JASPER MA PORTFOLIO
REST STOP FOR ALL
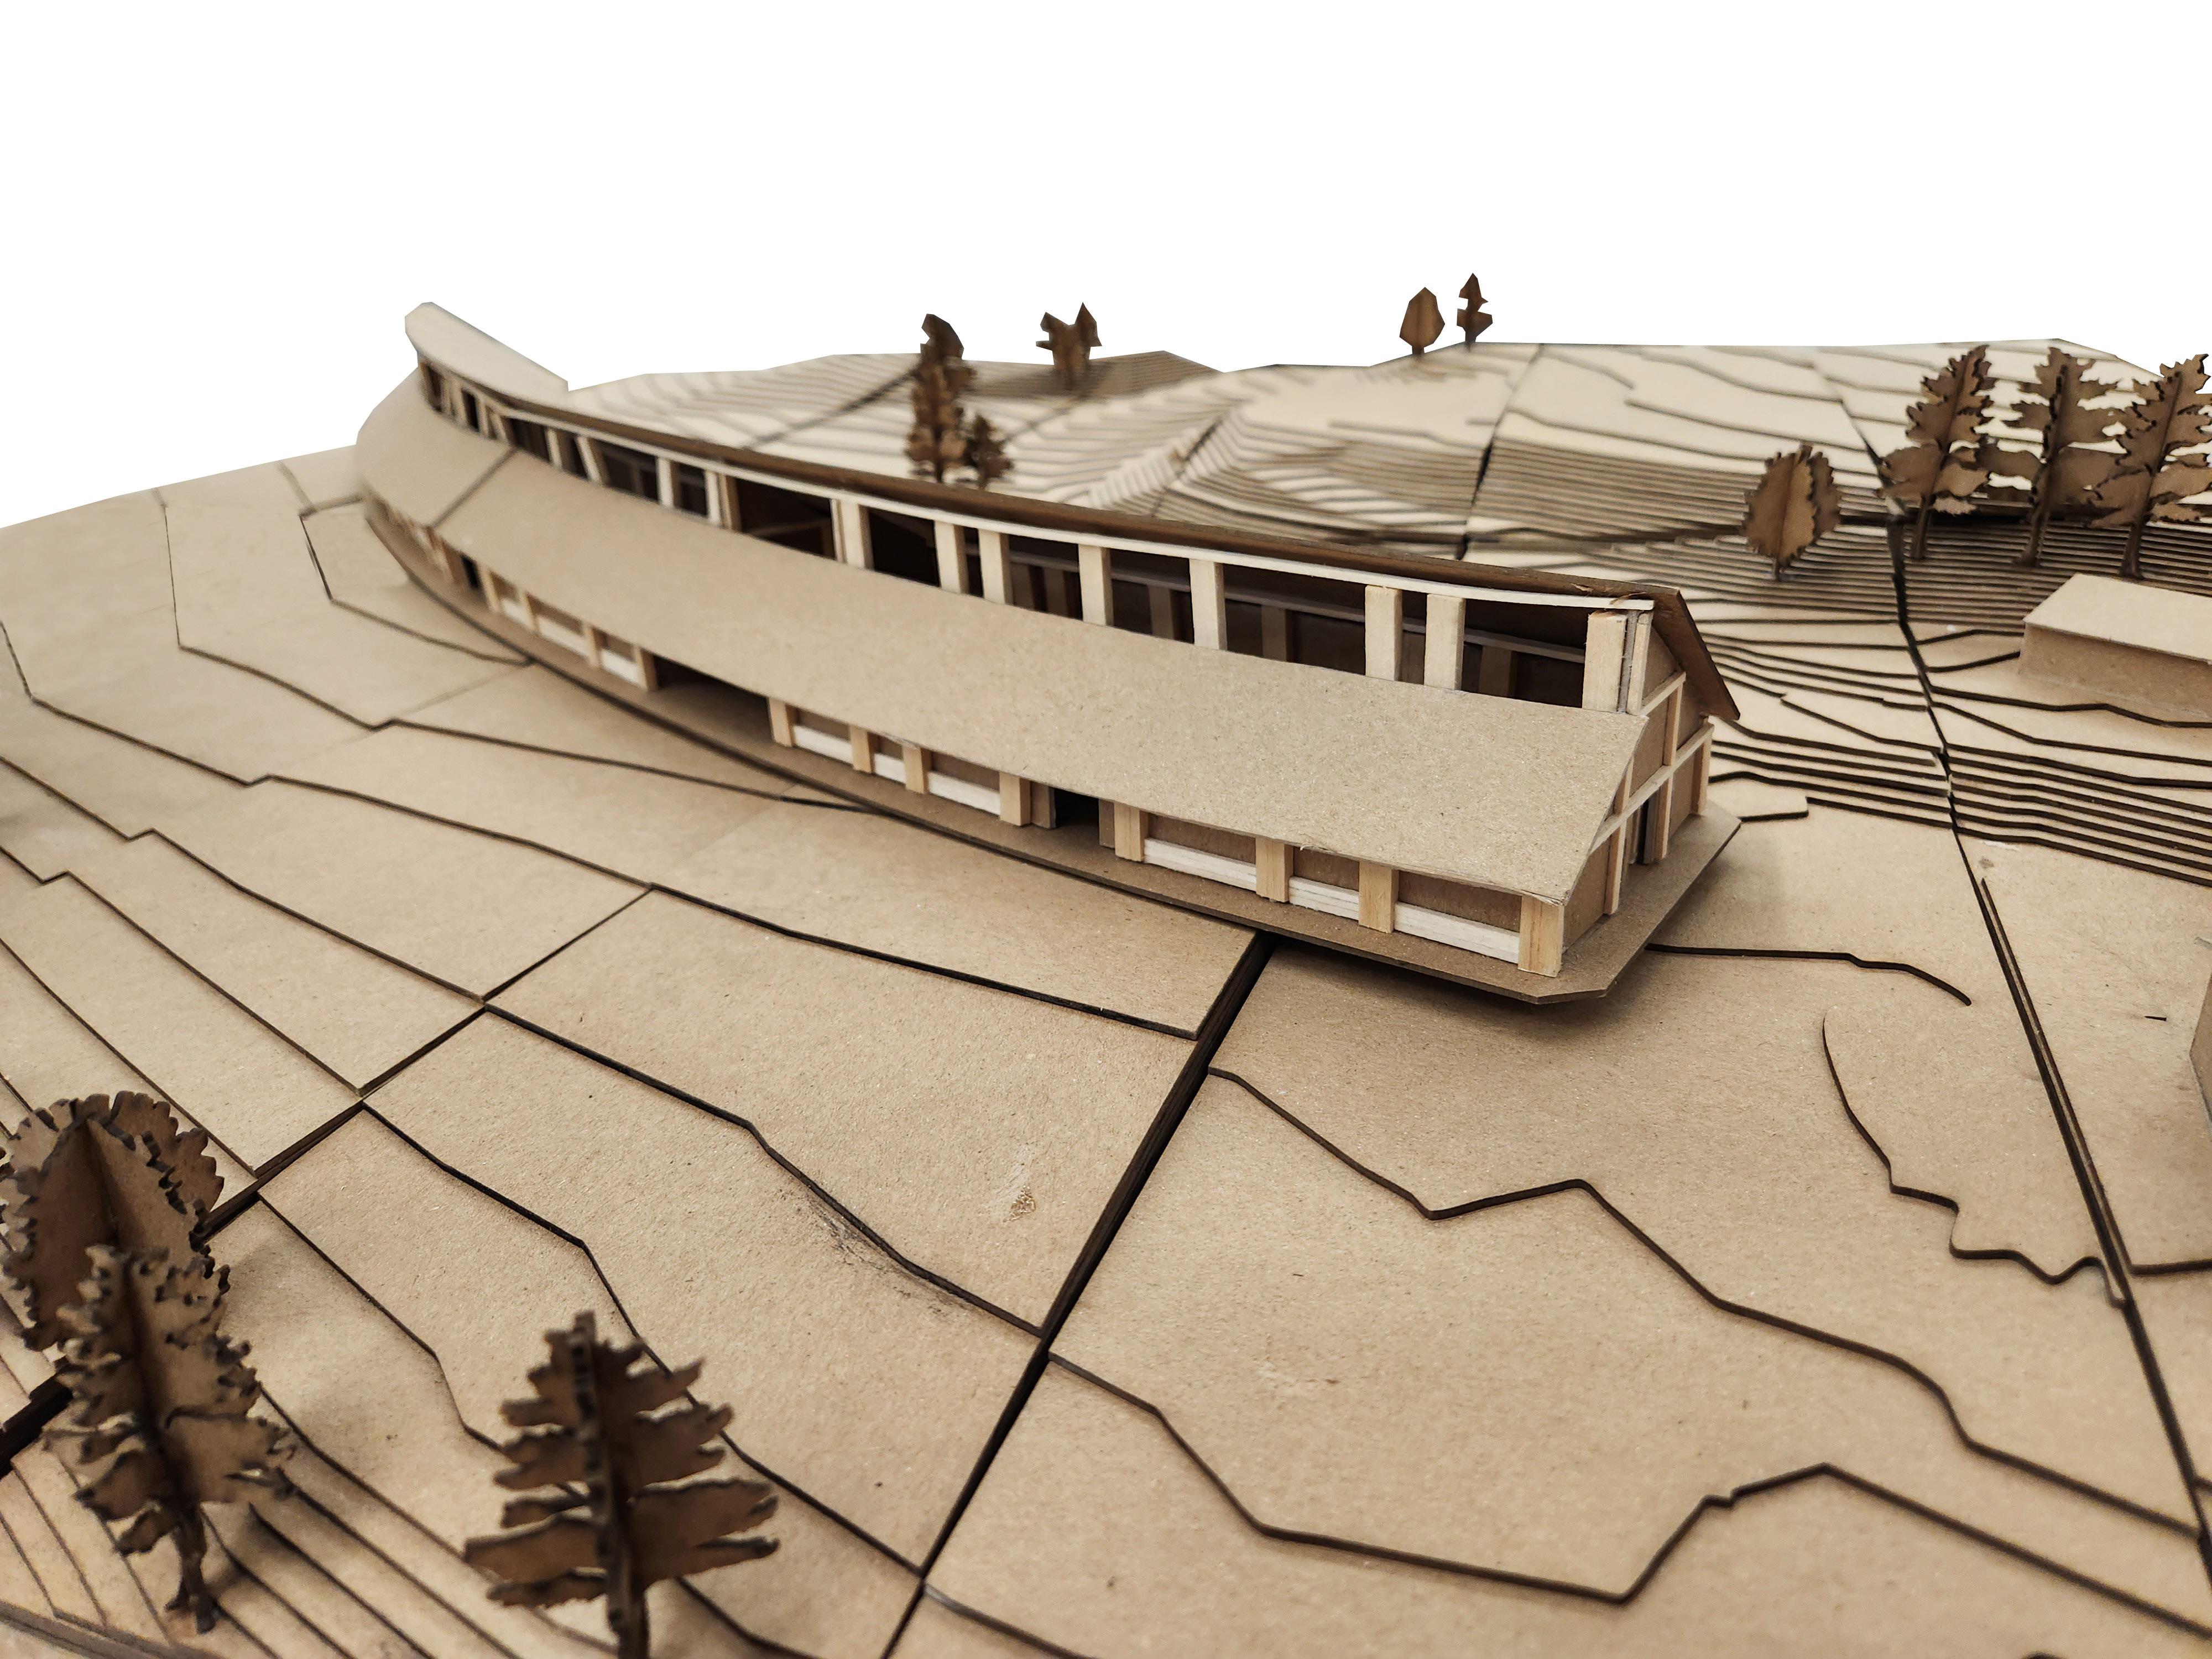
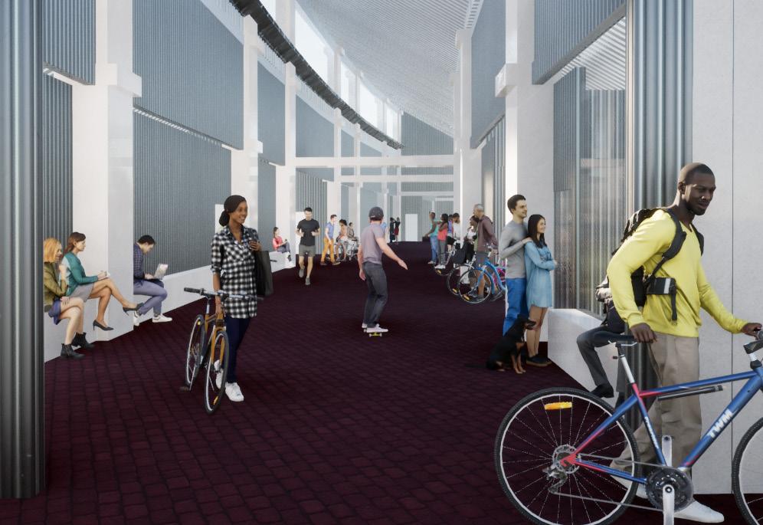
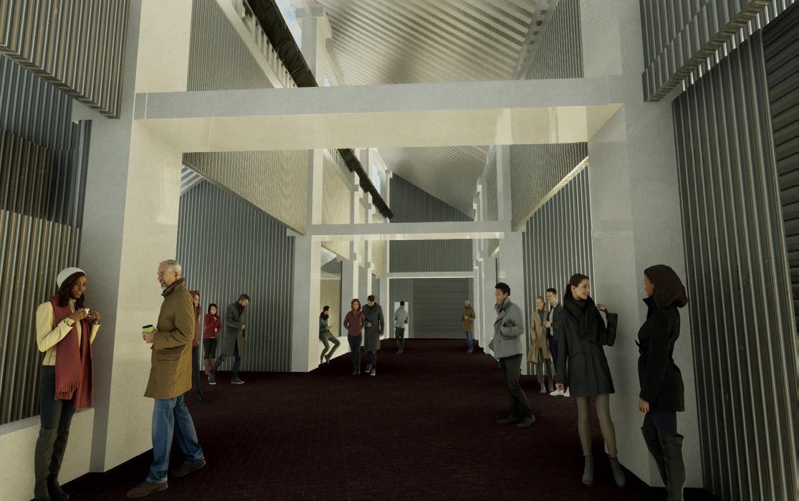
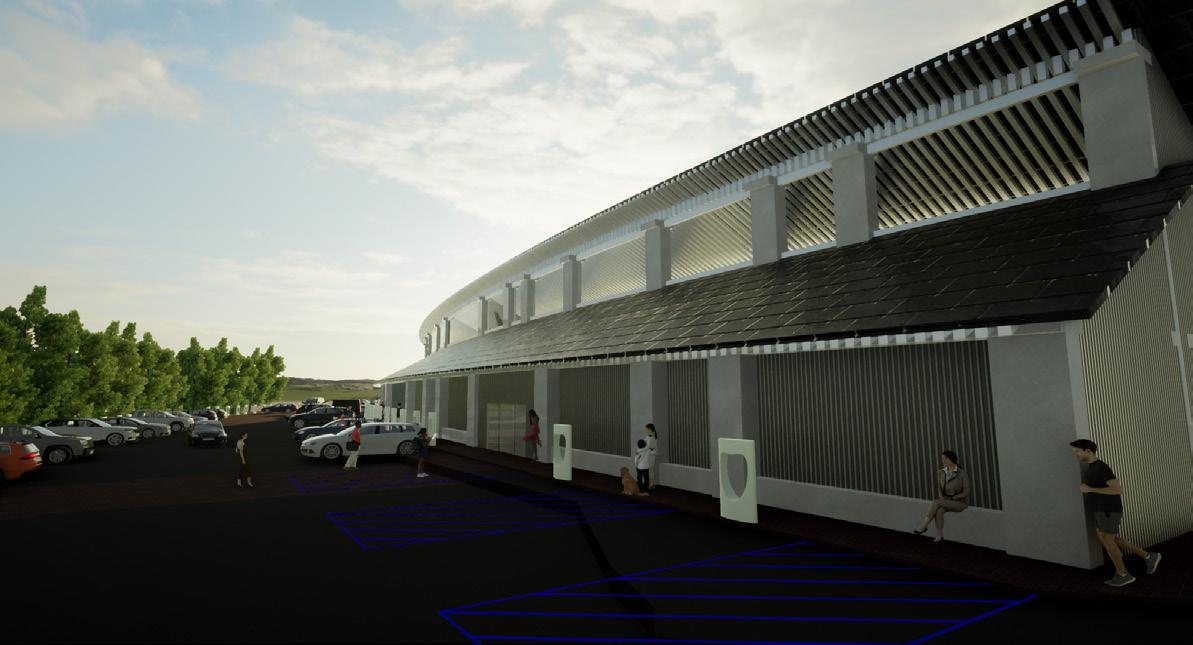
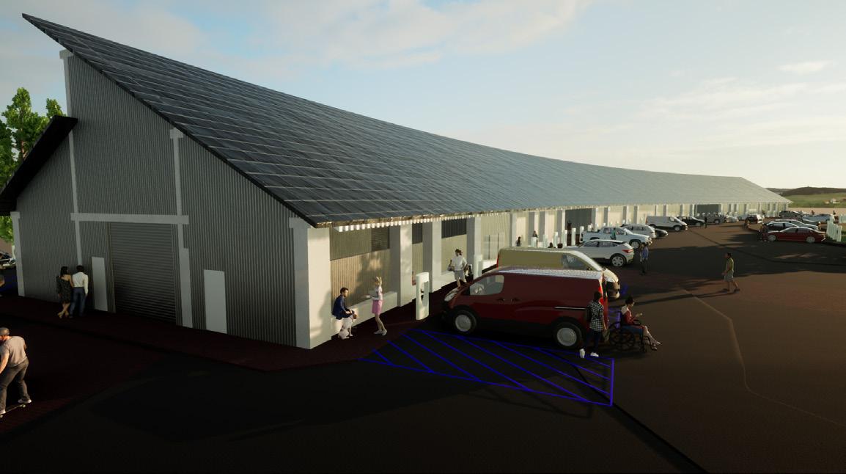
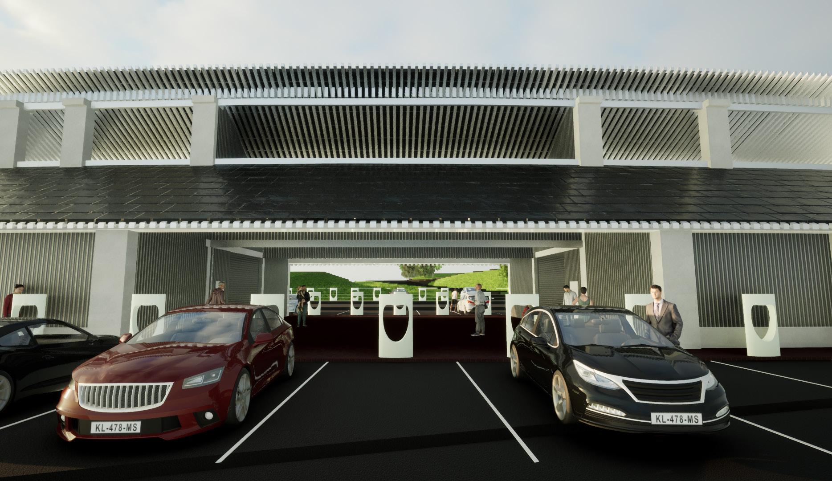
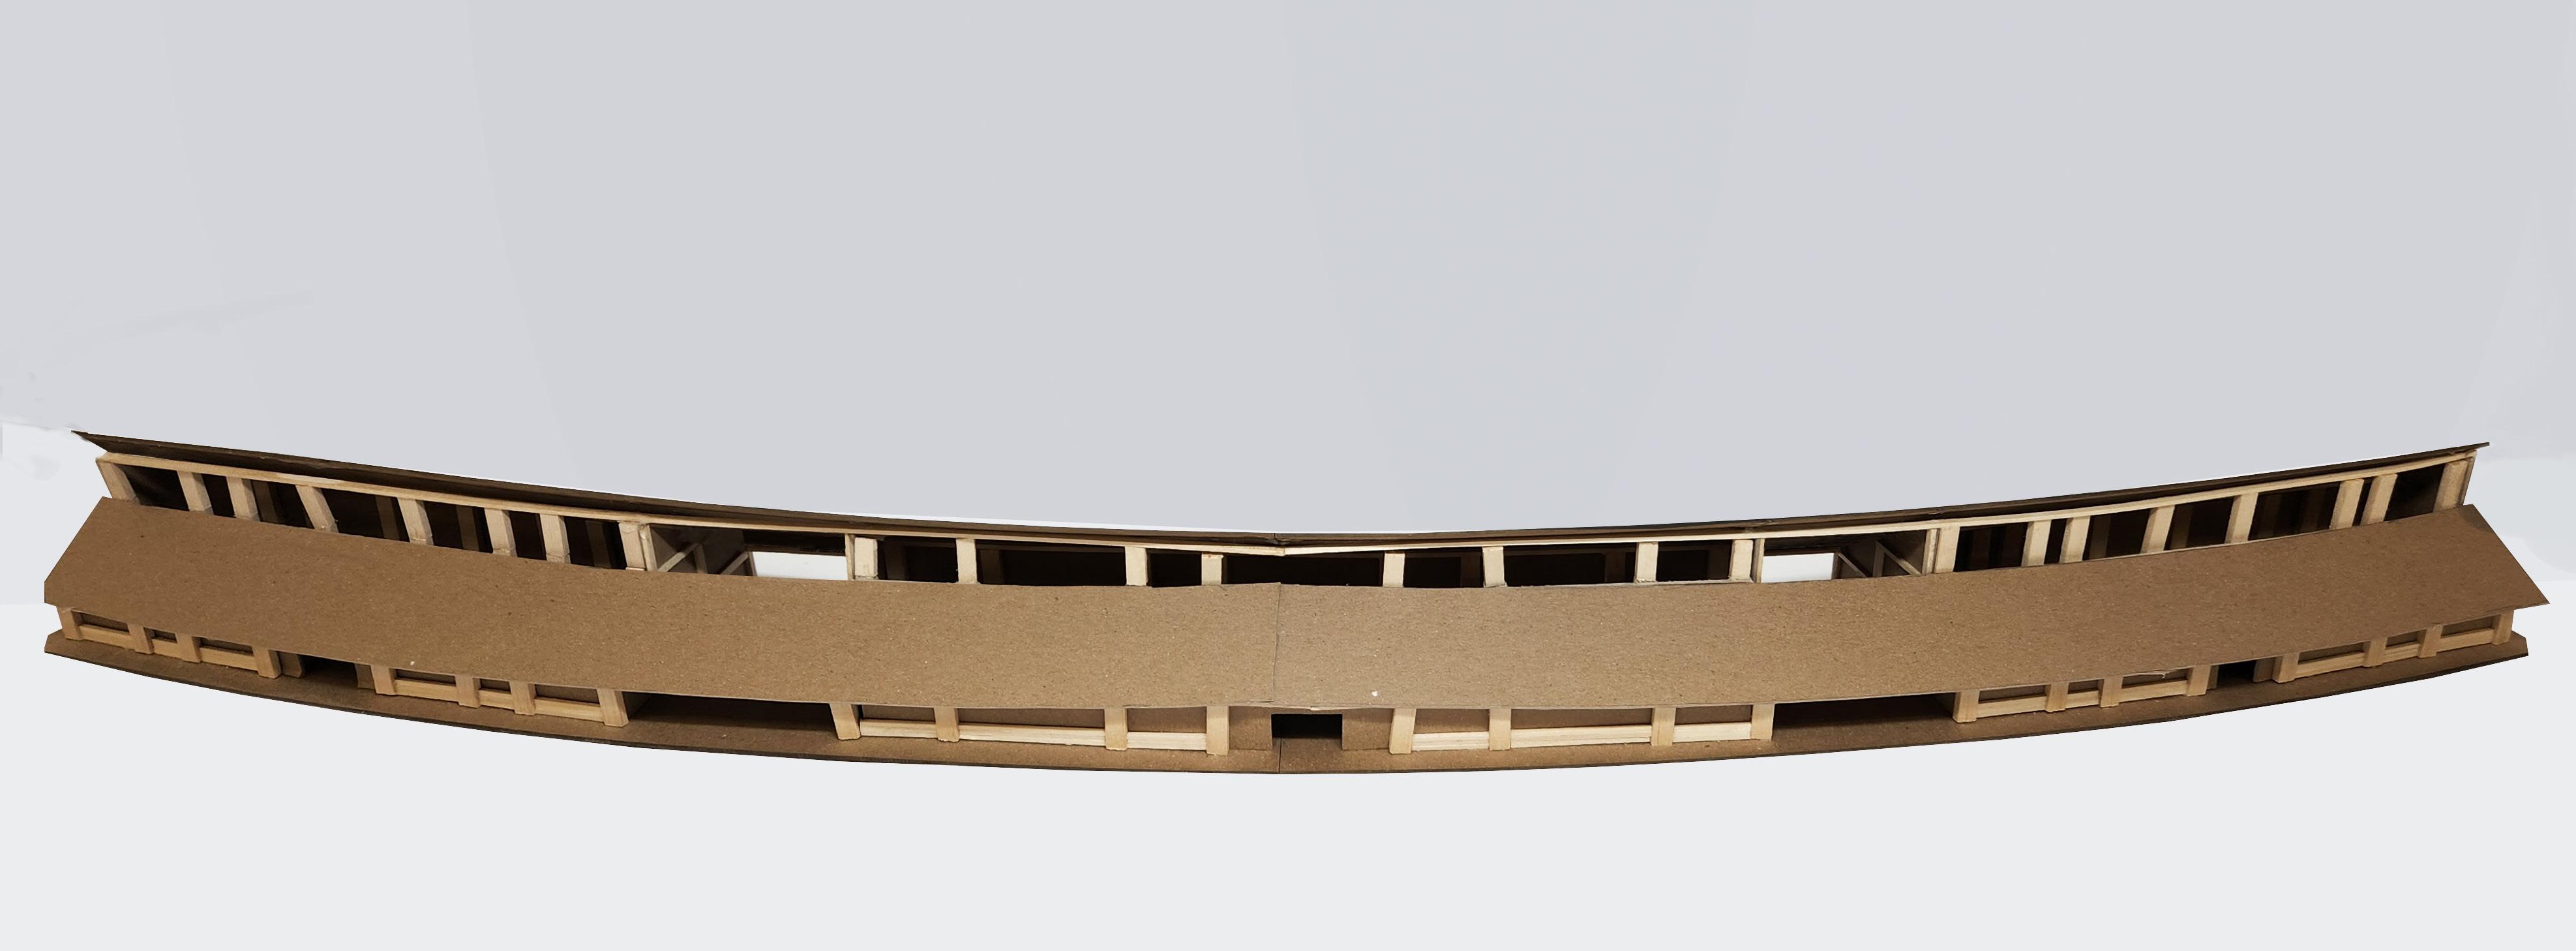
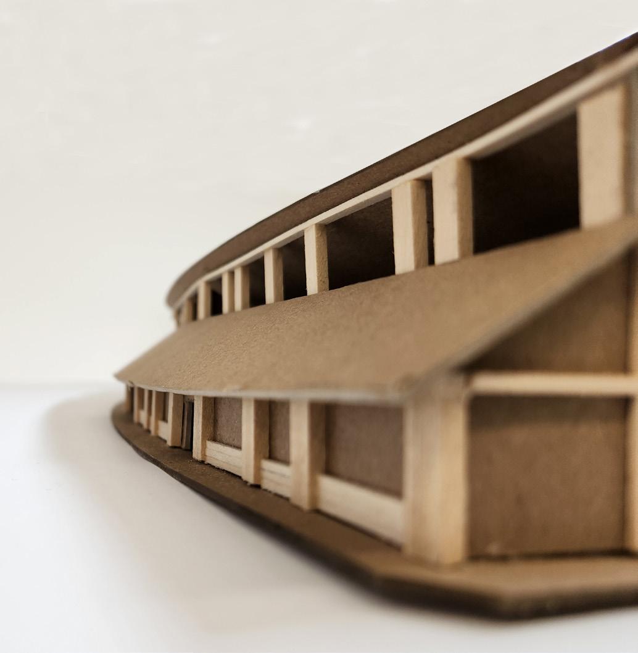
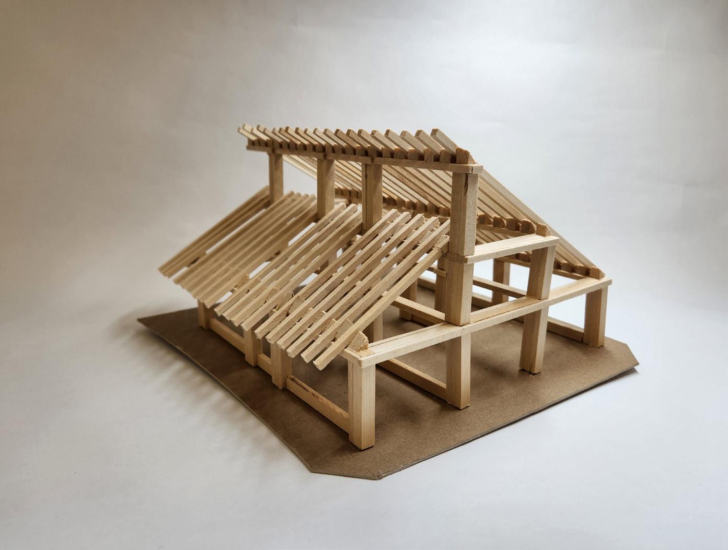
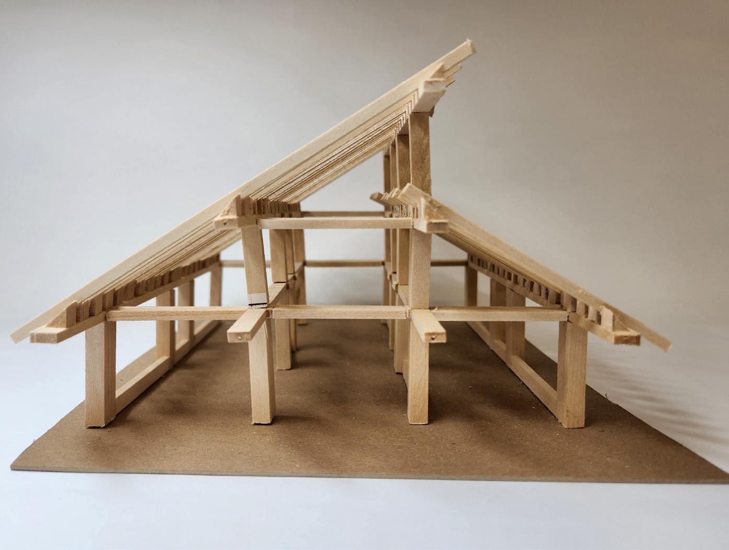
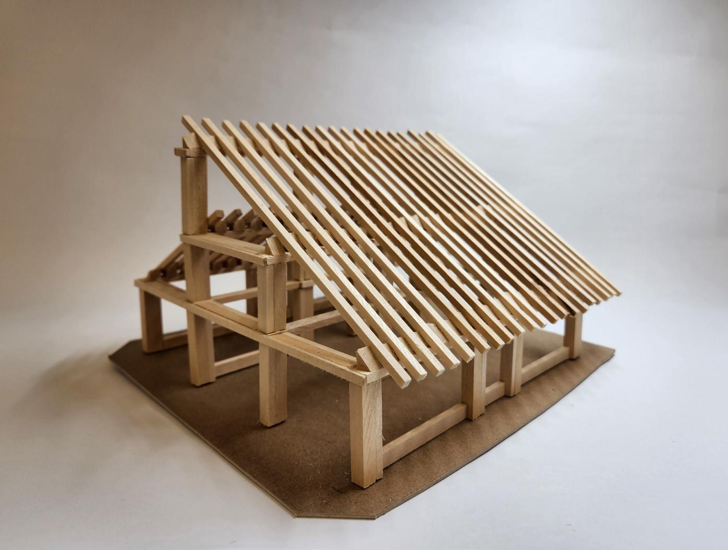
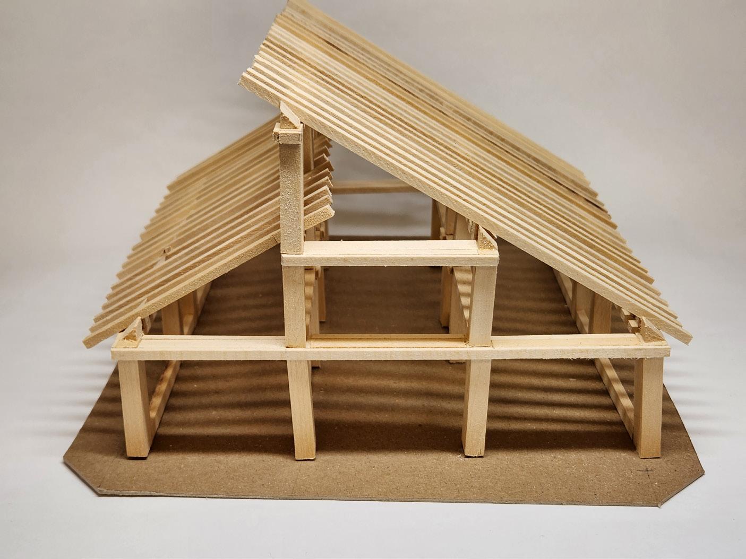
A demonstration project, for a design for a rest-stop for all, aiming at designing to accommodate for the future where electric cars are the primary vehicle of transportation, and the ability to be erected anywhere through flexible design. The Rest Stop is located in ArtPark's upper parking lot, following the form of the pre-existing lot, with programming divided into sections of the rest stop, serving shortterm, mid-term, and long-term visitors, with a plethora of electric car charging stations of different charging levels, activities and ArtPark's festivities and natural landscapes.
LEVEL2CHARGING(3+Hrs.)
private,PROGRAMMING:Smallbathroomsforbothpublicand FastFood,Co eehousechain,communityUSERS:Townmeetingspace/activitySpace.ofLewistonCommunity,Travellersinneed ofapitstop
LEVEL3CHARGING(1-3Hrs.)
roomPROGRAMMING:LargePublicrestroomswithLocker andshowers,Privaterestrooms,BikeRental/FlexUSERS:spaceforcommunityactivity,Restaurantandbar Artparkvisitors,TownOfLewistonCommunity, Cyclist
LEVEL1CHARGING(12+Hrs.)
PROGRAMMING:Over-NightInn,Conveniencestore,USERS:BreakfastDiner workersTravellersinneedofanemergencystop,
DESIGN FEATURES
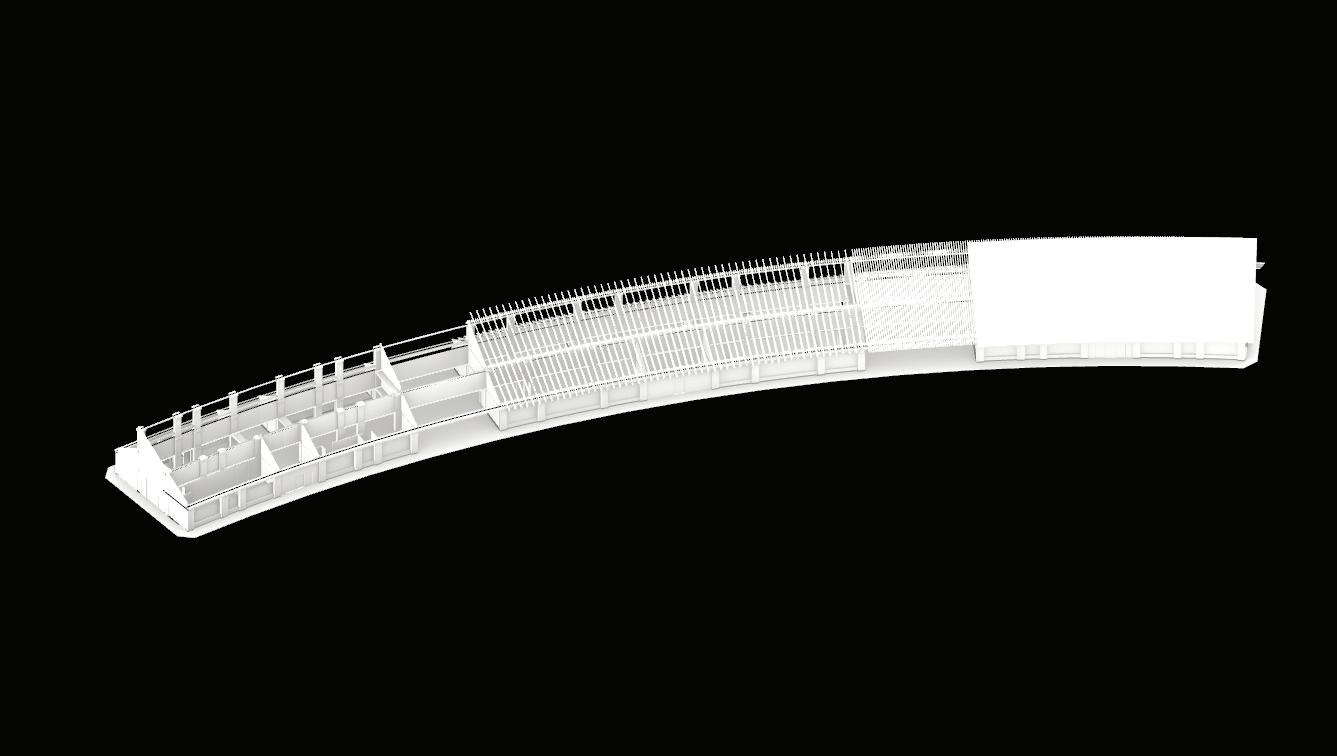
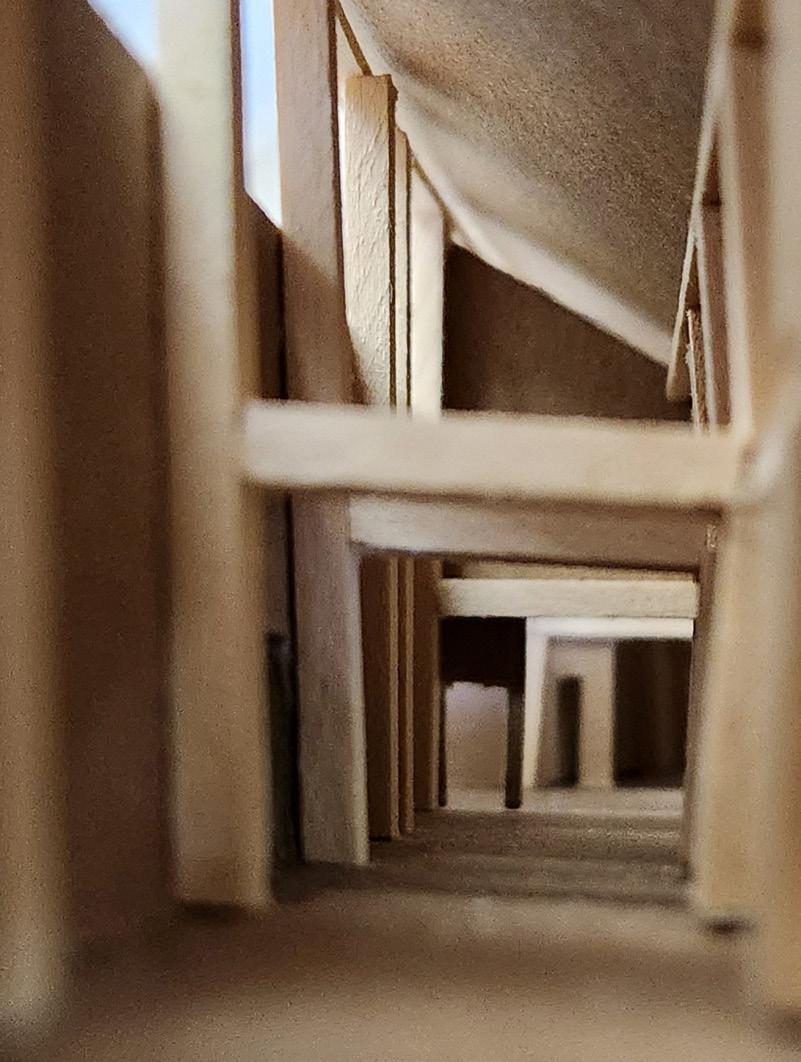
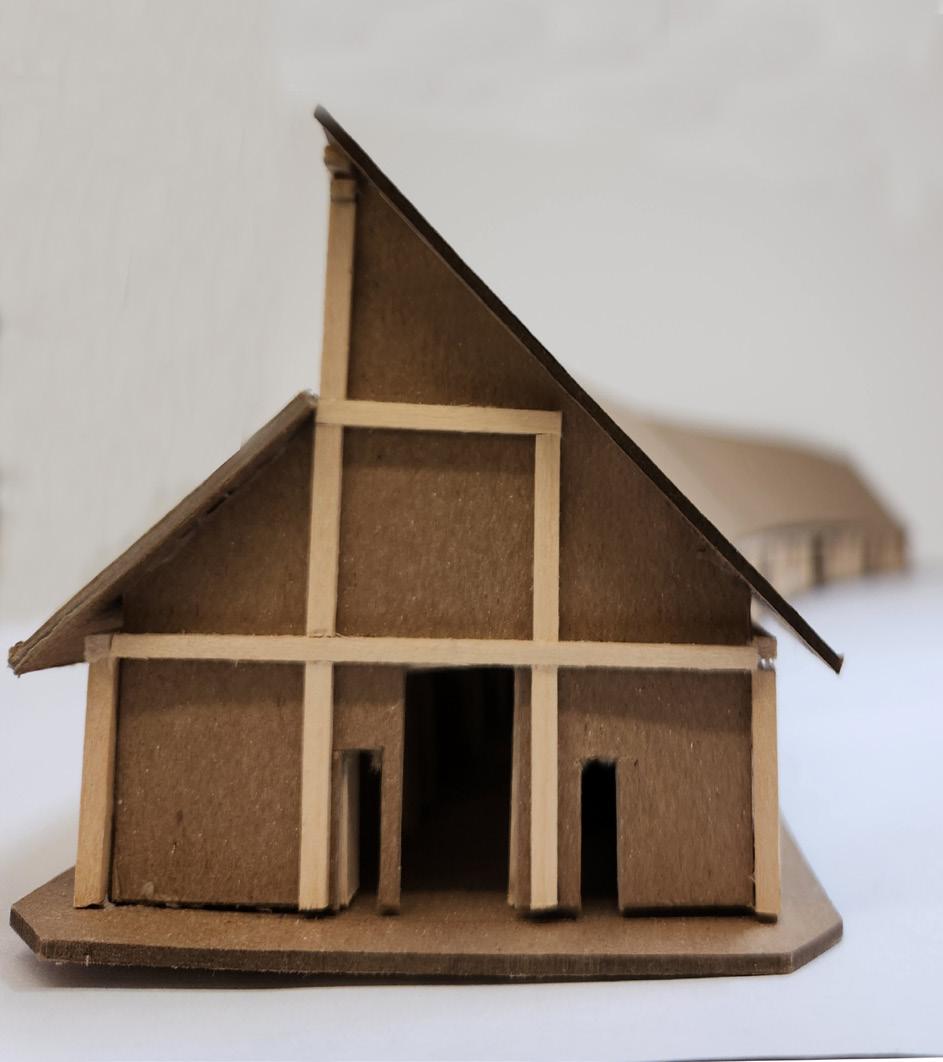
The form of the Rest-Stop is shaped by the surplus space in the upper parking lot, which follows the curved contours of the pre-existing area. ArtPark’s “Red brick road,” running through the entrance of the Rest-Stop, has also influenced the design, dividing the space into sections for the charging station levels and other accommodation programs. Moreover, the Rest-Stop features electronic doors that open or enclose the spaces based on the season, and flexible spaces that can transform into different programs depending on the time of year.
ELEVATION A
SCALE:1/8"=1'-0"
ELEVATION B
SCALE:1/16"=1'-0"
SECTION B-B
SCALE:1/16"=1'-0"
SECTION C-C
SCALE:1/16"=1'-0"
SECTION A-A
IN THE EDGE
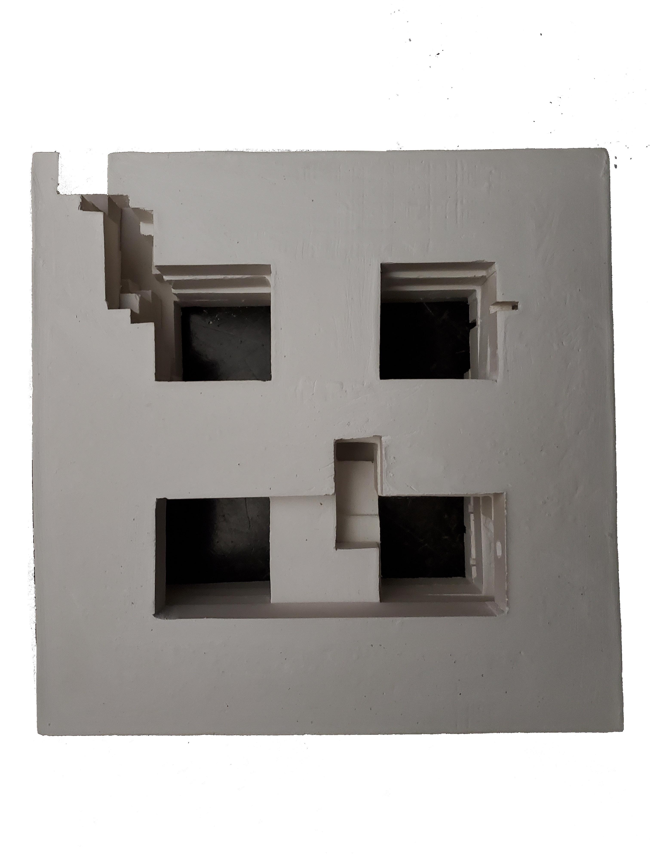
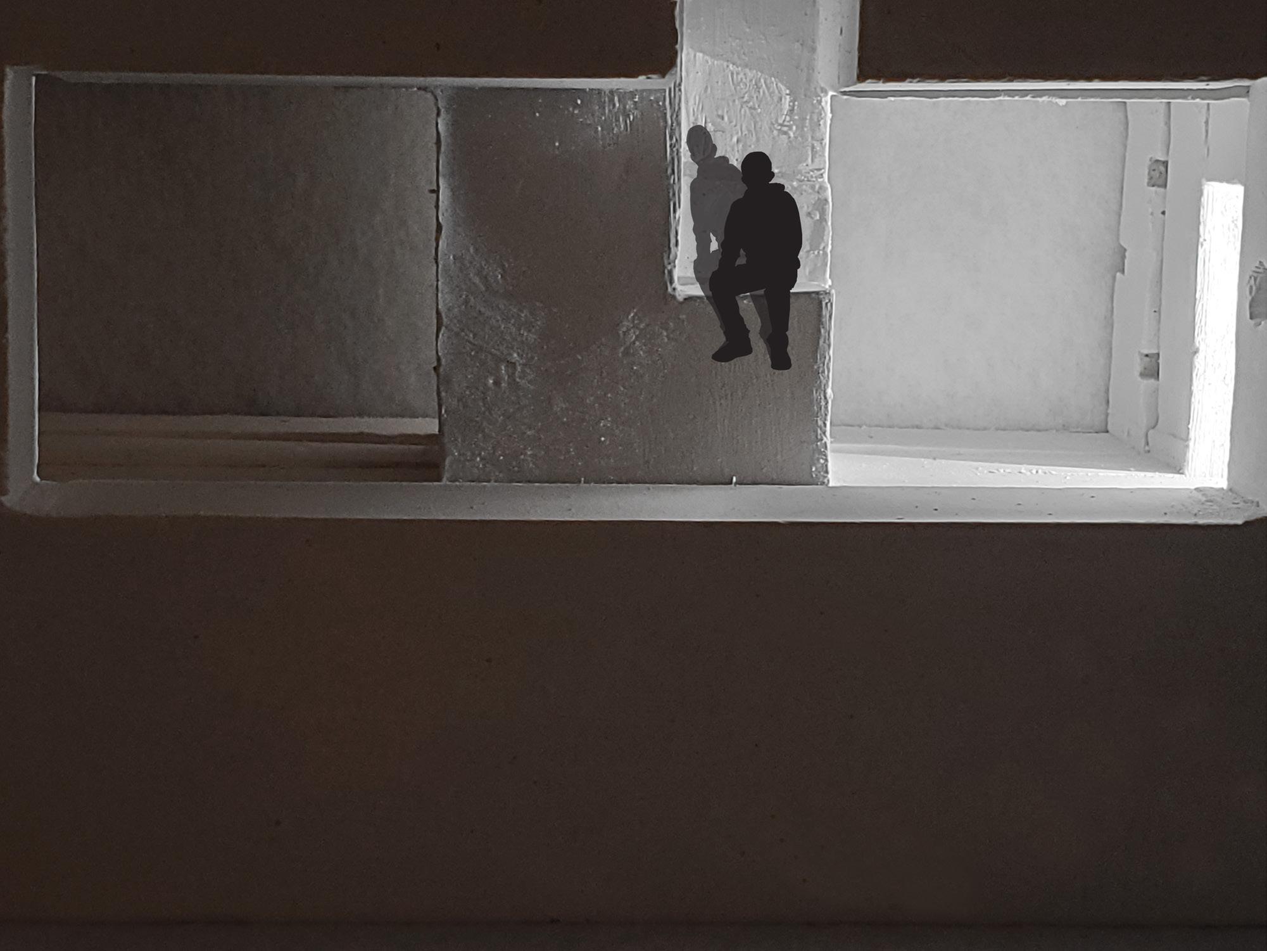
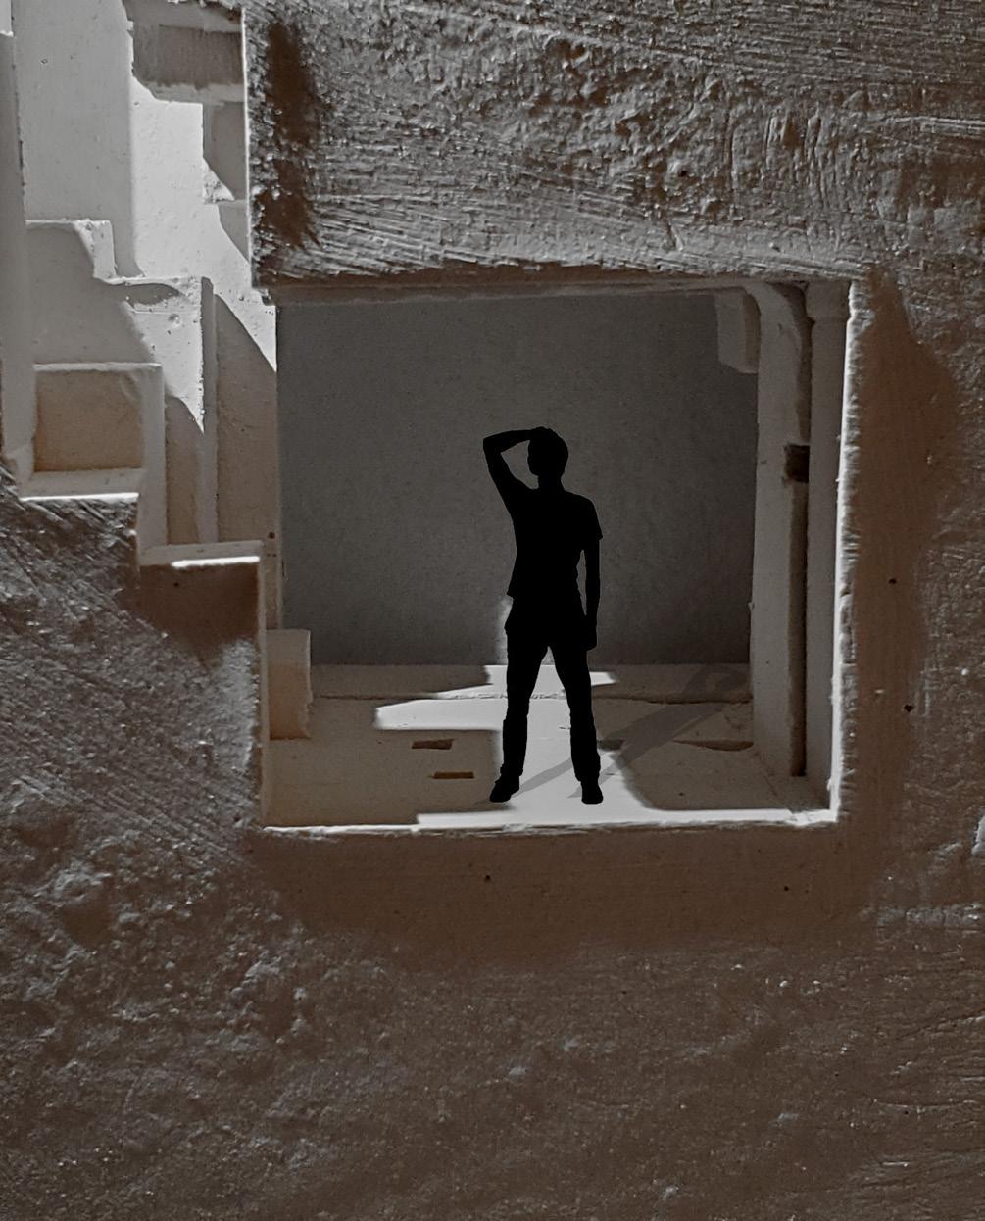
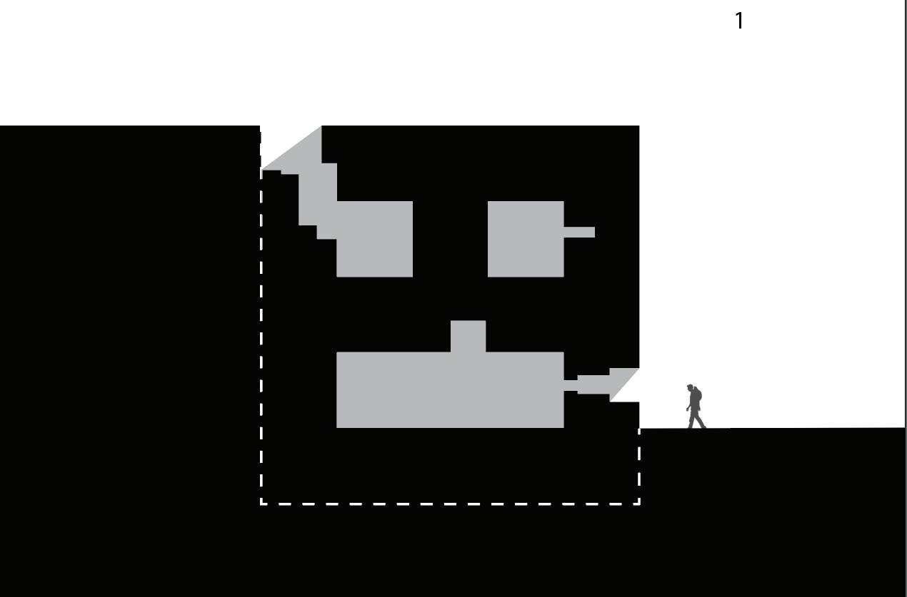
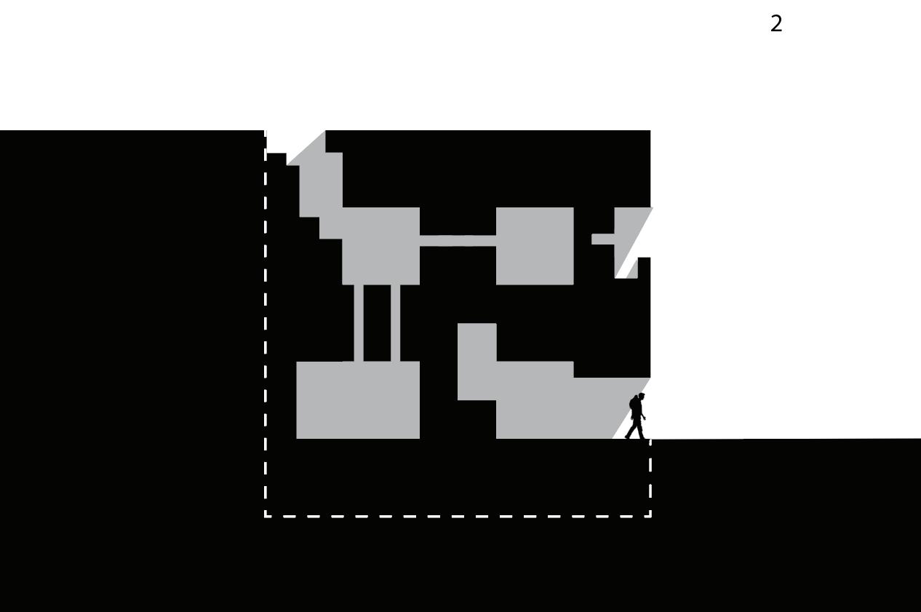
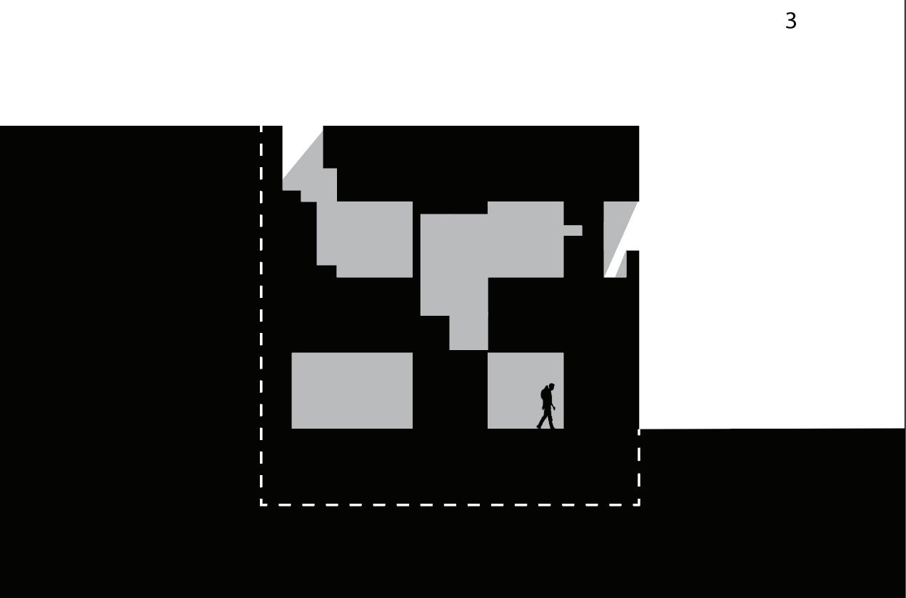
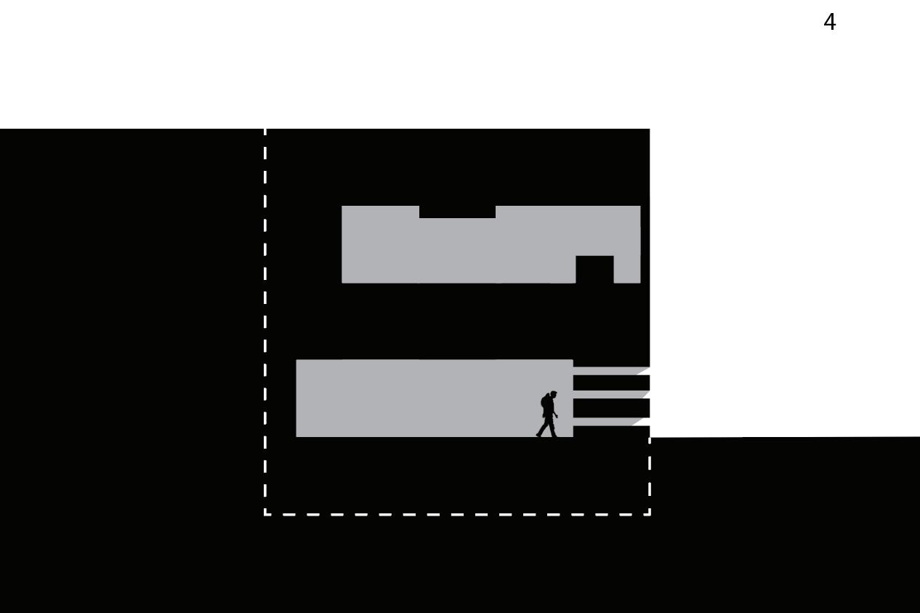
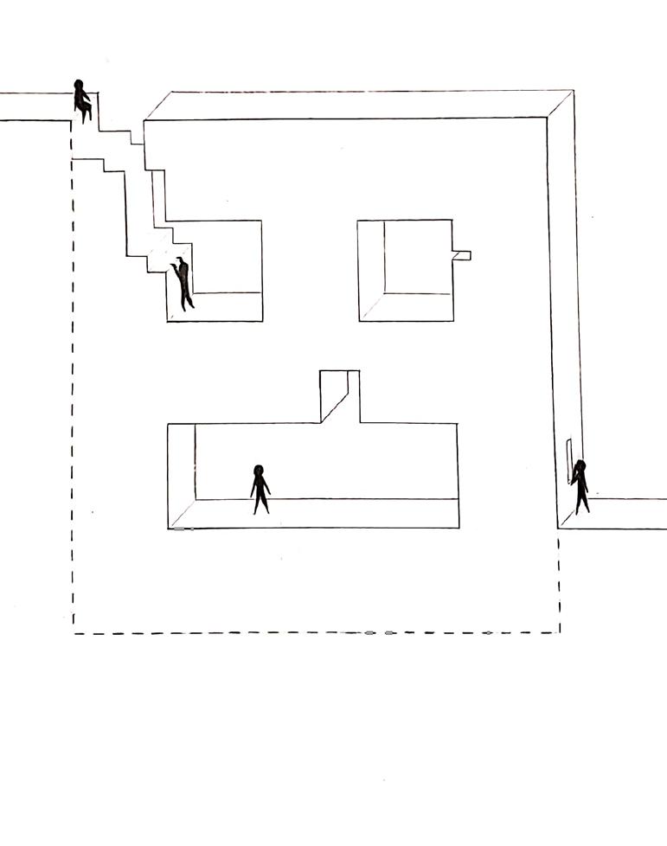
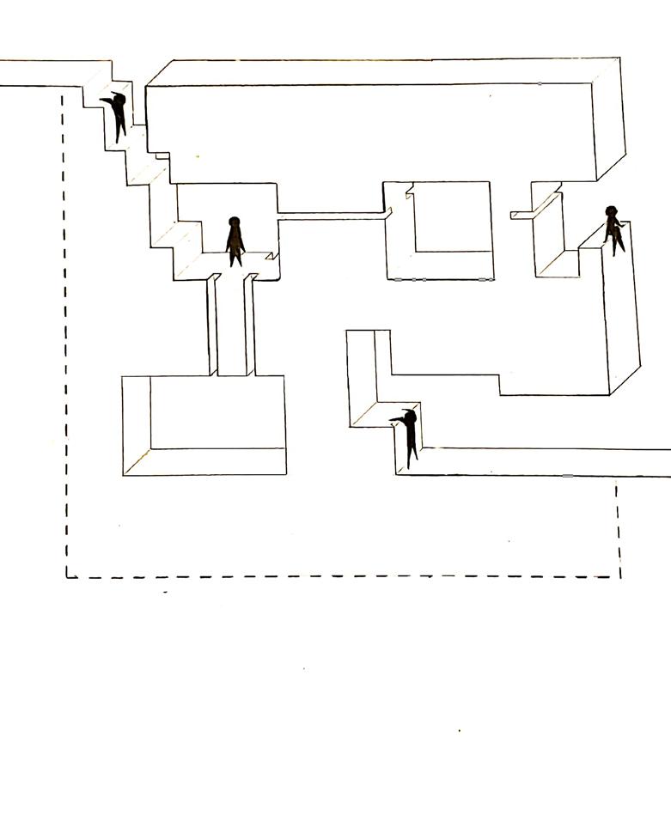
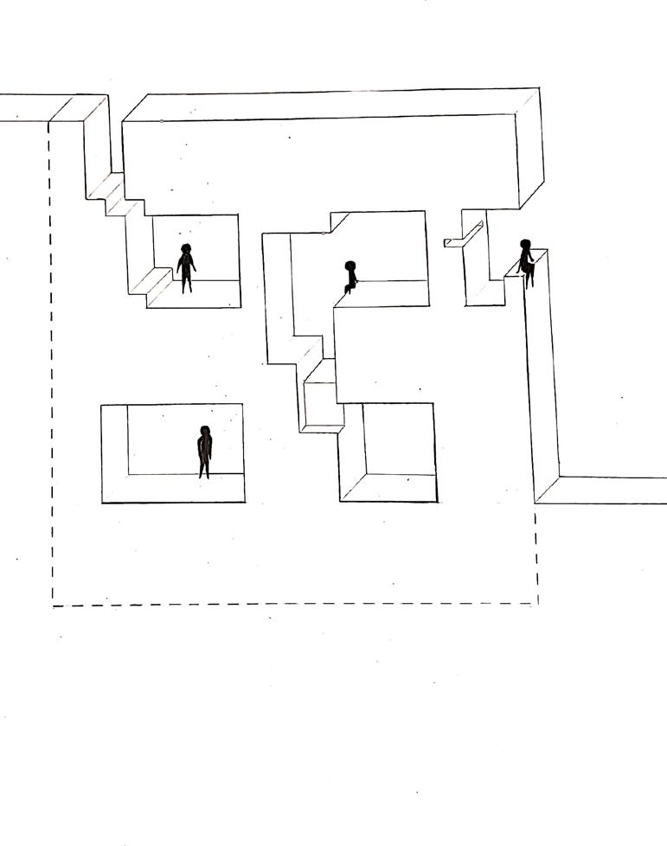
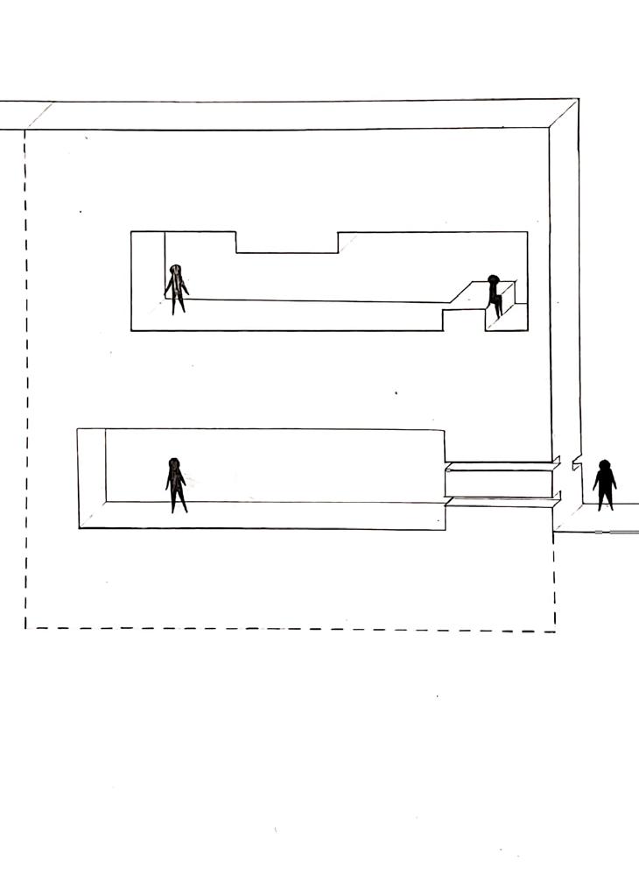
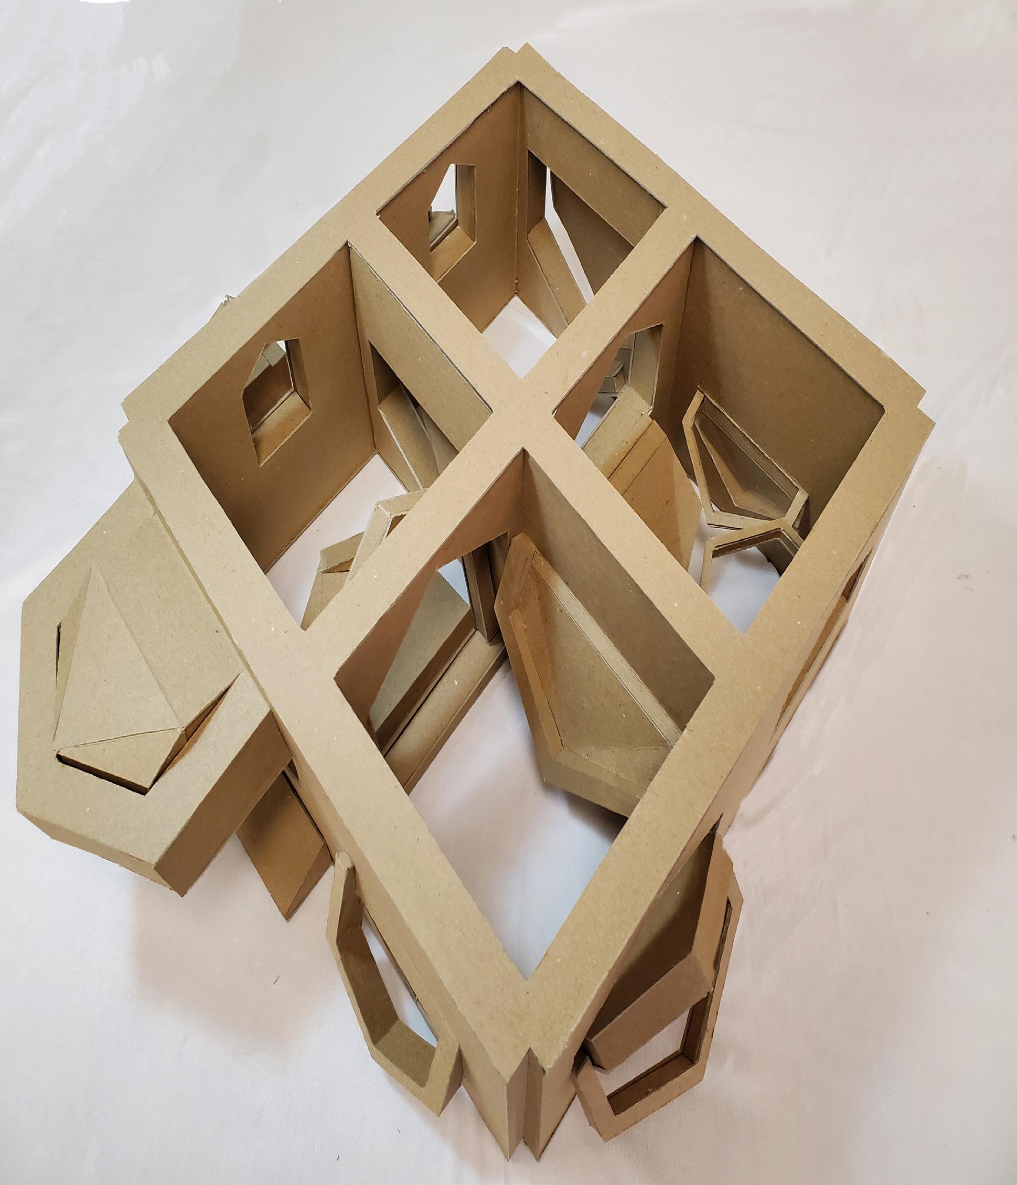
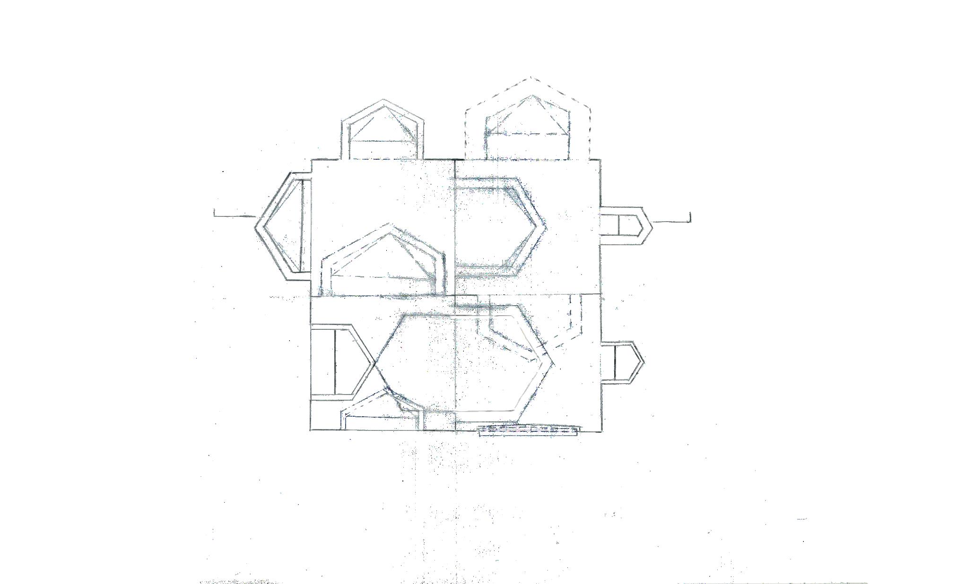
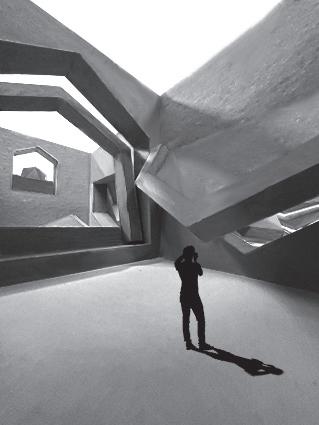
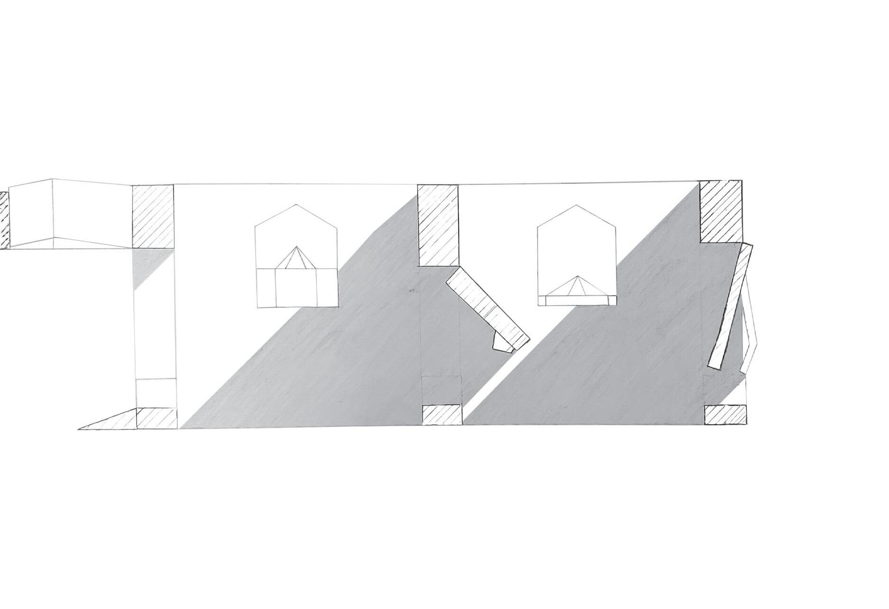
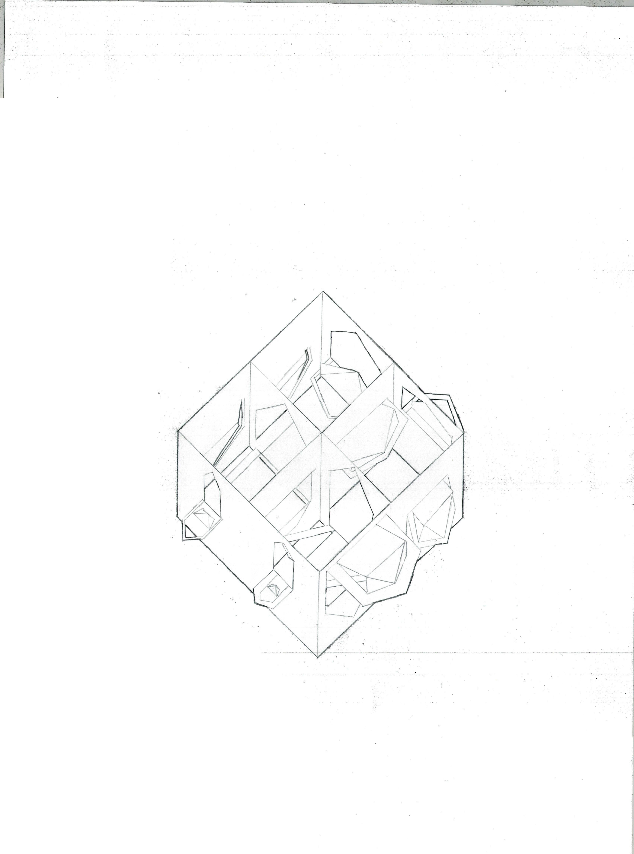
In the edge, a task of using subtraction and transformational methods to provide access between 4 pre-existing spaces between 4 layers of spaces and provide entry from both the top and bottom of the system while maintaining the view of light within each space. The goal was to create a system connecting the spaces through the subtraction of rectangular shapes from the cliffs, creating transportation by moving from one layer to another.