WONG
JASMINE
PORTFOLIO
Design Work Hana Hub - Wellness and Hospitality Design NEXT Robotics - Office Design Other Skills - Hand Drawings, Renderings, Woodworking 25 17 09 New Horizons - Community and Residential Design 01
Charleston, WV
Revit, Enscape, Illustrator, Photoshop

21,754 SQ. FT. FALL 2023

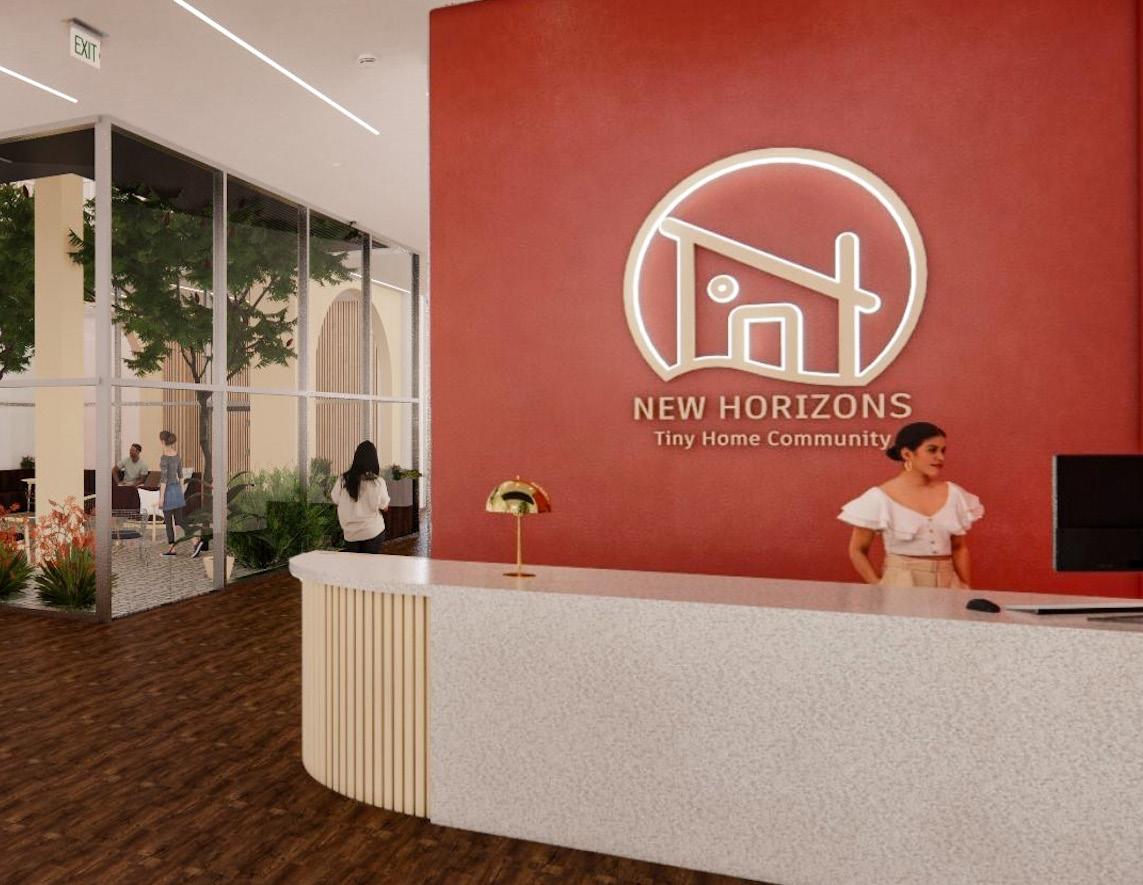
New Horizons is a community and residential center that focuses on supporting and uplifting young adults who have aged out of the foster care system in Charleston, West Virginia.
New Horizons aims to provide essential support, through educational, cultural, and career focused resources, and inspire individuals to discover their passions and embark on their journey into adulthood with confidence and purpose.
It is committed to fostering an inclusive and supportive environment for these young adults while also bringing awareness to a social issue that is often overlooked and neglected.
This was a group capstone project with teammates Isabel and Lauryn.
Design Concept and Research
Foster youth
The foster care system resonated with our group as it is a community that is underserved and often overlooked, that needs more attention. The cutoff age for recieving suppport from the system is 18 years old. After 18 many young adults are obliged to find their own way of naviagting through life. Our mission through this project is to bridge the gap by providing housing and equipping these individuals with the necessary tools and resources to navigate through these crucial life transitions.
Project Location
West Virginia leads the nation with 1,710 kids in the foster care system per 10,000 residents under the age of 21. The project site is located in Charleston, WV on Capital Street. Capital Street serves as a hub for capital, economic, and cultural activities, with cultural institutions, community events, and a commercial scene. This location is a promsing area for individuals seeking employment or opportunities of pursuing higher education, with the University of Charleston located just accross the river.
Project Goals
Trauma-Informed
Implement trauma-informed design principles to create a nurturing and safe environment for youth, fostering trust and empowerment for their personal growth and development.
Resources
Establish a dependable support network for foster-care youth by providing a central location with diverse resources and opportunities that nurture their well-being and empower their development.
Affordability
Improve financial accessibility and living expenses tailored to the unique circumstances of youth aging out of foster care by providing a resource center and affordable housing through tiny home design.
Inclusion and Expression
Establish a vibrant and inclusive community center that serves as a hub for fostering a sense of belonging, promoting inclusion, and providing opportunities for creative expression and personal growth outside of individuals’ living environments.
Mental and Physical Health
Establish a range of services and embrace soothing designs to promote the physical and mental well-being of young adults who have aged out of foster care.
Sustainability
Provide a safe and nurturing environment for all individuals. By committing to net-zero carbon emissions, we aim to reduce our environmental impact while also setting an example of responsible living for our residents.
Research
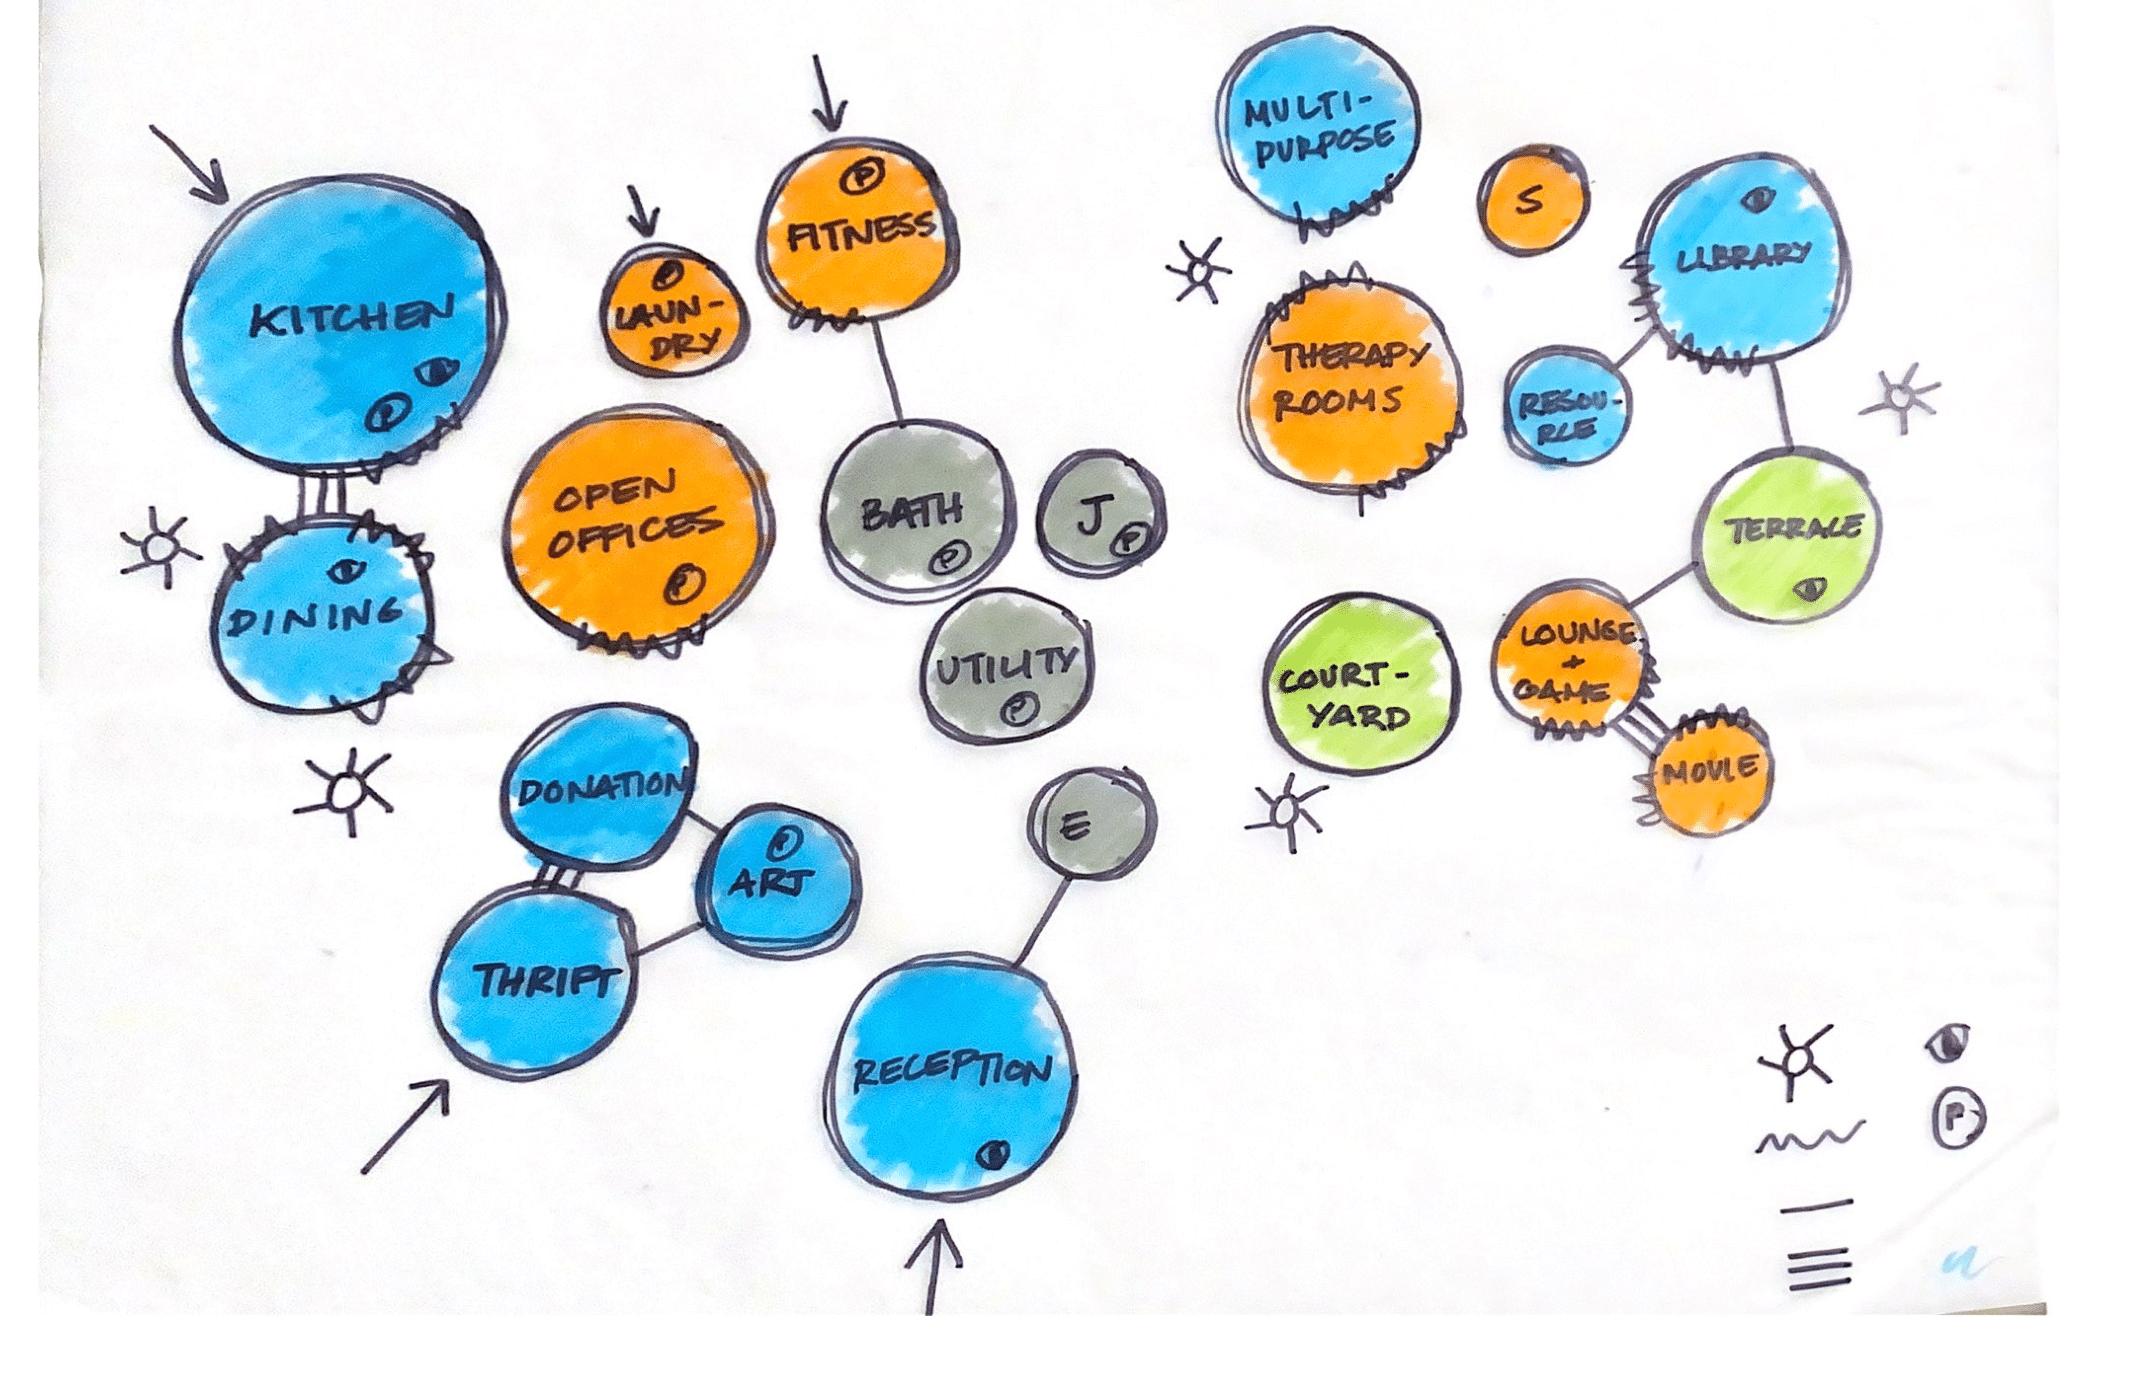
KEY
Green Spaces
Private Spaces
Public Spaces
P Plumbing

Views
Sunlight
Acoustics
+ 23,000 children will age out of the US foster catre system every year.
After reaching the age of 18, 20% of children who were in foster care will become instantly homeless
Only 1 out of 2 foster kids who age out of the system will have some form of gainful employment by the age of 24.
There is less than a 3% chance for children who have aged out of the foster care to earn a college degree at any point of their life.
7 out of 10 girls who age out of the foster care system become pregnant before the age of 21.
25% of children who age out of the system still suffer from direct effects of PTSD.
National Foster Youth Institute (2017)
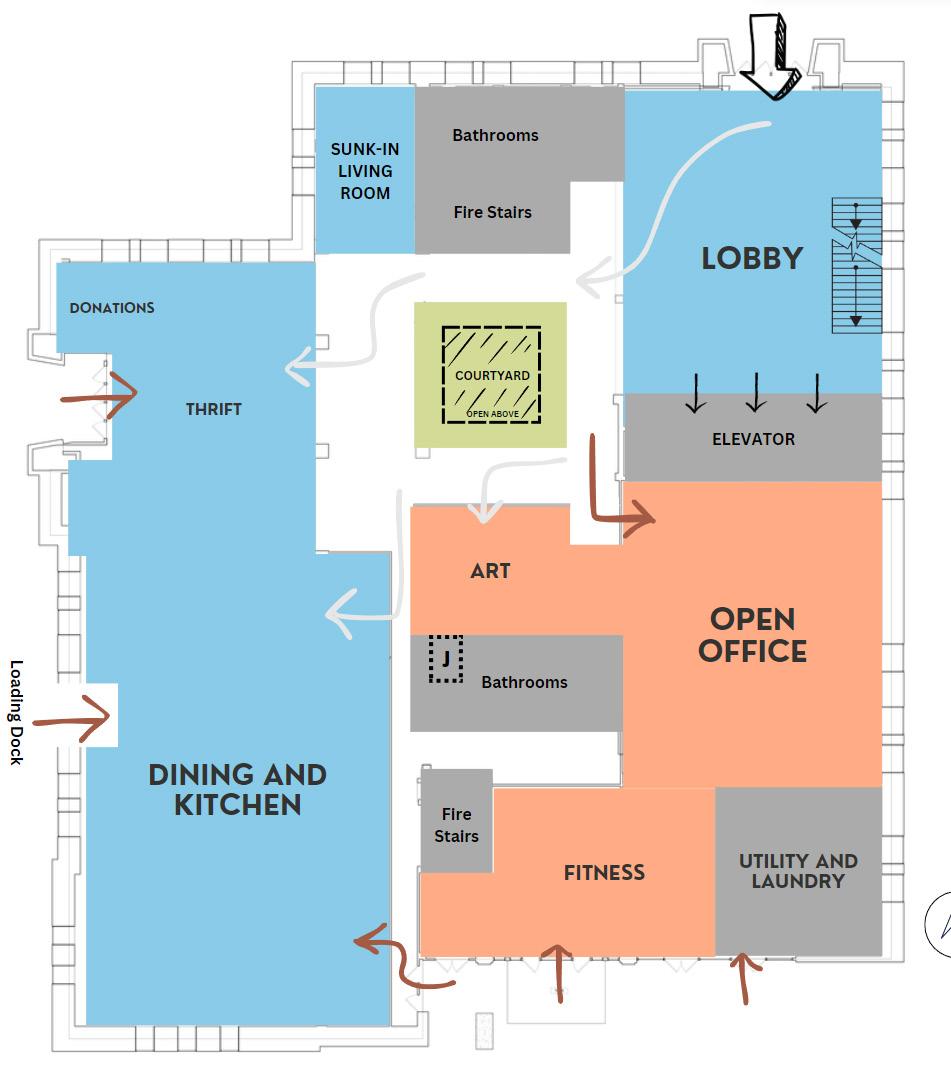
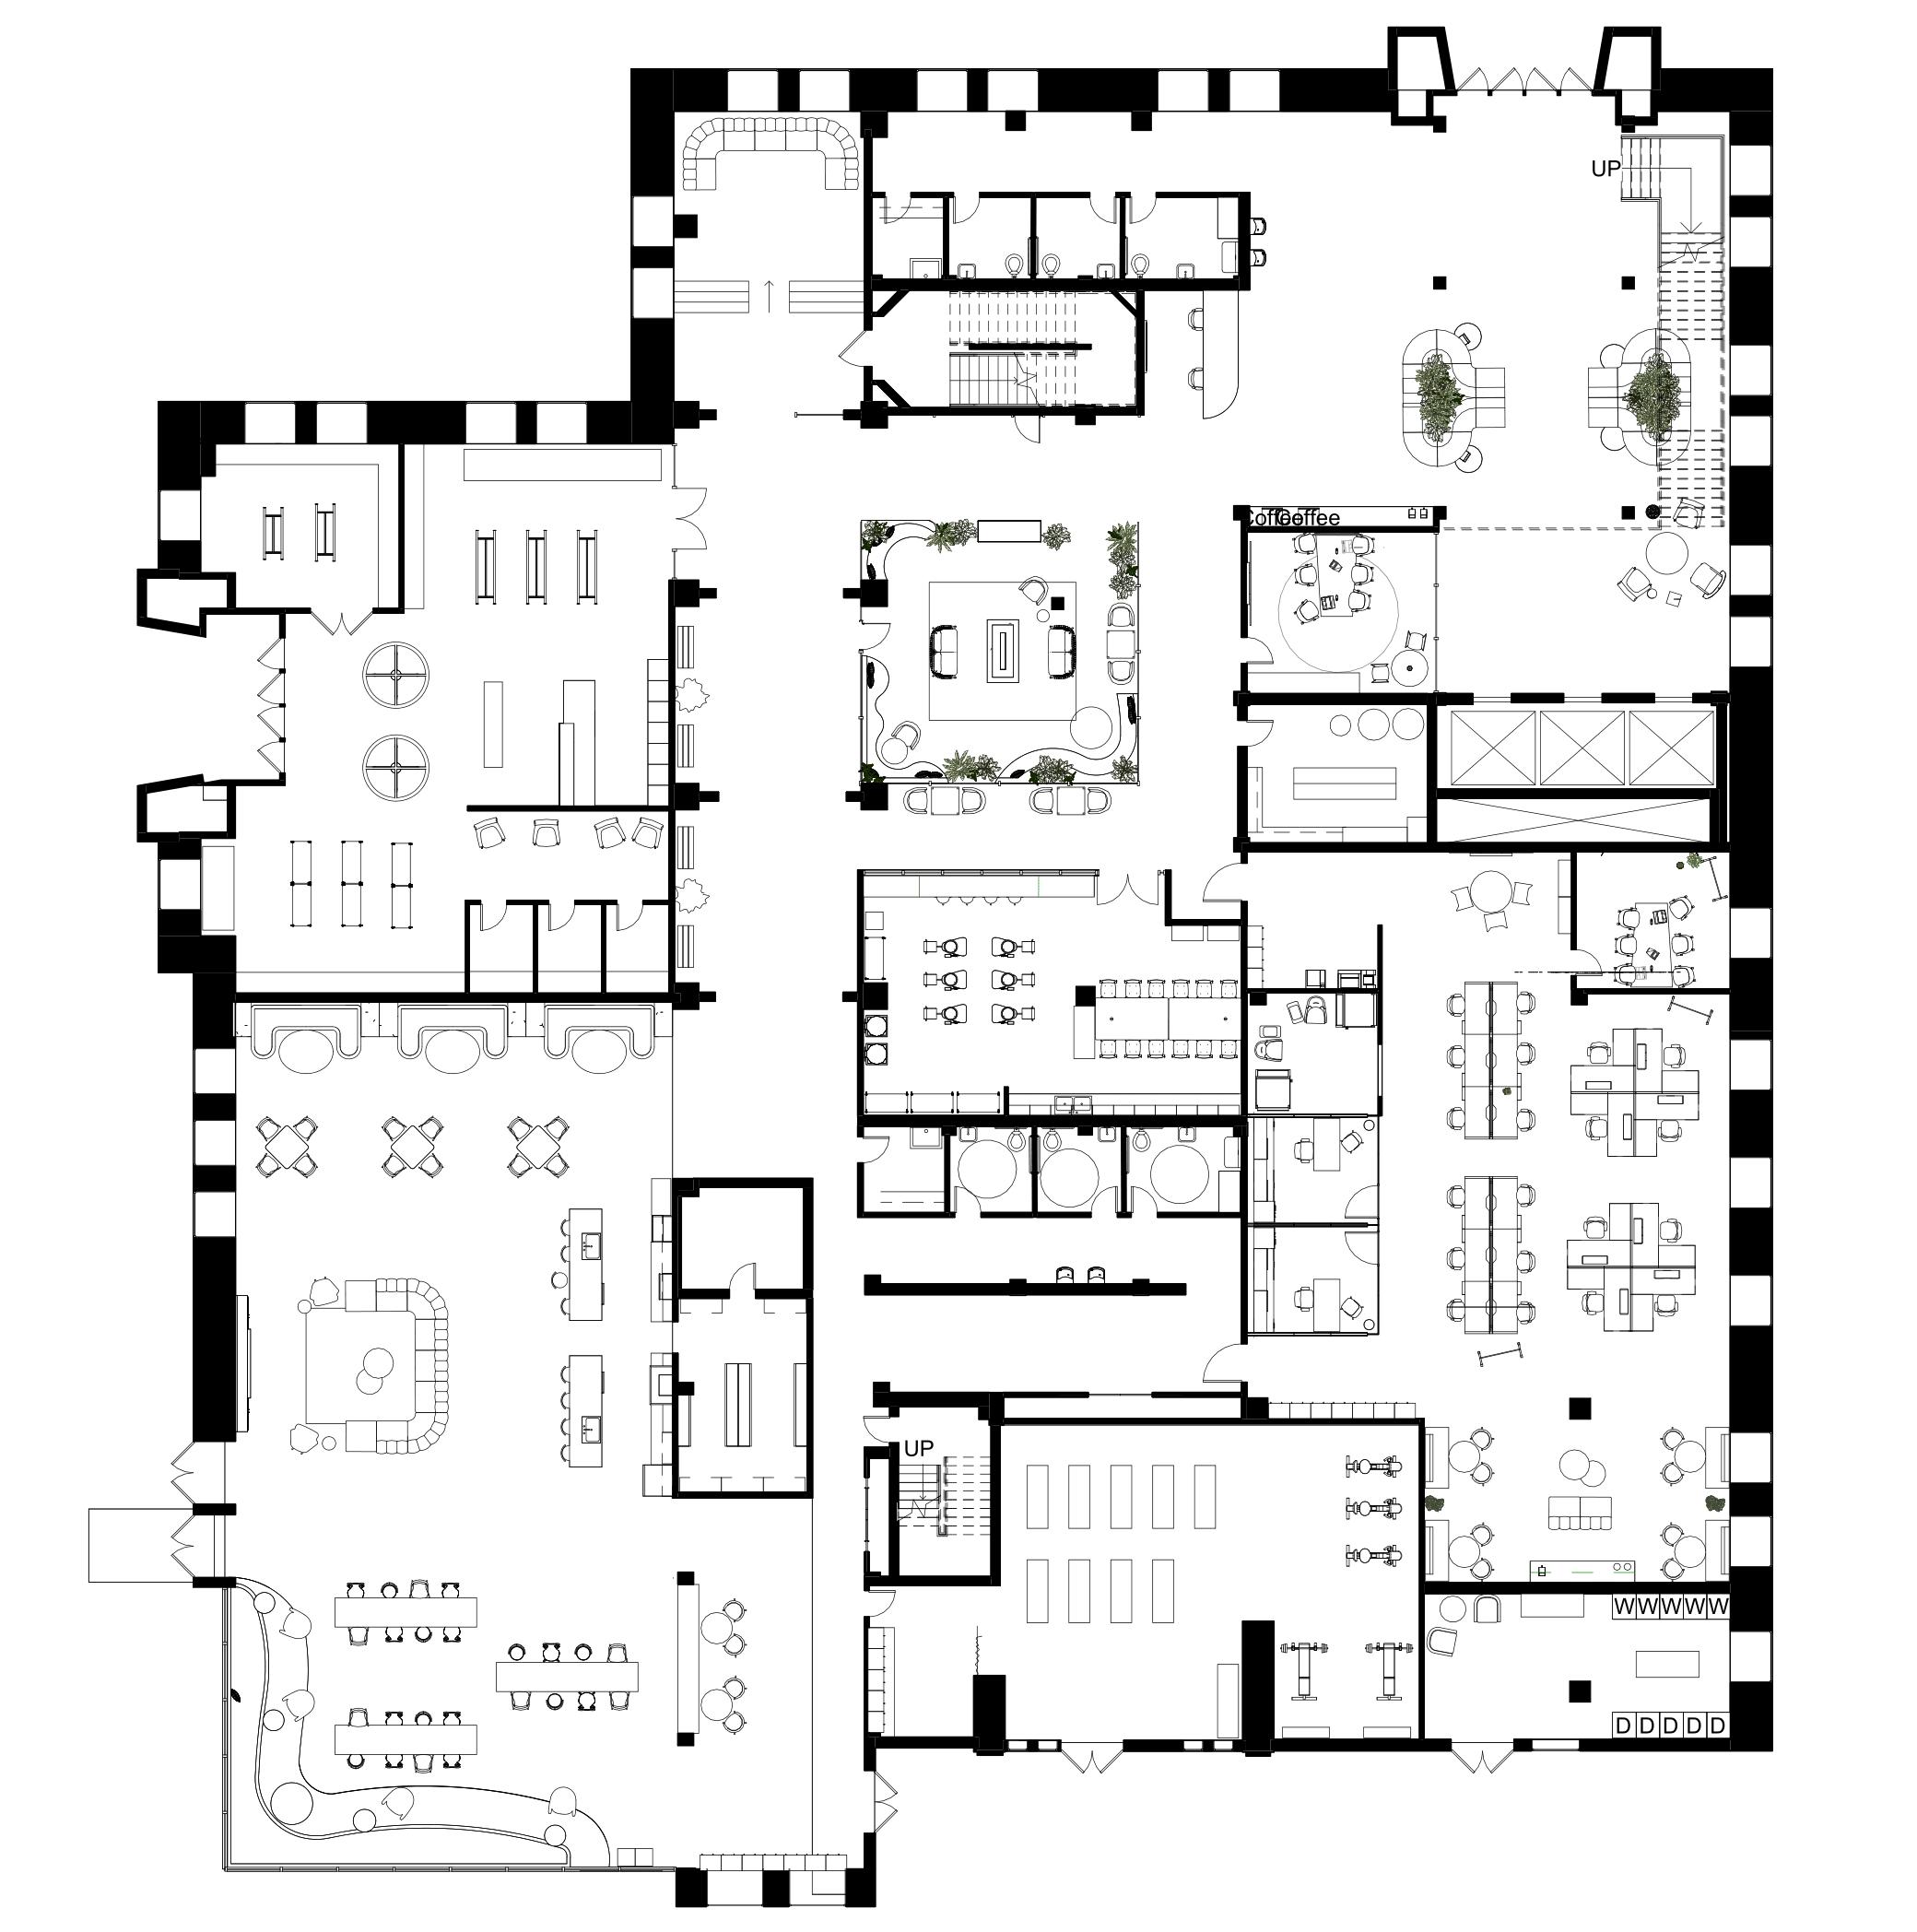
Floor
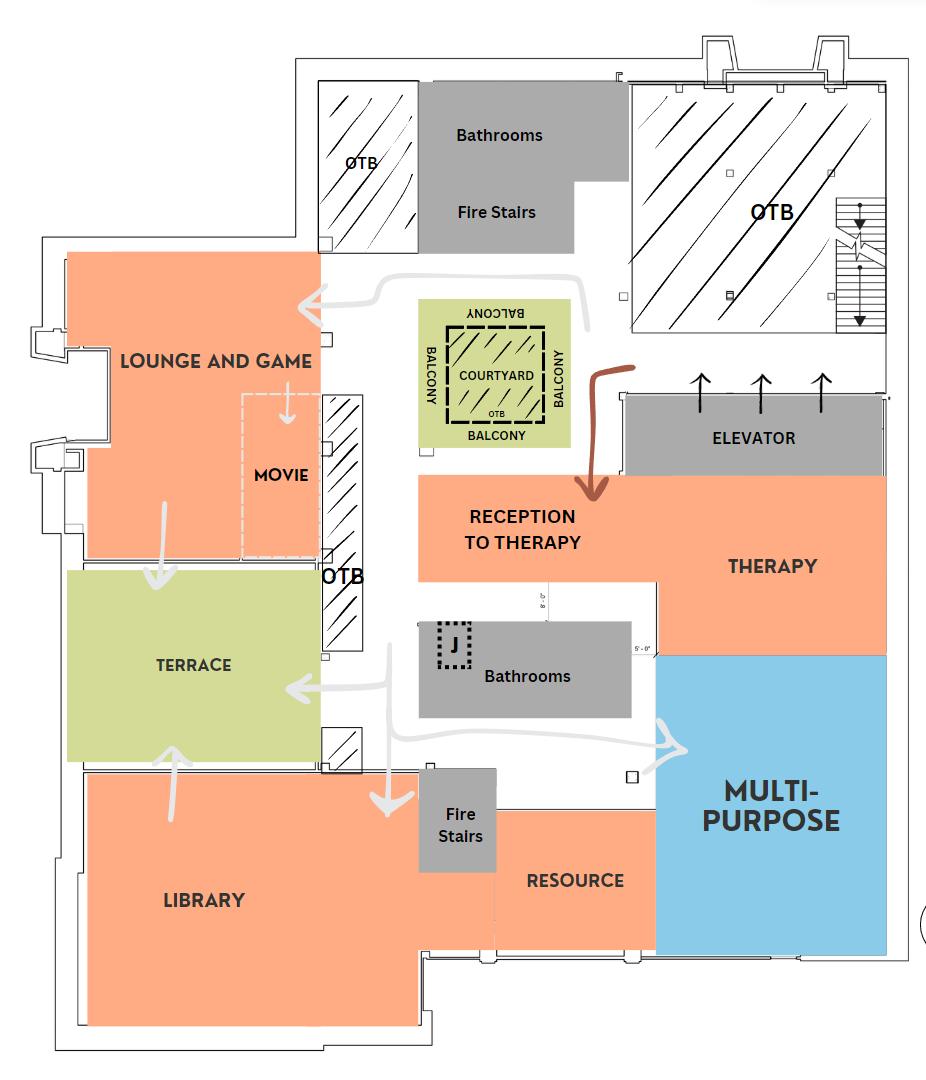
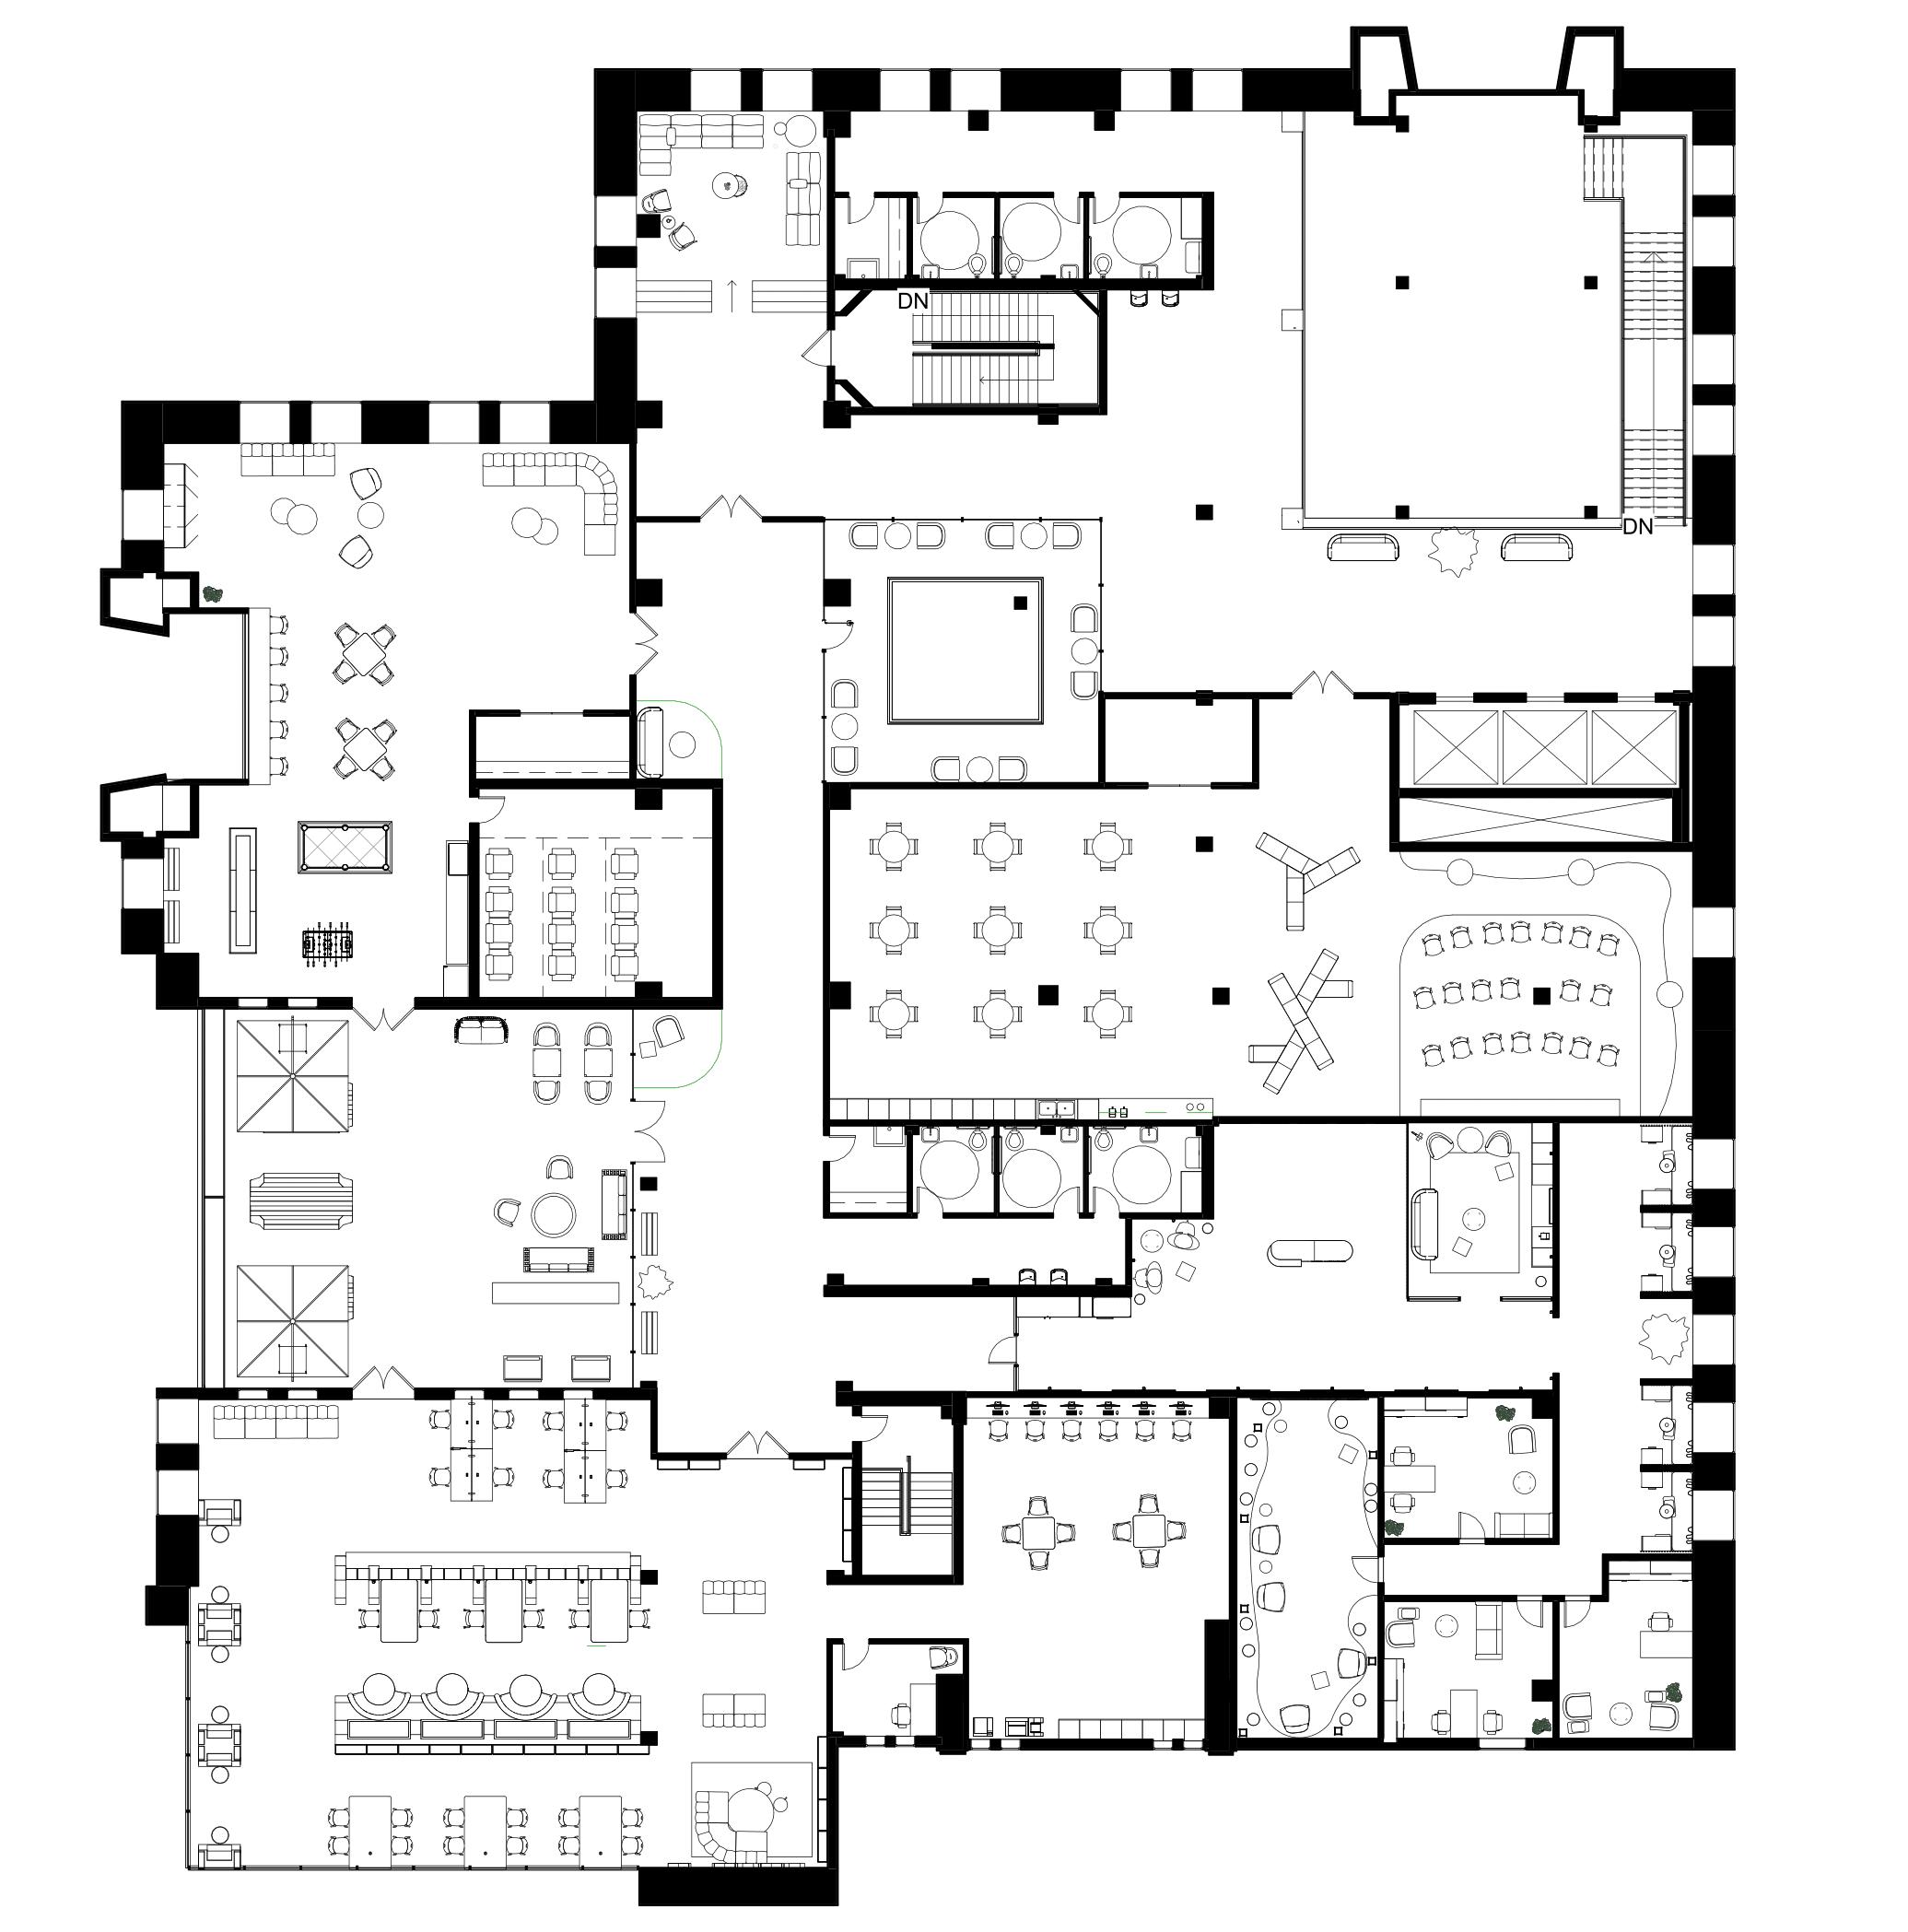
Floor
1
2
Floor
100 Lobby 101 Meeting Room 102 Courtyard 103 Sunken Living Room 104 Art Room 105 Utility Room 106 Donation Room 107 Thrift Store 108 Office 109 Conference Room 110 Unassigned Private Office 111 Unassigned Private Office 112 Kitchen and Dining Room 113 Fridge/Freezer 114 Pantry 115 Fitness 116 Locker and Changing Room 117 Laundry Room 200 Sunken Living Room 201 Multi-purpose Room 202 Courtyard 203 Lounge and Game Room 204 Movie Room 205 Terrace 206 Therapy Reception 207 Therapy Room 208 Therapy Room 209 Therapy Room 210 Group Therapy Room 211 Library 212 Interview Room 213 Resource 01 02 ENTRY 102 103 106 107 104 101 105 109 110 111 108 117 115 116 113 114 112 200 202 203 204 201 206 205 211 212 212 210 207 208 209
Plan
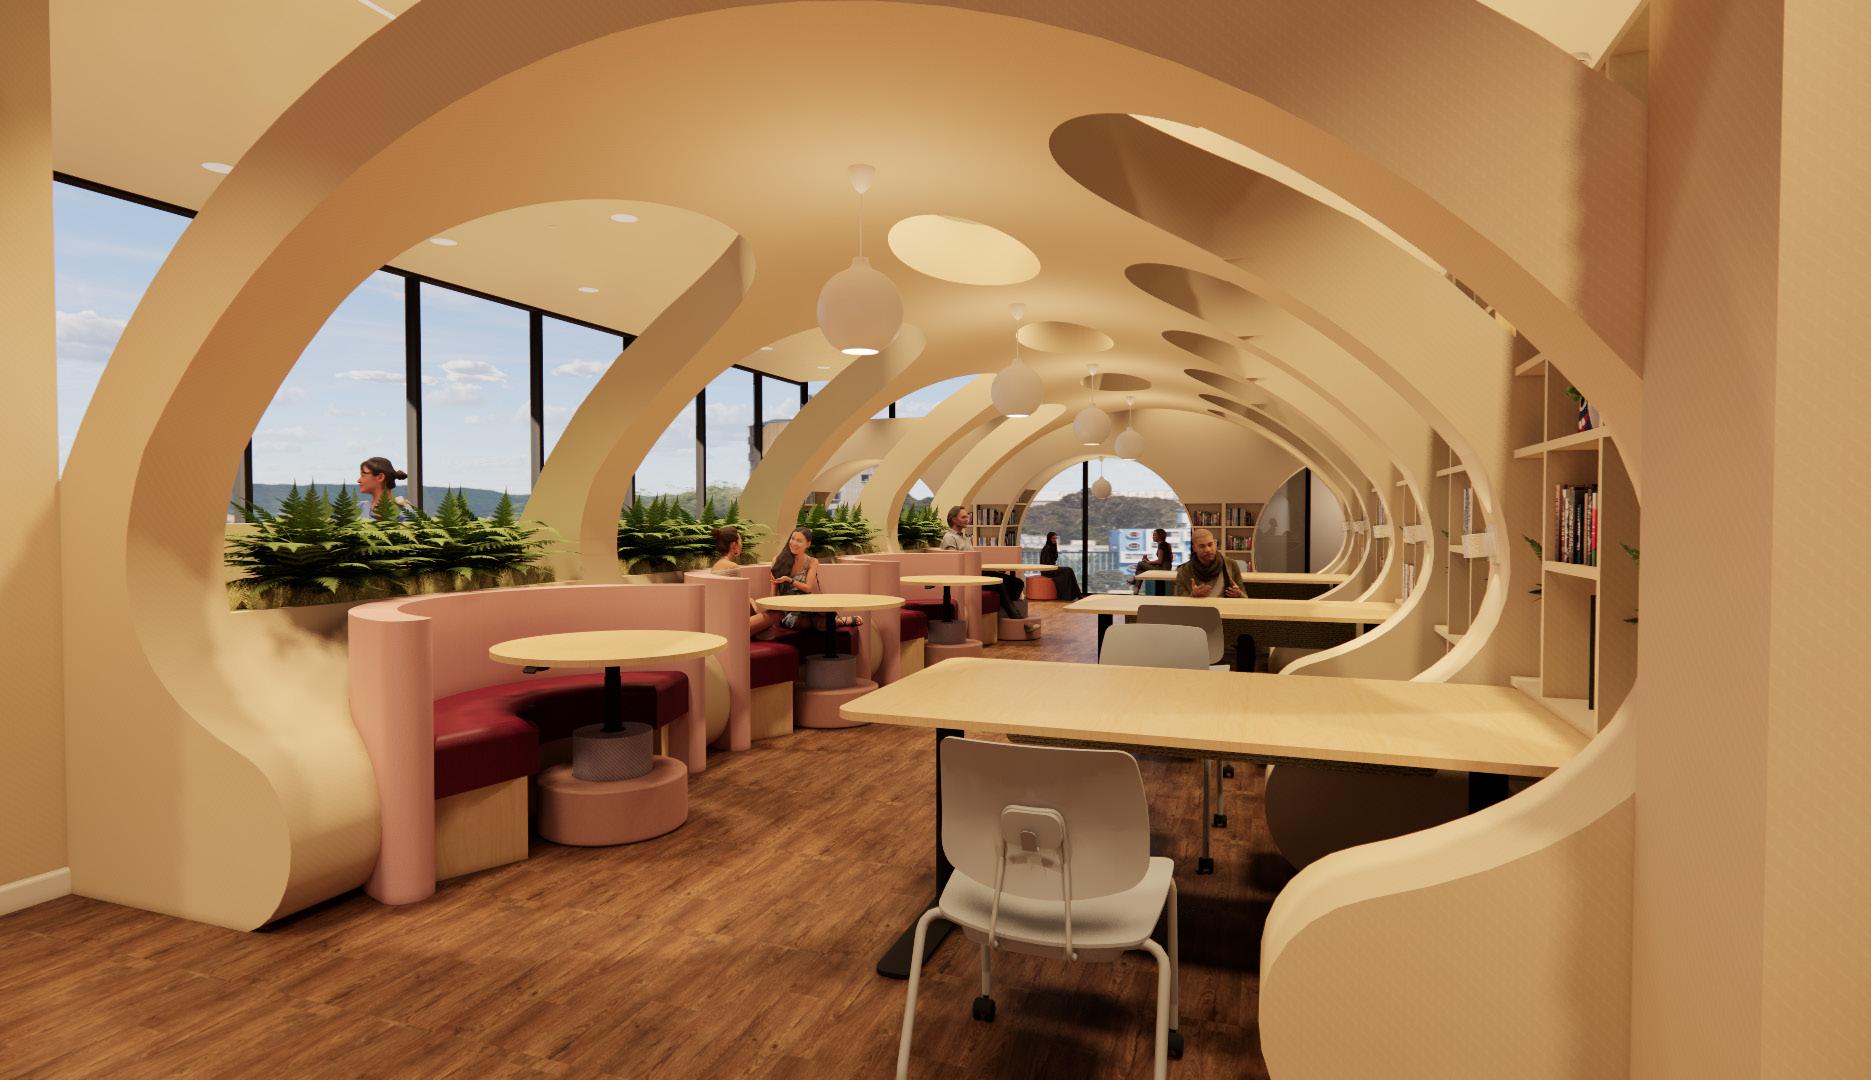
Library
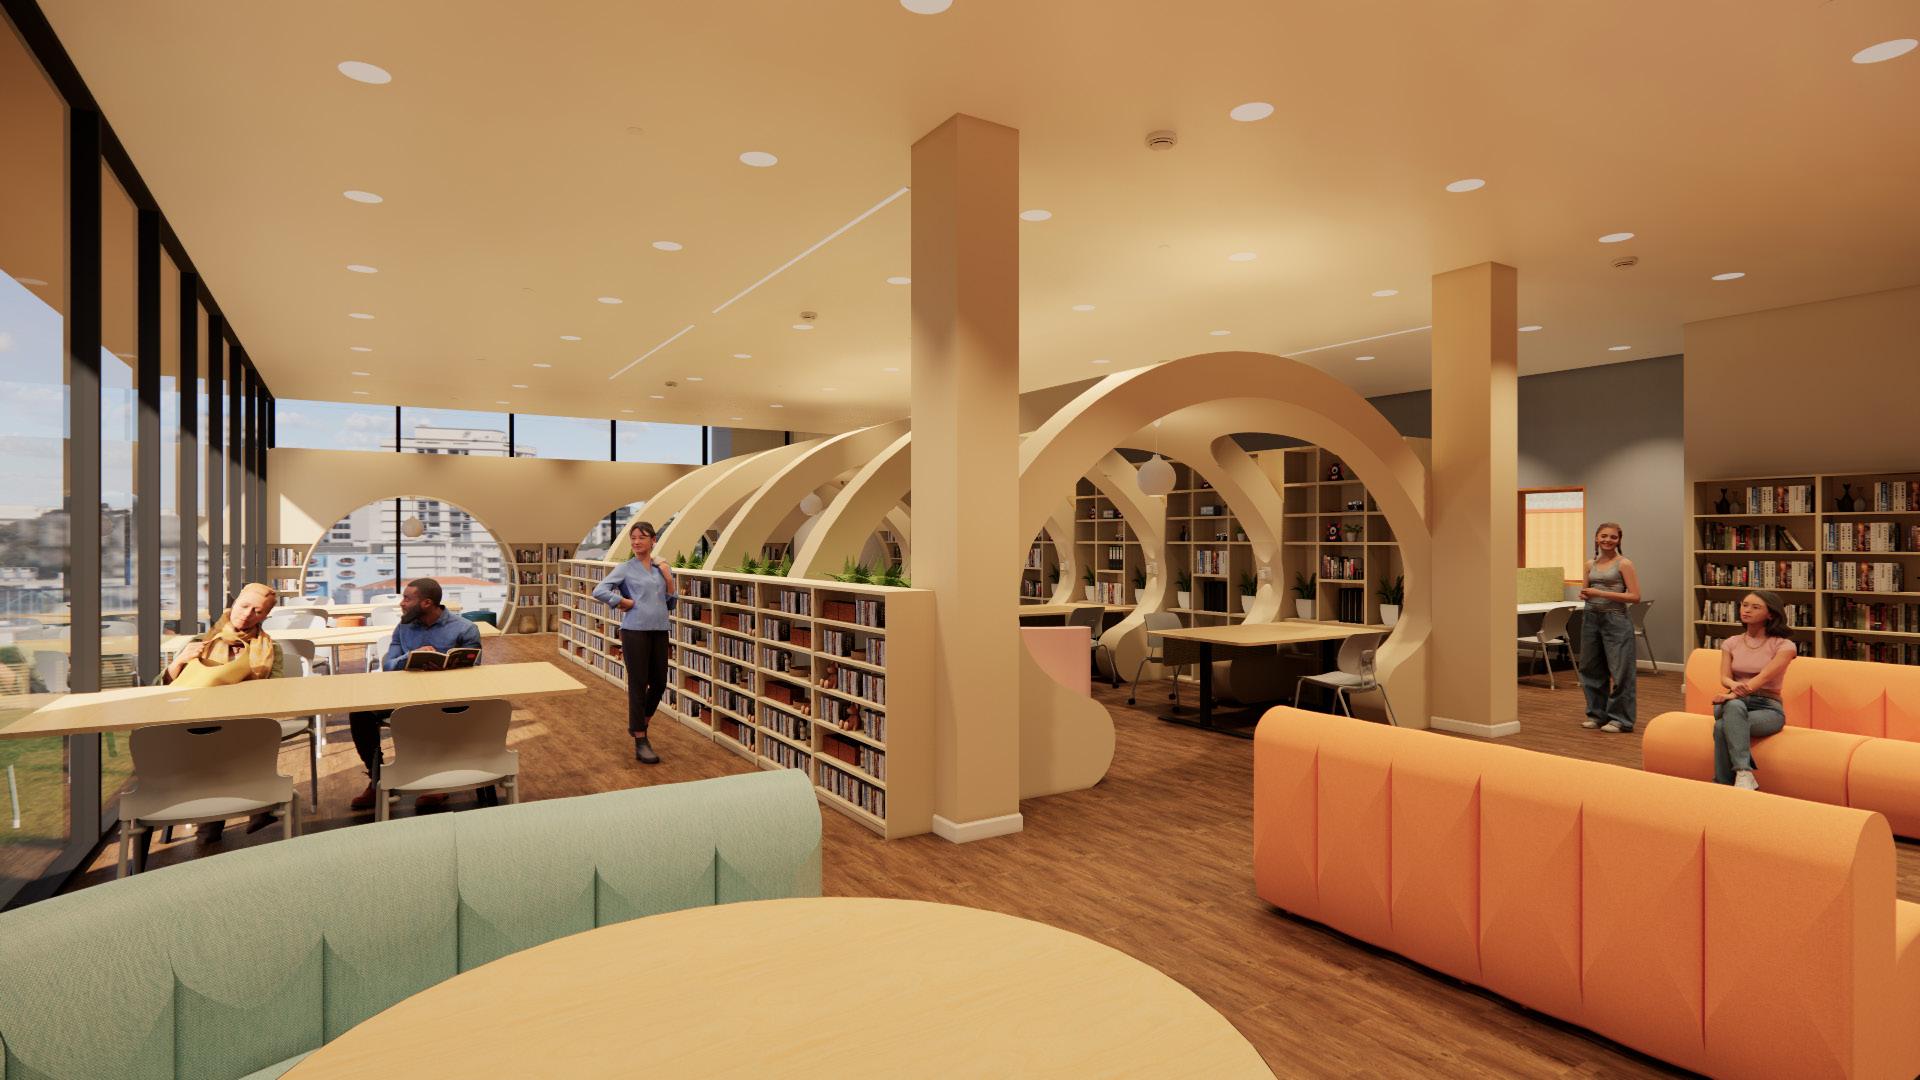
The library provides a quiet, empowering environment that fosters community inclusion, creative expression, sense of belonging and knowledge. The choice in seating ensures that every individual can find themselves in this space.
Library Nook
A highlighted area in the library where residents can collaborate and socialize. It also offers a sense of respite by creating a “space within a space” and making the larger space feel more intimate.
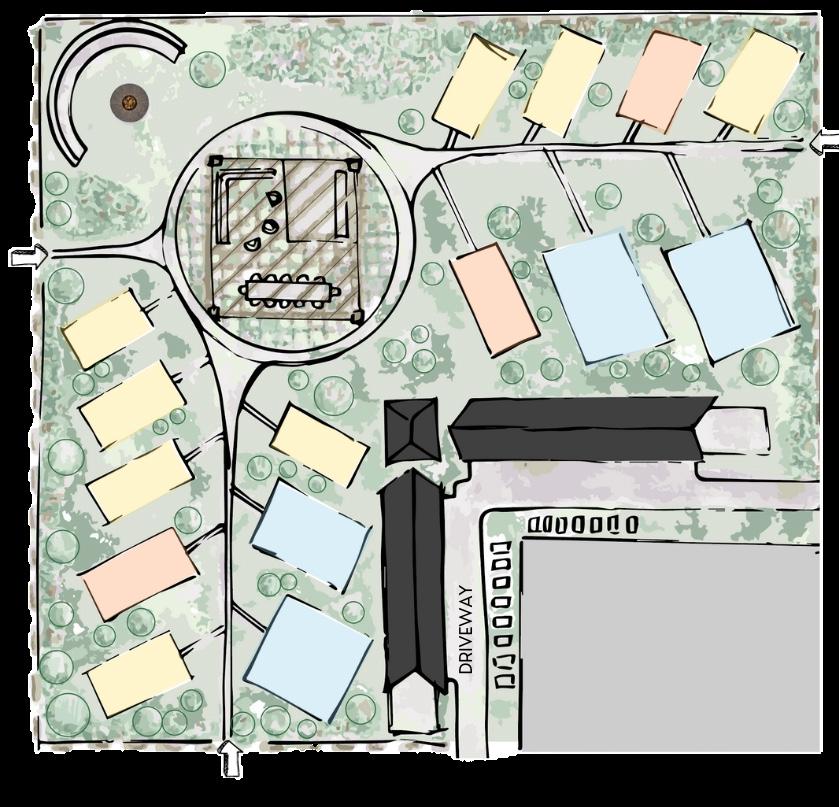
Tiny Home Community
The tiny home community site is located across the street from the community building. Within the community, there is a total of 15 tiny homes. There’s an outdoor pavilion and a fire pit located in the intersection of the two pathways to invite residents to come together and promote inclusivity.
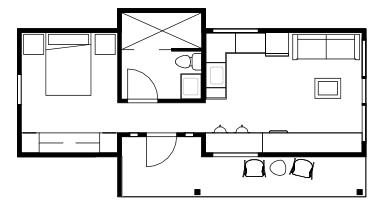
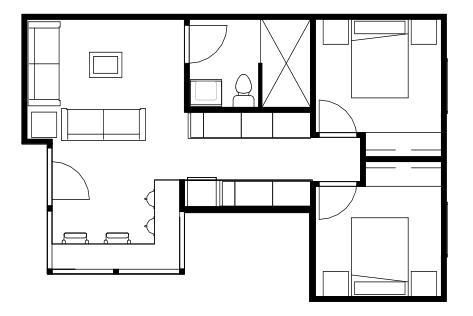
The Standard tiny home will be for an individual who is living on their own. They may have a significant other that will come visit them from time to time, but the tiny home will be mainly built for a single habitat household.
Designed by classmate Lauryn
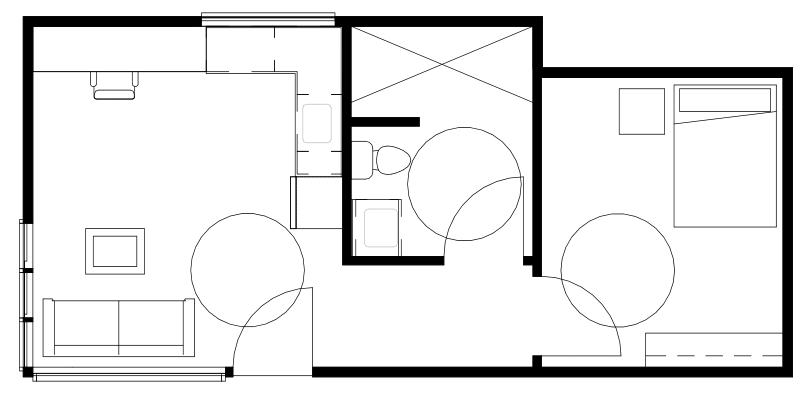
The ADA tiny home is needed to promote inclusivity, legal compliance, and improved quality of life for individuals with disabilities. These tiny homes are specific to the needs of individuals with disabilities. Some of these applications could include lowered countertops, more open space for circulation, lowered cabinet height, accessible drawer pulls, etc.
The Family tiny homes are essential for providing a working space for a family that consists of more than 2 people. Some people aging out of foster care may have other family members that they want to live with, whether siblings or children. Therefore, this home will consist of two bedrooms and a larger family living space to accommodate activities of 4 people.
Designed by classmate Isabel
STANDARD ADA FAMILY KEY
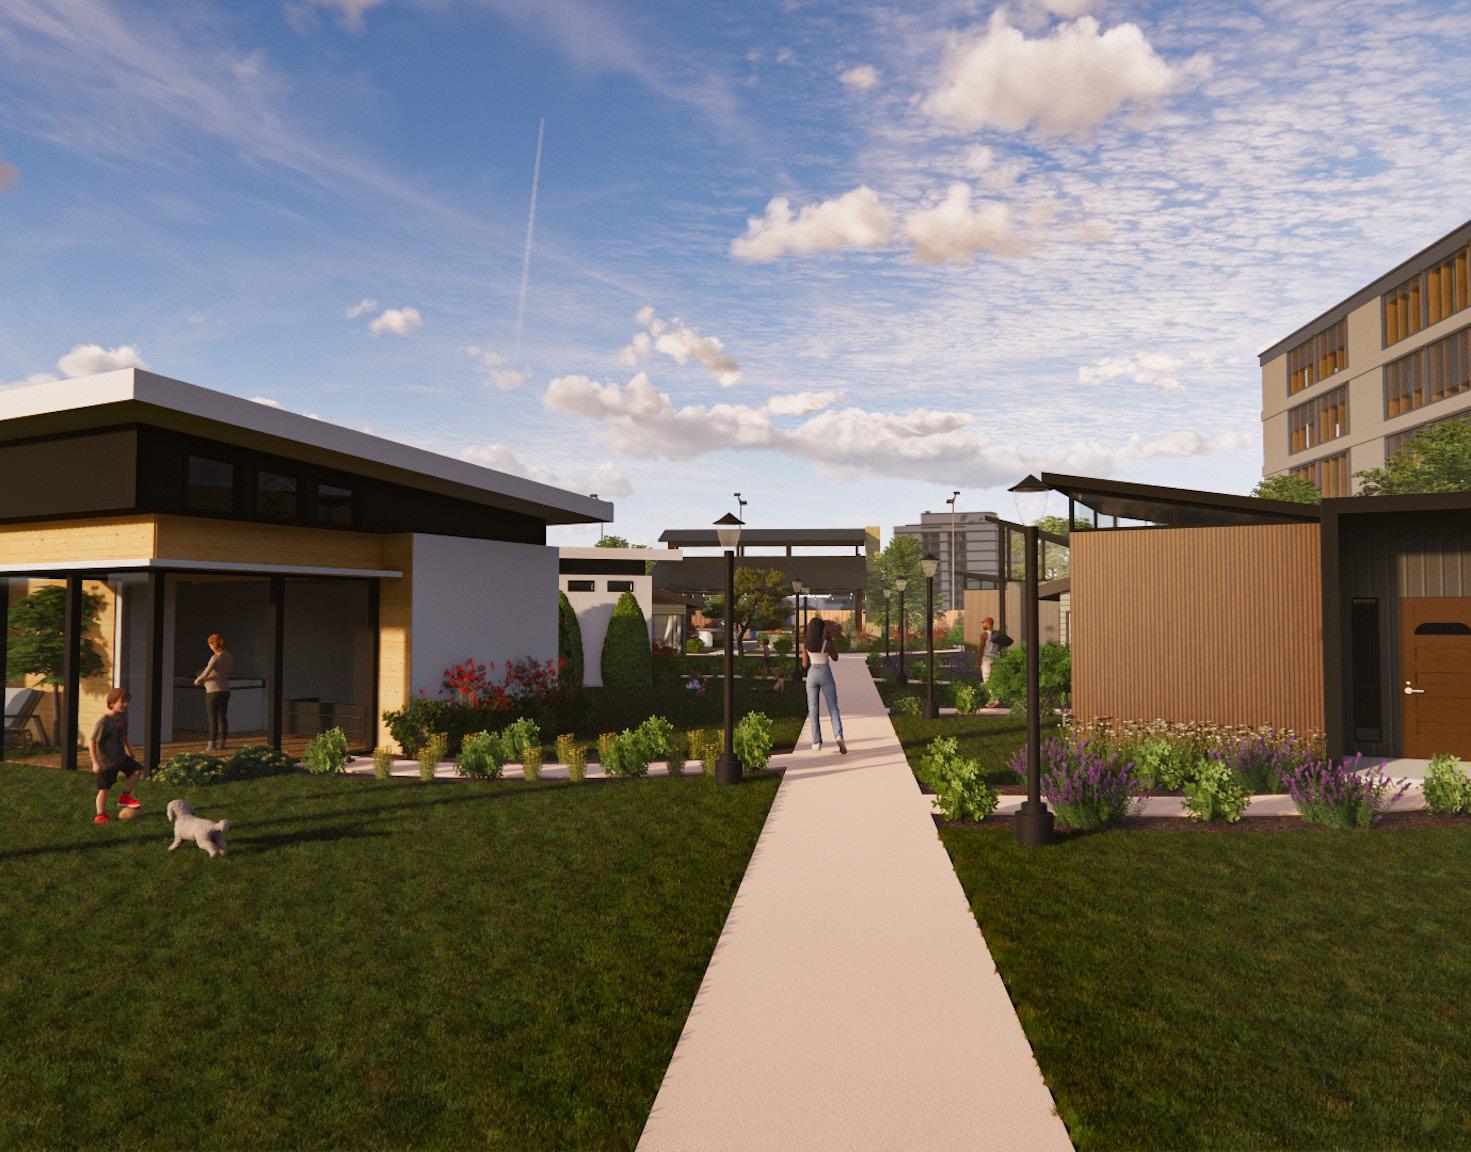
Tiny Home Community
The homes are built together to create a welcoming community among the residents and foster connectivity
Done by classmate Isabel
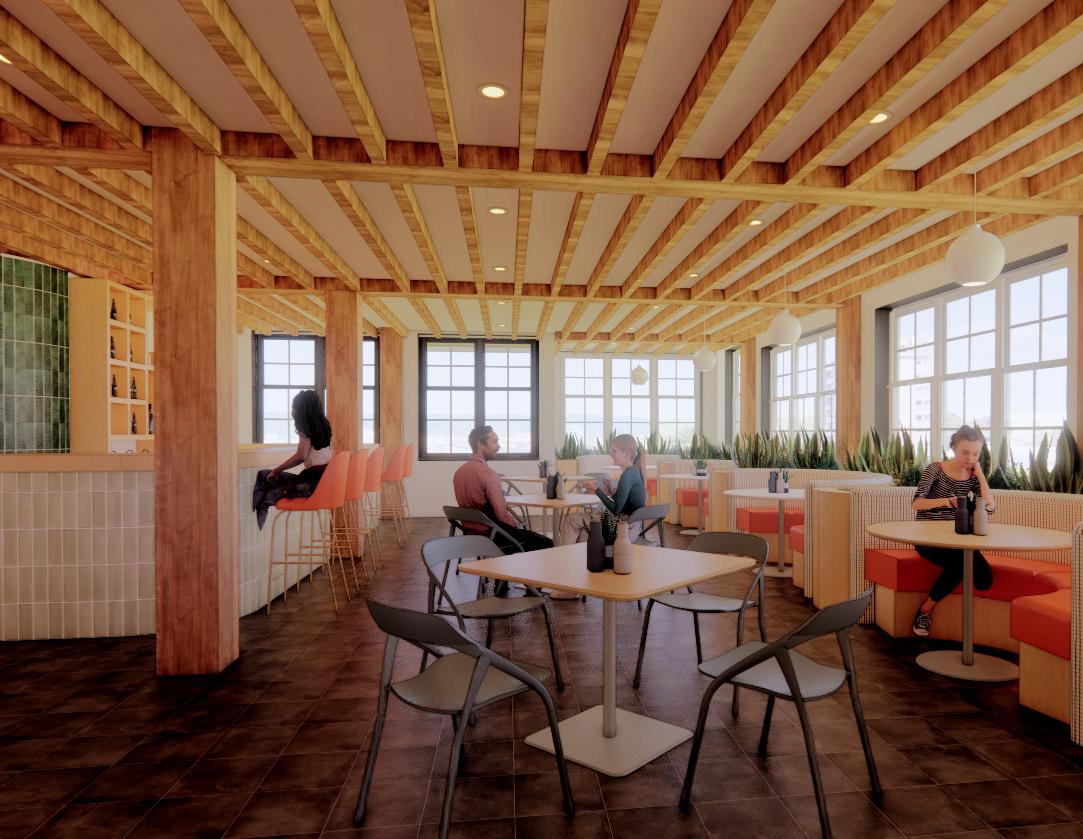
Cafe
Cafe is an area of socializing and creating community. Guests are given a sense of choice with the different types of seating offered, which ensures comfort and a sense of invitation.

Madison, WI
Hana Hub
Student Wellness & Pet Therapy Center
Revit, Enscape, Illustrator
20,000 SQ. FT. SPRING 2023
The horse barn is a building located on the UW Madison campus and is currently not in use. The historic building is renovated into a student wellness and pet therapy center to address the lack of mental health resources in the UW Madison community.
The goal of this project is to create a welcoming and inclusive environment for all students regardless of their background. The Hana Hub has many opportunities for students to create community, experiement with art, become employees, and spaces to find peace and rejuvination. It also provides support for many students, through therapy and info sessions about mental health, which is essential for students during this pivotal time in their lives.
Site Context
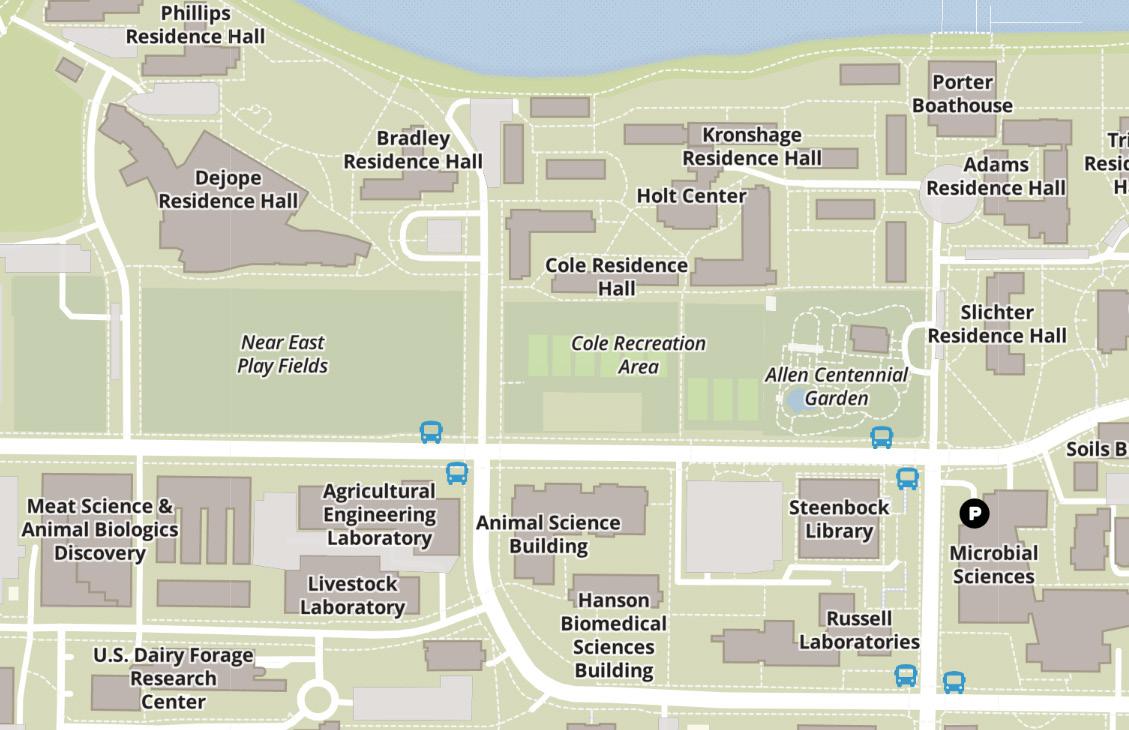
Located on the far west side of the UW Madison campus, the historical horse barn is a Tudor styled building surrounded by campus buildings and in close proximity to Lake Mendota and the Lakeshore dormitories.
Research
Amenities
FOOD
- Babcock Dairy Store
- Four Lakes Market
- Bucky’s Varsity Meats
- The Feed Bag
RECREATION
POPULATION CENTERS
- Lakeshore dormitories
- Union South
- Various parking lots and garages
- Allen Centennial Garden (free public garden)
- Picnic Point (trail head)
- Near West Fields (outdoor playing fields)
- Bakke Recreational Center (fitness center)
To gather more information and research about what students want in a wellness center, we decided to ask them what aspects of campus did they already enjoy and what resources they thought were lacking on campus that could improve their overall experience.
After conducting research, we came up with a list of what we should prioritize and an overall question to keep in mind when designing the wellness center to ensure that the needs of the students are met.
1. VARIETY OF CHOICE
2. ENGAGING THE SENSES
3. NURTURING THE MIND AND BODY
4. EXPLORING OPPORTUNITIES
5. A PLACE TO BELONG
6. ACCESSIBILITY
How Might We: Create a fun and inclusive environment where students can feel comfortable and explore opportunities?
Concept Development
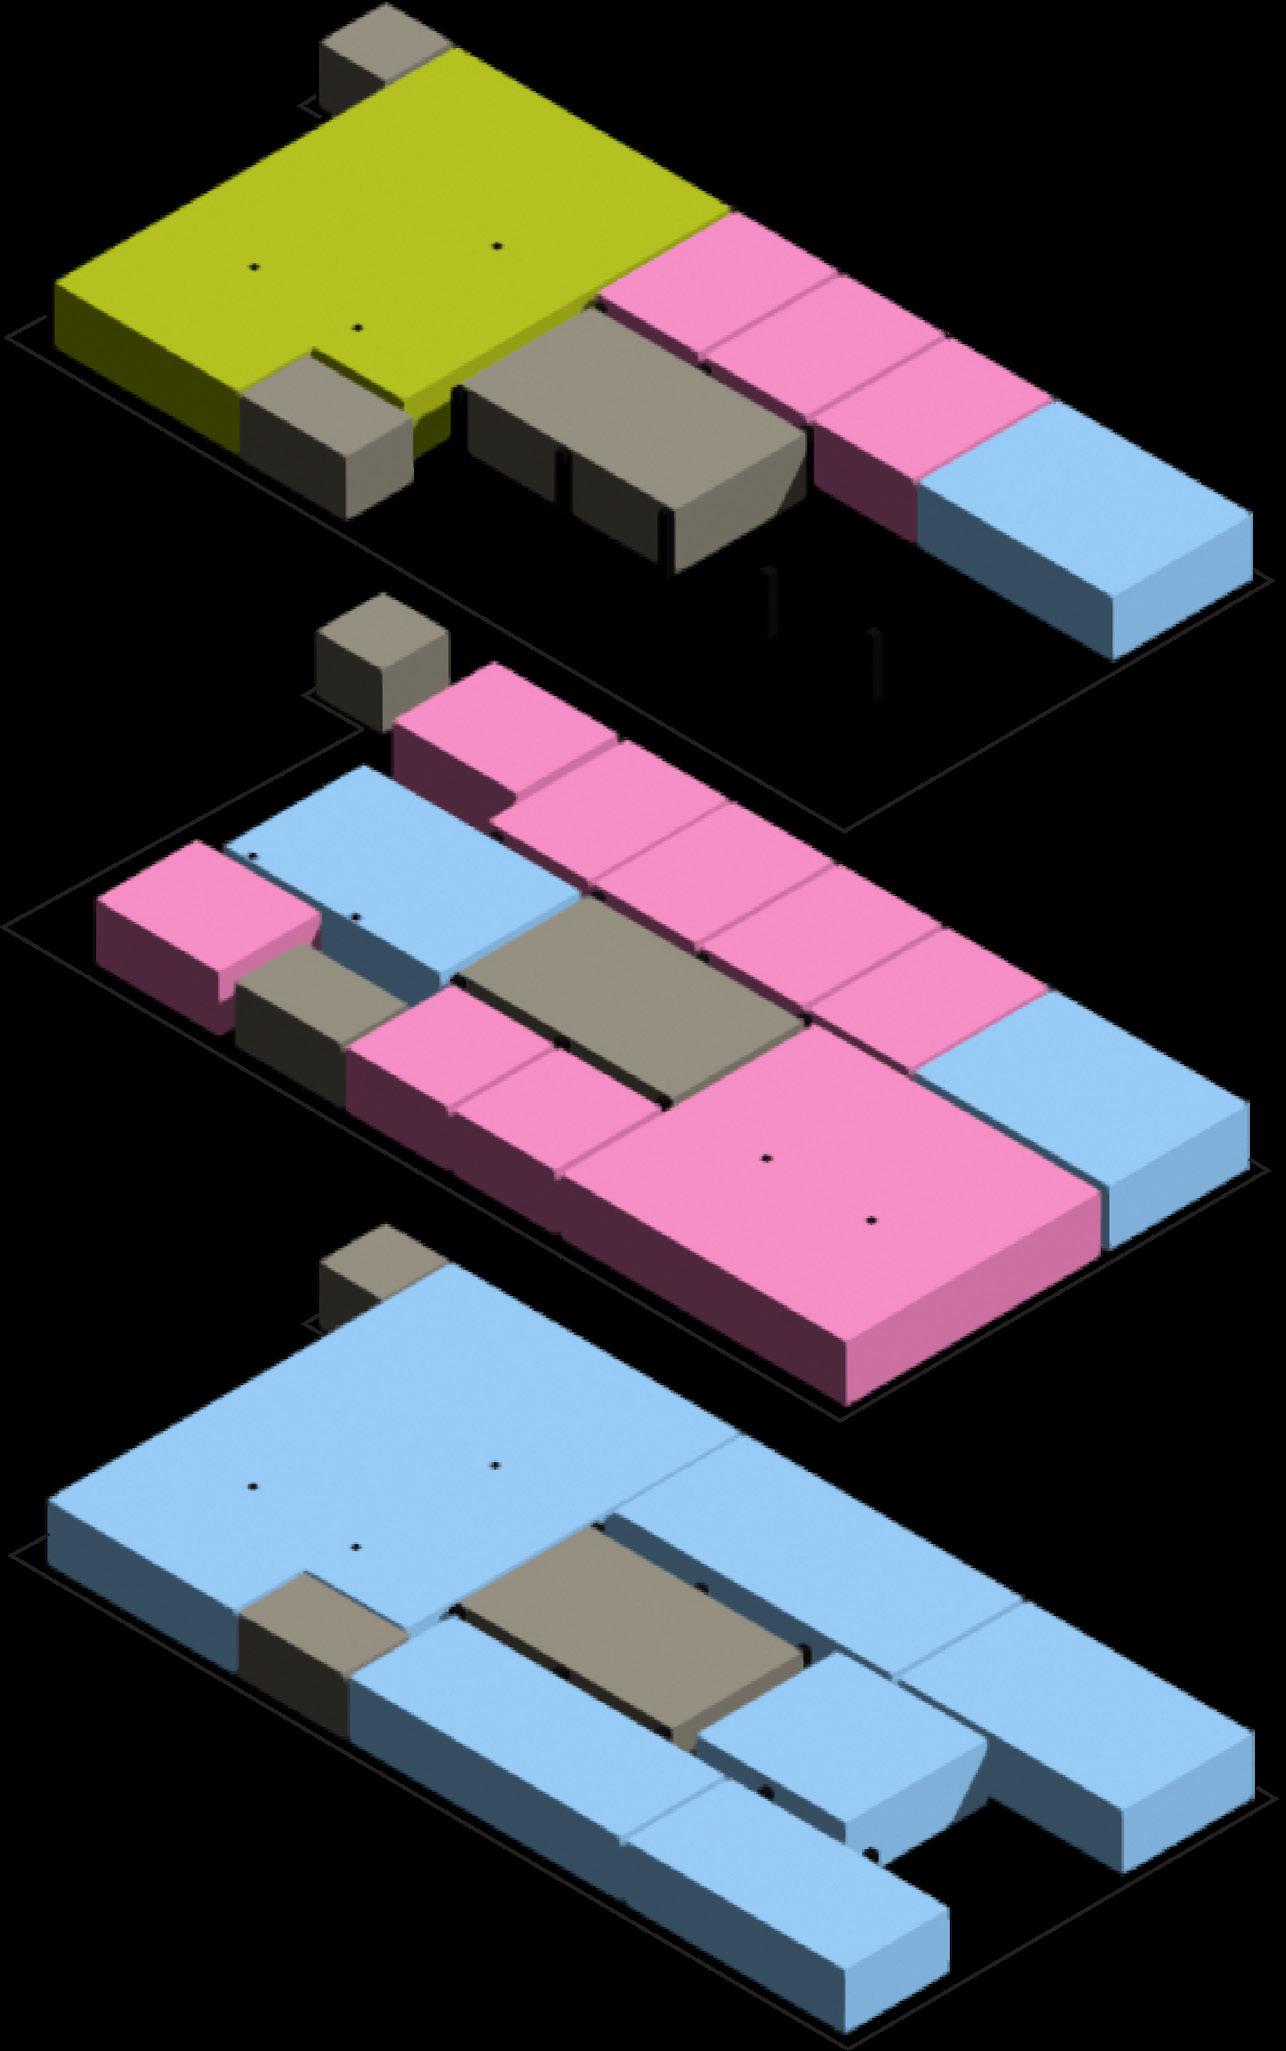
Acoustics, types of spaces, views, and sunlight were considered for the different types of spaces. Most social and community spaces, which tend to be louder are gathered together. Support spaces and workstations are put together to serve as an educational space with a medium level of noise. Meditative and “escape” spaces are organized together to provide a calming and peaceful environment.
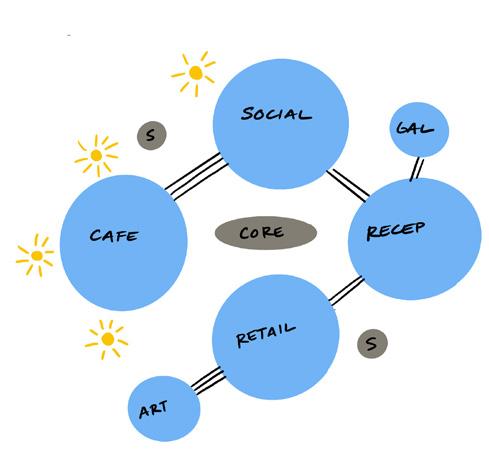
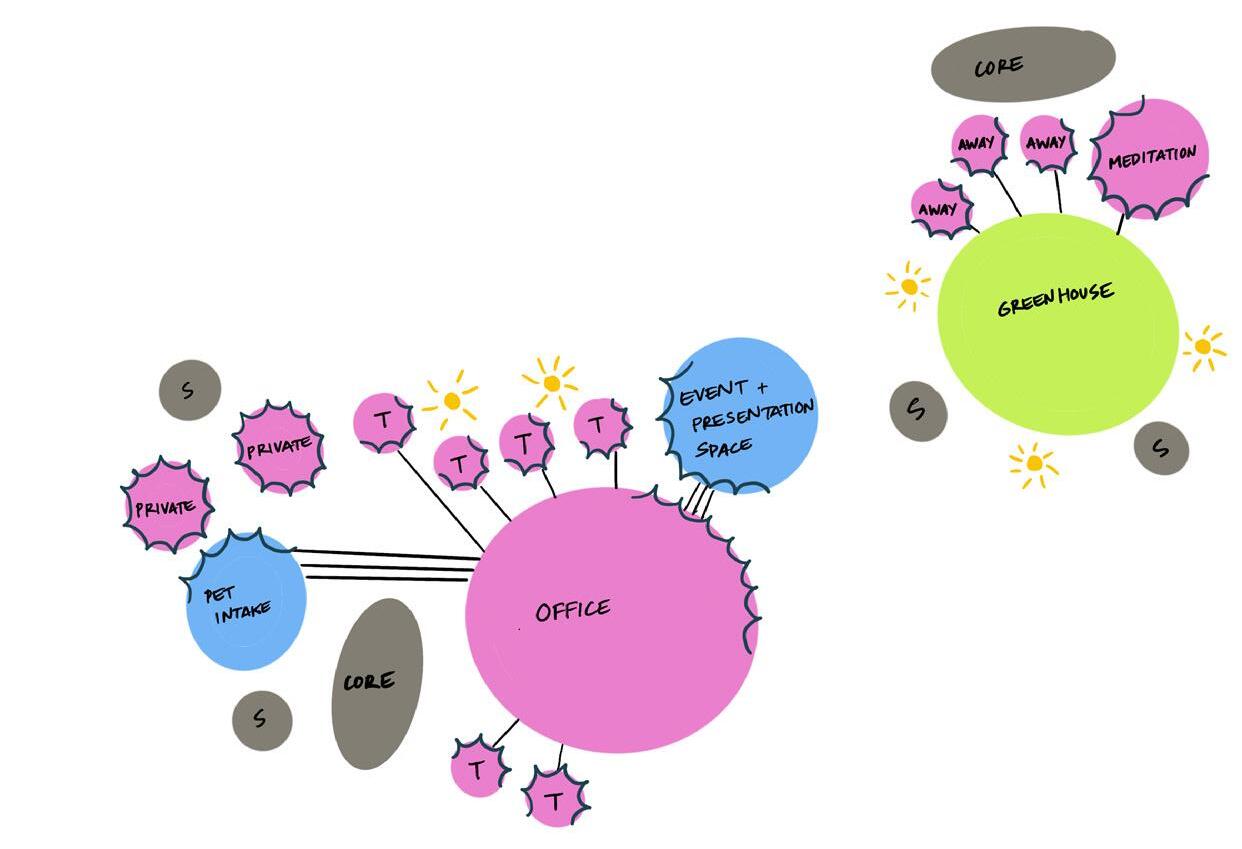
Green Spaces
Therapy Spaces
Community Spaces
Stairs and Core
02 03
01
KEY
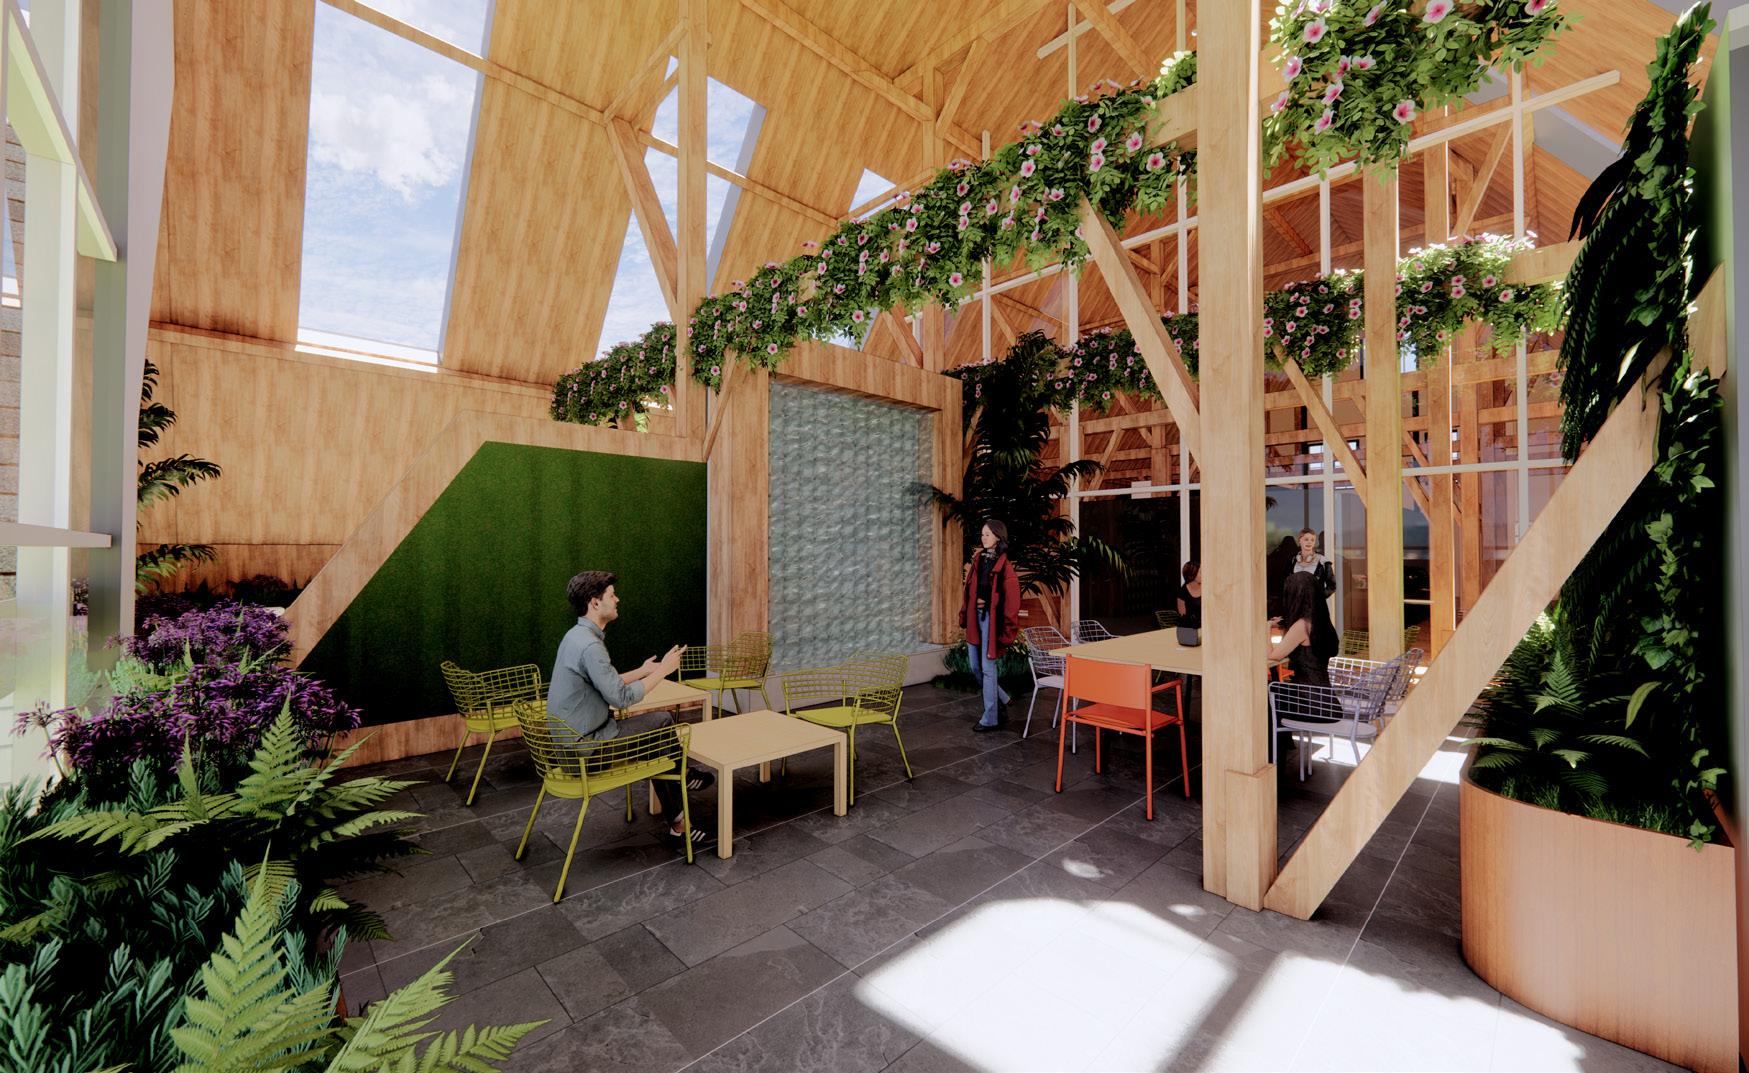
Greenspace
Greenspace is lounge area where individuals can create conversation or enjoy themselves in a calming atmosphere with the greenery, natural lighting, and soothing noises from the waterfall.
Therapy Room
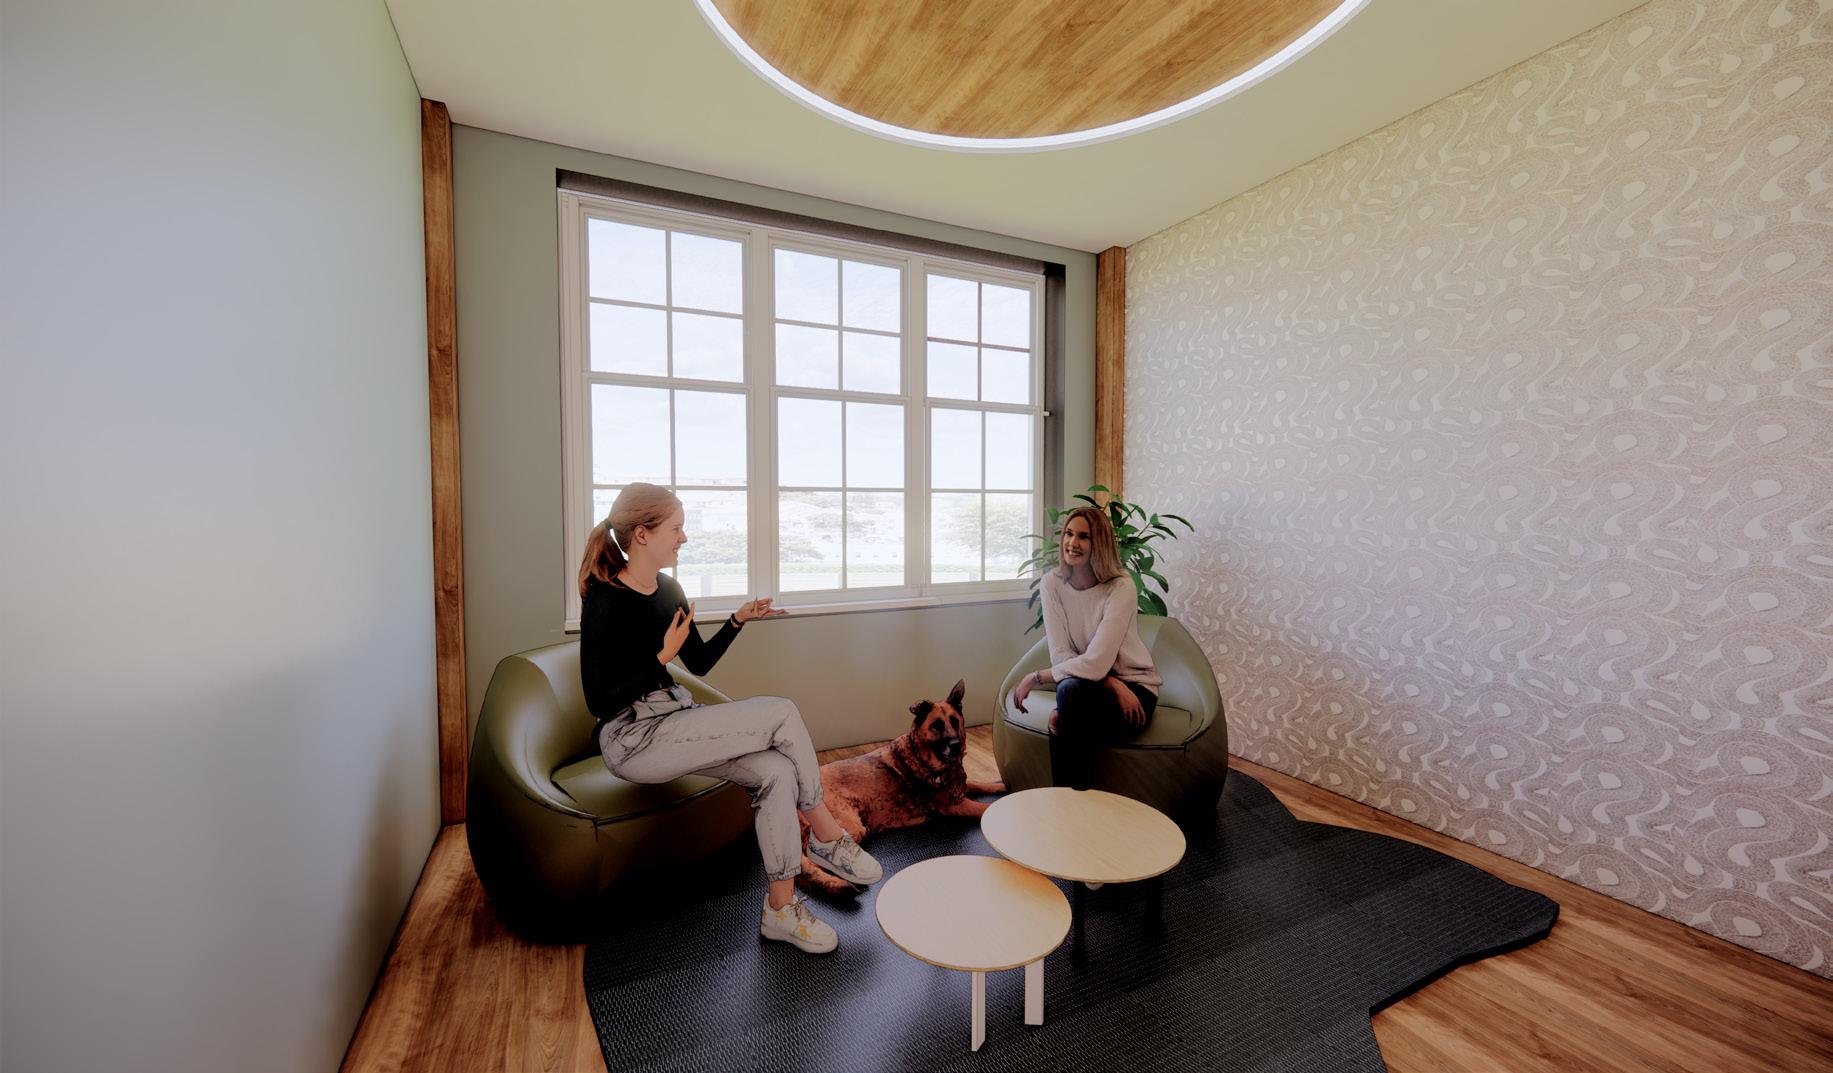
Private therapy rooms promote comfort with calming colors, comfortable furniture, natural lighting and materials.
Furniture Plans
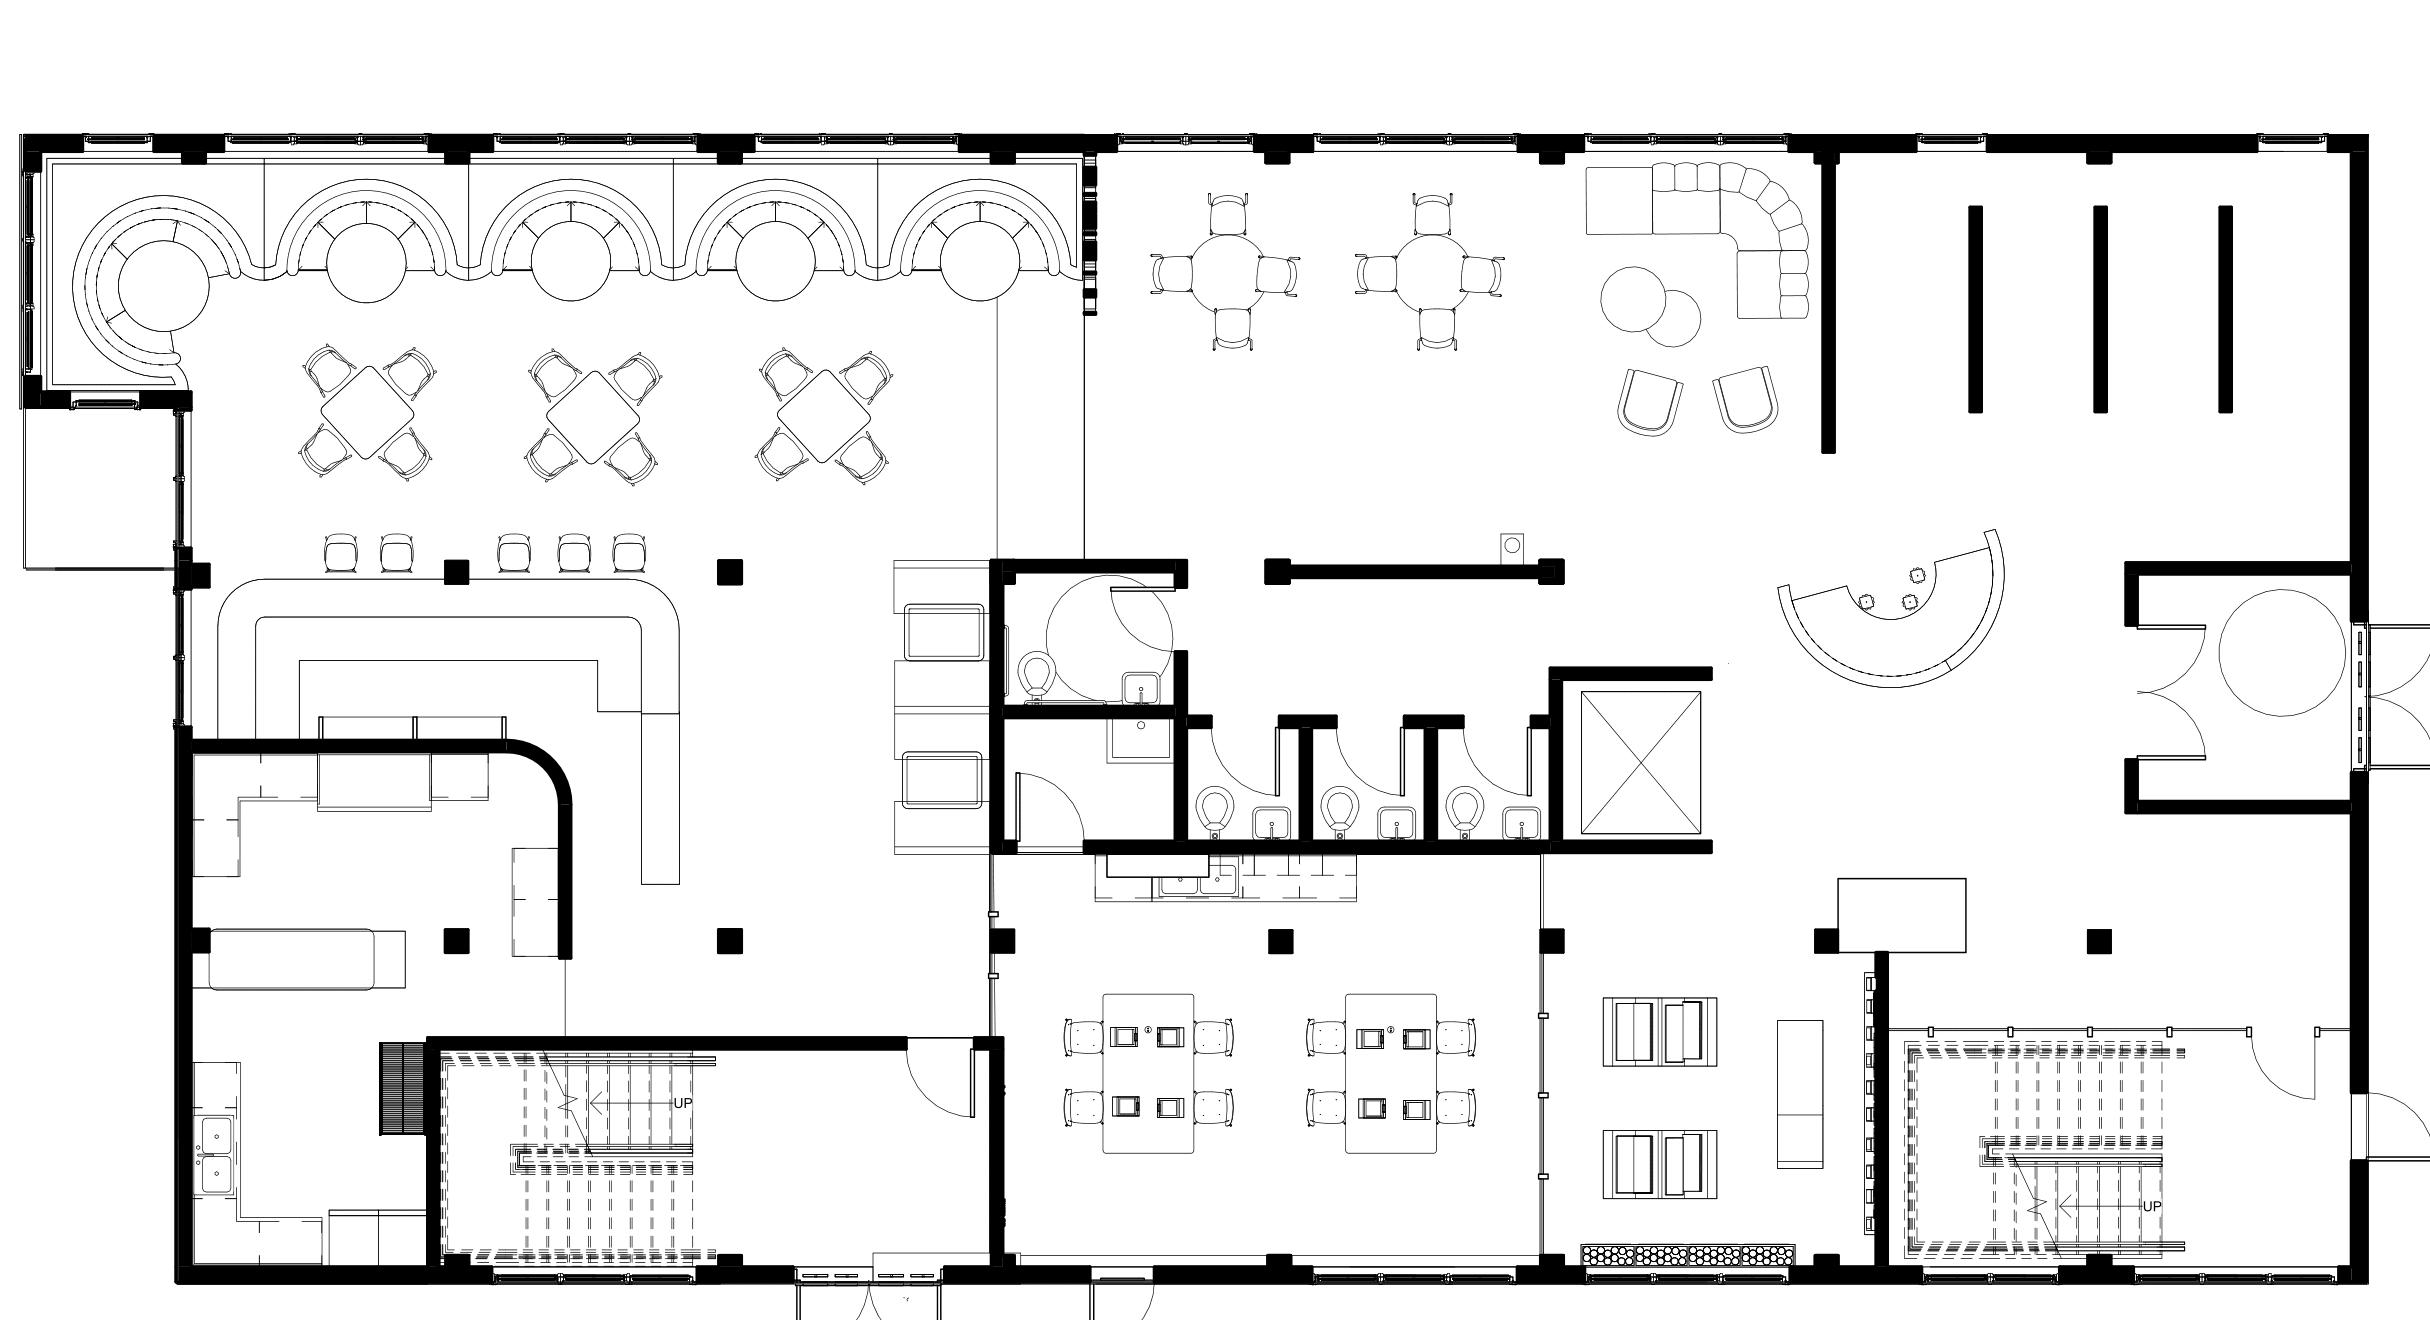
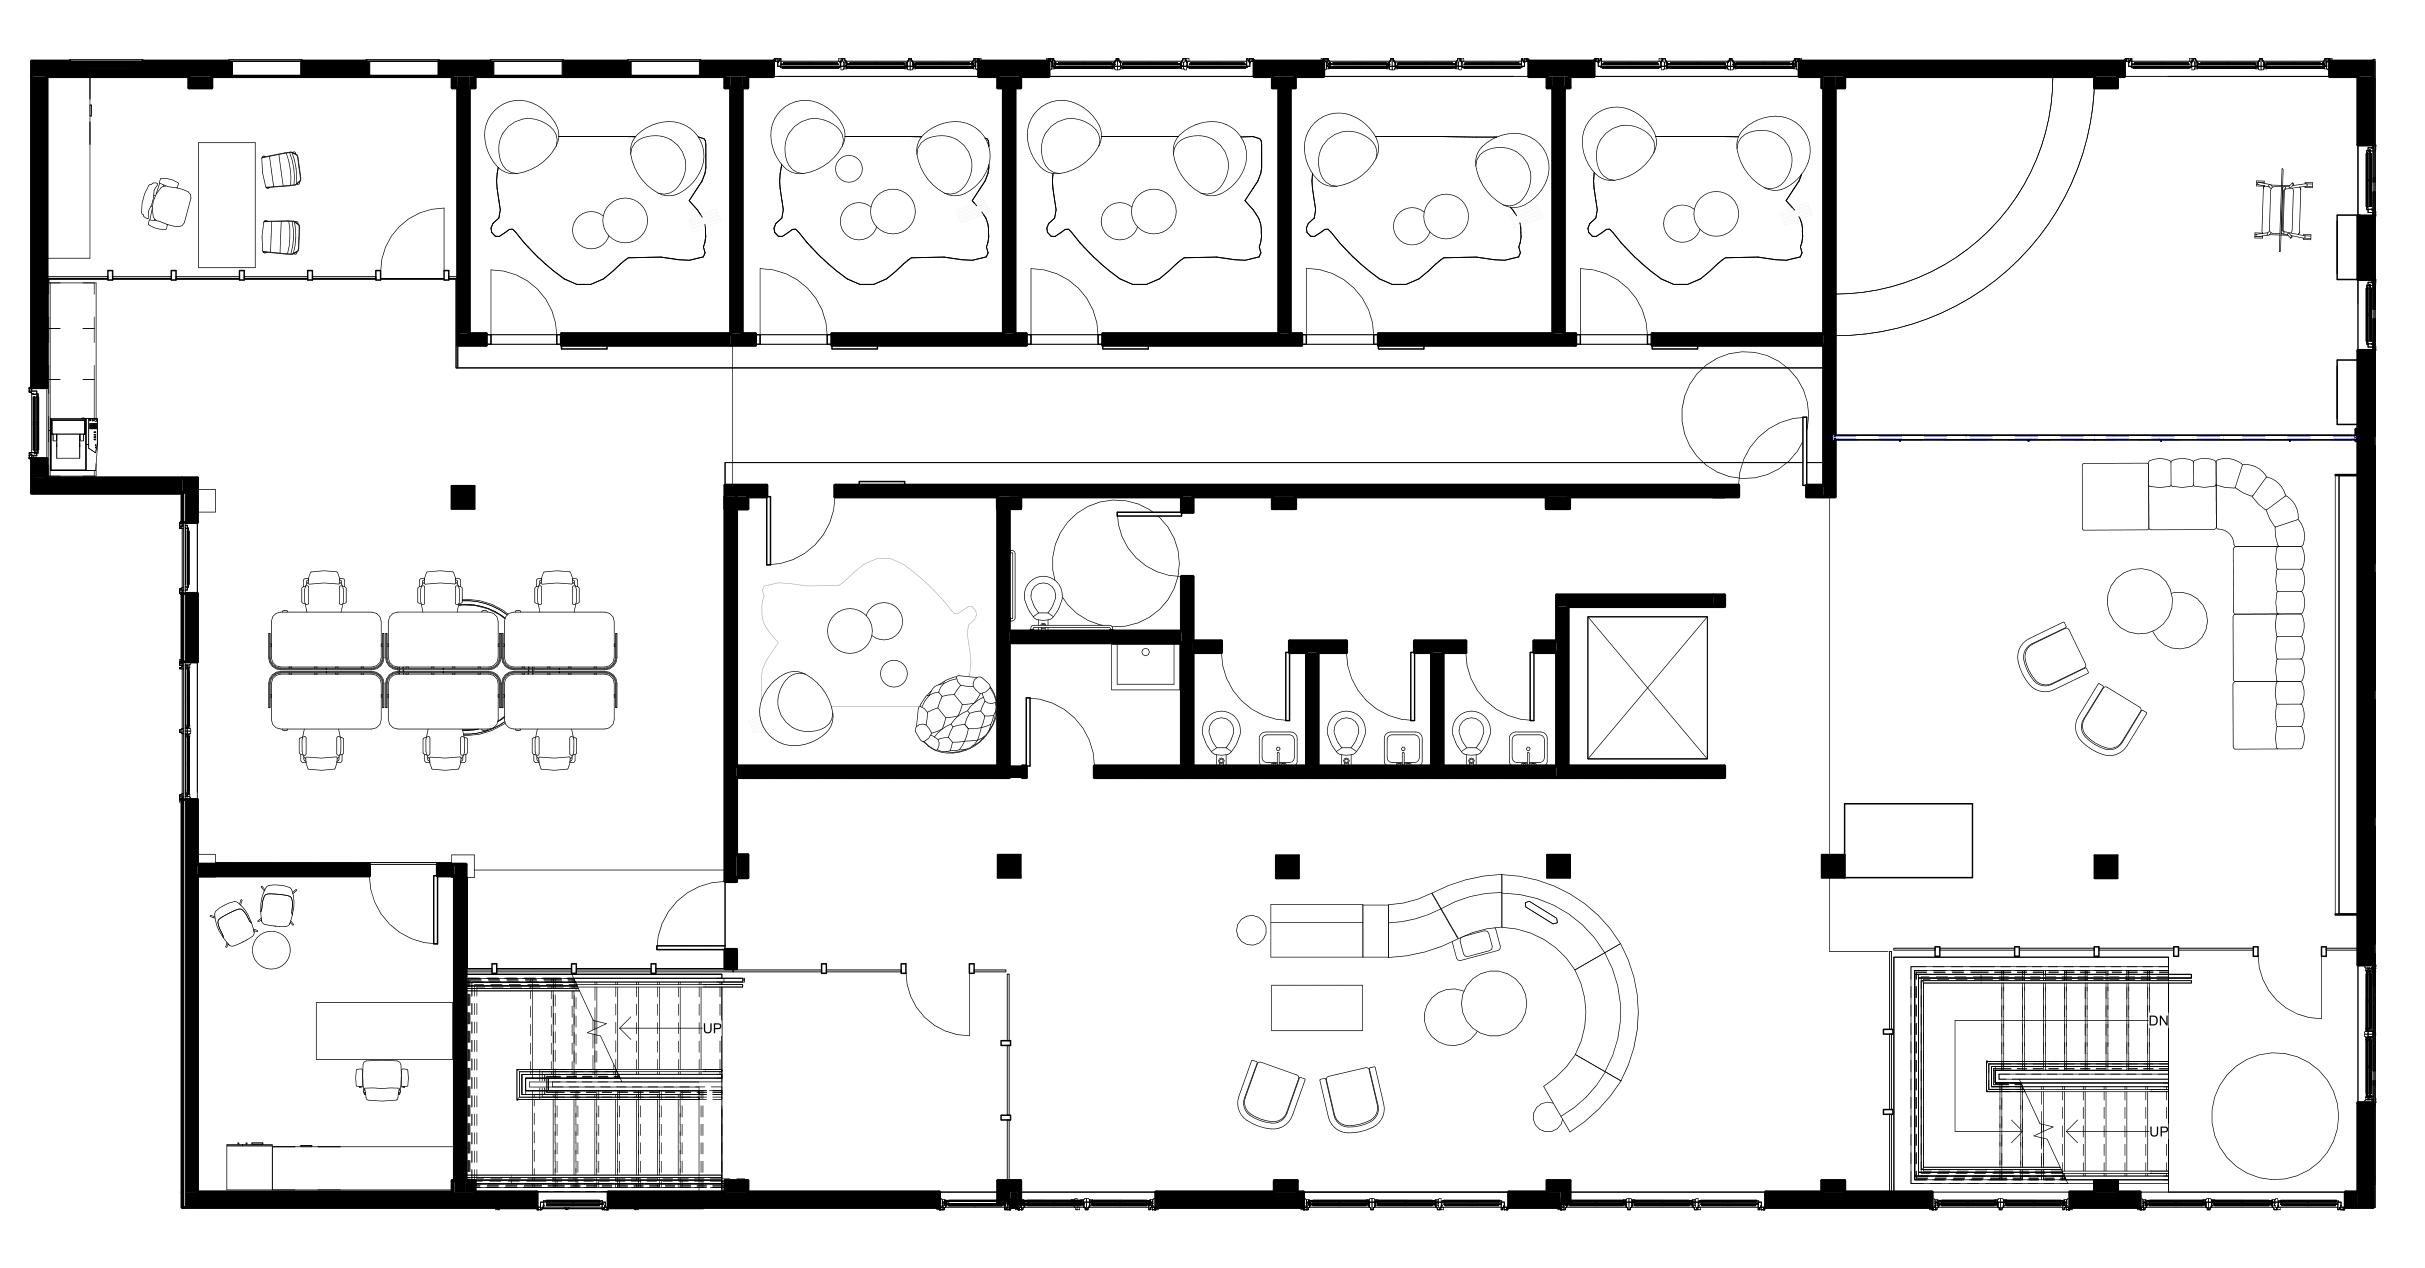
Floor 1 101 Reception 102 Art Display 103 Social Lounge 104 Retail Space 105 Art Studio 106 Cafe 107 Kitchen Floor 2 201 Presentation Space 202 Event Space 203 Pet Intake 204 Therapy Room 1 205 Therapy Room 2 206 Therapy Room 3 207 Therapy Room 4 208 Therapy Room 5 209 Therapy Room 6 210 Private Office 1 211 Open Office 212 Private Office 2 102 101 103 104 105 106 107 ENTRY 201 204 205 202 203 206 207 208 210 211 212
Logo Development
The word “hana” comes from the Japanese language, meaning flower. The Hana Hub is a university wellness center that revolves around a blooming flower, representing growth, rejuvenation, and healing (including physically and mentally).
One of the main activities in the wellness center is print making. The logo is inspired from printmaking, linocutting, and stamps.
Final Product


Hana Hub
Student Wellness & Pet Therapy Center
Retail and Art Space
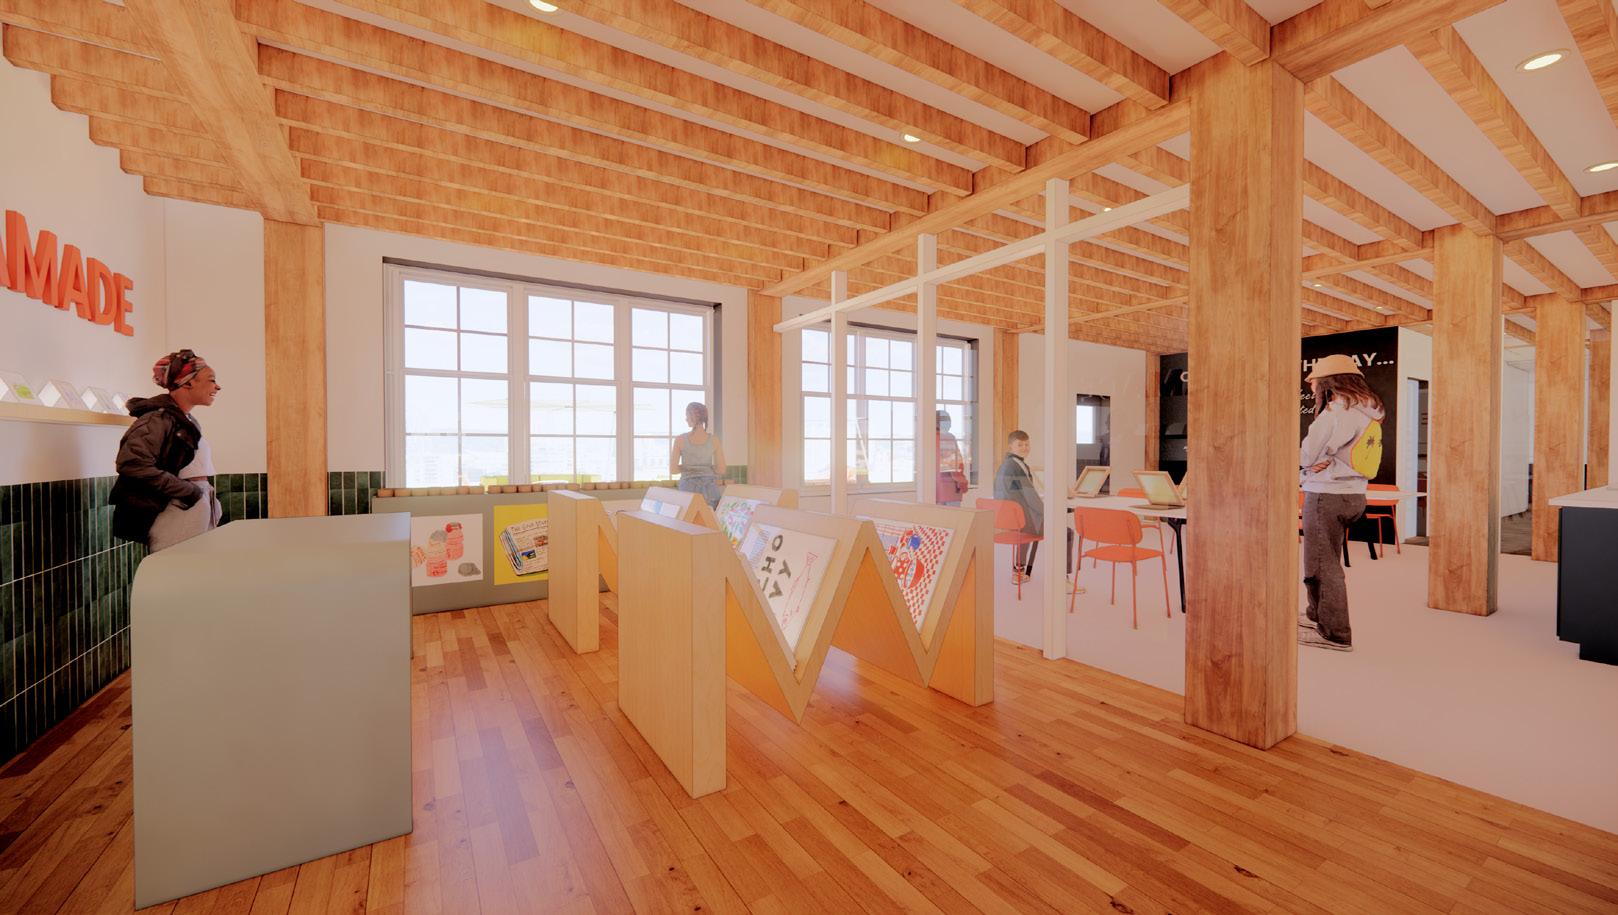
The Hana Handmade store is where students can buy prints and support their own peers. Additionally, students are able to experiement and make their own prints in the art studio located next to the store. The glass between the two spaces allows visual connection. Buyers can visually see the work that is put into the pieces and learn more about how their art is made. It also serves as an invitation for individuals into the printmaking studio.
Inspiration
Space Typologies



Growth Through Nature
Many students addressed the lack of natural light in many university buildings, and expressed how nature makes or helps them feel calm. Biophilia can also reduce anxiety, blood pressure, and people’s heart rate.
Personal Growth and Exploration
Many students addressed that they would be open to trying new activities if they were free. Additionally, expands curiosity and allows us to learn and to keep growing.
Community Growth
After doing research, many students addressed that they see a wellness center as a place of belonging and a center that brings students of the university together.
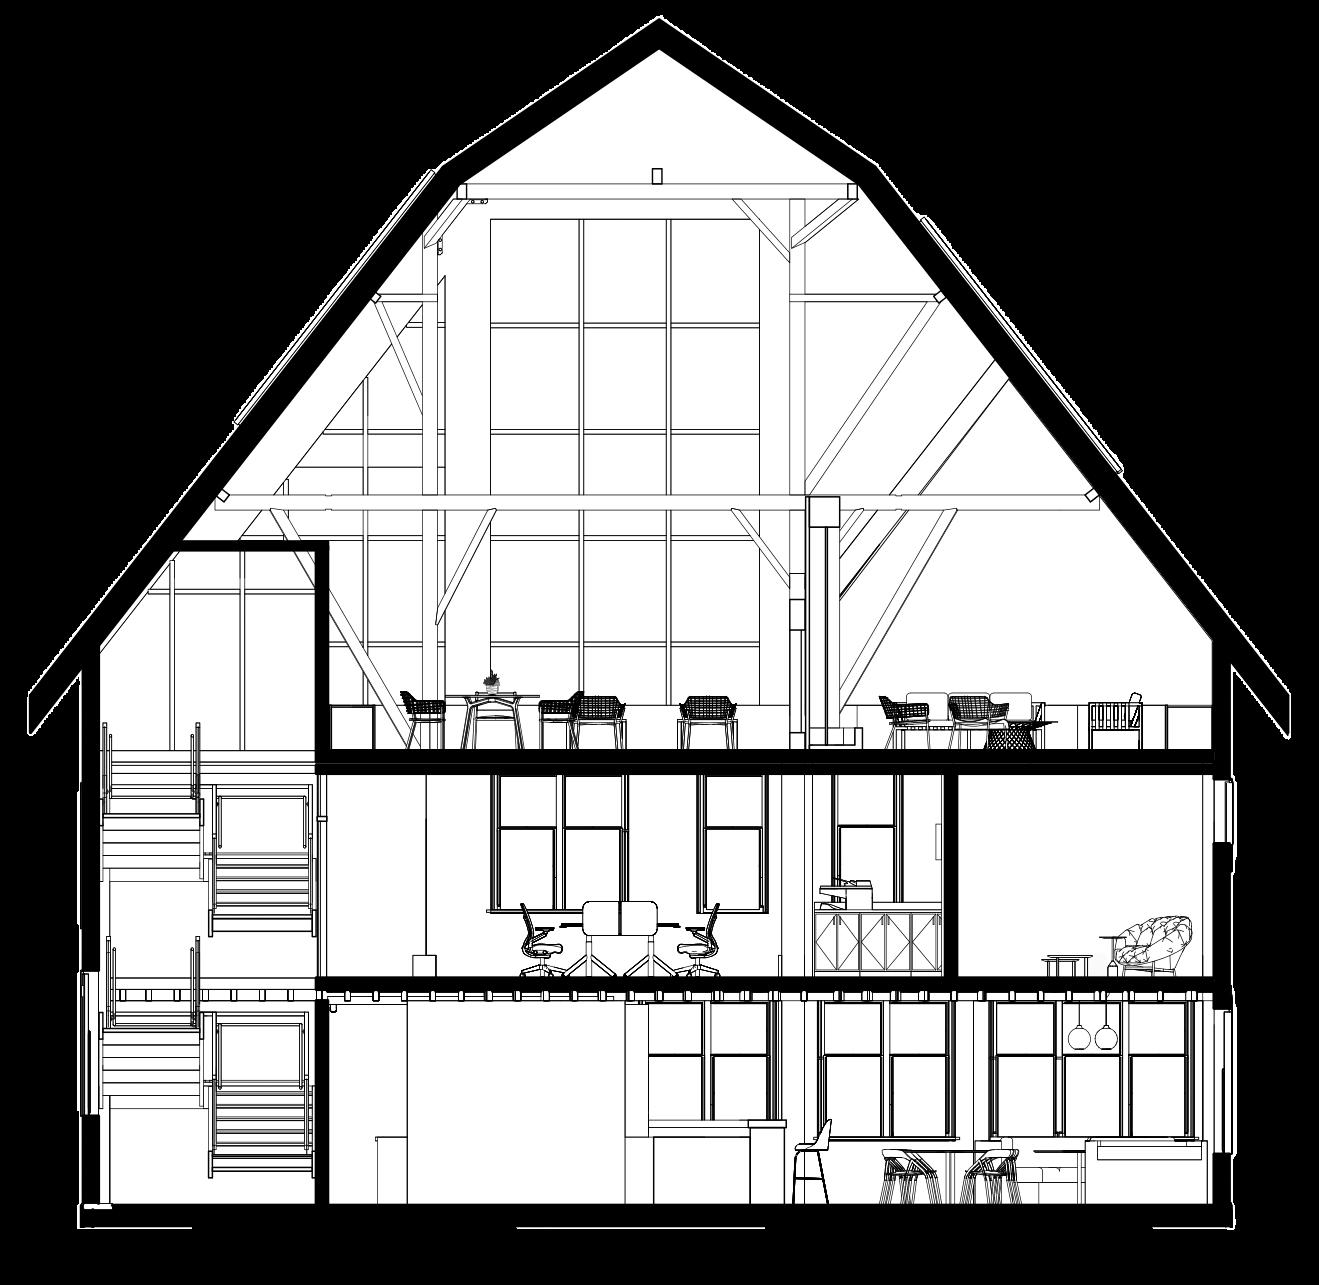
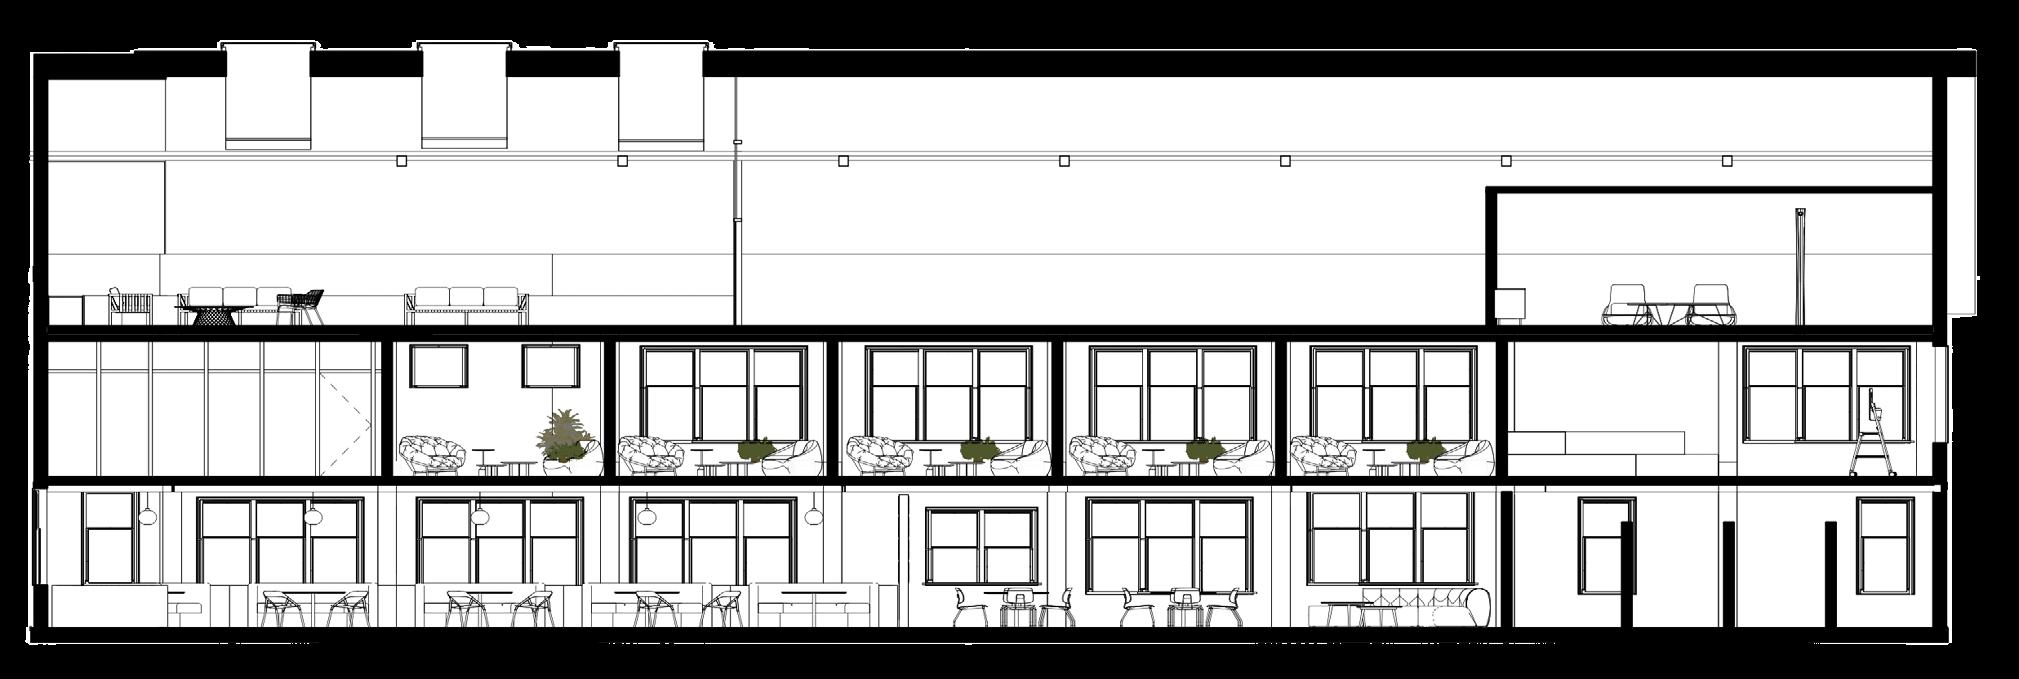
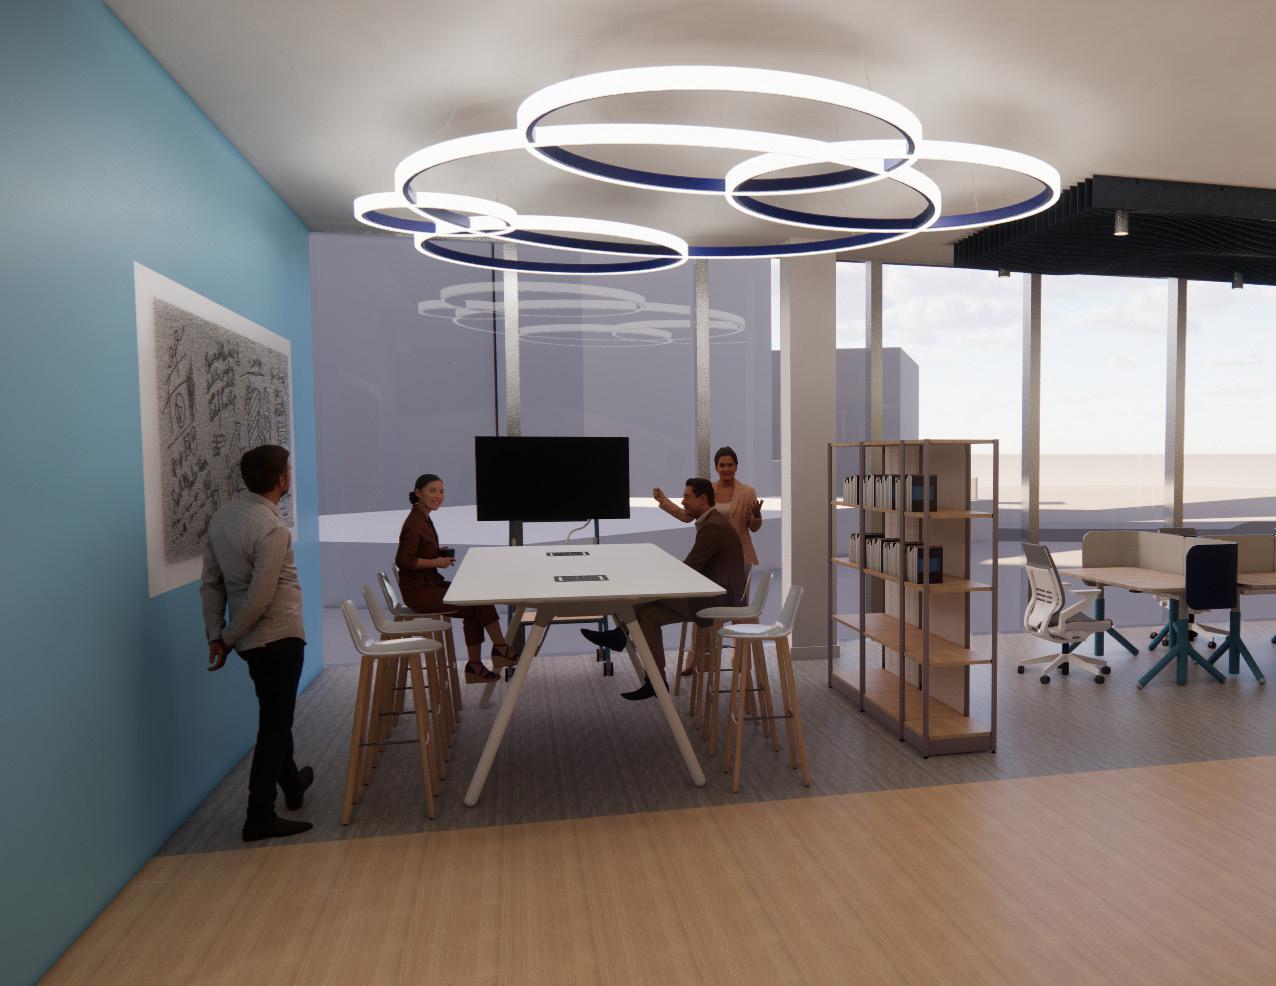

As a part of Steelcase’s NEXT Student Design Competition, we were given the opportunity to design an office space for a theoretical home robotics company called NEXT.
The NEXT office space accommodates today’s post pandemic work environment. Blending hybrid and in-person is essential, through different types of technology and furniture use. Additionally, the goal of the spaces is to invite and welcome employees back into the office, by creating community, giving individuals the sense of choice, and encouraging cretaivity and innovation.
Boston, MA
Revit, Enscape, Illustrator
12,000 SQ. FT. FALL 2022
Concept Development
The concept of ecosystem came to be inspired by the water and the coastline of Boston. A technological ecosystem is considered an interconnected and interdependent network of diverse entities to spur innovation
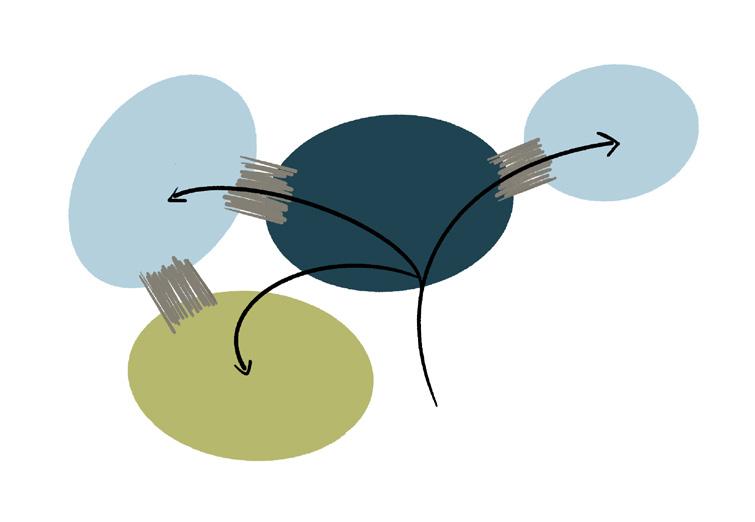
This space focuses on building an interconnected community. The space is divided into 3 space typlogies: respite, focus, and collaboration. These three spaces are intertwined with each other to make people interact with each other and make employees and guests feel welcome and included



.
.
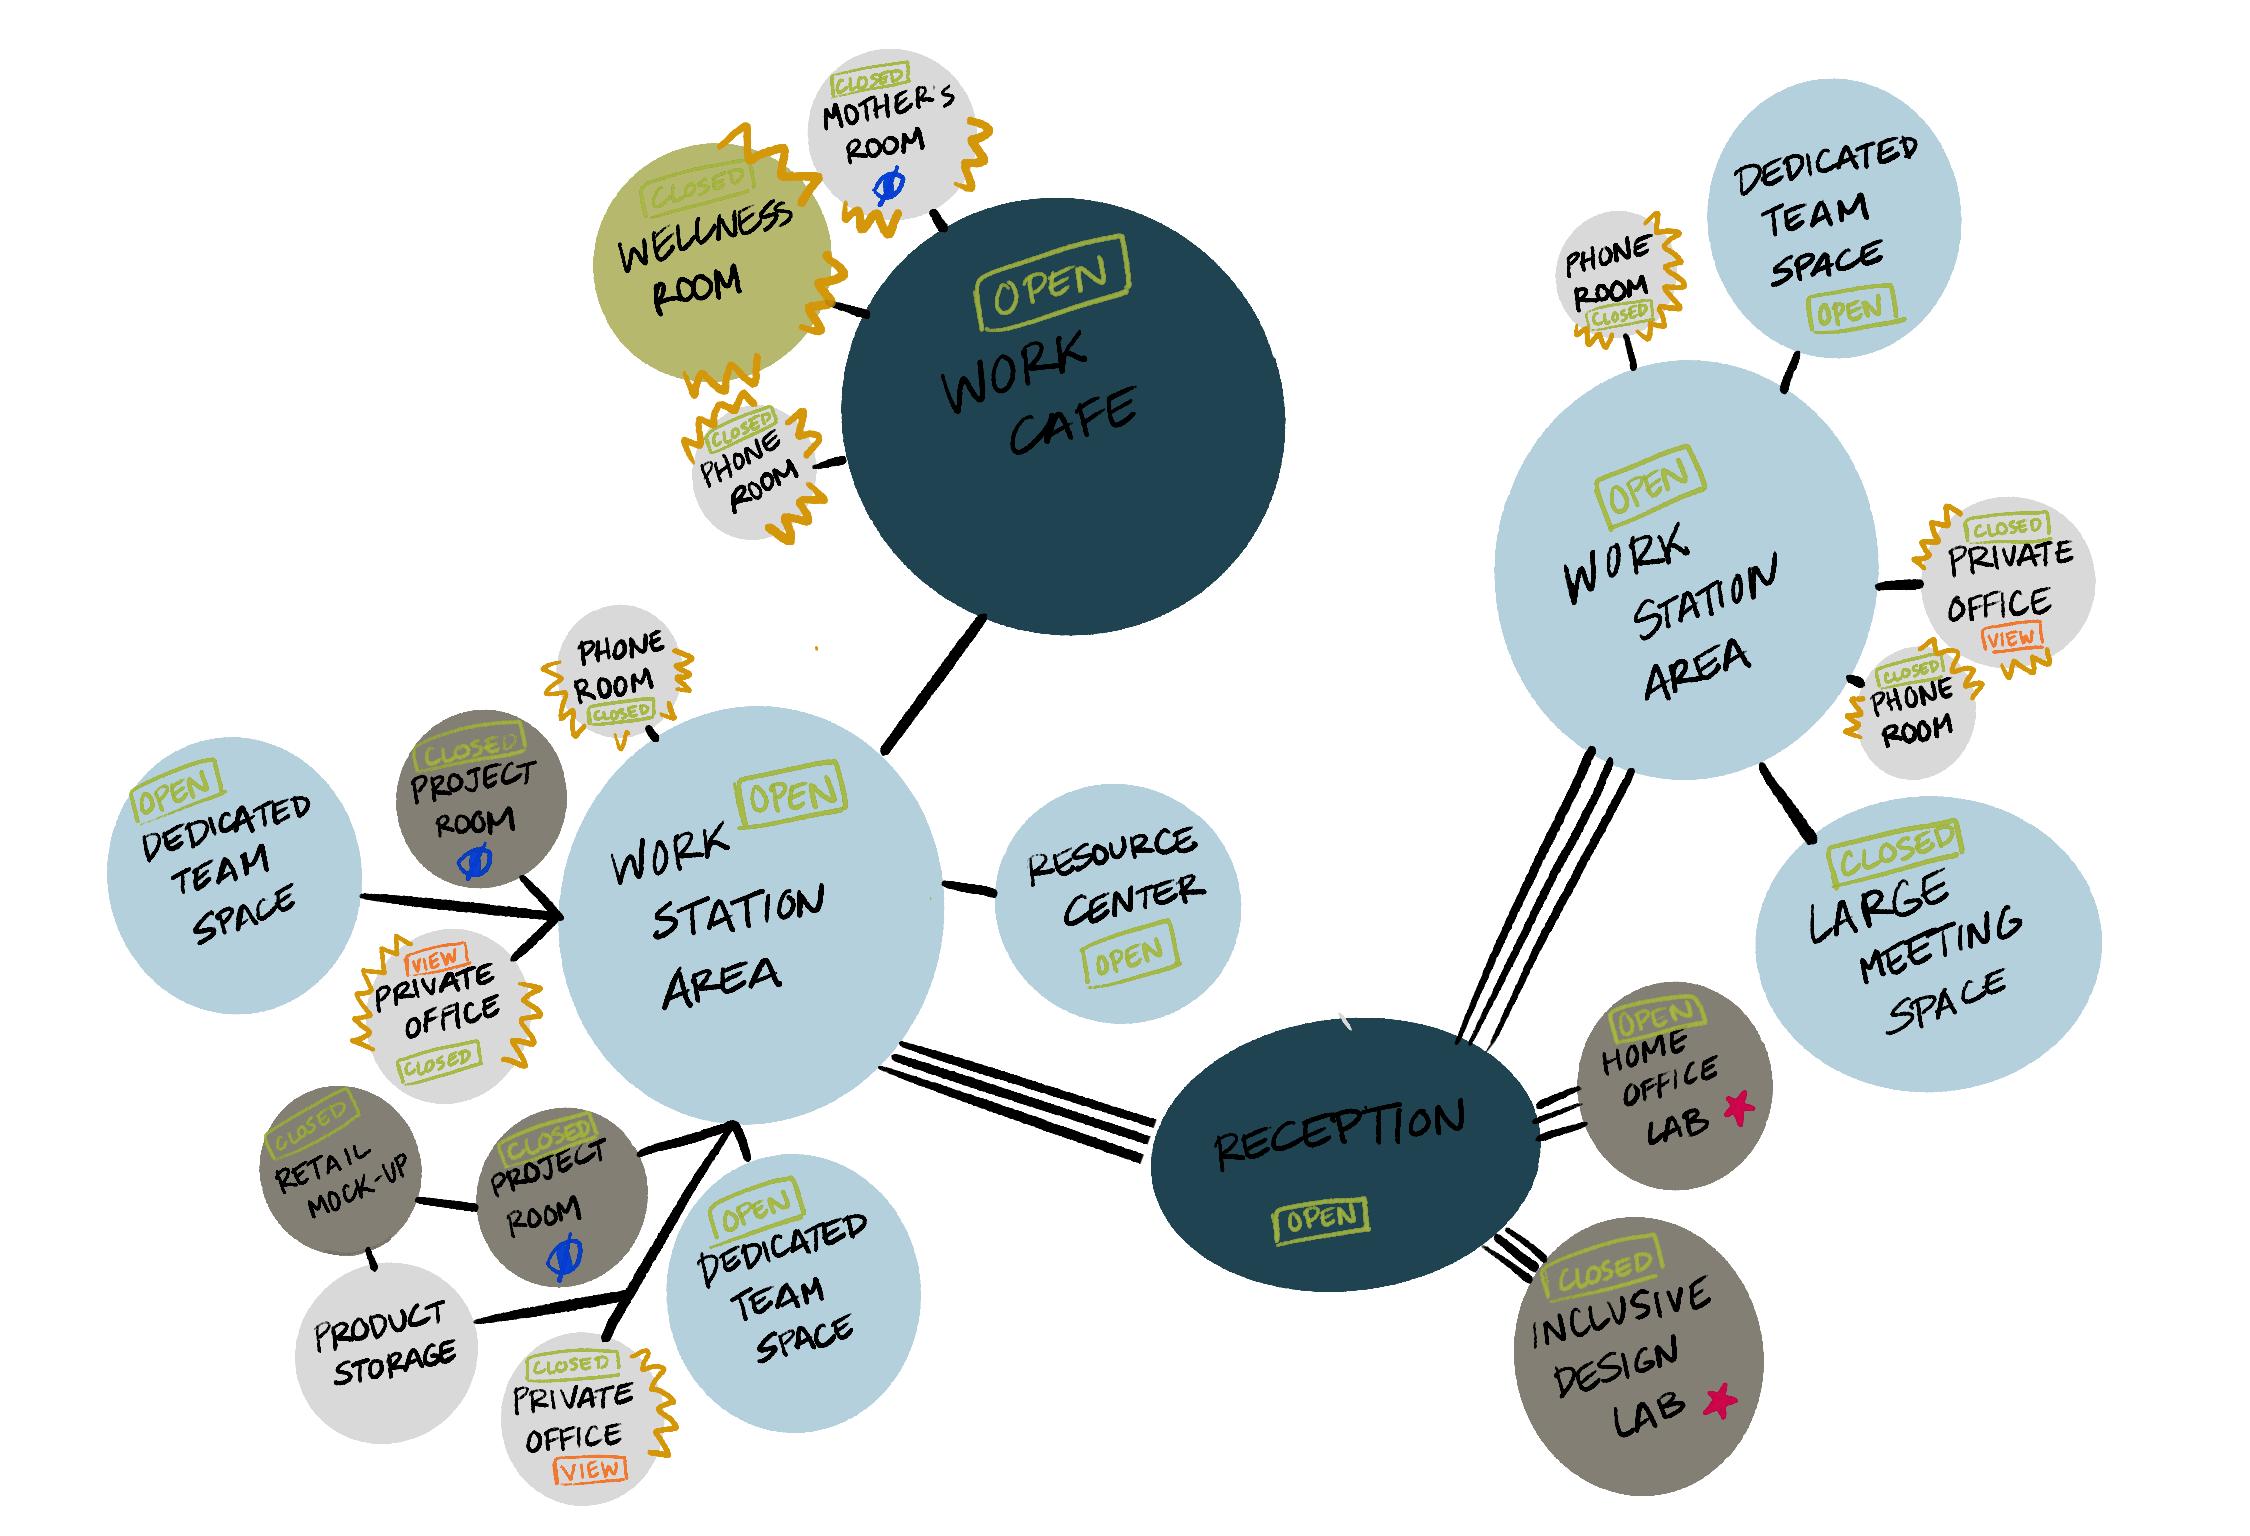
FOCUS RESPITE KEY SOCIAL WELLNESS WORK PRIVATE EXPERIMENTAL AND SHOW ACOUSTICS OPEN/CLOSED KEY AREAS FOR VISITORS VISUAL PRIVACY VIEWS
COLLABORATION
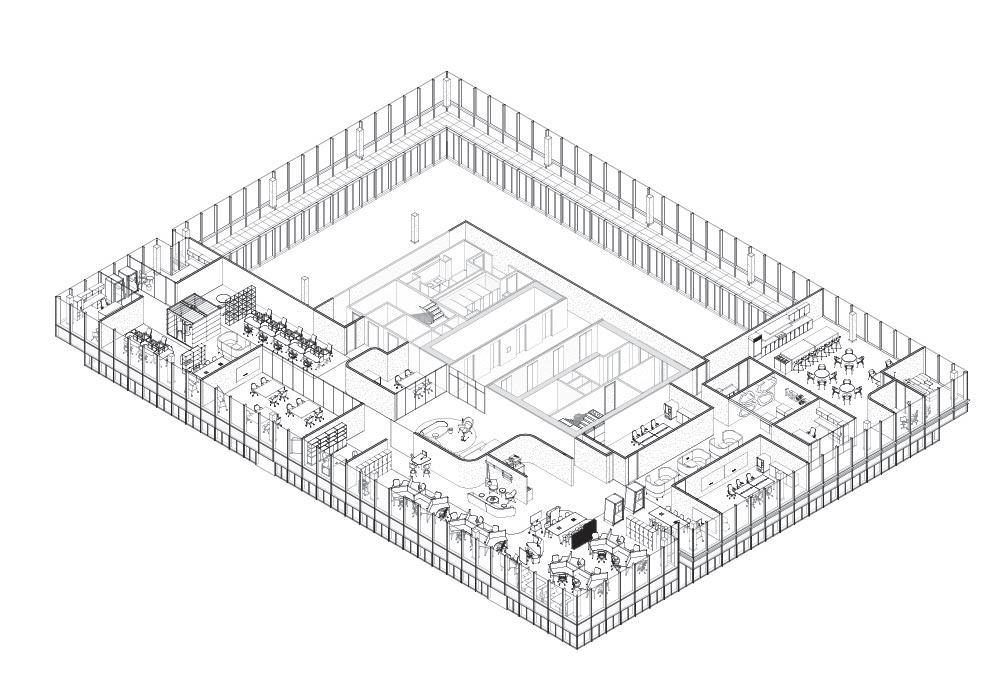
Rendered Floor Plan
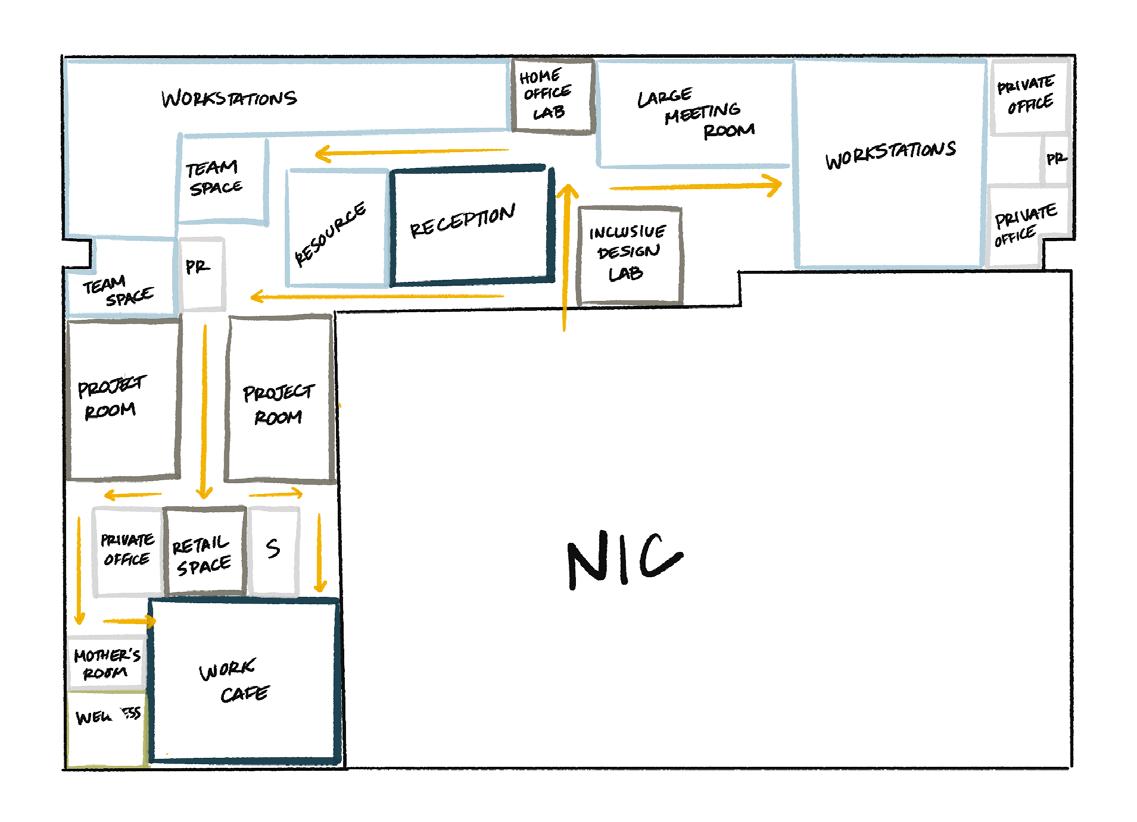
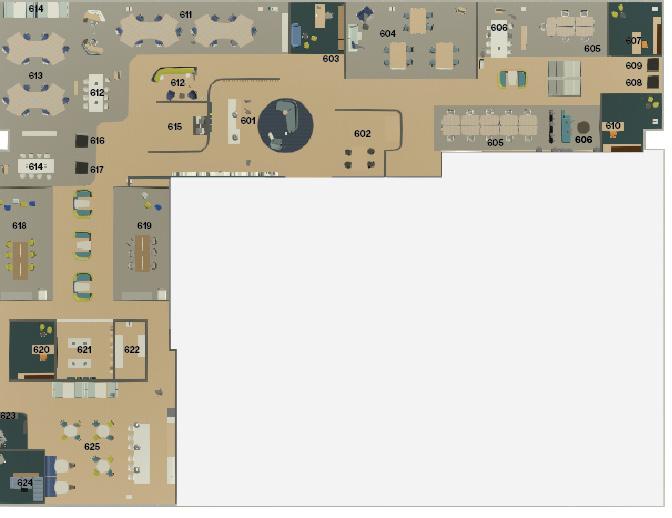
The floor plan is organized into three different work stations, Product Management (604), Design (610), and Engineering (612). Each workstation is in close proximity to a team space, which includes a small meeting space and a lounge area. The entry area includes the Reception (600), the Inclusive Design Lab (601), and the Home Office Lab (602), to create a welcoming environment for visitors and to invite them to learn more about the company. The Mother’s Room (622), Wellness Room (623), and Cafe (624), are located in the bottom of the floor plan indicating their are mainly used for employees only.
Reception
Inclusive Design Lab
Home Office Lab
Large Meeting Space
Workstation (Product Management)
Dedicated Team Space (Product Management)
Private Office
Phone Room
Phone Room
Privacy Office
Workstation (Design)
Dedicated Team Space (Design)
Workstation (Engineering)
Dedicated Team Space (Engineering)
Resources
Phone Room
Phone Room
Project Room
Project Room
Private Office
Retail Mock-up
Key
Storage
Room Resource Center 600 601 602 603 604 605 606 607 608 609 610 611 612 613 614 615 616 617 618 619 620 621 622 623 624
Mother's Room Wellness
606 607 608 609 605 604 604 605 603 602 601 600 610 611 614 613 612 611 613 615 616 617 618 621 620 619 622 623 624 ENTRY
Concept Application
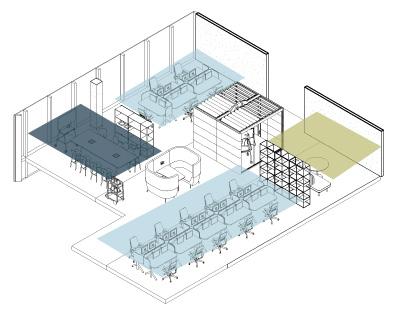
Product Management Workstation and Teamspace
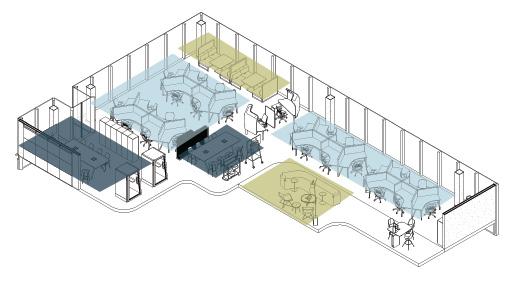
Engineering and Design Workstations and Teamspaces

Each team space is divided into the three space typologies: Respite, Collaboration, and Focus. This ensures that employees will have close proximity to these different types of spaces, giving the employees the option of choosing how they would like to work, which increases prdcutivity rates. Additionally, the teamspaces create a sense of community for emplyees and give the opportunity for creating close connections with their own team members.
Collaboration Focus
Respite
Area of focus where users have desks that have the Steelcase Answer Beam to add an element of privacy, but still allow users the choice to interact if desired.
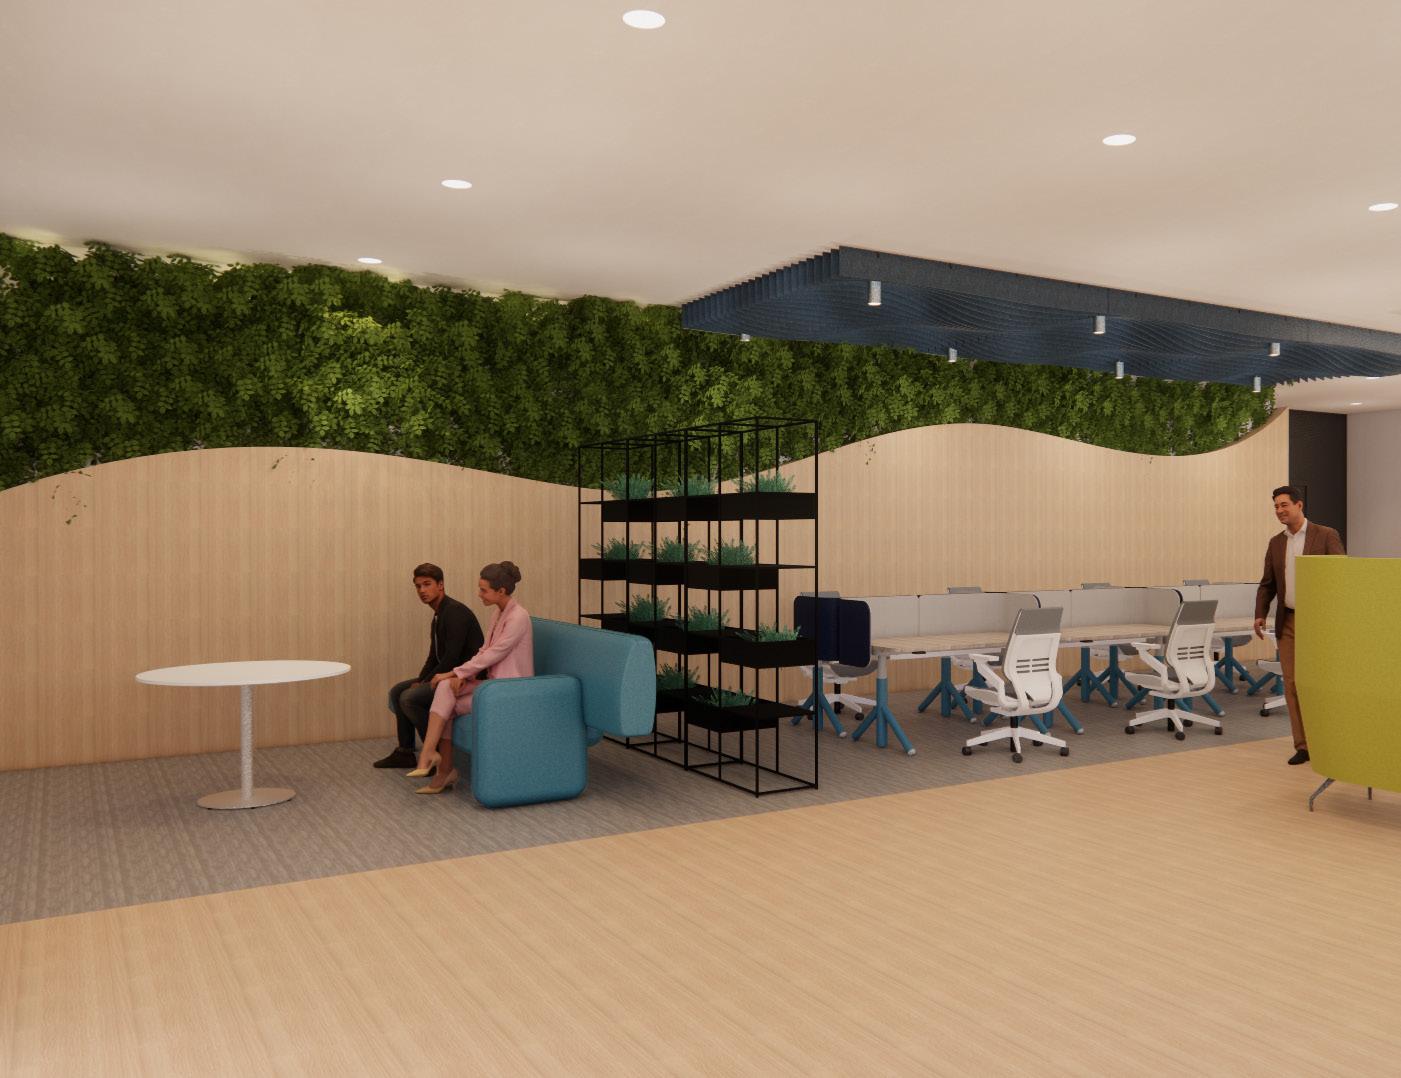
Area of respite within the workspace, where users can have more relaxing conversations, watch TV, or sit and read a book.
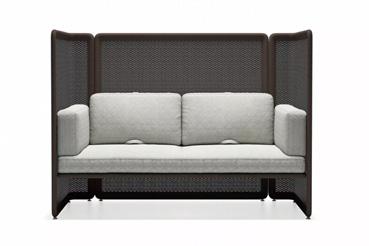
Area of focus where users can have more privacy within the Steelcase/Orangebox lounge seating.
Design Drivers
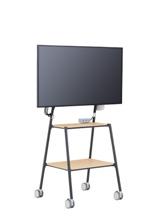

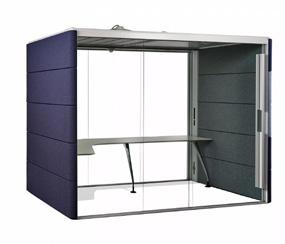

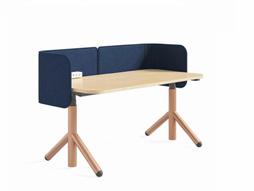




ME to WE
Open layout for individual and team work
Braiding Physical and Digital
More enclosed “me” and open “we” spaces


Fixed to Fluid Flexible furniture for better mobility
Open and Enclosed
Enhancing human experience through technology with furniture that keeps working digital in mind
Orangebox Air3
Steelcase Flex HeightAdjustable Desk
Steelcase Flex Media Cart
Lagunitas Lounge Chairs
Reception Desk Detail Drawing
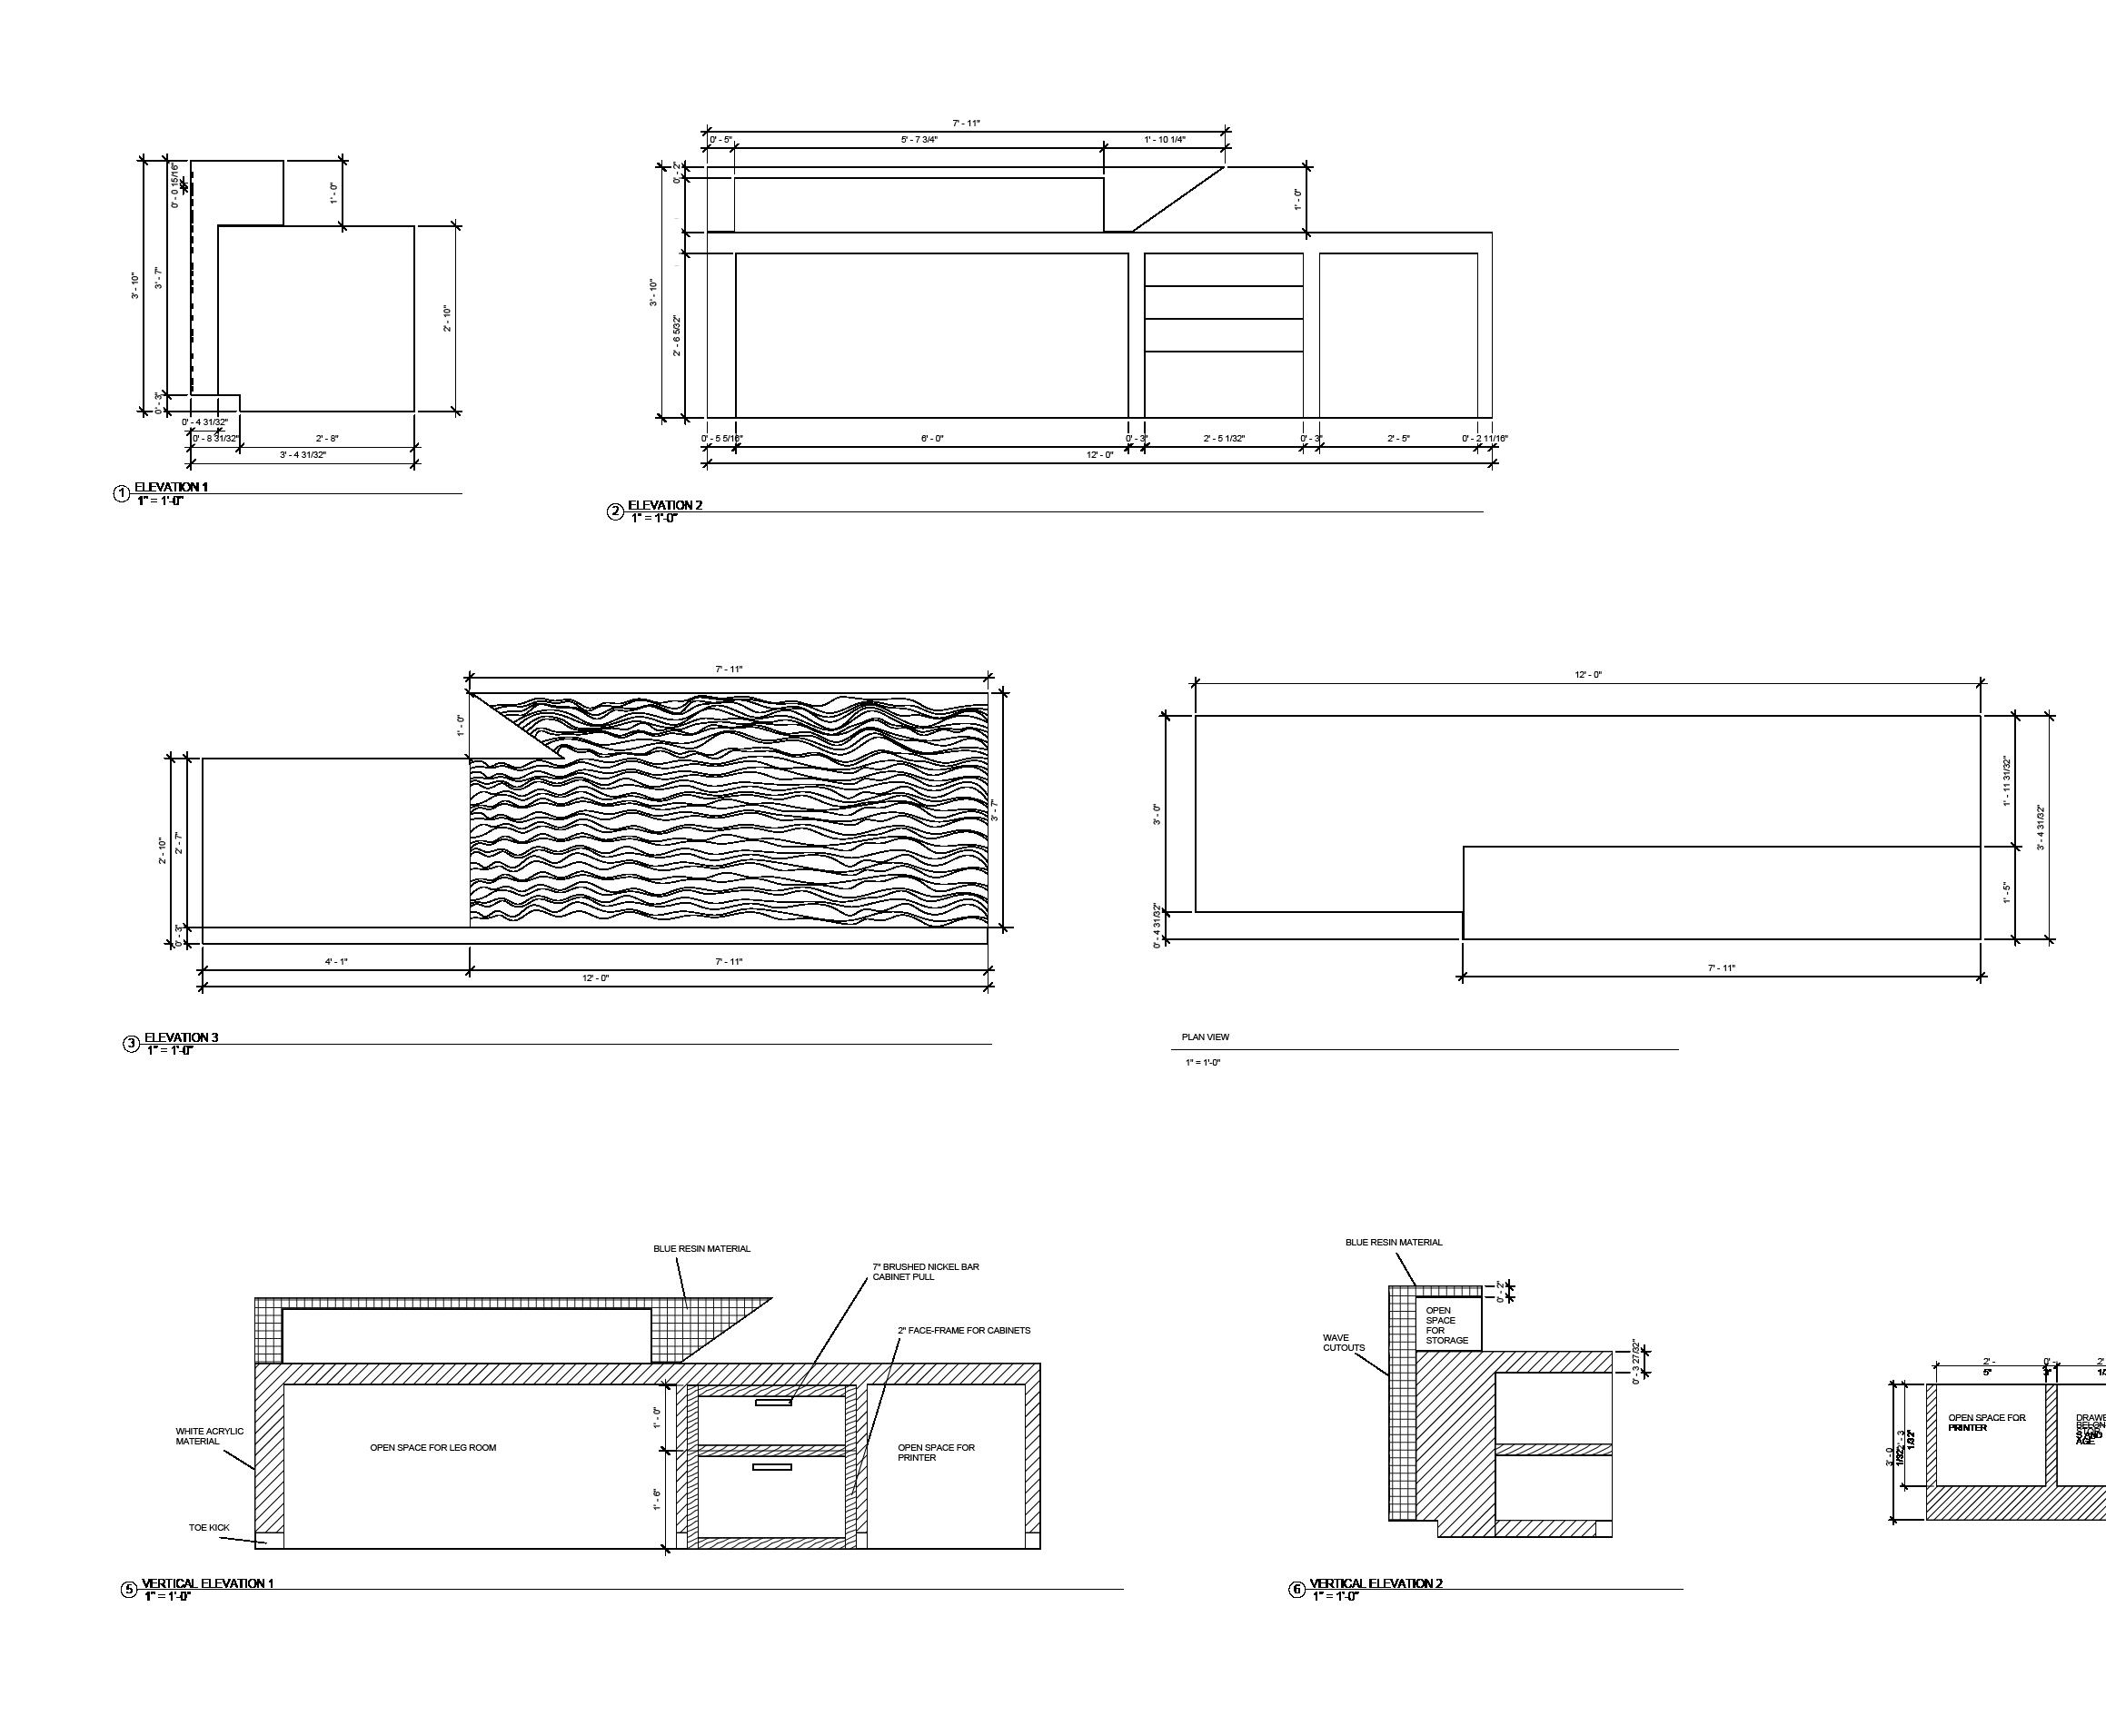
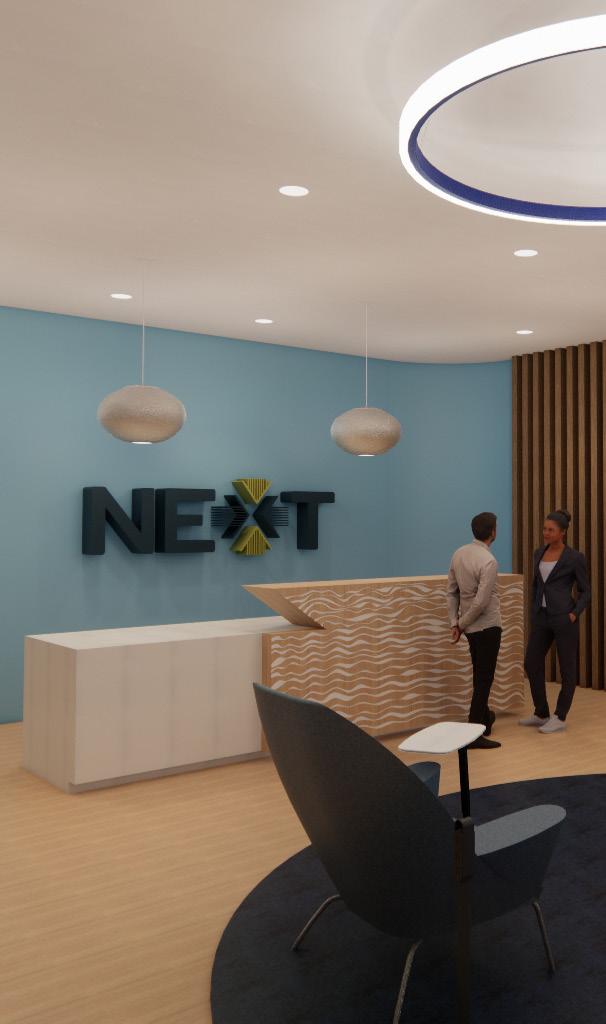
The reception desk serves as the greeting and welcoming point for visitors and employees. The desk is made out of wood and melamine materials.
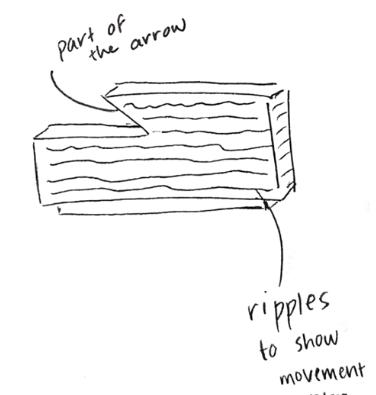
The design of the desk was inspired from the water and the coastline of Boston and of the tech culture. The wooden part of the desk has ripples for added texture and an arrow cutout, similar to the arrows from the logo, to represent moving forward into the future.
Other Skills - Hand Drawings, Renderings, Woodworking
While studying design, I developed an interest in furniture design and how to create functional art as well as an interest of how things are made. I decided to explore my interest in taking woodworking and furniture design classes to understand the basics of wood, different types of wood, the different machines and hand tools, and the numerous techniques of milling, carving, and joining in woodworking.
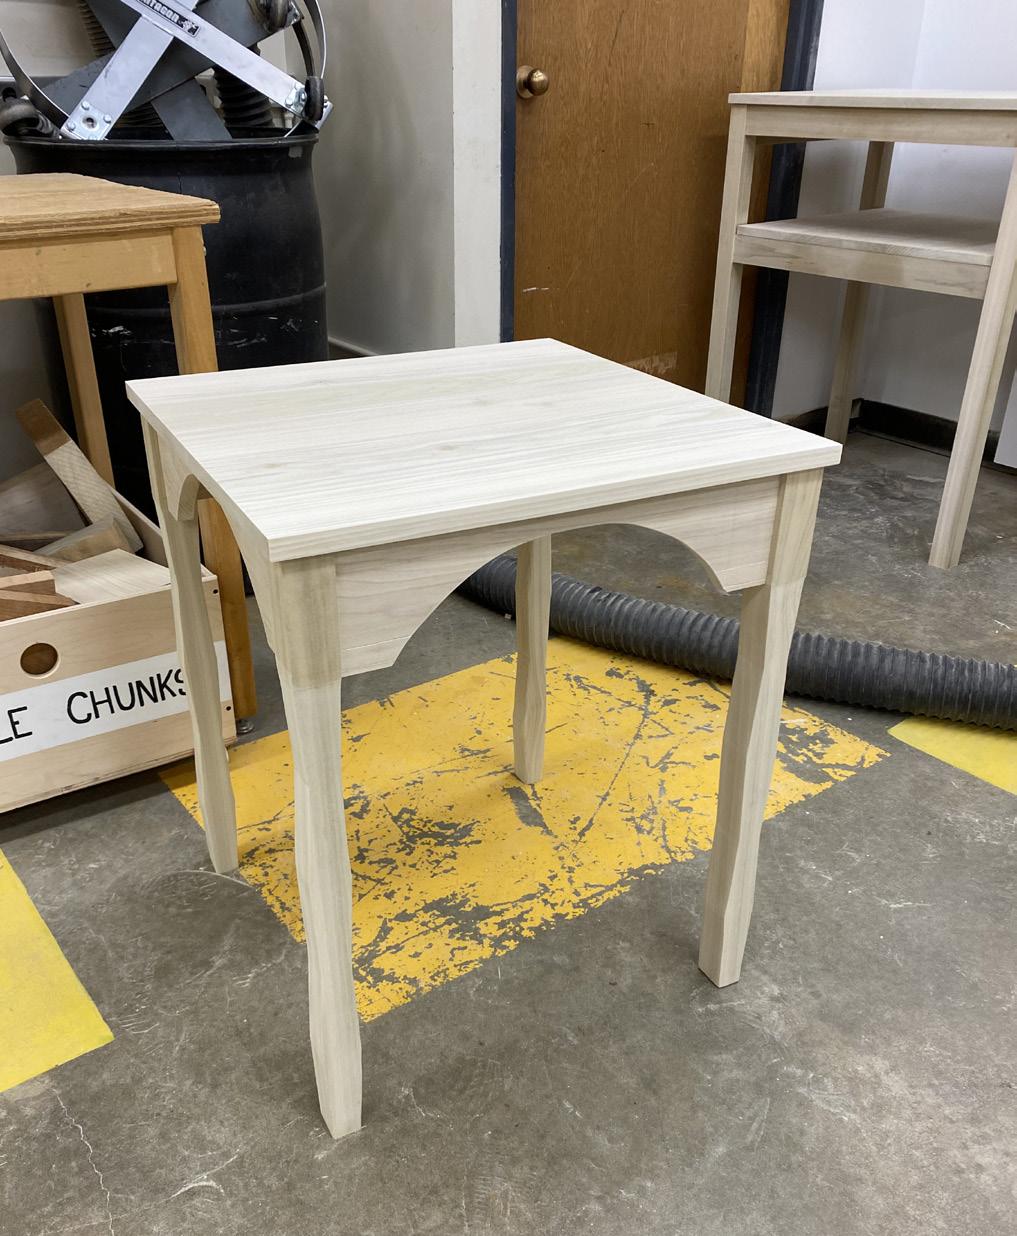
This table was inspired by the city of Chicago and its many landscapes, such as St. Regis and the Bean. The two landmarks are abtractly intergrated into the table legs and apron.
Chicago Table (2023)
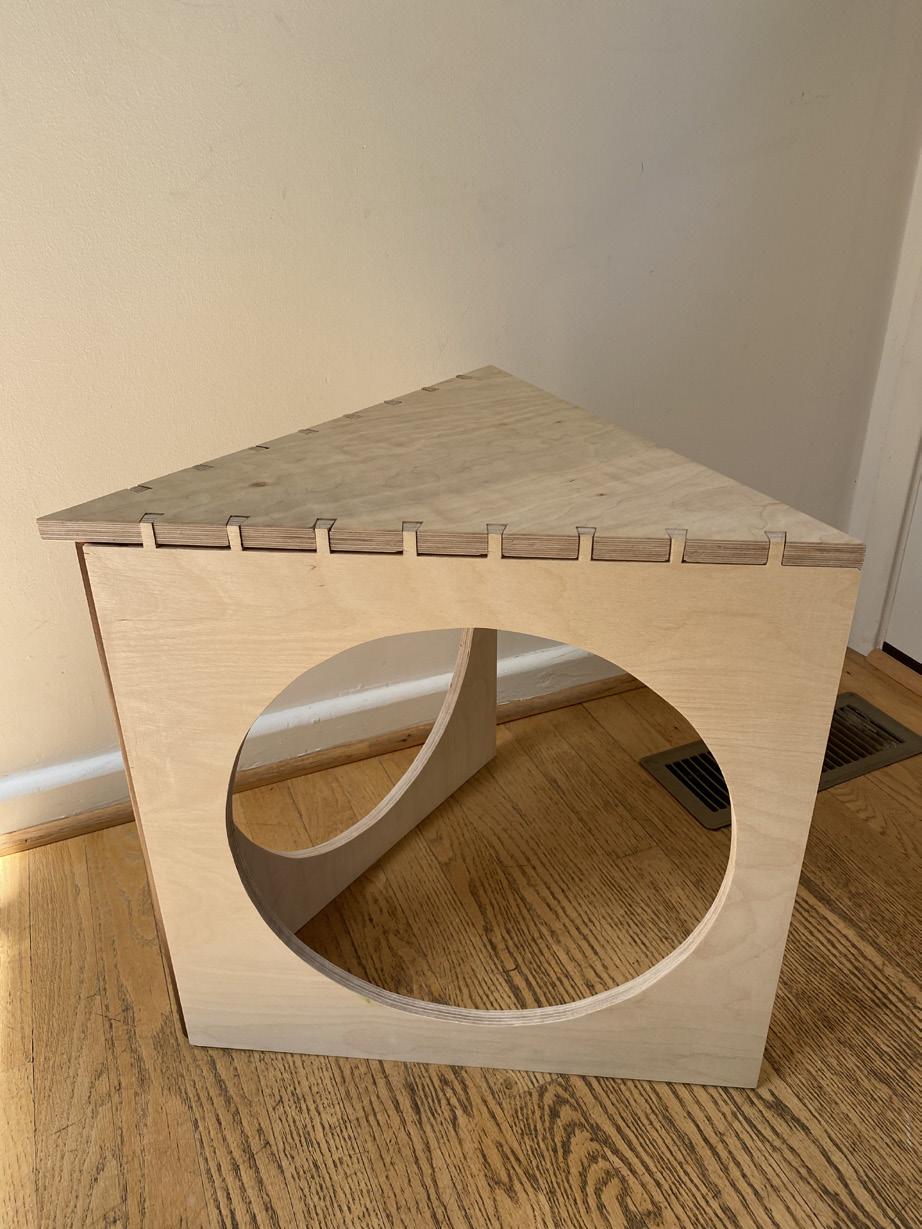
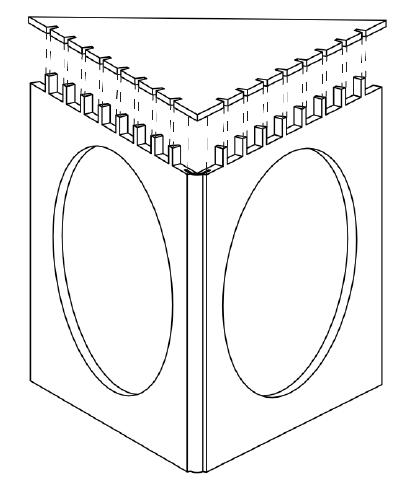
The ABC Stool was inspired by the flat pack ability and playfulness of the Peter’s Chair, by Hans Wegner, and the dynamic shapes of the VIO Chair, by Torben Skov. The ABC Stool is made out of plywood. It is meant to be playful while also being functional, demonstrating that furniture can be fun and practical.
The ABC Stool (2024)
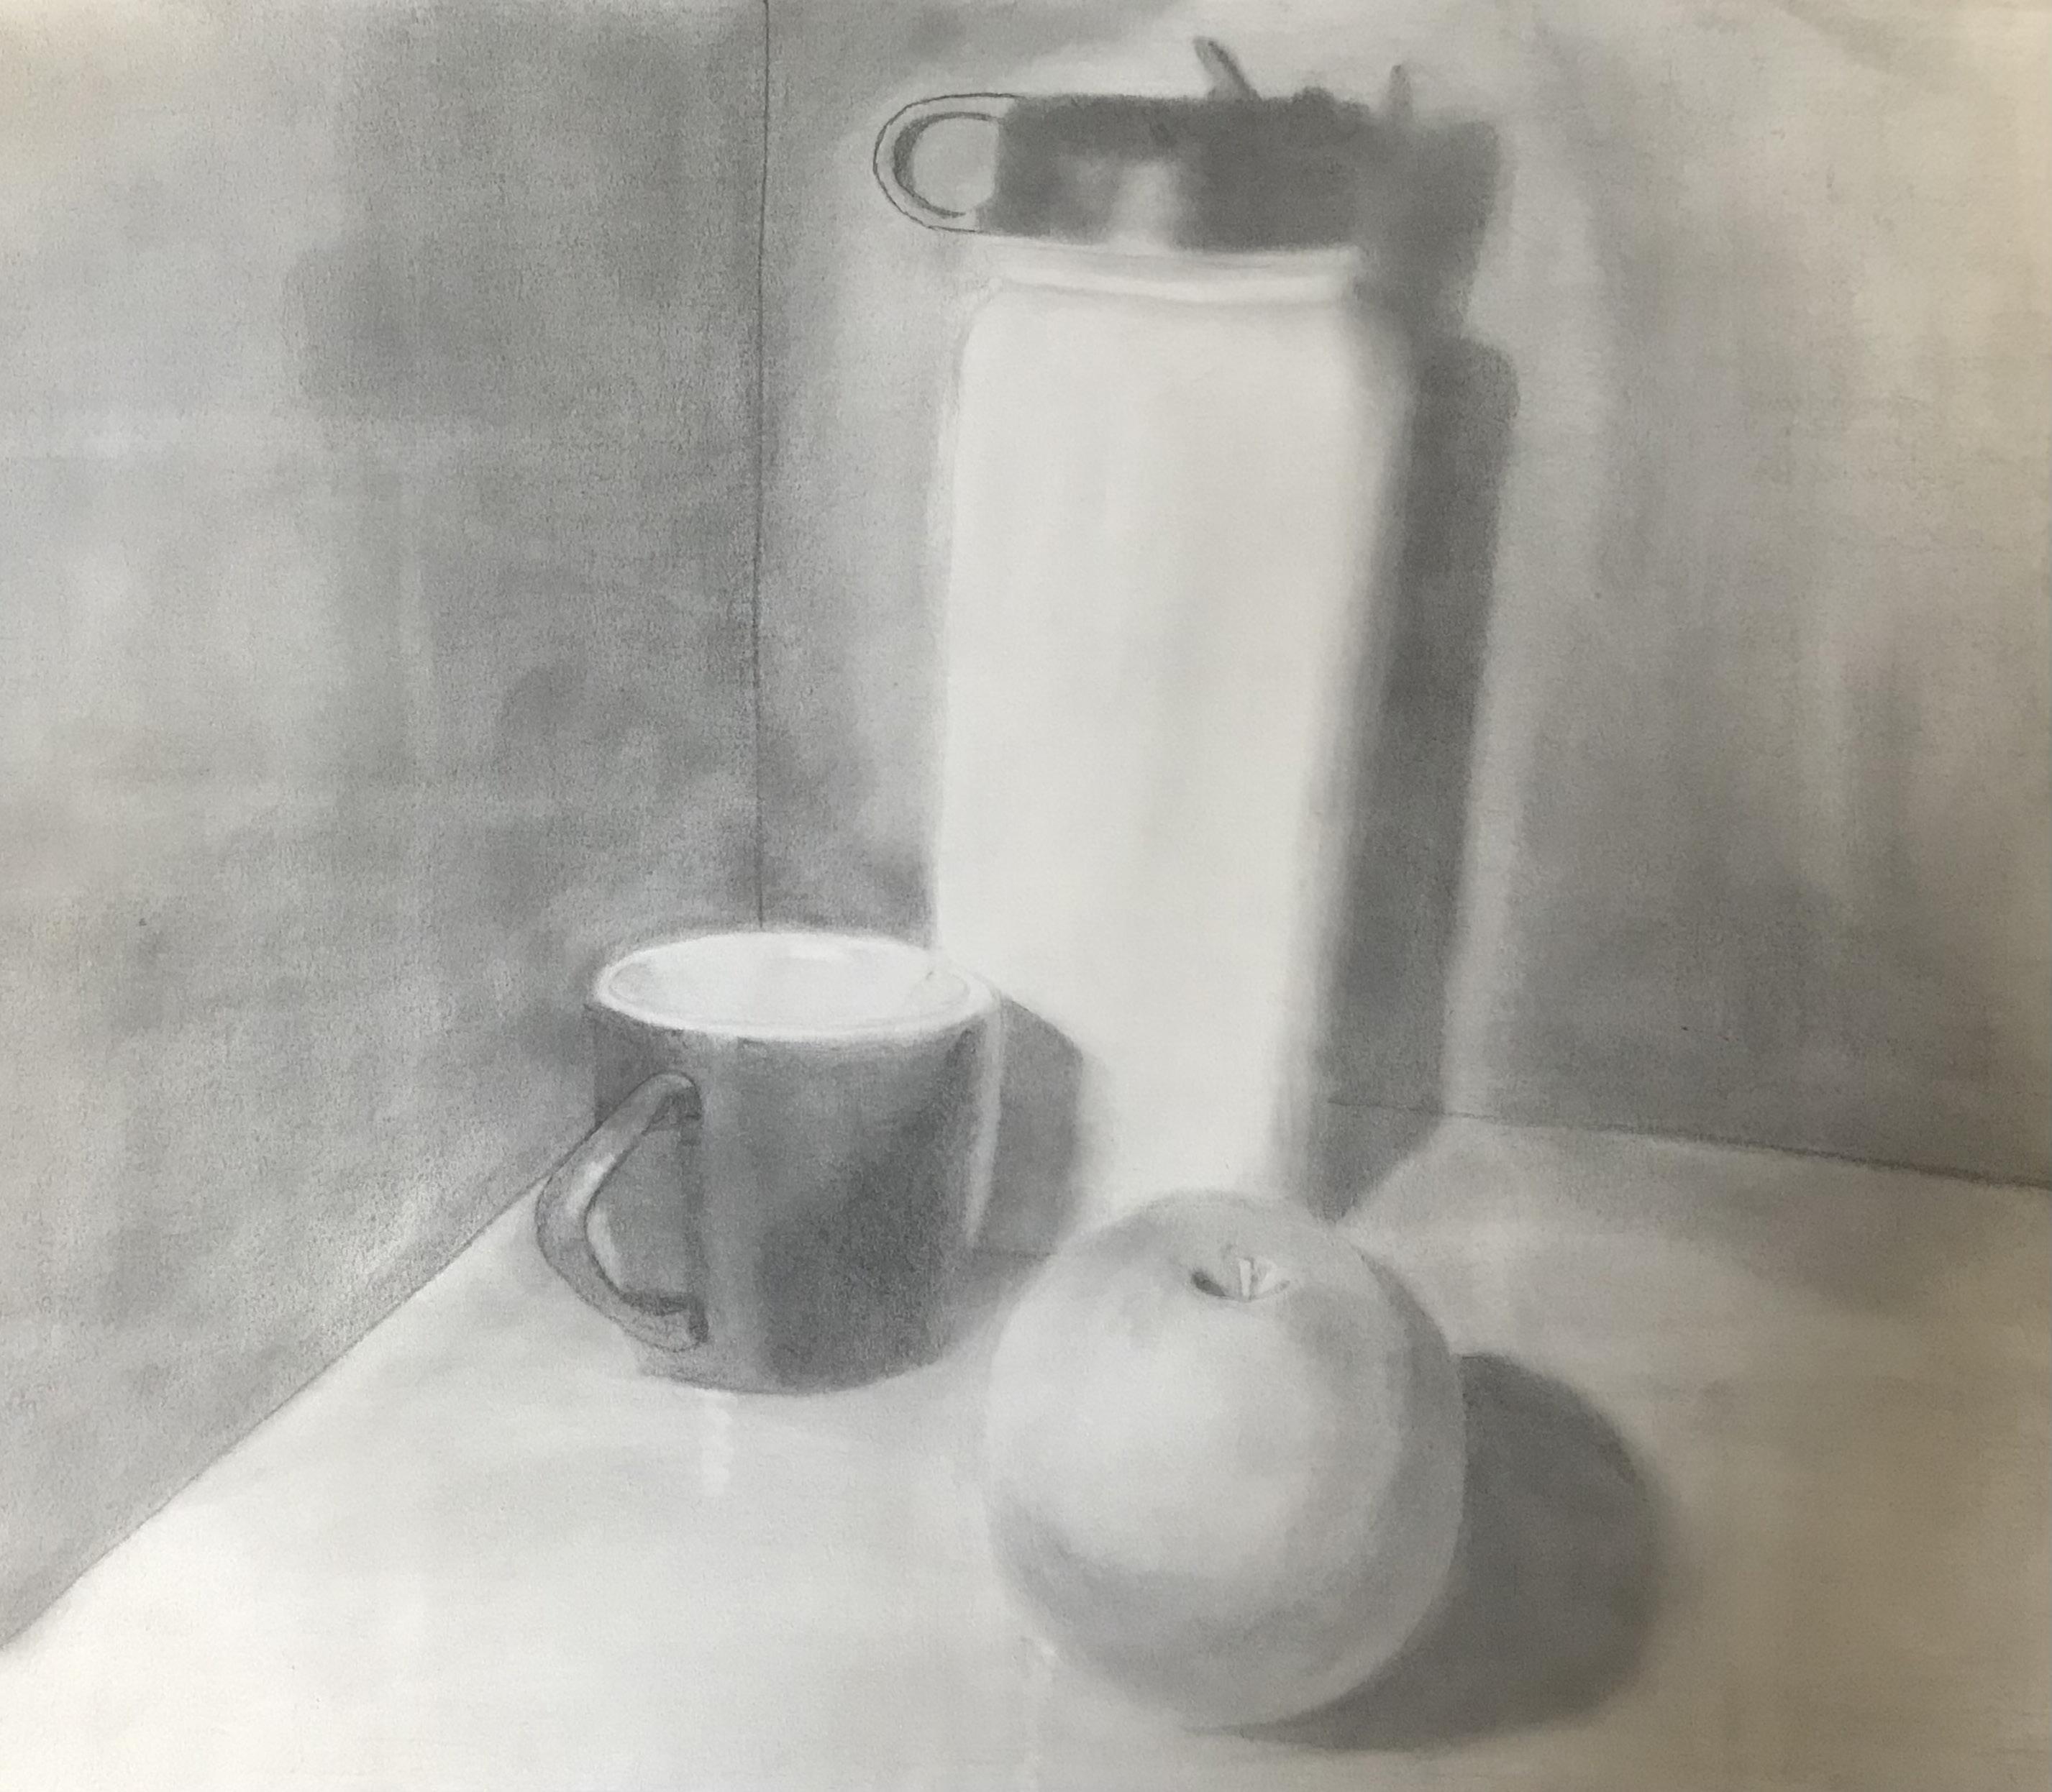
Still Life (2021) Hand Rendering done with graphite
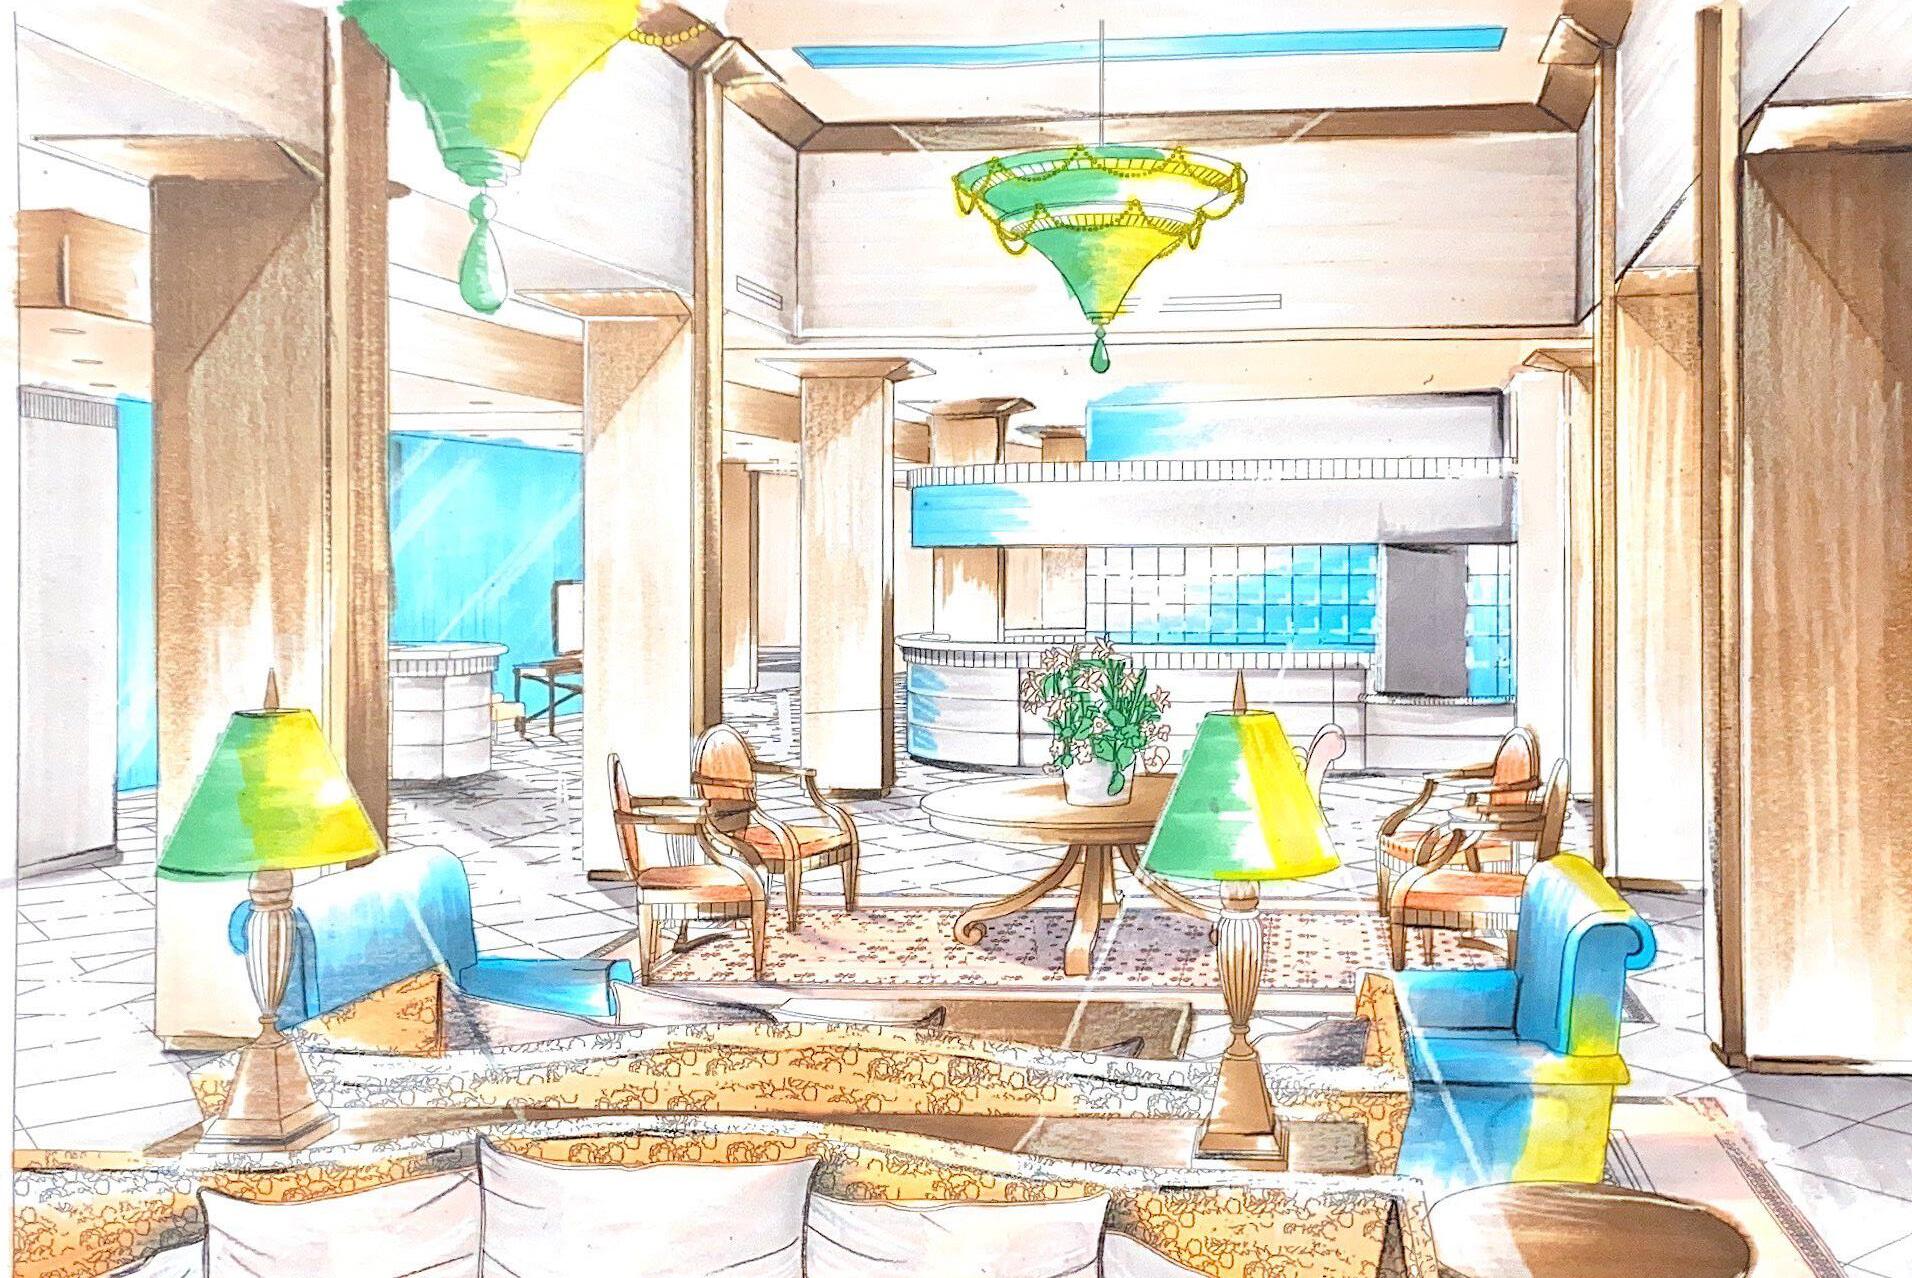
Hotel Lobby (2021)
Hand Rendering done with Prismacolor Markers and Colored Pencils
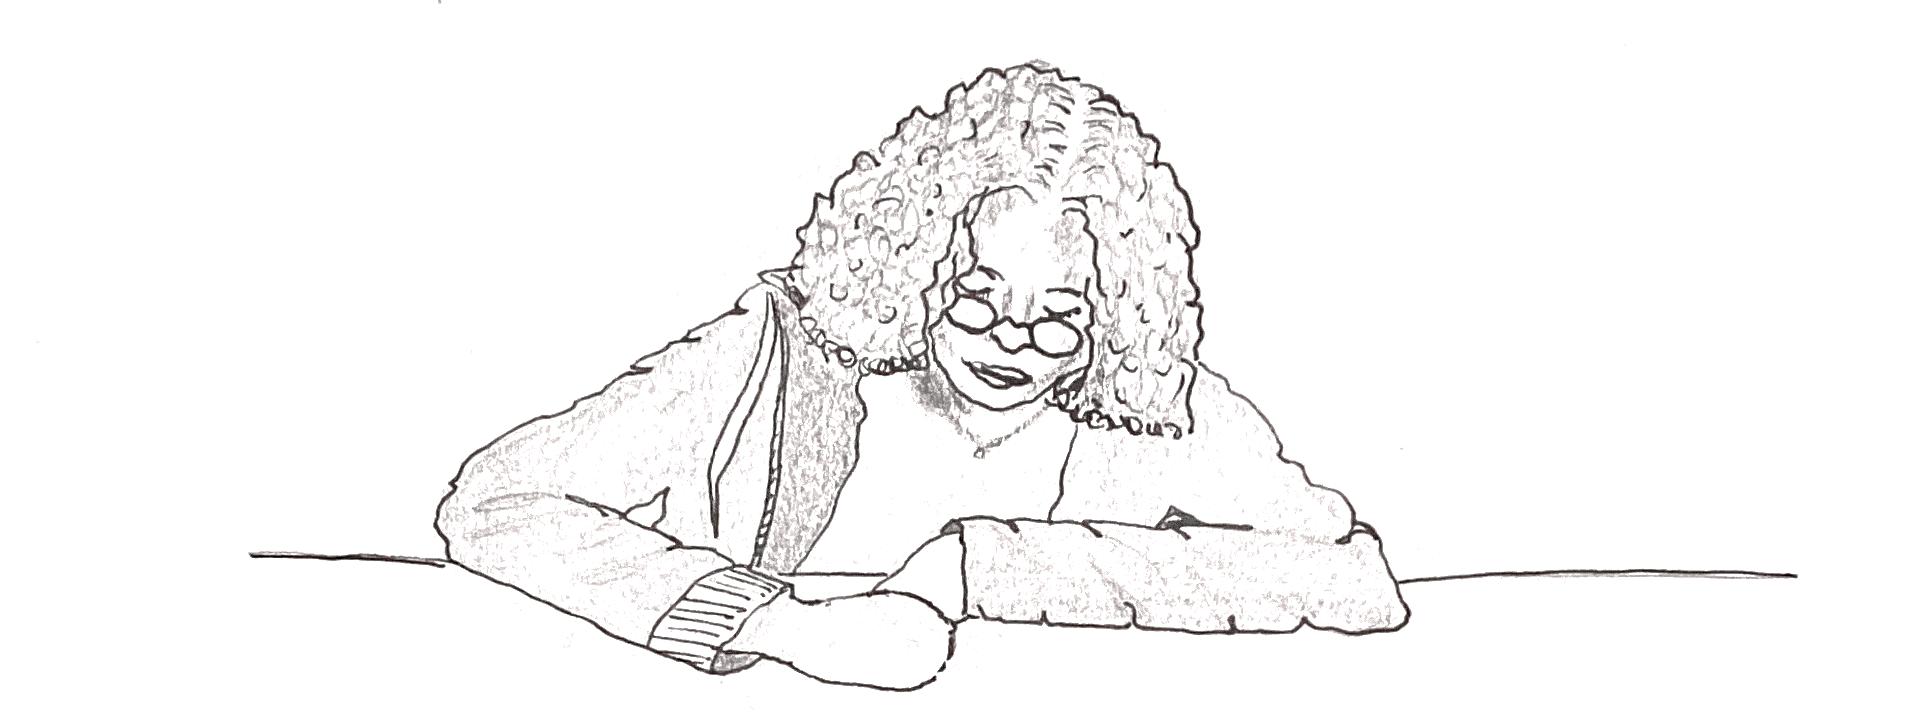
Homework (2022)
Hand Drawing done with micron pens
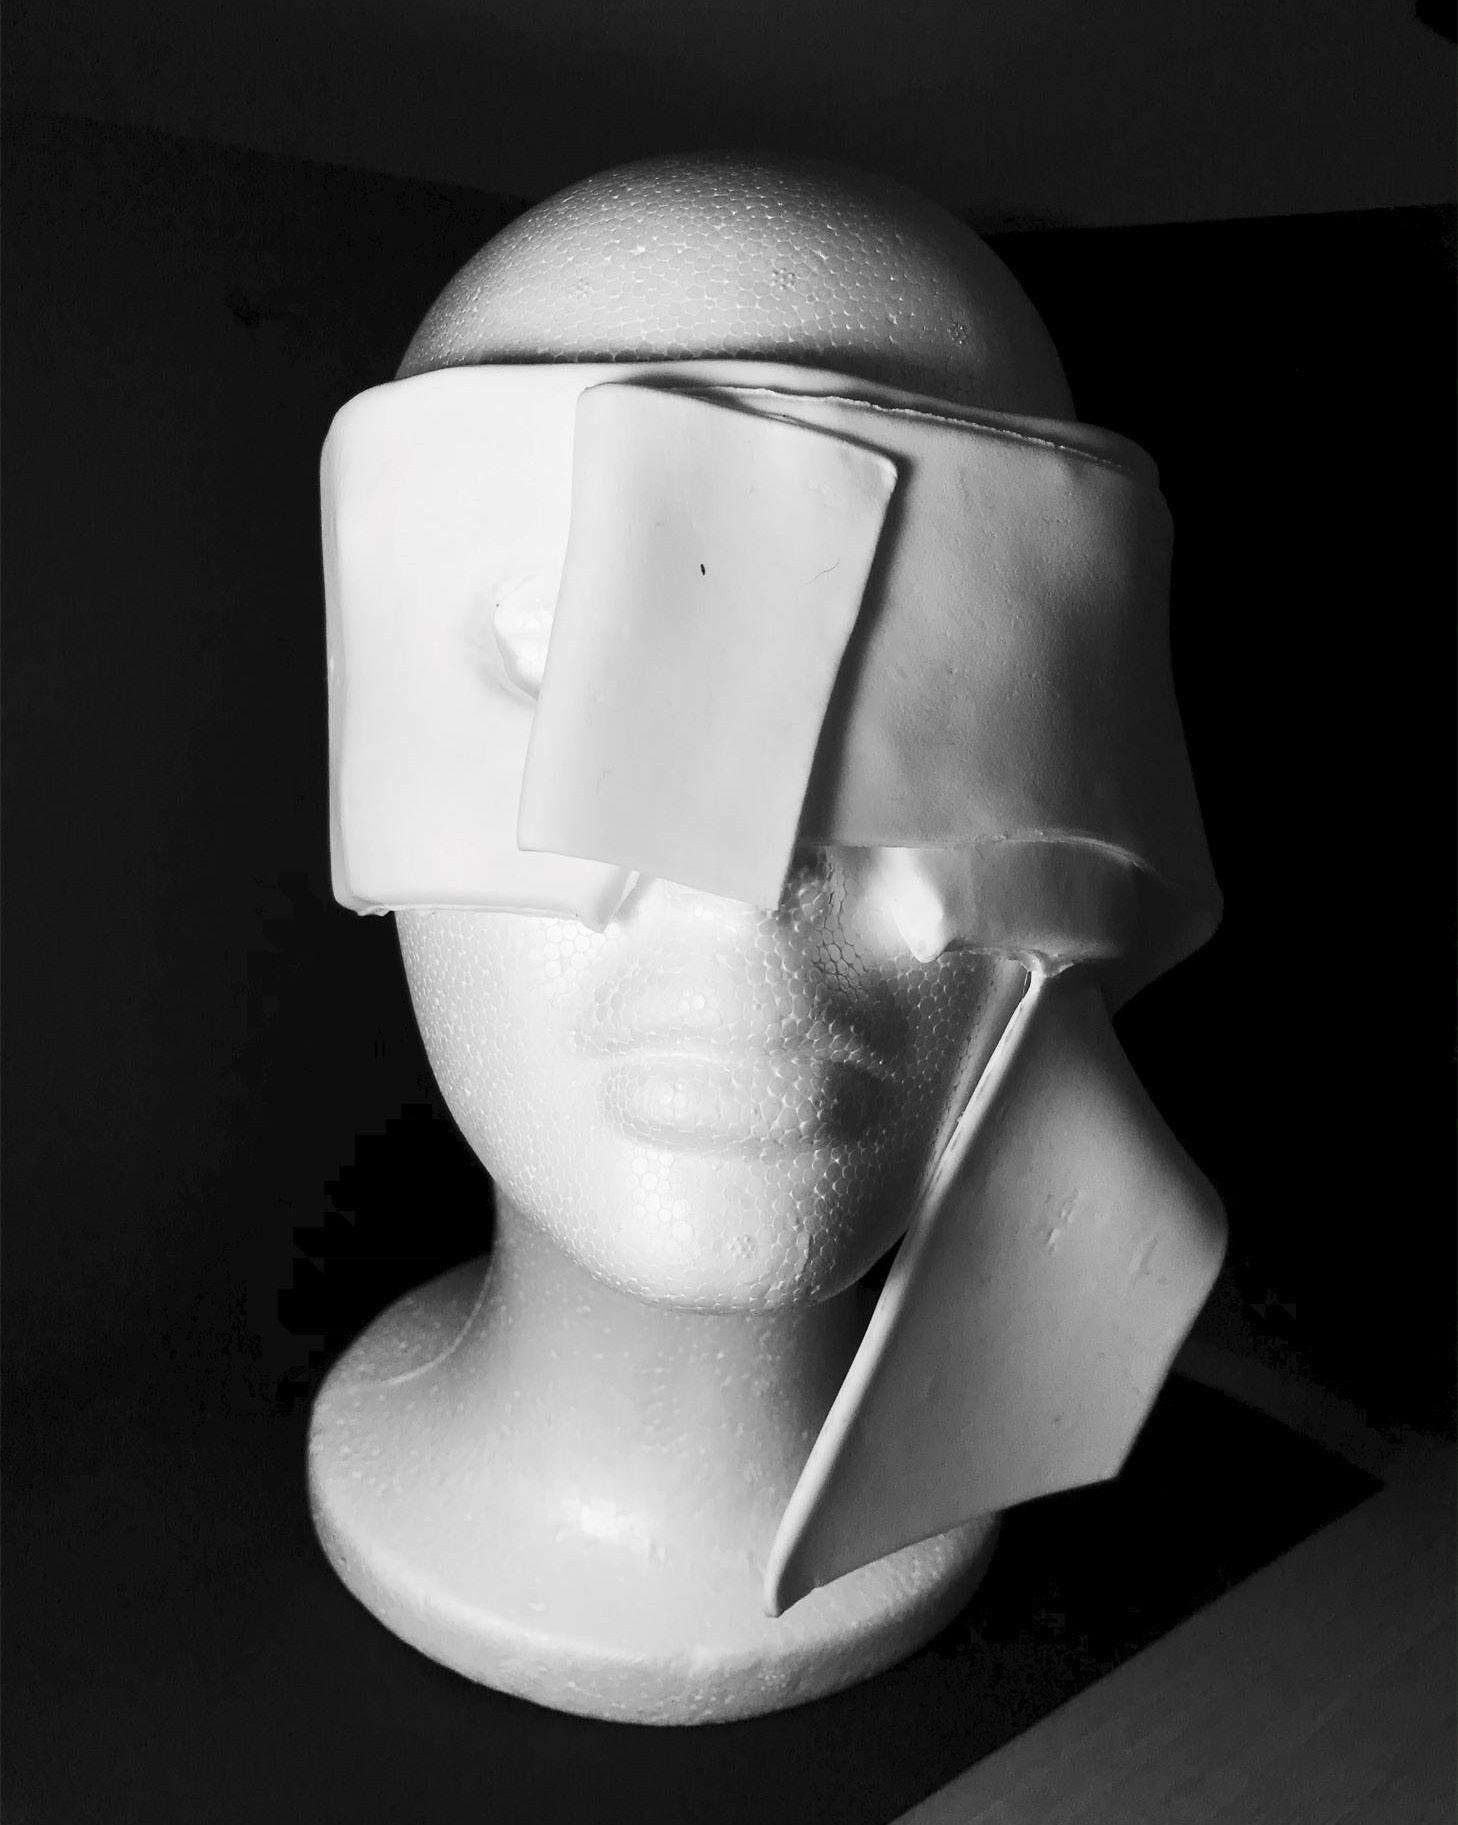
Design Fundamentals - Space and Form (2021) Face Masks done in foam clay

(301)275-2809 I jawong3@wisc.edu I https://www.linkedin.com/in/jasmineawong02/