JASMINE WONG PORTFOLIO
NEXT Robotics - Office Design The Artisan - Retail Design The Vallahouse House Intergenerational Living Housing Design Other Skills - Hand Drawings, Renderings and Graphic Design 23 19 09 31 Hana Hub - Wellness and Hospitality Design 01
Design Work
Madison, WI
Hana Hub


Student Wellness & Pet Therapy Center
Revit, Enscape, Illustrator
20,000 SQ. FT. SPRING 2023
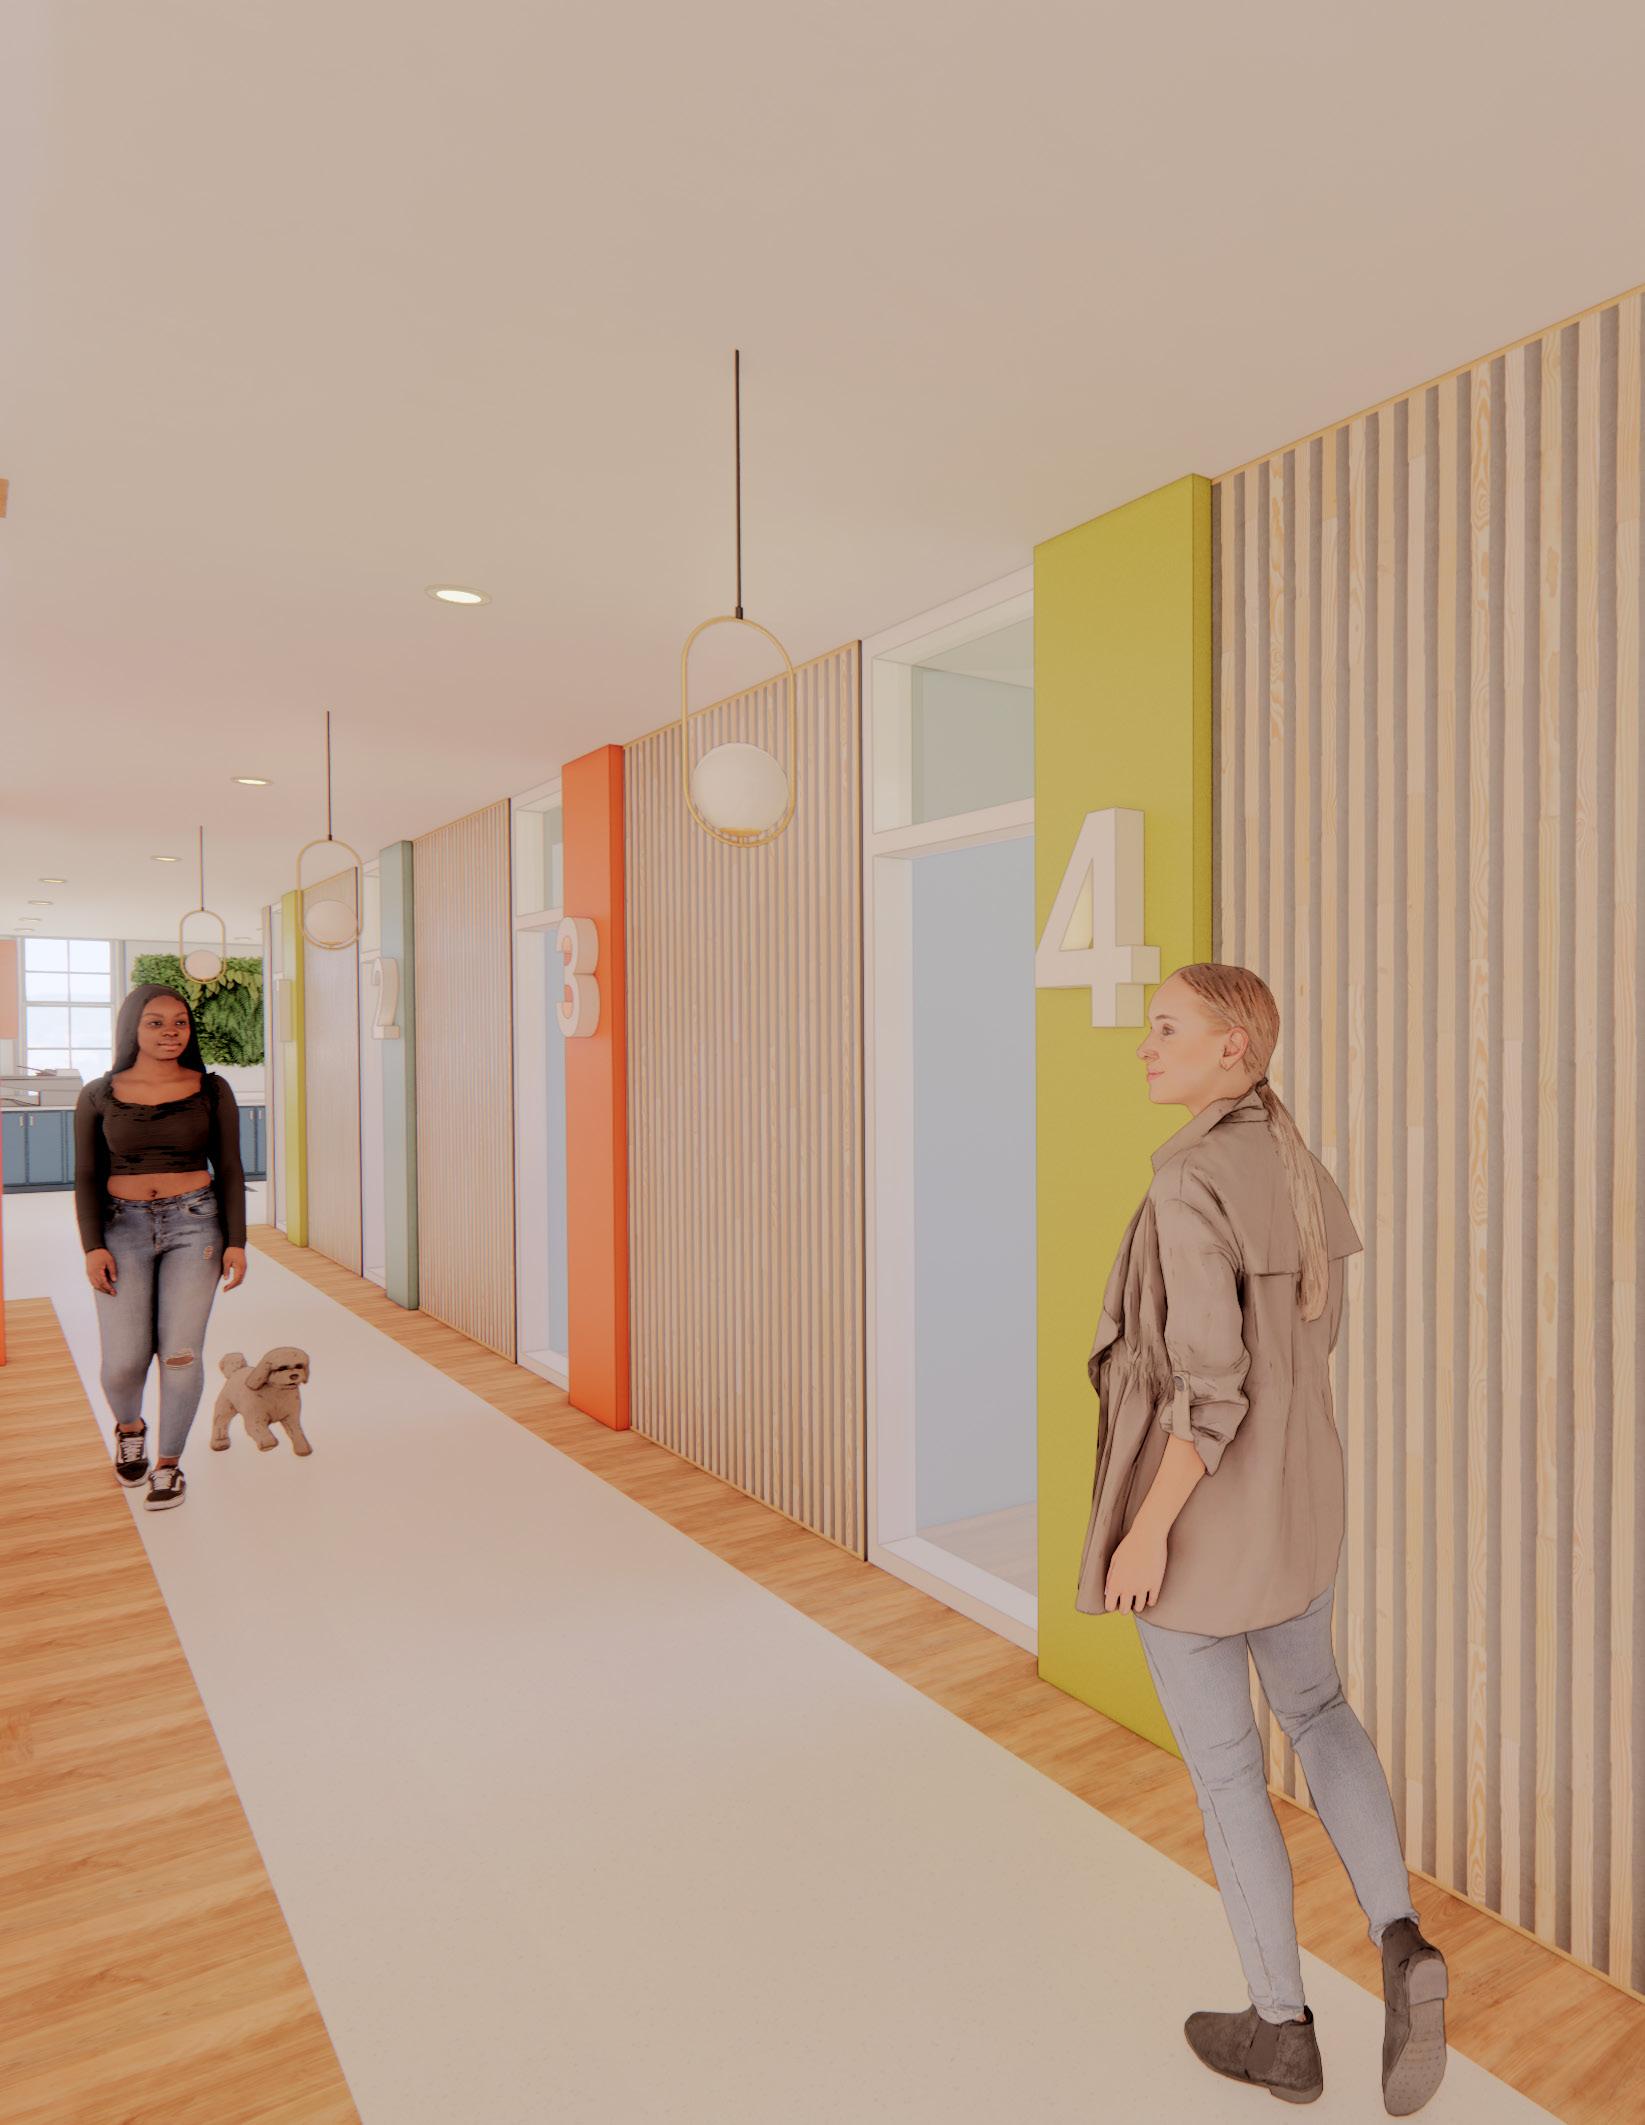
The horse barn is currently a building located on the UW Madison campus and is currently not in use. The historic building will be renovated to house a student wellness and pet therapy center.
The goal of this project is to create a welcoming and inclusive environment for all students regardless of their background.
The inspiration for the design came from the a flower blooming and growth

2 I WELLNESS CENTER
Site Context Concept Development
The word “hana” comes from the Japanese language, meaning flower. The Hana Hub is a university wellness center that revolves around a blooming flower, representing growth, rejuvenation, and healing (including physically, mentally, and emotionally). The space strives to create a welcoming and inclusive space to cater to a diverse range of needs and preferences, and invite students to explore themselves and their interest.
The space has many dynamic shapes and curves, along with natural elements and materials and comfortable furniture, to provide a calming and soothing atmosphere. When students enter the Hana Hub, they are open to surprises and activities, that allow them to explore different hobbies, explore their creativity, an engaged within the community all while being in a relaxed and joyful environment.
Amenities
FOOD
- Babcock Dairy Store
- Four Lakes Market
- Bucky’s Varsity Meats
- The Feed Bag

RECREATION
POPULATION CENTERS
- Lakeshore dormitories
- Union South
- Various parking lots and garages

- Allen Centennial Garden (free public garden)

- Picnic Point (trail head)
- Near West Fields (outdoor playing fields)
- Bakke Recreational Center (fitness center)
Design Drivers
Growth Through Nature
Many students addressed the lack of natural light in many university buildings, and expressed how nature makes helps them feel calm. Biophilia can also reduce anxiety, blood pressure, and people’s heart rate.
Personal Growth and Exploration
Many students addressed that they would be open to trying new activities if they were free. Additionally, expands curiosity and allows us to learn and to keep growing.
Community Growth
After doing research, mean students addressed that they see a wellness center as a place of belonging and a center that brings students of the university together.
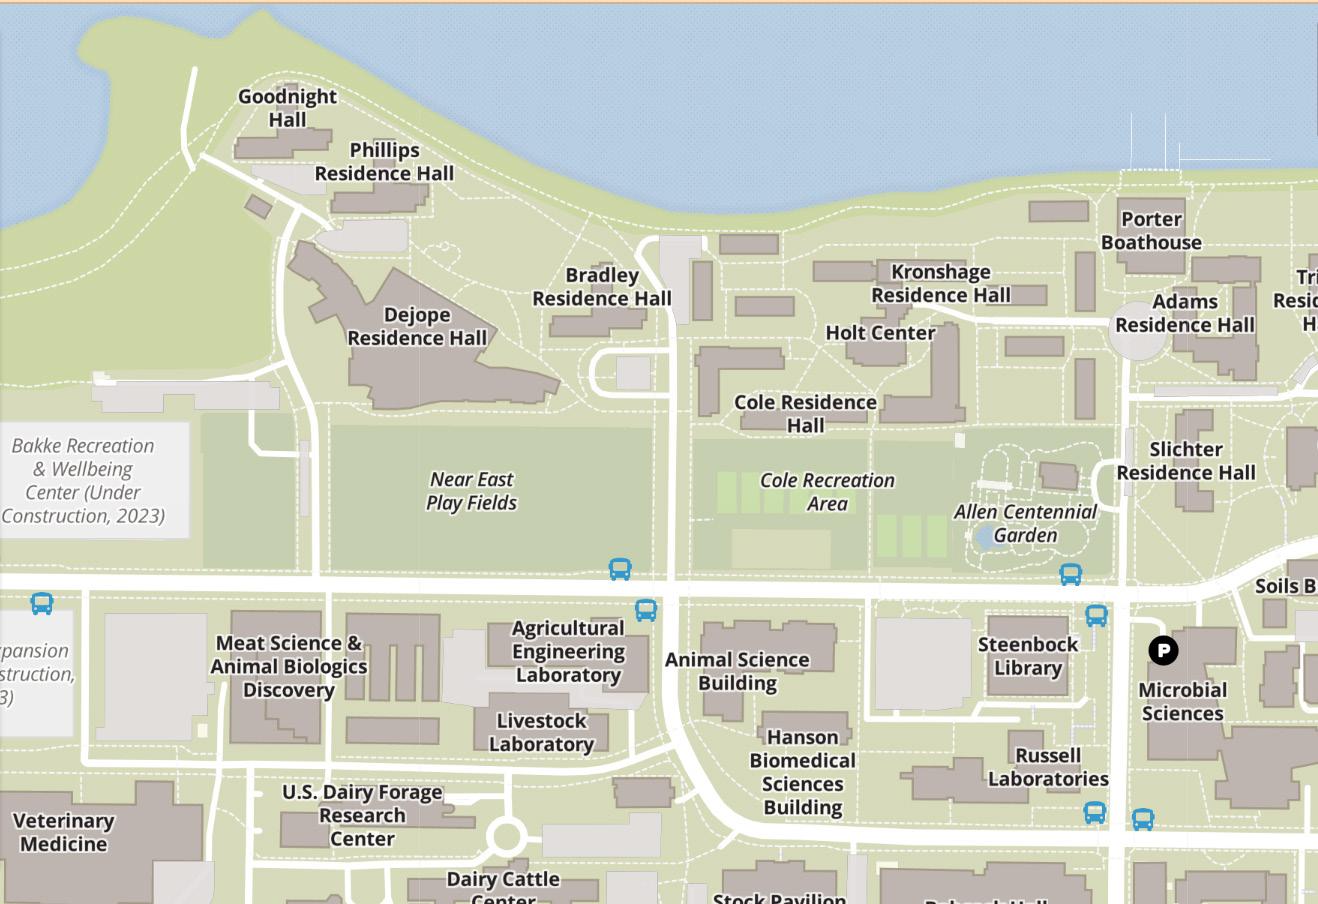
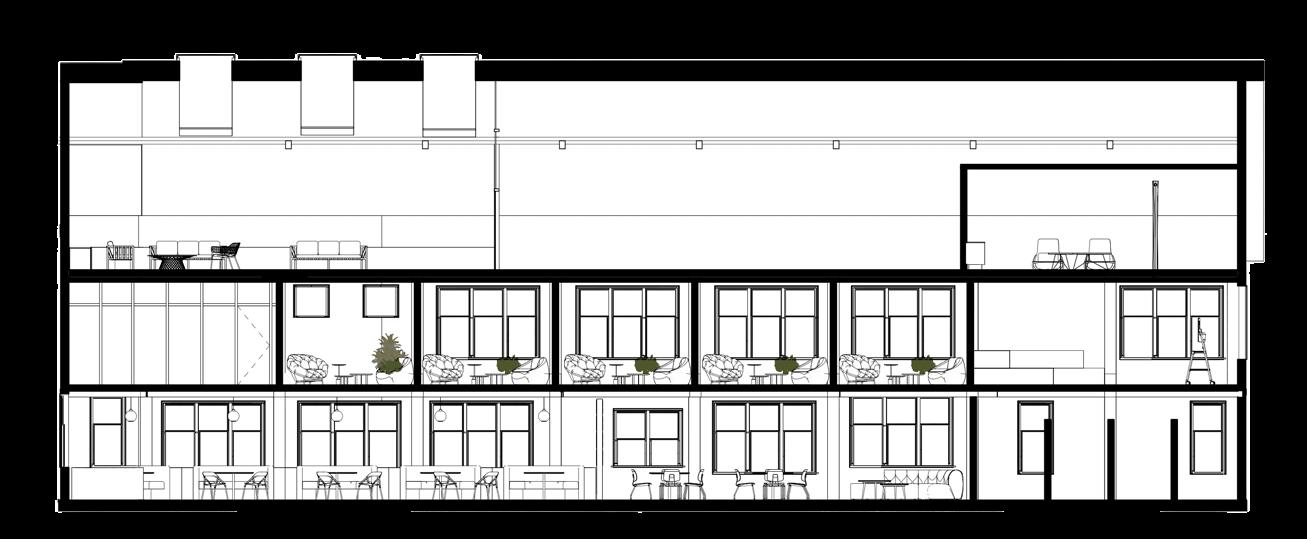
Located on the far west side of the UW Madison campus, the historical horse barn is a Tudor styled building surrounded by campus buildings and in close proximity to Lake Mendota and the Lakeshore dormitories.
3 I WELLNESS CENTER
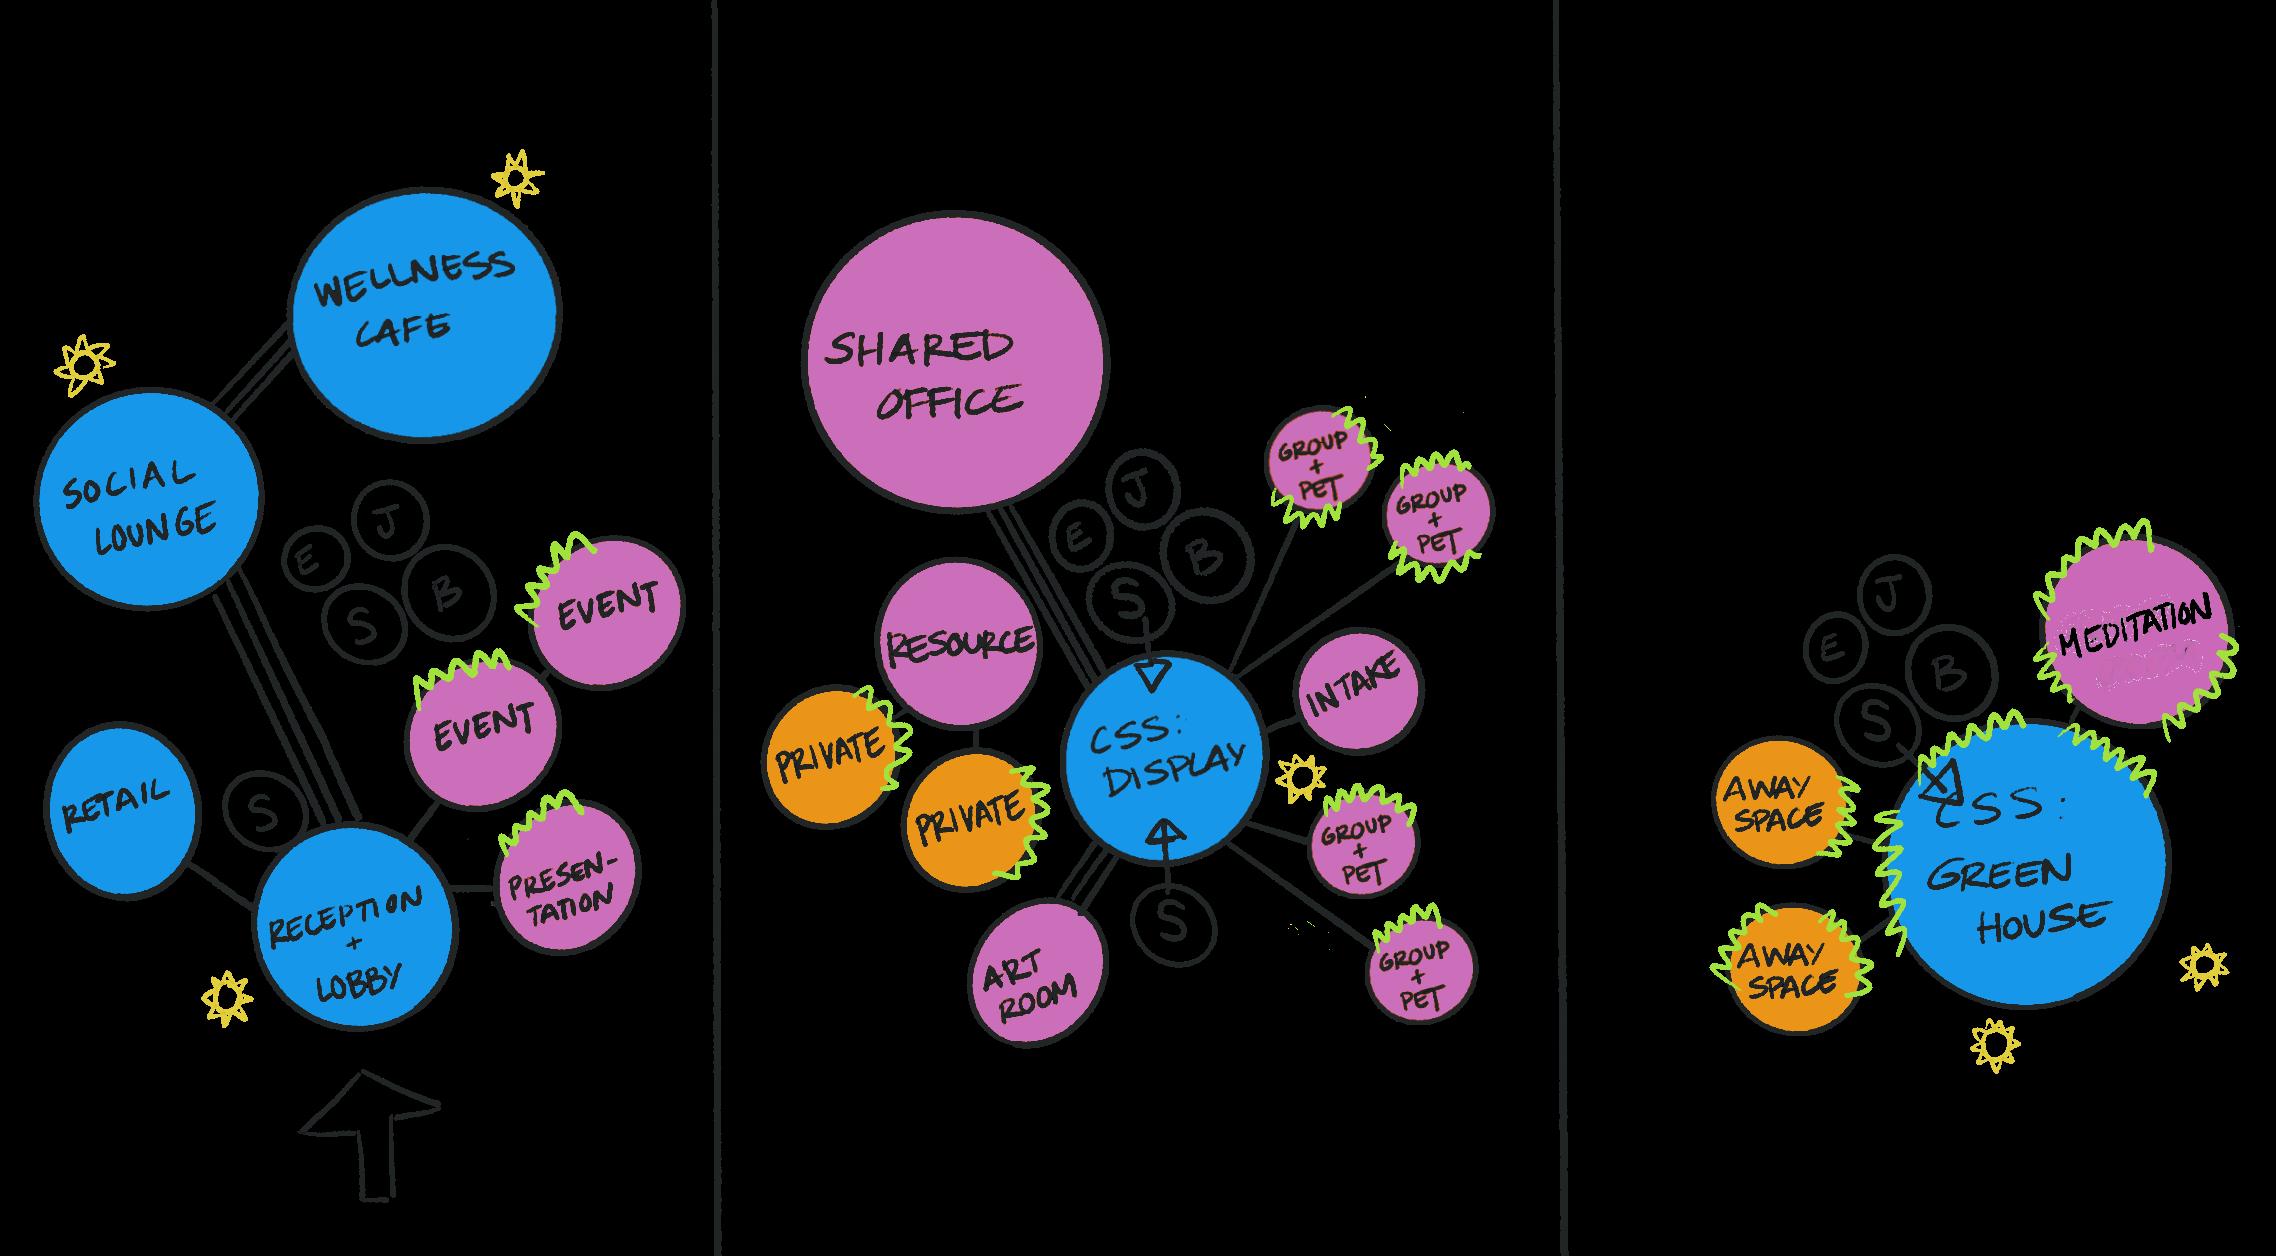
 Bubble Diagram
4 I WELLNESS CENTER
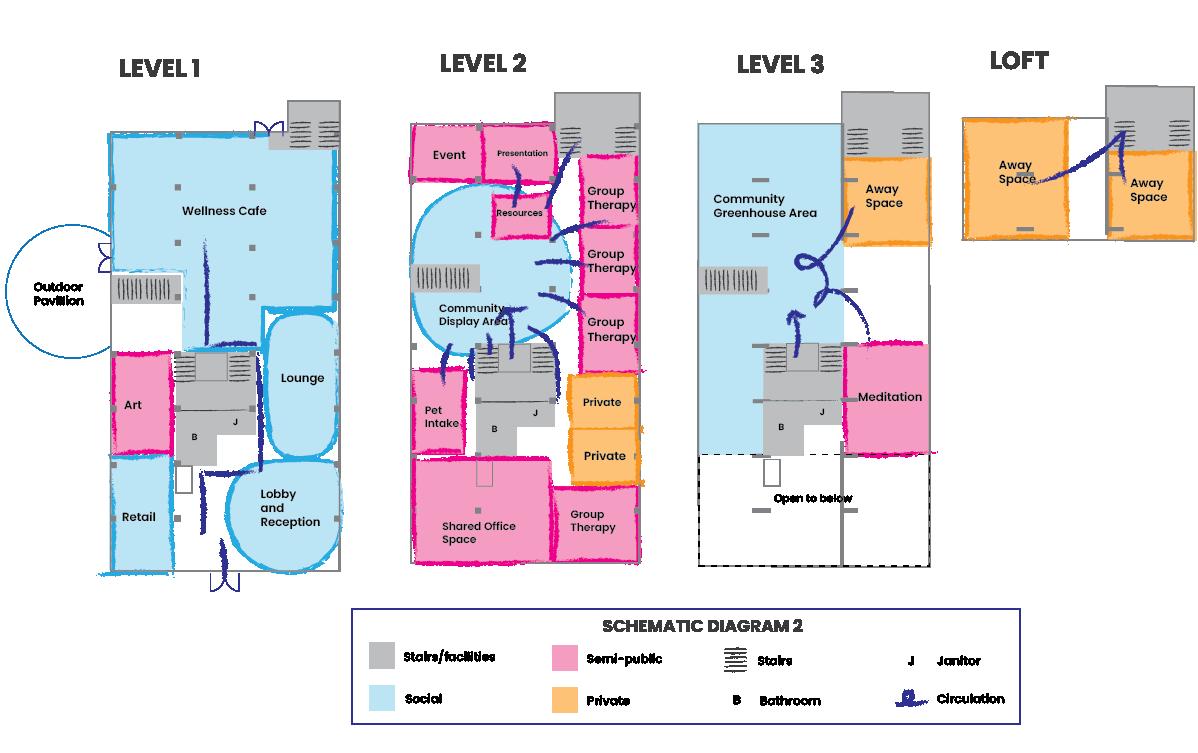
Block Diagram
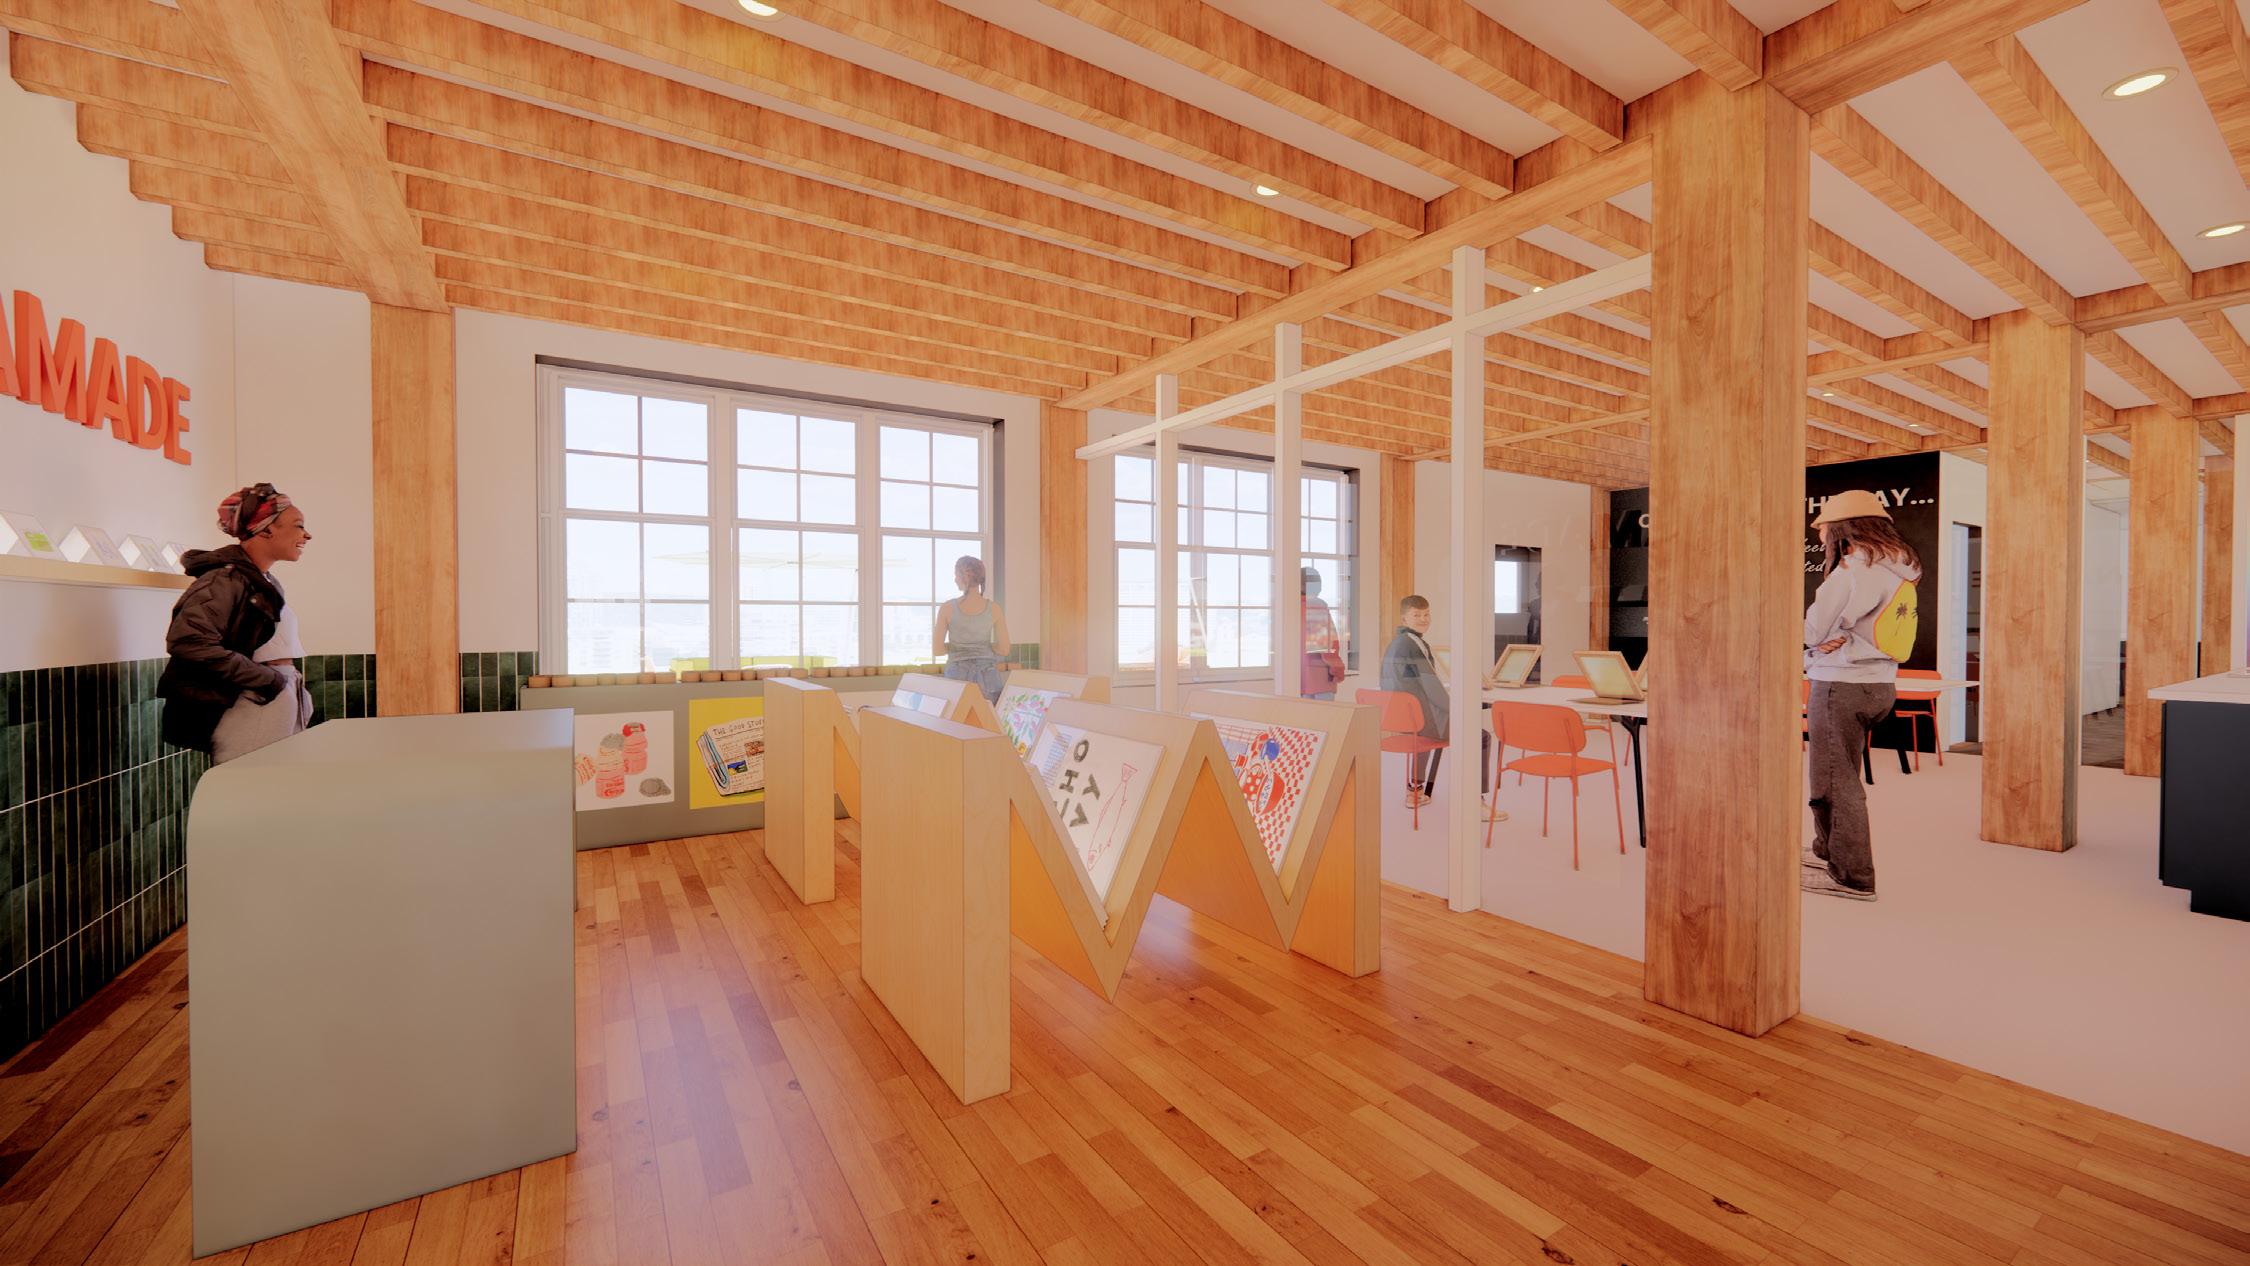 Retail and Art Studio
5 I WELLNESS CENTER
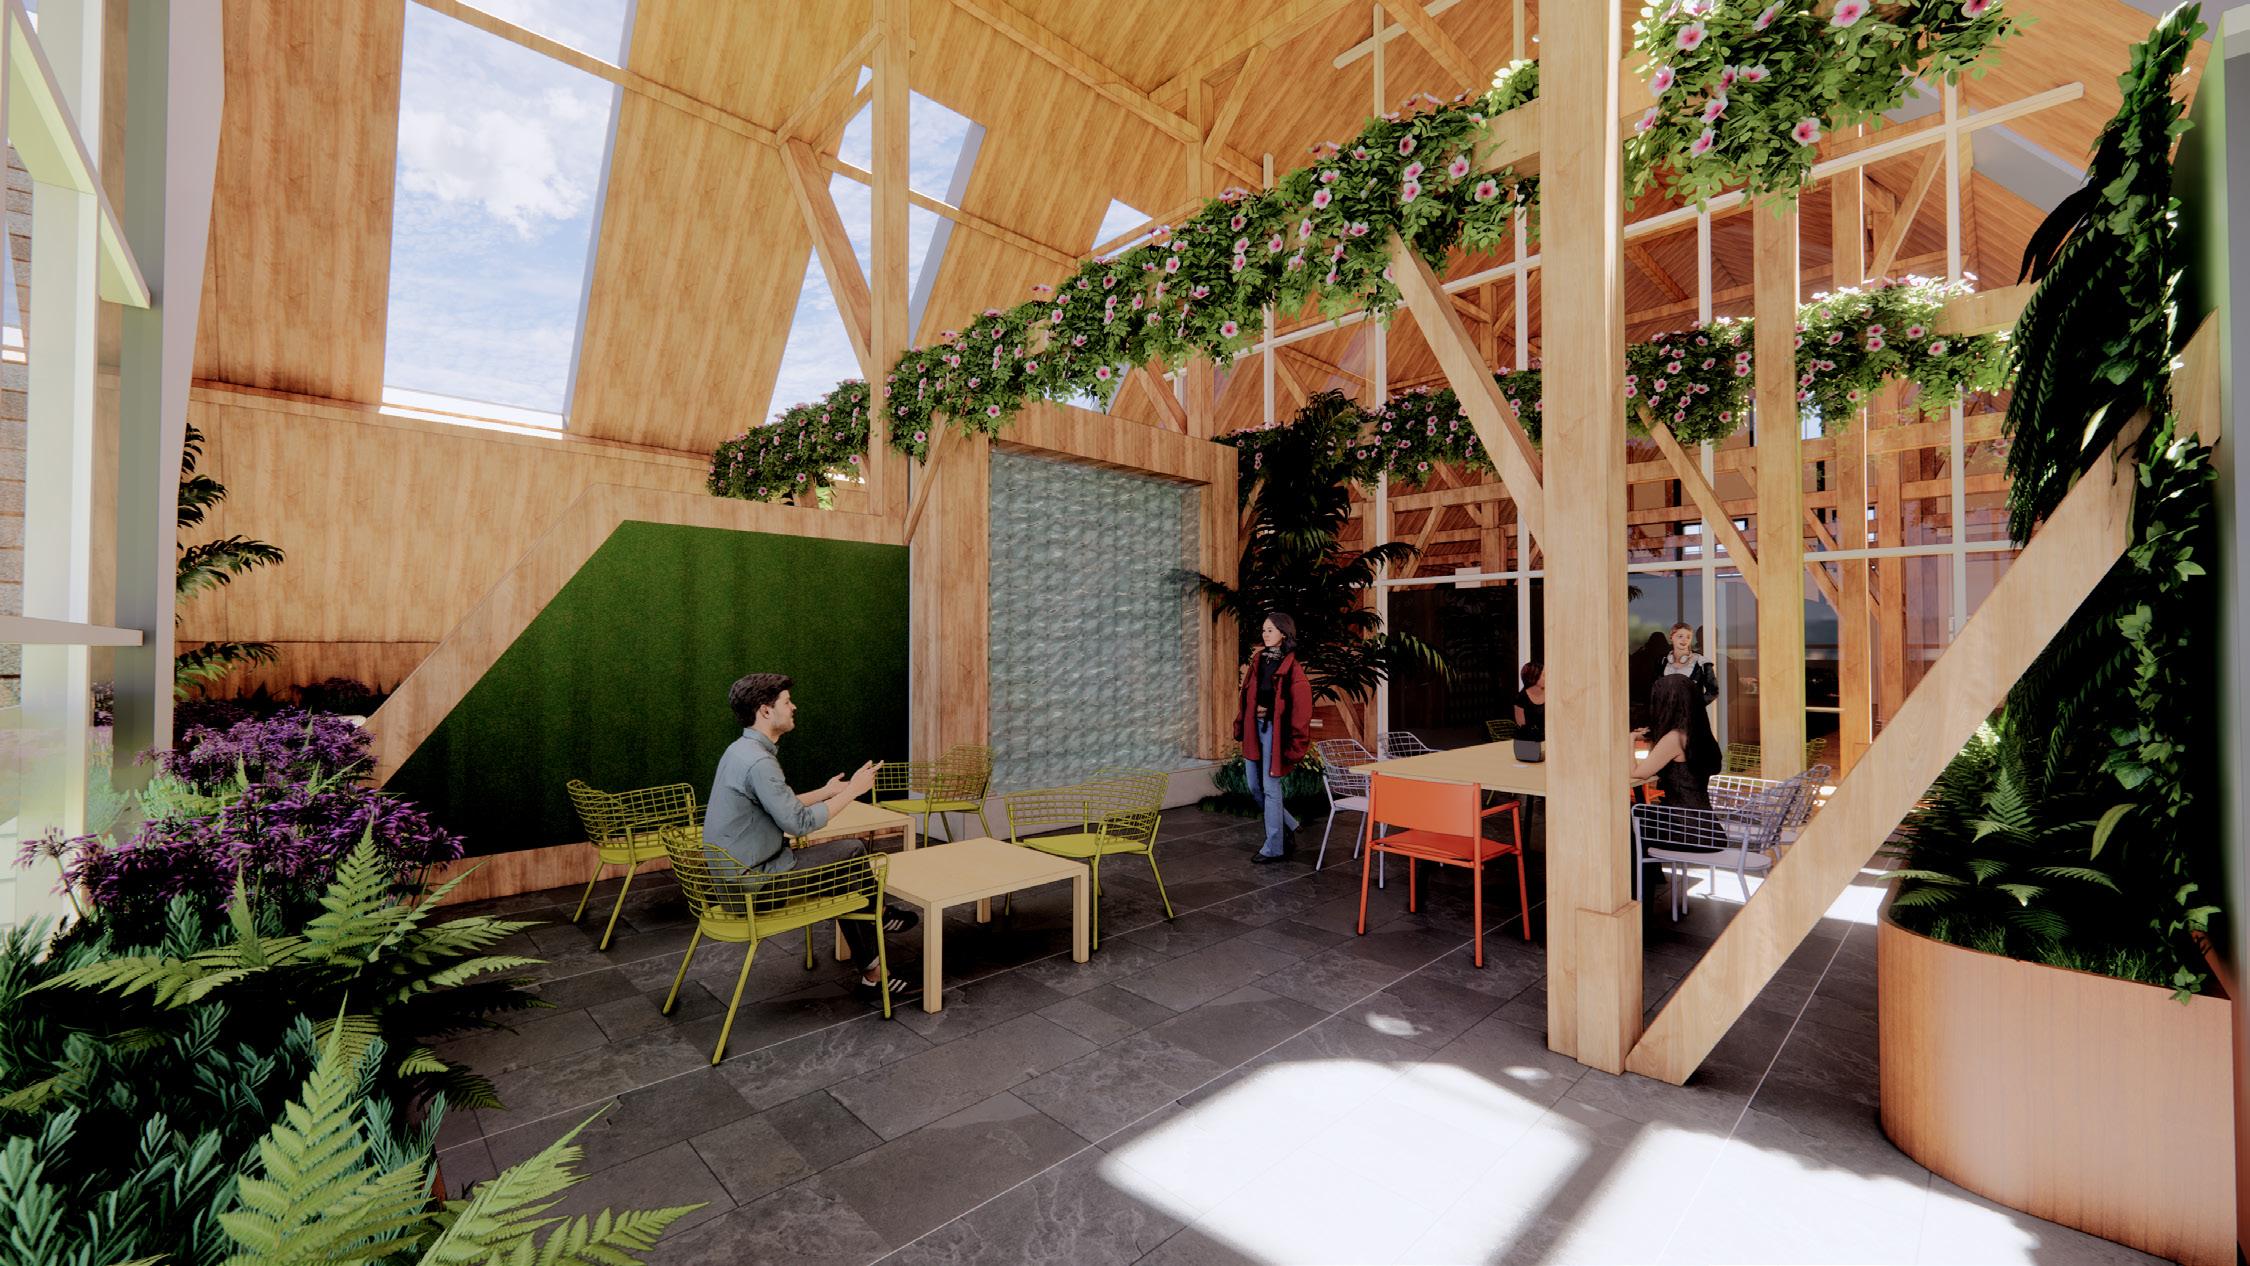
Green Space
Floor Plans
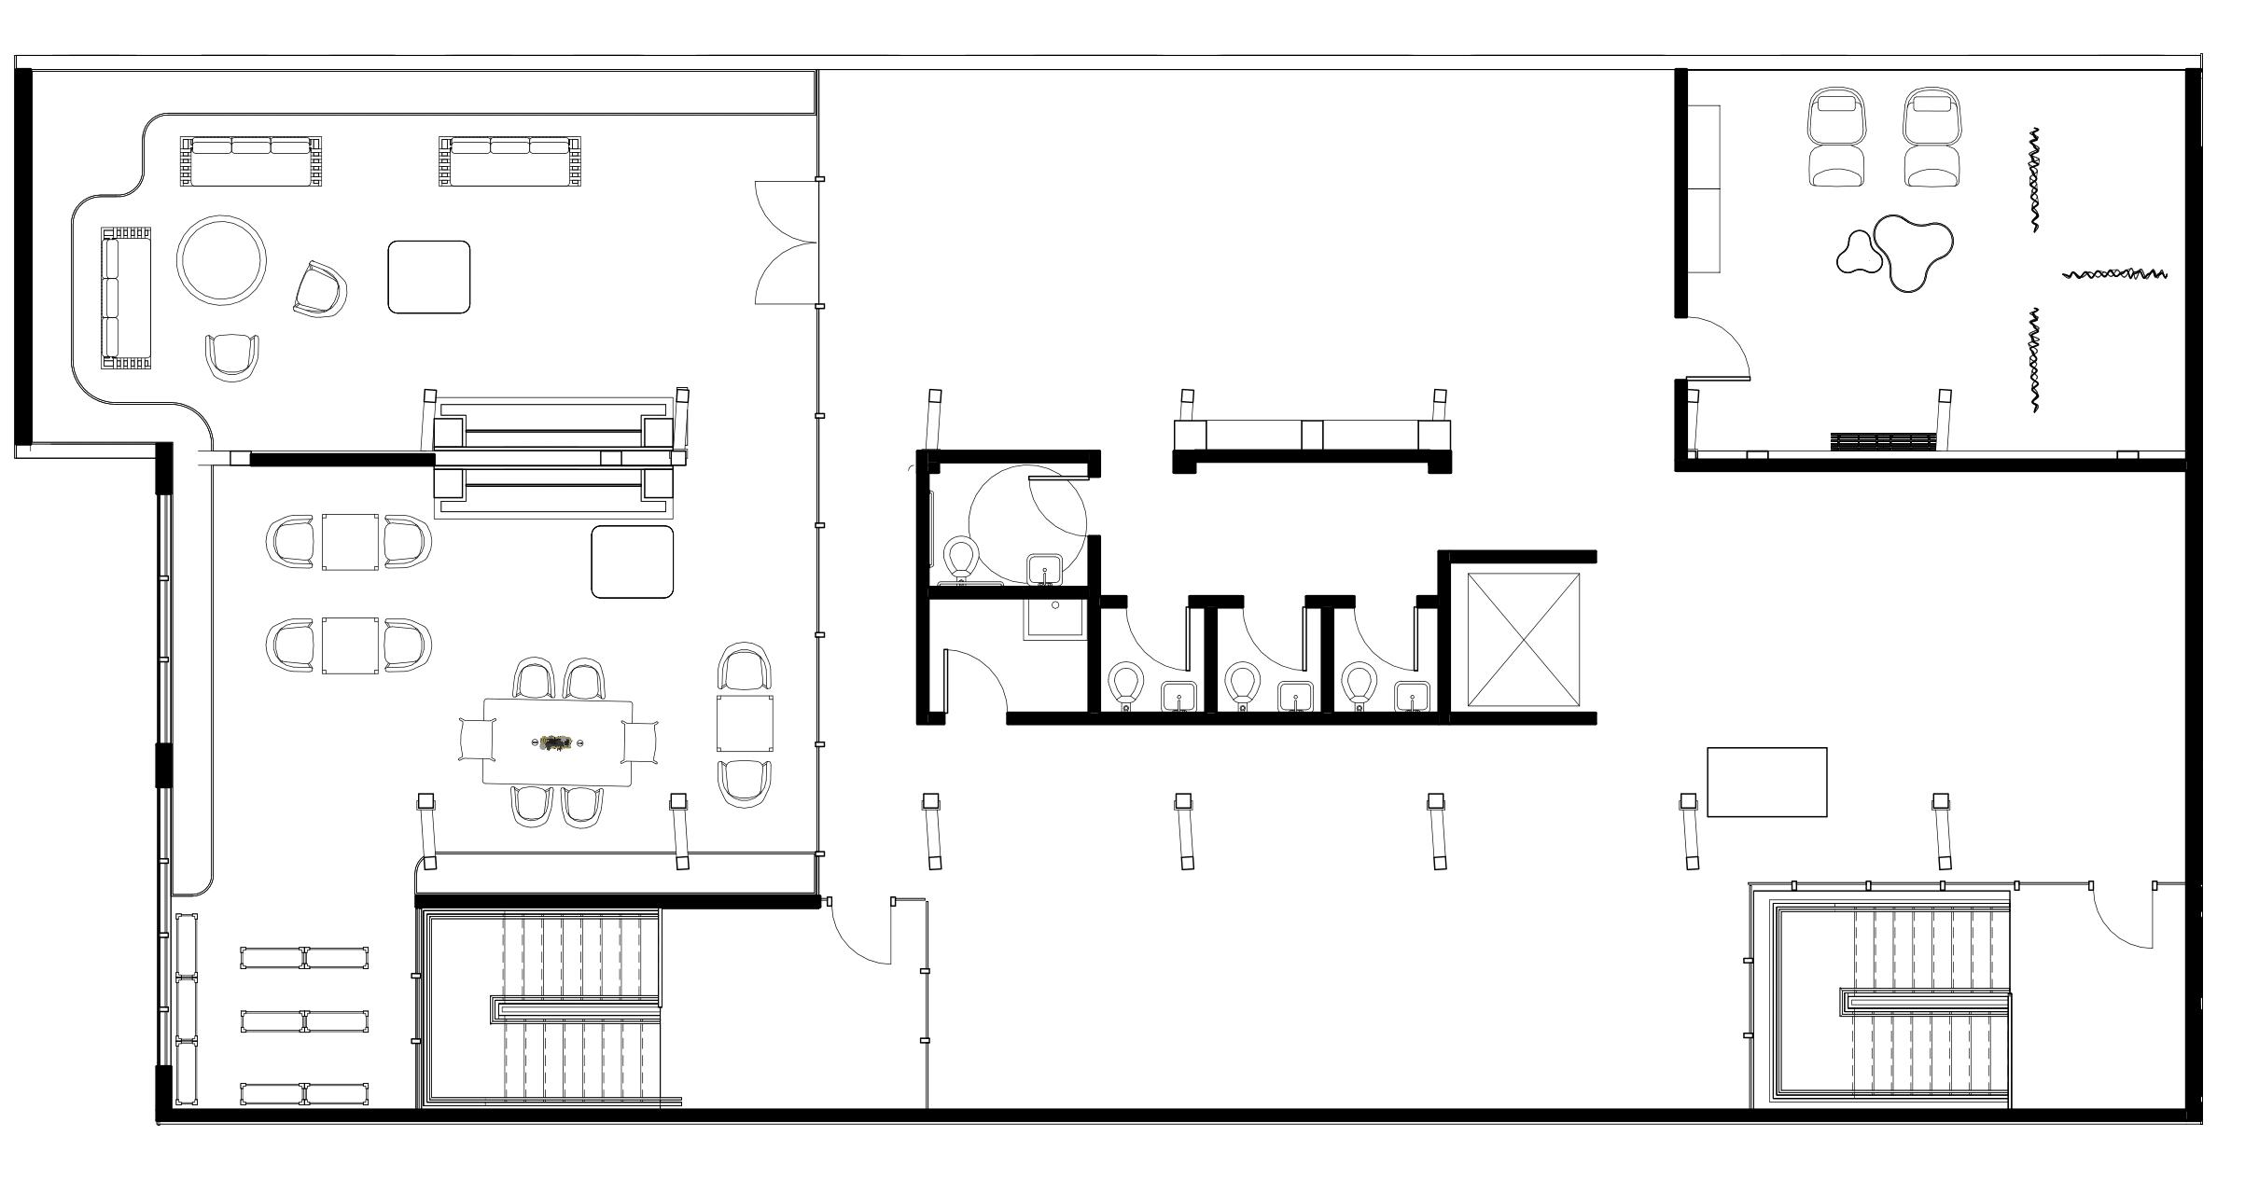
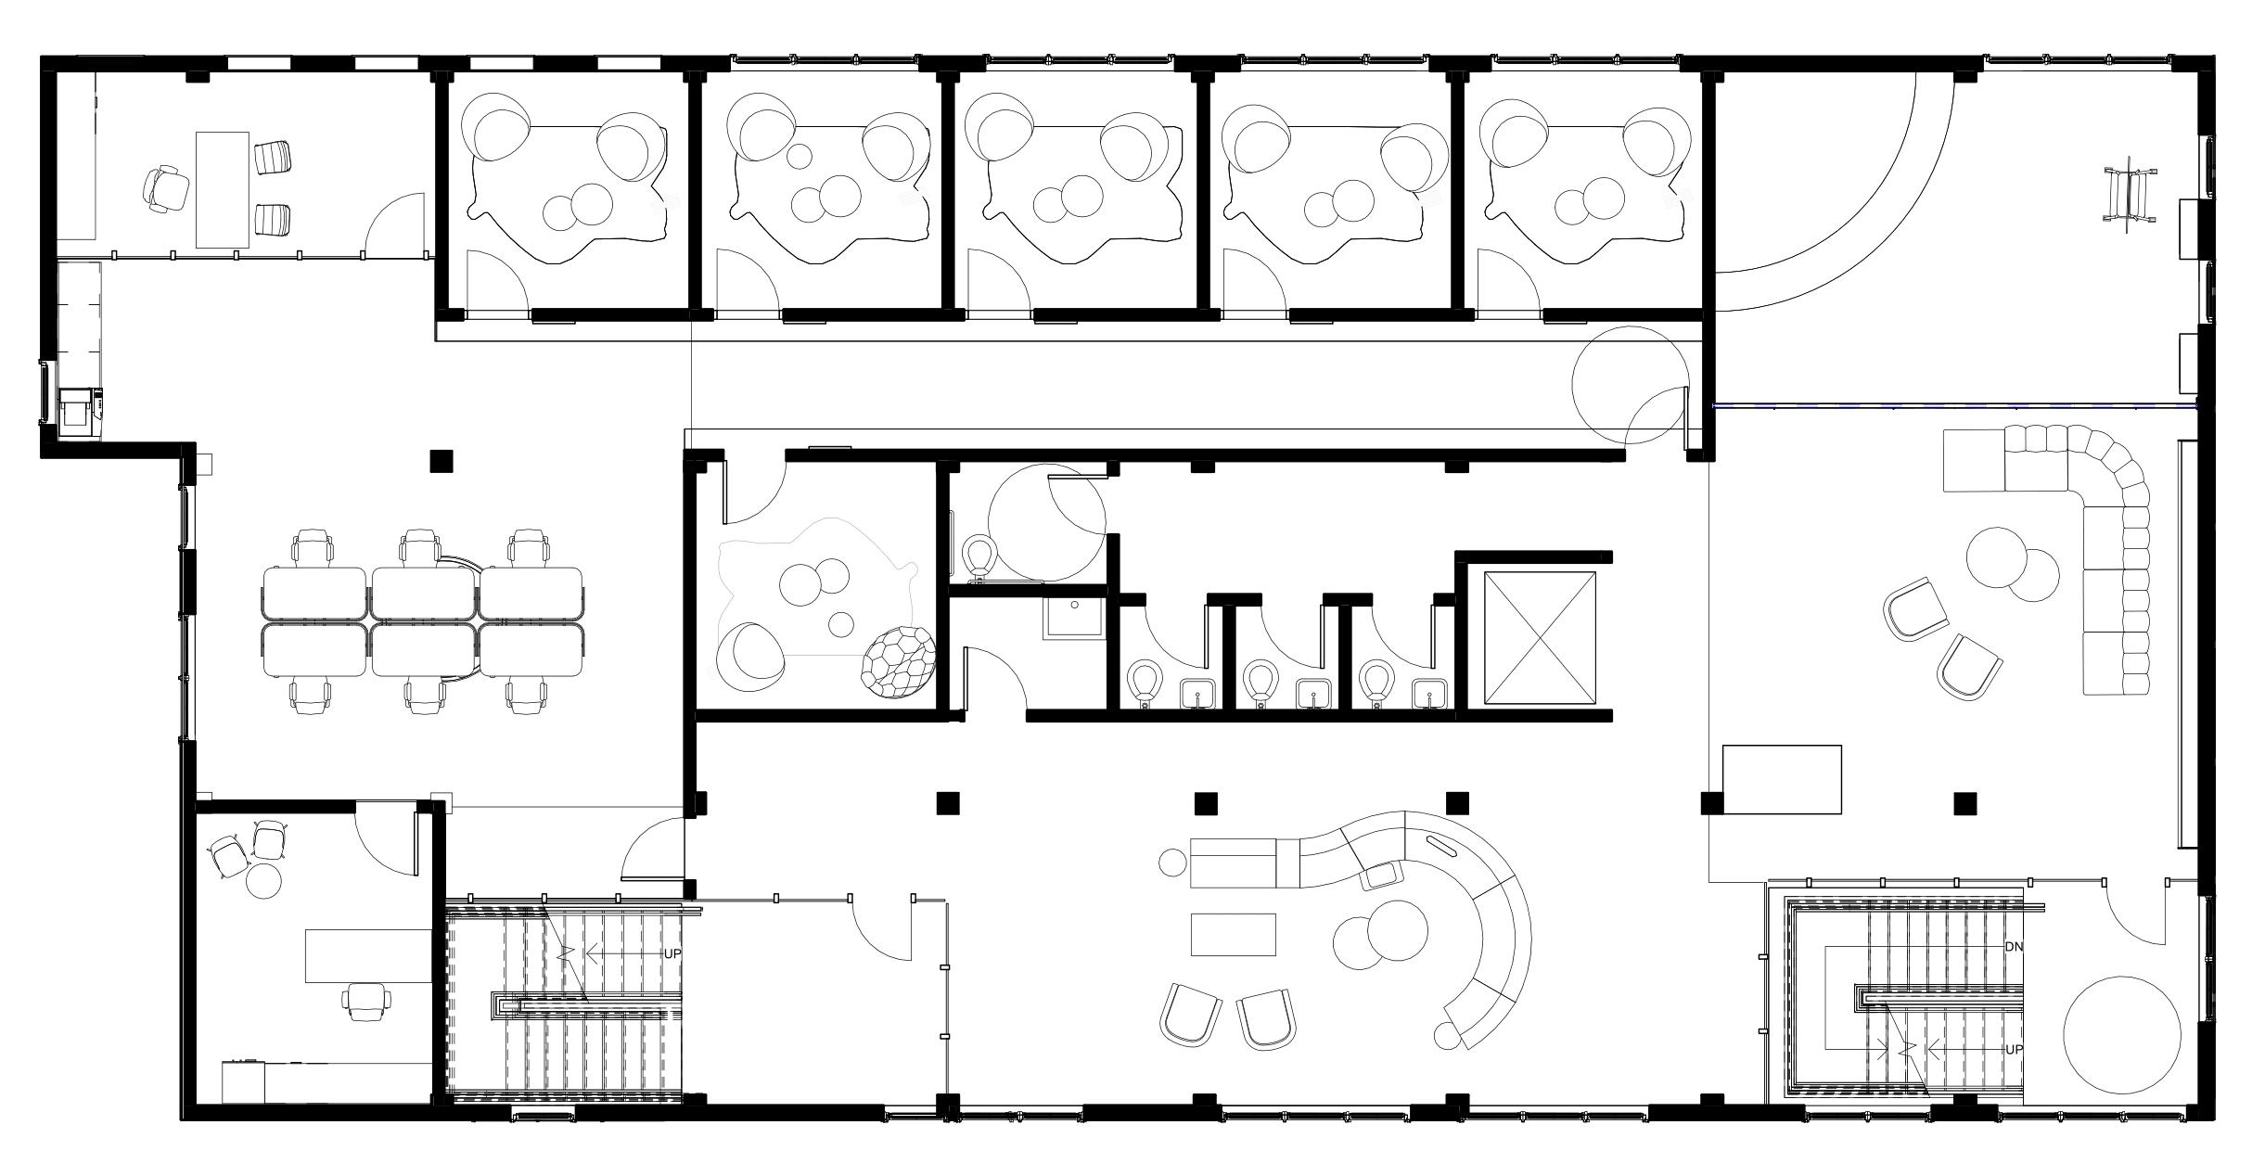
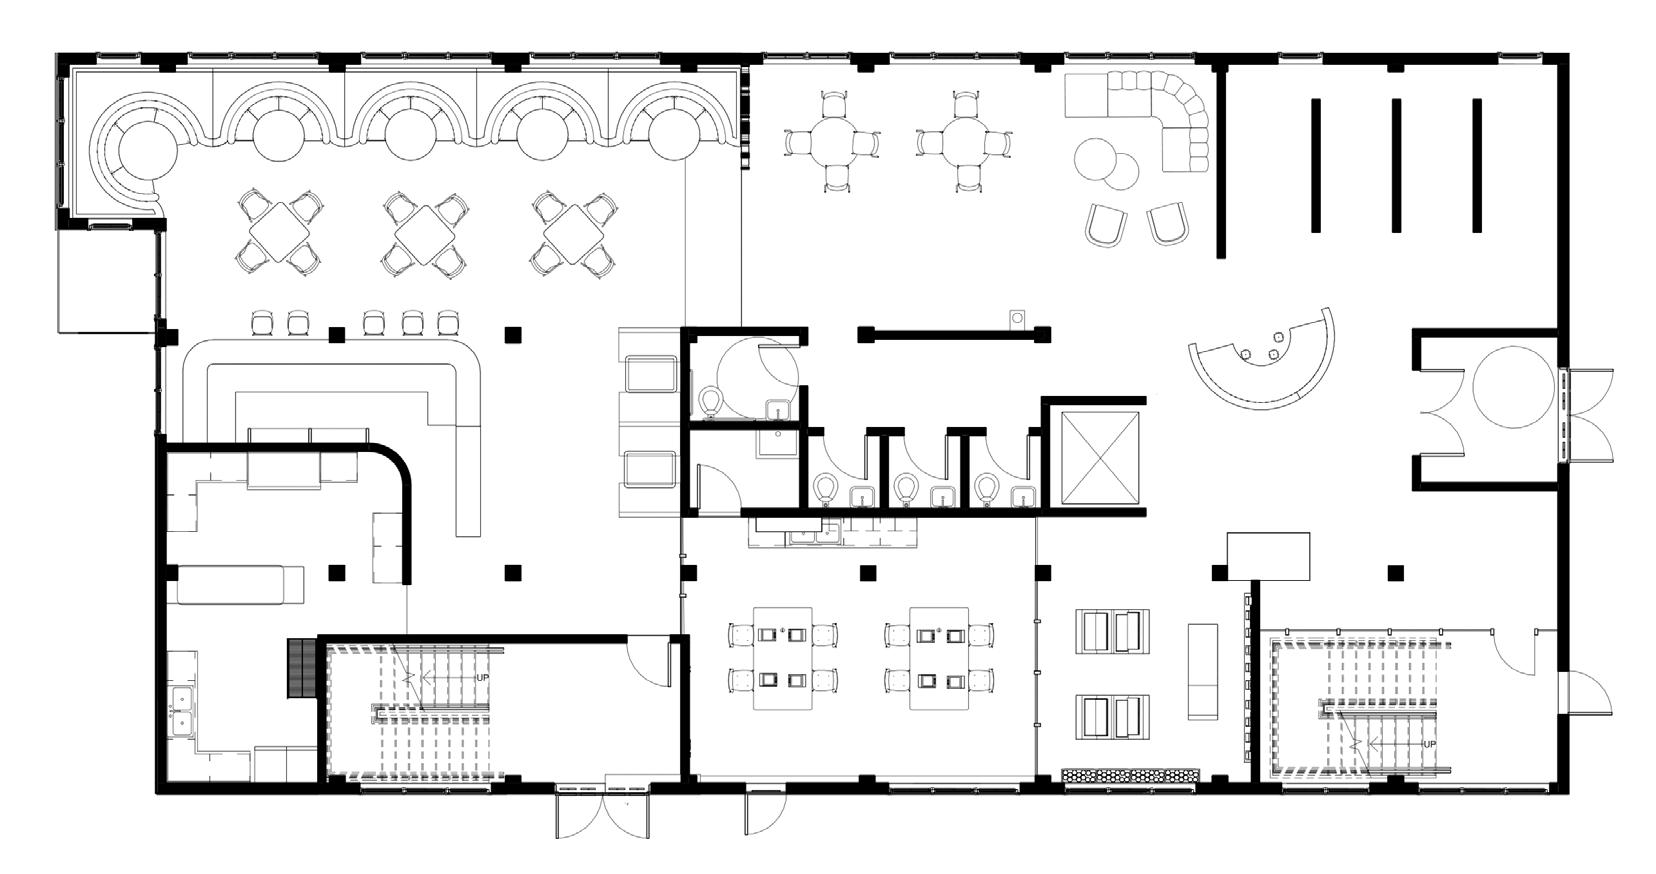
Floor 1 101 Reception 102 Art Display 103 Social Lounge 104 Retail Space 105 Art Studio 106 Cafe 107 Kitchen Floor 2 201 Presentation Space 202 Event Space 203 Pet Intake 204 Therapy Room 1 205 Therapy Room 2 206 Therapy Room 3 207 Therapy Room 4 208 Therapy Room 5 209 Therapy Room 6 210 Private Office 1 211 Open Office 212 Private Office 2 Floor 3 301 Meditation Space 302 Green Space 101 102 103 104 105 106 107 201 202 203 204 205 206 207 208 209 210 211 212 301 302 6 I WELLNESS CENTER
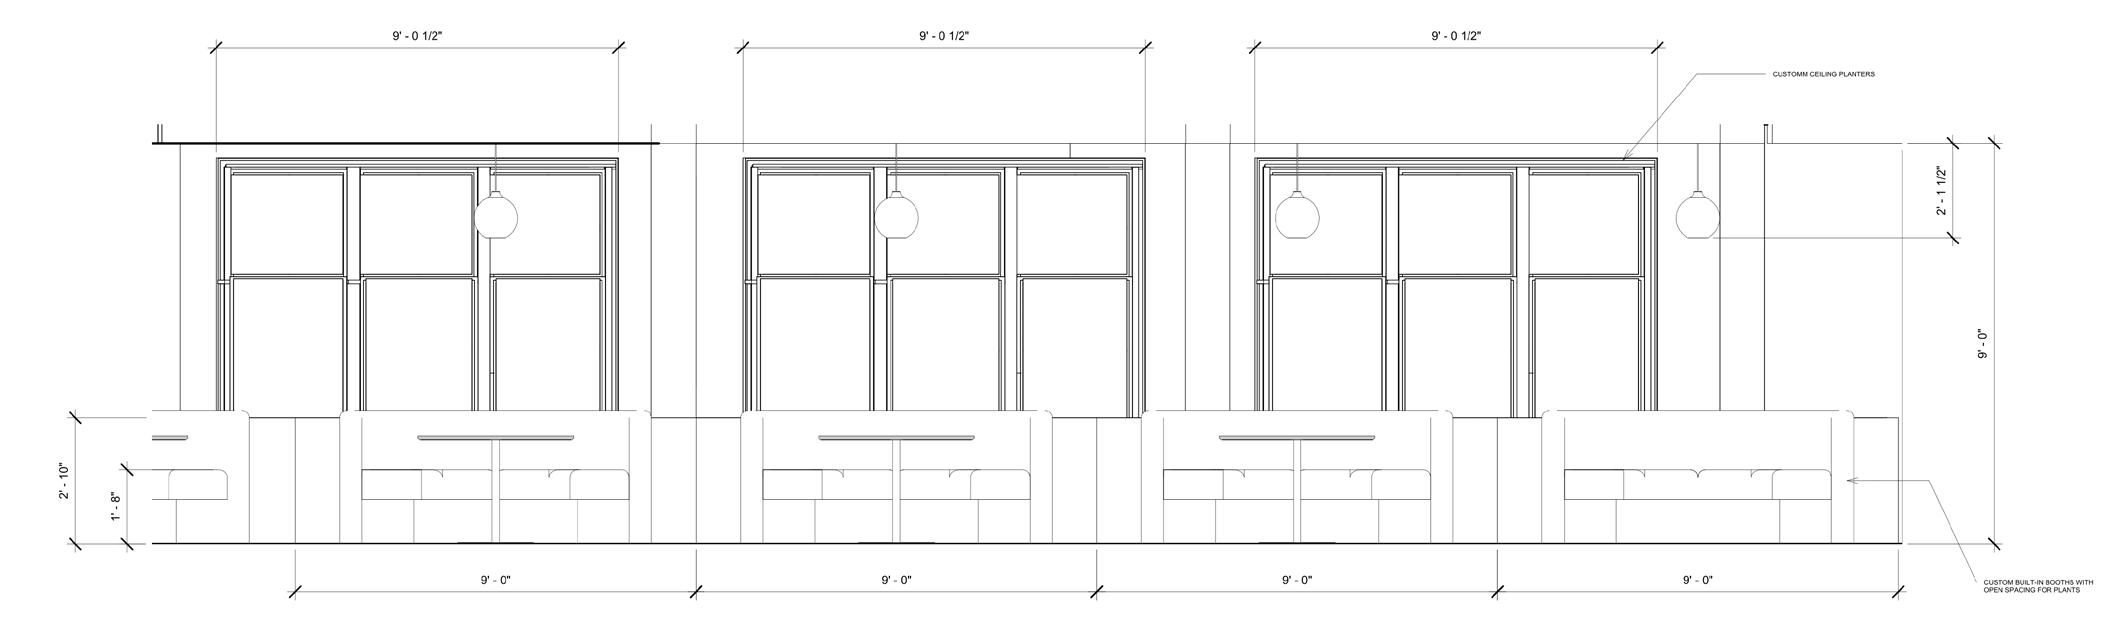
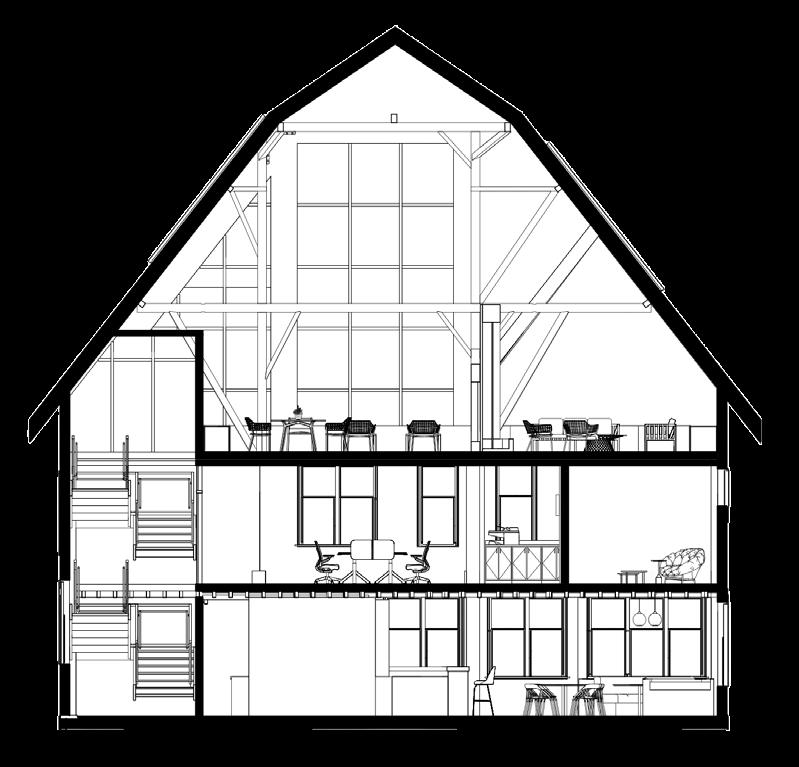
Sectional Views
Growth Through Nature
Personal Growth and Exploration
Community Growth
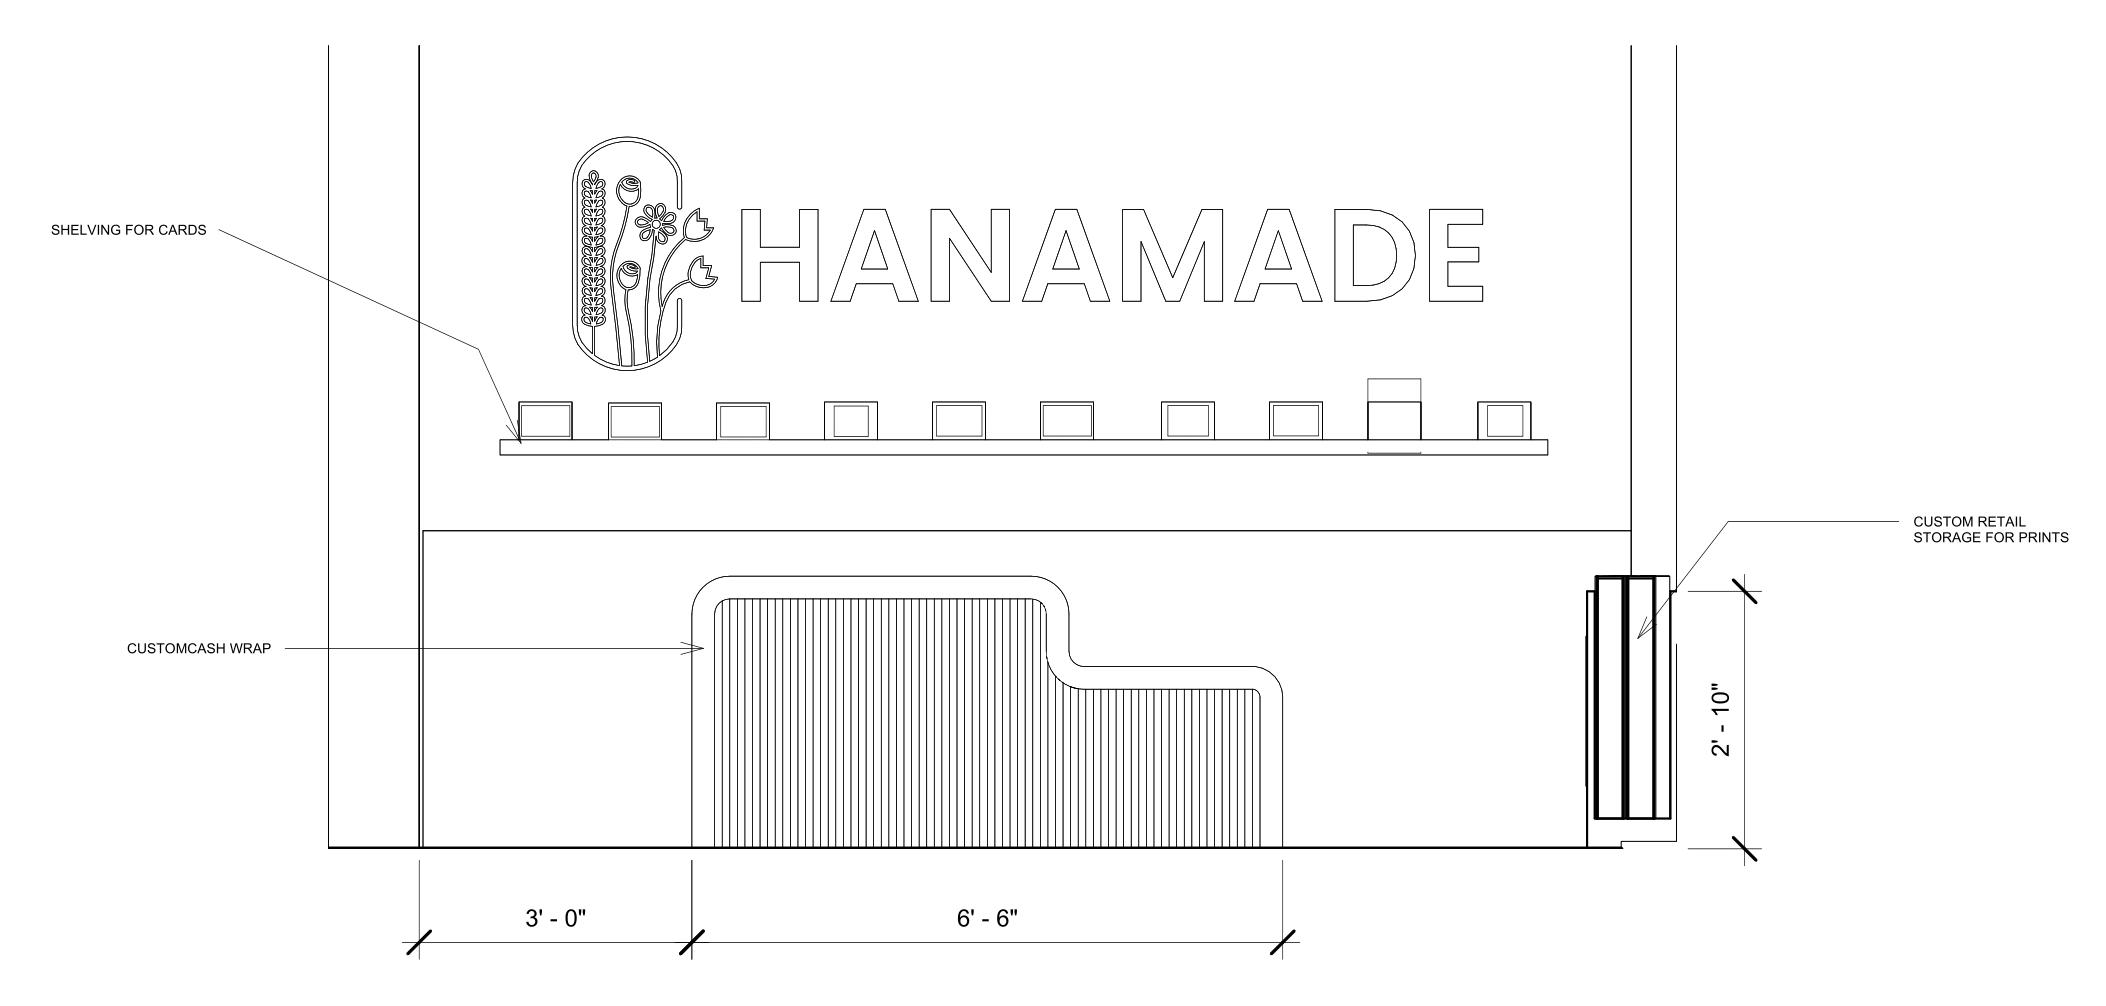
Elevations
I WELLNESS CENTER
7
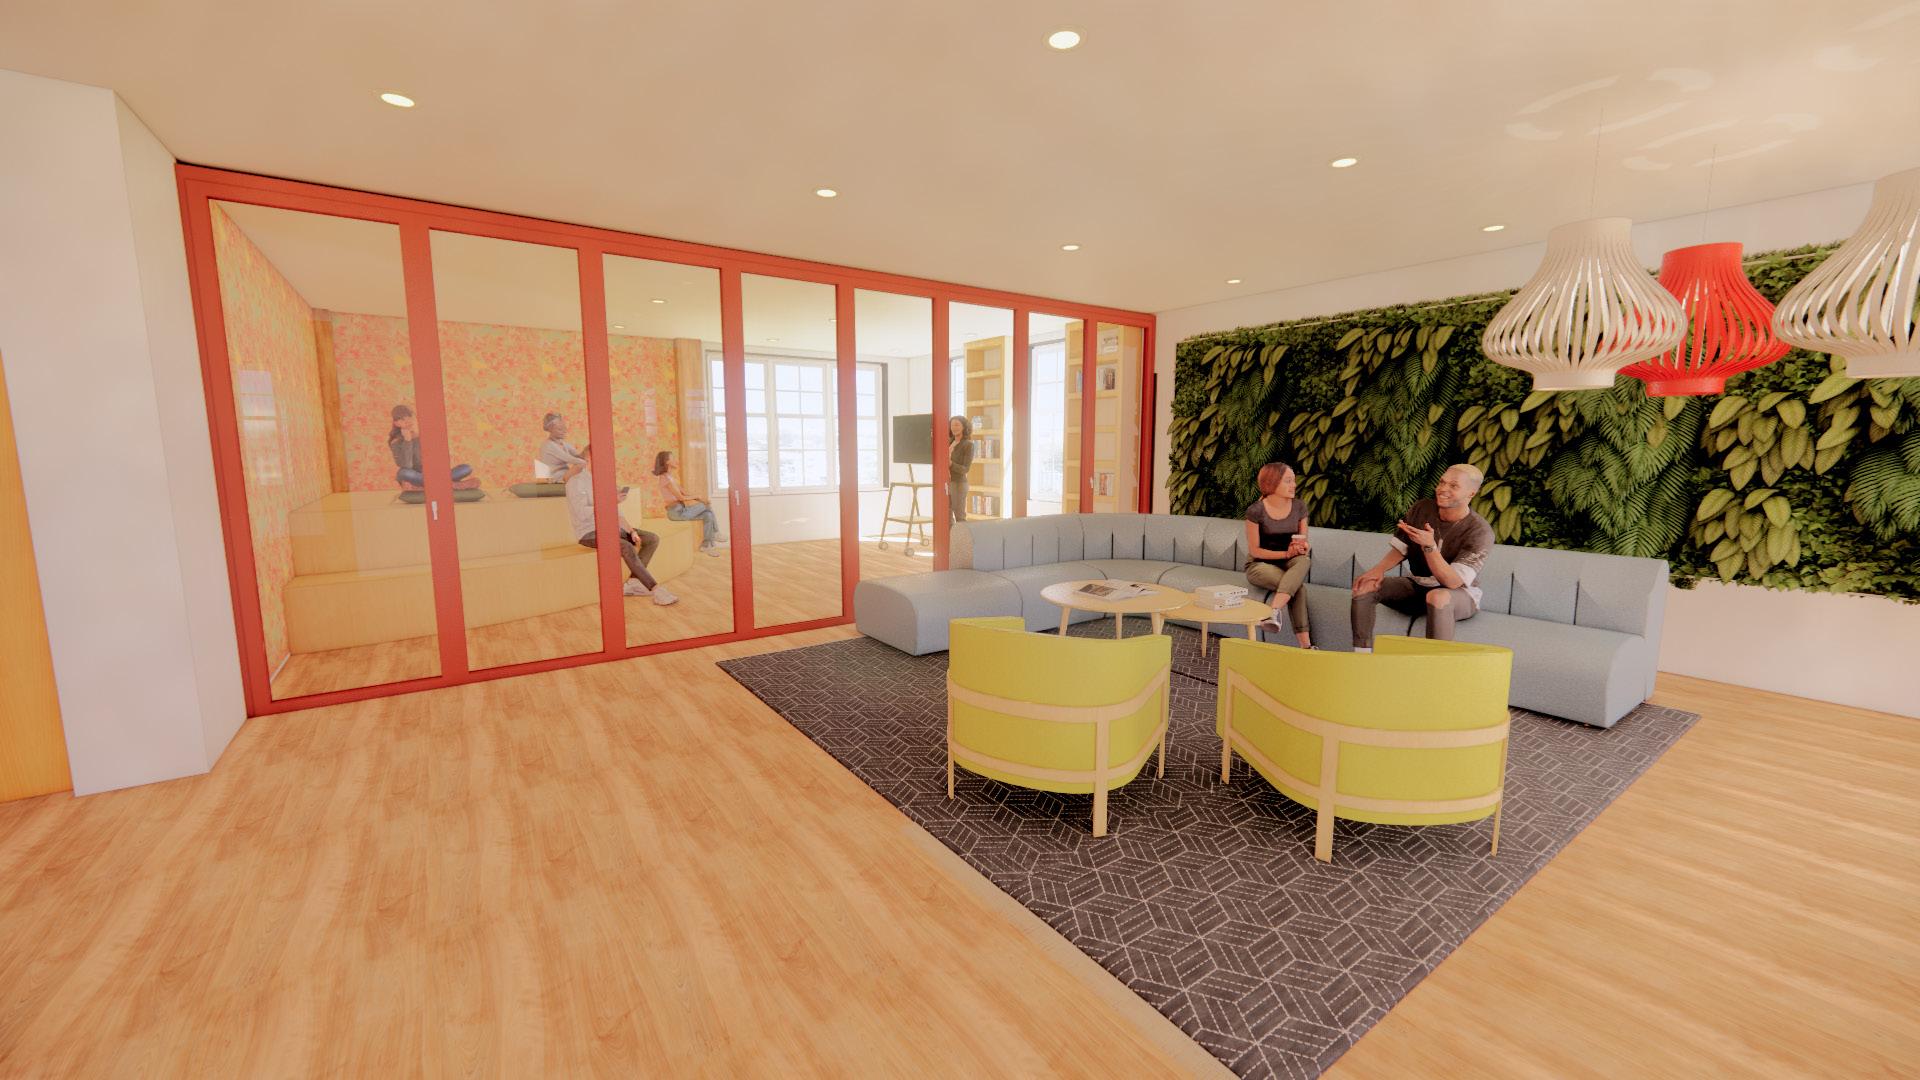
Event and Presentation Space
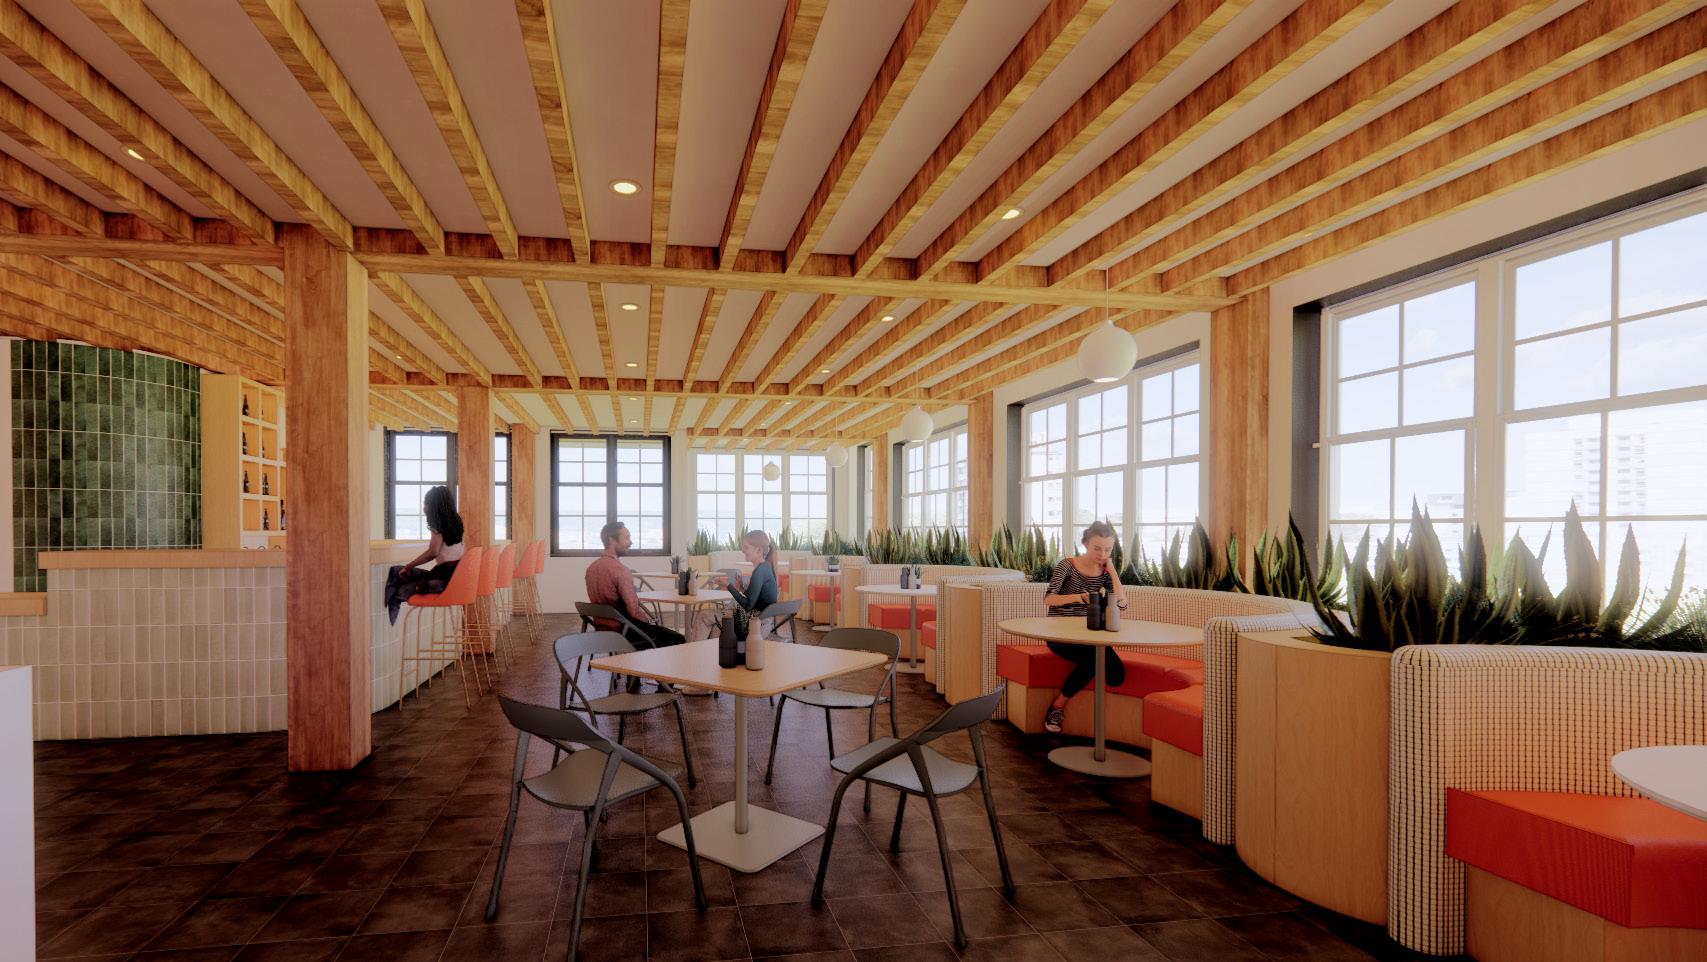
Cafe
8 I WELLNESS CENTER
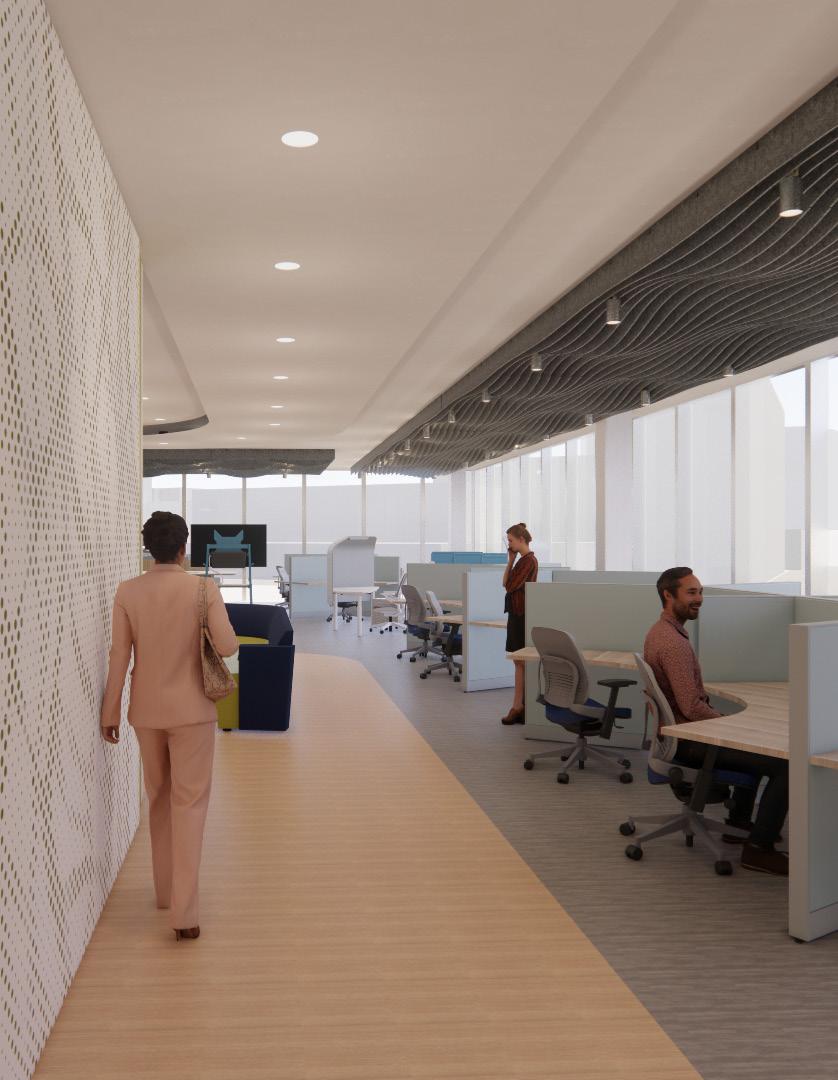
Boston, MA Revit, Enscape, Illustrator
12,000 SQ. FT.
FALL 2022
As a part of Steelcase’s NEXT Student Design Competition, we were given the opportunity to design an office space for a theoretical home robotics company called NEXT.

The goal of this project is to create an office space that accommodates to today’s post pandemic work environment. Blending hybrid and in-person is essential, as well as creating an inviting space that will make workers want to come back to the office.
The inspiration for the design came from the Innovation District located along the coastline of Boston.
10 I NEXT ROBOTICS
Concept Development
The concept of ecosystem came to be inspired by the water and the coastline
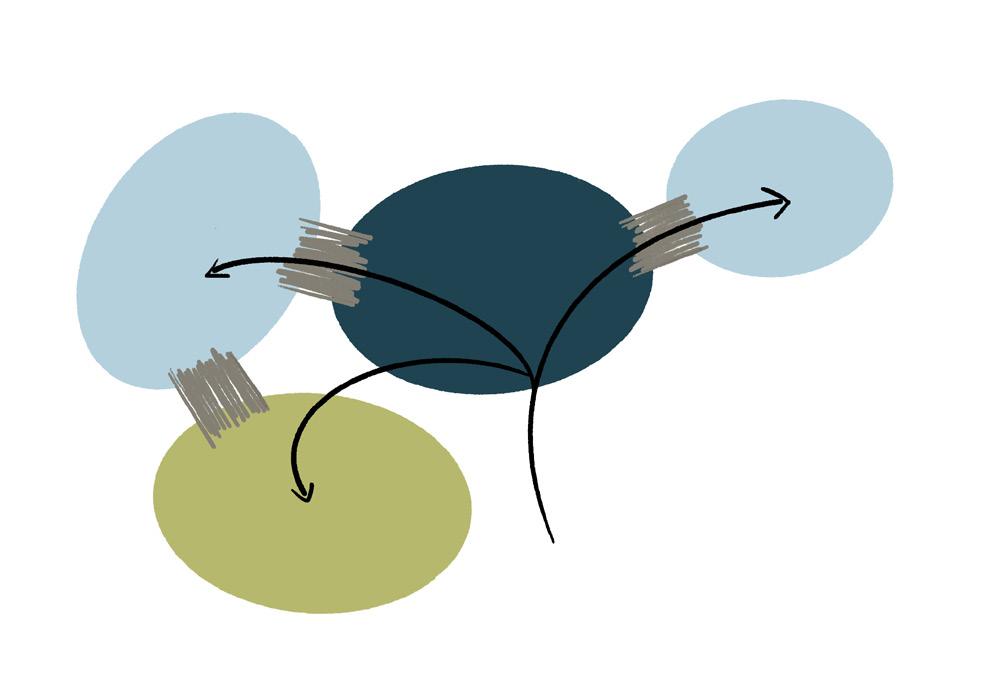
Specifically, a technological ecosystem is an interconnected and interdependent network of diverse entities to spur innovation
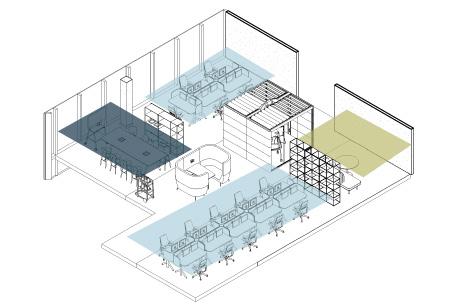
This space focuses on building an interconnected community. The space is divided into 3 sectors: respite, focus, and collaboration. These three spaces are intertwined with each other to make people interact with each other and make employees and guests feel welcome and included
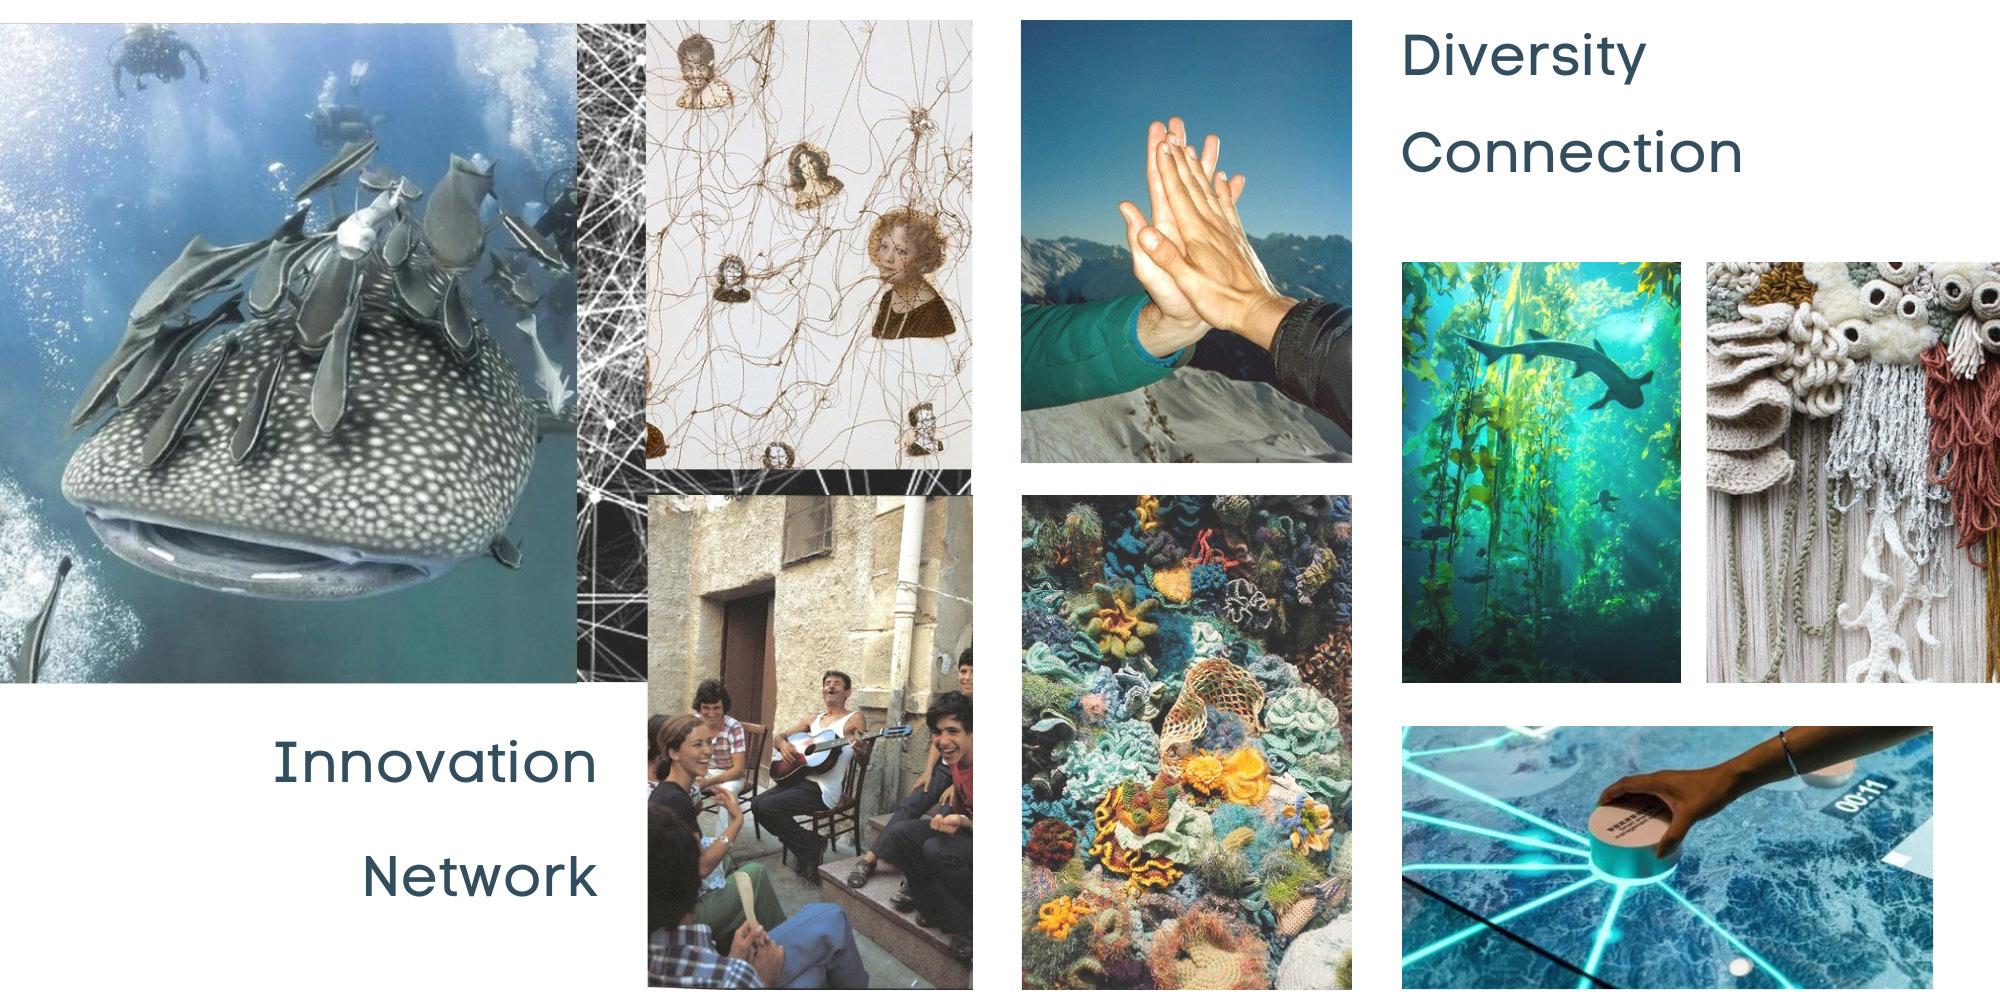
. COLLABORATION
11 I NEXT ROBOTICS
FOCUS RESPITE
KEY SOCIAL WELLNESS


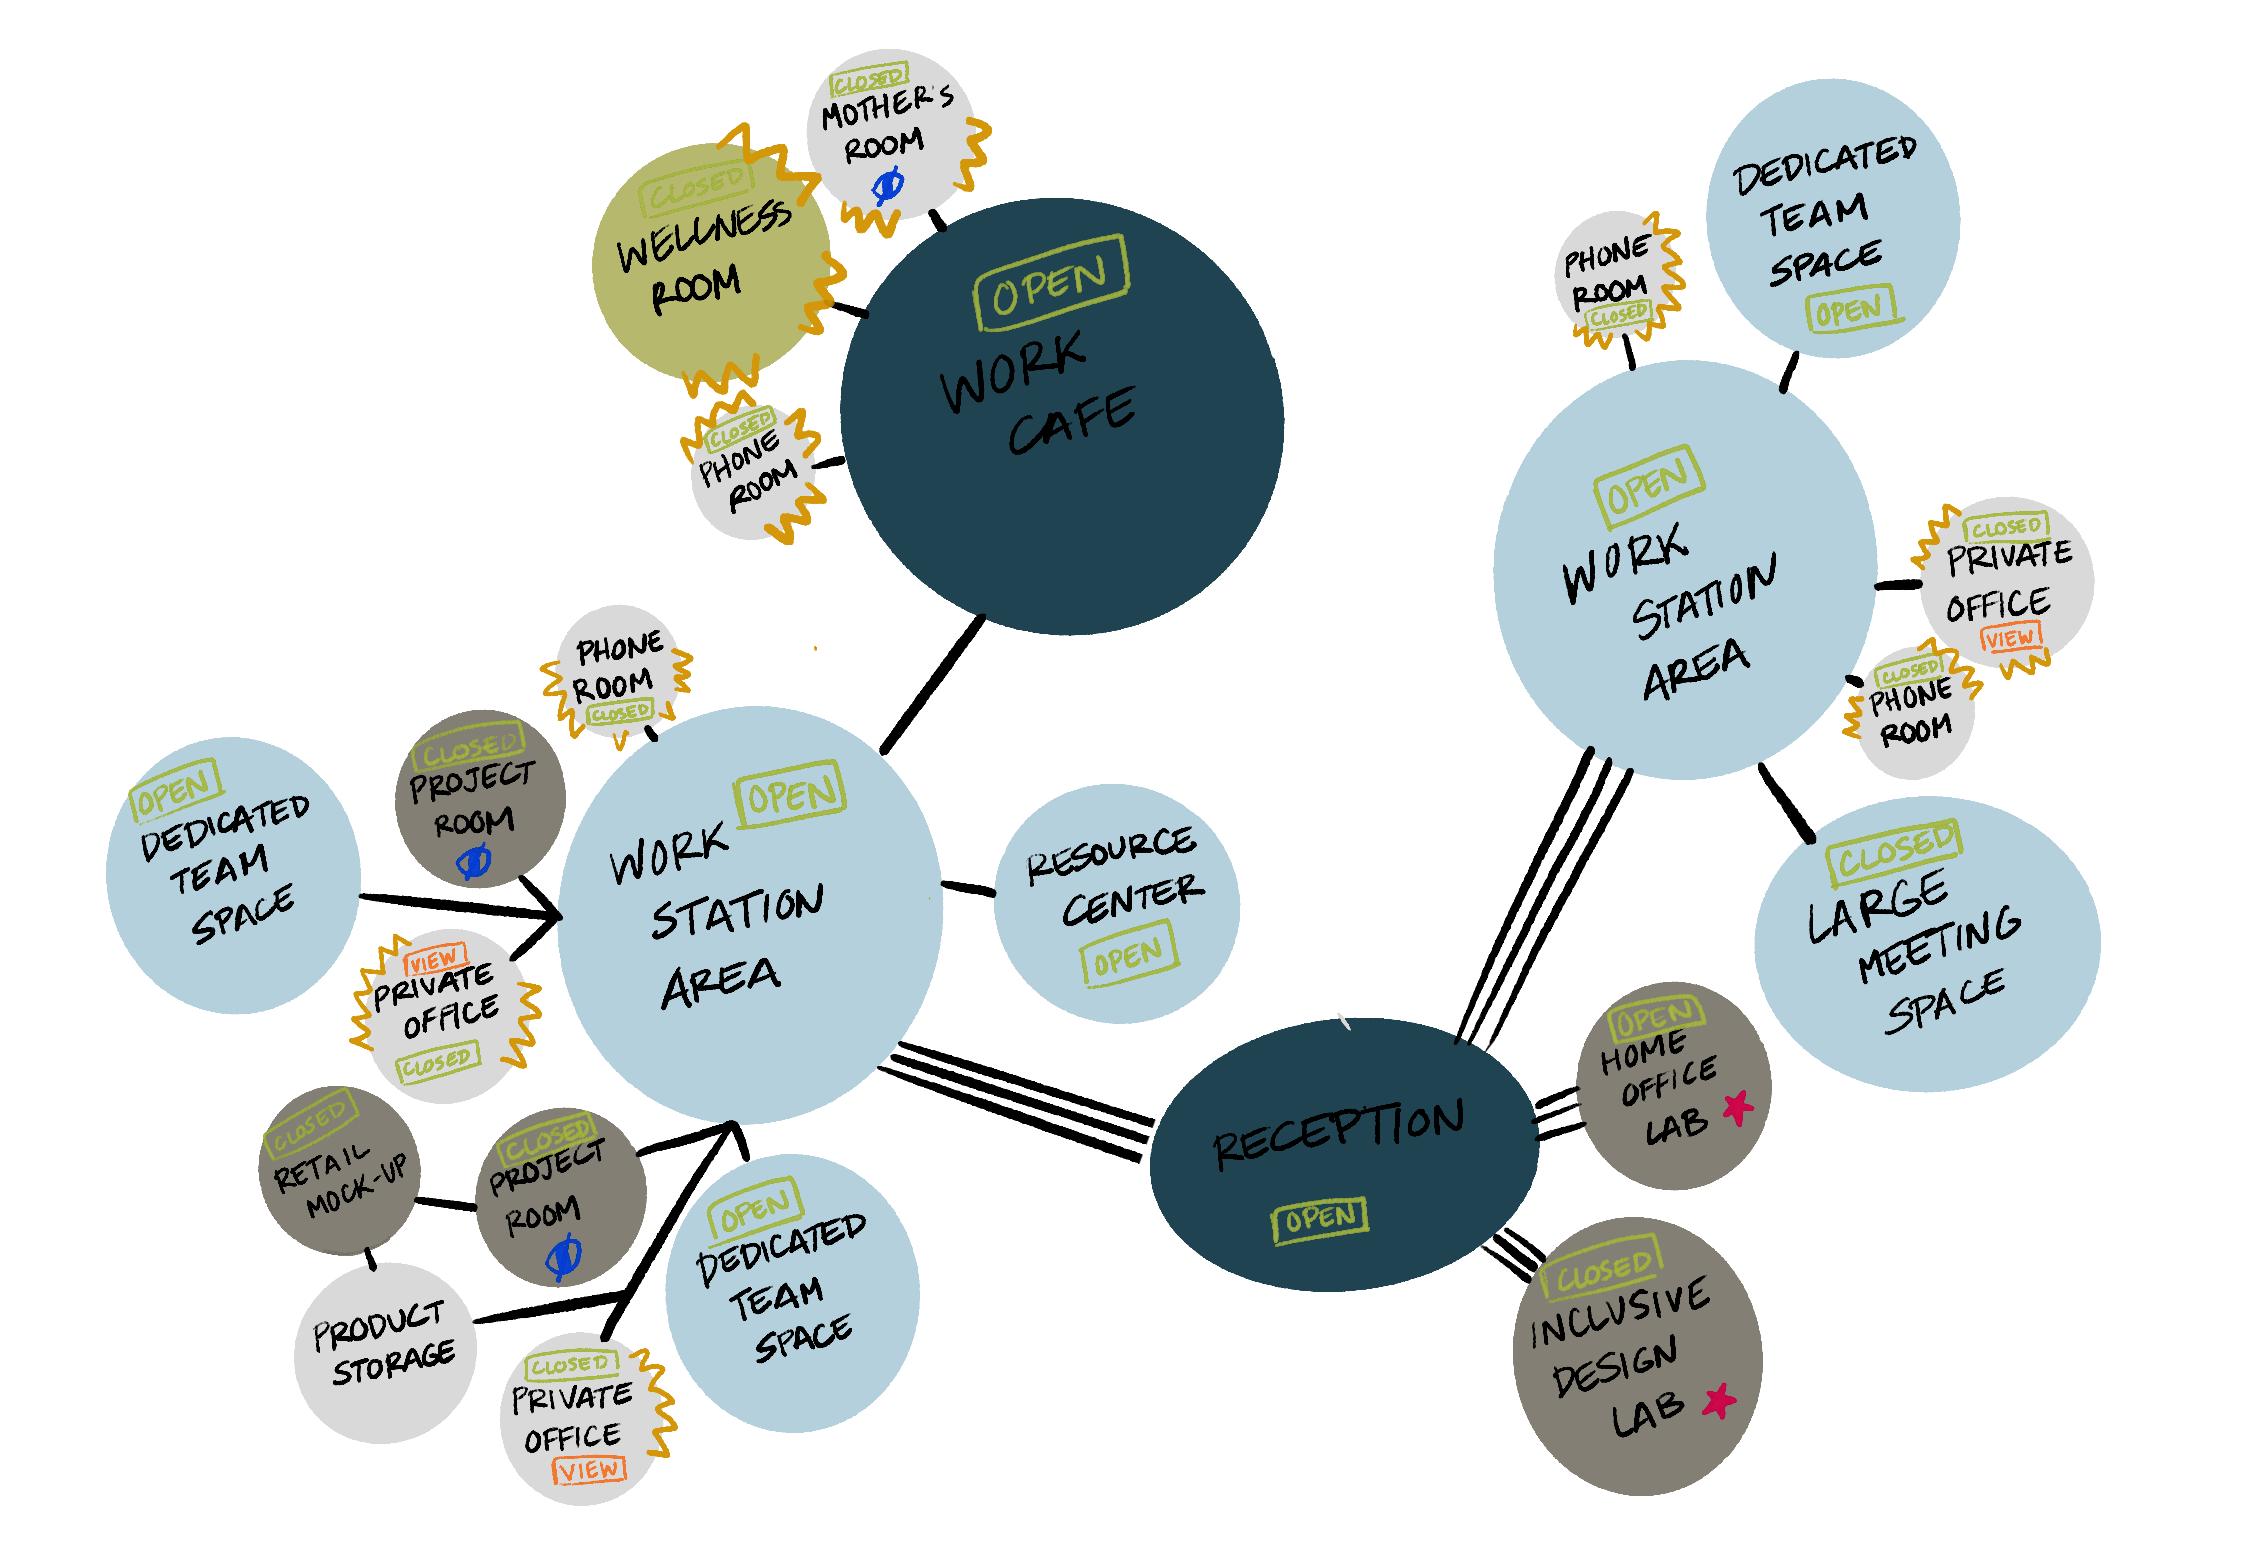
WORK PRIVATE EXPERIMENTAL AND SHOW SUNLIGHT ACOUSTICS OPEN/CLOSED KEY
FOR VISITORS VISUAL PRIV. VIEWS 12 I NEXT ROBOTICS
AREAS
Concept Application
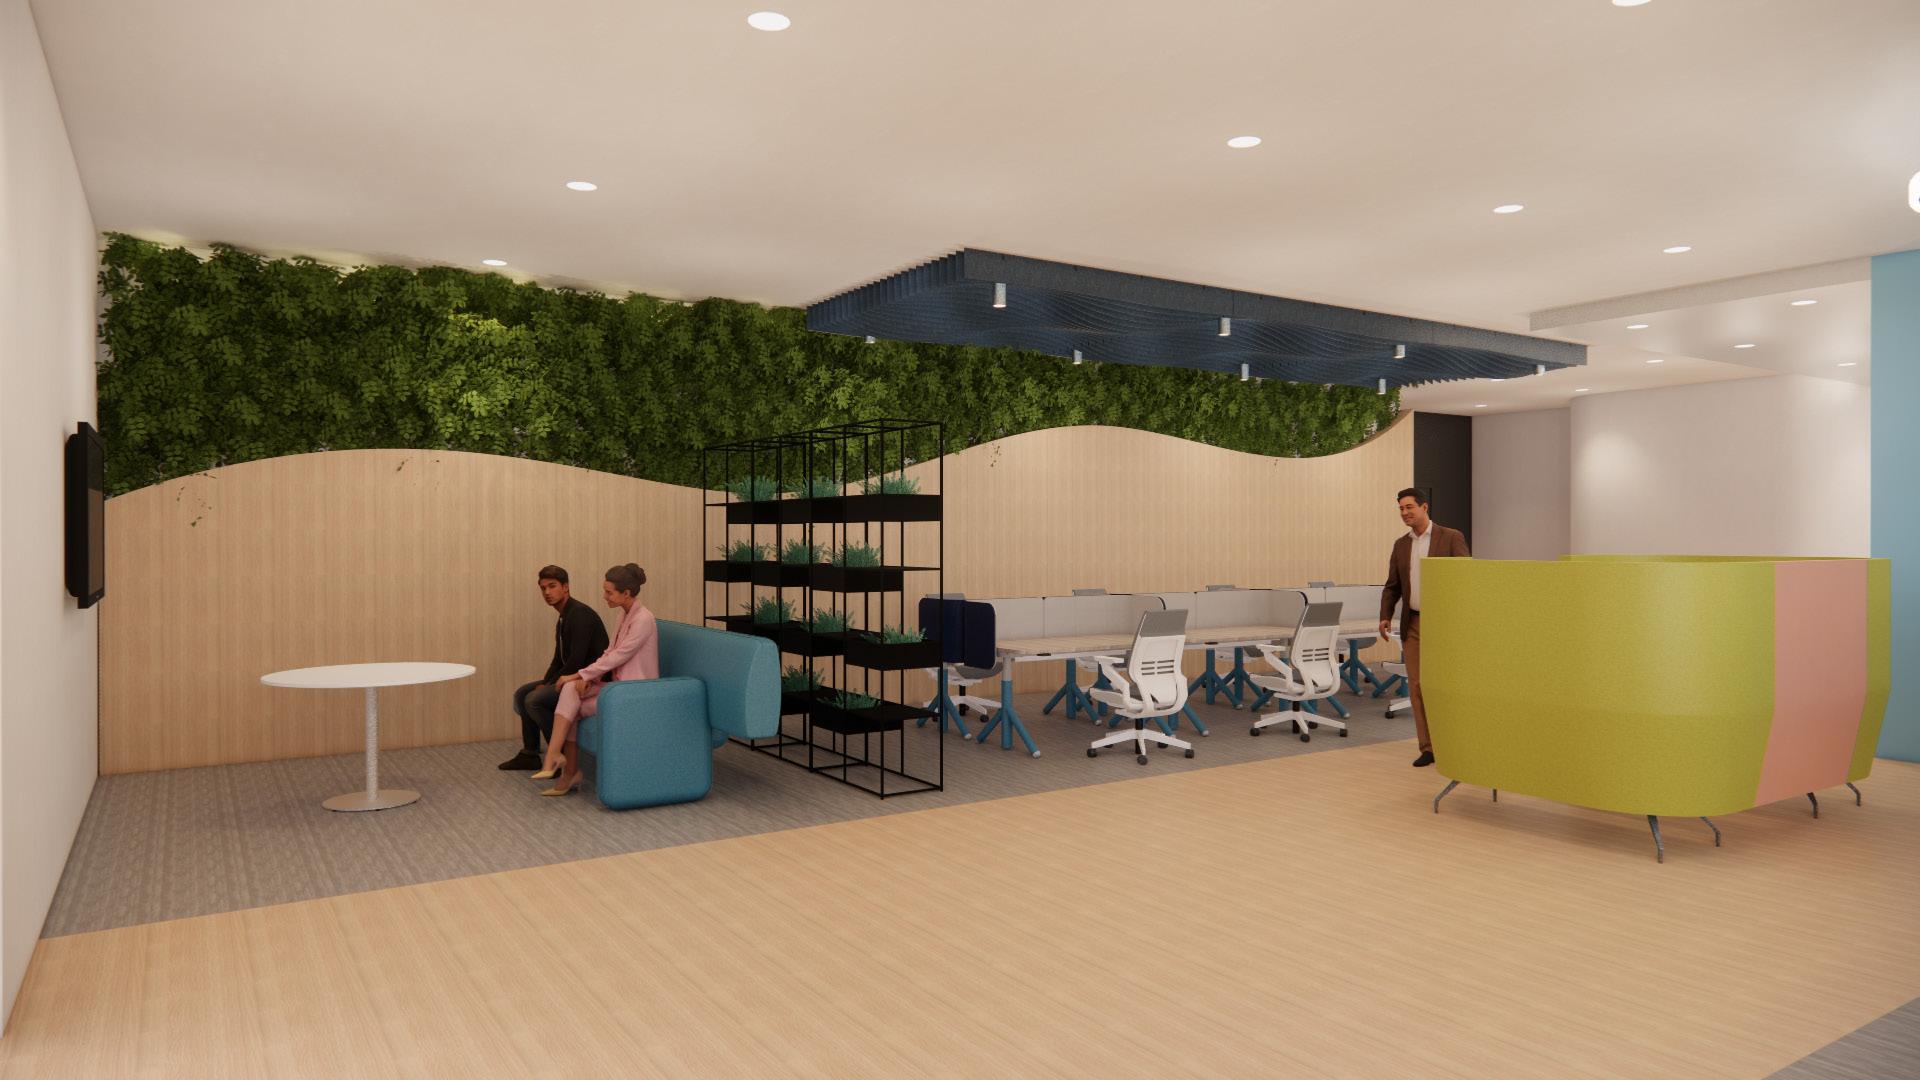
Area of respite within the workspace, where users can have an more relaxes conversation, watch TV, or sit and read a book.
Product Development Workspace
Area of focus where users have desks that have the Steelcase Answer Beam to add an element of privacy, but still allow users the choice to interact if desired.
Area of focus where users can have more privacy within the Steelcase/ Orangebox lounge seating.
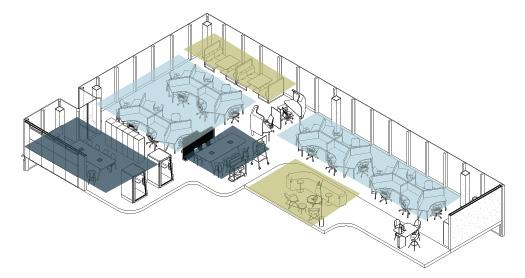

Respite Collaboration Focus COLLABORATION FOCUS RESPITE
13
I NEXT ROBOTICS
Floor Plan
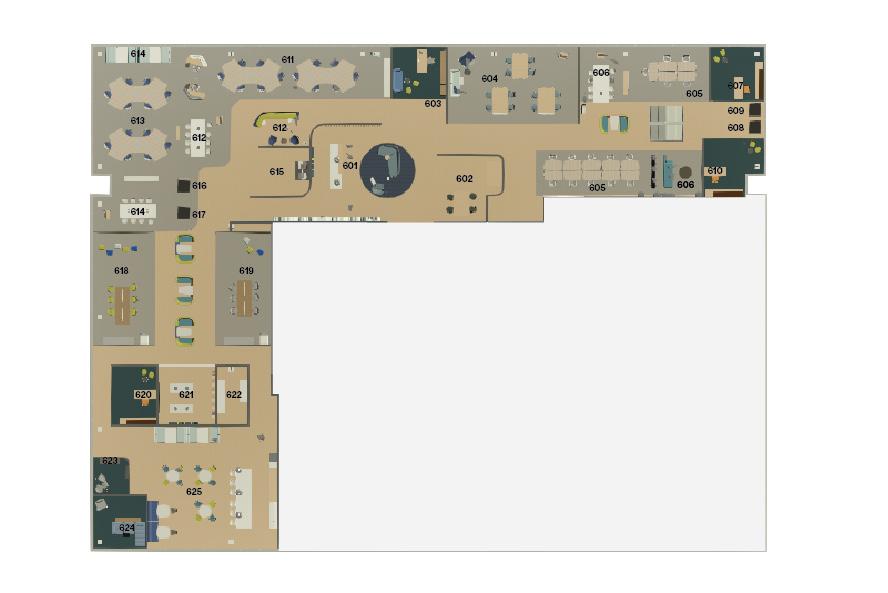
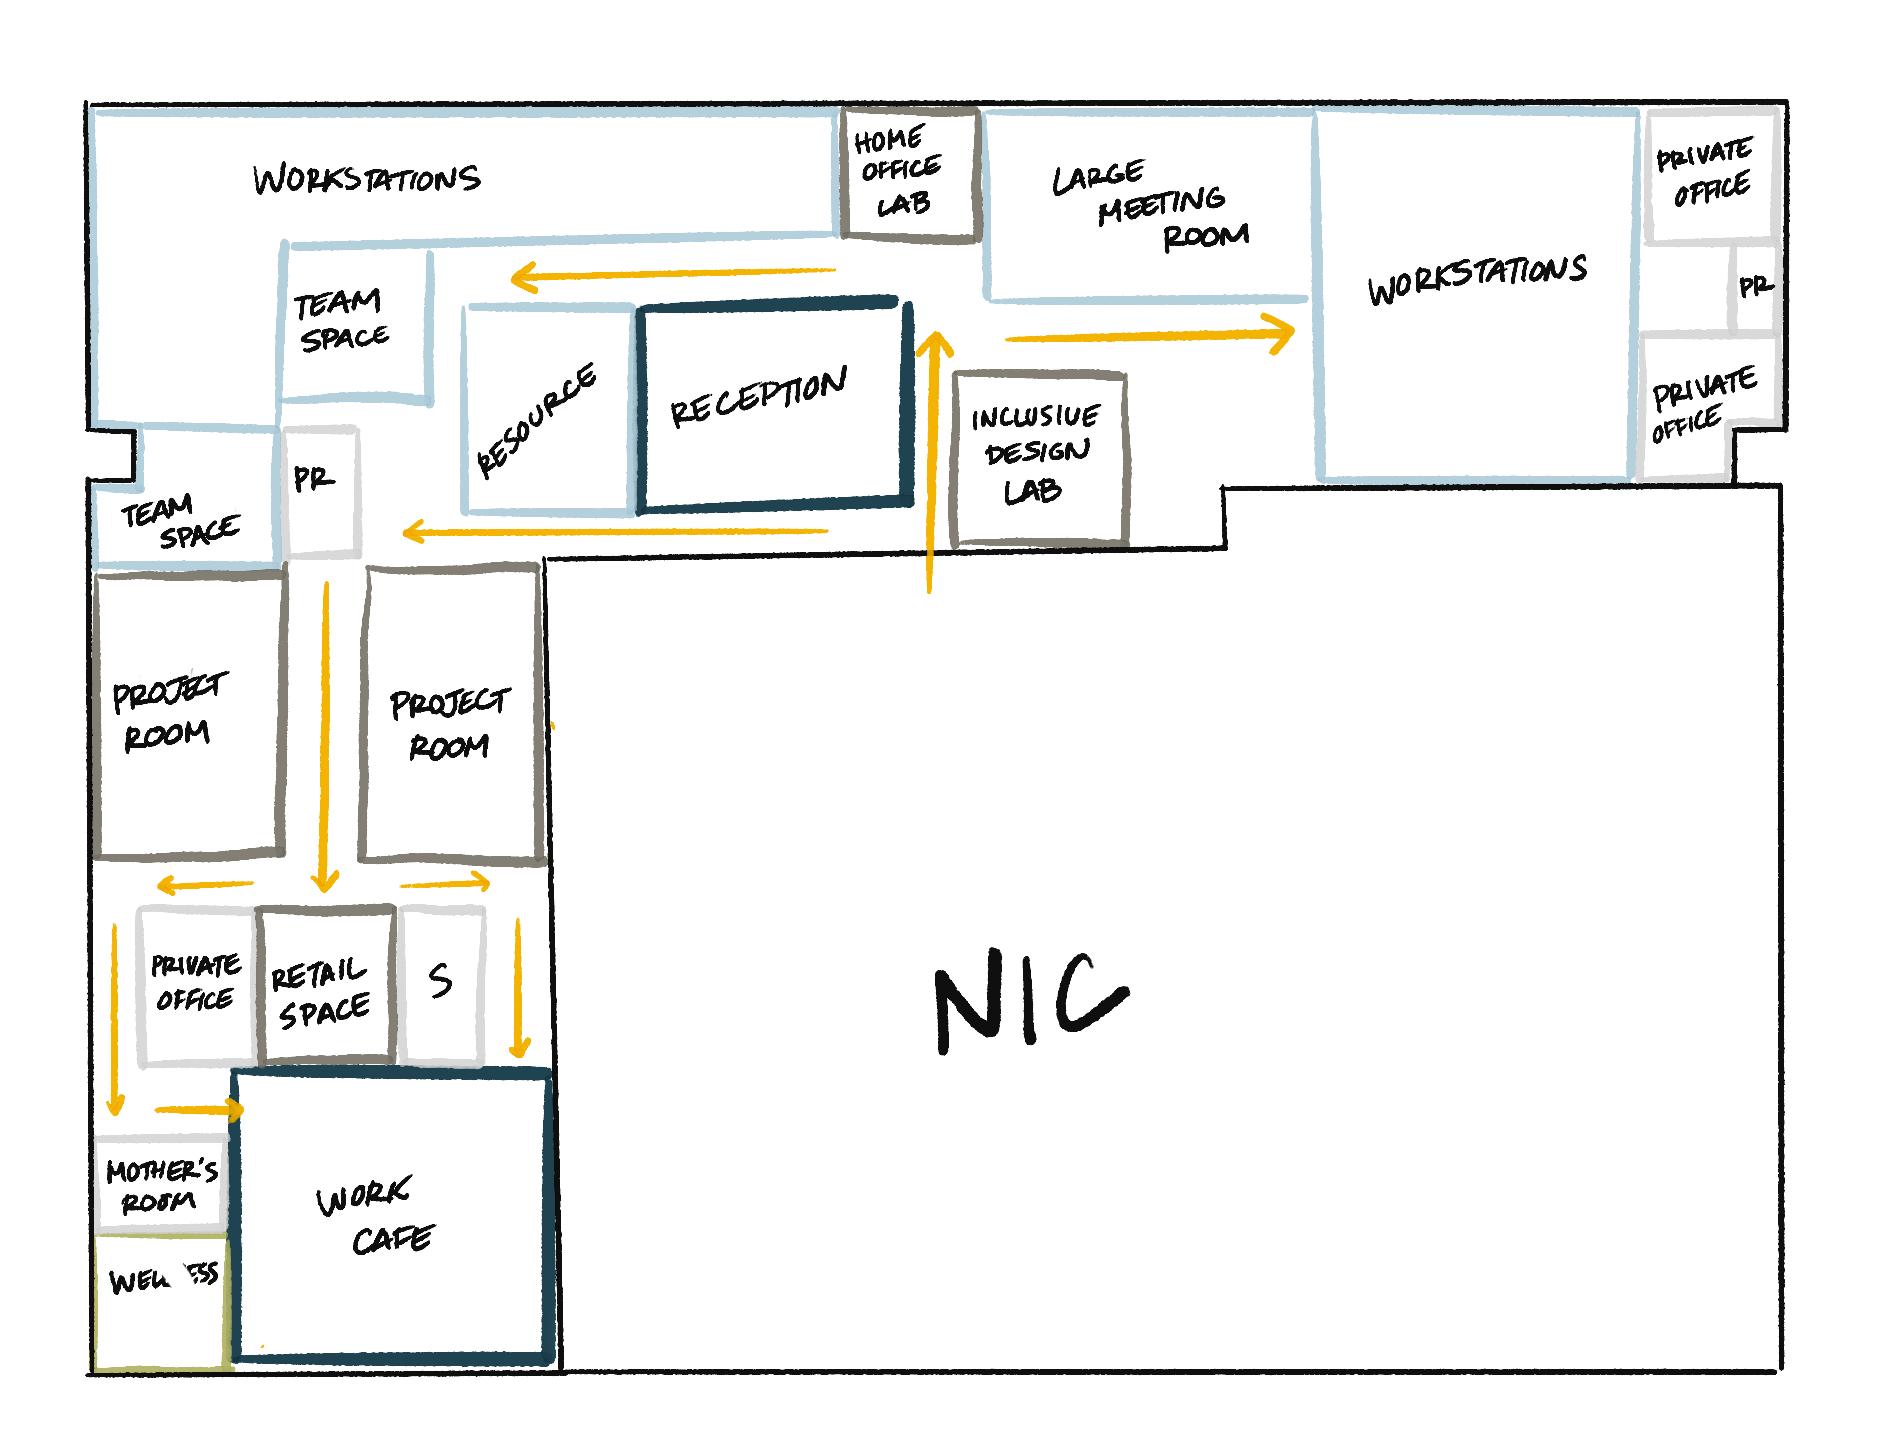
Key Reception Inclusive Design Lab Home Office Lab Large Meeting Space Workstation (Product Management) Dedicated Team Space (Product Management) Private Office Phone Room Phone Room Private Office Workstation (Design) Dedicated Team Space (Design) 601 602 603 604 605 606 607 608 609 610 611 612 Workstation (Engineering) Dedicated Team Space (Engineering Resource Phone Room Phone Room Project Room Project Room Private Office Retail Mock-up Storage Mother’s Room Wellness Room Work Cafe 613 614 615 616 617 618 619 620 621 622 623 624 625
Entrance 14 I NEXT ROBOTICS
Design Drivers


ME to WE
Open layout for individual and team work
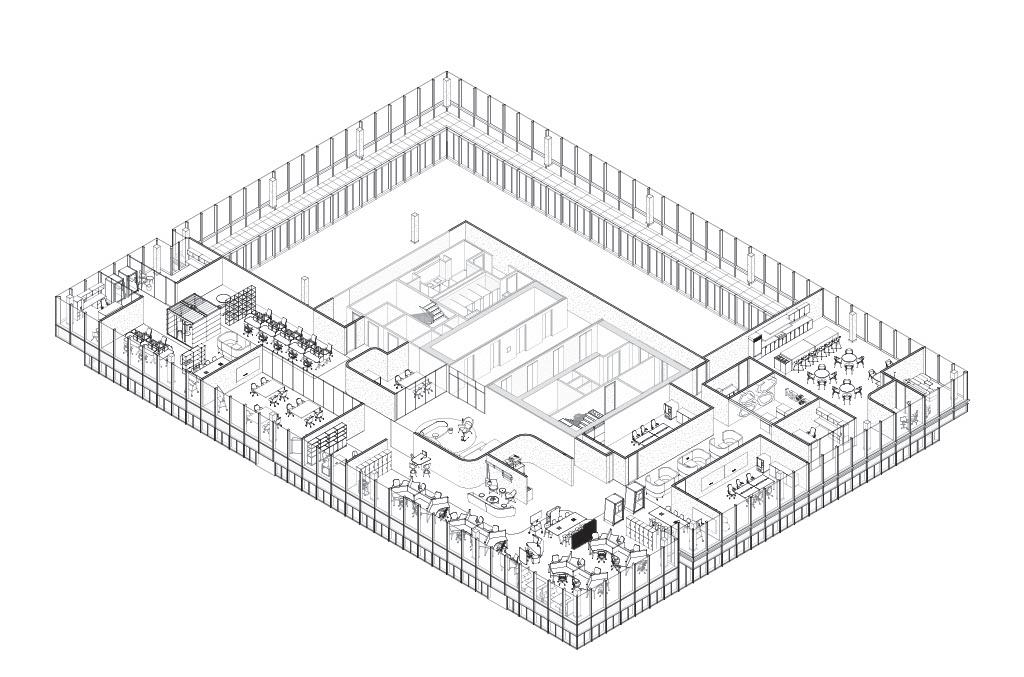
Braiding Physical and Digital
More enclosed “me” and open “we” spaces

Fixed to Fluid
Flexible furniture for better mobility
Open and Enclosed
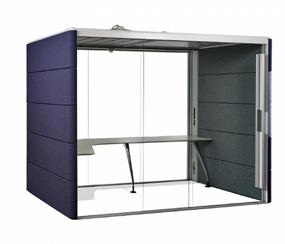
Enhancing human experience through technology with furniture that keeps working digital in mind
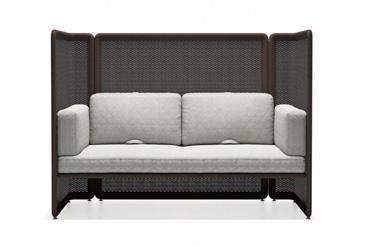
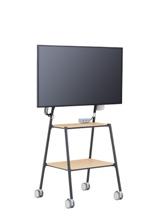
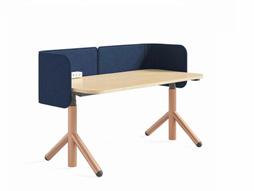 Orangebox Air3
Steelcase Flex Height-Adjustable Desk
Steelcase Flex Media Cart
Orangebox Air3
Steelcase Flex Height-Adjustable Desk
Steelcase Flex Media Cart
15 I NEXT ROBOTICS
Lagunitas Lounge Chairs
Detail Drawing - Reception Desk
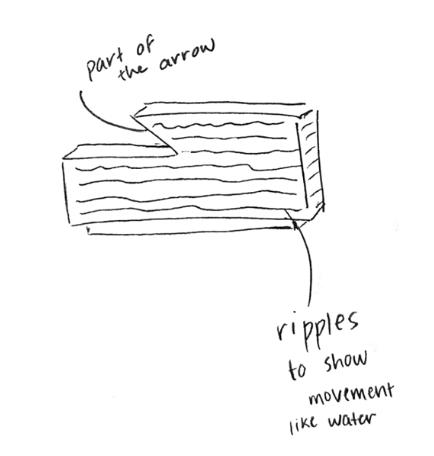
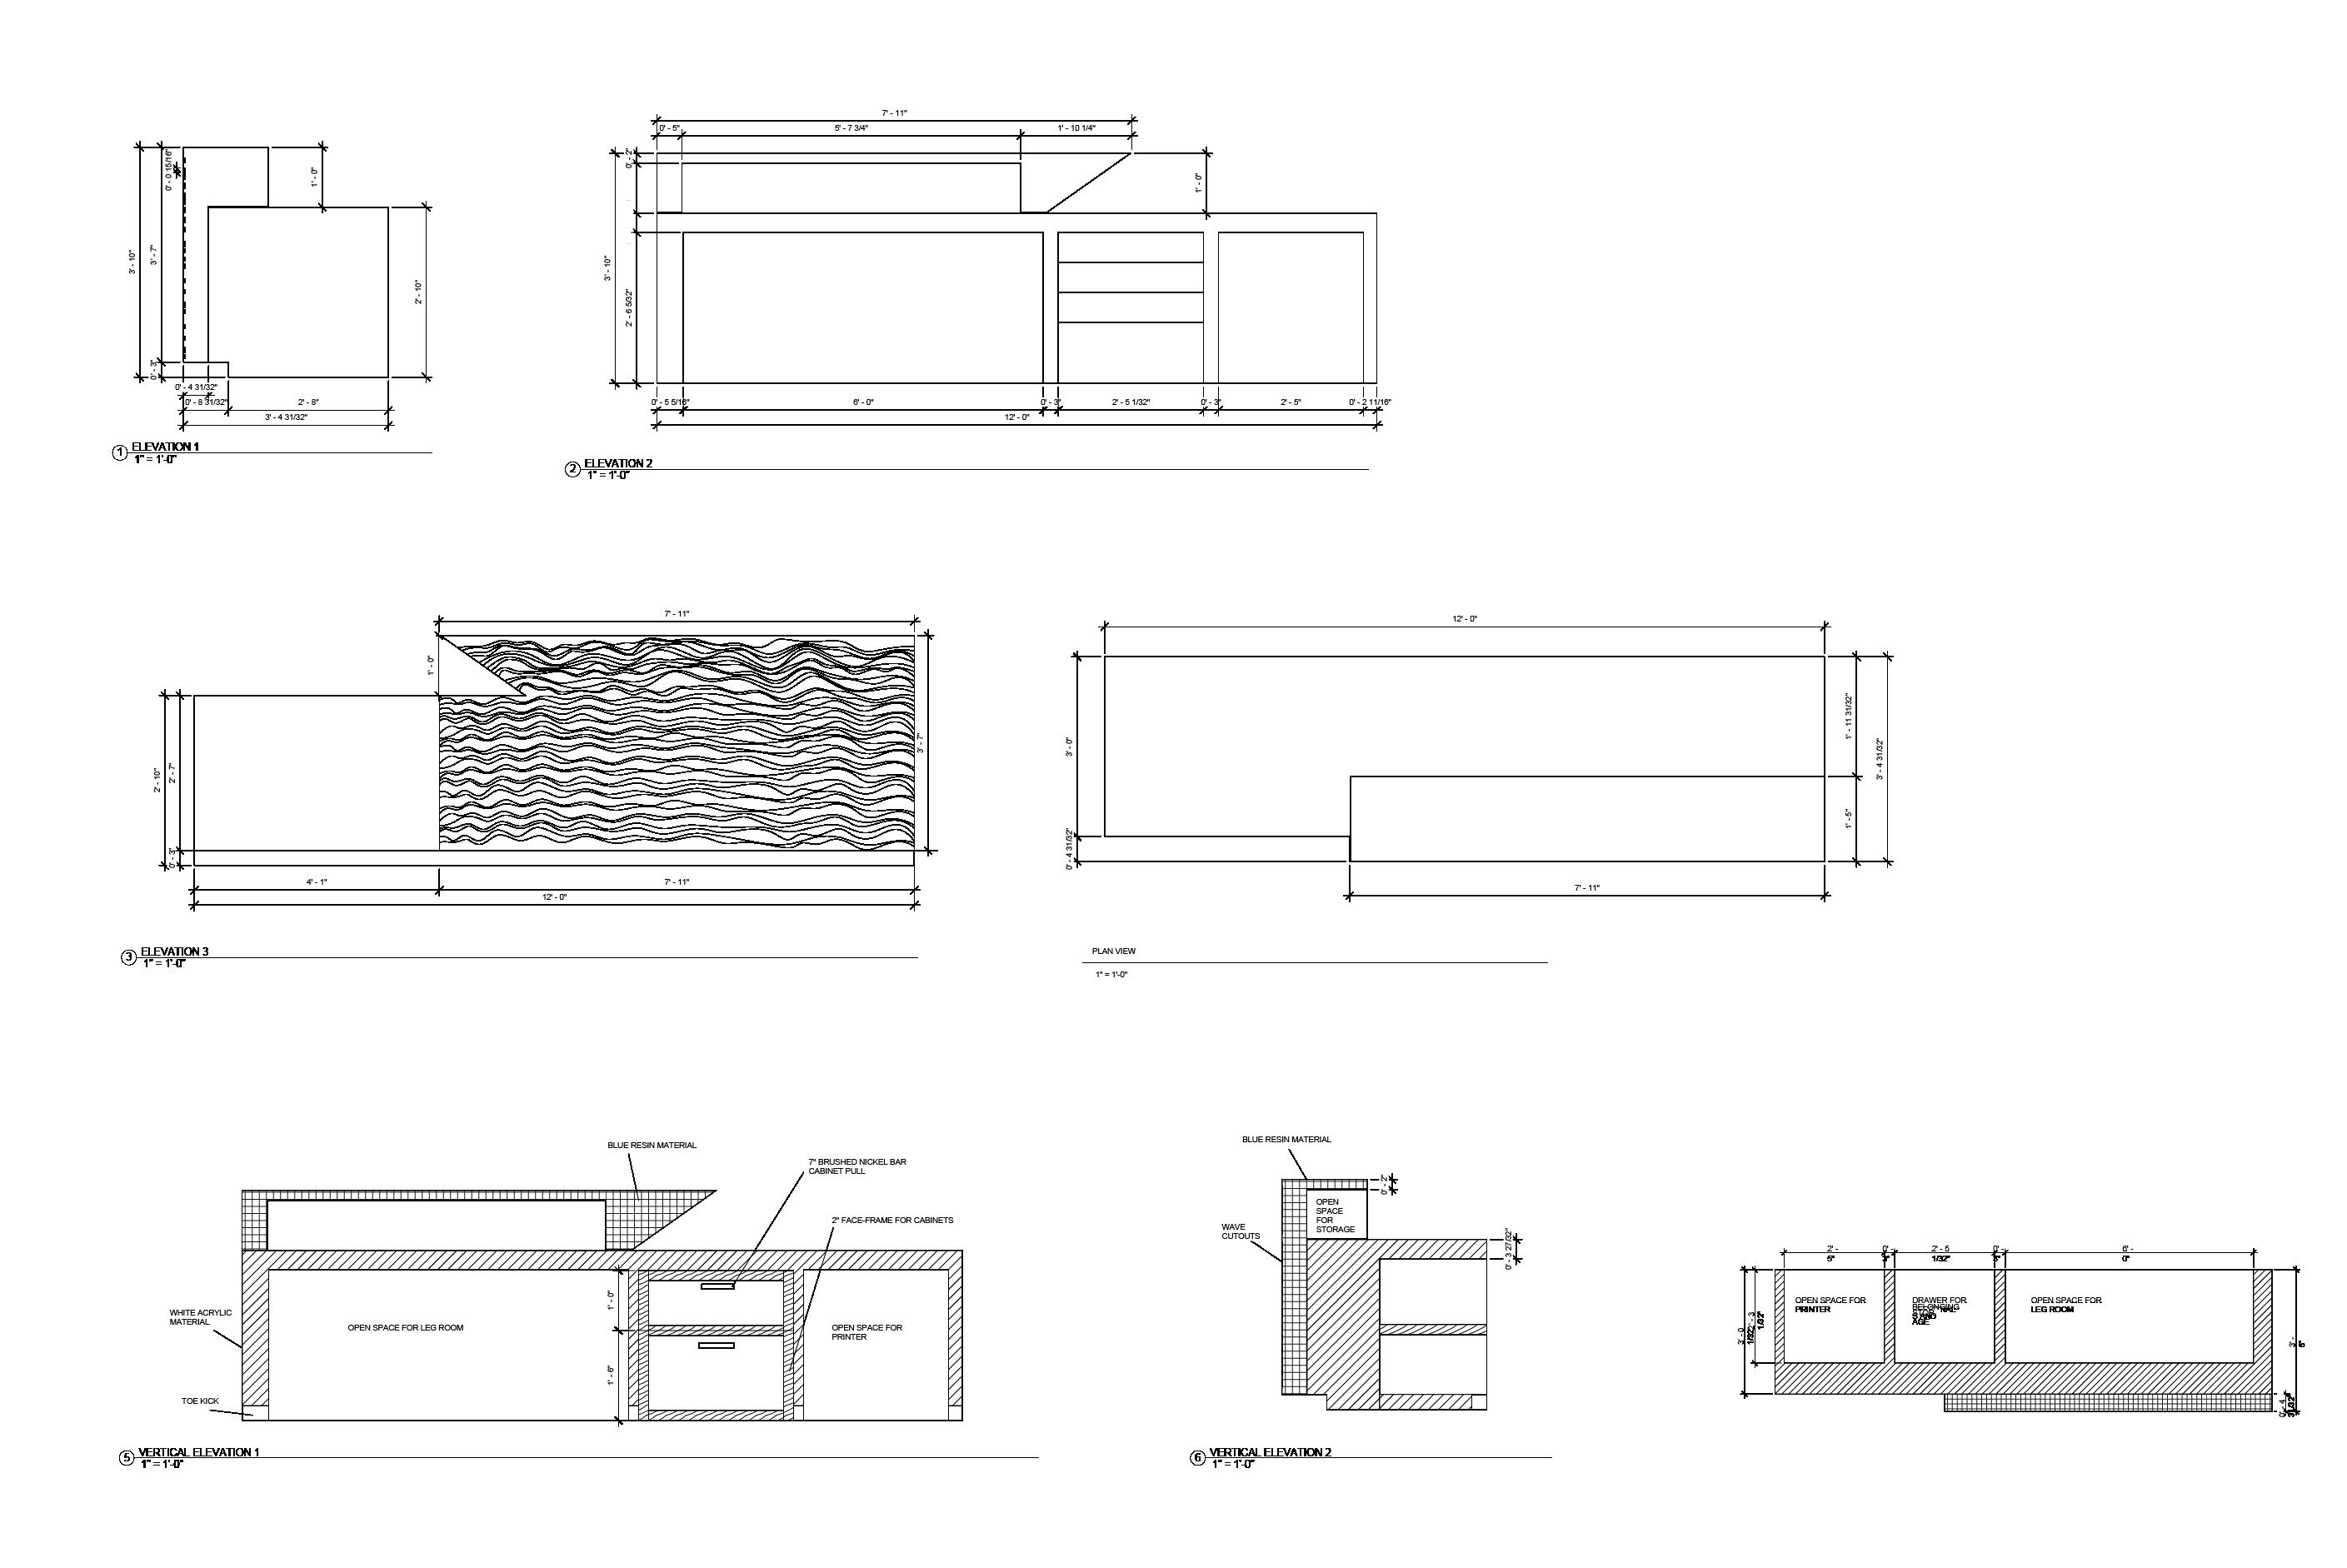
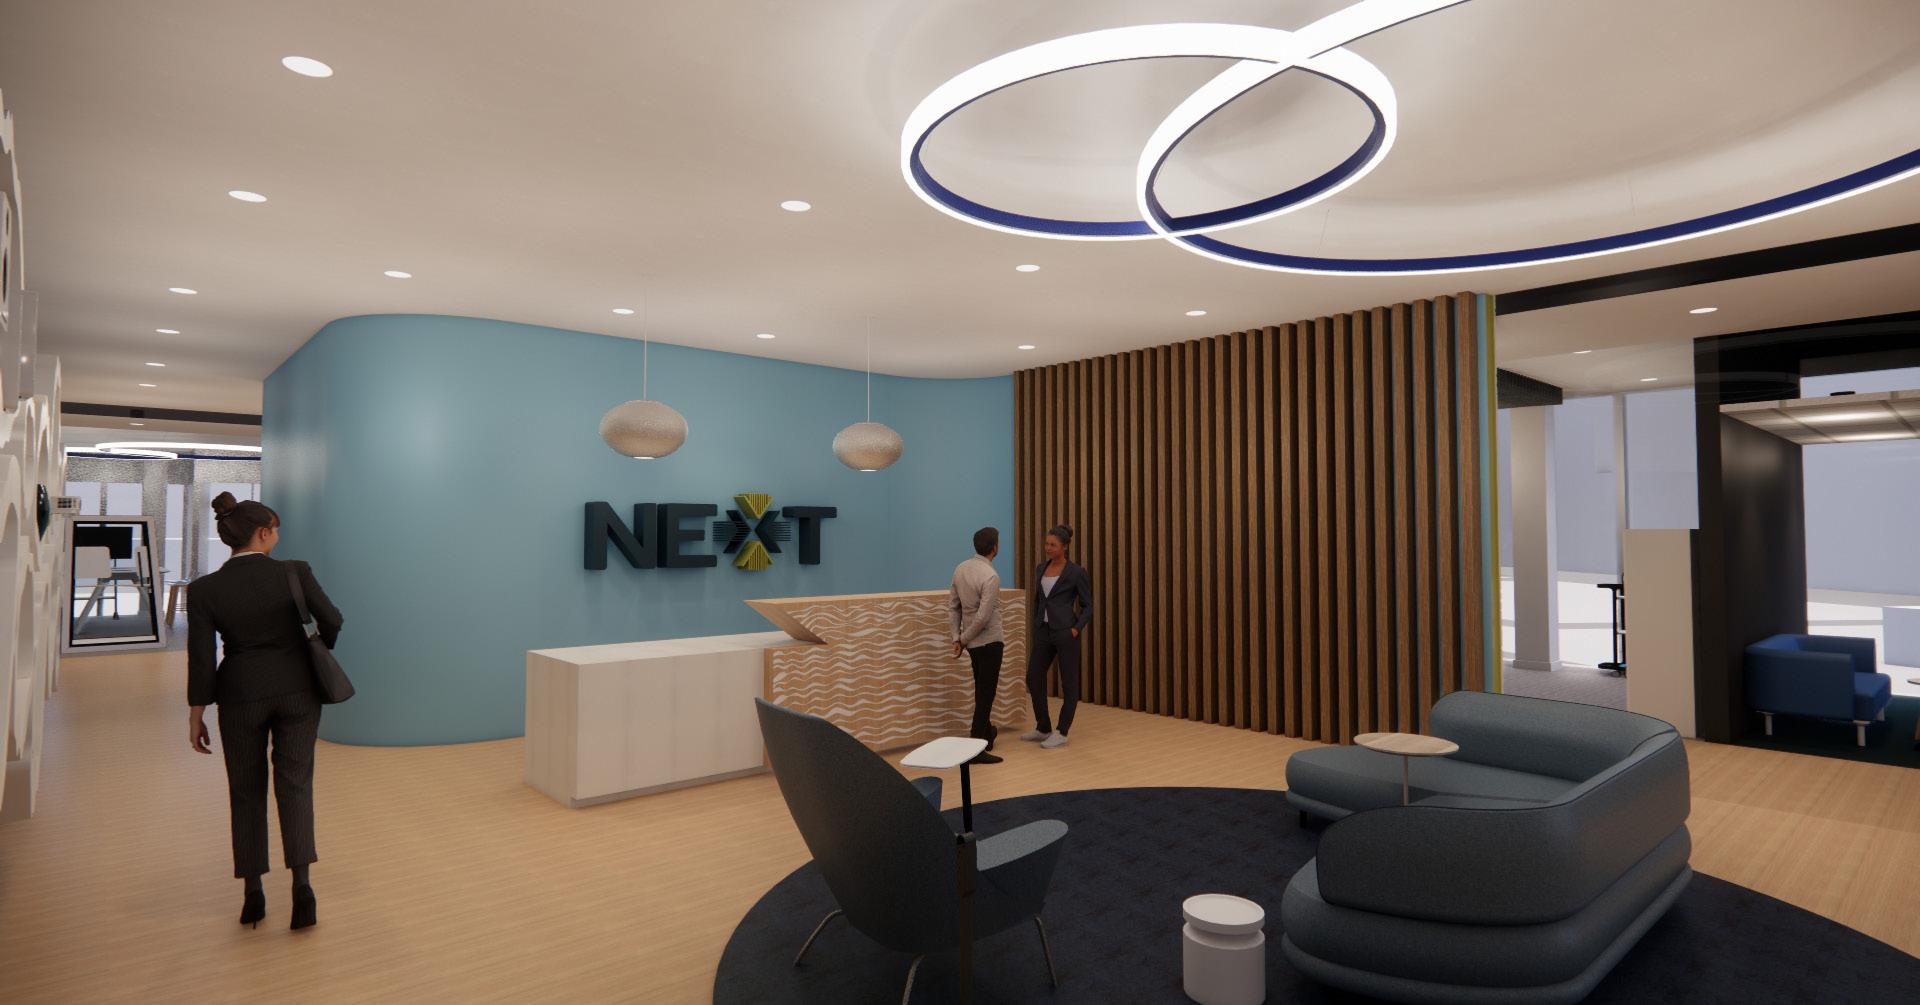
Reception Desk 16 I NEXT ROBOTICS
Custom Display
Oyster Display Wall
To emphasize the seaside culture around the office, a display wall, in the shape of oysters, is featured at the entrance of the office.
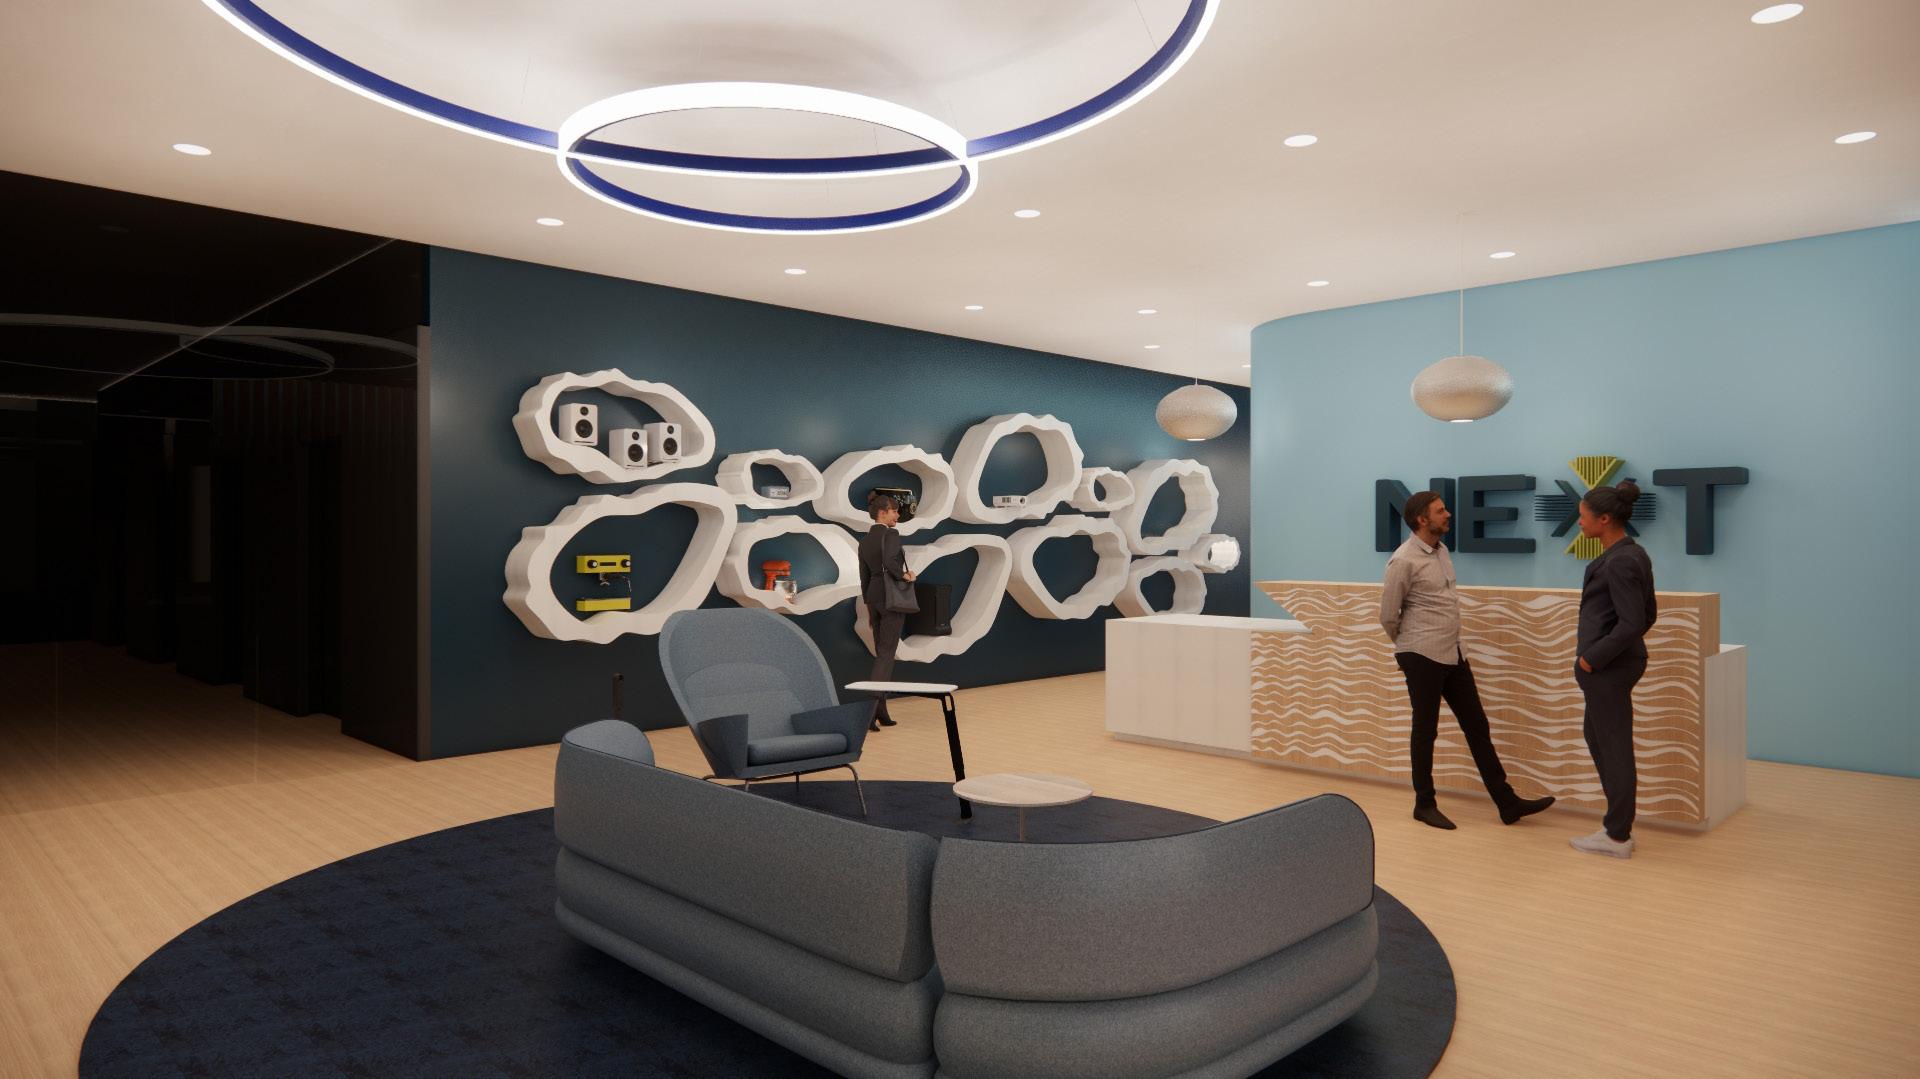 Reception with display wall
17 I NEXT ROBOTICS
Made from a natural material - ceramic made from crushed oyster shells
Custom Display
Retail Space
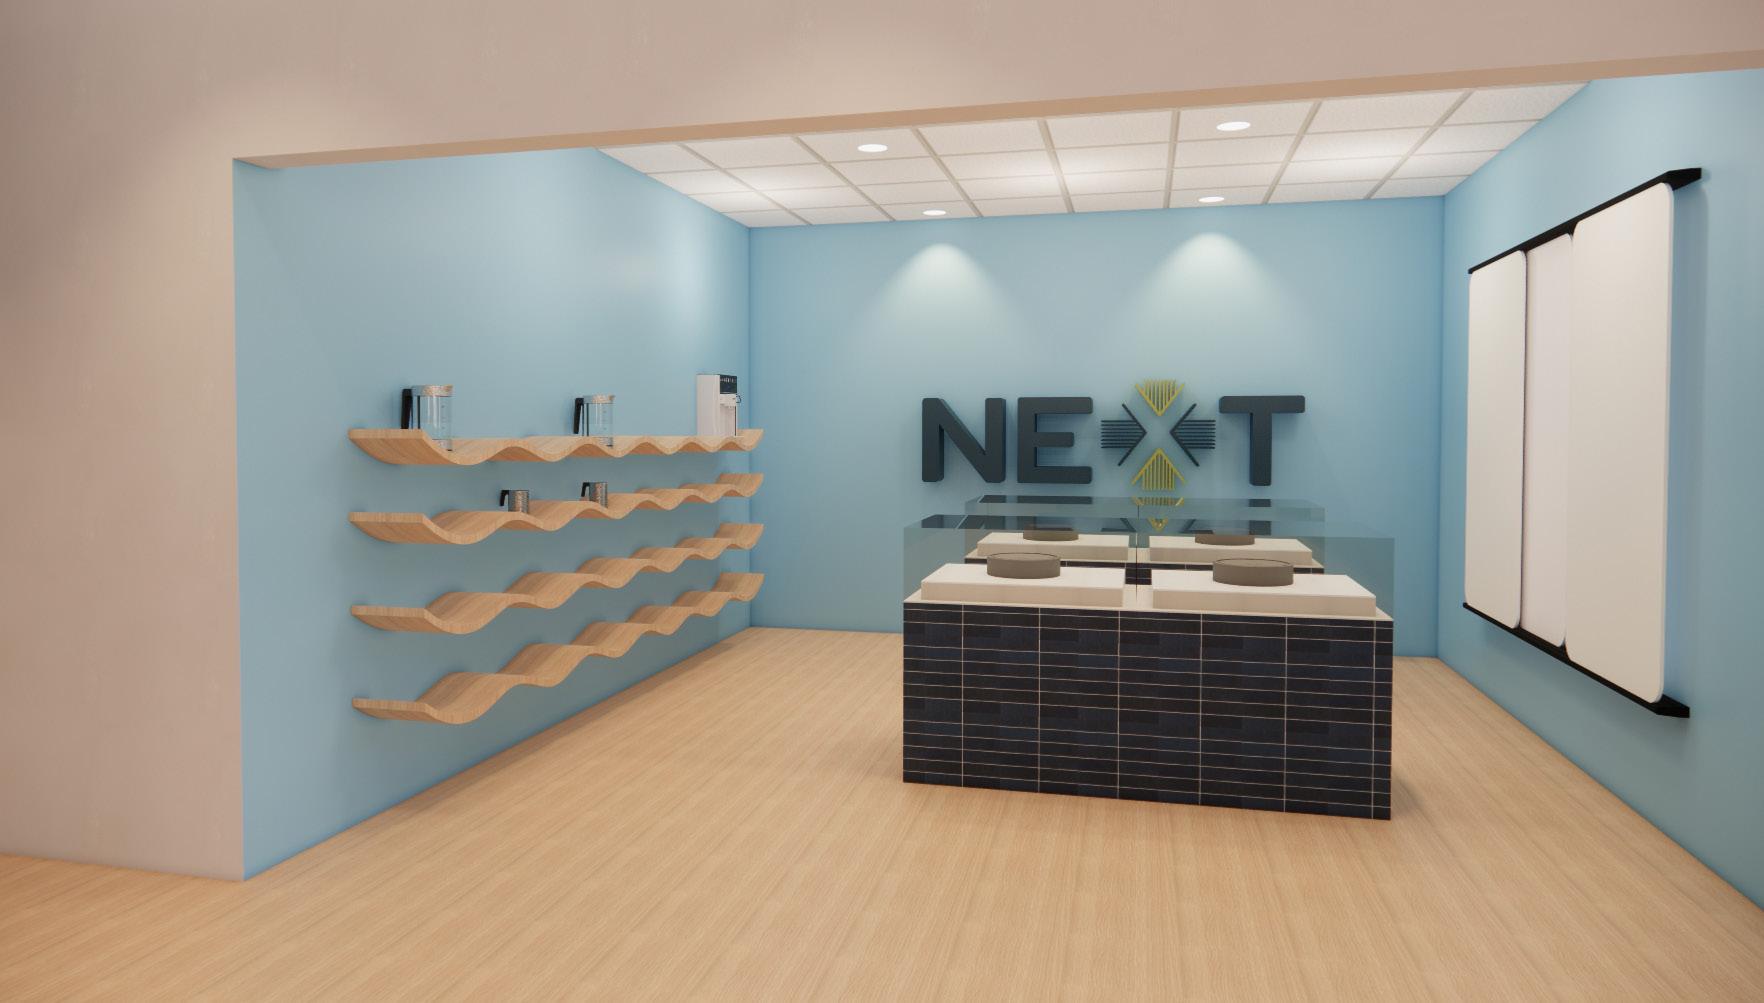
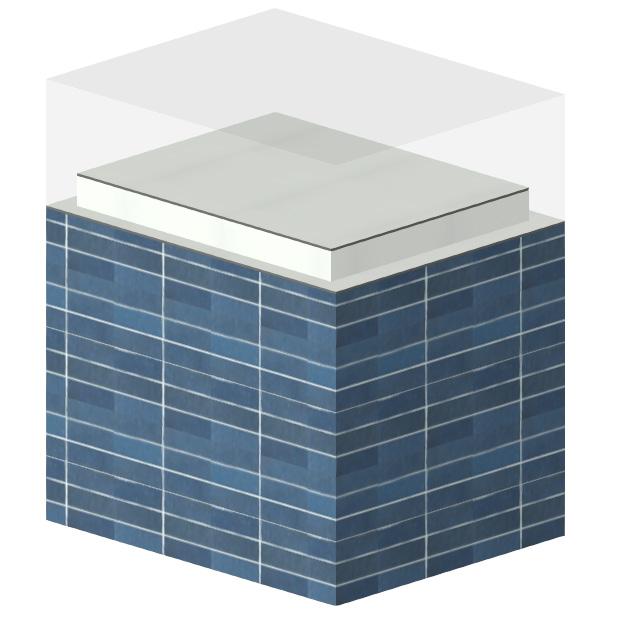
Custom Display Case and Wave Wall Display
The custom display case hold the robotic sweepers and has blue tile on the side to emphasize the blue color of the ocean. The display wall hold smaller objects and mimics the movement of water.
18 I NEXT ROBOTICS
Brooklyn, NYC
3,000 SQ. FT.
Revit, Lumion, Illustrator
SPRING 2022
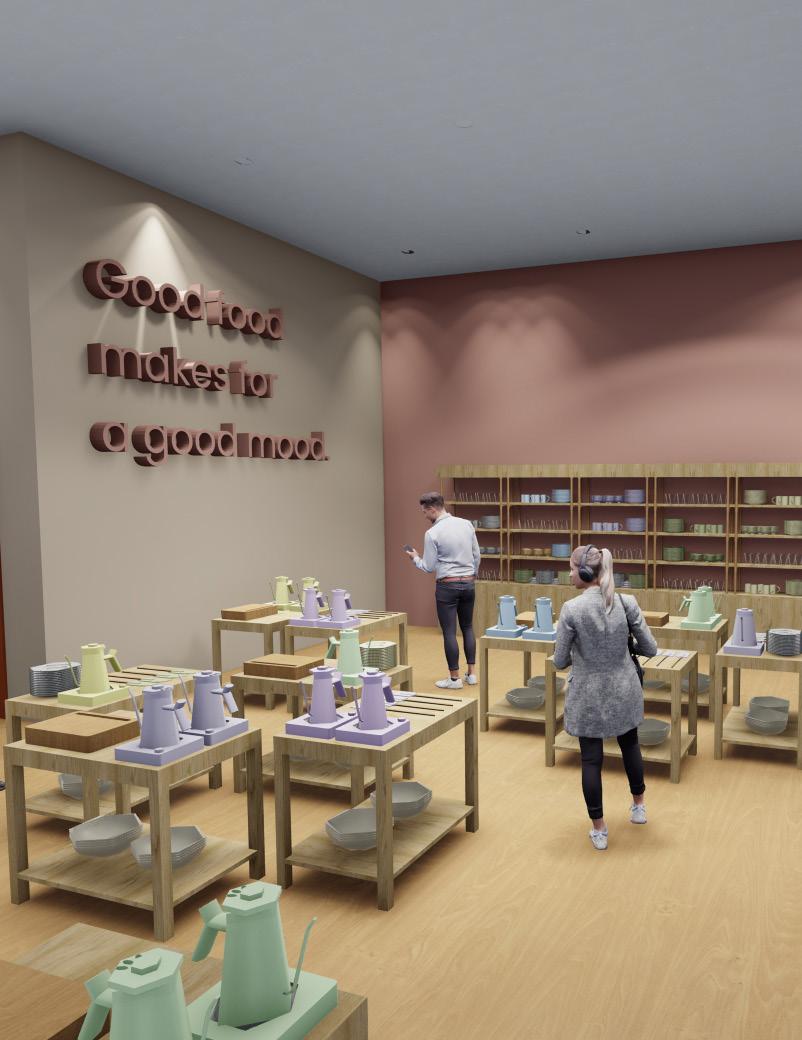
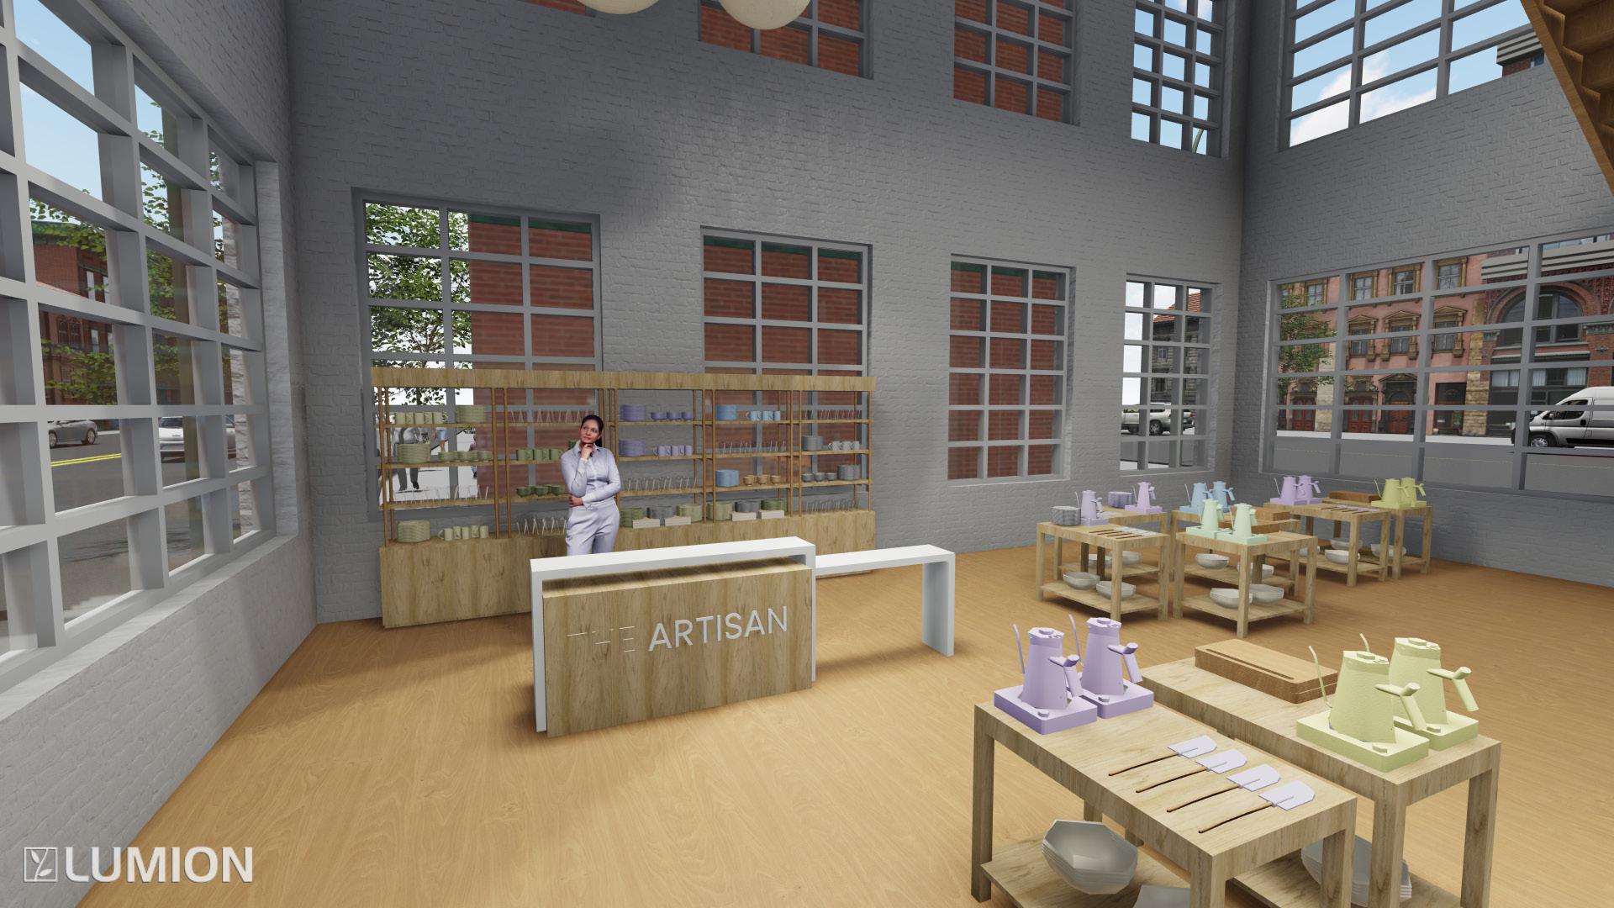
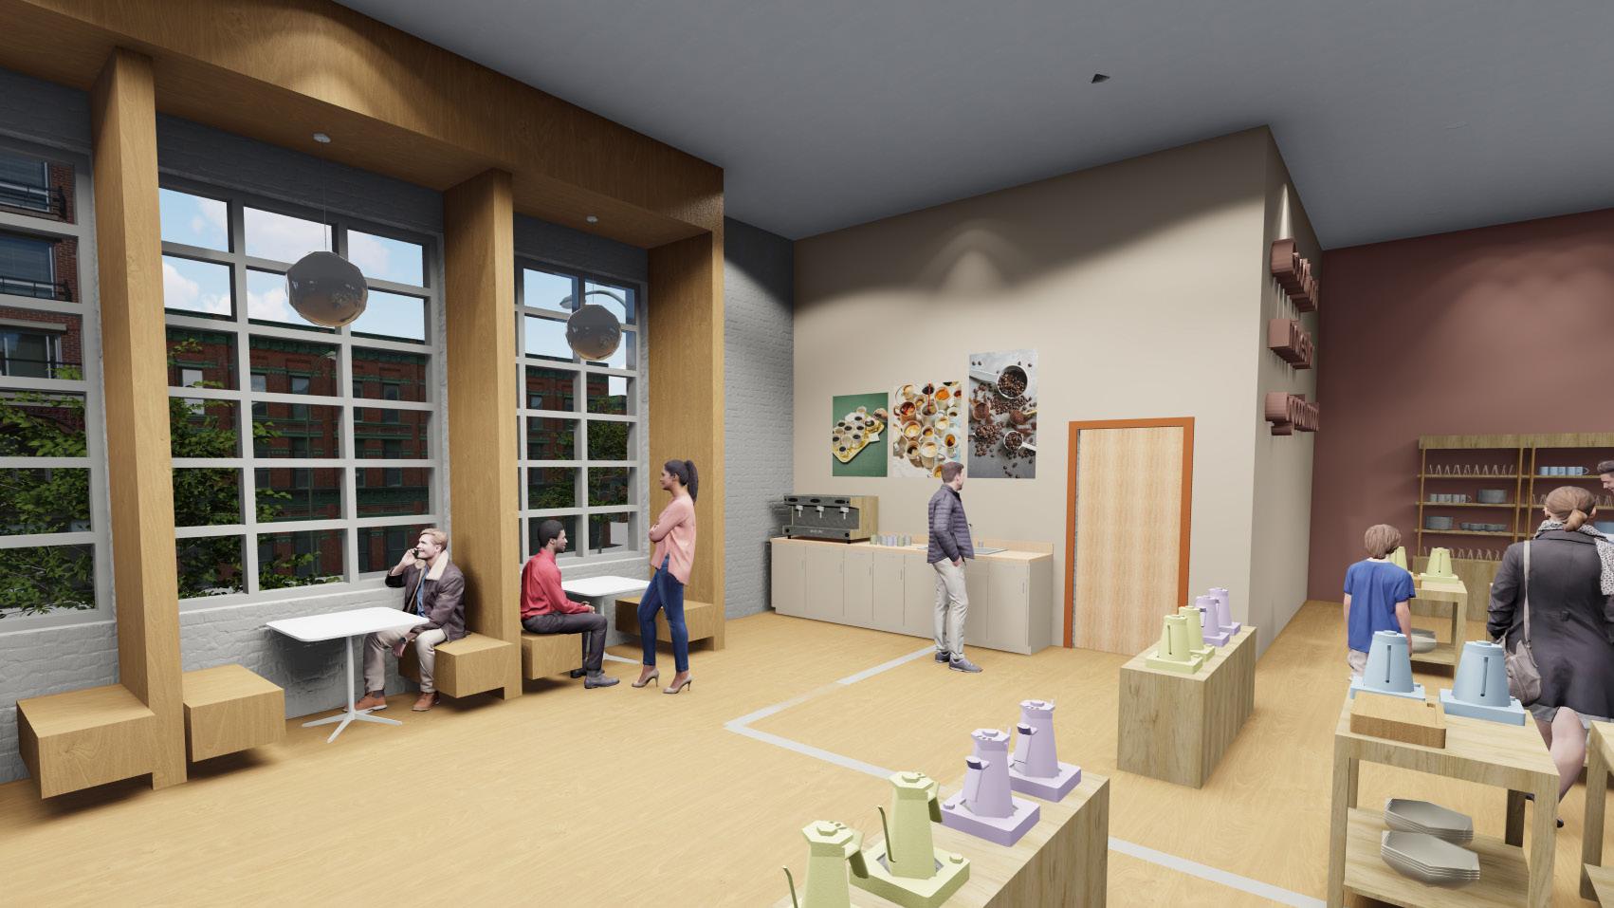
The warehouse project was an introduction to rendering in Revit and Lumion.
The goal of the project was to turn an old warehouse space into a retail space. Creative freedom was given for the layout of the space, the furniture, and the kind of retail space.
A retail cooking supplies space was selected, along with a demonstration cooking area, was selected. The retail space includes a custom cash wrap, product shelving, and seating.
20 I WAREHOUSE
Custom Retail Products

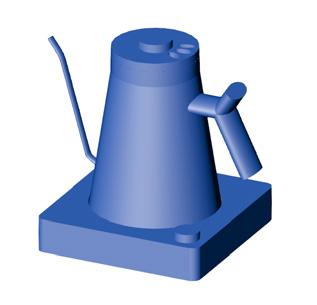
Custom kettle, spatula, and mug done with Revit

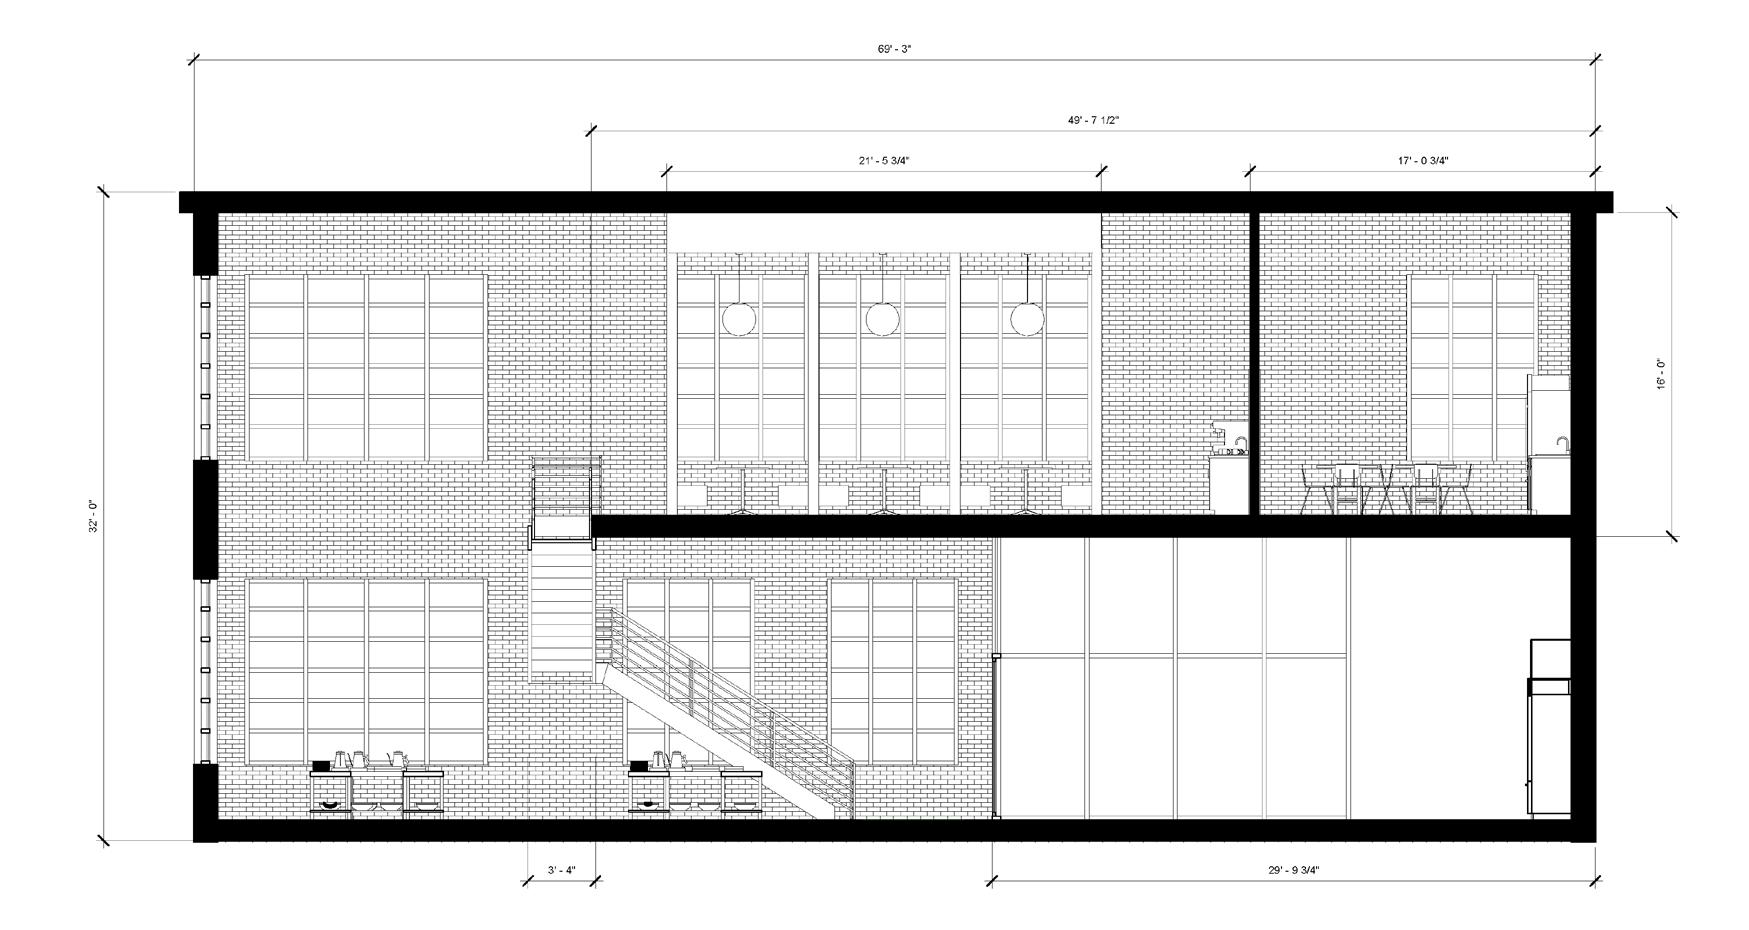
Cross Section View
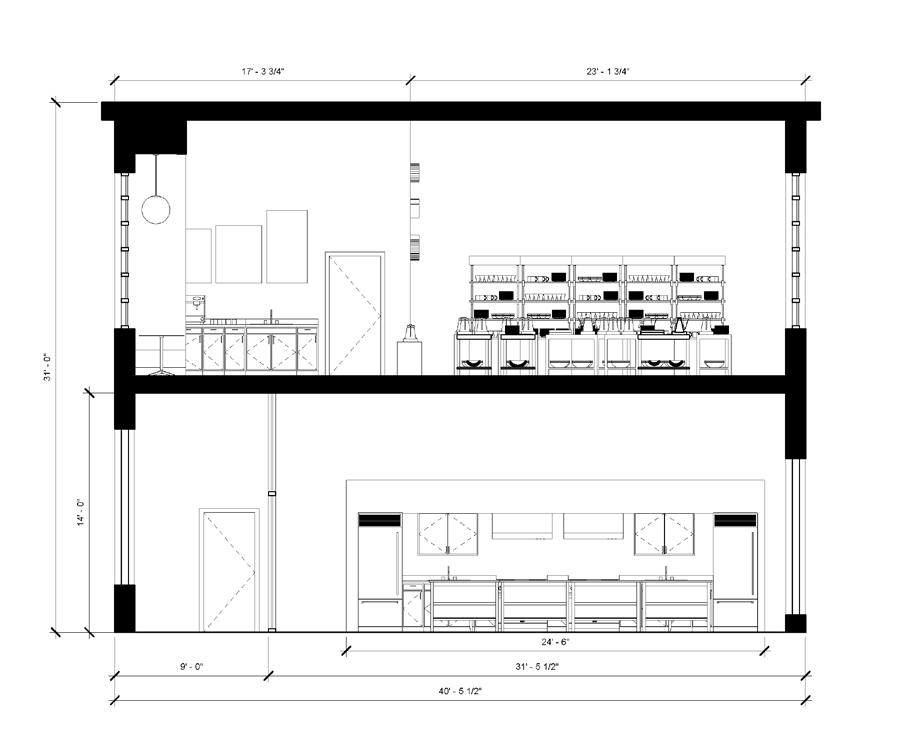
Longitudinal Section View
21 I WAREHOUSE
Custom Seating
22 I WAREHOUSE
8,000 SQ. FT. SPRING 2022
The Valhalla House is a house extension for the Hope and a Future organization, who focuses on creating an intergeneration housing community within Madison, WI.
In this project, the goal was to bridge the connection between different generations through balancing different elements such as color, acoustics, and privacy.
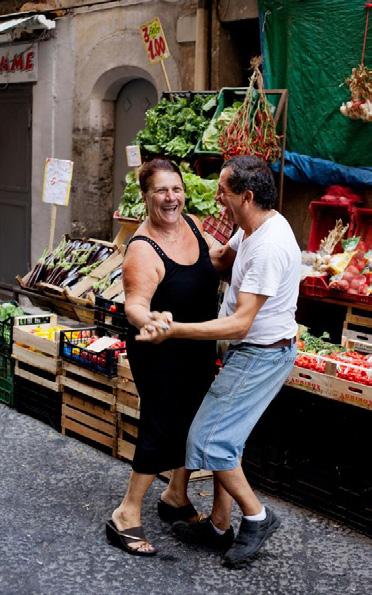
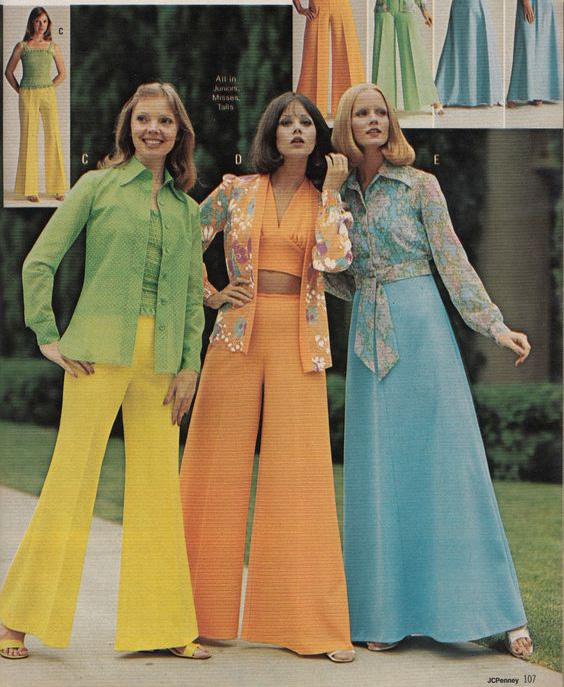
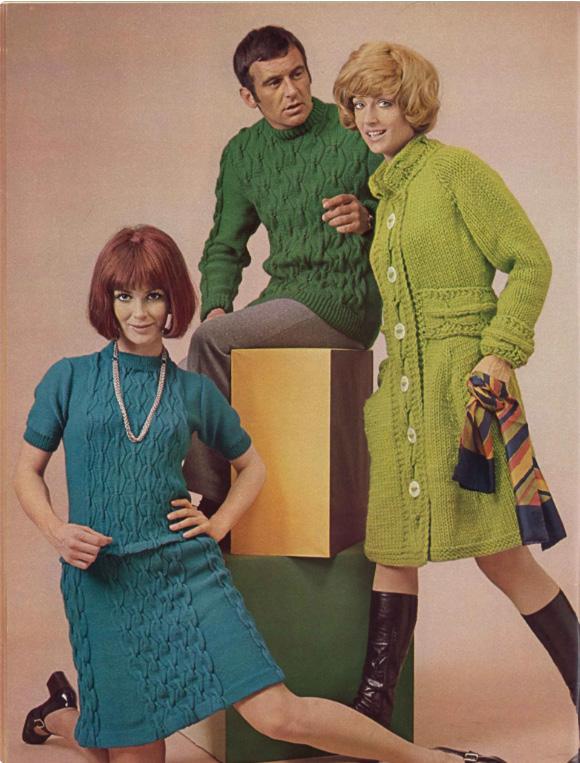
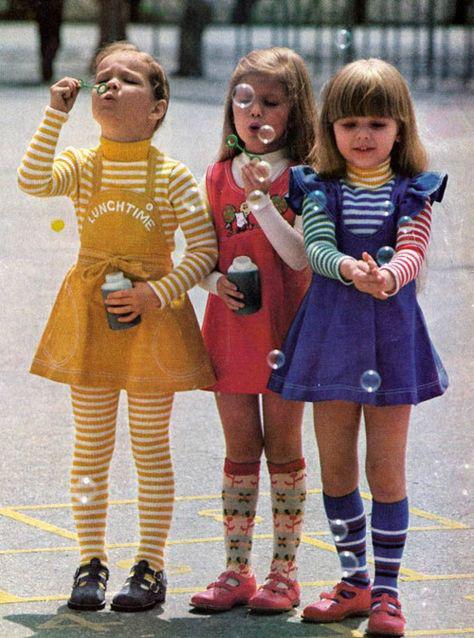
The inspiration for the design concept came from bringing out the inner child within individual, through bright color choices and dynamic furniture, to demonstrate that everyone deserves to have fun no matter the age.
Madison, WI
Revit and Illustrator
24 I VAHALLA
Concept Development
Old is the New New, is a concept focusing on nostalgia, bringing back core childhood memories, and implementing the sense of family and community within the residents.
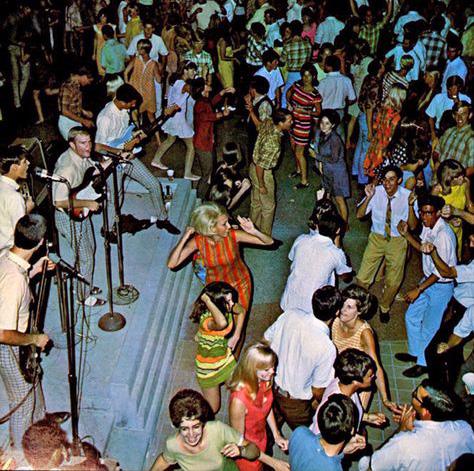
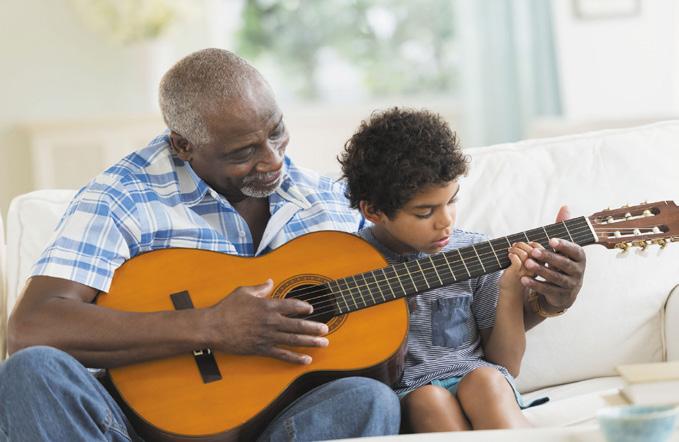
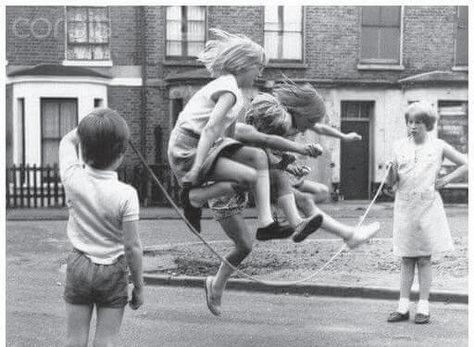
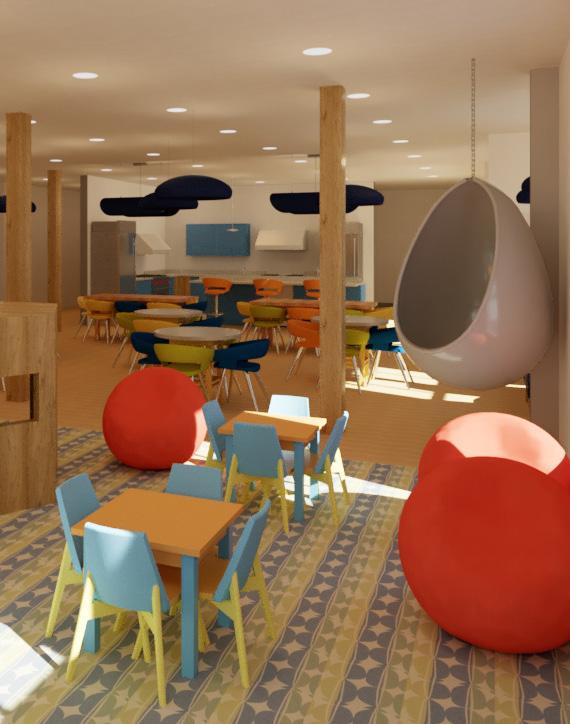
By using the concept of space within a space, larger spaces for the community are divided into smaller rooms and groups to all create spaces for kids to play and for older and younger generations to connect within lounge spaces. The spaces are also filled with dynamic shapes and colors, to create a safe environment for residents, while also having a playful feeling to reference youth
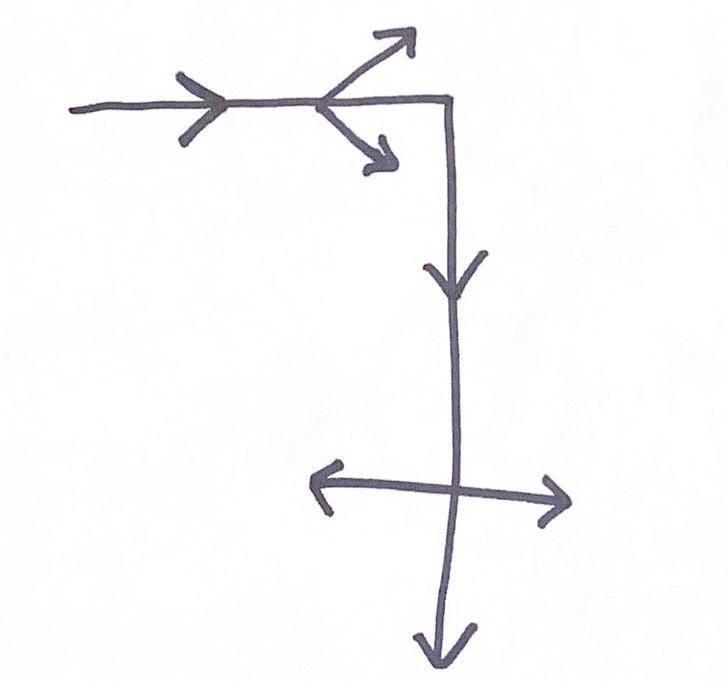
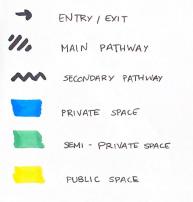
Parti diagram based on circulation- Flow-based (L-shape)
PLAYFUL
NOSTALGIA
COMMUNITY/GATHER
25 I VAHALLA
Library Space 26 I VAHALLA
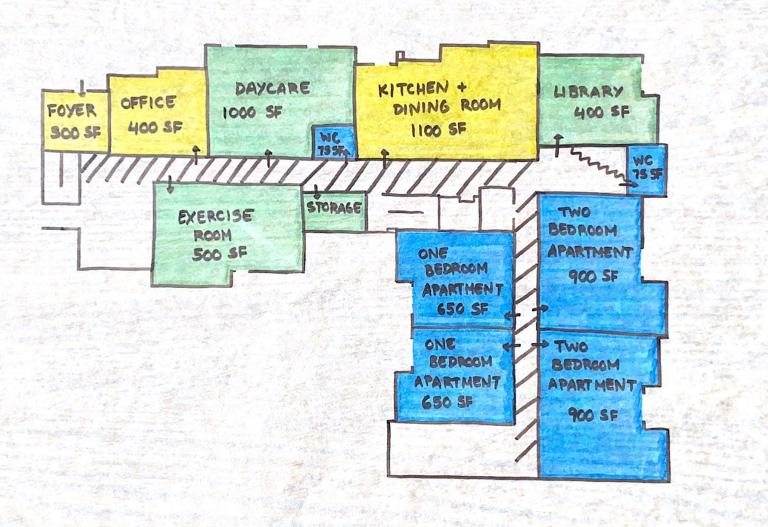
Floor Plan
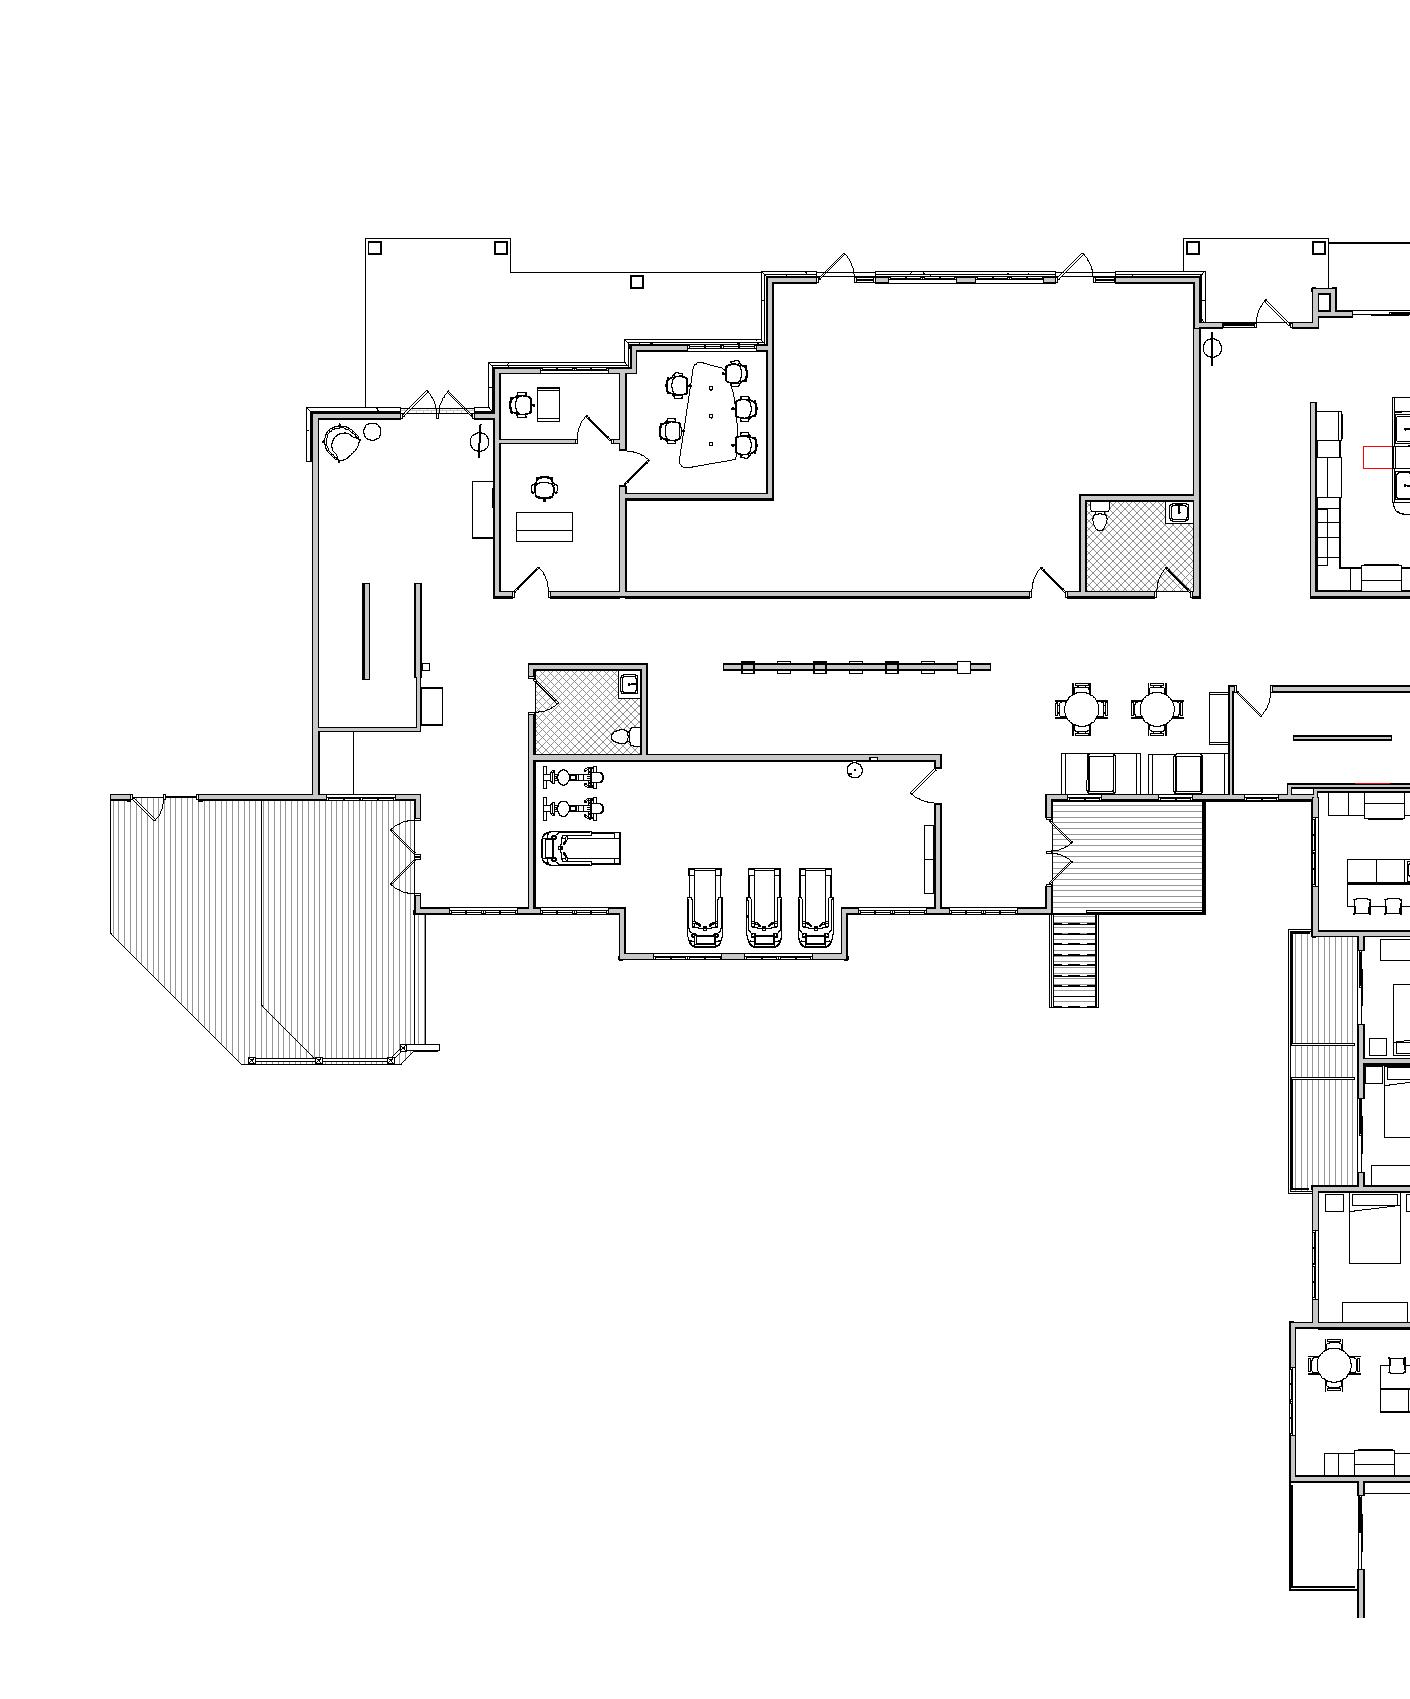
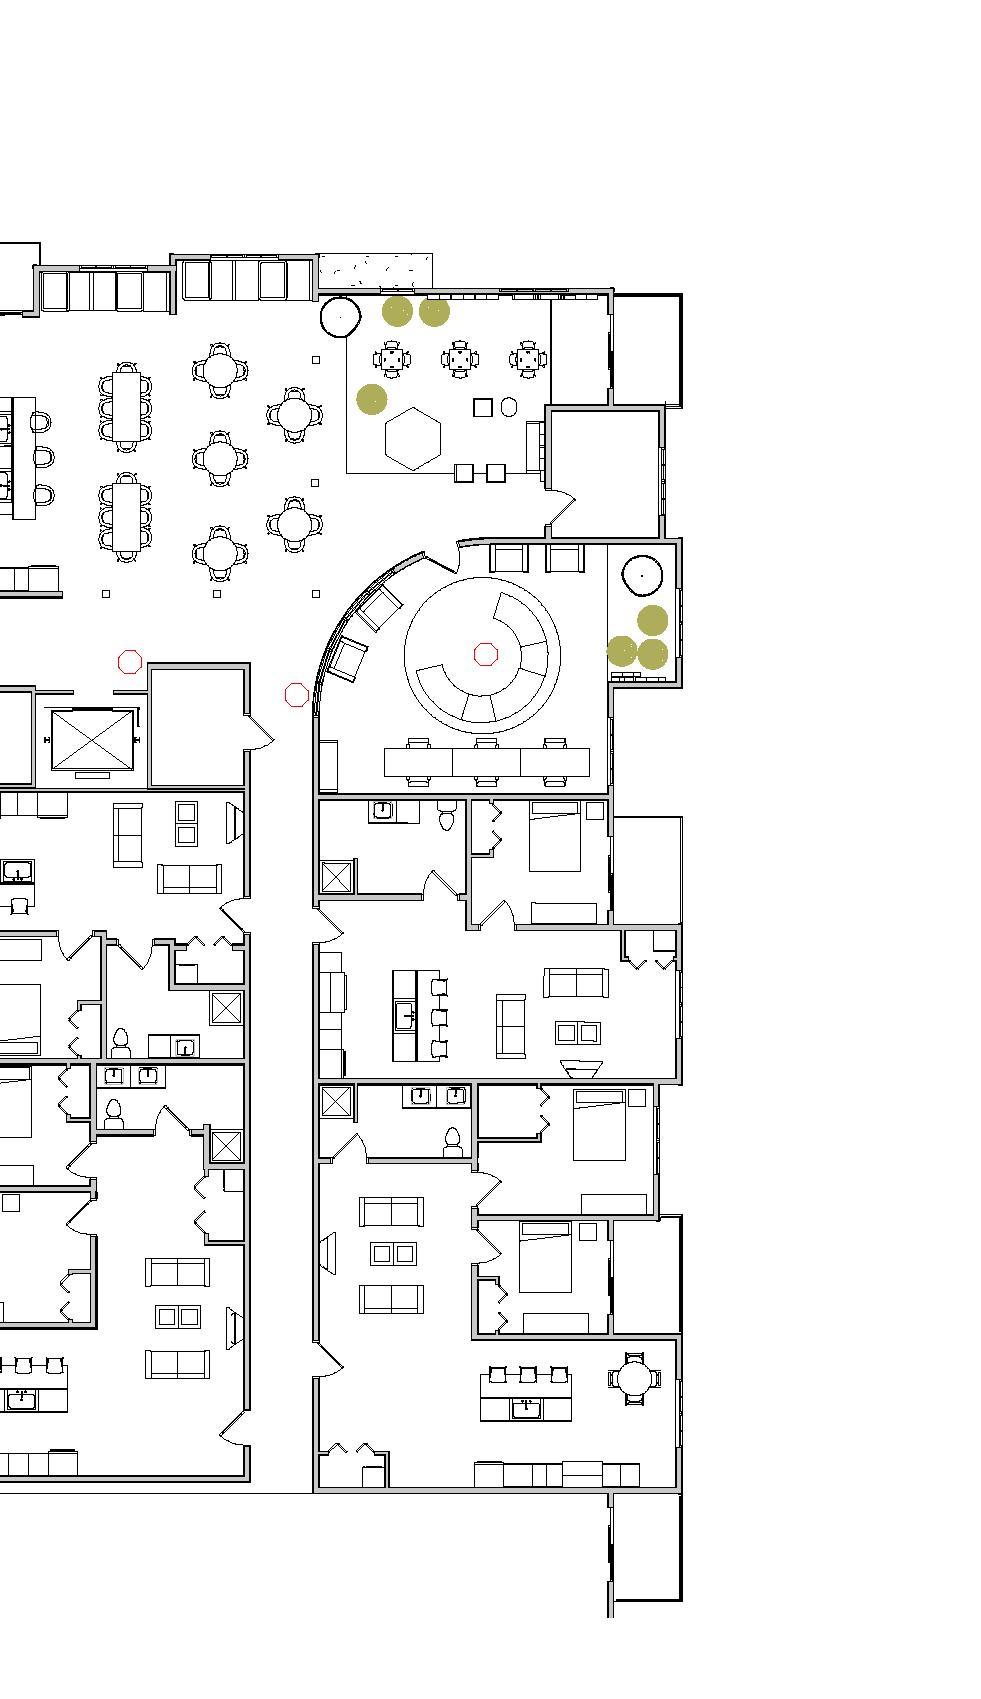
Seating nooks are located throughout the space to give users the option of stepping aside the social environment and to have some alone time
A gallery wall is located in the hallway to bring people together by celebrating each others art and creative skills.
27 I VAHALLA
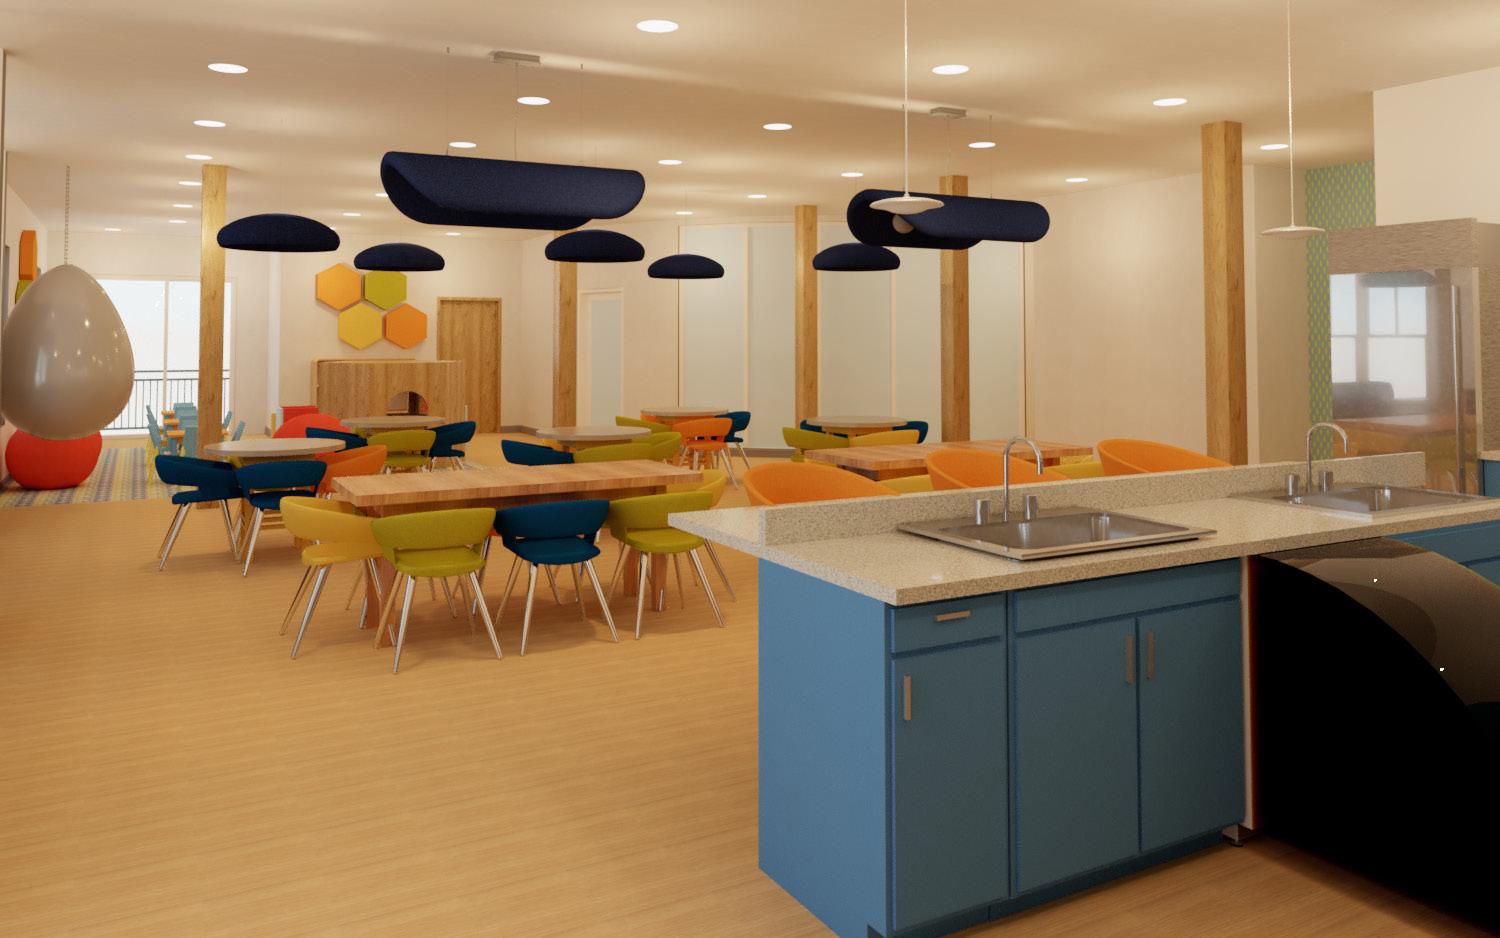
The kitchen, dining, and children’s area are located together to emphasize the role of the kitchen and how food brings people together, and to form a sense of community within the space.
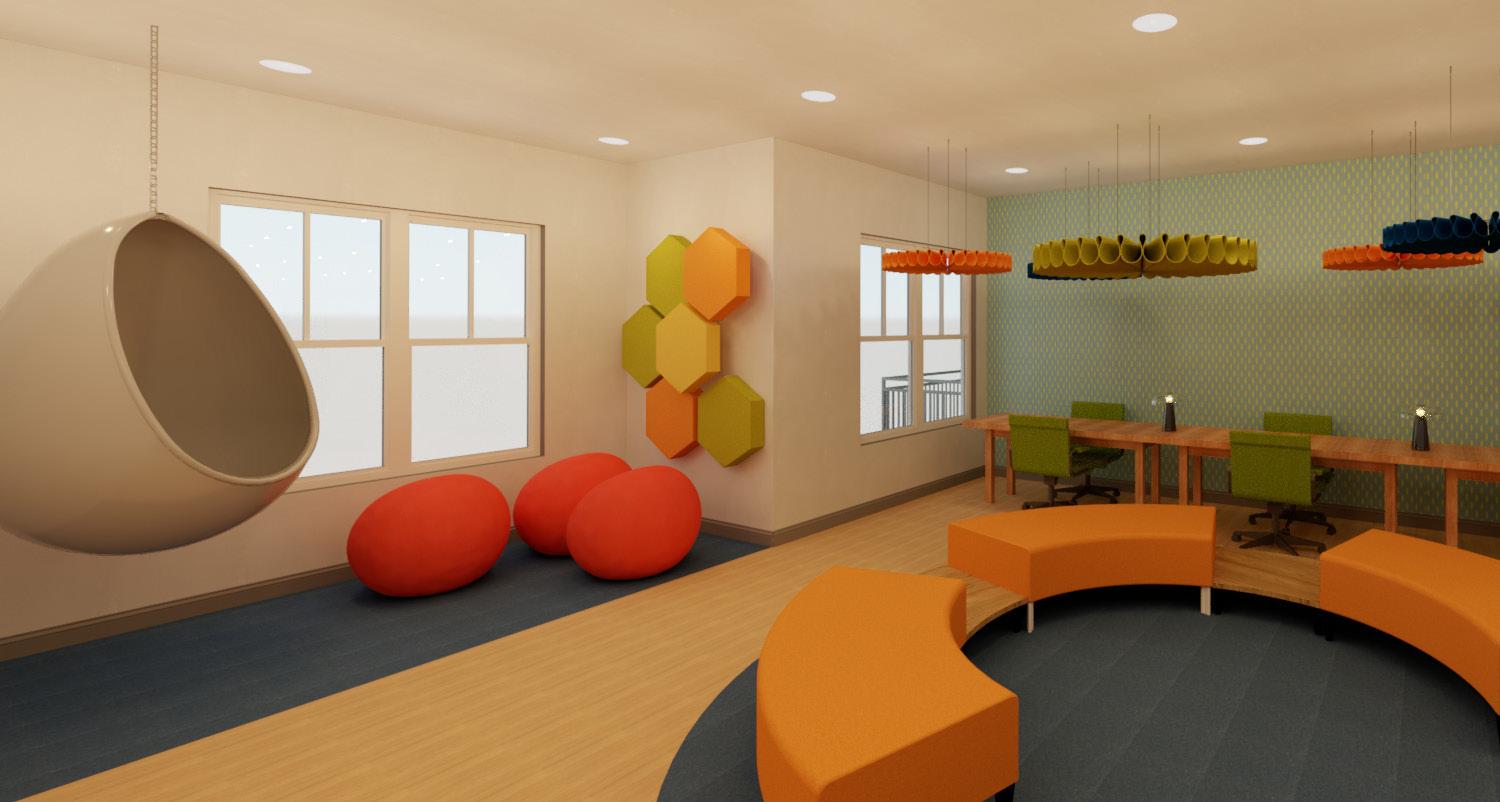
The library is designed with different types of seating (modular, beanbags, desk seating) to accommodate to different peoples needs and comfortability.
28 I VAHALLA
Kitchen and dining
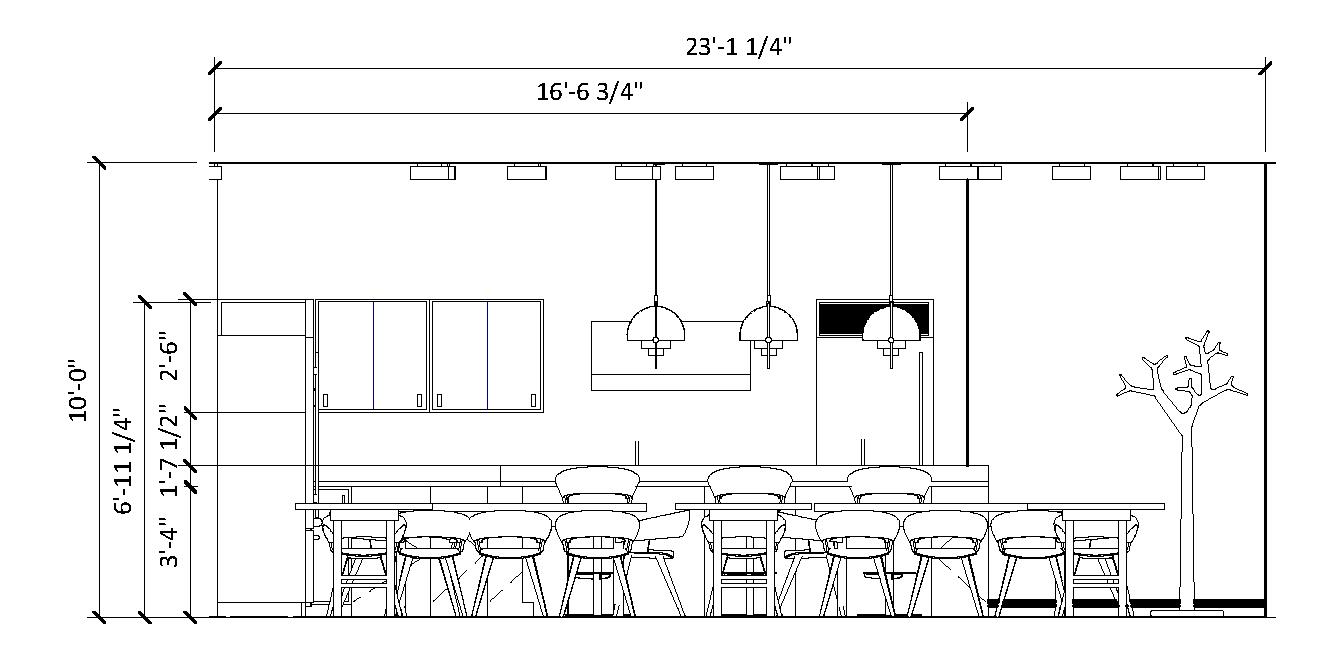
Elevations (Not to Scale)
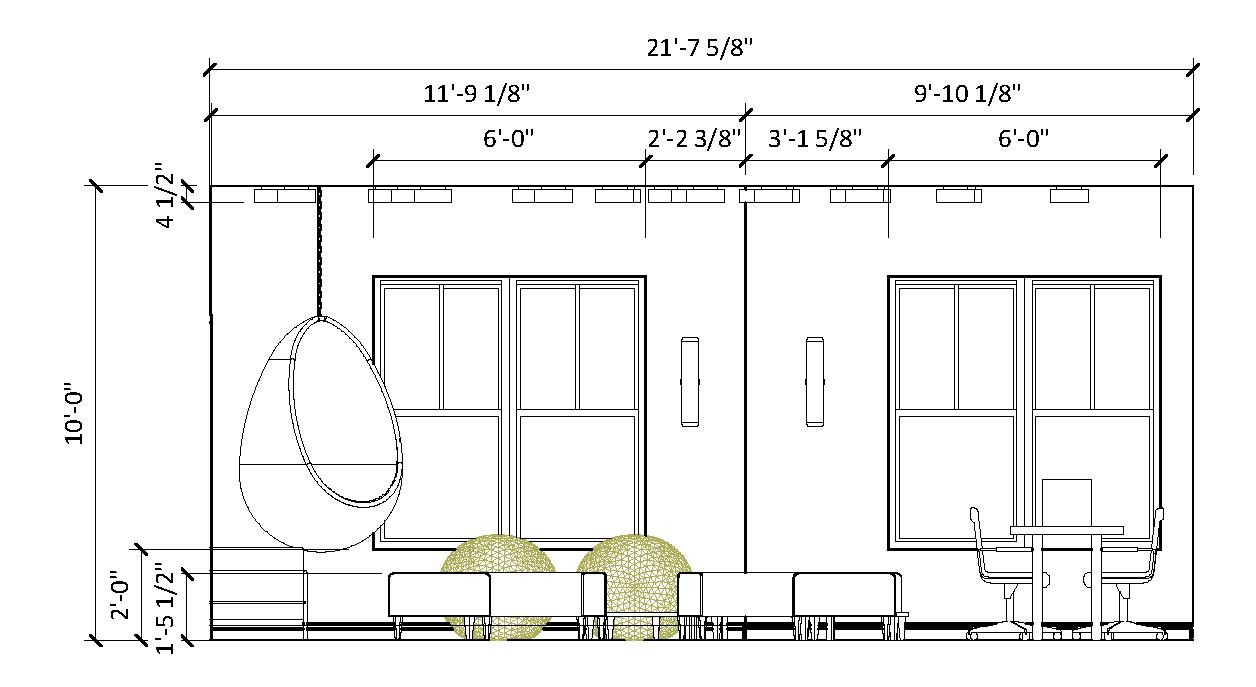
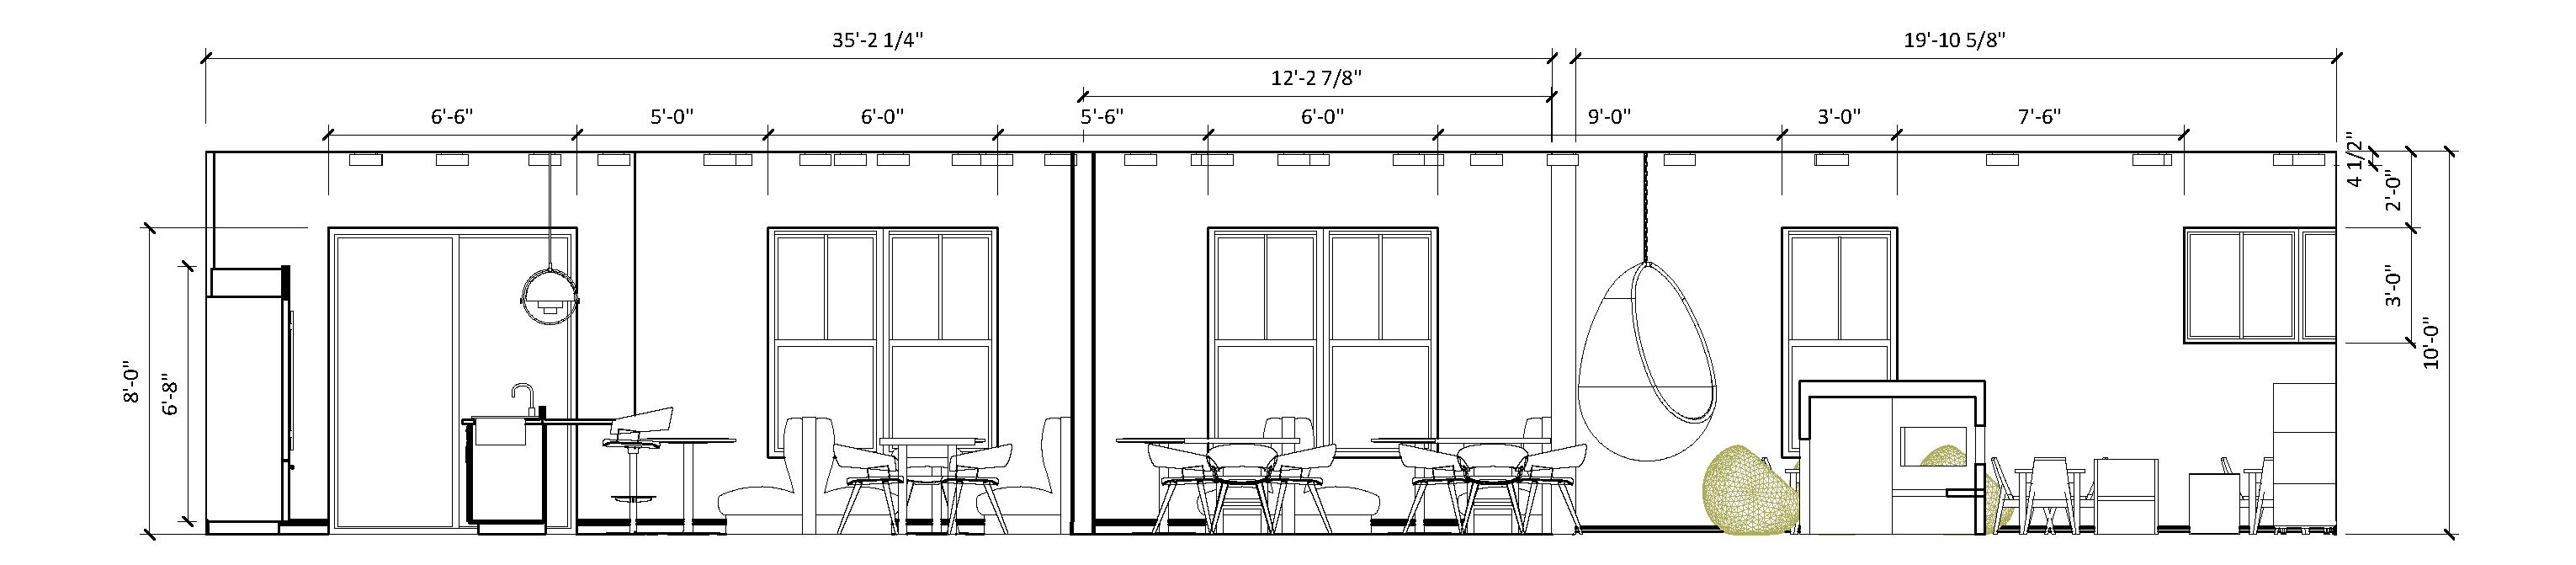
29 I VAHALLA
The layout of the apartments are supposed to be accessible, to accommodate for older generations. The furniture is very limited, and there is room for movement within the space. The selections chosen for this space are very bright with small hints of color. This is to provide some joy and fun within the space but still limiting to not overwhelm users with color.
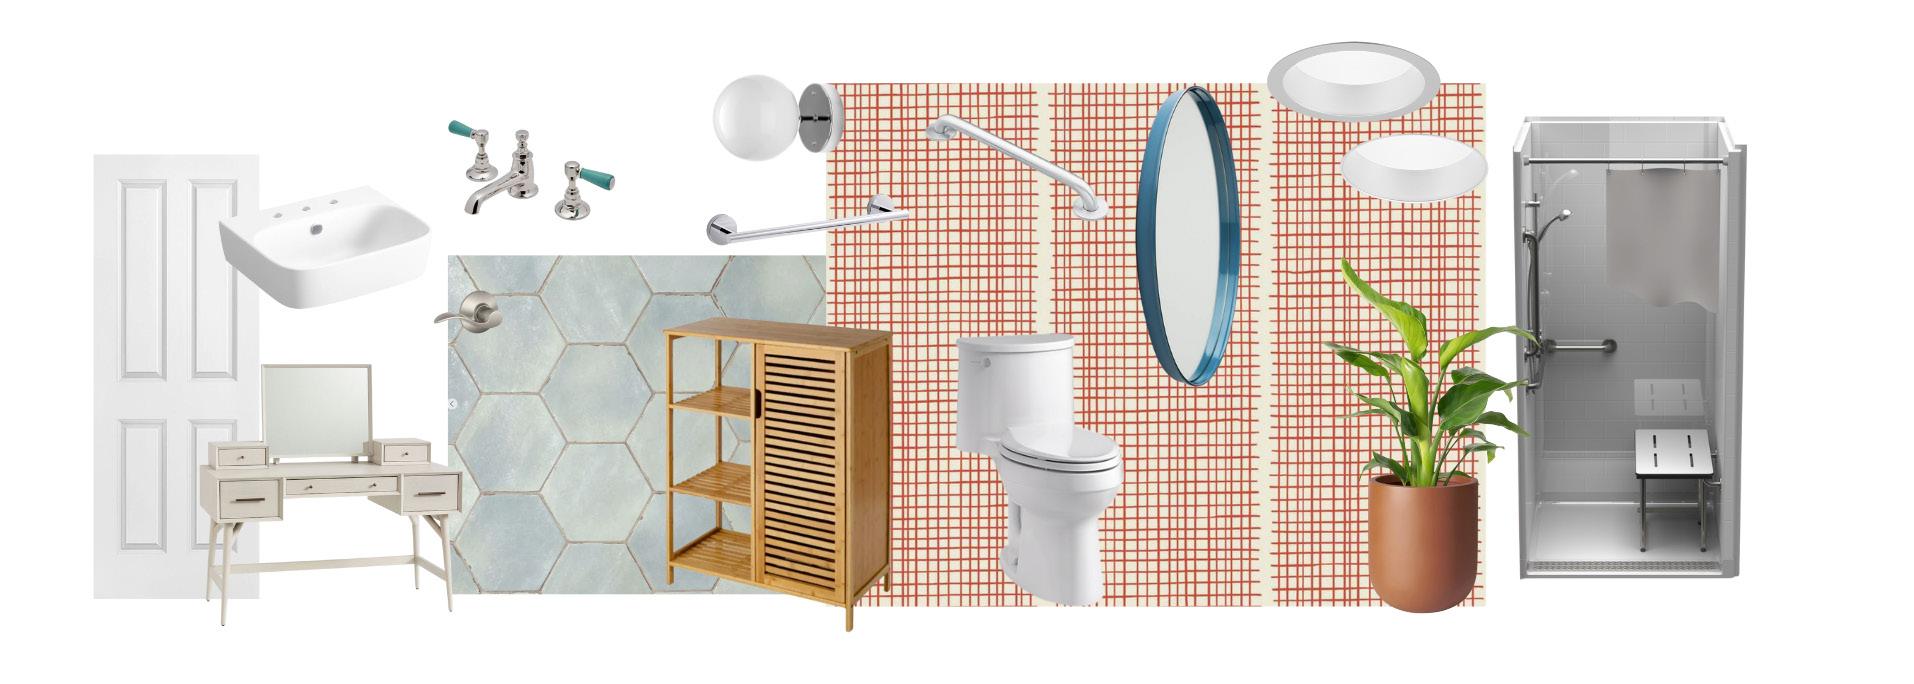
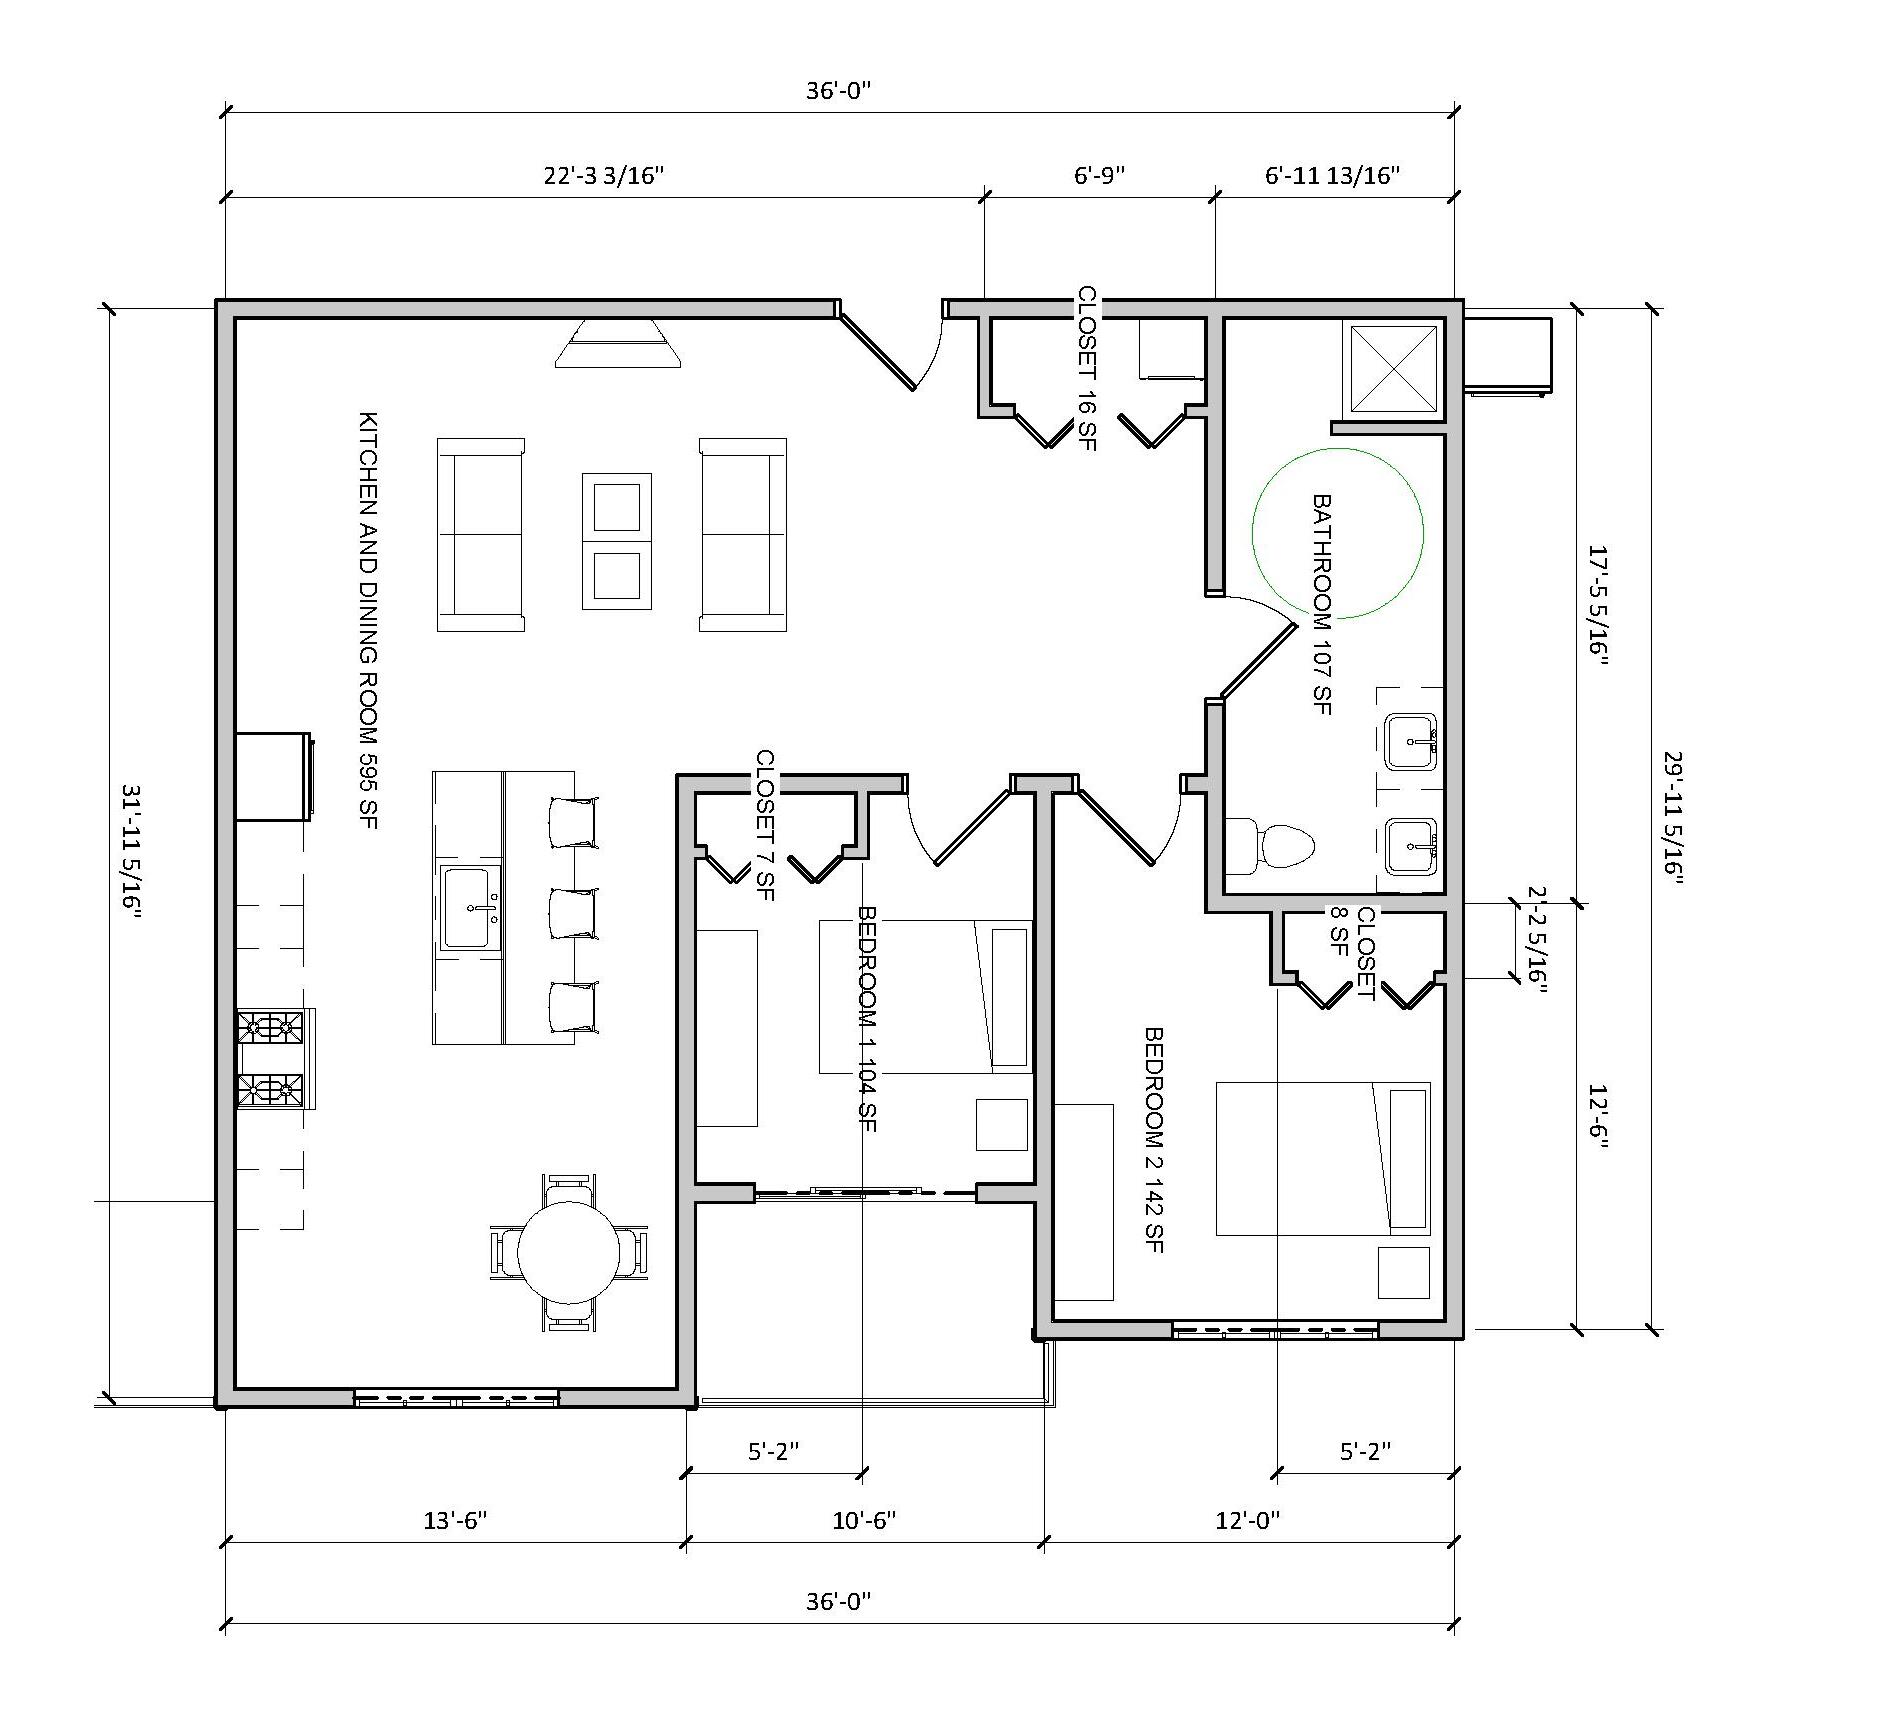
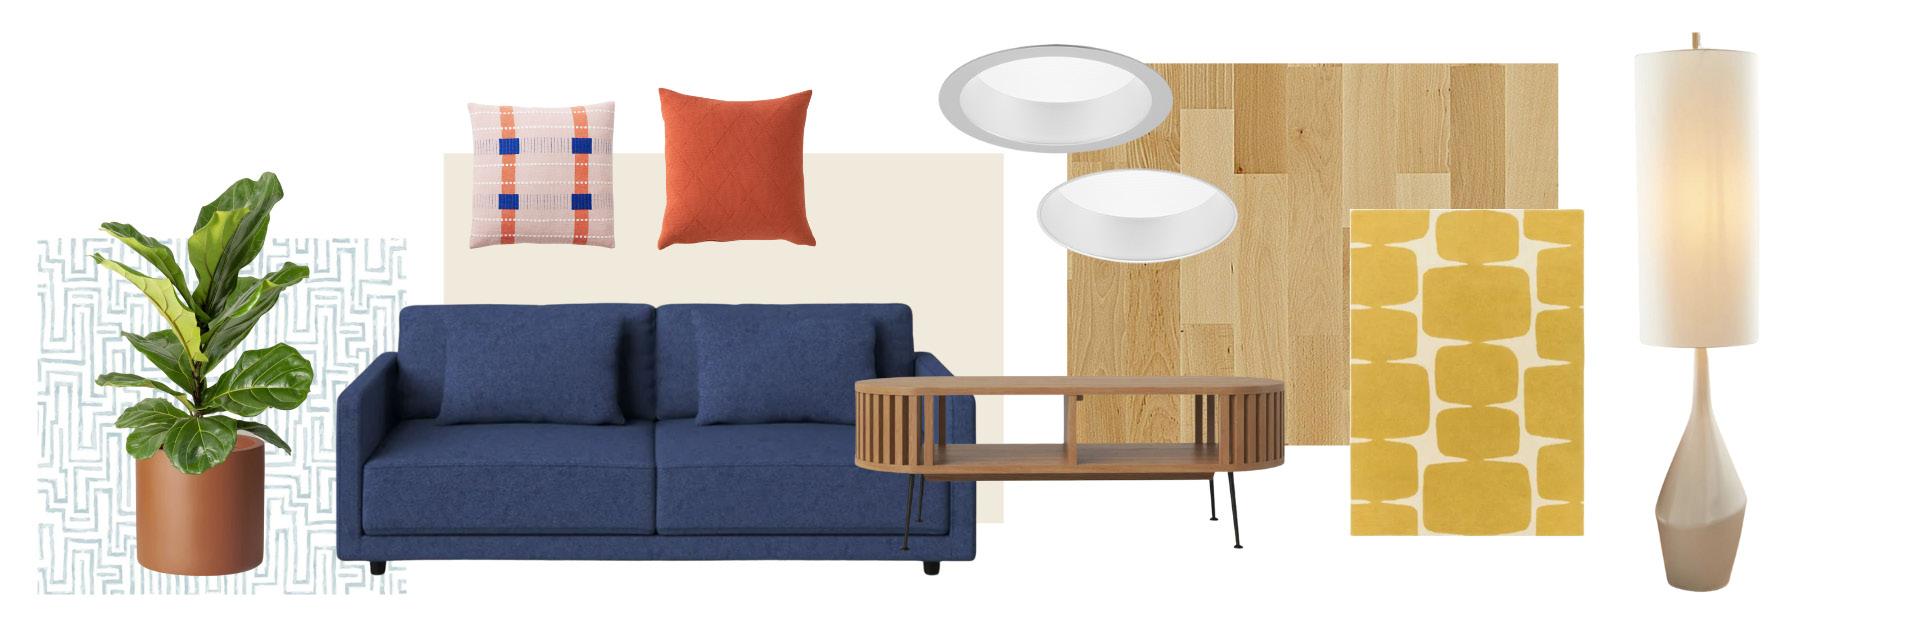 Two-bed Apartment Floor plan (Not to Scale)
Living Room and Bathroom Selections 30 I VAHALLA
Other Skills - Hand Drawings, Rendering, Graphic Design
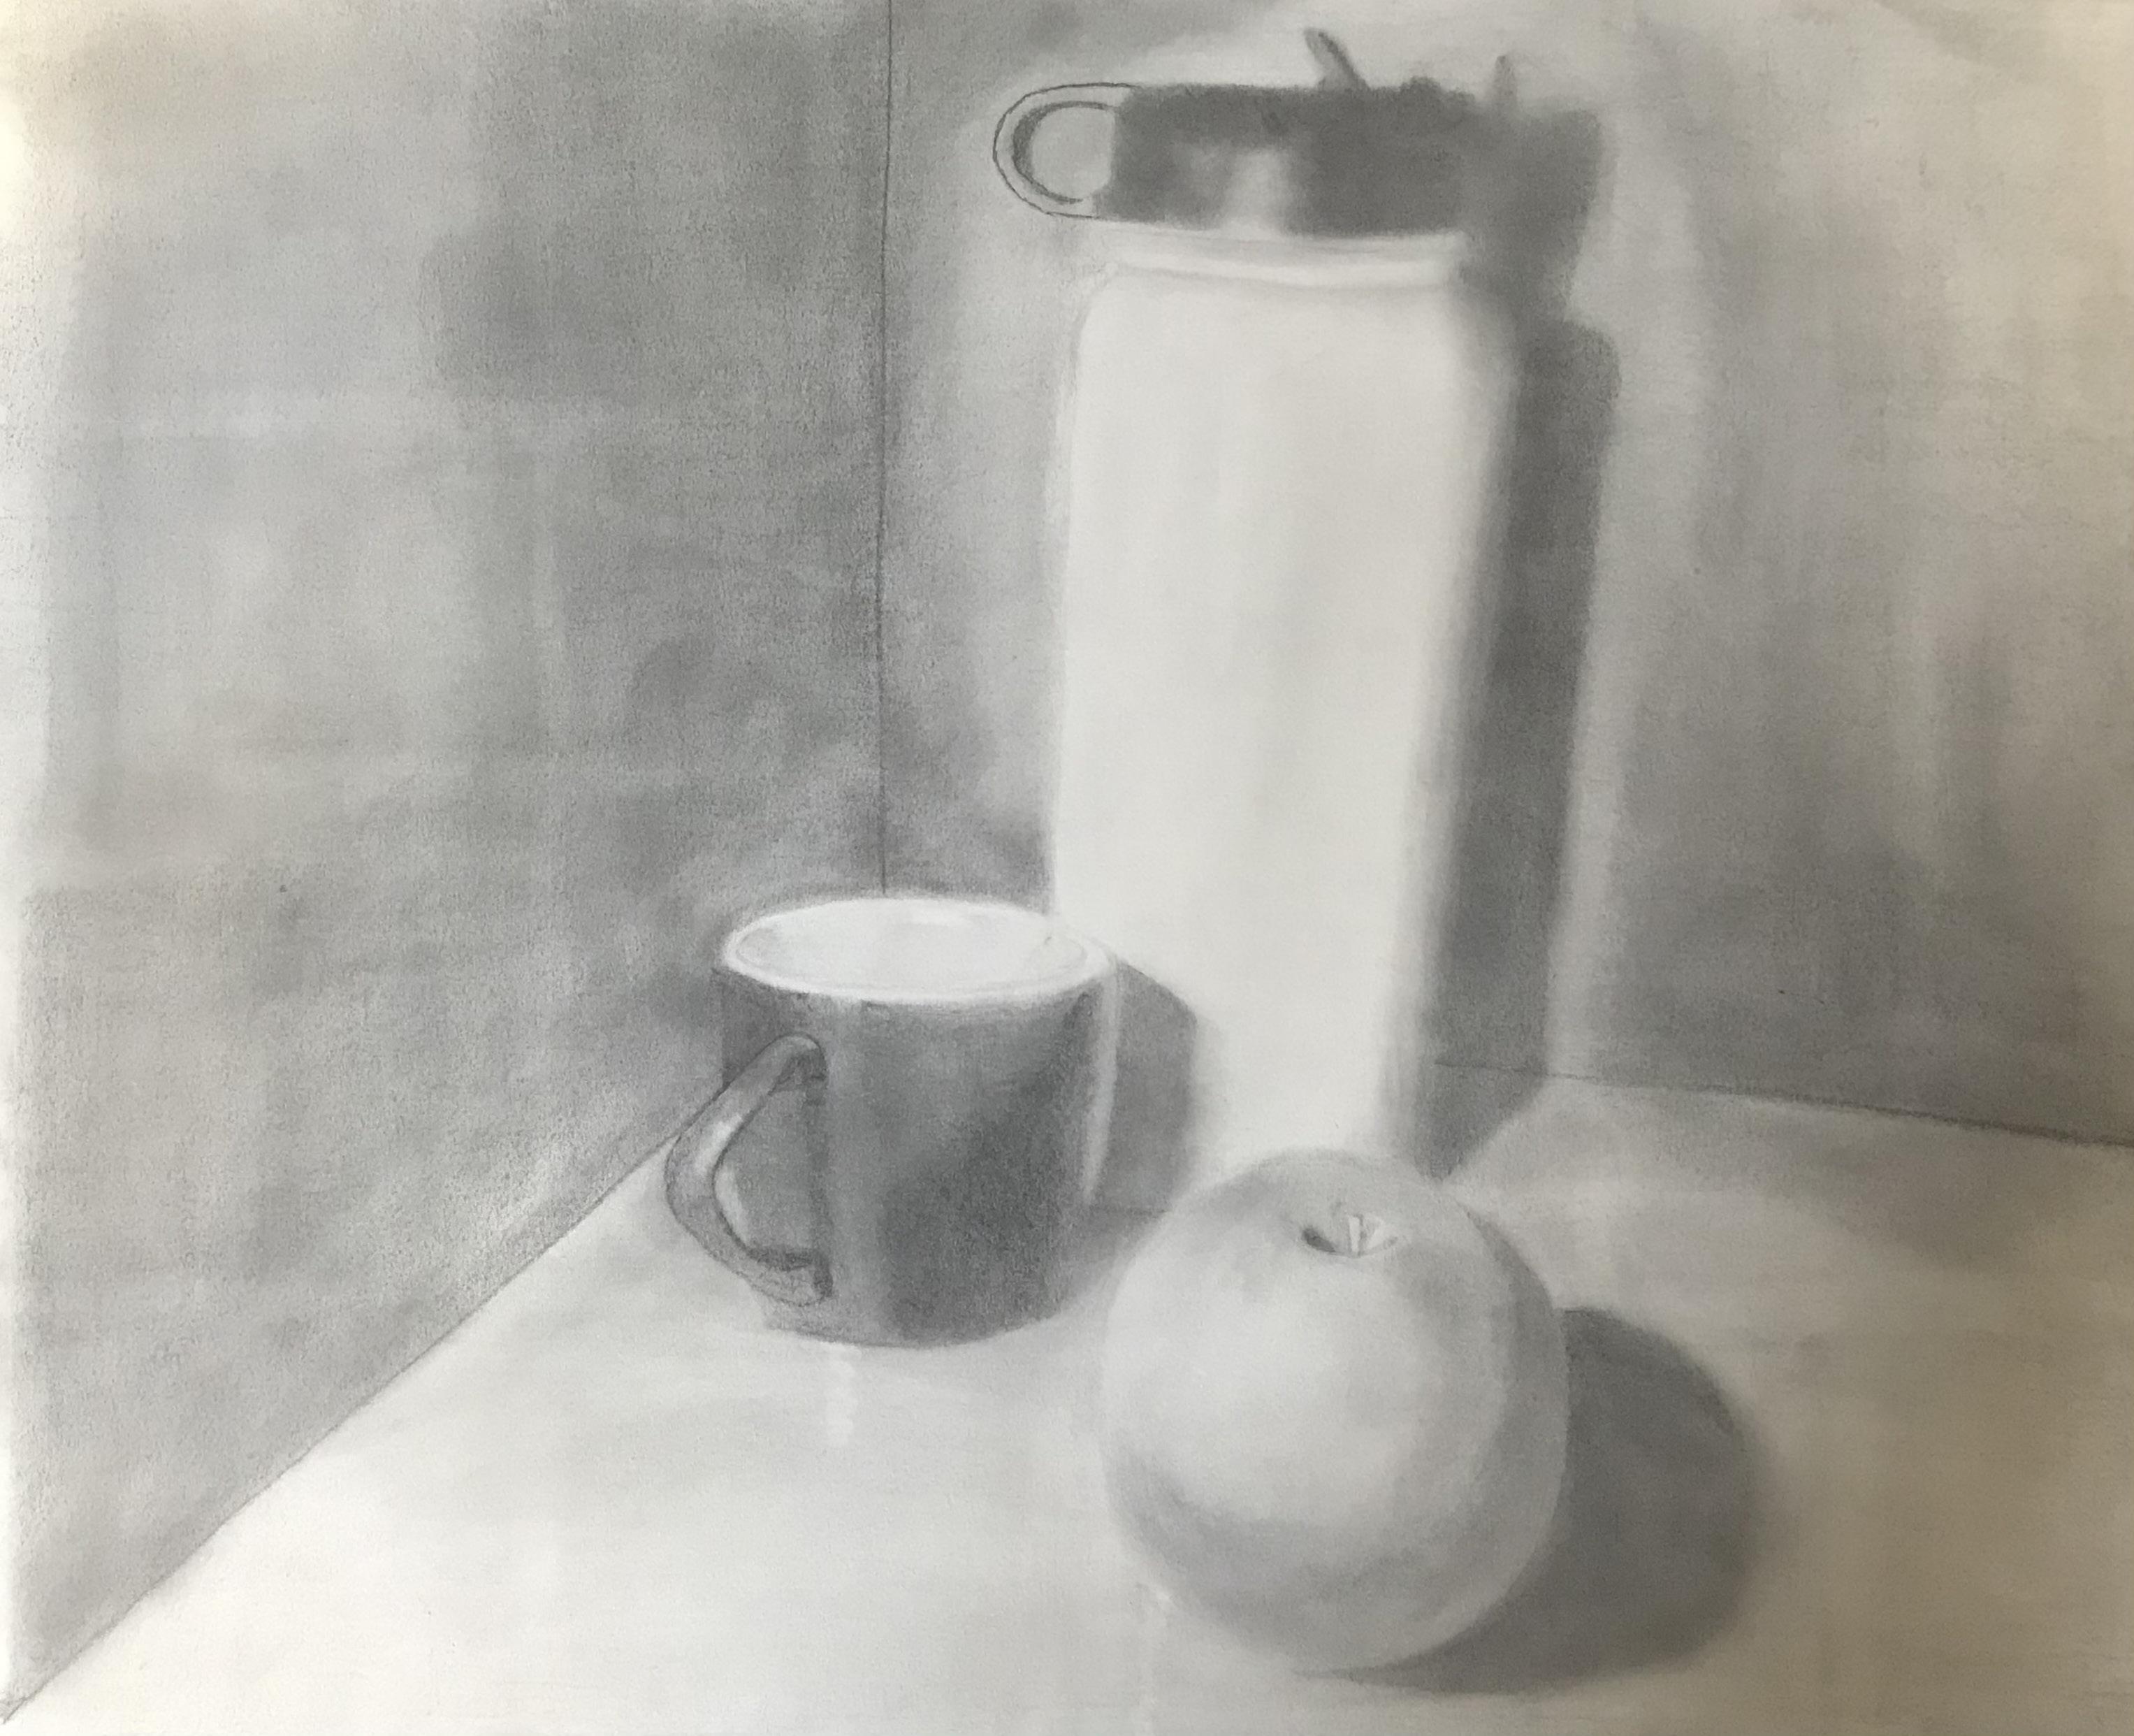
Still Life (2021)
Hand Rendering done with graphite
I OTHER SKILLS
31
Hotel Lobby (2021)
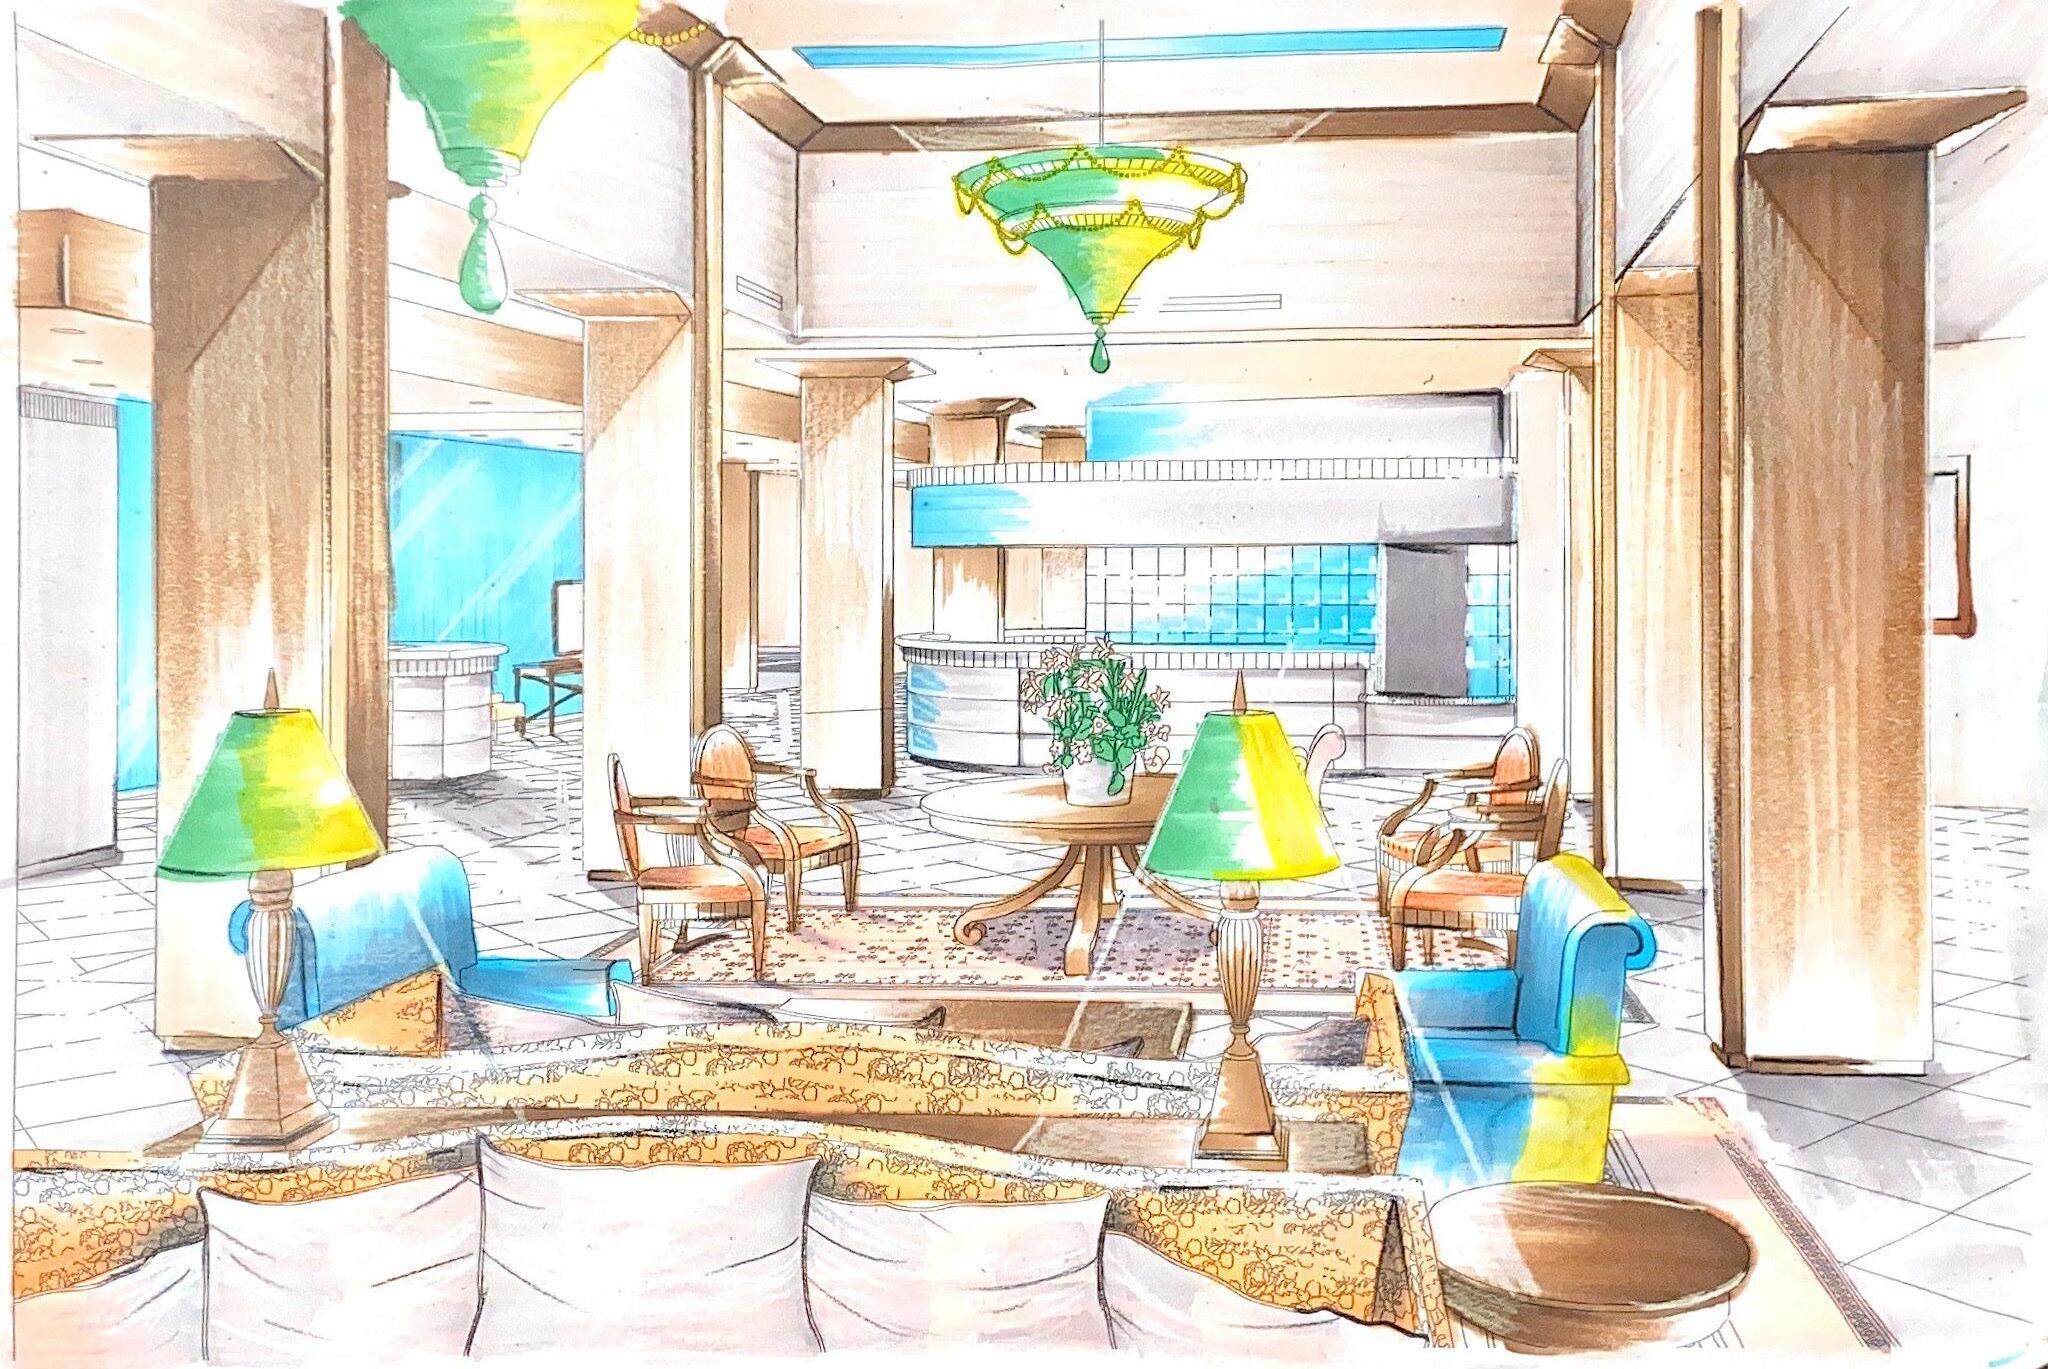
Hand Rendering done with Prismacolor Markers and Colored Pencils
Homework (2022)
Hand Drawing done with micron pens
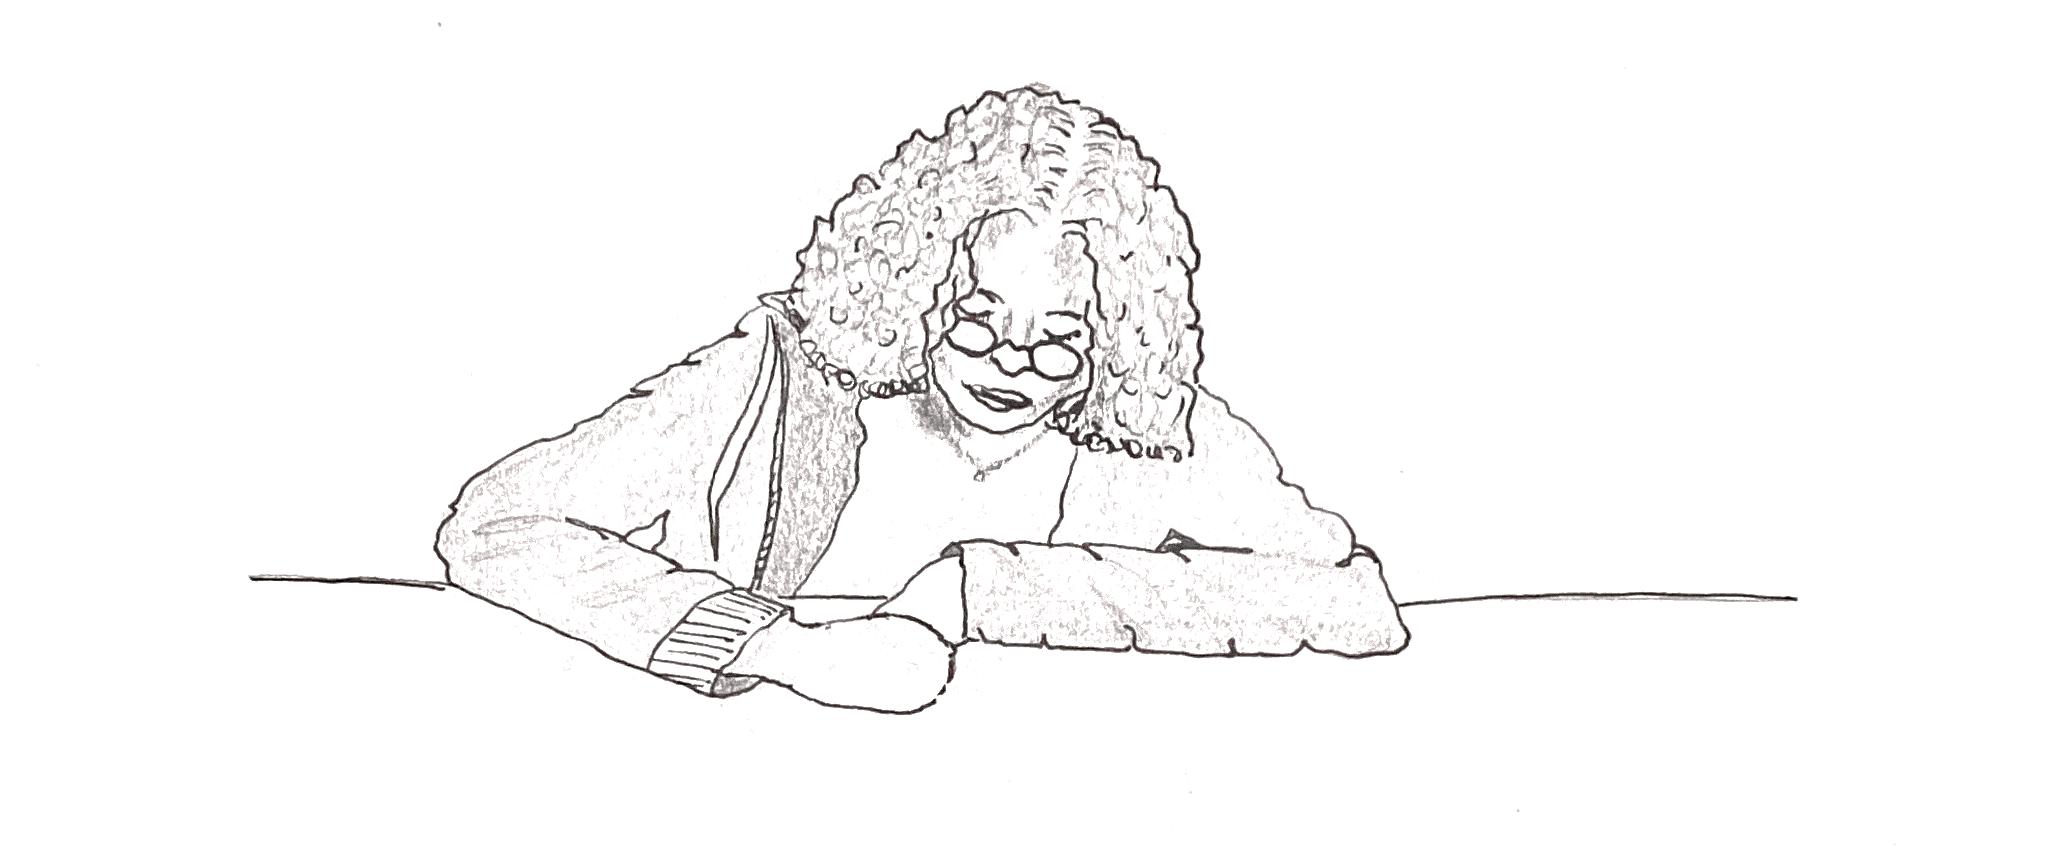
32 I OTHER SKILLS
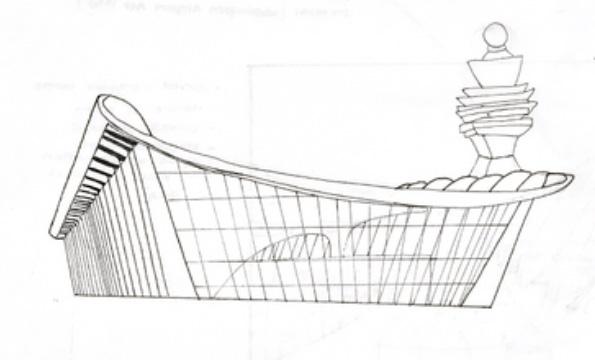
Dulles Airport (2021)
Hand Drawing done with micron pens
Design Fundamentals - Space and Form (2021)
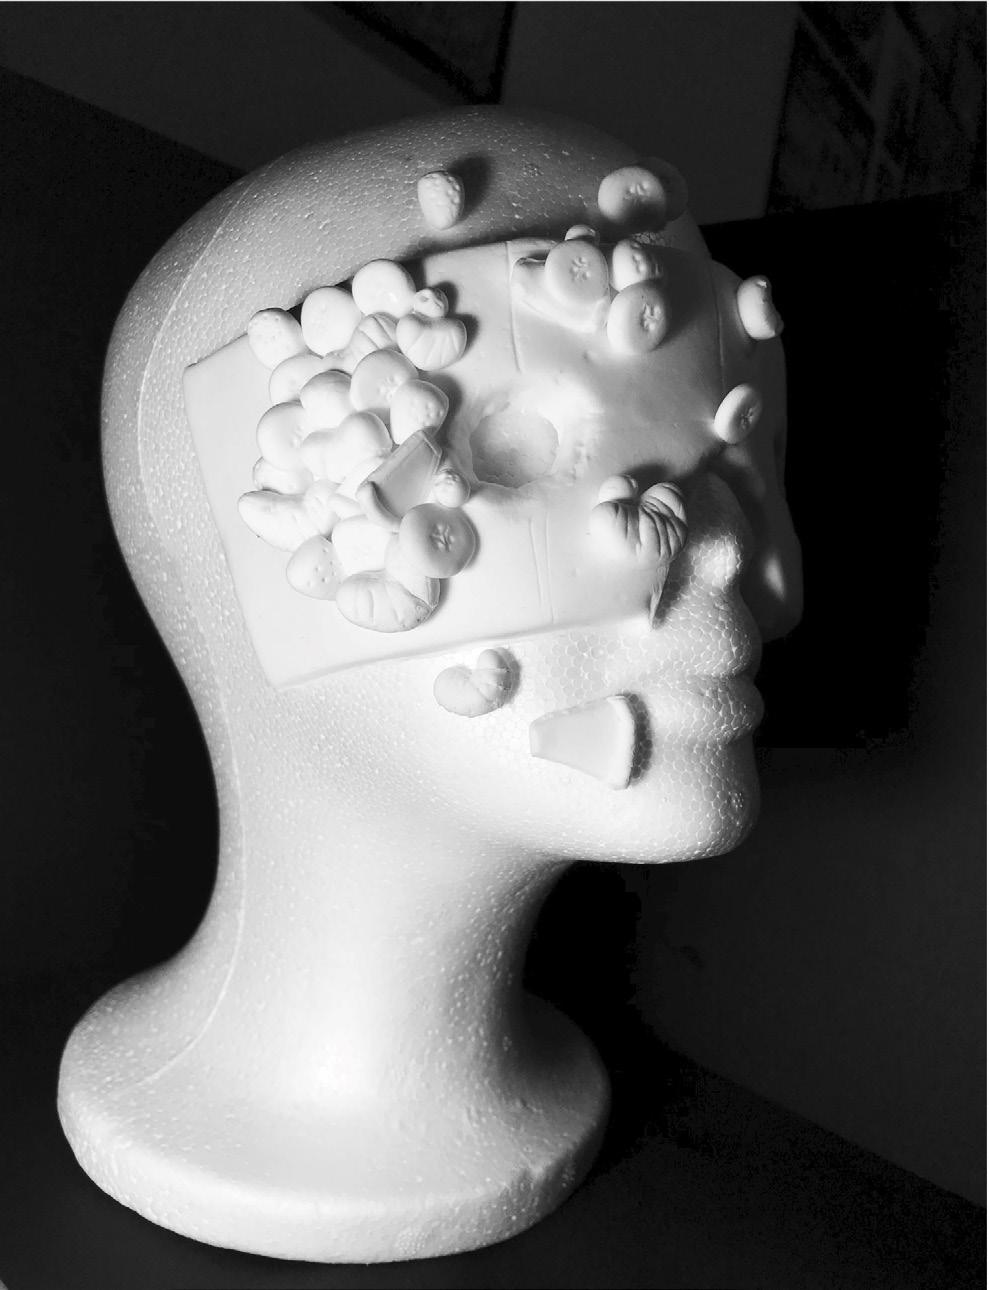
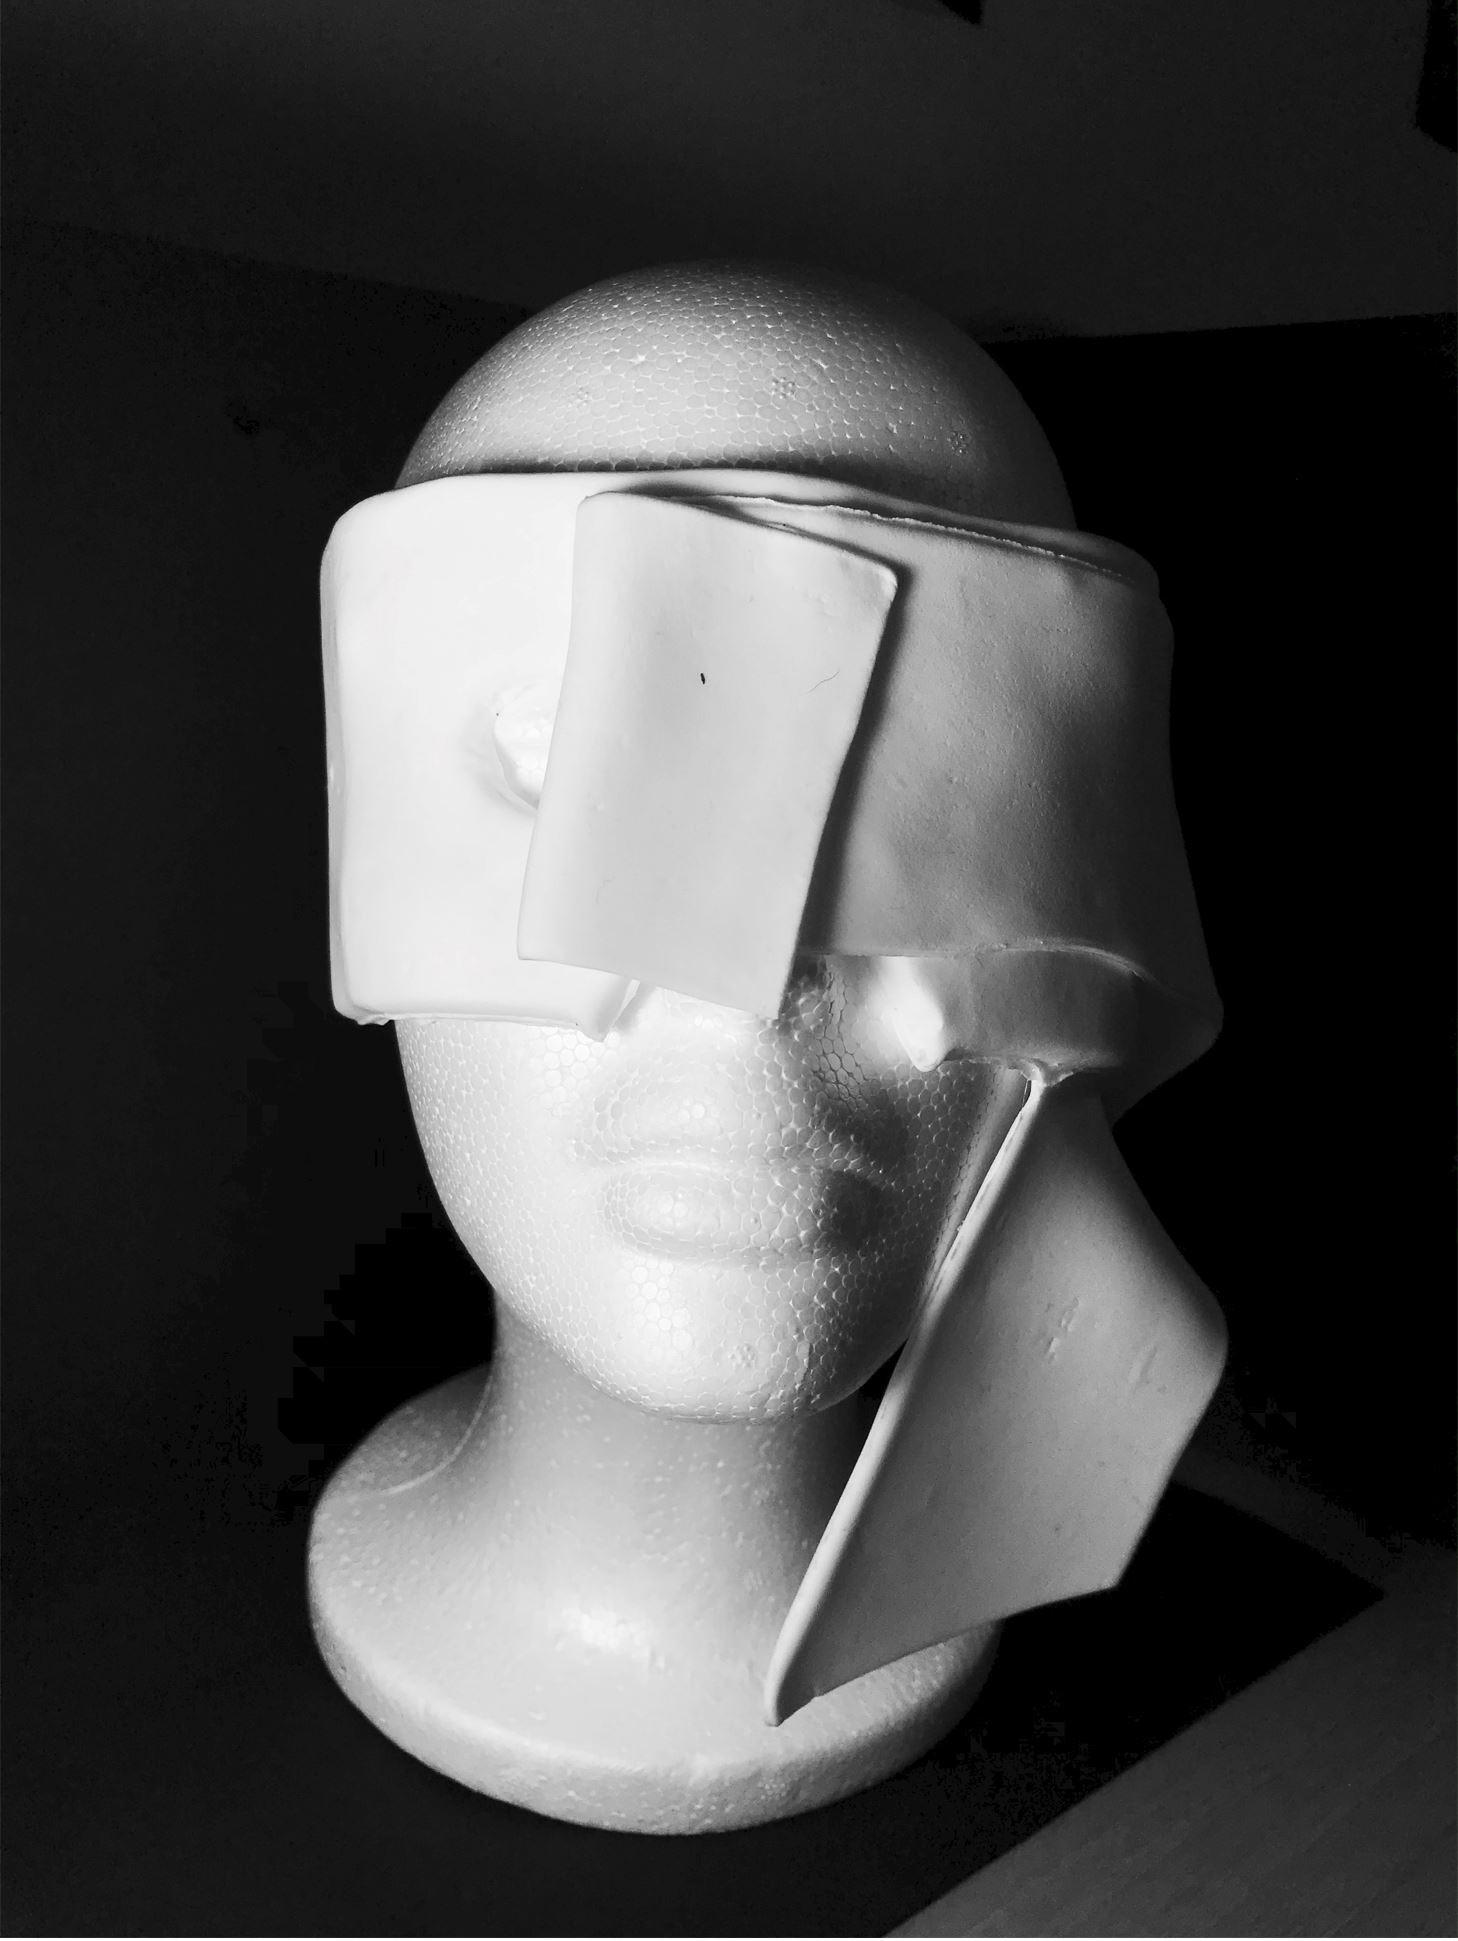
33 I OTHER SKILLS
Face Masks done in foam clay
For the Record - EMMIE Magazine (2023)

Done in Adobe Illustrator

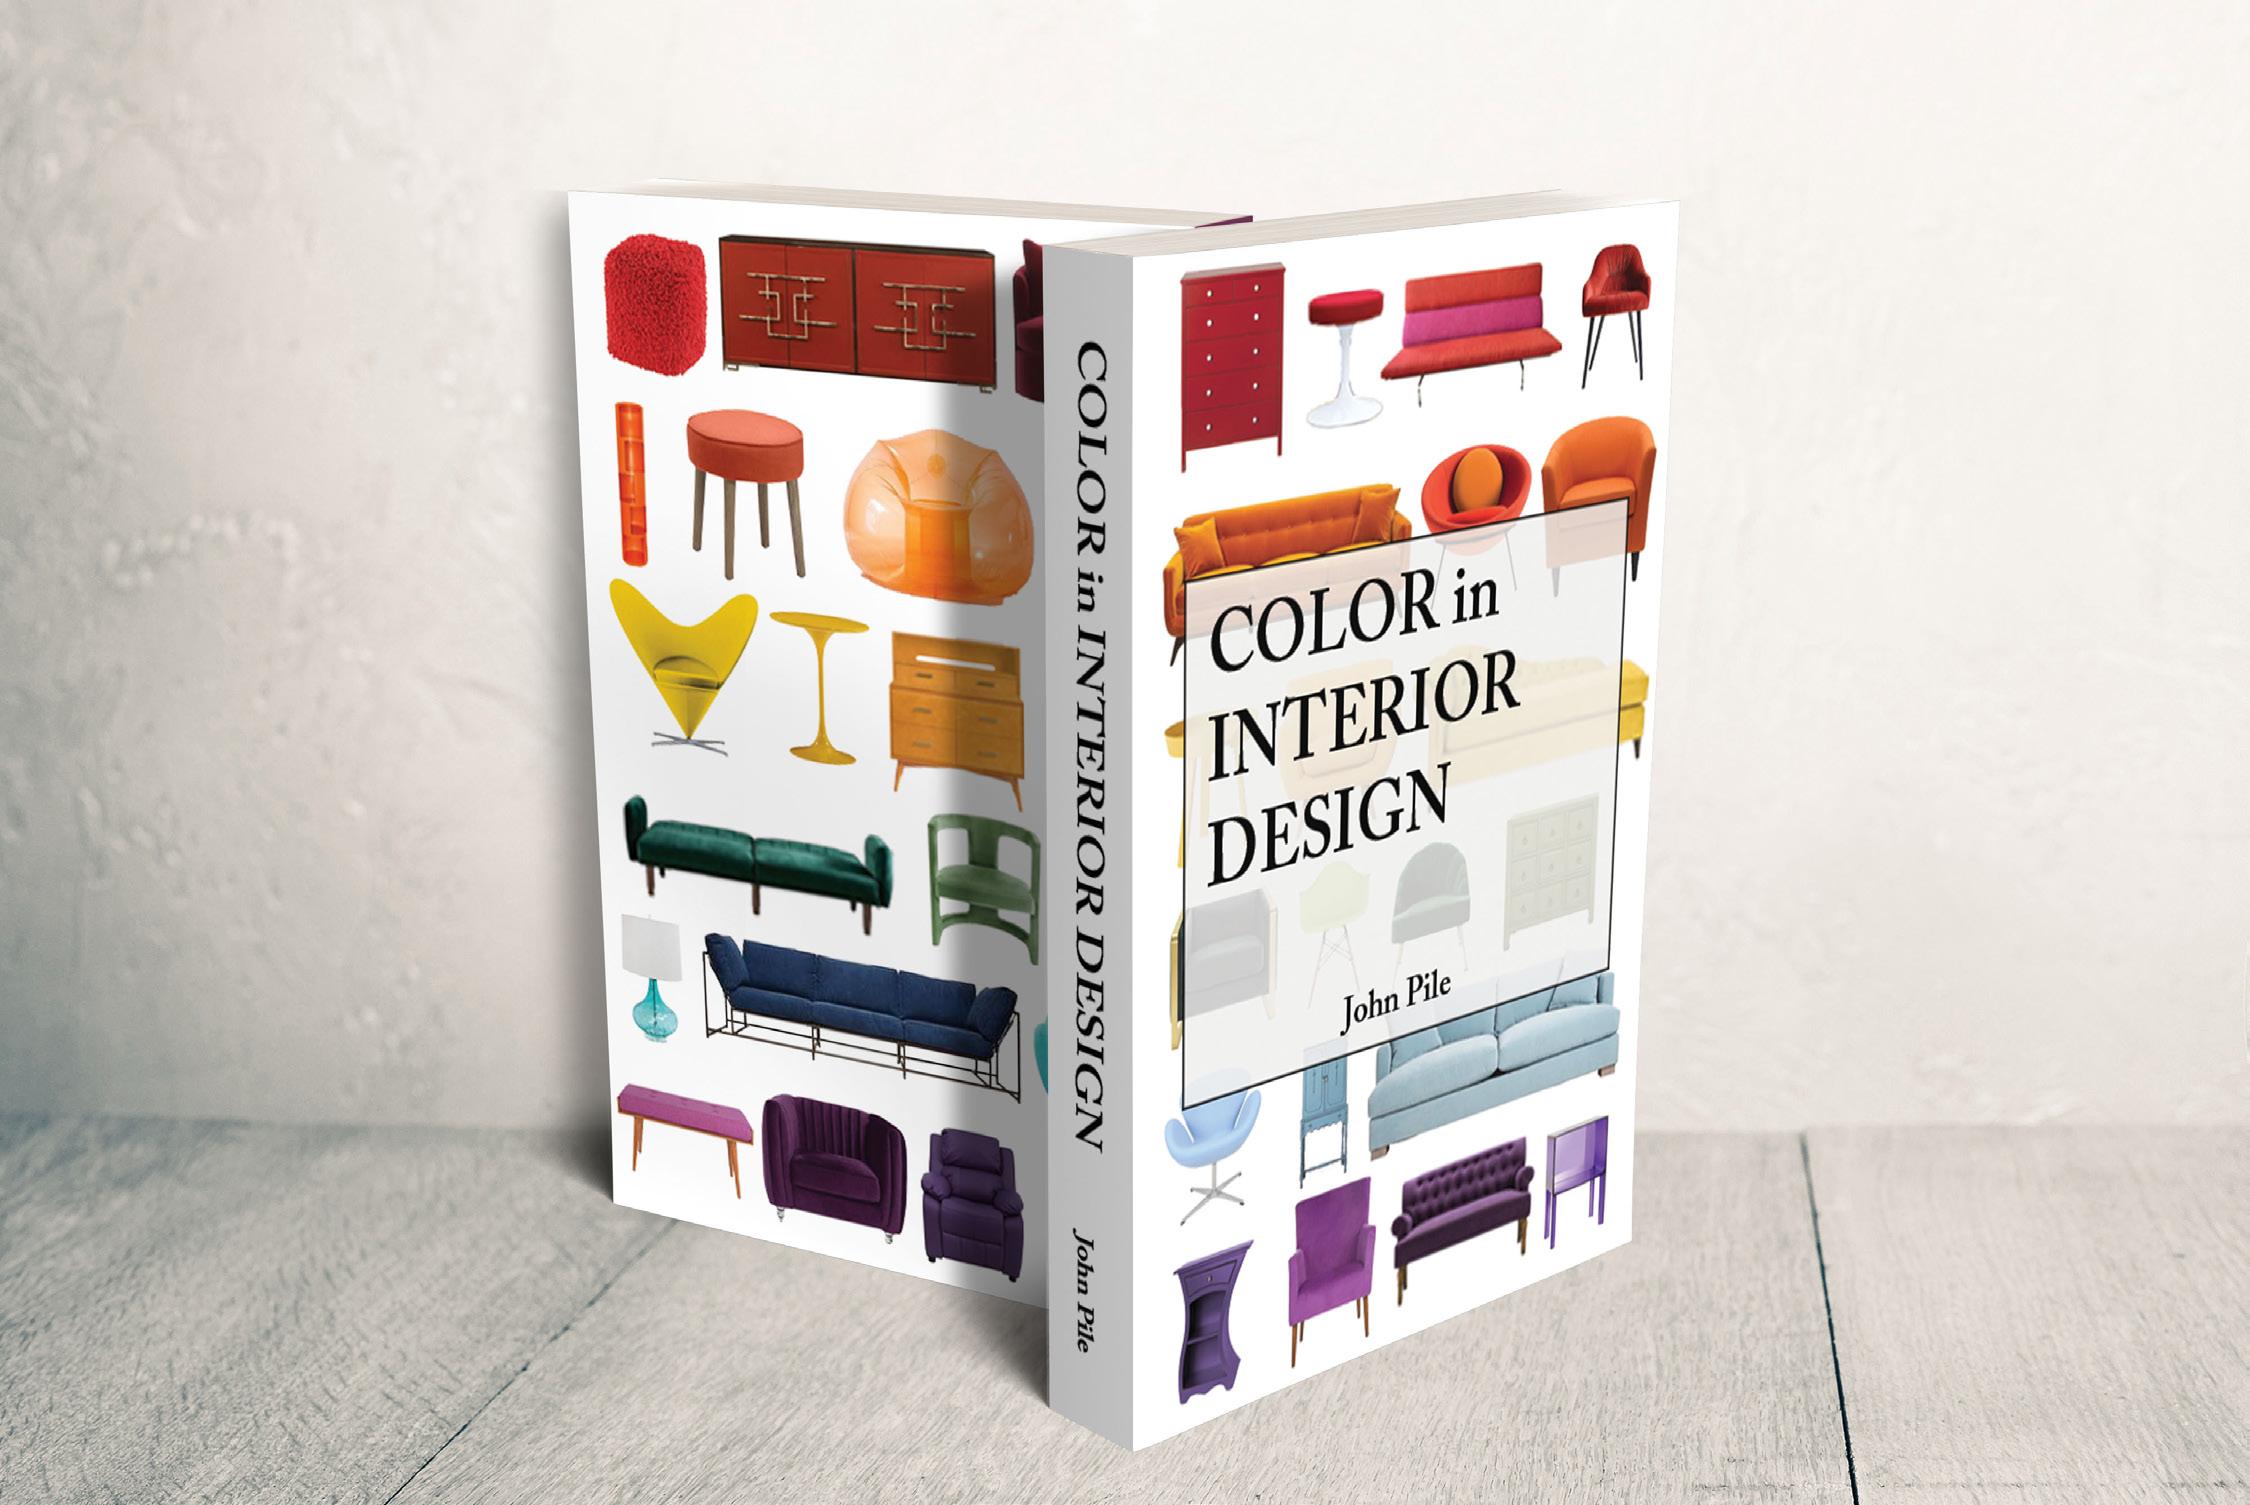
Book Cover (2020)
Done in Adobe Photoshop and Illustrator
34 I OTHER SKILLS

(301)275-2809 I jawong3@wisc.edu I https://www.linkedin.com/in/jasmineawong02/