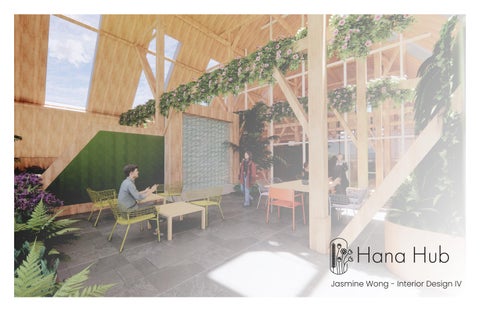

Hana Hub
Jasmine Wong - Interior Design IV
TABLE OF CONTENTS PROGRAMMING -------------------------------------------- 1 CONCEPT DEVELOPMENT------------------------------------- 5 SCHEMATICS ---------------------------------------------- 8 DESIGN DEVELOPMENT -------------------------------------- 9 RENDERINGS ---------------------------------------------- 16
BUILDING HISTORY
1868
- The Horse Barn was built in 1868 at 520 Elm Dr
- Building was originally named the “farm barn” and was built to house livestock, hay, and horses
1899
- Horse barn was redesigned and renamed the name it has today
-The redesign was done for draft horses to work the nearby fields and was designed in a Tudor style
2023
- Horse barn currently remains underutilized
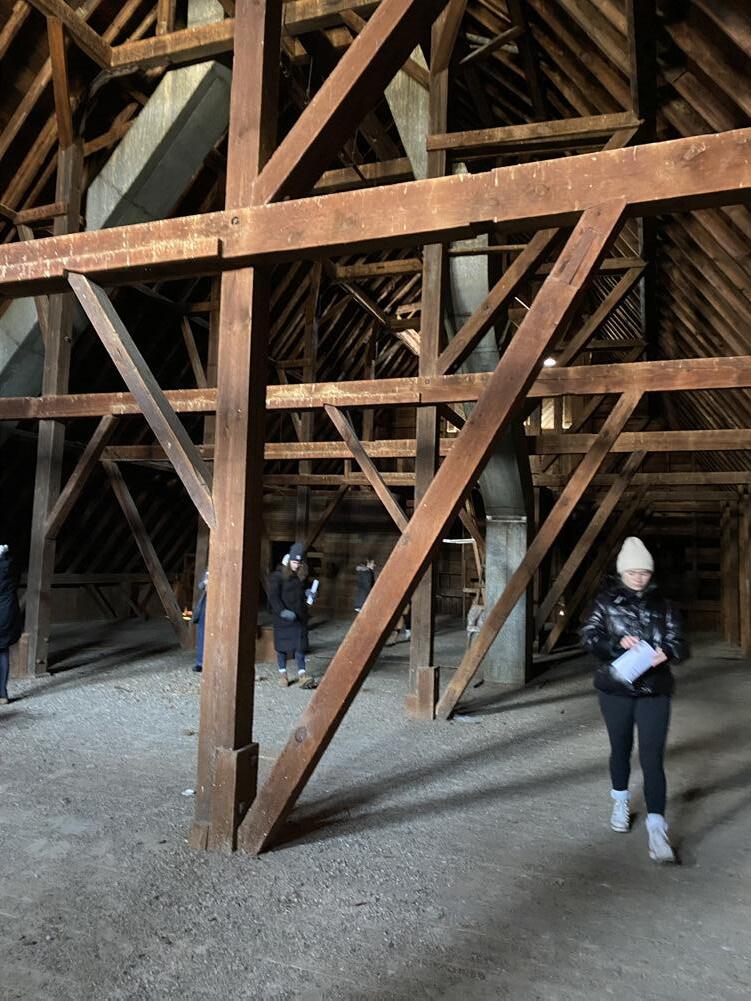
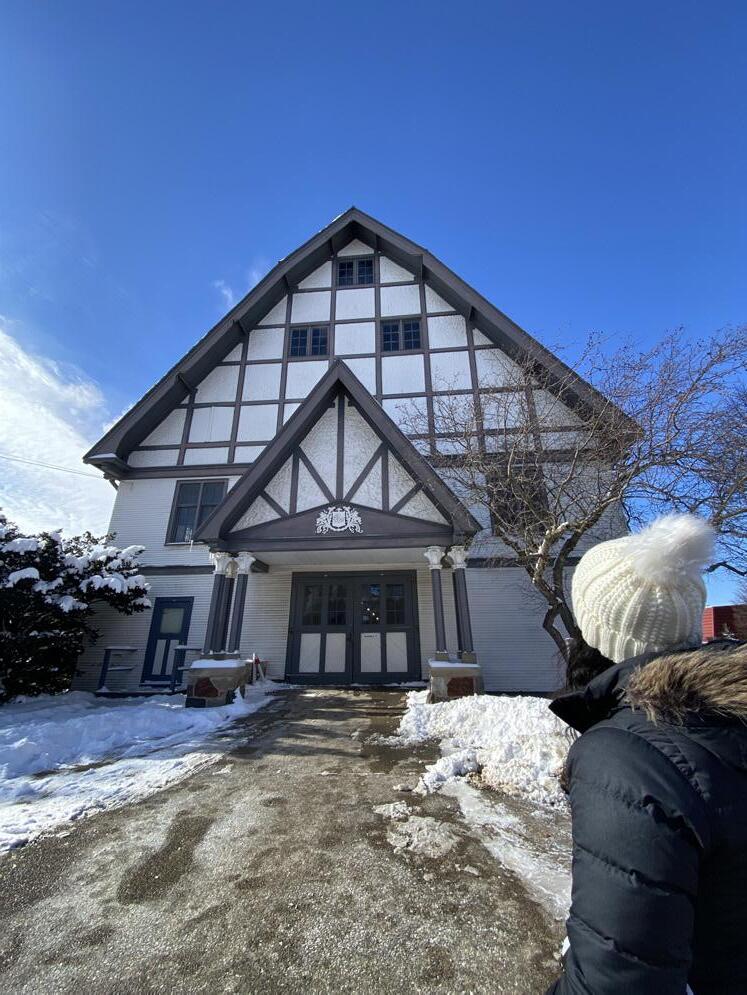
-The horse barn is currently unoccupied, unused, and in need of a renovation.
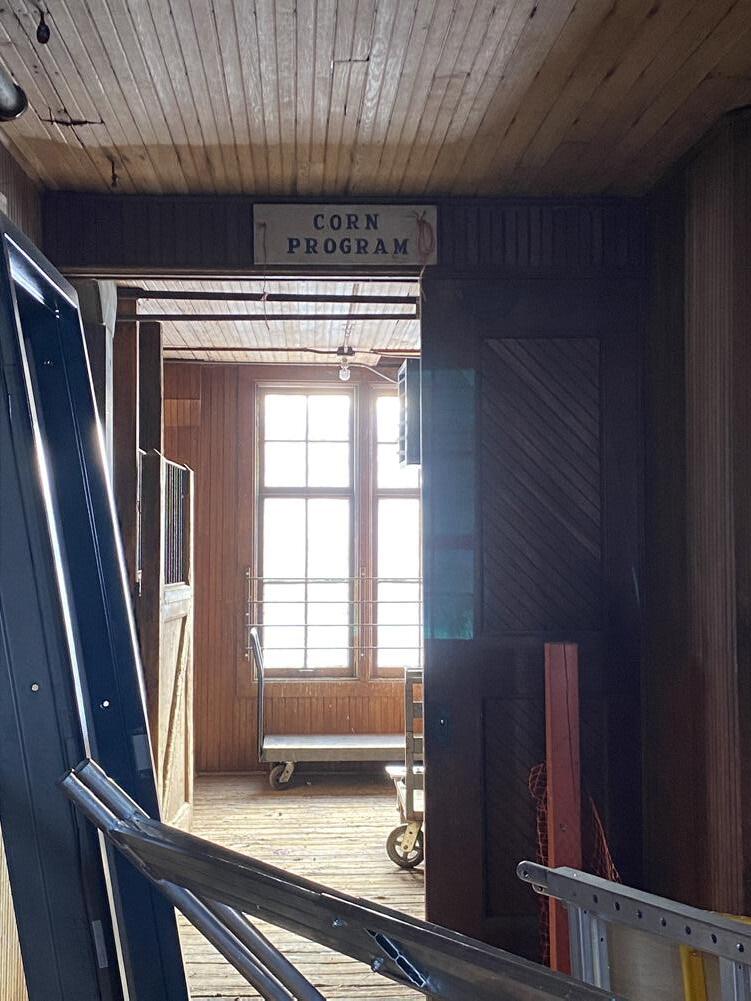
SITE CONTEXT
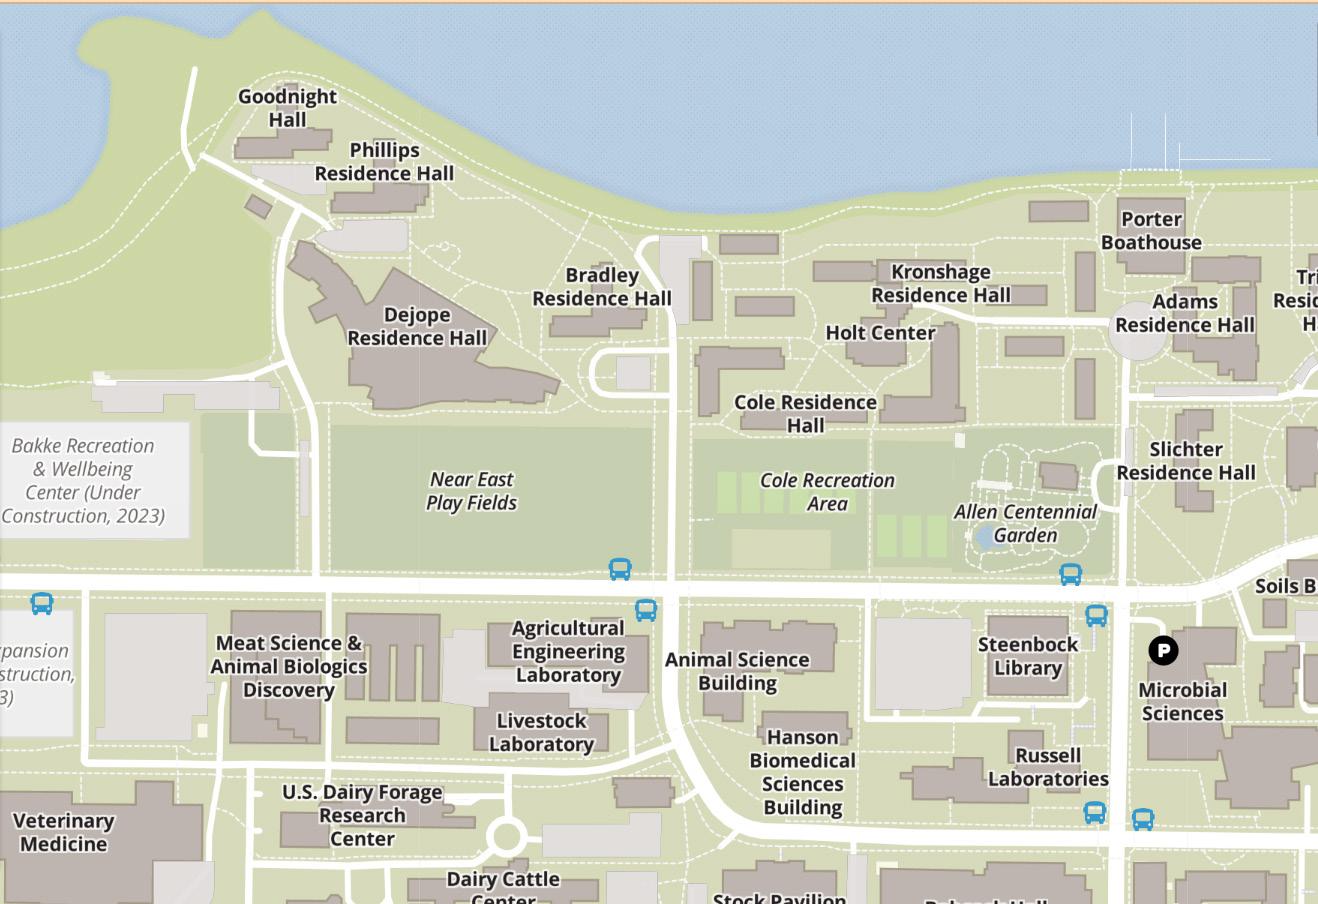
Amanities
FOOD
- Babcock Dairy Store
- Four Lakes Market
- Bucky’s Vasity Meats
- The Feed Bag
RECREATION
BUILDING
ENTRANCE
- Porticos in front and side entrances must be kept to maintain the historical integrity of the building
- Entrance doors on the first floor must stay in the same place.
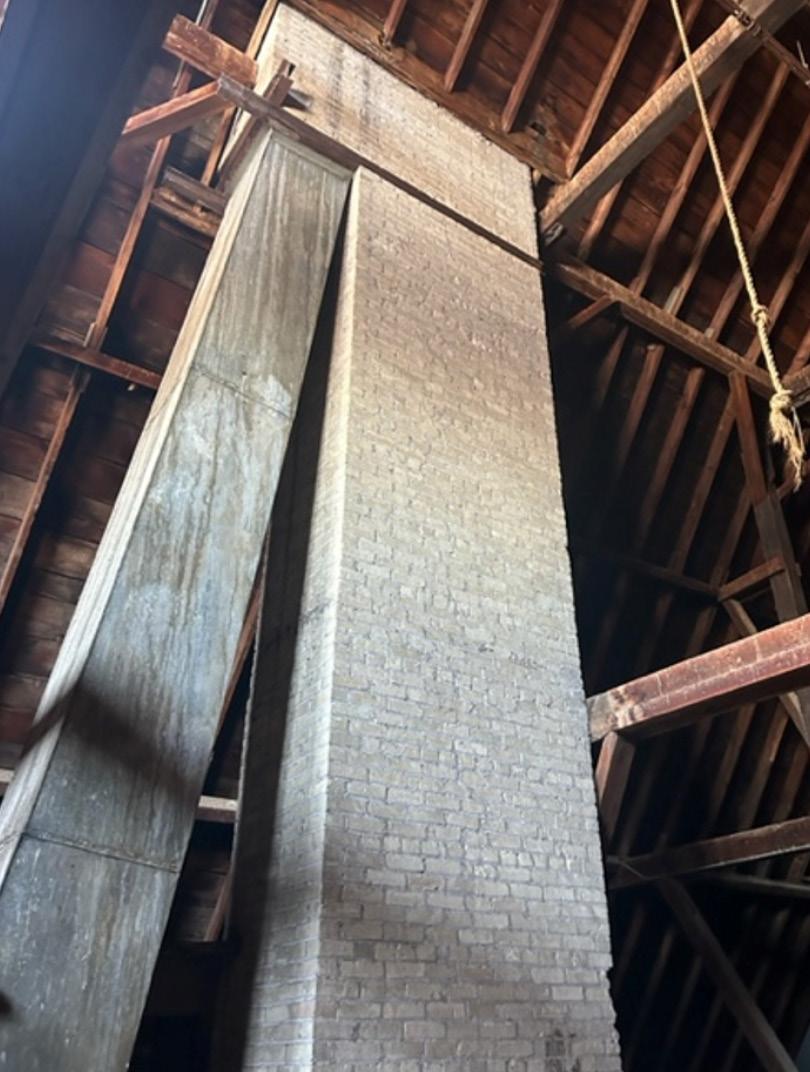
CHIMNEY
- Runs through 3 floors of building and cannot be changed
POPULATION CENTERS
- Lakeshore dormitories
- Union South
- Various parking lots and garages
- Allen Centennial Garden (free public garden)
- Picnic Point (trailhead)
- Near West Fields (outdoor playing fields)
- Bakke Recreational Center (fitness center)
WINDOWS
- Old and historic windows must be kept
STRUSS SYSTEM
- Columns and beams may not be removed
 Located on the far west side of the UW Madison campus, the historical horse barn is a Tudor styled building surrounded by campus buildings and in close proximity to Lake Mendota and the Lakeshore dormitories.
CONSTRAINTS
1 I WELLNESS CENTER
RESEARCH
What do you prioritize to improve wellness on campus?
1. Variety of choice
2. Engaging the senses
3. Nurturing the mind and the body
4. Exploring the opportunity
5. A place to belong
6. Accessibility
“A lot of the buildings I have class in do not have natural light.”
“I wish there were more greenspaces where people could do work in.”
“I would like more color in buildings.”
2 I WELLNESS CENTER
HOW MIGHT WE... create a fun and inclusive environment where students can feel comfortable and explore opportunities.
WELL STANDARDS





Optimize and achieve indoor air quality. Strategies include the removal of airborne contaminants, prevention, and purification. From research, students like to go outside to destress and get fresh air; some students also wanted a greenhouse.
Utilize building design technologies and knowledge-based strategies to encourage physical activity. Requirements are designed to provide numerous opportunities for activity and exertion, enabling occupants to accommodate fitness regimens within their daily schedule. From research, some students workout or go on walks to destress.
Optimize water quality while promoting accessibility. Strategies include the removal of contaminants through filtration and treatment and strategic placement. From research, sustainability is an important aspect of creating a successful wellness space.
Create an indoor environment that is distraction-free, productive, and soothing. Solutions include design standards and recommendations, thermal and acoustic controllability, and policy implementation covering acoustic and thermal parameters that are known sources of discomfort. From the research, students want more comfortable seating.
Encourage healthy eating habits by providing occupants with healthier food choices, behavioral cues, and knowledge about nutrient quality. From the research, some students wanted healthy food options ad well as cooking classes.
Support mental and emotional health, providing the occupant with regular feedback and knowledge about their environment through design elements, relaxation spaces, and state-of-the-art technology. From the research, students have different ways they like to relax, so giving them choice will allow each individual feel included in the wellness experience.
Minimize disruption to the body’s circadian rhythm. Requirements for window performance and design, light output and lighting controls, and task-appropriate illumination levels are included to improve energy, mood and productivity. From the research, students want more natural light in buildings.
3 I WELLNESS CENTER
MISSION STATEMENT
To provide a welcoming and innovative environment that positively impacts student and community wellbeing, while preserving the historic qualities of the horse barn.
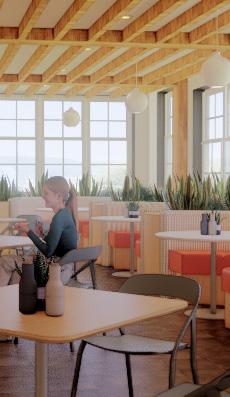
VISION STATEMENT
The horse barn will serve as a safe space for students where they can explore various versions of choice, support, and engagement to benefit their wellbeing
4 I WELLNESS CENTER
CONCEPT STATEMENT

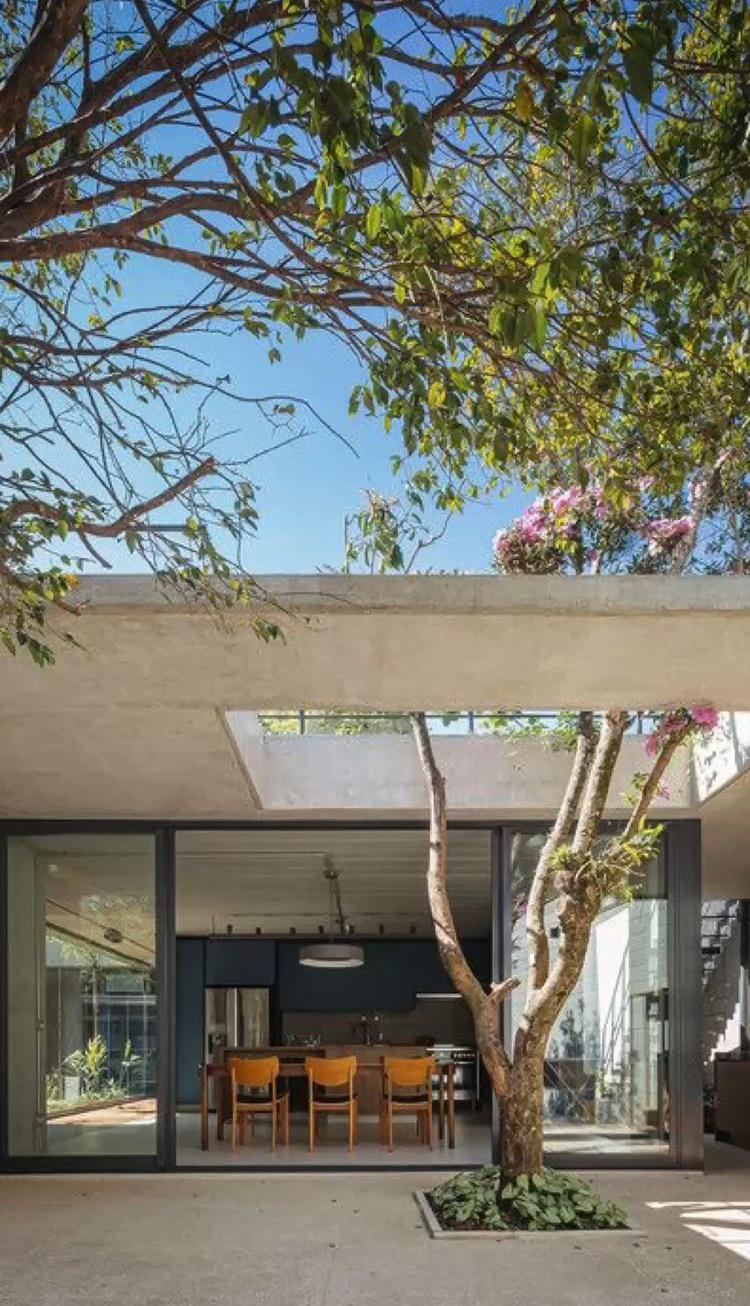
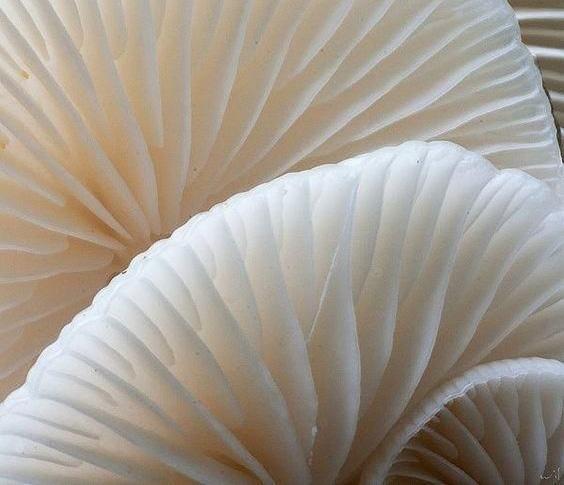
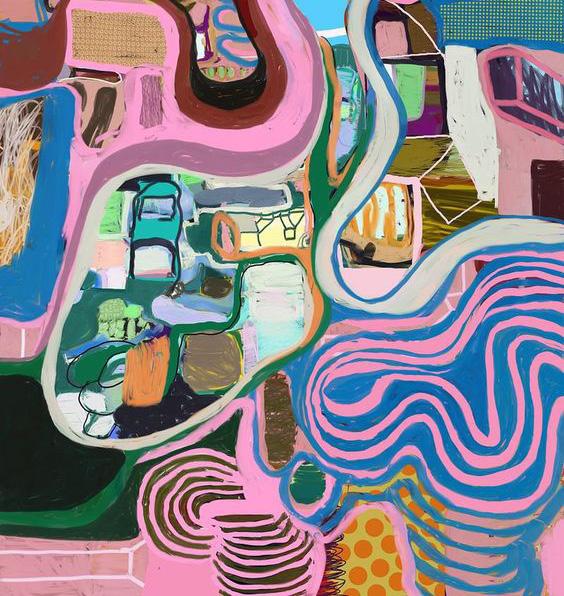
The word “hana” comes from the Japanese language, meaning flower. The Hana Hub is a university wellness center that revolves around a blooming flower, representing growth, rejuvination, and healing (including physically, mentally, and emotionally).


The space strives to create a welcoming and inclusive space to cater to a diverse range of needs and preferences, and invite students to explore themselves and their interest.
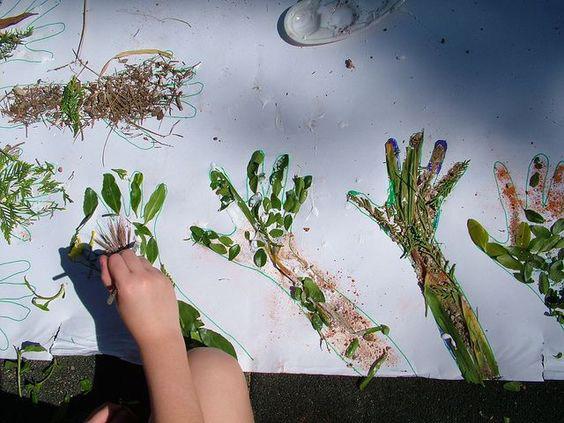
The space has many dynamic shapes and curves, along with natural elements and materials and comfortable furniture, to provide a calming and soothing atmosphere. When students enter the Hana Hub, they are open to surprises and activities, that allow them to explore different hobbies, explore their creativity, an engaged within the community all while being in a relaxed and joyful environment.
Growth through nature
Community growth
5 I WELLNESS CENTER
Personal growth
EXPRESSIVE ORGANIC
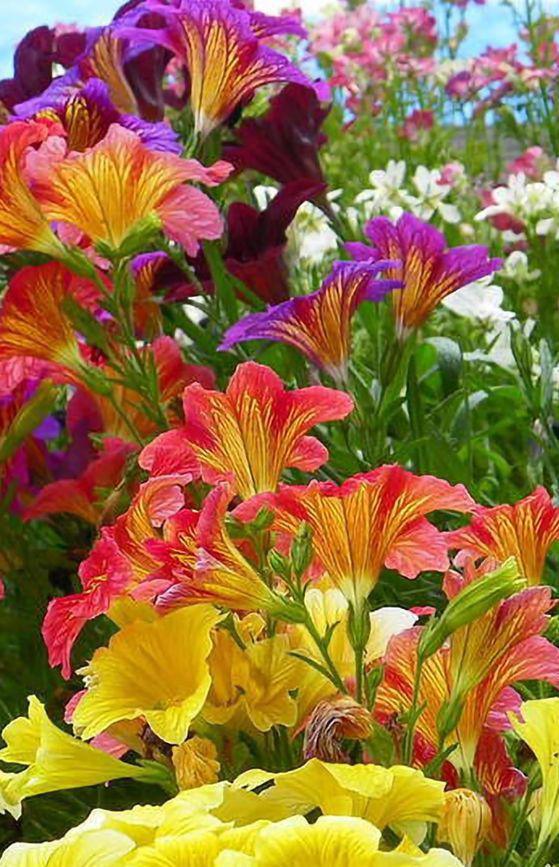
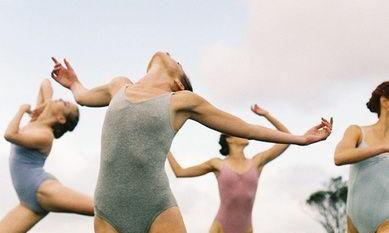
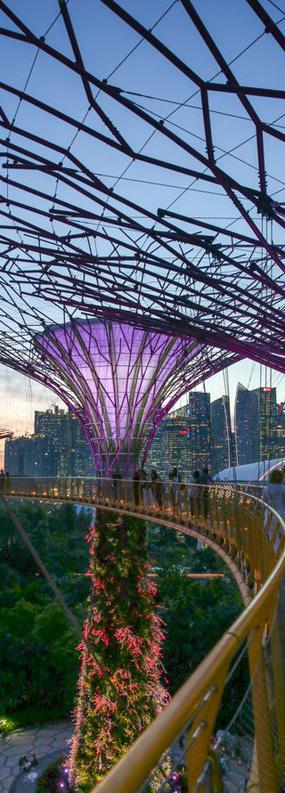
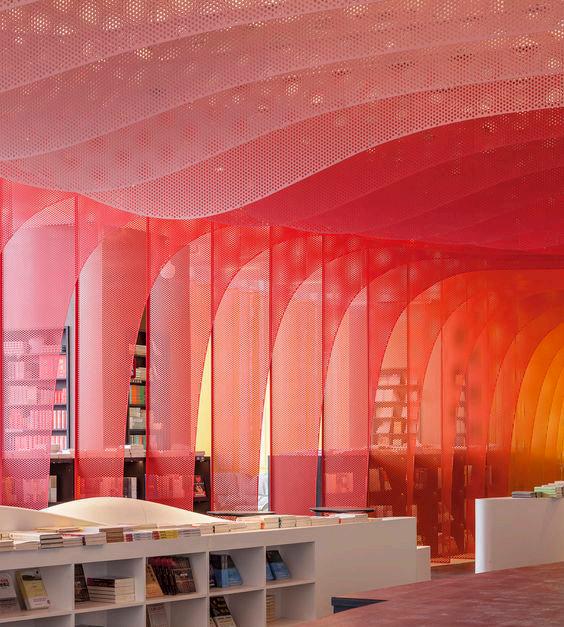
LOGO DEVELOPMENT
Logo Inspiration
H A N A H U B
7 I WELLNESS CENTER
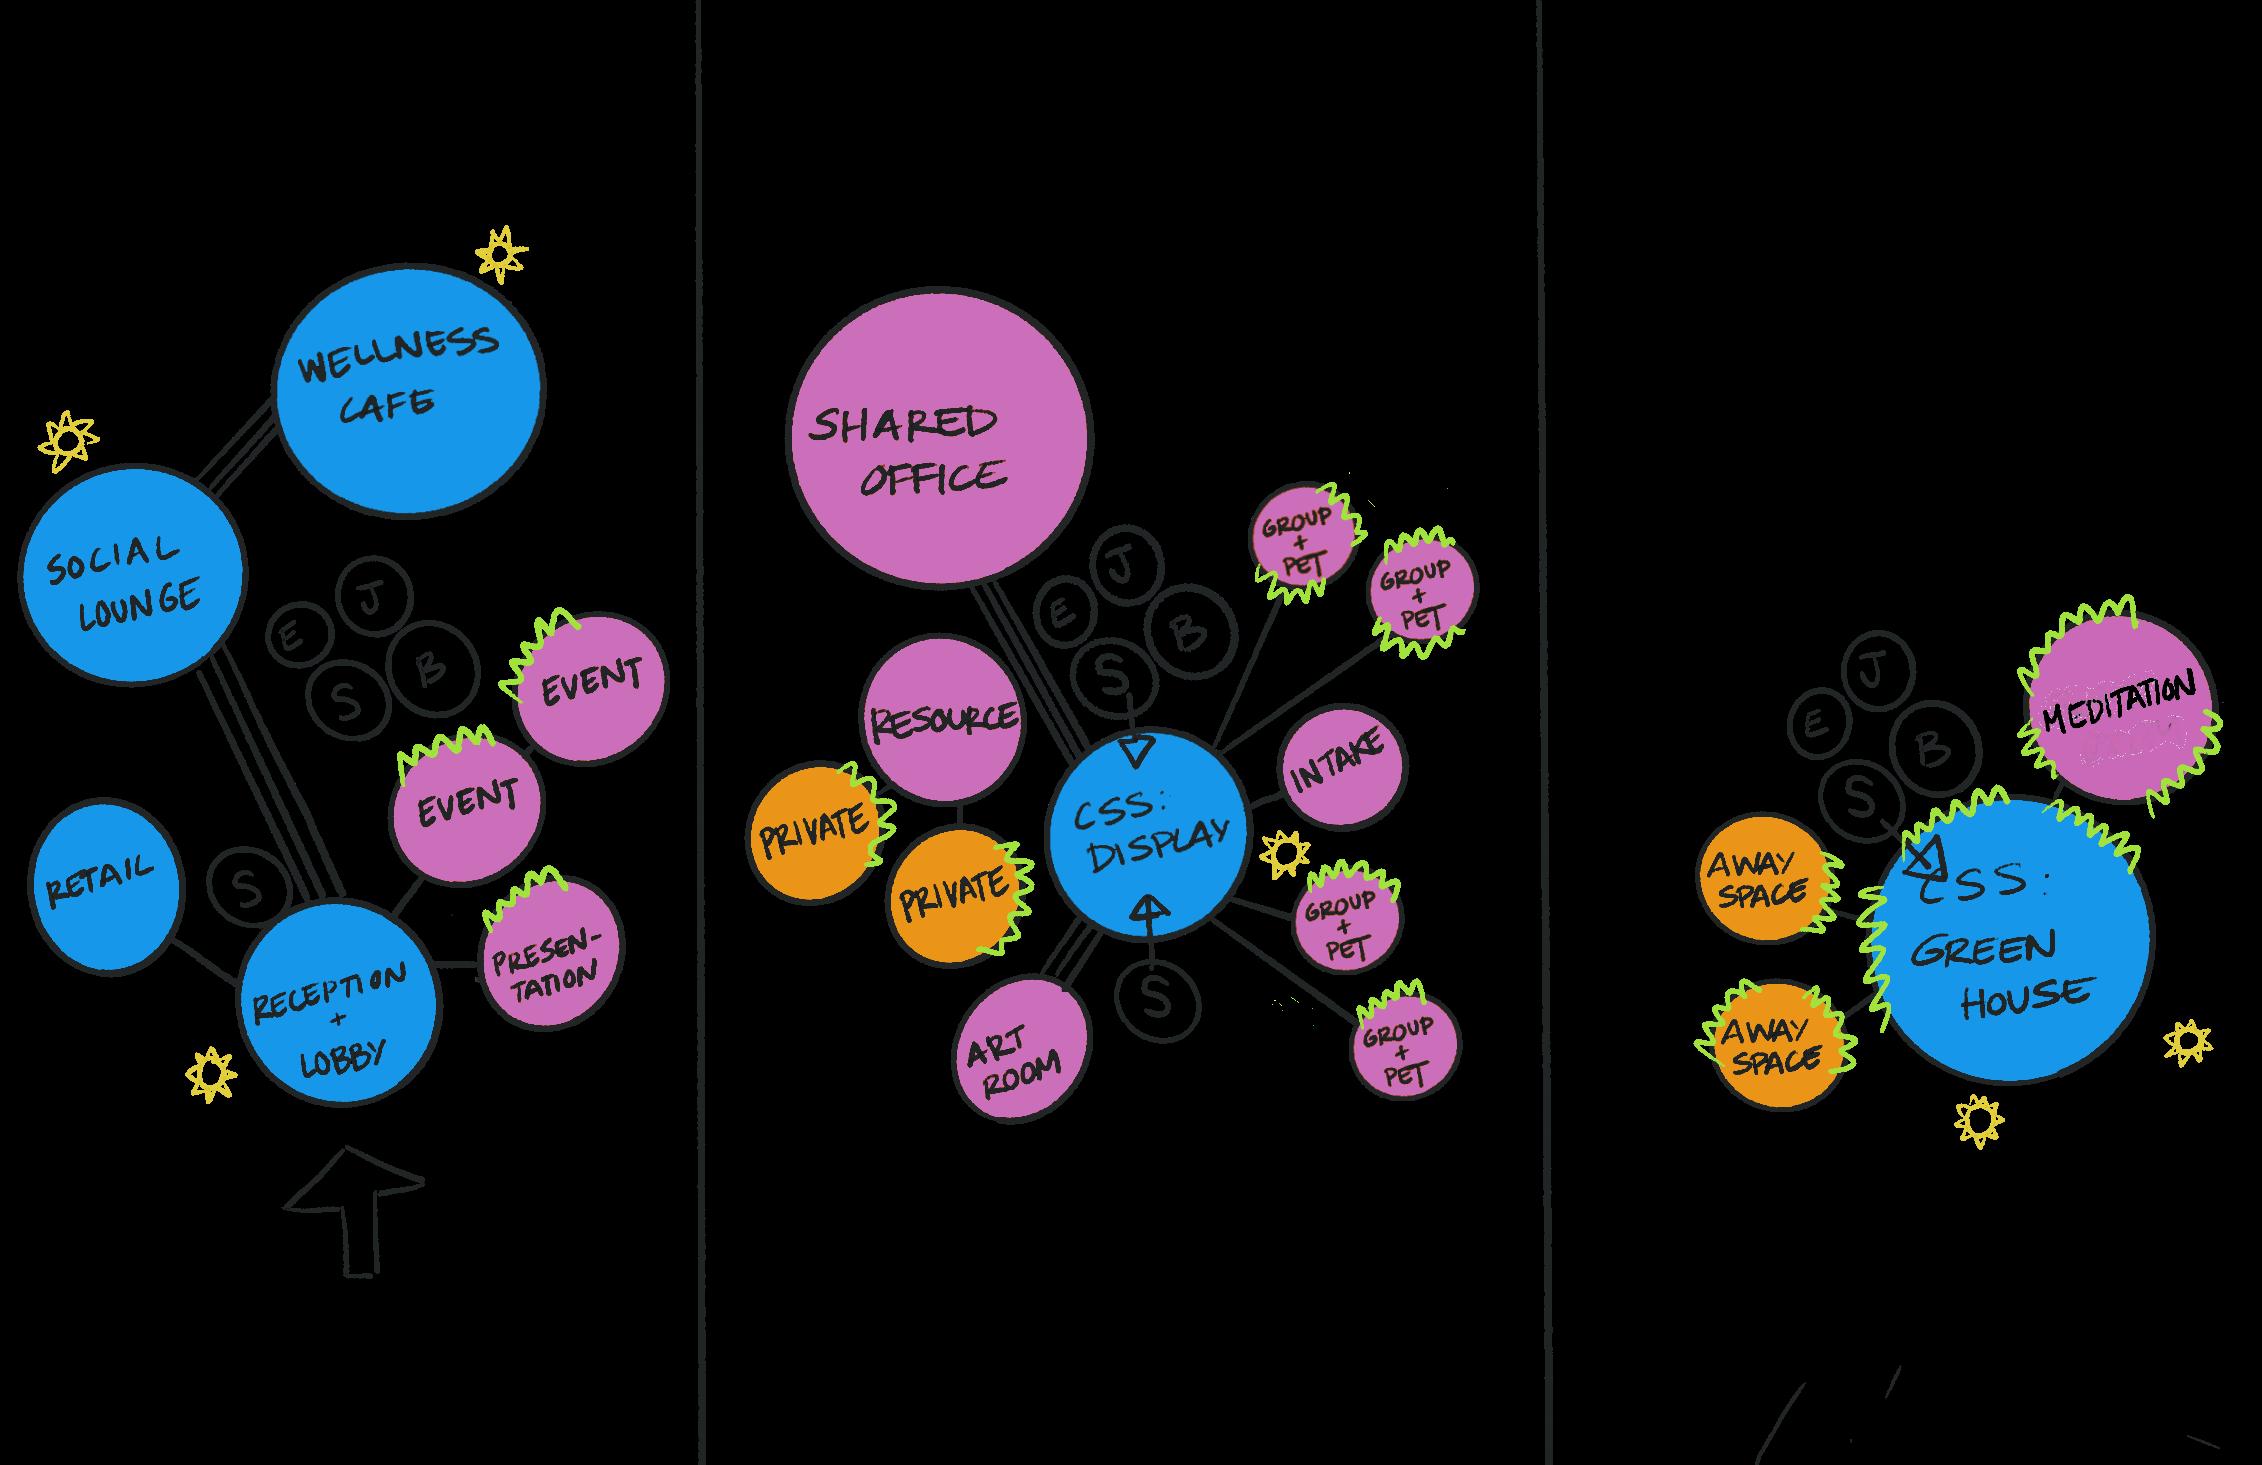
BLOCK DIAGRAM
8 I WELLNESS CENTER
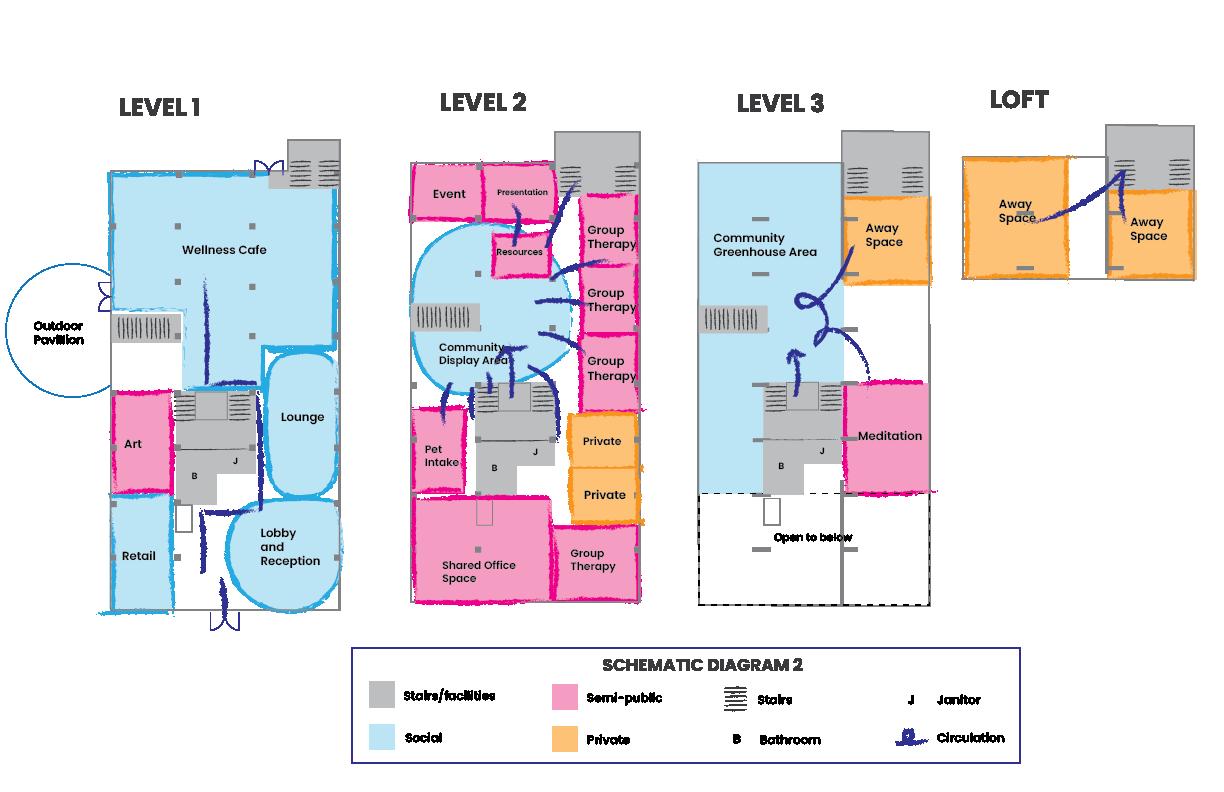
BLOCK DIAGRAM
9 I WELLNESS CENTER
10 I WELLNESS CENTER
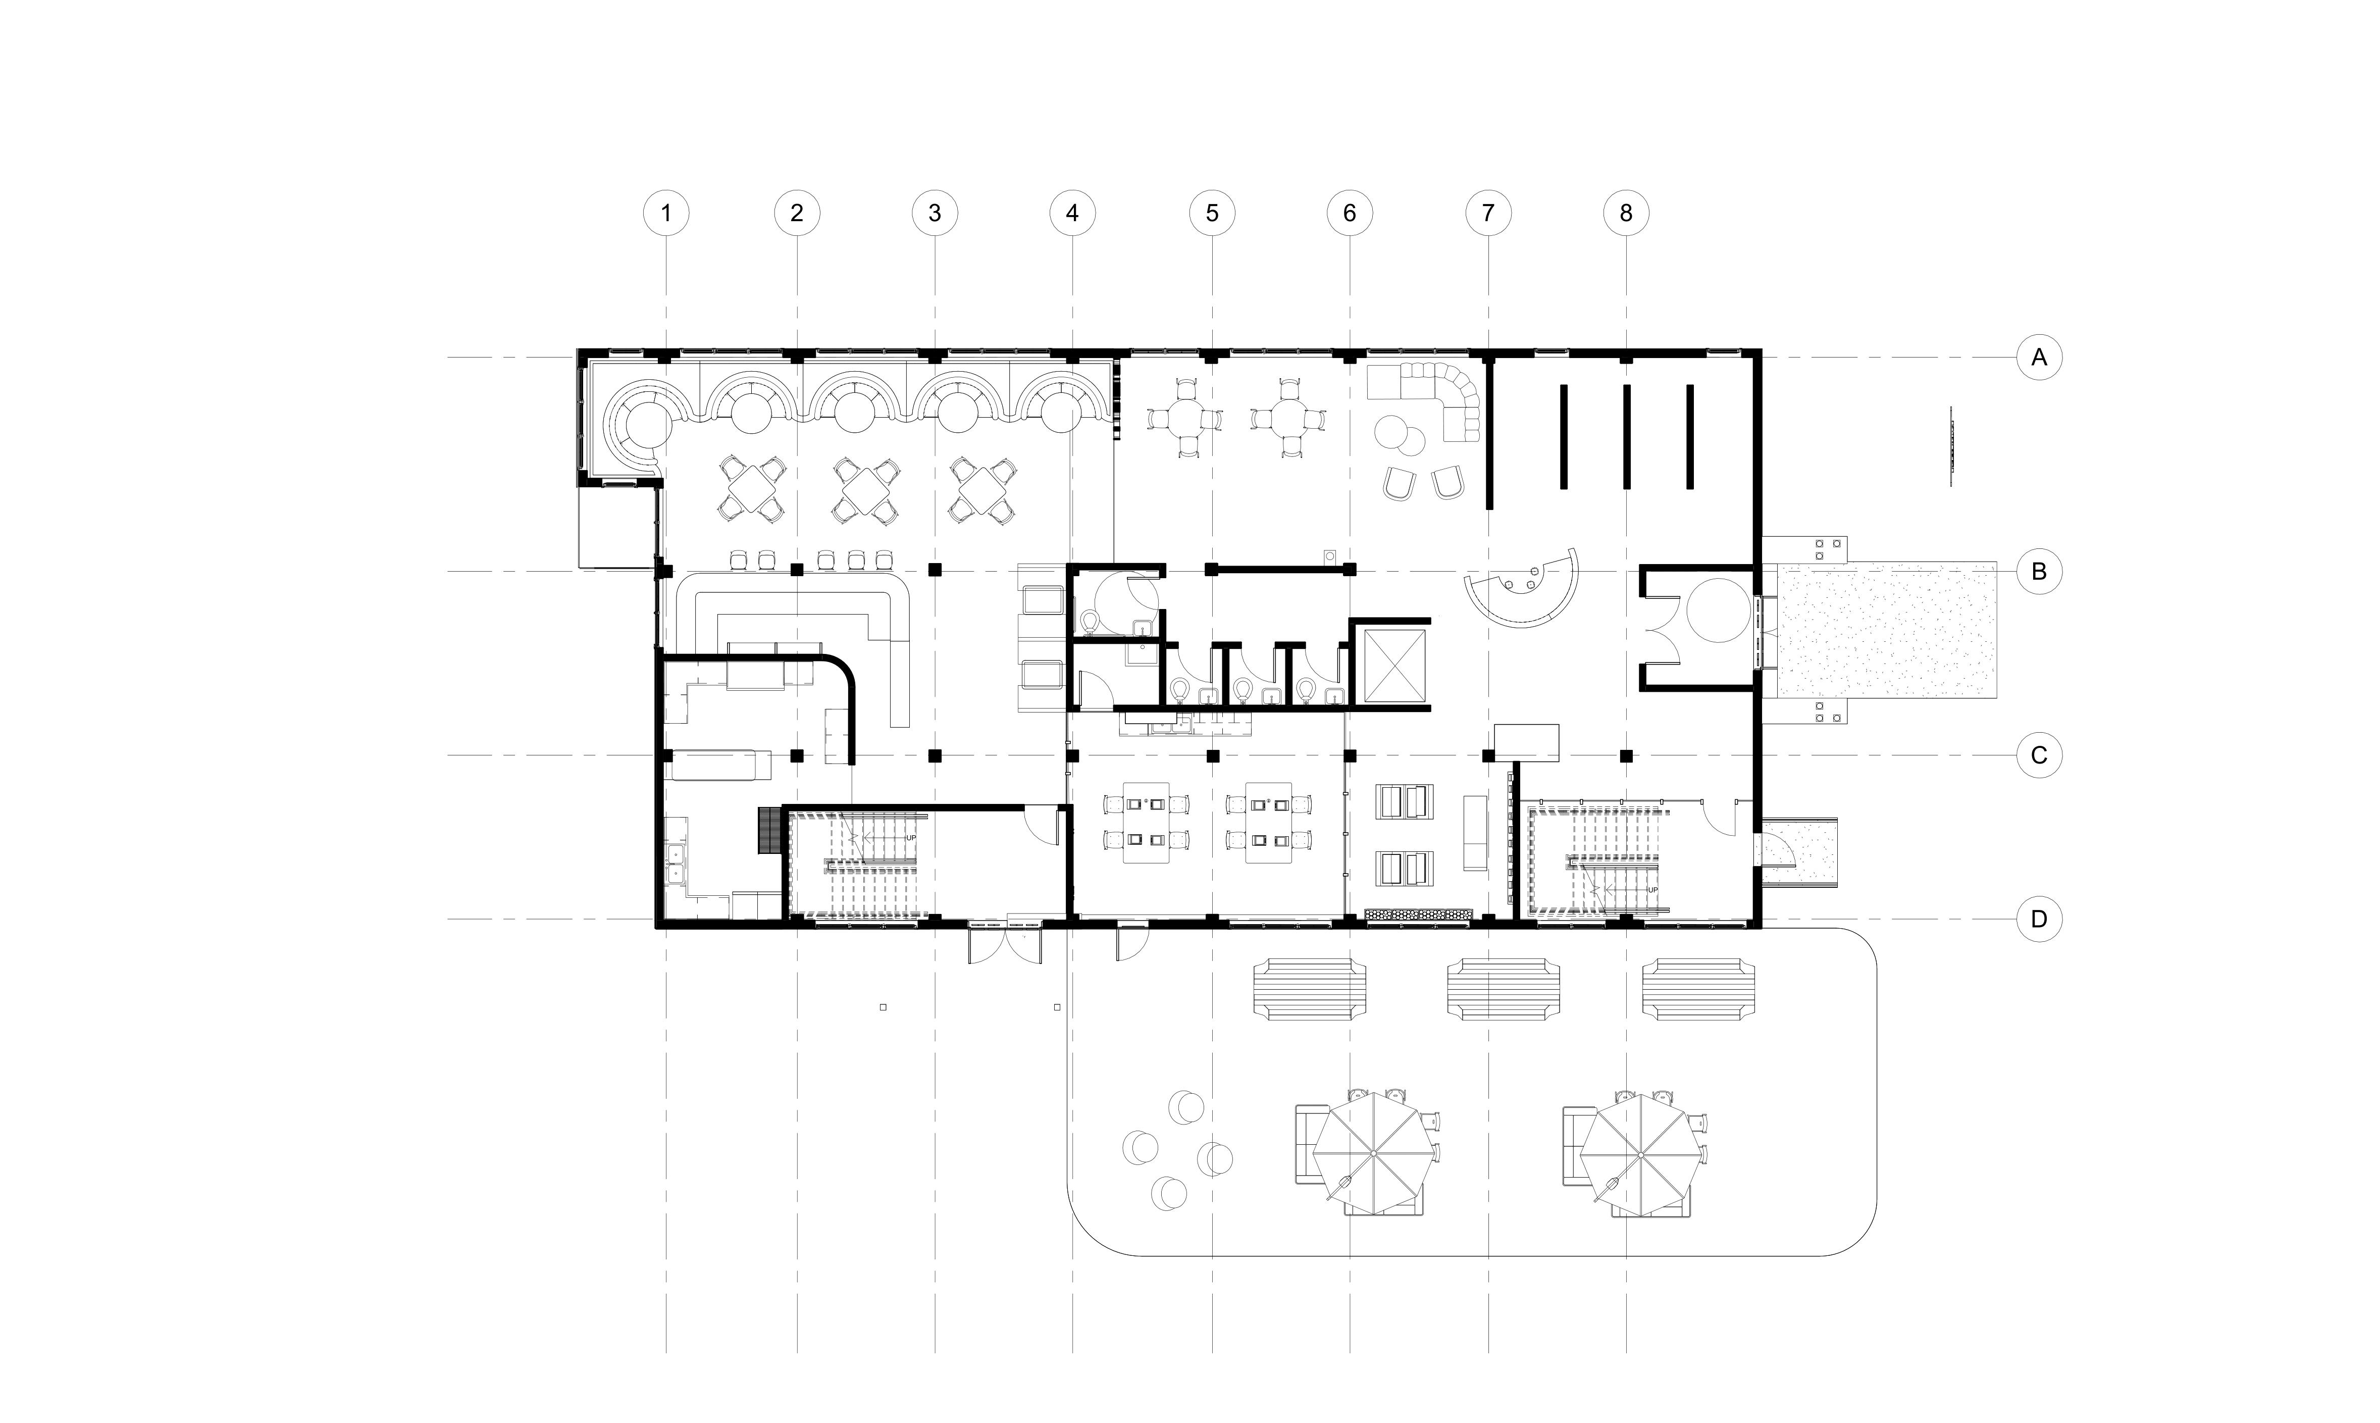
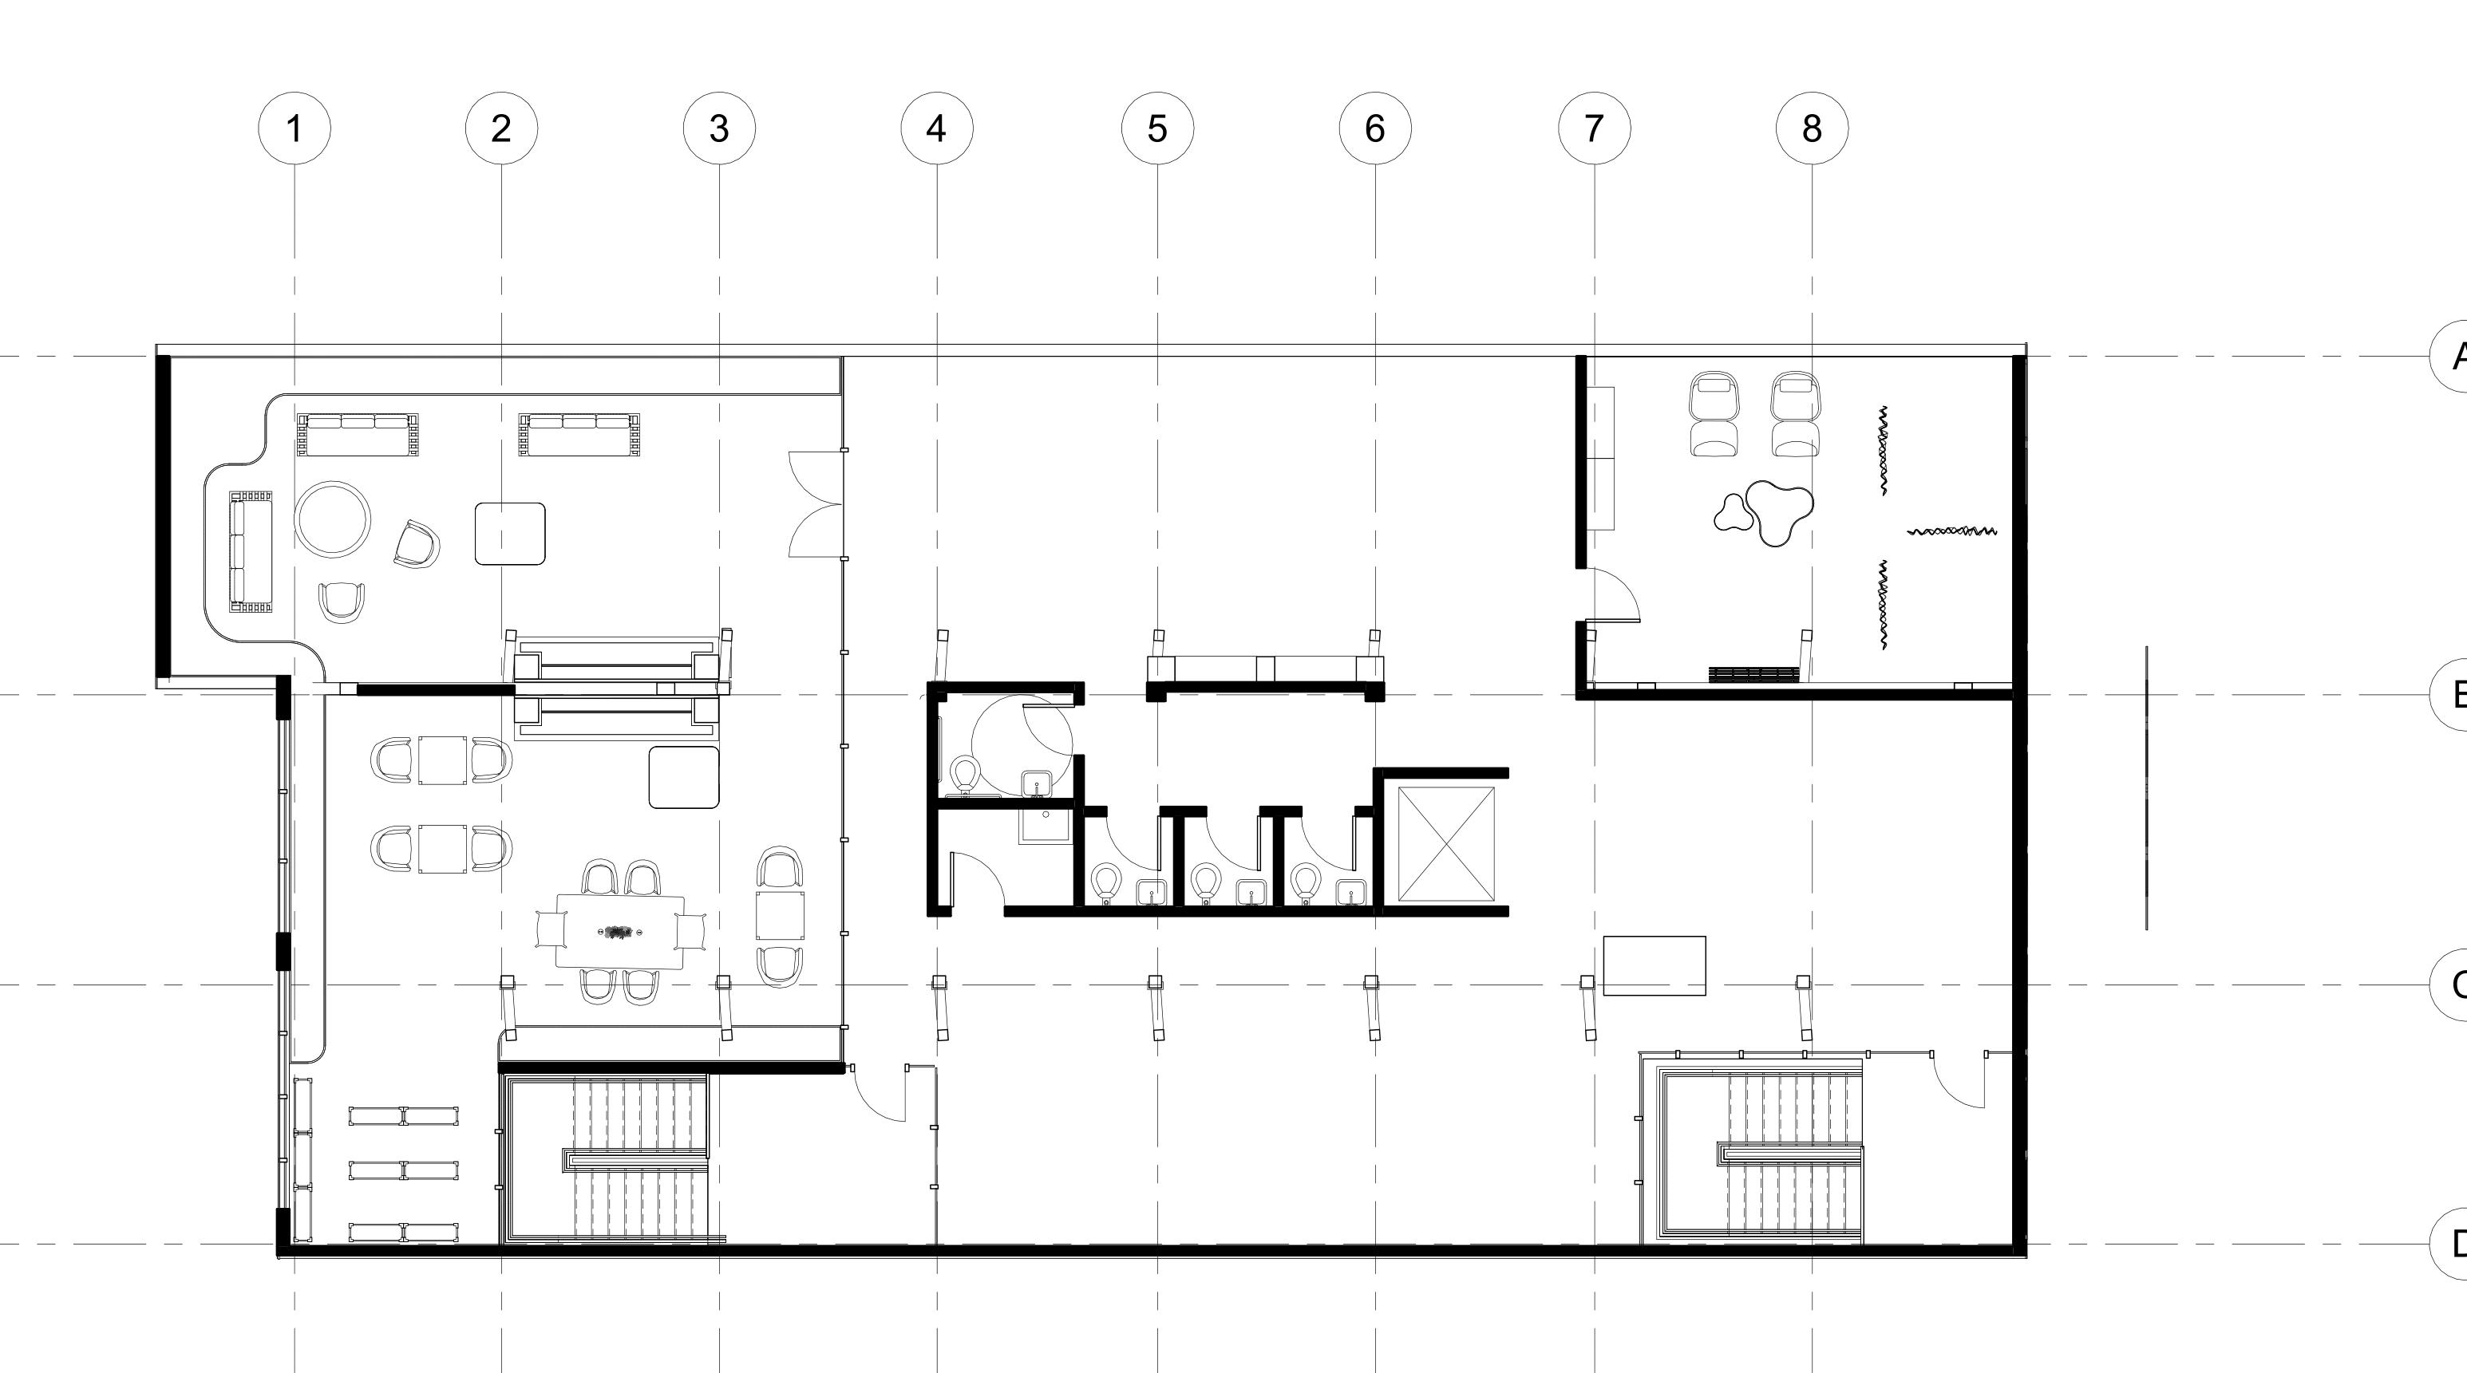
FLOOR PLAN 1
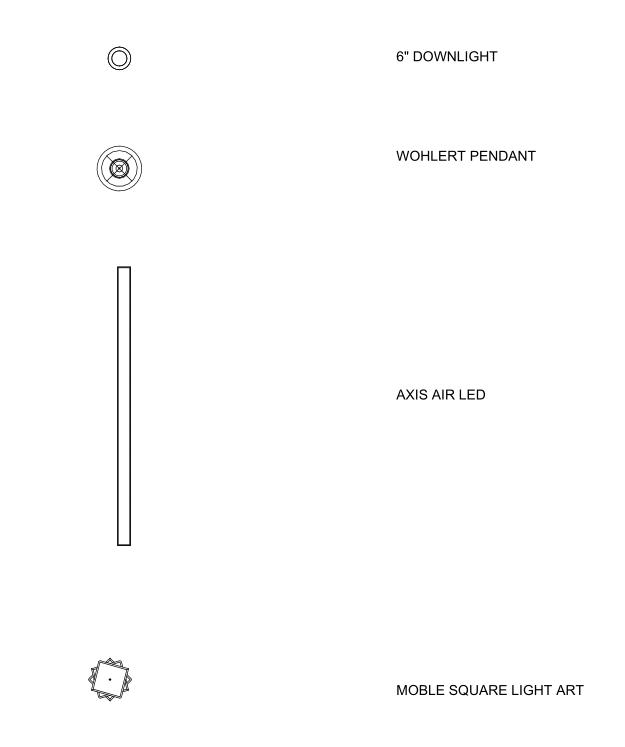
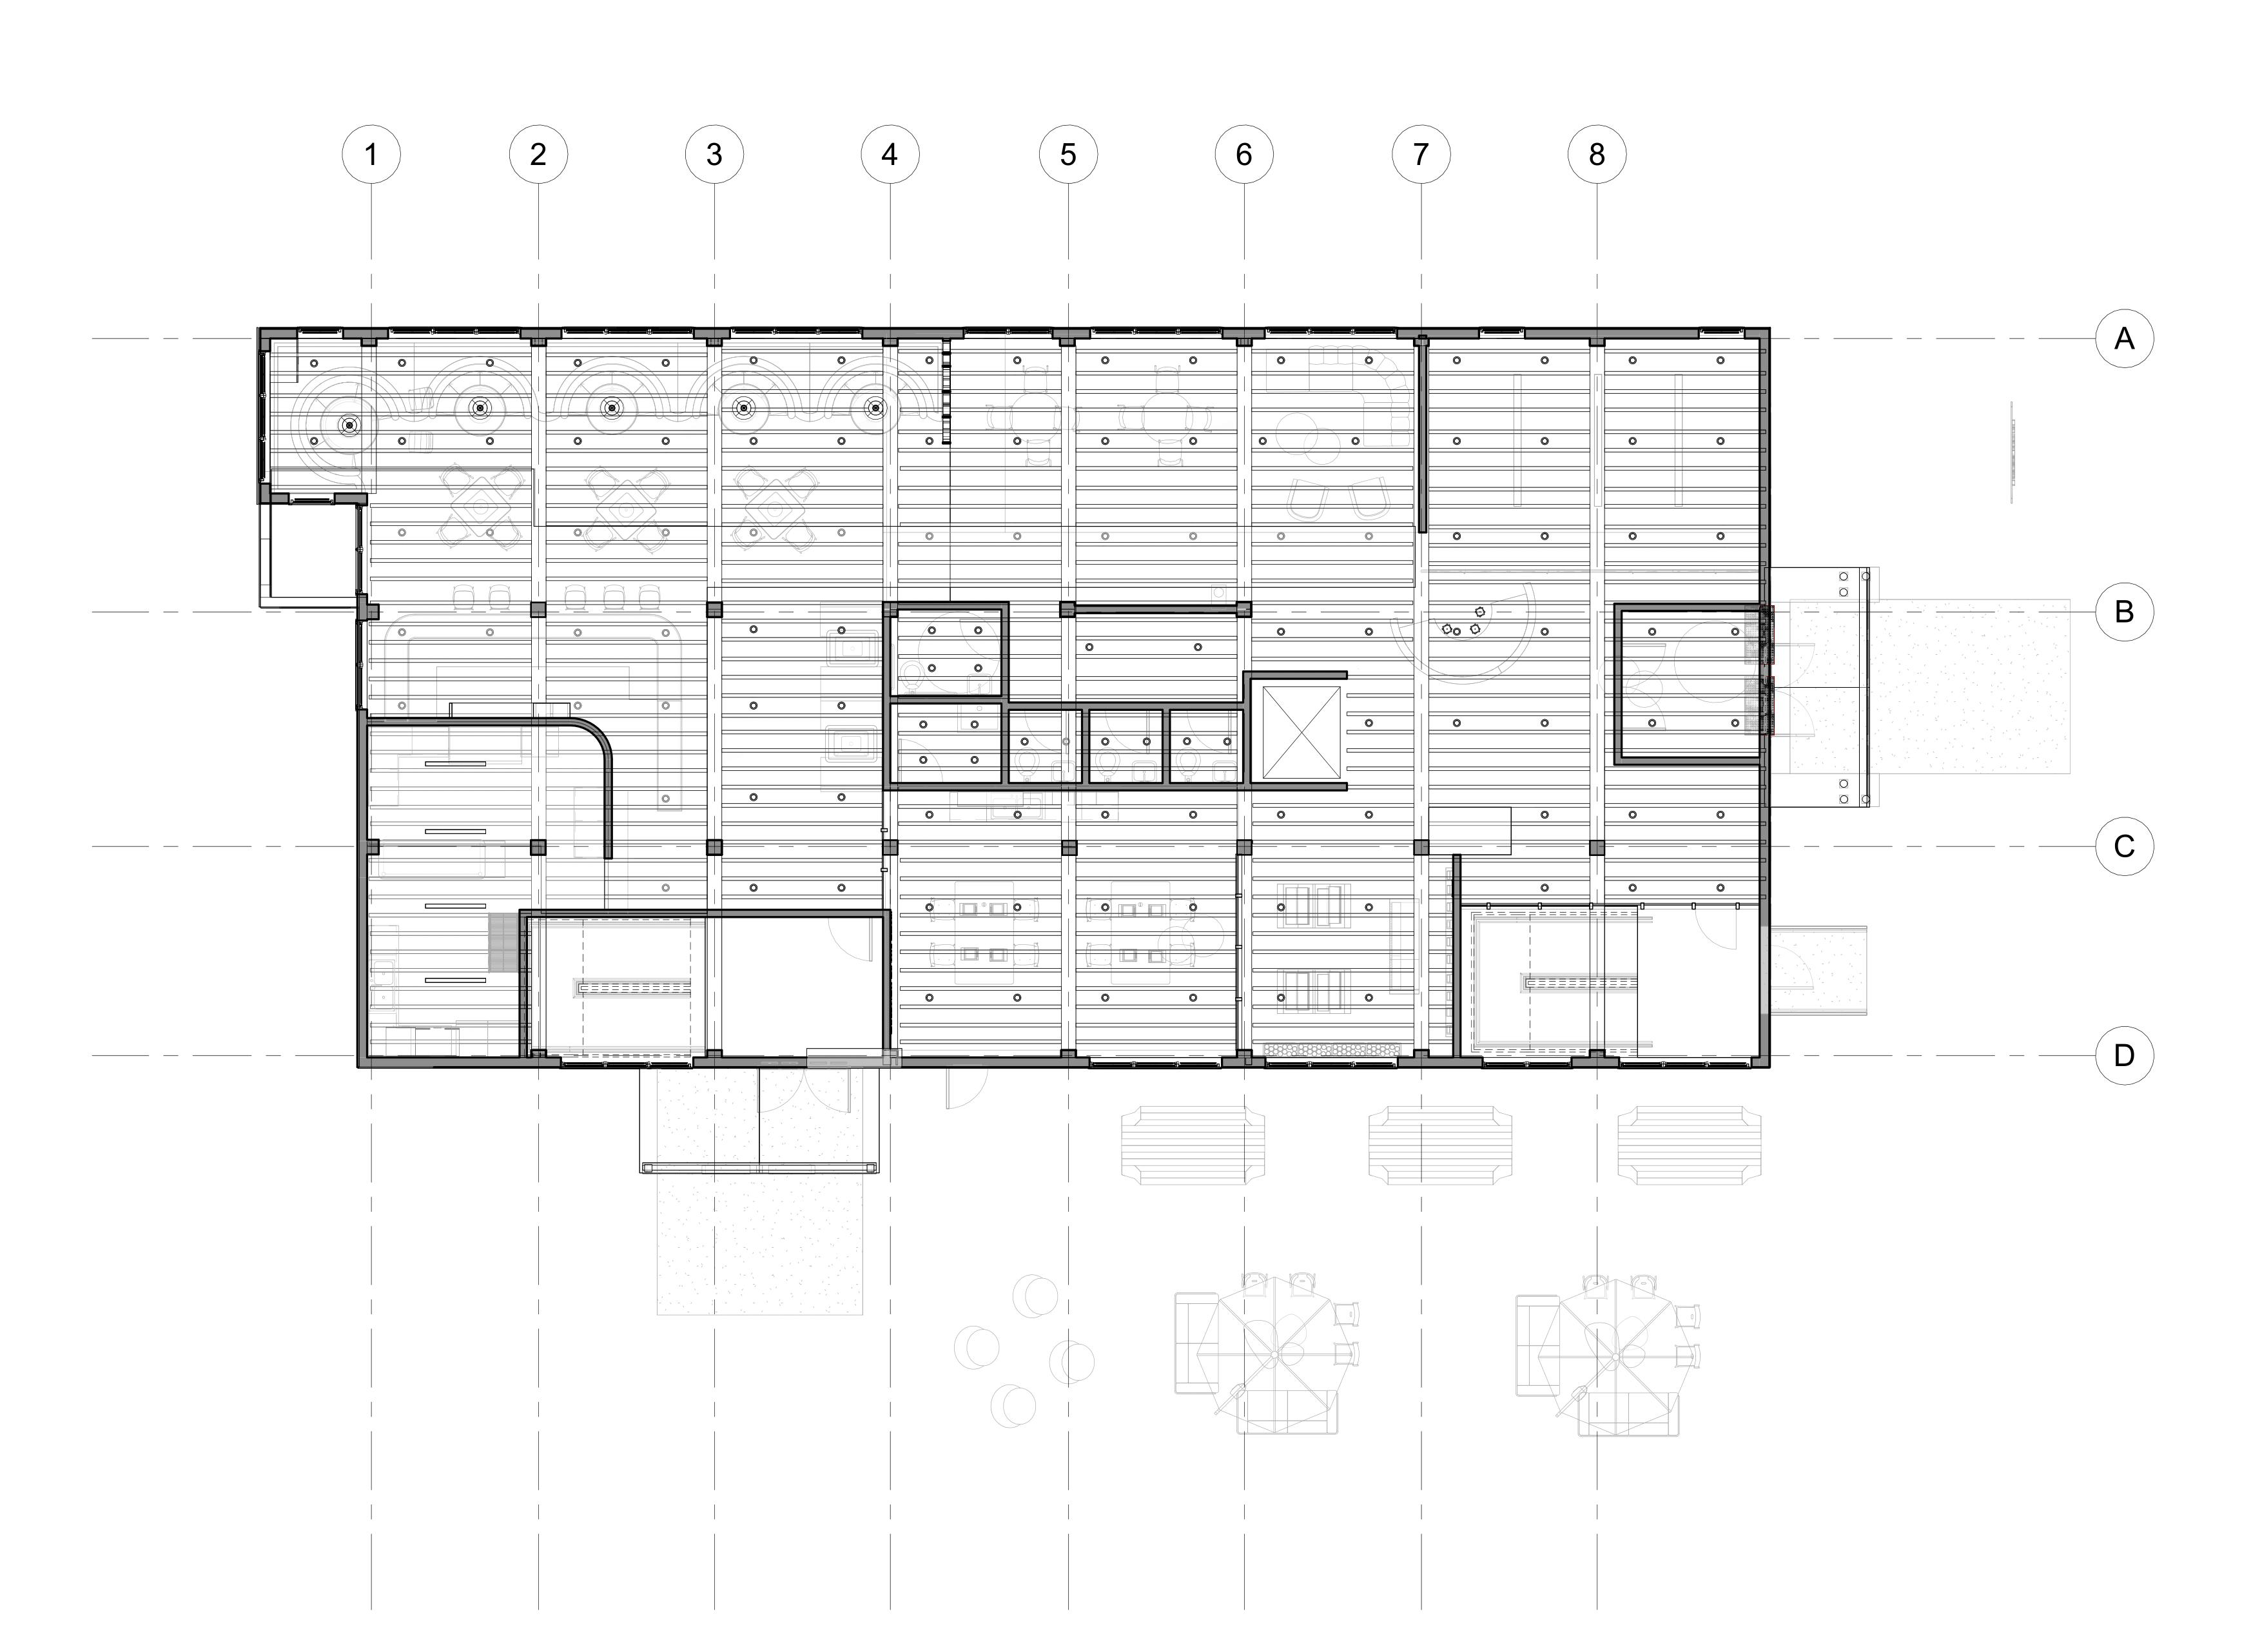
RCP - FLOOR 1
11 I WELLNESS CENTER
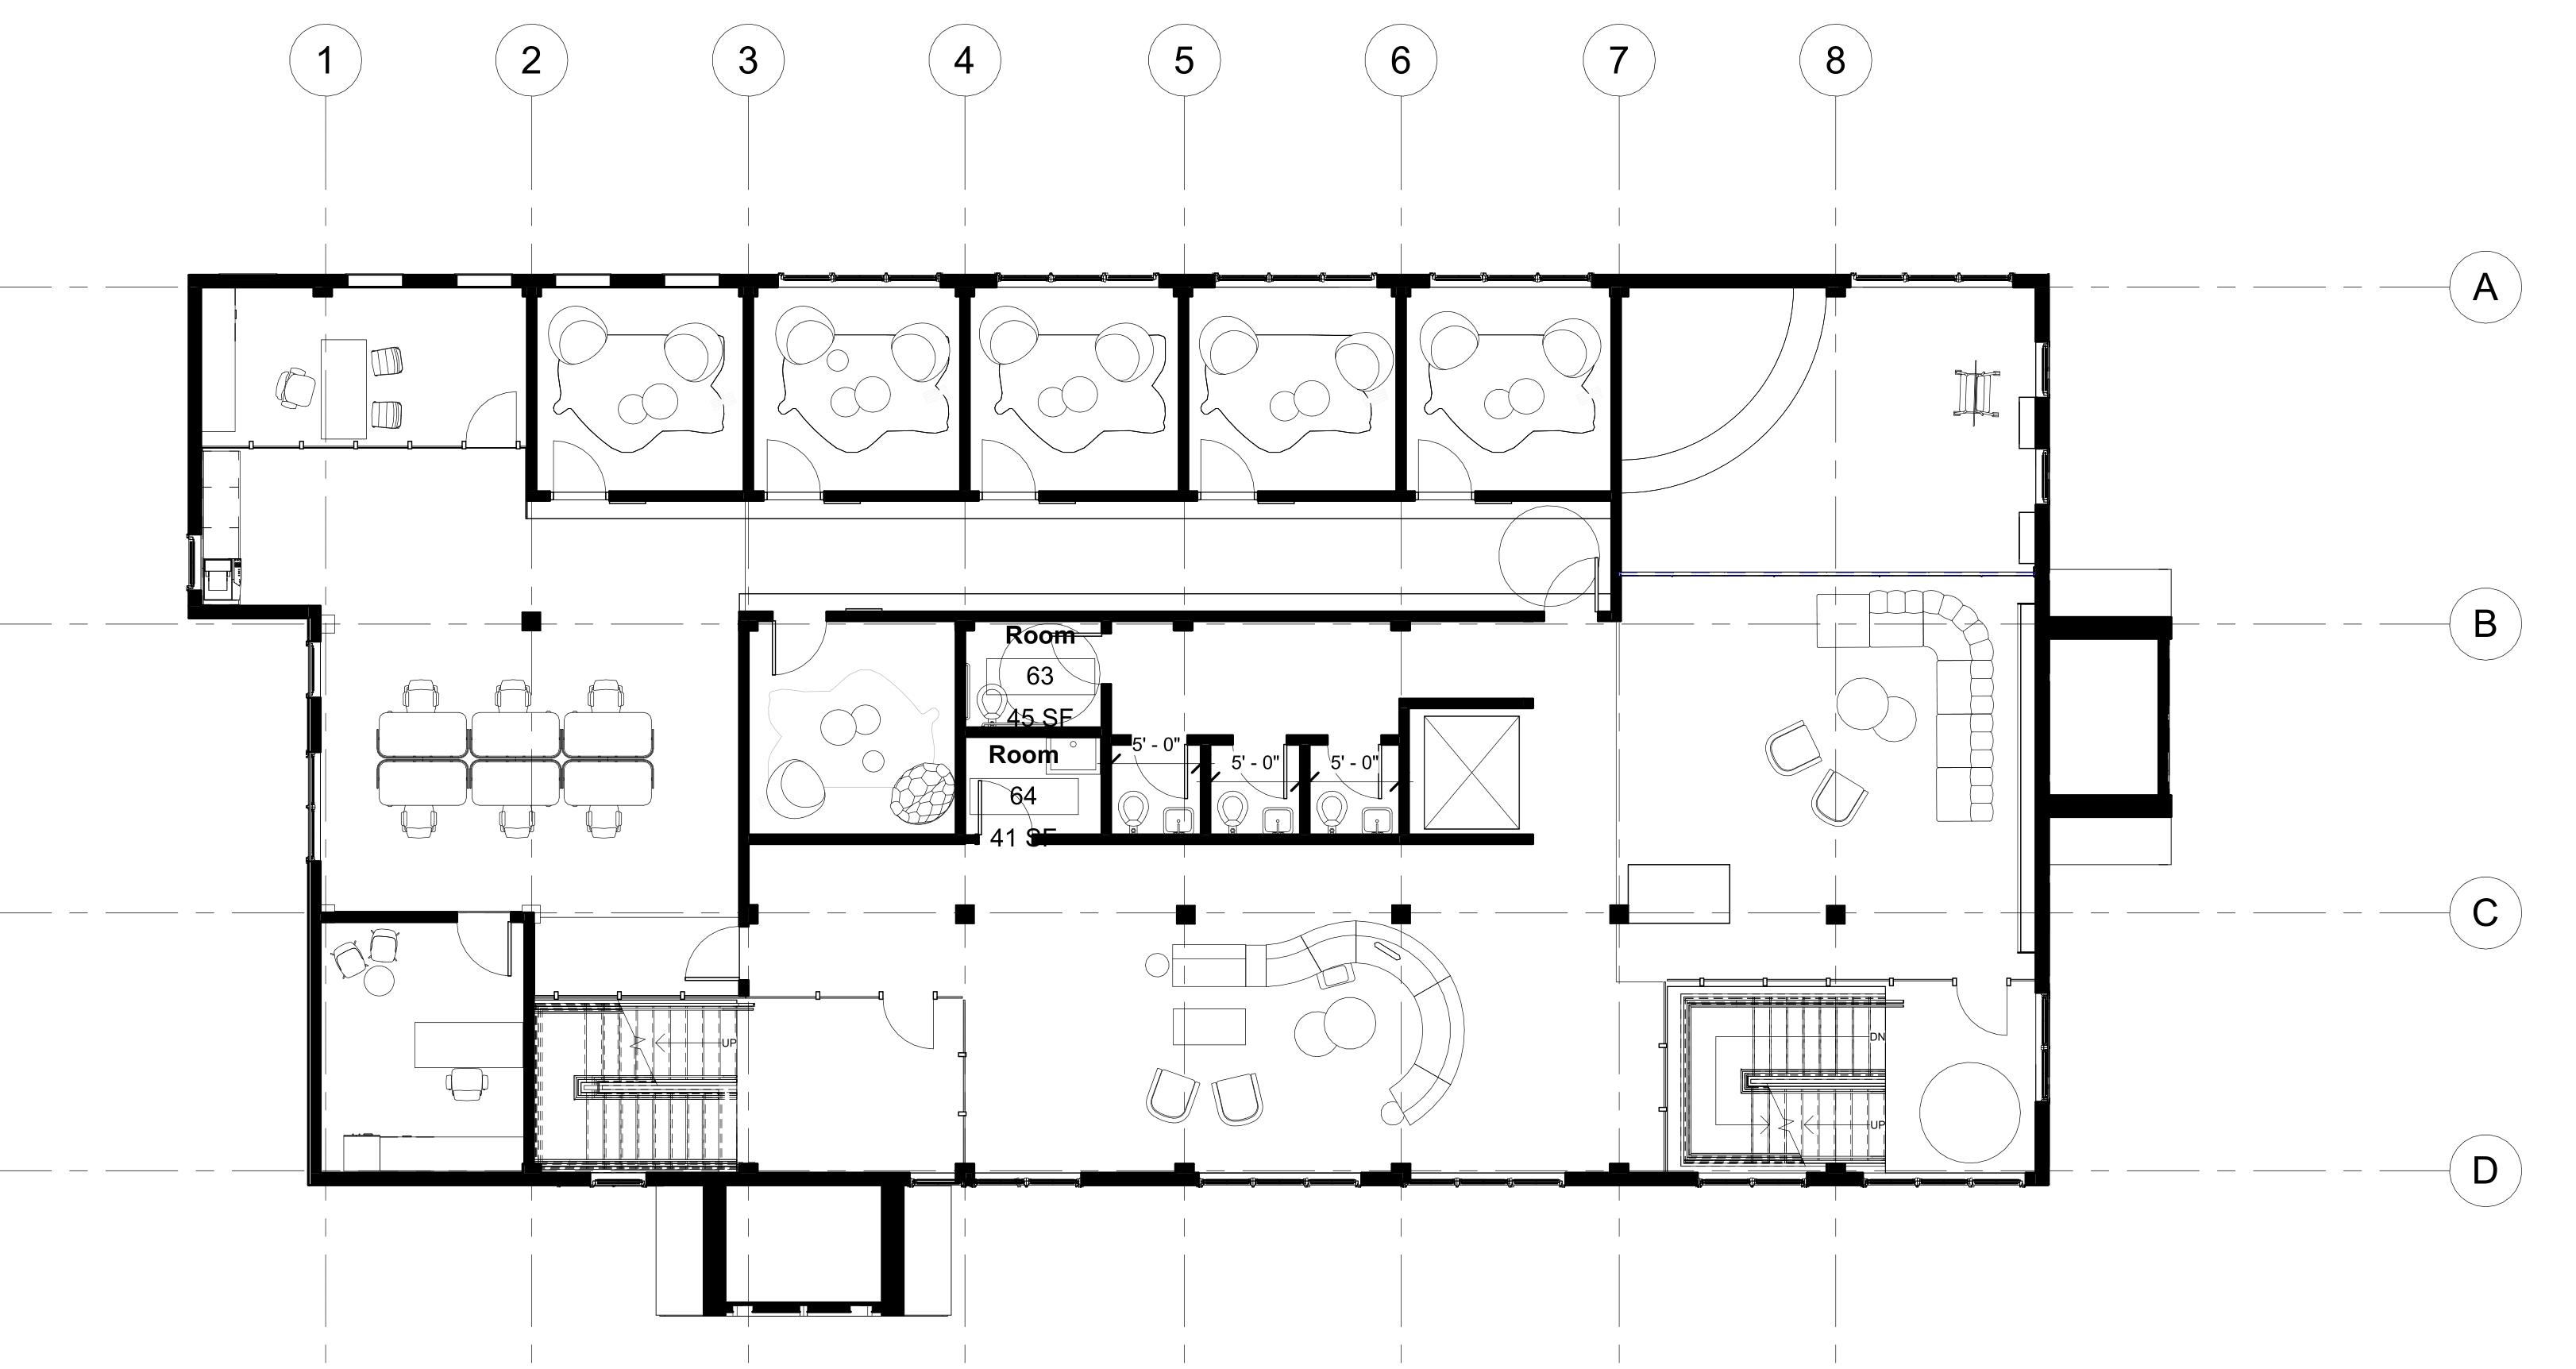
FLOOR PLAN 2
12 I WELLNESS CENTER
13 I WELLNESS CENTER
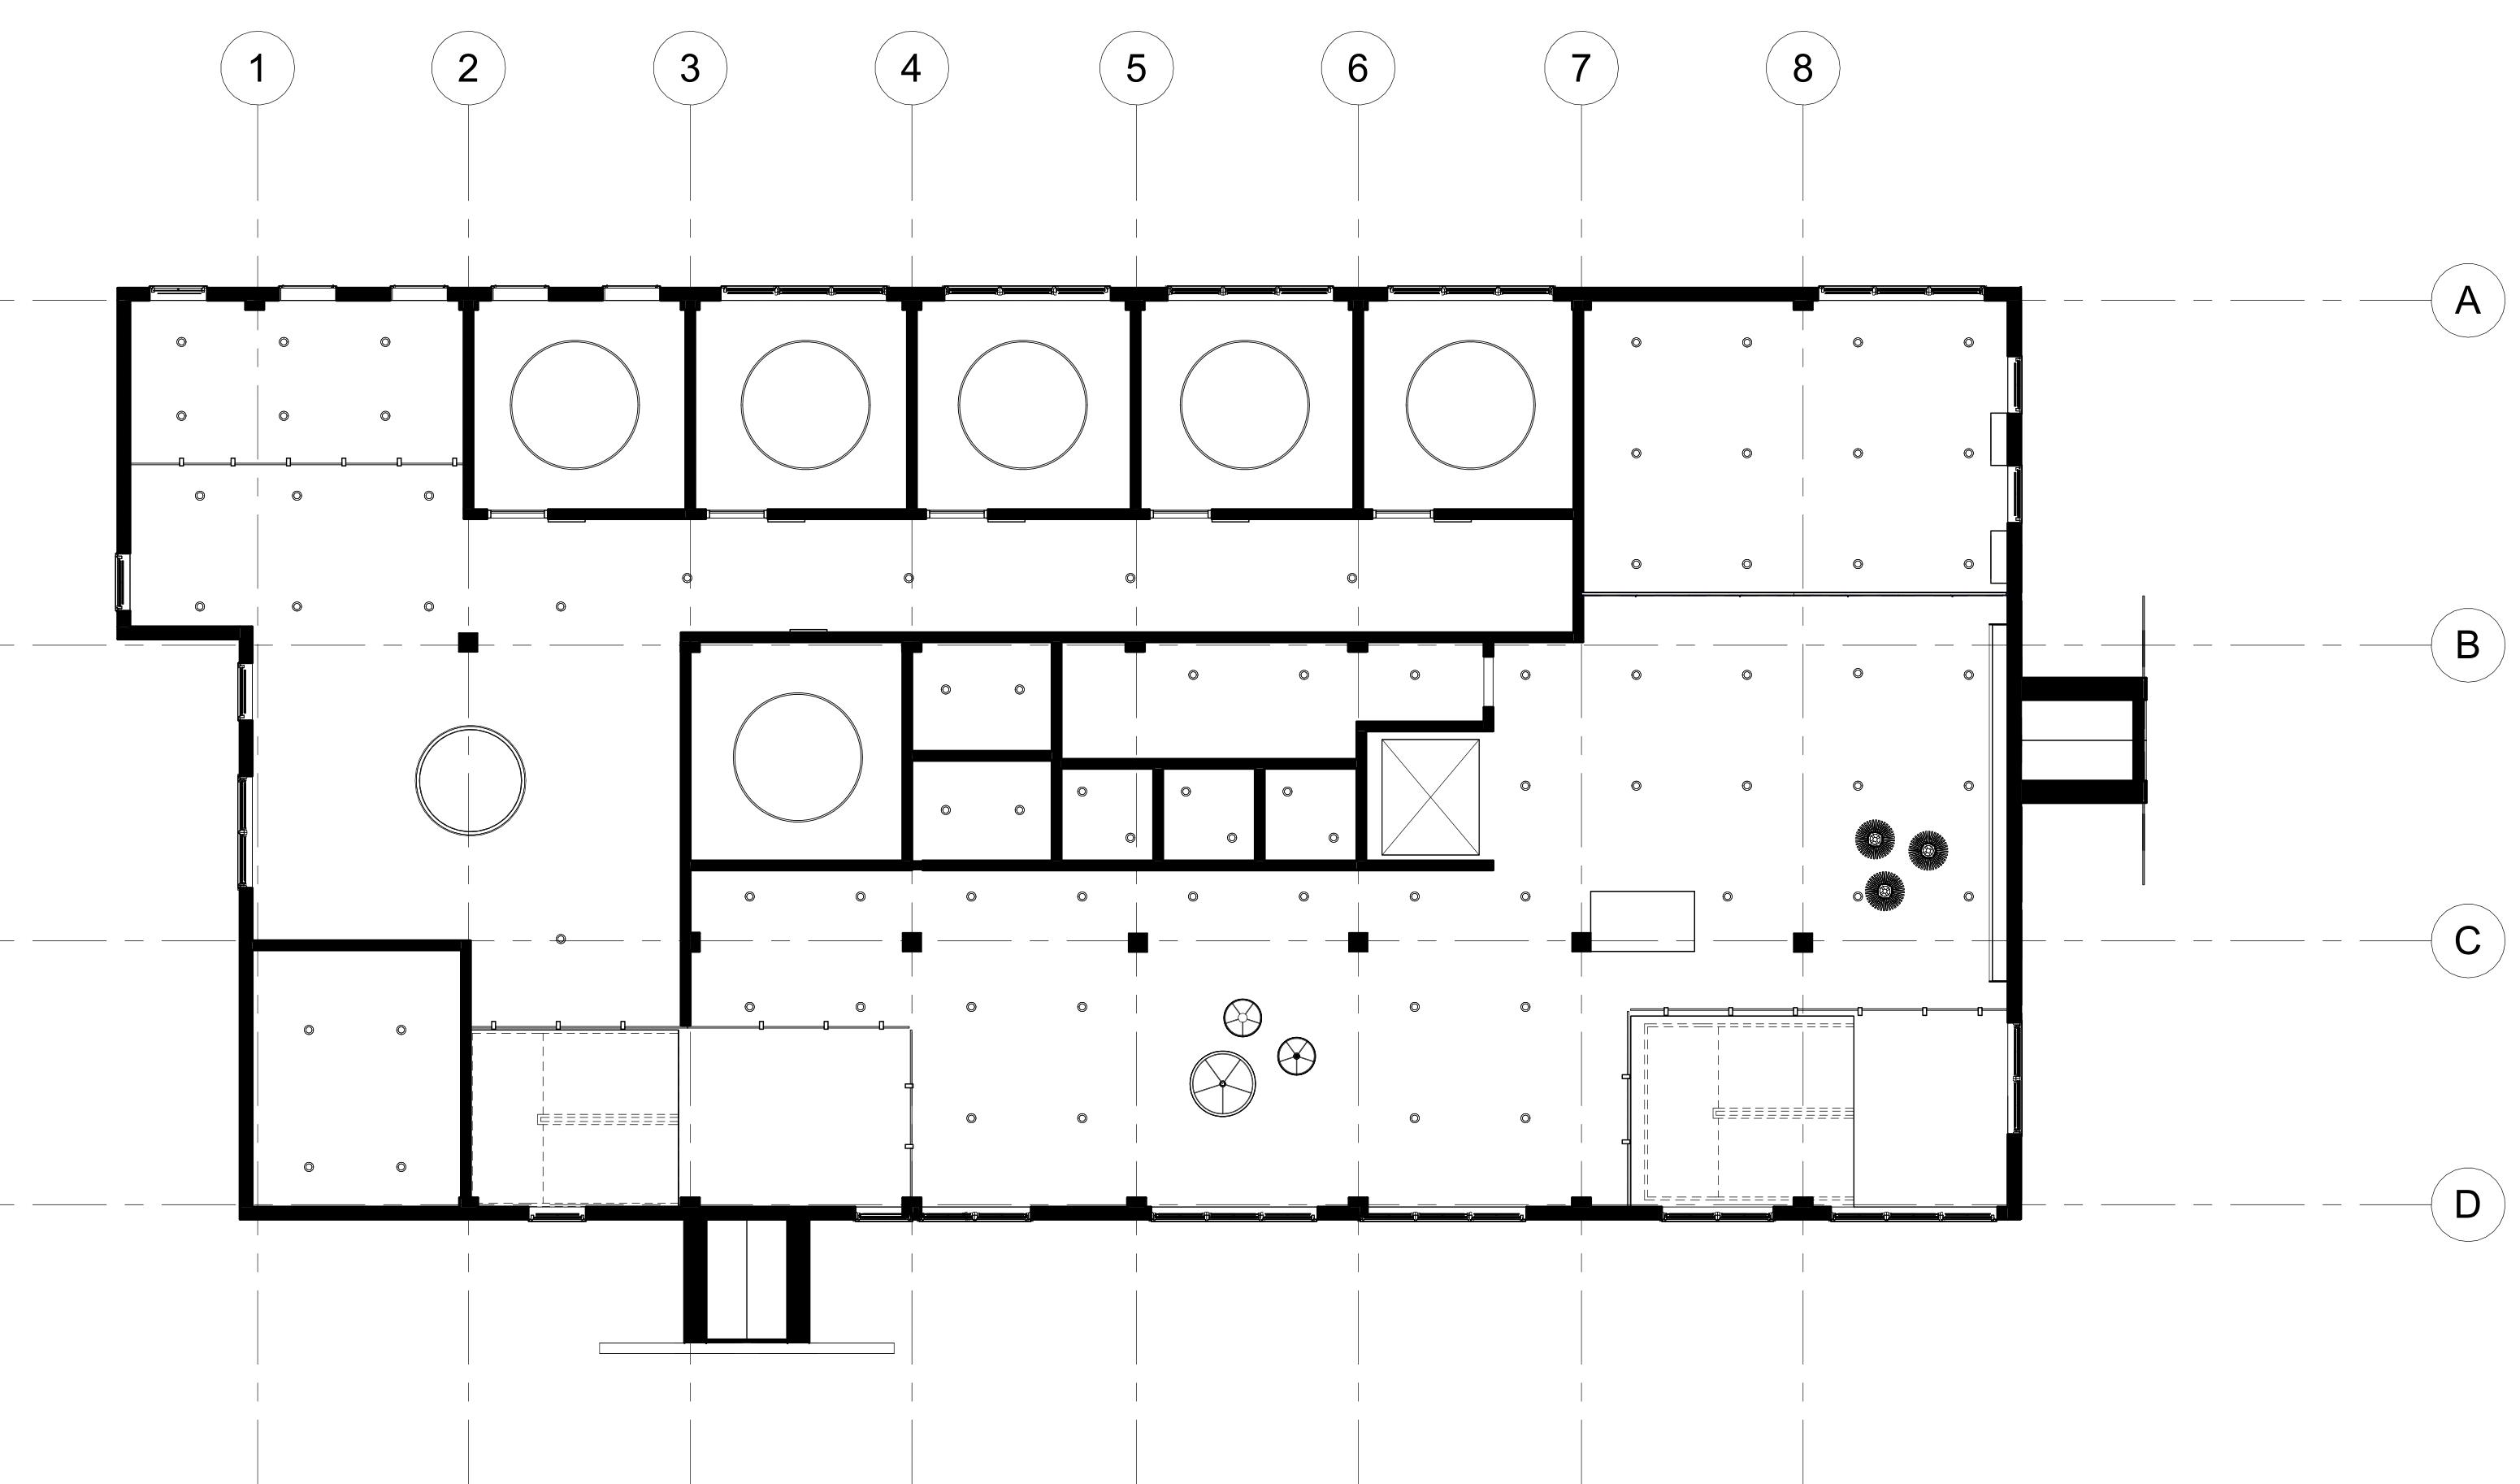
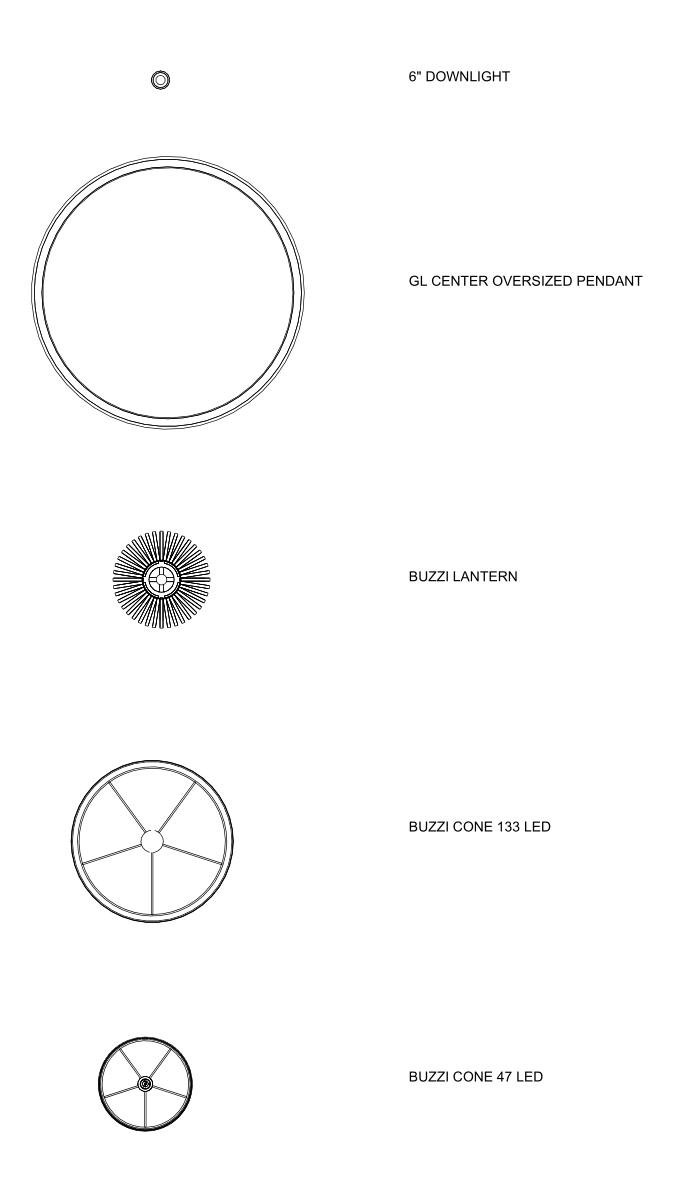
RCP - FLOOR 2
FLOOR PLAN 3
14 I WELLNESS CENTER
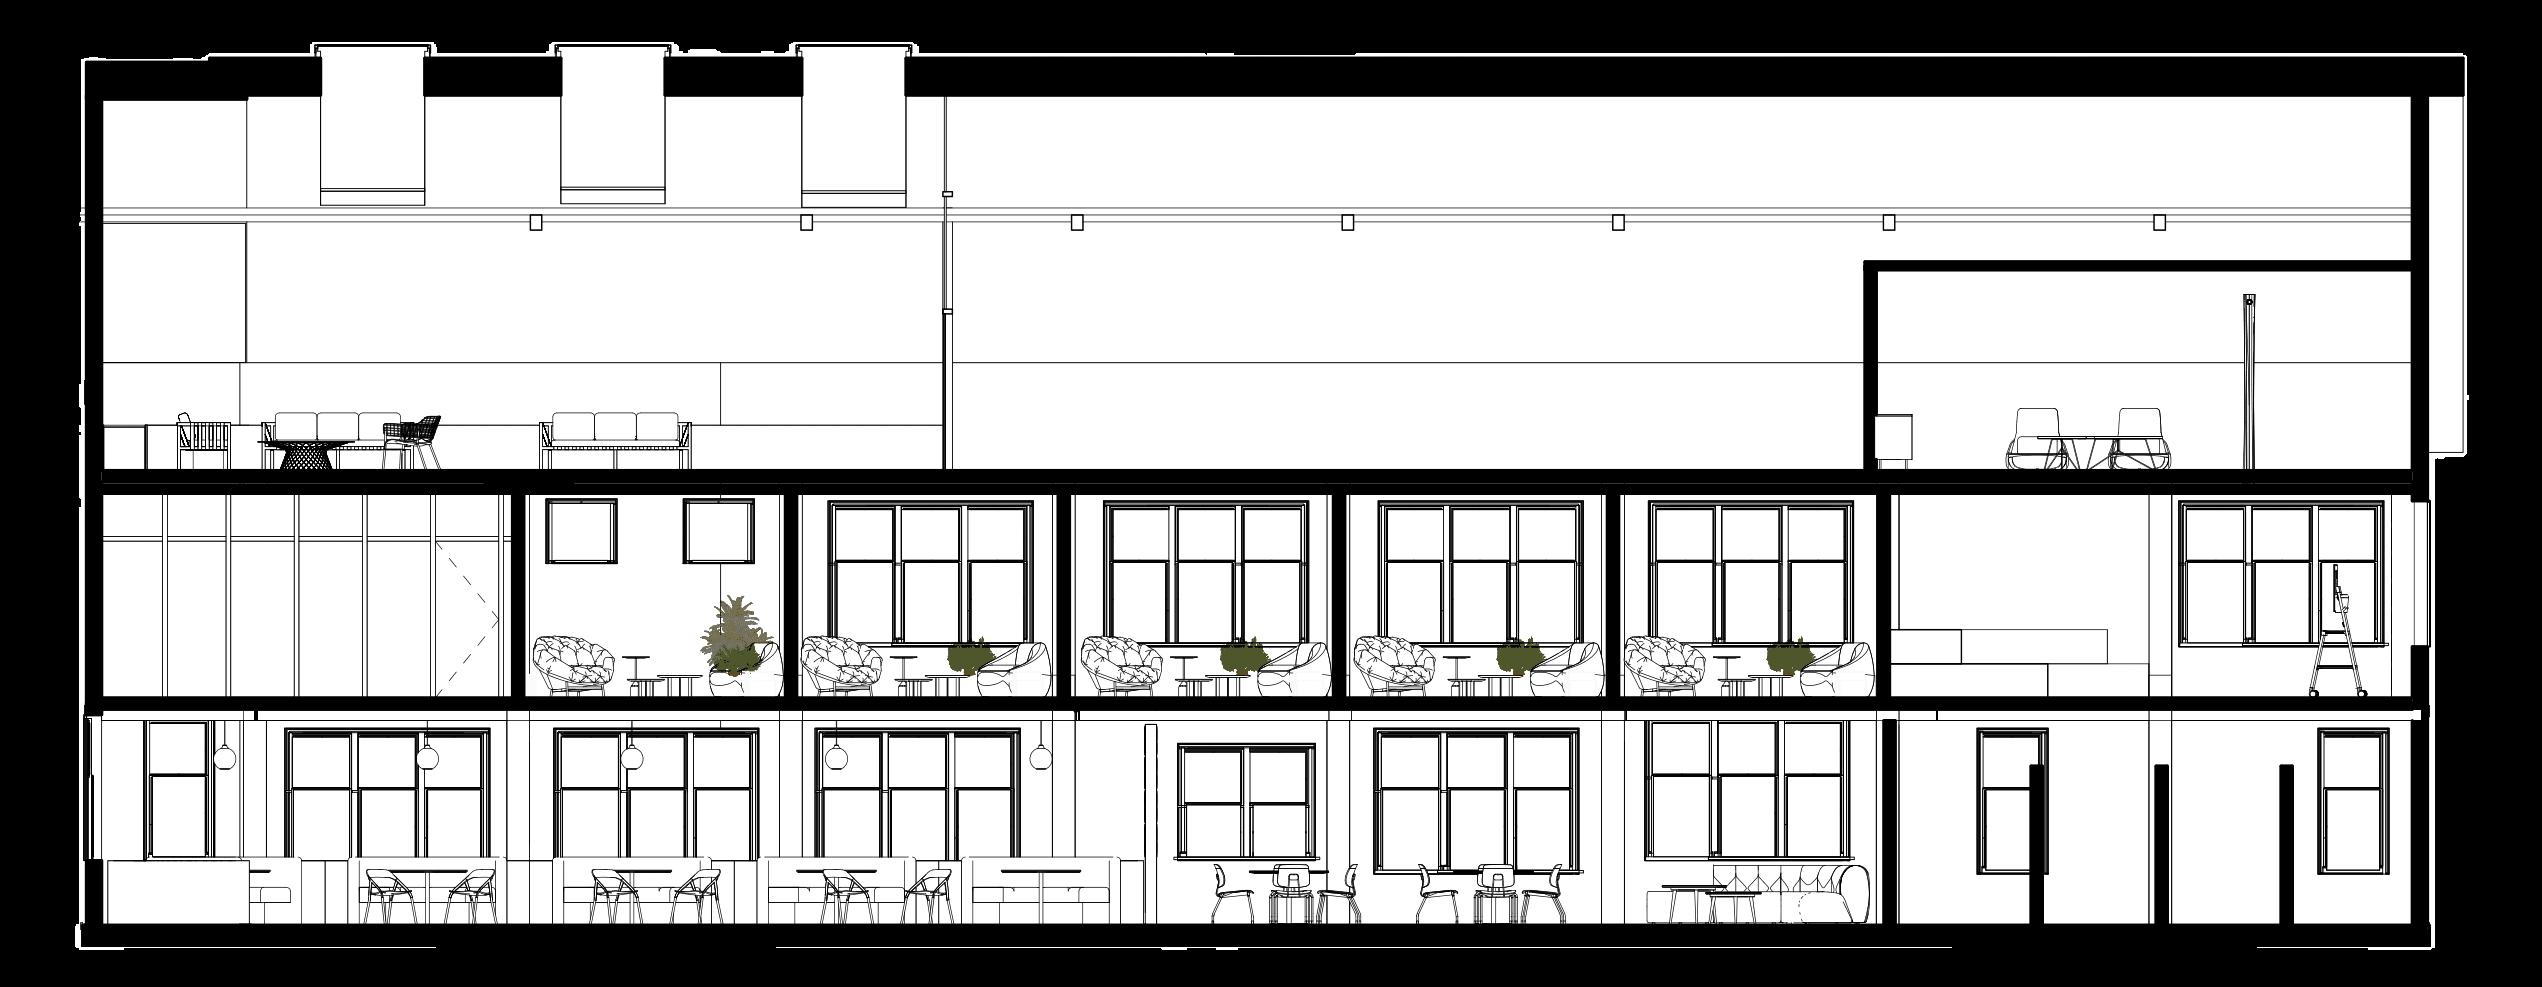
Longitudinal Sectional View
Growth through nature
Community growth
Personal growth
15 I WELLNESS CENTER
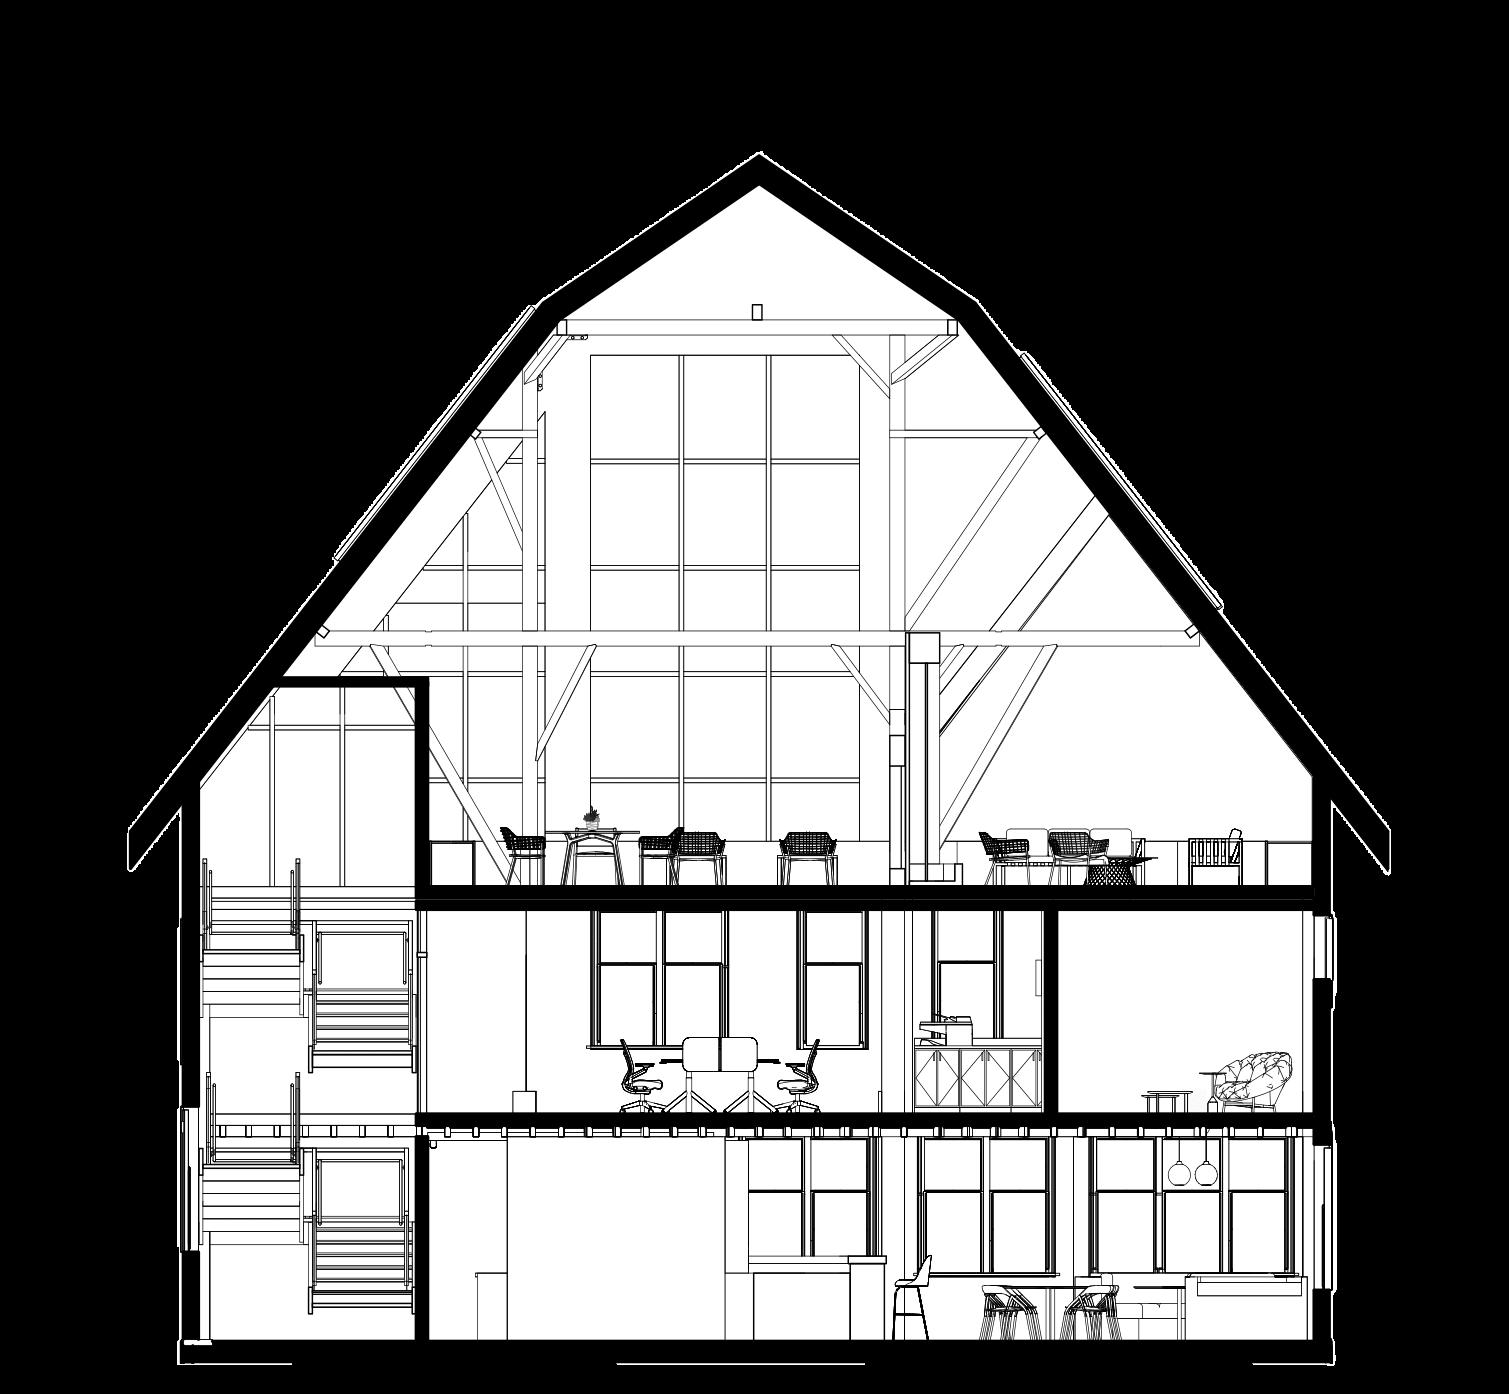
Cross Sectional View
Growth through nature
Community growth
Personal growth
16 I WELLNESS CENTER
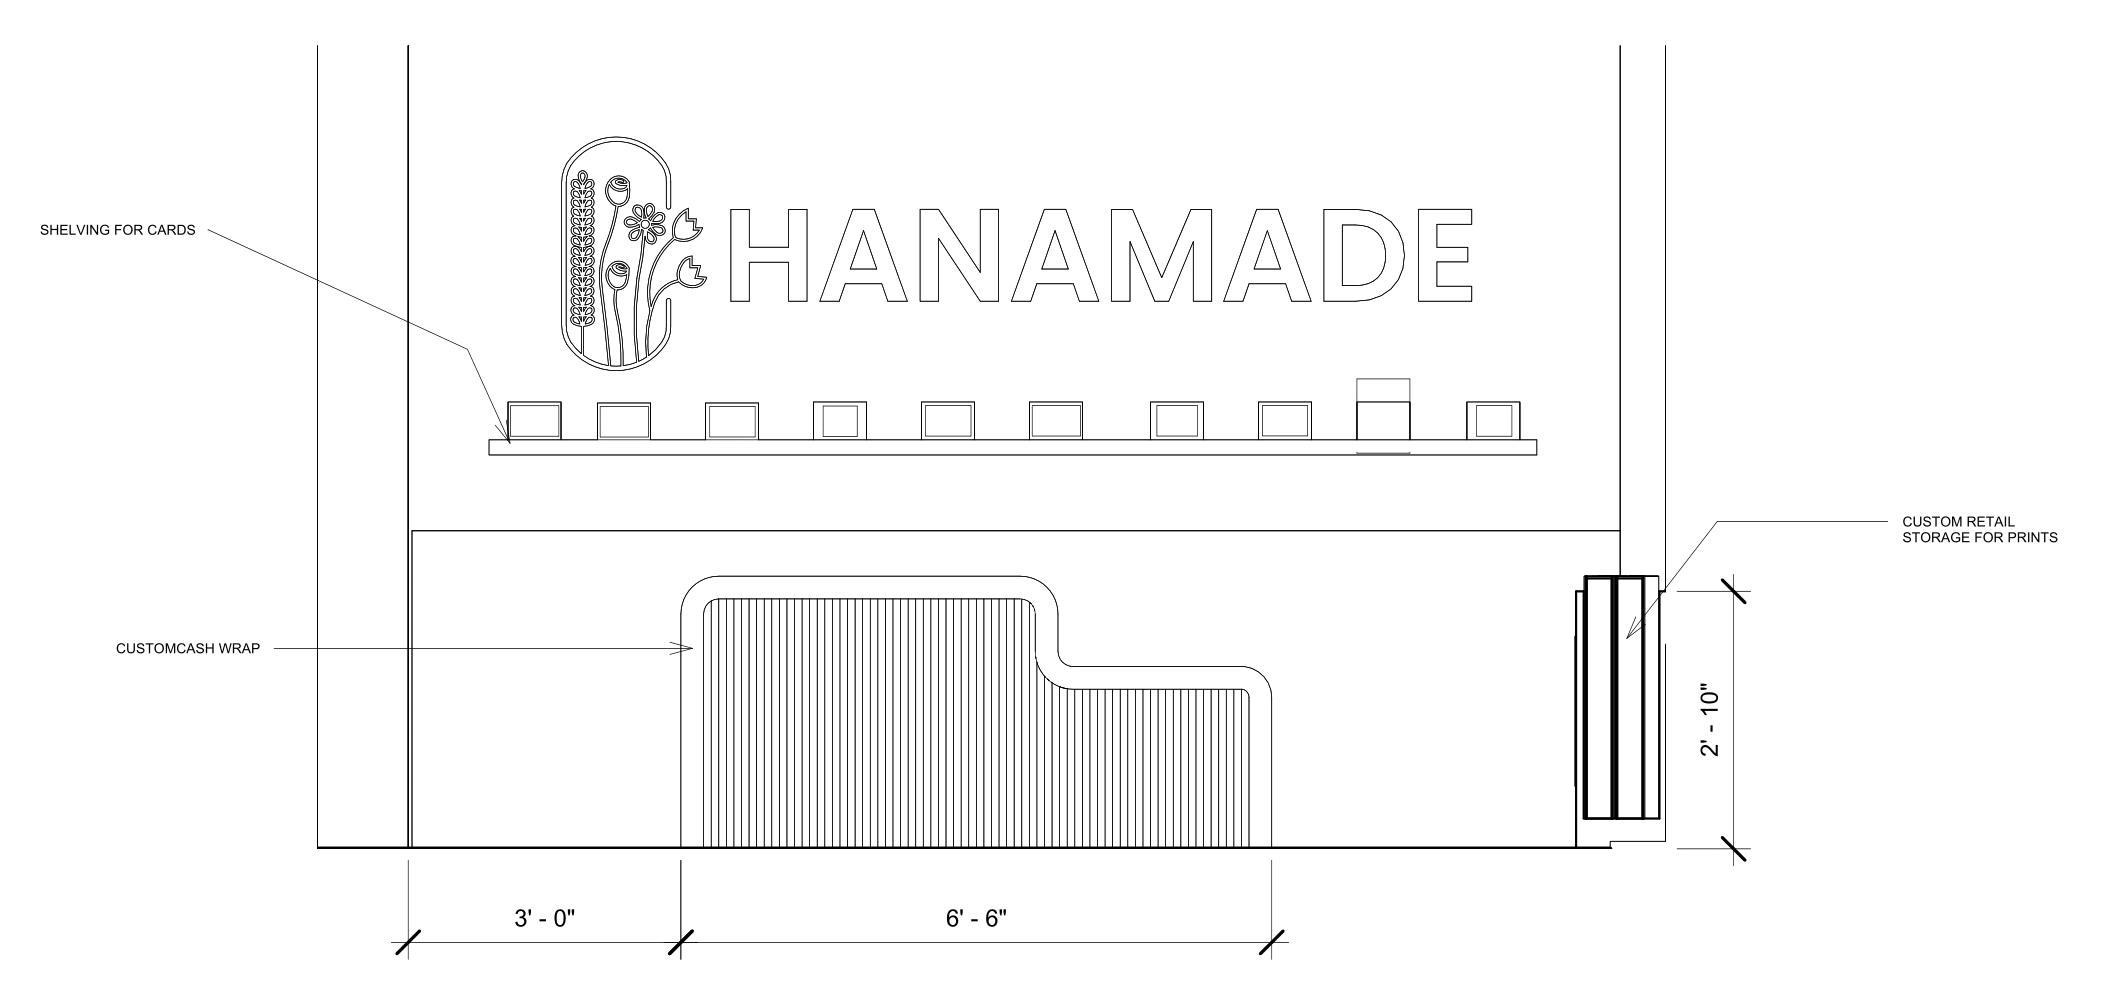
Elevations
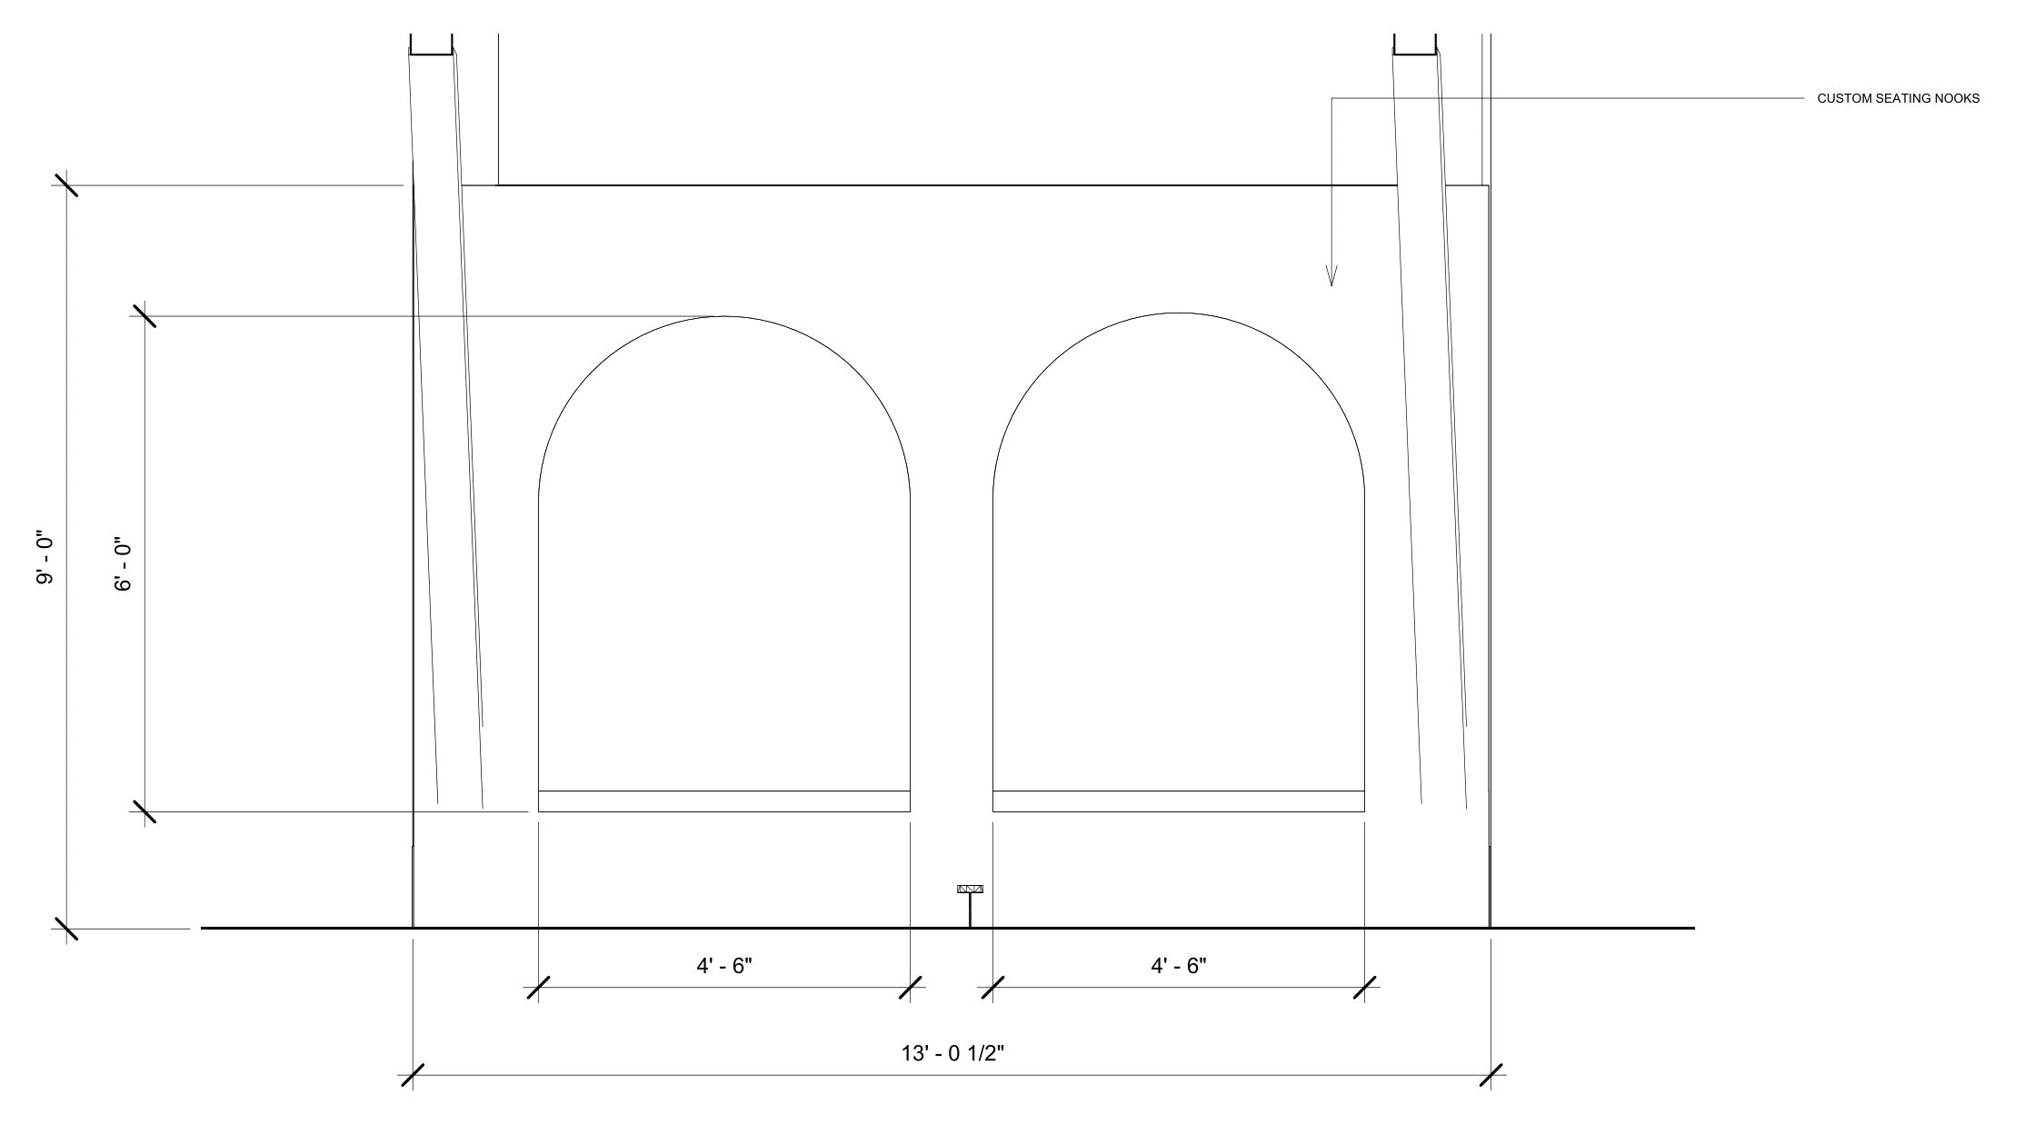
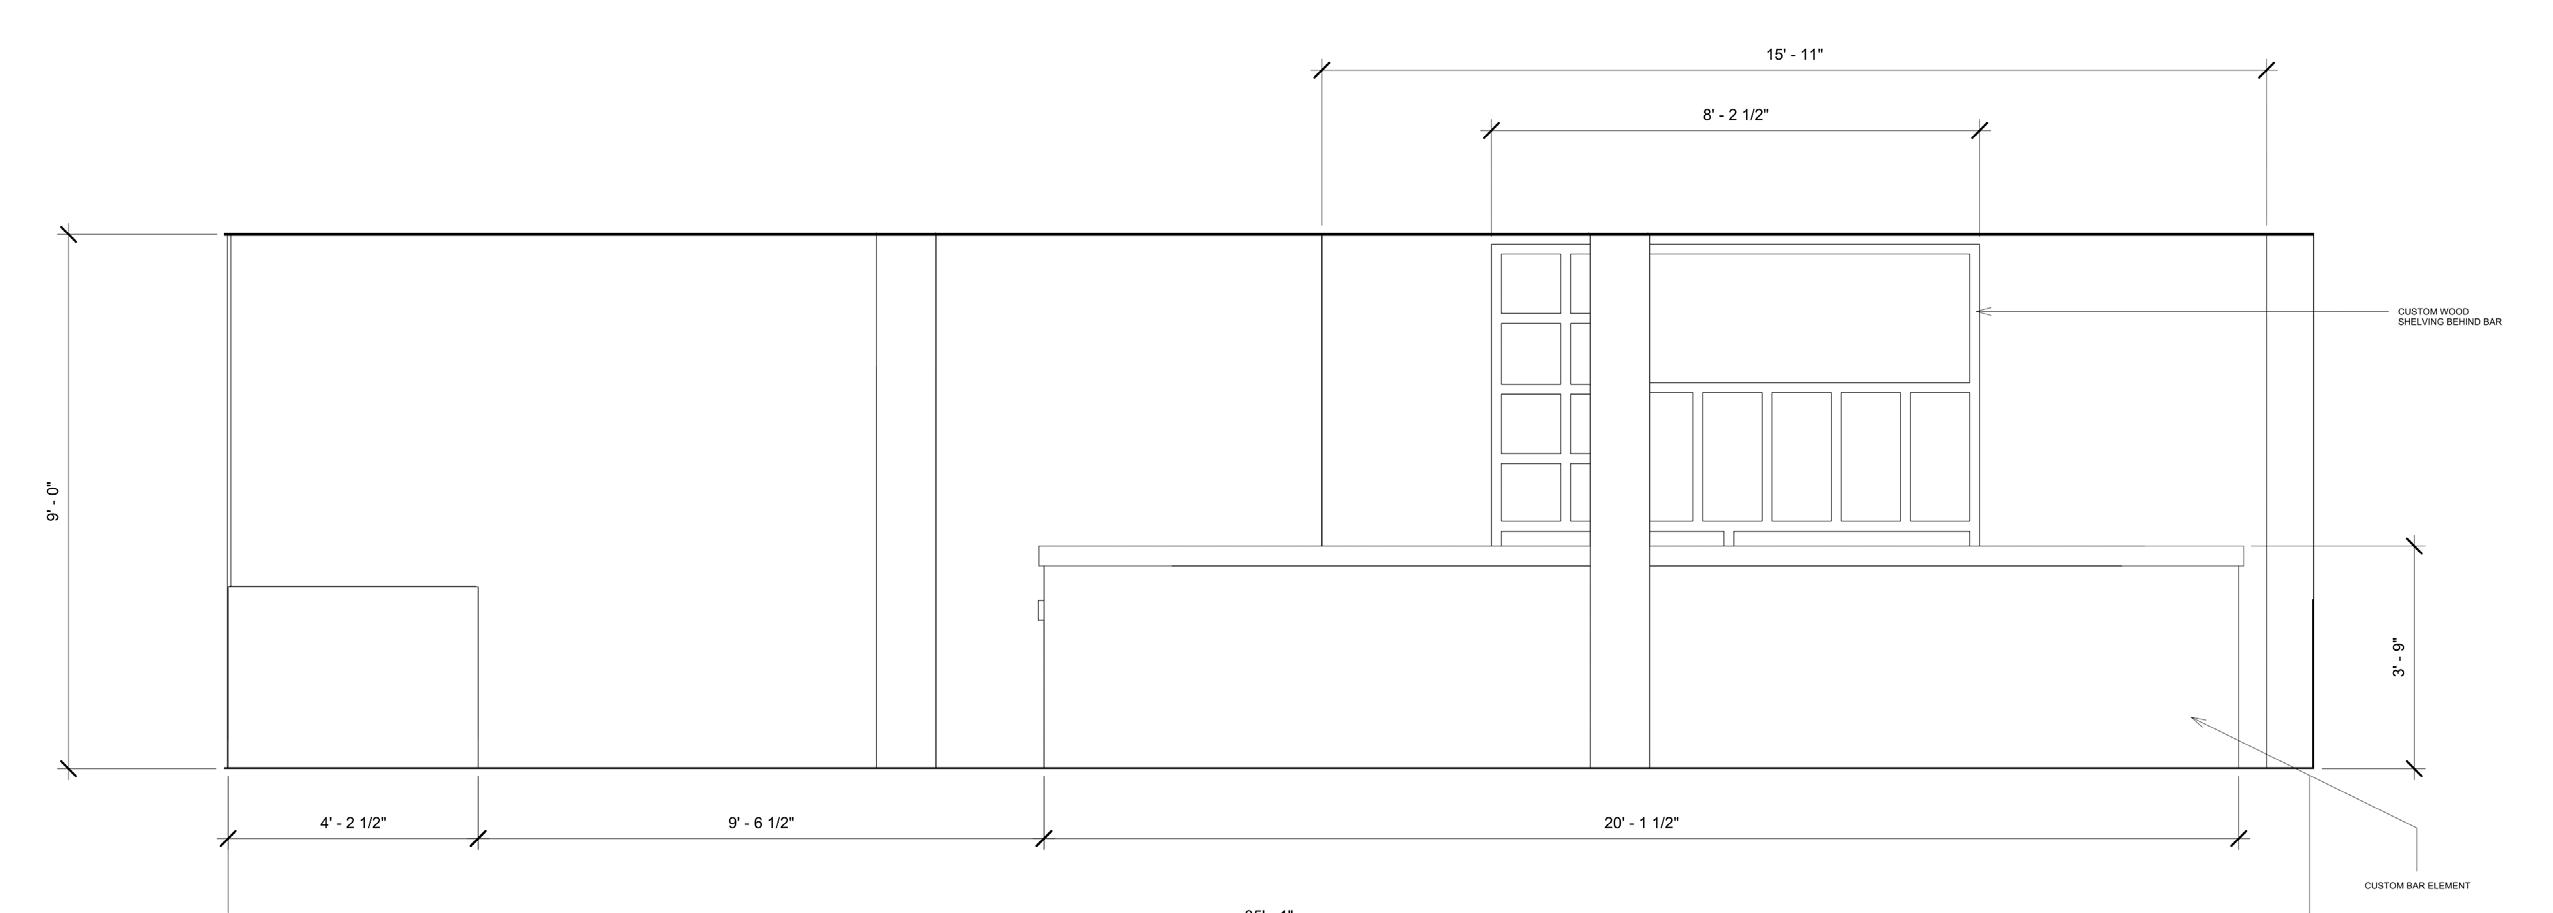
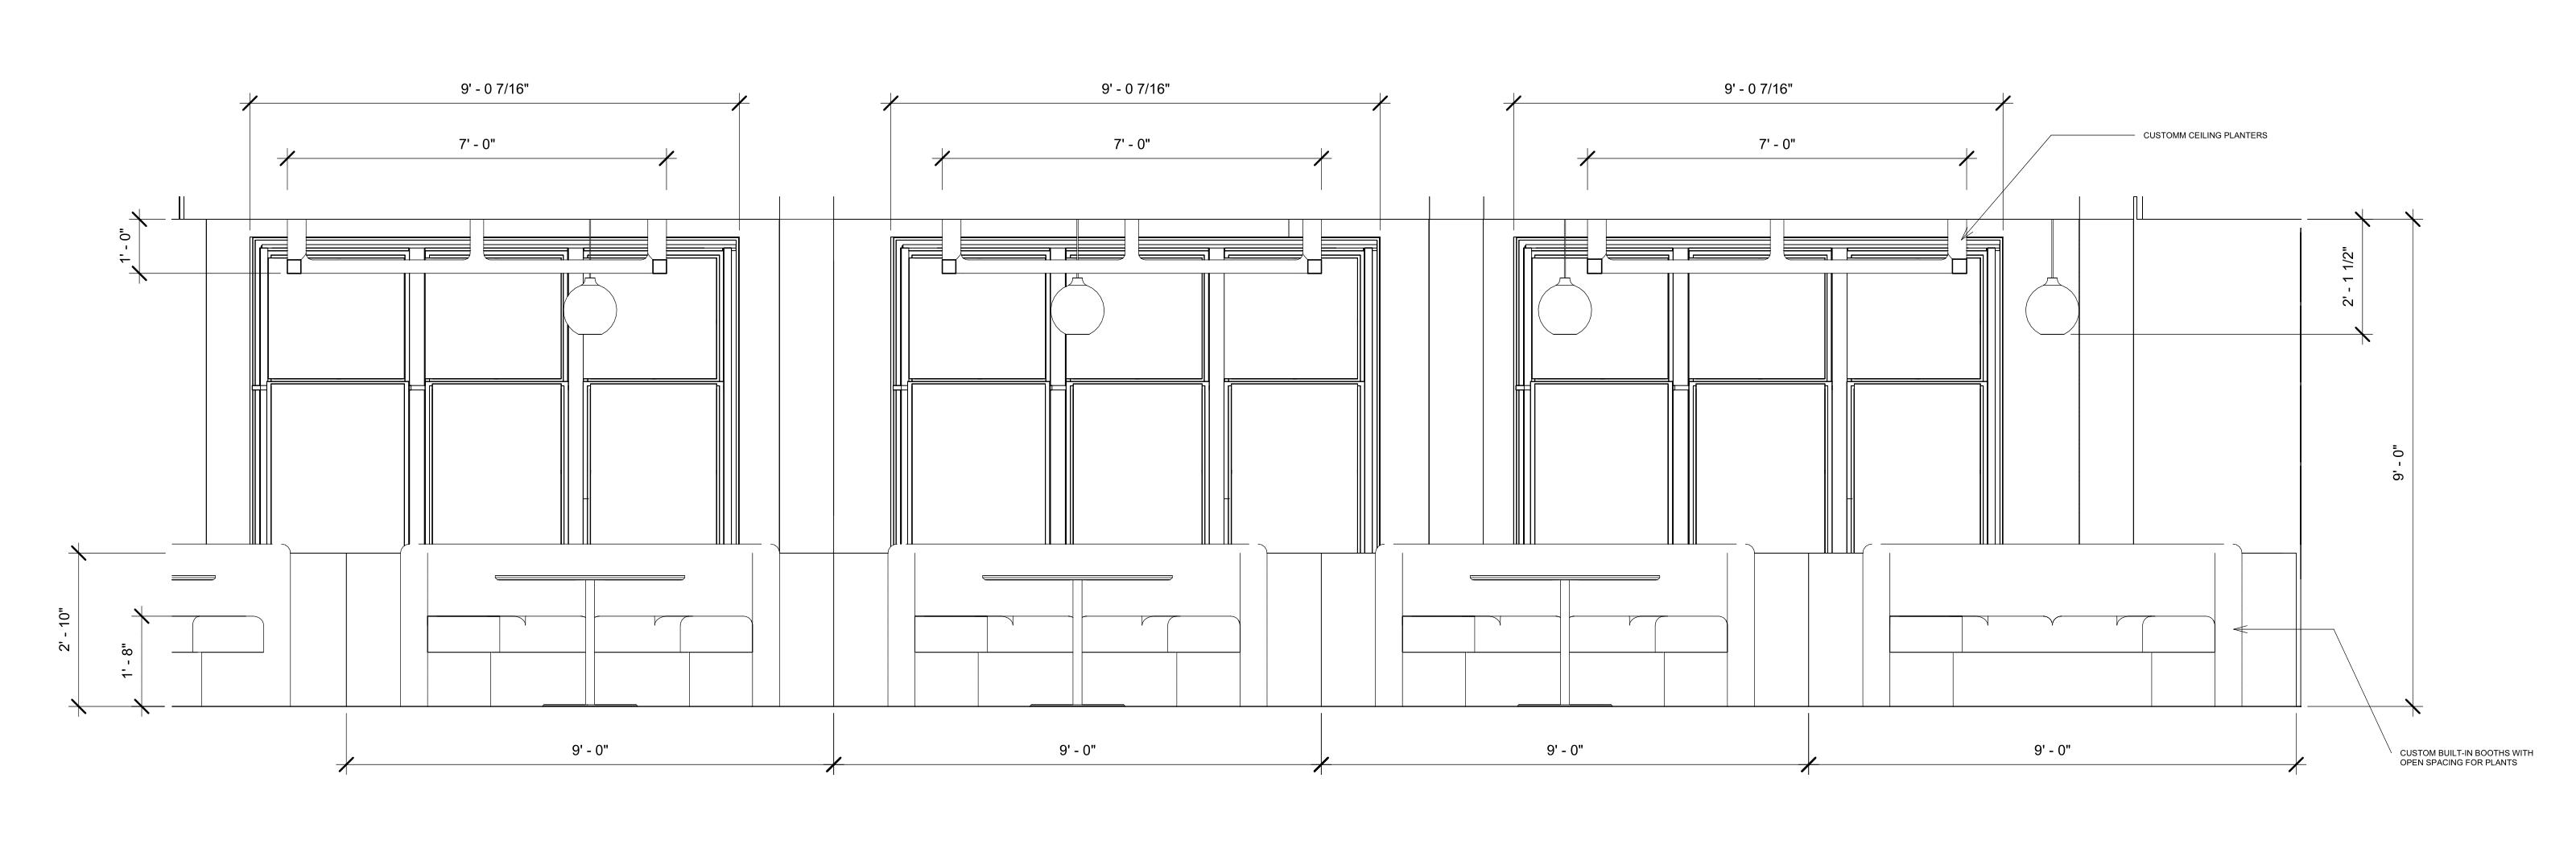
17 I WELLNESS CENTER
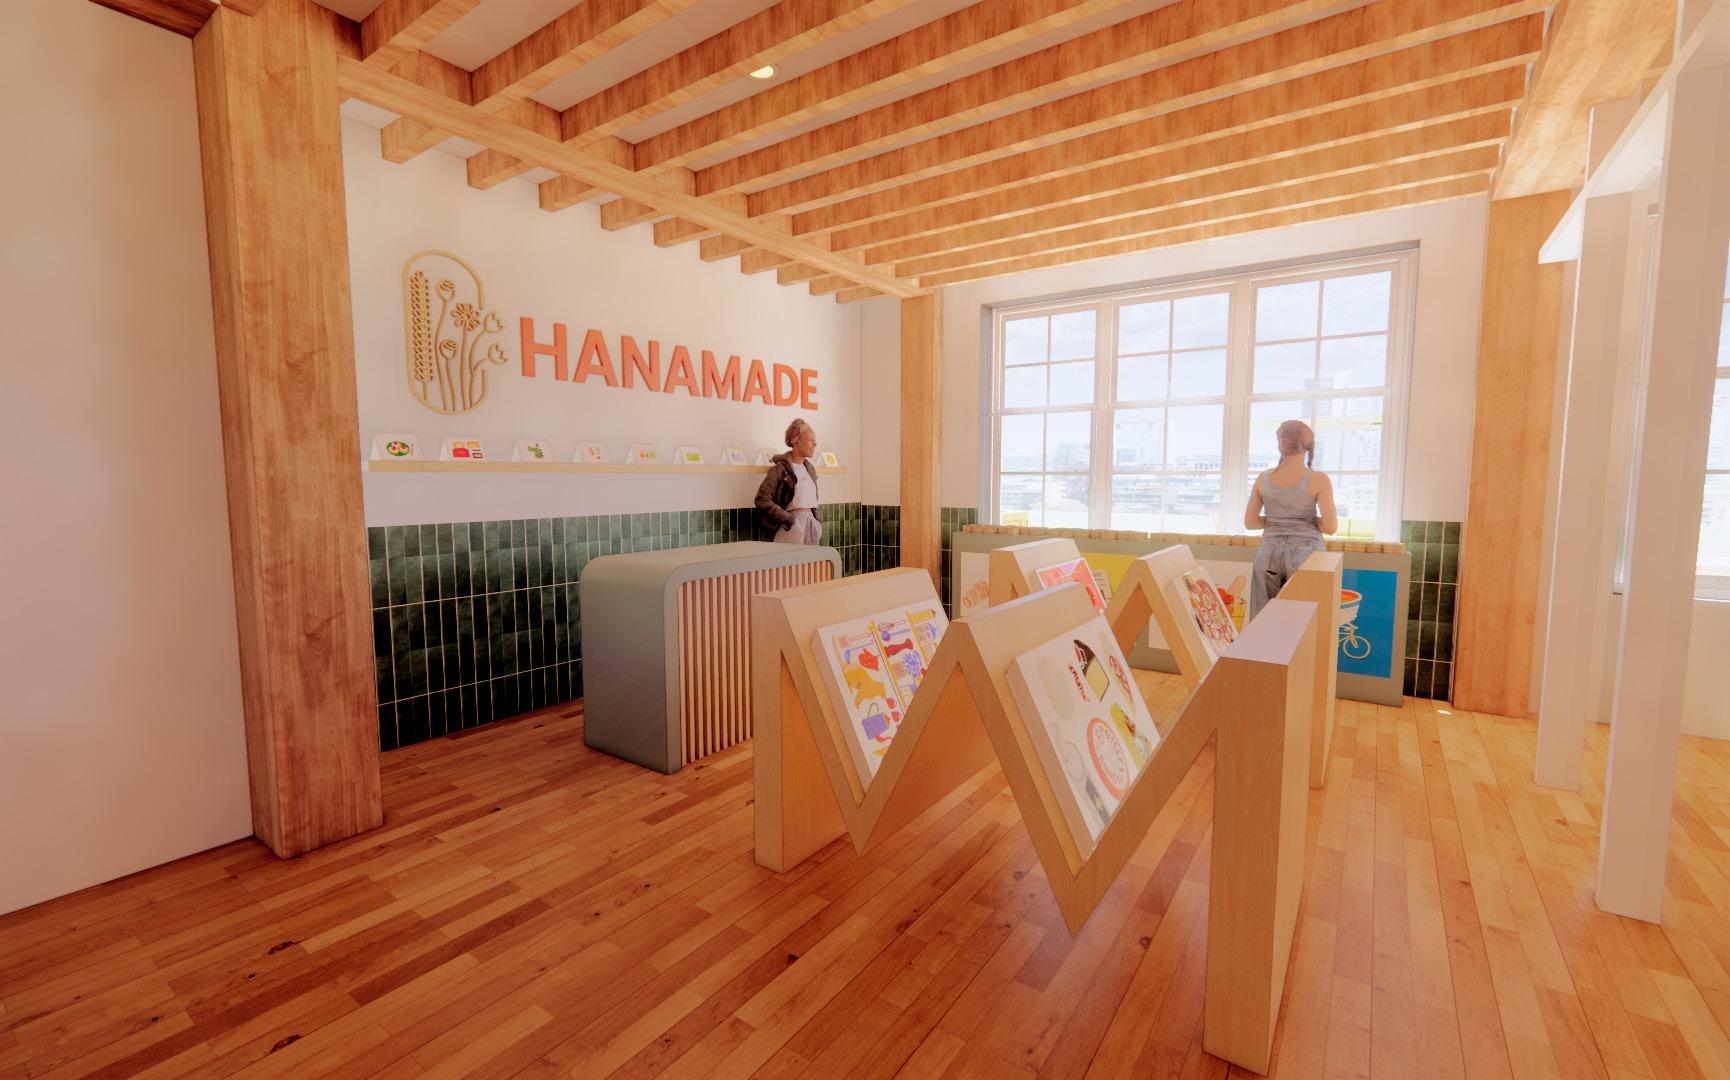
RETAIL 18 I WELLNESS CENTER
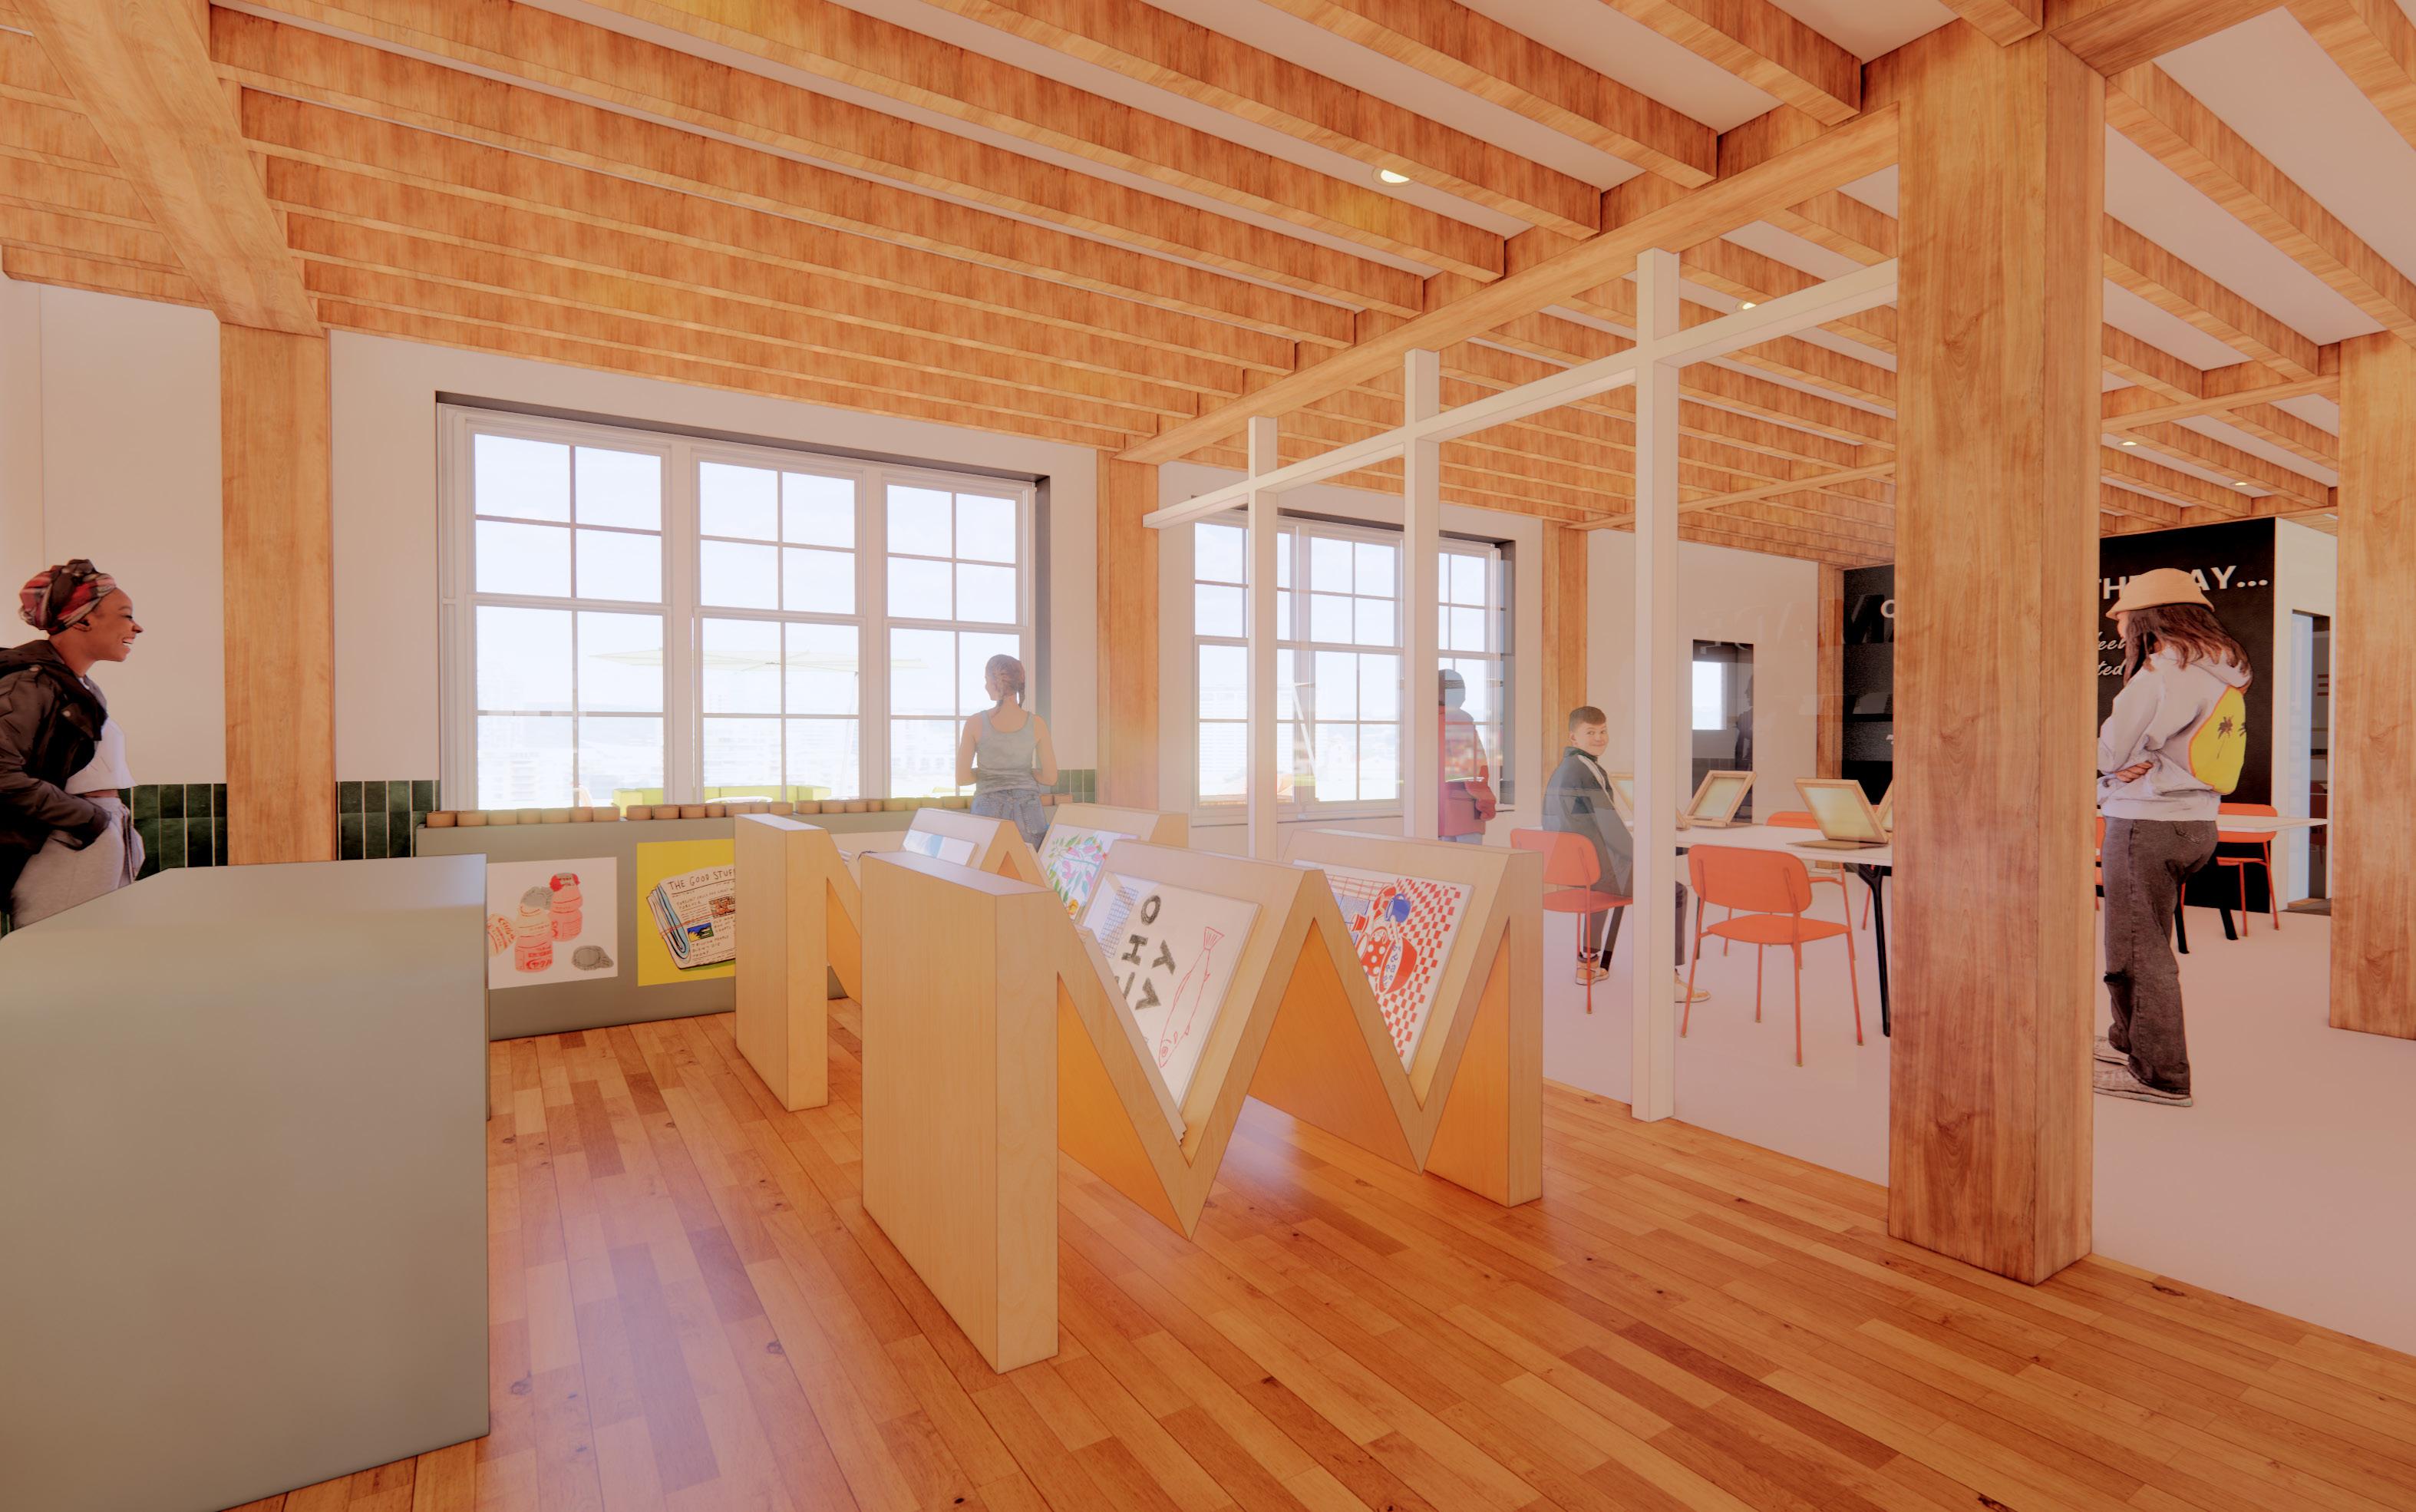
19 I WELLNESS CENTER
RETAIL AND ART STUDIO
THERAPY HALLWAY
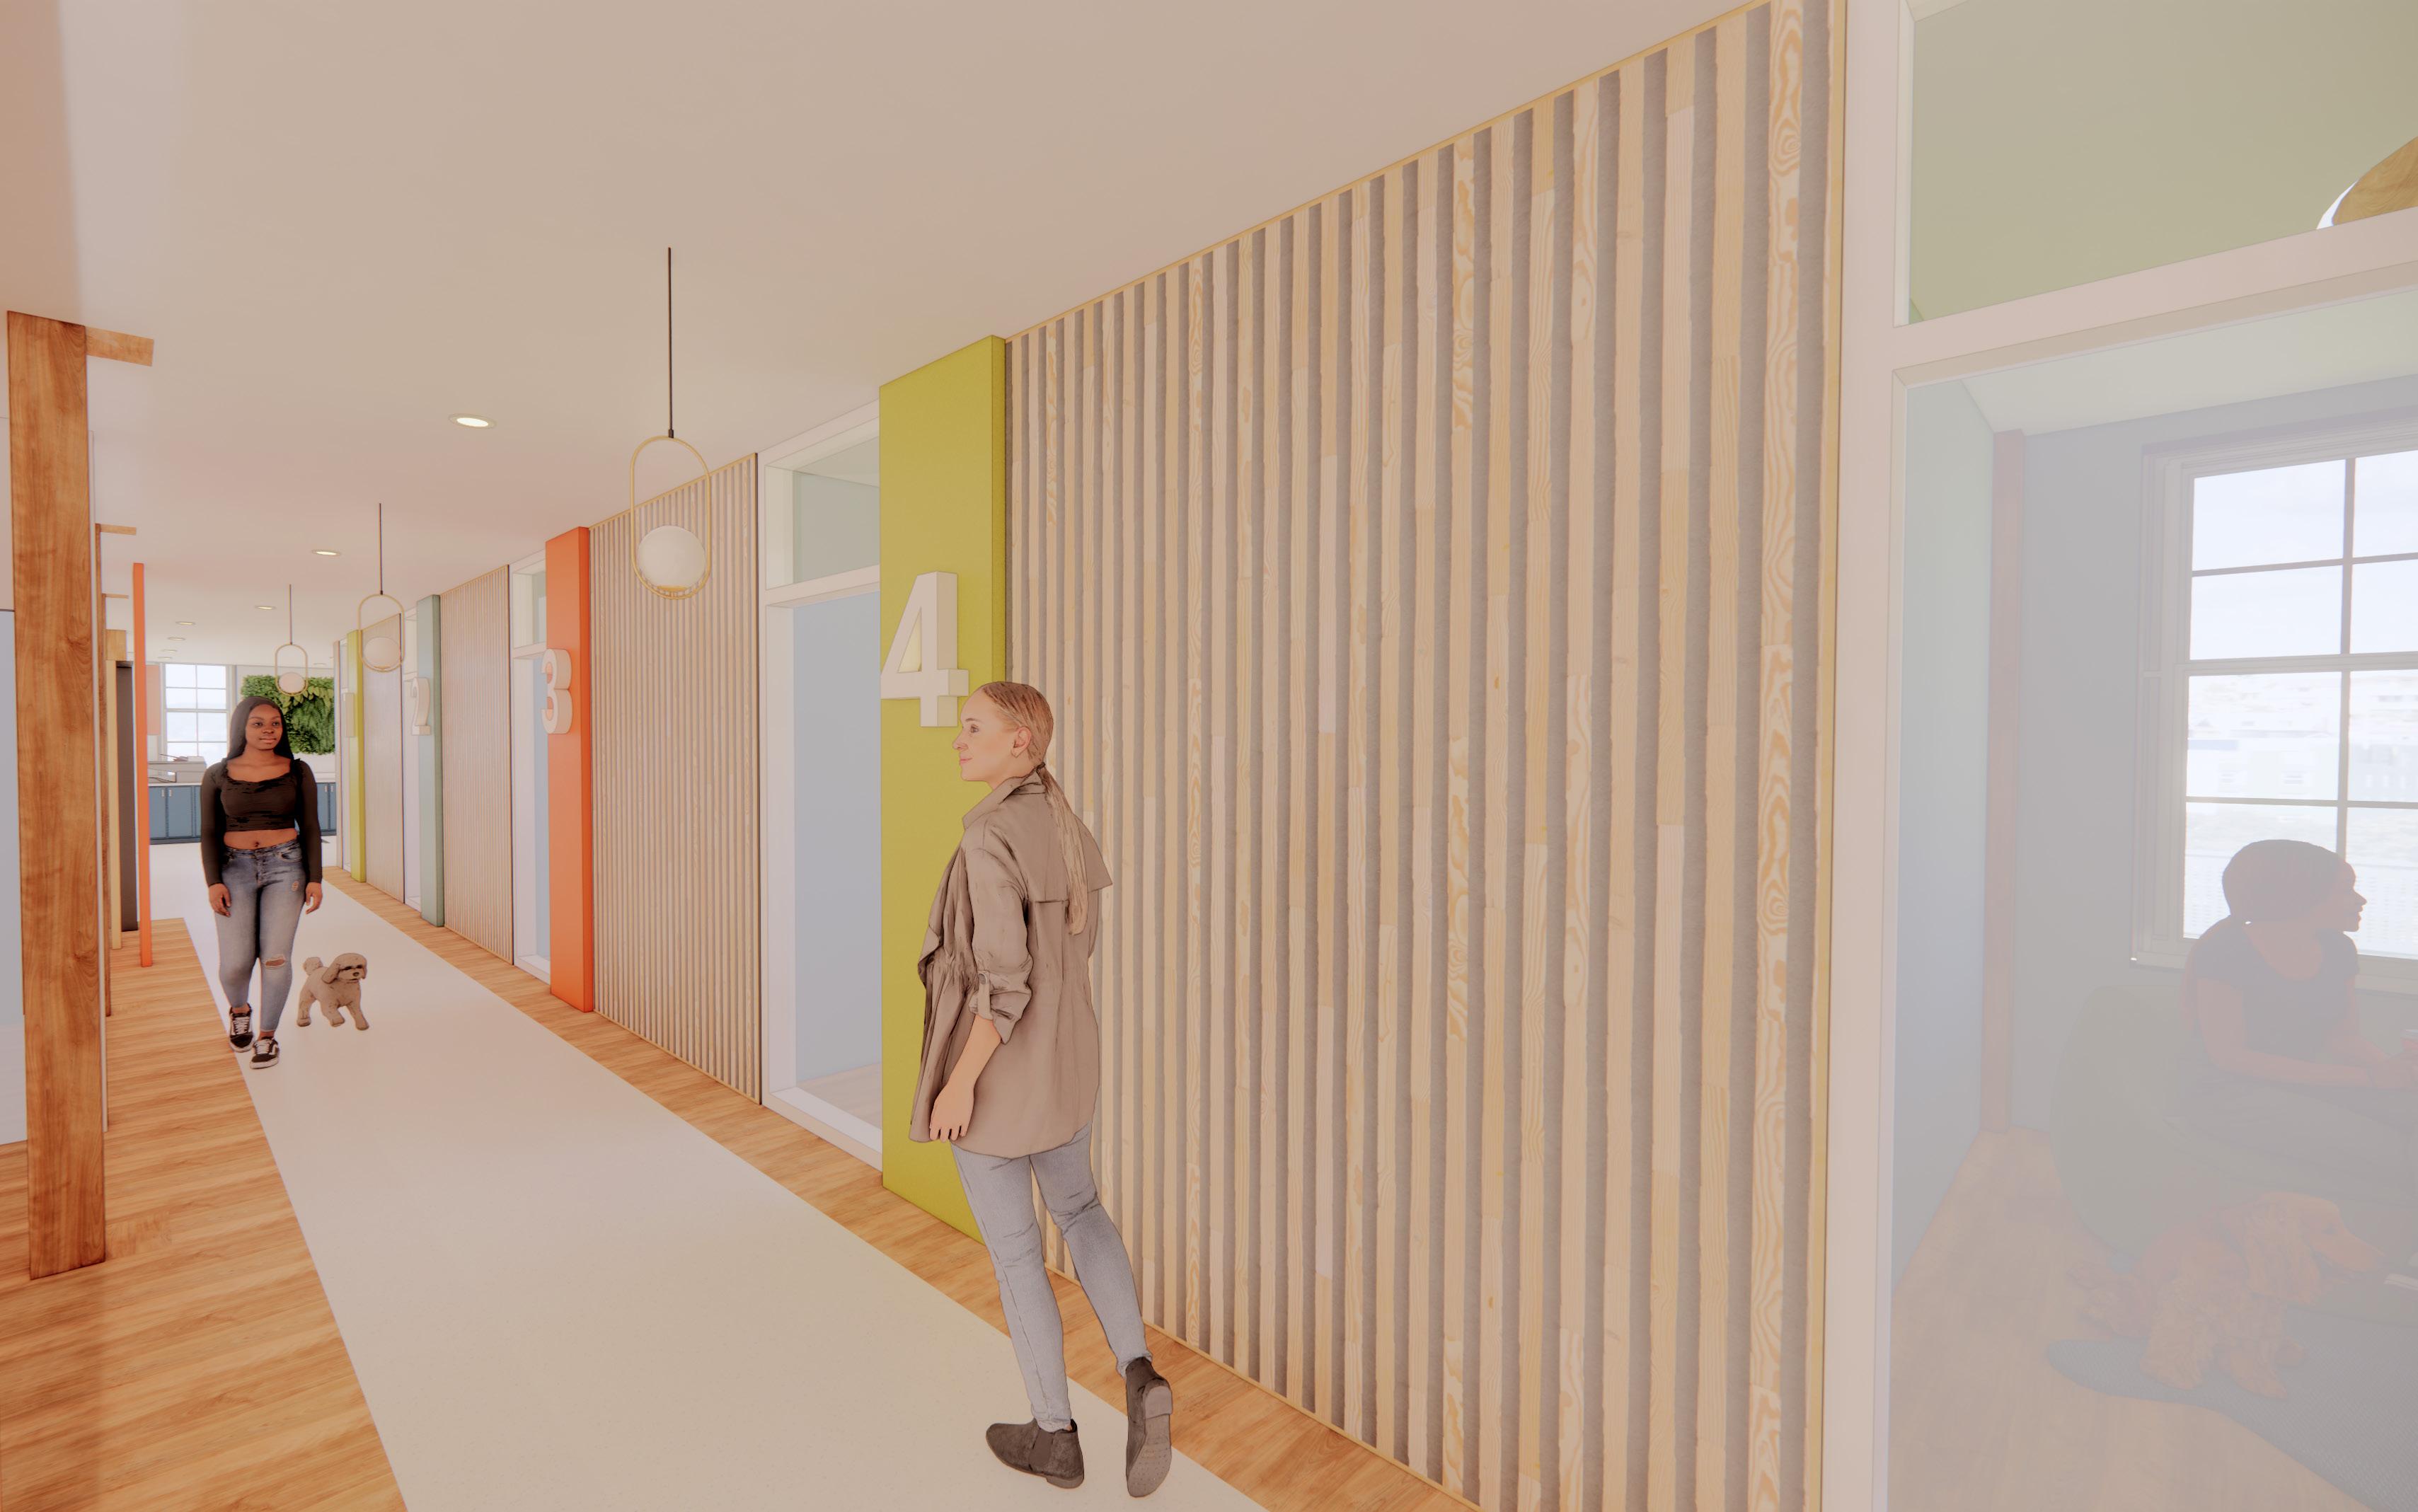
20 I WELLNESS CENTER
FURNITURE SELECTIONS: Cafe and Retail (built-ins
not included)
F1: LessThanFive Chair
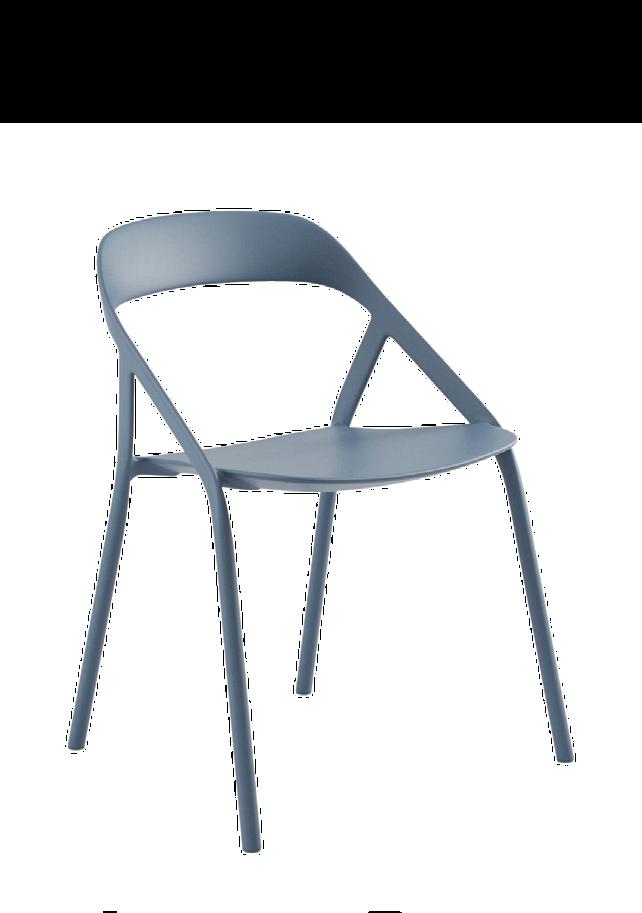
Steelcase Coalesse: COLT5
Sustainability:
• LEED: v4.1 Low Emitting Materials
• Living Building Challenge (LBC): Imperative 08
• RESET Materials: VOC Materials
• WELL Feature 04: VOC Reduction
Finish:
• Ice matte Test:
• SCS Indoor Advantage Gold - Furniture: Healthier Hospitals Initiative (HHI)
T1: Kona Table, Square - 30
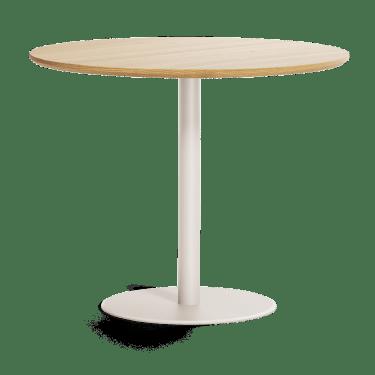
Hightower: HTKNCTS230
Sustainability:
• SCS Global Services: Indoor Advantage Gold Certified
• International Living Future Institute: Living Building Challenge Red List 3.1
• LEED v4 and v4.1 Materials and Resources: Building Disclosure and Optimization - Sourcing of Raw Materials credit
Finish:
• Top: Ash veneer
• Base: Mist gloss
Test:
• Meets ADA requirements
F2: Aleta Stool
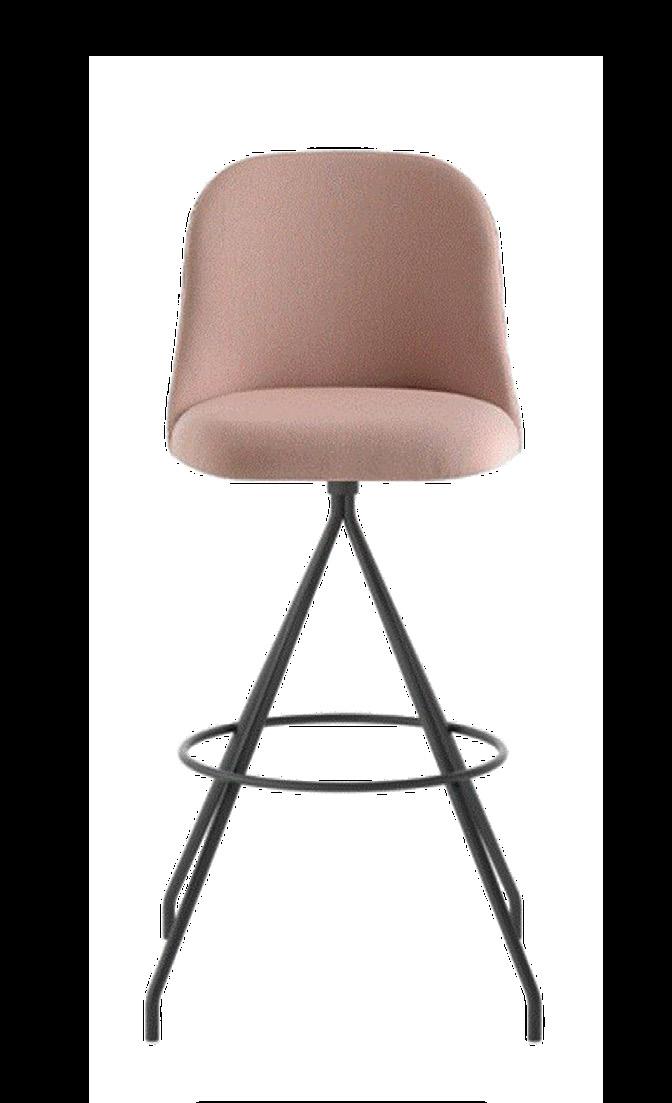
Viccarbe: ALTAH-1
Sustainability:
• N/A
Finish:
• Top: Iota
• Base: Baltic birch Test:
• N/A
T2: Kona Table, Square - 30
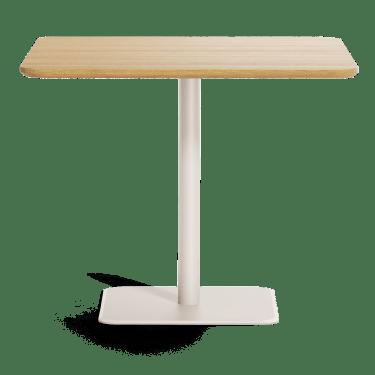
Hightower: HTKNCTS230
Sustainability:
• SCS Global Services: Indoor Advantage Gold Certified
• International Living Future Institute: Living Building Challenge Red List 3.1
• LEED v4 and v4.1 Materials and Resources: Building Disclosure and Optimization - Sourcing of Raw Materials credit
Finish:
• Top: Ash veneer
• Base: Mist gloss Test:
• Meets ADA requirements
F1 T1 T2 F2 21 I WELLNESS CENTER
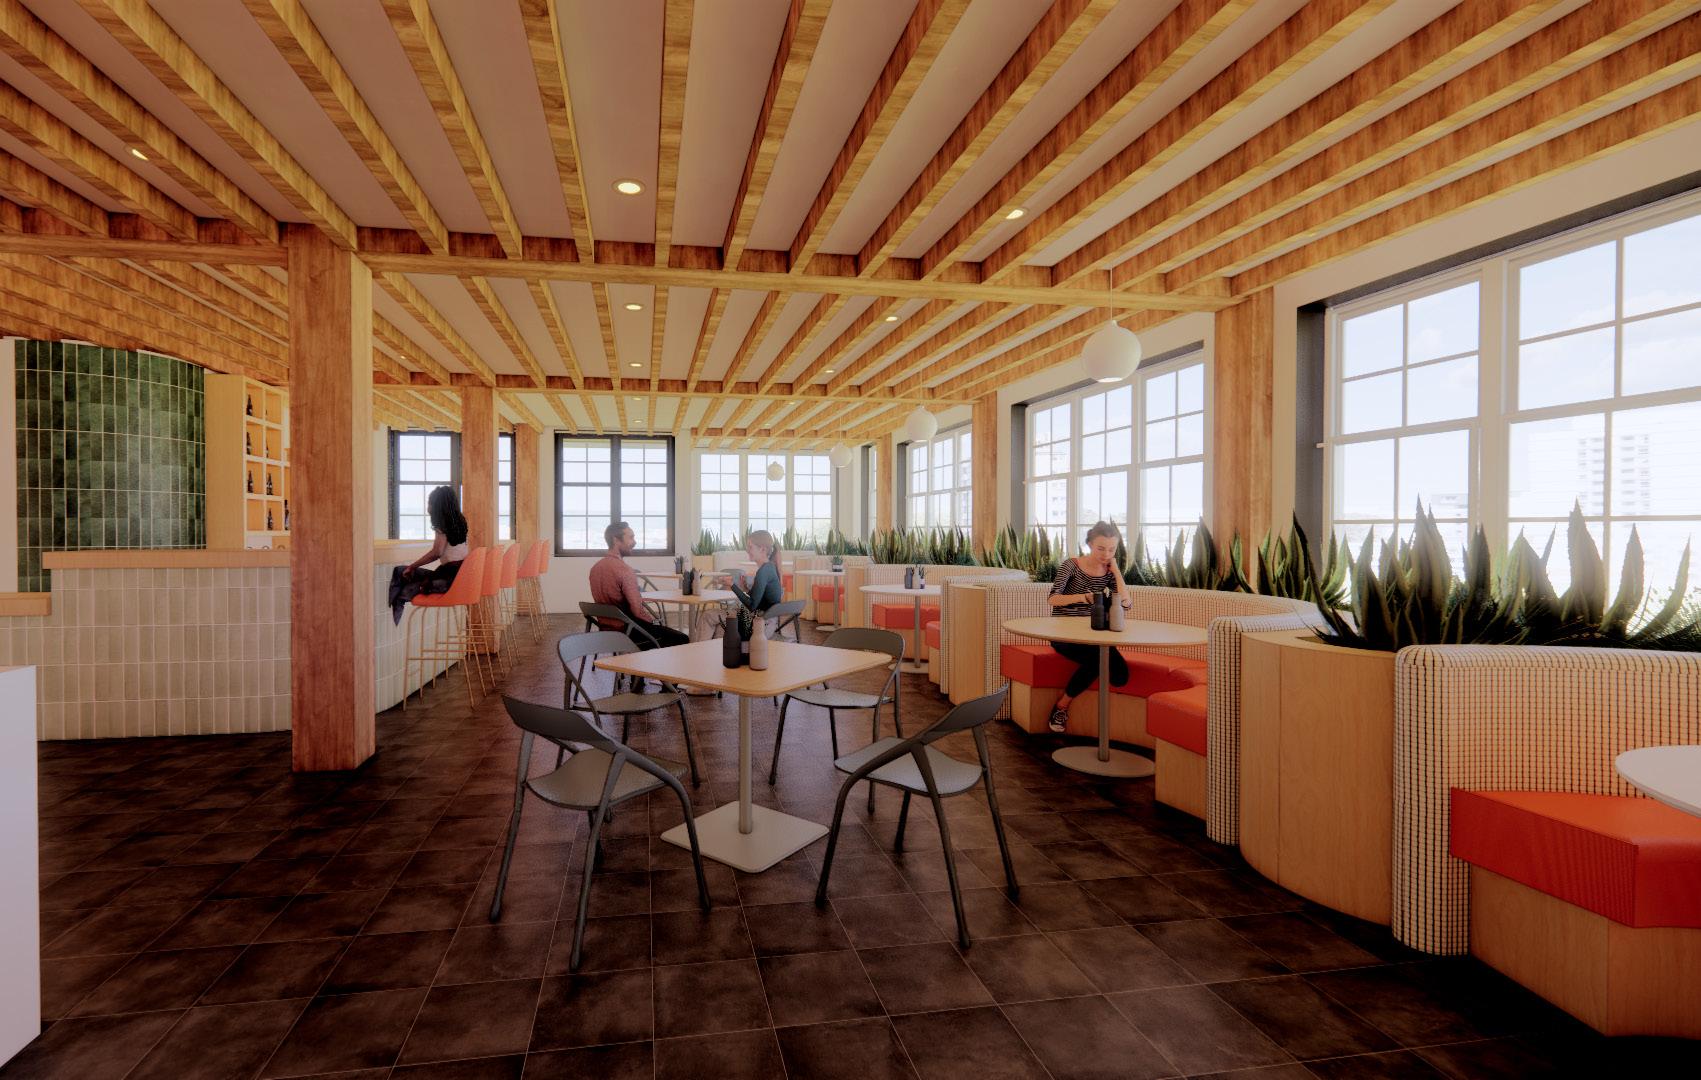
CAFE 22 I WELLNESS CENTER
WELLNESS
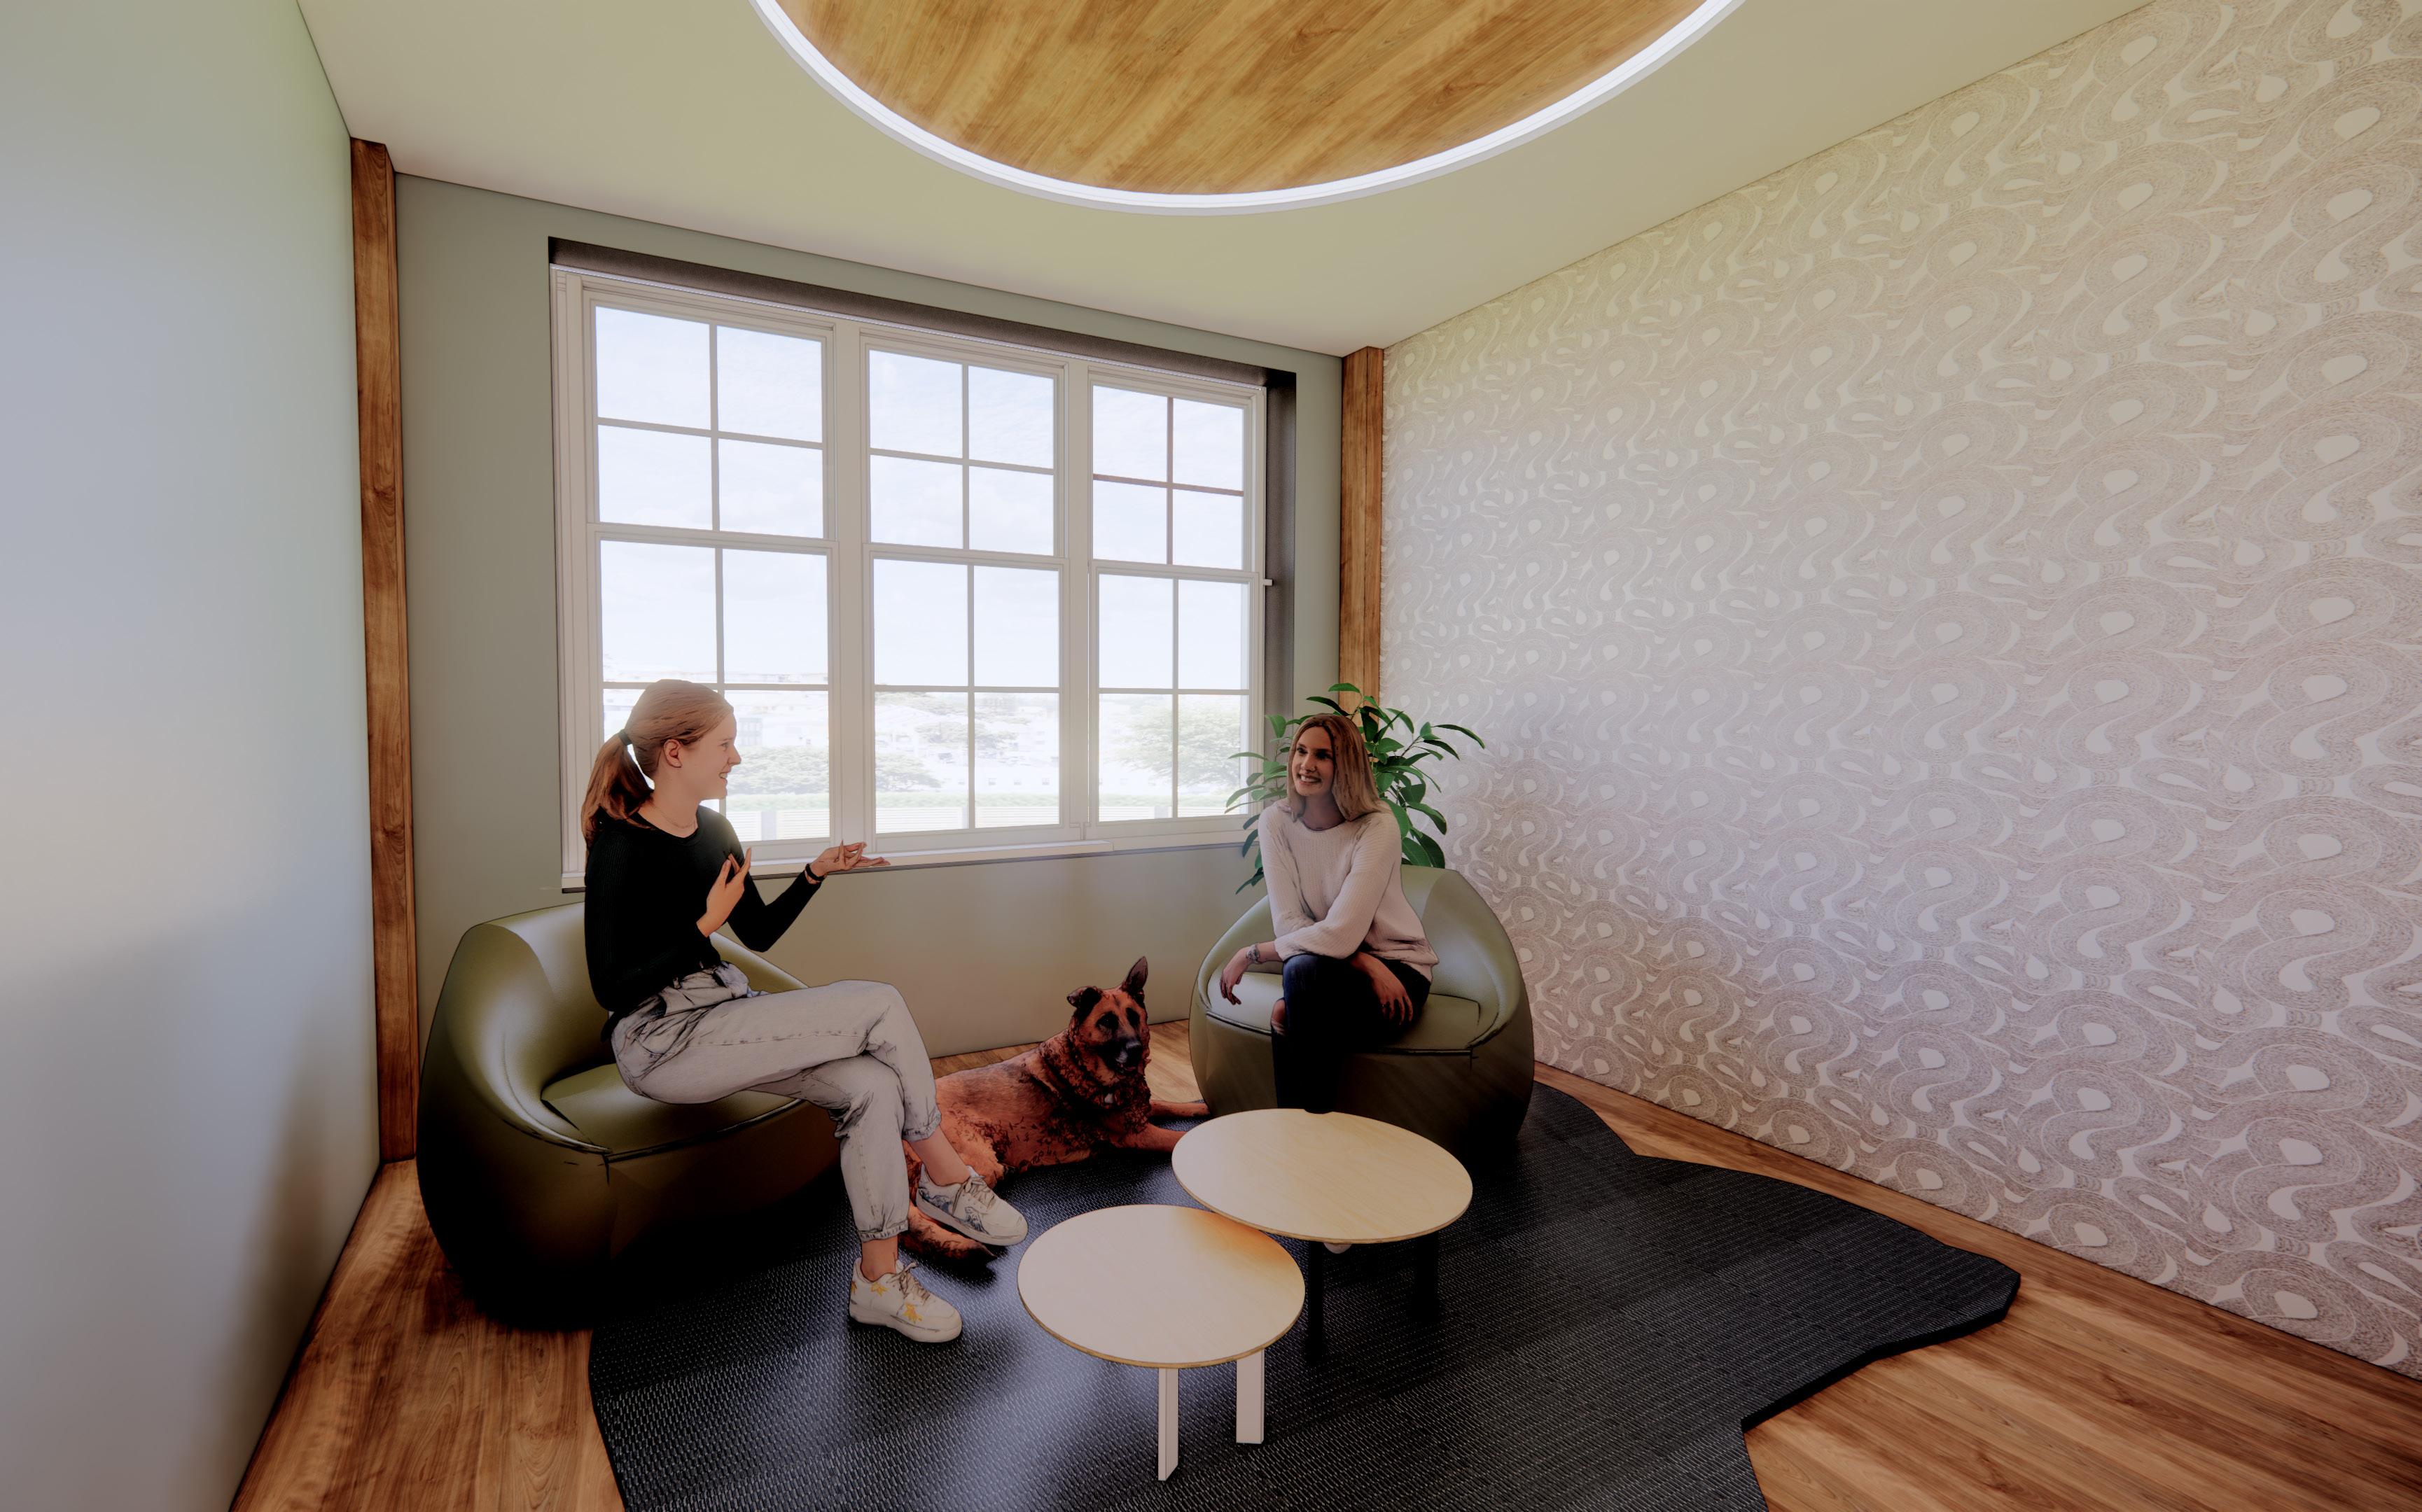
THERAPY ROOM
23 I WELLNESS CENTER
24 I WELLNESS CENTER
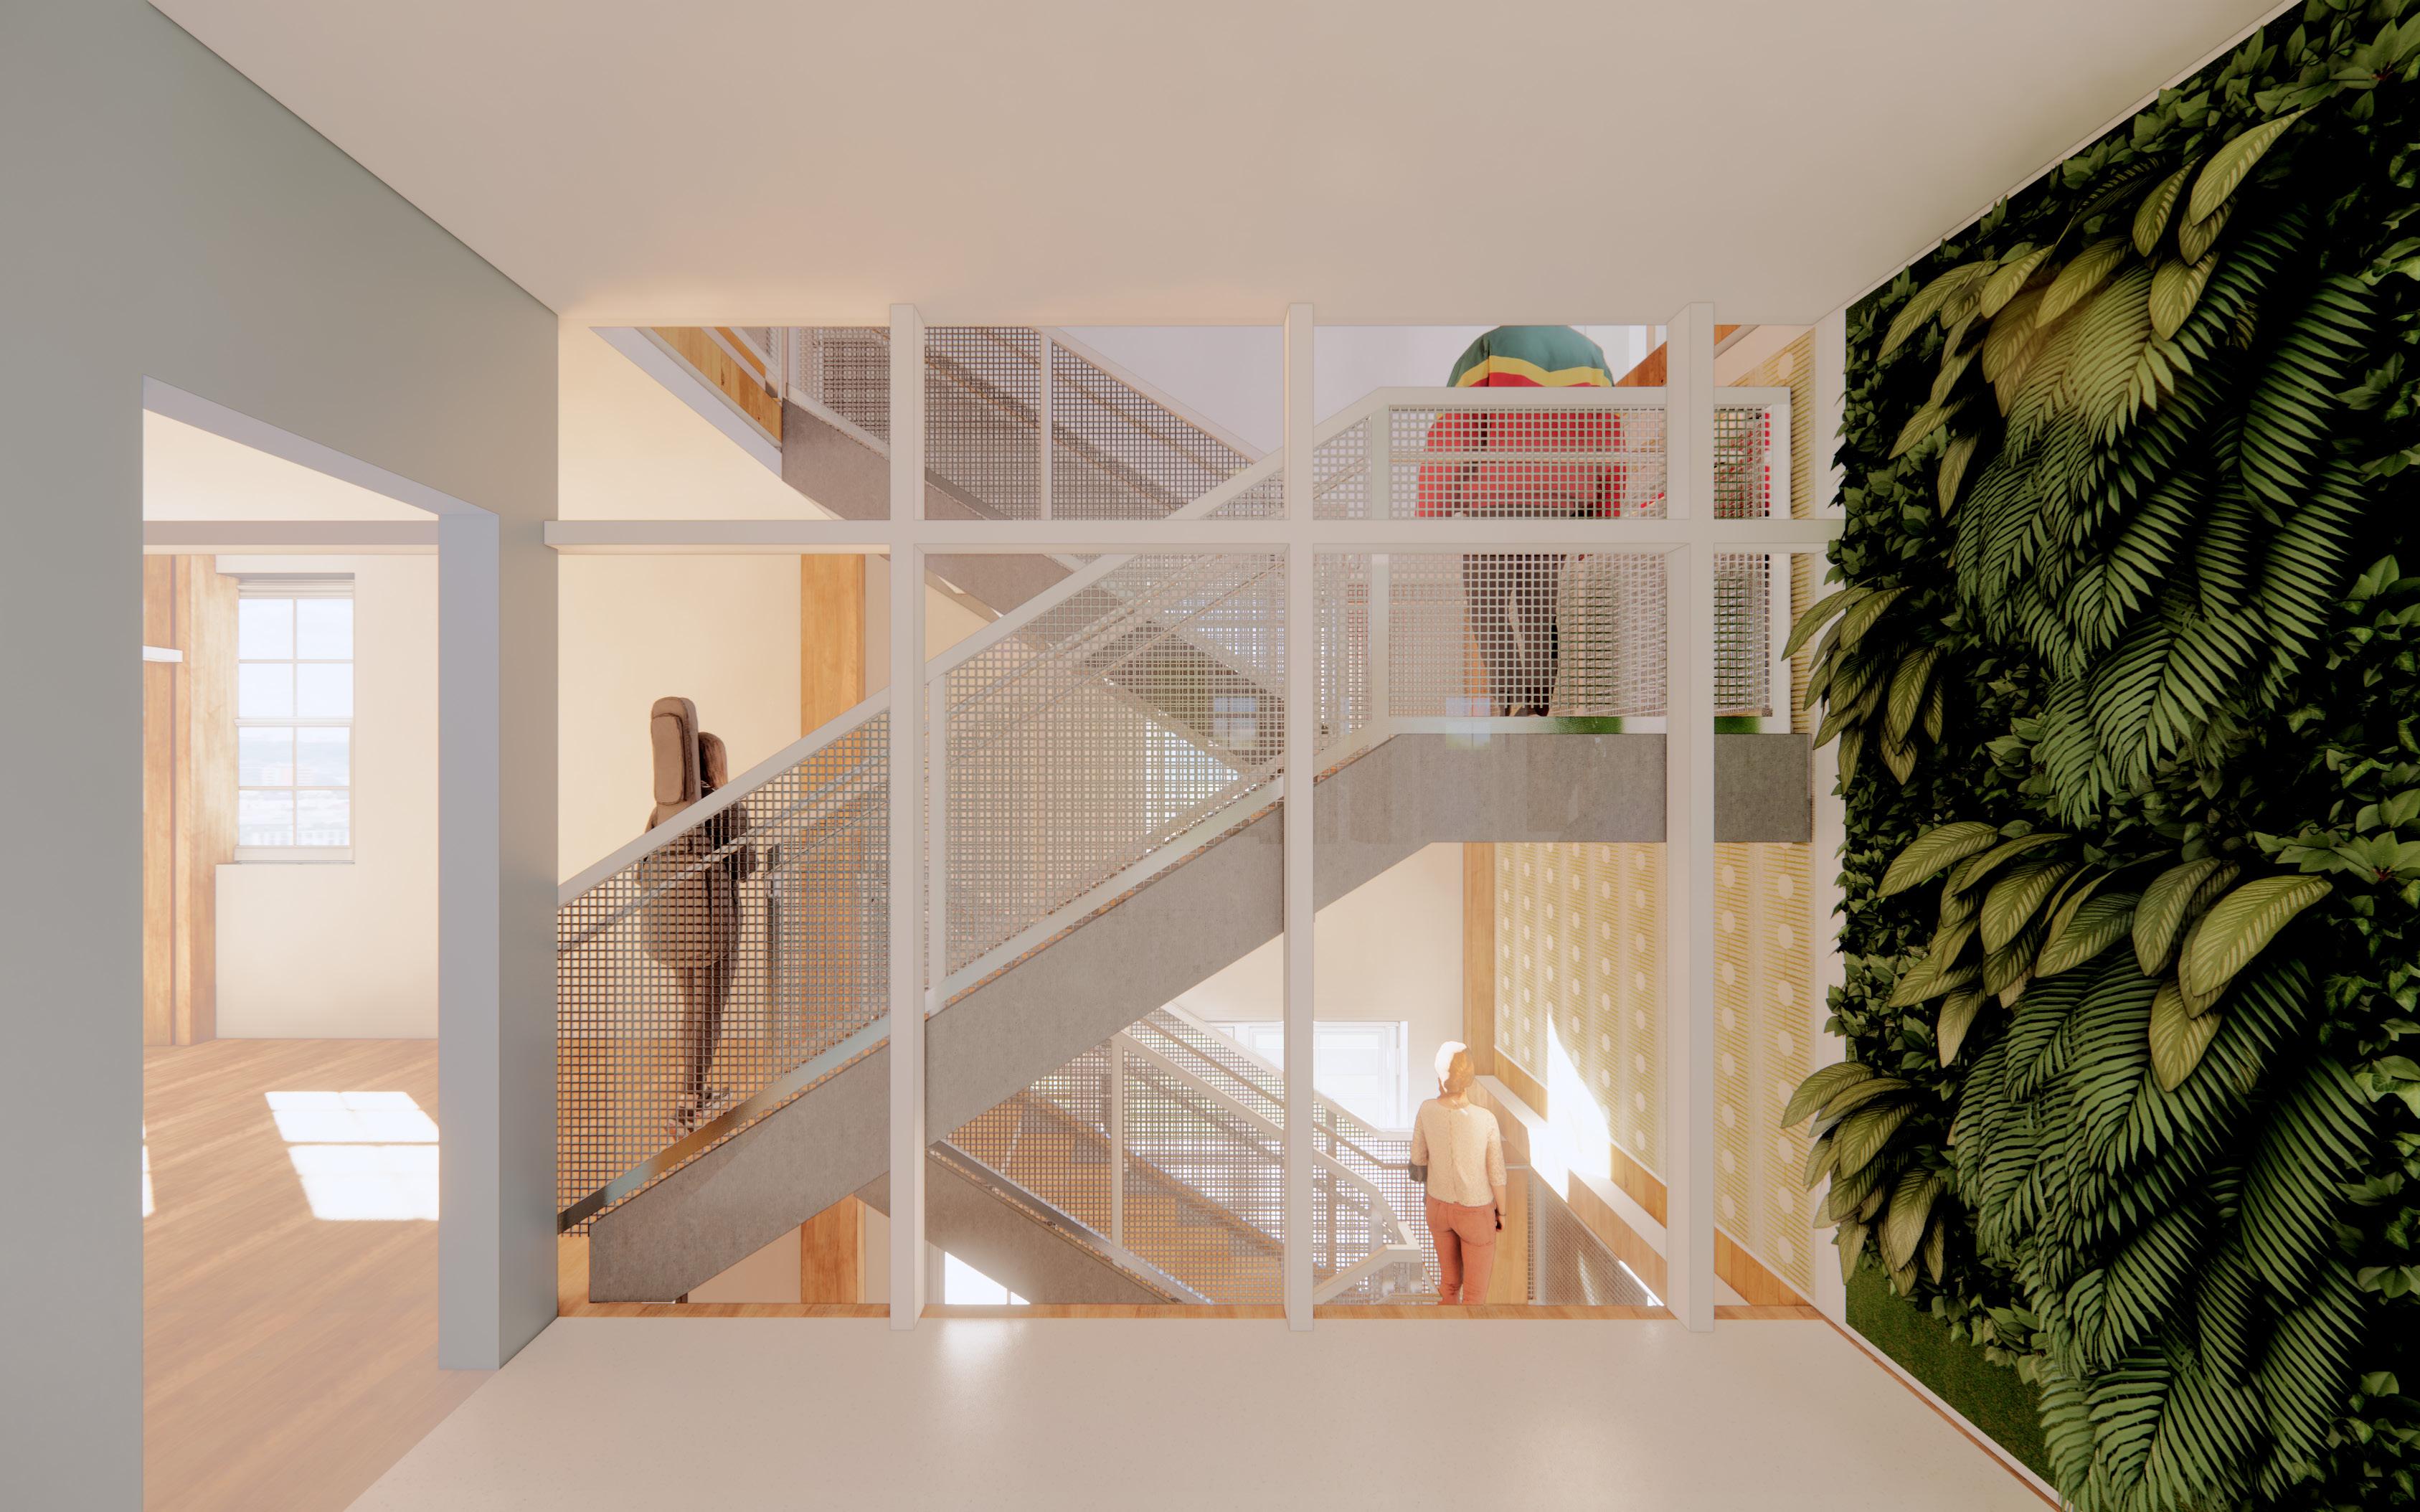
STAIRS
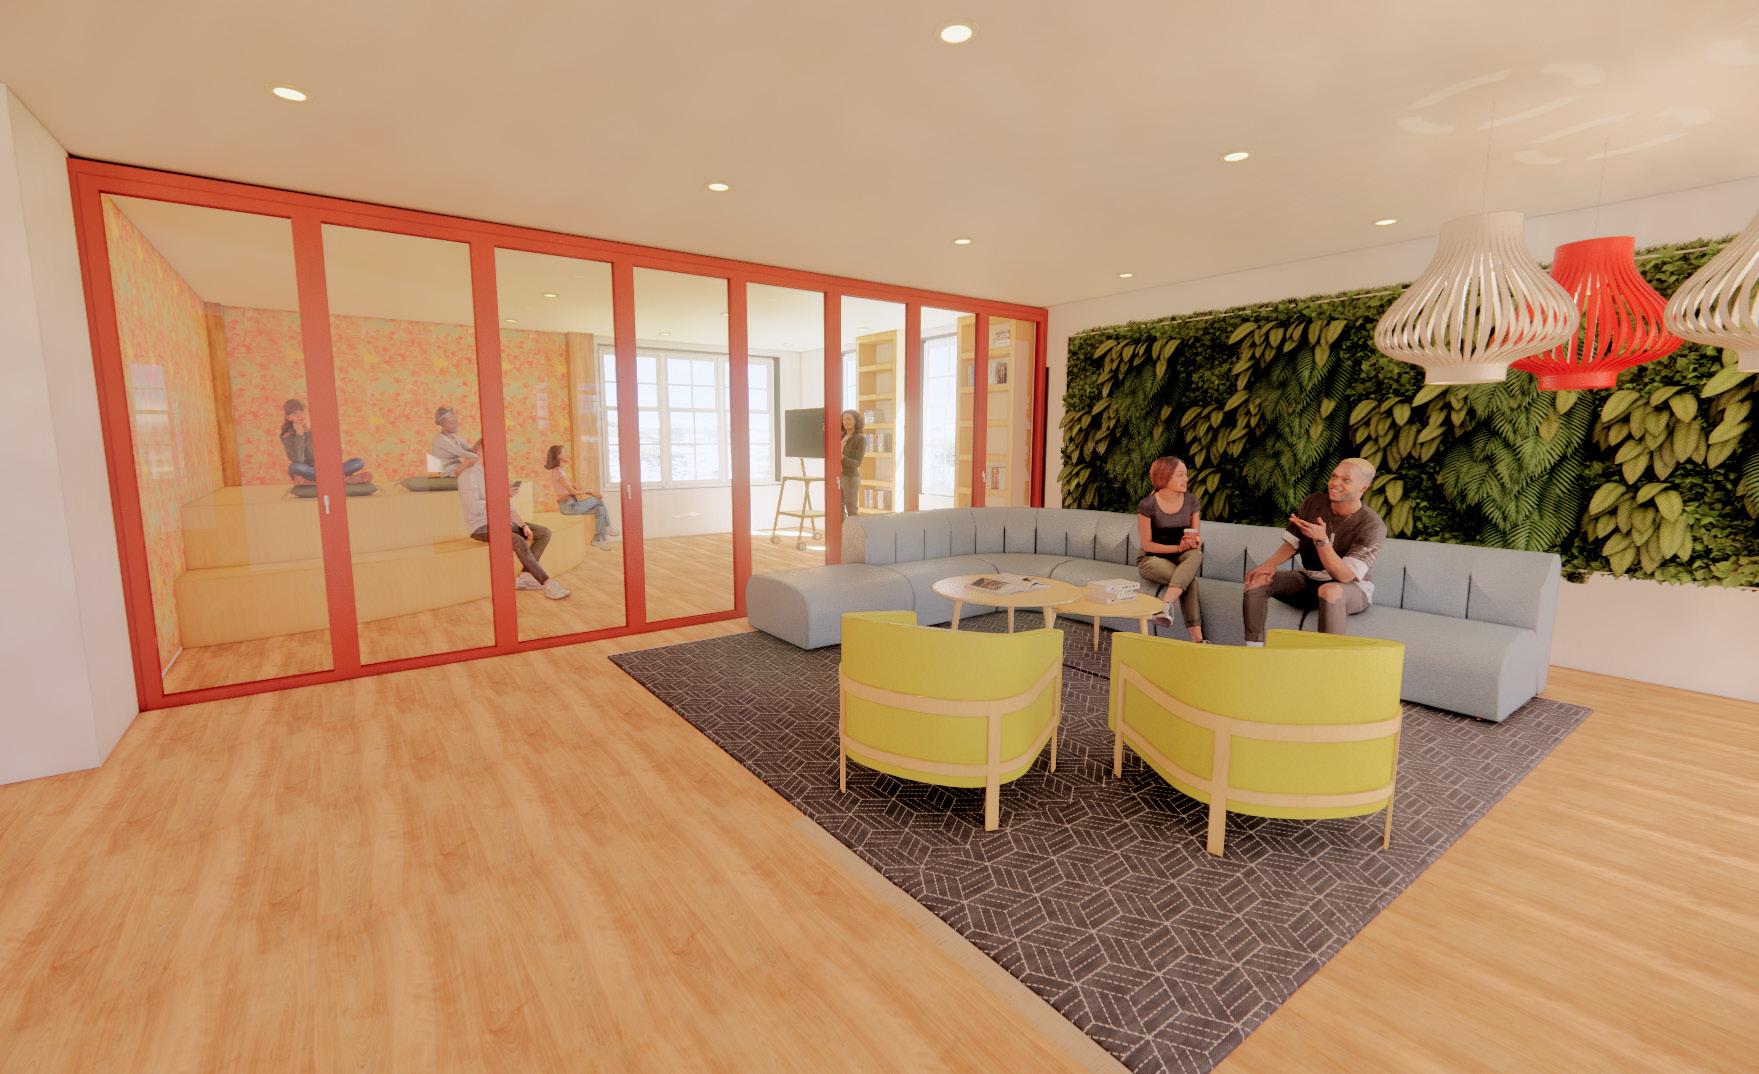
EVENT AND PRESENTATION SPACE
25 I WELLNESS CENTER
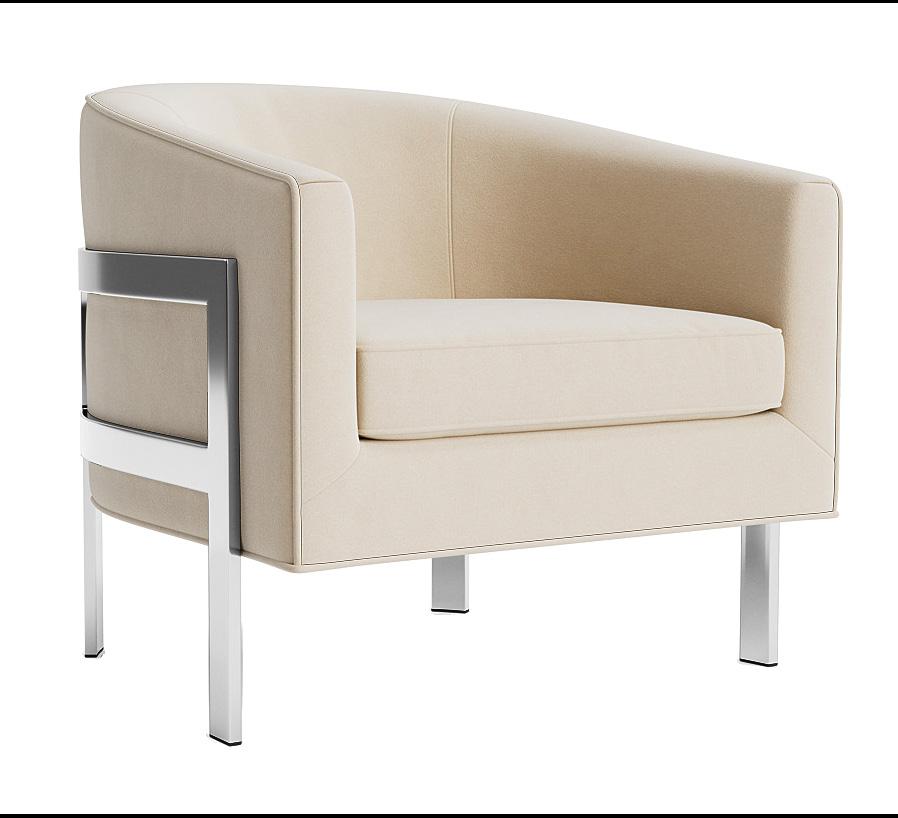
FURNITURE SELECTIONS: Events Space
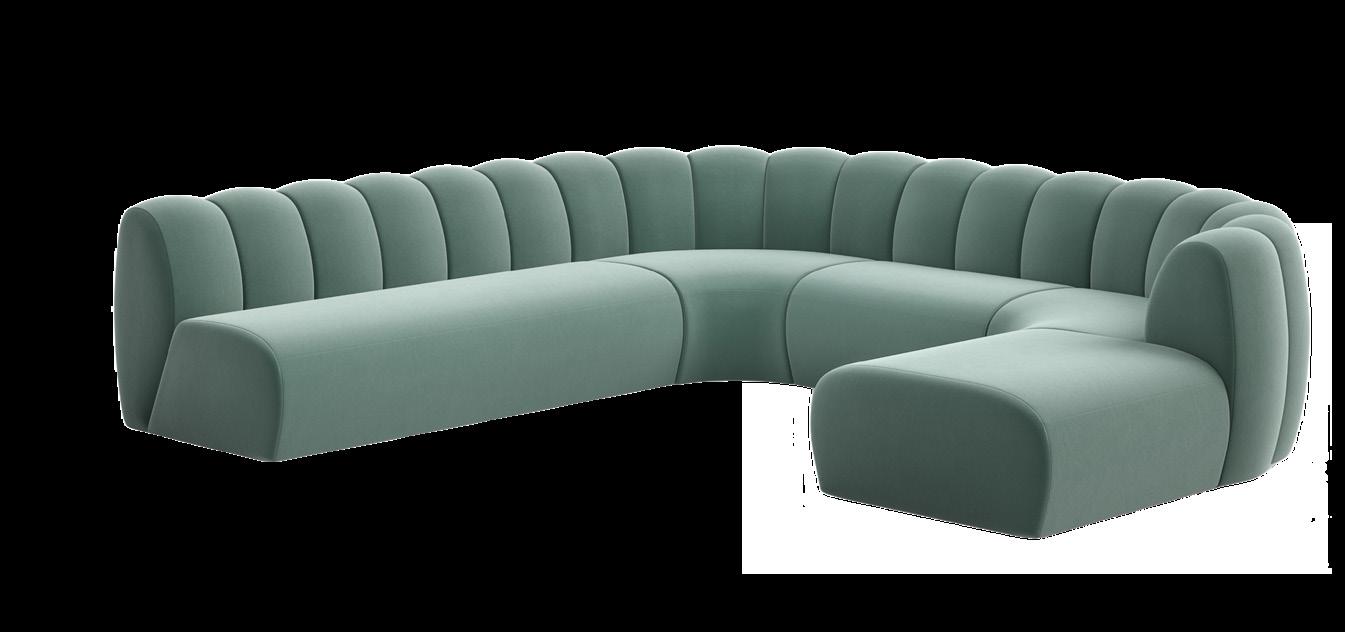
F3: Avery Chair
Mitchell Gold + Bob Williams: 1466-005T.065495
Sustainability:
• Eco-friendly high-density, high-resiliency cushioning
Finish:
• Designtex: Billard Cloth- Avocado
Test:
• N/A
T3: Coffe Table CH008
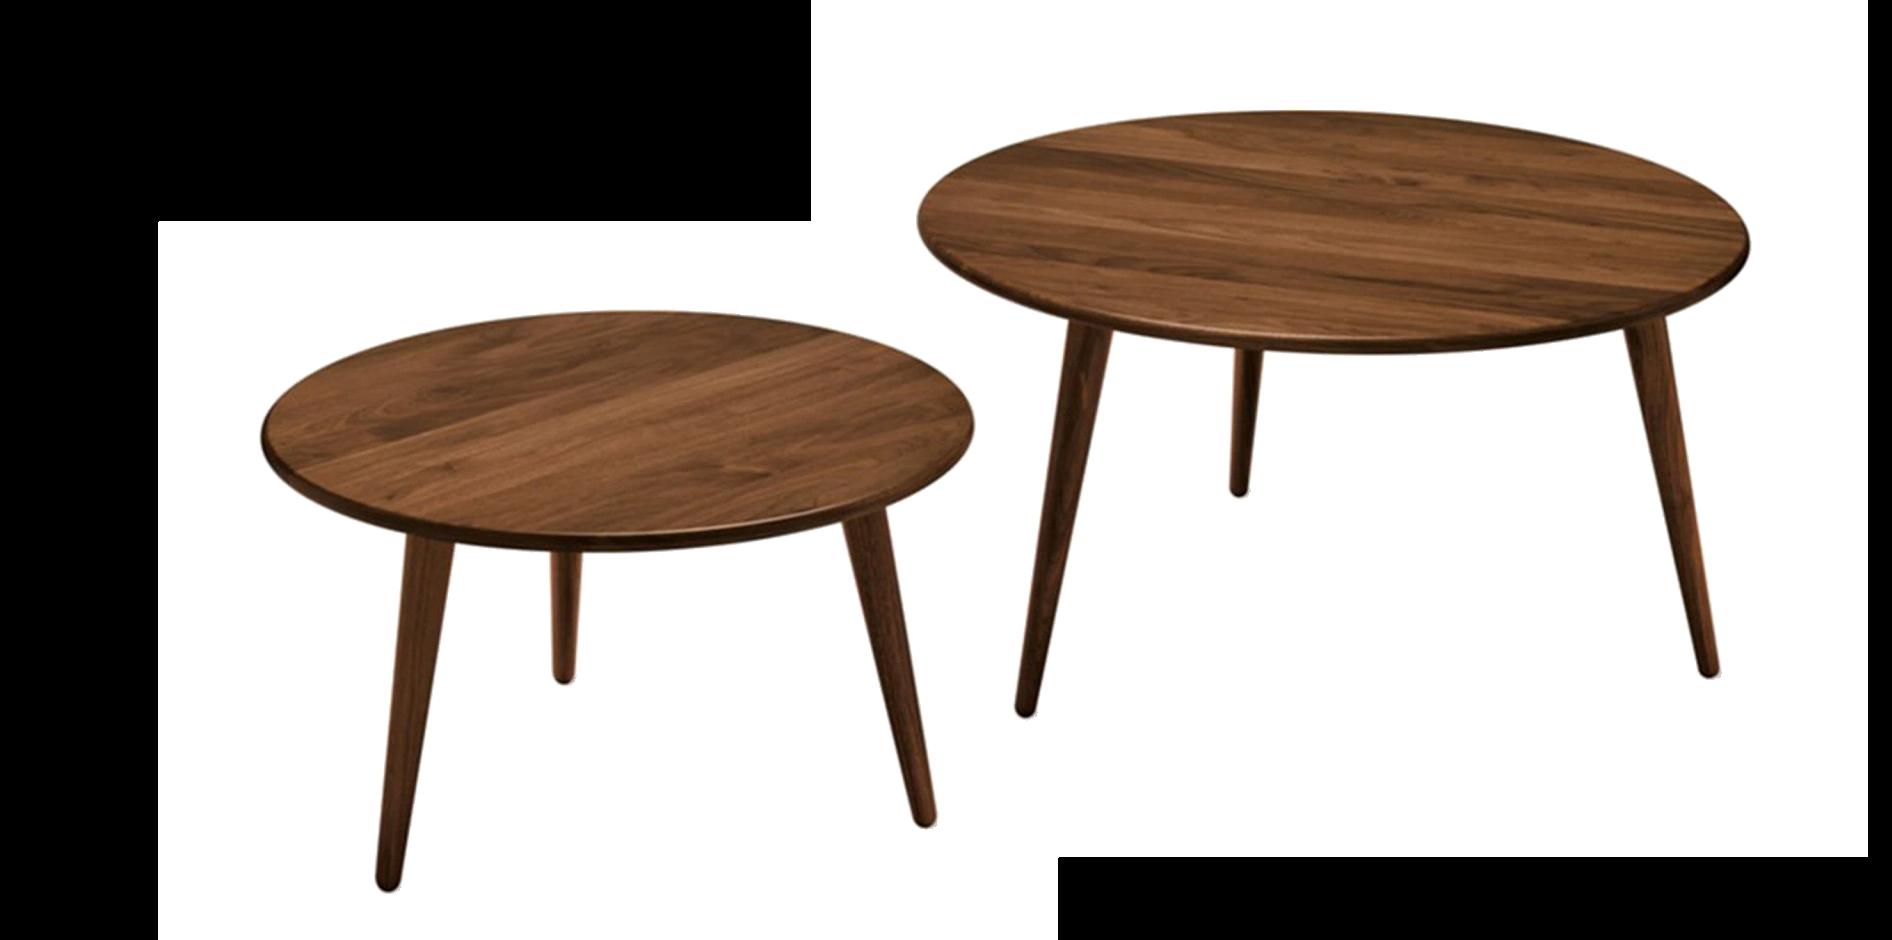
Steelcase Coalesse
Sustainability:
• N/A
Finish:
• Baltic birch
Test:
• N/A
F4: Work Belle
Steelcase West Elm: WESBELC
Sustainability:
• SCS Global Services: Level ®2
Finish:
• Storm Cloud Test:
• ANSI/BIFMA X5.4-2020
• ANSI/BIFMA X6.4 - 2021
• California Technical Bulletin 117-2013
26 I WELLNESS CENTER
F3 T3 F4
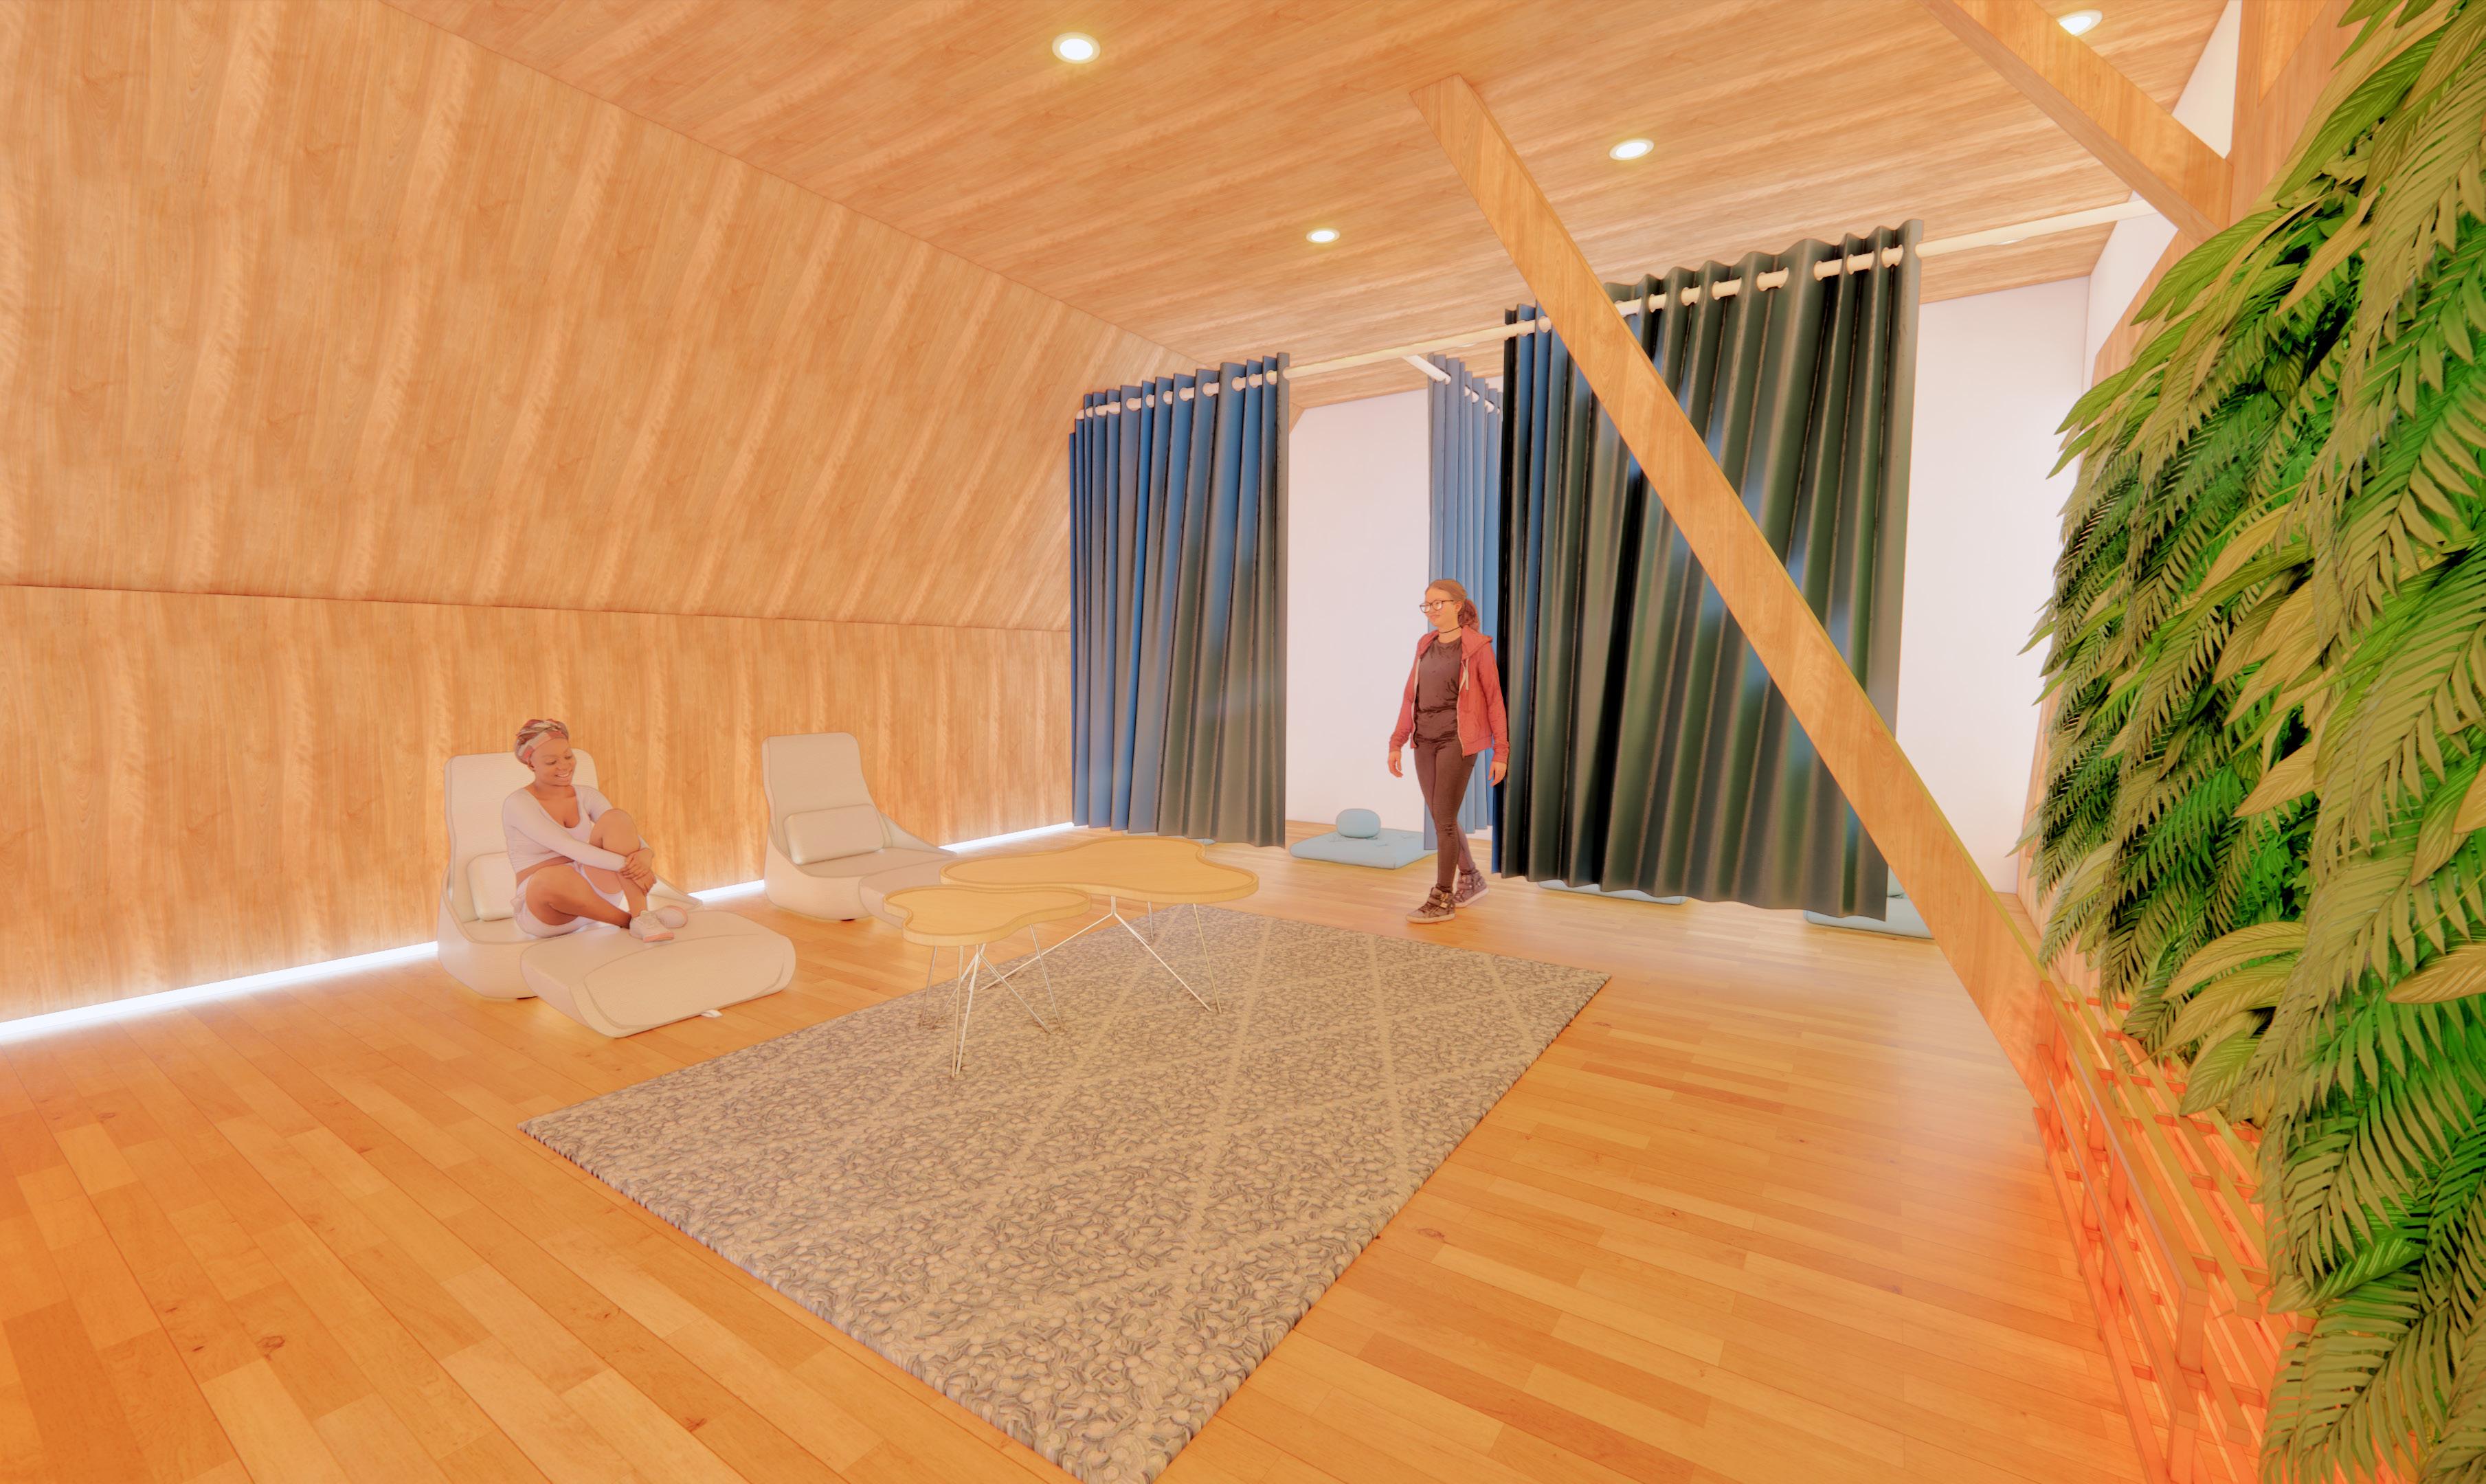
MEDITATION SPACE
27 I WELLNESS CENTER
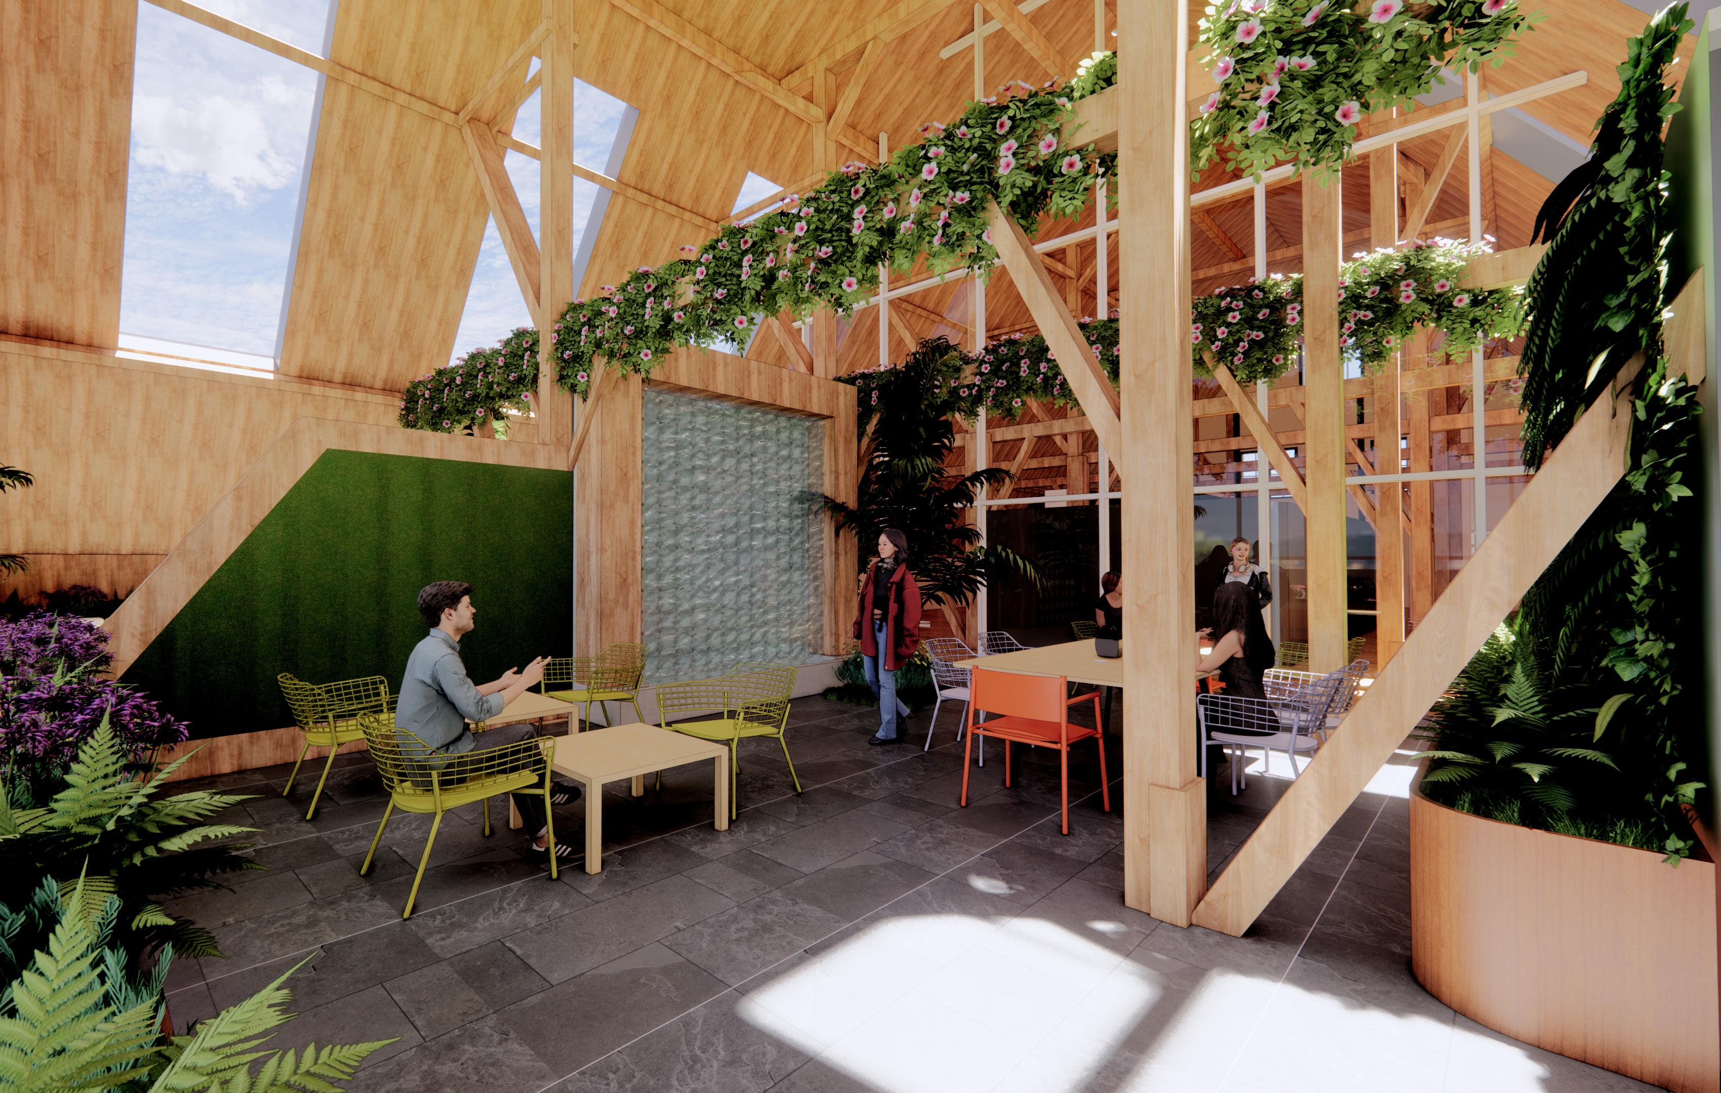
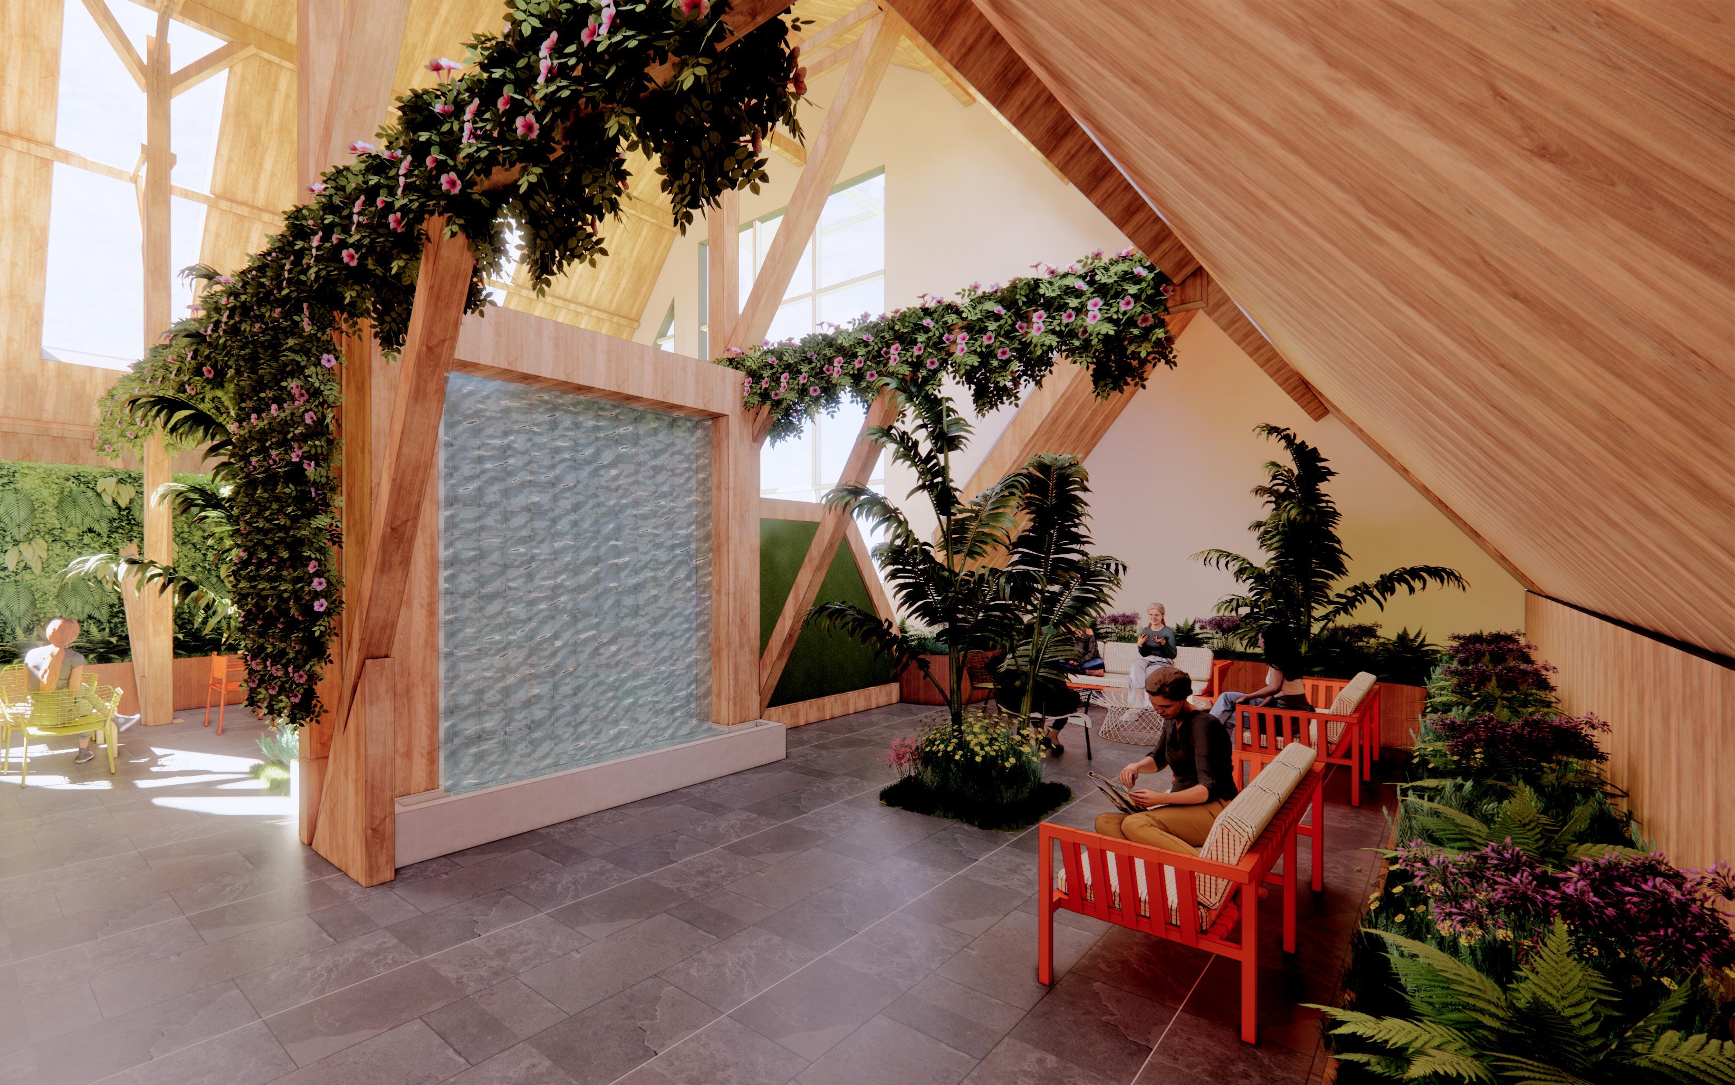
GREENSPACE ENTRY
28 I WELLNESS CENTER
29 I WELLNESS CENTER
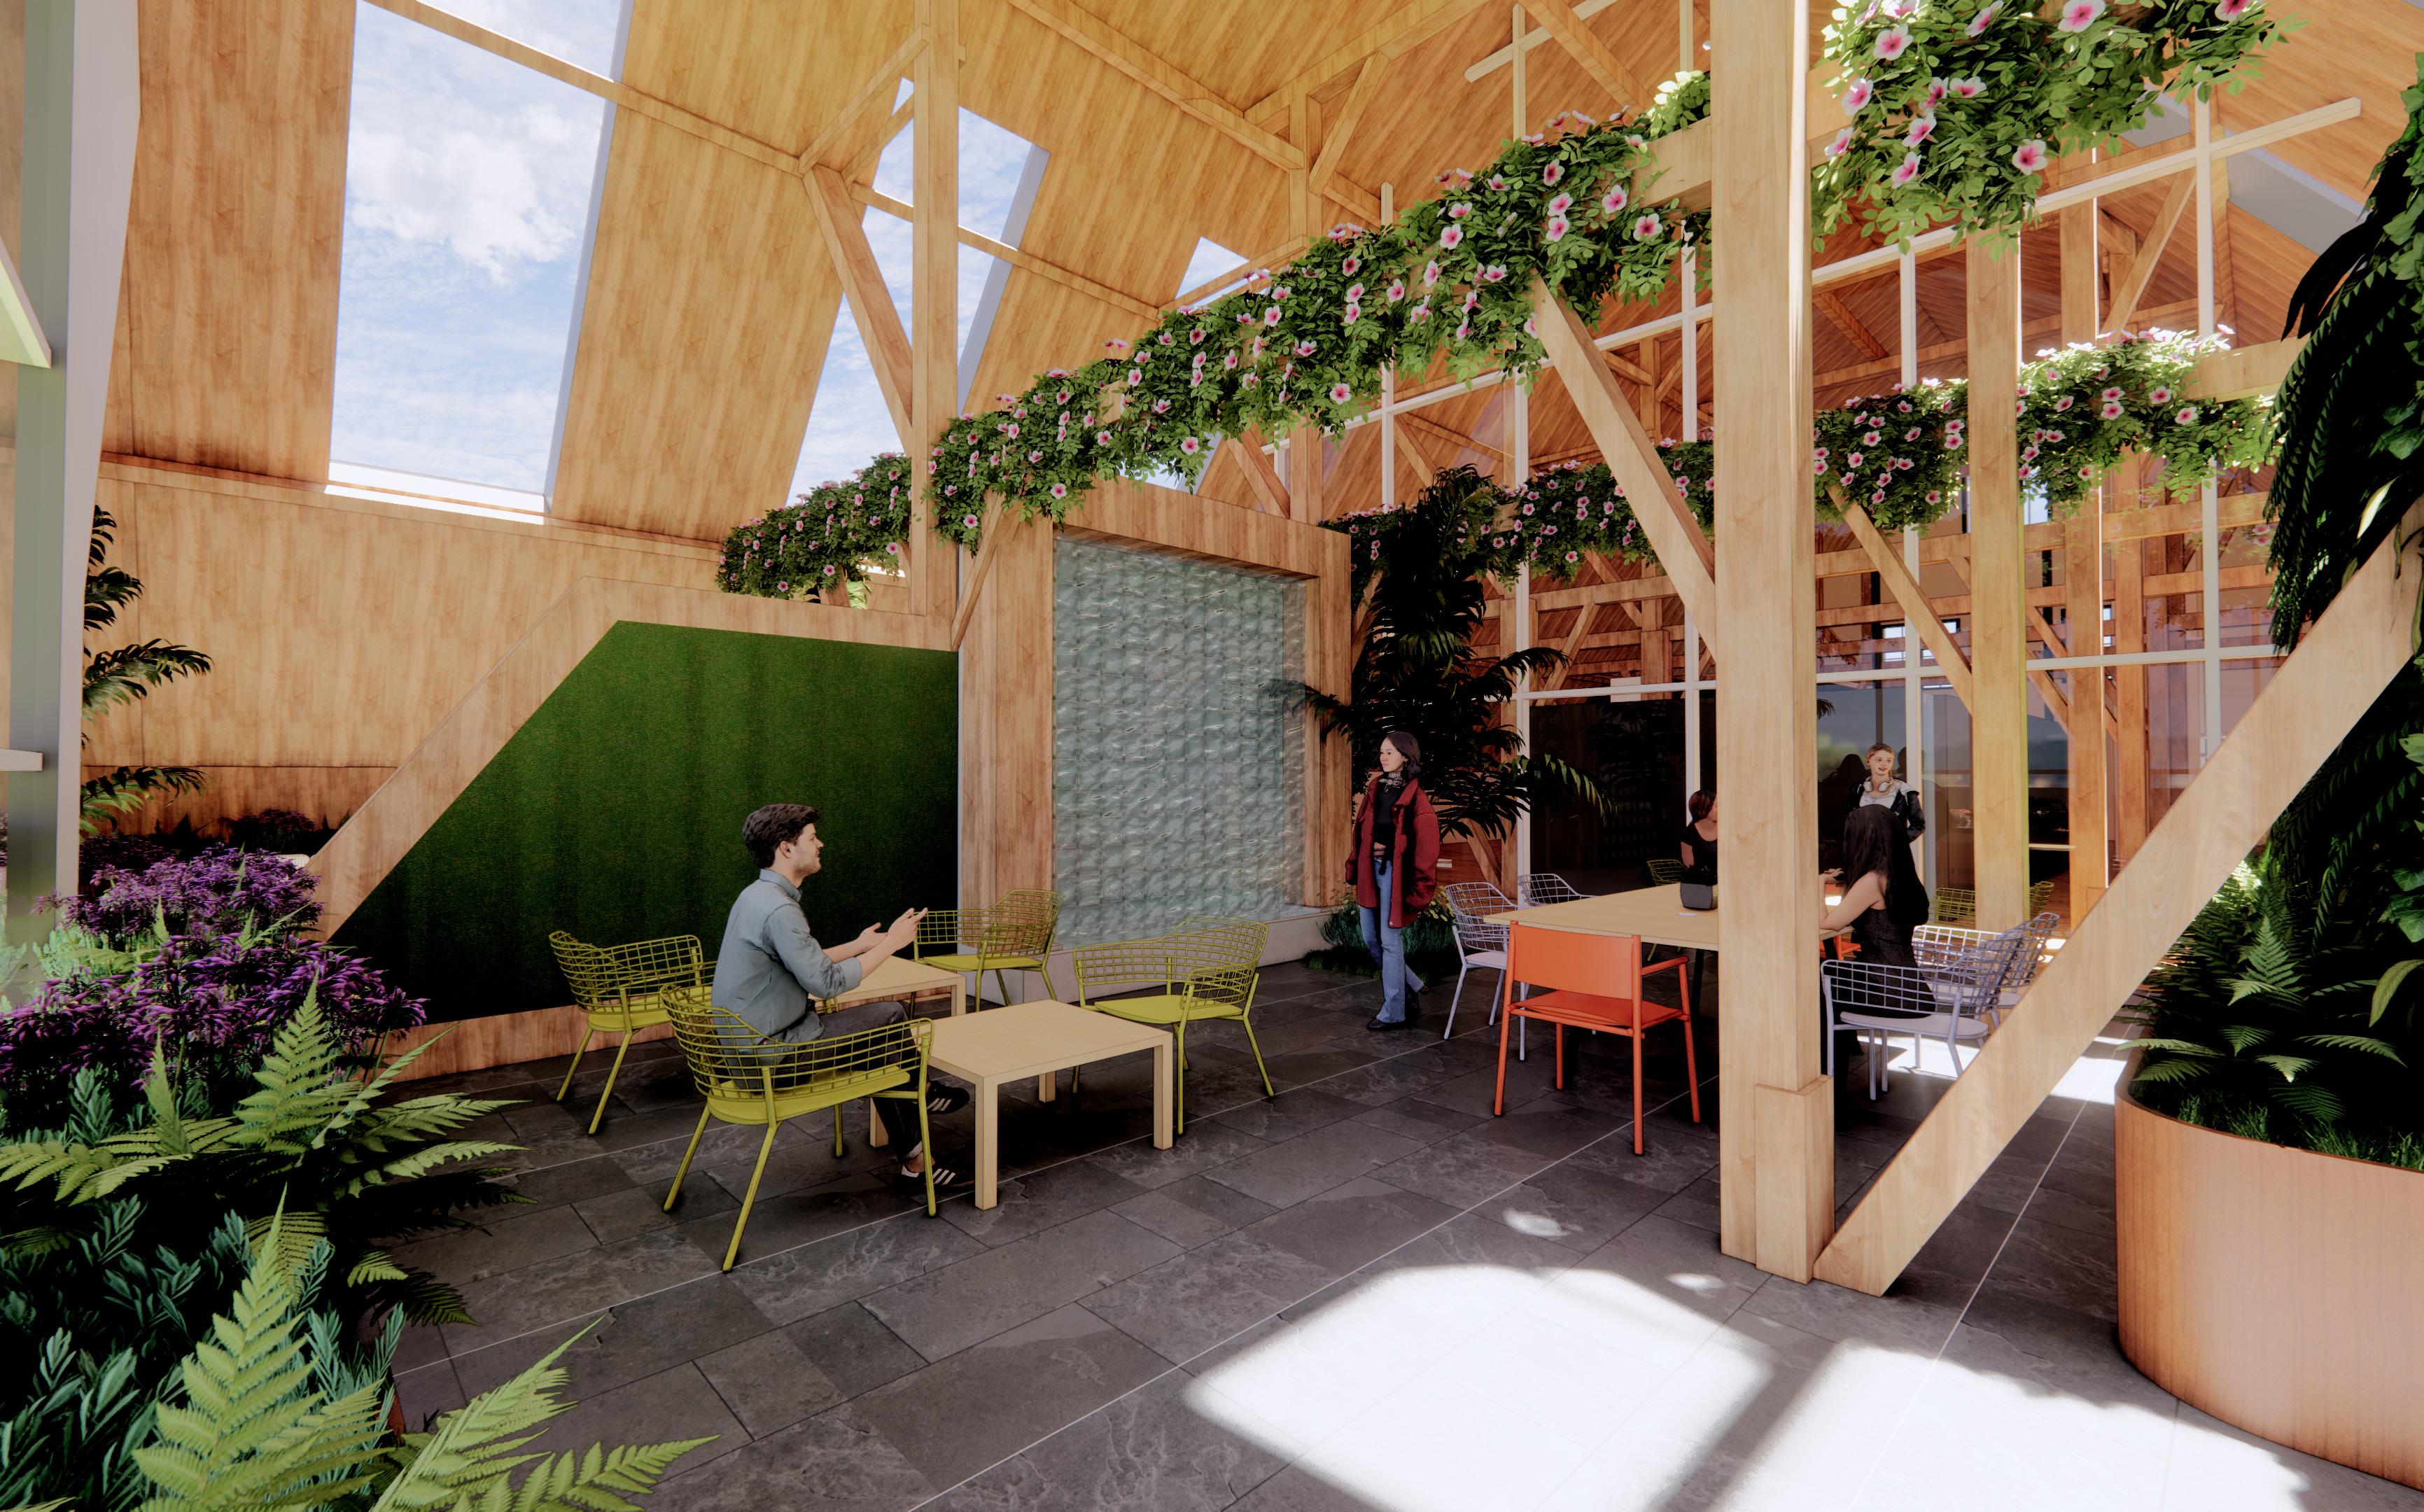
GREENSPACE