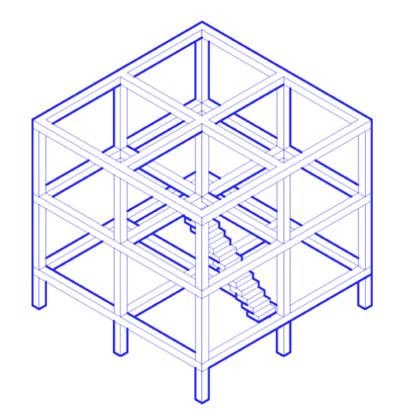
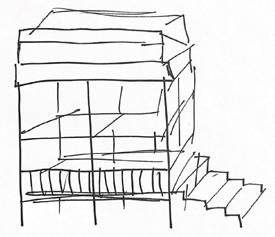
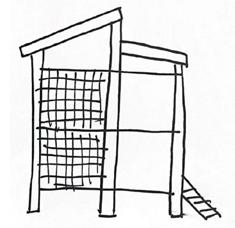
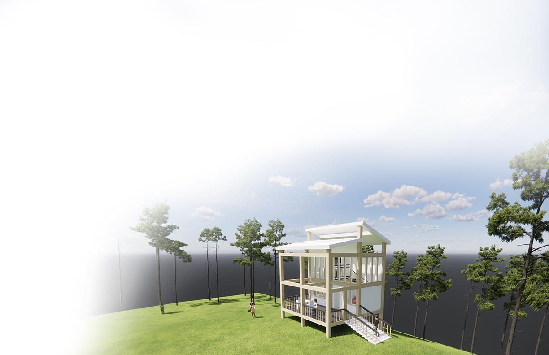
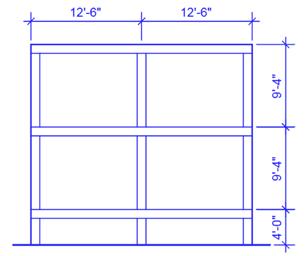
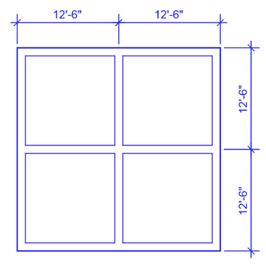
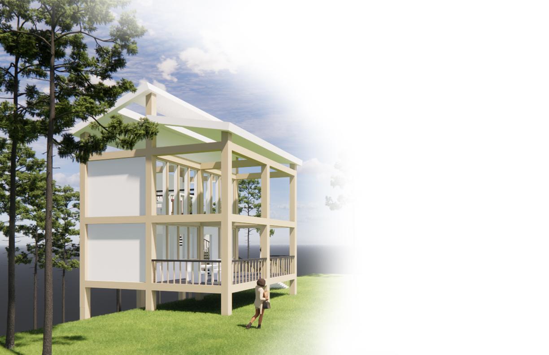
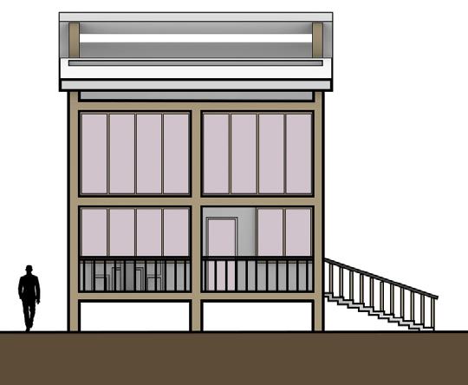
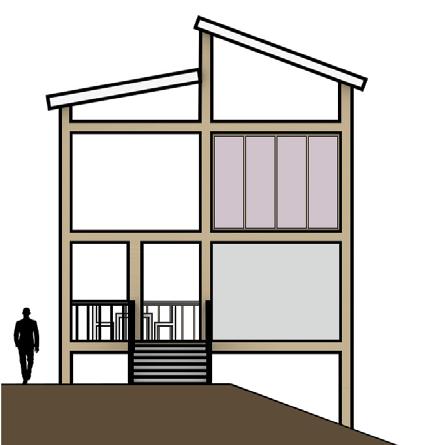
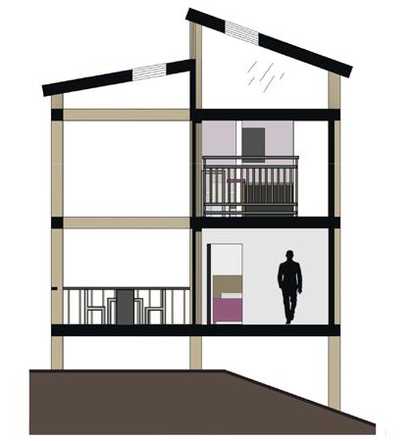
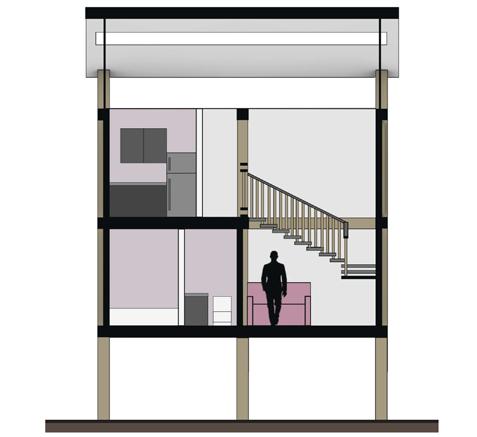
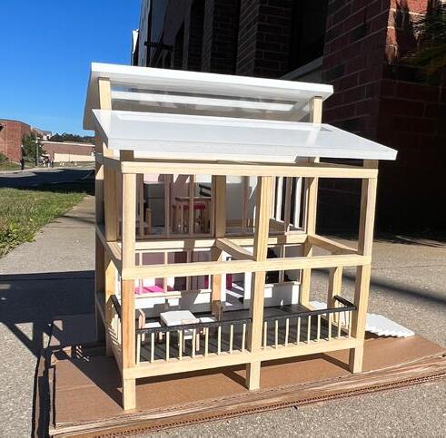
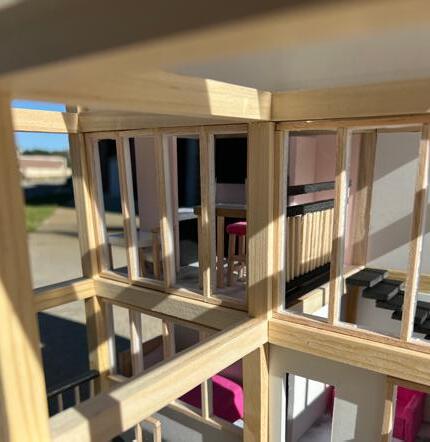
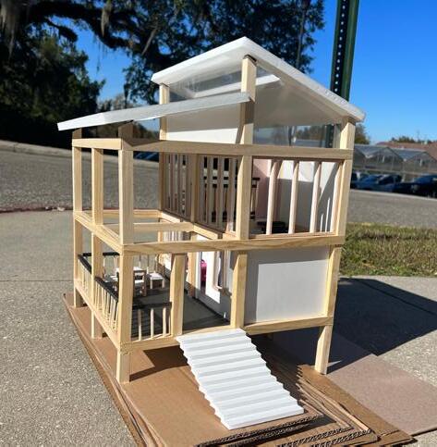
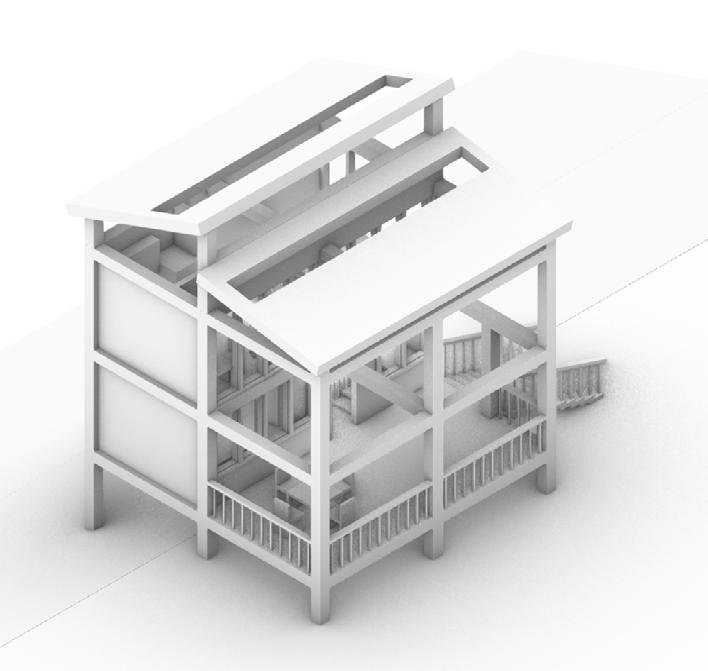
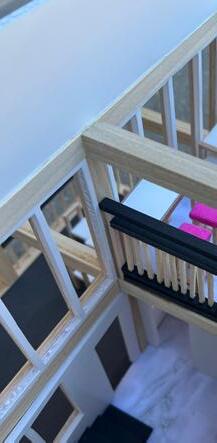
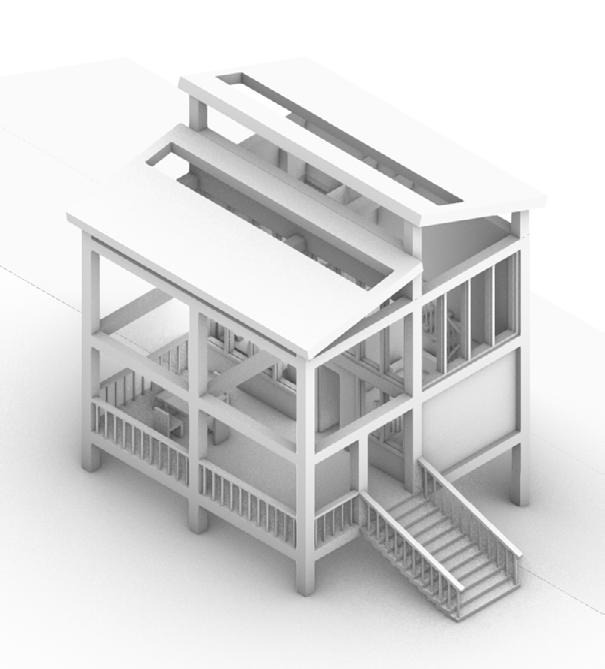
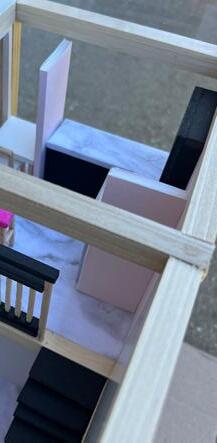
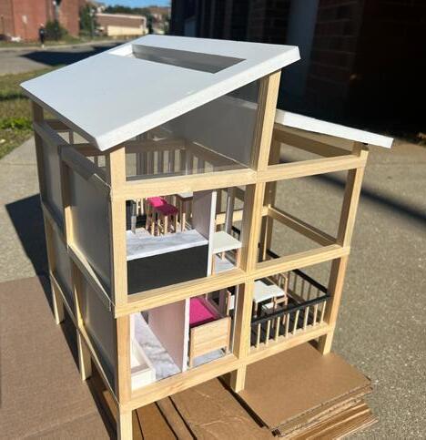
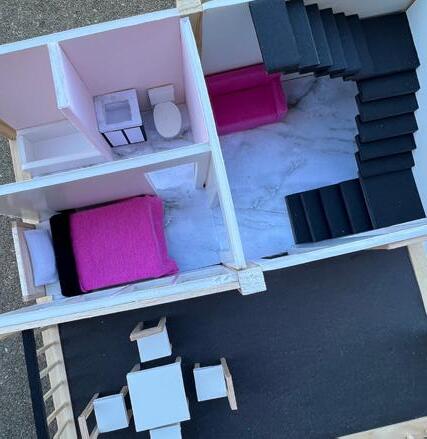
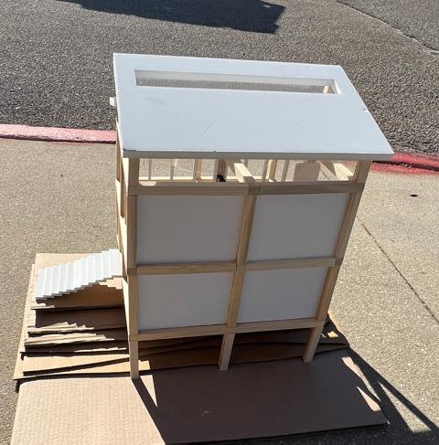
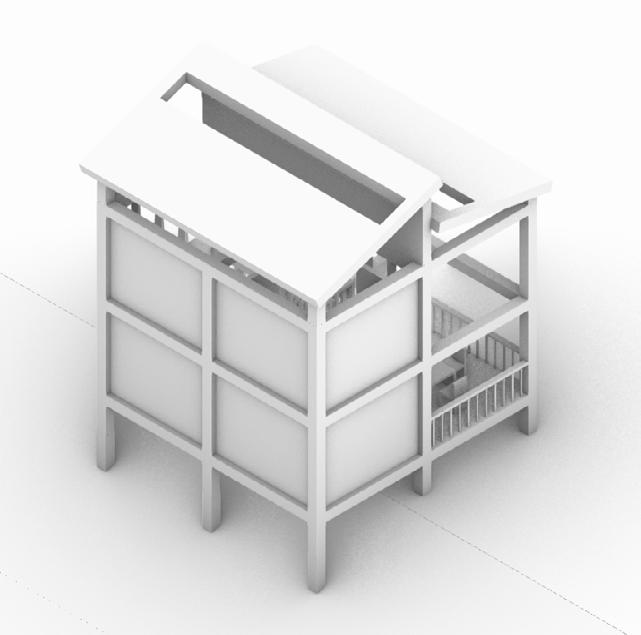
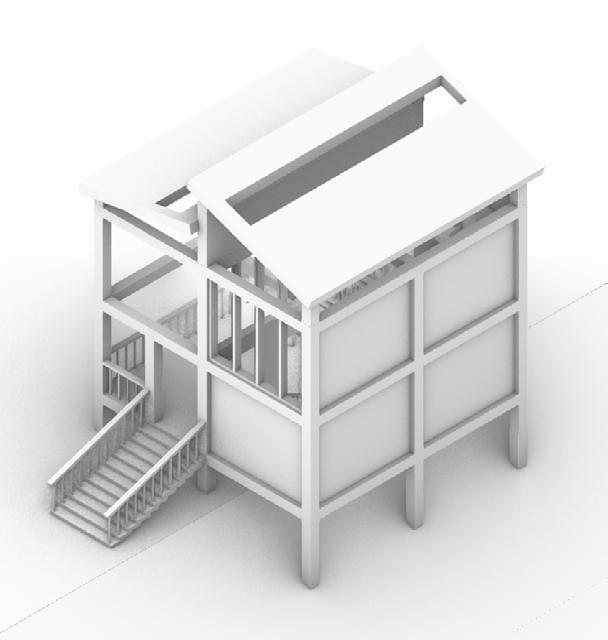
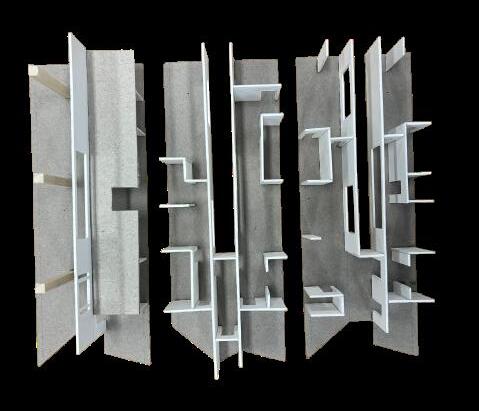
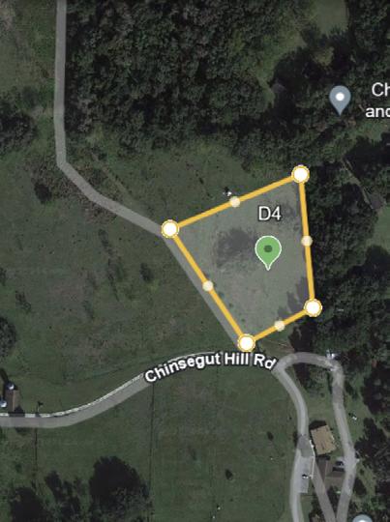
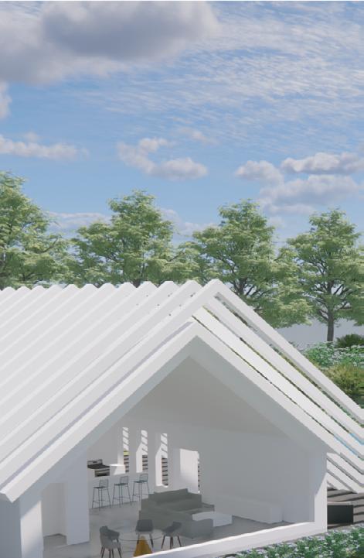
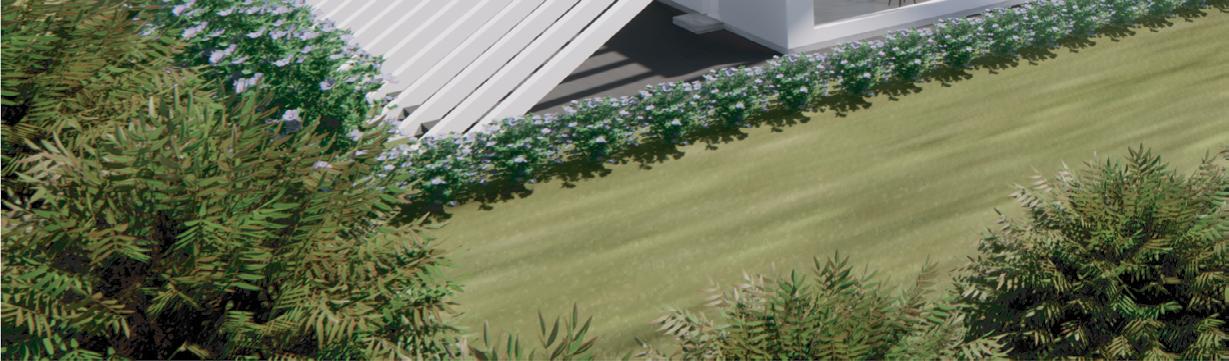
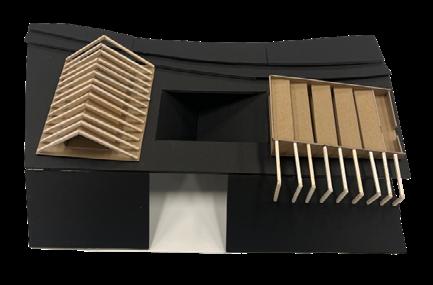
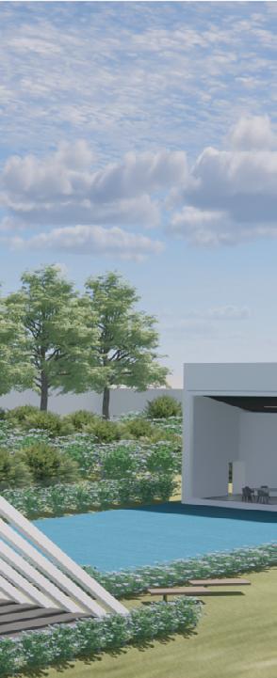
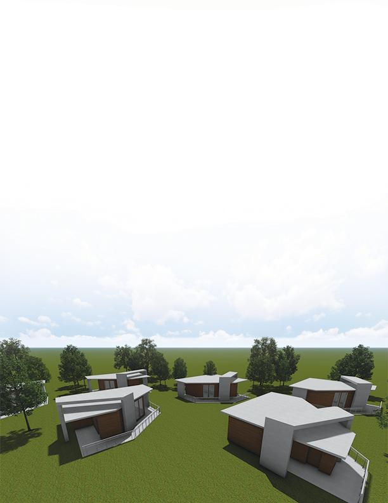
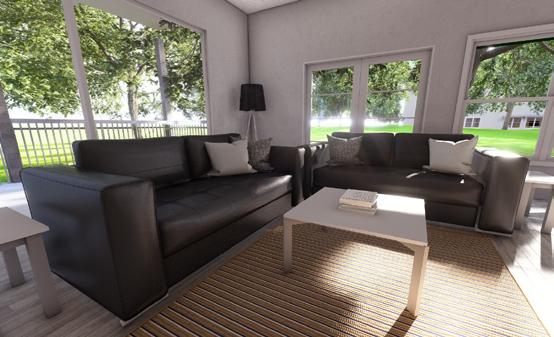
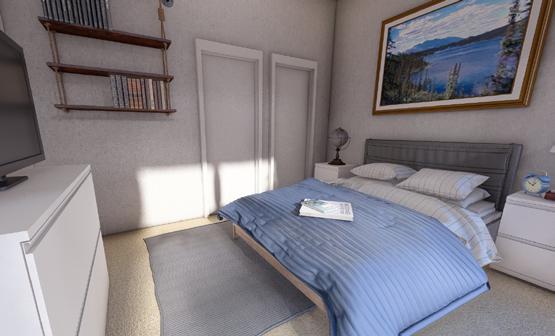
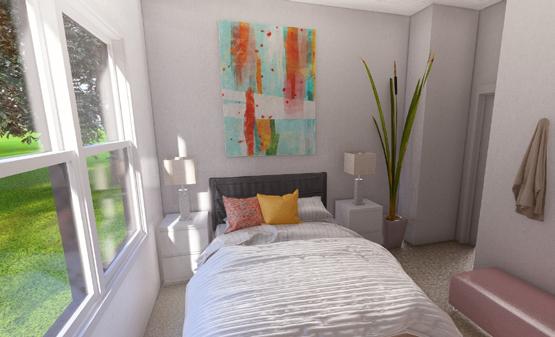
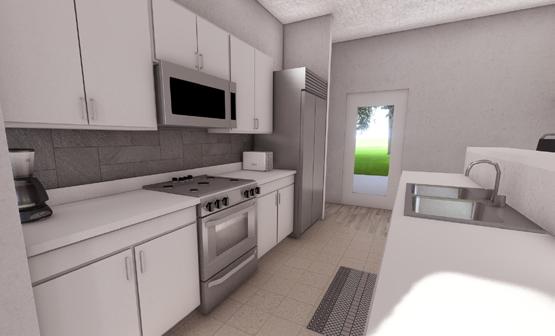
This residence is designed to explore the relationship between human presence and transforming environments. Located in a tiny home community on the Westside of Tallahassee, Florida, it serves as a live-work space for interdisciplinary researchers. With focuses on equitable low-barrier housing, education, innovation, and the connections between a person’s well-being and the natural environment, the space allows the researcher to study and work while also having a place to live during their year-long residency. The design also integrates a pre-determined structural framing system to ensure efficiency and sustainability.
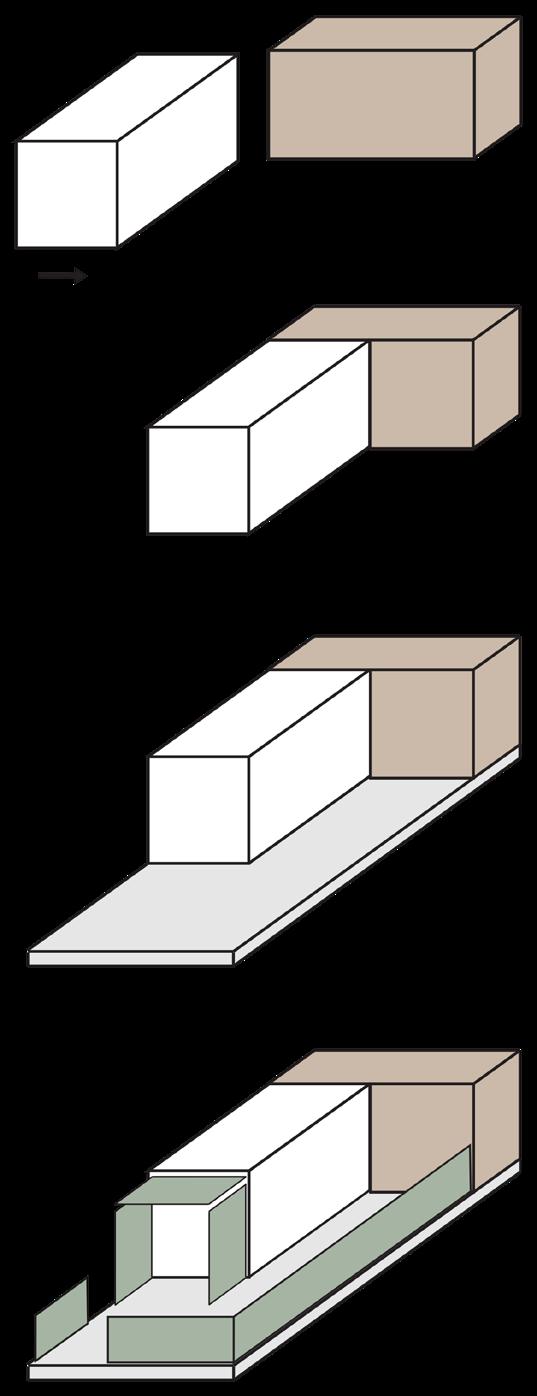
PRE-DETERMINED STRUCTURAL FRAME
SPECULATIVE DRAWINGS
ELEVATION
Same on all sides.
PLAN (TOP VIEW)
Same on all levels.
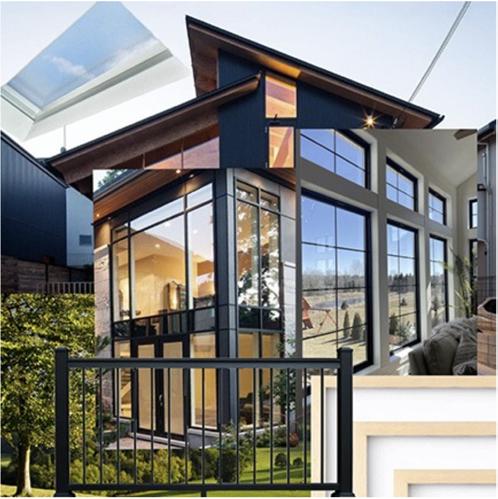
VISION BOARD
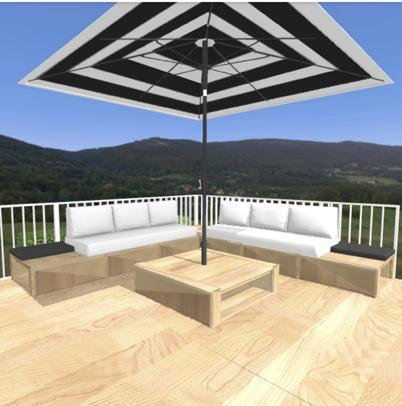
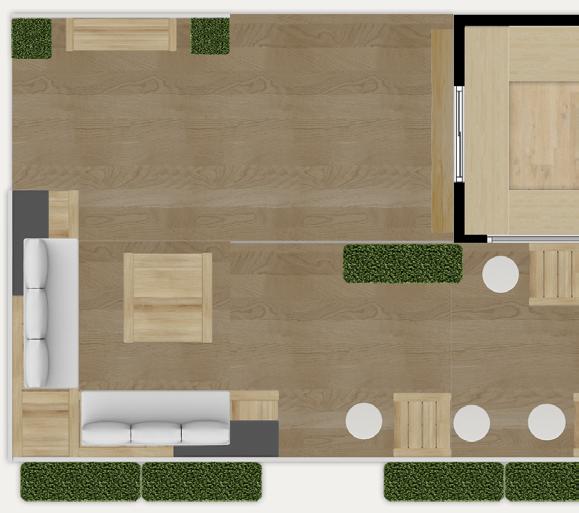
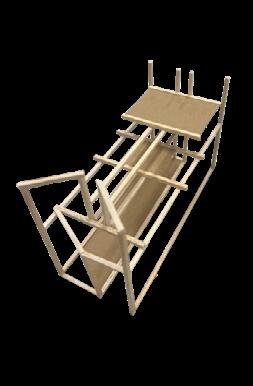
A covered deck space, integrated into the design thanks to the wooden frame of the home, allows residents to enjoy the outdoors regardless of the weather. This outdoor area serves multiple purposes, providing opportunities for work, dining, and leisure activities. By incorporating skylights and window walls, the residence maximizes natural sunlight during the day, reducing reliance on artificial lighting and promoting energy efficiency. This thoughtful design feature enhances the overall sustainability of the home, aligning with modern principles of eco-friendly living.
LONGITUDINAL SECTION
WEST ELEVATION
SOUTH ELEVATION
MODEL IMAGES DECK
REPURPOSED SHIPPING CONTAINER
3D FRONT VIEW
3D BACK VIEW
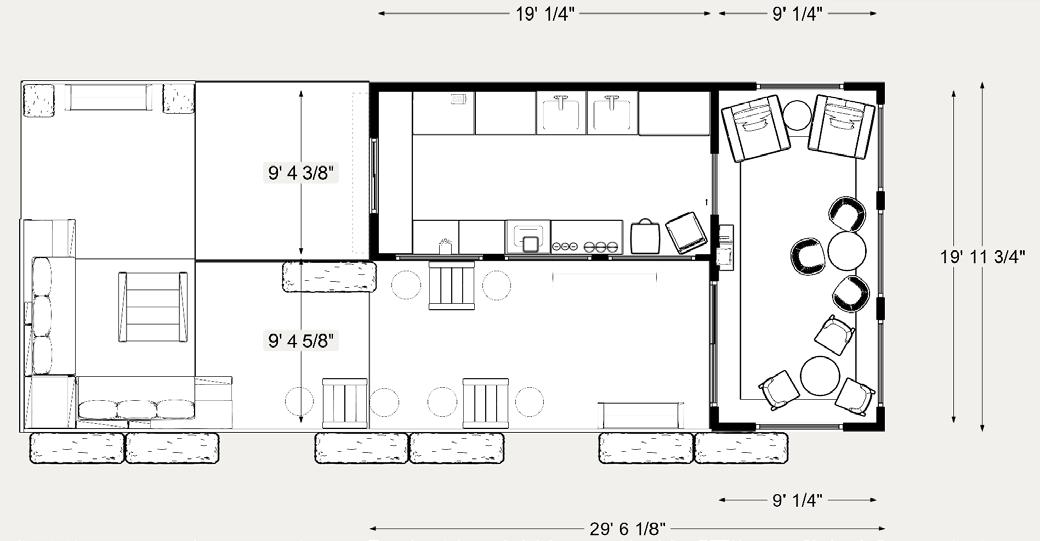
FLOOR PLAN
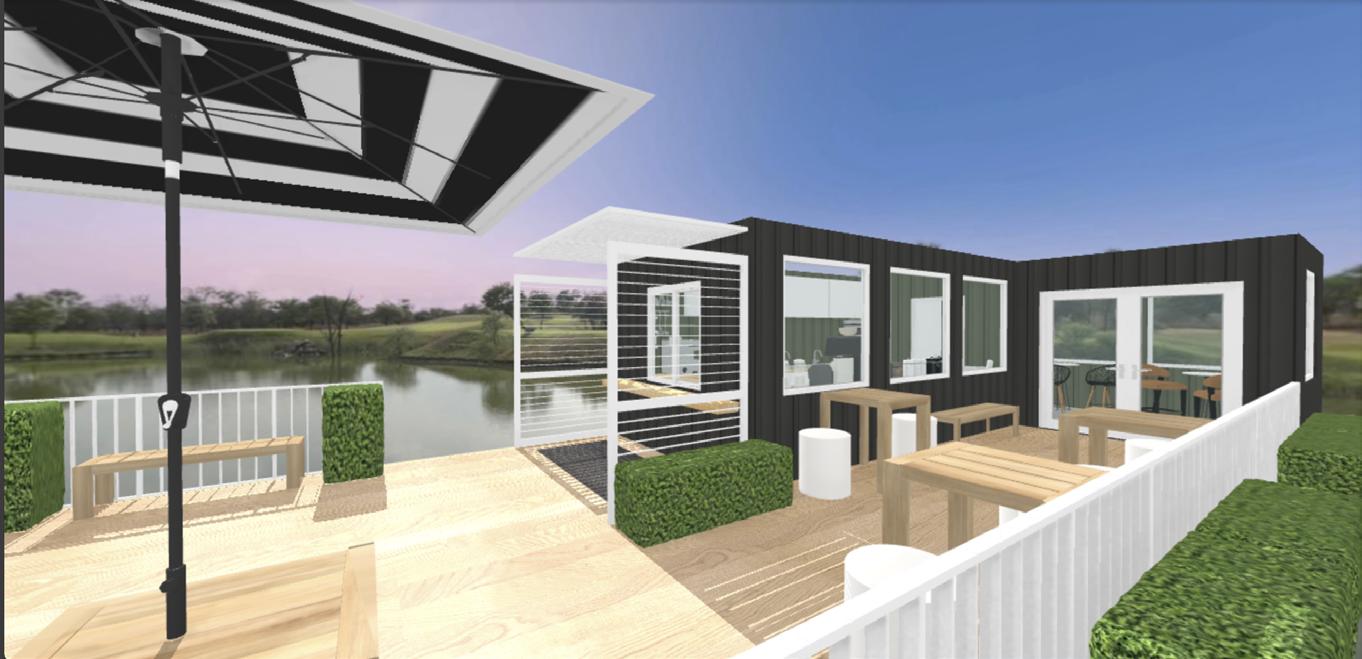
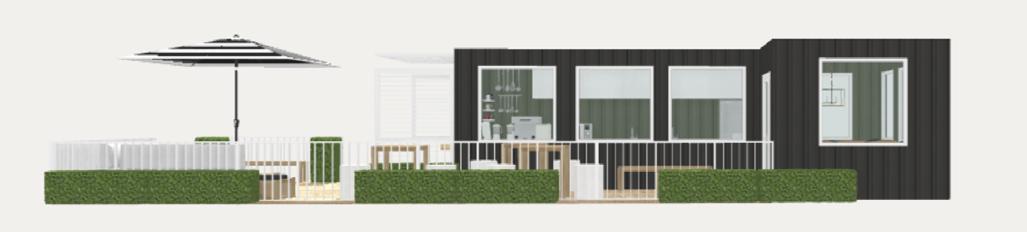
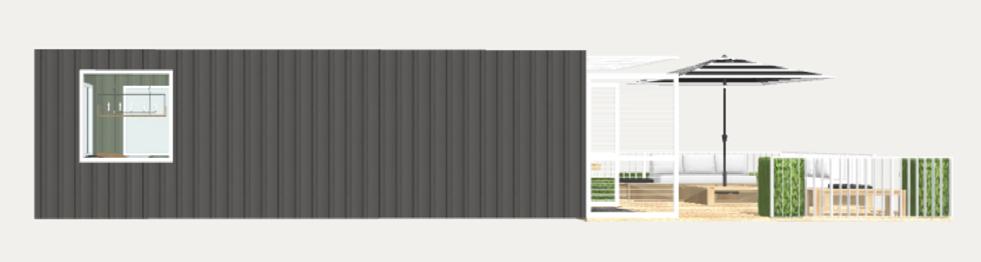
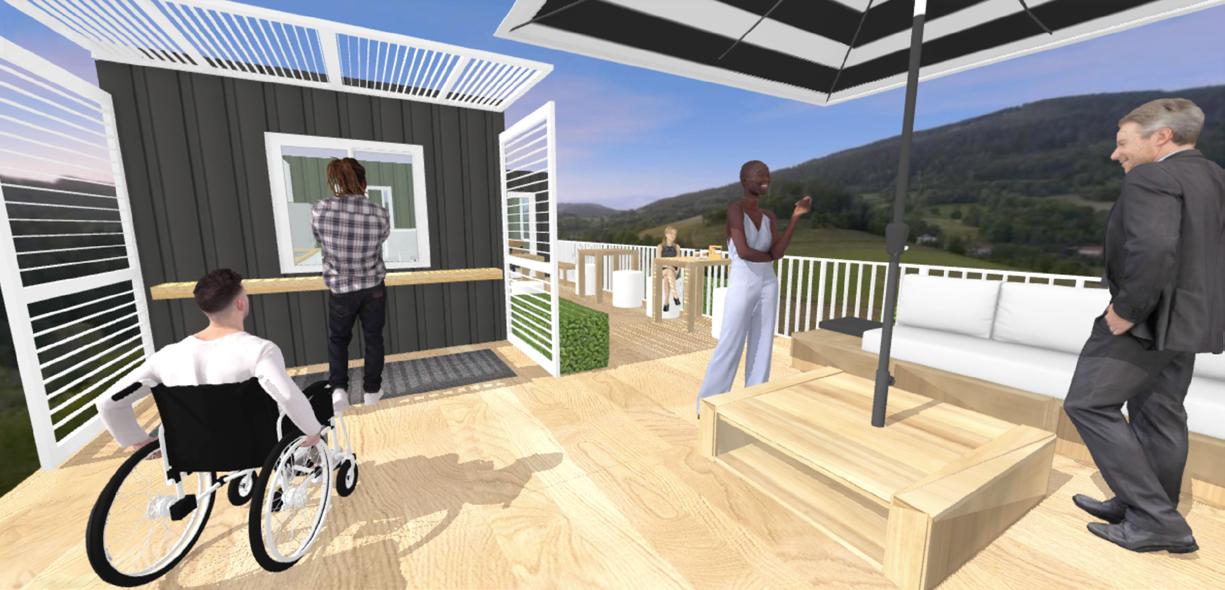
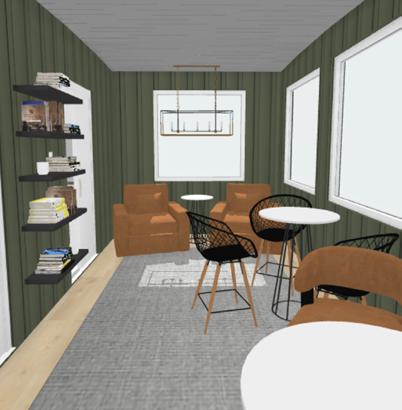
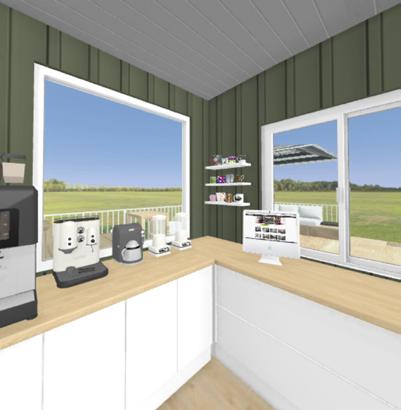
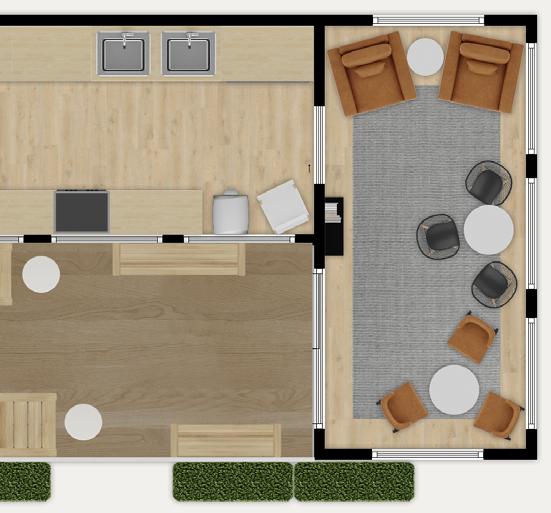
The design of this coffee shop embodies the innovative transformation of two shipping containers. It is thoughtfully redesigned to feature a dedicated kitchen for coffee preparation and an inviting indoor seating lounge area in case of rainy days. It features a deck that is derived from five large deck tiles that form the floor for the outdoor lounge space. Because of the structure of the building and the deck, the coffee shop can be divided and transported from one location to another. This unique concept combines minimalist modernism with sustainability, minimizing construction impact on the environment.
INDOOR LOUNGE RENDERING
KITCHEN RENDERING OUTDOOR LOUNGE
Whether customers prefer the cozy interior lounge space or basking comfortable space for everyone to enjoy. In addition, this coffee convenient
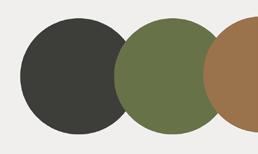
The soft colors make it easy for this design to assimulate in any menu that includes a variety of coffee, tea, and mouthwatering or anyone in need of a swift and satisfying snack. If placed in an inviting space for anyone to take time
basking in the sun on the patio, the shop offers a versatile and shop is a delightful destination for those seeking a quick and convenient break.
FLOOR PLAN
any environment and provide a calm surrounding for guest. With a mouthwatering desserts, it’s an ideal spot for individuals on their way to work an urban location, or off by the countryside, the coffee shop is an time from their day and enjoy a nice drink.
URBAN INFILL
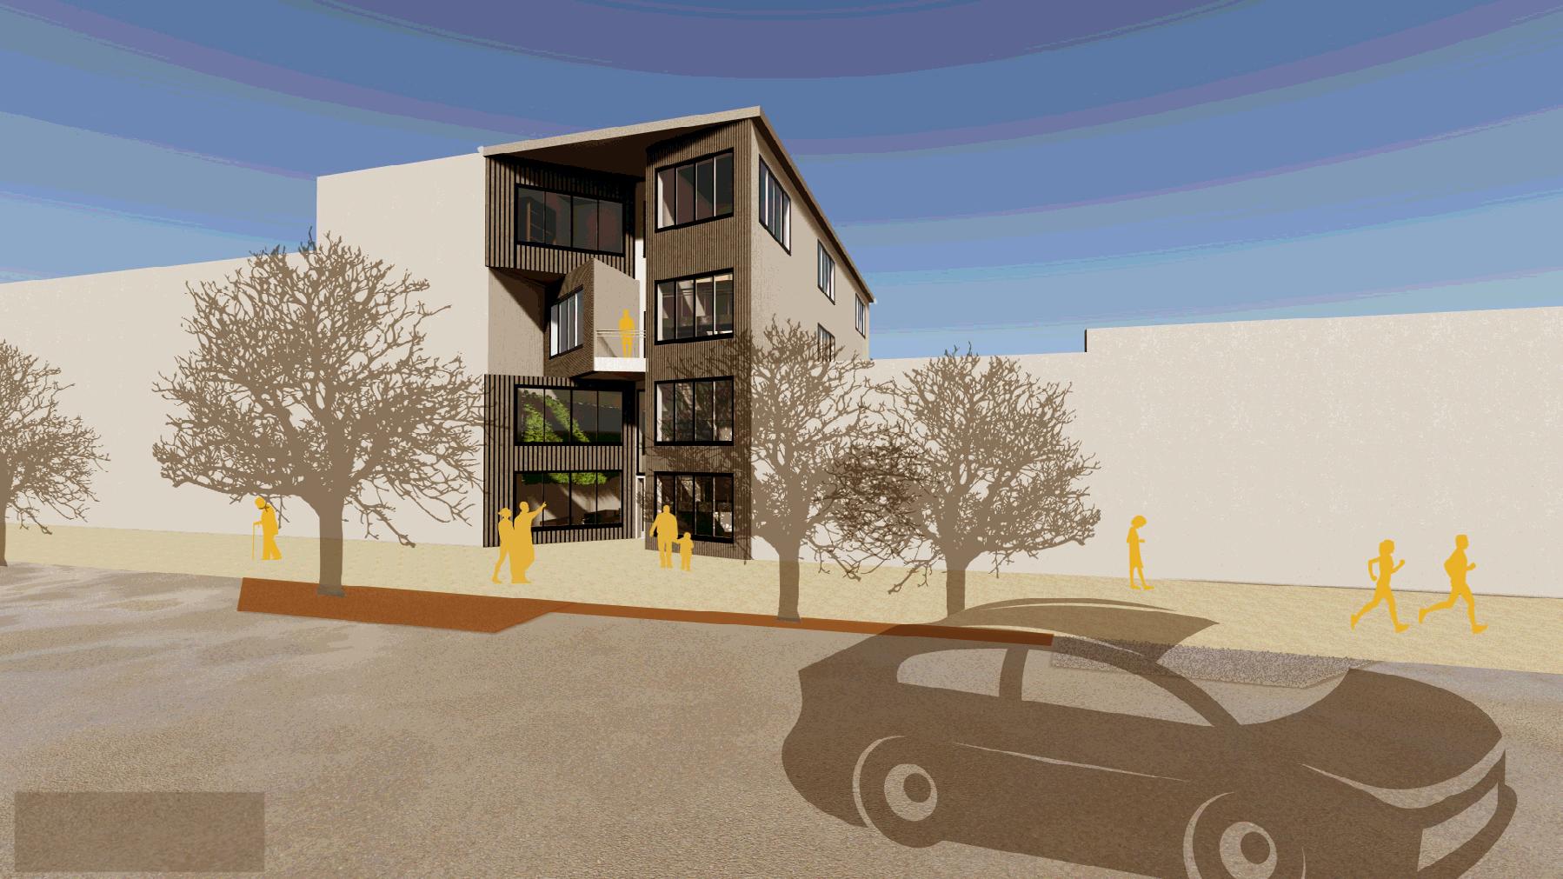
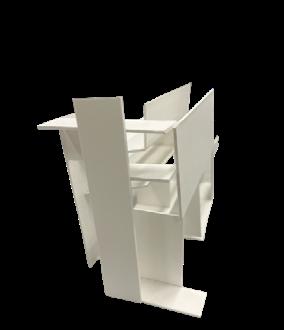
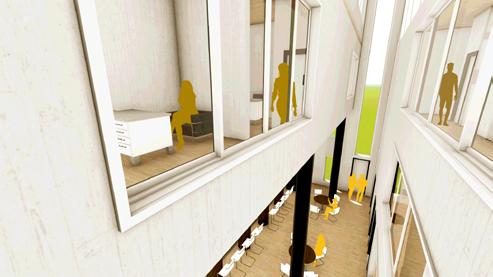
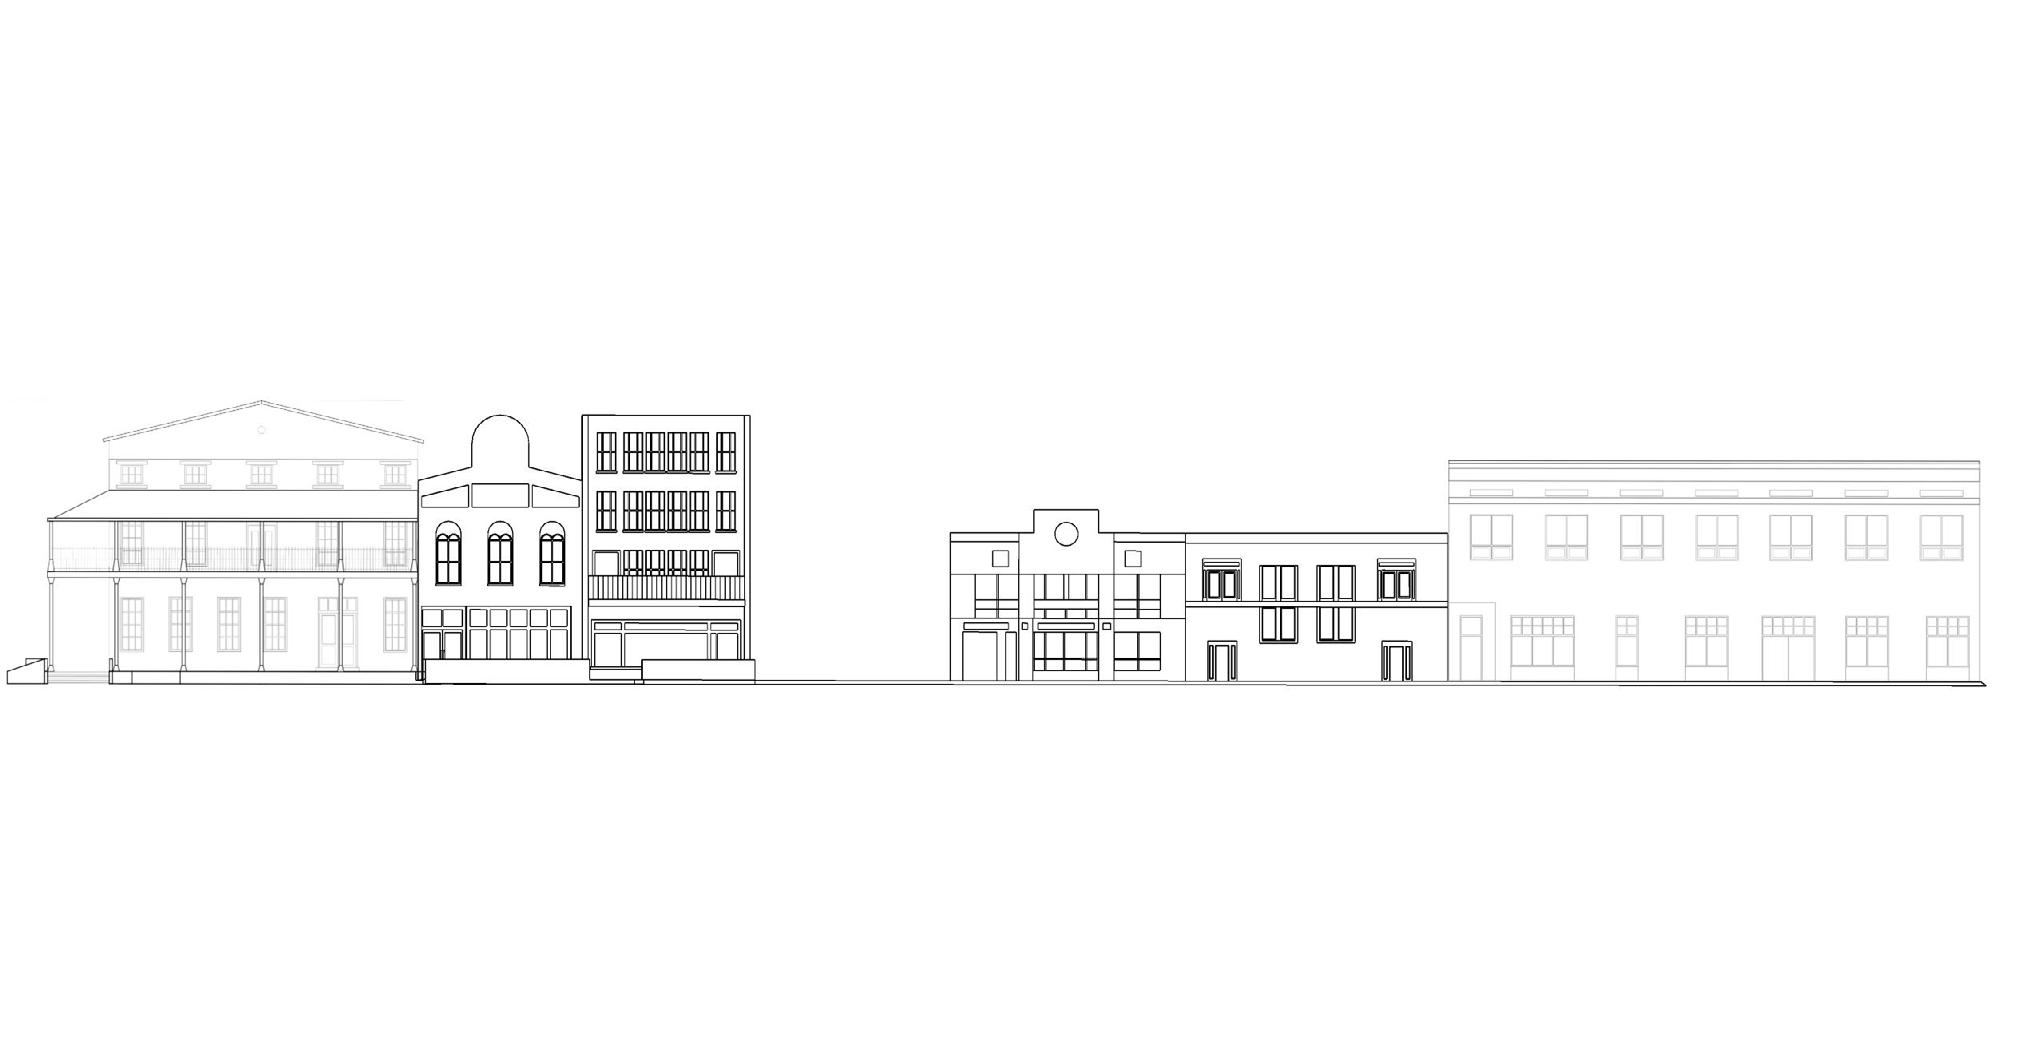
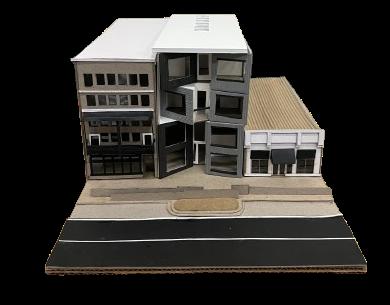
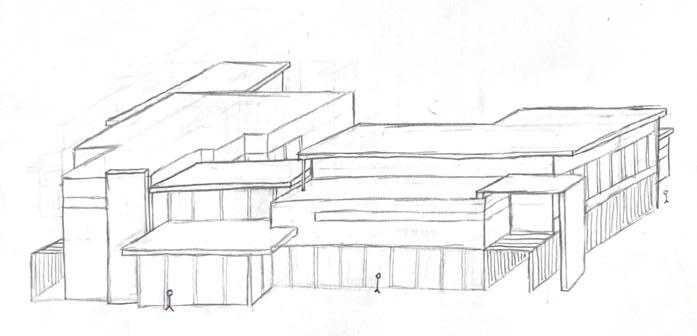
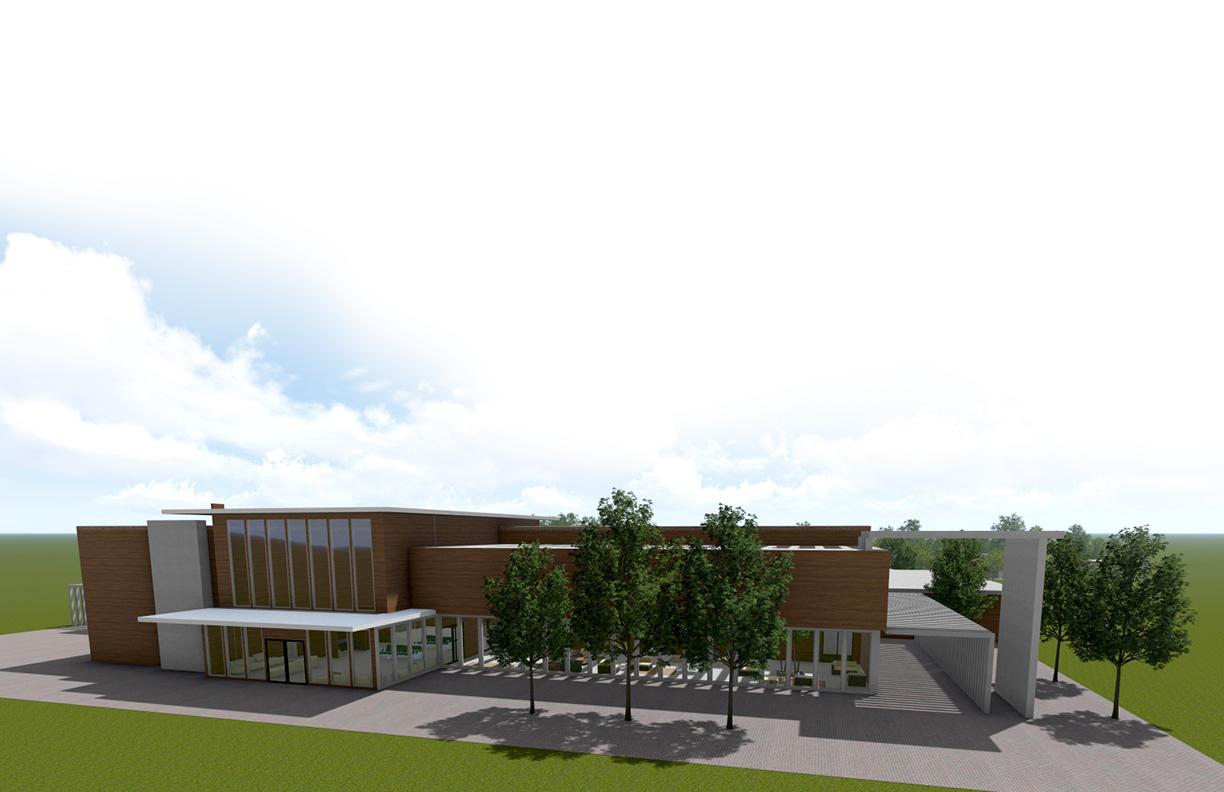
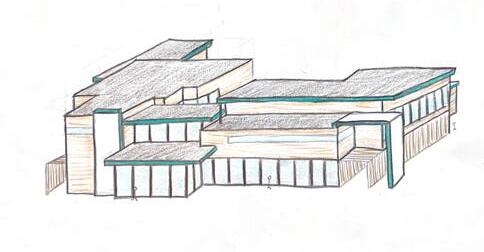
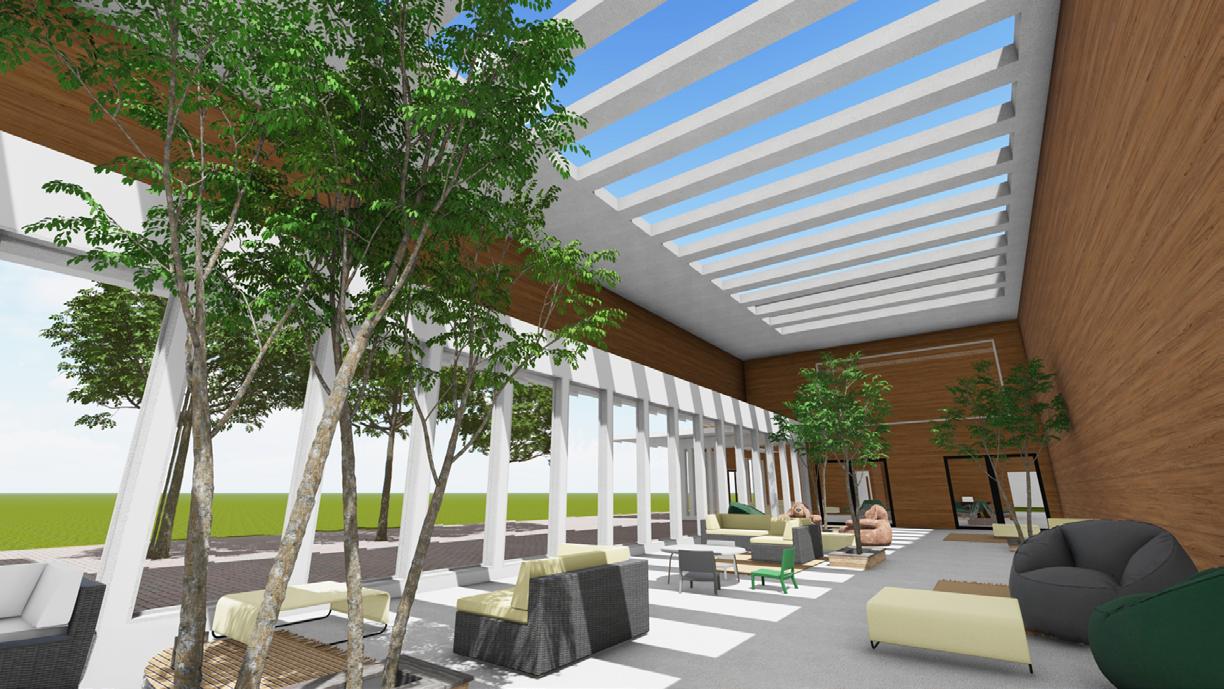
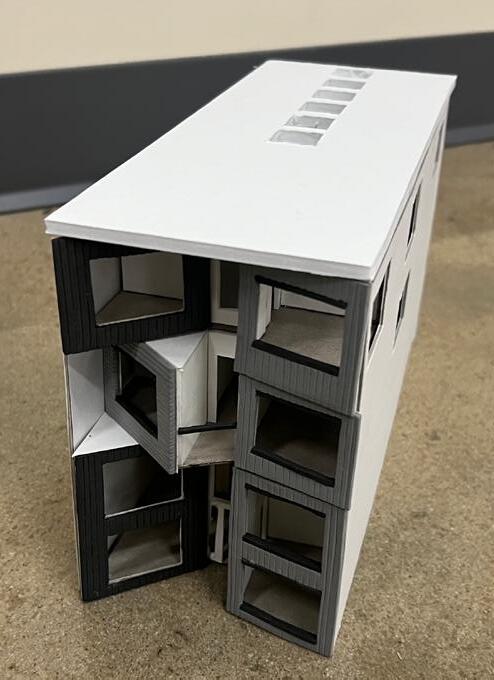
Drawing inspiration from the David Rubenstein Atrium at Lincoln Center, this urban infill project is designed to reflect its multifaceted purpose through a sophisticated and inviting architectural approach. The project features a three-story structure, each floor serving distinct functions while seamlessly integrating with the urban context. The design emphasizes a balance between blending into the surrounding community and providing a protective, refuge from the sun and the busy street. To enhance the spatial experience, skylights are strategically placed in the roof to illuminate the open space behind the central wall. This feature ensures that natural light penetrates all levels of the building, enriching the experience for occupants throughout each floor. The use of paneling and columns throughout the facade provides a sense of cohesion with the surrounding urban environment while also offering a degree of shelter and privacy. The overall design aims to harmonize with the community while serving its varied functions efficiently and aesthetically.
INTERIOR RENDERING LEVEL 3
INTERIOR RENDERING LEVEL 2
INTERIOR RENDERING LEVEL 1
FACADE ELEVATION
The first floor is dedicated to a double-height dining and lounge area, complemented by a two-story culinary classroom. This level is designed to be open and engaging, fostering a welcoming atmosphere for various activities. The second floor accommodates a real estate office, distinguished by a reflective facade that highlights its professional function. The third floor houses a two-bedroom apartment, offering a private residential space within the urban setting. The design incorporates angled walls on both sides of the building that converge on a central straight wall, symbolizing the connectivity and flow between the different uses.
EXTERIOR PERSPECTIVE
MODEL IMAGE
FLOOR PLAN LEVEL 1
110 E Je erson St, Tallahassee, FL 32301
106 E Je erson St, Tallahassee, FL 32301
NATIVE BERRIES
SITE MAP
RESEARCH STATION
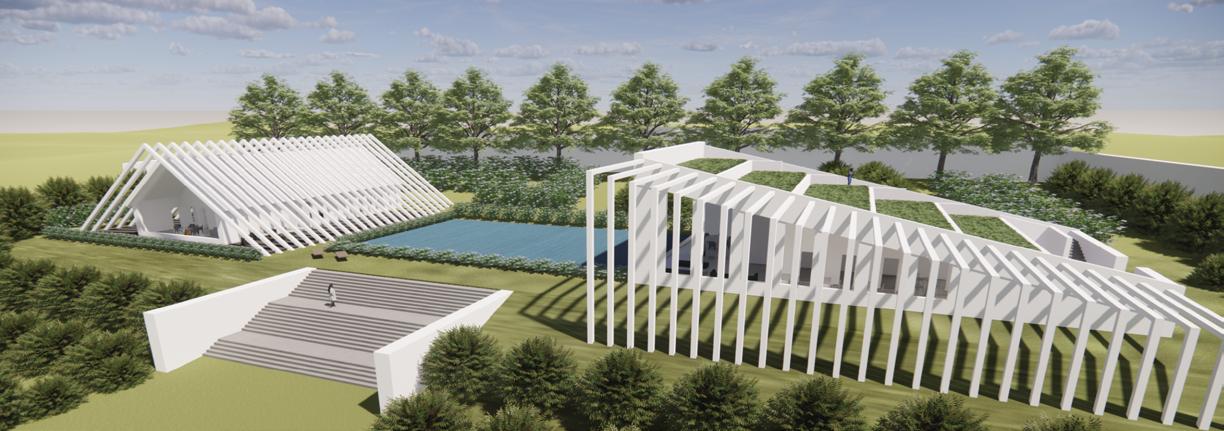
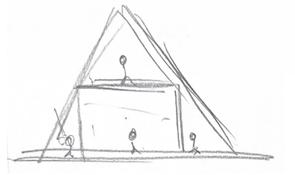
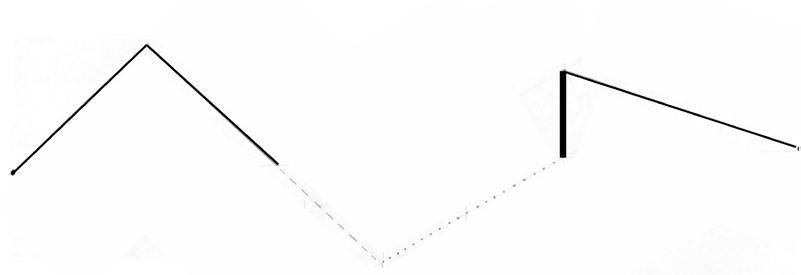
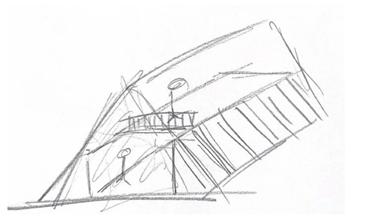
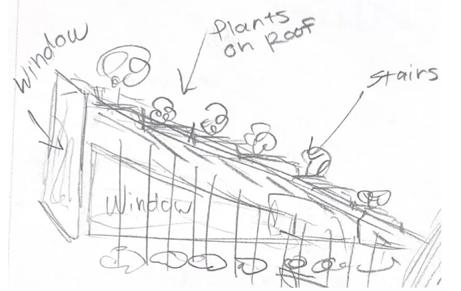
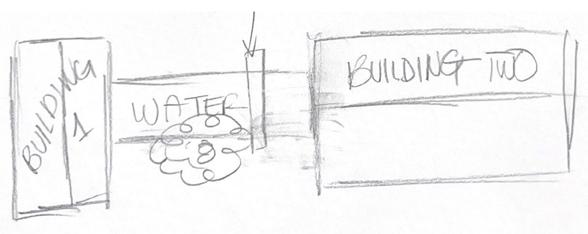
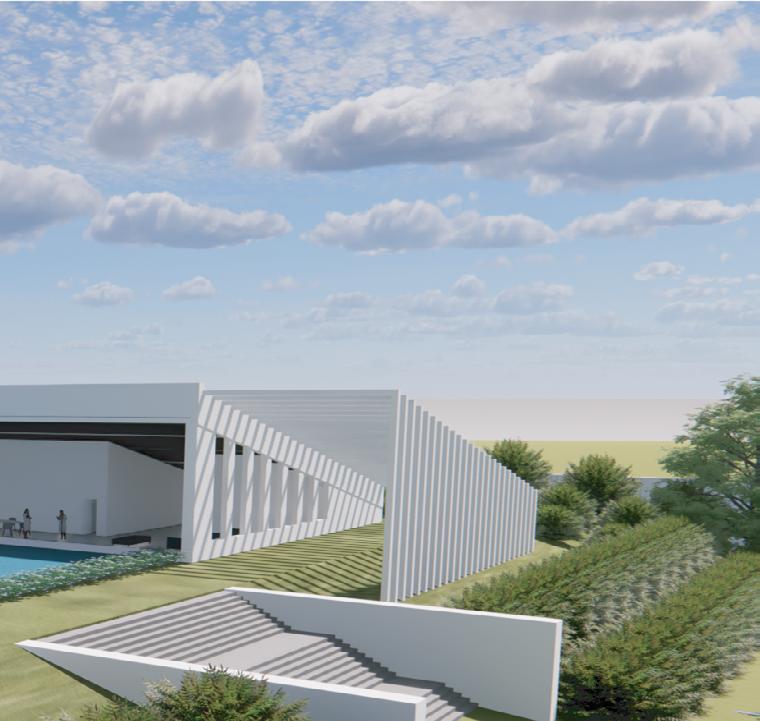
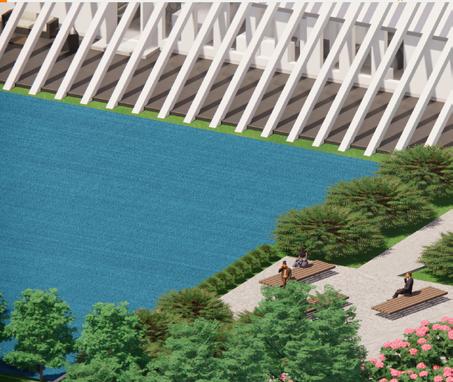
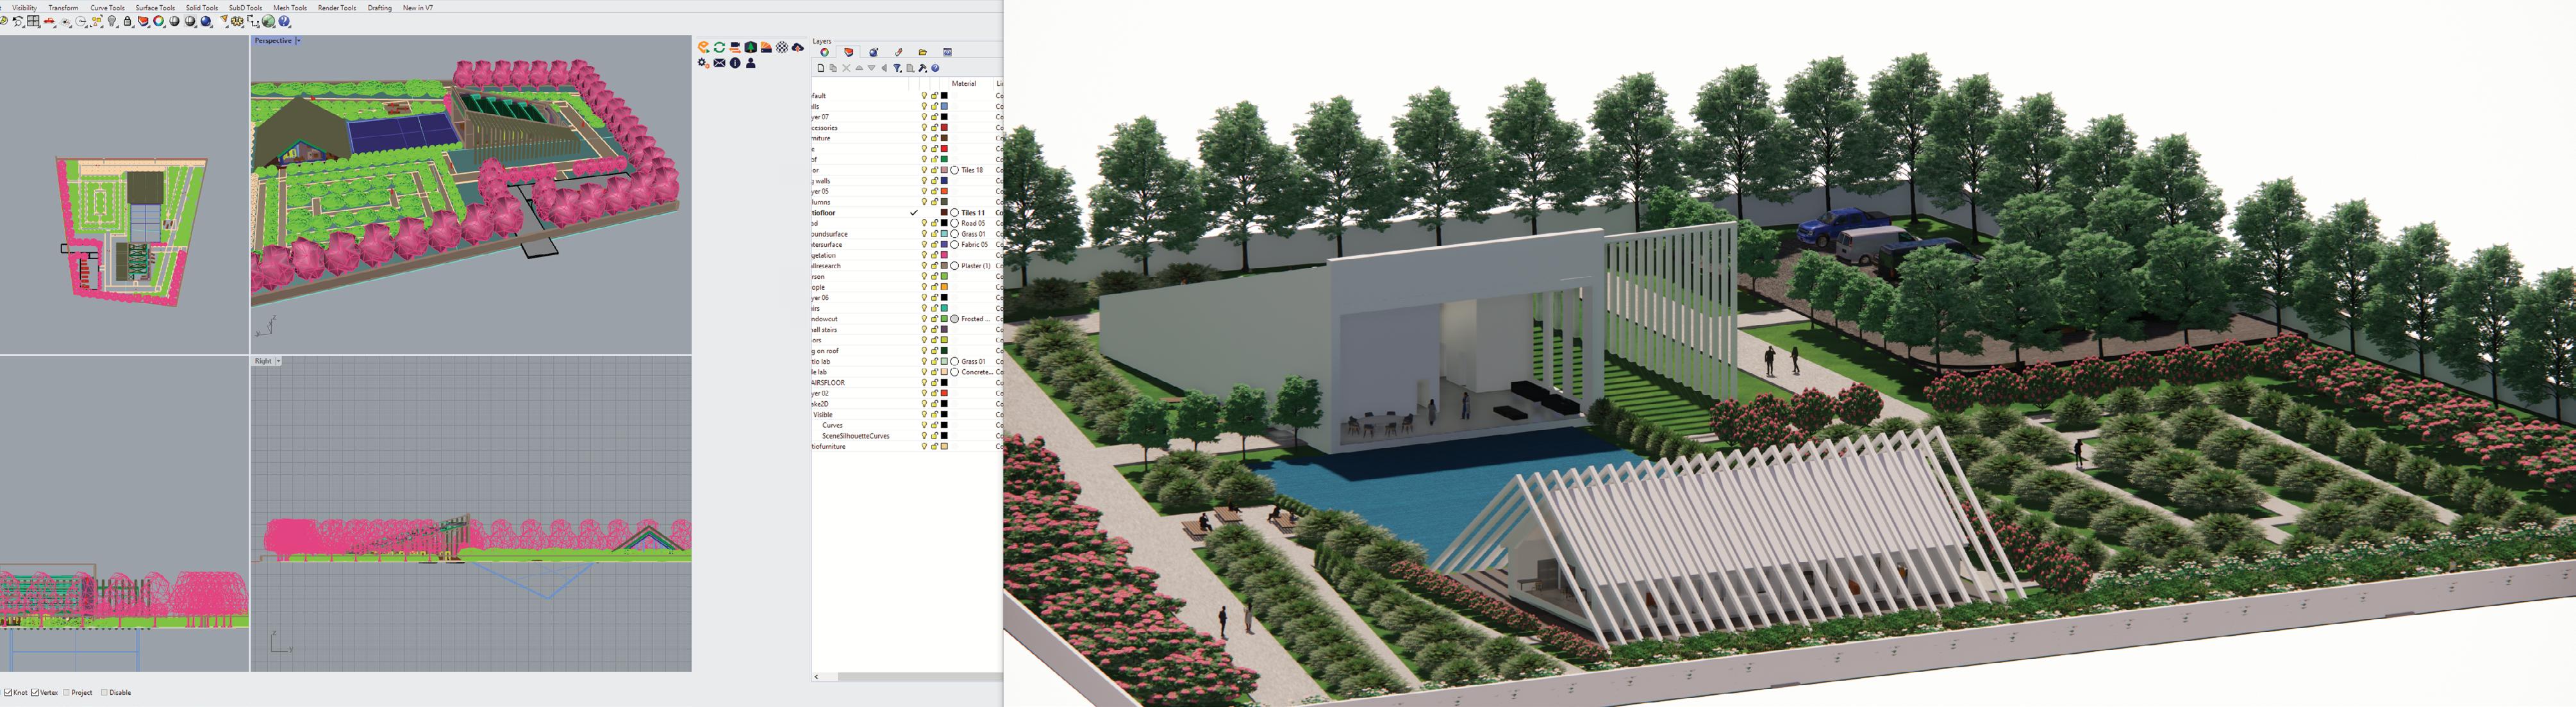
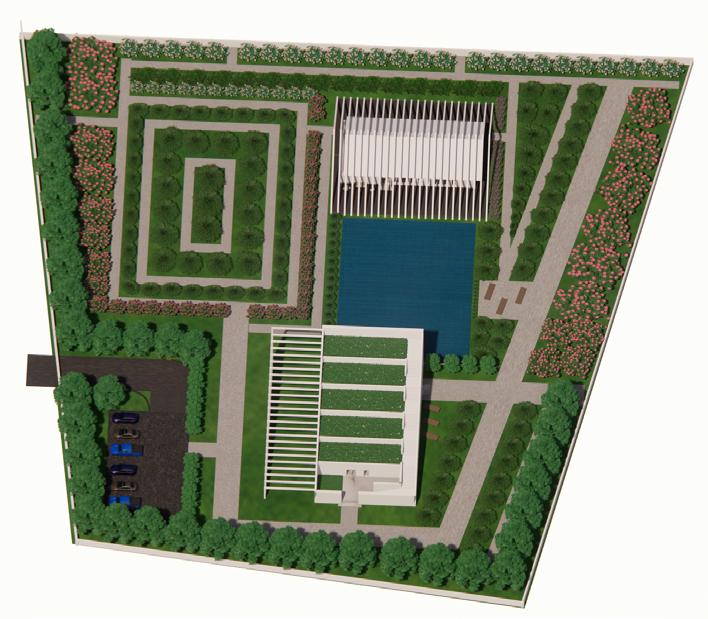
The Brooksville Botanical Research Station is nestled in the heart of Central Florida. The design of this site is inspired by a diagram line divided into three sections, comprising three triangles with one triangle below joining the other two. This line served as the guiding principle for the layout, influencing the design of three distinct structures: a research building, a residence for our researchers, and a pond to serve as a water source for certain berry species. The two buildings are positioned in a manner that complements the overall site layout.
DIAGRAM LINE
STRUCTURE SKETCHES
2
1 RESIDENCE
2 POND
3 STAIRCASE
4 LABORATORY
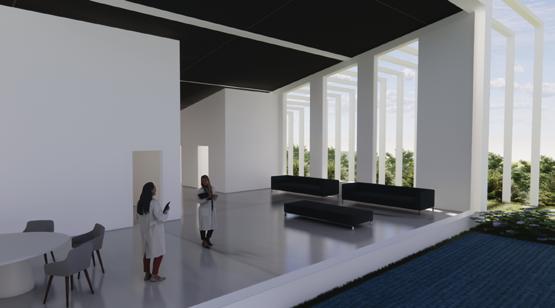
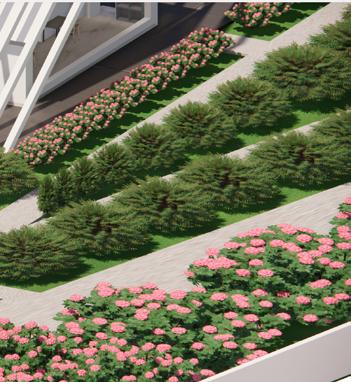
A key aspect of the design is the use of columns surrounding the residential area and the laboratory. These columns provide a sense of enclosure while still allowing ample sunlight to filter through, creating a balanced and welcoming atmosphere for residents and visitors alike. Inspired by the concept of a berry farm and study center, the facilities are strategically positioned amidst lush greenery and abundant berry bushes native to the region.
3
4
1
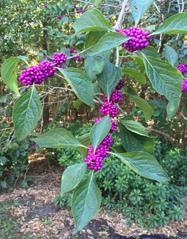
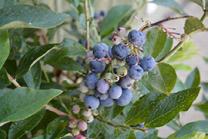
Brooksville is home to multiple berry farms, so the research focus is on the intricate study of botany, particularly the natural breeding of various berry species and their medicinal applications in combating illnesses and diseases. The berries that are primarily studied at this center are Callicarpa Americana (American Beautyberry), Huckleberries, Mulberries, Blueberries, Strawberries, and Blackberries. Situated in Brooksville, Florida, the research facility integrates seamlessly with the surrounding landscape, serving as both a hub for scientific inquiry and a tranquil home for our dedicated team of three researchers.
SITE PLAN
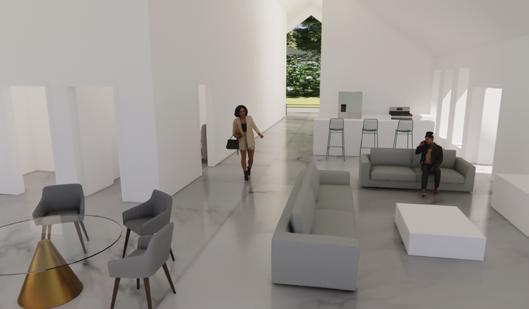
RESIDENTIAL BUILDING INTERIOR RENDERING
RESEARCH BUILDING INTERIOR RENDERING
Within the laboratory center, researchers have access to three fully equipped labs, three offices for data analysis and collaboration, a communal meeting space, a mini kitchen for sustenance during long hours of study, and two bathrooms for convenience. There is also an outdoor seating area that provides a space for breaks and brainstorming sessions. In addition to the ground vegetation, there is a rooftop berry vegetation area that allows for experimental cultivation and observation. In addition, the researchers’ residence offers a comfortable and inviting space to unwind after a day of study. Each of the three bedrooms comes complete with its own bathroom and walk-in closet.
The living area serves as a communal space for relaxation and socializing, while the dedicated workspaces enable researchers to continue their studies from the comfort of home. A fully equipped kitchen allows residents to prepare meals using fresh ingredients sourced from the surrounding landscape, while an outdoor patio space provides the perfect setting for enjoying Florida’s warm climate.
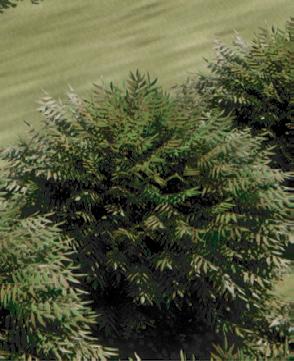
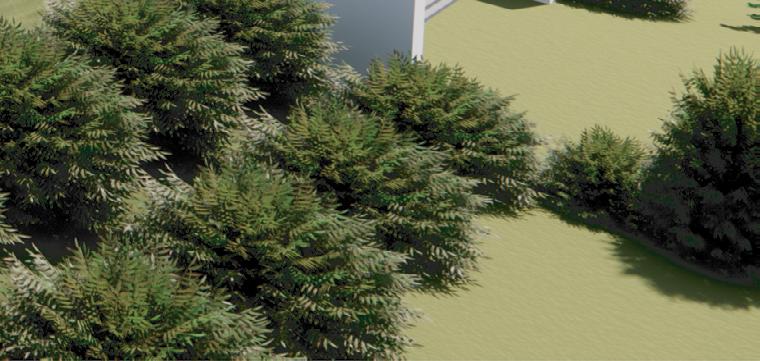
Brooksville Research Station Landscape #2 (Without Landscape Slope)
RENDERING
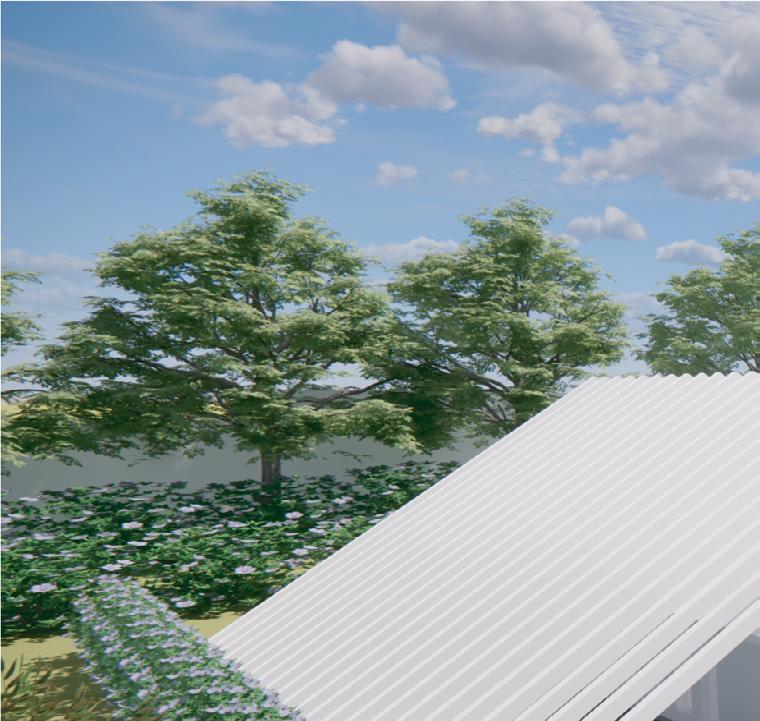
LANDSCAPE
WOMEN’S CARE FACILITY
This project is a Women’s Wellness and Birthing Center for Sincere Care Center in Suwannee County, Florida. Sincere Care Centers will operate a network of Women’s Wellness and Birthing Centers throughout the southeastern region of the United States. The network of centers will be strategically located in rural, maternity care deserts and medically underserved areas. Specifically, in Suwannee County, women have to travel for miles and miles to get the care they need. This design serves as a place for care and retreat for women and their families.
PRELIMINARY
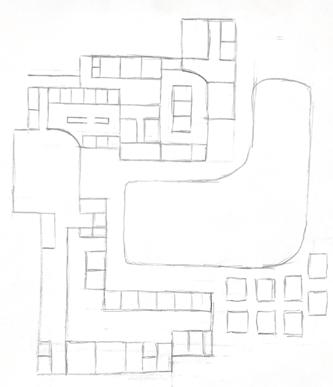
The design starts with incorporating two sides of women’s health into a facility. A general care side and a birthing and maternity side. The goal was to seperate the building into two wings that connect with a common space. The privacy of mothers is important and the security of all patients determined the layout.
SOUTH MAIN BUILDING ELEVATION
EAST MAIN BUILDING ELEVATION
WEST MAIN BUILDING ELEVATION
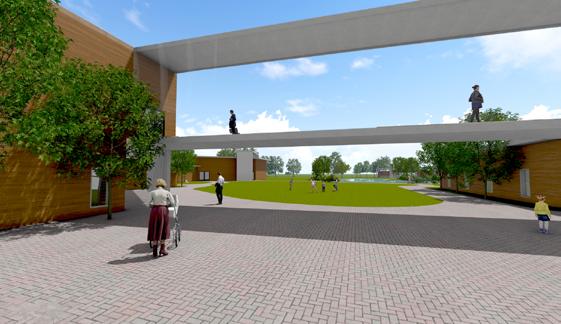
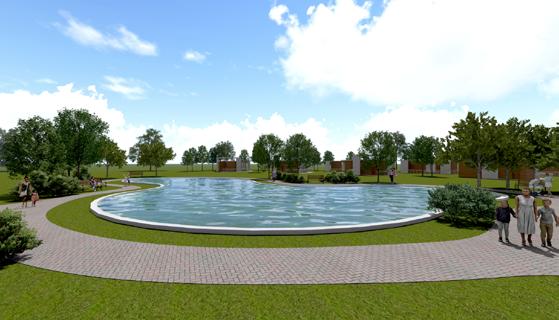
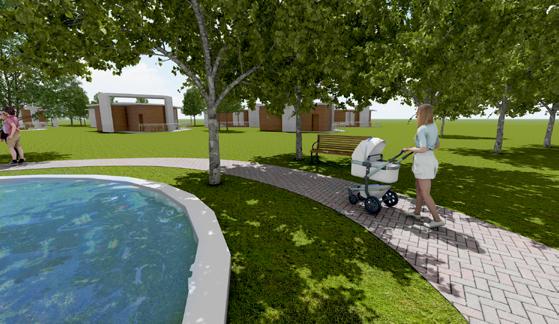
The facility design features specialized spaces, including birthing and recovery suites, exam and procedure rooms, calming suites for behavioral health, and more. Additionally, it incorporates spaces such as a family and children’s area, kitchen, gift shop, and an outdoor area with a labor walking trail surrounding a retention pond. Women are able to walk the trail around the pond to induce labor and children and families are able to play or relax in the surrounding open grass areas.
PRELIMINARY LAYOUT
This facility also houses a space for the community as well. Rent office spaces are incorporated into the left wing with patient and staff access, but can be cut off for public access and security. The design showcases a food pantry for women to grab what they need and a community room for any large events or presentations.
CHILDREN’S PLAY & FAMILY WAITING AREA RENDERING
OUTDOOR RENDERING
OUTDOOR RENDERING
COURTYARD
COURTYARD
POND OUTDOOR RENDERING
LABOR TRAIL OUTDOOR RENDERING
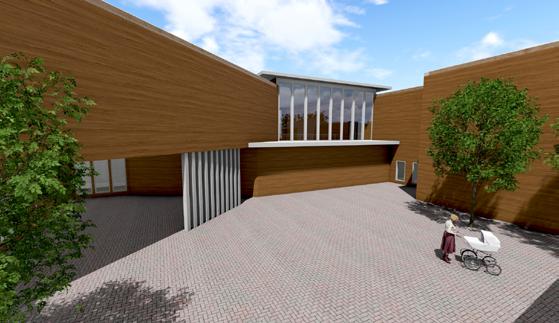
The use of large panel windows throughout the design allows for the inside spaces to connect with the outdoor spaces. Sterring away from traditional hospital dark hallways and artificial light, the windows provide a nice, natural light illuminating the entire building. The use of columns throughout the site serve as structural support along with a dividing wall space that still accentuates the building and natural space.
TRIPLEX STUDENT HOUSING
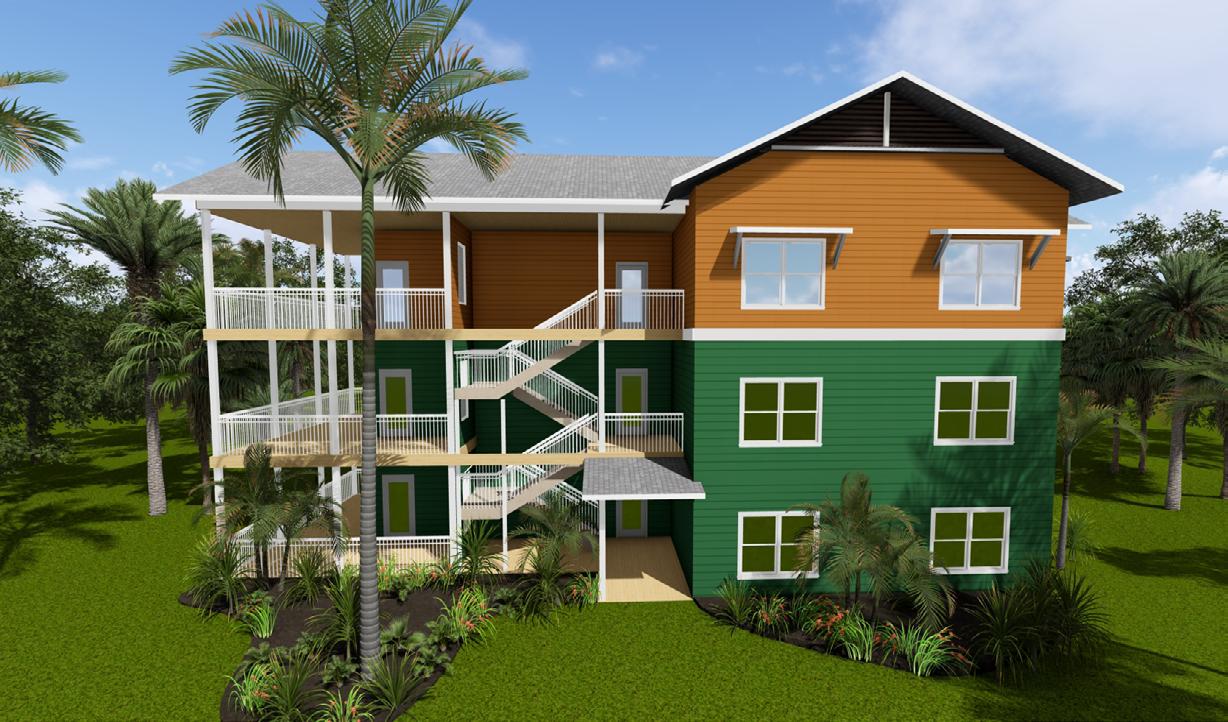
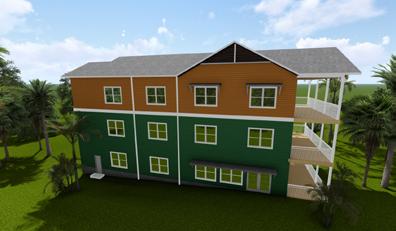
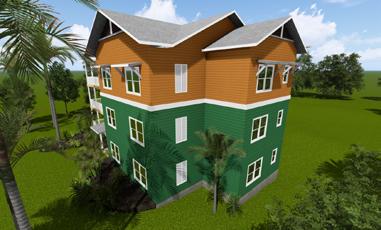
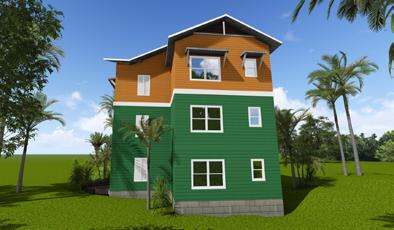
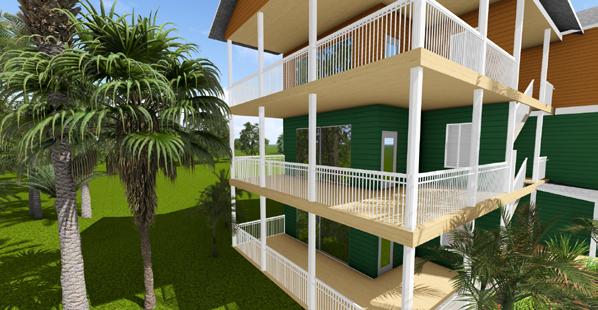
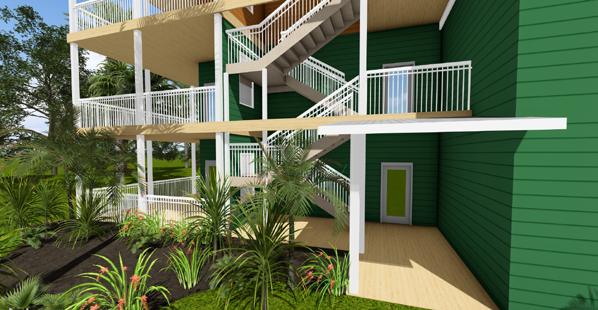
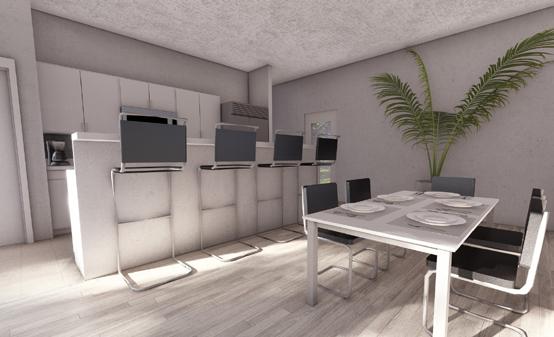
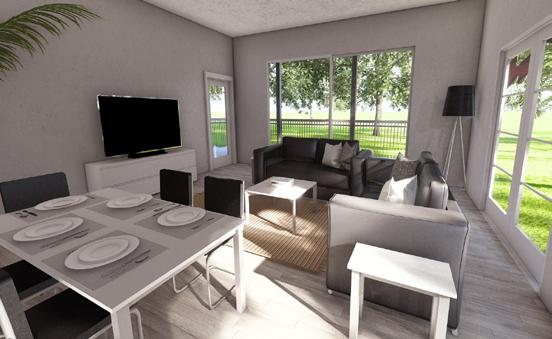
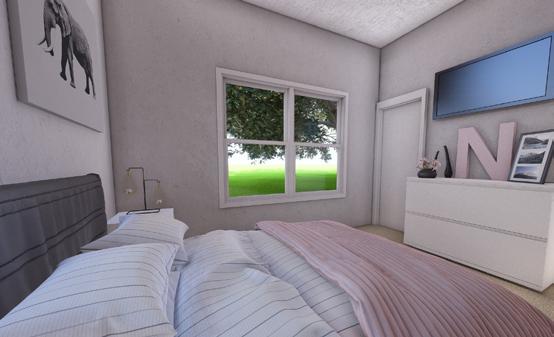
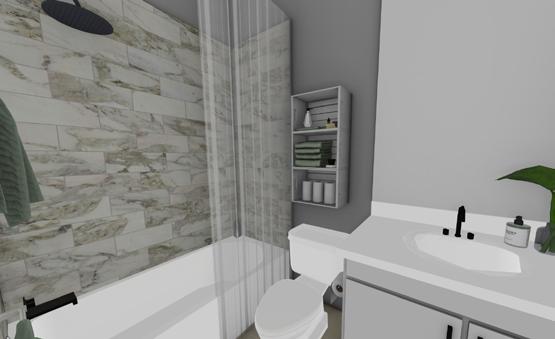
Exterior and interior renderings of a triplex construction project in Tallahassee, Florida. This facility houses three student apartments. Each floor has five bedrooms with a closet in each room, and five connecting bathrooms. Other amenties include a full sized kitchen, living area, deck/balcony, laundry room, and a half bathroom.
TRIPLEX RENDERING FRONT VIEW
TRIPLEX RENDERING BACK VIEW
TRIPLEX RENDERING RIGHT SIDE VIEW
TRIPLEX RENDERING SIDE VIEW
DINING AREA RENDERING
LIVING AREA RENDERING
BEDROOM 1 RENDERING
KITCHEN RENDERING
LIVING AREA RENDERING
BEDROOM 2 RENDERING
BEDROOM 3 RENDERING BATHROOM
ARTWORK
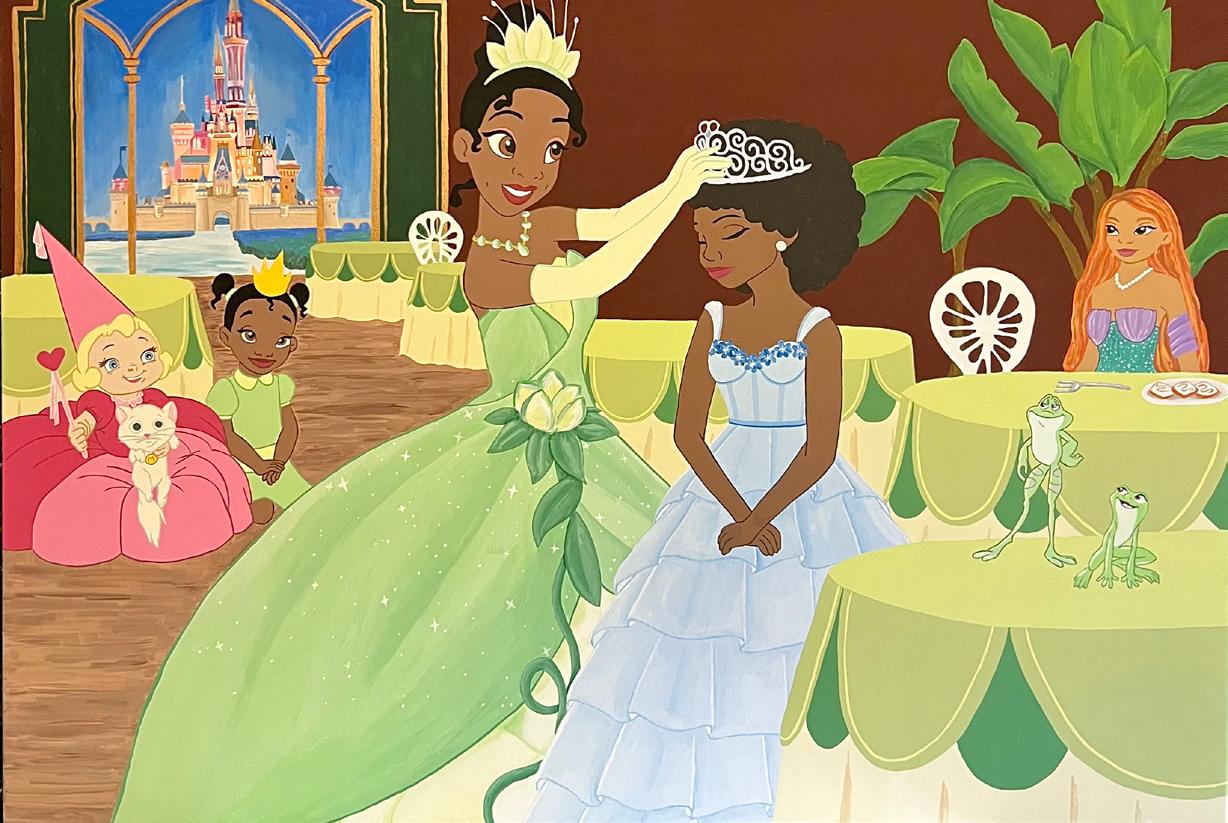
CUSTOM DISNEY PAINTING - ACRYLIC 36”x48”
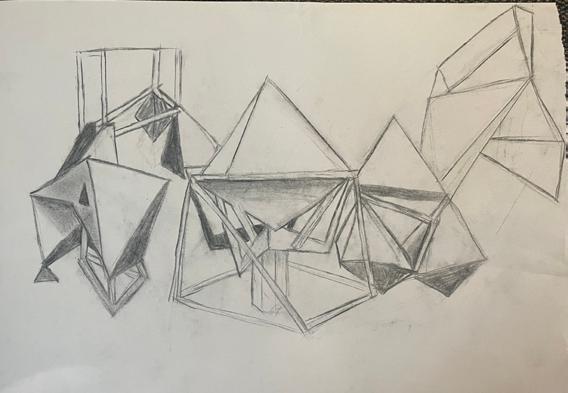
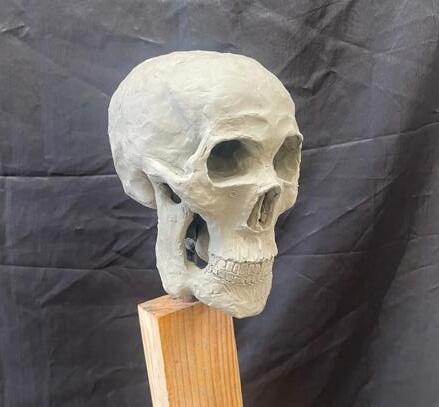
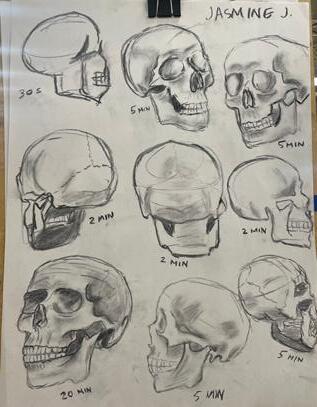
SCULPTURE CHARCOAL DRAWING
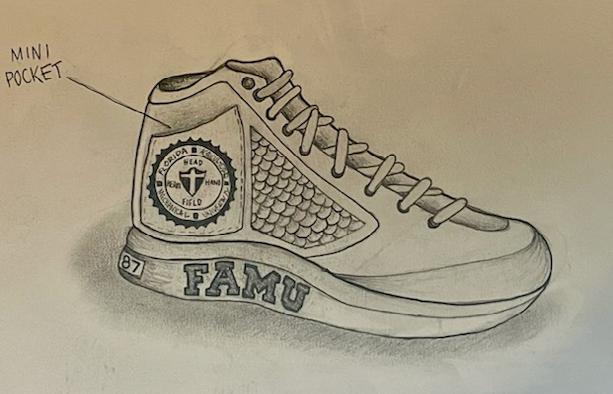
CUSTOM FAMU SHOE PENCIL DRAWING
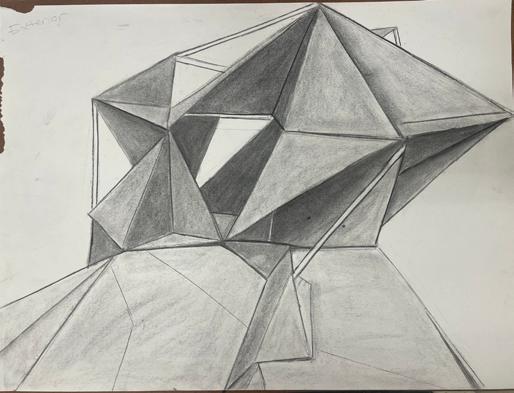
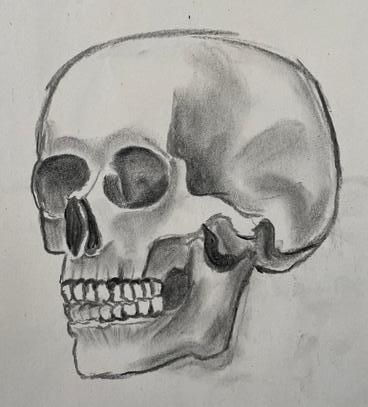
MODEL CHARCOAL DRAWING
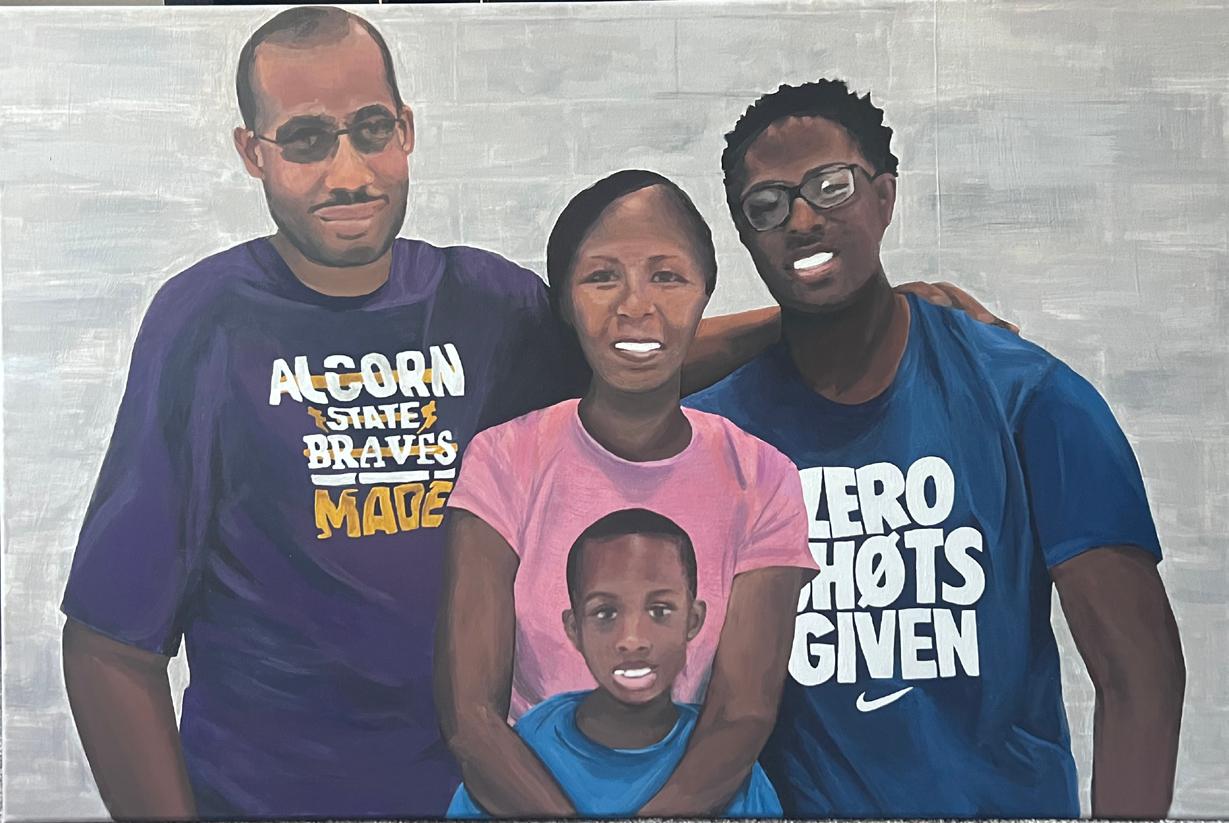
CUSTOM FAMILY PORTRAIT PAINTING - ACRYLIC 24”x36”
MODEL
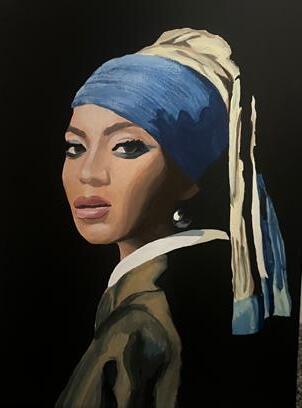
GIRL WITH A PEARL EARRING: BEYONCE
ACRYLIC 9”x12”
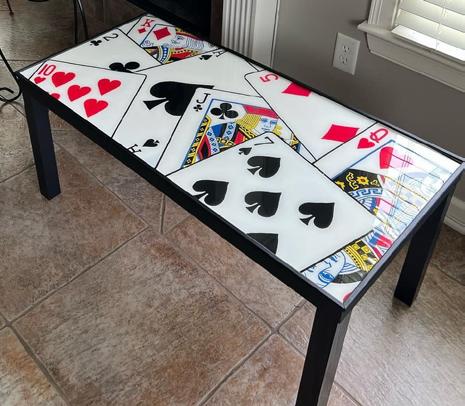
CUSTOM COFFEE TABLEHAND PAINTED WITH RESIN TOP & WOOD TRIM
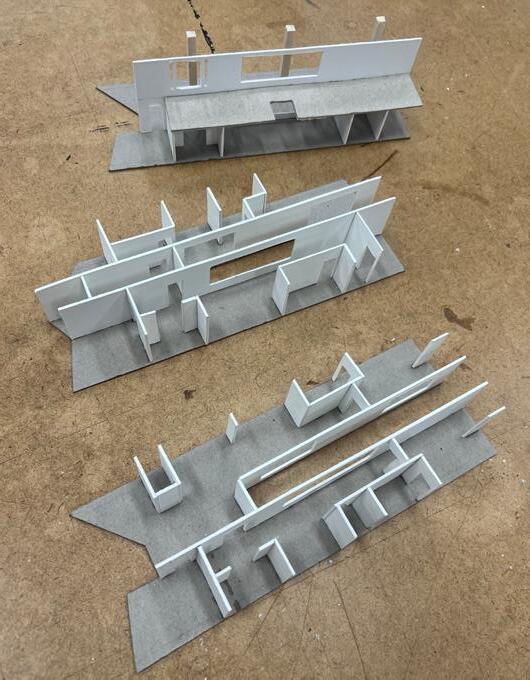
MODEL MAKING
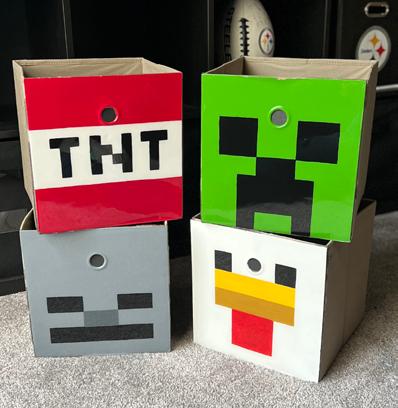
MINECRAFT STORAGE BINS HAND PAINTED WITH RESIN COAT
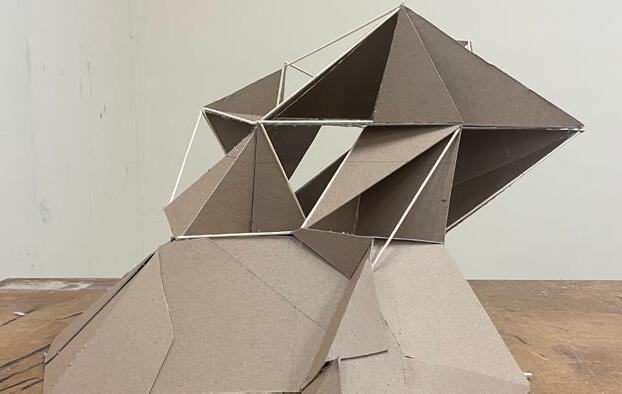
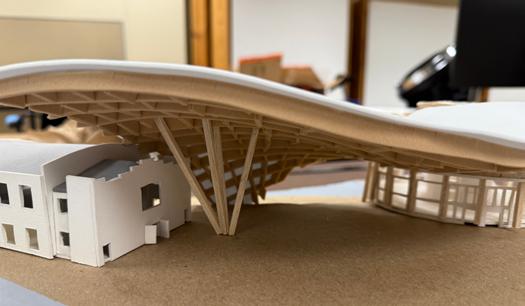
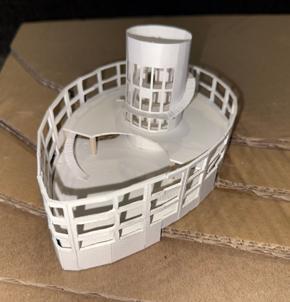
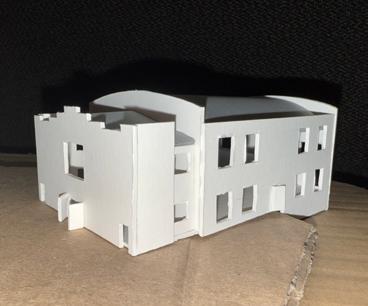
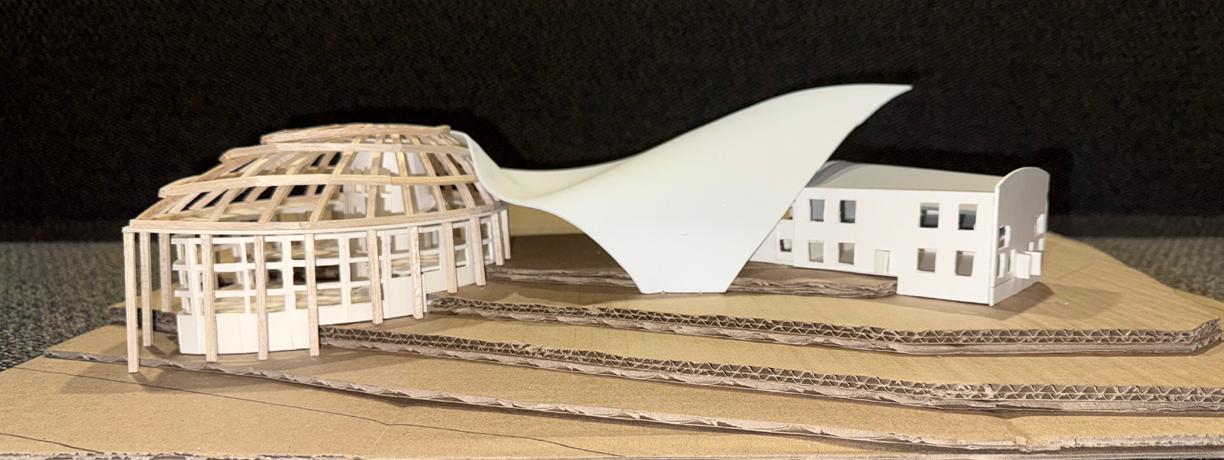
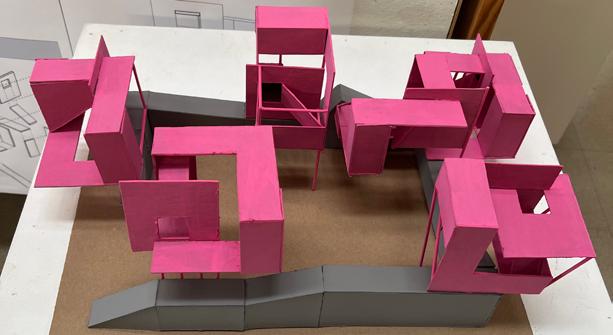
COMMUNITY CENTER, ATRIUM, AND PLAZA MINIATURE MODEL