All architecture has presence. And its presence is an affirmation, not a negation, of us - of our lives, our history, and our civilization.
Remember everything, everything is architecture. An ongoing process, a record of time.
- Susan Gray
Jarin Subah Tumpa Academic Portfolio
Jarin Subah Tumpa Bachelor of Architecture Khulna University.
Architecture makes me feel responsible to the society and prioritize sustainable built environment. I find myself working on the process of healthy and balanced lifestyle of people, which can only be achieved by practicing the sustainble development of architecture
In design school, aesthetics and proper design protocols are taught ias the core of the curriculum. However, to me it is the affinity towards certain philosophy throughout adulthood. I look for environmental and socio cultural issues that can be subdued by achitectural solution, include peoples’ participation and make themselves aware of the term “sustainablility”
Up-gradation through Environmentally Sustainable Planning and Design Approach: A Case of Bastuhara, Khulna
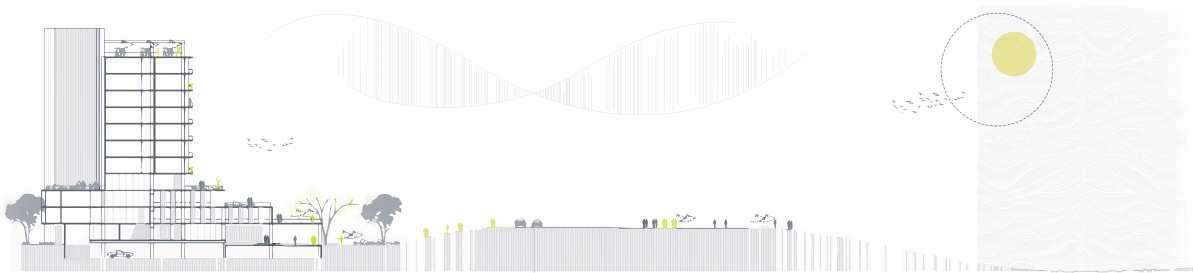
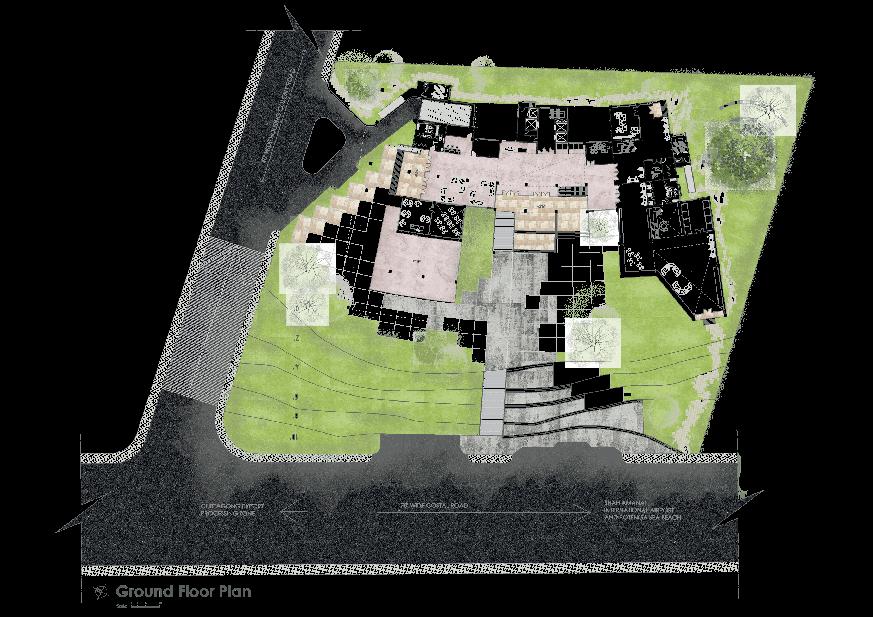
Budget Hotel & Beach Recreation Center, Chittagong
Design of a Youth Lounge (Rethinking Leisure)
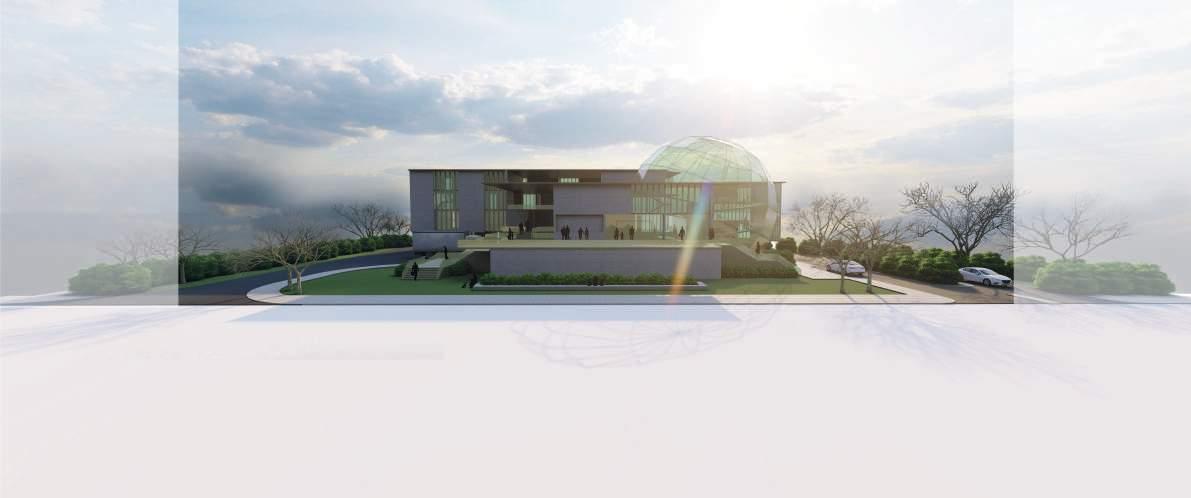
Design of a City Children Science Museum
PROFESSIONAL WORKS
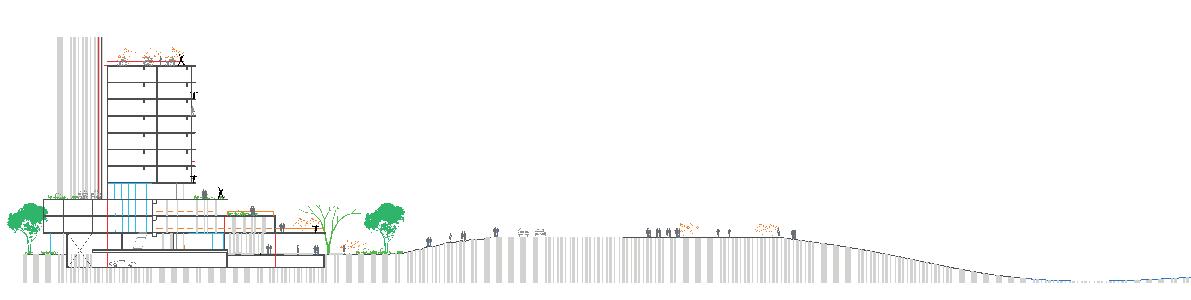
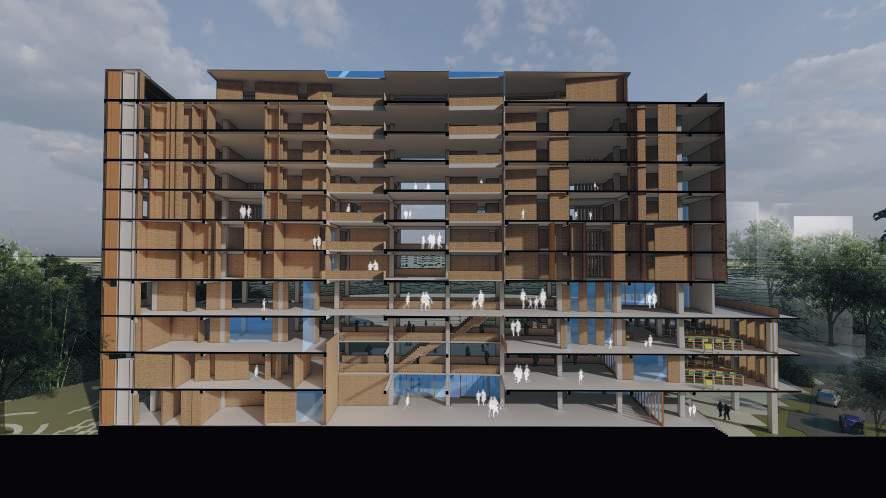
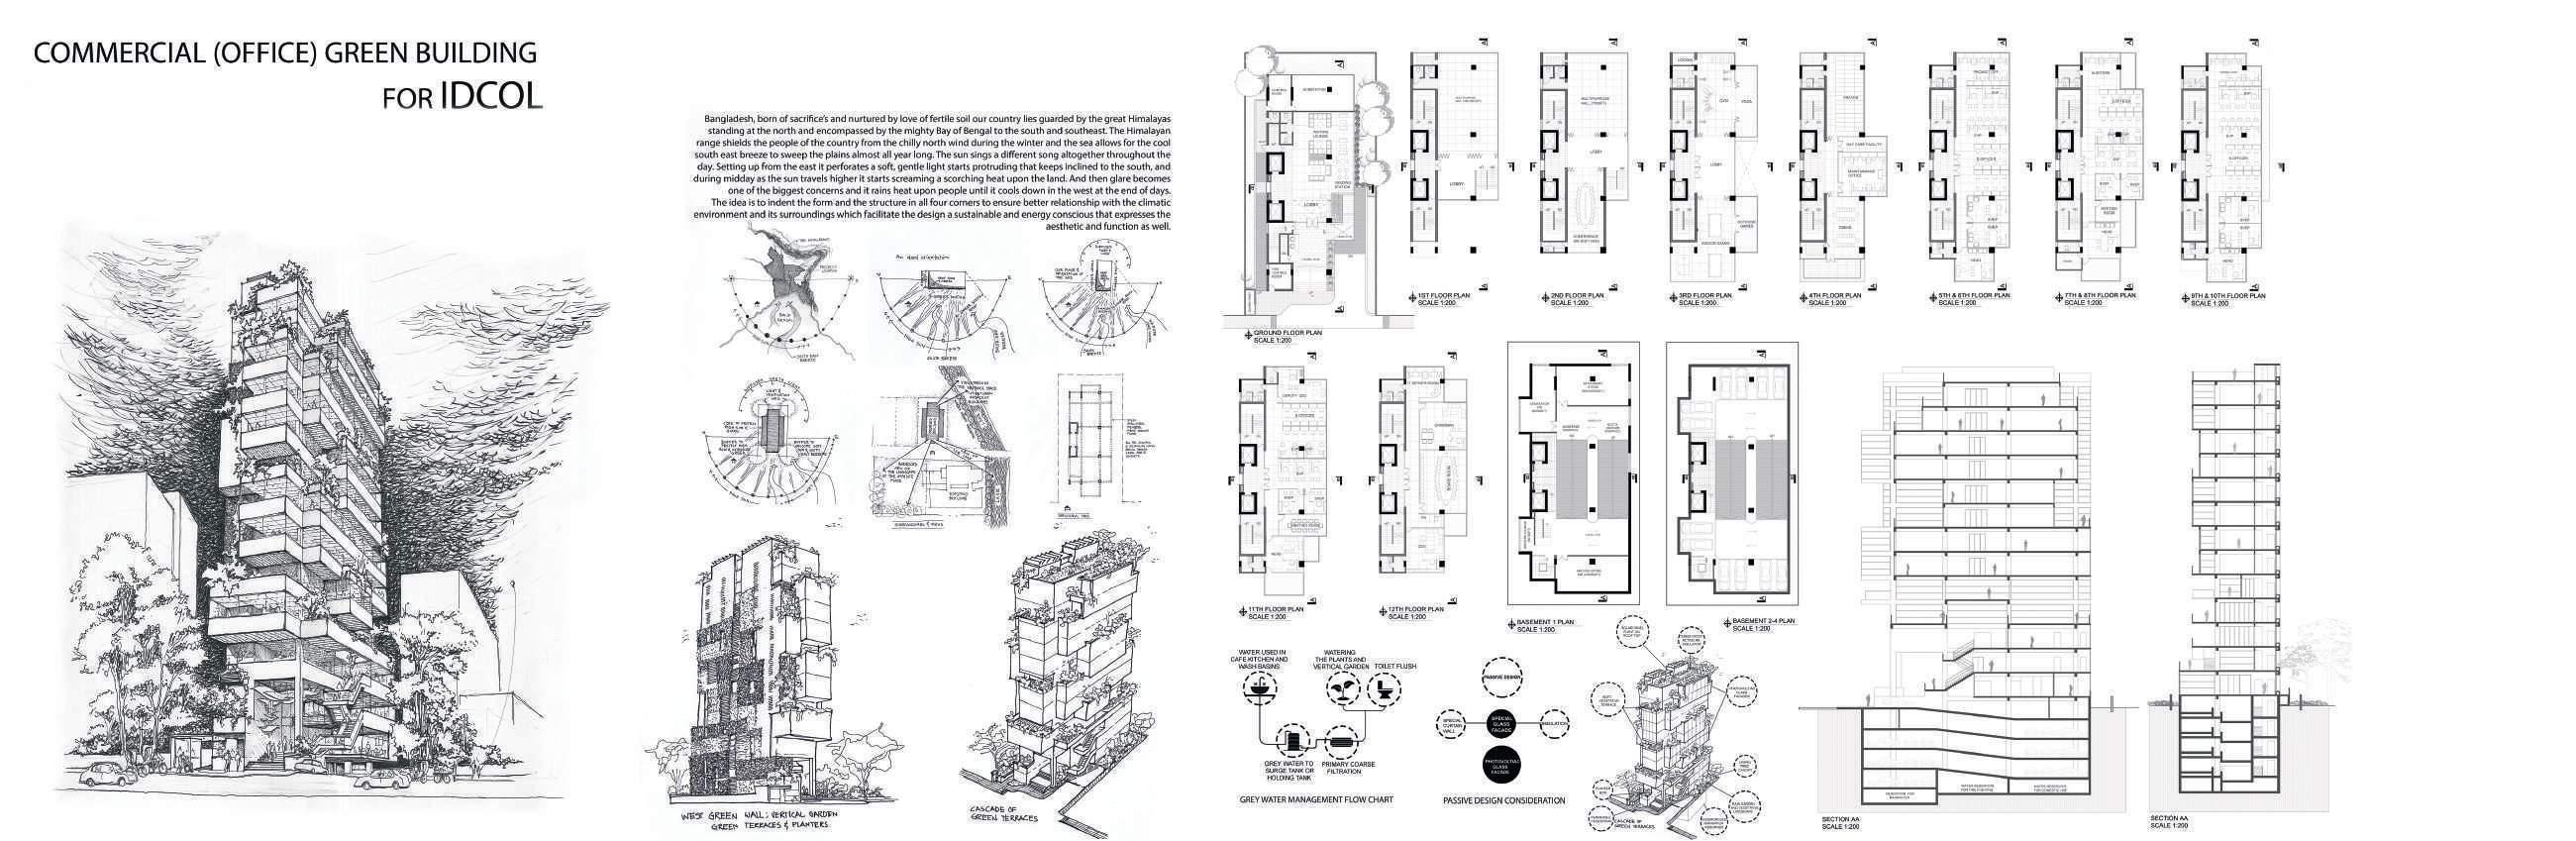
Commercial Office Green Building for IDCOL
SUSTAINABLE Planning
and
Design Approach:
A Case of Bastuhara, Khulna.
Studio: X, Term: 5.2
Issues:
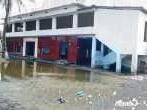
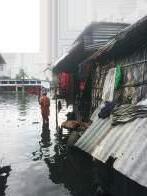
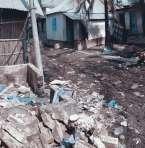
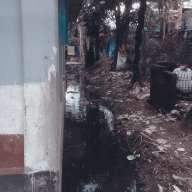
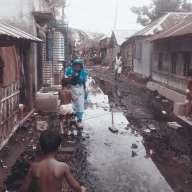
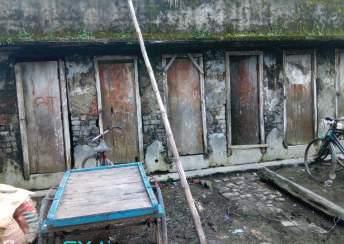
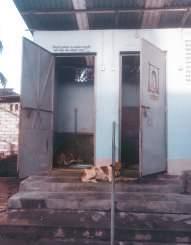
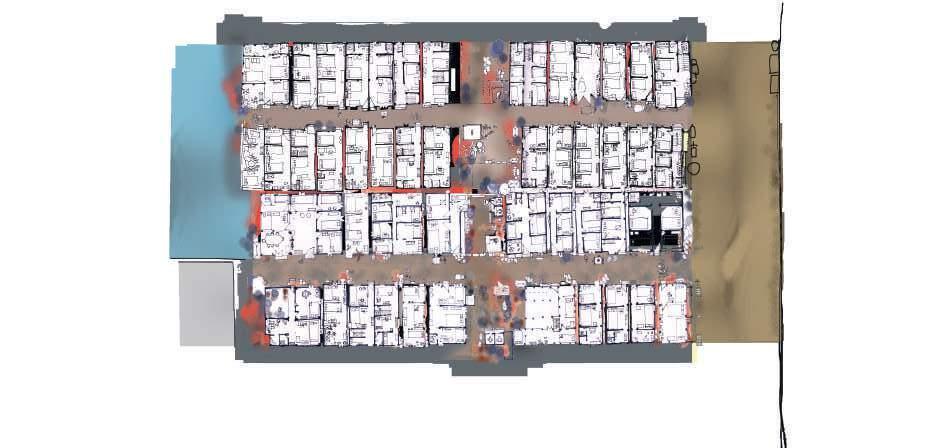
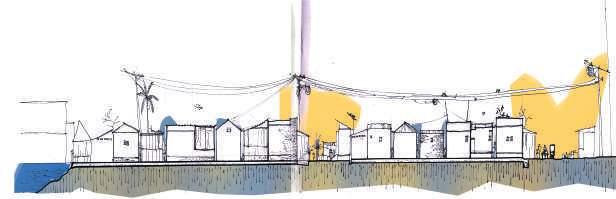
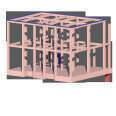
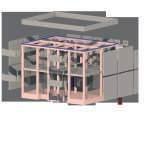
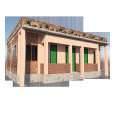
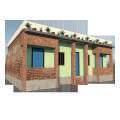
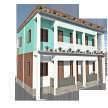
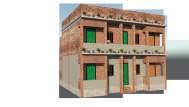
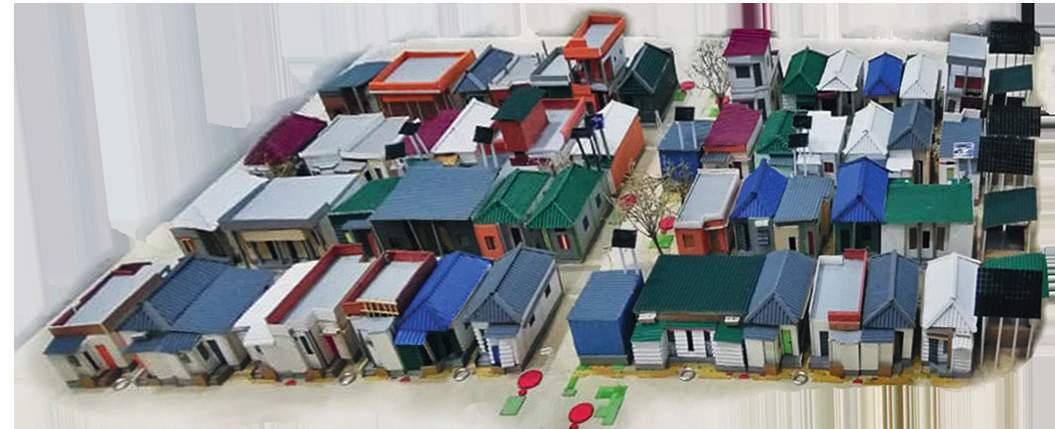
In Khulna, during 1974, a dedicated site, in Boyra, was undertaken outside Khulna CBD to promote mass housing (Bastuhara) for homeless people. The community has poor utilities and services, polluted pond, poultry waste, poor drainage and waste management system. Besides, lighting, ventilation and physical built forms are vulnerable
Objectives:
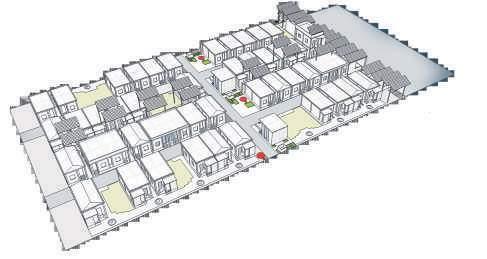
In Bastuhara, there are scopes to make more energy efficient and environmentally sustainable built environment by changing some spatial arrangement and integrating renewable energy resources. Thus, the collaboration will help to make sustainable built environment, which eventually will reduce the overall energy consumption.
The Site:
Research Question:
What will be the sustainable design approach for enhancing the evironmental quality of life of urban poor?
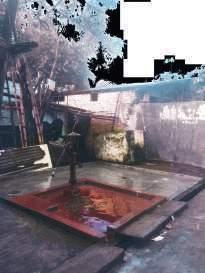
Drinking Water Source
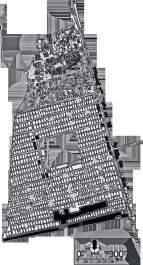
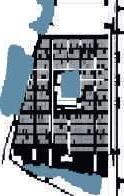
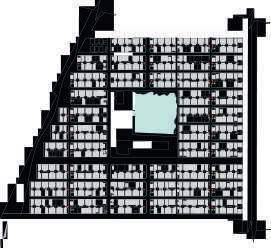
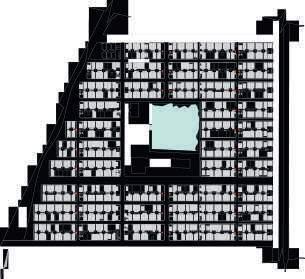
Master plan of Bastuhara provided by National Housing Authority.
Grid iron pattern, Central water body and Amenity zone.
Settlement level Analysis
Community level Analysis
Design Approach & Drawing Details
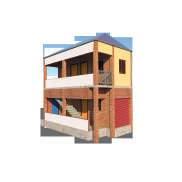
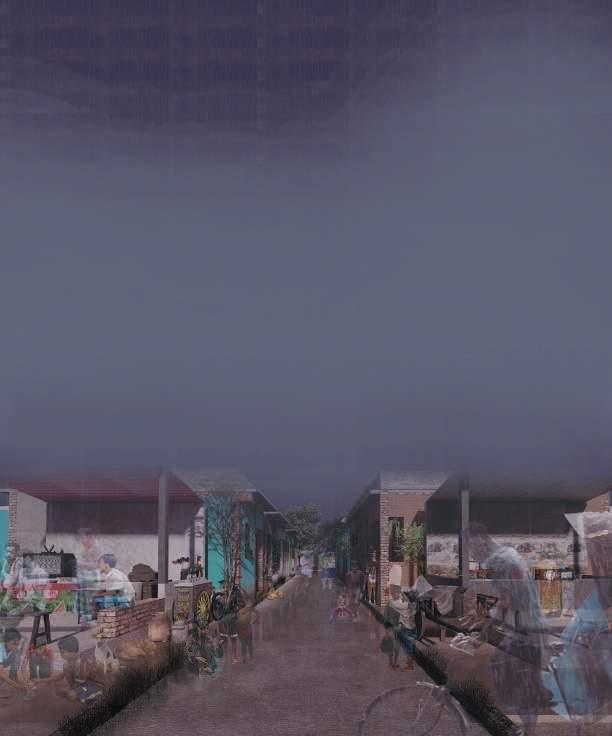
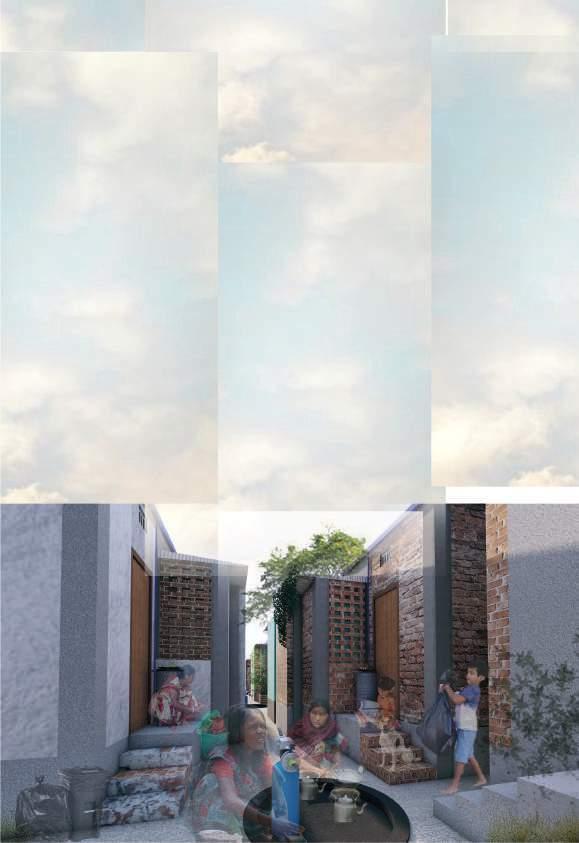
Proposed upgraded community cluster according to street.
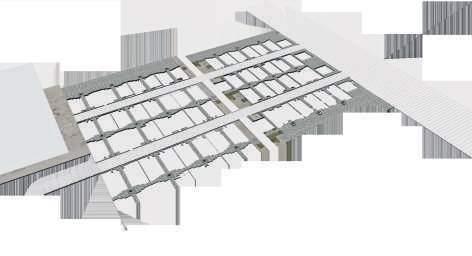
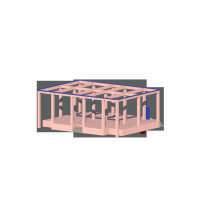
Development of individual plot arrangement on ground level.
Waste water and sewerage system under the ground level.
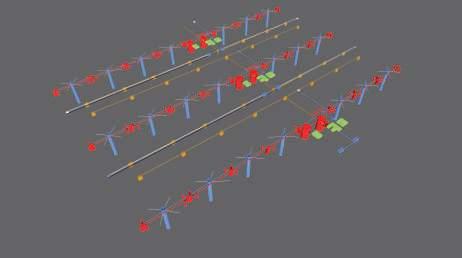
Energy consumption Analysis
Approach to Reduce, Reuse & Recycable Resources
Achieved Objective
Budget Hotel & Beach Recreation Center, Chittagong.
Studio: IX, Term: 5.1
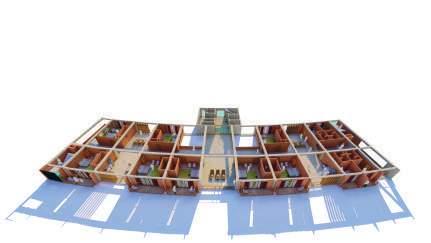
The objective of this studio was to complete a project considering the “Building Codes” of major cities of Bangladesh. Chittagong is one of the largest division of our country with lots of tourist attractions. It considered the obligations of Cittagong Development Authority and also has integreted Green Building features.
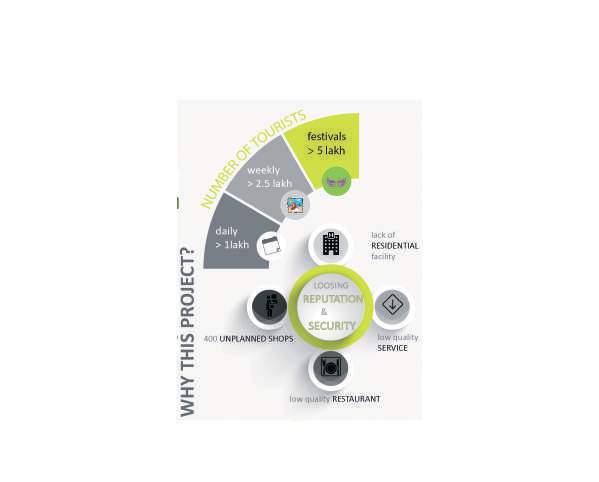
The tourism sector is an essential part of our country’s economic development. However, in Bangladesh there are lack of initiatives made to explore new sites. Consequently, domestic tourists are loosing interests in making short trips inside the country.
Chittagong has archaeological, natural,ecological, cultural and other tourism products to pull in crowds from all over the country in any weekend or any vaccation.
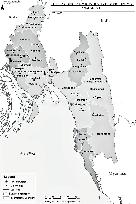
Site Location: KHEJURTOLA BEACH, PATENGA, CHITTAGONG
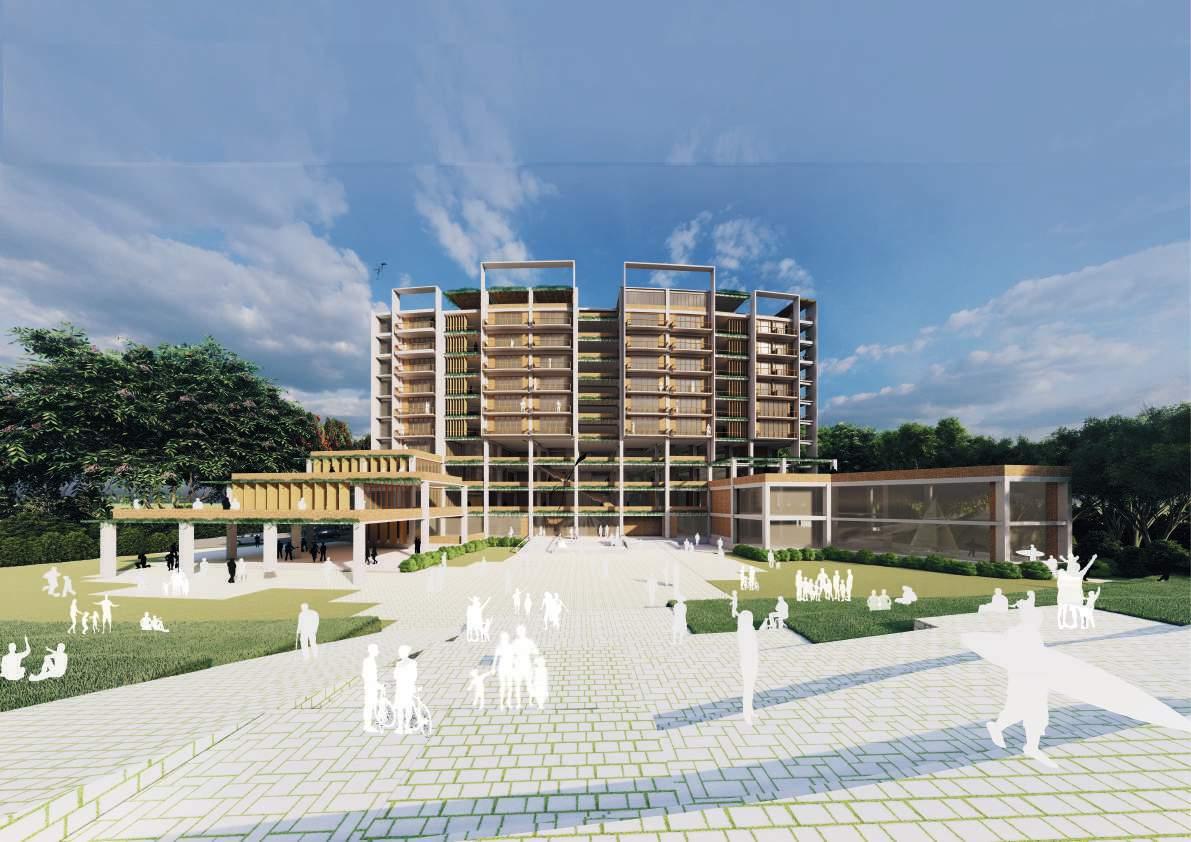
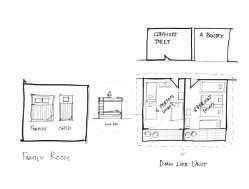
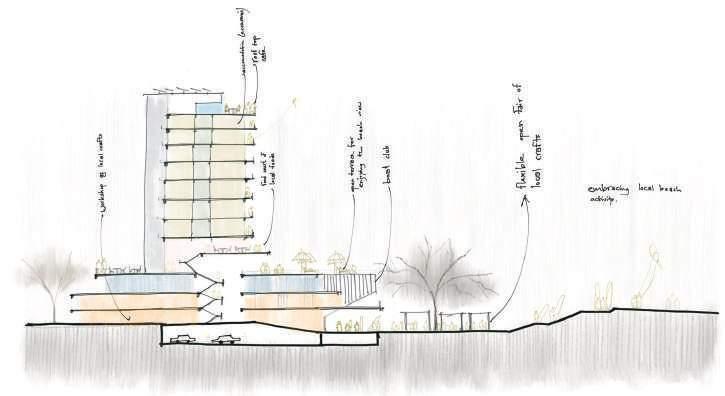
The proposal was to build an infrasturcture that provides standard accommodation and recreation facilities for domestic tourists in Chittagong. Not only it will ensure recreational facilities and security to the visitors, but it would also be able to foster branding of the existing natural heritage. Moreover, an exhibition of local crafts would ensure the quality of products and a workshop would help to save the business.
CHITTAGONG has been considered as a TOURIST HUB.
An infrastructure is needed with standard accomodation and recreational facilities for domestic tourists in Chittagong. It will help to get certain level of quality recreation and also foster the tourism sector.
Displaying local crafts promote the market development and will set standard market values of those products. Eventually, it will help to flourish the business.
Bay of Bengal
An Ecnonomic Platform integrated with Recreational Activities for Domestic Tourists.
-use of cost effective building materials.
Site area: 7930 sqm
Front road: 21m Building occupancy type: A5
9.5 (taken) MGC: 50%
of all floors: 18673.60 sqm
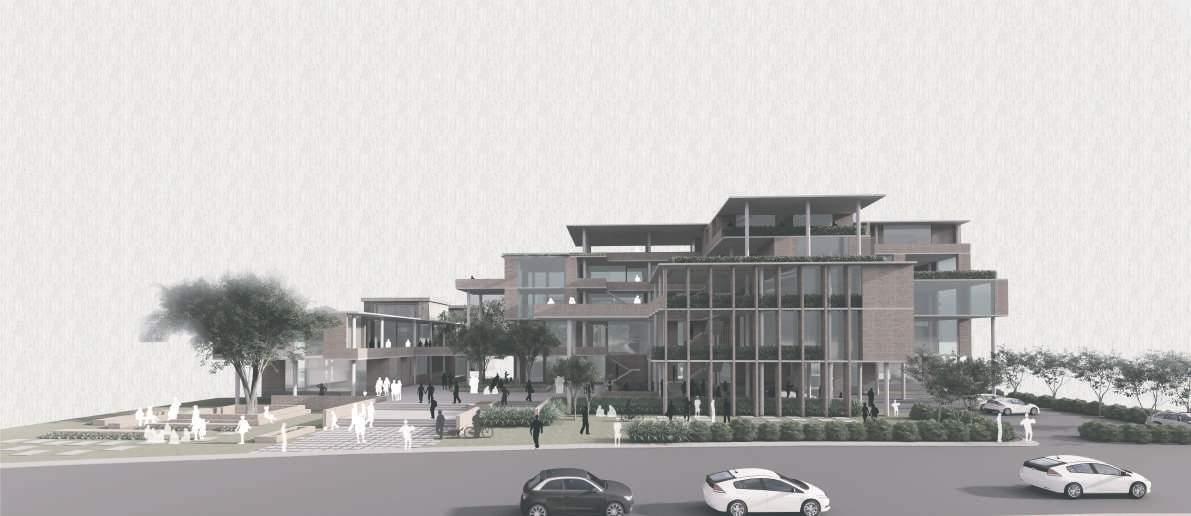
Design of a Youth Lounge (Rethinking Leisure)
Rethinking spaces for youth gathering in a growing urban area is the main obejective of the design studio.
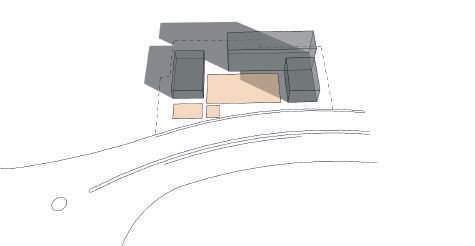
As the city is losing it’s horizontal break out spaces for the rising generation day by day, the main objective of this project is to retrieve “socio-cultural activity” of youth. STUDIO V (TERM 3.1)
The site is located in city center which is one of the most active zones for young people in Khulna City.
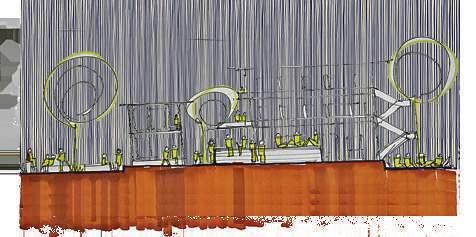
Young people need to gather and share
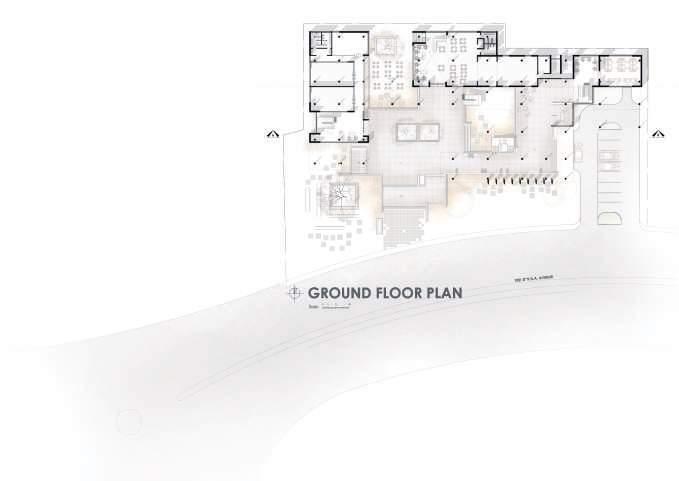
Spatial Requirements
- close to streets - open and free flowing - visually effortless - scope of multipurpose use
Flawless Spatial Flow
Activity Pattern in different levels
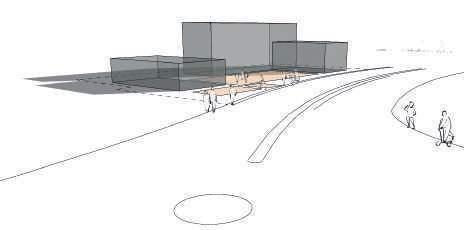
Visually EFFORTLESS from road.
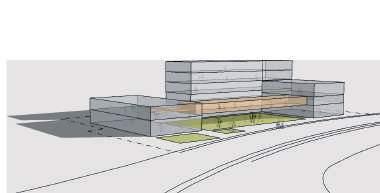
Multilevel connectivity could help to generate CURIOSITY as well as EUPHORIA. Node
The articulation and orientation of FORM should generate some space to GATHER the crowd of the Node.
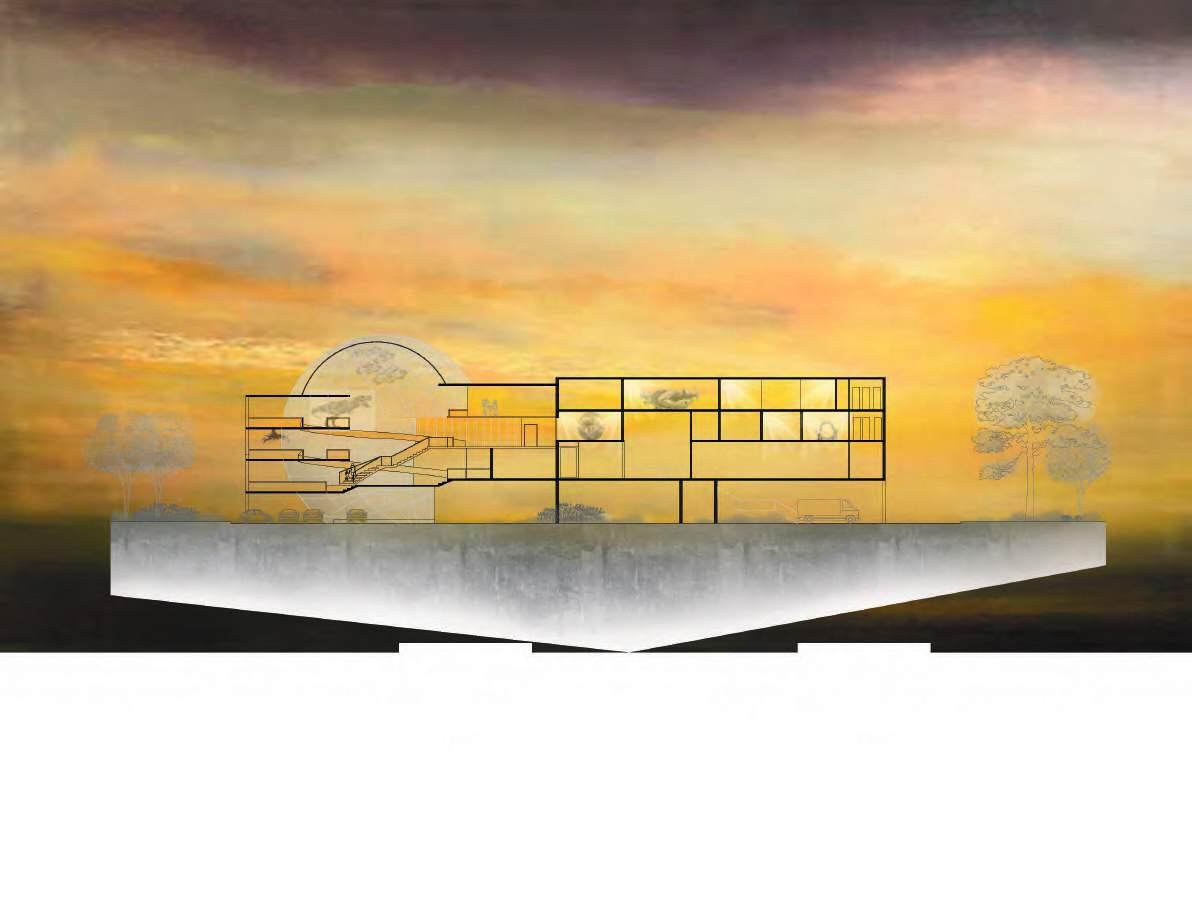
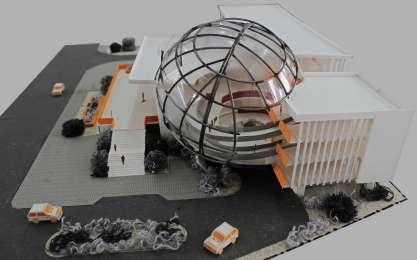
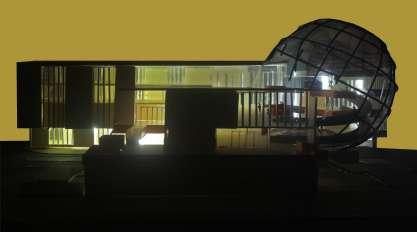
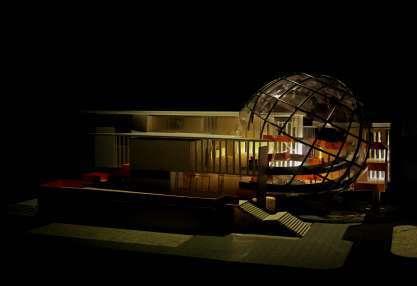
Design of a CITY CHILDREN SCIENCE MUSEUM
STUDIO IV (TERM 2.2)
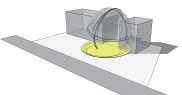
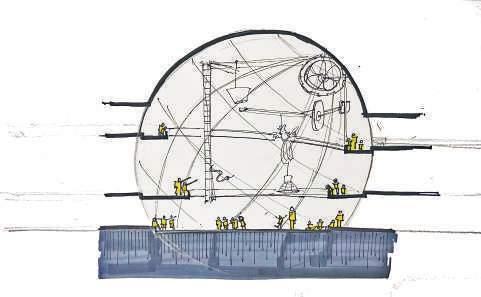
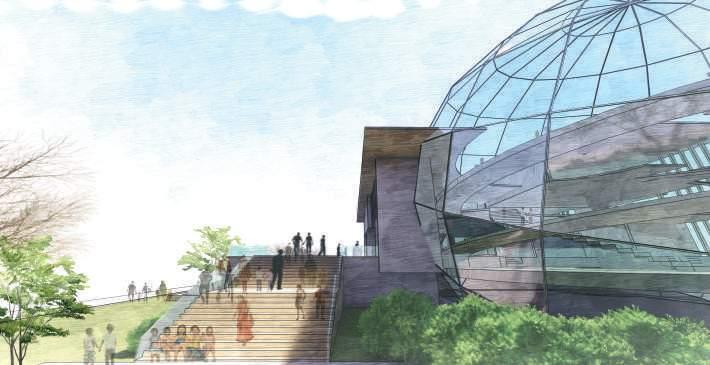
The design project focused on “Children Science Museum” in city scale. The objective of the particular project was exploration of “learning process of intuitive mind”.
A child may want to be a scientist, not just a customer of science. Stages of their learnig process are- curiosity development, observation, meeting challanges, exploration and experiment, sharing.
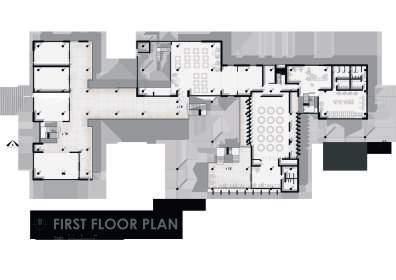
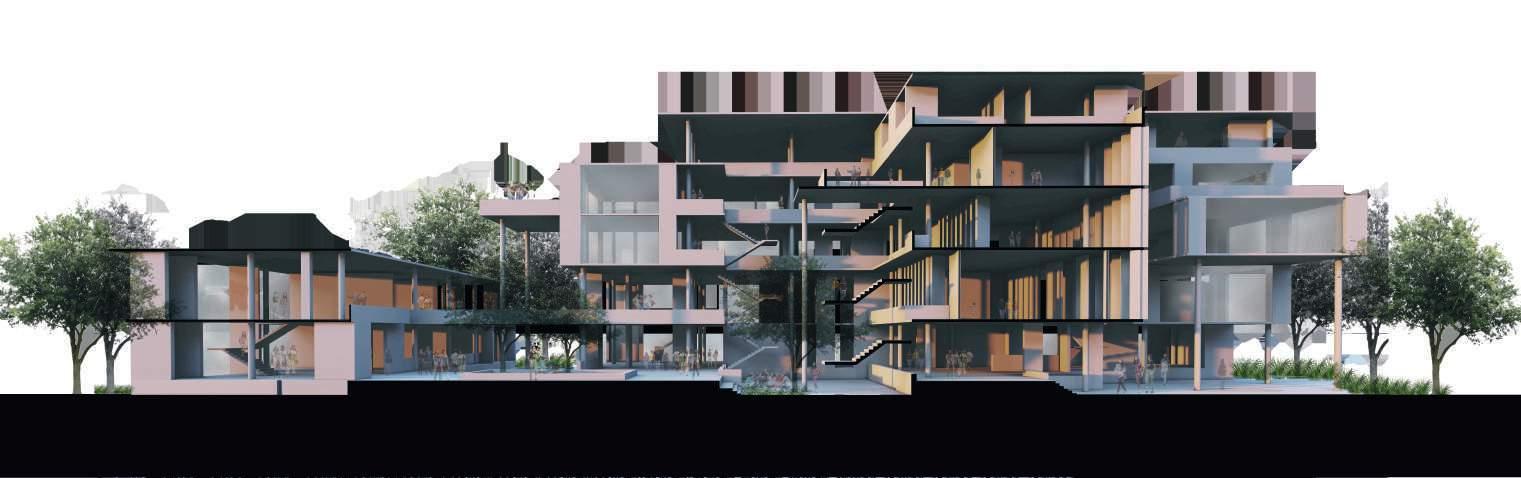
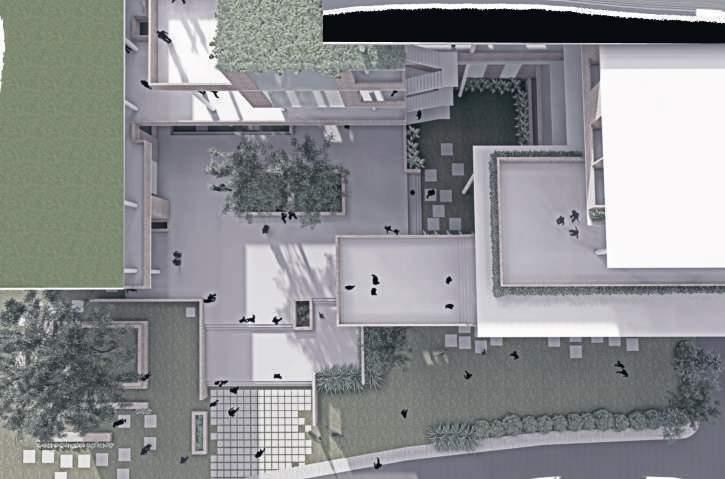
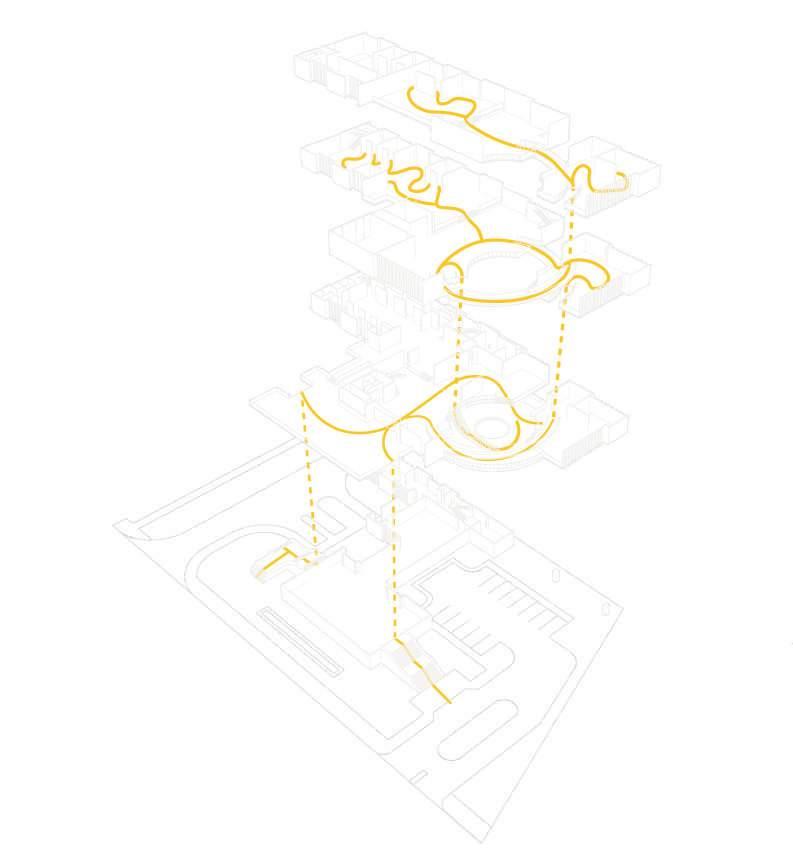
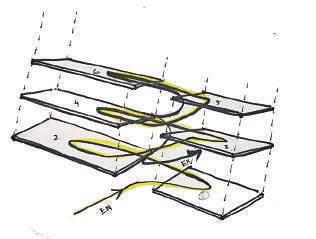
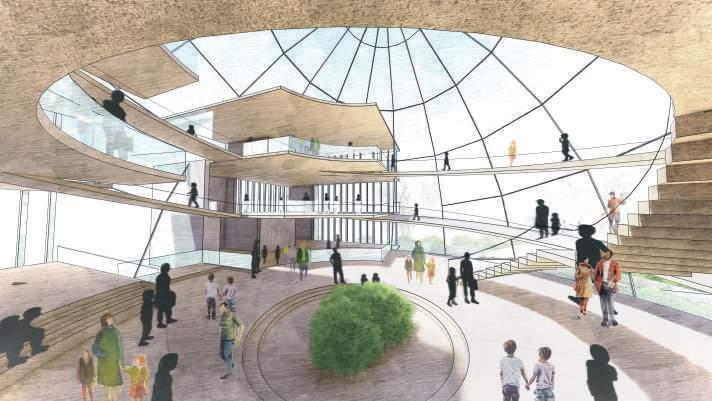
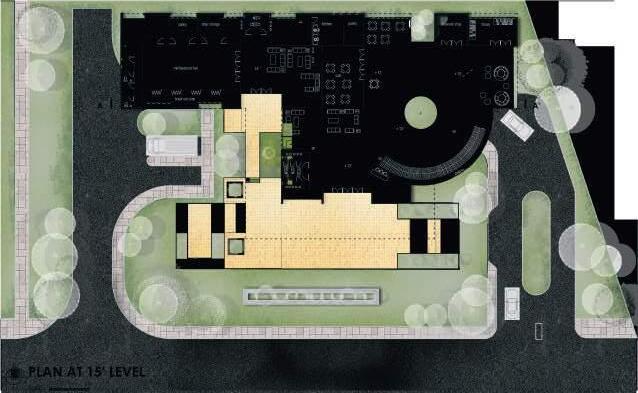
CIRCULATION of the museum is guiding the stages of childrens learning process and a SHARING COURT is provided.
encourages initial free choice of circulation and xed return trip.
visually connected from the central atrium like space which increase curiosity to visit all the display galleries
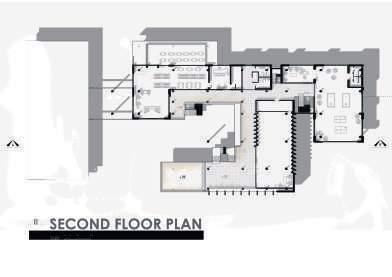
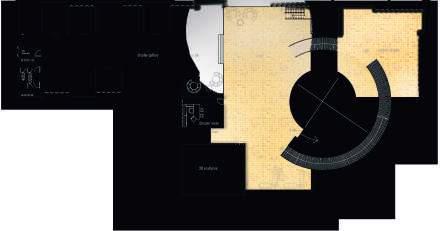
PLAN AT 30’ LEVEL
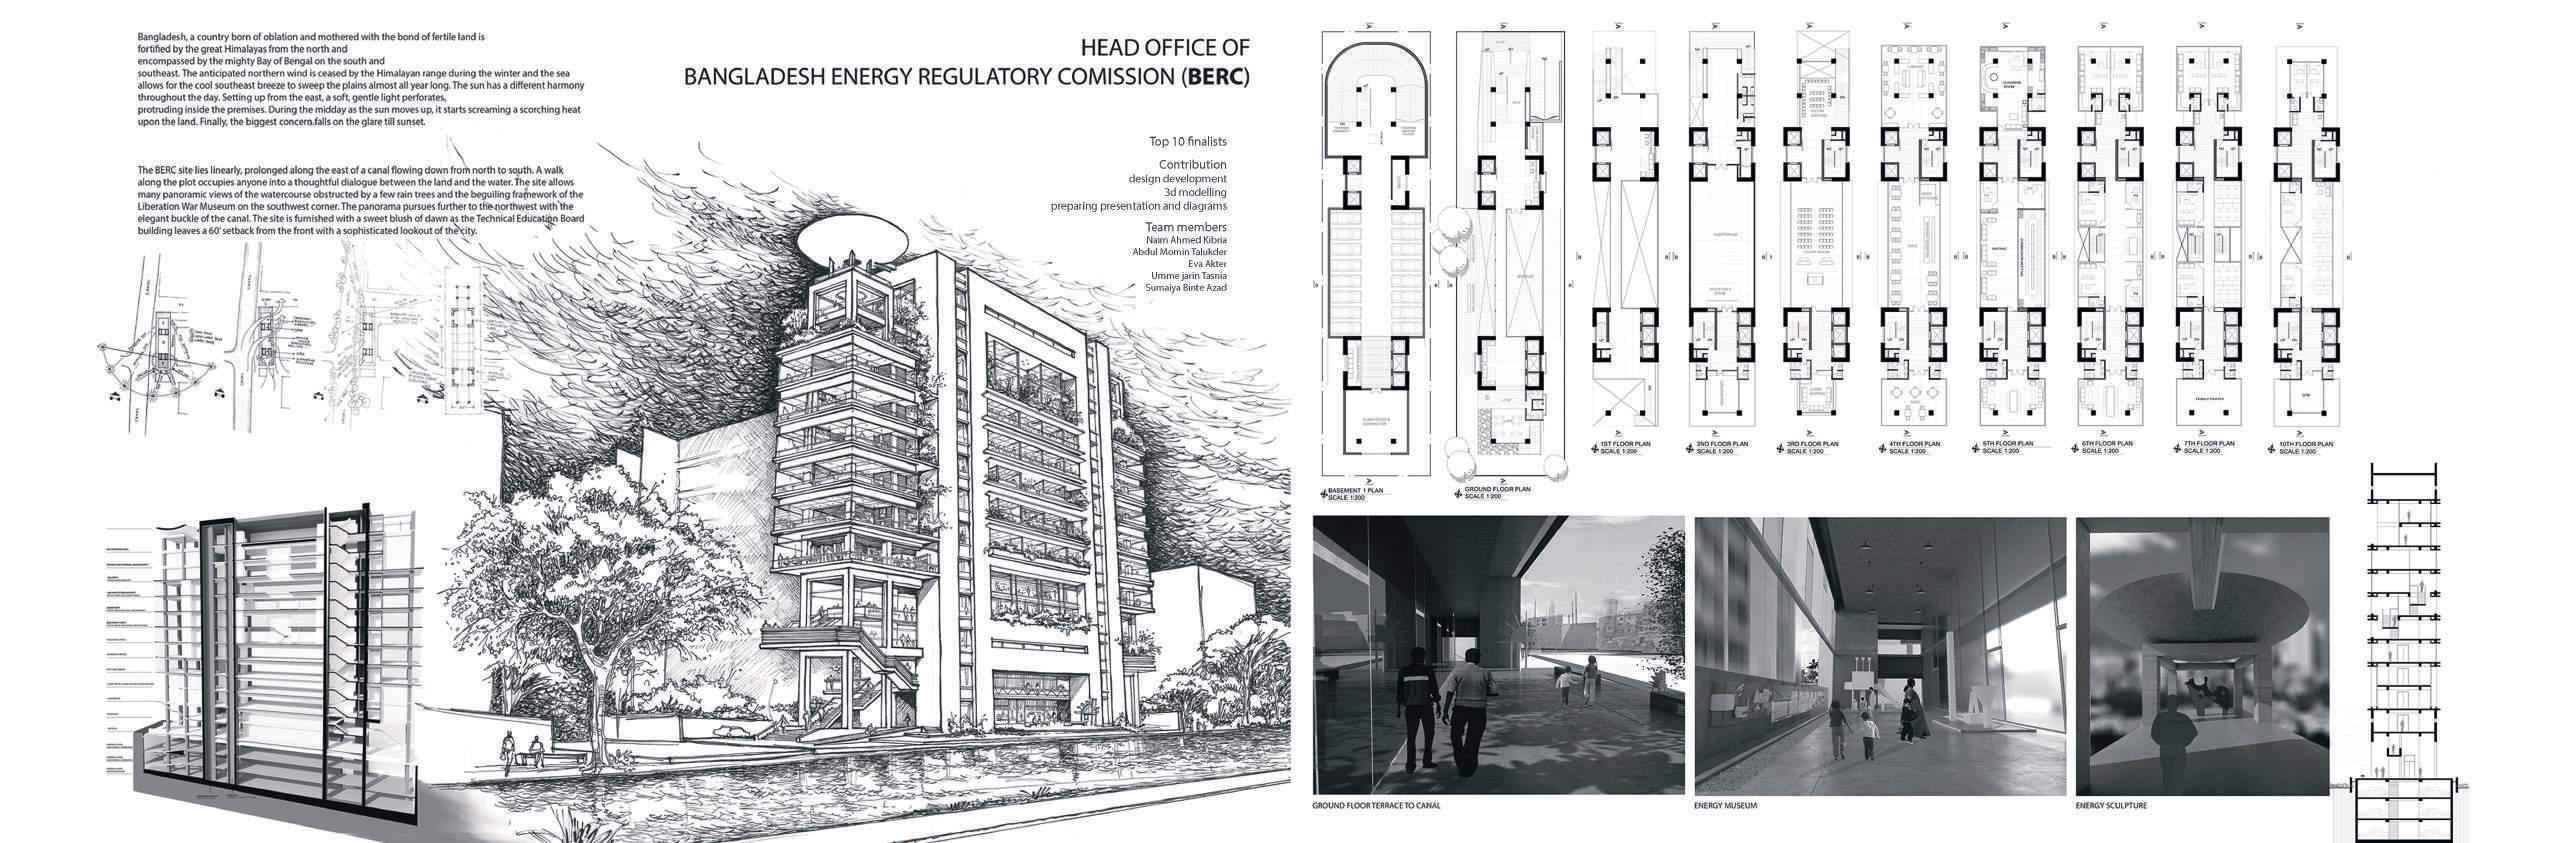
Gold Mention (Competition arranged by Institute of Architects Bangladesh IAB)
Contribution:
Design Development
Presentation Drawings
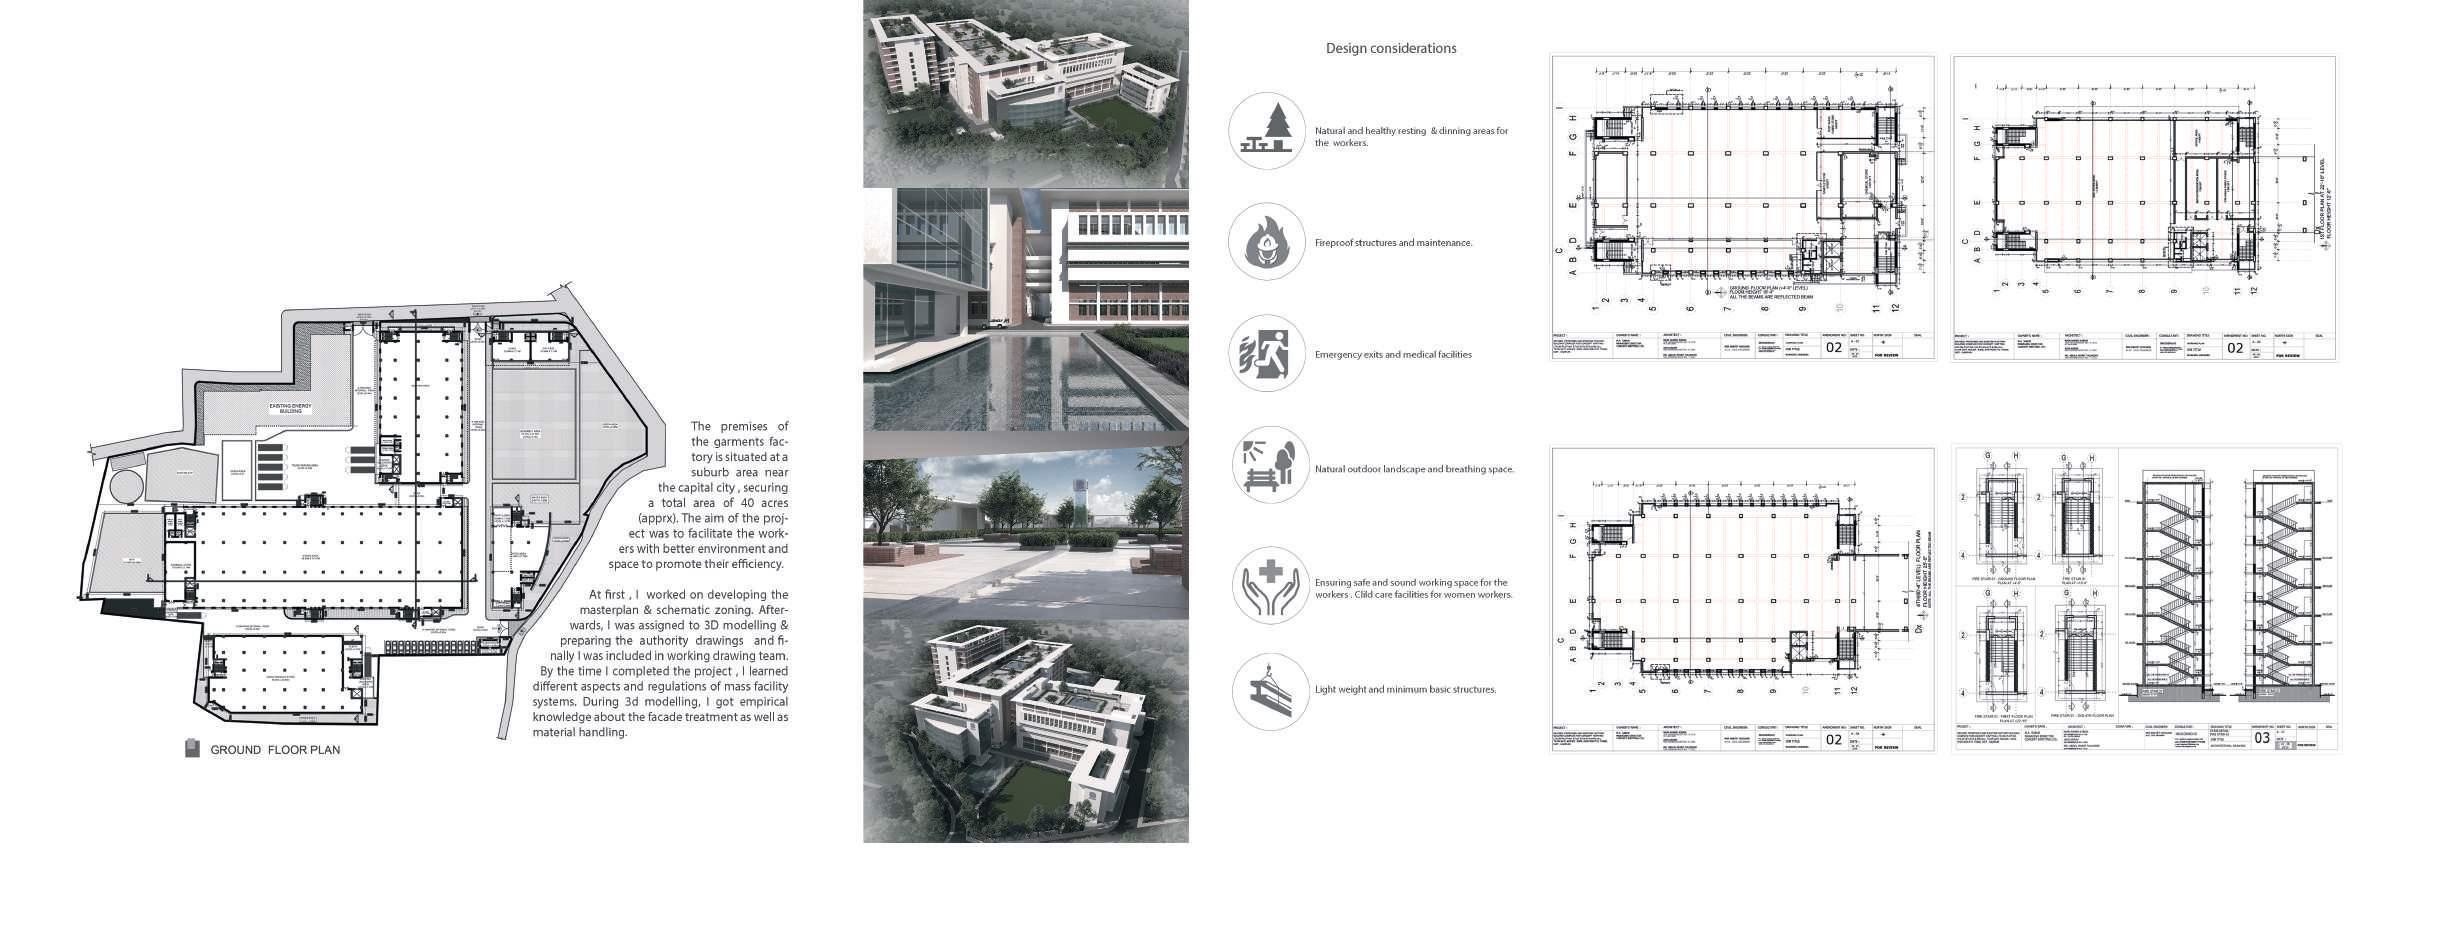
CONCEPT KNITTING GARMENTS LTD.
Job Responsibilities:
Design Development
Master Plan Development
3D Modelling
Working Drawing
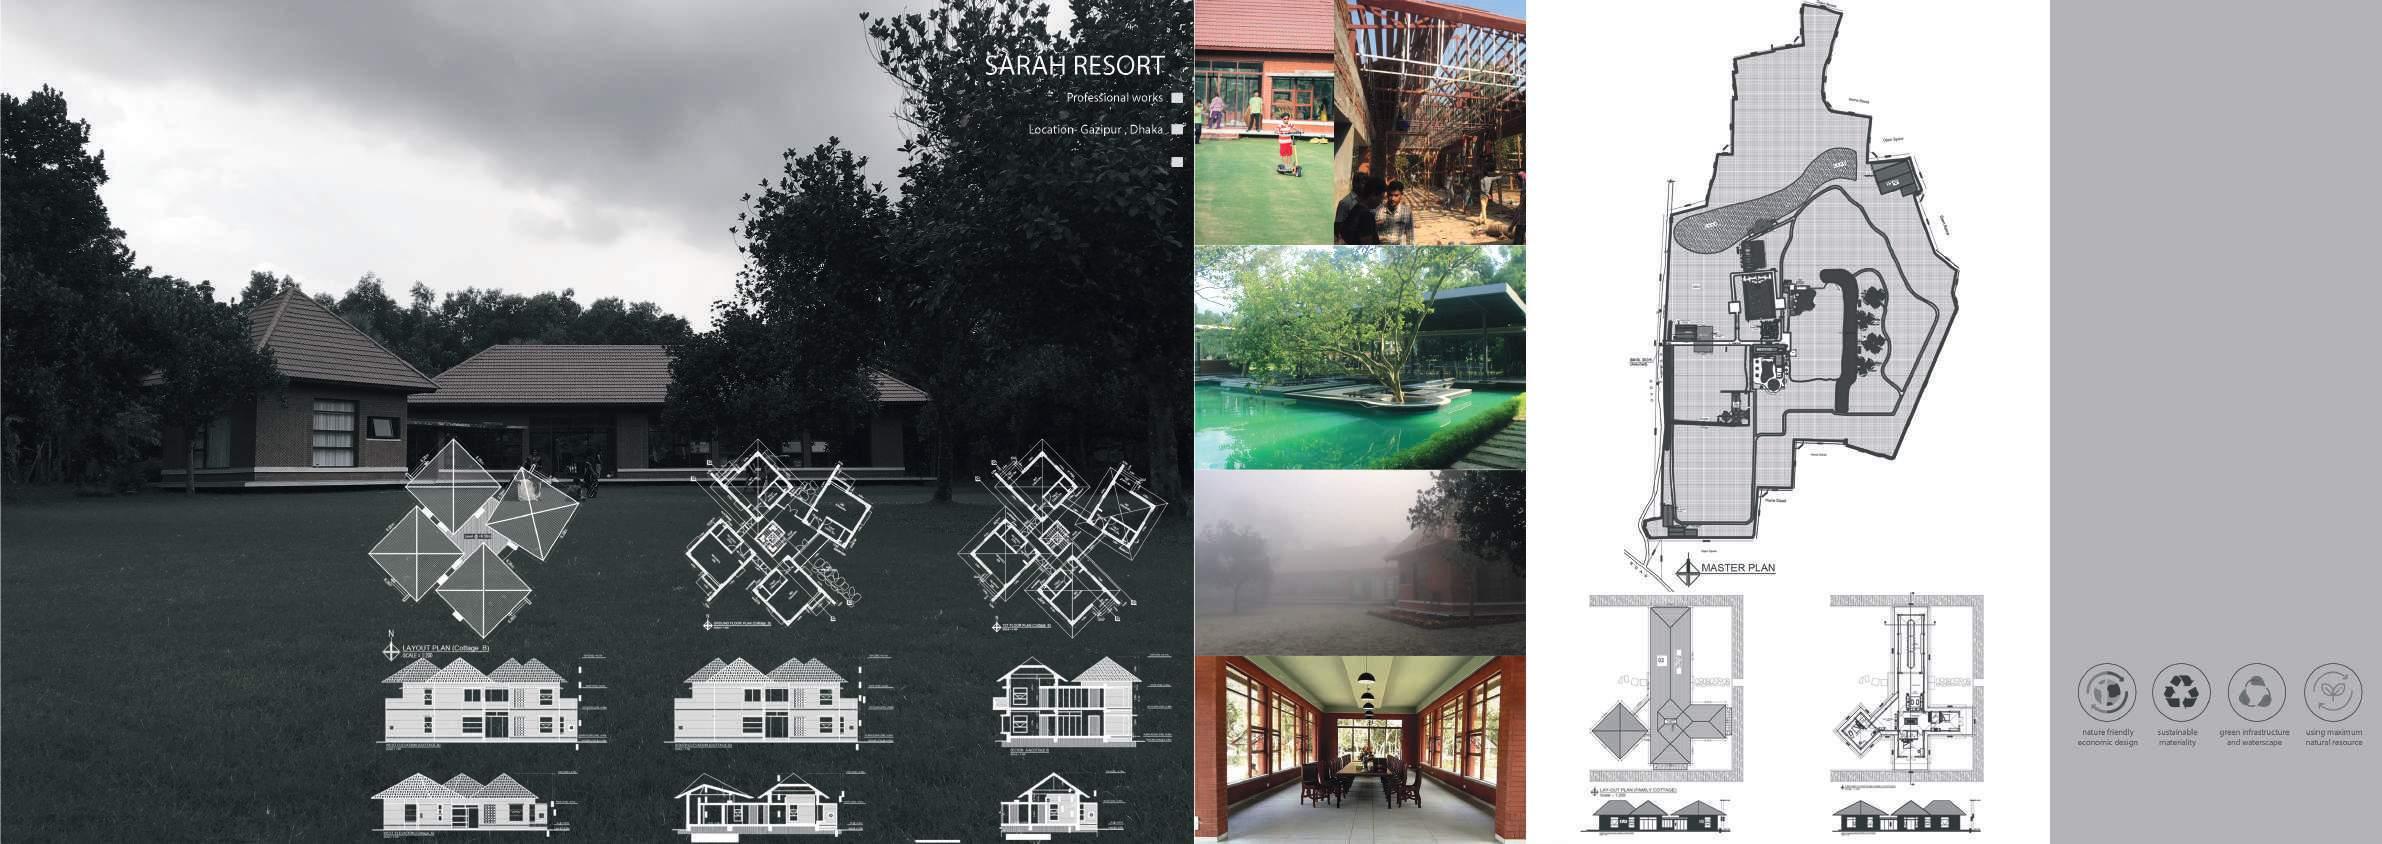
Sarah Resort is one of the most reknowned resorts of Bangladesh. The location of the project is in Gazipur, outskirt of Dhaka city. The total site area is about 6 acres. Sarah Resort is one of my extensive experience as I was iattached to it from the very begining of my professional career. I was assigned to 3D modelling at rst under Architect Naim Ahmed Kibria. Later on, I was engaged in preparing working drawings and presentation.
I was enlightened about the design solutions which respects its topography and climate of the site and the indigenous materials. I got rst hand experience to work in a masterplan level and the grand scale of it. The aim of this project was to facilitate people with the best use of minimal costing and natural resources.
The project is designed as a break out space for the city dwellers and so, the whole master plan resembles a natural breathing space. The whole infrastructural network and landscape network was developed inhouse. There are several waterscapes, both natural and arti cial which mirrors the bucolic rural landscape features of riverine Begal.
The materials of the whole project is sustainable yet indigenous. Brick and wood are the main attributes. We tired to embrace di erent brick patterns.
You can nd the features herehttps://www.sarahresort.com/