We dont own our memories - they own us.

This portfolio is an attempt to dovetail the journey from the undergraduate school of architecture to the grad school of landscape architecture. Though this journey started from ingenuous steps to understand the form space relationship and how they correlate with nature and built-environment, then it connects people from different perspectives, to ensure a healthy lifestyle. This document is a reflection of the stages by which specific areas of work interest has been developed.
Jarin Subah Portfolio Timeline 2012-2022.
CONTENTS
ACADEMIC WORKS
Edge Effects: A Study on Campus Thresholds
Transects & Field Conditions
Up-gradation through Environmentally Sustainable Planning and Design Approach: A Case of Bastuhara, Khulna.
Budget Hotel & Beach Recreation Center, Chittagong.
Jarin Subah
Subah
First-year graduate student
Master of Landscape Architecture
University of Illinois Urbana-Champaign
Design of a Youth Lounge (Rethinking Leisure)
Design of a City Children Science Museum.
PROFESSIONAL WORKS
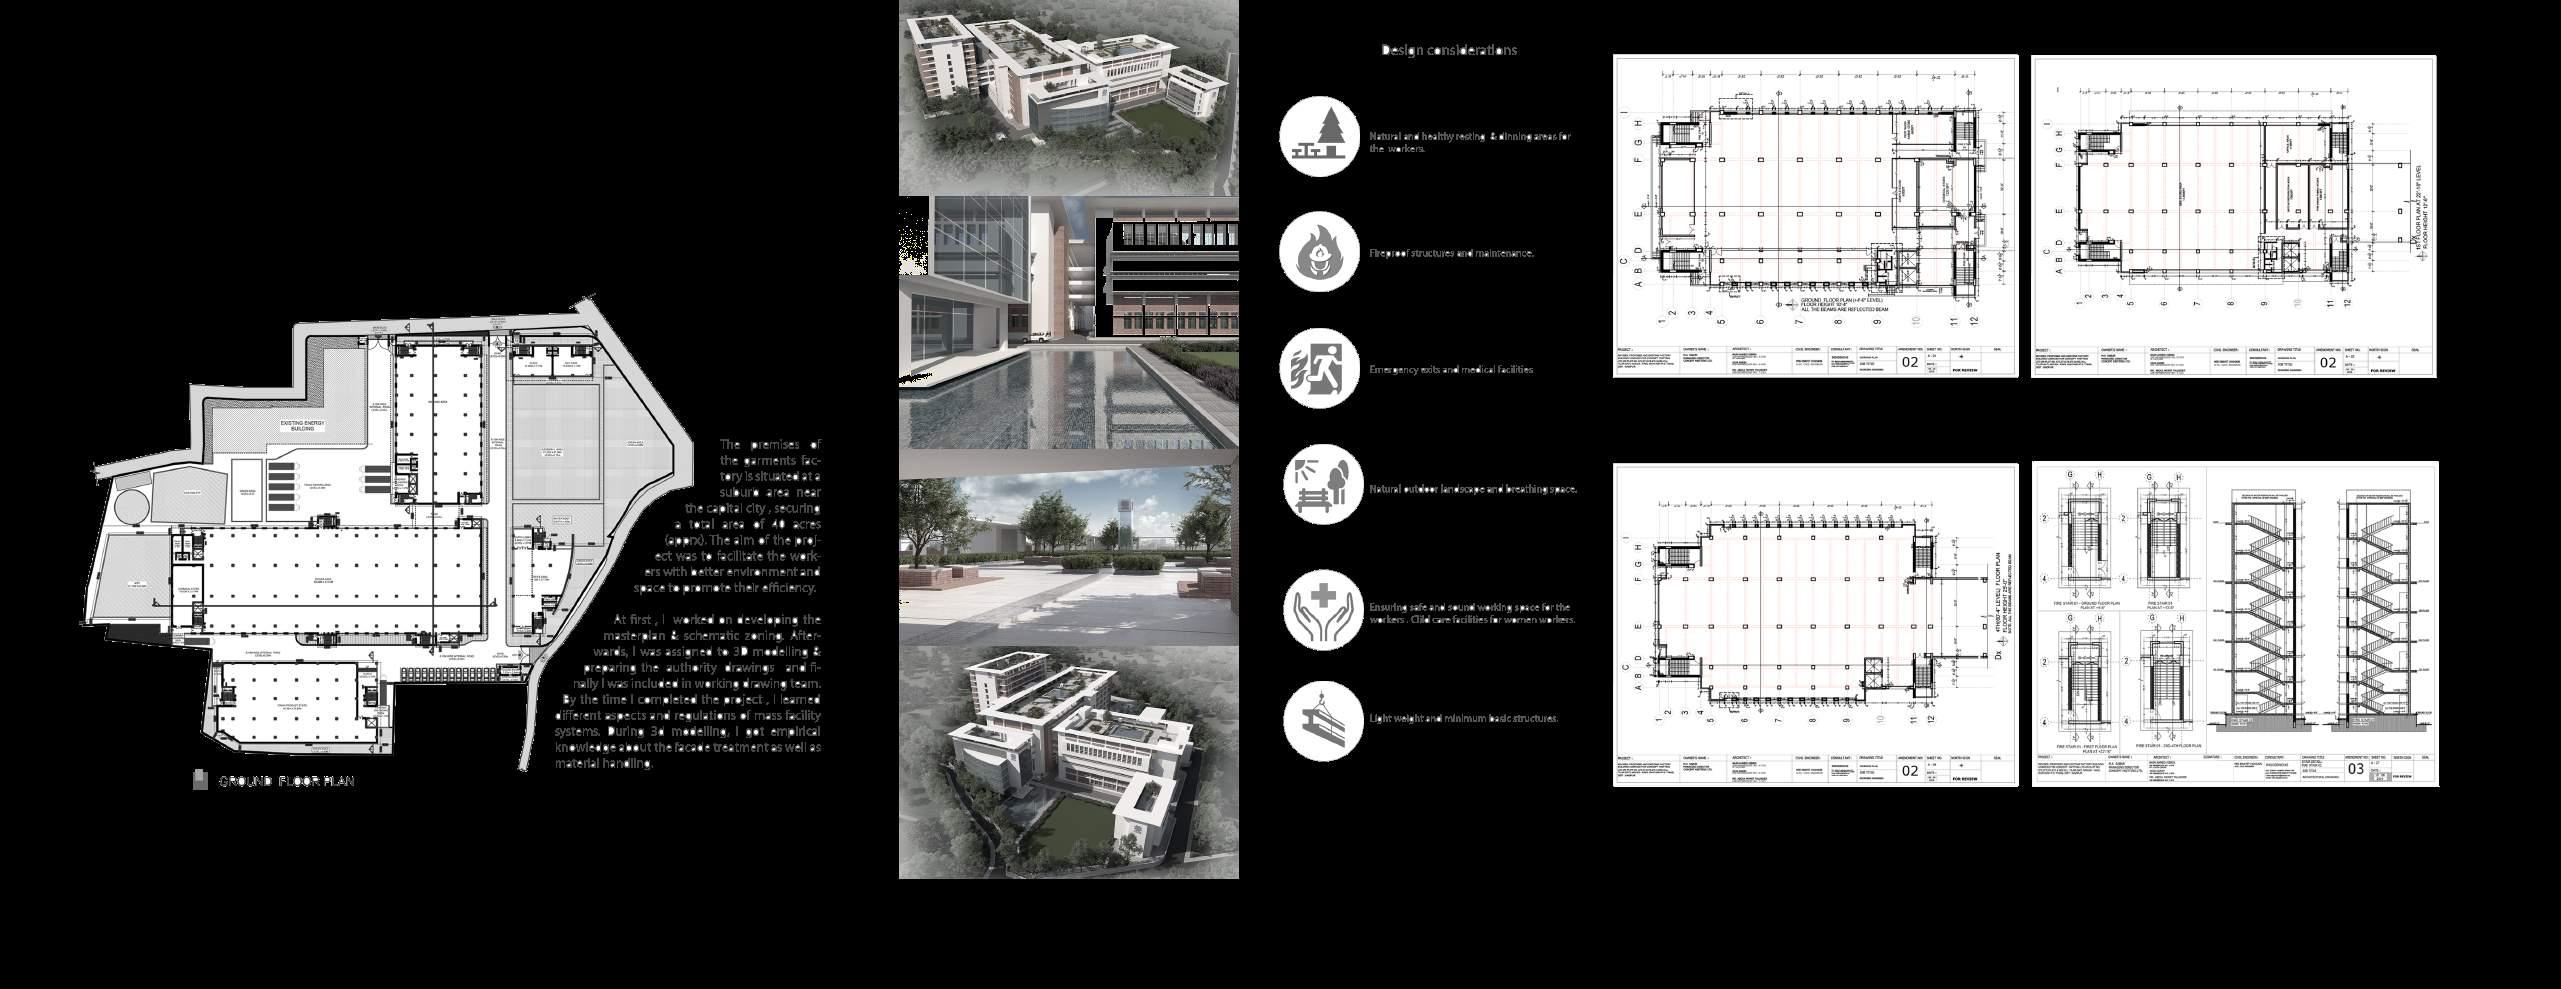
Concept Knitting Garments LTD.
Sarah Resort
Resume
Photographs & Illustrations
29 - 30
11 - 16 10 03 - 09 17 - 20 21 - 24 25 - 27 31 - 32 33 - 34 35
c all rights reserved portfolio 01
01 portfolio 02 portfolio 02
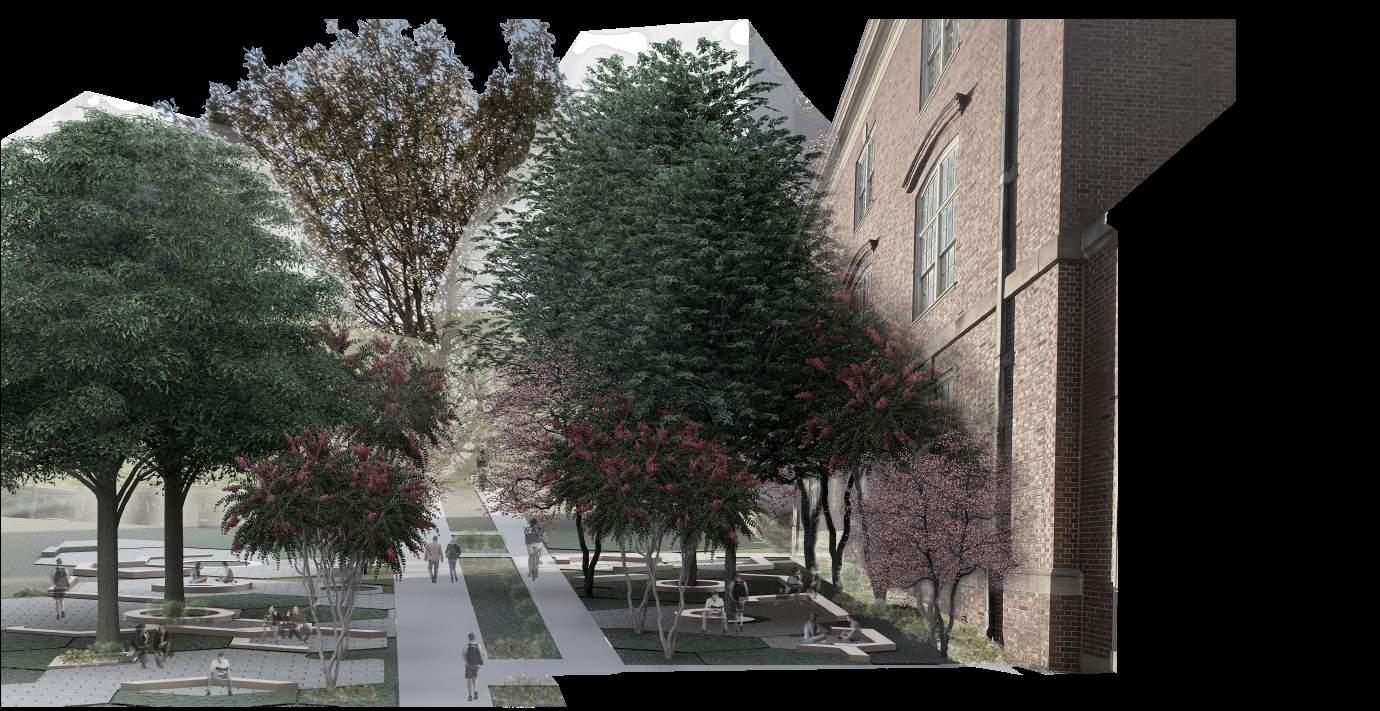
A Study on campus THRESHOLDs: Integrating an in-between layers within edges to enhance activities.
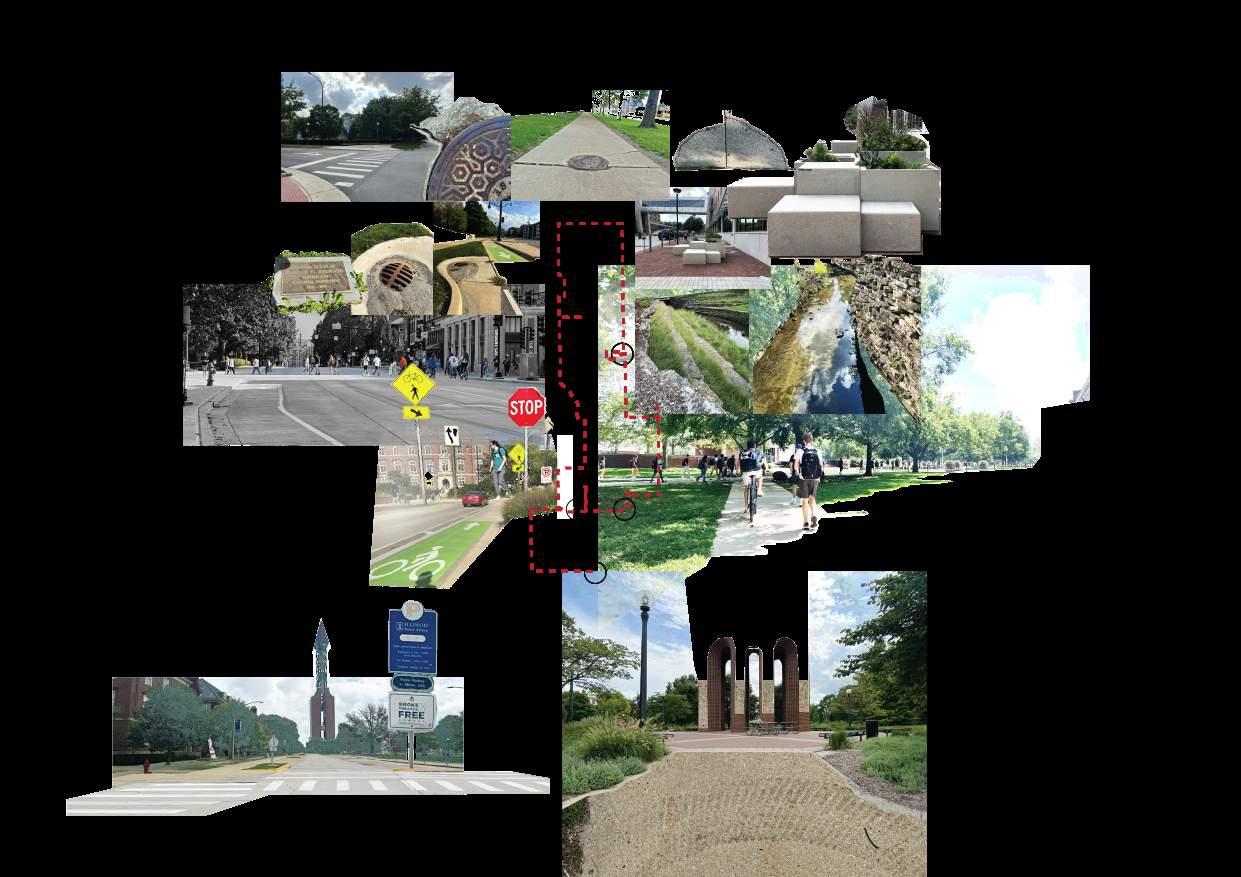
Location: Military Axis/ Arts Quad at the University of Illinois at Urbana Champaign
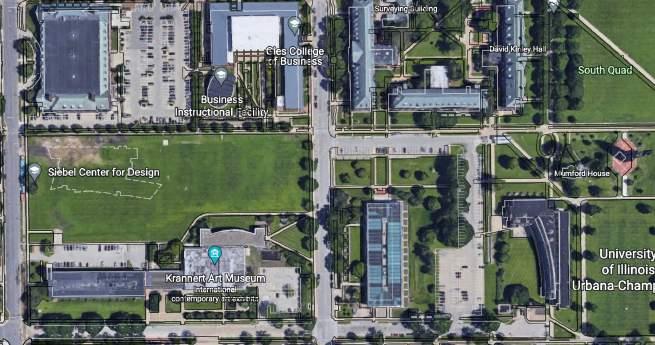
SITE ANALYSIS
Source Google Map
URL: https://www.google.com/maps/@40.1019006,-88.2305229,16.43z

Access: 10-14-2022
DESIGN OBJECTIVE
Area: 7.5 acres - creating living learning environment
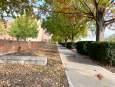
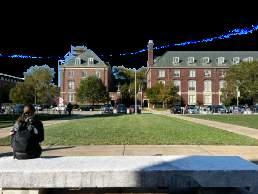
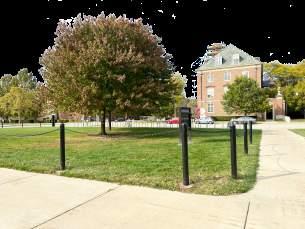
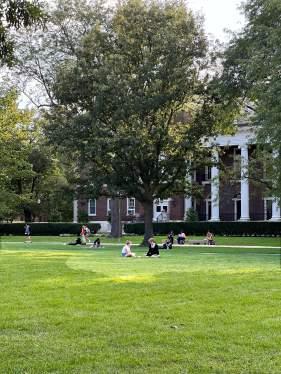
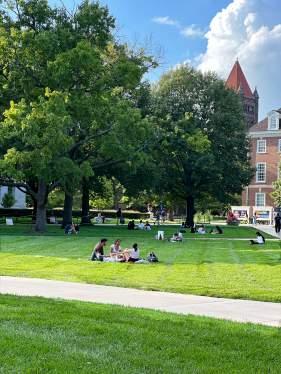
Design Guidelines for Activating outdoor Spaces -barren lawn with no activity
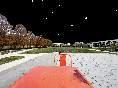
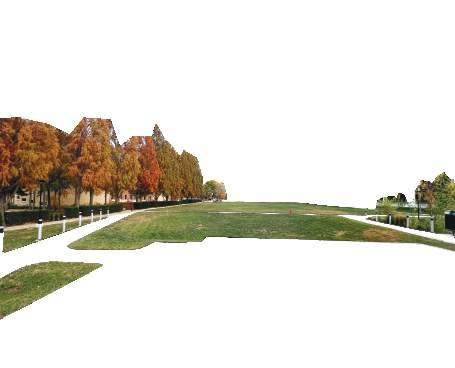
-Space for studying alone -Space for small group gathering -Space for larger group gathering
parking is a visual and physical barrier
-no outdoor seating and landscape for outdoor study
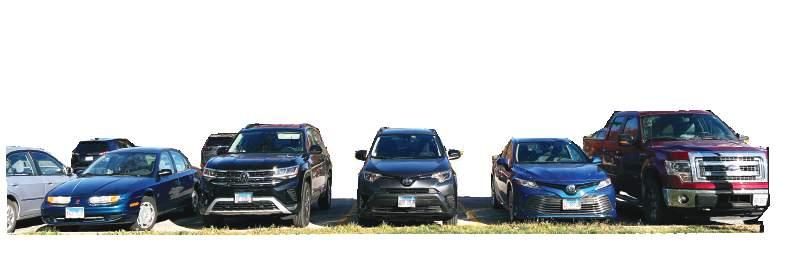
-car
-boulders
portfolio 04
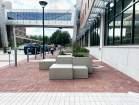
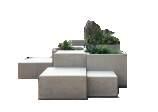
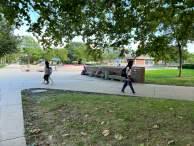
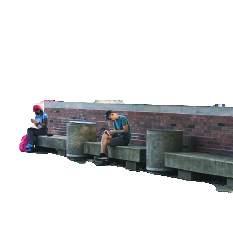
ACTIVE GATHERING SPACES OUTDOOR SEATINGS QUALITY OF SPACES



•
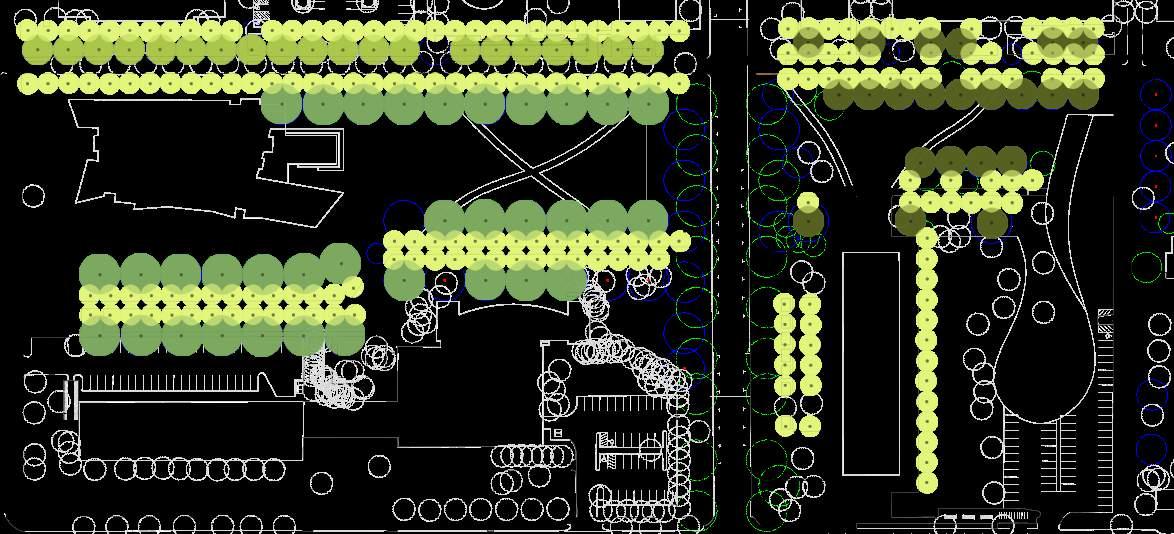
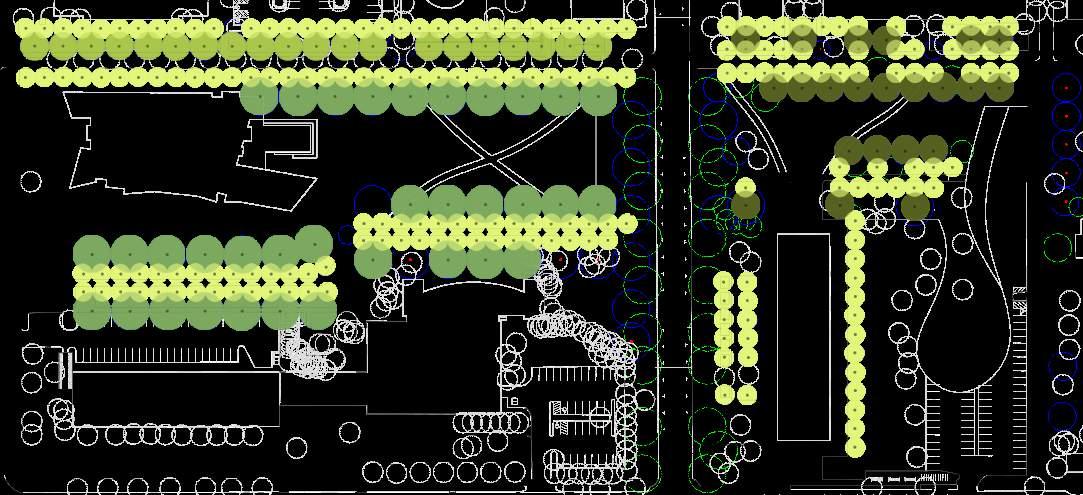
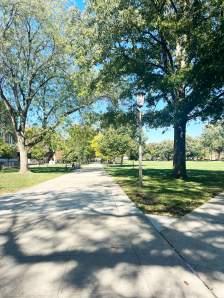
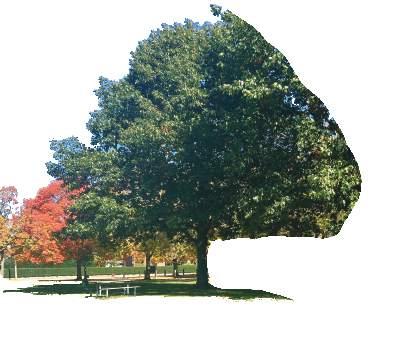
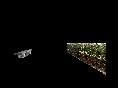
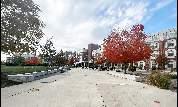
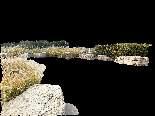
Spatial hierarchy by planting groups plugging forms create dynamic spaces and landscape part of landscape seating on edge seating on building edge
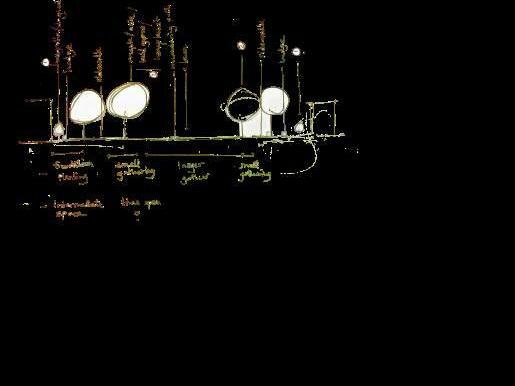
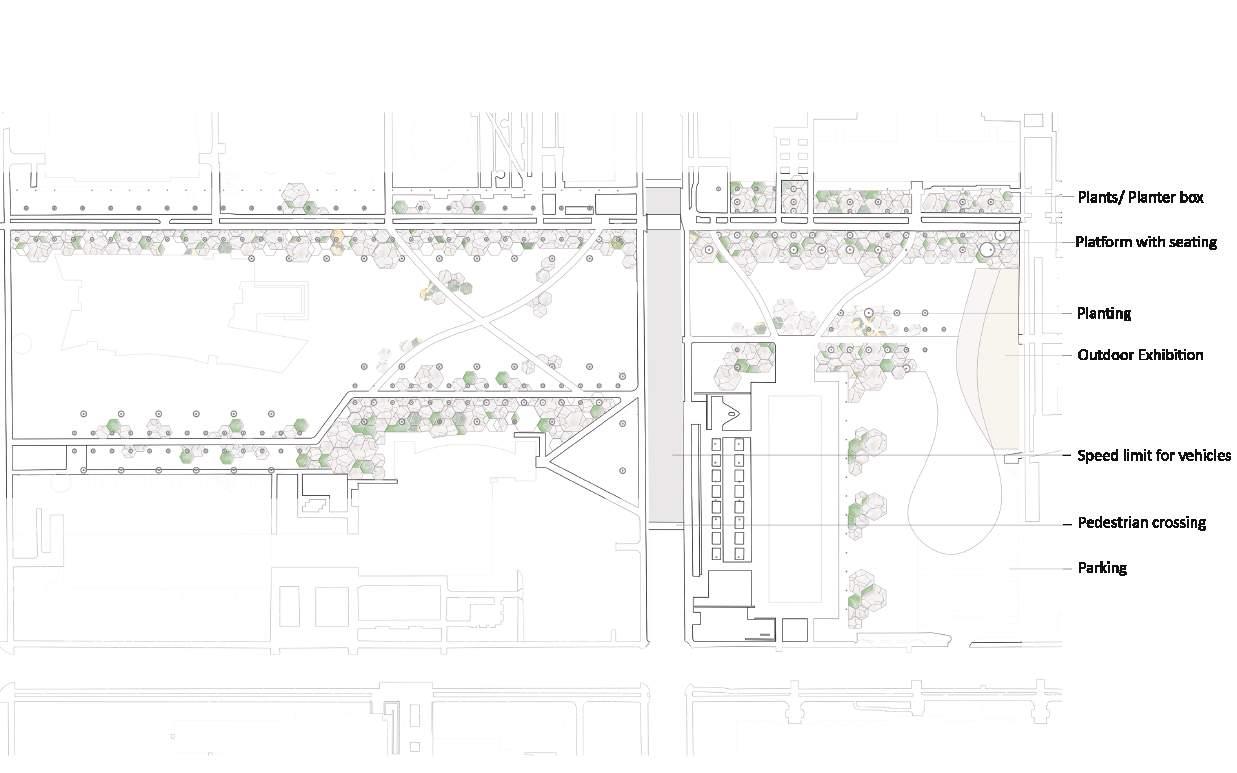
building edges are potential learning and gathering space • free horizontal in-between lawn space creates more opportunity for largre gathering space
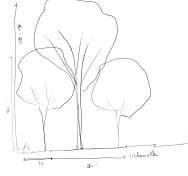
STUDY ON OUTDOOR SPACES ON CAMPUS portfolio 05 8 1 5 5 6 2 6 7 8 9 9 10 Common Lilac Eastern Hemlock Hackberry Honeylocust Hawthorn River Birch Eastern Redbud Dogwood Magnolia Maple Beech Yellowwood Oak Bald Cypress Ginkgo Linden Pine 1 1 1 1 5 6 8 10 9 2 2 2 2 7 8 3 4 1 1 2 3 4 4 STREET SHADE TREES MEDIUM SIZED CANOPY TREES LARGE SHRUB, UNDERSTORY OR MULTISTEM PLANTING SCHEME portfolio
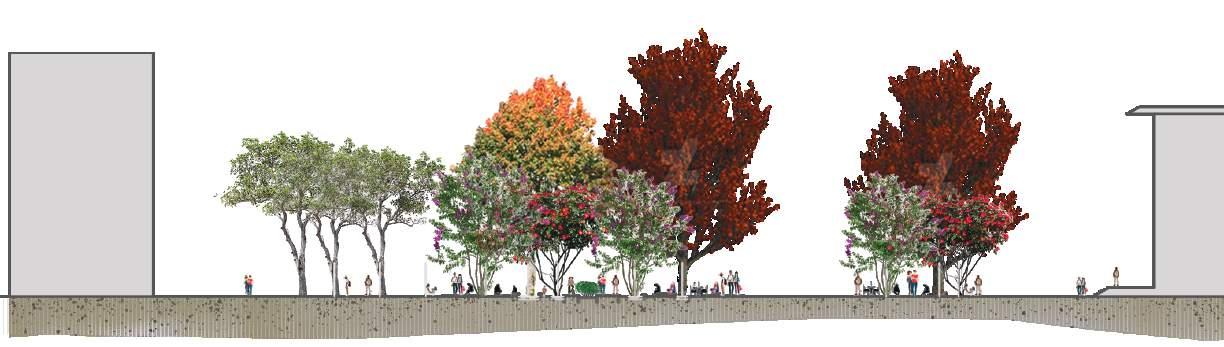
Space created by shade under the trees tree shades give outdoor spaces more enclosed quality
Wohlers Hall

Wohlers Hall bicycle path sidewalk pathway active learning space active learning space College of Education active learning space space for relax active learning space entry towards Wohlers Hall
portfolio 07
College of
CROSS SECTION portfolio 07 portfolio 08
Education
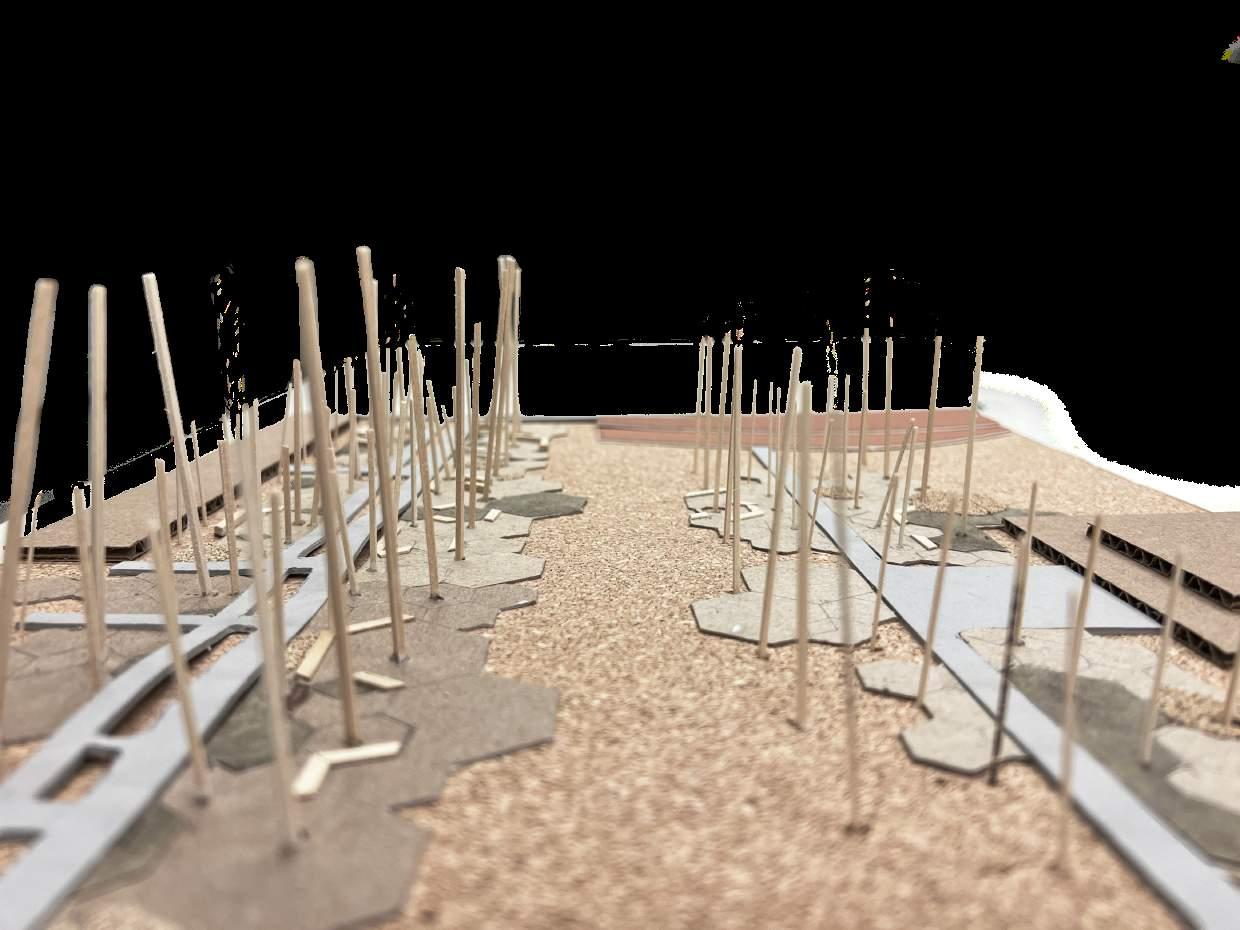
Transcests & Field Conditions
Studio Instructor: Prof. Mary Pat McGuire
Project 03: A Grounding
Duration: 03 Weeks
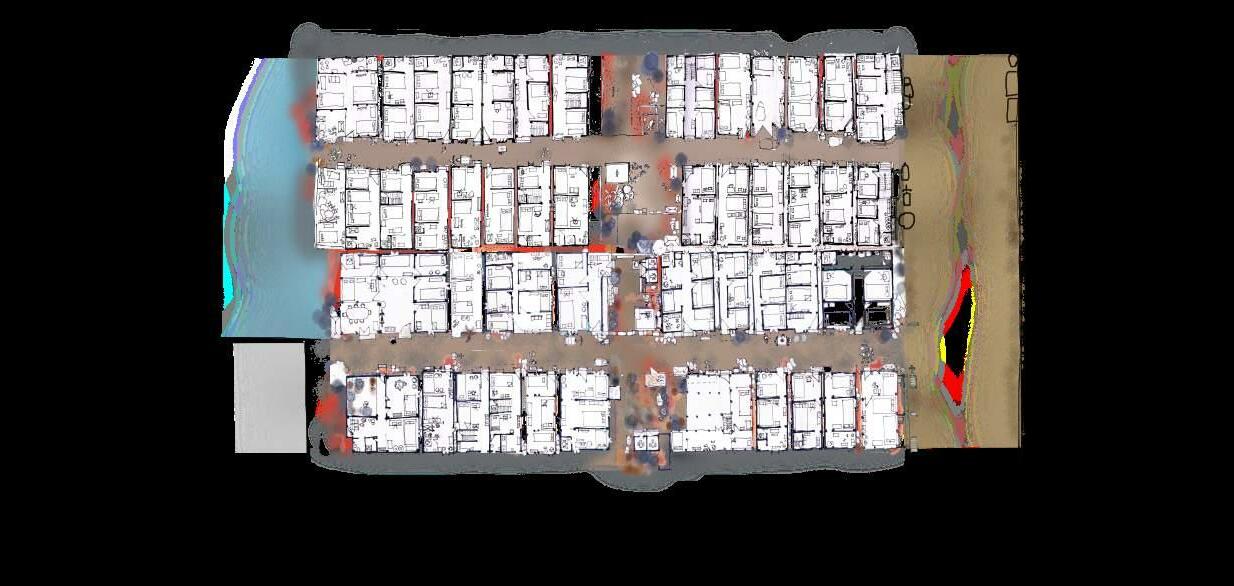
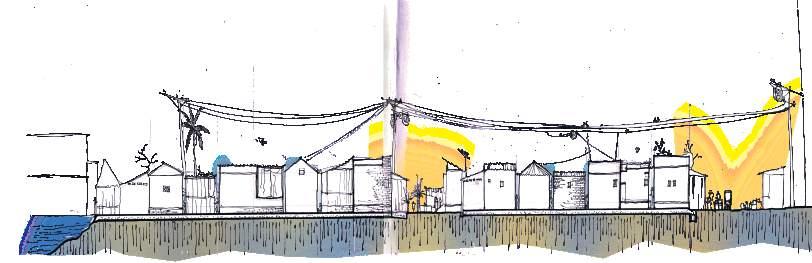
The project combines use of the transect (measuring and recording information along a line) with other site recording methods from art and landscape architecture.
portfolio || 10
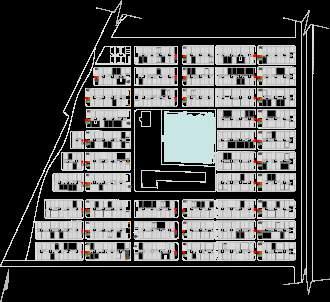
Settlement level Analysis
ENVIRONMENTALLY SUSTAINABLE Planning

and Design Approach: A Case of Bastuhara, Khulna.
Studio: X, Term: 5.2
Course no. ARCH 5202
Supervisor: Dr. Tapan Kumar Dhar
Studio Head: Dr. Anirban Mostafa Duration: 14 Weeks
Issues:
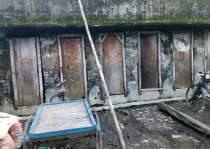
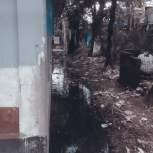
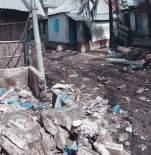
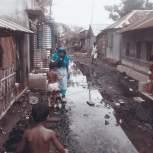
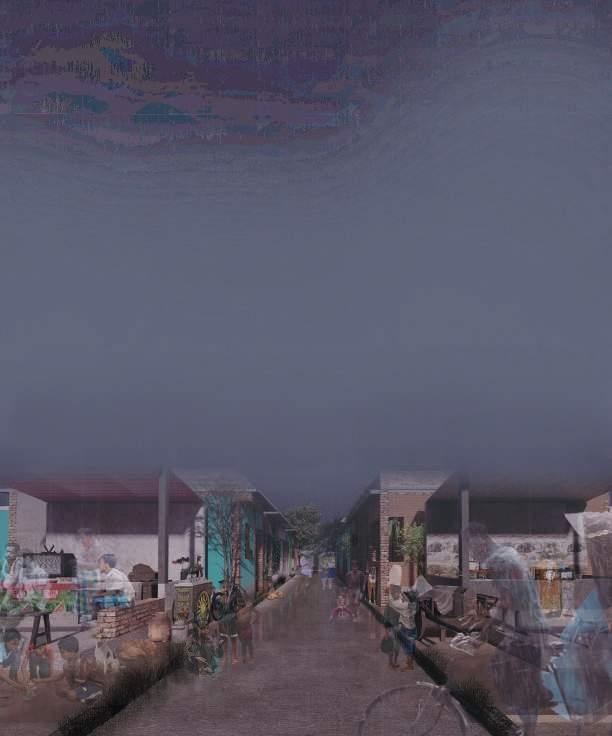
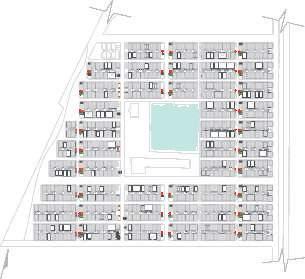
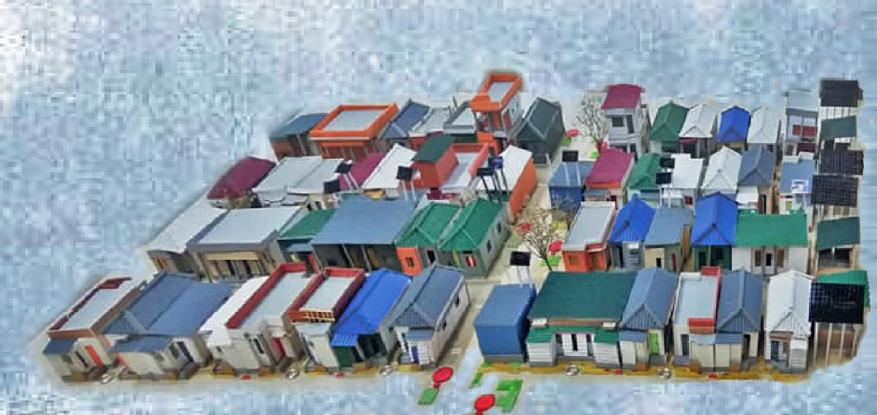
In Khulna, during 1974, a dedicated site, in Boyra, was undertaken outside Khulna CBD to promote mass housing (Bastuhara) for homeless people. After distributing the land to the migrated people, a community of certain income group has flourished. Now, it has poor utilities and services, polluted pond, poultry waste, poor drainage and waste management system. Besides, lighting, ventilation and physical built forms are vulnerable.
Objectives:
In Bastuhara, there are scopes to make more energy efficient and environmentally sustainable built environment by changing some spatial arrangement and integrating renewable energy resources Thus, the collaboration will help to make sustainable built environment, which eventually will reduce the overall energy consumption.
The Site:
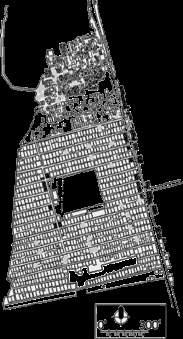
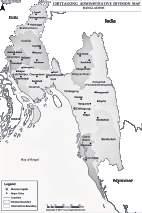
Master plan of Bastuhara provided by National Housing Authority.
Research Question:
What will be the sustainable design approach for enhancing the evironmental quality of life of urban poor?
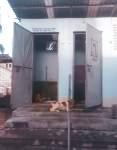
Existing Site Condition
cooking space toilet raising of livestock setback with functional use
Existing dwelling cluster of Road 07
Up-gradation through
portfolio 11
waste
bathing cooking circulation waste
waste
cooking cooking
dumping
dumping
dumping
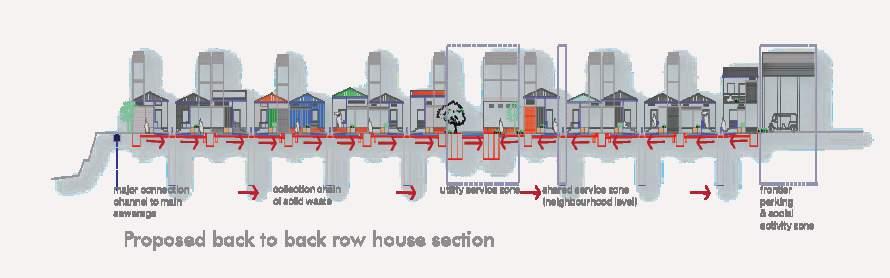
Back to back row house existing section
portfolio 18
double plot two storied double plot one storied
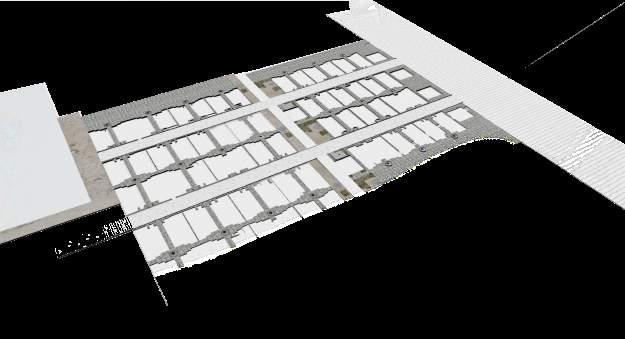
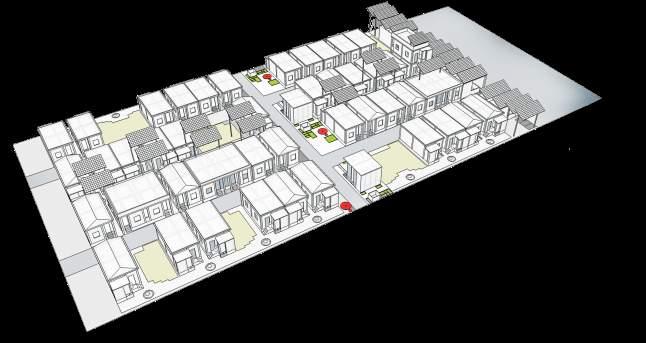
Proposed upgraded cluster layout
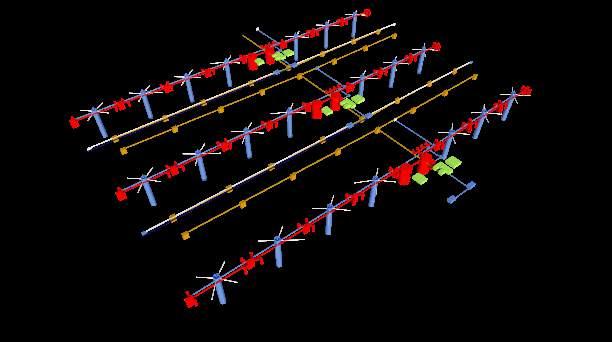
drinking water tubewell biodigestive toilet neighbourhood washing pump biodigester septic tank reed bed ground water street gutter
Proposed upgraded community cluster according to street.
organic waste bin
double plot one storied single plot one storied single plot one storied
common utility zone

Development of individual plot arrangement on ground level.
dustbin

animal waste catch basin shop solar shade for auto chaging and parking
Waste water and sewerage system under the ground level.
aninal waste collection chamber
manhole biodigestive septic tank reed bed clean water outlet rain water collection store and pump
Design Approach & Drawing Details portfolio 13
portfolio 08 portfolio 14

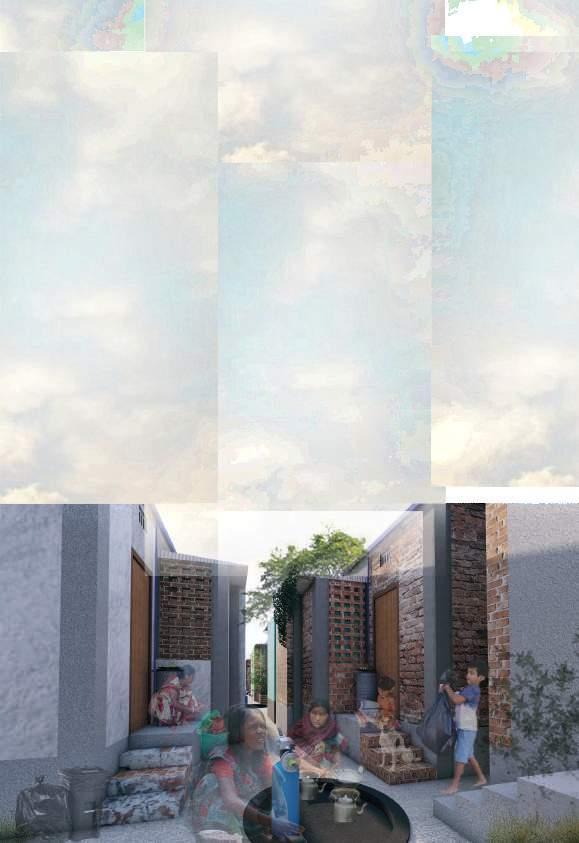
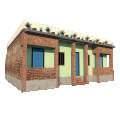
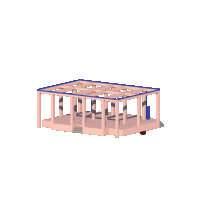
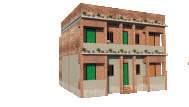





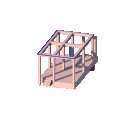


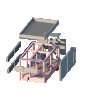
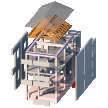
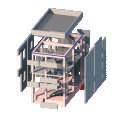
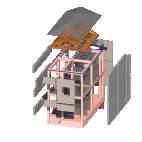
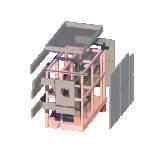

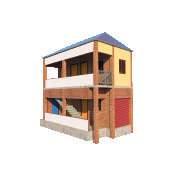

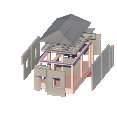

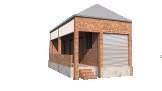
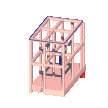
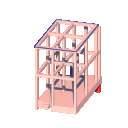




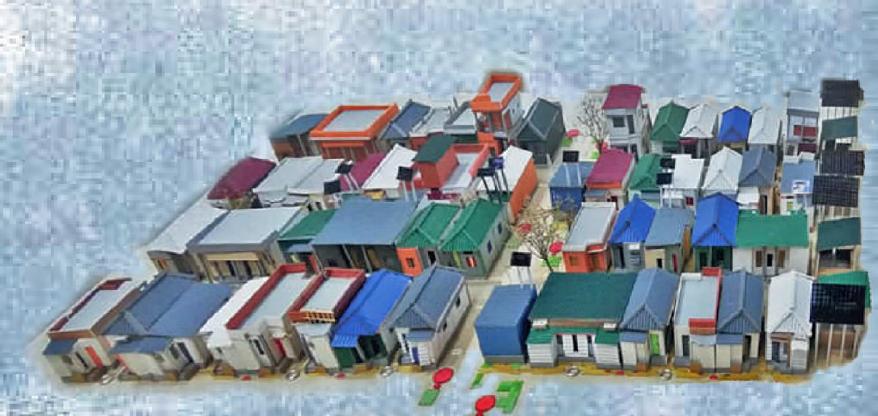
ground floor first floor opening range and options 3ʼX4ʼ size. Four panels. Kitchen opening should be perforated jali. Material should be Jali opening for toilet. South facade high window jali “a3” with mixed use reuse option for roof materials and structure. colour cotted sheet should be used. reuse option for existing materials. this facade should be white painted. roof options “a4” two stories “a5”mixed use two storied “a1” katcha “a2” semi pucca UNITE TYPE “A” (single plot unit) Achieved Objective Parameters portfolio 10 Approach to Reduce, Reuse & Recycable Resources reused. “support” & “infill” facade options first floor ground floor socio economic activity utility hub waste collection loop portfolio Household level sub drain of sewer 3 major connection to main sewer main sewer of free discharge of clean water rain garden portfolio 16
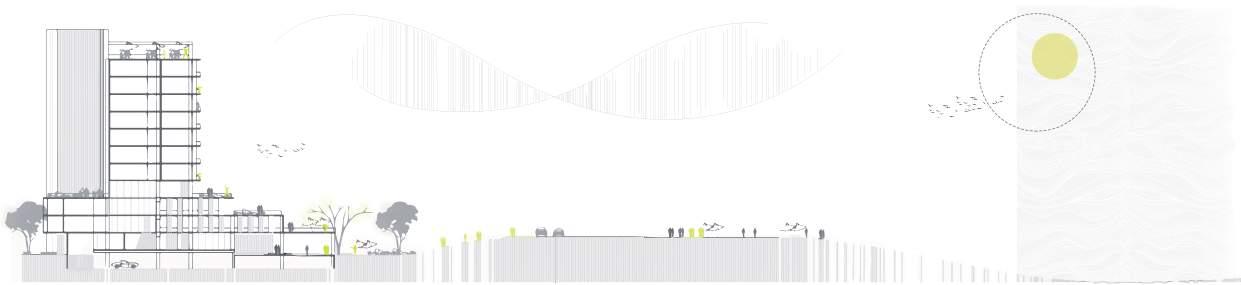
Budget Hotel & Beach Recreation Center, Chittagong.
Studio: IX, Term: 5.1

Course no. ARCH 5102
Studio Head: Dr. A.T.M. Masood Reza
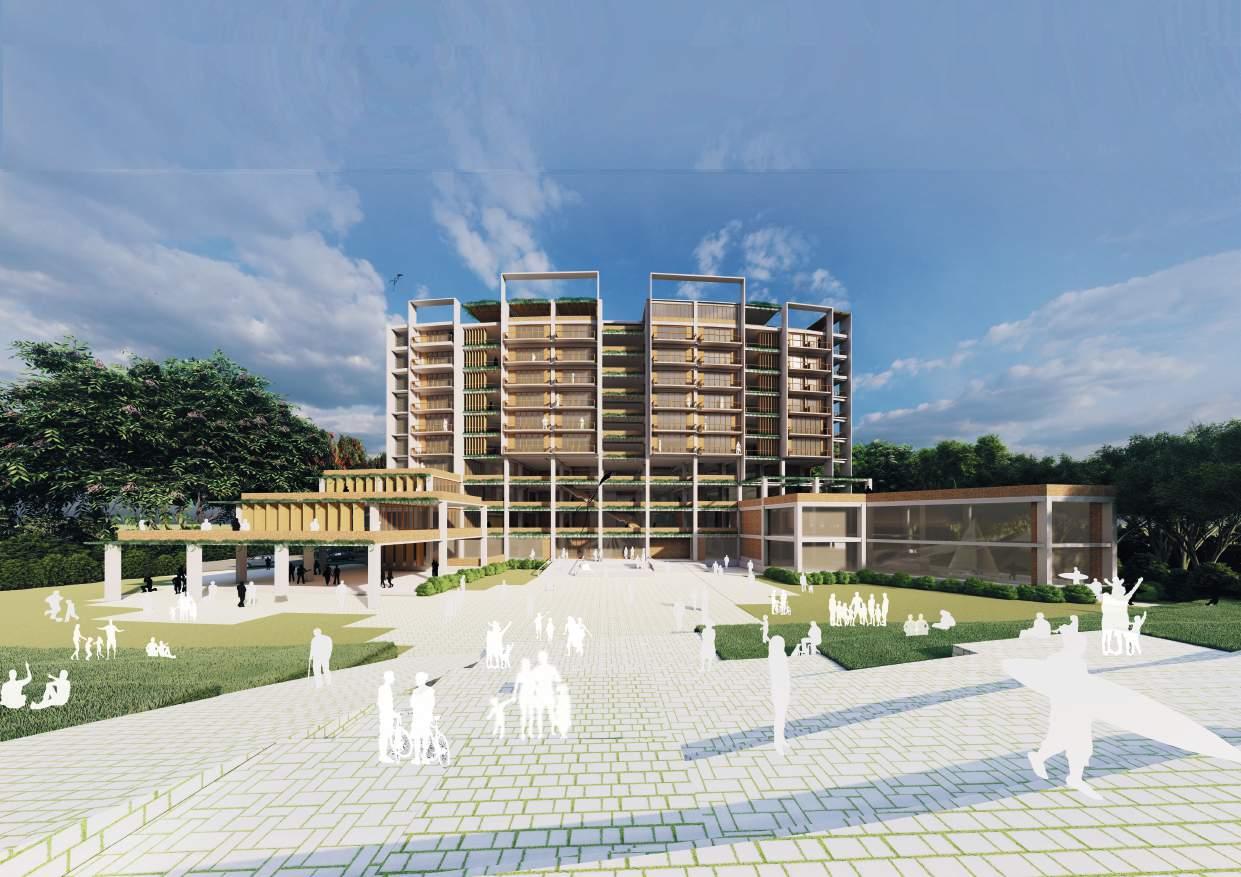
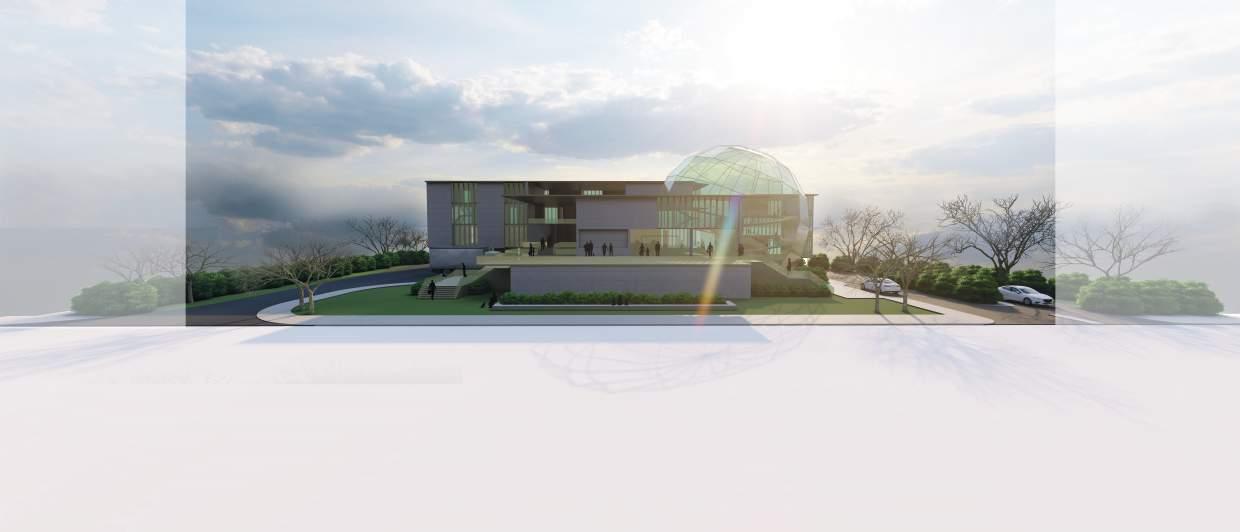
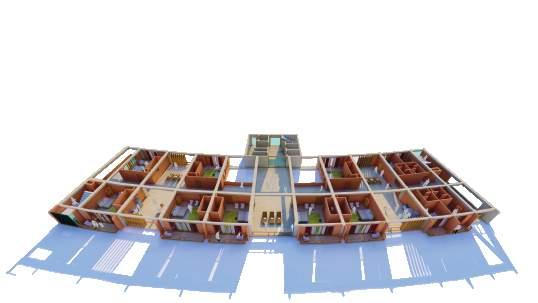
The objective of this studio was to complete a project considering the “Building Codes” of major cities of Bangladesh. Chittagong is one of the largest division of our country with lots of tourist attractions. It considered the obligations of Cittagong Development Authority and also has integreted Green Building features.
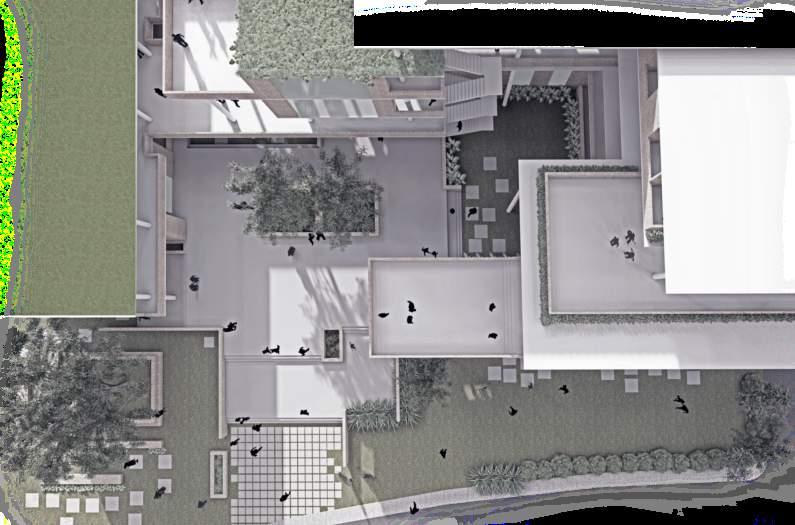
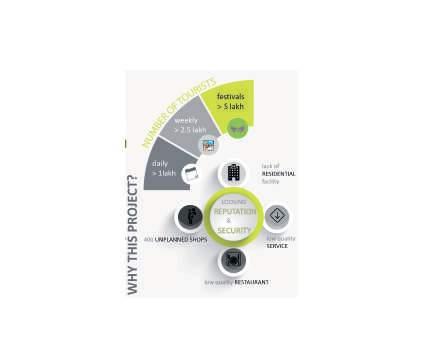
An infrastructure is needed with standard accomodation and recreational facilities for domestic tourists in Chittagong. It will help to get certain level of quality recreation and also foster the tourism sector.
Bay of Bengal

CHITTAGONG has been considered as a TOURIST HUB.
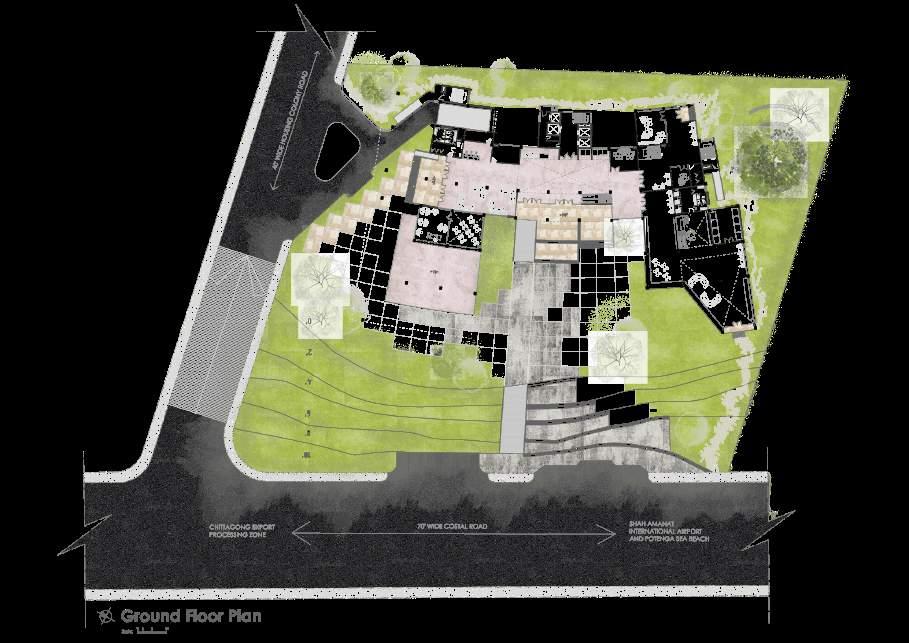
Site Location: KHEJURTOLA BEACH, PATENGA, CHITTAGONG
Building Occupancy Type: RESIDENSIAL HOTEL, A5
Stakeholder: BANGLADESH PARJATAN CORPORATION (BPP)
Major Target Group: DOMESTIC TOURISTS
Displaying local crafts promote the market development and will set standard market values of those products. Eventually, it will help to flourish the business.
portfolio 17
Daily
portfolio 18
SITE
Site area: 7930 sqm


Front road: 21m
Building occupancy type: A5
FAR: 9.5 (taken) MGC: 50%


mono crystaline 300 watt

SOLAR PANEL
FIRE EXIT UNIVERSAL ACCESSIBILITY RAIN WATER COLLECTION
pipe from building surface area. maximum daylight penetration.
VERTICAL PLANTATION.

portfolio 20
1 11 13 14 2 8 4 7 5 9 10 12 11 Sea Craft Workshop 12 Store 13 Boat Club 14 Admin Office Lobby Lounge Reception ATM booth Travel Agents Lounge Cafe Boat Club Admin Office 1 2 3 4 7 8 9 10 23 portfolio 19
Design of a Youth Lounge (Rethinking Leisure)
STUDIO V (TERM 3.1)
Course no. ARCH 3102
Studio Head: Dr. A.T.M. Masood Reza
Duration: 4 Weeks
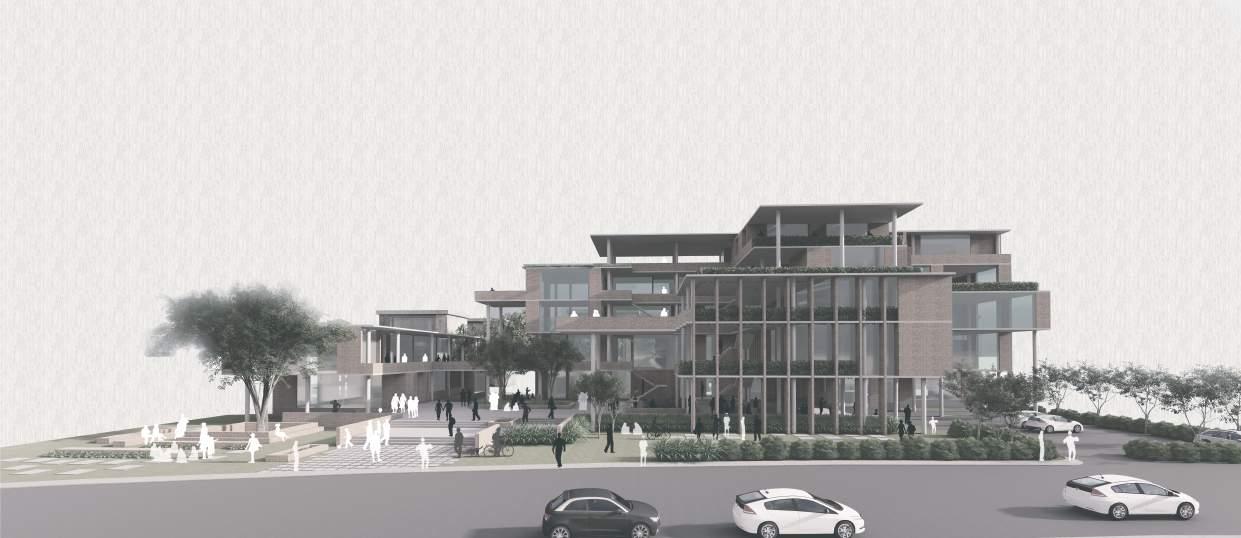
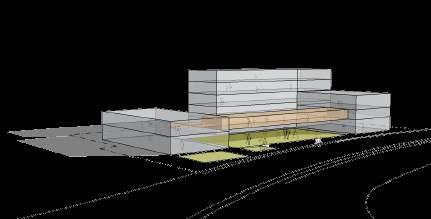
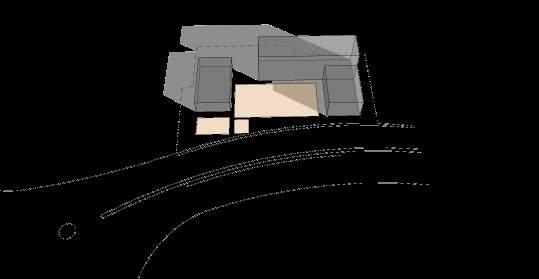
Rethinking spaces for youth gathering in a growing urban area is the main obejective of the design studio.
Node
The articulation and orientation of FORM should generate some space to GATHER the crowd of the Node.
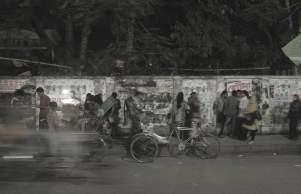
Visually EFFORTLESS from road.
The site is located in city center which is one of the most active zones for young people in Khulna City.
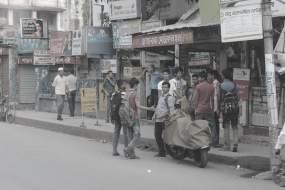
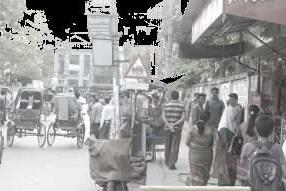
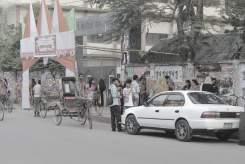
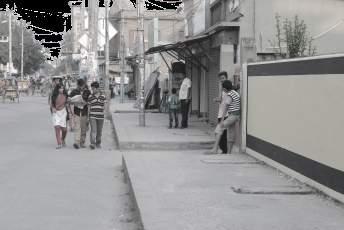
out spaces for the rising generation day by day, the main objective of this project is to retrieve “socio-cultural activity” of youth.
Young people need to gather and share... ...
Spatial Requirements - close to streets - open and free flowing - visually effortless - scope of multipurpose use
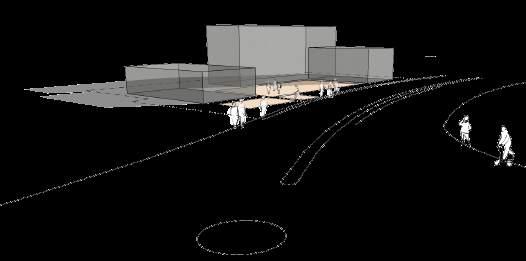
Multilevel connectivity could help to generate CURIOSITY as well as EUPHORIA.
GATHERING
PEDESTRIAN CONNECTIVITY
STREET FOOD SHOPPING
SPACE
OPENNESS
SHARING
portfolio 21
portfolio 21 portfolio 22
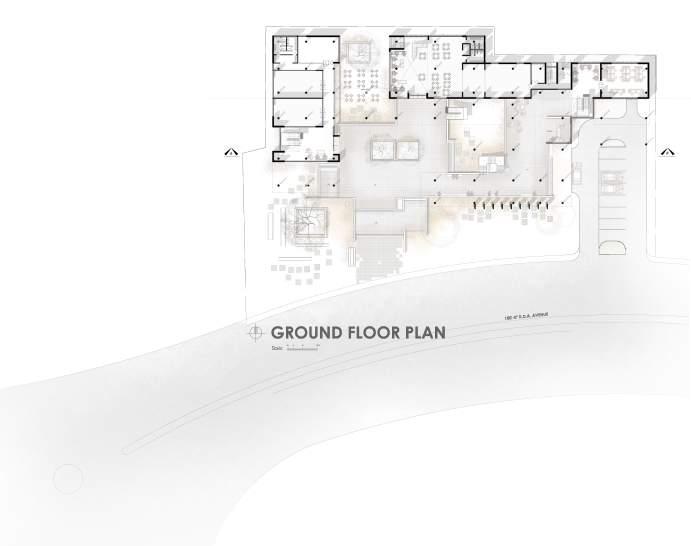
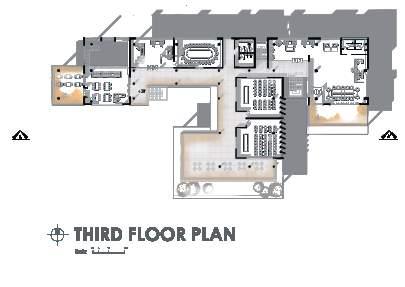
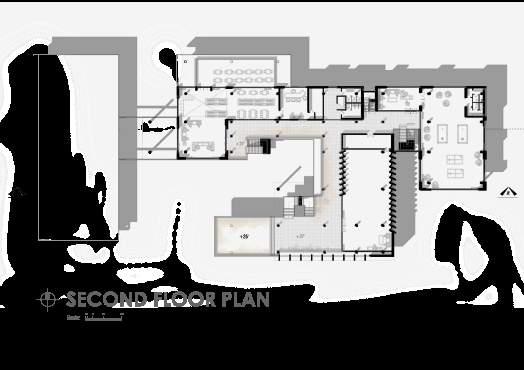
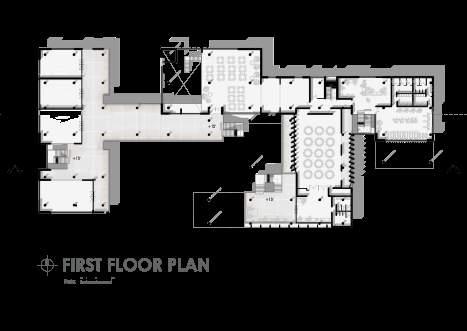
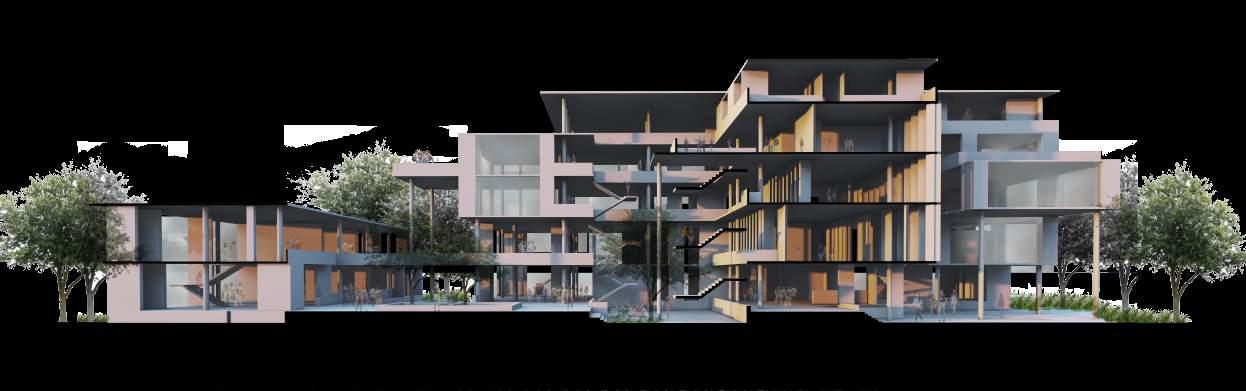
1 Entrance plaza for large gathering 2 Reception 3 Brand Shop 4 Brand Shop 5 Brand Shop Restaurant 7 Outdoor Cafe 8 Pantry 9 Kitchen 10 Cyber Center 10 2 25 Library Outdoor Reading Space 27 Meeting Room 28 Seminar Room 29 Seminar Room 30 Break out Space 31 Admin Office 25 27 28 29 30 31 24 20 20 Library 21 21 Outdoor Reading 22 22 Librarian Room 23 23 Exhibition Hall 24 24 Indoor Games 11 Brand Shop 12 Brand Shop 13 Brand Shop 14 Brand Shop 15 Restaurant Pantry 17 Kitchen 19 Multipurpose Hall 18 Health Club 18 11 12 13 14 15 17 19 portfolio 23 portfolio 24
STUDIO IV (TERM 2.2)
Course no. ARCH 2202

Studio Head: Md. Sk. Maruf Hossain (Associate Professor)
Duration: 4 Weeks
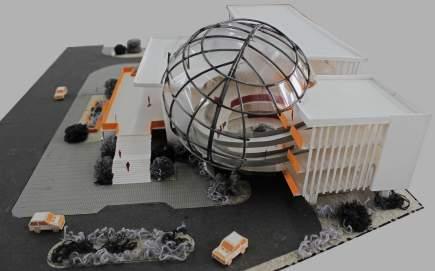
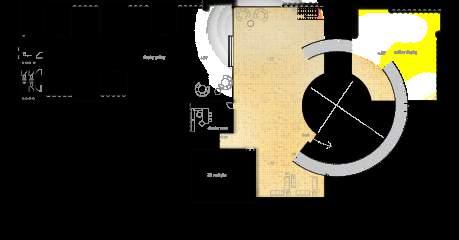
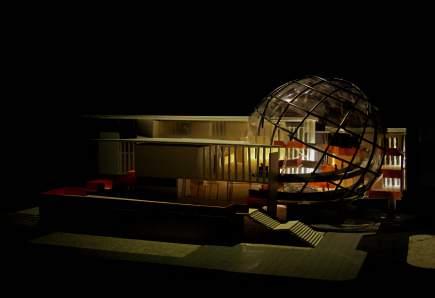
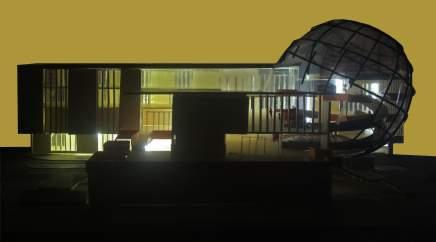
This studio focused on designing “Children Science Museum” in city scale. The objective of the particular project was exploration of “learning process of intuitive mind”.
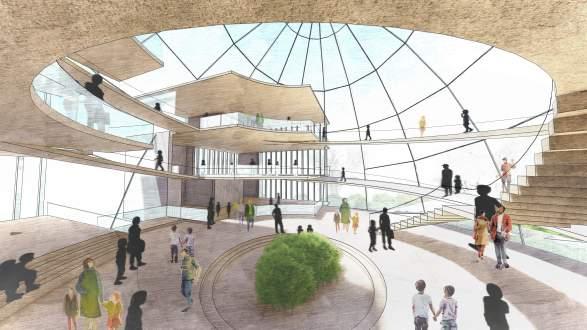
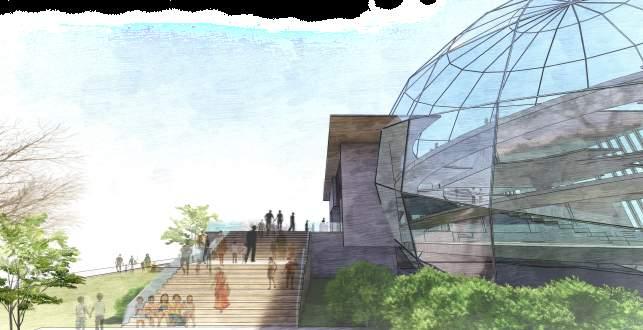
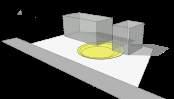
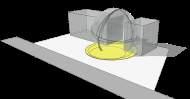
A child may want to be a scientist, not just a customer of science. Stages of their learnig process are- curiosity development, observation, meeting challanges, exploration and experiment, sharing.
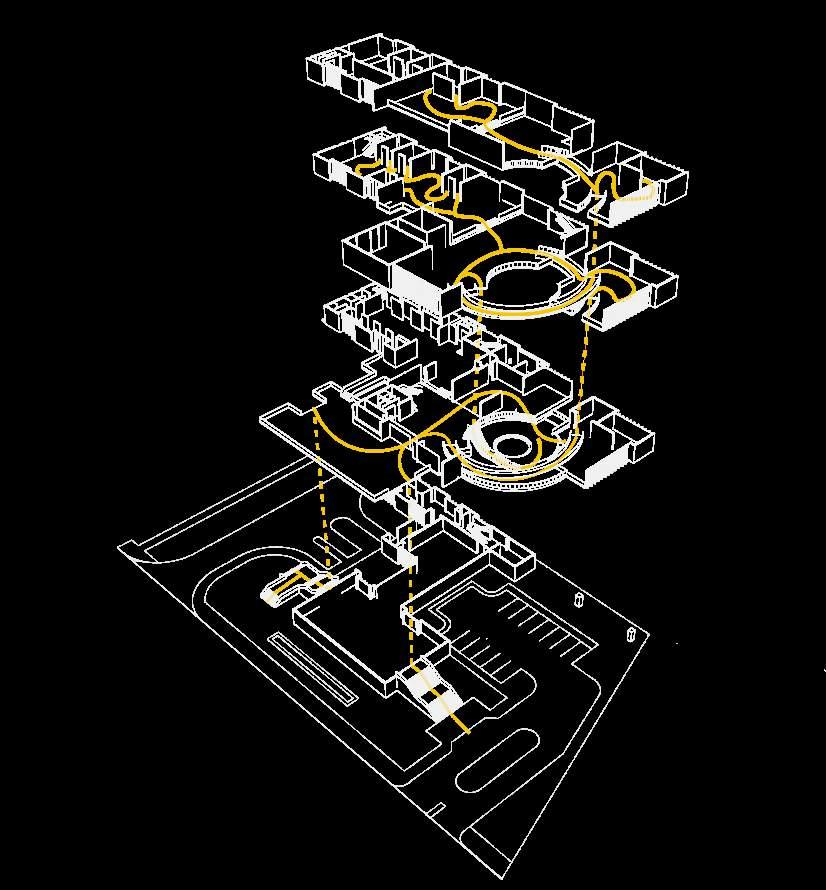
CIRCULATION of the museum is guiding the stages of childrens learning process and a SHARING COURT is provided.
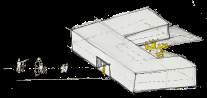
A Children Museum is a place where young minds get access to meet their peers.
Museum for children should interactive and have space for sharing their thoughts to their peers.
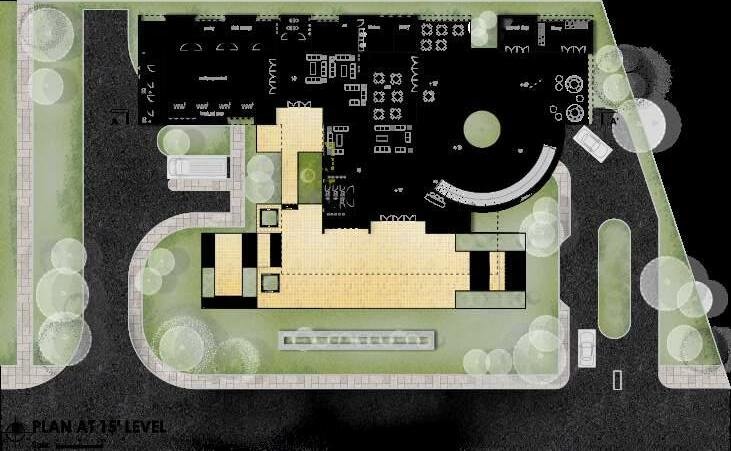
SITE A space for large gathering. tilt sphere can make the central space more interesting. Central space for sharing. Basic forms are amiable for children.
PLAN
portfolio
AT 30ʼ LEVEL
CIRCULATION DIAGRAM Library Central Space for gathering and sharing
Historycal Gallery Geographycal Gallery ENTRY ROUTE EXIT ROUTE October
Science Gallery PROFESSIONAL WORKS 2018 - 2022
portfolio 28
Natural and healthy resting & dining areas for the workers.
Fireproof structures and maintenance.
Emergency exists and medical facilities.




Natural outdoor landscape and breathing space.
Ensuring safe and sound working space for the workers. Child care facilities for women workers.
Light weight and minimun basic structures.
Design considerations
portfolio 29 portfolio 30
SARAH RESORT
Sarah Resort is one of the most reknowned resorts of Bangladesh. The location of the project is in Gazipur, outskirt of Dhaka city.
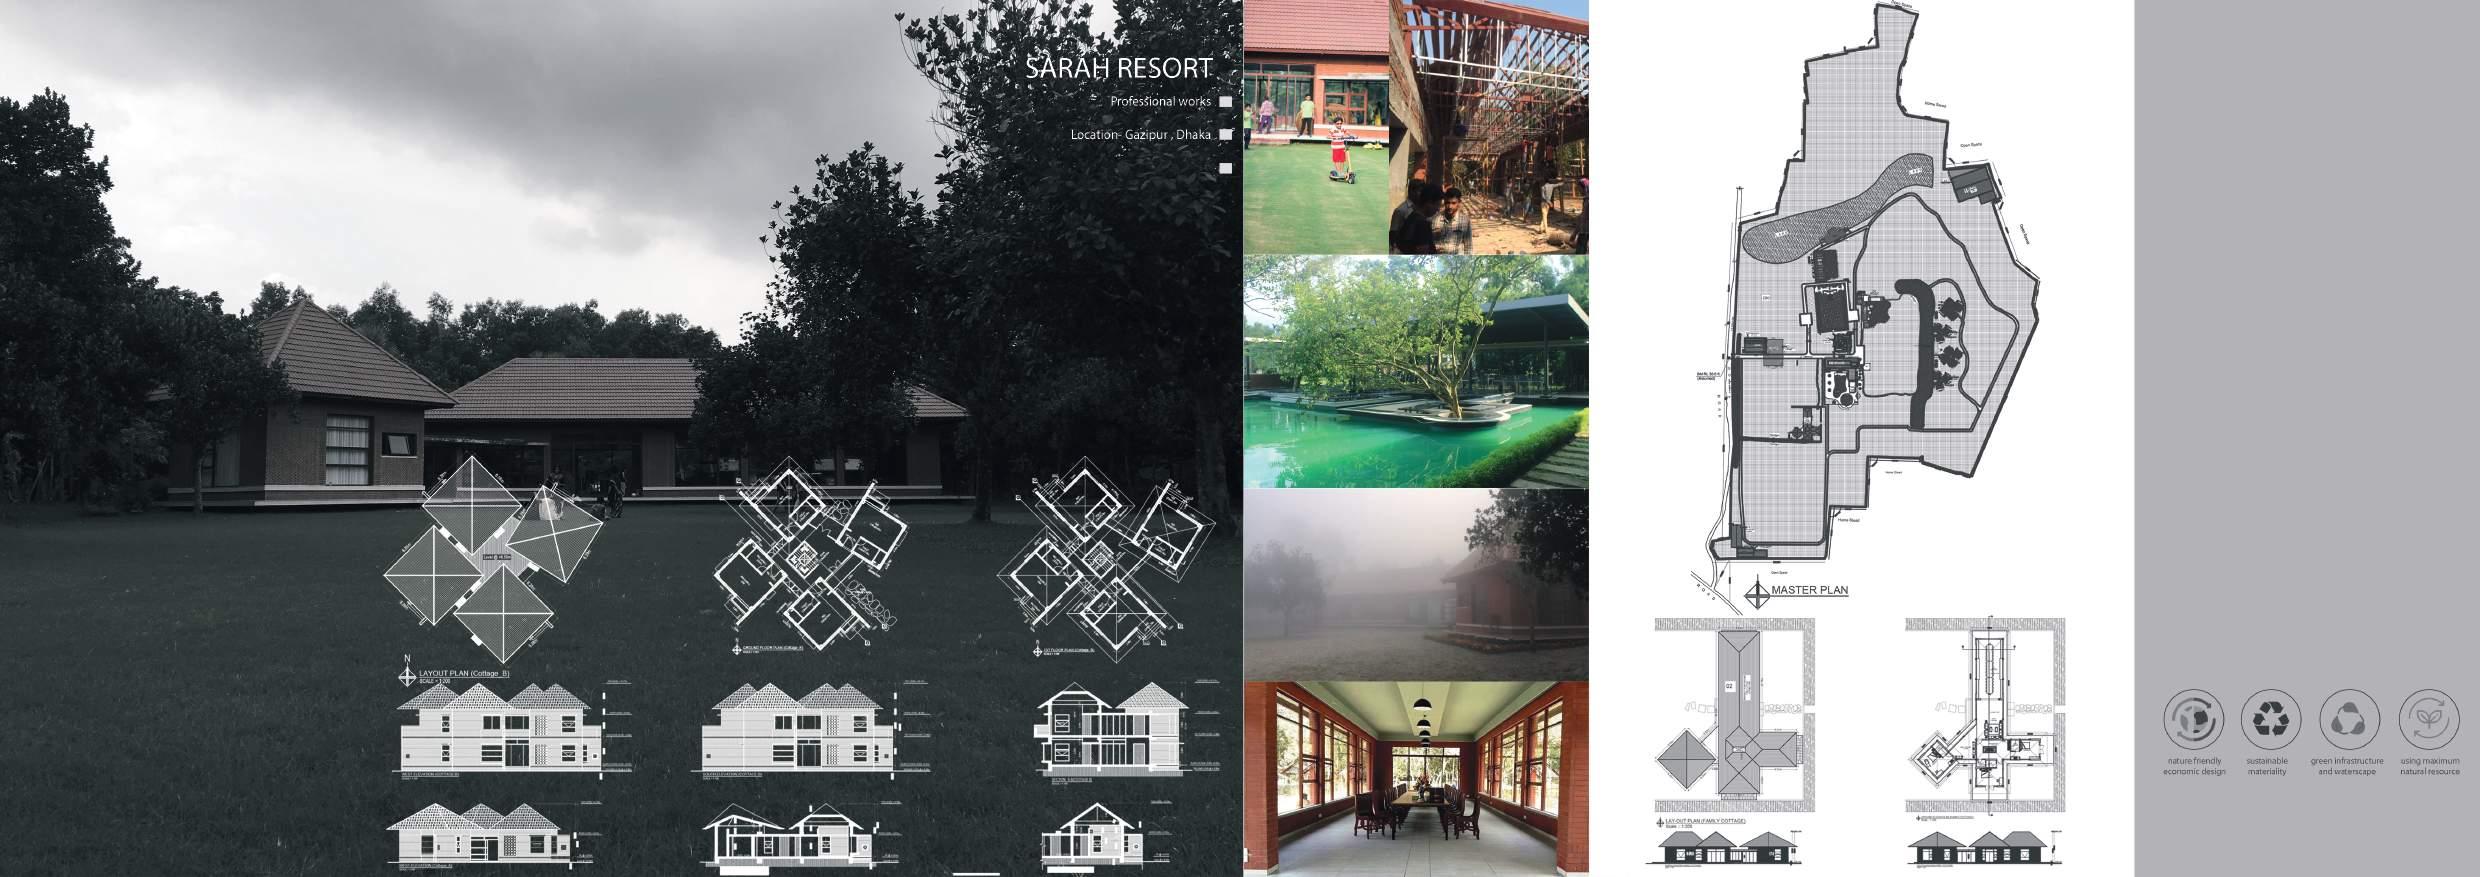
Resort is one of my extensive experience as I was iattached to it from the very begining of my professional career. was assigned to 3D modelling at first under Architect Naim Ahmed Kibria. Later on, was engaged in preparing working drawings and presentation.
I was enlightened about the design solutions which respects its topography and climate of the site and the indigenous materials. got first hand experience to work in a masterplan level and the grand scale of it. The aim of this project was to facilitate people with the best use of minimal costing and natural resources.
The materials of the whole project is sustainable yet indigenous. Brick and wood are the main attributes. We tired to embrace different brick patterns.
Find the features herehttps://www.sarahresort.com/
portfolio 32
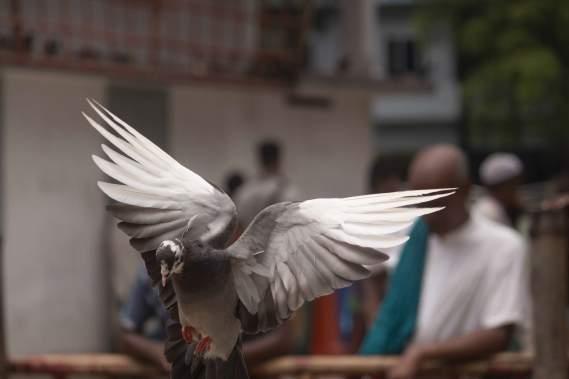
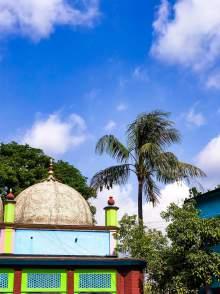
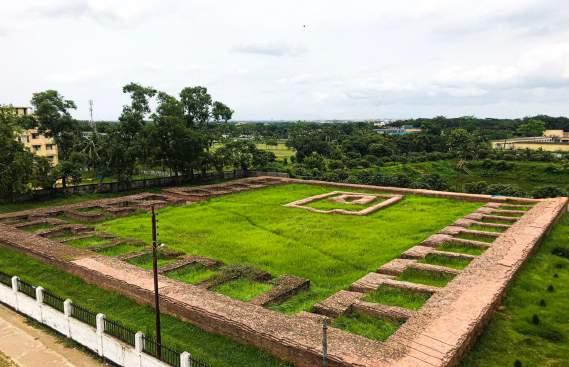
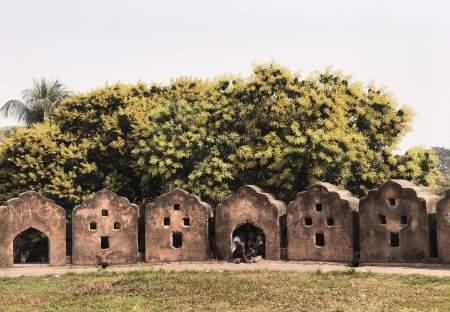
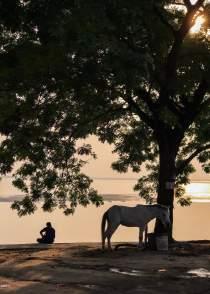


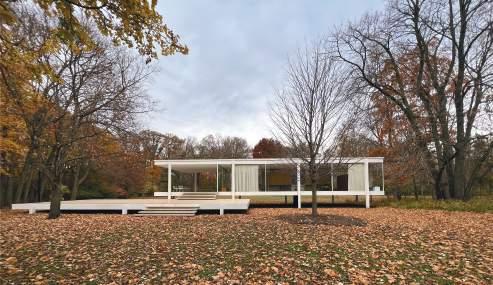
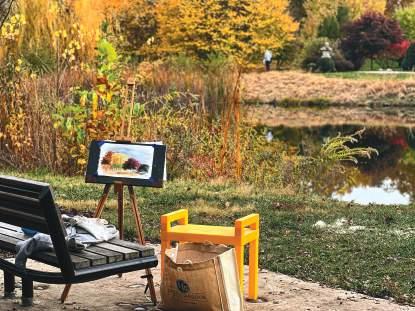
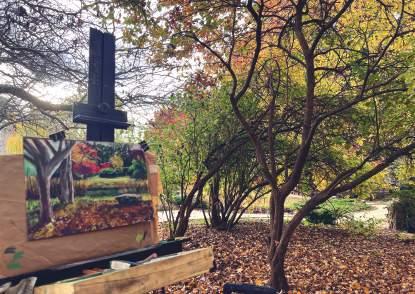
Photographs & Illustrations... portfolio 33
Cell phone: +1(217)-9912371
E-mail Address: jarinst2@illinois.edu tjarinsubah@gmail.com
SOFTWARE PROFICIENCY
Adobe Photoshop
Adobe Illustrator
AutoCad
Odeon Revit Mirctosoft Word Microsoft Powerpoint Microsoft Excel Rhinoceros Grasshopper
CONFERENCE / WORKSHOP / SEMINAR
ASLA Conference, San Francisco 2022. _Participated as a volunteer.
ARCASIA FORUM 20. Organized by ARCASIA.
What is good architecture- Talks by Holger Kleine- Timmy Aziz. Organized by Bengal Institute.
Workshop on Parametric Building Modeling with Rhinoceros 3D and Grasshopper. Arranged by ArchKU.
Architecture for sustaiable and resilient habitat : Think Logical. Organized by IAB.
portfolio || 35
Nationality : Bangladeshi Address :305 E Clark St, Unit 7, Champaign, Illinois.
ACADEMIC BACKGROUND
2022 2012 - 2017
- Present
PROFESSIONAL EXPERIENCE
Landscape Architecture department of UIUC at Smart Energy Design Assistant Center Research Assistant
2018 - 2019
October
August 2022 - Present August December
2020 - 2021
INDIGENOUS
_An architecture consultancy firm Architect
Projects of BRTC, Bangladesh University of Engineering & Technology, BUET _Acoustic & Interior Consultant: S M Najmul Imam (Professor, Department of Architecture, BUET) Junior Associate Architect
2021 - 2022
December July
NAKSHABID ARCHITECTS
_An architecture consultancy firm Architect
Gold mention for Commercial Green building for IDCOL. A competition arranged by IAB.
Adobe Fresco Adobe Xd SketchUp need development average uent NB: Pro ciency scale determined by peers’ evaluation.
AWARD / SCHOLARSHIP
MLA _University of Illinois at Urbana-Champaign B.Arch _Khulna University Bangladesh
Jarin Subah
Cell phone: +1(217)-9912371
E-mail Address: jarinst2@illinois.edu tjarinsubah@gmail.com