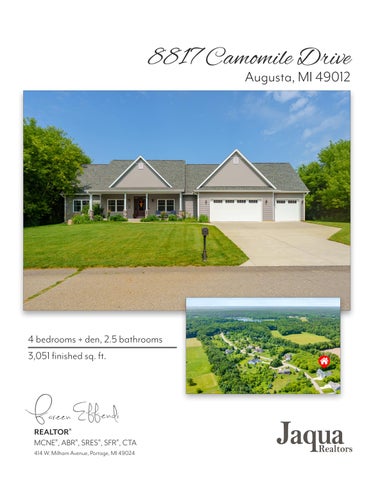
8817 Camomile Drive Augusta, MI 49012
4 bedrooms + den, 2.5 bathrooms 3,051 finished sq. ft.
REALTOR® MCNE®, ABR®, SRES®, SFR®, CTA 414 W. Milham Avenue, Portage, MI 49024
Modern, classic, eclectic and serene. This gorgeous four bedroom + den, two and a half bathroom cul-de-sac Craftsman style Farmhouse home sits comfortably within a beautifully secluded community, minutes from all the right destinations; Gull Lake, Augusta, Richland, Battle Creek and Kalamazoo.
pristine nature in every direction
REALTOR® MCNE®, ABR®, SRES®, SFR®, CTA 414 W. Milham Avenue, Portage, MI 49024
REALTOR® MCNE®, ABR®, SRES®, SFR®, CTA 414 W. Milham Avenue, Portage, MI 49024
Guests are greeted by a full covered front porch and you will enjoy countless options for creative design in the space. When the large front door swings open, a flood of natural light flows from a sun-drenched living room under a dramatic 15 ft. cathedral ceiling. Immediately to the right of the generous foyer hallway is the perfect office space with elegant French doors and 9 ft. ceilings like much of the space in this lovely home.
fully covered front porch REALTOR® MCNE®, ABR®, SRES®, SFR®, CTA 414 W. Milham Avenue, Portage, MI 49024
foyer/hallway
versatile office/den/ fifth room REALTOR® MCNE®, ABR®, SRES®, SFR®, CTA 414 W. Milham Avenue, Portage, MI 49024
In the heart of the home, the living room features a stylish accent wall designed with a fireplace, stone detail with shiplap framed by functional storage benches, and is wired for surround sound. The stunning gourmet kitchen and dining room overlook a large backyard through French doors and a series of garden windows. You will find quartz countertops, custom soft-close cabinetry, smart appliances, a 36 i n. range hood, and a striking geometric backsplash in the kitchen. Features you did not realize you needed until now: a beverage center with added shelving and storage plus walk-in pantry featuring reinforced custom shelving.
REALTOR® MCNE®, ABR®, SRES®, SFR®, CTA 414 W. Milham Avenue, Portage, MI 49024
REALTOR® MCNE®, ABR®, SRES®, SFR®, CTA 414 W. Milham Avenue, Portage, MI 49024
spacious master en suite
REALTOR® MCNE®, ABR®, SRES®, SFR®, CTA 414 W. Milham Avenue, Portage, MI 49024
Retreat to the tranquil master suite with its private patio access through French doors. The luxurious en suite spa bathroom has quartz counters to match the kitchen, a double vanity, a large walk-in shower with dual showerheads, industrial-chic accents, and stunning ceramic tile. An oversized walk-in closet from the master bathroom directly connects to the laundry room for convenient access. The laundry room is a delight with an abundance of storage, oversized sink, large capacity smart washer /dryer, and gorgeous tiled floor.
REALTOR® MCNE®, ABR®, SRES®, SFR®, CTA 414 W. Milham Avenue, Portage, MI 49024
Warm and inviting, the custom spec home has been modernized with sharp fixtures and features is in superior turn-key condition. Its hybrid layout combines a beautiful open concept with a seamlessly incorporated zone flow, providing a semi-private continuity to the home. Three generously sized secondary bedrooms complete the hybrid layout, flanking another stylish bathroom with hand selected hardware and fixtures. Huge daylight finished basement with additional space for a potential bedroom, bathroom, and separate cold storage.
REALTOR® MCNE®, ABR®, SRES®, SFR®, CTA 414 W. Milham Avenue, Portage, MI 49024
finished basement recreation room with two daylight windows
REALTOR® MCNE®, ABR®, SRES®, SFR®, CTA 414 W. Milham Avenue, Portage, MI 49024
Flyer
Listing
Exquisite landscaping featuring meticulously cared for perennials including roses, hydrangeas, peonies, lily of the valley, creeping phlox, daylilies, gladiolas, iris, sage plus ground cover shrubs and bushes. The homeowner has installed underground sprinklers with app-controlled micro-sprayers to hydrate the front and back landscape. Play area with playset and dome with numerous scenarios possible: raised garden beds, pool or hot tub installation, paved landscaping, outbuilding/shed, additional landscaping, and more.
upper level
REALTOR® MCNE®, ABR®, SRES®, SFR®, CTA
269-830-0694 FEffendi@JaquaRealtors.com 414 W. Milham Avenue, Portage, MI 49024
lower level
8817 Camomile Drive, Augusta MI 49012
ADDITIONAL INFORMATION Exterior ■ Well; 1 HP Flint & Walling well pump paired with a Flint & Walling WX-250 pressure tank, capacity of 19 gallons and a 16.9-gallon drawdown ■ Septic; 1500 gallon tank, last pumped July 2025 by Flash Sanitation Note: The system uses an alternating valve to manage 2 drain fields. Annual switch of the value is performed to ensure even distribution and to maximize the longevity of the drain fields. Last switch Oct 2025 ■ Sprinkler irrigation system annual winterization by Sanderson DeHaan Irrigation in September ■ WiFi Smart Sprinkler Controller (8-Zone Irrigation Remote Control) – App-Based Scheduling, Local Weather Intelligence, Rain Skips ■ Landscape: Front; roses, hydrangeas, peonies, lily of the valley, creeping phlox, daylilies, lavender, gladiolus, irises, sage, balloon flowers, groundcover plants, a lilac bush. Rear; rose bushes, clematis, lilies, peonies, hydrangeas, violas, gladiolus, groundcover plants, hostas, hydrangeas, a snowball bush and more. All perennials. Smart Home Features ■ WiFi Smart Sprinkler Controller (8-Zone Irrigation Remote Control) – App-Based Scheduling, Local Weather Intelligence, Rain Skips ■ Nest Smart Thermostat ■ Ring security system (keypads, door sensors, doorbell, 4 outdoor cameras) Kitchen / Laundry ■ Appliances – Samsung Smart appliances ■ Quartz counters in kitchen and bathrooms ■ Pantry shelves additionally reinforced Basement ■ Recreation Space – Two daylight windows; north window may be converted to egress ■ Unfinished Area – Egress ■ Cold Storage – Specialized space designed to maintain low, stable temperatures for food preservation, wine storage, or perishables without electricity-dependent appliances ■ Water softener + whole house sediment filter; last replaced June 2026 (owned) Miscellaneous ■ Windows – Atrium double hung, Low E Argon ■ Wired ethernet throughout home ■ Surround sound connection wired in living room ■ Therma Tru front door with 3-point lock set ■ Garage – Oversized, three stalls with storage racks
Utilities Energy: Consumers Energy, 12 months avg $224/mo with 1 adult/1 child home year round and 1 adult/ 3 children home during summer. Settings: Heat 72°, Cool 75° Internet: Xfinity, rate varies per options Trash/Recycling: Waste Management, $54/mo for 96 gal weekly and 64 gal recycle biweekly
Community ■ Secluded neighborhood; 14 acres of community woods ■ Gull Lake Community Schools ■ Centrally located ■ Minutes from Gull Lake ■ No HOA