INTERIOR DESIGN PORTFOLIO

2023
LATA
2019-2022
Meerabai Institute Of Technology
Interior Designer, Diploma

2019-2022
School Of Open Learning
Bachlour Of Arts, Post Graduation
HELLO!
My name is Lata Jangpangi 21 years old, I am a highly motivated interior designer. Recently completed my 4 months internship.

I believe that interior design isn't all about beauty, it's a problem-solving with human space function aspects considered creatively. So excited to join a new firm and learn new things for more experience.
ROVE STUDIOS | AUG 8,2022 - DEC 20,-2022
INTERN
Did changes in existing layout in residential property.
Site visited to observe labours and also to measure room.
Attended clients appointments to observe installation and project management process.
Did market servey and order materials for the site.
CONTACT
9667422952

latajangpangi12@gmail.com
WZ-210 A BLOCK UTTAM
NAGAR NEW DELHI -110059


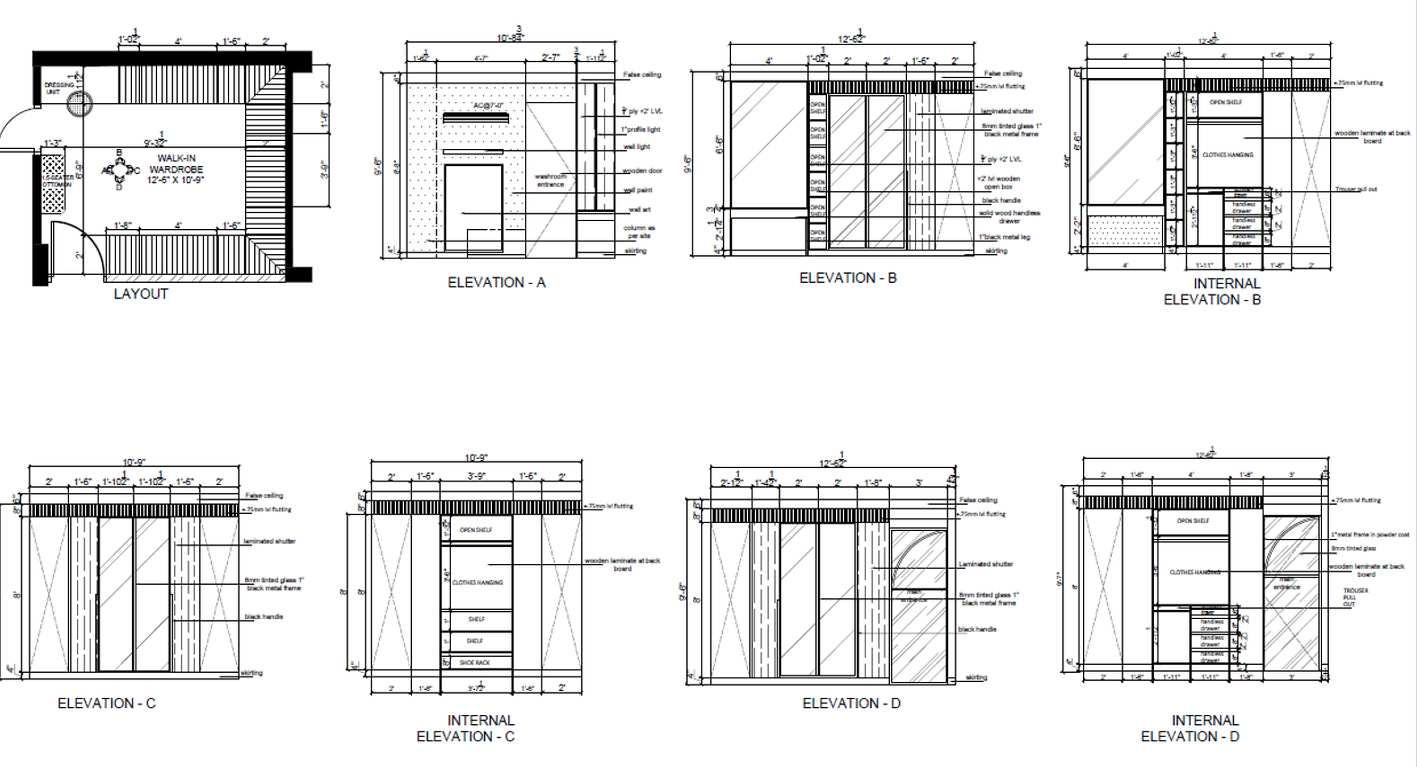
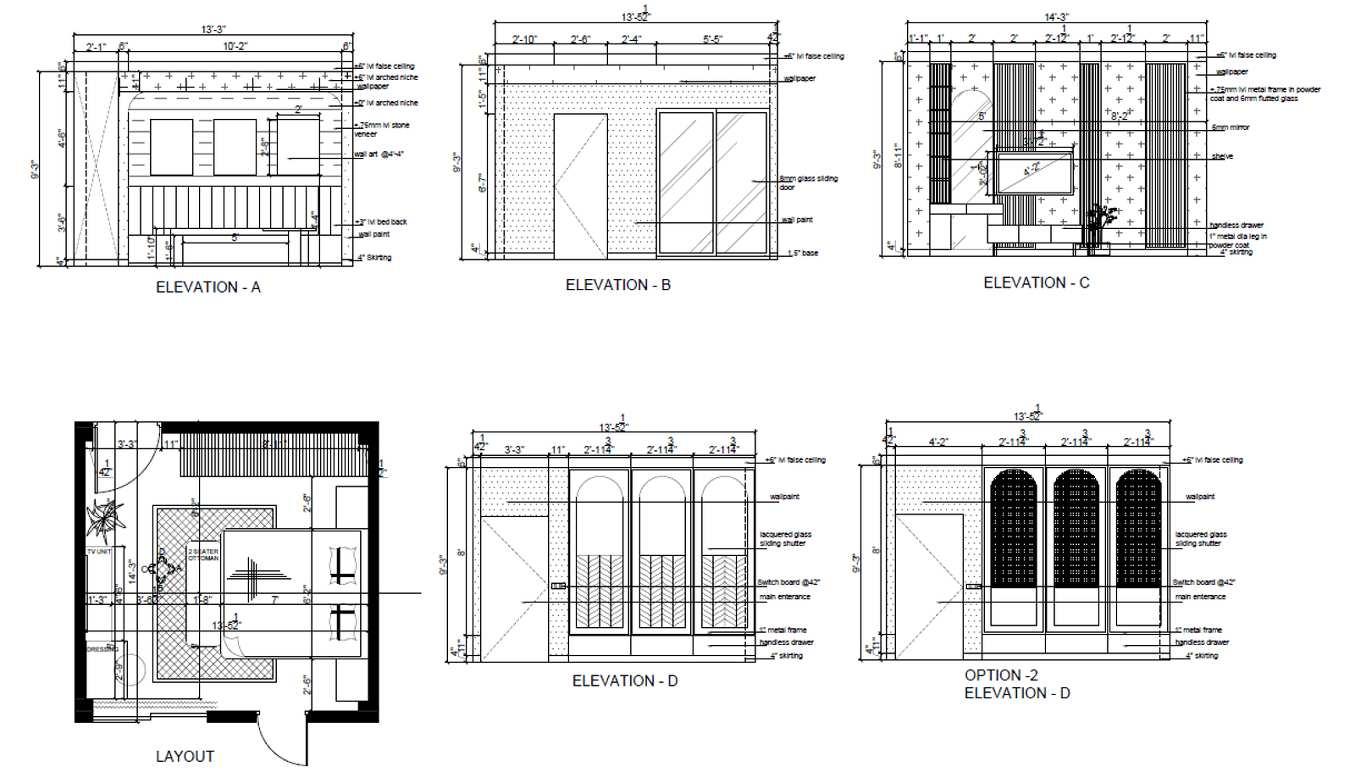
Proposed layout, Elevation, Working drawings, Electrical, Modular kitchen & wardrobe and furnished residential and commercial properties to create unique space.
Design concept and styling.
Site visited to measure kitchen and rooms diamentions. Supported my senior with the drafting plan, elevation, concept presentations and finding suitable textures for the projects.
SKILLS OPTIMISTIC TEAMWORK
FRIENDLY MOTIVATED
LOYAL COMMUNICATION
WILLING TO LEARN
CRITICAL THINKING
Attended clients appointments to observe installation and project management process.

GOOGLE SKETCH UP
LANGUAGE ENGLISH
MICROSOFT OFFICE
HINDI


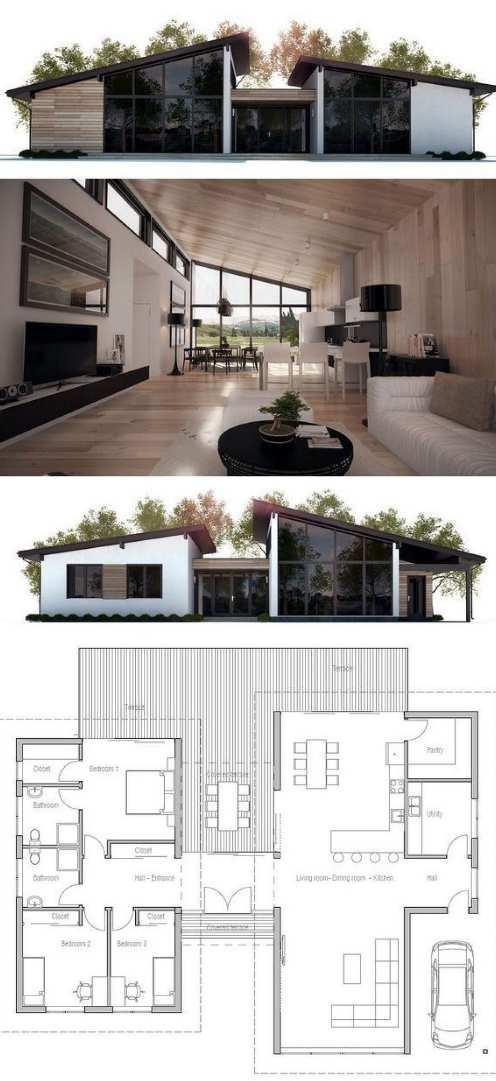
AREA- 1817.7695 SQFT
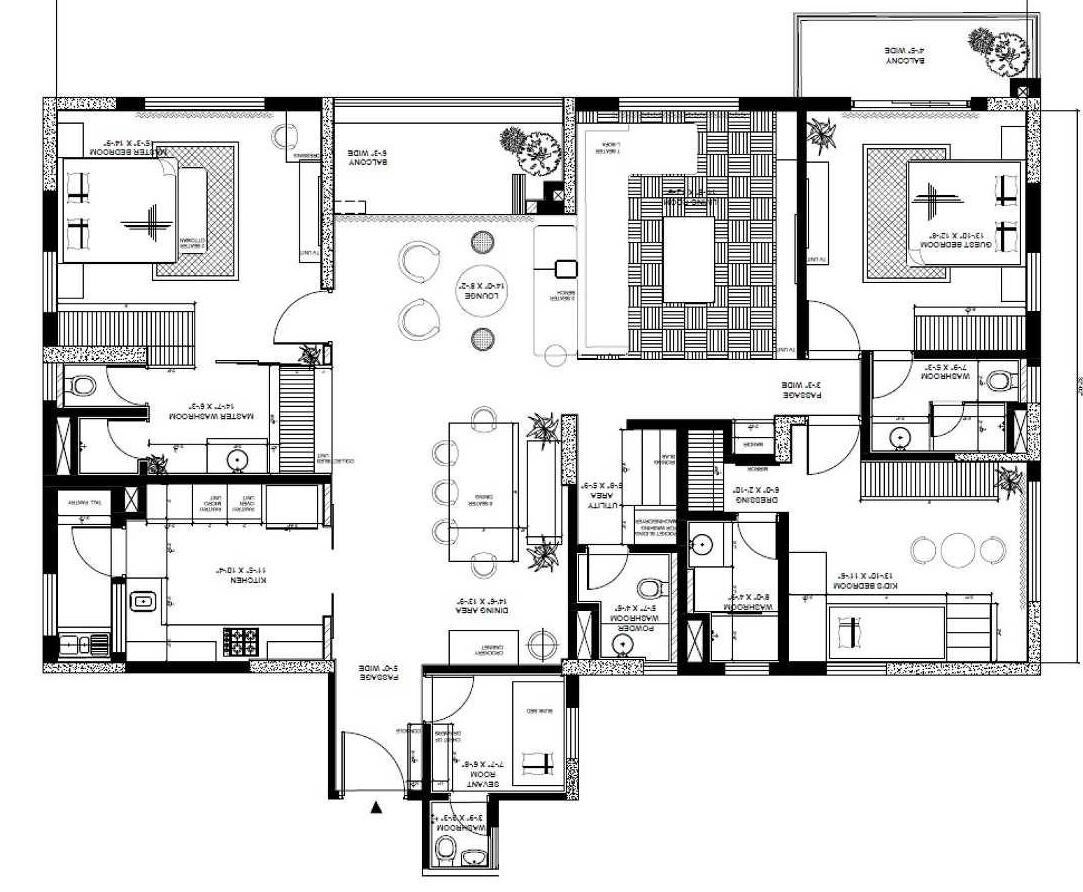
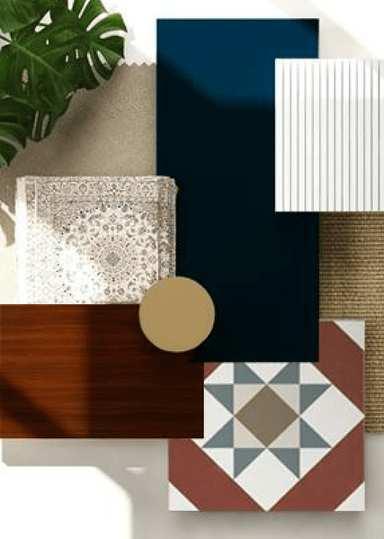
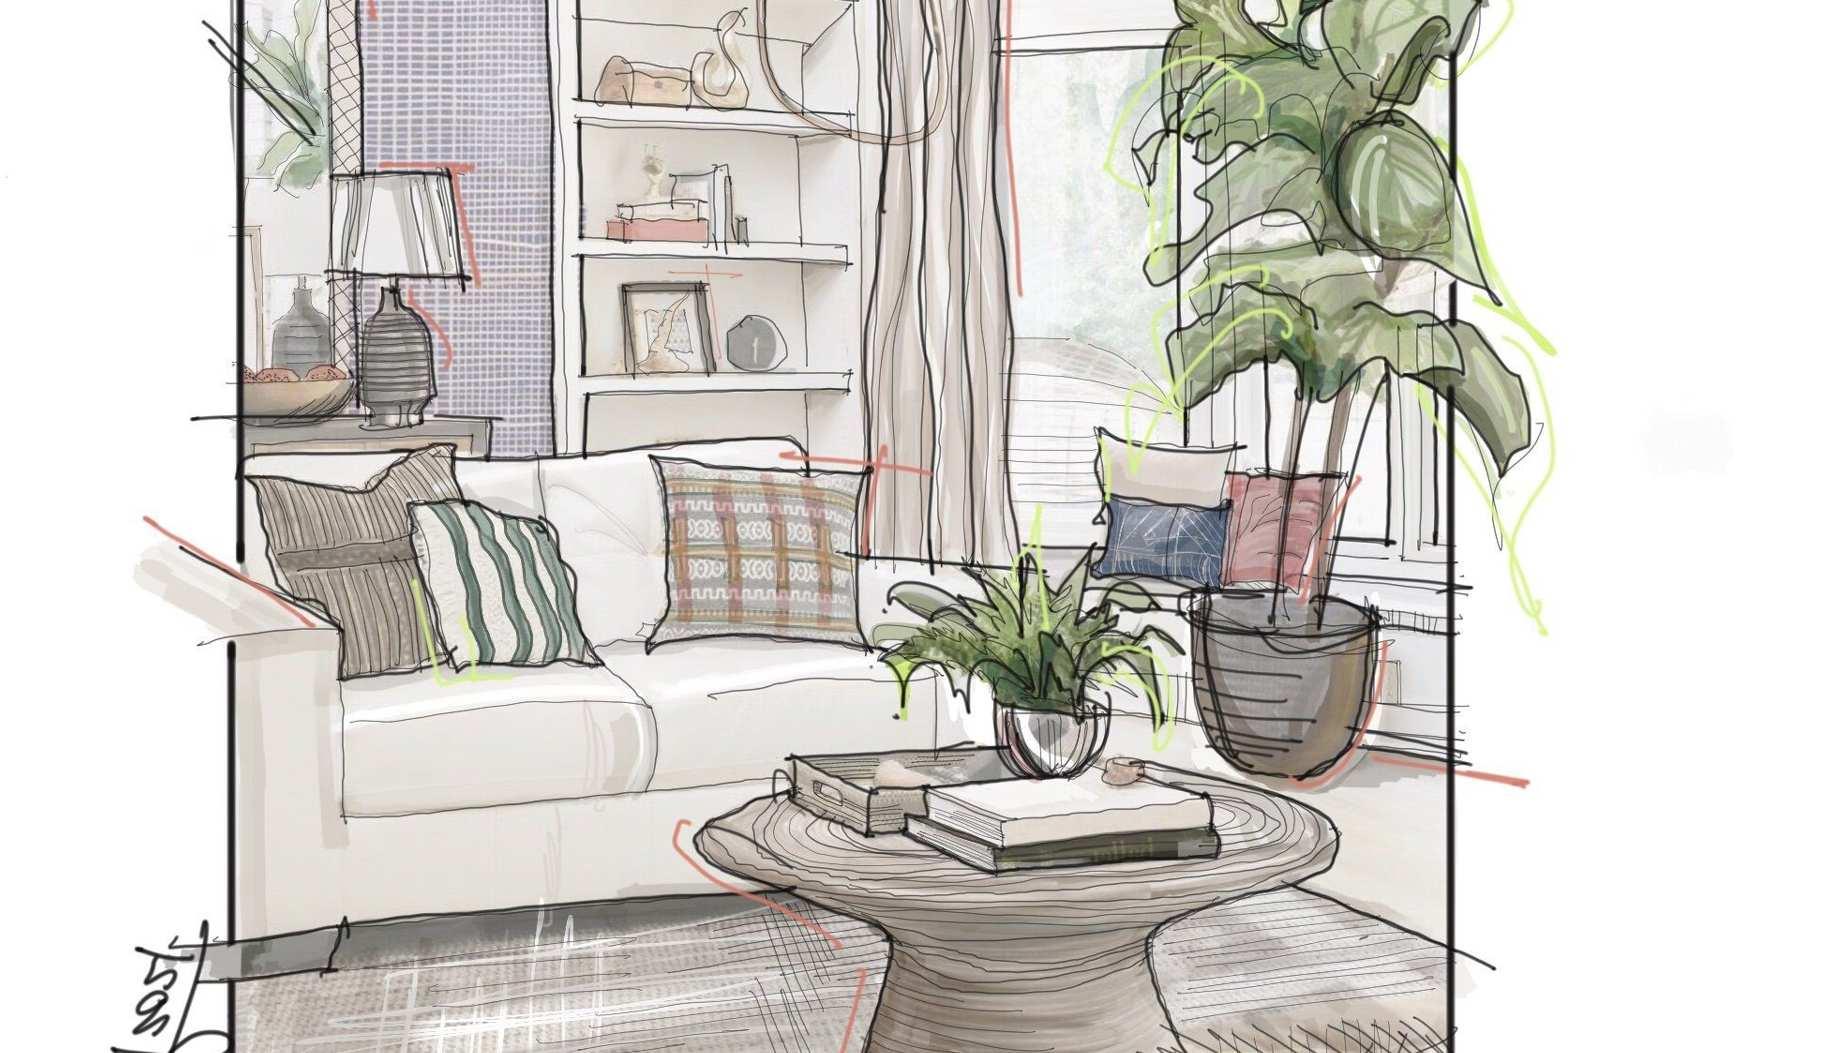
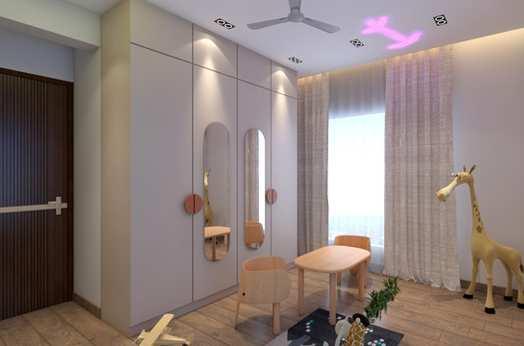
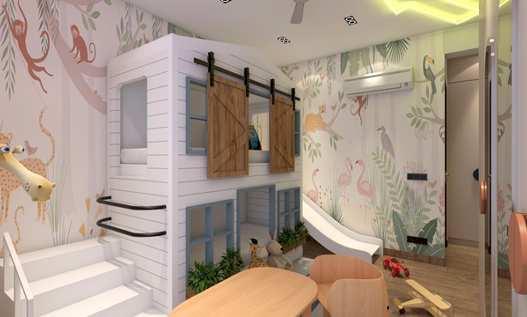
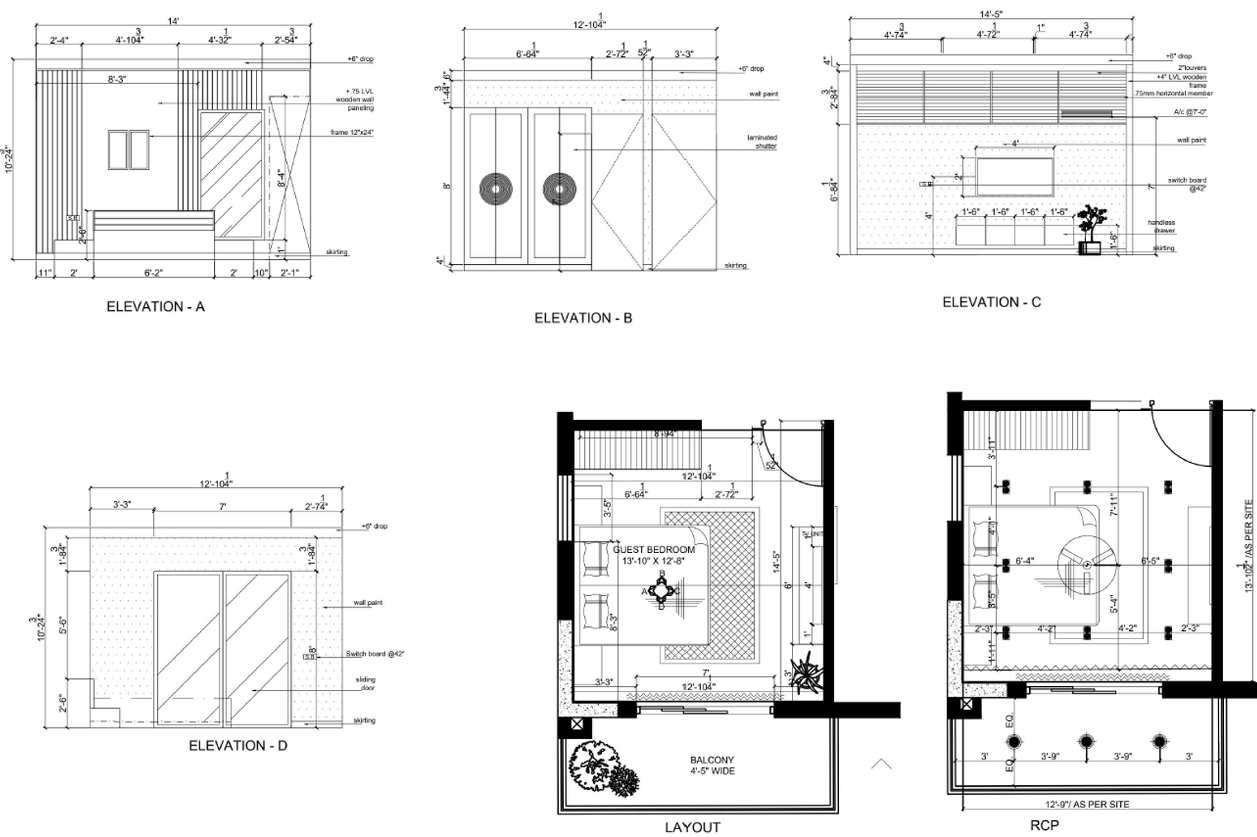
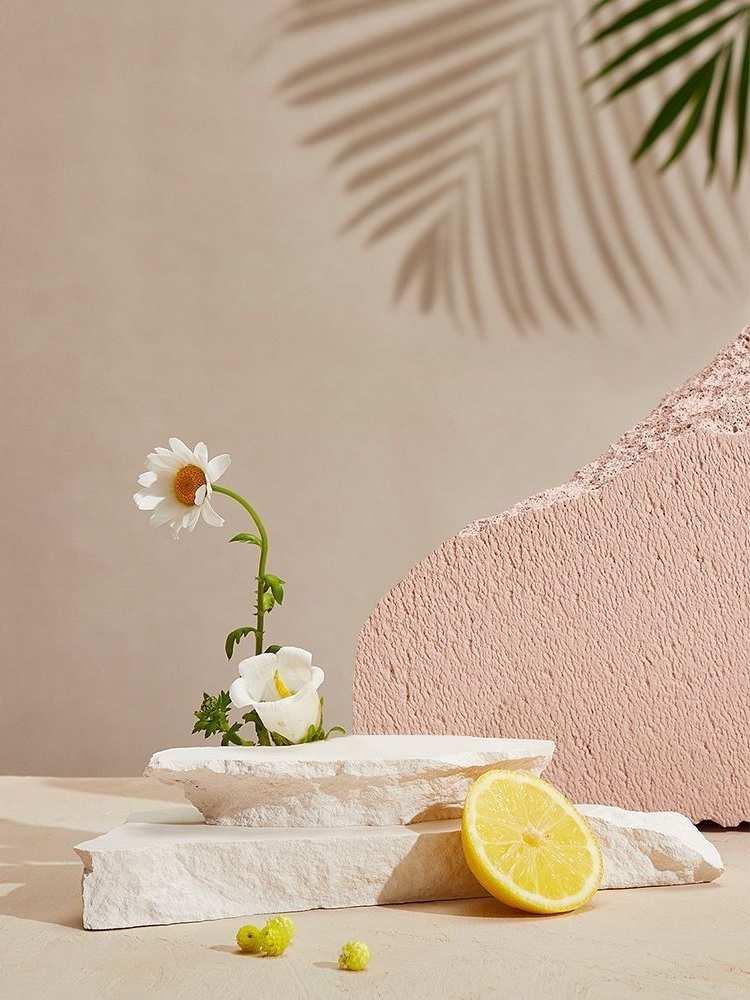
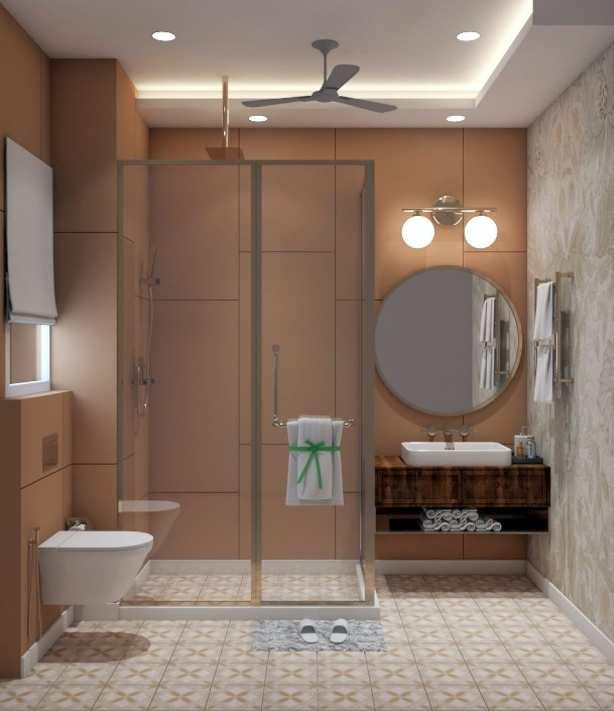
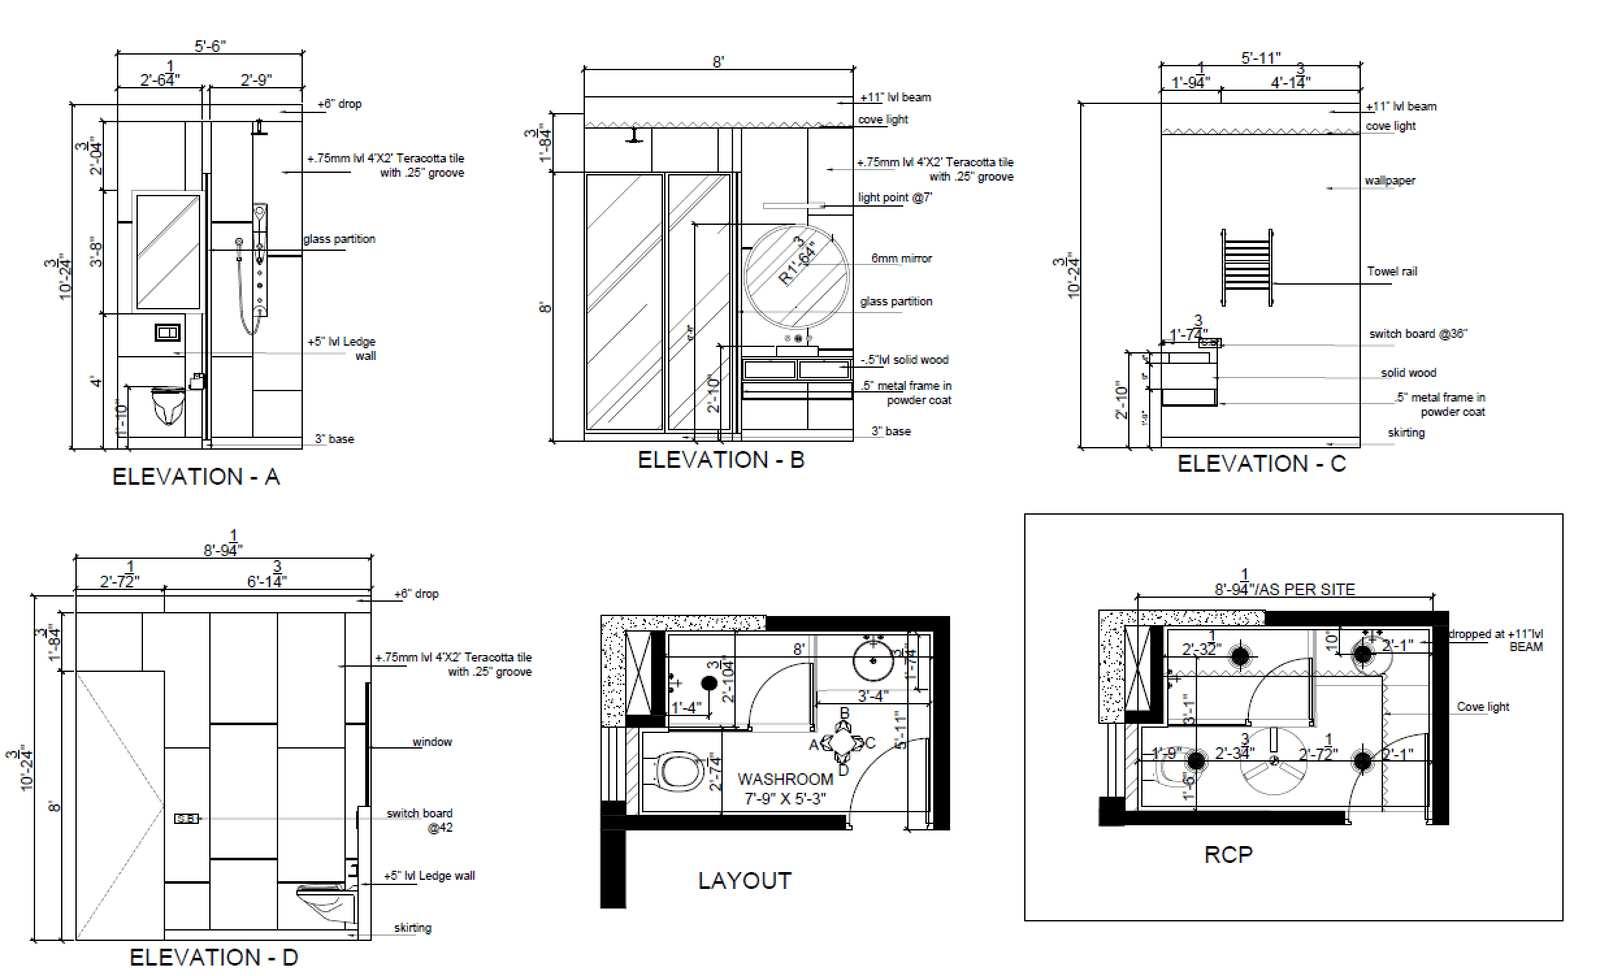
A sweet family of 3 family members that consists of 1 parent's room,1 of their kids,1 guest room, and a servant's room. The primary goal is to creat warmth, and cozy and represents modern Indian theme.
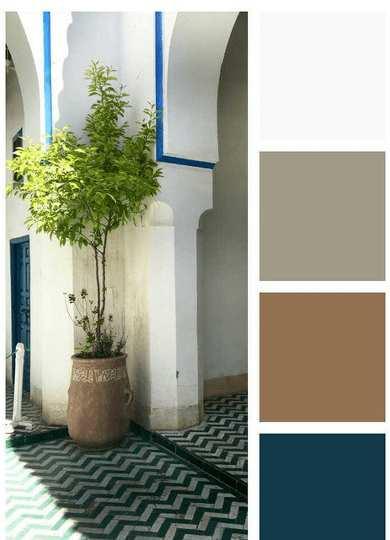
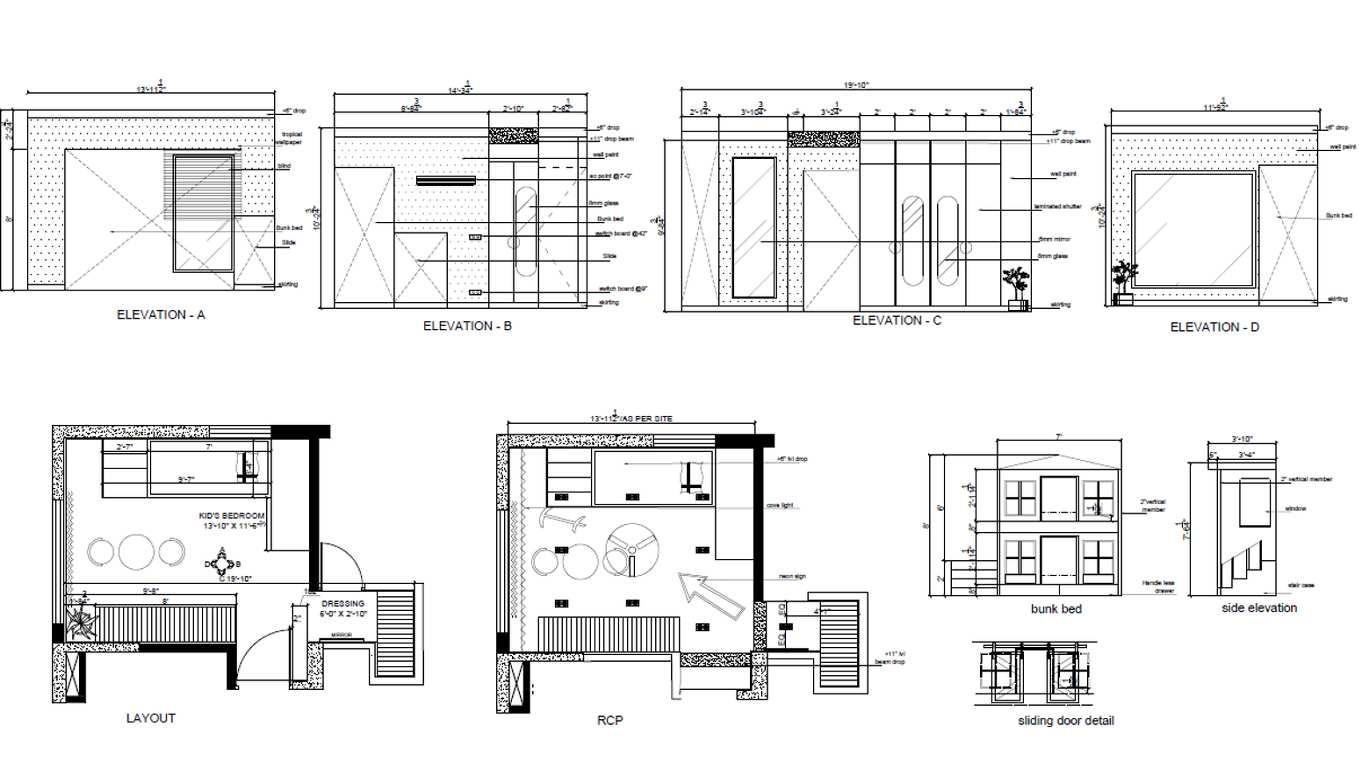
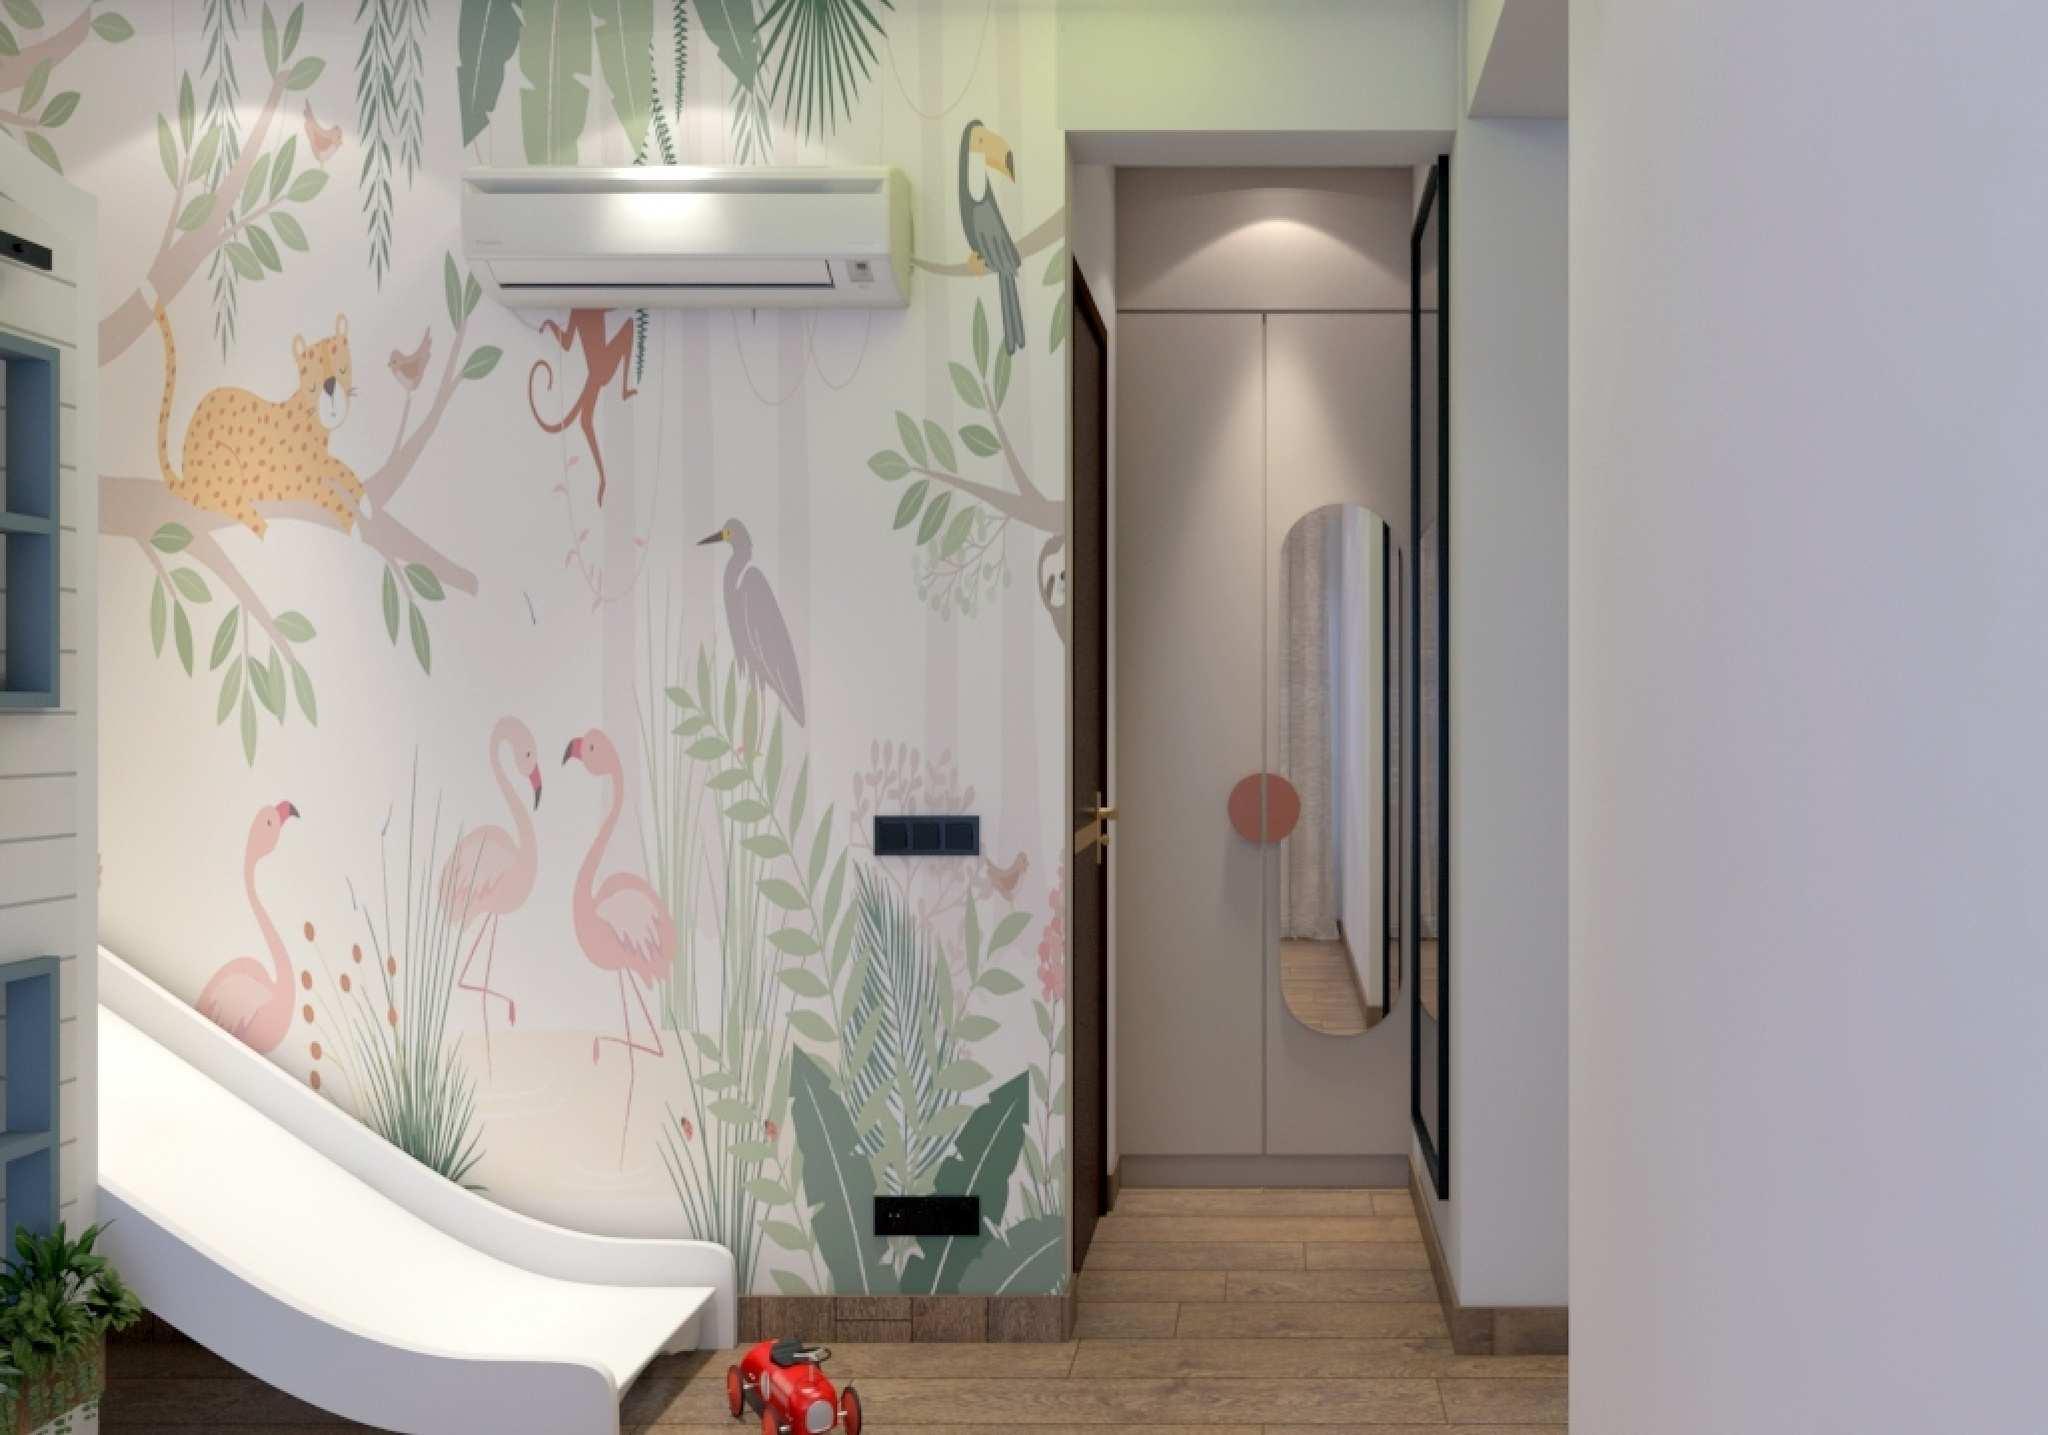
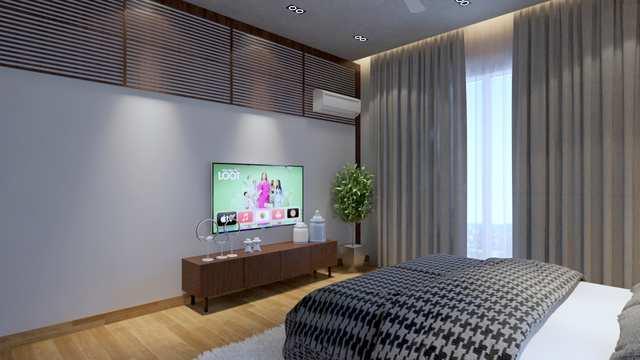
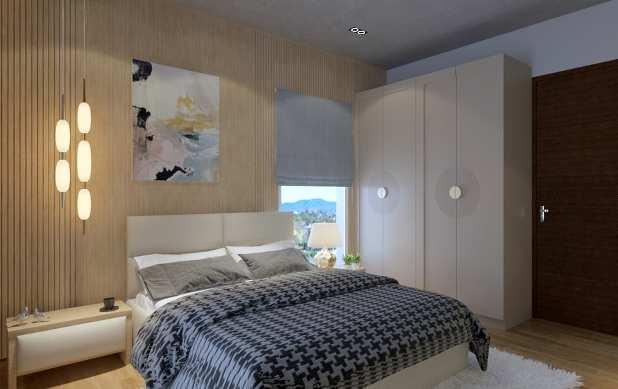

TYPE - MODERN CONTEMPORARY
PROJECT YEAR - 2023
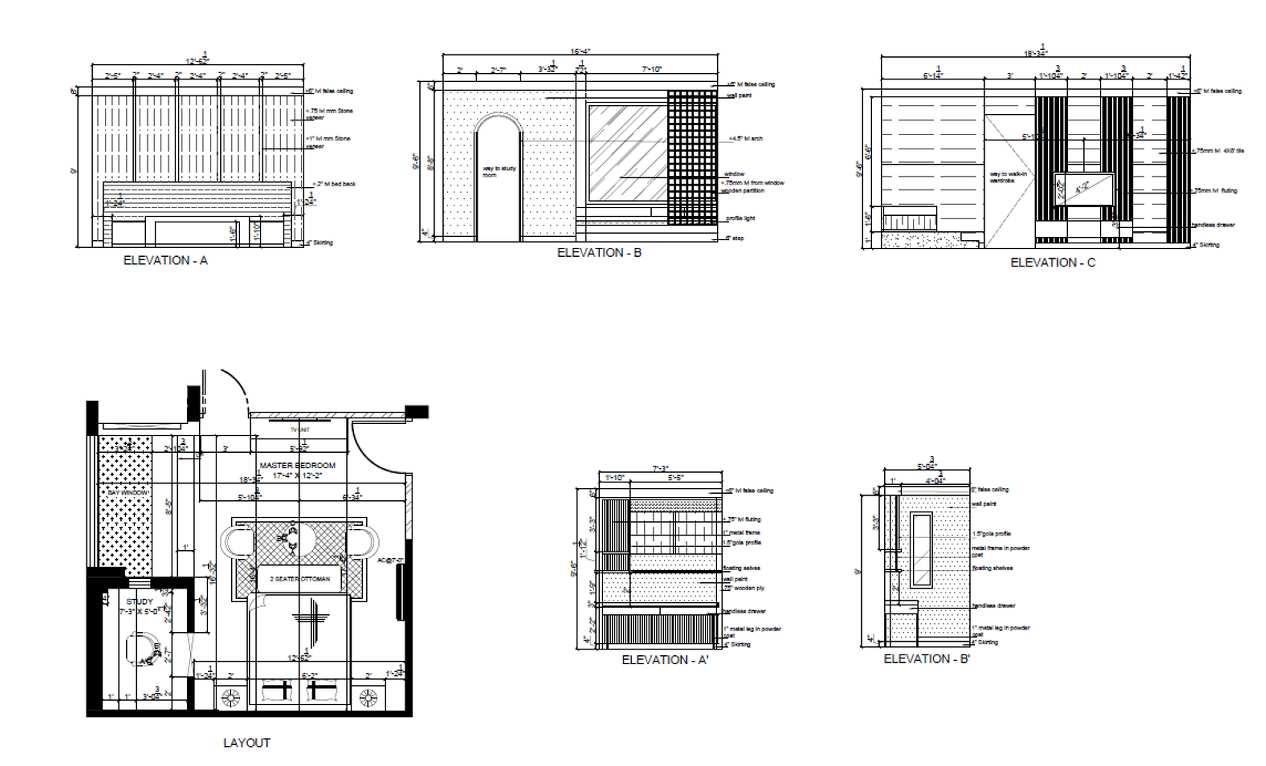
AREA - 504.7842 SQFT
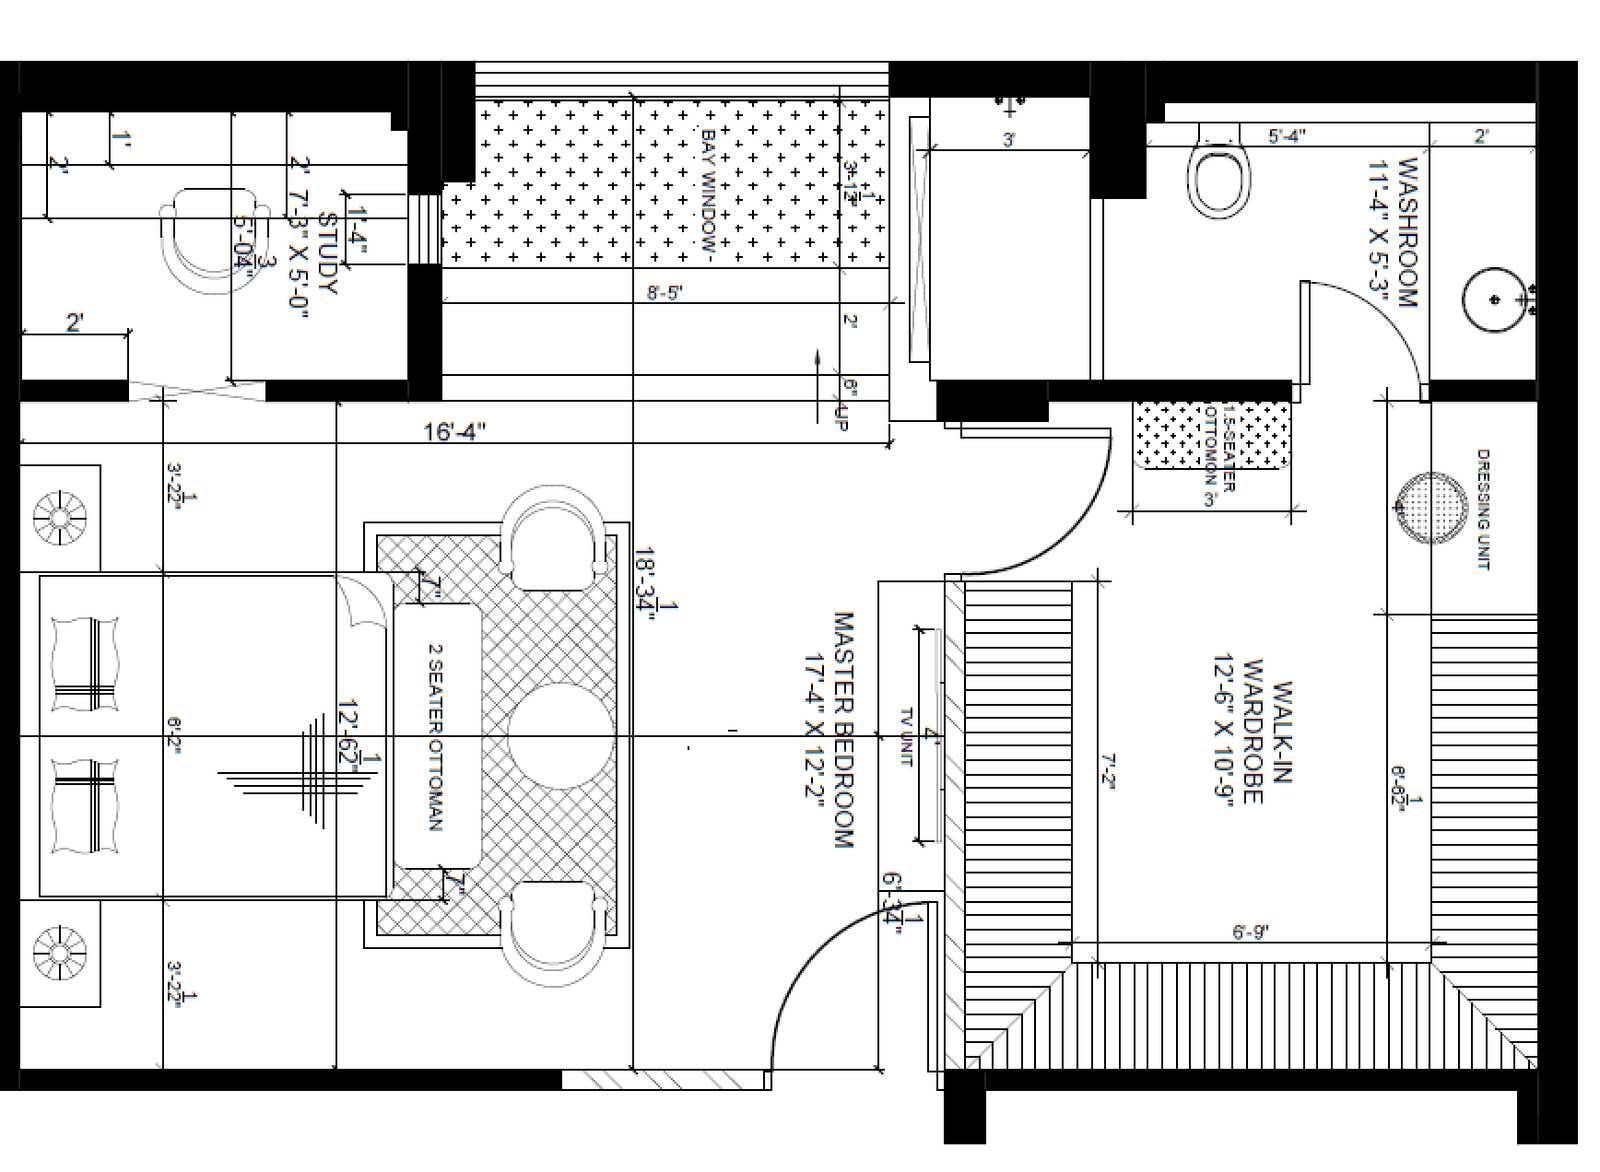
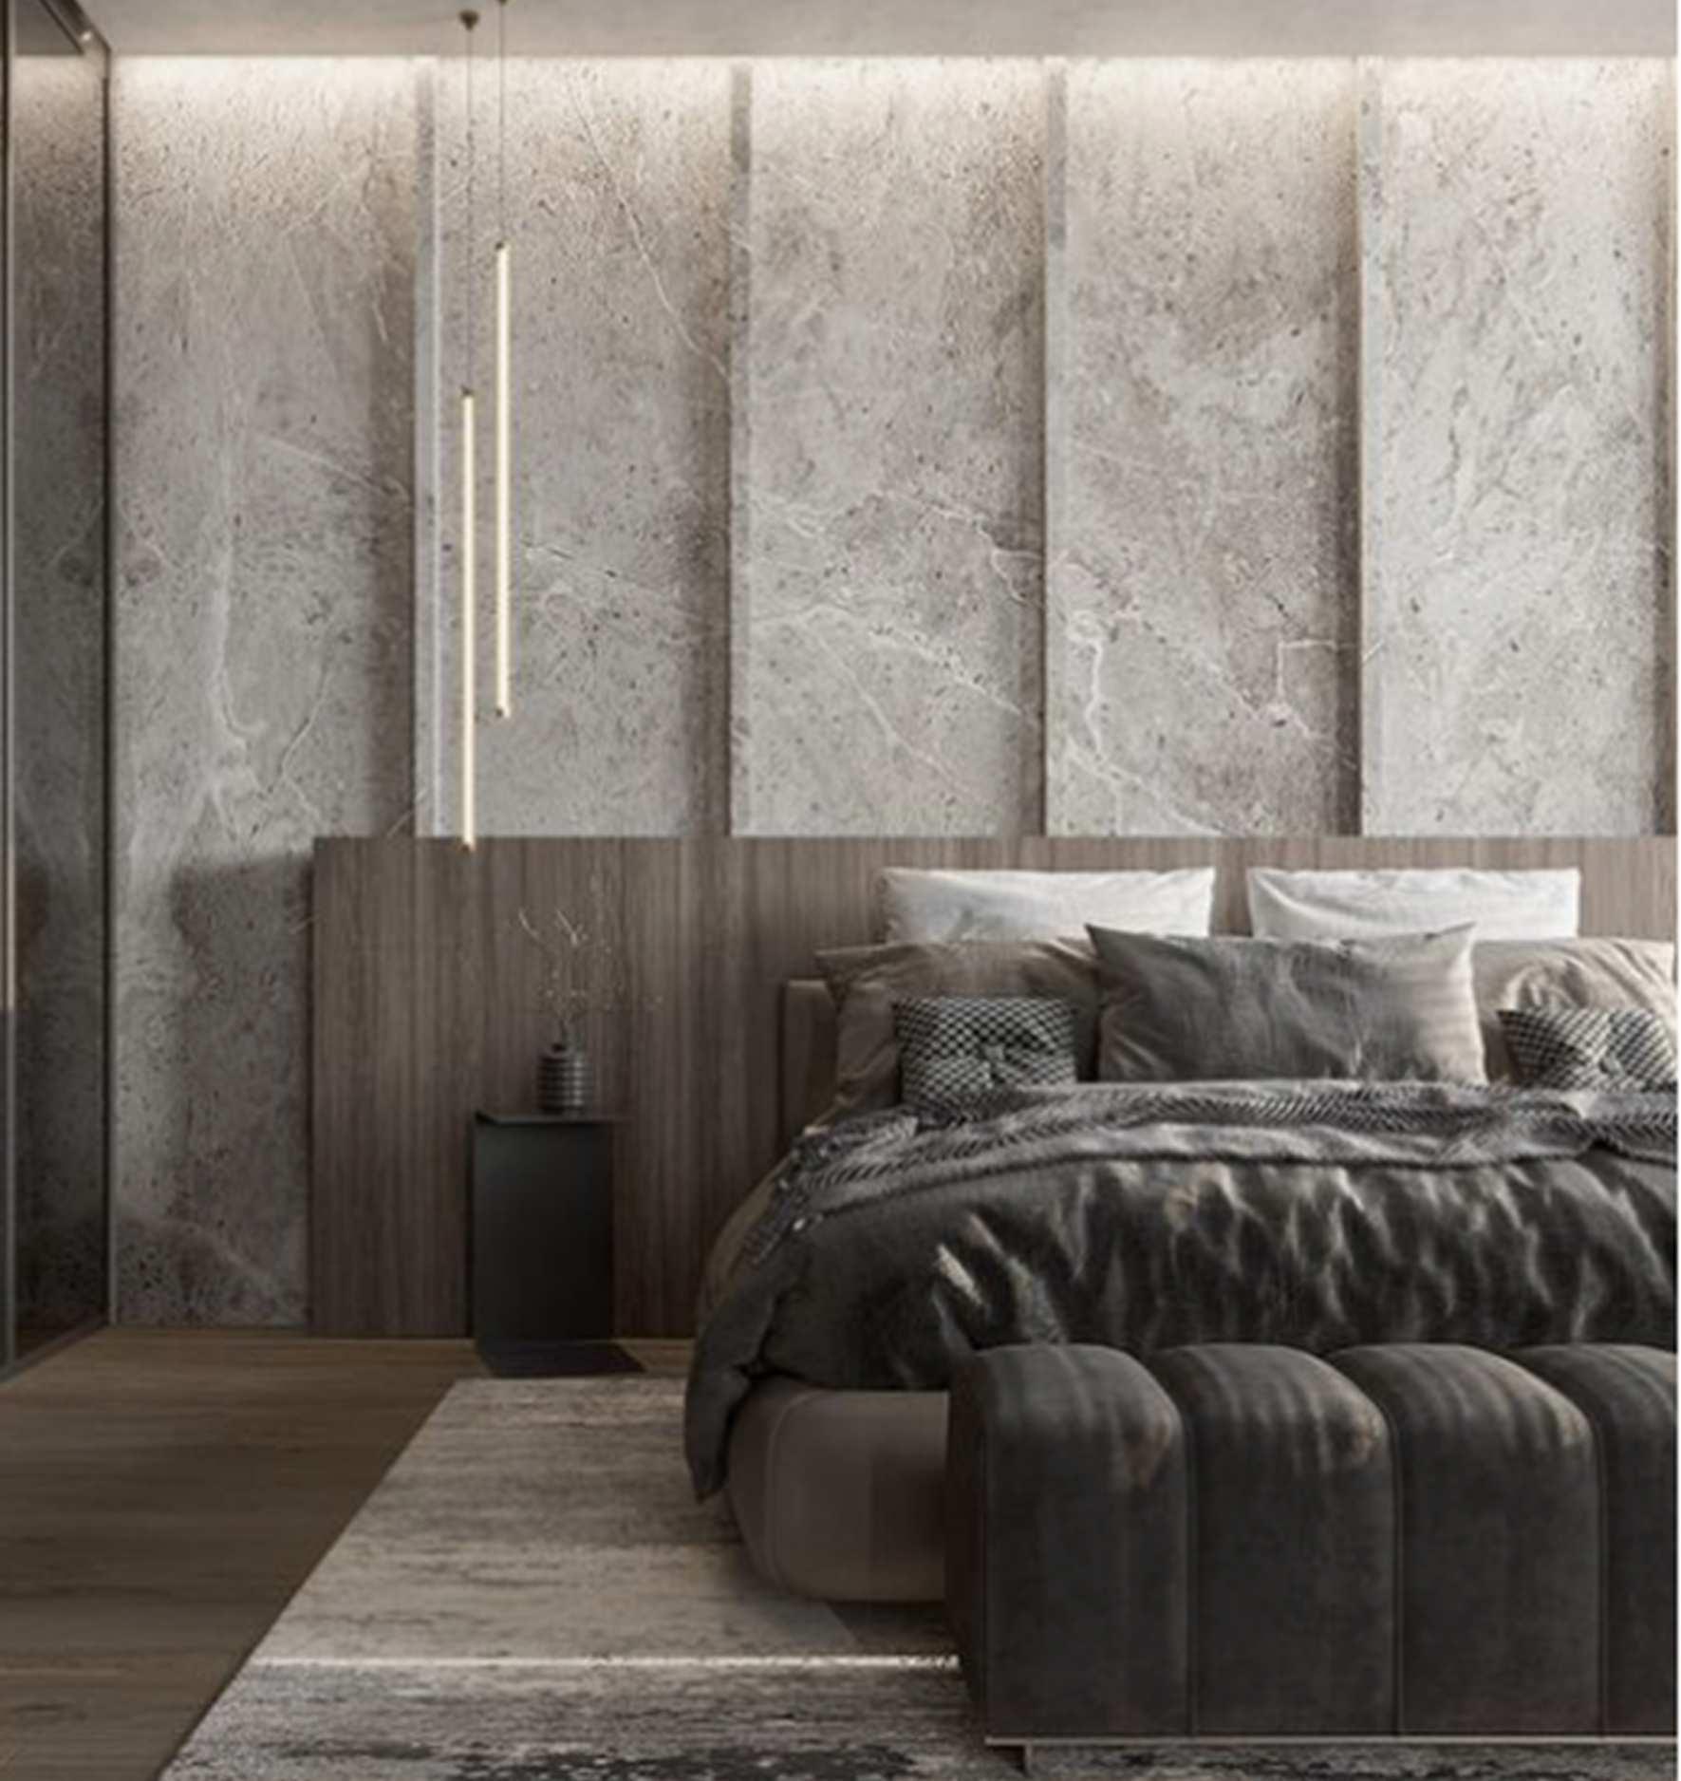
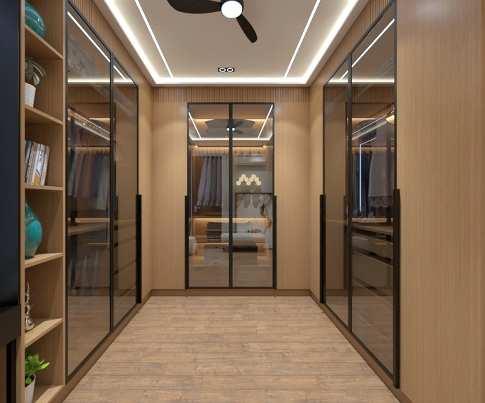
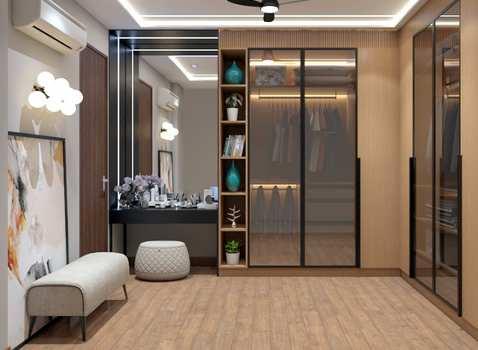
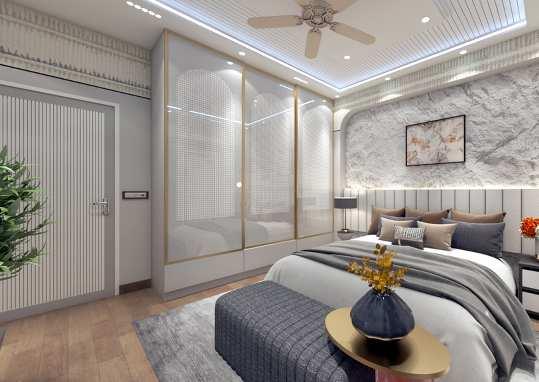
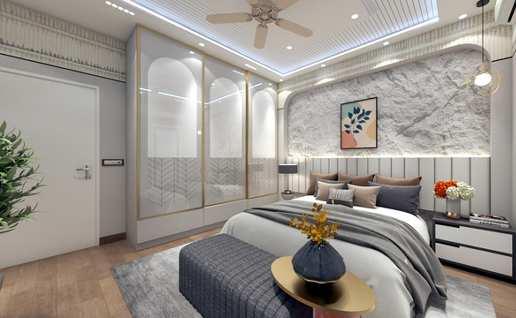
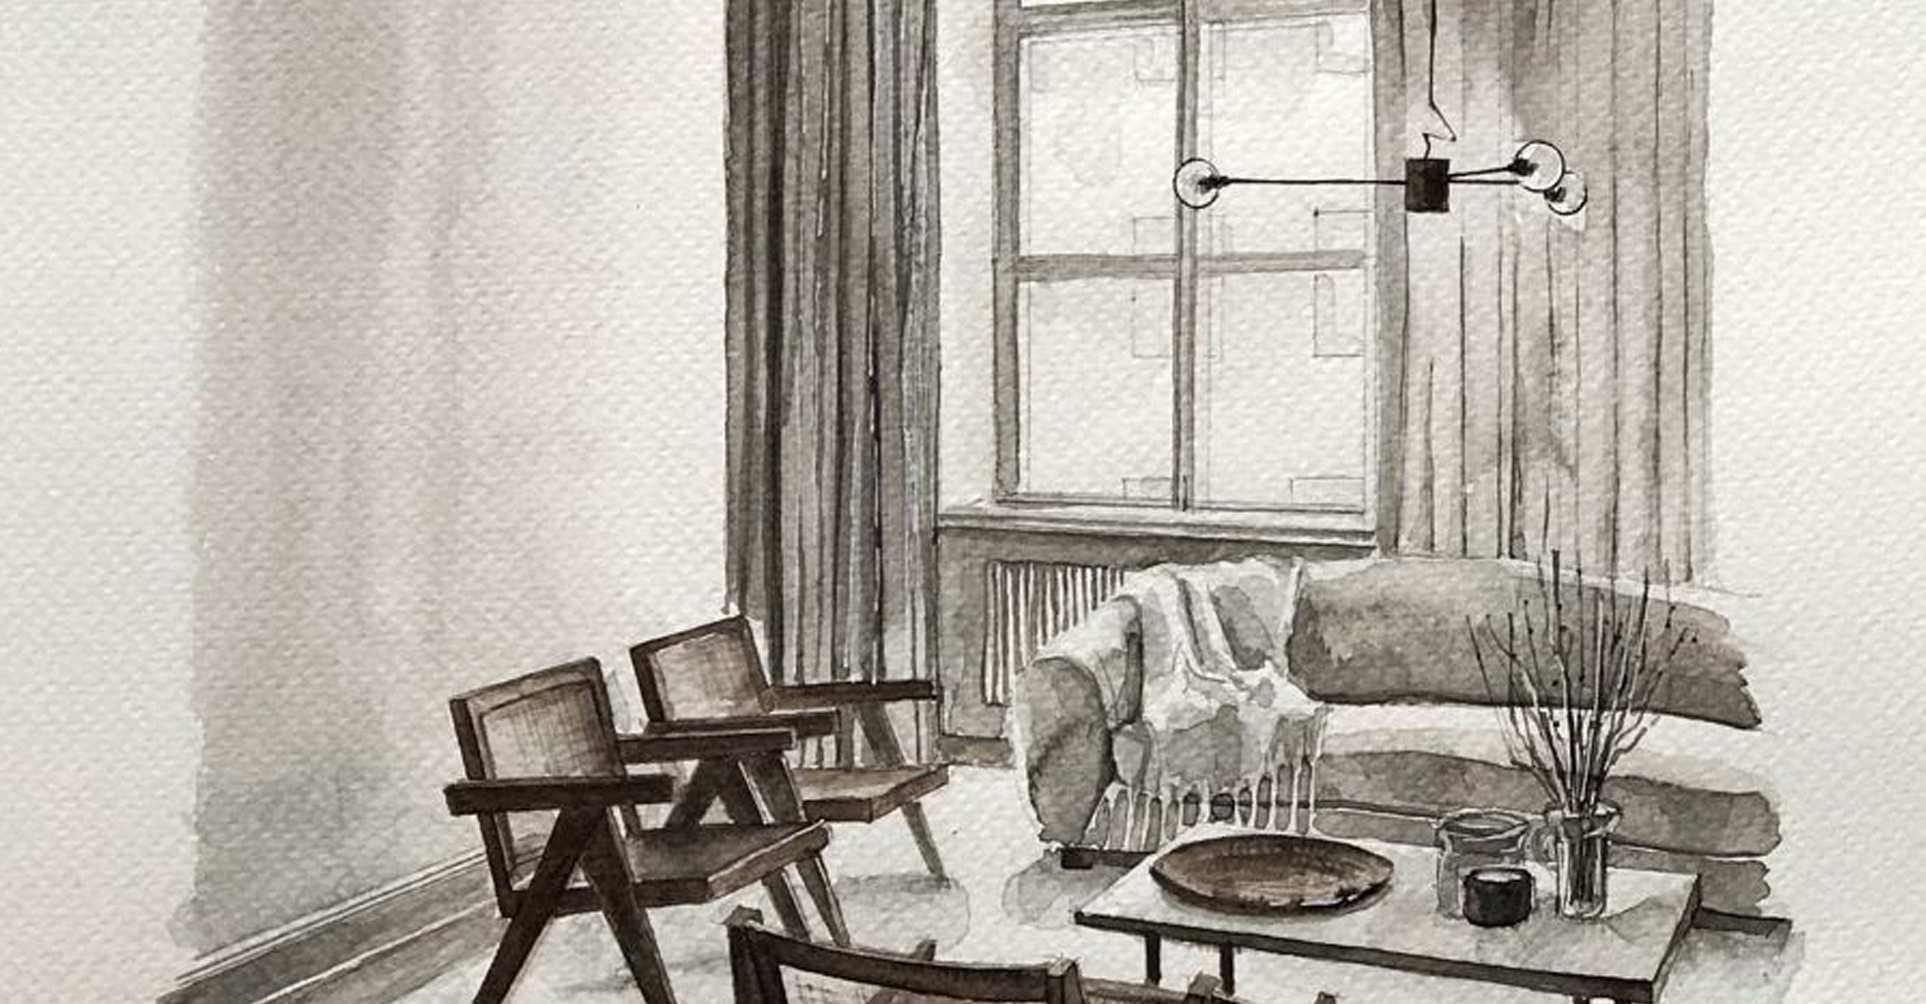
A bedroom design.It consists walking , and study. The primary goal is to creat warmth, and cozy and represents a modern Indian theme.
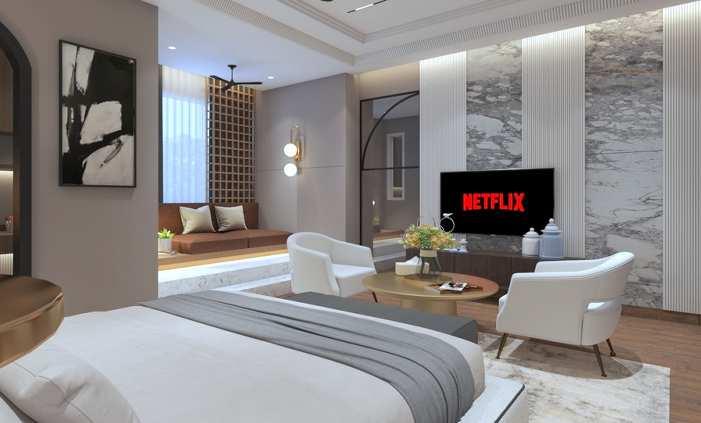
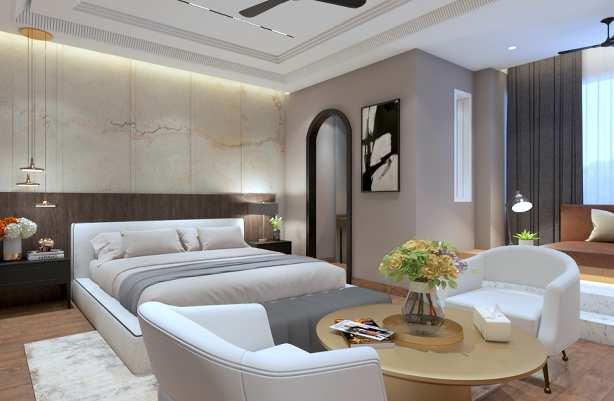
TYPE - MODERN CONTEMPORARY
PROJECT YEAR - 2023
AREA - 117.445 SQFT
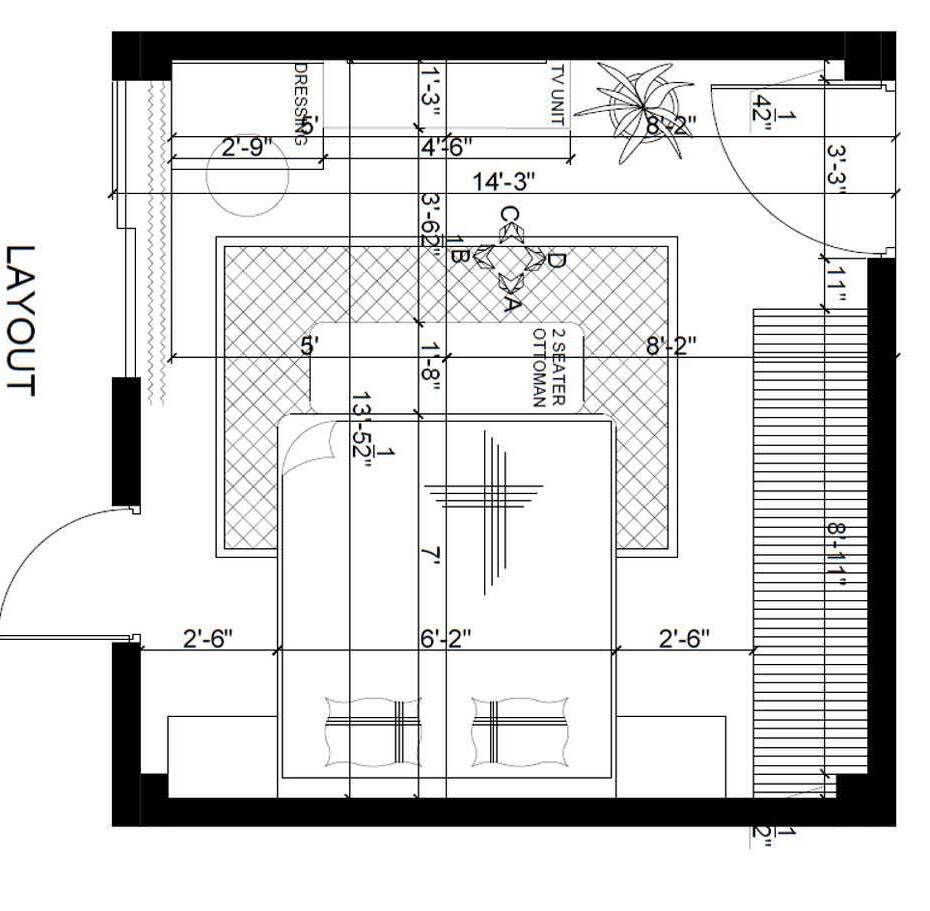
A bedroom design. The primary goal is to creat warmth, and cozy and represents a modern Indian theme.