PORTFOLIO PO FOLIOPORTFOL PORTFOLIO POR FOLIO PORTFOL FOLIO

IInterior Designer nterior Designer
POR
FOLIOPORTFOL PORTFOLIO POR
PORTFOLIO PO
Jana Mahmoud
Bachelor Of Interior Design 2 0 2 4






IInterior Designer nterior Designer
“
Design creates culture.
Culture shapes values.
Values determine the future.
-Robert L Peters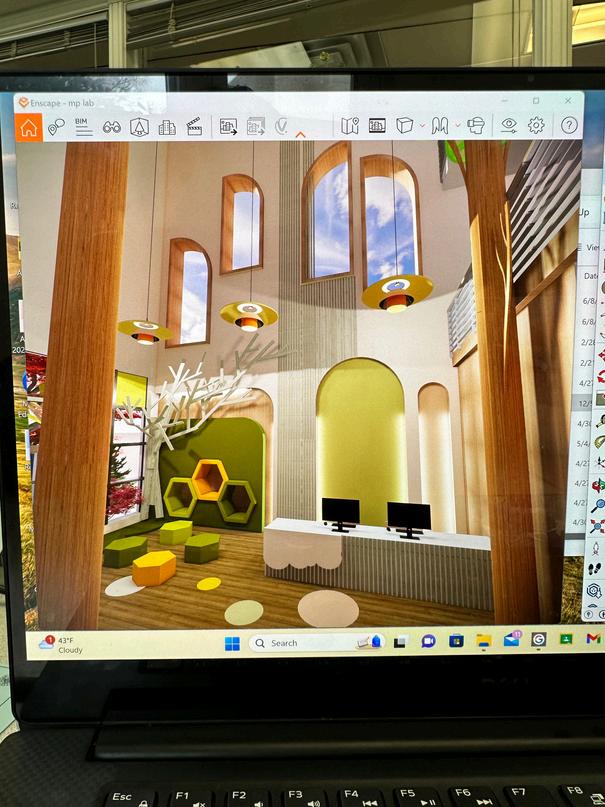
01 Nmou Elementary School Education
02 P e d r a Retail Store
03 U m a m i N o o d l e s Hospitality
04 A r l a m Healthcare 05 E x t r a s
Concept E d u c a t i o n E d u c a t i o n E d u c a t i o n 01 01
Transferring the education of irrigation Transferring the education of irrigation systems that nourish the land to systems that nourish the land to students where they can use this students where they can use this experience at future jobs Teaching them experience at future jobs Teaching them to avoid the mistakes made to build to avoid the mistakes made to build healthier farms using the education they healthier farms using the education they are taught Teaching the students are taught Teaching the students agriculture also allows them to: secure agriculture also allows them to: secure future employment, develop new and future employment, develop new and healthier skills, create viable enterprises healthier skills, create viable enterprises which can help the Nigerian economy which can help the Nigerian economy
BackgroundInformation BackgroundInformation

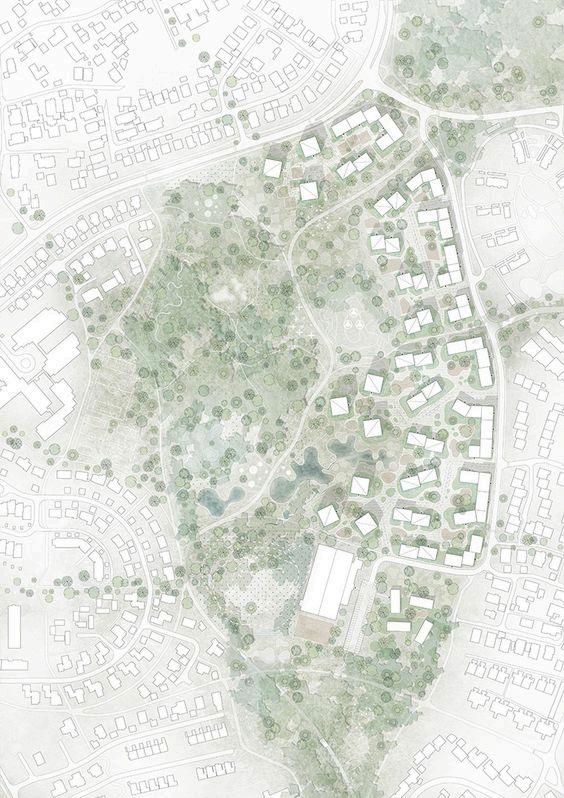
Nigeria faces a critical challenge in education with a Nigeria faces a critical challenge in education with a staggering 20 million children out of school, a lack of staggering 20 million children out of school, a lack of adequate classrooms and qualified teachers are adequate classrooms and qualified teachers are significant roadblocks To address this, we propose a significant roadblocks To address this, we propose a revolutionary prototype school: a three-story revolutionary prototype school: a three-story structure catering to elementary, middle, and high structure catering to elementary, middle, and high school students under one roof: school students under one roof:

3rd
High School floor High School floor
Middle School floor Middle School floor
Elementary Floor Elementary Floor
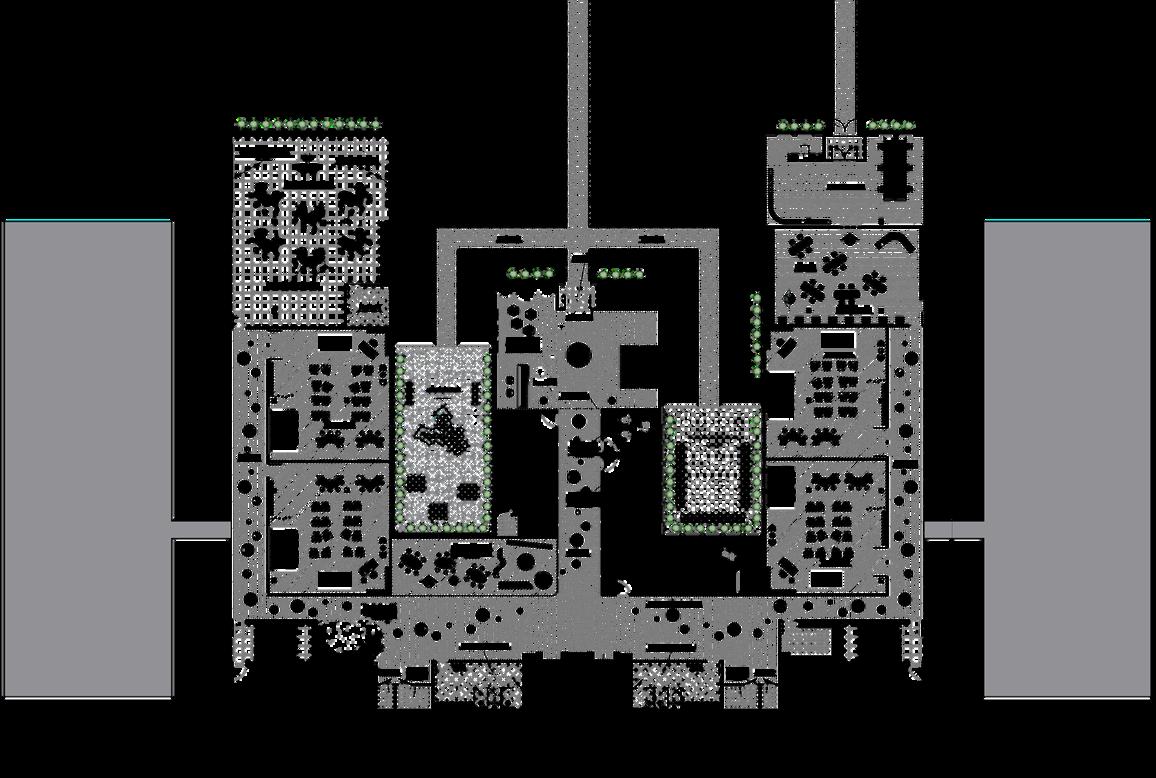
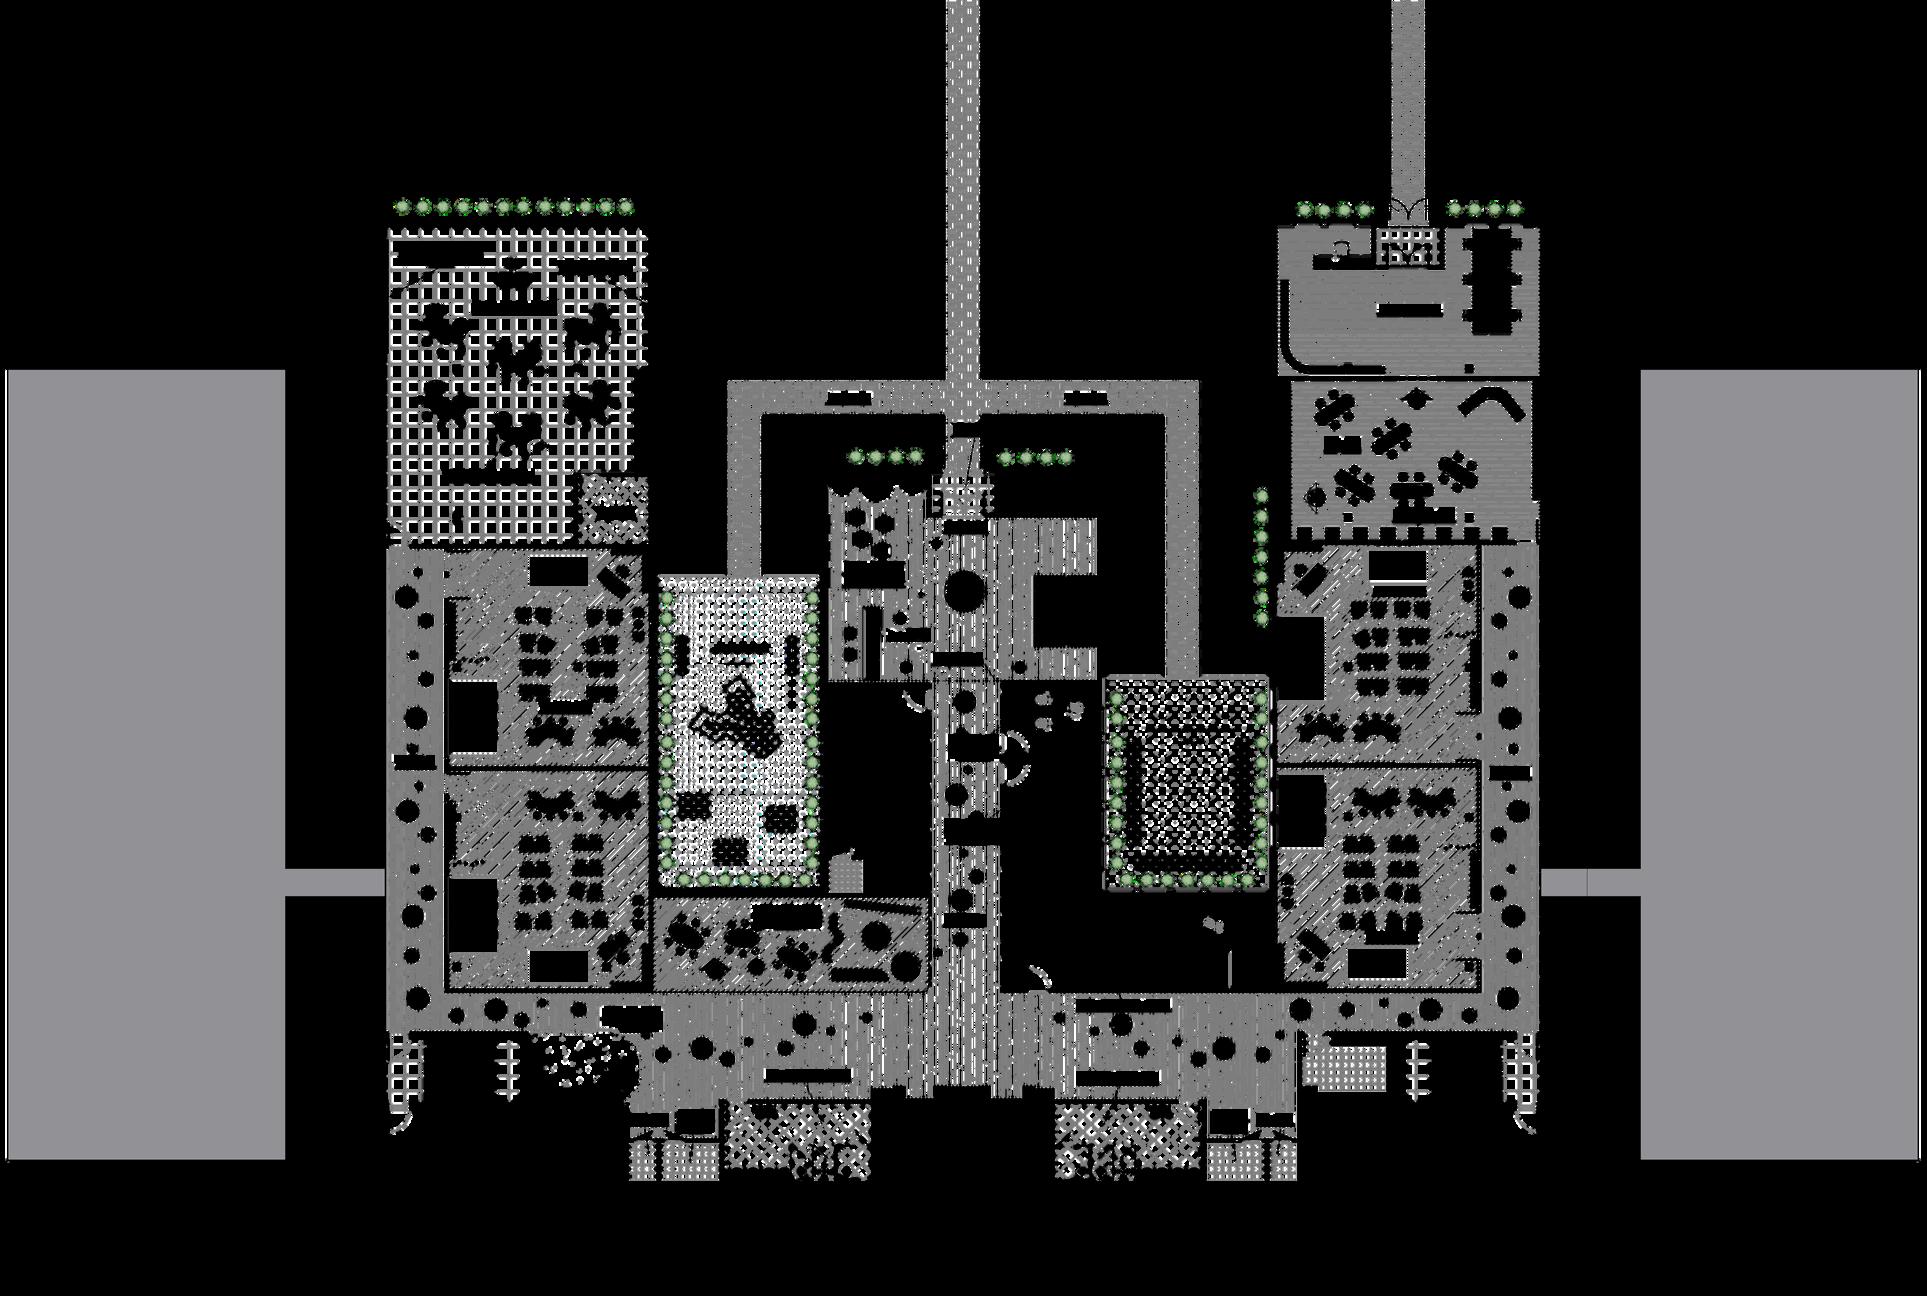
Thisinnovativedesignaimstomaximizespaceand Thisinnovativedesignaimstomaximizespaceand resources Thegroundfloorwouldhouseelementary resources.Thegroundfloorwouldhouseelementary classrooms,designedwithvibrantcolorsandplayareasto classrooms,designedwithvibrantcolorsandplayareasto fosteranurturinglearningenvironment Themiddlefloor fosteranurturinglearningenvironment.Themiddlefloor wouldcatertomiddleschoolers,withclassroomsequipped wouldcatertomiddleschoolers,withclassroomsequipped foramorefocusedcurriculum Finally,thetopfloorwould foramorefocusedcurriculum Finally,thetopfloorwould bededicatedtohighschool,offeringspecializedlabsand bededicatedtohighschool,offeringspecializedlabsand studyspacesforarigorousacademicprogram studyspacesforarigorousacademicprogram



"Cultivating Warmth: A Celebration of "Cultivating Warmth: A Celebration of Growth" The mood aims to be warm, Growth" The mood aims to be warm, and optimistic, reflecting and optimistic, reflecting of cultivation. The goal is to of cultivation. The goal is to life-affirming, nurturing, life-affirming, nurturing, and full of energy, and full of energy, ing the growth process A ing the growth process. A connection to nature is also connection to nature is also Including images of fields Including images of fields with flowers or a seed with flowers or a seed through soil to symbolize through soil to symbolize gs and potential. gs and potential
MAINENTRANCE
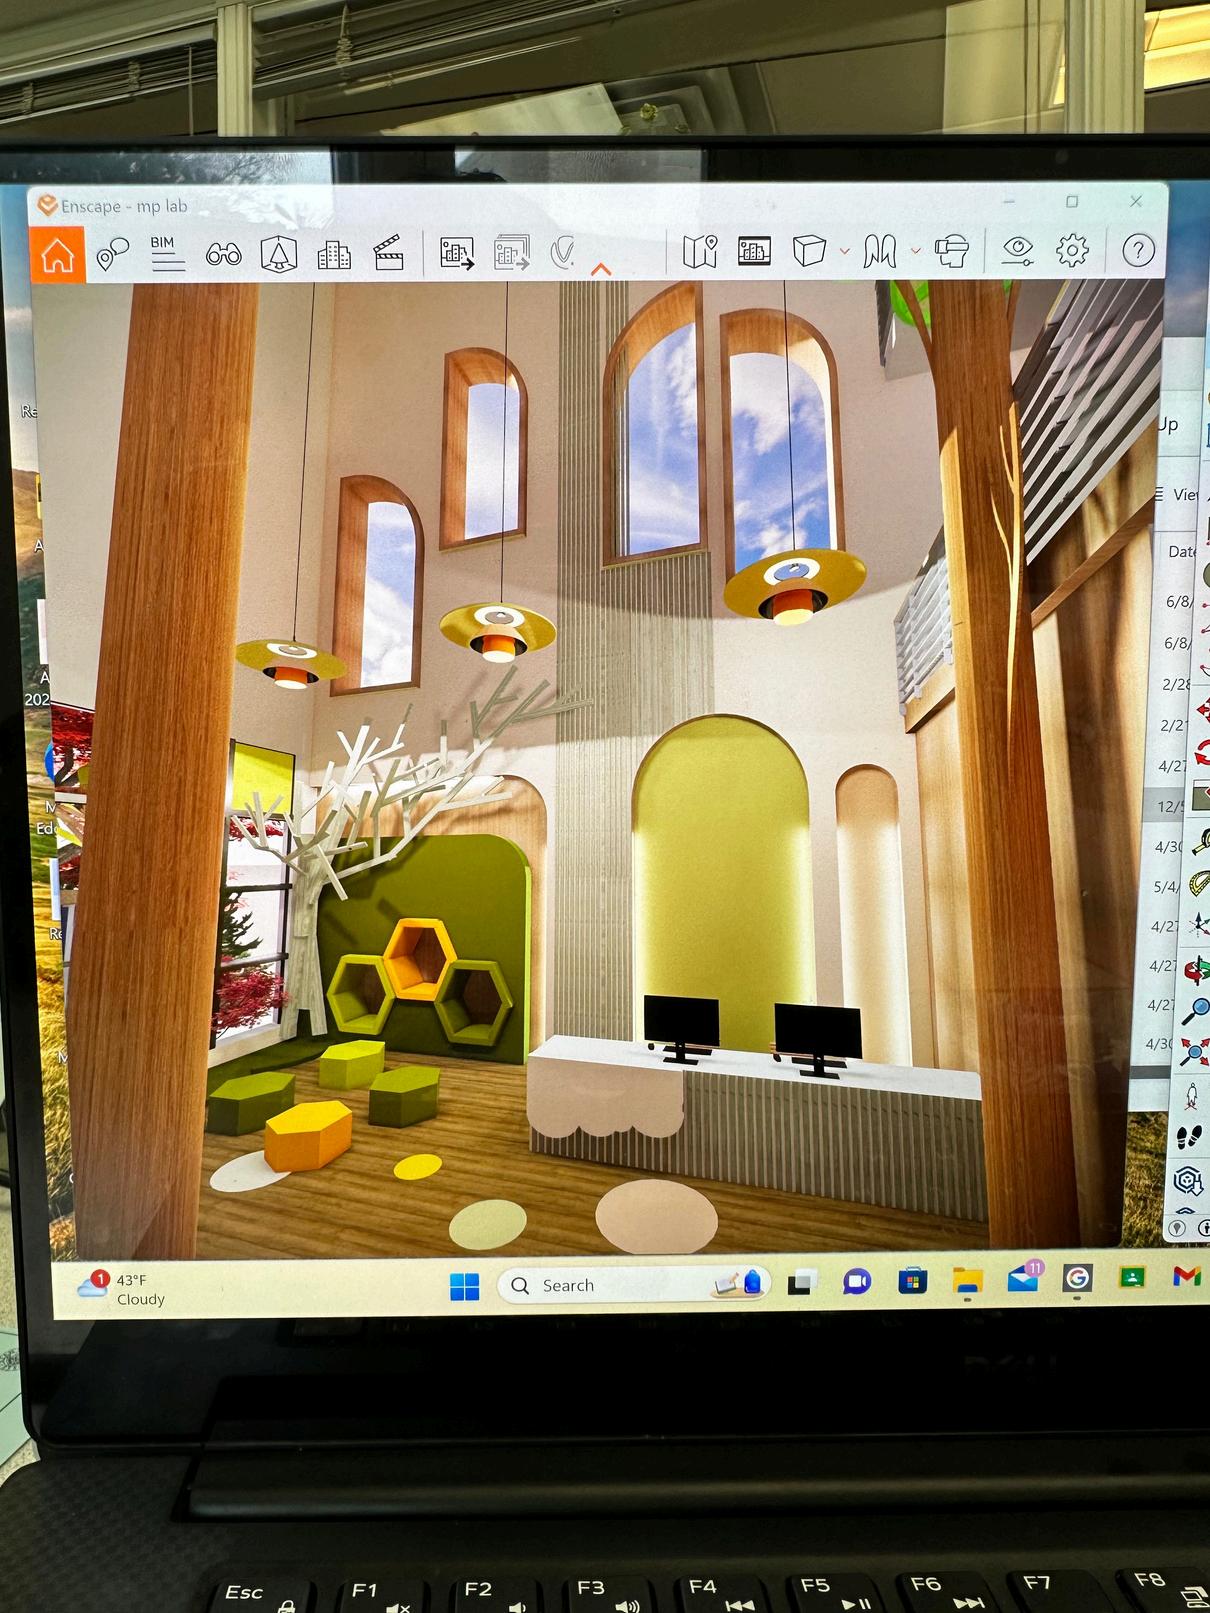
This reception area prioritizes efficiency in managing
This reception area prioritizes efficiency in managing student arrivals and departures Designed with a student arrivals and departures Designed with a streamlined focus on check-in and sign-out streamlined focus on check-in and sign-out procedures, it caters to a swift flow of parents, procedures, it caters to a swift flow of parents, guardians, and authorized personnel To accommodate guardians, and authorized personnel To accommodate this functionality, the space offers dedicated this functionality, the space offers dedicated workstations for two receptionists The intentionally workstations for two receptionists The intentionally limited seating reflects this focus on efficiency By limited seating reflects this focus on efficiency. By minimizing the number of chairs, the design minimizing the number of chairs, the design discourages extended stays and encourages a quick, discourages extended stays and encourages a quick, task-oriented use of the space task-oriented use of the space.

IndividualReading&GroupReading
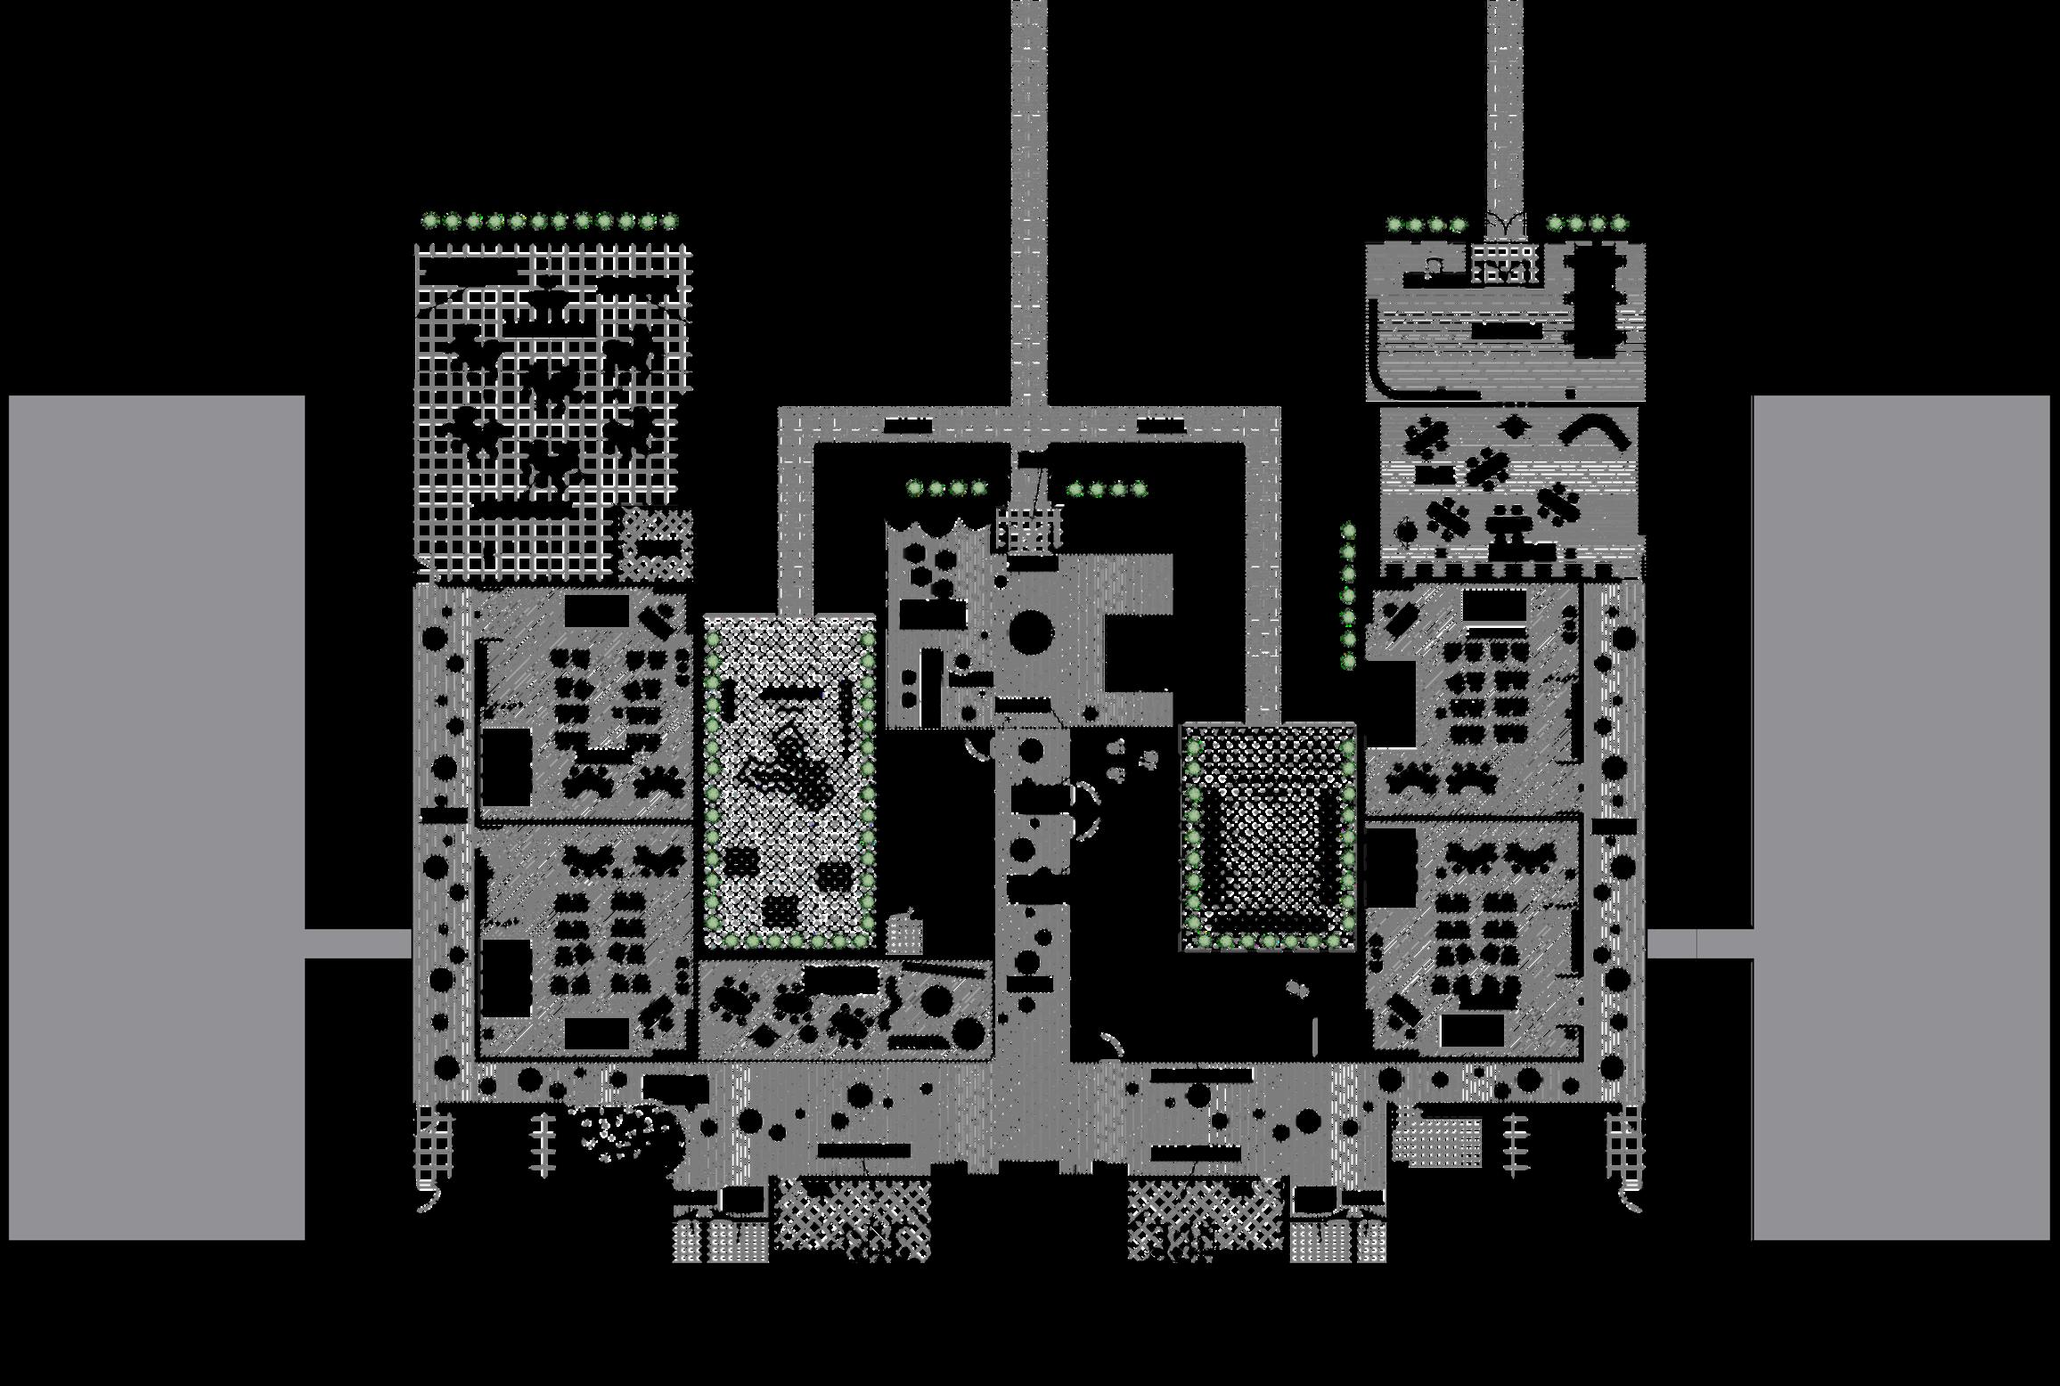
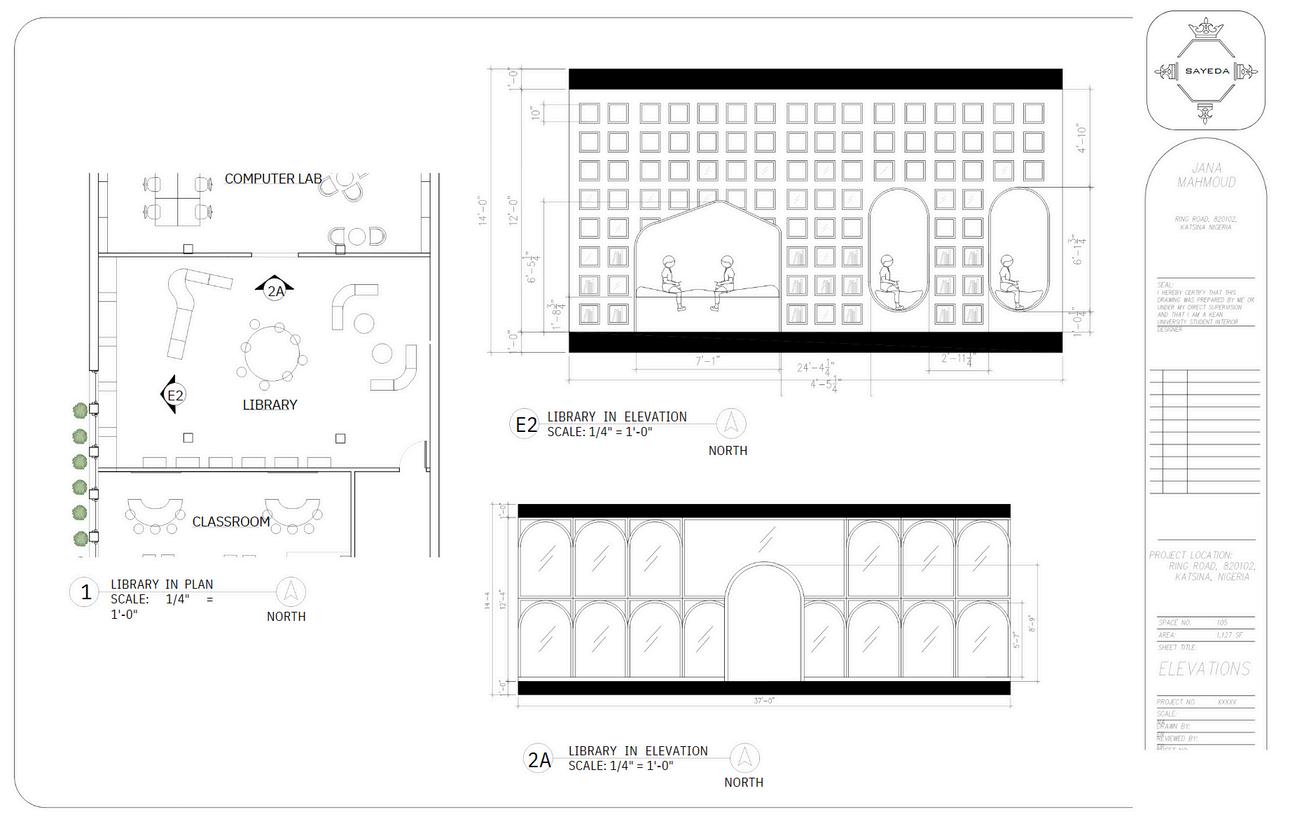
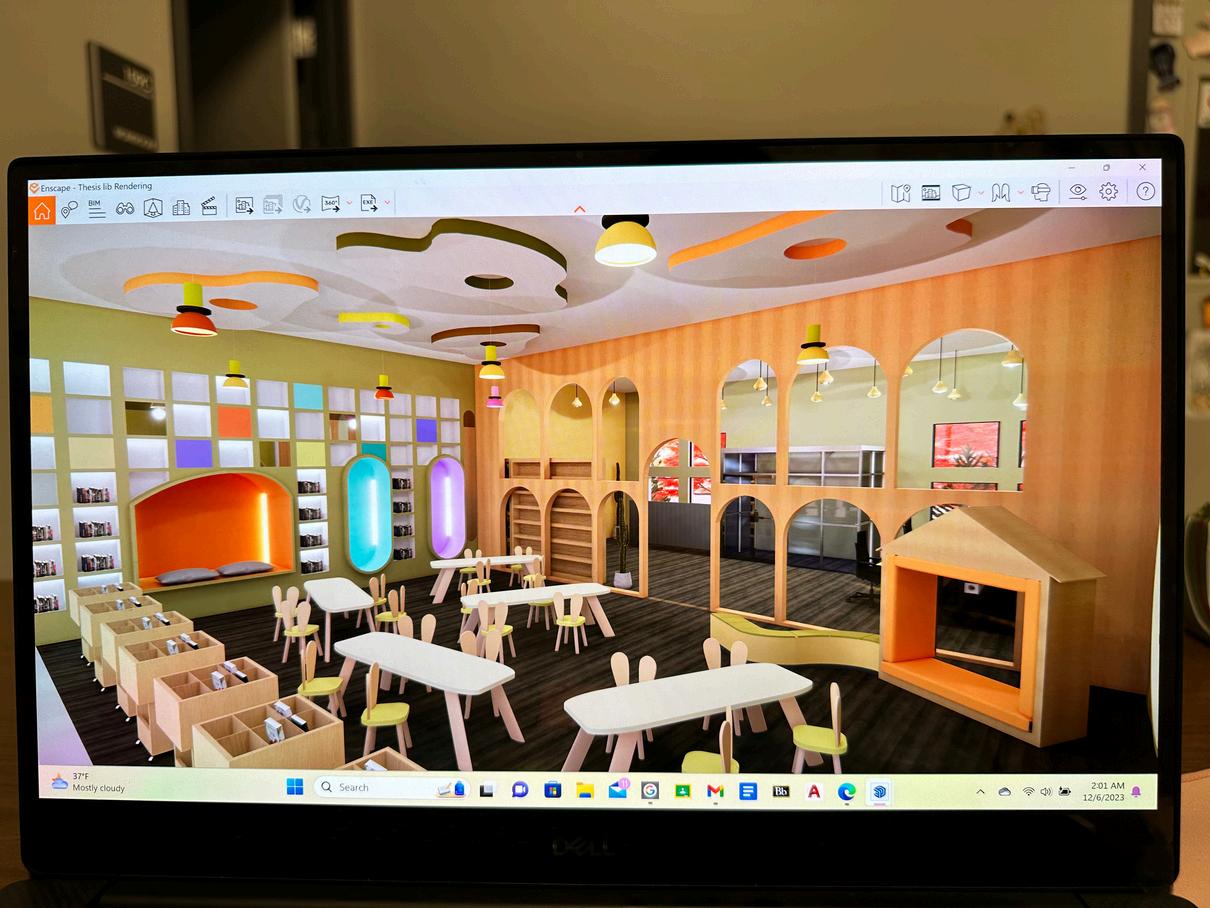
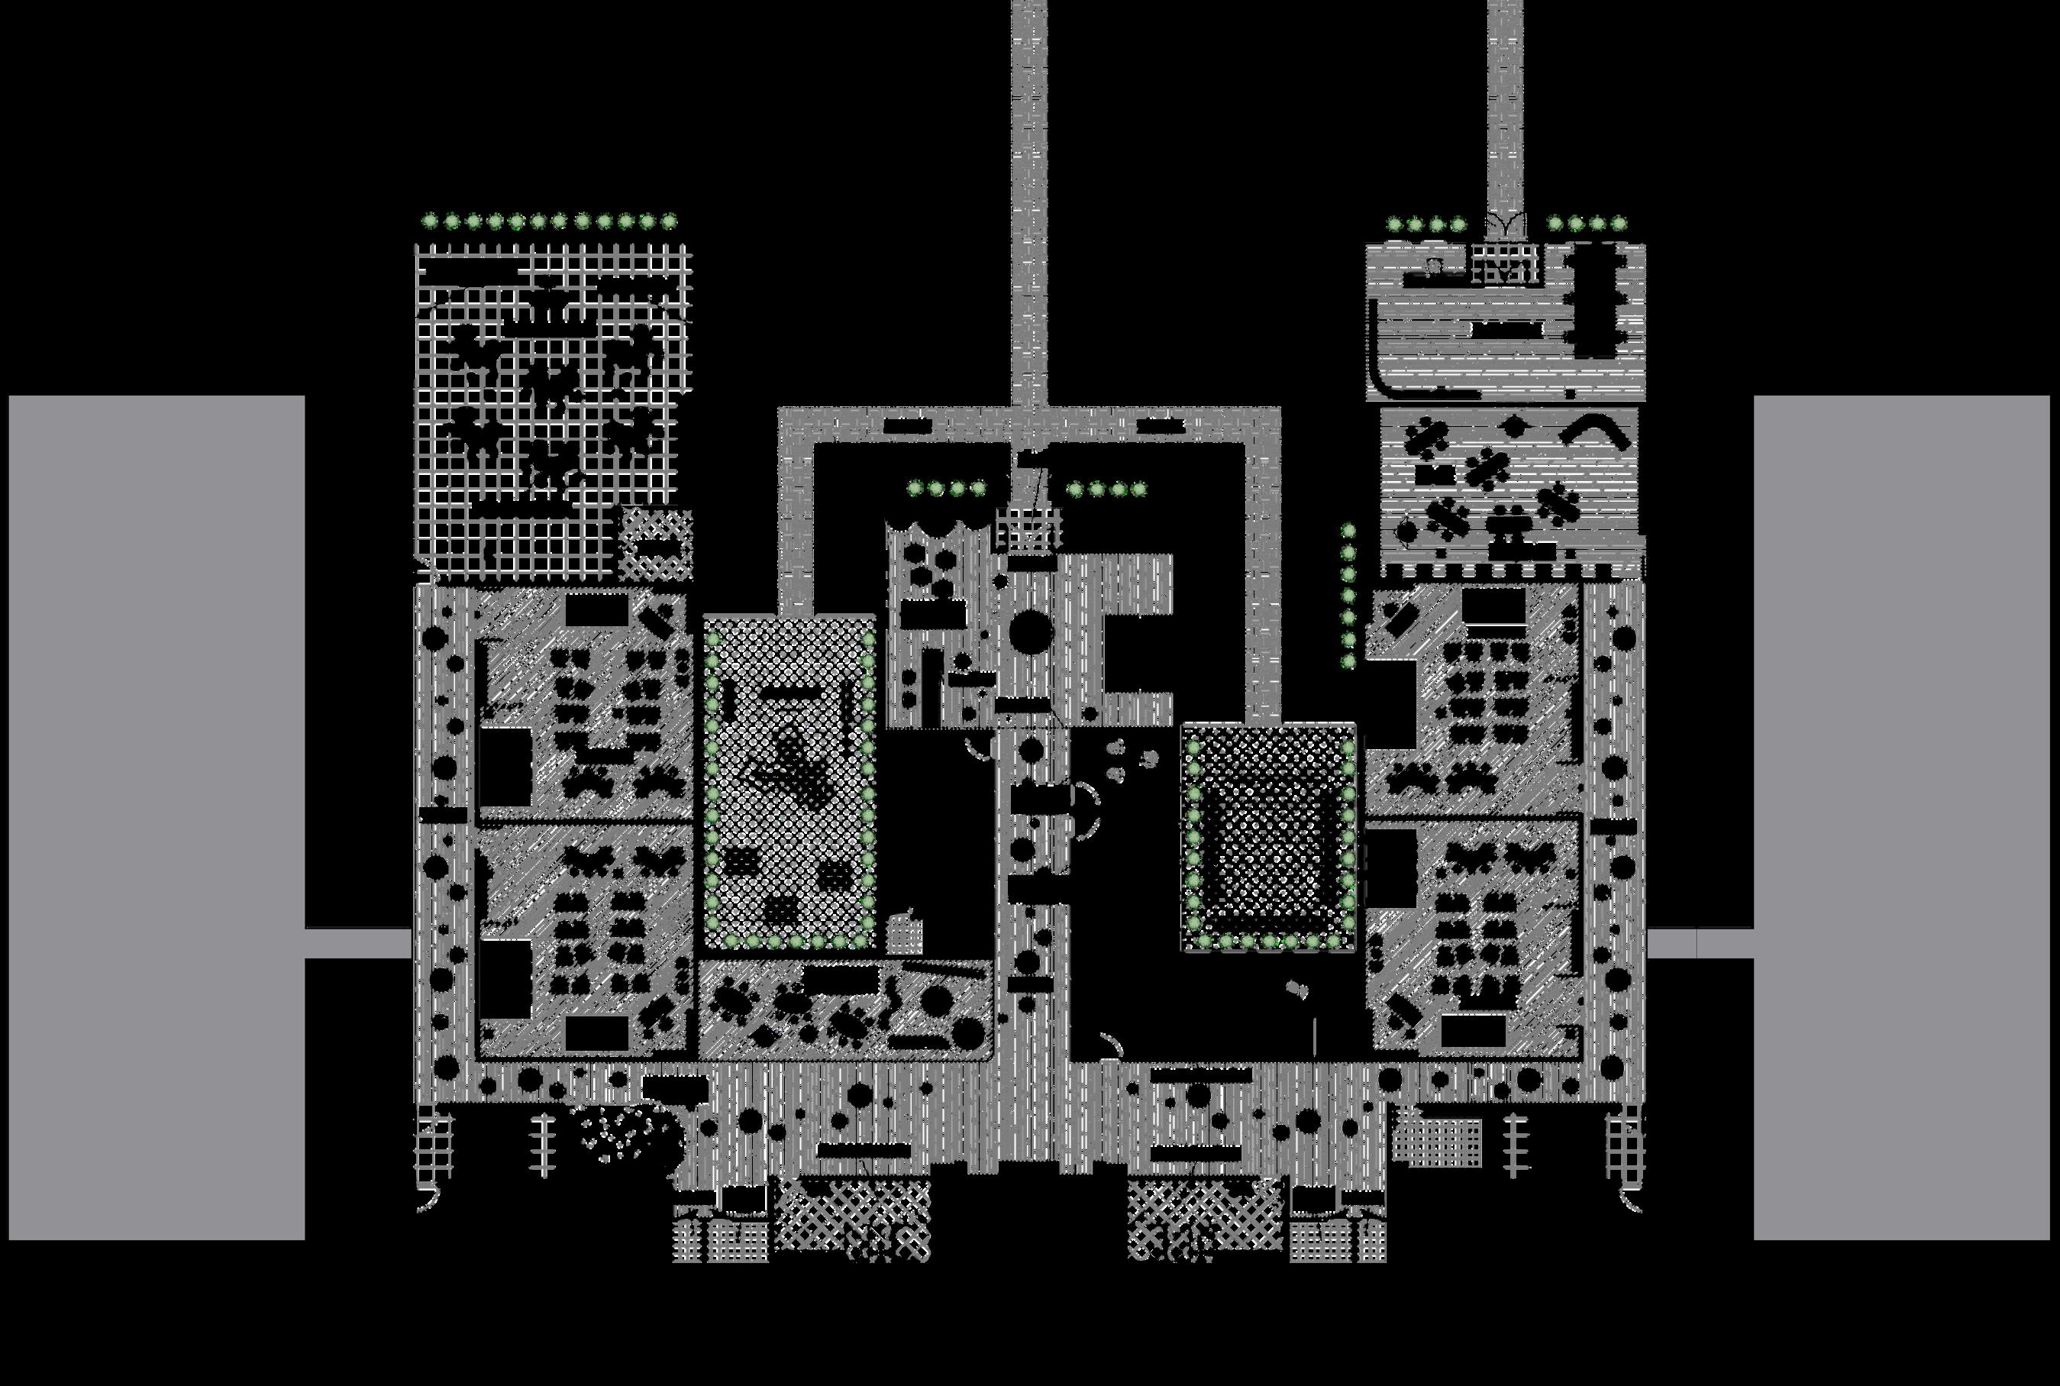
The school boasts four spacious classrooms, each The school boasts four spacious classrooms, each sprawling across 1,000 square feet They cater to 20 sprawling across 1,000 square feet They cater to 20 students each, providing ample room for focused students each, providing ample room for focused learning and collaboration. learning and collaboration Within each classroom, Within each classroom, students have dedicated storage solutions – likely students have dedicated storage solutions – likely personal lockers or cabinets – to keep their personal lockers or cabinets – to keep their belongings organized and easily accessible The belongings organized and easily accessible. The teacher's desk serves as a central command center. teacher's desk serves as a central command center For individual work, 20 student desks are arranged For individual work, 20 student desks are arranged strategically strategically to r to recognize the importance of diverse ecognize the importance of diverse learning styles, each space incorporates additional learning styles, each space incorporates additional functional areas. A mini library nook to encourage functional areas A mini library nook to encourage independent reading and exploration A guided independent reading and exploration A guided reading area provides a dedicated space for smaller, reading area provides a dedicated space for smaller, focused instruction, allowing the teacher to cater focused instruction, allowing the teacher to cater to individual needs. Finally, a designated group area to individual needs Finally, a designated group area fosters collaboration and teamwork fosters collaboration and teamwork
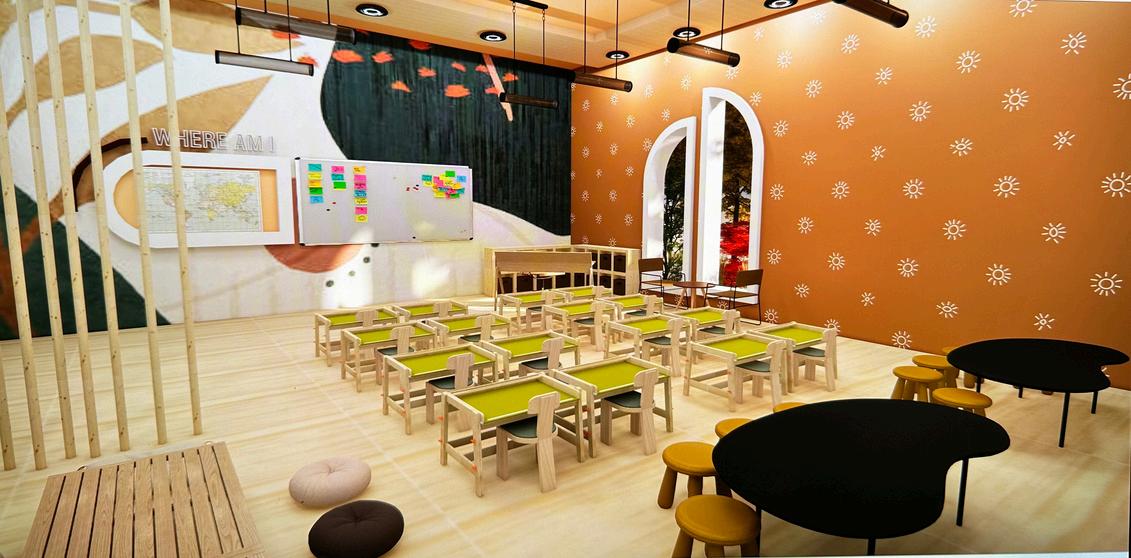



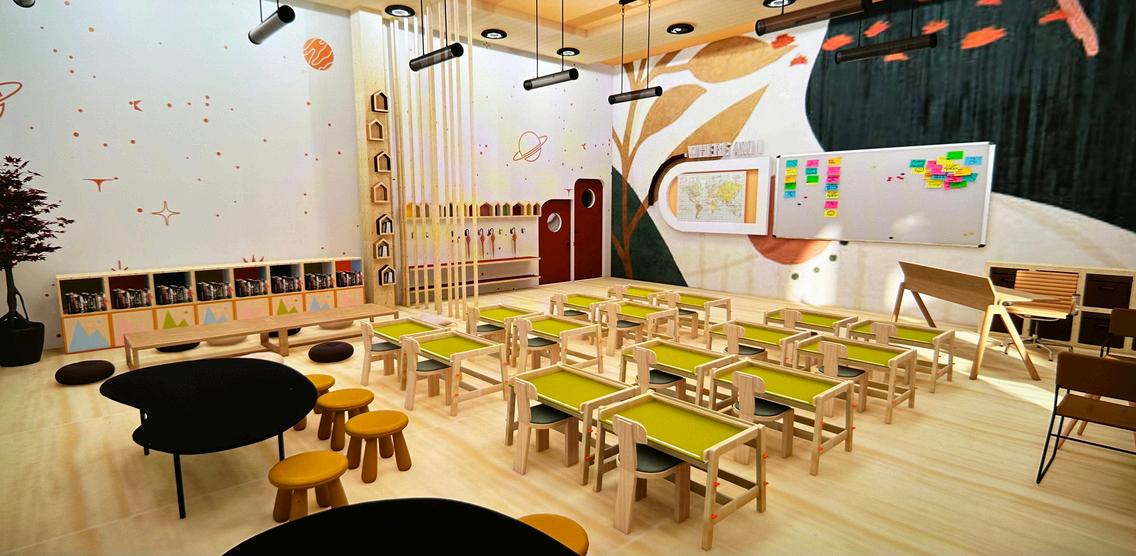
A guided reading area provides a dedicated space for smaller, A guided reading area provides a dedicated space for smaller, focused instruction, allowing the teacher to cater to individual focused instruction, allowing the teacher to cater to individual needs needs The bean shaped tables allow the instructors to stand in The bean shaped tables allow the instructors to stand in the middle and guide each student individually the middle and guide each student individually
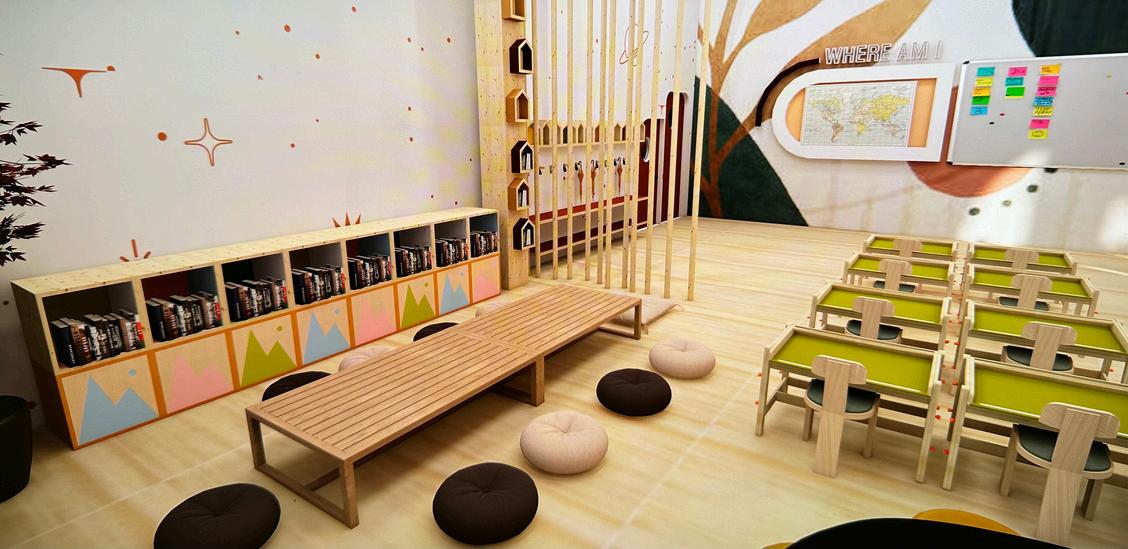
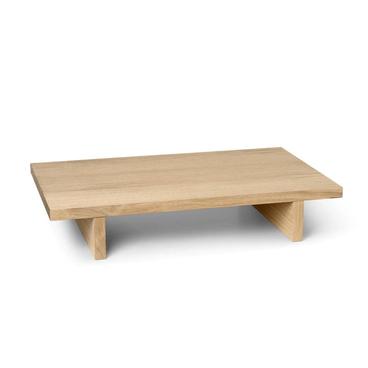
This mini library nook beckons students to delve into the world of books, encouraging independent reading and exploration books, encouraging independent reading and exploration.
This mini library nook beckons students to delve into the world of
02 02
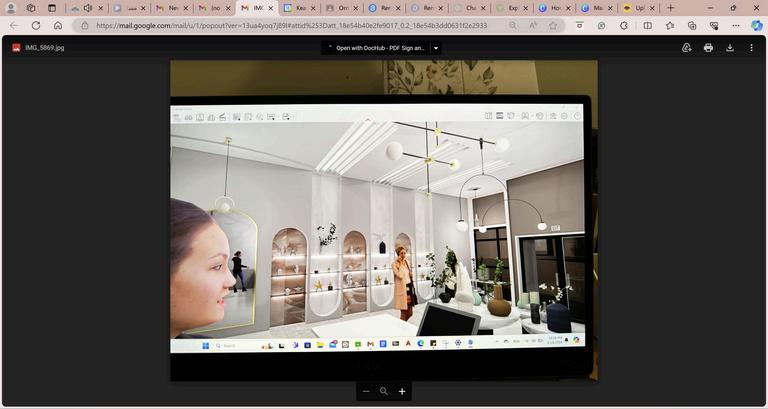
ce captures the ce captures the our store, a haven for our store, a haven for ceramics vases and ceramics vases and glassware We create glassware We create here light and form here light and form mony, showcasing the mony, showcasing the beauty of these beauty of these d pieces d pieces.
R e t a i l R e t a i l R e t a i l
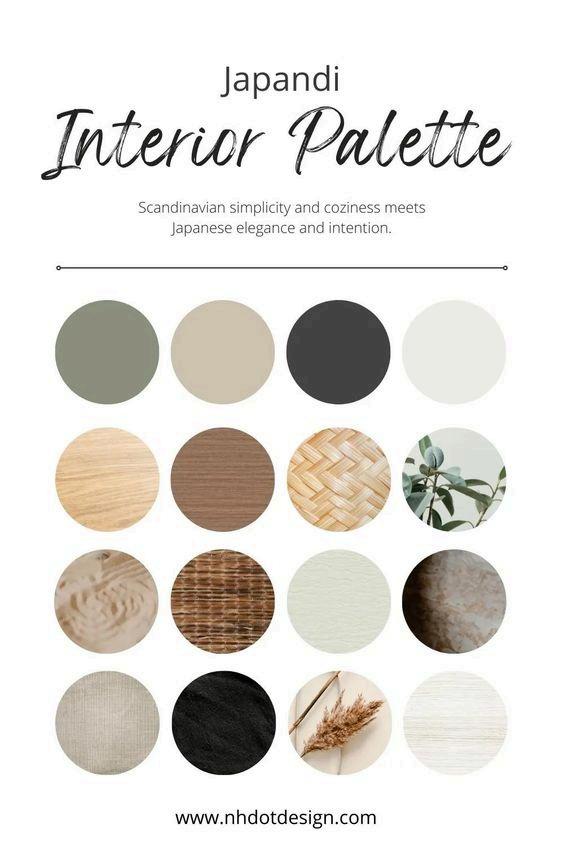
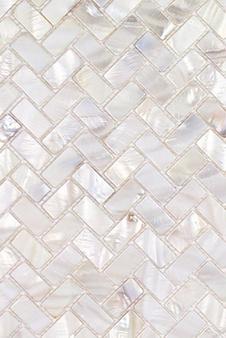
Neutral tones dominate the space – Neutral tones dominate the space –
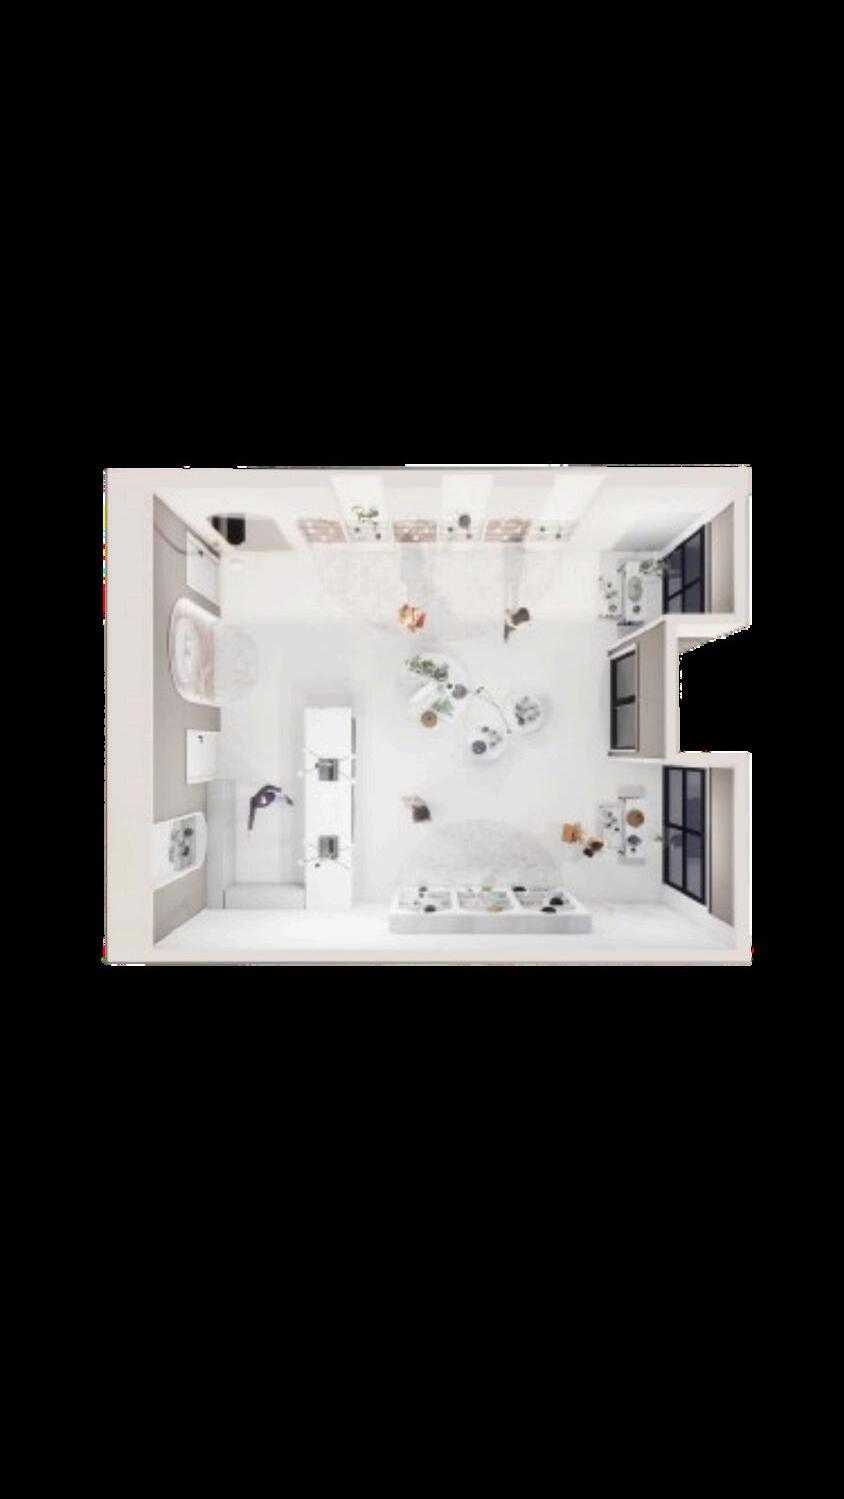
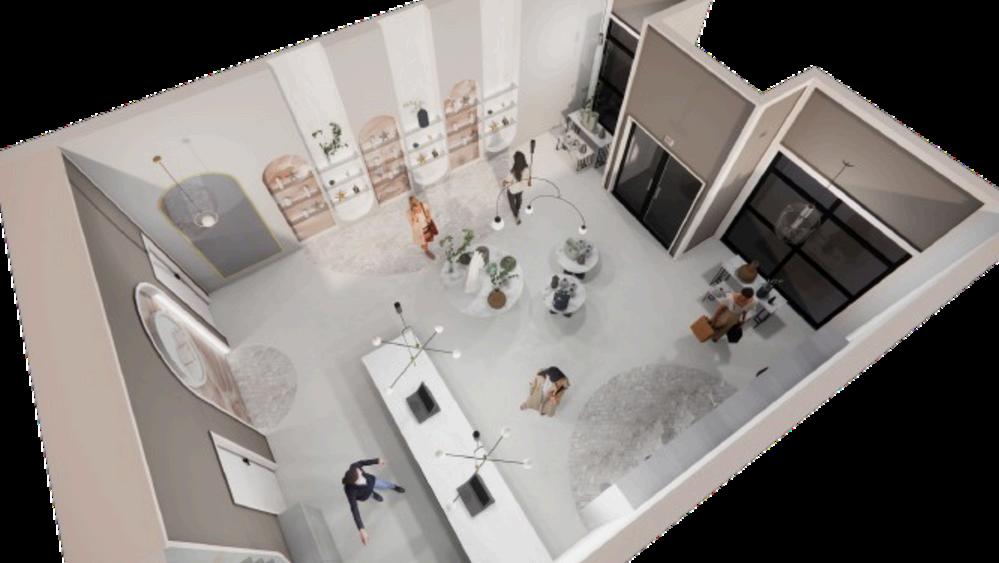
Upon entering, visitors are greeted by an inviting atmosphere Natural light
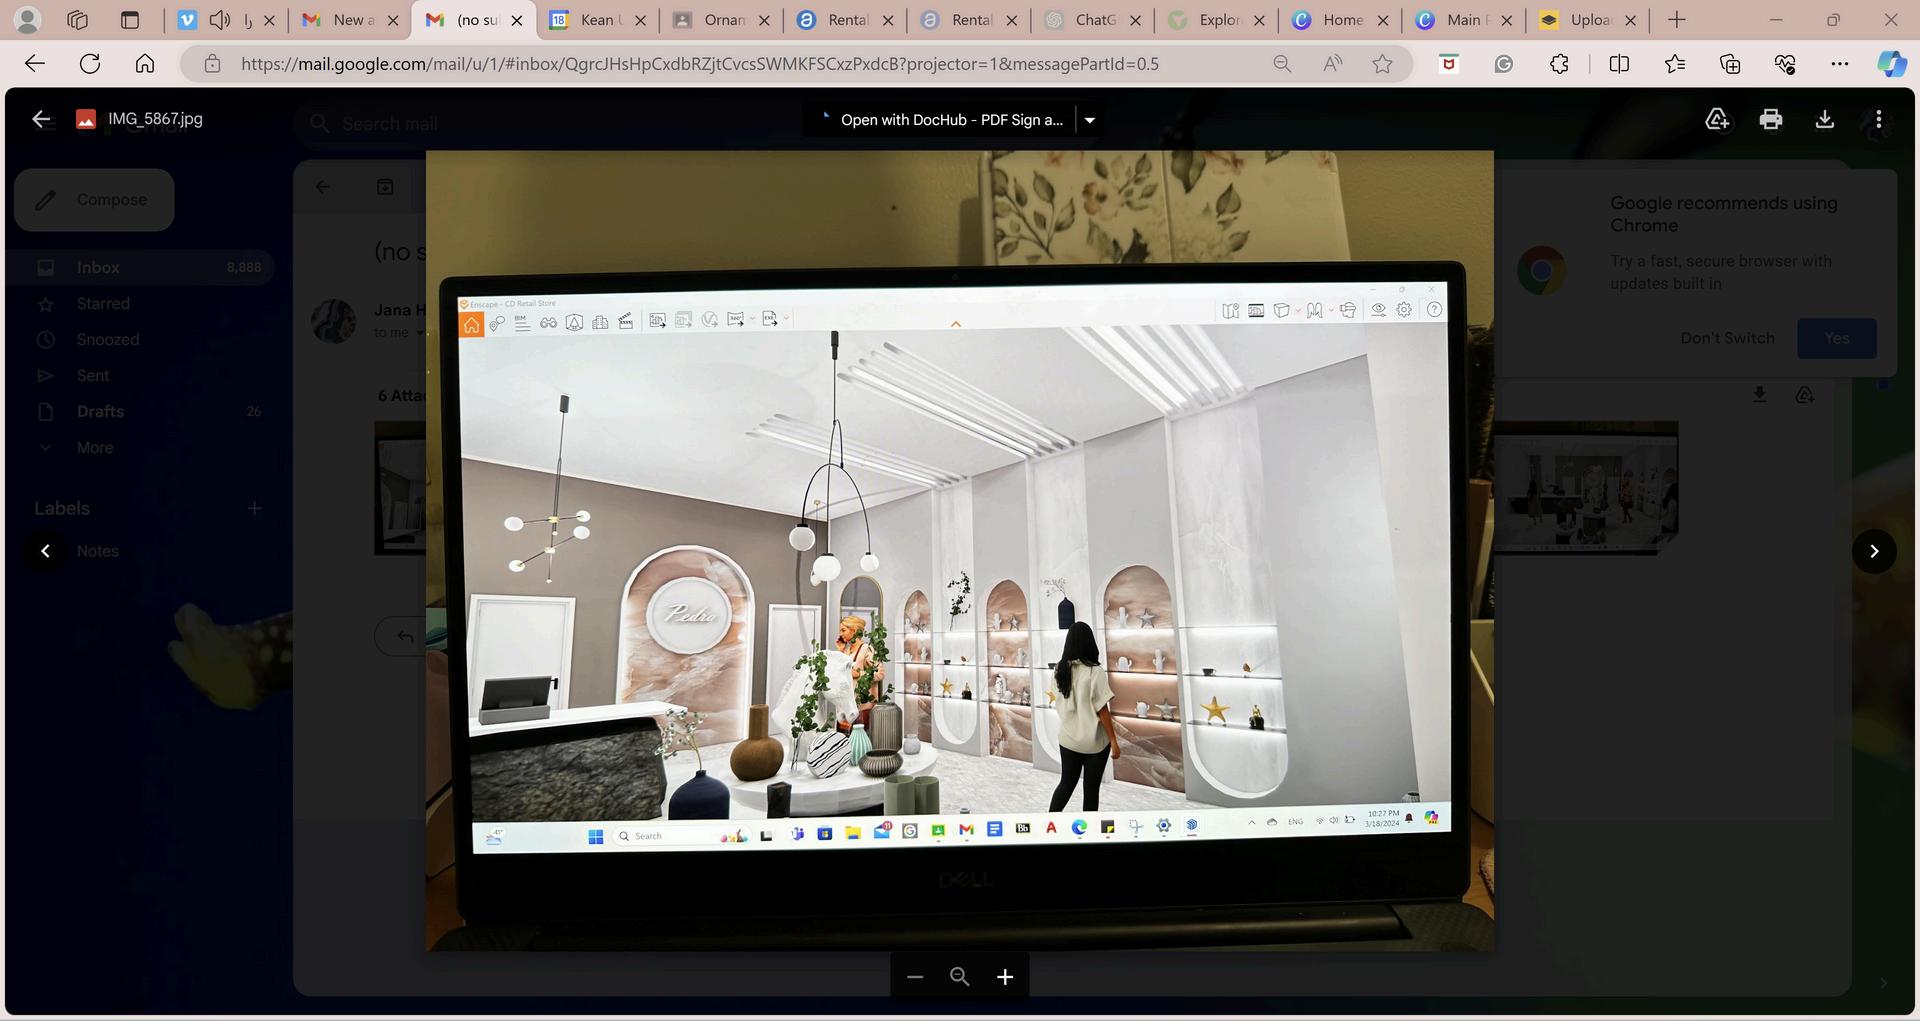
Upon entering, visitors are greeted by an inviting atmosphere. Natural light streams through strategically placed windows, illuminating displays of vases and streams through strategically placed windows, illuminating displays of vases and glassware Carefully curated arrangements highlight the interplay of light and glassware. Carefully curated arrangements highlight the interplay of light and form Translucent glass pieces shimmer, while glazed ceramic surfaces reflect form. Translucent glass pieces shimmer, while glazed ceramic surfaces reflect subtle hues, creating a captivating visual symphony subtle hues, creating a captivating visual symphony



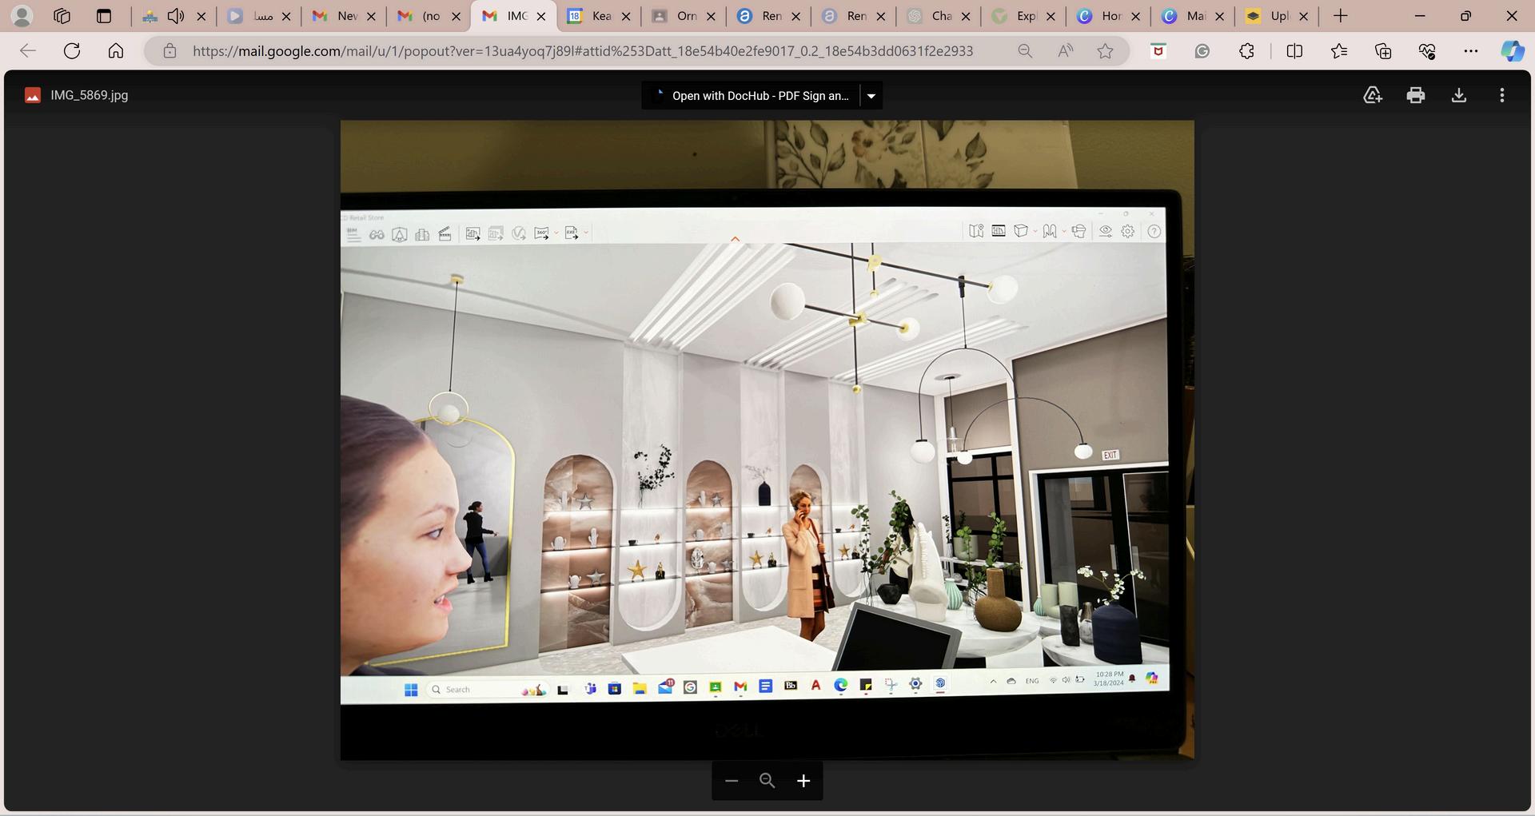
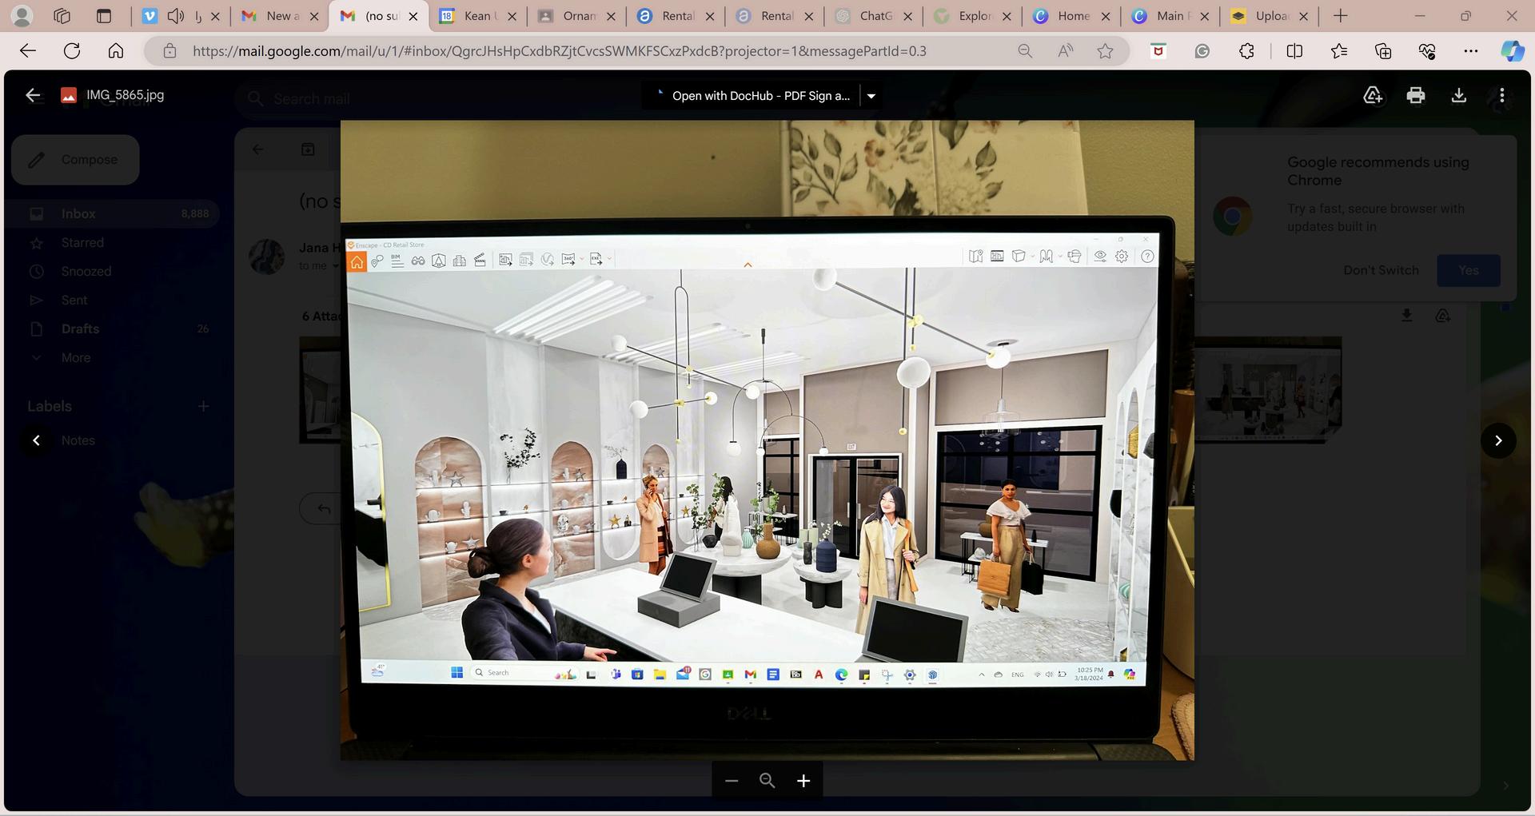



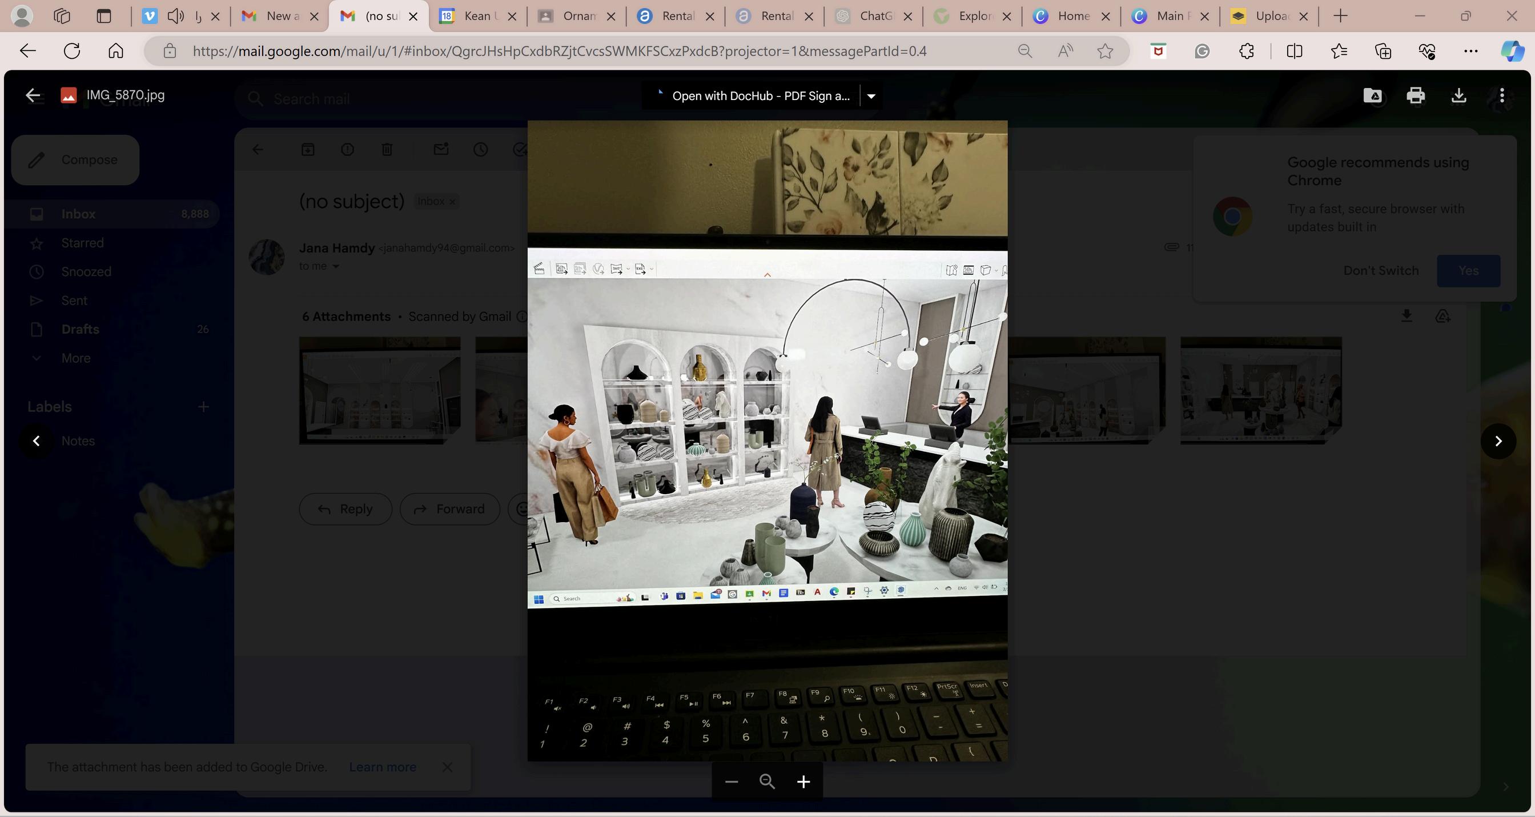
By weaving arches and built-in lighting into the design of our By weaving arches and built-in lighting into the design of our retail space, we retail space, we created a visually captivating environment that elevates our collection of created a visually captivating environment that elevates our collection of vases. These elements work in harmony to highlight the beauty, form, and vases These elements work in harmony to highlight the beauty, form, and functionality of each piece, transforming our store into a destination where functionality of each piece, transforming our store into a destination where art and illumination dance in perfect rhythm. art and illumination dance in perfect rhythm

H o s pi t a l i yt H o s pi t a l i yt H o s pi t a l i yt 03 03
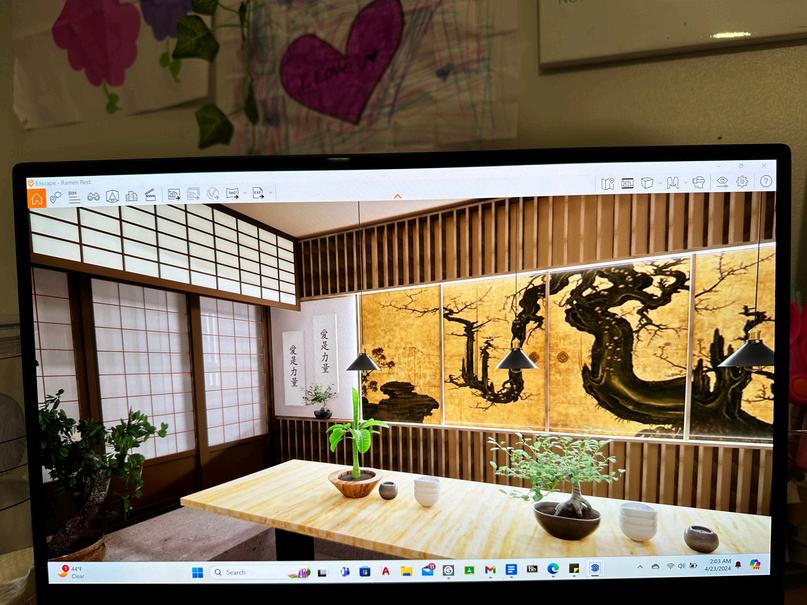
Umami Noodles goes beyond just serving Umami Noodles goes beyond just serving noodles; it's an immersive experience noodles; it's an immersive experience t celebrates the rich history and t celebrates the rich history and bal variations of this beloved food bal variations of this beloved food created a vibrant space that created a vibrant space that ually and texturally evokes the ually and texturally evokes the essence of noodles, transporting guests essence of noodles, transporting guests on a journey through the world of these on a journey through the world of these versatile strands. versatile strands.

Warm and inviting tones dominate, with pops of color
Warm and inviting tones dominate, with pops of color reflecting the regional varieties of noodles Earthy reflecting the regional varieties of noodles Earthy browns and reds evoke the richness of broths, while browns and reds evoke the richness of broths, while vibrant greens represent fresh ingredients and vibrant greens represent fresh ingredients and vegetables vegetables
FocalPoint
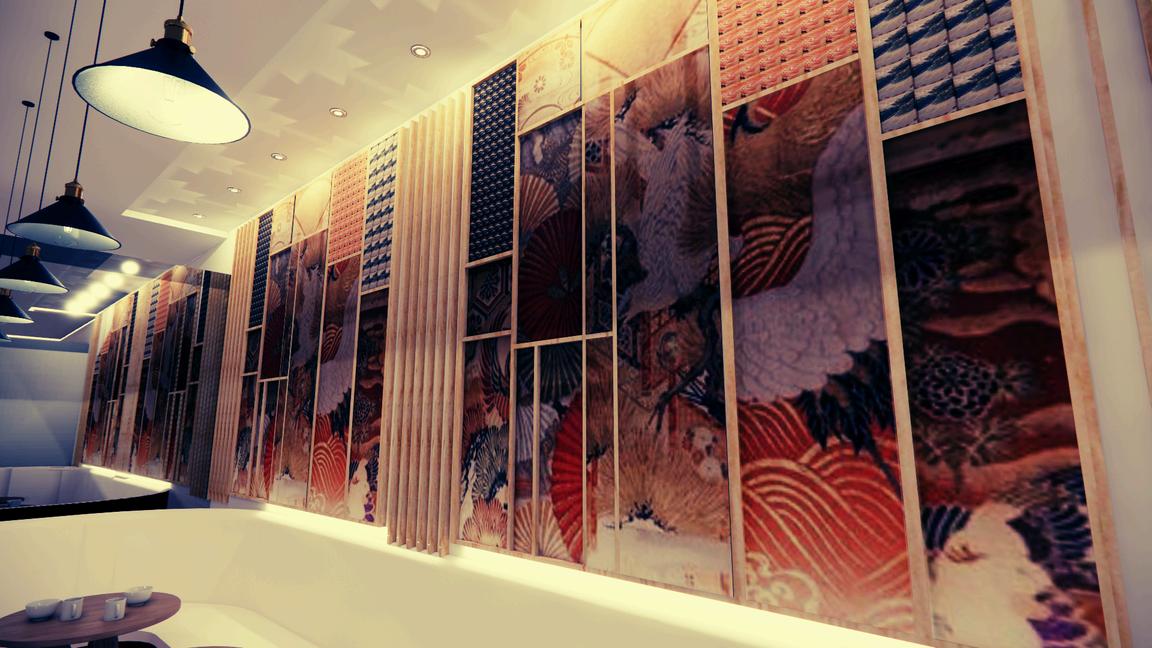
Walls come alive with captivating murals depicting scenes from Walls come alive with captivating murals depicting scenes from noodle cultures and movements. noodle cultures and movements




Branding Branding Menu Menu

sashimi regular
10 pc sashimi
trio sushi
3pc tuna, salmon, yellowtail
Chirashi
assorted sashimi over a bed of rice
miso broth with grilled chicken
miso broth, shrimp, scallops and squid

SeatingArea SeatingArea
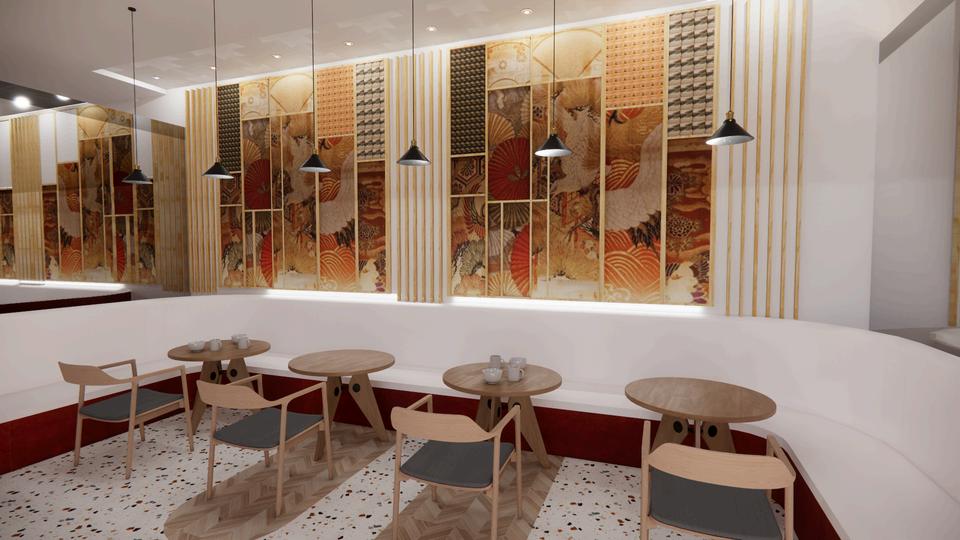
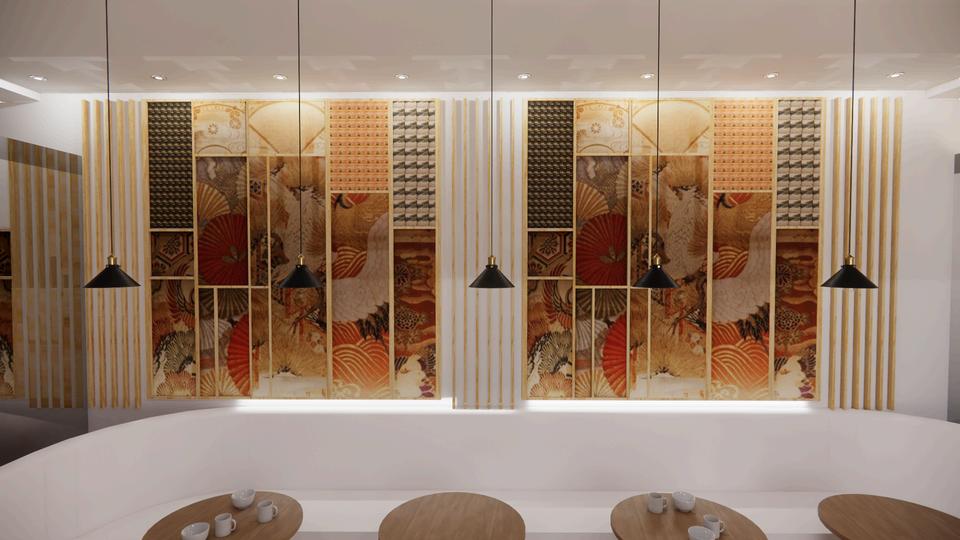
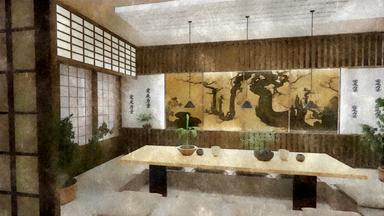
The space incorporates natural materials that echo the texture of The space incorporates natural materials that echo the texture of noodles. Wooden tables create a warm and inviting atmosphere noodles Wooden tables create a warm and inviting atmosphere symbolizing chopsticks symbolizing chopsticks.
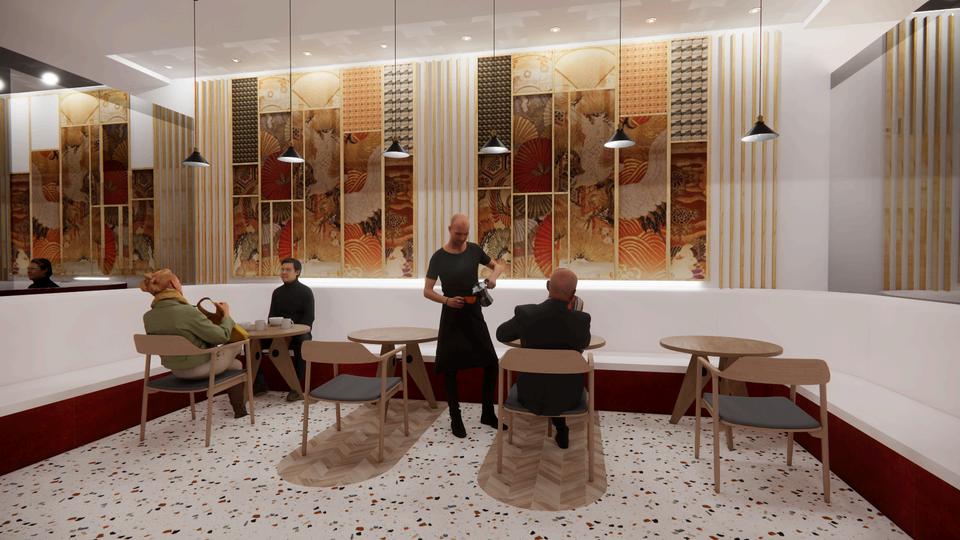
Included a soft, layered lighting to create a comfortable ambiance
Included a soft, layered lighting to create a comfortable ambiance
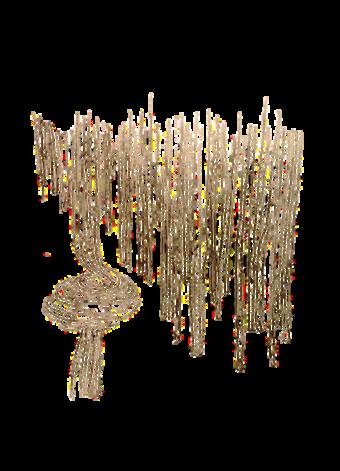
Using pendant lamps resembling hanging noodles or woven bamboo
Using pendant lamps resembling hanging noodles or woven bamboo shades for a touch of cultural reference. shades for a touch of cultural reference.



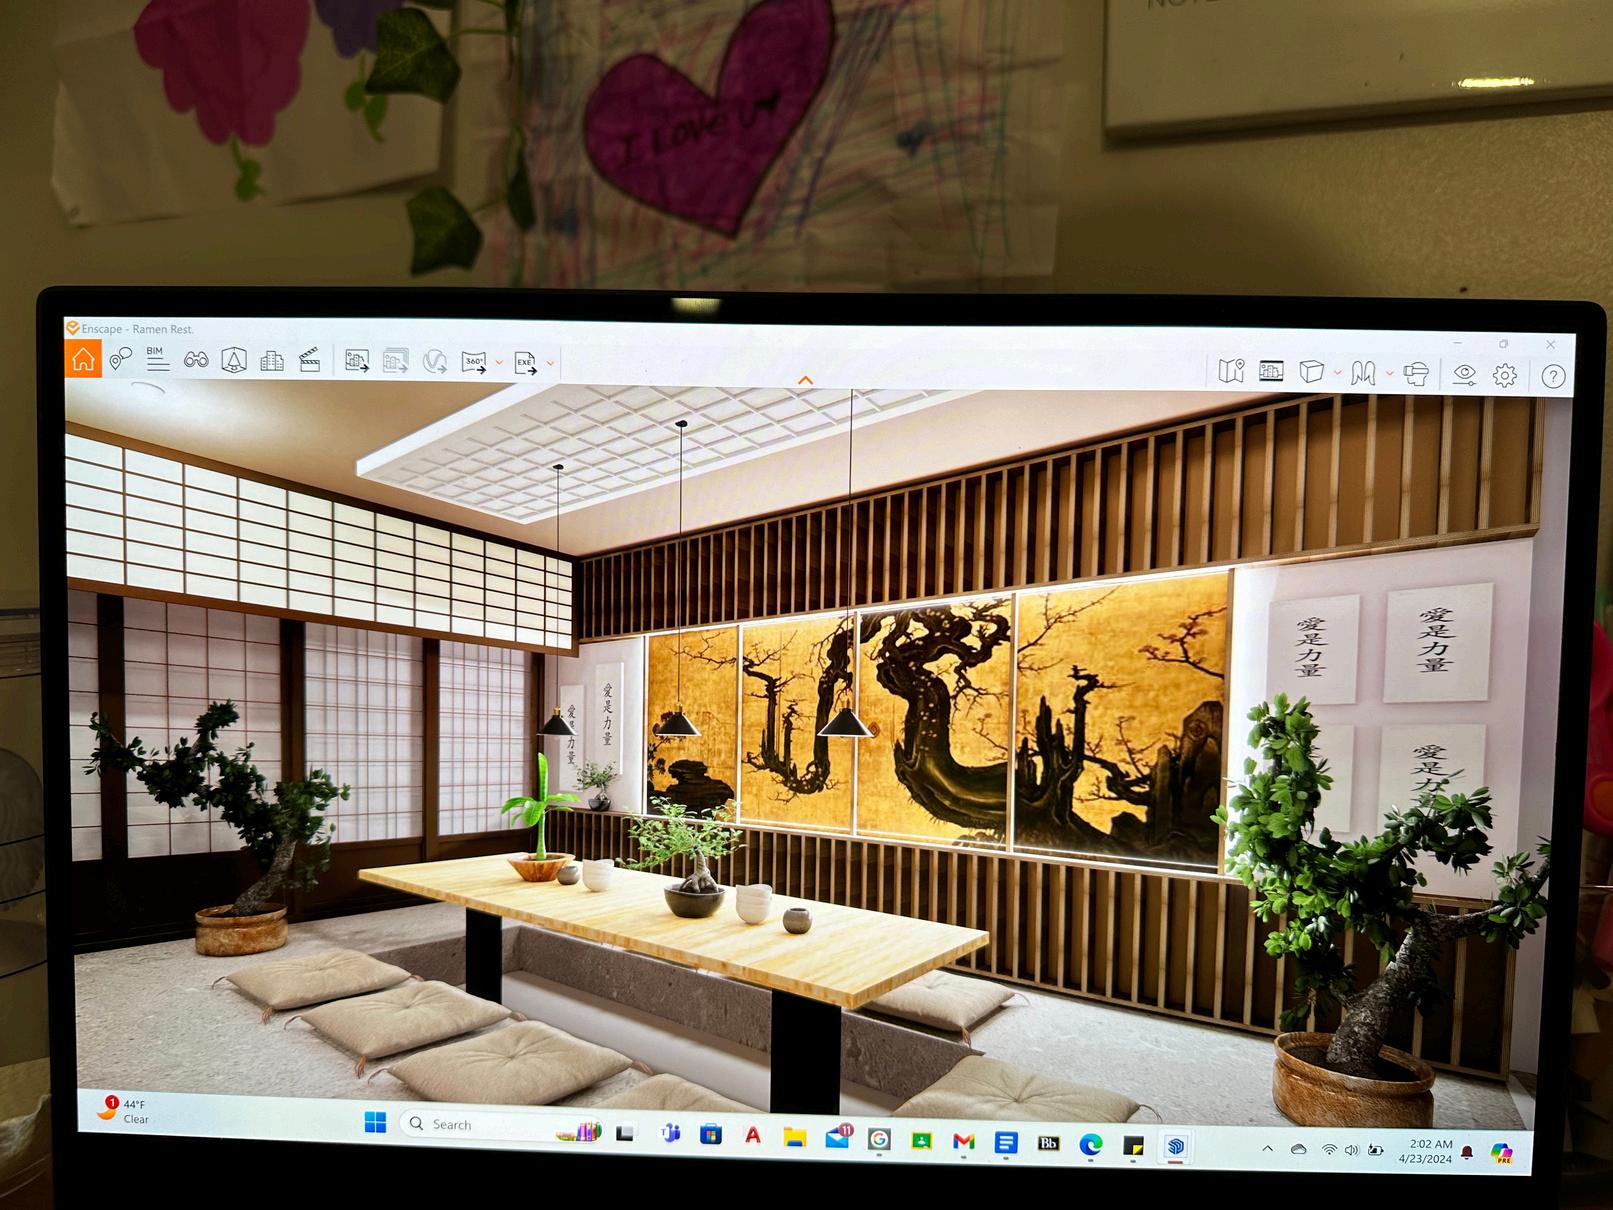
String lights are hung vertically to String lights are hung vertically to create a cascading "noodle strand" create a cascading "noodle strand" effect. Also, the use of wallpaper that effect. Also, the use of wallpaper that symbolize the movement of noodles in symbolize the movement of noodles in a bowl a bowl




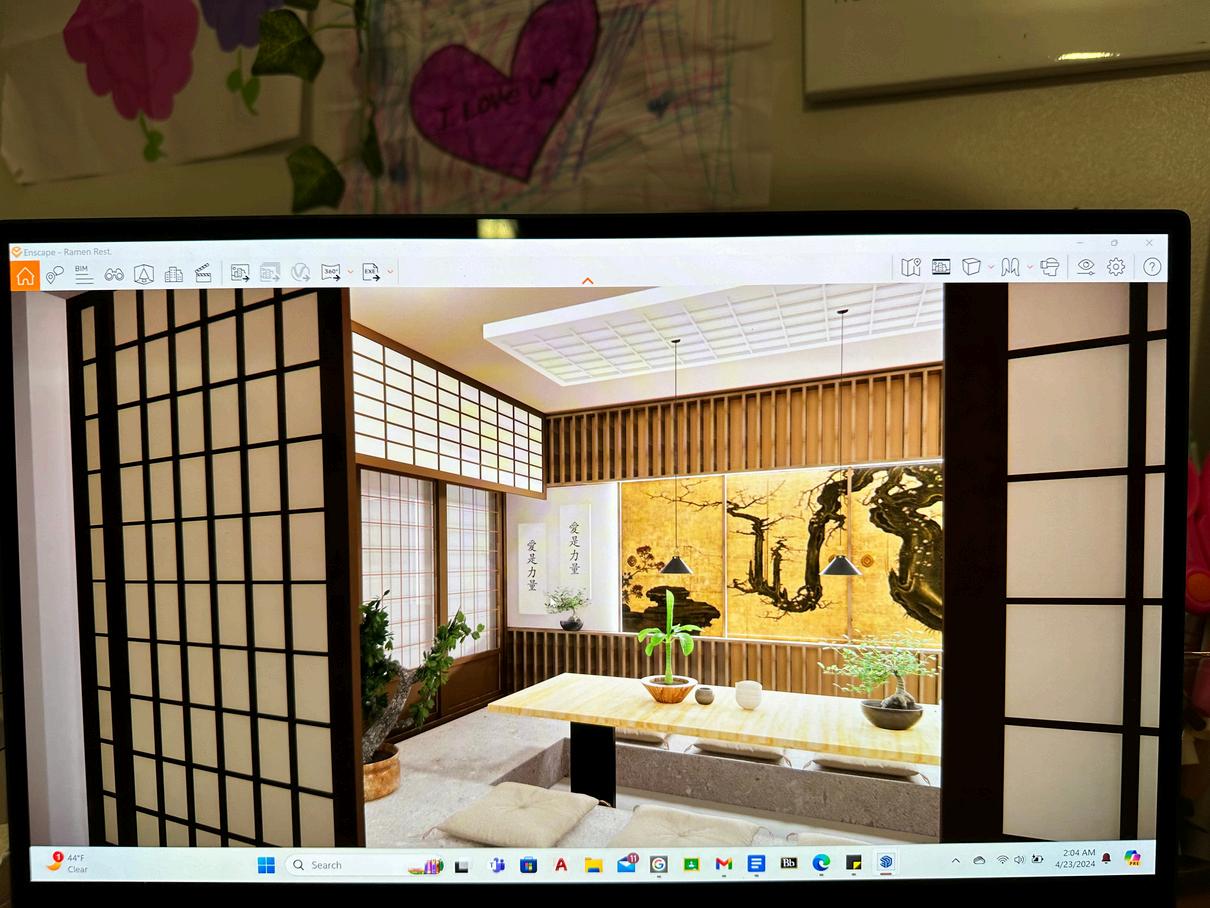
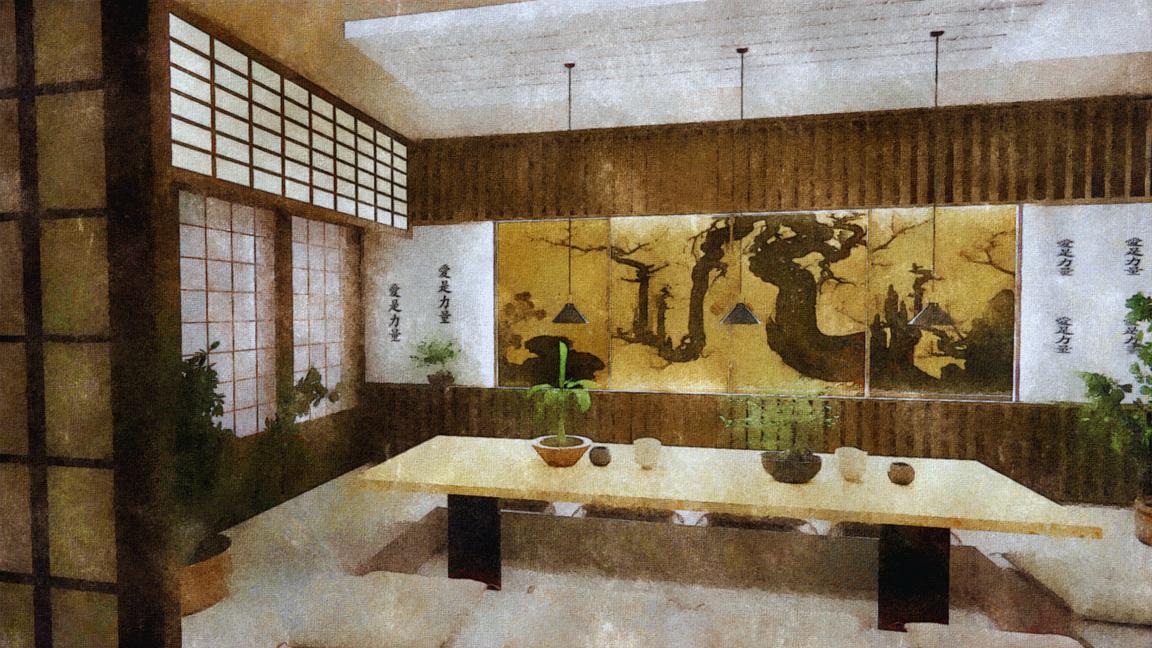
This booth design aims to be a This booth design aims to be a visual and sensory treat The visual and sensory treat The combination of panels, cascading combination of panels, cascading lights, and strategically placed lights, and strategically placed spotlights creates a captivating spotlights creates a captivating atmosphere that celebrates the atmosphere that celebrates the essence of noodles. essence of noodles.

Concept H e a l t h c a r e H e a l t h c a r e H e a l t h c a r e 04 04
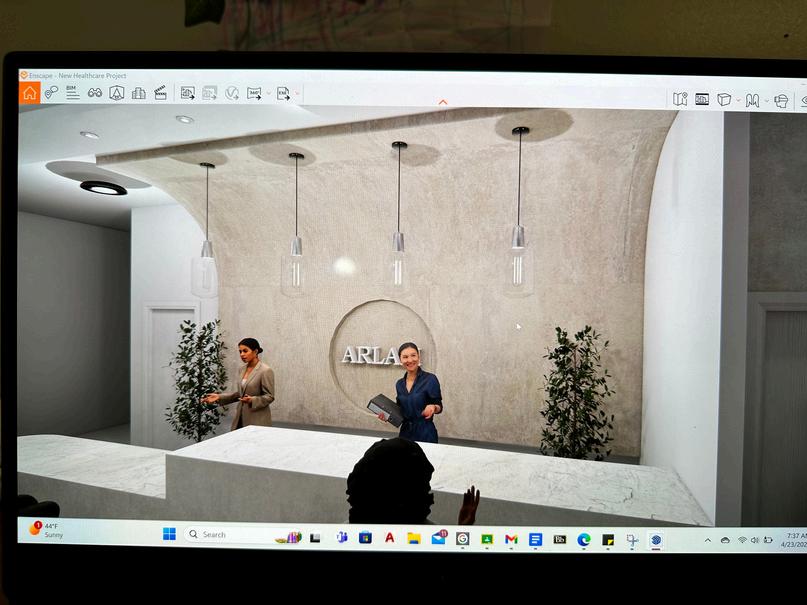
At Arlam we establish an audiometric At Arlam we establish an audiometric tpatient facility designed to prioritize tpatient facility designed to prioritize tient comfort and a stress-free tient comfort and a stress-free perience We create a calming perience We create a calming vironment using a strategic light color vironment using a strategic light color ette and easily digestible visuals, ette and easily digestible visuals, stering a sense of ease and minimizing stering a sense of ease and minimizing anxiety. anxiety

Comfortable seating in calming Comfortable seating in calming colors has been arranged in a colors has been arranged in a way that allows for personal way that allows for personal space and minimizes visual space and minimizes visual clutter Minimizing visual clutter Minimizing visual distractions is often a priority distractions is often a priority to ensure accurate results to ensure accurate results
No open spaces No open spaces
We prioritize a light and airy feel
We prioritize a light and airy feel throughout the facility with painted throughout the facility with painted in soft colors. Open spaces can cause in soft colors. Open spaces can cause patients to feel anxious and patients to feel anxious and overwhelmed overwhelmed The less they’ re The less they’ re aware of the outside world, the aware of the outside world, the better better so they can only worry about so they can only worry about what’ s in their field of vision what’ s in their field of vision

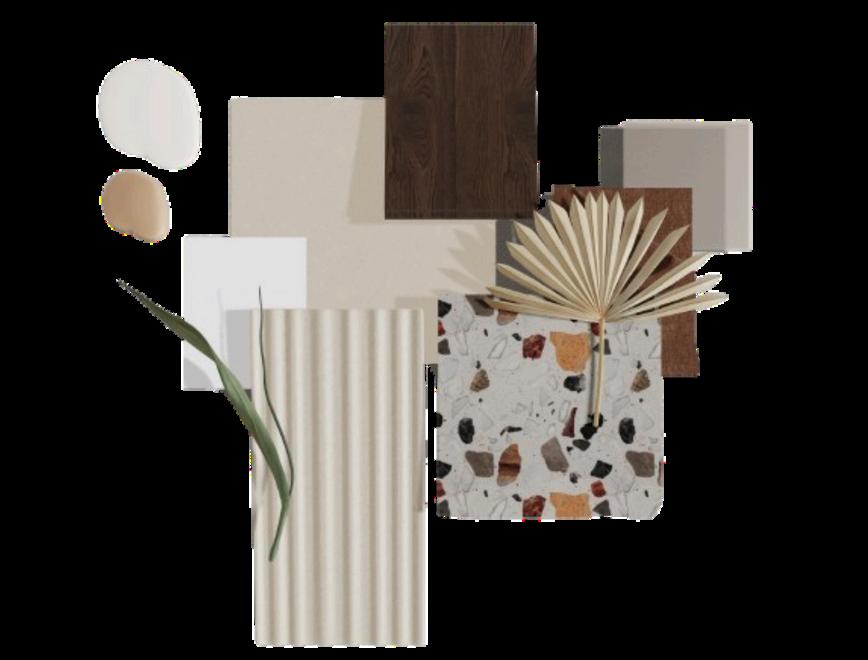
Having plain walls or calming color palettes (light beige
Having plain walls or calming color palettes (light beige and white) are used to avoid visual clutter The use of and white) are used to avoid visual clutter The use of subtle, slow-moving geometric patterns in calming colors subtle, slow-moving geometric patterns in calming colors to provide some visual interest without being to provide some visual interest without being distracting distracting.
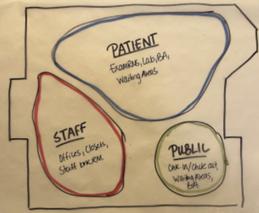
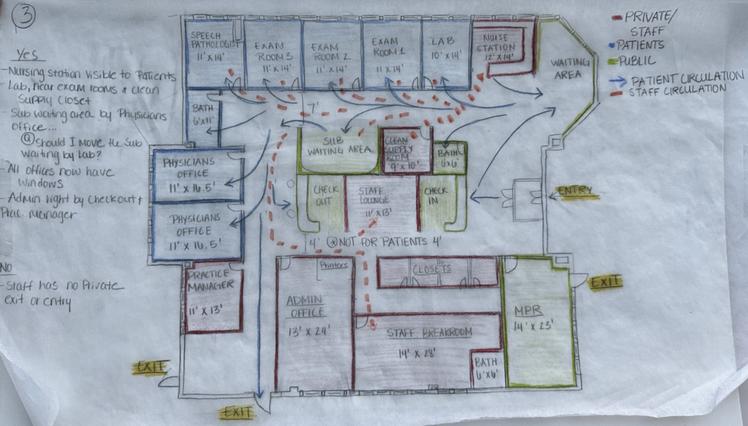
Zoning,BubbleDiagrams&BlockingDiagrams
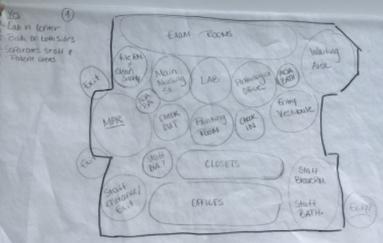
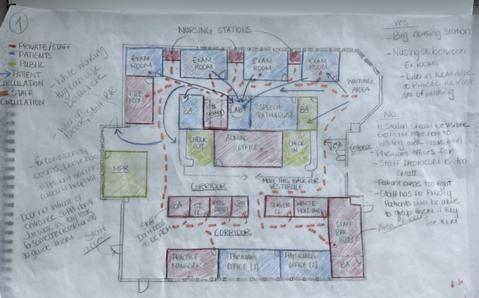
Ended up going Ended up going with this space with this space plan design. Only plan design. Only did minor changes did minor changes
BUBBLE BUBBLE DIAGRAMS DIAGRAMS
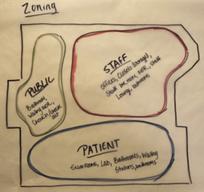
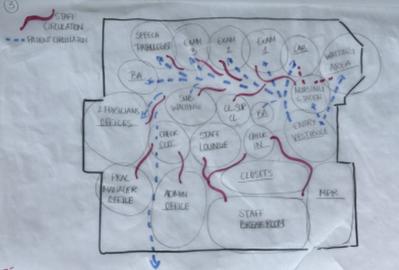
BLOCKING BLOCKING DIAGRAMS DIAGRAMS
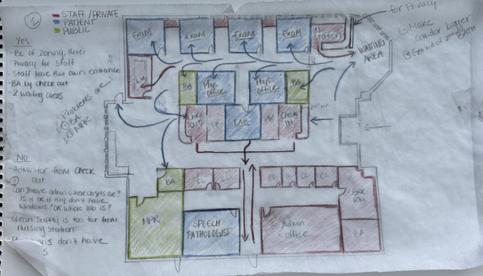
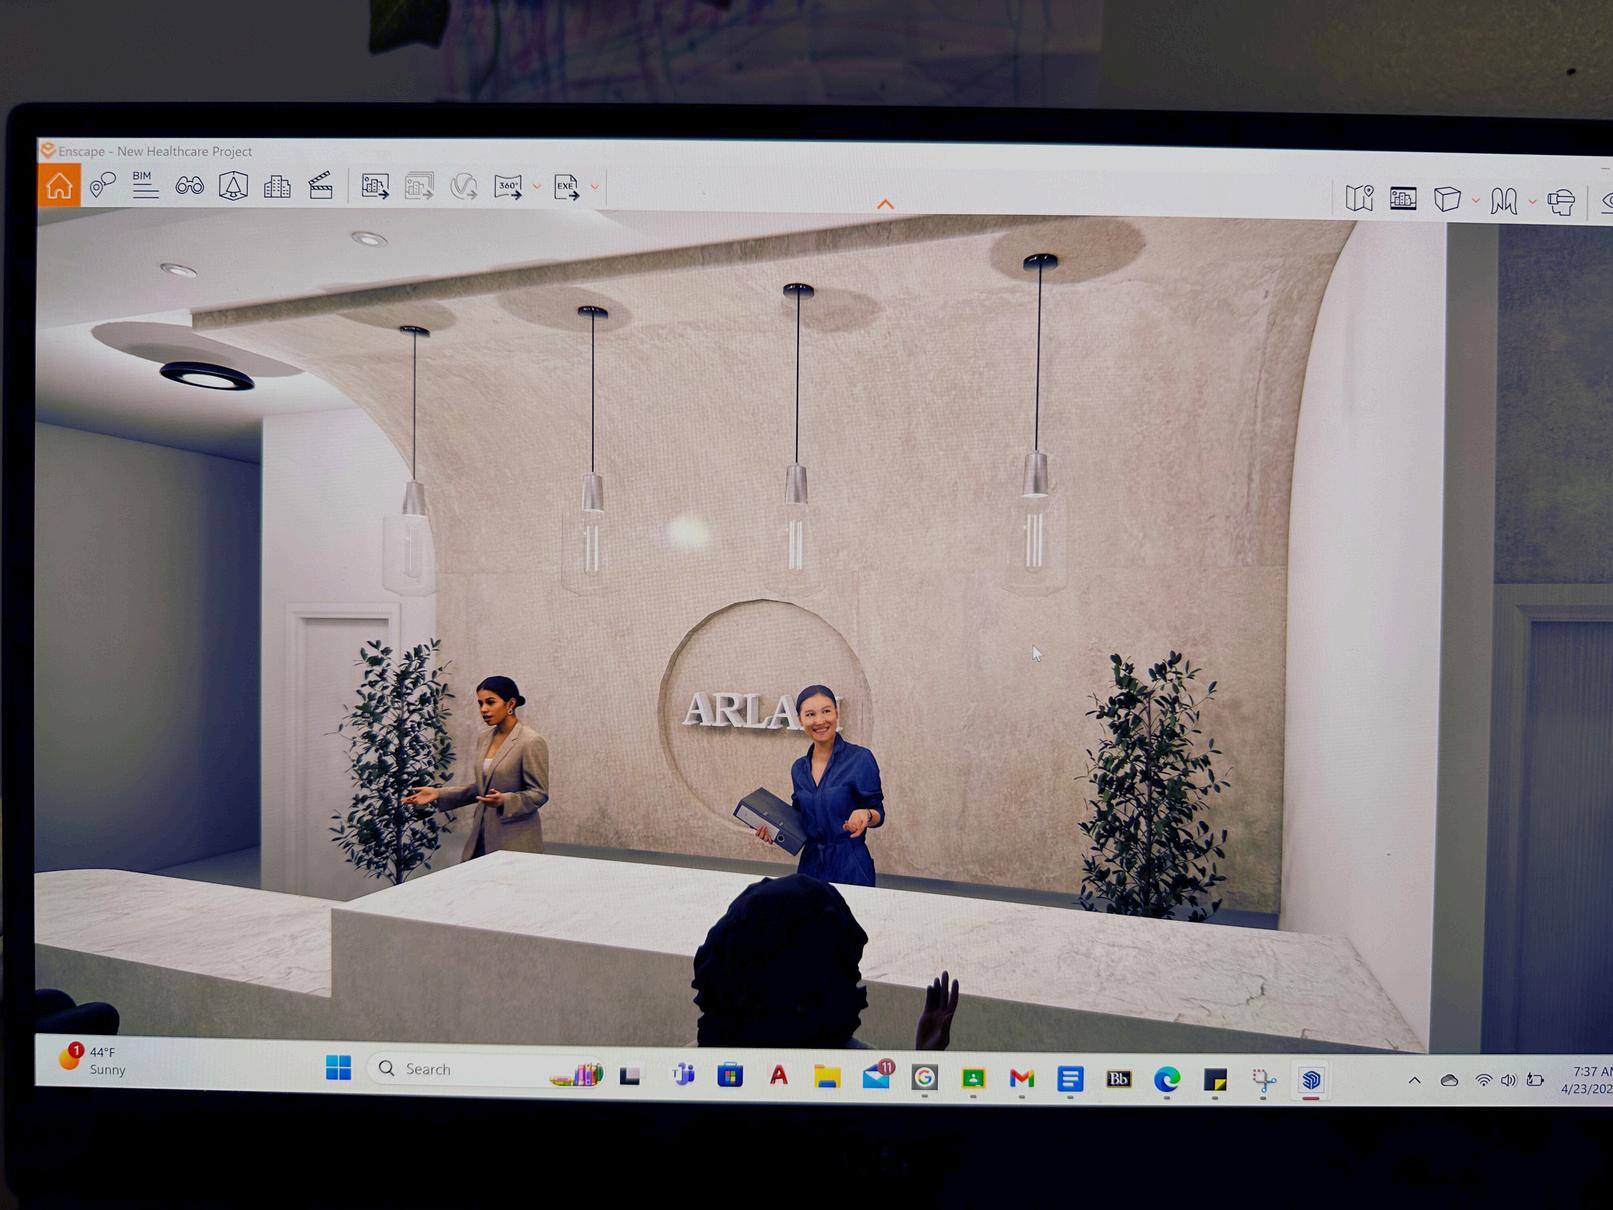
ReceptionDesk ReceptionDesk
As soon as you step inside, not a sterile clinic, but a haven As soon as you step inside, not a sterile clinic, but a haven of serenity. of serenity Walls painted in calming shades of beige and Walls painted in calming shades of beige and white create a sense of tranquility. white create a sense of tranquility. Comfortable Comfortable armchairs, spaced generously apart to offer a sense of armchairs, spaced generously apart to offer a sense of privacy and personal space privacy and personal space

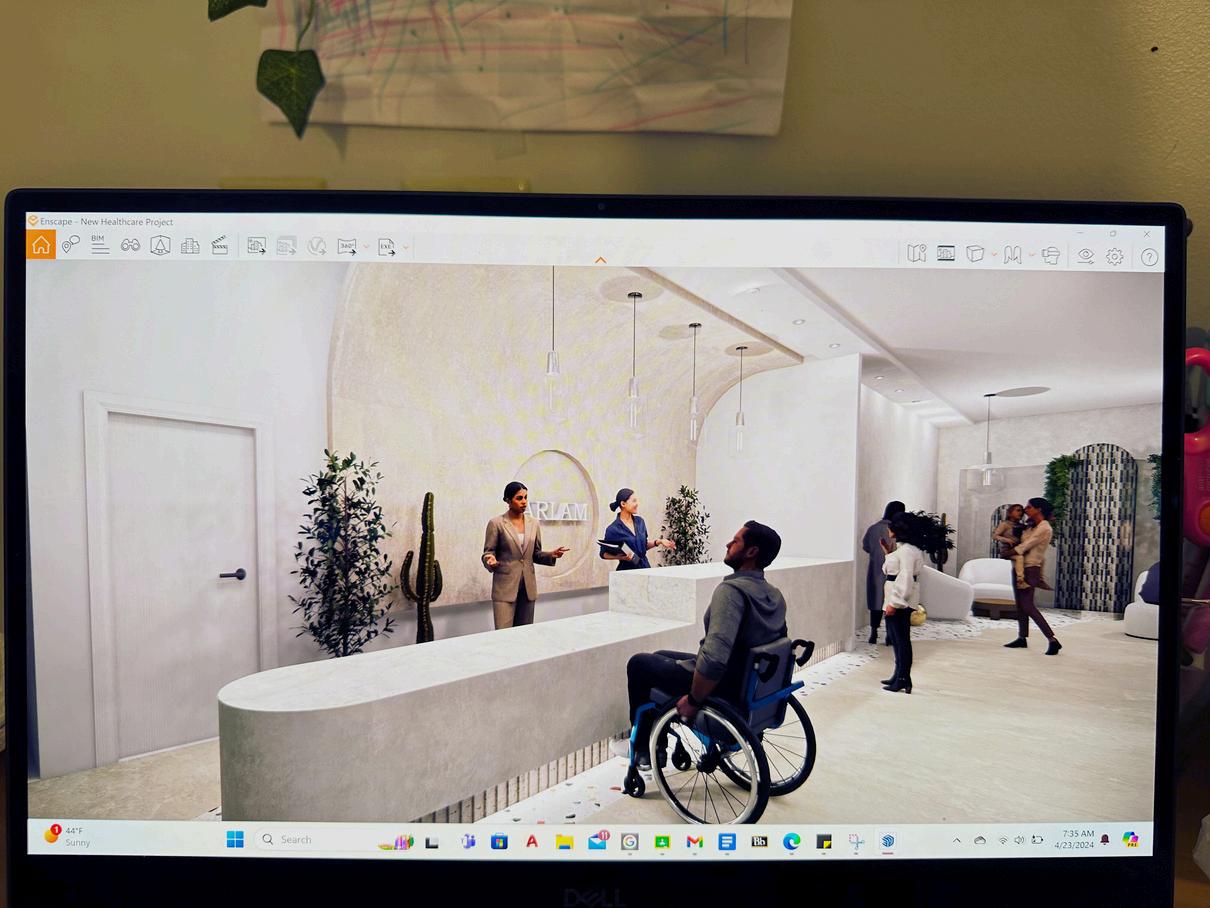
This is where serenity meets functionality in a space designed to soothe and This is where serenity meets functionality in a space designed to soothe and support patients as they embark on their auditory health journey As patients support patients as they embark on their auditory health journey As patients step into this haven, they are greeted by a harmonious blend of modern step into this haven, they are greeted by a harmonious blend of modern comfort and thoughtful design comfort and thoughtful design
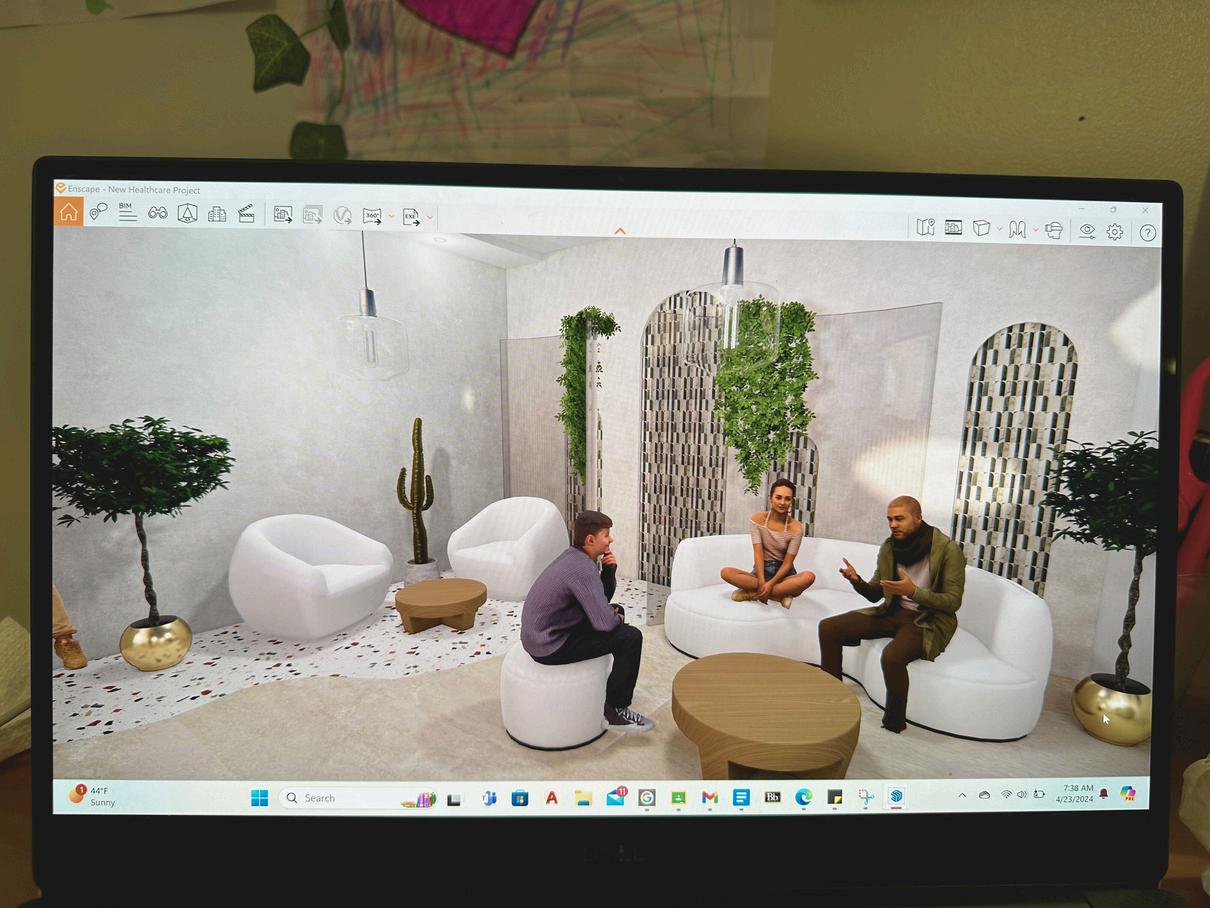
The seating arrangement is purposefully spaced to allow for
The seating arrangement is purposefully spaced to allow for privacy while still fostering a sense of community among patients. privacy while still fostering a sense of community among patients
The testing rooms themselves The testing rooms themselves are a testament to thoughtful are a testament to thoughtful design. design. Soundproofed walls Soundproofed walls create a cocoon of quiet, create a cocoon of quiet, eliminating external distractions. eliminating external distractions.
Dimmable lighting Dimmable lighting allows for allows for adjustments, creating a relaxing adjustments, creating a relaxing ambiance as the audiologist ambiance as the audiologist guides you through the testing guides you through the testing process. Every element, from process Every element, from the the soft colors soft colors to the to the comfortable seating, works in comfortable seating, works in harmony to harmony to minimize anxiety and minimize anxiety and maximize focus. maximize focus
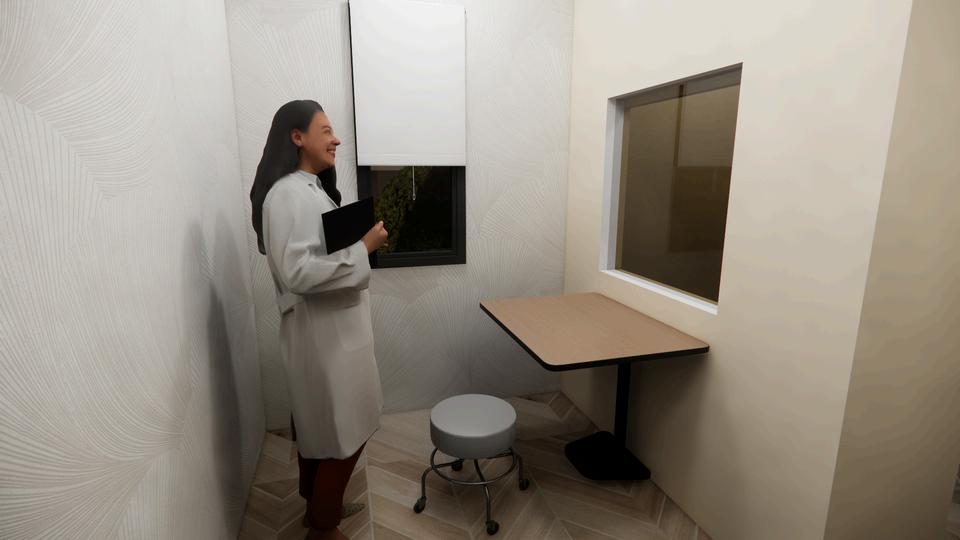
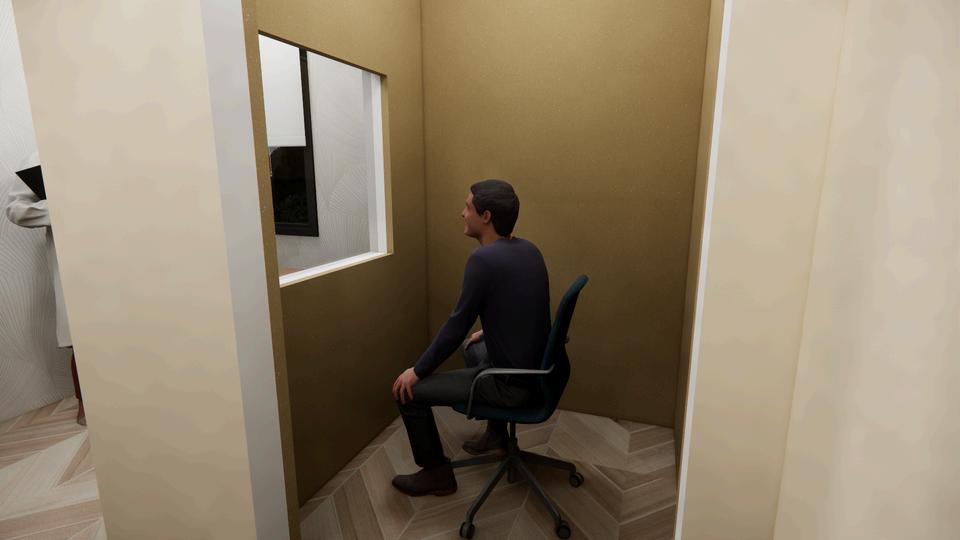
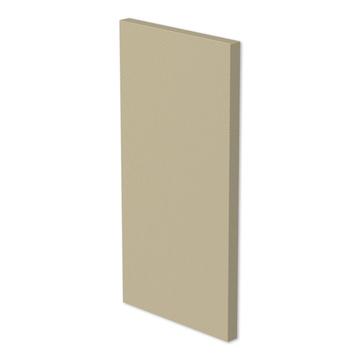
The use of The use of acoustical panels is very important acoustical panels is very important They . They eliminate eco and reverberation. They eliminate eco and reverberation They minimize minimize external noise intrusion external noise intrusion (outside noises and (outside noises and conversations). And most importantly, conversations) And most importantly, they maintain they maintain consistent sound environment consistent sound environment
Concept Concept
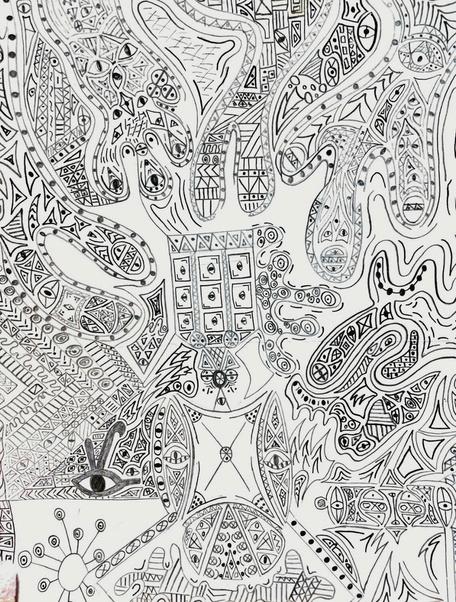
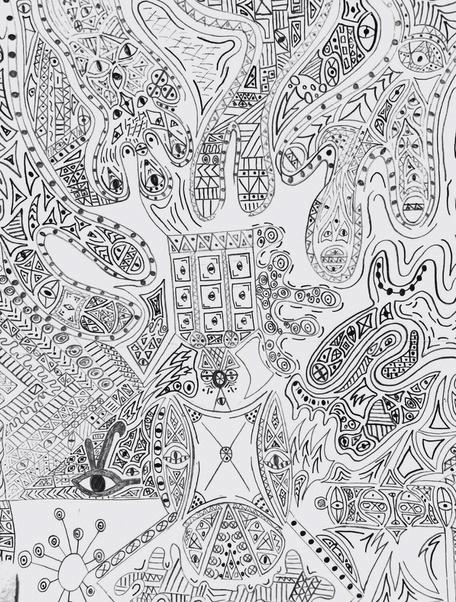
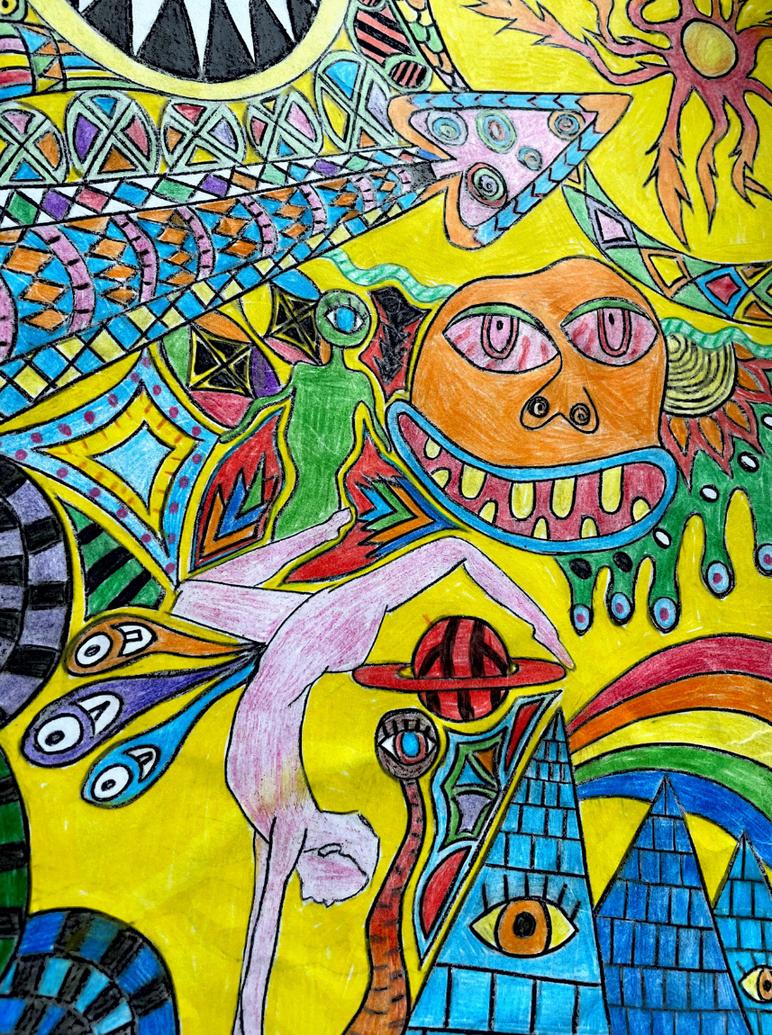
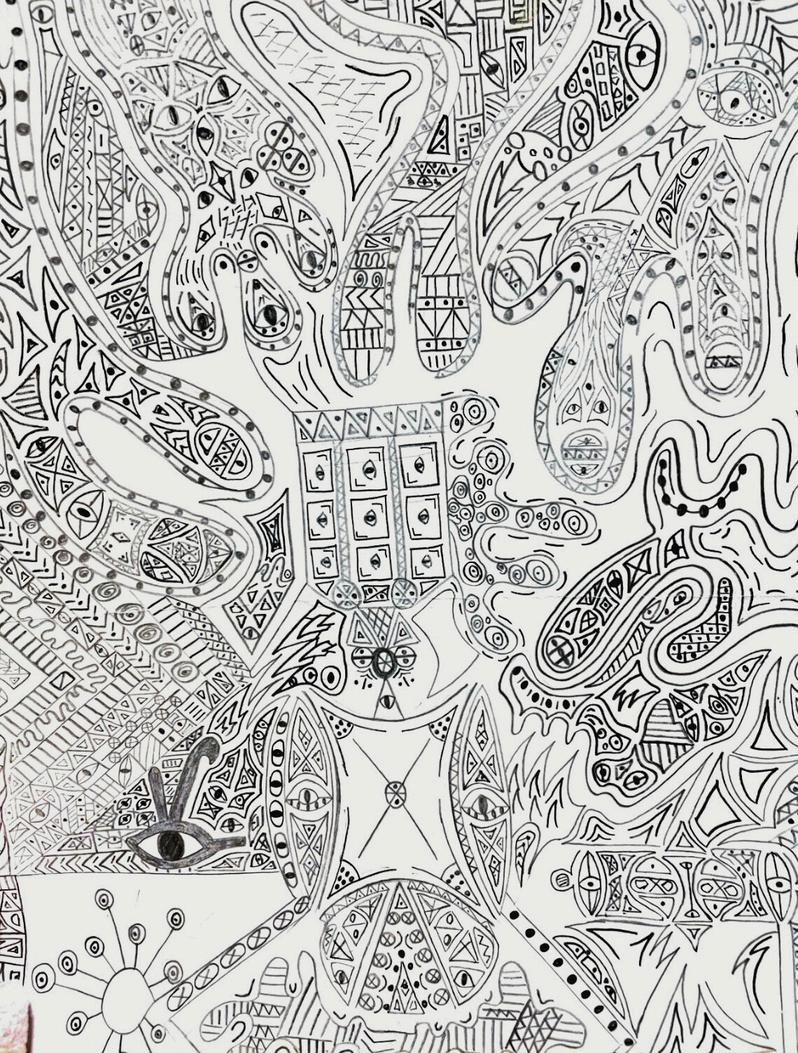
Hand Drawn Patterns Hand Drawn Patterns
This is me :) This is me :)
Craftsmanship Craftsmanship
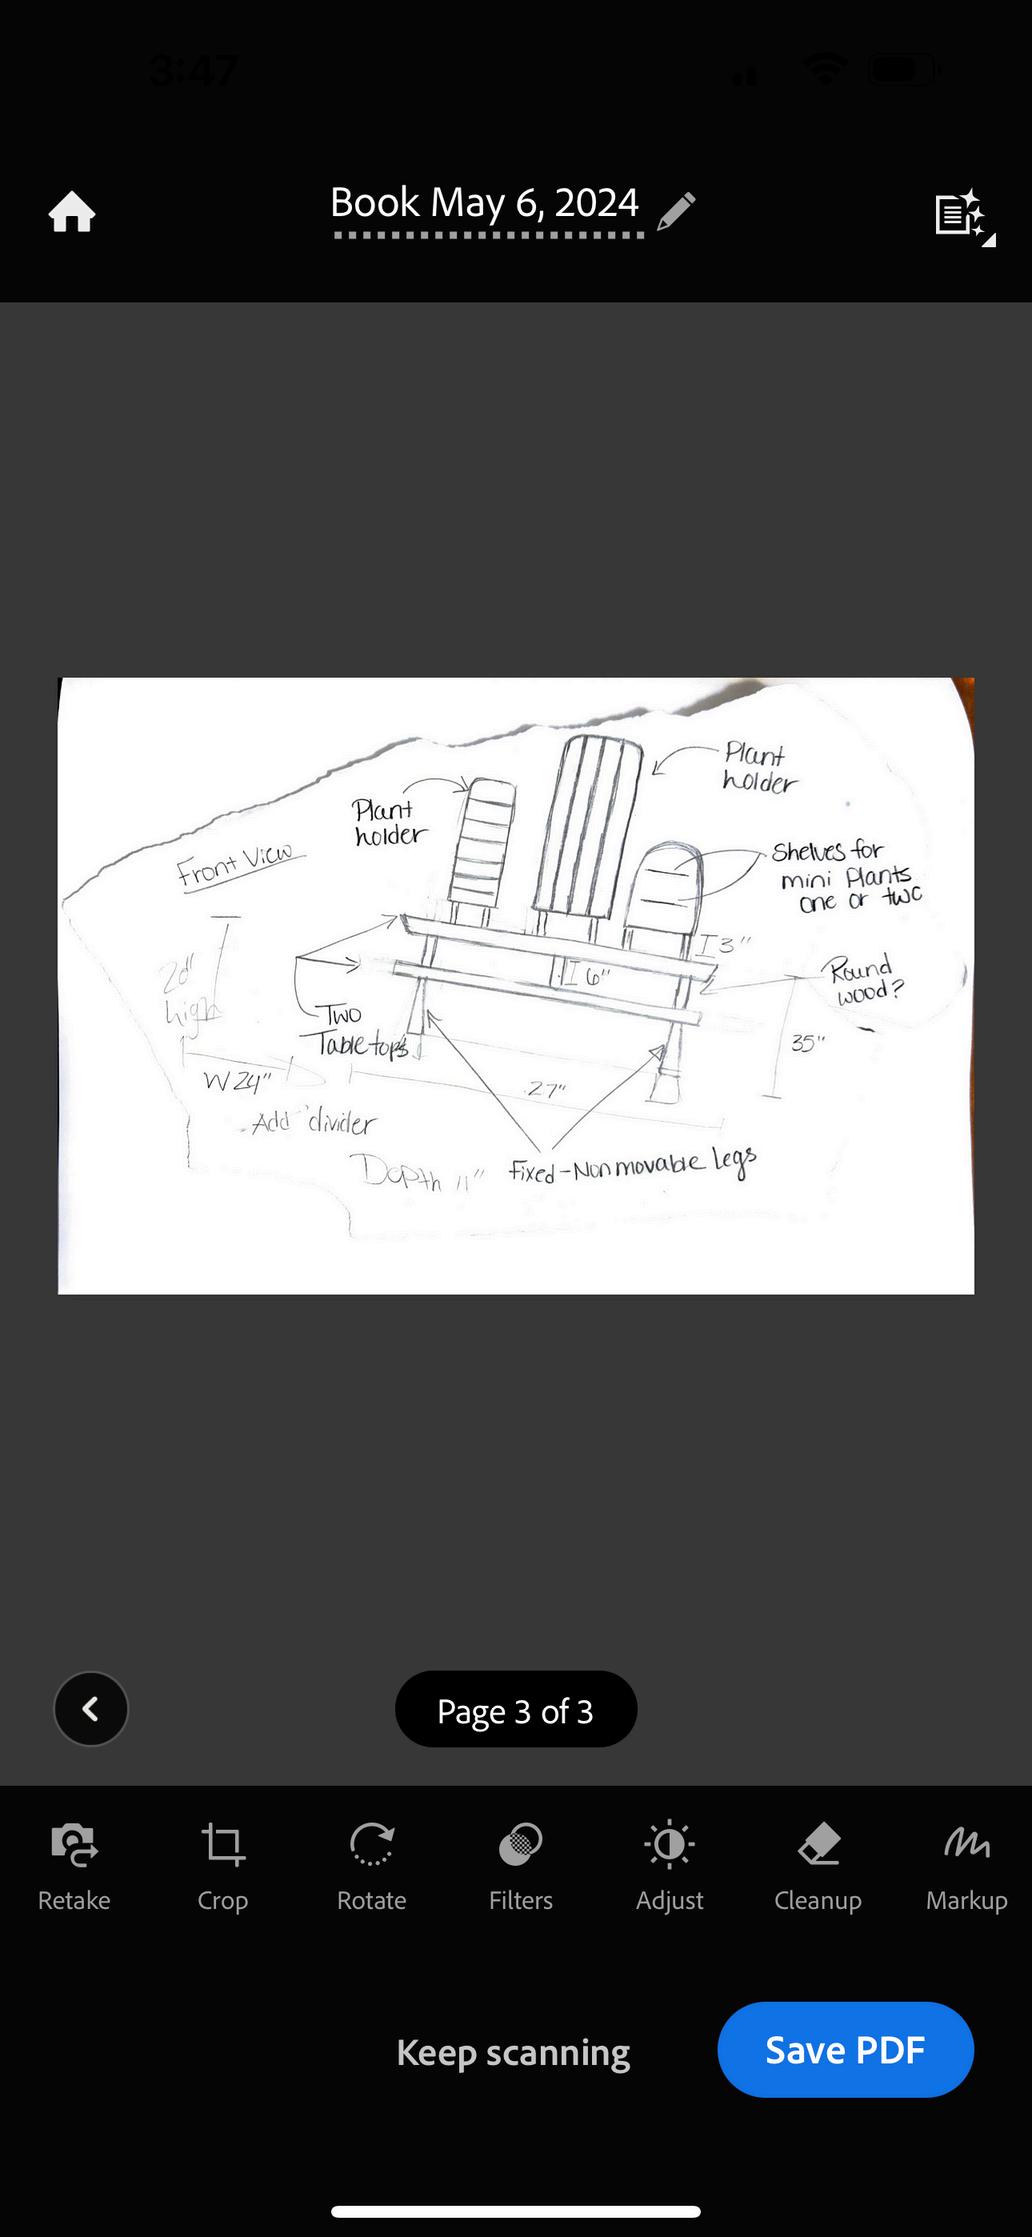
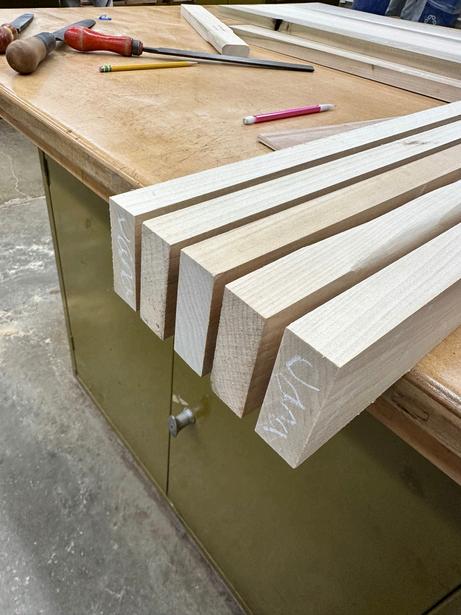
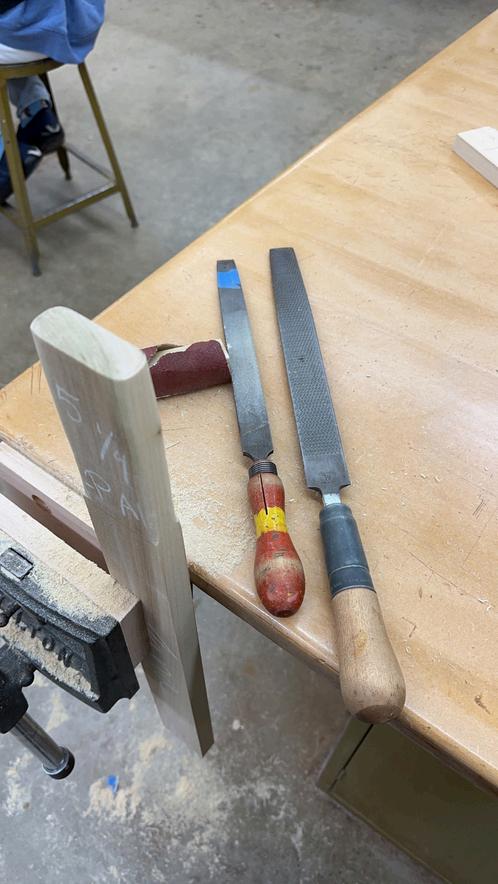
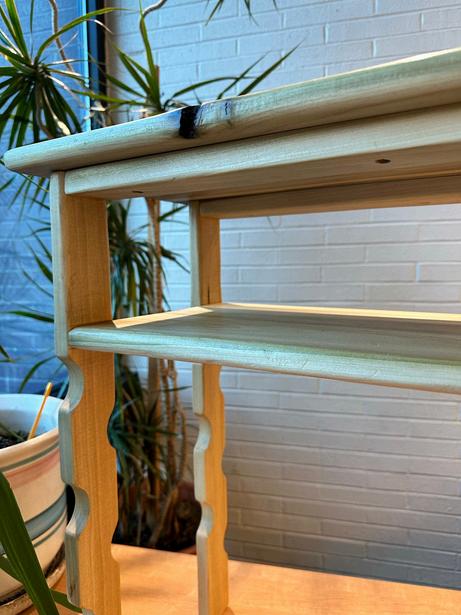
Table Building Process (co
Table Building Process (c
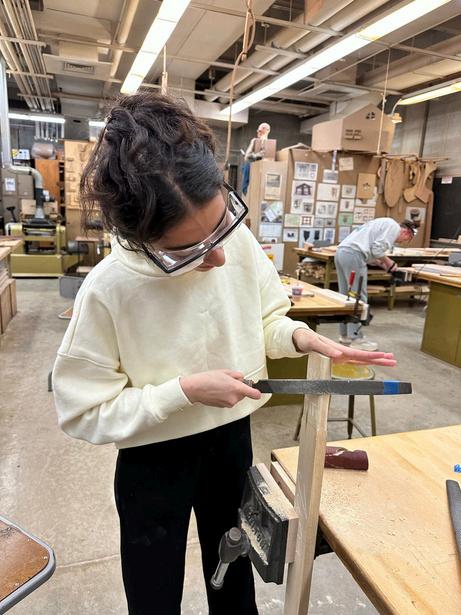
Before Carving Legs By Hand
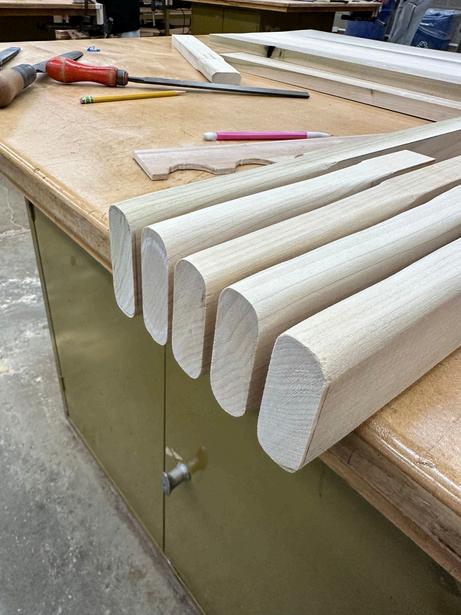
After Carving Legs By Hand
Craftsmanship Craftsmanship
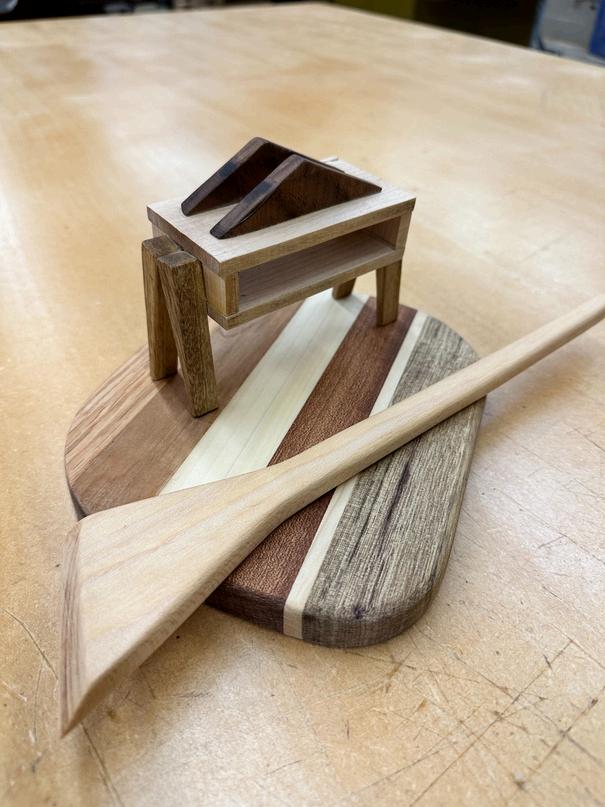
Table Final Product + More Handmade Objects
Table Final Product + More Handmade Objects
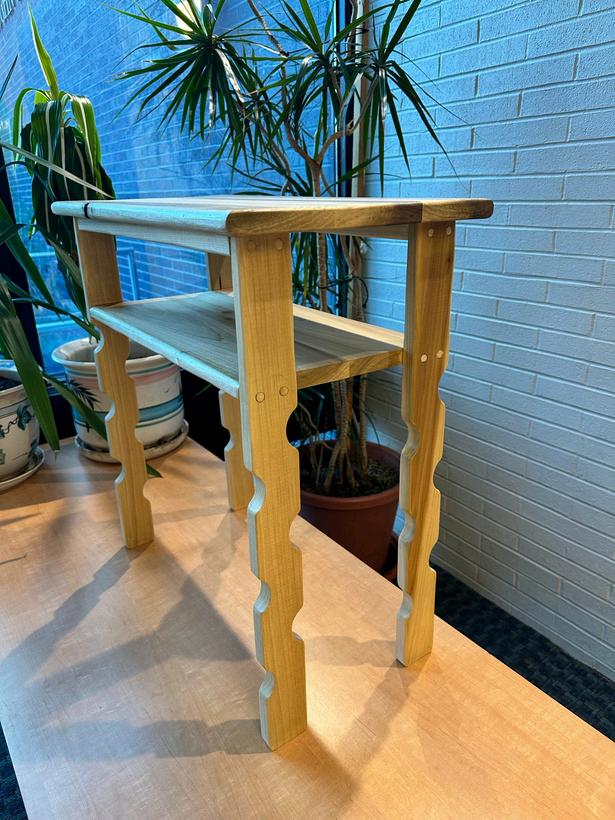
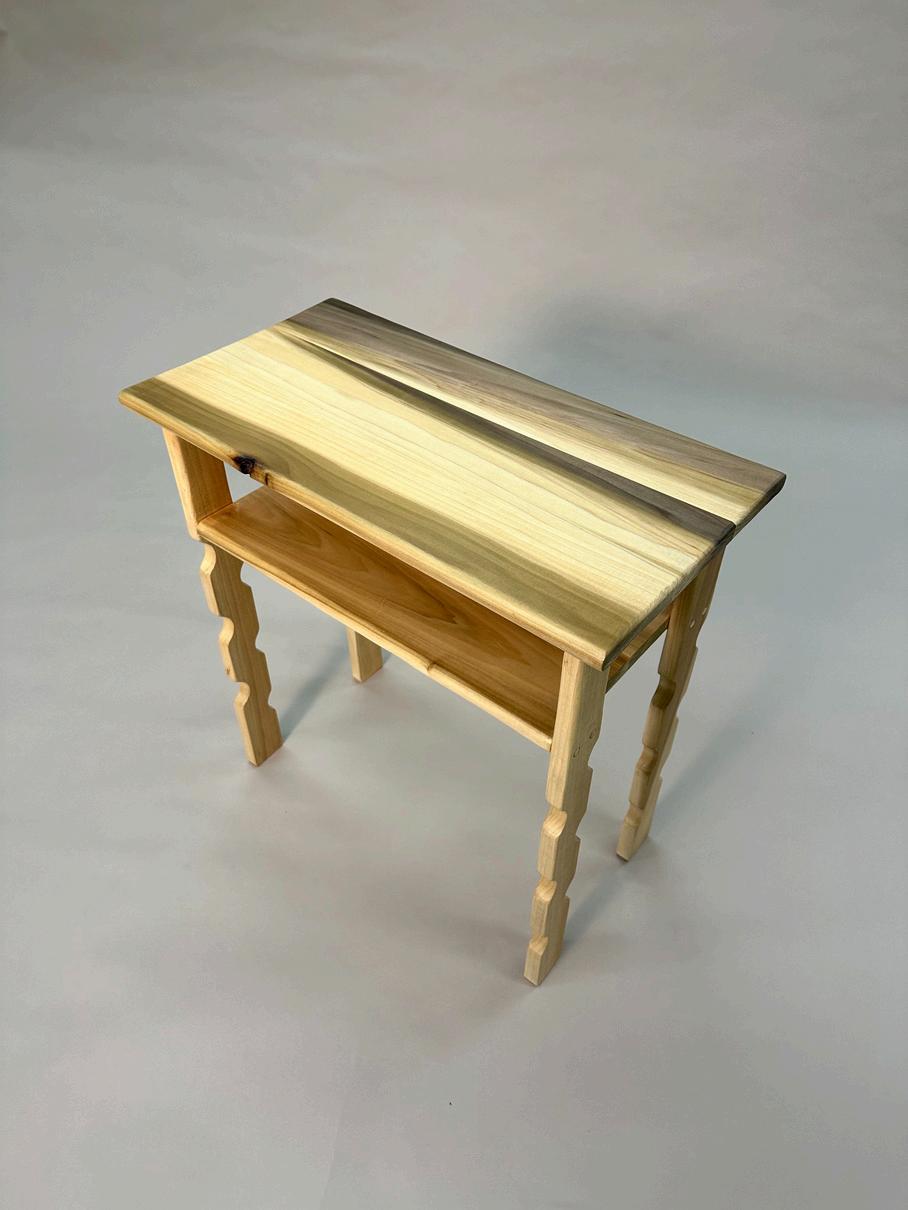
Patterns - Hand drawn Patterns - Hand drawn
Artwork Artwork
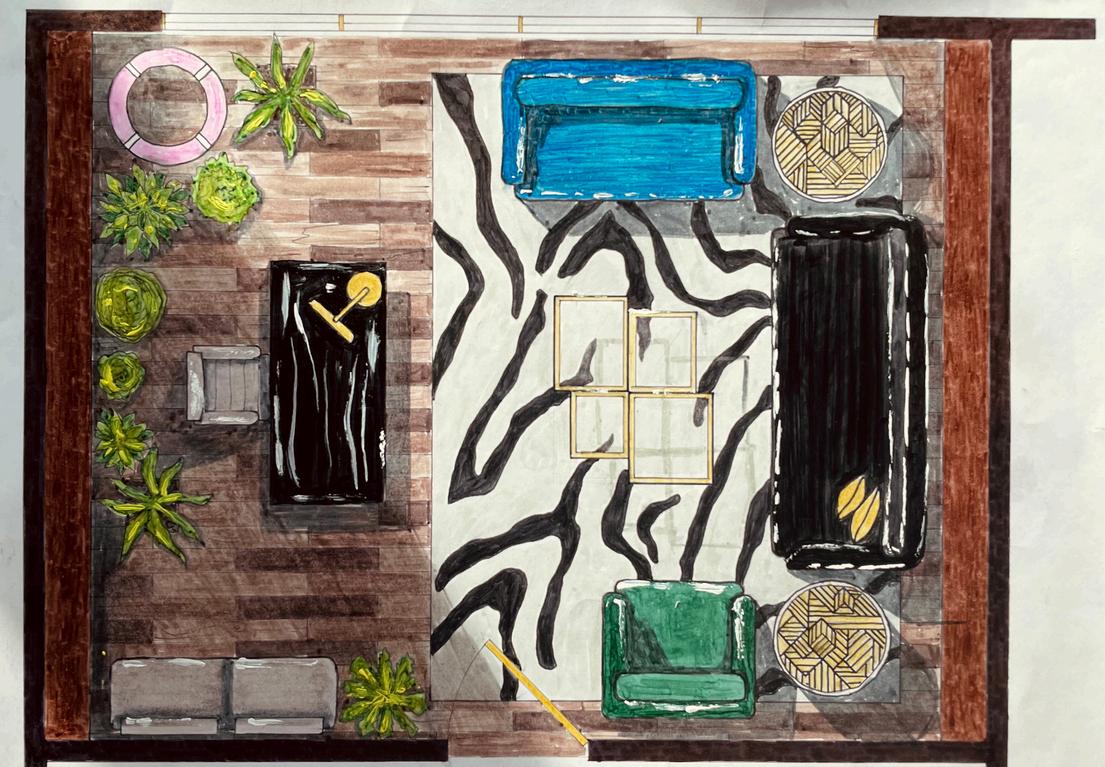
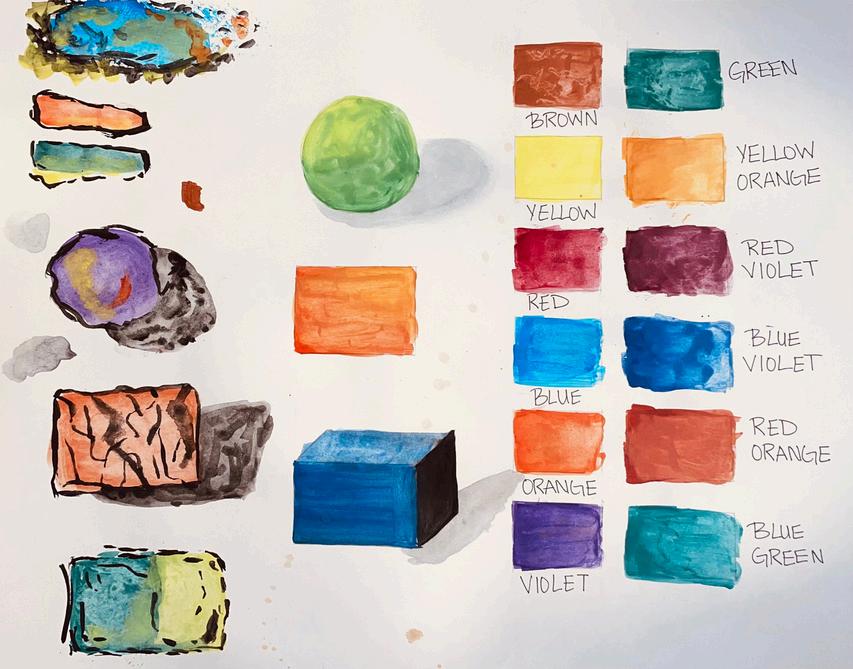
Hand Drafting + Watercolor
Hand Drafting + Watercolor
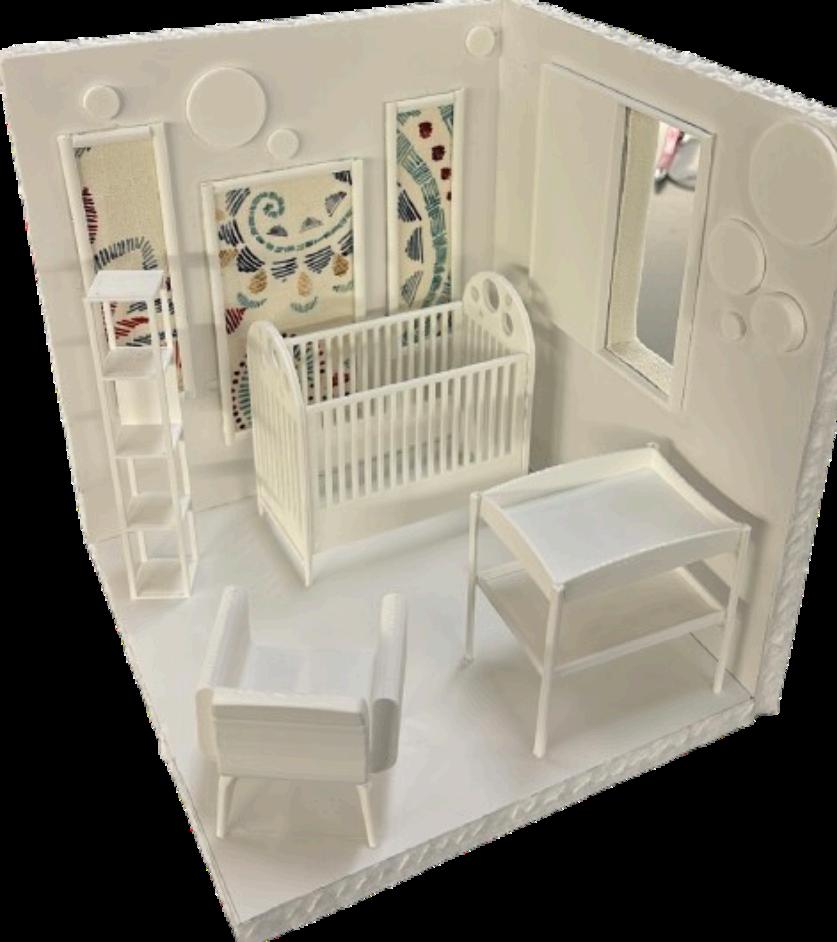
3D Printed Baby Room
3D Printed Baby Room
Artwork Artwork
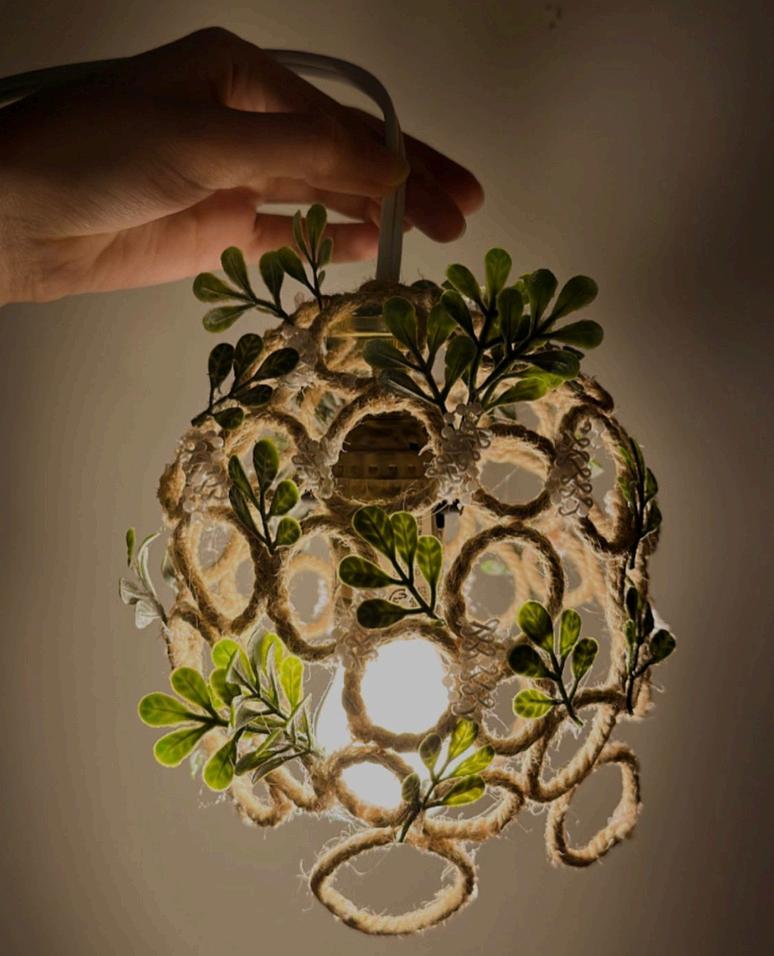
Hand Made Lighting Fixture Hand Made Lighting Fixture
Cardboard Relief Sculpture of Najib Mahfouz
Cardboard Relief Sculpture of Najib Mahfouz
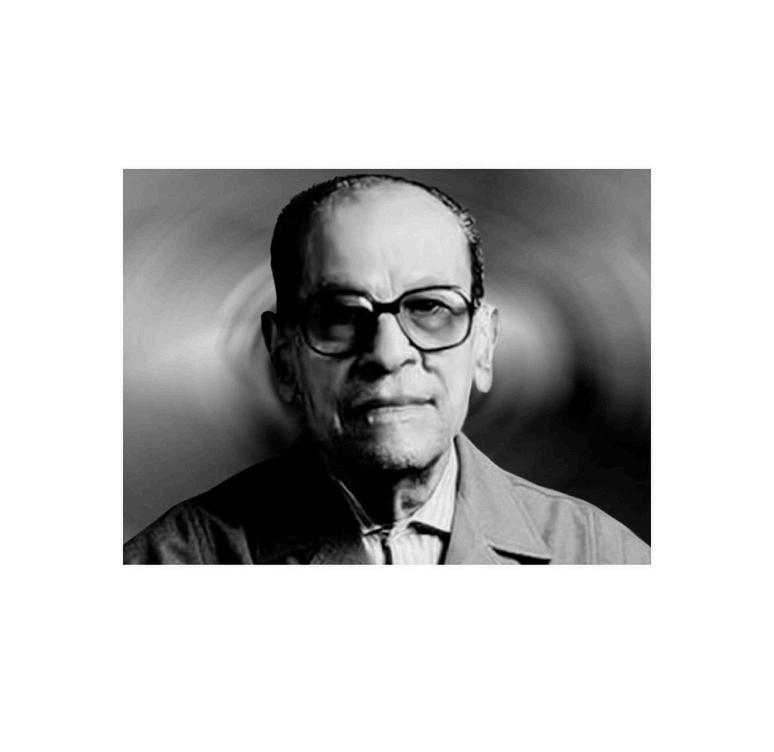
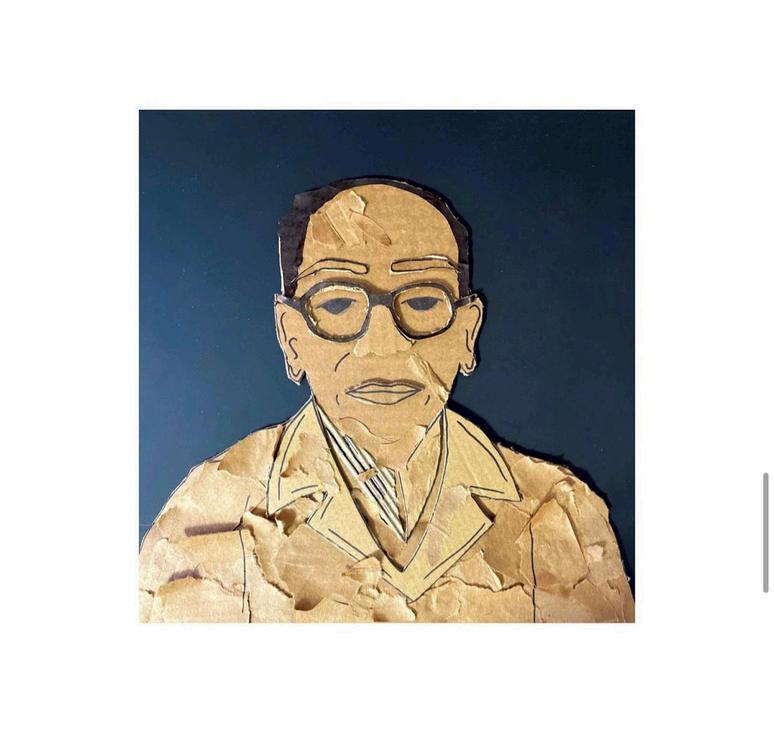 Najib Mahfouz
Jana Mahmoud Jana Mahmoud