Faculty of Humanities Dean’s Award for Achievement B15’s Modelmaking Award Winner
Sheppard Robson’s Jicwood Prize Nomination
jamie schneider
01 02 03 04 05
Practical Work
Showcasing various pieces of work have been involved during my time in practice.
The Road to Utopia
An exhibition highlighting the issue of waste and recycling - using completely recycled materials
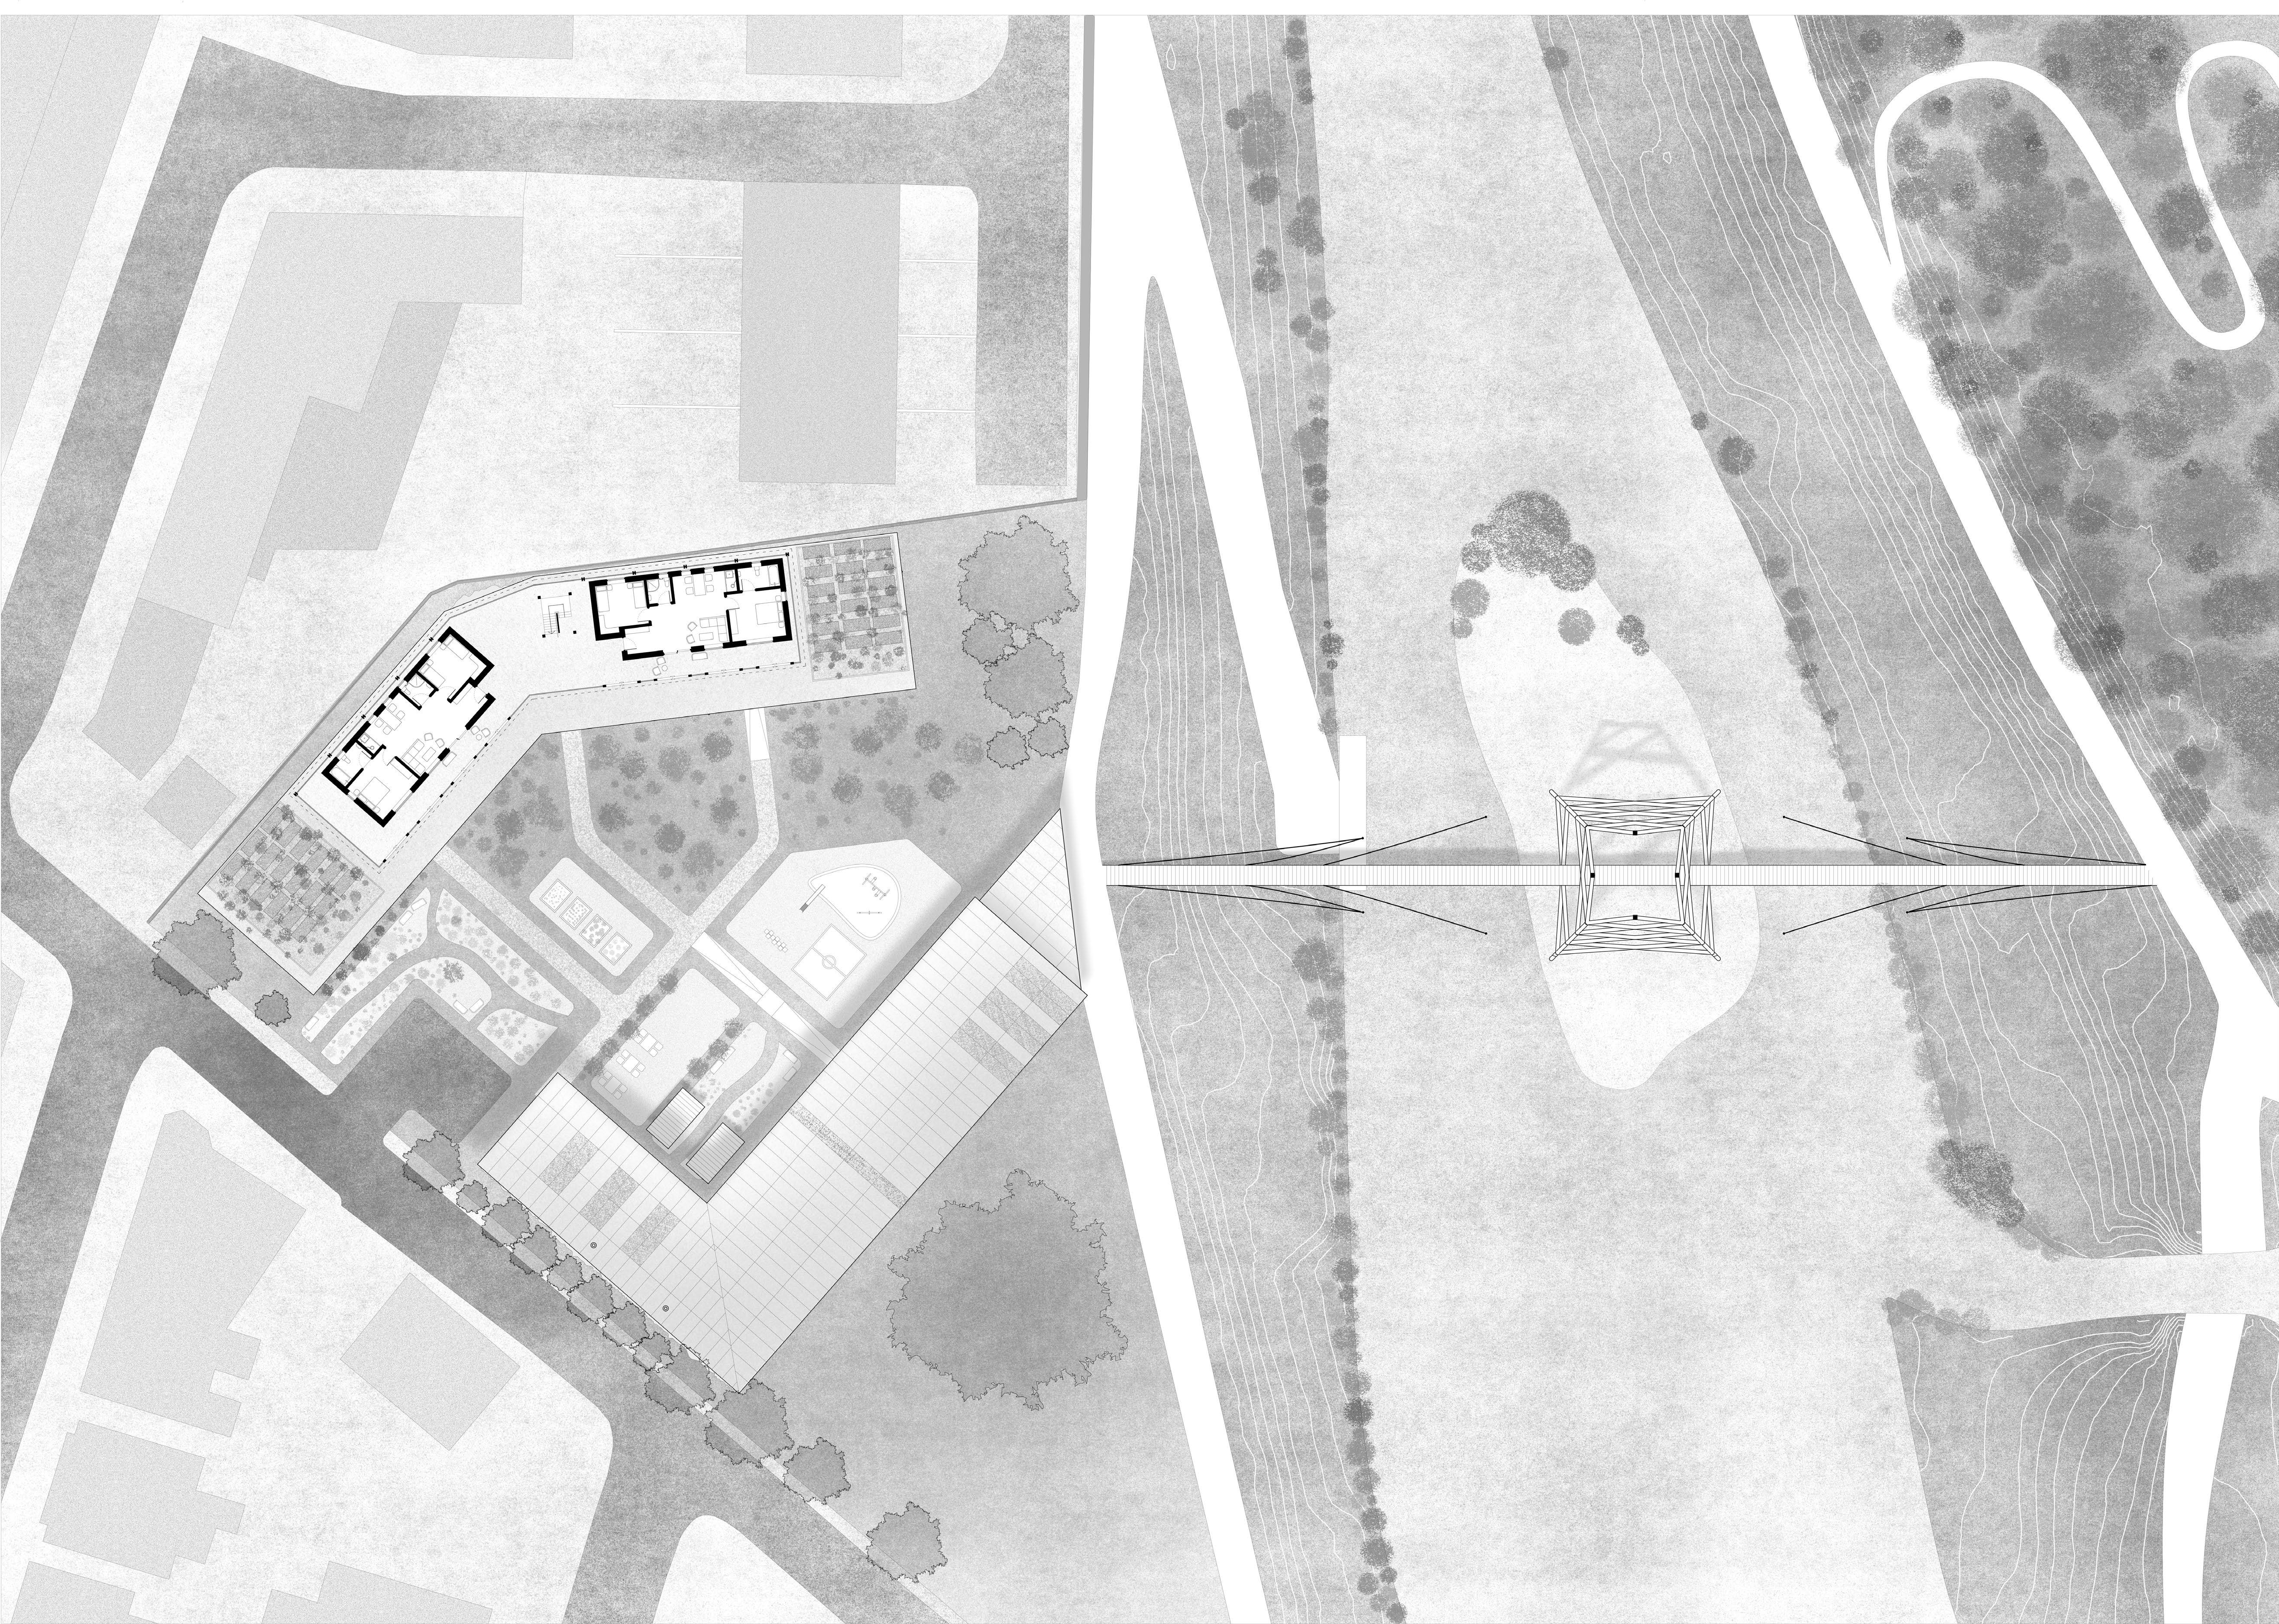
Northenden River Refuge
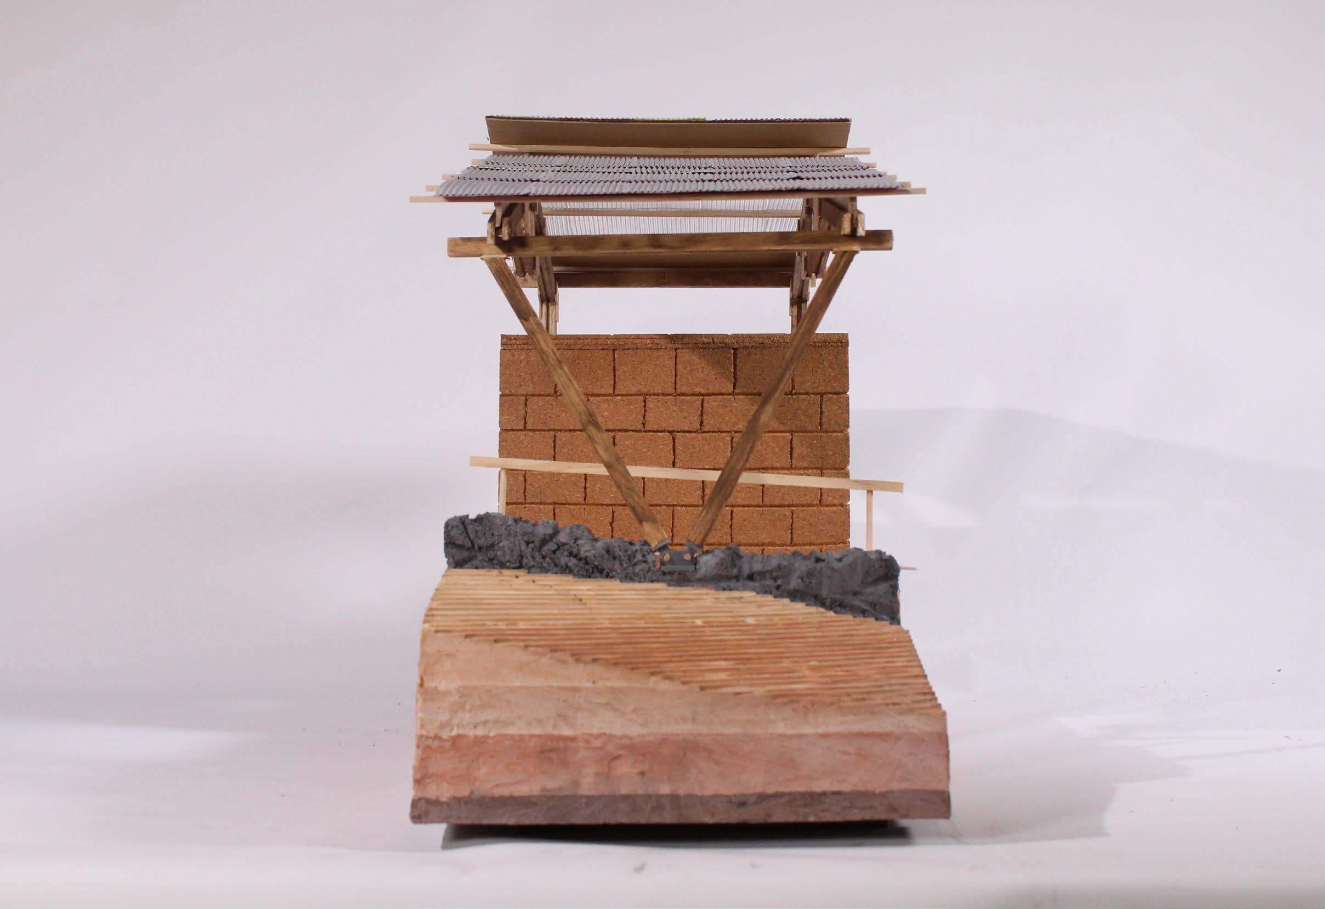
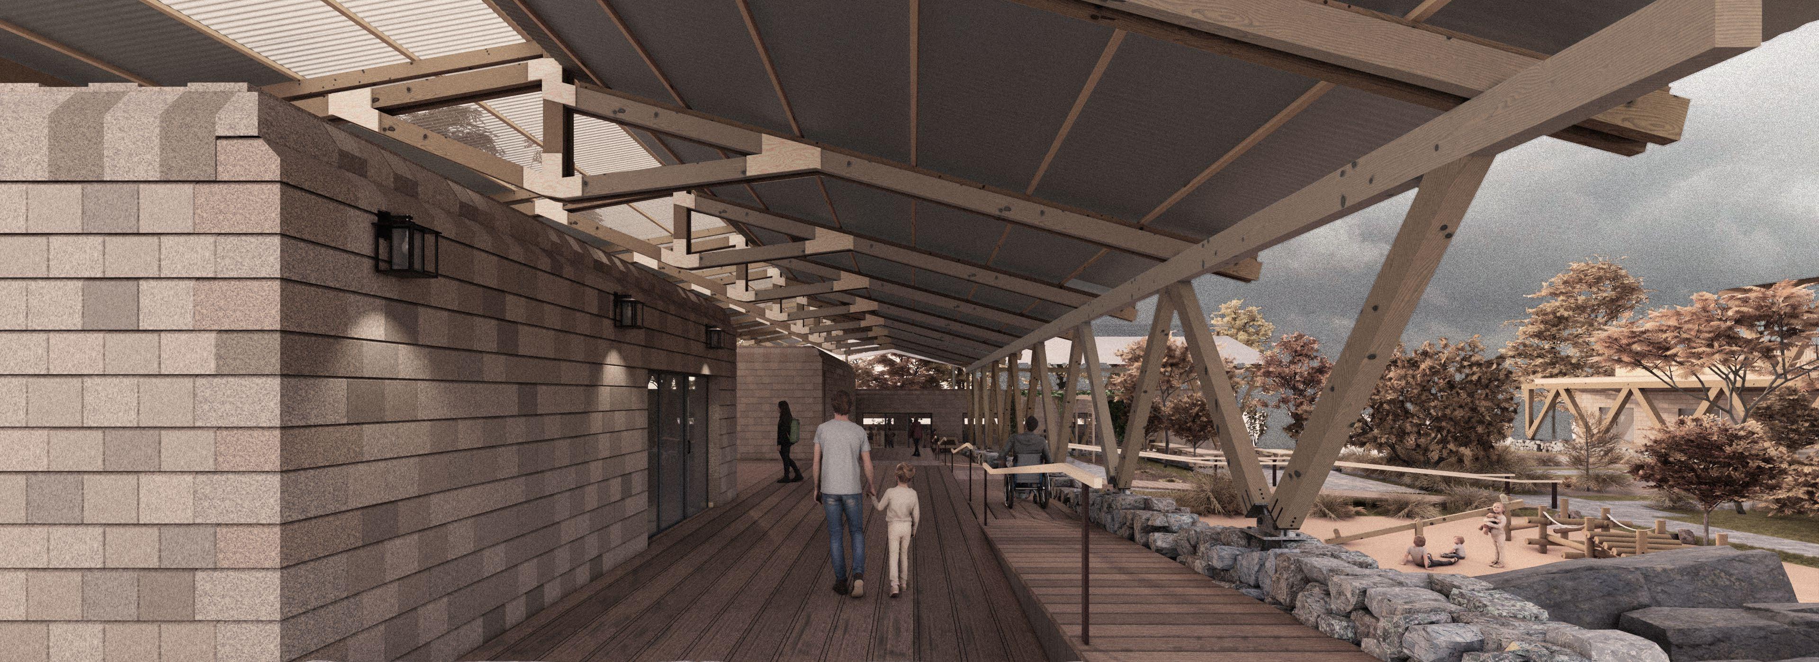
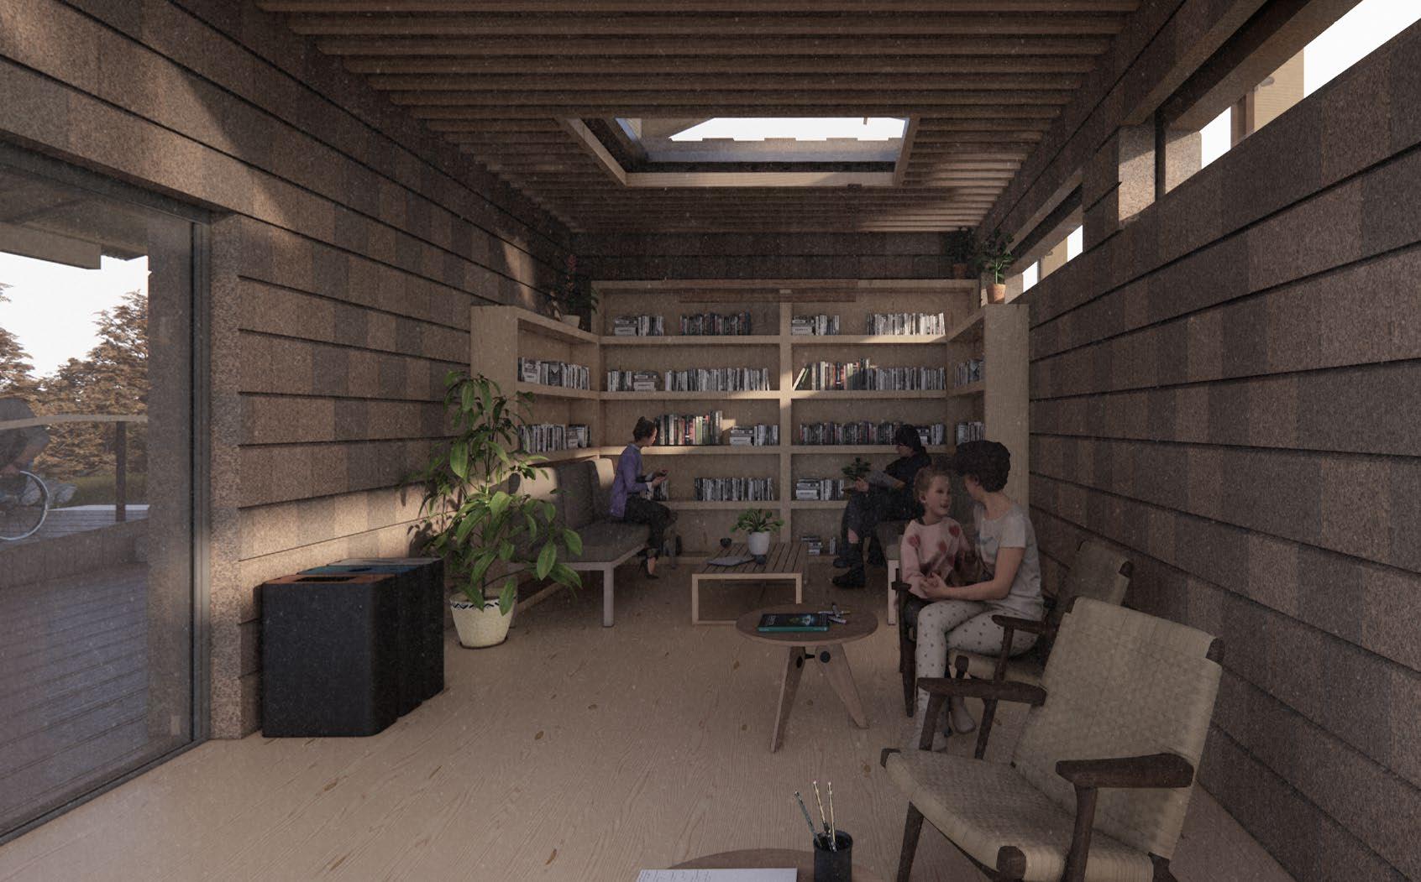
My thesis project aims to provide temporary refuge for migrants fleeing floods caused by rising sea levels on the coast
Technical Study: Plant-based Construction
A detail study into modular construction and natural materials in my thesis project
Personal Project
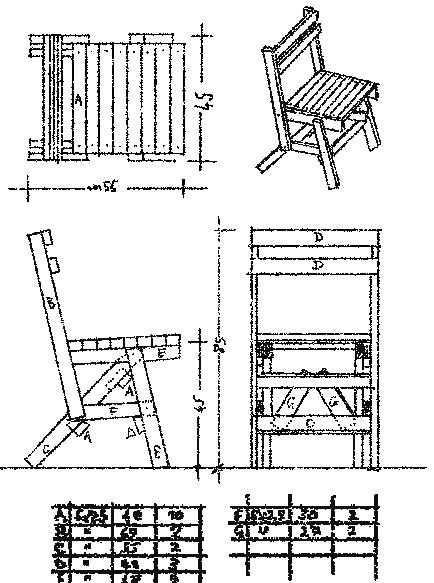
A personal construction project based on Pablo Mari’s furniture design
IN PRACTICE: CAUKIN STUDIO
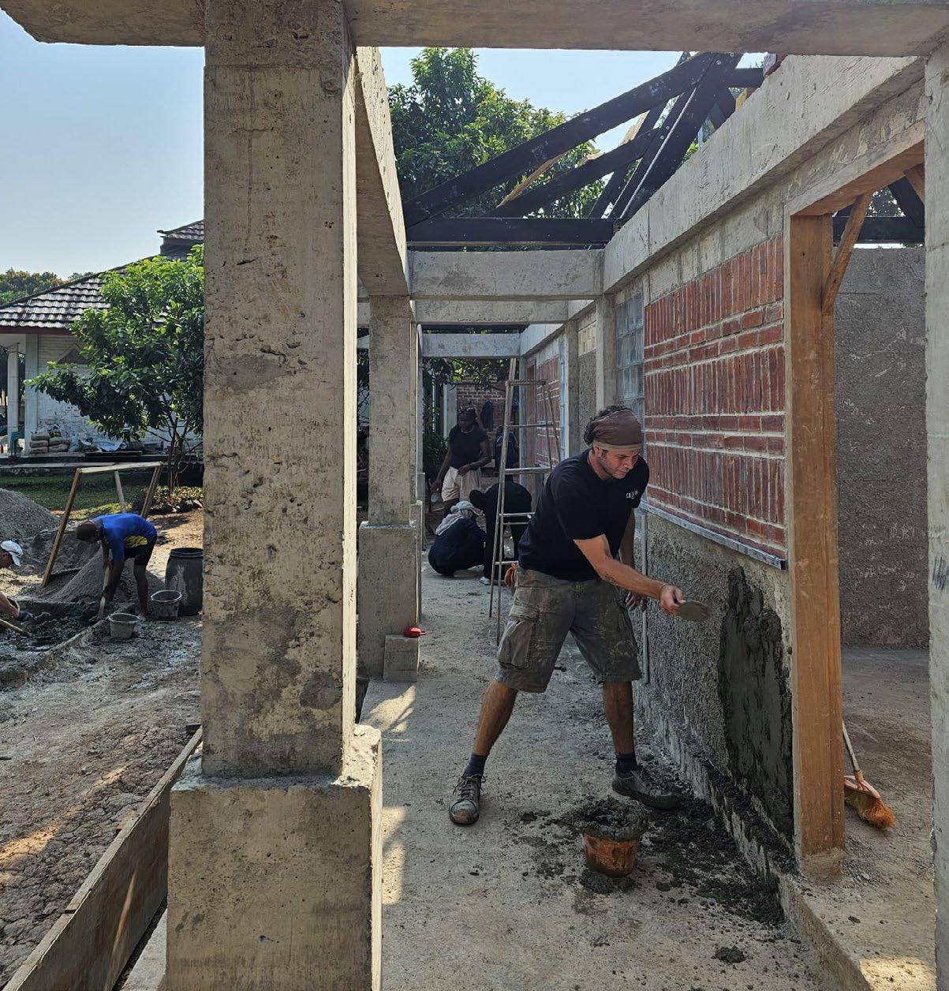
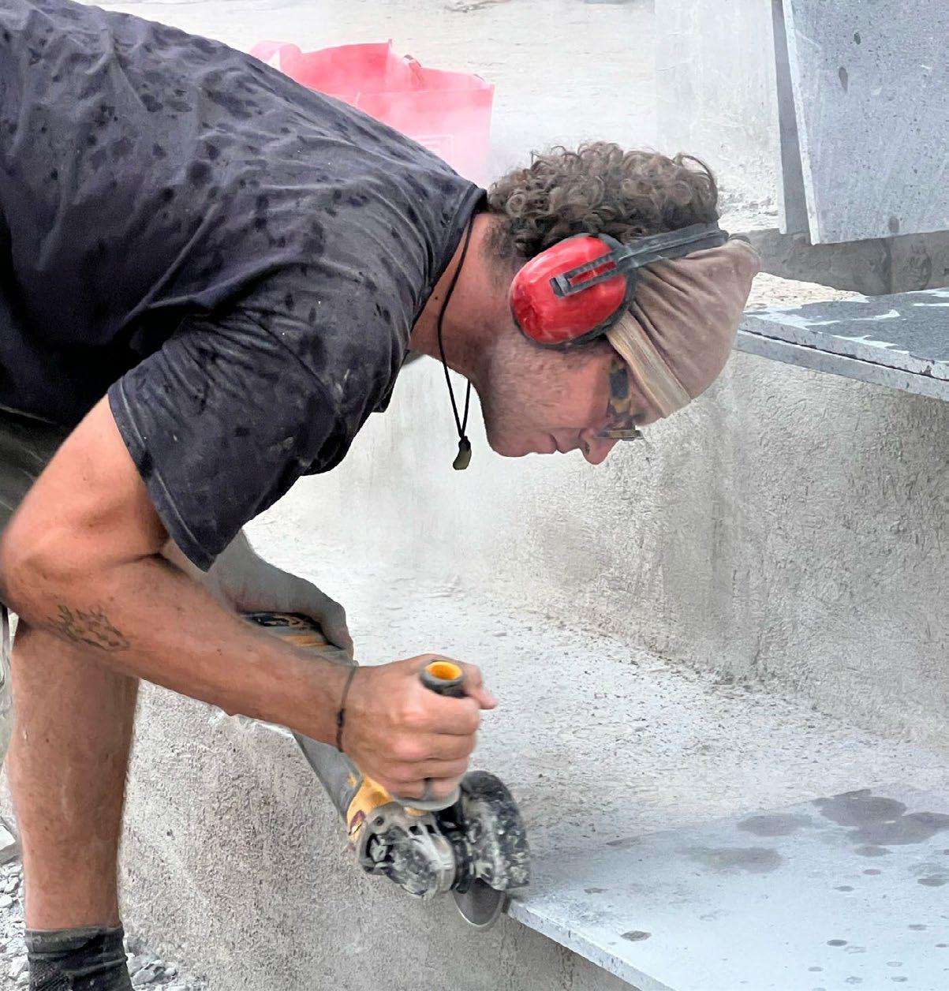
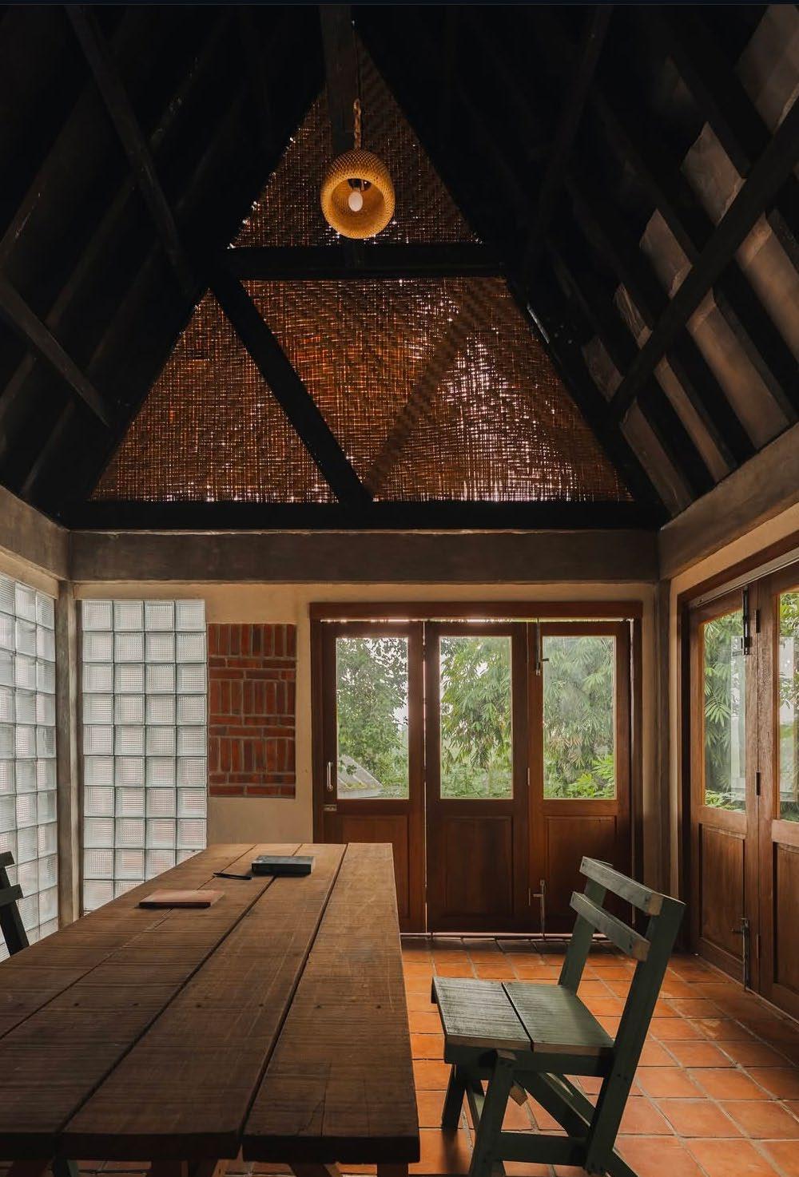
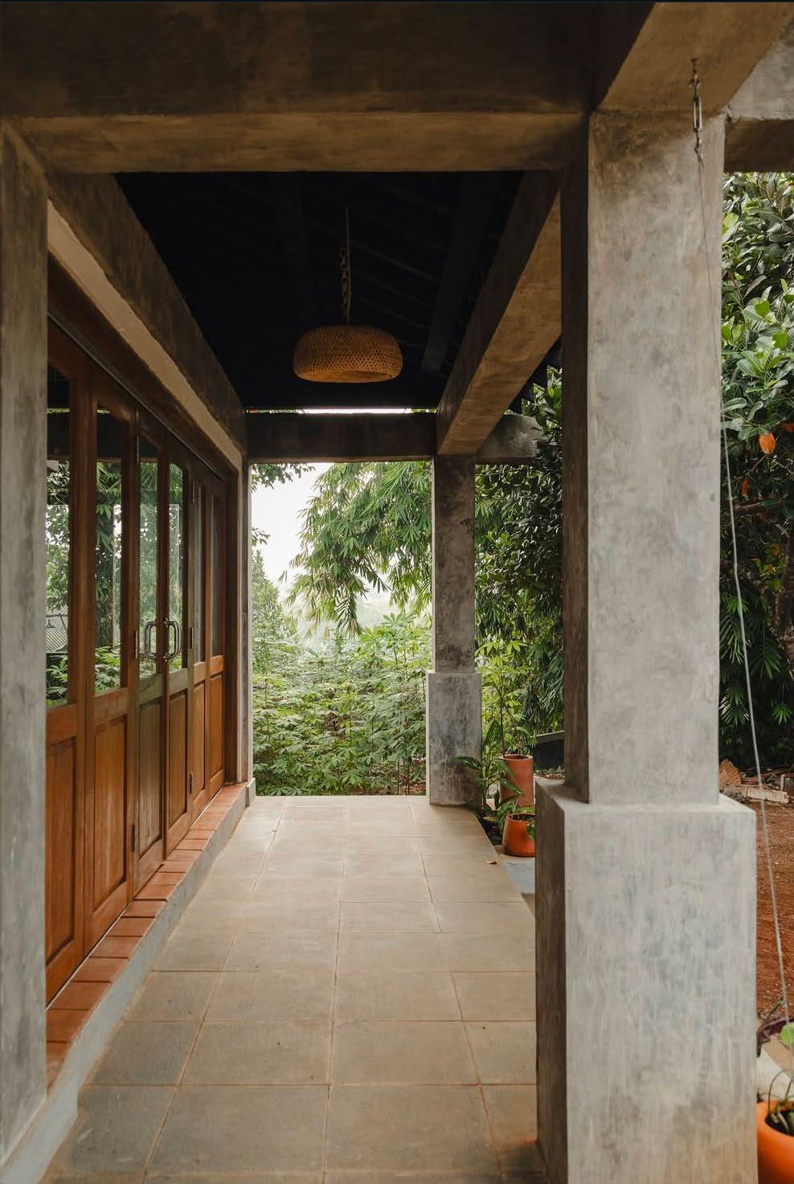
My passion for construction and community engagement is showcased in my work with Caukin Studio. I worked with a team of participants and local builders to construct a guesthouse for a school in Cidokom, Indonesia. It was an eye-opening experience and encouraged me to continue trying to bridge the gap between design and construction.
THE ROAD TO UTOPIA
Year 2 | Semester 2
Abstract
My concept is driven by the severe need for education on waste and recycling in and around Salford, Manchester. The project is an exhibition demonstrating how we can reuse waste materials in construction. It was clear that education was needed in the form of a public exhibition in an area badly affected by pollution and fly-tipping.
Using scaffolding and recycled materials from the local area, I propose an immersive walk-through tour starting with materials such as pallets, recycled coke cans and corrugated sheets. Throughout the tour, the choice of materials becomes cleaner and more refined, demonstrating a sensory transition from a wasteland dystopia to a utopian garden, connoting a sense of hope that the correc t use of waste in the construction industry could bring.
THE ROAD TO UTOPIA
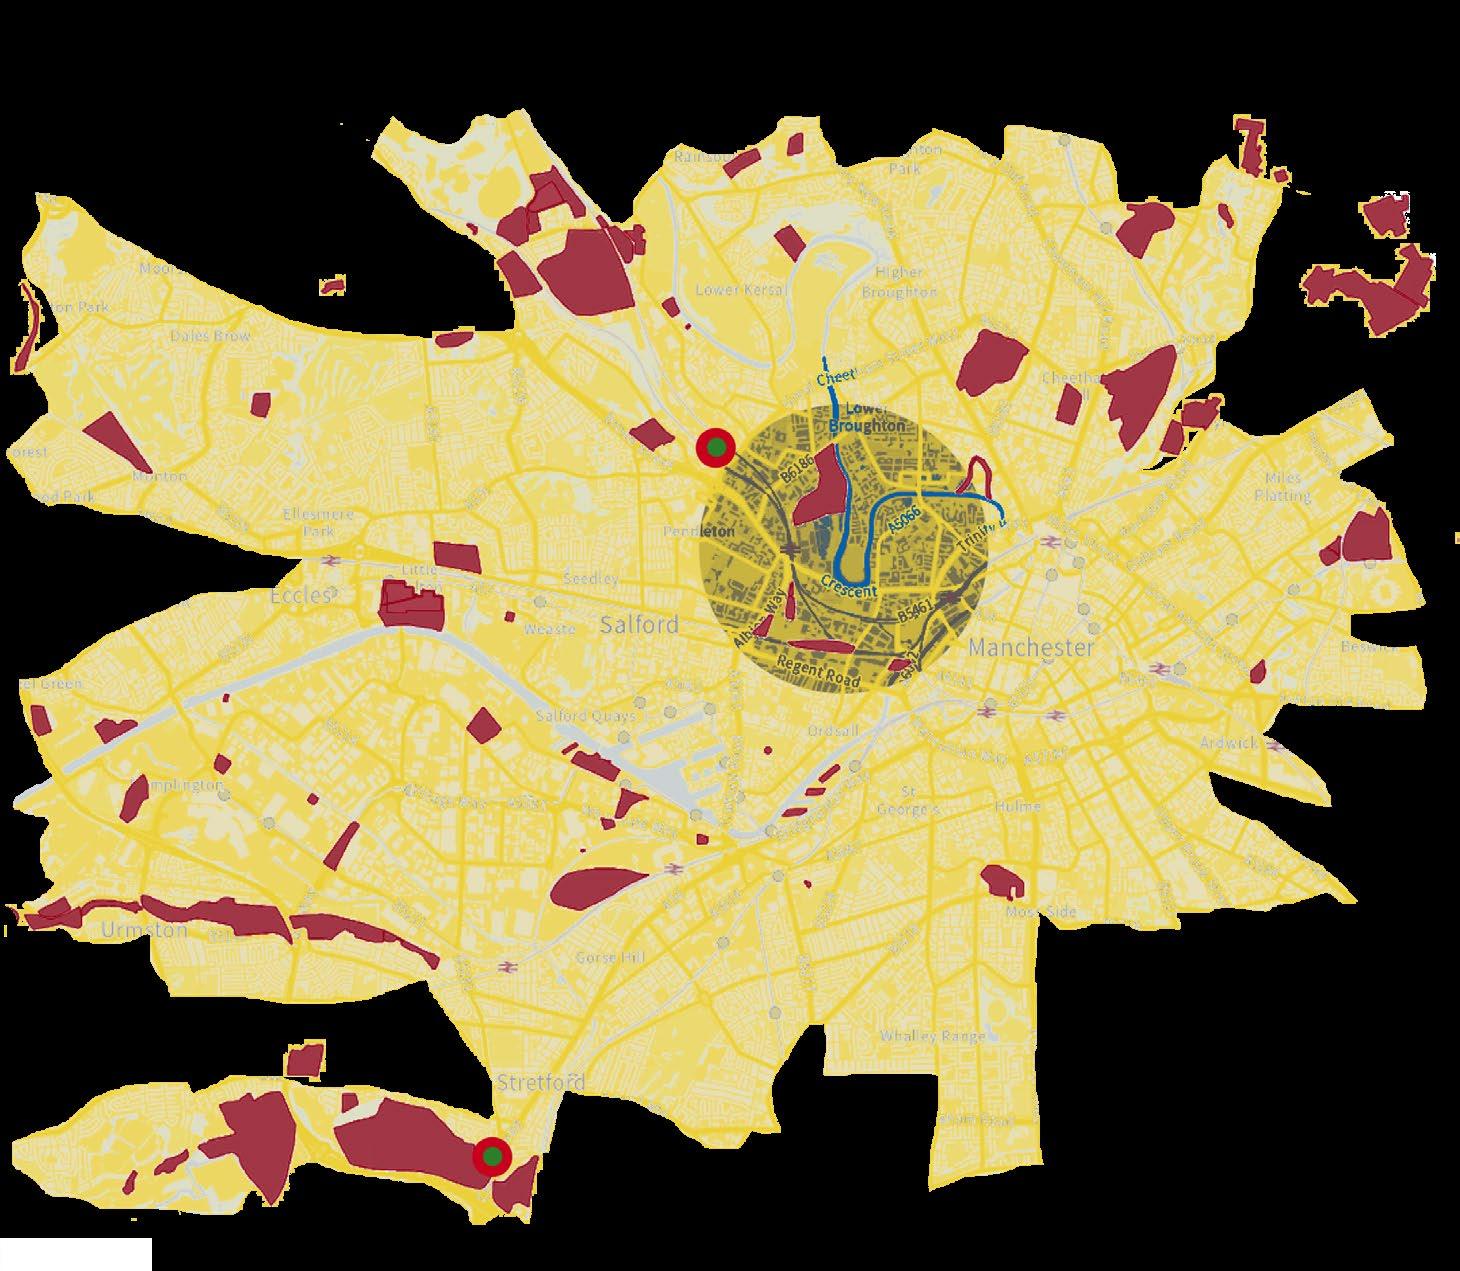
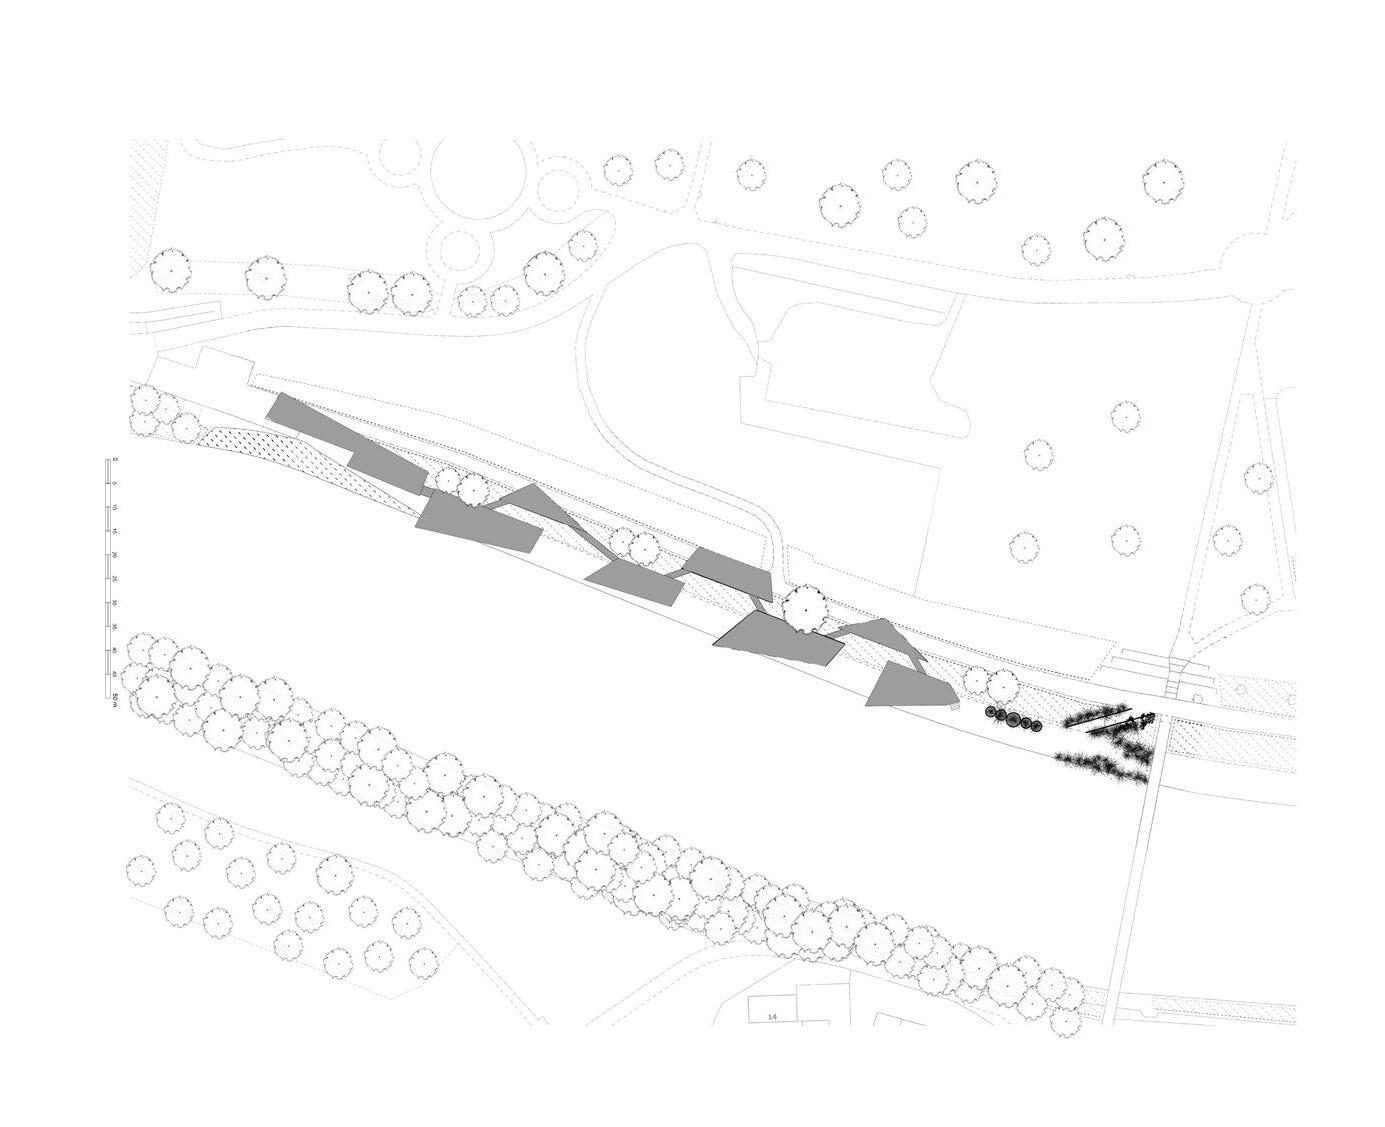
1] Map of historic landfill sites in Manchester
2] SItes plotted onto tracing paper
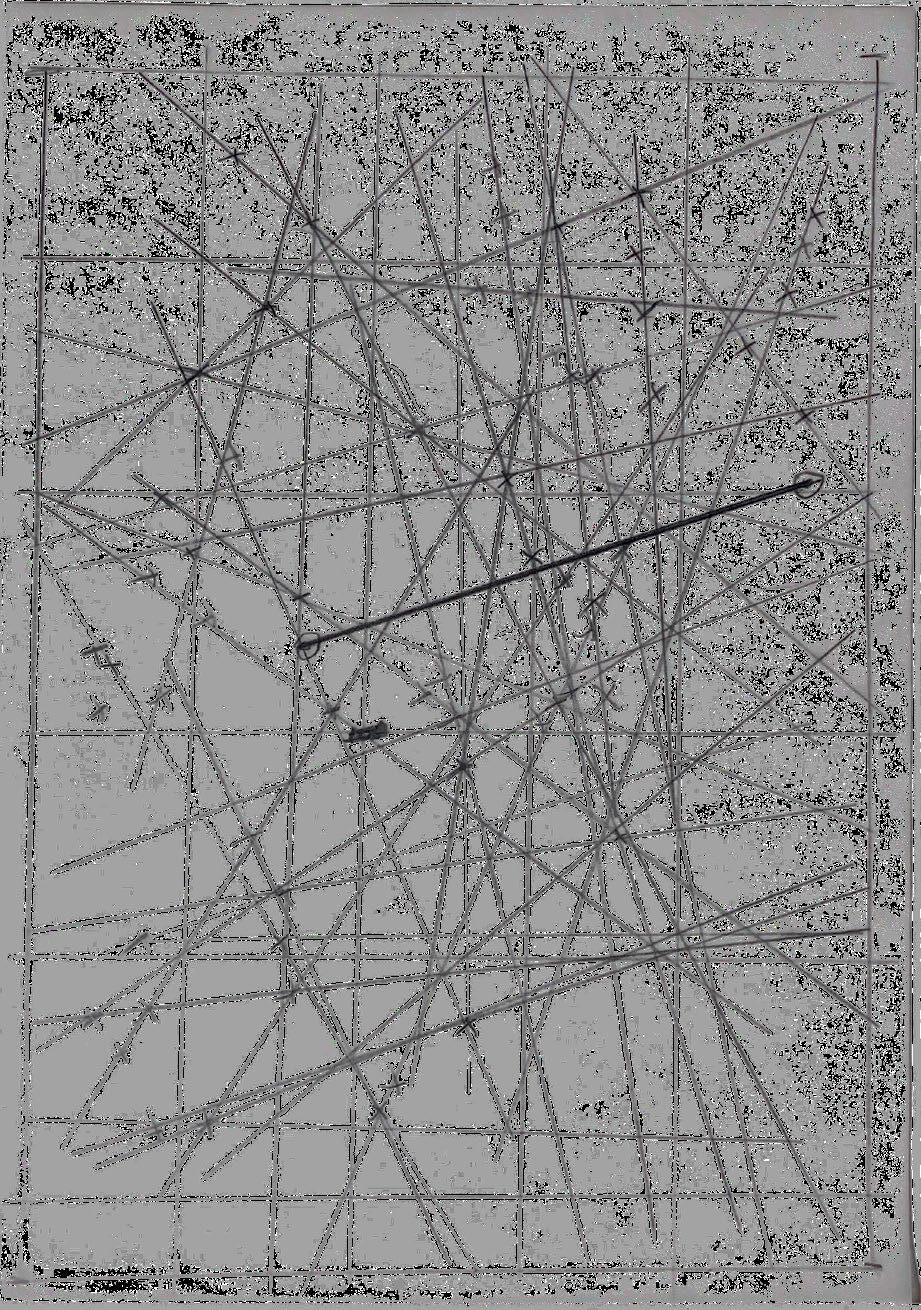
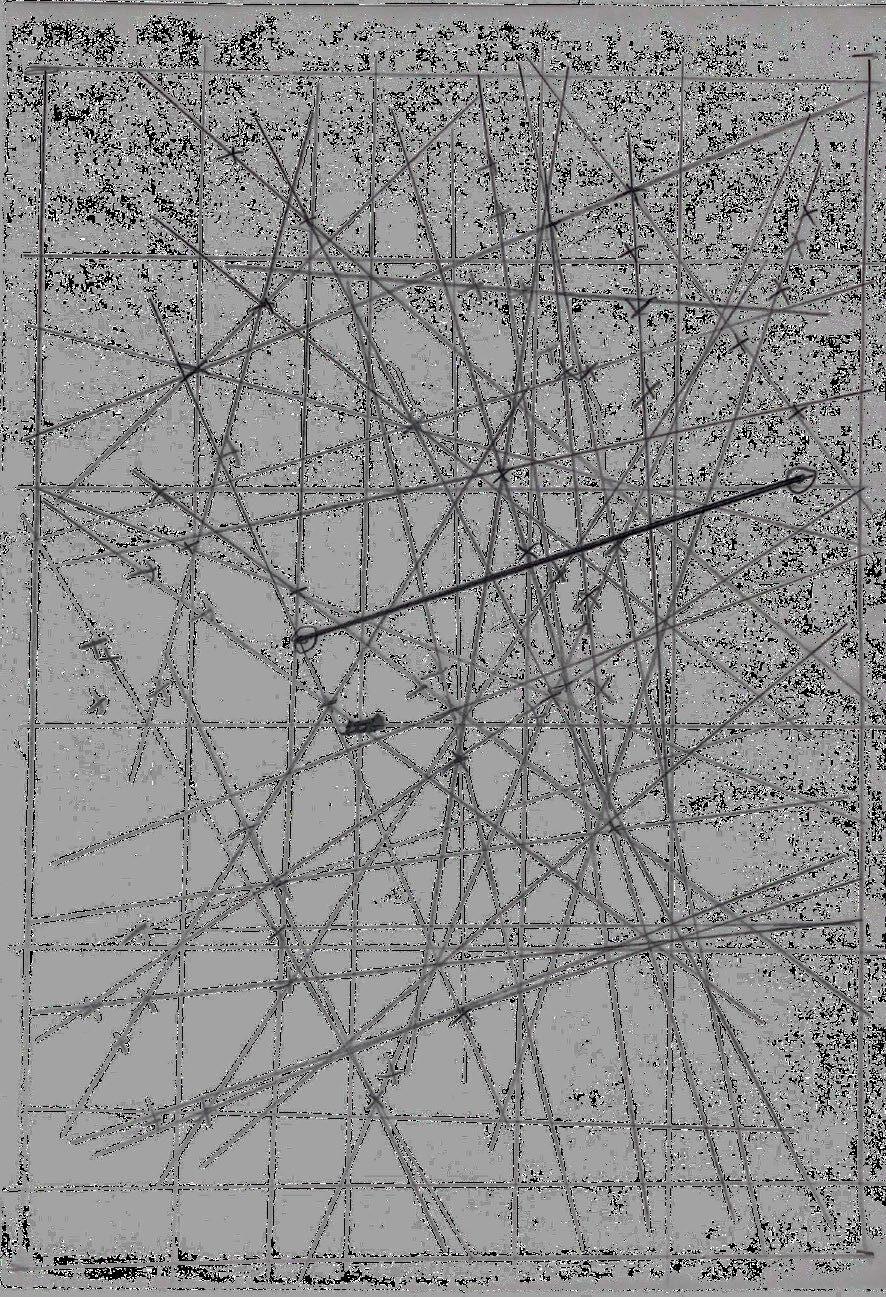
3] Web of lines connects them together
4] Form extruded from in relation to site and web
5] Cr oss-site section showing the dev elopment of spaces, light and materials from dy stopia to utopia
i] Dark , low exhibition entrance
ii] Was teland walkway - a path through piles o f litter found in the local ar ea
iii] Light er space - litter scultpures
iv] Light est space - utopian greenhous e growing local plants
vi] Inf ormation and shop
THE ROAD TO UTOPIA
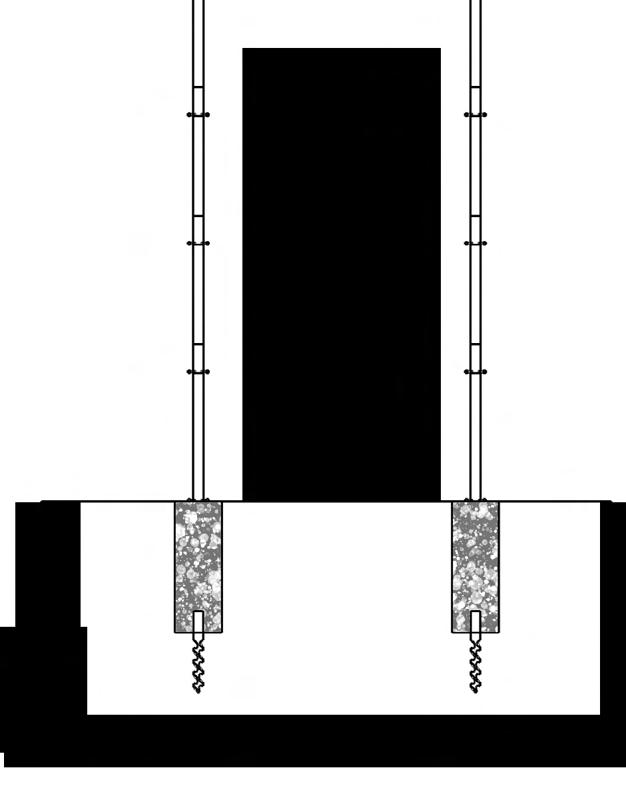
1] Foundation reuse concept
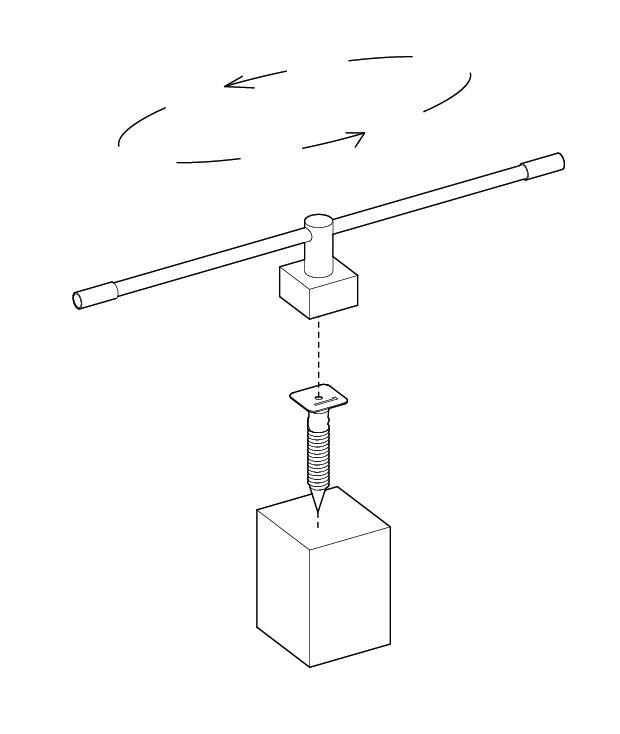
i] Use of foundations that can be taken out again. The scaffolding is attached to 1000mm drills that can “unscrew” from the ground and be removed
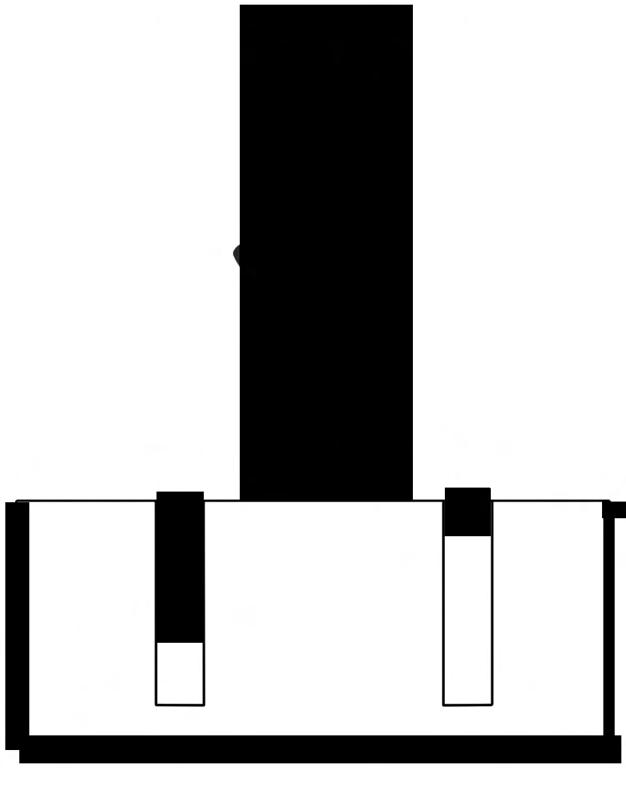
ii] Once they have been removed, holes on the site will require use.
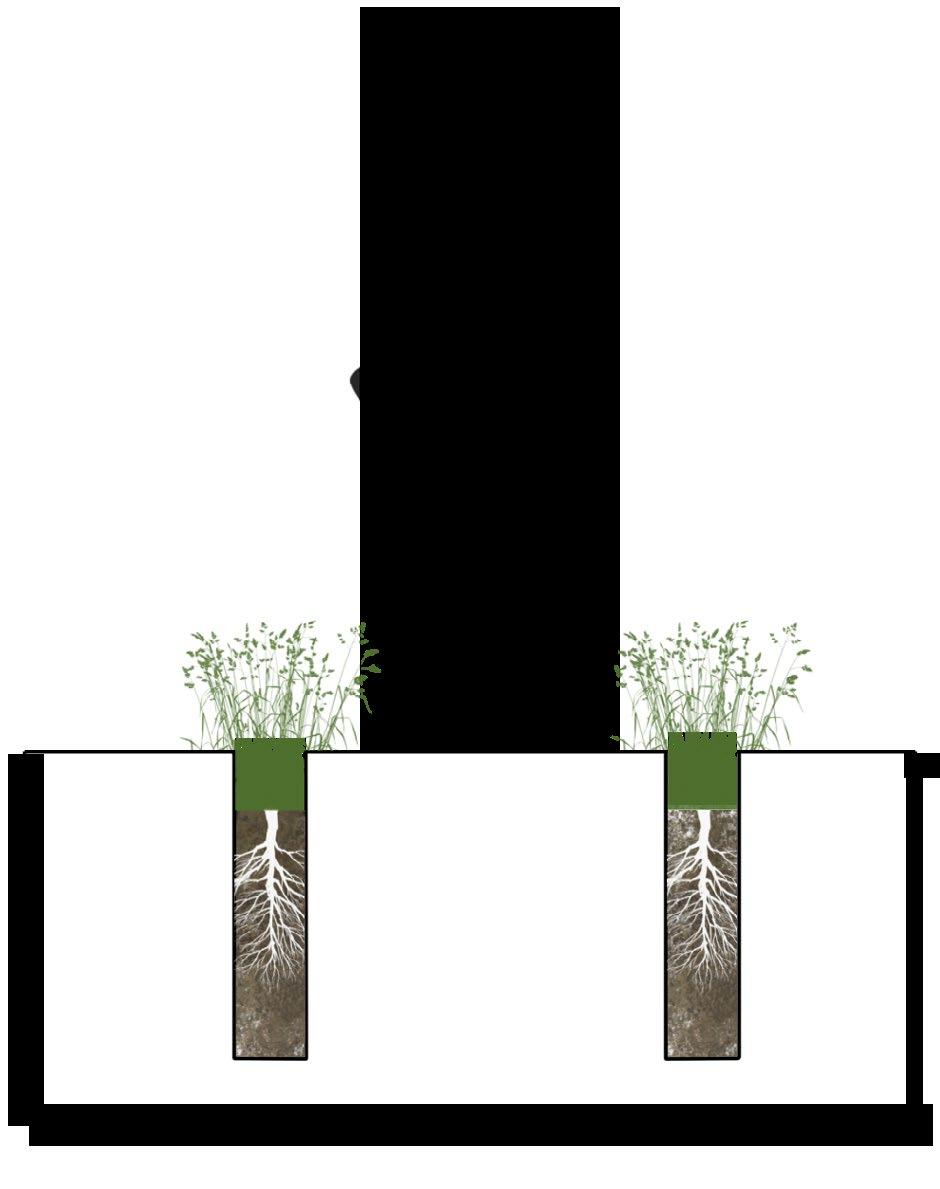
iii] Holes to be repopulated with soil and seeds harvested from the hanging gardens in Exhibit 3, creating a rewilded area along the river.
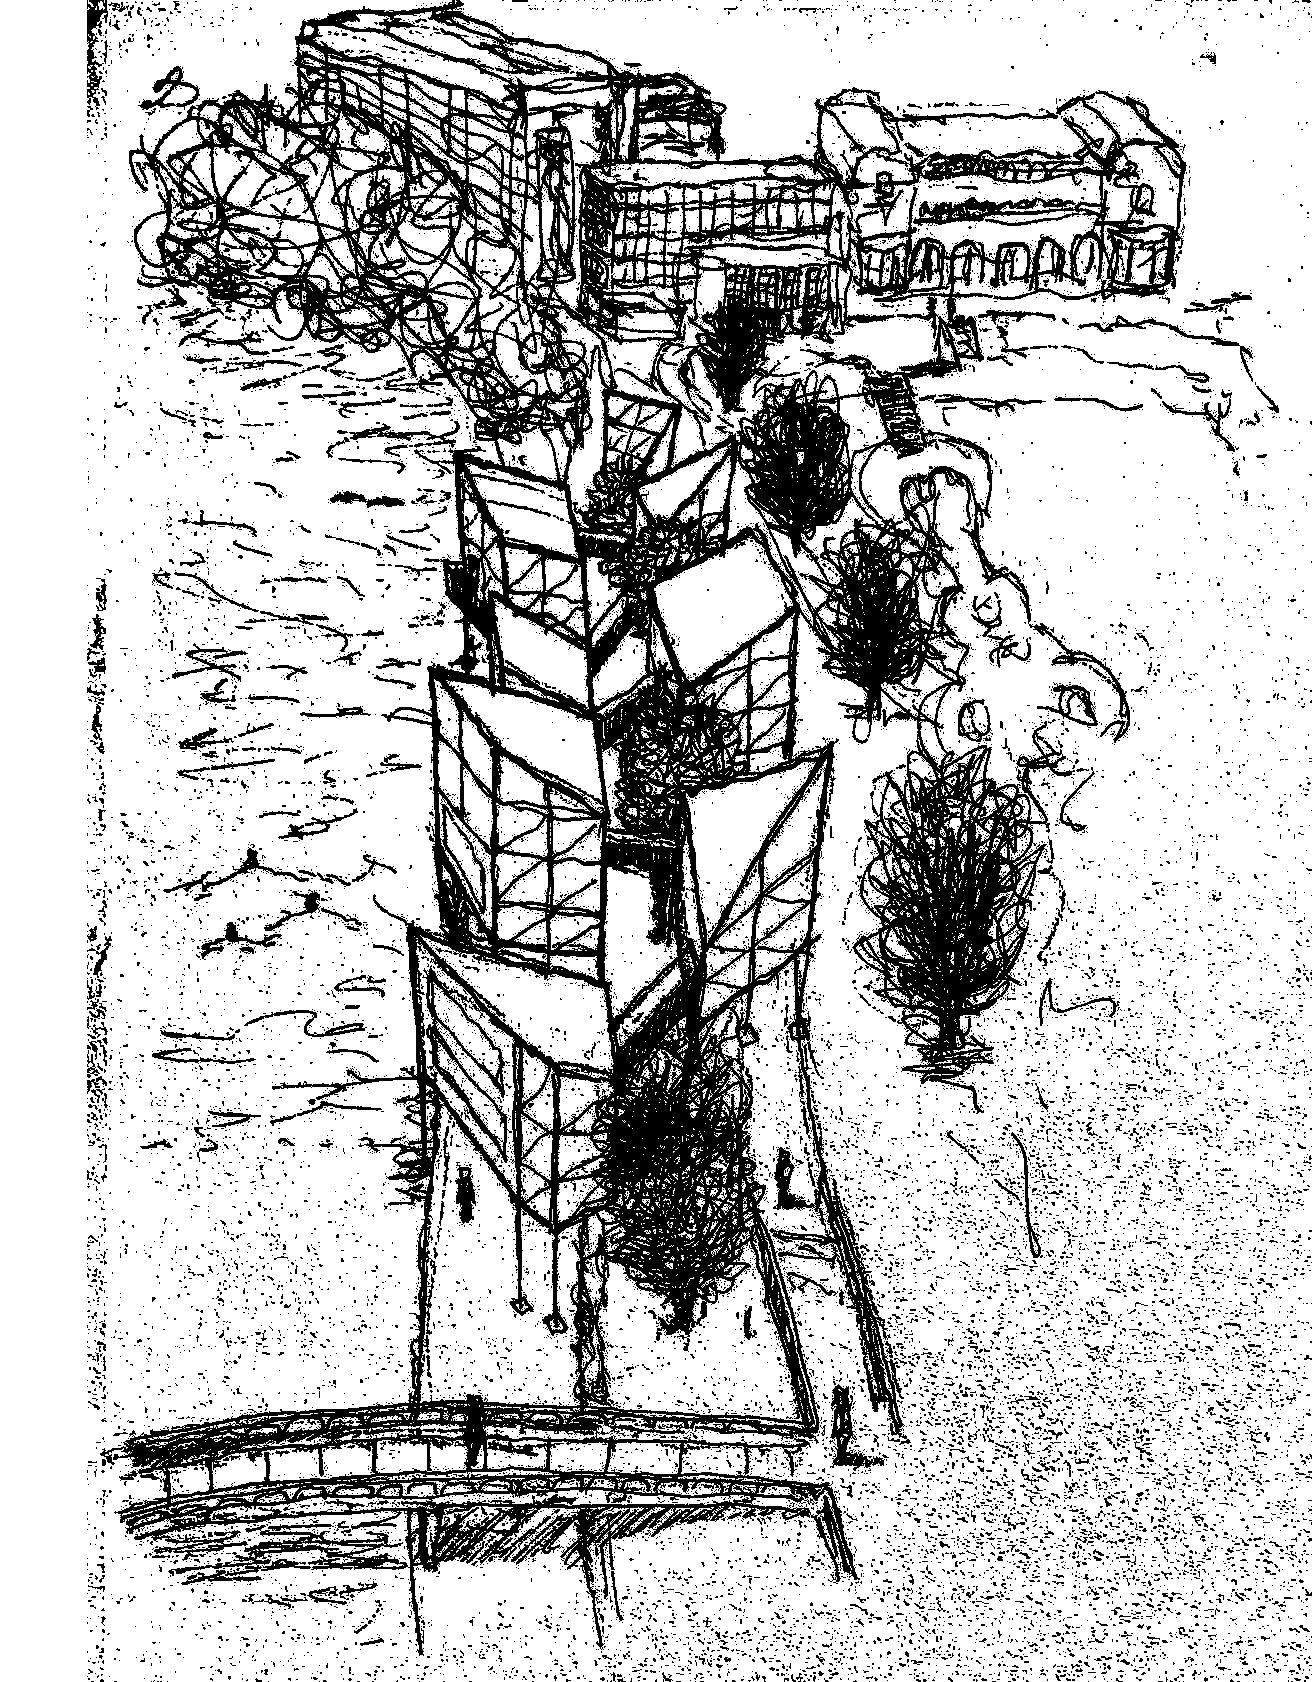
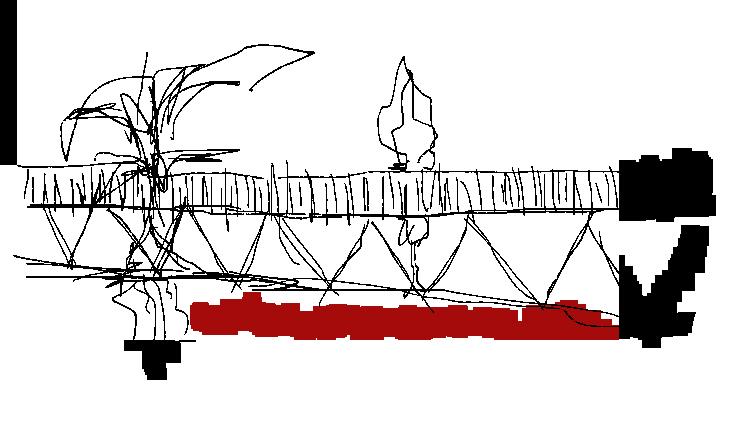
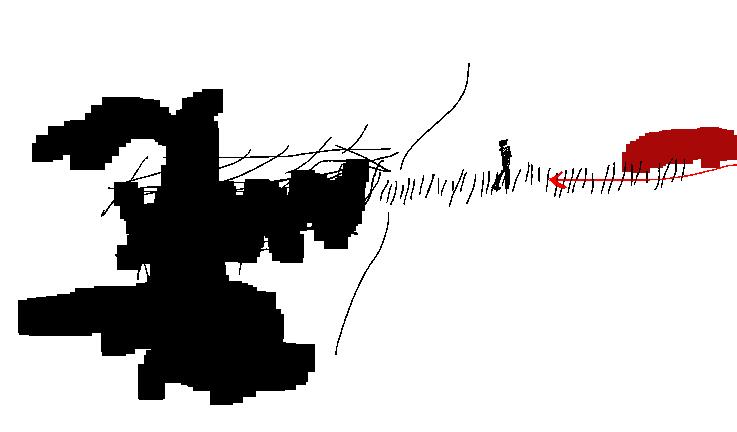
2] Ink sketch showing the exhibition from the Utopian end
THE ROAD TO UTOPIA
NORTHENDEN RIVER REFUGE
Year 3 | Semester 2
Abstract
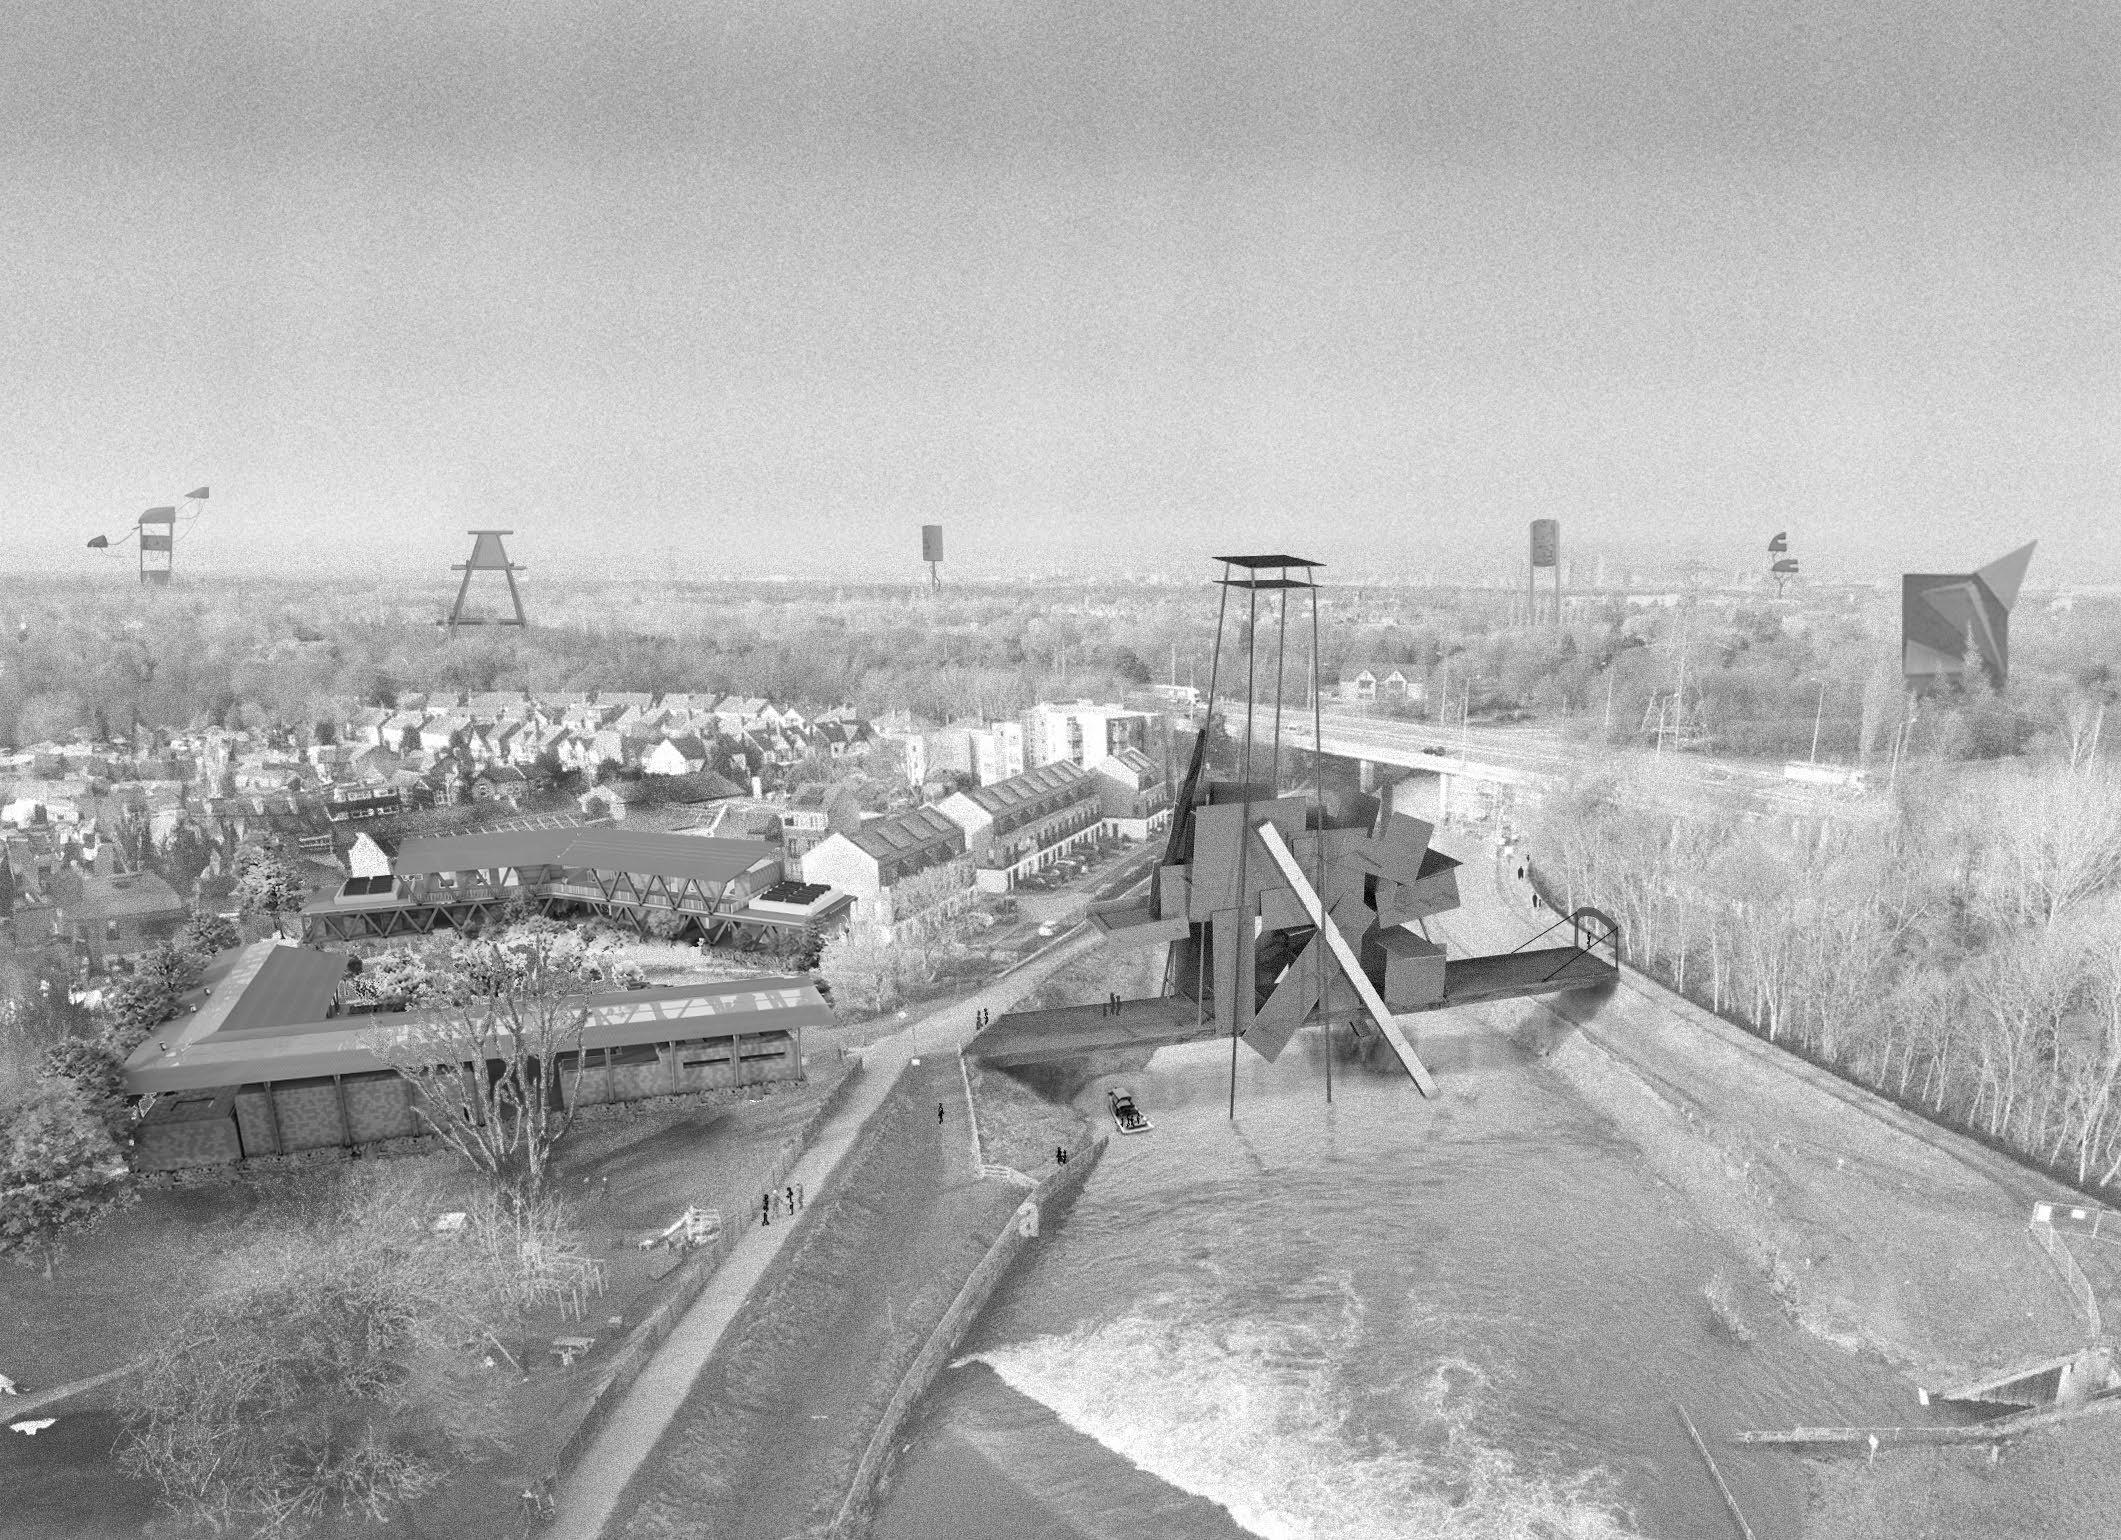
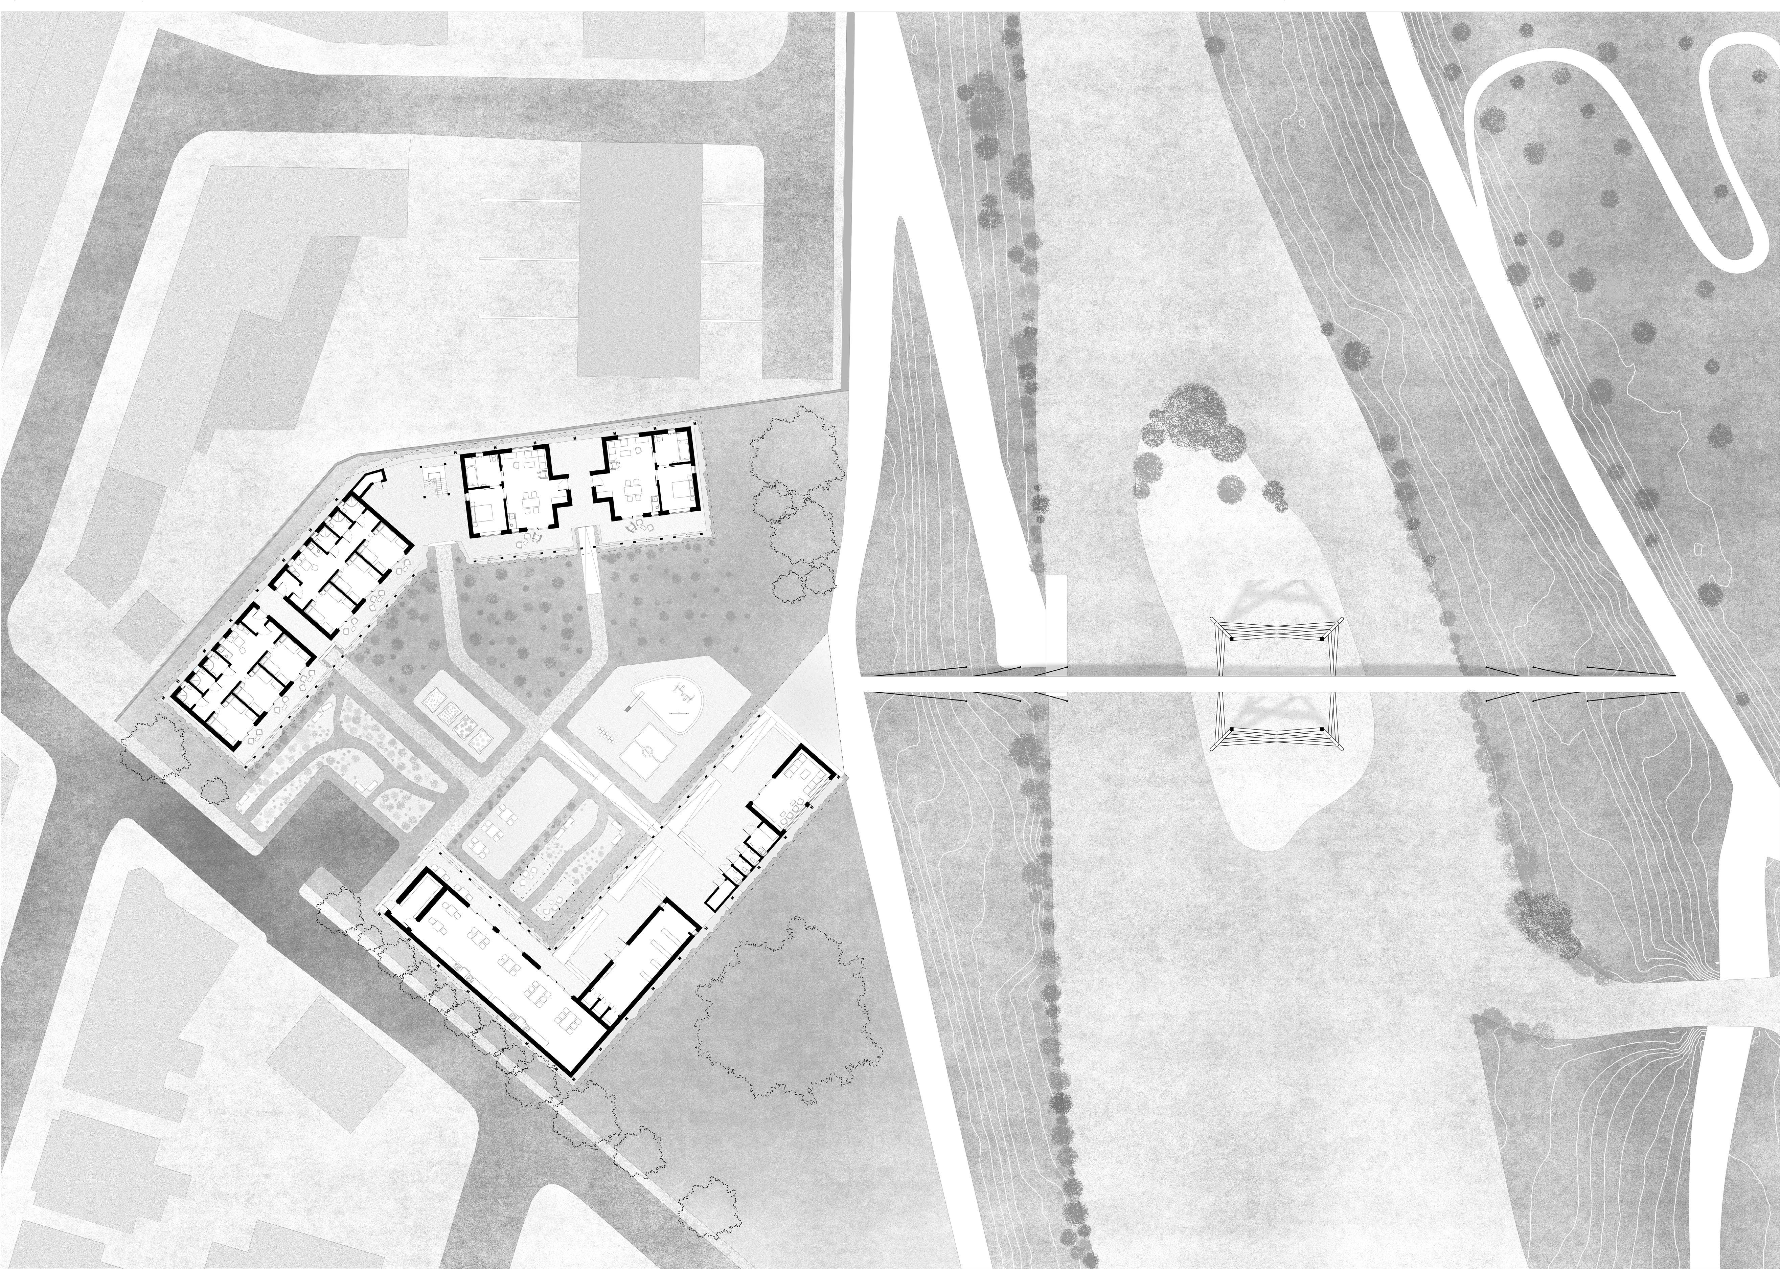
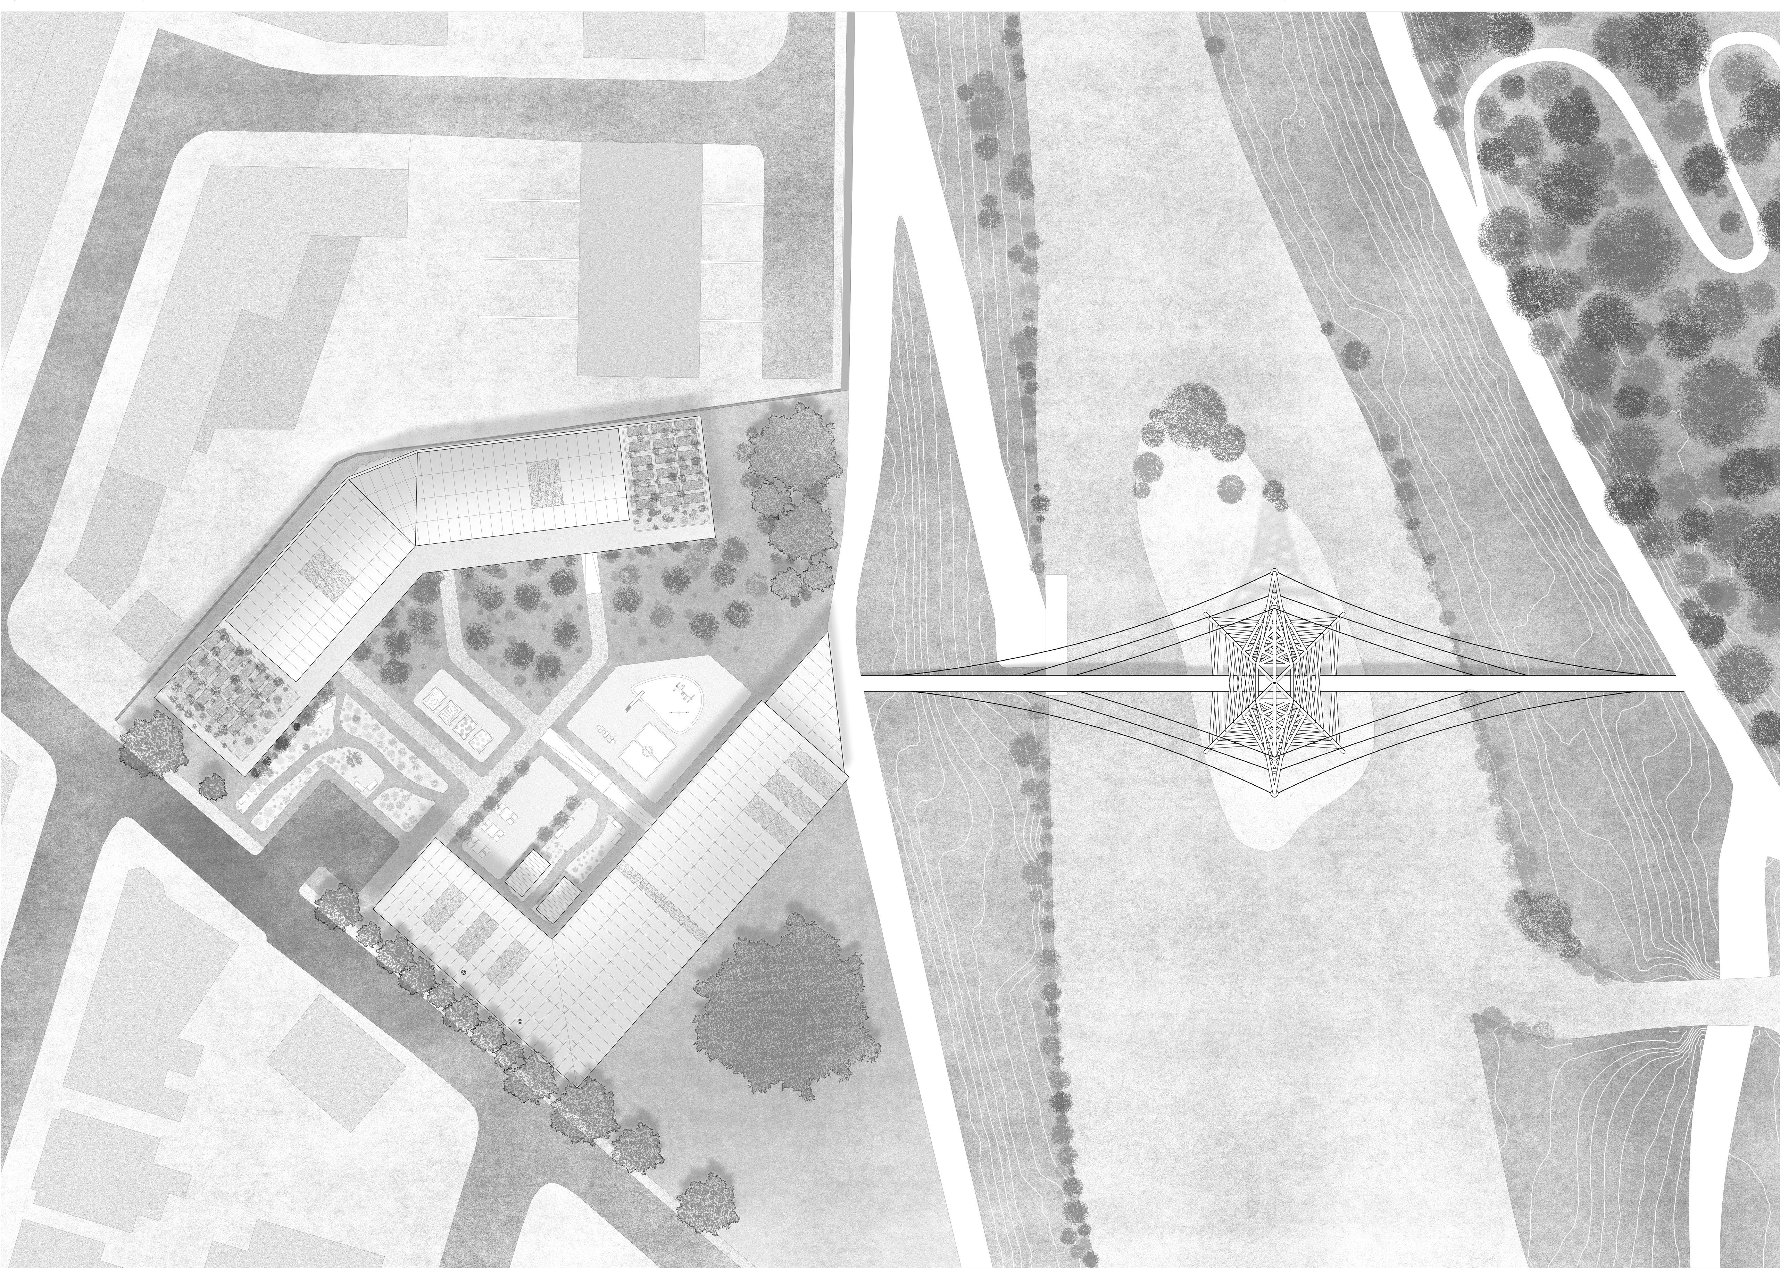
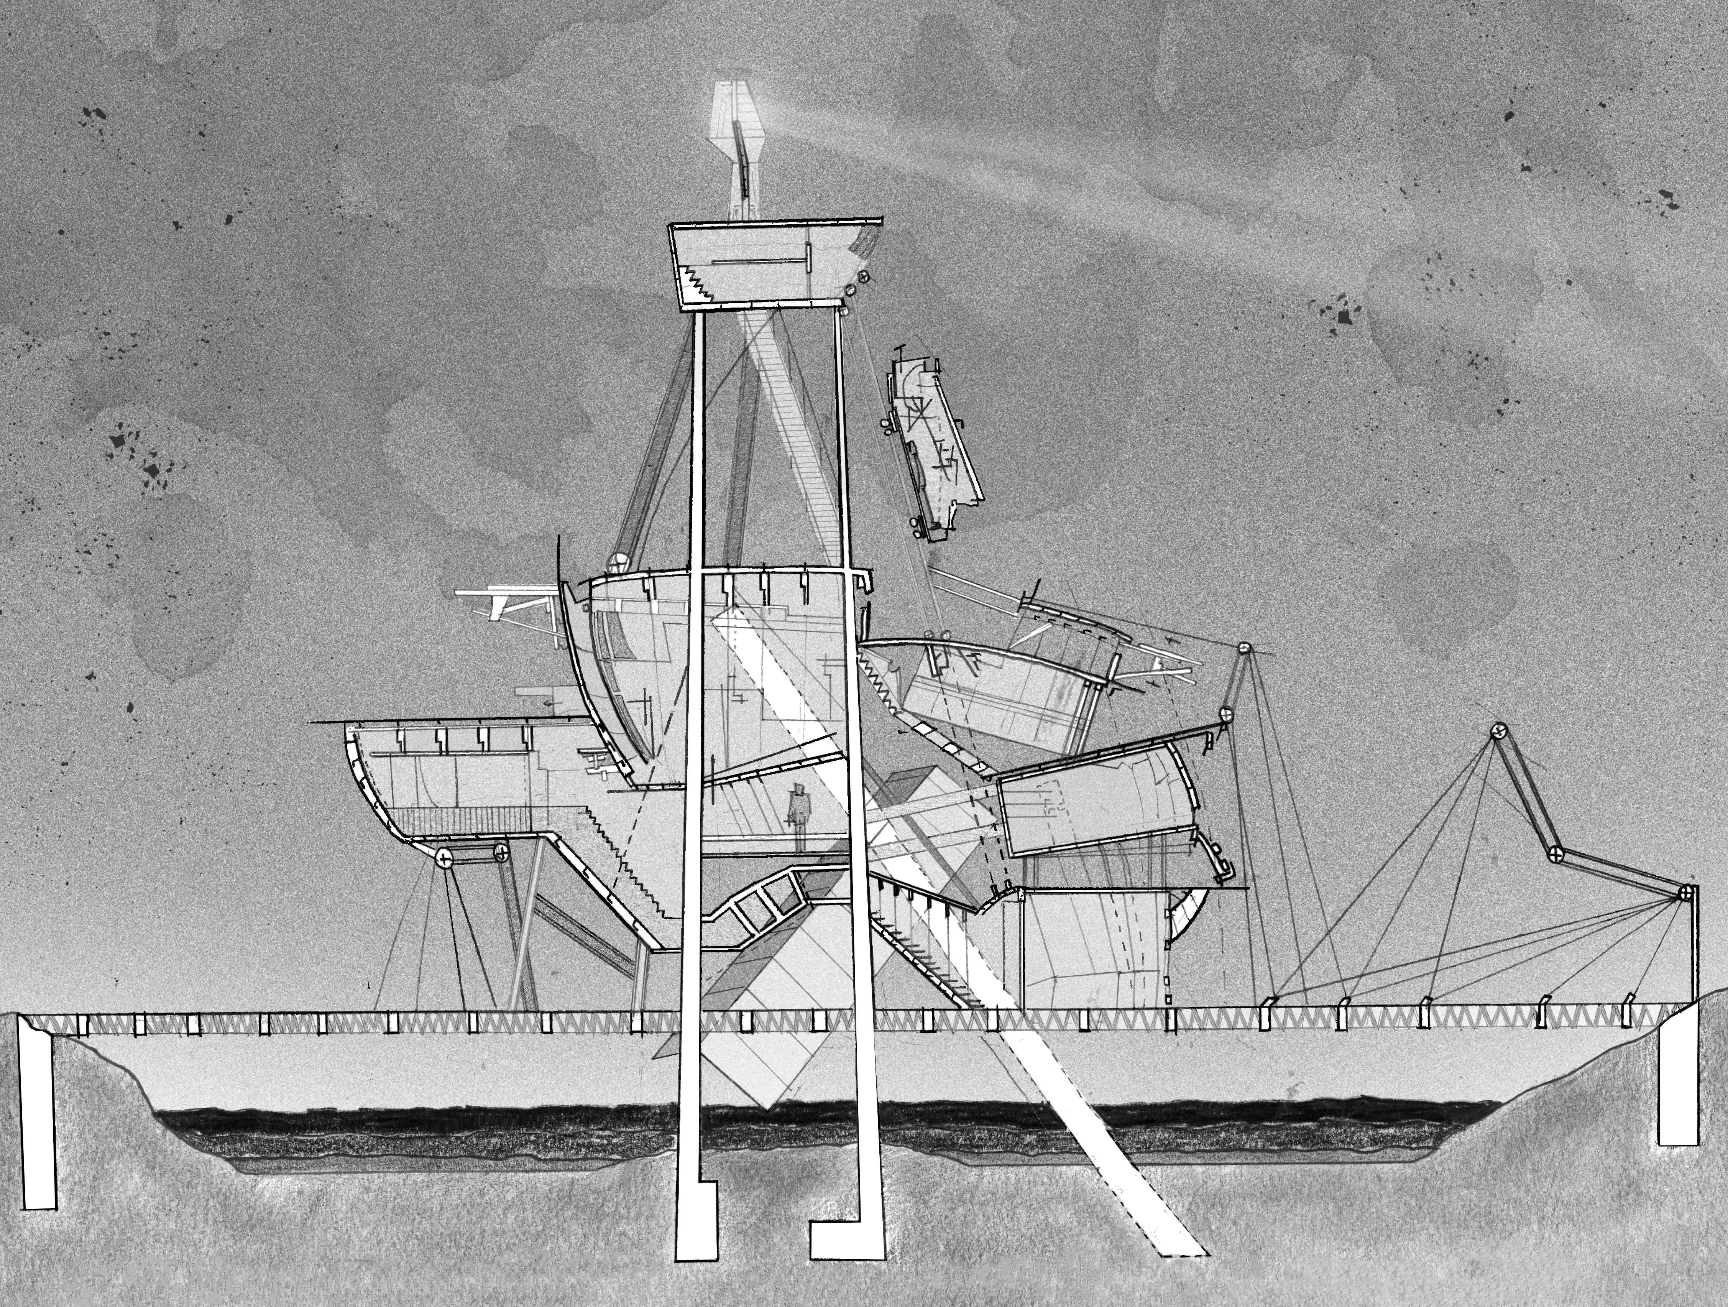
Nestled on the banks of the River Mersey, this refuge houses climate migrants fleeing coastal flooding caused by inevitable sea level rise. Along the migration highway are many havens of the same nature, each with their respective beacon’s to guide the mass exodus to safer land. We have failed and now we pay the price.
Hope can be fostered in temporary housing, giving people the safehaven that they need to get back on their feet. A new start. This proposal looks for a way to bring hope to a community in despair. In a dystopian, yet very possible, future, society is reborn into small communties.
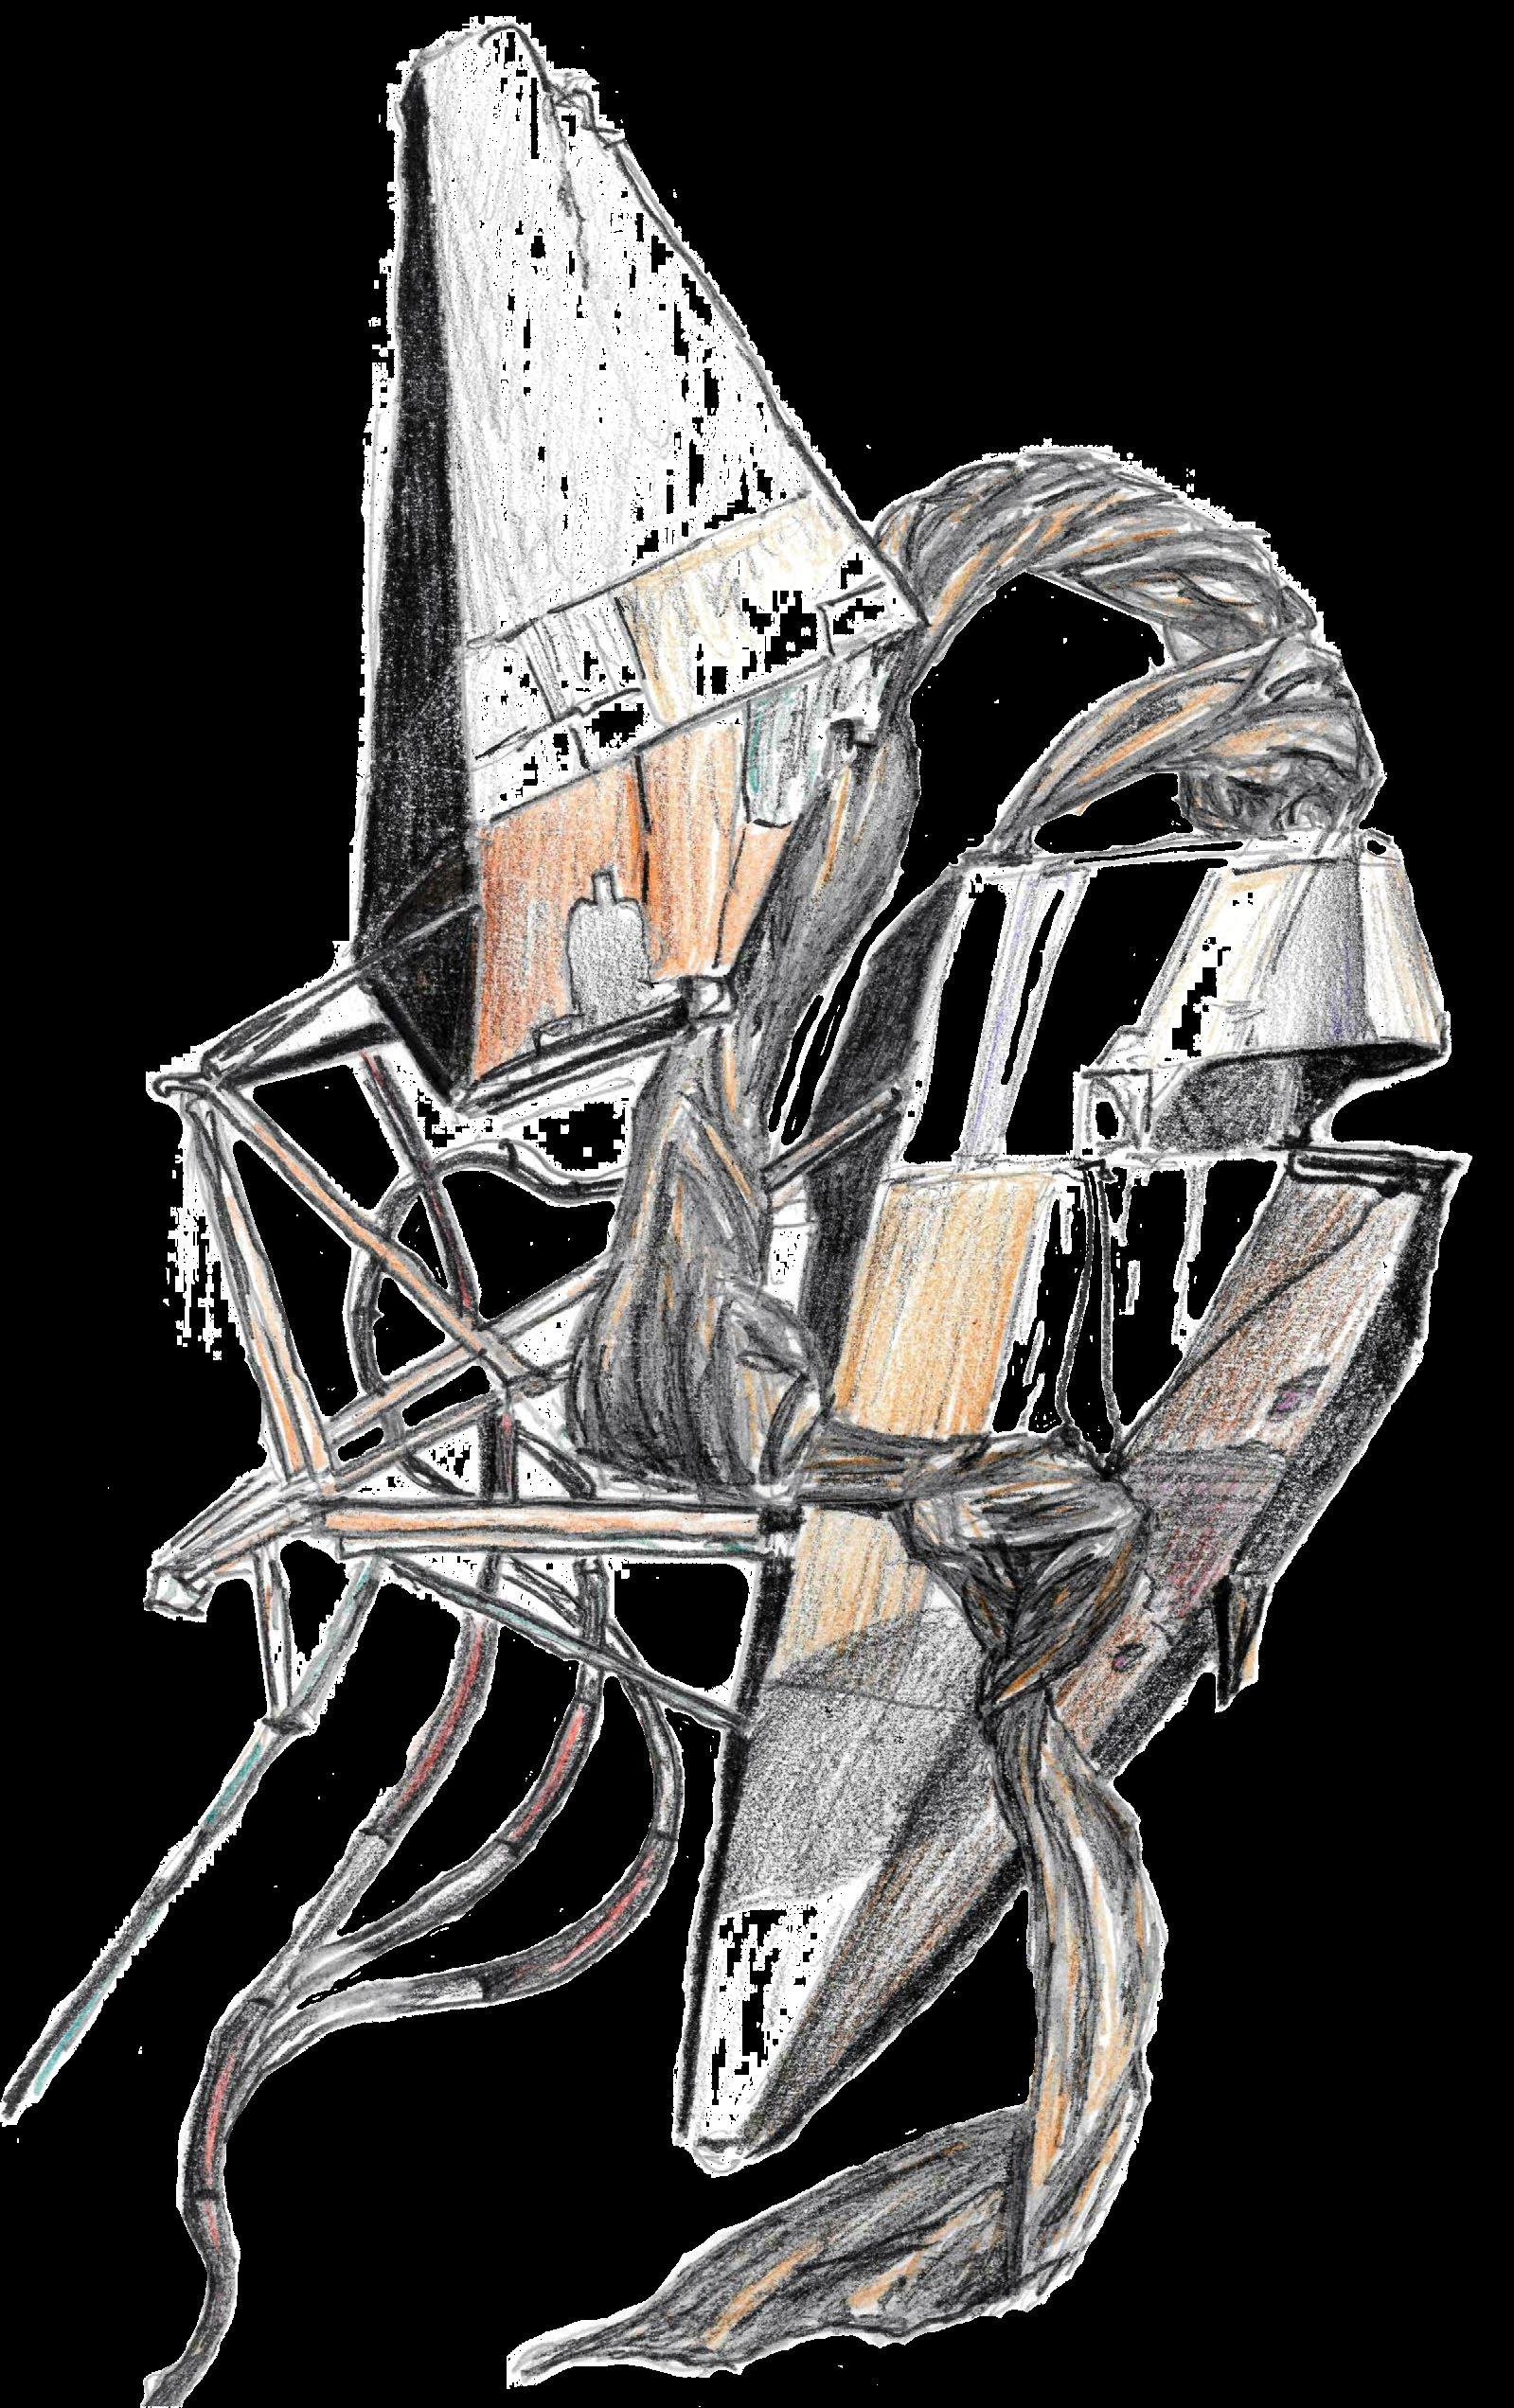
I propose the use of a ‘Beacon of Hope’ based on the idea of ‘Freespaces’, coined by Lebbeus Woods. This refers to a space without a pre-determined program of use, but whose forms demand the invention of programmes corresponding to the new, postclimate disaster conditions. In this scenario, more and more refuges will be built for climate migrants, each with their own ‘freespace’ and visualised on the right. As for the refuge, have developed a modular construction sequence using pre-fabricated, adaptable construction - a much-needed technical aspect in the wake of a climate emergency.
NORTHENDEN RIVER REFUGE
NORTHENDEN RIVER REFUGE
Lebbeus Woods’ work focuses on the idea of re-using to commemorate, while emphasising the need to move forward after disaster. His work strongly resonates with my position, as someone designing for people who’s homes and livelihoods have been left behind.
The Northenden Refuge symbolises a new start to their lives, and I want to convey this through the use of a ‘freespace’. This refers to a space without a pre-determined program of use, but whose forms demand the invention of programmes corresponding to the new, post-climate disaster conditions. Based on this ideology, I propose the use of a ‘Beacon of Hope’. In this scenario, more and more refuges will be built for climate migrants, each with their own ‘freespace’.
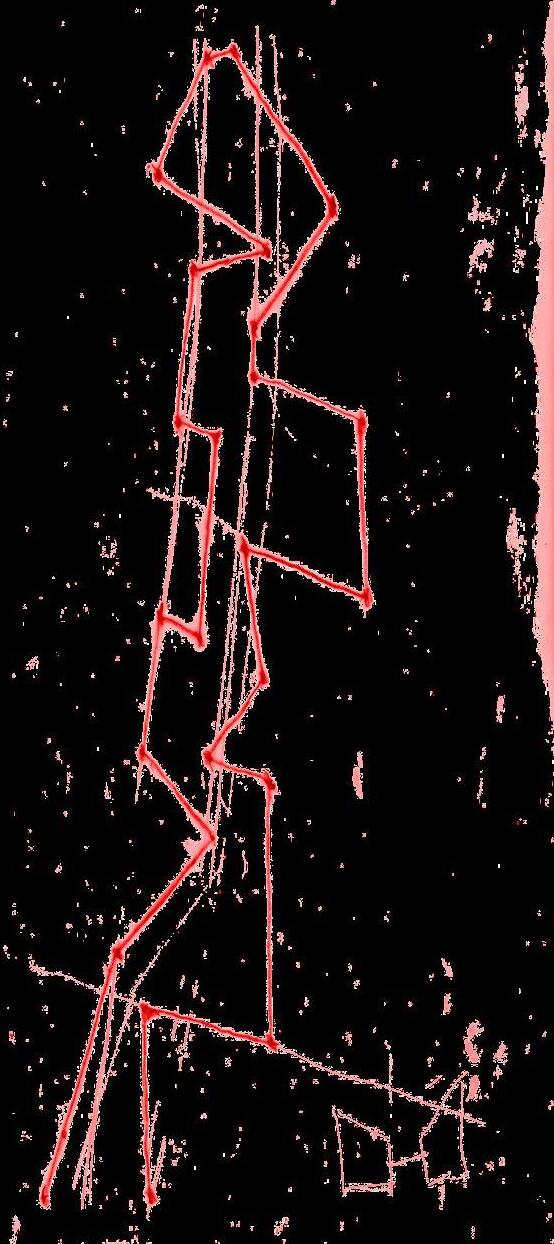
1] Sketch studies of Woods’ forms and ideas
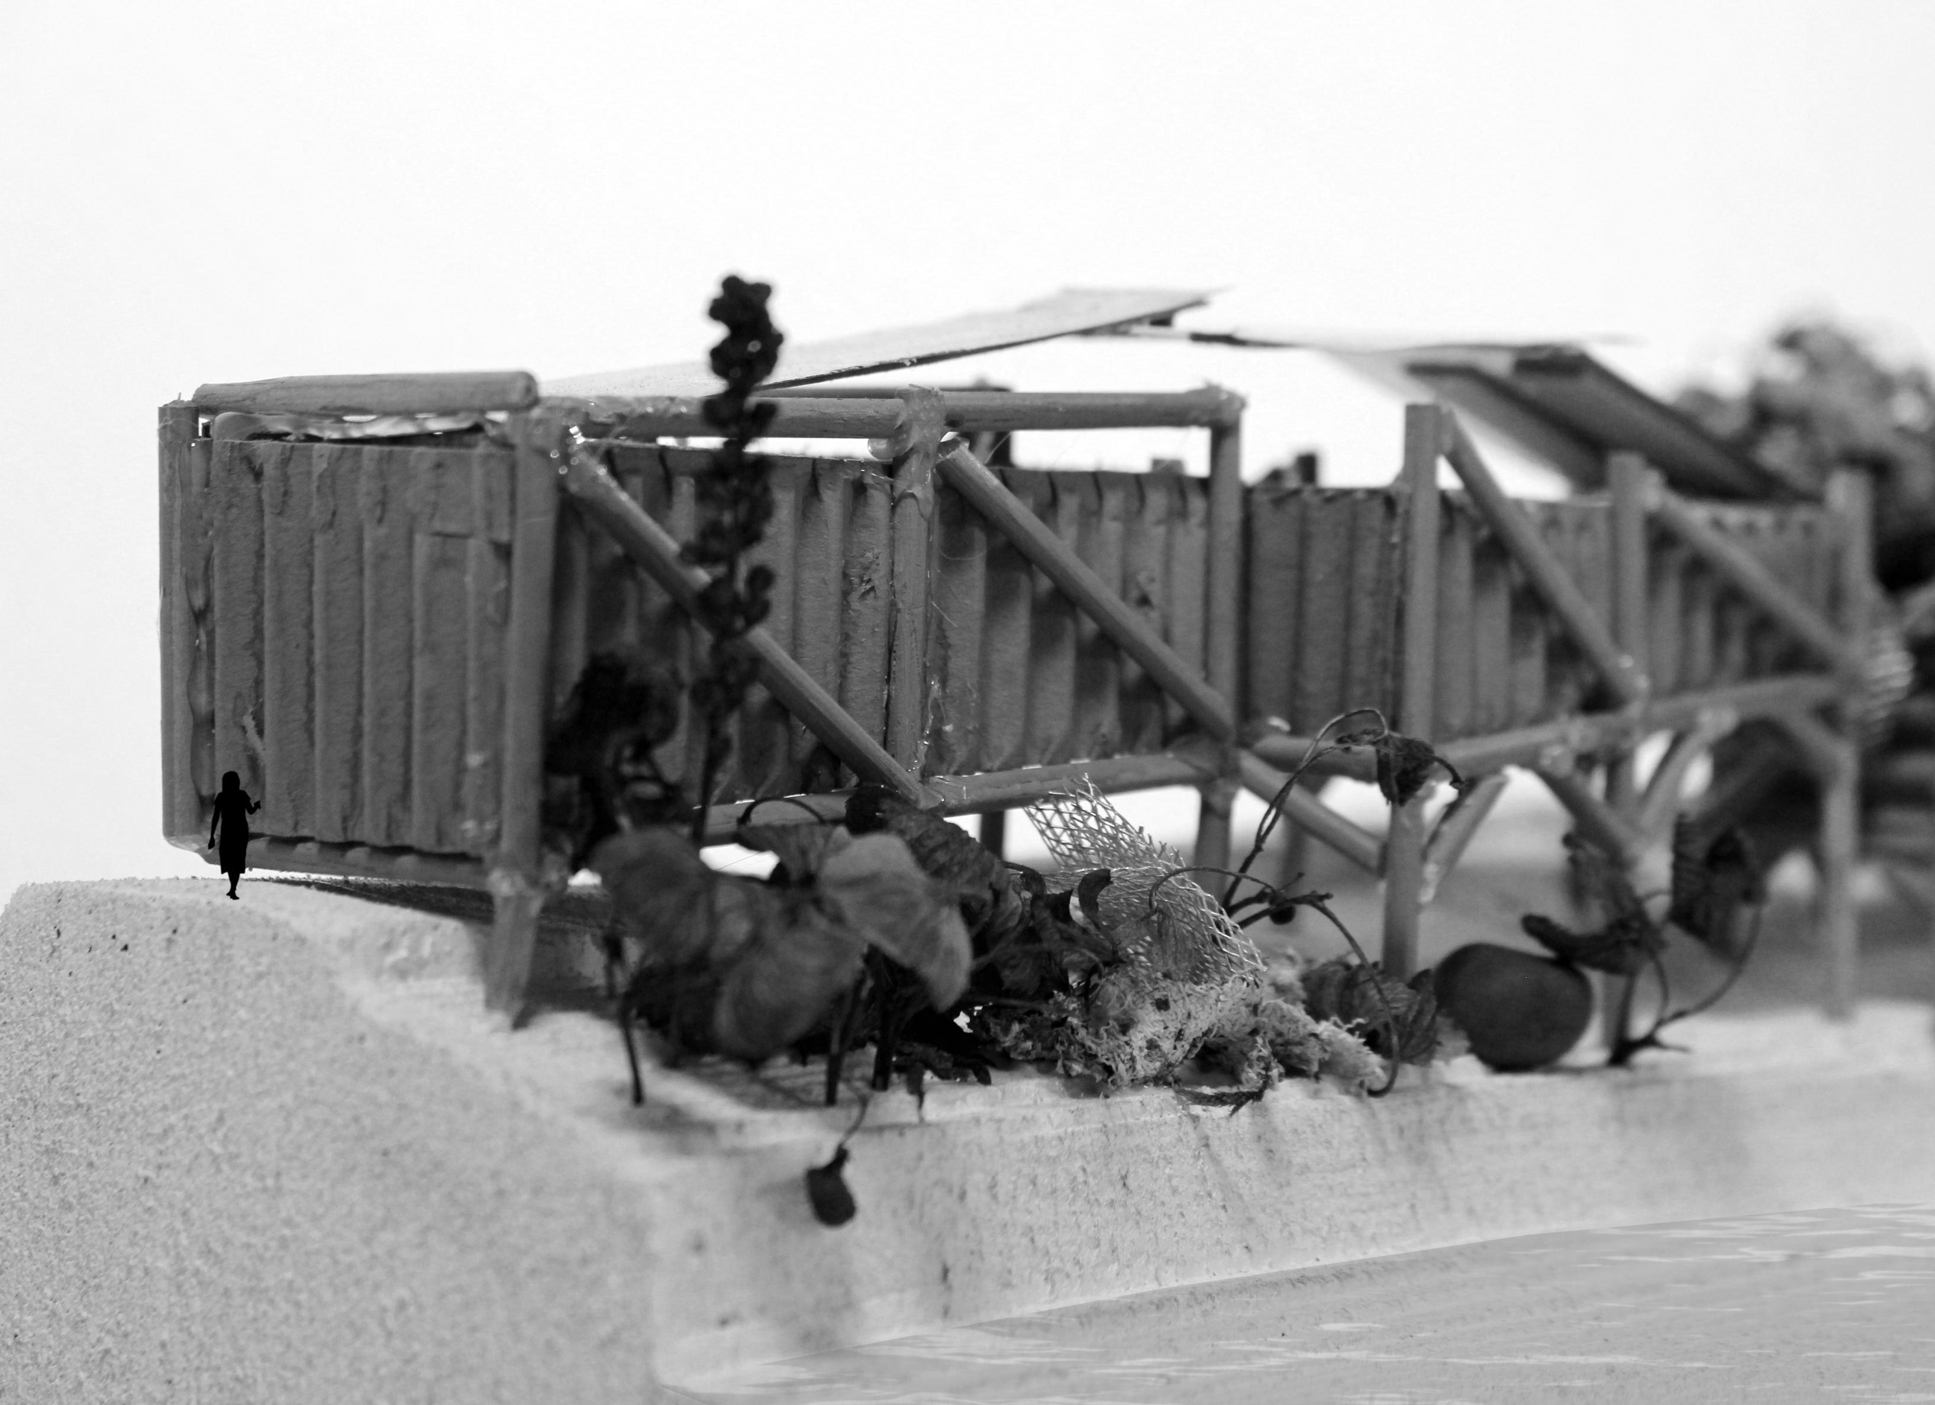
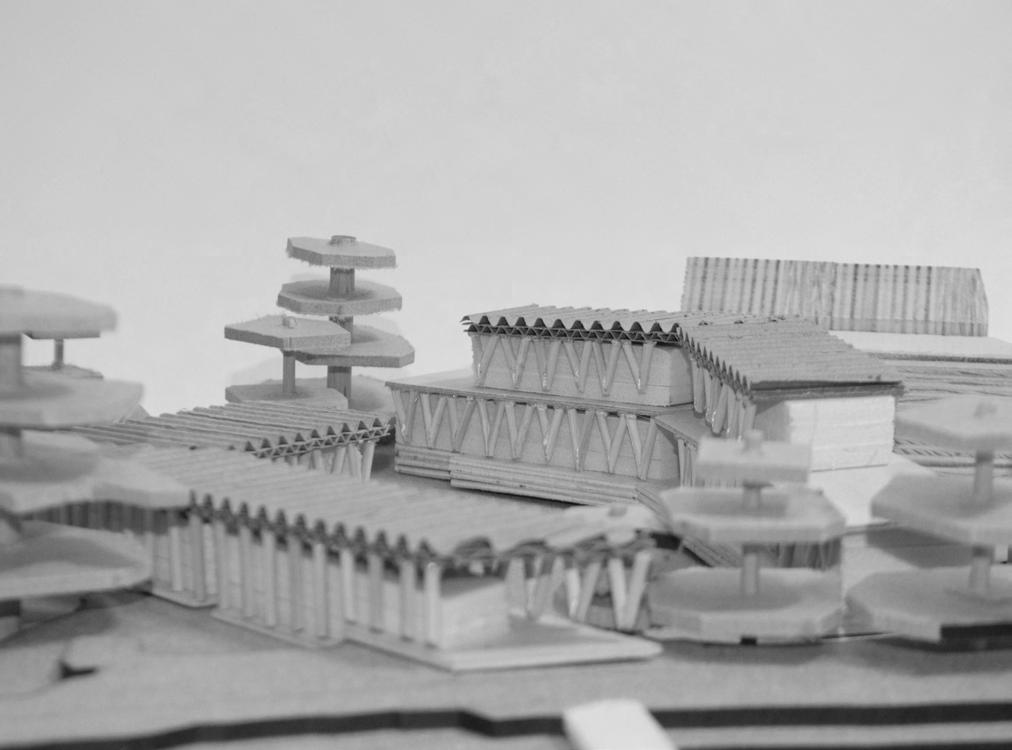
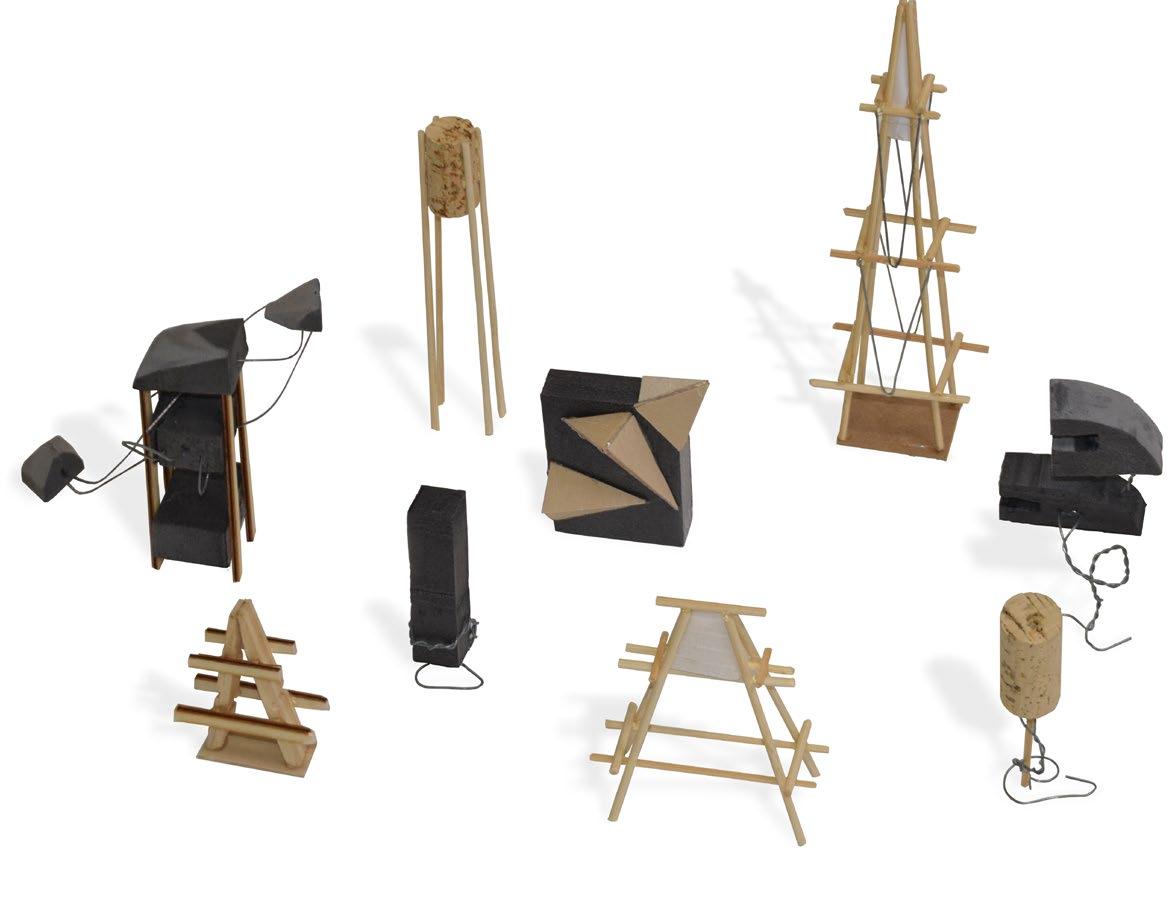
2] Series of ‘freespace’ maquette models
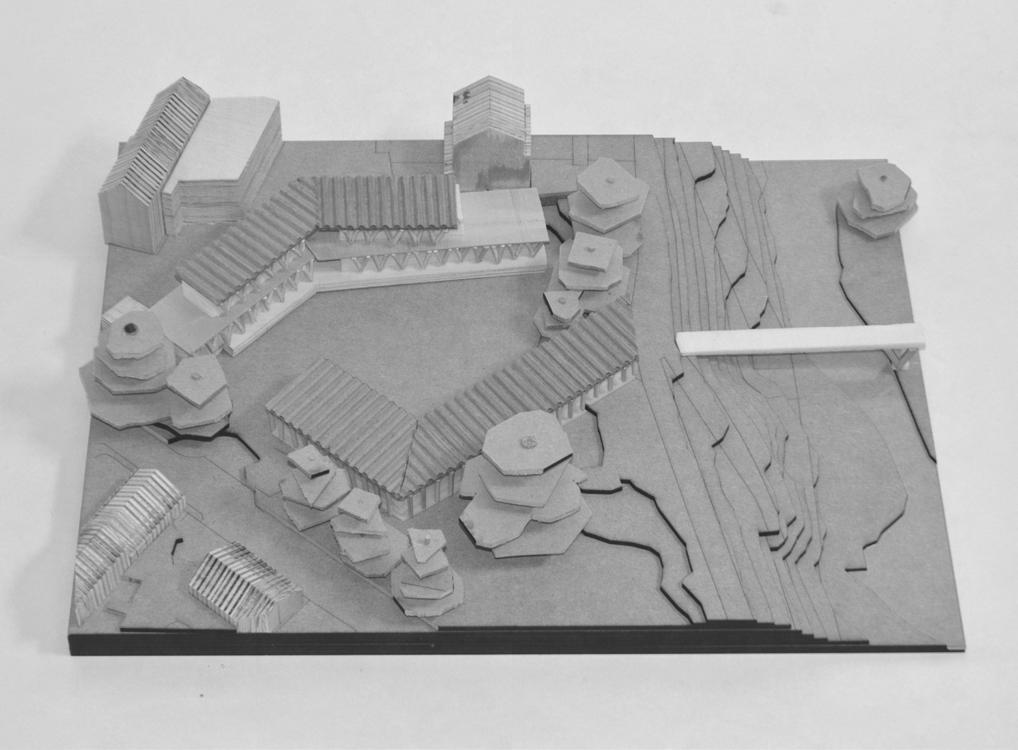
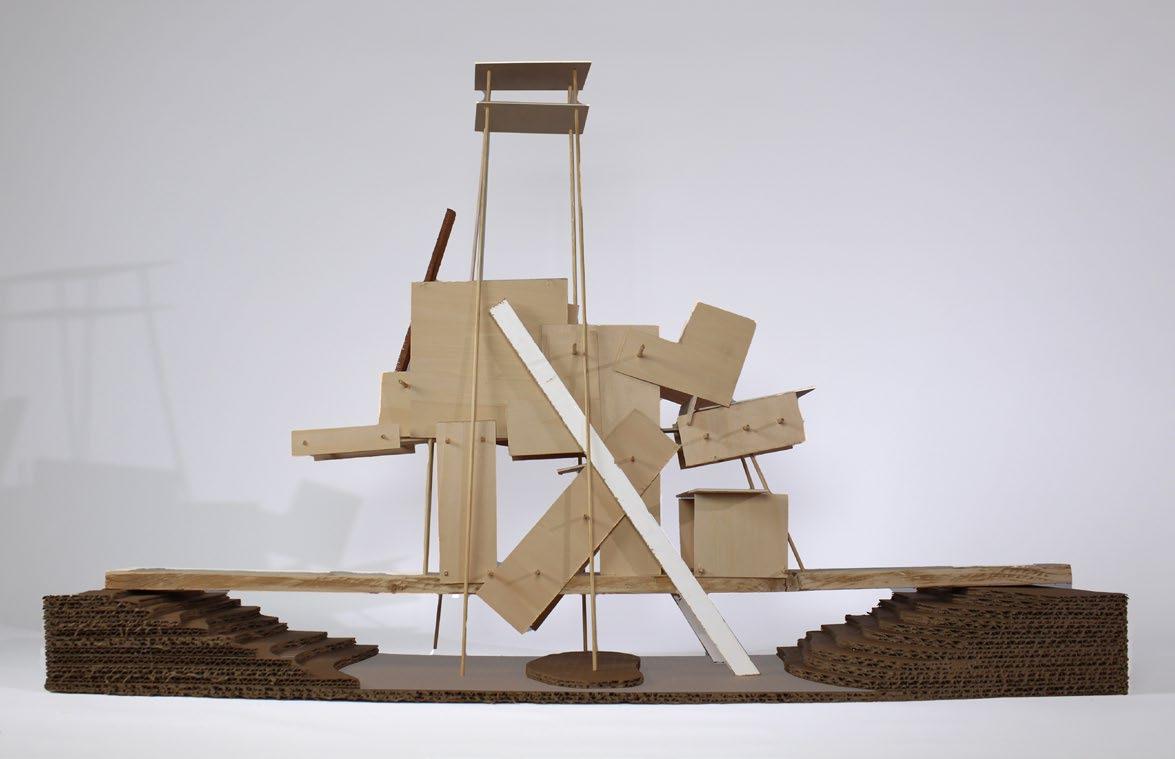
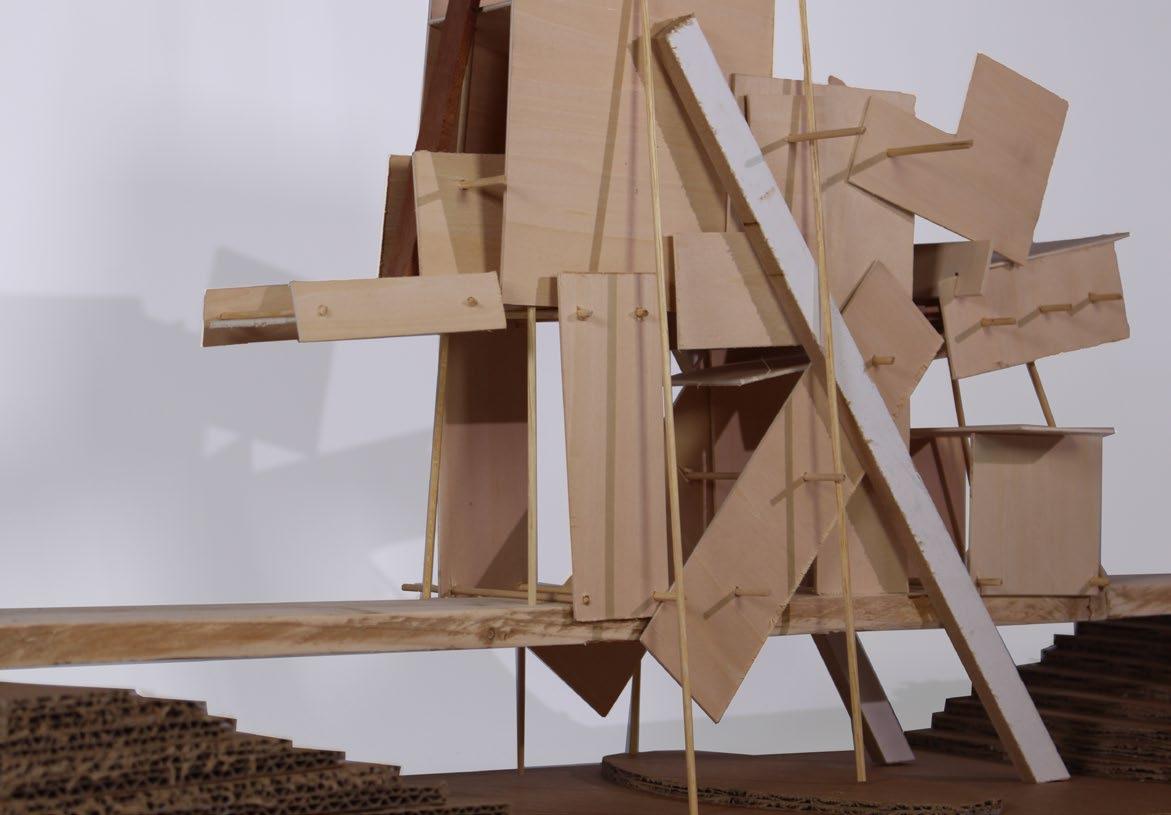
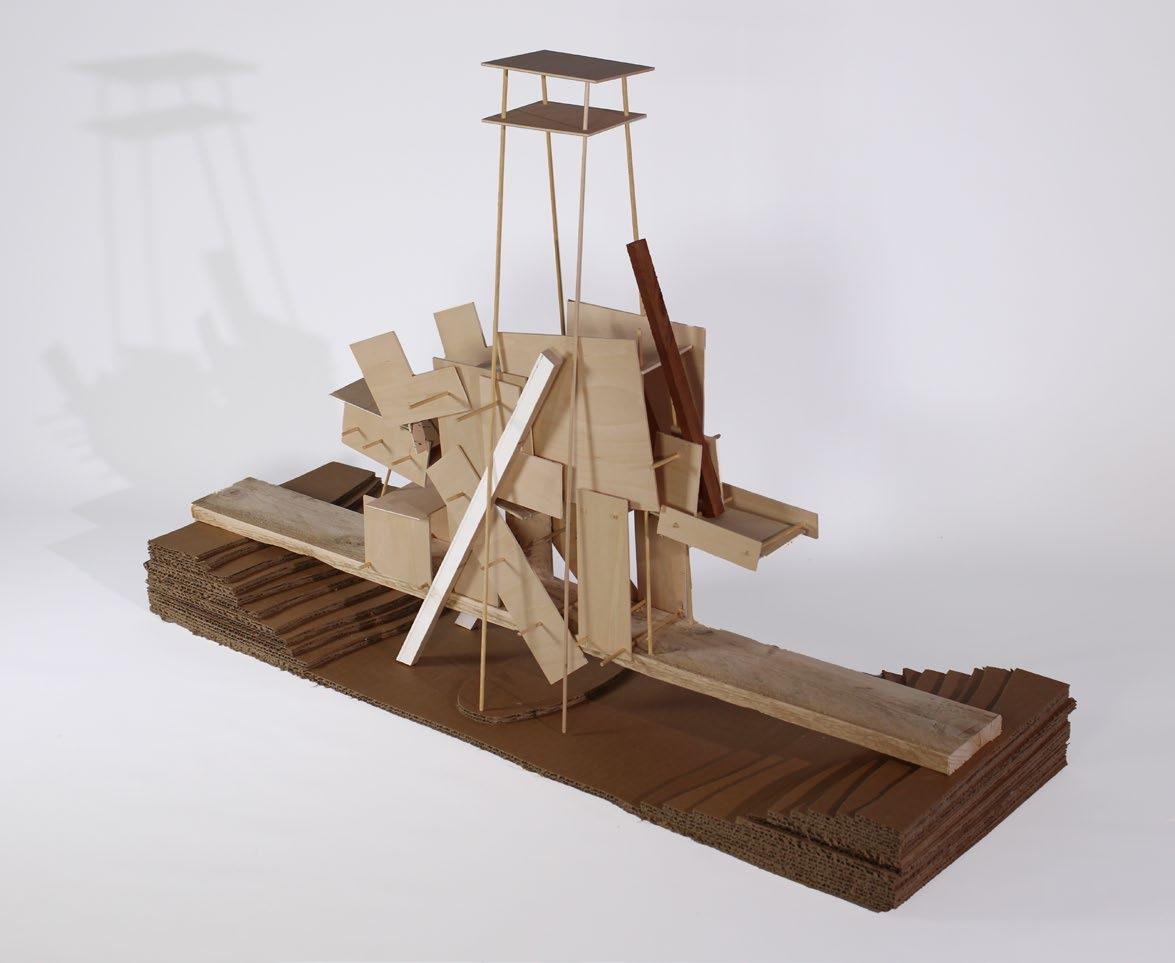
3] Concept model
4]
NORTHENDEN RIVER REFUGE
NORTHENDEN RIVER REFUGE
PLANT-BASED CONSTRUCTION [DETAIL
STUDY]
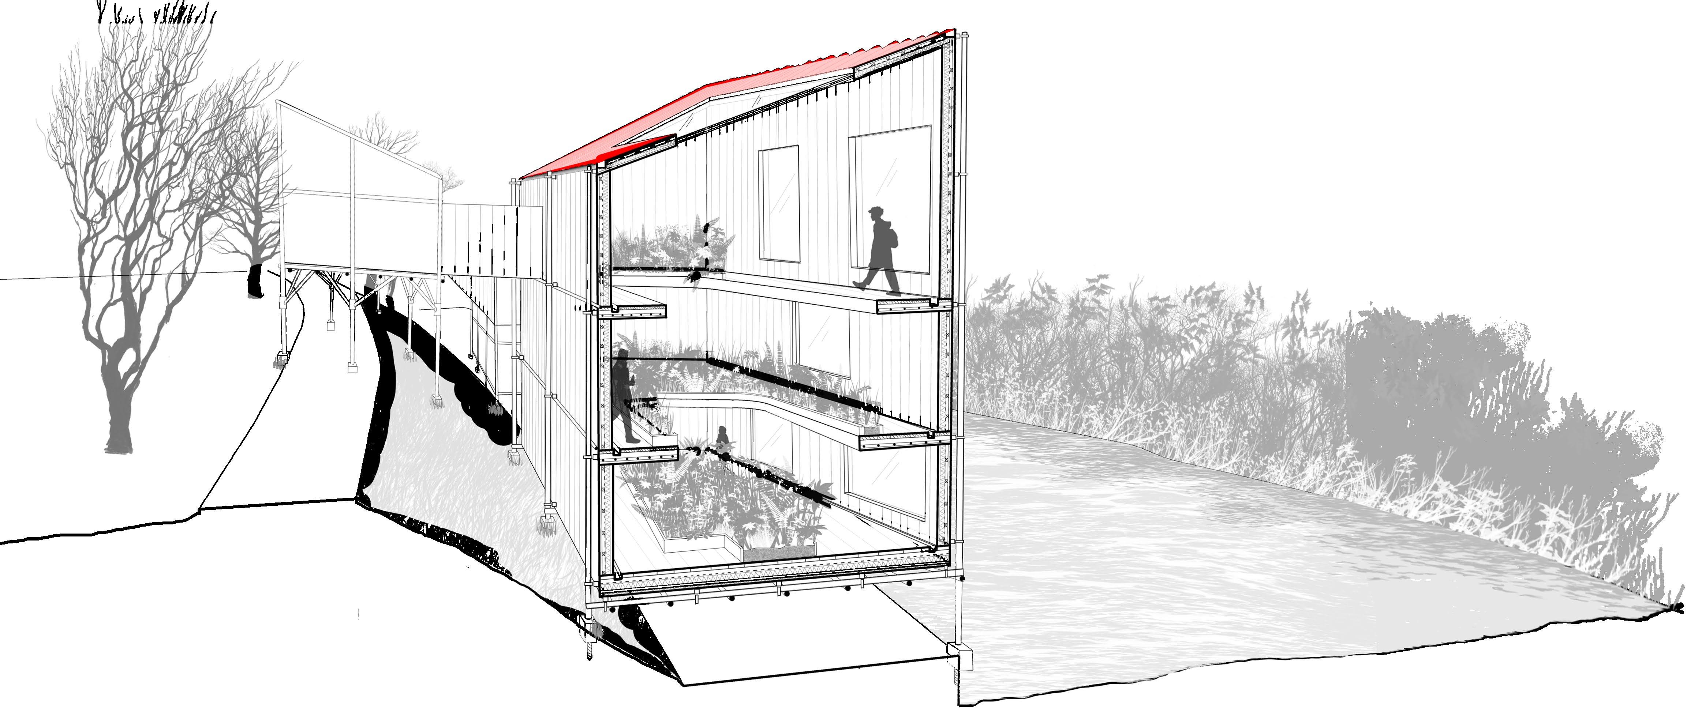
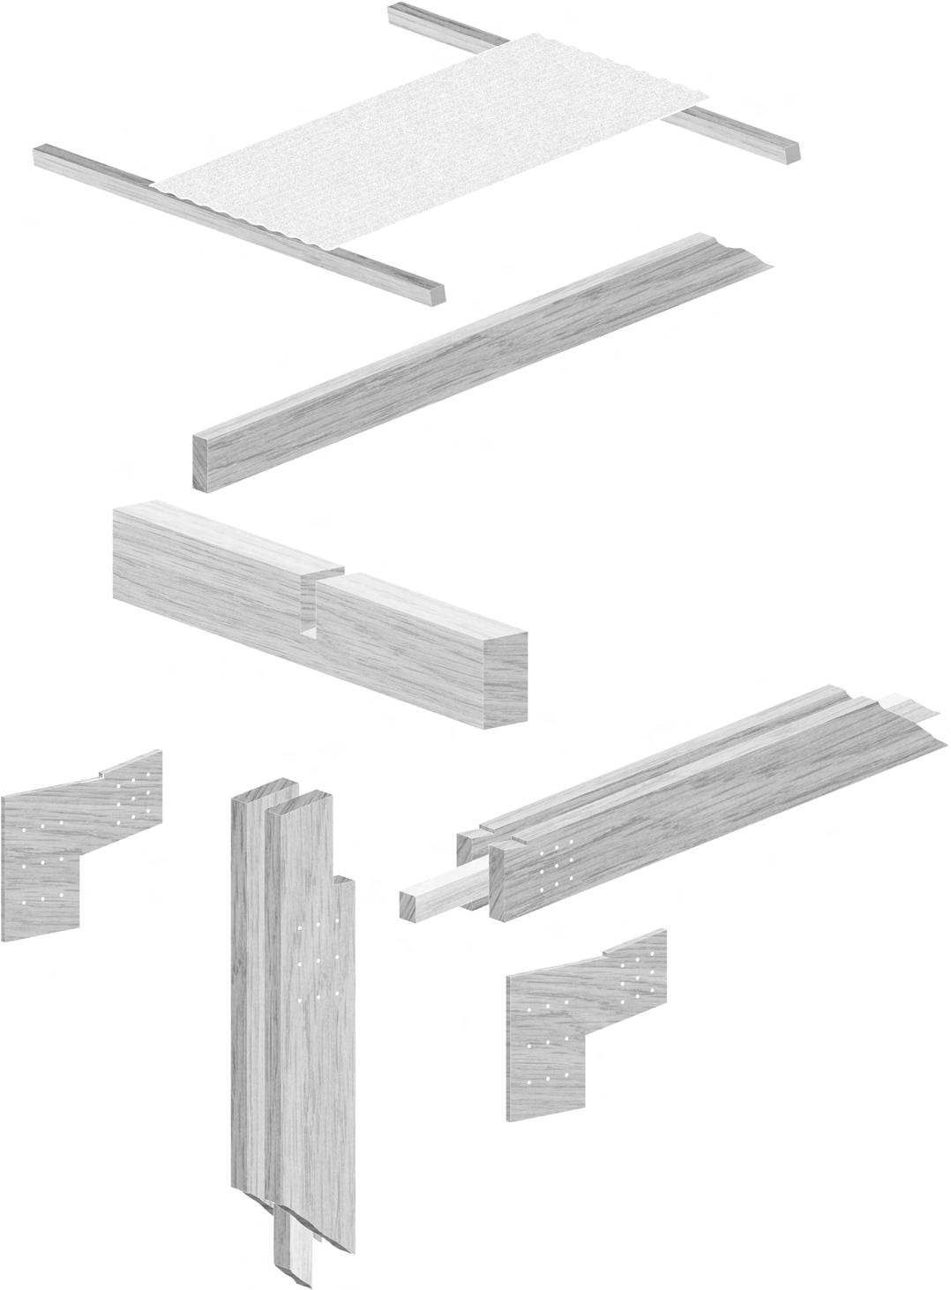
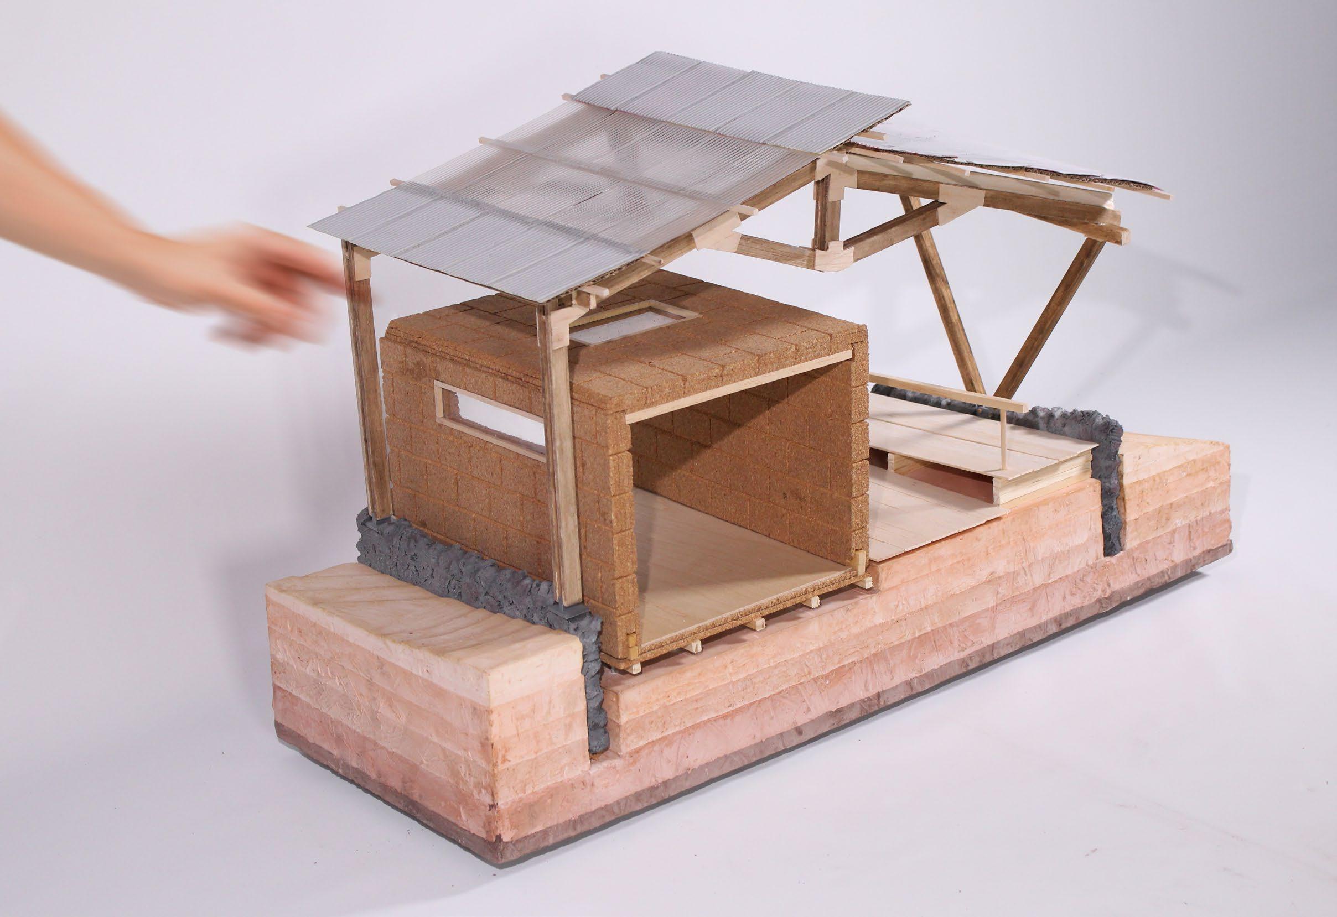
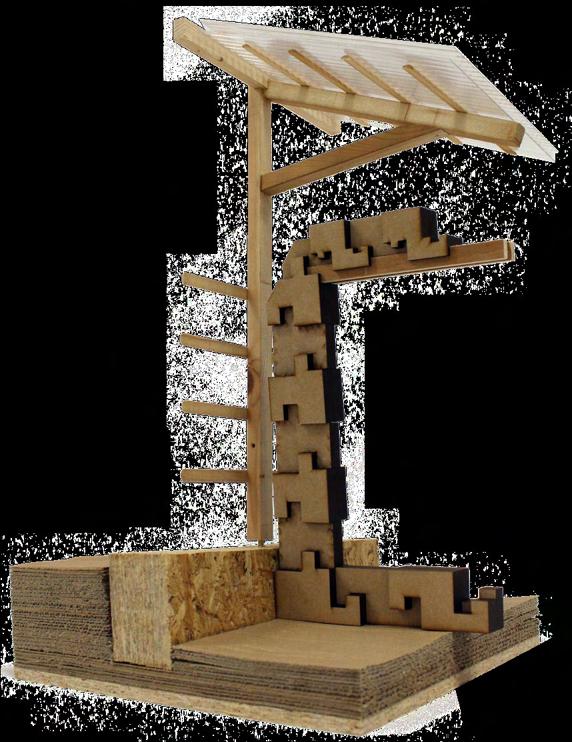
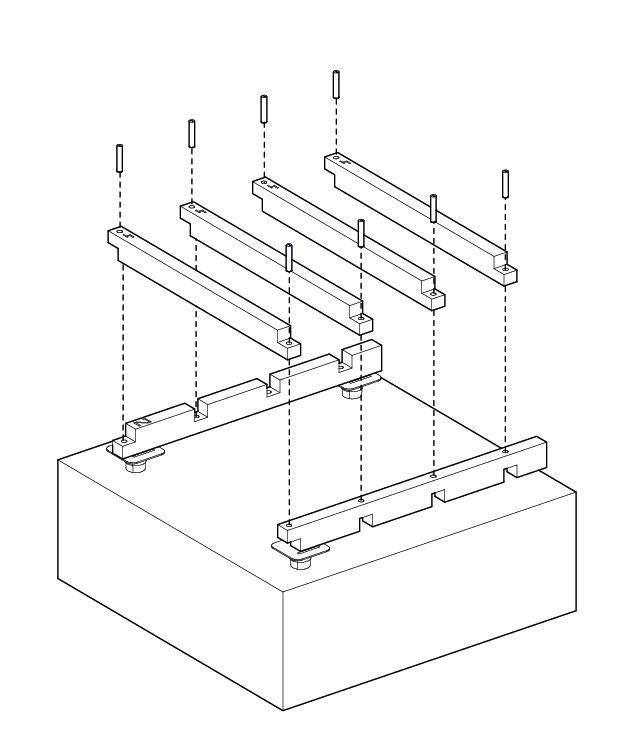
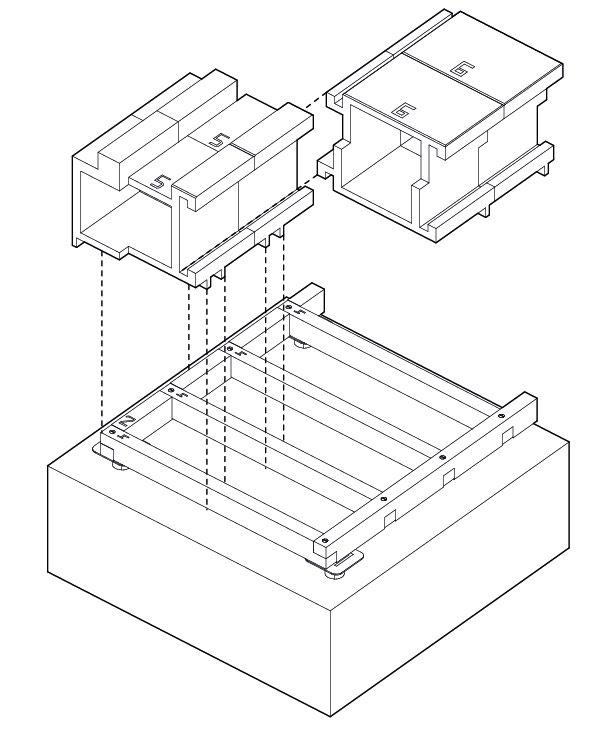
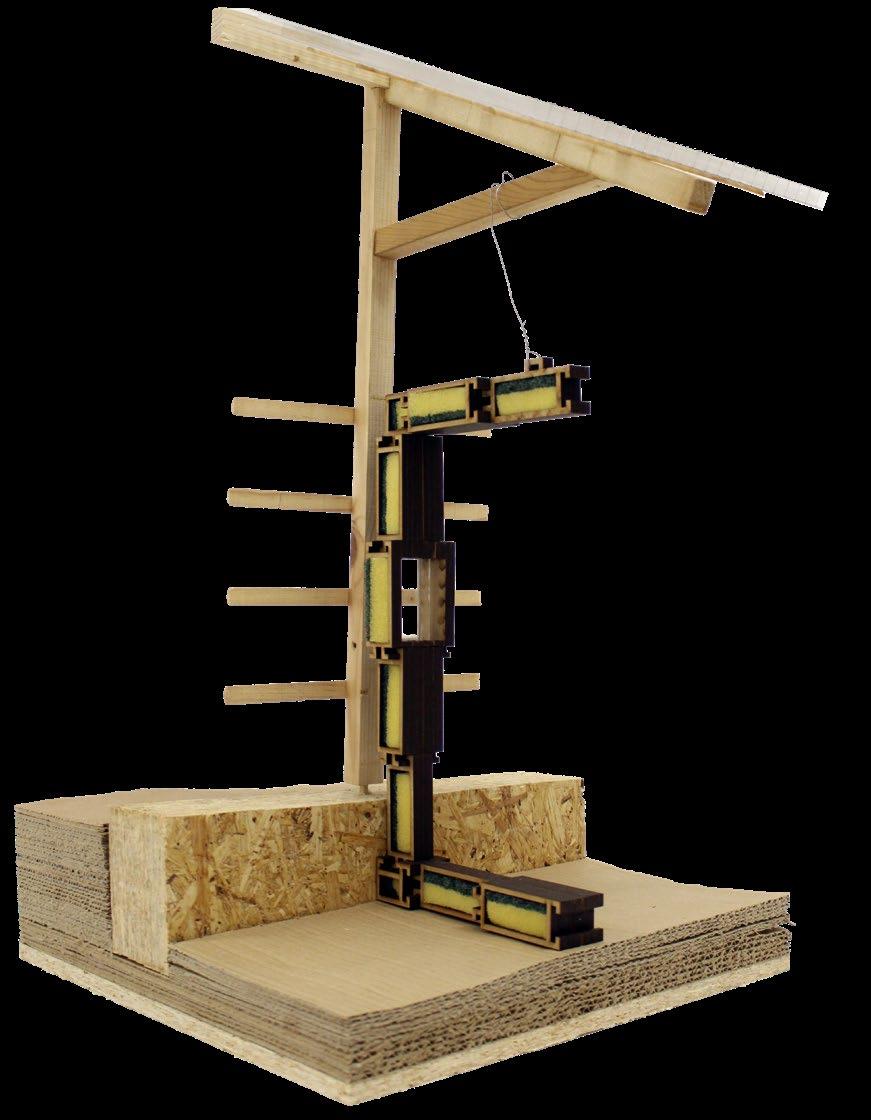
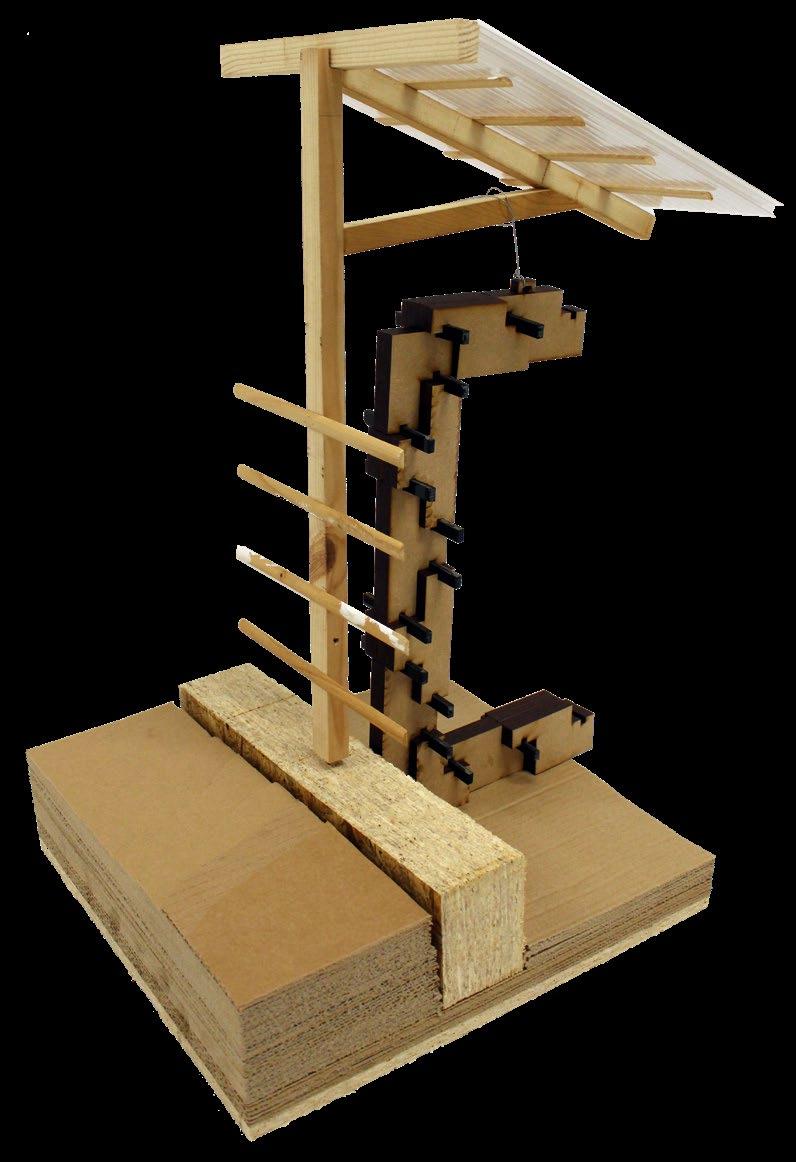
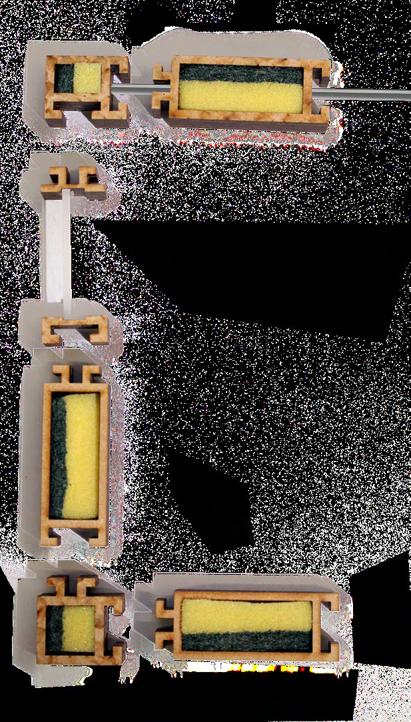
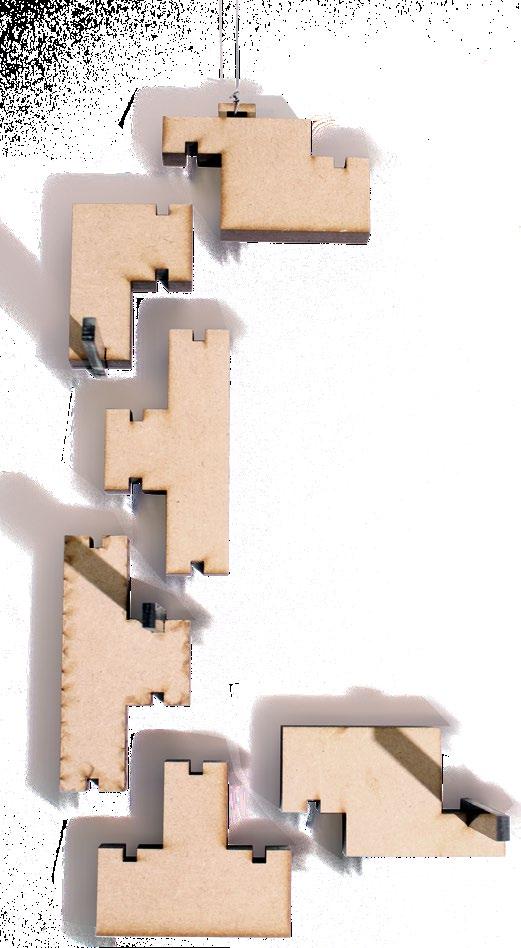
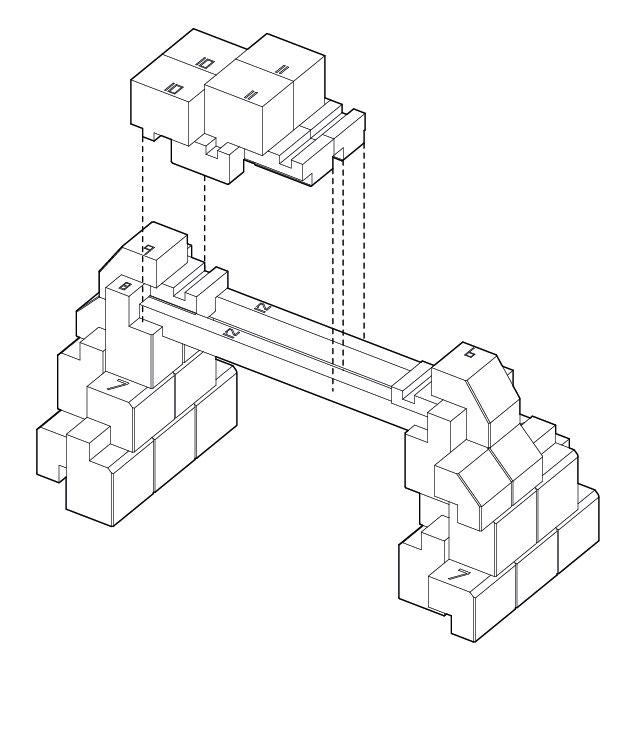
As part of my thesis project, I carried out a construction study into modular design. Through testing various materials and methods of construction, proposed a step-by-step construction plan using pre-fabricated, modular elements that requires low-skilled labour to complete. The idea is that in times of emergency, these structures can be put up quickly by members of local communities.
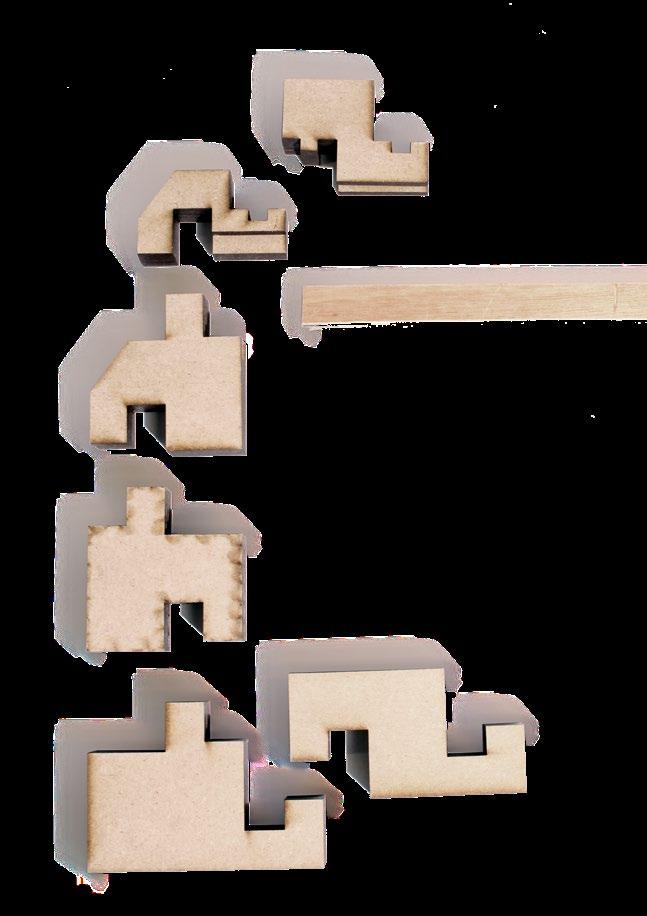
The three tests to the right show my iterations of sizing, shape and materials on a 1:10 model.
1] Expanded cork blocks
2] Filled timber modules
3] Hempcrete with rubber banding
i] Using the tool pr ovided, screw Part 1 into the hard pack ed earth, 1000mm apart.
ii ] With a wooden malle t, lay Part 2 onto the piles and use P art 3 to join Part 4 onto the jois ts.
ii i] Slot P art 5 and Part 6 together and fit onto the floor joists
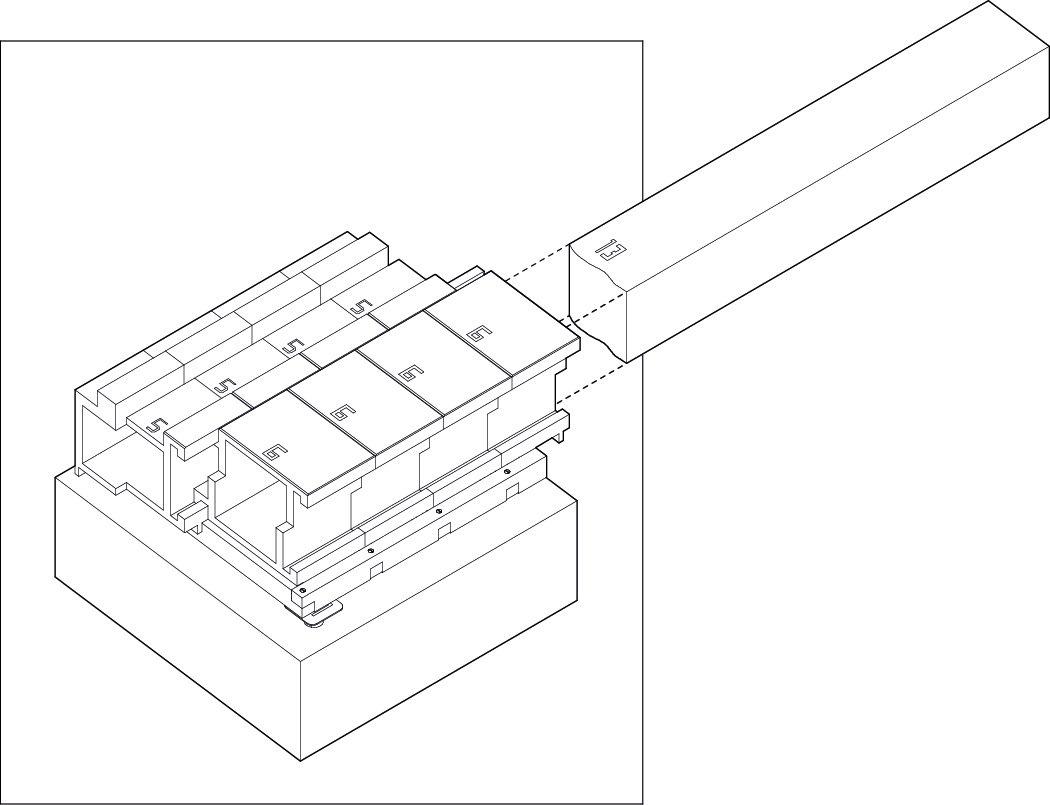
iv ] Cut Part 13 t o size using the saw and jig pro vided and slide through Part 5 and 6 gaps
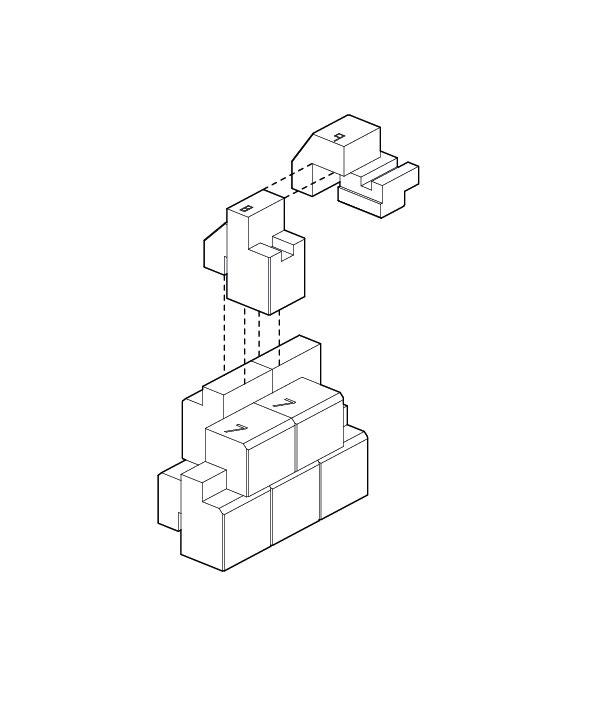
v] Slot P art 7 into Part 5 and build up as tall as you need t o
vi ] For w all to roof, slot Part 8 onto Part 7, then lot P art 9 onto Part 8 - ensure channels to hous e Part 12 are in line
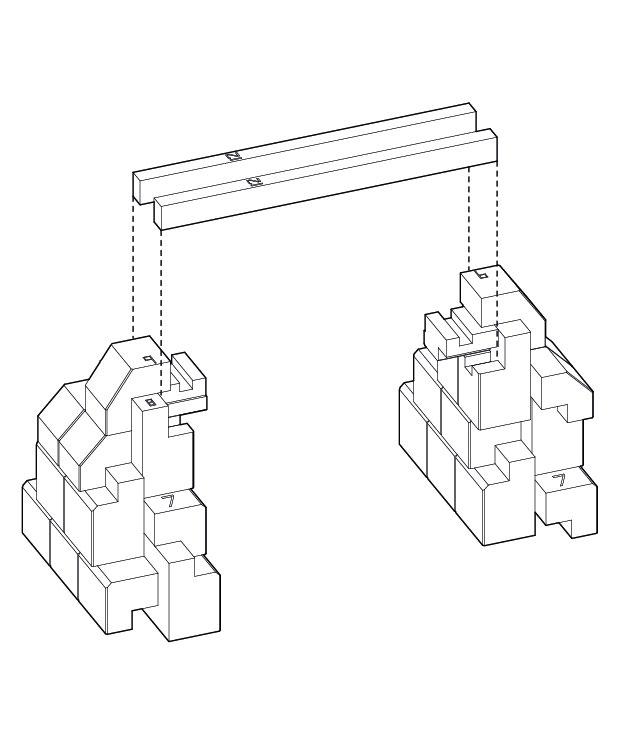
vi i] Only once opposite w alls are constructed - slot P art 12 into channels in Part 8
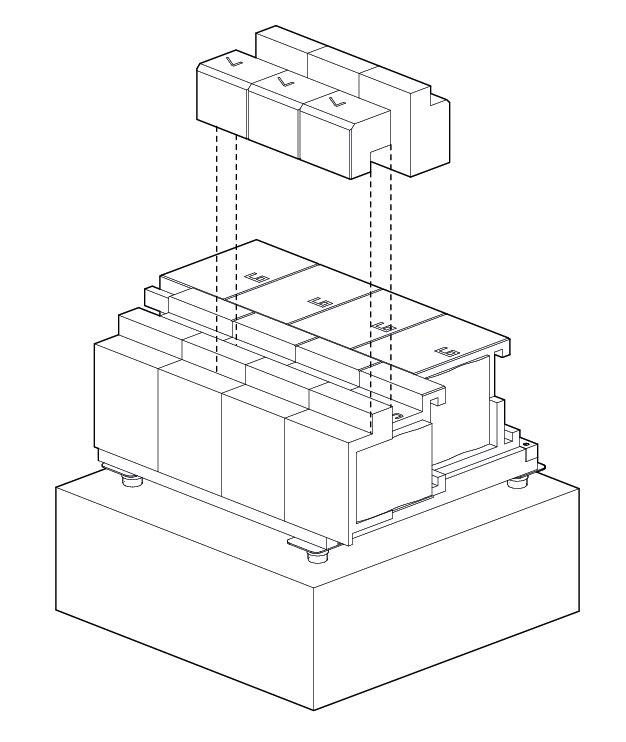
viii] Fit Part 10 and 11 o ver the beams
PLANT-BASED CONSTRUCTION [DETAIL STUDY]
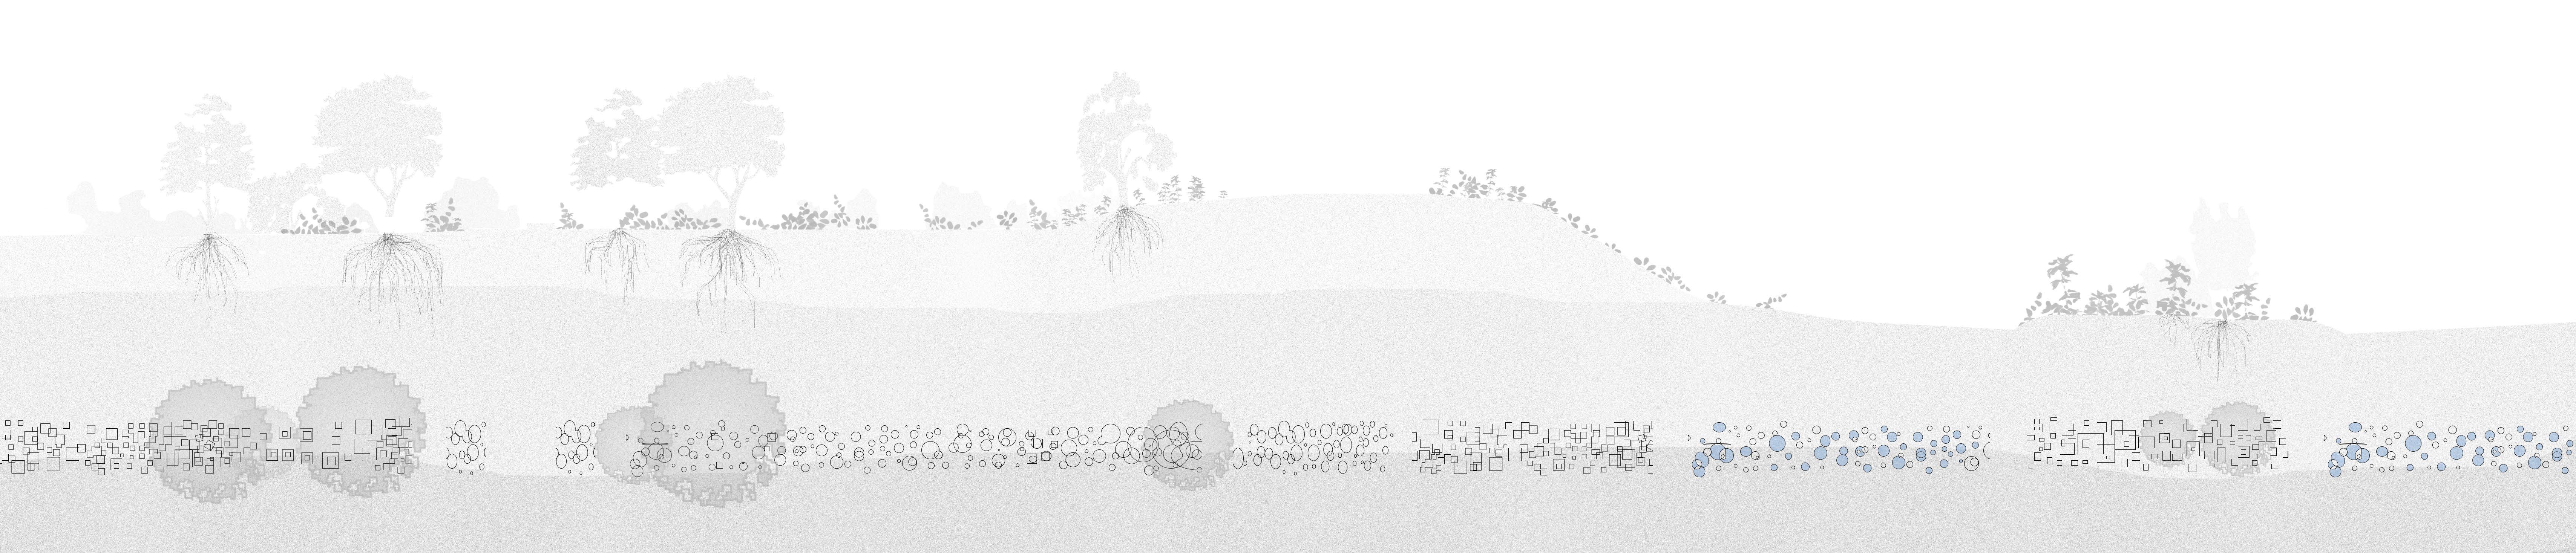
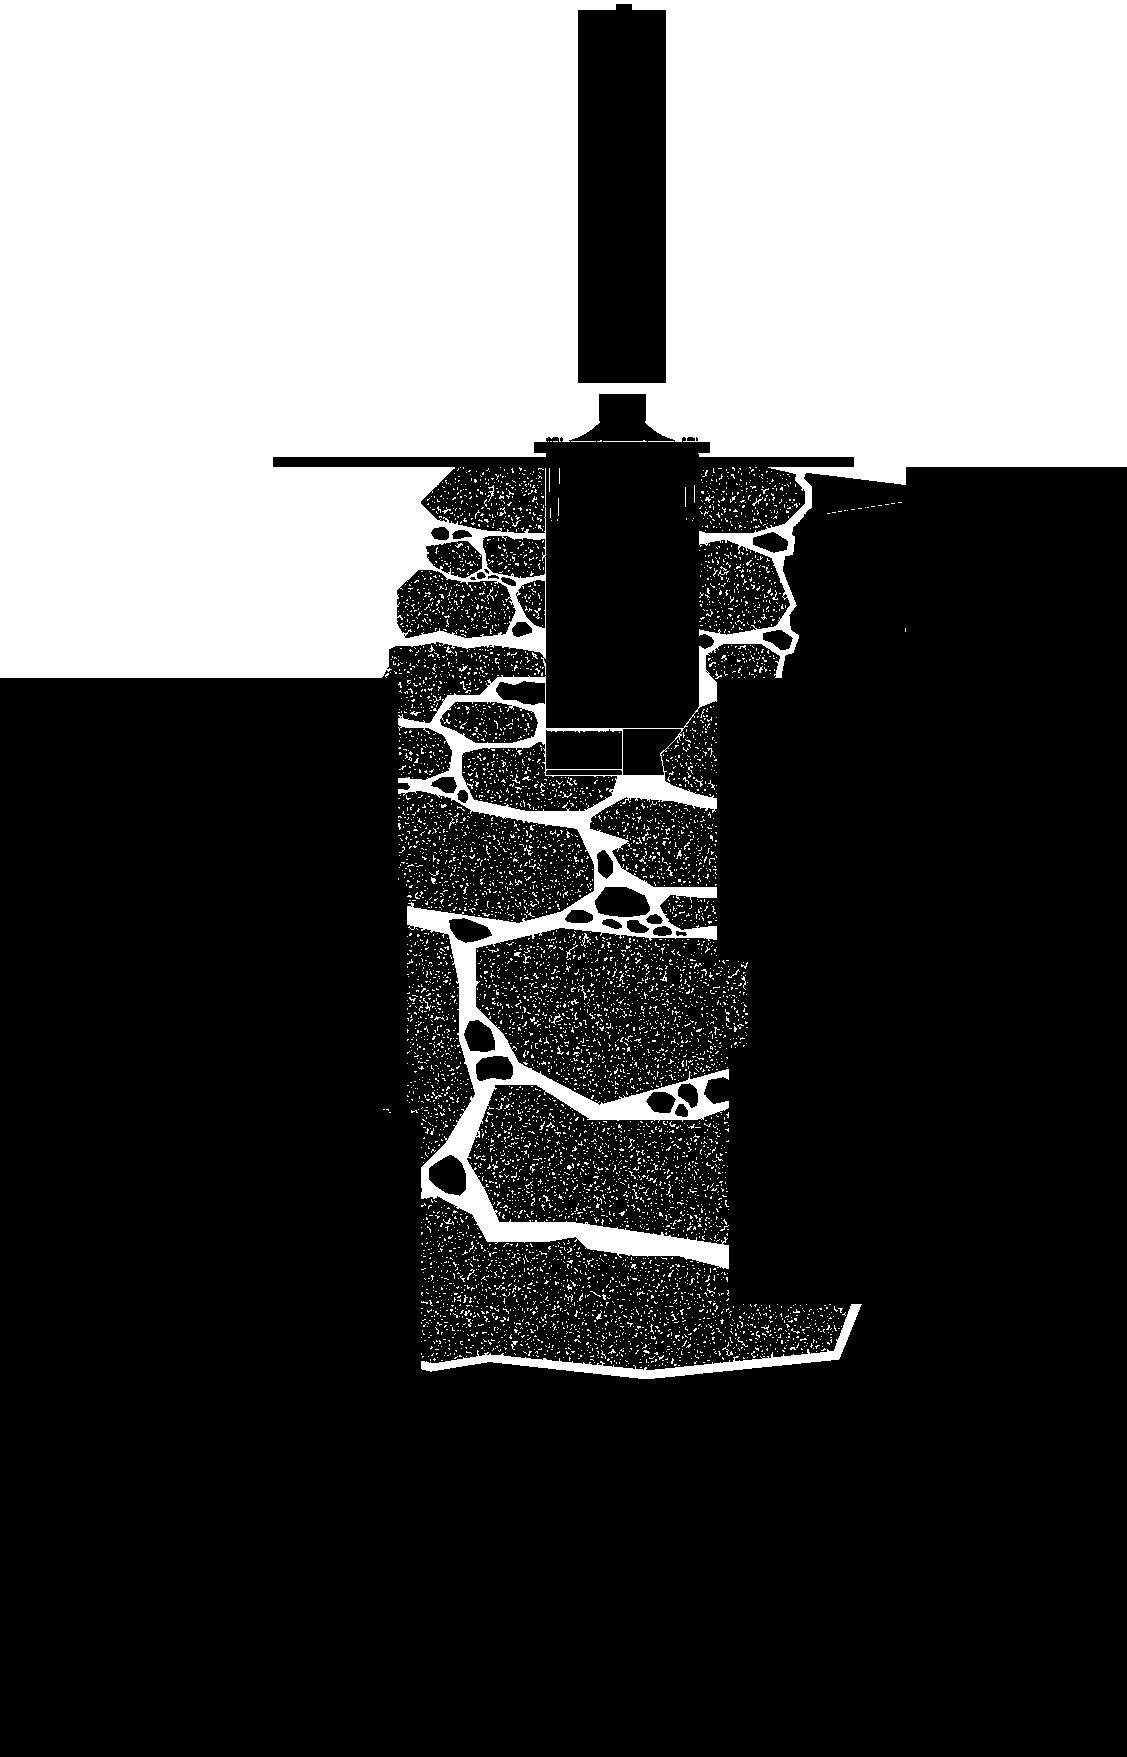
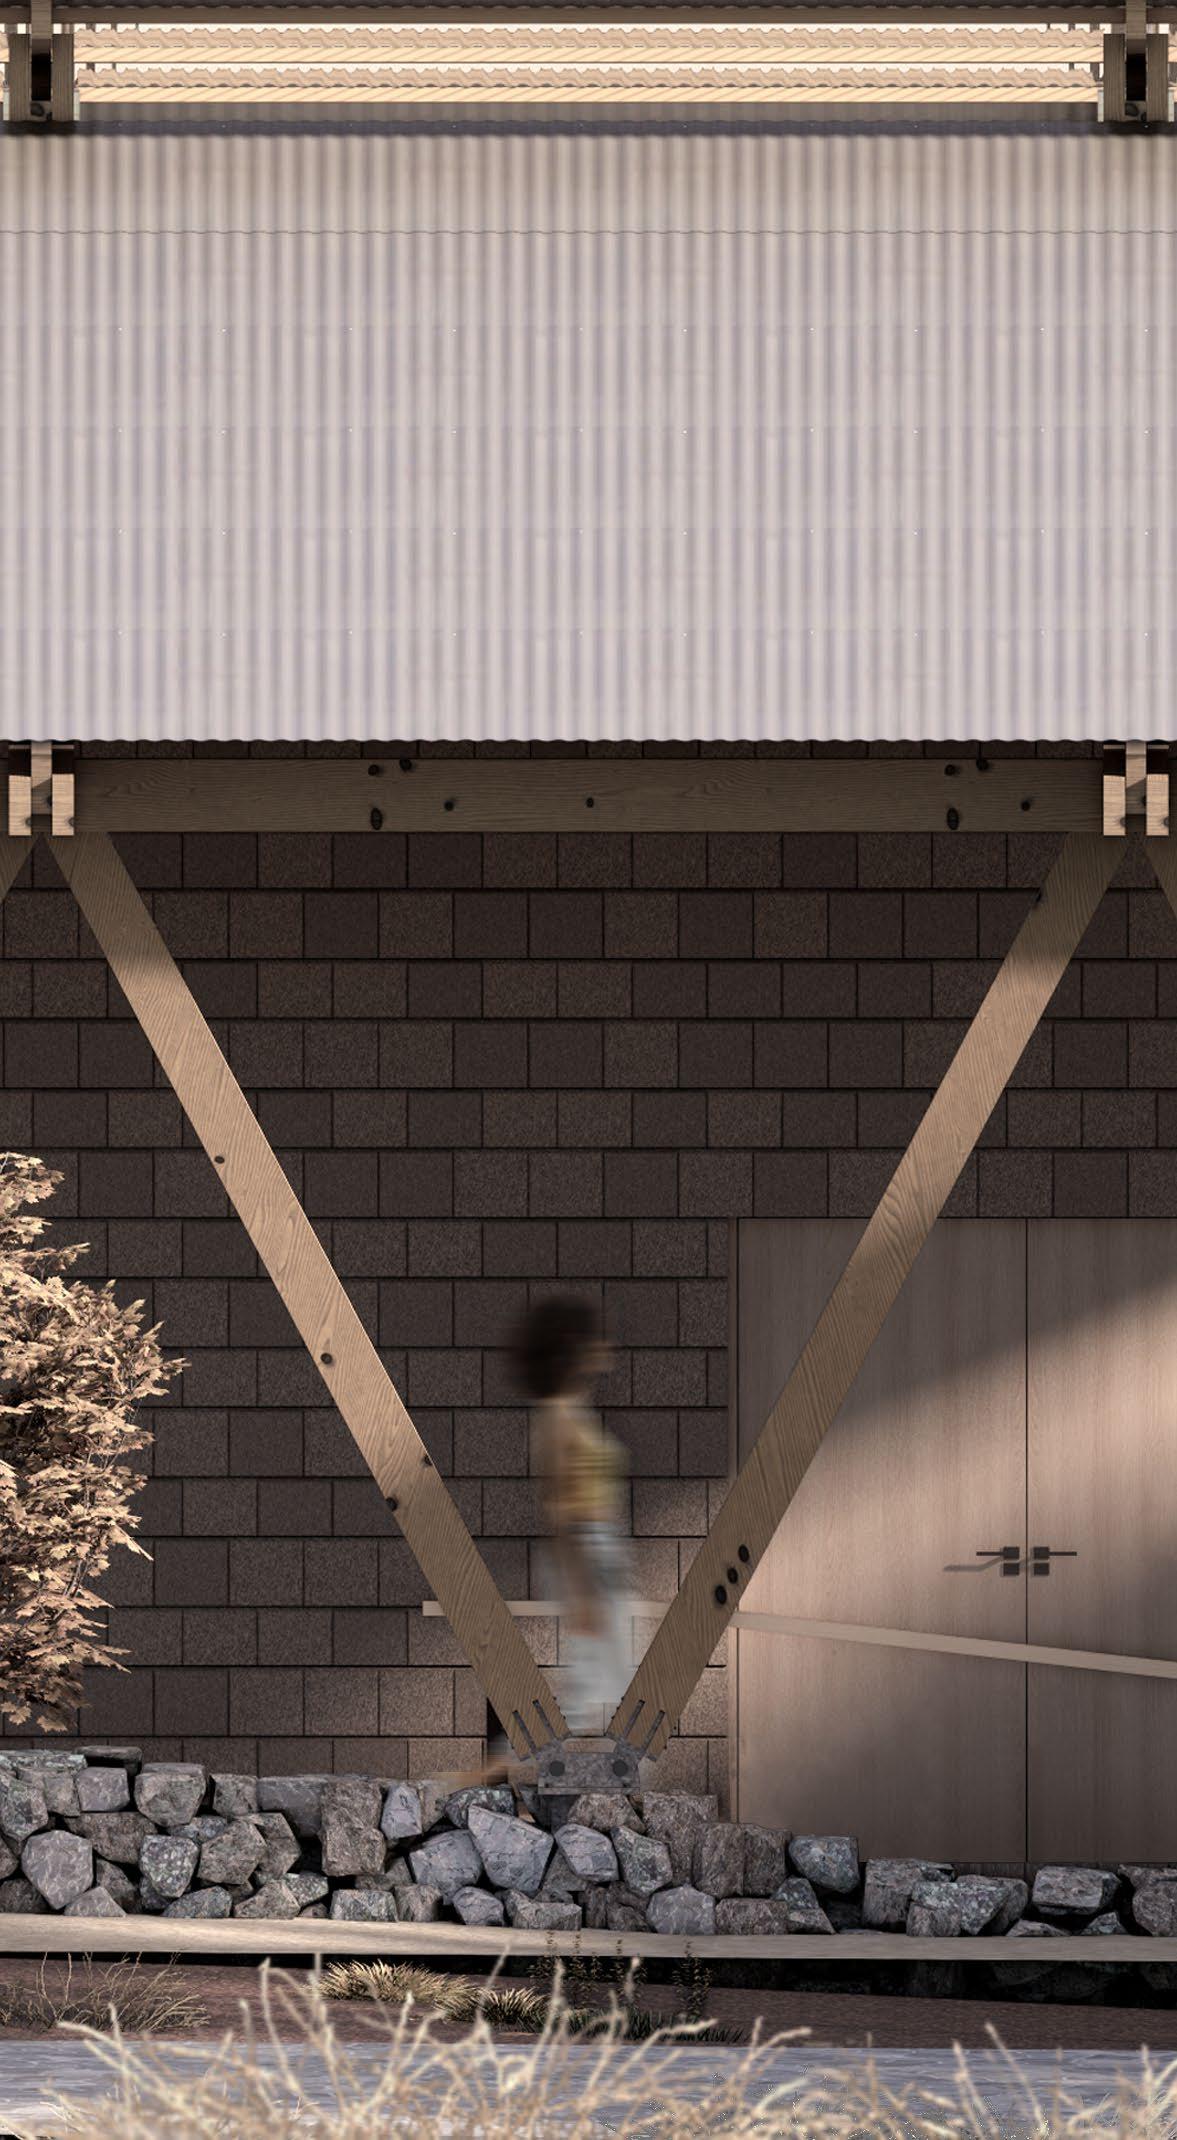
This page displays a 1:5 detail of the post-footing that I designed, along with the natural retaining stone wall. With a focus on natural materials, developed a system which uses construction waste aggrgate to form a retaining wall that doubles as a foundation for the anchor-style post-footing that holds the timber canopy.
The visualisation shows its relationship to the rest of the building.
i] Le vel capstones along the top of the wall to be able t o drill steel bolts into for post f ootings
ii ] Small slope of earth ar ound the entire founda tion - helps to keep precipitation ent ering the trench
iii] Filter f abric geotextile prevents surrounding s oil clogging up
iv] Compacted backfill (rubble and s oil) to be stamped do wn once larger pieces layed
v] Large aggr egate layed with staggered v ertical joints
vi ] Hearting (smaller pieces o f rubble and aggrega te) between larger pieces to fill the gaps
vi i] Natur al mortar made from 6 parts sand; 1.5 parts silted cla y and 1 part water
PABLO MARI FURNITURE PROJECT
Abstract
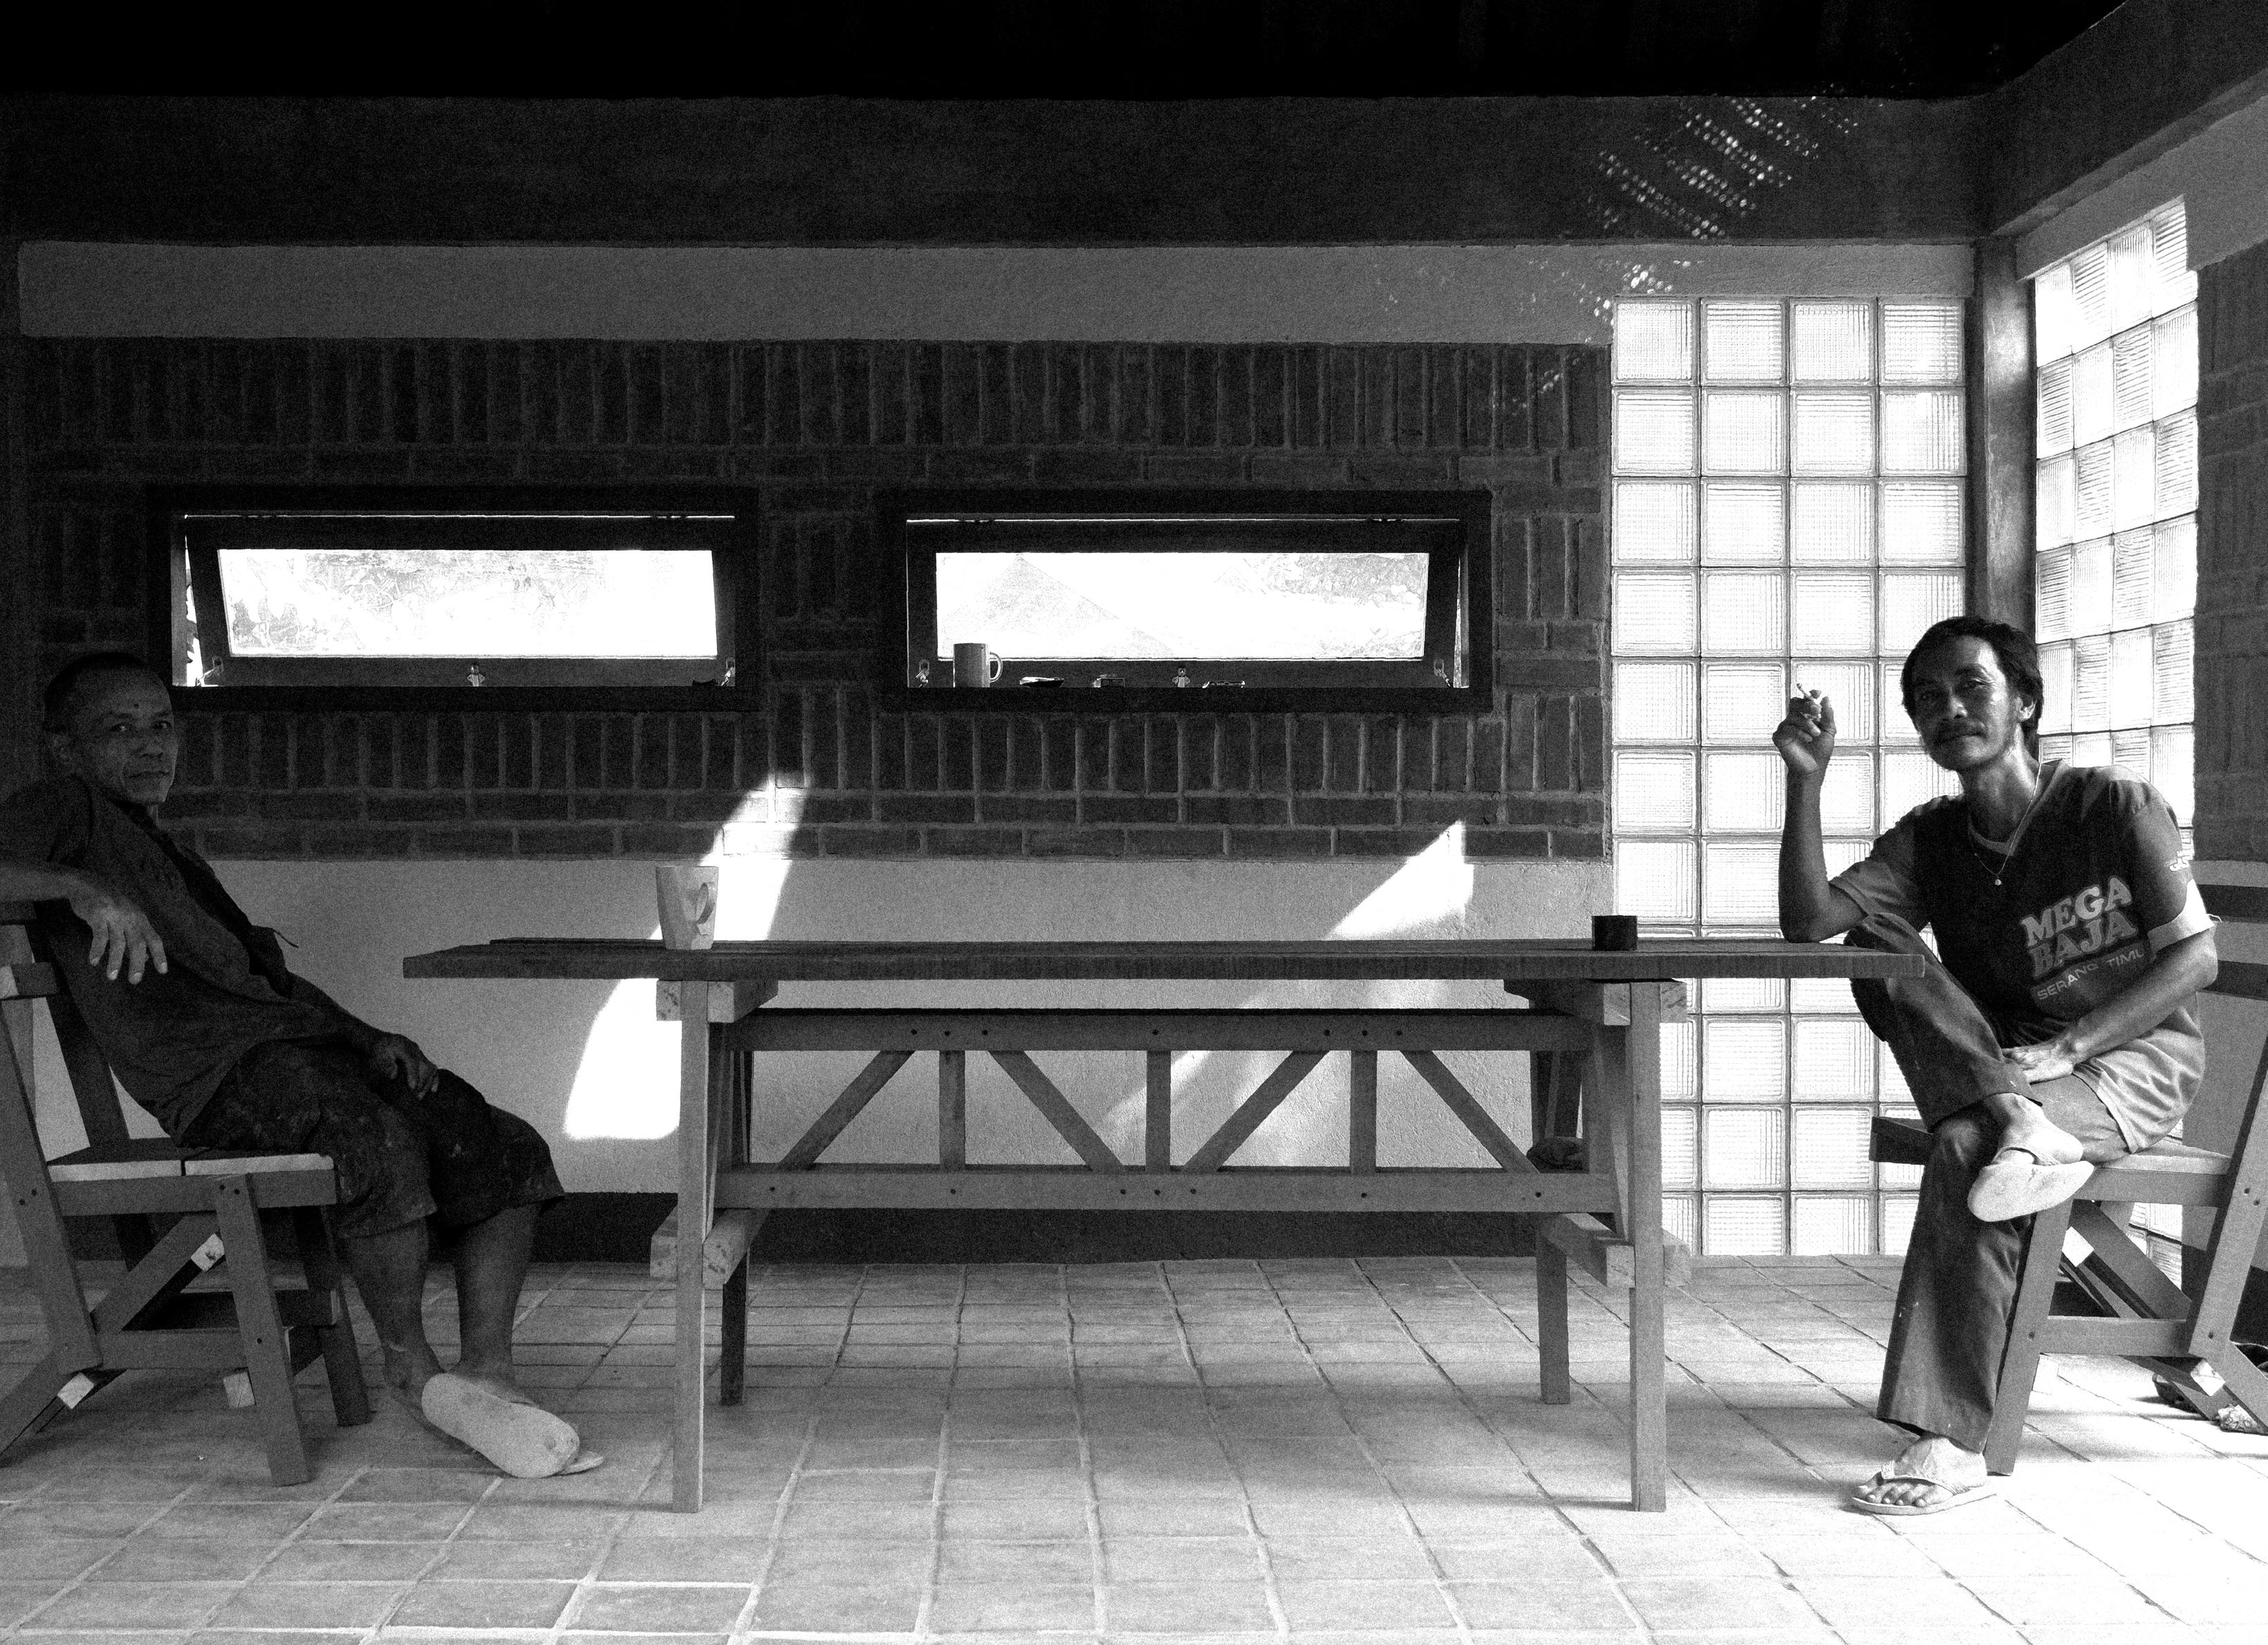
This summer, spent a month with Caukin Studio in Indonesia, helping to construct a guesthouse for a community school. During this time, we became close with the local community where we were staying, and wanted to give them something to remember us with.
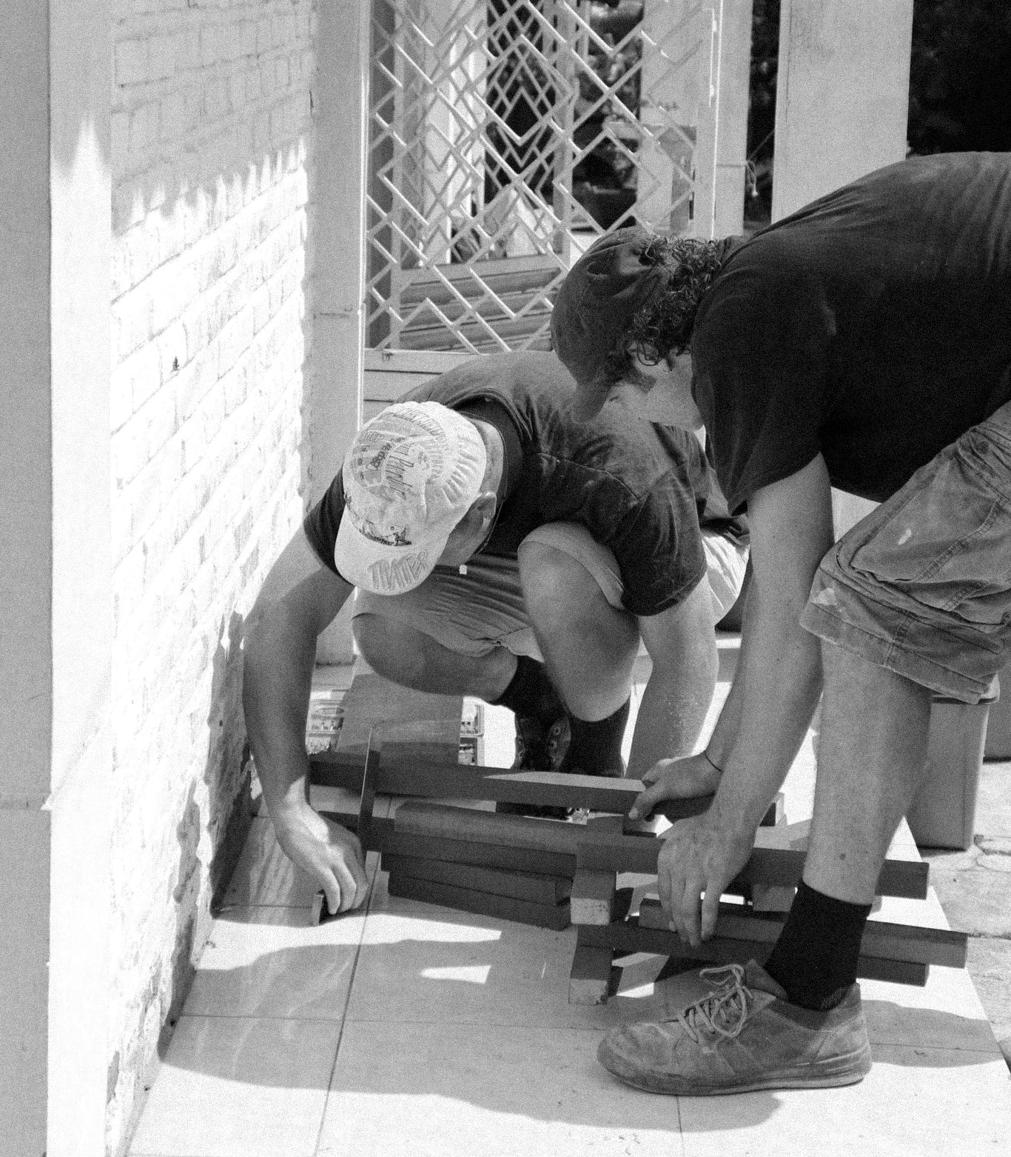
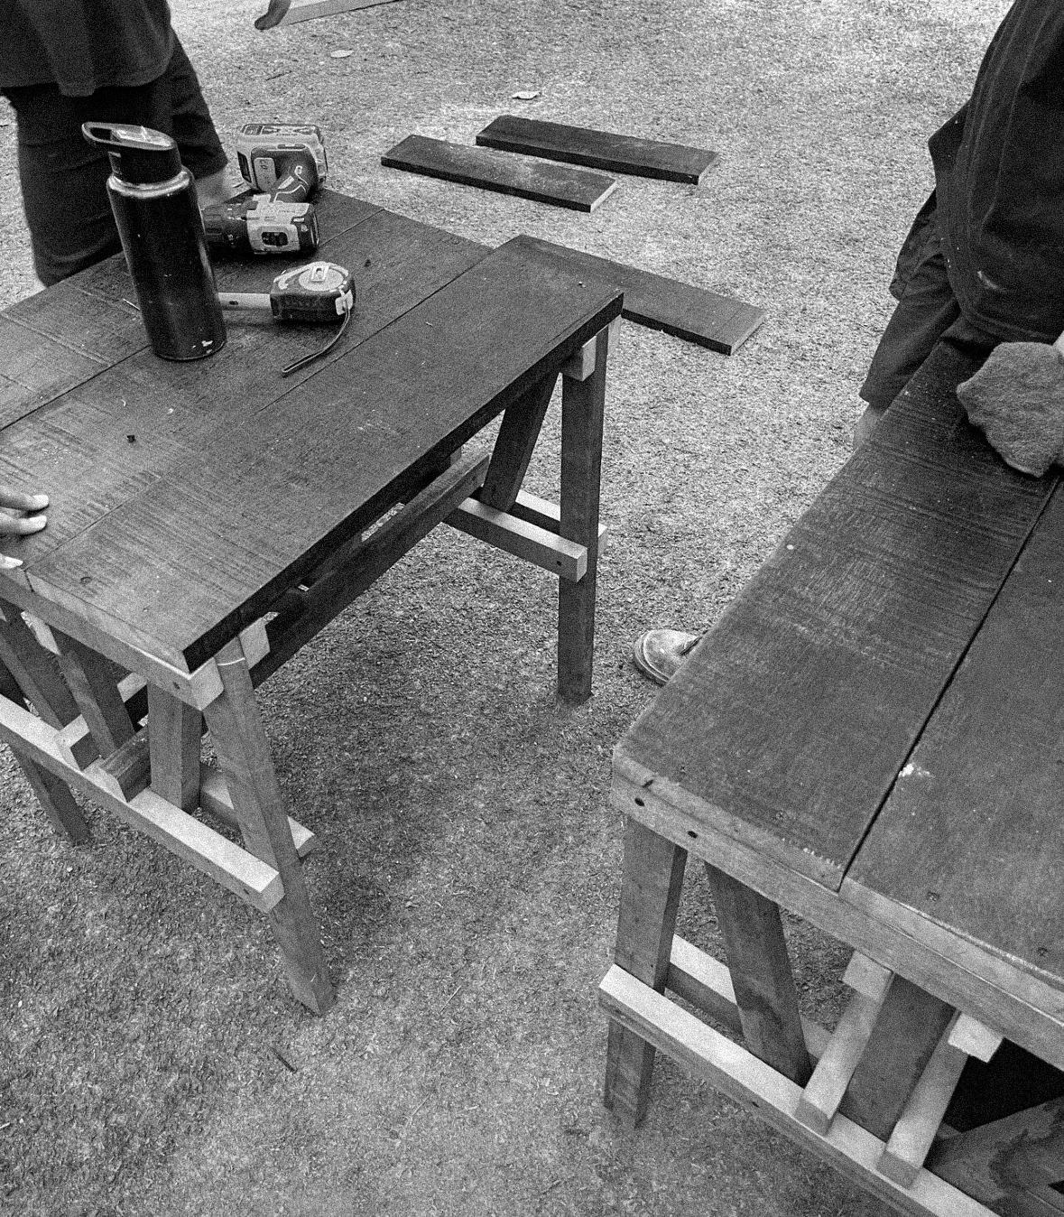
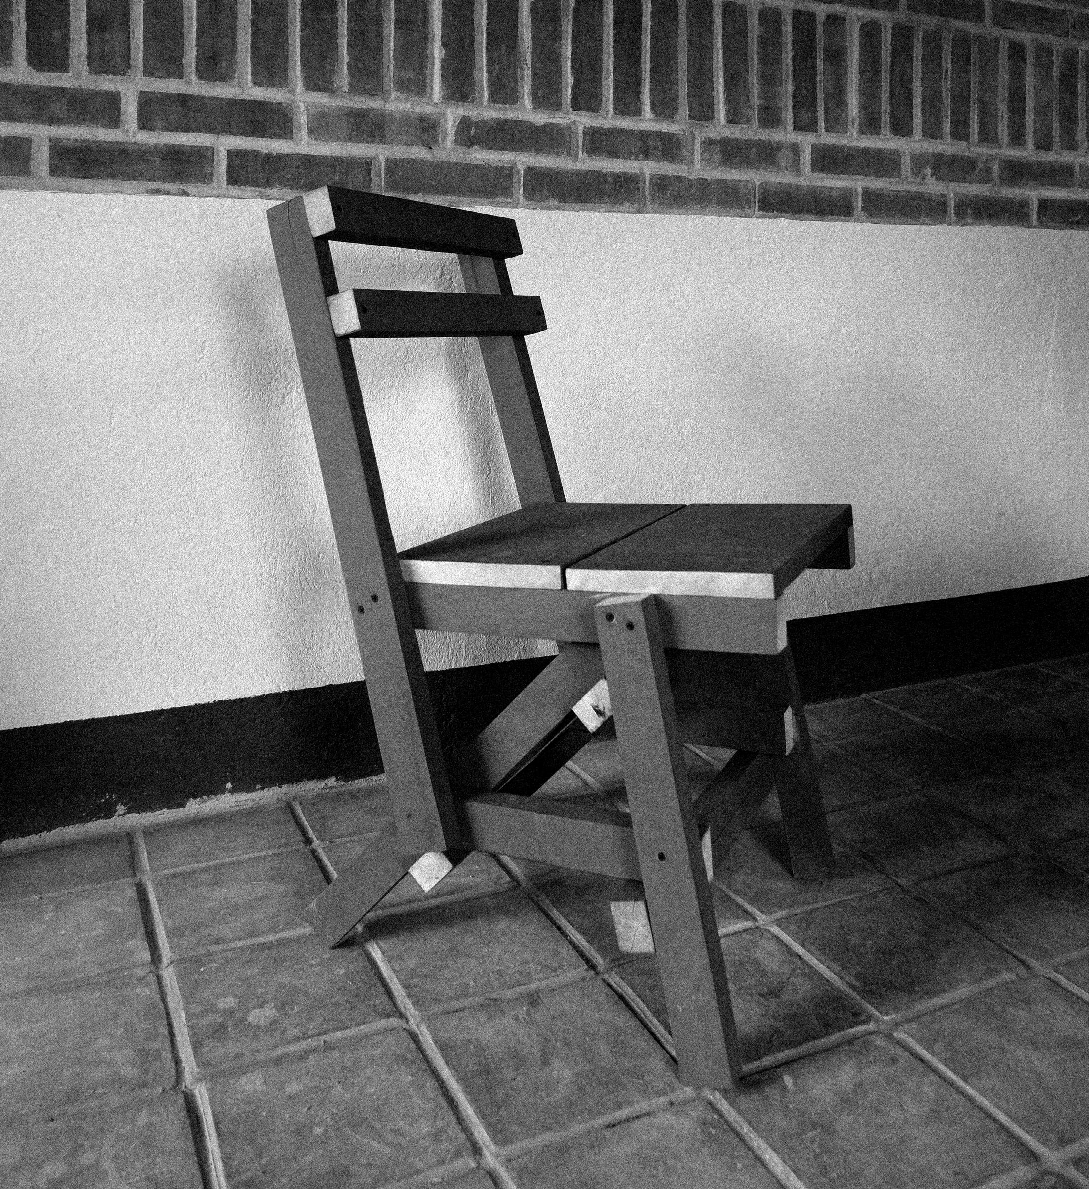
Using Enzo Mari’s furniture package drawings, we used scrap wood from around the site to construct a dining table and 4 chairs, along with 2 bathroom tables. The idea is that the furniture is easy enough to construct with waste materials that we were able to make all this furniture without having to buy new materials.