JAMES SHACKLADY
PART 1 ARCHITECTURAL PORTFOLIO
SELECTED WORKS
2025
YR 2
DESIGN STUDIO CW2
SITES OF HYBRIDITY
PAGE 4
TECH & ENV CW2
INTEGRATED TECHNICAL STUDIES
PAGE 10
YR 2
DESIGN STUDIO CW1
TRANSFORMER
PAGE 12

James Shacklady
James Shacklady
YR 2
IDS CW1
DRAWING PACKAGE
PAGE 18
YR 2
DESIGN STUDIO CW3
MASTERCLASS WINDOWS IN WALLS
YR 3
DESIGN STUDIO CW1
CASTLE RESPITE CENTRE
PAGE 20 PAGE 22
SITES OF HYBRIDITY
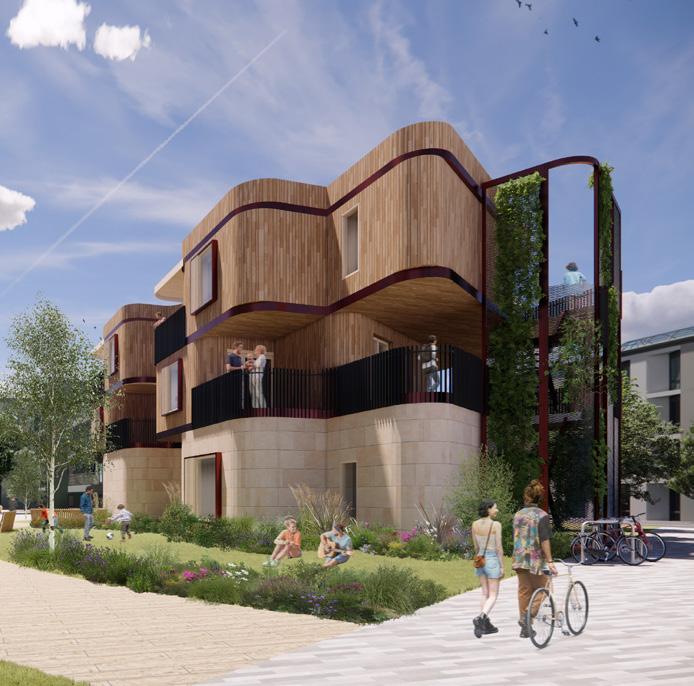
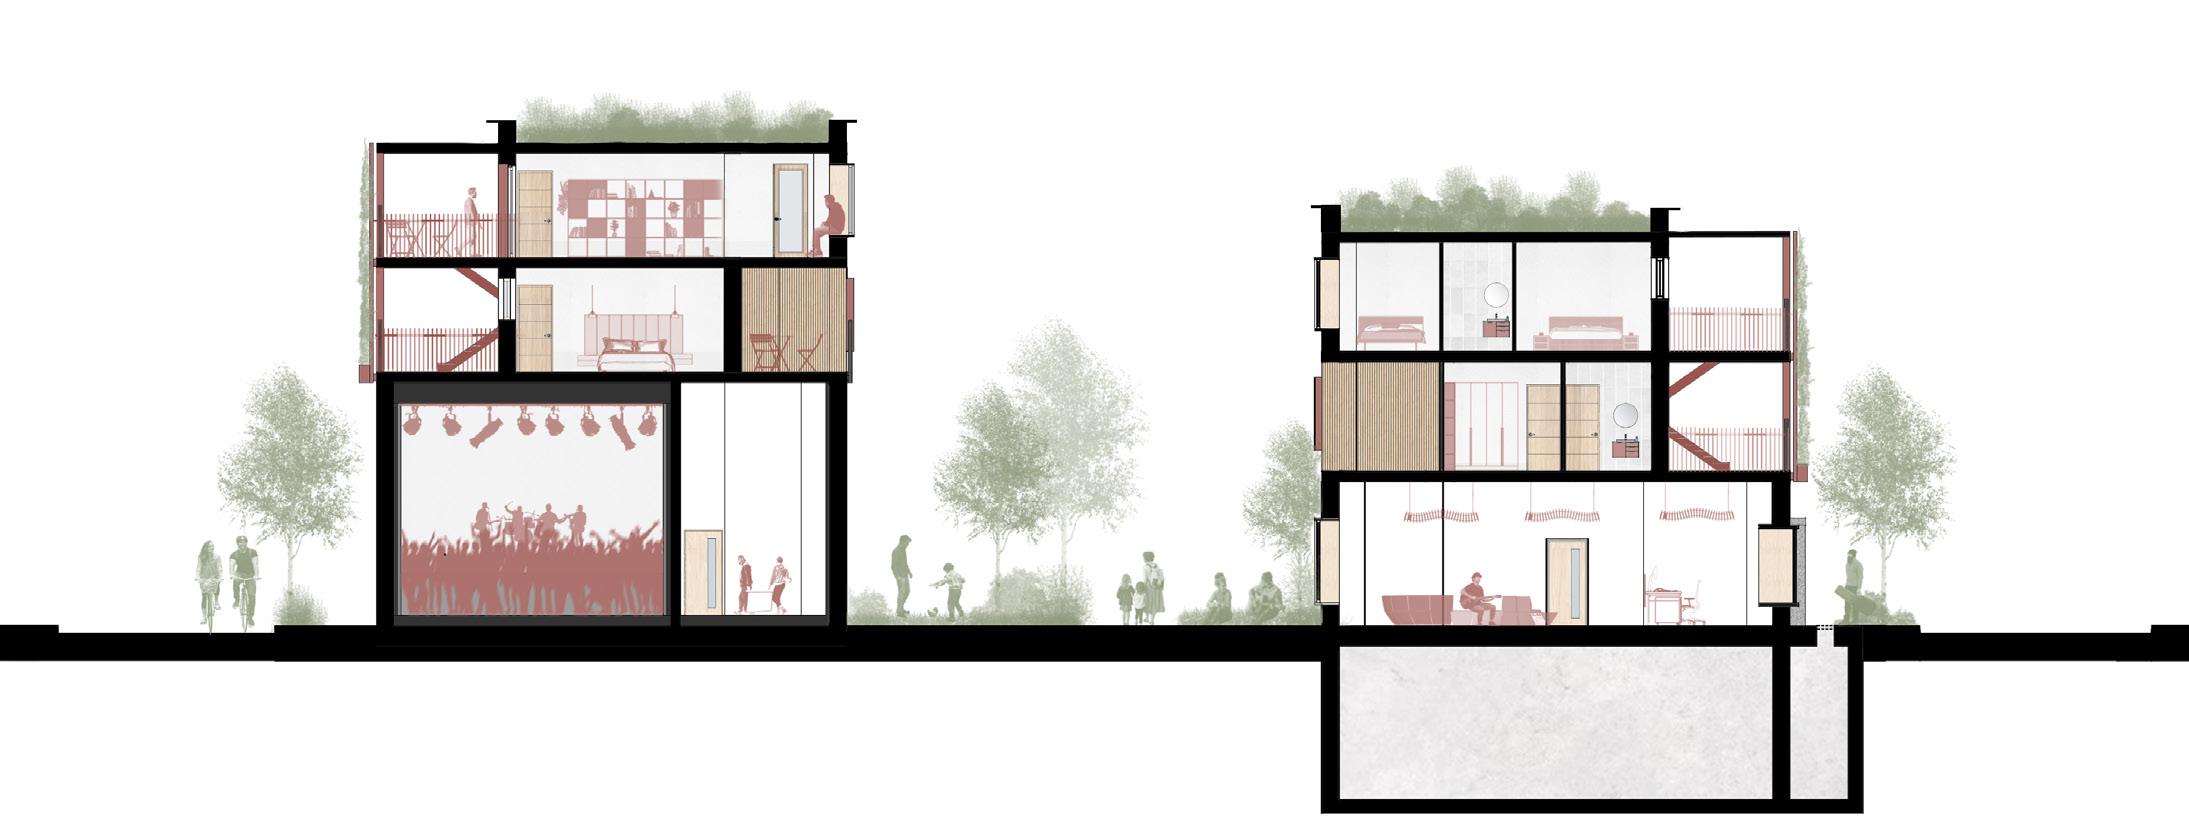
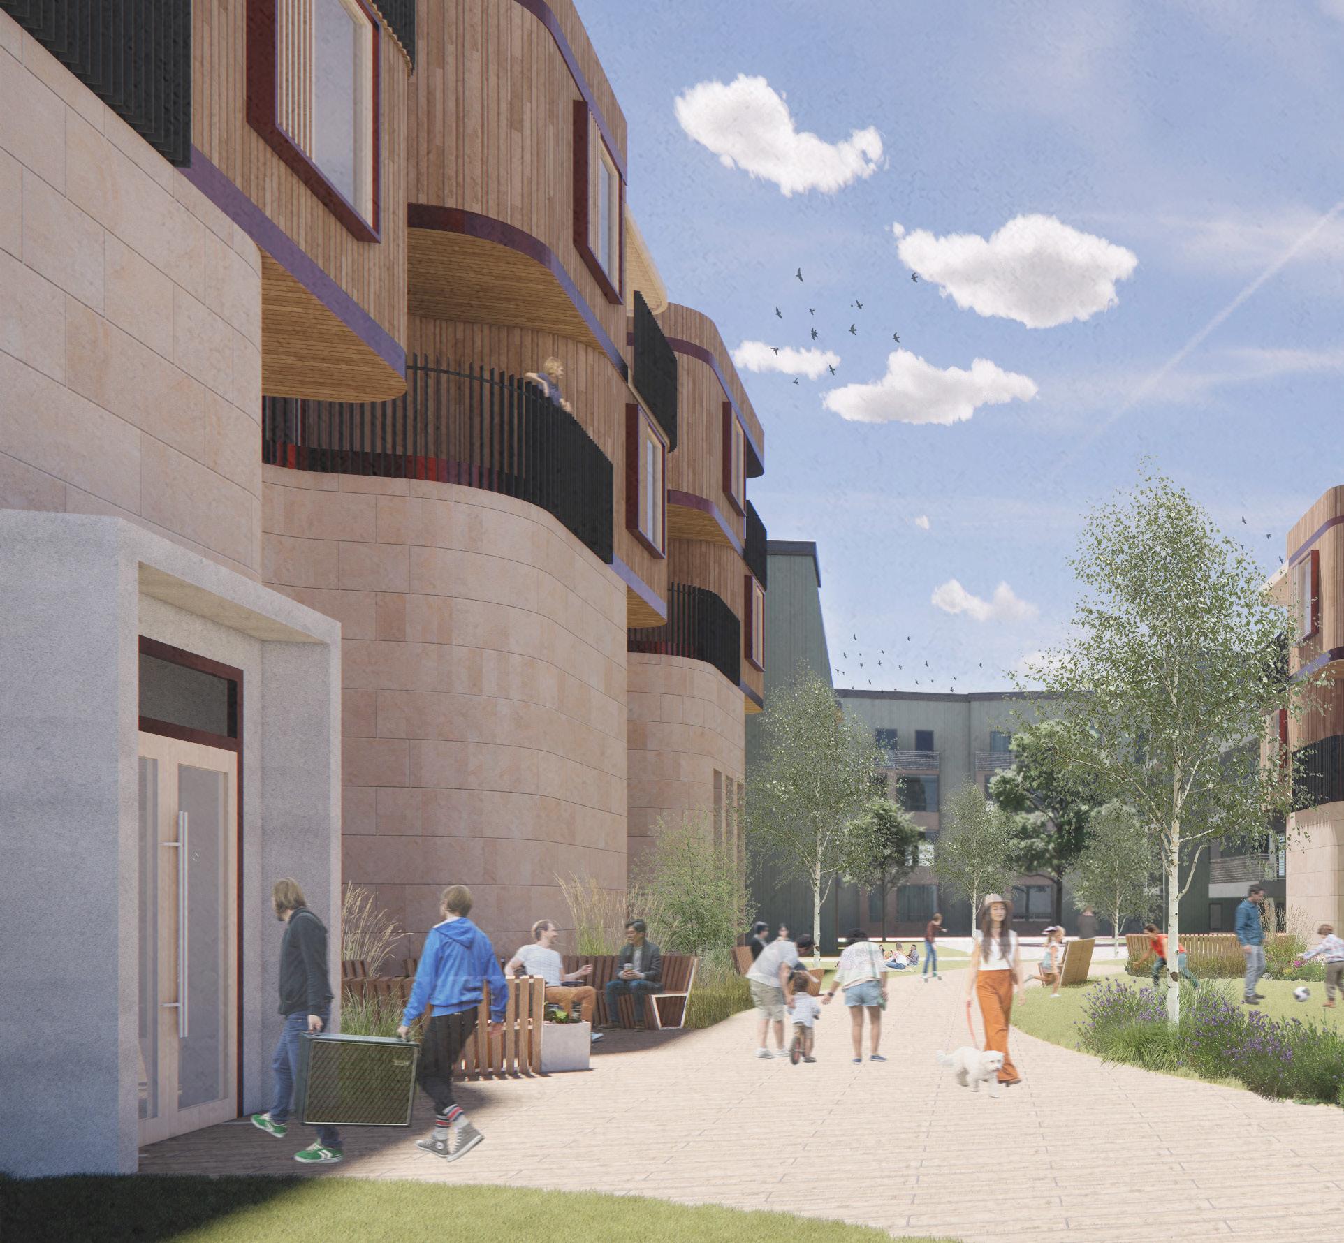
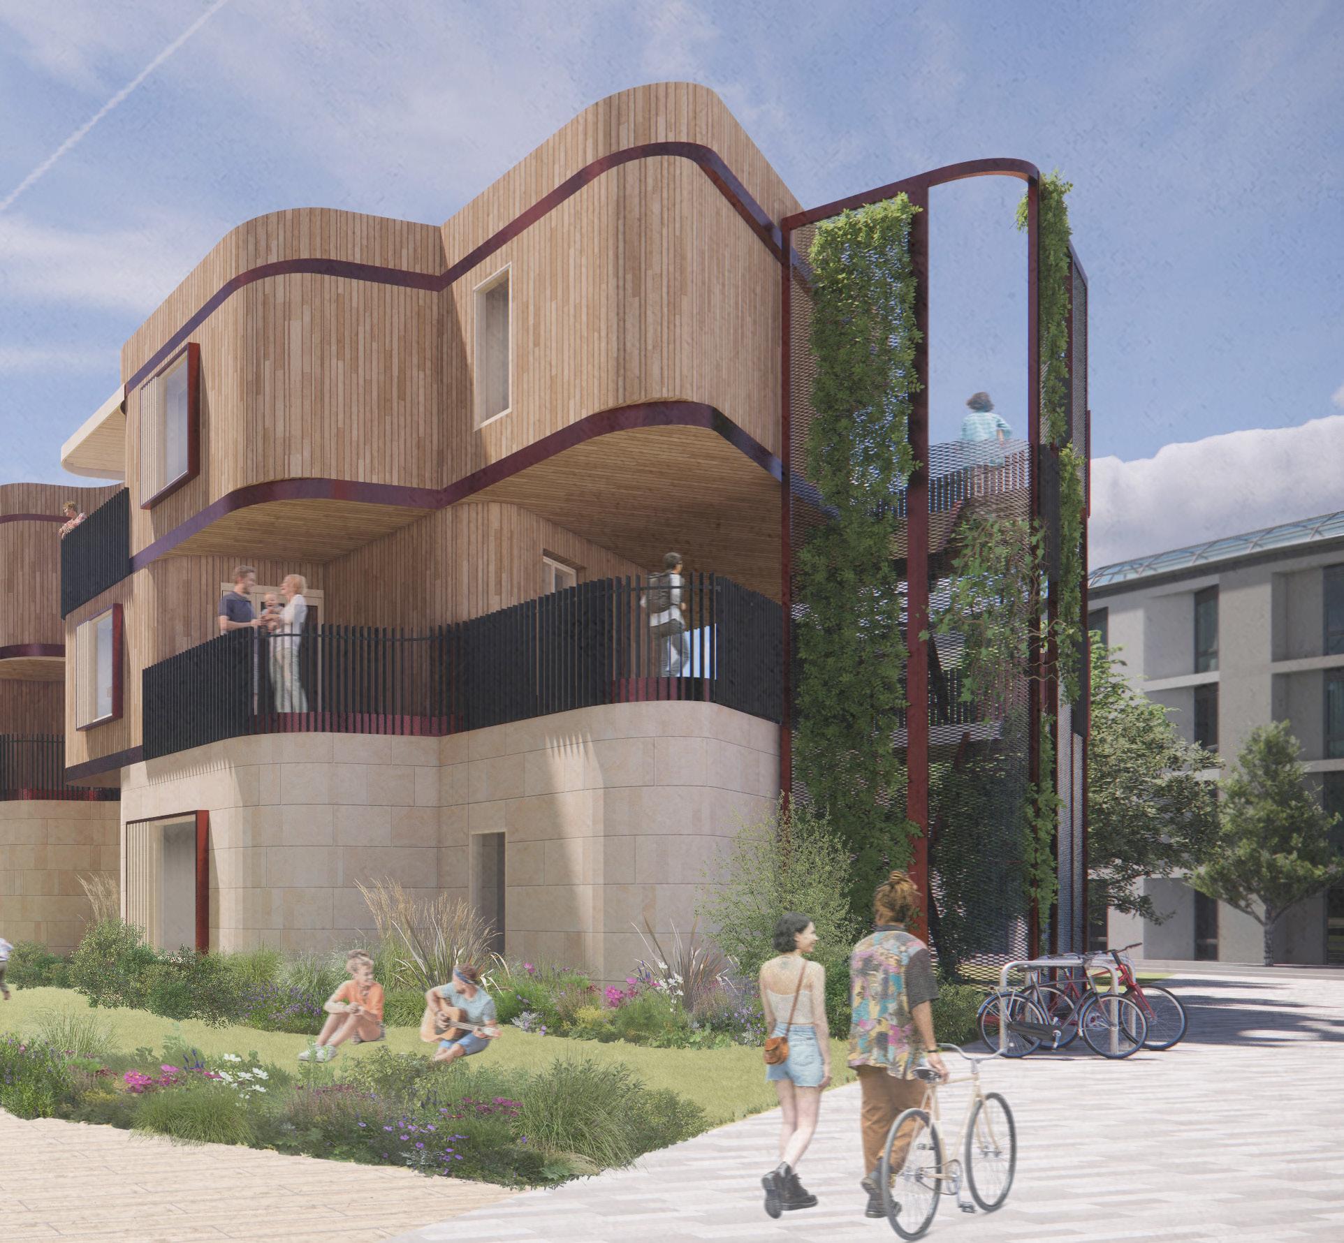
Sites of Hybridity was a two-part project located within the new Ilkeston Junction masterplan. Tasked with creating a masterplan, we aimed to develop a scheme that respects the site’s history, addresses environmental issues, and considers contemporary challenges, such as the risk of flooding. At the core of my vision is the creation of a vibrant community characterized by a modern streetscape with active shopfronts and community spaces. These elements are designed to inspire community connection and seamlessly blend public and private spaces within the urban landscape. Shared gardens, co-working spaces, and leisure zones merge to create an environment that encourages friendships and positive interactions. Tasked with also incorporating arts into the project, I chose to design around the music industry, creating industry-standard spaces that facilitate collaboration among professionals. These spaces include recording studios, live venue areas, music therapy rooms, and a community reuse hub. Committed to a community-centred design, I prioritized pedestrian areas, wider pavements, and aimed to minimize reliance on vehicles within the community. This approach is intended to create a safer, more sustainable environment for residents to live and thrive.
My project was selected by RIBA Precedent Elect Chris Williamson for an East Midland Hybrid Housing Exhibition.
1:20 SECTION (not to scale)
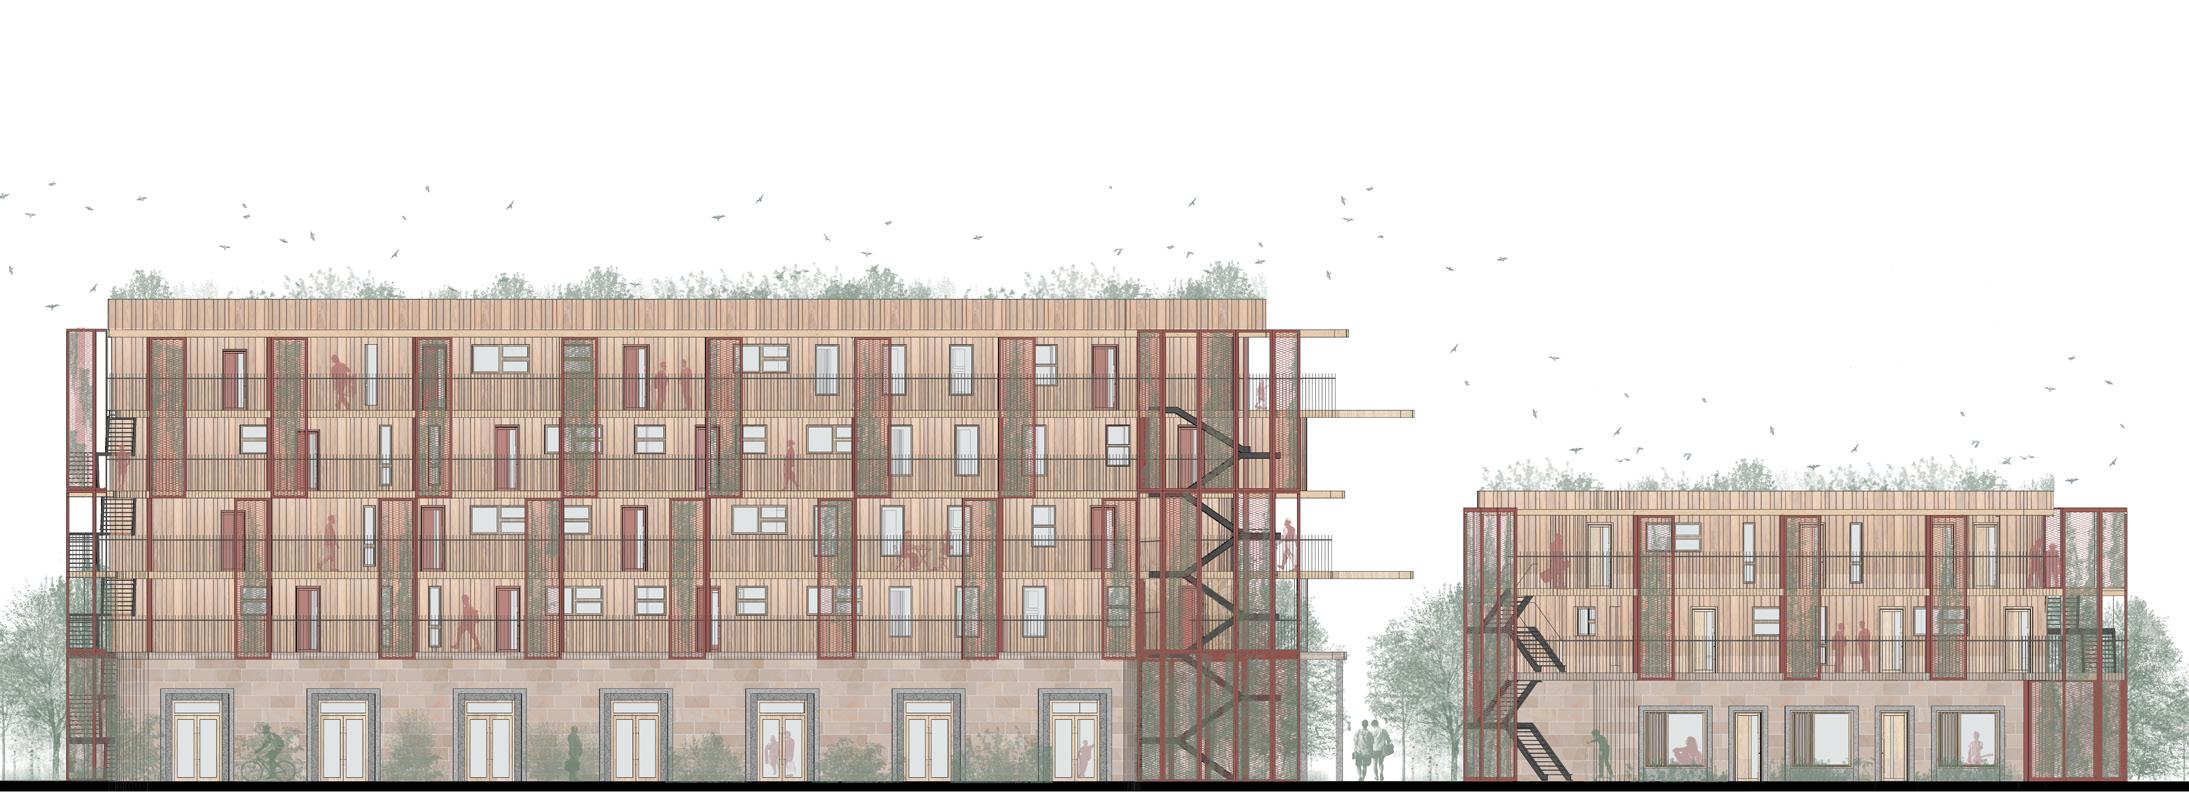
WEST ELEVATION
James Shacklady
JAMES SHACKLADY
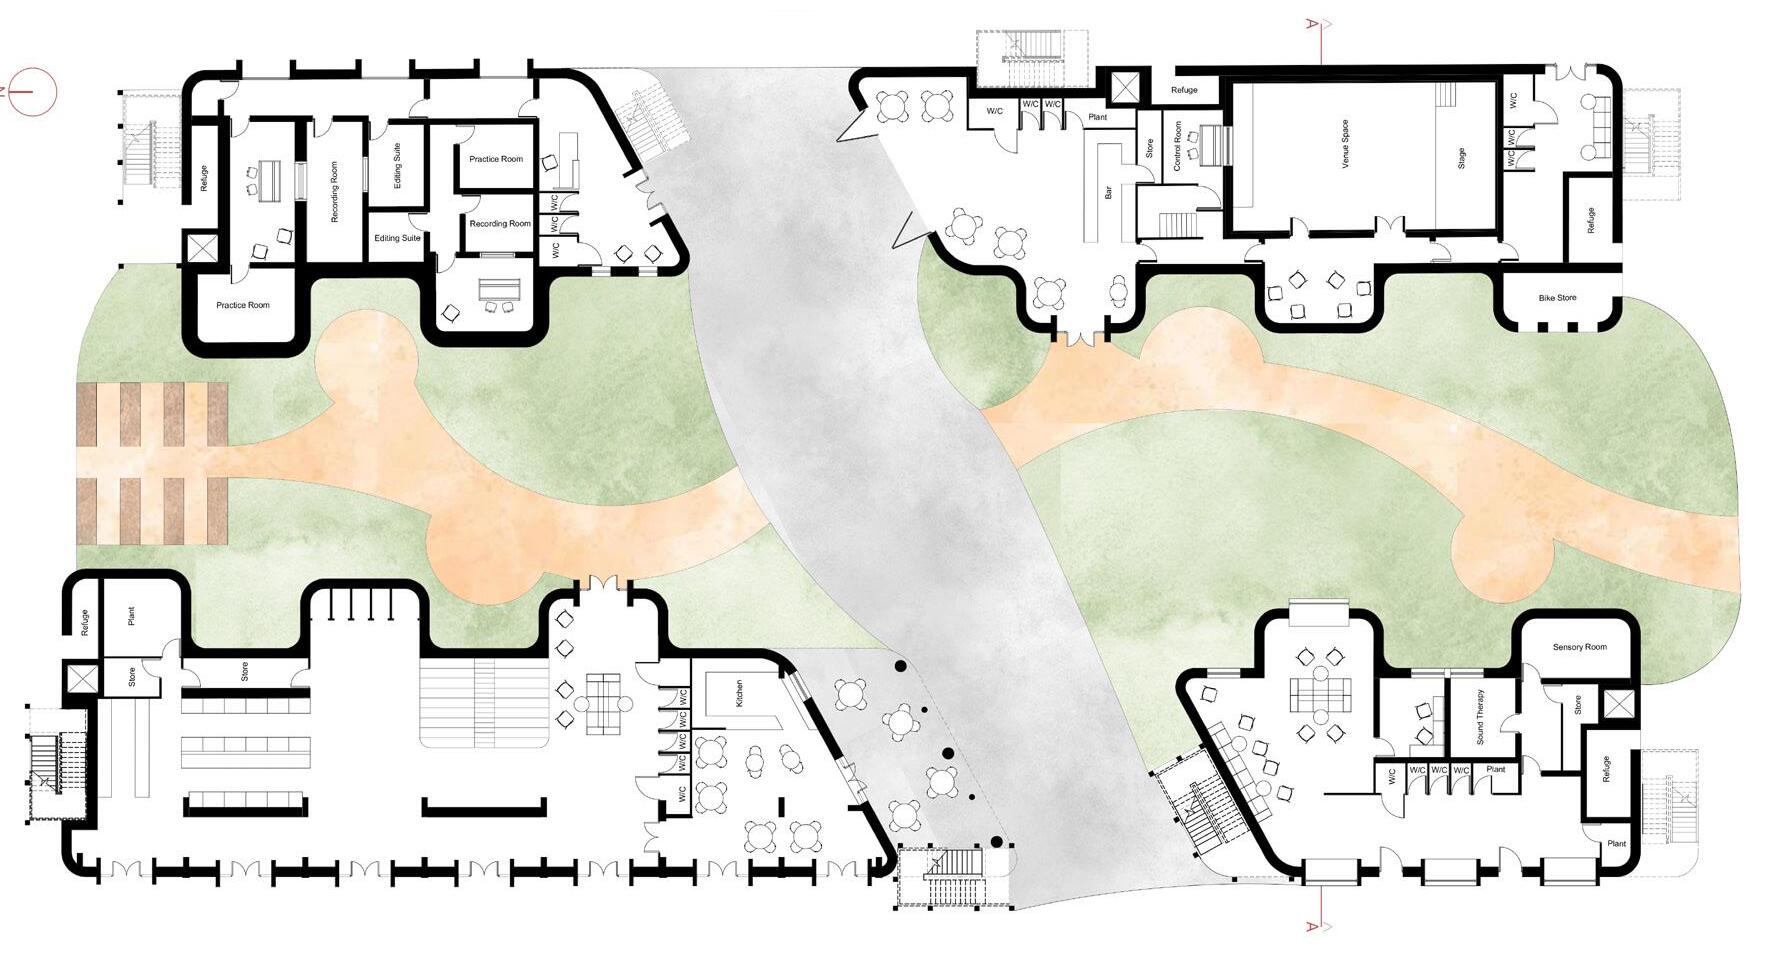
GROUND FLOOR PLAN
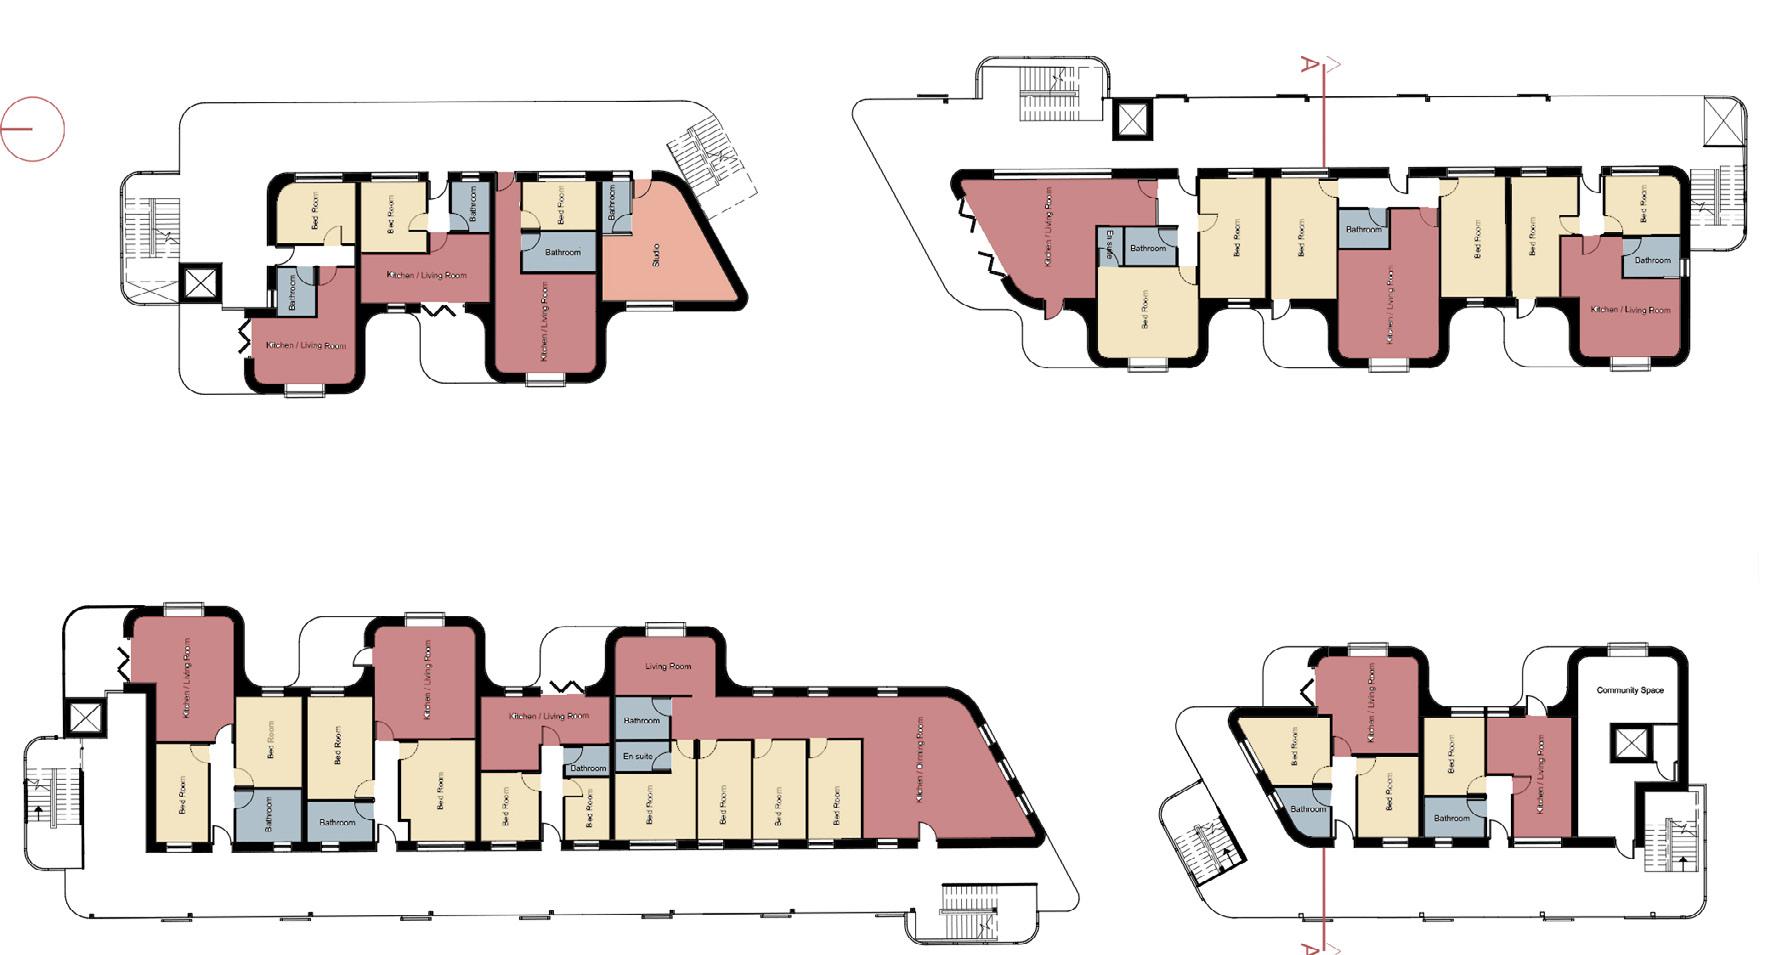
1ST & 4TH FLOOR PLANS
James Shacklady
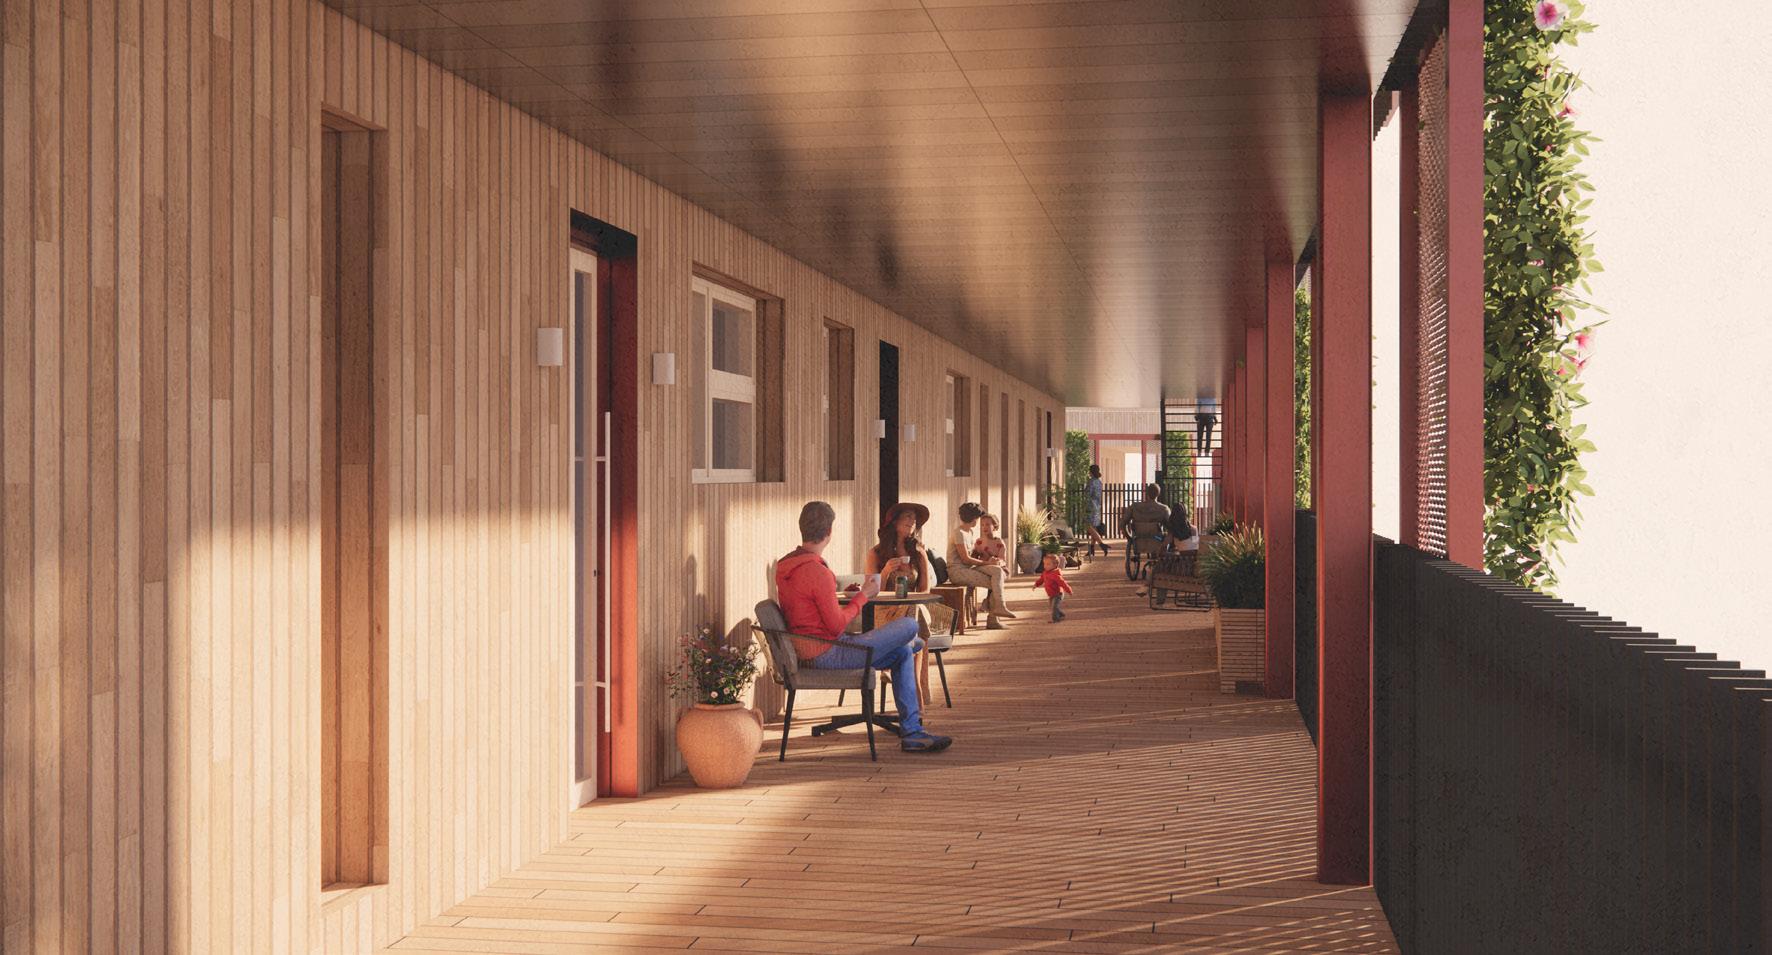
SHARED DECK ACCESS
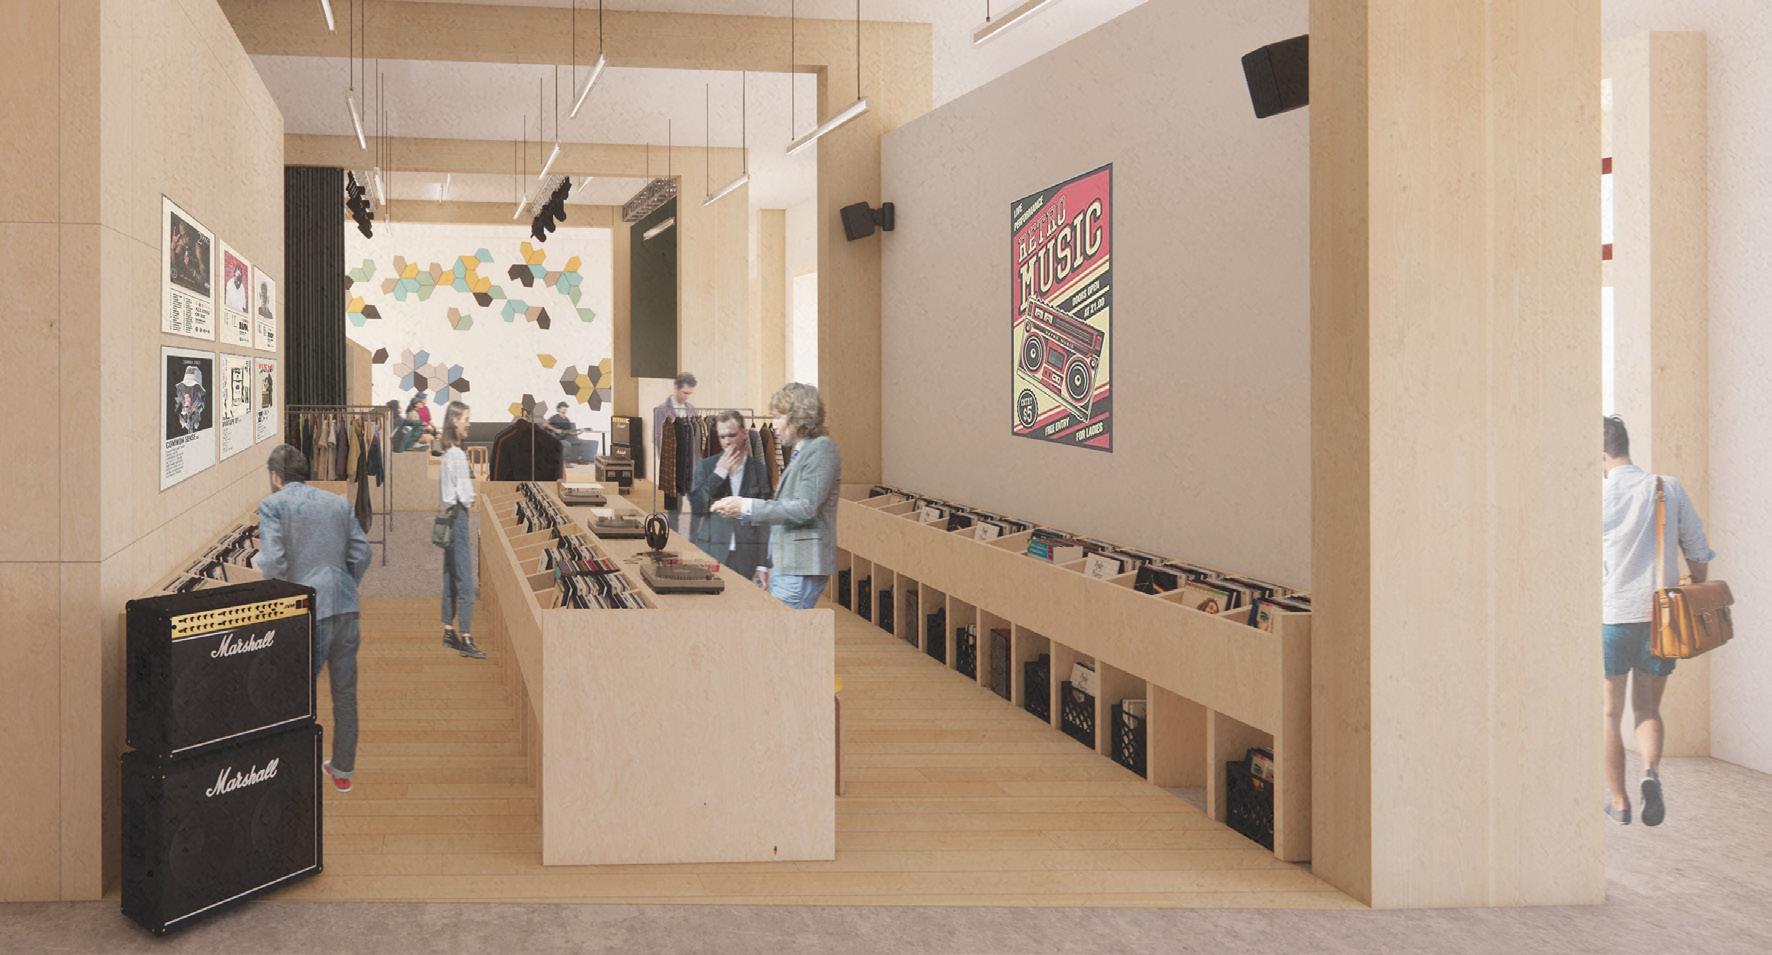
COMMUNITY HUB
2
INTERGRATED TECH STUDIES
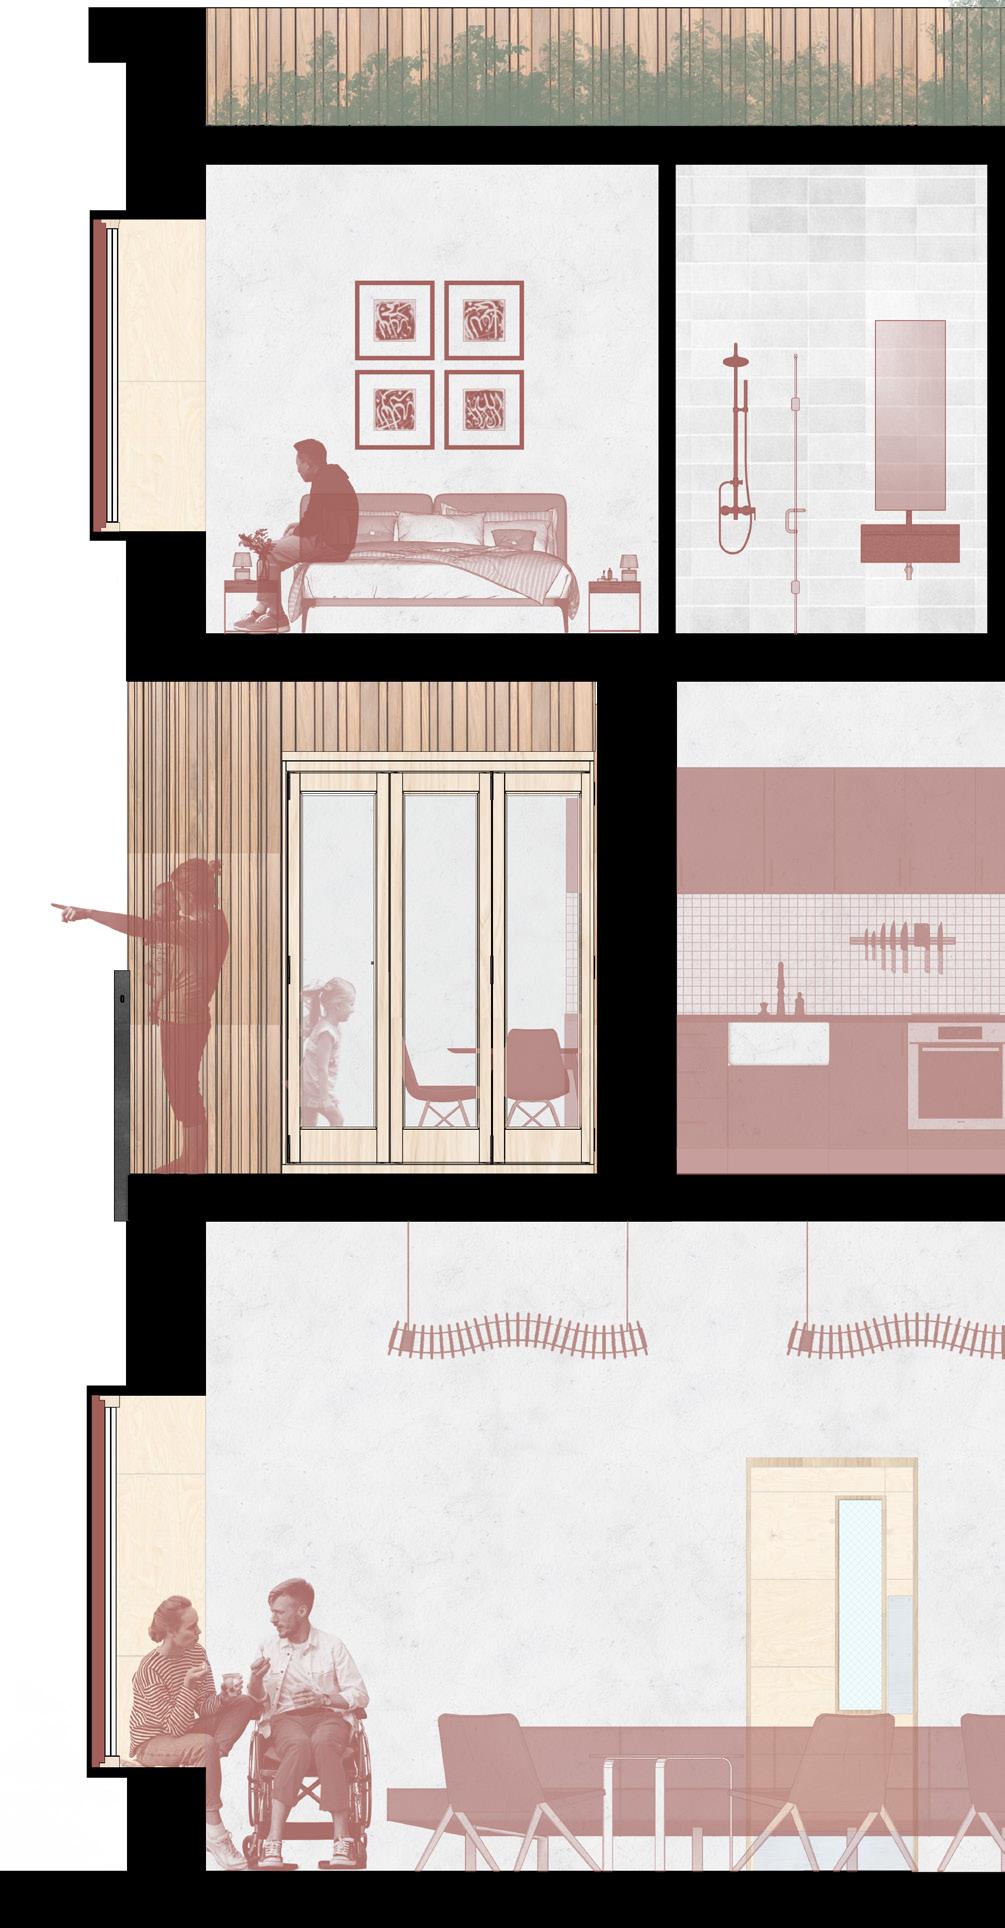
Integrated Technical Studies were conducted alongside the previous Sites of Hybridity project. This involved creating a comprehensive set of drawings, environmental analysis, and strategies, as well as ensuring compliance with Building Regulations through a detailed construction drawing package. As part of this package, I produced a 1:20 detailed section along with 1:5 detailed sections covering essential aspects of the building’s construction. These sections included Foundation Section, Intermediate Floor to External Wall Section with a Window, External Wall to Roof Section. This project provided an in-depth understanding of technical drawing and construction details, ensuring a robust and compliant architectural design.
This project showcased the importance of building up technical aspects alongside the design, working hand in hand to achieve the desired outcomes both aesthetically but also sustainably. This project taught me the importance of designing for specific spaces, the music industry had a range of requirements for noise control that needed to be taken into consideration. Through research and design testing I was able to merge the design and technological aspects of this project to deliver the best outcome for both areas while making a comfortable environment for people to live in through materiality always resonating with the architectural drivers laid out at the start of the project.
DETAIL SECTION
JAMES SHACKLADY
3
TRANSFORMER HEADQUARTERS
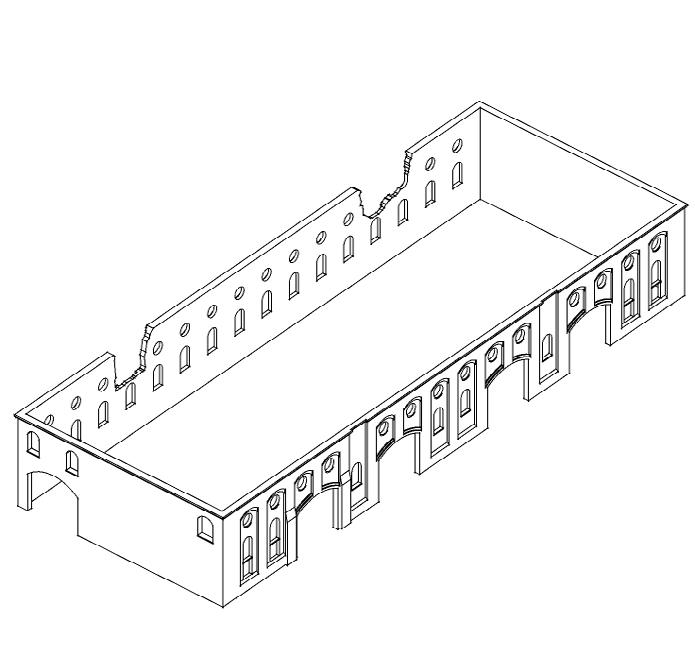
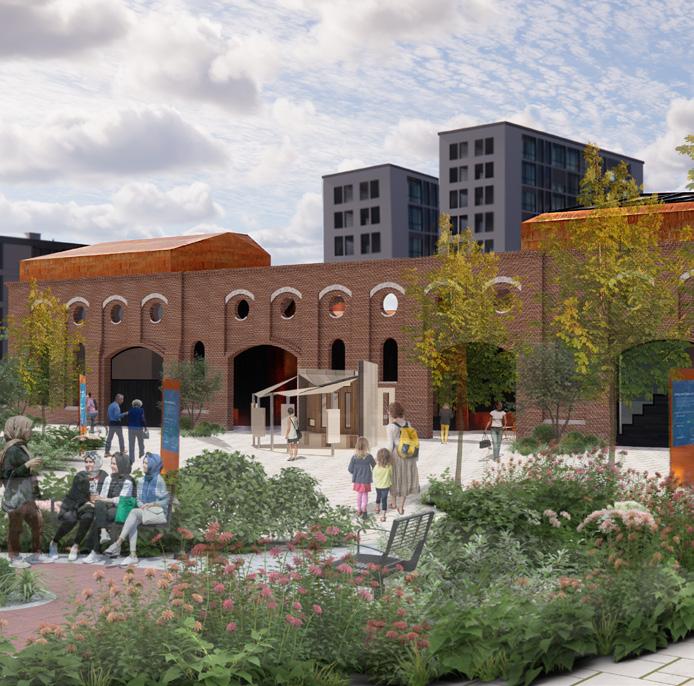
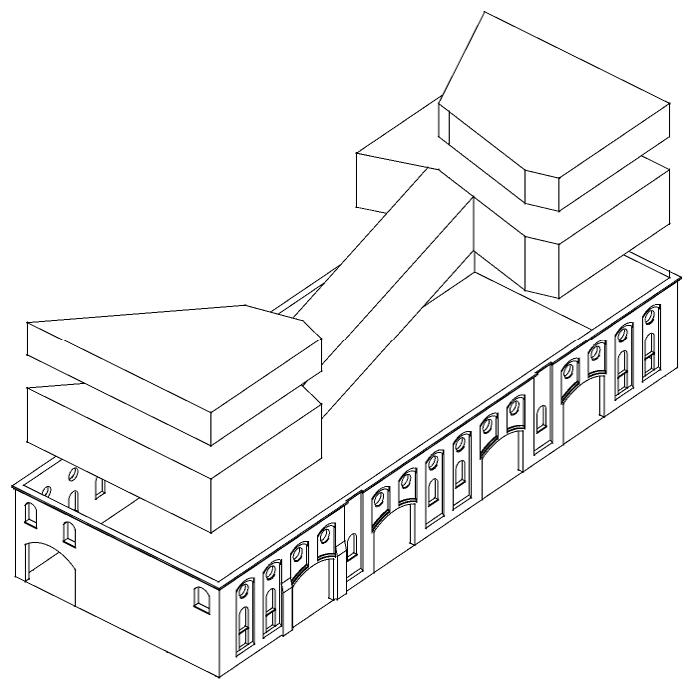
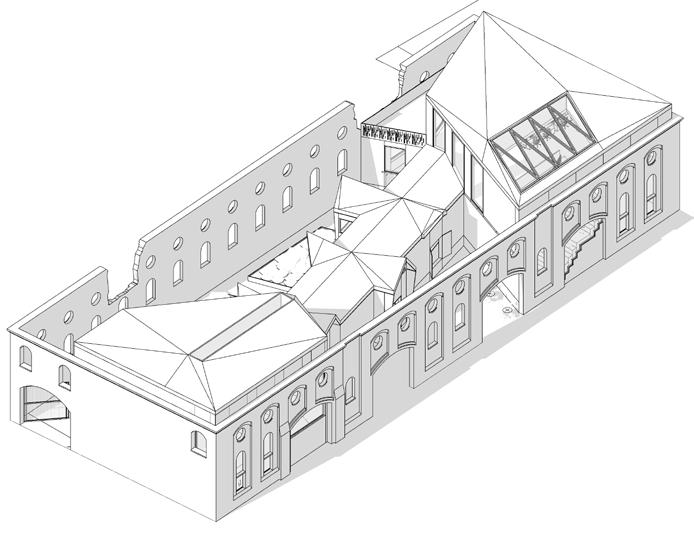
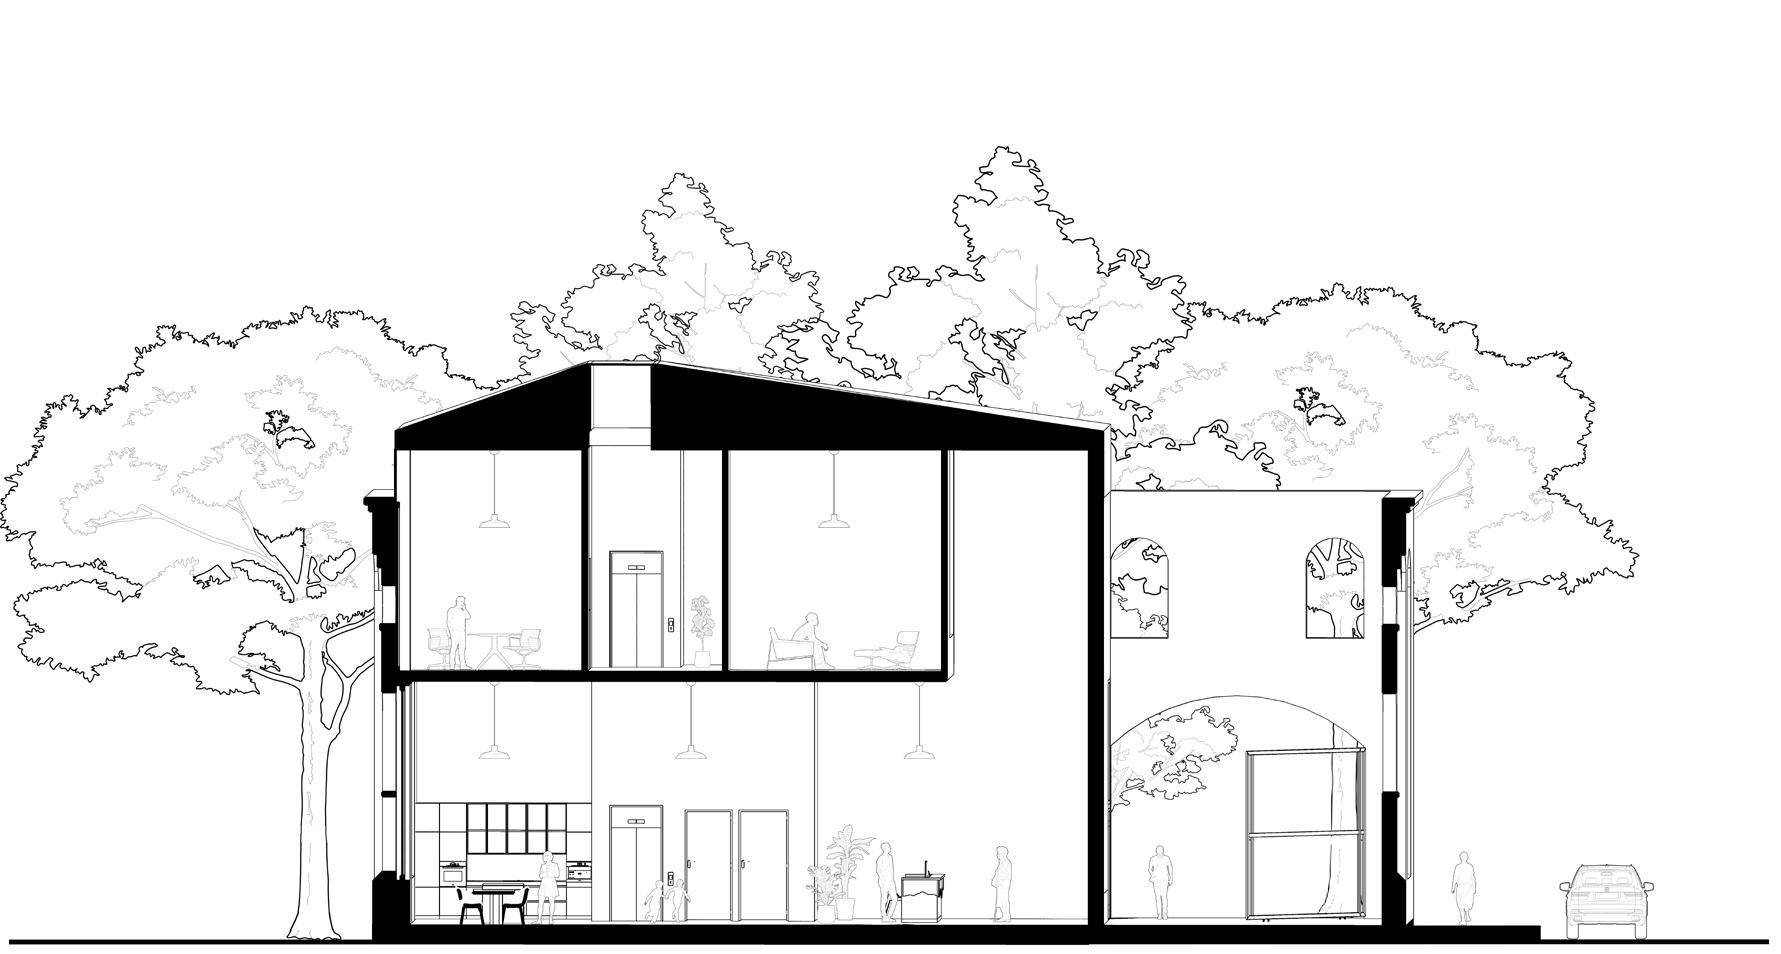
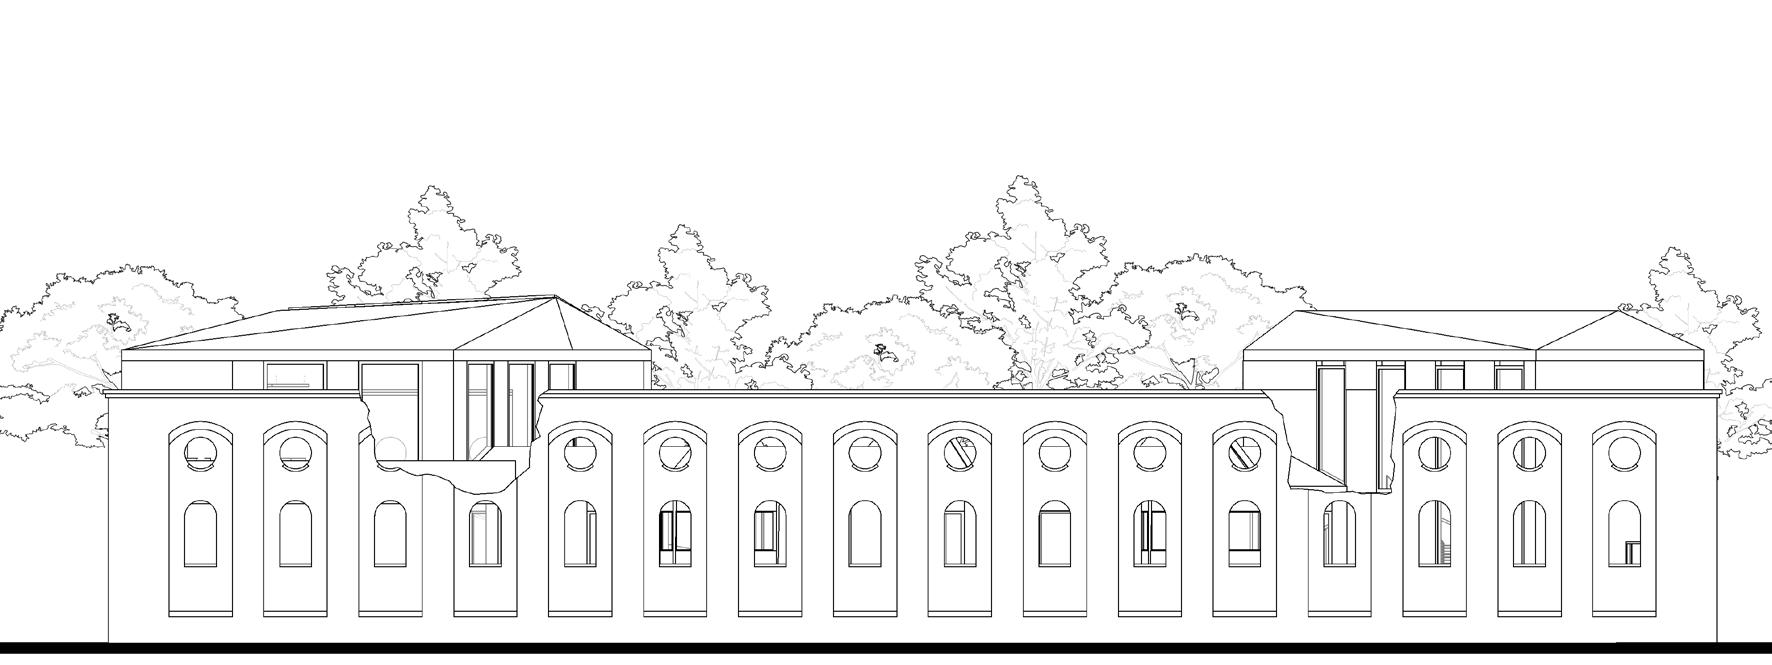
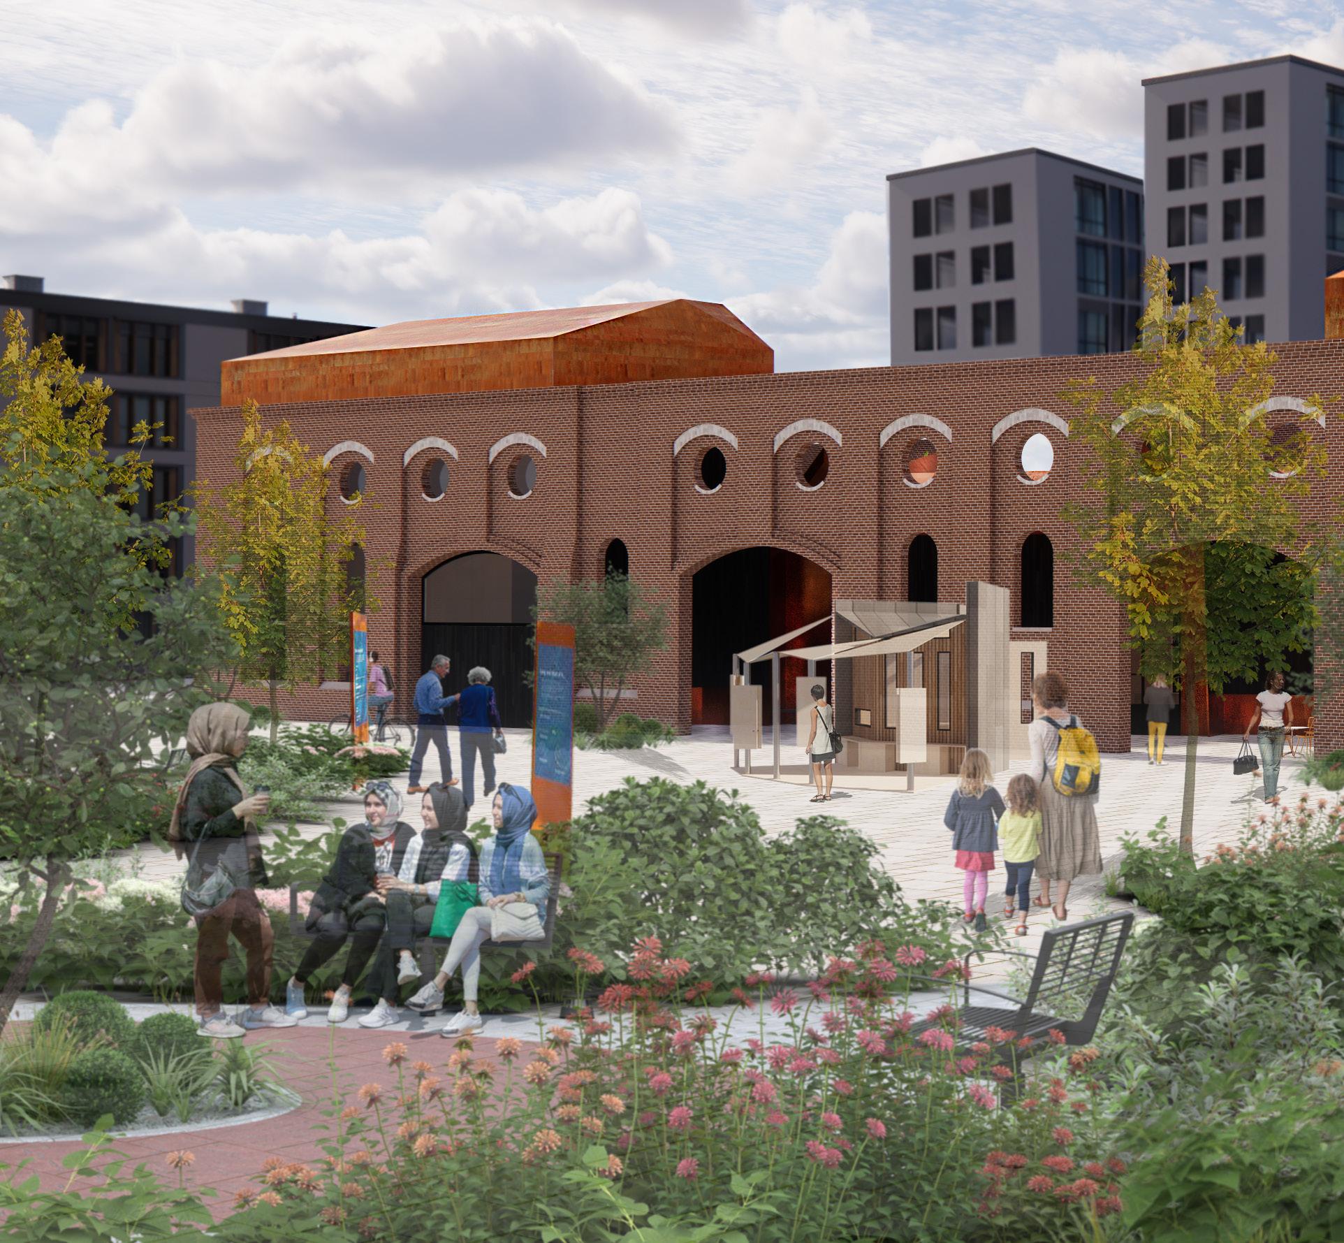
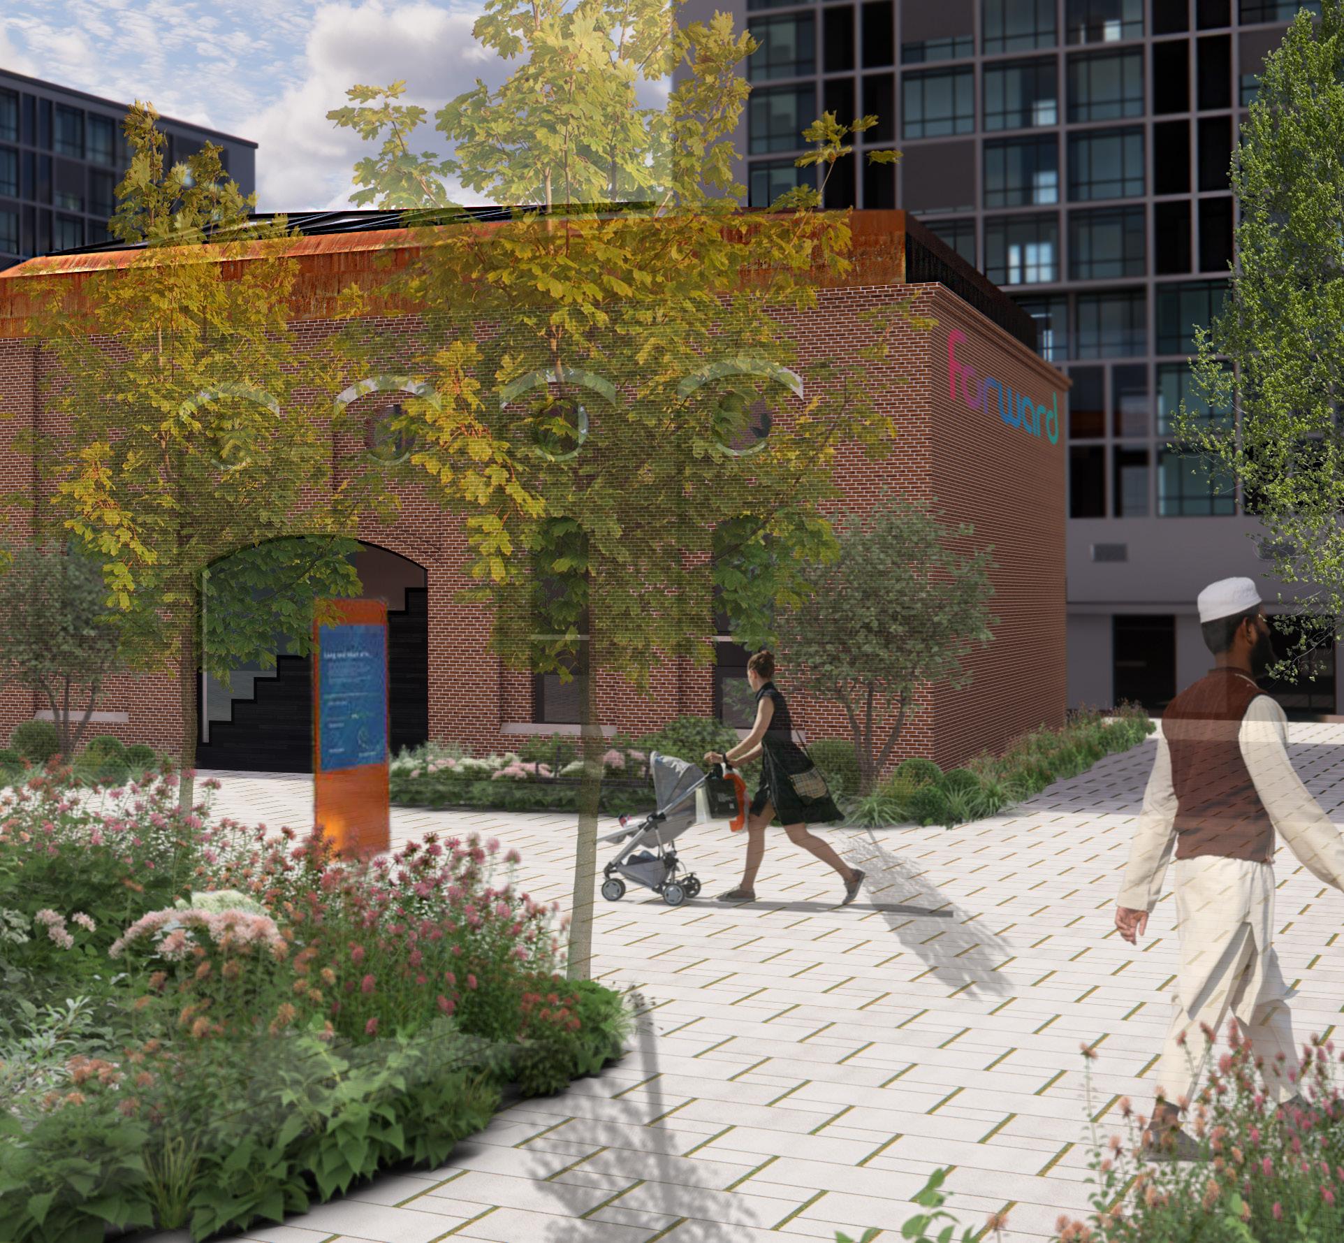
Challenged with the task of crafting a headquarters for the Forward Trust, this transformative project addresses contemporary societal challenges. It envisions spaces that not only inform the public but also generate positive impacts on the lives touched by the charity. Nestled within the historical confines of a grade two listed warehouse in The Island Quarter, the design confronts the intricacies of working in limited spaces while ensuring the building becomes a recognized landmark.
The Forward Trust, dedicated to aiding those affected by addiction, inspired a holistic approach to the design. The goal was to create a space where individuals can embark on personalized journeys through the recovery program at their own pace. The design uses a spatial layout and natural materials to create a comfortable environment that allows individuals to travel through the building at there own pace which aligns with the core principles of recovery laid out by The Forward Trust.
James Shacklady
James Shacklady
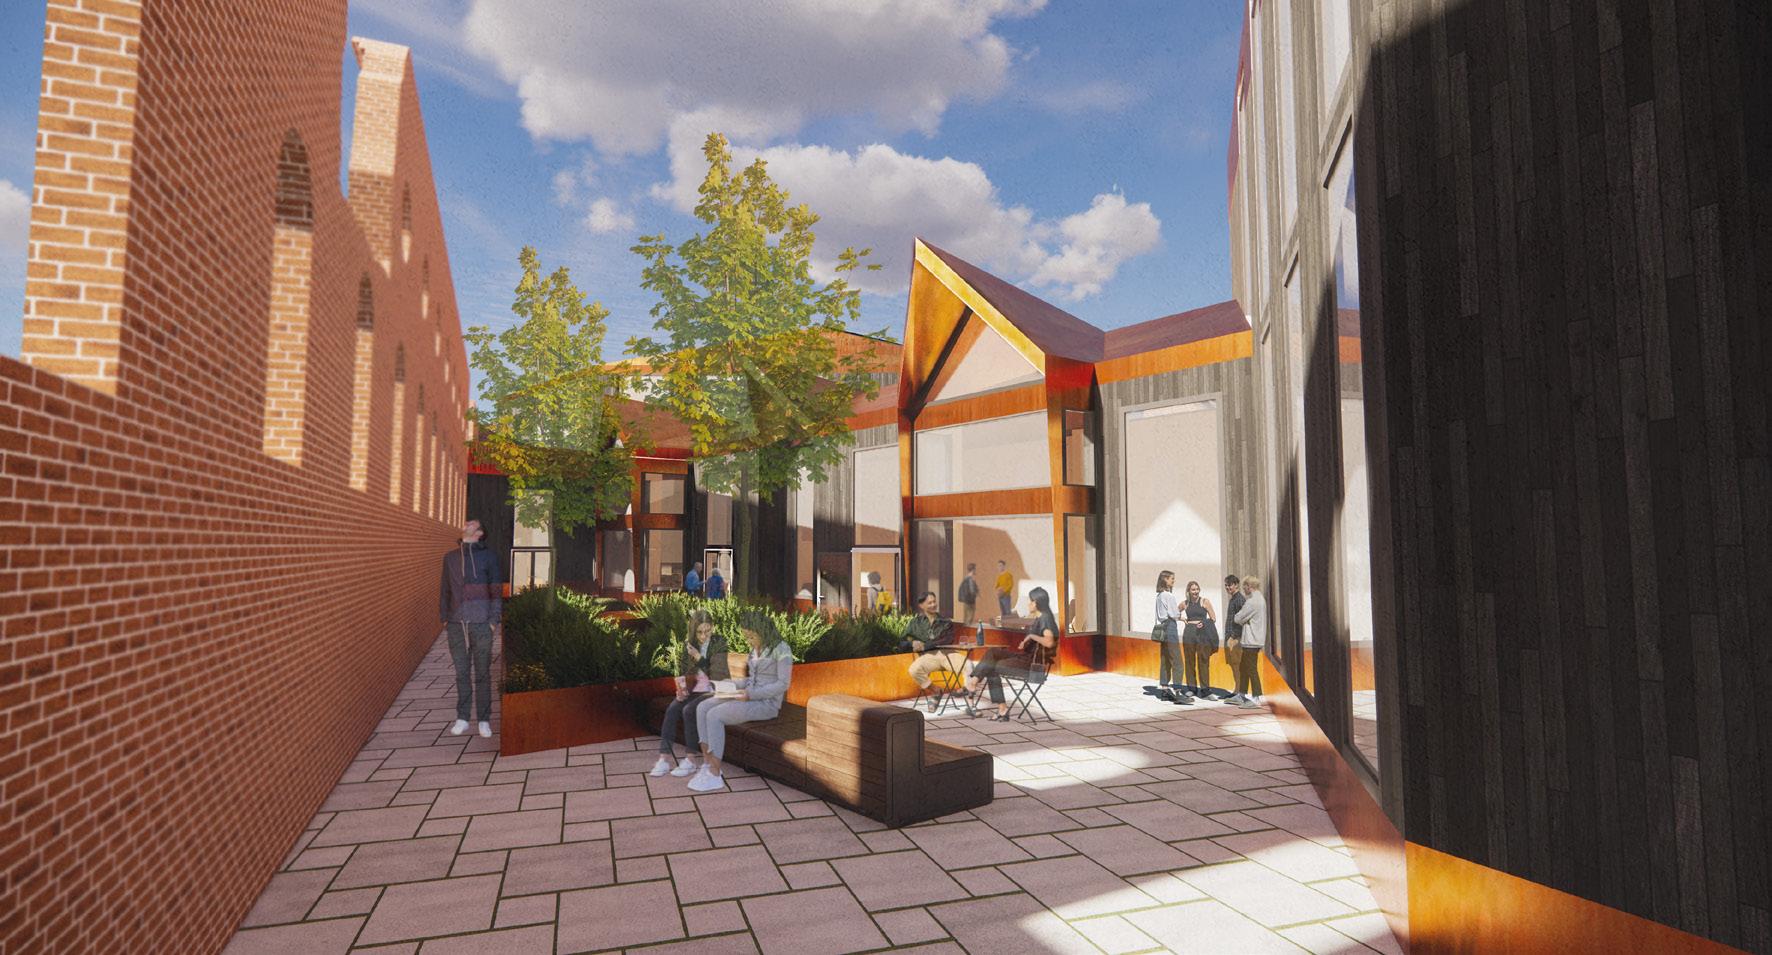
COURTYARD
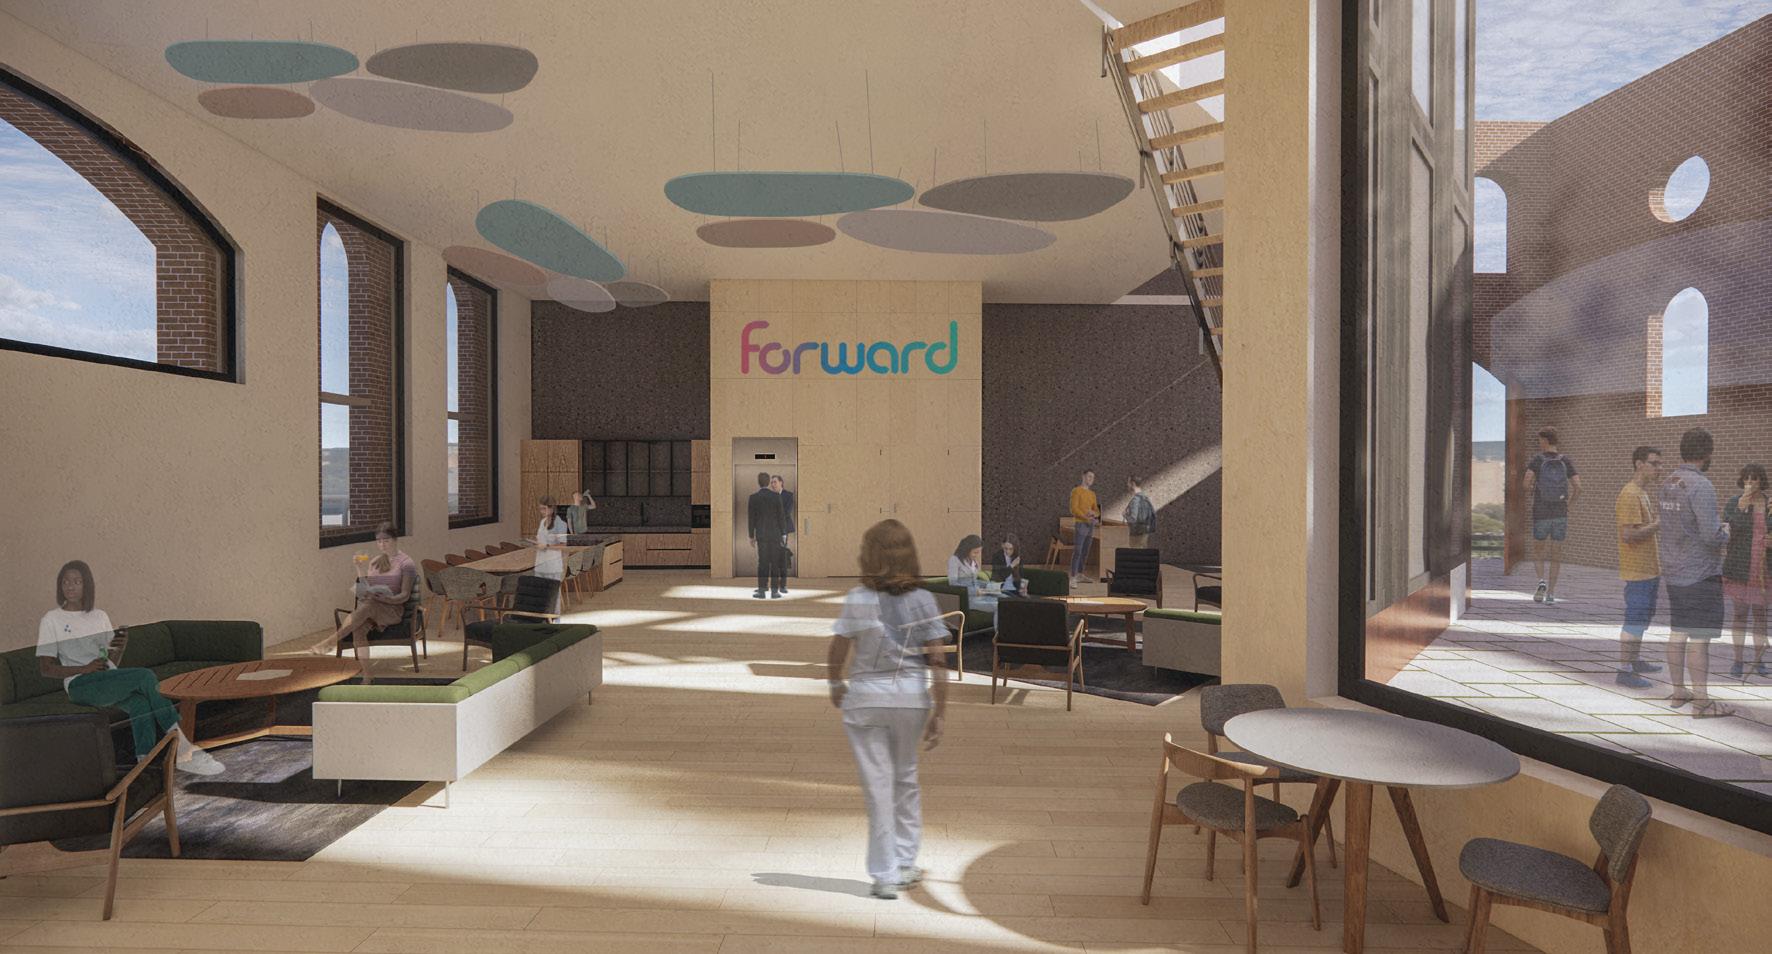
CLIENTS & FAMILY SPACE
DRAWING PACKAGE RUDEN HOUSE
This project involved using industry-standard CAD software to create a detailed set of drawings for the Ruden House. Utilising both Revit and Rhino, I developed a comprehensive drawing package to effectively illustrate the house.
This project provided a thorough understanding of the software, enabling me to learn the efficient use of tools to create a productive workflow. It has taught me the importance of utilising each software, to efficiently create drawings. I now have a better understanding of the capabilities of each software and working across a range can help to achieve an overall outcome. From this I am now more open to utilising the software available and learning additional software’s as I have seen the improvements it can make to my work and efficiency.
Axonometric
5
MASTERCLASS
WINDOWS IN WALLS
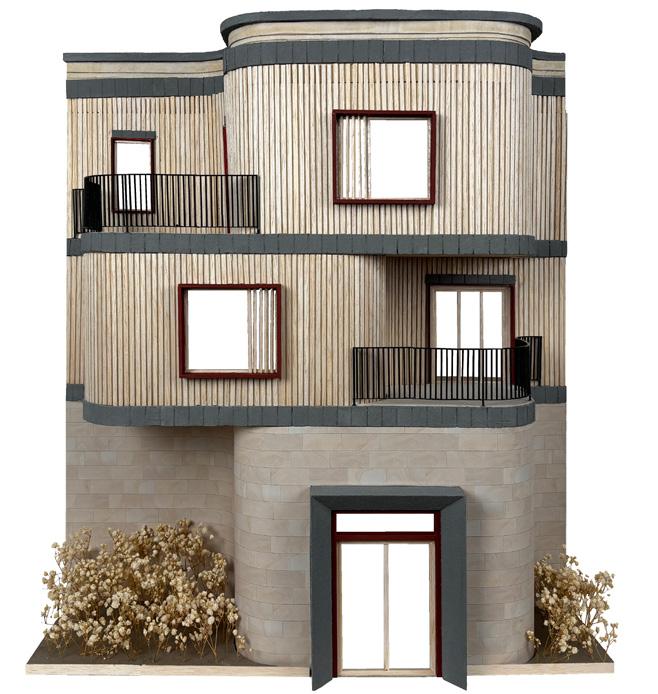
Windows in Walls masterclass focused on developing the facades of our Hybrid Housing project through an iterative process that emphasized hands-on model making. Initially, we analysed a historical building and produced a print to gain a better understanding of expressed structure.
By rethinking how the interior interacts with the facade, we created a new interior visual. As we developed the building’s facade, we were tasked with creating a 1:20 partial facade model that represents the structure, form, and materiality of the building.
This masterclass allowed us to deepen our understanding of architectural elements and refine our skills in creating cohesive, expressive building designs. I have a greater understanding now on how to balance the façade of a building, expressing structure to help make a building’s façade read better. While my skills in hands on model making and problem solving have strengthened, I feel more confident to explore unique methods to create physical models which I am now bringing into all stages of the design process. This project taught me a lot about time management, while aspects of models where being formed it was important for me to utilise this time to complete other tasks to ensure the process was as efficient as possible.
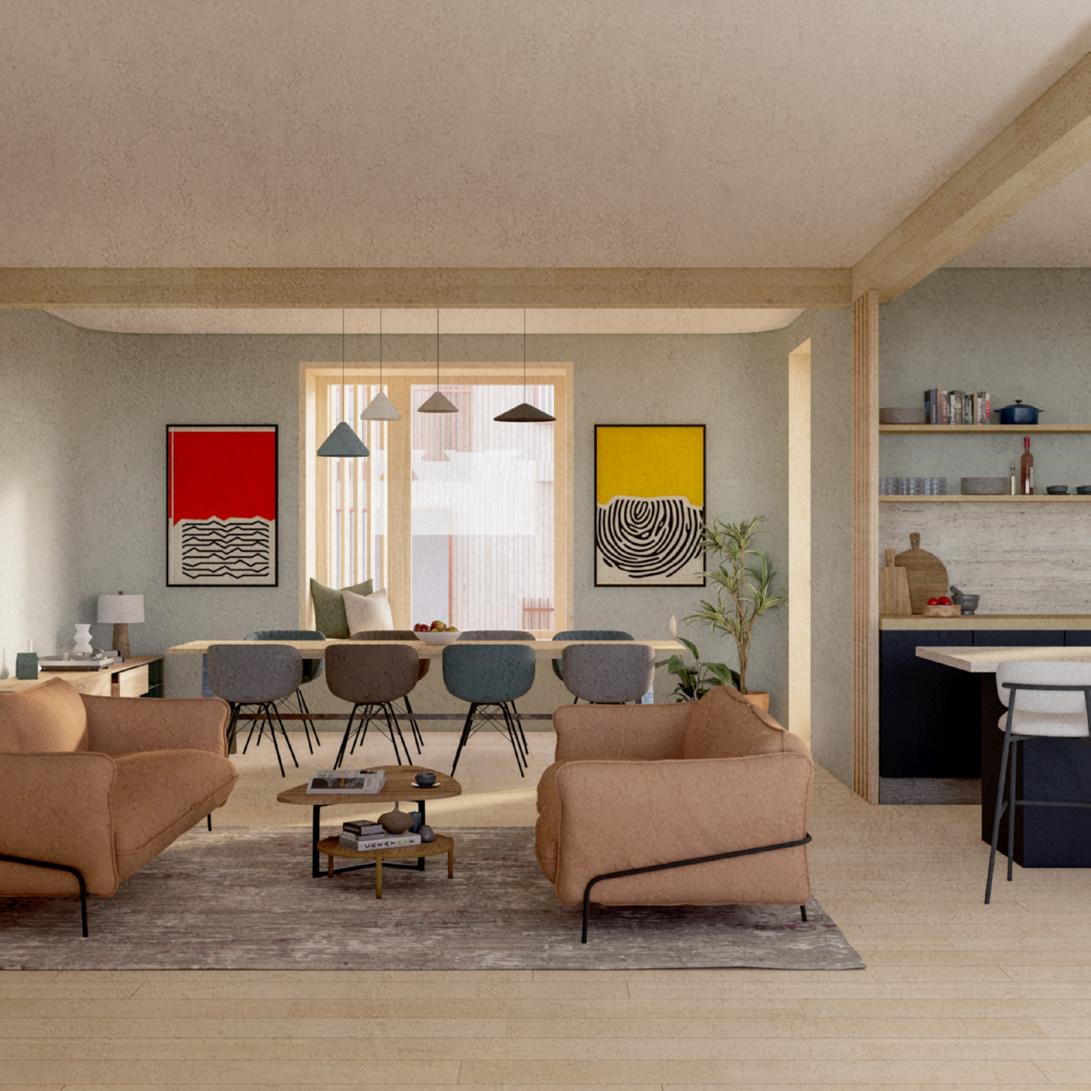
INTERNAL VISUAL
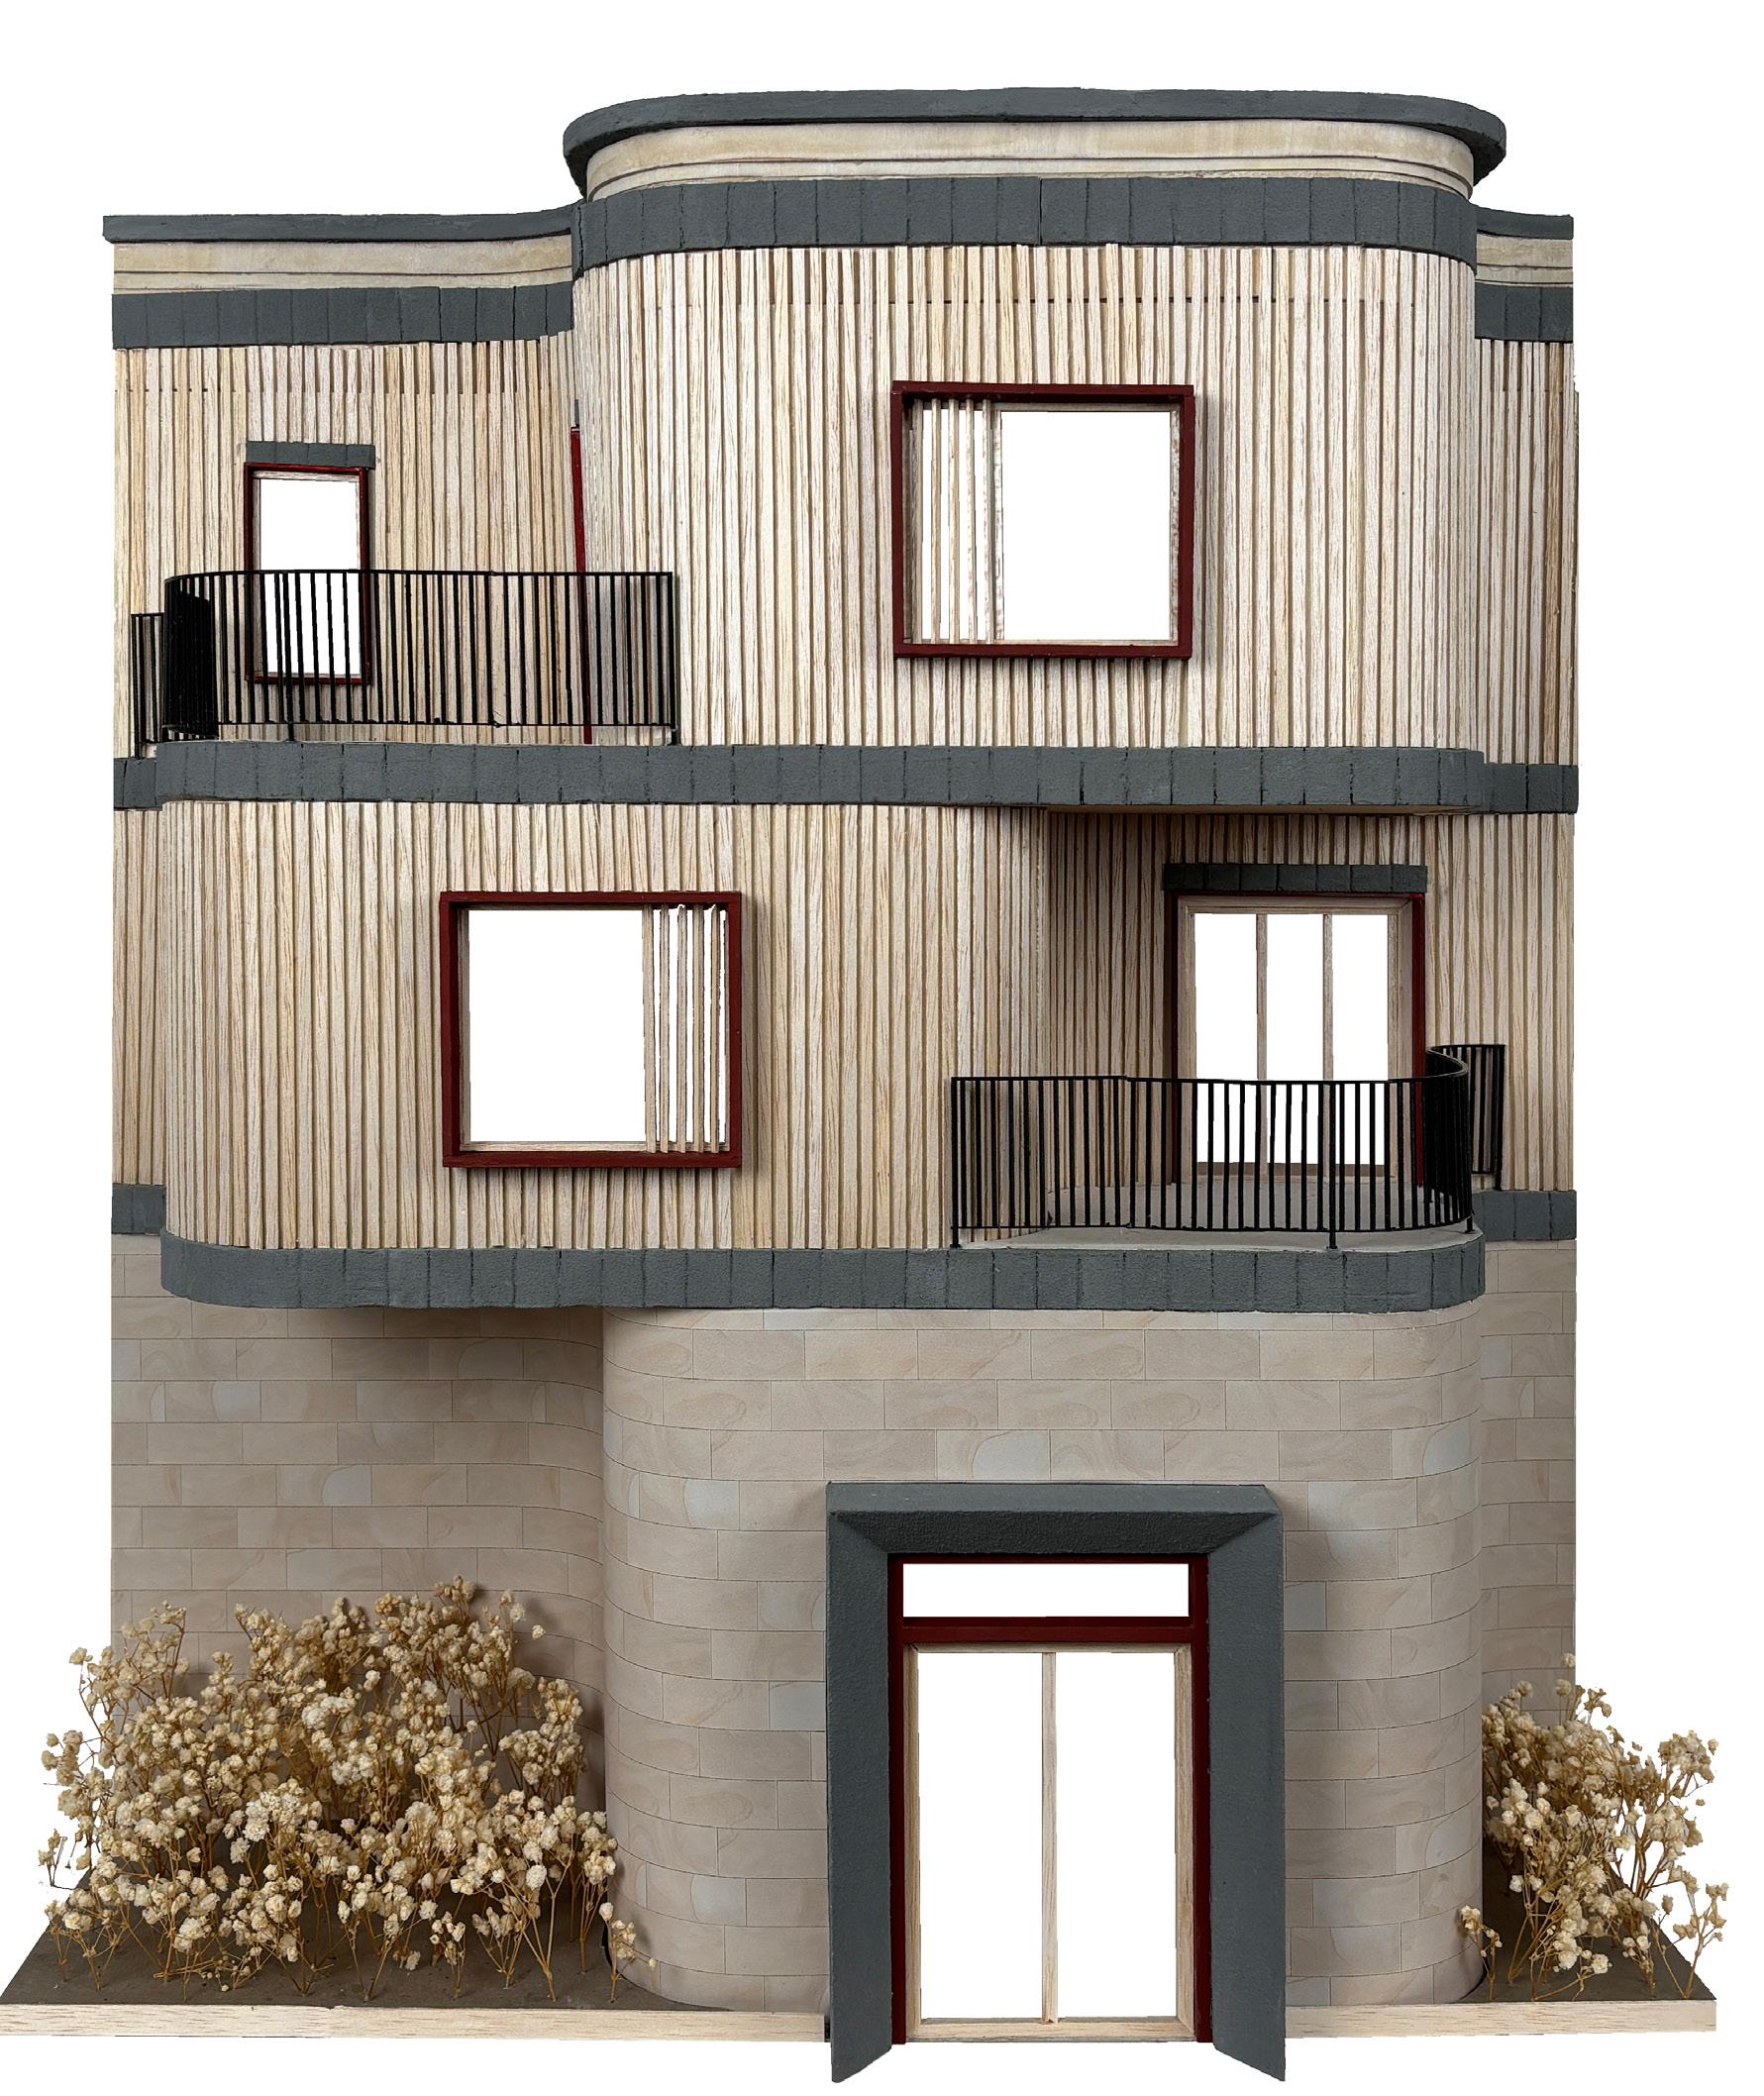
1:20 PARTIAL FACADE MODEL
CASTLE RESPITE CENTRE
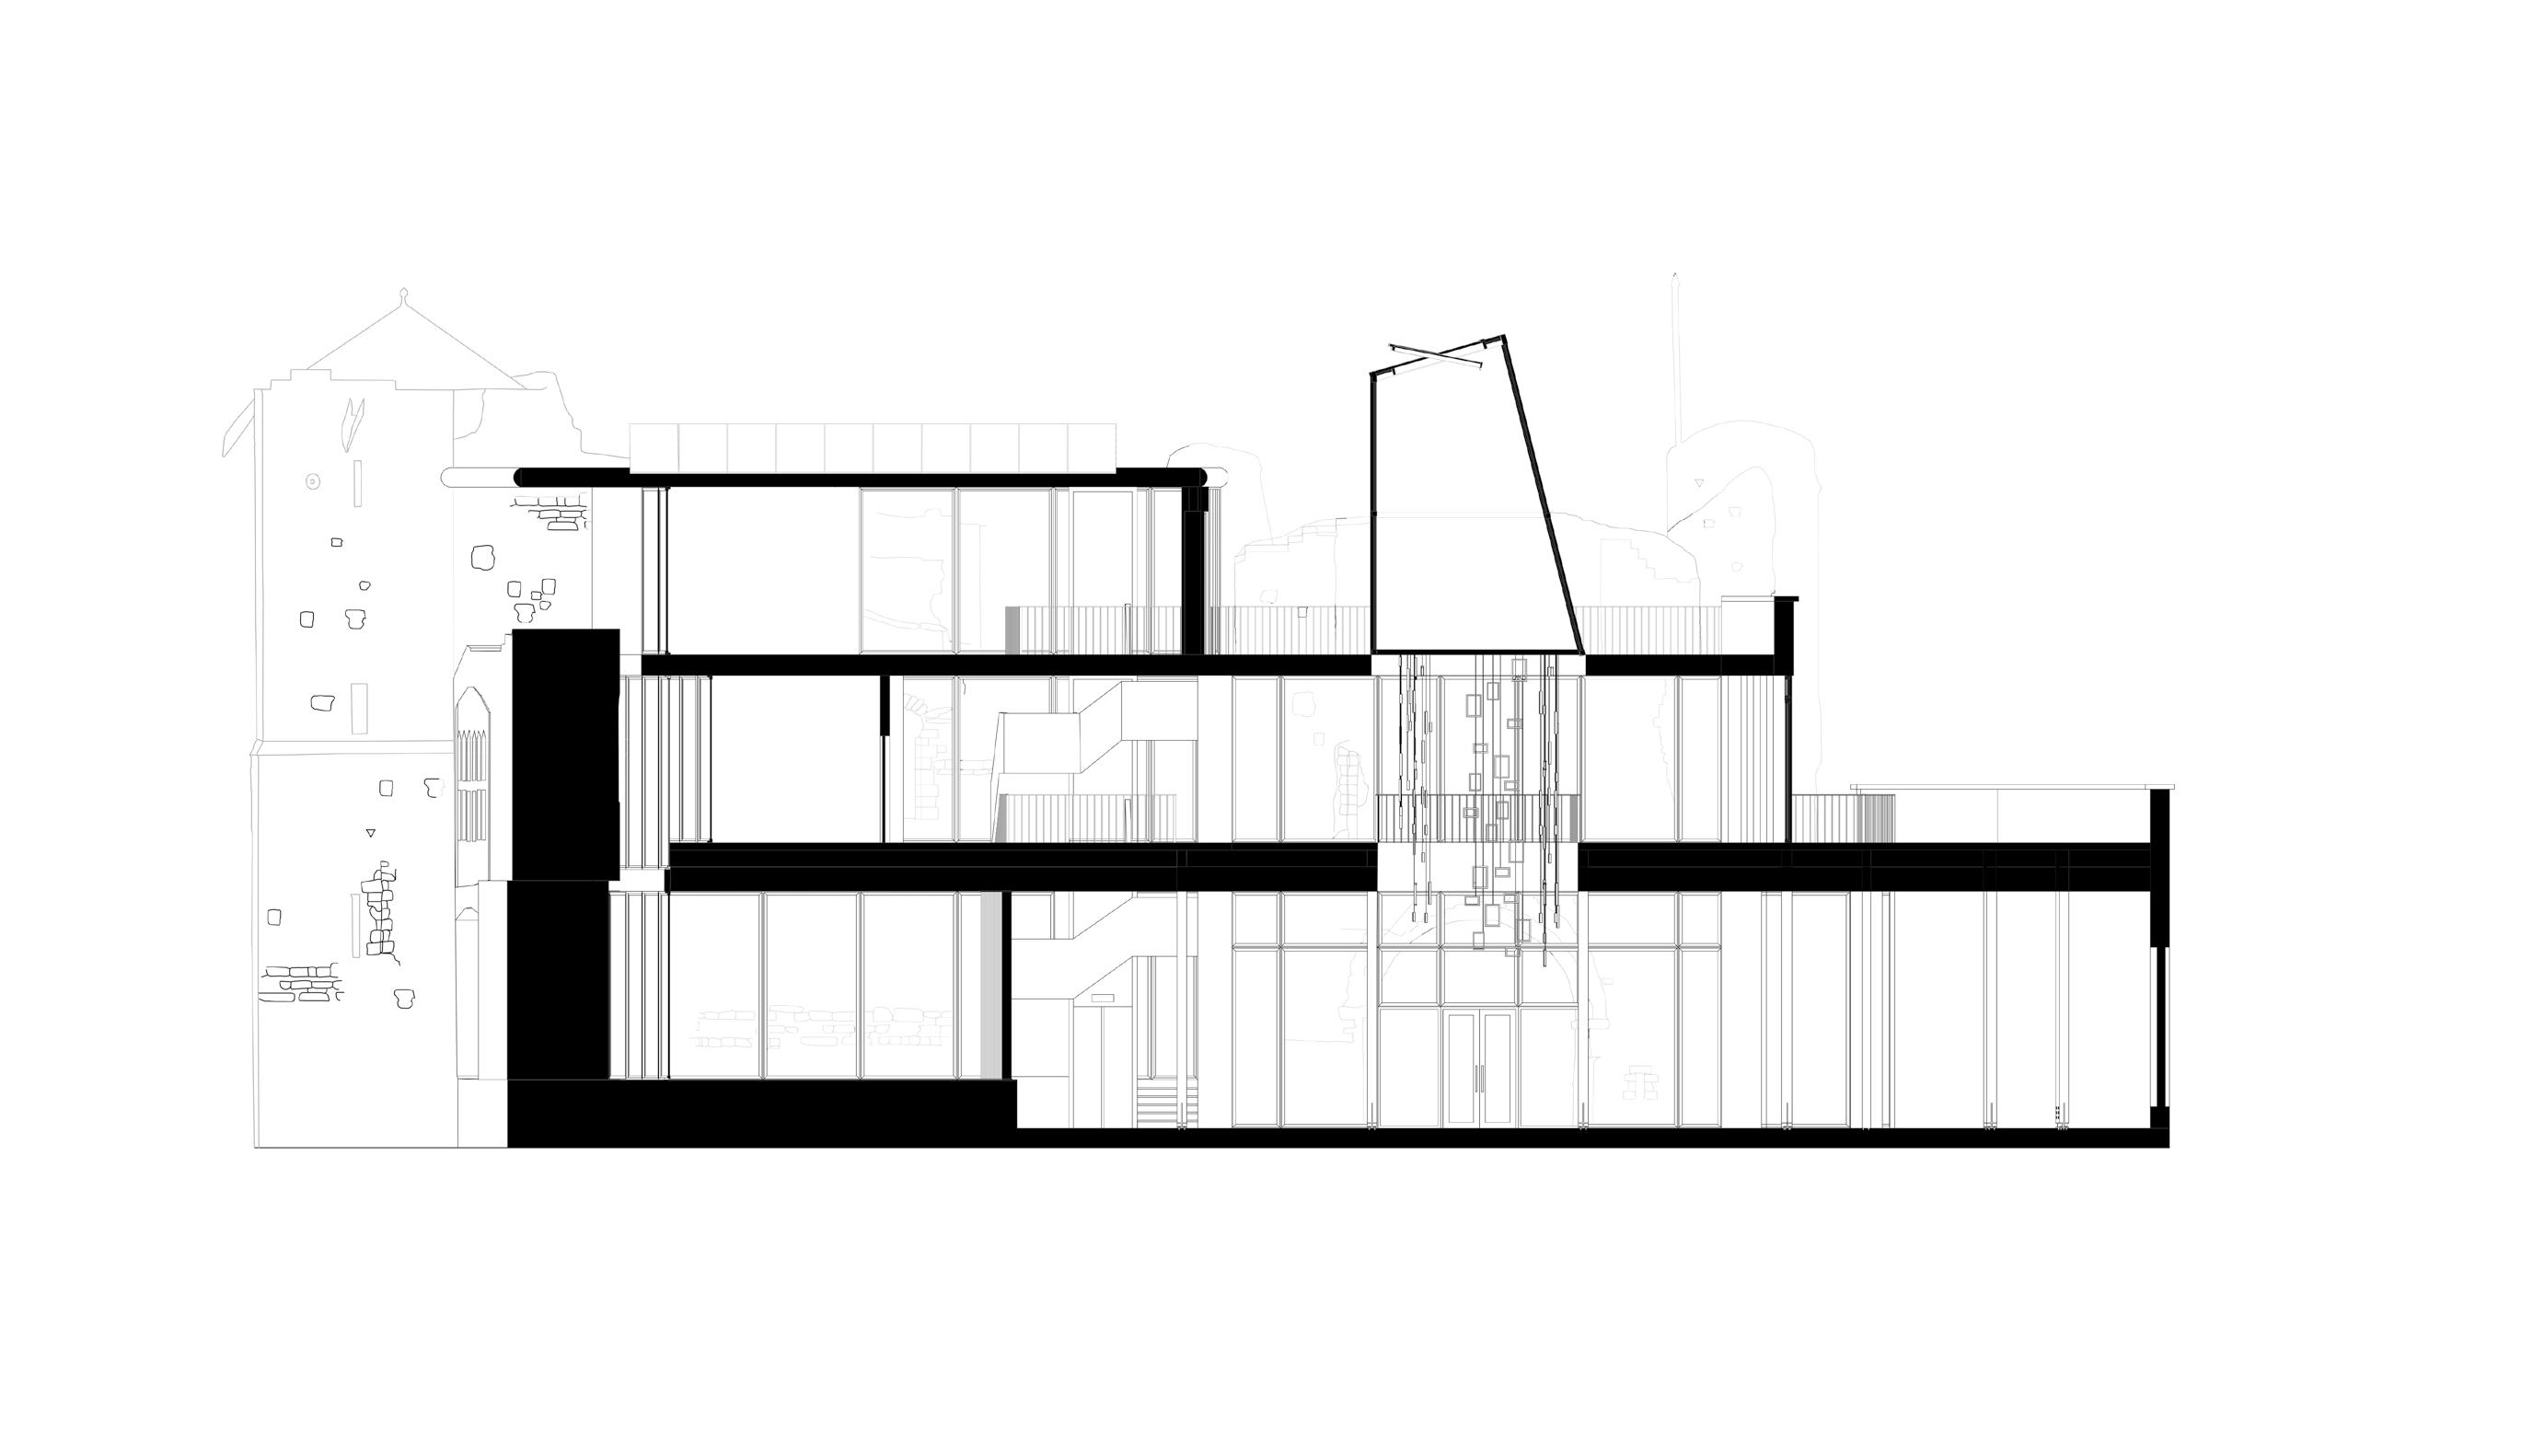
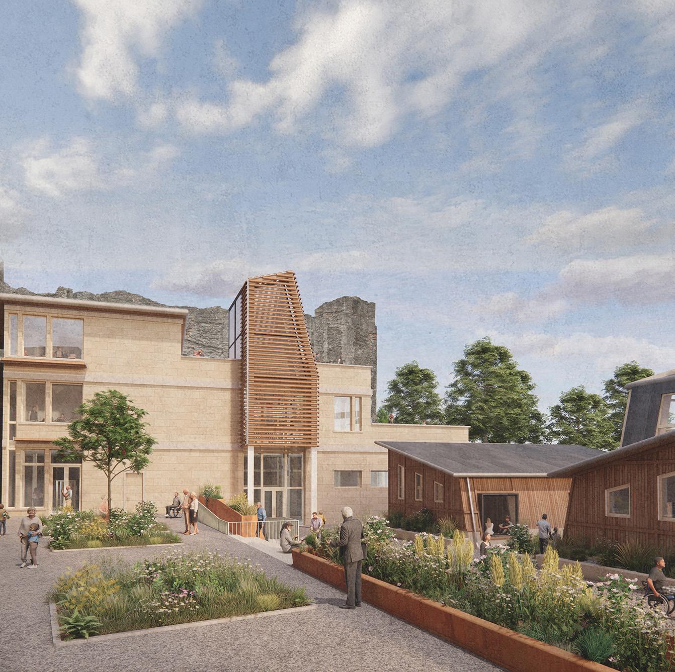
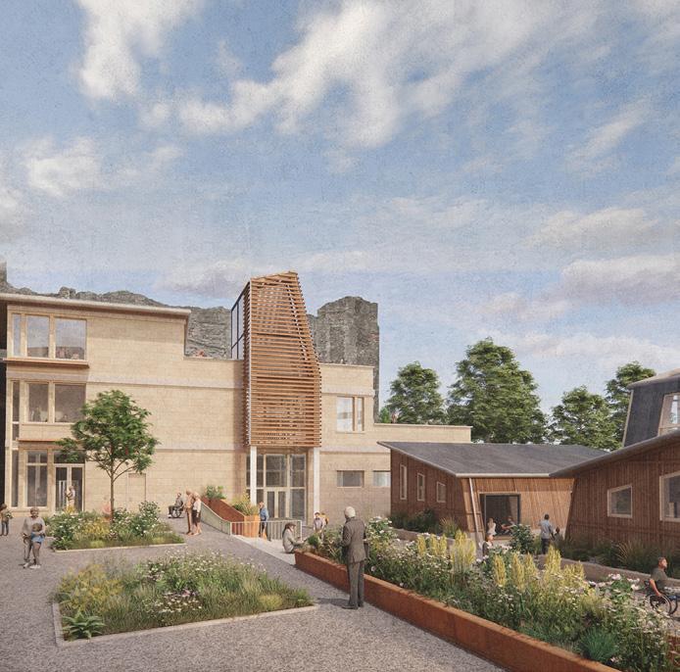
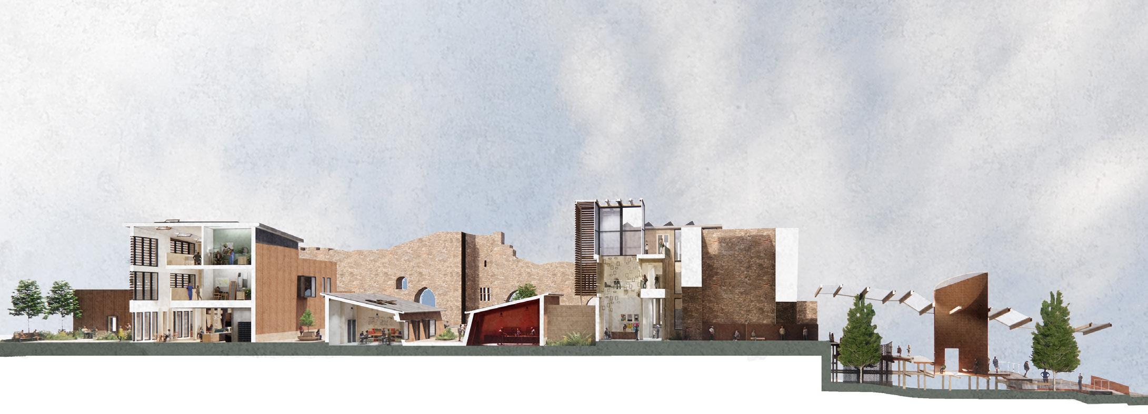
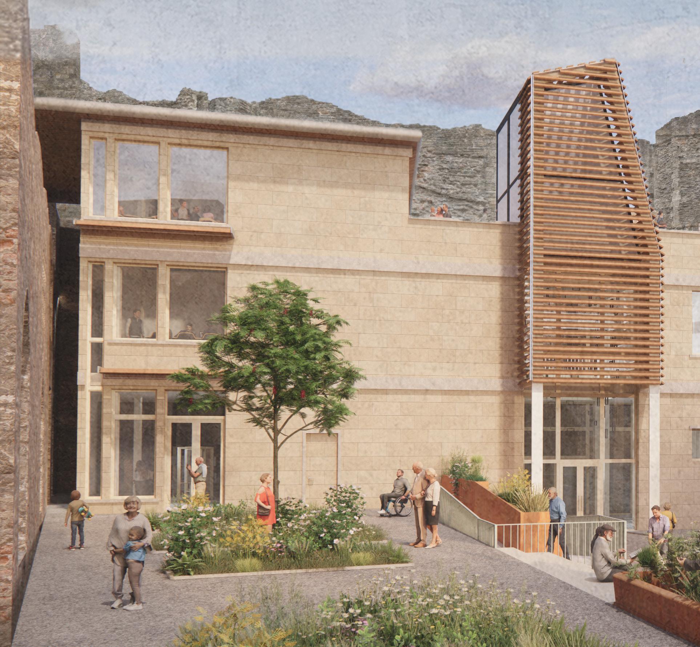
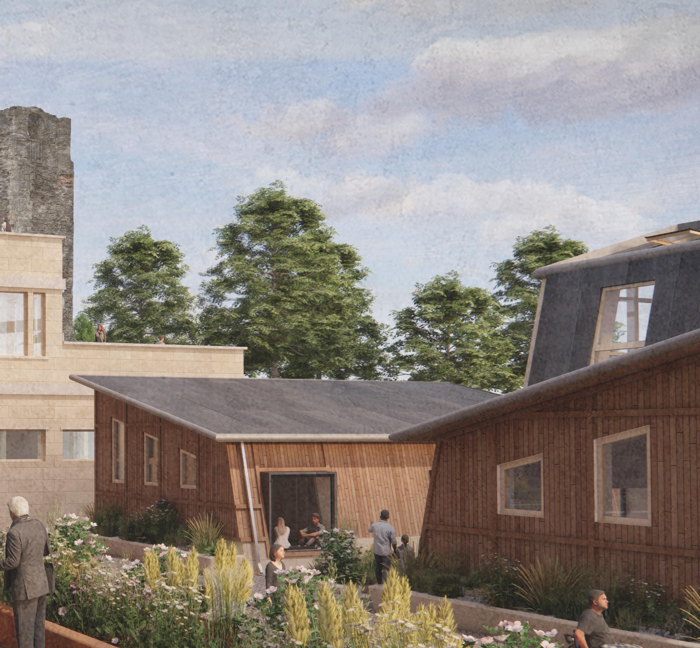
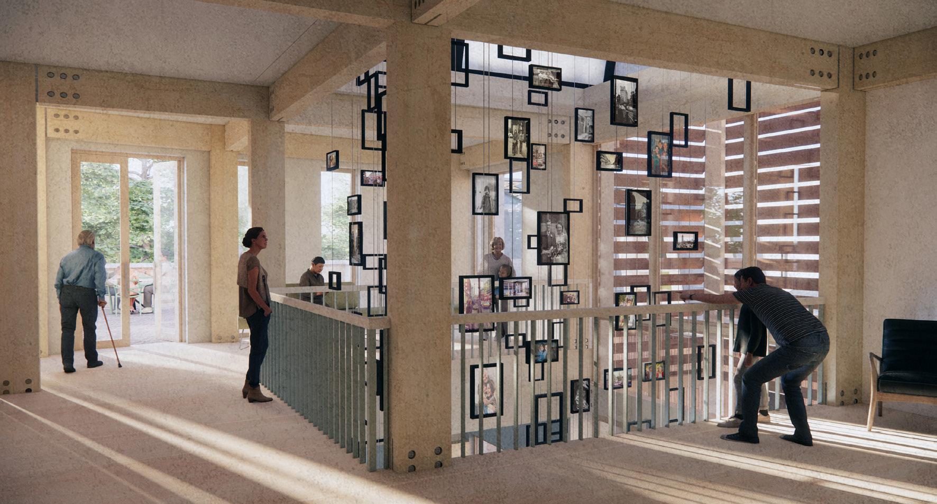
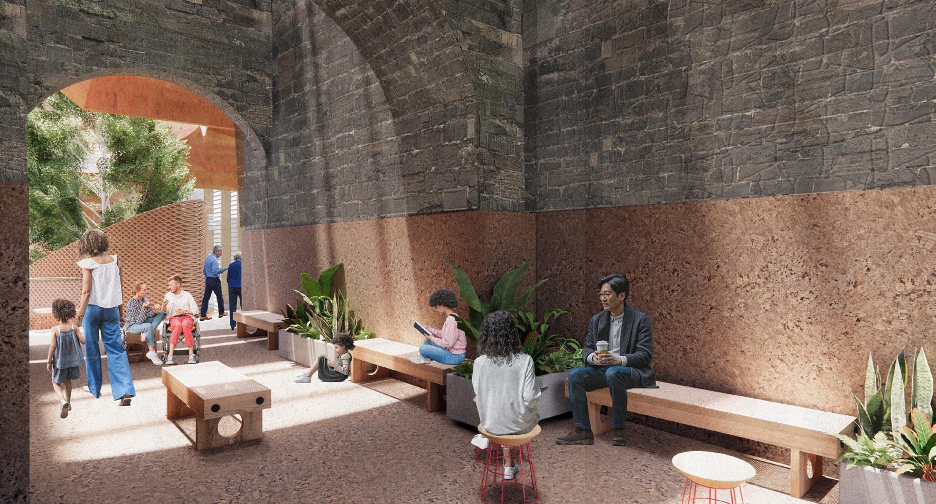
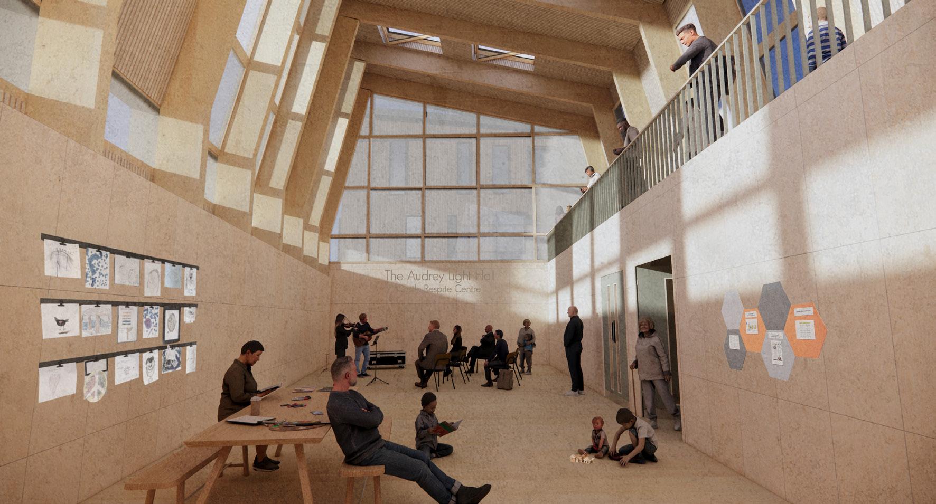
The Castle Respite Centre is a sanctuary for those affected by dementia, patients, families, and friends. where care, exploration, and reflection converge. Set within the historic grounds of Newark Castle, the project redefines dementia care as an emotional journey. It invites all to engage with memory, presence, and the quiet power of absence.
Architecture here acts as a guide calming, intuitive, yet emotive. Inspired by monastic cloisters and the castle’s legacy, the design embraces a sequence of three buildings that form a journey from public to private. Each structure responds to different needs, building 1 is a community hub for education, reflection, and reconnection. Building 2 offers creative spaces for making and memory-building and Building 3 is a dementia care home with sensory rich, circular routes and strong connections to nature.
With a diverse range of users and functions, this project explored multiple technical structural strategies to balance performance with atmosphere, ensuring all spaces meet building regulations for accessibility, safety, and comfort. Passive environmental design features, such as natural ventilation, material choices, and controlled solar gain, were integrated to reduce the site’s environmental impact during both construction and daily use.
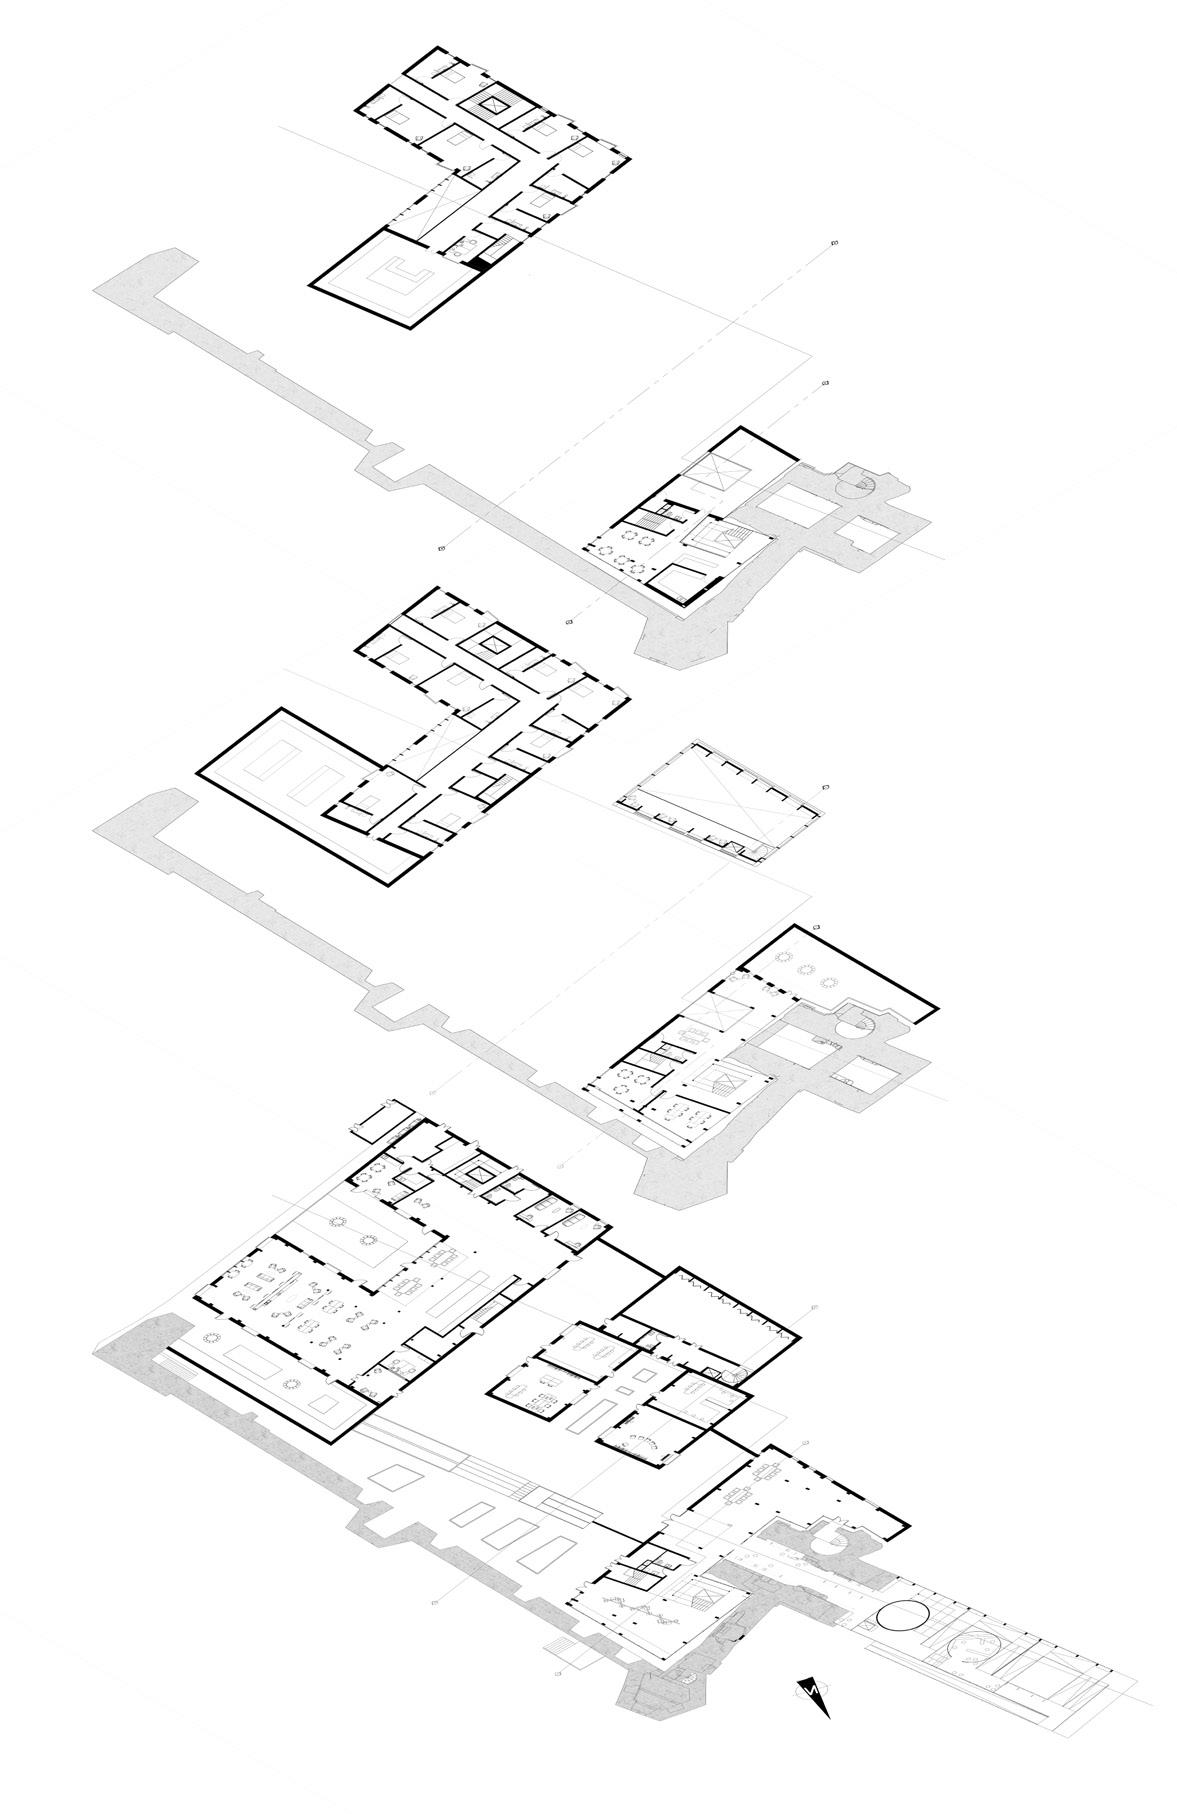
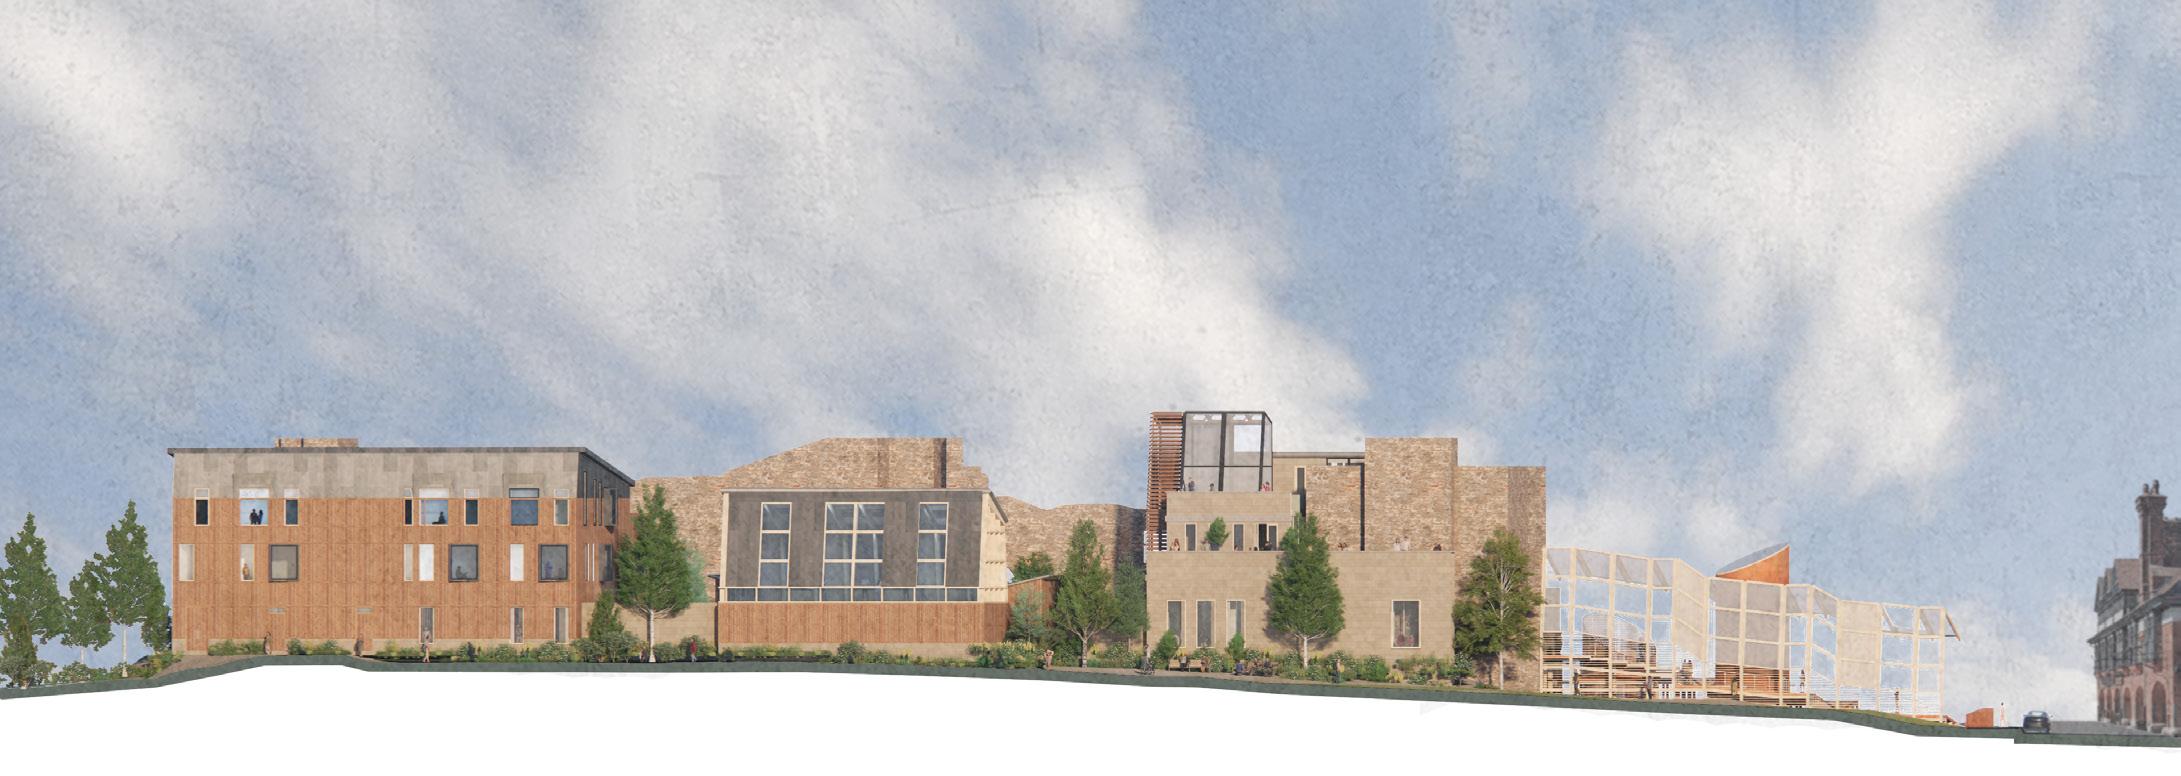
EAST ELEVATION
JAMES SHACKLADY
James Shacklady
JAMES SHACKLADY
James Shacklady
The Memory Void - Public Building
Gatehouse Stone Reflections - Existing Castle
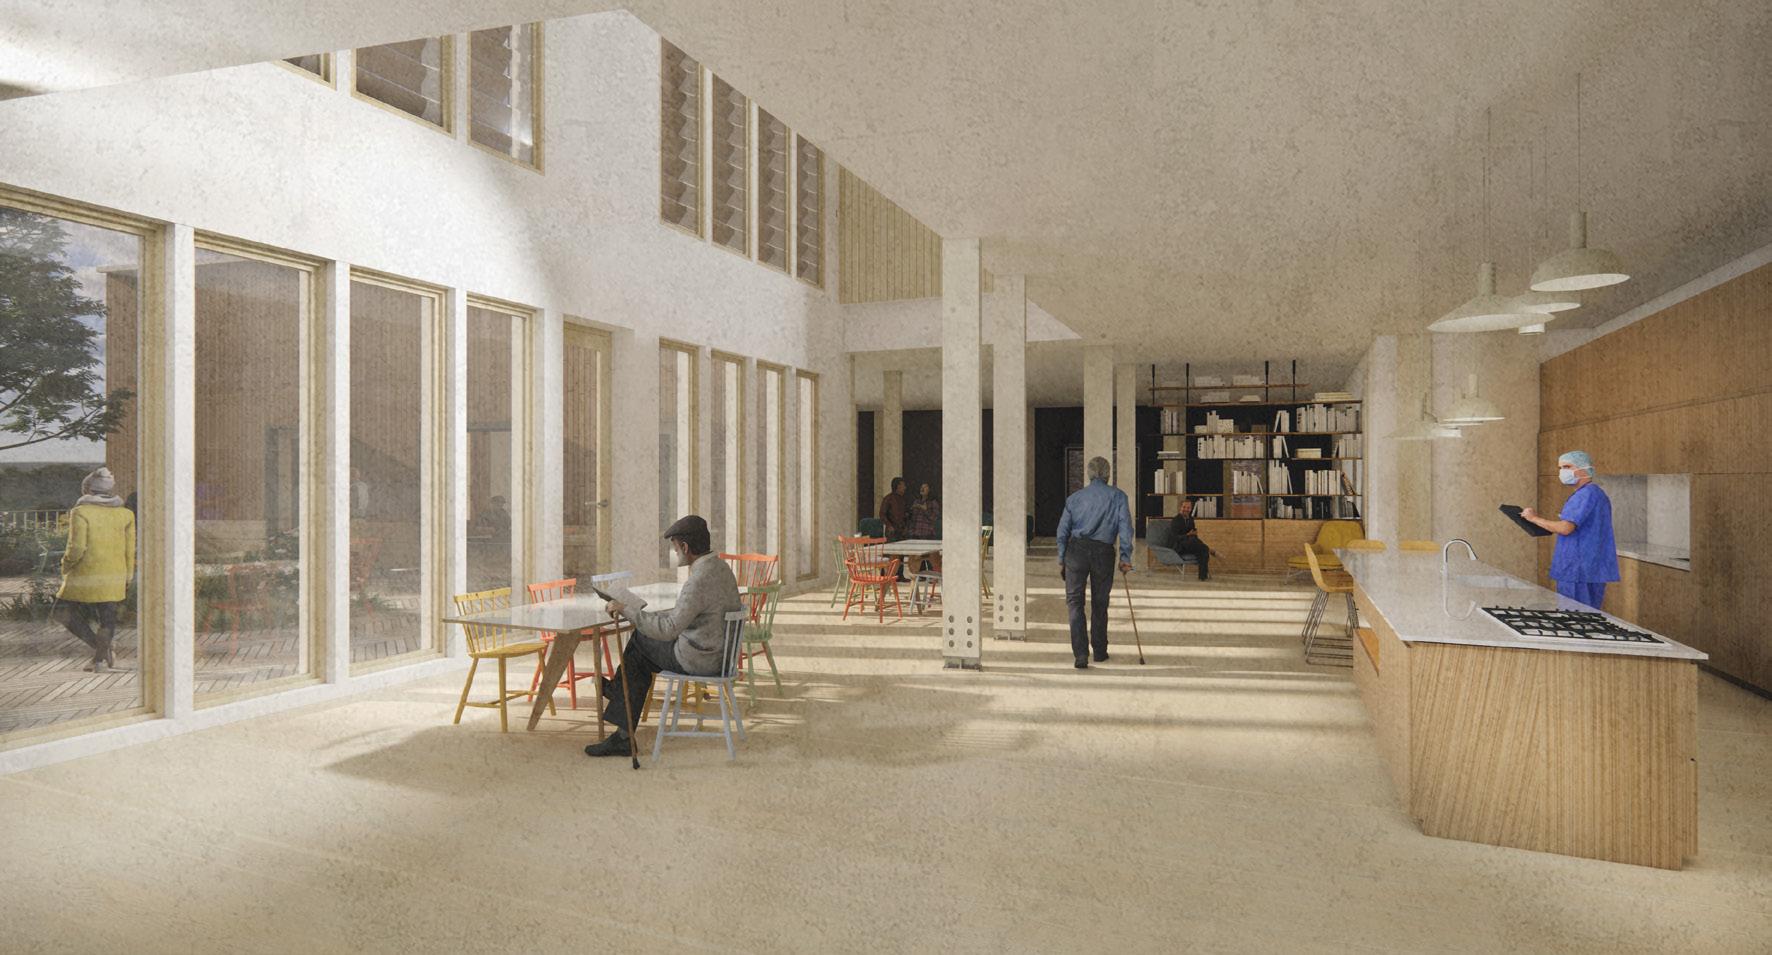
The Refectory - Care Home
Light Hall - Activity Building
Technical Sections & Envelope
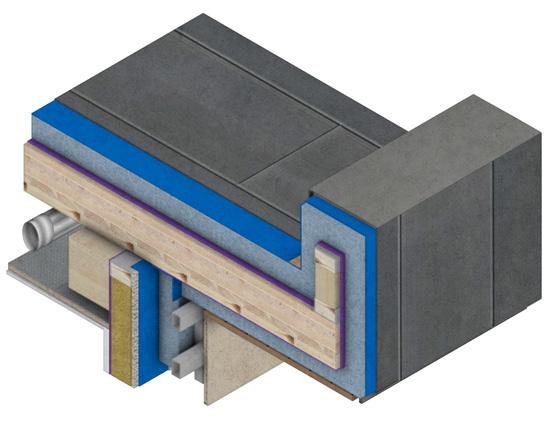
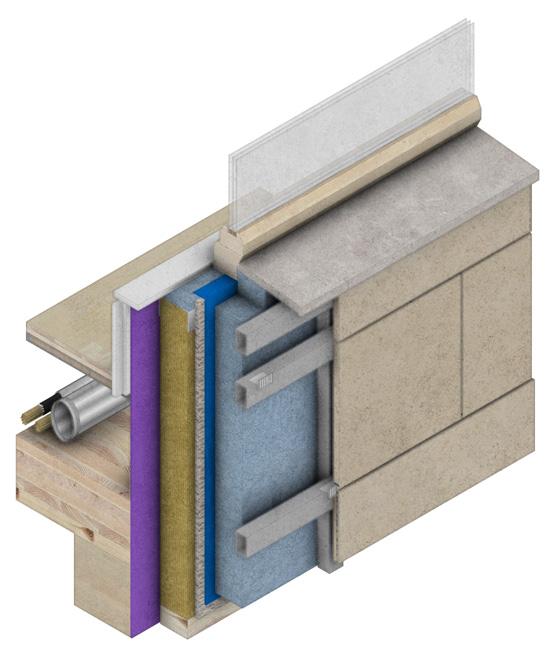
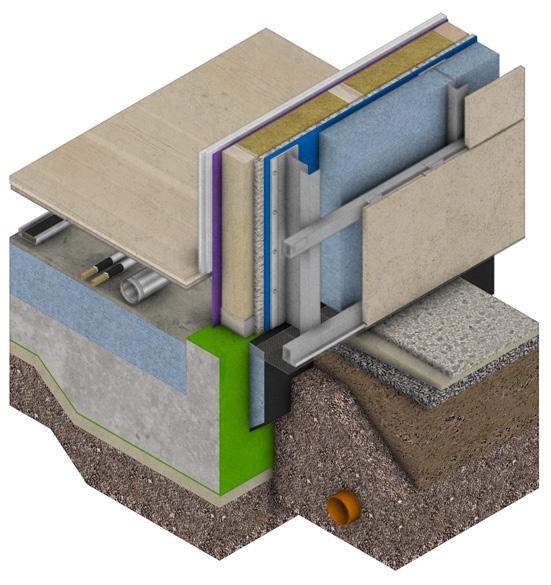
Structural Systems & Enclosure
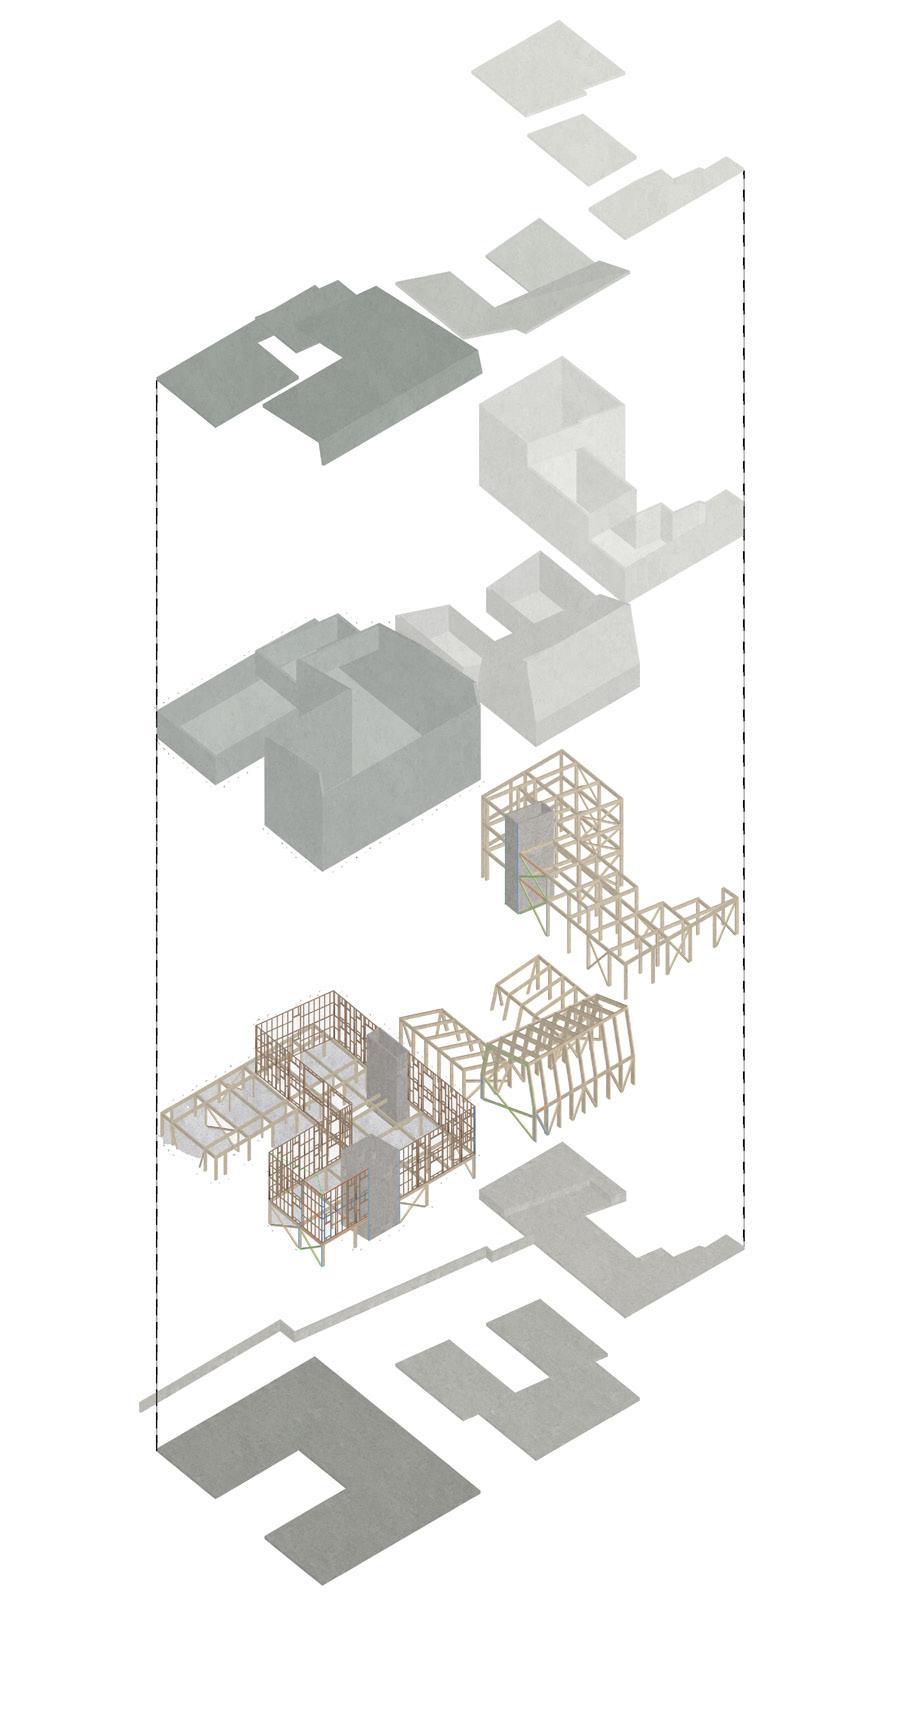
Structural Elements Enclosure
- Retaining Wall
Shaft
Structure
Studs
Foundation
Detailed Section
James Shacklady
1-Raft