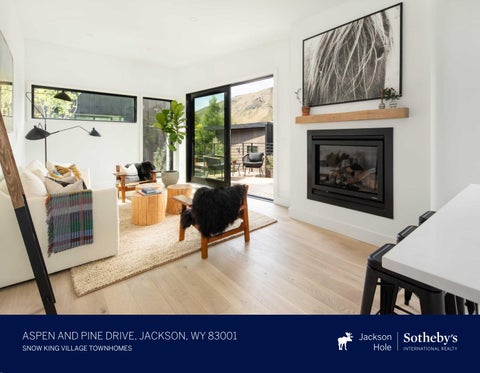
ASPEN AND PINE DRIVE, JACKSON, WY 83001 SNOW KING VILLAGE TOWNHOMES
JACKSON’S NEWEST DEVELOPMENT Snow King Village Townhomes, the Town of Jackson's newest townhome development. Four newly constructed, freestanding townhouses located in the heart of Jackson. Featuring modern exterior architecture and refined interior spaces. All residences include separate walk-out basement apartments for additional rental income or other various housing needs.
ELEMENTS OF COMFORT AND CONVENIENCE All the of the bedrooms are en-suite with expansive glass and lofty ceilings. The master bedrooms are very generous with a large balcony and walk-in closets. The master bathrooms have walk-in showers, honed Carrera subway tile, freestanding bathtubs and double vanities. Spacious gourmet kitchens perfect for entertaining featuring Viking and Bosch professional grade appliances and white Caesarstone counter tops. Interior finishes include wide-plank, white oak flooring throughout the staircases, bedrooms and living areas, Carrara marble and Shaker cabinetry. All of the townhomes also include separate walk-out basement apartments for additional rental income or other potential housing needs.
A MODERN LAYOUT AND HIGH-END AMENITIES Conveniently located near the Snow King Resort offering easy access to skiing, hiking and mountain biking trails. Walk or ride your bike with ease to the Town of Jackson for shopping, dining and nightlife. These thoughtfully designed townhomes feature modern exterior architecture with fresh and refined interior spaces. Numerous outdoor balconies can be found from the bedrooms and living areas. There are oversized 2 and 3 car garages for all your toys and storage needs.
SNOW KING VILLAGE TOWNHOMES UNIT D
5-7 BED | 5-6 BATH | 2374-3243 SQ.FT. Snow King Village Townhomes, the Town of Jackson's newest townhome development. Four newly constructed, freestanding townhouses located in the heart of Jackson. Featuring modern exterior architecture and refined interior spaces. All residences include separate walk-out basement apartments for additional rental income or other various housing needs.
• NEW CONSTRUCTION WITH MODERN EXTERIOR ARCHITECTURE • ATTACHED OVERSIZED 2 AND 3 CAR GARAGES • GOURMET KITCHEN WITH PROFESSIONAL GRADE APPLIANCES • MULTI LEVELS WITH DECKS AND STUNNING LANDSCAPING • GROUND LEVEL APARTMENTS WITH SEPARATE ACCESS
JAKE KILGROW Associate Broker 307.413.2822 Jake.Kilgrow@JHSIR.com www.JakeKilgrowRealEstate.com
Jackson Hole Sothebys International 185 WEST BROADWAY JACKSON, WY 83001
www.SnowKingVillageTownhomes.com
© MMXVI Sotheby’s International Realty® and the Sotheby’s International Realty logo are registered (or unregistered) service marks used with permission. Sotheby’s International Realty Affiliates LLC fully supports the principles of the Fair Housing Act and the Equal Opportunity Act. Each Franchise Is Independently Owned And Operated. If your property is listed with a real estate broker, please disregard. It is not our intention to solicit the offerings of other real estate brokers. We are happy to work with them and cooperate fully.
TOWNHOME A 320 ASPEN DRIVE TOTAL SQUARE FOOTAGE: 3243 Sq.Ft. BEDROOMS: 7 BATHROOMS: 6 BASEMENT APARTMENT: 800 Sq.Ft., 2 Bedroom, 2 Bath GARAGE: Attached 3-Bay Garage
TOWNHOME B 295 PINE DRIVE TOTAL SQUARE FOOTAGE: 3238 Sq.Ft. BEDROOMS: 7 BATHROOMS: 6 BASEMENT APARTMENT: 800 Sq.Ft., 2 Bedroom, 2 Bath GARAGE: Attached 3-Bay Garage
TOWNHOME C 310 ASPEN DRIVE TOTAL SQUARE FOOTAGE: 2146 Sq.Ft. BEDROOMS: 4 BATHROOMS: 5 BASEMENT APARTMENT: 800 Sq.Ft.,1 Bedroom, 1 Bath? GARAGE: Attached 2-Bay Garage
TOWNHOME D 285 PINE DRIVE HABITABLE SQUARE FOOTAGE: 2374 Sq.Ft. BEDROOMS: 5 BATHROOMS: 5 BASEMENT APARTMENT: 800 Sq.Ft., 2 Bedroom, 1 Bath? GARAGE: Attached 2-Bay Garage
GARAGE ABOVE
MECHANICAL UP
ARU BATHROOM 2
ARU KITCHEN
ARU BATHROOM 1
ARU LIVING ROOM ARU BEDROOM 1
ARU BEDROOM 2
LIGHT WELL
LIGHT WELL
PATIO
NORTH
ARU LEVEL - A - PLAN 1/8" = 1'
MARY BETH COYNE ARCHITECTURE
DECK
BEDROOM 1
BEDROOM 2 BEDROOM 3
BATHROOM 2
BATHROOM 1
DECK POWDER
KITCHEN
DOWN
LIVING ROOM DECK
NORTH
MAIN LEVEL - A - PLAN 1/8" = 1'
MARY BETH COYNE ARCHITECTURE
DRIVEWAY
ENTRY
STAIRS DOWN TO BASEMENT ARU BELOW
3 CAR GARAGE
UP
HALLWAY
CLOSET
CLOSET
MASTER BEDROOM
OFFICE / NURSERY MASTER BATHROOM
LINEN
DECK
NORTH
GARAGE / MASTER LEVEL - A - PLAN 1/8" = 1'
MARY BETH COYNE ARCHITECTURE
DECK
LIVING ROOM
KITCHEN HALL
DOWN
DOWN
DOWN POWDER
DECK
DINING ROOM
BATH 1 CLOSET
BEDROOM 1
BEDROOM 2
CLOSET
BATH 2
BEDROOM 3
DECK
MARY BETH COYNE ARCHITECTURE
NORTH
MAIN LEVEL - B - PLAN - REVISED 3/16" = 1'
PATIO
BEDROOM 1
BEDROOM 2
LIVING
BATH 1 KITCHEN
BATH 2
UP
MECHANICAL - STORAGE
GARAGE ABOVE
MARY BETH COYNE ARCHITECTURE
NORTH
ARU LEVEL - B - BASEMENT PLAN 1/8" = 1'
DECK
MASTER BATH OFFICE / NURSERY
MASTER BEDROOM
CLOSET
UP
LAUNDRY
CLOSET
HALL
UP
MUDROOM
3 CAR GARAGE ENTRY
STAIR DOWN TO ARU
DRIVEWAY
MASTER LEVEL PLAN - B 1/8" = 1' NORTH
MARY BETH COYNE ARCHITECTURE
DECK BEDROOM 1
LAUNDRY
UP
BATHROOM POWDER
UP
BEDROOM 2
LIVING ROOM
KITCHEN
DECK
NORTH
MAIN LEVEL - C - PLAN 1/8" = 1'
MARY BETH COYNE ARCHITECTURE
UP
W/D ARU BATHROOM
ARU KITCHEN CLOSET
CLOSET
ARU BEDROOM
ARU LIVING ROOM
LIGHT WELL
LIGHT WELL
PATIO
NORTH
ARU LEVEL - C - PLAN 1/8" = 1'
MARY BETH COYNE ARCHITECTURE
DRIVEWAY
ENTRY UP
2 CAR GARAGE
UP
MASTER CLOSET
MASTER BEDROOM
MASTER BATHROOM
DECK
NORTH
GARAGE / MASTER LEVEL - C - PLAN 1/8" = 1'
DECK
LIVING
KITCHEN
DOWN
BEDROOM 2
UP
BATH 2
POWDER
LAUNDRY
UP
BATH 1
BEDROOM 1
DECK
MARY BETH COYNE ARCHITECTURE
NORTH
MAIN LEVEL - D - PLAN 1/8" = 1'
LIVING
BEDROOM 1
KITCHEN
BATH
BEDROOM 2
UP
MECHANICAL
NORTH
ARU LEVEL - D - PLAN 1/8" = 1'
MARY BETH COYNE ARCHITECTURE
DECK
MASTER BATH
MASTER BEDROOM
CLOSET
UP
2 CAR GARAGE
UP
ENTRY
DRIVEWAY
NORTH
MASTER LEVEL - D - PLAN 1/8" = 1'
MARY BETH COYNE ARCHITECTURE