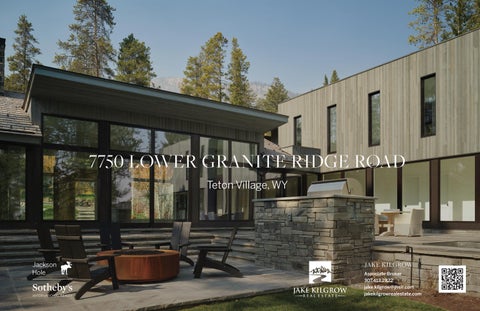
7750 LOWER GRANITE RIDGE ROAD Teton Village, WY
JAKE KILGROW Associate Broker 307.413.2822 jake.kilgrow@jhsir.com jakekilgrowrealestate.com
This brand-new ski-in residence in Granite Ridge offers an exceptional mountain lifestyle in the heart of Teton Village. Designed by Ward Blake Architects and built by New West Building Company, the home pairs refined mountain architecture with effortless access to Jackson Hole Mountain Resort. Expansive gathering spaces, six ensuite bedrooms, and seamless indoor-outdoor living create an ideal setting for entertaining family and friends in every season. From evenings by the fire and aprèsski gatherings to the private hot tub, sauna, gym, wine room, and media room, every detail is designed for comfort, relaxation, and an elevated Jackson Hole lifestyle.
GRANITE RIDGE - MAIN LEVEL Main Residence: 6 Bed / 7.5 Bath 3,014 SF
BED #1
BED #2
BED #3
BED #4
STAIR CLOSET #1
CLOSET #2 PWDR RM
GARAGE
BATH #1
CLOSET #3
BATH #2
BATH #3
CLOSET #3
CLOSET #4 BATH #4
MUDROOM
PANTRY #1
MW
HALL #2
REF/FZR KITCHEN
DBL OVEN DW
DW
PATIO
HOT TUB
DINING ROOM
FIREPIT PATIO LIVING
Developer: The Jackson Home Company Exclusive Sales Representatives: Jake Kilgrow | Associate Broker c. 307.413.2822 Jackson Hole Sotheby’s International Real Estate
All drawings are conceptual renderings and the Developer expressly reserves the right to make modifications. The unit layouts, square footage, and dimensions are approximate. Plans, specification, and materials may vary due to construction, field conditions, requirements, and availabilities. Units will not be offered furnished. Furniture layouts shown are for concept only. No representation or warranty is made that a unit owner will be able to implement the furniture layout shown. Prospective purchasers are advised to review the complete terms of the offering plan for further detail as to type, quality, and quantity of materials, appliances, equipment, and fixtures to be included in the units. The complete offering terms are in an offering plan available from Developer.
GRANITE RIDGE - UPPER LEVEL Main Residence: 6 Bed / 7.5 Bath 3,014 SF
DECK
JR. MASTER BATH
DECK STAIR
MASTER BEDROOM
OFFICE JR. MASTER
JR. MASTER CLOSET
MASTER CLOSET #1
MASTER TOILET
ROOFTOP DECK MASTER CLOSET #2
CLOSET #6
MASTER BATH
HALL #3
Developer: The Jackson Home Company Exclusive Sales Representatives: Jake Kilgrow | Associate Broker c. 307.413.2822 Jackson Hole Sotheby’s International Real Estate
All drawings are conceptual renderings and the Developer expressly reserves the right to make modifications. The unit layouts, square footage, and dimensions are approximate. Plans, specification, and materials may vary due to construction, field conditions, requirements, and availabilities. Units will not be offered furnished. Furniture layouts shown are for concept only. No representation or warranty is made that a unit owner will be able to implement the furniture layout shown. Prospective purchasers are advised to review the complete terms of the offering plan for further detail as to type, quality, and quantity of materials, appliances, equipment, and fixtures to be included in the units. The complete offering terms are in an offering plan available from Developer.
GRANITE RIDGE - BASEMENT LEVEL Main Residence: 6 Bed / 7.5 Bath 3,014 SF
LAUNDRY STORAGE
SAUNA
W/D W/D
HOME GYM
TREADMILL
MECH WINE ROOM
ELLIPTICAL
FAMILY ROOM/ HOME THEATER
GYM STAIR
BATH
SLAB ON GRADE ABOVE
HALL STORAGE
Developer: The Jackson Home Company Exclusive Sales Representatives: Jake Kilgrow | Associate Broker c. 307.413.2822 Jackson Hole Sotheby’s International Real Estate
All drawings are conceptual renderings and the Developer expressly reserves the right to make modifications. The unit layouts, square footage, and dimensions are approximate. Plans, specification, and materials may vary due to construction, field conditions, requirements, and availabilities. Units will not be offered furnished. Furniture layouts shown are for concept only. No representation or warranty is made that a unit owner will be able to implement the furniture layout shown. Prospective purchasers are advised to review the complete terms of the offering plan for further detail as to type, quality, and quantity of materials, appliances, equipment, and fixtures to be included in the units. The complete offering terms are in an offering plan available from Developer.
Teton Village, WY 83025
Ski Access 7750 N Lower Granite Ridge Road
BASE OF TEEWINOT
SKI-OUT
Ski-In Access
APRES-VOUS
7750 N Lower Granite Ridge Road