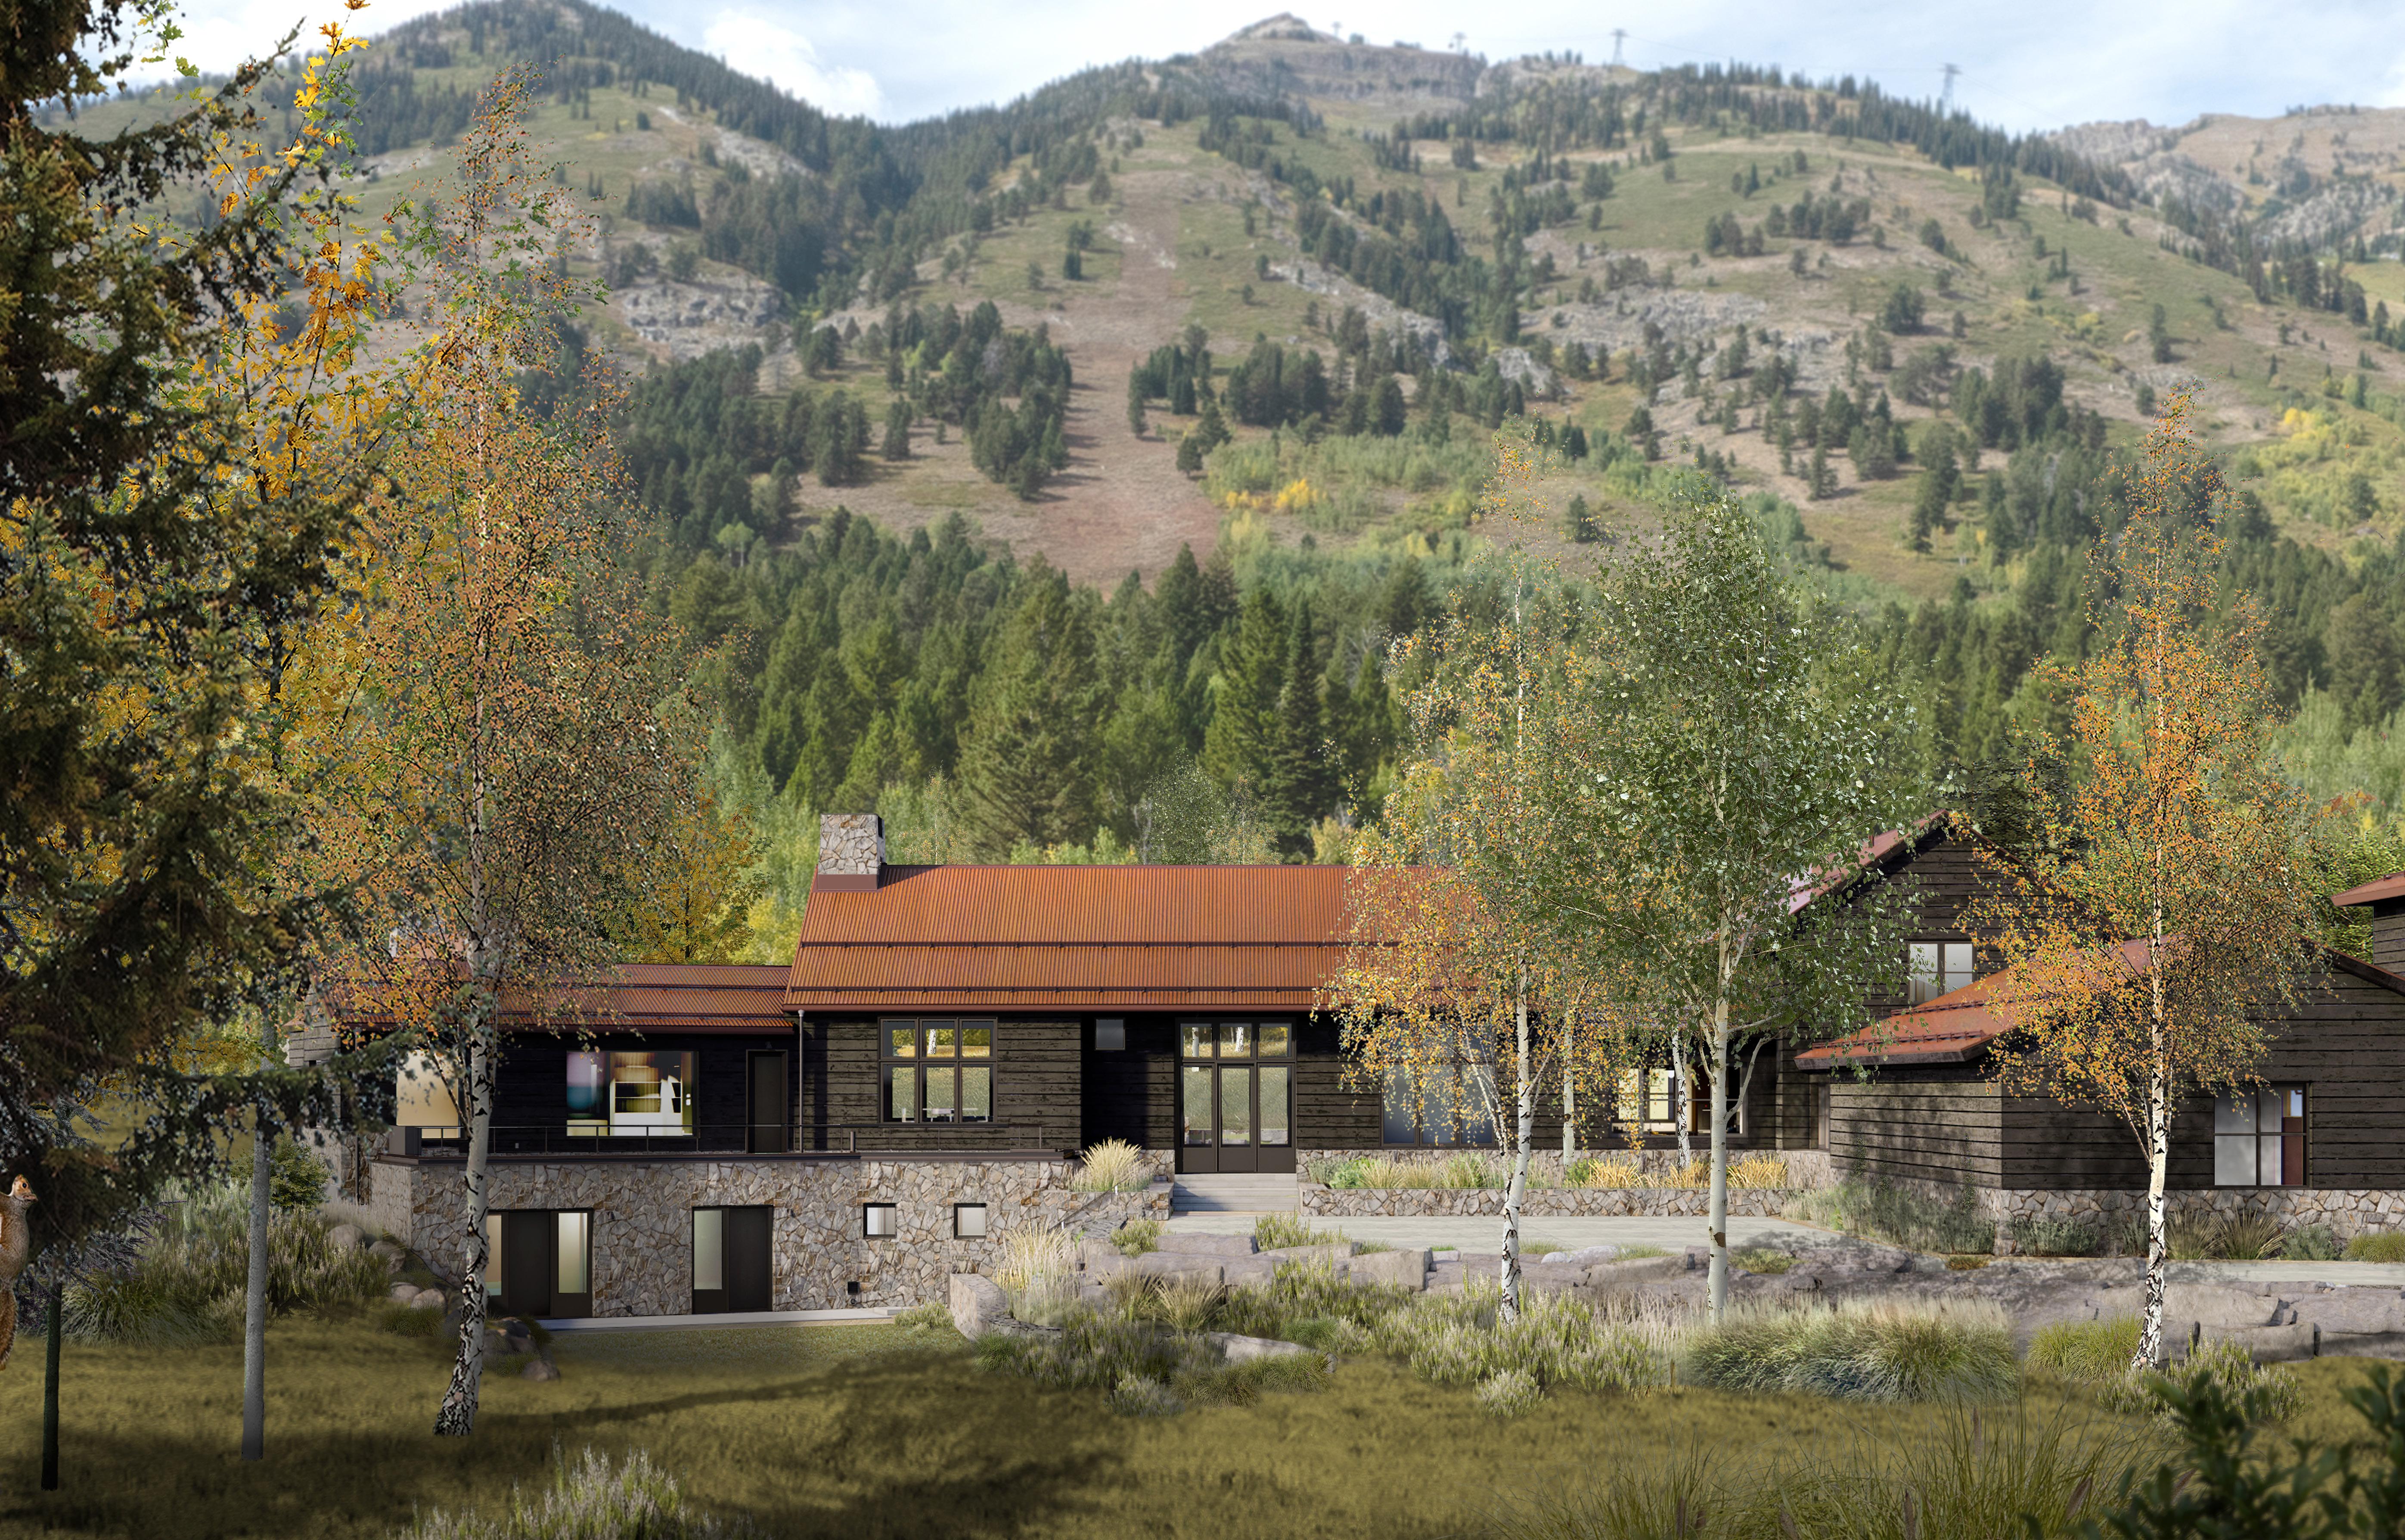
3635 Coyote Creek Road
SHOOTING STAR
TETON VILLAGE, WY


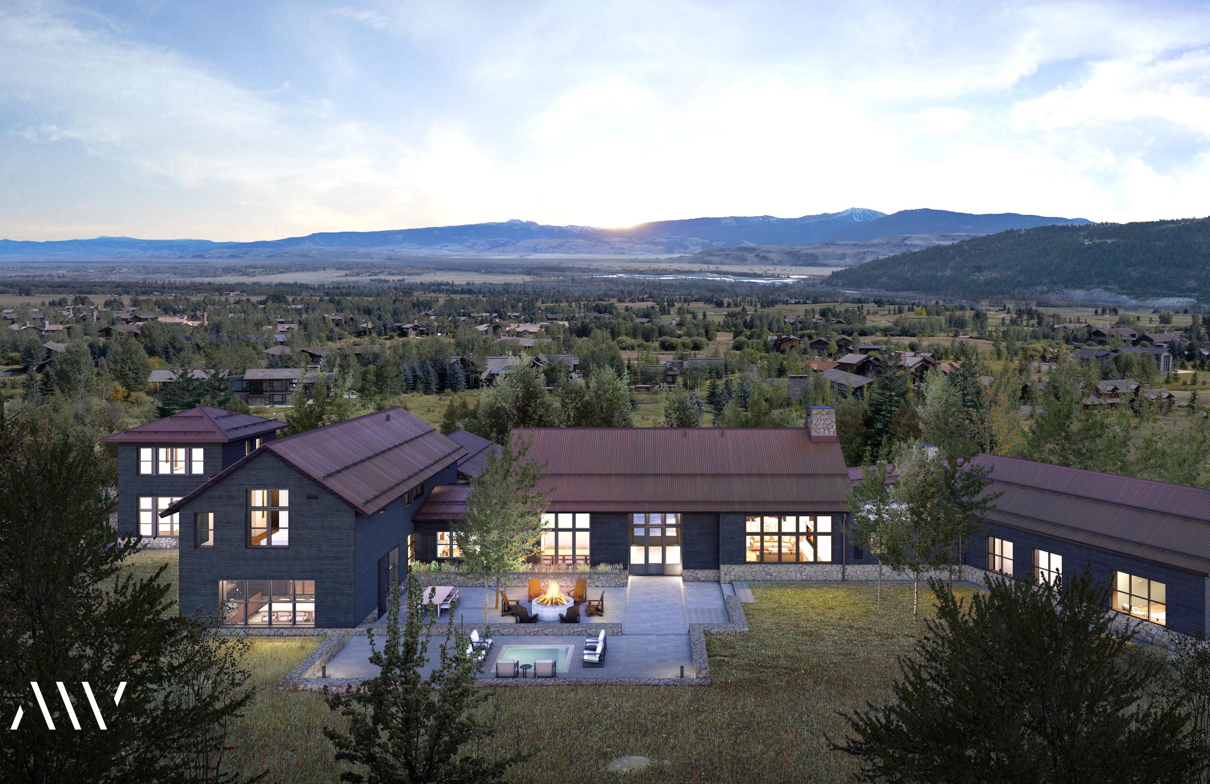

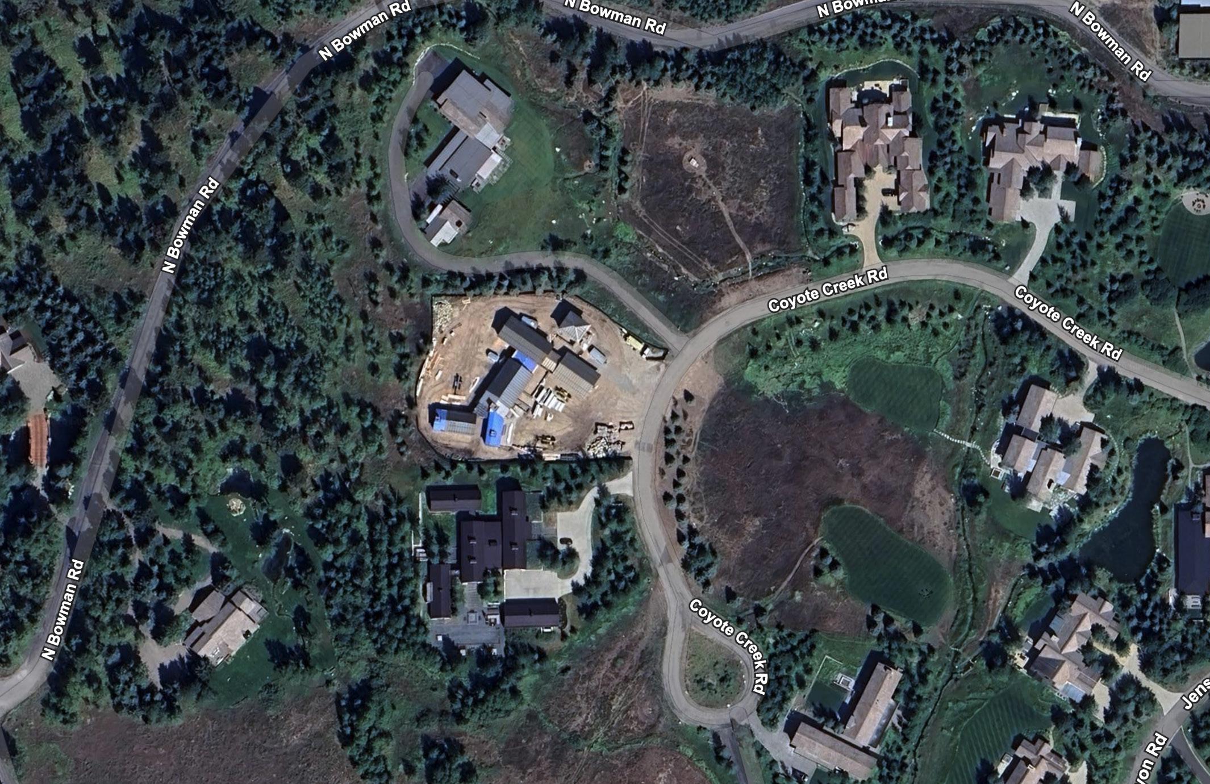
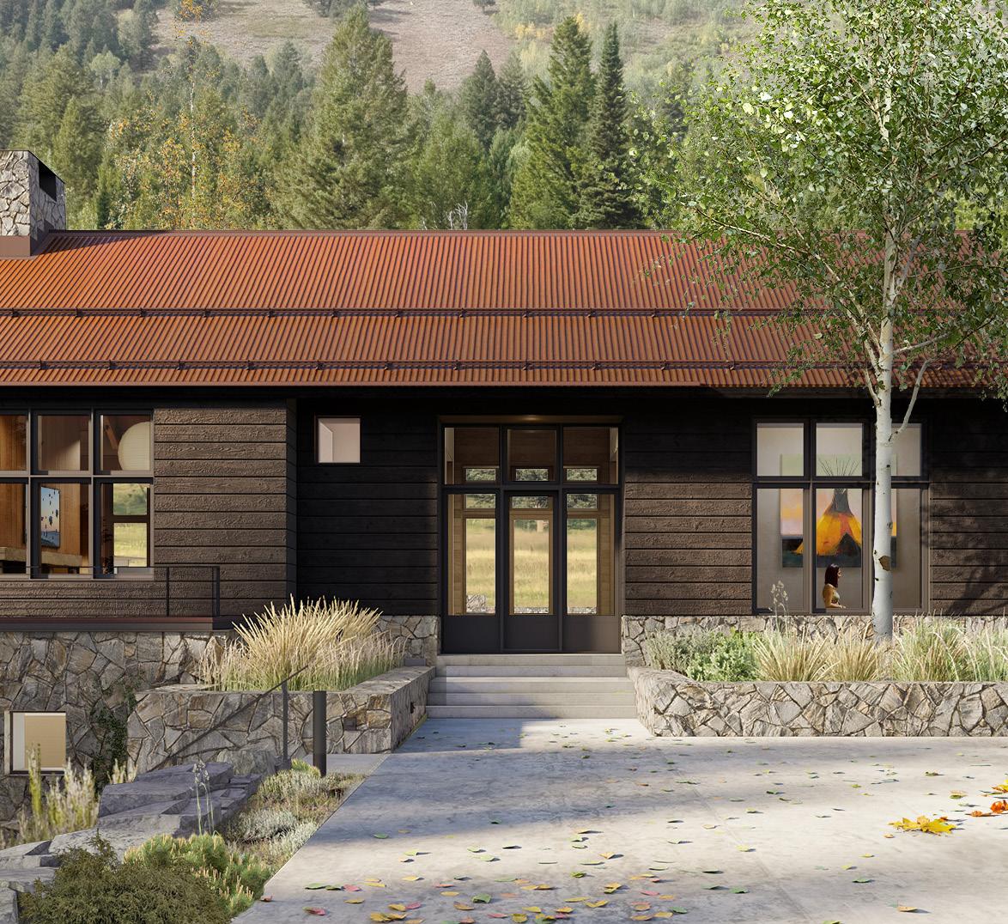
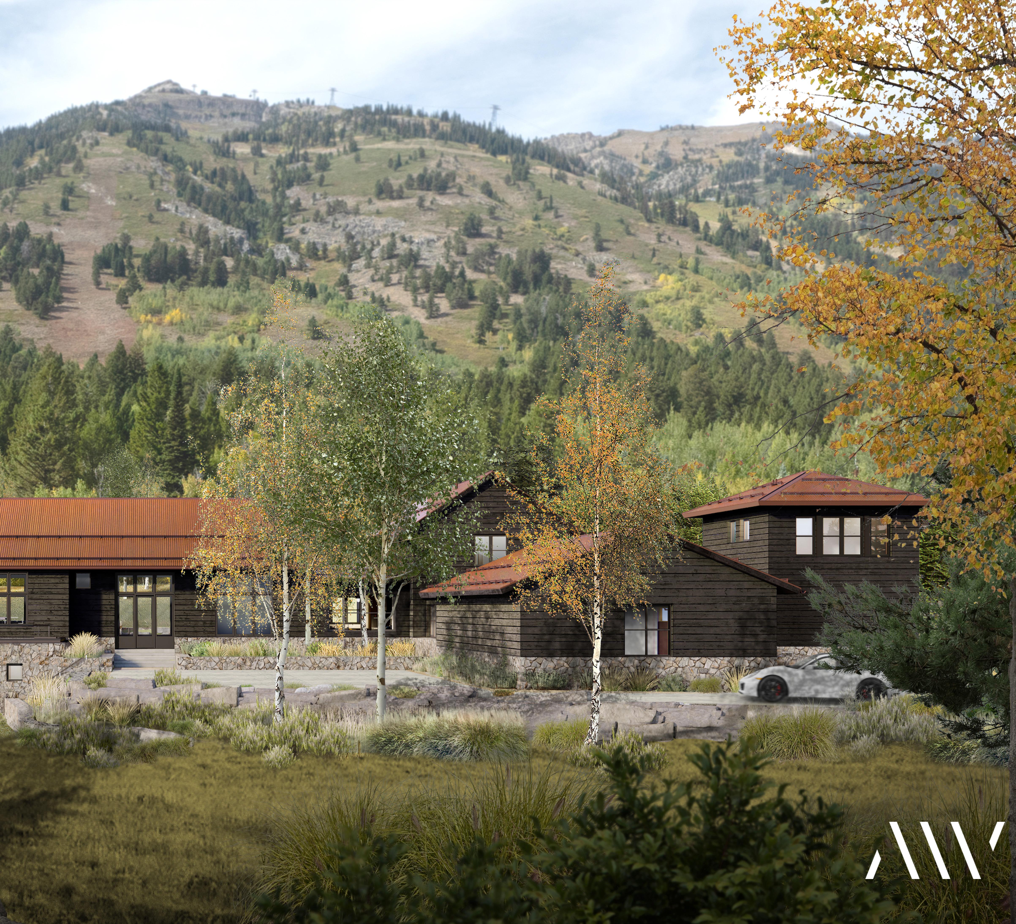
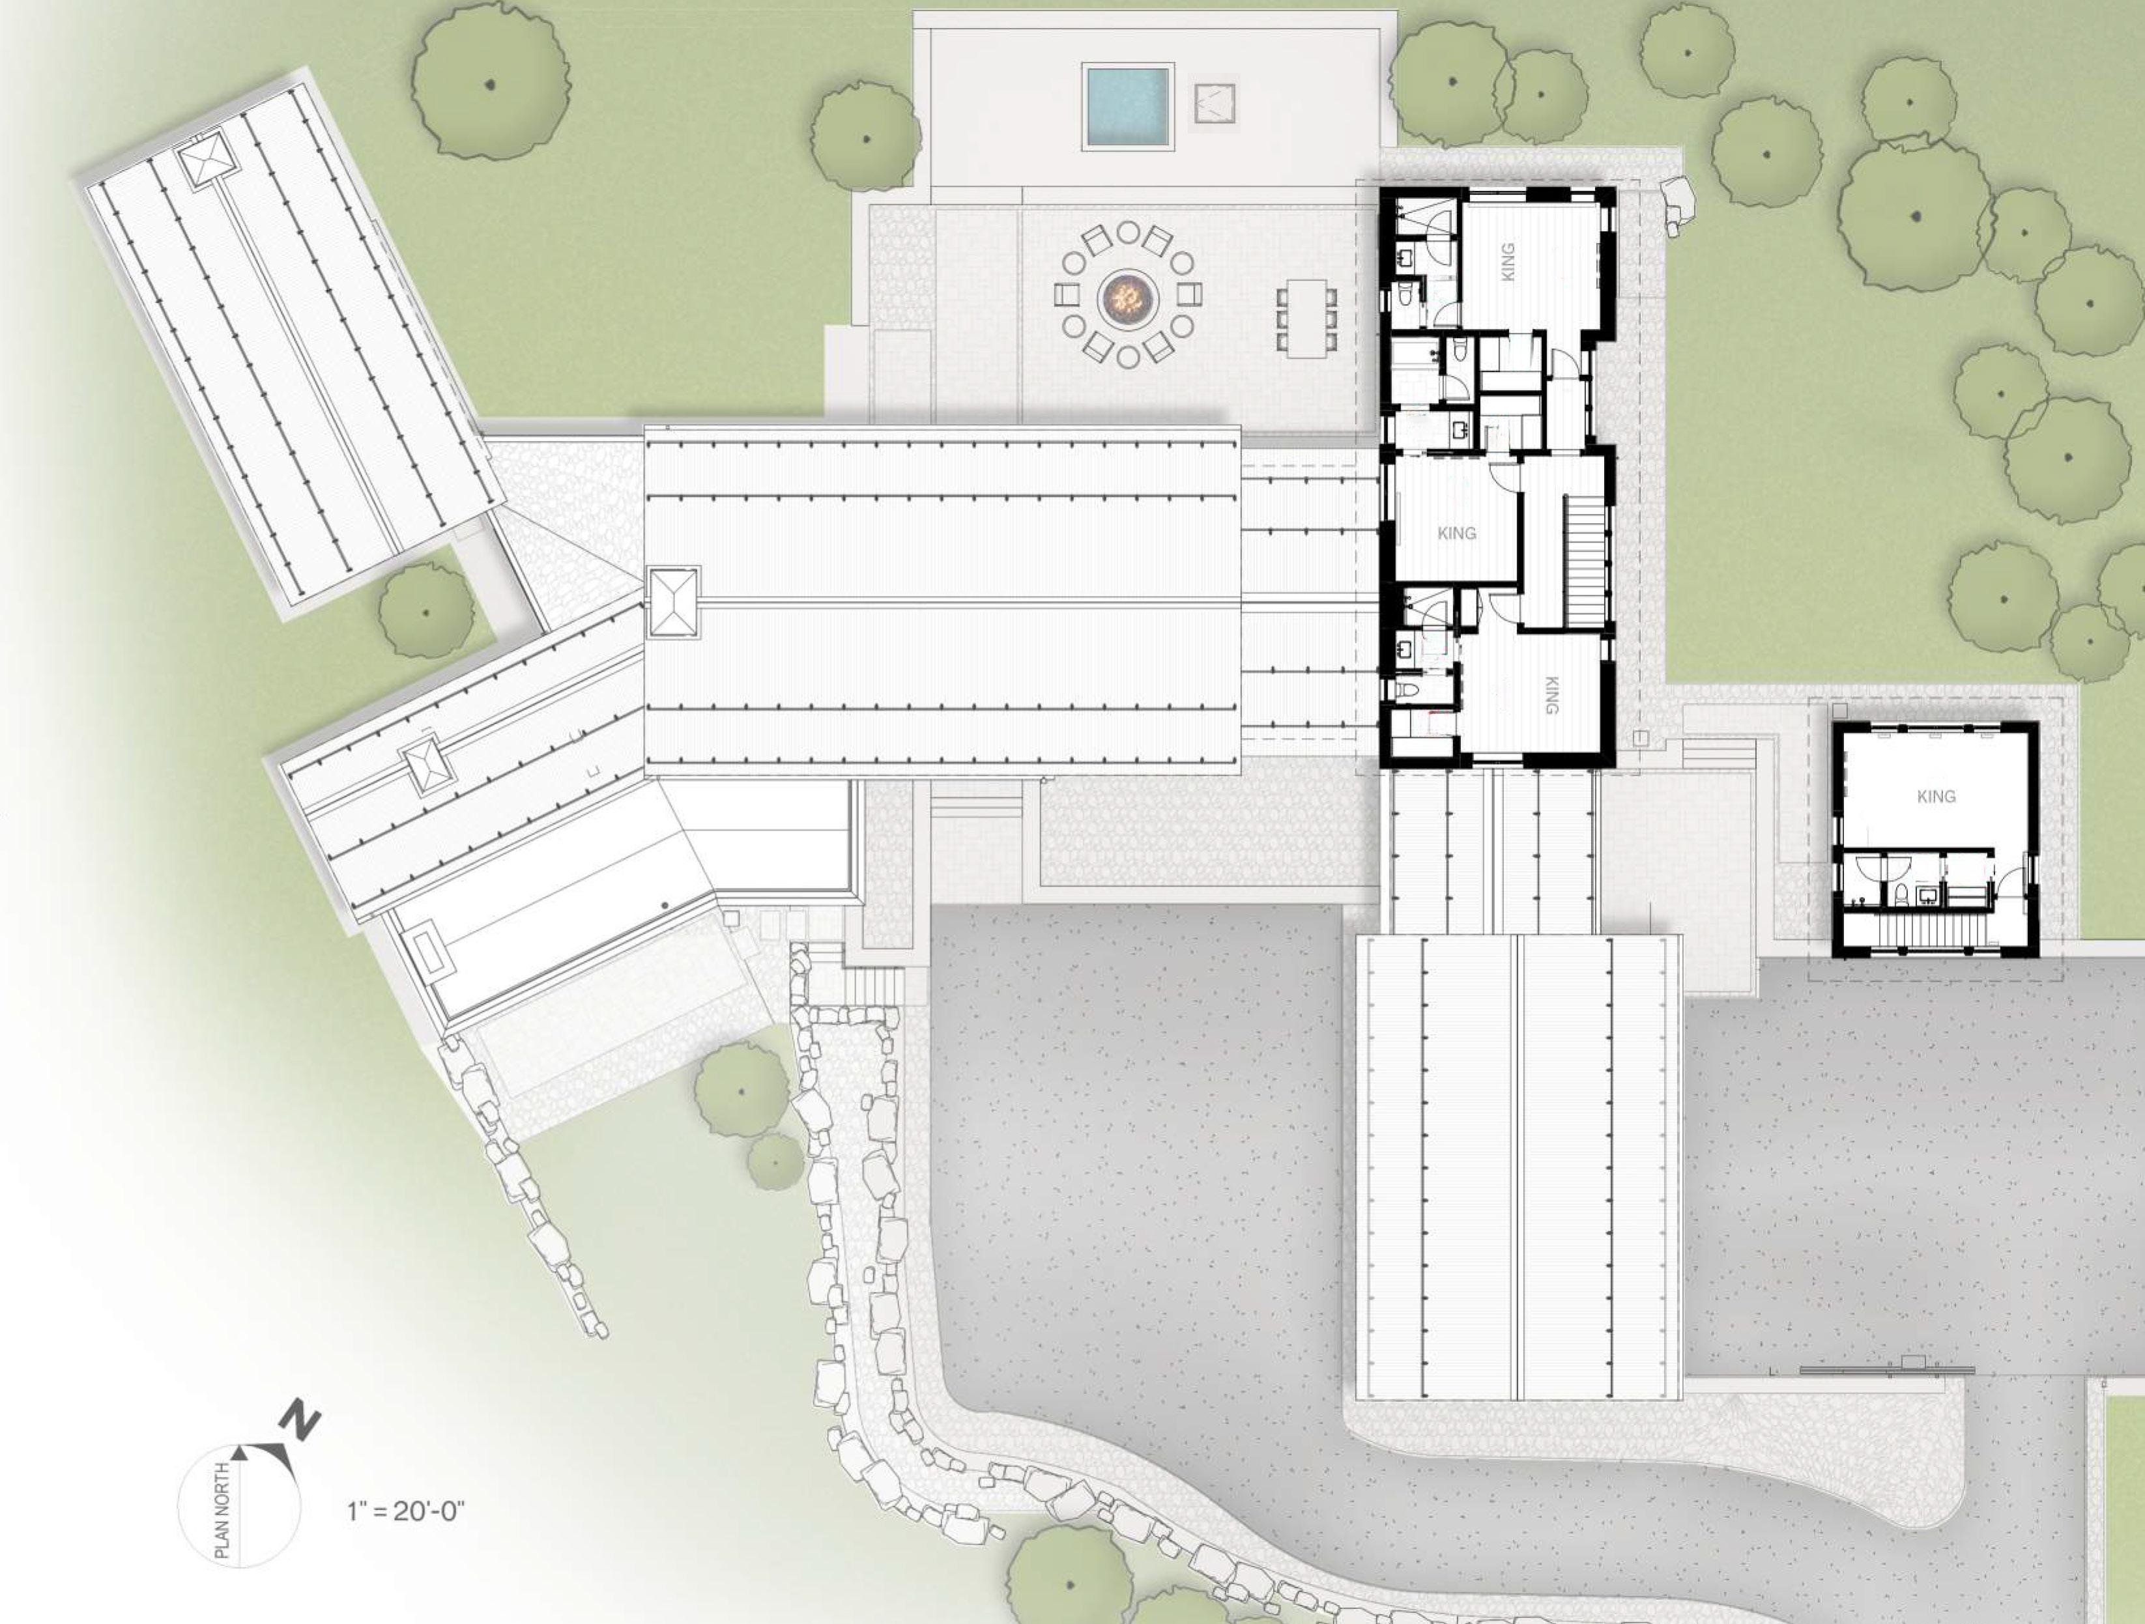
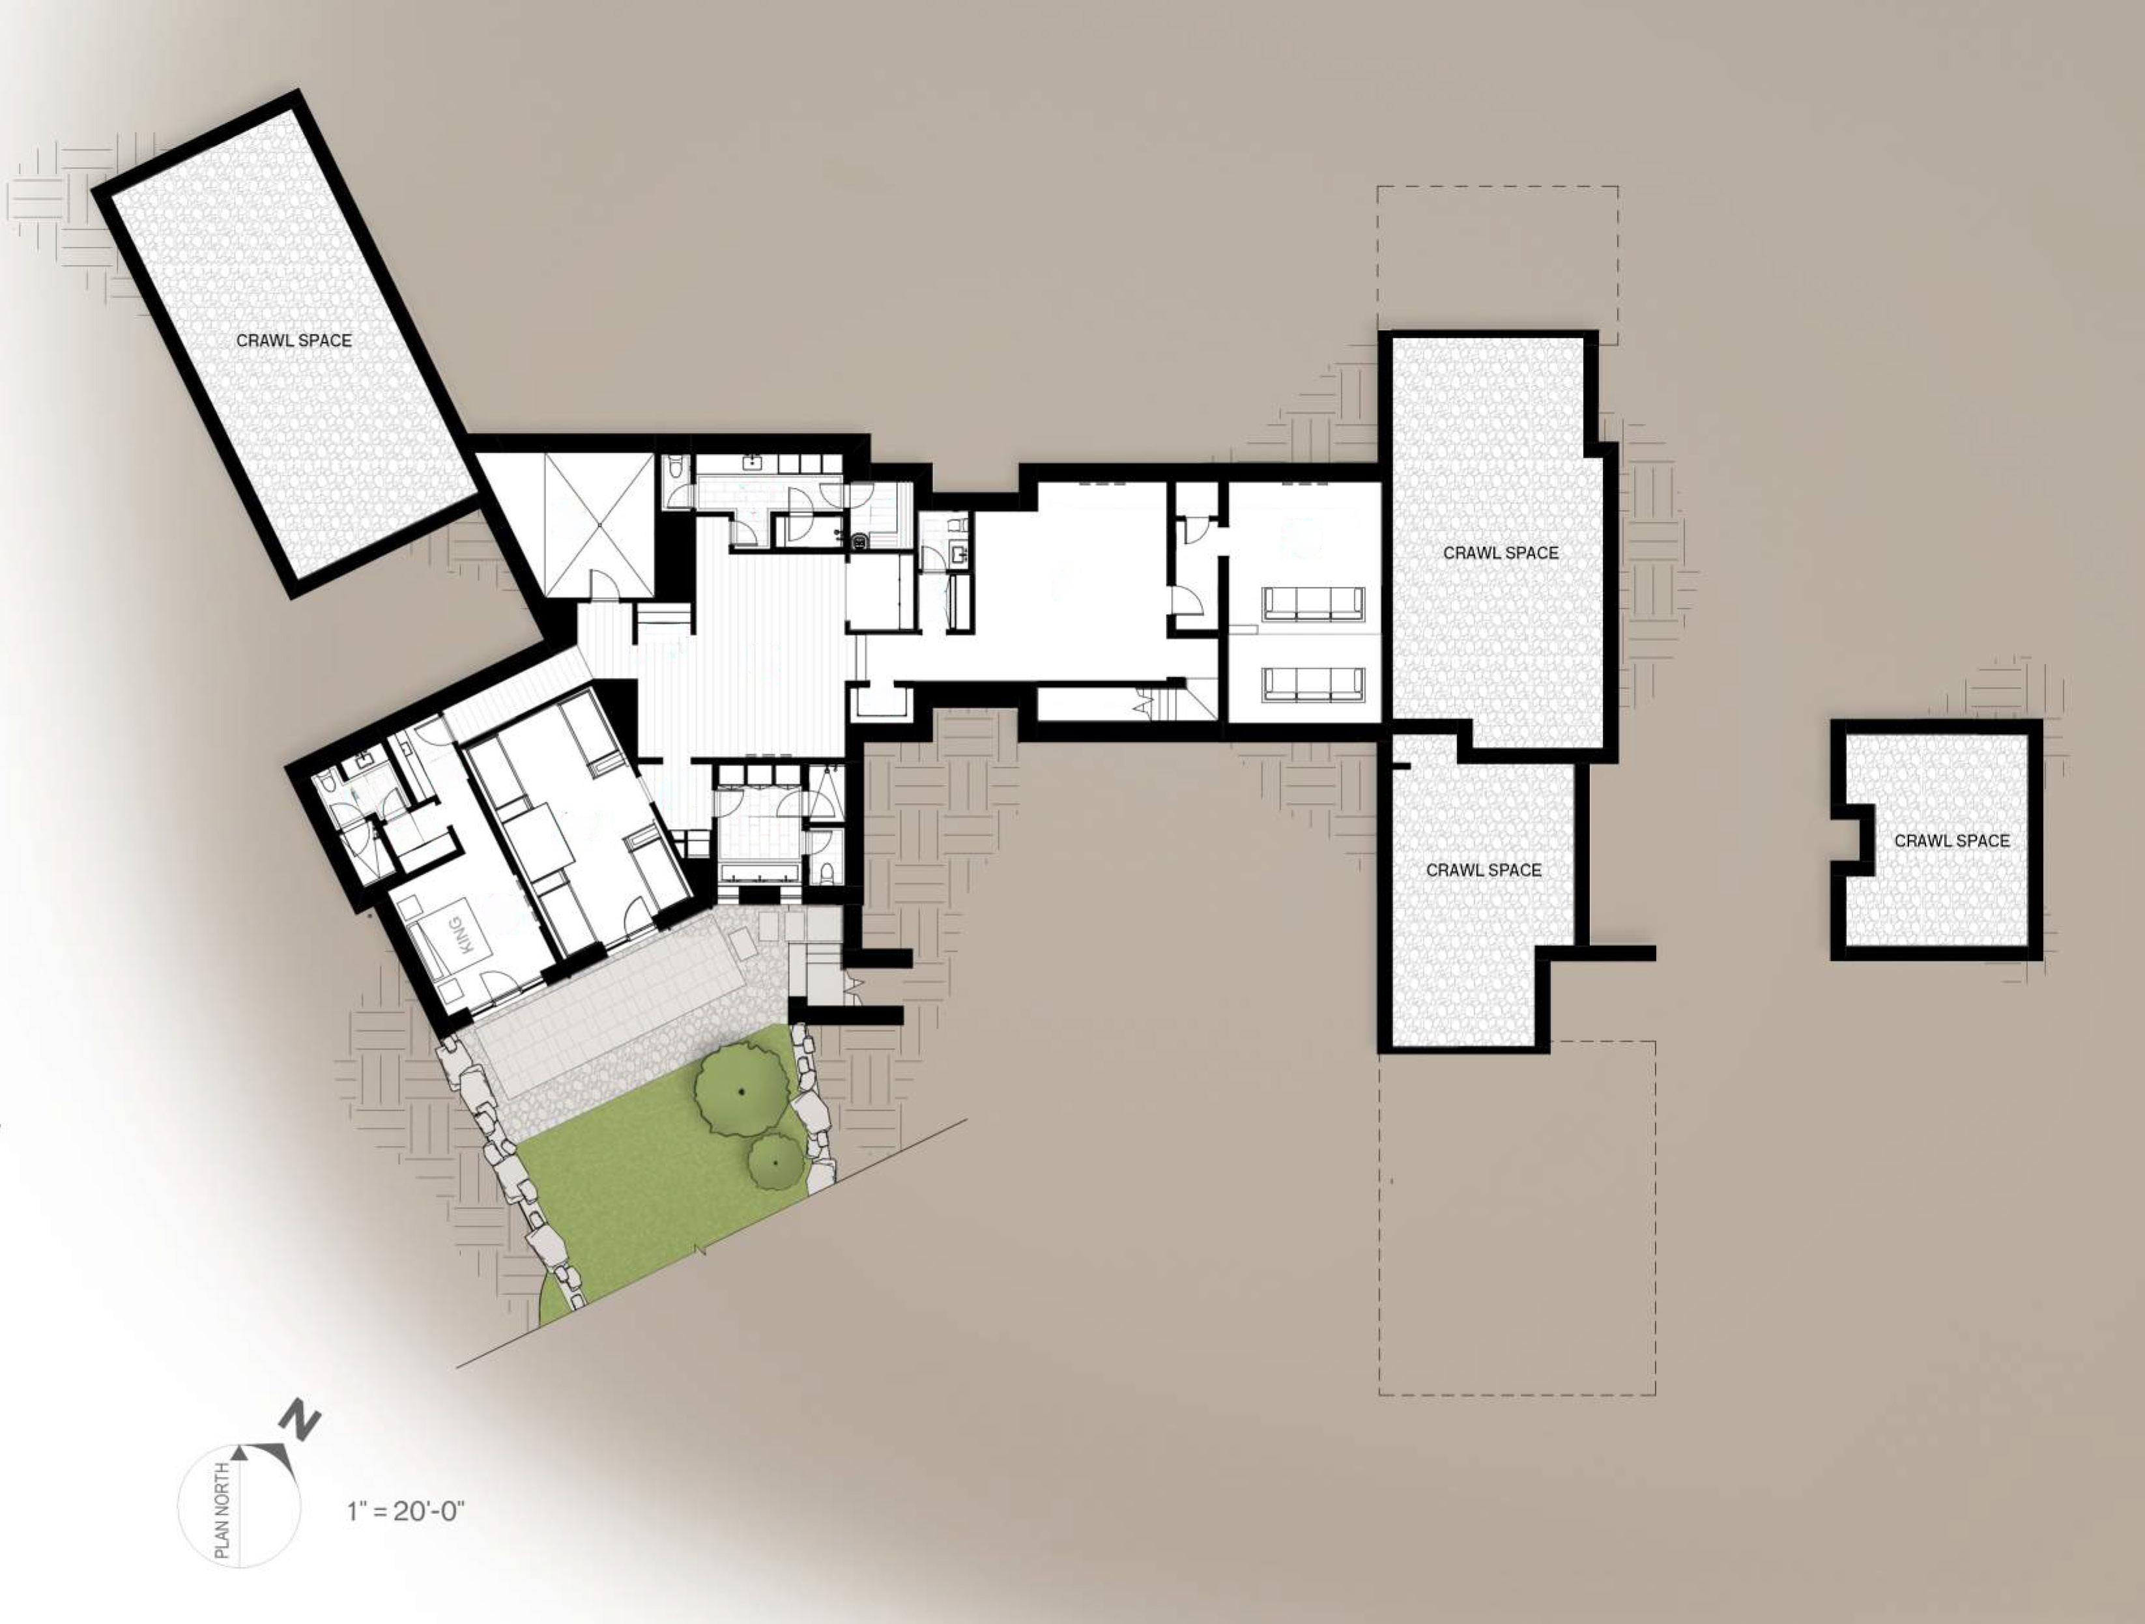
Located at the base of the iconic Jackson Hole Mountain Resort, this exceptional residence in the exclusive Shooting Star community is situated on arguably the best lot in the subdivision. Elevated and perfectly positioned, the home captures sweeping, unobstructed views of both the world-renowned Jackson Hole Mountain Resort and the Gros Ventre Mountain Range— an extraordinary backdrop for daily living. Blending refined architecture with panoramic natural beauty, the home offers 10,840 square feet of impeccably designed living space across three thoughtfully curated levels.
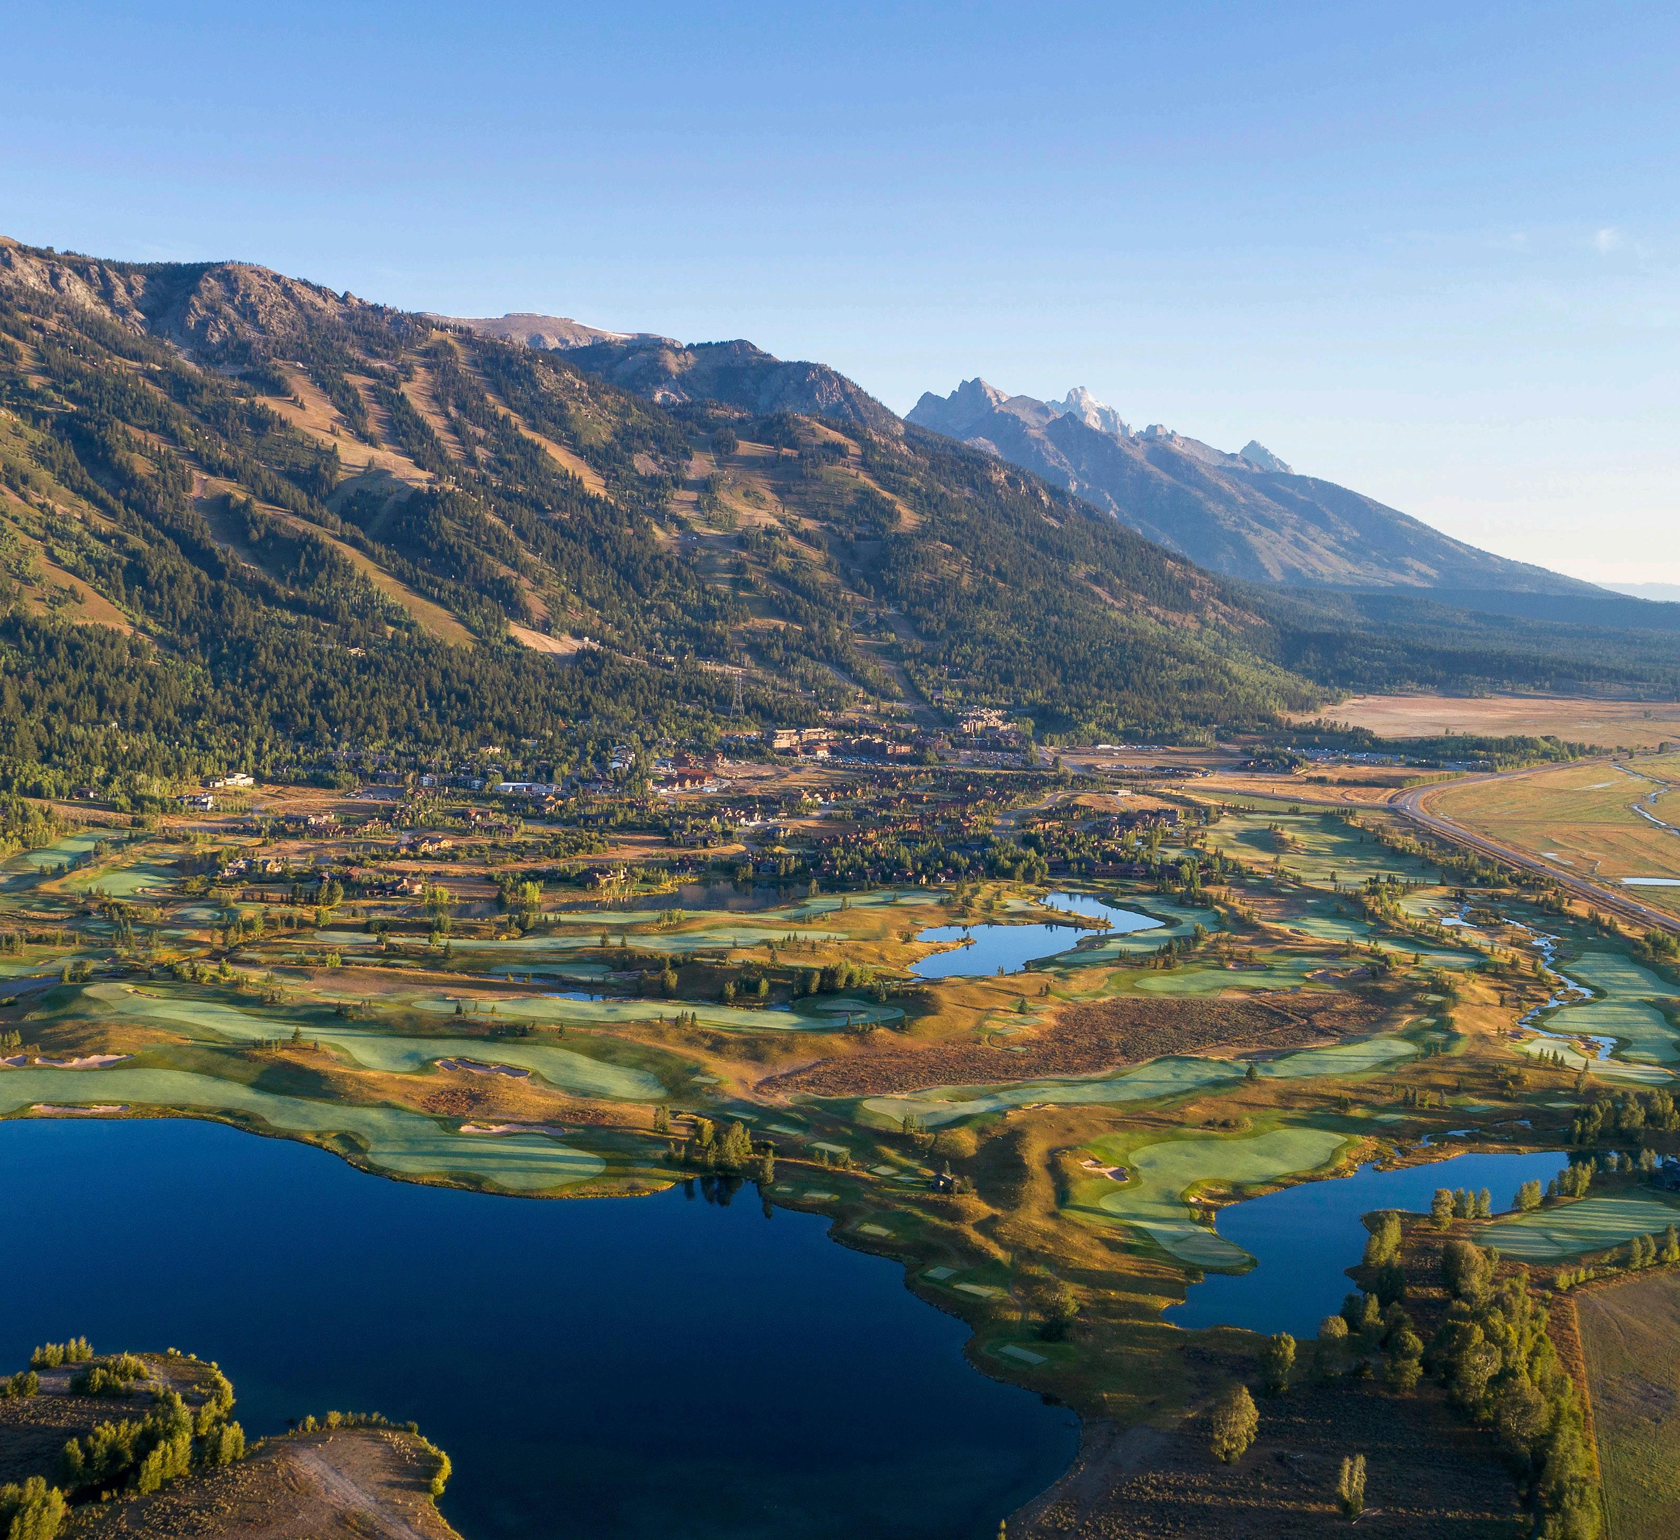

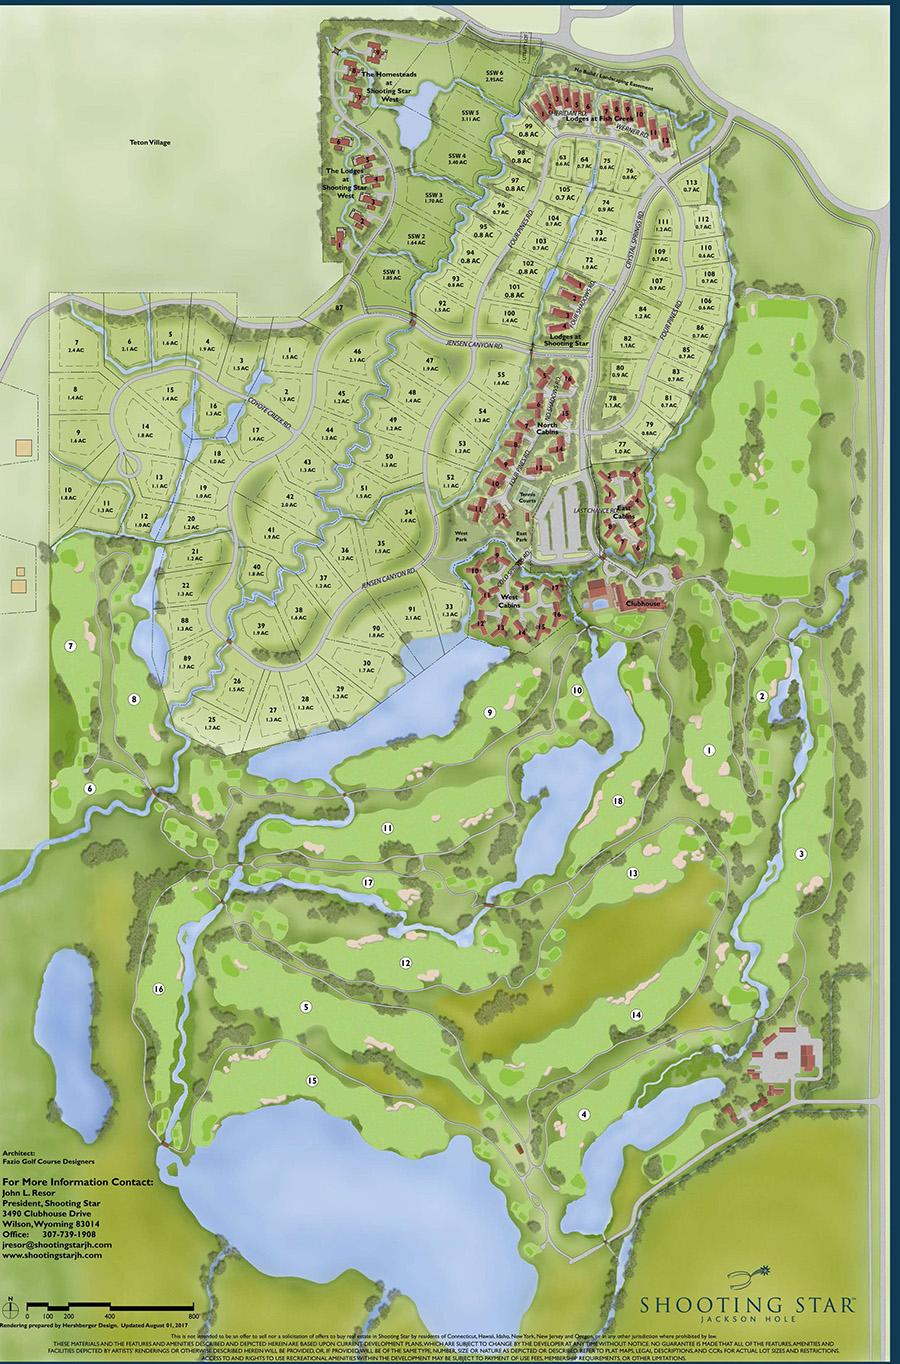
Shooting Star has been sensitively designed to respect and enhance Jackson Hole’s vistas, wildlife habitat, and traditional culture of working cattle ranches. Carefully planned by a family that has operated one of the valley’s largest working ranches for generations, Shooting Star takes its name from the West’s brilliant night skies.
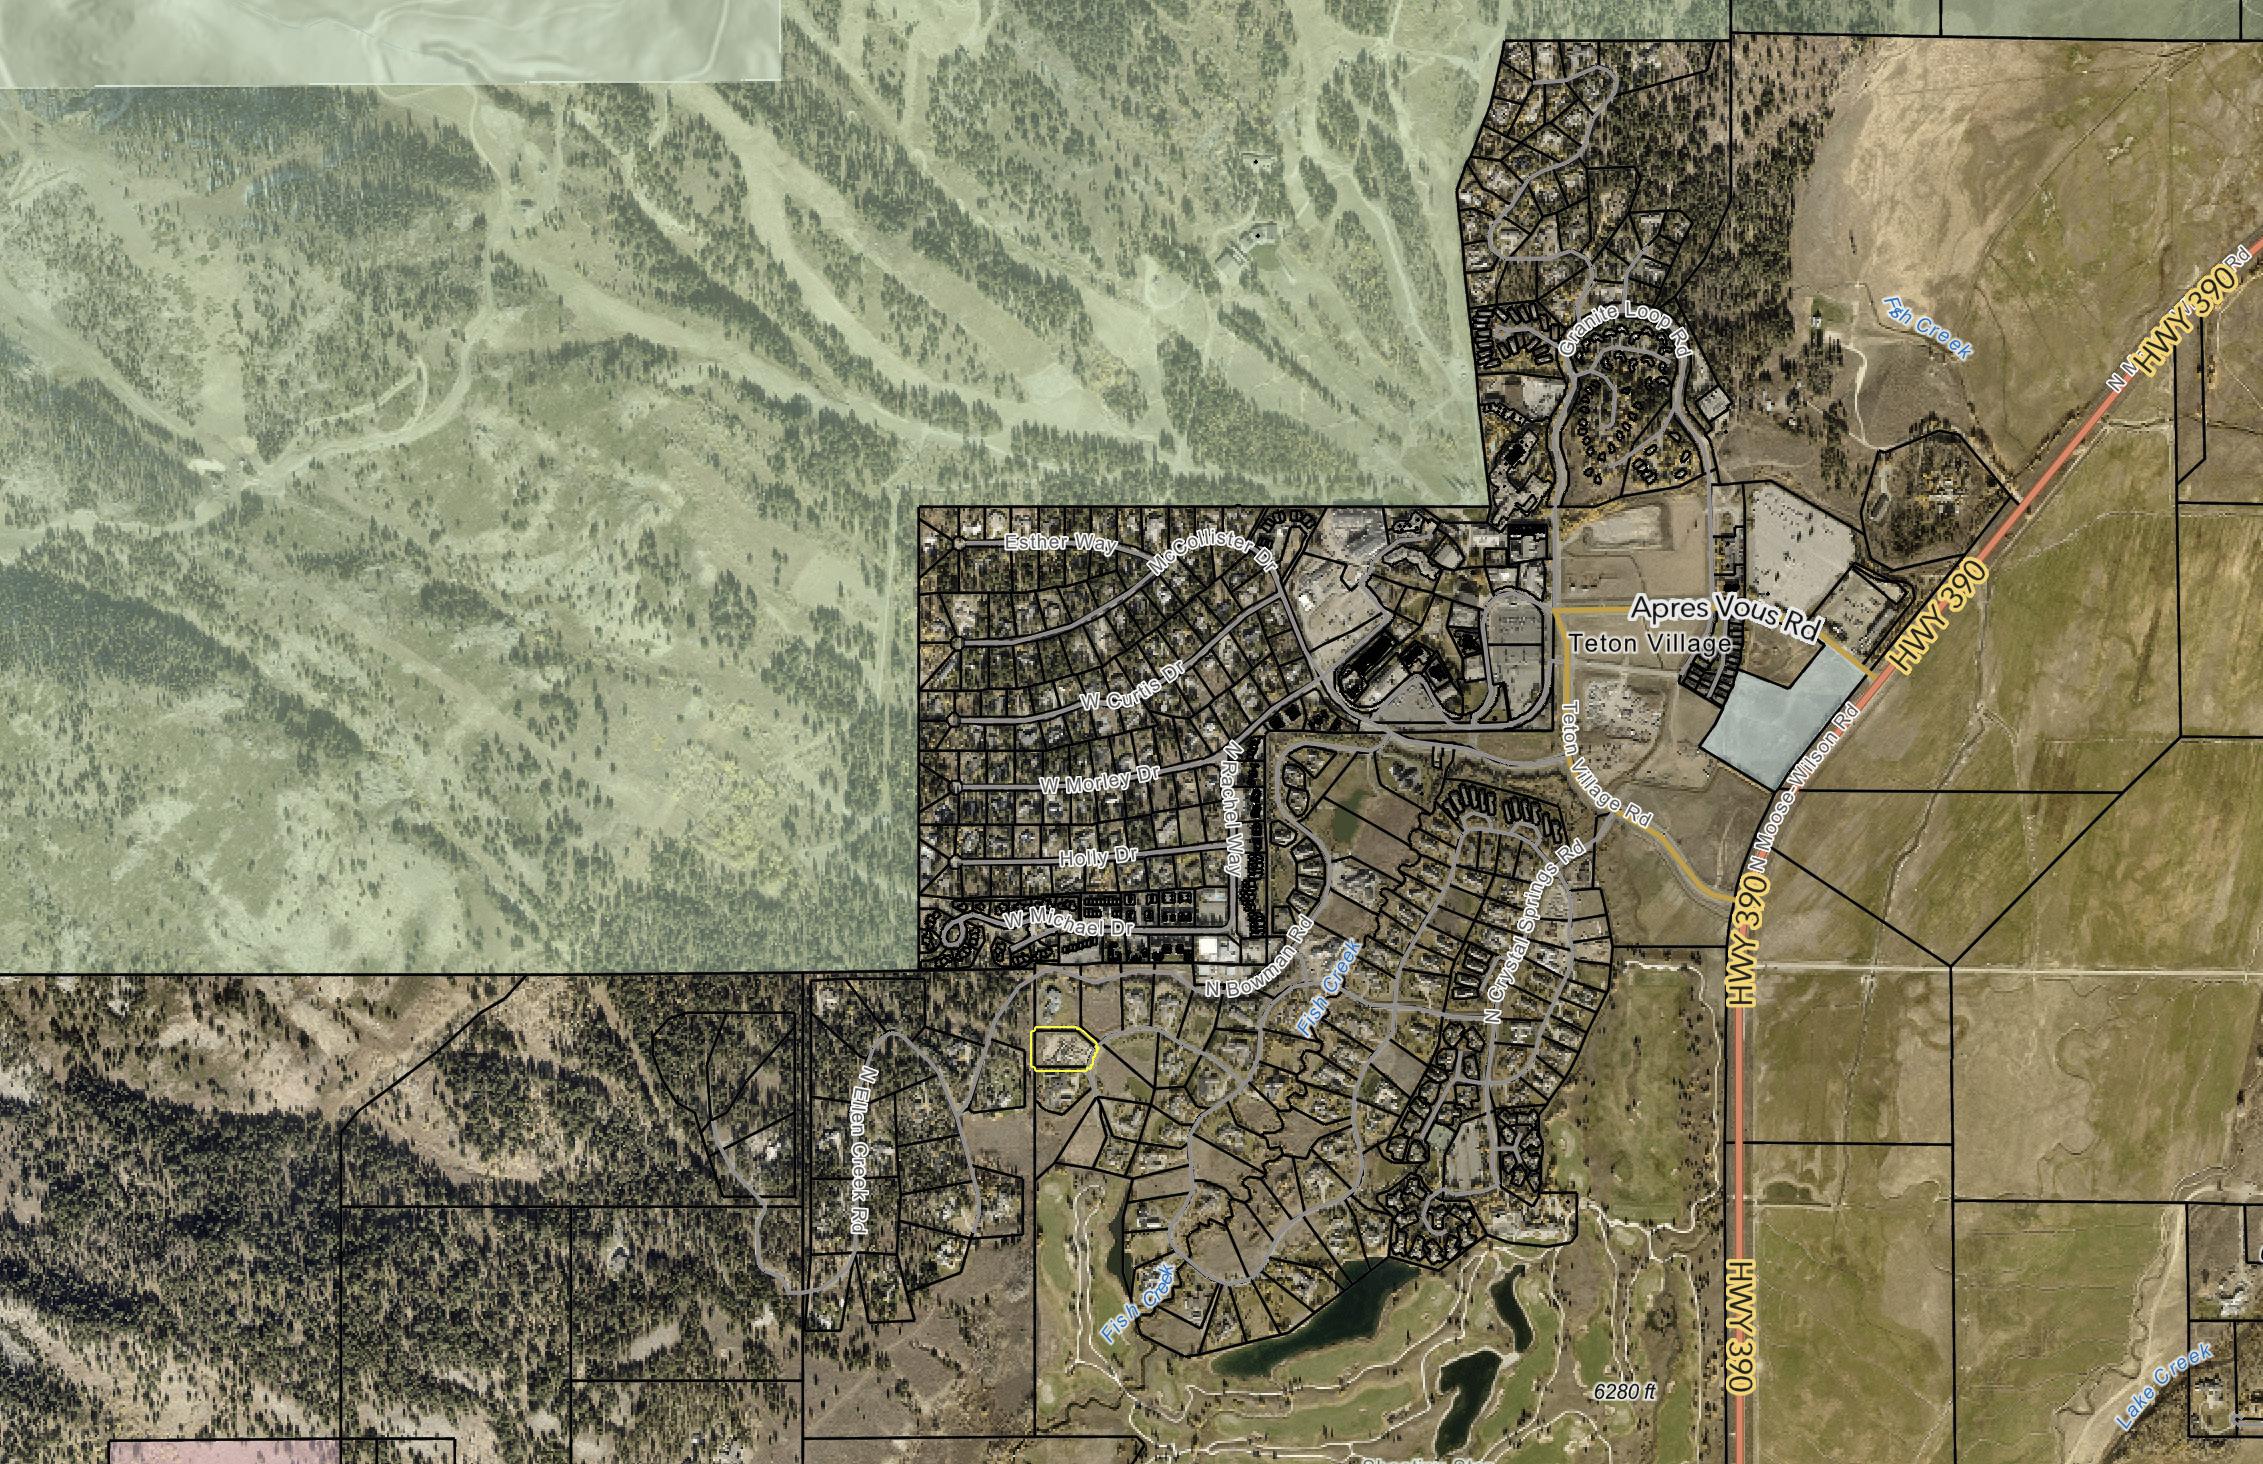
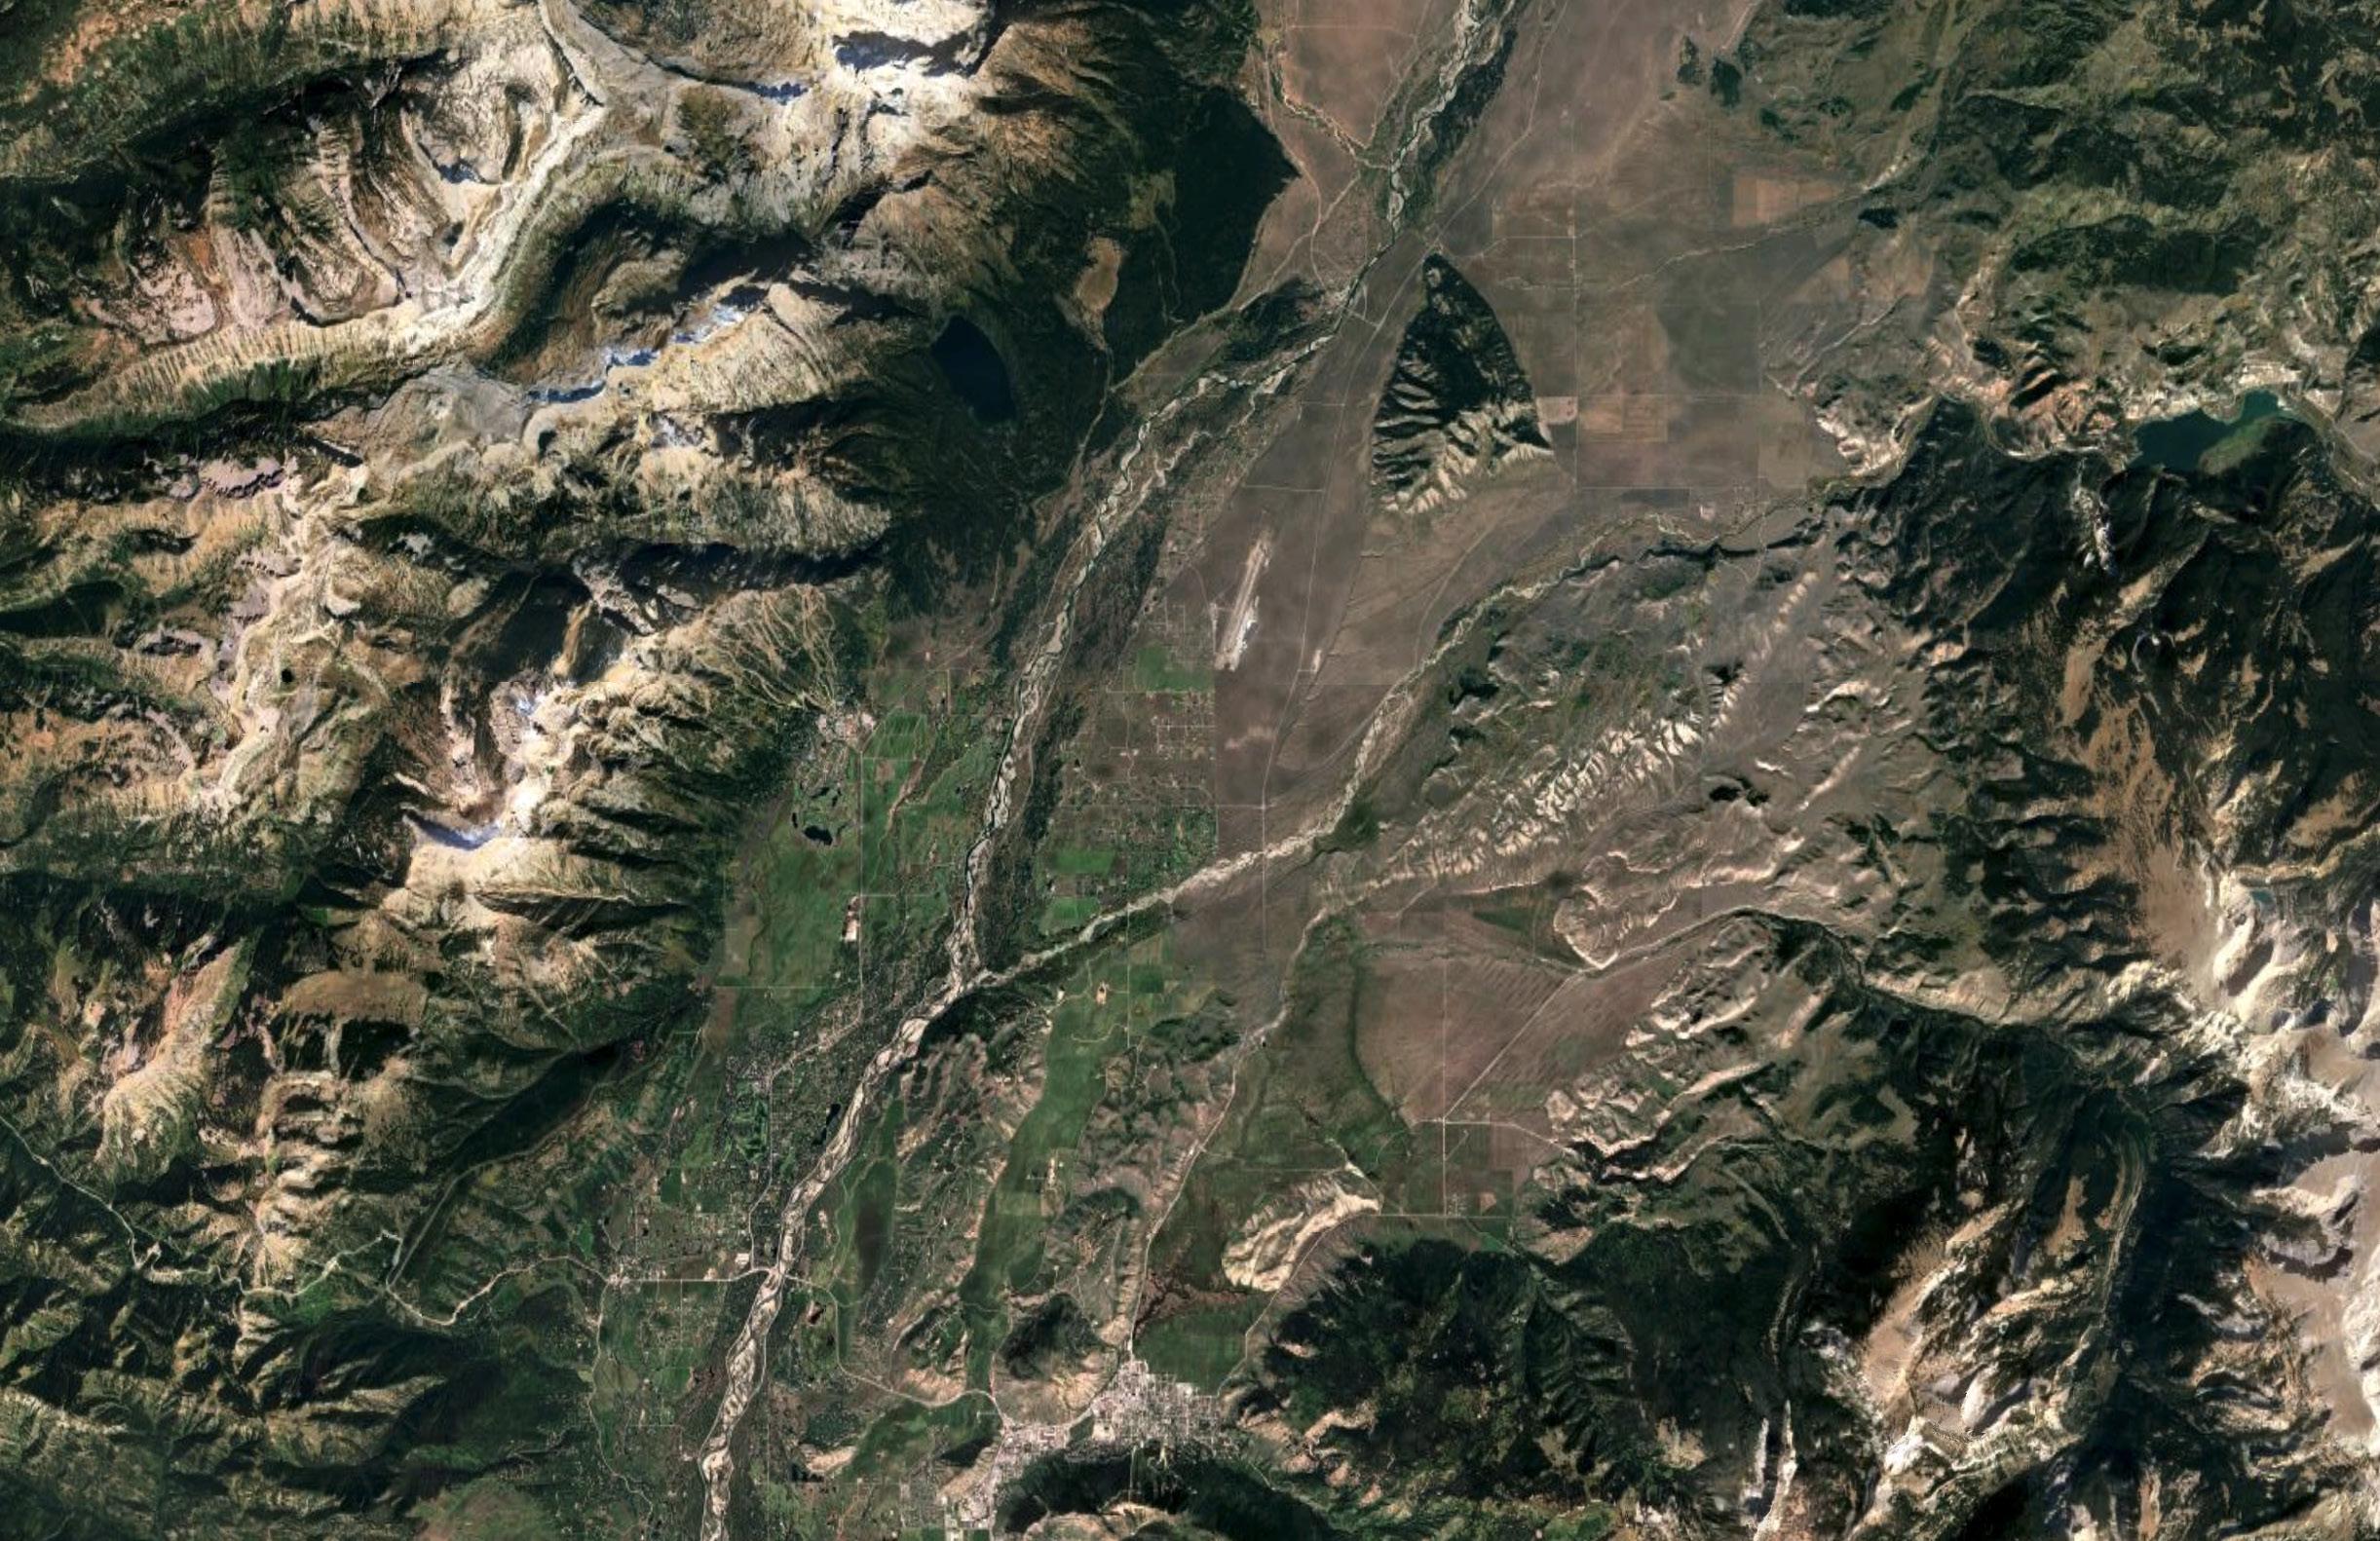
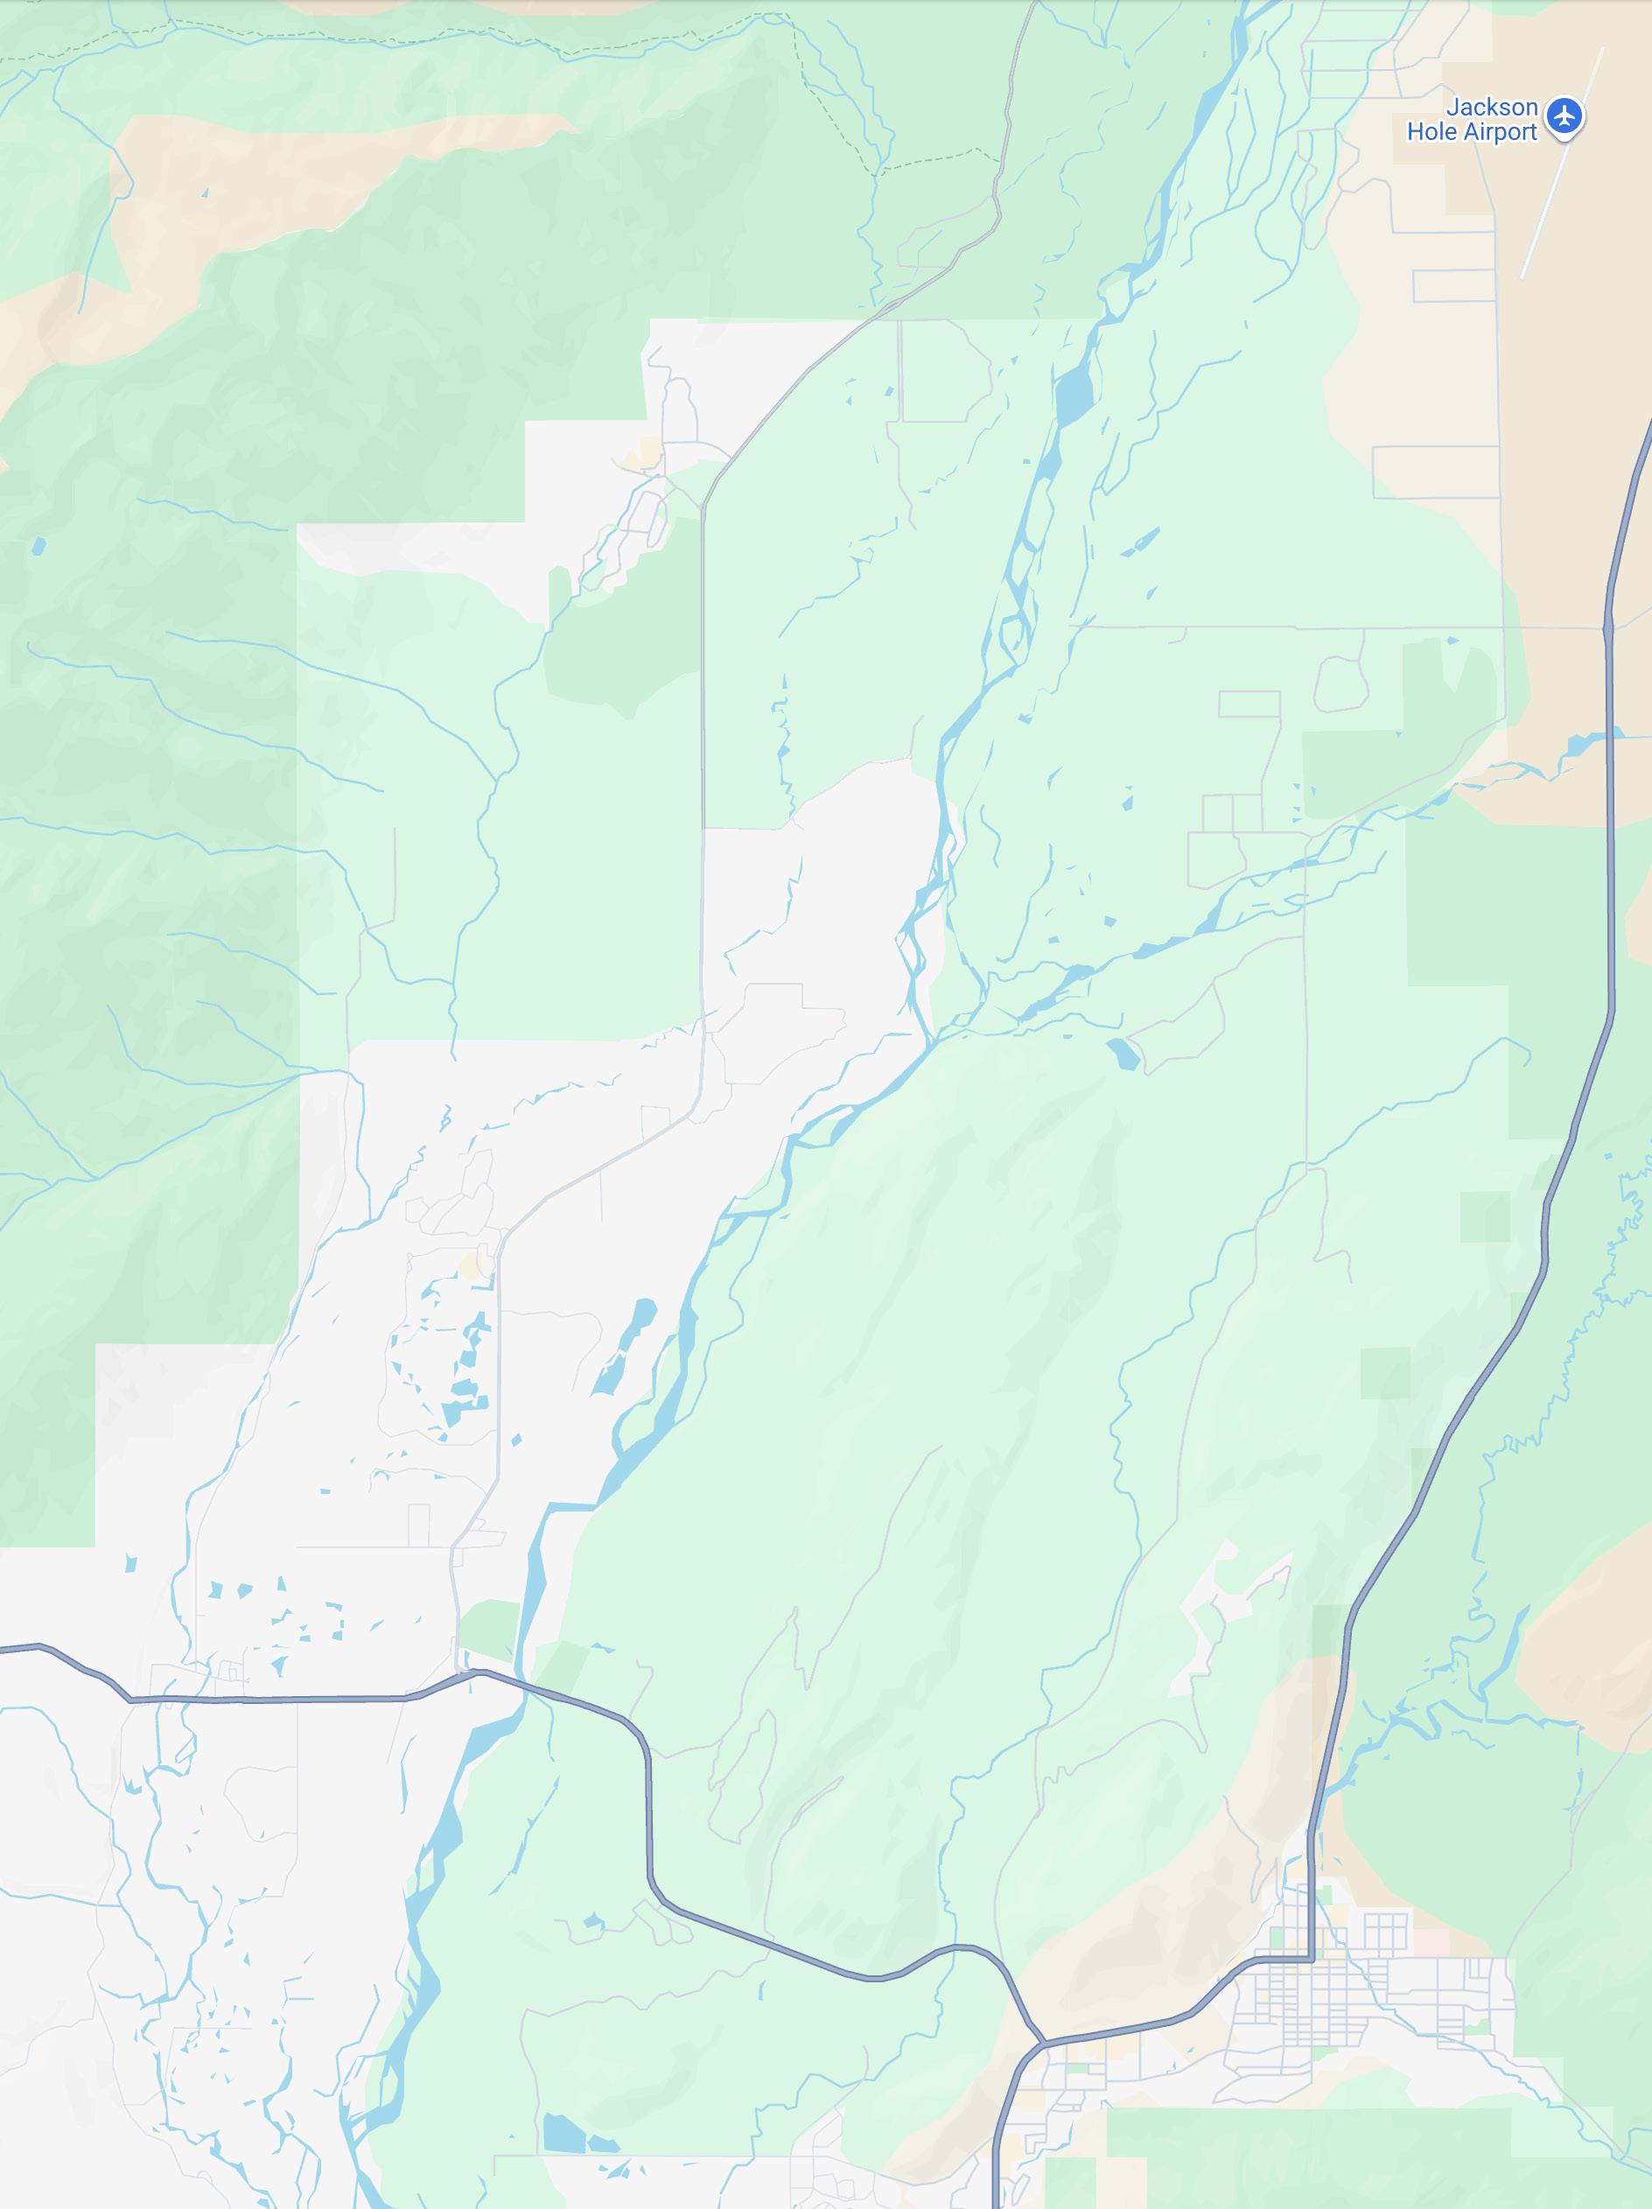
Located at the base of Teton Village, Shooting Star is 22 miles from the airport and 12 miles from the town of Jackson. The fundamental concept for the master plan for Shooting Star is that people will always be attracted to quality - whether it be a Tom Fazio golf course, the incomparable skiing and snowboarding of Jackson Hole Mountain Resort, a Class 1 trout stream, or 1,300 acres of open space.
Shooting Star’s Clubhouse offers a dining room and copper bar, men’s and women’s locker rooms, an expansive fitness facility, a luxurious spa, the Alpine Barn that provides ski lockers and shuttle service to the Jackson Hole Mountain Resort. The surrounding facilities include a 25-meter tension edge lap pool, a kid’s pool, two yearround hot tubs and fire pits, an event lawn, and two tennis courts with two pickleball courts in the works. In the winter, the golf course becomes the valley’s premier Nordic ski facility which includes a sledding hill. In the summer, members have limitless activities to choose from, including worldrenowned fishing, rafting, mountain biking, hiking, horseback riding, ballooning, concerts, rodeos, and more.

The Jackson Home Company is a family-run design collective of designers, artists, and builders. Inspired by our Brooklyn heritage, this collective brings together a multidisciplinary team whose talents span interior design, fine art, architecture, and construction. Each member works in harmony to create homes that are meaningful, enduring, and deeply connected to place. Anchored in the majestic beauty of Jackson Hole, The Jackson Home Company reflects a natural evolution of our work—one that honors the landscape while advancing our commitment to design excellence and sustainability.
Captivated by its distinct character and beauty, The Brooklyn Home Company planted new roots in the West, establishing a sister studio that carries forward the values that have long defined our practice. The Jackson Home Company serves as both an extension and an expansion of these principles, integrating local designers, artists, craftspeople, and builders who contribute regional knowledge and character to every project. Together, this familial collective creates timeless homes shaped by artistry, intention, and a deep respect for their surroundings.

Founded in 2001, Andersson / Wise is an architectural design firm in Austin, Texas and Denver, Colorado focused on the idea that a collaborative approach to design leads to a built solution attuned to its purpose. As an office of sixteen architects and designers they are dedicated to excellence in public, educational, religious, hospitality, adaptive-reuse, and residential architectural master planning, design and interiors. The award-winning firm is committed to sustainable innovation, working with noble materials, and creating lasting architecture.
From the outset, the firm won several prestigious national competitions including a commission for the Washington State History Museum, the Beach Museum of Art at Kansas State University and an estate for the co-founder of Microsoft. The firm was awarded the Texas Society of Architects 1996 Firm of the Year Award. They have recently completed the Campsite at Shield Ranch, a new facility for El Ranchito, a nature immersion kid’s camp in west Travis County, which won AIA Austin 2024 Design Award of Excellence. Additionally, Andersson/Wise is consistently engaged in residential work locally and across the country.
New West Building Company (NWBC)
With extensive regional experience and a deep understanding of mountain communities, NWBC delivers exceptional, quality-focused results for residential, commercial, and mixed-use developments.
We approach each project with a strong emphasis on process, efficiency, and accountability. To support this, we utilize an integrated suite of advanced construction technologies that improve communication, streamline documentation, and enhance on-site accuracy. Blending industryleading systems with hands-on expertise we deliver thoughtful, well-crafted results.
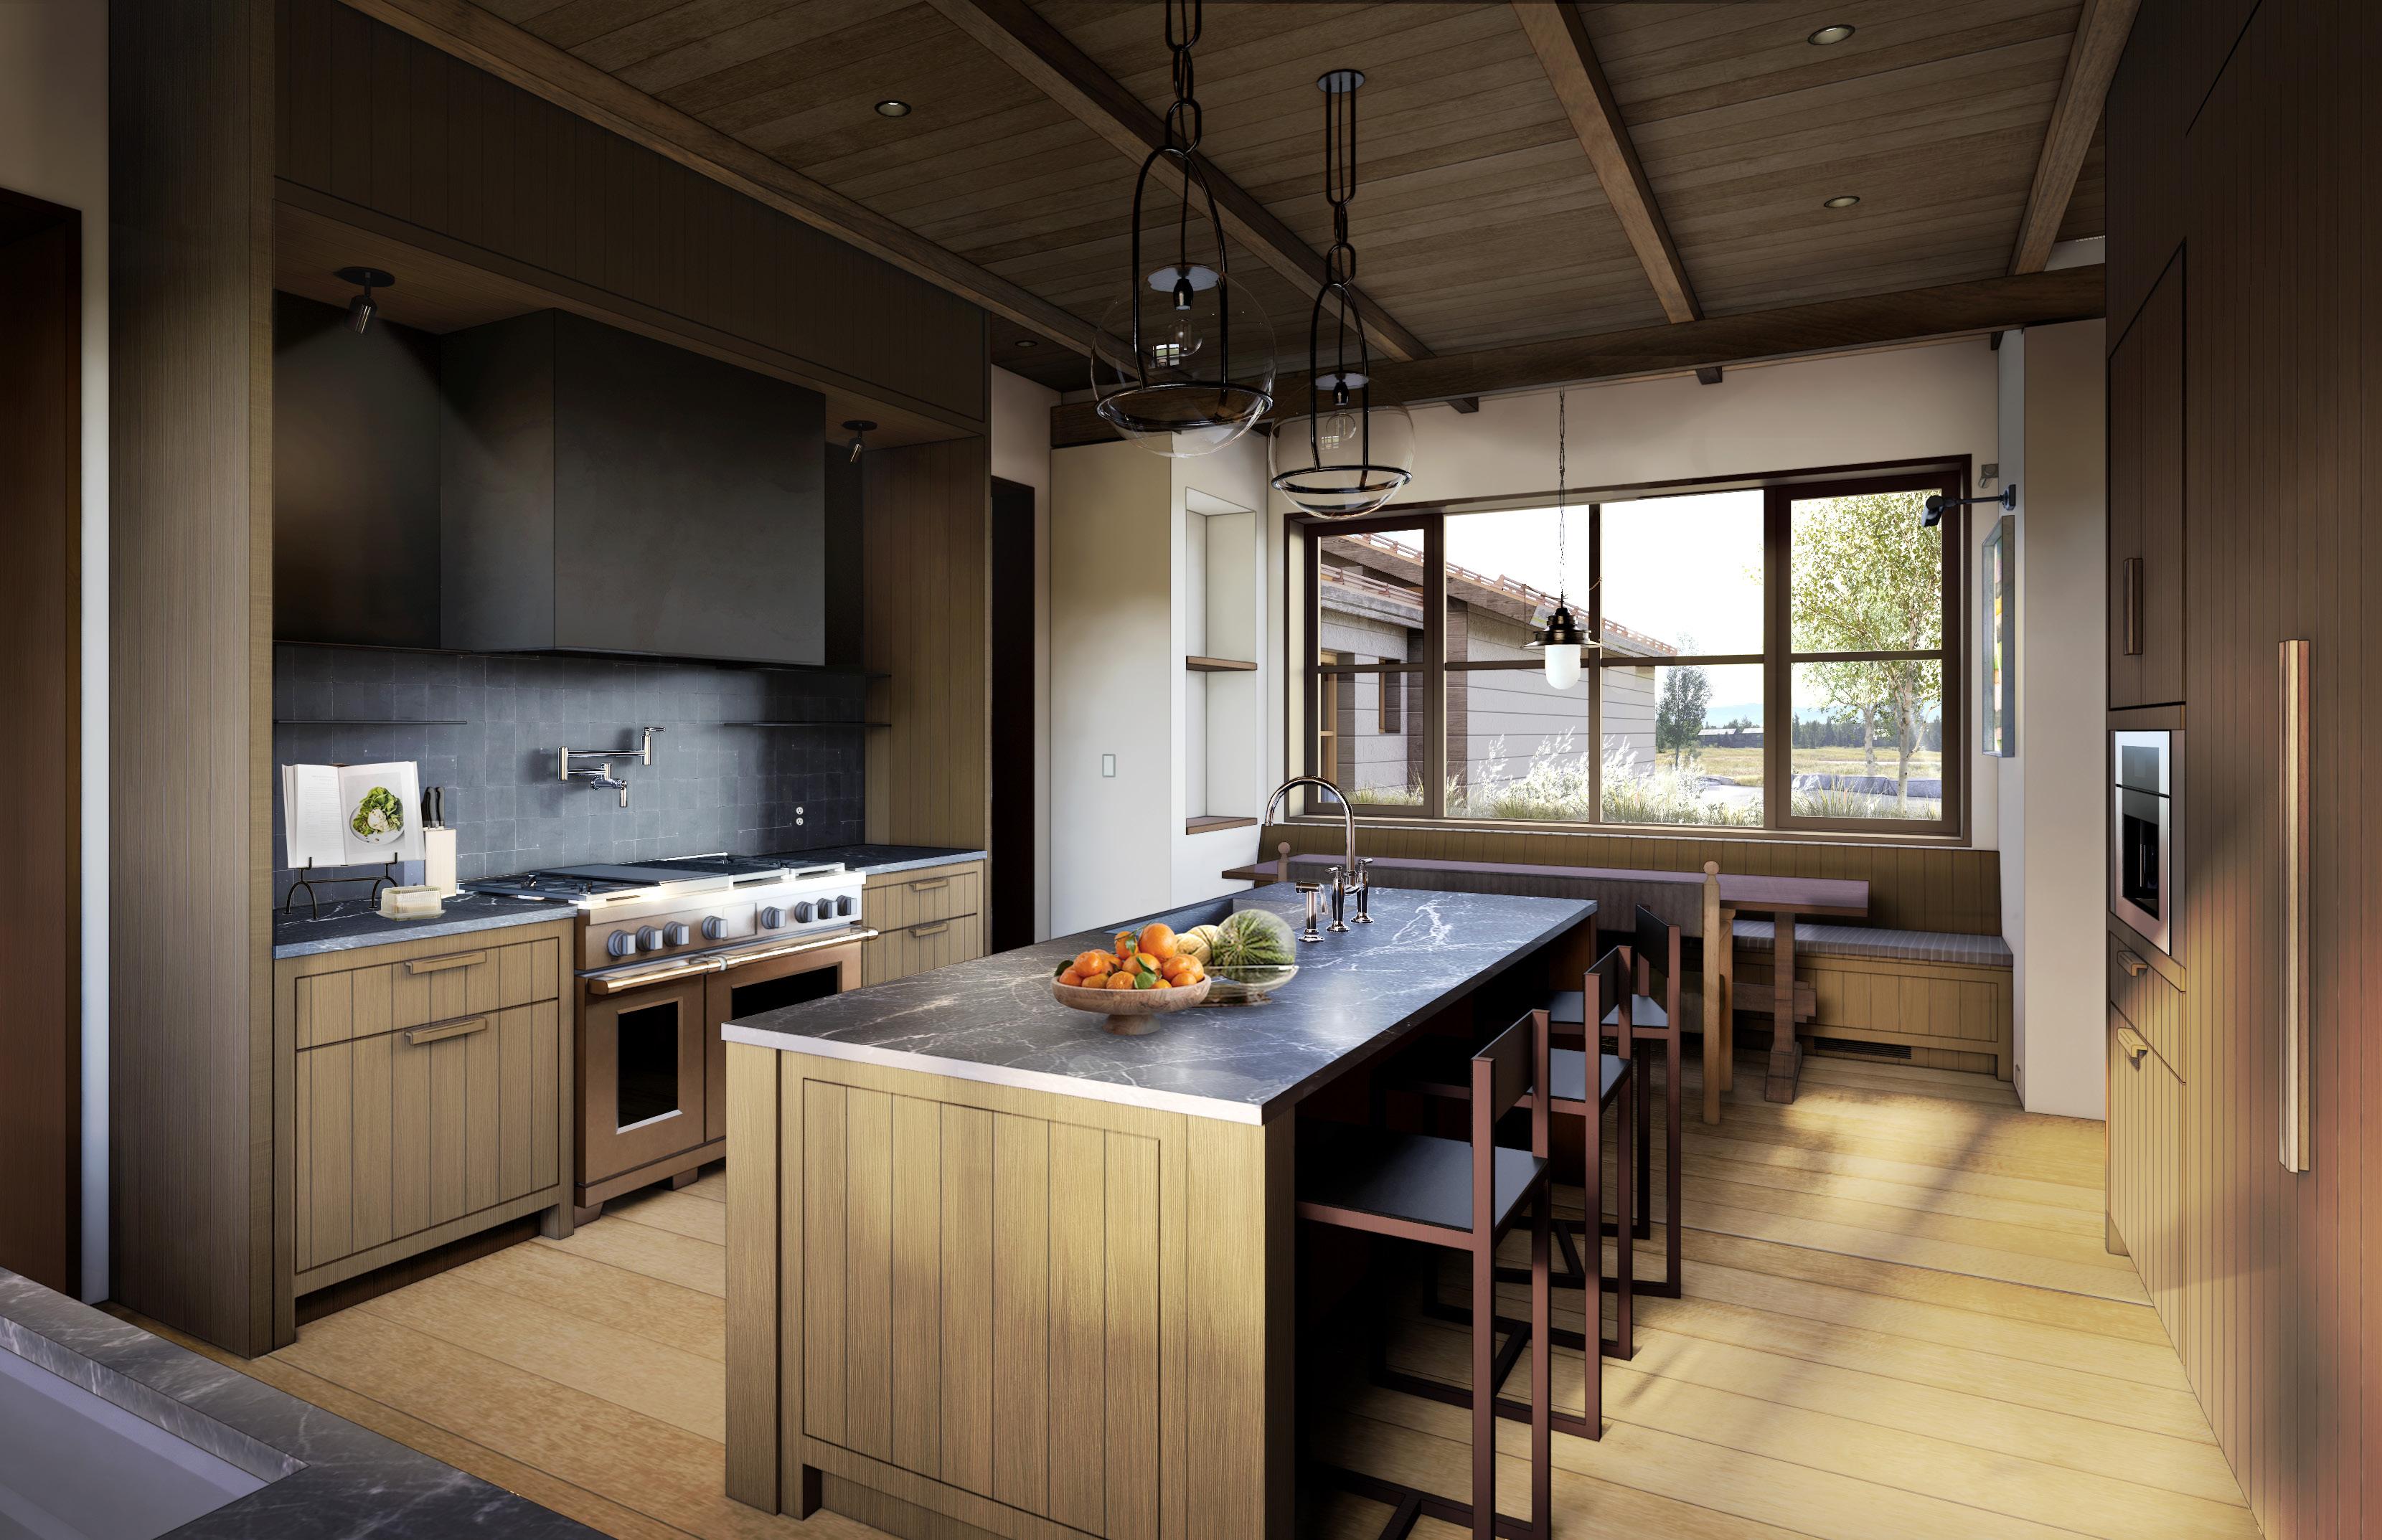
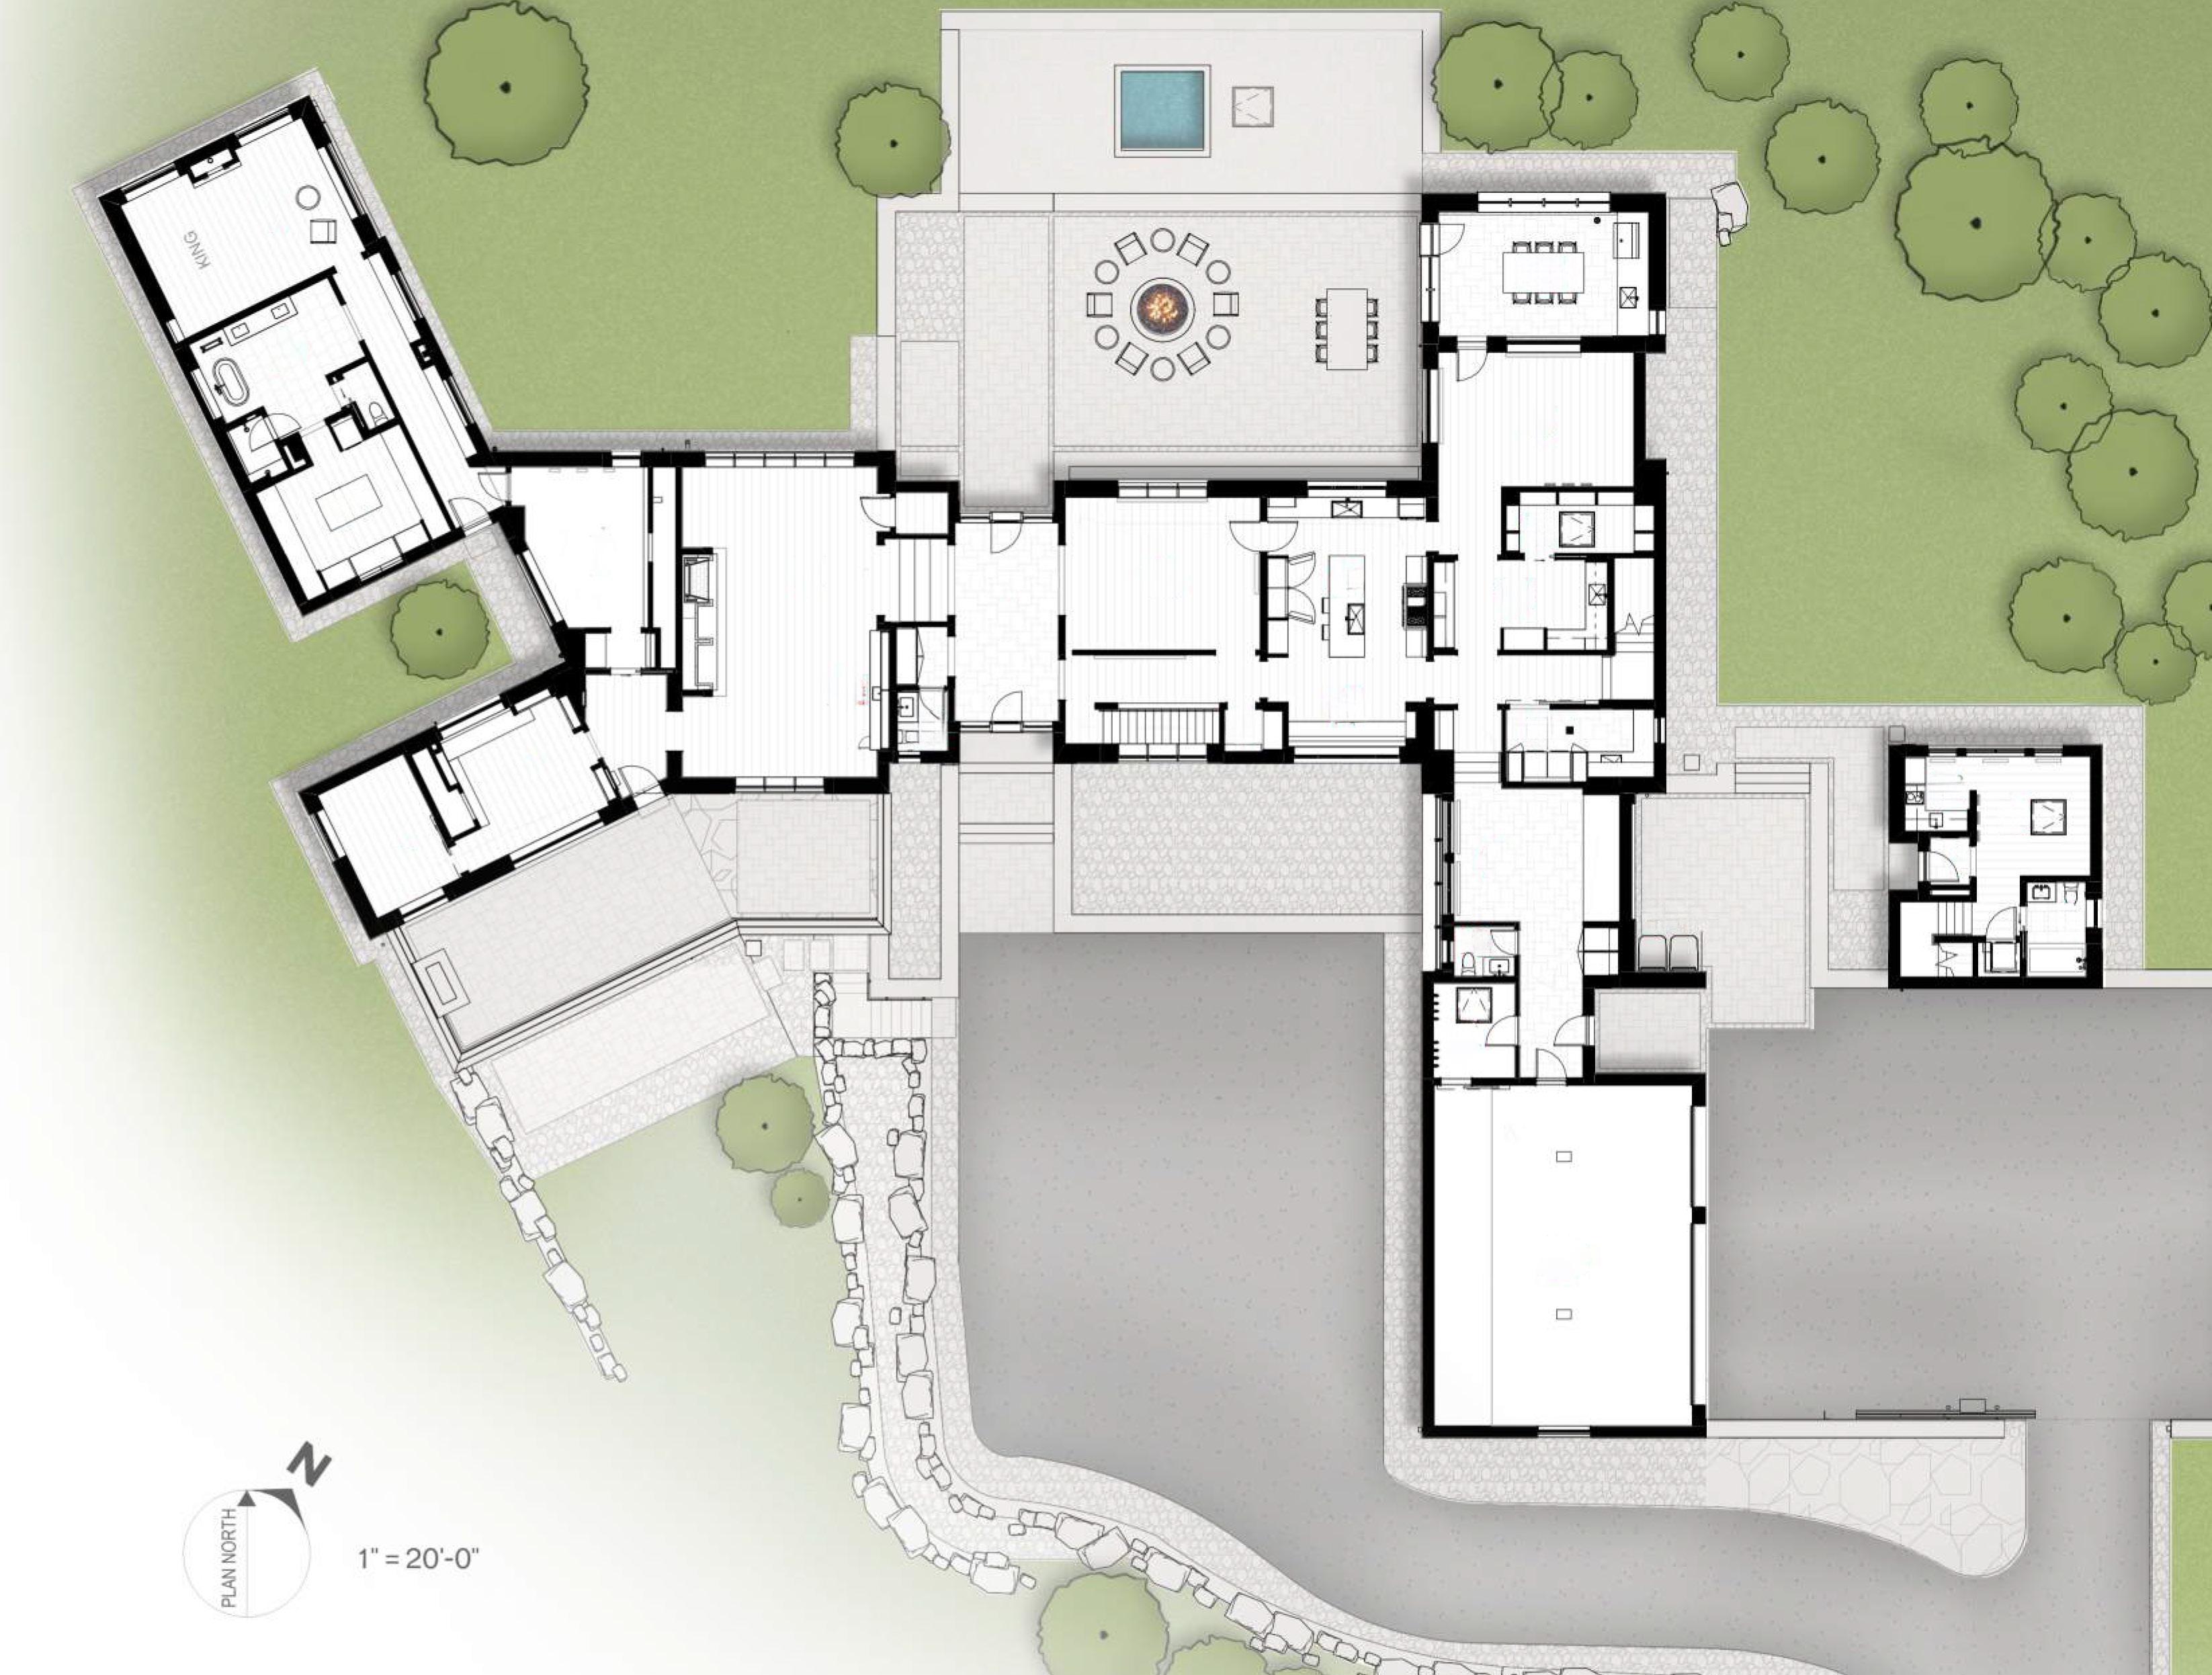
The gourmet kitchen is equipped with top-of-the-line appliances and flows seamlessly into a charming breakfast nook and adjacent TV room. A stunning formal dining room frames spectacular views, while a dedicated wine room and discreet butler’s kitchen enhance your hosting experience. A spacious pantry and a large mudroom—perfect for all your outdoor gear—lead directly to the oversized, heated three-car garage.
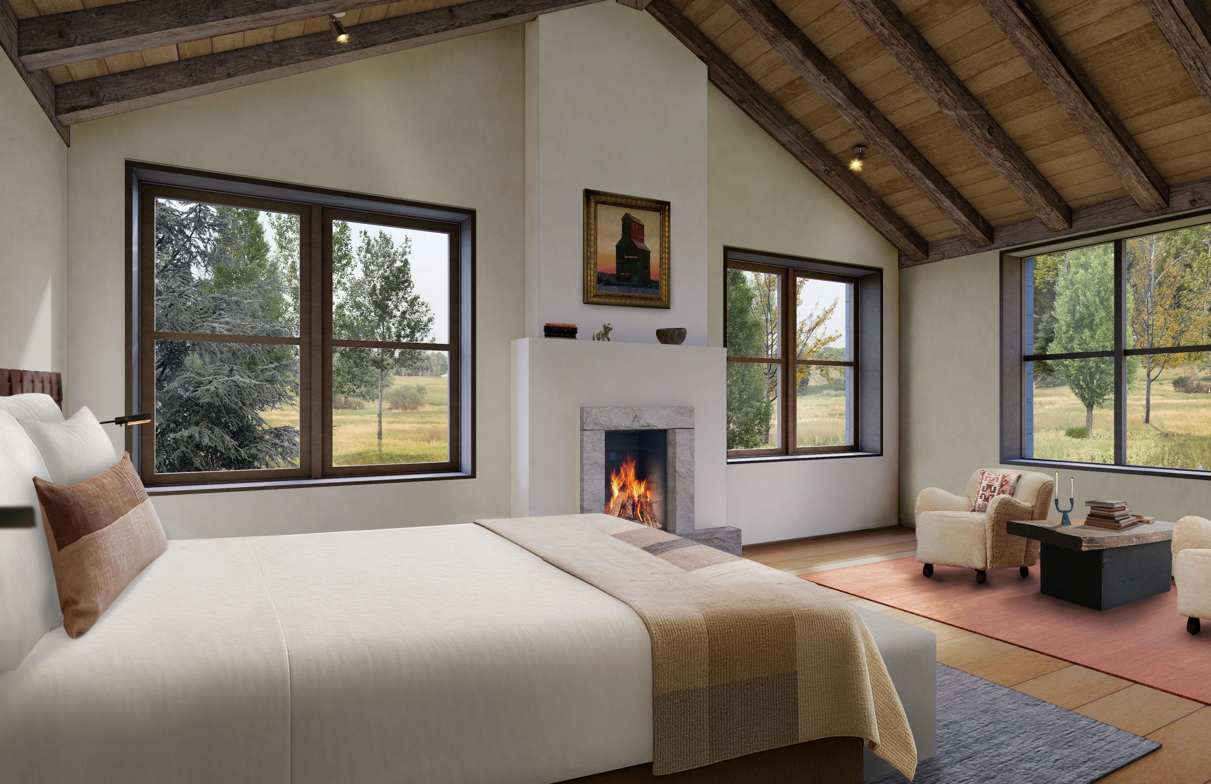
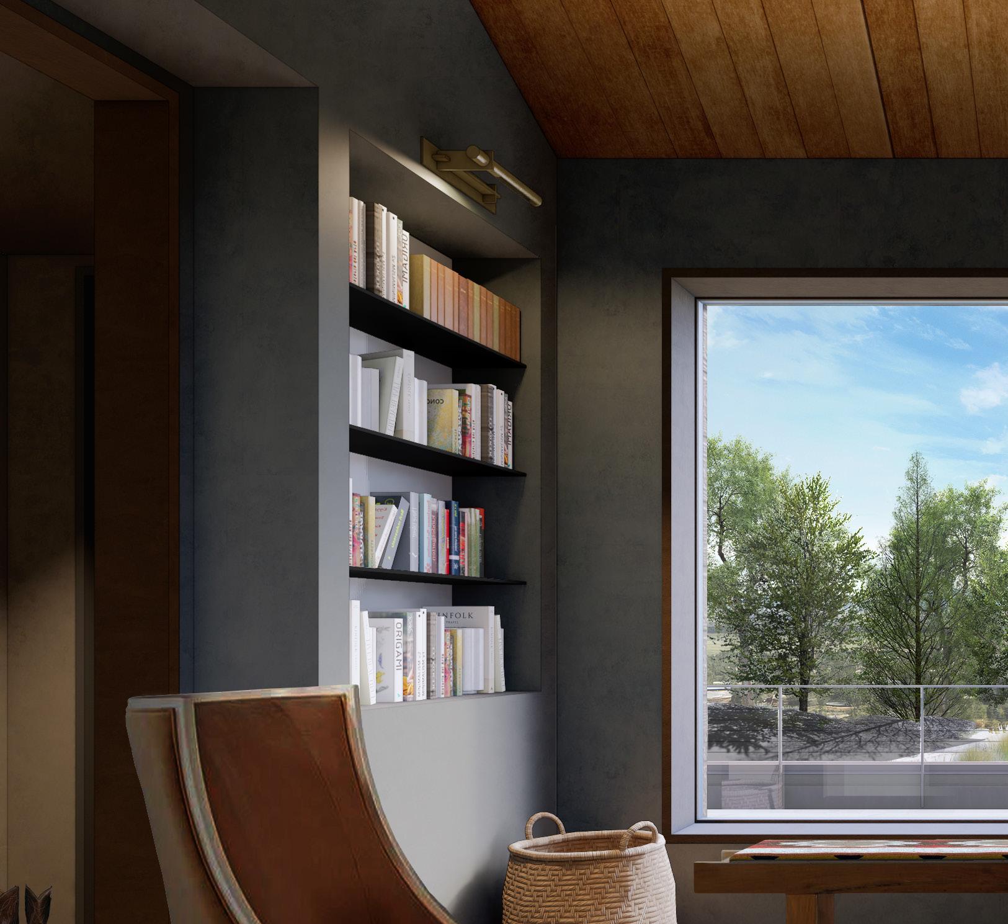
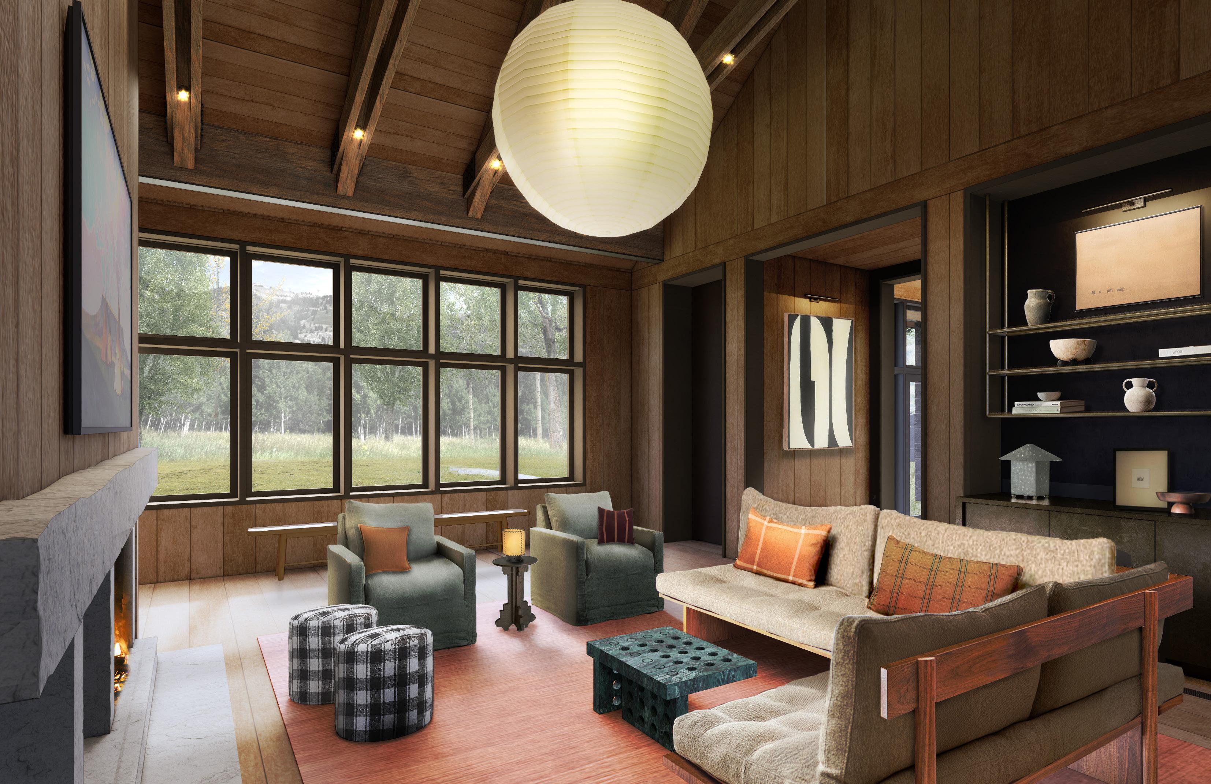
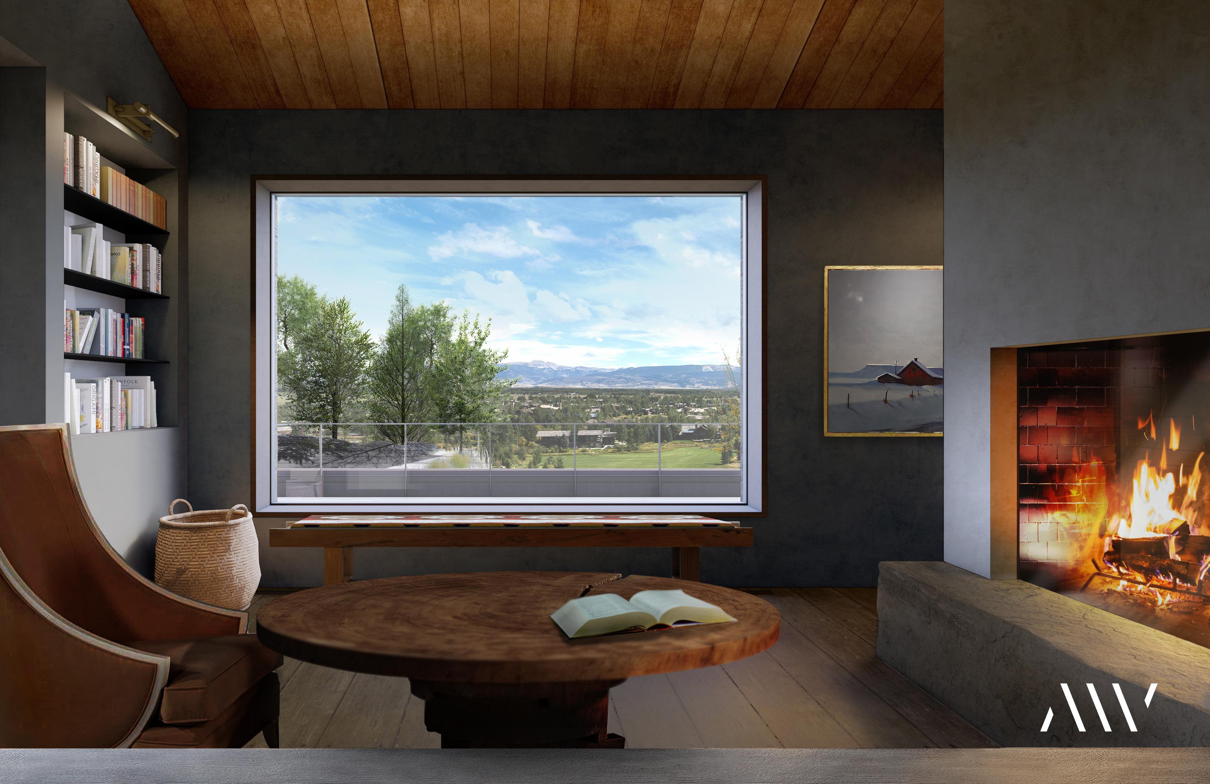
On the main level, discover a well-appointed primary suite with serene mountain vistas, a private office, a warm and inviting library, and a dramatic great room featuring a stone fireplace and wet bar—ideal for entertaining or relaxing après-ski.
OVERVIEW
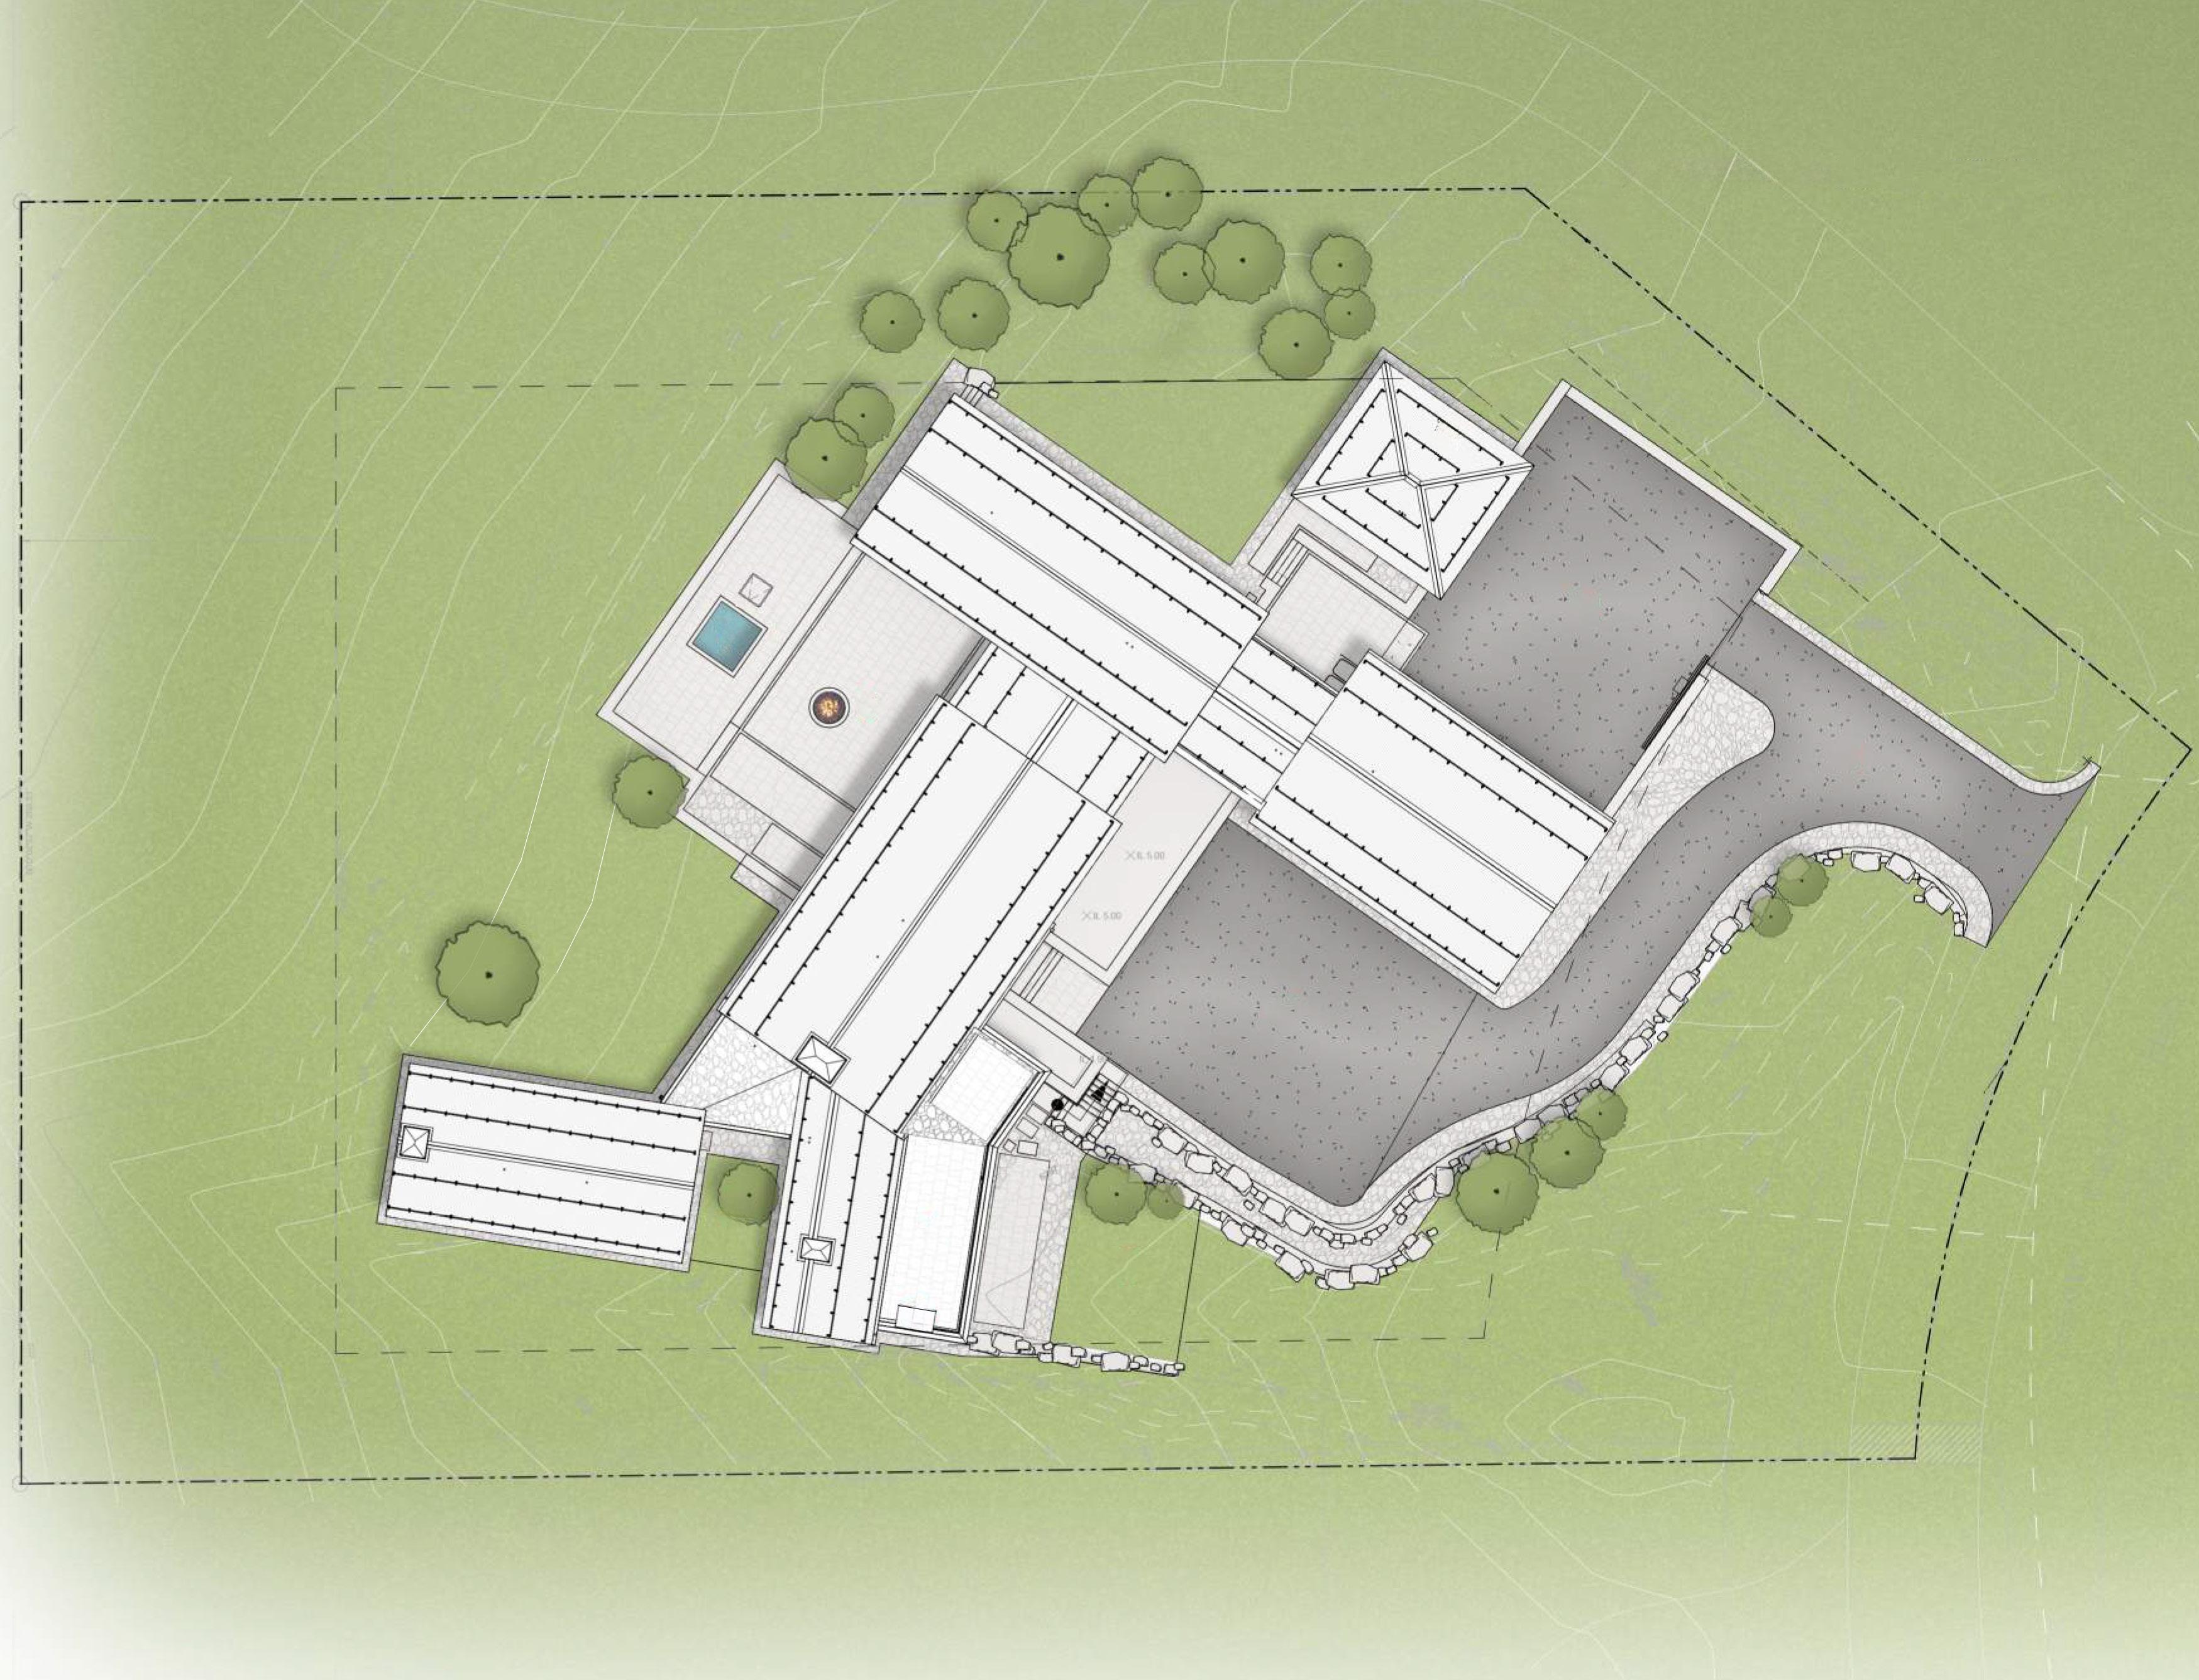
• 1.42 Acres
• 10,840 Habitable sqft
• 6 Bedrooms | 12 Bathrooms
• Main House & Guest House
• 3-Car Garage (879 sqft)
• Shooting Star
• Architect: Andersson Wise
Landscape Architect: Inside Out Landscape Architecture
Builder: New West Building Company — The Jackson Home Company
MAIN HOUSE
• 9,992 sqft
• 5 Bedrooms 10 Bathrooms
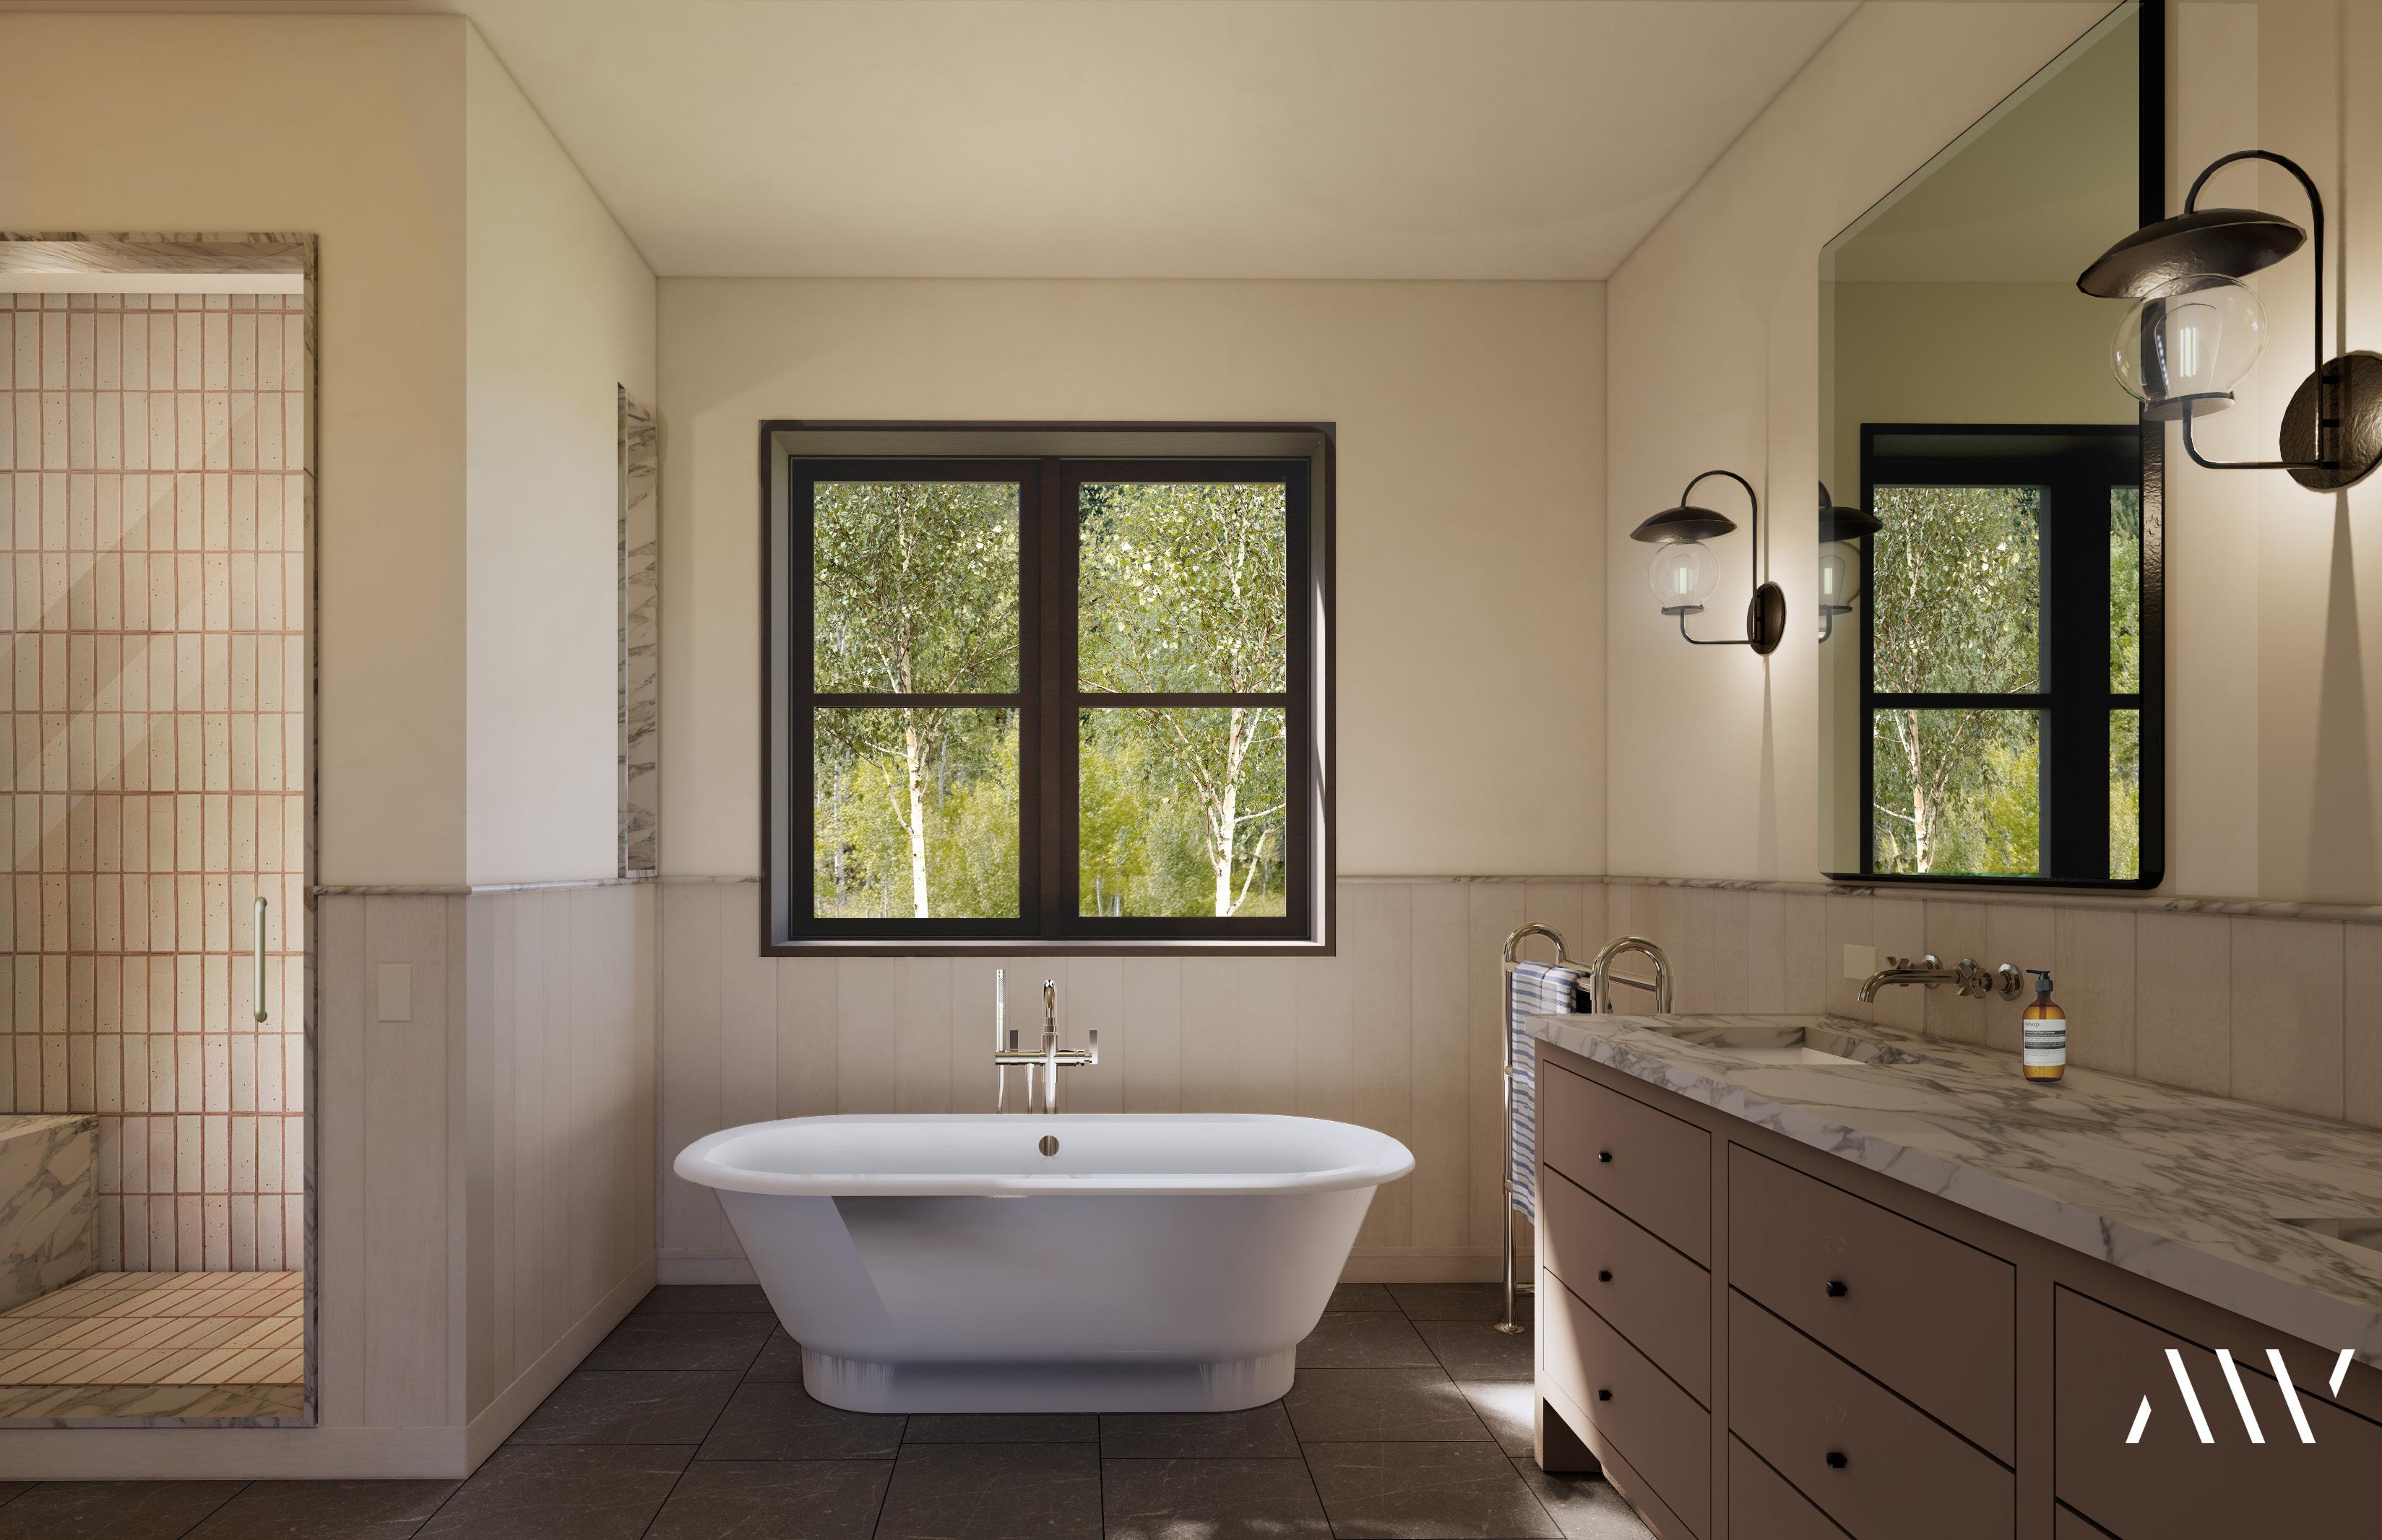
• Floors: European Oak, Alexander James - Tumbled & Brushed
• Ceilings: European Oak
• Walls: European Oak, Portola Paints - Roman Clay
• Kitchen:
- Range: Wolf 48” - Dual Fuel, 4-Burner
- Hood: Portola Paints - Roman Clay
- Sink: Franke Peak 32”
- Faucet & Pot Filler: Kohler, Polished Nickel
- Countertops: Soapstone Grey, Honed
- Backsplash: Zia Tile, Slate Grey
- Millwork: Natural Wood
Butler’s Pantry Mudroom
• Living Room
- Exposed Beams
- Fireplace - Stone
- Bar Millwork, Countertop, Custom Sink: Burnished Brass
• Library & Office:
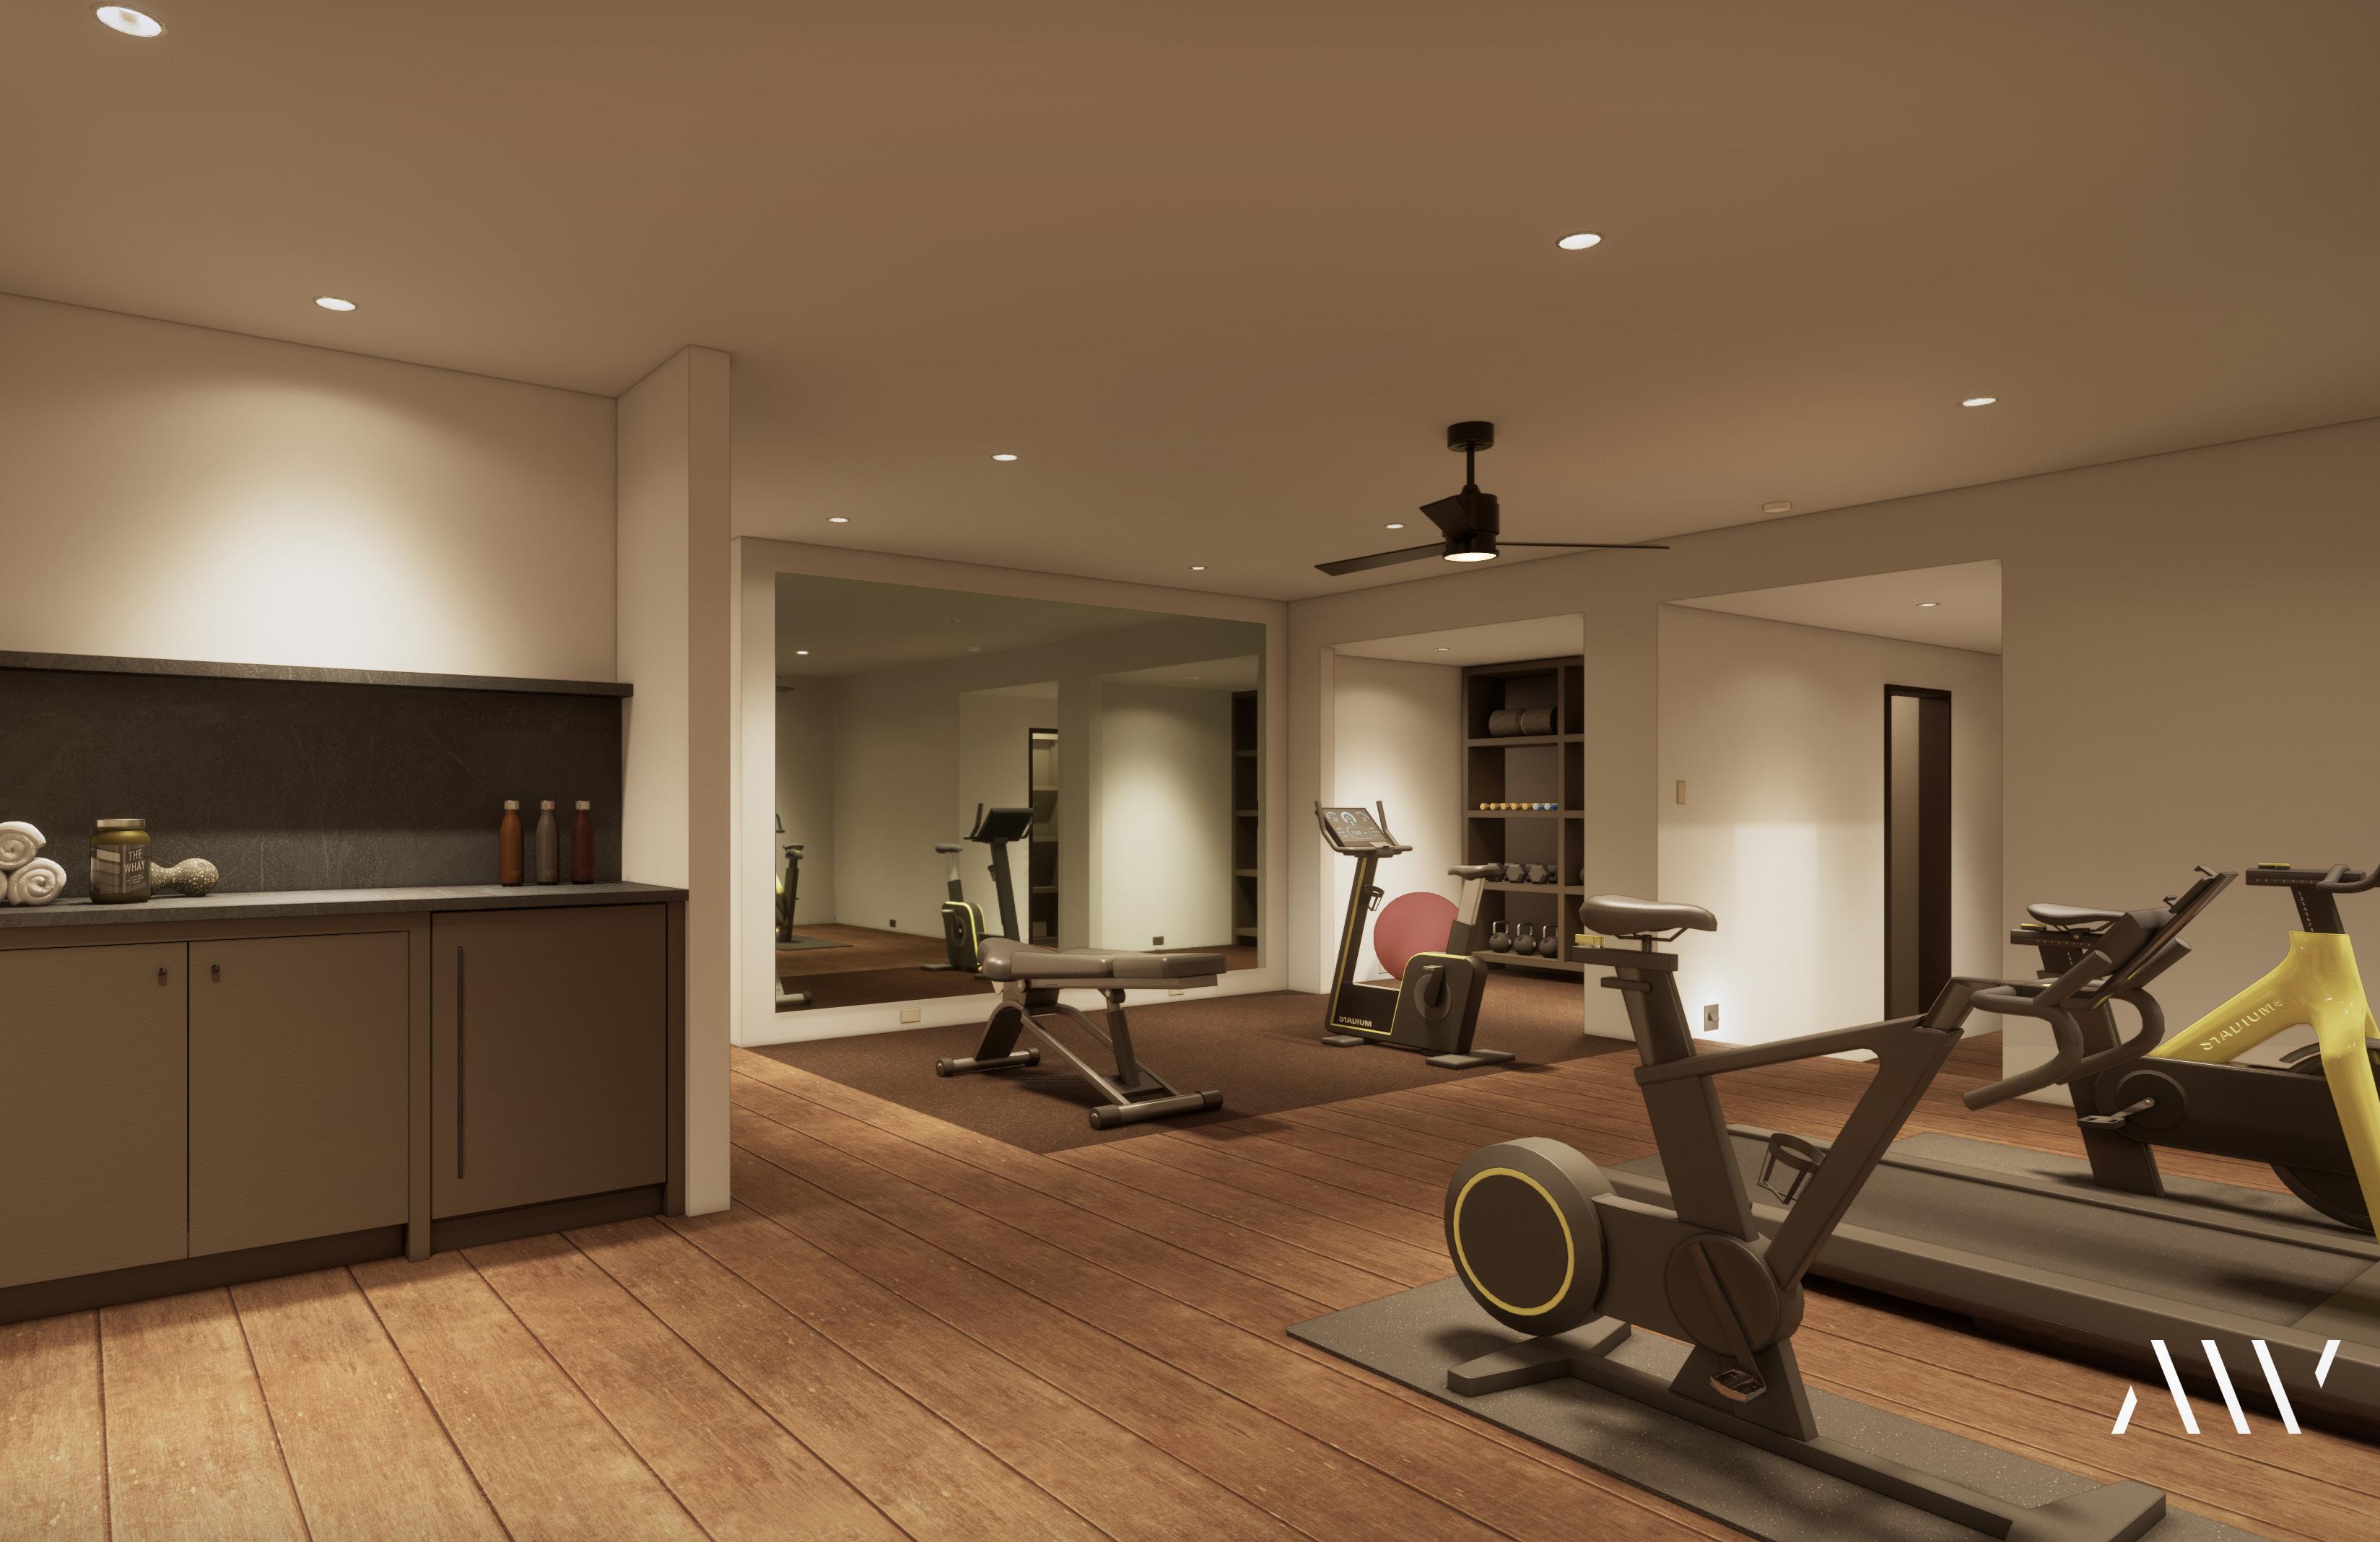
• Gym
• Bunk Room
• Downstairs Kitchenette
• Media Room
• Game Room
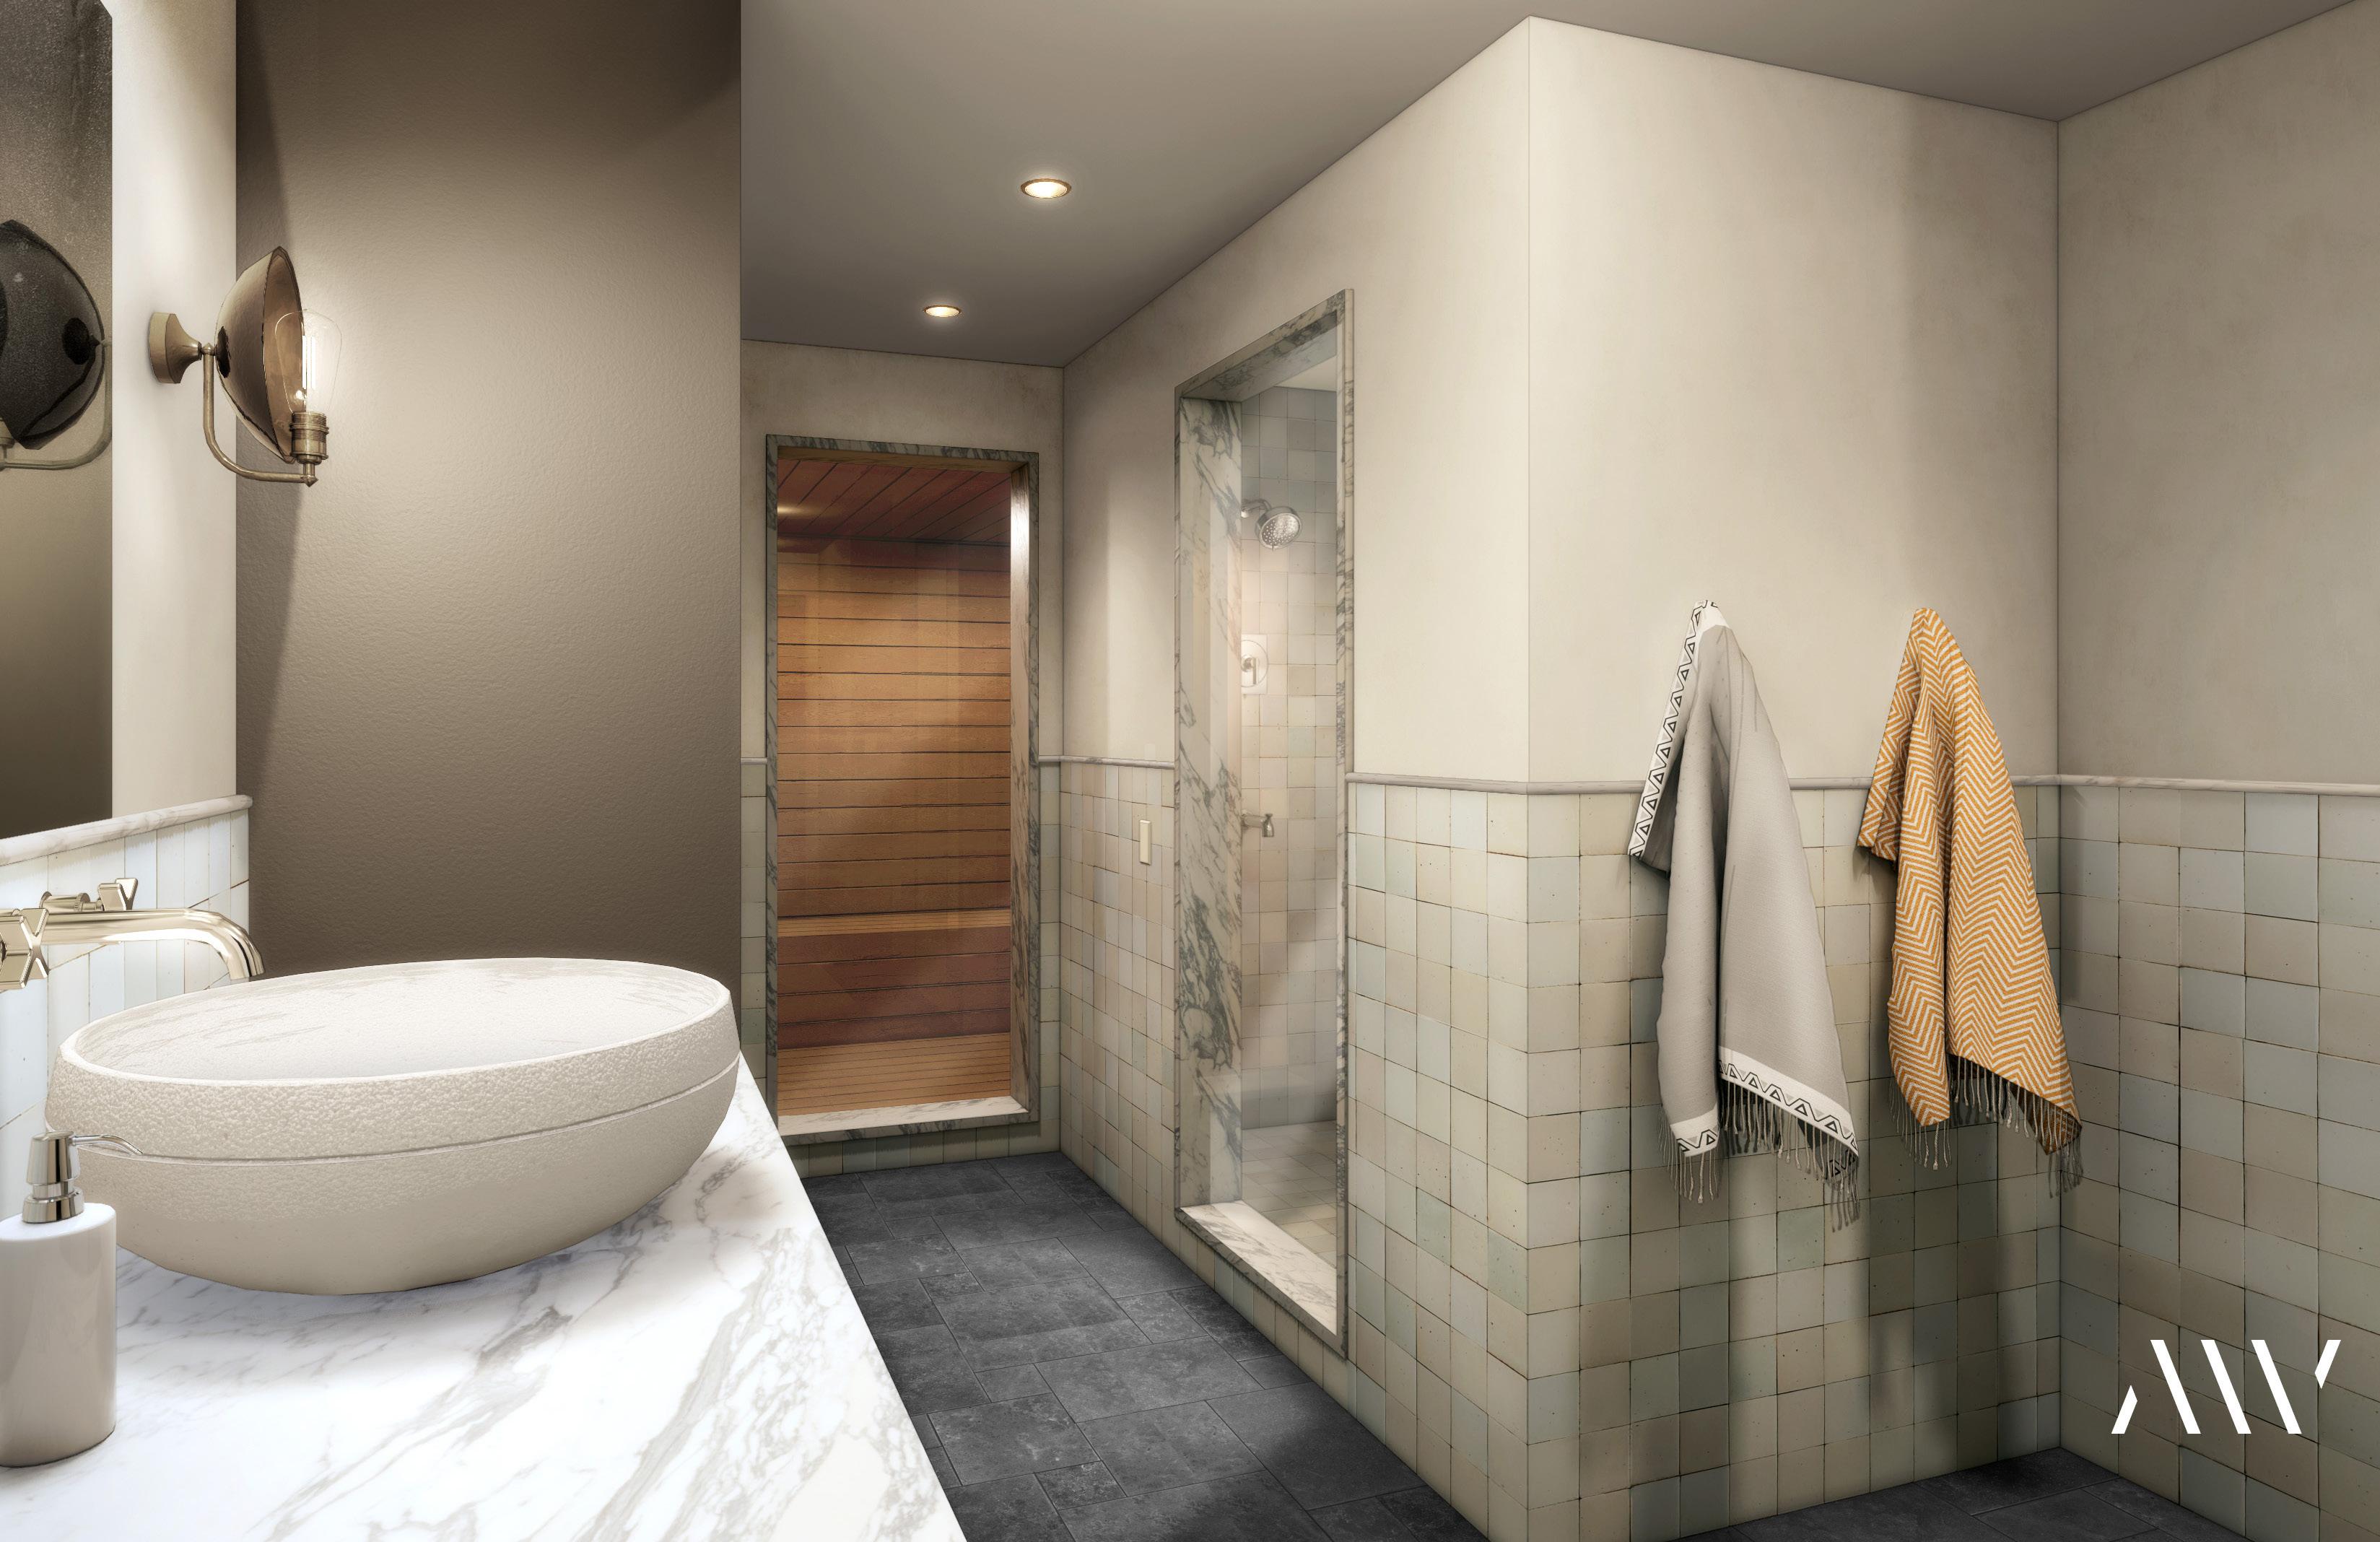
• Sauna & Spa Bathroom
• Outdoor Kitchen & Dining
GUEST HOUSE
• 848 sqft
• 1 Bedroom | 2 Bathrooms
• Kitchen + Living Room
• Laundry
EXTERIOR
• Covered Outdoor Dining Siding: Glacier Millworks, Gun Metal Black Outdoor Dining Patio
Custom Built-in Hot Tub
Hardscape
• Fire Pit
SHOOTING STAR AMENITIES
• 1,300 Acres
• 18-Hole Tom Fazio Golf Course
• Practice Range
• Pro Shop
• Newly Remodeled Men’s & Women’s Locker Rooms
• Fine Dining Room
• Copper Bar
• Fitness Facility
• Exclusive Spa Class 1 Trout Stream
(x2)
• Pickle Ball Courts (x2)
• Year-Round Hot Tubs (x2)
• Fire-Pits
• Alpine Barn
• 1,300 ACRES OF PROTECTED LAND
• 100 HOMESITES
• 30 CABINS
• 22 LODGES
• 3 HOMESTEADS