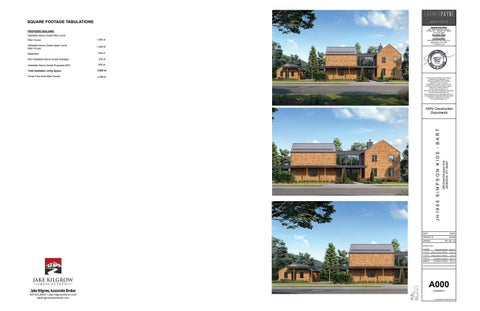
SQUARE FOOTAGE TABULATIONS PROPOSED BUILDING Habitable Above Grade Main Level Main House:
1,084 sf
Habitable Above Grade Upper Level Main House:
1,408 sf 930 sf 676 sf
Habitable Above Grade Proposed ARU:
500 sf
Total Habitable Living Space:
3,922 sf
Gross Floor Area Main House:
4,598 sf
01/29/2020
This drawing and design is the property of Farmer Payne Architects, LLC. They are submitted on the condition that they are not to be used, reproduced, or copied, in whole or part, or used for furnishing information to others, without prior written consent of Farmer Payne Architects, LLC. All common law rights of copyright & otherwise are hereby specifically reserved. These Drawings are for Schematic Intent only, no engineering is associated with these plans, architect not liable for any design or construction flaws, typ.
100% Construction Documents
590 East Simpson Ave JACKSON, WY 83001
Non-Habitable Above Grade (Garage):
J H 19 0 5 S I M P S O N K I D S - B A R T
Basement
Jackson Hole Office 260 West Broadway, Suite A PO Box 381 - Jackson, WY 83001 T.307.264.0080 Sun Valley Office T.208.214.5155 Louisiana Office 910 Pierremont Rd. Suite 410 Shreveport, LA 71106 T.318.383.3100
DATE:
1/29/20
PROJECT #:
JH1902
DRAWN:
VM / AB / JG
Revision Date: 01/29/20
BUILDING PERMIT
100% CD
12/11/19
DESIGN DEVELOPMENT
100% CD
11/14/19
DESIGN DEVELOPMENT
50% CD
10/21/19
SCHEMATIC DESIGN
100% CD
09/26/19
SCHEMATIC DESIGN
50% CD
A000 COVER 01
© FARMERPAYNEARCHITECTS
))
••
I
,. ,.
••
----
r
-
---
-
•
225 REDMOND STREET - MAIN LEVEL Main Residence: 3 Bed / 1 Study / 3.5 Bath 2,492 SF Basement: 1 Bath, 930 SF Accessory Residence: Studio / 1 bath 500 SF Total Habitable: 2,992 sf
FIRE PLACE
MECH
ARU BEDROOM
ARU BATHROOM
LAUNDRY LIVING / DINING
GARAGE
ARU LIVING ROOM
NORTH ENTRY
MUD ROOM ENTRY
DW
ARU DINING ROOM POWDER
REF
KITCHEN
EGRESS WELL
Exclusive Sales Representatives: Jake Kilgrow | Associate Broker c. 307.413.2822 Jackson Hole Sotheby’s International Real Estate All drawings are conceptual renderings and the Developer expressly reserves the right to make modifications. The unit layouts, square footage, and dimensions are approximate. Plans, specification, and materials may vary due to construction, field conditions, requirements, and availabilities. Units will not be offered furnished. Furniture layouts shown are for concept only. No representation or warranty is made that a unit owner will be able to implement the furniture layout shown. Prospective purchasers are advised to review the complete terms of the offering plan for further detail as to type, quality, and quantity of materials, appliances, equipment, and fixtures to be included in the units. The complete offering terms are in an offering plan available from Developer.
Developer: The Jackson Home Company Exclusive Sales Representatives: Jake Kilgrow | Associate Broker c. 307.413.2822
225 REDMOND STREET - UPPER LEVEL Main Residence: 3 Bed / 1 Study / 3.5 Bath 2,492 SF Basement: 1 Bath, 930 SF Accessory Residence: Studio / 1 bath 500 SF Total Habitable: 2,992 sf
BEDROOM CLOSET HERS STUDY PRIMARY BATHROOM CLOSET
BRIDGE
BALCONY
GALLERY/OPEN TO BELOW
CLOSET
PRIMARY BEDROOM
CLOSET HIS
BATHROOM
BEDROOM BATHROOM
Exclusive Sales Representatives: Jake Kilgrow | Associate Broker c. 307.413.2822 Jackson Hole Sotheby’s International Real Estate All drawings are conceptual renderings and the Developer expressly reserves the right to make modifications. The unit layouts, square footage, and dimensions are approximate. Plans, specification, and materials may vary due to construction, field conditions, requirements, and availabilities. Units will not be offered furnished. Furniture layouts shown are for concept only. No representation or warranty is made that a unit owner will be able to implement the furniture layout shown. Prospective purchasers are advised to review the complete terms of the offering plan for further detail as to type, quality, and quantity of materials, appliances, equipment, and fixtures to be included in the units. The complete offering terms are in an offering plan available from Developer.
Developer: The Jackson Home Company Exclusive Sales Representatives: Jake Kilgrow | Associate Broker c. 307.413.2822
225 REDMOND STREET - BASEMENT LEVEL Main Residence: 3 Bed / 1 Study / 3.5 Bath 2,492 SF Basement: 1 Bath, 930 SF Accessory Residence: Studio / 1 bath 500 SF Total Habitable: 2,992 sf
DECK ABOVE
MECH
BATHROOM
SLAB ON GRADE
OPEN BASEMENT AREA CRAWL SPACE
DECK ABOVE
EGRESS WELL
Exclusive Sales Representatives: Jake Kilgrow | Associate Broker c. 307.413.2822 Jackson Hole Sotheby’s International Real Estate All drawings are conceptual renderings and the Developer expressly reserves the right to make modifications. The unit layouts, square footage, and dimensions are approximate. Plans, specification, and materials may vary due to construction, field conditions, requirements, and availabilities. Units will not be offered furnished. Furniture layouts shown are for concept only. No representation or warranty is made that a unit owner will be able to implement the furniture layout shown. Prospective purchasers are advised to review the complete terms of the offering plan for further detail as to type, quality, and quantity of materials, appliances, equipment, and fixtures to be included in the units. The complete offering terms are in an offering plan available from Developer.
Developer: The Jackson Home Company Exclusive Sales Representatives: Jake Kilgrow | Associate Broker c. 307.413.2822
*
Bart 225 REDMOND
307.413.2822 jake.kilgrow@jhsir.com
jakekilgrowrealestate.com