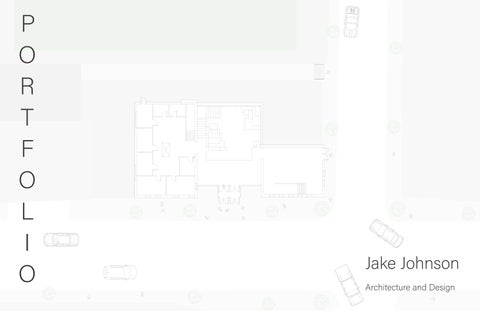
P O R T F O L I O
Jake Johnson Architecture and Design
About B.S. Architecture student Wentworth Institute of Technology Boston, Massachusetts johnsonj42@wit.edu (508) 680-4792 At Wentworth, studio work has ranged from adaptive reuse to public space, with a focus on how buildings respond to what is already there and shape the way people move through a place. Drawing and physical models are a big part of how I develop an idea. Outside the studio, my interests move between music, physical activity, and time outdoors. They offer a different kind of focus: following a rhythm, responding to changing conditions, and noticing how a place feels.
Skills Concept development, design iteration, and spatial planning Site analysis, program organization, and circulation diagrams Plans, sections, elevations, axonometric drawings, and hand sketching Rhino modeling and physical model making InDesign layout and visual communication Team collaboration, leadership, and supervision
Table of Contents
Mission Hill Collaboration Center
4
Interactive Tidal Pavilion
9
Mission Hill Collaboration Center Mission Hill, Boston April 2026 - Design Studio 2
The project begins with the space between two brick buildings and asks how that interval can support a new public life. A steel and glass infill links the structures, making the connection itself the organizing idea. The library and study center brings quiet study, collaboration, and group work into proximity, with an elevator and shared circulation linking spaces across both buildings. The contrast between masonry and transparent infill gives that relationship a material expression. Together, the old structures and new addition form a shared civic interior while retaining their distinct character.
Within Mission Hill’s closely spaced urban fabric, the two brick buildings define a narrow interval between distinct structures. The site plan locates this gap within its surroundings; the exploded axon separates the existing masonry from the steel-glass infill, making their alignment and connection easier to understand.
100’
1’0” = 1/16”
First Floor
Across the floor plans, quiet study, collaborative work, and group rooms are arranged through the existing buildings and their new connection.
20’
5’
Second Floor
1’0”=1/8”
10’
20’
5’
1’0”=1/8”
10’
20’
5’
1’0”=1/8”
20’
5’
10’
1’0”=1/8”
10’
The section shows how the new infill mediates between the two buildings’ different heights and brings their interior spaces into relation. The front and rear elevations place the steel-glass addition against the existing brick facades, making the transition between retained structure and new construction visible.
5’ 1’0”=1/8”
10’
20’
5’ 1’0”=1/8”
10’
20’
Interactive Tidal Pavilion Site Plan Boston, Massachusetts December 2025 - Design Studio 1
Set at the edge of the salt marsh, the dock extends a path from land into water, carrying movement across a boundary that changes with each tide. In plan, the route reads as a sequence of crossings and pauses within the marsh, rather than a single fixed destination. Its timber platforms step between elevations, registering different water levels and shifting between exposure and partial submersion. At high tide, the upper surfaces hover just above the water as lower platforms disappear; as the water recedes, new surfaces emerge and bring visitors closer to the grasses and tidal life. Gaps between the boards allow sunlight to reach the water below, connecting movement across the dock with the small ecologies beneath it. The structure becomes a measure of tidal time, tracing the changing relation between shore, water, and passage.
Building Plan Depth in relation to mid tide (FT)
Materials of components
Building Section Water depth levels in relation to time after low tide
Time after low tide
The dock makes tidal change part of the route itself. As the water rises and falls, access and proximity shift, bringing visitors into contact with the marsh as a changing landscape. The pavilion becomes a spatial measure of that cycle, linking each passage across the water to the shoreline’s ongoing movement.