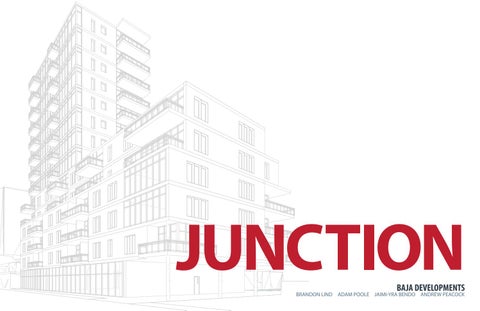
JUNCTION BAJA DEVELOPMENTS
BRANDON LIND ADAM POOLE JAIMI-YRA BENDO ANDREW PEACOCK
2
|
BAJA DEVELOPMENTS
|
JUNCTION
|
TABLE OF CONTENTS
TABLE OF CONTENTS DEVELOPMENT BRIEF PLANNING RATIONAL SITE ANALYSIS LAND USE & NEARBY KEY DESTINATIONS JUSTIFYING PARCEL SELECTION AND NEARBY DEVELOPMENTS HINTONBURG NEIGHBOURHOOD STATISTICS SITE PHOTOS SITE PLAN DESIGN PACKAGE FLOOR 1 SUMMARY PARKING AND FLOOR 2 SUMMARY FLOOR 3 - 4 AND 5 SUMMARY FLOOR 6 AND 7 - 14 SUMMARY PERSPECTIVE FROM THE EDDY PERSPECTIVE LOOKING SOUTH - WEST ON WELLINGTON STREET FINANCIAL PACKAGE DEVELOPMENT FINANCIAL SUMMARY PRO - FORMA REVENUE SUMMARY UNIT PRICING TARION ENROLLMENT BREAKDOWN
2-3 4-5 6 - 13 7 8 9 10 11 - 12 13 14 - 21 16 17 18 19 20 21 22 - 35 23 24 - 27 28 29 30
TABLE OF CONTENTS
CASH FLOW PROJECTION PROJECT TIMELINE GO - NO/GO APPENDIX A FINANCING SUMMARY LOAN AMORTIZATION APPENDIX B THE ARNO THE KYLLE FINISH SCHEDULE - TIER 1 FINISH SCHEDULE - TIER 2 FINISH SCHEDULE - TIER 3 APPENDIX C LEED CHECKLIST TRIPLE BOTTOM LINE APPENDIX D LAND TITLE 999 LAND TITLE 1011 APPENDIX E WORK DISTRIBUTION APPENDIX F ALTERNATE FINANCING STRUCTURE
|
31 32 - 34 35 36 - 37 36 37 38 - 42 38 39 40 41 42 43 - 44 43 44 45 - 46 45 46 47 47 48 48
JUNCTION
|
BAJA DEVELOPMENTS
|
3
DEVELOPMENT BRIEF
DEVELOPMENT BRIEF
|
|
JUNCTION
BACHELOR
BAJA DEVELOPMENTS
|
2
FLOORS 7 - 14
298m²
1 BED
FLOOR 6
2 BED
586m²
BUILDING FOOTPRINT 1:1000
34 17 11
3 BED
FLOOR 5
739m² SITE AREA FLOORS 3 - 4
911m²
2580 m² GROSS FLOOR AREA
LOCATION PLAN 1:3000
6511 m²
AVERAGE UNIT
LARGEST UNIT
SMALLEST UNIT
73 m²
109 m²
43 m²
FLOOR 2
910m² UNITS GROUND FLOOR
LEVEL 14
760m²
LEVEL 13 LEVEL 12
62
LEVEL 11 LEVEL 10
UNDERGROUND PARKING
PARKING 1 - 2
LEVEL 9
1283m²
LEVEL 8
RESIDENTIAL
LEVEL 7 LEVEL 6 LEVEL 5
53
LEVEL 4 LEVEL 3 LEVEL 2
SURFACE PARKING
12
GROUND LEVEL PARKING 1 PARKING 2
COMMERCIAL PARKING
5
PLANNING RATIONALE
SITE ANALYSIS
|
PLANNING RATIONALE
|
JUNCTION
|
BAJA DEVELOPMENTS
Site Description
Design Context
The property contains paved surface parking lot accessed from Wellington Street to the South East as well as one building which would be demolished for this development. The property is approximately 20.2 meters wide along Wellington Street and 30.2 meters deep making a total area of 610.04 square meters. To the East of the site is a restaurant which abuts to the property line. To the West of the site is another paved parking lot with access from Wellington Street. The side of the site bordering the site is bordered by a concrete sidewalk with a depressed curb where the roadway access to the site is located.
The site is in a highly exposed area as it is at the intersection of Wellington and Irving and just West of where Somerset ends and Wellington begins. The surrounding community is a very desirable area of the city because of its shops and restaurants, making it a destination for people from all around the city. The area is also booming with new housing developments including “The Eddy” across the street. Because of the areas popularity it is subject to heavy pedestrian and car traffic.
Site Context The site is located on Wellington Street near where it intersects Irving Avenue. The site contains a gourmet doughnut shop and borders a juice bar to the East. Across the street was formerly an auto repair shop and is now the site of a residential development called “The Eddy,” by Windmill Development Group. Wellington Street is a four lane road with abundant street parking and fairly low speed traffic. The surrounding area would be characterized by low rise mixed use buildings with storefronts along Wellington. Also within the context are high rise apartment buildings. The site is within easy walking distance (600m) of the O-Train (Bayview Station). The bus stop across the street (Wellington/ Somerset) allows for bus access to directly to Rideau Centre.
The development could be a significant project that serves as a gateway into Wellington. Given the context of the site and the significance of the location, a six story mid-rise building with ground floor retail would work well for the location as it would be a beacon for people entering the community while respecting the context and promoting street activity. The project would be a part of a greater redevelopment of the community.
Official Plan The property is designated in the City of Ottawa – Wellington Street West Secondary Official Plan, which consists of Schedule A: Traditional Mainstreets and Schedule B: Specific Policy areas. The City of Ottawa – Wellington Street West Secondary Official Plan has limited new construction in the Traditional Mainstreet area to have a maximum building height of 20 meters or 6 stories. This information can be found under 11.3.1 General Mainstreet Policies.
|
7
8
|
BAJA DEVELOPMENTS
|
JUNCTION
|
PLANNING RATIONALE
|
LAND USE AND NEARBY KEY DESTINATIONS
SITE COMMERCIAL RESIDENTIAL
SITE POINTS OF INTEREST BAYVIEW STATION
PARKS BUS STOPS LAROCHE PARK
TOM BROWN ARENA
THE EDDY
SAINT-FRANCOIS D'ASSISE CHURCH
HINTENBERG PARK
JUSTIFYING PARCEL SELECTION AND NEARBY DEVELOPMENTS
|
PLANNING RATIONALE
|
JUNCTION
|
BAYVIEW STATION DISTRICT
BAJA DEVELOPMENTS 1040 SOMERSET STREET
Baja Developments has applied for an Official Plan Amendment, Zoning By-Law Amendment, Major Variances, and Site Plan Control Agreement for the proposed mixed-use condominuim development at 999 & 1011 Wellington Street West in Ottawa, ON. The two properties are located on Wellington Street West and one property (999 Wellington Street West) can be accessed from Wellington Street and also from Armstrong Street. Baja Developments selected 999 & 1011 Wellington Street West properties for development due to three reason: cash on cash return, environmental impact, and architectural and community design. Developing only on two properties kept land purchase cost significantly lower than if three properties were being developed. Even though an official plan, major variance, and zoning amendments are required, it is still more economically viable to develop higher on two properties rather than all three properties. As Junction is being constructed directly across from The Eddy Condominiums, Baja wanted to create a unique signature architecture piece. We determined that the right proportions were found by designing a 14 storey tower rather than being constrained by the six stories set out by the zoning requirements. The importance of community played a major role in the design and development decisions. Suzy Q Donuts, an established and loved neighbourhood shop is currently located on 991 Wellington and felt as though this eatery and it’s community character is irreplaceable and will continue to flourish, even during the construction of Junction. Taco Lot will be relocated in the main floor the mixed-use condominium development and will also continue to thrive after the construction of Junction. The design and layout of Junction values a high-quality pedestrian environment and character; a greener, public friendly streetscape; and establishment of community gateway features that is featured throughout all of Hintonburg. The design promotes pedestrian traffic while providing a laneway/pedestrian walkway from Wellington Street West to Armstrong Street on the corner edge of the development.
TAMARACK WELLINGTON
THE EDDY
1050 WELLINGTON
|
9
10
|
BAJA DEVELOPMENTS
|
JUNCTION
|
PLANNING RATIONALE
|
HINTONBURG NEIGHBOURHOOD STATISTICS DWELLING TYPE
Row House 4%
Duplex 9%
Single-Detached 14%
Semi-detached 6%
Apartment 67%
POPULATION AGE 80 and over 4% 60 - 79 30%
0 - 19 13%
20 - 39 38% 40 - 59 30%
SITE PHOTOS
|
PLANNING RATIONALE
|
JUNCTION
|
BAJA DEVELOPMENTS
|
11
12
|
BAJA DEVELOPMENTS
|
JUNCTION
|
PLANNING RATIONALE
|
SITE PHOTOS
LEGEND FLOORS 1 - 4 FLOOR 5 FLOOR 6 PROPERTY LINE
2 A1
PROPERTY LINE SETBACKS (R4T):
PROPERTY LINE SETBACKS (TM11):
PROHIBITED USES: MINIMUM. LOT AREA: MINIMUM. LOT WIDTH:
NONE 1,400 sq.m / 15,070 sq.ft. NO MINIMUM
MINIMUM. LOT AREA: MINIMUM. LOT WIDTH:
NO MINIMUM NO MINIMUM
MAX. FRONT YARD SETBACK: MIN. INT. SIDE YARD SETBACK:
3.0 m / 10 ft. VARIOUS PER DWELLING TYP.
3.0 m / 10 ft. 2.0 m / 10 ft.
MIN. REAR YARD SETBACK: - (not abutting rear yard of a lot)
N/A
MAX. FRONT YARD SETBACK: MIN. FRONT YARD SETBACK: - (for buildings above 15m) MAX. INT. SIDE YARD SETBACK: MIN. REAR YARD SETBACK: - (abutting a residential zone)
MAX. BUILDING HEIGHT:
VARIOUS PER DWELLING TYP.
EXISTING BUILDING
LOCATION PLAN 1 : 4000
3.0 m / 10 ft. 7.5 m / 10 ft.
MAX. FLOOR SPACE INDEX:
NO MAXIMUM
MAX. BUILDING HEIGHT: - (max. 6 stories)
20 m / 66 ft.
MAX. BUILDING DEPTH [1824]:
22.5 m / 73.8 ft.
MIN. WIDTH OF LANDSCAPE AREA: - (abutting a residential zone)
3.0 m / 10 ft.
PARKING AREA: MIN. WIDTH OF LANDSCAPE AREA: - (abutting a street) MIN. WIDTH OF LANDSCAPE AREA: - (not abutting a street)
3.0 m / 10 ft. 1.5 m / 5 ft.
60.1
FRONT YARD SETBACK
11.7
PROPERTY LINE GROSS FLOOR AREA
ZONE: TM11 ZONE: R4T GROUND LEVEL FOOTPRINT
3
INTERIOR SIDE YARD SETBACK
Floor 1 Area: Floor 3 - 4 Area: Floor 5 Area: Floor 6 Area: Floor 7 - 14 Area:
760 m² 738 m² (2) 947 m² 517.6 m² 262 m² (8)
Gross Floor Area:
6511 m²
PARKING
46.35
FLOORS 1-4
FH
Retail Parking Requirements 2.5/ 100m² 760- 150 = 610m² 610m²/ 100 x 2.5
1 A1
SITE PLAN 1 : 300
3.35
3.35
11.9
= 32 Spaces Visitor Parking Requirements 0.2/ Dwelling Unit 64 - 12 (0.2)
Total Required Spaces:
58
BICYCLE PARKING Retail Parking Requirements 1/ 250m² 760/ 250
2
Residential Parking Requirements 0.5/ Dwelling Unit (100m²) 64 Units x 0.5
Total Parking Spaces:
JOB TITLE
DESIGN ECON. DEVELOPMENT 991 WELLINGTON STREET OTTAWA, ON DRAWING TITLE
= 3 Spaces
2
N
Residential Parking Requirements 0.5/ Dwelling Unit 64 Units x 0.5
= 32 Spaces 7.5
NORTH ARROW
= 15 Spaces
=11 Spaces
T
FRONT YARD SETBACK ABOVE 4TH FLOOR OR 15m
FLOOR 6
REAR YARD SETBACK 45° (±3m)
REAR YARD SETBACK 45° (±3m) FLOOR 5
REAR YARD SETBACK
34.65
FLOORS 1-4
EXISTING BUILDING TO BE DEMOLISHED
WELLINGTON STREET
ARMSTRONG STREET
30
LOCATION & SITE PLAN DATE
35
SCALE DRAWN BY
DEC 4, 2014 AS NOTED AP
DRAWING
A1
DESIGN PACKAGE
16
|
BAJA DEVELOPMENTS
|
JUNCTION
1 FLOOR SCALE 1:200
|
DESIGN PACKAGE
|
FLOOR 1 SUMMARY
1-12 PARK 3838 sq.ft
102 CRU 5550 sq.ft
x1 x1 x32 x12 7933 SQ. FT. GROSS FLOOR AREA
1612 SQ. FT. COMMON AREA
6321 SQ. FT.
SALEABLE FLOOR AREA
FLOOR EFFICIENCY
80%
103 LOCK 771 sq.ft
101 LOB. 1612 sq.ft
PARKING AND FLOOR 2 SUMMARY
SCALE 1:500
GROSS FLOOR AREA
9540 SQ. FT. COMMON AREA
13-34 P1
#205 1BED
920 sq.ft
665 sq.ft
#204 1BED 666 sq.ft
#203 1BED
x0 x8 x3 x0
= 12 UNITS
9792 SQ. FT.
#209 1BED
653 sq.ft
580 sq.ft
#210 1BED
#202 1BED
556 sq.ft
666 sq.ft
1388 SQ. FT.
13820 SQ. FT. 10012 SQ. FT.
= 53 SPOTS
#206 2BED
580 sq.ft
GROSS FLOOR AREA
SALEABLE FLOOR AREA
BAJA DEVELOPMENTS
#208 1BED
12039 sq.ft
LEVEL 2
3808 SQ. FT.
|
575 sq.ft
SALEABLE FLOOR AREA
COMMON AREA
JUNCTION
#207 1BED
2499 SQ. FT.
GROSS FLOOR AREA
|
SCALE 1:200
LEVEL 1
12039 SQ. FT.
x32
DESIGN PACKAGE
2 FLOOR
P FLOOR x21
|
COMMON AREA
35-55 P2 13820 sq.ft
8404 SQ. FT.
SALEABLE FLOOR AREA
FLOOR EFFICIENCY
86%
#211 2BED
#201 2BED
858 sq.ft
890 sq.ft
|
17
18
|
BAJA DEVELOPMENTS
|
JUNCTION
3 4 FLOOR SCALE 1:200
|
DESIGN PACKAGE
|
FLOOR 3-4 AND 5 SUMMARY
#304 3BED 982 sq.ft
5 FLOOR
#505 1BED 689 sq.ft
#504 1BED 710 sq.ft
SCALE 1:200
#305 1BED 765 sq.ft #303 2BED 924 sq.ft
#506 3BED #306 1BED
1010 sq.ft
787 sq.ft
#503 2BED 859 sq.ft
x0 x2 x2 x4
= 8 UNITS
#302 3BED #307 3BED
1038 sq.ft
1175 sq.ft
x0 x4 x1 x2
= 7 UNITS
9806 SQ. FT.
7964 SQ. FT.
GROSS FLOOR AREA
GROSS FLOOR AREA
1388 SQ. FT.
1388 SQ. FT.
COMMON AREA
8418 SQ. FT.
SALEABLE FLOOR AREA
#507 3BED 961 sq.ft #502 1BED 729 sq.ft
COMMON AREA
#308 2BED
#301 3BED
849 sq.ft
1099 sq.ft
6576 SQ. FT.
SALEABLE FLOOR AREA
#501 1BED 727 sq.ft
FLOOR EFFICIENCY
86%
FLOOR EFFICIENCY
83%
FLOOR 6 AND 7-14 SUMMARY
6 FLOOR
#604 3BED 1137 sq.ft
SCALE 1:200
|
DESIGN PACKAGE
|
JUNCTION
|
BAJA DEVELOPMENTS
|
7 14 FLOOR SCALE 1:200
#605 BACH. 465 sq.ft #603 1BED 859 sq.ft
x2 x3 x0 x1
= 6 UNITS
6311 SQ. FT. GROSS FLOOR AREA
1388 SQ. FT.
x0 x2 x1 x0
= 3 UNITS
#606 BACH. 488 sq.ft
GROSS FLOOR AREA
729 sq.ft
651 SQ. FT.
COMMON AREA
4923 SQ. FT.
2541 SQ. FT.
#601 1BED
SALEABLE FLOOR AREA
605 sq.ft
FLOOR EFFICIENCY
78%
858 sq.ft
3192 SQ. FT.
#602 1BED
COMMON AREA
SALEABLE FLOOR AREA
#703 2BED
FLOOR EFFICIENCY
80%
#702 1BED 624 sq.ft
#701 1BED 755 sq.ft
19
20
|
BAJA DEVELOPMENTS
|
JUNCTION
|
DESIGN PACKAGE
|
PERSPECTIVE FROM THE EDDY AND PERSPECTIVE LOOKING SOUTH-WEST ON WELLINGTON
PERSPECTIVE LOOKING SOUTH-WEST ON WELLINGTON WITH EDDY
|
DESIGN PACKAGE
|
JUNCTION
|
BAJA DEVELOPMENTS
|
21
FINANCIAL PACKAGE
DEVELOPMENT FINANCIAL SUMMARY DEVELOPMENT FINANCIAL SUMMARY
Average Selling Price PSF % Equity Net/Total Revenues Expenses Profit Profit per Door Equity Required Cash on Cash Return Bank Loan Private Investors % LTC (Debt)
|
FINANCIAL PACKAGE
$562.58 20% $33,323,268.60 $24,084,727.10 $9,238,541.50 $144,352.21 $5,000,000.00 38.36% $7,000,000.00 $11,500,000.00 80%
DEVELOPMENT EXPENSES Site Development (Pre-Development) Design and Planning Marketing and Sales Construction Financing Tarion LEED
$2,654,737.85 $3,649,261.45 $1,797,819.99 $14,366,455.57 $1,490,766.74 $67,021.80 $58,663.69
TOTAL EXPENSES $24,084,727.10 REVENUES Residential Sales Residential Parking Stall Sales Residential Lockers Commercial Sales Parking Stall Sales
$28,489,109.00 $1,140,000.00 $160,000.00 $3,330,000.00 $21,600.00
TOTAL REVENUES $33,323,268.60
|
JUNCTION
|
BAJA DEVELOPMENTS
|
23
$34,000.00
Building Envelope Consultant Fixed Fee for 70,000 sq.ft. building
Realty Taxes (Estimated Property Tax) Site Plan Control Fees (including planning fee = $17,637 & Legal fees = $2006+HST) Traffic Study (Data Collection, Analysis, Document Preparation, Meetings) Education Fees (recreation facilities, libraries, child care facilities, and corporate studies): Inside the Greenbelt Area Apartment Dwelling (1 Bedroom) = $/Unit (2+Bedrooms) = $/Unit
Permits and Development Charges
Surveyor: $1,500 per property Contingency Soft Costs: 7% to 10% of the total professional costs Disbursements 5%
$56,800.00 $14,366,455.57
1.14%
300 hours
5%
$1,900,000.00
$0.14
$7,600.00
$1.71
$95,000.00
$0.09
$4,740.00 1 study
36 units 28 units
$4,740.00
$640.00 $869.00
$0.85
$0.36
$19,903.78 $19,903.78
$47,372.00
$0.51
$28,398.16
$33.91
$2.40
$133,000.00
$1,881,794.01
$0.05
$3,000.00
$0.61
$1.85
$102,772.66
$34,000.00
$0.26
$0.28
$14,700.00
$15,335.80
$0.65
$0.07
$3,740.00
$36,000.00
$11.00 $3.24 $3.24 $3.24 $2.59 $2.59
$610,574.36 $179,580.69 $179,580.69 $179,580.69 $143,664.56 $143,664.56
$47.84
$2.24
$124,039.56 $2,654,737.85
$0.04 $0.03
$2,400.00 $1,400.00
$28,398.16
Professional Design Fee TOTAL:
7%
2 properties
$1,900,000.00
$1,500.00
1
0.32%
Zoning By-Law Amendment = $7,000 Coordination of Site Plan Application = $3,700 Official Plan Amendment = $4,000
$1,345,245.61
$120.00
Traffic Study Consultant Urban Planning Consultant (Related fees for zoning by-law amendment = $5,000-$10,000) (Coordination of Site Plan Application = $3,000-$4,500) (Official Plan Amendment = $3,000$6,000) Cost Planning Base Rate & Percentage Fee (of total construction cost) of Building Category 2 (condominium, townhouses, etc.) – $56,800 + (total construction cost x 0.32%)
Interior Design Consultant
4
4.25% 1.25% 1.25% 1.25% 1.00% 1.00%
Land Acquisition TOTAL:
5%
2 properties 4 hours
$0.68
$0.07
$0.28
$0.41
$26.85
$1.36
$1.90
$0.04
$0.49
$1.47
$0.21
$0.22
$0.51
$0.11
$0.05
$8.71 $2.56 $2.56 $2.56 $2.05 $2.05
$37.88
$1.77
$0.03 $0.02
$0.66
Information obtained from City of Ottawa Website (http://ottawa.ca/en/city0.20% hall/planning-and-development).
City of Ottawa: Property Tax Estimator (http://ottawa.ca/cgibin/tax/tax.pl?year=22&property_type=260 &tr=1&f=8&sw=5&assessment=1750000&s 0.12% ubmit=Submit+Query&lang=en#) City of Ottawa (http://ottawa.ca/en/cityhall/planning-and-development/how0.08% develop-property/fees) Spack Consulting (http://www.spackconsulting.com/?page_i 0.02% d=20#86)
7.81%
5.05% Information obtained from Derrick Howe
0.55% Information obtained from Derrick Howe
Information obtained from Cost Consultant (http://www.ciqs.org/English/doc/Recomm ended_Fee_Schedule_%20FINAL_%202012 0.43% .pdf ) Morrison Hershfield Building Envelope Consultant Burlington Office Project 0.14% Manager (905) 319-6668 Information obtained from Homes of Ottawa Website (http://www.homesinottawa.com/site/Page 0.01% s/buyer-costs.html)
0.06% Information obtained from McIntosh Perry
Information obtained from melmacdesigns 0.15% website (http://www.melmacdesigns.com/) Information obtained from Trans-Planning: 0.06% Transportation Engineering consultants
Information obtained from RAIC New Guide2.54% architects service fee document 0.75% 0.75% 0.75% 0.60% Information obtained from Tower 0.60% Engineering Group Information obtained from 0.02% (http://www.terraprobe.ca/) Information obtained from (http://www.artisticlandscape.on.ca/service 0.03% s/consultation.aspx)
11.02%
Information obtained from Homes of Ottawa Website (http://www.homesinottawa.com/site/Page s/buyer-costs.html) 0.01% $900-$1,200 (cost vary depending on firm) 0.01% Information obtained from Lecture 11 Information obtained from Real Estate 0.52% Agent (5% of Total Land Cost)
Information obtained from online calculator on Ottawa Real Estate Board (http://www1.ottawarealestate.org/home/C 0.19% alculators/LandTransferTaxCalculator.aspx)
|
$1,900.00
$14,366,455.57 $14,366,455.57 $14,366,455.57 $14,366,455.57 $14,366,455.57 $14,366,455.57
$2,480,791.29
$1,200.00 $350.00
$0.83
$35.40 $0.00
FINANCIAL PACKAGE
Professional Design Fees Architect Base Percentage Fee (of total construction cost) of Building Category 2 (condominium, townhouses, etc.) – New Construction Structural Engineer Mechanical Engineer Electrical Engineer Civil Engineer Geotechnical Engineers Environmental Engineer Fixed cost based on lot size = $3,740 Landscape Consultant Consultation = $500 & Design = $1,400 for residential (4x for commercial)
Disbursement (per property) (Price includes deed registration, mortgage registration, tax certificate, zoning and building department searches, utility searches, etc.) Real Estate Lawyer Realtor Fees: Buyer Agents
$46,091.00
$44.70 $0.00
Notes
Information obtained from Ottawa Real Estate Board 10.30% (http://www1.ottawarealestate.org) 0.00% Information obtained from City of Ottawa
%
|
$46,091.00
$2,480,791.29 $16.00
Saleable Cost Gross Cost per sq. ft. per sq. ft.
JUNCTION
Land Transfer Tax: Legal Fees (land closing):
1 lot 1 lot 2 titles
Total Expenses
|
$1,000,000.00 $1,480,791.29 $8.00
Price
per units/sq. ft. /percentages / lots /years
Calculations
EXPENSES
BAJA DEVELOPMENTS
Land Acquisition Land Cost: 999 Property Dim. 1011 Property Dim. Title Search
Description
Total Gross Area (sq. ft.) = 70,085
Total Saleable Area (without balconies) (sq. ft.) = 50,711
|
Total Saleable Area (including balconies) (sq. ft.) = 55,493
PRO FORMA
24 PRO-FORMA
5,550 sq. ft.
36 units 28 units 5,550 sq. ft.
36 units 28 units
$19.55
$111.00 $150.00 $0.01
$2,086.00 $2,733.00
Website Advertising Graphic Design Company (including branding, logo design, app design, and video production) $74/hour Occupancy Costs:
Website Maintenance
200 hours
18 months
18 months
1 website
$6.81
$0.00
$0.36
$0.08
$0.24
$0.27
$378,000.00
$180.00
$20,000.00
$4,500.00
$13,500.00
$14,800.00
$0.21
$0.19
$0.06
$0.29
$0.00
$5.39
$3.33
Information obtained from executionists.com (http://www.executionists.com/blog/cost0.06% to-build-websites-2014/) Information obtained from http://www.rgd.ca/database/files/library/R GD_WhatDoGraphicDesignersCharge_%28 0.06% 1%29.pdf
0.02%
0.08%
Information obtained by email from (pattisonoutdoor.com) 1.57% Pattison Group Custom Brochures from Staples Copy and Print Centre (http://www.staples.com/sbd/content/ 0.00% copyandprint/brochures.html)
0.97%
BAJA DEVELOPMENTS
$74.00
$750.00
$250.00
$20,000.00
500 brochures
$4.20
$233,100.00
$3.72
|
Website
$180.00
12 months
$31,500.00
$4.69
$260,500.00
Information based on construction costs and finishes: $170x1500sqft + $5500 for finishes and installation (includes model 1.08% suite and office)
7.34%
JUNCTION
Brochures
6 months
1 suite
$25.22
0.06% Information obtained from Lecture 11 http://ottawa.ca/en/city-hall/planning-anddevelopment/how-develop-property/fees Ontario Municipal Board Hearing City Legal Costs: When the application is made, the applicant will be required to sign an undertaking to pay all legal costs incurred by the City, including solicitor's fees and disbursements, for preparation for and attendance at an Ontario Municipal Board hearing if the matter proceeds to a hearing.
Information obtained from City of Ottawa Website (http://ottawa.ca/en/cityhall/planning-and-development/how0.06% develop-property/fees)
Information obtained from City of Ottawa Website (http://ottawa.ca/en/city2.47% hall/planning-and-development).
Information obtained from City of Ottawa Website (http://ottawa.ca/en/city0.68% hall/planning-and-development). Information obtained from City of Ottawa http://ottawa.ca/en/city-hall/planning-anddevelopment/how-develop-property/fees
Information obtained from City of Ottawa Website (http://ottawa.ca/en/city0.03% hall/planning-and-development).
Information obtained from City of Ottawa Website (http://ottawa.ca/en/city3.40% hall/planning-and-development).
|
$38,850.00
$260,500.00
$31.85
$0.20
$0.22
$8.50
$2.33
$0.12
$11.70
$0.49
$0.09
Notes
Information obtained from City of Ottawa Website (http://ottawa.ca/en/city0.03% hall/planning-and-development). Information obtained from City of Ottawa Website (http://ottawa.ca/en/city0.14% hall/planning-and-development).
%
FINANCIAL PACKAGE
Sales Office/Model Suites Advertising Billboard (Pattison Group) Street Advertising/Coremedia (Pattison Group)
Marketing and Sales Commissions
$1,767,467.44
Permits & Development Charges TOTAL:
$0.25
$14,000.00
$10,000.00 $10,000.00
Variances Legal Fees (Maximum Legal Fee for Major Zoning Amendment: $10,000)
$0.28
$10.73
$2.94
$0.15
$14.77
$0.62
$0.11
Saleable Cost Gross Cost per sq. ft. per sq. ft.
$15,318.00
$595,702.50
$ 18,742
$163,219.50
$8,251.50
$819,890.50
$34,400.00
$6,271.50
Total Expenses
|
major variance 1 application
40 hours
$350.00
5,550 sq. ft.
$16.99
1 set fee
28 units
$9,198.00
$15,318.00
36 units
1 set fee
$6,774.00
$ 18,742
5,550 sq. ft.
28 units
$13,051.00
$2.09
36 units
$9,610.00
5,550 sq. ft.
$1.13
344 sq. ft.
55,493 sq. ft.
$1.13
per units/sq. ft. /percentages / lots /years
$100.00
Price
Zoning By-Law Amendment Major Zoning Amendment (increase building height) Legal Fees (including lawyer to review & complete General Contractor (tendering process, contract documentations (CCDC), etc.))
Official Plan Amendment Miscellaneous Fees (roads & related services, protection, public transit, paramedic services, affordable housing): Inside the Greenbelt Area Apartment Dwelling, (1 Bedroom) =$/Unit Apartment Dwelling, (2+Bedrooms) =$/Unit Non-Residential Development Charges = $16.99 per sq. ft.
Non-Residential Development Charges = $2.09 per sq. ft.
Demolition Permit: $100 (for the first 5,000 sq. ft. of GFA) Development Charges: Inside the Greenbelt Area Apartment Dwelling, (less than 2 Bedrooms) = $9,610/unit Apartment Dwelling, (2+Bedrooms) = $13,051/unit Non-Industrial Charge Use = $19.55 per sq. ft. Parkland Dedication/Parks Development (Non-District Parks): Inside the Greenbelt Area Apartment Dwelling, (1 Bedrooms) = $111/Unit Apartment Dwelling, (2+Bedrooms) = $150/Unit Non-Residential Development Charges = $0.01 per sq. ft. Service Connections (sanitary (waste water), water, and storm water drainage): Inside the Greenbelt Area Apartment Dwelling, (1 Bedrooms) = $2086/Unit Apartment Dwelling, (2+Bedrooms) = $2,733/Unit
Building/Construction Permits (GFA in sq. ft.): Land Acquisition Building Classification by Major Occupancy Group C (residential occupancies) = $1.13/sq. ft. Group E (mercantile occupancies) = $1.13/sq. ft.
Description
Calculations
PRO-FORMA
| 25
13,824 sq. ft. 25,859 sq. ft. 64 units
$80.00 $101.03 $8,110.00 $10,000.00
$4,500.00
Contingency Hard Costs: 3% to 5% of the total construction costs
$1,702.51
$11,114.43
$4,500.00
Certification Fee:
Design/Construction/Energy Simulation Review
$350.00
Tarion TOTAL:
4 hours
$1,490,766.74
Financing TOTAL:
$2,500.00
$24.24
$1,345,245.61 4.75%
$1,345,245.61
$4,500.00
$11,114.43
$1,702.51
$67,021.80
$0.08
$0.20
$0.03
$1.21
$0.03
$1.14
$63,121.80 $1,400.00
$0.05
$2,500.00
$26.86
$0.23
$12,871.13 $12,871.13
$0.03
$1,400.00 $350.00
$2.23
$258.89
$0.14
$123,750.00
$14,366,455.57
$0.00
$9.35 $0.18
$199.43
$7,500.00 4 hours
0.75%
Construction Cost TOTAL:
$135.00
$2,612,534.77 $519,040.00 $10,000.00
$11,066,980.00
$7,500.00
Registration Fee:
LEED
Legal Fees
New Home Builder Registration Fee Total Warrenty Enrolment Fee (Refer to Tarion Breakdown Chart)
Tarion
Property Taxes Interest on Loans (of the borrowed amount) (4.75% x loan amount = interest for one year)
Cost Consultant - initial Report & Inspections (monthly inspections) ($7,500 for a complete report, including appraisals. Bank does not sepearte report and appraisals, according to BMO Commercial Account Manager) Legal Fees (Lawyers get paid hourly)
$16,500,000.00
5,550 sq. ft.
$95.00
$2.85
$0.06
$0.16
$0.02
$0.96
$0.02
$0.90
$0.04
$21.27
$19.19
$0.18
$0.02
$0.11
$1.77
$204.99
$0.00
$7.41 $0.14
$157.91
$2.25
Information obtained from Derrick Howe
Information obtained from Yardsticks 2009 Information based on Finish Schedule Based on budgeting
Information obtained from CAGBC website (http://www.cagbc.org/CAGBC/LEED/Com mercGreenBuild/ProjectFees/CAGBC/Progra ms/LEED/CommercialInstitutional/ProjectFe es.aspx?hkey=85ee4b22-5ee4-4558-a59c0.01% d7d304f58e00) Information obtained from CAGBC website (http://www.cagbc.org/CAGBC/LEED/Com mercGreenBuild/ProjectFees/CAGBC/Progra ms/LEED/CommercialInstitutional/ProjectFe es.aspx?hkey=85ee4b22-5ee4-4558-a59c0.05% d7d304f58e00) When requesting the CaGBC conducts the review, an additional fee of $4500 (plus taxes) is required on top of the certification fee (http://www.cagbc.org/CAGBC/Programs/L EED/CommGreenBuild/ProjectFees/CAGBC/ Programs/LEED/CommercialInstitutional/Pr ojectFees.aspx?hkey=6b99487e-19a0-478b0.02% a408-a6ef66b524f2)
0.28%
0.01% Information obtained from Lecture 11
0.26% Refer to Tarion Breakdown Chart
Information obtained from http://www.tarion.com/Resources/Pages/St atutory-Warranty-and-Related-Tarion0.01% Forms.aspx
6.19%
Information obtained from senior 0.03% commercial account manager at BMO Information obtained from November 21 0.01% lecture Information obtained from City of Ottawa Property Tax Estimator (Based on $2,500,000.00 property value) (http://ottawa.ca/cgibin/tax/tax.pl?year=22&property_type=270 &tr=1&f=8&sw=6&rss=Y&assessment=2500 000&submit=Submit+Query&lang=en#info 0.05% _0) Information obtained from Derrick Howe Prime (3%) + Spread (1.75%) = 4.75% per 5.59% year
Information obtained from Derrick Howe 0.51% 0.5%-1.0% of Financial Loan (paid upfront)
59.65%
0.00%
2.16% 0.04%
Altus Group Construction Cost Guide 2014 (altusgroup.com). Refer to Revenue Unit 45.95% pricing for breakdown.
|
Financing Commitment Fees (of the borrowed amount)
55,493 sq. ft.
$170.00
$157,900.80
FINANCIAL PACKAGE
3%
334 sq. ft.
$13.80
999 existing buildings (334 sq. ft. for TacoLot) Excavation Cost (per cu.yd.) = $3.82 x 10,780 cu.yd. = $41,179.41 Excavation Hauling (per cu.yd.) = $10.40 x 0.66% 10,780 cu.yd. = $112,111.48
7.46%
0.28% Information obtained from Derrick Howe. Information obtained from Derrick Howe. 3.11% Leasing agreement 1 time payout
Information obtained from http://www.jacquesrobert.com/ourservices/real-estate-services/purchase0.03% transaction/condominium-purchase/
|
Demolition Cost: $13.80/sq. ft. + Excavation Cost (approx. $150,000, refer to notes column) Building Construction Costs: Basic Quality (ranges from $170$185/sq. ft.) For Commercial/Retail ($/sq. ft.) (ranges from $95-$155 per sq. ft.) For Common Areas/Lobby/Corridors ($/sq. ft.) $80 per sq. ft. Underground Parking lot $101.03/sq.ft) Basic Quality Appliances + Install Common Area/Lobby Furniture
$25.65
$10.69
$0.95
$0.09
$0.16
$0.47
$0.10
Notes
Information obtained from realty-voice.com (Based on all units sold) (http://www.realty0.03% voice.com/realtor-fees.html) Information obtained from realestatelawyers.ca using closing costs calculator (based on $28,500,000.00 unit revenue) 0.14% (http://www.realestatelawyers.ca/Quote) Information obtained from Lecture 11 (Nov. 21). (http://www.canadianlawyermag.com/5151 0.05% /The-going-rate.html)
%
JUNCTION
Construction
$32.40
$1,797,819.99
Marketing and Sales TOTAL:
$29,971,668.60
$13.50
2.00%
$3,330,000.00 $749,291.72
$0.12
2.50%
$6,400.00
$0.20
$0.59
$0.13
Saleable Cost Gross Cost per sq. ft. per sq. ft.
$1.20
64 units
$11,200.00
$32,626.00
$7,122.28
Total Expenses
|
$66,600.00
$100.00
Condominium Status Certificate ($100/ certificate one needed for each unit upon completion)
32 hours
2.50%
per units/sq. ft. /percentages / lots /years
BAJA DEVELOPMENTS
Co-Brokerage Fee (2% Commercial Leasing) Co-Brokerage Fee (2.5% of sold units)
$350.00
$32,626.00
Real Estate Lawyer (including selling and leasing)
Closing Costs
$28,489,109.00
Price
|
Land Acquisition Realtor Fees: Seller Agents
Description
Calculations
26 PRO-FORMA
Commissioning (TheAcquisition average commissioning cost is Land $0.55 per square foot.) Legal Fees
Description
$0.55 $350.00
Price
$58,663.69
$24,084,727.10
OVERALL EXPENSES:
$38,546.75 $2,800.00
Total Expenses
LEED TOTAL:
70,085 sq.ft. 8 hours
per units/sq. ft. /percentages / lots /years
Calculations
$434.01
$1.06
$0.69 $0.05
Notes
Information obtained from http://www.eesolutions.com/solutions/LEED%20Costing% 0.16% 20Documents/NCBC2007.pdf 0.01% Infomation obtained from lecture 11
%
$343.65 100.00%
$0.84
$0.55 $0.04
Saleable Cost Gross Cost per sq. ft. per sq. ft.
PRO-FORMA
| FINANCIAL PACKAGE
| JUNCTION
| BAJA DEVELOPMENTS
| 27
$33,323,268.60
OVERALL REVENUE:
$0.39
$21,600.00
$60.40
$60.01
$540.10
$3,330,000.00
$3,351,600.00
15 stalls
$120.00
$3.29
$182,559.60 $29,971,668.60
$2.88
$160,000.00
CRU Lease TOTAL:
5,550 sq. ft.
$50.00
Condominium TOTAL:
50,711 sq.ft.
$20.54
$1,140,000.00
$2.60
$2.28
$47.82
$0.31
$47.51
$427.65
$16.27
$32.66 $33.33 $15.61 $9.18
As per lecture 4 Sept. 26, 2014 Information obtained from http://www.ratehub.ca/condo-fees
As per lecture 4 Sept. 26, 2014
Saleable cost psf increase due to location/floor level of unit. Information received from Derrick Howe. Refer to Unit Pricing.
10.06%
0.06% As per lecture 4 Sept. 26, 2014
9.99%
89.94%
0.55%
0.48%
3.42%
6.87% 7.01% 3.28% 1.93%
4.15% 2.81% 2.87% 1.42% 1.44% 1.47% 1.50% 1.53% 1.56% 1.59% 1.62% 1.66% 1.69%
|
$0.30
$41.24 $42.09 $19.71 $11.60
$2,288,702.00 $2,335,936.00 $1,093,905.00 $643,542.00
$19.72 $13.36 $13.64 $6.73 $6.86 $7.00 $7.14 $7.28 $7.43 $7.58 $7.72 $7.88 $8.04
7.61% 2.44% 2.48% 4.66% 2.22% 2.34% 2.39% 2.44% 2.49% 2.54% 2.59% 2.64% 2.69%
FINANCIAL PACKAGE
32 lockers
4,294 sq. ft. 4,294 sq. ft. 1,971 sq. ft. 1,137 sq. ft.
$533.00 $544.00 $555.00 $566.00
$24.90 $16.87 $17.22 $8.50 $8.67 $8.84 $9.01 $9.20 $9.39 $9.57 $9.76 $9.96 $10.16
$1,382,024.00 $936,144.00 $955,647.00 $471,591.00 $481,040.00 $490,776.00 $500,214.00 $510,510.00 $520,806.00 $531,102.00 $541,398.00 $552,552.00 $563,706.00
$36.17 $11.58 $11.80 $22.16 $10.56 $11.14 $11.35 $11.59 $11.83 $12.06 $12.30 $12.53 $12.79
1.57%
Notes
|
$5,000.00
2,668 sq. ft. 1,773 sq. ft. 1,773 sq. ft. 859 sq. ft. 859 sq. ft. 858 sq. ft. 858 sq. ft. 858 sq. ft. 858 sq. ft. 858 sq. ft. 858 sq. ft. 858 sq. ft. 858 sq. ft.
$518.00 $528.00 $539.00 $549.00 $560.00 $572.00 $583.00 $595.00 $607.00 $619.00 $631.00 $644.00 $657.00
$45.68 $14.63 $14.91 $27.99 $13.34 $14.07 $14.34 $14.64 $14.93 $15.23 $15.53 $15.83 $16.15
$2,534,733.00 $811,696.00 $827,216.00 $1,553,120.00 $740,370.00 $780,514.00 $795,683.00 $812,231.00 $828,779.00 $845,327.00 $861,875.00 $878,423.00 $896,350.00
$7.47
%
JUNCTION
38 stalls
4,941 sq. ft. 1,552 sq. ft. 1,552 sq. ft. 2,855 sq. ft. 1,334 sq. ft. 1,379 sq. ft. 1,379 sq. ft. 1,379 sq. ft. 1,379 sq. ft. 1,379 sq. ft. 1,379 sq. ft. 1,379 sq. ft. 1,379 sq. ft.
$513.00 $523.00 $533.00 $544.00 $555.00 $566.00 $577.00 $589.00 $601.00 $613.00 $625.00 $637.00 $650.00
$9.43
Saleable Cost Gross Cost per per sq. ft. sq. ft.
$523,197.00
Total Revenue
|
$30,000.00
953 sq. ft.
$549.00
per units/sq. ft. /stalls
BAJA DEVELOPMENTS
Commercial Retail Unit (CRU) per sq. ft. lease CRU (8,547 sq. ft.): $50.00/sq. ft. x 12 months Parking Spaces (per month and per stall): $120/month x 12 months
Condominium Units Bachelor Level 6 x 2 units 1 Bedroom Level 2 x 8 units Level 3 x 2 units Level 4 x 2 unit Level 5 x 4 units Level 6 x 2 units Level 7 x 2 units Level 8 x 2 units Level 9 x 2 units Level 10 x 2 units Level 11 x 2 units Level 12 x 2 units Level 13 x 2 units Level 14 x 2 units 2 Bedroom Level 2 x 3 units Level 3 x 2 units Level 4 x 2 units Level 5 x 1 unit Level 6 x 1 unit Level 7 x 1 unit Level 8 x 1 unit Level 9 x 1 unit Level 10 x 1 unit Level 11 x 1 unit Level 12 x 1 unit Level 13 x 1 unit Level 14 x 1 unit 3 Bedroom Level 3 x 4 units Level 4 x 4 units Level 5 x 2 unit Level 6 x 1 unit Parking Spaces (per stalls) 38 (units)/required 32 + 11 (visitor) Lockers (ranges from $4,000 to $5,000) Condo Fees (12 months) ($0.30/saleable sq.ft.)
Description
Calculations Price per sq. ft./Leasable area per sq. ft.
REVENUE
|
Total Gross Area (sq. ft.) = 70,085
Total Saleable Area (including balconies) (sq. ft.) = 55,493 Total Saleable Area (without balconies) (sq. ft.) = 50,711
REVENUE SUMMARY
28 REVENUE SUMMARY
1 Bedroom 1 Bedroom 1 Bedroom 1 Bedroom 1 Bedroom 1 Bedroom 1 Bedroom 1 Bedroom 1 Bedroom 1 Bedroom 1 Bedroom 1 Bedroom 1 Bedroom 1 Bedroom 1 Bedroom 1 Bedroom 1 Bedroom 1 Bedroom 1 Bedroom 1 Bedroom 1 Bedroom 1 Bedroom 1 Bedroom 1 Bedroom 1 Bedroom 1 Bedroom 1 Bedroom 1 Bedroom 1 Bedroom 1 Bedroom 1 Bedroom 1 Bedroom 1 Bedroom 1 Bedroom 2 Bedroom 2 Bedroom 2 Bedroom 2 Bedroom 2 Bedroom 2 Bedroom 2 Bedroom 2 Bedroom 2 Bedroom 2 Bedroom 2 Bedroom 2 Bedroom 2 Bedroom 2 Bedroom 2 Bedroom 2 Bedroom 2 Bedroom 3 Bedroom 3 Bedroom 3 Bedroom 3 Bedroom 3 Bedroom 3 Bedroom 3 Bedroom 3 Bedroom 3 Bedroom 3 Bedroom 3 Bedroom
210 207 208 209 203 205 202 204 305 306 405 406 505 504 501 502 601 602 702 701 802 801 902 901 1002 1001 1102 1101 1202 1201 1302 1301 1402 1401 211 201 206 308 303 408 403 503 603 703 803 903 1003 1103 1203 1303 1403 304 302 301 307 404 402 401 407 507 506 604
$445,142.33 $255,285.00 $643,542.00 $562.58 $24,084,727.10 $33,323,268.60
$9,238,541.50
Average Unit Price Cheapest Unit Most Expensive Unit Average Price PSF Expenses Revenues
Profit
$6,362,085.00
$523,406.00 $553,254.00 $585,767.00 $626,275.00 $534,208.00 $564,672.00 $597,856.00 $639,200.00 $533,355.00 $560,550.00 $643,542.00
$8,437,510.00
$444,444.00 $461,020.00 $476,560.00 $448,272.00 $487,872.00 $457,611.00 $498,036.00 $471,591.00 $481,040.00 $490,776.00 $500,214.00 $510,510.00 $520,806.00 $531,102.00 $541,398.00 $552,552.00 $563,706.00
$13,166,317.00
$285,228.00 $294,975.00 $297,540.00 $297,540.00 $334,989.00 $341,145.00 $341,658.00 $341,658.00 $400,095.00 $411,601.00 $407,745.00 $419,471.00 $374,816.00 $386,240.00 $395,488.00 $396,576.00 $335,775.00 $404,595.00 $353,184.00 $427,330.00 $360,048.00 $435,635.00 $367,536.00 $444,695.00 $375,024.00 $453,755.00 $382,512.00 $462,815.00 $390,000.00 $471,875.00 $397,488.00 $480,935.00 $405,600.00 $490,750.00
4,782 $28,489,109.00
673
NA 60 129 71 NA 60 129 72 NA NA 152
1,809
120 60 69 142 92 142 92 90 90 114 114 114 114 114 114 114 114
2,300
60 60 60 60 89 139 60 62 312 71 312 72 NA 151 74 86 74 86 17 42 17 42 17 42 17 42 17 42 17 42 17 42 17 42
$523,197.00
$255,285.00 $267,912.00
|
50,711
$533.00 $533.00 $533.00 $533.00 $544.00 $544.00 $544.00 $544.00 $555.00 $555.00 $566.00
$518.00 $518.00 $518.00 $528.00 $528.00 $539.00 $539.00 $549.00 $560.00 $572.00 $583.00 $595.00 $607.00 $619.00 $631.00 $644.00 $657.00
$513.00 $513.00 $513.00 $513.00 $513.00 $513.00 $513.00 $513.00 $523.00 $523.00 $533.00 $533.00 $544.00 $544.00 $544.00 $544.00 $555.00 $555.00 $566.00 $566.00 $577.00 $577.00 $589.00 $589.00 $601.00 $601.00 $613.00 $613.00 $625.00 $625.00 $637.00 $637.00 $650.00 $650.00
0
NA NA
JUNCTION
Total Saleable Area
982 1038 1099 1175 982 1038 1099 1175 961 1010 1137
14,796
858 890 920 849 924 849 924 859 859 858 858 858 858 858 858 858 858
23,266
556 575 580 580 653 665 666 666 765 787 765 787 689 710 727 729 605 729 624 755 624 755 624 755 624 755 624 755 624 755 624 755 624 755
953
$549.00 $549.00
Base Price Balcony Total Price Per Unit (cost per (sq.ft.) (Basic Quality) sq.ft.)
|
11,696
Total
Total
Total
465 488
Living Area (sq.ft.)
FINANCIAL PACKAGE
Total
3 3 3 3 4 4 4 4 5 5 6
2 2 2 3 3 4 4 5 6 7 8 9 10 11 12 13 14
2 2 2 2 2 2 2 2 3 3 4 4 5 5 5 5 6 6 7 7 8 8 9 9 10 10 11 11 12 12 13 13 14 14
6 6
Floor Level
|
*Note: CRU Units, Parking and Storage Prices included in Revenue Summary Chart
Bachelor Bachelor
Type
605 606
Unit #
UNIT PRICING BAJA DEVELOPMENTS
| 29
30
|
BAJA DEVELOPMENTS
|
JUNCTION
|
FINANCIAL PACKAGE
TARION BREAKDOWN CHART
|
TARION ENROLLMENT BREAKDOWN
Enrolment Fee Calculation Table - Effective July 1, 2012 (Chart obtained from http://www.tarion.com/Warranty-Protection/Pages/Warranty-Fees.aspx)
Sale Price Range (excluding HST) refer to chart above
Total Enrolment Fee Total Tarion (including HST) # of Units Payment refer to chart above
Less than $100,000.00
$435.05
0
$0.00
$100,000.00 - $150,000.00
$485.90
0
$0.00
$150,000.00 - $200,00.00
$565.00
0
$0.00
$200,000.00 - $250,000.00
$644.10
0
$0.00
$250,000.00 - $300,000.00
$723.20
6
$4,339.20
$300,000.00 - $350,000.00
$802.30
5
$4,011.50
$350,000.00 - $400,000.00
$881.40
12
$10,576.80
$400,000.00 - $450,000.00
$960.50
10
$9,605.00
$450,000.00 - $500,000.00
$1,039.60
13
$13,514.80
$500,000.00 - $550,000.00
$1,130.00
8
$9,040.00
$550,000.00 - $600,000.00
$1,186.50
7
$8,305.50
$600,000.00 - $650,000.00
$1,243.00
3
$3,729.00
$650,000.00 - $700,000.00
$1,299.50
0
$0.00
$700,000.00 - $750,000.00
$1,356.00
0
$0.00
$750,000.00 - $800,000.00
$1,412.50
0
$0.00
0
$0.00
$800,000.00 - $850,000.00
1,469.00
$850,000.00 - $900,000.00
$1,525.50
0
$0.00
$900,000.00 - $950,000.00
$1,582.00
0
$0.00
$950,000.00 - $1,000,000.00
$1,638.50
0
$0.00
Over $1,000,000.00
$1,695.00
0
$0.00
Tarion Payment TOTAL:
64
$63,121.80
CASH FLOW PROJECTION
|
FINANCIAL PACKAGE
|
JUNCTION
|
BAJA DEVELOPMENTS
|
31
|
32 ID 1 2
BAJA DEVELOPMENTS
|
JUNCTION
|
FINANCIAL PACKAGE
|
PROJECT TIMELINE
Task Name
Duration
Start
Finish
Junction (1011, 999 Wellington St. West) Initial Pro Forma
327 days
Wed 01/10/14 Thu 31/12/15
0 days
Wed 01/10/14 Wed 01/10/14
01/10 01/10
3
Preliminary Design
0 days
Wed 01/10/14 Wed 01/10/14
4
Site Plan Approval
14 days
Wed 12/11/14 Mon 01/12/14
5
Intermediate Design
0 days
Wed 26/11/14 Wed 26/11/14
6
Project Marketing
282 days
Wed 03/12/14 Thu 31/12/15
7
Unit Presale
0 days
Wed 03/12/14 Wed 03/12/14
8
Final Design
0 days
Wed 31/12/14 Wed 31/12/14
9
Construction Document
40 days
Wed 03/12/14 Tue 27/01/15
10
Building Permit Submission
0 days
Tue 27/01/15 Tue 27/01/15
11
Tender/Procurement
21 days
Mon 02/02/15 Mon 02/03/15
12
Building Permit Approval
0 days
Mon 16/03/15 Mon 16/03/15
13
Construction
115 days
Mon 06/04/15 Fri 11/09/15
5 days
Mon 06/04/15 Fri 10/04/15
14
Project: Junction Date: 27/09/14
Demolition of existing buildings
03 Aug '14 T F
21 Sep '14 09 Nov '14 28 Dec '14 15 Feb '15 S S M T W T F S S
05 Apr '15 M T
24 May '15 12 Jul '15 30 Aug '15 W T F S S M T
26/11
03/12 31/12
27/01
16/03
Task
Inactive Task
Manual Summary Rollup
External Milestone
Split
Inactive Milestone
Manual Summary
Deadline
Milestone
Inactive Summary
Start-only
Progress
Summary
Manual Task
Finish-only
Manual Progress
Project Summary
Duration-only
External Tasks
Page 1
18 Oct '15 W T
06 Dec '15 24 Jan '16 F S S M
PROJECT TIMELINE ID
Task Name
Duration
Start
Finish
15
Excavation
14 days
Mon 13/04/15 Thu 30/04/15
16
20 days
Fri 01/05/15
Thu 28/05/15
17
Foundations and Underground Parking Structural
3 days
Fri 29/05/15
Tue 02/06/15
18
Frame walls
5 days
Wed 03/06/15 Tue 09/06/15
19
Rough in mechanical
2 days
Wed 10/06/15 Thu 11/06/15
20
Wed 10/06/15 Tue 07/07/15
21
Building Envelope (including 20 days roof) Mid-Construction Review 0 days
22
CRU Construction
20 days
Tue 07/07/15 Mon 03/08/15
23
45 days
Tue 07/07/15 Mon 07/09/15
24
Residential Unit Construction (interior partition/finishes) Landscaping
14 days
Tue 07/07/15 Fri 24/07/15
25
Electrical
111 days
Mon 06/04/15 Mon 07/09/15
26
Mechanical
111 days
Mon 06/04/15 Mon 07/09/15
60 days
Wed 10/06/15 Tue 01/09/15
10 days
Wed 10/06/15 Tue 23/06/15
27
Sales Office/Model Suites
28
Project: Junction Date: 27/09/14
Model Suite Construction
03 Aug '14 T F
|
FINANCIAL PACKAGE
21 Sep '14 09 Nov '14 28 Dec '14 15 Feb '15 S S M T W T F S S
05 Apr '15 M T
|
JUNCTION
BAJA DEVELOPMENTS
24 May '15 12 Jul '15 30 Aug '15 W T F S S M T
07/07
Tue 07/07/15 Tue 07/07/15
Task
Inactive Task
Manual Summary Rollup
External Milestone
Split
Inactive Milestone
Manual Summary
Deadline
Milestone
Inactive Summary
Start-only
Progress
Summary
Manual Task
Finish-only
Manual Progress
Project Summary
Duration-only
External Tasks
Page 2
|
18 Oct '15 W T
|
33
06 Dec '15 24 Jan '16 F S S M
|
34 ID
BAJA DEVELOPMENTS
|
JUNCTION
Task Name
|
FINANCIAL PACKAGE
Duration
Start
|
PROJECT TIMELINE
Finish
29
Sales Office Opens
0 days
Tue 30/06/15 Tue 30/06/15
30
Sales Office Closes
0 days
Wed 10/06/15 Wed 10/06/15
31
Substantial Completion Grand Opening
0 days 0 days
Tue 08/09/15 Tue 08/09/15 Mon 02/11/15 Mon 02/11/15
32
Project: Junction Date: 27/09/14
03 Aug '14 T F
21 Sep '14 09 Nov '14 28 Dec '14 15 Feb '15 S S M T W T F S S
05 Apr '15 M T
24 May '15 12 Jul '15 30 Aug '15 W T F S S M T
30/06
18 Oct '15 W T
06 Dec '15 24 Jan '16 F S S M
10/06 08/09 02/11
Task
Inactive Task
Manual Summary Rollup
External Milestone
Split
Inactive Milestone
Manual Summary
Deadline
Milestone
Inactive Summary
Start-only
Progress
Summary
Manual Task
Finish-only
Manual Progress
Project Summary
Duration-only
External Tasks
Page 3
GO / NO-GO CRITERIA
|
FINANCIAL PACKAGE
Go/No Go Criteria
The proposed project meets residential space demand of community. Design meets neighbourhood development requirements. Approximately $10M profit is attainable, close to 42% return. 85% of residential units must be sold in order to make 20% ($5M) profit. A total of $20,500,000.00 is required from investors and loans for proposed project. The location is desirable and highly profitable. Land acquisition costs may vary. Professional fees are approximate and may vary. Ontario Municipal Board may be avoided if community approves of design.
Project is a Go
|
JUNCTION
|
BAJA DEVELOPMENTS
|
35
36
|
BAJA DEVELOPMENTS
|
JUNCTION
|
|
APPENDIX A
FINANCING SUMMARY
FINANCING SUMMARY NAME
TYPE
AMOUNT
% OF TOTAL
INTEREST PAYMENTS
INTEREST PAID
BAJA Developments
Company Equity
$5,000,000.00
20%
--
--
CIBC
Bank
$2,500,000.00
10% 4.75% for 3 yrs.
$236,605.00
TD Canada Trust
Bank
$6,500,000.00
25% 4.75% for 3 yrs.
$615,173.61
Private Lender
$8,000,000.00
31%
2% for 3 yrs.
$493,467.00
Private Lender
$3,500,000.00
14%
--
$0.00
TOTAL $25,500,000.00 TOTAL EXPENSES: $24,084,727.10 FINANCING PACKAGE CIBC @ 4.75% for 3 years
$2,500,000.00
TD Canada Trust @ 4.75% for 3 years Private Lender @ 2% for 3 years
$6,500,000.00 $8,000,000.00
TOTAL FINANCING $17,000,000.00 SOURCE OF EQUITY Private Investor BAJA Developments
TOTAL EQUITY INVESTMENT
$3,500,000.00 $5,000,000.00
$8,500,000.00
$1,345,245.61
LOAN AMORTIZATION
LOAN AMORTIZATION
|
APPENDIX A
|
JUNCTION
|
BAJA DEVELOPMENTS
|
37
38
|
BAJA DEVELOPMENTS
|
JUNCTION
|
APPENDIX B
|
THE ARNO
REST
BATHE SLEEP
LIVE
INDOOR
858 sq.ft.
OUTDOOR
114 sq.ft.
TOTAL
972 sq. ft.
PRICE $490,776 TO $563,706
COOK ARRIVE
SLEEP
FLOOR 7-14
DINE
1:50
THE KYLLE
|
APPENDIX B
|
JUNCTION
|
BAJA DEVELOPMENTS
BATHE SLEEP
COOK
INDOOR
755 sq.ft.
OUTDOOR
42 sq.ft.
TOTAL
797 sq. ft.
PRICE $427,330 $490,750
DINE
REST
FLOOR 7-14
ARRIVE
LIVE BATHE 1:50
|
39
40
|
BAJA DEVELOPMENTS
Finish Schedule Tier 1 Finishes
Kitchen
Living Bath Laundry Installation
|
JUNCTION
Appliances/Finish
|
APPENDIX B
|
FINISH SCHEDULE - TIER 1
Product
Fridge Stove Cabinets Counter Dishwasher Flooring (PSF) Flooring (PSF) Toilet Flooring (PSF) Washer Dryer Flooring (PSF)
Whirlpool 16cu.ft. Top Freezer Whirlpool 30in Electric Range American Classics Formica Laminate Whirlpool Tall Tub Built In Kaindl One 8mm Laminate Kaindl One 8mm Laminate KOHLER Naturi Ceramic Tile Whirlpool Top Load Washer 4.2 cu.ft. Whirlpool Side Load Dryer 7.0 cu.ft. Naturi Ceramic Tile
Flooring Install
Home Depot Flooring Installation
Appliance Install
Average Cost of Installation per appliance in Ontario TOTAL
Cost $700.00 $1,100.00 70/ft 25/sqft $500.00 $0.80 $0.80 $210.00 $1.00 $550.00 $450.00 $1.00
Notes
(homedepot.ca) (homedepot.ca) (homedepot.ca) (homedepot.com) (homedepot.ca) (homedepot.ca) (homedepot.ca) (homedepot.ca) (homedepot.ca) (homedepot.ca) (homedepot.ca) (homedepot.ca) Information obtained from hgtv.ca (http://www.hgtv.ca/renosdiy/article/ $2.00 common-renovating-costs-flooring/) Information obtained from homeadvisor.com (http://www.homeadvisor.com/cost/ $300.00 kitchens/install-an-appliance/)
$8,610.00
FINISH SCHEDULE TIER 2
Tier 2 Finishes
Kitchen Fridge Stove Cabinets Counter Dishwasher Flooring (PSF) Living Flooring (PSF) Bath Toilet Flooring (PSF) Laundry Washer Dryer Flooring (PSF) Installation Flooring Install Appliance Install
Whirlpool 22cu.ft. French Door with Bottom Free Whirlpool 30in Electric Range American Classics Silestone Quartz Whirlpool Tall Tub Built In Stylecast Leather Maple Laminate Stylecast Leather Maple Laminate KOHLER DALTILE Ceramic Tile Whirlpool Front Load Washer 4.8cu.ft. Whirlpool Front Load Electric Dryer 7.4cu.ft. DALTILE Ceramic Tile Home Depot Flooring Installation Average Cost of Installation per appliance in Ontario TOTAL
$1,300.00 $1,600.00 70/ft 50/sqft $650.00 $2.25 $2.25 $330.00 $3.00 $750.00 $750.00 $3.00 $2.00 $300.00 $11,855.00
(homedepot.ca) (homedepot.ca) (homedepot.ca) (homedepot.com) (homedepot.ca) (homedepot.ca) (homedepot.ca) (homedepot.ca) (homedepot.ca) (homedepot.ca) (homedepot.ca) (homedepot.ca)
|
APPENDIX B
|
JUNCTION
|
BAJA DEVELOPMENTS
|
39
42
|
BAJA DEVELOPMENTS
Tier 3 Finishes
|
JUNCTION
|
APPENDIX B
|
FINISH SCHEDULE - TIER 3
Kitchen Fridge Stove Cabinets Counter Dishwasher Flooring (PSF) Living Flooring (PSF) Bath Toilet Flooring (PSF) Laundry Washer Dryer Flooring (PSF) Installation Flooring Install Appliance Install
Whirlpool 20cu.ft. French Door with Bottom Free Whirlpool Double Oven Electric Range American Classics Geos Recycled Glass Surface Whirlpool Tall Tub Built In Titan Birch Pacific Hardwood Titan Birch Pacific Hardwood KOHLER Anatolia Honed Seagrass Limestone Whirlpool Front Load Steam Washer 4.7cu.ft. Whirlpool Front Load Electric Dryer 7.4cu.ft. Anatolia Honed Seagrass Limestone Home Depot Flooring Installation Average Cost of Installation per appliance in Ontario TOTAL
$2,700.00 $2,200.00 70/ft 70/sqft $800.00 $5.00 $5.00 $500.00 $12.00 $1,250.00 $1,200.00 $12.00 $2.00 $300.00 $17,450.00
(homedepot.ca) (homedepot.ca) (homedepot.ca) (homedepot.com) (homedepot.ca) (homedepot.ca) (homedepot.ca) (homedepot.ca) (homedepot.ca) (homedepot.ca) (homedepot.ca) (homedepot.ca)
LEED v4 for BD+C: New Construction and Major Renovation Project Checklist Y
?
Project Name: LEED CHECKLIST Date:
Credit
Integrative Process
12 17 3 Location and Transportation
|
JUNCTION
|
BAJA DEVELOPMENTS
1 16
7
4
2 Materials and Resources
Credit
LEED for Neighborhood Development Location
1
Credit
Sensitive Land Protection
1
2
Credit
High Priority Site
2
5
Credit
Surrounding Density and Diverse Uses
5
2
Credit
5
Credit
Access to Quality Transit
5
2
Credit
1
Credit
Bicycle Facilities
1
1
Credit
Reduced Parking Footprint
1
Credit
Green Vehicles
1
16
1
2
APPENDIX C
N
1
7
|
1 Sustainable Sites
16
10
13
Prereq
Storage and Collection of Recyclables
Required
Y
Prereq
Construction and Demolition Waste Management Planning
Required
5
Credit
Building Life-Cycle Impact Reduction Building Product Disclosure and Optimization - Environmental Product Declarations Building Product Disclosure and Optimization - Sourcing of Raw Materials
5
Building Product Disclosure and Optimization - Material Ingredients Construction and Demolition Waste Management
2
Y
2 2
6 Y
Credit Credit
10
0 Indoor Environmental Quality
2 2 2
16
Prereq
Minimum Indoor Air Quality Performance
Required
Prereq
Environmental Tobacco Smoke Control
Required 2
Y
Prereq
Construction Activity Pollution Prevention
1
Credit
Site Assessment
1
2
Credit
Enhanced Indoor Air Quality Strategies
Credit
Site Development - Protect or Restore Habitat
2
3
Credit
Low-Emitting Materials
3
Credit
Open Space
1
1
Credit
1
3
Credit
Rainwater Management
3
2
Credit
Construction Indoor Air Quality Management Plan Indoor Air Quality Assessment
2
Credit
Heat Island Reduction
2
1
Credit
Thermal Comfort
1
1
Credit
Light Pollution Reduction
1
2
Credit
Interior Lighting
2
3
Credit
Daylight
3
1
Credit
Quality Views
1
1
Credit
Acoustic Performance
1
2 1
8
0
3 Water Efficiency
Required
11
Prereq
Outdoor Water Use Reduction
Y
Prereq
Indoor Water Use Reduction
Required
Y
Prereq
Required
2
Credit
Building-Level Water Metering Outdoor Water Use Reduction
6
Credit
Indoor Water Use Reduction
6
2
Credit
Cooling Tower Water Use
2
1
Credit
Water Metering
1
Y
21 6
6 Energy and Atmosphere
Y
Required
2
33
1
5 5
1
0
0
0 Innovation Credit
Innovation
Credit
LEED Accredited Professional
4
Regional Priority: Specific Credit Regional Priority: Specific Credit
1
Regional Priority: Specific Credit
1
Regional Priority: Specific Credit
1
Required
Y
Prereq
Minimum Energy Performance
Required
Credit
Y
Prereq
Building-Level Energy Metering
Required
Y
Prereq
Fundamental Refrigerant Management
Required
Credit
Enhanced Commissioning
6
Credit
Optimize Energy Performance
18
1
Credit
Advanced Energy Metering
1
2
Credit
Demand Response
2
Credit
Renewable Energy Production
3
1
Credit
Enhanced Refrigerant Management
1
2
Credit
Green Power and Carbon Offsets
2
3
1
Credit Credit
18
5
Credit
Fundamental Commissioning and Verification
6
6
0 Regional Priority
Prereq
Y
2
62 45 15 TOTALS
1
Possible Points:
Certified: 40 to 49 points, Silver: 50 to 59 points, Gold: 60 to 79 points, Platinum: 80 to 110
110
|
43
44
|
BAJA DEVELOPMENTS
|
JUNCTION
|
APPENDIX C
|
TRIPLE BOTTOM LINE
Economic – For Developer:
Condo sales and CRU leasing provide substantial profits
Sustainable building features result in advertisement of desirable units
Greater amount of smaller units appeal to larger spectrum of clients
Efficient construction and waste reduction offer financial savings
For Clients/Residents:
Efficient design and green building features offer reduction in costs
For Community: Construction and maintenance provide local jobs Offers local community with potential housing Provides new commercial space for development of Traditional Mainstreet
Environmental – Construction:
Reduction of carbon emissions and construction waste
Efficient construction timeline
Sustainable material finishes
Transportation:
Site is within 600m of O-Train
Site is within close proximity to other major bus routes
Parking sold separately on first-come-first-served basis to encourage alternative transportation
Bike storage available
Indoor Sustainable Features:
Water use reduction through efficient appliances
Energy optimization through efficient appliances
Energy efficient lighting with efficient lighting layout
Social – Building Design:
Mixed residential units provide variety of client interaction
Efficient building and unit design allows for variety of client use
Community:
CRU space could be used as a neighborhood hub
Proposed building would further develop the Traditional Mainstreet
Lifestyle Quality:
Improved indoor air quality for residents
LAND TITLE - 999
|
APPENDIX D
|
JUNCTION
|
BAJA DEVELOPMENTS
|
45
46
|
BAJA DEVELOPMENTS
|
JUNCTION
|
APPENDIX D
|
LAND TITLE - 1011 PARCEL REGISTER (ABBREVIATED) FOR PROPERTY IDENTIFIER
LAND
PAGE 1 OF 1
REGISTRY OFFICE #4
PREPARED FOR KELLEY MURCHISON ON 2014/10/16 AT 13:40:15
04095−0179 (LT)
* CERTIFIED IN ACCORDANCE WITH THE LAND TITLES ACT * SUBJECT TO RESERVATIONS IN CROWN GRANT * PROPERTY DESCRIPTION:
LT 18, PL 57 ; OTTAWA/NEPEAN
PROPERTY REMARKS: ESTATE/QUALIFIER: FEE SIMPLE LT CONVERSION QUALIFIED
RECENTLY: FIRST CONVERSION FROM BOOK 82
OWNERS’ NAMES SAIKALEY, PHILIP SAIKALEY, NAJAT
CAPACITY JTEN JTEN
REG. NUM.
DATE
INSTRUMENT TYPE
PIN CREATION DATE: 1996/06/24
SHARE
AMOUNT
PARTIES FROM
CERT/ CHKD
PARTIES TO
**EFFECTIVE 2000/07/29 THE NOTATION OF THE "BLOCK IMPLEMENTATION DATE" OF 1996/06/24 ON THIS PIN** **WAS REPLACED WITH THE "PIN CREATION DATE " OF 1996/06/24** ** PRINTOUT INCLUDES ALL DOCUMENT TYPES AND DELETED INSTRUMENTS SINCE: 1996/06/21 ** **SUBJECT, ON FIRST REGISTRATION UNDER THE LAND TITLES ACT, TO: **
SUBSECTION 44(1) OF THE LAND TITLES ACT, EXCEPT PARAGRAPH 11, PARAGRAPH 14, PROVINCIAL SUCCESSION DUTIES
**
AND ESCHEATS OR FORFEITURE TO THE CROWN.
**
THE RIGHTS OF ANY PERSON WHO WOULD, BUT FOR THE LAND TITLES ACT, BE ENTITLED TO THE LAND OR ANY PART OF
**
IT THROUGH LENGTH OF ADVERSE POSSESSION, PRESCRIPTION, MISDESCRIPTION OR BOUNDARIES SETTLED BY
**
CONVENTION.
**
ANY LEASE TO WHICH THE SUBSECTION 70(2) OF THE REGISTRY ACT APPLIES.
*
**DATE OF CONVERSION TO LAND TITLES: 1996/06/24 ** NS107257
1980/12/31
TRANSFER
*** COMPLETELY DELETED *** PALERMO BAKERY LTD.
N457001
1988/09/19
CHARGE
*** COMPLETELY DELETED *** CAISSE POPULAIRE CHAMPLAIN D’OTTAWA LTEE.
LT1348052
2000/12/14
APL (GENERAL)
LT1349393
2000/12/18
TRANSFER
LT1358180
2001/01/31
DISCH OF CHARGE
PALERMO BAKERY LIMITED $210,000 MASTROMATTEI HOLDINGS LIMITED
MASTROMETTEI HOLDINGS LIMITED
C
SAIKALEY, PHILIP SAIKALEY, NAJAT
C
*** COMPLETELY DELETED *** CAISSE POPULAIRE CHAMPLAIN D’OTTAWA LTEE.
REMARKS: RE: N457001 NOTE: ADJOINING PROPERTIES SHOULD BE INVESTIGATED TO ASCERTAIN DESCRIPTIVE INCONSISTENCIES, IF ANY, WITH DESCRIPTION REPRESENTED FOR THIS PROPERTY. NOTE: ENSURE THAT YOUR PRINTOUT STATES THE TOTAL NUMBER OF PAGES AND THAT YOU HAVE PICKED THEM ALL UP.
WORK DISTRIBUTION
|
APPENDIX E
Development Brief
Adam Poole
Site Plan
Adam Poole
Planning Rationale
Adam Poole
Design Package
Brandon Lind
Development Financial Summary
Andrew Peacock, Jaimi-Yra Bendo
Pro-forma: Pre-development
Jaimi-Yra Bendo
Title Search
Andrew Peacock
Design + Planning
Brandon Lind, Adam Poole
Project Marketing
Construction
Andrew Peacock, Jaimi-Yra Bendo Jaimi-Yra Bendo, Adam Poole
Financing
Andrew Peacock
Tarion
Brandon Lind
LEED
Andrew Peacock
Revenue Summary
Jaimi-Yra Bendo
Cash Flow Projections
Andrew Peacock
Project Timeline
Jaimi-Yra Bendo
Go/No Go
Andrew Peacock
Unit Pricing
Andrew Peacock
Building Design
Brandon Lind
Marketing Drawings
Brandon Lind
Finish Schedule
Brandon Lind, Adam Poole
|
JUNCTION
|
BAJA DEVELOPMENTS
|
47
% Equity Net/Total Revenues Expenses Profit Profit per Door Equity Required Cash on Cash Return Bank Loan % LTC (Debt)
STUDENT: Adam Poole
% Equity Net/Total Revenues Expenses Profit Profit per Door Equity Required Cash on Cash Return Bank Loan % LTC (Debt)
22% $33,323,268.60 $24,084,727.10 $9,238,541.50 $144,352.21 $5,500,000.00 38.36% $10,100,000.00 78%
25% $33,323,268.60 $24,084,727.10 $9,238,541.50 $144,352.21 $6,350,000.00 38.36% $10,100,000.00 75%
$3,500,000.00 $7,500,000.00
$2,500,000.00 $7,600,000.00 $4,900,000.00
$5,000,000.00 $5,500,000.00
TOTAL EQUITY INVESTMENT $10,500,000.00
Private Investor BAJA Developments
SOURCE OF EQUITY
TOTAL FINANCING $15,000,000.00
CIBC @ 4.75% for 3 years TD Canada Trust @ 4.75% for 3 years Private Lender @ 2% for 3 years
FINANCING PACKAGE
$5,500,000.00 $2,500,000.00 $7,600,000.00 $4,900,000.00 $5,000,000.00
AMOUNT
$9,850,000.00
$3,500,000.00 $6,350,000.00
TOTAL $25,500,000.00
BAJA Developments Company Equity CIBC Bank TD Canada Trust Bank Private Lender Private Lender
TYPE
TOTAL EQUITY INVESTMENT
Private Investor BAJA Developments
SOURCE OF EQUITY
NAME
$2,500,000.00 $7,600,000.00 $5,000,000.00
TOTAL FINANCING $15,100,000.00
CIBC @ 4.75% for 3 years TD Canada Trust @ 4.75% for 3 years Private Lender @ 2% for 3 years
FINANCING PACKAGE
$6,350,000.00 $2,500,000.00 $7,600,000.00 $5,000,000.00 $3,500,000.00
AMOUNT
TOTAL $24,950,000.00
TYPE BAJA Developments Company Equity CIBC Bank TD Canada Trust Bank Private Lender Private Lender
NAME
TOTAL EQUITY INVESTMENT $11,000,000.00
Private Investor BAJA Developments
SOURCE OF EQUITY
TOTAL FINANCING $14,000,000.00
$2,500,000.00 $6,500,000.00 $5,000,000.00
|
CIBC @ 4.75% for 3 years TD Canada Trust @ 4.75% for 3 years Private Lender @ 2% for 3 years
APPENDIX F
FINANCING PACKAGE
$7,500,000.00 $2,500,000.00 $6,500,000.00 $5,000,000.00 $3,500,000.00
AMOUNT
TOTAL $25,000,000.00
TYPE BAJA Developments Company Equity CIBC Bank TD Canada Trust Bank Private Lender Private Lender
NAME
|
STUDENT: Jaimi-Yra Bendo
$3,500,000.00 $7,000,000.00
TOTAL EQUITY INVESTMENT $10,500,000.00
SOURCE OF EQUITY Private Investor BAJA Developments
JUNCTION
30% $33,323,268.60 $24,084,727.10 $9,238,541.50 $144,352.21 $7,500,000.00 38.36% $9,000,000.00 70%
$2,500,000.00 $6,500,000.00 $6,000,000.00
TOTAL FINANCING $15,000,000.00
CIBC @ 4.75% for 3 years TD Canada Trust @ 4.75% for 3 years Private Lender @ 2% for 3 years
FINANCING PACKAGE
$7,000,000.00 $2,500,000.00 $6,500,000.00 $6,000,000.00 $3,500,000.00
TOTAL $25,500,000.00
BAJA Developments Company Equity CIBC Bank TD Canada Trust Bank Private Lender Private Lender
AMOUNT
|
% Equity Net/Total Revenues Expenses Profit Profit per Door Equity Required Cash on Cash Return Bank Loan % LTC (Debt)
27% $33,323,268.60 $24,084,727.10 $9,238,541.50 $144,352.21 $7,000,000.00 38.36% $9,000,000.00 73%
TYPE
BAJA DEVELOPMENTS
STUDENT: Andrew Peacock
% Equity Net/Total Revenues Expenses Profit Profit per Door Equity Required Cash on Cash Return Bank Loan % LTC (Debt)
NAME
|
STUDENT: Brandon Lind
ALTERNATE FINANCING STRUCTURE
48 ALTERNATE FINANCING STRUCTURE
|
JUNCTION
|
BAJA DEVELOPMENTS
|
49