ARCHITECTURE PORTFOLIO
Selected works(2019 - 2024) Jahnavi Saiba
Jahnavi Saiba
Iam a newly graduated professional in the field of Architecture.I believe that design is not just an appealing asthetic aspect but something which allows people to live better than before.
I am a passionate and dedicated individual with a good academic background and a genuine enthusiasm for the field.
During my internship, I contributed to architectural projects by collaborating effectively in teamwork and using many design programmes.These experiences have not only improved my design and technical skills but also intilled in me a deep appreciation for the impact of architecture on the built environment.
Contact
+91 8688296490
Madhapur,Hyderabad,India
jahnavisaiba@gmail.com
Linkedin: Jahnavi Saiba
Education
2019 - 2024 Sri Venkateshwara College of Architecture
Bachelor of Architecture Hyderabad,India.
2017 - 2019 SR Junior College
Intermediate Nizamabad.
2017 Vijay High School
Secondary Education Nizamabad.
Experience
July,2023 -Dec,2023 B Design Stuios
Architectural Intern Hyderabad.
Software Efficiency
Cad & 3D Modelling:
Auto-CAD, ZWCAD
Sketchup
Visualization:
Enscape
Coohom
Presentation:
Photoshop
InDesign
Canva
Microsoft Office
Languages
Telugu
English
Hindi
Interests
Sketching
Model Making
Scalligraphy
Arts &Crafts
Competitions
2022
Ethos Mobitecture Competition(Participant)
2024
Manthan Model Making Exhibition in group (Winner)
Workshops
CSEB Masonry Workshop,Auroville - 2022
Heritage Club Workshop,SVCA - 2023
Martial Arts Training Centre Chartered Accountant’s Office
Architectural Thesis Interior Design Studio - VIII Interior Design Studio - VIII
Housing Redevelopment Project Working Drawings Miscellaneous
Design Studio - VII Internship
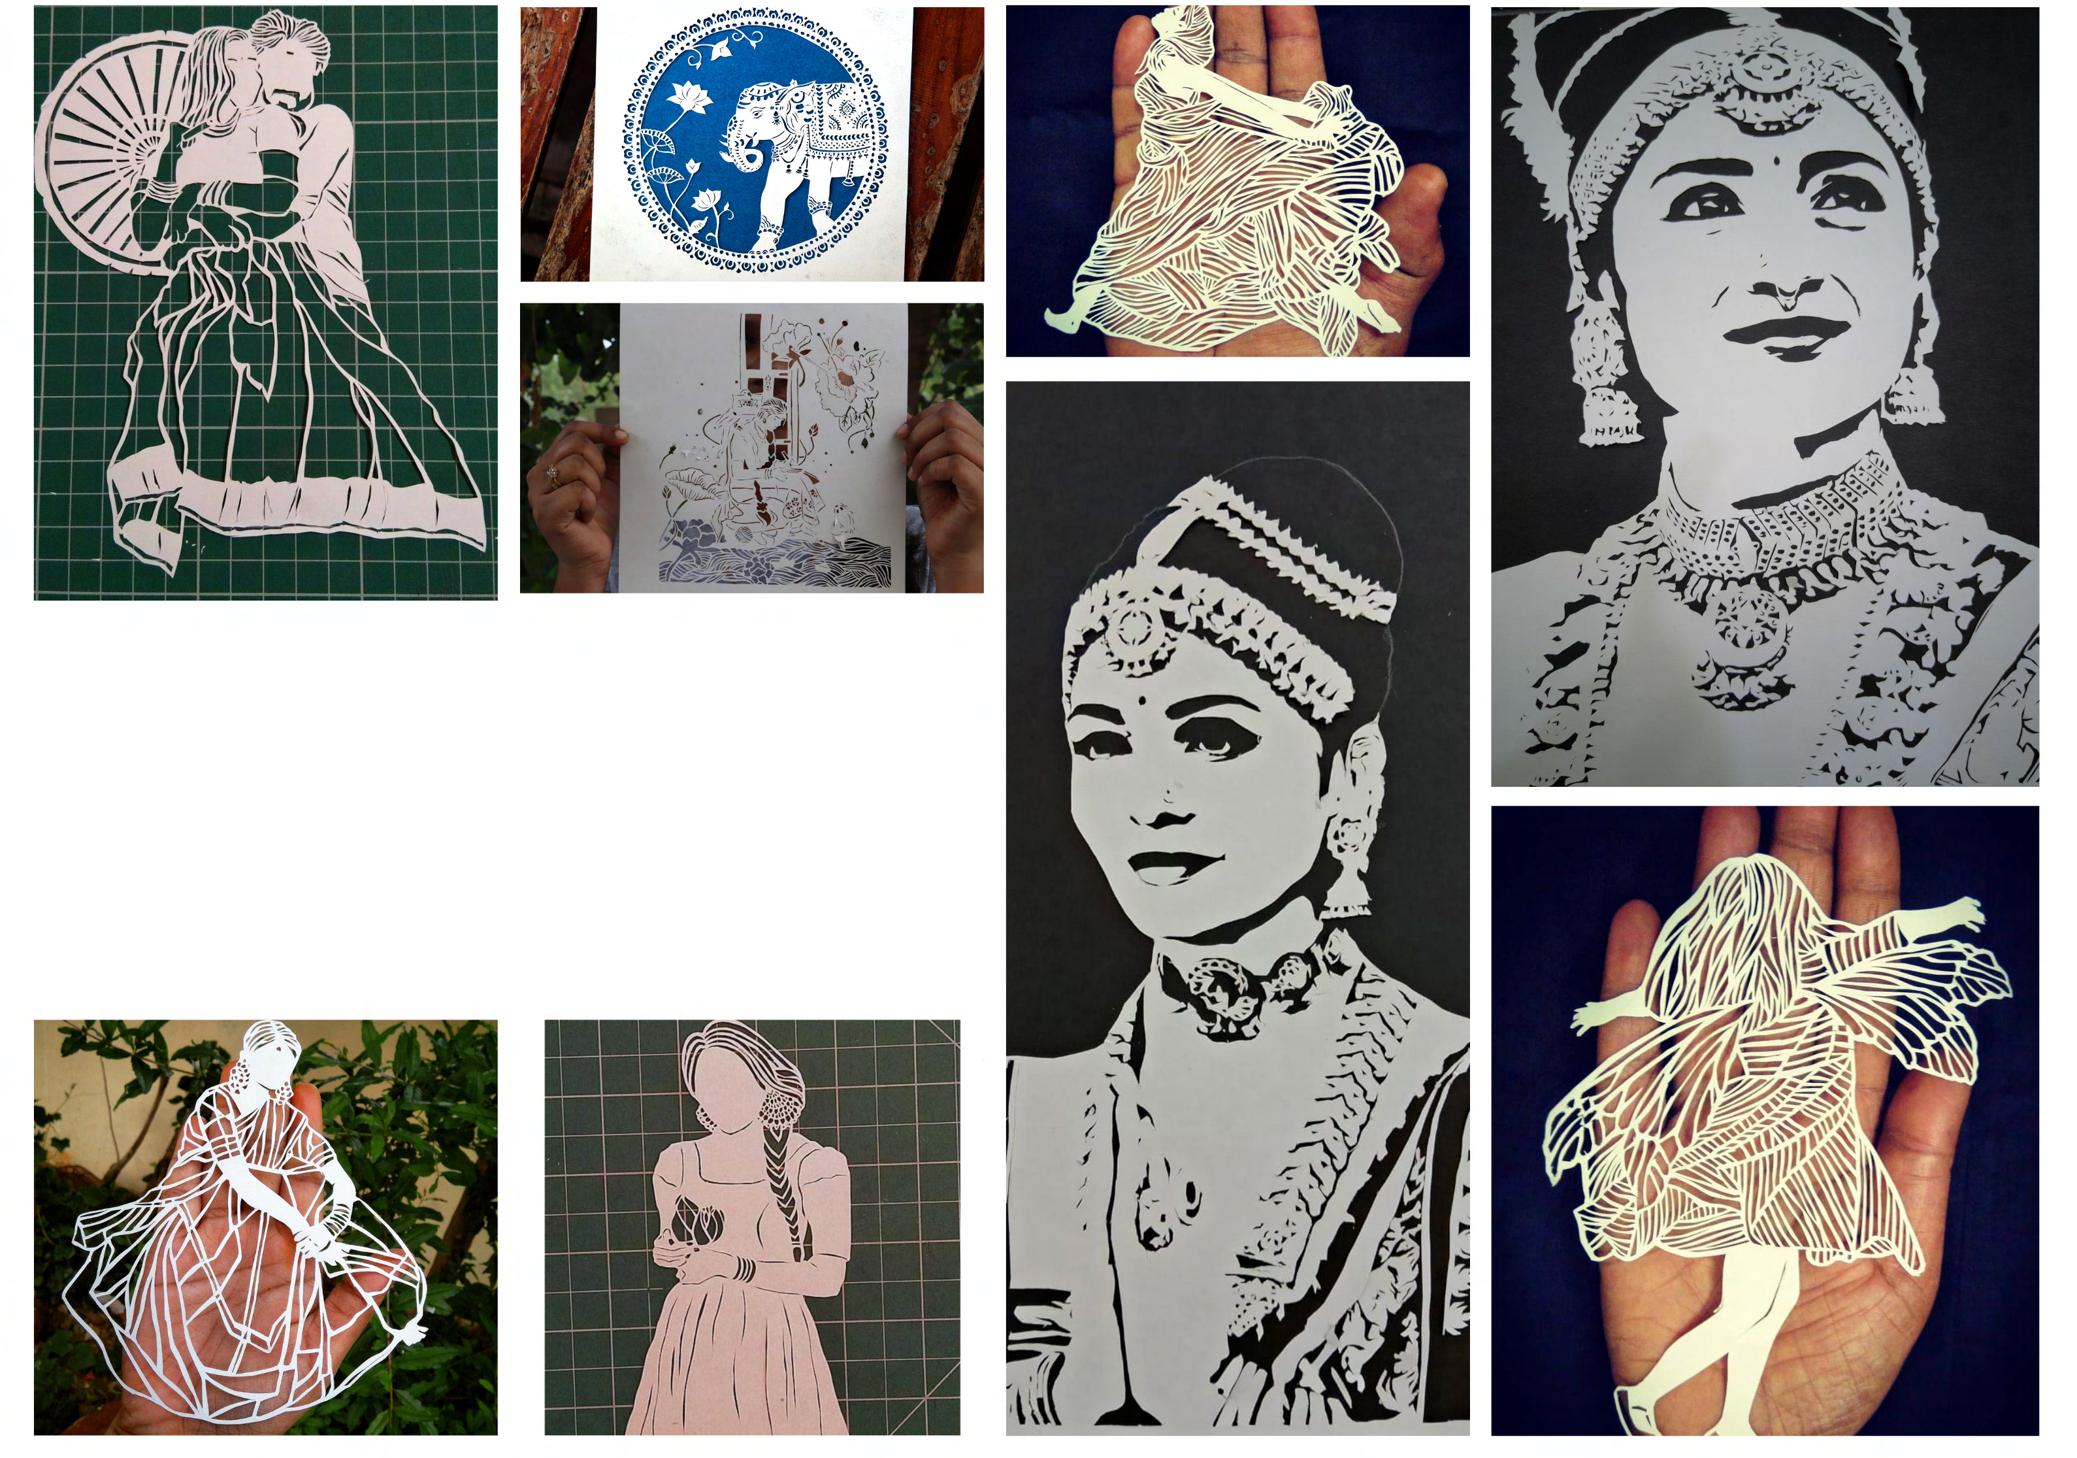
Model Making,Scalligraphy
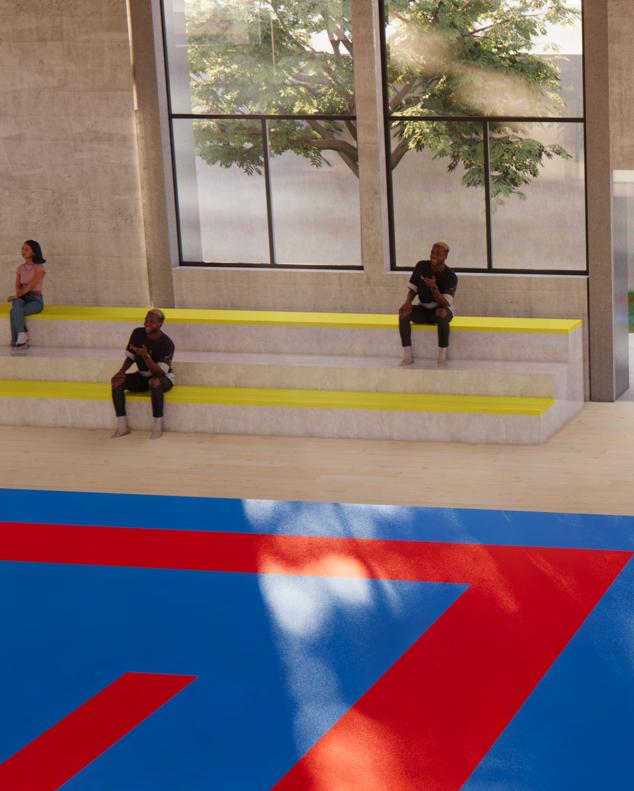
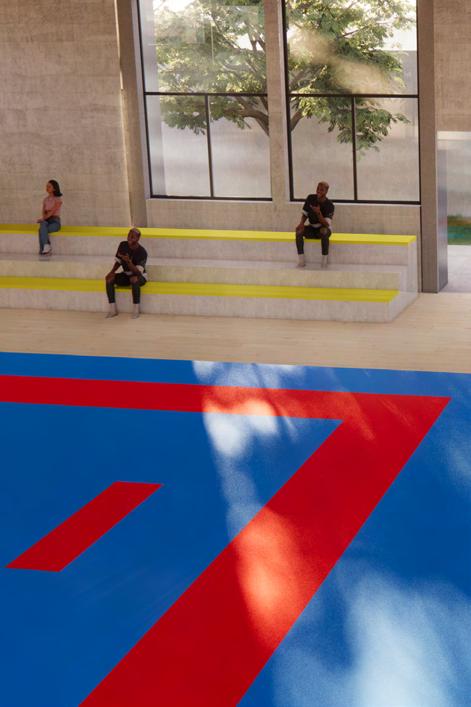
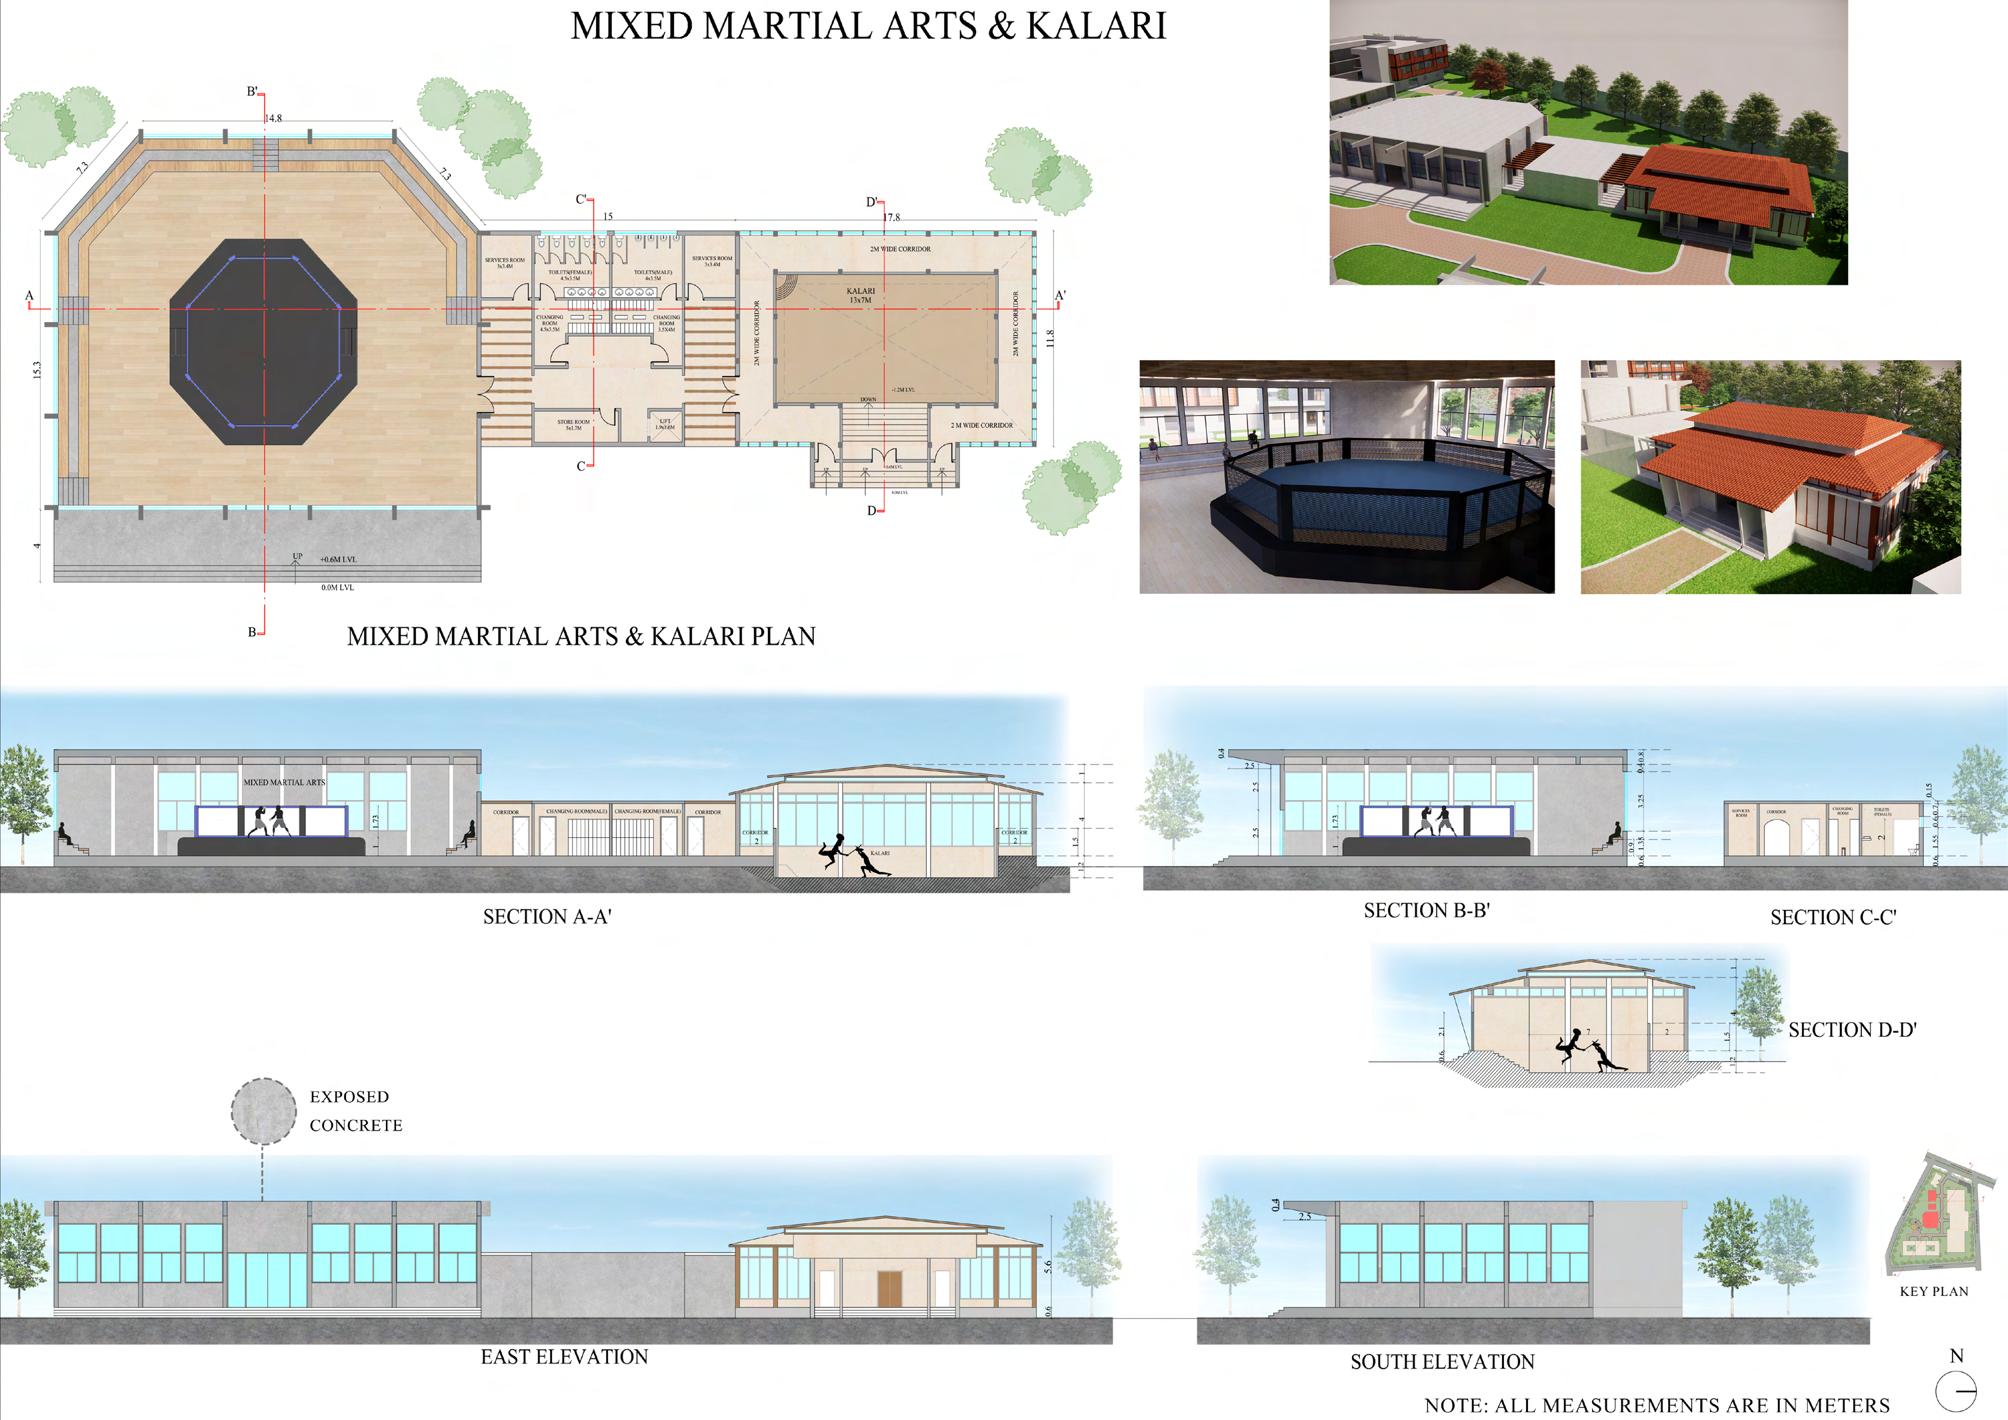
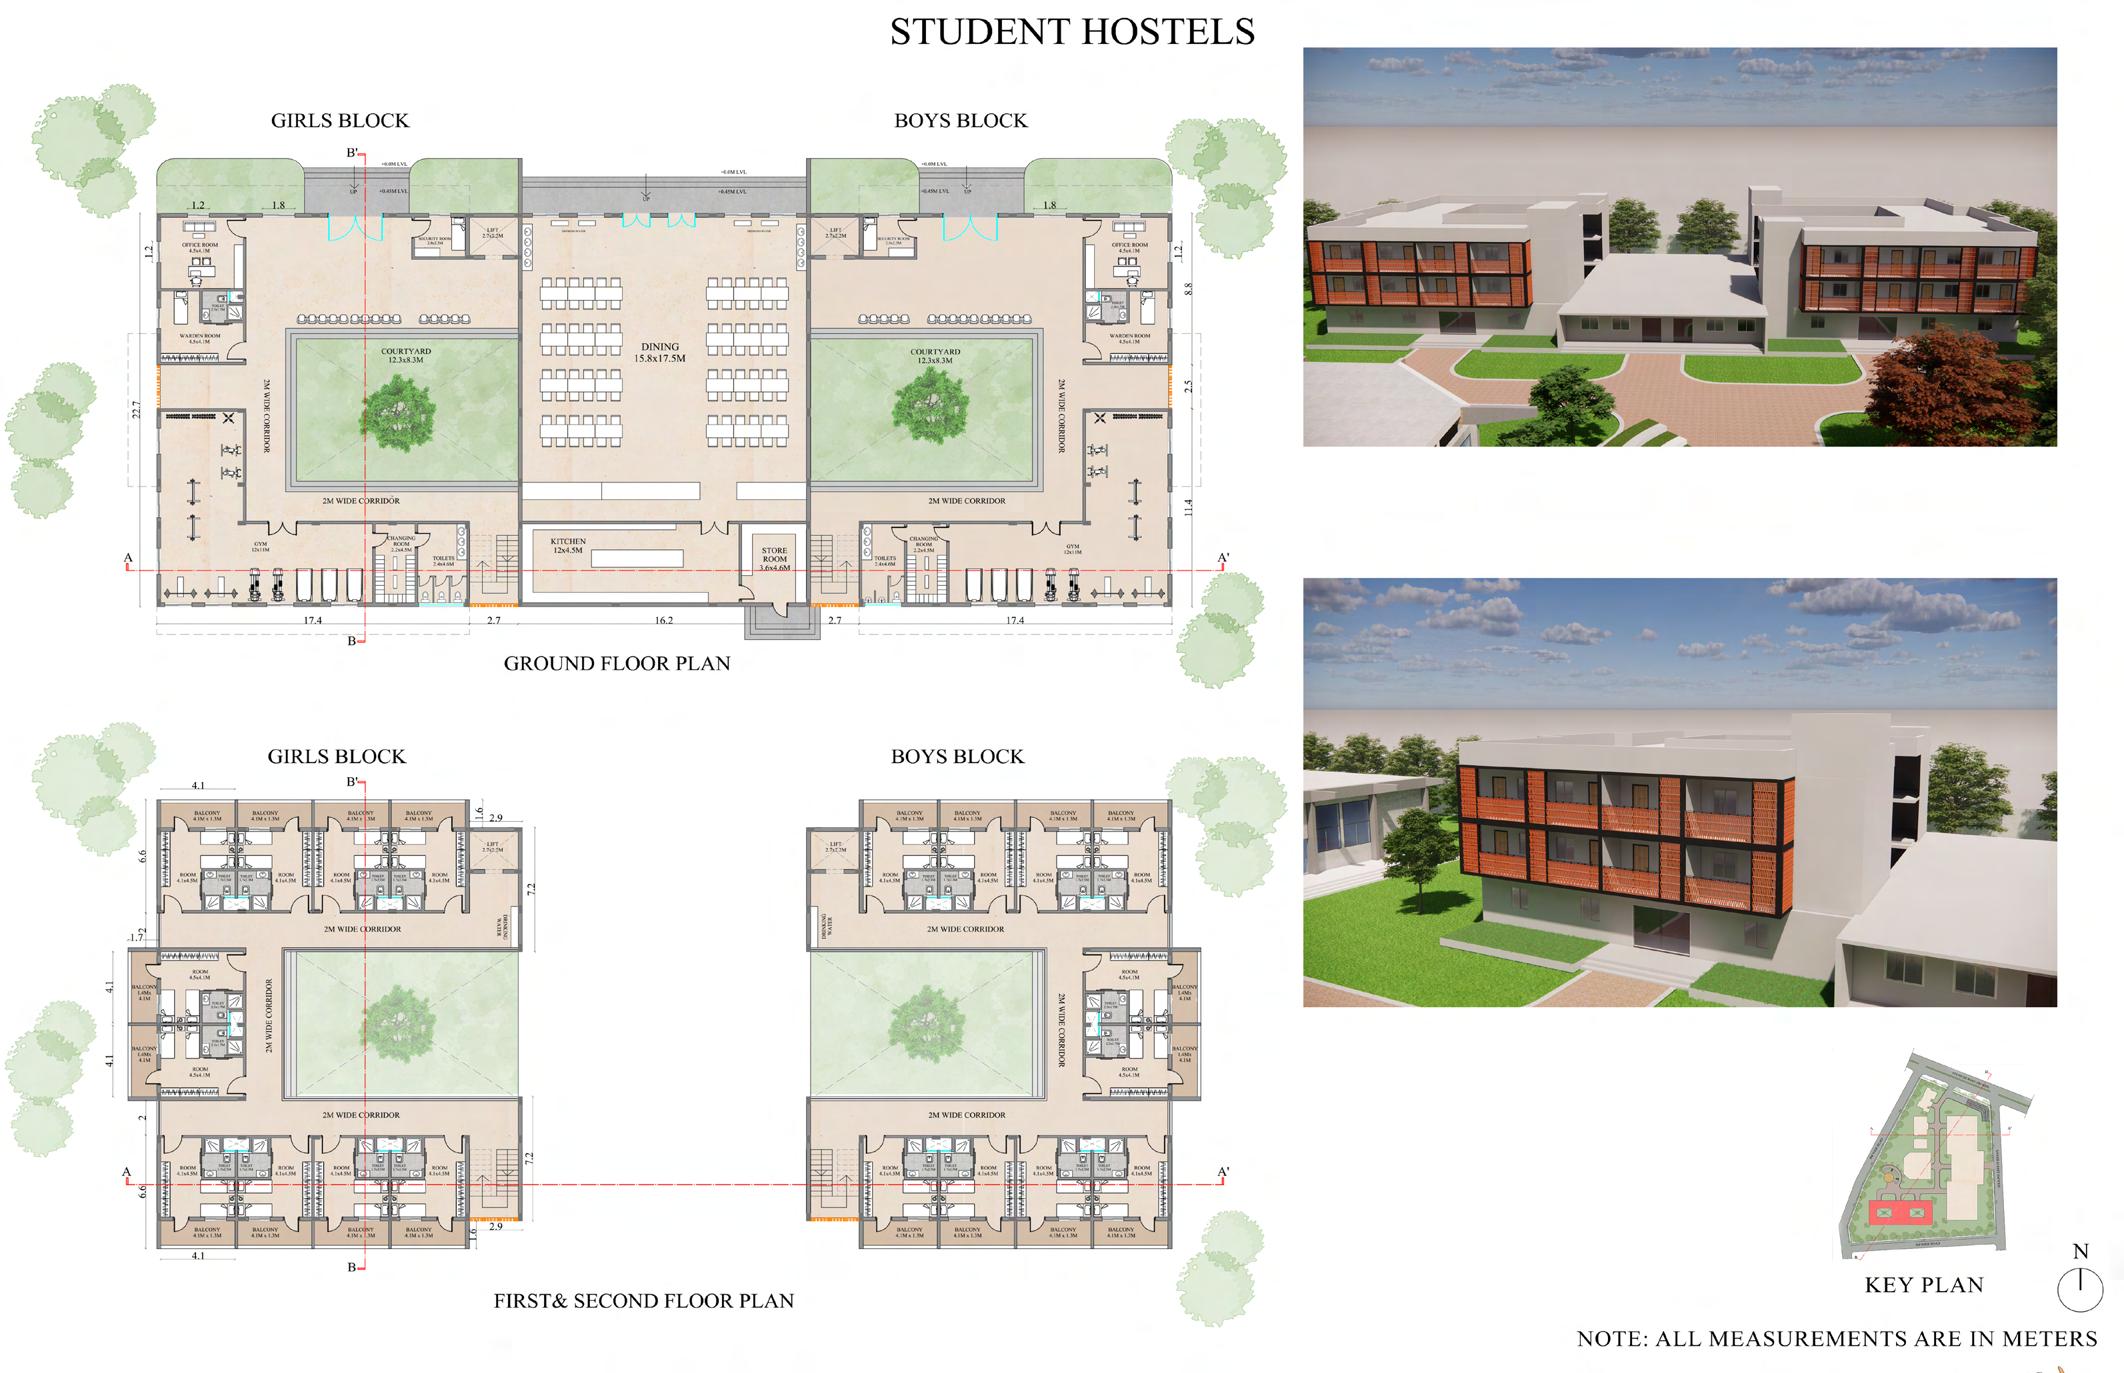
MARTIAL ARTS TRAINING CENTRE
2024
Architectural thesis
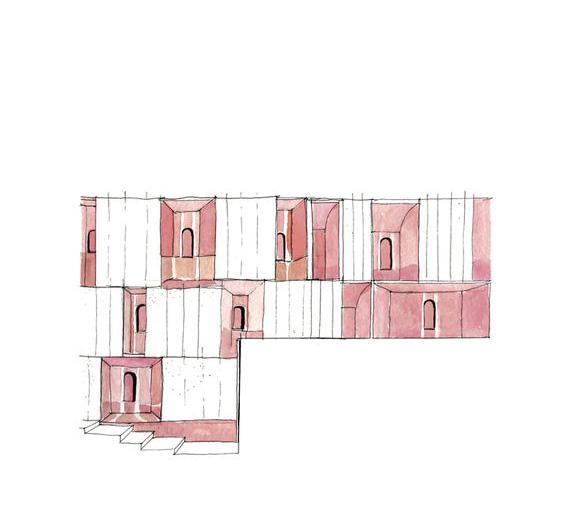
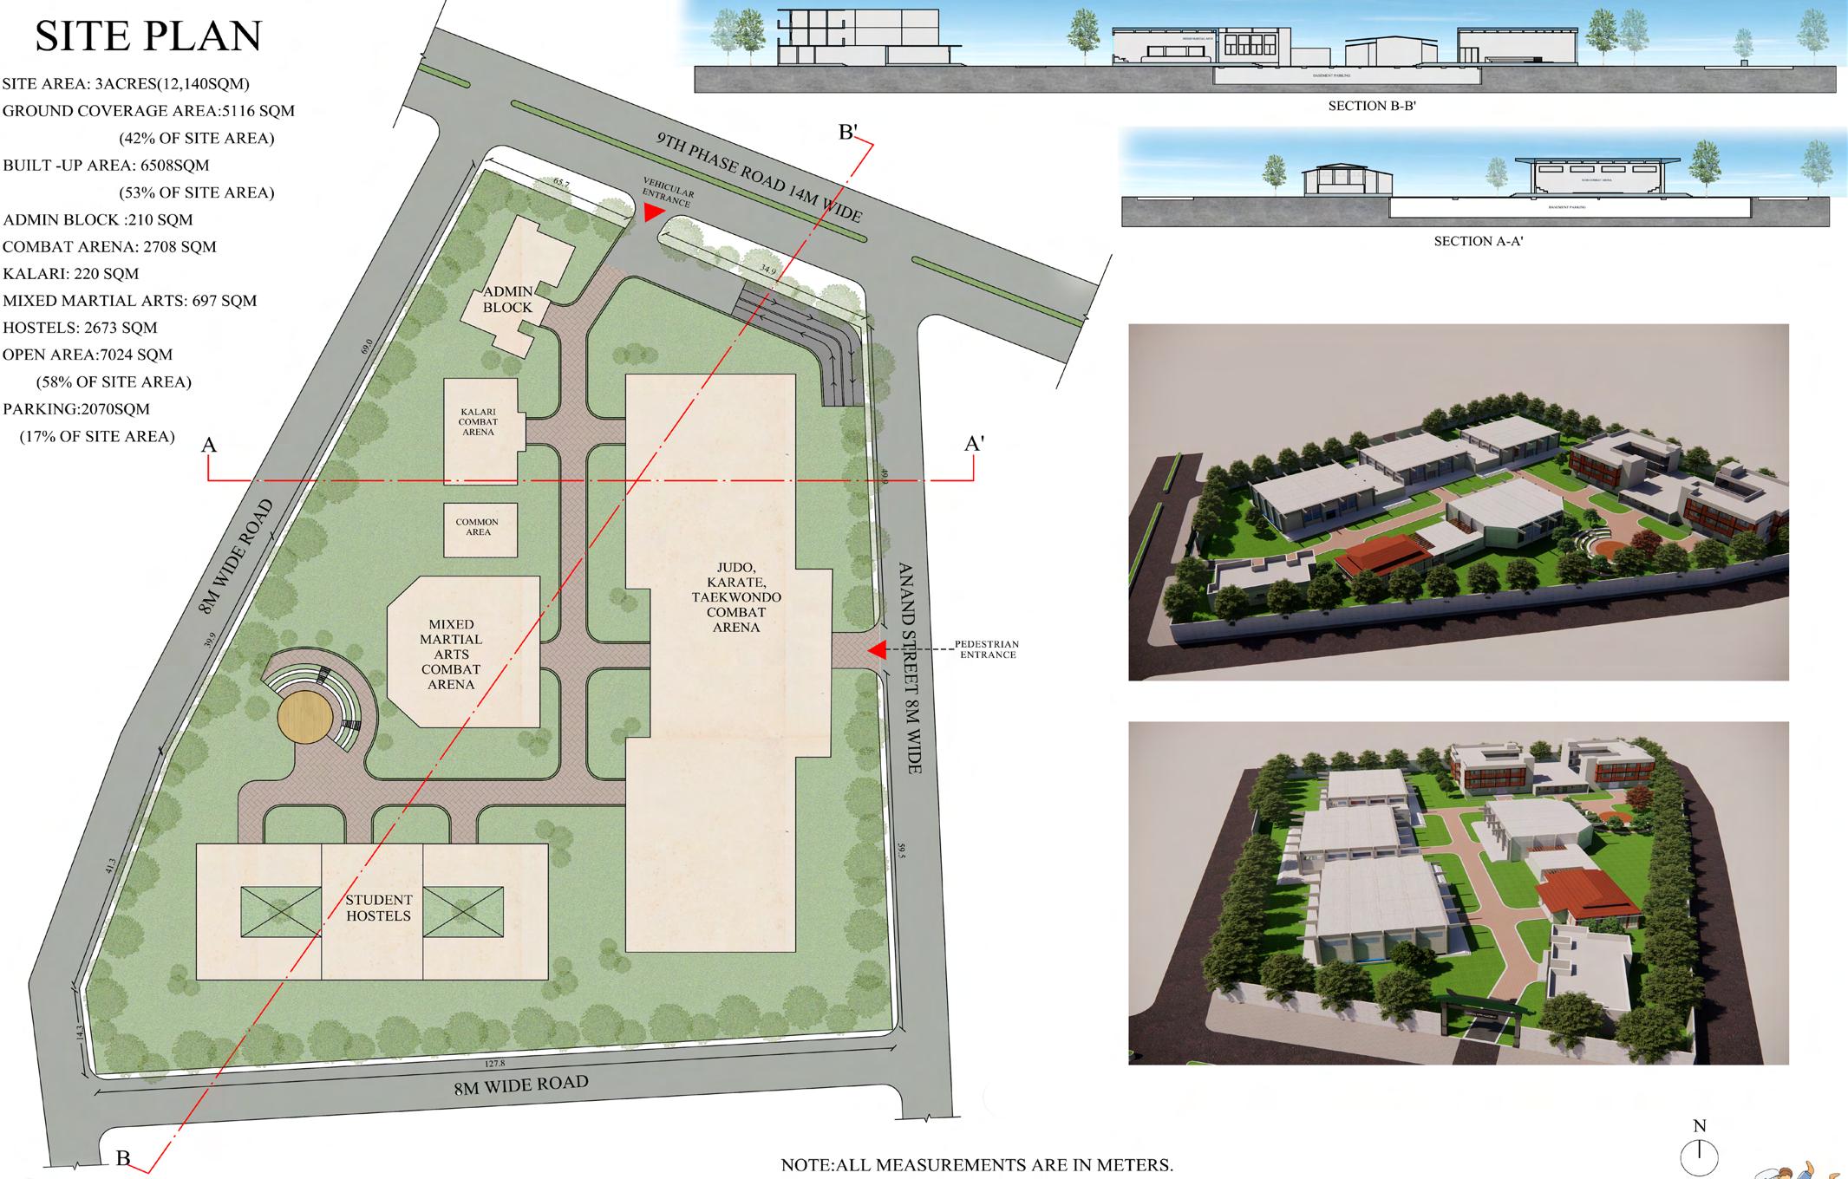
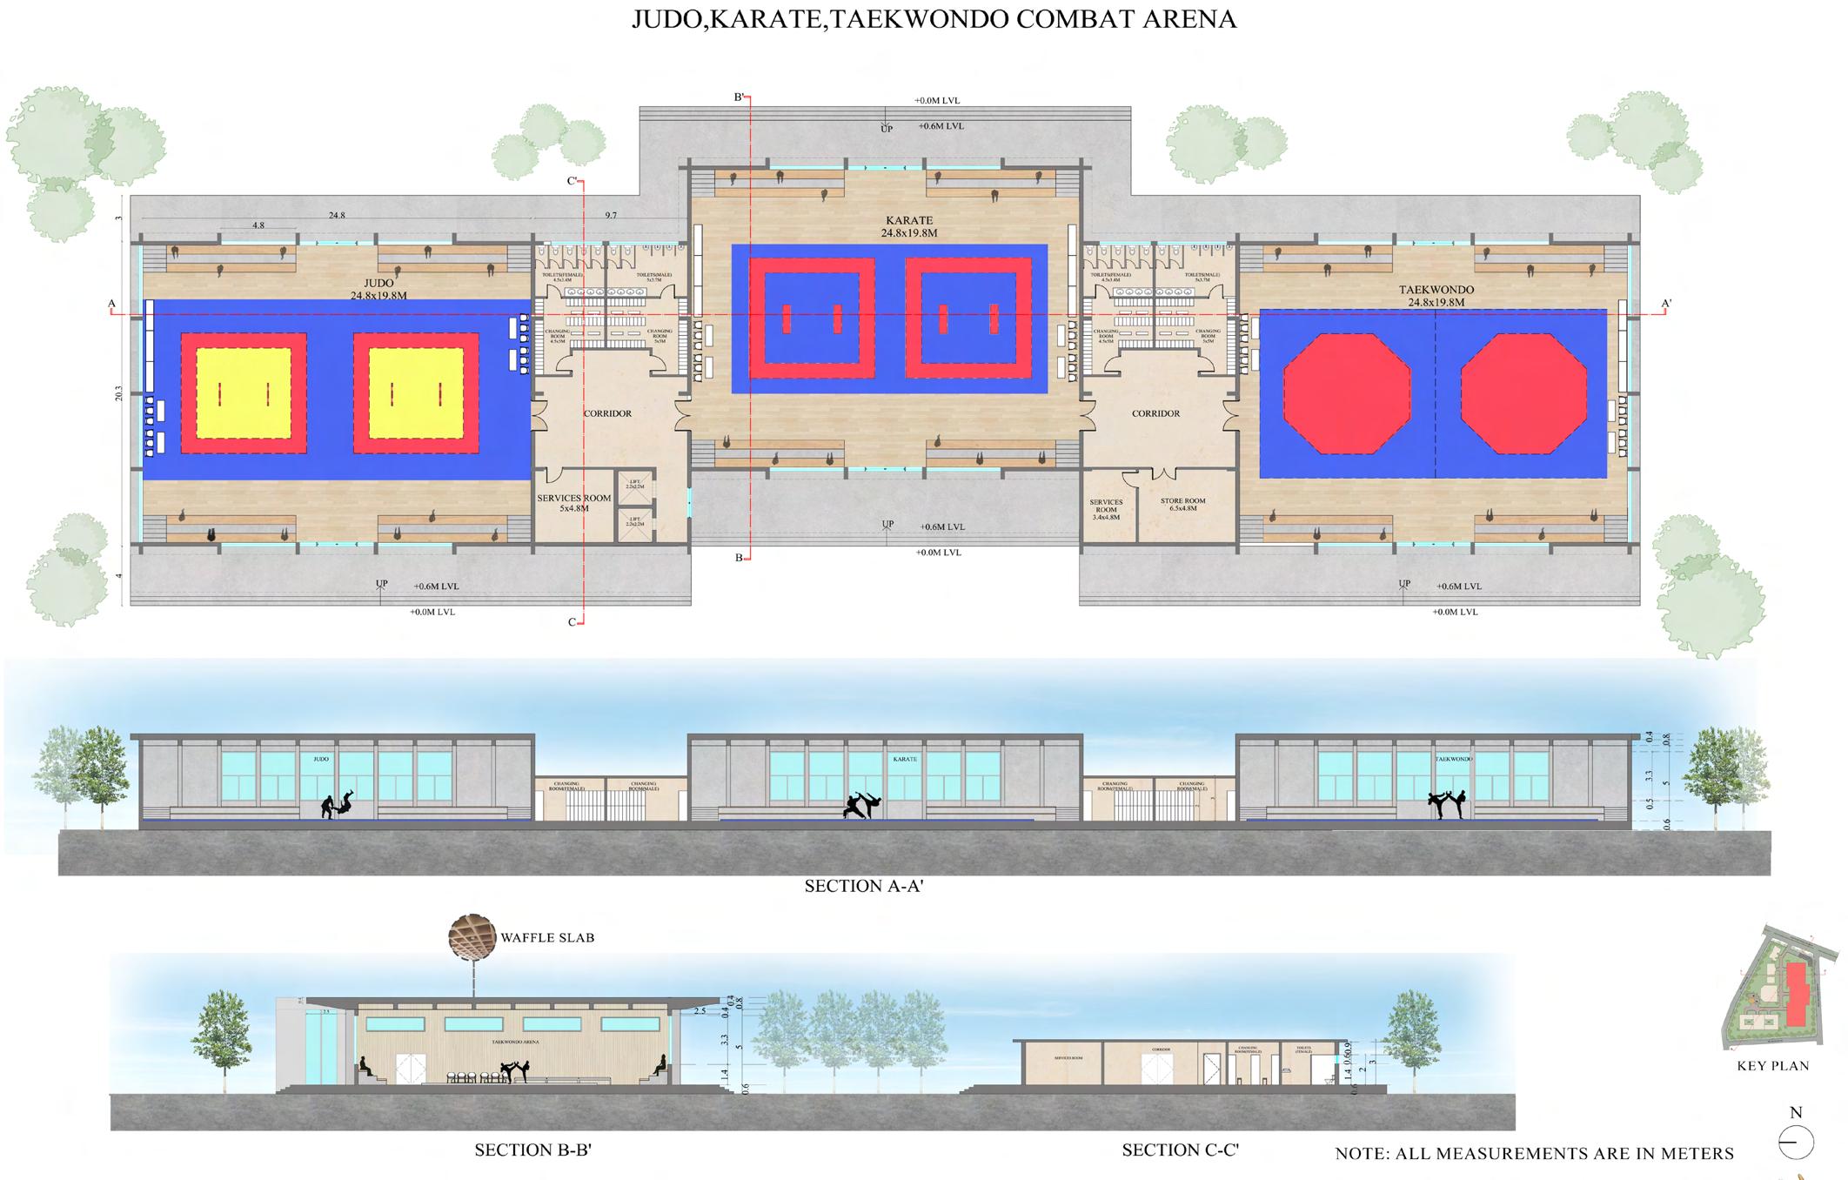
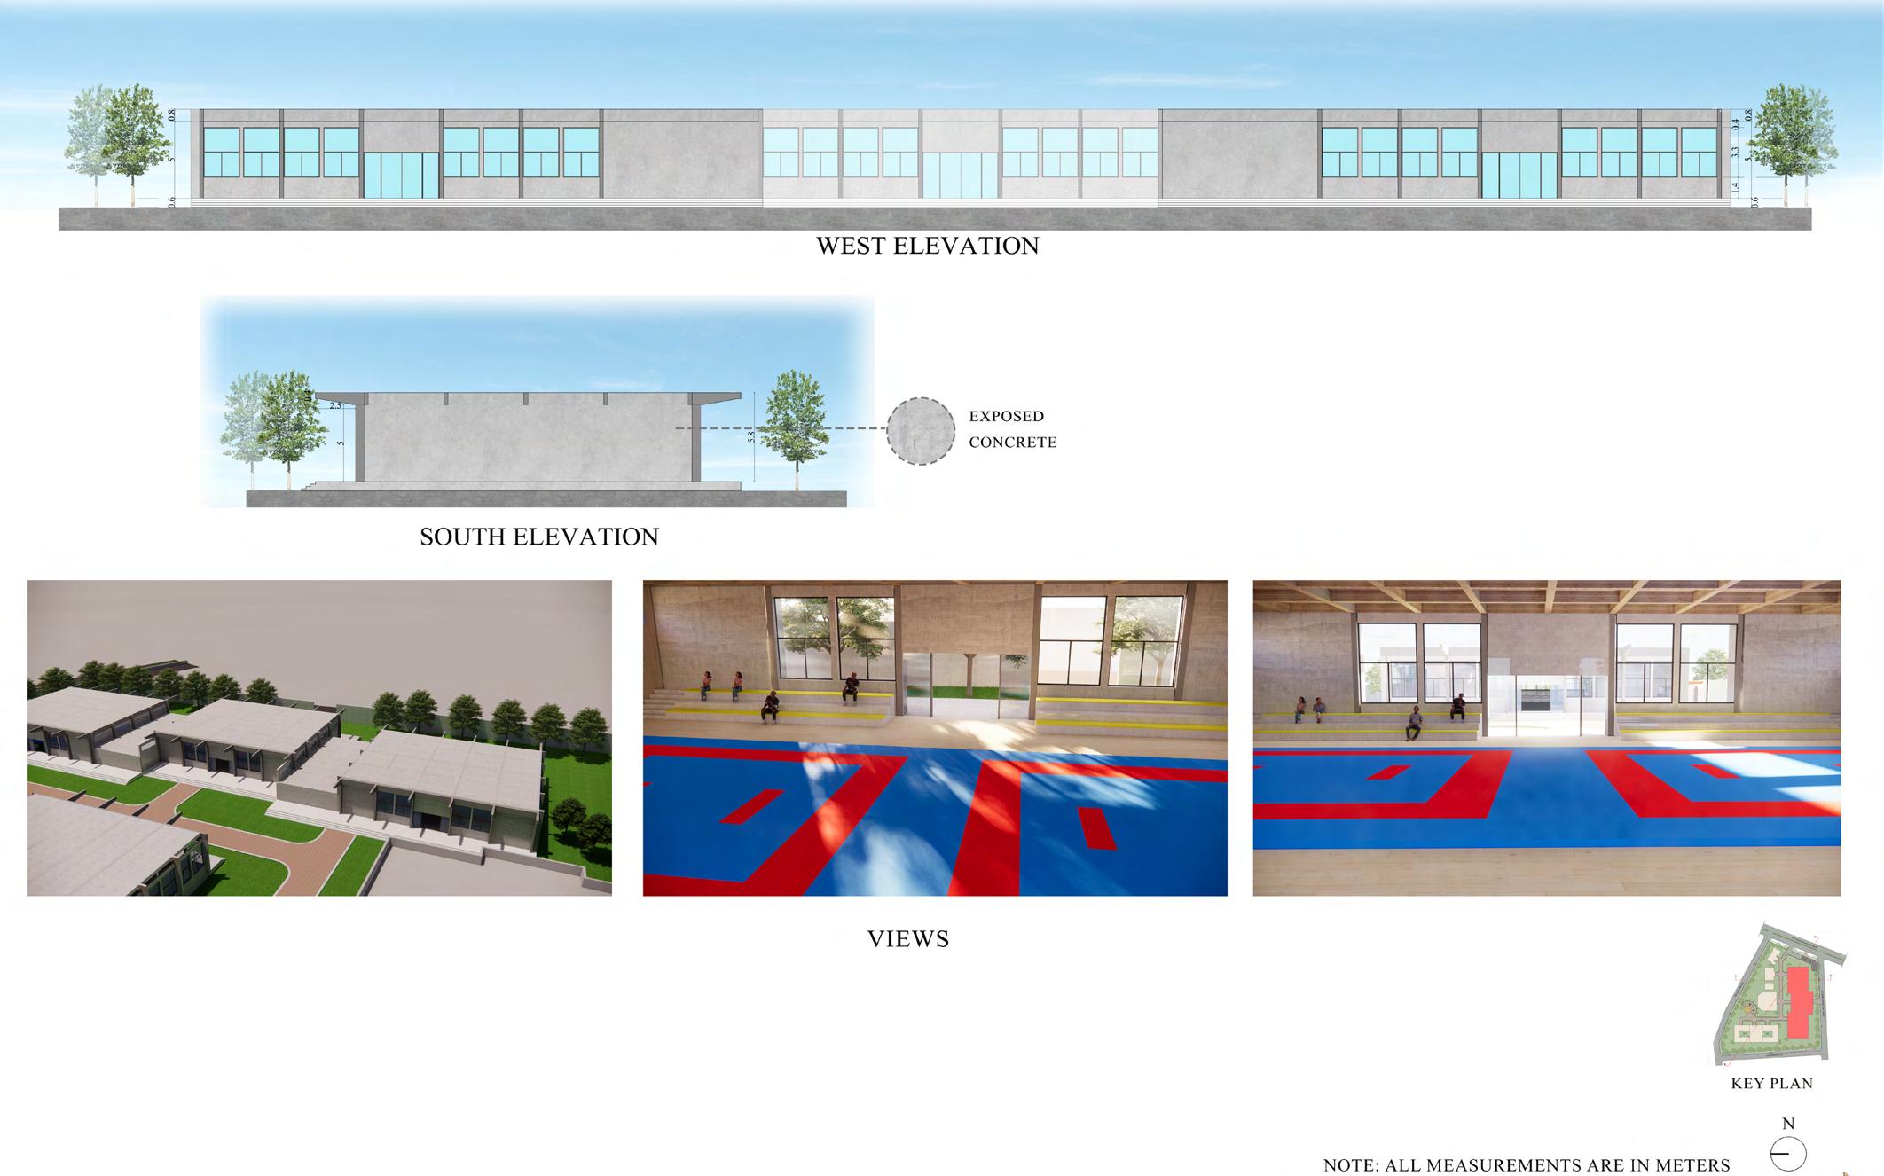
This architectural thesis explores the creation of a Martial Arts Training Centre that blends with tradition and modern aspects, considering the physical, mental and spiritual aspects of martial arts practice.
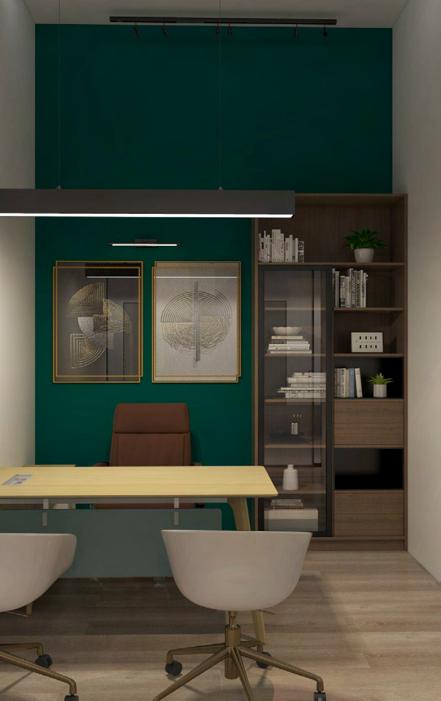
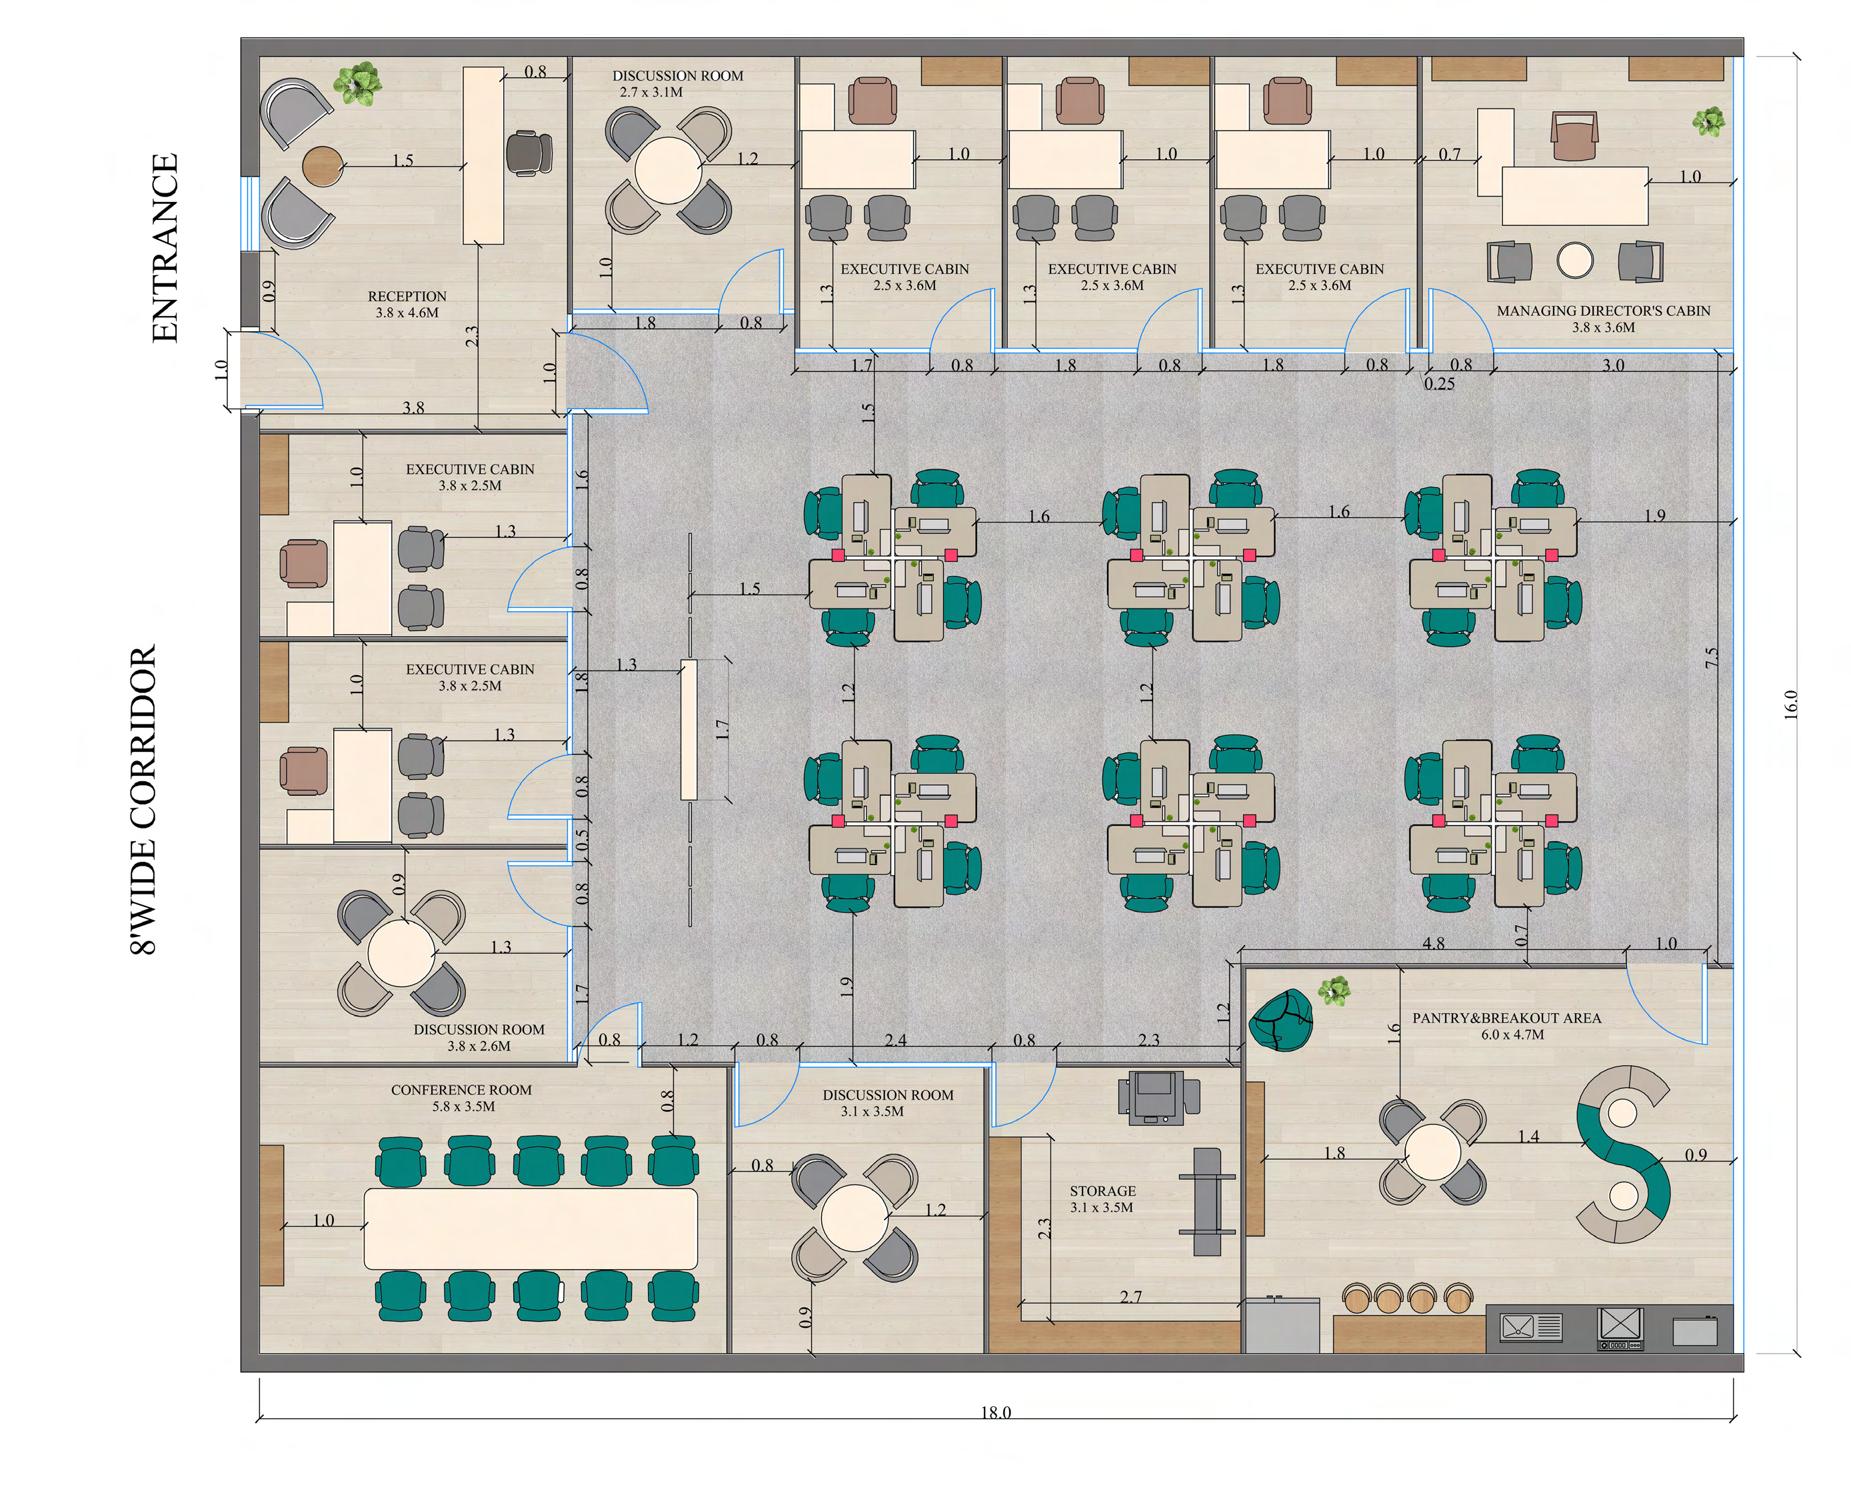
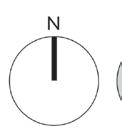
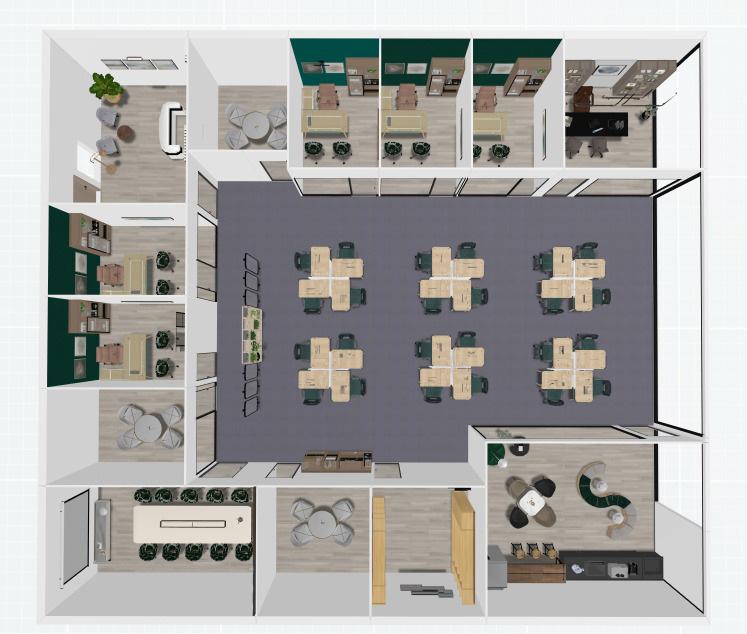
CHARTERED ACCOUNTANT’s OFFICE DESIGN
Interior Design - 8th Sem Studio
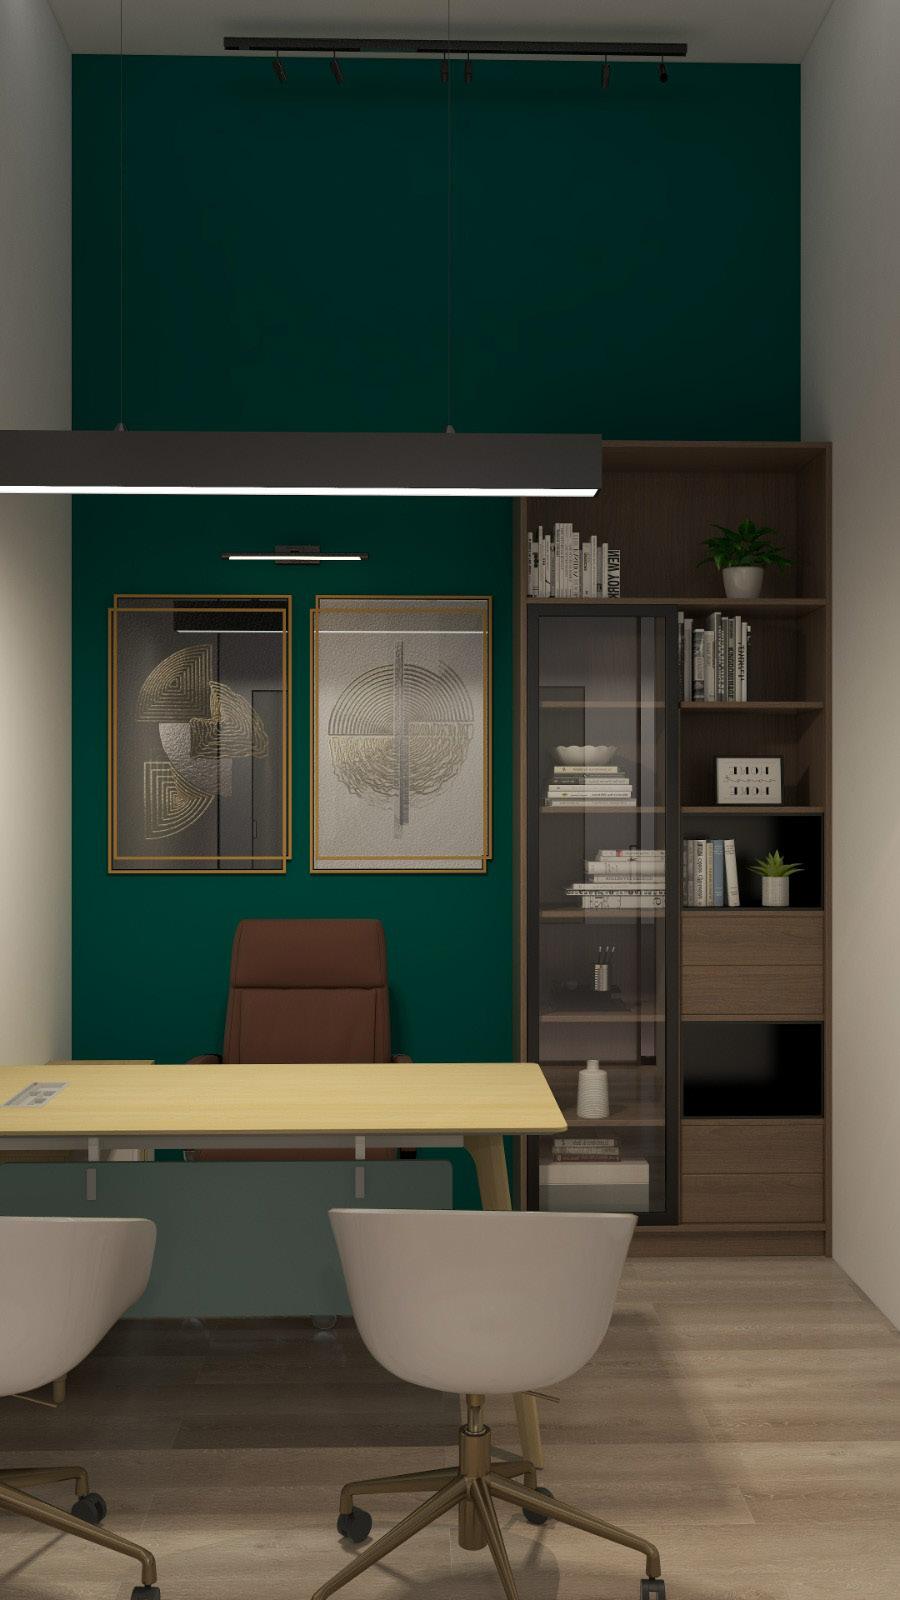
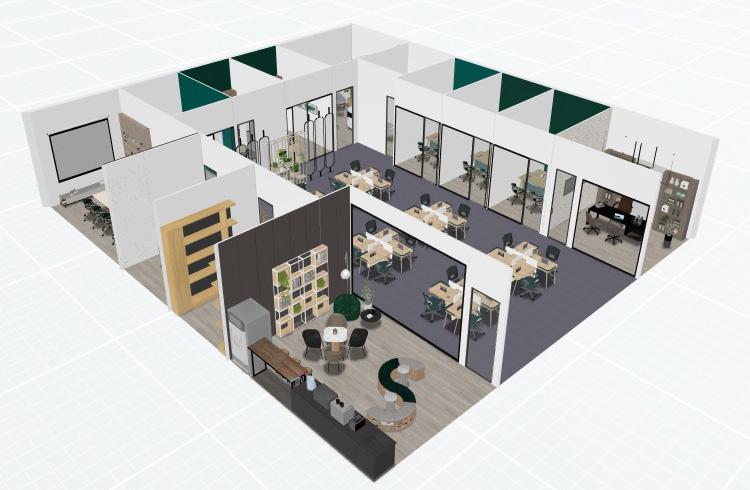
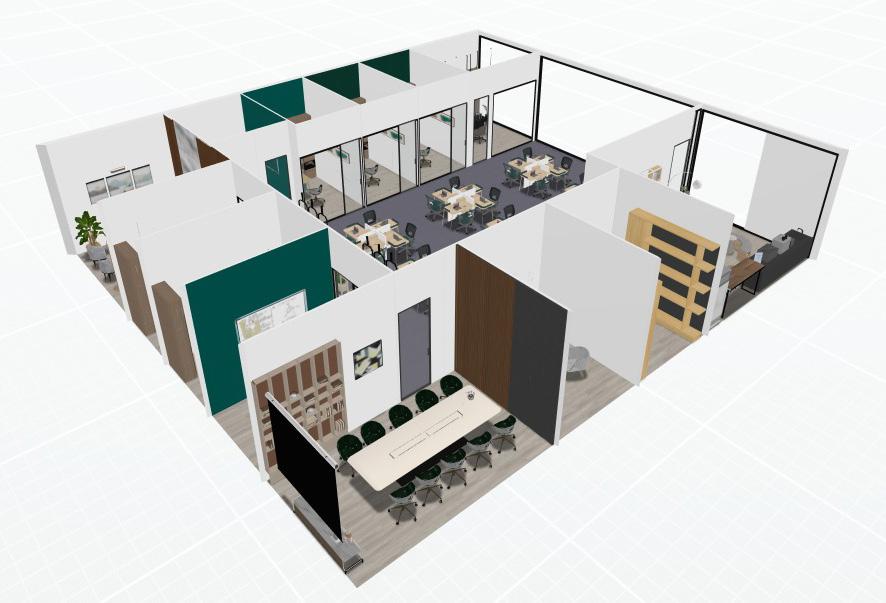
• This project includes Interior Design of a Chartered Accountant’s Office in a given commercial space.
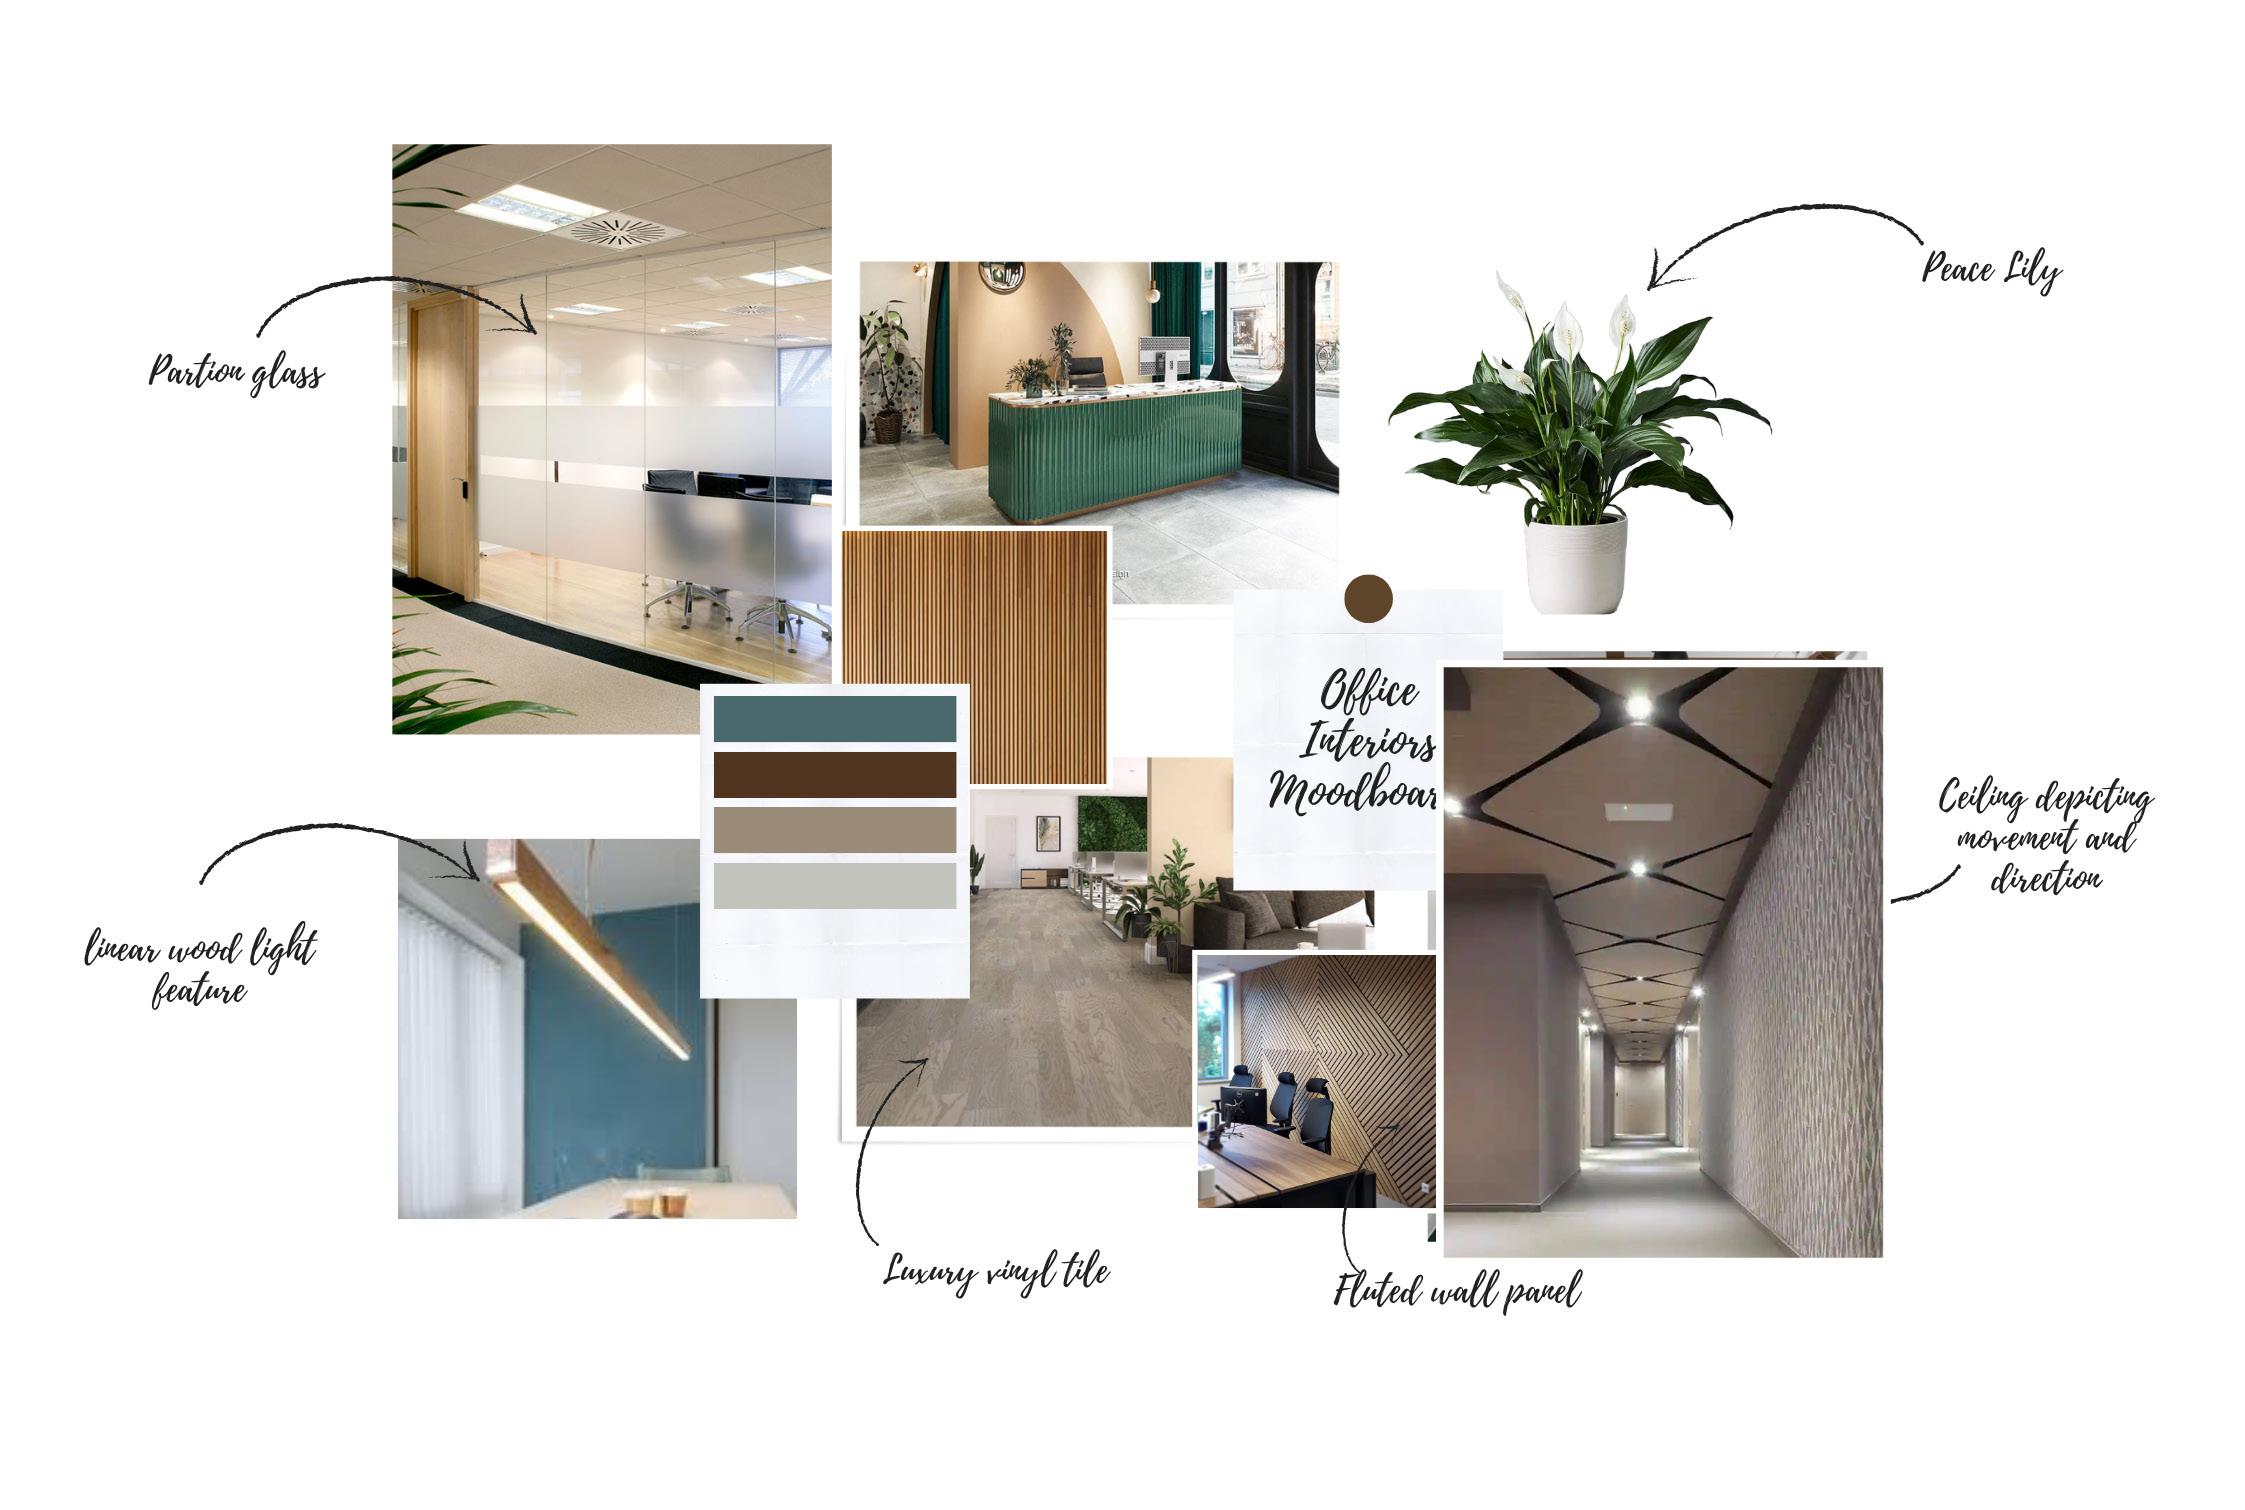
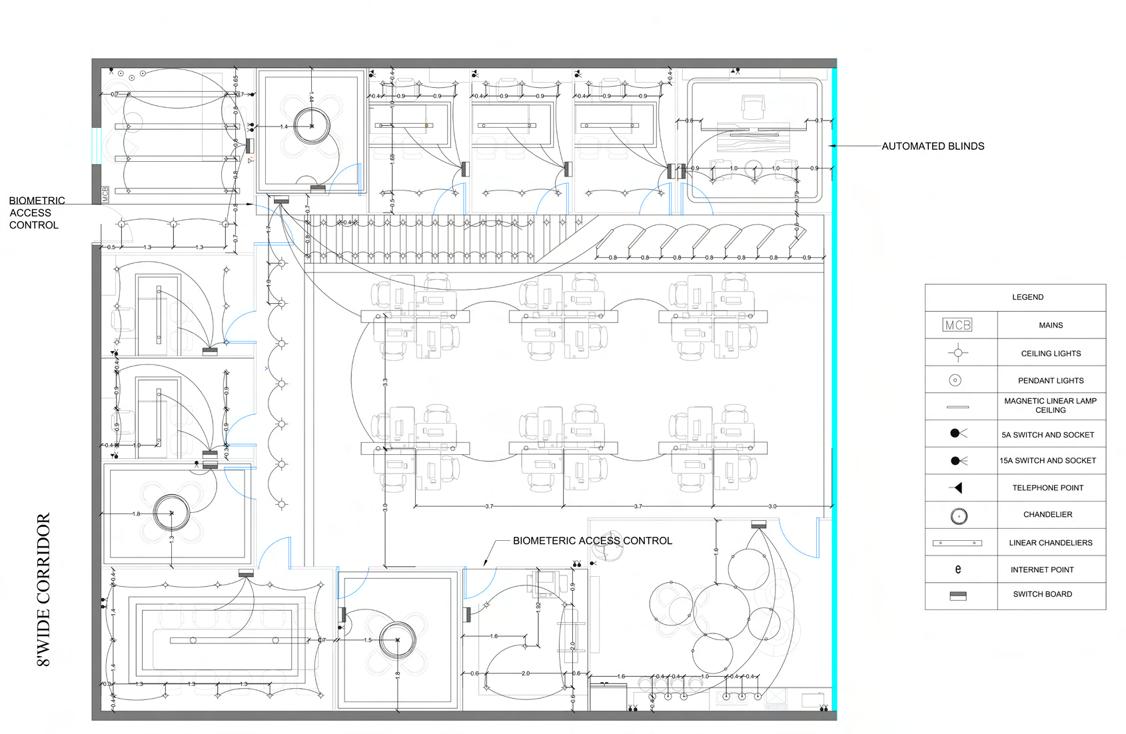
• The design incorporates the Contemporary design elements and lighting elements according to the design.It includes all the needs of a professional Chartered Accountant’s Office.
MOOD BOARD
FALSE CEILING PLAN
ELECTRICAL LAYOUT
SCALE:-1:50
SUBMITTED BY: B ARCH ARCHITECTURAL DESIGN-SEM VII
SHEET NO: GROUP-27
ROLL NO:19041AA093
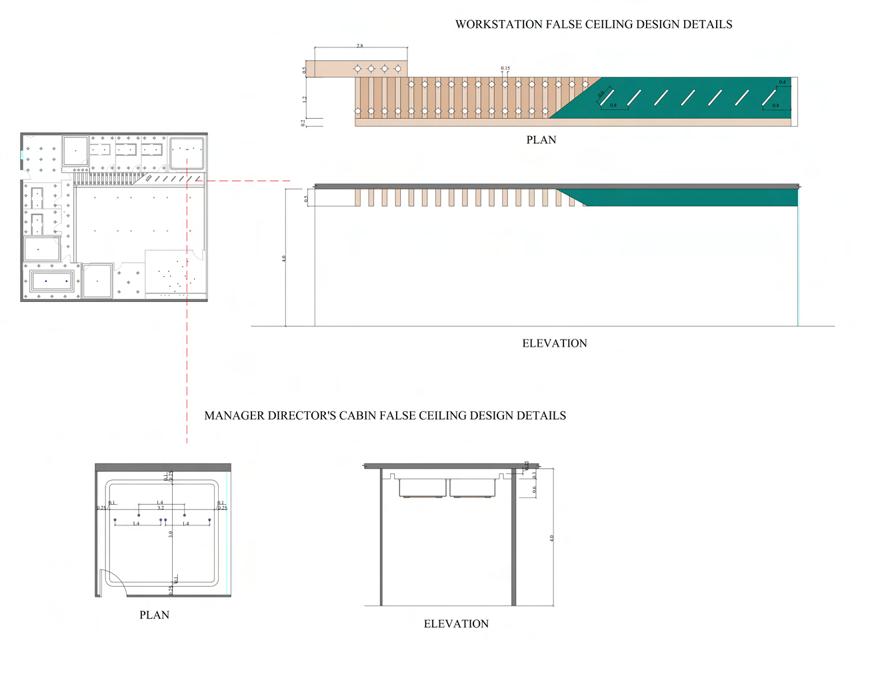
FALSE CEILING SECTIONS
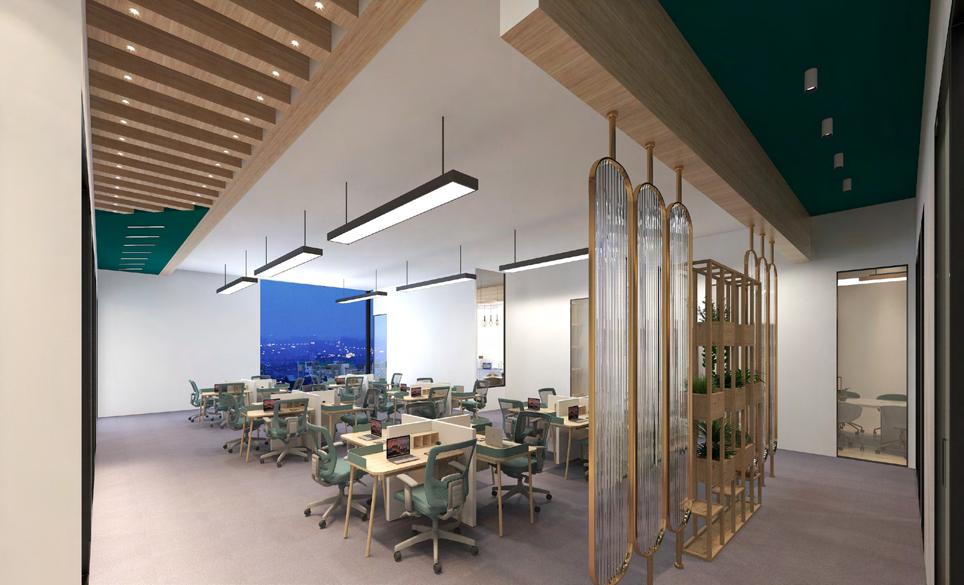
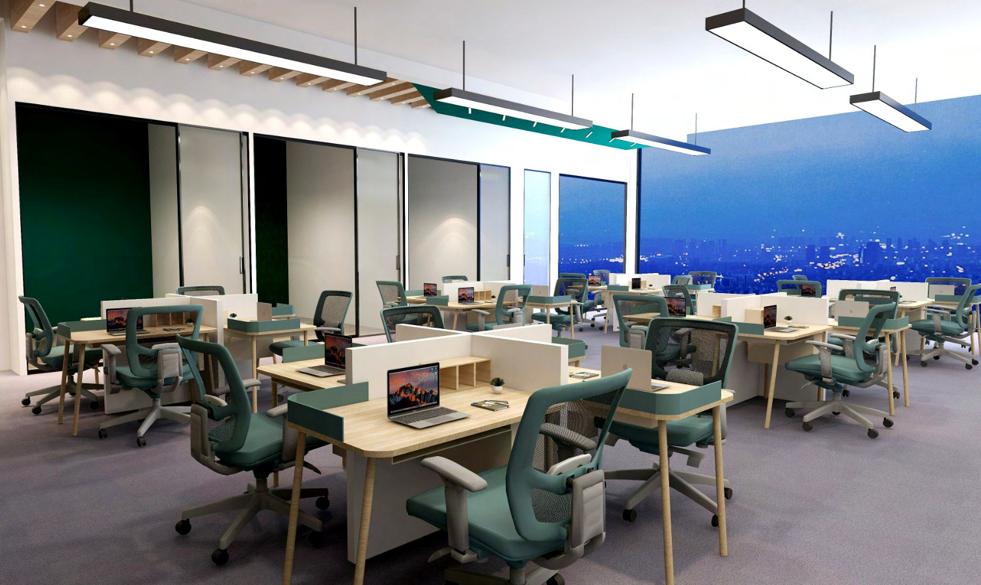
WORKSTATIONS
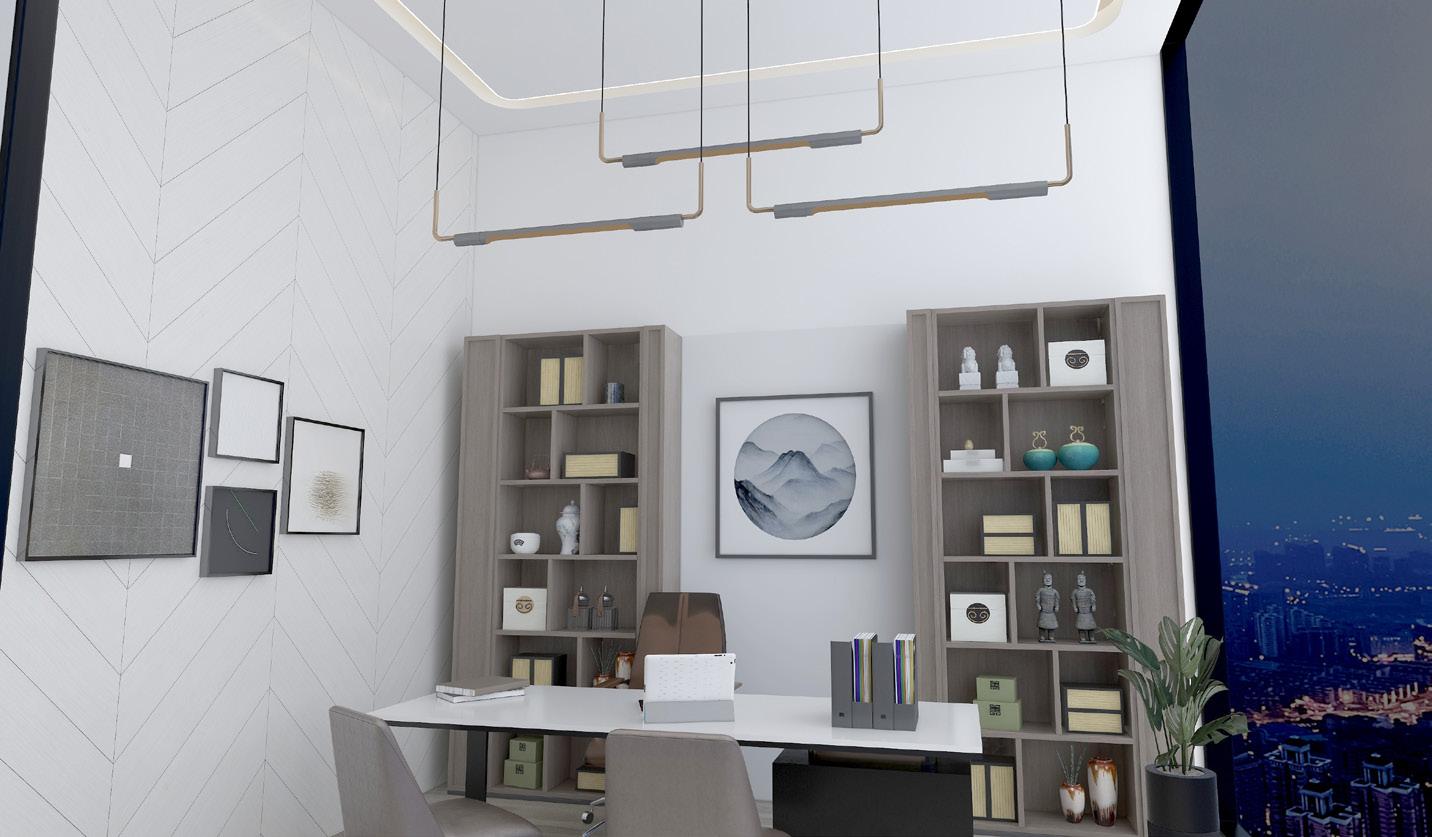
MANAGING DIRECTOR’s CABIN
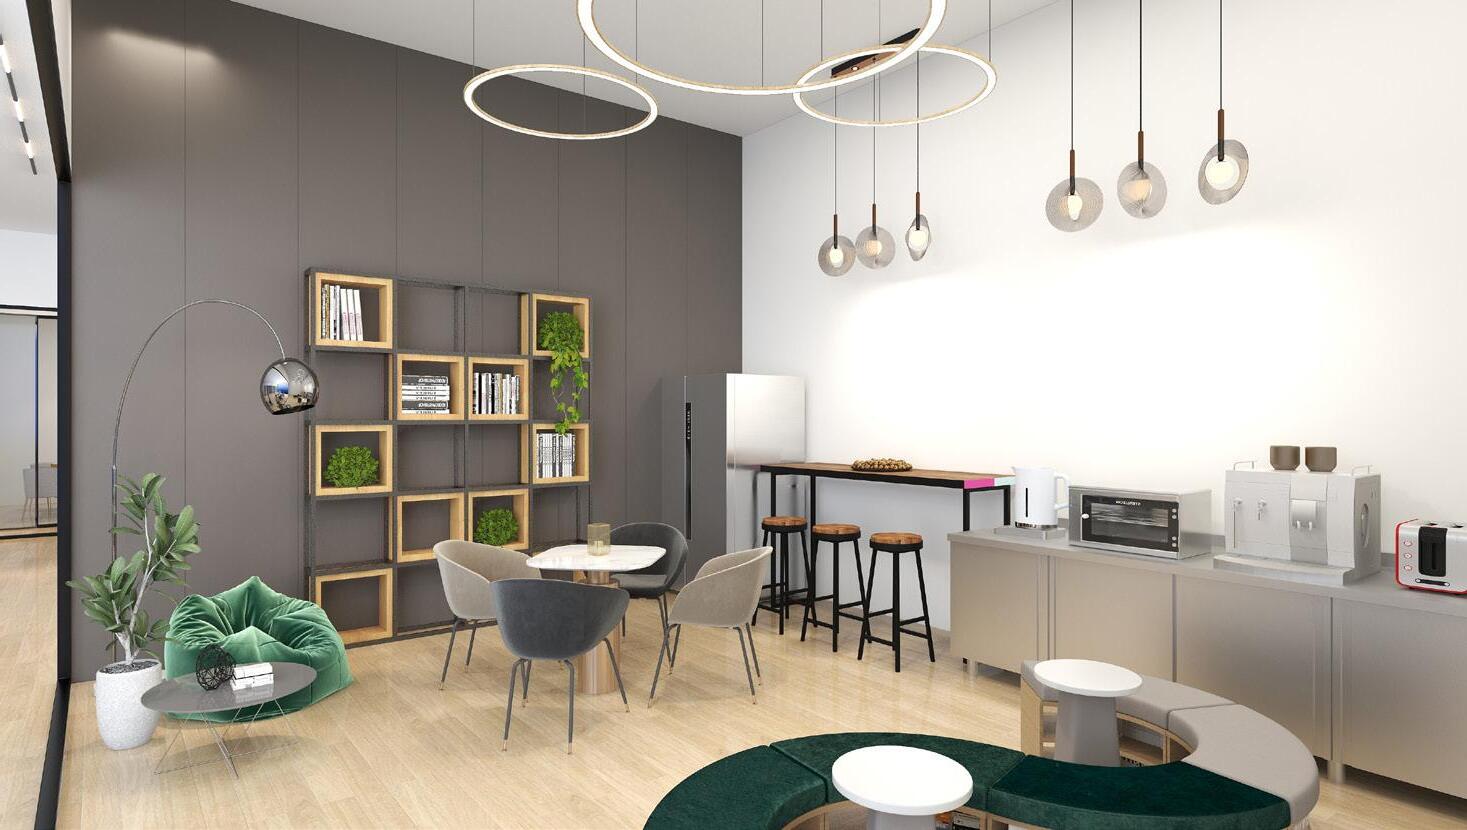
PANTRY
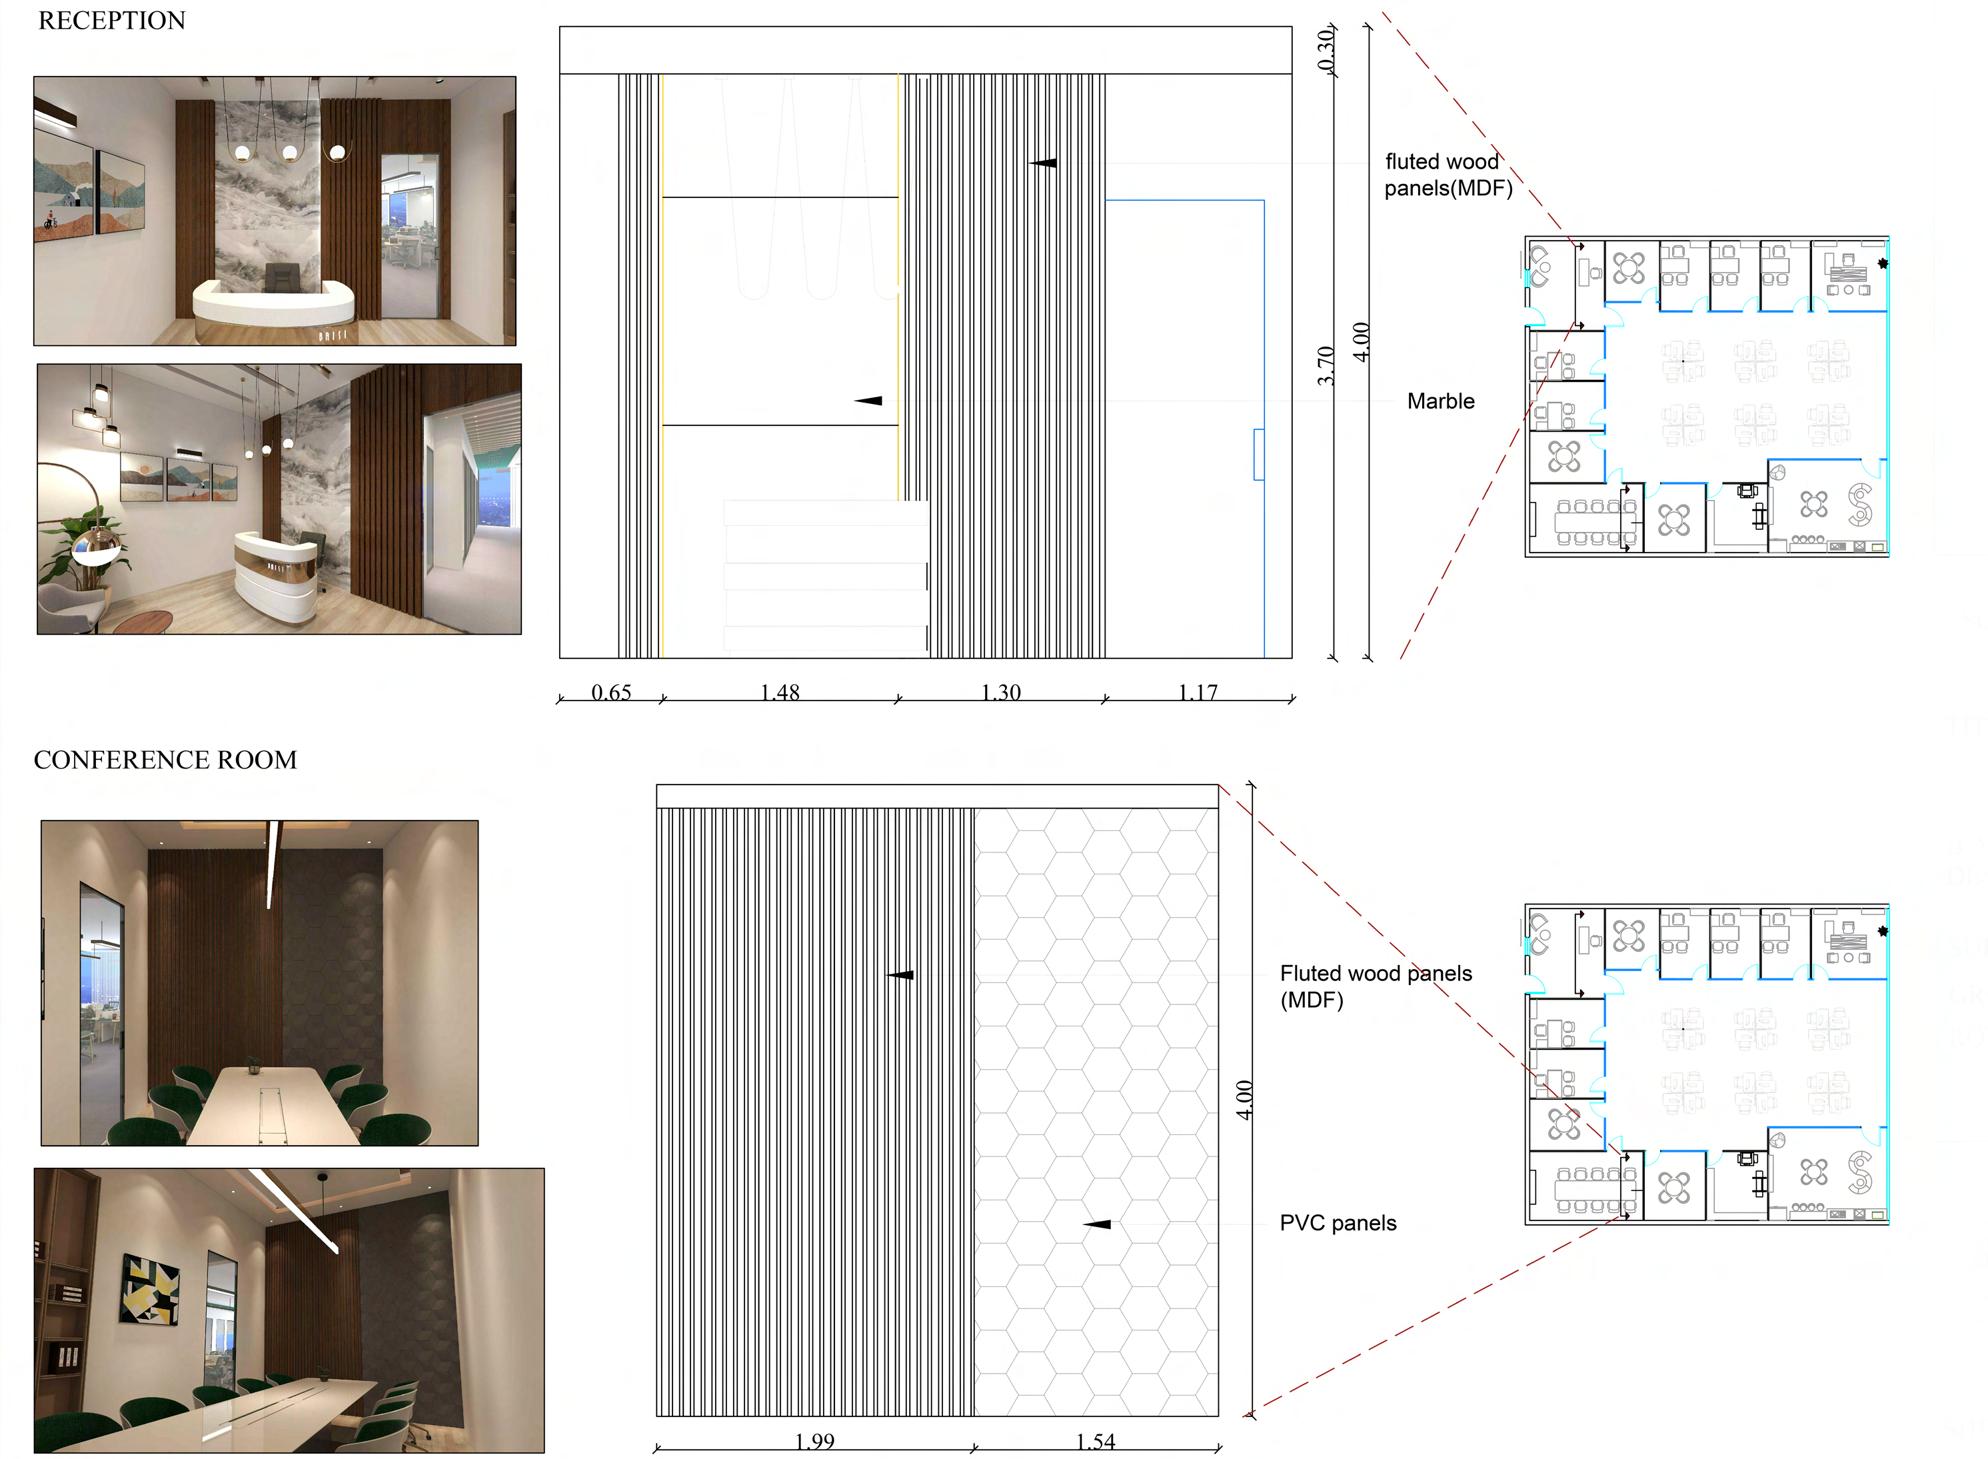
FEATURE WALLS DESIGN
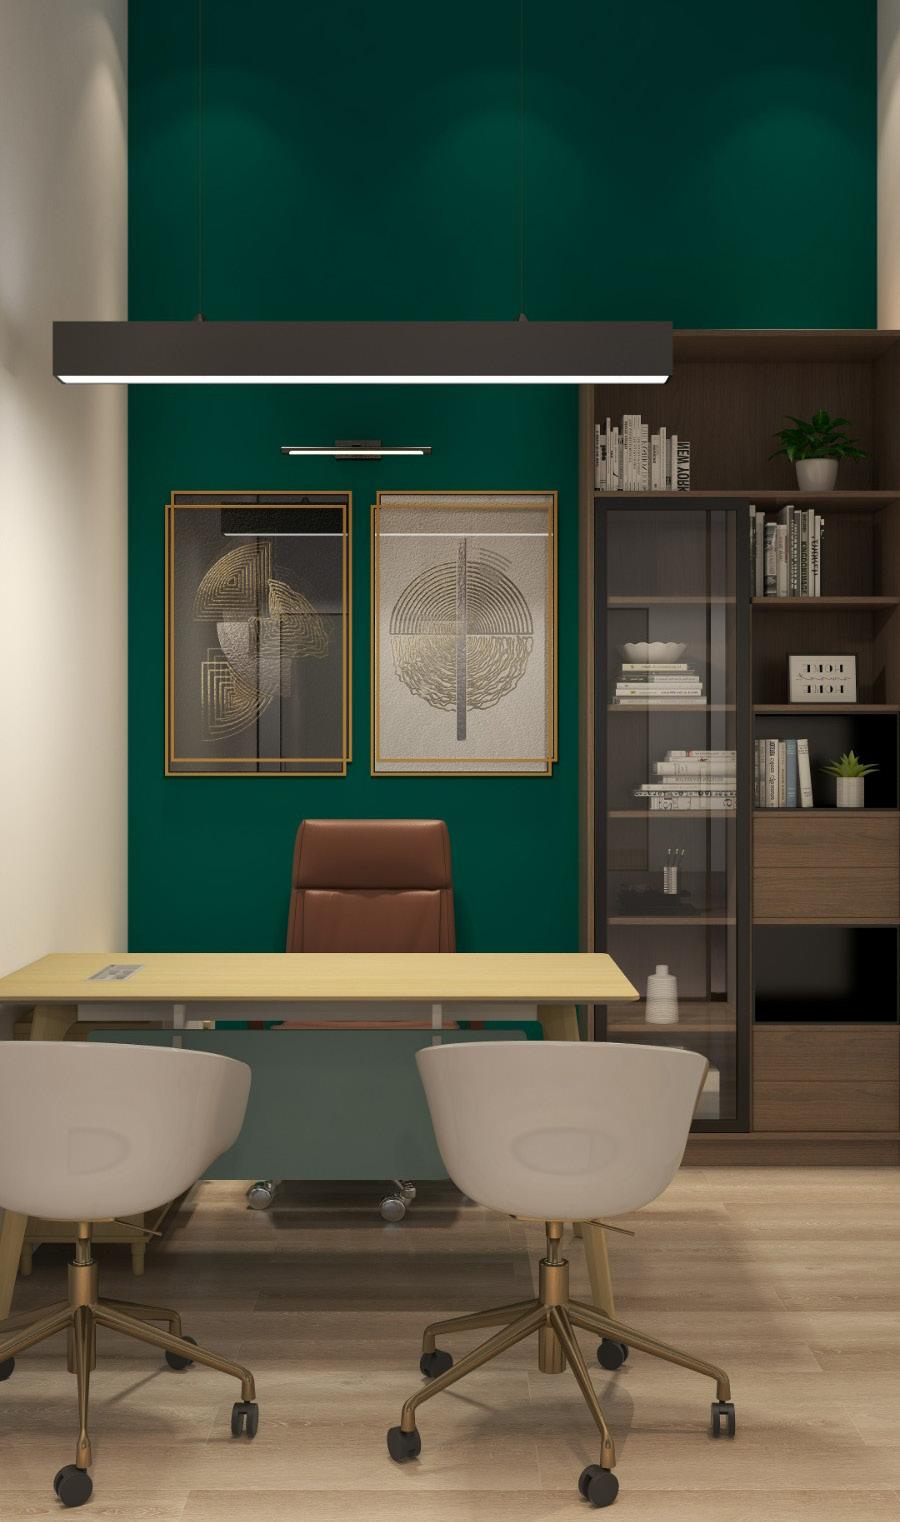
EXECUTIVE CABIN
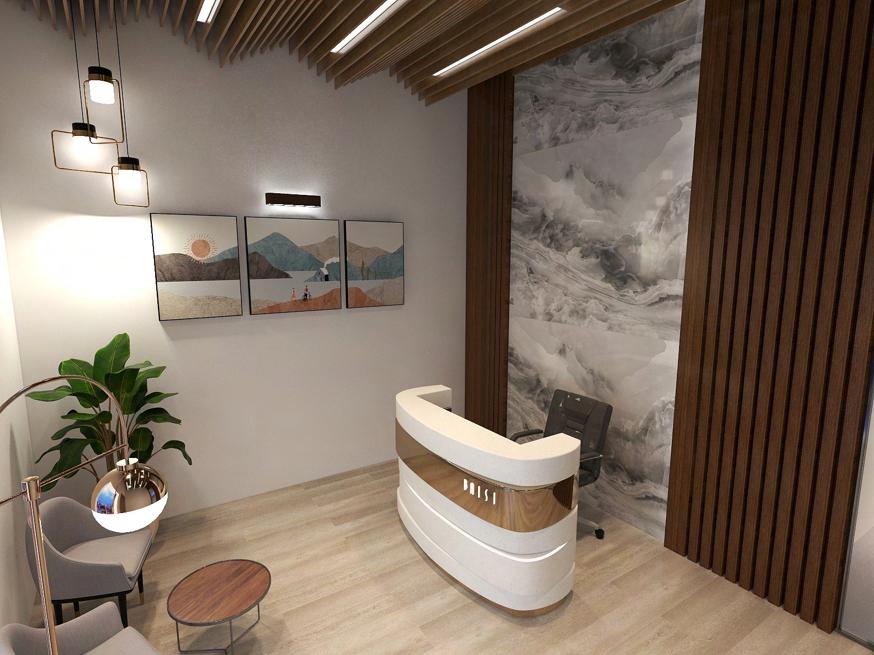
RECEPTION CORRIDOR
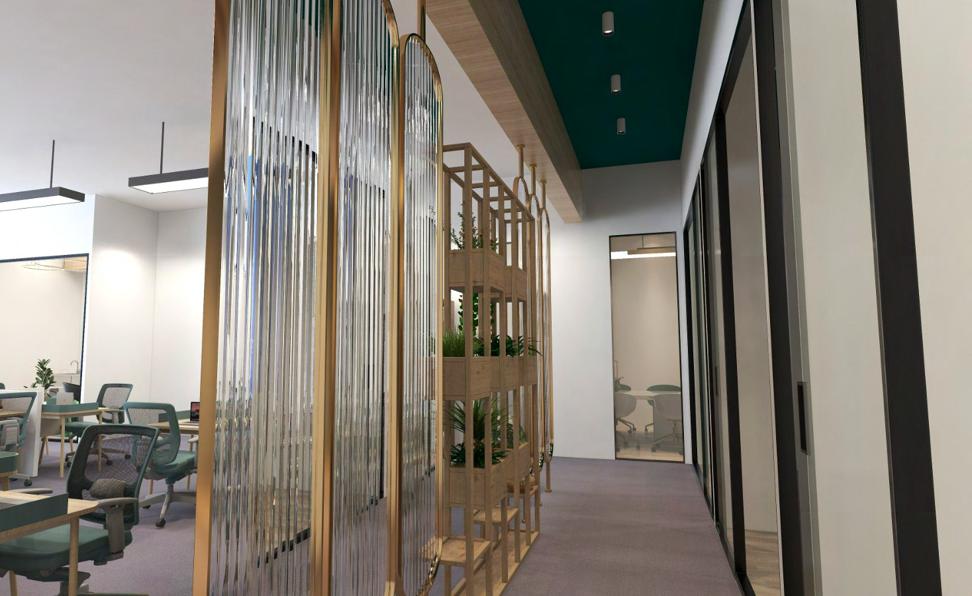
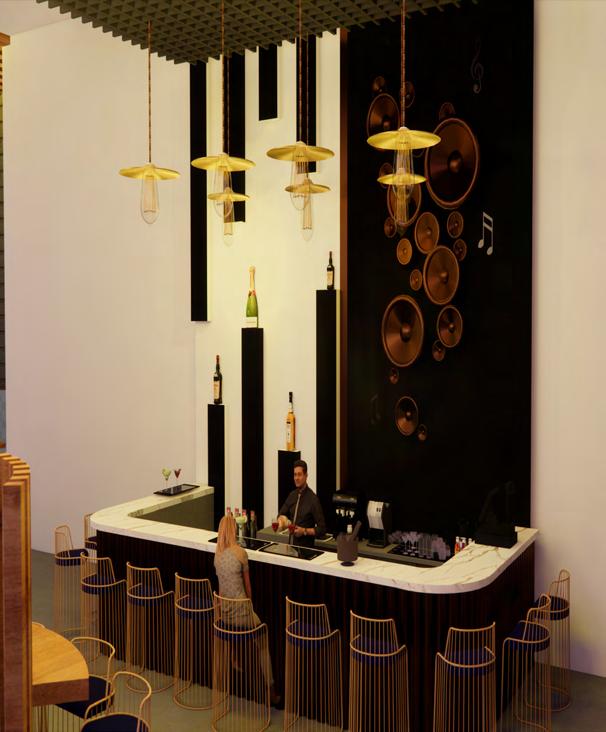
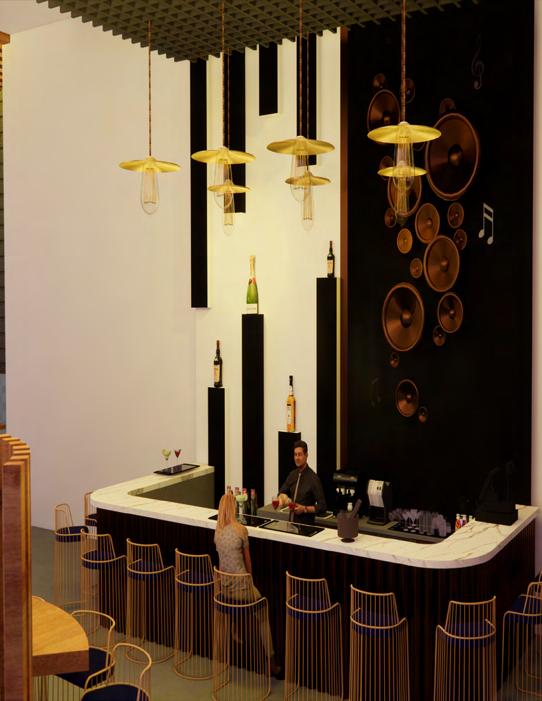
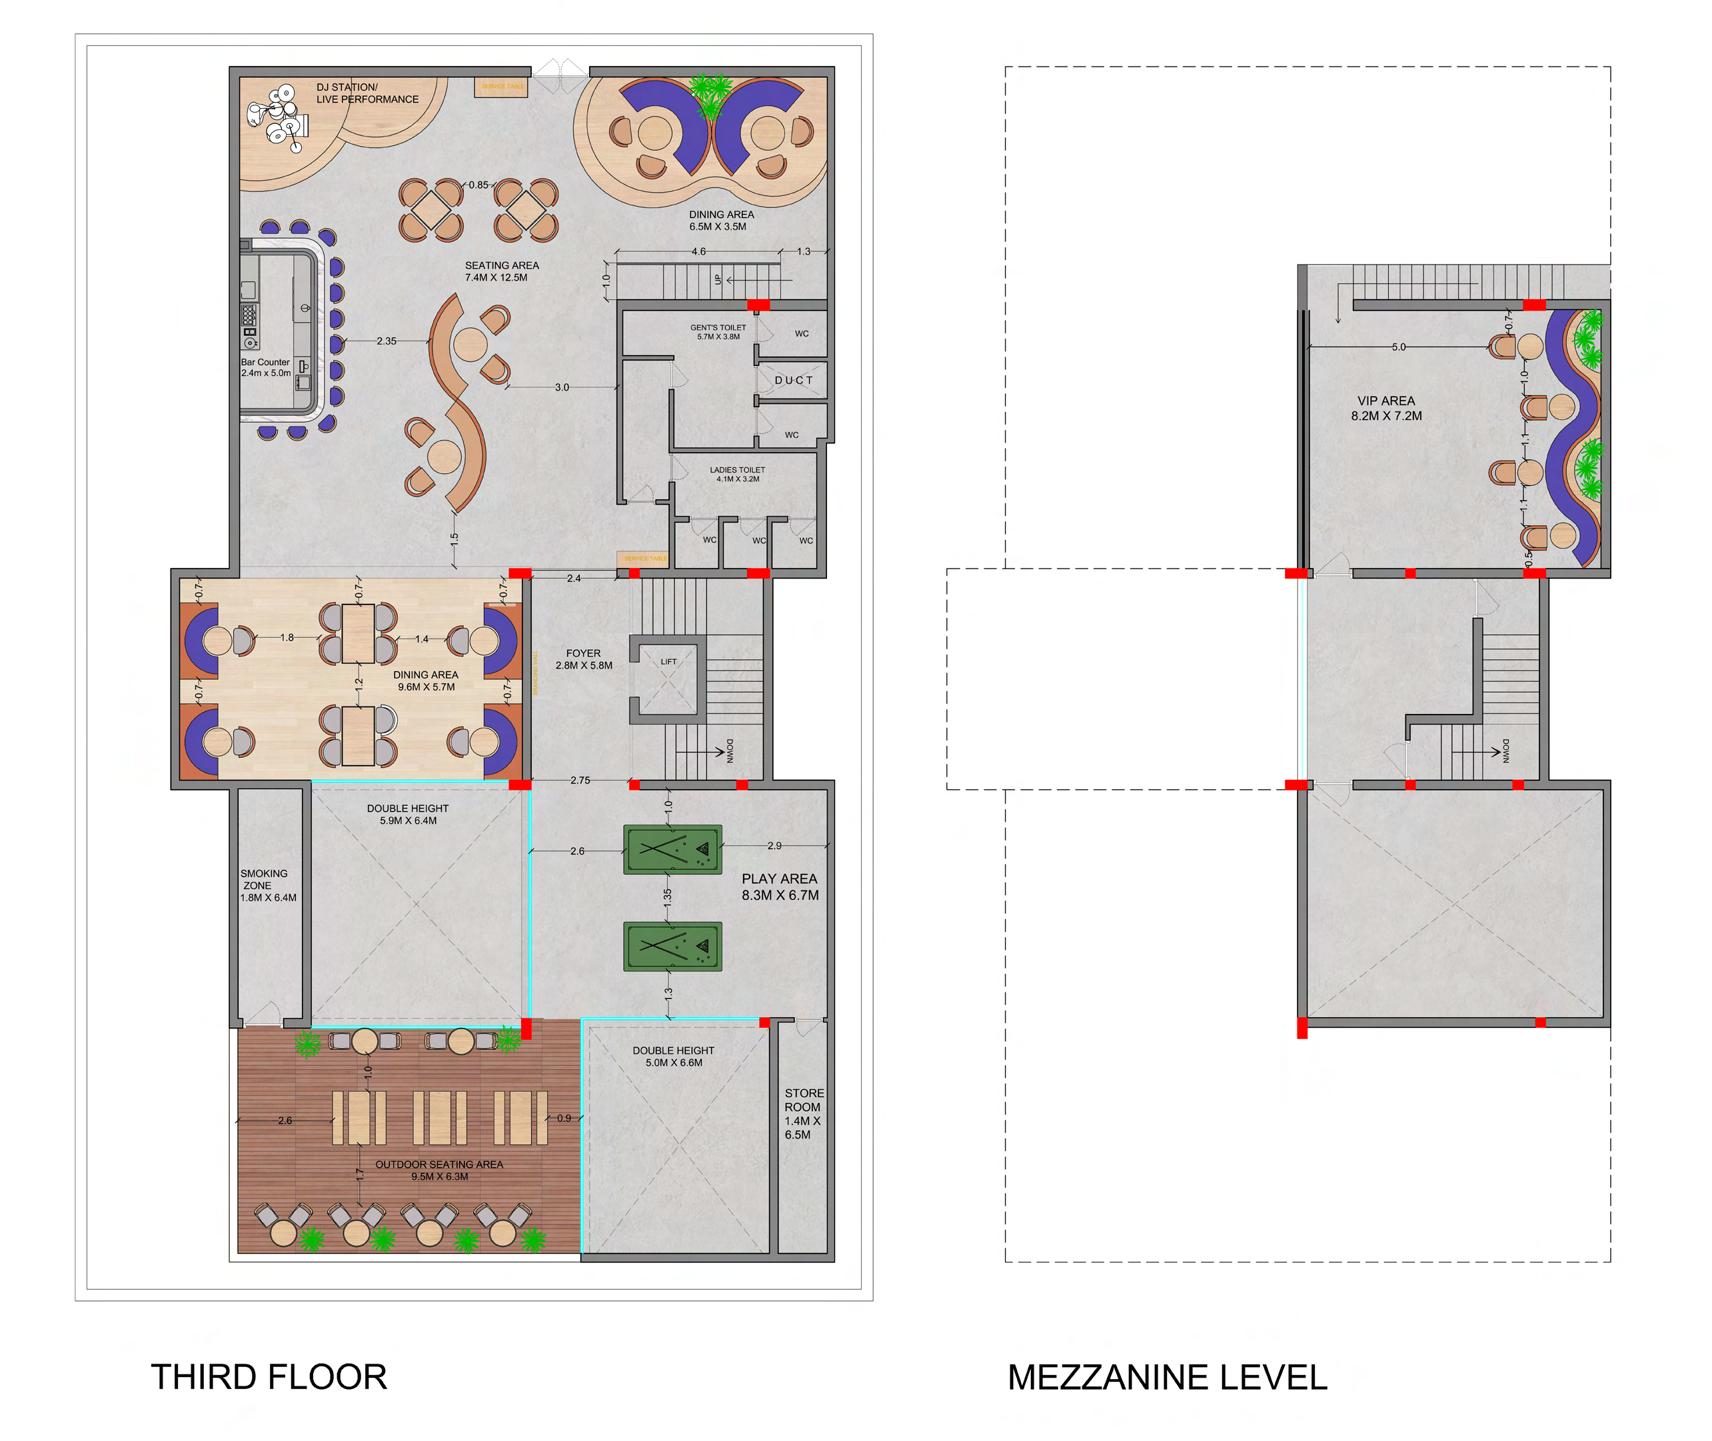
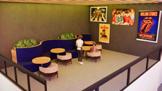
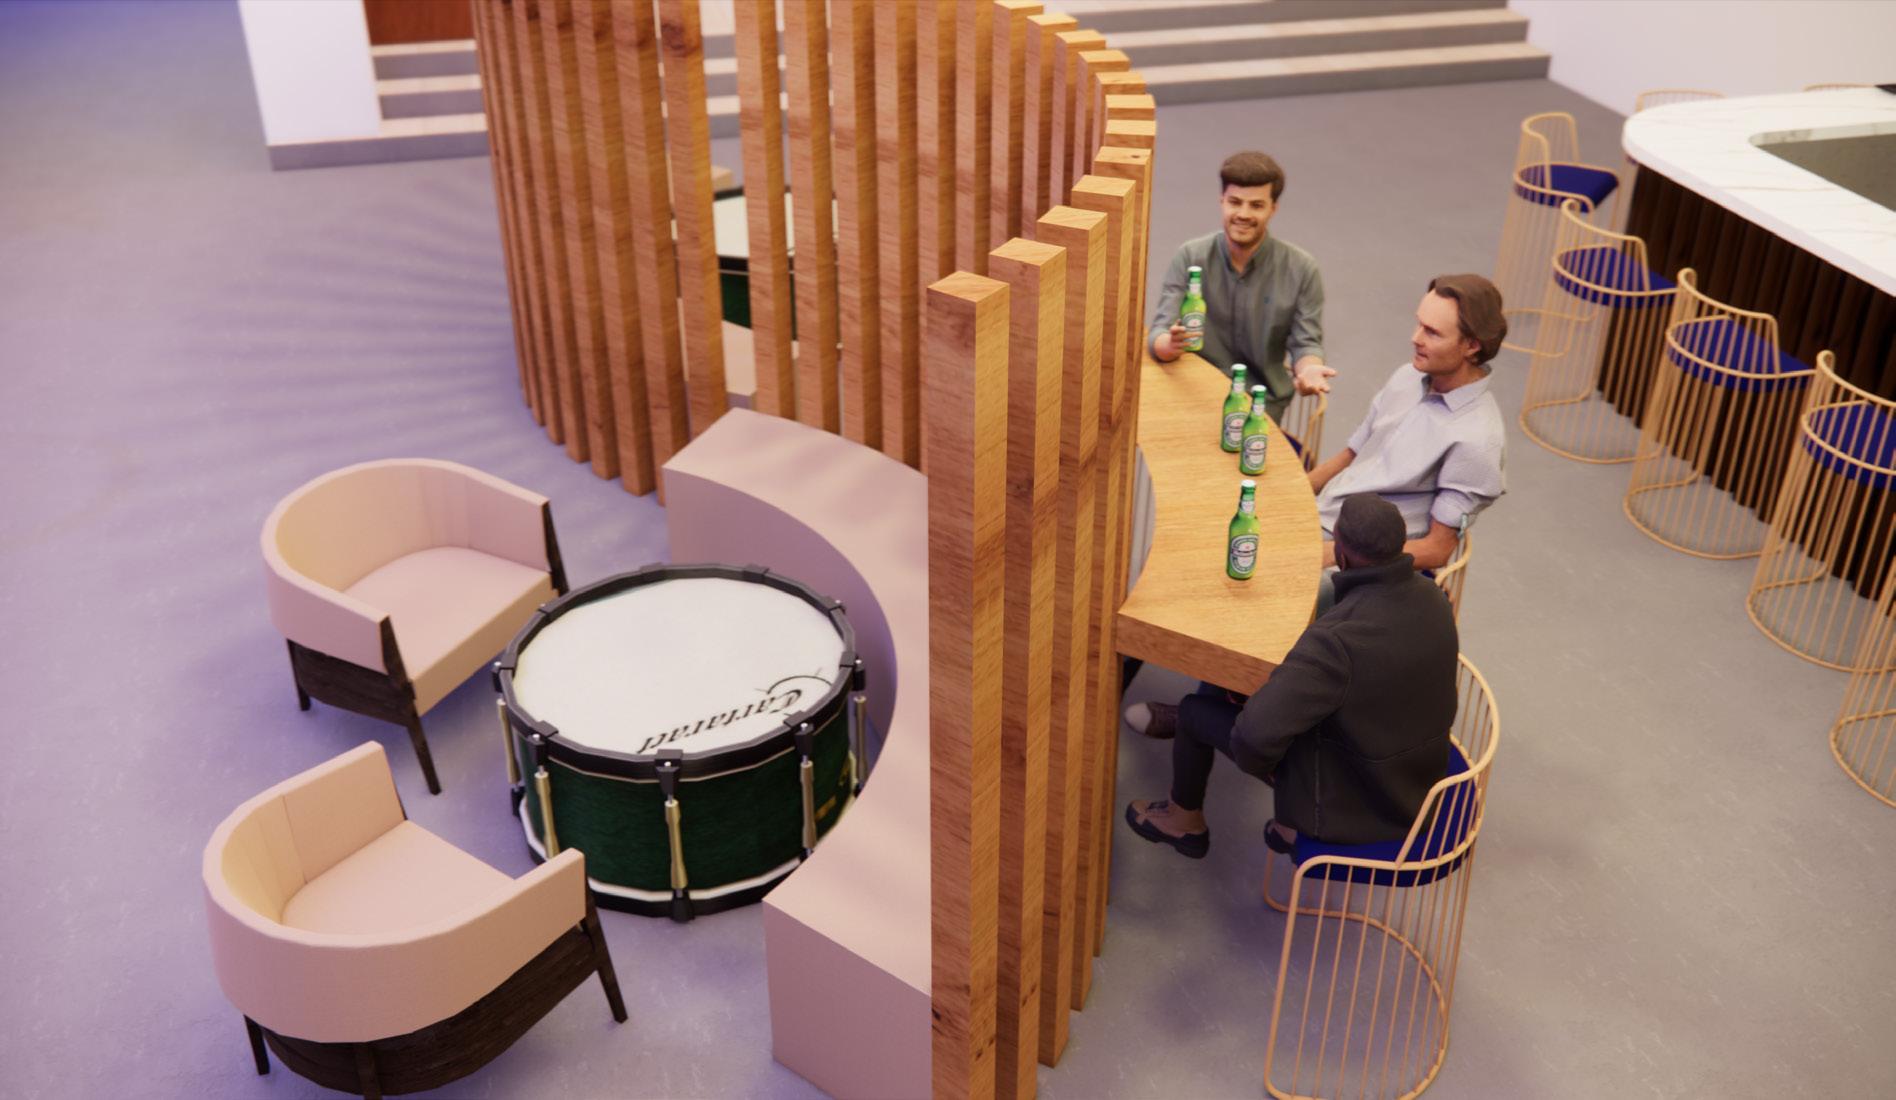
PUB INTERIOR DESIGN
Interior Design - 8th Sem Studio
Location: Nectar Kitchen &Bar, Madhapur,Hyderabad.
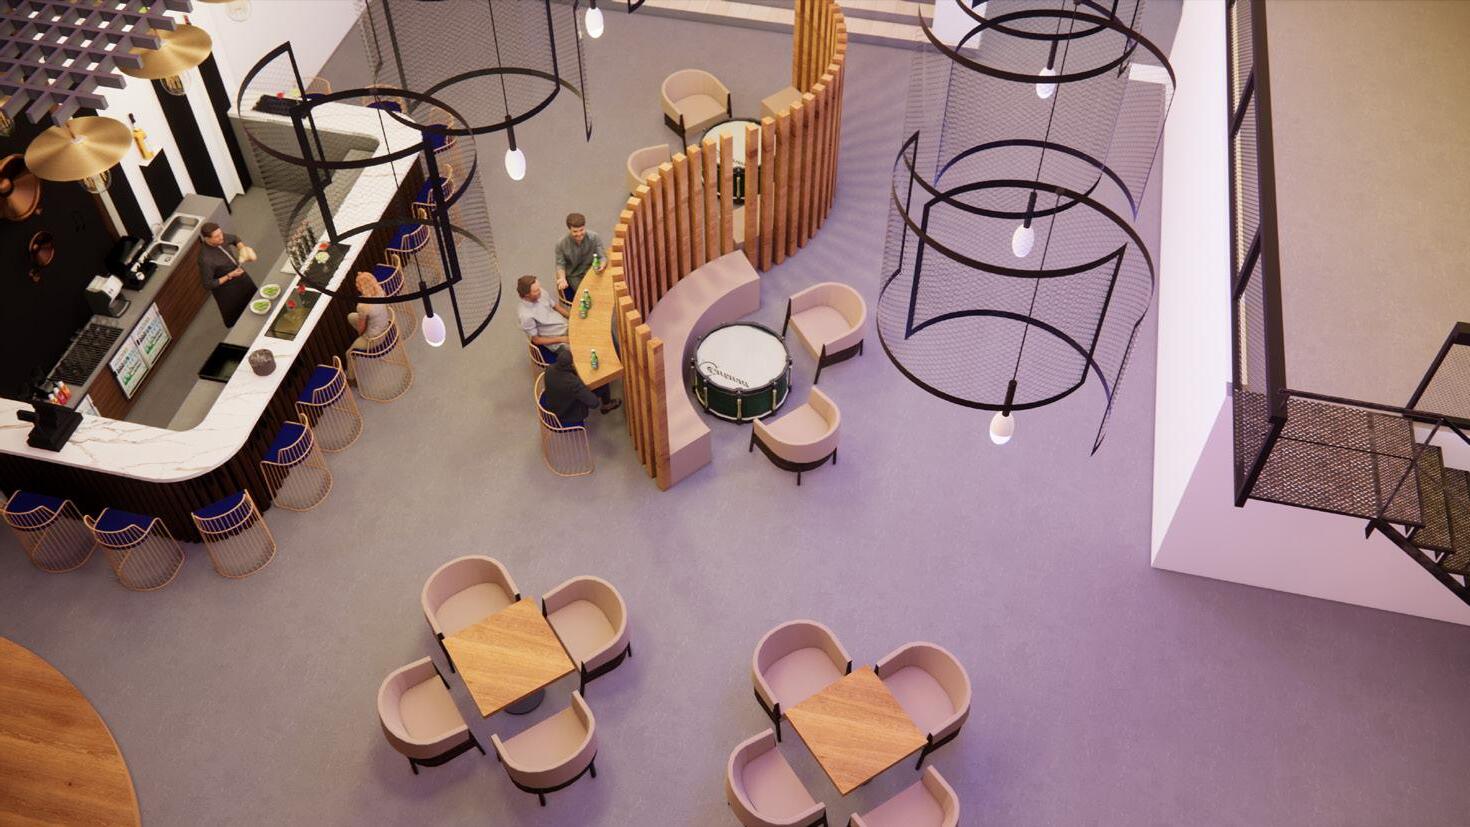
• This project includes Interior Design of a Pub in a given commercial space.
• The concept of this project is Music.Since ages music has always been associated with celebration and enjoyment.
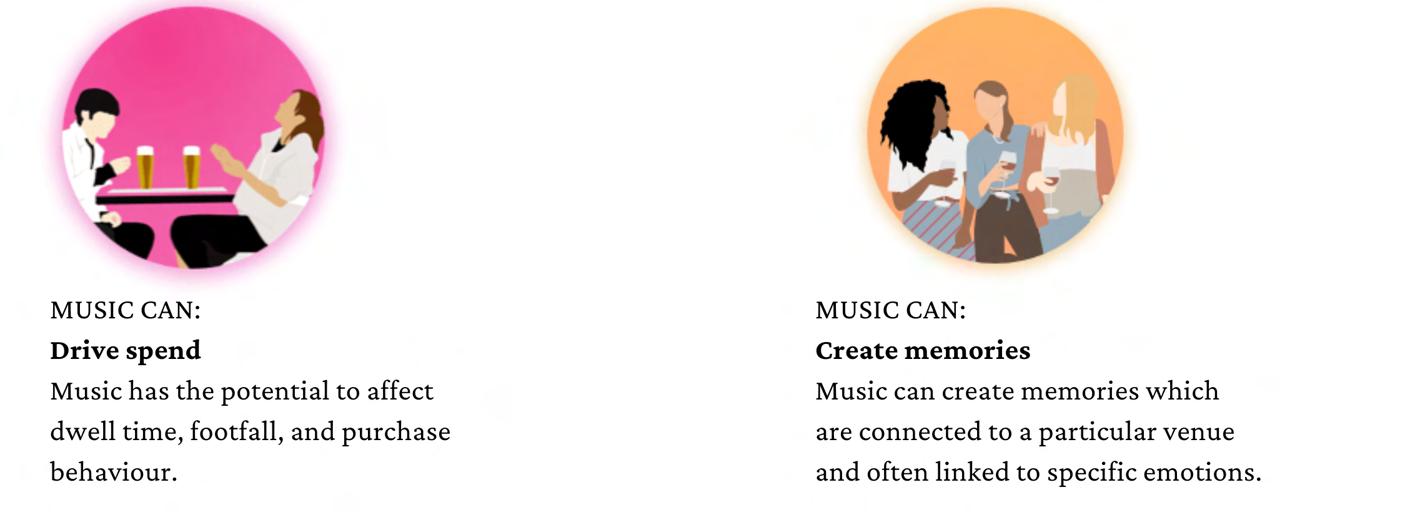
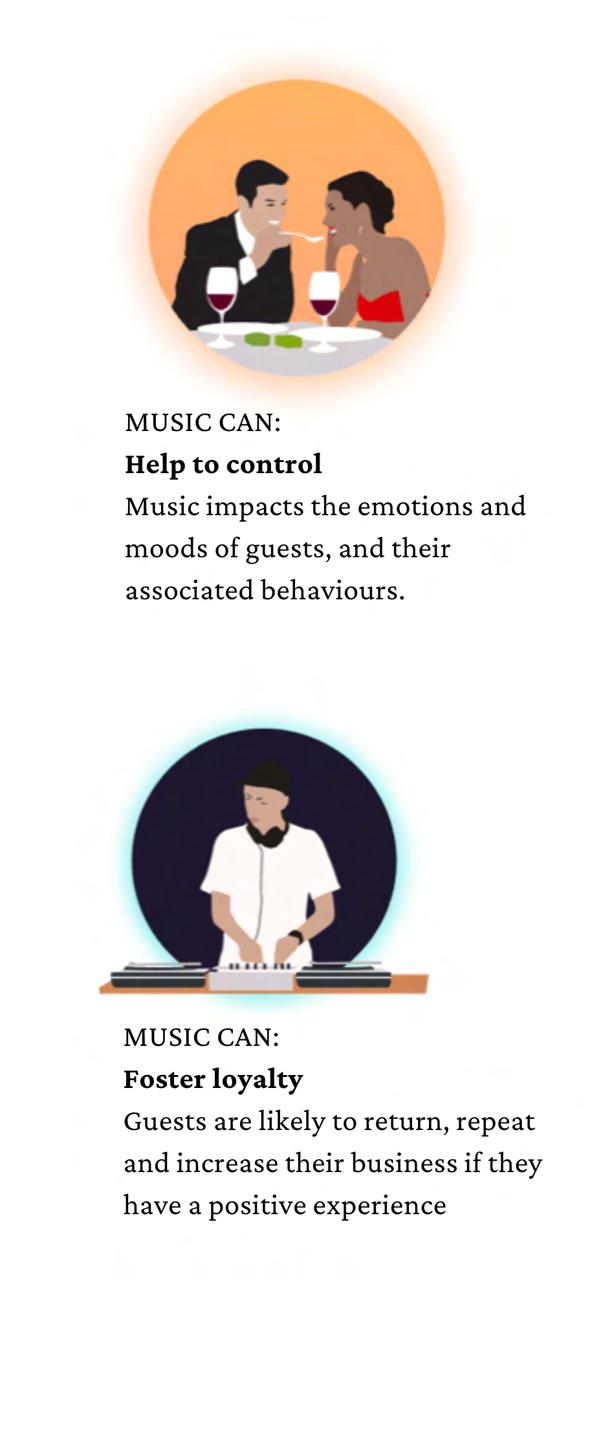
• Good music is essential in keeping the guests entertained and refreshed. It’s a powerful tool to engage your guests and change the experience they have in your establishment, be it a hotel, restaurant, bar, co-working space or shop.
MOOD BOARD- PUB

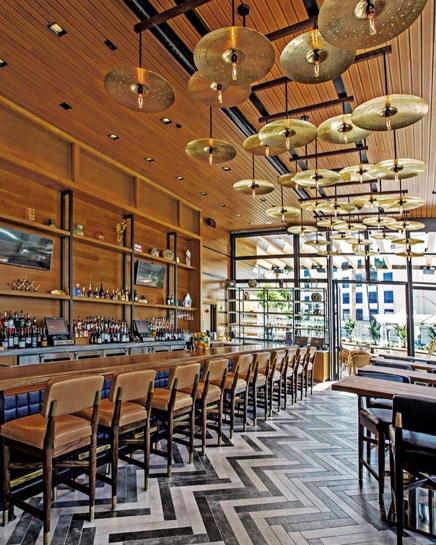

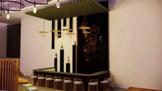
Cymbals as hanging lights


piano keys ceiling creates a sense of continuity
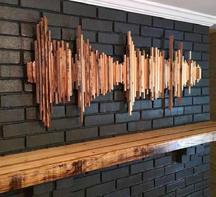

When we think about pubs one of the first thing that comes to our mind is music. Since ages music has always been associated with celebration and enjoyment. Good music is essential in keeping the guests entertained and refreshed.
Hence we felt it would be best to go with a theme that celebrates music in it self rightly.

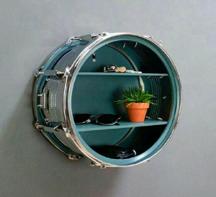
multipurpose use of drums

MUSIC
Lighting fixtures with drums sticks
19041AA093; 19041AA095
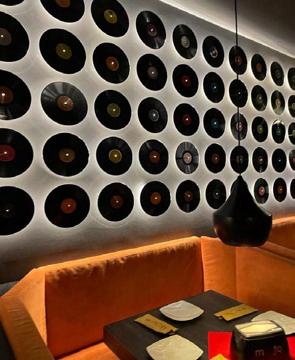
Music CD's wall mural
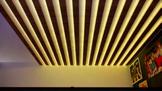
FALSE CEILING SECTIONS
FALSE CEILING PLAN
ELECTRICAL LAYOUT
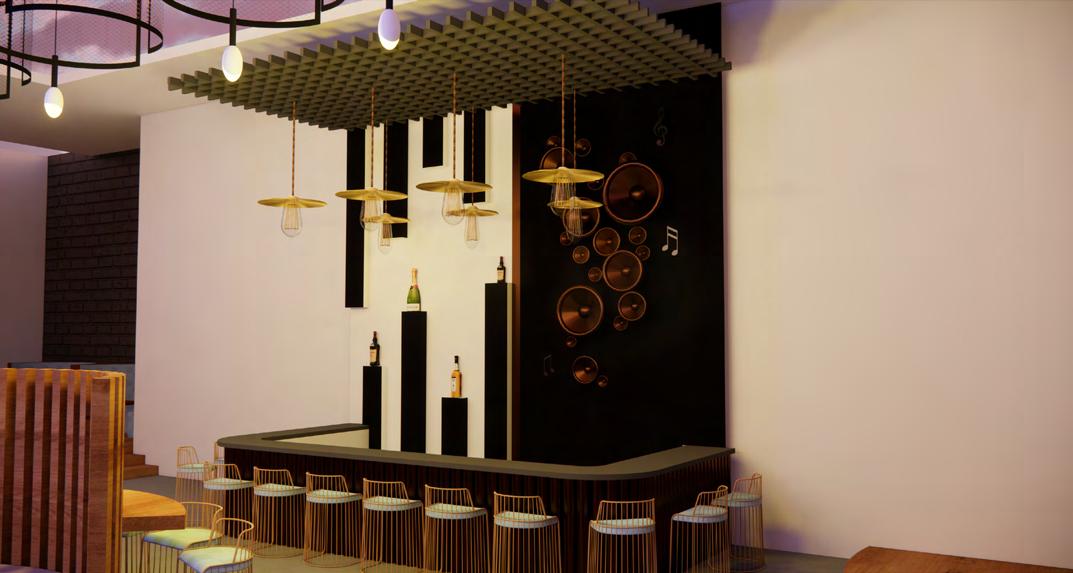
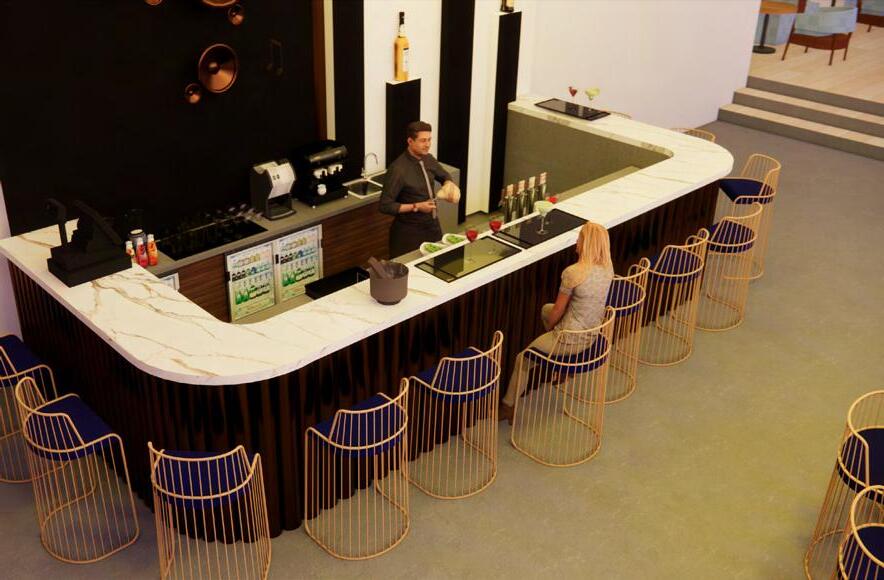
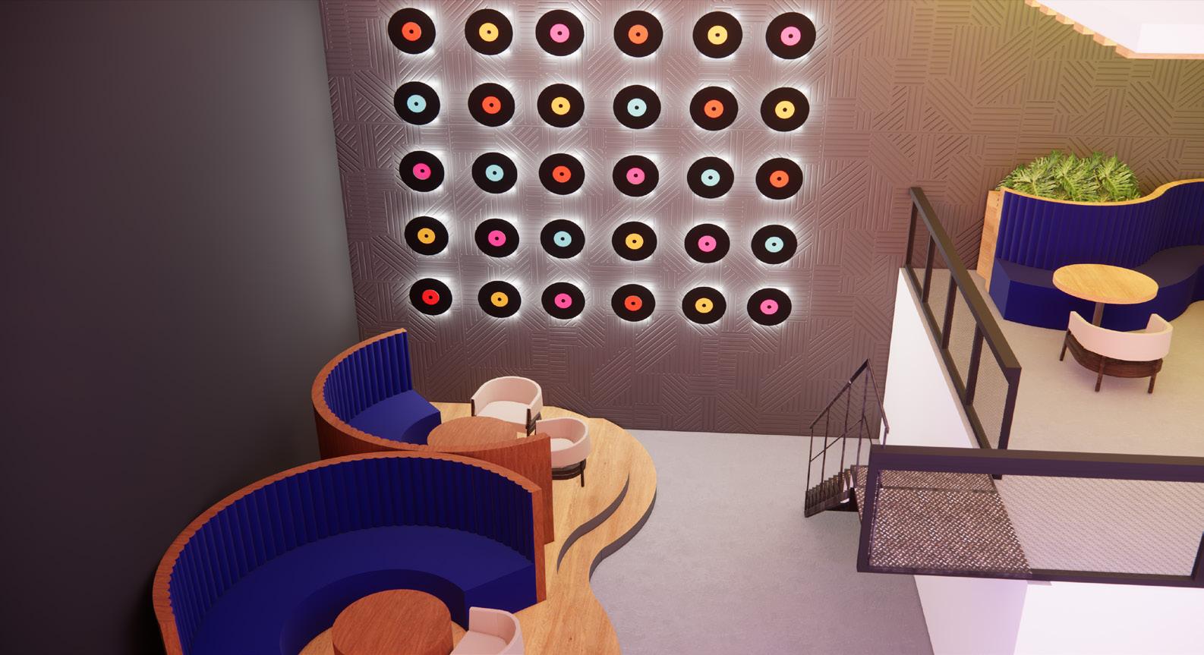
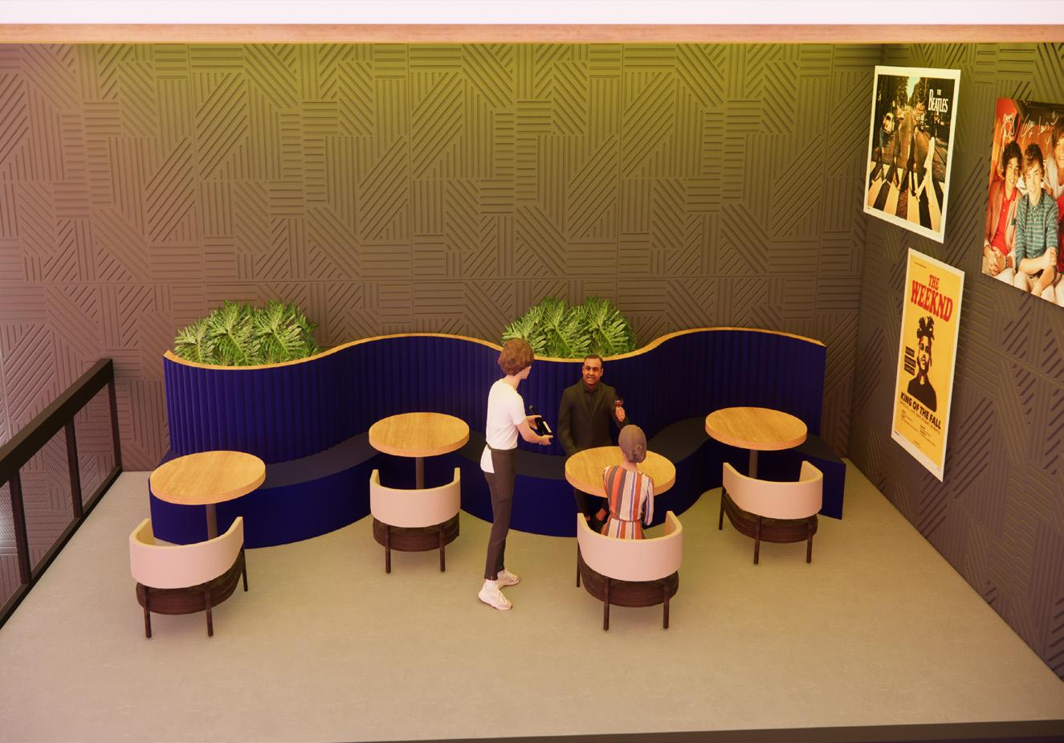
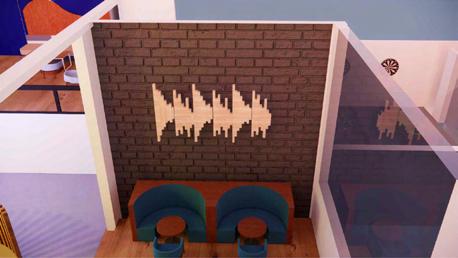
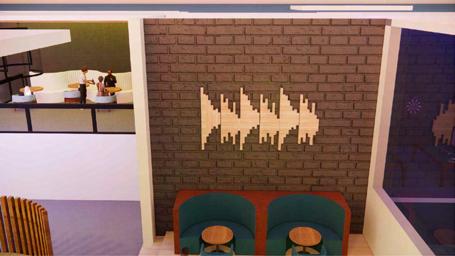
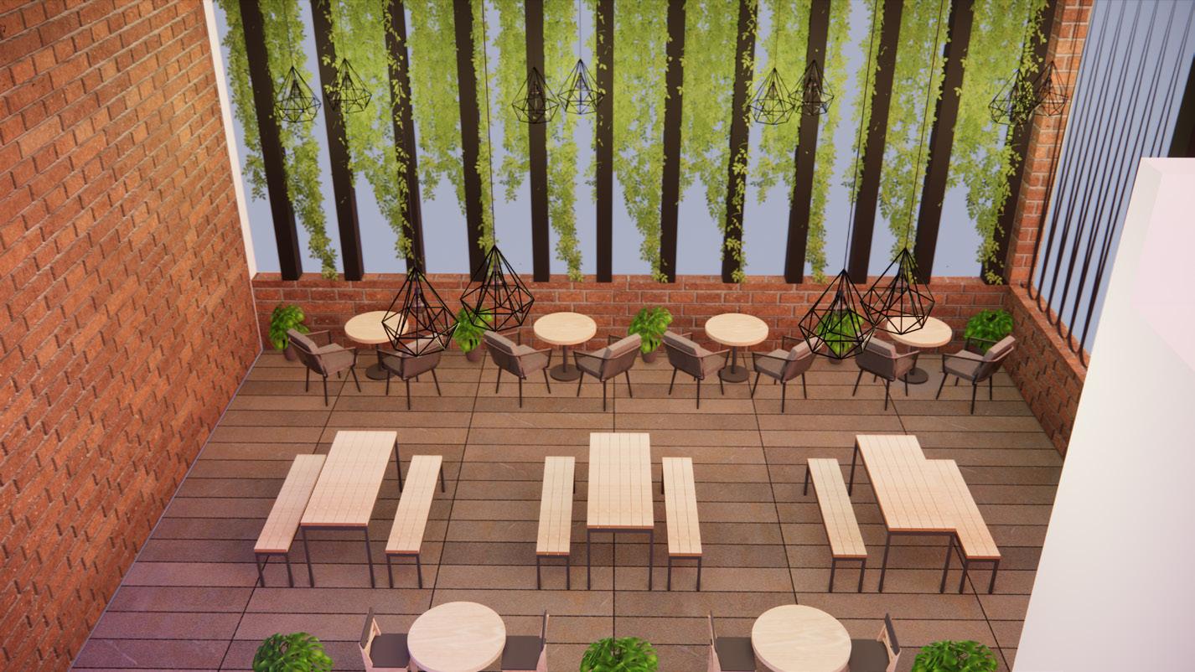
TITLE:PUB FEATURE WALLS SUBMITTED BY: B ARCH ARCHITECTURAL DESIGN-SEM VII
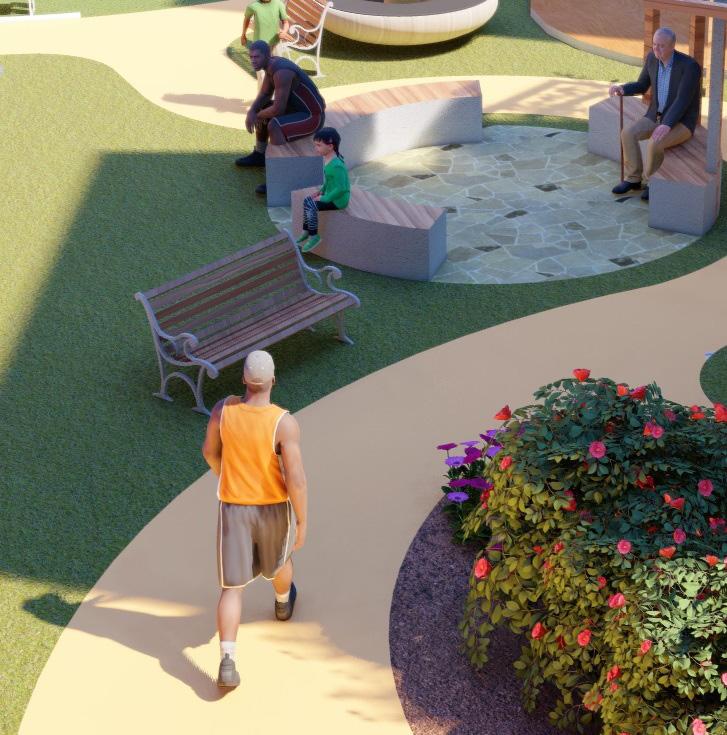
HOUSING REDEVELOPMENT PROJECT
2022
Design Studio - 7th Sem
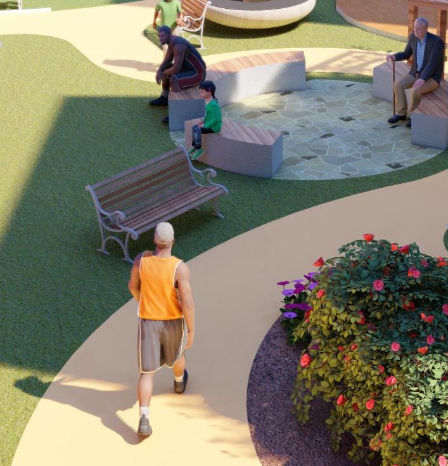
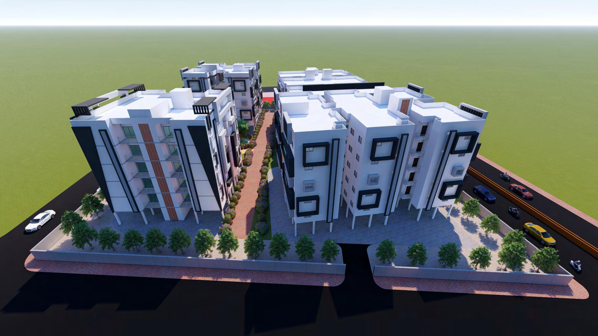
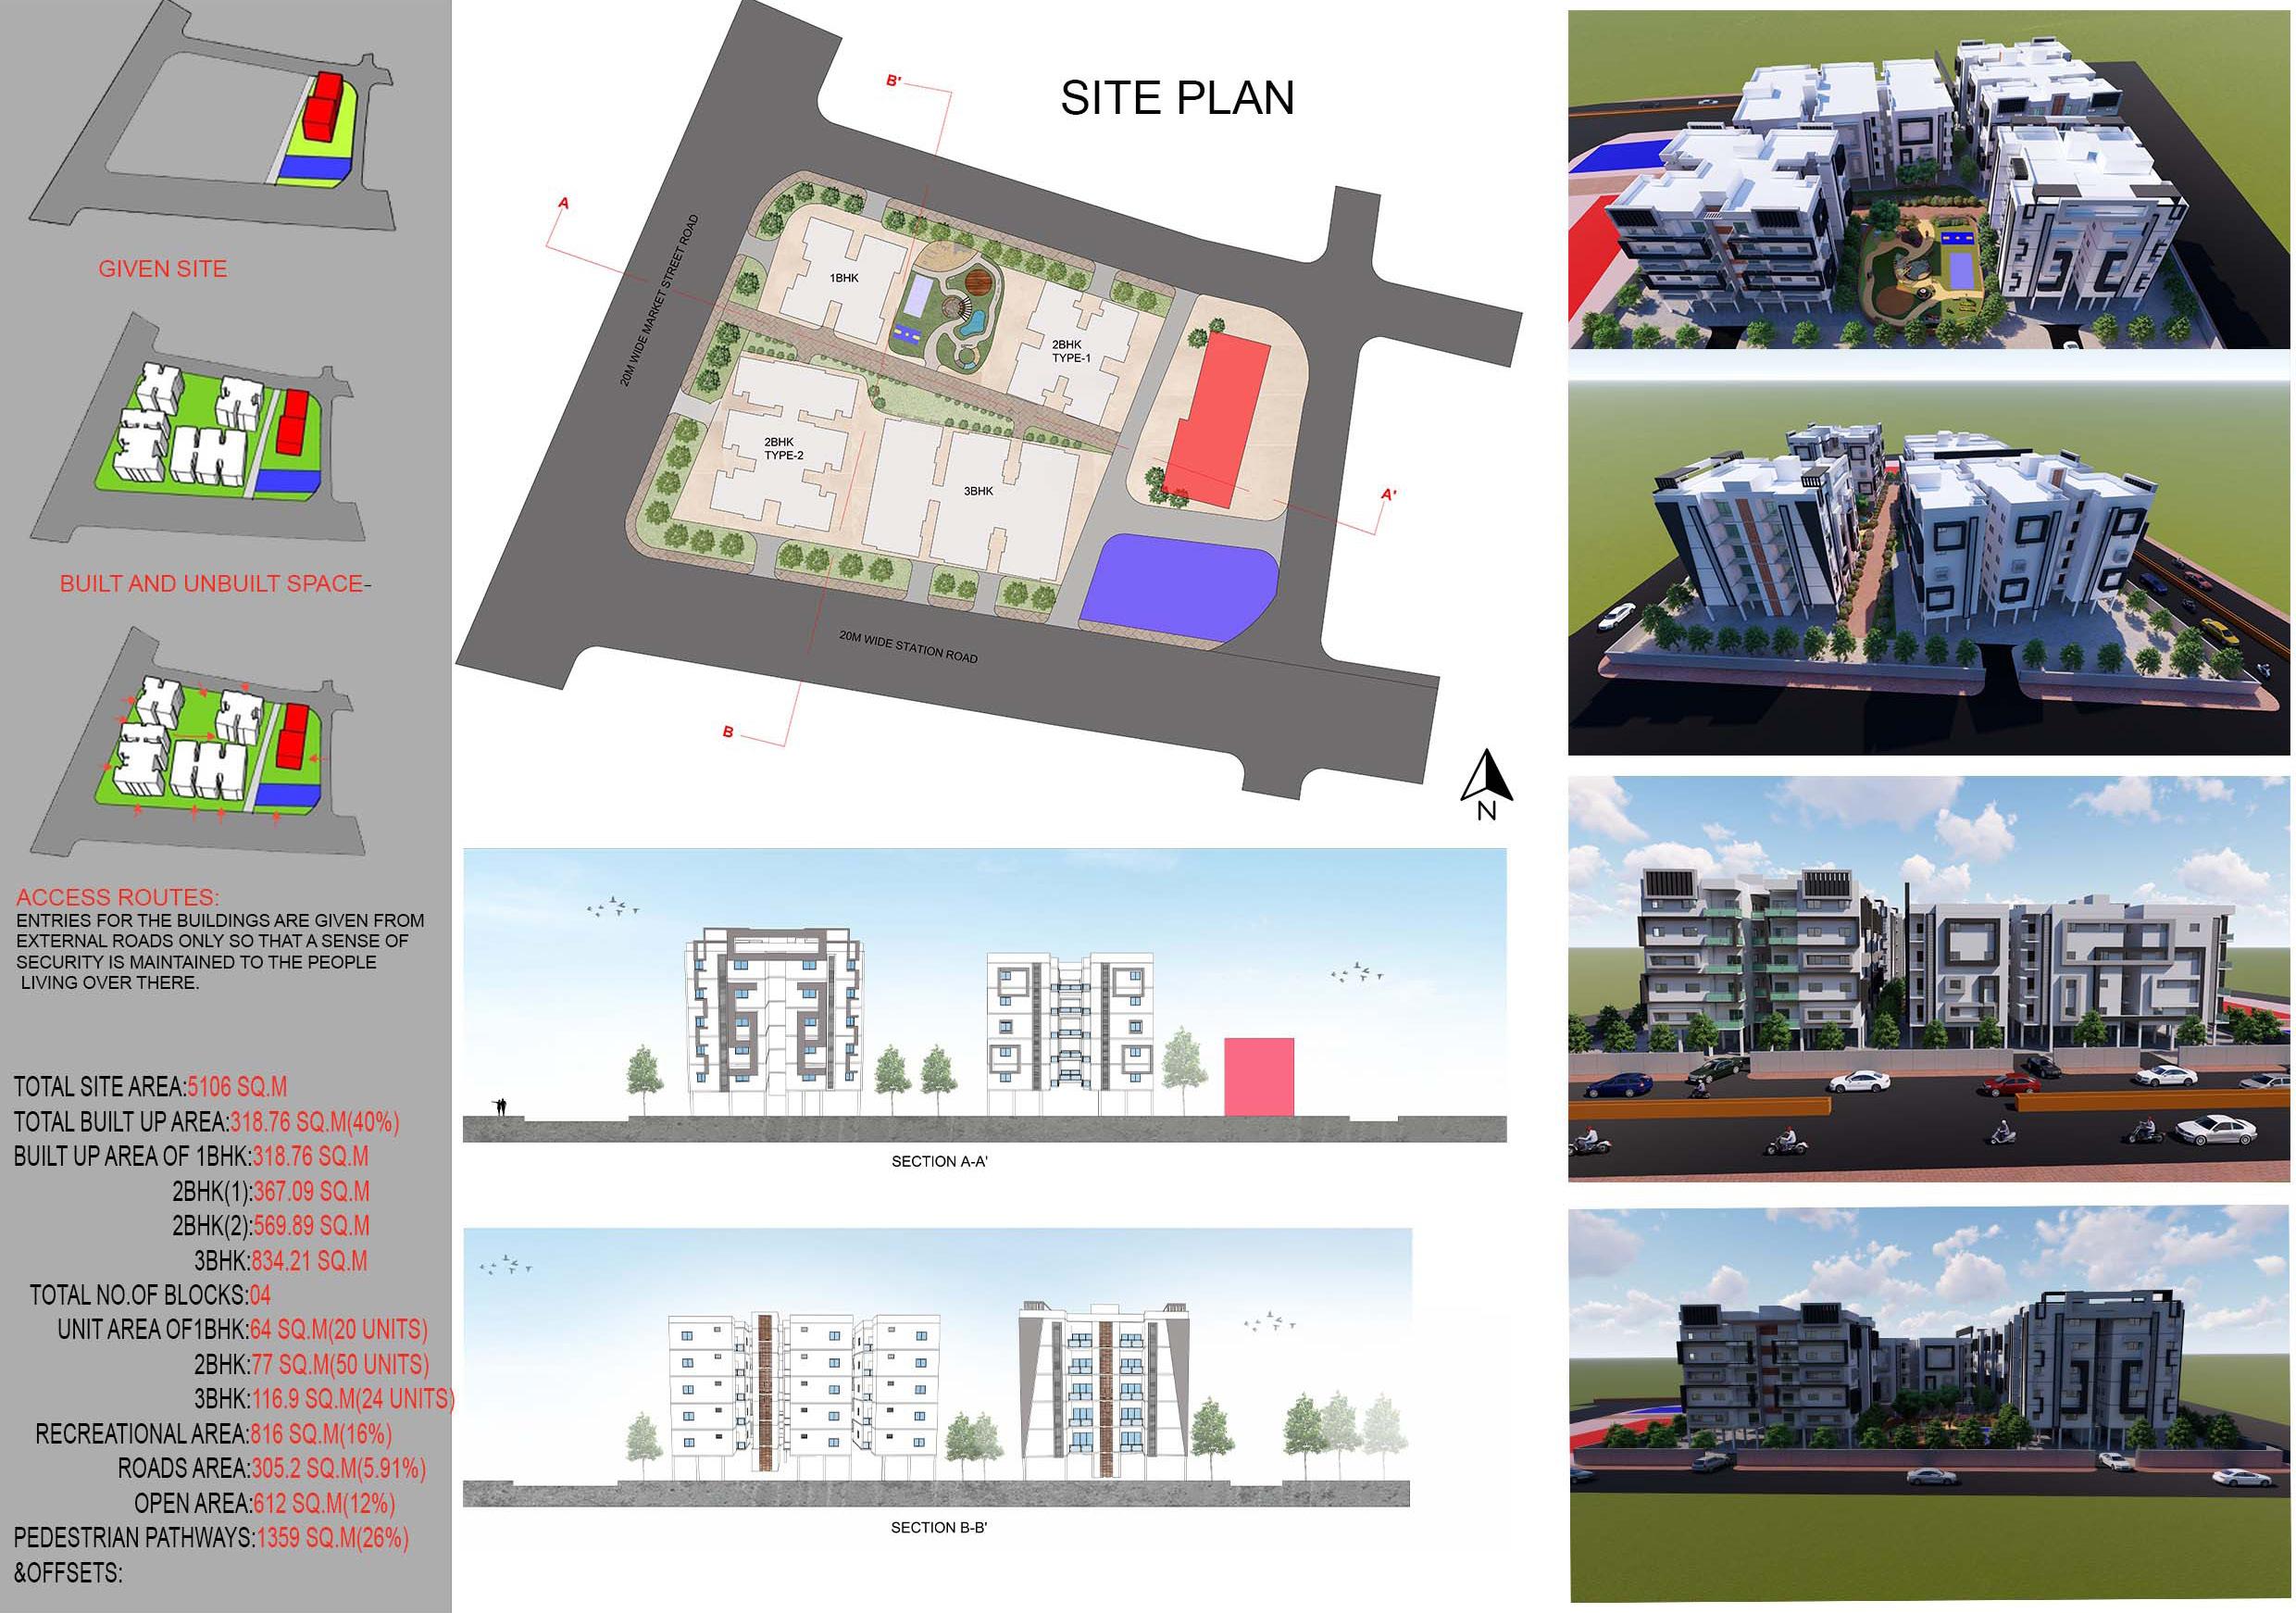
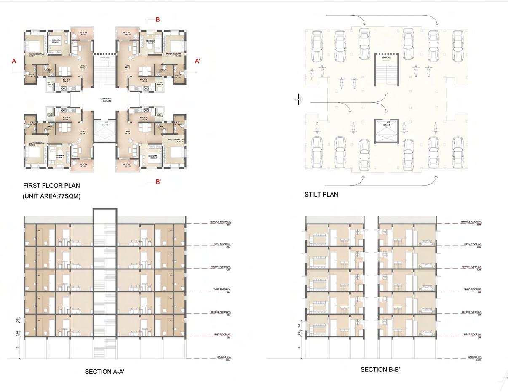
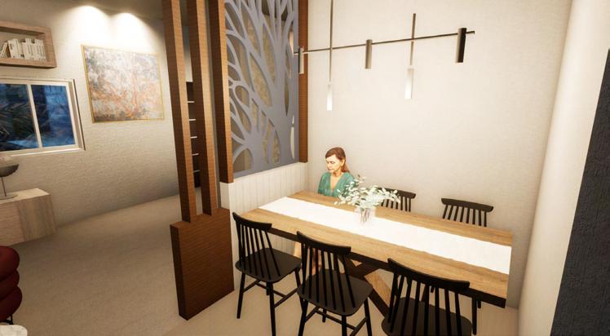
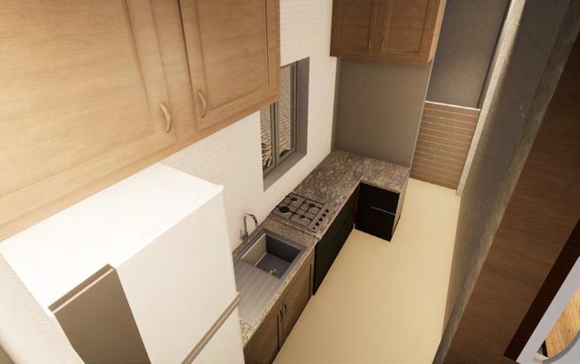
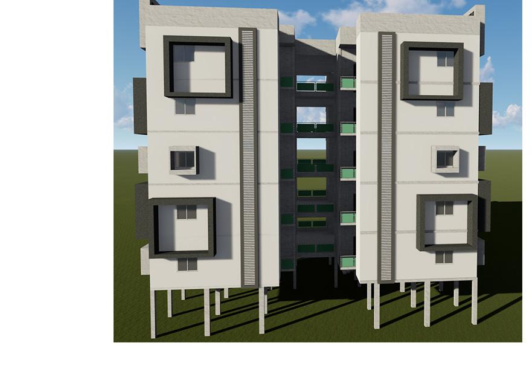
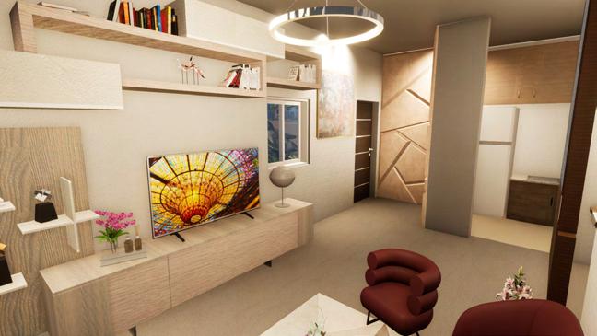
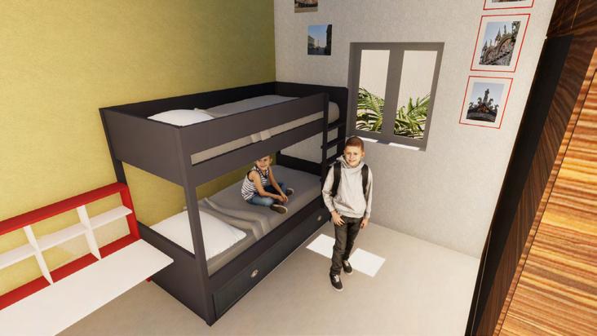
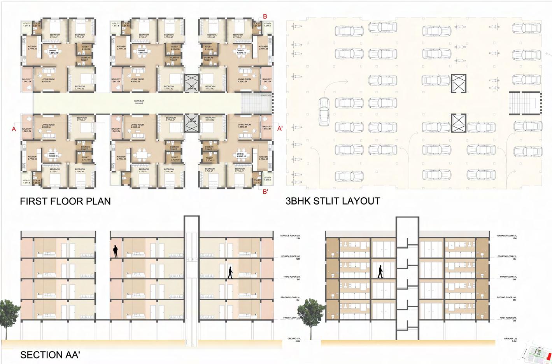
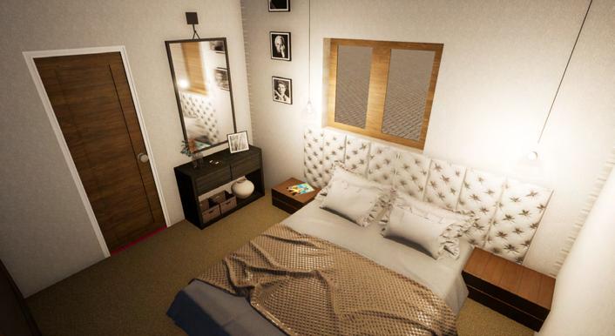
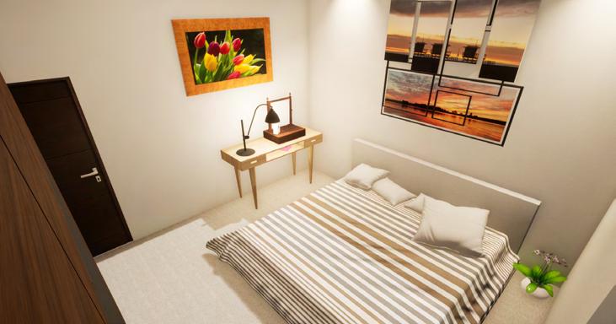
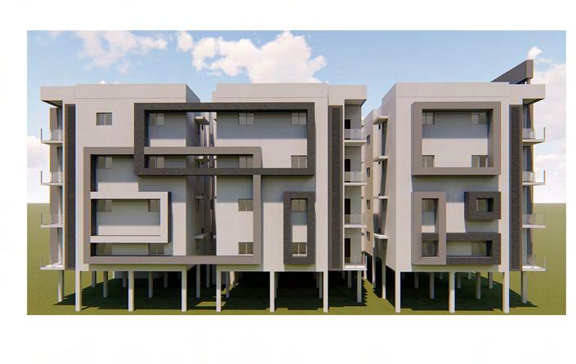
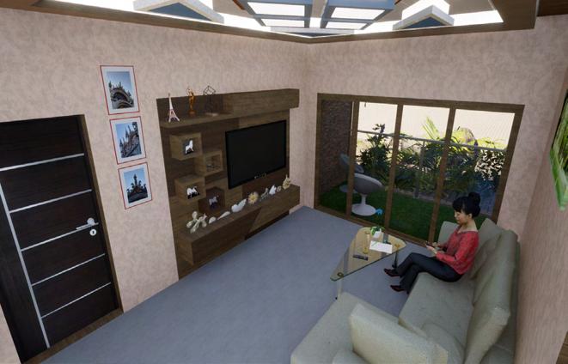
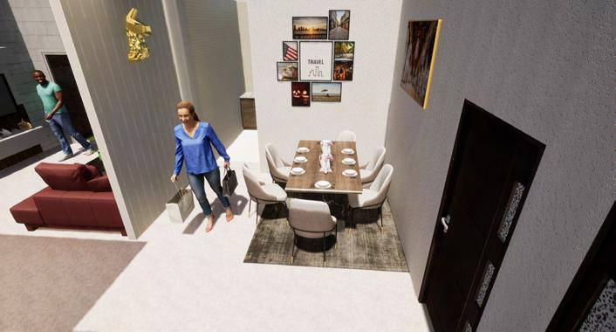
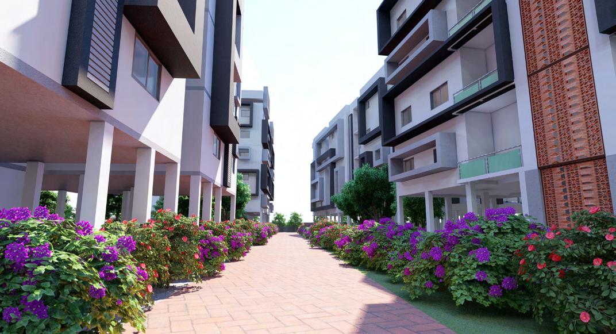
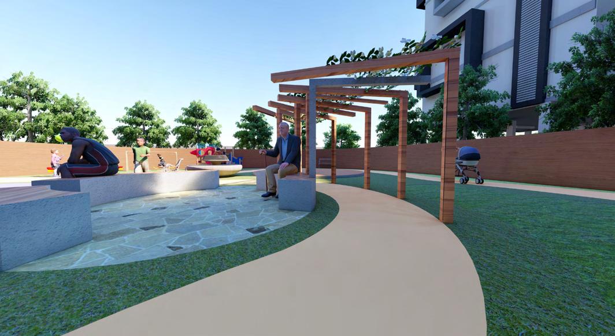
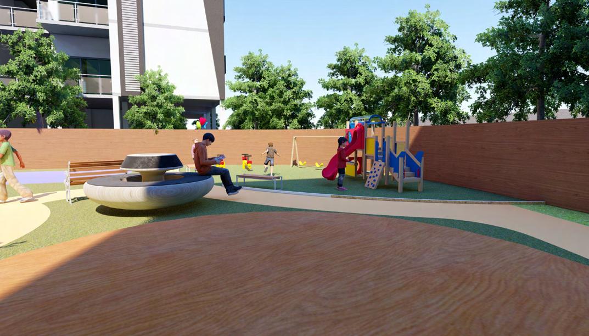
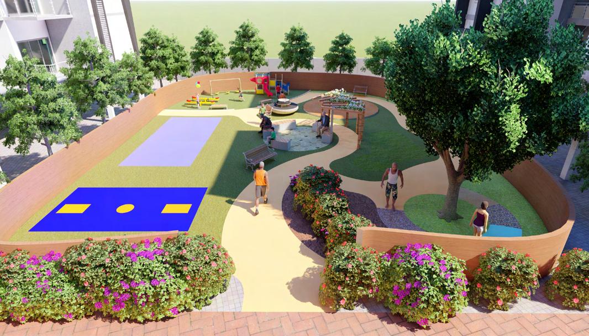
• Location: Monda Market, Secunderabad, Telangana.
• The project was aimed to provide comfortable housing to the working class in this area byimproving the quality of life,planning the required amenities suitable for all class people and providing intermediate spaces like parks and gathering spaces.
WORKING DRAWINGS
Professional Practice - Internship
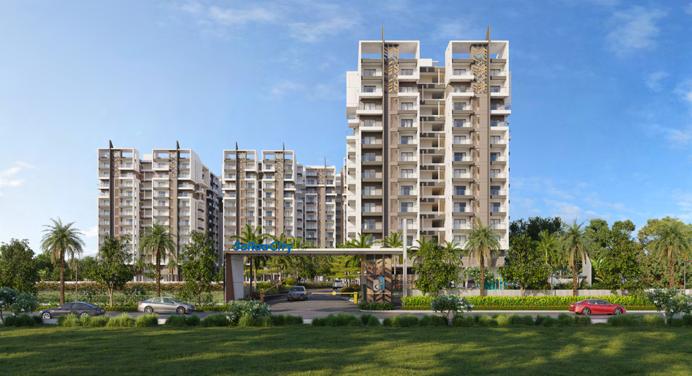
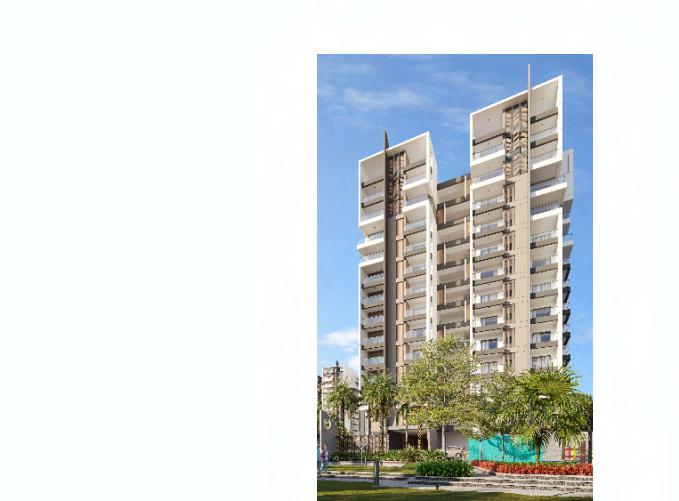
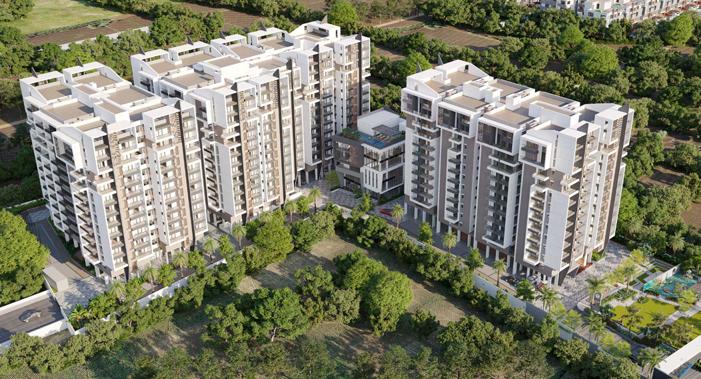
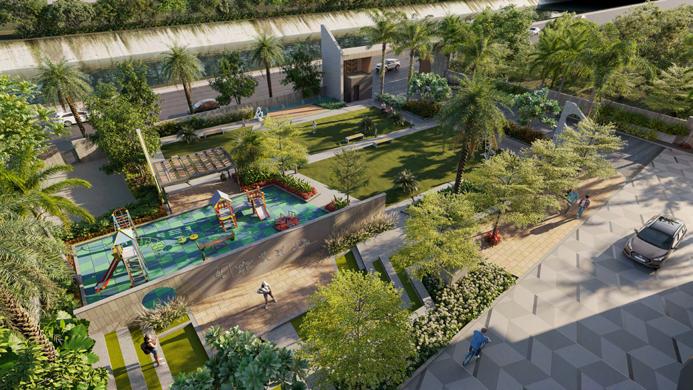
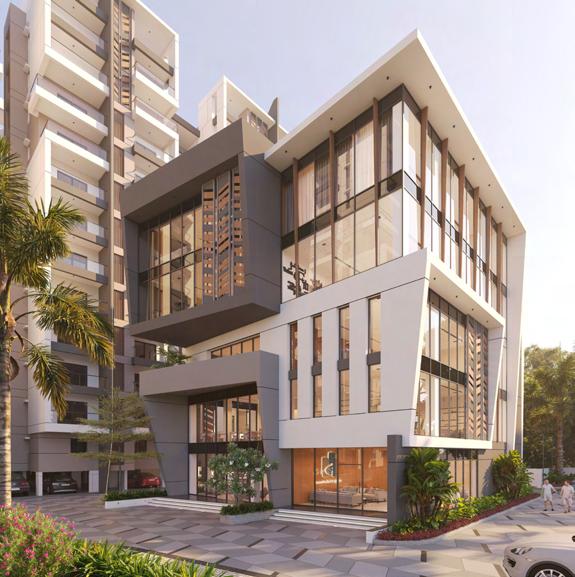
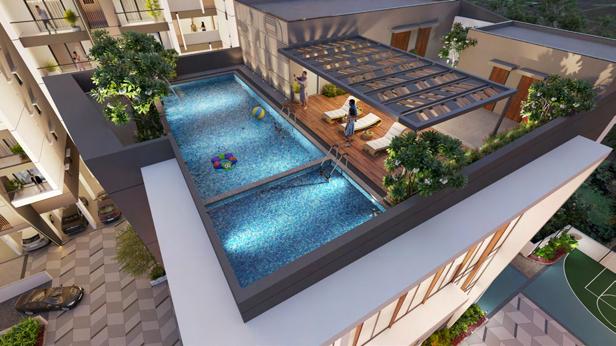
• These are the working drawing details of one of the high-rise housing projects I’ve worked on during my 5 month internship period.
• It includes detail drawings of one of the tower’s plans,sections,wall sections and project’s clubhouse plans and sections.
FIRST FLOOR PLAN
TYPICAL FLOOR PLAN



FLAT-2 WALL SECTIONS


FLAT-2 PLAN
WALL SECTION-1
WALL SECTION-2
WALL SECTION-3
CLUBHOUSE
FLOOR PLANS


M PAVILION-2021,2023 (COLLEGE FEST EXHIBITION)
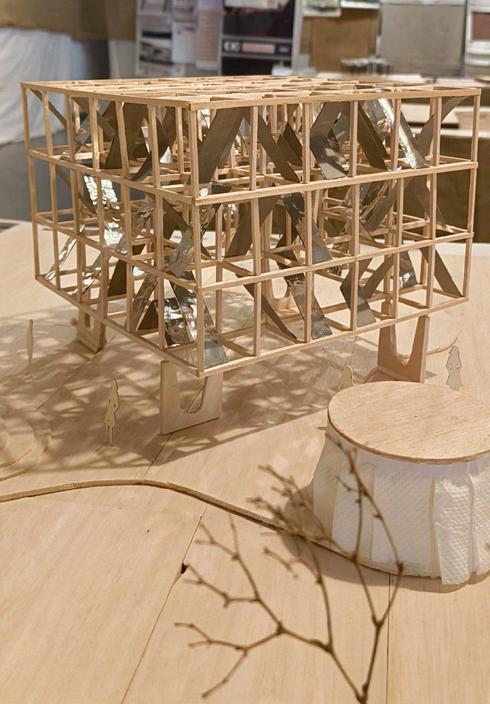
MISCELLANEOUS MODEL MAKING
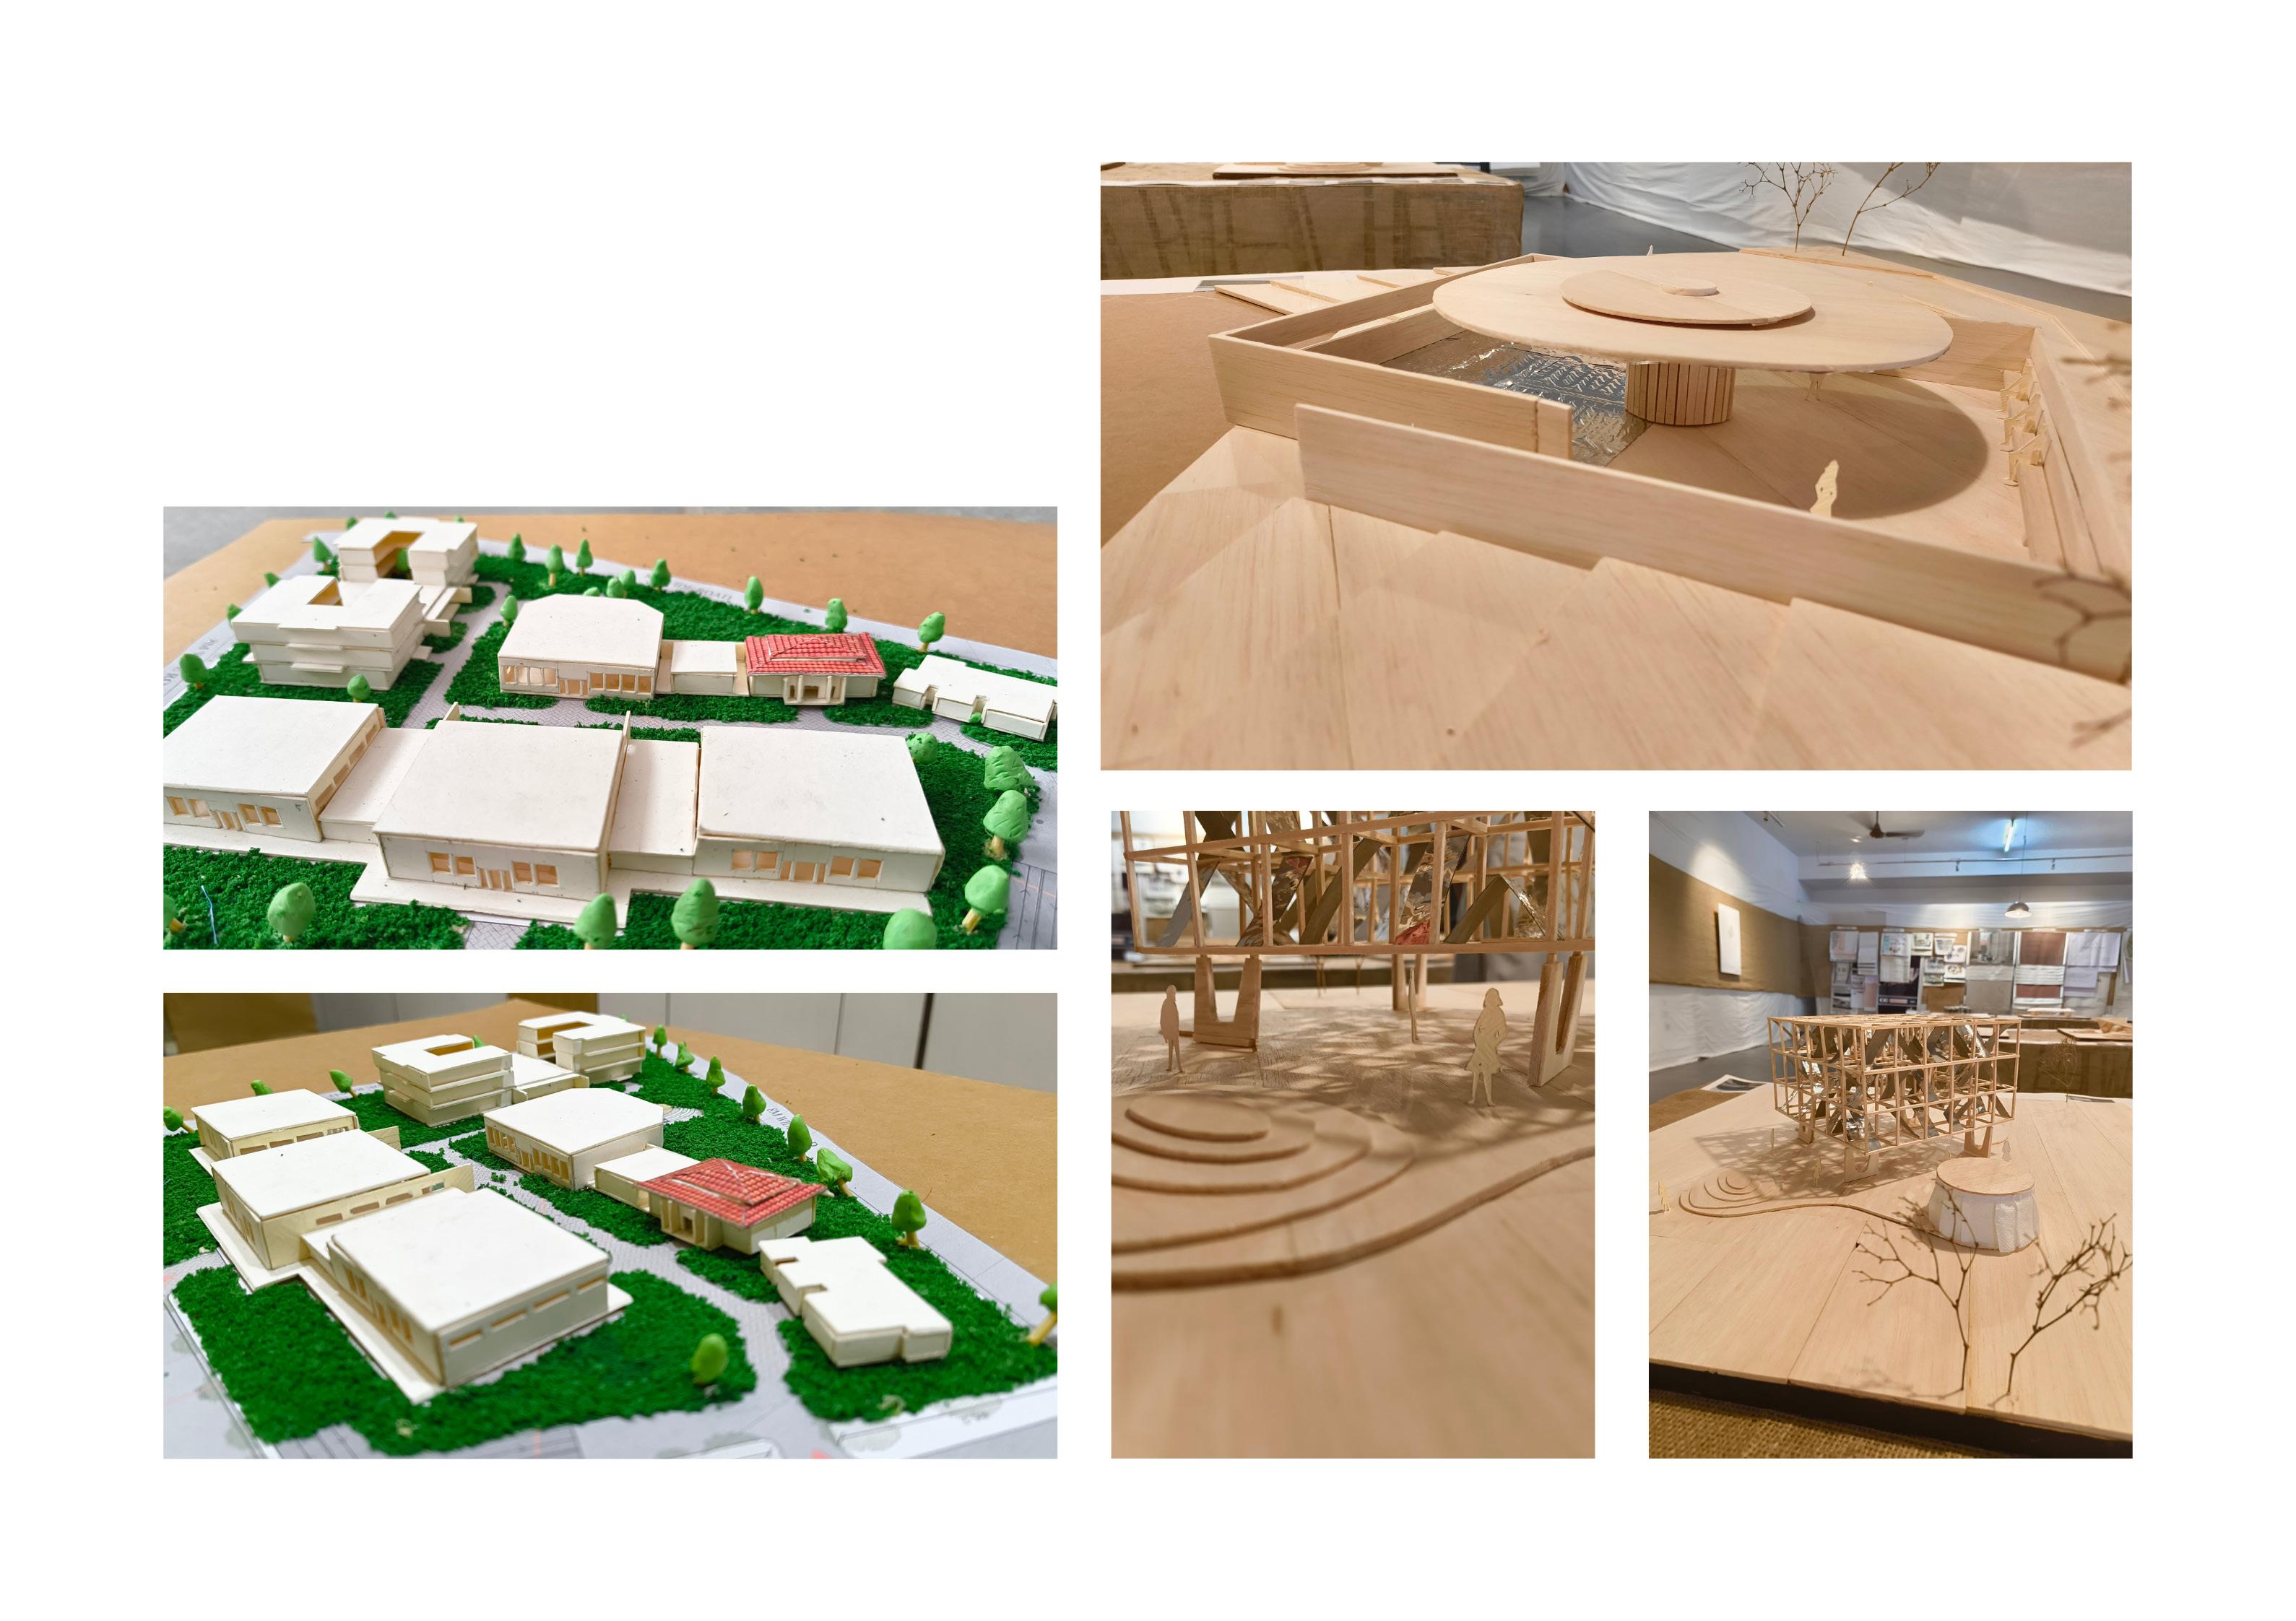
ARCHITECTURAL
THESIS MODEL