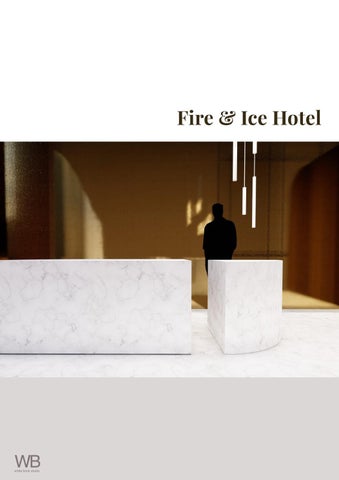
Fire & Ice Hotel
WB white brick studio
Contentsboards Concept pg 3-4 Presentation Boards pg 5-6 Floorplans & Elevations pg 7-8 3D Renderings pg 9-10 CAD Drawings pg 11-12 Schedule of Finishes pg 13 Sketches pg 14 Budget & Timeline pg 15 References pg 16 ards
WB white brick studio
2
Hotel Lobby
Heaven and earth Heaven and Earth is a tale of Wollongong’s past, present and future. The history of coal mining deeply enriches the fabric of this city, while the natural accents of mountains and hills in the region gently envelop across the horizon. ‘Heaven and Earth’ encapsulates the curves of the mountains, the rawness of materials and the colours found in nature. The concept delves into the symbiotic relationship present between: earth and sky, organic and solid forms, metal and glass.
WB white brick studio
3
Heaven and earth This concept is woven into the essence of imagining the hotel bar and lobby. Through carefully selecting curved furniture and customizing signature joinery, the concept is reinforced into the floorplan. In the lobby, the organic shapes of the sofa and coffee table bring in a flavour of Wollongong. The bar floorplan is composed of carefully crafted joinery to mimic the seashells on the beach. The colour palette beautifully reflects this theme of heaven and earth, which resembles the vast ocean, sea, mountains and sky. From the ground up, we aim to meet all requirements for a commerical project by specifying appropriate materials and finishes, from selecting flooring with the right slip rating and wallpapers with fire resistant qualities.
Rooftop Bar
WB white brick studio
4
Presentation Board
Key Furniture & LightingGHTING
2.
1.
3.
4.
Finishes
1.
2.
3.
4.
5.
Fabrics
1.
2.
3.
4.
KEY FURNITURE & LIGHTING
MATERIALS & FINISHES
2. Captain Flint, Brass and Marble, Euroluce
2. Emperor Smooth laminate, Polytec
4. Turn Pendant 2, Brass, Douglas and Bec
4. Maximum Bright Onyx porcelain panels, Artedomus
1. Osaka Blue Sofa by Pierre Paulin, Artemest
1. Brass Metal Sheets, Axolotl
3. Turn Pendant 1, Brass, Douglas and Bec
3. Maximum Orobico porcelain panels, Artedomus
SOFT FURNISHINGS
5. Dulux Snow Mountains Half, Dulux
1. Clement, Silver, Elliott Clarke, Sheer Curtains
2. Grasscloth Wallpaper, Mark Alexander, Marco Fabrics 3. Embleton Bay Weaves, Spindlestone Linen, Natural, Domestic Textile Corporation, Upholstery Fabric
4. Phenomenon Rug, New Zealand Wool, Designer Rugs
WB white brick studio
5
Key Furniture & LightingGHTING
1.
2.
3.
Presentation Board
4.
Finishes
1.
2.
3.
4.
5.
6.
7.
8.
KEY FURNITURE 1. Concordia Pendant, Stainless Steel, Lucretia 2. Lionel, LN49, Oyster Steel, Jardan 3. Lionel, LN45, Oyster Steel, Jardan 4. Lionel, LN45, 1015, Oyster Steel, Jardan
WB white brick studio
MATERIALS & FINISHES 1. Envisia, Low Level Carbon Concrete, Boral Concrete 2. Polysafe, Vinyl, Verona PUR, Vanilla 3. Dulux Paint, Vivid White 4. 3M™ Dichroic Film, Polymeric 5. Laminate Marmo di Monte Smooth, 52109, Polytec 6. Silverlake Matt Denim Mosaic, Tile Stone Paver 7. Japanese Impression Mk2 Jade Sticks Mosaic, National Tiles 8. Recycled Timber, Blackbutt, Ironwood Australia
6
Floorplan & Elevations Lobby
Seating area
Reception
LOBBY FLOORPLAN
NORTH ELEVATION
EAST ELEVATION
WB white brick studio
SOUTH ELEVATION
WEST ELEVATION
7
Floorplan & Elevations
Lounge area
Dining area
Casual dining
Dining area
Bar
ROOFTOP BAR FLOORPLAN
SOUTH ELEVATION
NORTH ELEVATION
WEST ELEVATION
EAST ELEVATION
WB white brick studio
8
3d Renderings
WB white brick studio
9
3d Renderings
WB white brick studio
10
CAD Drawings
LOBBY RAMP
STAIRS
LIFT
STRETCHER LIFT
SEATING AREA DN
UP EXIT STAIRS RECEPTION
FURNITURE
MATERIALS AND FINISHES BR01
BRASS METAL SHEETS
SL01
STANDOFF PINS
FB01
FABRIC
SL02
FF01
VINYL FLOORING
TT01
GL01
GLASS PANELS 1
WP01
GRASSCLOTH WALLPAPER
GL02
GLASS PANELS 2
LM01
LAMINATE 1
PP01
PORCELAIN PANELS 1
PP02
PORCELAIN PANELS 2
PT01
DULUX PAINT
WB white brick studio
JN08
CUSTOM CONCIERGE DESK
HANDRAIL
JN09
CUSTOM RECEPTION DESK
TGSI TACTILE HAZARD
SF01
OSAKA SOFA
PROJECT: FIRE AND ICE HOTEL DRAWING TITLE: PROPOSED GROUND LEVEL FLOOR PLAN DATE: 29.03.21 SCALE: 1:50 @ A3 DRAWN BY: LCB
DWG NO. WD01
CHECKED BY: MG
ISSUE NO. B
COPYRIGHT ALL RIGHTS RESERVED, THE PLANS, DRAWINGS, SPECIFICATIONS AND OTHER MATERIAL ARE SUBJECT TO COPYRIGHT. ANY COPYING, ADAPTATION OR COMMUNICATION OF THIS MATERIAL TO A THIRD PARTY WITHOUT PRIOR WRITTEN CONSENT OF THE INTERIOR DESIGNER WILL CONSTITUTE CAUSE FOR LEGAL PROCEEDINGS.THIS DRAWING AND ATTACHED SHEETS REMAIN THE PROPERTY OF WHITE BRICK STUDIOS.
AMENDMENTS ISSUE A B
DESCRIPTION Preliminary presentation to Maddie Granata Final Presentation
DATE
CONTRACTORS NOTE
23.03.21 29.03.21
CONTRACTORS MUST VERIFY ALL DIMENSIONS ON SITE BEFORE COMMENCING ANY WORK OR PREPARING FASHION STORE DETAILS. ALL FASHION STORE DETAILS MUST BE SUBMITTED FOR INSPECTION BEFORE MANUFACTURE. ANY DISCREPANCIES MUST BE REPORTED TO THE INTERIOR DESIGNER. NOTE: DO NOT SCALE DRAWINGS
11
CAD Drawings
Low height banquette seating Proposed curved wall
JN02 CH01
CH01
CH01
JN02
TL01
JN03
JN02 CH01
JN07
JN07 CH01
CH01
JN04
CH01
CH01
JN04
DINING AREA 1
LOUNGE AREA 1
CH01
TB01
CH01
JN04
DINING AREA 2
CH01
TL01
JN03
CH01
CH01
DINING AREA 3 CH01
CH01
CASUAL CH01 DINING 1
LOUNGE AREA 2
JN02
FF03 (FLOOR FINISH)
CH01
JN07
JN07
PT01 (WALL FINISH)
FF03 (FLOOR FINISH)
CH01
PT01
Proposed full height curved feature wall
CH02
LM02
CH02
CH02
MD01
STRETCHER LIFT
DINING AREA 4
LIFT
TB01
JN05
CH01 GL03 LM02
CH03
Allowance for stacker
BAR
CH03
CASUAL DINING 2
TL02
MD02
JN01
JN07
CH01
EXIT STAIRS
DINING AREA 5
LM02 CH03
GL03
Proposed full height joinery unit
GL04
MD01
LM03
JN01
CH03
CH01
PT01 (WALL FINISH)
FURNITURE
MATERIALS AND FINISHES
PROJECT: FIRE AND ICE HOTEL DRAWING TITLE: PROPOSED ROOFTOP FLOOR PLAN DATE: 29.03.21 SCALE: 1:100 @ A3
ENVISIA CONCRETE
SL01
STANDOFF PINS
JN01
CUSTOM BAR TABLE
FF01
VINYL FLOORING
SL03
HINGE
JN02
CUSTOM COFFEE TABLE
GL03
PLEXIGLASS
SL04
BRACKET
JN 03
CUSTOM DINING TABLE 1
DRAWN BY: LCB
DWG NO. WD02
GL04
GLASS SPLASHBACK
TB01
RECYCLED TIMBER
JN04
CUSTOM DINING TABLE 2
CHECKED BY: MG
ISSUE NO. B
LM02
DICHROIC FILM
TL01
TILES1
JN05
CUSTOM DINING TABLE 3
LM03
LAMINATE 2
TL02
TILES 2
JN06
CUSTOM DINING TABLE 4
MD01
MDF BOARD
JN07
CUSTOM SEATING
MD02
WHITE PARTICLEBOARD
CH01
DINING CHAIR
PT01
DULUX PAINT
CH02
BAR STOOL 1
CN01
WB white brick studio
CH03
TB01
JN04
BAR STOOL 2
COPYRIGHT ALL RIGHTS RESERVED, THE PLANS, DRAWINGS, SPECIFICATIONS AND OTHER MATERIAL ARE SUBJECT TO COPYRIGHT. ANY COPYING, ADAPTATION OR COMMUNICATION OF THIS MATERIAL TO A THIRD PARTY WITHOUT PRIOR WRITTEN CONSENT OF THE INTERIOR DESIGNER WILL CONSTITUTE CAUSE FOR LEGAL PROCEEDINGS.THIS DRAWING AND ATTACHED SHEETS REMAIN THE PROPERTY OF WHITE BRICK STUDIOS.
AMENDMENTS ISSUE A B
DESCRIPTION Preliminary presentation to Maddie Granata Final Presentation
DATE
CONTRACTORS NOTE
23.03.21 29.03.21
CONTRACTORS MUST VERIFY ALL DIMENSIONS ON SITE BEFORE COMMENCING ANY WORK OR PREPARING FASHION STORE DETAILS. ALL FASHION STORE DETAILS MUST BE SUBMITTED FOR INSPECTION BEFORE MANUFACTURE. ANY DISCREPANCIES MUST BE REPORTED TO THE INTERIOR DESIGNER. NOTE: DO NOT SCALE DRAWINGS
12
Schedule of Finishes FINISHES AND MATERIALS SCHEDULE GROUND FLOOR RECEPTION AND LOBBY CODE
BR01
PP01
LM01
PT01
WP01
PP02
GL01
GL02
SL01
SL02
FF01
FB01
DESCRIPTION
Brass Metal Sheets
Porcelain Panels 1
Laminate 1
Dulux Paint
Grasscloth WallpaperTGSI Tactile Hazard
TT01
Porcelain Panels 2
900mm Glass Panels
950mm Glass Panels
Standoff Pins
Handrail
Vinyl Flooring
Fabric
1800mm x 900mm, in thicknesses ranging from 13mm
1200 x 2800mm
3650x1360mm
N/A
Roll Width 91 cms Roll Length 7.32m
3000x1500x6mm
900x900x12mm
950x900x12mm
50x30mm
42.4mm round 2800mm and 5800mm lengths
N/A
Width139cm
Living Tiles: 133 Victoria Rd Rozelle NSW 2039
Polytec: 2 Wella Way Somersby NSW 2250
Bunnings Marco Fabrics: Wollongong: Lot 205 155 Auburn Rd, Gipps St, Wollongong Hawthorn VIC 3122 NSW 2500 +613 9882 7238 +612 4220 7700 www.marcofabrics. www.bunnings.com. com.au au
Exakt Glass: 1/ 158-168 Browns Road, Noble Park North VIC 3174 1300 930 805 sales@exaktglass.com .au
Exakt Glass: 1/ 158-168 Browns Road, Noble Park North VIC 3174 1300 930 805 sales@exaktglass.com .au
Exakt Glass: 1/ 158-168 Browns Road, Noble Park North VIC 3174 1300 930 805 sales@exaktglass.c om.au
Exakt Glass: 1/ 158-168 Browns Road, Noble Park North VIC 3174 1300 930 805 sales@exaktglass.c om.au
Top mounted handrail for frameless glass balustrade - 42.4 Round
IMAGE
DIMENSIONS
Axolotl: Unit 6, 73 Beauchamp Rd Matraville NSW, 2036, Sydney SUPPLIER
+61 2 9818 0000 sales@livingtiles.com. 1300 300 547 +61 2 9666 1207 au sales@polytec.co info@axolotl.com.a m.au u
600mm with 10mm Shaft Height
Archskirt Aluminium Partition:
Artedomus: 476 Church St, Richmond VIC 3121 1300 278 336 25-27 Ordish Road, Dandenong South 3175 www.artedomus.com 03 9021 6155 info@archskirt.com.au
Kuima Canvas MW108/01 Mark Alexander
Beige -BEI PMS: 465C
Maximum Apuano
900mm Glass Panels
950mm Glass Panels
50mm Diameter Balustrade Standoff Pins
Polyflor Head Office
Domestic Texile Corporation: 255 Burwood Road, 101 Prosperity Way Hawthorn Victoria Dandenong South, Australia 3122. 61 3175 (03) 8888 8192. 1800 777 425 softfurnishings@ dempseygroup.com. au.
Embleton Bay Weaves_Spindleston Polysafe Verona e PUR - Vanilla Linen_Natural_23658 5221_NCS S 1502-Y 5
PRODUCT NAME / CODE
BRASS BRFCB-SM
Eterno Apuano
Laminate Emperor Stone Smooth VIVID WHITE - 1W 48988
FINISH
Brass
Porcelain Polished
A sleek flat surface with minimal Matt reflectance
Grasscloth
Polyrethane
Porcelain Matt
Glass
Glass
316 Stainless Steel
316 Stainless Steel, Vinyl Flooring Mirror Polished
37% Cotton 35% Viscose 14% Polyester 10% Acyrlic 4% Linen
LEAD TIME
In Stock
In Stock
In Stock
In Stock
In Stock
In Stock
In Stock
In Stock
In Stock
In Stock
In Stock
In Stock
In Stock
QTY
16
8
2
10-15L
4
45
18
7
1
48
9
TBC
TBC
UNIT PRICE
POA
S80 / sqm
POA
$220 per 15L
POA
POA
POA
POA
POA
POA
POA
POA
POA
SUBTOTAL
POA
$2,150
POA
$220
POA
POA
POA
POA
POA
POA
POA
POA
POA
FINISHES AND MATERIALS SCHEDULE ROOFTOP BAR CODE
CN01
GL03
GL04
LM02
LM03
MD01
MD02
PT01
SL01
SL03
SL04
TB01
TL01
TL02
DESCRIPTION
Envisia Concrete
Plexiglass
Glass Splashback
Dichroic Film
Laminate 2
Raw MDF Board
White particleboardVinyl Flooring
FF01
Dulux Paint
Standoff Pins
Hinge
Bracket
Recycled Timber
Tiles 1
Tiles 2
N/A
Custom
Overall Length (Metric)27.43 Meter, 3 Meter, 30 Meter 6mm Toughened glass Overall Thickness (Metric)0.127 mm, 0.132 mm Overall Width (Metric)1219 mm, 1220 mm, 1422 mm
Thickness: 12 Length: 2400 Width: 1200 Pack Size: 30
N/A
50x30mm
90x110mm
50x50x20mm
Custom 85 x 12 100 x 12 125 x 12 135 x 12
284x298 mm
316x316mm
Boral Concrete: 15 Cook St, Tamworth NSW 2340 www.boral.com.au +612 5711 1500
Plastic Center: 3 Hewitt Street Cheltenham VIC Australia 3192 www. Plasticcenter.com. au 1300 88 32 45
Exakt Glass: 1/ 158-168 Browns Road, Noble Park North VIC 3174 1300 930 805 sales@exaktglass.c om.au
Forge Hardware: 152B Maroondah Hwy, Ringwood VIC 3134
National Tiles: 10-16 Medcalf St, , Warners Bay New South Wales 2282
Tile Stone Paver: 8/15 Overlord Place Acacia Ridge 4110 Brisbane, QLD
PRODUCT NAME / CODE
Envisia
Plexiglass
Essential Glass 6mm White Clear Splashback
Laminate Marmo Particle 122412 DS Polysafe Verona 3M™ Dichroic Film 900052 MDF 16mm VIVID WHITE - 1W Carcass Decor STD- PUR - Vanilla di Monte Smooth for Laminated Glass 1800 x 900 STD 51295 5221_NCS S 1502-Y 52109
FINISH / SIZE
Lower carbon concrete
Custom
Clear, Low Iron or Mirror Glass
Multi Layer Polymeric
A sleek flat surface MDF with minimal reflectance
Décor, Particleboard
Porcelain Matt
IMAGE
DIMENSIONS
SUPPLIER
Bunnings: Wollongong: 3M Australia: Lot 205 Gipps St, Building A/1 Rivett Wollongong NSW 2500 Rd, North Ryde NSW 2113 13 61 36 +612 4220 7700 www.bunnings.com.au www.3m.com.au
3650x1360mm
Thickness: 16 Length: 1800 Width: 900 Pack Size: 50
Polytec: 2 Wella Way Somersby NSW 2250
Polytec: 2 Wella Way Somersby NSW 2250
Polytec: 2 Wella Way Somersby NSW 2250
1300 300 547 sales@polytec.co m.au
1300 300 547 sales@polytec.co m.au
1300 300 547 sales@polytec.co m.au
N/A
Polyflor Head Office
Bunnings: Wollongong: Lot 205 Gipps St, 101 Prosperity Way Wollongong NSW Dandenong South, 2500 3175 +612 4220 7700 1800 777 425 www.bunnings.co m.au
Ironwood Australia: 9 Tenterden Road Botany, Sydney NSW 2019 02 9818 1166 sales@forgehardwa +612 4220 7700 02 9818 1112 re.com.au www.bunnings.co sales@ironwood.c m.au om.au Bunnings: Wollongong: Lot 205 Gipps St, Wollongong NSW 2500
warnersbay@natio naltiles.com.au 02 8607 2210
50mm Diameter Balustrade Standoff Pins
BES2C FORGE SHOWER HINGE BEVELLED GLASS TO GLASS 180 DEGREE CHROME - BES2C
Zenith 50mm Stainless Steel Angle Bracket - 4 Pack WES1050
WIRE BRUSHED GREY FACE BLACKBUTT
Matt
Stainless Steel
Chrome
Stainless Steel
Wire Brushed Grey Gloss
Matt
In Stock
Japanese Silverlake Matt Impression Mk2 Denim Mosaic Jade Sticks Mosaic 48x48 - ST05 1016 DT
LEAD TIME
In Stock
In Stock
In Stock
In Stock
In Stock
In Stock
In Stock
In Stocl
In Stock
In Stock
In Stock
In Stock
In Stock
In Stock
QTY
POA
POA
4 sqm
POA
2
POA
POA
TBC
35L
TBC
TBC
7
TBC
40
11 sqm
UNIT PRICE
POA
POA
$439 per sqm
POA
POA
POA
POA
POA
$220 per 15L
POA
$60
$8
POA
$20
$347.78 / sqm
SUBTOTAL
POA
POA
$1,756
POA
POA
POA
POA
POA
$660
POA
TBC
$56
POA
$800
$3,900
WB white brick studio
13
Sketches
WB white brick studio
14
Budget & Timeline
PRODUCTION BUDGET ITEM SOFTWARE COST OF RUNNING STUDIO STATIONERY TRAVEL COSTS
APPROXIMATE BUDGET SKETCHUP subscription $100 per year $200 for utilities $40 for printing plans $50 for traveling to pick up supplies
TIMEFRAME ACTIVITY Brainstorm presentation themes Explore creative methods and techniques Meeting with client to discuss direction Prepare presentations in required formats Present to client Final client presentation for hand-‐over
DUE Week 9 Week 10 Week 11 Week 12 Week 13 Week 15
WORKFLOW PLAN ITEMS Design thumbnails and brainstorm Research new presentation techniques Practise using new softwares Produce animated walkways Create new presentation layouts Source new fonts Join Issuu and Canva Produce design presentations Arrange client meetings for feedback Prepare for final client presentation
WB white brick studio
PRIORITY 5 1 6 9 7 4 3 8 2 10
15
References www.axolotl.com.au www.artedomus.com www.polytec.com.au www.marcofabrics.com.au www.pinterest.com.au
WB white brick studio
Fire & Ice Hotel
WB white brick studio