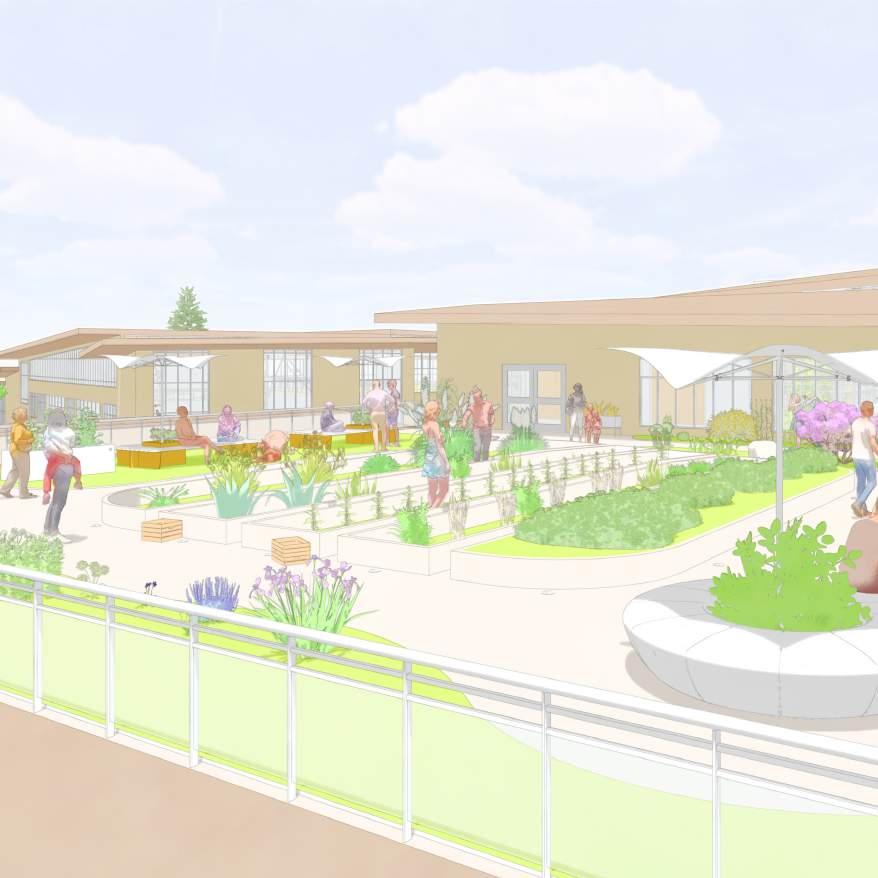







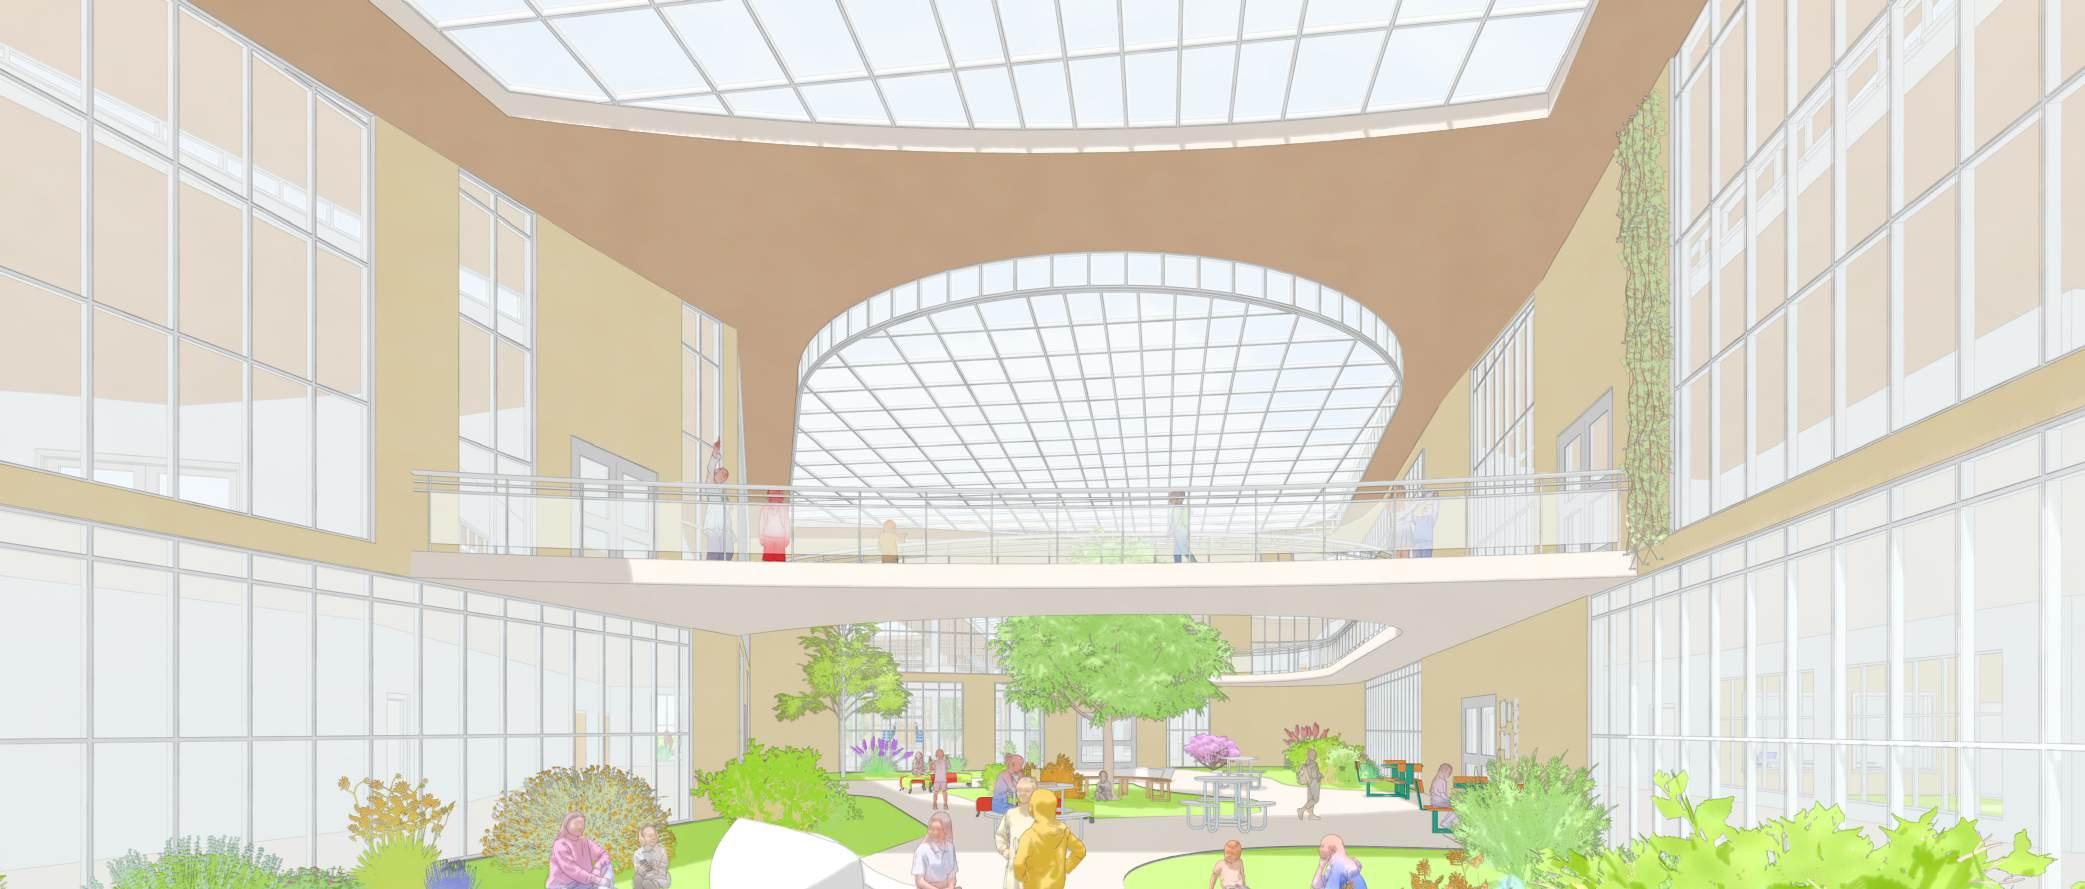
At the heart of Experiential Elementary is the Curiosity Core, a double-height atrium designed as a middoor environment where learning, play, and connection converge.
Filled with natural light from expansive skylights and softened by greenery and grassy areas, it offers students a safe, naturecentered space to read, explore, and interact while remaining protected from Denver’s harsh winters. This balance of enclosure and openness makes the atrium both a refuge and a stage for curiosity.
Architecturally, the Curiosity Core acts as a connective spine for the school. On the ground level, a central pathway links classroom clusters to the cafeteria and public-facing programs like the gymnasium and auditorium. Above, a bridge spans the atrium, tying together the library, STEM classrooms, and access to the community sky garden. A second elevated walkway traces the perimeter, creating layered perspectives, visual connections, and new opportunities for exploration and instruction.

This vertical integration of movement, visibility, and activity embodies the project’s vision of a fluid learning ecosystem. By intertwining circulation and program around a vibrant, daylight-filled core, the atrium becomes more than just a passage — it becomes a living classroom, a social heart, and a place where architecture nurtures both individual growth and collective belonging.

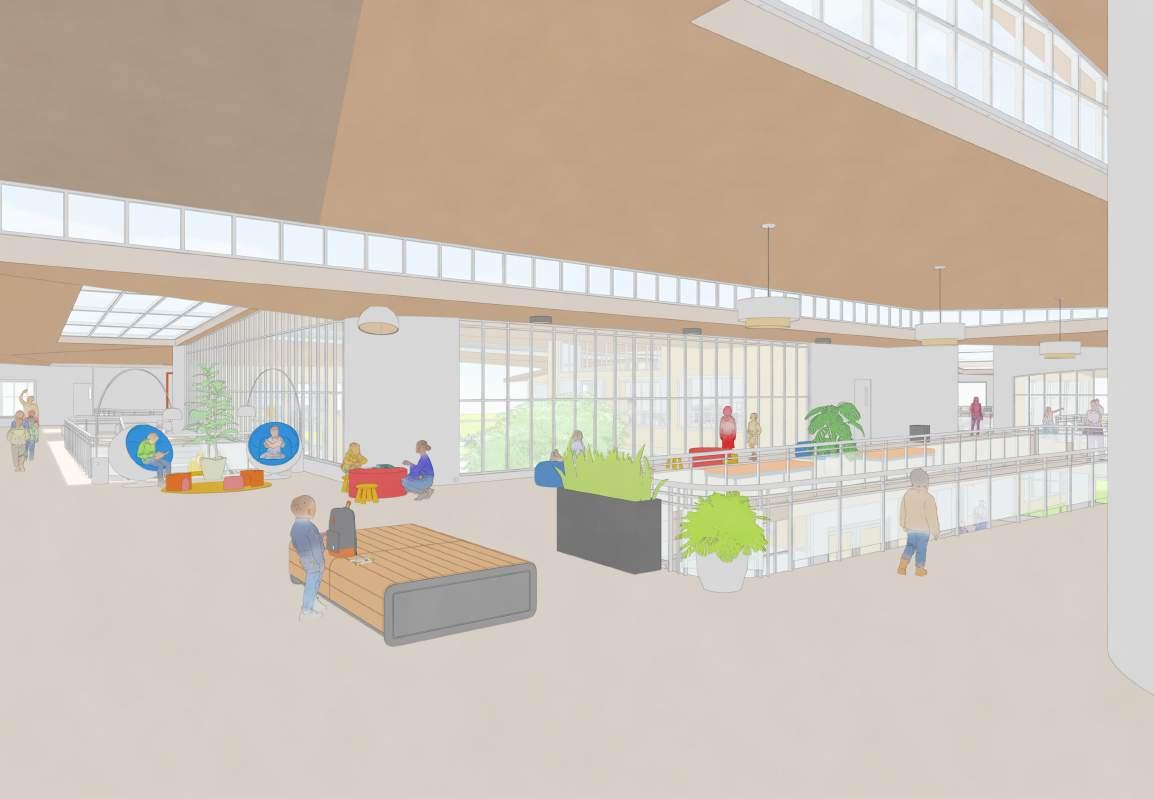

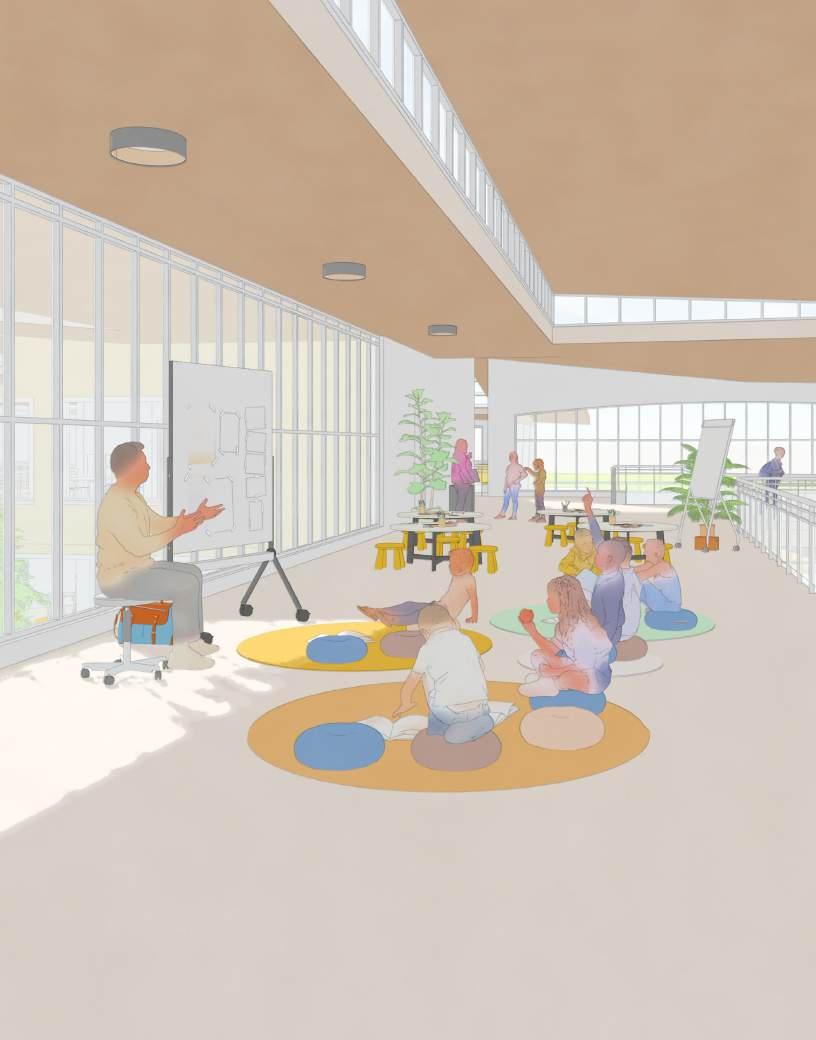
This pair of hallway views highlights one of the central ideas behind Experiential Elementary: that every space has the potential to support learning. In the first render, the corridor functions traditionally as circulation, with students moving between classrooms and a few breakout nooks offering soft seating for informal use. In the second, the same hallway is transformed into a “Flexible Learning Corridor,” where the space adapts into a classroom setting for group instruction and collaborative exploration.

By reimagining corridors as dynamic zones rather than leftover space, the school extends its capacity for learning far beyond the classroom pods. These adaptive corridors demonstrate how architecture can turn even transitional spaces into environments for creativity, discovery, and connection. In doing so, they reinforce the vision of a truly fluid school—where every part of the building can flex, shift, and respond to the needs of students.
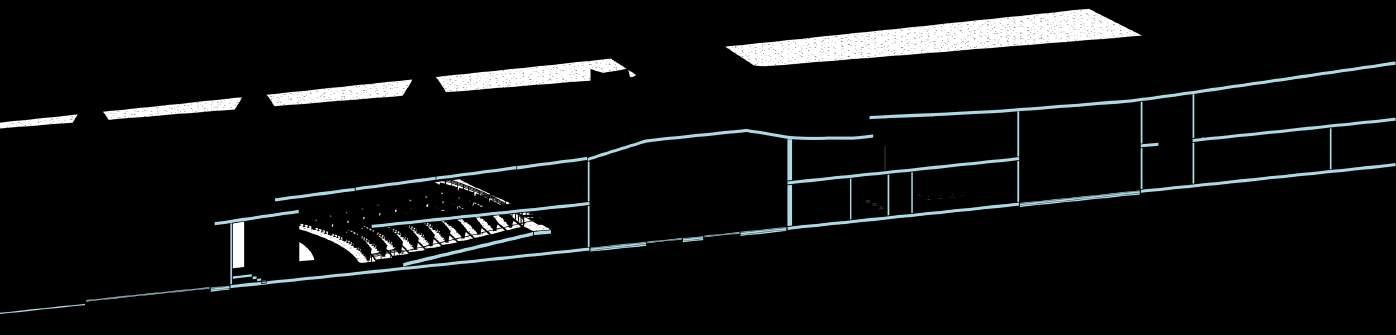




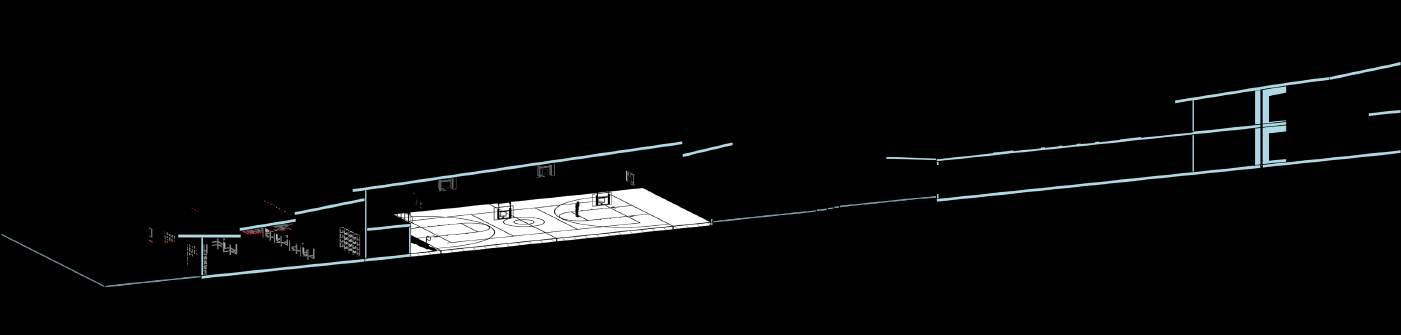
This axonometric section highlights how Castro Elementary extends its role beyond classrooms to become a true community hub. Spaces like the gym, auditorium, library, and cafeteria are complemented by programs such as the Community Bike Hub and Sky Garden, inviting families and neighbors to engage with the school daily. By layering public and shared functions alongside learning environments, the design reimagines the school as a civic anchor—alive after hours and integral to community life.


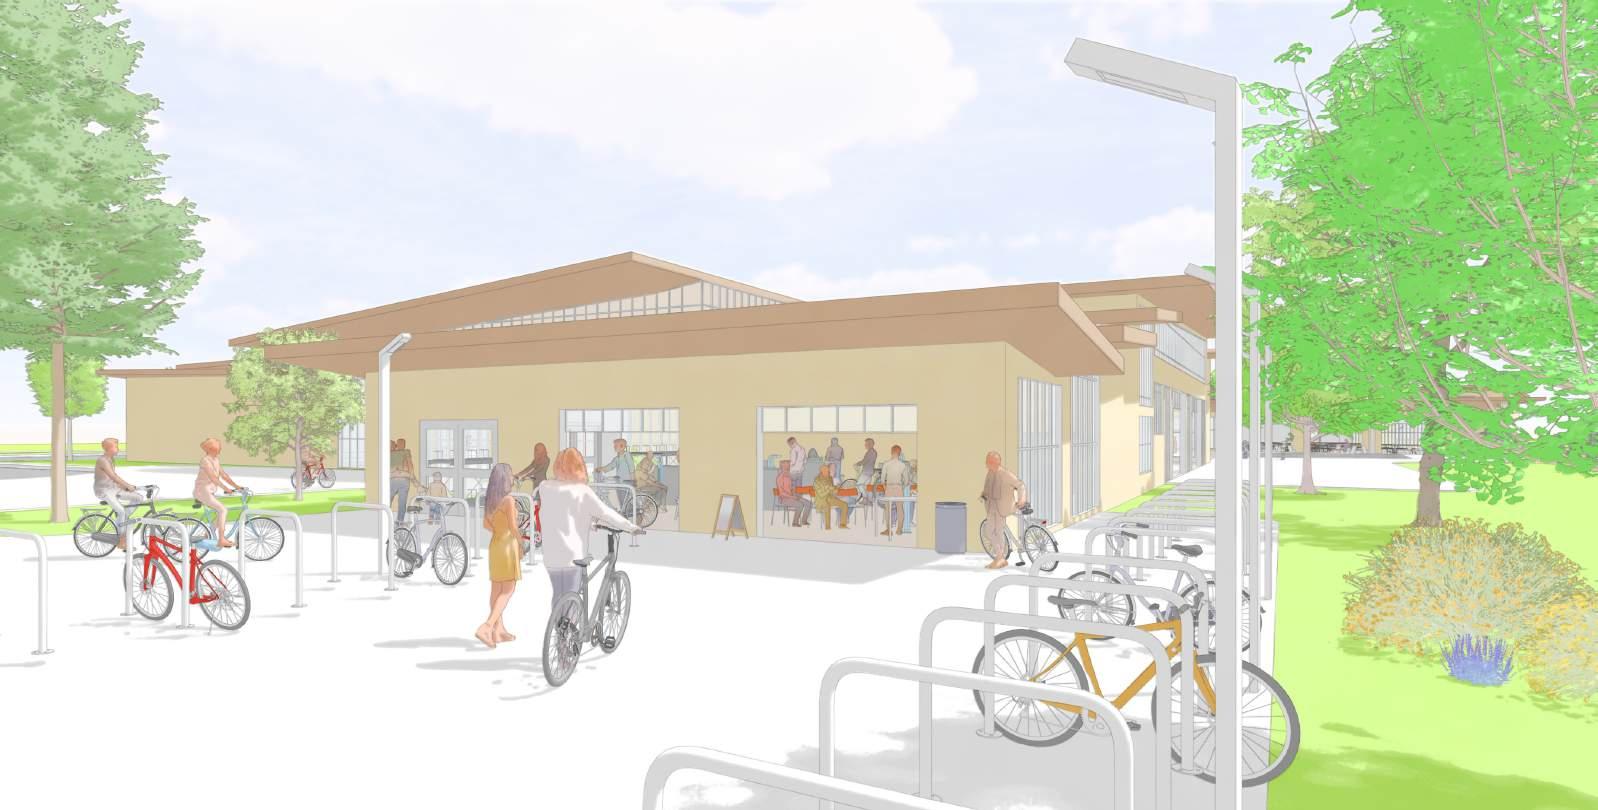

The Community Bike Hub and Sky Garden embed daily life directly into Castro Elementary. These programs extend learning beyond classrooms, supporting sustainability, hands-on education, and food literacy. Together, they cultivate stronger connections between students, families, and neighbors, transforming the school into a shared community resource for growth and resilience.