PORTFOLIO
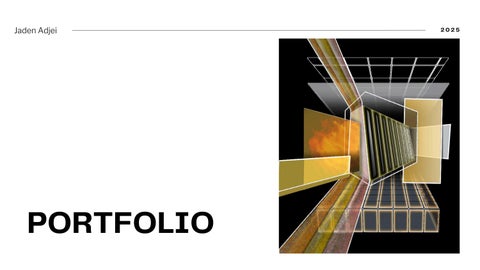

My name is Jaden Adjei. I am a student graduating with a B.A. degree in Architecture from the University of Maryland. During my education, I refined my skillset using different techniques of traditional hand drawing and digital software to develop my design style. My design ethos focuses on fostering community by emphasizing meaningful and diverse experiences throughout the built environment. I gravitate towards design concepts such as symmetry, hierarchy, and scale to keep the people at the forefront and design for current times and generations to come
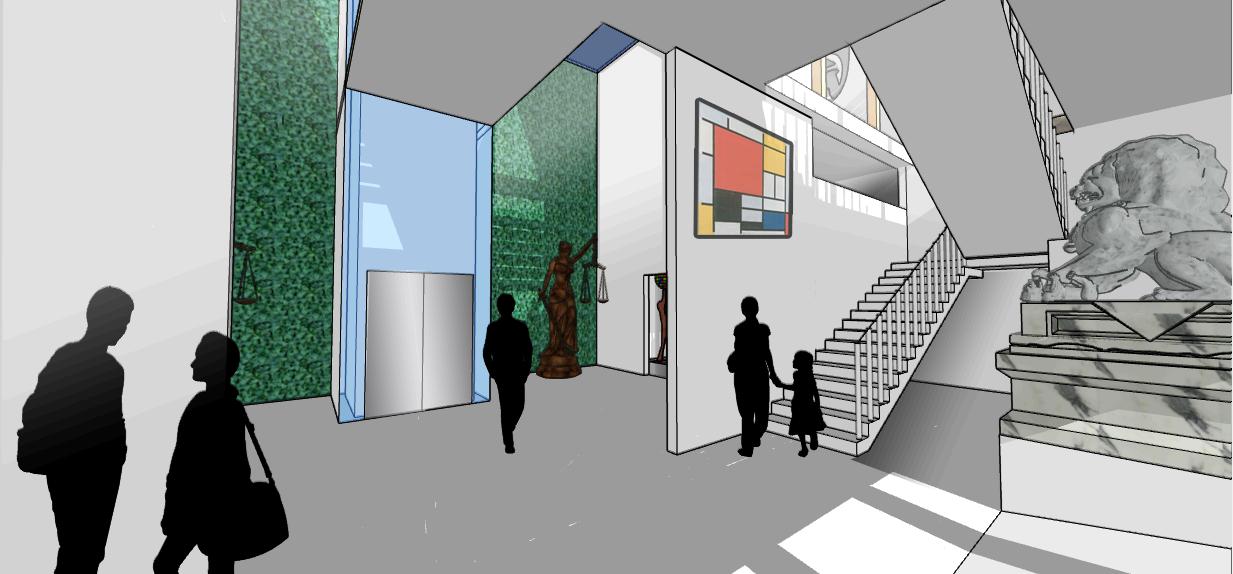
ARCH 400 STUDIO
SPRING 2024
SKETCHUP, PHOTOSHOP, ILLUSTRATOR
Art Gallery
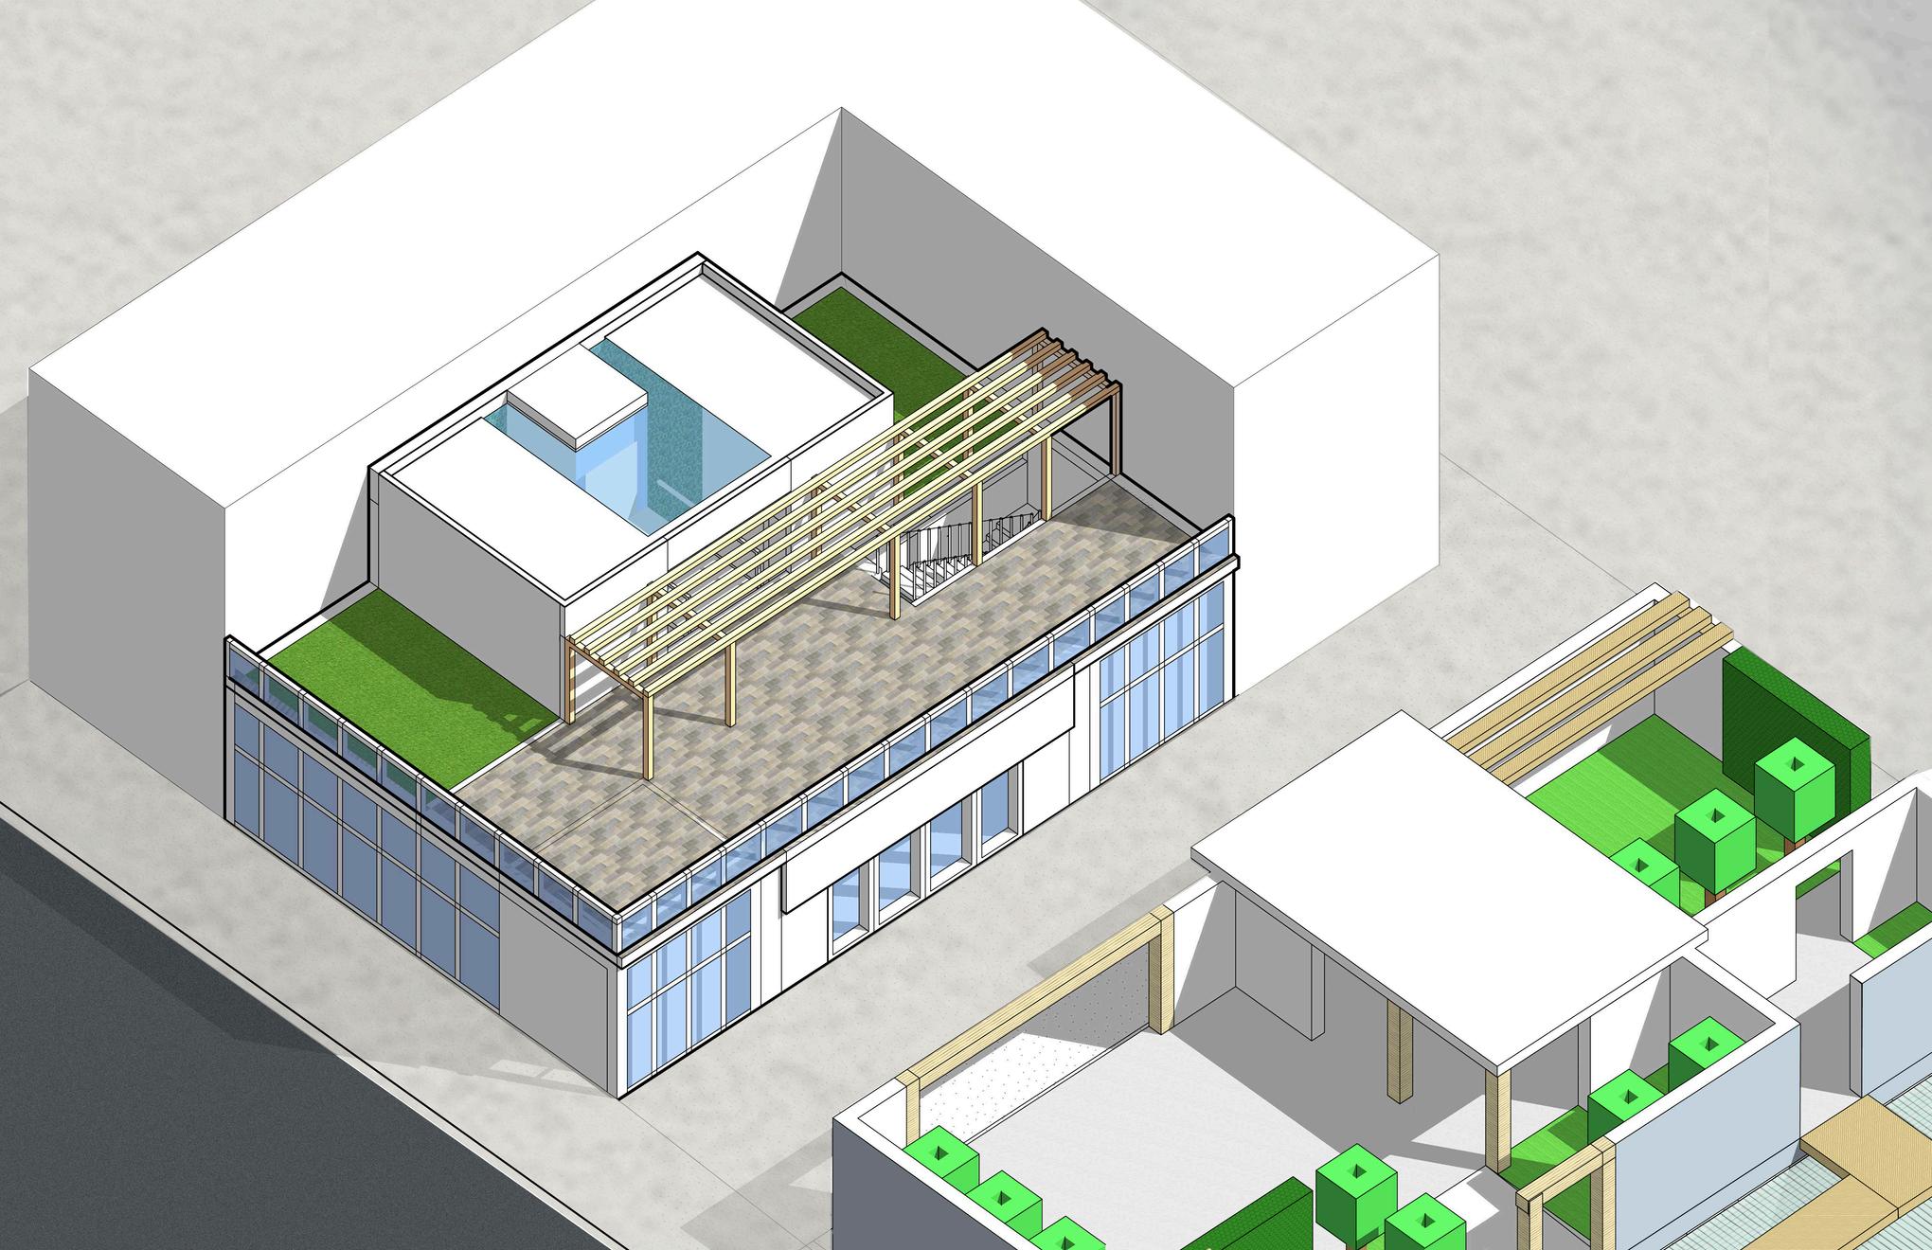
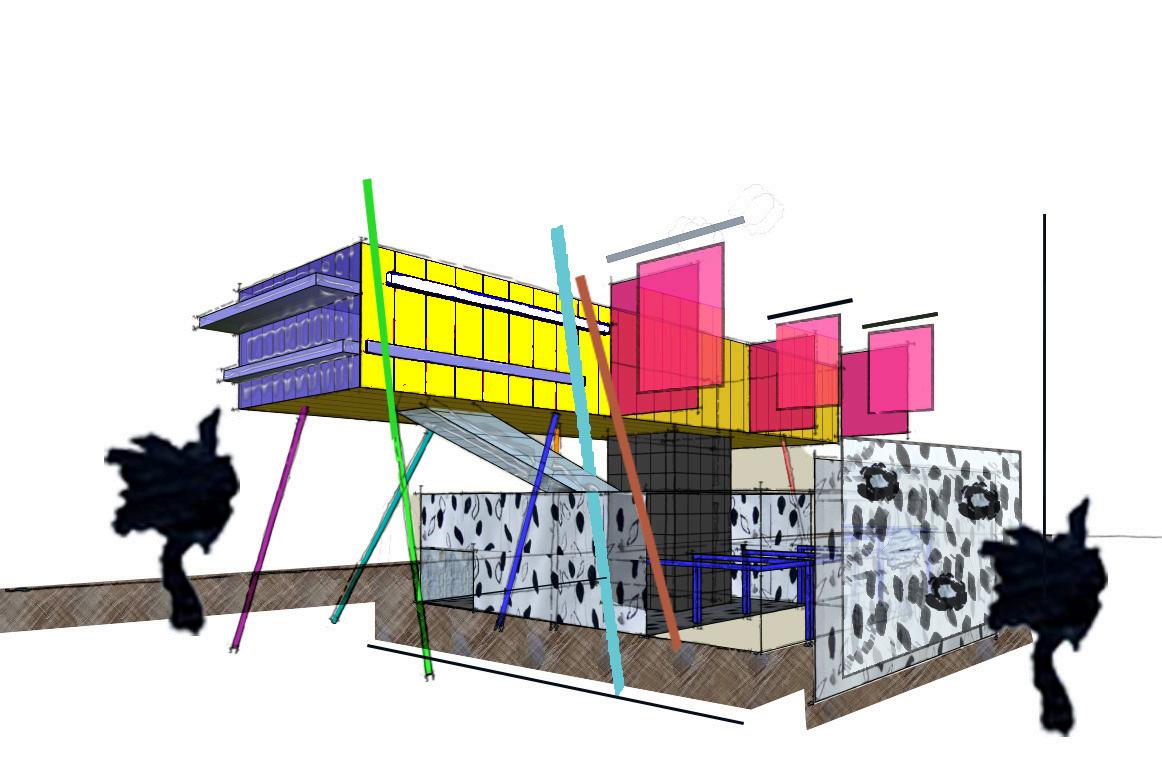
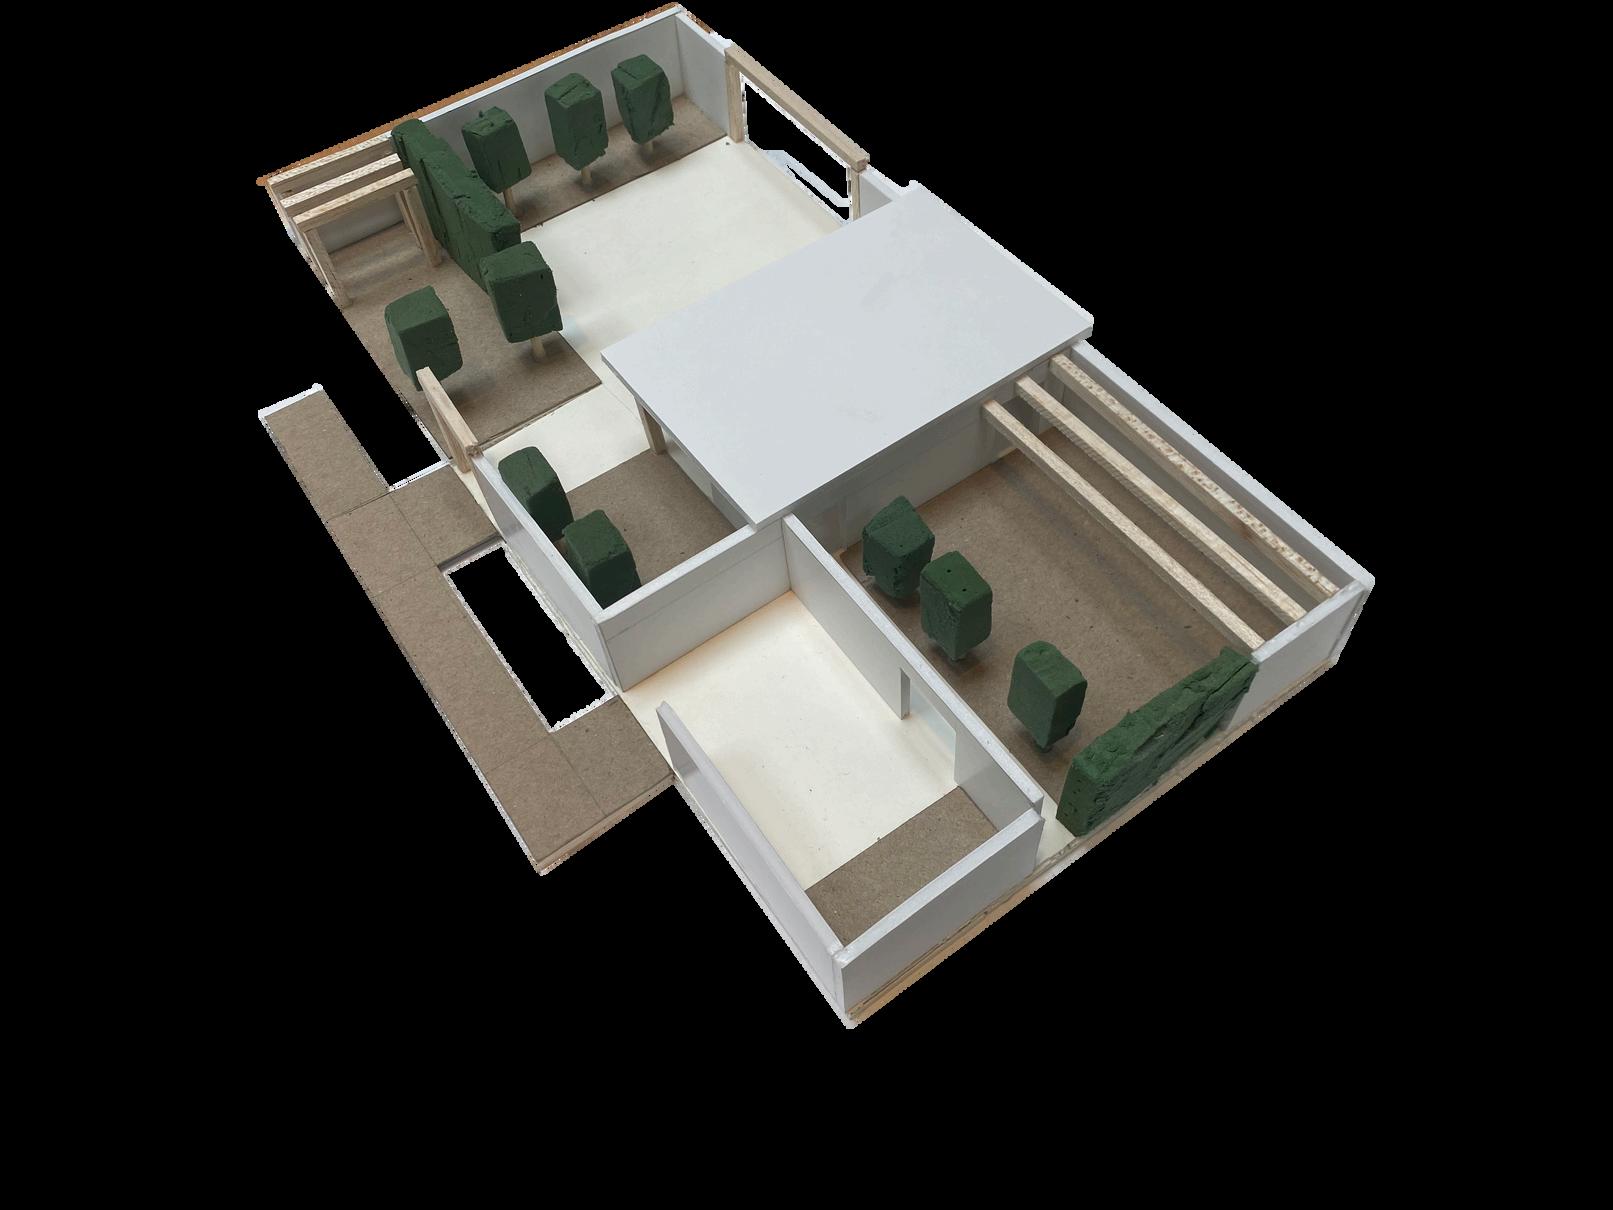
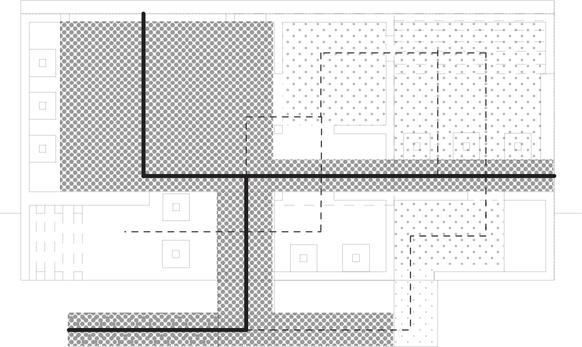
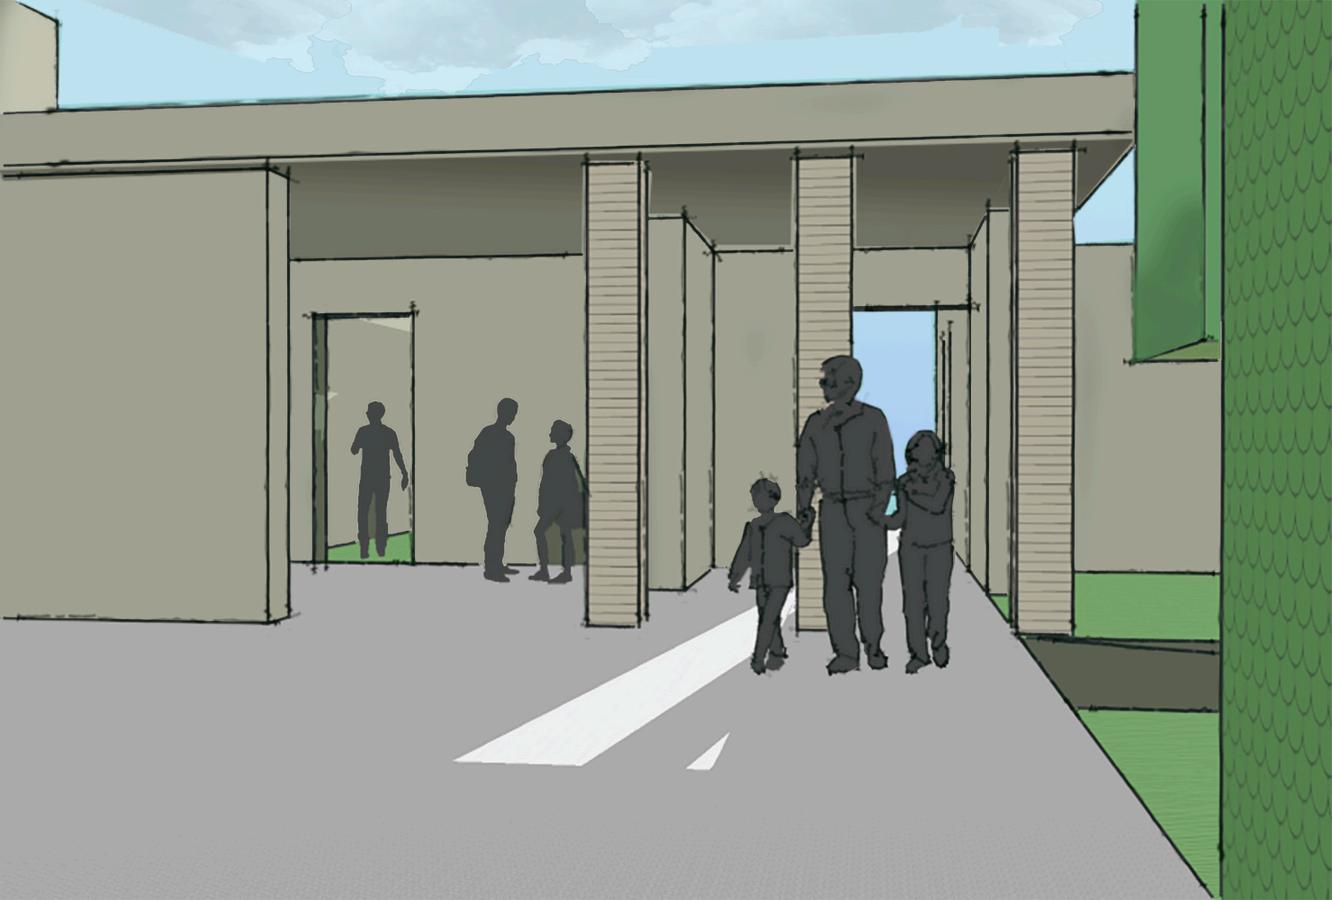
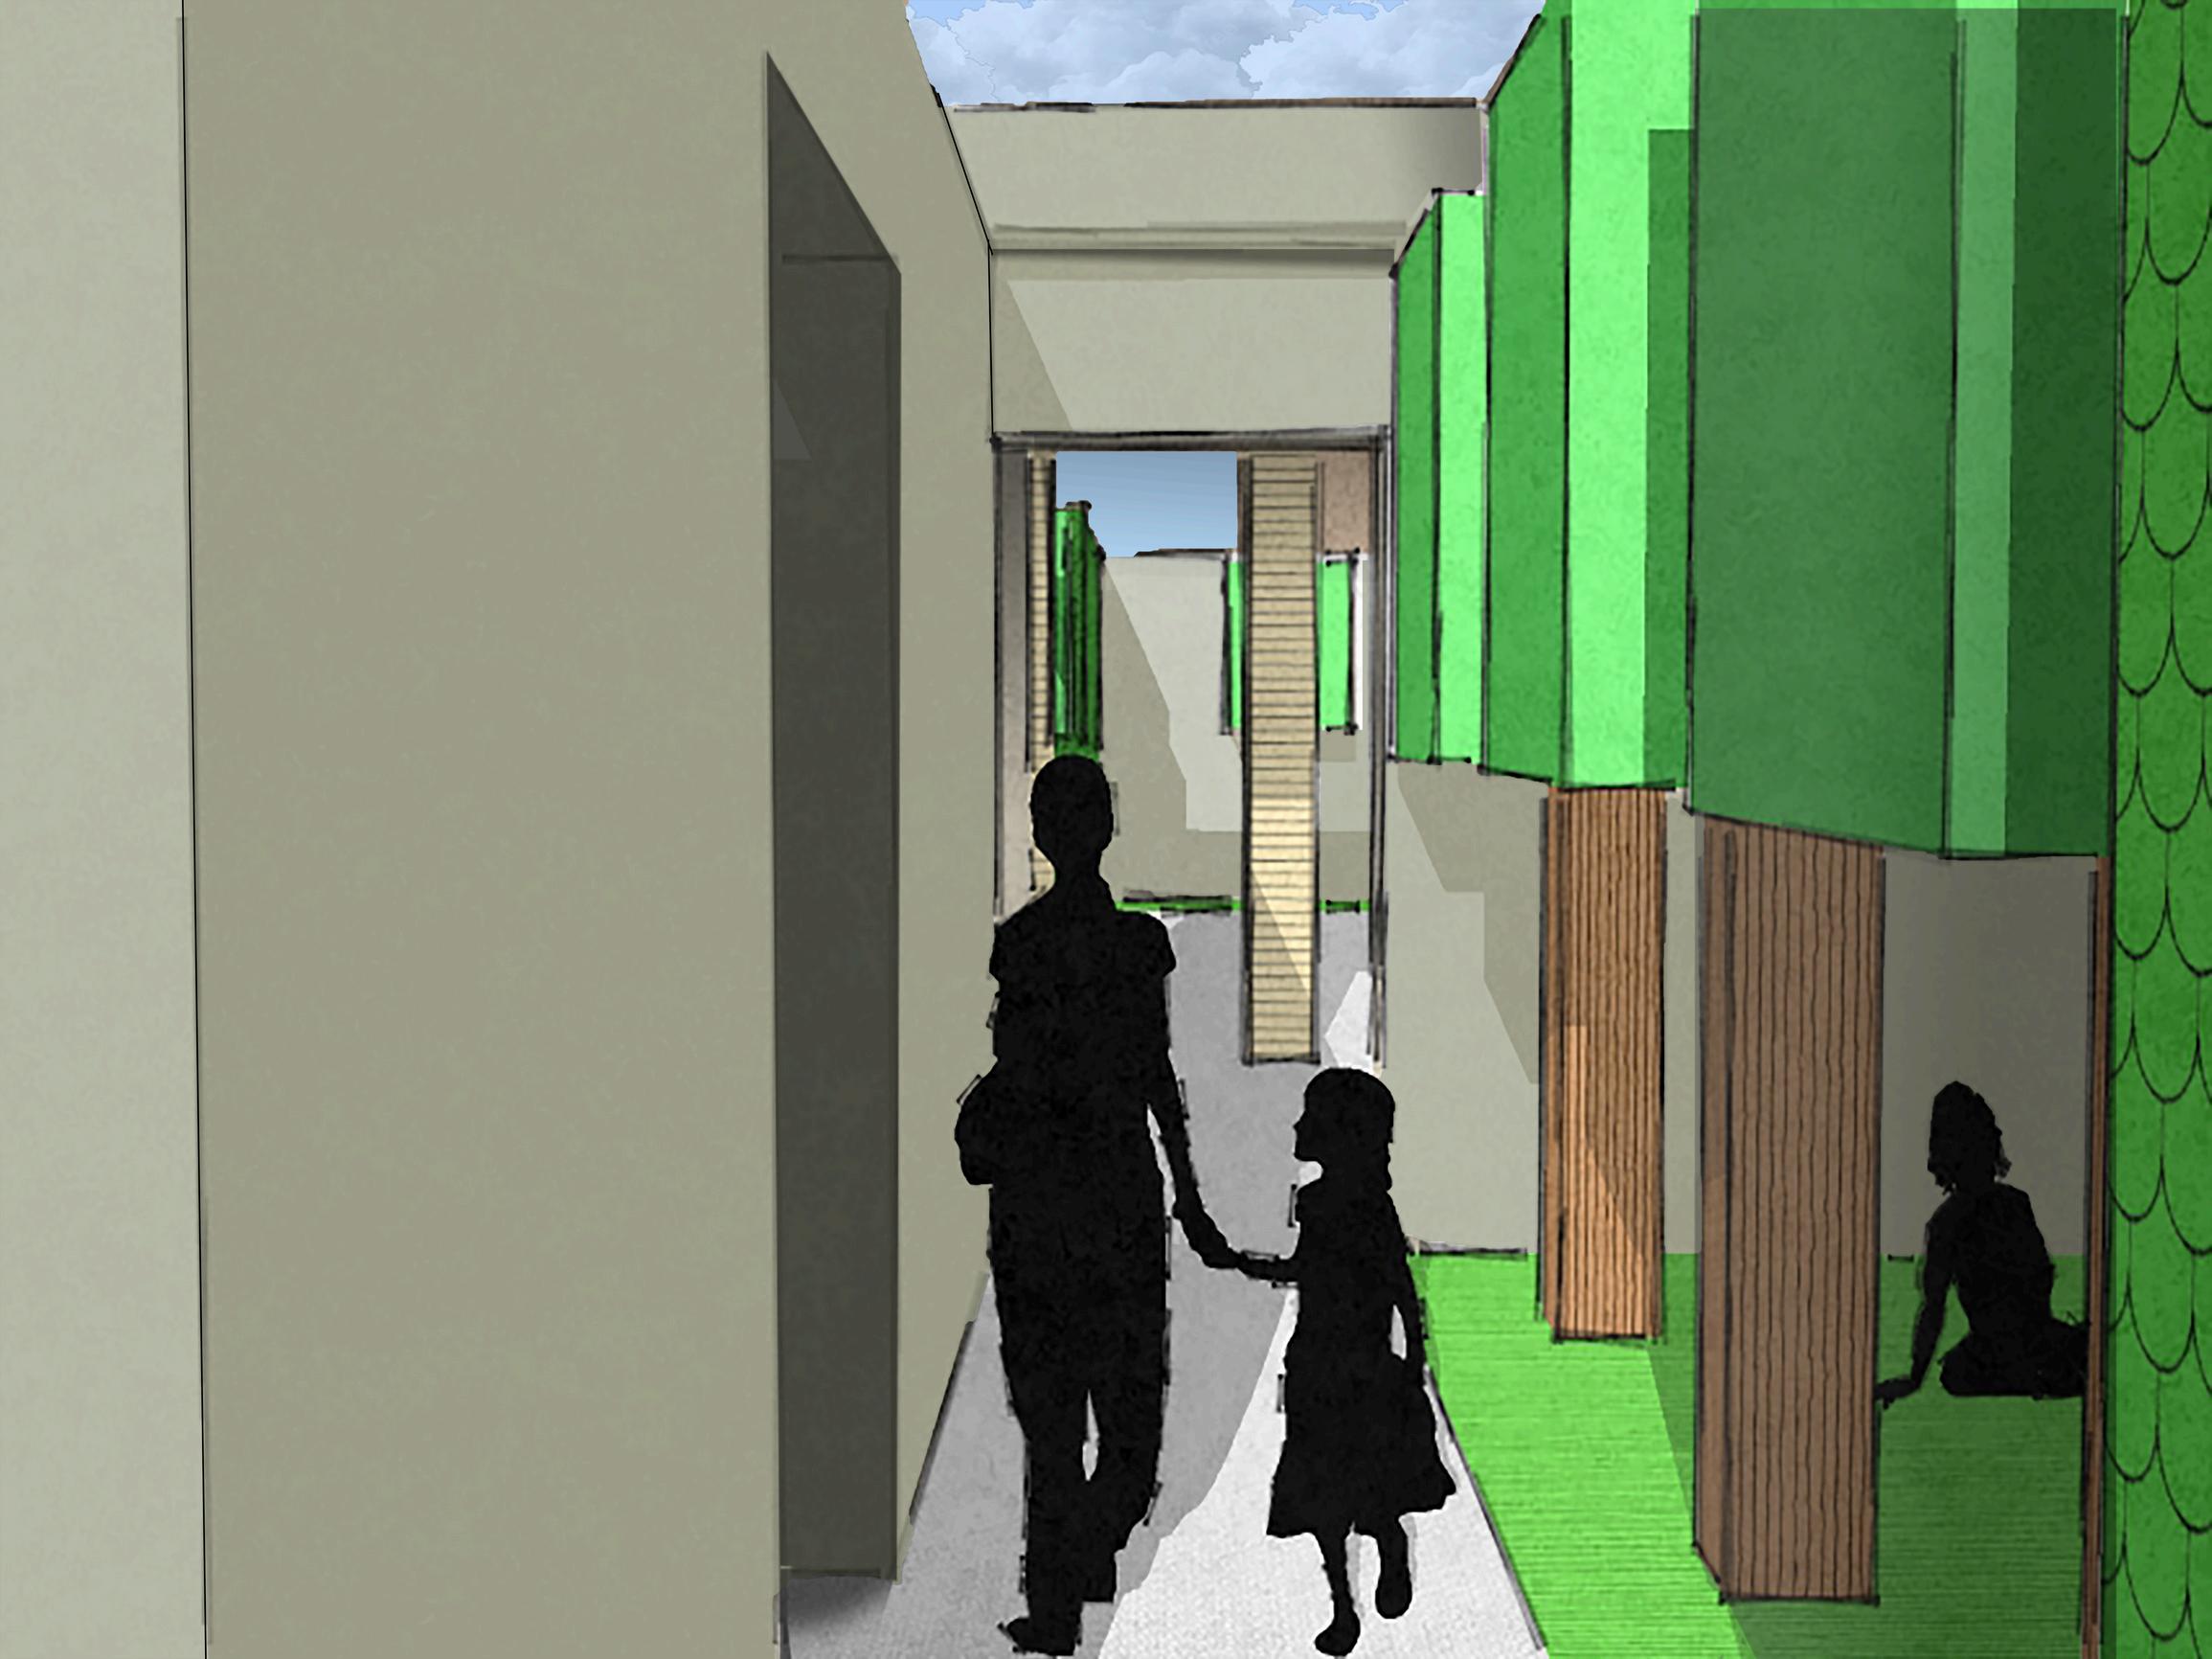
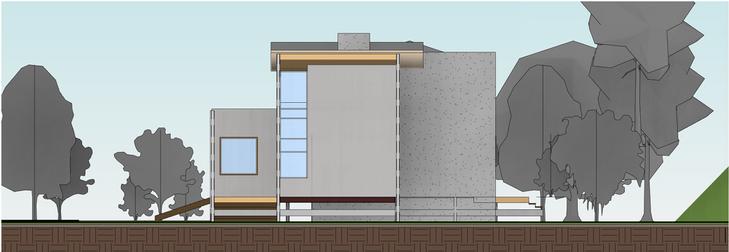
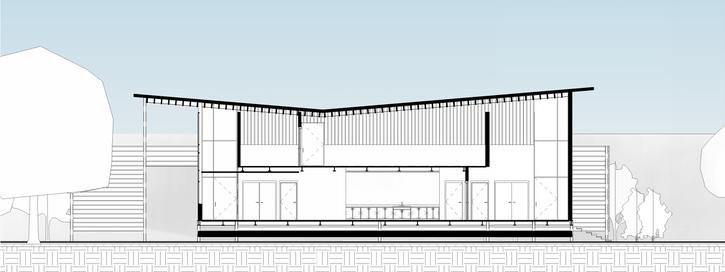
The Art Gallery connects to a local Harbor Plaza, featuring a multistory art exhibit with outdoor space. It includes various areas for different experiences, a ramp connecting open and closed spaces, and a central double-story exhibit. The roof provides openness, contrasting with the defined spaces below.
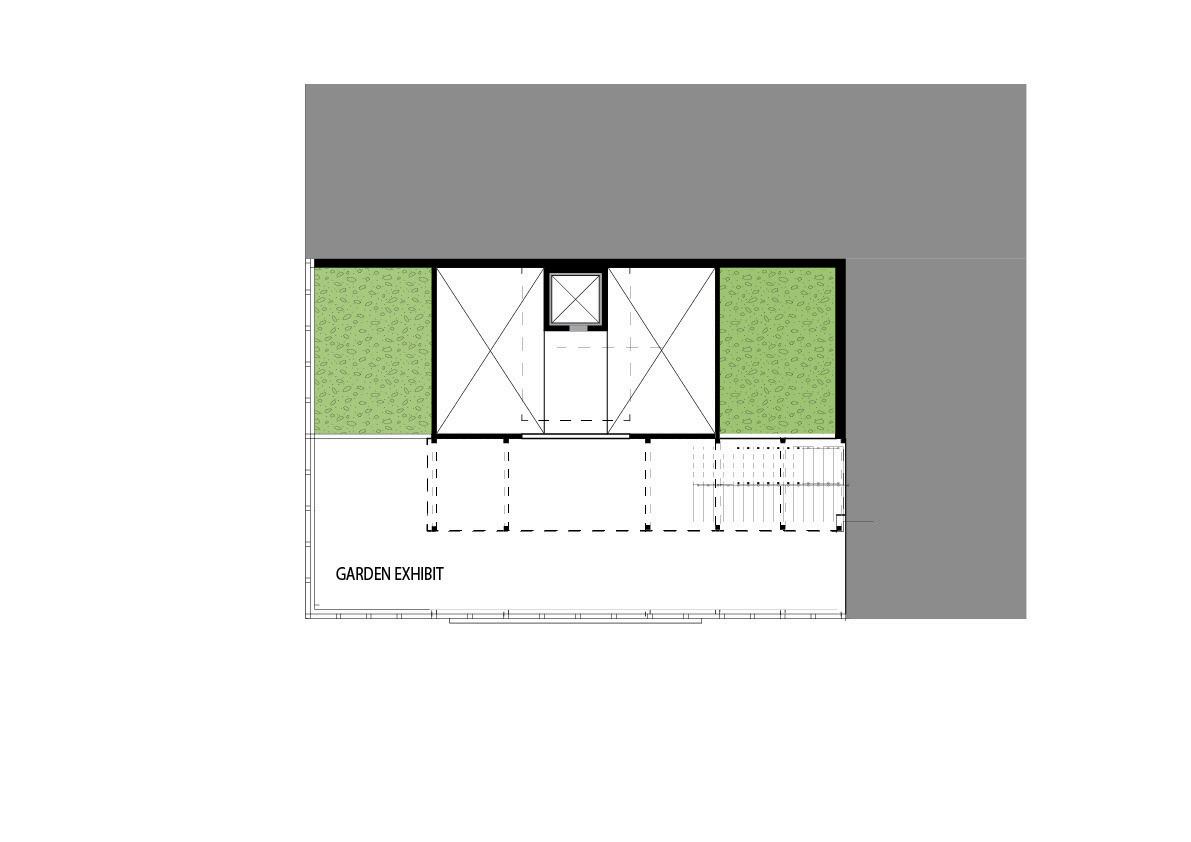
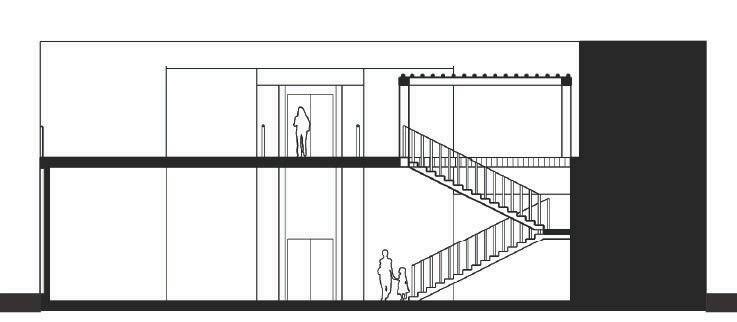
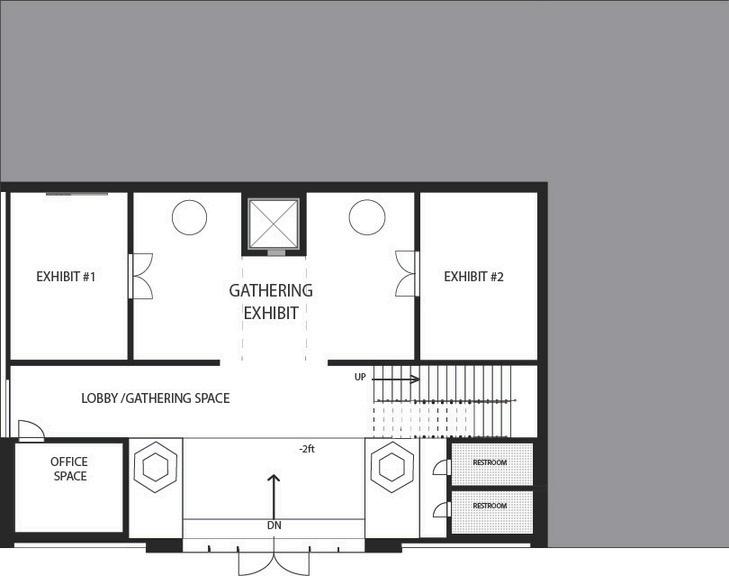
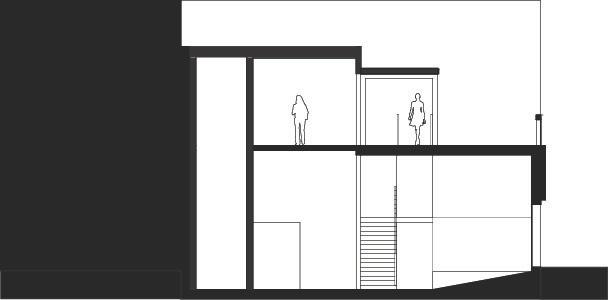
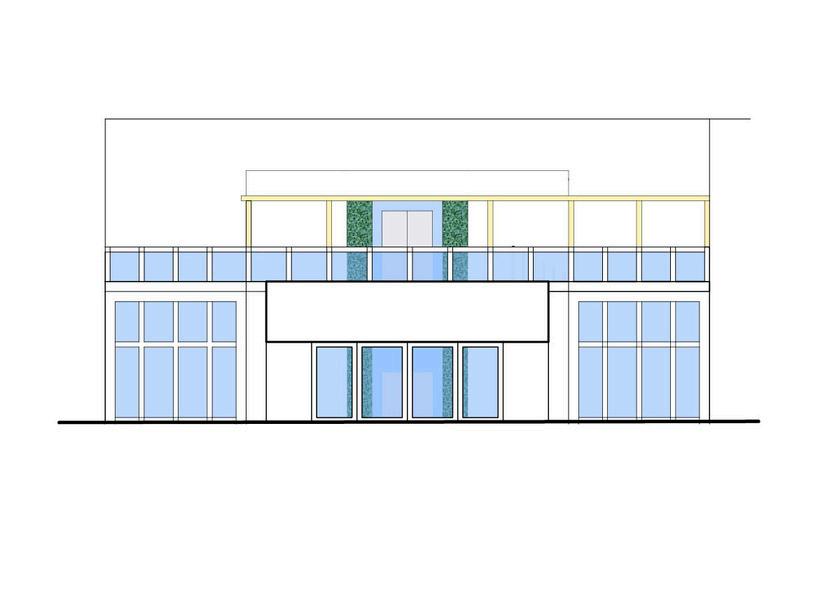
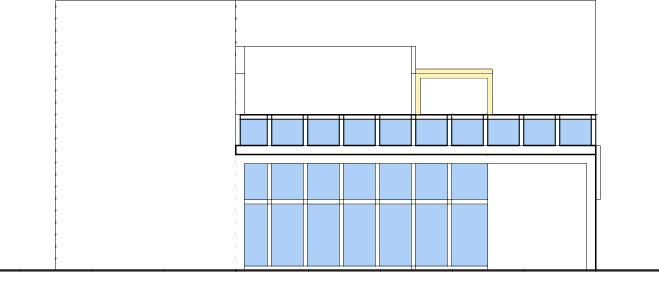
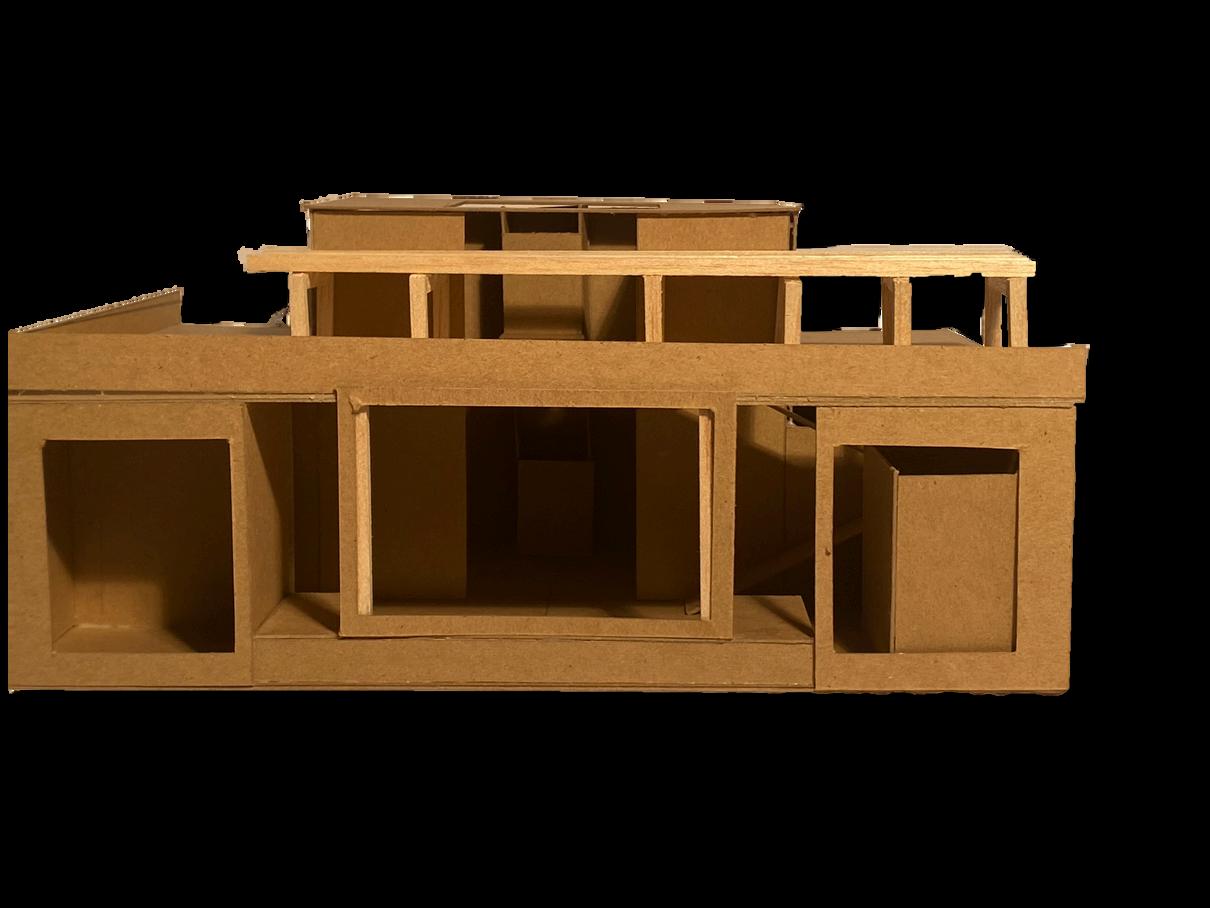
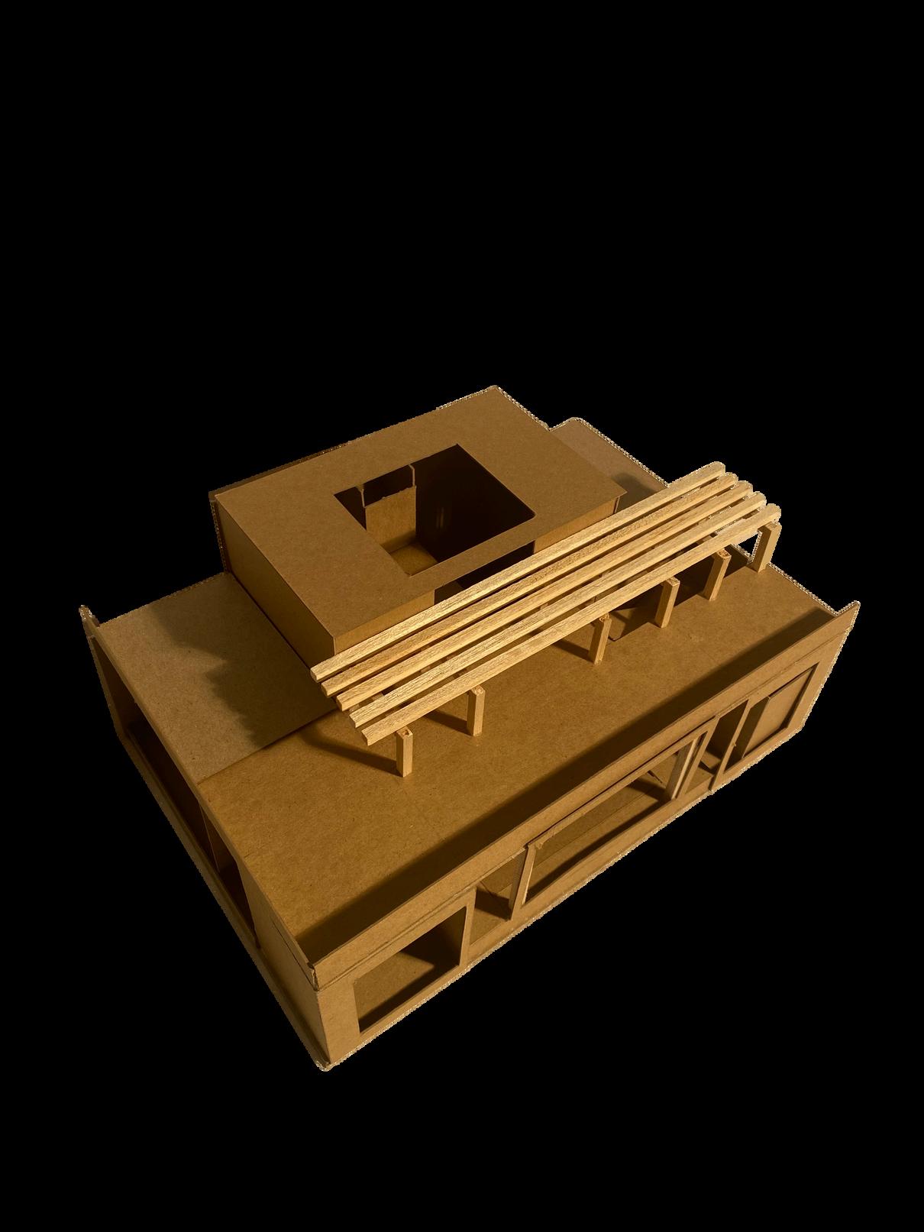
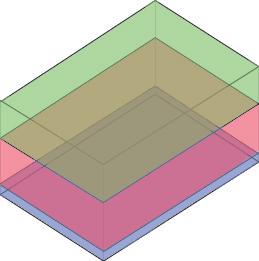
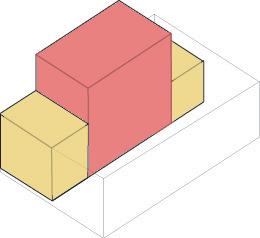
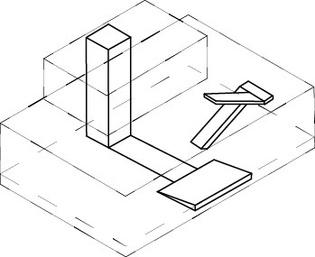
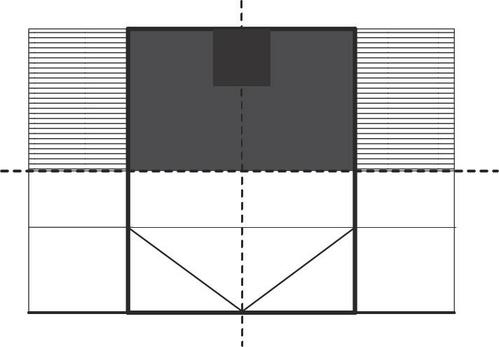
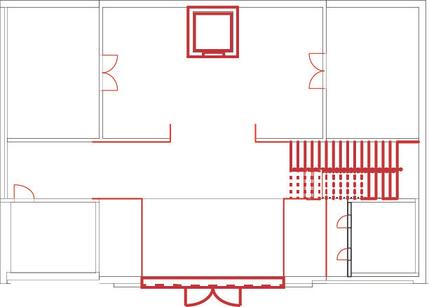
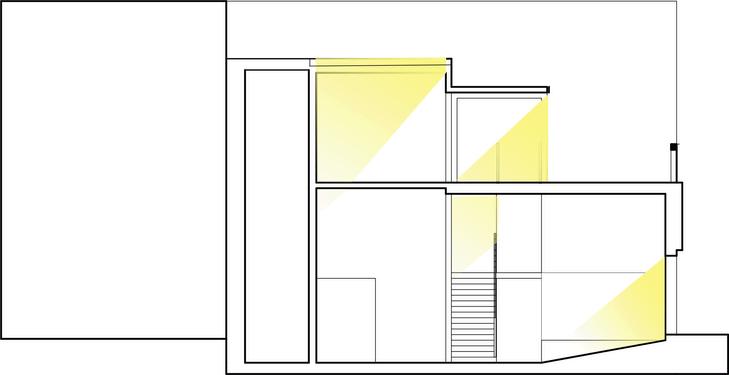
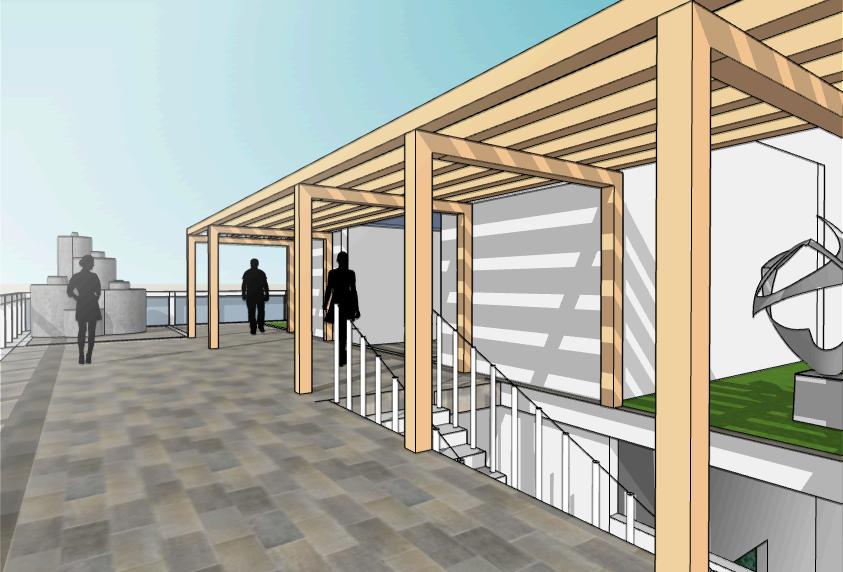
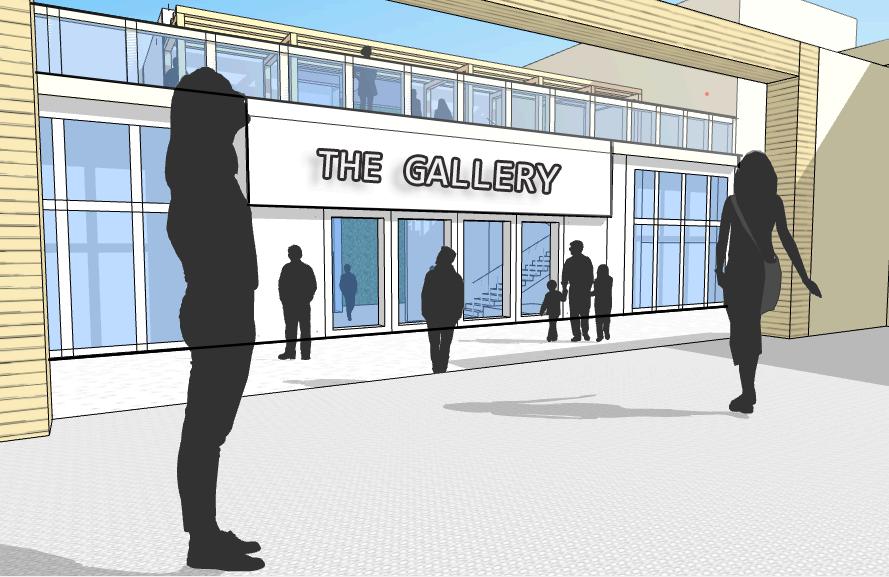
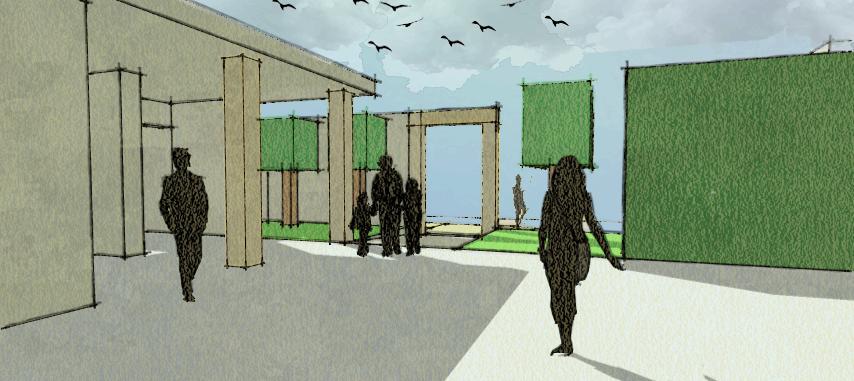
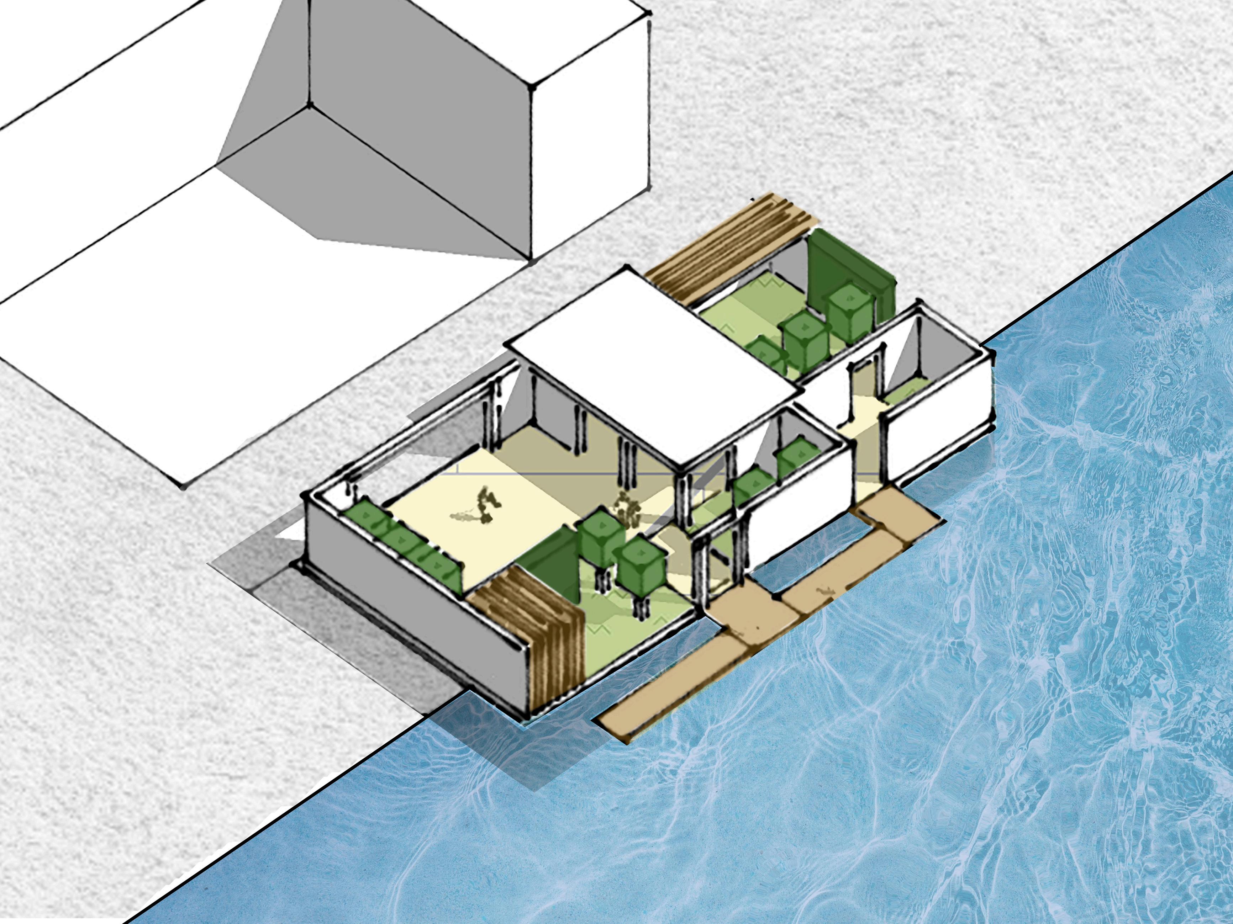
The Art Gallery connects to a local Harbor Plaza, featuring a multi-story art exhibit with outdoor space. It includes various areas for different experiences, a ramp connecting open and closed spaces, and a central doublestory exhibit. The roof provides openness, contrasting with the defined spaces below.
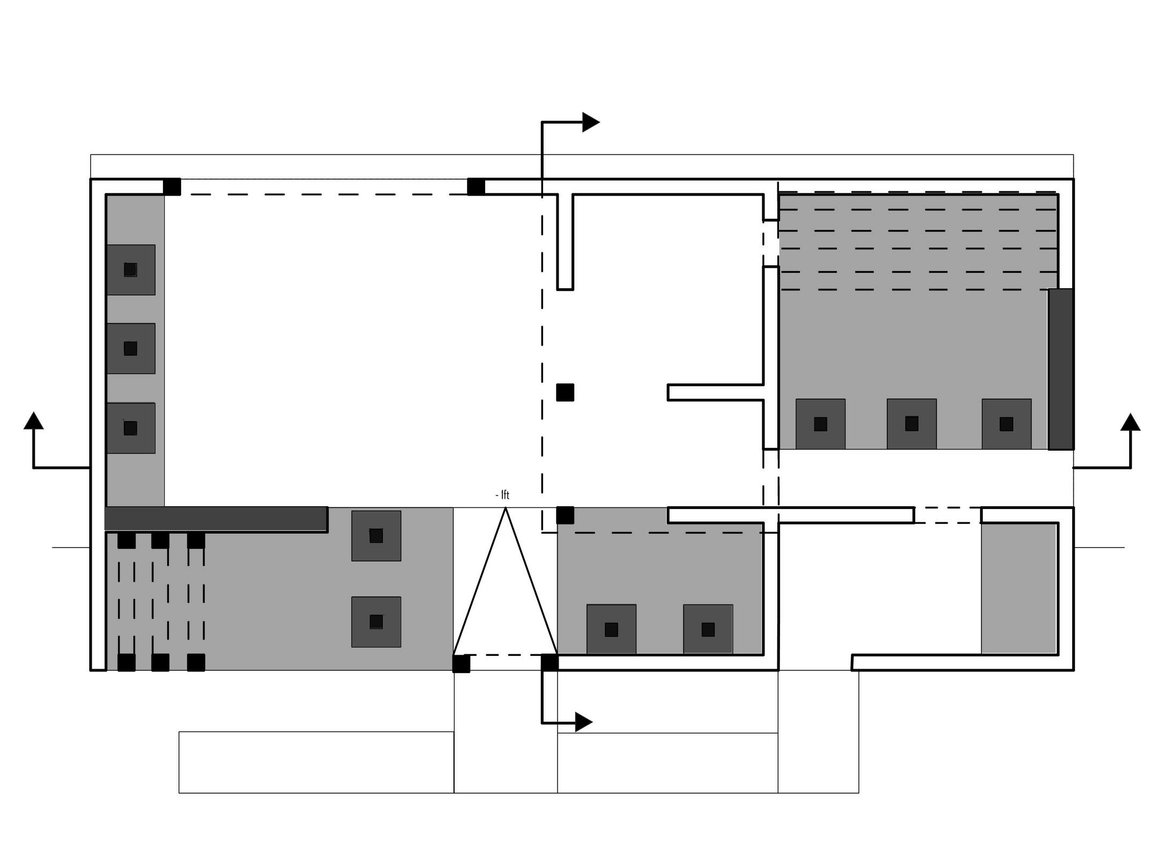
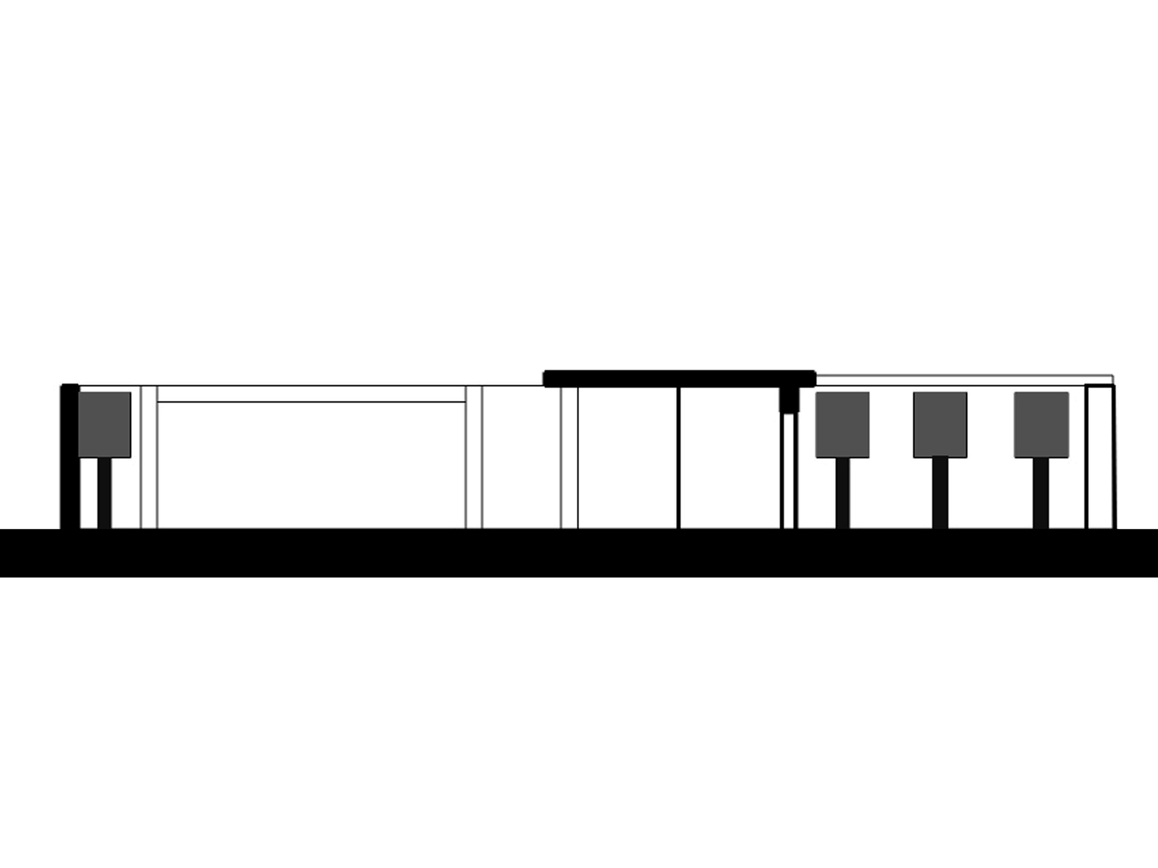
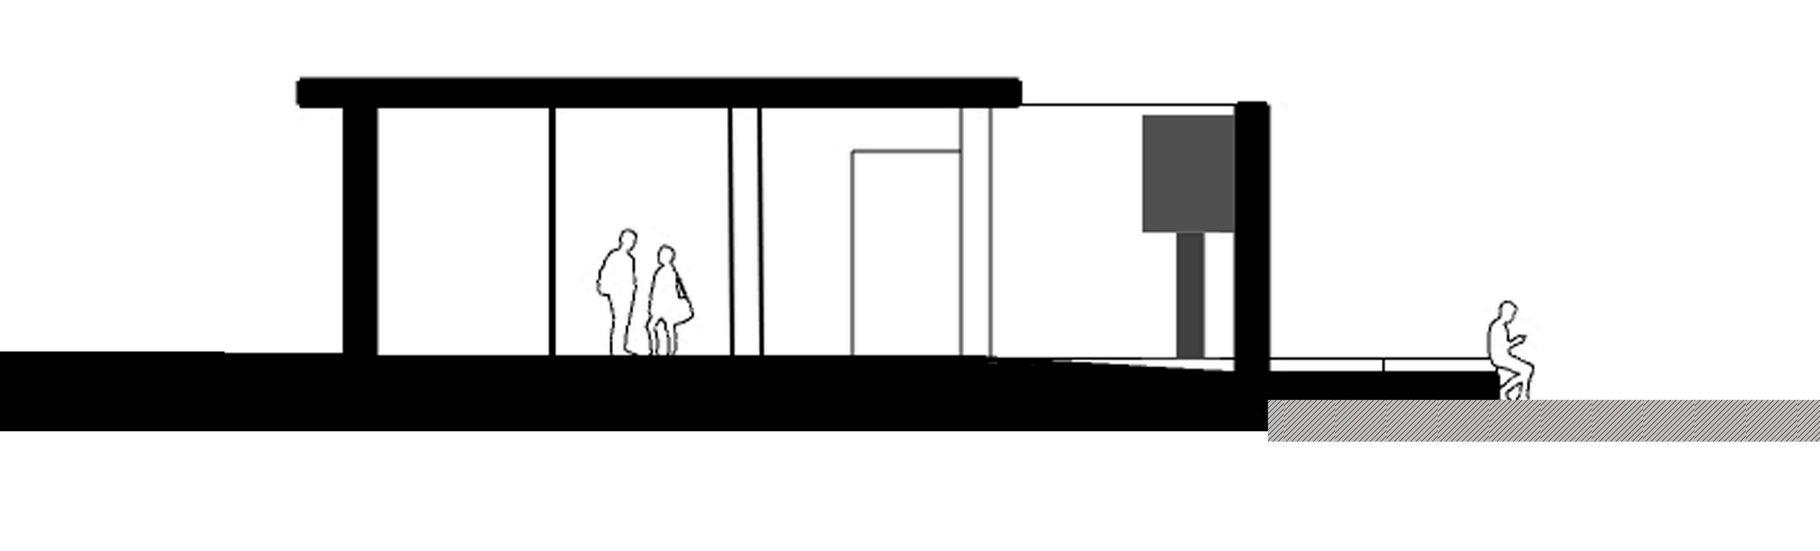
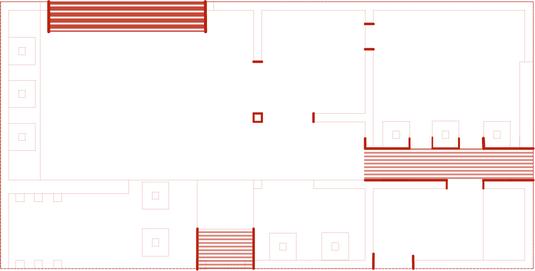
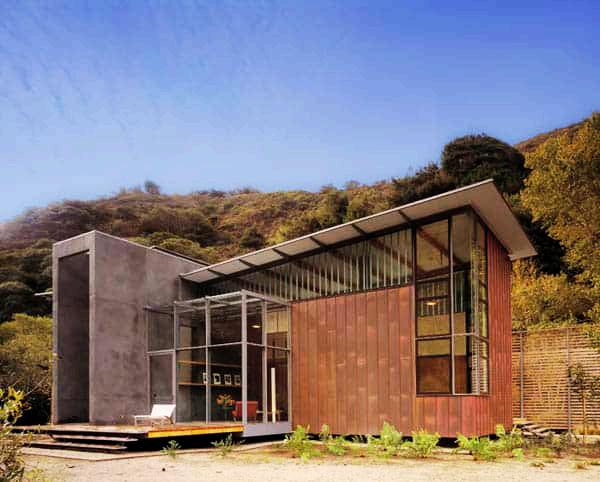
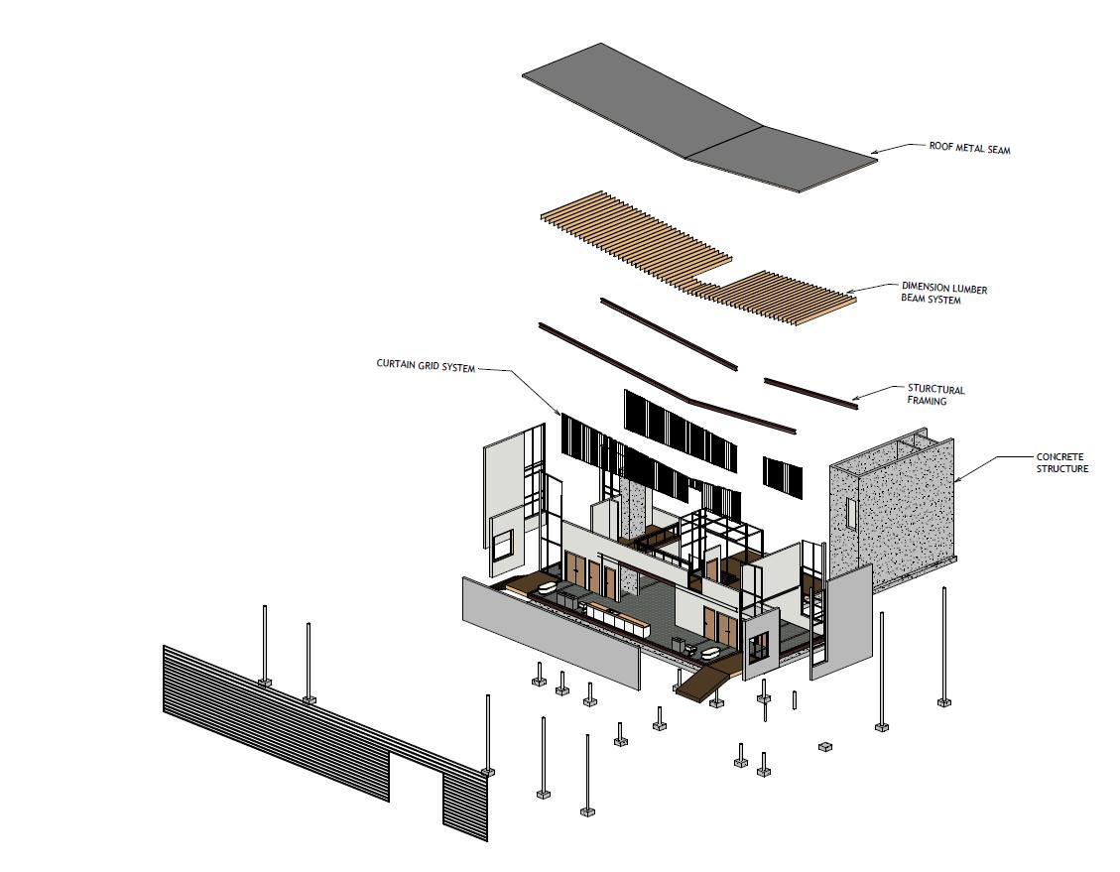
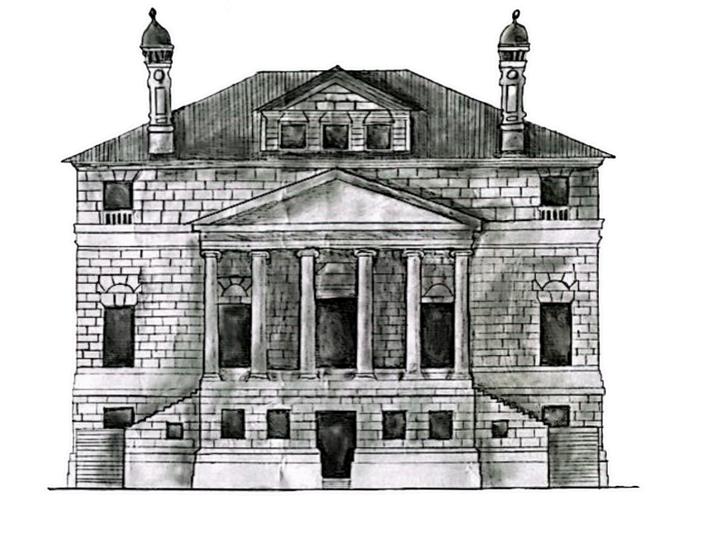
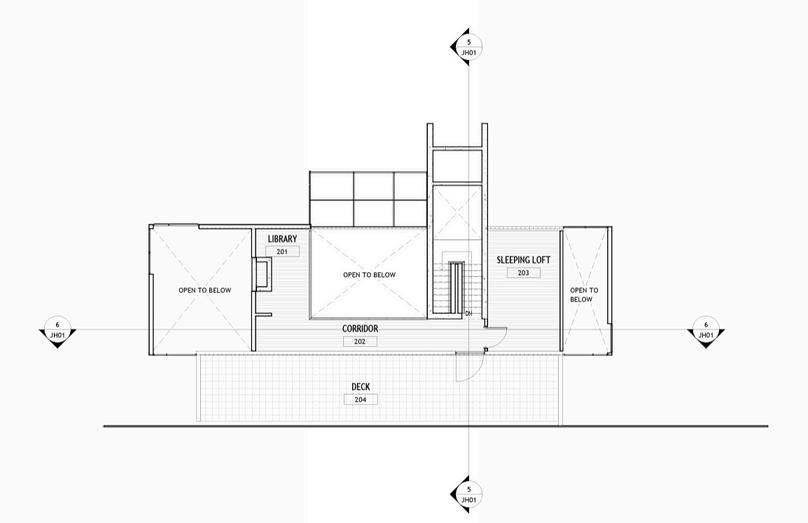
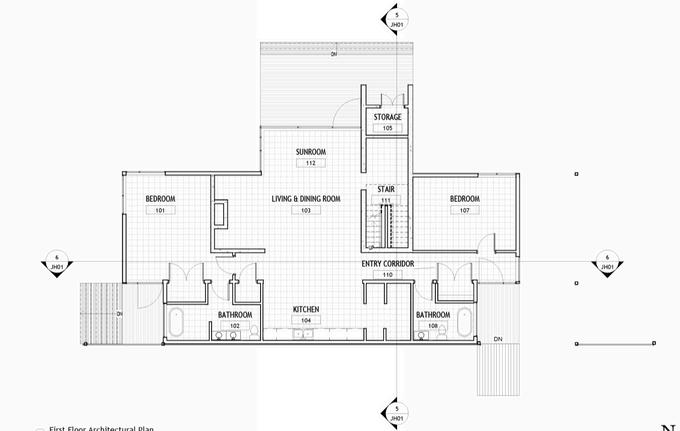
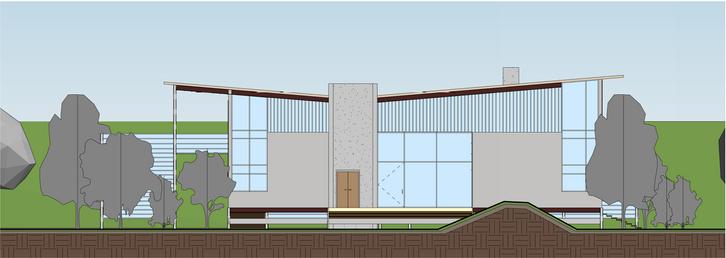
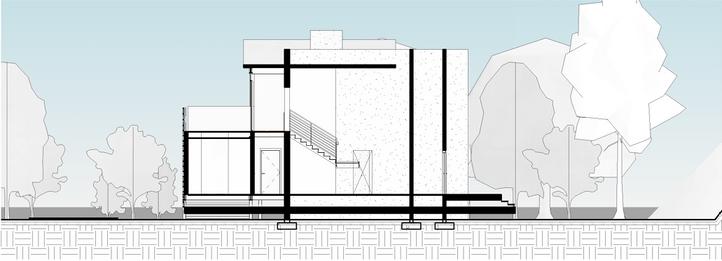
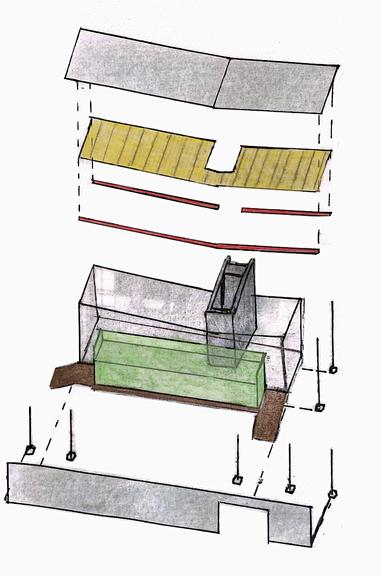
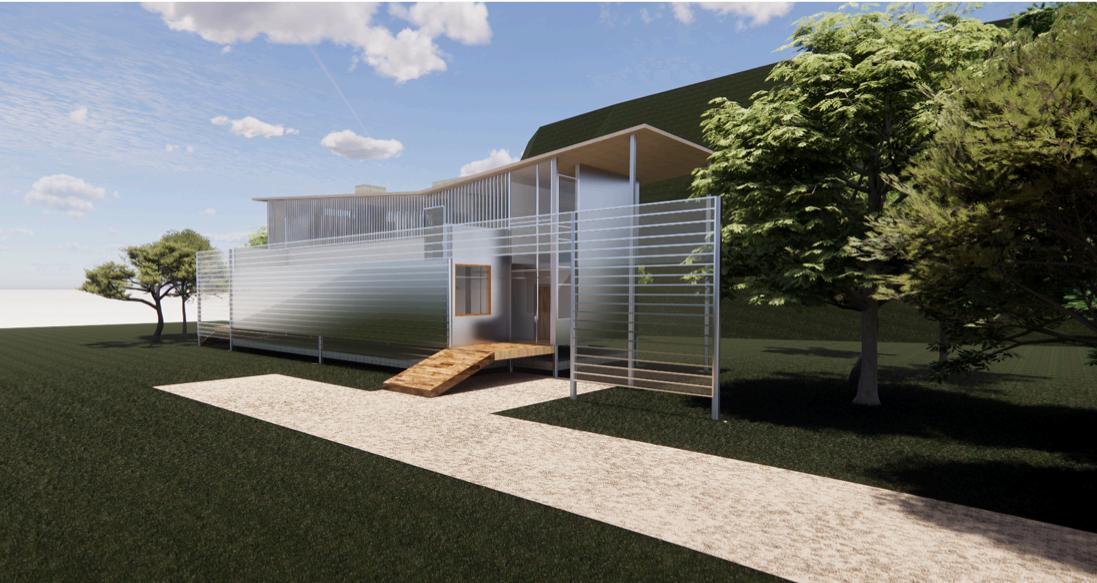
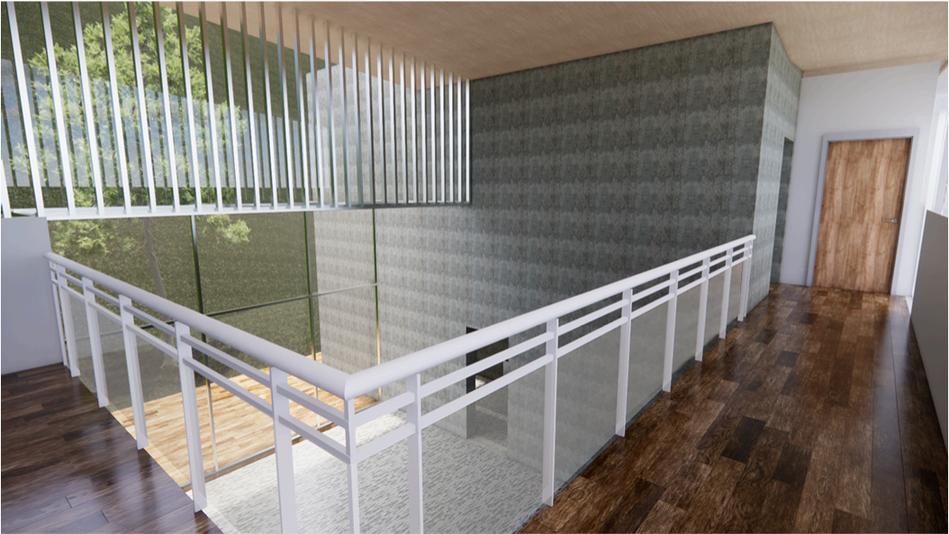
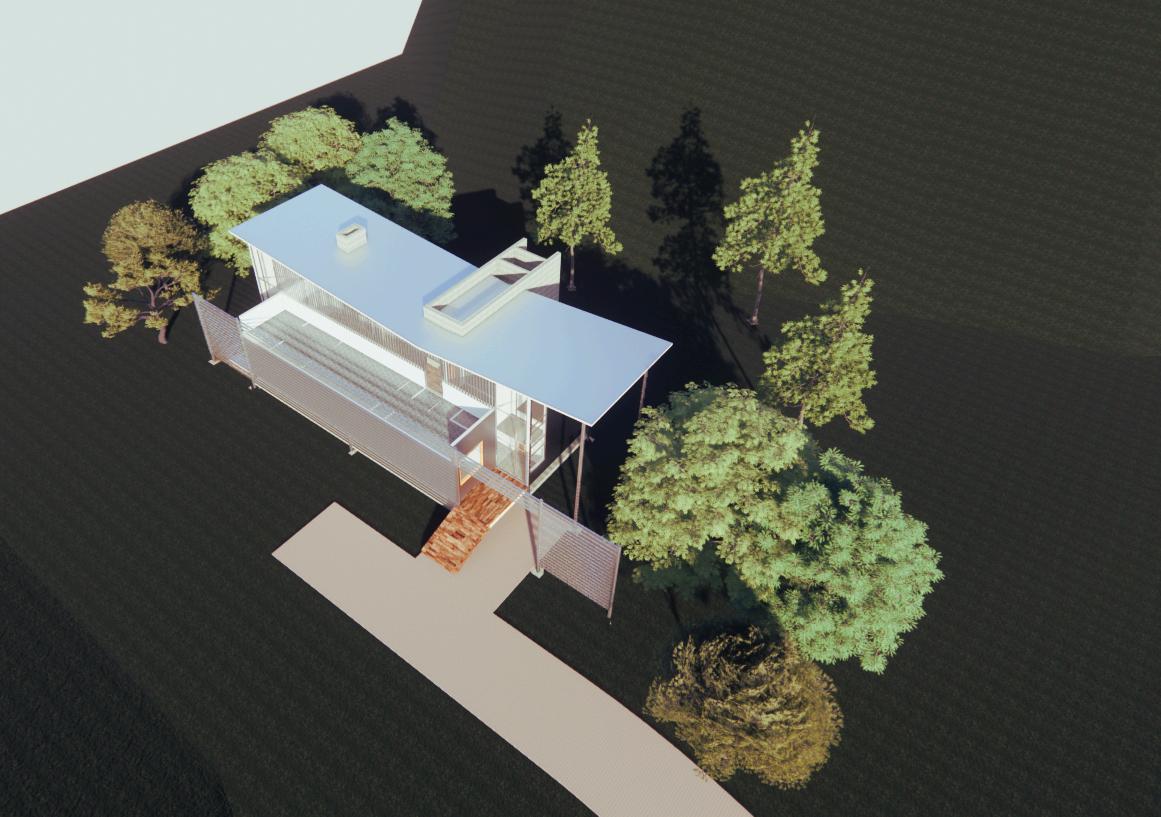
This project’s objective was to take the Jackson House in Big Sur, California and rebuild the entire model; both the exteriors and internal structural systems. Once the floorplans were complete, we rendered the final building in Enscape. This project tested my knowledge of Revit and served as the foundation in my understanding of the software
ARCH 408 STUDIO
SPRING 2025
Takoma Langley
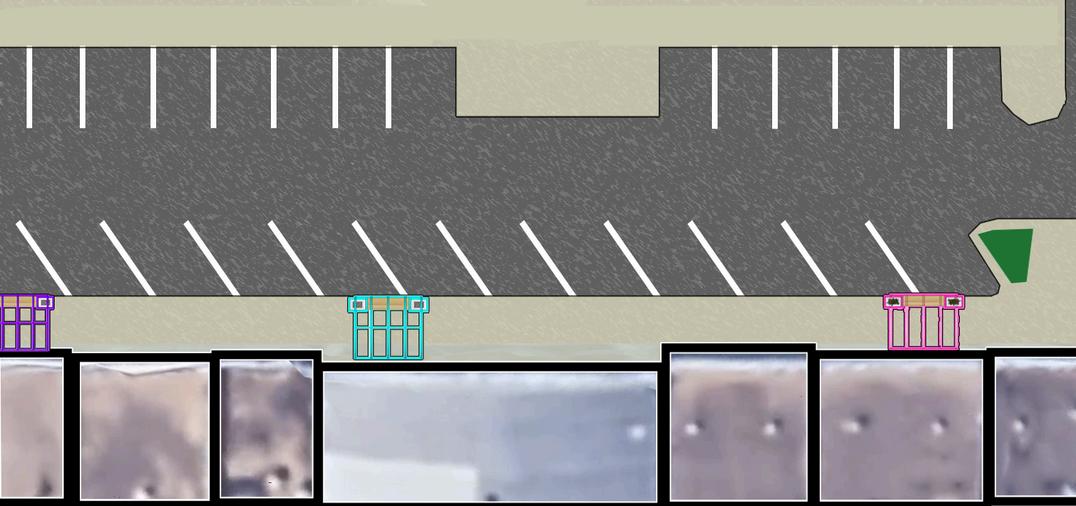
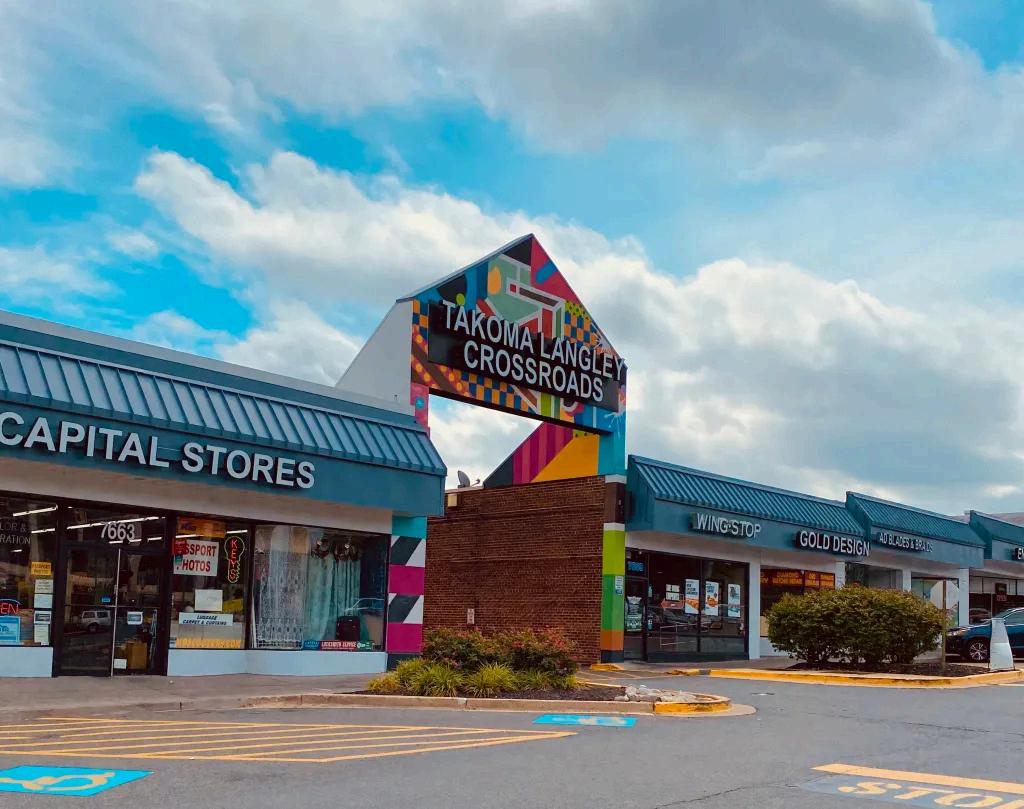
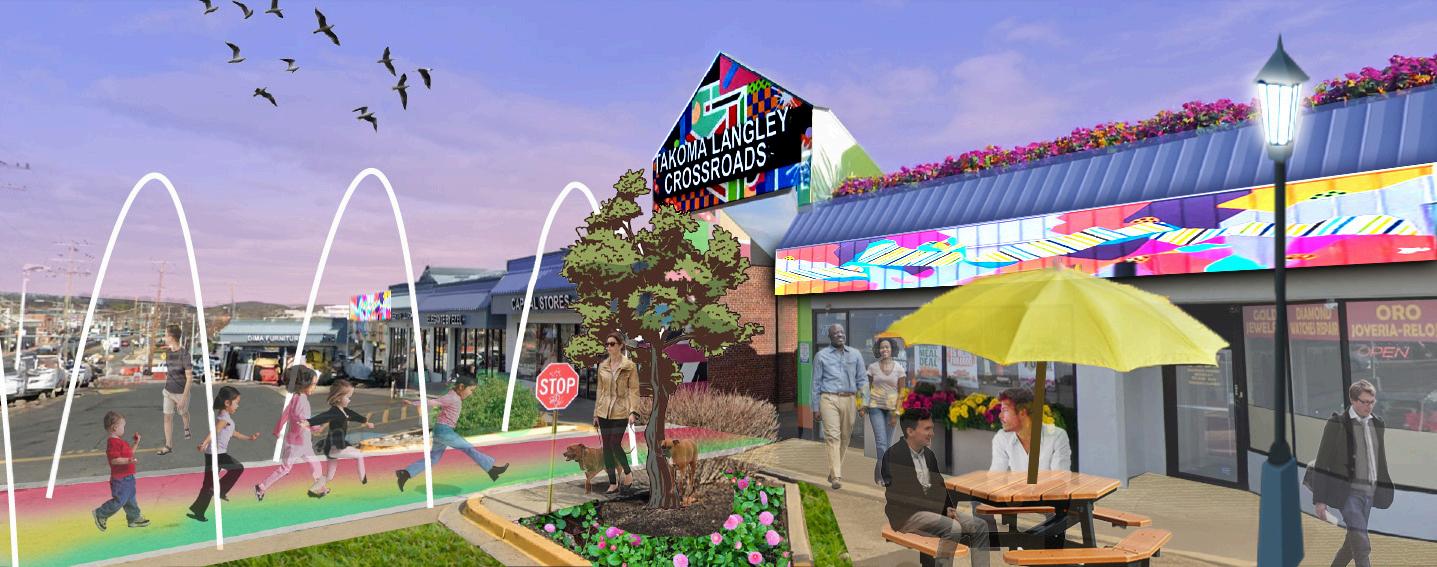
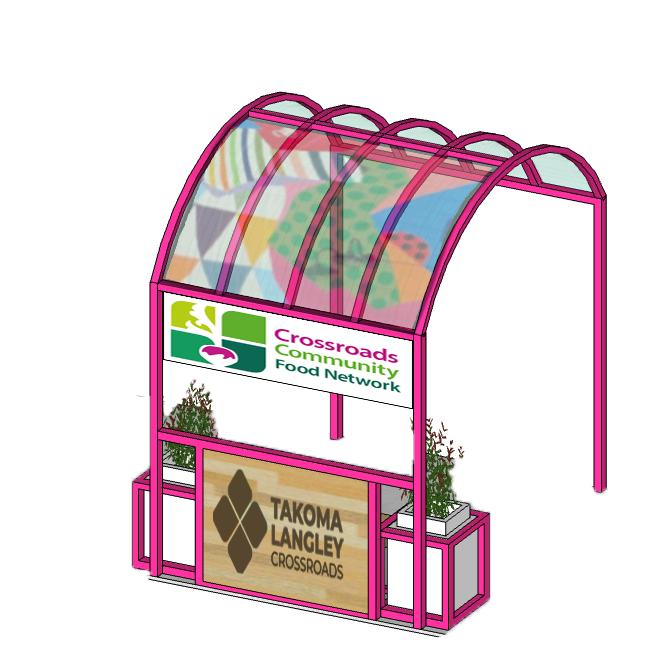
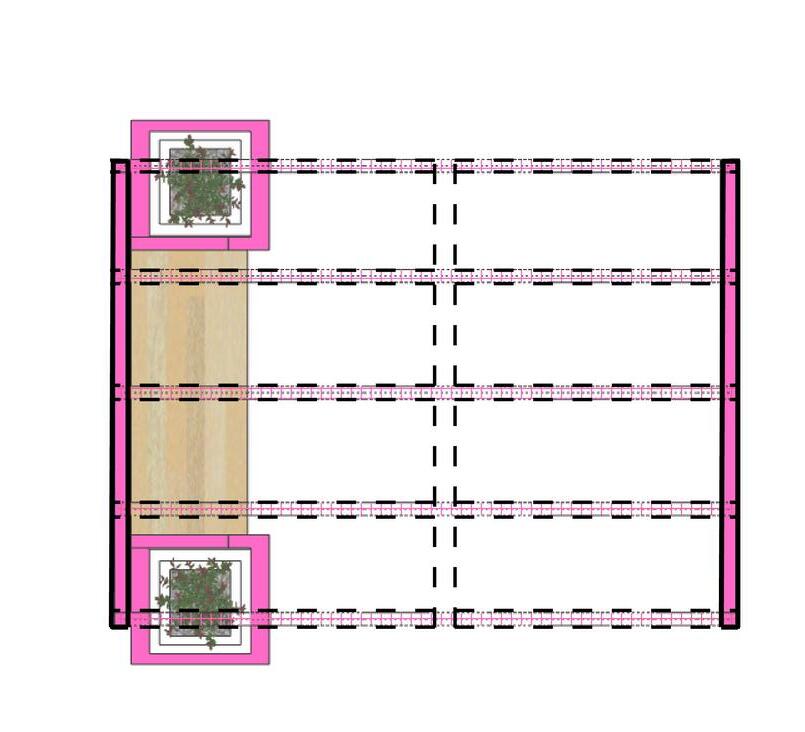
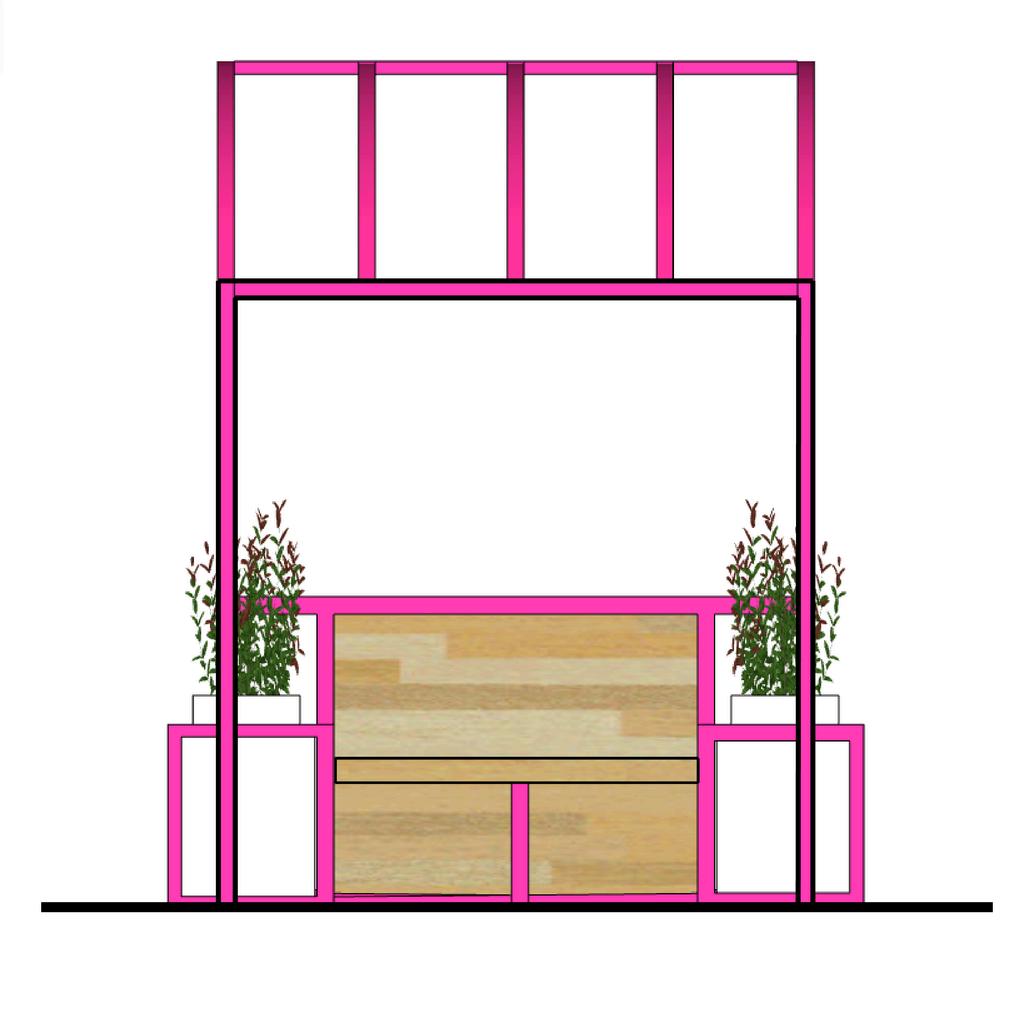
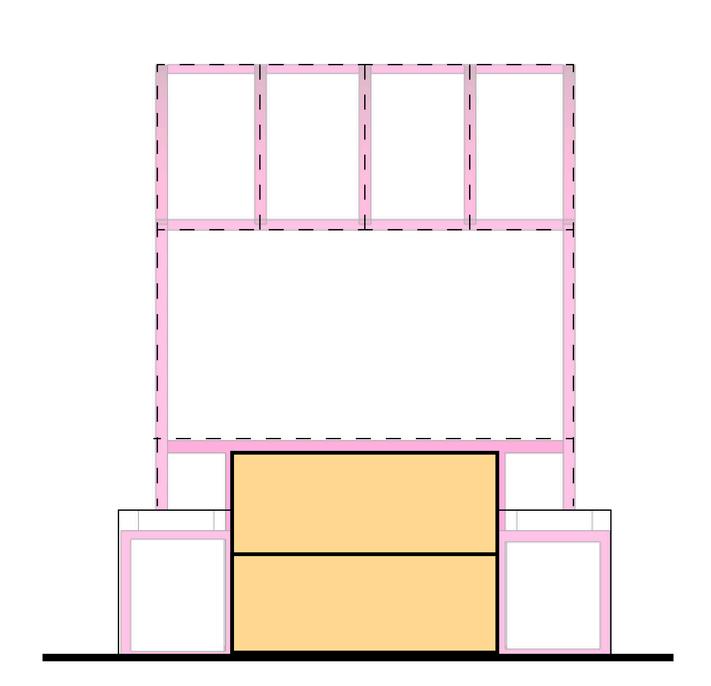
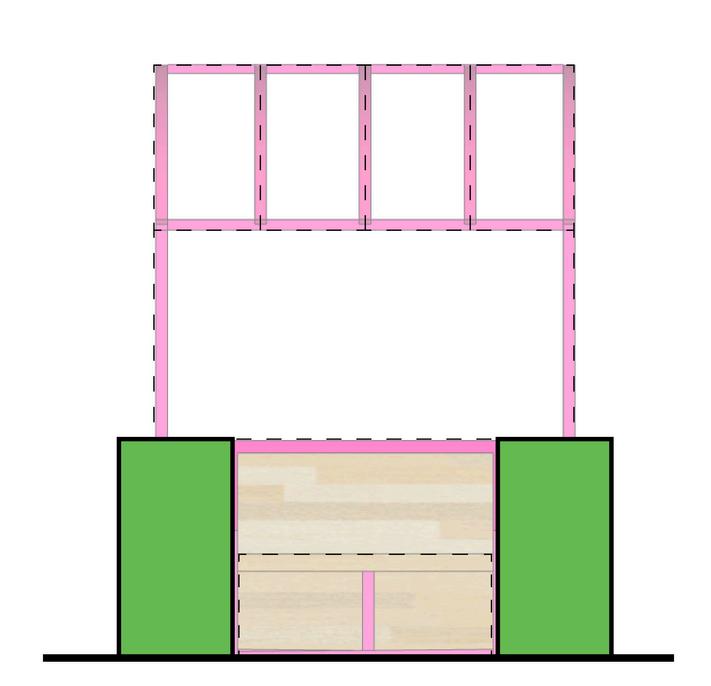
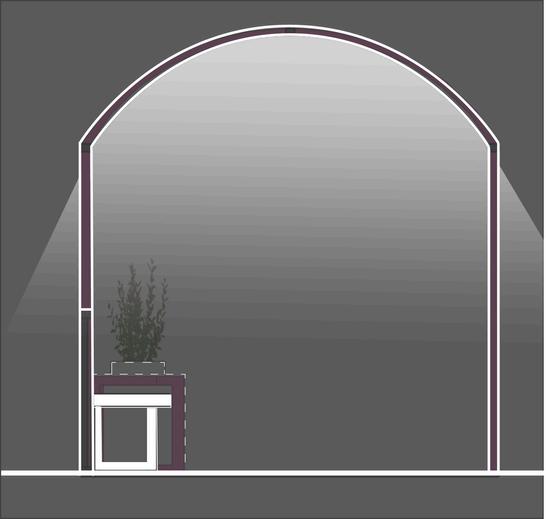
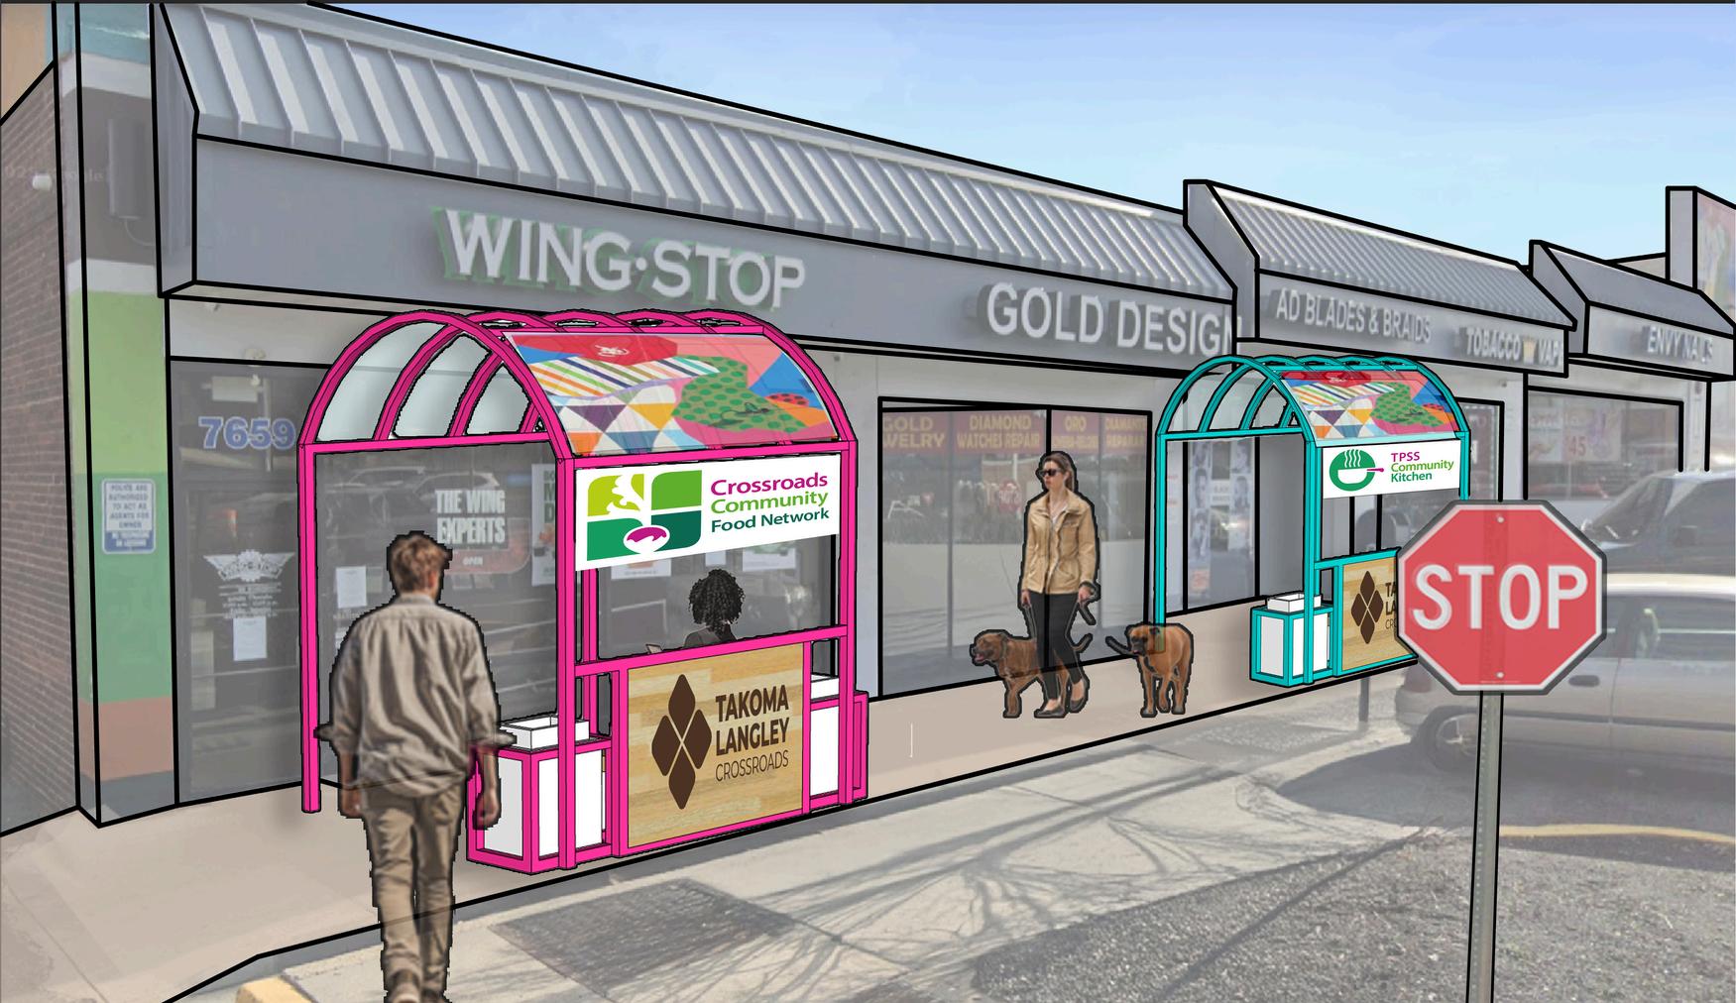
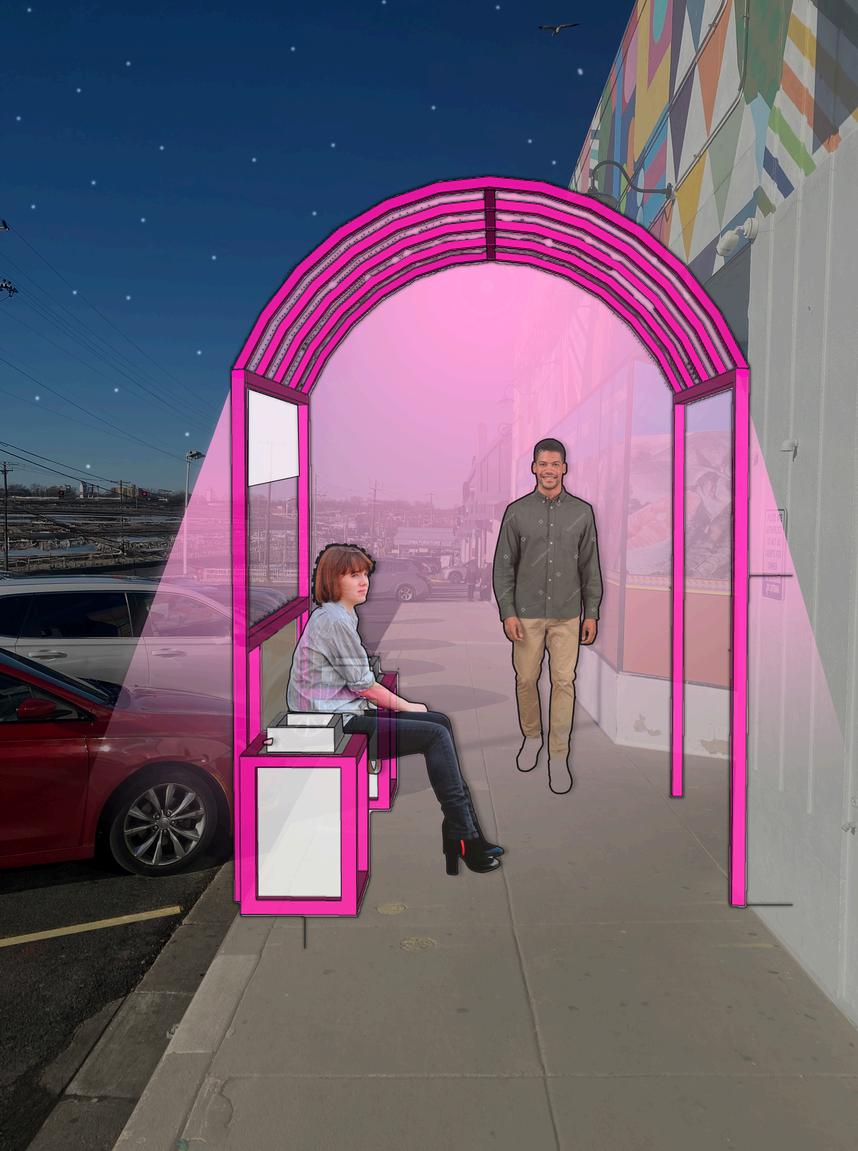
For this project, we had the opportunity to work with the Takoma Langley Crossroads Development Authority and develop concepts on re-imagining the space for local businesses and the community. My concept was for the area to allow local seating that would serve as a hub for pedestrians and potential customers. It also would allow opportunities for promotion & provide lighting at night.
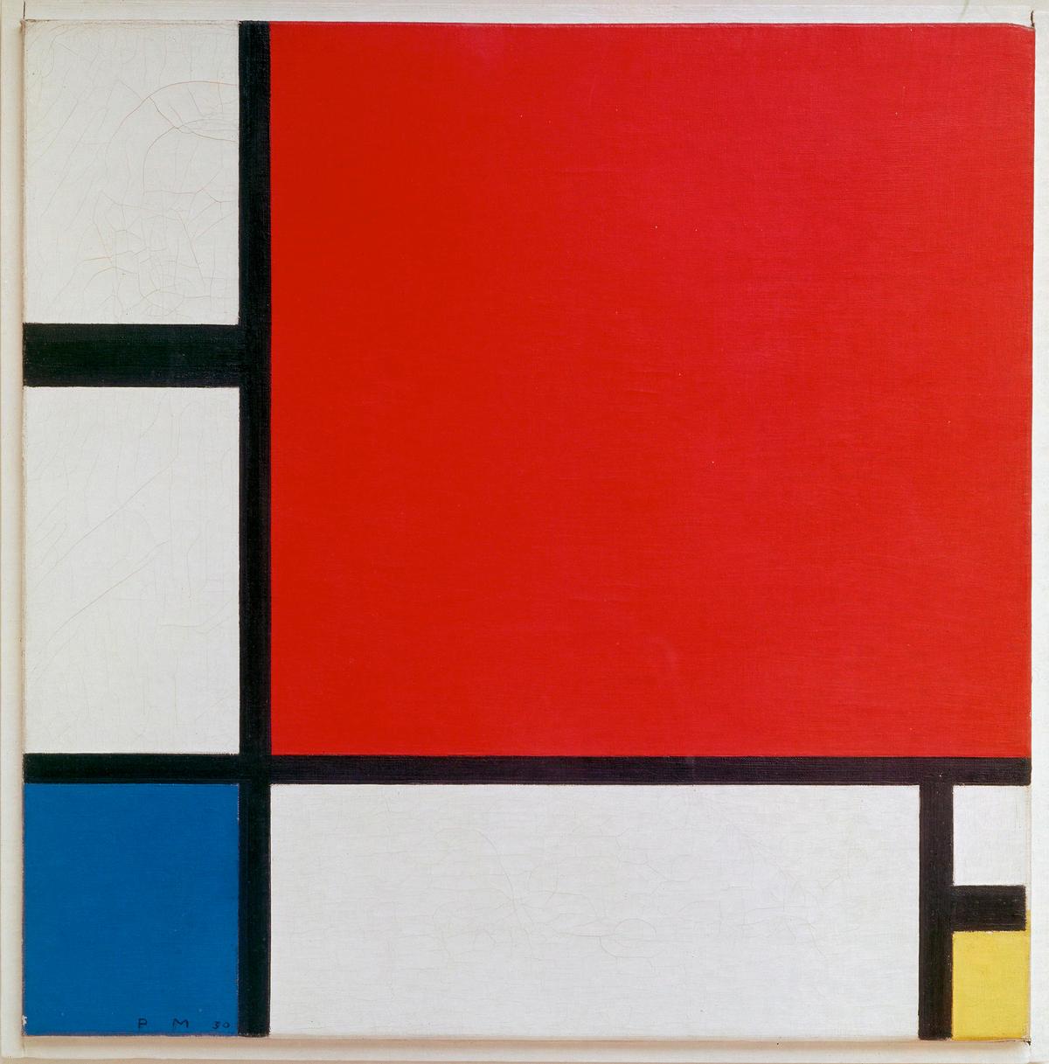
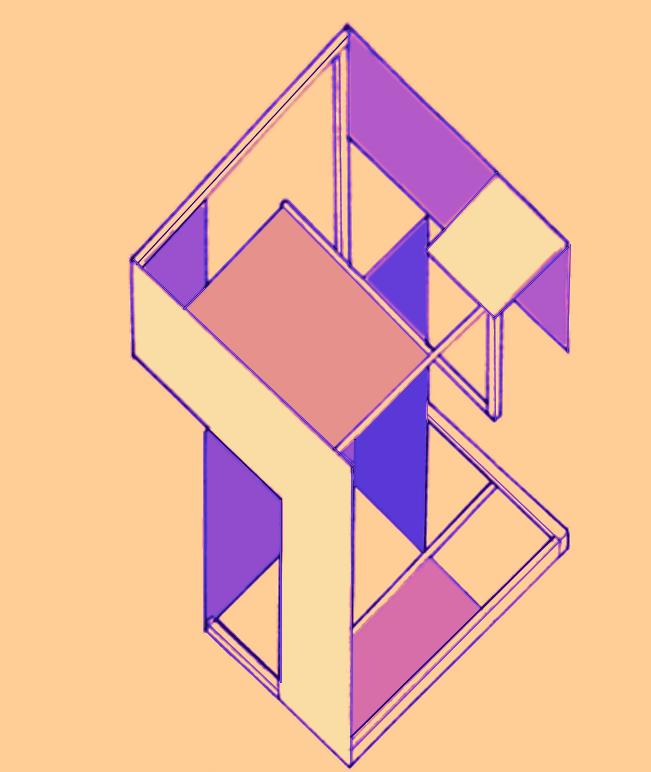
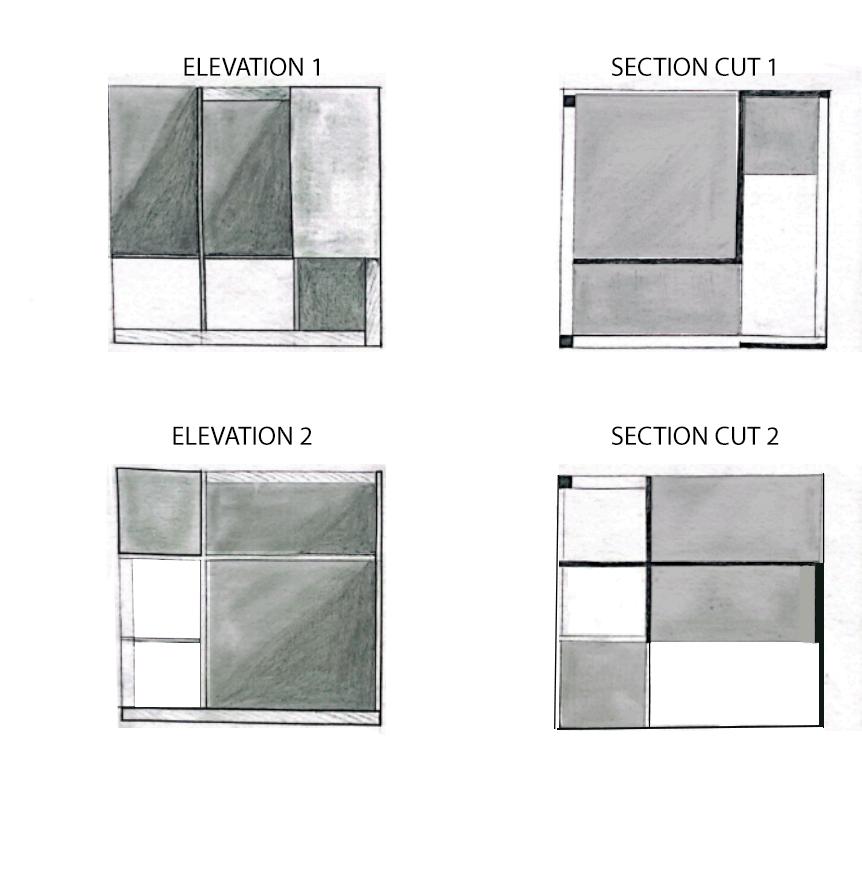
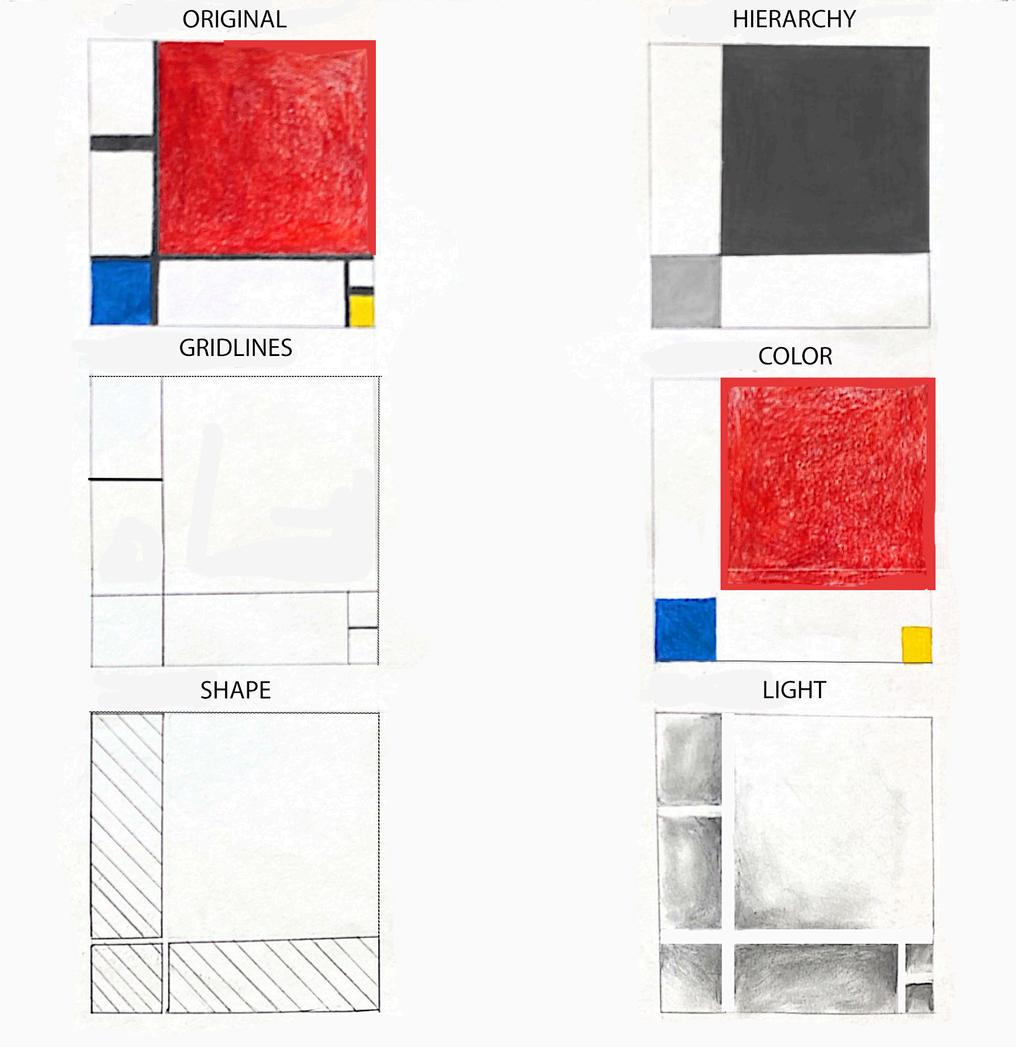
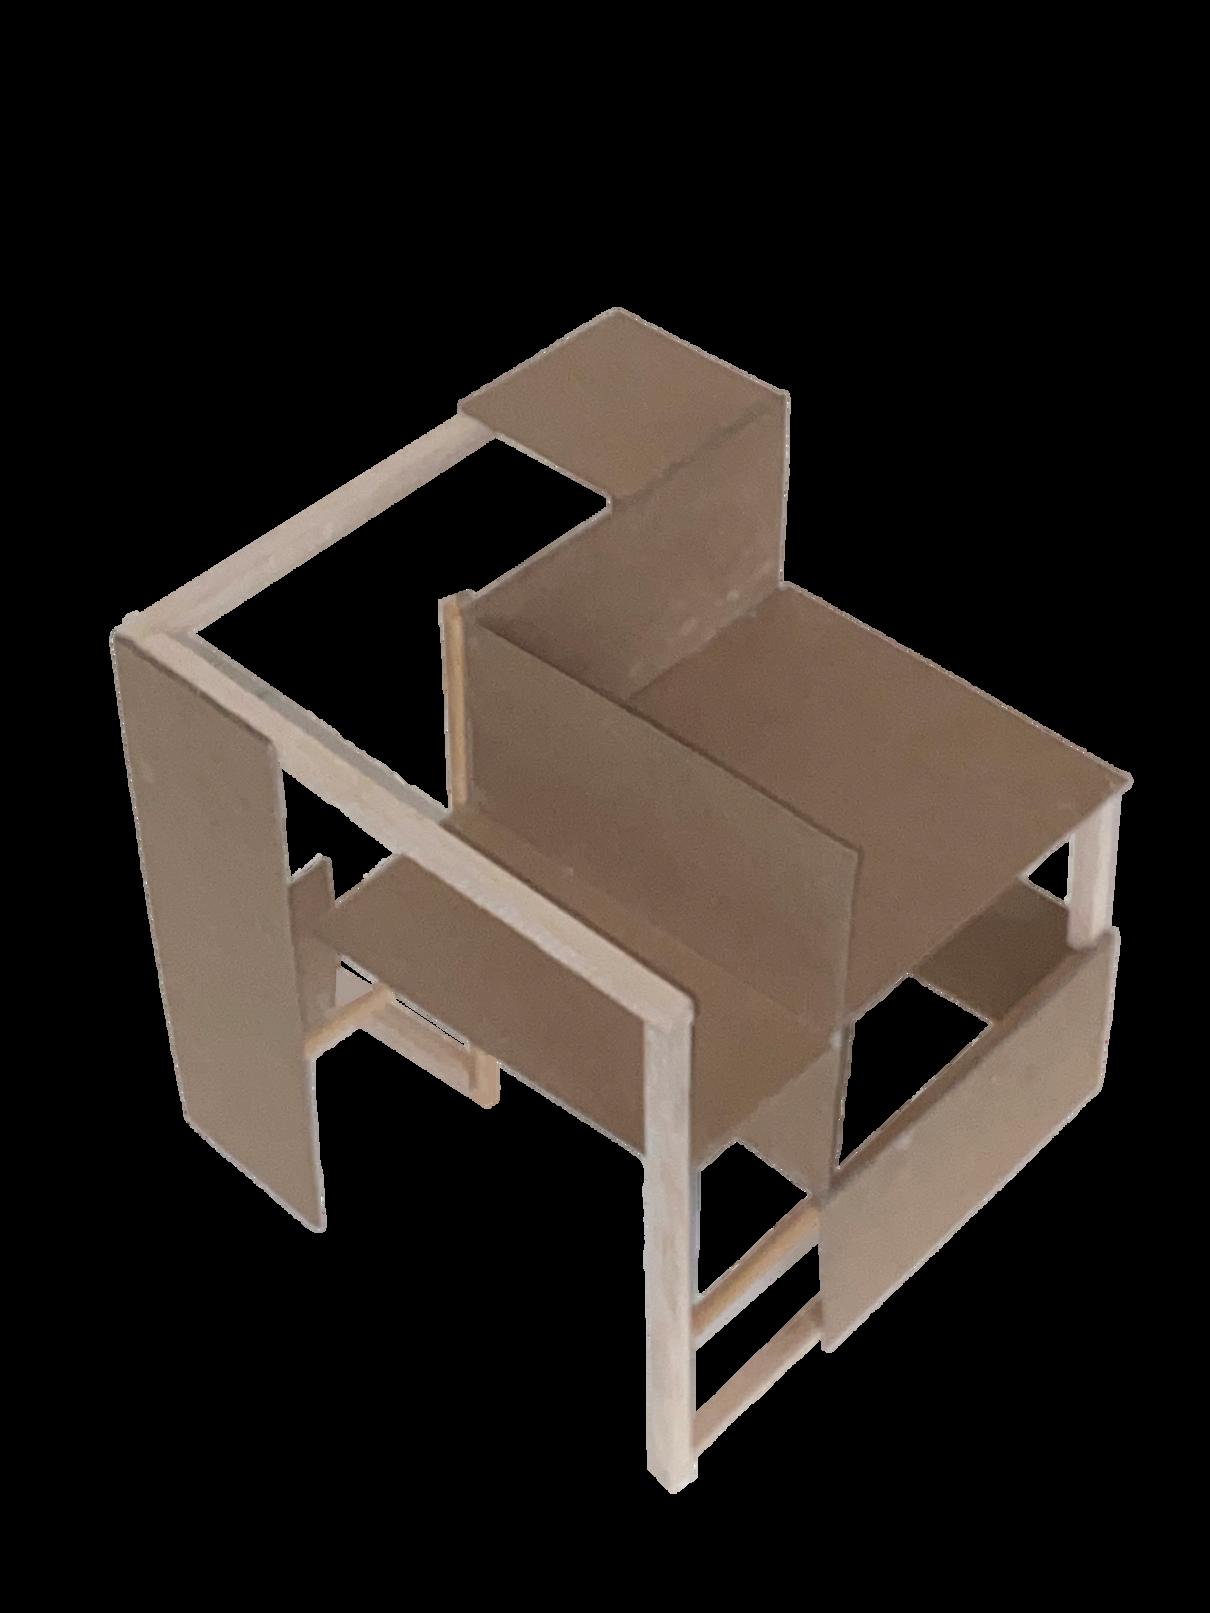
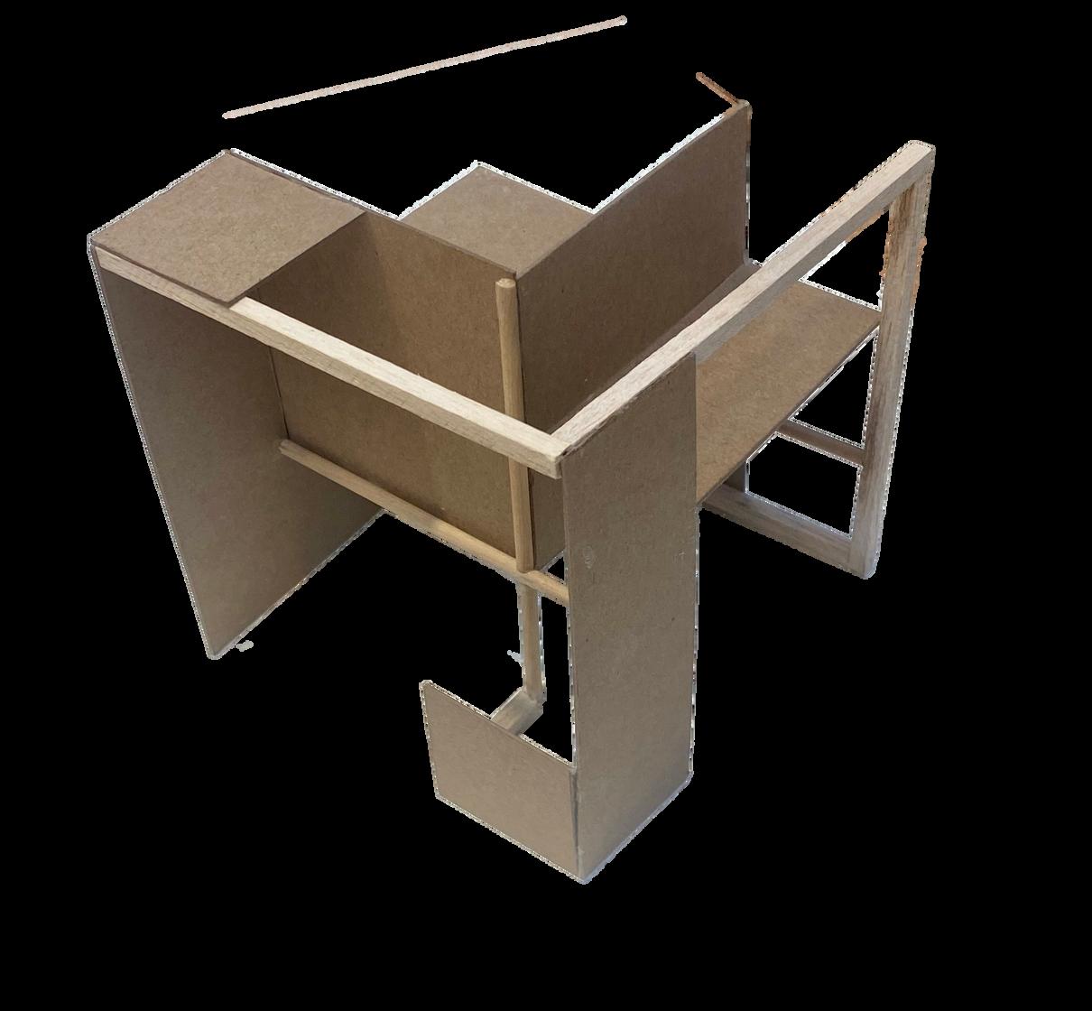
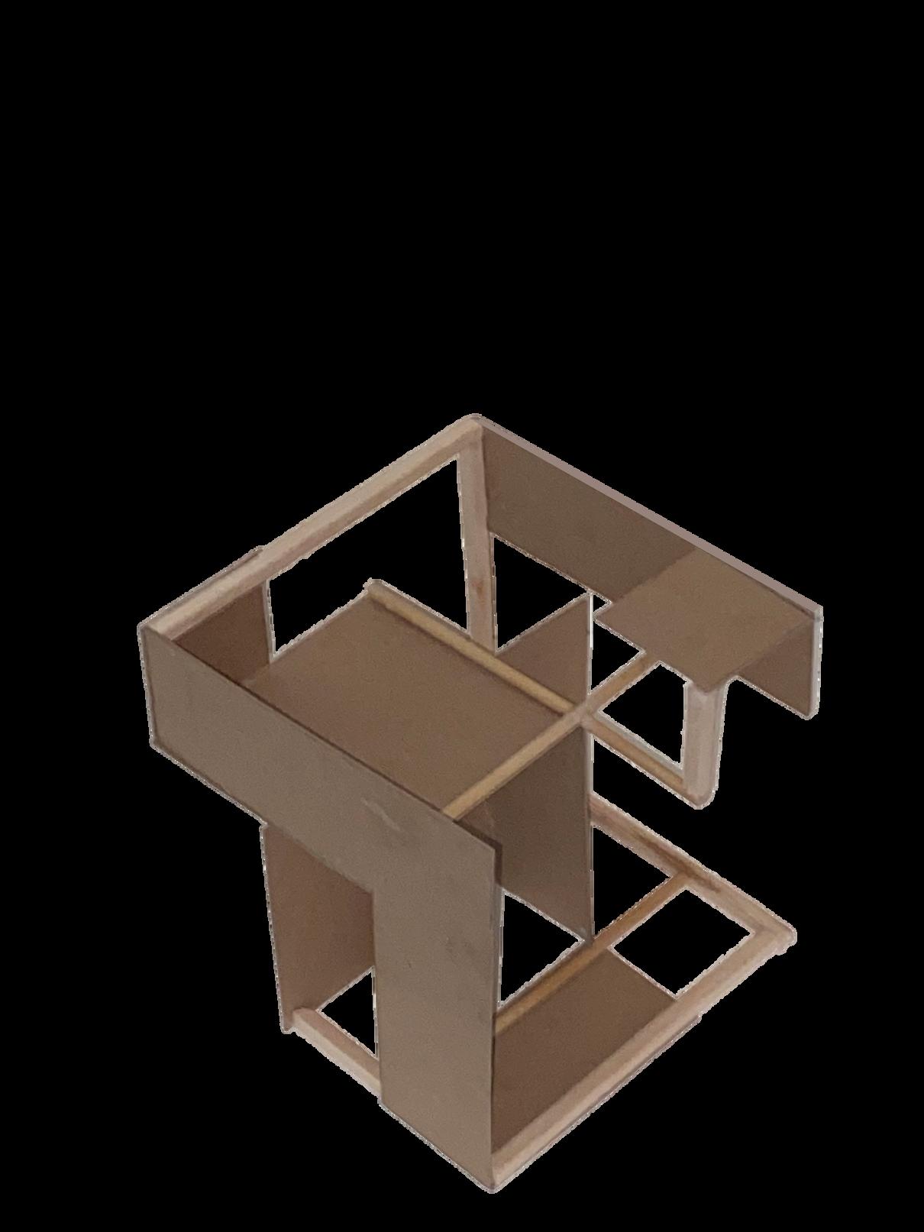
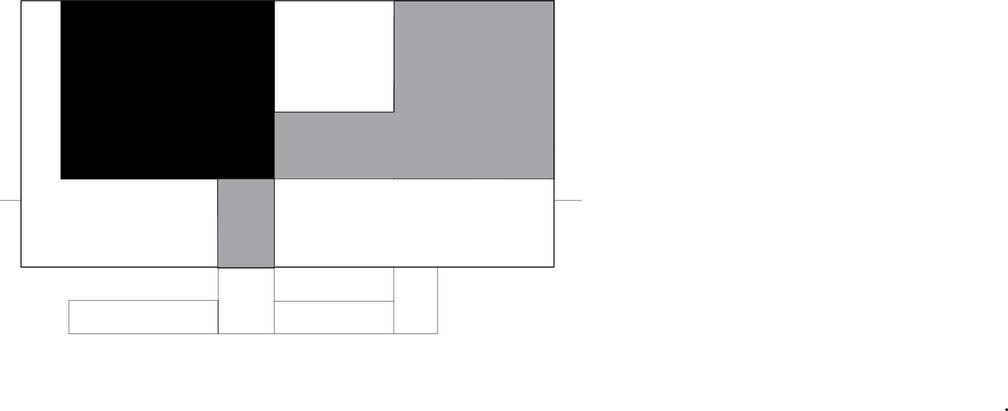
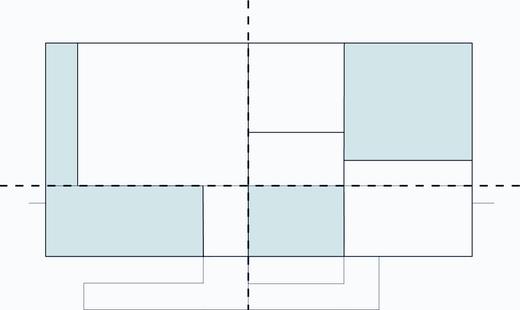
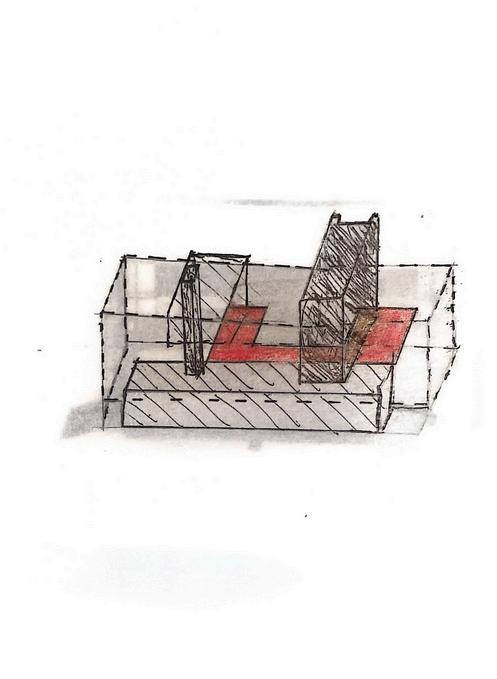
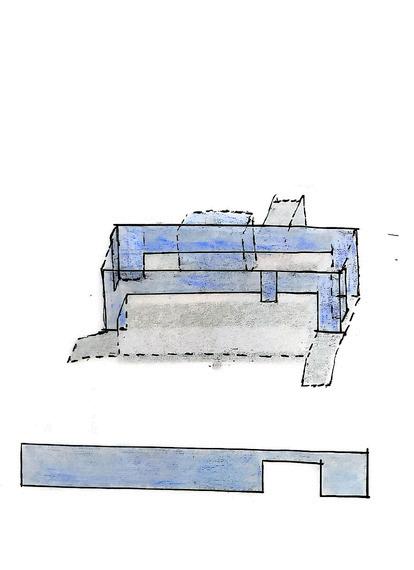
Piet Mondrian’s paintings are mainly known for using geometric forms and grid structures. This project aimed to examine a part of his famous painting “Composition II with Red, Blue, & Yellow” and reinterpret it as a 3D object. To accomplish this, diagrams were created to explore the compositional elements found in the painting. The party diagrams were then used as the basis for a 3D model.