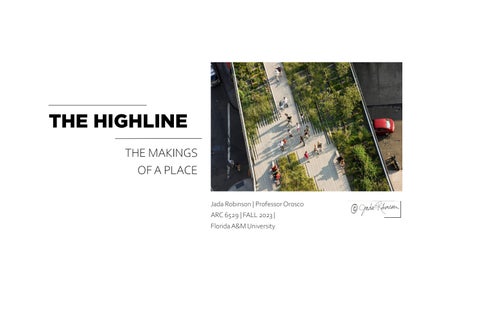
THE HIGHLINE THE MAKINGS OF A PLACE Jada Robinson | Professor Orosco ARC 6529 | FALL 2023 | Florida A&M University
TABLE OF CONTENTS
City Narrative
Pages ...
Cover
1
Site Selection
Street Views
Pages ...
5
Program Narrative
Pages ...
Site Information:
17
Codes and Regulations The Approach
2
Major Qualities
6
Program Narrative/ Description
18
Large Scale Map
3
Diagrams
7, 8, 9, 10
User Analysis
19
Vicinity Map
4
Section
12
Program Outline
20
Case Studies
13, 14, 15, 16
Cost Analysis
21
Adjacency Diagram
22
Program Concept Diagram
23
References
24
01
CITY NARRATIVE THE HIGHLINE.
Image: Iwan Baan
THE APPROACH
02
For my program analysis narrative, I selected a site in close proximity to neighboring buildings immersed in an artistic atmosphere. Positioned at this location is JoAnne’s ArtMan Gallery, situated on the first floor and renowned for its vibrant and eccentric contemporary fine arts exhibitions. As depicted in the image to the left, there are terraced seating steps along the High Line that are connected to the site. I plan to actively engage with these features as part of my exploration. Adjacent to the High Line, an apartment building on the west side showcases dynamic art murals that change frequently, driven by local artists or commissioners. Notably, the site is just one block away from transportation facilities and directly across from an office building designed with biophilic principles, promoting a health-conscious work environment. This strategic selection aligns with my goal to explore the synergies between biophilic design and the positive influences of the arts, encompassing dance, art, music, and more. I believe dance, the arts, and architecture are interconected through their shared creative expressions and the way in which they shape and communicate huan experineces. Both art and architecture can capture and express movement through various mediums. Paintings and sculptures may depict dynamic scenes, while architectural designs can create a sense of flow and movement within a space. Although in dance, movement is a primary form of expression. Moreover, they each narrate a story that fosters a positive mentality, emanating feelings that inspire healthy habits. In short, Dance, art, and architecture share common threads of creativity. The interplay between these forms of artistic expression contributes to a rich and interconnected cultural tapestry.
03
THE HIGHLINE UPTOWN DOWNTOWN. A public park built on a 1.45-mile-long elevated rail structure running from Gansevoort St. to 34th St. on Manhattan’s West Side.
The High Line in New York City has a fascinating connection to the river and a complex history of gentrification. Originally, the High Line was built in the 1930s as an elevated railway track to transport goods along Manhattan’s West Side. Its strategic location allowed it to directly connect to the Hudson River piers, facilitating the efficient movement of freight to and from ships. This connection to the river played a vital role in the industrial development of the area. However, as the city’s industrial landscape changed, the High Line fell into disuse and disrepair. It faced the threat of demolition until a community-led effort emerged in the early 2000s to transform it into an elevated park. This revitalization project aimed to preserve the High Line’s historic significance while reimagining it as a green urban space.
HUDSON RIVER Image: DansNguyen + Iwan Baan Diagram: Google Earth Screenshot
The High Line’s transformation into a park has since contributed to the gentrification of the surrounding neighborhoods, particularly Chelsea and the Meatpacking District. Gentrification refers to the process of urban renewal that often results in increased property values, higher rents, and the displacement of longtime residents. The park’s popularity drew investment, new businesses, and affluent residents to the area, leading to significant changes in the socio-economic makeup of the neighborhoods nearby.
While the High Line’s transformation has been celebrated for its innovative design and the preservation of an industrial relic, it has also sparked debates about its role in contributing to the displacement of lower-income residents. The history of the High Line is thus a complex narrative, intertwining the city’s industrial past, its environmental aspirations, and the challenges of gentrification in modern urban development
Large Scale Map
VICINITY MAPS
04
EXISTING ART GALLERIES + GARDENS/ PARKS ART GALLERIES / MURALS
GARDENS/ VEGETATION
Dorothy Iannone, I Lift My Lamp Beside the Golden Door, 2014/2018. A High Line Commission. On view March 2018 – December 2019.
Trinity Bobo performing in Ligia Lewis’s Sensation 1/This Interior, 2019. A High Line Performance. July 23-25, 2019.
Source: Thehighline.org
Photo by Rowa Lee | Souce: Thehighline.org
The map shown displays a fascination with art galleries near New York City’s High Line, an elevated railway with a rich historical background. It mentions the green-highlighted area on a map, representing the High Line, as a central point of connection. The historical context reveals that the original High Line was constructed in response to numerous accidents on 10th Avenue, known as Death Avenue due to train-related fatalities. However, it has since evolved into a thriving hub for photography, gardens, and art. Several notable galleries are singled out, including Kasmin Gallery, David Richard Gallery, Gallery Henouch, and Tonya Bonakdar. The David Richard Gallery is particularly intriguing because it is dedicated to rediscovering and promoting overlooked established artists, primarily focusing on post-war abstraction. The narrative also underscores the High Line’s role in connecting nearby galleries and parks, enhancing the overall cultural experience. The importance of a central park is emphasized, and the paragraph culminates with a personal interest in art galleries, museums, murals, and diverse artistic perspectives. The history of the High Line is intimately connected to art and architecture. Its transformation from a railway built out of necessity to a flourishing artistic and green space mirrors the evolution of art itself. The High Line’s industrial architecture juxtaposed with natural elements like gardens and greenery serves as a canvas for artistic expression. Galleries in the vicinity leverage this unique environment, drawing inspiration from the railway’s history and blending it with contemporary artistic visions. The railway’s historical significance, as a place of life-threatening danger, has been transformed into a symbol of creativity and artistic exploration, illustrating the powerful connection between urban history, architecture, and the arts.
SITE THE HIGHLINE - 525 W 22nd Street, New York, NY 10011 Program: Creatve Arts Centre
05
SITE SELECTION
My Site Selection and its context to urban spaces. SITE LOCATION THE HIGHLINE
I find this location ideal for the program due to its suitable scale and proximity to the Highline. Its dynamic movement and innovative programming can offer a distinct cultural experience. The multi-floor structure allows for thoughtful organization, accommodating both neighboring apartments and the adjacent office building seamlessly.Having a dance studio nearby encourages a healthier work-life balance. Employees may find it convenient to engage in dance classes or activities during breaks or after work, promoting a more balanced lifestyle. The presence of cultural amenities, such as a nearby dance studio, can make the surrounding area more appealing for businesses and potential employees. It contributes to the overall attractiveness of the work environment and the neighborhood. IN addition, A dance studio can foster a sense of community within the office building and the surrounding area. Shared cultural experiences through dance classes or performances can bring people together, creating a positive and collaborative atmosphere.
STREET VIEWS
06
VIEWS FROM WEST 22ND STREET AND THE HIGHLINE
Image: Google Earth Screenshot
Image: Google Earth Screenshot
W 22ND STREET
THE HIGHLINE
The two closest subway stations are located at West 14th and 23rd streets which mean transporattaion is just a block down. The M14 and M23 bus lines run east-west along West 14th, 15th, 18th and 23rd streets, and the M11 bus line runs north-south along Ninth and Tenth avenues. The rezoning of West 23rd Street between Tenth and Eleventh avenues in 1999 and the subsequent construction of three residential buildings on this block is testament to the strong housing demand in West Chelsea. The proposed rezoning would allow for new residential and commercial uses in West Chelsea, while encouraging the continued growth of the area’s dynamic art gallery district.
07
SITE’S IMPORTANT QUALITIES
CAPTURING AN ADJACENT MURAL WALL AND HIGHIGHTING THE BUIDLING AT 512 W 22ND STREET.
512 W 22ND STREET OFFICE BUILDING Image: Bruce Demonte
505 W 22ND STREET APARTMENTS + FACADE MURAL WALL Image: Google Earth Screenshot
FACADE MURAL WALL Image: Google Earth Screenshot
- Located South of the site is 512 West 22nd Street Office Building which is inspired by the proximity to Chelsea’s Highline as well as Biophilic Design to foster a productive and positive working environment, This is extremely important to me as I wish to implement qualities like that in my site. - Located adjacent to the Highline and directly East of my site, is an apartment building showcasing a mural wall that seems to undergo regular changes. I find this aspect particularly significant, as my focus is on the artistic and park-related aspects surrounding my site.
08
LAND COVER AND PARKS Diagram #1 displays the urban footprint of parks near the highline.
3 1
1
2
PIER 62 SKATE PARK
CHEALSEA PARK
Image: Offset.com/photos
Image: https://www.nycgovparks.
2
4
This diagram examines the land cover and park areas in the vicinity of the Highline. The land cover appears widespread in response to the urban atmosphere of New York City. Consequently, I believe it is crucial to integrate vegetation within buildings as a strategy to enhance and enliven the surrounding land.
3
4
BRYANT PARK
MADISON SQUARE PARK
Image: Bryant Park. (2023, October 7). In Wikipedia. https://en.wikipedia.org/
Image: https://untappedcities.com/2022/07/18/secrets-madison-square-nyc/
DANCE STUDIOS
09
Diagram #2 displays the proximity of dance studios to the Highline, revealing that several of them are situated at considerable distances from this urban landmark.highline. THE HIGHLINE
1 4
1
2
EMPIRE DANCE STUDIO
WORLD ARTS EAST
2 Image: Empire Dance Studio Instagram
Image: Worldartseast.com (Circus Dance/ Yoga)
3
The map presented visually outlines the distances of local dance studios in relation to the Highline. Recognizing the spatial distribution and considering the cultural significance of the Highline, I am motivated to introduce a new dance studio in close proximity to this iconic urban space. This envisioned dance studio is not merely intended for dance practice but is conceived as a multifaceted cultural hub. In addition to providing space for dance activities, the studio will incorporate art exhibitions and music performances, creating a dynamic and enriching environment. The goal is to establish a creative nexus where various artistic disciplines converge, fostering a vibrant and inclusive cultural scene along the Highline. This integrated approach seeks to engage the community and visitors alike, offering a unique and holistic experience that goes beyond traditional dance studio offerings.
3
4
THE SPOT DANCE CENTER
EMPIRE DANCE STUDIO
Image: Spotdancecenter,com (Ballet)
Image:
TRANSIT
10
Diagram #3 displays the highway and major bus/ train stations nearby. THE HIGHLINE
TRANSIT
Image: Pacific Coast Highway
The provided map illustrates the proximity of the bus stops, highway, and train station to the Highline. The distance from my site to transporation is extremely important as I want it to be easily accessble. Further, the depicted image indicates that the nearest station to the site is approximately a 16-minute walk or a 6-minute drive.
GRIDS + NATURAL NODES
11
Diagram #4 significant nodes lnked to teh Highline.
The map provided offers insights into major nodes that extend to the Highline, with one of them intricately linked to a significant park known as the Little Island. This strategic connection not only enhances the navigational understanding of the area but also emphasizes the integration of key landmarks and green spaces within the broader urban landscape surrounding the Highline.
CROSS SECTION
12
Section drawing of the 512 W 22ND Street Office Building and the selcted site: 525 W 22nd Street, New York, NY
512 W 22ND Street
525 W 22ND Street
This office building is designed with biophilic principles, promoting a health-conscious work environment.
SELECTED SITE:
In this segment, a cross-section is made through both buildings. The building situated on the left at 512 W 22nd Street showcases an urban garden on its rooftop, a feature I aspire to integrate into the building on the right. My intention is for these two buildings to complement each other, evoking a sense reminiscent of the Dancing Houses in The Netherlands. While each structure is distinct, they share a certain uniqueness and interdependence, contributing to an overall harmonious appearance.
In this depicted section, the existing terrace seating steps are highlighted, designed to meet walkability standards. These bench-like seating elements serve as intentional resting points for occupants, enhancing the overall pedestrian experience by providing comfortable areas for relaxation and interaction within the space.
CASE STUDIES 4 RESEARCHED CASE STUDIES AND THEIR PROGRAMMING
https://www.fubiz.net/en/2015/07/25/architectural-drawings-behind-empty-building-silhouettes/
LEILA NAGHDIAN
13
“Spatial experience in Architectural Environment through dance, time, and urban choreography.”
- Being that Naghdian’s building is a performoing arts center/ amphlitheatre, most fo the spaces consist of exhibitions and standard eements. For example, dressing rooms, studio rooms, event/rehearsal spaces, storage, restrooms, egress etc.
chrome-extension://efaidnbmnnnibpcajpcglclefindmkaj/https://sc.lib.miamioh.edu/bitstream/handle/2374.MIA/6766/Final%20Thesis%20 Document%20-%20Leila%20Naghdian.pdf?sequence=1&isAllowed=y
Case Study #1
Creating sequence by relating inside, outside, on, and under spaces
14
Building form sketches
What I learned: The student initially examined sites in Detroit, Chicago, and Philadelphia but later opted to select locations in their hometown. This decision allowed them to delve into the local surroundings, gaining insights into the culture and understanding how people relate to the built environment based on their existing knowledge. This also proved beneficial, as Naghdian clarified that individuals in Iran lack the freedom to dance in public spaces. Consequently, Naghdian aimed to establish a secure environment for this purpose. Case Study #1
SANJANA ISLAM - A DANCE VILLAGE
15
“To create a space for dancers which will function as their hub, studio, interaction space”
ISLAM|35 ISLAM|26
7.4DESIGNPHASE
CHAPTER 6
PROGRAM DEVELOPMENT
ISLAM|36 ZONE
FUNCTIONS
FUNCTIONAL ACTIVITY
ADMINISTRATIVE
Society Office
Reception Lobby President’s room Vice president’s room Chairman’s room Director’s room Board members’ room Musician’s room Conference room Manager’s room Registrar’s room Teacher-student lounge Toilets Store
Fig.20Section through auditorium
IT Center
PRIVATE
Kathak Bharatnatyam Folk Monipuri Contemporary Ballet Modern dance Chhou/gourio
Administrative accommodation block
President’s room
30 30 30 25 30 25 20 20
SEMI PRIVATE
Eventually, the plan was as such, from the entrance there was the public platforms to the right, to the left there are semipublic platforms and to the upper part i.e. to the west were the private platforms i.e Eventually, the plan was as such, from the entrance there was the public platforms to the right, to the dance studios and accommodation. left there are semipublic platforms and to the upper part i.e. to the west were the private platforms i.e
Workshop hall
Fig.19masterplan
PUBLIC
dance studios and accommodation.
What I learned: The zoning was conceived with the idea that each function would be linked to a central courtyard, and each specific function would also have its own dedicated courtyard. The spaces were arranged in a sequence of courtyard-green-function to ensure effective ventilation. All together this creates a village to express fully themselves.
Yoga and meditation center Gymnasium Library
Entrance
Vice president’s room Chairman’s room Director’s room
Indoor audio visual hall Outdoor amphitheater Cafeteria
SERVICE
Mechanical room Janitorial Staff block
Reception Reading area Librarian room Video room and digital archive
Reception Waiting lounge Toilets
Eating area Kitchen Store Toilets
100 1000 400 400 400 300 2000 2000 800 250 200 600 150 400
2000 2000 2000 1800 2000 1800 1200 1200 14000 350
Accommodation of students VIP guest block
Fig.19masterplan
AREA IN SQFT
300 400 90 100 9490
Teachers’ room Guest faculty rooms
Fig.22 Section through dance studios
1 1 1 1 15 10 40 1 1
IT officer’s room Officer’s work room Toilet Store
Dance studios
Fig.21 Section through accommodation
NUMBER OF PEOPLE
350 400 300 ISLAM|27 15 10
4000 3000 8400
200
39000
60
40000
50
900
50
2500 100 2000 150 2000 4000 11650
60
600
100 1500 200 10000
1000
20000
150
5000 300 200 200
Generator, etc. 50
TOTAL
500 60 7000
1,85,700 4.26 acres
Case Study #2
16 ISLAM|28
CHAPTER 7
ISLAM|31
CONCEPTUAL AND DESIGN DEVELOPMENT
7.1 INTRODUCTION Nature creates artists as re-creators and the dwelling becomes a mesh of inter-relation. Dane is synergy of mind and soul. It involves movement of body, often rhythmic and to music. It is a form of emotional expression used to express ideas or tell stories. Seasons change rapidly in this region which displays a platter of varous shades of different colours. This creates a dram and symphony of colors in turn. Dance is all about fluidity and nature too. Thus, merging the two aspects and creating a transparency between nature and dance. Encouraging the enjoyment of light and the externally framed views of landscape; wide hallways allowing the skylights help to make the most of the daylight, were a few initial conceptual ideas. 7.2CONCEPTUAL IDEAS 7.2.1 CONCEPTUAL SKETCHES
Fig.15Conceptual sections
Since the most needed thing for dance is “platform”, so the design concept was to create platforms for dancers. Each function would be a platform and thus designed and composed platforms throughout the site. Fig.15Conceptual sections
Fig.13 Intial sketches of zoning
chrome-extension://efaidnbmnnnibpcajpcglclefindmkaj/https://core.ac.uk/download/pdf/61804825.pdf
Since the most needed thing for dance is “platform”, so the design concept was to create platforms for dancers. Each function would be a platform and thus designed and composed platforms throughout the site.
Case Study #2
MULTI-PURPOSE PERFORMANCE + REHEARSAL VENUE “Infilling a Missing Link”
Source: https://viadesignarchitects.com/case-study-mpprv/
What I learned: As the CULTURAL HUB for eastern Virginia, we are the home for the Virginia Arts Festival (VAF), Virginia Symphony Orchestra (VSO), and the Virginia Stage Company (VSC). Champlin Architecture and Wright State University collaborated on a transformative project, the Creative Arts Center Addition and Renovation, covering 187,600 square feet. This impactful initiative encompasses Theater, Dance, Motion Picture, Music, and Art departments. Initially consisting of three separate structures linked at ground and basement levels, the project aimed to facilitate collaboration between programs and students while redefining the Creative Arts Center as an iconic structure on the Wright State University campus.
Source: https://viadesignarchitects.com/case-study-mpprv/
ART THERAPY CENTER
Analysing nature in a microscopic context we can see specific divisions on leafs that would influence the design. “Art therapy is a modern and dynamically developing form of psychological therapy. It is aimed at people struggling with problems such as chronic stress or anxiety. It is about expressing yourself through art instead of words. In this case, art is very broadly understood, and the sessions of such therapy conducted in groups, or individually, do not limit it only to painting or drawing, but they allow the patient to manifest themselves through sculpture, singing, dance and other types of art. This approach and all the information I found made me realise how few facilities providing art therapy are there all around the world and how are they needed.” - jacek Czudak
https://uni.xyz/journal/art-therapy-center-desc-pleasington-blac
Program Outline
https://uni.xyz/journal/art-therapy-center-desc-pleasington-blac
CODES AND REGULATIONS
17
THE HIGHLINE - 525 W 22nd Street, New York, NY 10011
My site is located at 525 W 22nd Street, New York, NY 10001. It is in zoning district M1, specifically M1-5. Because this is a Special Purpose District, M1-5M are the only manufacturing districts in which residences are permitted. Chapter 98-00 states, “The Special West Chelsea District (WCh) provides a regulatory framework for the continued development of a dynamic mixed residential and commercial area centered around the public open space created by reuse of the High Line.” The legal lot block number is 694, Lot 7501. As per section 303.4 of the 2018 International Building Code (IBC), my building falls under the Assembly Group A classification. It will be made up of spaces classified under assembly Group A-1 due to the theatre space and A-3 due to the Dance halls.
98-00 GENERAL PURPOSES THE HIGHLINE - 525 W 22nd Street, New York, NY 10011
The lot is subject to zoning regulations, with designations of M1 and WCh. WCh zoning is tailored for Chelsea’s development, promoting mixed-use developments that enhance the experience of the High Line. This designation aligns with the vision of fostering a vibrant, mixed-use environment. The M1 district is specified for various industrial uses, encompassing offices and retail spaces. Importantly, zoning regulations outlined in 98-00 actively support and encourage the growth of arts-related activities in West Chelsea, making it an ideal setting for an Arts Center. This not only adheres to the regulatory framework but also aligns with the community’s cultural aspirations, creating a synergy between zoning requirements and the envisioned cultural development in the West Chelsea area.
PROGRAM THE HIGHLINE - 525 W 22nd Street, New York, NY 10011
18
Recognizing the spatial distribution and considering the cultural significance of the Highline, I am motivated to introduce a Creative Arts Centre in close proximity to this iconic urban space. This envisioned dance studio is not merely intended for dance practice but is conceived as a multifaceted cultural hub. In addition to providing space for dance activities, the studio will incorporate art exhibitions and music performances, creating a dynamic and enriching environment. The goal is to establish a creative nexus where various artistic disciplines converge, fostering a vibrant and inclusive cultural scene along the Highline. This integrated approach seeks to engage the community and visitors alike, offering a unique and holistic experience that goes beyond traditional dance studio offerings. In this Booklet, you will discover a program outline I have created based on lots of research and case study evaluations.
THE CHALLENGE Program Issues and Resolutiion.
The program encounters three primary challenges: Permittng Challenges: Securing the necessary permits for a Creative Arts Centre within a manufacturing zone presents obstacles. The project may undergo heightened scrutiny, necessitating approvals from various regulatory bodies, thereby complicating and prolonging the permitting process. However, given its proximity to the Highline and existing galleries within the building, there is optimism that this infusion of artistic elements will enhance the area. Historical Context: Some manufacturing zones might have historical significance tied to industrial activities. Preserving the historical context while introducing a contemporary arts center may require careful planning and adherence to preservation guidelines. Noise and Environmental Considerations: Creative Arts Centres often involve performances and events that generate noise. In a manufacturing zone, where noise regulations may be more lenient, striking a balance between creative expression and respecting existing environmental considerations becomes crucial.
19
The intended audience for the Creative Arts Center consists of individuals with a profound passion for the arts, eagerly seeking an immersive cultural experience. Whether you are comng from the office building located across the street, or the Highline, the objective is to actively engage and cater to the unique needs of the local community, fostering a genuine sense of belonging. The expectation and aspiration is that Users express a heartfelt desire for an enriching journey through seamlessly unfolding galleries, performances, and cultural expressions. By establishing a genuine connection with nature as they traverse the space and incorporating biophilic design elements, I wish to develope a truly harmonious experience. Further, I wish to ensure easy and inviting access to the Creative Arts Center, promoting inclusivity for diverse audiences. Users sincerely anticipate an integrated experience with the Highline, envisioning outdoor exhibition spaces, terraces, and viewpoints that genuinely enhance their overall journey. Anticipated features include indoor greenery, natural materials, and sustainable design elements, all contributing sincerely to a well-being-focused environment.
Program Outline
20
Program of an Creative Art(s) Centre. Dance/Arts Centre
Galleries
Kitchen
Lobby
500
Lobby
500
Cafeteria
5000
Seating
800
Waiting
700
Lobby
800
Theatre
3000
Photography Lab
500
Lounge
2000
Restroooms
2400
Digital Arts Lab
500
2000
5000
2400
Dress Rooms
Exhibition 1
Restroooms
1000
1000
3000
Prep Area
Lounges
Exhibition 2 Exhibition 3
6000
Commercial Kitchen
1000
Studios
3000
Collaborative Spaces 750
Storage
3000
Maker Space
1000
MPR
Mechanical
2000
Storage
4000
Outdoor Event Space 2000
Electrical
2000
Terraces
5000
Creative Studio
850
Equipment
800
Storage
850
Mechanical
2000
Equipment
600
Electrical
2000
Mechanical
2000
Electrical
1000
Gallery
1000
Total
28,500
Stair/ Elev
1200
Total
26,450
Total
19,200
Circulation (20%)
- 14,830 sf
Grabd Total:
74,150 sq ft
1000
COST ANALYSIS
21
Cost Per Square Foot $700 A B C D
Building Cost Fixed Equipment (8% of A) Site Development (15% of A). Acquisition/ Demolitian
$51,905,000.00 $4,152,400.00 $7,785,750.00 $1,000,000.00
Total Construction = $64,843,150 E F G H
Moveable Equipment (8% of total construction) Professional Fees (10% of total Construction) Contingencies (10% of total construction) Administrative Cost (1% of total construction) Total construction (A+B+C) Total Budget Required (A through H)
$5,187,452.00 $6,484,315.00 $6,484,315.00 $648,431.50 $63,843,150.00 $83,647,663.50
• Based on the cost analysis, the estimated cost per square foot for the Creative Arts Centre is $700. The total construction cost, including building, fixed equipment, and site development (A+B+C), amounts to $63,843,150. Additional costs such as acquisition/ demolition (D), movable equipment (E), professional fees (F), contingencies (G), and administrative costs (H) contribute to the overall budget. With these factors considered, the total budget required for the project is $83,647,663.50. This comprehensive budget covers construction-related expenses, professional services, contingencies, and administrative costs, ensuring a holistic financial plan for the successful implementation of the Creative Arts Centre. The Methodology used was connducted from case study research along with calculating everythng by a formula
ADJACENCY DIAGRAM
22
This Adjacency Diagram illustrates how different sections or zones of the center are situated in proximity to one another to optimize efficiency and functionality. Let’s break down the potential adjacency diagram based on the four identified sections: Public Interface (Entry and Lobby): This zone is strategically placed near the entrance, ensuring easy access for visitors and creating a welcoming atmosphere. It may also connect to outdoor spaces or public areas. Dedicated to the Arts: Positioned to complement the public interface, this area may consist of art galleries and exhibition spaces. It is often located close to the entry to attract attention and engage visitors in the artistic offerings. Primary Educational: This section, dedicated to educational activities, is ideally situated for ease of access. It may include classrooms, workshops, or studios designed to facilitate various forms of arts education. Proximity to the arts-dedicated zone allows for a seamless transition between viewing art and engaging in educational activities. Performance: The performance section is strategically placed to provide a venue for artistic presentations. It may include a theater, dance studio, or performance space. Adjacency to the dedicated arts and educational zones allows for a cohesive flow between artistic creation, education, and public presentation. Source: https://diagram-adjacency-matrix.vercel.app/
23
CONCEPT DIAGRAM
Theatre Waiting Area Restroom Equipment
• The Creative Arts Centre’s programming comprises four distinct sections. Lounge Dance Studios Maker Space Dress Rooms Restroom Art Exhibitions Storage Galleries Restroom Equipment
Entry Lobby Restroom Equipment
• The first serves as the public interface, encompassing the entry and lobby areas. • The second section is dedicated to the arts, providing a specialized space for artistic expression. • The third section focuses on primary education, offering facilities and resources conducive to learning. • The fourth section is dedicated to performance, creating a venue tailored to showcase and facilitate artistic presentations.
BIOPHILIC DESIGN Program Specific Criteria
Biophilic interior design represents an approach that seamlessly weaves natural elements and patterns into indoor spaces, aiming to establish a profound connection between humans and nature, creating spaces that contribute to a healing environment. This design philosophy goes beyond mere plant incorporation, emphasizing the use of sustainable materials such as water feautures, bamboo, wood, stone, cork, and others.
NATURAL ELEMENTS
https://www.researchdive.com/blog/natural-stone-a-visually-appealing-and-versatile-construction-material
https://woodlandpulse.com/blogs/decor/what-is-biophilic-de-
DIAGRAM EXPLORATION IT TAKES A “VILLAGE” : FUTURE EXPLORATION
DIAGRAM #2 Using the Grid from the village map to create a linear hub.
DIAGRAM #3 Renovating the existing structure by adding new connections.
DIAGRAM #4 Having two central hubs that provide something the community is in need of and connecting it with the Highline Railway.
#2
DIAGRAM #1 Repurposing the Highline to create a network of spaces that essentially will benefit the nighborhood. Ex: A connection of resources with mixed income housing
#2
#3
#4
COLOR PALETTE
THE HIGHLINE - New York, NY 10011
White
Black
REFERENECES
24
VIEWS FROM WEST 22ND STREET AND THE HIGHLINE https://www.archdaily.com/24362/the-new-york-high-line-officiallyopen
Offset.com/photos
https://www.archdaily.com/932786/512-west-22nd-street-office-building-cookfox-architects/5e31bbf83312fd91f9000032-512-west-22ndstreet-office-building-cookfox-architects-photo?next_project=no
https://www.nycgovparks.org/parks/chelsea-park
chrome-extension://efaidnbmnnnibpcajpcglclefindmkaj/https://core. ac.uk/download/pdf/61804825.pdf
Bryant Park. (2023, October 7). In Wikipedia. https://en.wikipedia. org/wiki/Bryant_Park
23rd Street station (IND Eighth Avenue Line). (2023, April 30). In Wikipedia. https://en.wikipedia.org/wiki/23rd_Street_station_(IND_Eighth_ Avenue_Line)
https://untappedcities.com/2022/07/18/secrets-madison-square-nyc/
chrome-extension://efaidnbmnnnibpcajpcglclefindmkaj/https://sc.lib. miamioh.edu/bitstream/handle/2374.MIA/6766/Final%20Thesis%20 Document%20-%20Leila%20Naghdian.pdf?sequence=1&isAllowed=y https://stock.adobe.com/images/forest-green-trees-silhouette-nature-park-landscape-isolated-seamless-vector-background/220638566 https://zola.planning.nyc.gov/l/lot/1/694/7501?aerial-year=aerials-2016&layer-groups=%5B%22building-footprints%22%2C%22commercial-overlays%22%2C%22street-centerlines%22%2C%22subway%22%2C%22tax-lots%22%2C%22zoning-districts%22%5D&print=false&selectedCouncilDistricts=%5B%222013%22%5D&selectedFirm=%5B%22A%22%2C%22Shaded%20 X%22%2C%22V%22%5D&selectedOverlays=%5B%22C1-1%22%2C%22C12%22%2C%22C1-3%22%2C%22C1-4%22%2C%22C1-5%22%2C%22C21%22%2C%22C2-2%22%2C%22C2-3%22%2C%22C2-4%22%2C%22C2-5%22%5D&selectedPfirm=%5B%22A%22%2C%22Shaded%20 X%22%2C%22V%22%5D&selectedZoning=%5B%22B-
chrome-extension://efaidnbmnnnibpcajpcglclefindmkaj/https:// www.nyc.gov/assets/planning/download/pdf/zoning/zoning-maps/map8b.pdf https://diagram-adjacency-matrix.vercel.app/
https://zola.planning.nyc.gov/l/lot/2/3329/124?search=tr ue#17.68/40.88533/-73.876869 https://www.nyc.gov/site/planning/zoning/districts-tools/m1.page https://www.archdaily.com/947881/pingshan-performing-arts-cenchrome-extension://efaidnbmnnnibpcajpcglclefindmkaj/https:// www.vanderbilt.edu/AnS/strategic/d-reports/pdf/cacbud.pdf https://www.researchdive.com/blog/natural-stone-a-visually-appealing-and-versatile-construction-material
https://snazzymaps.com/editor/edit-my-style/526336