OP R OFOLI
SELECTED WORKS 2022-2024
ABOUT ME
JADA GARRETT
INTERIOR DESIGN
(901) 220-4905
jadagarrett101@gmail.com
Austin, Texas Metropolitan Area
https://www.linkedin.com/in/jadagarrett101/
Hello! I'm Jada Garrett, a driven senior attending the CIDA-accredited program at Texas State University. Leveraging my background in real estate and hands-on experience with school projects, I bring a client-
centric approach to every design endeavor. My approach to design is rooted in holistic and sustainable principles, aiming to create spaces that harmonize functionality, aesthetics, and environmental consciousness.
With a meticulous eye for detail honed through my studies and a knack for understanding client needs, I strive to exceed expectations in every project. Collaborative by nature, I thrive in team environments and value open communication and creative collaboration. While my professional journey is just beginning, I am eager to apply my skills and creativity to bring visions to life.
WORK EXPERIENCE
DESIGN WITHIN REACH
Team Associate
May 2023- November 2023
Moved products to and from the showroom floor as needed.
Staged vignettes weekly to help customers envision products in their homes.
Managed inventory and furniture prices.
FIRST CHOICE LEASING
Leasing Consultant
May 2020- Sept 2022
• Communicated with over 10 clients daily informing them of the required documents needed to get them approved for a house via email, phone, SMS, and in person.
• Collected all required documents from the clients and kept them updated during the application process.
• Achieved sales goals by closing over 15 deals monthly.
KIRKLANDS HOME
Seasonal Team Member
May 2021- Oct 2021
• Greeted 30+ customers daily with enthusiasm, informing them of all current promotions and merchandise assortment.
• Maintained inventory levels and merchandise pricing.
• Offered advice to customers with design decisions and checked them out at the register.
EDUCATION
BACHELOR OF SCIENCE IN FAMILY AND CONSUMER SCIENCES (B.S.F.C.S.) MAJOR IN INTERIOR DESIGN
Texas State University
Sept 2020- Dec 2024
HARD SKILLS

Design Thinking Problem-Solving Computer Literacy

01
Kitchen and Entryway
Type: Residential
Location: San Marcos, TX
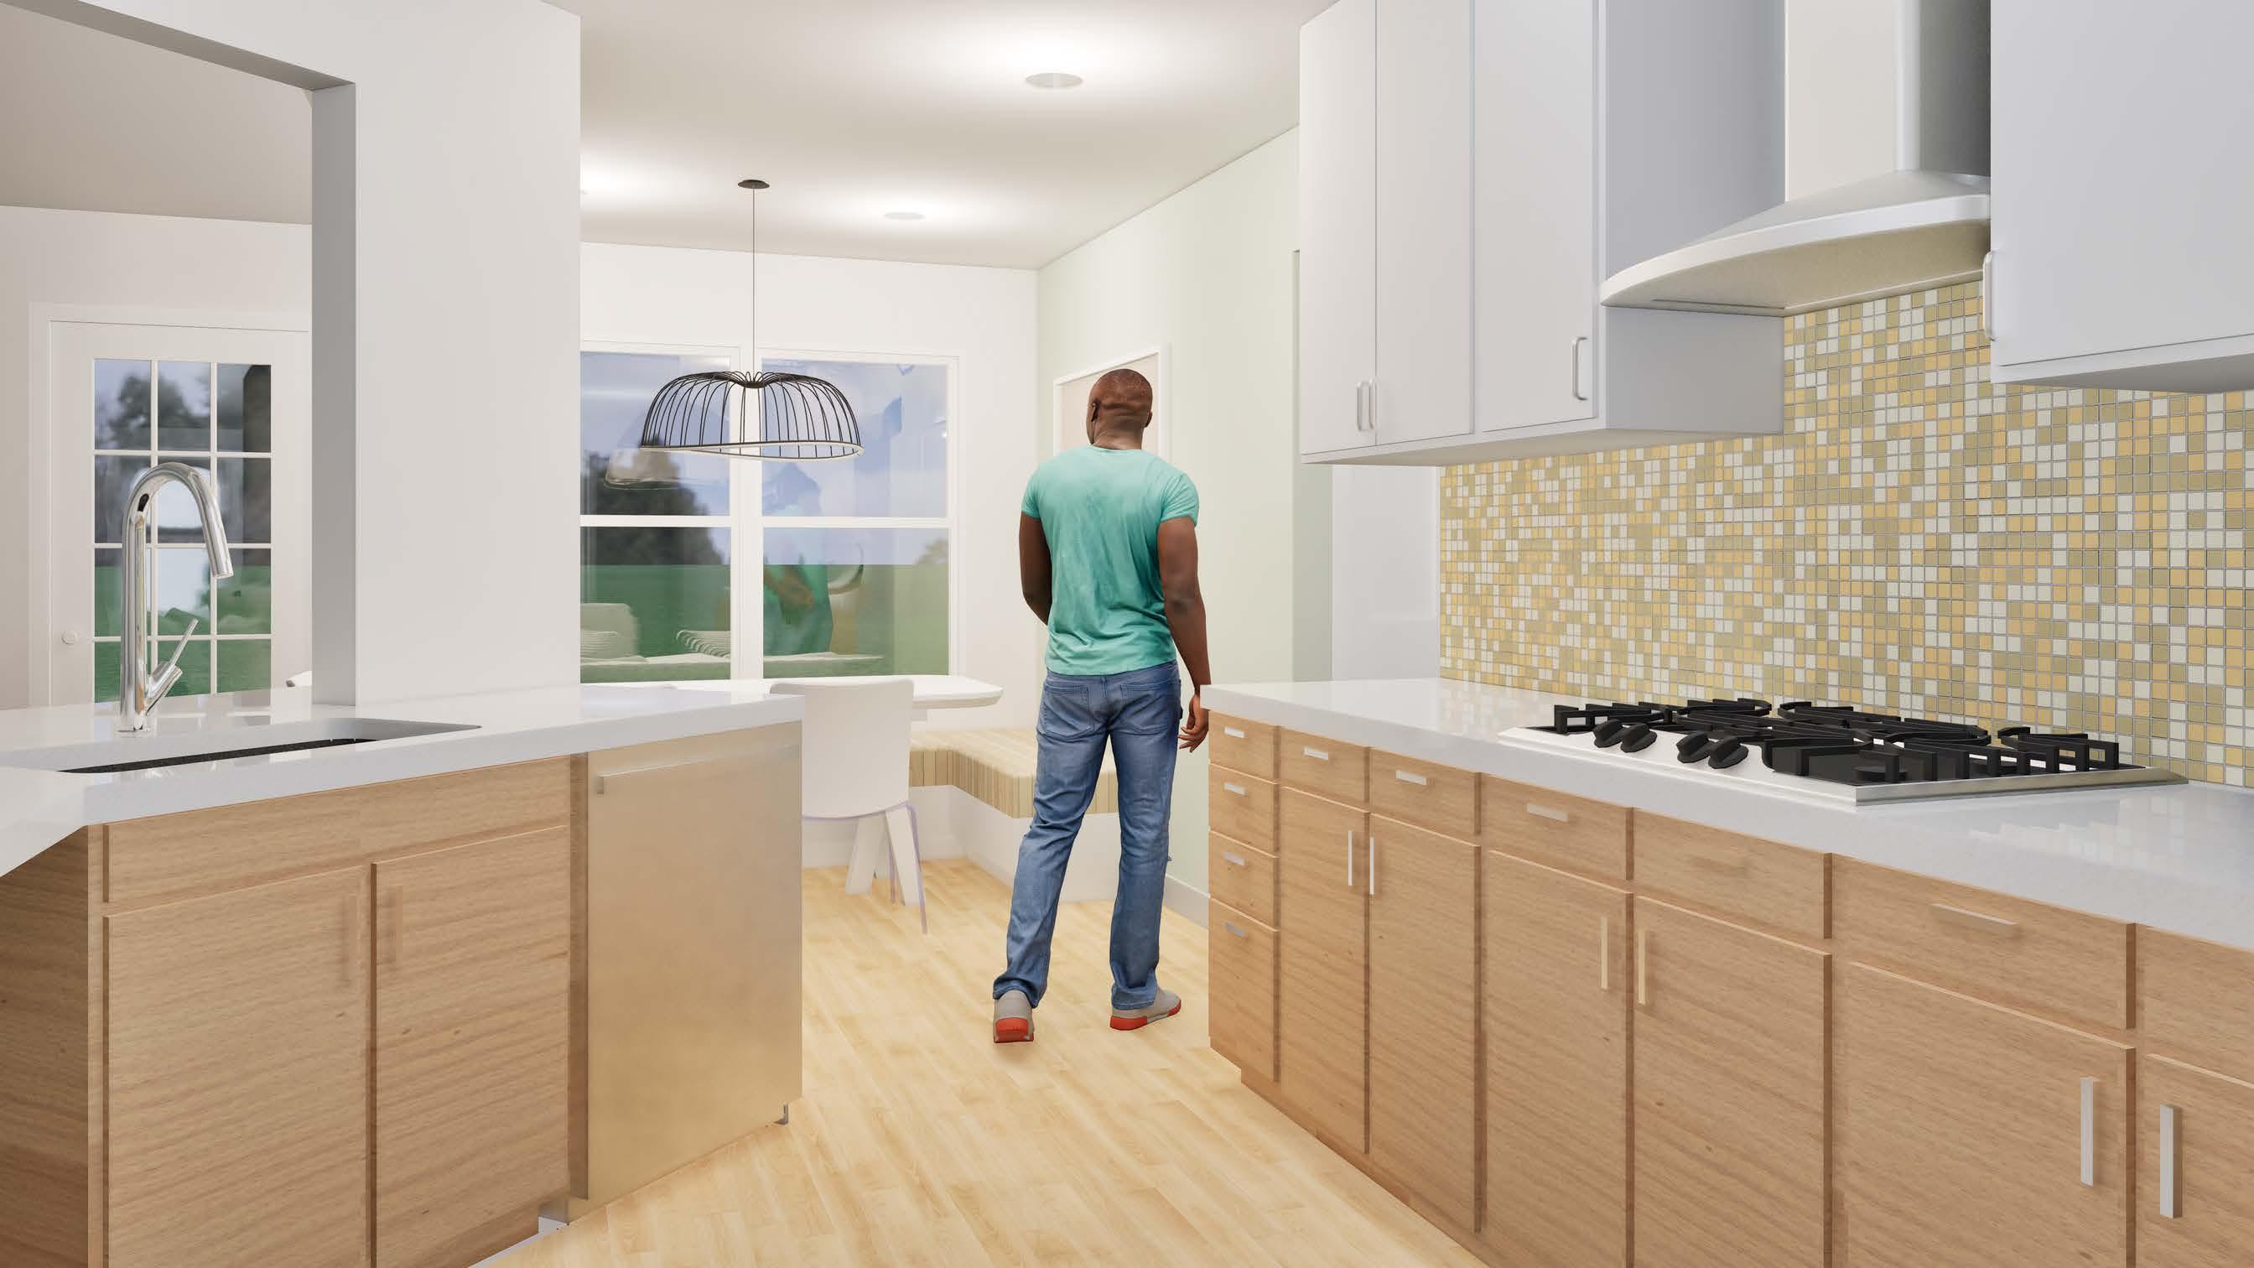
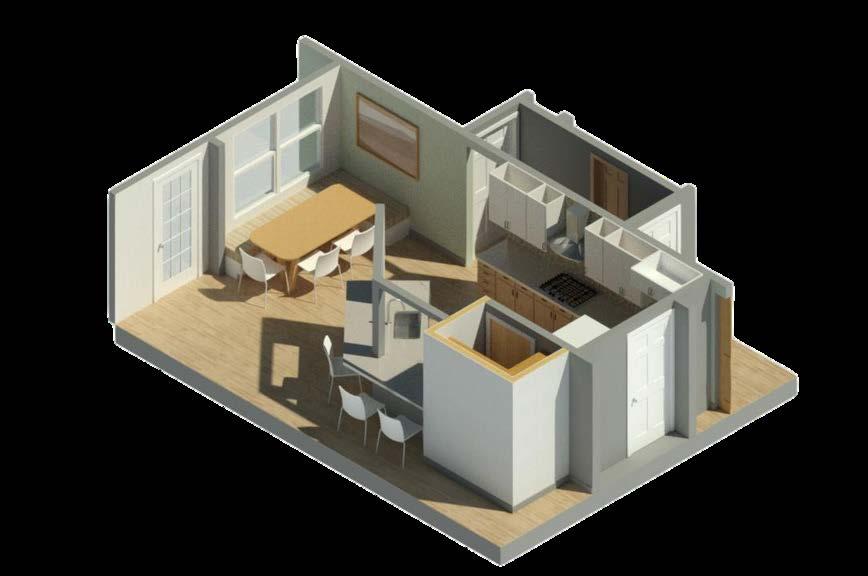
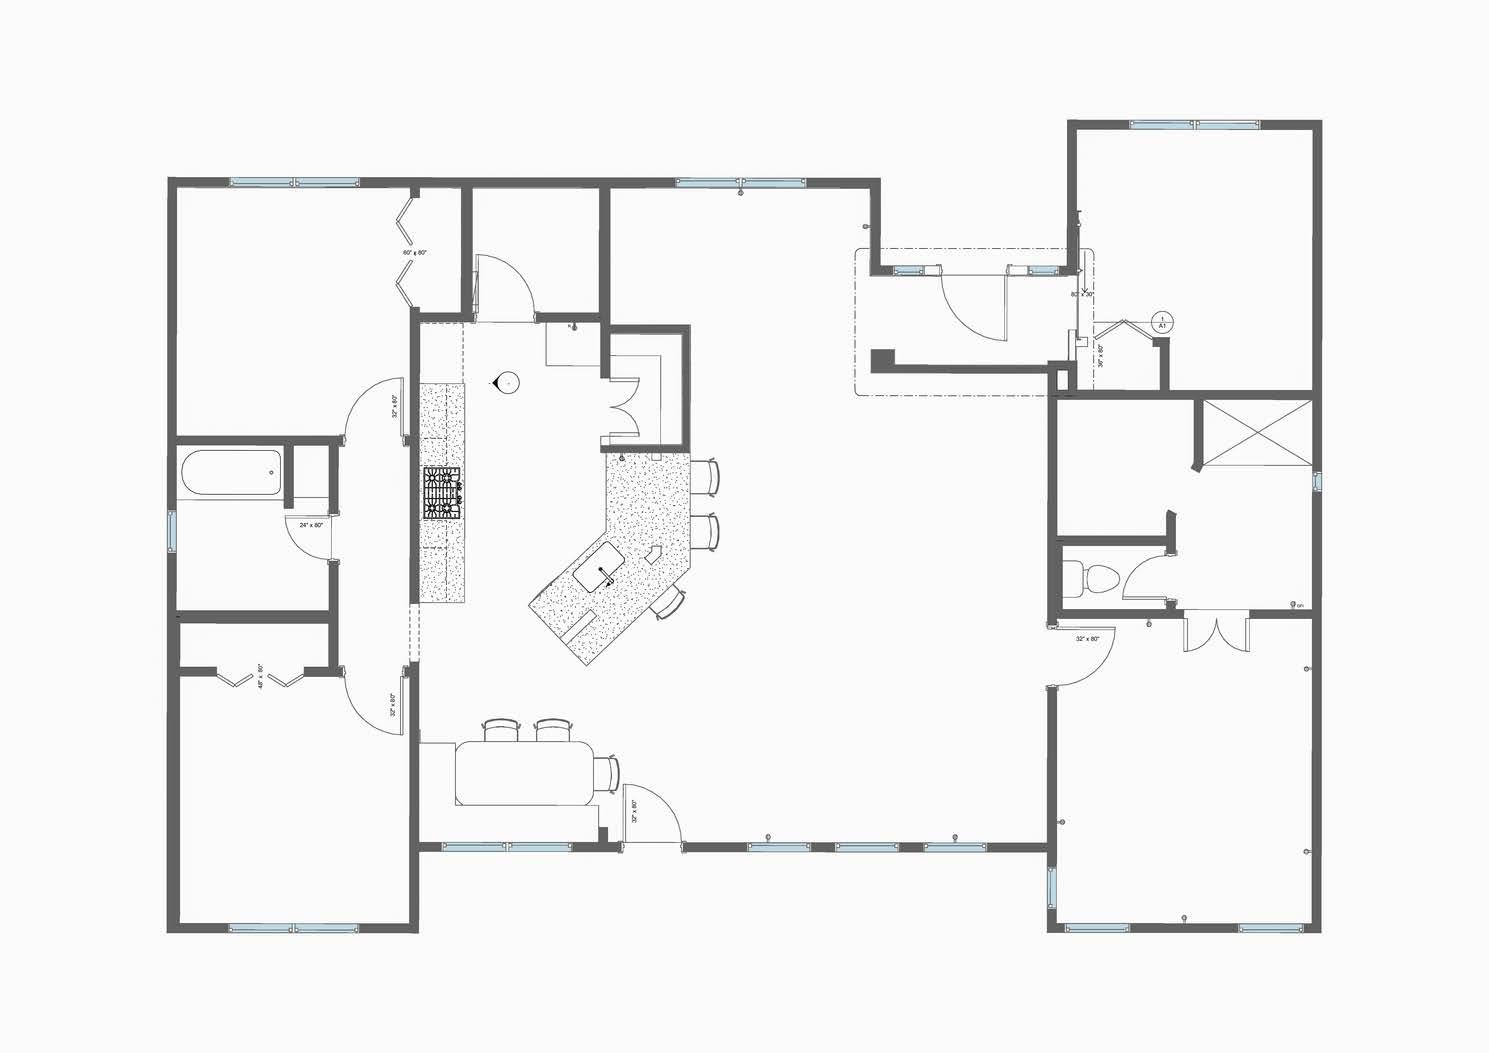
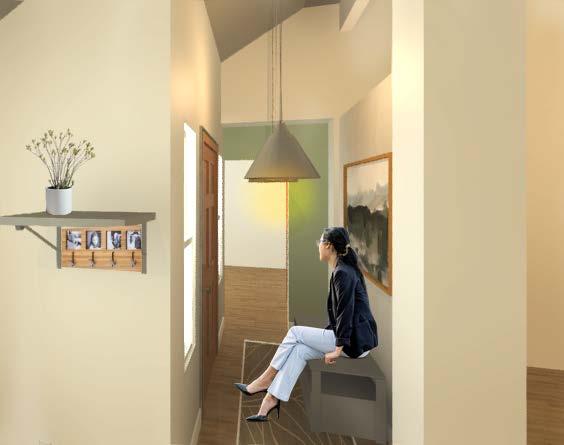
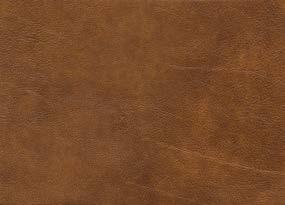
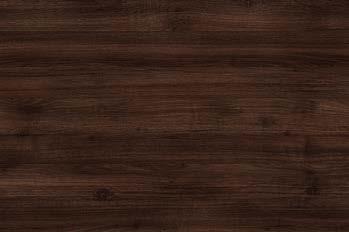
The Kitchen and Entryway Project showcases the seamless integration of material selection within both two-dimensional and three-dimensional environments using Revit and Photoshop. Thoughtfully crafted with a keen eye on the elements and principles of design, I curated a selection of premium materials and applied them to the kitchen model, elevating its aesthetic appeal and functionality. This project not only exemplifies my proficiency in material selection but also shows my commitment to delivering exceptional results through the fusion of artistry and technical skills.
Software Used:



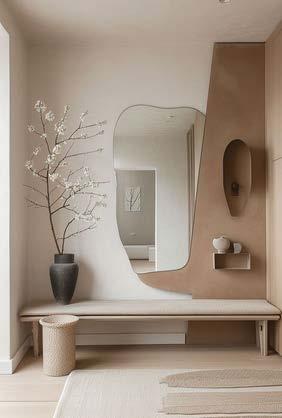
Japandi Zen
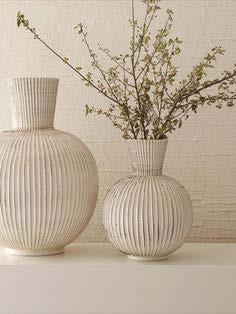
Embracingtheessenceoflightness,airiness,andholisticdesign,thekitchenandentrywayembodyaharmoniousfusionofnaturalmaterials andthesereneeleganceofJapandiaesthetics.InspiredbytheseamlessintegrationofScandinavianminimalismandJapaneseZen philosophy,thedesignnarrativeunfoldswithatranquilyetsophisticatedambiance.
MOOD BOARD
KEY FEATURES
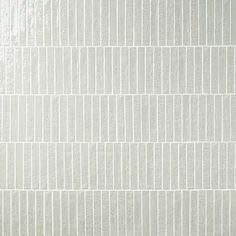
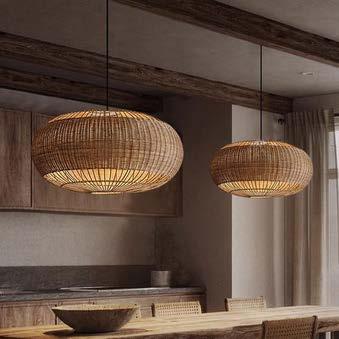
Through a delicate balance of clean lines, organic textures, and soothing hues, the vision unfolds, creating a space that transcends mere functionality to evoke a sense of serenity and well-being. Each element, carefully curated and thoughtfully placed, contributes to the overall sense of tranquility, inviting inhabitants to immerse themselves in a sanctuary of timeless beauty and understated luxury.
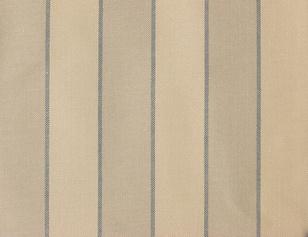
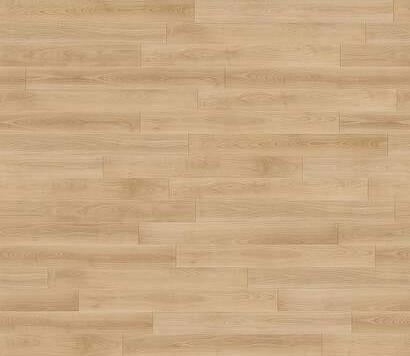
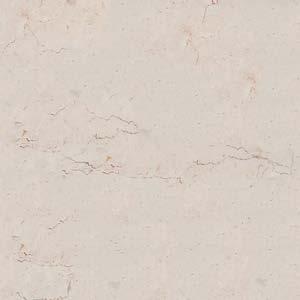
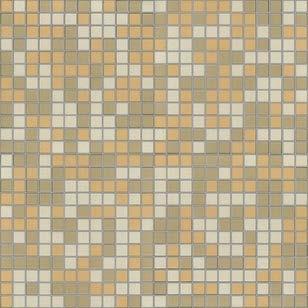
MATERIALITY

KITCHEN AXONOMETRIC KITCHEN PERSPECTIVE
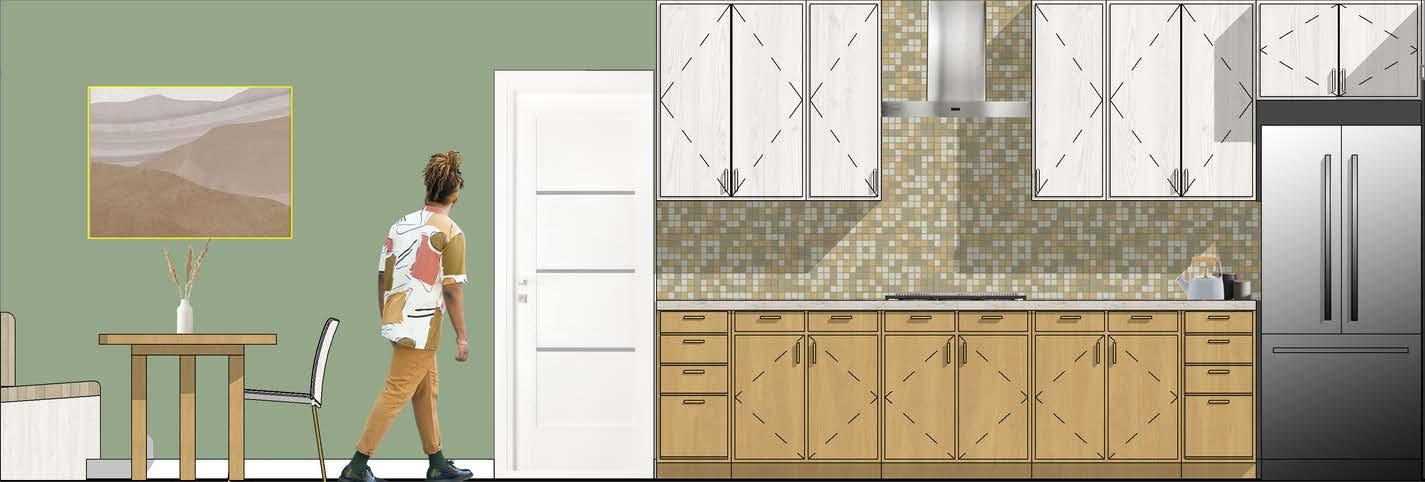
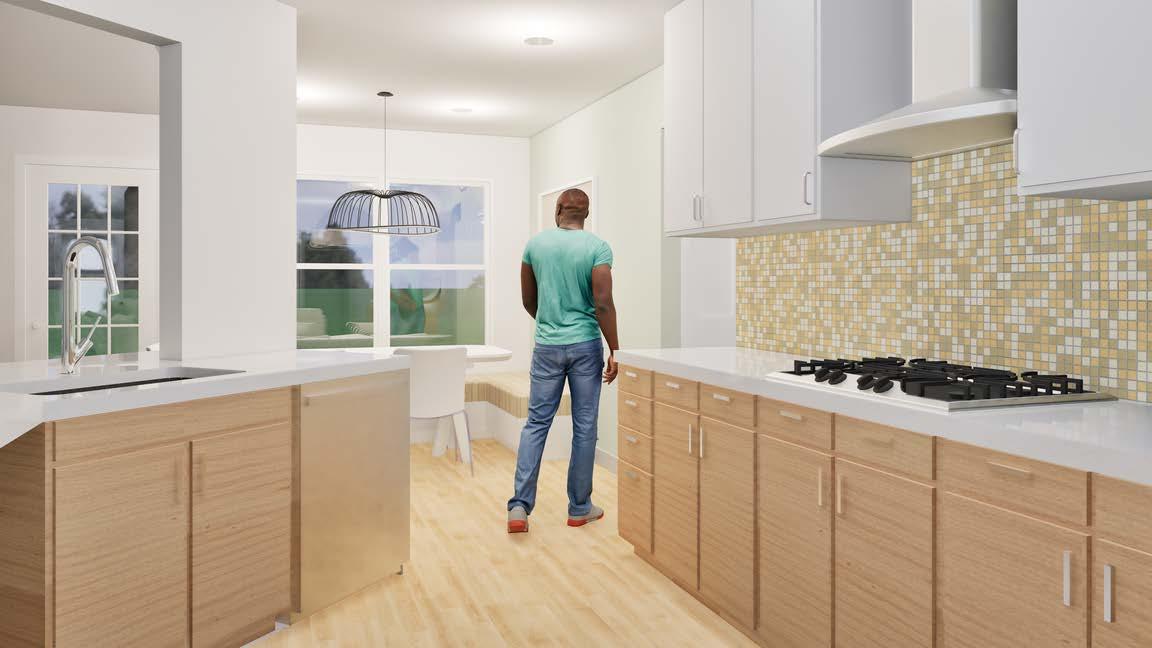
Guided by the principles of simplicity, balance, and reverence for nature, the design journey unfolds, celebrating the inherent beauty of natural materials and the transformative power of holistic living. From the warmth of wood to the purity of natural light, every aspect of our design narrative harmonizes to create a sanctuary where serenity reigns supreme, offering a haven of peace and inspiration for all who enter.
PHOTOSHOP ELEVATION
KITCHEN
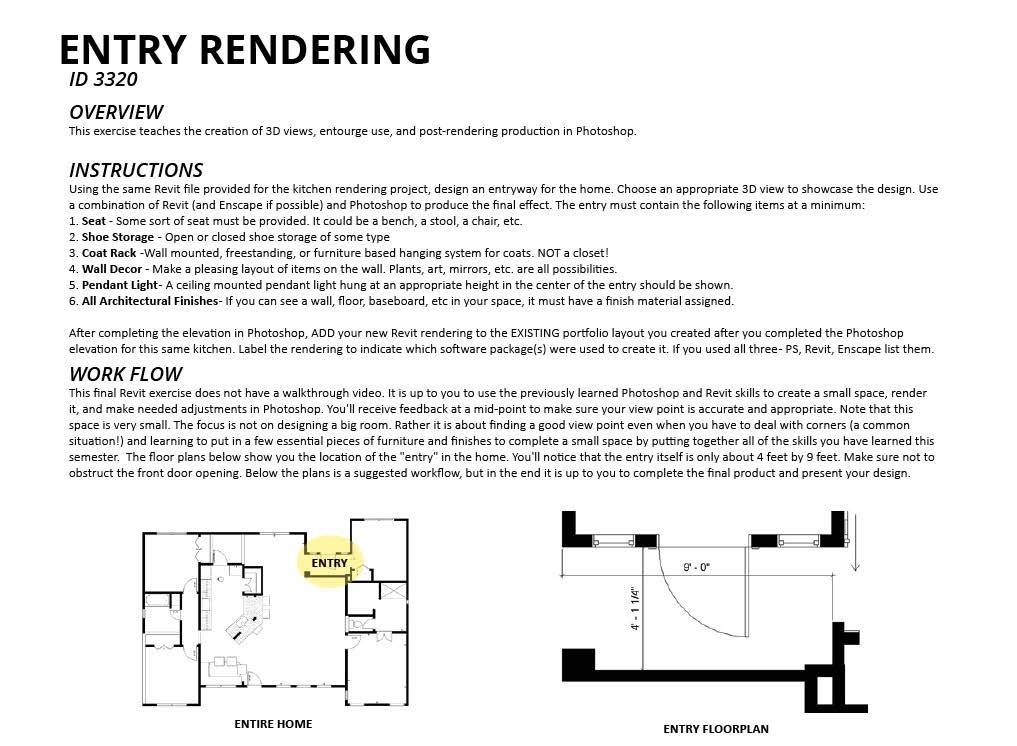
ENTRY
ENLARGED ENTRY PLAN
ENTRY WAY RENDER
02
The Samuel Family Residence
Type: Residential
Location: Austin, TX
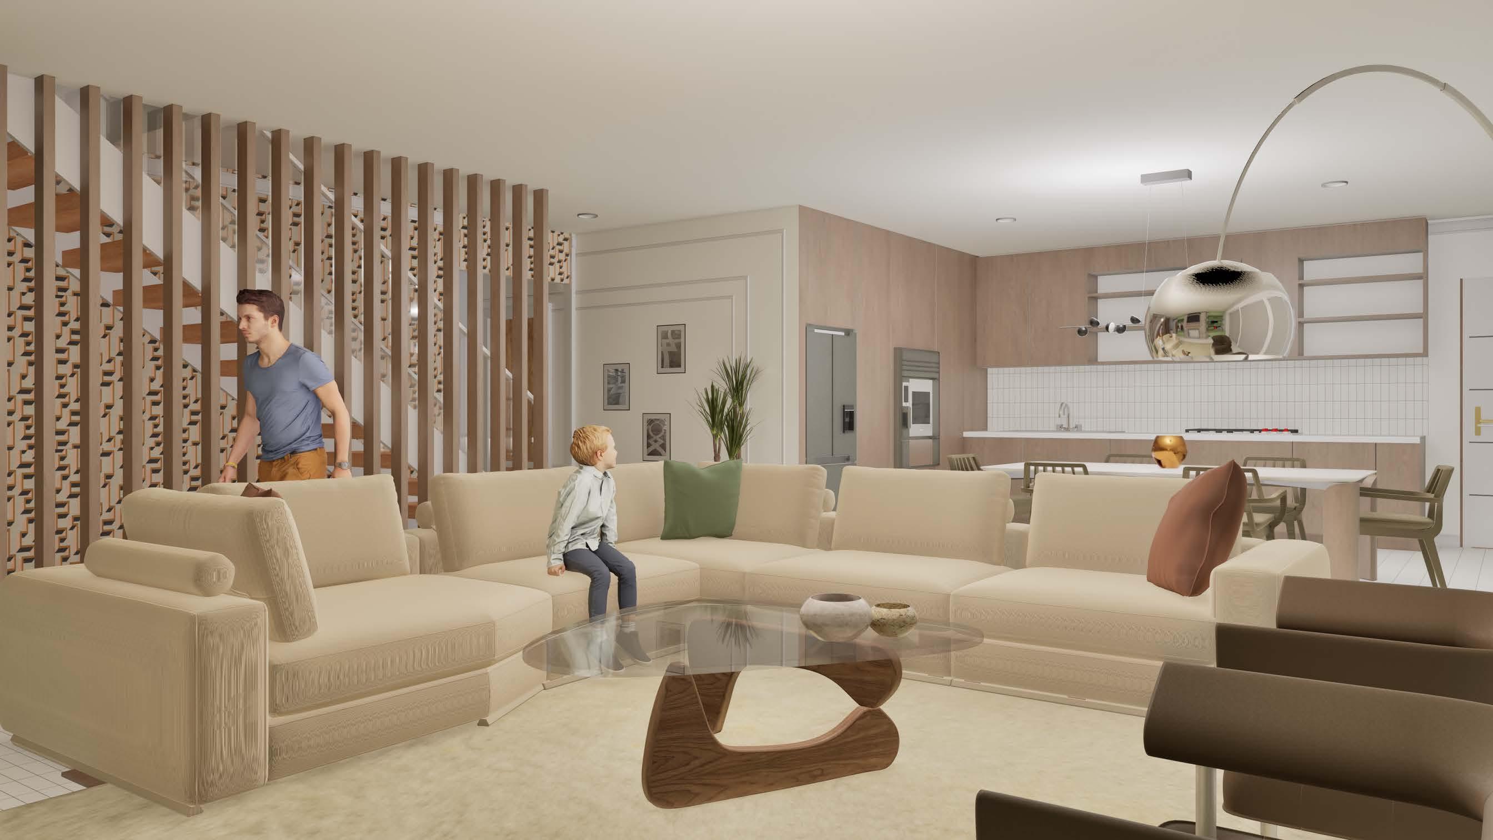
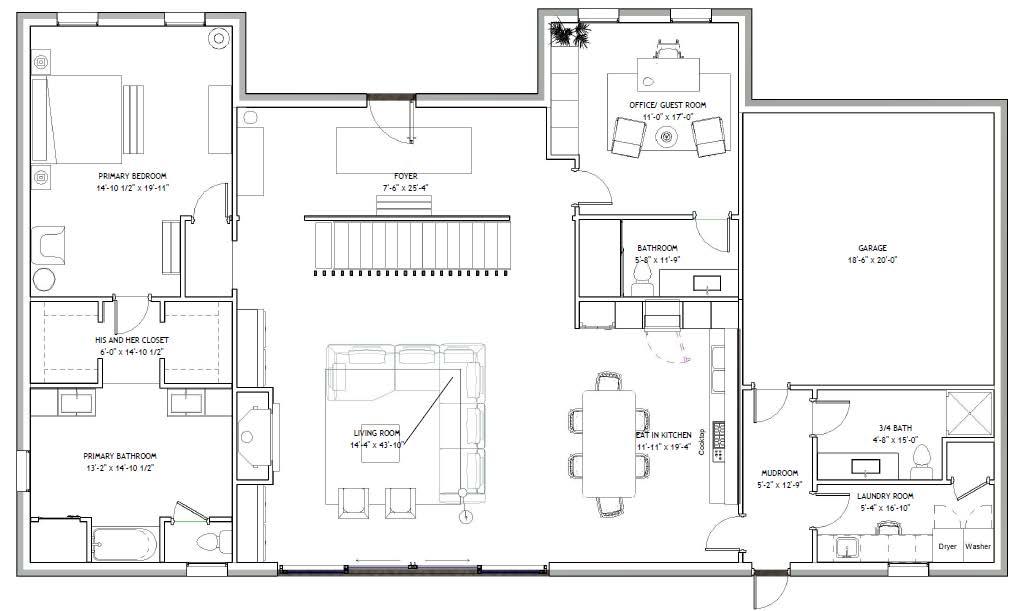
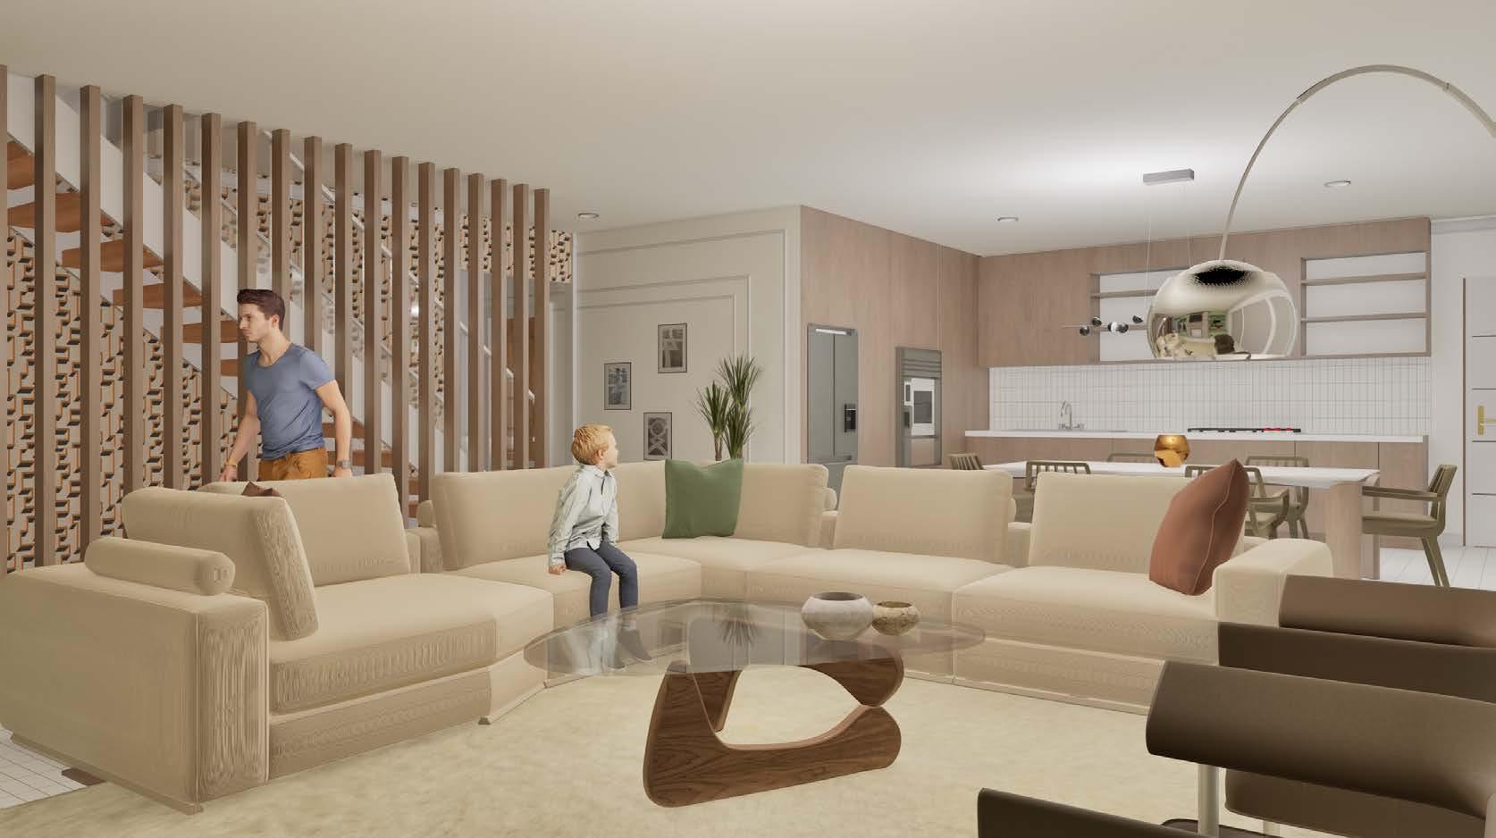
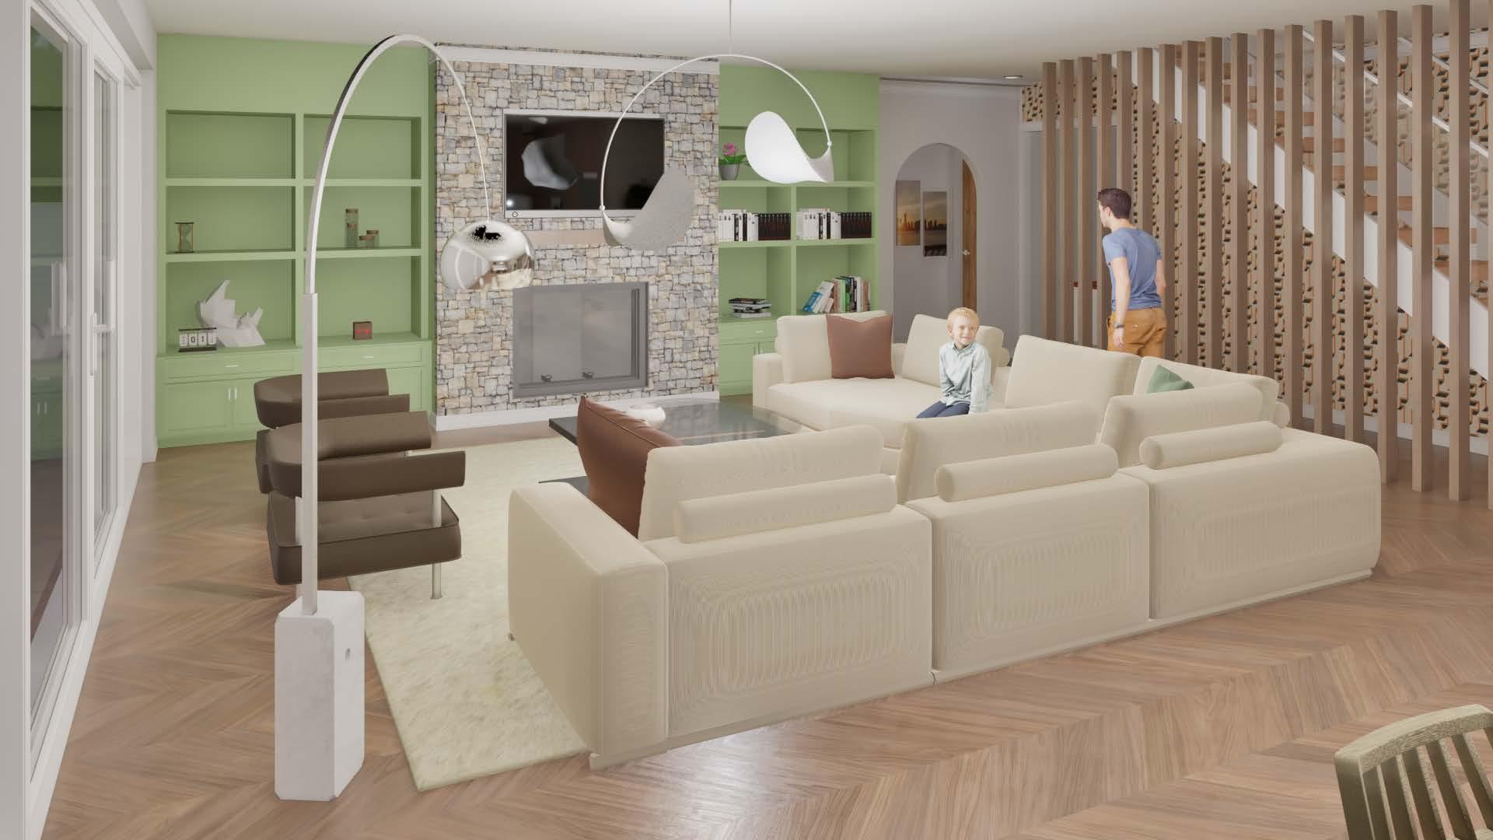
Nestled in the heart of Austin, Texas, the Samuel Family Residence epitomizes the seamless fusion of functionality and aesthetics, tailored to meet the unique needs and aspirations of a vibrant family of five. With a keen focus on enhancing both the beauty and functionality of the space, the design journey unfolds, guided by a meticulous understanding of the client's desires and a commitment to excellence. Spanning 3188 square feet, this project presented an exciting opportunity to reimagine the home's layout and ambiance, creating a sanctuary that effortlessly blends style with substance.
Software Used:
Monarch Butterfly
Drawing inspiration from the awe-inspiring journey of the Monarch butterfly, the design concept for The Samuel's Home Remodel in Austin, Texas, is a testament to the power of transformation and migration. Just as the Monarch butterfly traverses vast distances, our design narrative celebrates the multigenerational journey of the Samuel family, echoing their quest for beauty and prosperity from Kerala, India, to the heart of America.
DESIGN GOALS
BARRIER-FREE DESIGN
Having a home where the elderly can move around the house with ease by creating spaces that can fit turn circles.
NATURAL LIGHTING
The large windows not only help bring in natural light but also benefited the circulation in the home and increased ventilation.
CIRCULATION
A circulation strip is useful because it creates a clear and readily available pathway for family and visitors.
SUSTAINABILITY
Be environmentally conscious with material and light fixture selections.
SOCIAL SPACES
Creating a designated area where the Samuel's family and friends can socialize with one another comfortably with ease.
FLOORPLAN
LIVING ROOM PERSPECTIVES
KEY FEATURES
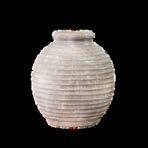
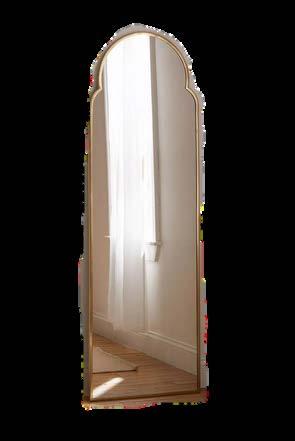
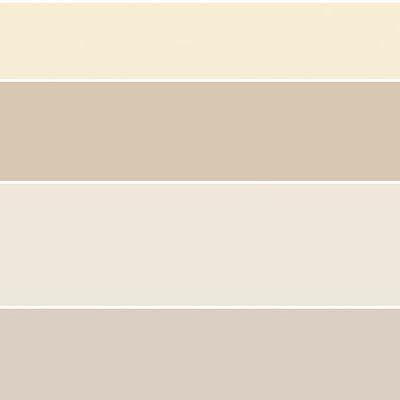
Captivated by the vibrant hues and symmetrical elegance of the Monarch butterfly, the home has a palette of colors and forms that reflect its majestic allure. Each space within the remodel becomes a canvas for storytelling, where the richness of cultural heritage converges with the promise of new beginnings.
PRIMARY BEDROOM COLLAGE

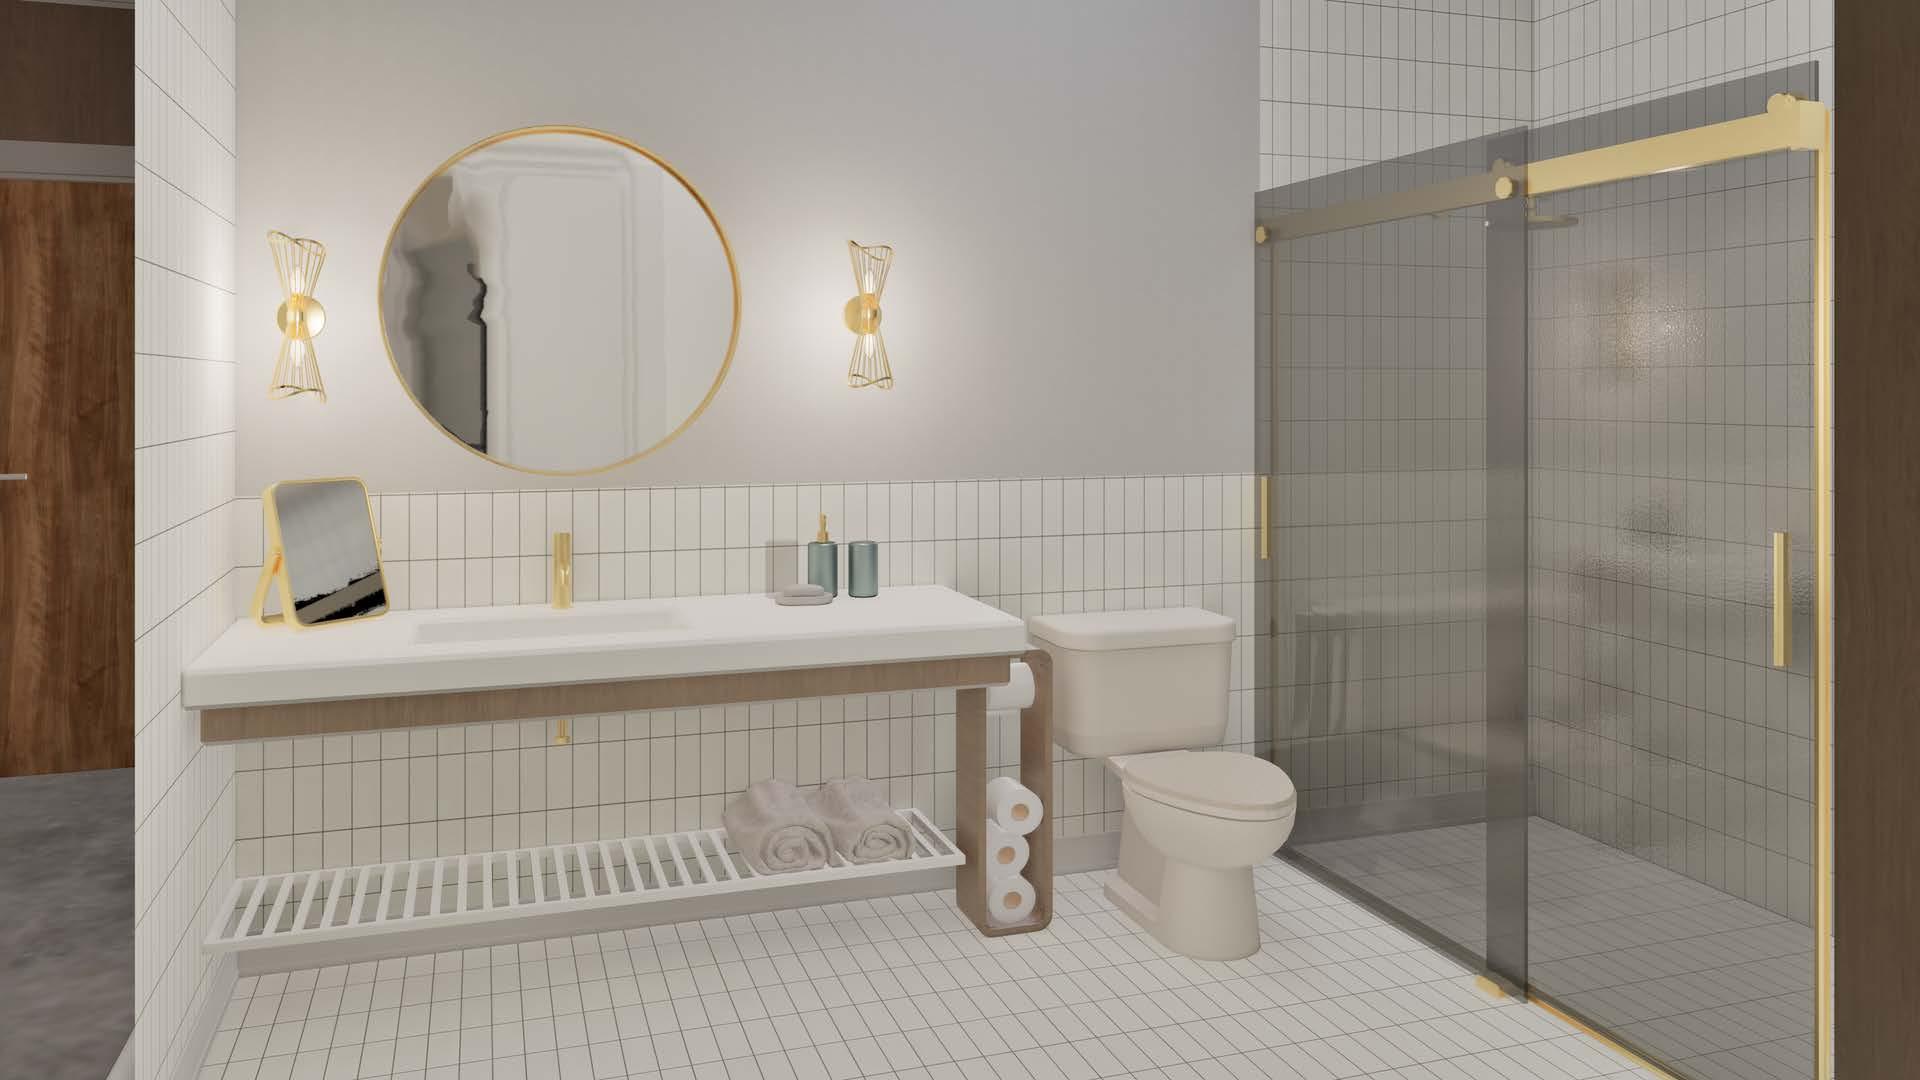
GUEST BATHROOM PERSPECTIVE






Lockhart Design Studio
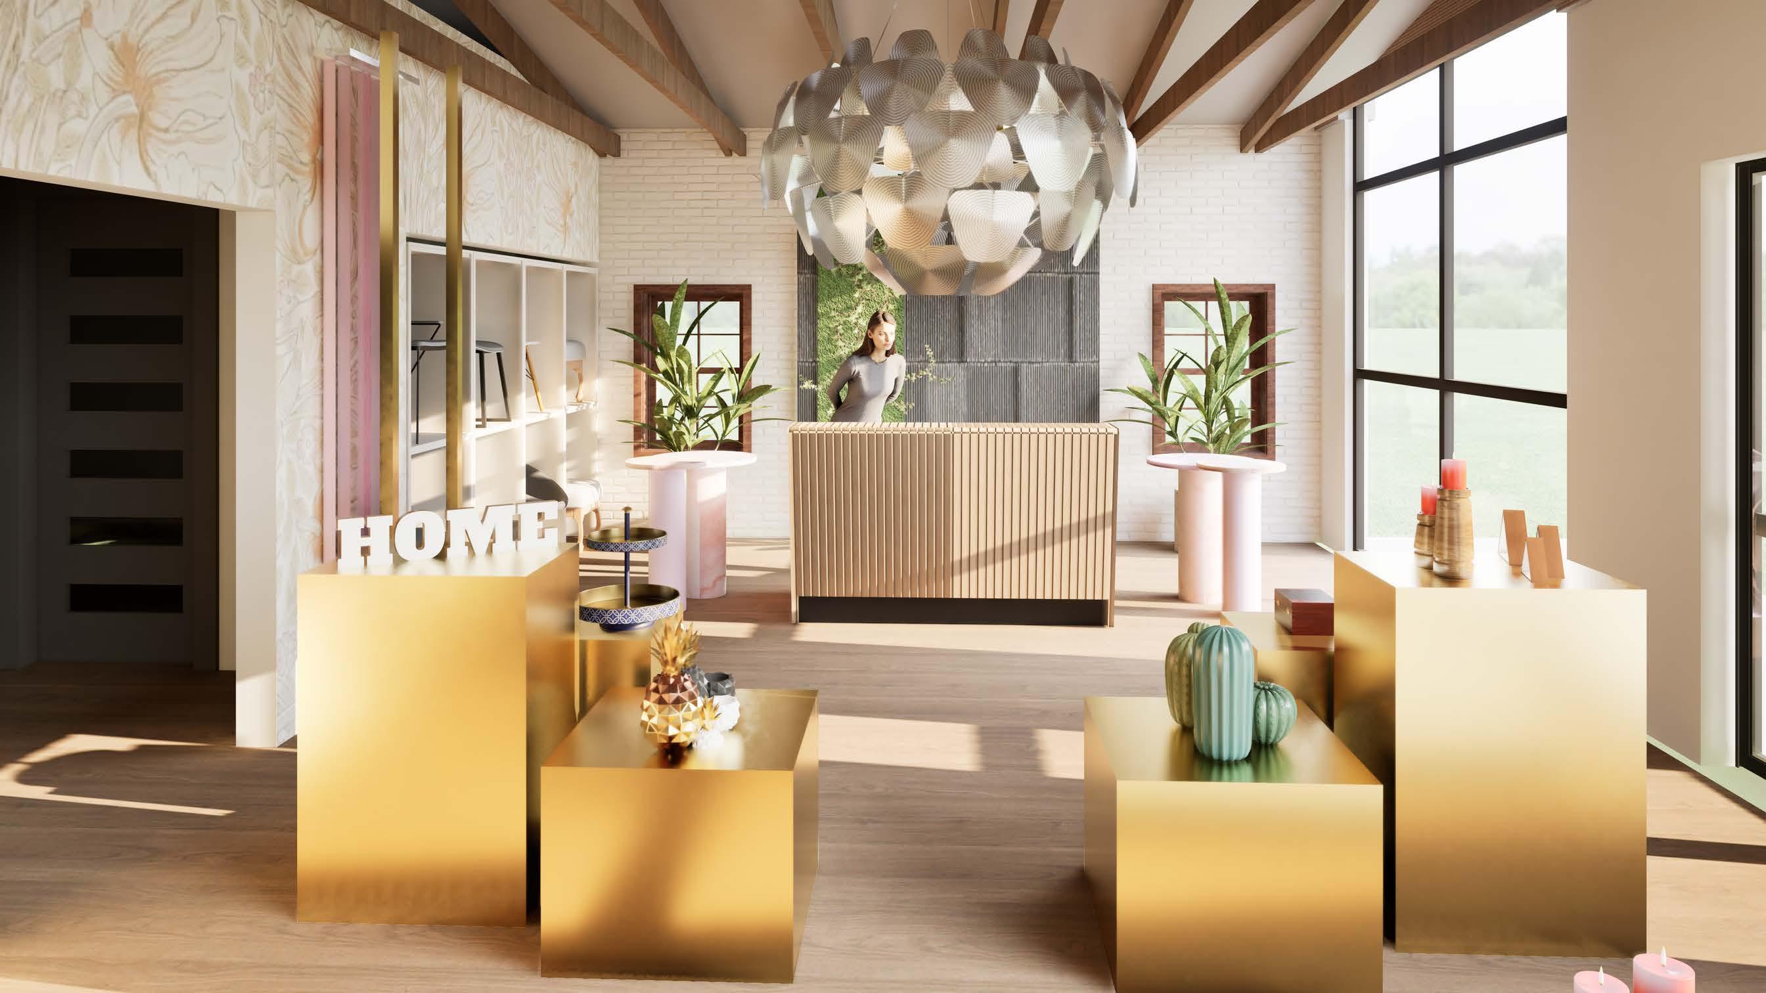
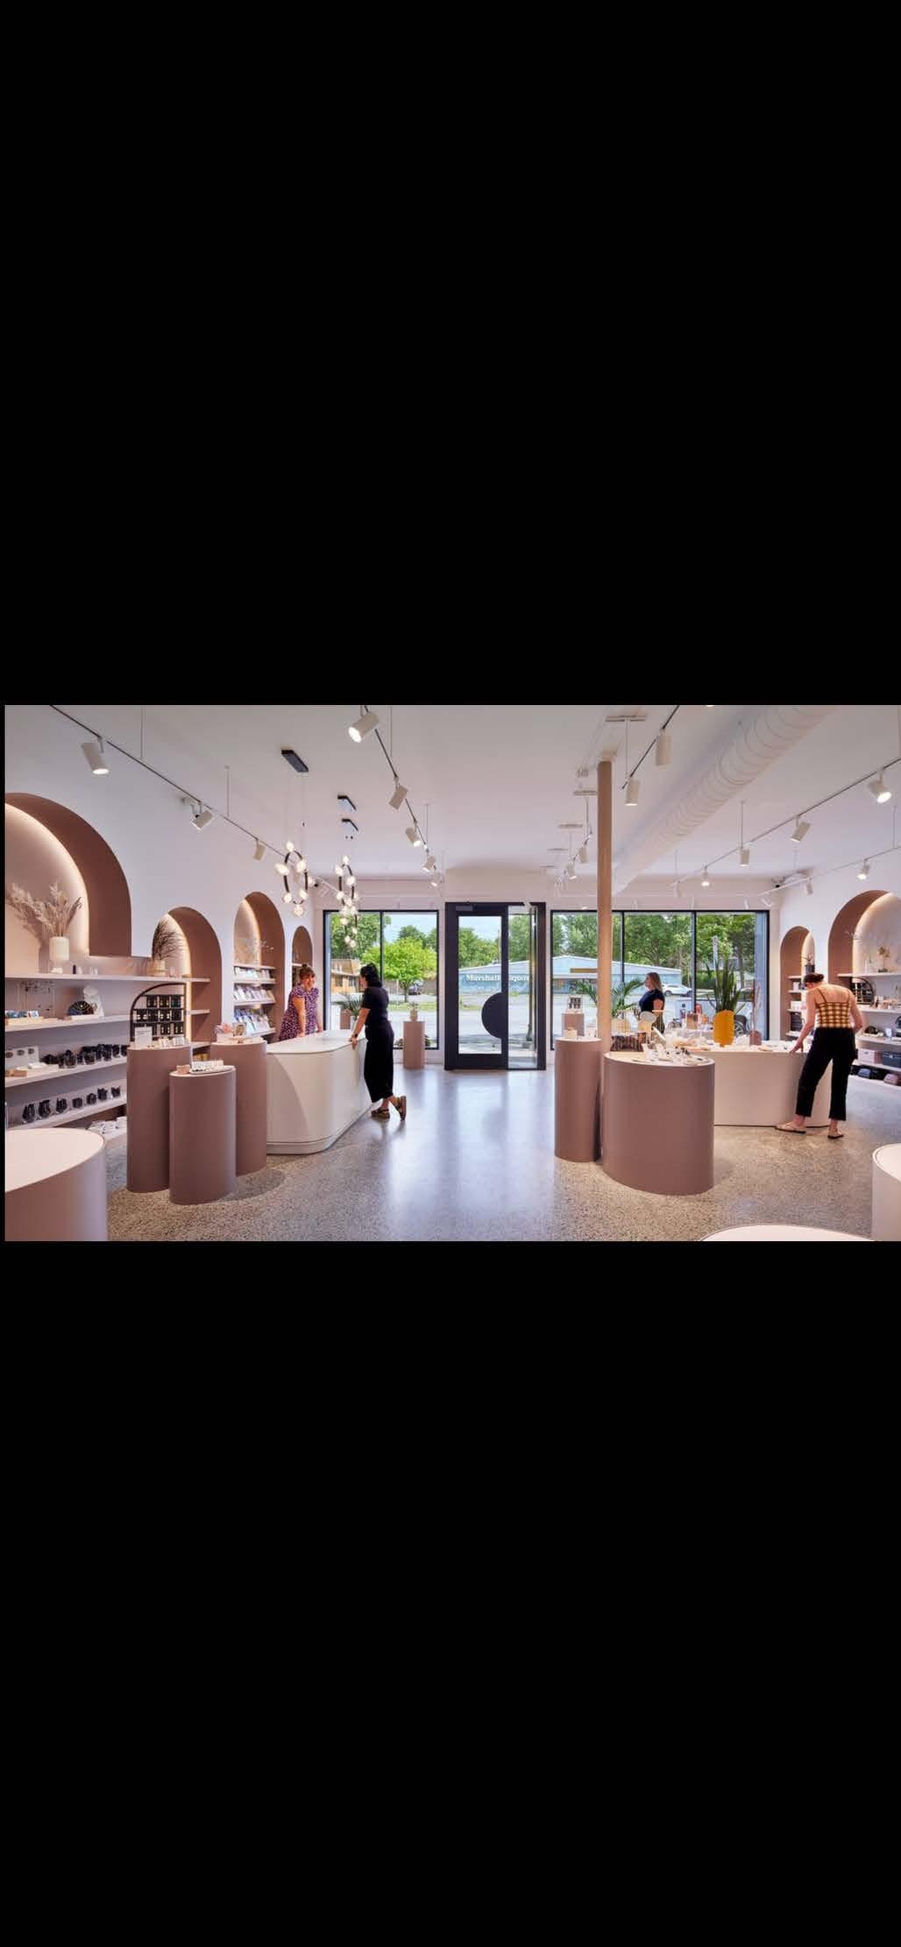
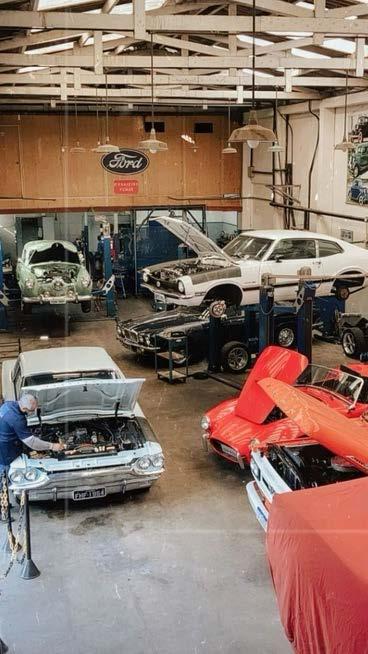
Pierre Saint Claire and Robina Harrison, a dynamic design duo, are embarking on their inaugural brick-and-mortar venture at 203 N CommerceinLockhart,Texas.Theirvisionistotransforma1960sbrick building, once an auto shop abandoned in the 90s, into a multifunctionalspaceblendingretailandstudiofunctions.
The building, boasting a historic wood truss ceiling, is located in the heart of Lockhart. With its compact 1000 sqft. layout, the project aims to preserve the garage's authenticity while infusing it with a vibrant mix of maximalist and minimalist aesthetics. Key objectives include creatingaversatileenvironment,curatingamateriallibrary,designing acozyloungearea,andhonoringthebuilding'sheritage.
SoftwareUsed:
Convergence
Convergence - When two or more things come together to form a new whole.
Lockhart is the largest city in Caldwell County, a central Texas county near Austin that has experienced a substantial 28% job growth over the past decade. This growth rate is the second largest in Texas and the growth has been stronger in the last five years, adding approximately 700 jobs, and increased 16% since 2017. Nestled between the two major hubs of Austin and San Antonio, Lockhart has become a place of convergence where the large city and small-town life come together and forms a beautiful unique culture.
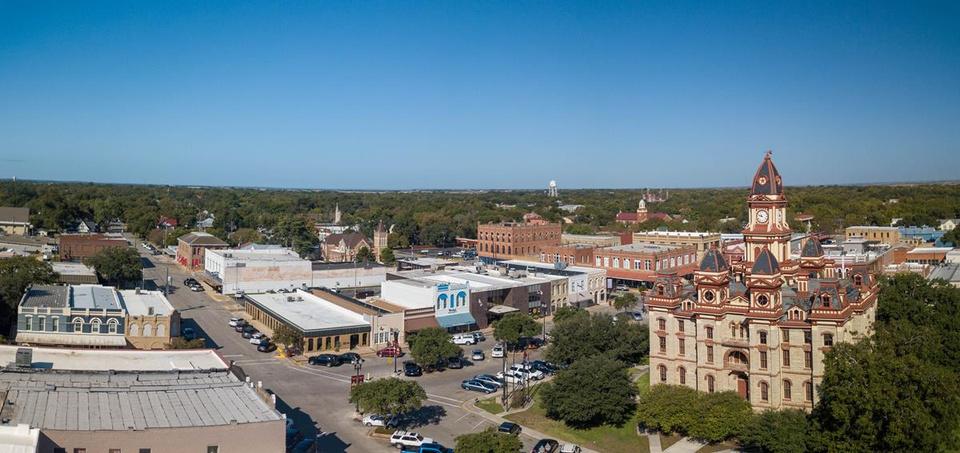
Location: 203 N. Commerce, Lockhart, Tx
Size: 1000 sqft.
1960’s Brick building
Was used as an Auto shop for most of its life but was abandoned in the 90’s
1 story with historic wood truss ceiling
Located in the heart of Lockhart
Small 1000 sqft. building
FLOORPLAN
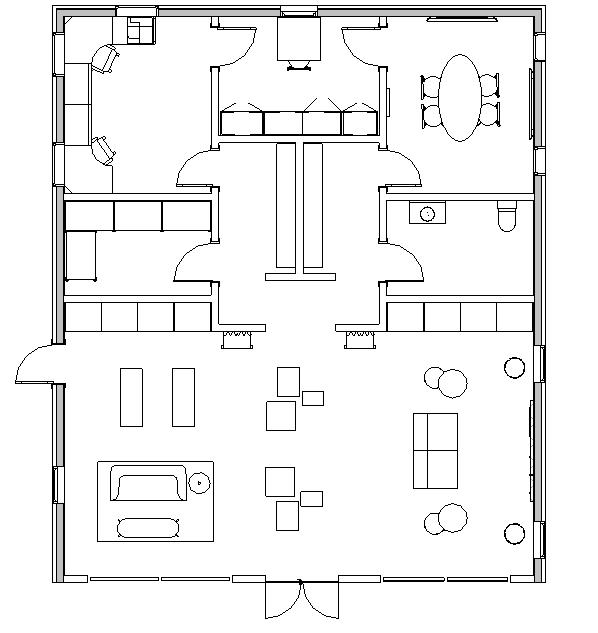
Centralized Collaborative
Large windows to create a space that feels
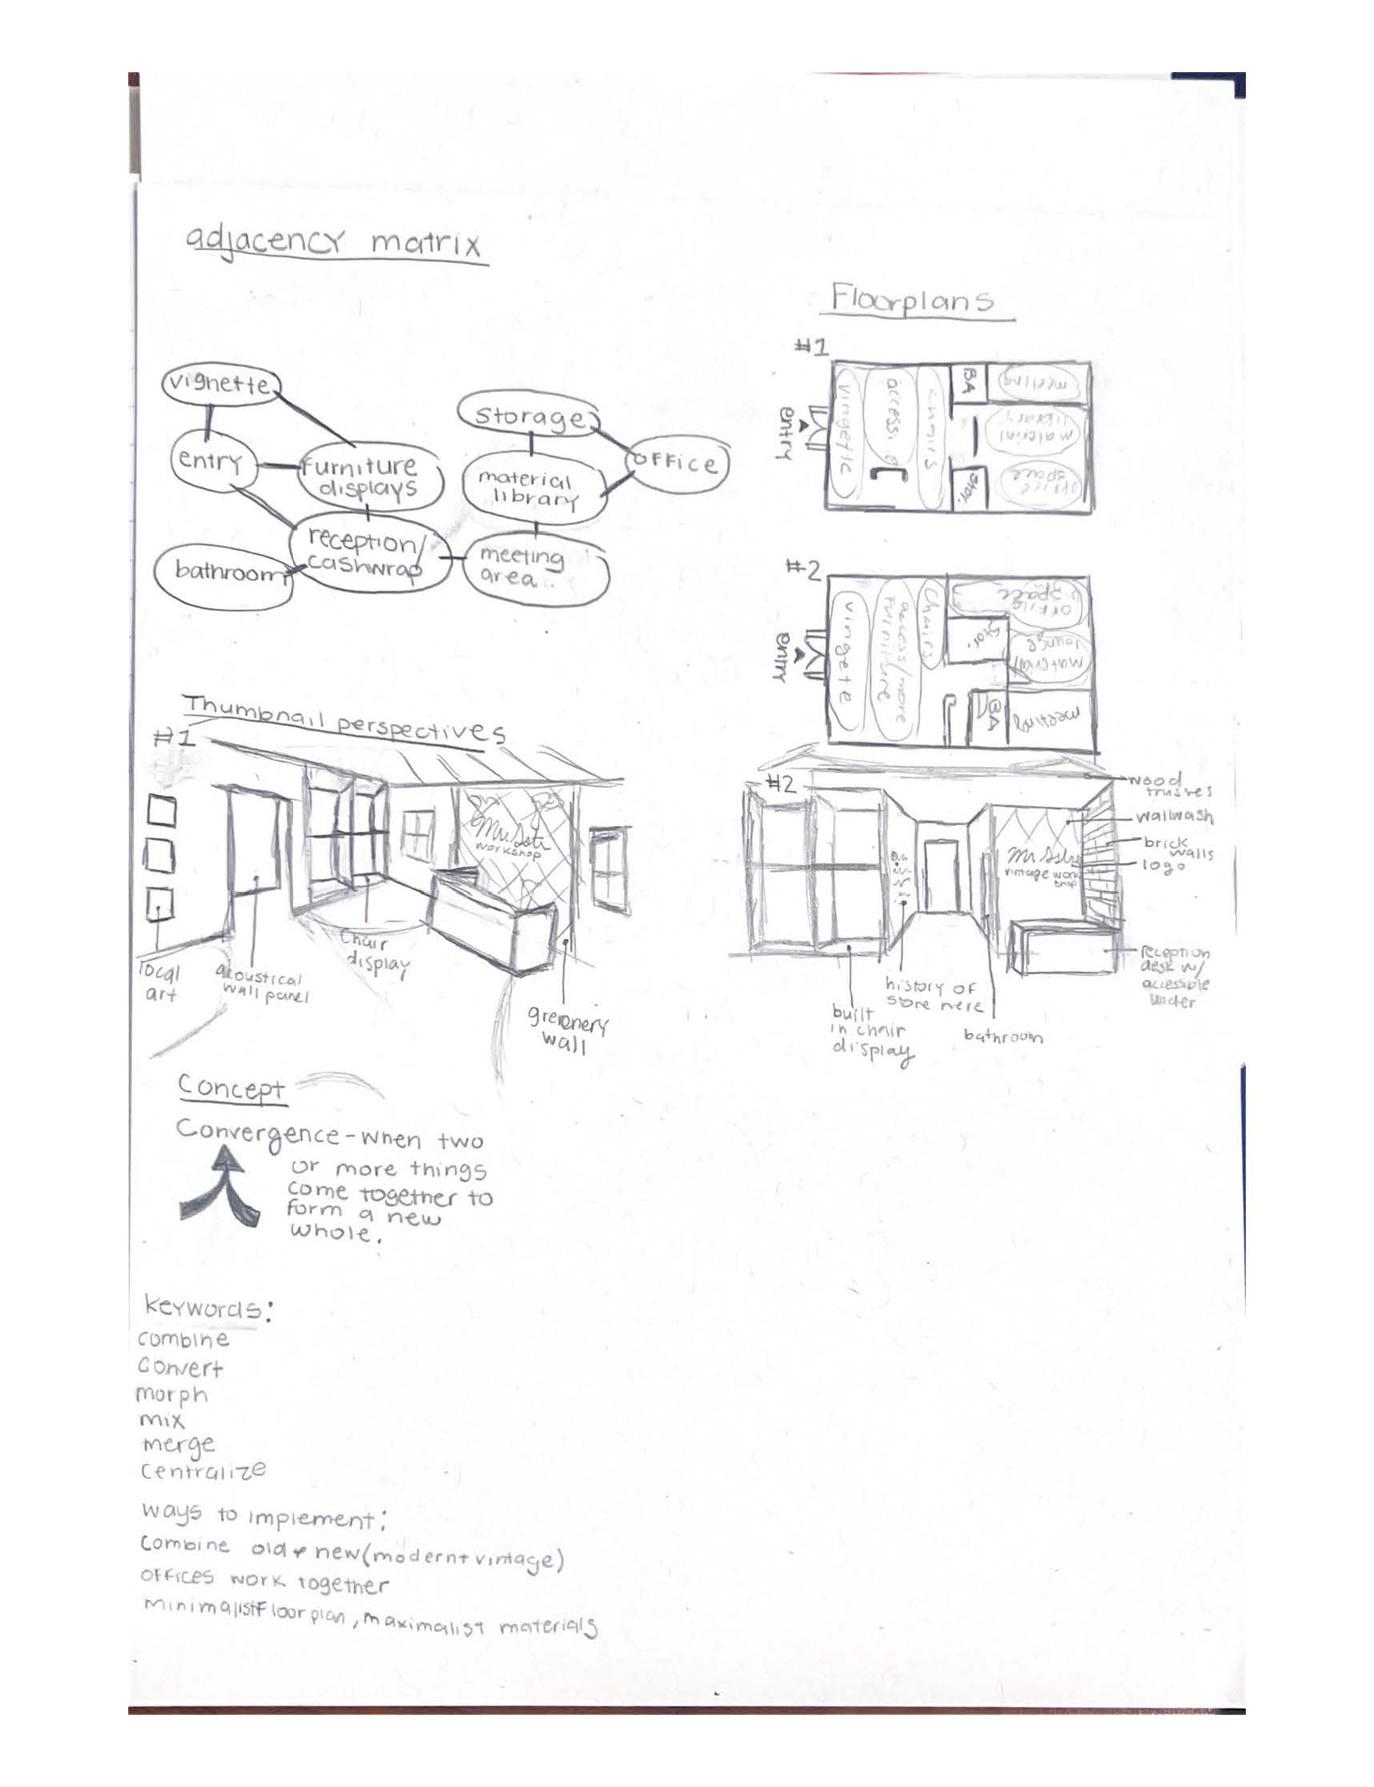
VISUAL COLLAGE

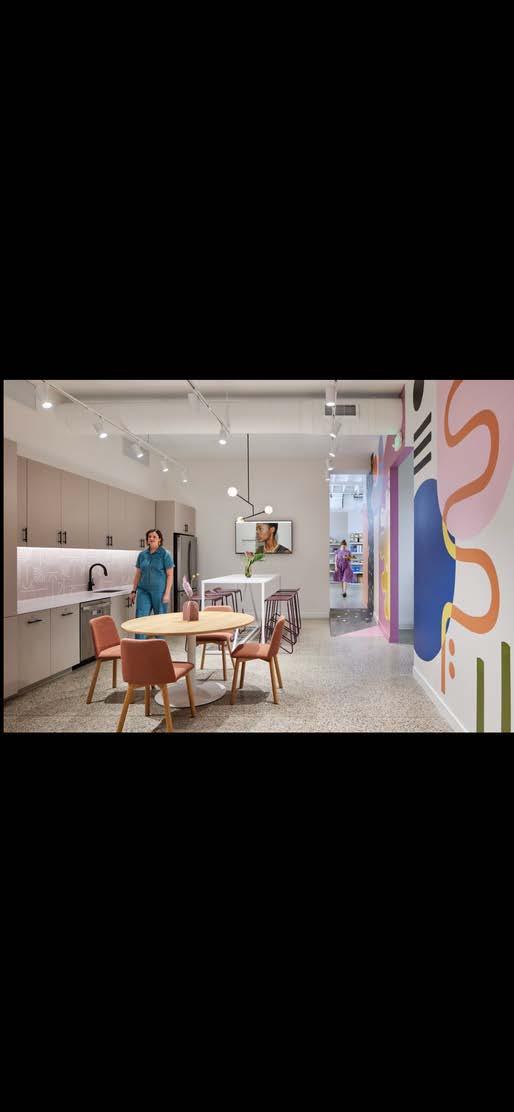
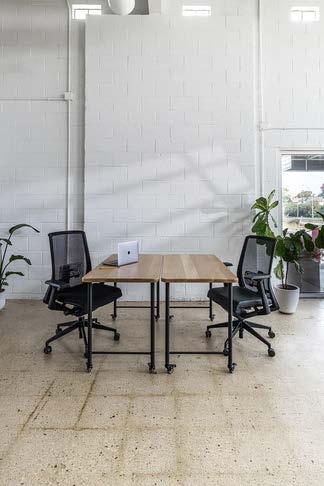
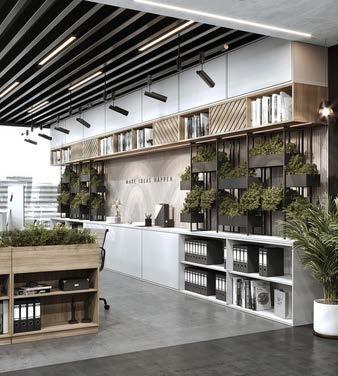
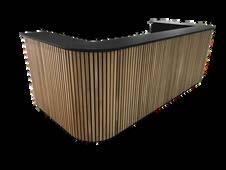



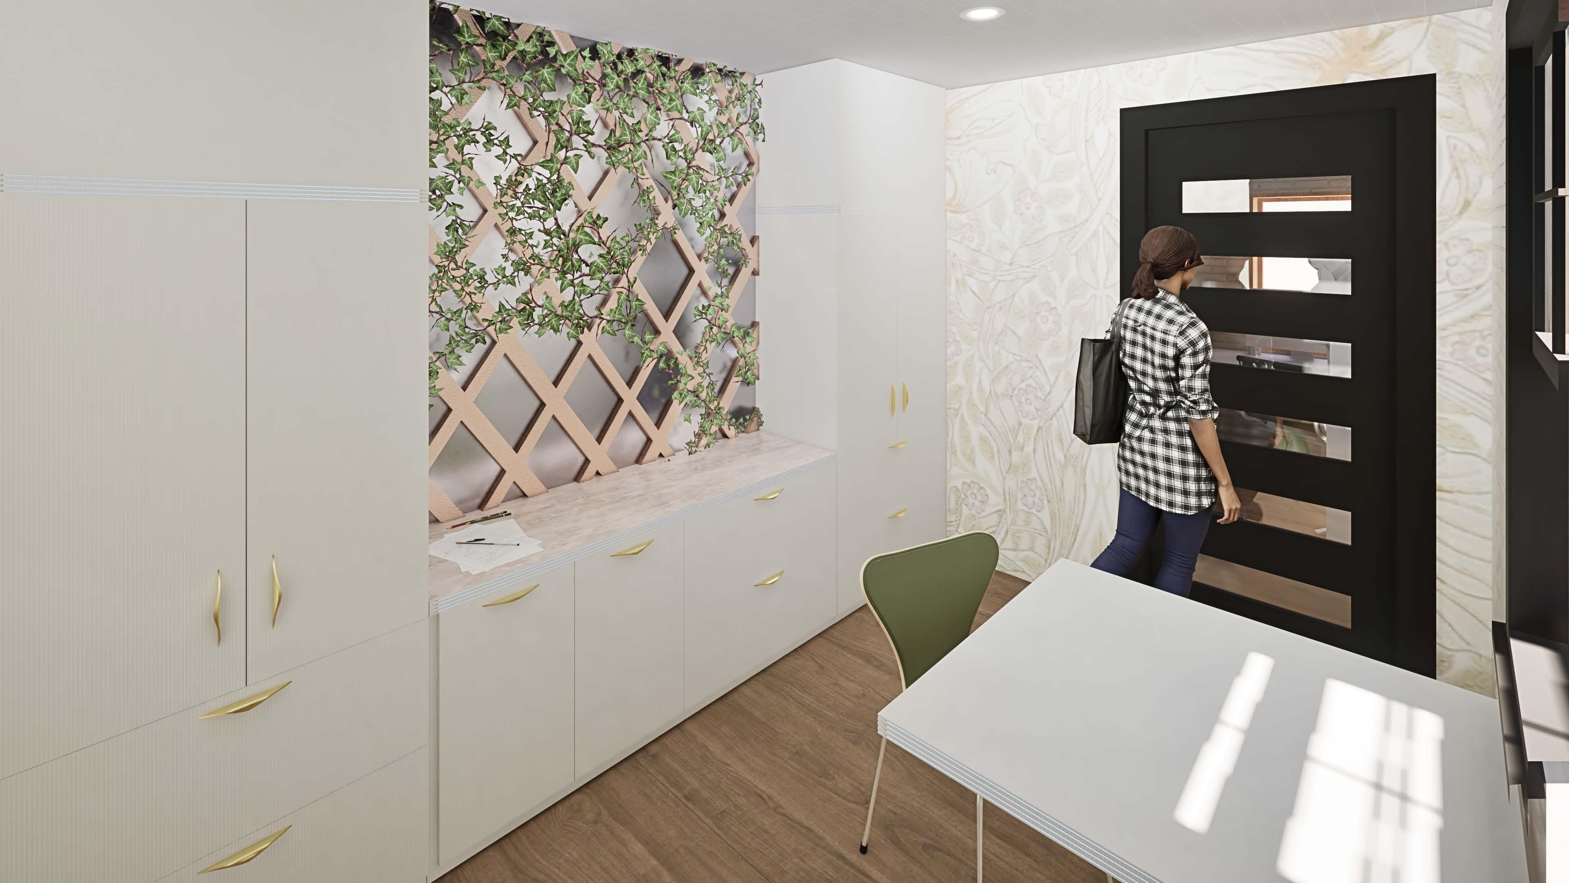
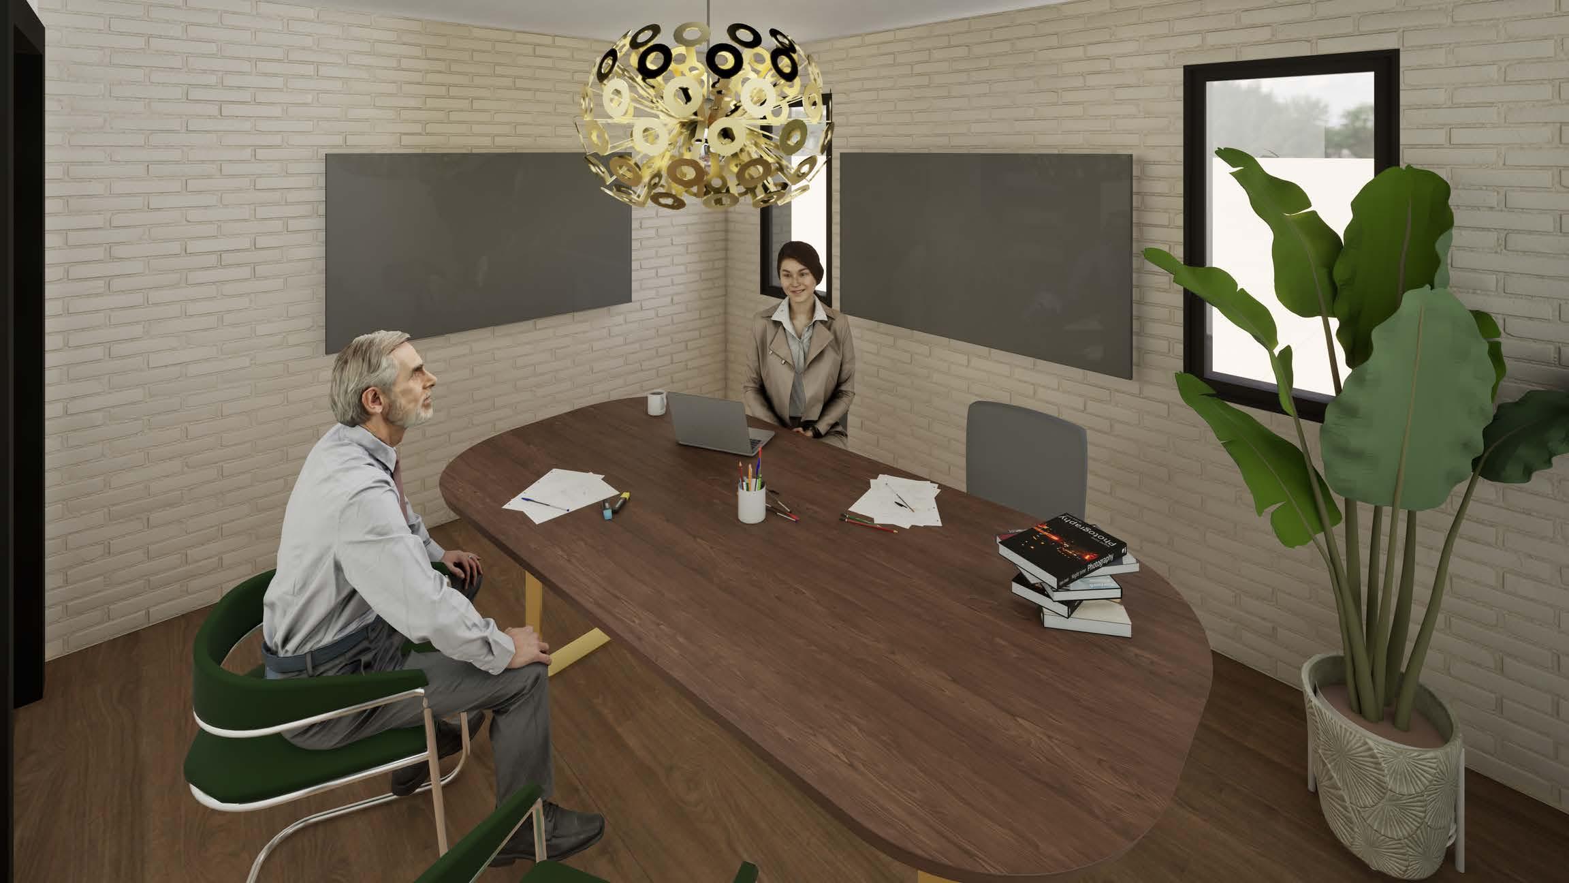
MEETING ROOM
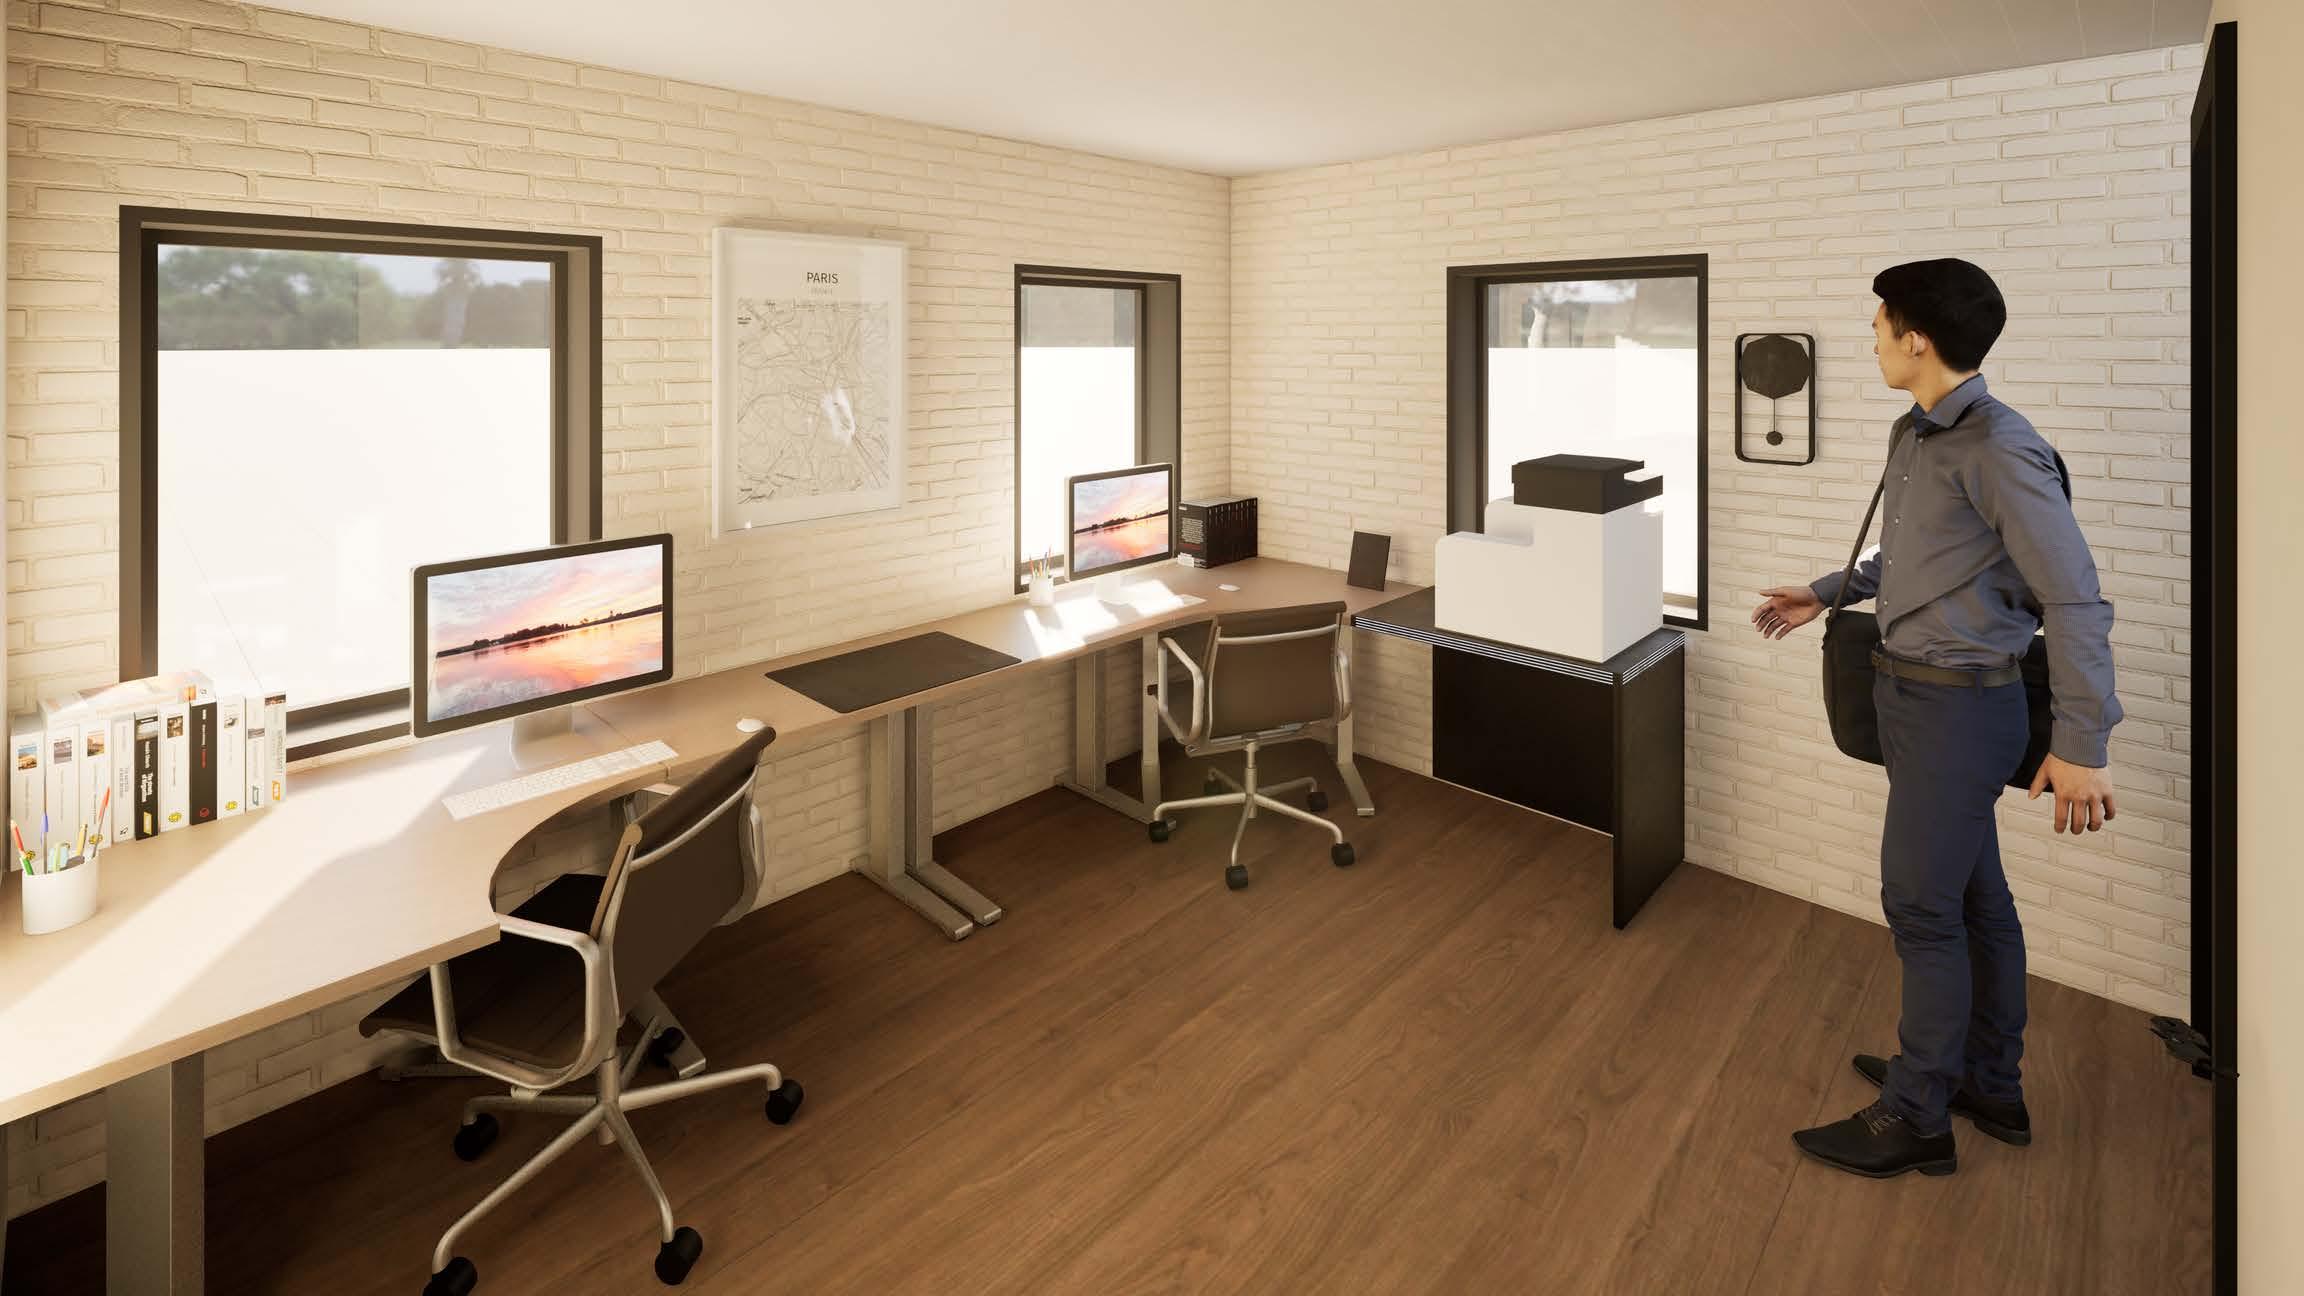
OFFICE
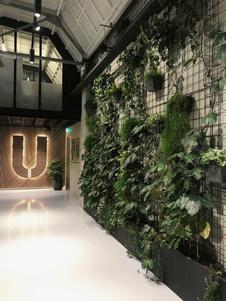
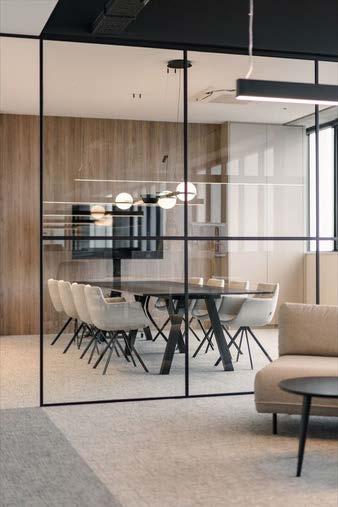
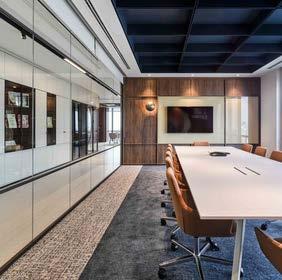
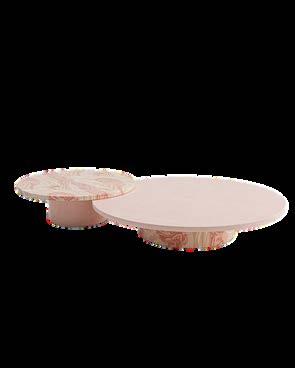
The meeting area provides layout spaces for design consultations with clients as well as technology support. The furniture choices converge vintage and modern elements.
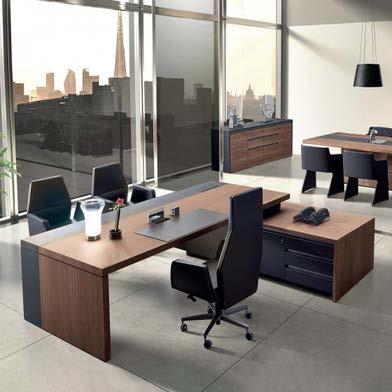
The office layout allows for both individual focus and collaborative work. Ergonomic chairs and desk allowing for sit to stand work flow. Ample amount of light sources.
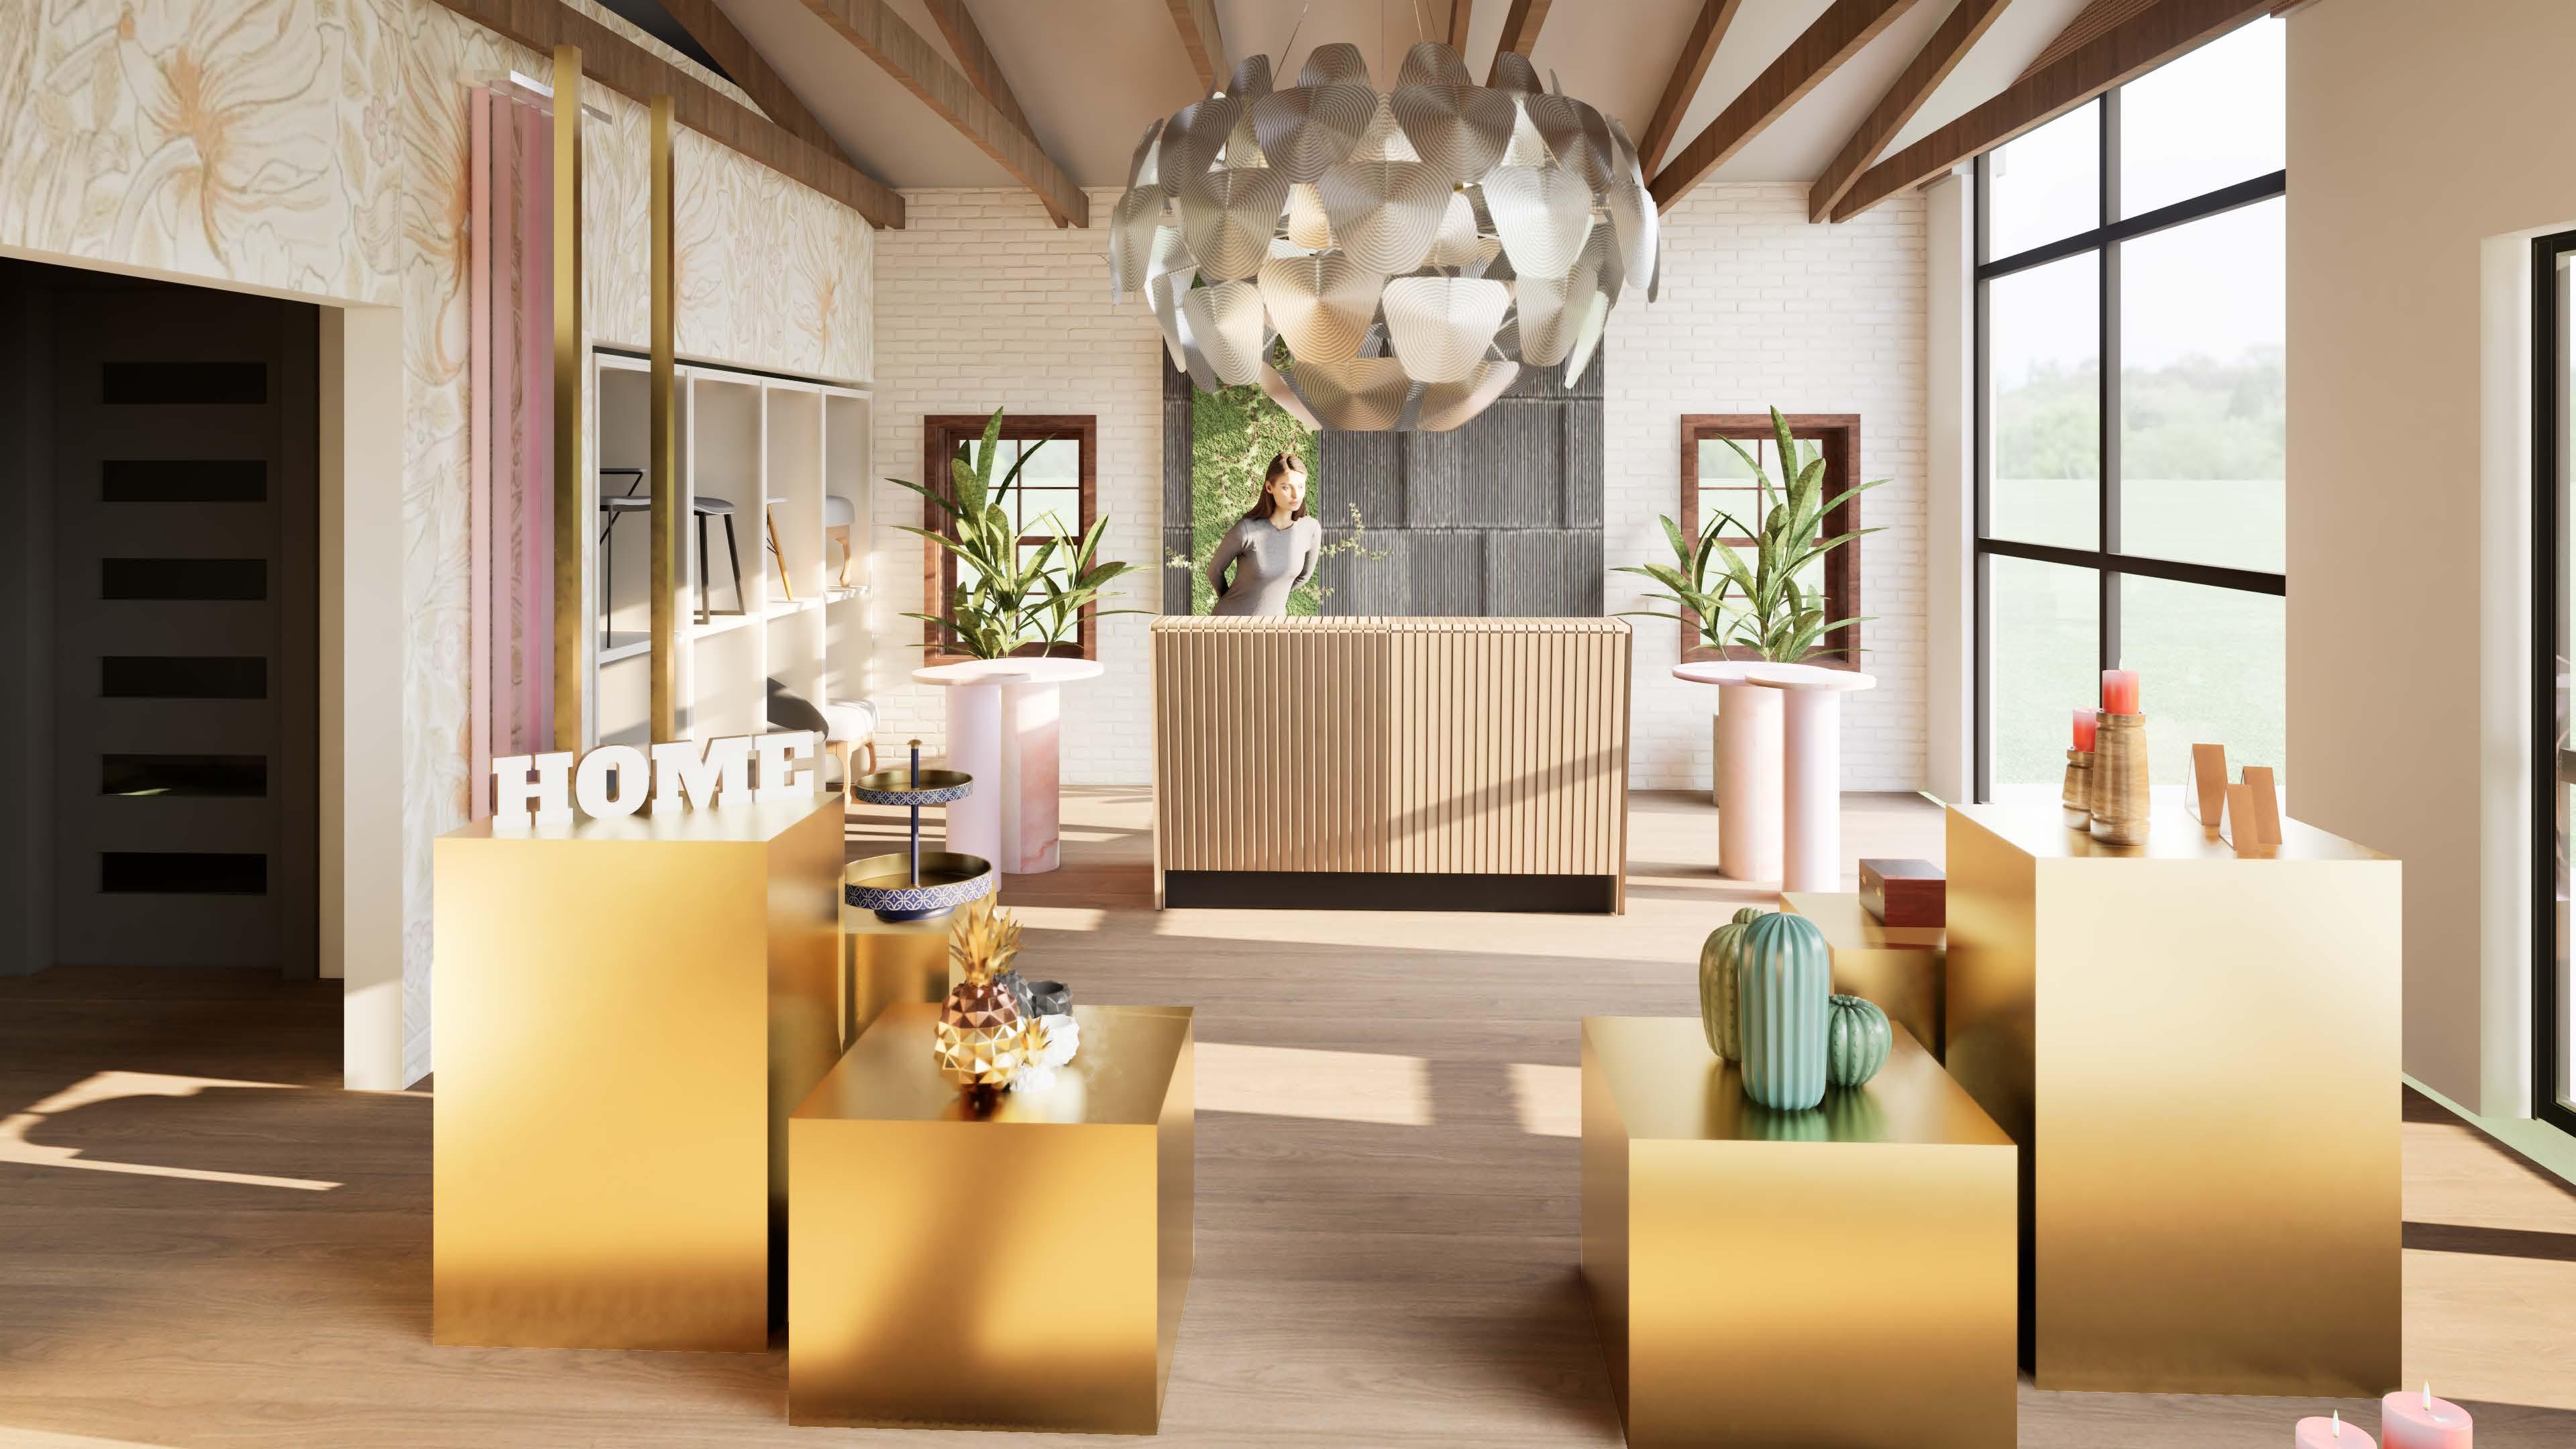
Away Storefront
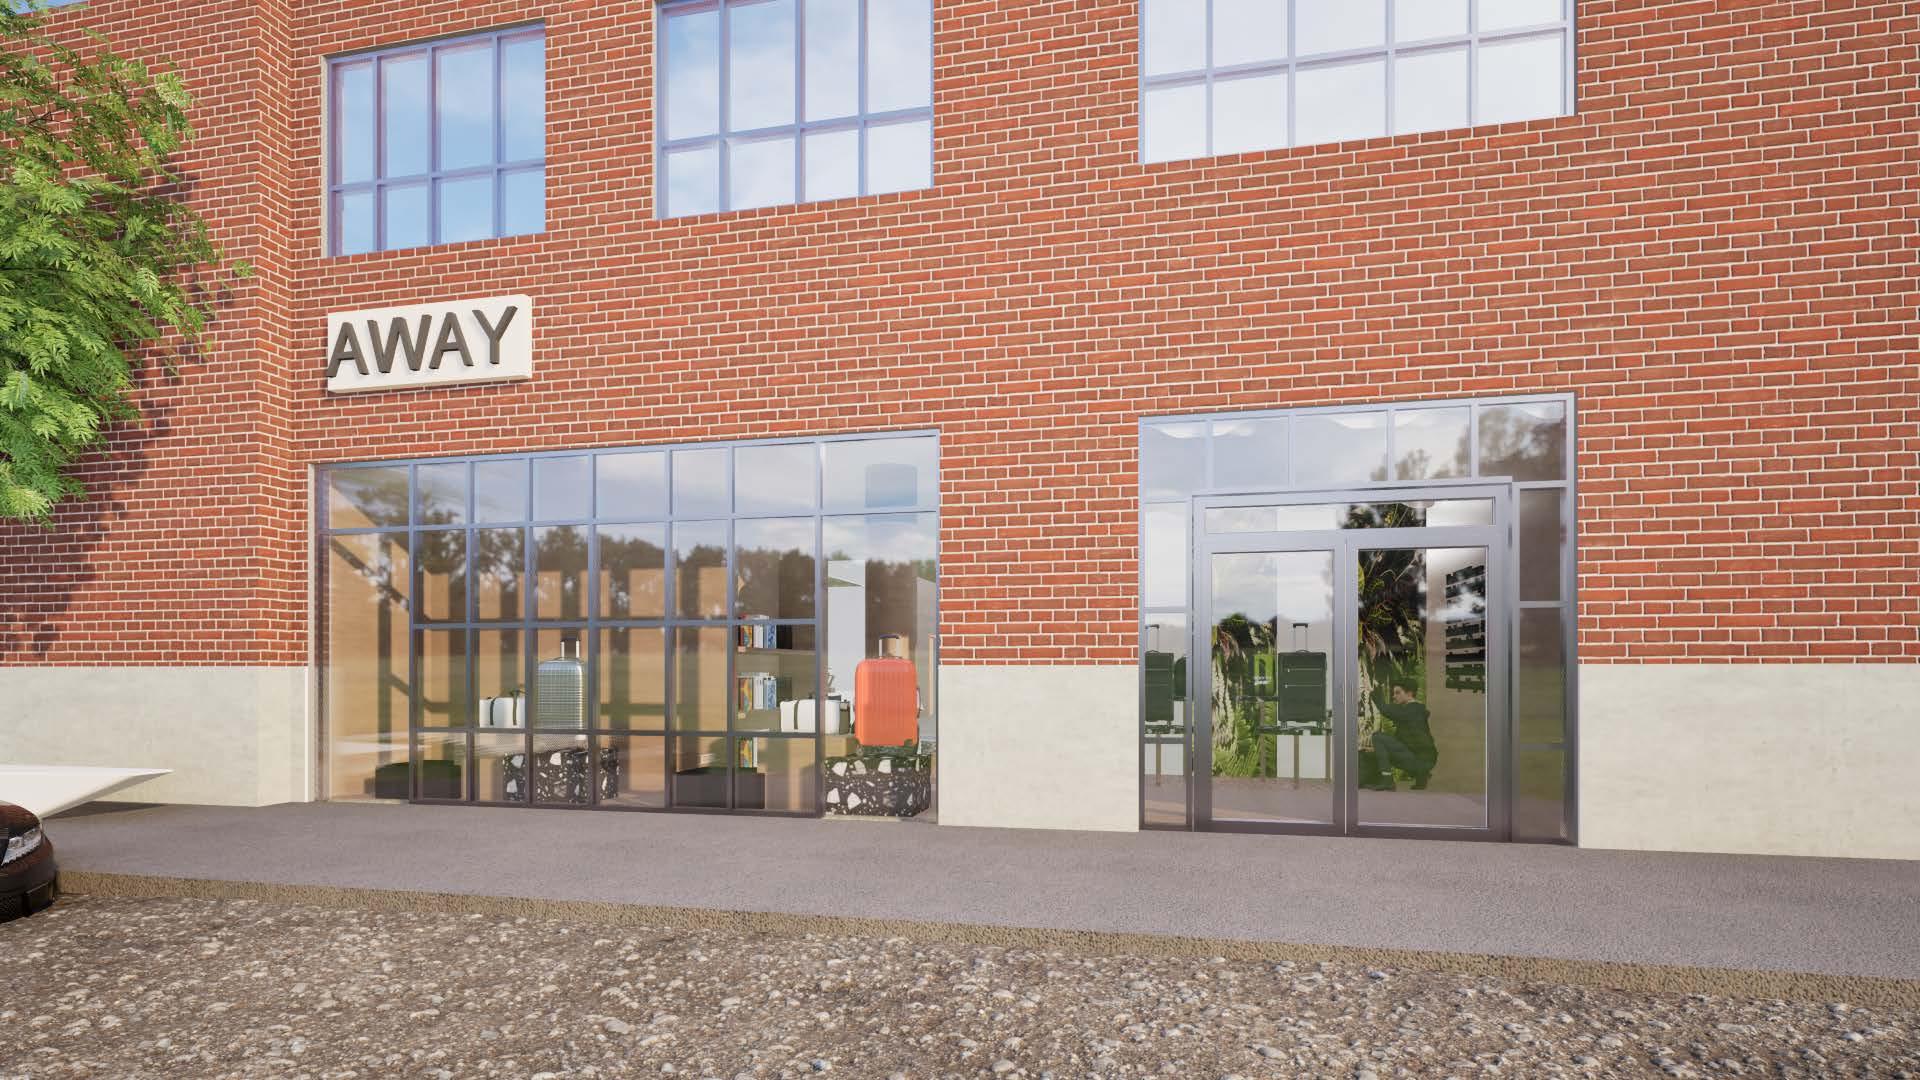
Welcome to the AWAY project, an exciting collaboration poised to redefine the retail experience for AWAY Luggage Company's new storefront in San Antonio's vibrant Pearl District. The mission is to craft an interior that seamlessly embodies AWAY's iconic brand identity whilemeetingthefunctionaldemandsofadynamicretailspace.
Drawing inspiration from AWAY's ethos of modernity, innovation, and wanderlust, the design narrative unfolds, transforming the storefront into an immersive oasis that captivates the senses and sparks curiosity. Every detail, from the layout to the materials, is meticulously curated to evoke a sense of adventure and discovery—a true reflection
SoftwareUsed:
Destination Points
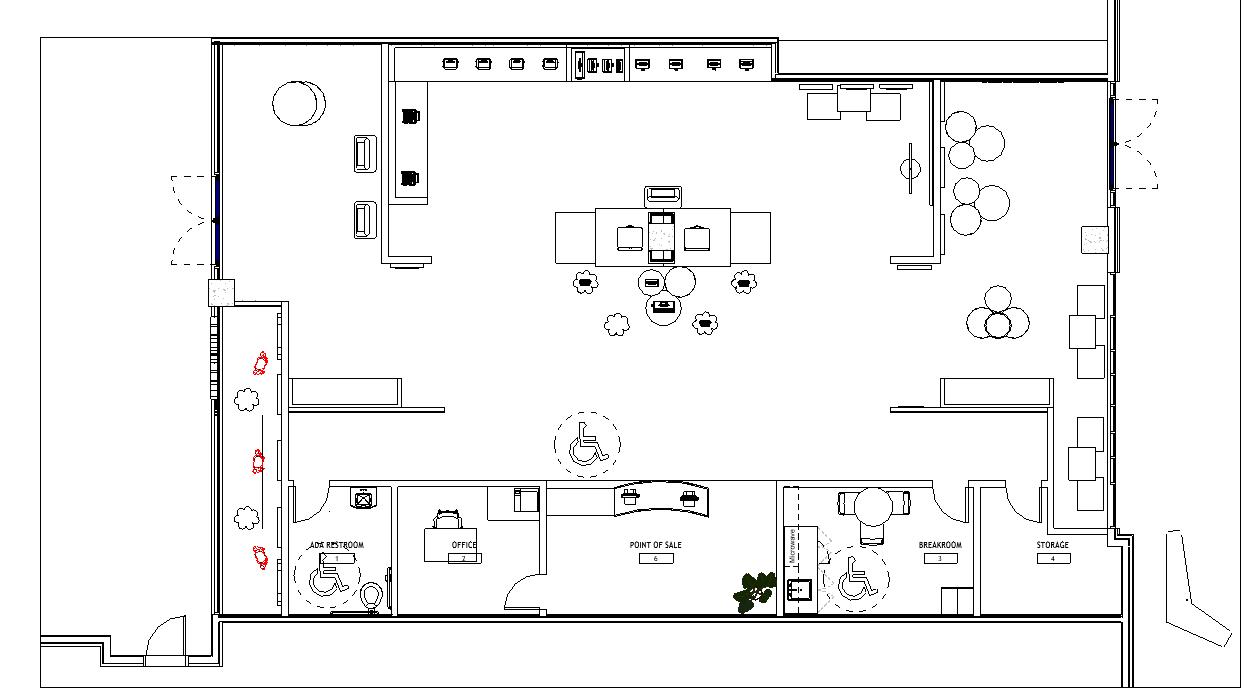
Away is an American luggage and travel accessories brand. The company is designed by travelers for travelers to inspire you to get away and see more of the world. The conceptual design of this retail store is inspired by the different stops you make in between destinations to romanticize different points of a journey from start to finish. This will be presented through a floor plan that follows a step-by-step journey that allows the customer to forge their own path.
AWAY BRAND IDENTITY
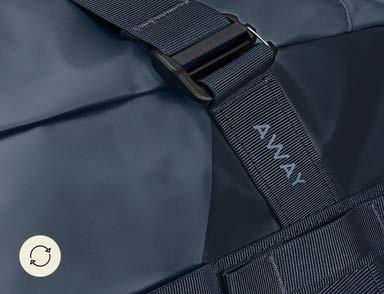
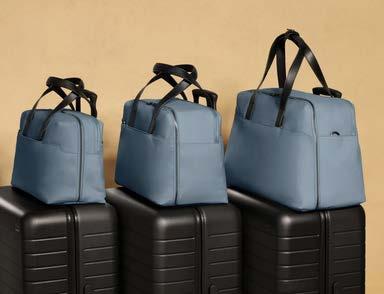
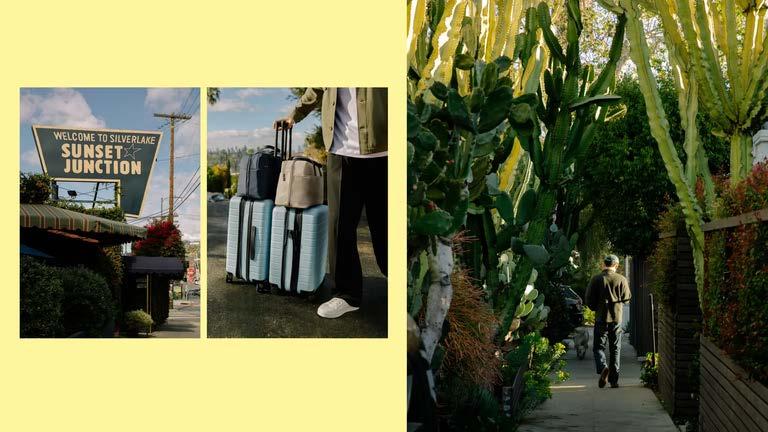

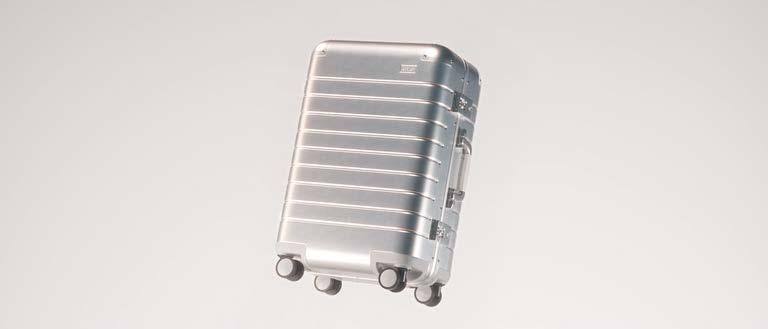

Showcasespeopleonthegoandfocusesonthe journeyoftraveling.

Targetaudienceareyoungmillennialswhotravelto experiencetheworldontheirowntime. HasbuiltauniquecommunitythroughAwayWave Simpleyetdistinguishableamongcompetition.
“Modern and Minimalist”



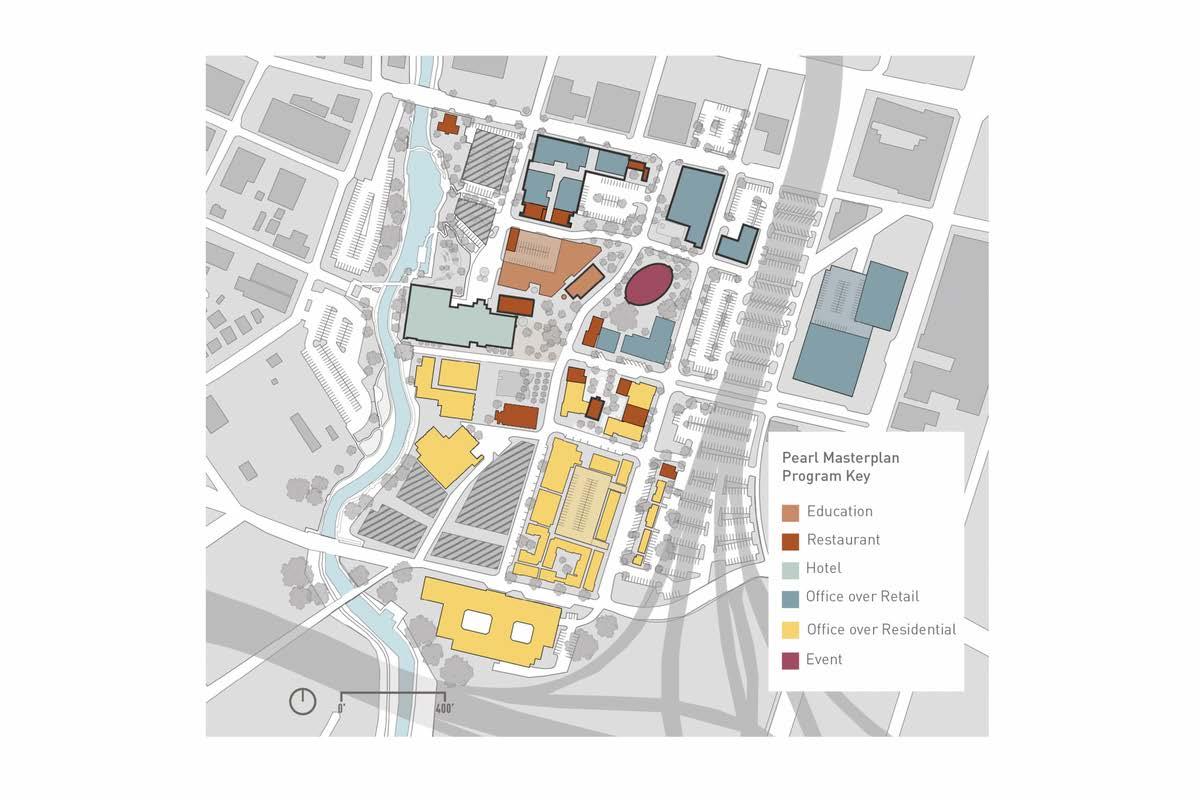
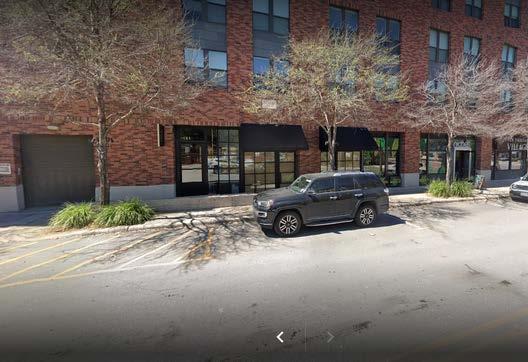
Location: 302 Pearl Pkwy UNIT 104, San Antonio, TX 78215
: Approximately 2,800 sf
Construction Type: Type III - Exterior walls that are built with brick, masonry, concrete block, precast panels, or other non-combustible materials. Sprinklered
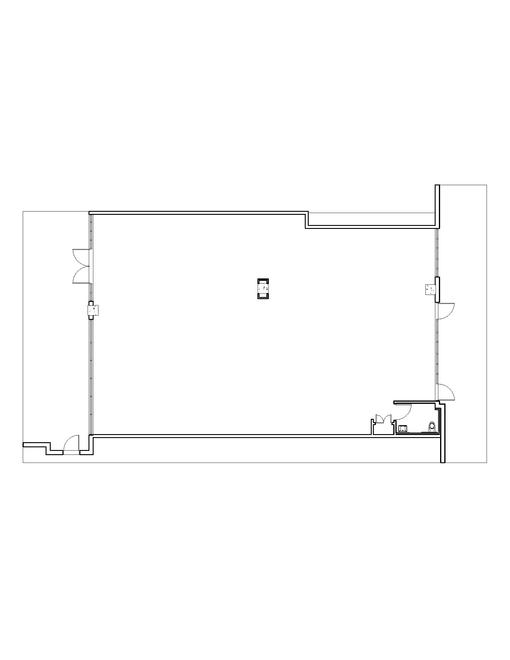
EXTERIOR INTERIOR
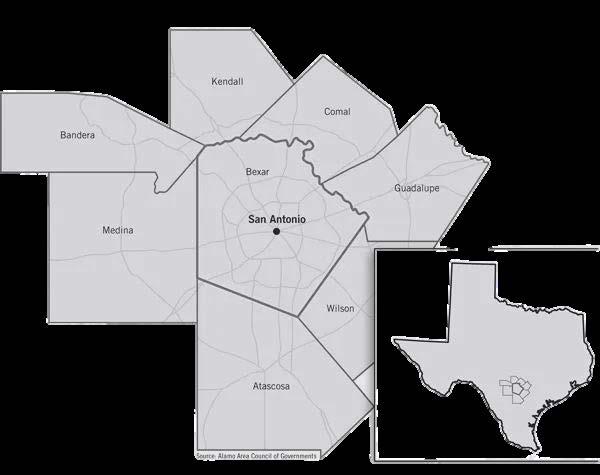
Tourist attractions

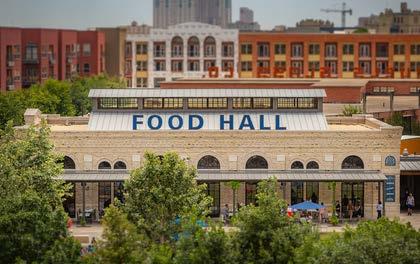
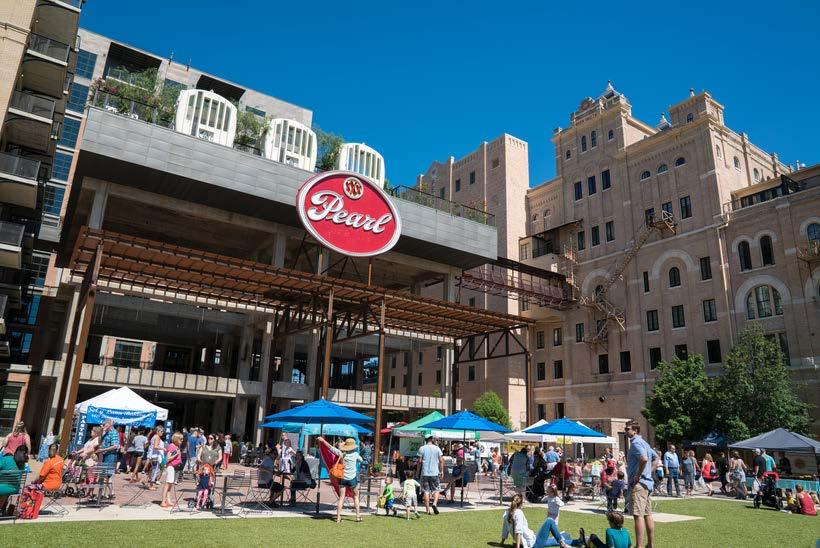
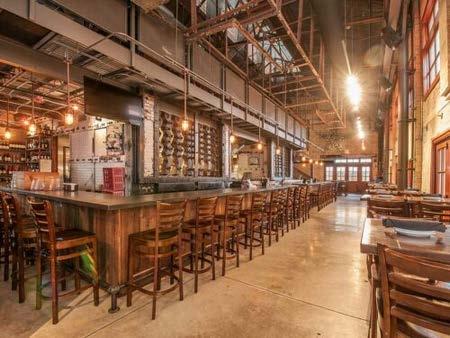
The Pearl History
This site is located within the Pearl Brewery District which was founded in 1883 and since has continued to thrive as a community painting a unique portrait of Southern Texas. The Pearl district has much to offer tourists such as restaurants, bars, parks, and retailers.
Design Goals Addressed Floorplan
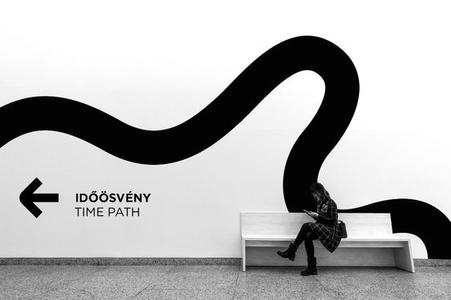

Willbeadventurous,employing explorative wayfindingtacticswith checkpointsthroughoutthespace. Thisallowscustomerstohavean interactiveexperience,choosingtheir ownpaththroughthestore.
Useimageryoftraveldestinations andproductstoinspirecustomersto travel.Thisallowscustomersto imaginethemselvesinvarious locations, motivating themto embarkontheirownadventures withAway'sgear.
ThenewAwayretailstorewillbe welcoming,featuringplacestosit andreadsocustomersfeel encouragedtolingerandexplore.
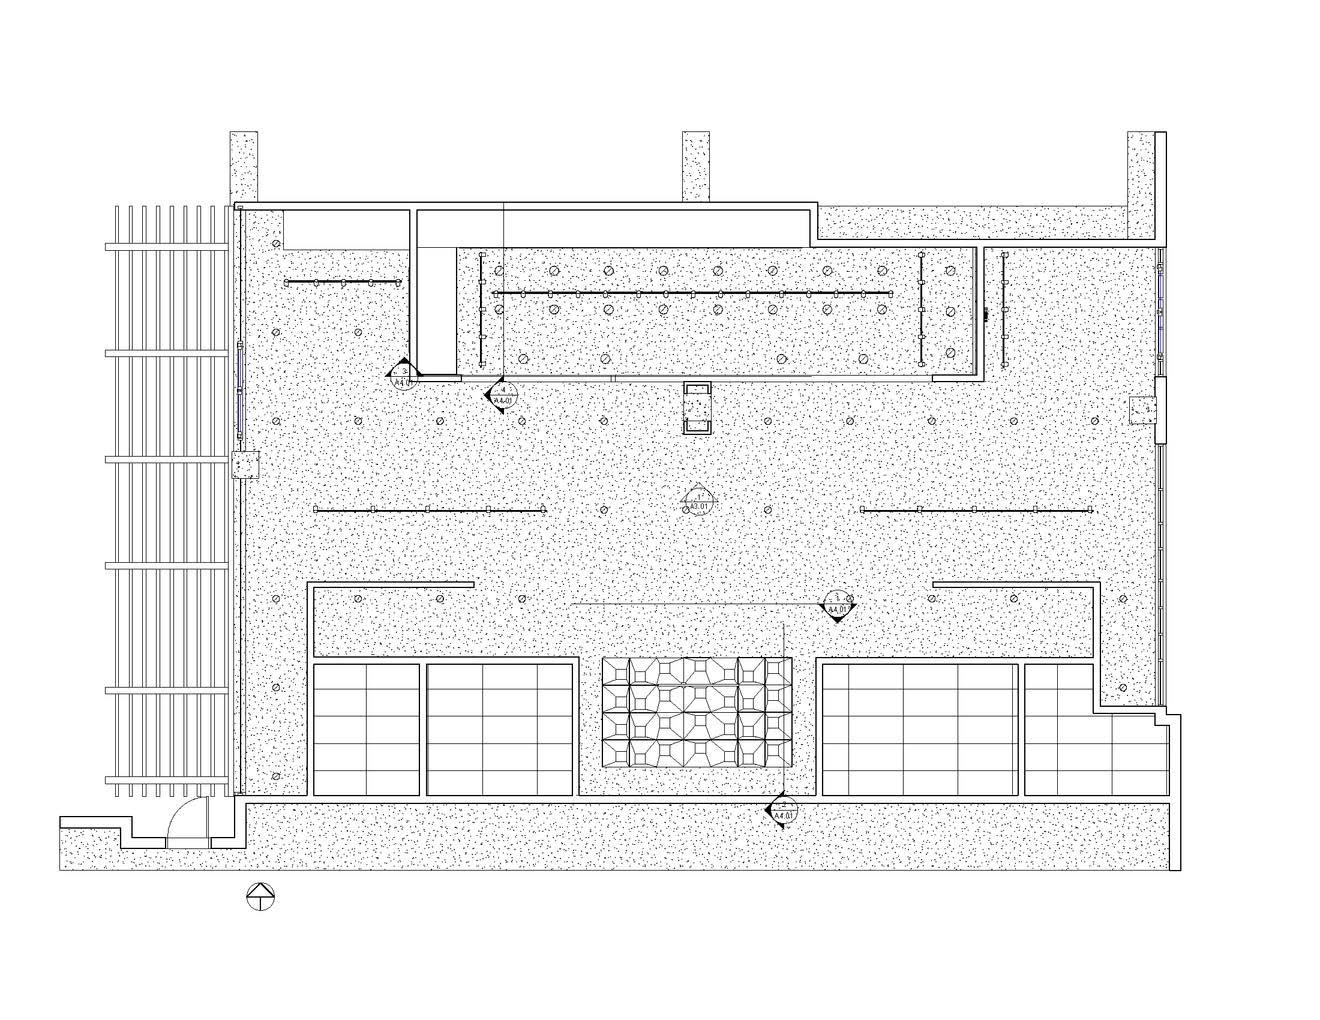
Ceiling Plan
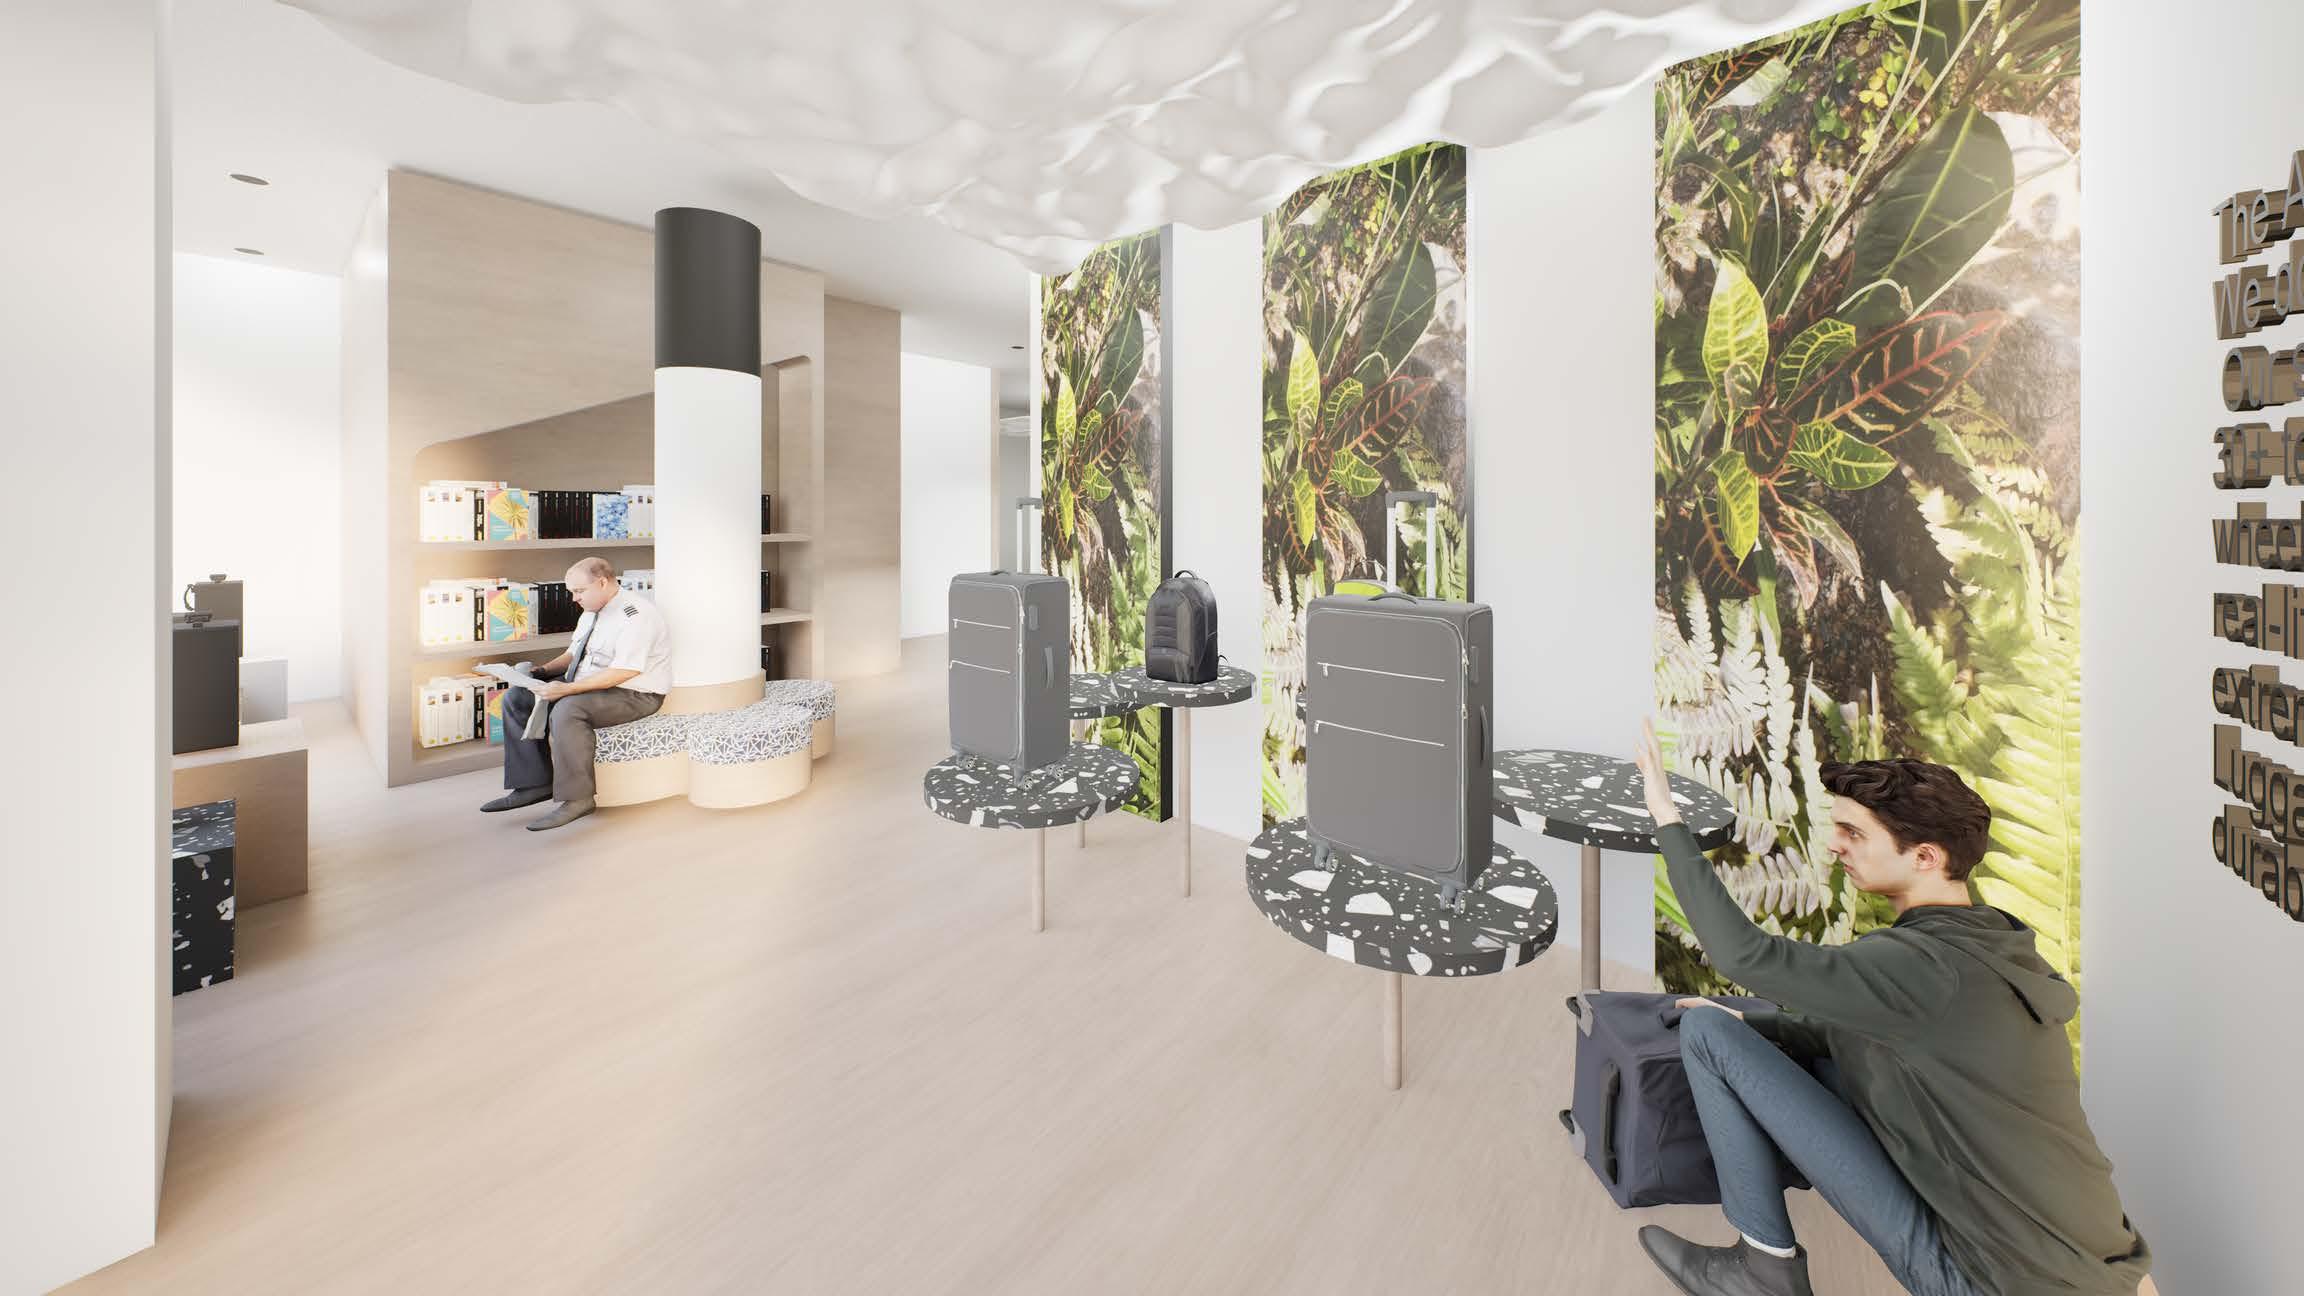
END USER JOURNEY
With a keen focus on functionality, our design seamlessly integrates product display areas, customer interaction zones, and service points, optimizing the flow of traffic and enhancing the overall shopping experience. By striking the perfect balance between form and function, we ensure that every aspect of the interior serves a purpose while maintaining AWAY's signature aesthetic.
PACKING STATION
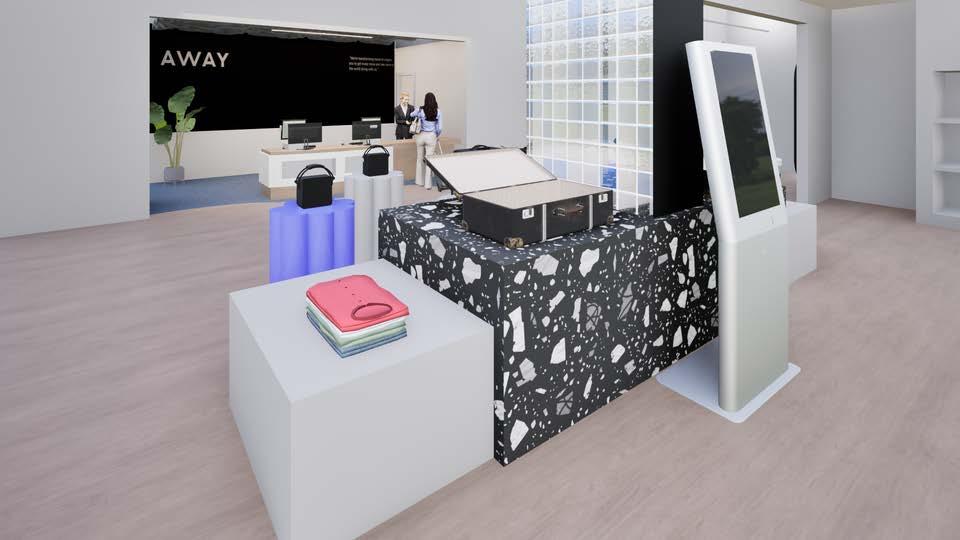
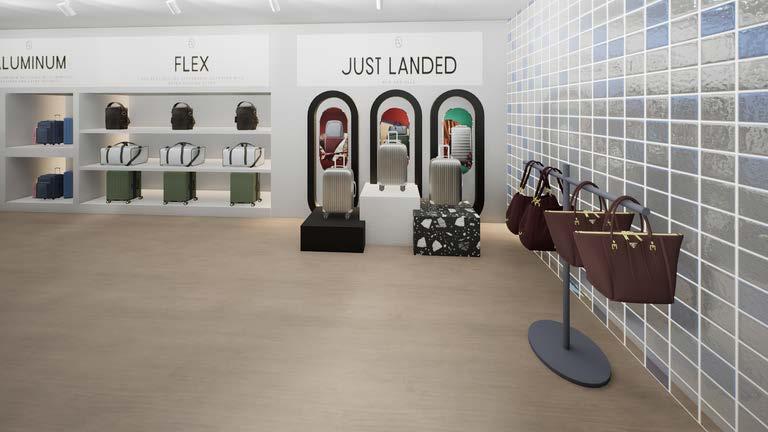
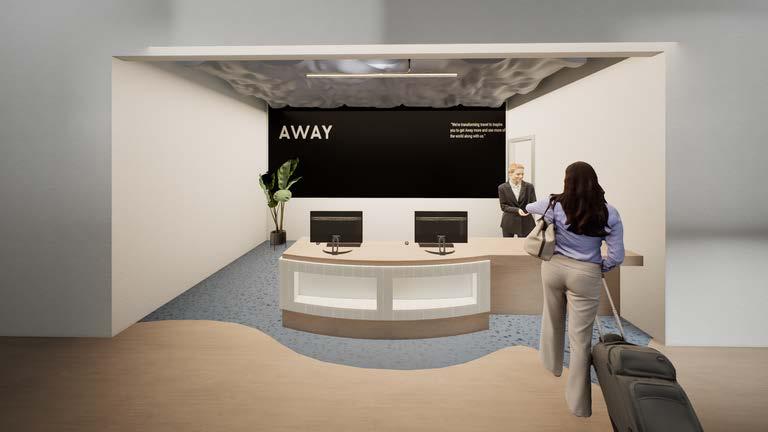
LUGGAGE DISPLAY
CASHWRAP
05
Pirkey Barber Lawfirm
Type: Workplace Design
Location: Boston, MA
At the heart of this project lies a vision to redefine 16,000 square feet of space within a building in Boston, Massachusetts. The objective is to create a workspace that transcends conventional norms, fostering connectivity, innovation, support, and productivity for all employees. The approach is the seamless integration of elements from the vibrant Boston Innovation District, lending a unique sense of place to this new office environment.
The design is divided into two core functions: connecting areas and strength zones. These distinct realms serve as a testament to the firm's commitment to fostering collaboration, professionalism, and resilience. Through thoughtful integration of design elements, we aim to elevate Pirkey Barber Lawfirm's workspace while setting a new standard for legal environments in Boston and beyond.
Software Used:
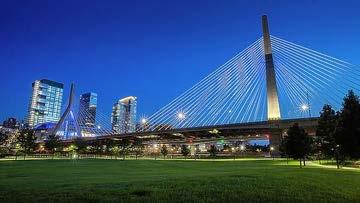
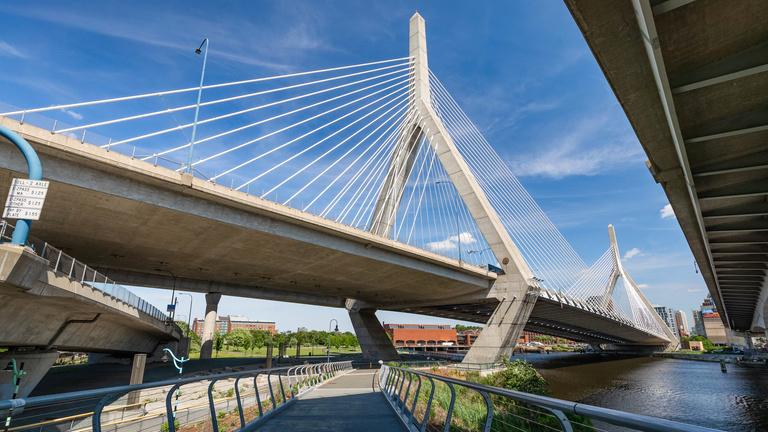
Leonard P. Zakim Bunker Hill Memorial Bridge
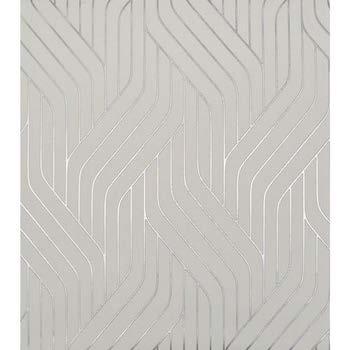
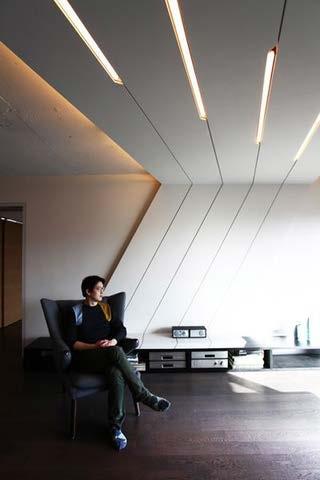
The concept revolves around embodying the pioneering culture of Boston's Innovation District, drawing inspiration from the nearby Bunker Hill Memorial Bridge. Situated just 2 miles away, this iconic landmark symbolizes strength and connectivity through innovation. The design aims to reflect the firm's commitment to building bridges with clients while symbolizing resilience and forward-thinking approaches to law. The design plan is structured around two main functions: connecting areas and supporting areas. These spaces will echo the bridge's architectural elements, serving as metaphors for the firm's ethos of fostering strong relationships and providing robust legal representation. The interior will exude a sense of inclusiveness and innovation that aligns seamlessly with Pirkey Barber's identity and vision.



Collaboration/Meeting zones
Support areas
Individual/Productive Zones

Mission and Values
Progressive work culture
Technology integrated/Digital work
Flexible work schedule
Prioritize comfortability with casual attire
Promote a diverse and inclusive workplace
Prioritizes employee's personal life ensuring a work-life balance
Grants the ability to work from home
Diverse with many women and young employees
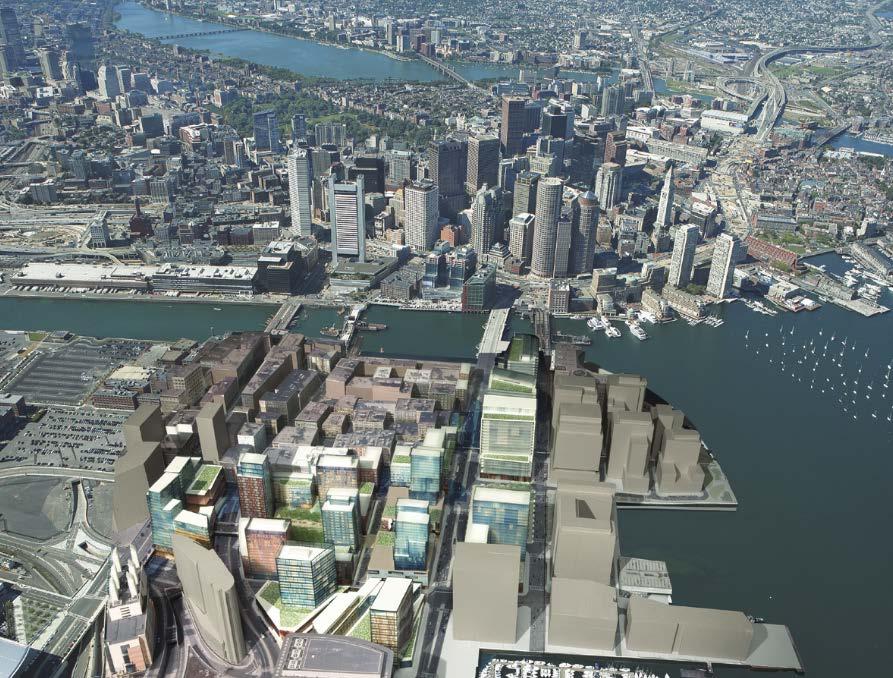
Site Address: 101 Seaport Blvd, Boston, MA
EXTERIOR INTERIOR
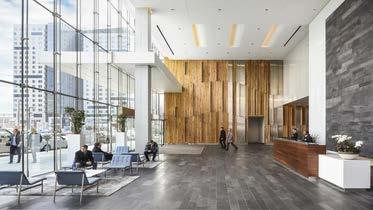
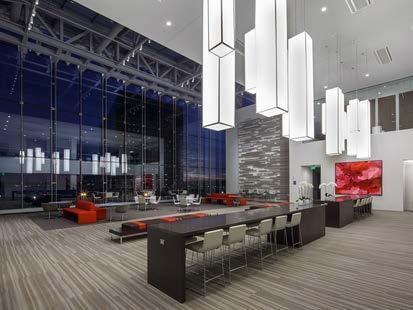
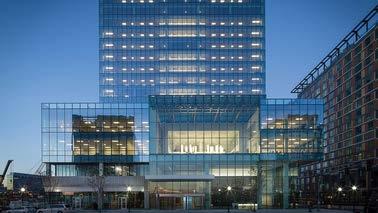
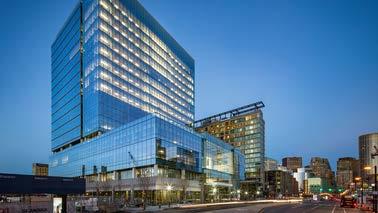
Located in the heart of the Boston Innovation District within this office building you get a view of both the innovative architecture located within the district as well as a view of the Boston Harbor
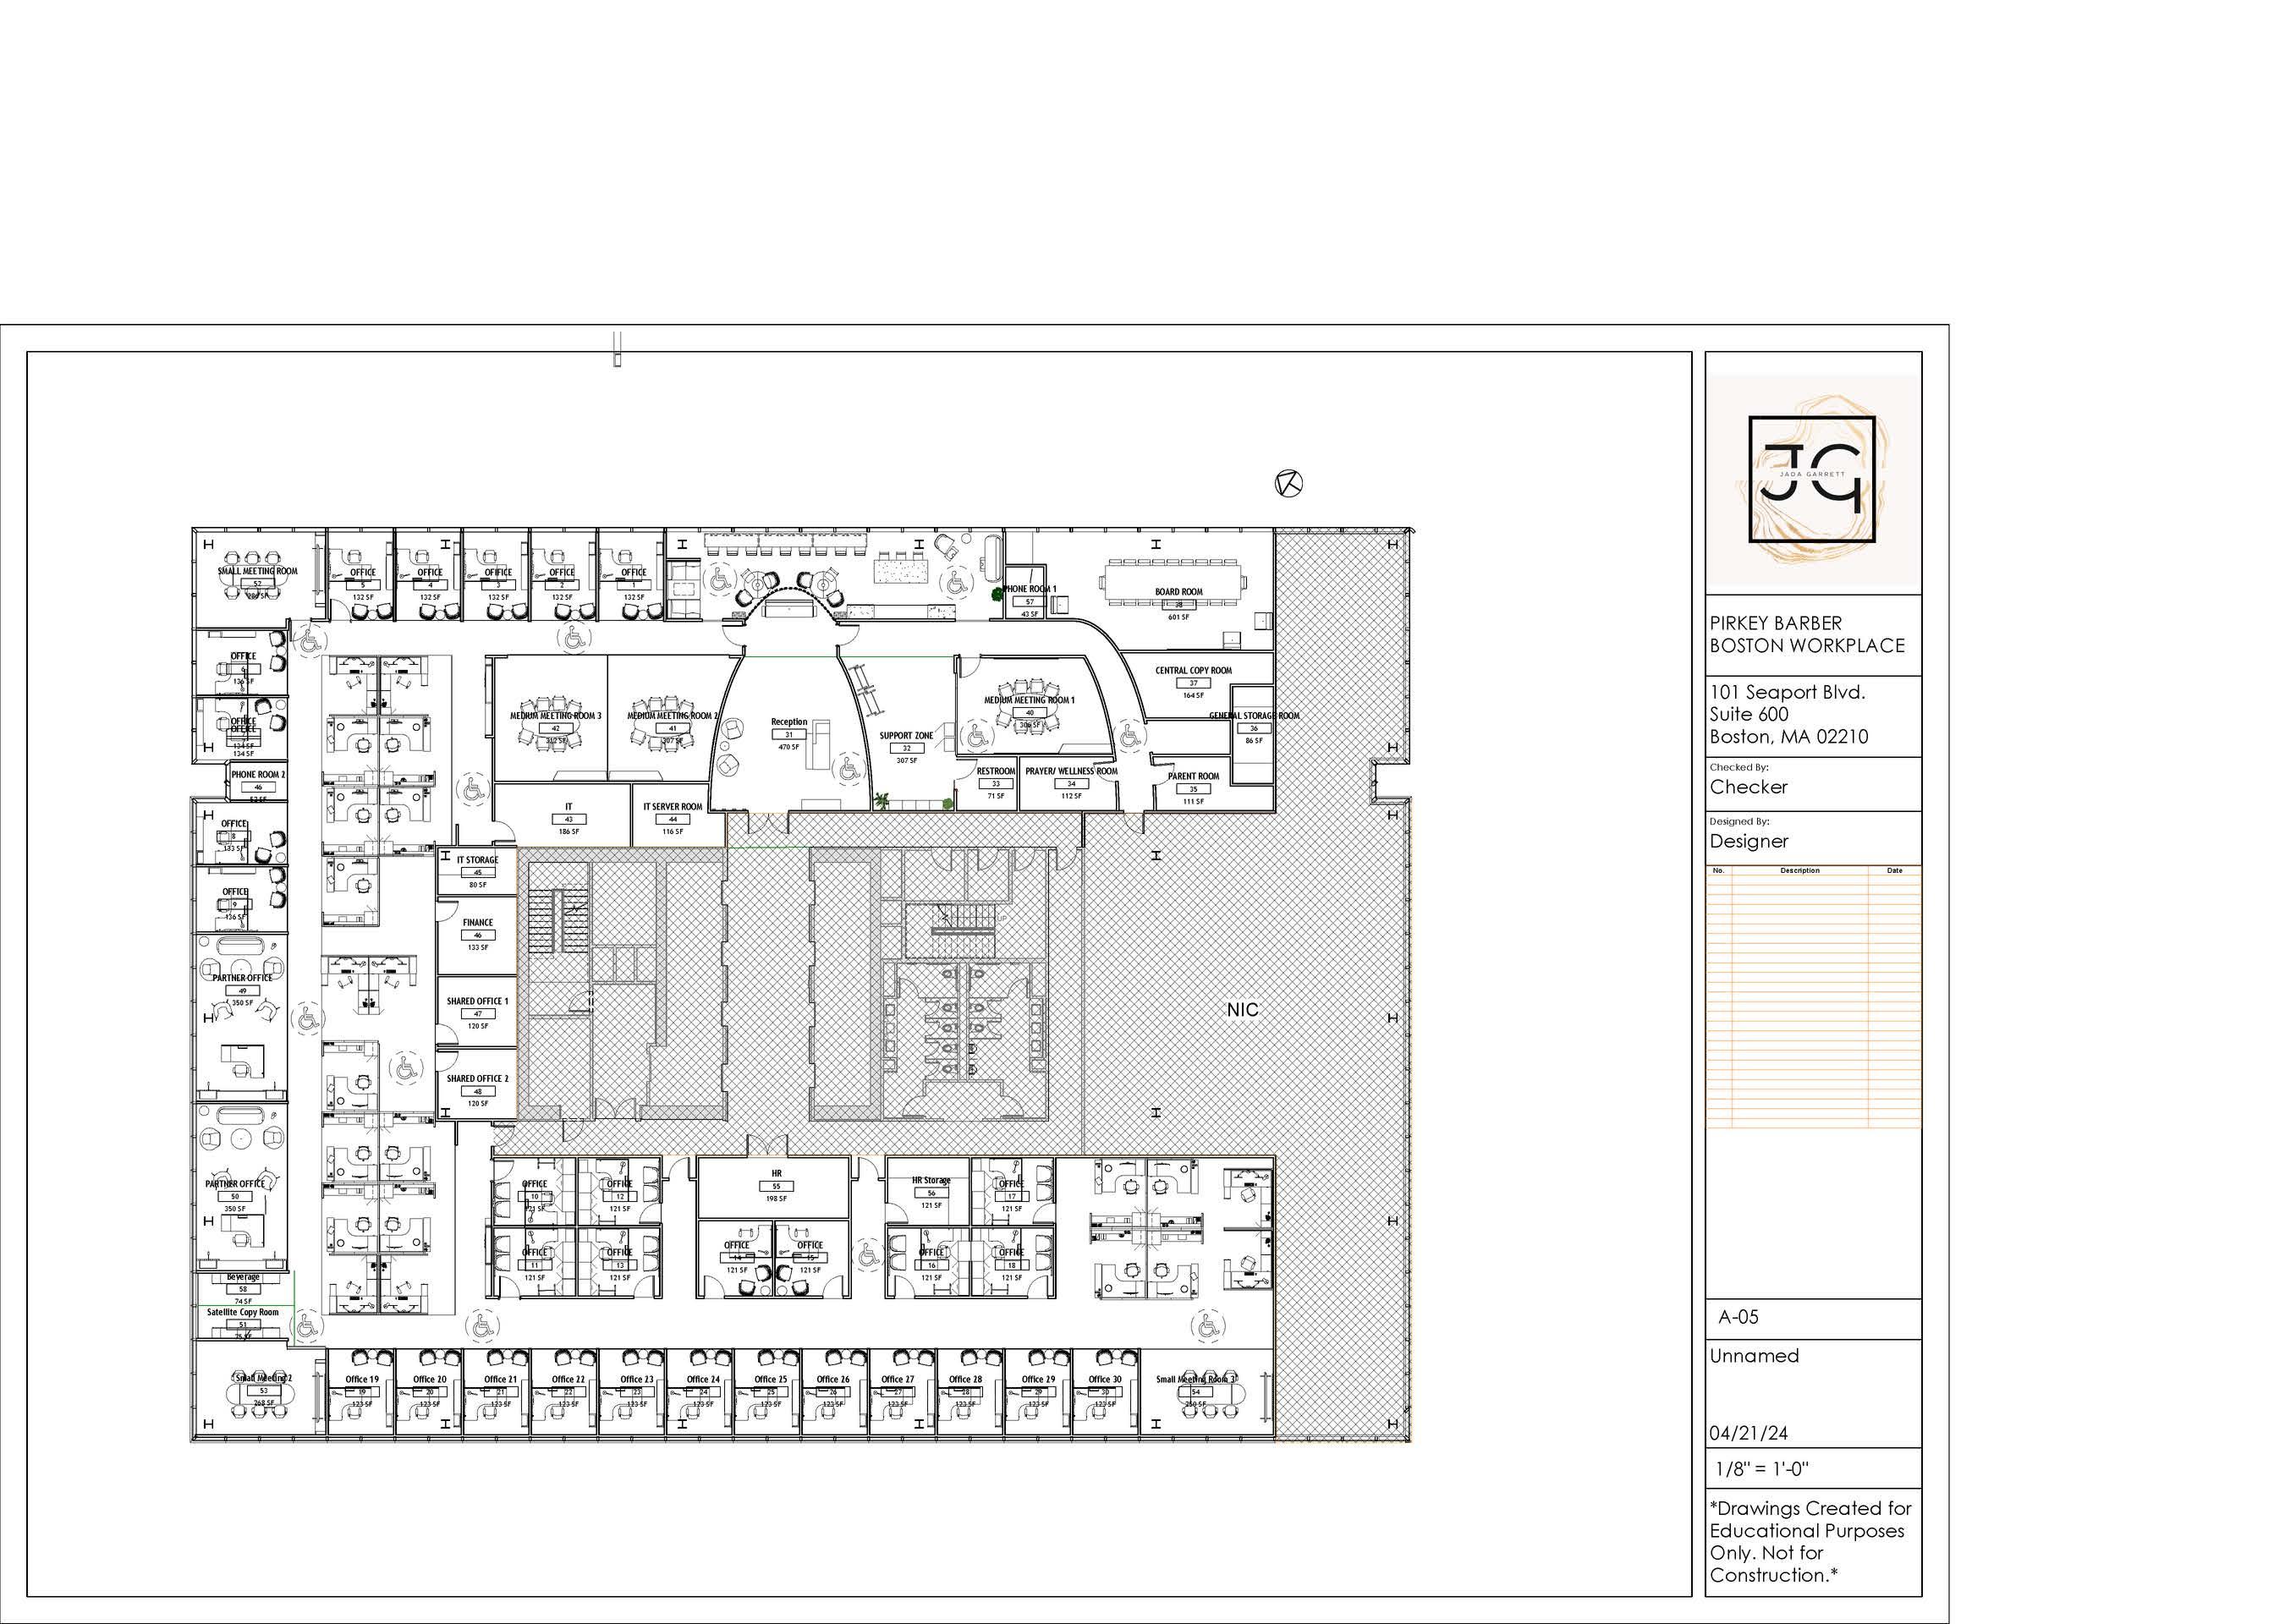
Design Goals Addressed Floorplan
Provide an innovative workplace where co-workers can meet the demands of technology integration into law practices and fit in within the innovation district.
Provide productive areas that respond best to intended uses ranging from private-individual spaces to open-collaborative spaces.
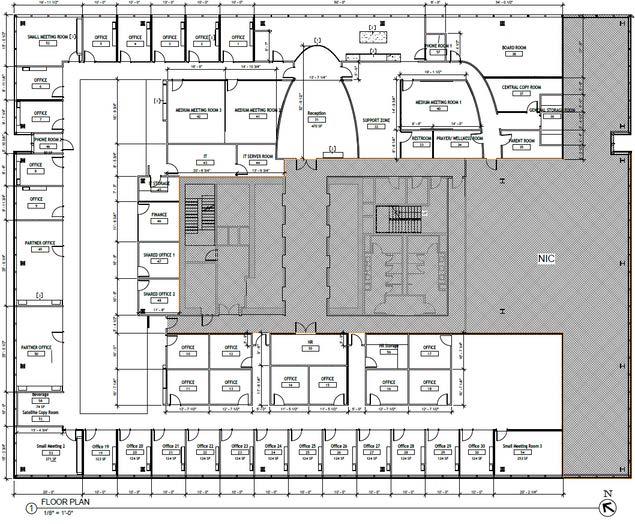
Provide an office that cares about employees through areas that focus on supporting each other and improving work life.
Provide collaborative places where co-workers can connect and build relationships with on another.
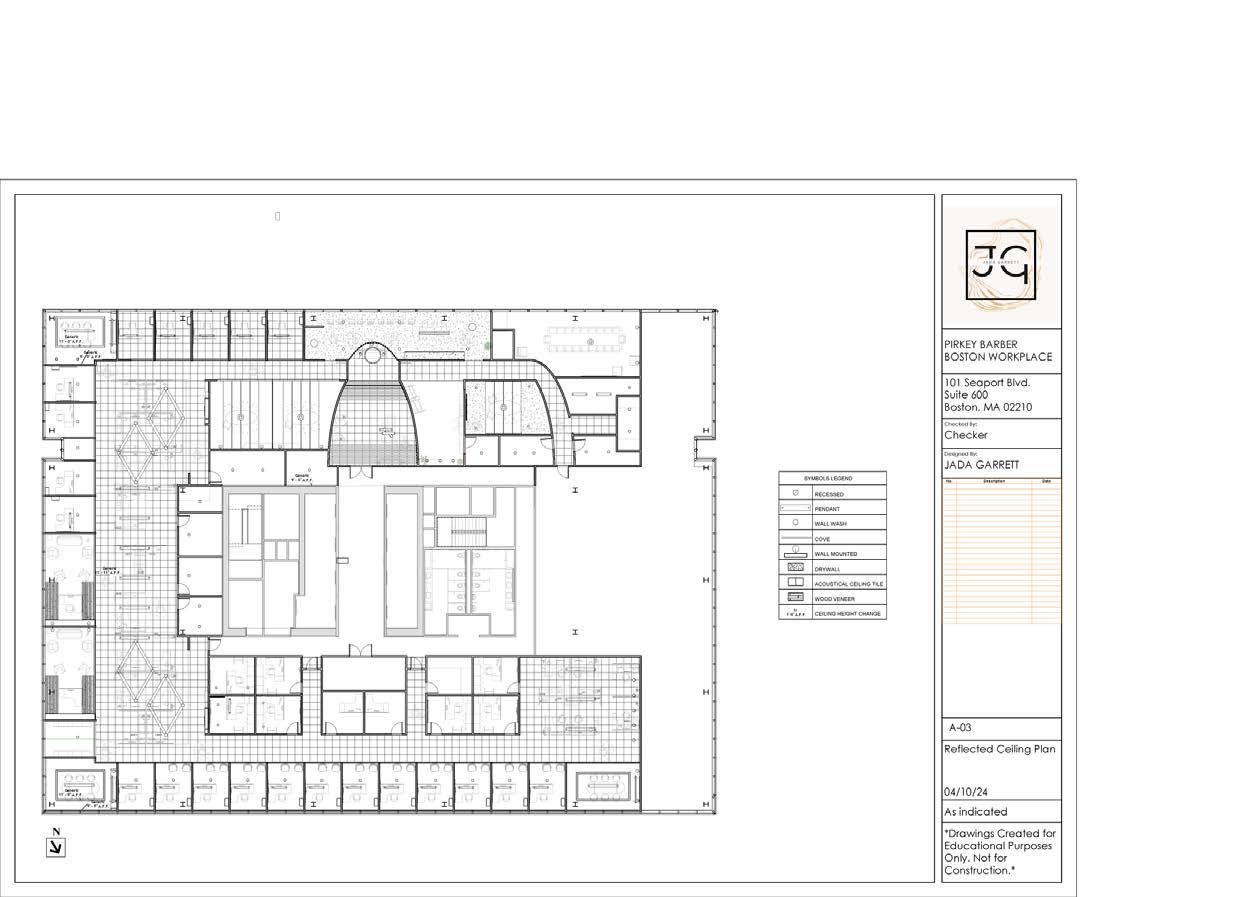
Floorplan Visual Breakdown
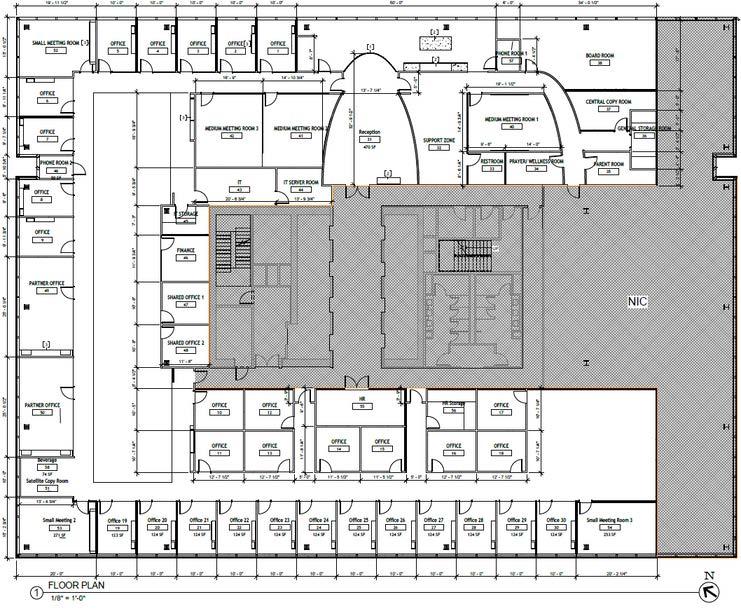
Meeting areas act as the point of connection because they are situated in each corner and upon the entrance.
Supporting spaces thoughtfully located in between the collaboration and productive zones.
Productive Zones are located linearly along the building shell.
COLLABORATIVE
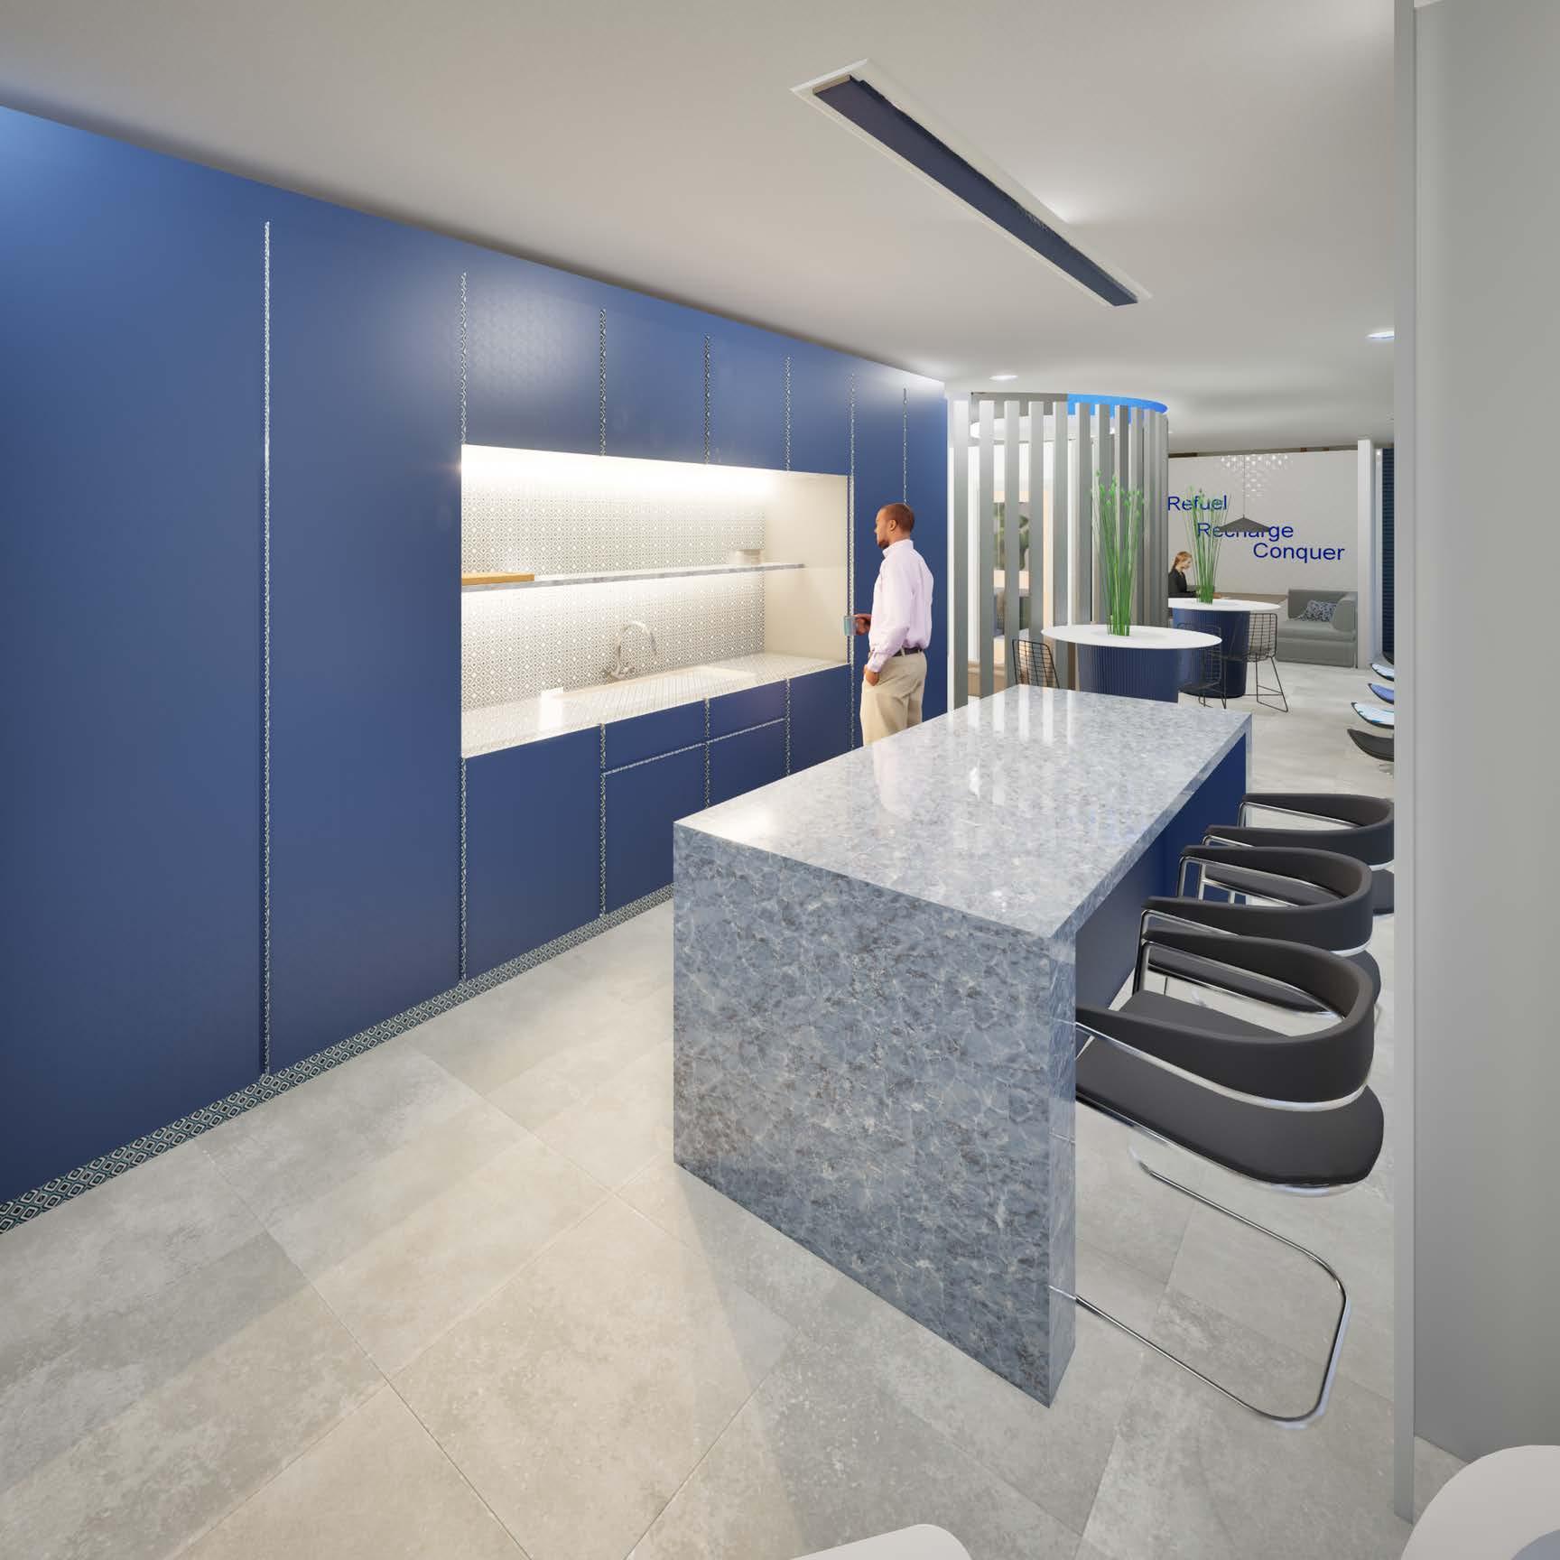
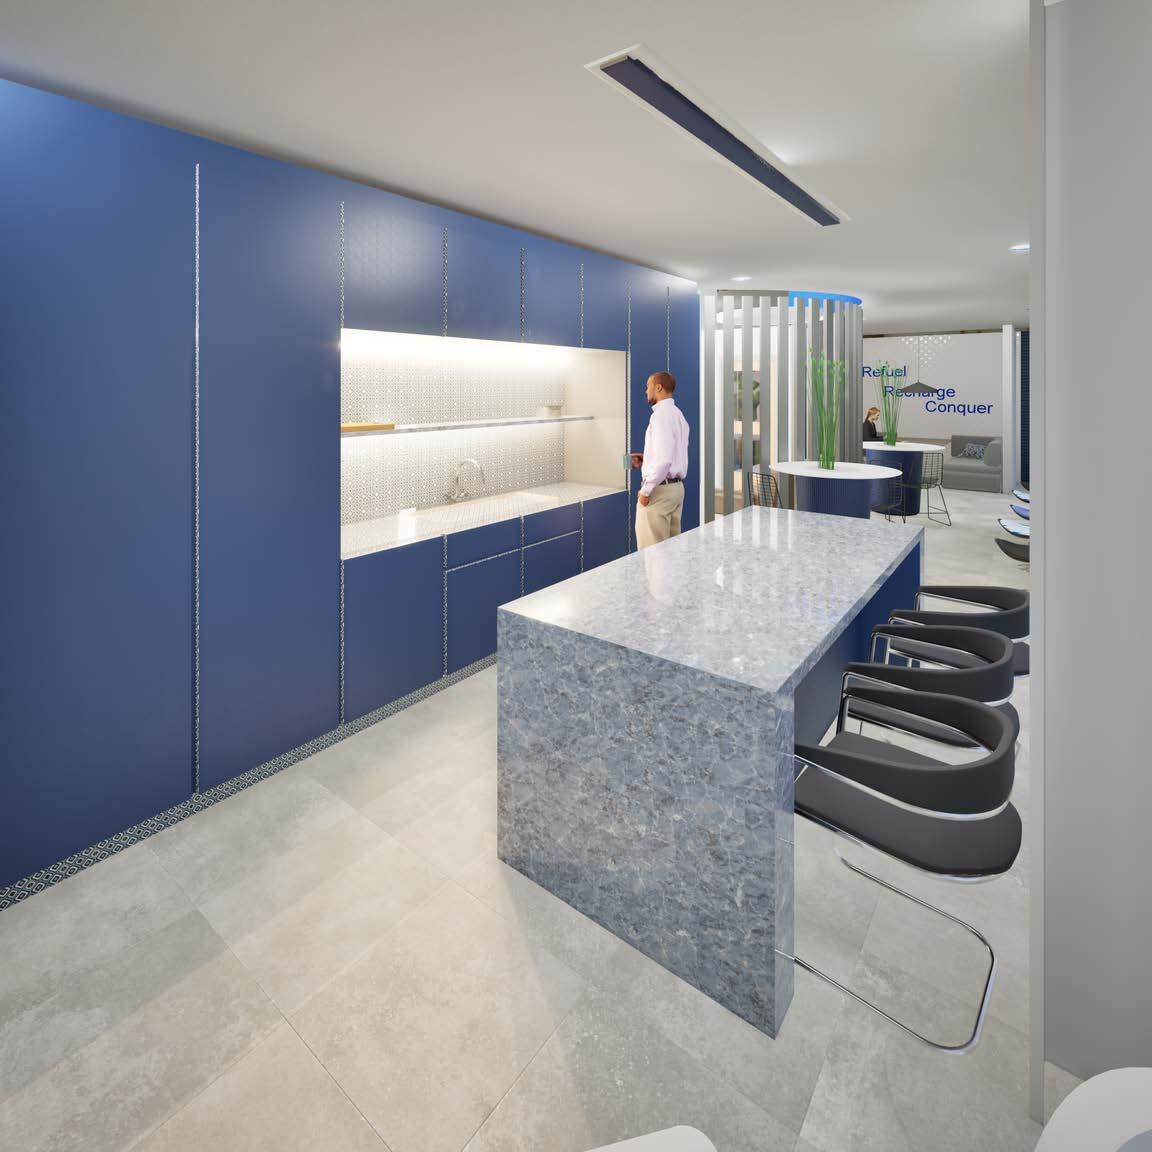
Breakroom


Meeting Room
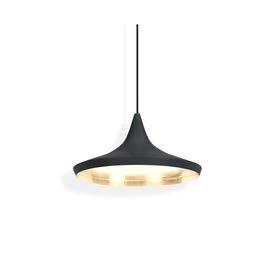
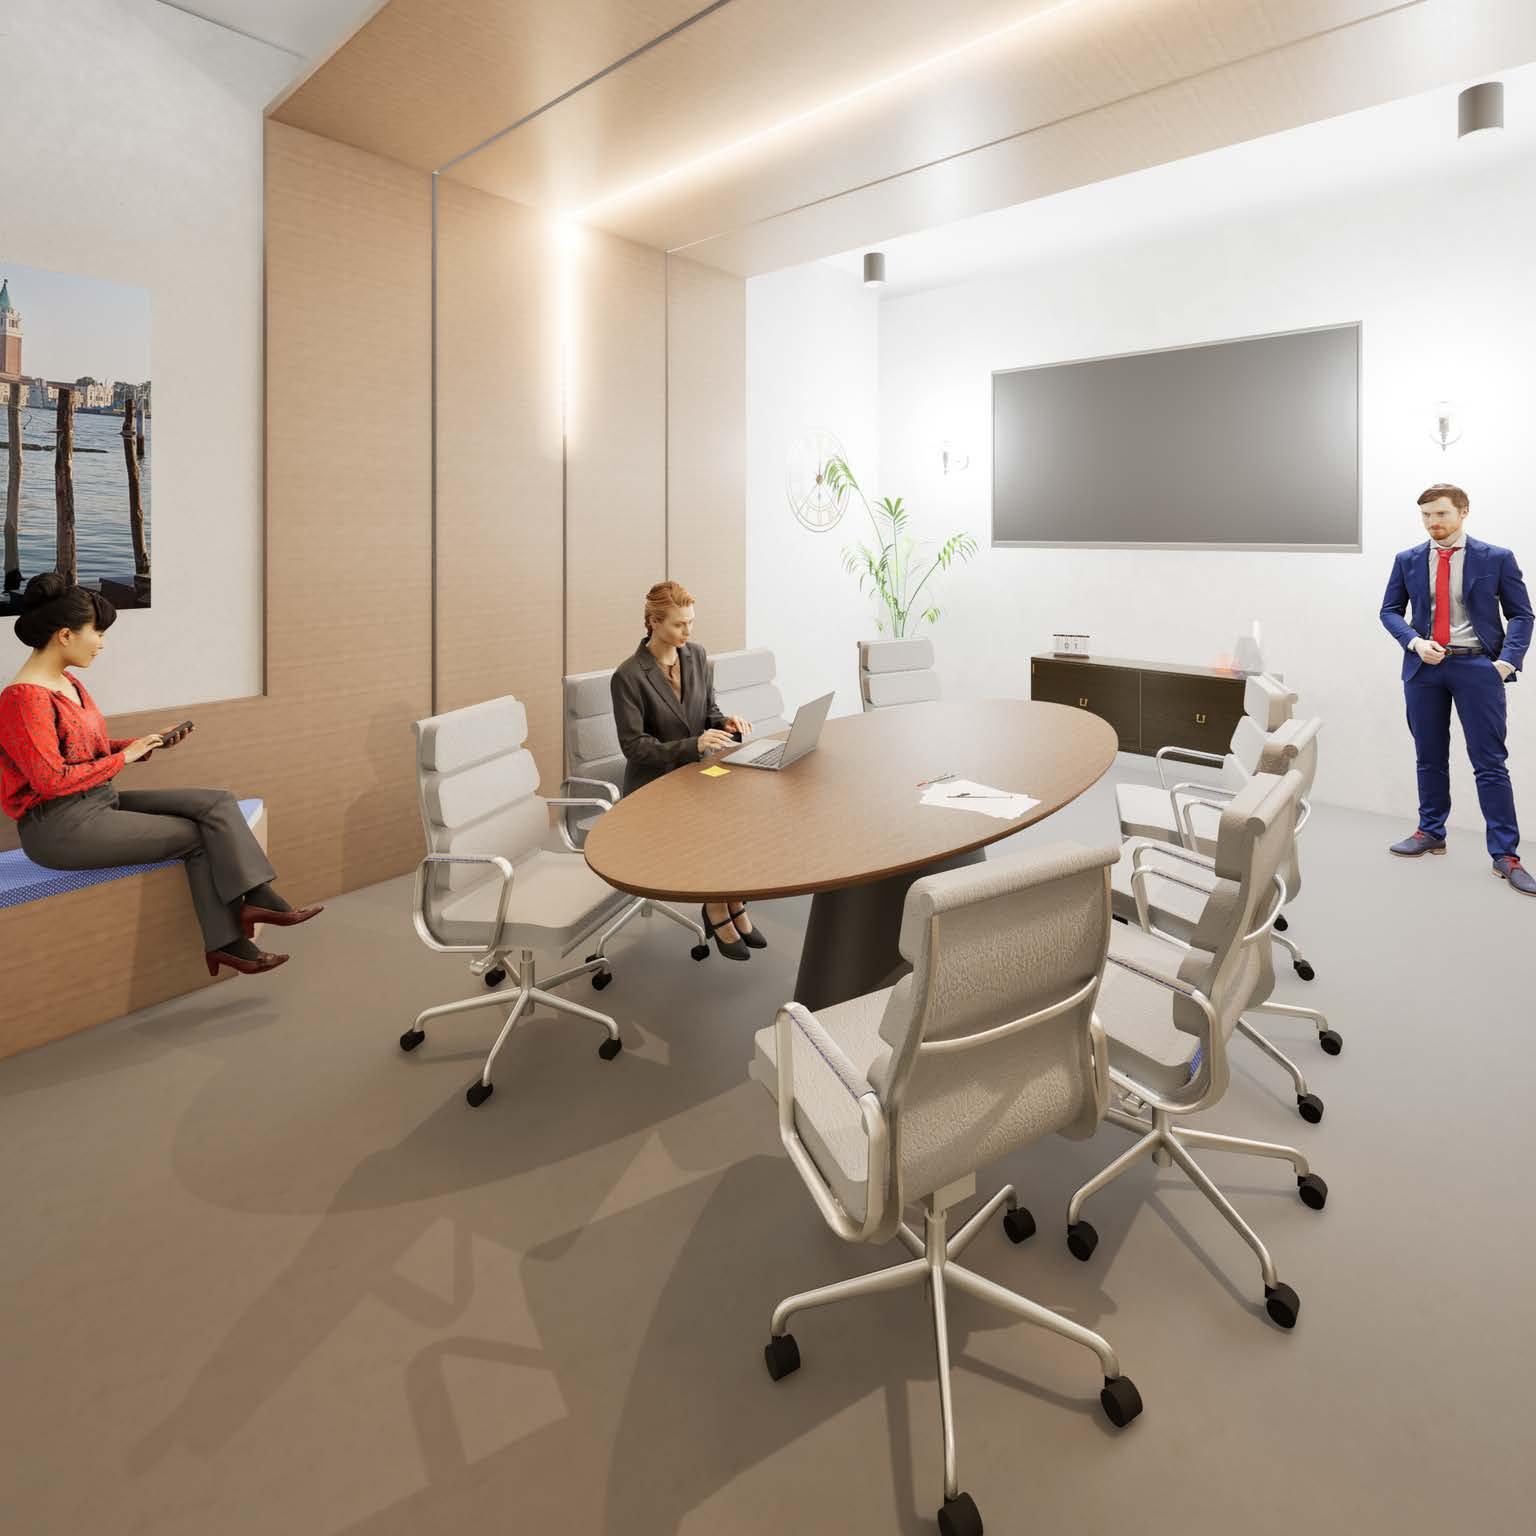


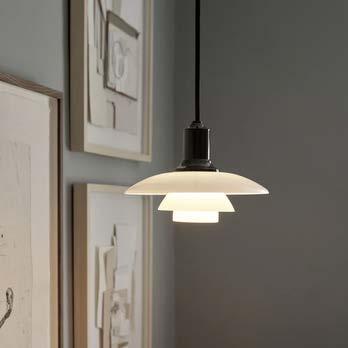
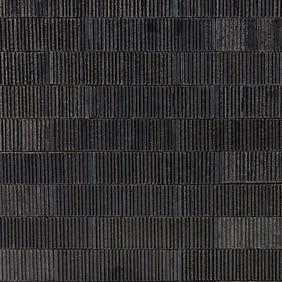
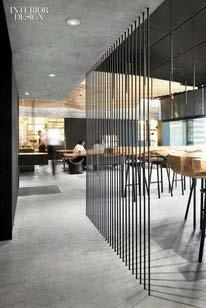
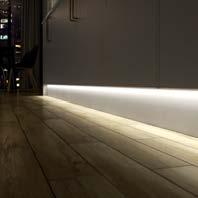
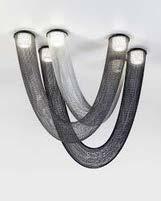
Blue MDF Blue marble Steel Partitions Beat Pendant Ash Wood Veneer Custom Strip Lighting PH 2/1 Louis Poulsen Sahara Silk Wall Protection
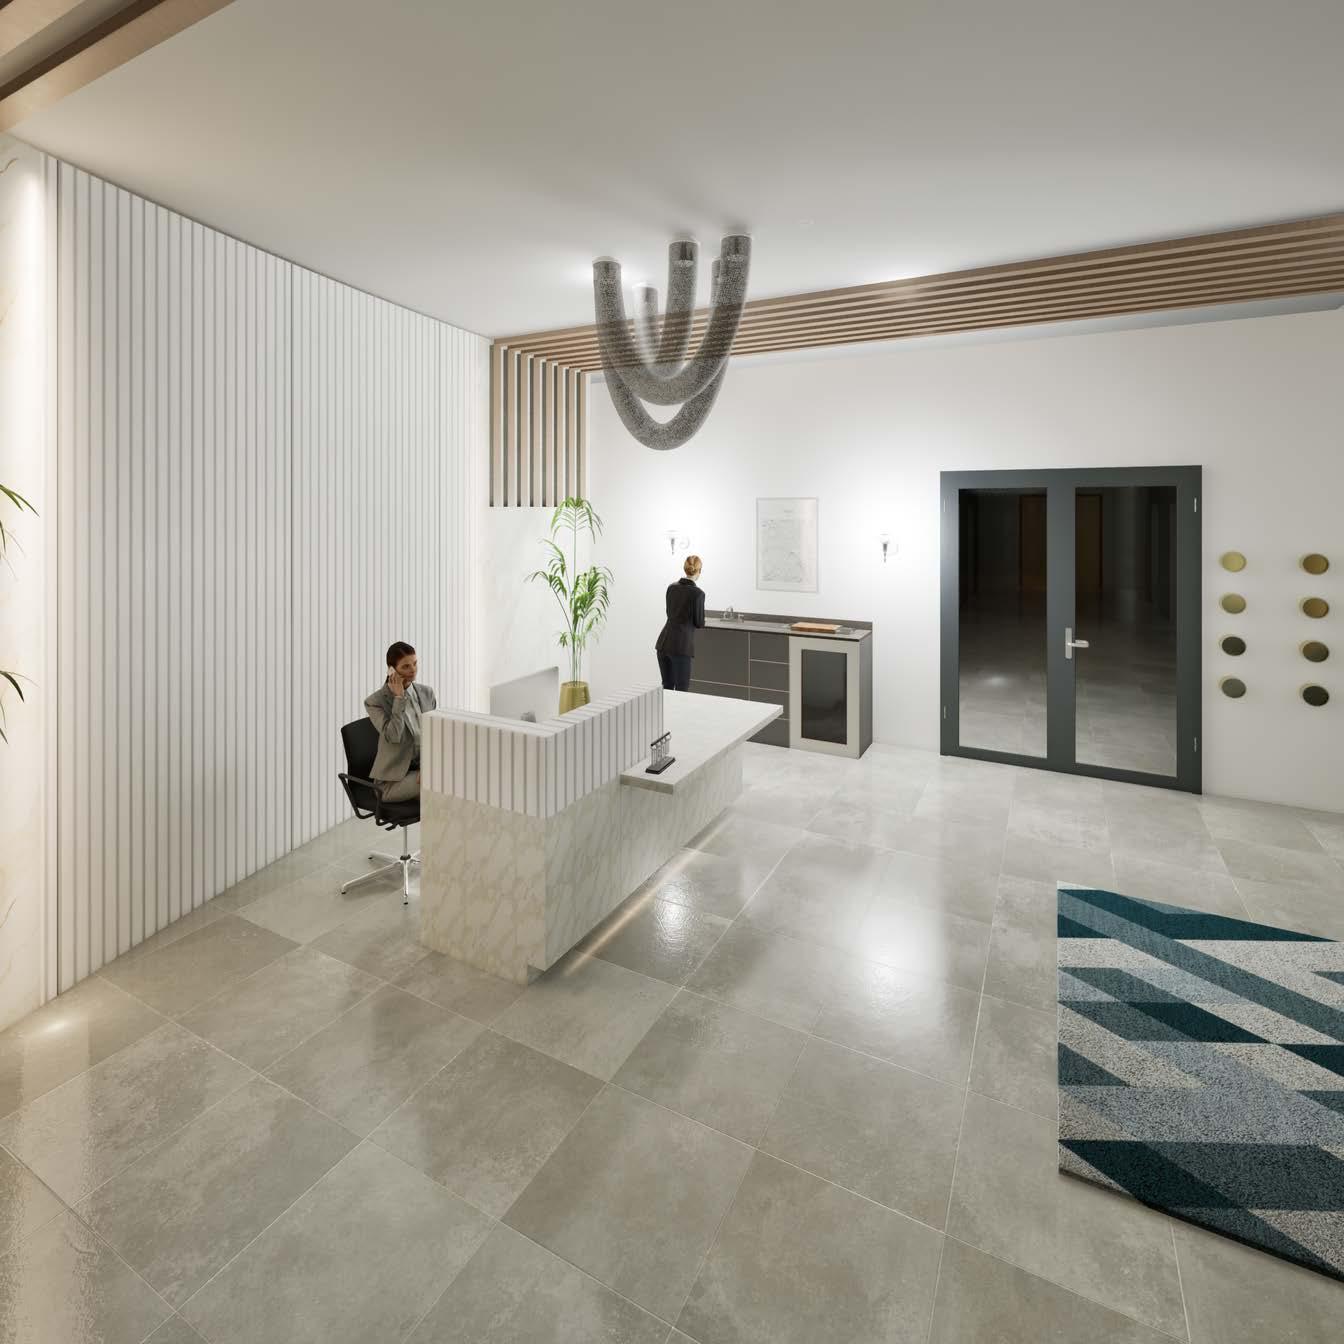

SUPPORTIVE
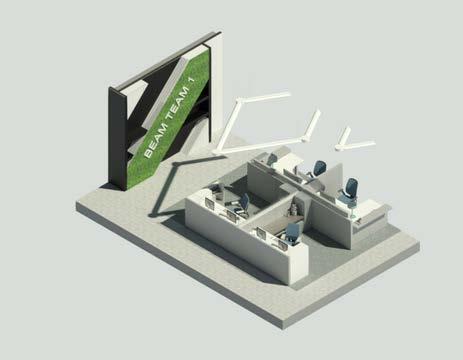
AdministrativeAssistant Paralegal
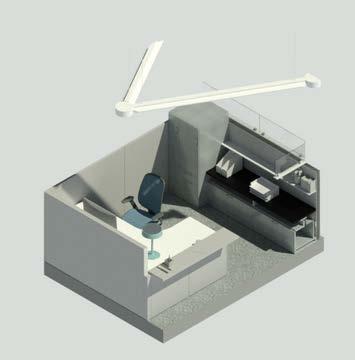
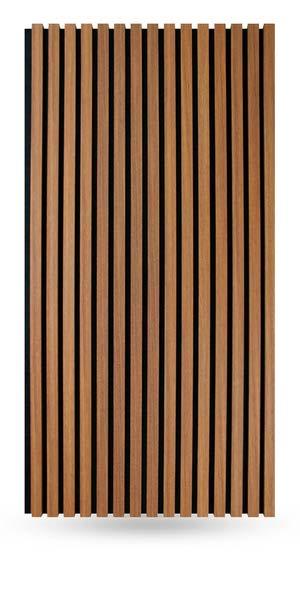
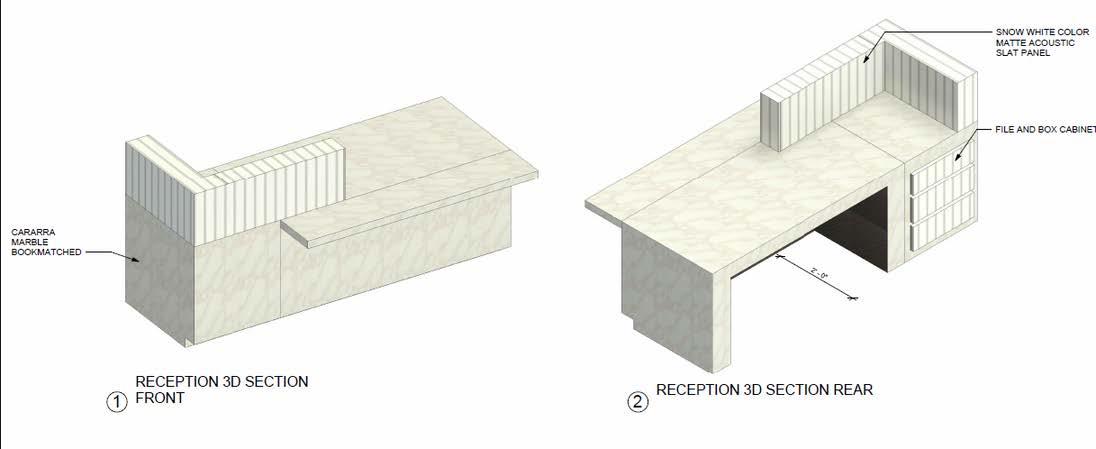
Italian Carrara Marble Wood Partition Strip Lighting Aura Three LED Light
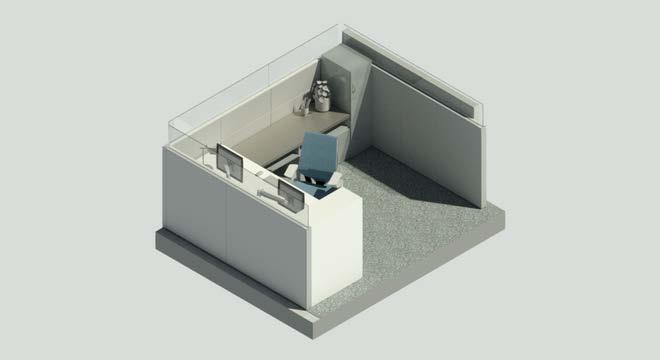
64sqft.
PRODUCTIVE
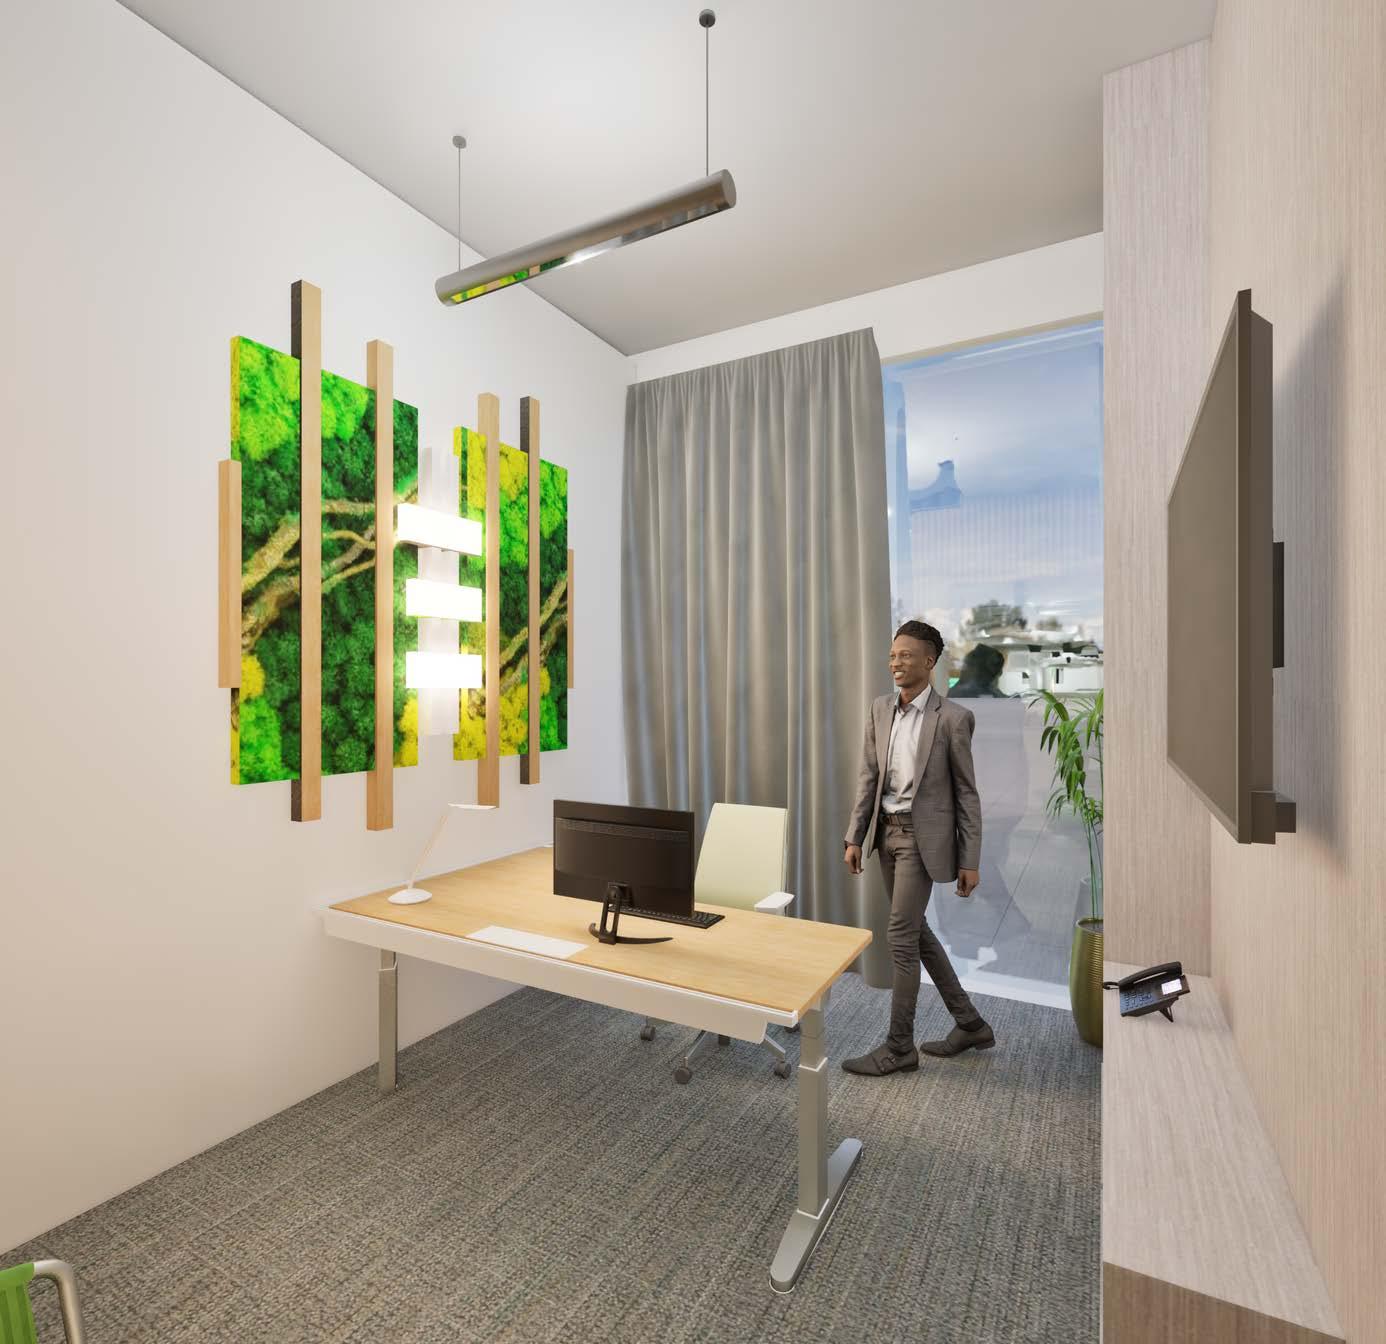

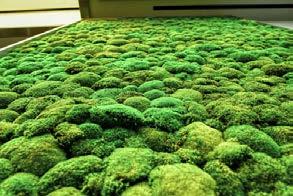
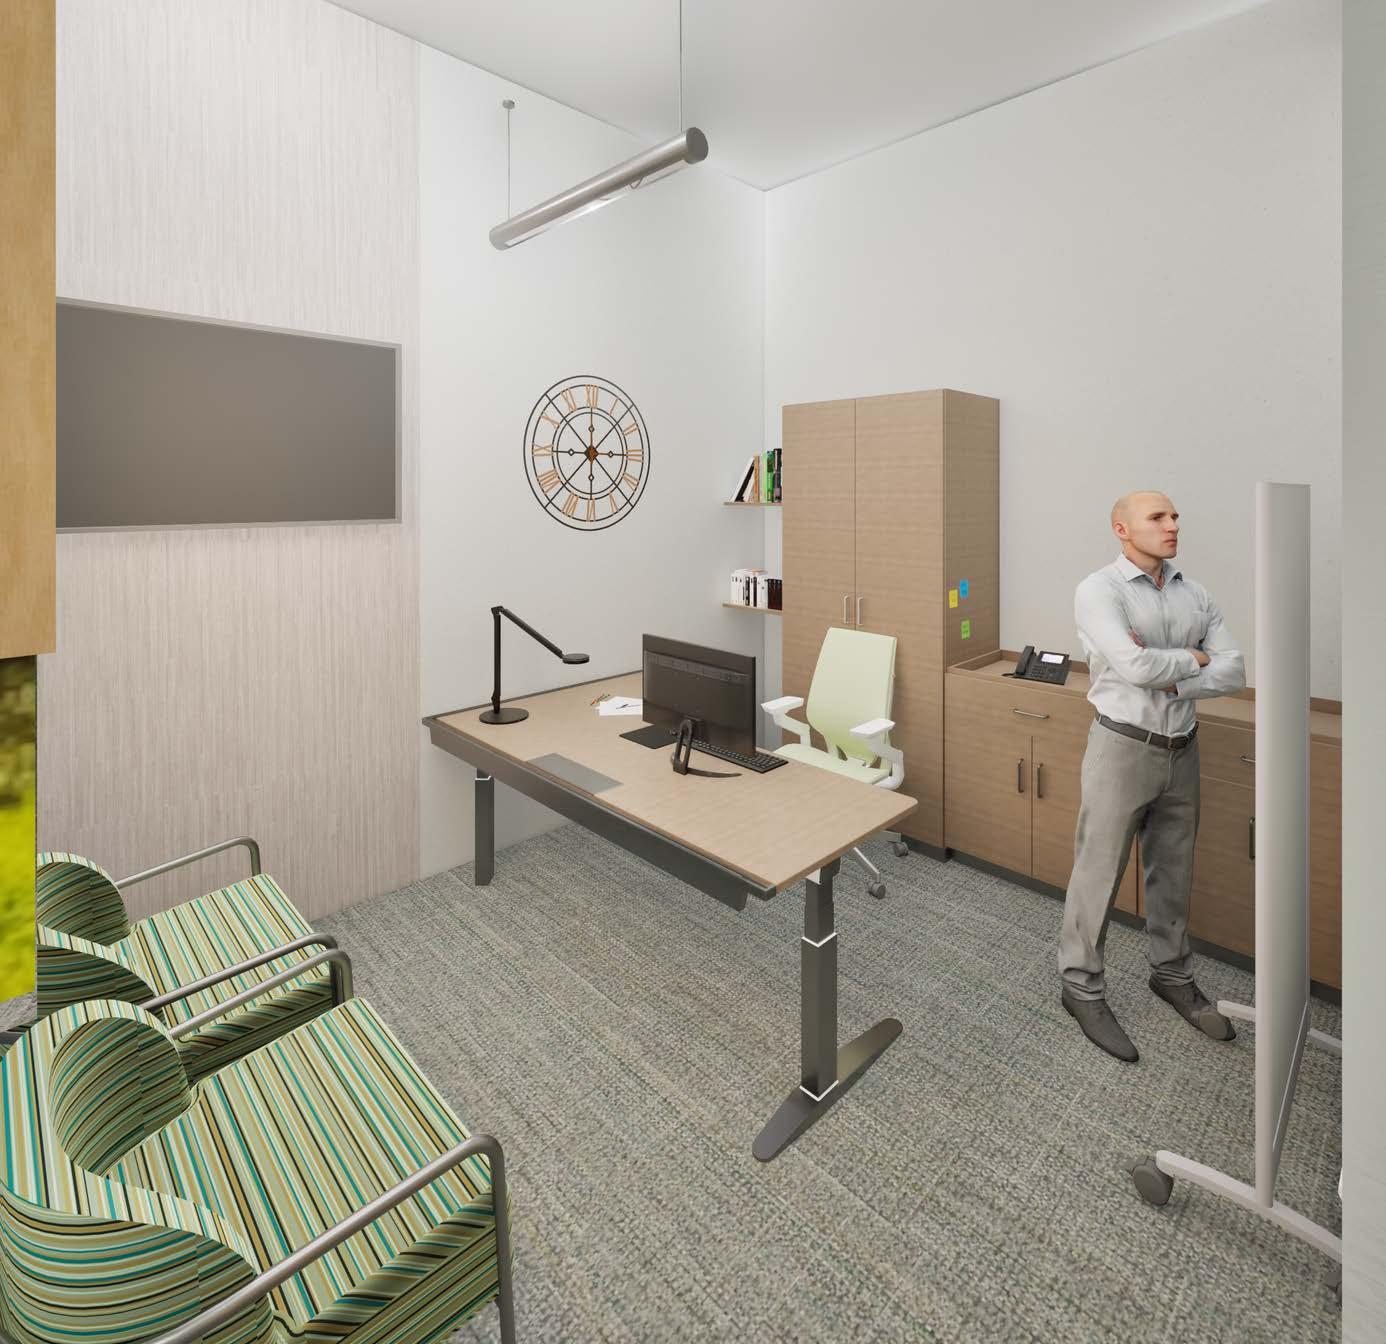
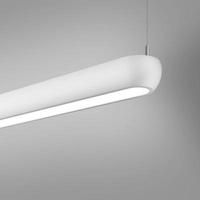
Italian Carrara Marble Preserved Moss Sahara Silk Wall Protection Sero Bidirect Linear Light
SELECTED WORKS 2022-2024