Portfolio | Selected Works
Jack Lewis

Portfolio | Selected Works
jblewis04@gmail.com
314-755-6082
LinkedIn: www.linkedin.com/in/john-lewis-879443294
Year M. Architecture Student
University Of Kansas: August 2023 - Present
- Spring 2025 Honor Roll
High School Diploma
Webster Groves High School: August 2019 - May 2023
- Graduated Summa Cum Laude
- 4.01 Weighted GPA
Architecture Intern
Naismith-Allen,Inc/St.Louis,MO,May2024-August2024
- Prepared drawings using AutoCAD on various projects
- Worked directly with a partnering contractor on a construction site
NehringDesignLLC/St.Louis,MO,May2025-August2025
- Field verification
- Worked on construction documents for various projects using Revit Server/Concession Worker
WestboroughCountryClub/Oakland,MO,May2021-May2023
- Worked in hospitality roles
Technical Skills
- Revit, Autocad, Sketchup, Twinmotion, Lumion, Photoshop, Indesign, Illustrator, Miro Soft Skills
- Excellent communicator, detail oriented, team player, effective time management
KU Club Soccer
August 2024 - Present
- Social Media Manager
Pi Kappa Alpha Fraternity
November 2023 – November 2024
- KU Chapter Co-Founder
- Worked on various philanthropic projects

Hello, my name is Jack Lewis. I am an incoming third year Master of Architecture student at the University of Kansas.
The following works are compiled from my second year studios. I believe through a thoughtful, creative design process architecture can be the catalyst for change in our communities, and that is what I tried to show through my work.
Enjoy!
01
Kano Primary School
Pages: 5 - 22
03
Columbarium and Chapel
Pages: 33 - 42
02
Aeroponic Vertical Farm
Pages: 23 - 32
05
Professional Work
Pages: 51 - 52
04 Pages: 43 - 50
Bird Hide
Location: Kano, Nigeria
Size:
39,279 SF
Brief:
In this project, we were tasked with designing a primary school in Kano, Nigeria—a region known for its hot, dry climate. Kano experiences only one rainy season each year, with dry conditions prevailing the rest of the time. To address the environmental challenges and impacts of climate change in the area, we collaborated with local residents, gaining valuable insights into the region’s specific needs. Using this knowledge, we were then challenged to create a climate-responsive design through the thoughtful use of building technologies and materials.
Programs: Revit, Sketchup, Lumion, Illustrator, Photoshop



Classes separated into di erent grades so that same ages can interact with each other.
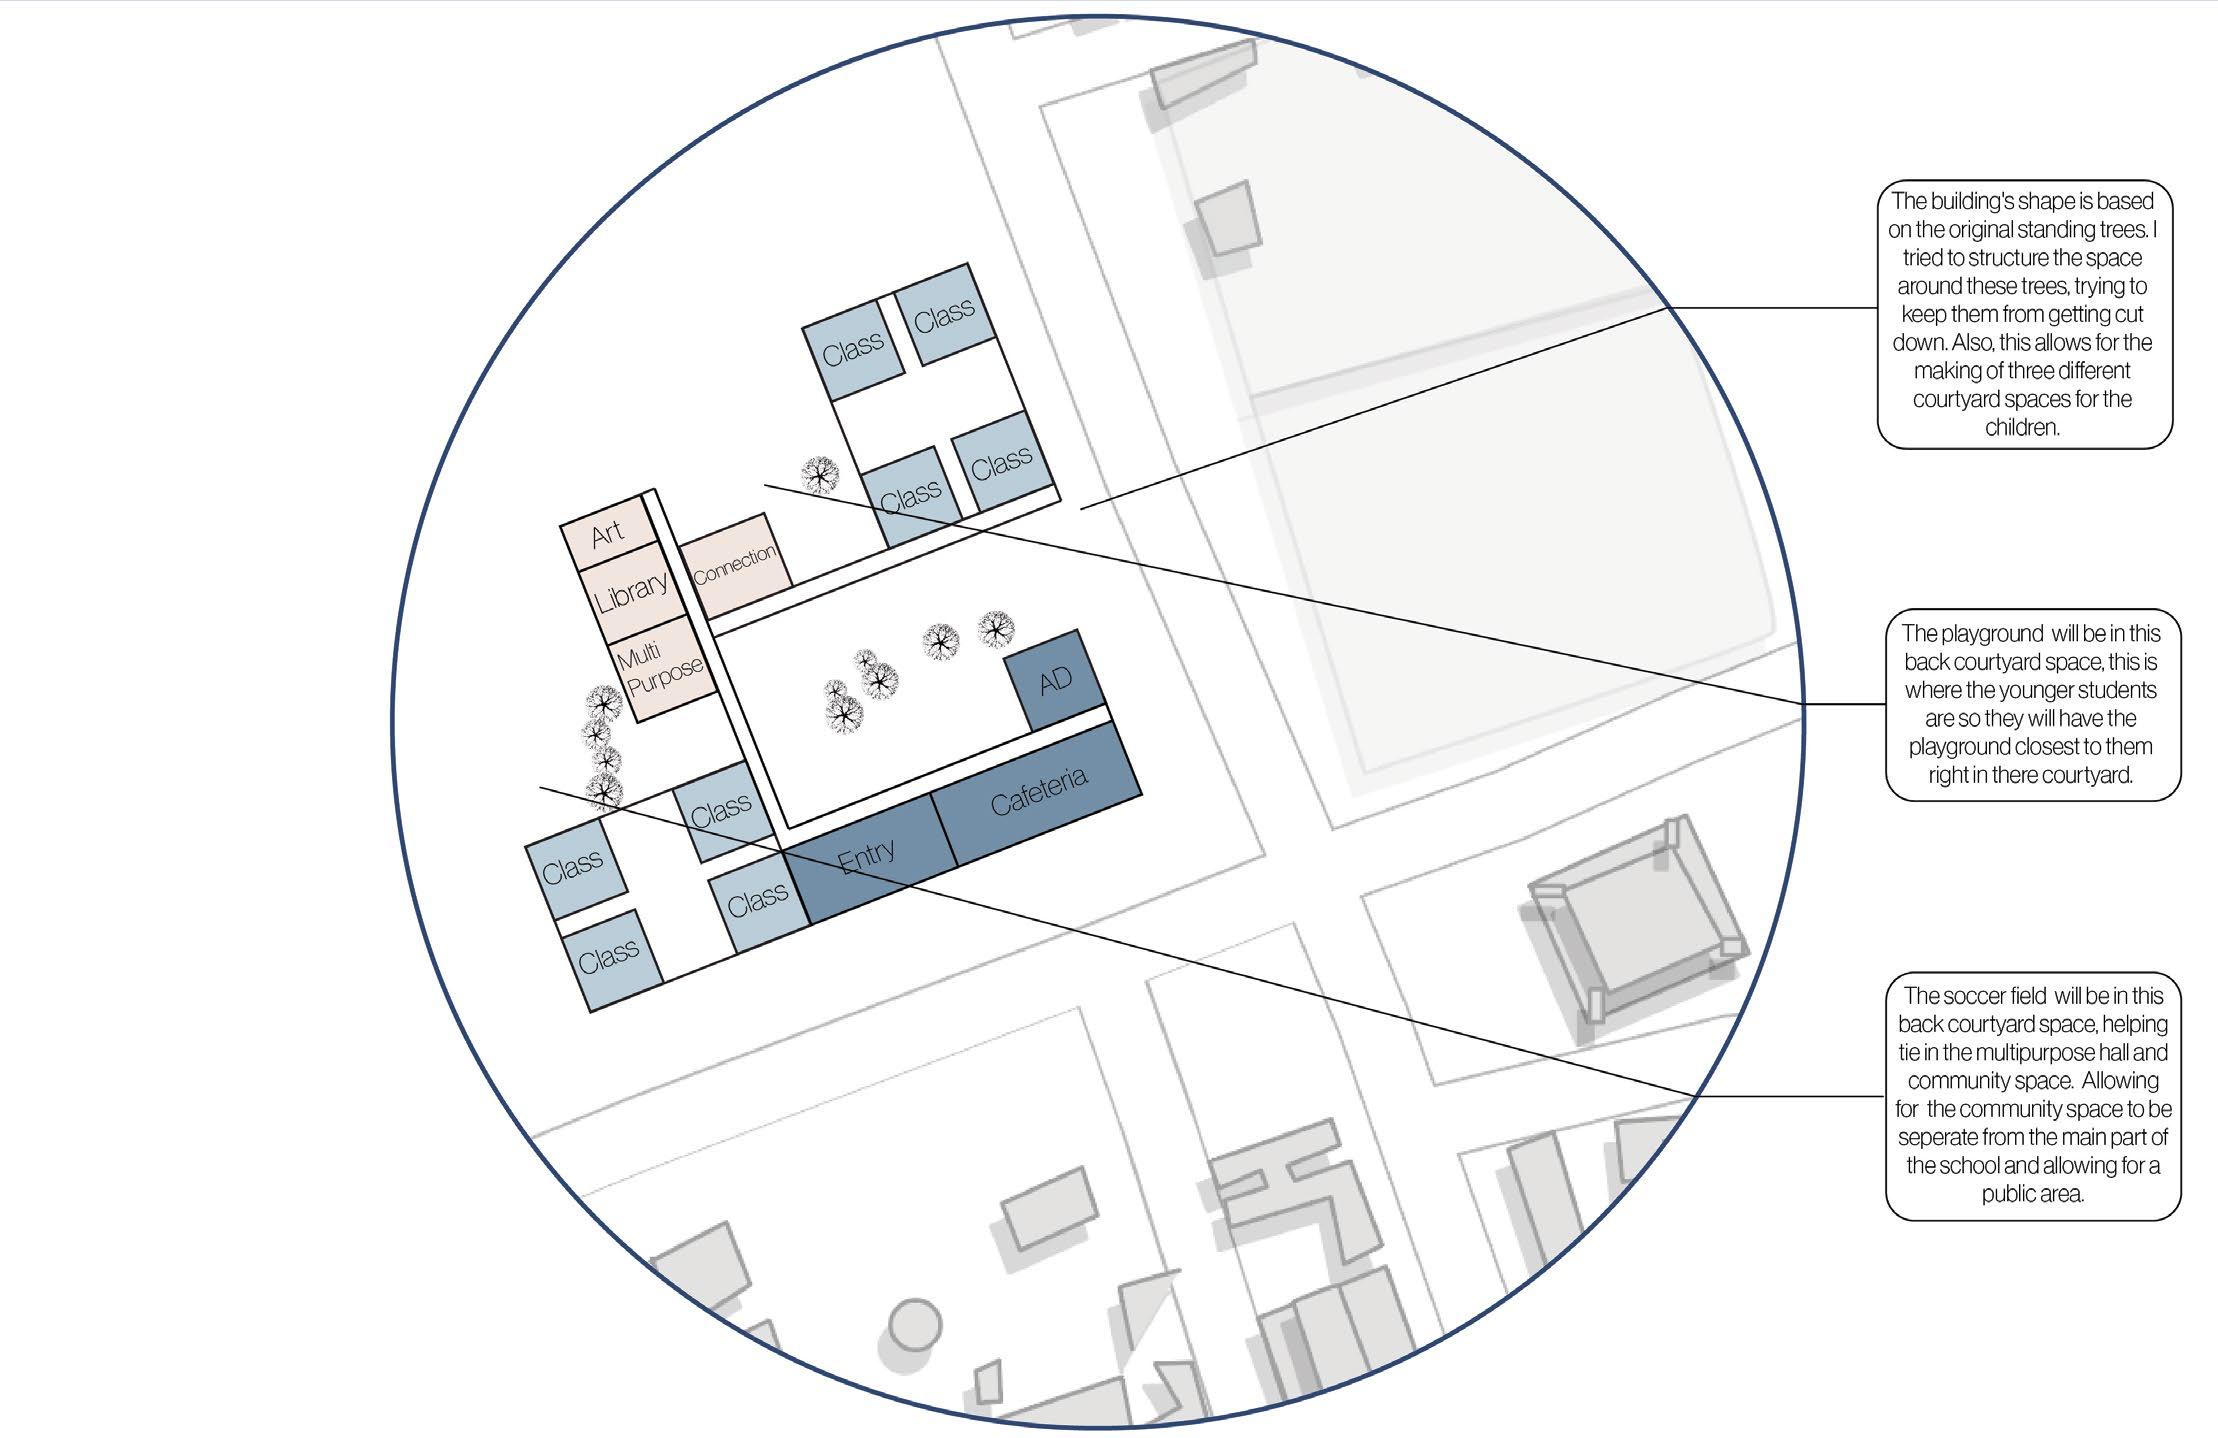
Classes separated into different grades so that the same ages can interact with each other.
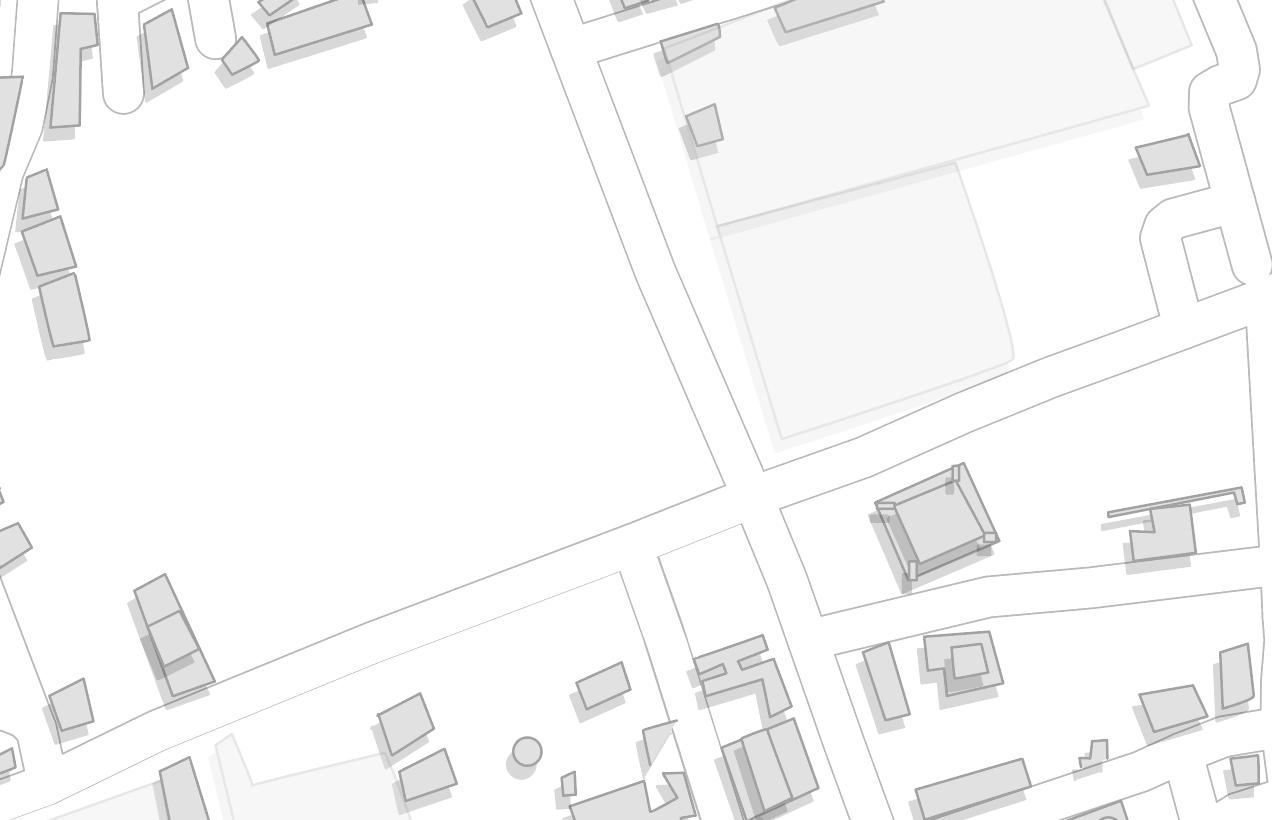
Main entrance closest to the intersection where the busiest area will be. Entrance is also right across from the Mosque.
Main entrance closest to the intersection where the busiest area will be. Entrance is also right across from the Mosque.
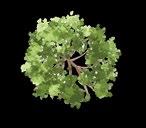
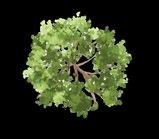
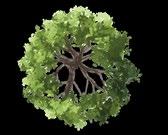
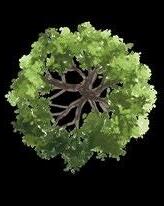
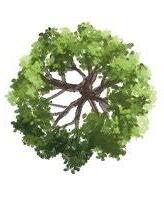
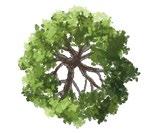
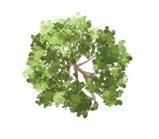
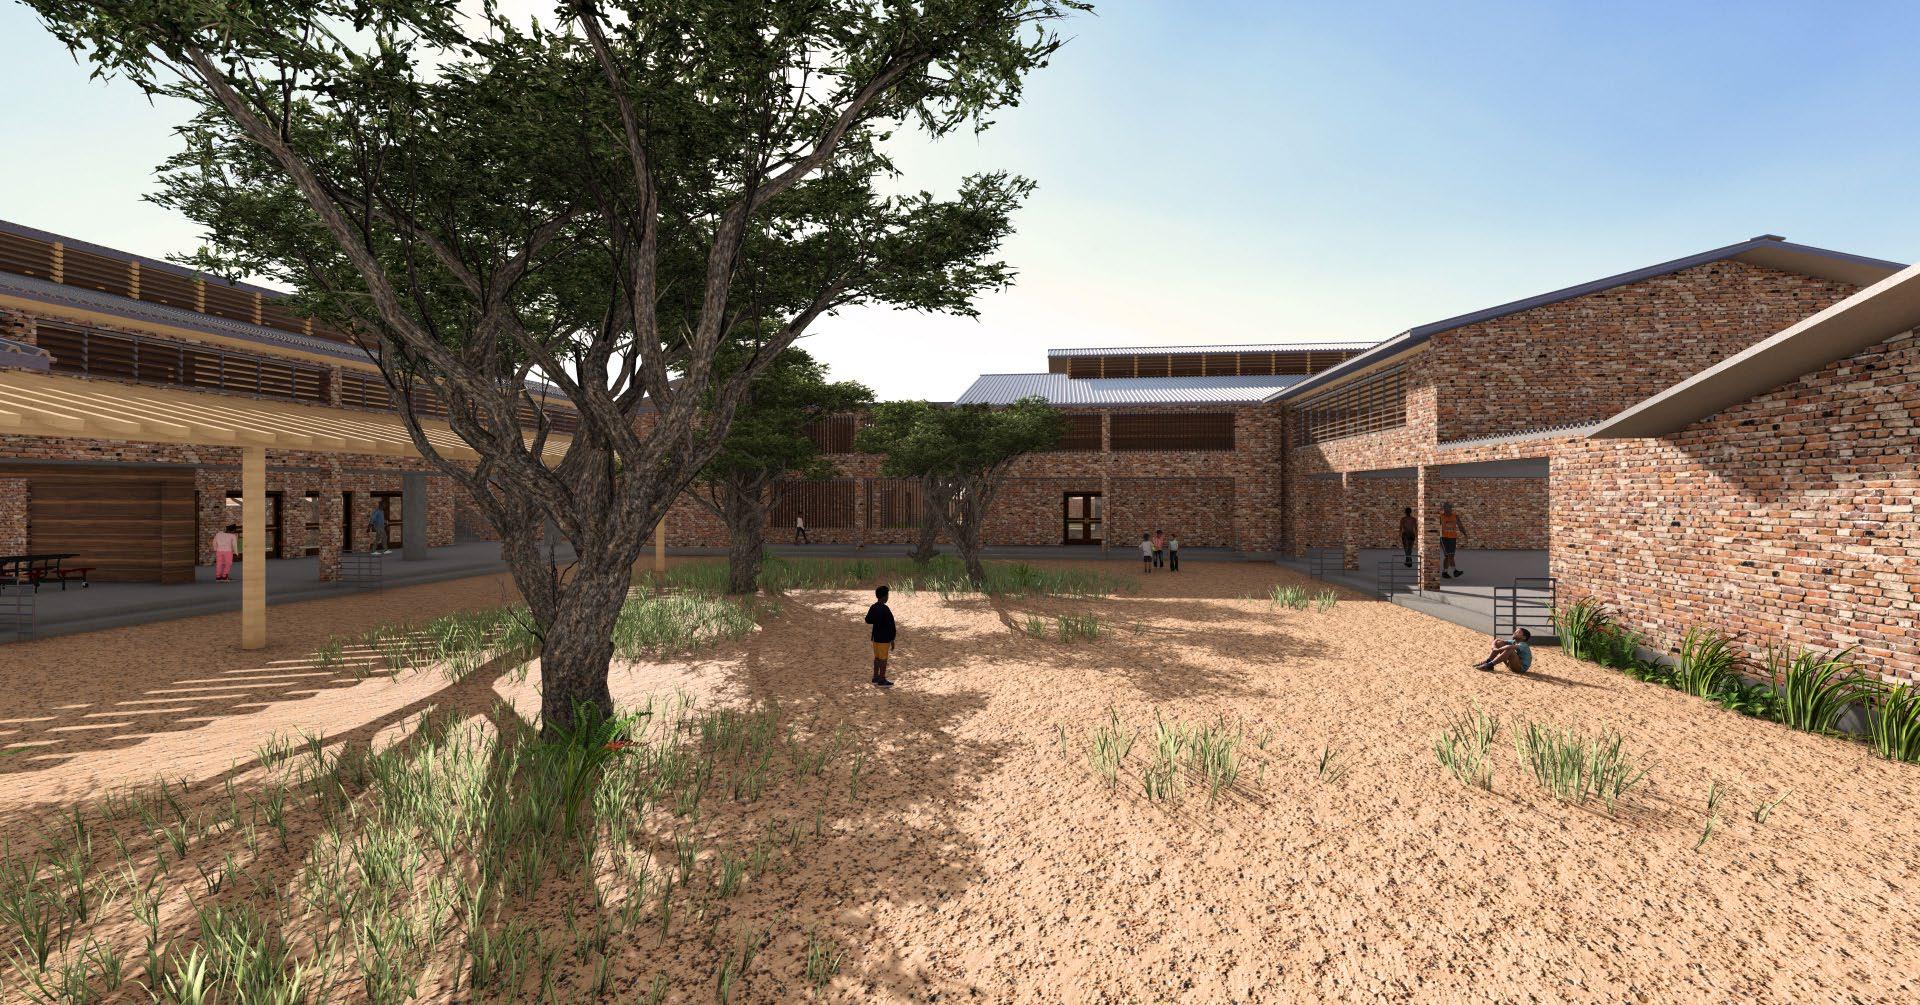
Building around the original trees.
Building around the existing trees.
Due to the hot temperatures, my buildings are spatially arranged to align with the dominant wind direction, allowing for cross ventilation and natural cooling.
With the hot temperature, we have to allow for cross ventilation for cooling. So my buildings are spatially set up for the dominant wind direction. Allowing that wind to come through.
With the noisy corner of the two connecting streets in the bottom right-hand corner, separated my school into a noisy zone seen in red and a quiet zone seen in blue. place the cafeteria and the entryway in the noisy zone; this way, the classrooms and library don't have to struggle with noise.
To buffer noise from the busy corner, I divided the school into a red noisy zone and a blue quiet zone. The cafeteria and entry are in the noisy area, keeping classrooms and the library undisturbed.
I left the courtyard open on one end to give outsiders a glimpse inside the gated walls, sparking curiosity about the space.
For noise control, I split the classrooms into two well-spaced quadrants to minimize distractions between them.
With the noise control, I separated my classrooms into two quadrants with the classes separated a good amount so that they don't have to worry about being too loud and distracting other classes. left an opening in the primary school courtyard and decided not to have the building connect on this end to allow for outside to view inside from behind the gated walls. Allowing outsiders to wonder and want to know more about the space.
The entry is up against the road but with forty feet of space between to allow for a grand entryway into the school, making the space letting the kids know where to enter and making the space inviting.
The entry sits near the road, with forty feet of setback to create a grand, welcoming approach that clearly guides students into the school.
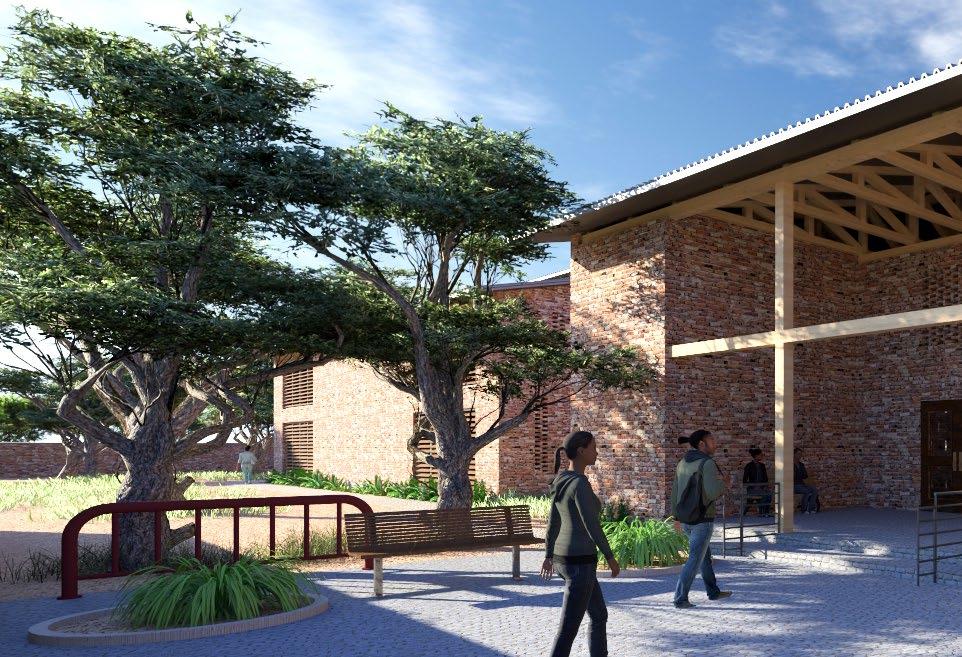
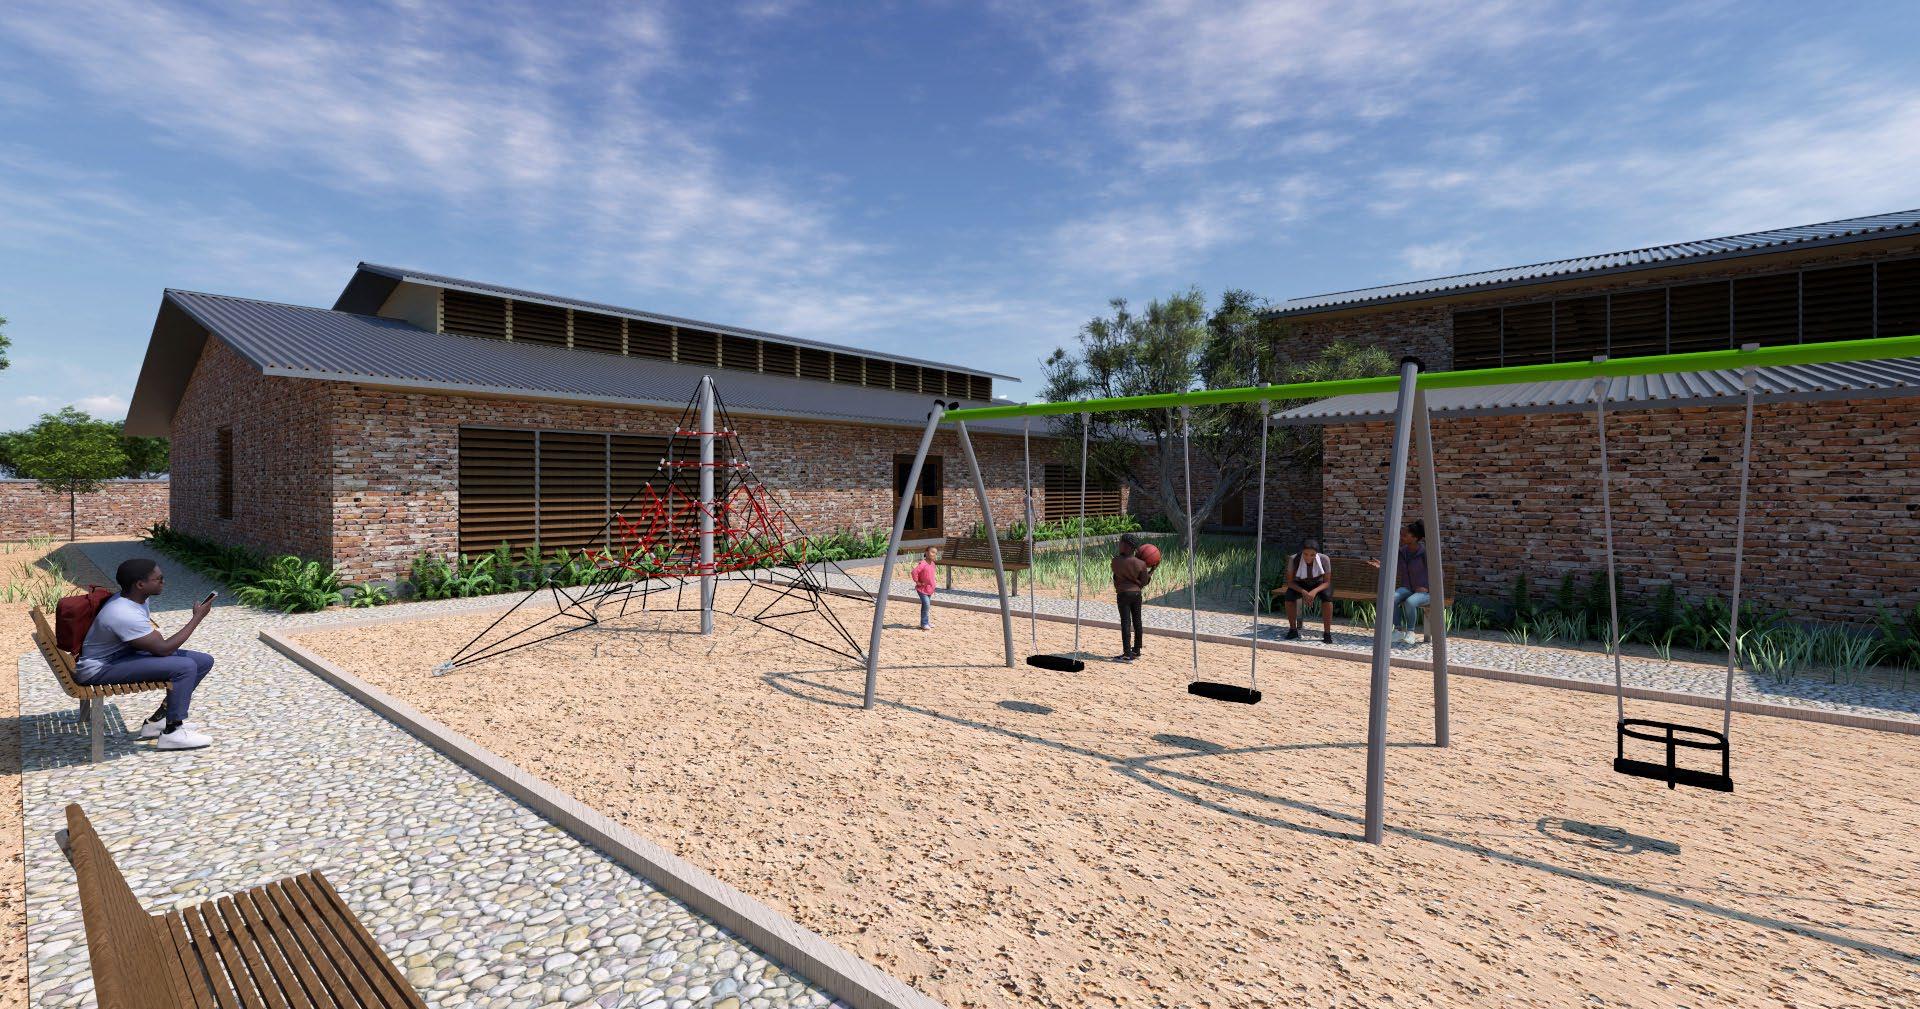
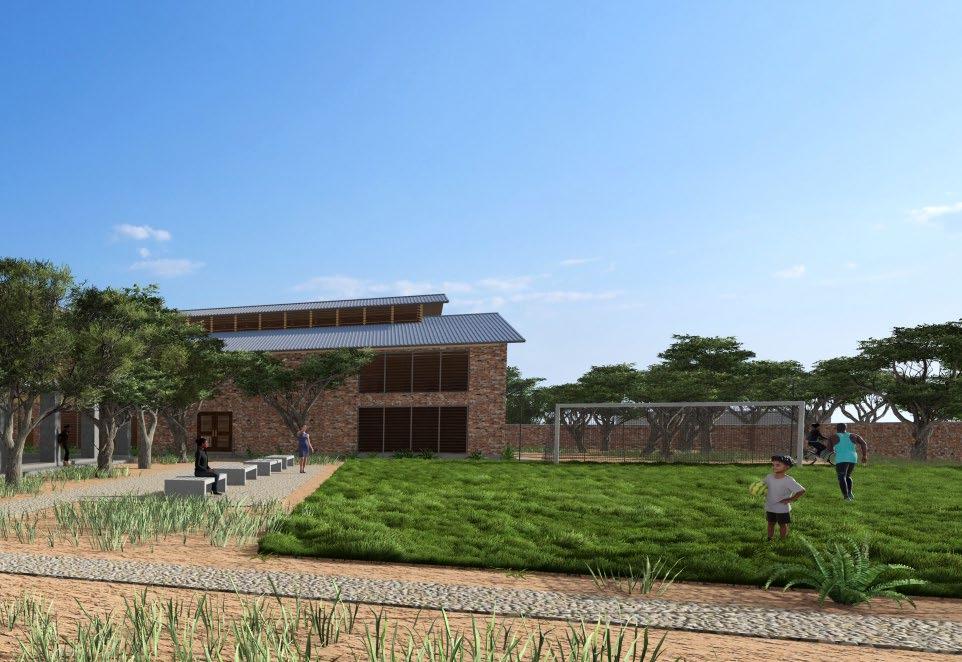
The building’s shape is inspired by the original trees, with the design structured around them to avoid cutting them down. This layout also creates three distinct courtyards that encourage play.
The playground is located in the back courtyard, close to the younger students classrooms, giving them direct access to play in their own dedicated space.
The soccer field is placed in the back courtyard, connecting the multipurpose hall and community space. This keeps the community area separate from the main school while providing a public gathering space.

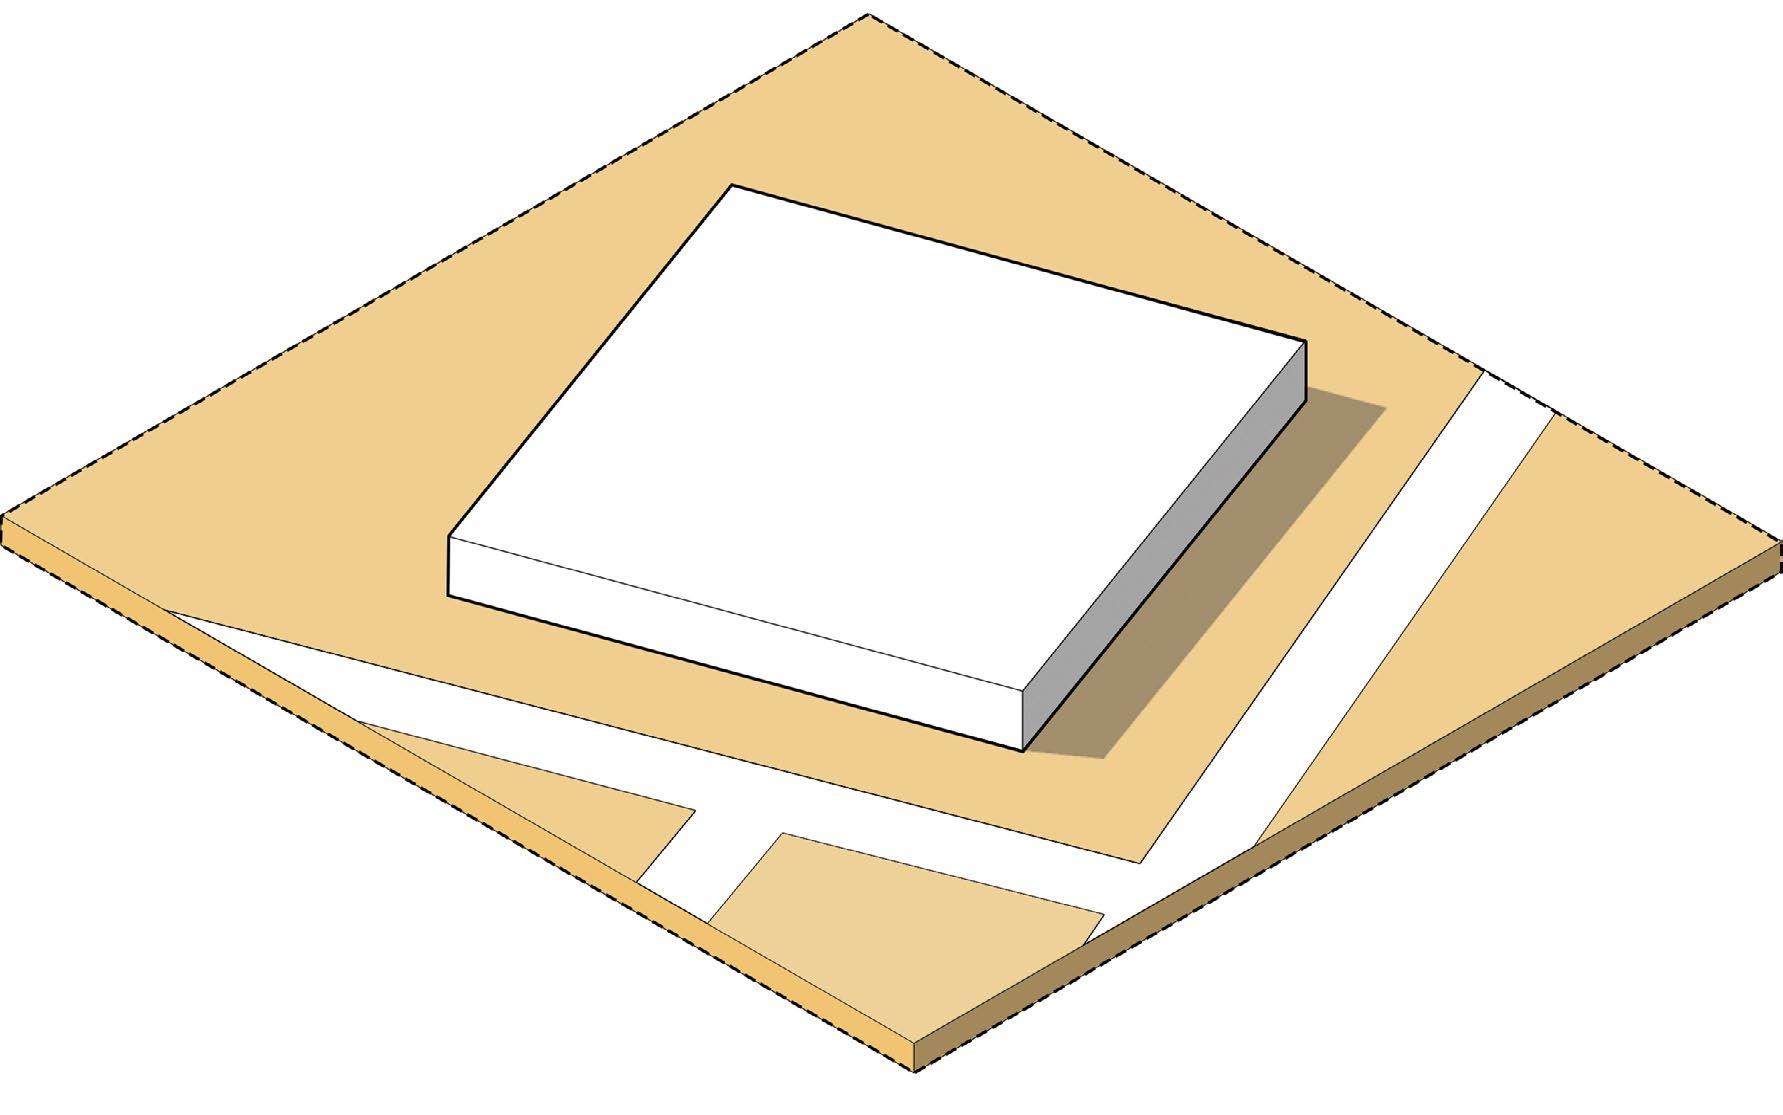
The original site, locating the mass forty feet off the road.
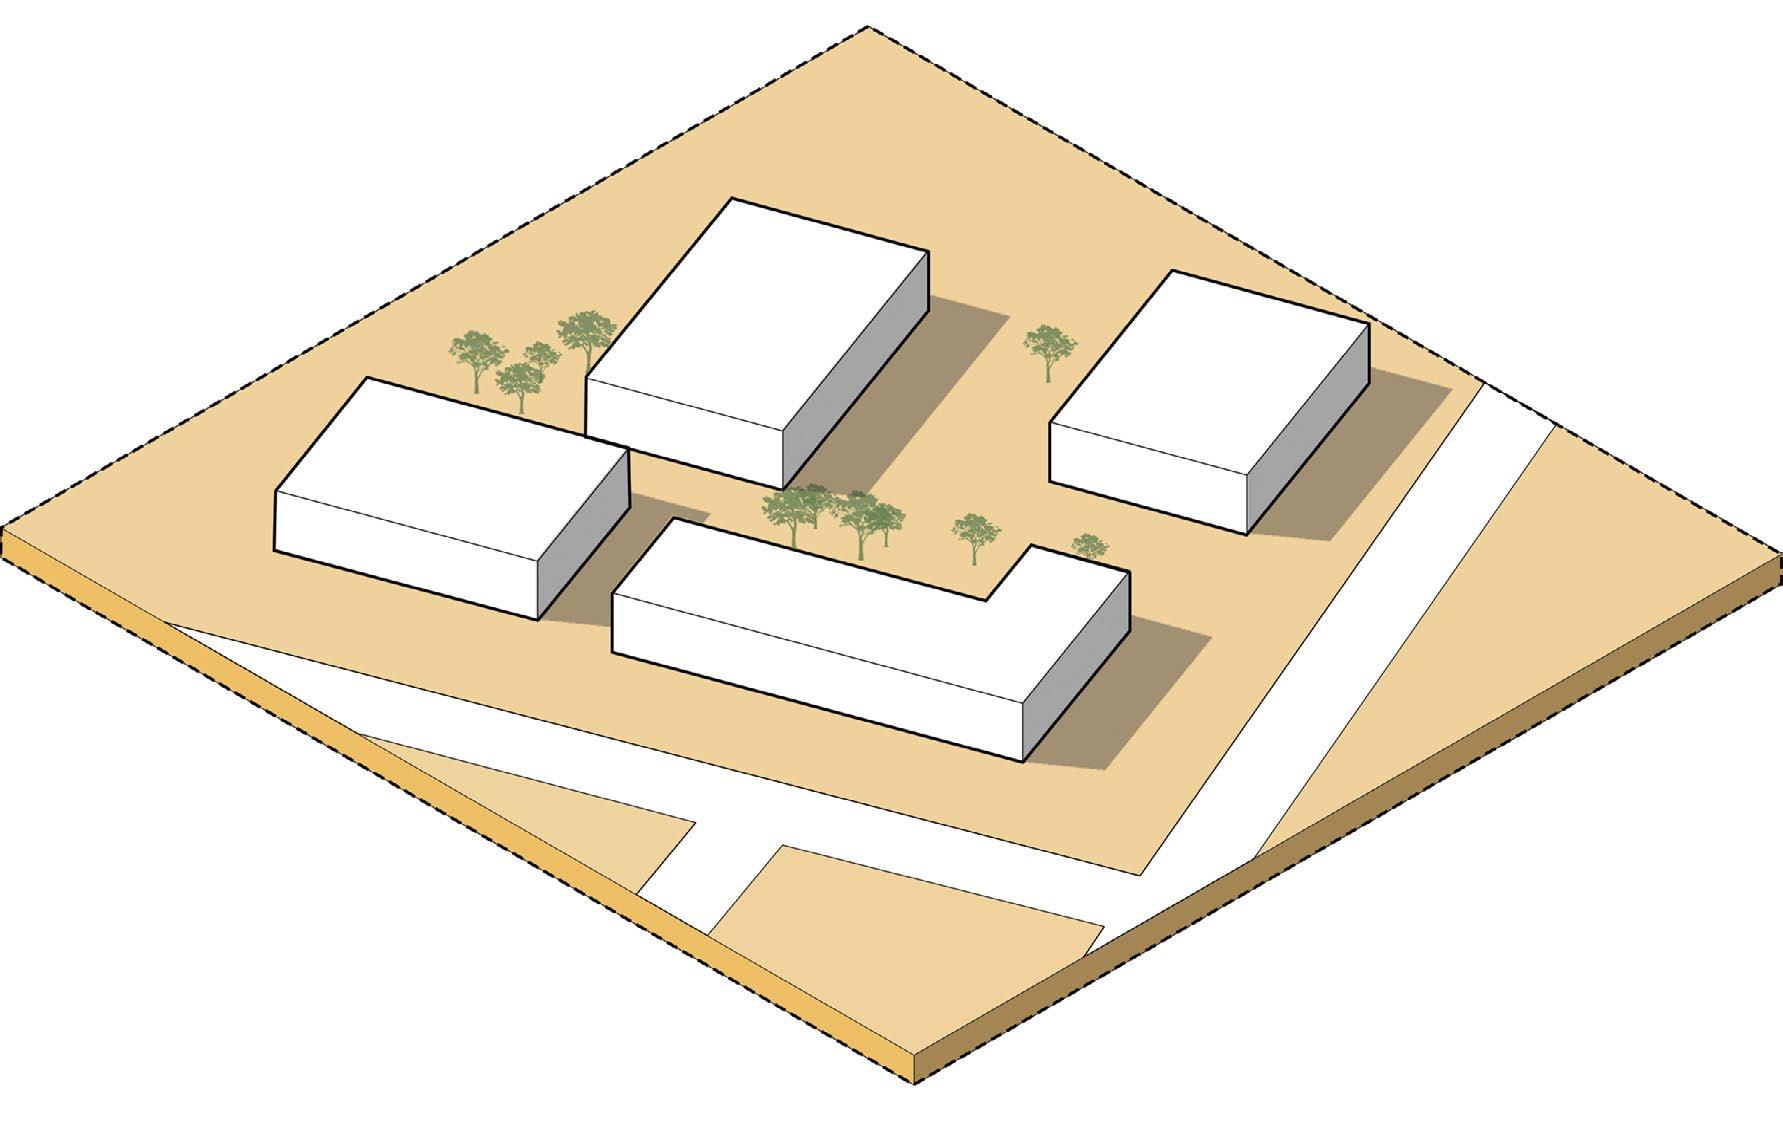
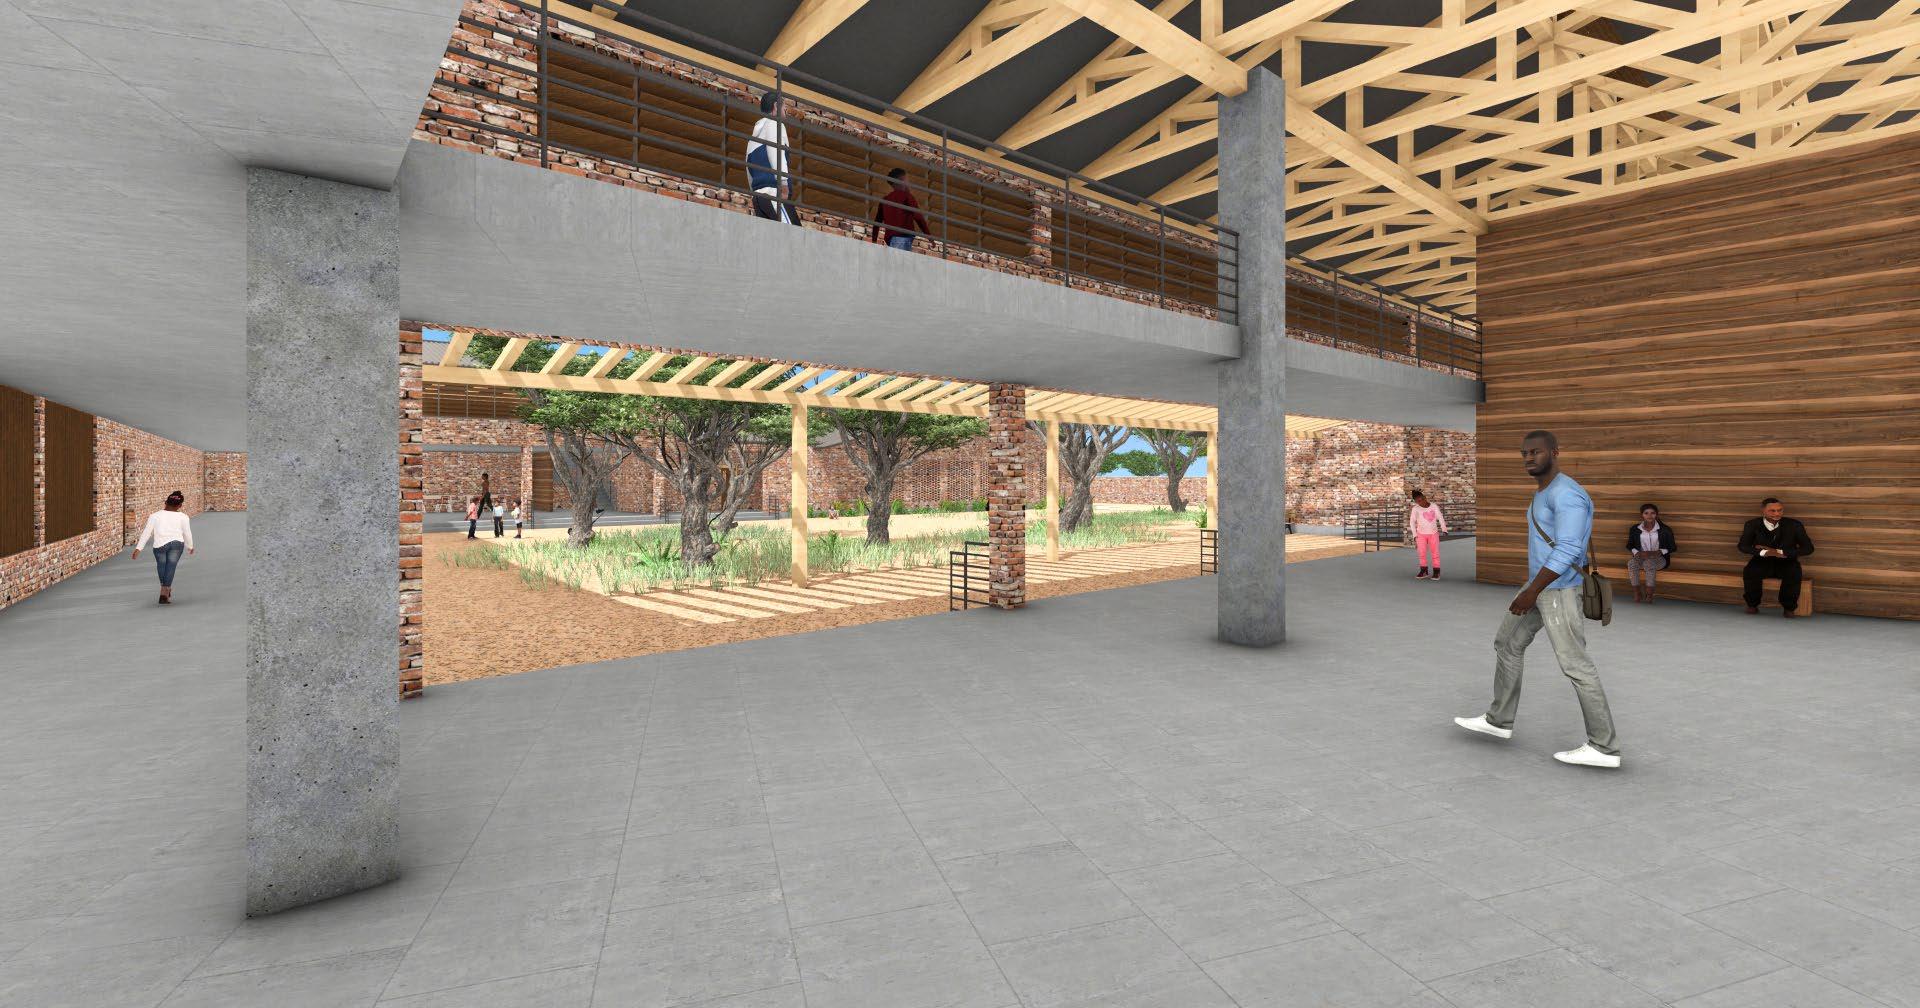
Developing the structure around the trees allows for multiple courtyards and various views, connecting you to nature.
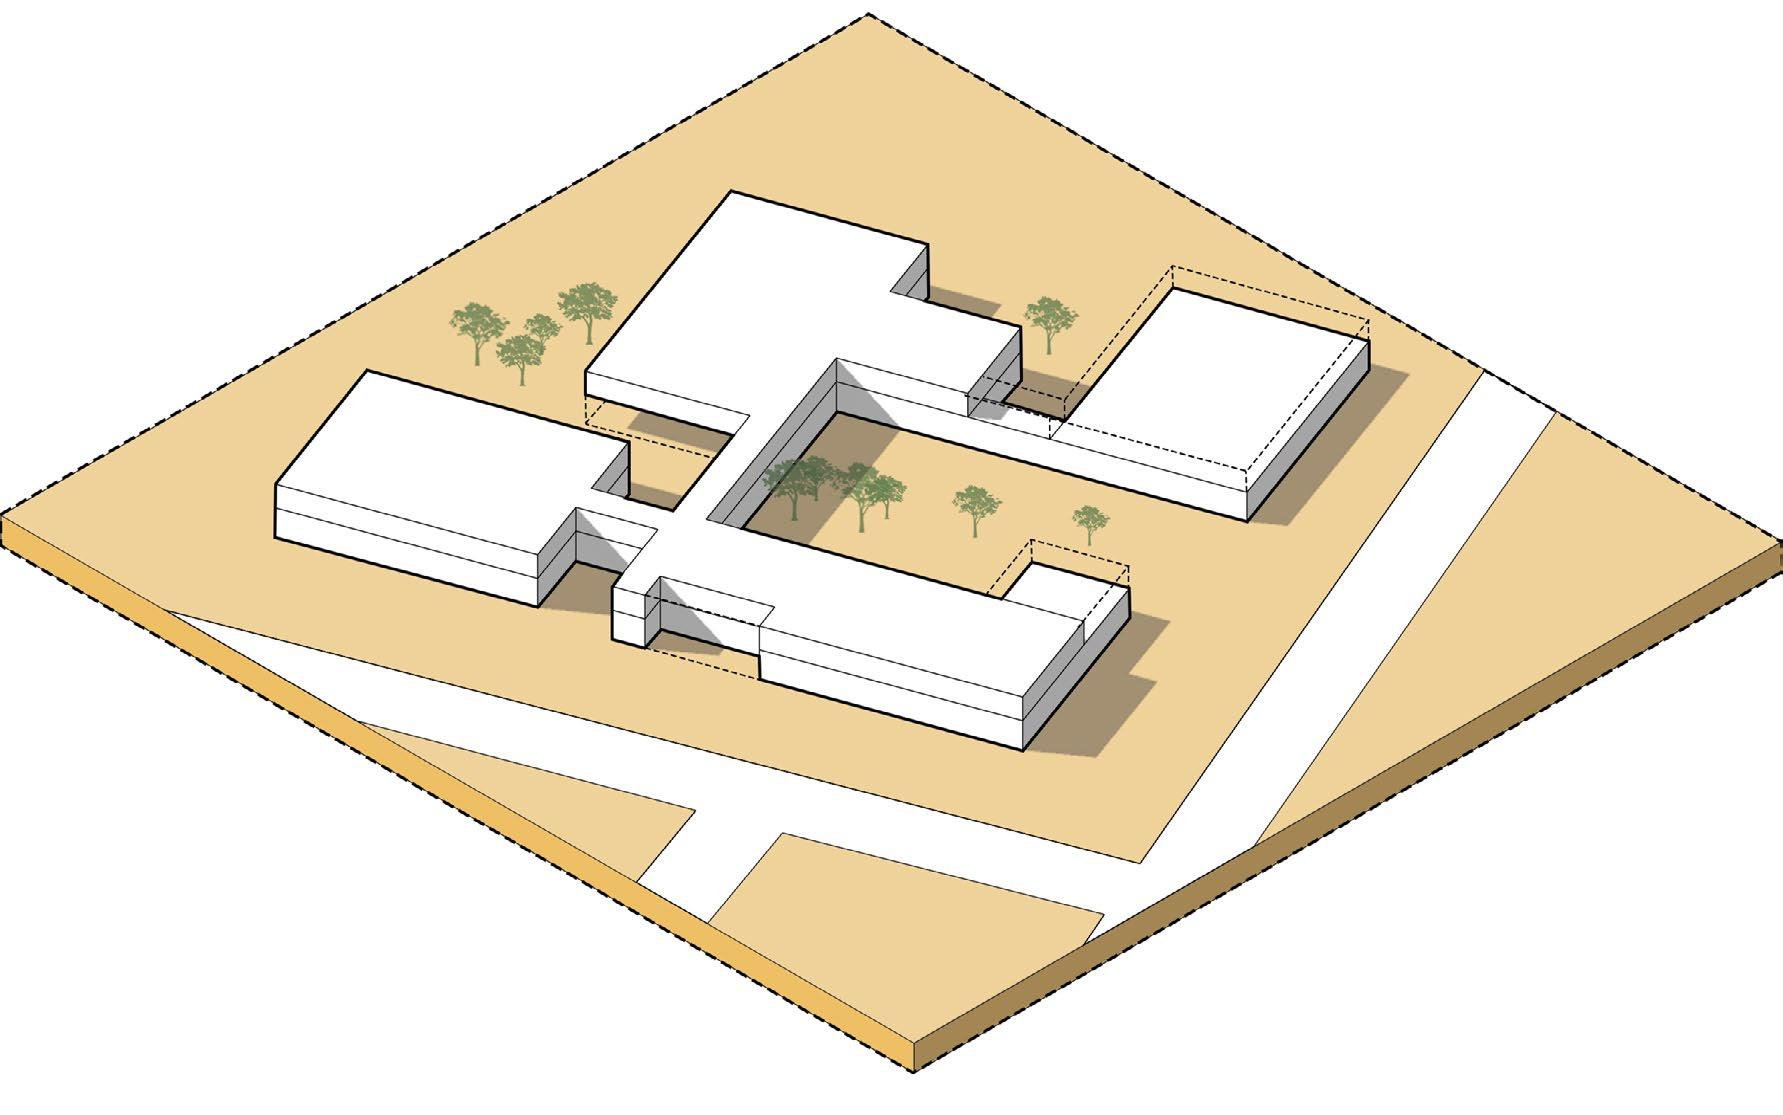
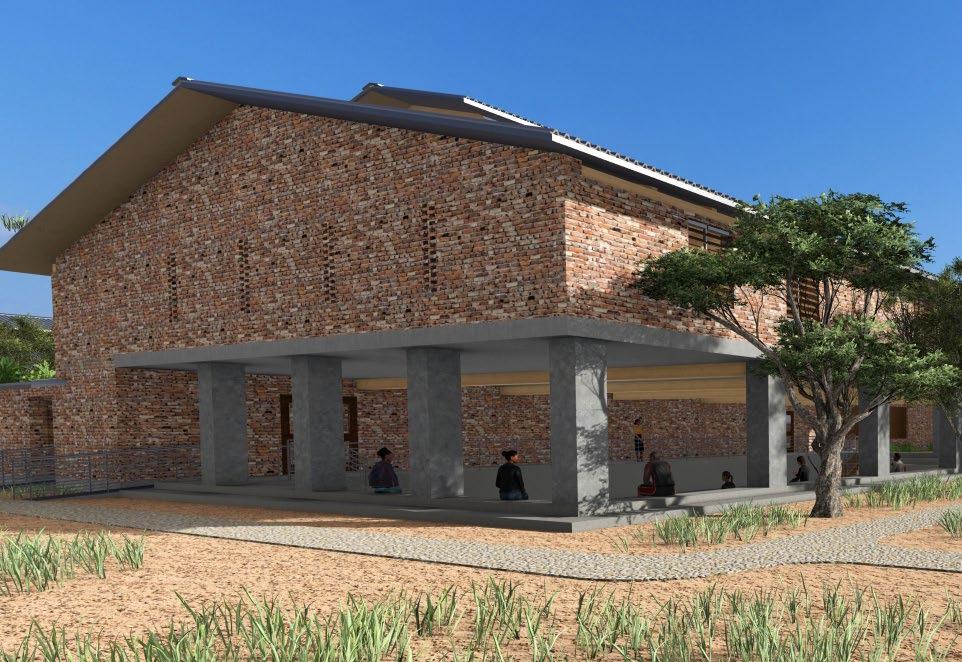
Removing unneeded second-floor space while also carving out a shaded area for the multipurpose hall and entrance.
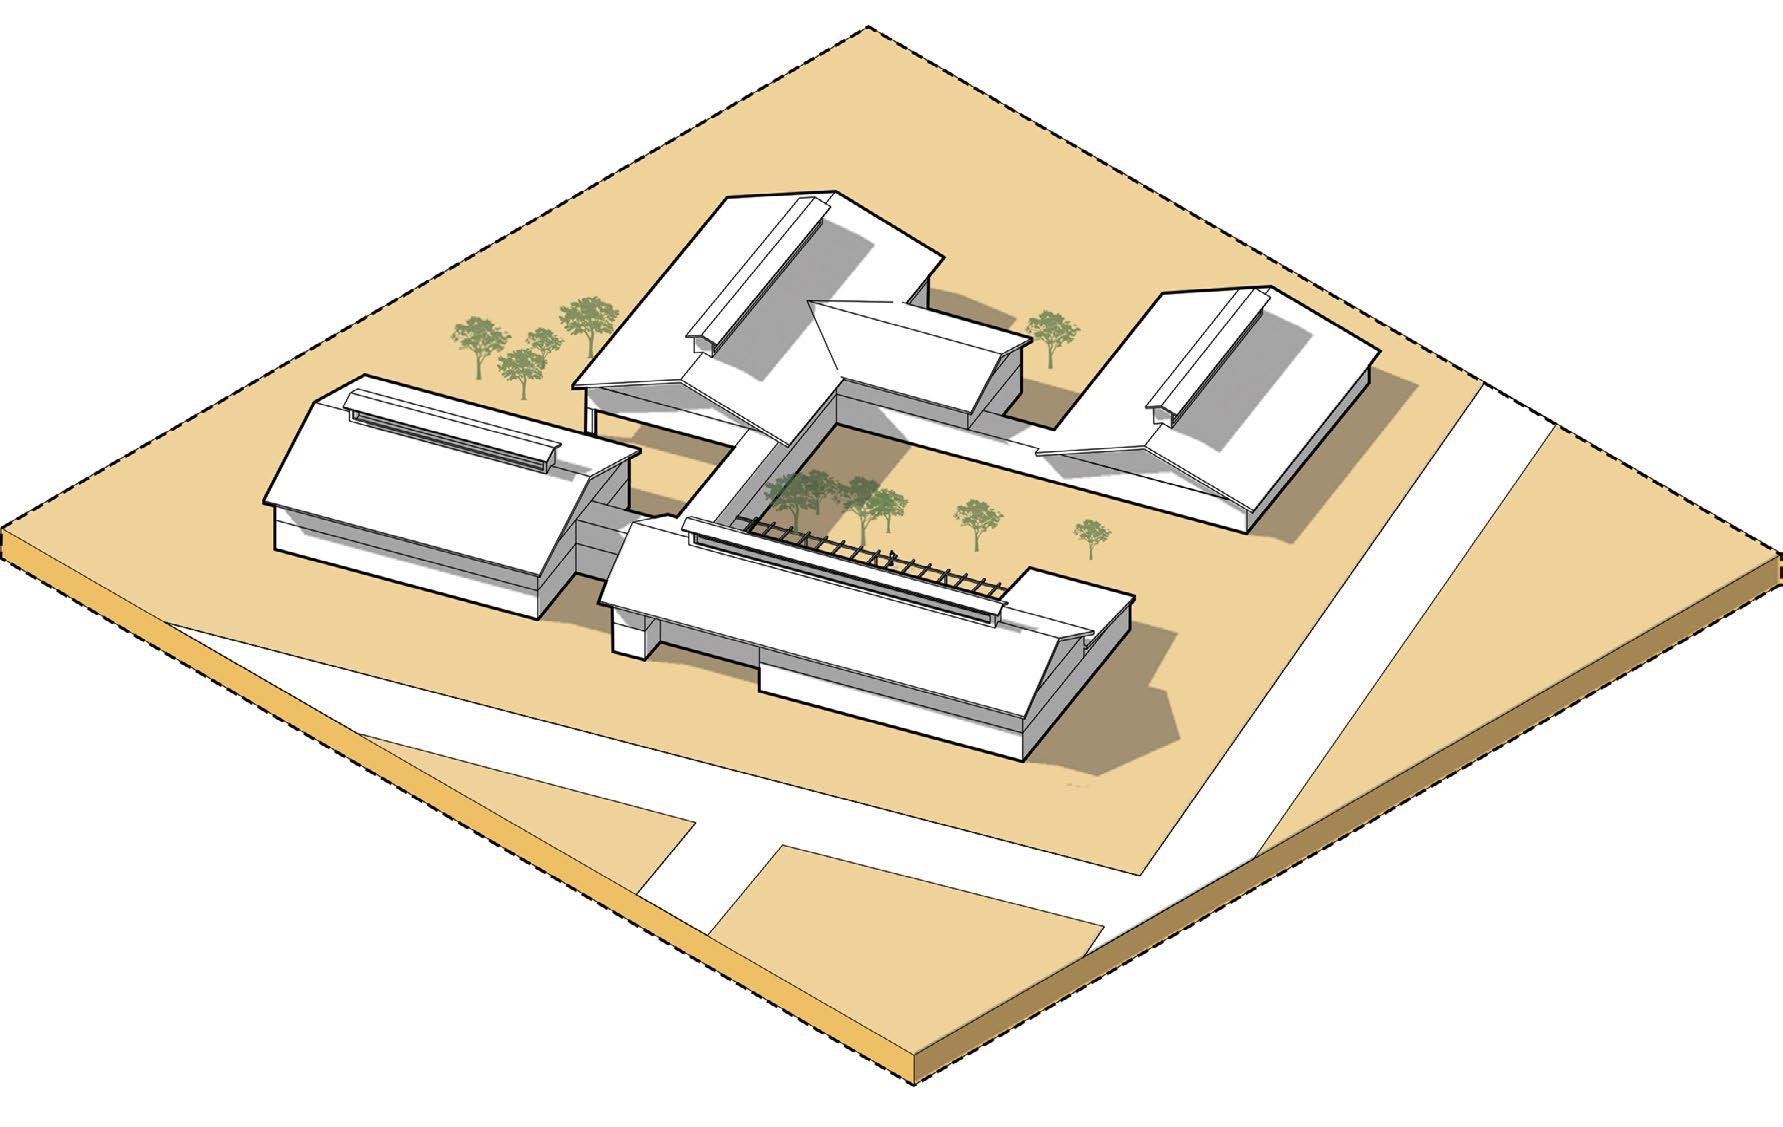
Addition of ventilation strategies, roofing, and terrace cover.




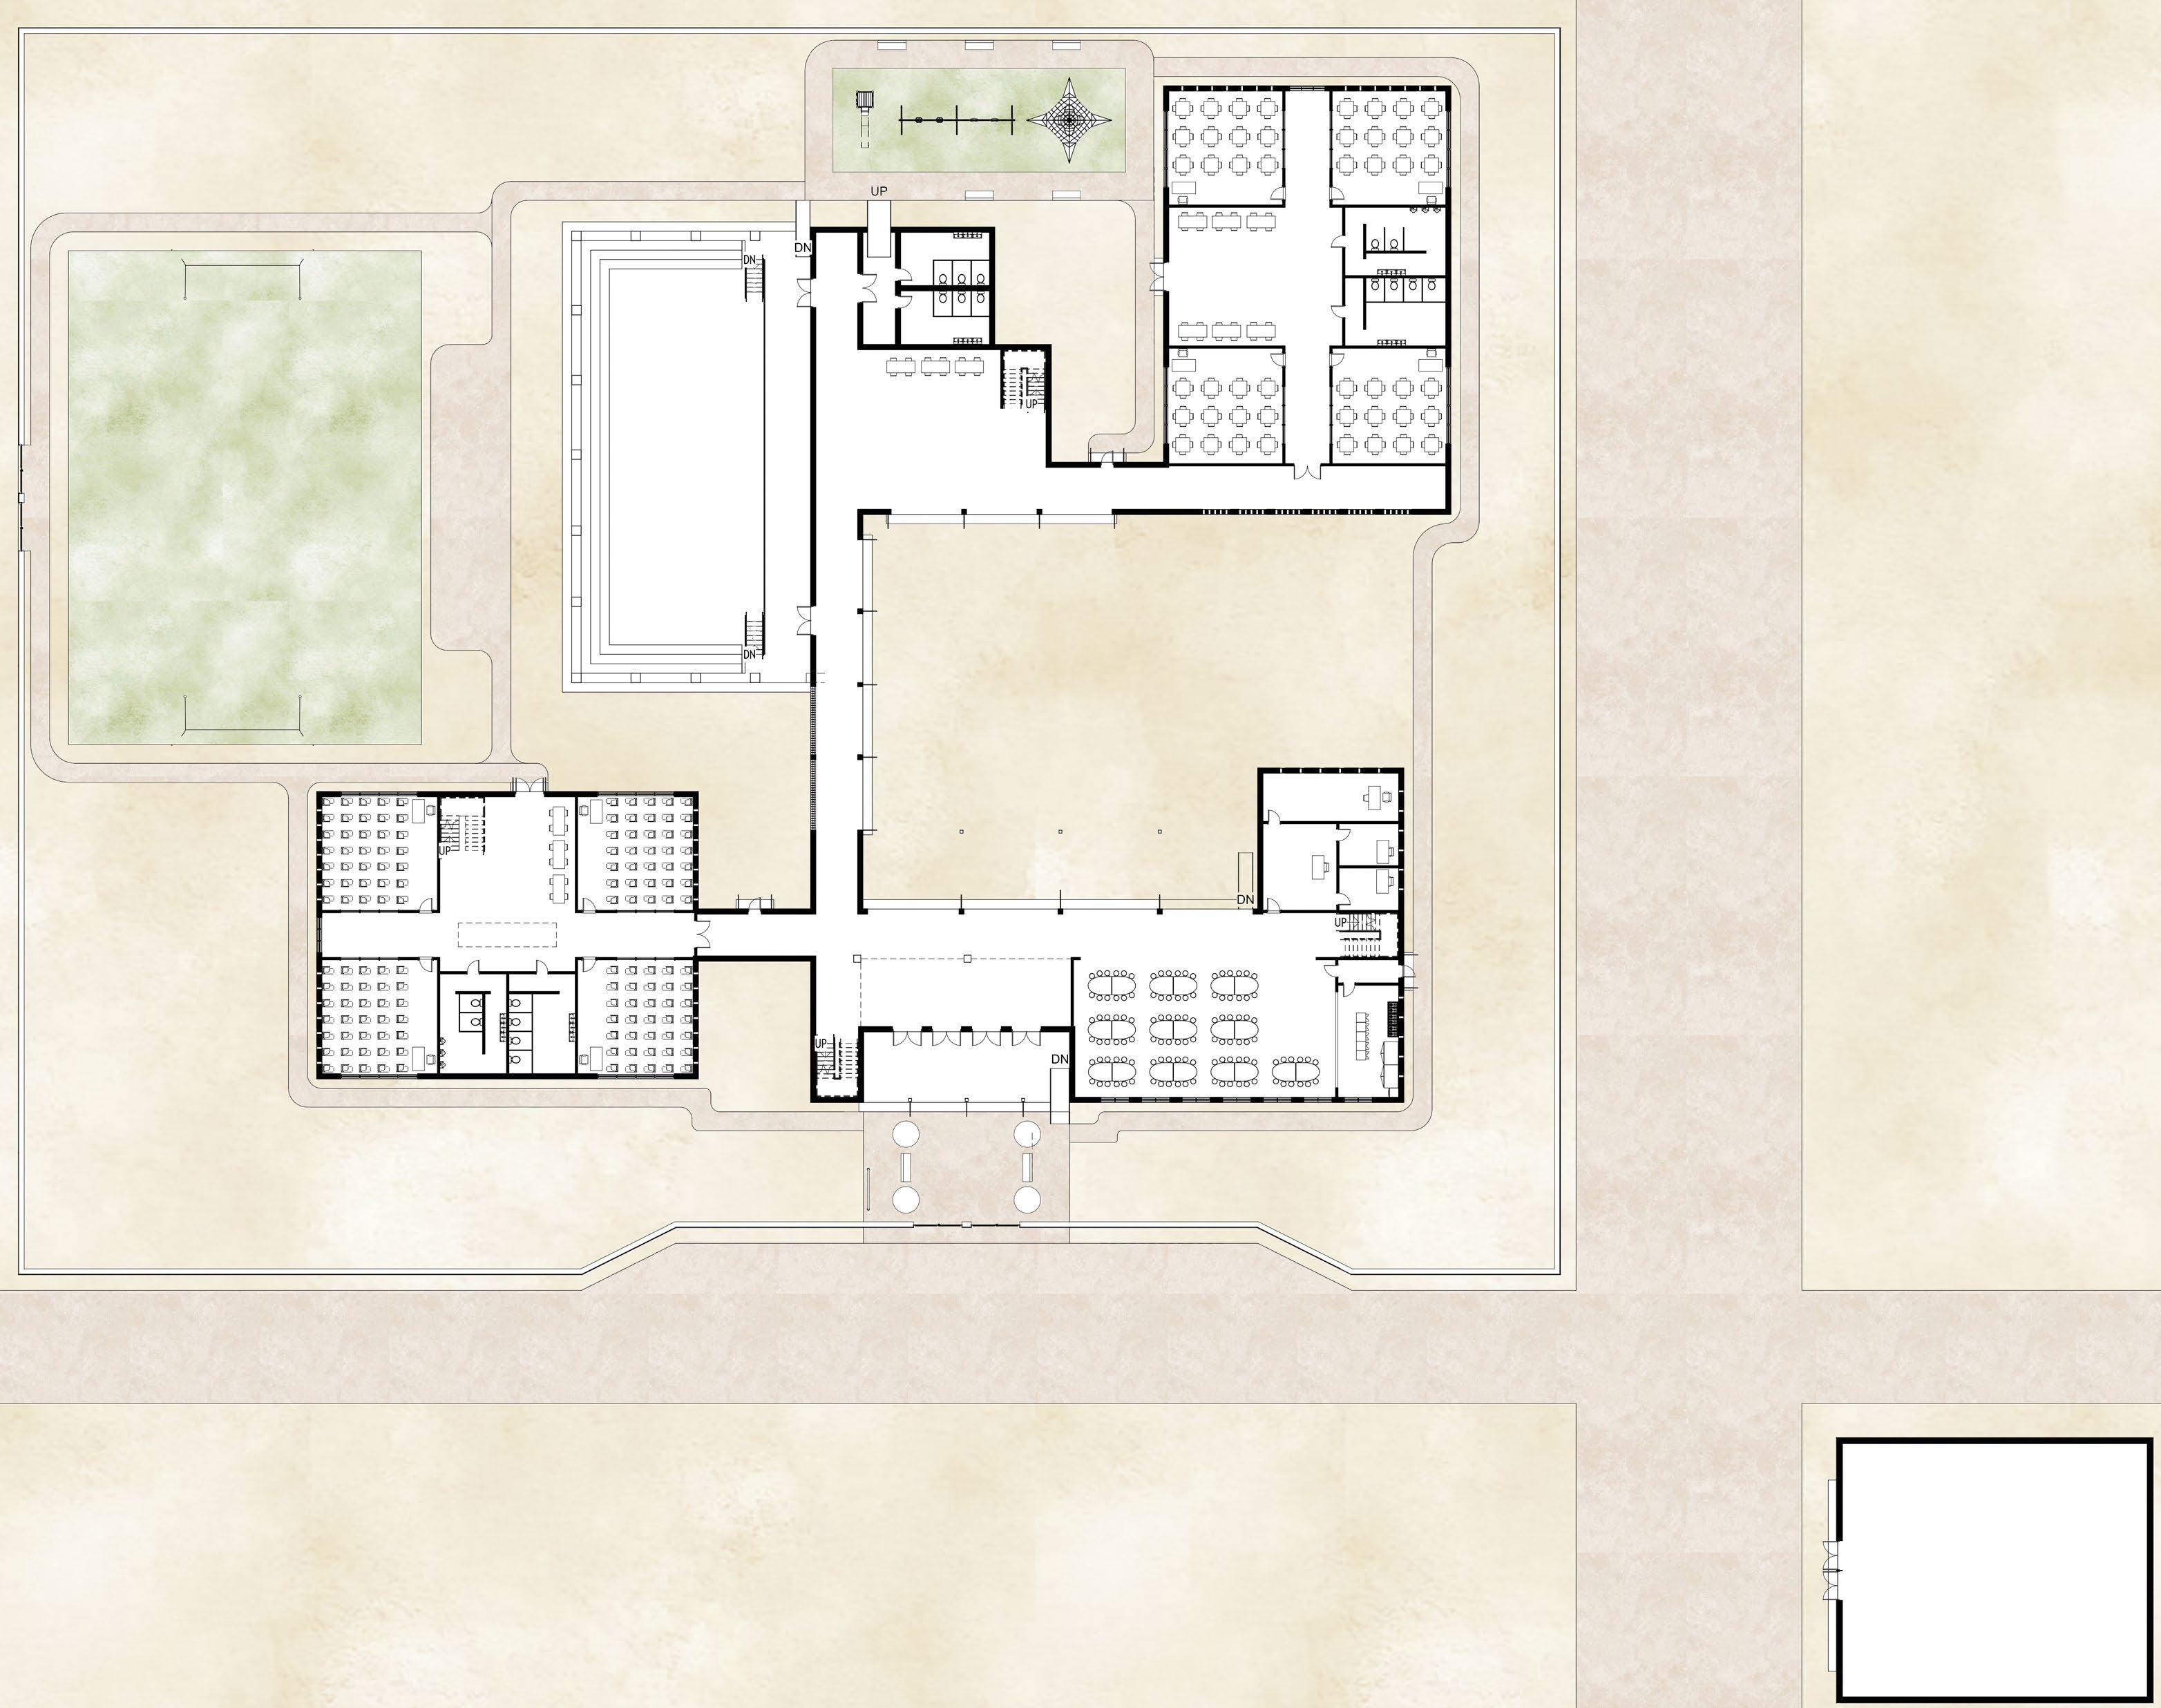

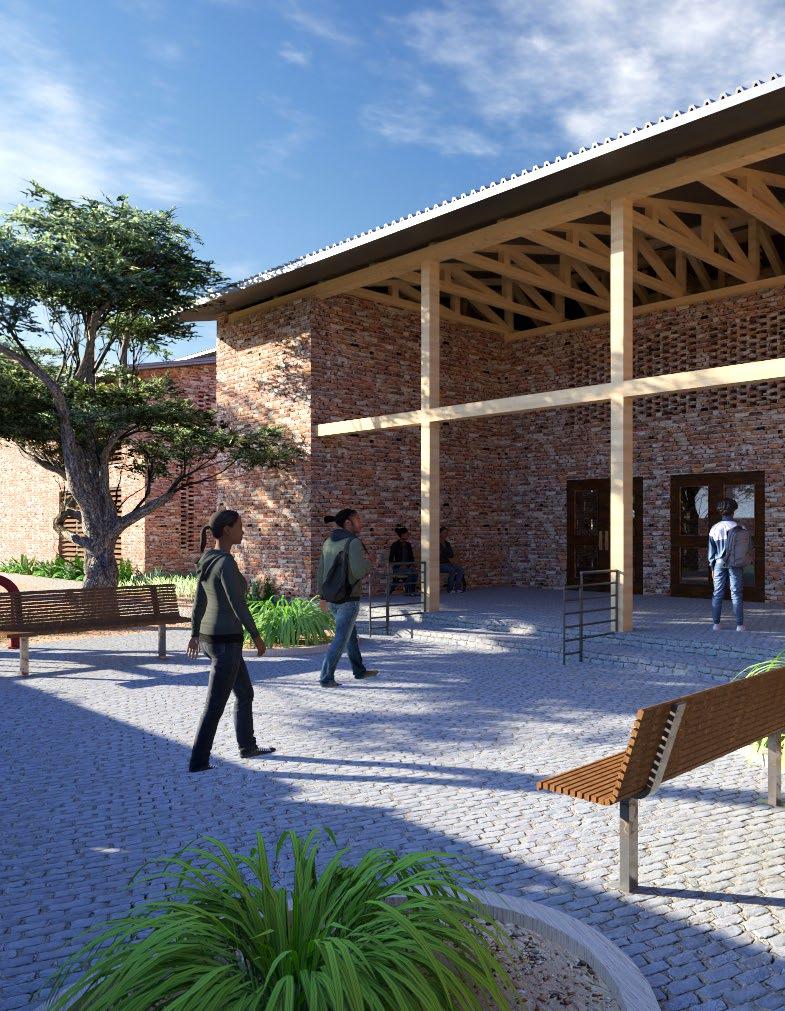
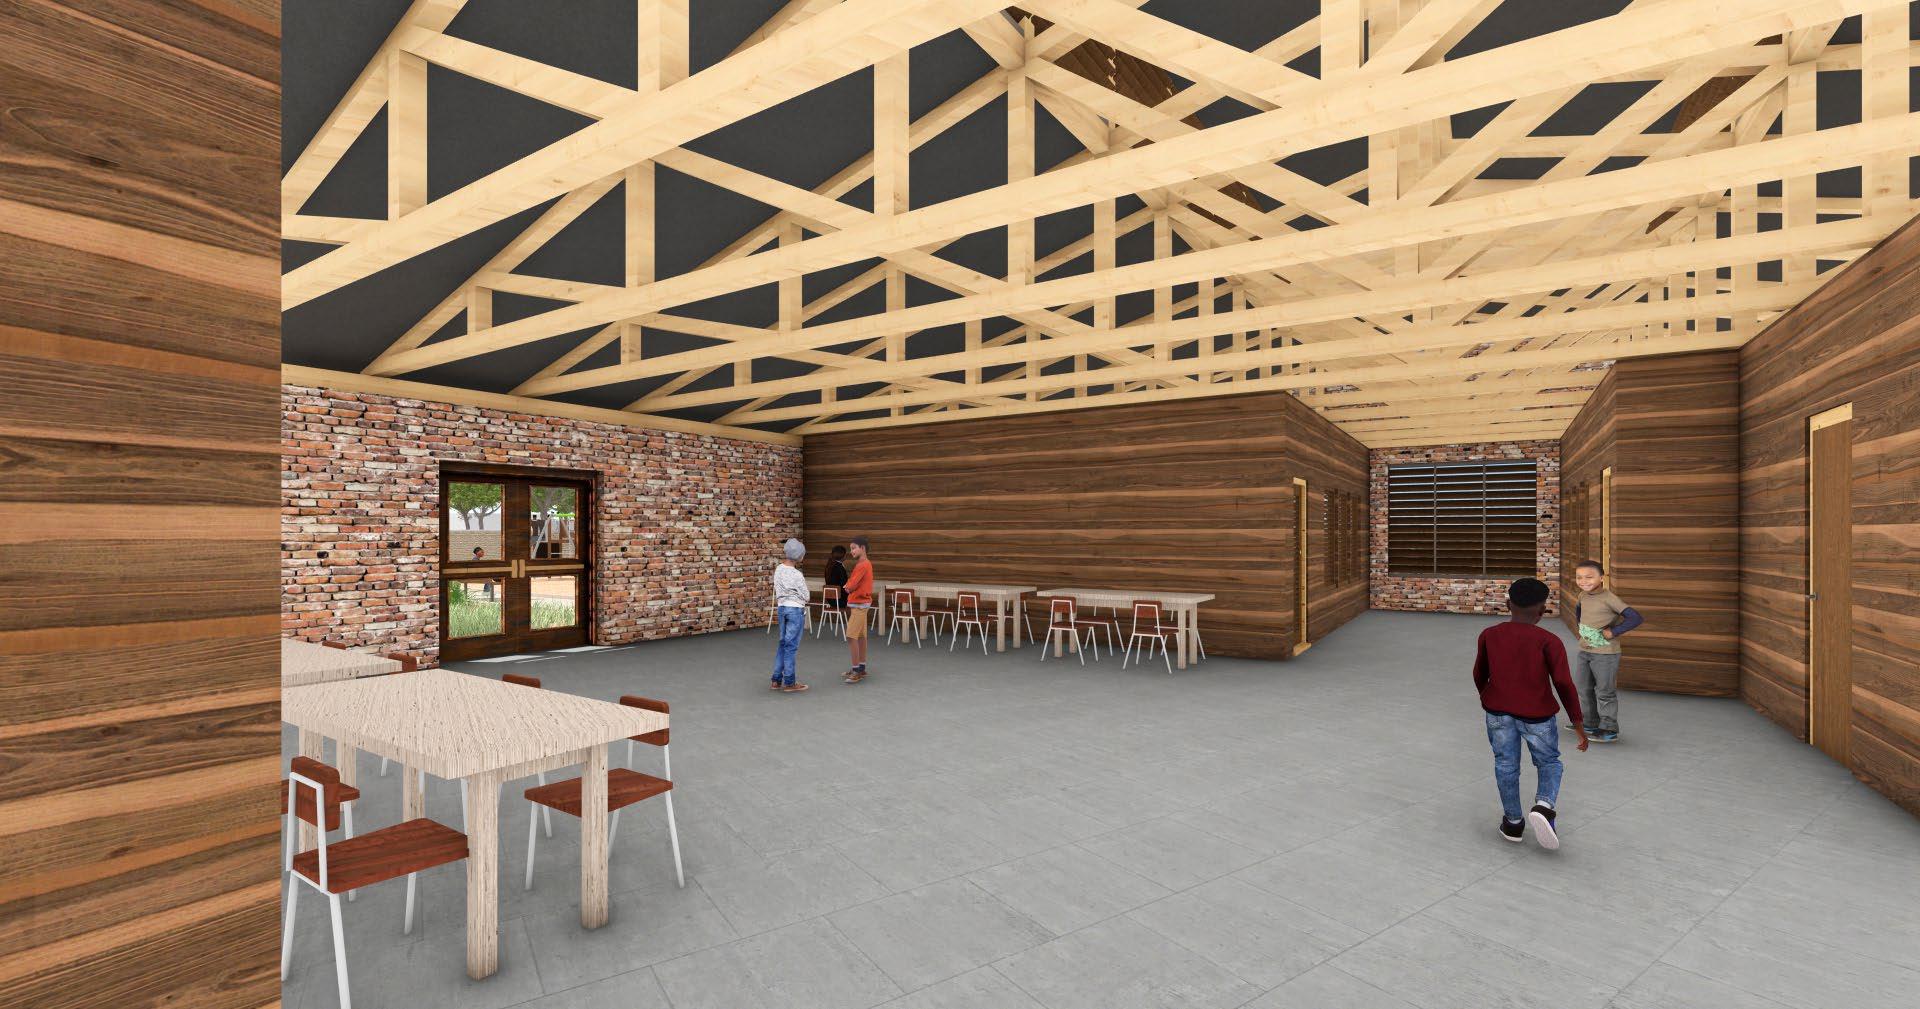
One of my key goals for this school was to create an inviting space for students. I aimed to achieve those objectives through features such as a grand main entrance, wide hallways, and various courtyard areas designed for play. The total square footage of the building is 39,279 feet and the age range of students is six to twelve years old. To ensure the environment was not only welcoming but also functional—supporting both academic excellence and personal development—I incorporated several essential facilities for academic and extracurricular activities.






1/16” = 1’-0














1/16” = 1’-0 Brick

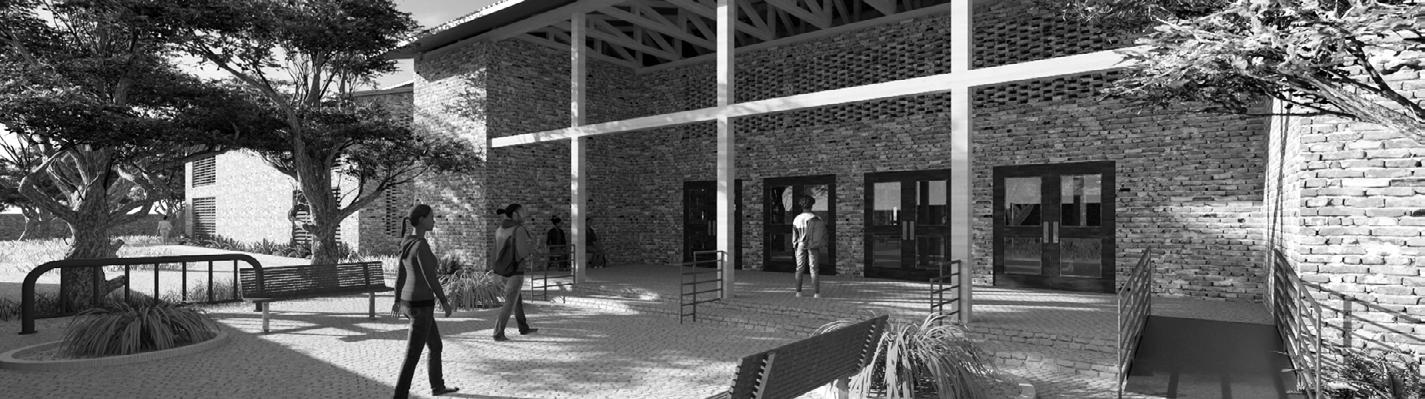
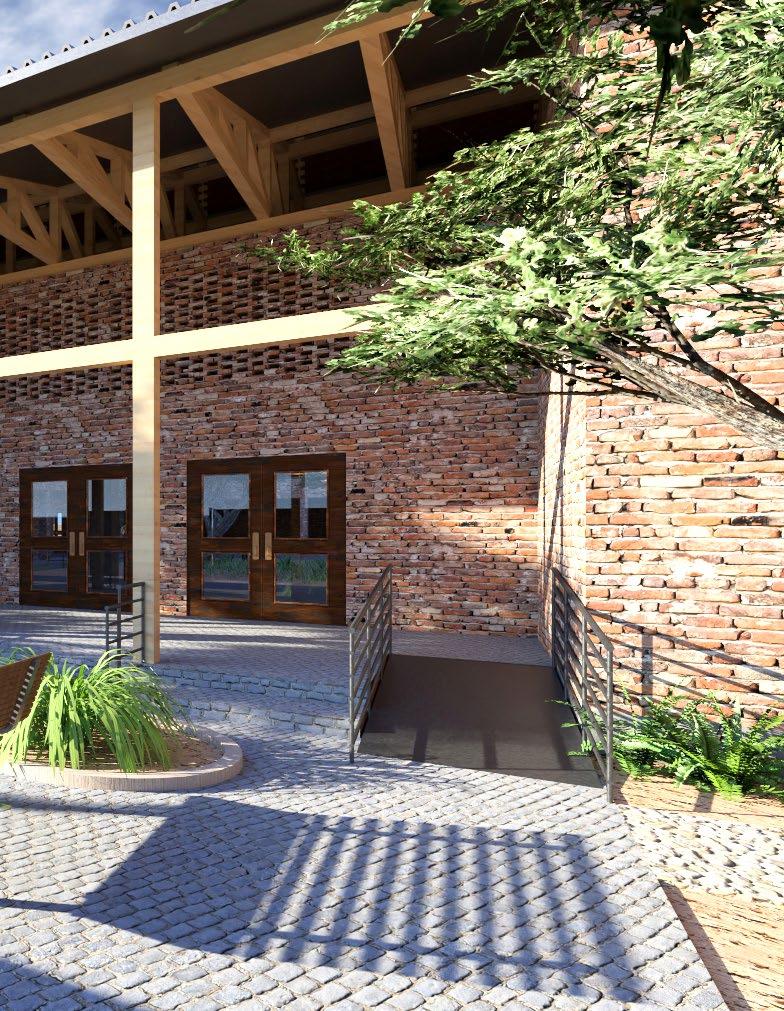
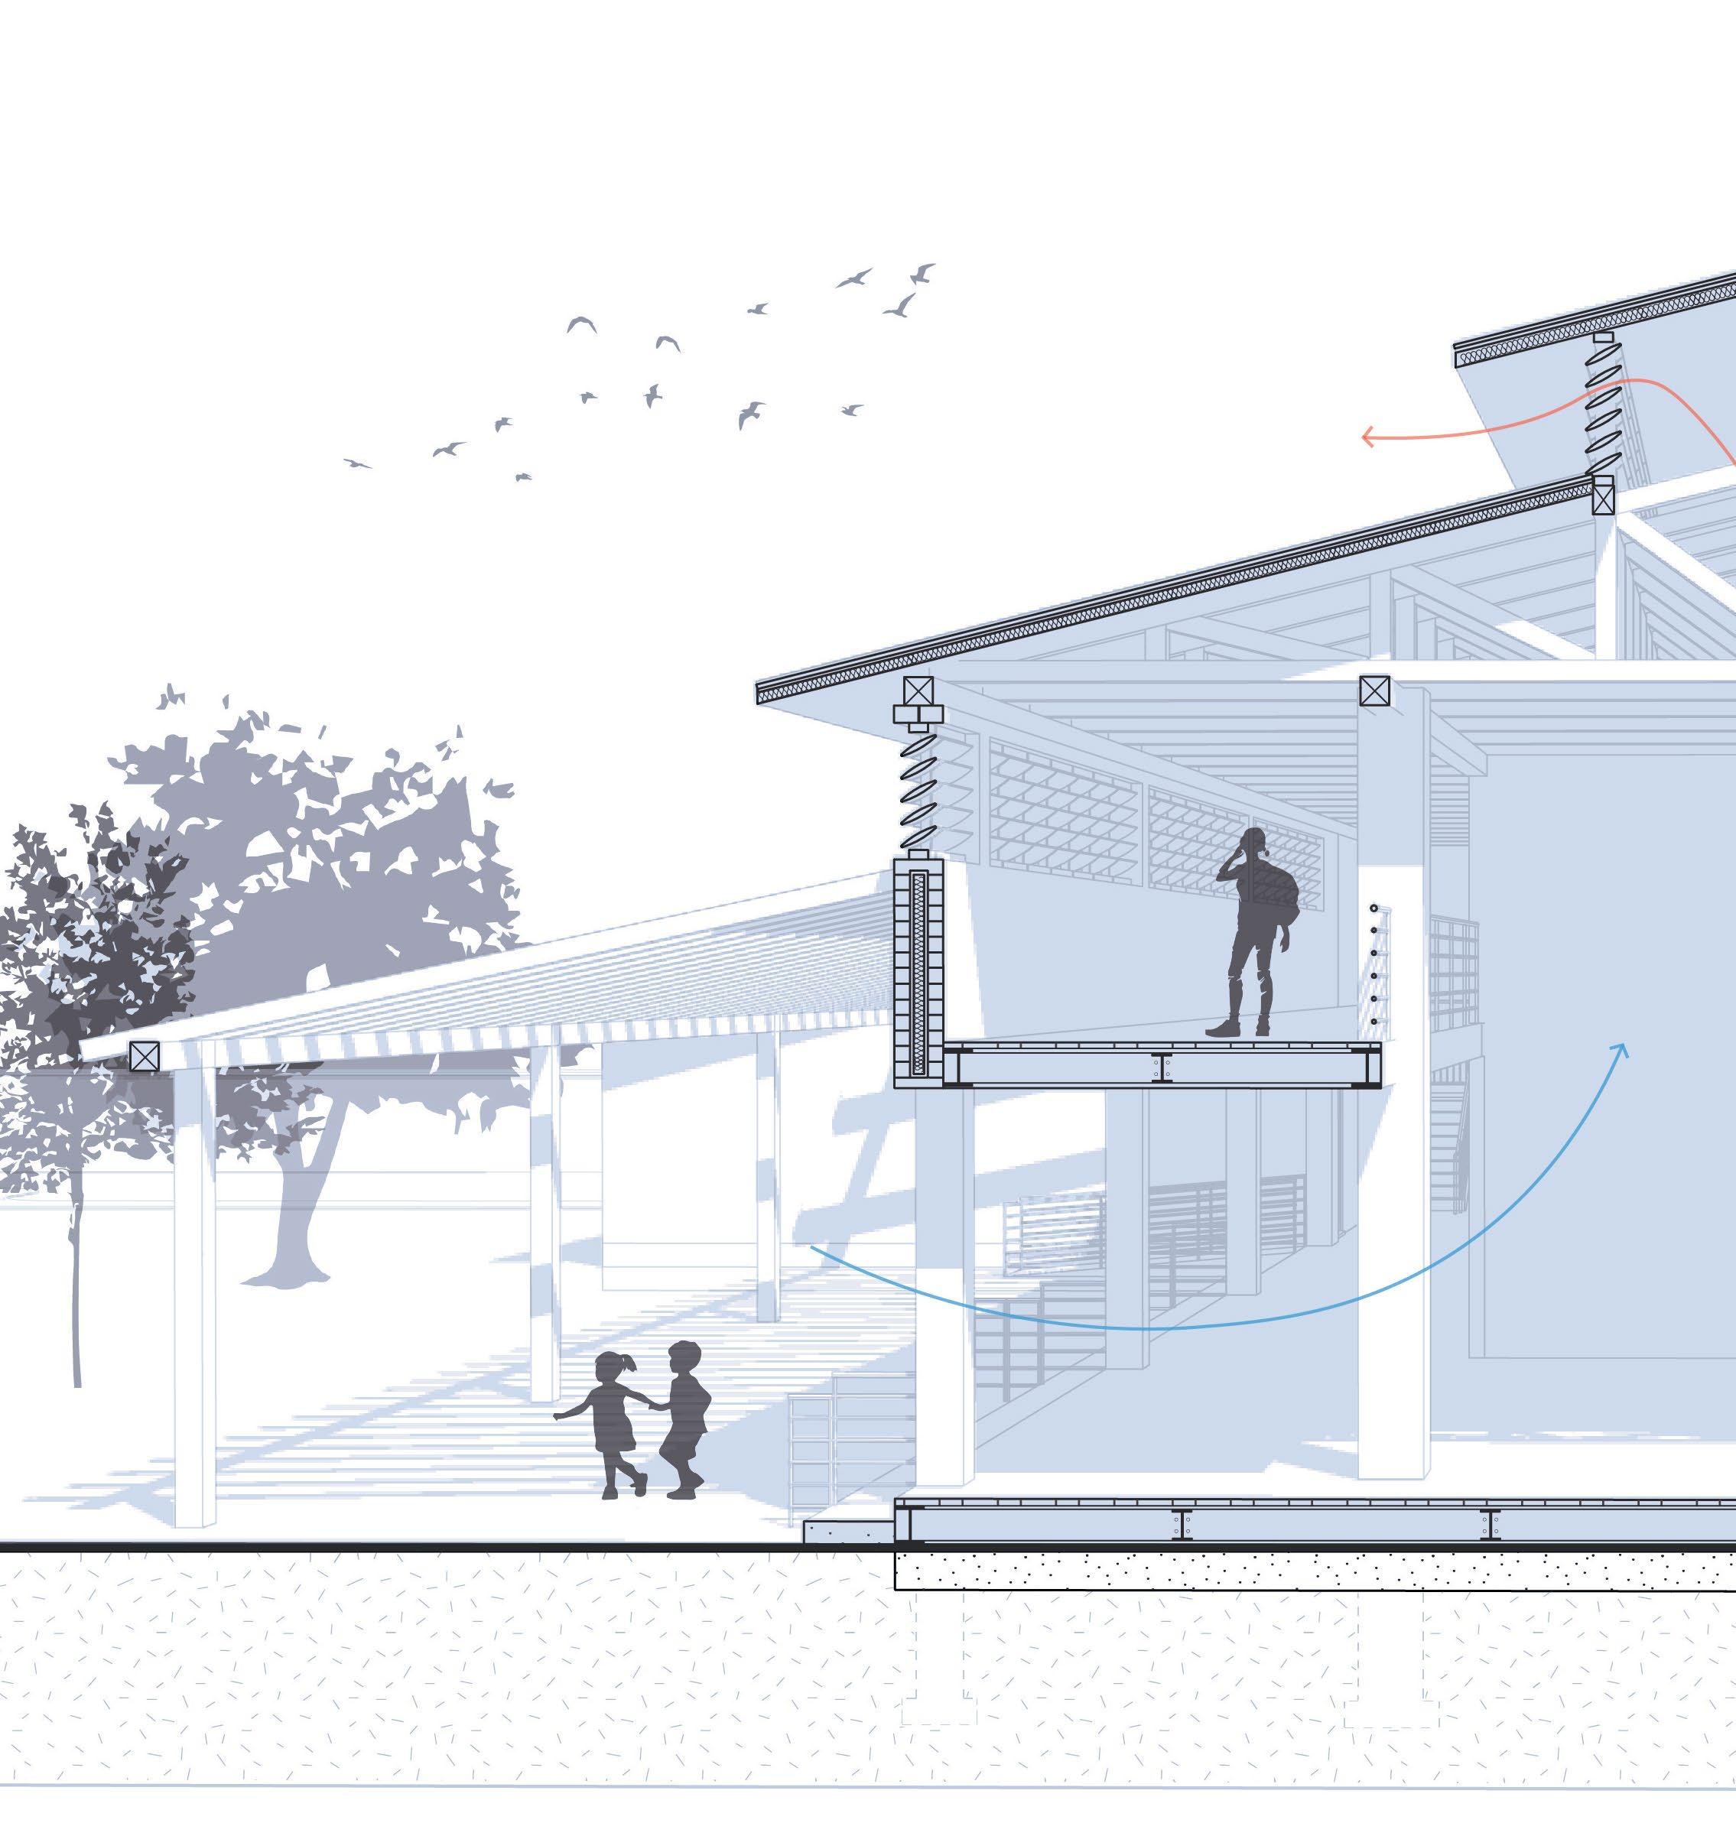
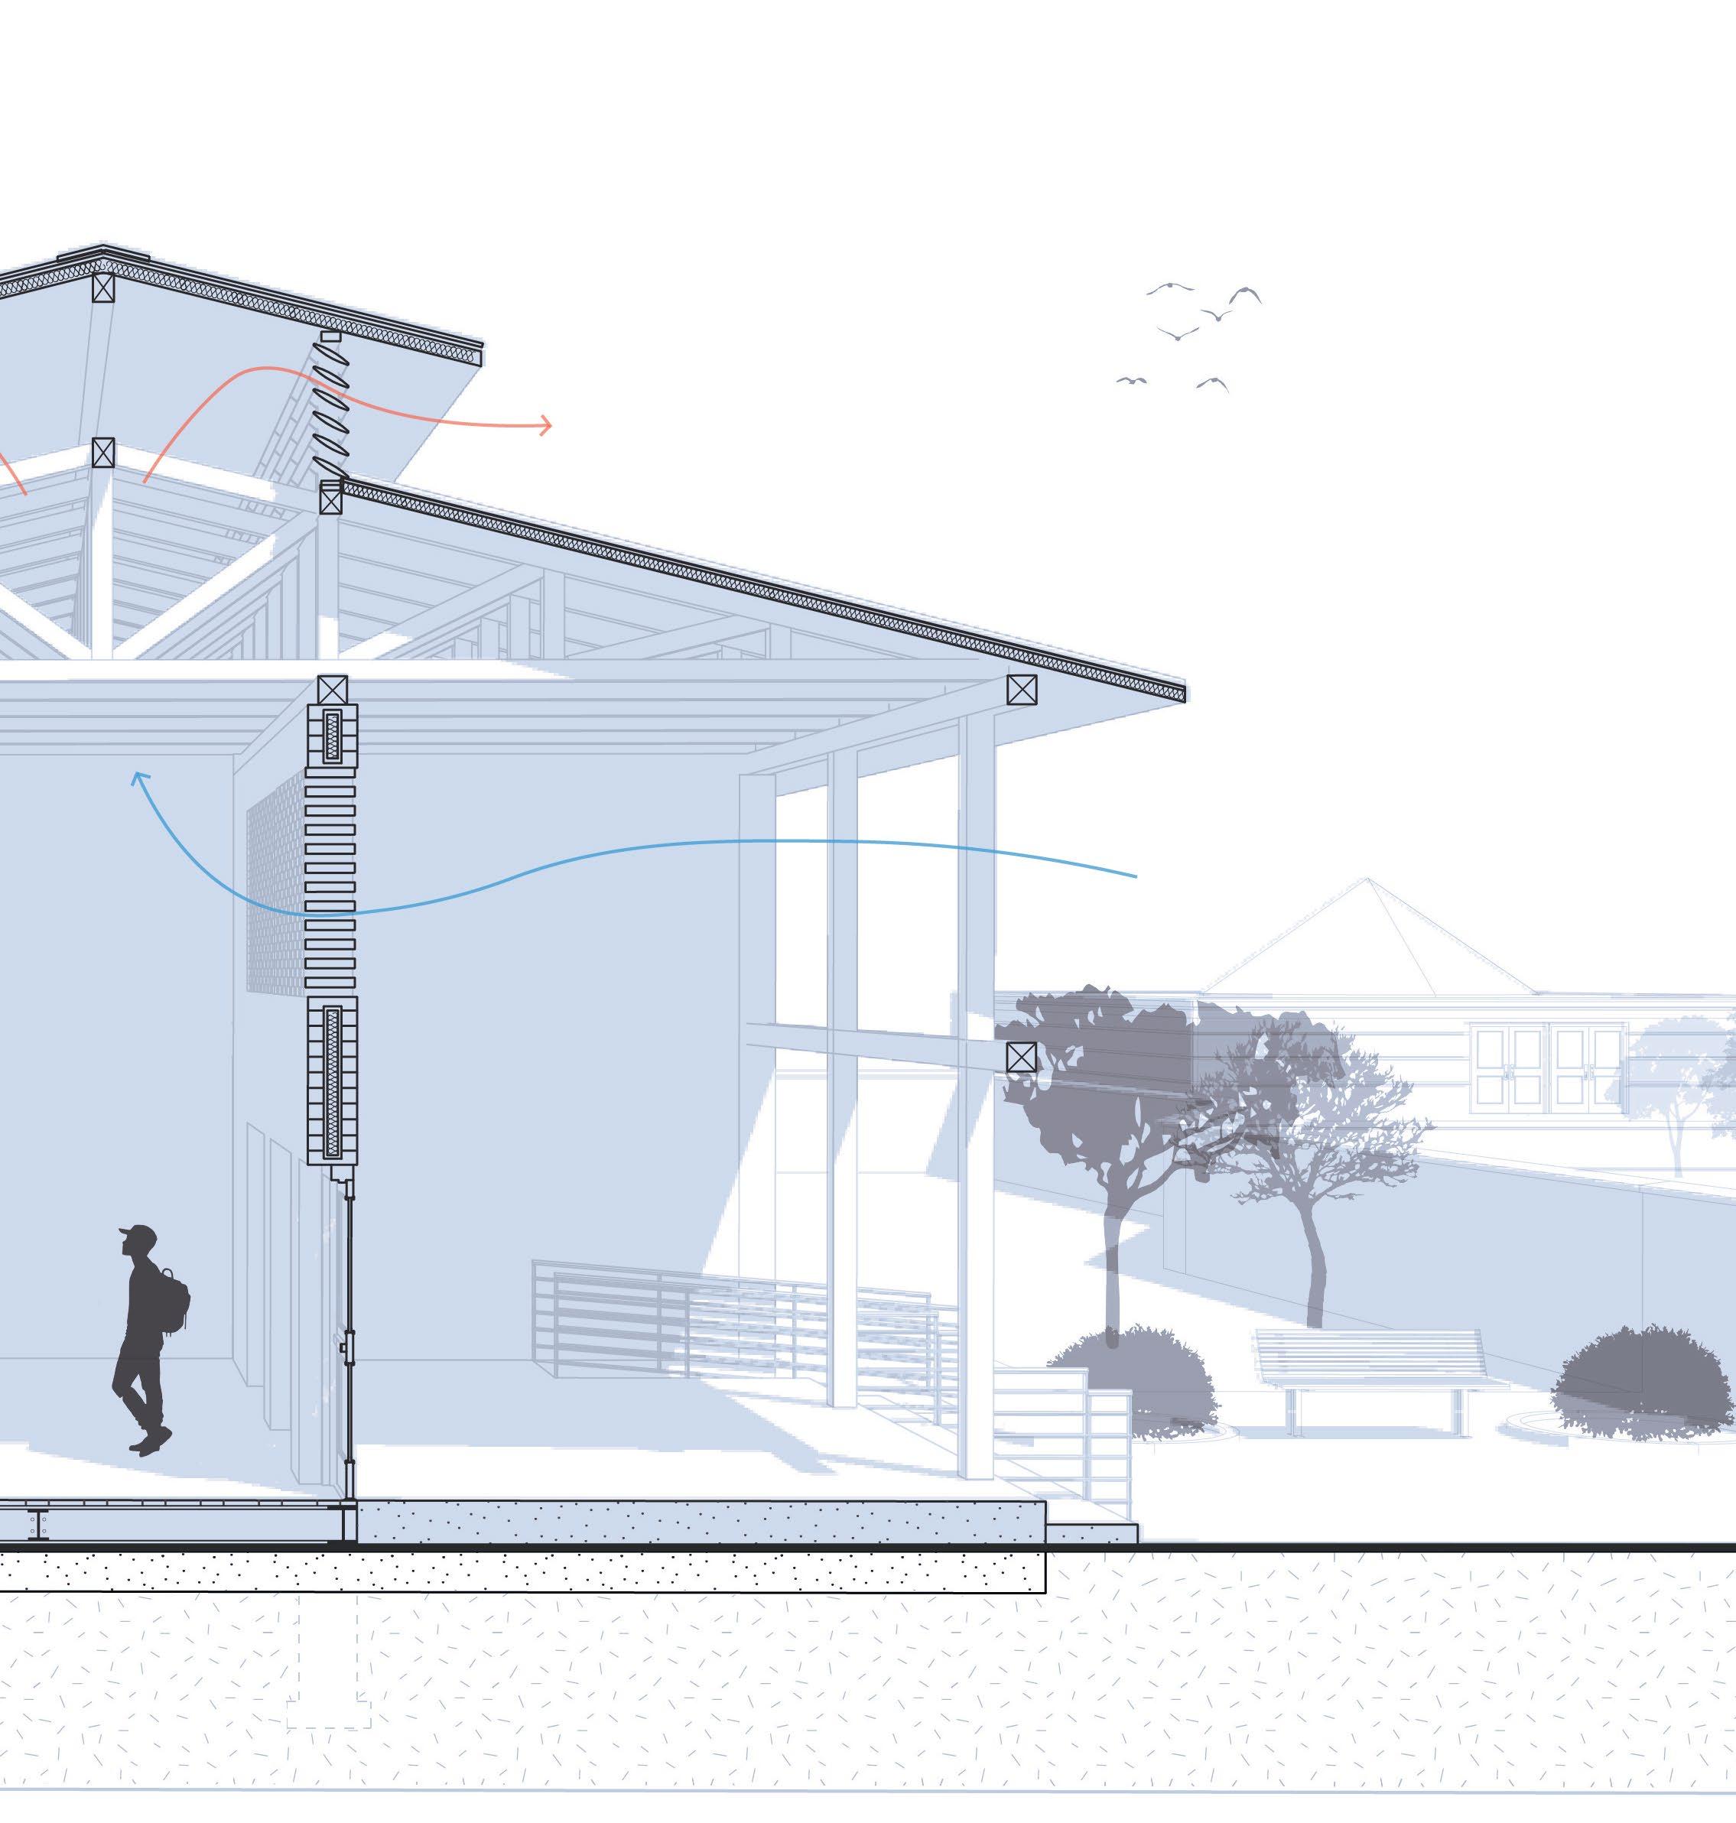
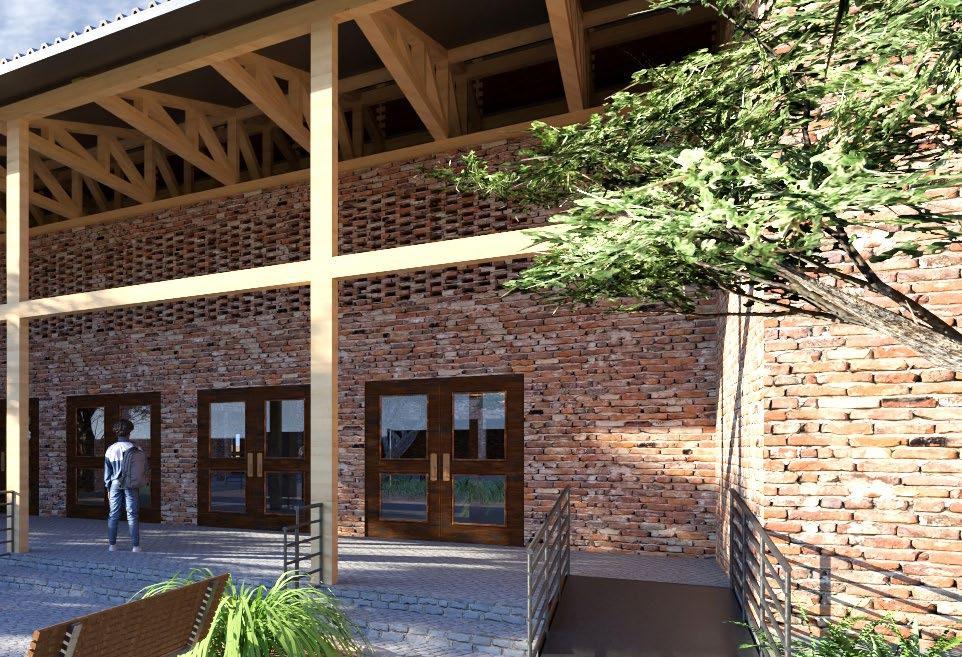
Outside walls are brick, a material commonly used in Kano for building. This also allows for brickwork, which can be used for a ventilation strategy.
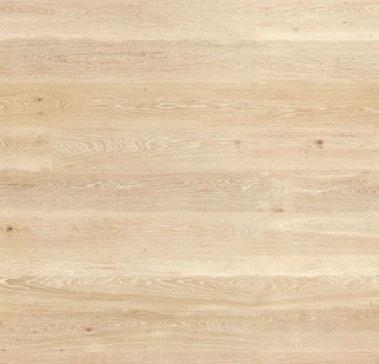
Wood
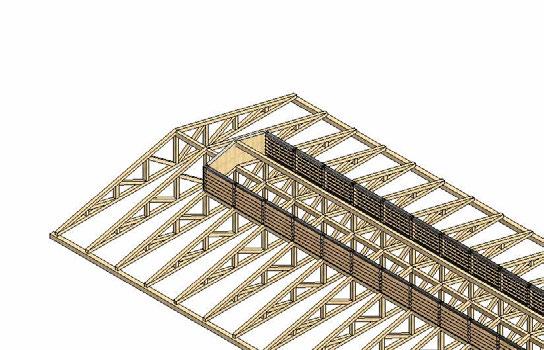
Trusses holding up the roof are wood. This is a material that is also common in Nigeria. Wooden truss and beam work is used in a lot of builds.













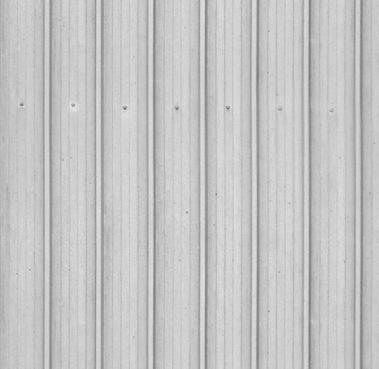

This is used for the roofing of my design. The metal heats up, attracting the warm air upwards, helping my ventilation strategy.







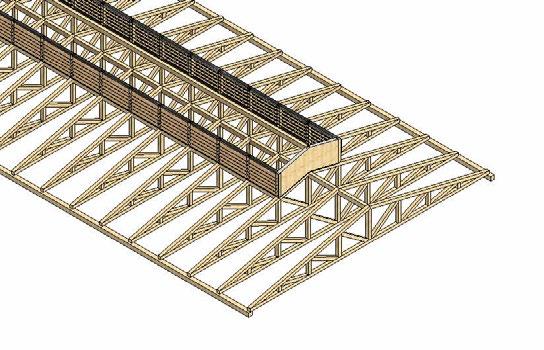



South West Section View
1/16” = 1’-0

South East Section View
1/16” = 1’-0








North East Section View
1/16” = 1’-0



















Location: Kansas City, Kansas
Size: 25,910 SF
Brief:
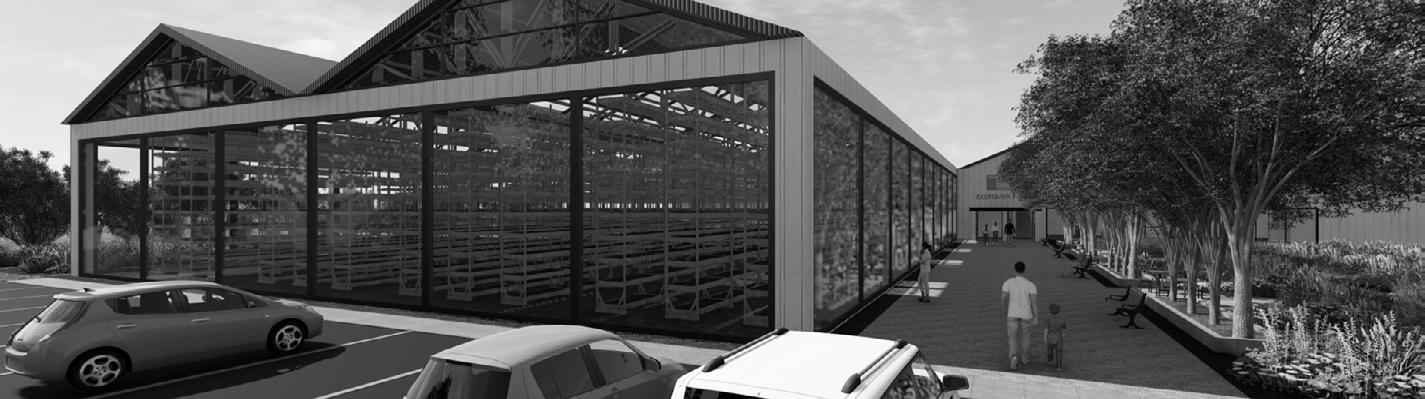
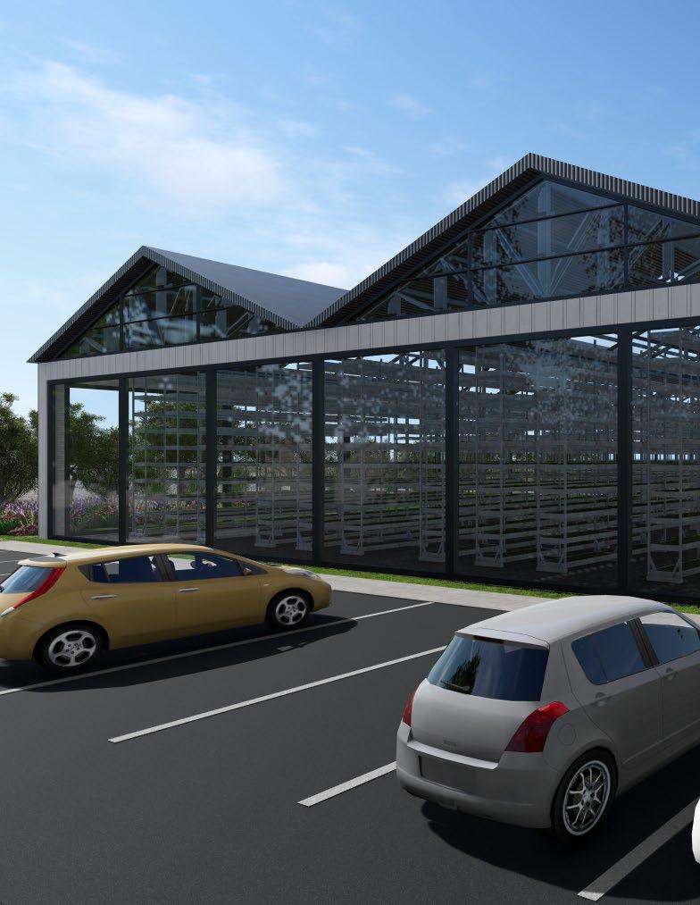
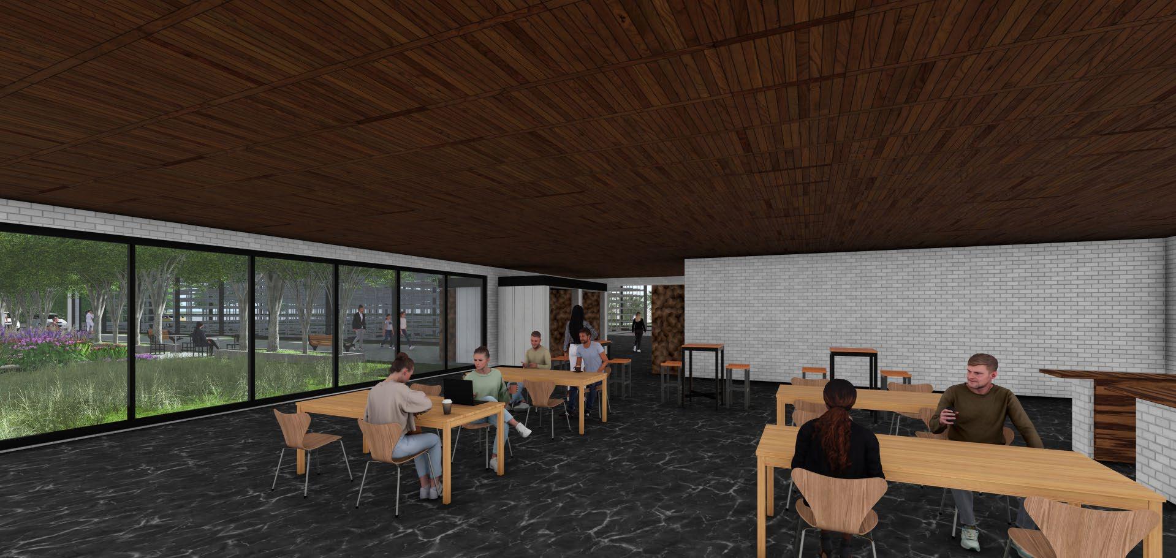
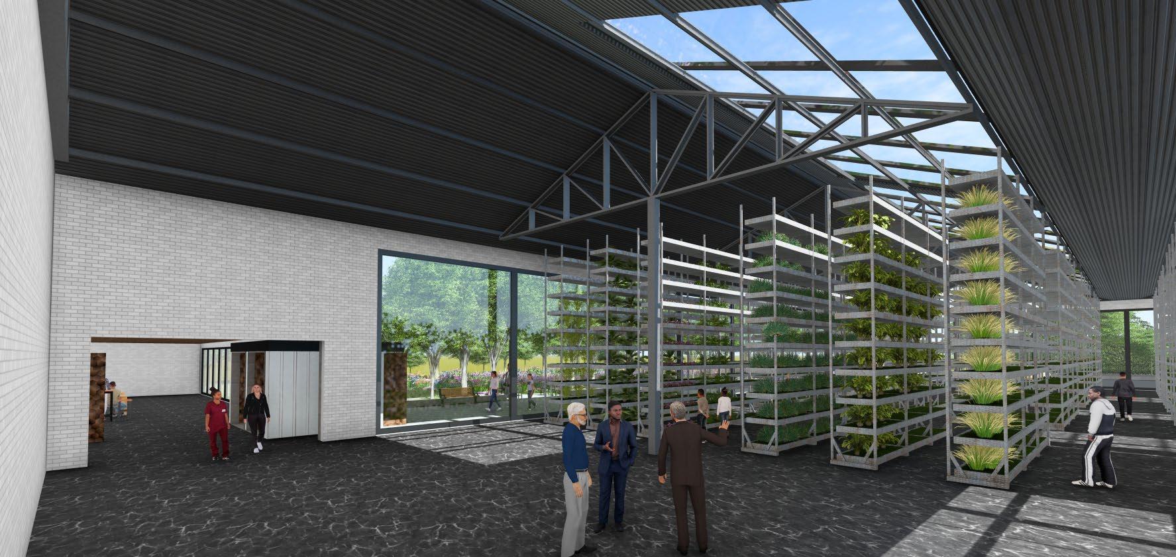
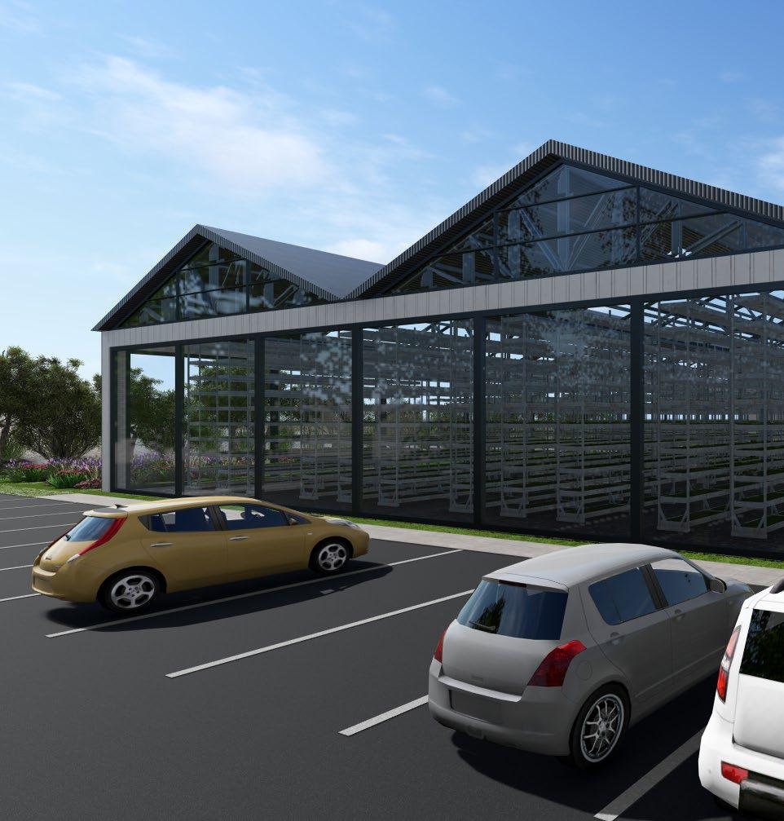
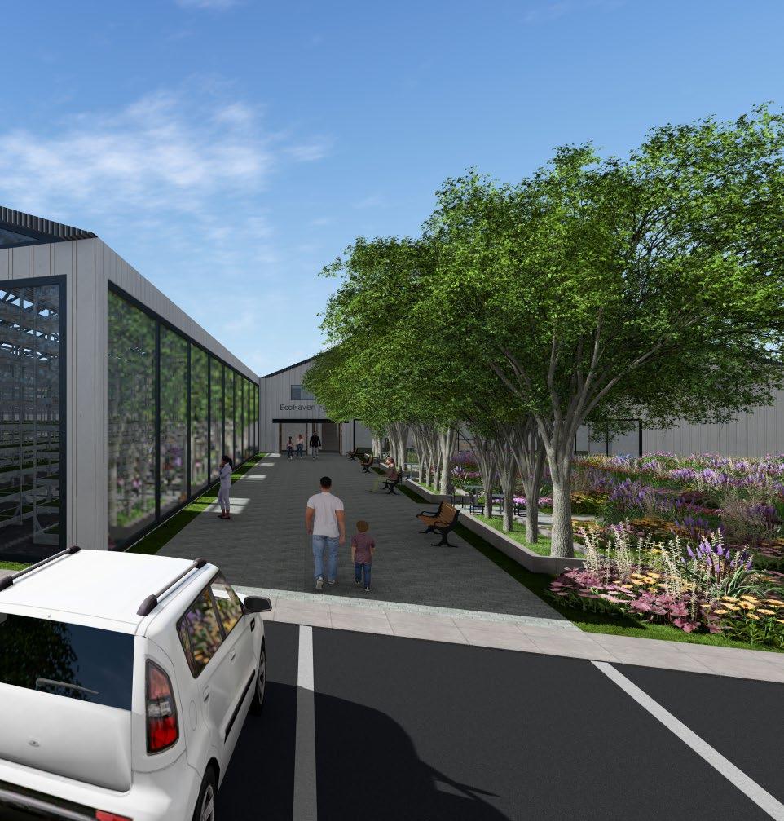
In this project, I designed an aeroponic urban farm for downtown Kansas City, working within specific building requirements. My goal was to create a simple, sustainable structure that also serves as an inviting space for the community. I focused on maximizing natural light through strategic positioning and overhead glazing, and incorporated solar panels to harness renewable energy. To make the space welcoming, I included gardens on both sides, a café, a Saturday farmers market, and amazing views of the farm inside and out.
Programs: Sketchup, Lumion, Illustrator, Photoshop
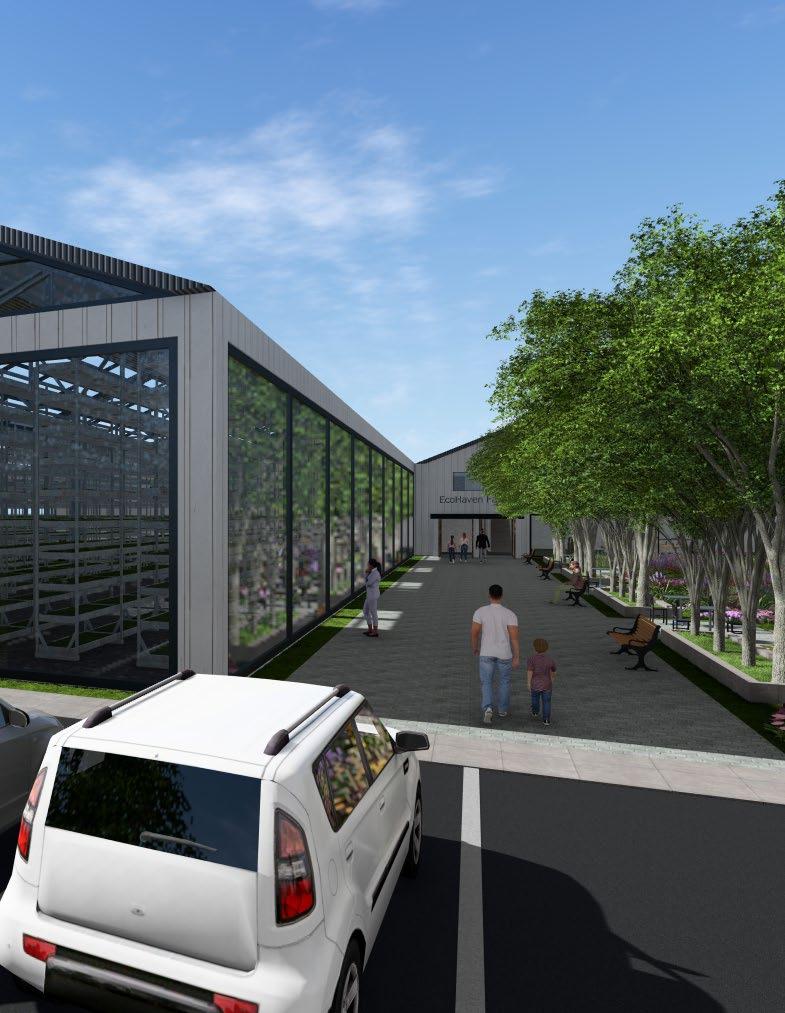
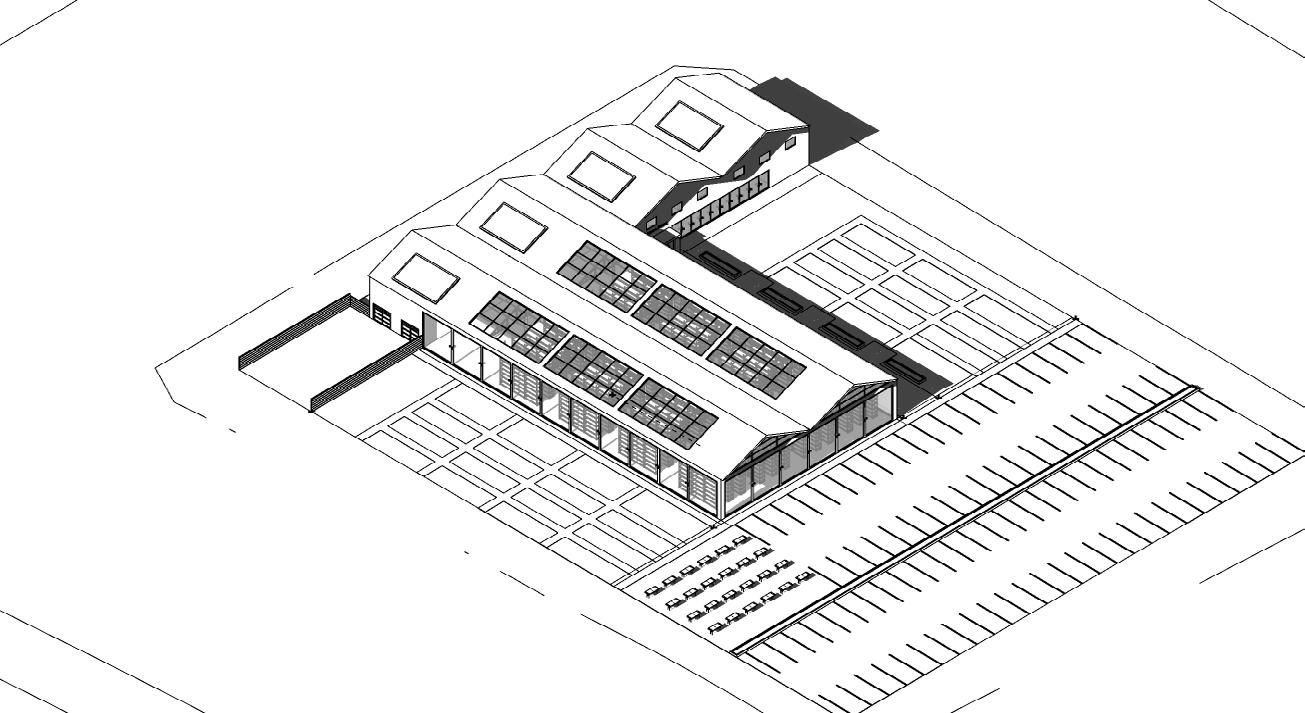
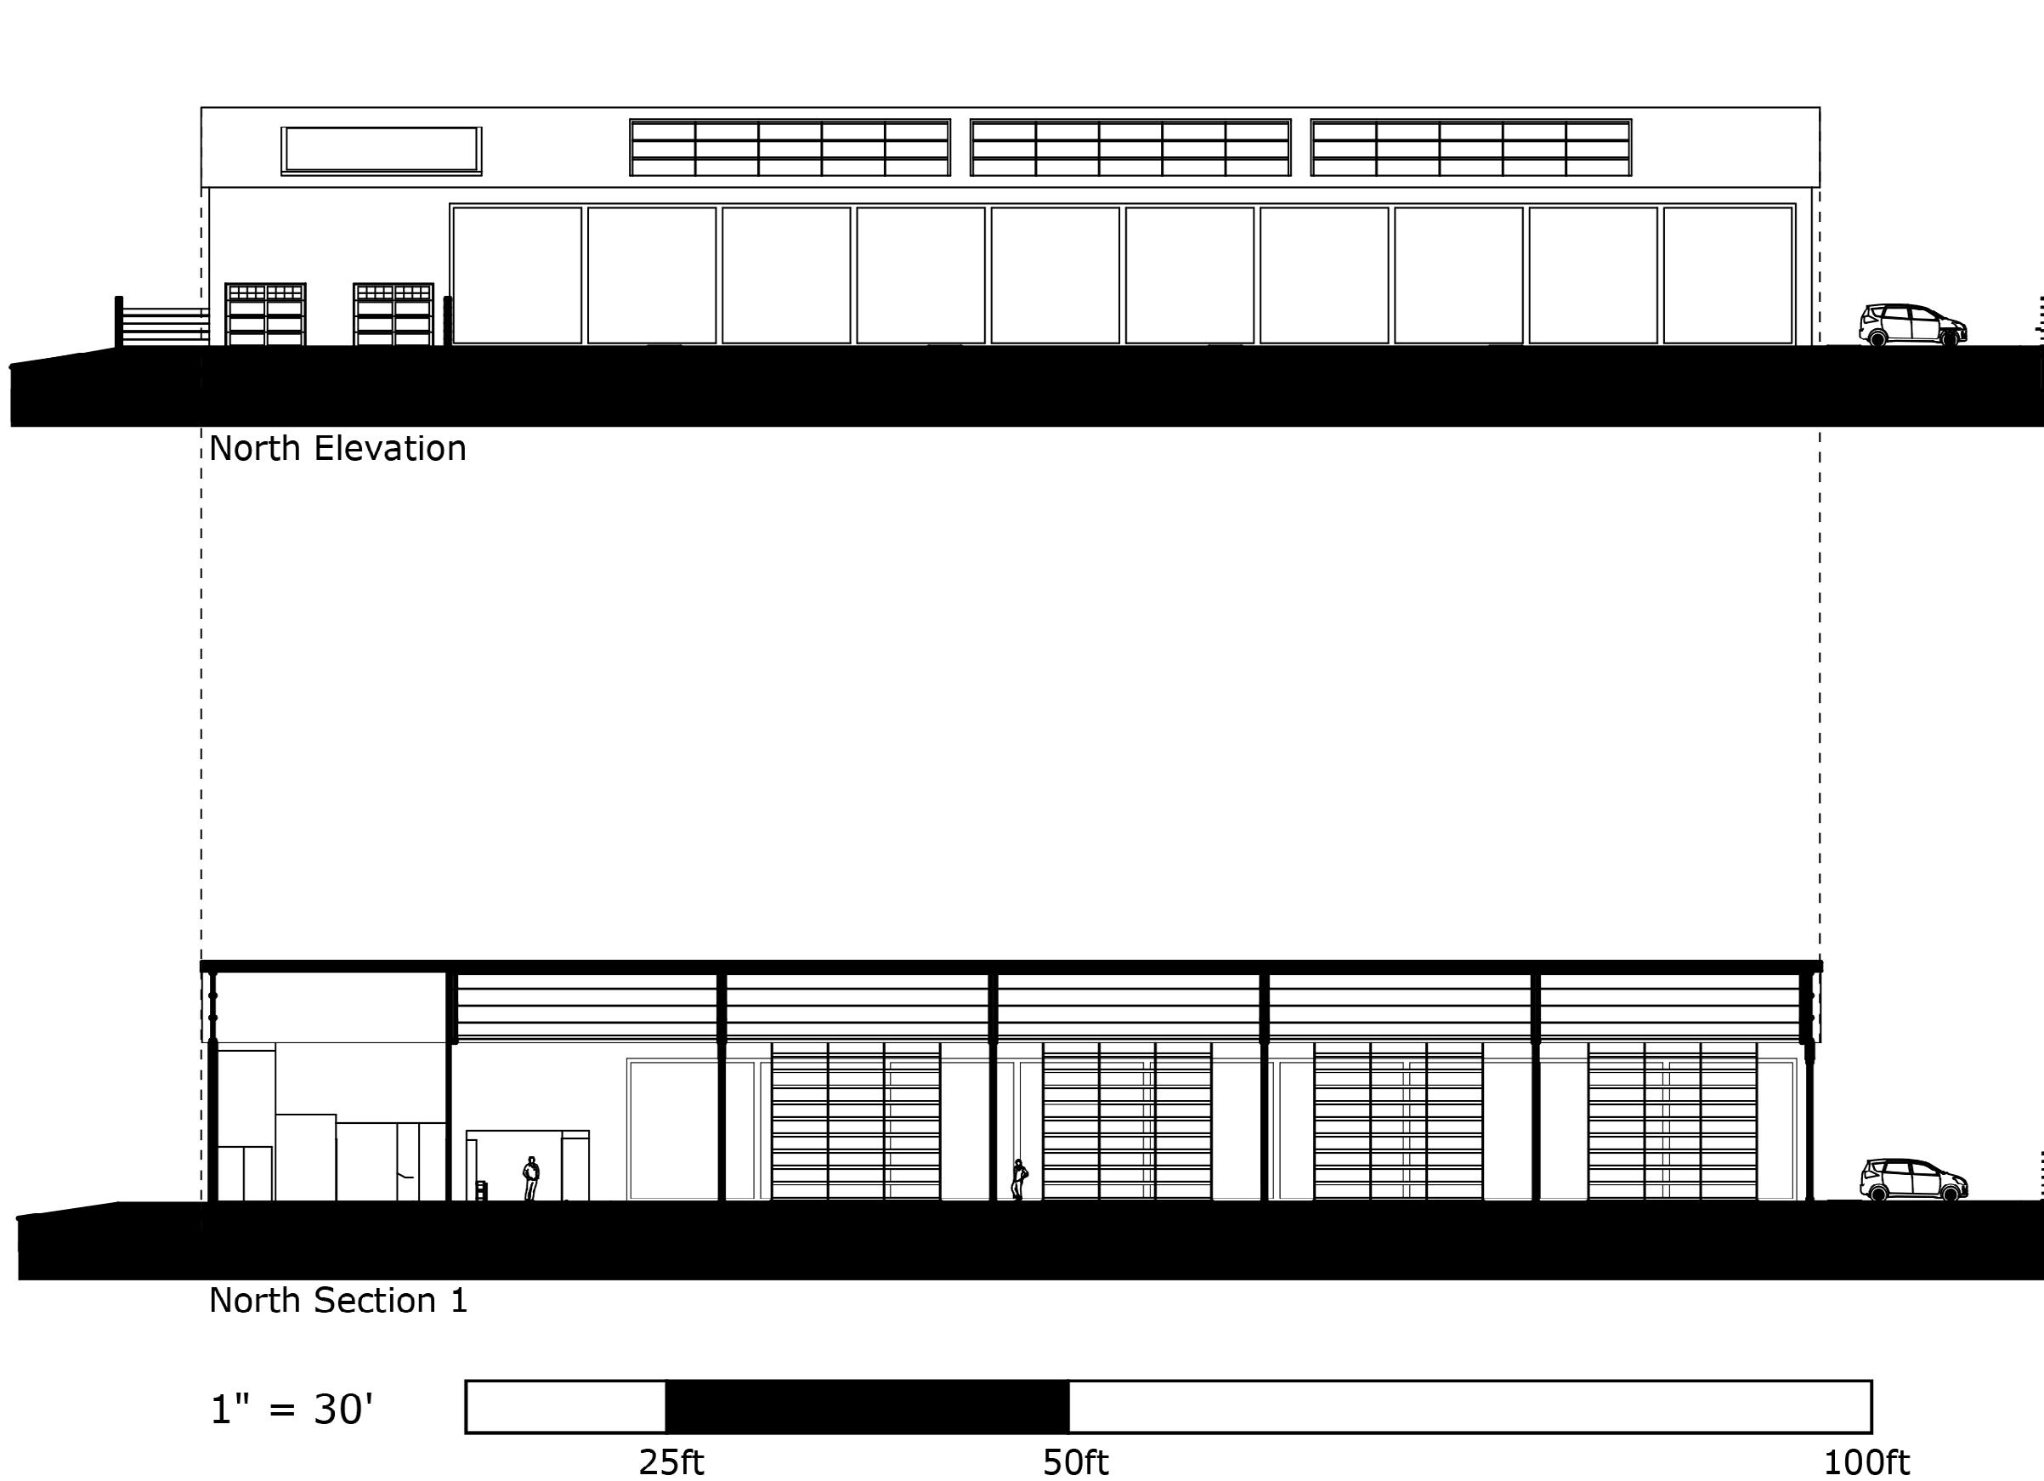
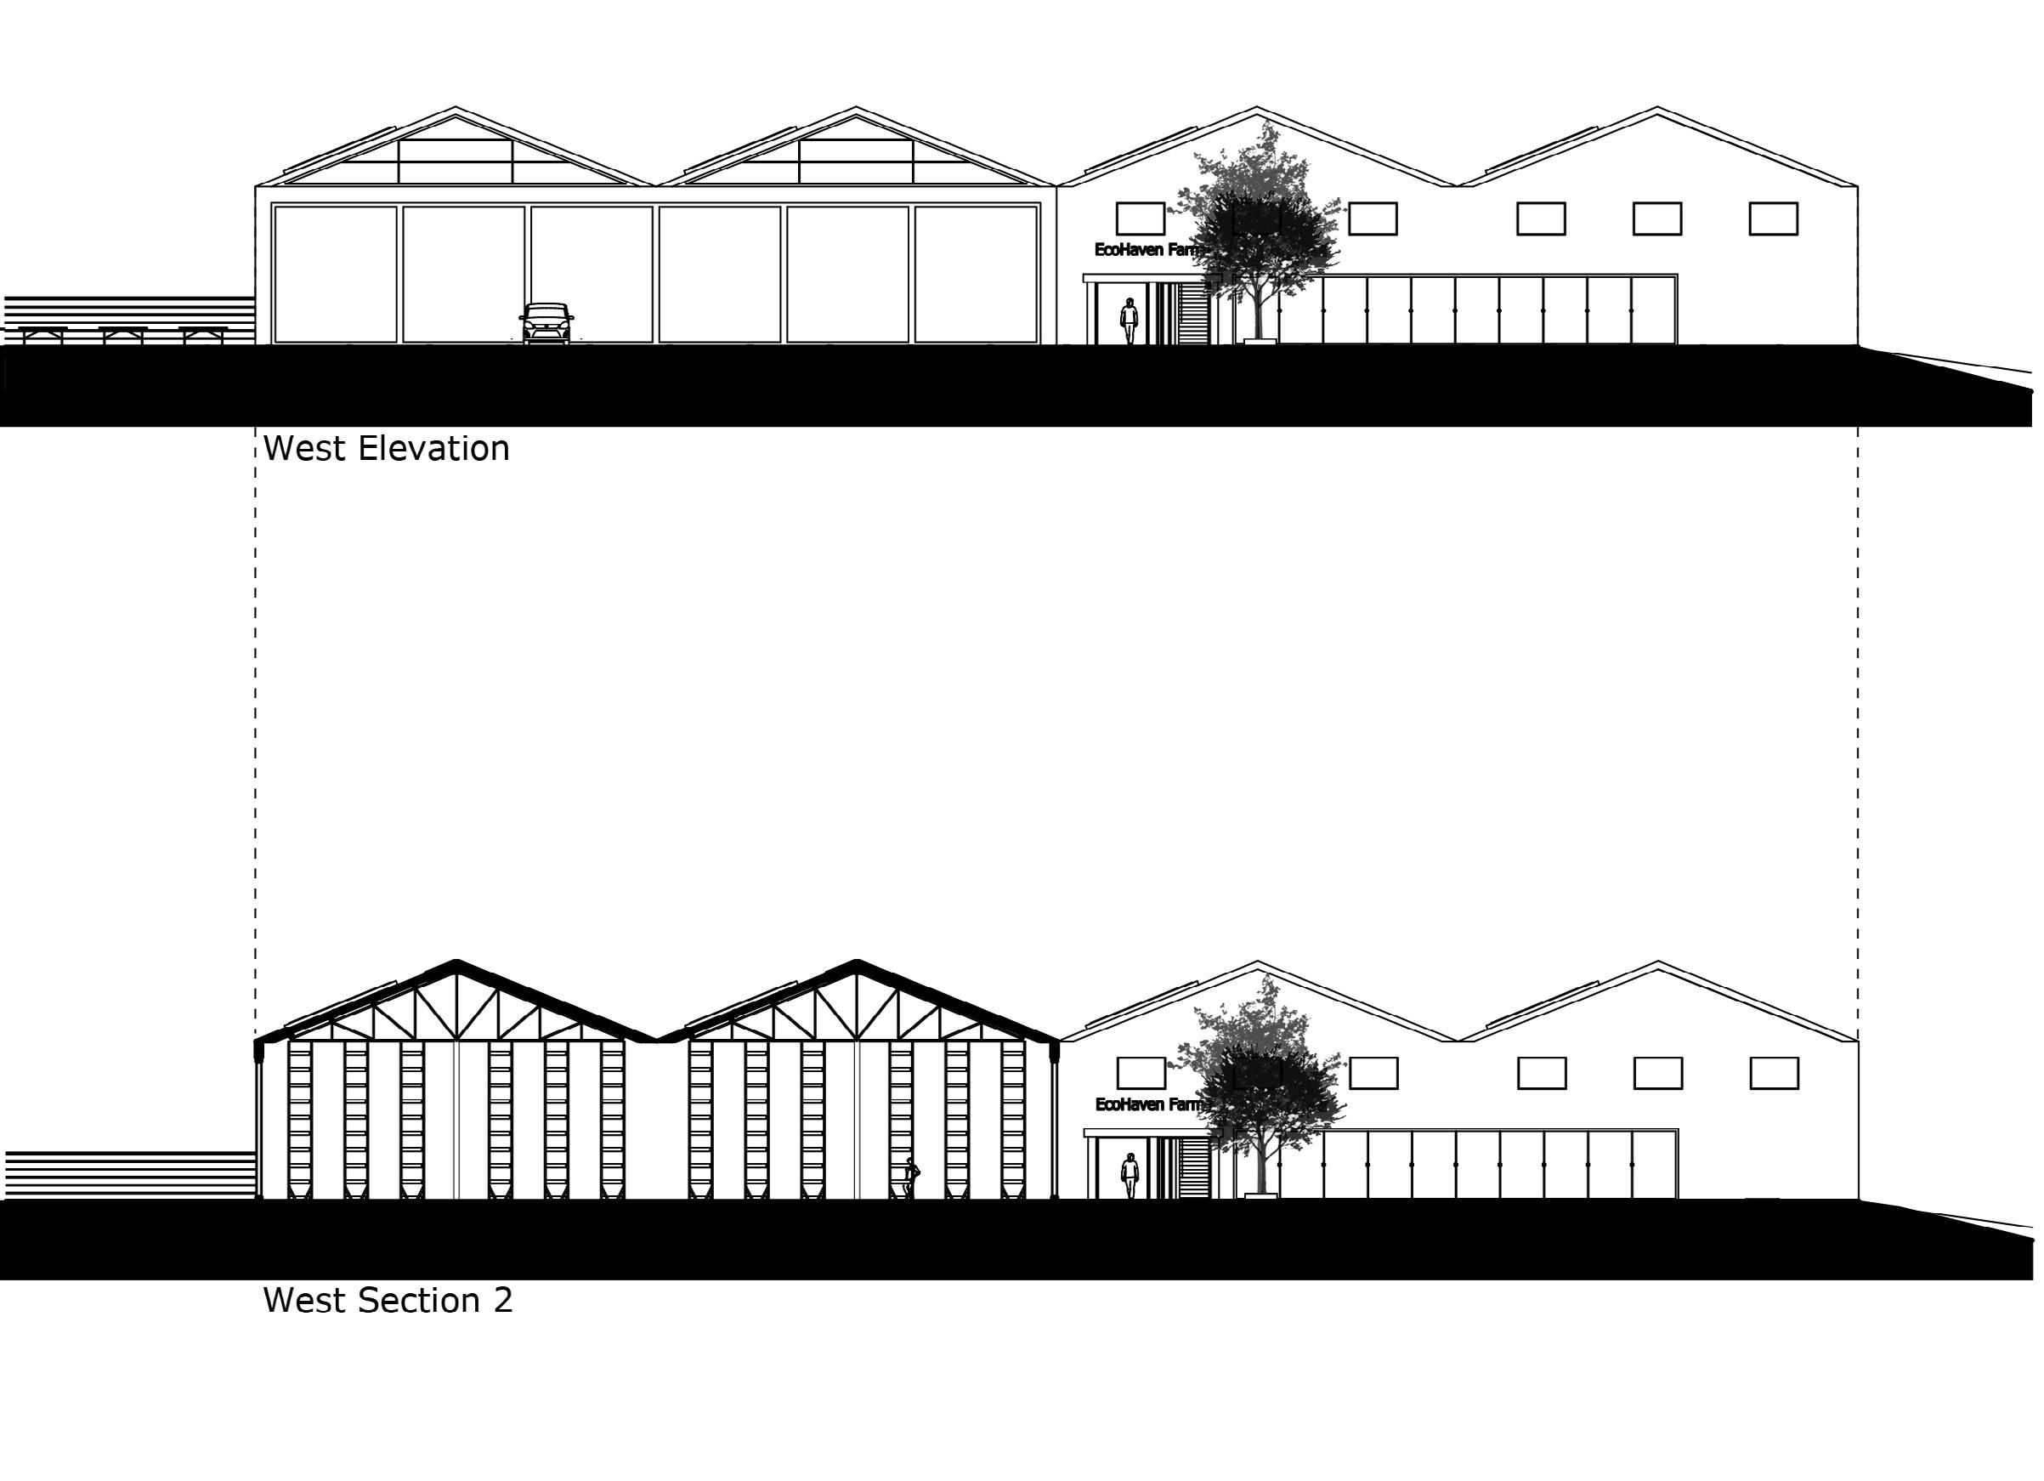
My focus for this structure was on lighting and water conservation. I positioned the building based on the sun’s path, using a gable roof to optimize both light and energy efficiency. On the farm side, I placed windows only on the southern facade to maximize sunlight. The gable roof also supports solar panels on the southern side providing renewable energy, and is designed to collect rainwater that is directed to the surrounding gardens for irrigation.
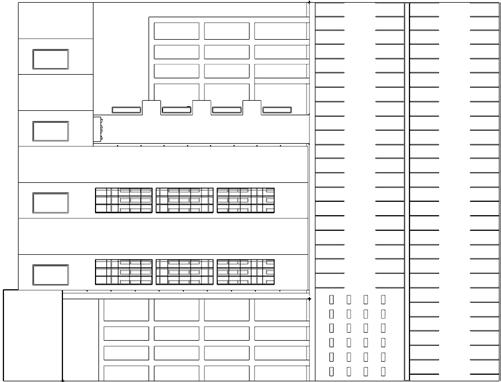
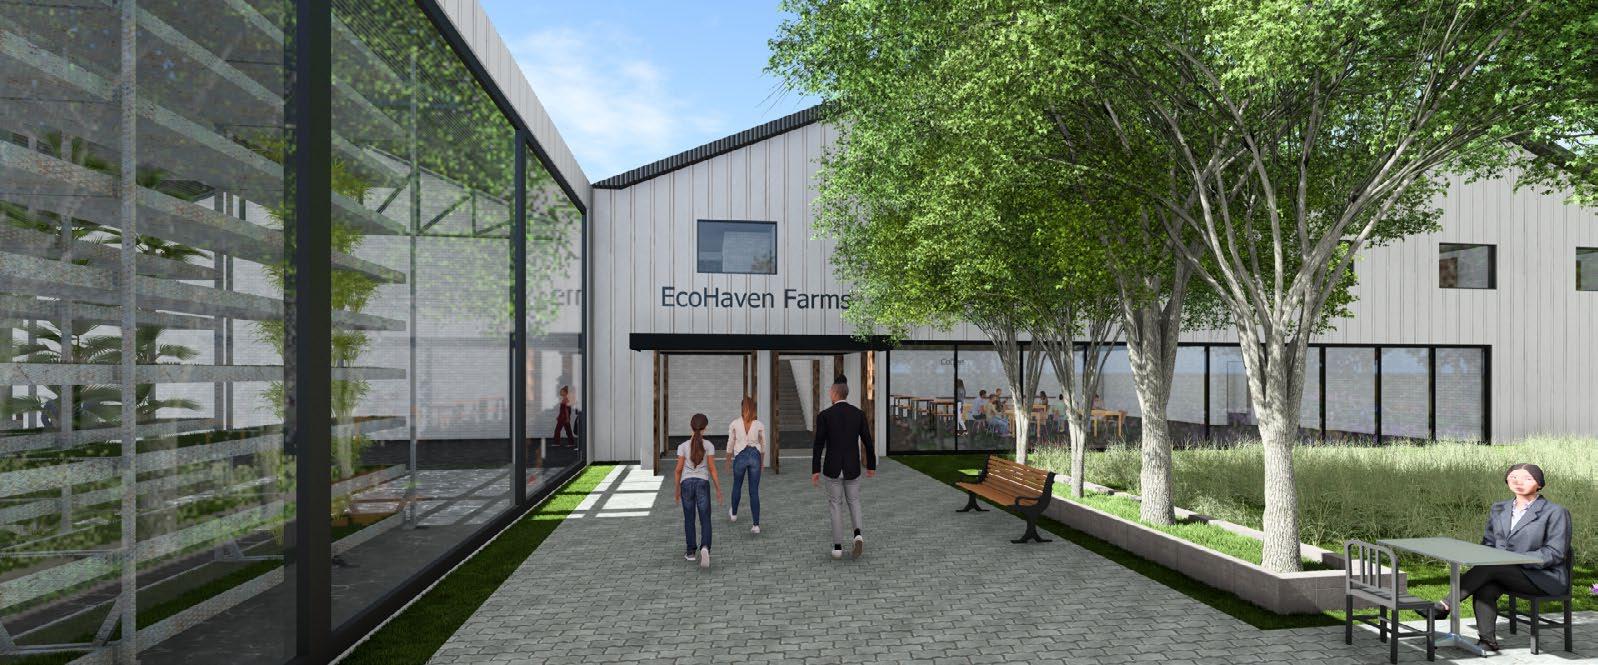
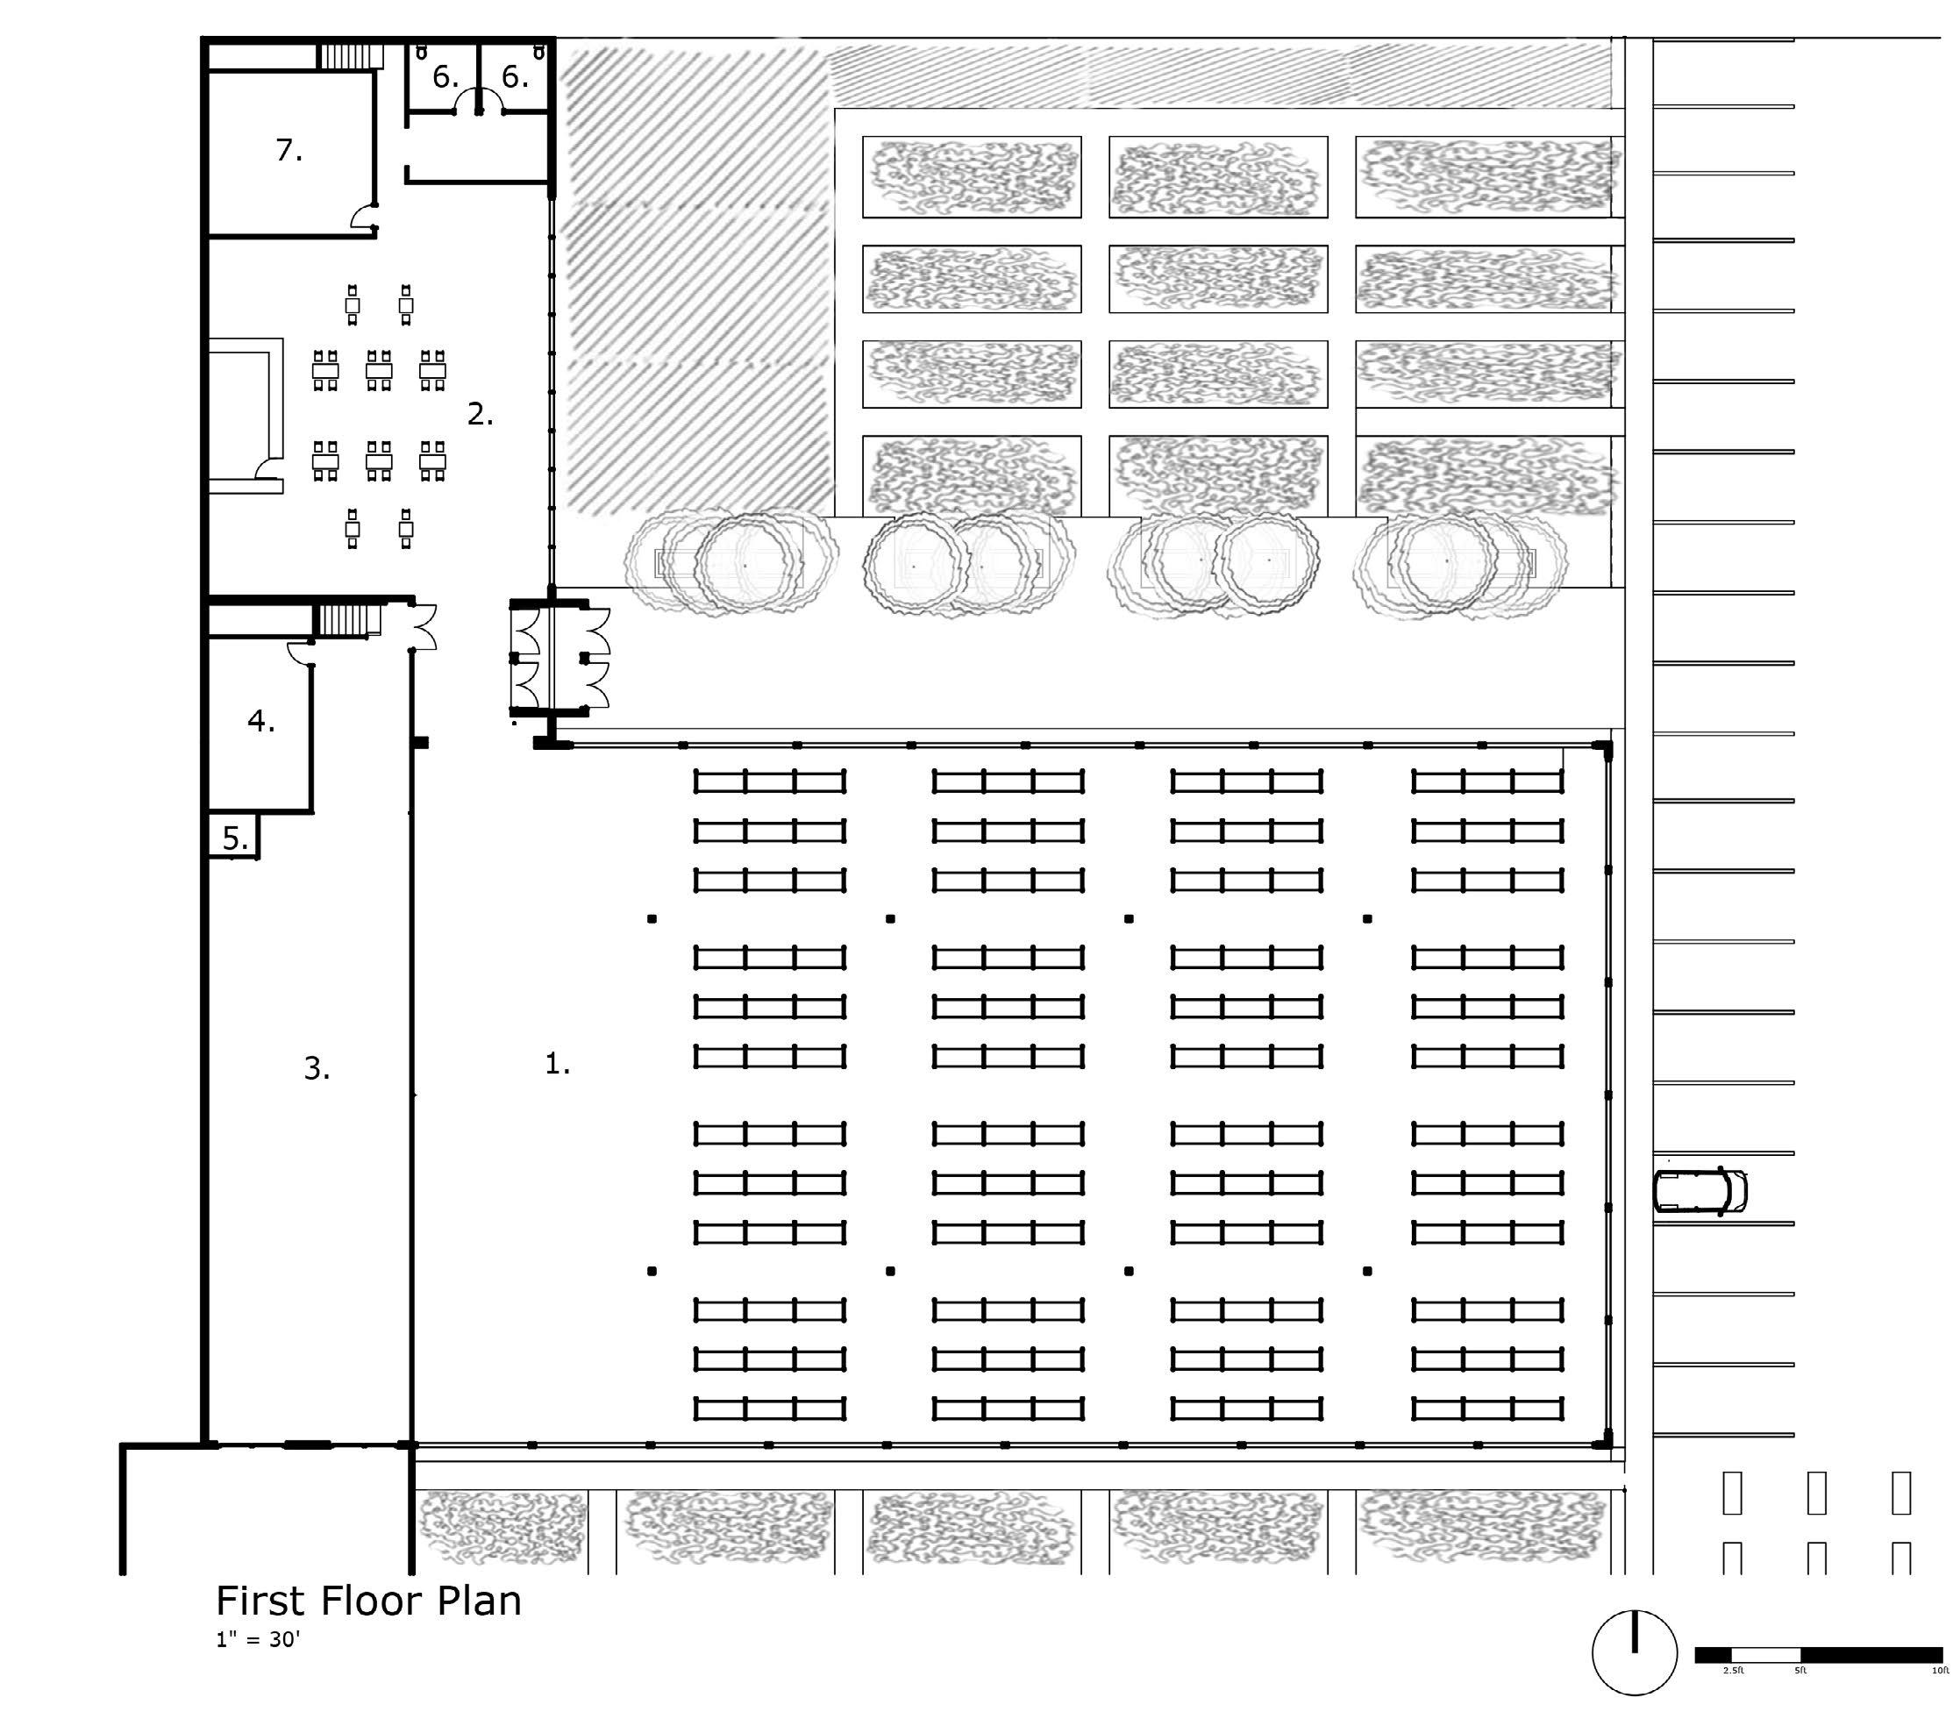
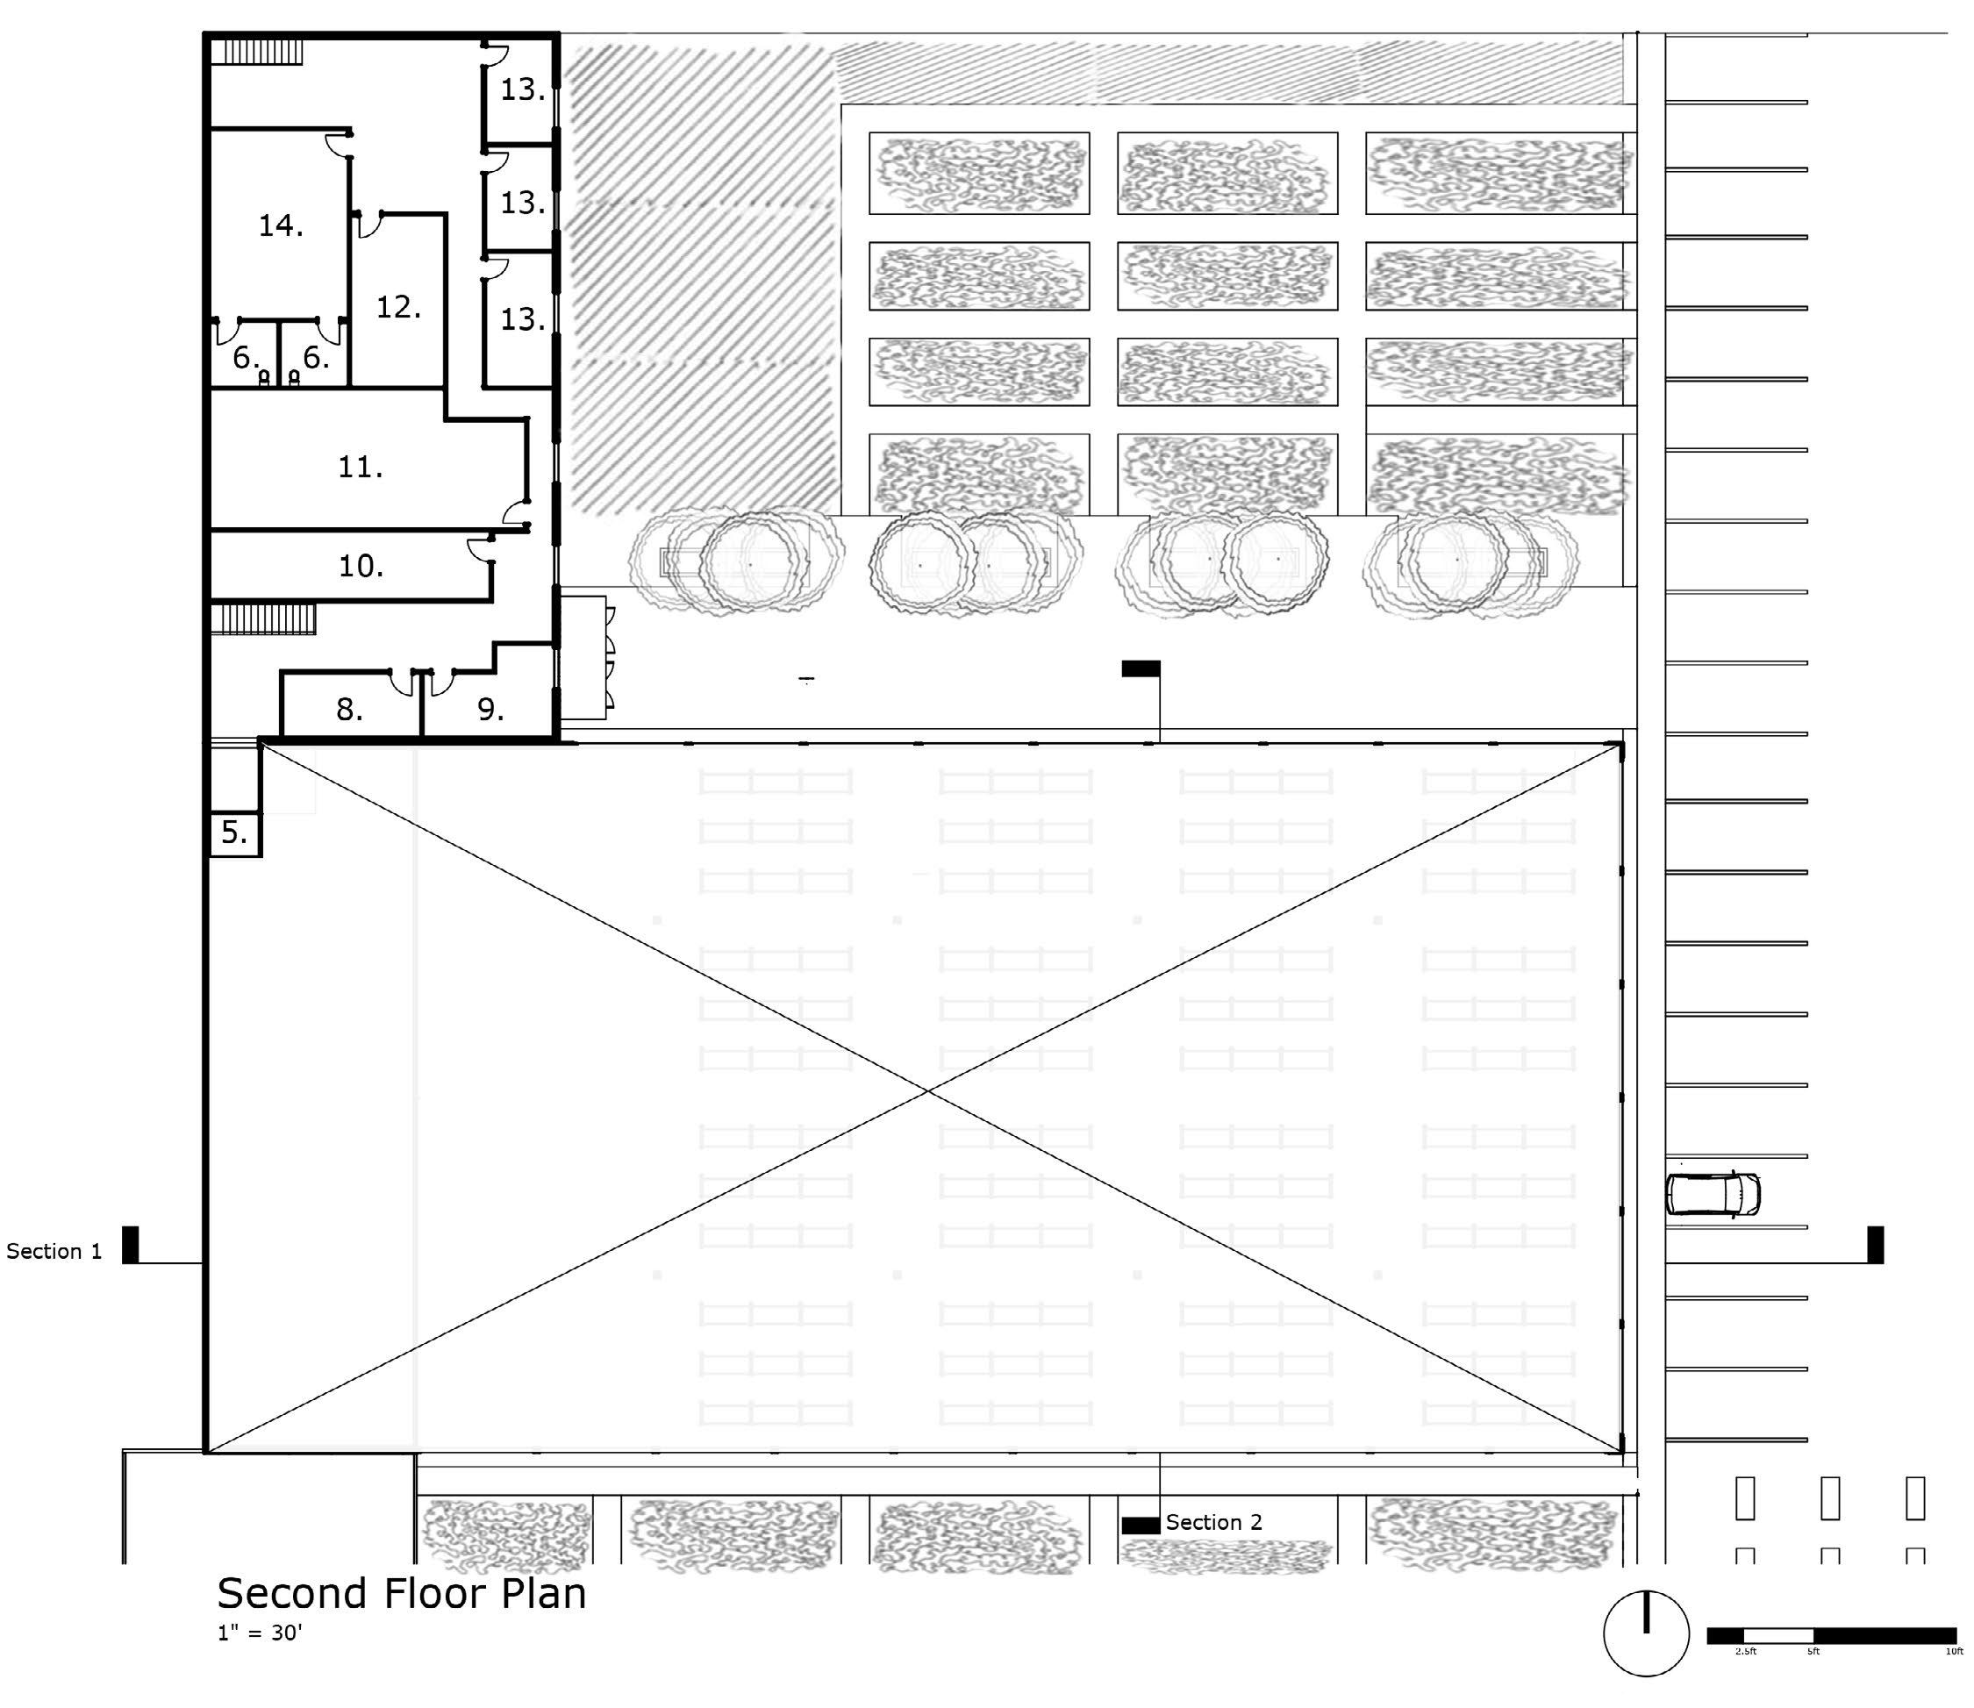
In my vertical farm design, the first floor is dedicated to public spaces, while the second floor is reserved for private office work areas. Upon entering the main entrance, the cafe is to the right, offering a place to relax and enjoy drinks, while the large vertical farm is to the left, allowing visitors to walk through and explore. Public restrooms are located near the cafe. Two staircases and an elevator provide access to the second floor, which houses private offices and a storage facility. At the rear of the first floor, behind the farm, is the receiving and shipping area.
Location: Lawrence, Kansas
Size:
8,820 SF
Brief:
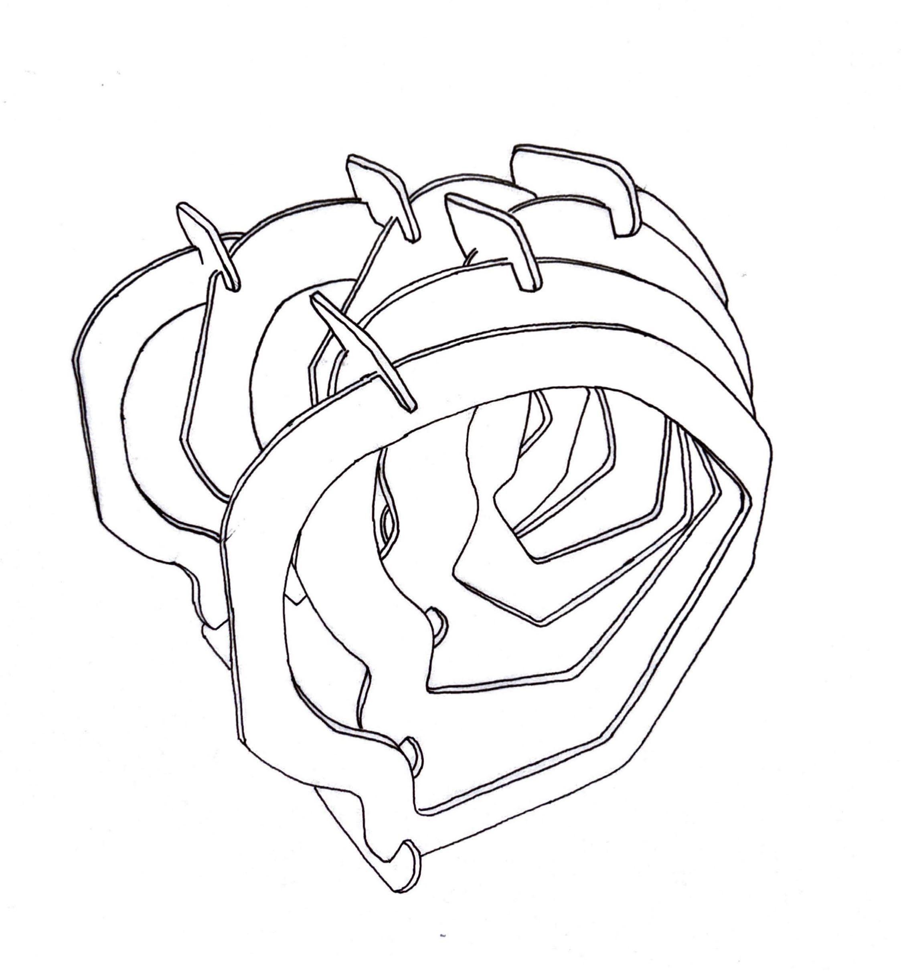
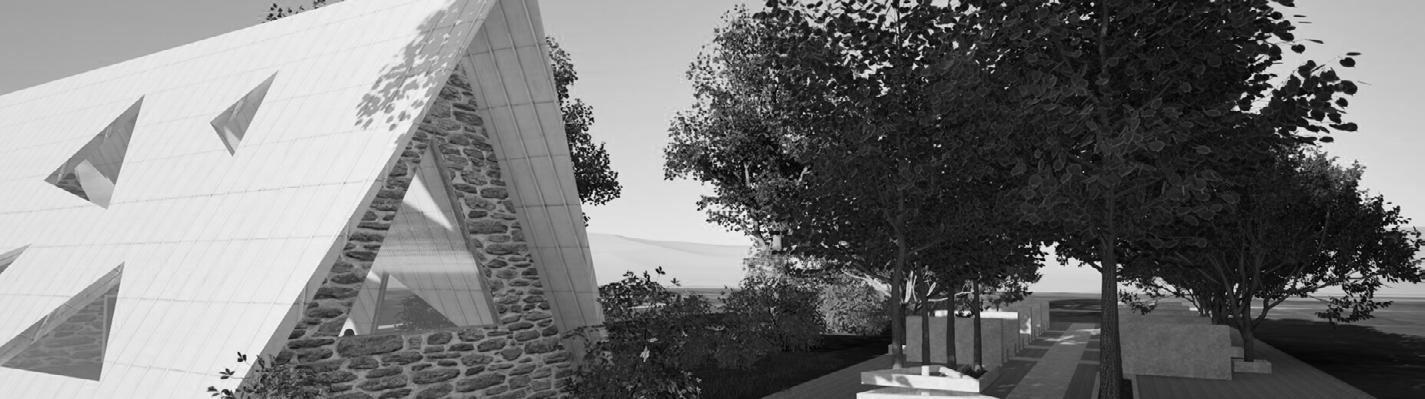
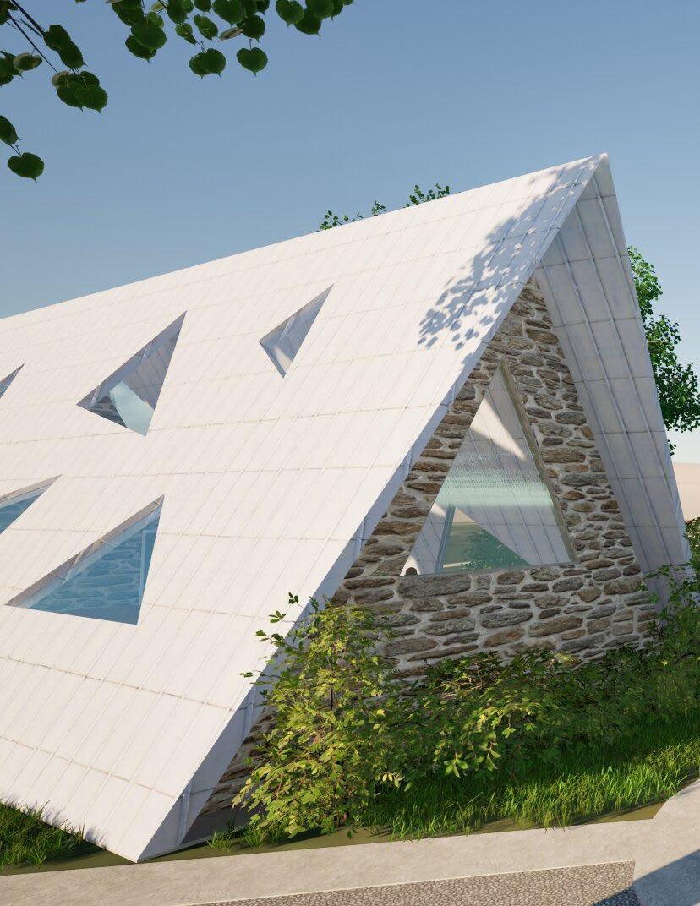
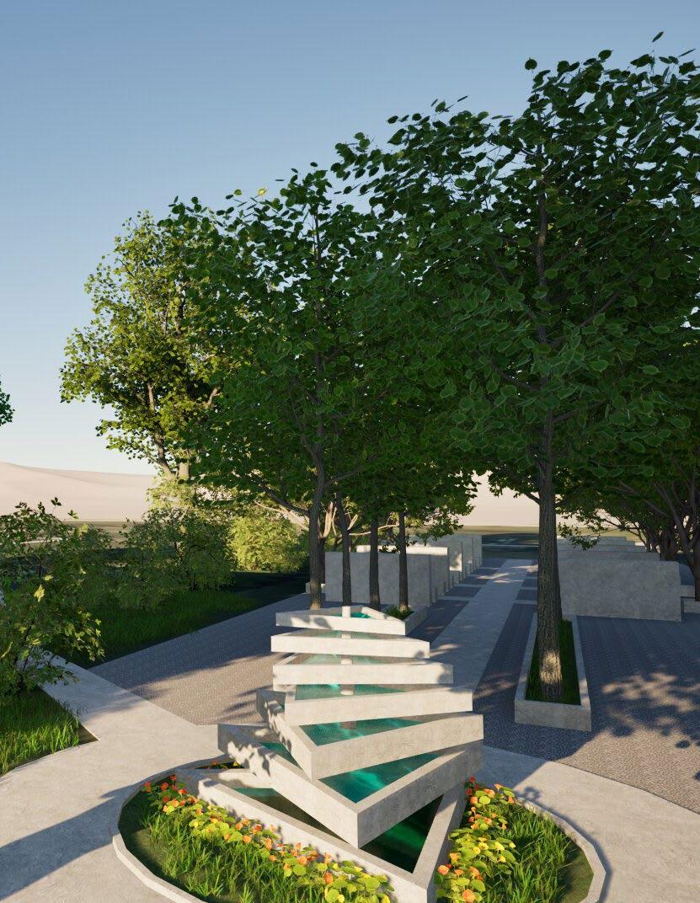
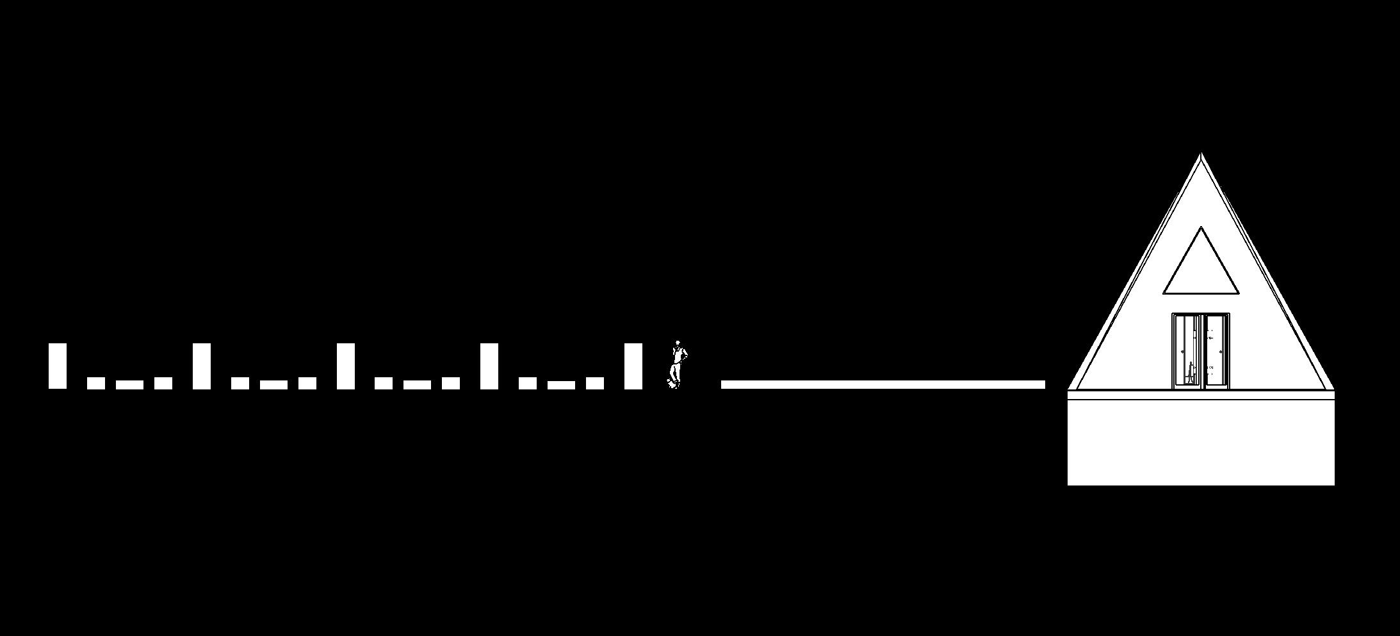
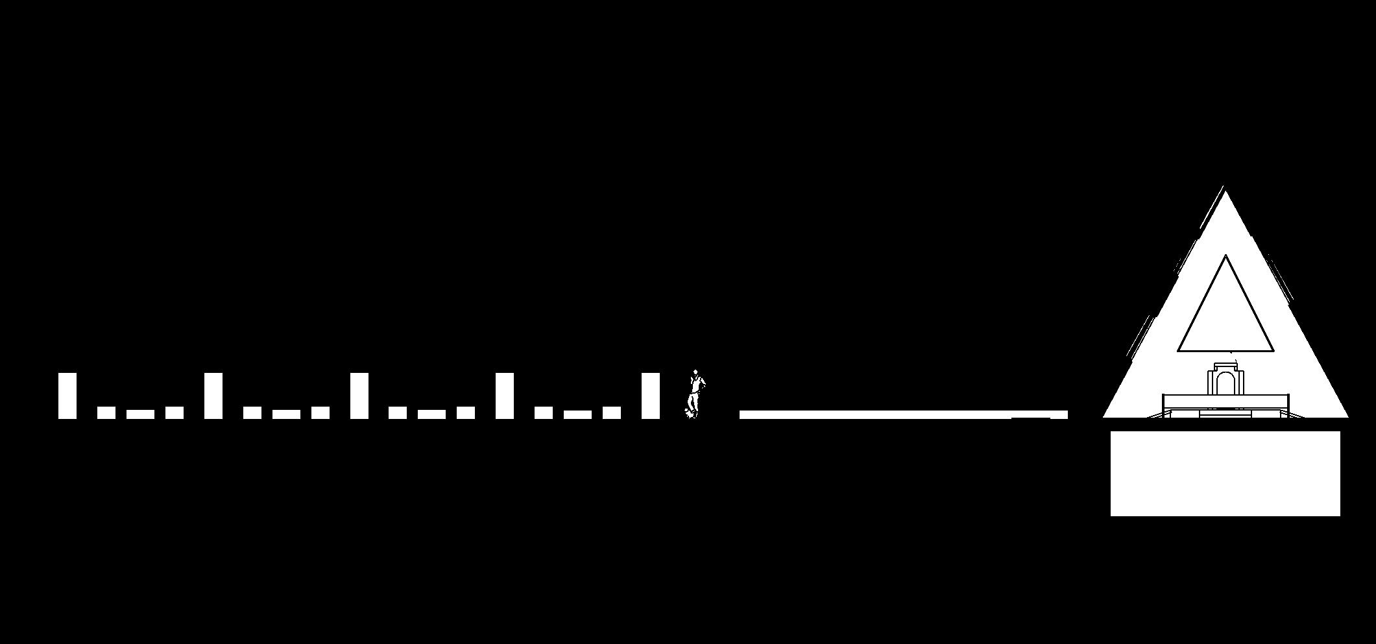
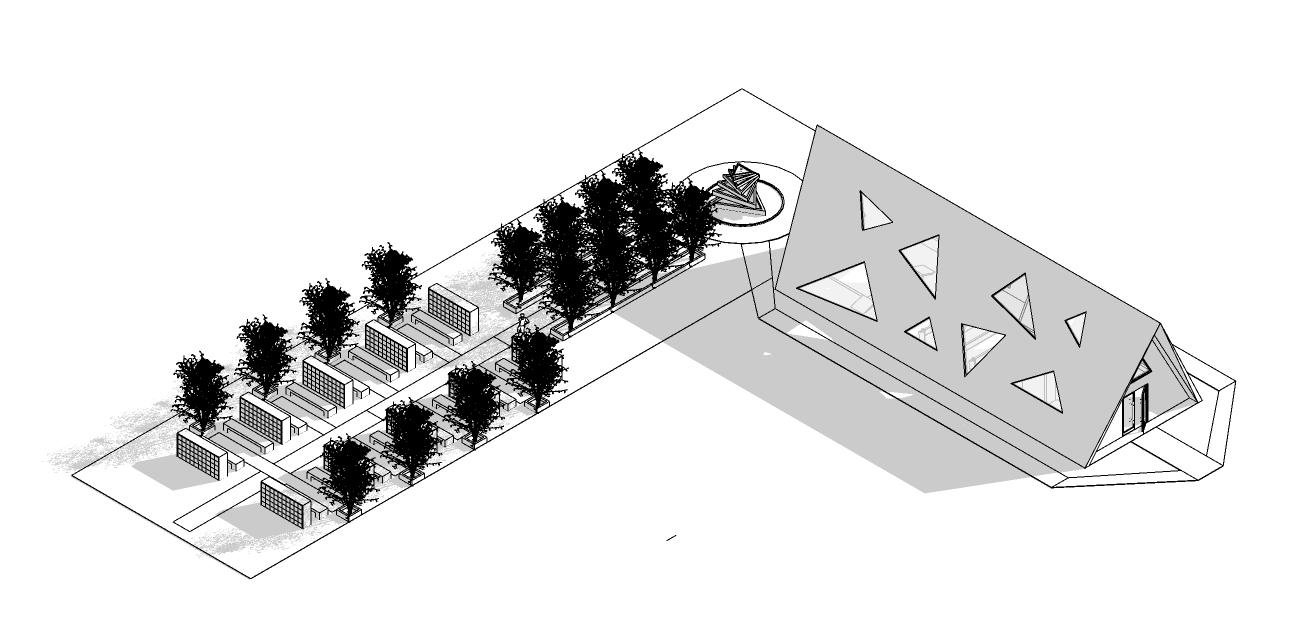
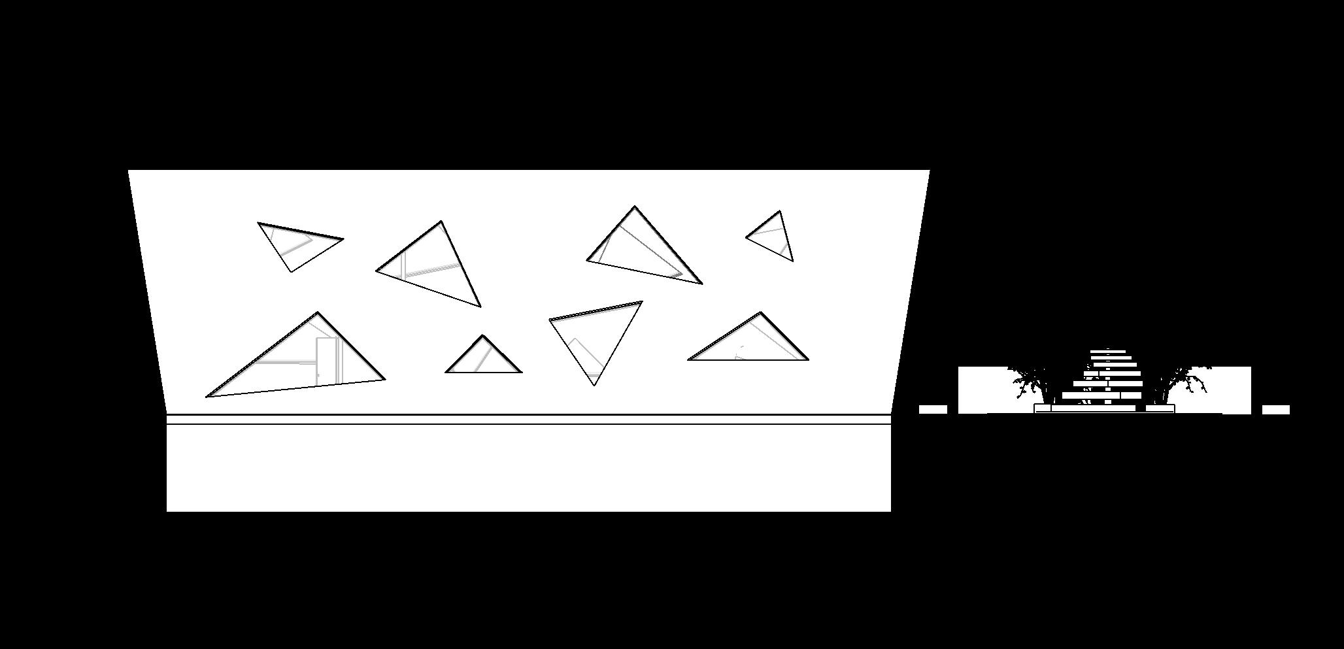
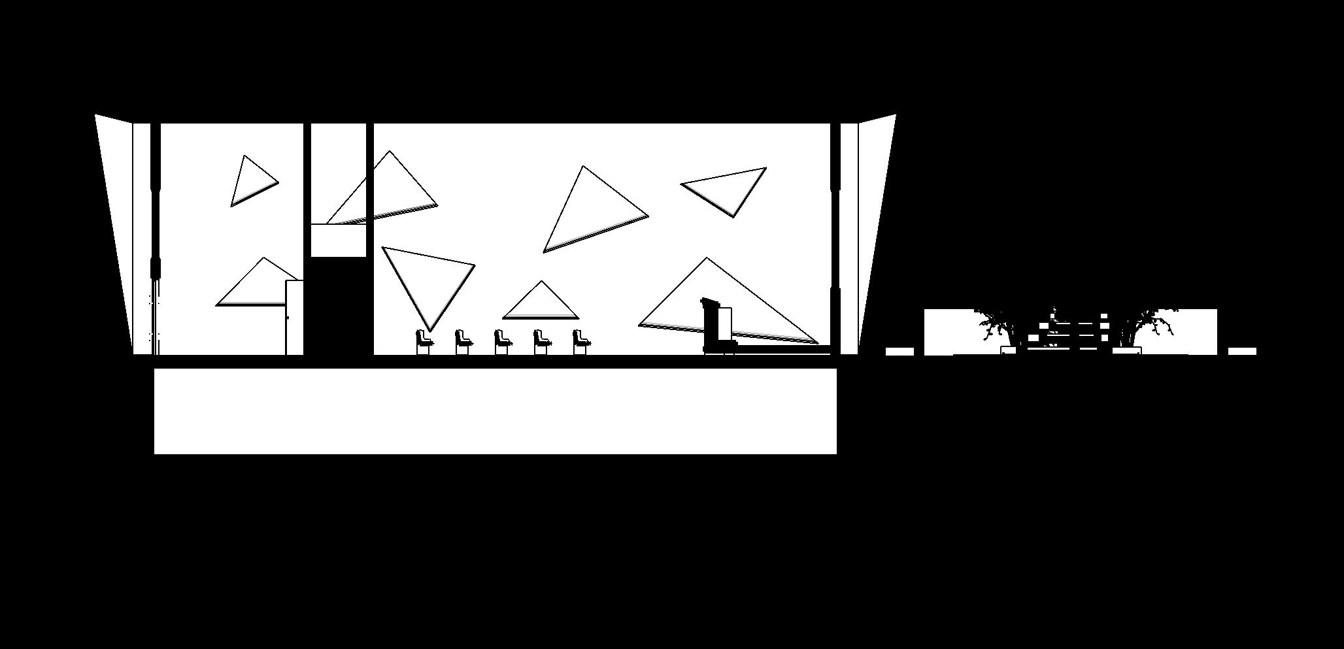
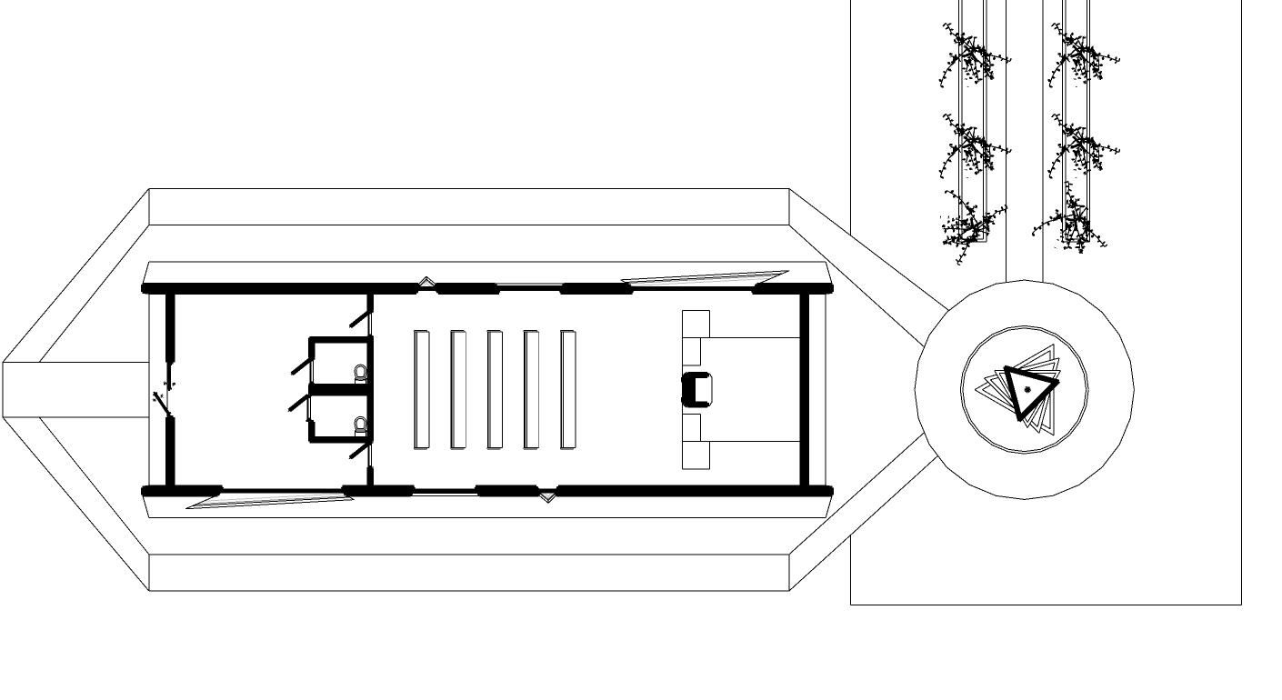
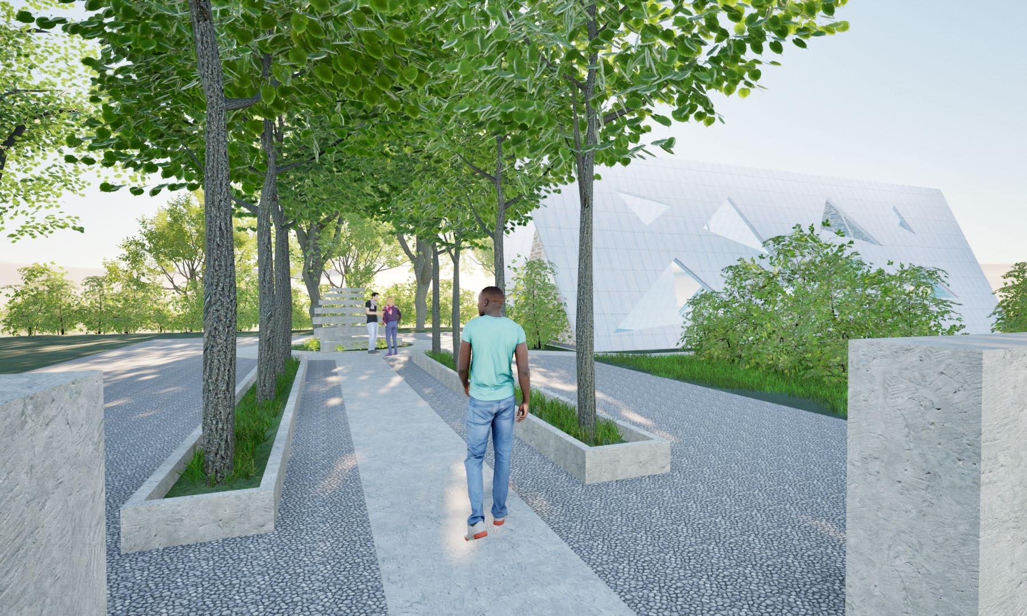
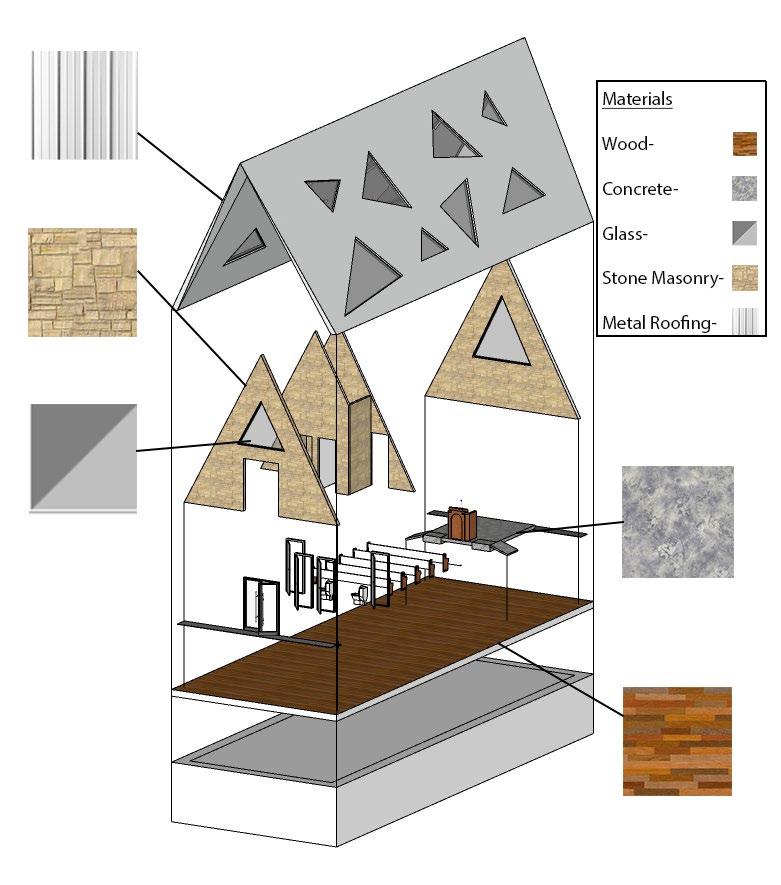
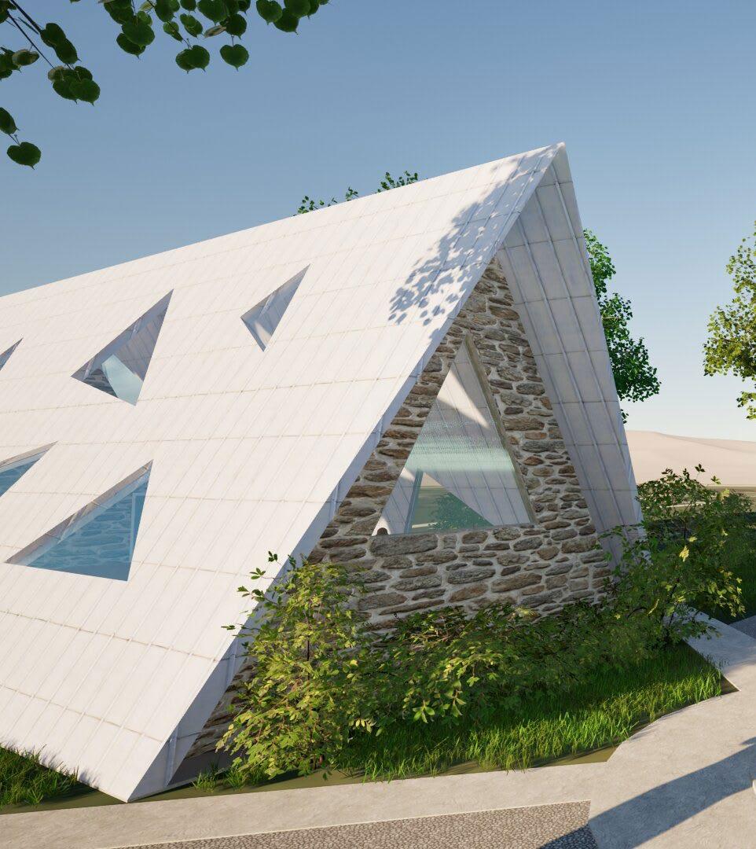
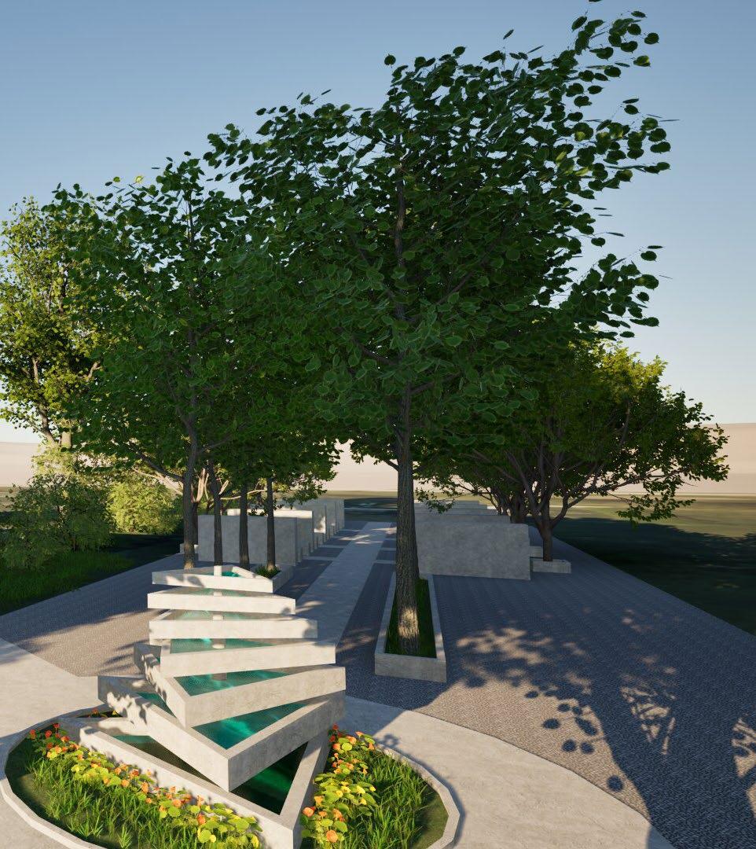
In this project, I designed a nondenominational meditation chapel and columbarium for Pioneer Cemetery on KU’s west campus. For the chapel, I focused on creating a modern space filled with natural light, using overhead glazing and an A-frame structure with an overhang. The columbarium was designed as a peaceful, natureconnected space with ample seating, open standing areas, and a canopy of trees for shade. I tied the two together with intersecting walkways and a triangular sculptural fountain that echoes the chapel’s form.
Programs:
Sketchup, Twinmotion, Illustrator, Photoshop




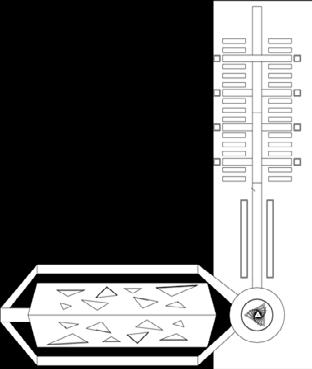

For my columbarium and chapel, I wanted the area to evoke peace and tranquility. Pioneer Cemetery, located on the University of Kansas campus, sits just west of the freshman dorms and is bordered by Iowa Street and other roads on all sides. While the cemetery itself feels calm, the surrounding streets introduce noise and movement. To create a more serene environment, I positioned my structure in the center of the site, as far from the road.
To address the strong southern sun, I oriented the chapel east to west and incorporated triangular windows on the north and south faces of the A-frame roof. This design allows lots of natural light to fill the space while maintaining a sense of warmth and openness. For the columbarium, I recognized the challenge of heat during summer months, so I surrounded the area with trees to provide shade and keep the space cool. These trees also enhance the connection to nature, fostering a sense of calm and reflection for visitors.
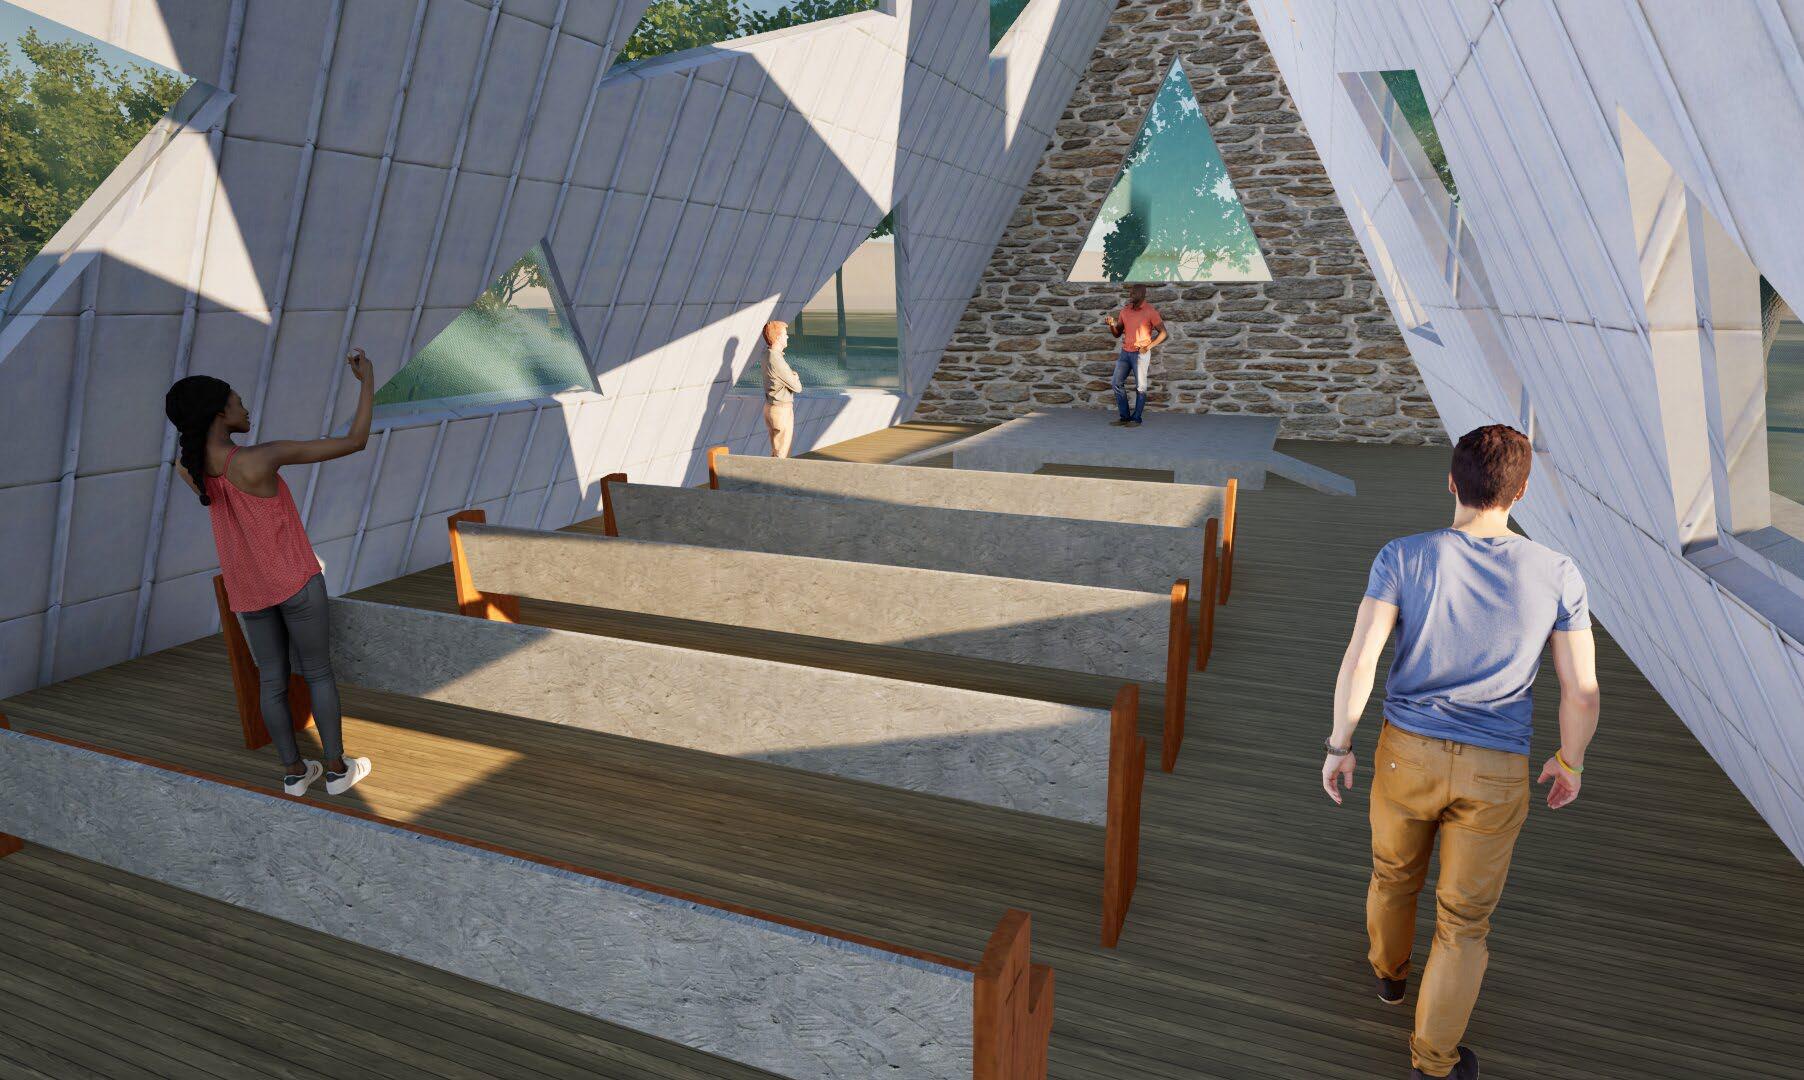
Interior View
Location: Lawrence, Kansas
Size:
190 SF
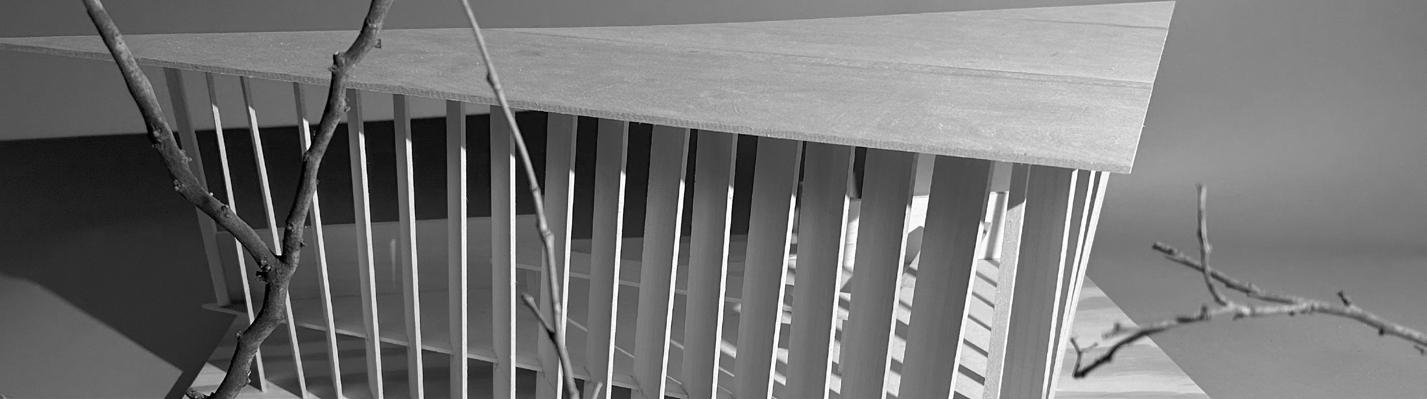
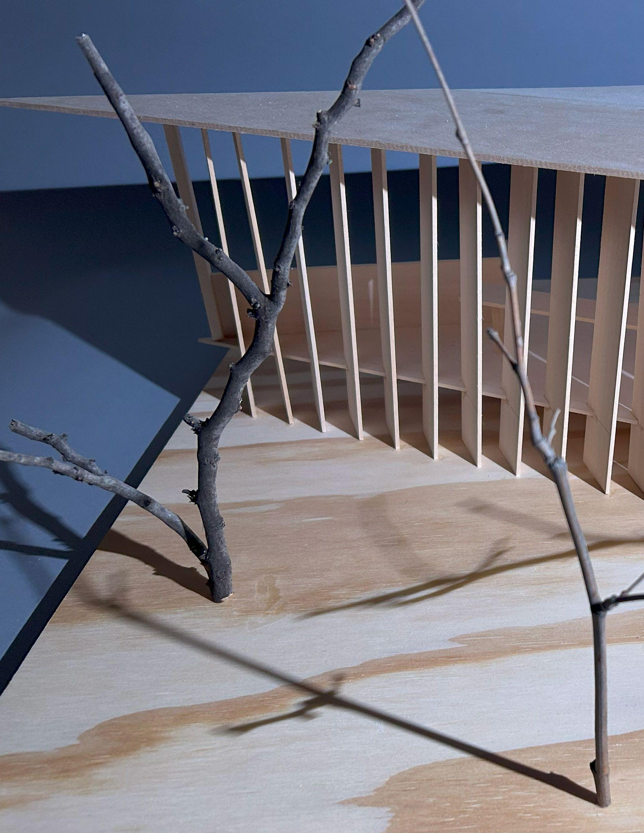
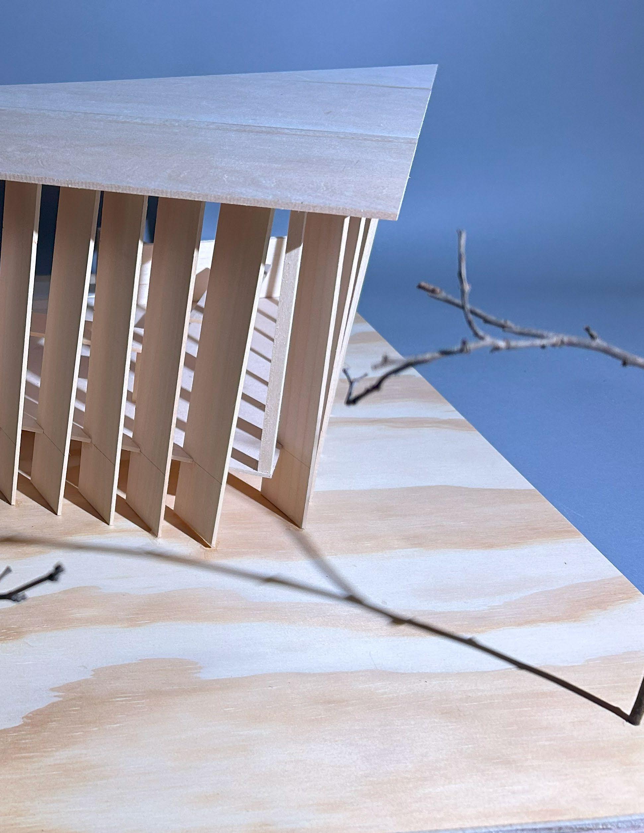
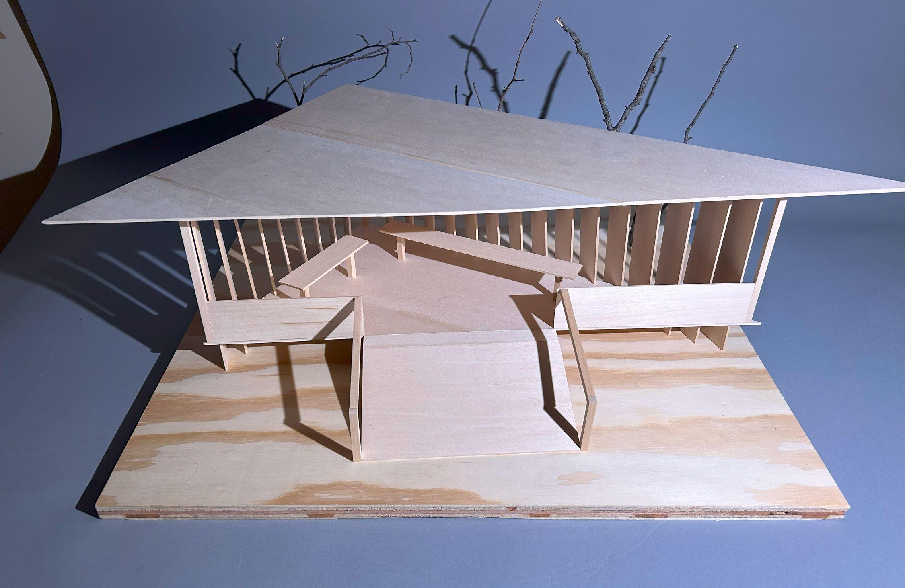
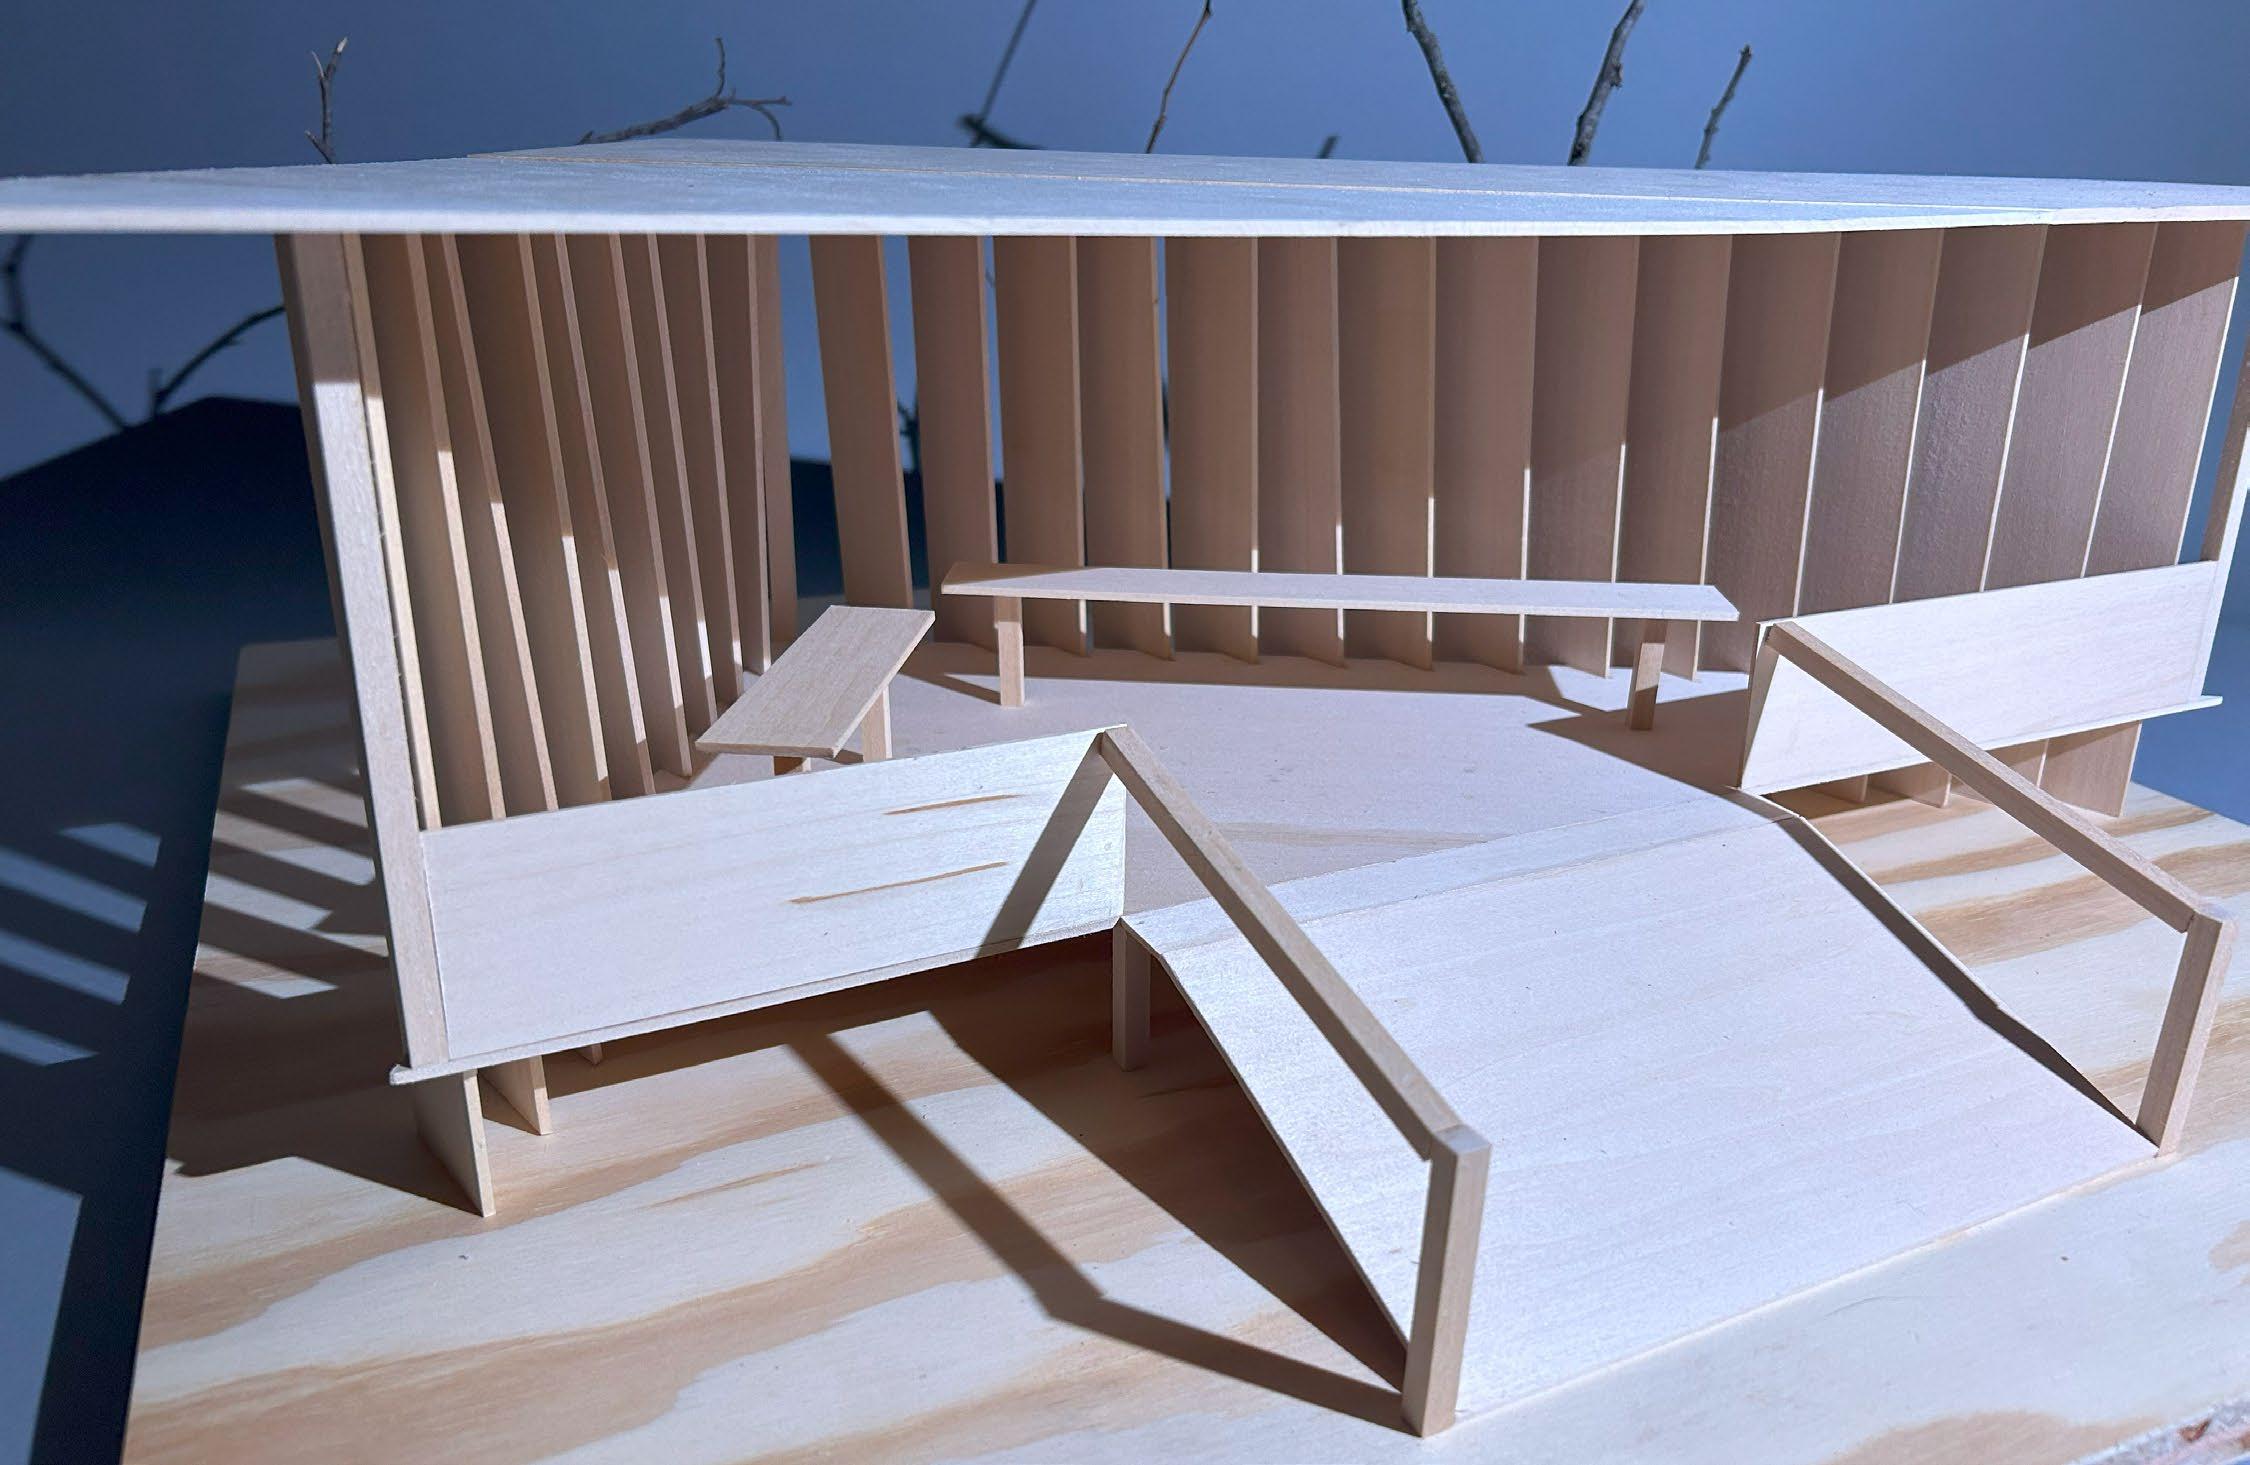
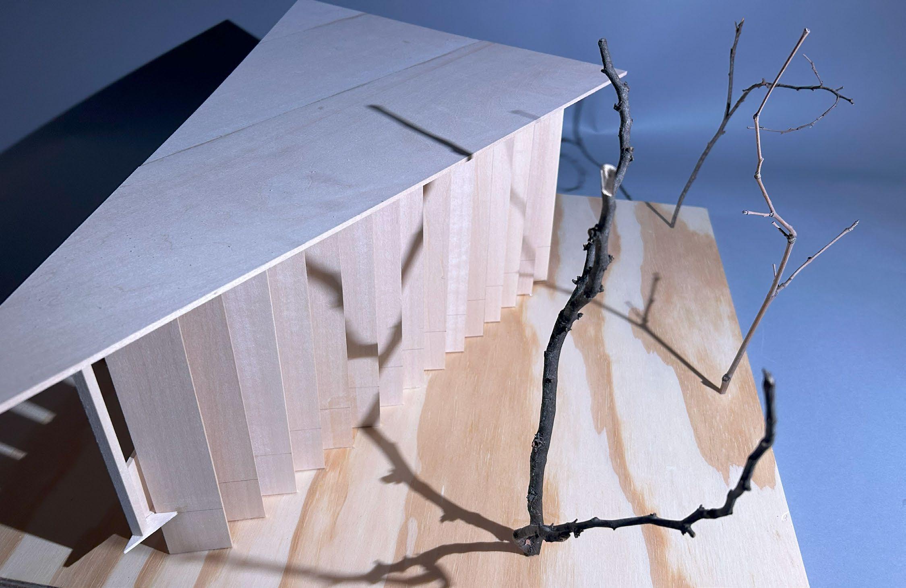
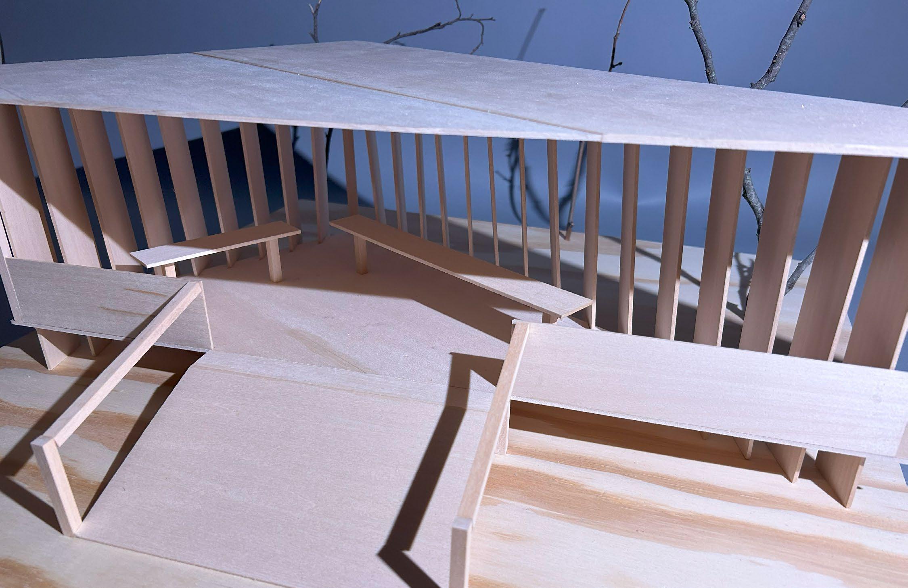
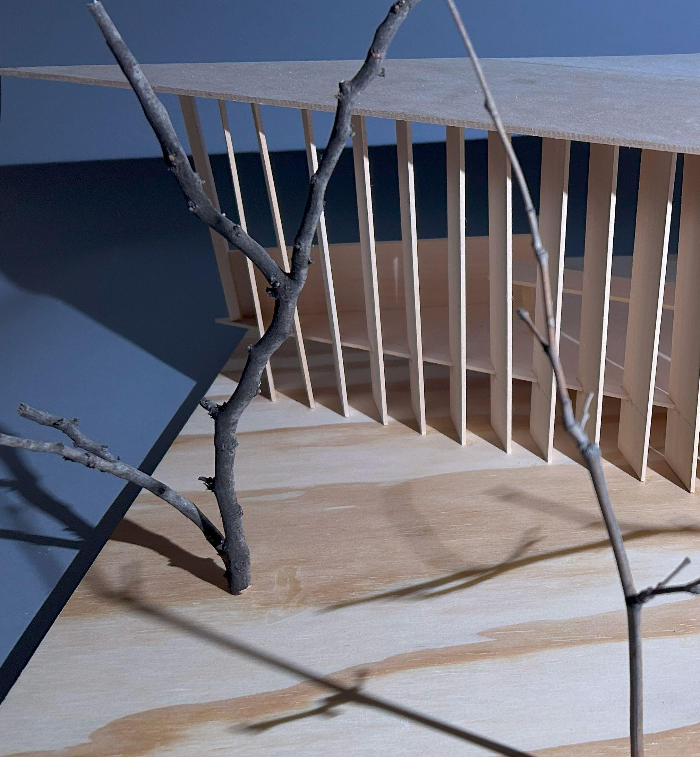
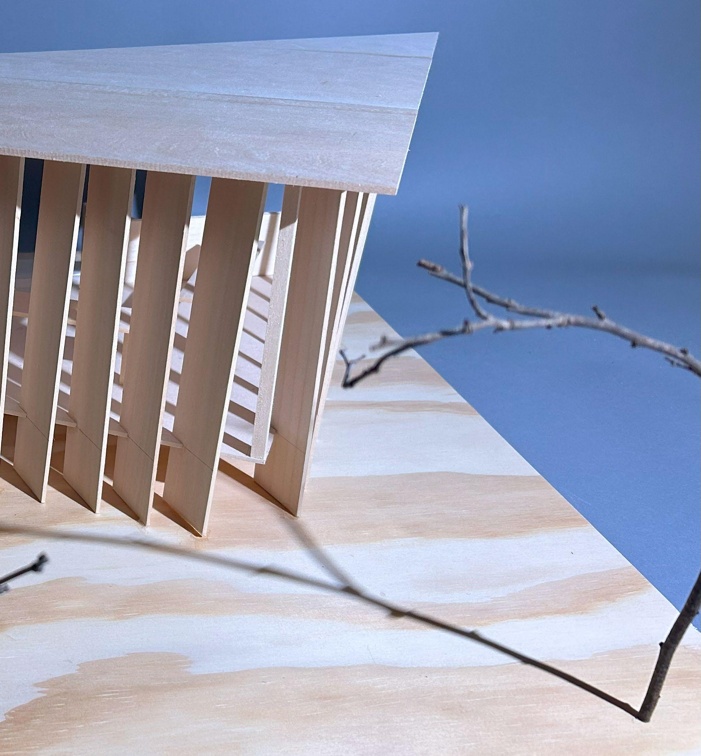
In this project, we designed a bird hide for the Baker University Wetlands in South Lawrence, accommodating 6 to 24 wildlife observers. My goal was to create a space with multiple viewing areas that draws visitors in while minimizing disturbance to the birds. I focused on continuity through a wooden slat facade that extends from ground to roof, supporting the structure and framing diverse views of the wetlands.
Programs: Illustrator



Site Map

When designing the bird hide for the Baker Wetlands, my primary focus was connecting viewers with the landscape while minimizing disturbance to wildlife. I aimed to create a structure that maximized birdwatching opportunities without scaring the birds away. The first step was selecting the ideal location, one deeply embedded in nature and far enough from the road to avoid noise from passing cars.
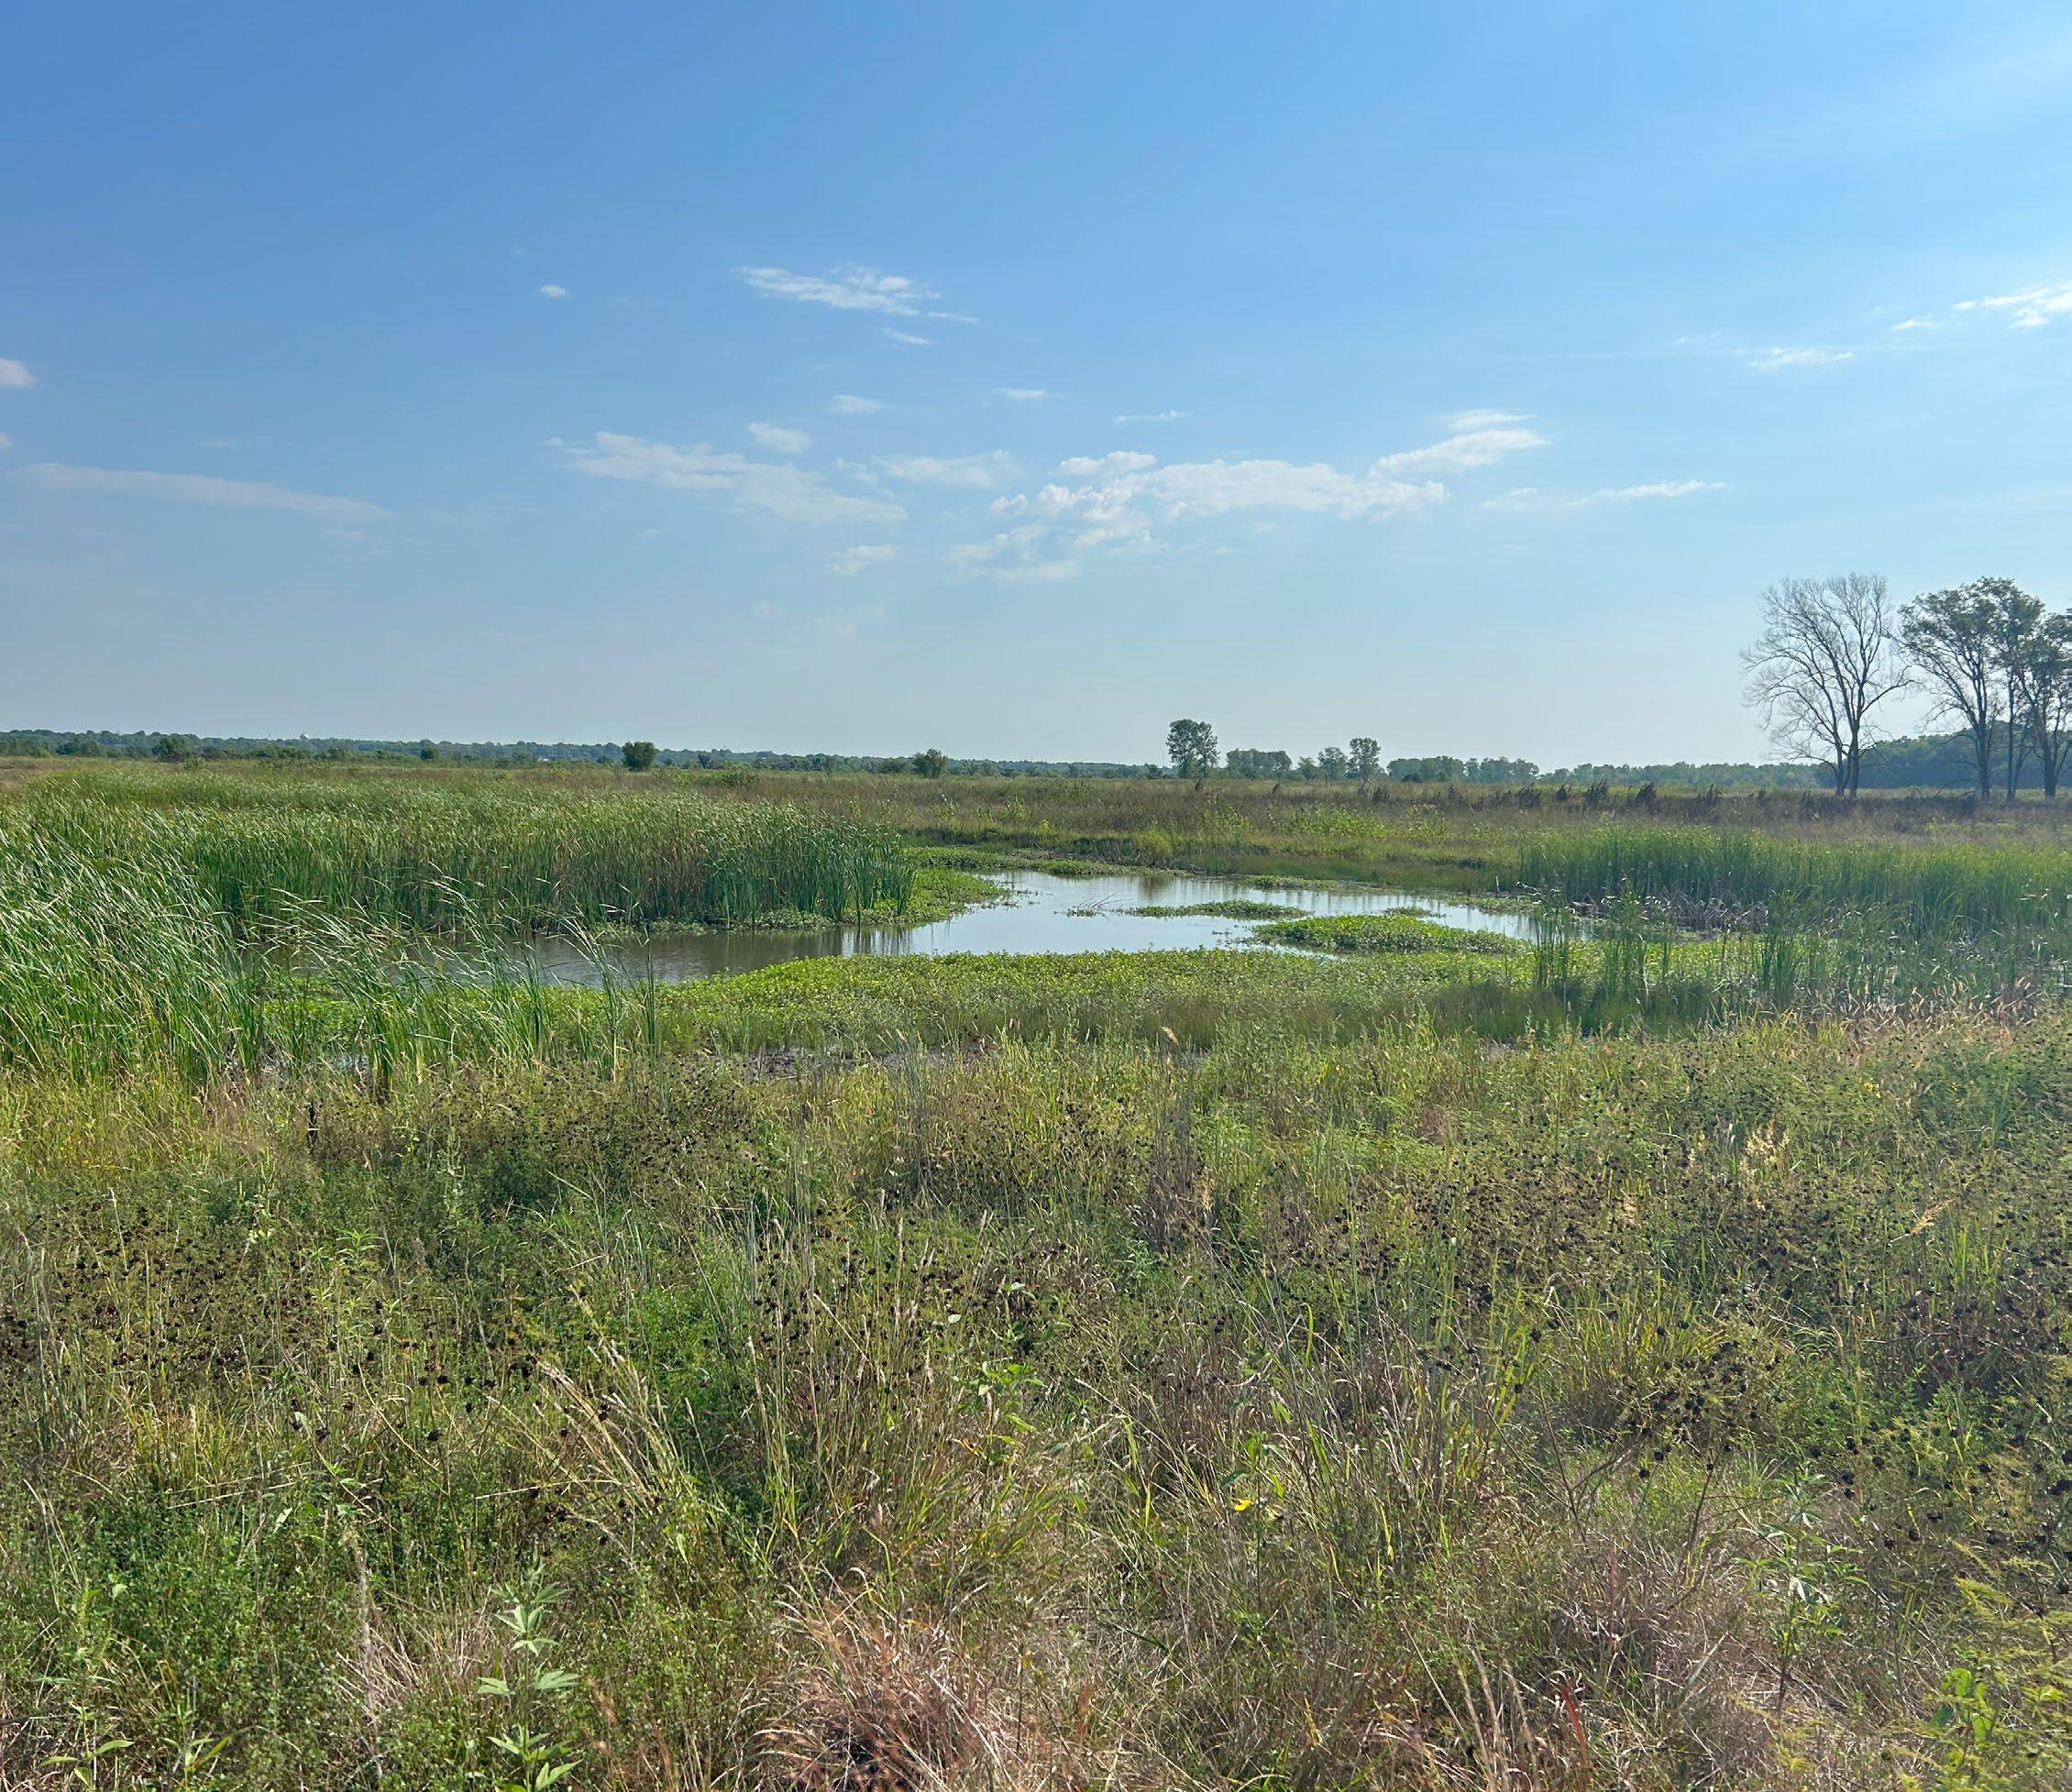
Viewers most likely would come during the summer months so I designed by structure to have plenty of shade and two different seating areas. Once I identified a site that aligned with these goals, I considered the path of the southern sun. I oriented the back of the structure toward the sun to reduce glare for observers, allowing sunlight to illuminate the birds rather than disrupt the viewing experience.
Location: St. Louis, Missouri
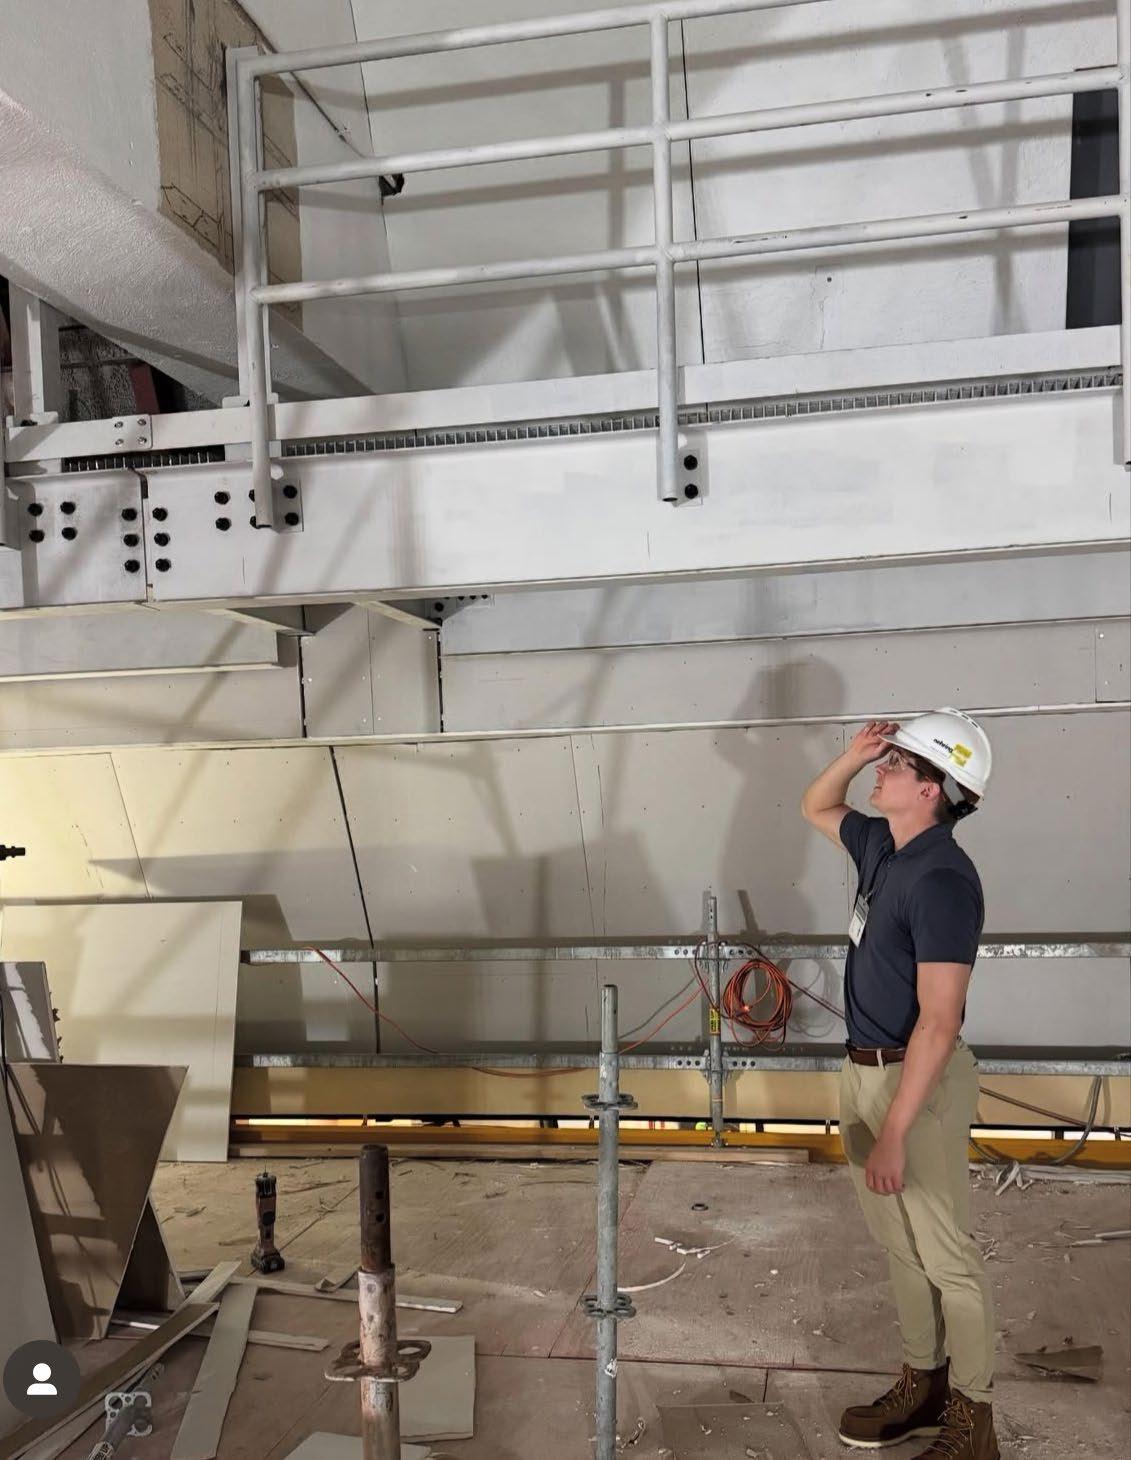
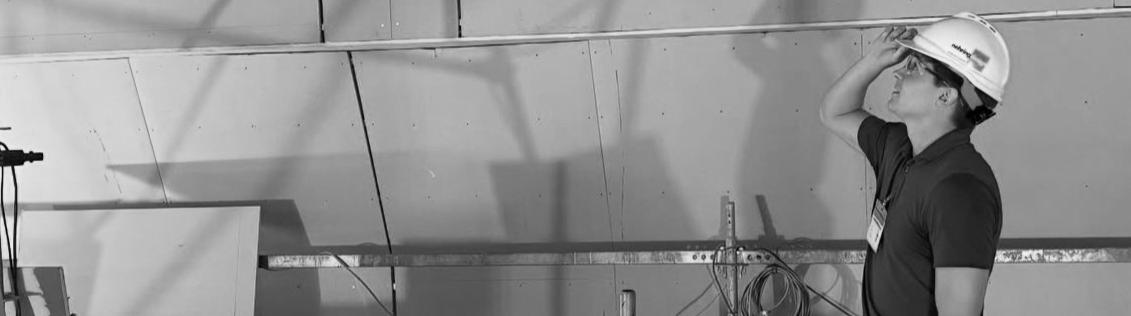
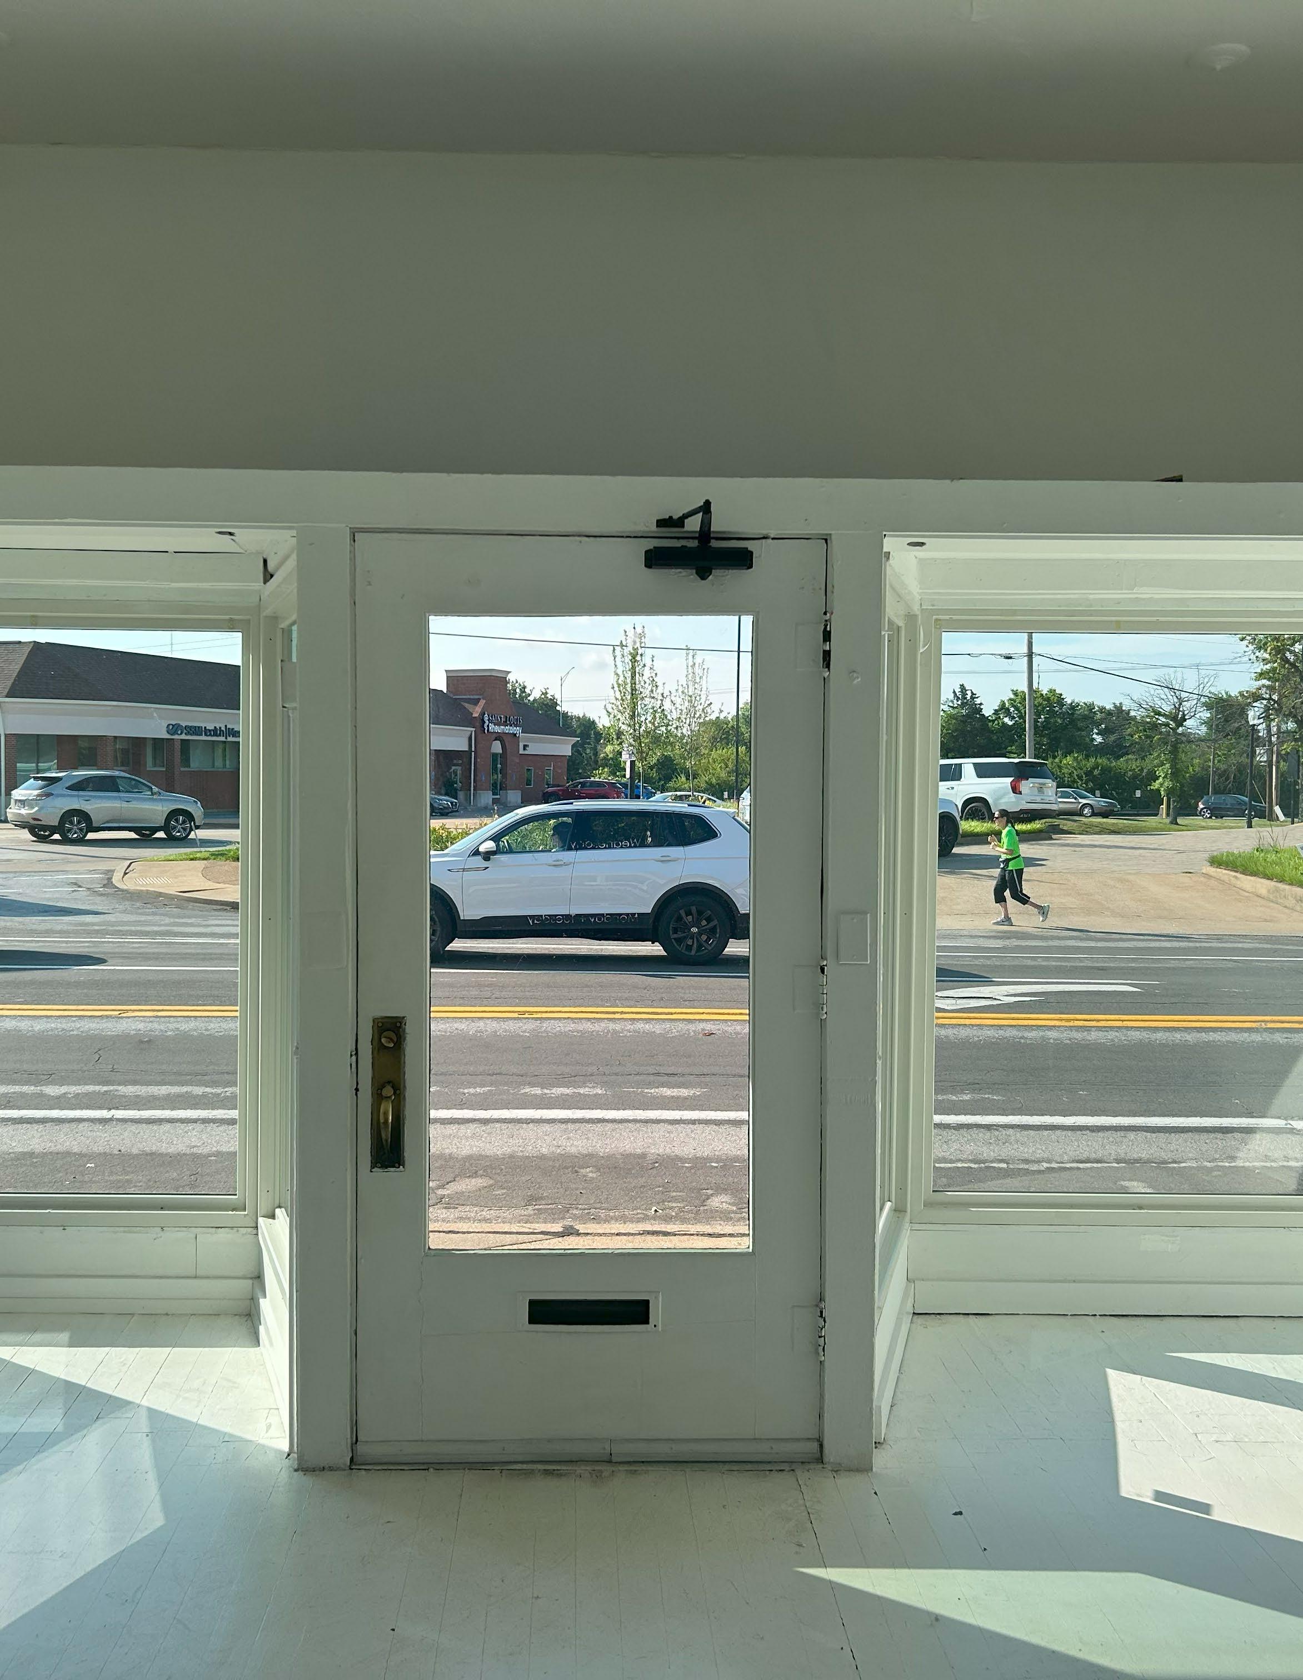
Over the past two summers in college, I’ve had the opportunity to complete two architecture internships. Most recently, I worked at Nehring Design LLC, a firm focused on interior-based design. This experience taught me how much detail goes into the interior of a project far beyond just the exterior. I worked hands-on through various phases of design across multiple projects, using Revit and AutoCAD. While improving my skills in these programs, I also learned more about the design process and different approaches to architectural challenges. I contributed to construction documents, conducted field verification on-site, and participated in client meetings, which revealed the many steps involved in a project. Overall, this experience gave me valuable insight into the inner workings of design and the real-world role of an architect.