C ultivating
home
an ecological landscape design for the johnson residence Designed By Jack Rosenwinkel
Index Introduction 1 Existing Conditions 2 Access, Circulation, and Slopes
3
Site Drainage and Watershed
4
Vegetation and Habitat 5 Views 6 Sun/Shade, Solar, and Legal Restrictions
7
Summary Analyses 8 Design Alternatives 9 Final Design 10 Design Near Home 11 Design Details 12 Meadow Establishment 13 Invasive Species Removal 14 Plant Palette I 15 Plant Palette II 16 Precedents and Materials 17
//
The Conway School
//
Fall 2021
In the spring of 2021, Laura and Stephen Johnson purchased their new home on a quiet, two-acre lot in Southampton, Massachusetts. They were drawn to the historic charm of the house, which was built in the 1860s as part of what was then a 100-acre farm. The location of the home was a big draw for them. They enjoy the quiet, rural surroundings, but also appreciate being within a short drive of several of the larger towns in the Connecticut River Valley. The natural features of the site were also appealing. Much of the property feels secluded and pleasantly sheltered within woodlands. A small, trickling stream meanders through a forested wetland, flowing out the northeast corner of the property. In addition, the home's position on an east-facing hillside provides spectacular views of the Mt. Tom Range to the east. While there are wonderful aspects of the landscape, Stephen and Laura have identified several challenges that keep them from fully enjoying the space. Its lack of upkeep prior to their ownership was apparent: large thickets of bittersweet, multi-flora rose, and other undesired species had grown up into trees, over stone walls, and into garden beds along the foundation. They have been hard at work removing the invasive species and replanting these areas with native plant species which are beneficial for wildlife. Stephen has had a long career in conservation and it is important to him that they can steward the land to better provide habitat for wildlife in the area. In addition, Stephen and Laura would like more defined spaces for their use. Currently, steep and uneven terrain abut the house to the north and east, making movement around the house difficult. A deck extending off the north side of the house is an excellent place for rest and relaxation, but isn't large enough to host more than a few guests.
Project Goals Support Wildlife • Integrate diverse forms of habitat into the landscape for various species of wildlife • Make recommendations to remove dense patches of invasive plant species • Establish more native vegetation Create Outdoor Connections • Create a new outdoor dining space able to accommodate at least 8 guests and with access to the house and landscape • Enhance long views out to mountains and buffer views of neighbors to the east • Create easier access around the house Improve Resiliency • Assess areas for potential to site solar panels • Identify suitable areas for growing vegetables
Laura and Stephen have been hard at work since moving in to make this a place of their own. As they continue this process, they would like a landscape design that guides them in creating functional and livable spaces to accommodate their needs, all while contributing to the welfare of the beautiful plant communities which surround their home.
1/2 mile
N
1,000 feet
N
M t T om
Designed By: JACK ROSENWINKEL Fall 2021
PROJECT OVERVIEW
88 Village Hill Rd. Northampton, MA 01060 413-369-4044 www.csld.edu
INTRODUCTION
C onnecticut R iver
150 feet
Neighborhood Character
N
The property is in Southampton, Massachusetts, located on the outskirts of the Connecticut River Valley. Laura and Stephen enjoy the short drive to many of the larger towns in the valley while still living in a more rural area. Their home is on the initial rise out of the Connecticut River Valley, providing them views all the way to Mount Tom in the distance. The property is on a street dotted with other large residential lots. A tract of woodlands across the street to the south is part of agricultural preservation land and contributes to a sense of privacy on the lot. However, there are also two neighbors to the east whose homes are very visible from theirs. This east side of the house feels much more exposed than other areas of the property. The front of the home faces a shady and open space dotted with trees. To the right of the house one can see the distant hills on the horizon. N eighbor
to
east
Not for construction. Part of a student project and not based on a legal survey.
20 WOLCOTT RD. SOUTHAMPTON MA
introduction
A gricultural P reservation L and
a landscape design for the johnson residence
S ite
1/17
op er ty
ty
Bounda
n Woodl a
d
3 tent
Stream
2
4
The rest of the property serves as the more lived in and managed landscape. Running northeast of the garage is a grassy ridge with dappled sunlight. The wetland frames the ridge to the northwest, providing a sense of enclosure. To the east, the property drops in elevation and has open sunny lawn, allowing spectacular views out to the Mount Tom range. Several lines of stone walls are legacies of the property's past as a farm. Many of these stone walls have been overrun by dense patches of invasive species which Laura and Stephen have been hard at work removing. A raised enclosed porch and deck extend off the north side of the home. The deck serves as a frequent place for rest and has great views to the east. Stephen has noted that the deck and screened porch are both in need of some repairs. A narrow walkway runs to the north of the deck and on the other side of that is a fenced in space where Laura and Stephen plan to raise goats.
Bou
ge
ew
lc
ot
t
Ro
ad
ne
igh
bo
r
1. The first view of the home, coming around the corner from Rattle Hill Road.
A'
2. A line of cattails marks the edge of the wetland.
4
3 A A'
The property drops roughly 40 feet in elevation from west to east, with the most significant drop in elevation off the east side of the house. The west side of the property around the stream has very dense vegetation while the east side is much more open.
3. Trees provide dappled shade across the ridge that runs northeast of the garage.
4. A large lawn expands across the east side of the property.
Not for construction. Part of a student project and not based on a legal survey.
20 WOLCOTT RD. SOUTHAMPTON MA
Wo
2
a landscape design for the johnson residence
Res
ide
1
E xisting C onditions
nc
e
ay
1
Pro
iv
per
Dr
ty
Gara
nd
ar
y
I n t e r m it
Wetl an
d
ry
R attle H ill R oad
Open
da
S wa m p
A
ry
un
Proper
Bo
A pp r
te o x im a
Designed By: JACK ROSENWINKEL Fall 2021
Pr
The two-acre property has a somewhat triangular shape, with Wolcott Road wrapping around the south side of the property and connecting with Rattle Hill Road to the west. The house sits 25 feet from Wolcott Road on a steep, east-facing slope. The terrain is less steep on the west side of the house where the front door is. A paved driveway loops around to the garage under a canopy of maple and white pine. There are a few small garden beds under the trees and along the house and garage. A mown lawn extends off the driveway to the north and gives way into a dense line of vegetation. This marks the edge of a wetland that spans across the northwest portion of the property. Red maples shade much of the wetland, but there are some sunny openings with stands of cattails. An intermittent stream forms on the western side of the wetland and leaves out the northeast corner of the property. Because of the wet ground and thick vegetation, it is very difficult to move through the wetland.
88 Village Hill Rd. Northampton, MA 01060 413-369-4044 www.csld.edu
existing conditions
2/17
Circulation obstructions and slopes inhibit free movement through the site and result in some areas not being used.
age
The other option from the driveway is to walk between the house and garage heading east. The close proximity of the two buildings create a narrow space to move through. In addition, the path has slopes greater than 15% with uneven terrain, making for somewhat hazardous conditions. However, this is an important avenue for movement, as it allows for quickest access to the entire east side of the property. The east side of the property has bands of steeper slopes. Although there is a door on the east side of the house, it is not often used, as it opens up to steep slopes of greater than 25% with uneven footing.
se
1 Hou
B asement W alkout
2 M ain E ntrance
Design Directives B ack D oor
• The open and public nature of the arrival area to the west of the house make for a pleasant and formal approach to the house that should be maintained. However, the proximity to vehicles make this a less appealing place for rest and relaxation. • How one moves from the arrival area to the rest of the landscape affects the experience of the place. A design that defines these paths and considers sightlines can enhance the quality of these spaces. • Steep slopes to the east and north of the house impede movement to the east side of the property and reduce its use. Creating safer, more inviting access to the east side of the property can increase opportunities to experience a greater portion of the property.
Vehicular Movement Common Walking Routes Percent Slope 0-2%
1 2-5%
5-10%
10-15%
15-25%
2
>25%
A A'
Gentle slopes extend northeast from the garage/barn to a fire ring allowing easy movement between these two areas.
Steep slopes on the north side of the house (left) and to the east of the house (right) impede easy movement through these spaces.
Not for construction. Part of a student project and not based on a legal survey.
20 WOLCOTT RD. SOUTHAMPTON MA
Gar
Thus, the area around the driveway and west side of the home often serves as the starting place as one moves into the rest of the landscape. The dense vegetation, and wet ground in the swamp woodland to the north, keeps one from moving into this area. This leaves two main avenues for movement from the driveway. One option is to walk around the north side of the garage, along gentle slopes with the wetland framing the path to the north. If one continues along this path one arrives at a hammock and a fire ring that are tucked into a group of trees and framed by forest and streams on two sides. The refuge given by the forest, along with the gentle slopes along this path, make this one of the most pleasant places on the property.
a landscape design for the johnson residence
W et l an d
Designed By: JACK ROSENWINKEL Fall 2021
A'
H ammock
Arrival to this rural property is typically by car. Vehicles enter the property via the driveway, which loops to the garage on the west side of the house. Stephen and Laura most commonly use the garage stall on the south-facing wall of the garage The door on the west side of the house facing the driveway functions as the main entrance to the home.
circul ation and slopes
F ire R ing
A
88 Village Hill Rd. Northampton, MA 01060 413-369-4044 www.csld.edu
access , circul ation , and slopes
3/17
Off-Site Drainage and Hydrology
at e d
Wetl a
nd
S urface F low F rom R attle H ill R oad
A pproximate
boundar y
of local watershe d
I ntermitt ent
stream
The stormwater drain on Rattle Hill Road (top) collects runoff into a culvert (right) which drains directly into the stream on Laura and Stephen's property.
Garage
outfall
300 feet
Resid
enc
e
S tormwat er
N
Where the water comes from Watersheds are areas of land that drains all rainfall and streams to a common outlet point. The watershed that drains into the stream on Laura and Stephen's property is roughly 30 acres of forest, lawn, and impervious surfaces such as roofs, driveways, and roads. Water moving down the slope to the west is intercepted by Rattle Hill Road and gets sent into a storm drain, which empties directly into the stream on the site. This increases sediment loads and pollutants that enter the stream, impacting its health. Increased flows can also cause erosion; however, the current vegetations seems to be stabilizing the banks.
Fast Surface Runoff
Slow Surface Runoff
Impervious Surface Runoff
Erosion
Pooling
Water collects in the wetland on the northern half of the property and flows slowly into the stream. The other half of the property drains quickly downhill to the neighbor's property. The large area around the intermittent stream is a delineated wetland which is protected under the Wetlands Protection Act. The wetland absorbs water which runs into the property from the northern neighbor. It then directs that water into the stream, flowing out the property to the northeast. A portion of the roof of the garage and house drains onto the driveway, which then directs stormwater to the narrow space between the garage and house, causing erosion and reducing access in this area. The steep slopes on the east side of the property coincide with lawn, which is only semi-pervious. Stormwater therefore quickly runs down this slope unimpeded. An exception to this is a small area of flat lawn on the east side of the property which becomes quite saturated during rain events. Design Directives • The wetland helps to manage stormwater runoff from the road and protect the downstream watershed. Protecting the wetland and the buffer around it benefits communities downstream. • Slowing and retaining stormwater runoff on the east side of the property may protect water quality downstream. • Driveway runoff impacts accessibility around the house. Surface water runoff should be kept off the slope to reduce further risk of erosion. • Saturated areas of lawn become torn up and muddy when gone over with a mower, thus less pleasant to walk across and visually unappealing. It would be better to reduce pedestrian traffic and vegetation that requires frequent mowing in these areas.
The water flowing off the property also affects the areas downstream. Water flowing off the property eventually makes its way into the Manhan River. The river is categorized as an impaired water body with regulated limits on the amount of total sediment allowed to enter it. The area around the Manhan River also serves as critical habitat for species of conservation concern according to the Massachusetts Natural Heritage and Endangered Species Program. The stormwater runoff from the property has direct effects on the ecological integrity of the Manhan River and the important habitat associated with it. Laura and Stephen's land could potentially work to benefit the larger watershed by slowing and retaining stormwater runoff on the property. Manhan River NHESP Aquatic Core
D rainage
Where the water goes
S ite
1/2 mile
N
20 WOLCOTT RD. SOUTHAMPTON MA
On-Site Drainage and Hydrology e D e l in
88 Village Hill Rd. Northampton, MA 01060 413-369-4044 www.csld.edu
W atershed
a landscape design for the johnson residence
and
Designed By: JACK ROSENWINKEL Fall 2021
S ite D rainage
NHESP Biomap 2 Core Habitat
Not for construction. Part of a student project and not based on a legal survey.
4/17
woo
d
Fore
A managed landscape around the home and east side of the property st
3
S wa m p
4
2
6
L awn
rd
wo
Formal garden bed
Large lawn on east side of property
Dense thickets of bittersweet and multiflora rose
Wildlife habitat evaluation The property provides abundant cover habitat for species that are often prey. Song birds, small mammals, and other ground-dwelling species may find refuge away from predators in the dense vegetation of the wetland, or in the crevices of a downed log or old stone wall. The availability of water is also an asset for wildlife on the property. In particular, the wetland likely serves an important role in breeding habitat for amphibians and reptiles. Because the intermittent streams are too small for fish, temporary pooling in the wetland could potentially serve as critical breeding habitat for amphibians. Beyond the wetland and woodlands, the more sparse vegetation across the property limits the available habitat.
4
Ha
6
5
I nva sive P atch
G ard ens
5
od
Fo
re
Species of conservation concern or with declining populations who may find suitable habitat on site
st
An unmanaged novel ecosystem in the western and northern half of the property
According to the Massachusetts Natural Heritage and Endangered Species Program and Massachusetts Audubon Society, these species have been observed in or near Southampton and require similar habitat to what is found on the property.
The vegetation across the northern and western side of the property is not actively managed; however, the composition of species is still connected to past human interventions on the land. Historical photos and aerials of the site show this area was once completely cleared of trees, likely for agricultural purposes. The result of these past land uses is a young successional forest with a mix of native and nonnative species. The dominant canopy tree is red maple, with a dense understory of multiflora rose, knotweed, white aster, goldenrod, highbush blueberry, red-osier dogwood, ferns, and sedges. There is also a small area of open wetland without a tree canopy, where cattails and jewelweed are dominant. This novel ecosystem of plants is not identical to one that would have evolved here without human settlement, but, its richness of species offers forage, cover, and breeding habitat for wildlife. Brook Snaketail
2
1
Red maple swamp
3
Open wetland edge
Canada Warbler
Jefferson Salamander
Spotted Turtle
Design Directives
Young successional hardwood forest
• While not a purely native ecosystem, the wetland has a fairly diverse range of vegetation, and offers important habitat for a range of wildlife. Changes to the landscape that negatively impact water quality or fragment the available habitat may reduce the wetland's ability to support wildlife. • Large areas of lawn require frequent maintenance and offer little value for wildlife. Replacing lawn with native vegetation would increase available habitat to wildlife. • Invasive species offer some wildlife benefit as cover, but less in terms of food sources. Replacing invasive plants with native vegetation offers added habitat value. • Providing spaces to rest for guests in areas with denser tree canopies can provide needed shade during summer months. Wildlife photos sourced from: bug.net, Connecticut Department of Energy and Environmental Protection, and MA NHESP Not for construction. Part of a student project and not based on a legal survey.
20 WOLCOTT RD. SOUTHAMPTON MA
aple Red M
and
a landscape design for the johnson residence
1
Wetl
vegetation and habitat
Open
Managed vegetated areas occur on the southeastern half of the property. Larger trees such as maple, white pine, spruce, oaks, poplar and apple are spaced around the home and extend northeast of the garage along the ridge. Trees are less frequent on the east side of the property, which is mostly open lawn. Regularly mown lawn covers a large portion of the property, which requires frequent maintenance and lacks value for wildlife. A few large patches of invasive species including bittersweet, multiflora rose, and knotweed have grown up into trees and along old stone walls. Formal garden beds have been planted along the house and beneath fences and walls.
Designed By: JACK ROSENWINKEL Fall 2021
Hard
w w et m ea do
88 Village Hill Rd. Northampton, MA 01060 413-369-4044 www.csld.edu
vegetation and wildlife habitat
5/17
88 Village Hill Rd. Northampton, MA 01060 413-369-4044 www.csld.edu
V iews 1
The view from the hammock
2
2
W hite
pines have
since been removed
A
Designed By: JACK ROSENWINKEL Fall 2021
1
A' W hite
pines have
since been removed
A
There are many parts of the property that allow one to take in the wonderful views east to the Mount Tom range. The blue rolling hills peek out behind a distant row of trees. The view reveals itself as one comes around to the east side of the house or when one walks back to the shady ridge by the hammock and fire ring. Unfortunately, a slightly lower gaze along the same sightline takes in a full view of the two neighbors to the east. This leaves the property feeling very exposed. Recently, Stephen and Laura's next door neighbor to the east cut down a large row of white pines along the property line, both increasing the view of the mountains as well as the visibility between the two homes. Design Directives
A'
Undesired Views
Desired View
• The view along the lower sightline can potentially be buffered in order to provide privacy from the neighbor. In order to block the view of the neighbor from the first floor of the house, the screen would have to be at least 15 feet in height. • However, the screen would have to remain under 25 feet in order to maintain the views of the mountains from the house. • Providing easy access to these views can also help to enhance the experience of the space. Revealing the views as one rounds a turn or enters a space can provide an element of surprise or sense of arrival for guests.
Not for construction. Part of a student project and not based on a legal survey.
20 WOLCOTT RD. SOUTHAMPTON MA
The most desired views of mountains are often accompanied by less desired views of the neighbors.
views
The view from the deck north of the house
a landscape design for the johnson residence
1
6/17
and
L egal R estrictions
88 Village Hill Rd. Northampton, MA 01060 413-369-4044 www.csld.edu
S un /S hade , S ol ar A ssessment
1
Approximate Wetland Boundary
1
2 3 2
6+ hours of direct sun March - September
100 ft protected buffer for wetland
3
Designed By: JACK ROSENWINKEL Fall 2021
50 ft setbacks from all property boundaries
S ol ar
Roof-mounted solar typically costs less to install since there is already a structure to place the panels on.
They also would be easier to tie into the electrical meter, located on the southwest corner of the house. The limited space on the roof constrains the amount of energy that could be produced. Because option 1 on the garage is southern facing, it would likely be a better option than 2 on the house. The slate roof on the house would also complicate installation.
Option 3 presents the opportunity for ground-mounted solar along the east side of the property. Groundmounted solar panels are typically more efficient since their angle can be adjusted to take in the most sunlight. Ground-mounted solar requires a concrete foundation and channeling a connecting cable underground to access the grid or battery storage system. Ground-mounted panels would be very visible from the house while looking east. Roof-mounted panels would impact the visual aesthetic of the home and garage.
Not for construction. Part of a student project and not based on a legal survey.
20 WOLCOTT RD. SOUTHAMPTON MA
Legal restrictions impact where solar panels can be built on the property. There are 50-foot zoning setbacks from all property boundaries potentially limiting the area on the east side of the property where solar panels could be placed. Because the house is already built within the 50-foot setback zone from the southern property boundary, the Town may be more lenient about additions or construction extending off of the house. Still a zoning variance will be needed before any work is done within the setback zone. In addition, there is a 100-foot protective buffer that extends off all sides of the wetland and the intermittent streams. Any construction or additional impervious surfaces in this area will need to be reviewed by the Conservation Commission in Southampton.
The above image shows the three areas that would be well suited for solar panels based on the sun analysis. The first two options would take advantage of the roofs as a mounting structure while the third would be ground-mounted near the stone retaining wall in the middle of the lawn to avoid legal building restrictions. Each of the options has its advantages and disadvantages.
and
The property varies greatly in terms of the amount of sun that reaches the ground. The absence of trees on the east side of the property allows the most abundant sunlight in this area. The areas that receive at least six hours of direct sun throughout the entire year have sufficient exposure for solar panels. More areas receive six hours of direct sun between the spring and fall equinox, when the sun is higher in the sky and the shadows aren't as long. These spaces are more appropriate for growing vegetables.
Three locations are appropriate for solar panels that avoid legal restrictions
S un
The most abundant sunlight is on the east side of the property as well as a few patches around the garage. Zoning setbacks and wetland regulations apply to large sections of the property.
a landscape design for the johnson residence
6+ hours of direct sun year round
7/17
vegetation. The wetland serves an important purpose, supporting wildlife and slowing and filtering water moving downstream. The dense vegetation provides privacy but keeps one from traveling through this zone.
The arrival space is the area to the west of the house where the driveway and the main
entrance to the house are. Its serves as a pleasant, open, and shady approach to the home. The proximity to vehicles make it a less ideal place of rest.
A rrival A rea
O pen L awn
The shady ridge is defined by dappled sun and gentle slopes. The nearby woods offer refuge and open up to the east to provide excellent views of the distant Mount Tom range. This area is further away from the house, making it less accessible for everyday use. The open lawn on the east side of the property has bands of steep terrain. It is the area of the property that receives the most sunlight. The open space allows views out to the mountains as well as to the neighbors. The lawn offers little habitat value to wildlife and requires frequent mowing. Stephen and Laura's primary goals are enhancing wildlife habitat and defining outdoor living spaces; expanding the amount of native vegetation would increase wildlife habitat and could also enhance the movement and human experience of the site. One of the biggest challenges of the property are the slopes, which limit movement from the house into the landscape. Constructing outdoor living spaces that extend off of the house might help to bridge the indoor and outdoor environments. Doing so while considering the steep grade around the site is an important challenge for the design to address.
6+ hours of direct sun March - September 6+ hours of direct sun year round
Undesired Views Desired Views
>15% Slopes
Not for construction. Part of a student project and not based on a legal survey.
20 WOLCOTT RD. SOUTHAMPTON MA
The woodland and wetlands on the north side of the property are defined by dense
S hady R idge
a landscape design for the johnson residence
W ood l and s W etl and s
and
summary analysis
The two-acre property has four areas with distinct conditions. Steep slopes divide the property, disconnecting the house from the landscape. As a result, areas with the most sunlight and most desired views are less accessible by foot.
Designed By: JACK ROSENWINKEL Fall 2021
88 Village Hill Rd. Northampton, MA 01060 413-369-4044 www.csld.edu
S ummary A nalysis
8/17
Lawn
Formal Garden Beds
Raised Vegetable Beds
Meadow
Vegetative Screens
Solar Panels
Rewilding the Landscape
The most formal design focuses efforts on the areas surrounding the house. Its significant proposals include a large outdoor patio to the east of the house with a series of terraced retaining walls leading down into the lawn. Meadows frame the lawn, and a large section of driveway is removed near the garage to reduce stormwater runoff.
A stormwater retention basin on the neighbor's property to the north reduces pollutants entering the stream from the road. A dry creek bed directs water from the driveway into a rain garden. The screened porch on the north side of the house is replaced with an expanded deck. Meadows frame the property and replace a larger segment of lawn in the northeast corner.
This design prioritizes converting the property to a low-input landscape that provides greater habitat value. Large sections of meadow span across the property. Winding paths cut through the meadow allowing for movement. A new deck overlooks the meadow on the east side of the house.
Advantages
Advantages
• The patio takes in excellent views and connects the house with the eastern side of the property. • The removal of the driveway reduces concern for erosion on the slope. • The bands of meadow plantings provide some pollinator and bird habitat and slows stormwater runoff from the property Disadvantages
• A deck on the north side of the home is mostly shaded and sheltered from the road. • The water quality of the stream and wetland are enhanced, providing benefit to species sensitive to pollutants and sediment loads. • A larger area of lawn converted to meadow provides greater habitat for birds and pollinators. Disadvantages
• Most wildlife-friendly design, with smaller patches of mown grass. • Deck and stairs down to lawn provide movement between home and east side of property. • Expansive meadow captures and slows stormwater runoff from property. Disadvantages
• The reconfiguration of the driveway requires a change in the use and function of garage. • The remaining lawn lacks purpose and leaves opportunity lost for providing habitat. • The vegetable beds are sited on slightly flatter ground but are far from the house.
• Movement around the east side of the house remains difficult and the home remains disconnected from this side of the property. • Deck overlooking goat pen could be unappealing.
Advantages
• A deck built high off ground could feel imposing from below, and separated from landscape. • Meadow establishment requires time and patience for desired plant species. A meadow this size would require significant care and attention to successfully establish with a desired composition of plants.
Not for construction. Part of a student project and not based on a legal survey.
20 WOLCOTT RD. SOUTHAMPTON MA
Finding Flow
preliminary designs
Focusing Close to Home
a landscape design for the johnson residence
Designed By: JACK ROSENWINKEL Fall 2021
These design alternatives were created after site analysis in order to gain feedback from Laura and Stephen on how best to move forward into the more detailed design phase. Each alternative seeks to integrate habitat across the landscape, define outdoor living spaces, and improve circulation across the site.
88 Village Hill Rd. Northampton, MA 01060 413-369-4044 www.csld.edu
P reliminary D esign A lternatives
9/17
Multi-Species Hedge for Wildlife and Humans Alike
3
A Patio With Expansive Views
4
Reconfigured North Deck and Vestibule
5
Stormwater Solutions Near the House
7
Garag
e
6
1
Hed
L aw n
ge
5
hou
se
4 3
Wo
lc
ot
t
Ro
ad
Meadow
2
A hedge of shrubs and small trees frames the property and blocks the views of the neighbor's house, while maintaining the view to the distant mountains from the house. The hedge supports birds, pollinators, and other wildlife by providing seeds, nectar, and fruit at different times of year. A few species such as serviceberry and American plum are edible for humans as well.
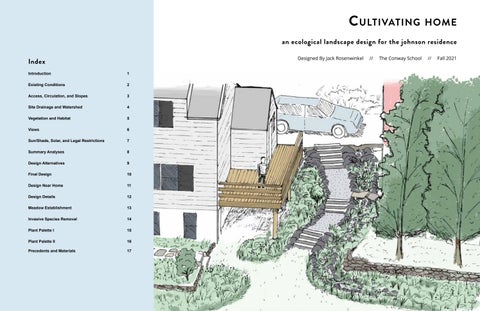
A flagstone patio extends off the east side of the house from the kitchen door, providing expansive views to the east. The patio includes a curving dry-stone stacked retaining wall, mirroring the wall below. Stone steps and gravel paths lead down from the patio to the lawn, connecting the house to the east side of the property.
A new deck and vestibule provide a more functional and appealing entrance to the north side of the house off the driveway. The deck becomes accessible from the driveway, connecting it with the landscape. The vestibule takes up less space, giving more room for gathering on the deck.
Stormwater runoff from the driveway is reduced by replacing a section of the paved driveway with reinforced turf or other permeable pavers. Any runoff not absorbed by the driveway is directed into a dry creek bed that runs downhill north of the house and filters the water through a wet meadow.
n e ig
6
Solar Panels on the Garage Roof
7
Raised Vegetable Beds
hbor
1" = 60'
Solar panels are installed on the sunny south-facing portion of the garage roof. The southern exposure and accessibility to the electric meter make it a preferred location for solar.
Rows of raised vegetable beds are built in the sunny area of lawn to the northwest of the garage. Their close proximity to the house and compost bins make them easier to maintain.
Design Summary The design is guided by the site's ecological context and the clients' desire to support wildlife in the area. Native vegetation is incorporated throughout the landscape with species that thrive in specific site conditions. This vegetation comes in many forms: formal gardens around the house, expansive meadows to the east, and a moisture-loving wetland edge. The design also takes into account
how the landscape is experienced by Stephen, Laura, and their guests. The design focuses on defining outdoor living spaces near the home that make it feel more connected with the landscape. A new stone patio on the southeast corner of the house provides a larger gathering space. Meandering paths throughout the property create greater accessibility, and reveal views as one travels through them.
8
A New Pathway to the Shady Ridge A winding mown path through gardens connects the arrival space to the shady ridge top. One side of the path is defined by an expanded edge to the wetland, replacing the patch of knotweed. The path reveals the view to the open shady ridge top as one travels through it, signaling an arrival to a landscape somewhat wilder and more secluded than those near the house.
Not for construction. Part of a student project and not based on a legal survey.
a landscape design for the johnson residence
8
m
88 Village Hill Rd. Northampton, MA 01060 413-369-4044 www.csld.edu
2
The view east from the house expands over a colorful meadow of grasses and wildflowers. The meadow spans across the east side of the property from near the road north to the woodland. Curved mown paths cut through and around the meadow, providing an orderly frame. The meadow provides excellent food source, cover, and nesting material for pollinators, ground foraging birds, and small mammals. In addition, it slows surface runoff coming down the steep slopes, thus protecting the larger watershed.
20 WOLCOTT RD. SOUTHAMPTON MA
Meadow With Winding Mown Paths
Designed By: JACK ROSENWINKEL Fall 2021
Strea
1
final design
R attle H ill R oad
F inal D esign
10/17
Stone steps lead down off the driveway to a gravel path that runs adjacent to the dry creek bed. A series of stone steps allow the path to be graded to a safer slope. Flagstone steps lead off the gravel path and over the creek bed to connect with the fenced goat pen.
P
ea
Pa
bl
ve
e
Dry Creek Bed Empties into Wet Meadow
3
Stone Stairs and Flagstone Path Connect Patio to Lawn
1
e
m
2
nt
D ry C re ek B ed Dec
4
k
B as em en t
Door
Curved stone steps lead off the north end of the patio, stepping down to a flagstone path that provides a connection between the house and the east side of the property.
Livi n Roo g m
4
S ep tic T an ks
6
ch
en
pat
5
L aw n io
lc
M eadow ot
t
Ro
ad
Boulders Hold in Steep Slope Off of Patio There is a steep slope off the east side of the patio that requires boulders to help retain the soil and prevent erosion. Smaller wildflowers and grasses are planted between boulders to provide a textural contrast to the stone and assist with stabilizing the soil.
5 Wo
Gardens Frame Paths North and East of the House Plants intermingle with small boulders to frame the gravel path around the north side of the house. A mown path framed by gardens provides access to the basement door on the northwest corner of the house. The area north of the patio and over the septic tank is planted with low-growing wildflowers and grasses.
3 Kit
The stone and gravel creek bed collects water from the driveway and directs it below the stone wall east of the row of hemlocks. The creek bed distributes the water into a densely planted wet meadow. The plants slow and retain the water and reduce runoff from the property.
6
Shade Gardens Along Driveway and Foundation Formal gardens are expanded along the driveway and foundation, enhancing the arrival experience to the property. The garden beds along the foundation and east of the driveway frame a mown path that leads around the house to the patio.
1" = 20'
A Closer Look Around the Home The design around the house focuses on creating beautiful outdoor living spaces and ease of movement around the perimeter of the home. Regraded paths and steps framed by gardens make each section of the landscape feel accessible and inviting. Formal garden beds around the home are planted with lower-growing native species that allow clear sightlines. The patio and paths are made from natural stone and gravel to fit within the aesthetic of the historic nature of the property.
Grading Plan Grading changes occur in areas that need to be flatter or steeper depending on the design feature. The path north of the house is graded to be less than a 5% slope between each set of stone steps, providing safer movement through this space. The dry creek bed to the north of the path requires creating a lower channel that will collect and divert water. The driveway is slightly regraded to divert water into the dry creek bed. Extending the patio off the eastern side of the house requires basing it with fill, retained by a stone wall, thus raising the grade away from the house.
Not for construction. Part of a student project and not based on a legal survey.
a landscape design for the johnson residence
W et M eadow
Designed By: JACK ROSENWINKEL Fall 2021
2
m er
Graded Gravel Path With Stone Steps
20 WOLCOTT RD. SOUTHAMPTON MA
1
G oat P en
age
design near home
gar
88 Village Hill Rd. Northampton, MA 01060 413-369-4044 www.csld.edu
final design : close to home
11/17
A small vestibule provides covered access into the living room. One accesses the vestibule by first walking onto a deck which wraps around the vestibule to the north and connects with the driveway. This reconfiguration prioritizes connecting the deck to the landscape. This makes the deck more visible and easily accessible for guests as they arrive to the property. The house blocks the view of the road and partially shades the deck throughout the day.
house patio is
12.5
ft off of house
1 in . sand bedding 4 in . compacted gravel
back porch
boulder edging base
top of captsone is raised for safet y
1:6
slope away from house
2.25
min .
6
in . compacted gravel base
ft . wide
boulders retain slope
gravel backfill hearting
2
ft . wide path
ft
above grade filter fabric
4
batter
2
in . compacted gravel
filter fabric
2
in . gravel
existing wall filter fabric
Patio Construction Detail The patio is approximately two feet down from the level of the first floor of the house so that it sits just below the bottom of the basement windows. The stone wall supporting the outer edge of the patio is two and a quarter feet tall. The capstone on top of the wall is two inches above the level of the patio to keep chairs from sliding off the edge. Below the wall the topography is very steep down to the existing retaining wall. Because of this, boulders are needed to hold the soil. Grasses and wildflowers can be planted between boulders to provide pockets of color and variation in texture. The higher elevation of the patio provides views over the meadow to the east and views of the mountains in the distance.
6
in . river stone
Gravel Path and Dry Creek Bed Construction Detail A gravel path with a series of stone steps connects the driveway and the lawn on the east side of the house. The number of steps allows the gravel path to be graded to less than 5% slope, providing safer movement through this space. The path is edged with boulders and bordered by plants for a natural appearance. Just to the north of the path is a dry creek bed which collects water off the driveway and brings it down into a meadow planting below. The creek bed is interspersed with plants which tolerate water and help to prevent erosion. The creek flows under a larger piece of flagstone which connects the gravel path to the gate for the goat pen. Not for construction. Part of a student project and not based on a legal survey.
20 WOLCOTT RD. SOUTHAMPTON MA
A patio built from Goshen stone extends twelve and a half feet off the southeast corner of the house. Its curvilinear form is reflected by the curving stairs and flagstone paths that come down from the patio along the house. The flagstone path can be easily moved to allow access the septic tank underneath. A dry-stacked stone wall supports the outer edge of the patio. There is a steep drop in elevation off the eastern edge of the patio, requiring boulders to hold in the soil. The propane tank for the stove will need to be moved slightly to the north to make room for the patio. A zoning variance is required before construction.
a landscape design for the johnson residence
North Deck and Entry Reconfiguration
D esign D etails
Southeast Patio
Designed By: JACK ROSENWINKEL Fall 2021
88 Village Hill Rd. Northampton, MA 01060 413-369-4044 www.csld.edu
design details
12/17
88 Village Hill Rd. Northampton, MA 01060 413-369-4044 www.csld.edu
transitioning a l awn to meadow Options for Meadow Establishment There are many different methods for converting lawn to meadow. Choosing an appropriate method depends on the site conditions, one's aesthetic preferences, and the resources that are available. Any meadow establishment takes time, patience, and some love and care. If done well, this effort can result in a beautiful and ecologically valuable plant community that requires minimal inputs and maintenance needs.
For Most Control Over the Composition of Vegetation
Plant or Seed into the Existing Lawn A less disruptive approach to establishing meadow is simply allowing the lawn to grow tall. One can slowly edit the composition of the vegetation of the lawn into something more desirable over time through a combination of mowing, selective weeding, seeding, and planting. This approach requires a little more patience but it is much less disruptive. It also requires fewer inputs of money and labor. Consider using these approaches in areas that are less visible, away from the home and road. Testing these options in smaller patches first may be informative to see if they could be applied across the rest of the landscape. On steep slopes, these options are more appropriate than tilling. Planting options include:
Caring for the Meadow Over Time A common mantra of meadow establishment from seed is: The first year it sleeps, the second year it creeps, and the third year it leaps. While planting live plants may speed that process along, it can still take some time to have a meadow composed of desired wildflowers and grasses. The first few years after planting and seeding are the most crucial for maintenance. During this period, new plants and seedlings must out-compete other plants that may be more adept to take over. This is a good opportunity to become engaged with the landscape. Selectively weeding out species that might out-compete what you've planted and mowing throughout the year, give the meadow plants opportunity to become established and more dominant through the landscape. Once these plants become established and reproduce, a meadow can be very self sufficient and require much less care than a lawn. Typically, one would mow the meadow once a year, preferably in early spring. During that time they can also overseed the area again to promote the establishment of native plants in the seed bank. Allowing goats to graze on the landscape can also be done in lieu of mowing. Goats especially love to eat multi-flora rose and asiatic bittersweet, two common weeds found on the property. Other than mowing or grazing, occasionally weeding out unwanted vegetation helps to maintain the meadow over time. (Xerxes) Information obtained from "Lawns to Meadows" by Owen Wormser, "Urban and Suburban Meadows" by Catherine Zimmerman, "Establishing Pollinator Meadows from seed" by the Xerxes Society, and the website of Larry Weaner Landscape Associates,
Photos from Urban and Suburban Meadows by Catherine Zimmerman demonstrate the process of planting directly into a lawn and allowing the grass to grow among more established native plants. Different strategies can be used to create different visual effects. Grouping individuals of the same species can provide bold masses of colors during blooms and give a more intentional aesthetic. While on the other hand, intermingling species provides a more naturalistic appearance, as seen in the image to the right.
http://www.21rosemarylane.com/2012/07/wonderful-garden-walkways.html
• Drill-seed: Use a no-till drill to seed directly into lawn. These seed drills cuts a small opening into the sod and drop in the seed. The seed drill then covers the seed with the soil, providing the ability for them to germinate. A regular mowing regime is then needed for the first two years to allow seedlings to become established and compete with existing vegetation. This method is best for larger areas. (Wormser) • Plant in pockets: Insert pockets of plants directly into the area of lawn you want to convert into meadow. Remove enough lawn around the plants so they can expand out and become fully established. Adding mulch around the new plants can help suppress weeds in the meantime. Allow the lawn to grow up alongside these plants and mow once in early spring. Edit over time to add or remove plants as needed (Zimmerman).
Clean edges to meadows provide what ecological designer Joan Iverson Nassauer first coined as "cues to care." The term is used to describe methods for indicating intention in naturalistic areas to show that they are managed and cared for. Creating "cues to care" in designs can help others to distinguish intentional plant communities from abandoned fields or weedy garden beds. Using this cultural language helps to ensure the longevity, continued maintenance, and interest in spaces with ecological value. Here, mown paths are used in the design to allow movement through meadows and provide a crisp edge that communicates intention and care.
Not for construction. Part of a student project and not based on a legal survey.
20 WOLCOTT RD. SOUTHAMPTON MA
For a More Light Handed Approach
a landscape design for the johnson residence
A meadow installed by Larry Weaner Landscape Associates shows the stages of meadow establishment when preparing an area by first killing off the existing vegetation (left). In the first year after seeding, the area is planted with a cover crop, with the small meadow seedlings underneath (middle). In the third to fourth year, the meadow plants become more established (right), providing colorful drifts of wildflowers and grasses.
• Repeated tilling: An initial tilling kills off the existing vegetation and brings dormant seeds to the surface. Allow a few weeks for these seeds to germinate and till the area again. After repeating this process two to four times, the seed bank will be diminished and the area will be ready to plant or reseed. Avoid this method on steep slopes, as the exposed soil will erode. A first year cover crop is advised to cover bare soil (Wormser) • Solarization: Begin by mowing the area to be solarized as low as possible and then watering. Immediately after, secure down a clear or black plastic sheet over the area. Leave plastic tarp for 4 to 6 weeks during the hottest part of the summer. The heat will kill the lawn and the top layer of the seed bank. Plant or seed and rake directly into the dead sod (Zimmerman)
meadow establishment
To have the most control of the vegetation composition and thus the appearance of a meadow, first kill the existing vegetation and deplete the viability of the seed bank. Then one can plant the area either with seed or live plants. This allows new vegetation to grow without as much competition from unwanted plants. Using this method for large areas can be labor intensive and expensive to start but can pay off in the long run (Weaner). Consider using these strategies for smaller patches of the meadow that are highly visible. Options for removal of existing vegetation include:
Designed By: JACK ROSENWINKEL Fall 2021
Kill Off Existing Vegetation and Immediately Plant or Seed
13/17
Pull, Dig, Mow and Cut • Smaller specimens can be pulled out by hand, just be careful of thorns. • Use a weed wrench on larger specimens or if they have too many thorns to grab by hand. • Repeat cutting and mowing three to six times per growing season for two to four years. Multiflora rose has a long-lasting seed bank so be aware that new plants will likely resprout. By the second or third year of cutting, resprouting should slow down substantially. Chemical
There are two overarching techniques for removing invasive plants from a landscape: mechanical or chemical removal. While mechanical removal typically takes more time and labor, it poses less risk to the health of surrounding animals and plants. There are different methods of mechanical removal including cutting, pulling, smothering, and girdling. Any chemical application of herbicide should be done judiciously and with caution. The effects of inert ingredients in herbicide on ecosystems and human health is not fully understood. Using the “cut and dab” method for chemical application is recommended over foliar spraying in almost all instances because it better contains the herbicide to the invasive plants.
Wire mesh blankets a patch of knotweed (left) and as the knotweed grows through the gaps, girdles itself (right). A light layer of mulch can also be spread over the mesh to improve the appearance of the space.
Chemical Because the patch of knotweed on the property is within 10 feet of the wetland, Massachusetts law requires 12 months to elapse between herbicide applications. It also requires low pressure techniques such as the stump cut and dab method. Consultation is recommended with someone who possesses a pesticide applicator license in Massachusetts.
Removal Methods for Individual Species on the Property
Asiatic Bittersweet
Japanese Knotweed
https://vtinvasives.org
• Cut the knotweed low to the ground three times each growing season. Once in May or June, another in July, and a third time in August. • Dry out and kill the live stem cuttings. Solarize them on a tarp and then dispose. • Replant area with competitive native plants in 2nd year. Continue to cut knotweed sprouts three times each season. Resprouts will be smaller and over 3 to 5 years the plants should die off. Splays off small white flowers appear on Japanese knotweed in the summer.
• Some smaller bittersweet vines will be easier to pull out. Take care to try to pull out the entire root structure. • Focus cutting and pulling in the spring or early summer. This will slow its growth and reduce its ability to reproduce. • If cut vine is entangled in a host plant, let it rest for three to six months before pulling it down. Vines will become more brittle and easier to pull down without damaging the branches of the host plant. Chemical • Best to use only on larger vines that are difficult to pull. • Stump cut and apply glyphosate to stumps with sponge or paint brush. • Apply in July, August, or Mid- September before the bittersweet flowers for best results.
When pulling smaller bittersweet specimens, take care to pull out the entire root structure to avoid resprouts
https://findingseaturtles.com/control-oriental-bittersweet/ treat-knotweedhtmllandscape-contemporary-landscape
This method was developed by conservationist and gardener Suzanne Thompson of Connecticut. It starves the knotweed of carbohydrates by repeatedly cutting it throughout the growing season.
Small white flowers with 5 petals appear on multiflora rose in the spring (left). A weed wrench can be a handy tool when trying to remove larger specimens of multiflora rose (right)
Long Term Management of Invasive Species
Pull, Dig, and Cut
The “nix the knotweed” method
https://vtinvasives.org
There are many methods for removing invasive species from the landscape and they vary in terms of labor and cost. A critical consideration is that removing invasive plants takes time. Patience is required.
https://vtinvasives.org
Considerations for Invasive Removal
Over time, selective weeding will diminish the presence of invasive species in the seed bank and reduce the occurrence of resprouts. Once native plants are established in their place, invasive plants will have an even more difficult time accessing needed sunlight and nutrients to re-establish themselves. Yet, while the need for consistent weeding and management will be reduced, there will likely always be some need for human intervention in order to keep invasive species at bay. In addition, birds and wind can disperse the seeds of invasive species from populations on nearby land and reintroduce them to the property. It helps to have this perspective when starting the task of removing invasive species. Eradication as a goal is often misleading, as it perpetuates the idea that at some point, human intervention won't be needed. Prioritize areas for invasive removal that feel sustainable to manage over time. The best way to reduce the amount of maintenance after the initial removal is to limit disturbances that expose bare soil that provide opportunity for the invasive seed bank to germinate. Learning how to identify young individual invasive plants before they are mature is helpful so that they can be weeded before they have the opportunity to reproduce.
Not for construction. Part of a student project and not based on a legal survey.
20 WOLCOTT RD. SOUTHAMPTON MA
• Cut the plant four inches above ground. • Apply 18 to 21% glyphosate solution directly to the stump within an hour of cutting. • Best done from late summer until early winter.
a landscape design for the johnson residence
The history of land management on the Johnson's property has resulted in several dense stands of invasive plant species. Removing these stands and replacing them with native vegetation will support wildlife. These dense thickets also tend to appear messy.
• Cut the knotweed low to the ground. • Dry out and kill live stem cuttings. Solarize on tarp and then dispose. • Secure down a wire mesh with ½ inch by ½ inch openings over the area of knotweed. • As knotweed grows back through the mesh its diameter will expand, pushing against the steel mesh. Eventually the plant will girdle itself and will die back. This will continually happen throughout the growing season, depleting the plant’s rhizomes of carbohydrates. A noticeable difference will occur by the second year, but control may take three to five years.
Designed By: JACK ROSENWINKEL Fall 2021
Invasive plant species are plants that were either accidentally or intentionally introduced from somewhere else and have a strong competitive advantage over native vegetation. The loss of native vegetation negatively impacts populations of insects, birds, and mammals, who have evolved alongside these plants and depend on them for survival. The reduction of native plants in the landscape causes an impact that cascades throughout the food web, significantly altering the ecological balance of long-standing communities.
Multiflora Rose
I nvasive P l ant M anage ment
The wire mesh method
https://www.invasive.org/gist/tools/wrench
Why Remove Invasive Species
88 Village Hill Rd. Northampton, MA 01060 413-369-4044 www.csld.edu
I nvasive S pecies M anagement
14/17
Native Plants for Formal Spaces
Plants are selected for their ability to fit within the context of a more orderly, home landscape. They range in shade and moisture tolerance depending upon where they are planted. Plants are chosen for the benefit they provide to wildlife and to give color and textural interest throughout all seasons.
yellow false indigo
butterfly weed
purple coneflower
oak sedge
long-beaked sedge
wild geranium
wild strawberry
winterberry holly
button blazing star
smooth hydrangea
Solomon's seal
zig-zag goldenrod
slender mountain mint
black-eyed Susan
little bluestem
Sunnier Spots
Shade Garden
Botanical Name
Common Name
Height
Spacing
Sun/shade
Bloom Time
Shade Garden
Color Interest
Sunnier Spots
Habitat Value And Other Notes
Adiantum pedatum
maidenhair fern
4 ft
10"
shade
-
Shelter for toads and ground animals, occasional food source.
Asarum canadense
wild ginger
0.5 ft
12"
part shade - shade
Apr - June
Ground cover. Good for erosion control.
Aronia melanocarpa*
black chokeberry
3-6 ft
4ft
Full sun-part shade
May
Small shrub, berries provide winter forage for birds.
Carex albicans
oak sedge
1 ft
14"
part sun - shade
Apr - June
Ground cover. Good for erosion control.
Carex sprengelii*
long-beaked sedge
2 ft
12"
sun - shade
May - July
Short sedge. Good for erosion control on slope.
Geranium maculatum*
wild geranium
1ft
12"
sun - shade
Apr - June
Pairs well with wild ginger. Attracts pollinators.
Hydrangea arborescens
smooth hydrangea
3-5ft
2 ft
shade
June - July
Small shrub for shade. Pollinator magnet and songbirds eat seeds.
Polygonatum biflorum
Solomon's seal
4 ft
20"
shade
May - June
Hosta-like native. Fruit attracts birds. Young shoots are edible for people.
Solidago flexicaulis
zig-zag goldenrod
3f ft
16"
part sun - shade
Aug - Oct
Goldenrods are very beneficial for pollinators and birds. This one does well in shade.
Asclepias tuberosa
butterfly weed
3 ft
18"
full sun-part shade
June - Aug
Host for monarch butterfly larvae.
Baptisia tinctoria
yellow false indigo
2ft
18"
sun - part shade
June - Aug
Good cover for smaller birds and ground animals.
Echinacea purpurea
purple coneflower
2 ft
16"
sun - part shade
July - Sep
Attracts pollinators, and songbirds eat seeds.
Fragaria virginiana*
wild strawberry
0.5 ft
6"
sun - shade
Apr - Jun
Low groundcover. Spreads readily. Edible fruits are great for birds
Ilex verticillata 'red sprite'*
winterberry holly
4 ft
2.5 ft
sun - part shade
Jun - Jun
Berries provide winter forage for birds and small mammals. Also a pollinator host
Liatris aspera
button blazing star
3 ft
16"
sun - part shade
Jul - Sept
Pollinator magnet, brilliant purple flowers in late summer
Pycnanthemum tenuifolium
slender mountain mint
2 ft
16"
sun - part shade
Jun - Sept
Attracts pollinators. Leaves are used in teas
Rudbeckia hirta*
black-eyed Susan
2 ft
16"
sun - part shade
Jun - Oct
Larval host plants of the silvery checkerspot. Short lived but will reseed itself.
Schizachyrium scoparium
little bluestem
3 ft
18"
sun-part shade
July - Oct
Mounding grass. Provides forage and cover for birds.
* Denotes species that can tolerate a greater range of sun and shade and can be planted outside of their designated category.
Plant photos are sourced from Prairie Moon Nursery, Missouri Botanical Garden, Native Plant Trust, and North Carolina Extension
Not for construction. Part of a student project and not based on a legal survey.
20 WOLCOTT RD. SOUTHAMPTON MA
black chokeberry
a landscape design for the johnson residence
wild ginger
maidenhair fern
88 Village Hill Rd. Northampton, MA 01060 413-369-4044 www.csld.edu
N ear H ome
Designed By: JACK ROSENWINKEL Fall 2021
for
pl ant palette i
P l ant P alette
15/17
Meadow: Species are selected that fill multiple ecological niches. A mix of long-lived species, and short-lived species that freely self seed allow this mix of species to regenerate over time and fill multiple roles within a community.
clustered mountain mint
switch grass
showy goldenrod
common bur sedge
button bush
common rush
cardinal flower
golden ragwort
Designed By: JACK ROSENWINKEL Fall 2021
Wet Areas: These species are selected for locations on the property that have more consistently wet soil such as the wetland edge, the wet meadow where the dry creek bed empties into, and where there currently is pooling in the lawn.
steeplebush
Hedge: The hedge supports wildlife by providing forage at different times of year. Species are selected that will reach no higher than 25 feet at maturity to avoid blocking views of the mountains.
redbud
Meadow
Botanical Name
sweet pepperbush Common Name
American holly Height
bayberry
Spacing
Sun/shade
nannyberry viburnum Bloom Time
Color of Interest
Meadow
Wet Areas
Habitat Value And Other Notes
Aster novi-belgii
New York aster
3 ft
24"
sun to part shade
Aug - Sep
Host species for the pearl crescent butterfly. Flowers are popular with pollinators.
Baptisia australis
blue false indigo
4 ft
24"
sun to part shade
May - July
Long-lived species, but slow to establish. Host plant for several butterfly species.
Eragrostis spectabilis
purple love grass
2 ft
16"
sun to part shade
July - Aug
Host plant for paradoxical grass moth.
Monarda fistulosa
wild bergamont
4 ft
20"
Sun to part shade
July - Aug
Host plant raspberry pyrausta butterfly.
Liatris aspera
button blazing star
3 ft
16"
sun - part shade
July - Aug
Pollinator magnet, brilliant purple flowers in late summer.
Panicum virgatum
switchgrass
4 ft
24"
sun - part shade
July - Sept
Seeds are food source for birds and small mammals. Provides nesting material as well.
Pycnanthemum muticum
clustered mountain mint
3 ft
18"
sun - part shade
July - Sept
Long-lasting flowers are very popular with pollinators. Can spread aggressively via rhizomes.
Rudbeckia hirta
black-eyed Susan
2 ft
16"
sun - part shade
June - Oct
Larval host plants of the silvery checkerspot. Short lived but will reseed itself.
Schizachyrium scoparium
little bluestem
3 ft
18"
sun-part shade
July - Oct
Mounding grass. Forage and cover for birds.
Solidago speciosa
showy goldenrod
4 ft
24"
sun - part shade
Sept - Oct
Food source for many pollinators and birds. Host species for wavy-lined emerald moth.
Hedge
Wet Areas
If Planting From Seed, Consider the Showy Wildlflower Seed Mix from New England Wetland Plants Inc. Carex grayi
common bur sedge
3 ft
18"
sun - shade
May - Aug
Butterfly larvae will eat the foliage. Seeds are food for birds and small mammals.
Cephalanthus occidentalis
button bush
10 ft
36"
sun - part shade
June - Aug
Flowers are attractive to pollinators. Fruit is eaten by birds in winter.
Ilex verticillata 'red sprite'*
winterberry holly
4 ft
2.5 ft
sun - part shade
Jun- July
Berries provide winter forage for birds and small mammals. Also a pollinator host.
Juncus effusus
common rush
2 ft
20"
sun
July - Sep
Great for sunny wet areas and soil stabilization. Food source for birds and cover for amphibians.
Lobelia cardinalis
cardinal flower
4 ft
18"
sun - part shade
Jul - Sep
Excellent showy flowers. Short lived but will reseed readily. Food source for hummingbirds.
Packera aurea
golden ragwort
2 ft
12"
sun - shade
May - June
Versatile groundcover. Spring blooms provide nectar and pollen for small bees.
Spirea tomentosa
steeplebush
4 ft
30"
sun - part shade
Jul - Sept
Beautiful spikey pink flowers that attract butterflies and other pollinators.
Amelanchier canadensis
serviceberry
20 ft
5 ft
sun - part shade
Apr - May
Summer fruits are very popular among birds and people. Host plant for several buttefly species
Cercis canadensis
redbud
25 ft
8 ft
sun - part shade
Apr
Beautiful spring flowers. Host plant for several moths and butterflies.
Clethra alnifolia
sweet pepperbush
5 ft
3 ft
sun - part shade
July - Aug
Summer flowers are very attractive to wildlife.
Ilex opaca
American holly
25 ft
10 ft
Sun - part shade
May
Evergreen tree screens year round but is slow to grow. Red berries provide winter food for birds.
Myrica pensylvanica
bayberry
8 ft
5 ft
Sun - part shade
May
Retains some leaves throughout winter. Berries provide forage for birds and small mammals.
Prunus americana
wild plum
20 ft
15 ft
Sun - part shade
Mar
Allowing some suckers to grow provide a good screen. Fruits are good in jams and jellies.
Viburnum lentago
nannyberry viburnum
15 ft
8 ft
sun - part shade
May
A great screen plant. Provides winter food source. Fruits are also edible.
Hedge Plant photos are sourced from Prairie Moon Nursery, Missouri Botanical Garden, Native Plant Trust, and North Carolina State Extension
Not for construction. Part of a student project and not based on a legal survey.
serviceberry
20 WOLCOTT RD. SOUTHAMPTON MA
wild bergamont
These plant species are selected for areas that receive less frequent maintenance. Many of these species are more equipped to compete with invasive species because they either are long lived, heavily shade the ground, readily self-seed and spread, or are quick to regerminate from seed.
a landscape design for the johnson residence
blue false indigo
Native Plants for Low Maintenance Areas
pl ant palette ii
New York aster
88 Village Hill Rd. Northampton, MA 01060 413-369-4044 www.csld.edu
pl ant palette for meadow , moist areas , and hedge
16/17
Boulders hold in the gravel forming this path. Combination of gravel and stone provide a natural appearance.
Garden Design
https://www.belgard.com/products/permeable-pavers/
https://www.stormwaterpartners.com/facilities-perviouspavement
Porous pavement is another option that would visually blend the permeable portion of the driveway with that of the existing driveway.
Species in the meadow intermingle, filling different roles to take advantage of the resources available. Dense vegetation helps to keep undesired plants from becoming established.
Gardens underneath canopies are an opportunity to provide habitat for larva that need a vegetated landing spot when they drop from the foliage of the trees. Low growing species help to create open sight-lines underneath large canopies.
Providing shelter is an excellent way to invite wildlife onto the property. For example, a bat box might be placed away from trees but close enough to the streams for them to access water. Bats on the property can also help control mosquito levels.
https://content.ces.ncsu.edu/snags-and-downed-logs
https://www.seashoretoforestfloor.com/winter-wildflowerswild-bergamot/
https://discover.missouribotanicalgarden.org/snr-visit
https://www.batbnb.com/blog/2021/3/10/how-to-hang-yourbat-house-on-a-wooden-pole-a-step-by-step-guide
Managing Land for Wildlife https://lweanerassociates.com/portfolio-category/ meadows-natural-areas/
https://www.adamwoodruff.com/walnut-street
Permeable pavers come in many styles. Open spaces between the pavers filled with gravel or sand allows water to permeate down into the soil.
Reinforced turf is a concrete or plastic grid that combines with soil or gravel to allow grass to grow through.
Many insects will nest in hollow stems of standing perennial plants. Waiting until spring to cut back plants such as Monarada fistulosa (above) provides habitat and visual interest through the winter.
Leaving downed logs and branches to decay can provide beneficial habitat to various creatures.
Not for construction. Part of a student project and not based on a legal survey.
20 WOLCOTT RD. SOUTHAMPTON MA
Goshen flagstone steppers provide flat footing and a defined path that can easily be moved to access the septic tank.
a landscape design for the johnson residence
Rock-faced stone steps give a more natural appearance. Boulders on either side of the steps can help to hold in the soil.
https://masonrydepotny.com/product/turf-stone/
https://www.landscapemagic.net/stonecreations/
http://www.21rosemarylane.com/2012/07/wonderfulgarden-walkways.html
https://diygarden.co.uk/garden-design/garden-edging-ideas/
Permeable Driveway
Designed By: JACK ROSENWINKEL Fall 2021
Walkways and Stairs
Interspersing rocks with vegetation helps to slow and absorb water moving through the creek . Visually, the plants help to blend the creek bed in with the rest of the landscape.
The creek bed can run under a laid stone to allow easier movement from the path north of the house to the goat pen.
and materials
A more natural appearance is given by having larger boulders on the perimeter with smaller rocks towards the center of the creek bed.
A raised Goshen stone patio extends off of a house into the landscape.
P recedents
Goshen wall-stone support the outer edge of a raised patio. This wall's surface of copper, blue and grays provides visual interest from afar.
https://gardeninacity.com/2015/11/29/a-wildlife-friendlygarden-in-toronto/
https://www.houzz.com/photos/desert-landscapecontemporary-landscape-las-vegas-phvw-vp~29107489
https://www.goshenstoneco.com/more-projects/#
https://www.goshenstoneco.com/more-projects/#
https://www.goshenstoneco.com/more-projects/#
Natural goshen flagstone creates a mosaic of various colors on a patio's surface.
https://www.houzz.co.uk/photos/dry-creek-bed-and-stoneslab-bridge-rustic-garden-denver-phvw-vp~6897327
Dry Creek Bed
Patio
Perennial garden beds near the home can take on a formal appearance through massing individual species. Keeping taller plants to the back of a planting with shorter plants along edges helps to keep the beds tidy.
88 Village Hill Rd. Northampton, MA 01060 413-369-4044 www.csld.edu
materials and precedents
17/17