PORTFOLIO
JACINTA CHINWENDU UHALLA
PISA BRIDGE
ARPL 601: CLASSICAL STUDIO (FALL 2023)
Project Overview:
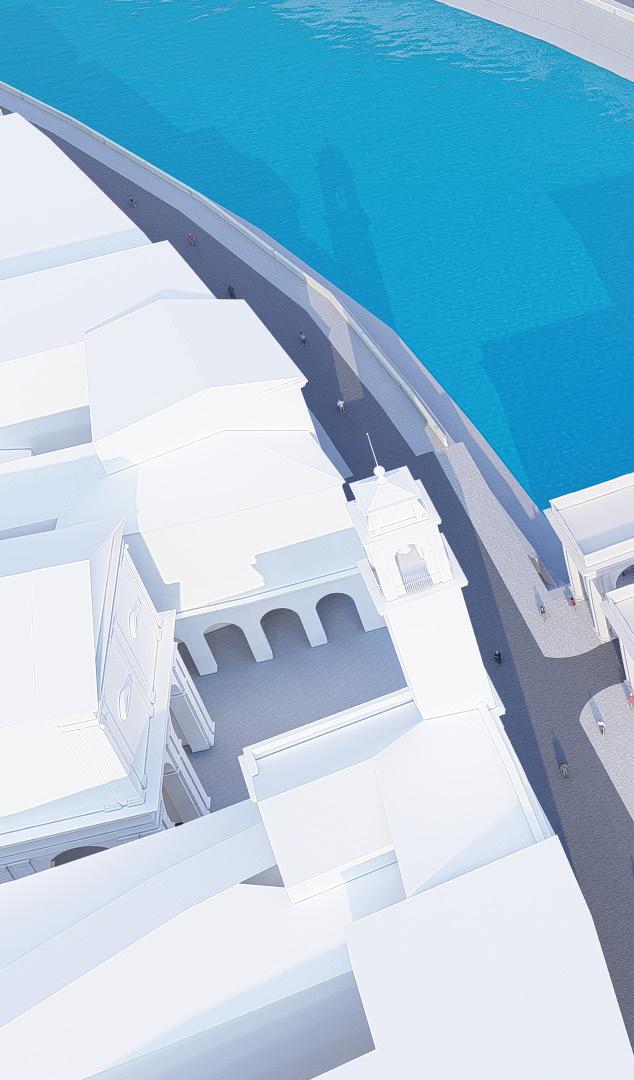
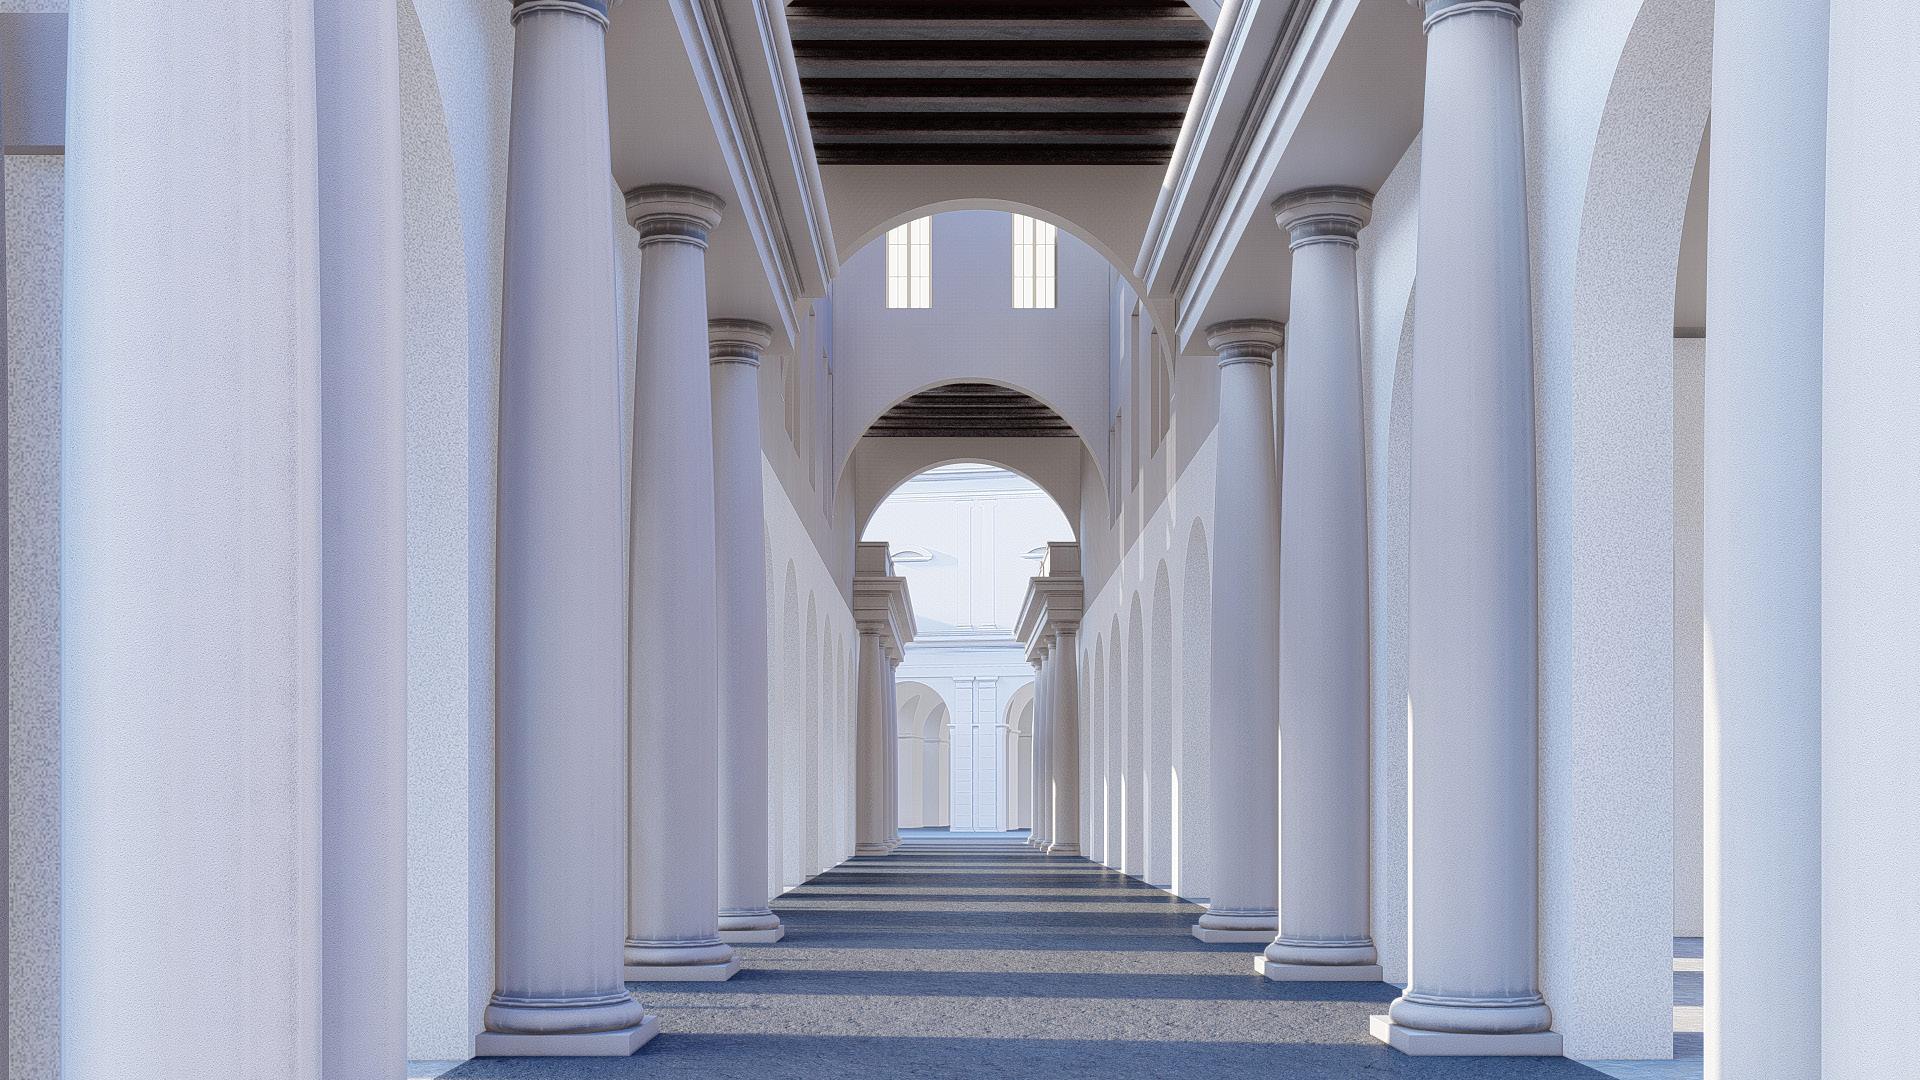
This design is a villa built on a bridge over the Arno River in Pisa. The design concept for the Pisafocused project encompasses a multi-functional bridge, seamlessly integrating neoclassical architectural elements with modern functionality. The bridge serves as a symbolic connection, linking a villa suspended above it to the vibrant world below. This harmonious blend of connection and solitude is embodied in the neoclassical design, featuring Doric columns and arches.
In essence, this multi-functional neoclassical bridge with a villa is a testament to the integration of classical aesthetics with contemporary functionality. It creates a landmark that not only serves practical purposes but also offers a unique and memorable experiential journey, inviting individuals to engage with architecture in a way that transcends the ordinary.
COURSE: ARPL 601
FALL SEMESTER 2023
PROPOSED BRIDGE BUILDING
SITE LOCATION: PISA ITALY
INSTRUCTOR: JAMES McCRERY
SCALE: 1/8 = 1'
DATE: DECEMBER 11, 2023
UHALLA, JACINTA CHINWENDU
COURSE: ARPL 601
FALL SEMESTER 2023
PROPOSED BRIDGE BUILDING
SITE LOCATION: PISA ITALY
INSTRUCTOR: JAMES McCRERY
SCALE: 1/8 = 1'
DATE: DECEMBER 11, 2023
UHALLA, JACINTA CHINWENDU
Facade, Fountain and Stairs
ARPL 701: ROME STUDIO (FALL 2024)
Project Overview:
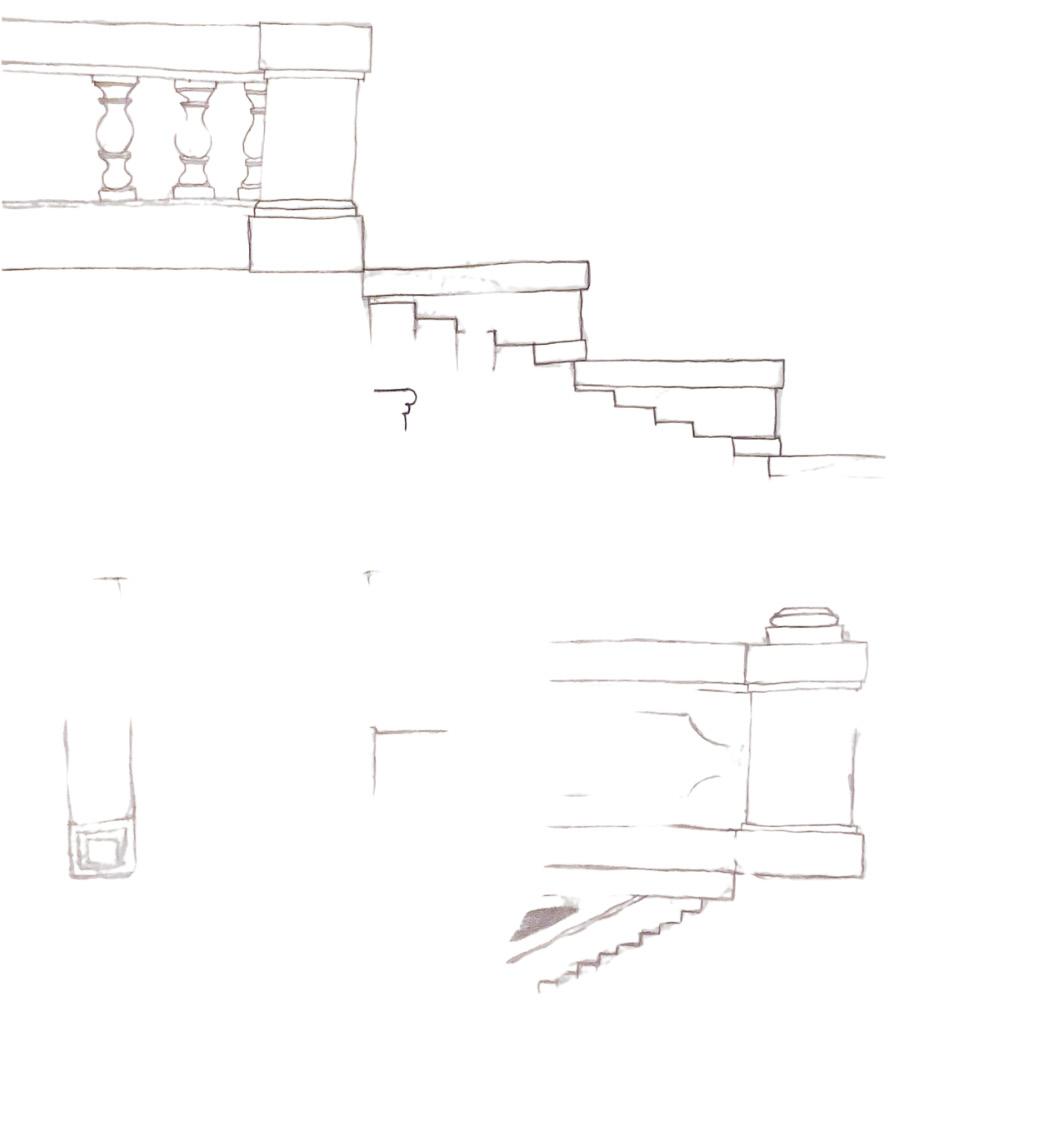
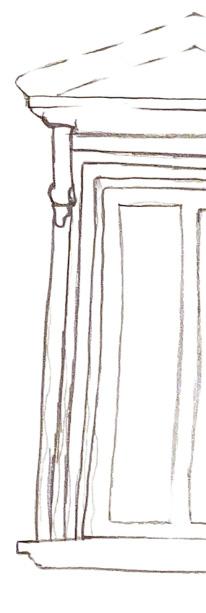
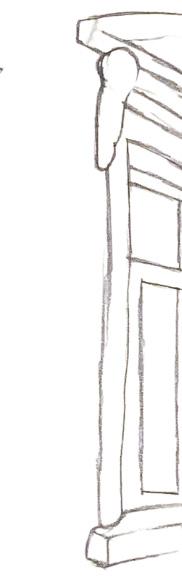
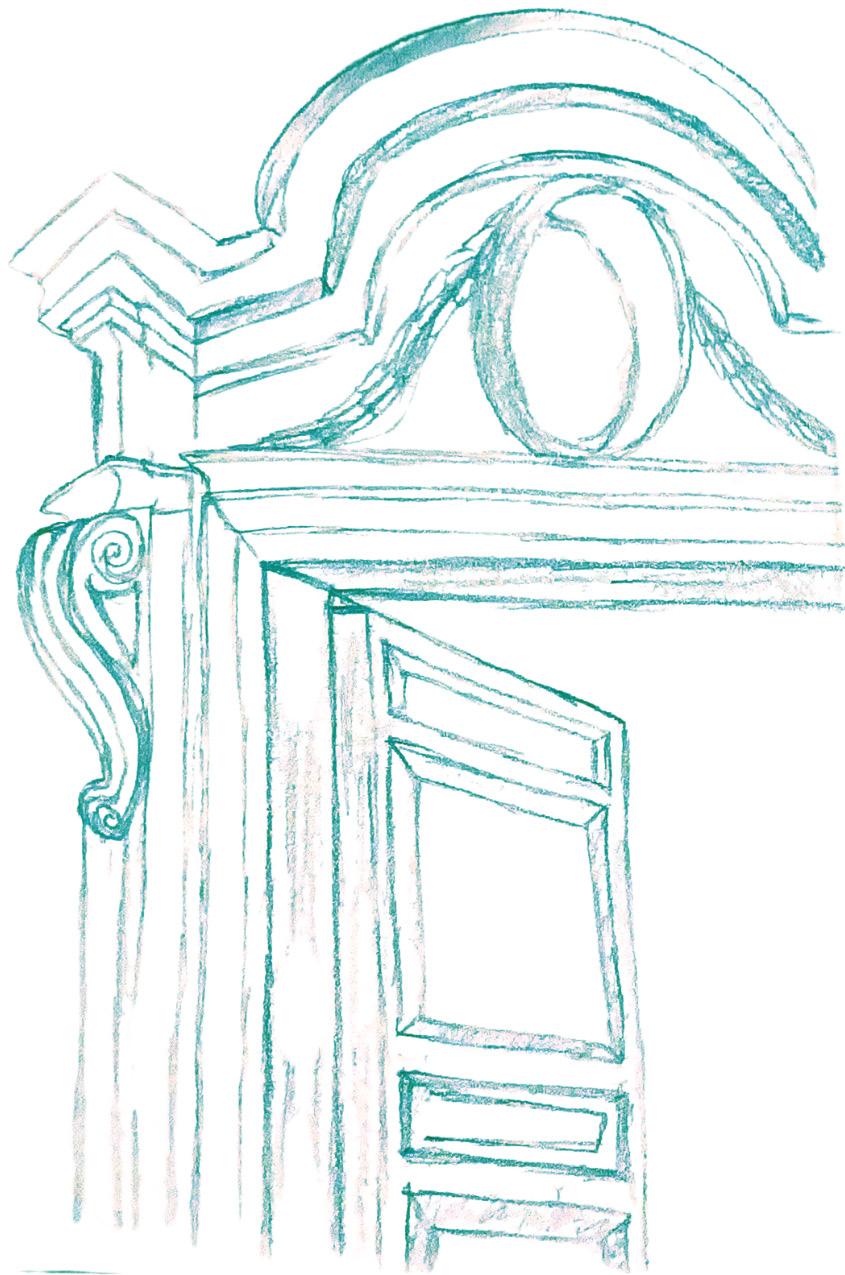
This project explores the design of three key architectural elements: the facade, stairs, and fountain, each deeply inspired by the timeless elegance and identity of Rome.
The project enhances the historic Campo de’Fiori in Rome. The facade was designed to reflect the essence of Roman architecture, blending classical principles with modern interpretations to create a structure that feels both authentic and contemporary.
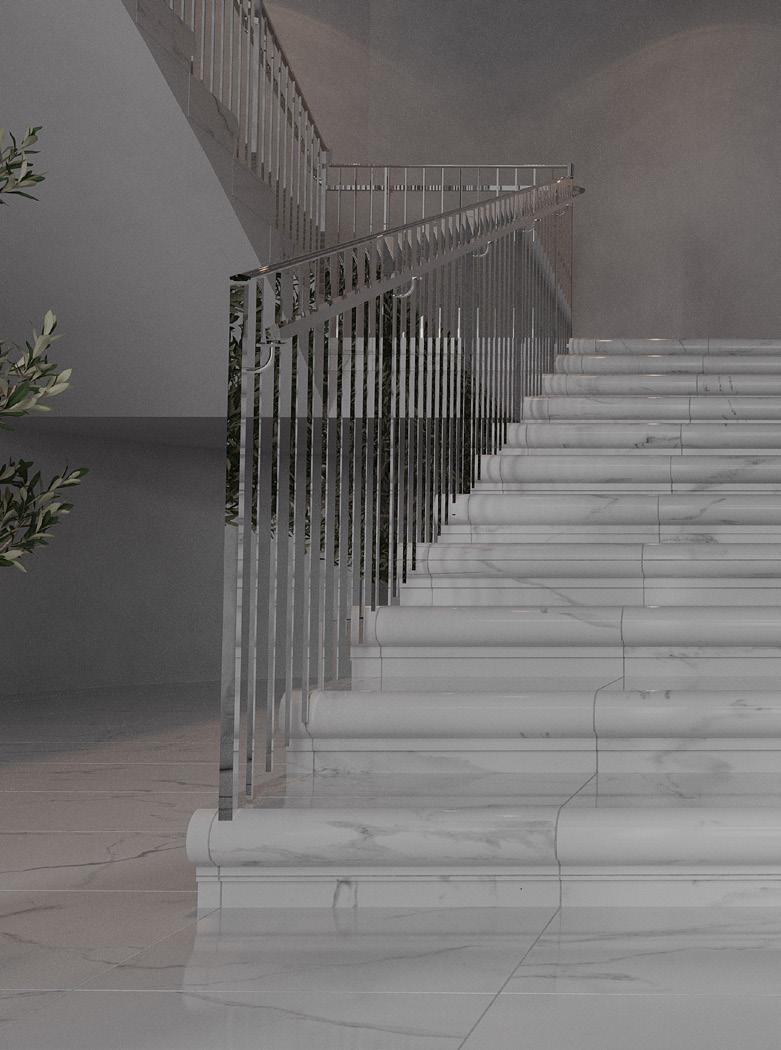
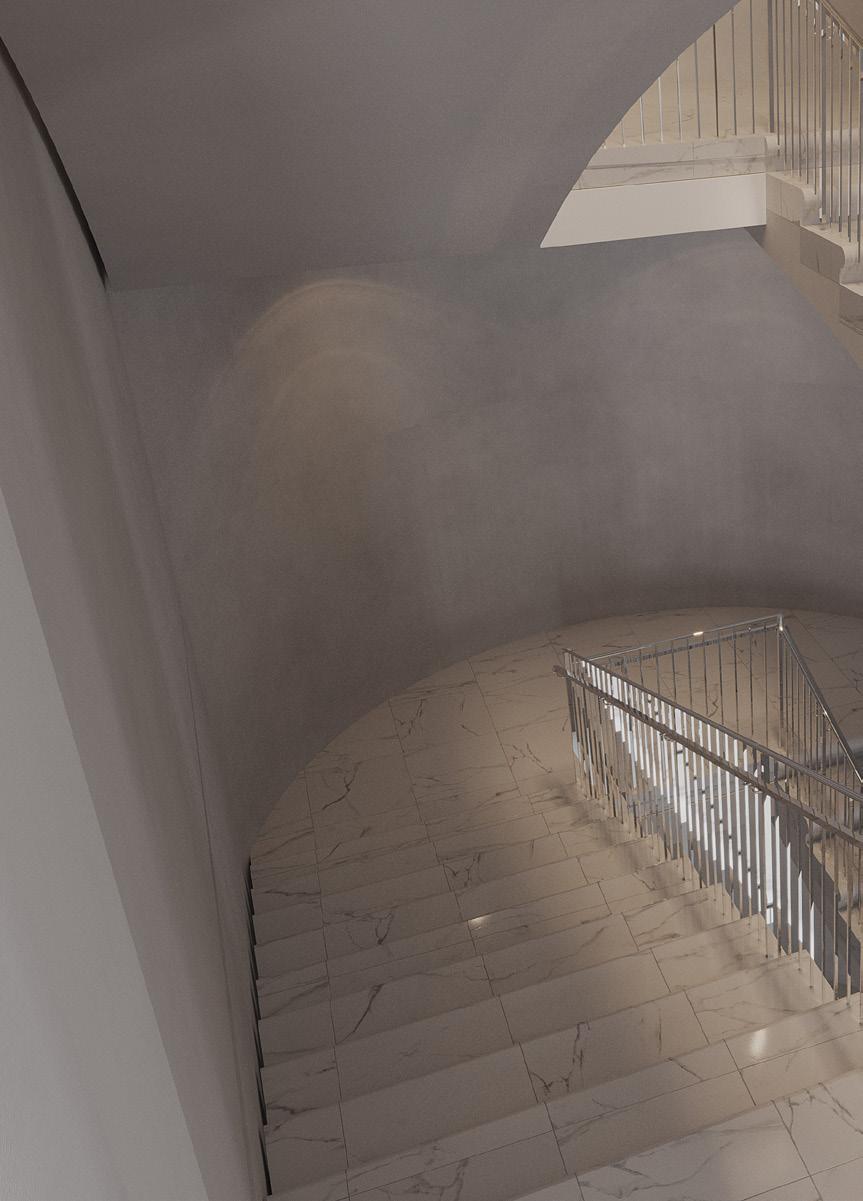
The stairs, inspired by iconic Roman staircases such as the Spanish Steps, were crafted to serve as both functional and experiential elements, encouraging movement while providing a sense of rhythm and flow within the space.
The fountain, a symbol of Rome’s rich history of water architecture, was conceptualized to capture the city’s relationship with water— balancing aesthetics to create a serene focal point.
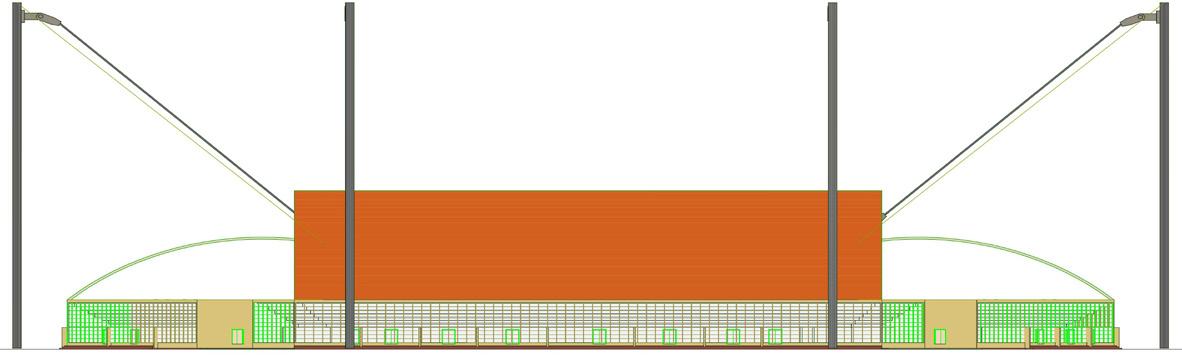
Side Elevation Scale: 3/32" = 1'
Section Scale: 3/16" = 1'
FIRST FLOOR PLAN
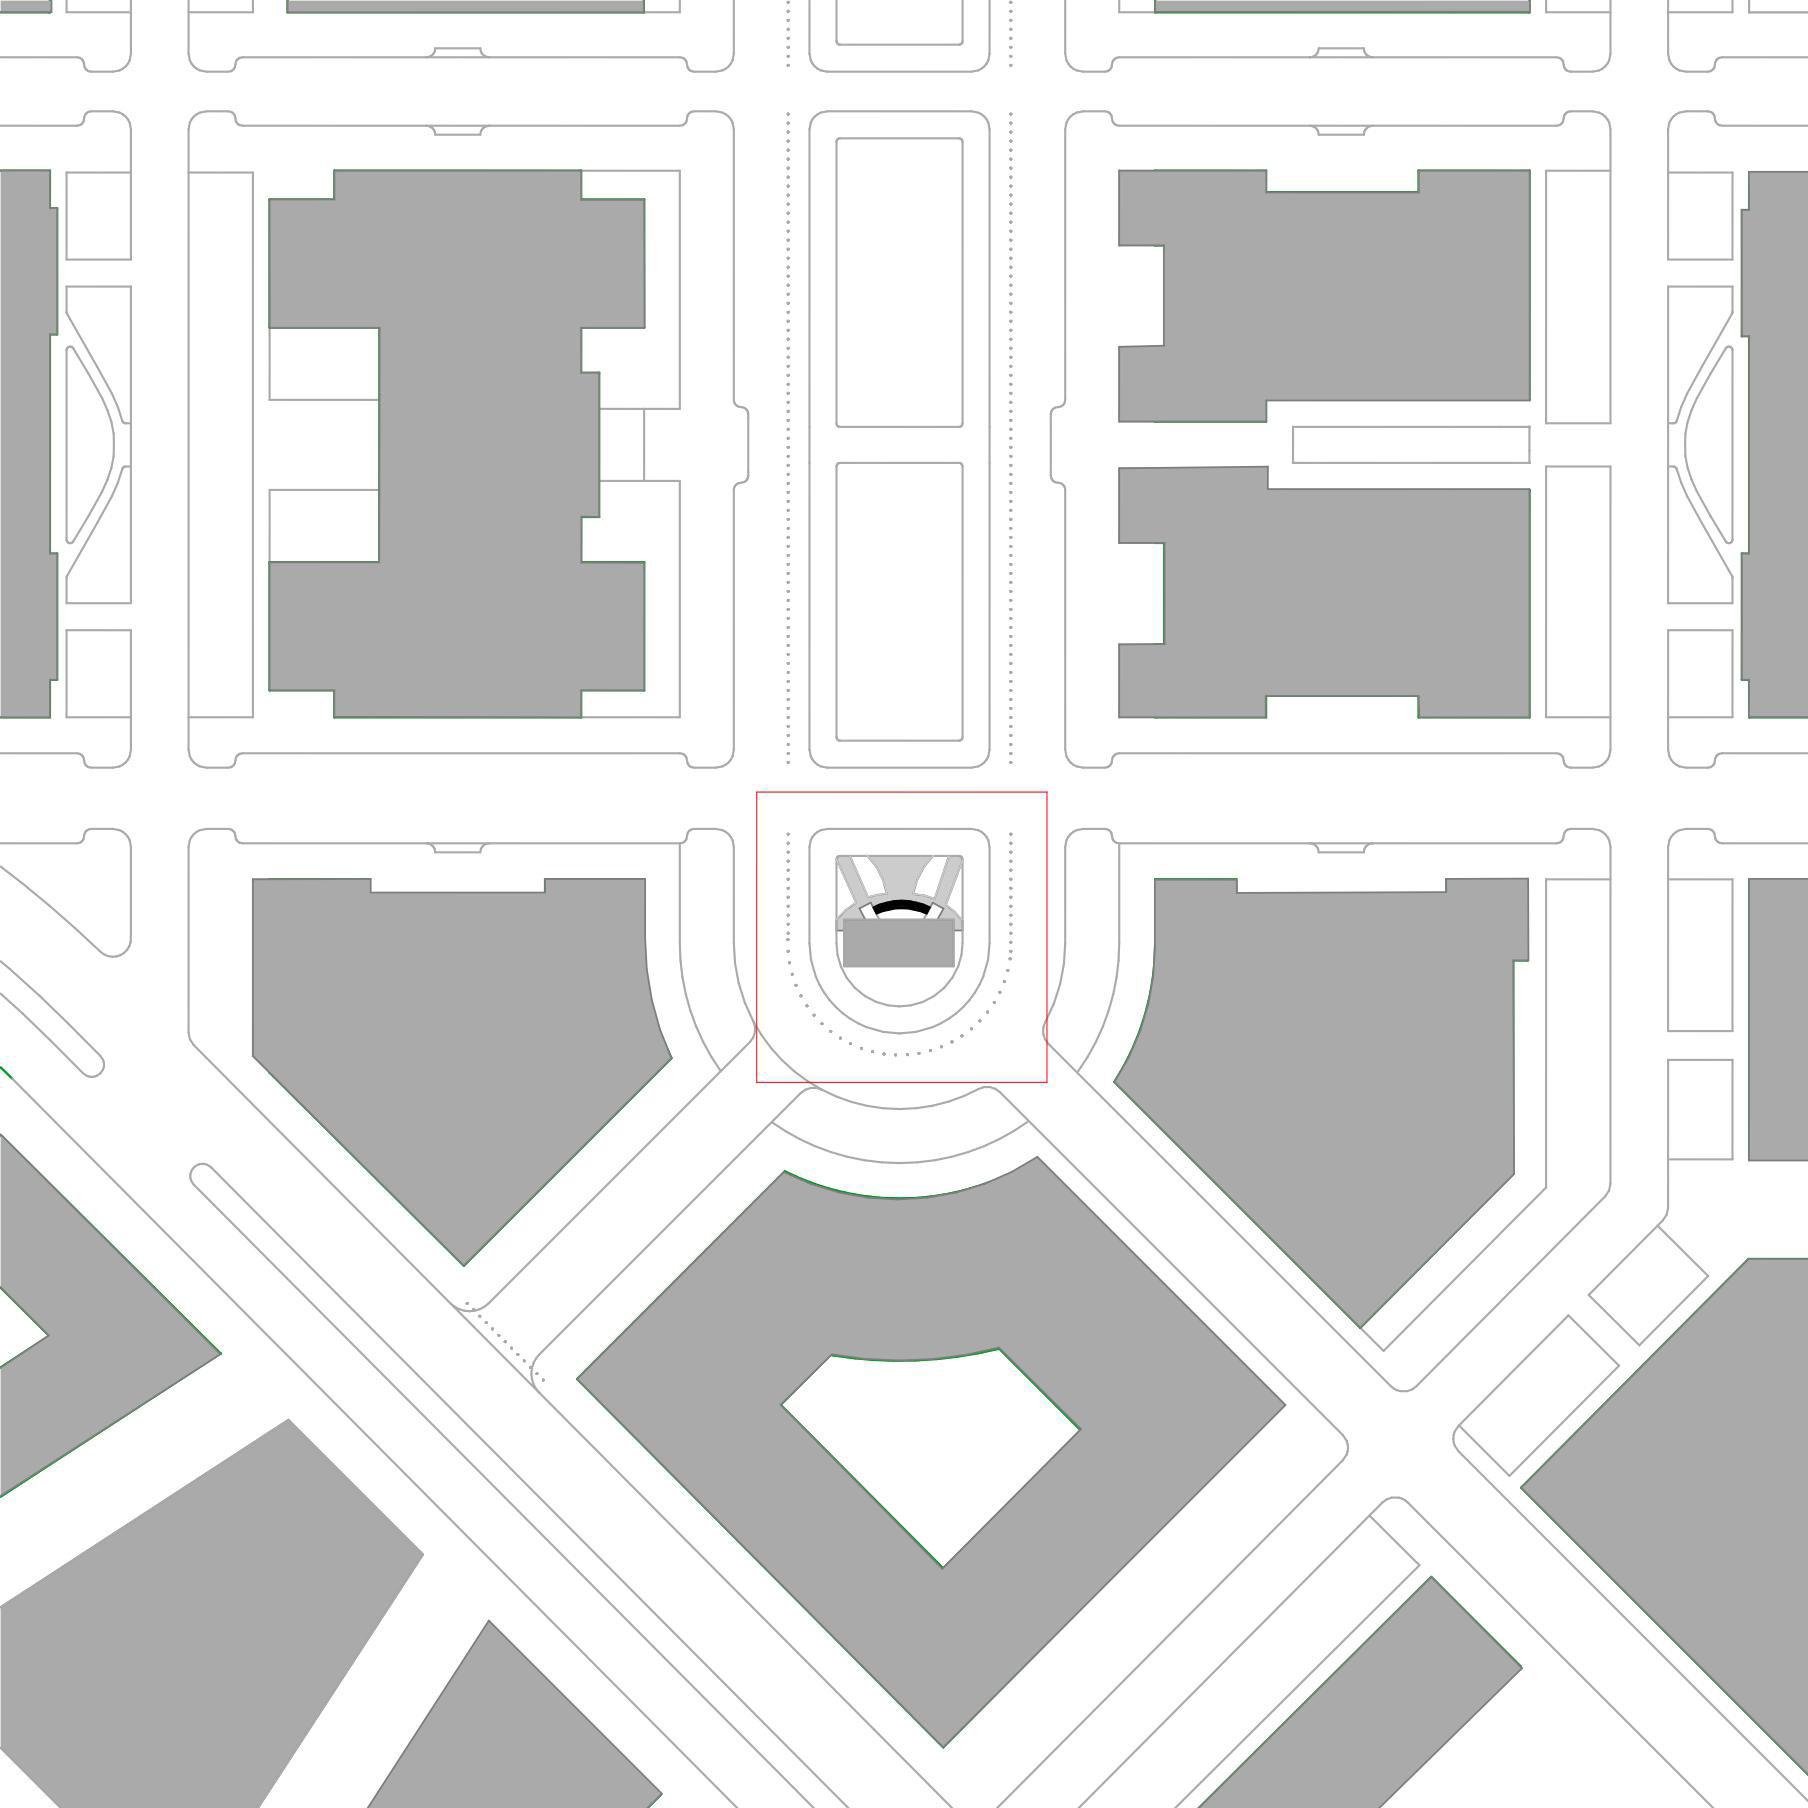
SITE PLAN