ARCHITECTURE PORTFOLIO
JACINTA CHINWENDU
UHALLA
Jacinta Uhalla
Architecture Designer
FIRST FLOOR
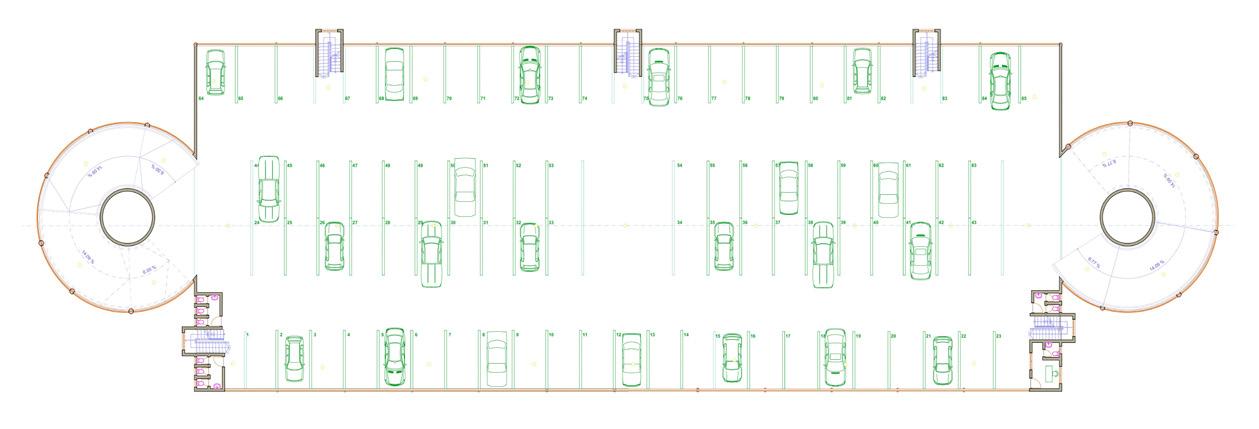
TYPICAL FLOOR
FLOOR PLANS
SCALE: 1/16" = 1'

FLOOR PLANS
SCALE: 1/16" = 1'
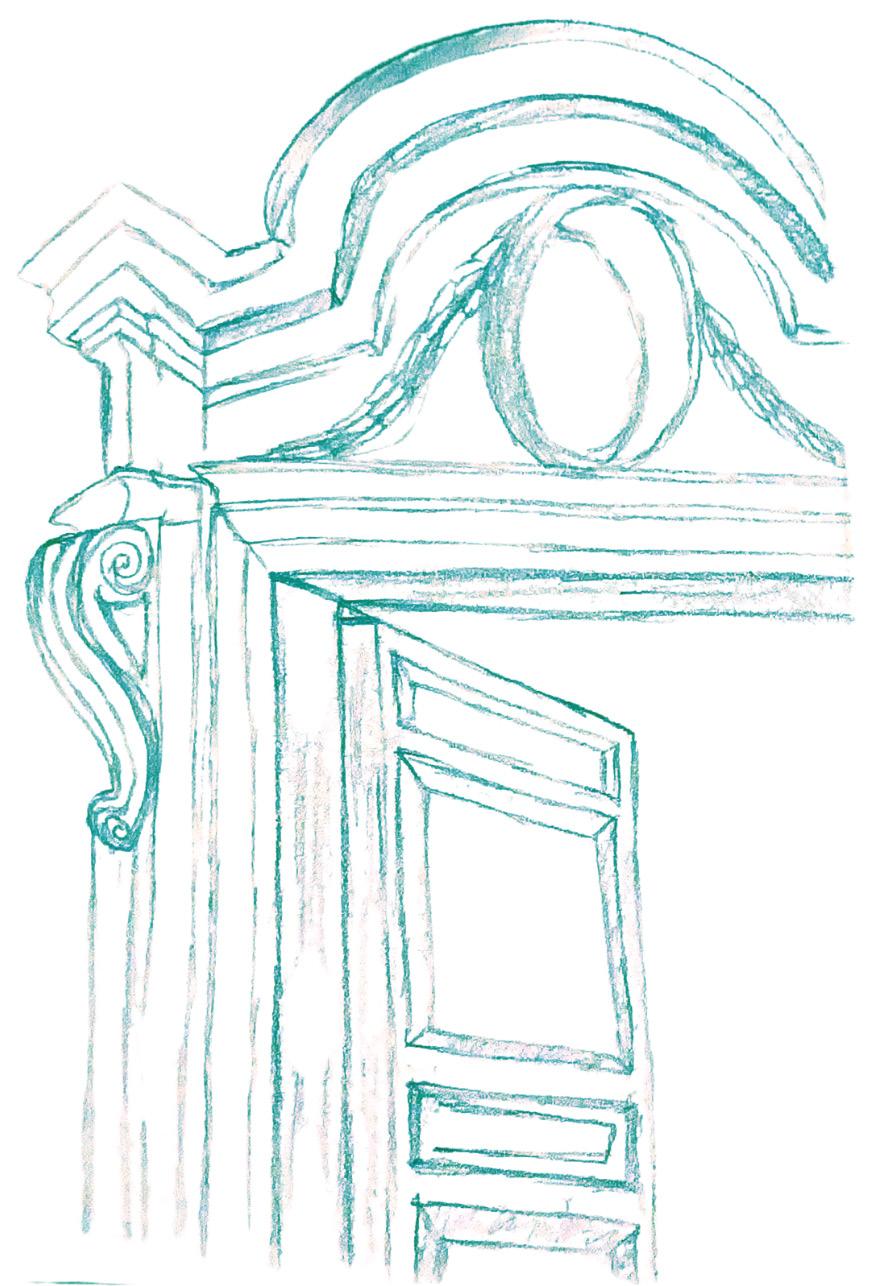
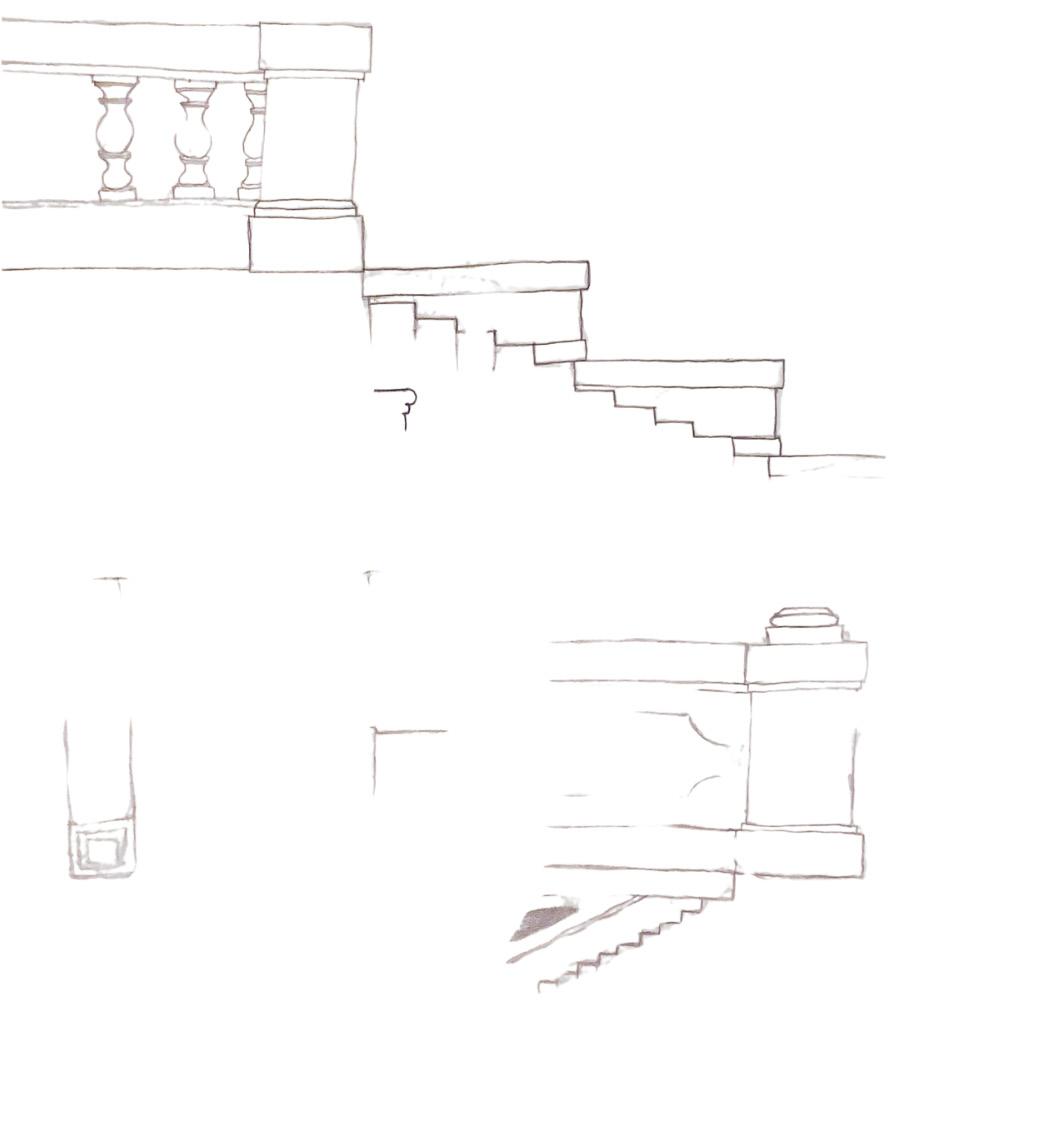
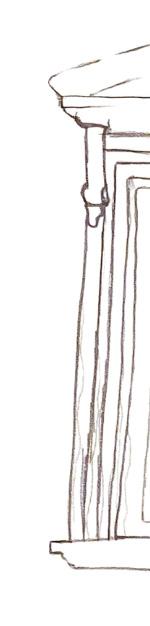
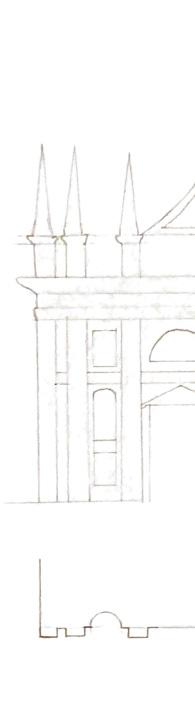
This project explores the design of three key architectural elements: the facade, stairs, and fountain, each deeply inspired by the timeless elegance and identity of Rome.
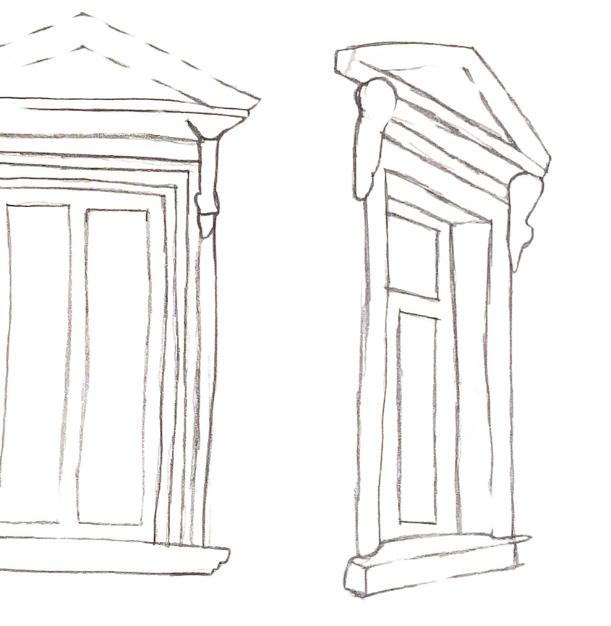
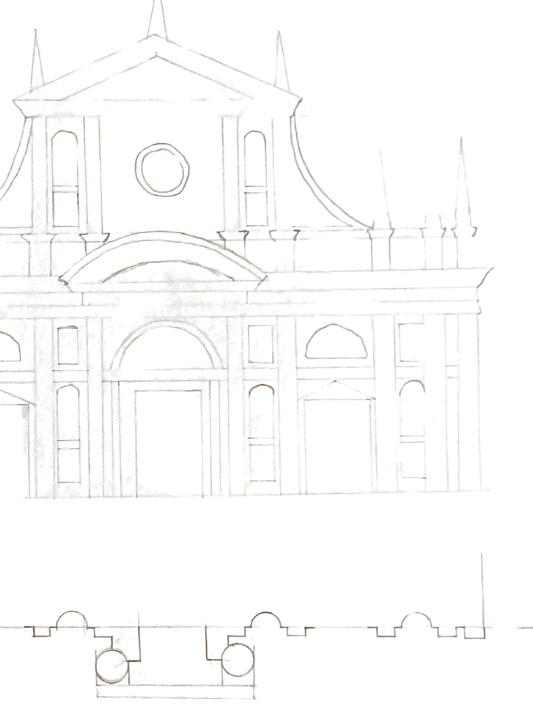
The project enhances the historic Campo de'Fiori in Rome. The facade was designed to reflect the essence of Roman architecture, blending classical principles with modern interpretations to create a structure that feels both authentic and contemporary.
The stairs, inspired by iconic Roman staircases such as the Spanish Steps, were crafted to serve as both functional and experiential elements, encouraging movement while providing a sense of rhythm and flow within the space.
The fountain, a symbol of Rome’s rich history of water architecture, was conceptualized to capture the city’s relationship with water—balancing aesthetics to create a serene focal point.
Section Scale: 3/16" = 1'
SECTION
SCALE: 3/16" = 1'
Project Overview:
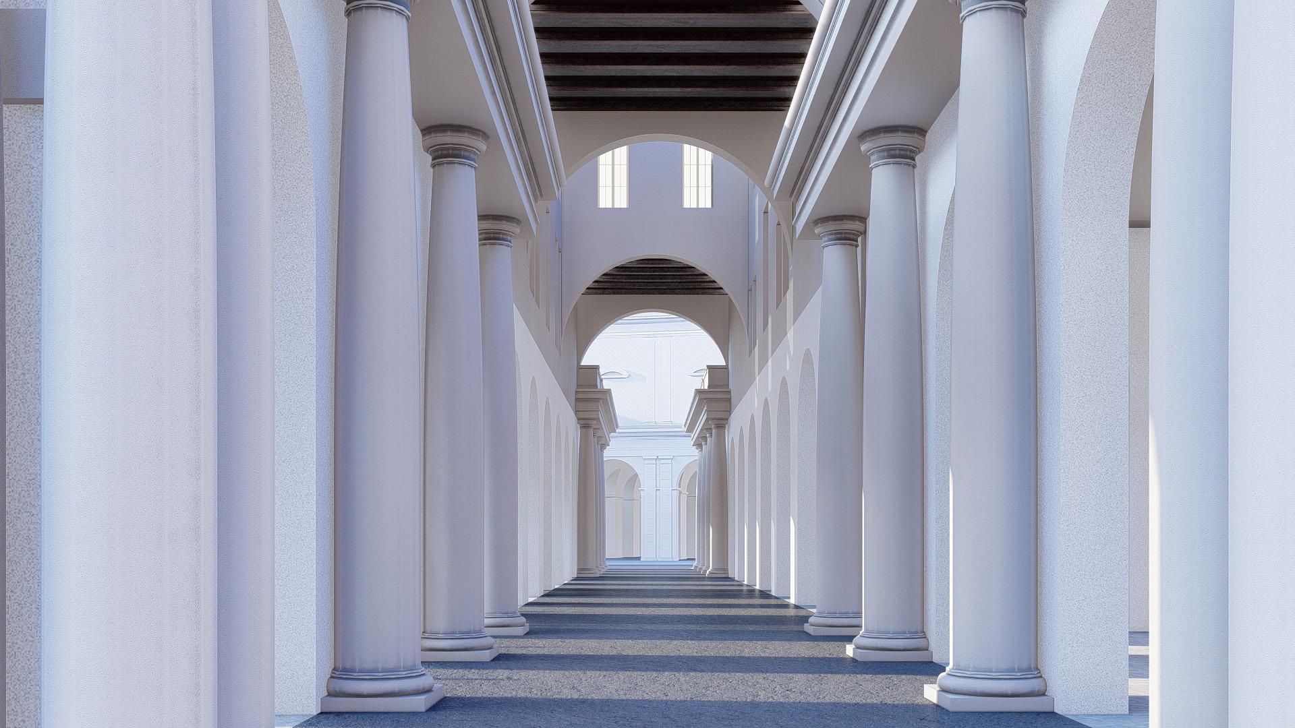
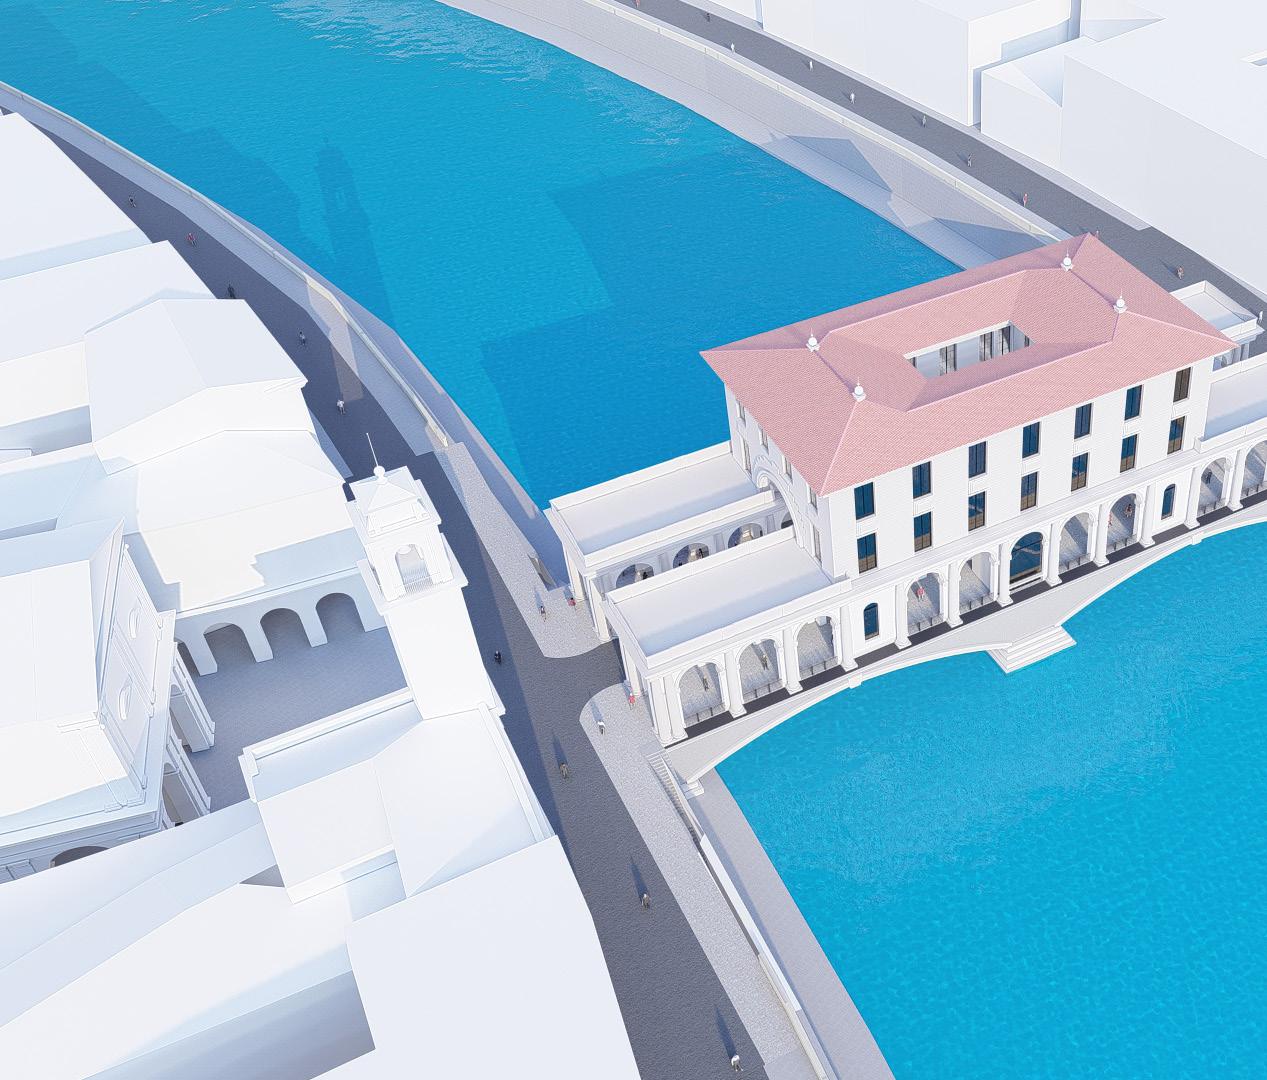
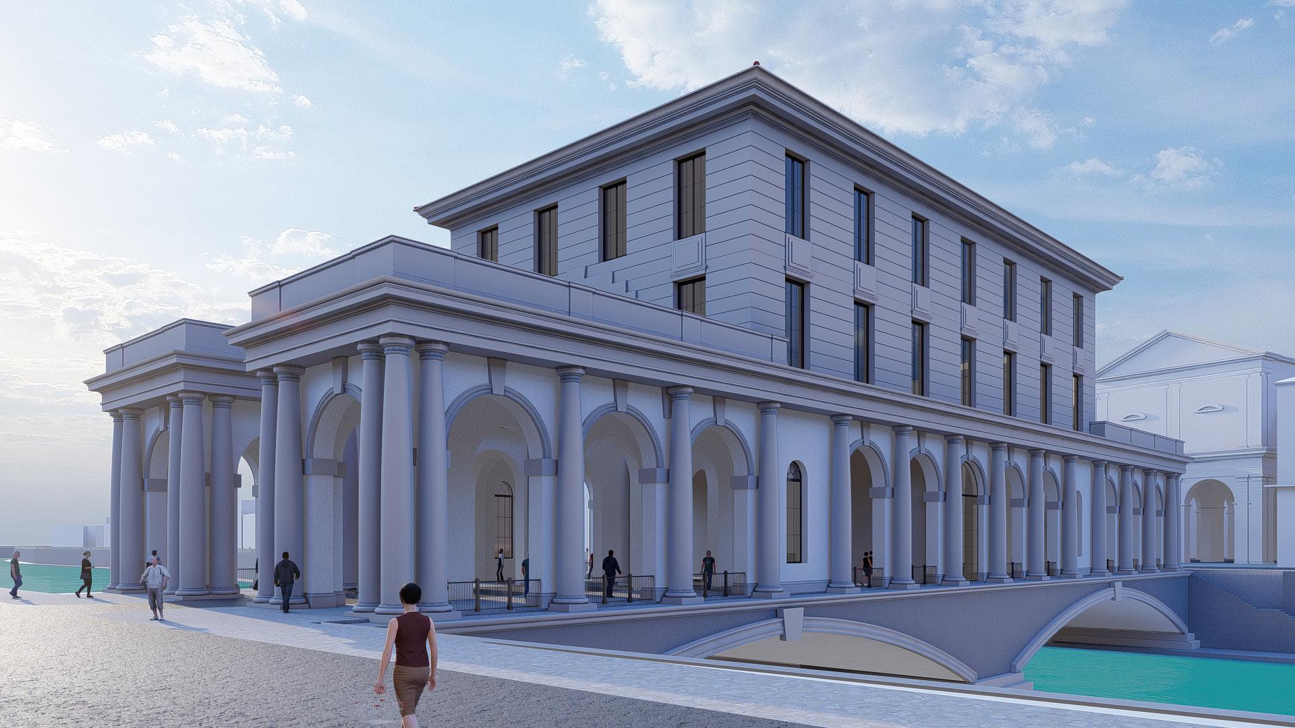
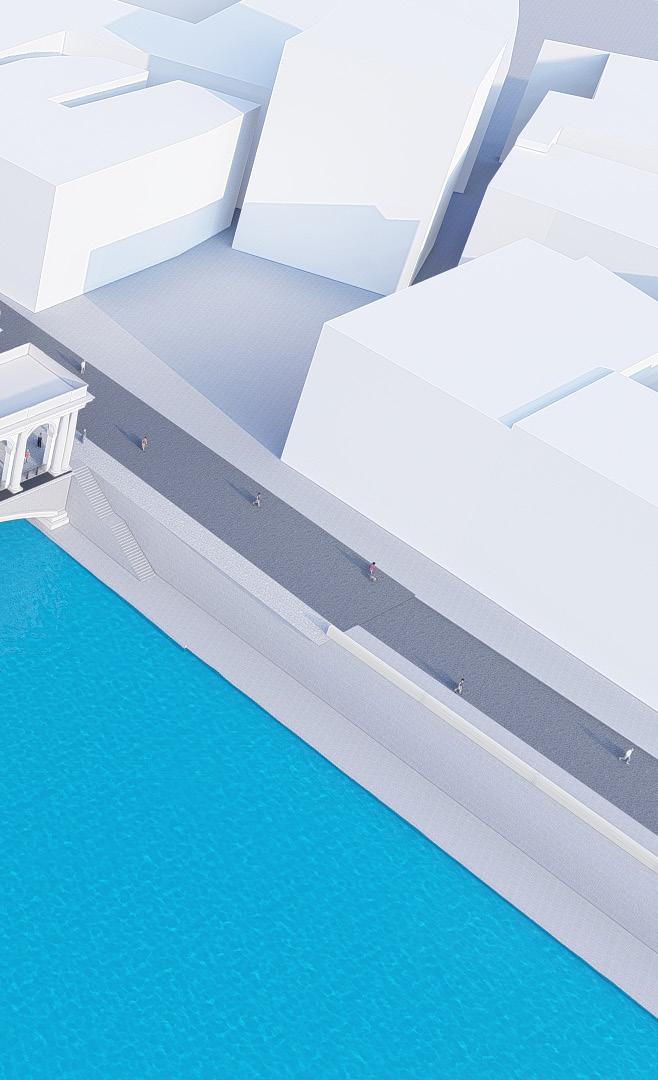
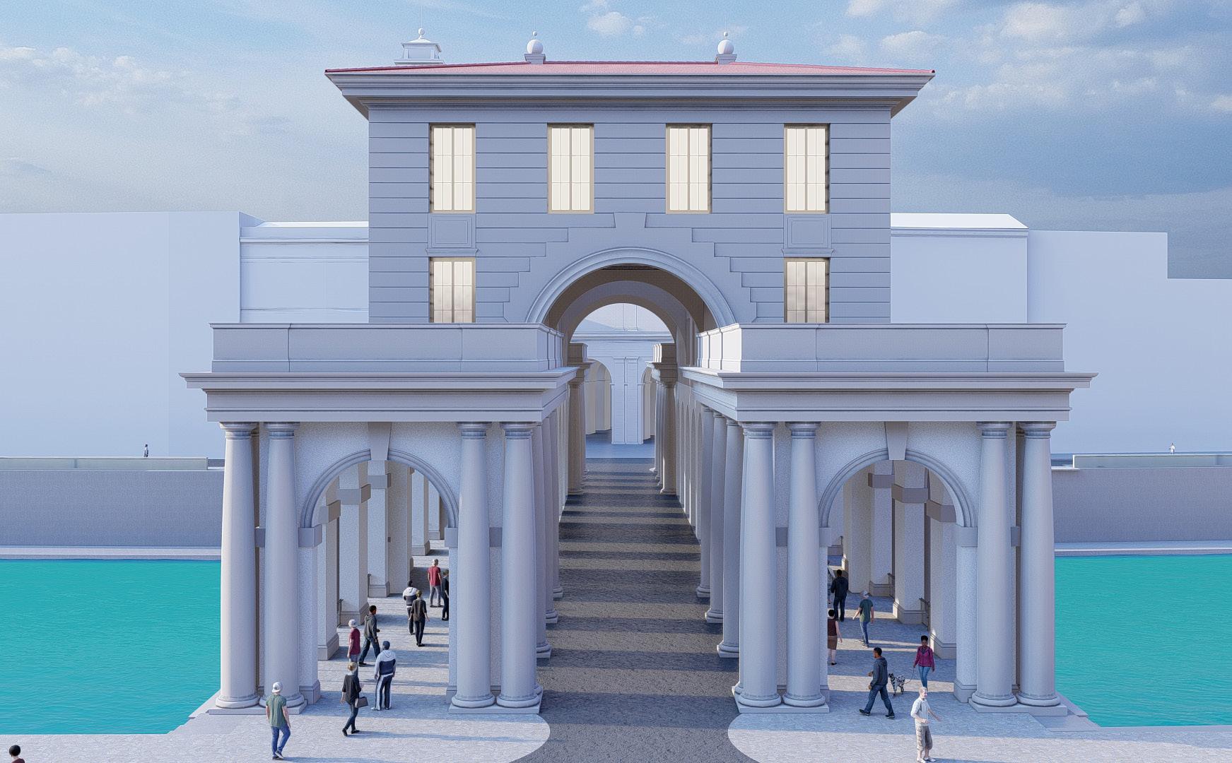
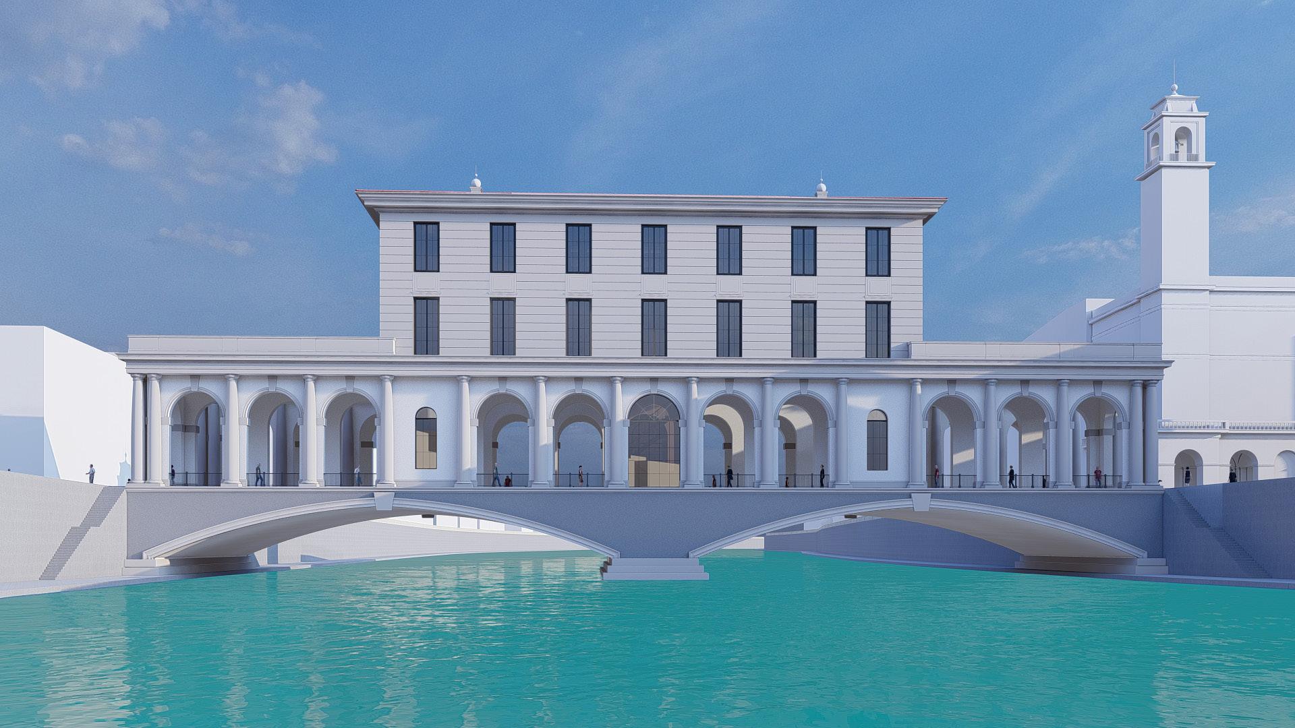
This design is a villa built on a bridge over the Arno River in Pisa. The design concept for the Pisafocused project encompasses a multi-functional bridge, seamlessly integrating neoclassical architectural elements with modern functionality. The bridge serves as a symbolic connection, linking a villa suspended above it to the vibrant world below. This harmonious blend of connection and solitude is embodied in the neoclassical design, featuring Doric columns and arches.
In essence, this multi-functional neoclassical bridge with a villa is a testament to the integration of classical aesthetics with contemporary functionality. It creates a landmark that not only serves practical purposes but also offers a unique and memorable experiential journey, inviting individuals to engage with architecture in a way that transcends the ordinary.
ARPL 602: IBDS STUDIO (Spring 2024)
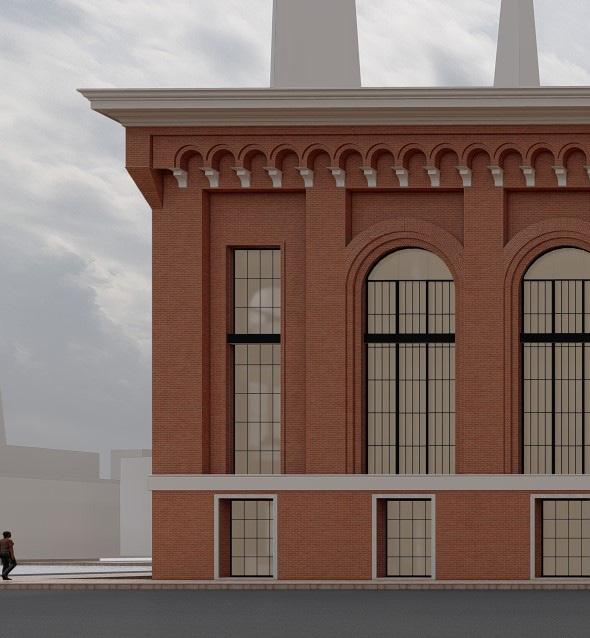
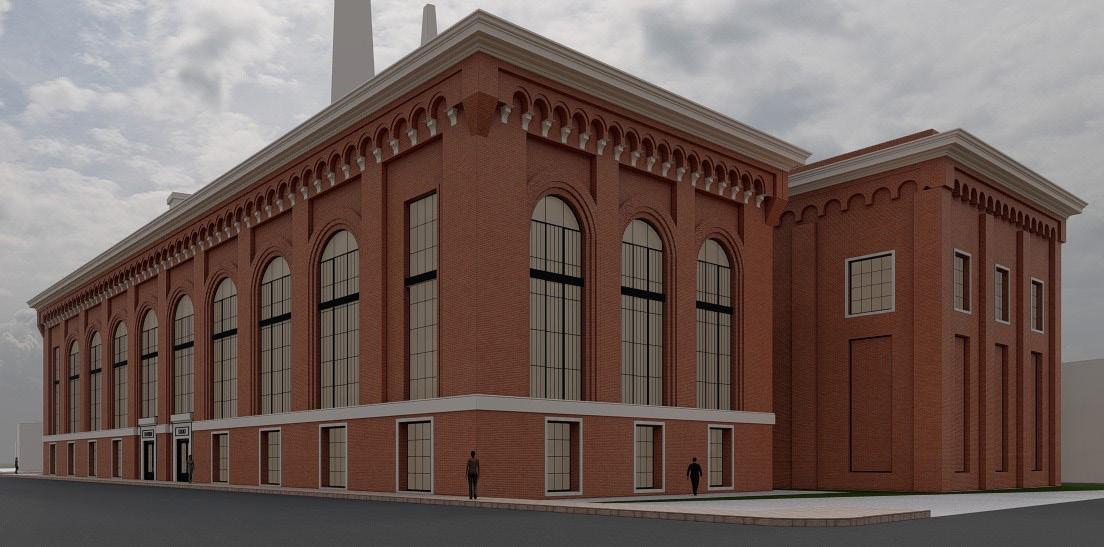
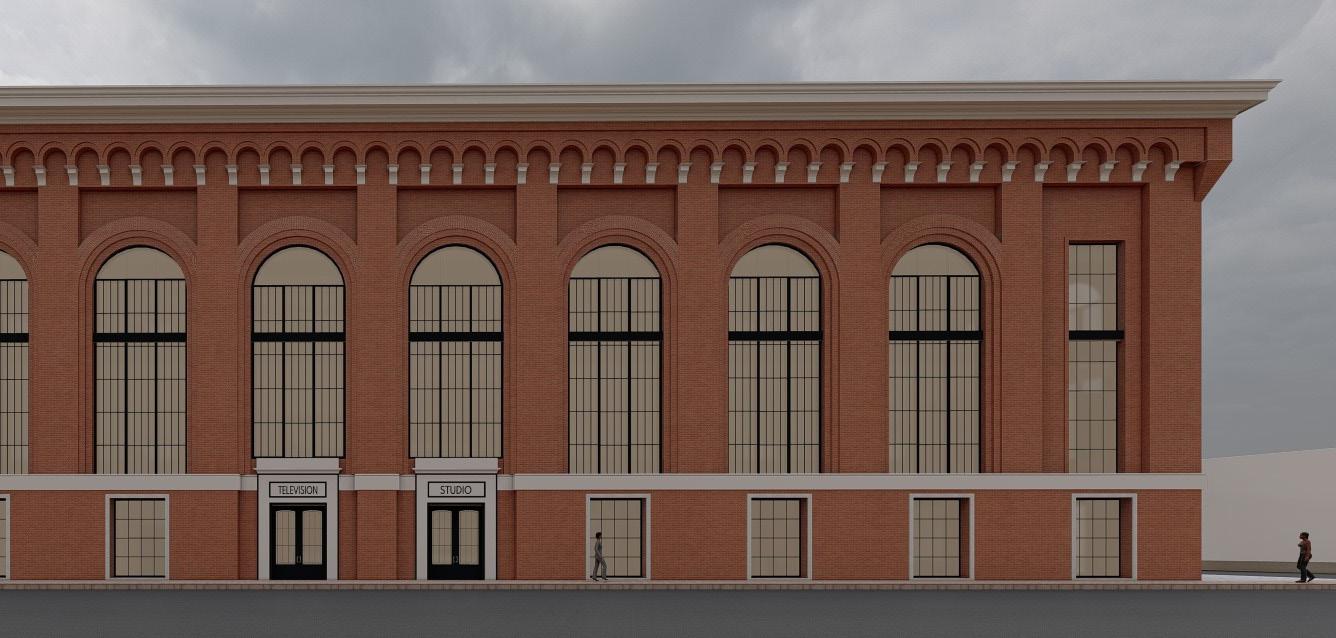
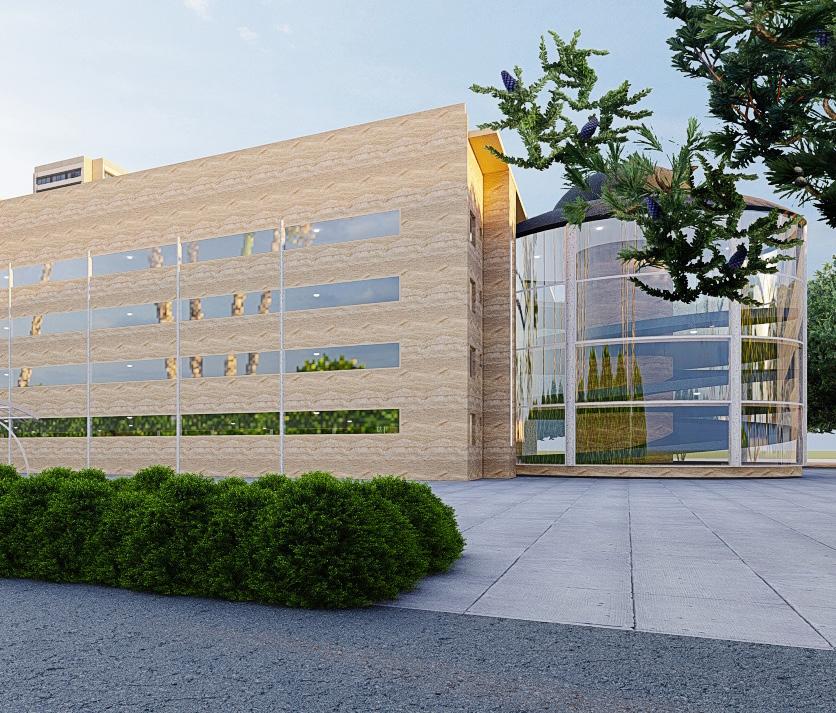
This is a group project for a TV studio in Tenleytown, Washington, DC for Integrated Building Design Studio (IBDS). My role included designing the sections, 3d visualizations and facade. The team studied the site conditions and broadcasting needs. The sectional design ensures efficient circulation and daylightt use. The facade combines classical symmetry with modern materials.
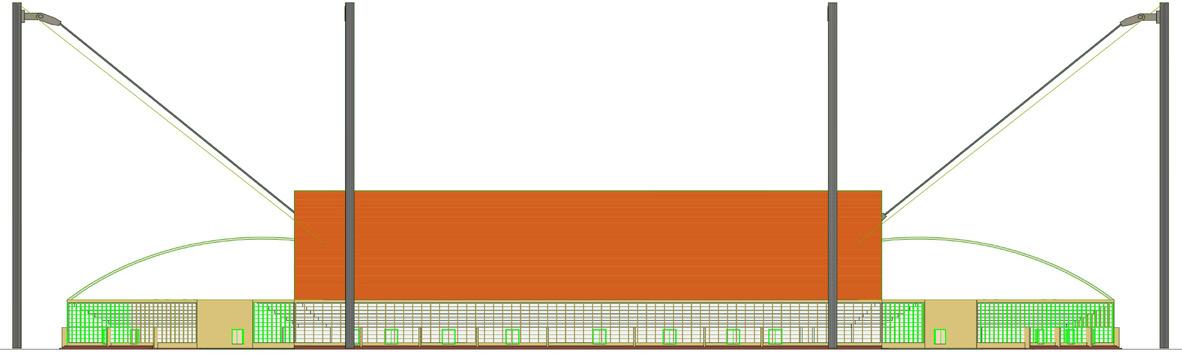
ELEVATION -NS SECTION
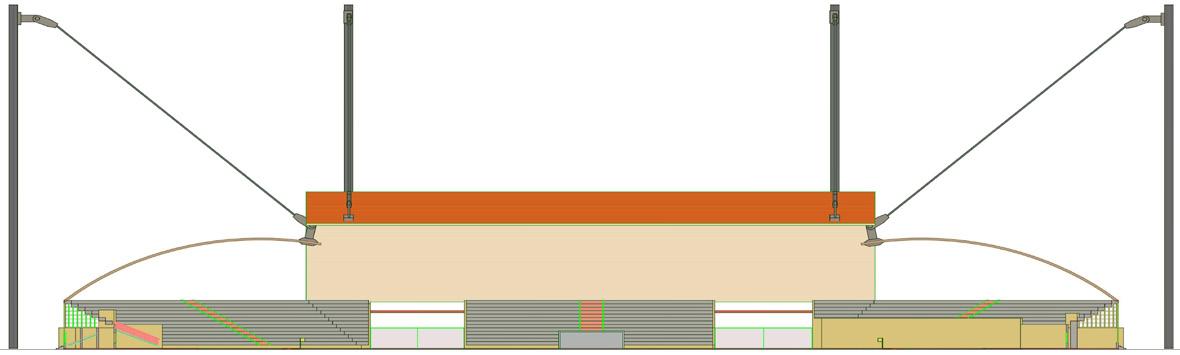
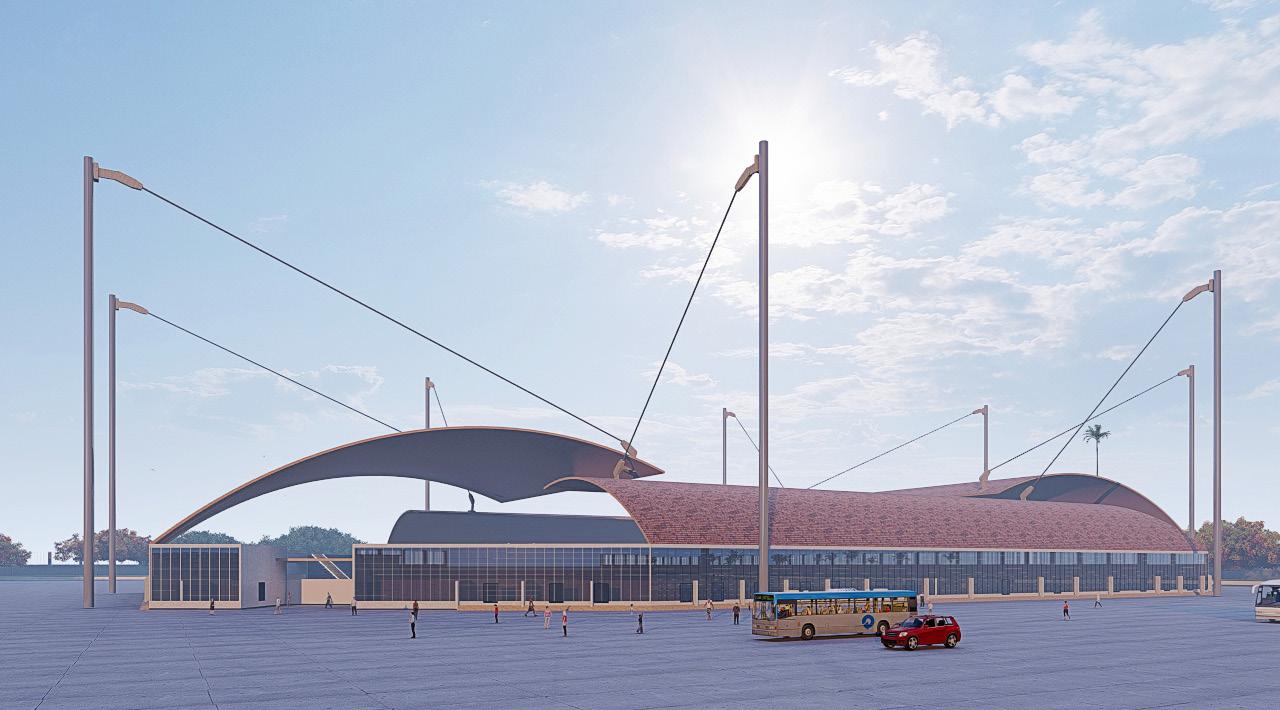
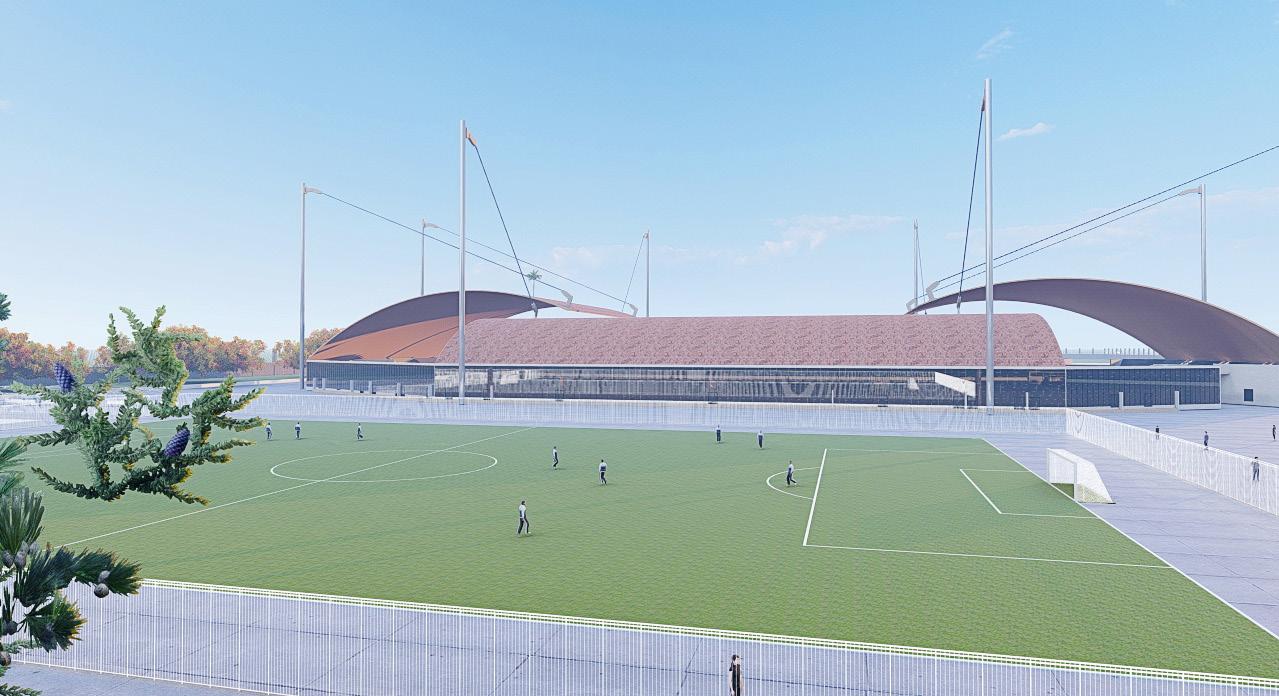
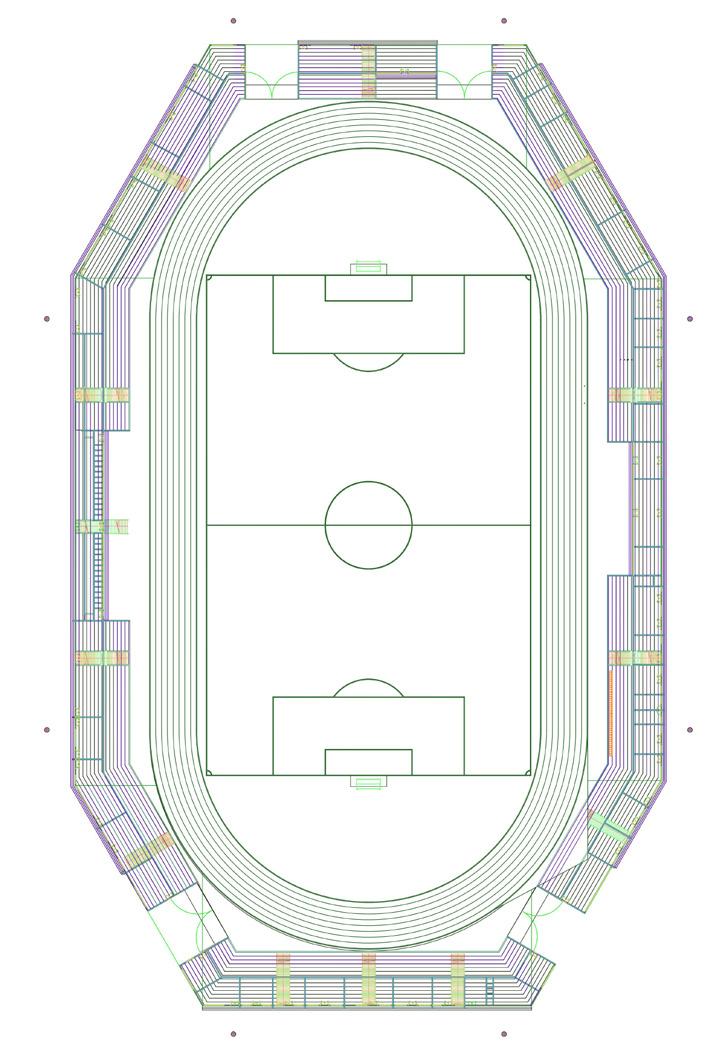
Sports represent a spectrum of competitive activities, encompassing physical games and events. A stadium serves as the quintessential venue for outdoor sports, concerts, and diverse events. The ESUT Stadium project emerged from the necessity to address the absence of a dedicated sports facility within the university.
Tasked with designing a multipurpose stadium in Agbani for the Enugu State University and its surroundings, the primary objective was to create a versatile space. The envisioned stadium would not only fulfill the essential role of a fitness center but also cater to sporting competitions, convocations, matriculations, and serve as a source of both revenue and leisure for the ESUT community and neighboring towns. With a seating capacity of 10,000, the ESUT Stadium stands as a testament to functional design meeting the dynamic needs of the community.
The multi-purposed Stadium incorporates distinct functional units, each adhering to minimum space requirements to ensure optimal functionality. The designated spaces include:
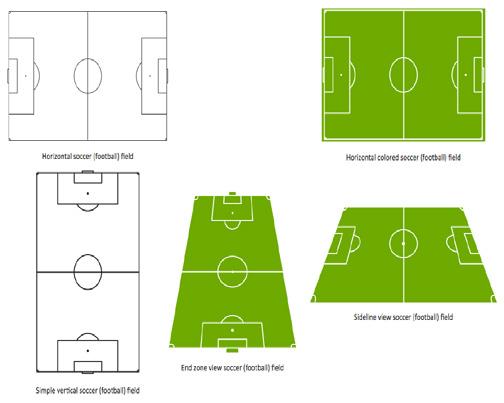
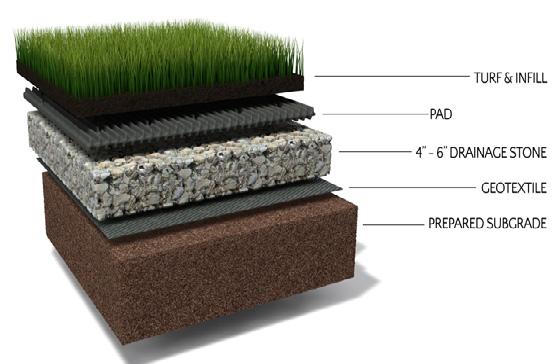
Football Pitch
Running Tracks
Conveniences
Ticketing
Security Stands/Offices
This comprehensive approach to design not only fulfills the immediate needs of the ESUT community but also establishes the ESUT Stadium as a hub for sporting excellence, cultural events, and communal engagement
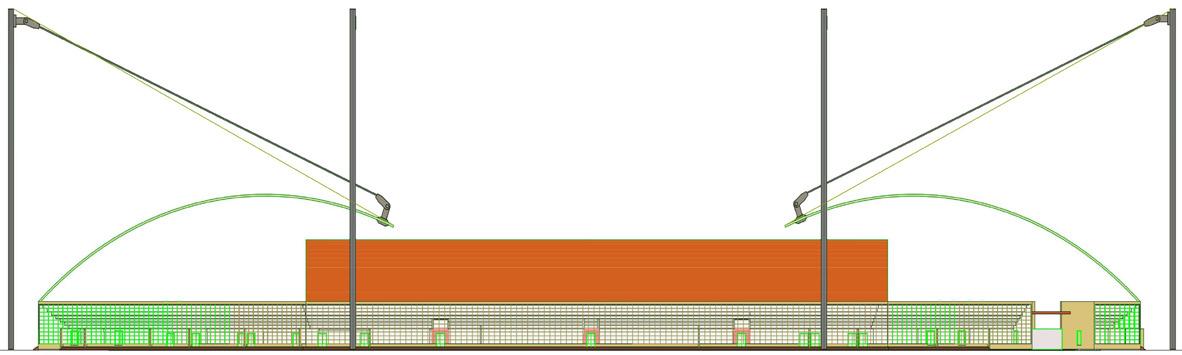
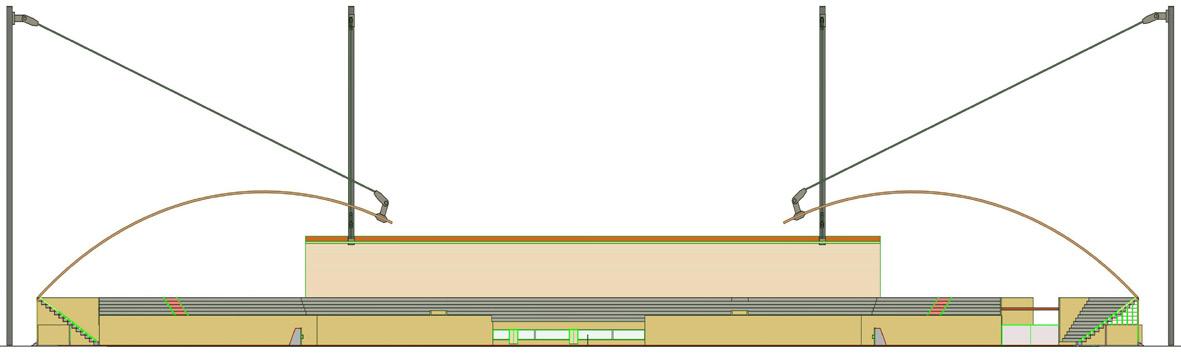
FINAL YEAR PROJECT (2018-2019) SECTION ELEVATION - EW
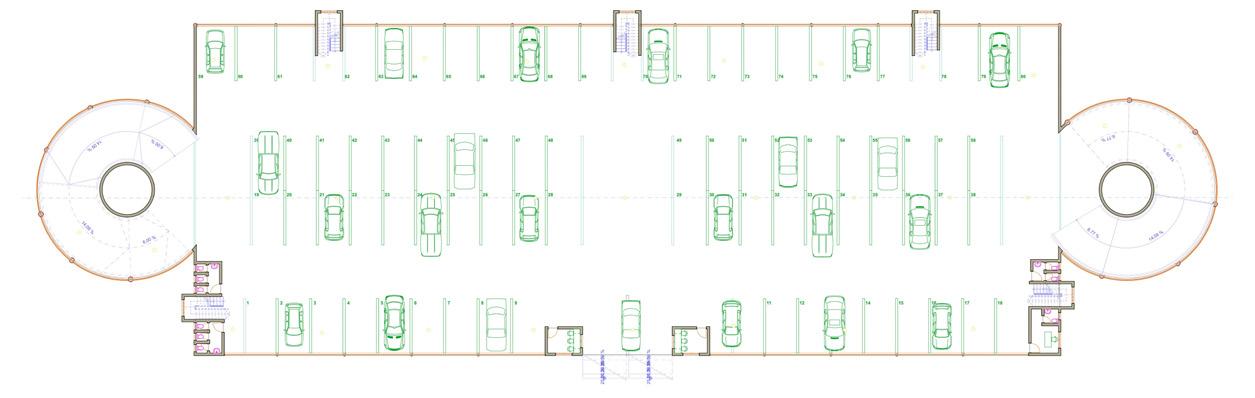
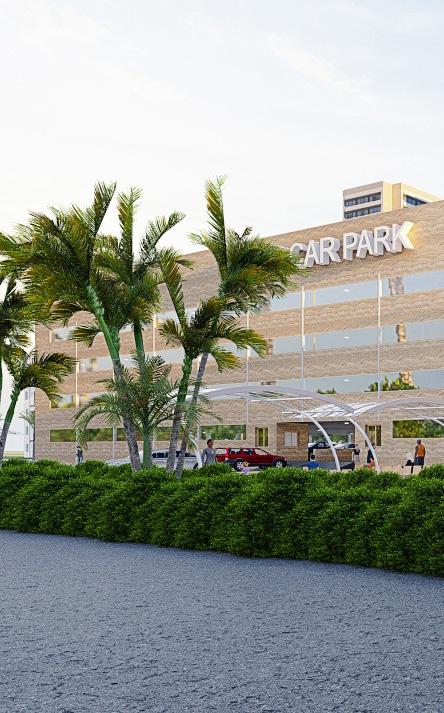
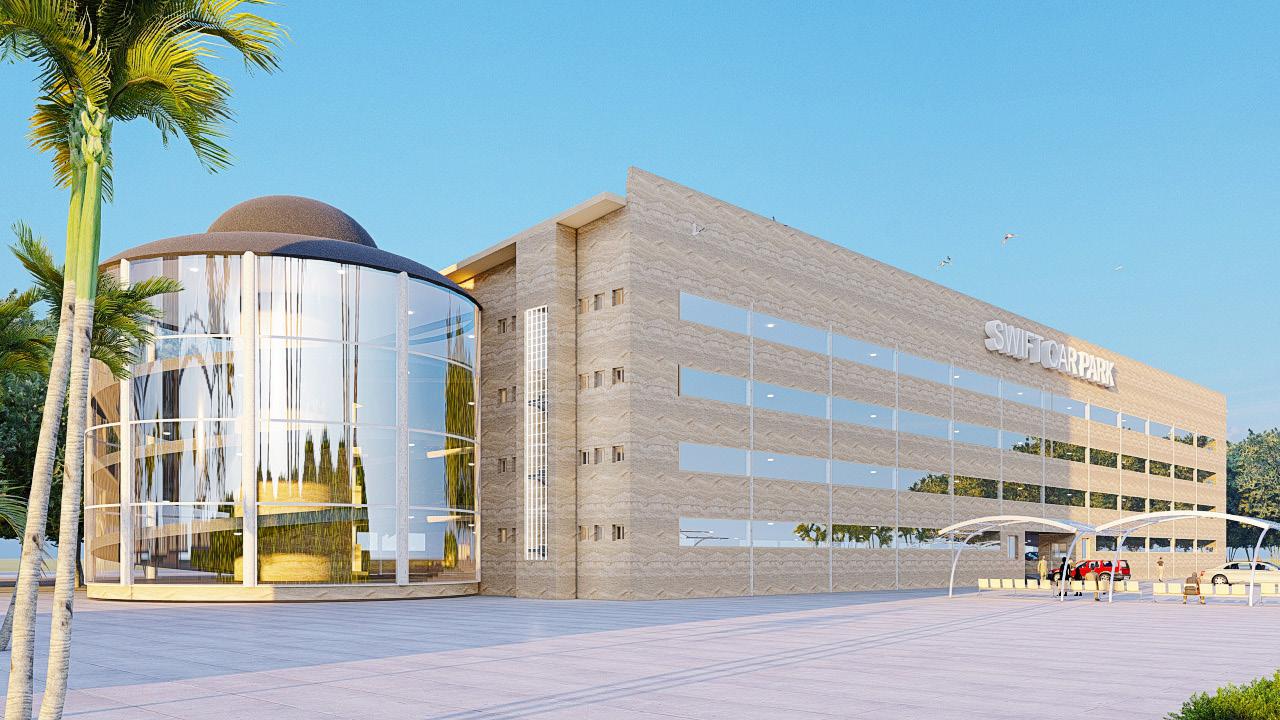
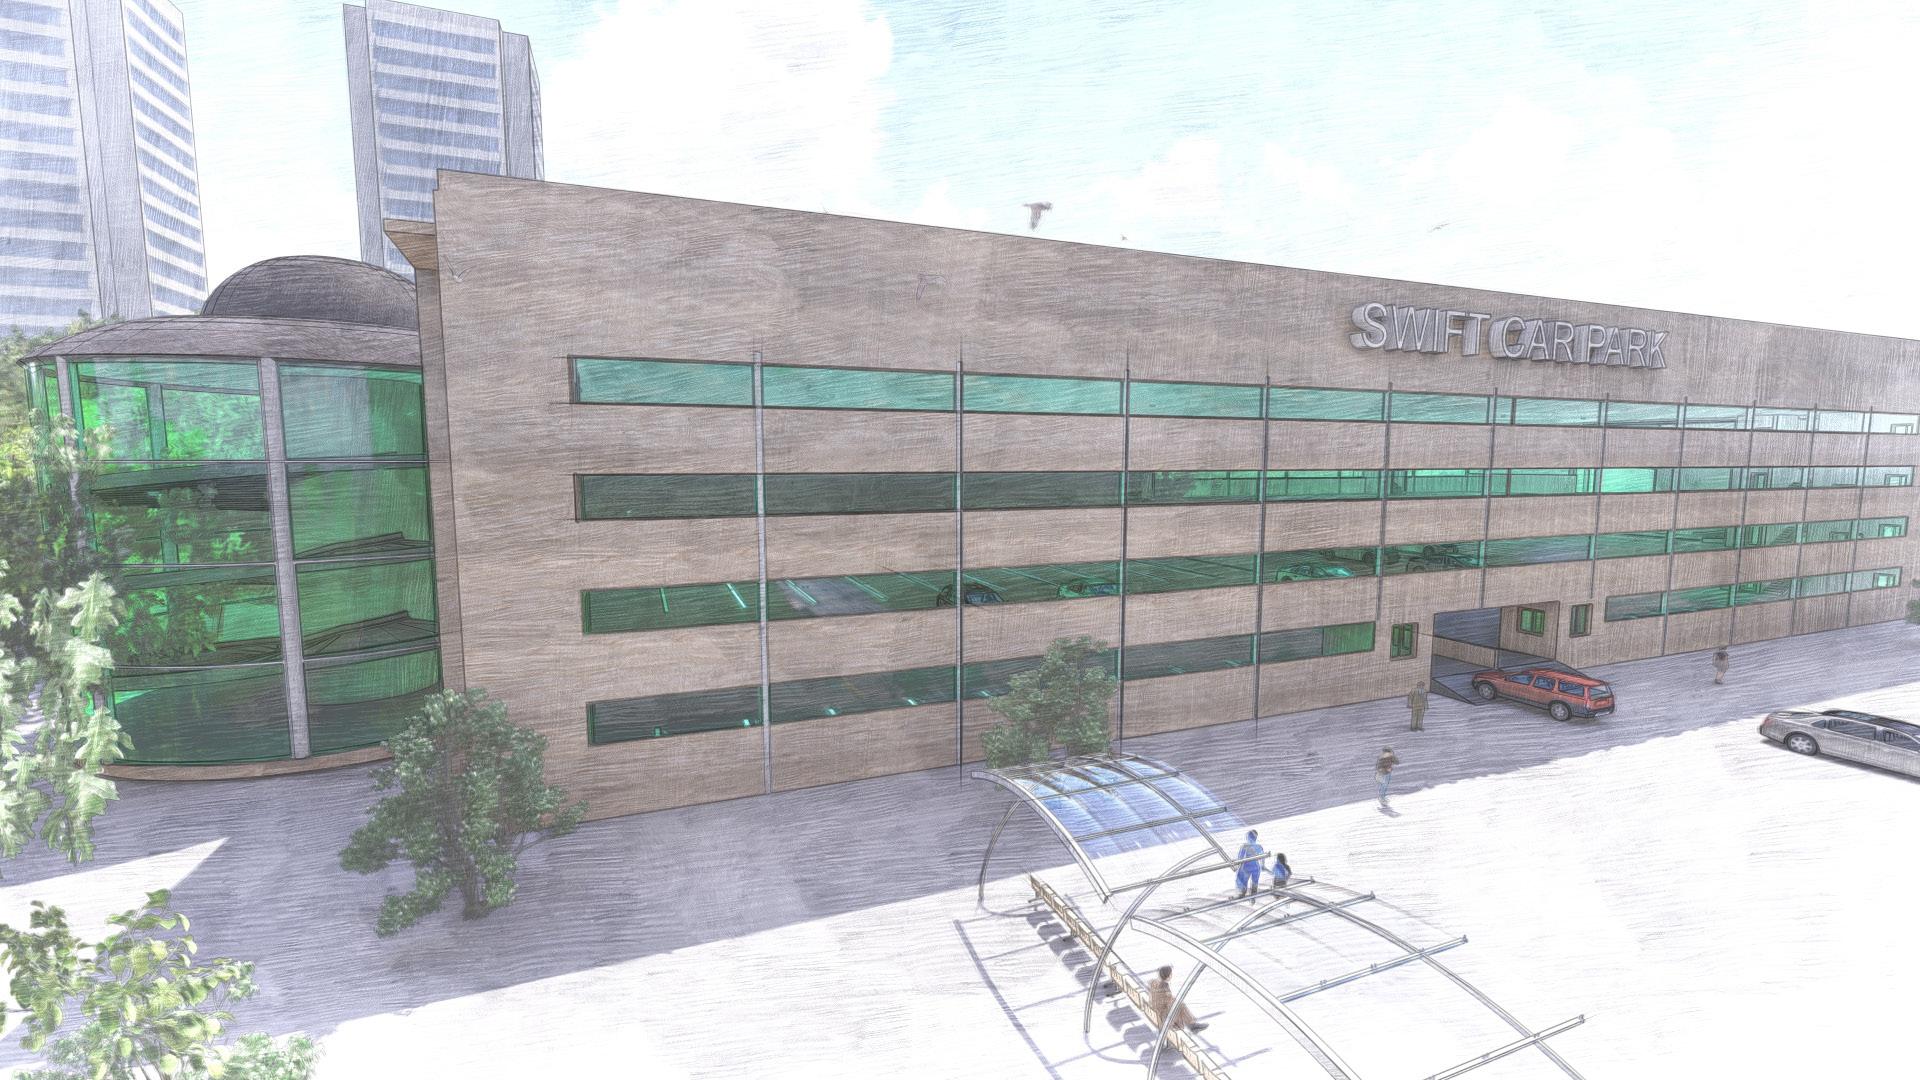
The objective of this project is the creation of a multi-level car park situated at Ogbete Market, Holy Ghost, Enugu-South Local Government Area, Enugu State. Envisioned to accommodate a minimum of 250-300 cars, this project stems from a comprehensive field study addressing existing challenges in the Ogbete Market area.
Functional Requirements:
Parking Stalls
Circulation Paths (Vehicular and Pedestrian)
Ramp (to Ascend or Descend) Conveniences
Ticketing
Security Stands/Offices
This approach to design aims to not only address the immediate parking needs but also contribute to the overall enhancement of the Ogbete Market area, aligning with principles of efficiency, accessibility, and safety.
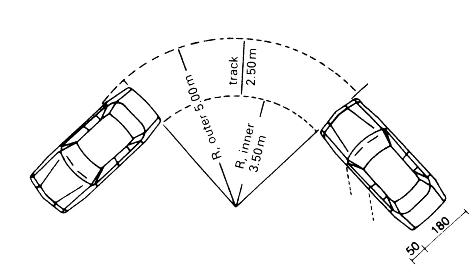
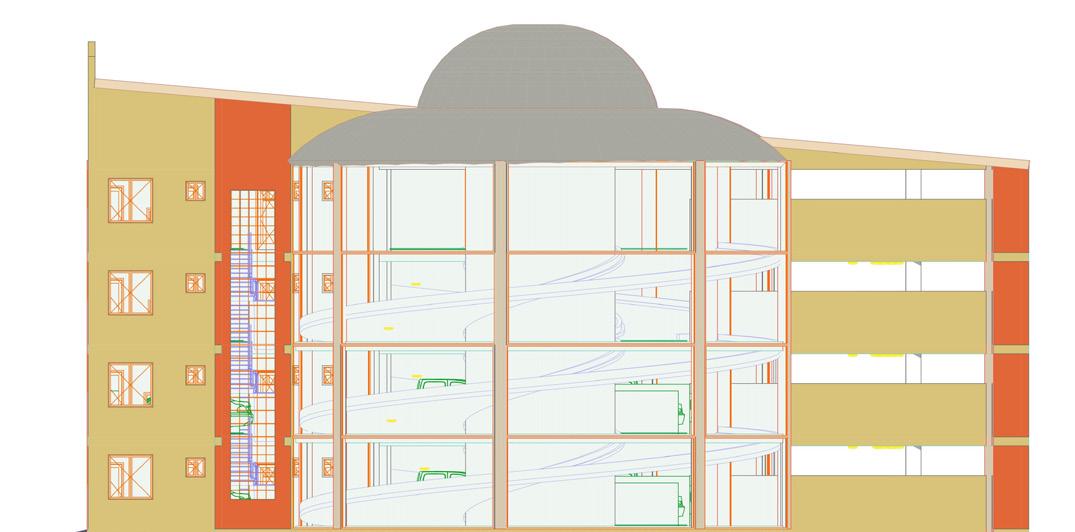
The turning radius is an important consideration when navigating tight spaces or making sharp turns, such as when parking in a crowded parking lot or making a U-turn on a narrow road. Inner radius of 3500mm and outer radius of 5000mm was used for this project.
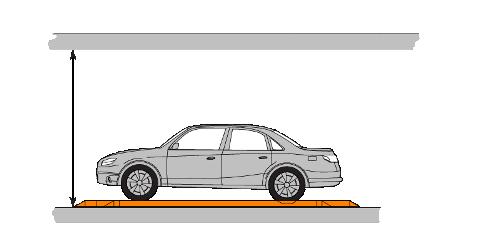
Headroom of 2800mm was used for this project to allow for proper ventilation and passage of fumes coming from exhaust pipes.
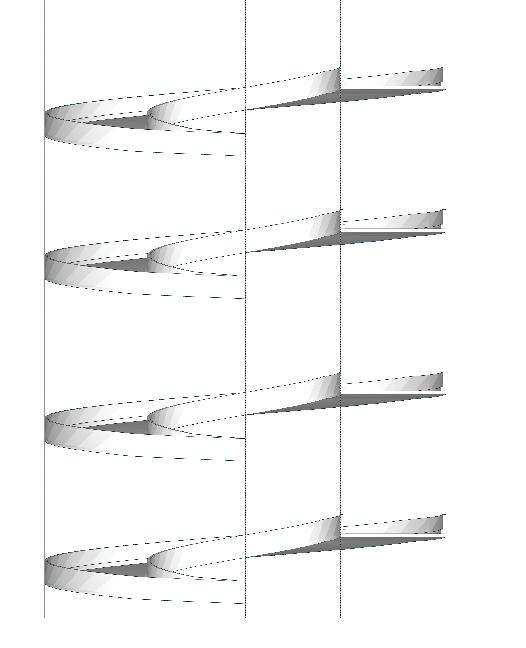
Where vertical distance is greater than 1500mm, not less than 1:10 should be used. Where ramps are curved 1:10 to 1:15 should be used. Slope gradient used was 1:14 for straight run without transition at the top and bottom.
Slope Gradient Used 42.5/3.0= 14
Peercentage of Slope = 1/14 * 100 = 7%


ARC 294: DESIGN STUDIO II
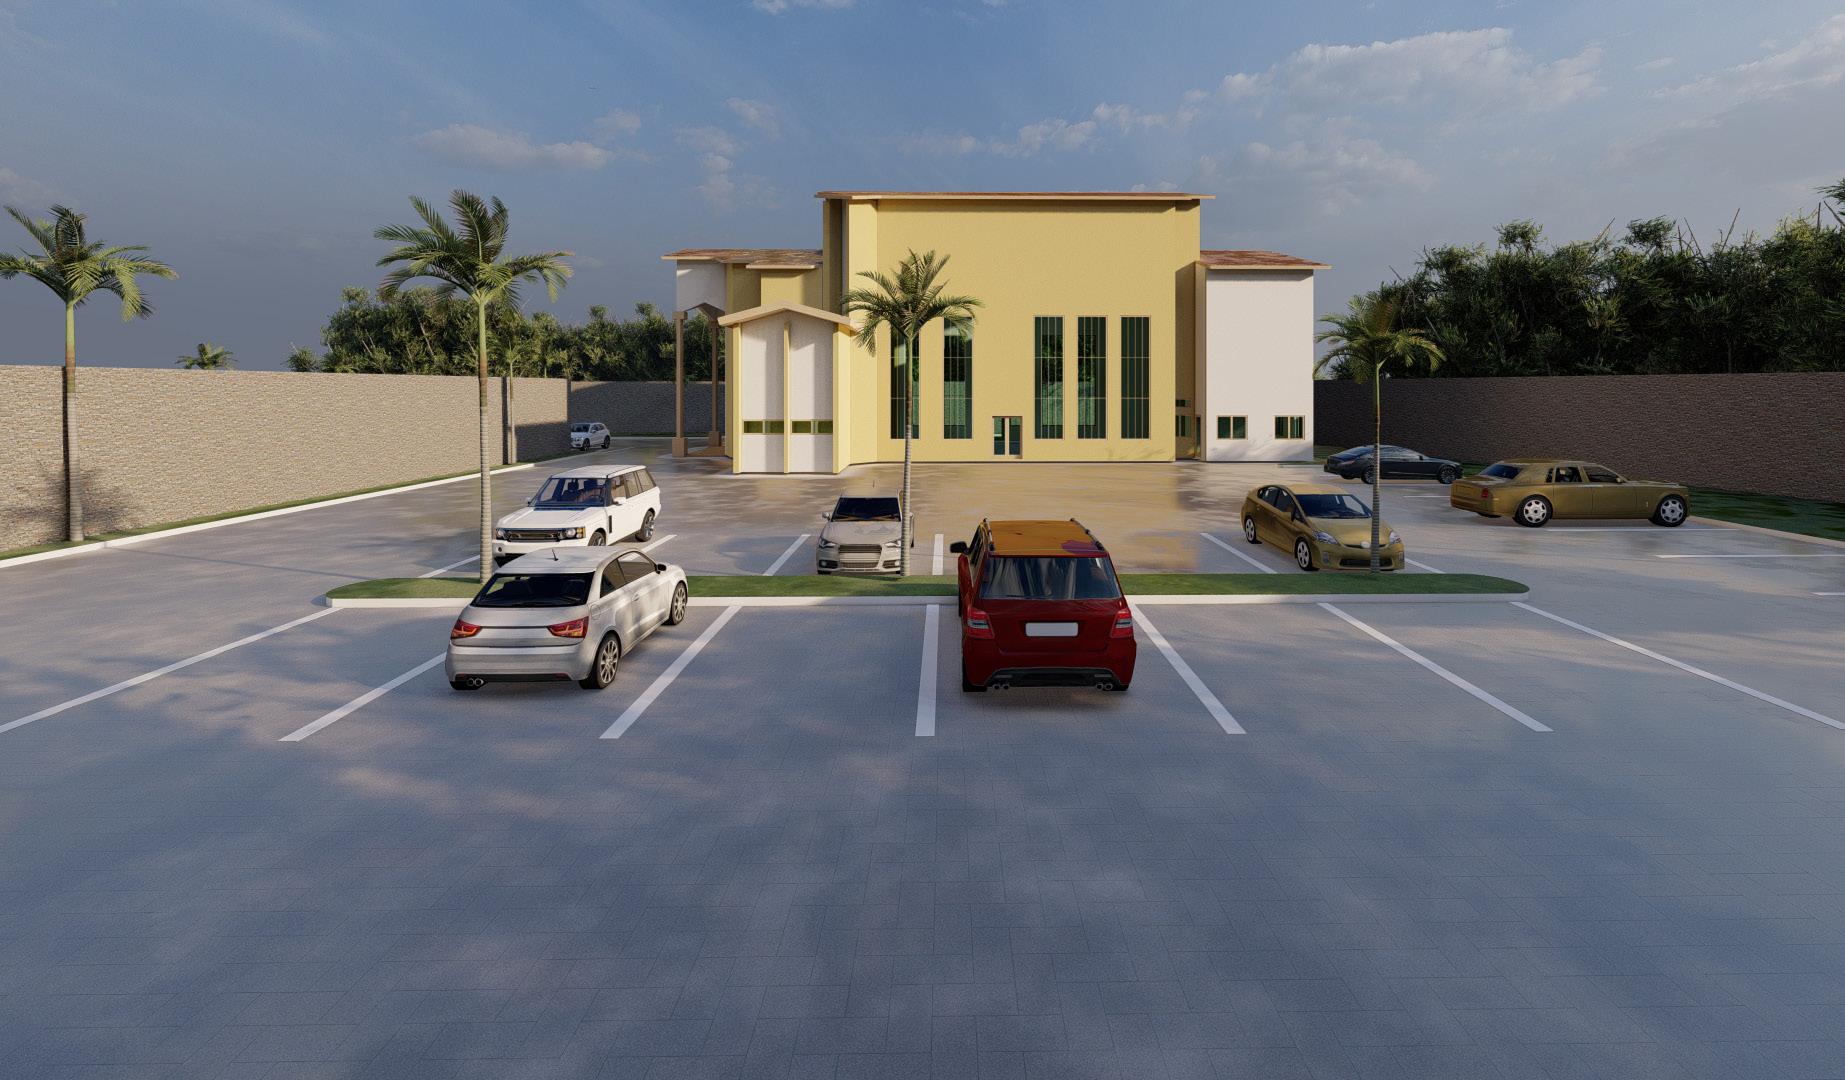
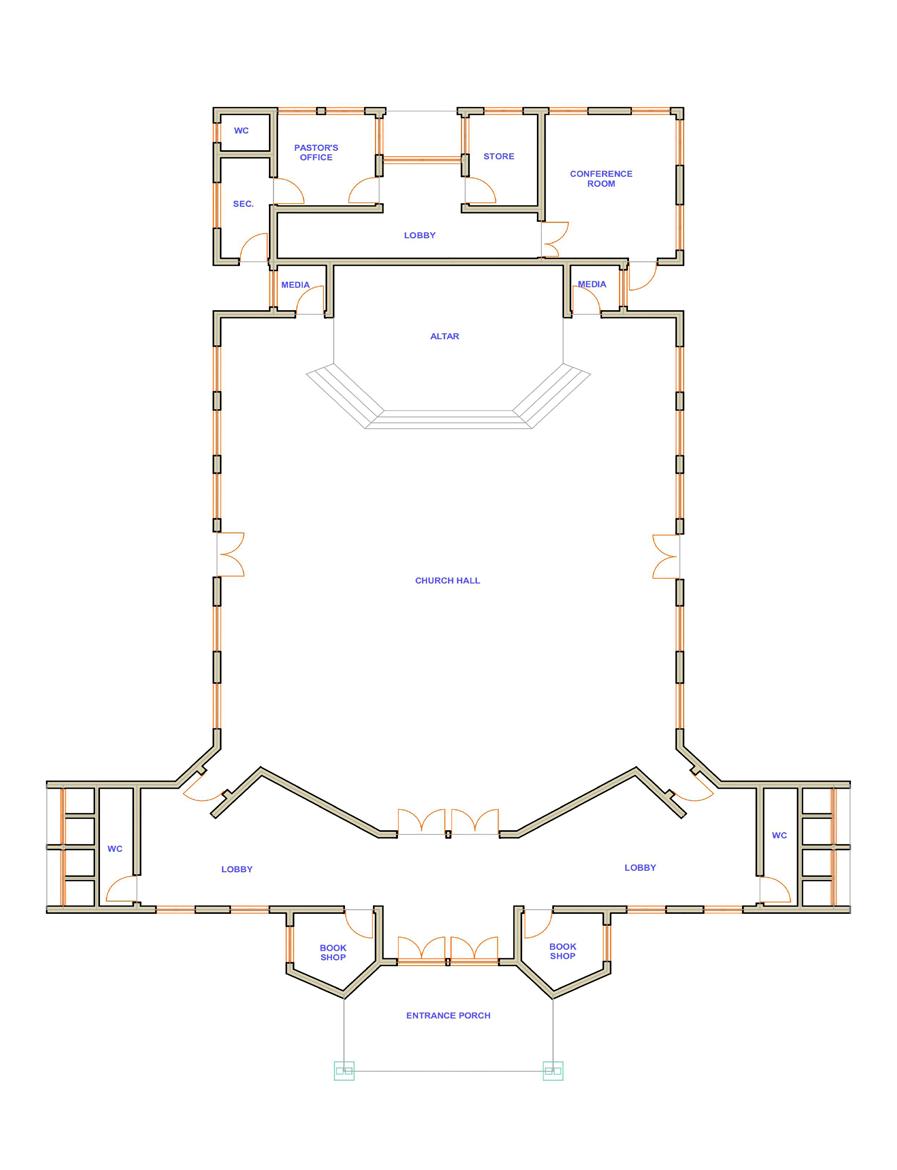
The focus of this project is the design of a Pentecostal church building situated in Emene, Enugu-East Local Government Area, Enugu State. The envisioned church will boast a minimum capacity of 250 individuals, with provisions for future expansion.
Design Considerations:
Hall Size, Circulation Paths, Conveniences, Security Stands/Offices
This design seeks to create a church building that not only meets the functional requirements but also fosters a sense of community and spiritual engagement.
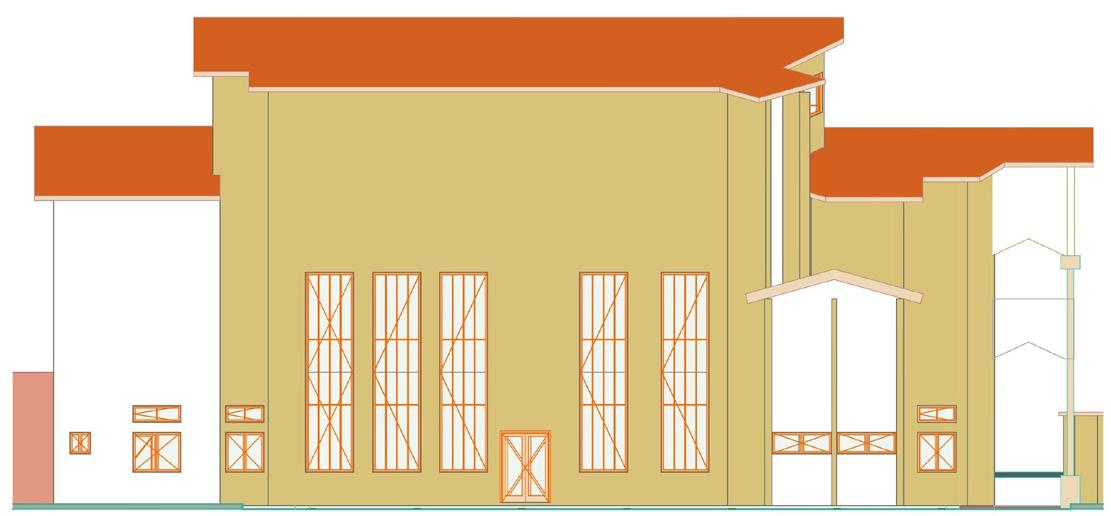
EAST ELEVATION
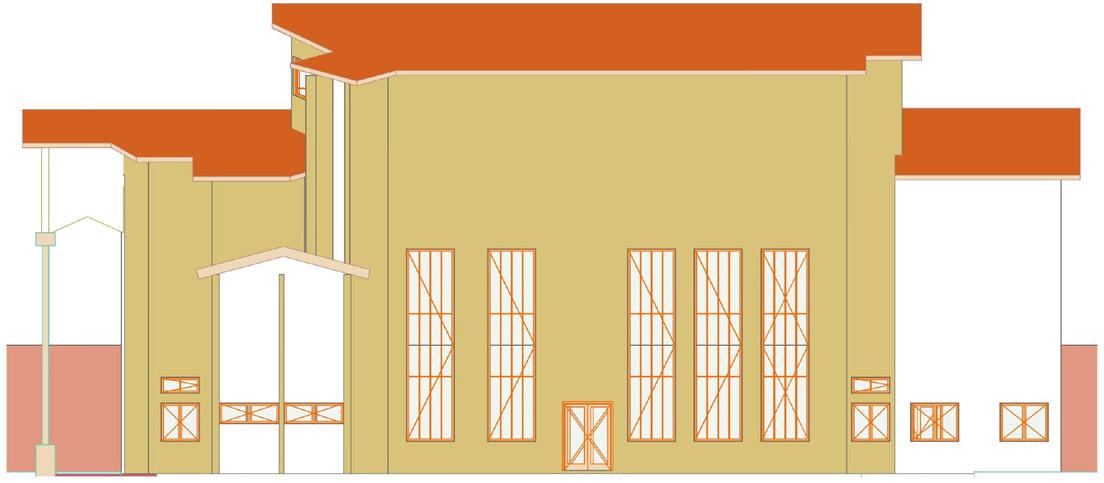
WEST ELEVATION
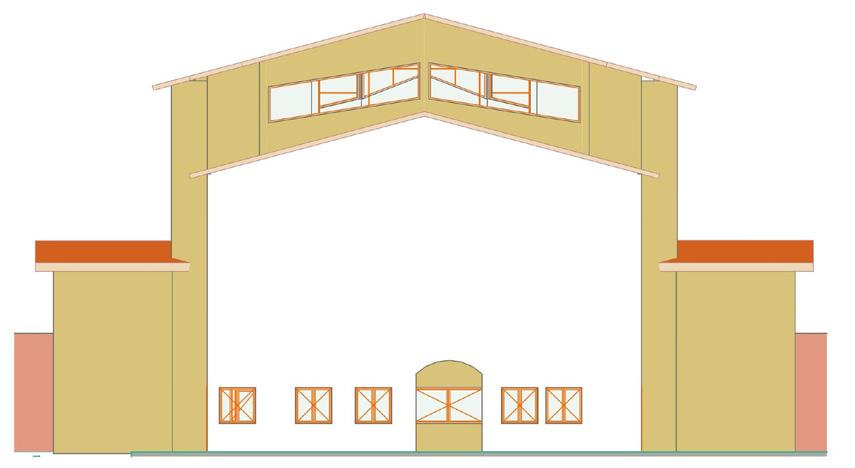
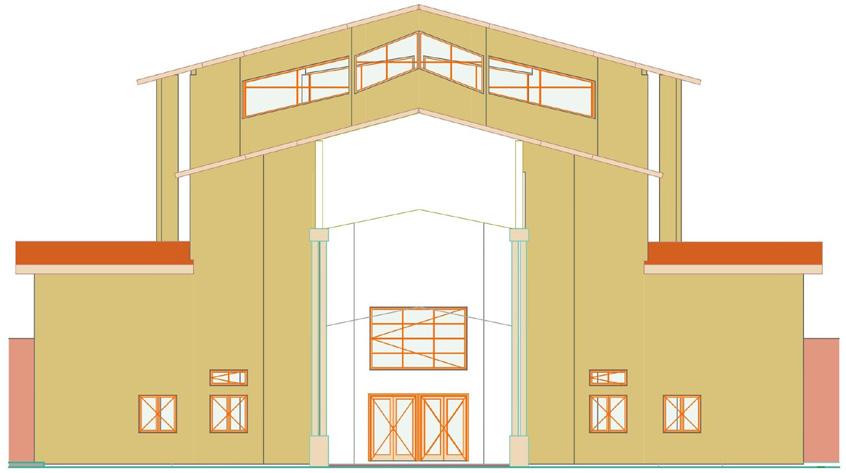
NORTH ELEVATION
WORK PROJECT (2021)
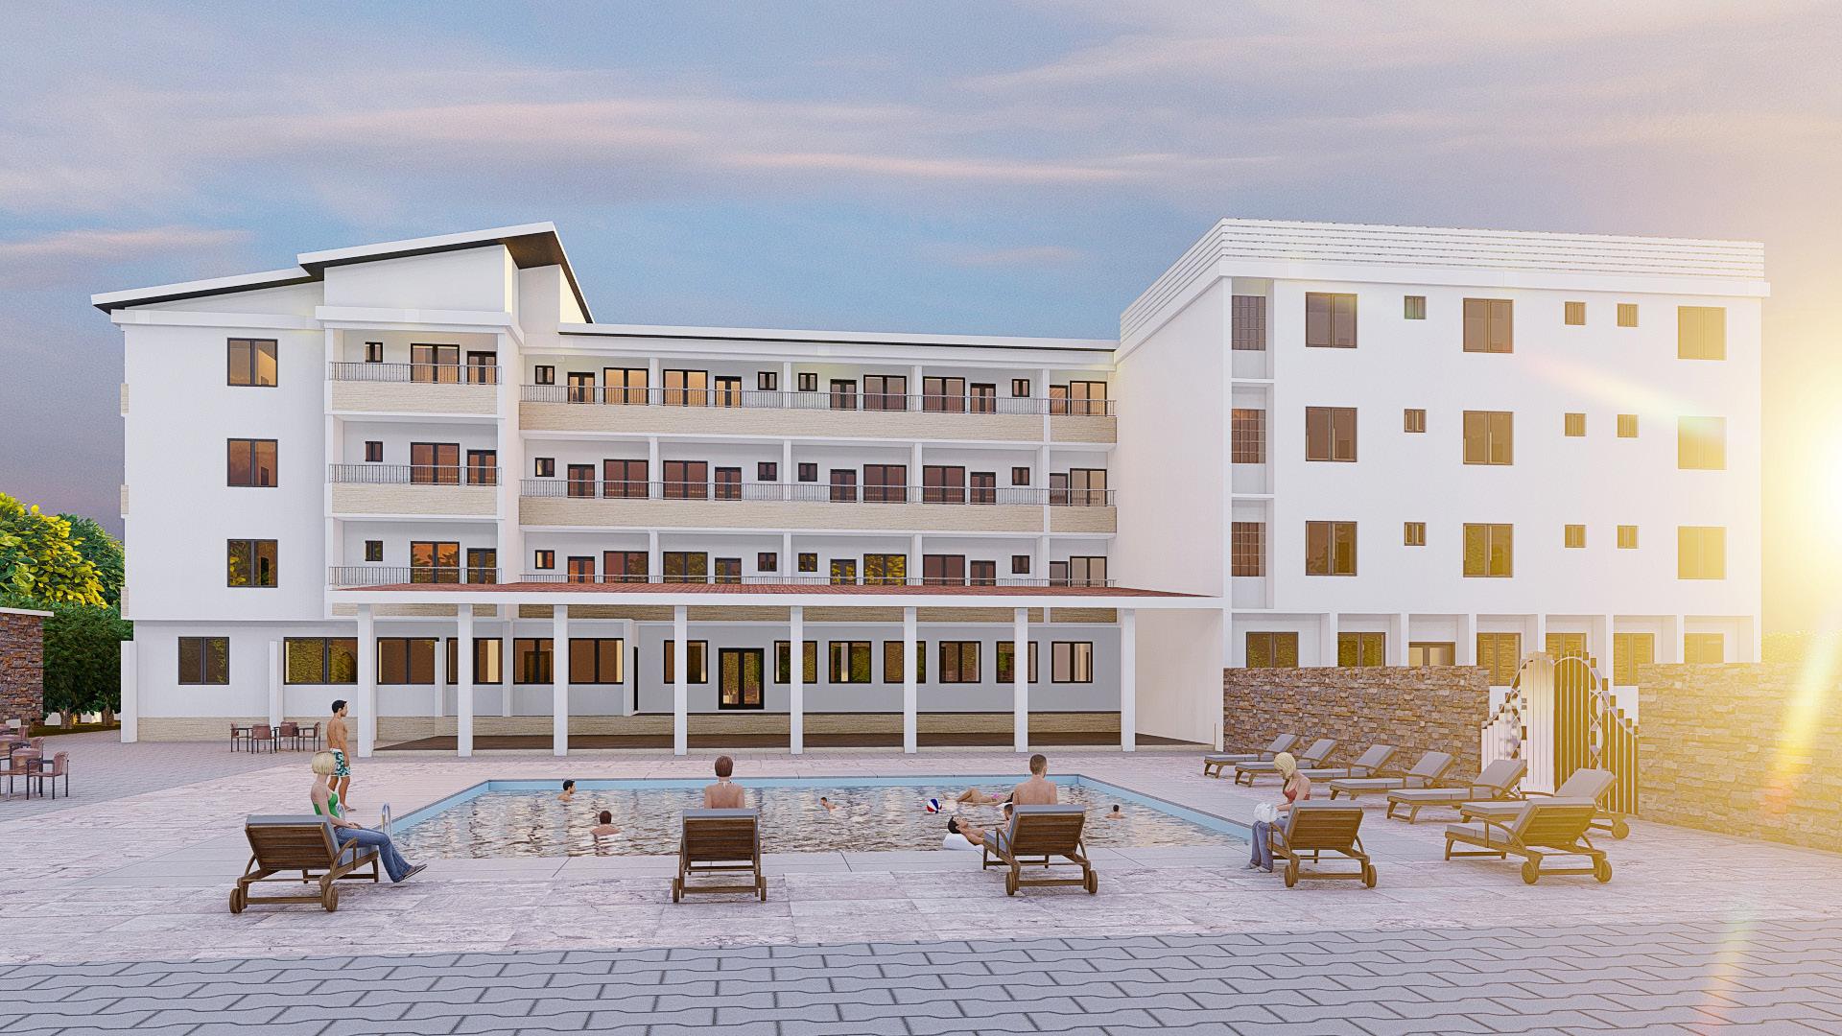
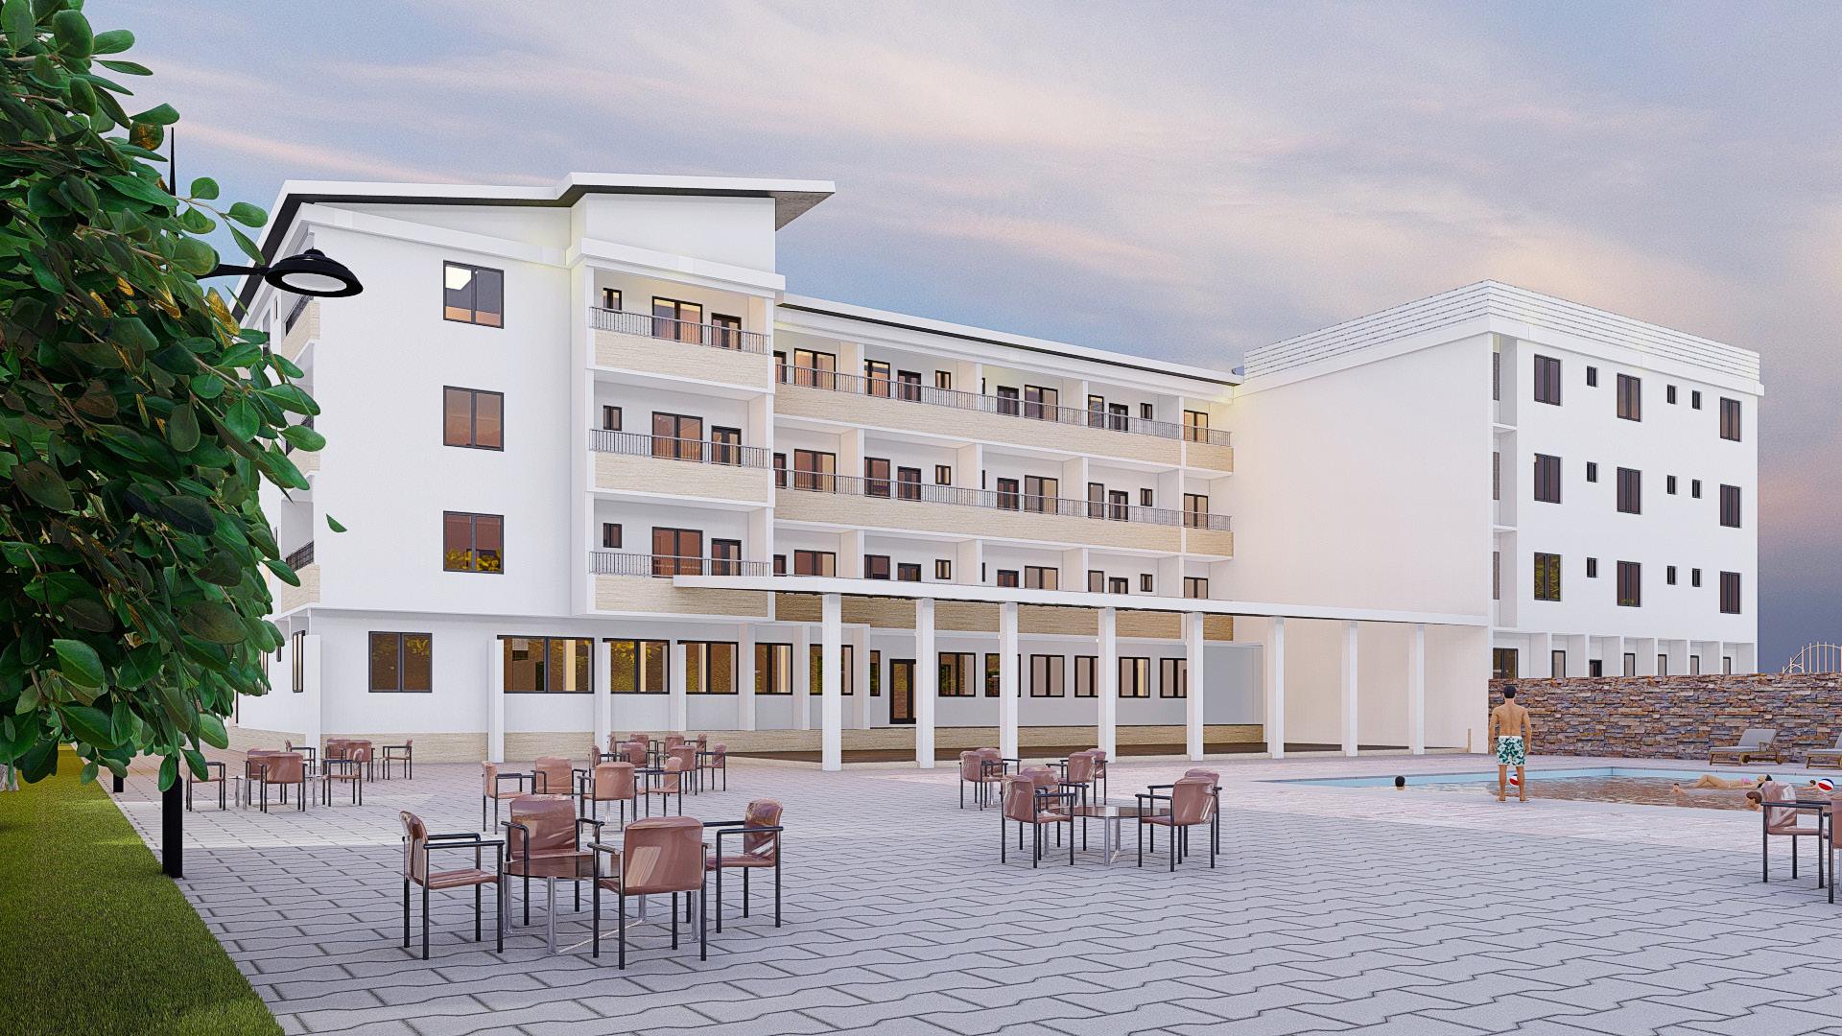
This proposed Hotel design, situated in Enugu state, represents a vision for a sophisticated and functional hospitality establishment. The meticulously crafted design incorporates a range of features to ensure a premium guest experience.
Key Design Elements:
Room Configuration: All 84 rooms in the hotel are designed as ensuite, providing guests with a comfortable and private space for their stay.
Function Spaces
Recreation and Relaxation Area
The proposed hotel design is a testament to a harmonious blend of aesthetics and functionality. The layout not only optimizes space but also creates an ambiance that aligns with the modern expectations of hospitality. From the thoughtfully designed ensuite rooms to the flexible event spaces and recreational areas, every aspect of the hotel is geared towards enhancing the guest experience.
This design proposal stands as a comprehensive vision for a contemporary hotel and suites establishment, embodying the commitment to excellence and attention to detail in every facet of the architectural endeavor.
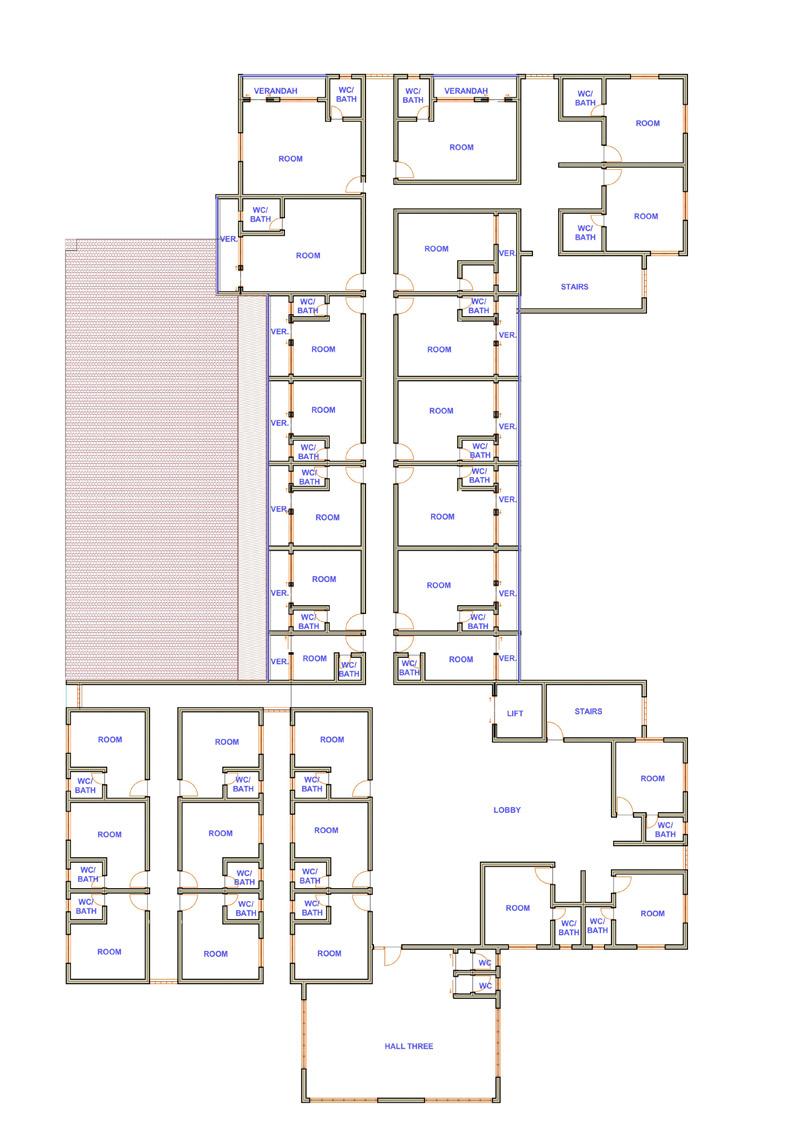
TYPICAL FLOOR PLAN
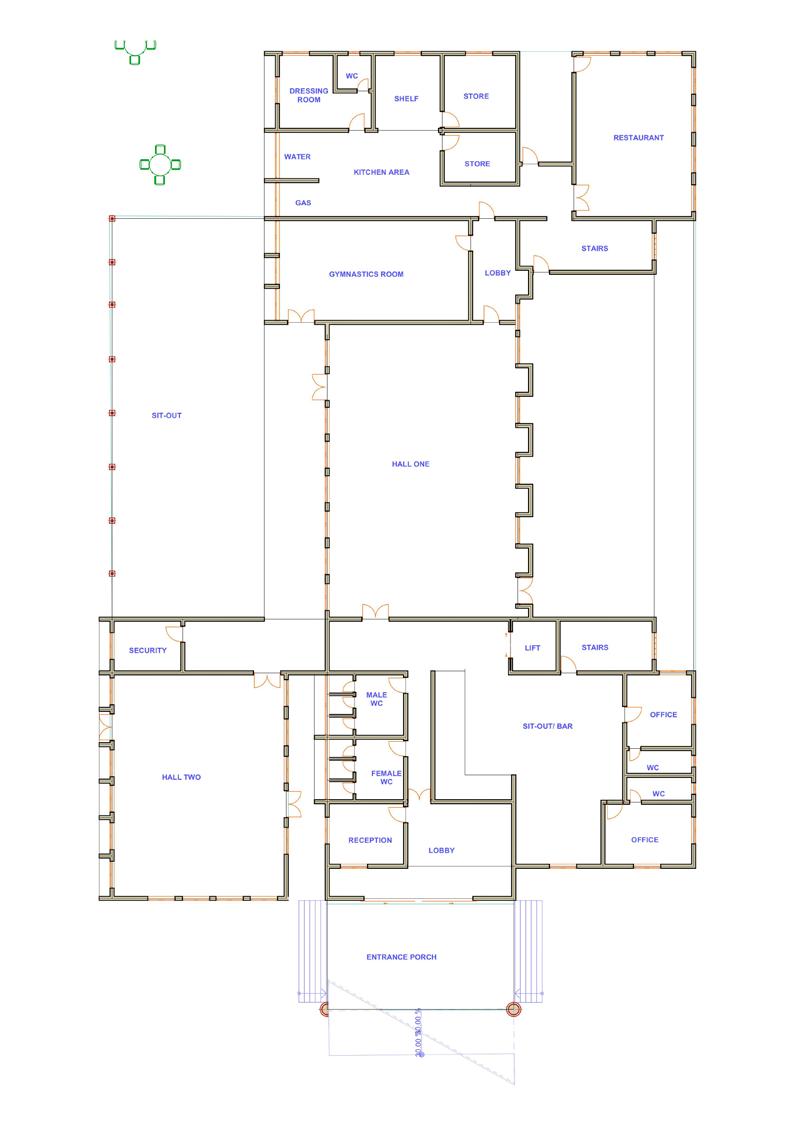
GROUND FLOOR PLAN
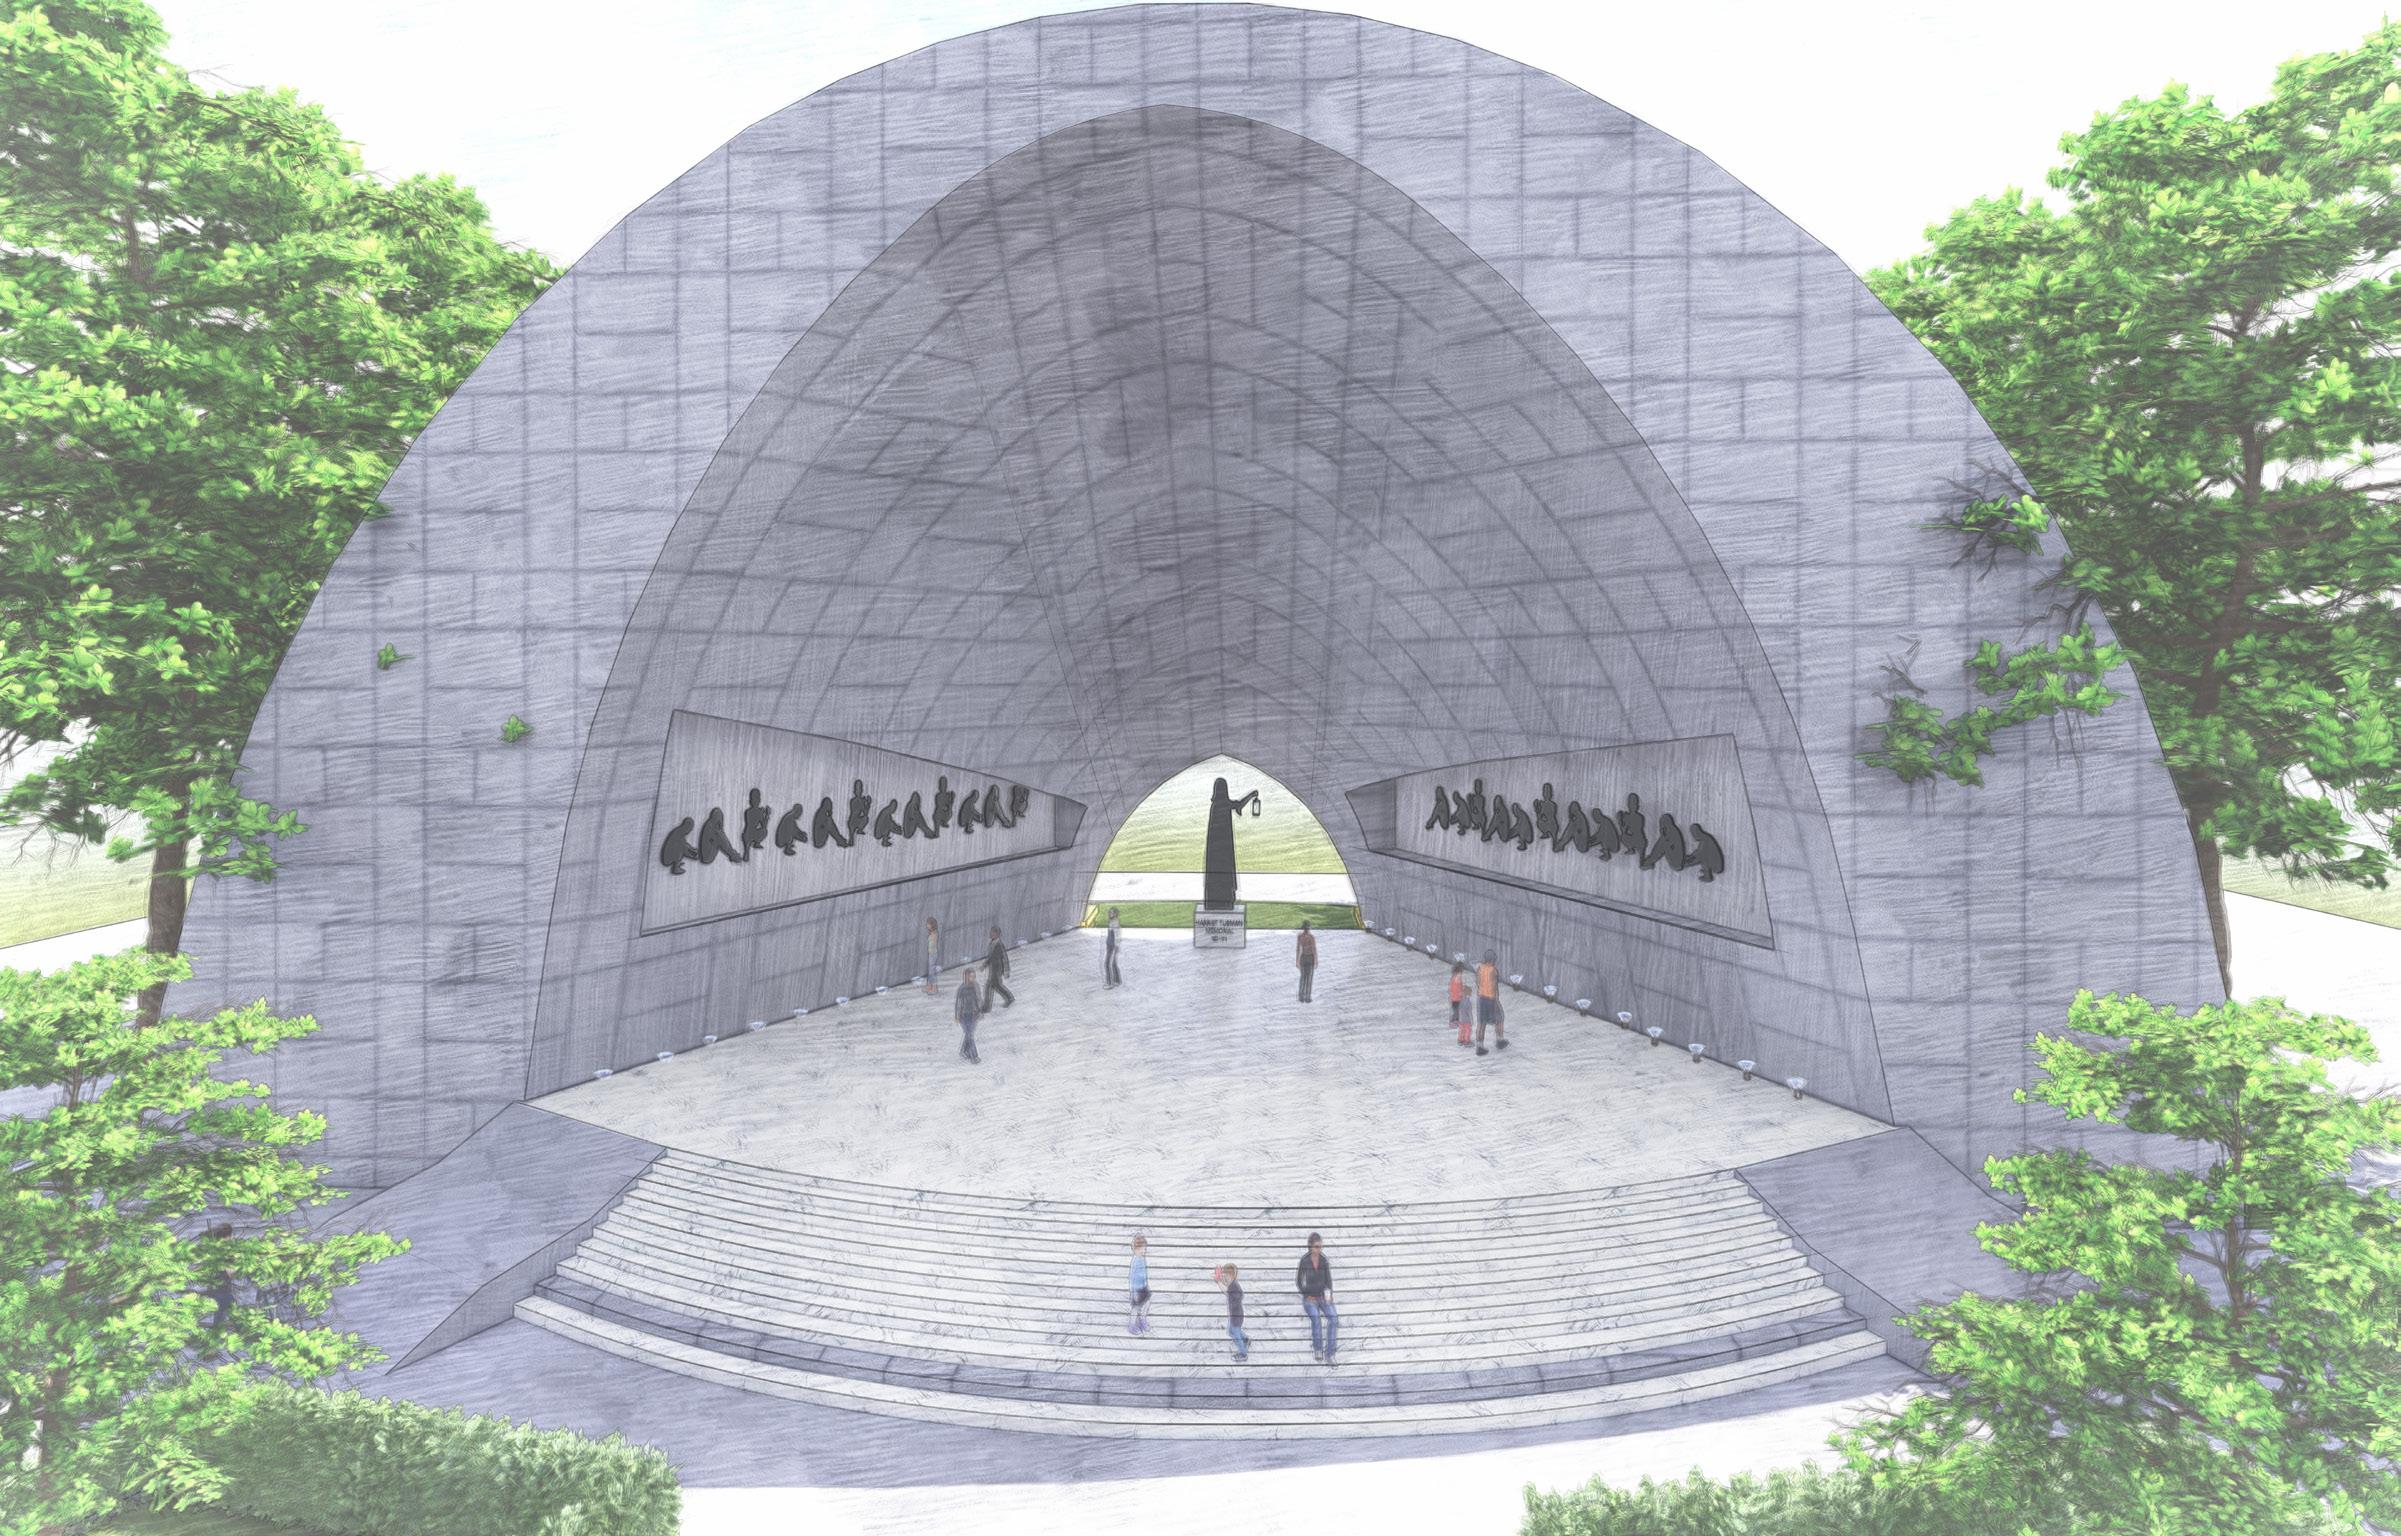
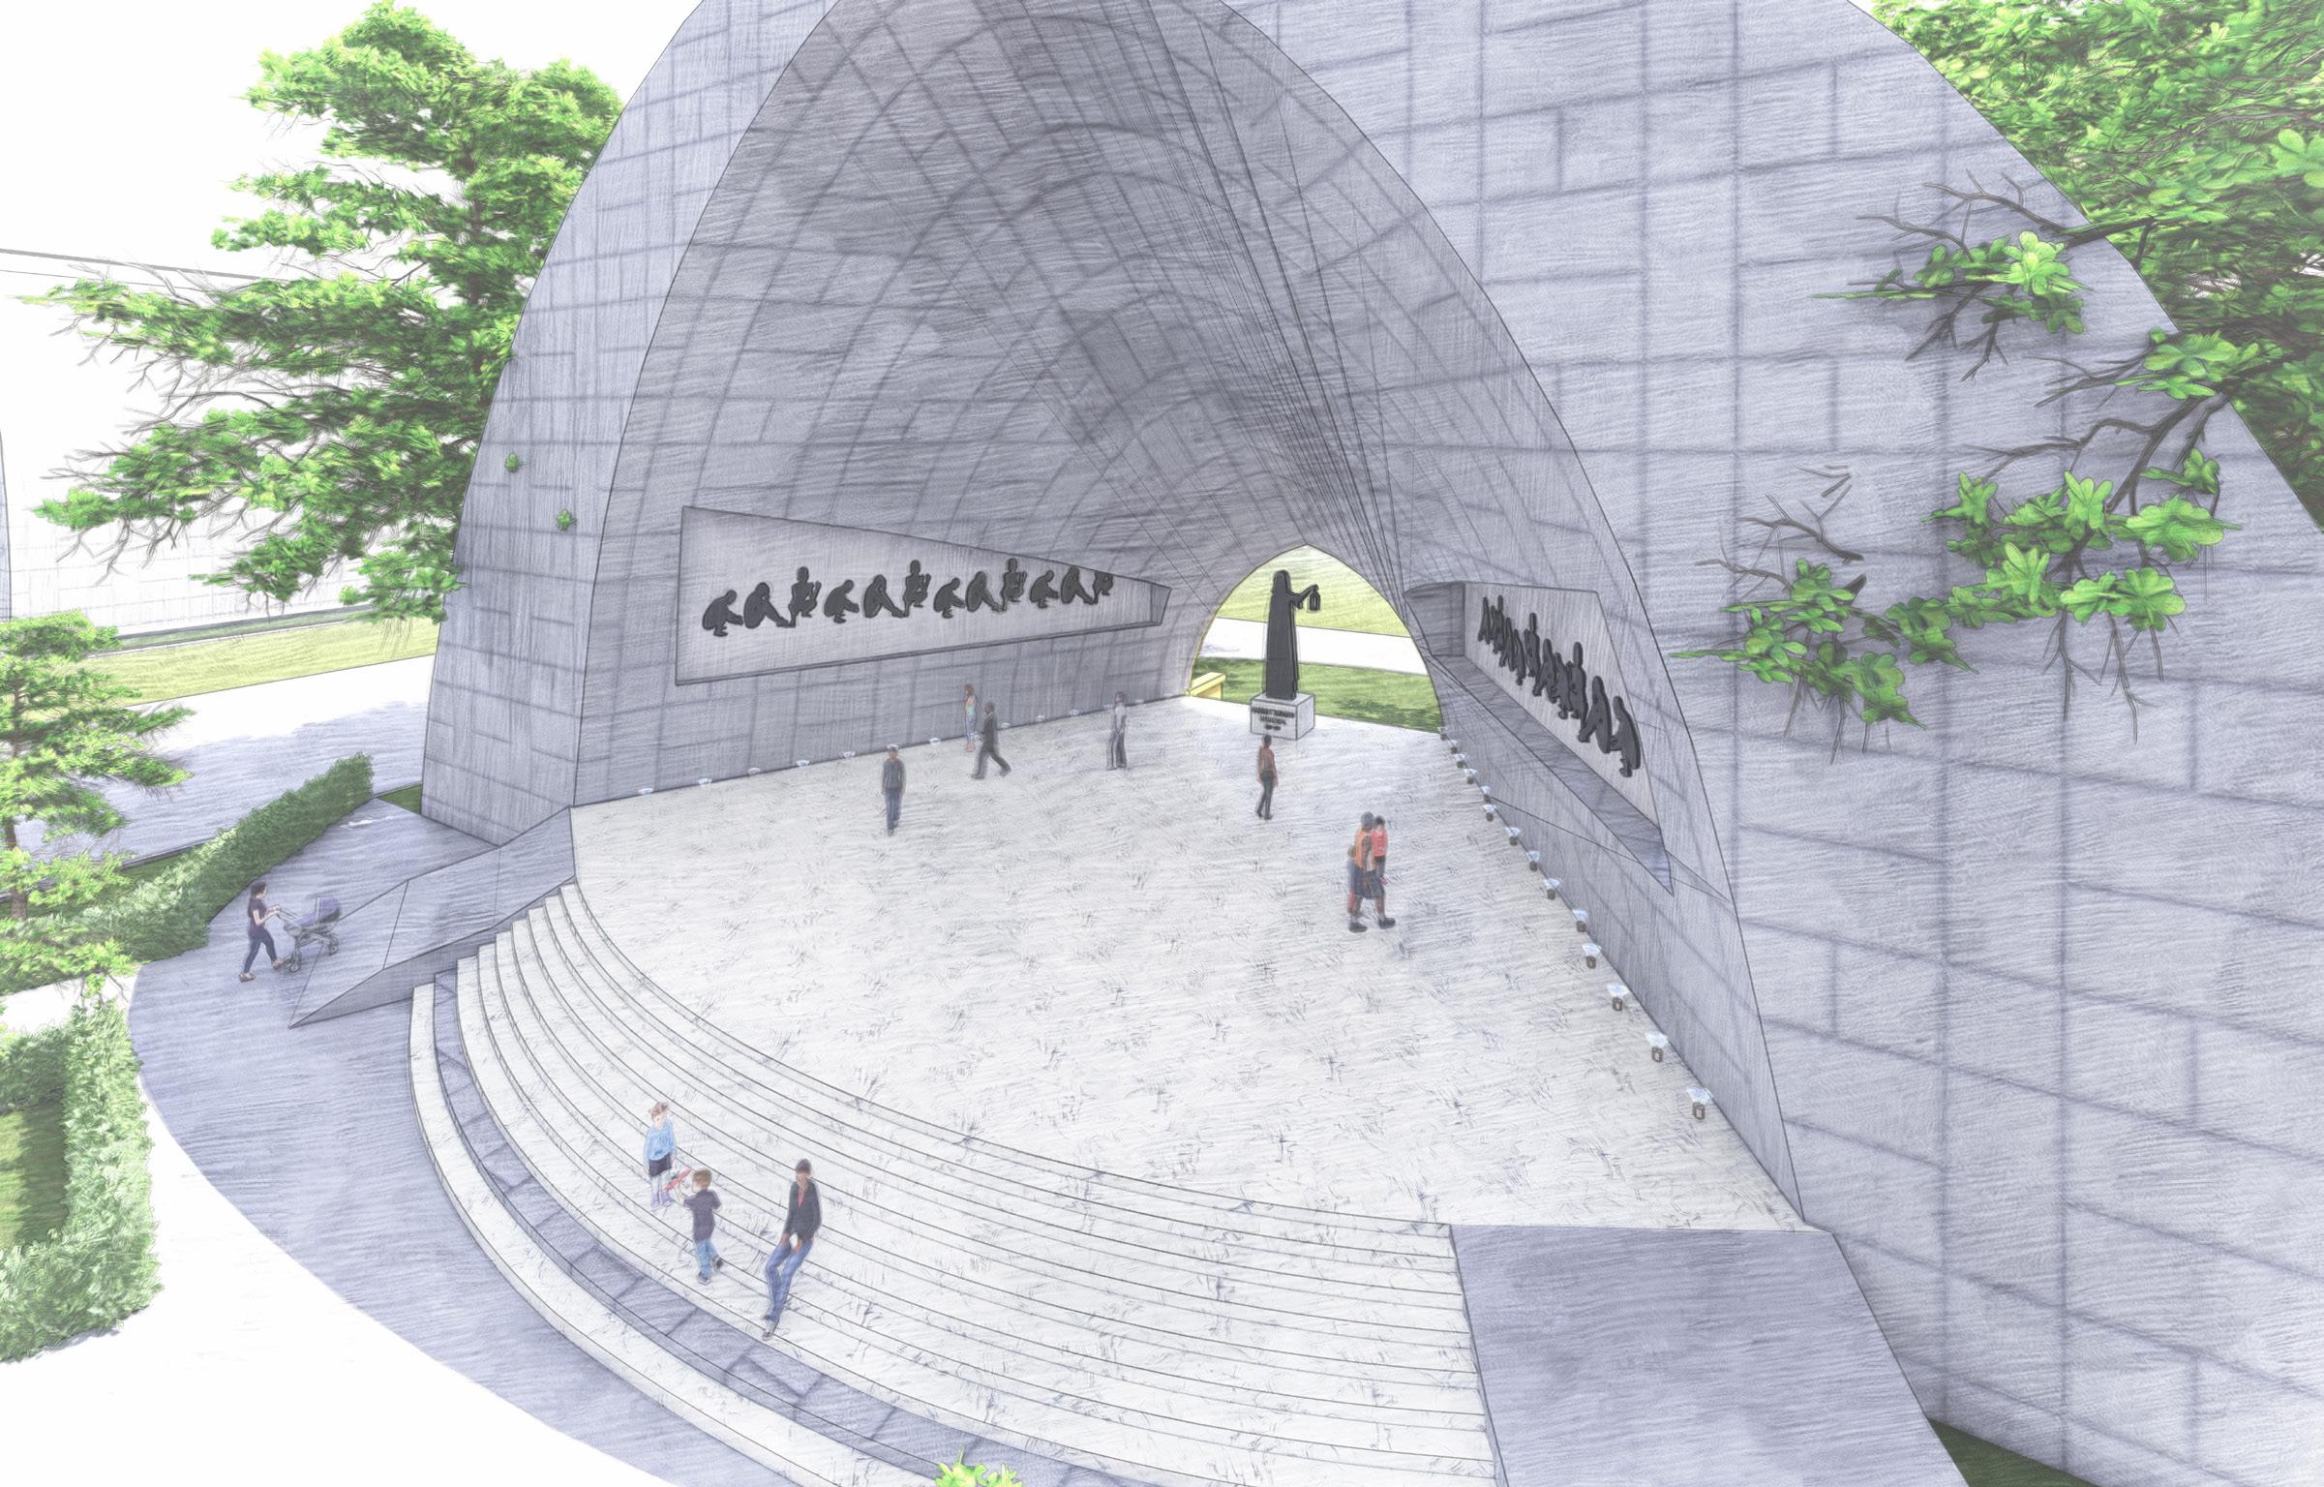
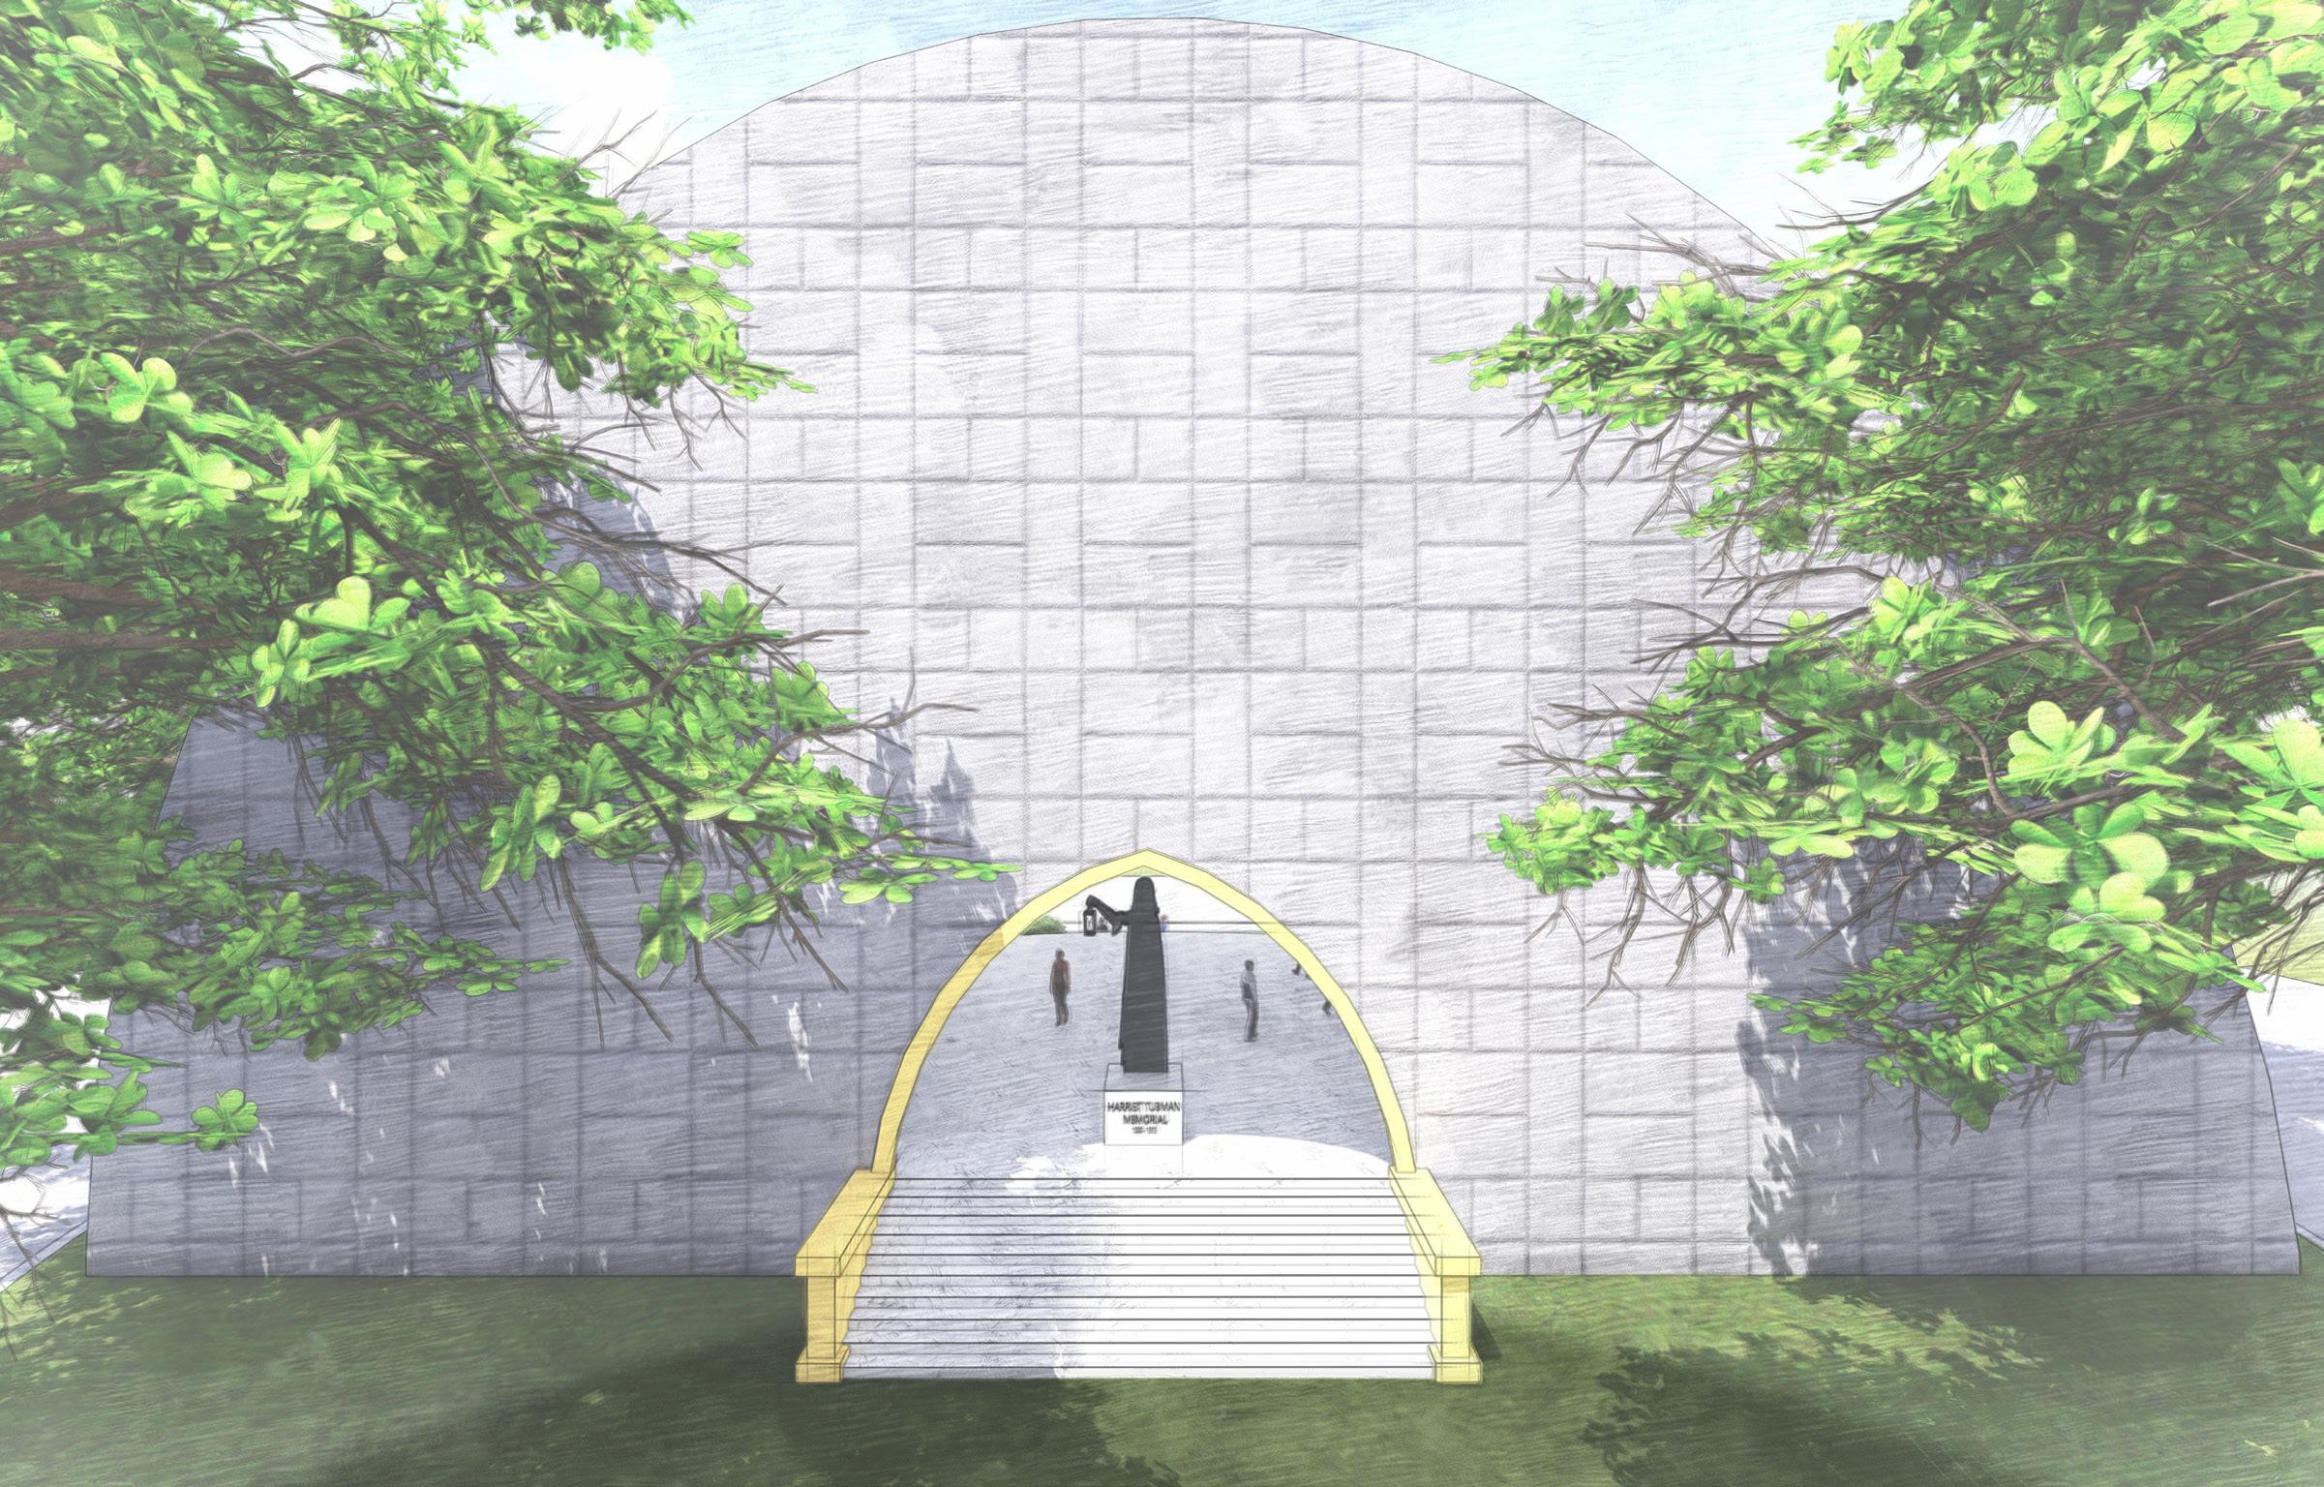
A tribute to Hariet Tubman's unwavering spirit, this memorial symbolizes her role as a guiding light to freedom. A bronze sculpture of Tubman holding a lantern stands at the end, surrounded by trees. Concrete walls with sculpted scenes from her life line. Interactive lighting responds to movement, reinforcing the theme of journey and hope.
THANK YOU
Architecture Designer
Uhallajacinta98@gmail.com Uhalla@cua.edu +12025007330