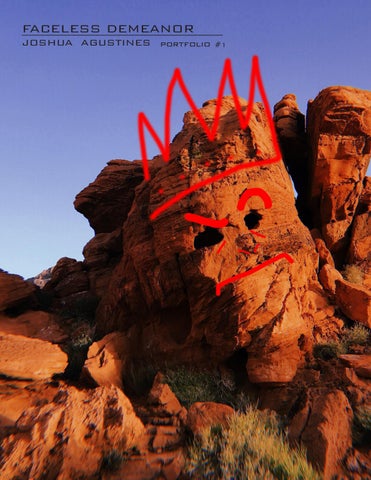
FACELESS DEMEANOR JOSHUA AGUSTINES portfolio
#1
CONTENTS
5
Previous Work
Sketches & Drawings 13 Figure Ground 7
17 BEAT of DTLA
TOP: Photo from Valley of Fire State park, just on the outskirts of campsite #2. BOTTOM: Photo from Valley of Fire State Park near campfi re within campsite #1.
23 Points, Lines and Fields 25 Case study house research 27 OSU 33 Agustines House Plan 37 Form To Ground
ABOUT ME Joshua Jacobe Agustines 323-573-1388 jjagustines@cpp.edu
Education 2009-2012; Glendale Adventist Academy 2012-2016; Glendale Community College Mount San Antionio College (General Education) 2017-current; Cal Poly Pomona
As a kid I always enjoyed drawing, just scribbles that meant something only to me, because only I could understand it. I enjoyed, and still enjoy, the feel of pencil on paper. I always fi nd myself doodling in my notes. I like to think I’m a decent drawer, but that’s probably subjective. I am tenacious, especially when it’s something I really want to pursue. I am a Filipino-American, and if you know Filipino parents then you’d know that it’s almost expected that their child would become a nurse, or something in the medical fi eld. Obviously, i did not go that route, i chose my own way and I’m lucky enough to have parents who fully support my choice. I never believed I belonged in a hospital. I believed, imagined, and hoped i would see myself creating with my own hands something, and anything. It was my brother who introduced me to Architecture. I took many diff erent classes trying to fi nd out what I wanted to be. Back then I assumed Landscape Architects were just glorifi ed gardeners, and I was incredibly wrong. The amount of rigor and discipline required to design in Landscape Architecture is the same. This portfolio is the beginning. My faceless demeanor, as I continue my career as a designer, and as a Landscape Architect that i be shaped and molded into the designer I want to be.
Previous Work
ARCH 141/ Bodies in Motion
5
At Mount San Antonio college, this exercise involved a dancer. Our task was to draw this woman while she was constantly moving. The idea is to speed up how fast we sketch, but also how to capture motion within the landscape.
6
Sketches & Digital Drawings
7
We also took various field trips to study architecture. This is the Crystal Cathedral located in Anaheim. These are sketches done on site studying form and light.
8
9
10
Professor Tang LA 299
0
Sectional Drawings LA 299 taught students how to take on site 20 5 convert 0 10 them into sketching and digital drawings and introduced scale and cut line to our drawings.
11
5
10
20
Professor Tang
Joshua Agustines LA 299 Professor Tang LA 299
0
5
10
20
12
FIGURE GROUND
LA 299
The first exercise we ever did was Figure and Ground. These series of photographs show how figure and ground can change depending on frame, color, and pattern. By taking a familiar object and progressively getting closer while also changing the color of that object can manipulate us and change the way we view which is the figure and which is the ground.
13
992 AL
14
Continuing with Figure Ground we created fi gure ground tile maps. We separated Los Angeles into a grid and each group was assigned a tile to create. From There we would research what was in our area and create data that pertained to it.
15
Population Analysis; Boyle Heights/California Joshua Agustines Professor Tang LA 299
Population: Boyle Heights
Unemployment Rate 15%
200,000
14%
180,000
13% 160,000
12% 11%
140,000
10% 120,000
9%
100,000
8% 7%
95,000
6% 5% 4% 3% 2%
2000
2004
2008
Mariachi Plaza Circulation
Legend
2000 2008 2016
16
2011
LA 299 Final
17
18
19
20
21
22
LA 102 Points, Lines, and Fields
NORTH
Project 1: Points, Lines and Fields Joshua Agustines LA 102 Site Plan
0
1/2"=1'
1
2
4
Project 1: Points, Lines and Fields Joshua Agustines LA 102
0
23
1
2
4
Project 1: Points, Lines and Fields Joshua Agustines LA 102
LA 102
0
Project 1 for LA 102 deals with points, lines, and fields. For this project my partner and i were given a verb, and we were challenged to create a pattern using wood frames to control the circulation of pedestrians. Jorge and i received the verb “To Channel�.
24
1
2
4
Case Study Research Project 2 for LA 102 involved doing research on an Architectural study house, in this case the Eames house, my partner (Jorge Romero) and I went on site and produced a series of drawings that involved details of the home and creating figure grounds out of them.
25
26
OSU
27
For the final of LA 102 we took the research from the house and combined it with a tree given by our instructors. From there we created a structure that we believed was the combination of tree and home.
28
29
30
31 31
32 32
LA 252 Agustines House
33
34
35
36
37 3737
LA 103 Form to Ground
Project 1 for LA 103 was a five-week project. It involves taking a design matrix that included basic design elements and design verbs and combined those to create miniature landscapes. It began with index cards drawing these forms and then later transferring them to wood blocks. Once we got the initial form down we proceeded to cast our wooden blocks with plaster to get the inverse of wood blocks. With my plaster blocks we implanted trees (in the shape of dowels) and fields (Paint brush Bristol’s) onto the landscape. These elements were added to enhance our design and emphasize the verbs and elements we created. In the end we ended up with twelve blocks, six were wood, and six were plaster. Adding 1:8 scale people added a sense of realism and how these spaces could be inhabited.
38 3838
“you cannot correctly call any human action either creative or free if the individual does not participate directly in the setting, and intending, of his or her own meaning.� --Robert irwin