Portfolio.
JESUS AVILA
London,UK.
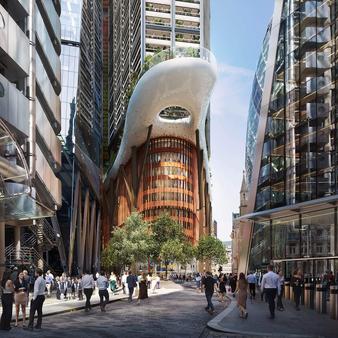
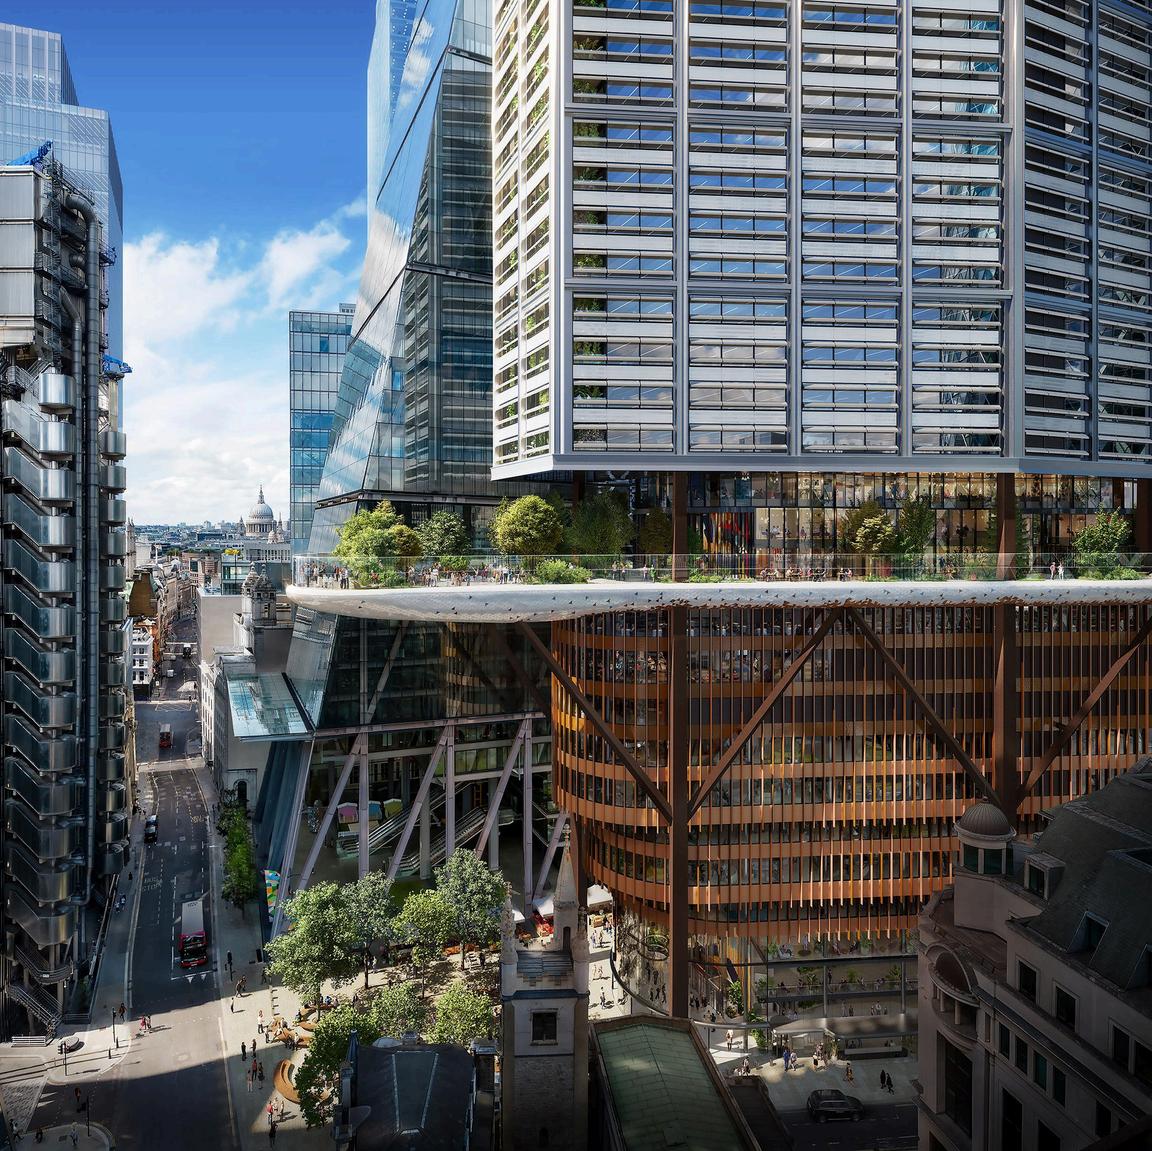
The 1 Undershaft project is a proposed 73storey skyscraper set to become one of the tallest buildings in London’s financial district. The development focuses on creating a wellbeing-led commercial space with high-quality public areas, sustainability features, and a cultural offering.
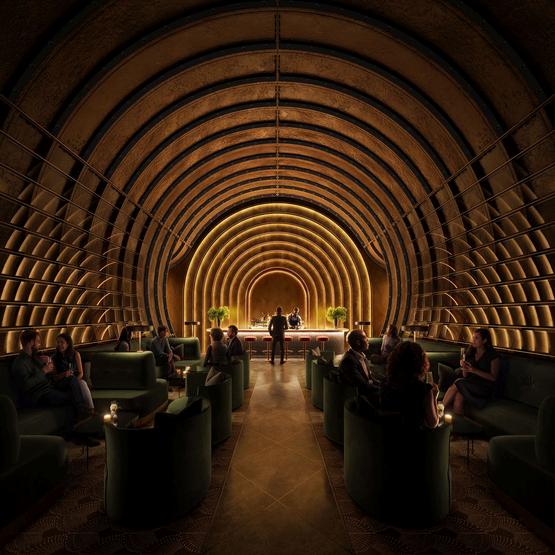
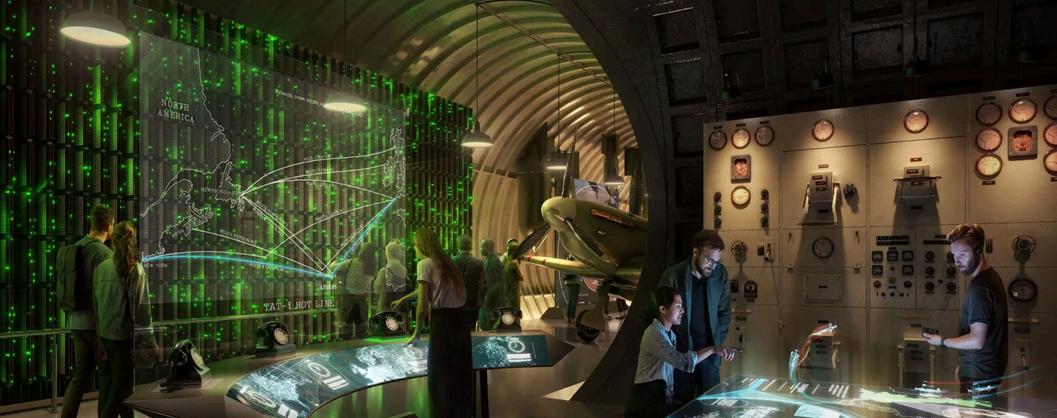
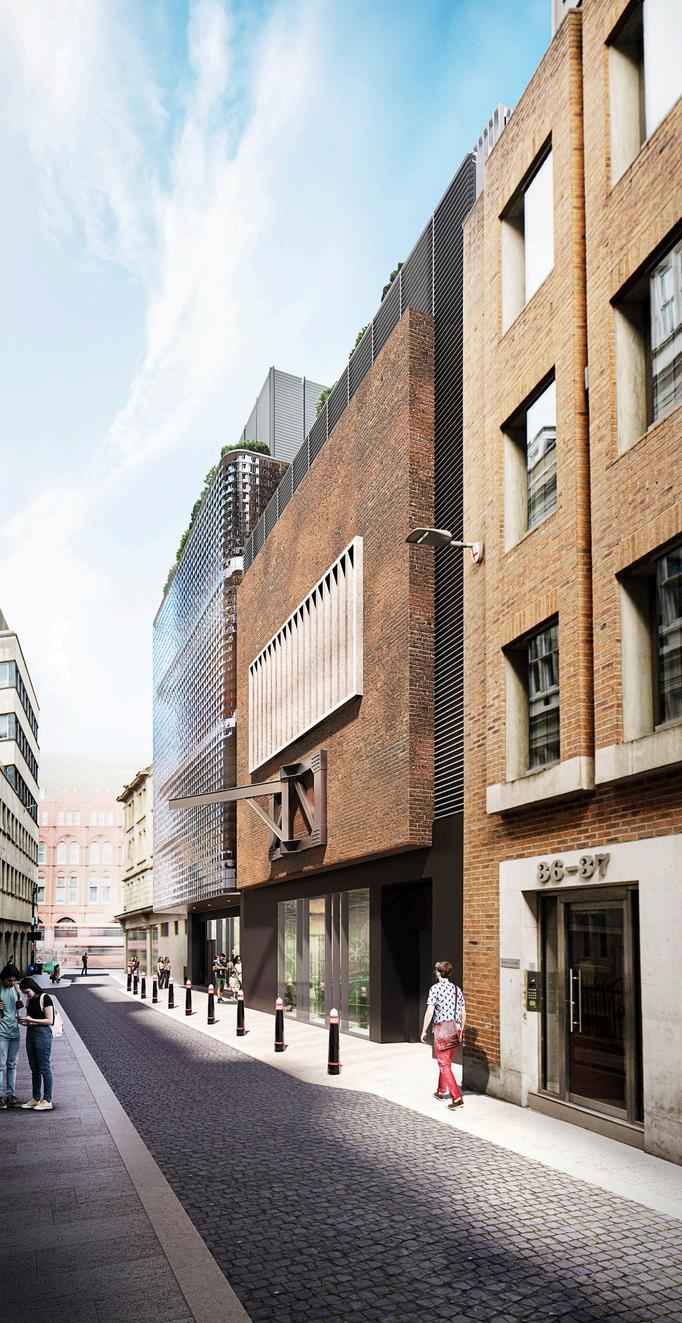
The London Tunnels project aims to transform historical WWII tunnels beneath the city into a unique immersive experience. Visitors will explore the vast corridors, originally built to protect Londoners during the Blitz, while engaging with broader themes across arts, nature, and science.
Nottingham,UK. International projects Warsaw,Poland.
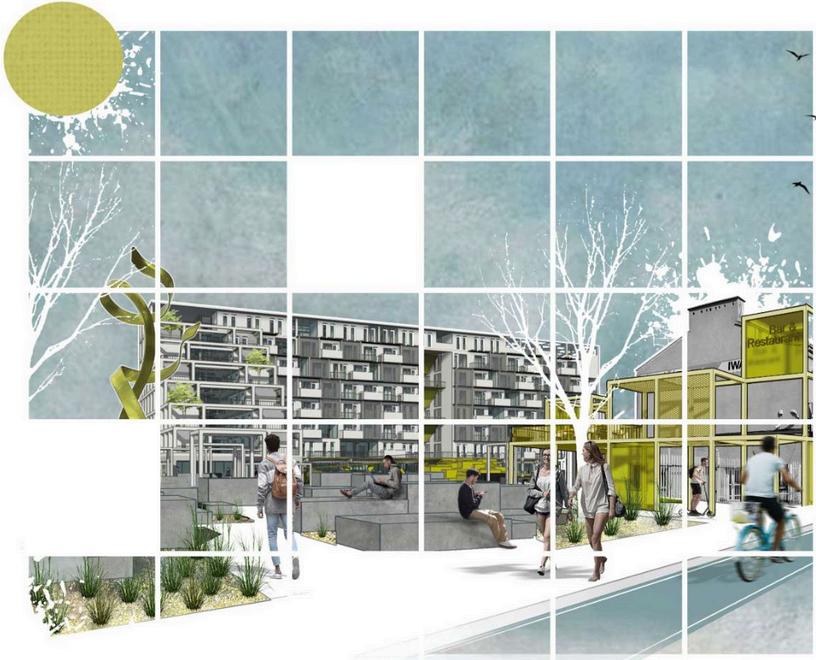
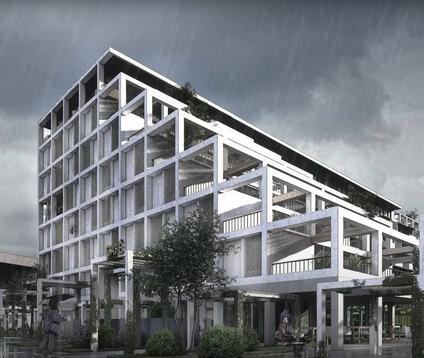
The project involved designing a student accommodation near Warsaw East railway station, as part of the 17th Saint-Gobain International Student Competition. The design included the renovation of an old factory building and the construction of innovative, sustainable residential spaces. The new building aligned with Warsaw’s 2050 climate goals and Saint-Gobain’s technical and sustainability standards.
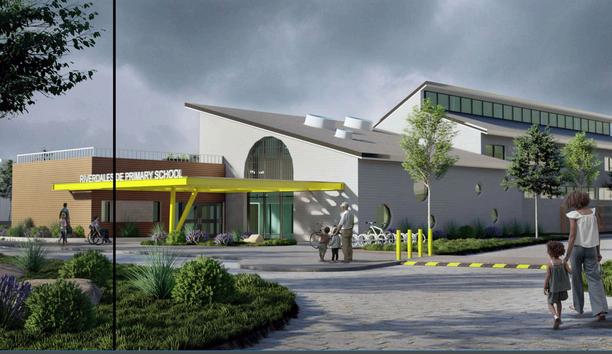
Contributed to the design of a net-zero, primary school in Nottingham’s Trent Basin community. The project emphasized energy efficiency and sustainability through the implementation of Passivhaus principles. The design focused on creating a low-energy building with enhanced thermal insulation, airtightness, and efficient ventilation systems to provide a healthy learning environment and minimize the building’s carbon footprint.
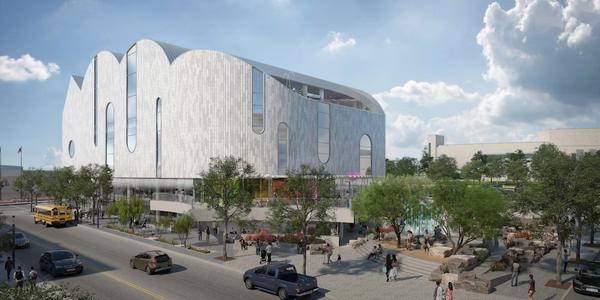
Contributed to several significant international projects, including La Nube in El Paso, USA, and El Chamizal Park in Ciudad Juárez, Mexico. These projects underscored my ability to deliver innovative and sustainable design solutions across diverse contexts and cultural environments.
Location:CentralLondon,UK.
Typology:Office
Area:117,000m2-1,259,378sqft
Design:EricParryArchitects
Engineering:WSP
Year:2015-current
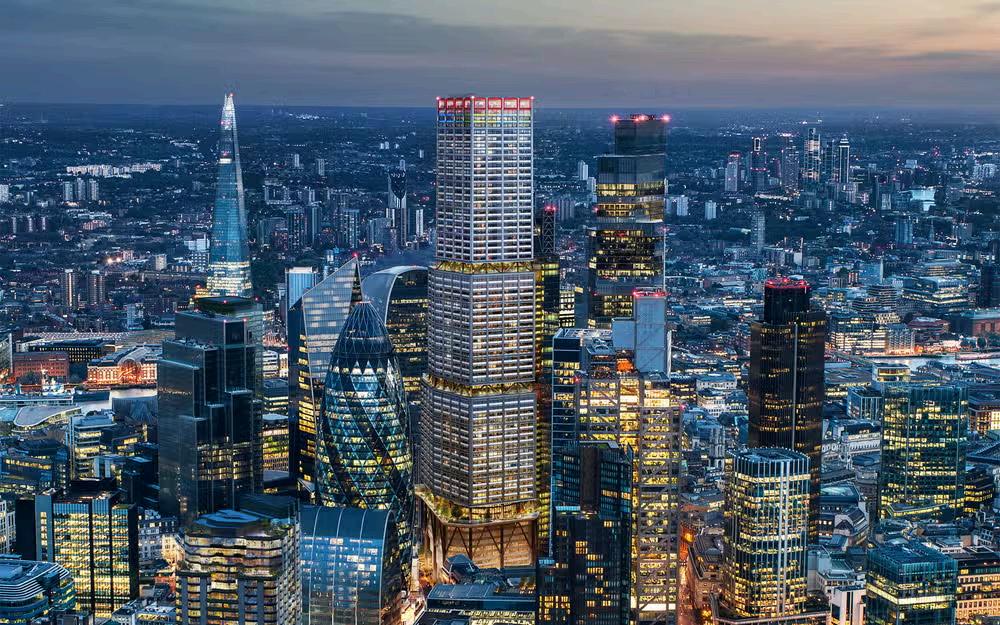
I contributed to the planning and design of the 1 Undershaft development, a 73-storey skyscraper planned to crown the City of London's skyline. My role focused on energy modelling and simulation to ensure operational energy efficiency and compliance with building regulations. Additionally, I conducted optioneering studies, exploring different façade materials and shading iterations to enhance the building’s sustainability and energy performance. This work was integral to aligning the design with the City of London's emphasisonwellbeing-ledofficespacesandimprovedsustainabilitystandards.
Source:
One Undershaft Rendering
© by Eric Parry Architects
The visualization highlights the overall design and approach of the project in relation to London's skyline.
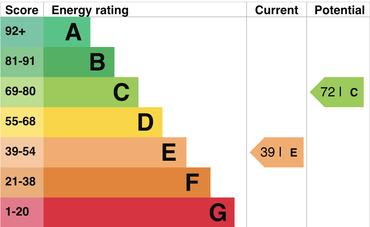
Worked on developing the Building Services and Energy/Sustainability Statements for the 1 Undershaft project. This involved designing an energy strategy in line with GLA policies to optimize carbon reduction and compliance. Key contributionsincluded:
Design and Strategy: Developed a comprehensive energy strategy incorporating passive design measures, efficient control systems, and highperformancebuildingsystems.
Energy Efficiency: Implemented strategies such as external shading, heat recovery systems, and low-energy lighting to reduce operationalenergyconsumption
Sustainability: Evaluated potential connections to future district heating networks and incorporated photovoltaic panelsforrenewableenergygeneration
PerformanceAnalysis: Conducted detailed energy modeling and various scenarios to assess operational energy performance, aiming for high sustainability ratings like NABERS
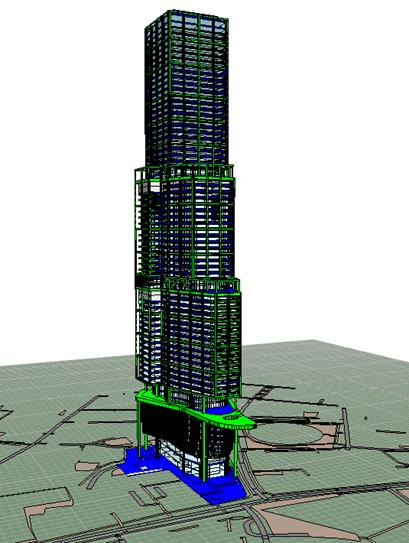
Additionally,Imanagedthecreationandanalysis of a complex IES 3D model under tight deadlines, This model was crucial for simulating the building’s energy performance and informed key design decisions, demonstrating advanced technical skills and efficient problem-solving in a high-pressureenvironment.


Source:
One Undershaft IES Rendering © by Author/WSP
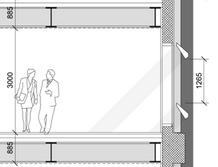

Evaluatedvariousshading solutionsbyadjustingtheheight andtypeoflouverstooptimize solarcontrolandreduceglare.
Testeddifferentglazingtypesto improvethebuildingenvelope’s thermalperformanceandoverall U-value.
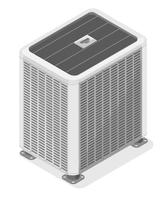
Exploredmultipleiterationsof mechanicalHVACsystemsto enhanceenergyefficiencyand operationaleffectiveness.
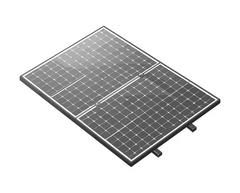
Assesseddifferentconfigurations forintegratingphotovoltaic panelstomaximizerenewable energygeneration.
Source:
Location:CentralLondon,UK.
Typology:ExhibitionSpace
Area:8,000m2-86,111.28sqft
Design:WilkinsonEyre
Engineering:WSP
Year:2023-current
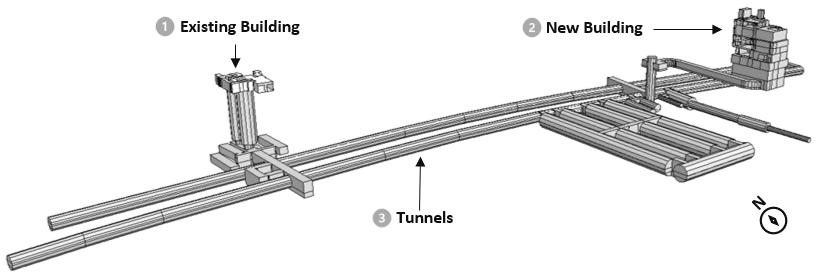
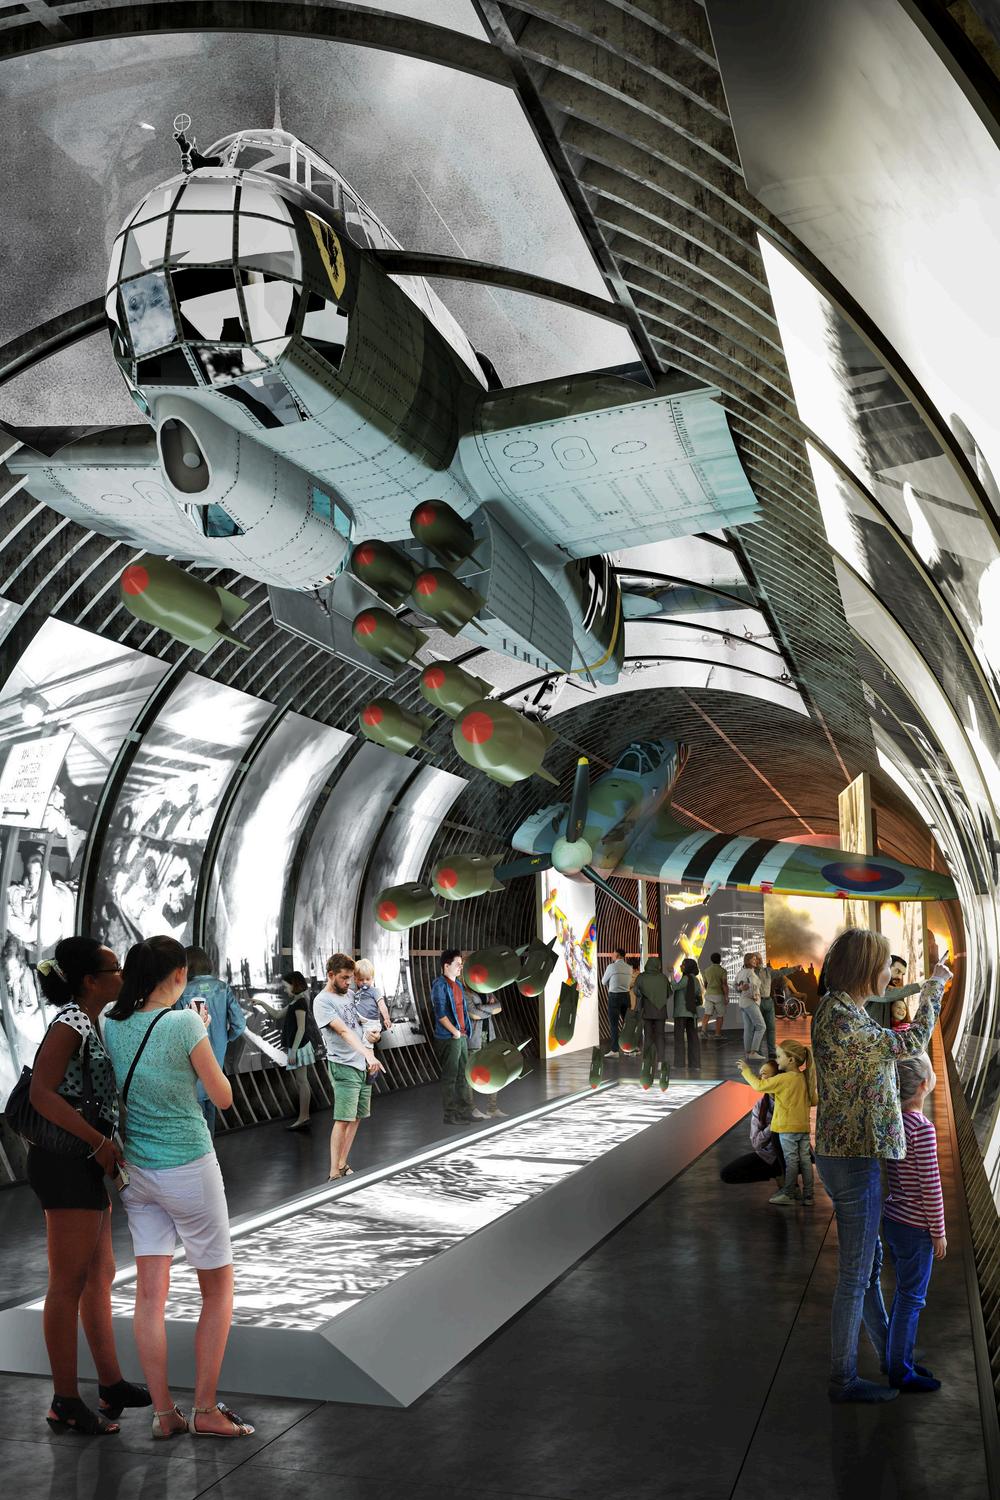
The London Tunnels project aims to transform historical WWII tunnels beneath the city into a unique, immersive experience. The project will feature interactive exhibits and installations exploringbroaderthemesacrossthearts,nature,andscience,creatingaspacethateducates and inspires. I contributed to this vision by working on the design and visualization, conducting energy performance simulations, developing a 3D energy model, and exploring various options with screens and projectors to optimize energy consumption. Additionally, I performed ventilation studies to address the challenges of the project’s approximate 30meterdepth,wherenaturalventilationanddaylightingarelimited.
This project involved converting a 2km historic WWII tunnel in central London into an exhibition space, with complex challenges such as no natural ventilation, limited daylight, and significant energy demands for displays. Using IES-VE software, I developed a compliance energy model, collaborating with the building control officertoachievesustainabilityandnet-zerogoals.
KeyContributions:
Energy Modeling: Developed a detailed energy model for a 2km underground tunnel using IES-VE, addressing the complexcylindricallayoutandorientationvariations.
Ventilation & Lighting Solutions: Tackled challenges related to limited ventilation, daylight, and high energy demand for lightinganddisplays.
Compliance & Collaboration: Worked closely with the building control officer to ensure compliance with energy performanceandsustainabilitytargets
InternalGainsProfiles:Modeledinternalgainsfromthousands of daily visitors, equipment, and lighting to accurately project energyloads
Access Building Design: Designed the energy model for a new access building featuring a double-height commercial areaandmultiplelevelsdedicatedtomechanicalservices
Early-Stage Insights: Delivered early-stage energy performance analysis to inform client decisions and meet netzeroobjectives AUTOCAD + REVIT + IES-VE
KEYCONTRIBUTIONS
TowardsBREEAMCertification
Energy-EfficientLightingandEquipment
StratifiedVentilationwithheatrecovery
SmartEnergyManagementduetocontrolsystem andappdevelopment
Energyconsumption reductionbyreplacing screensforprojectors
PreciseInternalGainsprofilesmodelling
RenewableEnergyIntegration
Student Housing
Information W A R S A W
Location:Warsaw,Poland.
Typology:Studentaccommodation
Area:12,000m2-129,166sqft
Design: Author SaintGobainStudentContest2022
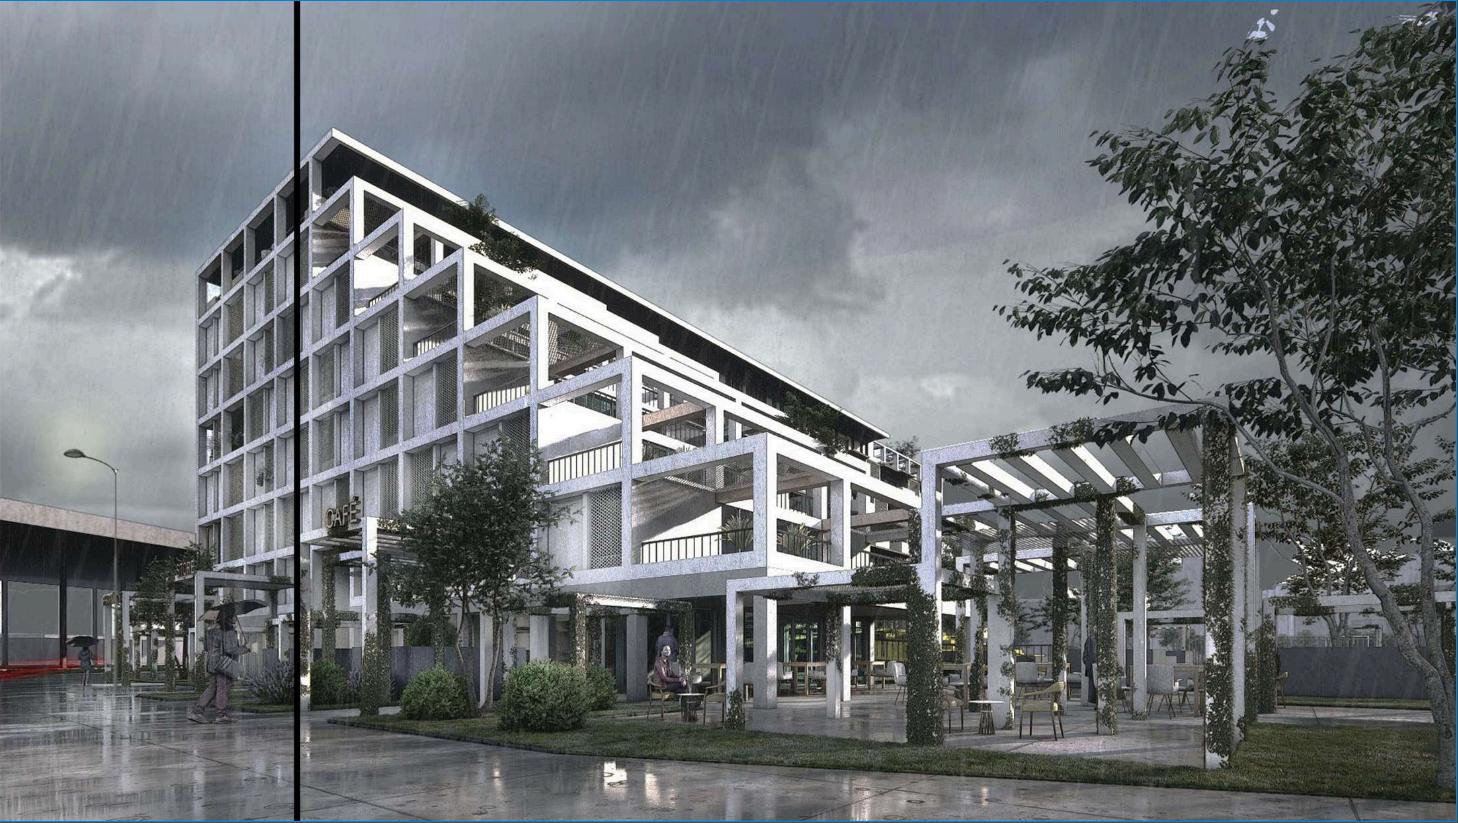
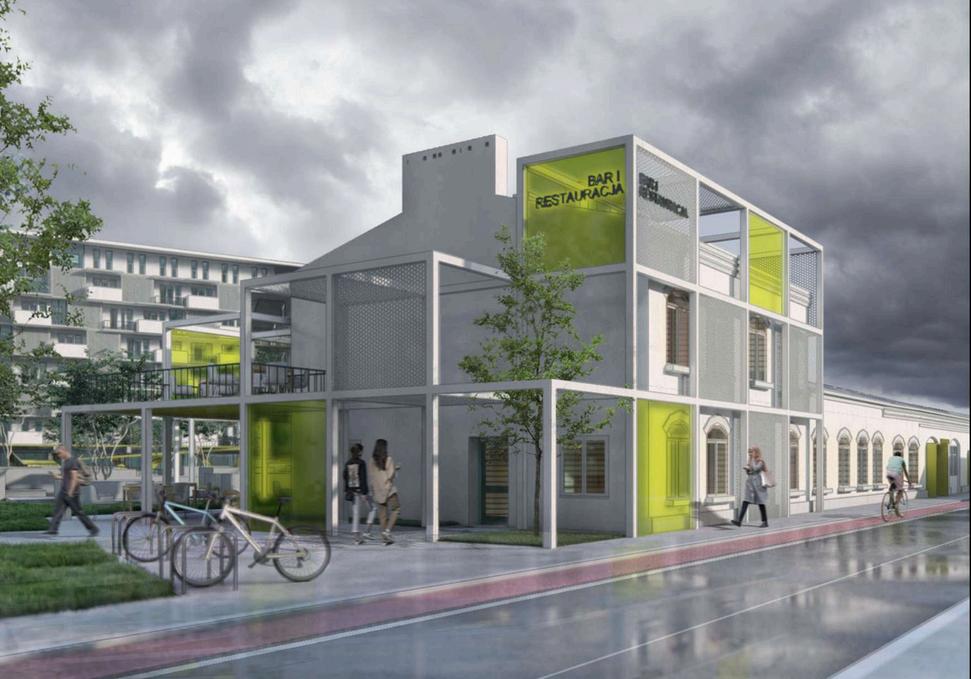
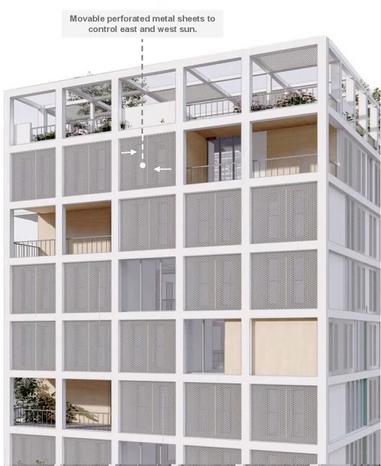
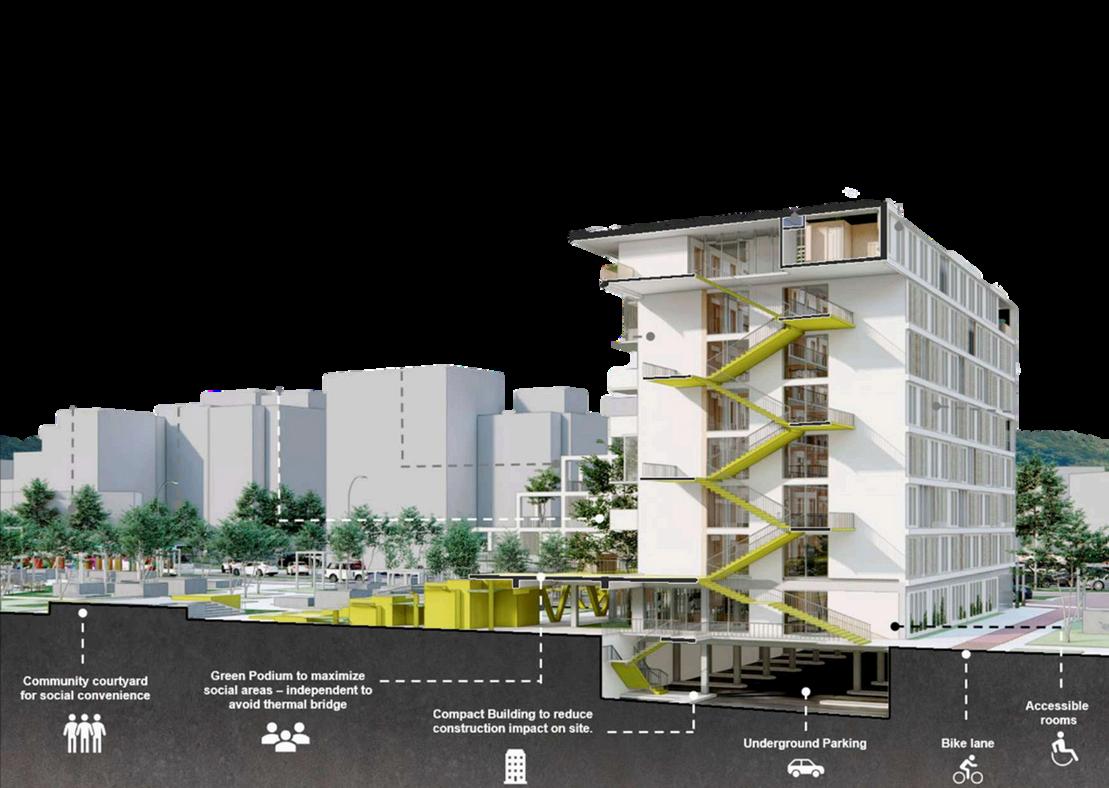
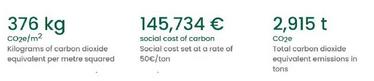
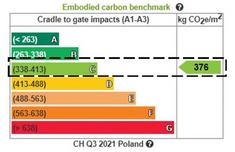
Designed a modular, net-zero student accommodation on a historic site in Warsaw, utilizing Passivhaus standards and sustainable design principles for the Saint-Gobain Student Competition2022.Theproject,whichrankedinthetop10ofthecompetition,featuredalowenergydesignwithafocusonoptimizingenergyefficiencyandventilation.Keycontributions included multiple iterations of materiality, energy performance, and ventilation strategies to ensurehigh-quality,environmentallyconsciousdevelopment.
Source:
Student Housing Proposal
© by author
The visualization shows the design proposal for the Saint-Gobain Student Competition.
CONCEPT:
Theconceptisinspiredbytheideaofmodularelementsbreakingapart,symbolizingtherubbleand destructioninpost-WWIIWarsaw.
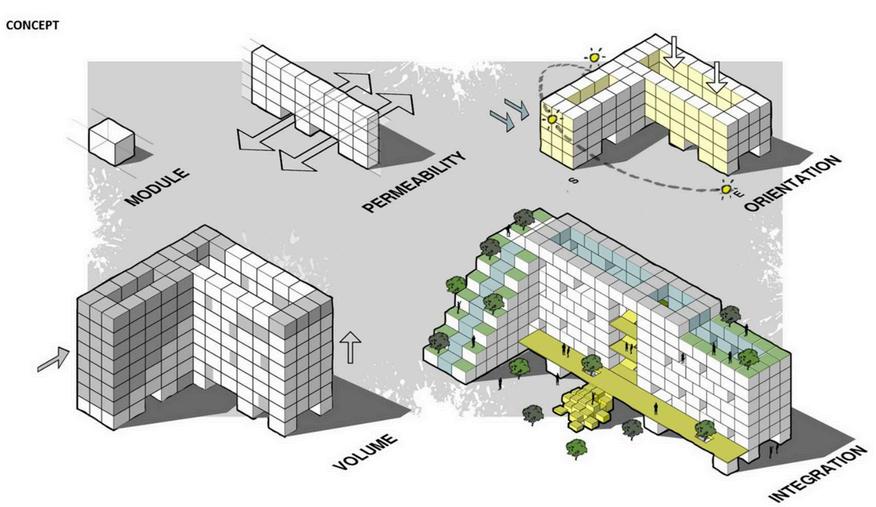
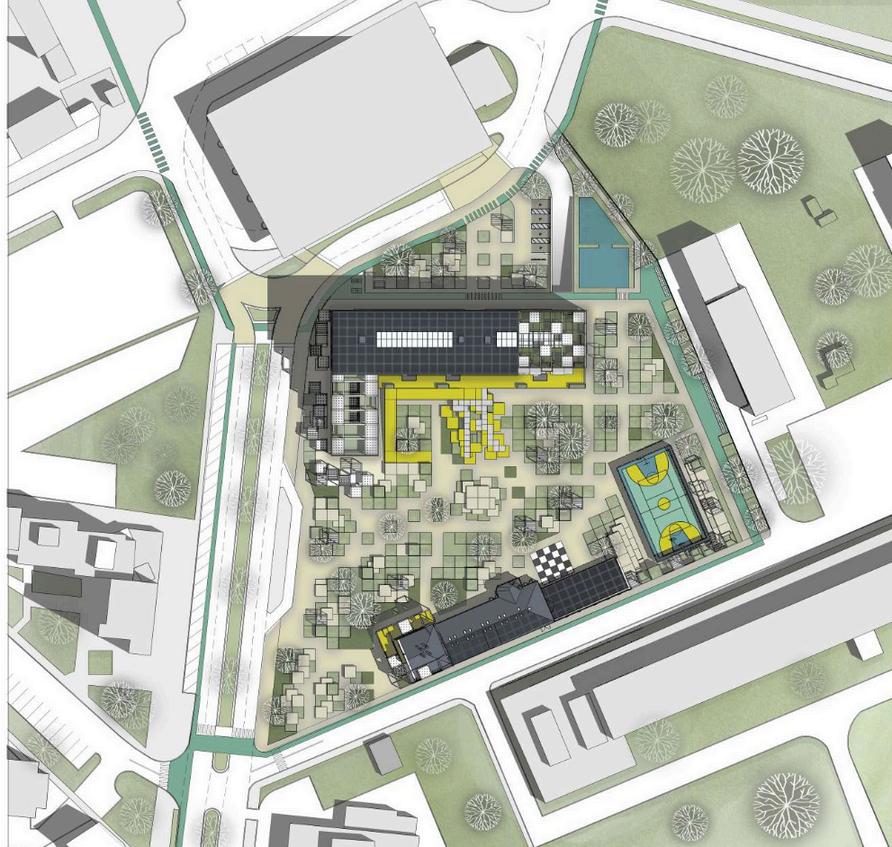
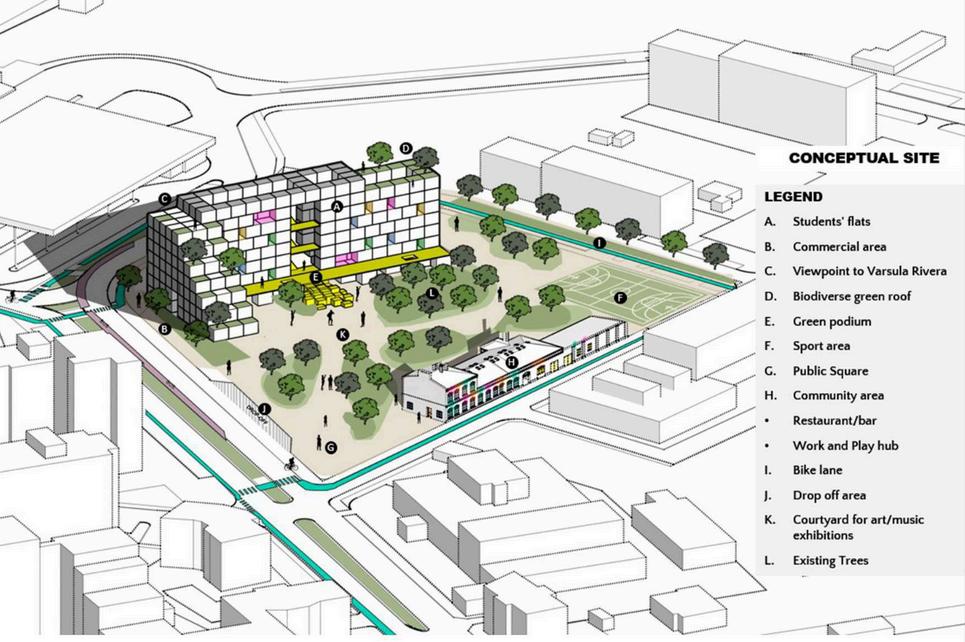
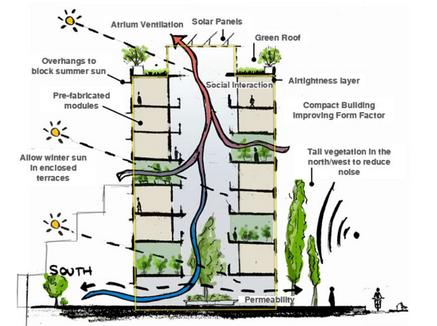
The design employs passive measures like high-performance insulation and activestrategieslikerenewableenergy.
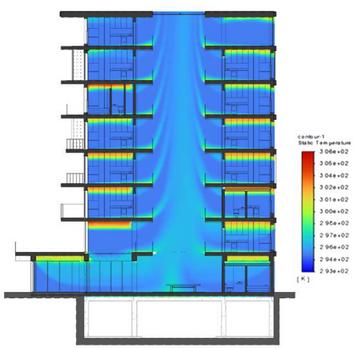
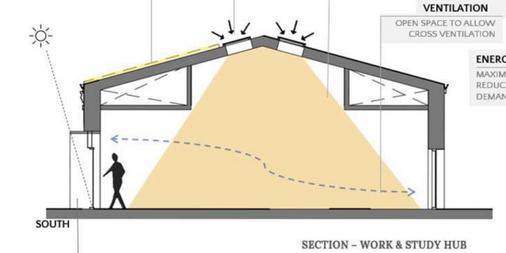
Optimizes airflow and air quality in the atrium through strategic placement of windows, reducingrelianceonmechanicalsystems.
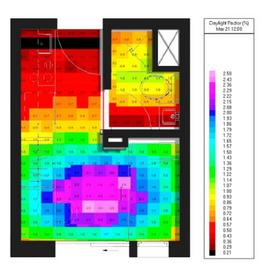
Maximizes natural light in the building to reduce artificial lighting needs, while minimizingglareandoverheating.
RestorationandRevitalizationofaHistoricBuilding
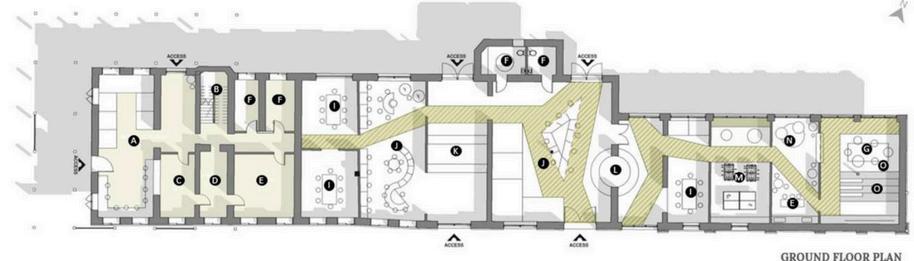
I contributed by designing a protective structure that preserves the original architecture while modernizing the space to appeal to students. This approach included integrating sustainable design features such as energyefficient systems and eco-friendly materials, all without compromisingthebuilding'shistoricalintegrity Theresultisa revitalized space that balances contemporary functionality withrespectforitshistoriccharacter
VentilationStrategies
I contributed by designing a protective structure that preserves the original architecture while modernizing the space to appeal to students. This approach included integrating sustainable design features such as energy-efficient systems and eco-friendly materials, all without compromising the building's historical integrity. The result is a revitalized space that balances contemporary functionality with respect for its historiccharacter.

LifeCycleAnalysis
AcademicProject-Masters2022 N O T T I N G H A M
Information
Location:Nottingham,UK.
Typology:School
Area: 8,500m2-91,493sqft
Design: Author
Source:
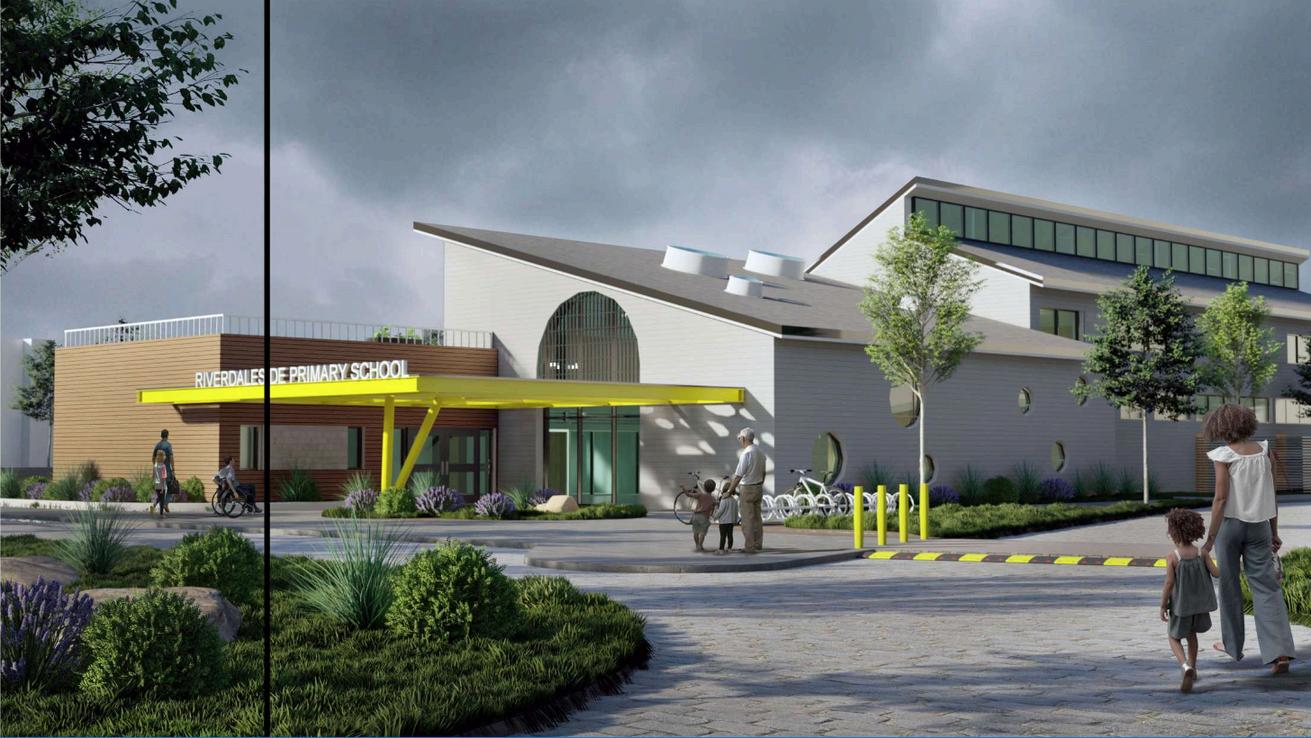
Primary School Entrance © by author
A unique and playful building integrating sustainable design principles to promote a healthy educational environment.
I worked on the design proposal for a sustainable, net-zero primary school, incorporating Passivhaus principles to minimize energy consumption in the Tren Basin, a sustainable neighbourhood development in Nottingham I focused on optimizing building orientation, insulation, and ventilation to enhance energy efficiency and indoor comfort The proposal was presented to the client as a redesign of their original plan, which lacked sustainability considerations My work provided a practical, eco-friendly solution that aligned with the client'sgoals,offeringamodernapproachtosustainableschooldesign
SKETCH UP + REVIT + LUMION + PHOTOSHOP + PHPP
CONCEPT:
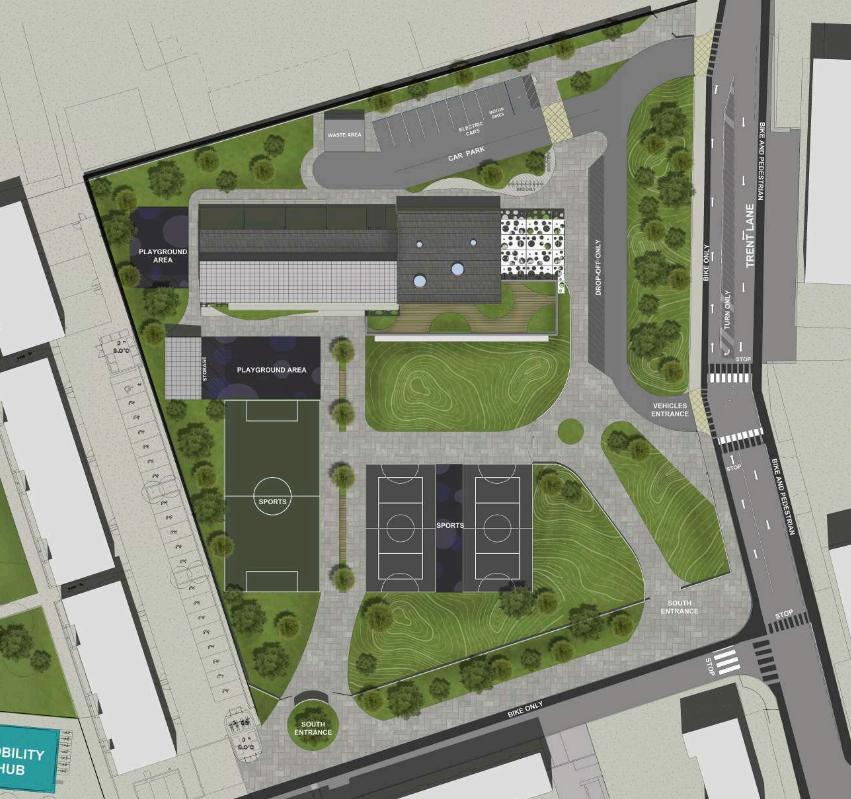
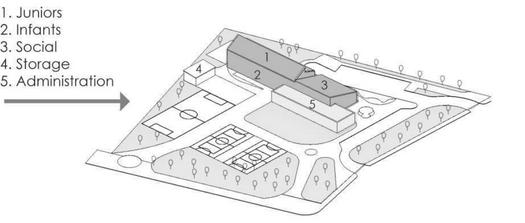
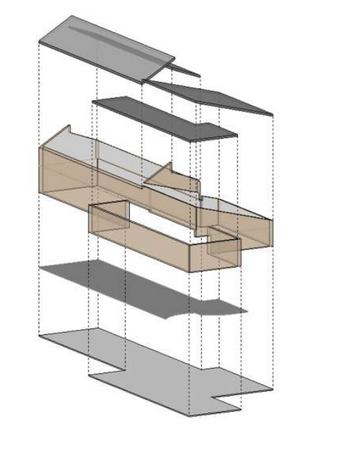
The design concept focuses on maximizing the building's southern orientation, positioning key areas like classrooms and playgrounds to benefit from optimal sunlight. The compact building form minimizes the form factor, enhancing energy efficiency while maintaining functionalspaces.
Initialdesignconcept
Inefficientlayout
Lackofintegrationfor pedestriansandnonmotorizedvehicles
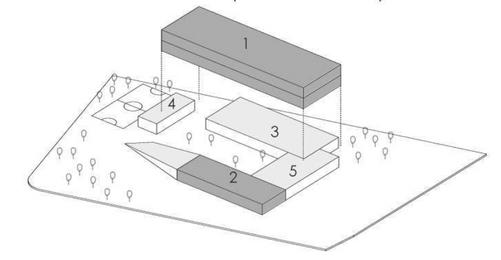
Inadequate ventilation
FinalSustainableConcept

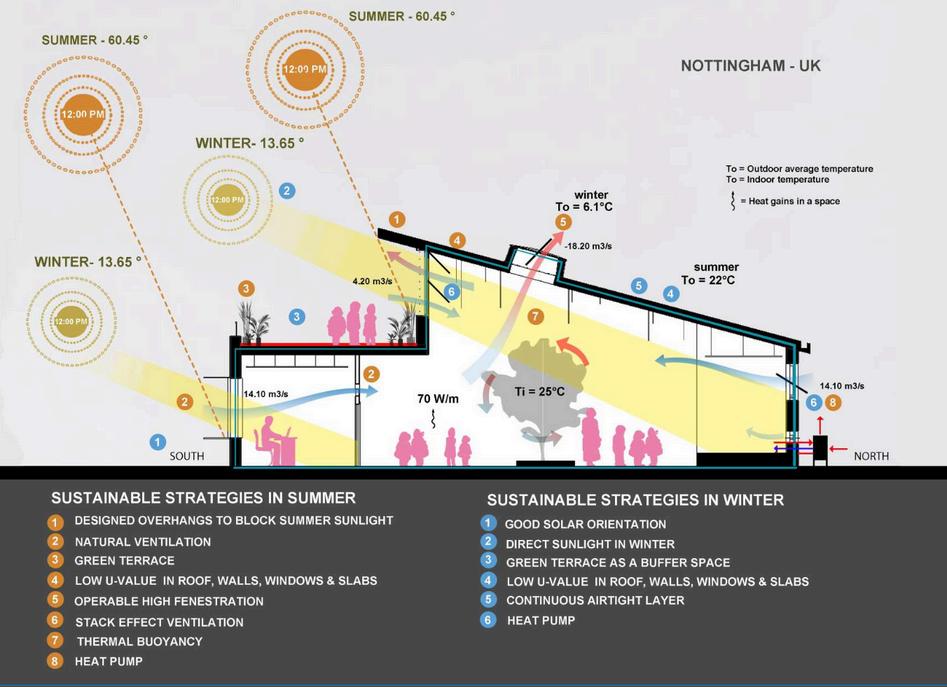
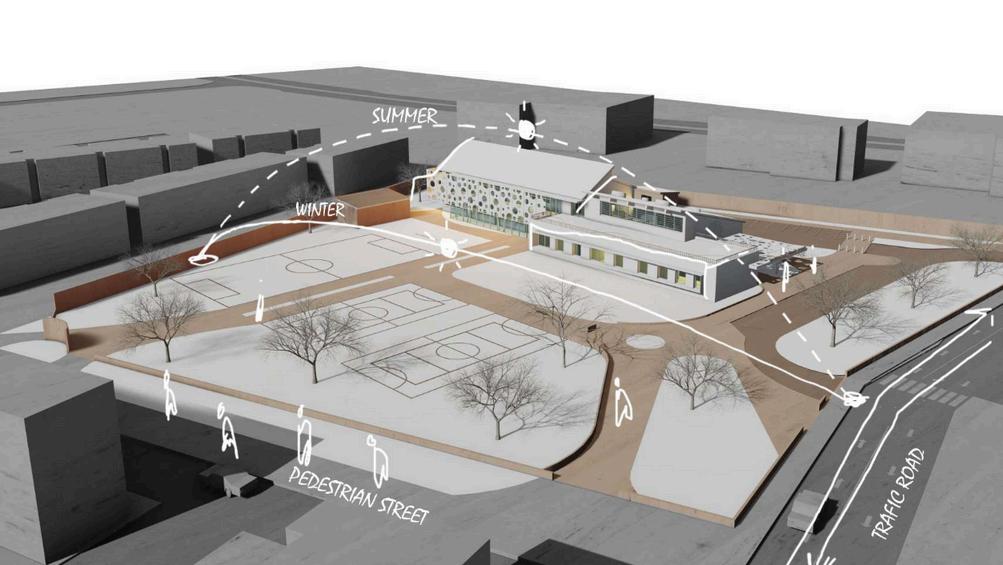
SummerStrategies:
To combat overheating, overhangs were incorporated to provide shading Natural ventilation was achieved through strategically placed openings, enhancing airflow A green roof terrace was added to reduce heat absorption while also contributing tobiodiversity
WinterStrategies:
Inwinter,thebuilding'sorientationwasoptimizedforpassivesolarheating,allowing sunlight to naturally warm the interior The building envelope was designed with low U-values to minimize heat loss, and a continuous airtightness layer was implementedtopreventdraftsandheatleakage
OverallApproach:
The design focused on reducing energy consumption by minimizing the building size using form factor calculations. Shared spaces were integrated to reduce unused areas, ensuring efficient use of the building's footprint while maintaining comfortandfunctionalitythroughouttheyear.
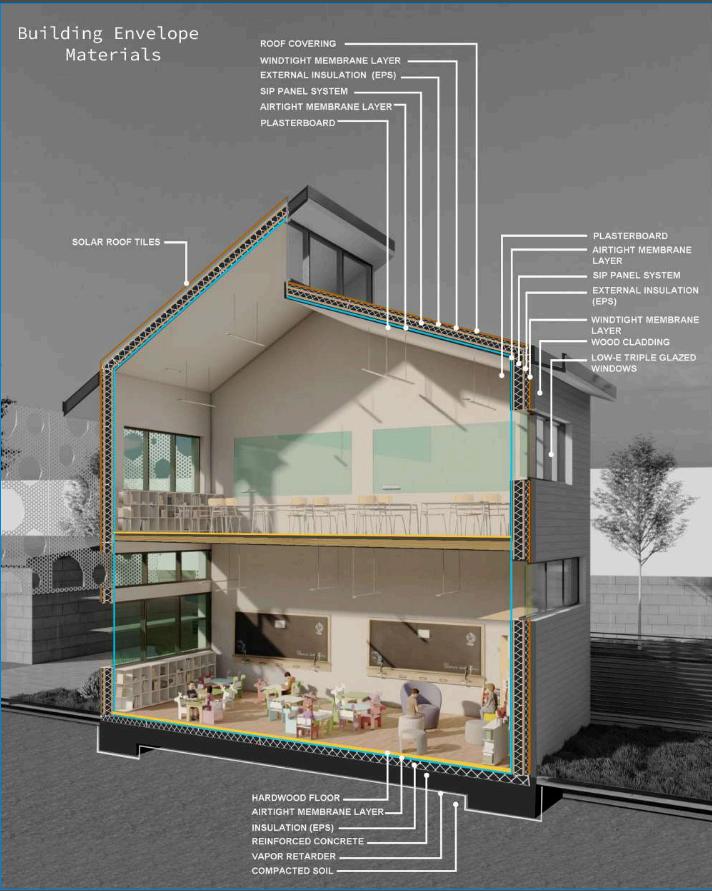
Implemented high-performance insulation and low U-value materials throughout the building envelope to reduce heat transfer and maintain consistent indoor temperatures. Ensuring the designincludesacontinuousairtightnesslayer,criticalforachievingPassivhausstandards.
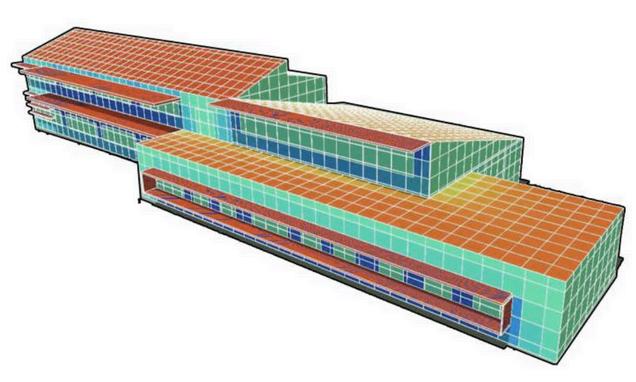
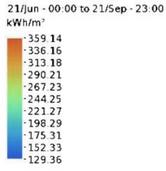
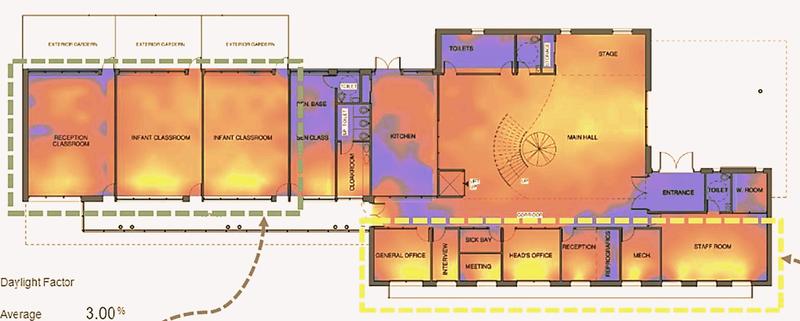
I developed an energy model and simulation for the Trent Basin School using advanced software tools like IES, Sefaira, and OptiVent to analyze annual energy consumption, daylight levels, and ventilationflowrates.
Energy Modeling & Simulation: Developed using IES, Sefaira, and OptiVent to evaluate overallbuildingperformance.
Annual Energy Consumption: Analyzed energy usage throughout the year, ensuring efficientdesign
Daylight Levels: Assessed natural light penetration to optimize daylight for better indoorenvironments
Ventilation Flow Rates: Simulated airflow optioneeringtomaintainindoorairqualityand effectiveventilationthroughoutthebuilding
Seasonal Performance: Evaluated building behaviorinbothsummerandwintertoensure year-roundcomfort
Building Orientation & Solar Exposure: Designed to maximize passive solar heating in winterandminimizeoverheatinginsummer.
+ REVIT + BIM 360
Location:ElPaso,Texas
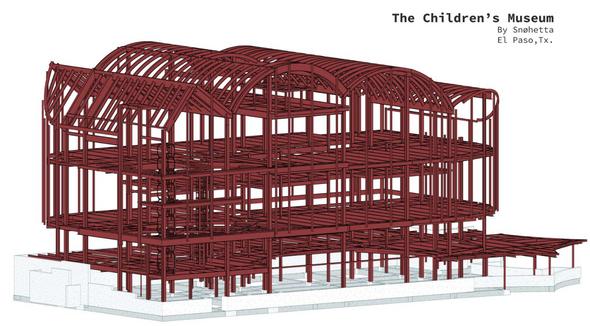
Role:StructuralBIMDesignModeler
Worked on the structural design modeling for the El Paso children’s museum project by Snøhetta, using Revit, BIM 360, and AutoCAD. Contributed to crafting the museum’s light-filled, airy, and whimsical structure, enhancing the integration of the architectural design and fostering its connectionwiththecommunity.
+ REVIT + LUMION + MOVAVI
Location:Juarez,Mexico
Role:Architect
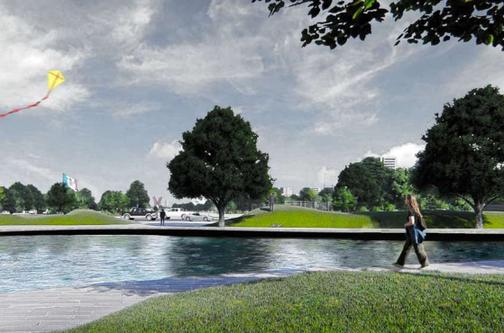
Contributed to El Chamizal Park project, a municipal initiative to restore one of the largest parks in northern Mexico. Worked on architectural representation, 3D rendering, and promotional video production. Responsibilities included creating detailed plans, renders, and furniture designs. The project features sustainable elements such as a bioswale, multiple water bodies for microclimates,andothereco-friendlyfeatures.
Location:Juarez,Mexico.
Role:Architect
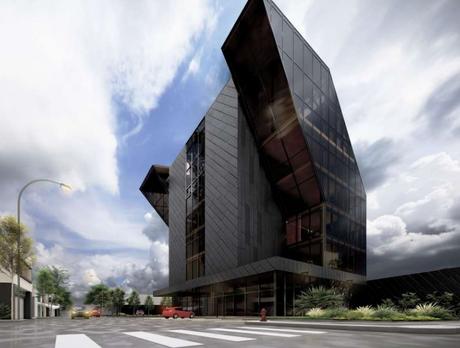
Developed a luxury residential building proposal for a central area of Juárez, Mexico's second most significant border city with the USA. The design features an avantgarde aesthetic with spacious interiors, including five levels of apartments and a ground floor with a gym, cinema, and multipurposerooms