
SUSTAINABLE Architect 2022 August 2022 Towards Net Zero Carbon Housing in the UK. The Case Study of Trent Basin Housing development, Nottingham May 2022 Energy, comfort, and carbon assessment in new sustainable residential buildings in the UK. The Case Study of BlossomMansfield.Homes, May 2022 Saint-Gobain Student Accommodation in Warsaw. Student Competition 2 3 1



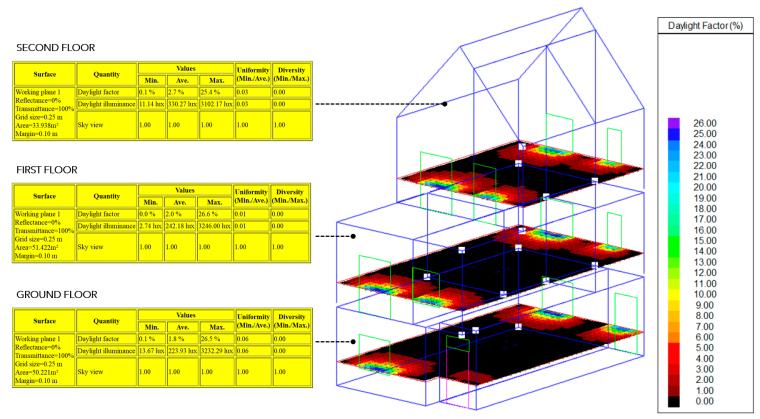
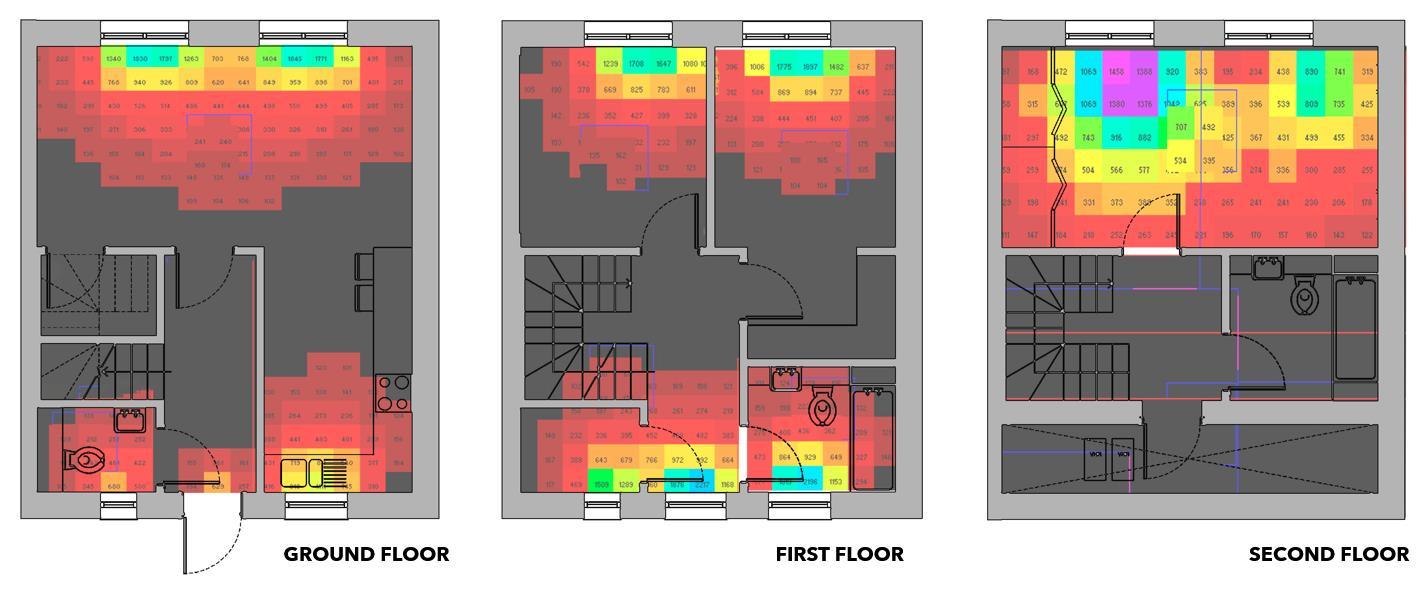
Daylight levels will also be affected by the orientation and proportion of the east/west windows According to the IESVE 2021 software, the ground floor has a daylight factor of 1.8%, while the first floor has 2.0% and the top floor 2.7%. The minimum daylight factor recommended by BREEAM is 2 0% at least in 80% of floor area in occupied space (BREEAM, 2014)
The distribution of natural lighting achieves the minimum 2% but is not uniform and; therefore, the uniformity ratio does not reach the minimum of 0 30 (BREEAM, 2014), since the areas farthest from the windows do not receive enough light.
• SOLAR ENERGY PRODUCTION
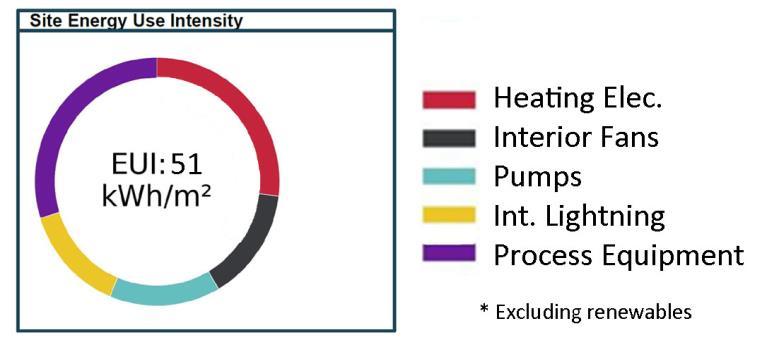
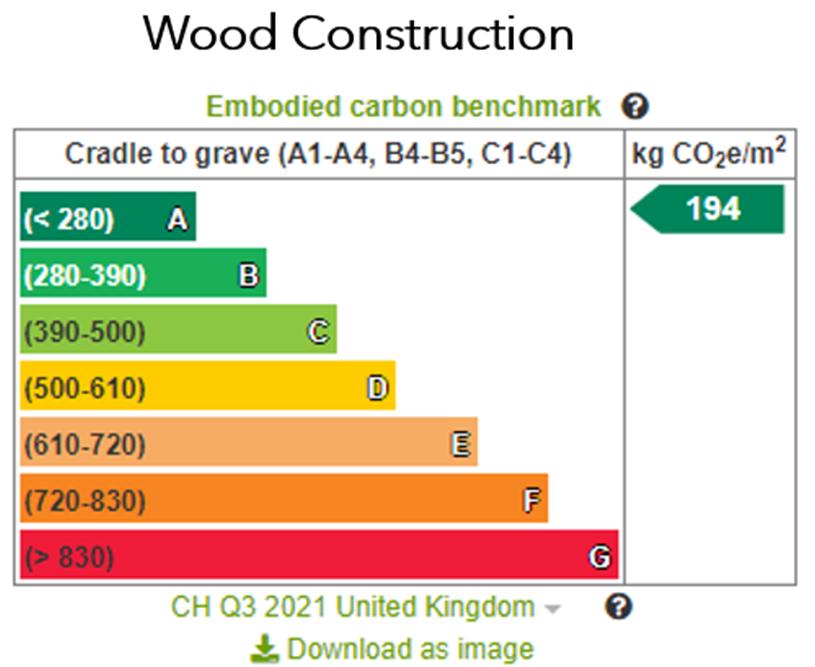
The Trent Basin Housing Scheme is a highly efficient residential project that intends to optimize its sustainable performance in each construction phase since 2012. The first three phases were designed and built to go beyond the existing regulations at that time However, the upcoming phase 4, still under design, seeks to achieve Net Zero by eliminating fossil fuels, using low-carbon building materials, and implementing new sustainable technologies. For this, a sustainable and carbon analysis was conducted to assess whether the house meets the stated objectives. First, the bioclimatic design of a typical house was evaluated, including the form factor, the layout of the architectural plans, the window to wall ratio, the proportion of the windows, and the passive ventilation strategies. At the same time, the operational carbon was evaluated using IESVE 2021, resulting in an Energy Use Intensity of 51 KWh/m2/year; a renewable energy production of 2,610 8 KW/h; and a space heating demand of 25.6 KWh/m2/year according to PHPP. Embodied carbon resulted in 194 KgCo2e/m2 with a wood based system as stated in One Click LCA software.
Towards Net Zero Carbon Housing in the UK Jesus Avila - Portfolio 20222
• NATURAL DAYLIGHT
• ENERGY CONSUMPTION
1
The EUI is the ratio of the annual energy use to the net floor area of the building; hence, its unit of measurement is KWh/m2/yr. The analysis to measure the EUI of the selected house consisted of modelling and simulation in IESVE 2021 software, contemplating heat pumps for heating and natural ventilation for cooling and eliminating the use of fossil fuels such as gas for heating and hot water As a result, the house has a EUI of 51 KWh/m2/yr, principally focusing the energy consumption on heating and equipment.
The Case Study of Trent Basin Housing development, Nottingham
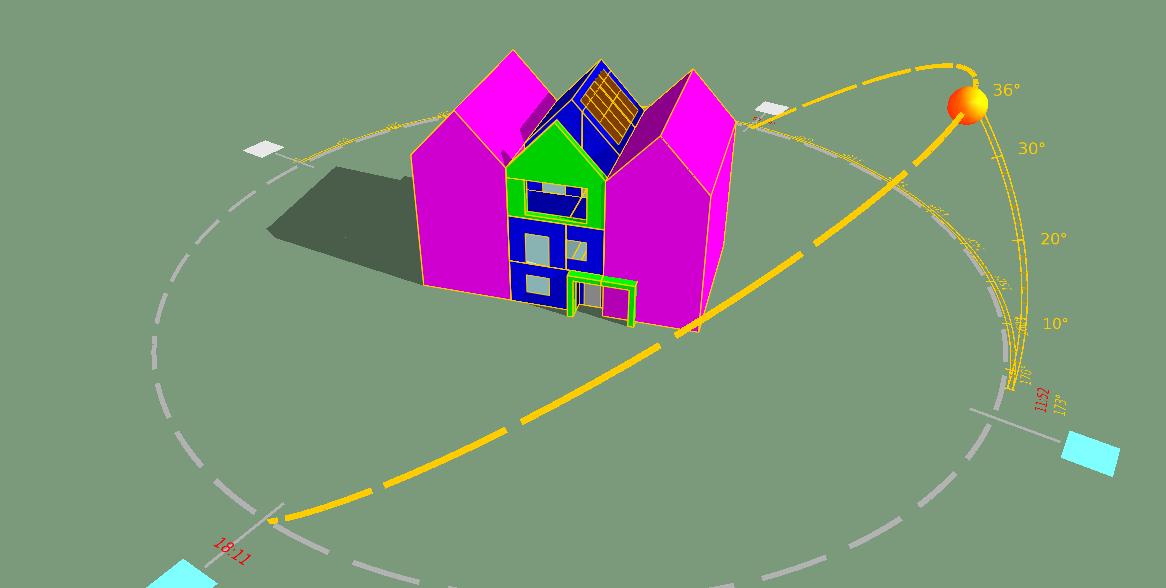
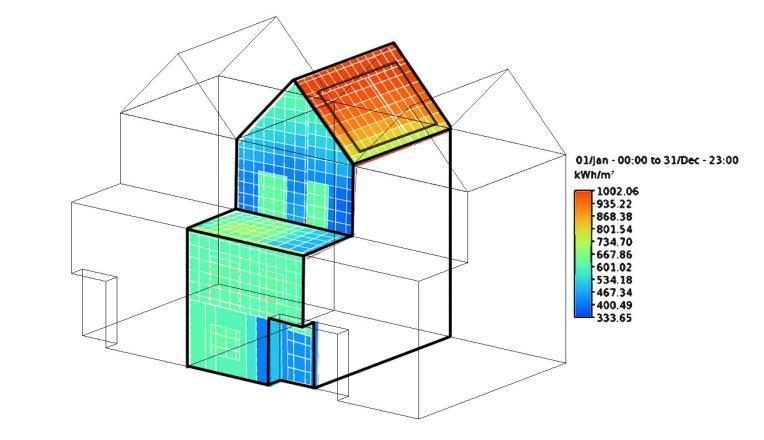
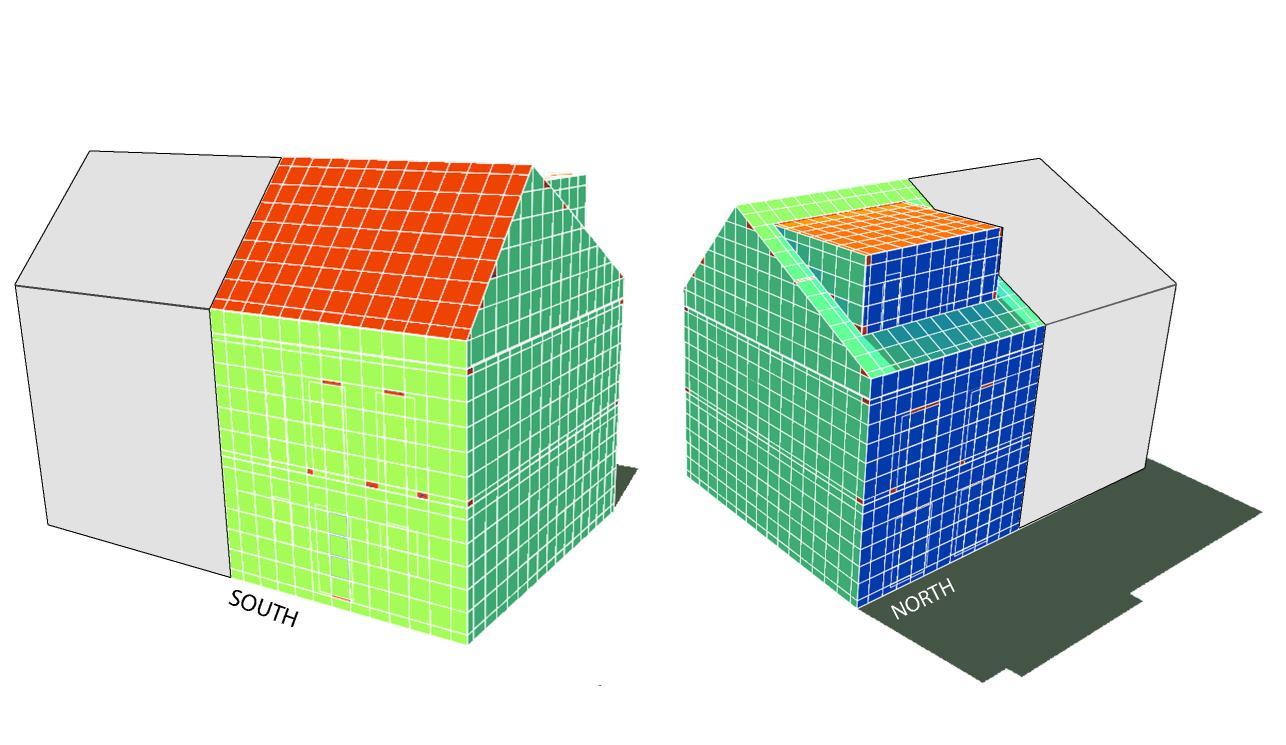
Although the Trent Basin houses can be connected to the energy community scheme, the initial design can improve or decrease the efficiency of the photovoltaic systems. Therefore, the first analysis was conducted using SunCast in IESVE 2021 to evaluate the solar intensity on the building façade and identify the optimal location for the PV panels. For this, the solar exposure of the house was examined, including the solar panels The building was modelled considering the adjacent buildings and the shading elements. The roof is the surface with the maximum solar exposure; however, the rooftop of adjacent buildings reduces the solar utilization by up to 25% As can be seen in Figure below, the highest part of the roof has an exposure of 1002.06 KWh/m2, while the lowest part has up to 734.70
Jesus Avila - Portfolio 20223
The Case Study of Trent Basin Housing development, Nottingham
According to One Click LCA, the incorporated carbon of the house is 5.46 Kg Co2e/m2/year, or 46 tons of carbon overall 76% of these emissions correspond to the use and choice of materials, while 20% to the replacement of materials and equipment This large percentage attributed to the materials that make up the building structure corresponds mainly to the materials chosen for the vertical structure and the façade The foundation and other materials (finishes, doors, and windows) resulted in 21% of carbon emissions. Net Zero Carbon Housing in the UK
• EMBODIED CARBON ANALYSIS
• COMPARISON BETWEEN GAS AND ELECTRICITY
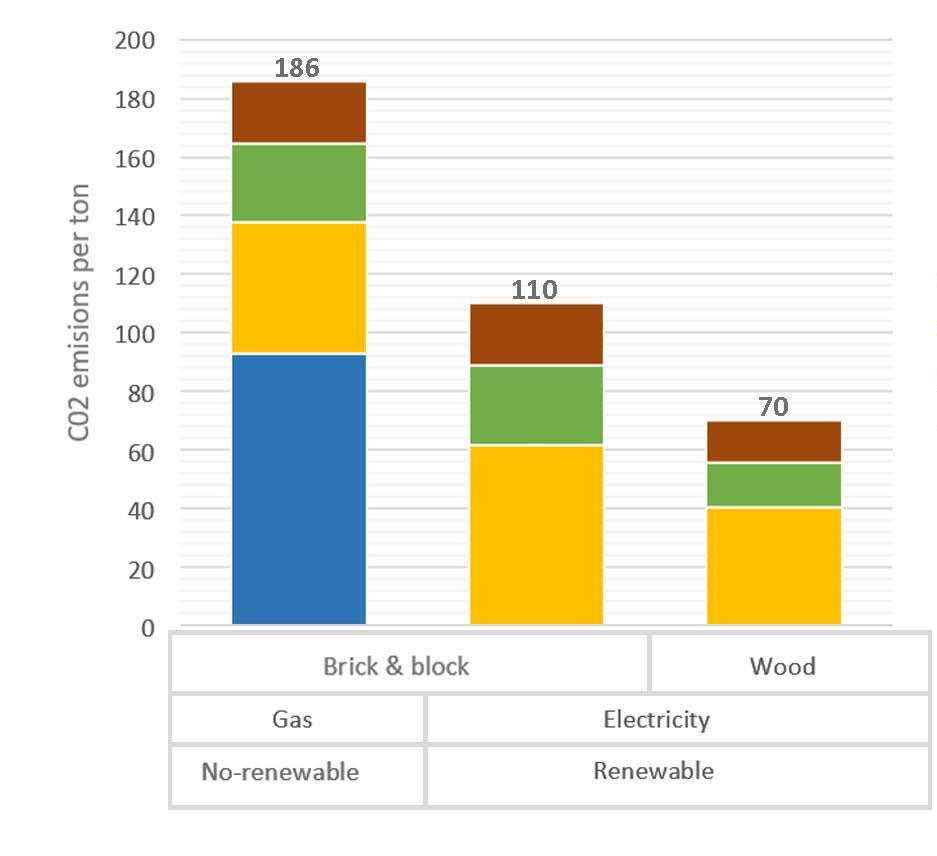
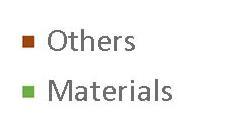
The house lowered 116 tons of carbon by implementing three net-zero strategies The first was to switch from natural gas to electricity to meet their heating demand. The second was to change its masonry-based construction system for a wood system. And the third was the implementation of renewable energy to reduce the electricity demand These three elements were the main contributors to reducing carbon emissions throughout the housing life cycle.
• VENTILATION
1 Towards
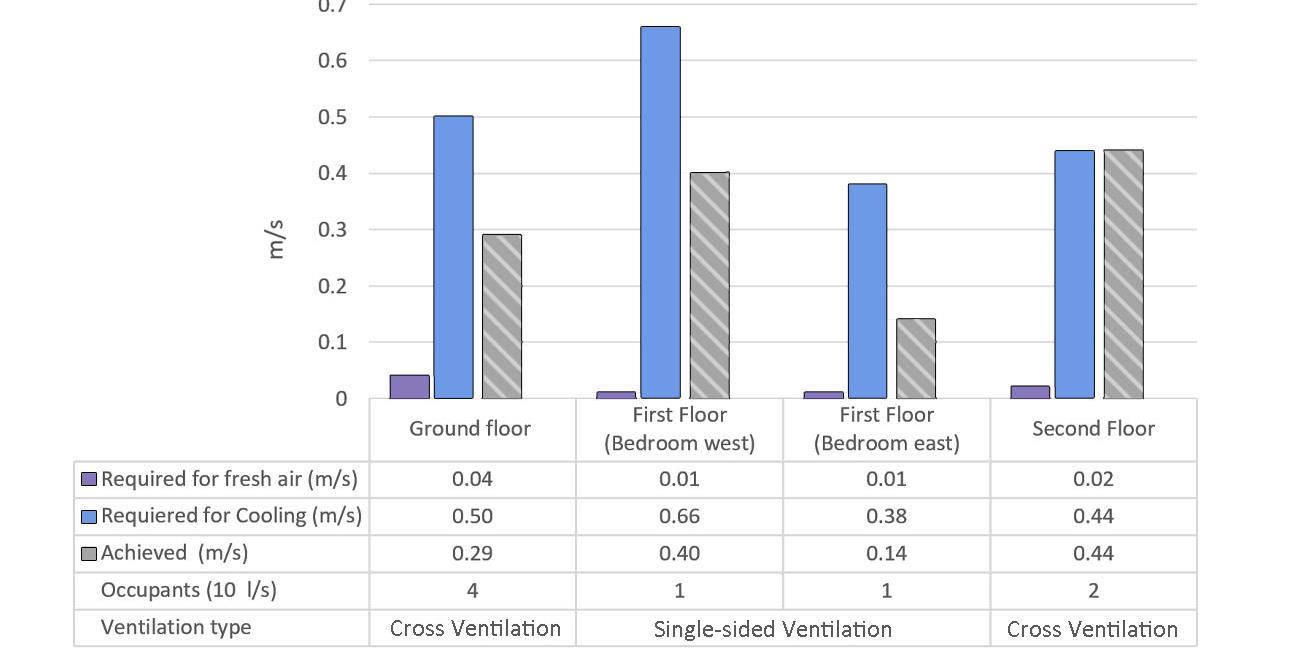
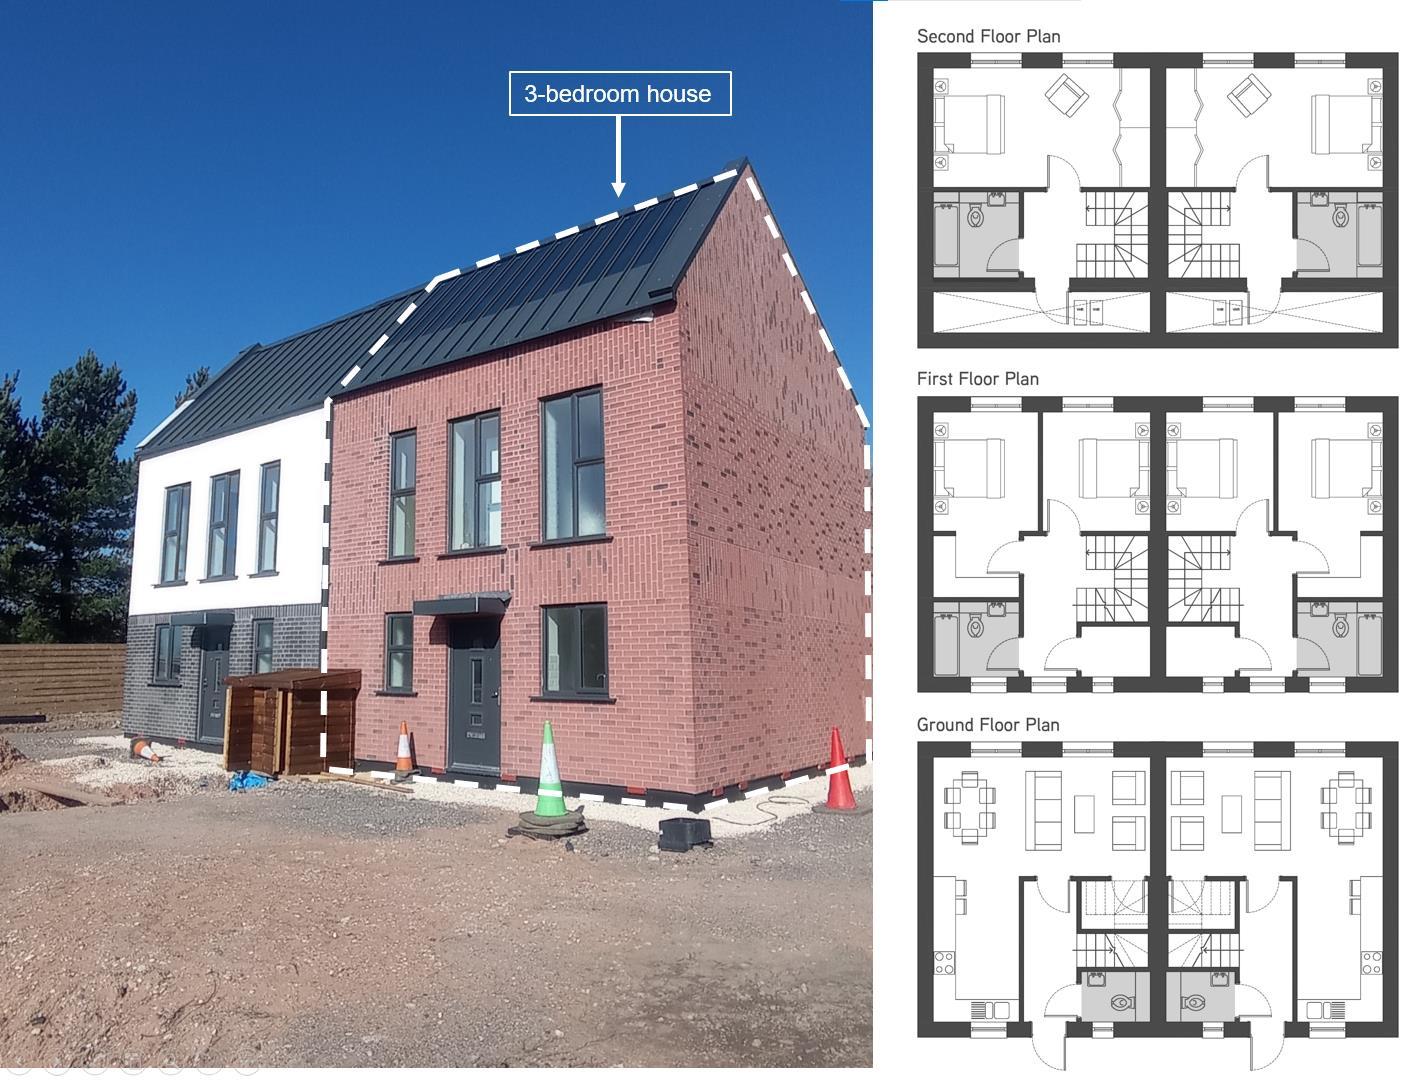
According to the architectural plans, the house has double casement windows and doors with an effective aperture of 90%. Table above shows that the required ventilation for fresh air on the ground floor and the first floor was achieved but not for cooling. Solely the main bedroom on the top floor meets both requirements. On the ground floor, ventilation is insufficient due to the window's dimensions compared to the length of the space and the number of users that can occupy this space (4 occupants). On the other hand, in the bedrooms on the first floor, none meets the ventilation required to cool the indoor spaces. Even though the west bedroom has a larger opening than the east, none meets the desired ventilation because singlesided ventilation is less efficient at providing adequate air movement compared to cross ventilation (Allocca, 2001).
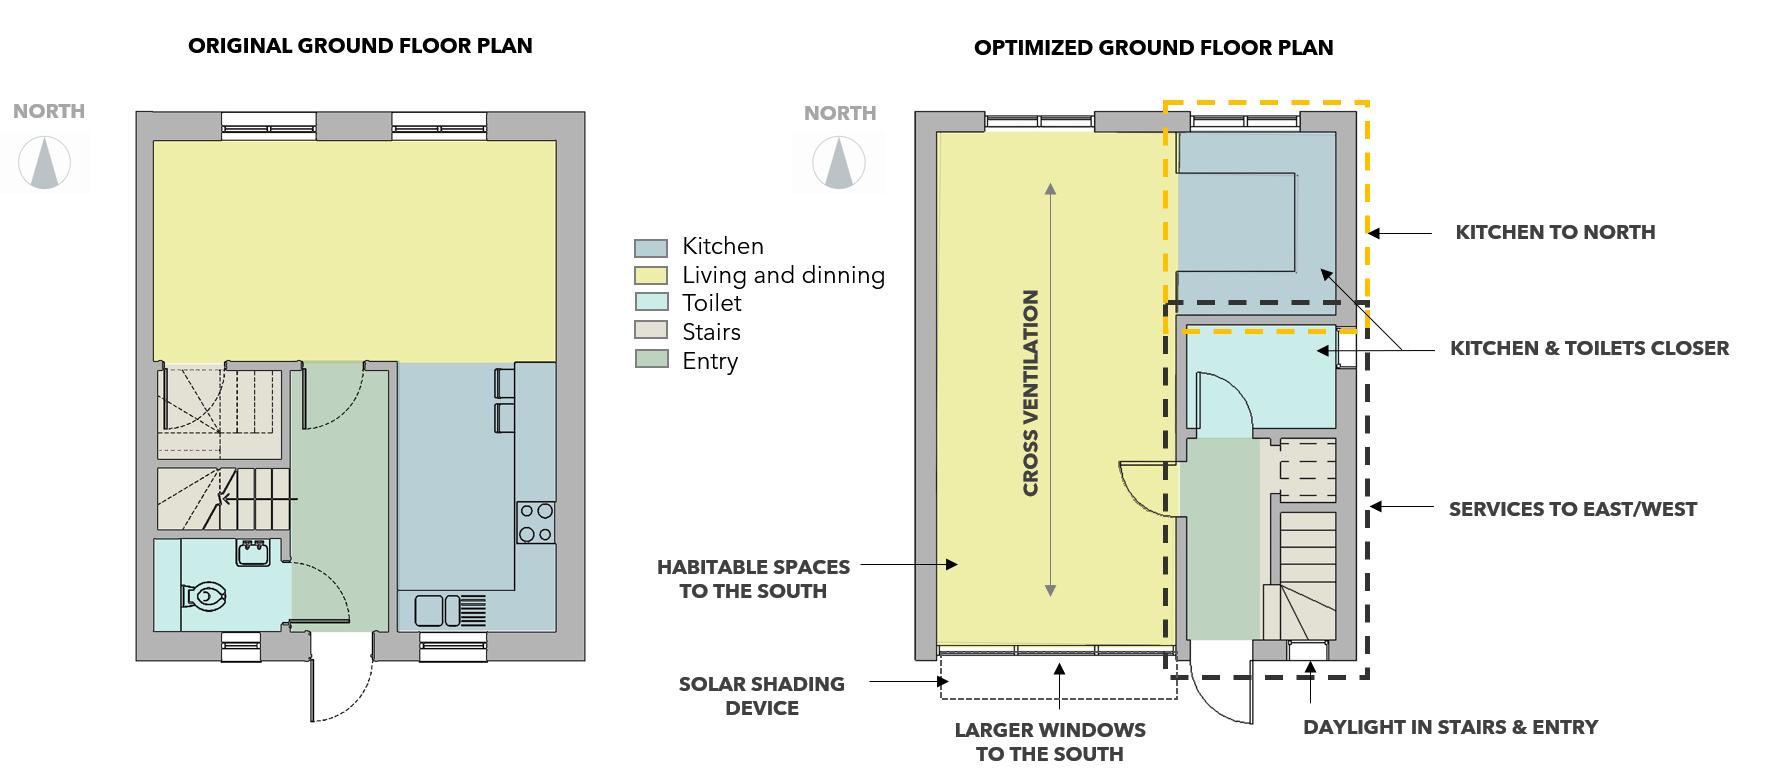
Within the same building, it is possible to design different layouts to increase sustainability in the early design stages. In figure below, a redistribution of the indoor spaces is proposed, considering all the rooms included in the original ground floor plan. In this new proposal, the rooms were modified to improve ventilation and natural lighting inside the house, maximizing the south façade to increase the proportion of windows and proposing solar protection to prevent overheating in summer This change in distribution creates a thermal buffer in the social areas (the living room and dining room) since they have fewer surfaces exposed to the outside, but also reduces the number of hydraulic and sanitary installations
Jesus Avila - Portfolio 20224
Another effective way to optimize solar energy production is by modulating the roof according to the dimensions of the solar panel, which will help maximize the production of solar energy and avoid the percentage of wasted areas Different roof shapes can also increase solar energy production in the early design stages. The current roof has limited south sloping surfaces; therefore, the number of solar panels is less, compared to the total area of the roof. Also, considering an "M" shaped roof or a shed roof can significantly increase the number of solar panels..
Energy, comfort, and carbon assessment in new sustainable residential buildings in the UK.
The Case Study of Blossom Homes, Mansfield.
Blossom Homes is a housing scheme that goes hand in hand with these new post-pandemic interventions whose purpose is to build homes suitable for the future, meeting rigorous sustainability criteria An extensive literature review was conducted to understand the different certification systems for sustainable buildings in the United Kingdom, such as Passivhaus, BREEAM, and Building Regulations Part L Subsequently, the essential elements that help achieve comfort inside the building, reducing energy demand and carbon emissions, were selected as some of the proposed goals to achieve Net Zero in 2030 A physical assessment of the typical housing unit was performed, using an environmental meter device to measure temperature, lighting, relative humidity, and sound levels
2
The carbon emissions were measured using the PHPP calculation, indicating 8.9 kg CO2/m2/year.
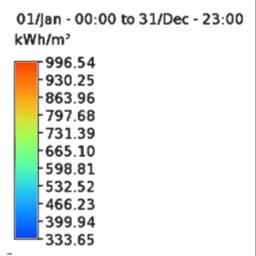
The second surface with the highest solar exposure is the south facade (wall and windows), with around 731.39 KWh/m2. Besides, windows do not have any solar protection, like overhangs or louvers.
To achieve Net Zero, it is necessary to generate electricity from a mix of low carbon renewable sources (Energy Saving Trust, 2021) In this residential complex, the roof is partially being used with solar tiles, which receive 996.52 KWh/m2 of solar radiation throughout the year. However, the roof surface is not yet fully utilized for optimal solar energy production, as only 26% is being used
The daylight analysis on IES-VE showed that the rooms achieve a minimum 2-3% daylight factor , except for the kitchen, dining room/living room, and bedroom 1, which reached 1.9%, or the entry and bathroom with 0-0.4%. Although 2% is sufficient for most certifications, the recommended average in the CIBSE A guide is 5%, since 2% is the minimum but not optimal. As seen in Figure below, there are several black areas through which light cannot pass, for example, the stairs, the back of the rooms, or the bathroom, however, this is not considered a habitable space, so the house complies with minimum daylighting requirements.
The Case Study of Blossom Homes, Mansfield.
2 Energy, comfort, and carbon assessment in new sustainable residential buildings in the UK.
However, a second analysis was made using One Click LCA, where all building materials were selected and quantified, specifying the location of the supplier and its transportation to the site. In this case, the estimated annual CO2 emissions were 3.23 kg CO2/m2/year, achieving a band A in the embodied carbon benchmark using the CH Q3 2021 United Kingdom metrics.. This life cycle analysis also showed that the materials are the most considerable impact on the production of carbon emissions, such as, windows, doors, tiles, brick slips, and wood.
Jesus Avila - Portfolio 20225
DAYLIGHT
CARBON EMISSIONS
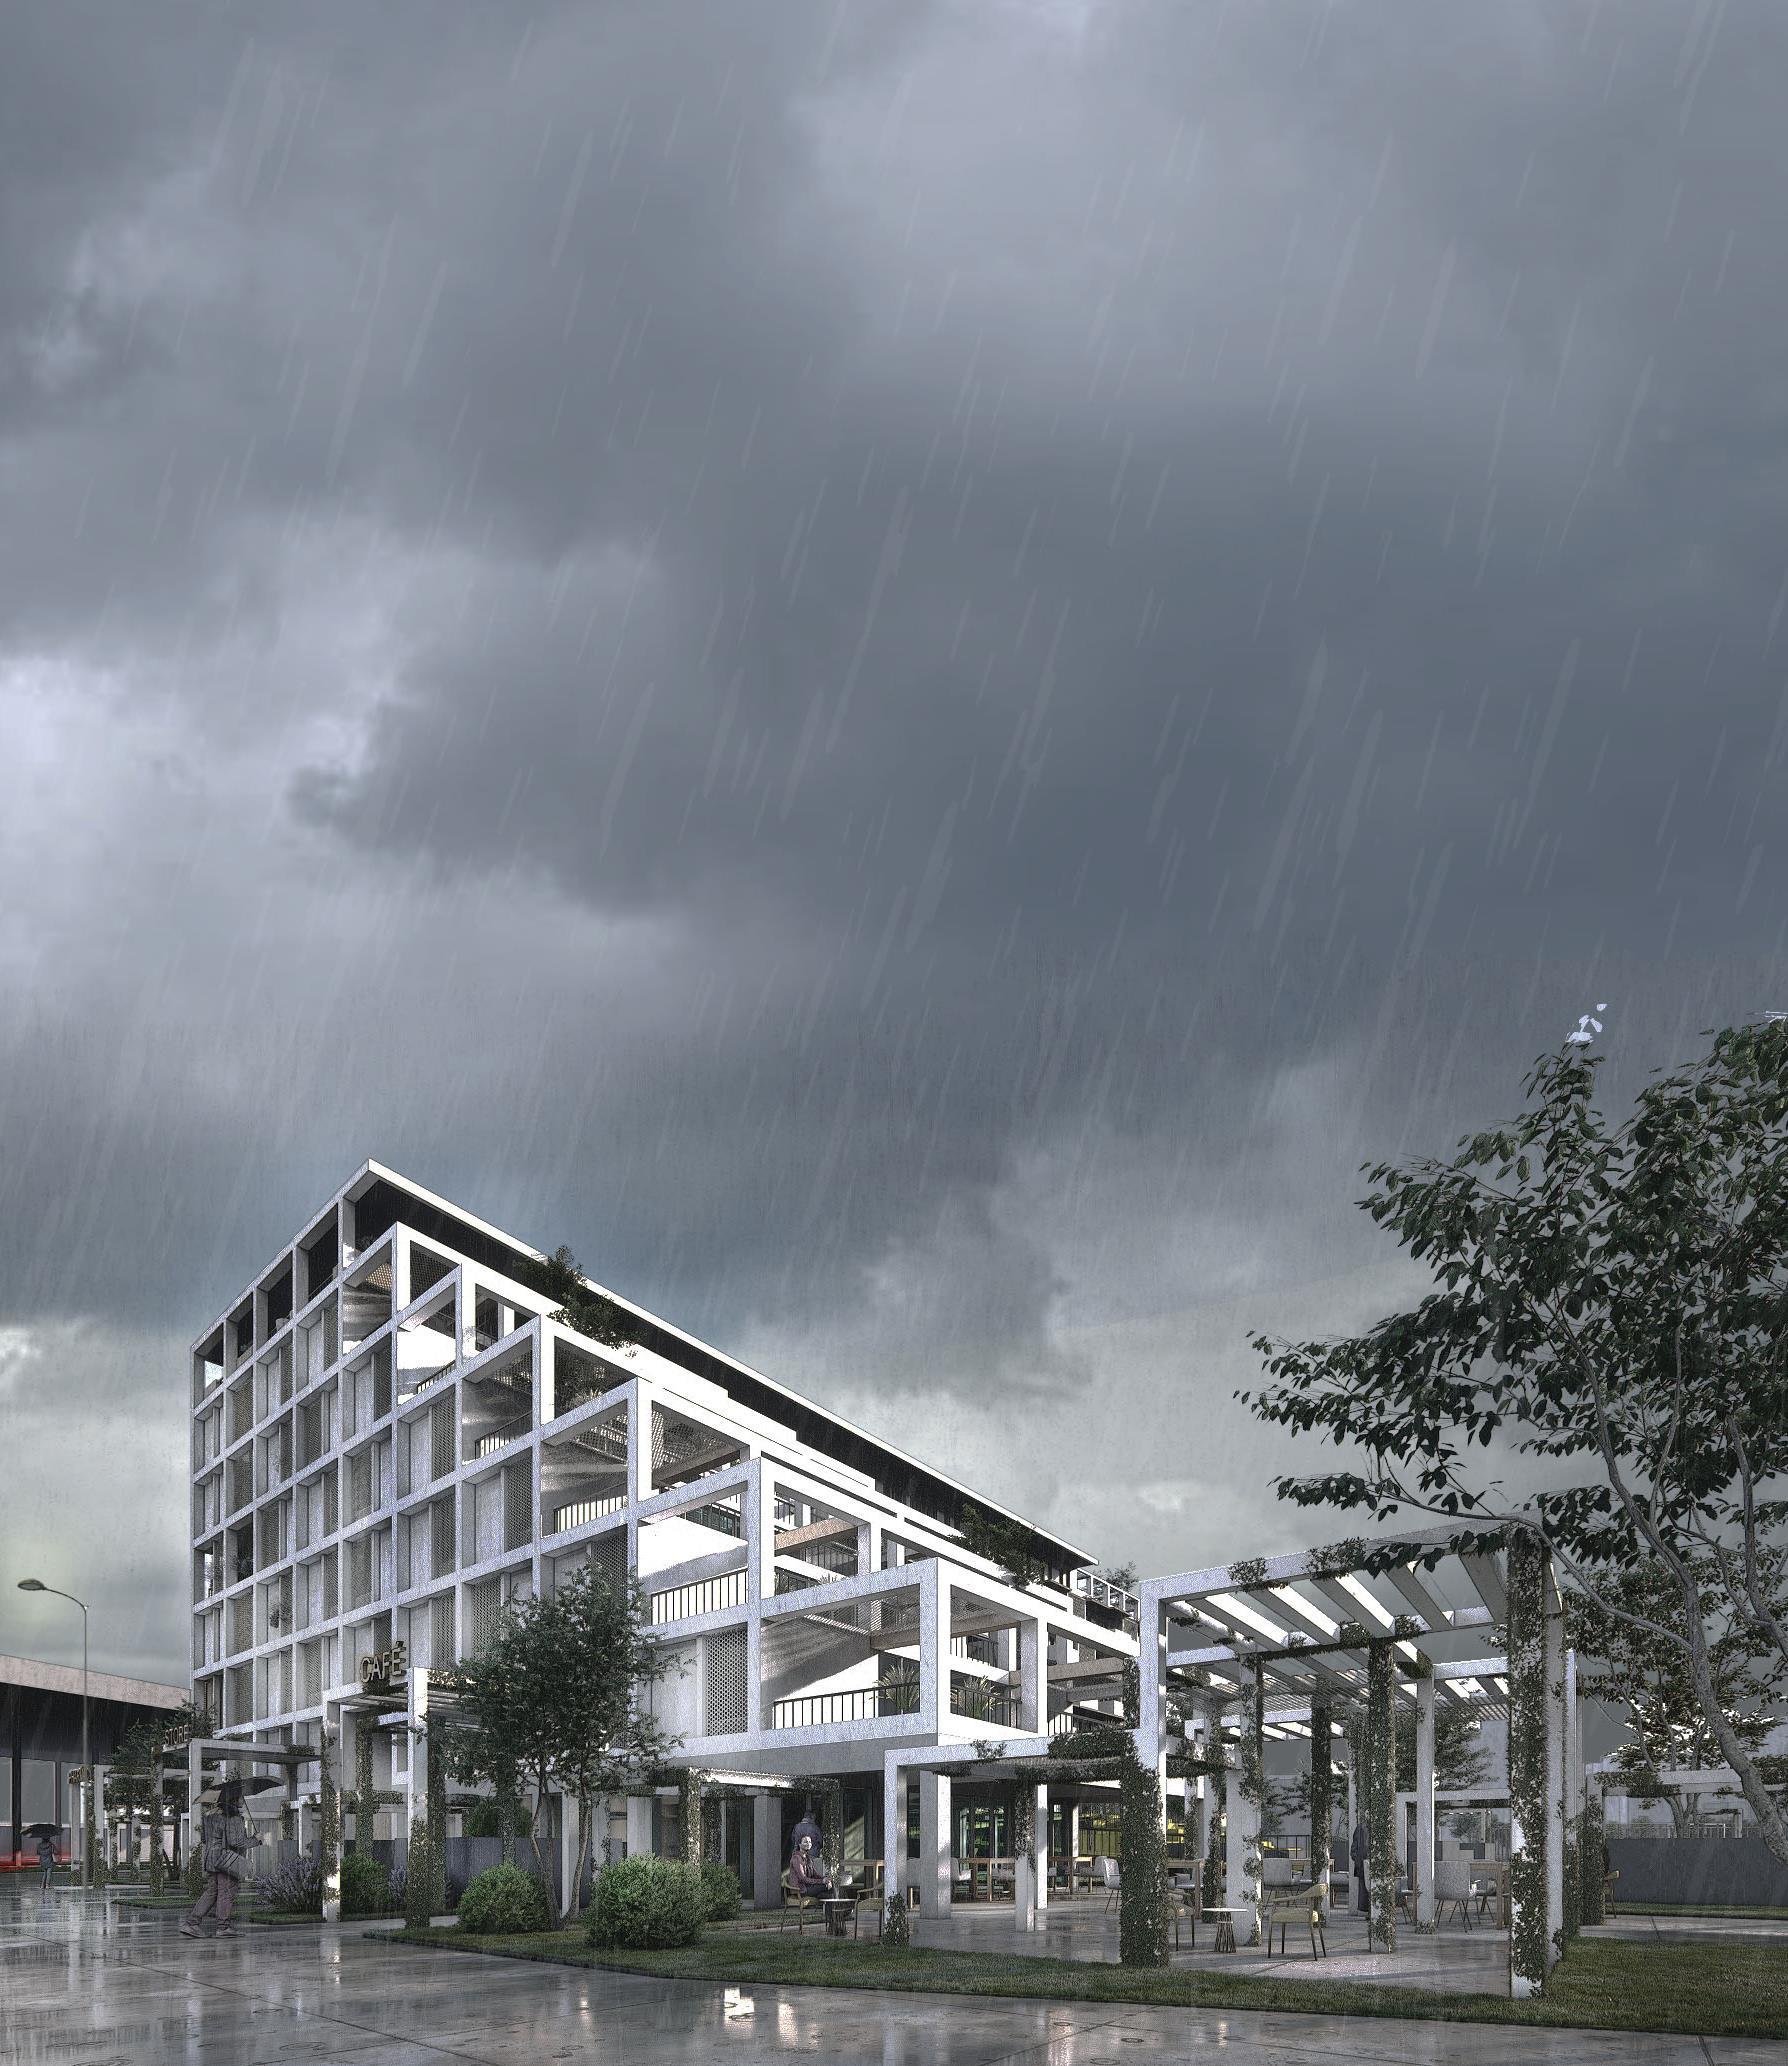
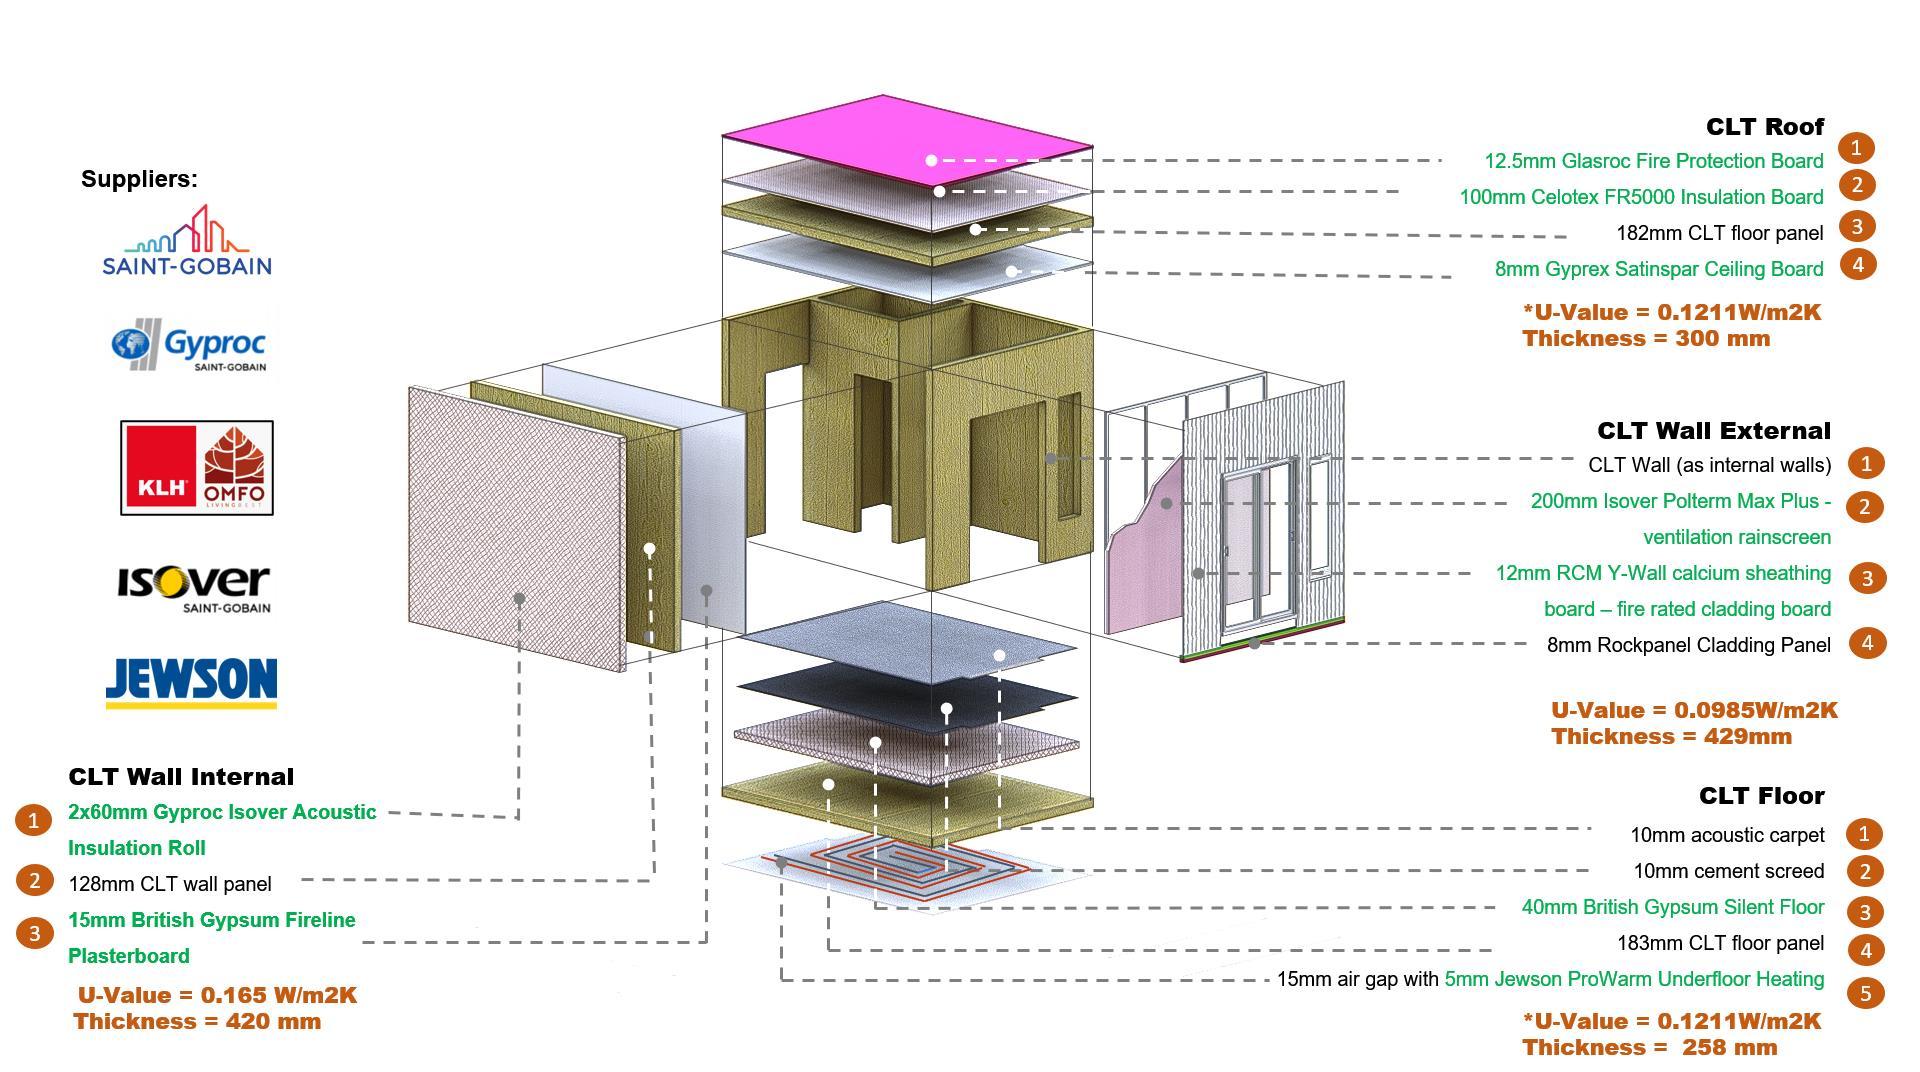
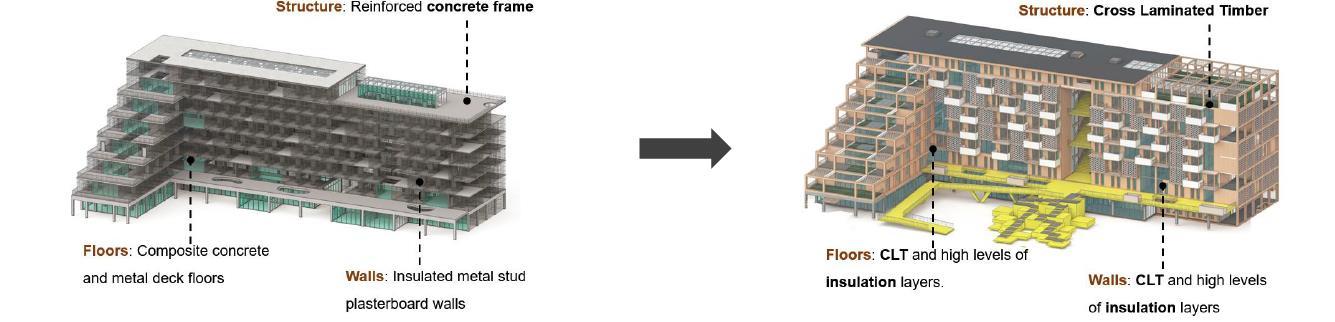
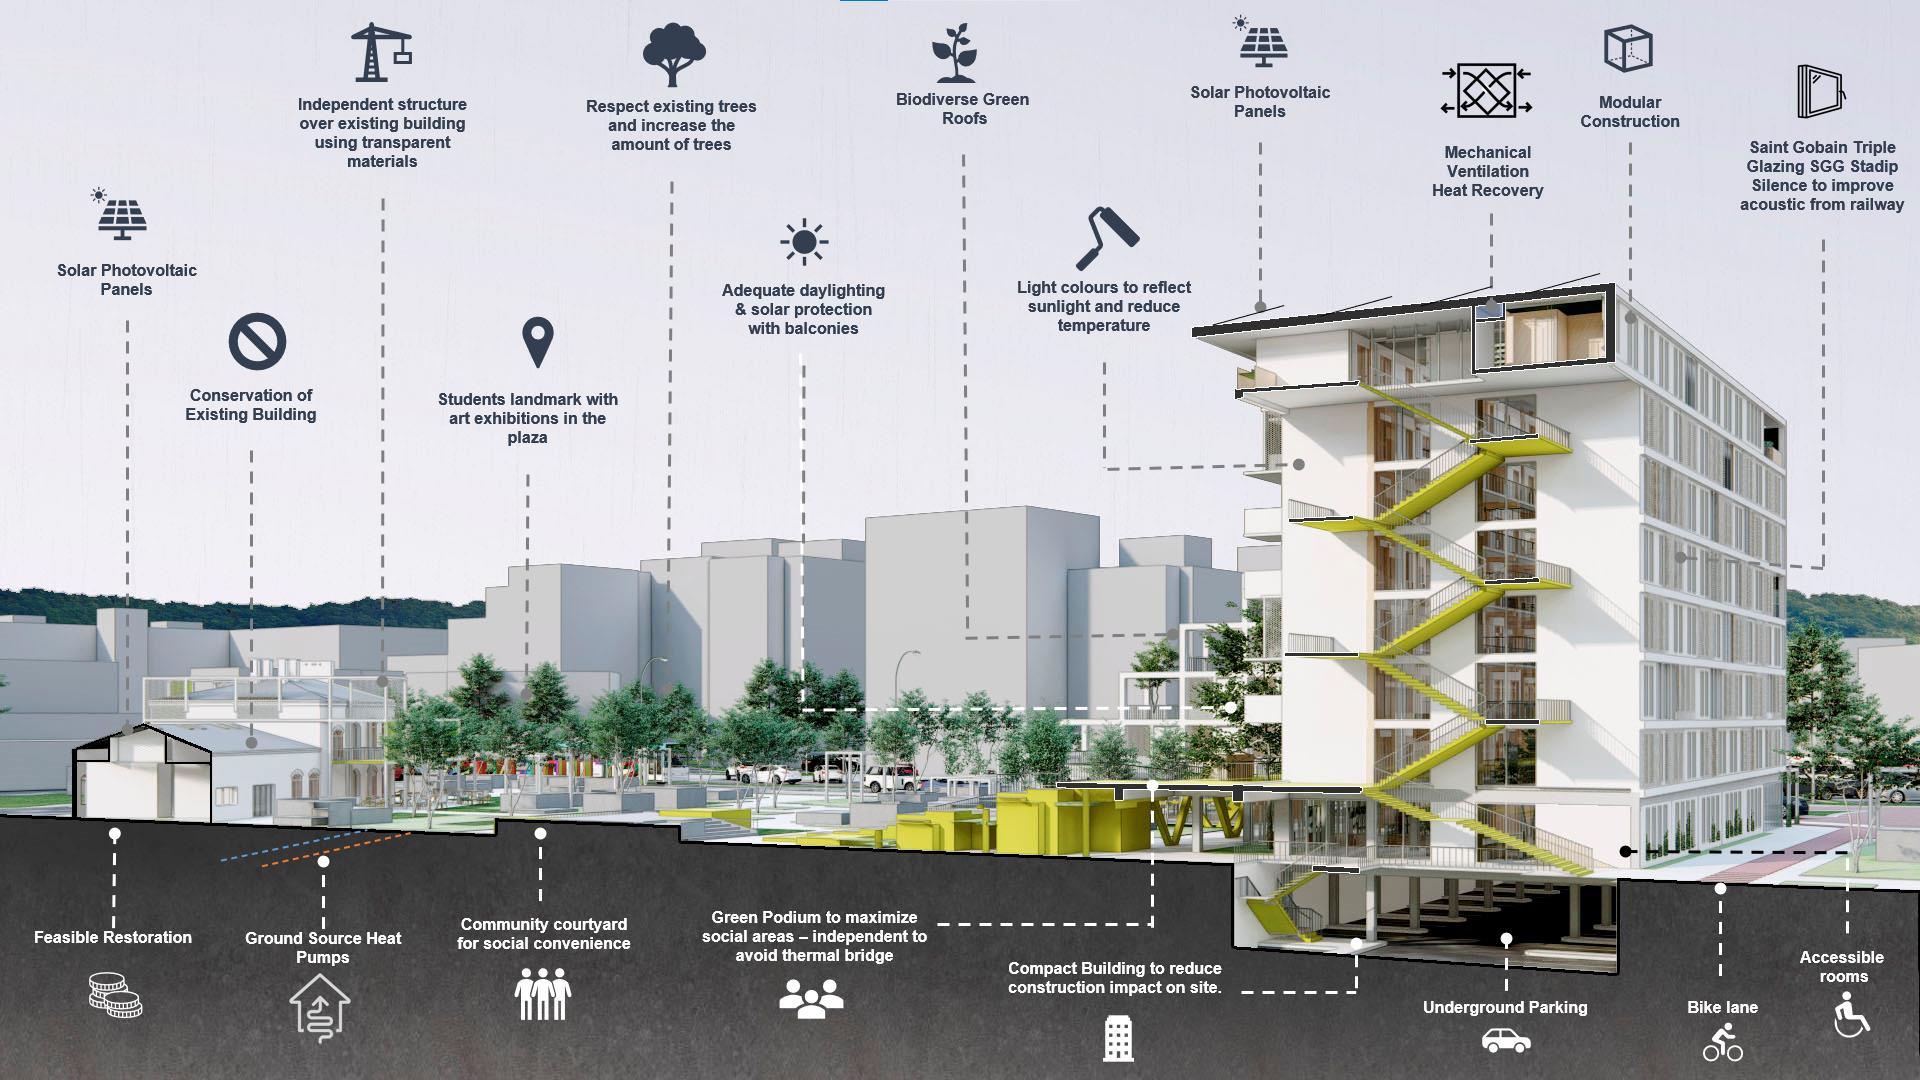
The design proposal for this student housing complex considers different design elements. Initially, two distant and different buildings are contemplated, but at the same time they share common characteristics. The idea is to connect the old and existing building with the new residential building through colour and The materials used to build up the modules were chosen using mainly the products from Saint Gobain, such as Isover or Gyproc KLH was chosen to provide CLT, since they are a trusted international CLT fabricator, with factories in Austria and with a partnership with OMFO, supplier in Poland
Student
3
Saint-Gobain Student Accommodation in Warsaw Competition
Jesus Avila - Portfolio 20226




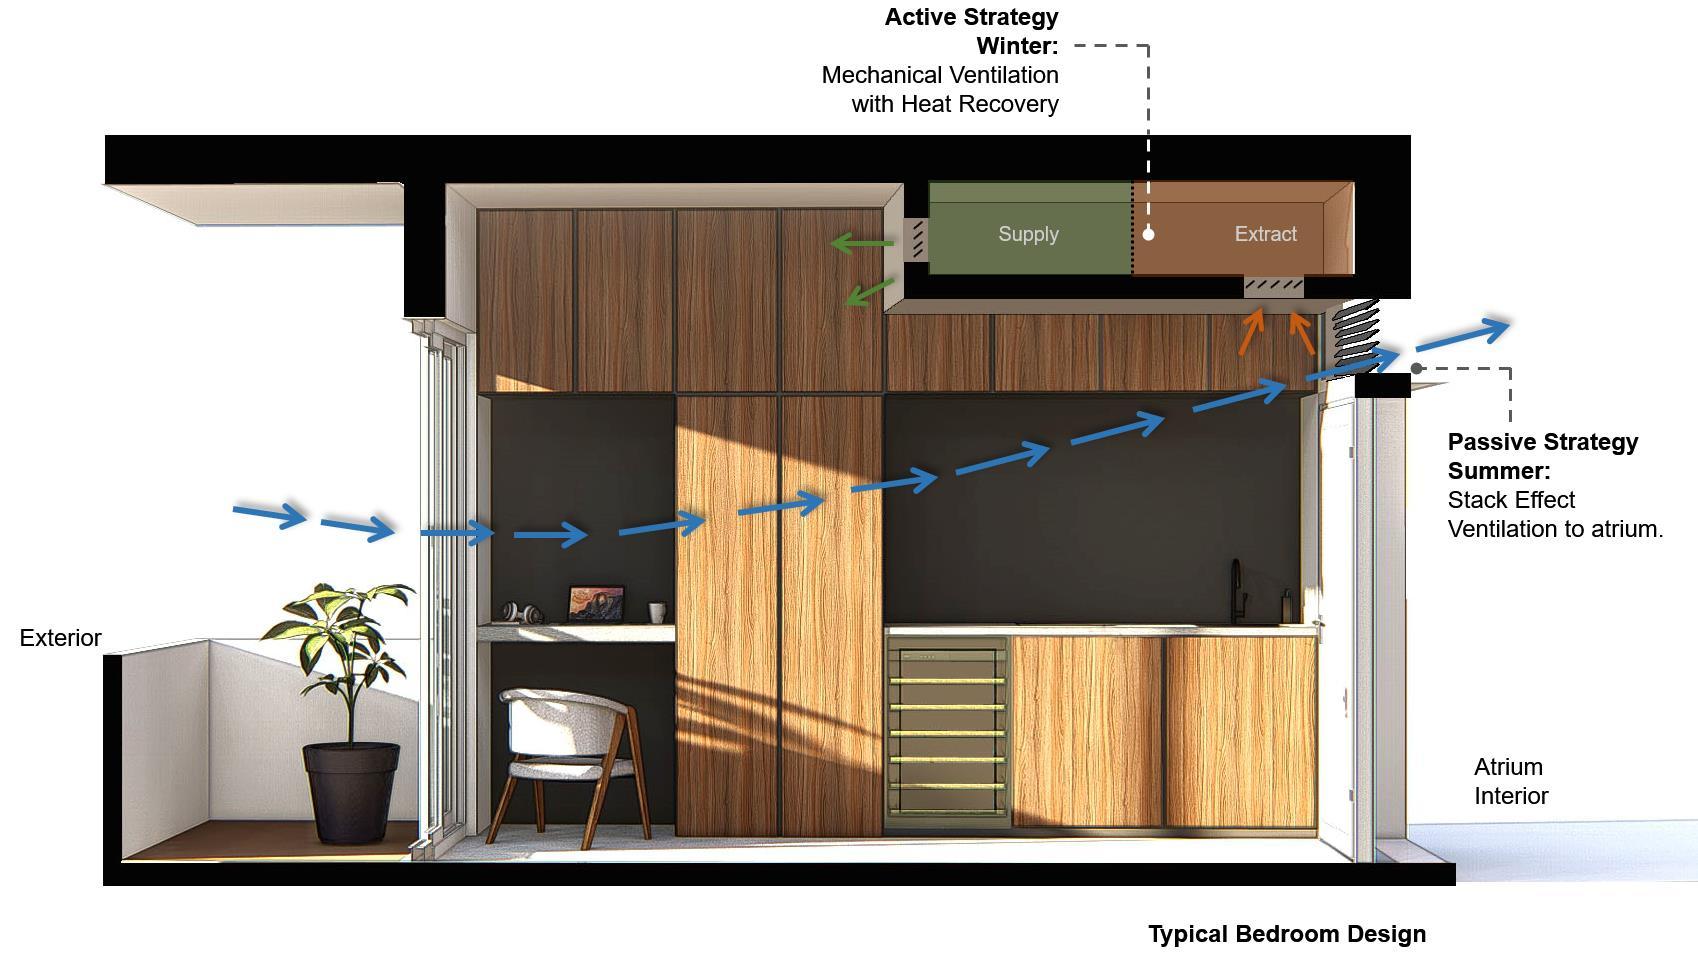
Active ventilation was also designed for the winter season, in order to achieve indoor air quality and Mechanicalcomfort. Ventilation with Heat Recovery (MVHR) was designed to extract hot air from the kitchen and bathrooms, then supply fresh air to the bedroom and desk area. To do this, two mechanical units were located on the roof to supply each module of the building in a different way.
Passive Ventilation Stack effect ventilation was used, so that the air enters through the window and door of the bedroom and is induced through some grilles in the upper part of the main door in the direction of the atrium, until the required air changes are achieved for proper ventilation and air quality. This strategy is also useful for night purging, which consists of cooling the building at night by allowing fresh air to enter through the window and then vent through the atrium.
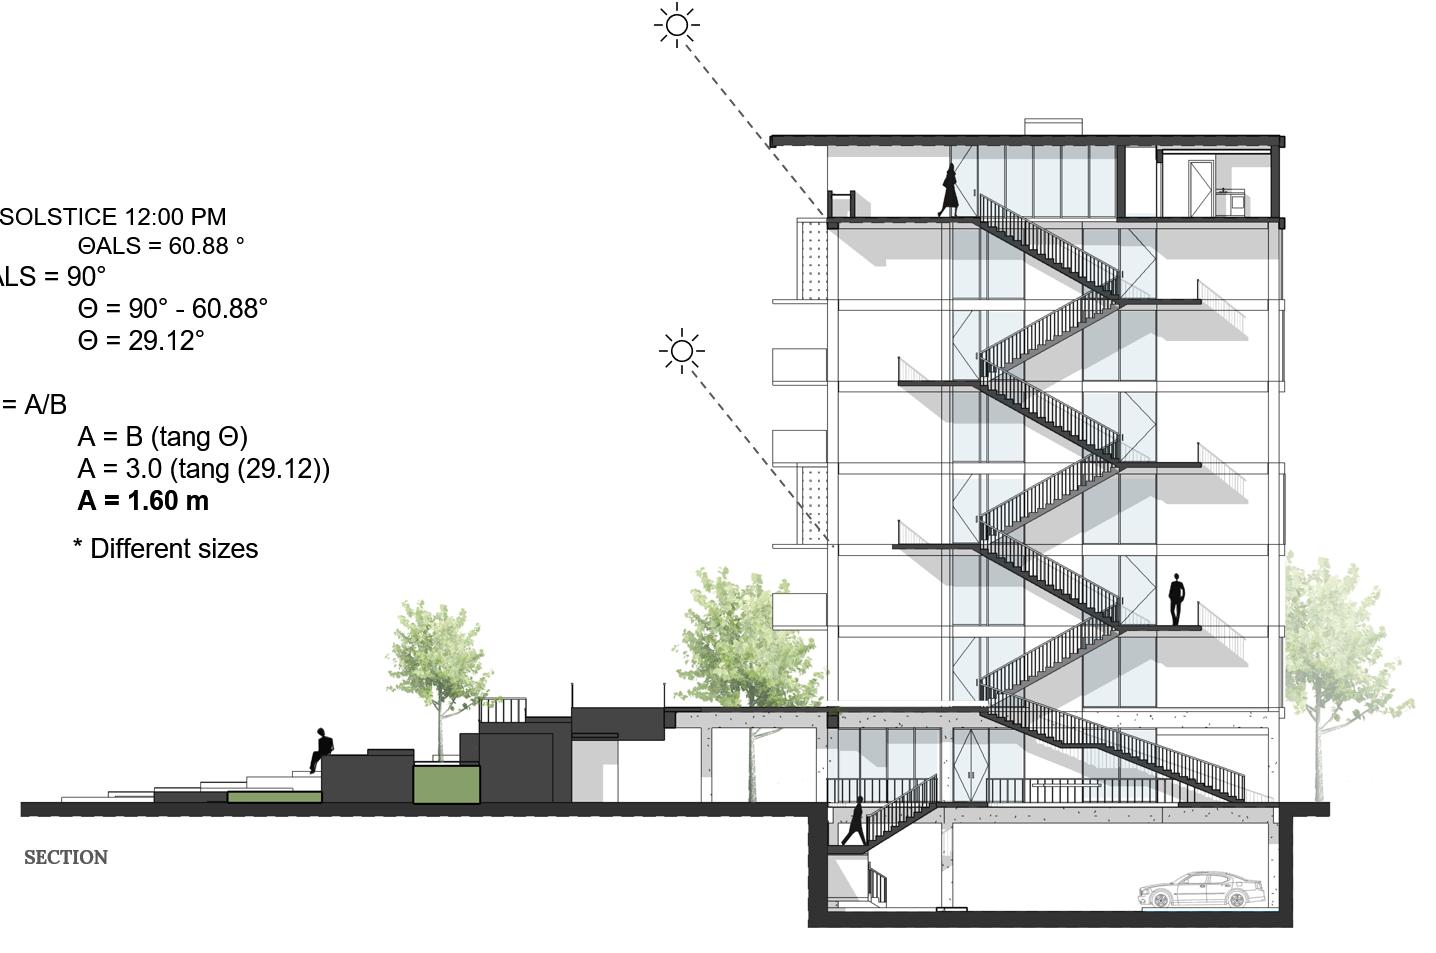
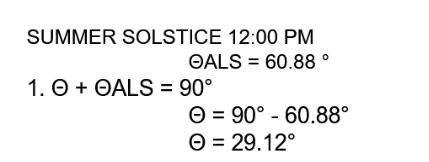
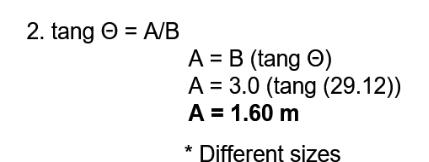
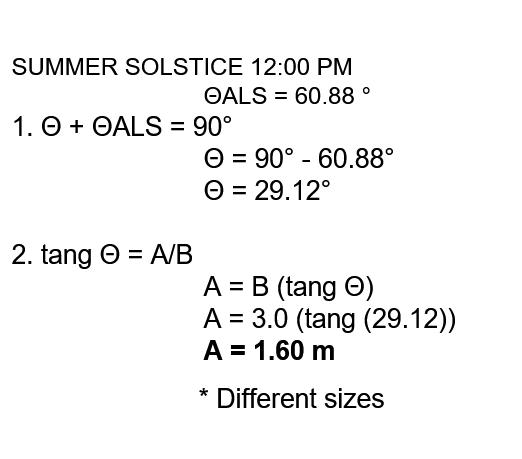
“Overhangs are passive shading systems that are used to exclude solar gains in summer and allow some solar heat in the winter, while they can partly protect from glare and still allow view to the outside” (Rao & Tzempelikos , 2010) . The calculation was made to protect the proposed windows and glass door on the south façade. The result showed that at least one solar control device at least 1.60 m long is needed.
3
Saint-Gobain Student Accommodation in Warsaw Student Competition
Active Ventilation
2022
Jesus Avila - Portfolio 7
Jesus Avila - Portfolio 8 3 Saint-Gobain Student Accommodation in Warsaw Annual Energy Demand 2022
Jesus Avila - Portfolio 20229
© Copyright, Contact or Publishing Information Here Jesus Avila Portfolio This is a summarized example of the academic works produced by the author. For more information please avilajesus74@gmail.comcontact: +44 07584294505