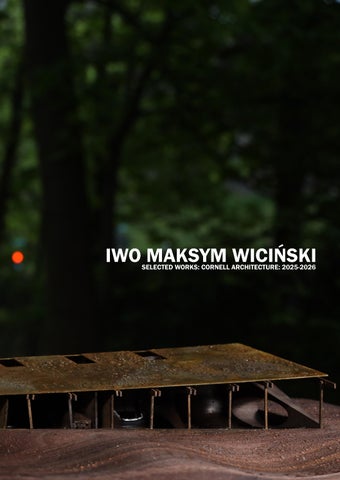
IWO MAKSYM WICIŃSKI SELECTED WORKS: CORNELL ARCHITECTURE: 2025-2026
1
About
ABOUT Every one of my designs begins as ink in my BIC pen. I believe there is something within human nature that understands beauty, proportion, form, and space before we can explain it. Drawing and modelling help me reach that understanding through the body: the movement of my hand, the resistance of a material, the physical connection to something taking shape. Sometimes, when I approach a design problem, I feel that my hand and pen already know answers I haven’t yet found the words for. My task is to give them room to speak, then listen closely to what emerges.
2
Contents
SELECTED WORK
01 / Kamiński House 04–09
02 / Hide and See
10–15
03 / Galzigbahn 16–19
3
Kamiński House
4
Kamiński House
01 Kamiński House
CORE III DESIGN STUDIO : ITHACA, NY Prof. Michael Jefferson + Hanna Tulis
Zbyszek and Ewa Kaminski left communist Poland on New Year’s Eve in 1980, one year before the declaration of martial law. In search of artistic freedom and with the ability to work free of censorship, they moved to California. Terrified of surveillance and betrayal, they crossed the border without warning anyone—even close family members left behind the Iron Curtain. That included my father, who was still a child. Their relationship was maintained by occasional letters and expensive phone calls. Communication was rare and fragile, yet when it did happen, it carried a certain intensity. The Kaminski House is an architectural expression of their relationship. The project examines a separation between observer and observed, providing direct insight into domestic life through intentional vantage points. The roof is pushed beyond its normal form and purpose; its slopes descend to earth, forming various elements of the domestic. Roof planes become walls, supports, openings, and artifacts. The essence of the project lies in the strict privacy and comfort of its elderly inhabitants, who admire controlled exposition of their life through orchestrated events, or occasional, lucky moments of contact with family.
5
Kamiński House
6
Kamiński House
3
5 1
7
2
6
4
1. BATHROOM 2. BEDROOM 3. MEMORY LANE 4. KITCHEN 5. OFFICE 6. PIANO LOUNGE 7. DINING ROOM
3 5 1
2 4
7
6
1. BATHROOM 2. BEDROOM 3. MEMORY LANE 4. KITCHEN 7 5. OFFICE 6. PIANO LOUNGE
Kamiński House
8
Kamiński House
9
Kamiński House
10
Kamiński House
11
3.0
12
6.0
6.0
9.0
9.0
12
12
15
15
18
18
21
21
24
24
27
27
30
30
Kamiński House
9.0
9.0
6.0
6.0
12
12
15
15
18
18
21
21
24
24
27
27
30
30
Kamiński House
13
Hide and See
14
Hide and See
02 Hide and See
CORE IV DESIGN STUDIO : CAMP OWAHTA, NY Prof. Sean Anderson + Hanna Tulis
“There is a thrill in the separation that can only be interpreted as an experiment in what child psychologists call individuation, a process which will develop into [children] being happy to be themselves, to be alone in a place by themselves without the supervision of parents or carers… a place to be mischievous?! Architecture provides the spatial matrix for such experiments.” — Simon Unwin, Children as Place-Makers (2019)
Hide and See is a proposal for a wellness pavilion addition to 4-H Camp Owahta. The project responds to the potential need for mental-health support for children visiting the camp coming from troubled backgrounds around upstate New York. The building challenges traditional indoor spaces commonly associated with campsite construction through juxtaposition with organic interior landscape mimicking its surrounding condition. Designed space and form aim at encapsulating the ephemeral, intimate feeling found in the natural environment for the emotional and mental development of its residents.
15
Hide and See
16
Hide and See
17
18
Hide and See
Hide and See
19
Hide and See
20
Hide and See
21
Galzigbahn
22
Galzigbahn
03 Galzigbahn
STRUCTURAL SYSTEMS: GALZIG, AUSTRIA Prof. Mark Cruvellier
Structural model study / Driendl Architects
Model team: Adam Stein, Iwo Wiciński, Sebastian Wehner
This structural model study of the Galzigbahn terminal by Driendl Architects examines the building through the physical process of making. Cutting and grinding metal members, forming pinned-column connections, and assembling X-bracing brought the structure into focus as a system of individual parts and their relationships. Cast wing forms and a CNC-milled foam site extended the study to the building’s geometry and its connection to the ground. Developed collaboratively by Adam Stein, Iwo Wiciński, and Sebastian Wehner for ARCH 2613, the model uses fabrication and assembly as tools for understanding how architectural form is constructed.
23
Galzigbahn
24
Galzigbahn
25
Iwo Maksym Wiciński 26