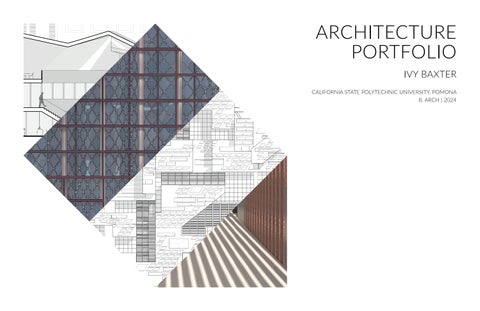
ARCHITECTURE PORTFOLIO IVY BAXTER CALIFORNIA STATE POLYTECHNIC UNIVERSITY, POMONA B. ARCH | 2024
CONTENTS 3
BOUTIQUE HOTEL
9
PIAZZA DI CIOMPI
14
MIXED USE HOUSING
20
CLA TOWER
BOUTIQUE HOTEL IN DTLA ARC 4031A FALL 2023 SONA GEVORKYAN DOWNTOWN LOS ANGELES Beaded and embellished garments have been a signifier of luxury for thousands of years. Beading garments by hand requires me culous a en on to detail and labor invested into a garment, a prac ce that has become synonymous with luxury and opulence. This was the driving force behind the project, the goal to create a luxury hotel experience inspired by beaded garments that also alludes to the project site’s previous use as a jewelry manufacturer and the overall context of the Fashion District. The form was heavily inspired by Iris van Herpen’s Fall/Winter 2019 collec on which features transparent dresses that expand the model’s body to create forms that extend into their surroundings. This led to the implementa on of various ballooning curves into the dress’s form, allowing the interior of the hotel to form into the dress, melding the body and the dress into one. The treatment and placement of the beads is mo vated by the program found inside the building. The strategy was to give the illusion of a dress weighed down by gravity and to create a gradient that spans the en re eleva on ver cally with different combina ons of bead sizes. The approach was inspired mainly by Balmain’s F/W 2023 collec on which featured garments with diamond pa erns held together by weaved pearls. All of the strategies culminate in a facade that is composed of various curved glass panels held together by a system of beads and crea ng a transparent facade that is embellished with thousands of beads.The color of the glass panels vary in shades of blue to not only break up the uniformity of the repea ng diamond pa ern but to add increased privacy to areas that require it.
Hand-made Bead Swatches
Exterior Rendering 3
EXISTING BODY
LEVELS 4 - 7 SMALL AND MEDIUM BEADS +
LEVELS 2 - 3
IRIS VAN HERPEN FALL/WINTER 2019
BALMAIN FALL/WINTER 2023
SMALL AND LARGE BEADS +
LOBBY AND MEZZANINE LEVEL
DRESS FORM
MEDIUM AND LARGE BEADS +
BODY FORMING TO DRESS
Context Diagram
Facade Treatment
4
EGRESS DISCHARGE
DN
UP P
STORAGE
UP
CUSTODIAN CLOSET
UP P
SINGLE KITCHEN SINGLE
STORAGE
ALLEY S BROADWAY
S BROADWAY
ALLEY LAUNDRY
DN
UP
UP
RECEPTION
RETAIL
SINGLE
SINGLE (ADA) DOUBLE
RESTAURANT
DOUBLE
DOUBLE
DOUBLE
EMPLOYEE LOCKERS ADMIN
ALLEY
Ground Floor Plan
0
4
8
ALLEY
16 FT
0
4
8
16 FT
Level 4-7 Typical Plan
5
0
South Eleva on
4
8
16 FT
0
4
8
16 FT
Interior Eleva on
6
Suite Unit Axonometric
Suite Unit Render
7
Exterior Rendering
Physical Model
8
PIAZZA DEI CIOMPI LIBRARY AND KINDERGARTEN ARC 401A/403A/408A FALL 2022 MARCO BRIZZI, PAOLA GIACONIA, ACHILLE MICHELIZZI FLORENCE, ITALY Nestled in the heart of Florence’s historic center is Piazza dei Ciompi, north of Santa Croce and close to Sant’Ambrogio. The simple square opened in the 1930s and took on its character in the 1950s when the Loggia del Pesce was rebuilt on the site. The piazza sees heavy foot traffic due to the numerous shops along Via Pietrapiana and is surrounded by apartment buildings on the east and west side. The project, made in collabora on with fellow classmate Galin Aghkyan, called for a complete redesign of the area and to introduce a public library and a kindergarten while maintaining the autonomy of a piazza, public space that is integral to Italian culture and public use. This proposed design’s main objec ve is to create a centralized communal area by aligning and correla ng the new library and kindergarten with the exis ng loggia and surrounding buildings of the site. The communal space creates a conjunc on, blending the two programs together and becoming a singular place of socializa on and interchange. This centralized courtyard places an emphasis on the idea of unity and encourages social interac on.
Exterior Rendering - East Facing
An importance was placed on blending the indoor and outdoor spaces while maintaining separa on of public and private programs through the use of solid versus transparent materials. It was essen al that the materiality express simplicity and for the fenestra on to be restrained due to a lot of expression in form. The roof forms were created by projec ng the combina on of street and loggia grid in sec on, crea ng pitched forms that mirror the silhoue es of the surrounding buildings. The landscape forms were extracted from the same grid, and assigned for vegeta on and open public uses, such as the weekly flea market. Crea ng a public atmosphere of connec on and interac on through the introduc on of much needed programs aims to revitalize an important neighborhood in the heart of Florence’s historic center.
Courtyard Rendering 9
B
A
B
4
UP DN
1 C
2 2 DN
5
C
3
UP
D C
A
6 7 9
DN
7
2 8
A D
Second Floor Plan
B
7
D
Legend 1. l Ѵঞr urov; uool 2. restrooms 3. library 4. outdoor reading area Ɣĺ bm7oou v;-ঞm] v|-buv 6. children’s library 7. classroom 8. storage 9. children’s covered outdoor play area 0m 2m
5m
10m
15m
30m
10
Eleva on C
Sec on B
0m 2m
5m
10m
15m
30m
11
Kindergarten Courtyard b0u-u Outdoor Reading Area Piazza
Wire Mesh Fence
(;m;ঞ-m -u0Ѵ; o]]b- 7;Ѵ ;v1; |7oou ";-ঞm] u;-
Grey Brick
Axonometric View
12
Exterior Rendering - West Facing
13
MIXED USE MULTI FAMILY HOUSING IN SILVER LAKE ARC 3021A SPRING 2022 ROBERTO SHEINBERG 1650 SILVER LAKE BOULEVARD This mixed-use project was designed to serve the mul tude demographics within the community of Silver Lake under the commonality of apprecia ng art while providing housing for families of different sizes. Since Silver Lake is home to such a culturally diverse popula on, connec on and communica on can be universally understood through the mul ple mediums and experiences of art. U lizing concrete podium construc on, a large retail/gallery space and a Live Work unit occupy the first level while the nine addi onal wood-framed residen al units reside on the upper two levels. Because ar sts fit mul ple demographics, it was necessary to provide mul ple op ons when it comes to unit size. Units of the same type are simply stacked on top of each other with a large open community space u lized on the roof that faces the corner of Effie St and Silver Lake Boulevard. Moments of circula on are introduced in the small areas between units to reassure privacy between units and to emphasize and encourage movement between levels. These areas and the central circula on corridor on the third level are covered by a wooden trellis system. The pitched roofs are oriented north and south to capture clear and bright light and the form of the wooden trellis system juxtaposes with its own expression. At certain points this system aims to follow the pre-exis ng slope and then at other points opposing it. The wooden trellis aims to frame moments, manipulate and fragment light, as well as func on to be the connec ve ssue that unifies the en re project.
14
Gallery Lobby
Live Work Two Bedroom One Bedroom
Massing Model
Unit Stacking Diagram
Studio
15
1
1 A-300
2
3
4
1'
1
2' A-300
3'
4'
5'
6'
DN
A
A'
DN
UP
UP
202 - 1 BED 712.5 SF 201 - 2 BED 937.5 SF
B' C
UP
C'
100 - GALLERY 2,311 SF
EXT. COMMUNITY SPACE 455 SF
203 - 2 BED 937.5 SF
2
2
A-300
A-300
UP
101 - LOBBY 377.5 SF UP U P
D' E'
DN
UP
F'
DN
UP
UP
E
104 - TRASH 170 SF
102 - LIVE WORK 1,296.5 SF
205 - 1 BED 712.5 SF
204 - STUDIO 450 SF
UP
F
Level 1
G'
Level 2
16
Maximum Height 45' - 0" Building Height 41' - 0"
Level 3 26' - 0"
Level 2 16' - 0"
Level 1 0' - 0"
0'
4'
8'
16'
32'
Eleva on 1
17
PVC. SINGLE PLY ROOF MEMBRANE
PVC. SINGLE PLY ROOF MEMBRANE METAL DRIP EDGE 7/8” PORTLAND CEMENT PLASTER
SHEATHING R-38 BATT INSULATION 2x10 ROOF RAFTERS
ALUMINUM CASMENT WINDOW
2x6 WALL STUD
5/8” GYP. BD. PTD. 2X6 DOUBLE TOP PLATE
GYPSUM BOARD
PORTLAND CEMENT PLASTER SHEATHING R-21 BATT INSULATION
R-21 BATT INSULATION
5/8” GYP. BD. PTD.
SHEATHING
OAK FLOOR FINISH CORK UNDERLAYMENT PLY. WD. SUBFLOOR
PORTLAND CEMENT PLASTER
R-30 BATT INSULATION 2x8 CEDAR PLANKS
CONCRETE PAVERS
RIM BOARD
PEDESTAL WATERPROOFING MEMBRANE 3/8” x 2” PLYWOOD
DRAINAGE BOARD PROTECTION BOARD DRAIN SHEATHING PAINTED GYPSUM BOARD
3D Fragment
Wood Screen Detail
18
Exterior Rendering
19
REIMAGINING CAL POLY POMONA’S CLA TOWER ARC 2021L SPRING 2021 GARET AMMERMAN CAL POLY POMONA The conceptualiza on of the reimagined CLA Tower as the School of Architecture at Cal Poly Pomona was derived from a series of extrusions and demarca ons, crea ng a scape of hyper-dense shapes origina ng from a simple 2D figure ground composion. Introducing small opportuni es of circula on on the plinth between the extruded masses and flat moments of relief allow for the overall configura on to have balance between density and sparsity. This approach to the plinth allows for each piece to feel autonomous yet s ll connected, crea ng a micro-campus that appears separate and defined from the rest of Cal Poly Pomona. The tower massing strategies take a similar approach to the plinth’s massing, s ll origina ng from the same 2D composi on projected onto the triangular shape of the tower. The materials were chosen to specifically harmonize and juxtapose each other equally, crea ng an unexpected balance. The combina on of heavy concrete walls, the flat, horizontally aligned metal screens, and expansive curtain walls all together create a layered effect with depth that follows the pre-established massing. The metal screens and curtain walls were designated to areas that recede into the tower and the concrete por ons to extrude outwards. Puncturing the concrete walls with a pa ern of slanted rectangular shapes give relief to the large monolithic slabs of concrete. These windows also provide the interior spaces with framed por ons of daylight, while the curtain walls and metal screens provide sufficient daylight specifically to the studio floors of the tower. The overall façade system is meant to create a harmonious and con nuous field condi on of opposing materials in form and texture.
20
A
10
7
8
UP
8
10
11
9
UP UP
4
5
6
B
UP
2
DN
3
UP
UP DN
UP DN
B
1
0
4 8
16
32 FT
1. Tower Auditorium/ Lecture Space 2. Student Lounge 3. Café Kitchen 4. Plinth Lobby 5. Model Shop ѵĺ -0ub1-ঞom -0 7. Lecture Space 8. Seminar Spaces Ɩĺ 7lbmbv|u-ঞ ; L1;v 10. Storage 11. Bathrooms
A
Figure Ground Composi on
Level 1
21
B B
1
A
A
3 3
2
1
DN
UP
1 1
1 1 1
DN
DN
UP
UP
1
DN
1
2
UP
1 UP
B
DN
1
1 UP
B
DN
1 1
1 1 1 1 1
0
2 4
8
16 FT
1. Studio Work Space 2. Studio Pin-Up Space 3. Breakout Room
0
8
16 FT
Ɛĺ L1;v Ƒĺ om=;u;m1; !ool
A
A
Level 4 - Studio Classroom
2 4
Level 7 - Faculty Offices
22
1. Tower Lobby/Open Program 2. Tower Auditorium/Lecture Space 3. Studio Work Space 4. Studio Pin-Up Space Ɣĺ "|-@ L1;v ѵĺ 7lbmbv|u-ঞ ; L1;v ƕĺ omv|u 1ঞom -0 8. Model Shop 9. Seminar Space 10. Gallery 11. Lecture Space 12. Underground Open Program
FLOOR 12 ADMIN, CONFERENCE
6
6
FLOOR 11 GRAD STUDIOS, PIN UP FLOOR 10 GRAD STUDIOS, PIN UP
3
4
3
4
FLOOR 9 5TH YEAR STUDIOS, PIN UP FLOOR 8 4TH YEAR STUDIOS, PIN UP FLOOR 7 OFFICES, CONFERENCE
5
5
5
FLOOR 6 3RD YEAR STUDIOS, PIN UP FLOOR 5 2ND YEAR STUDIOS, PIN UP
3
4
3
4
FLOOR 4 2ND YEAR STUDIOS, PIN UP FLOOR 3 1ST YEAR STUDIOS, PIN UP FLOOR 2
10
1ST YEAR STUDIOS, PIN UP
8
FLOOR 1 LOBBY, AUDITORIUM
2
10
10
12
11
1
BASEMENT CONSTRUCTION LAB
9
7
0
4 8
16
32 FT
Sec on A
23
Exploded Perspec ve
24
Unrolled Tower Facade
25