I’m Danaya Ivanova, a third-year architecture student at the Illinois Institute of Technology. My design work explores the transformation of spaces through functional biophilic strategies. I enjoy working with color, texture, and materiality to communicate concept and program. The projects presented in this portfolio share a common thread: a deep appreciation for nature and an interest in how it can be understood beyond its physical form.
Education
2023- Present
2021- 2023
B.Arch Illinois Institute of Technology
Associates in Art Harper College
Rendering
Design
Drafting
www.linkedin.com/in/danaya-ivanova-iit
Deans List Fall Semesters - ‘23, ‘24, ‘25
Magna Cum Laude Harper College
A collection of my best work.
Skywell Fieldhouse
A fieldhouse design focused around the collection, filtration, and redistribution of water.
Sky Garden Dormitory
A dormitory that brings the outside in while maintaining a connection through the mind, body, and spirit.
Skylit Dwelling ADU
An additional dwelling unit that centers around a serene skylight.
Grounding ADU Rethink
A mini project redesigning “ADU Rethink” by Yeh Yeh Yeh architects into three distinct siblings sharing the same concept.
All designs come together as serene instances with natural elements in mind.
Skywell
Fieldhouse Fall Semester - Professor: Kevin Malca
( 2025 )
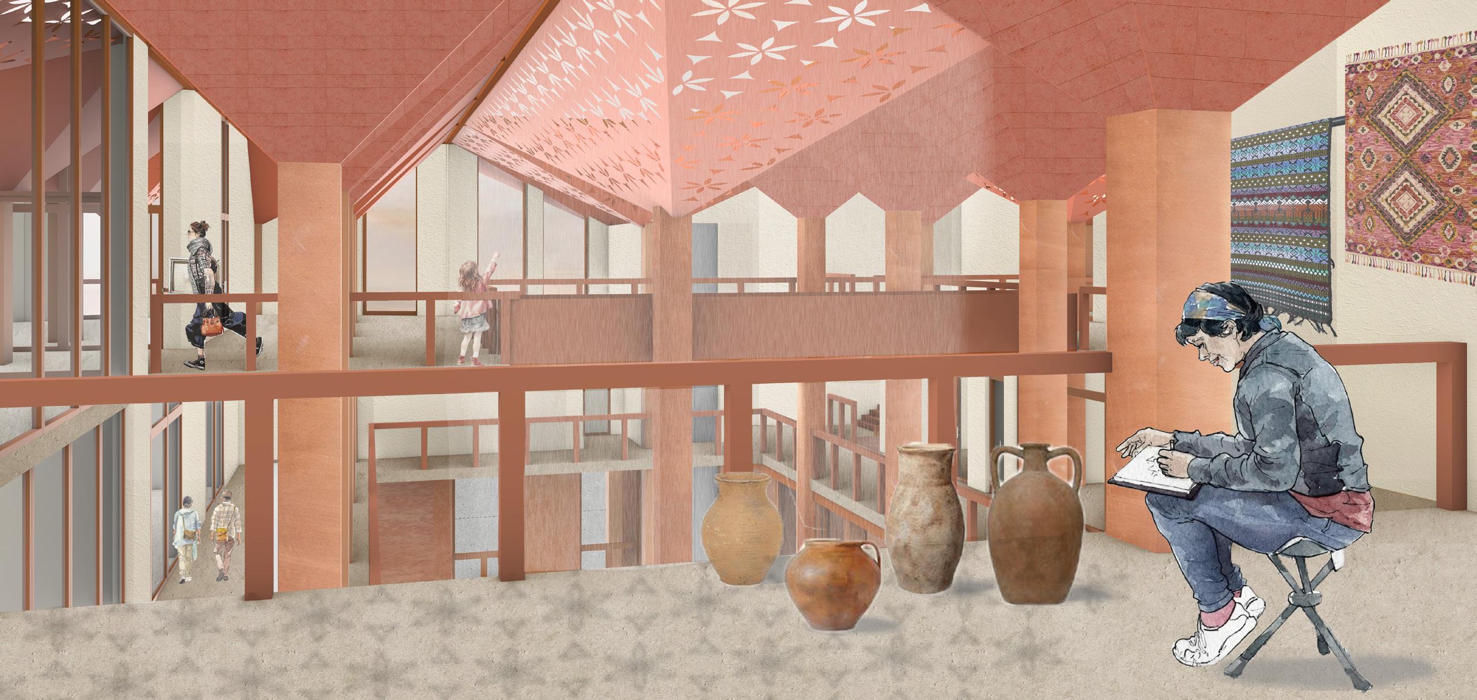
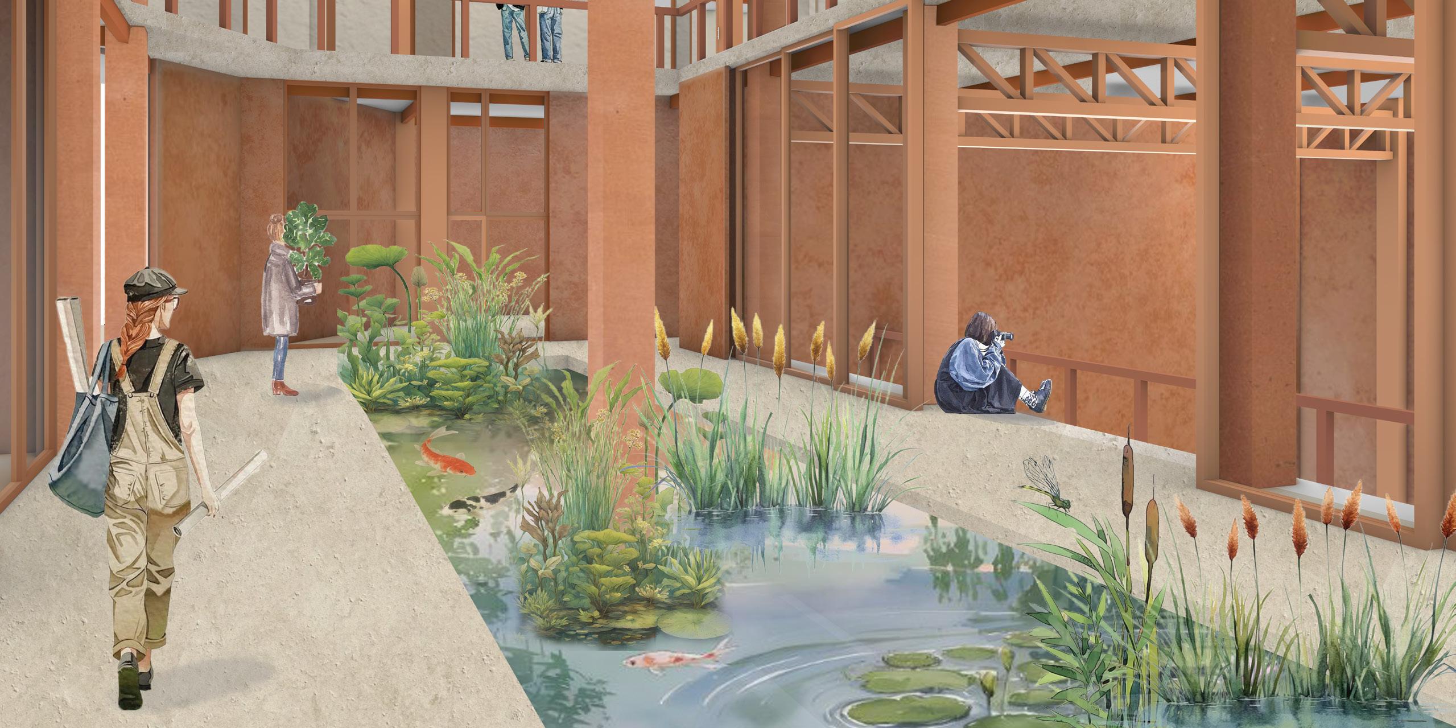
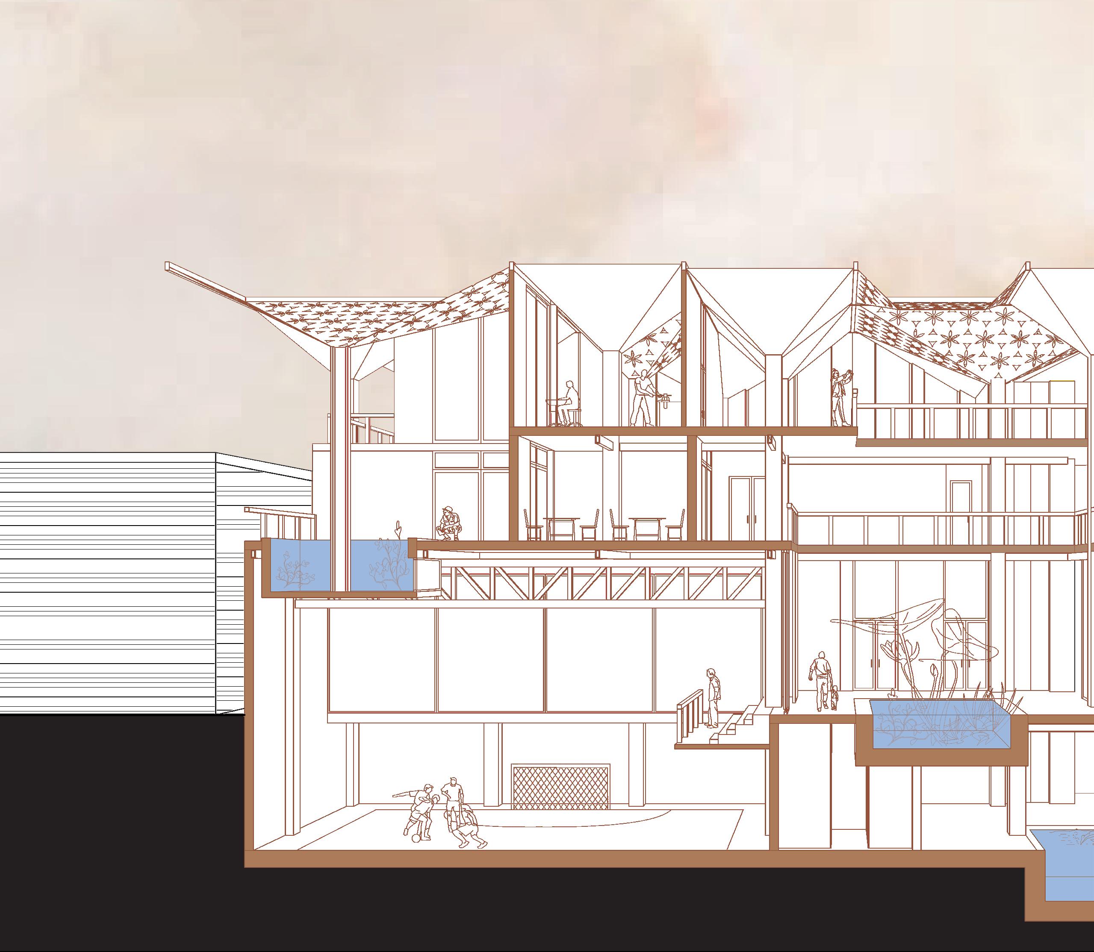
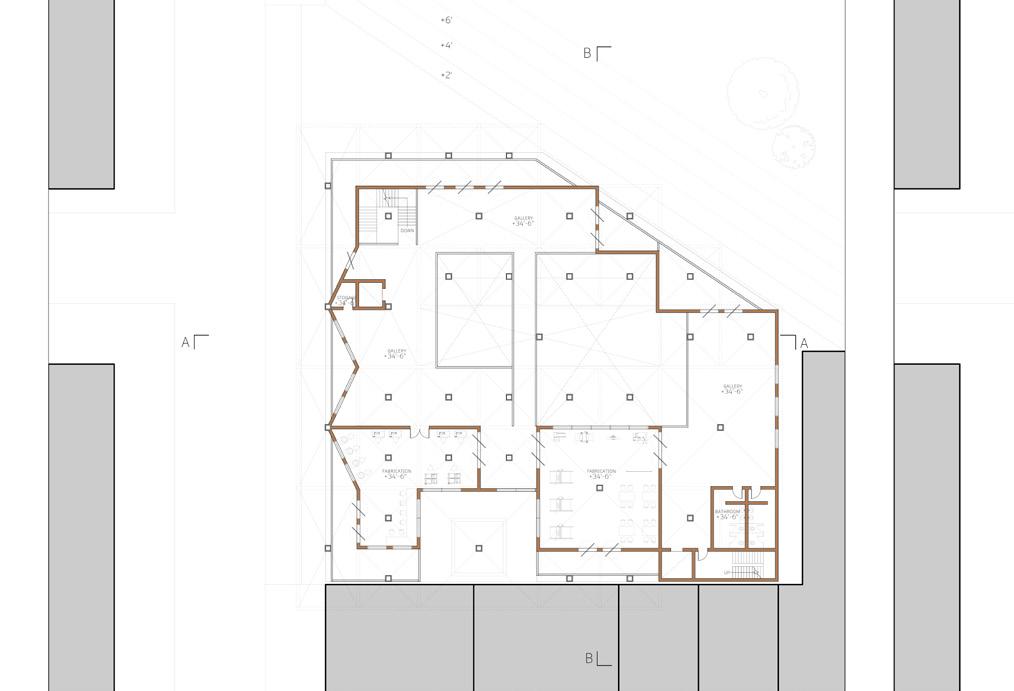
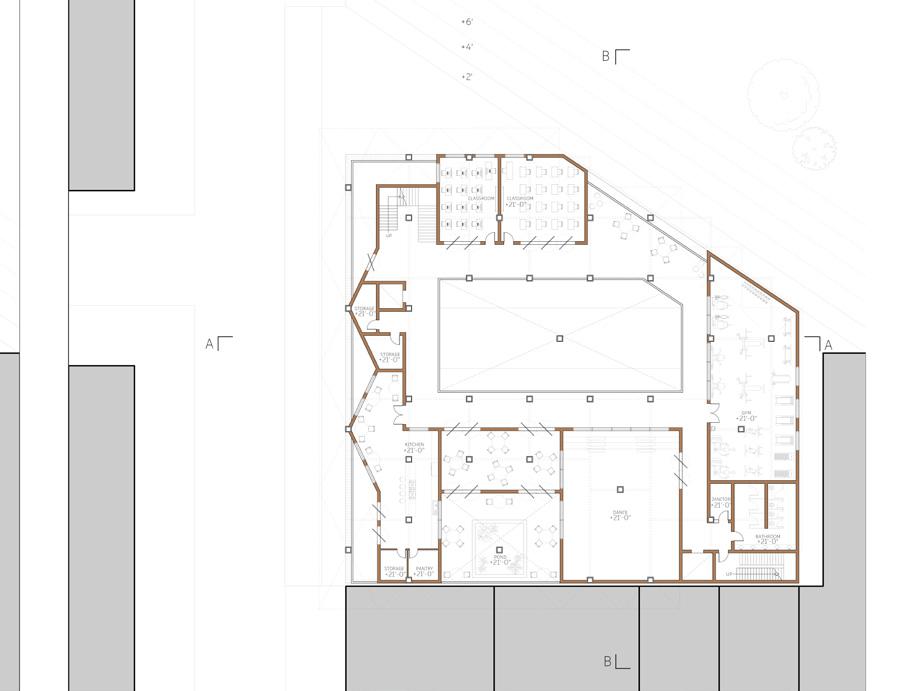
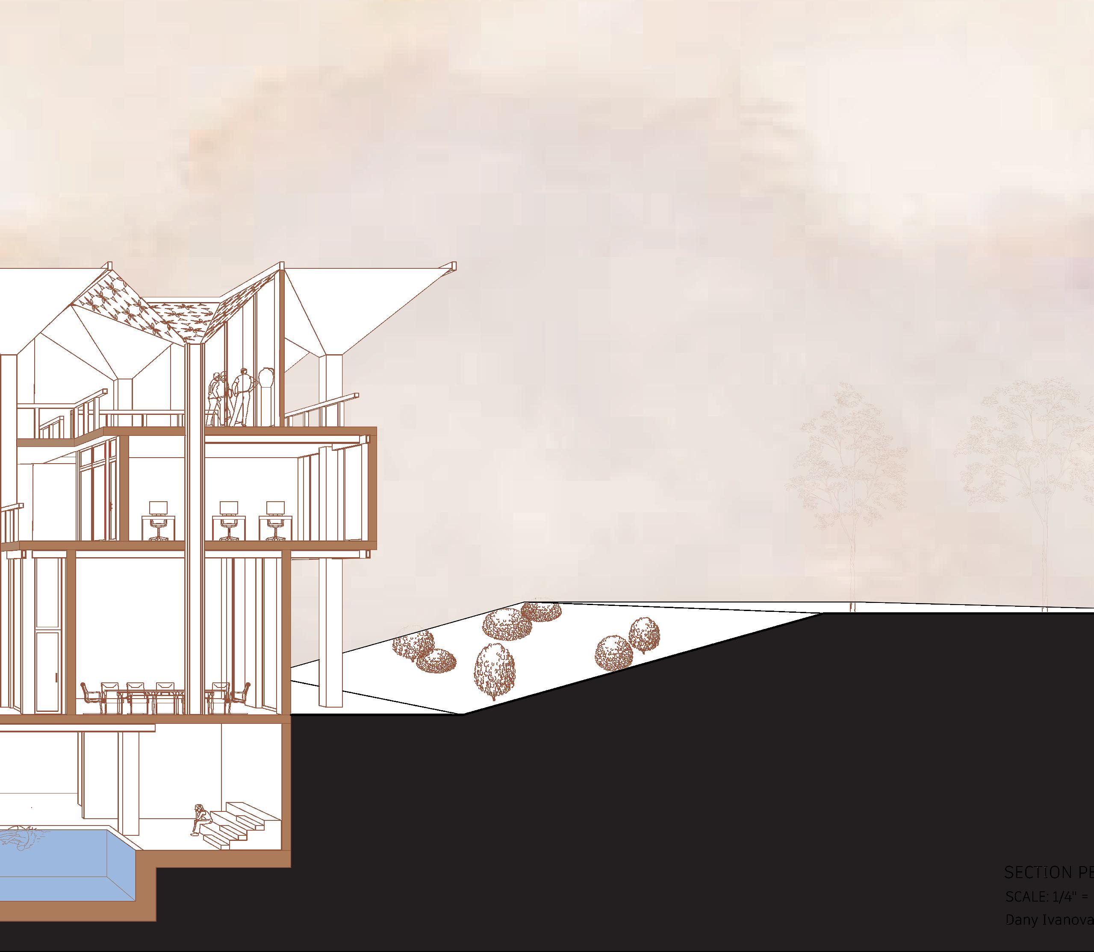
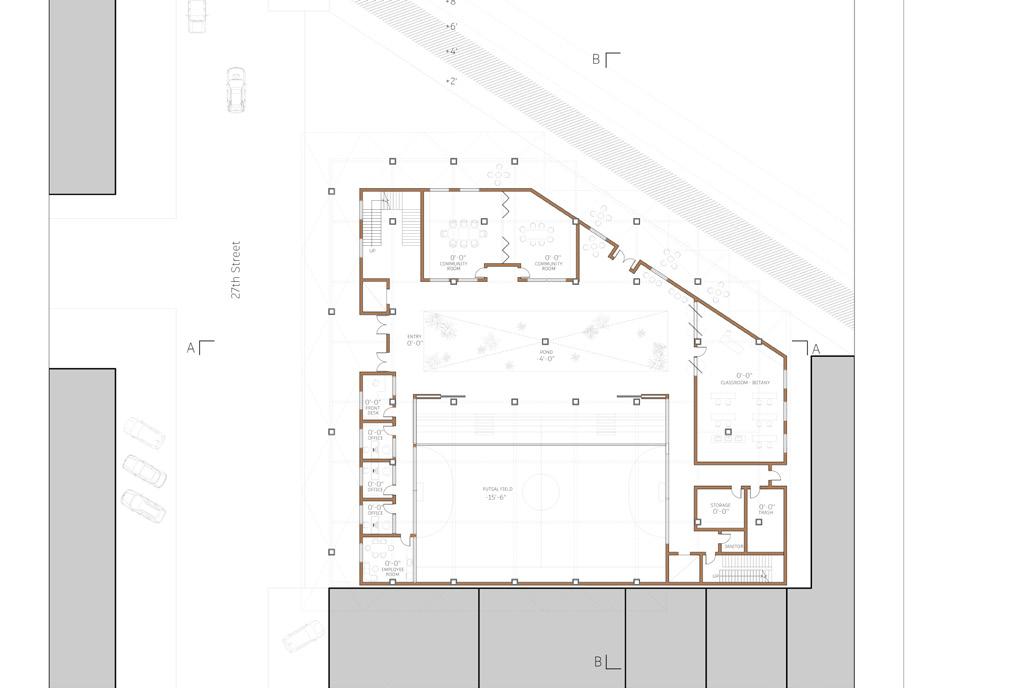
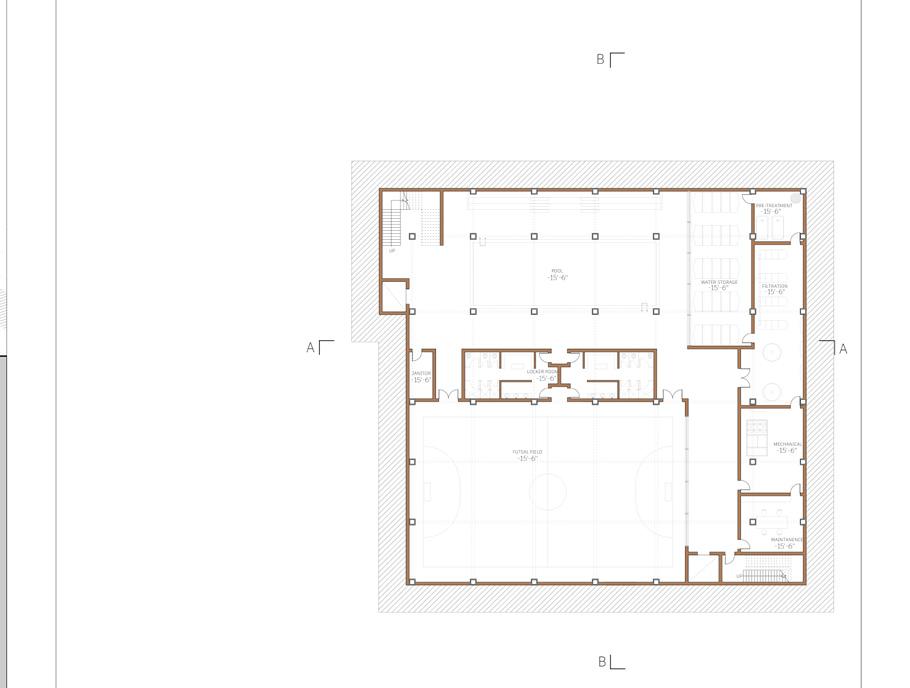
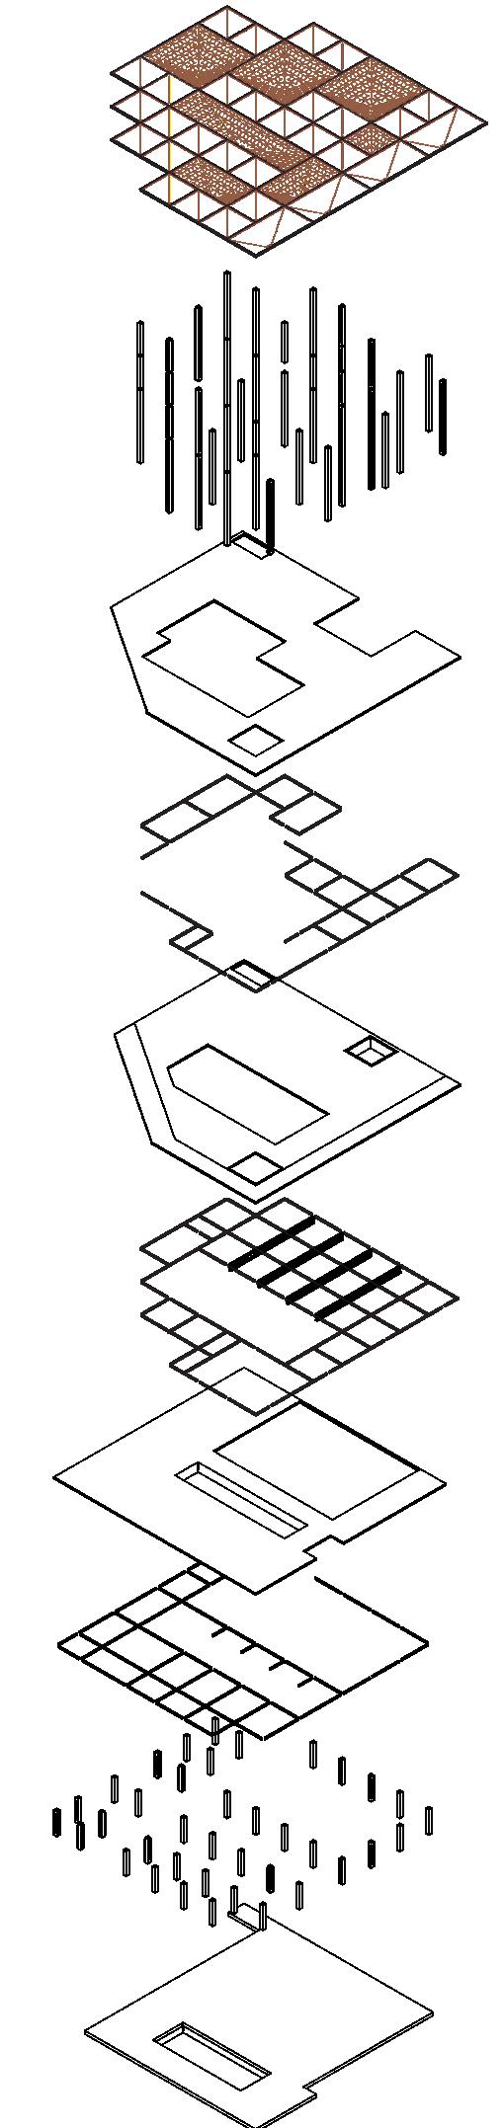
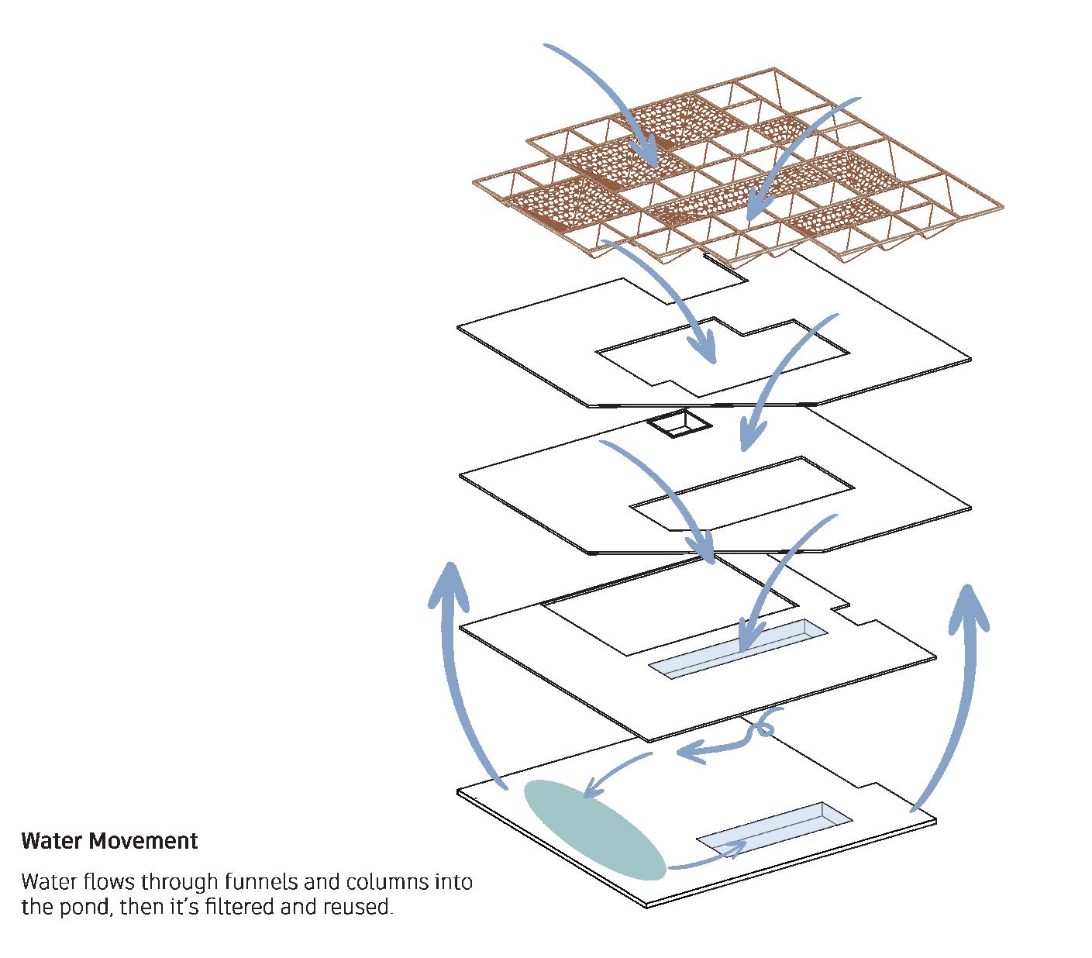
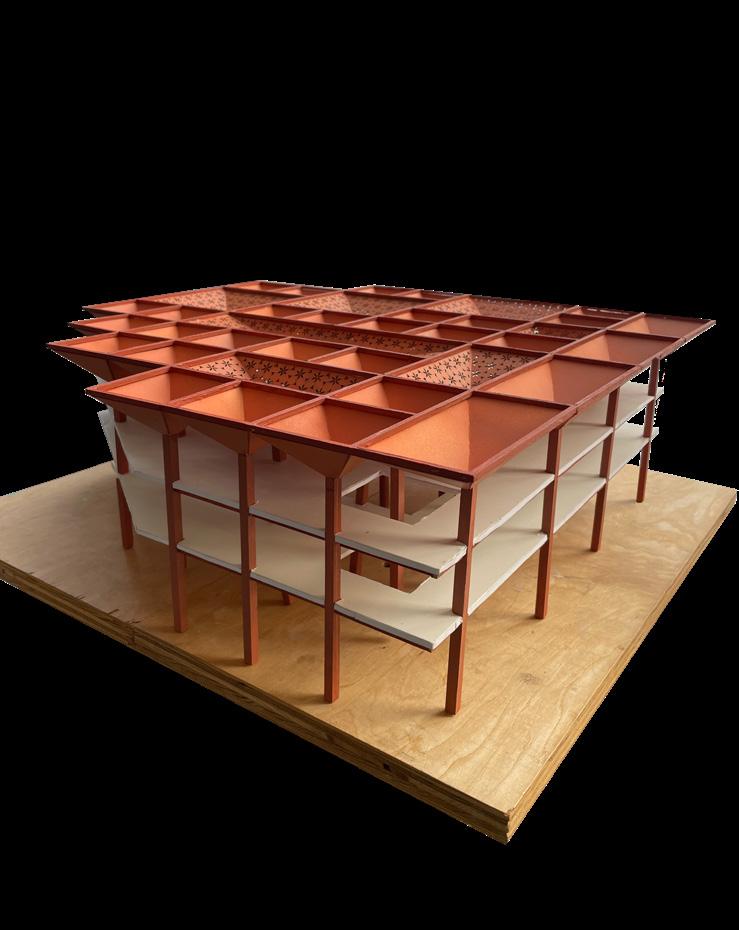
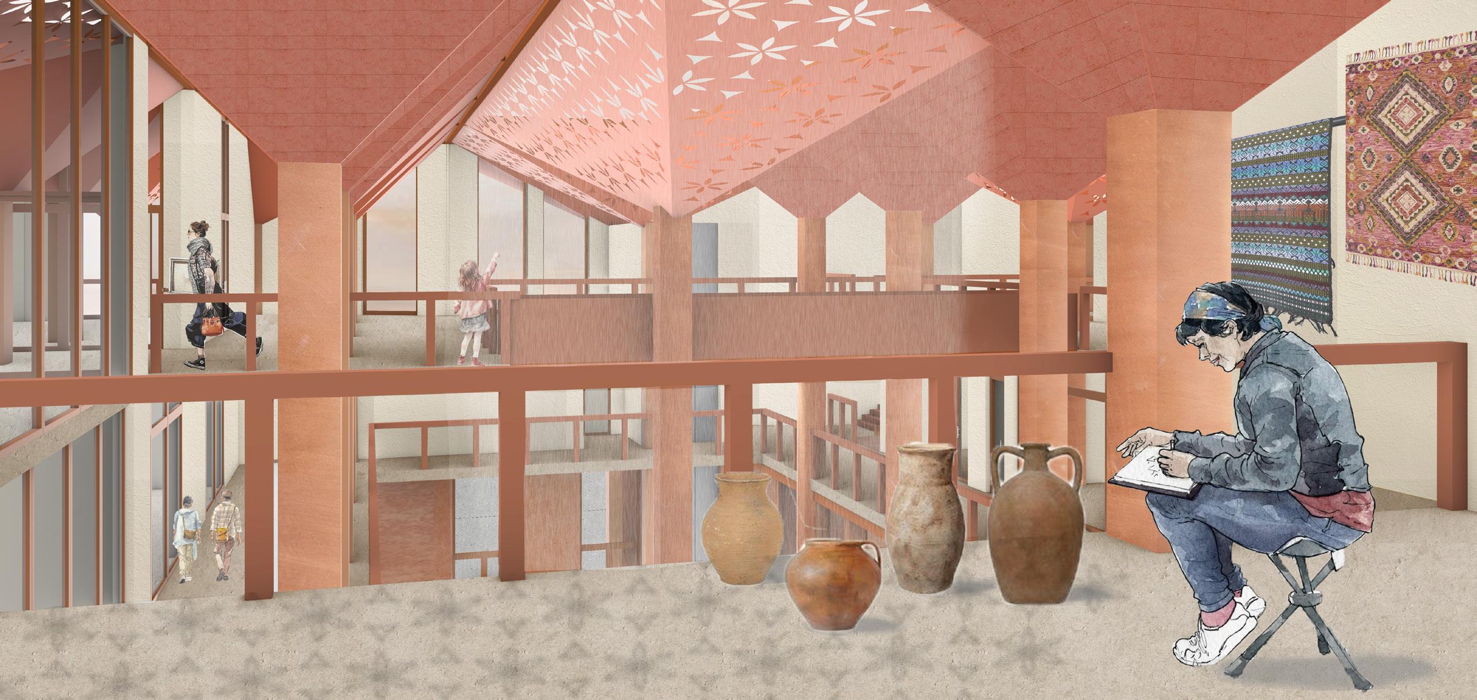
Skywell was a fieldhouse project designed to address Little Village’s ongoing pollution issues. Roof funnels collect, filter, and redistribute rainwater throughout the building, enabling full self-sufficiency. Pools and ponds are integrated throughout the structure to support water collection while bringing natural elements into the space.
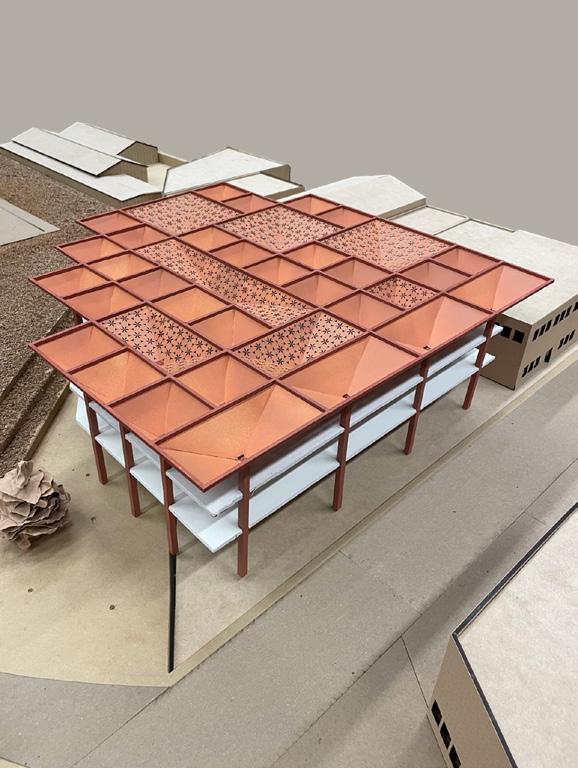
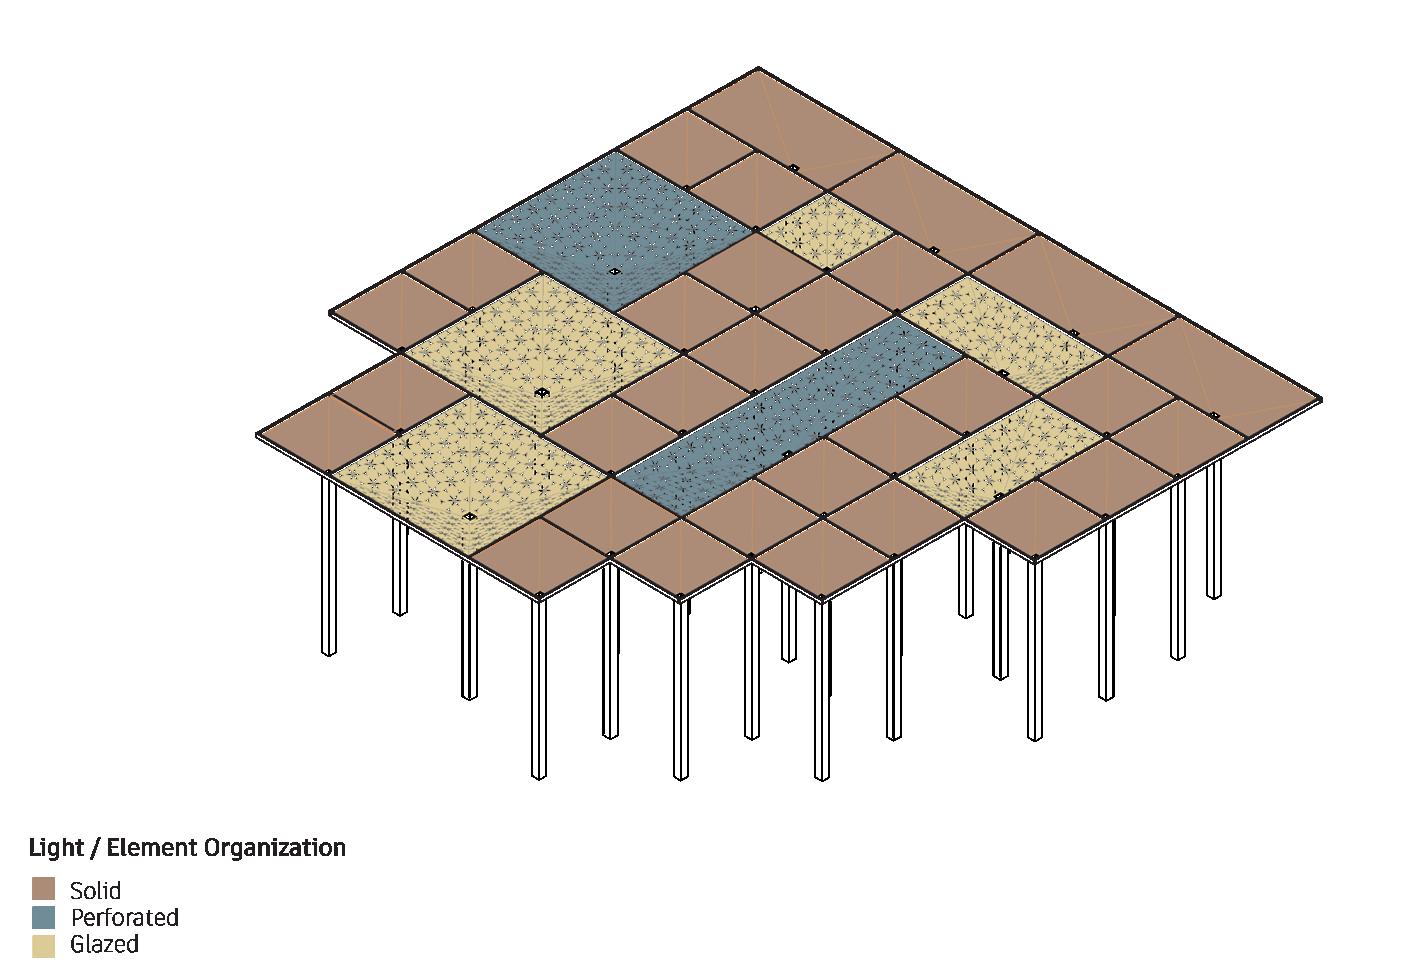
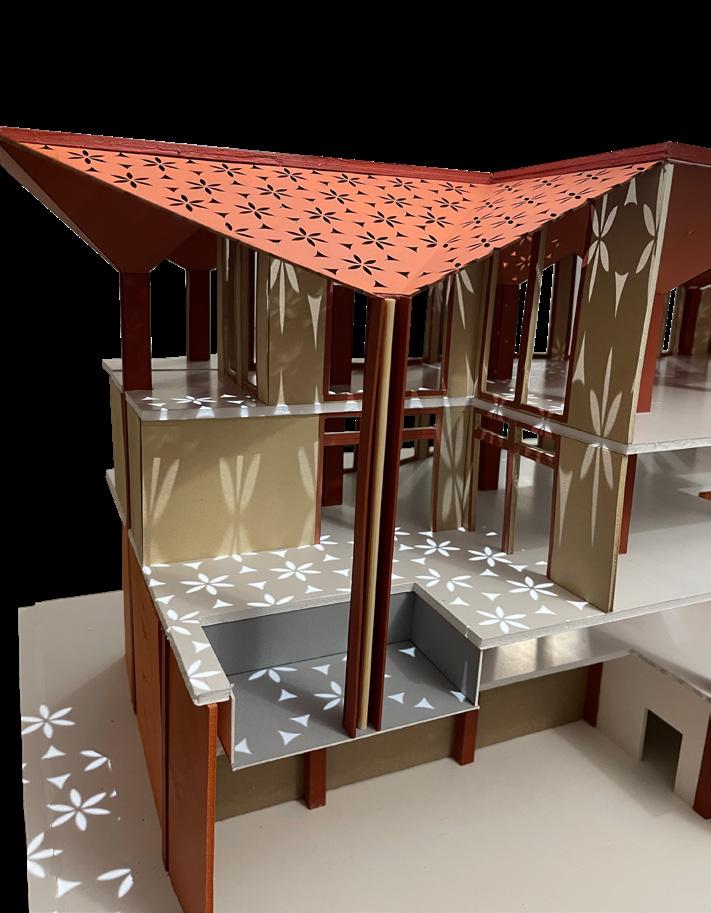
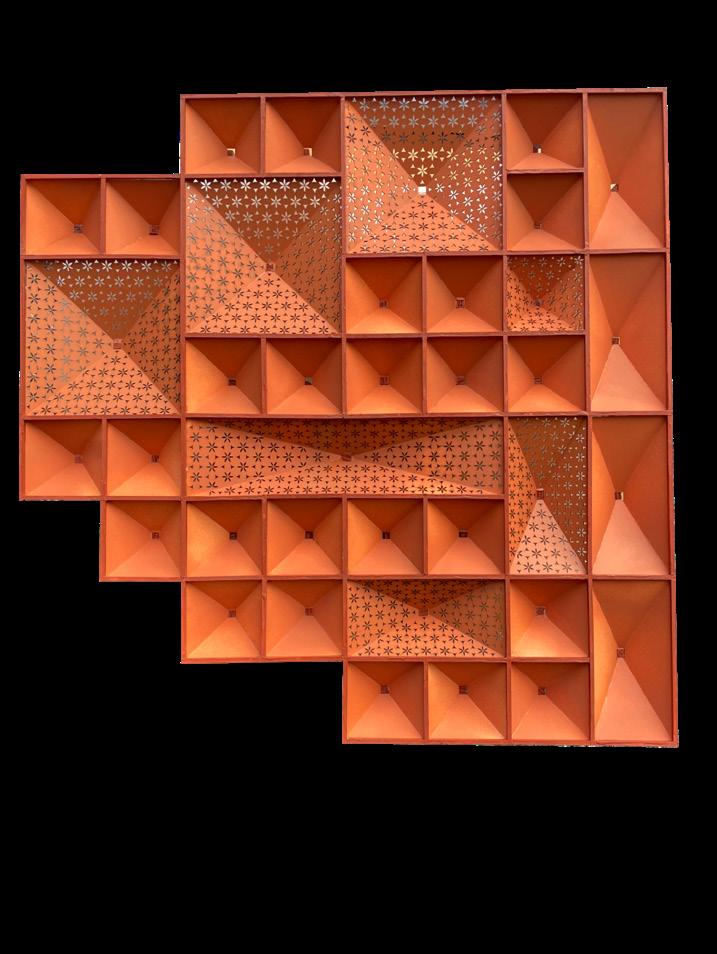
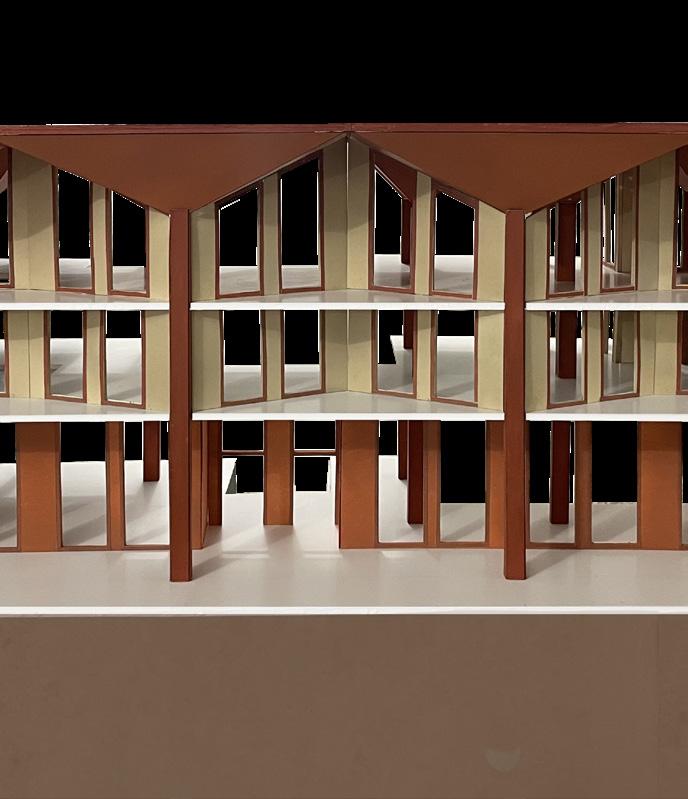
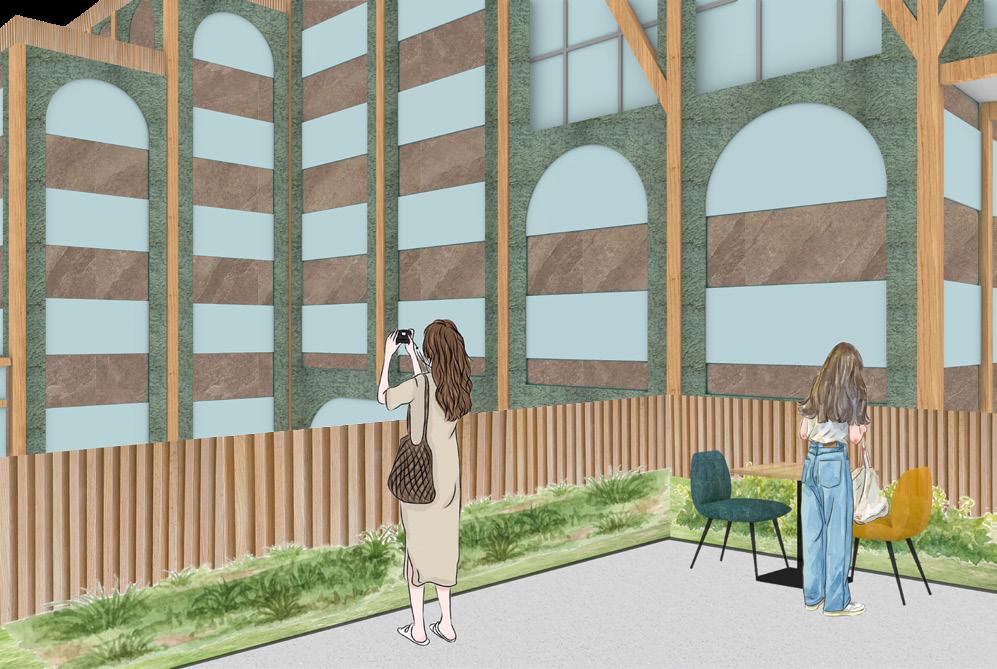
The funnels varied in function: some were opaque and used solely for water collection, while others were frosted to introduce light patterns into the upper-level fabrication and gallery spaces. A third variation was perforated, allowing light, air, and water to enter; these funnels were positioned above interior ponds. Collected water is channeled through HSS columns to the basement, where it is stored and filtered for use throughout the building. The structure is steel construction with terracotta and stucco materiality.
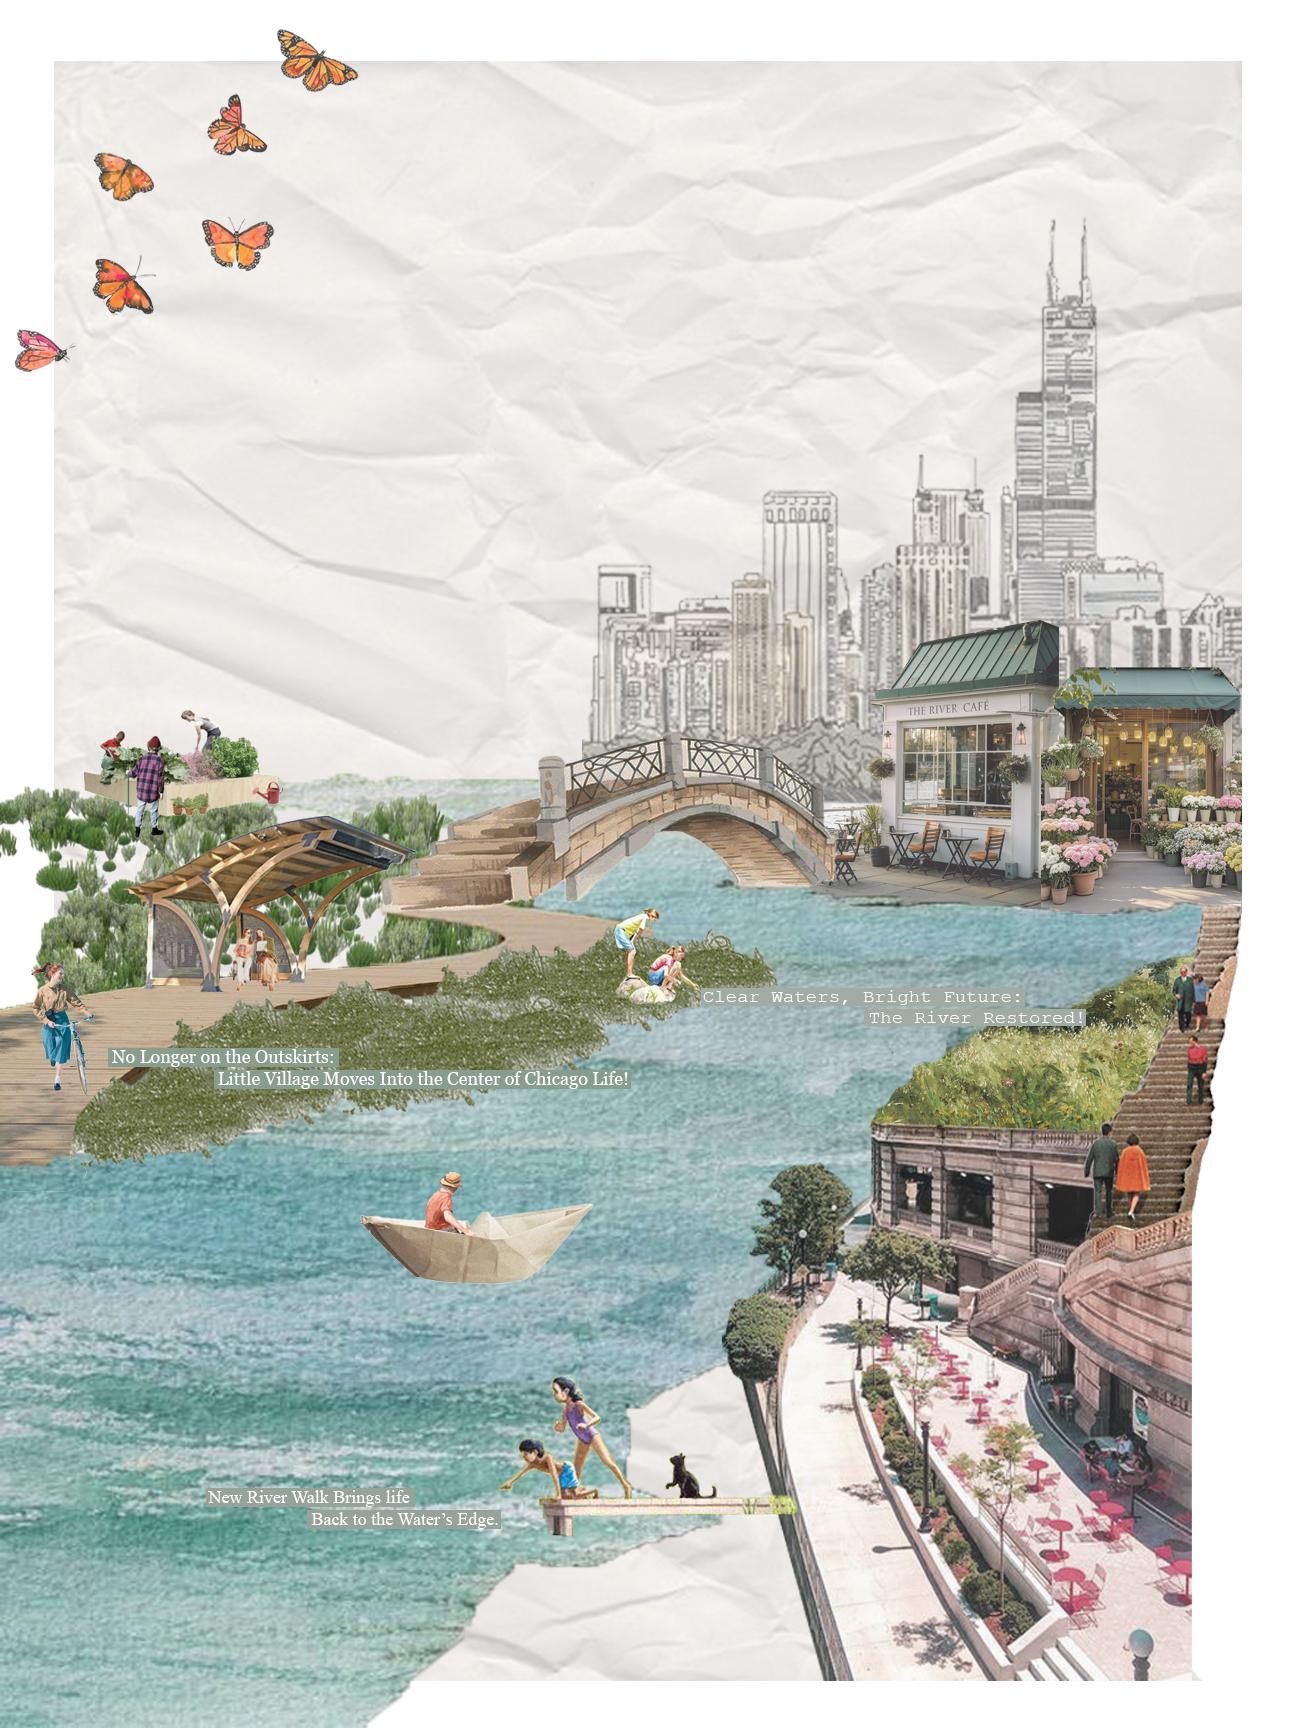
The collage created at the beginning of my site research depicts a future for Little Village in which the river is no longer polluted, but instead becomes a lively, accessible riverwalk that connects the neighborhood to surrounding areas throughout Chicago.
Model A - Exterior Space
Model B - Structural Axon
Model B - Roof Funnel Organization
Model A - North Elevation
Sky Garden Residences
Spring Semester - Professor: Alex Shelly
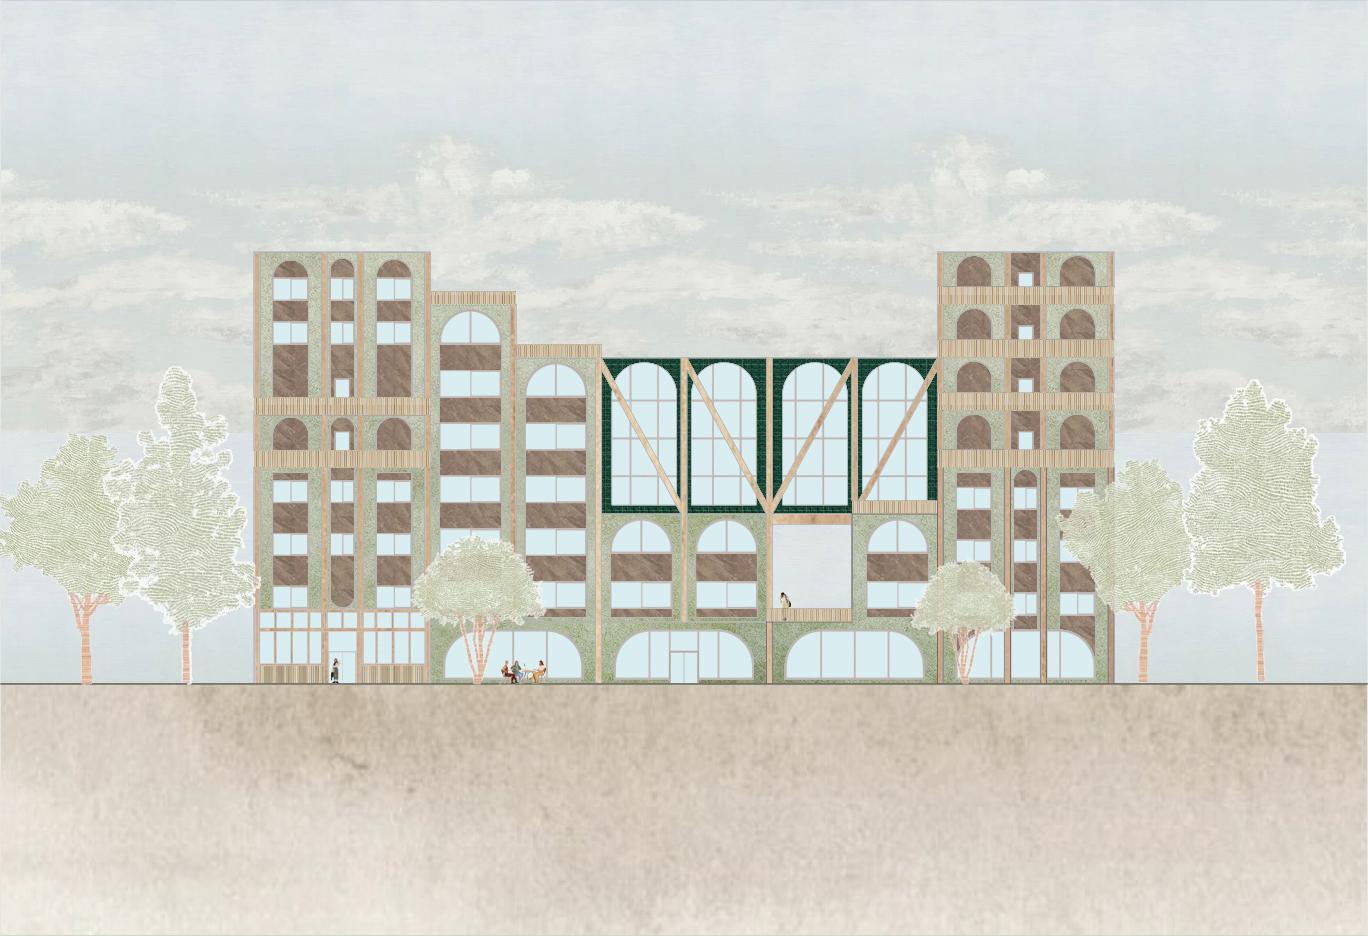
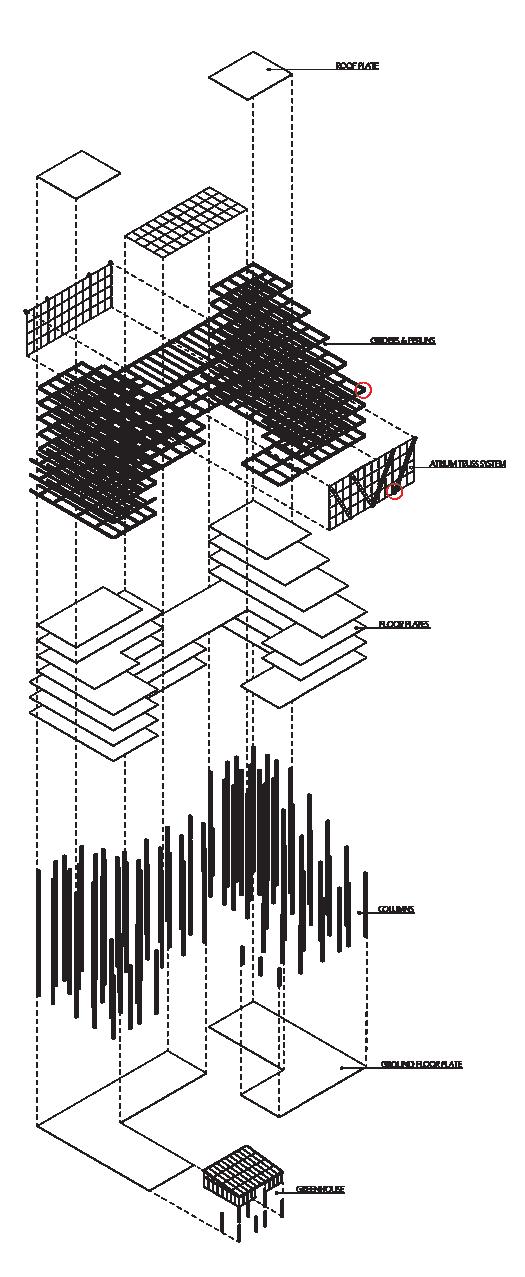
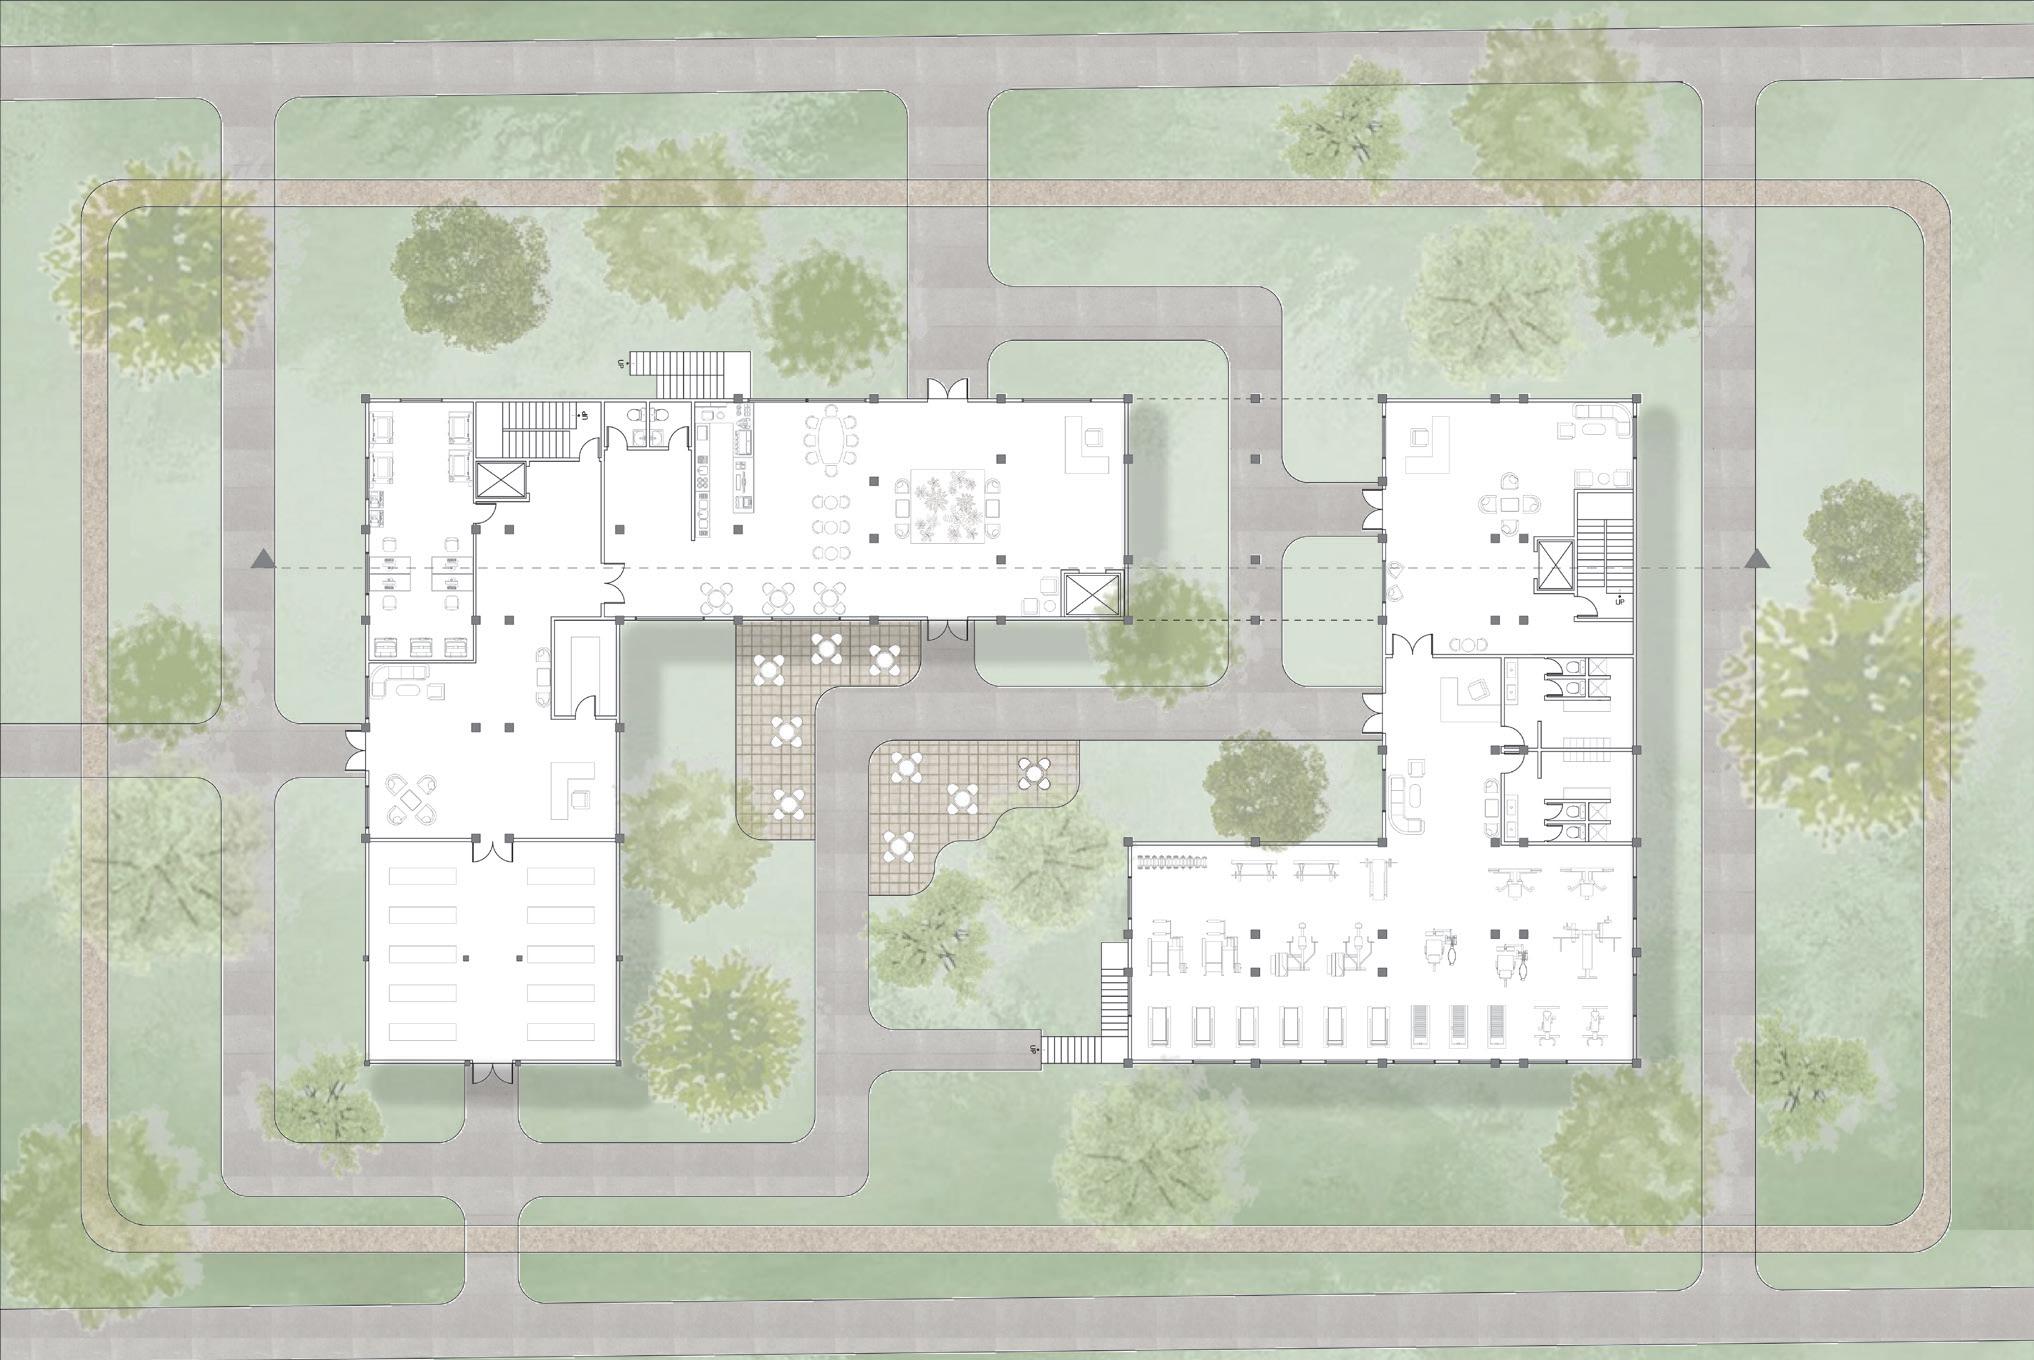
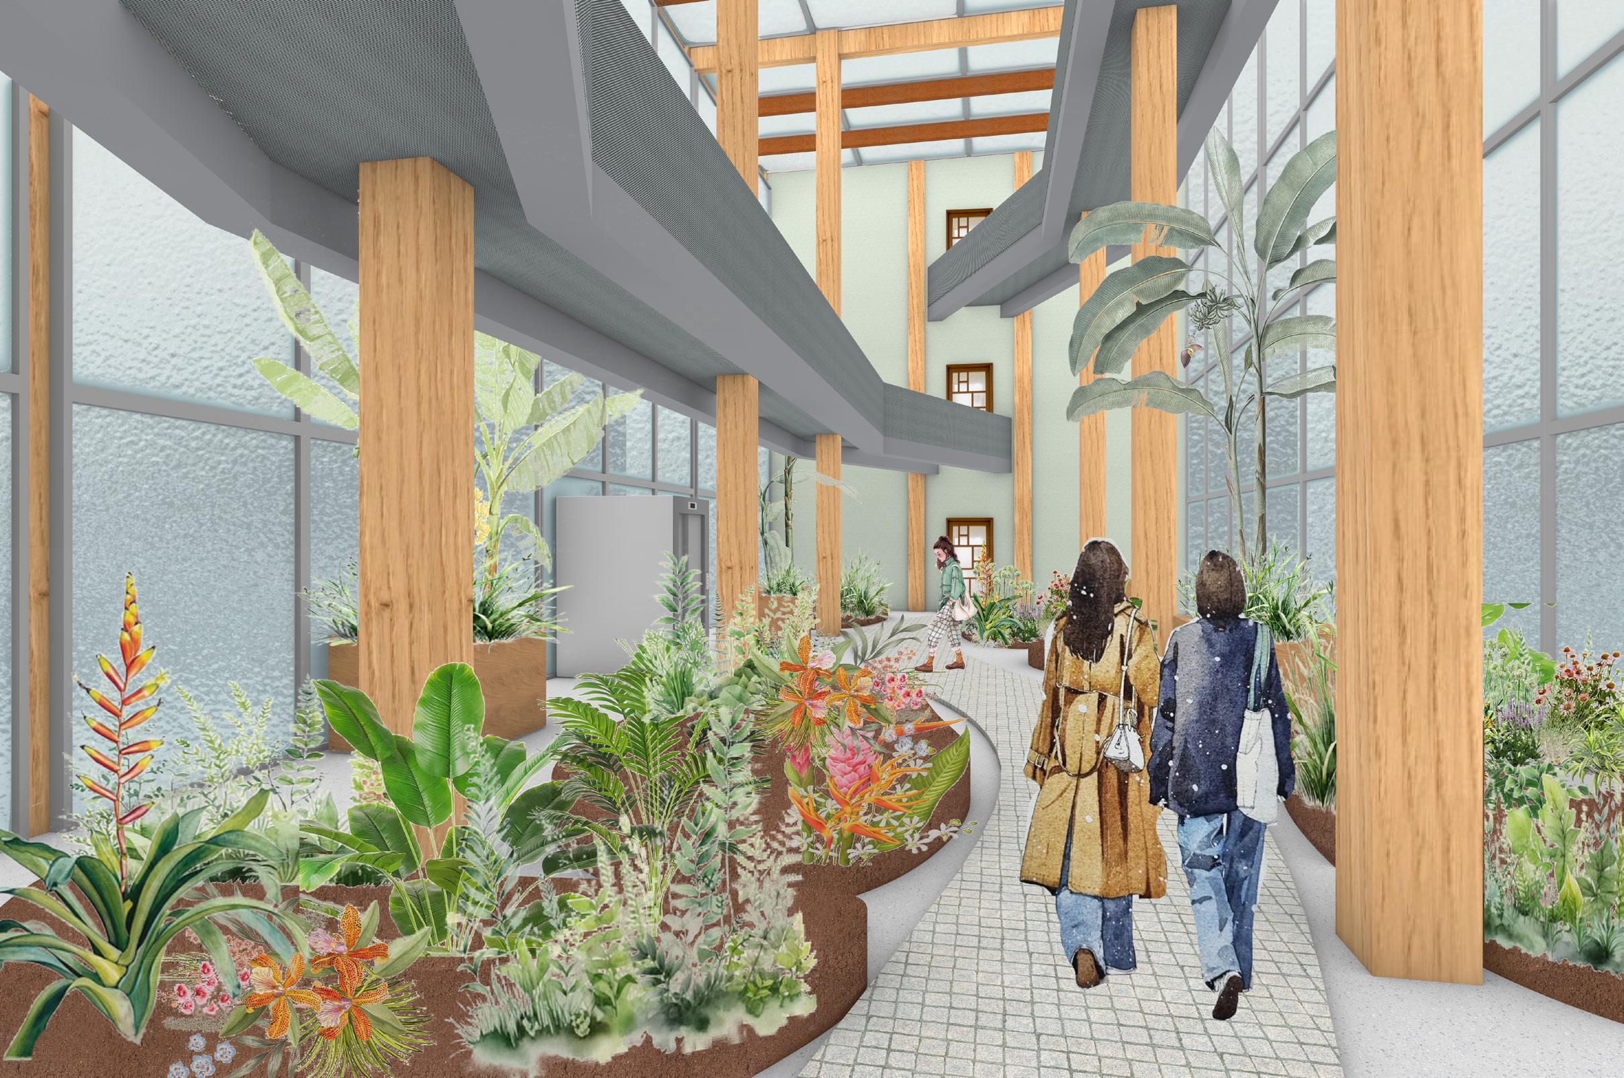
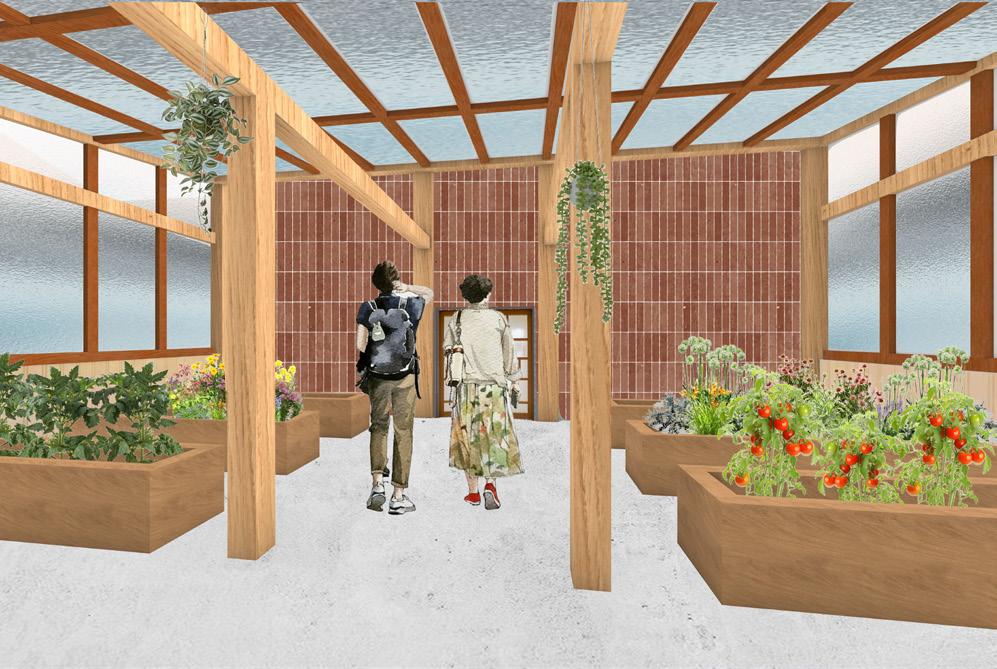
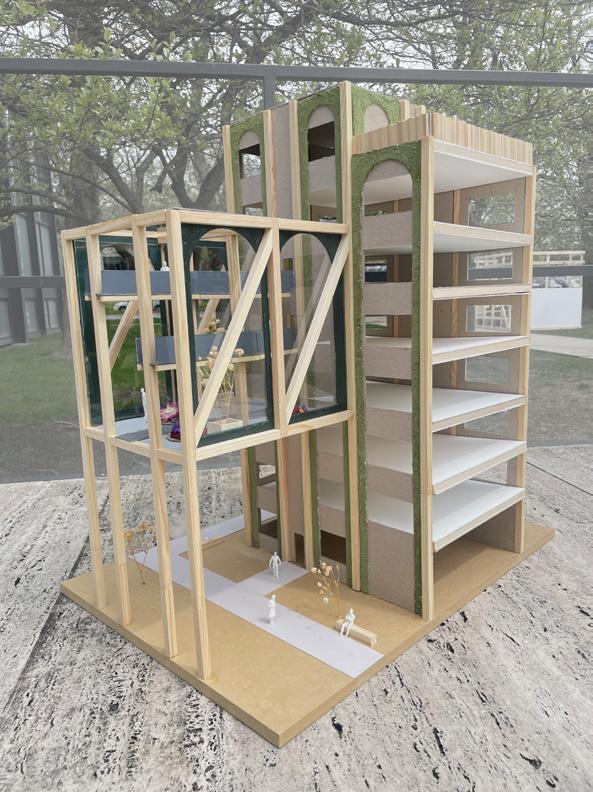
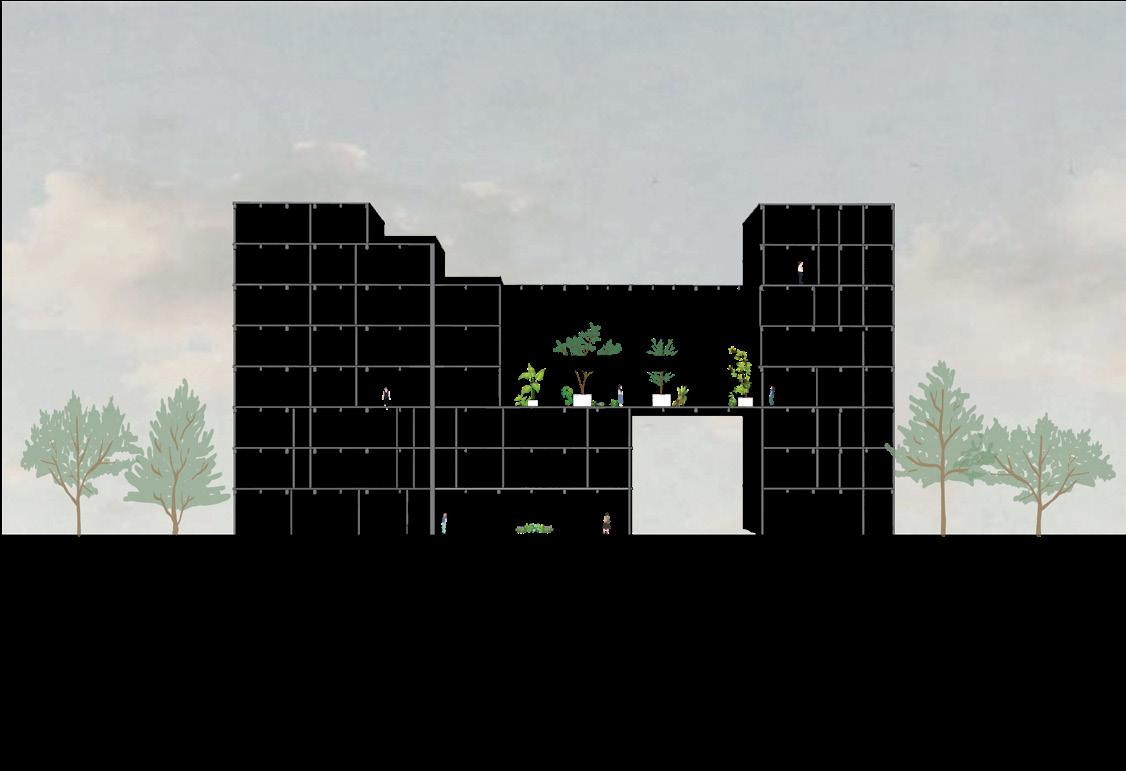
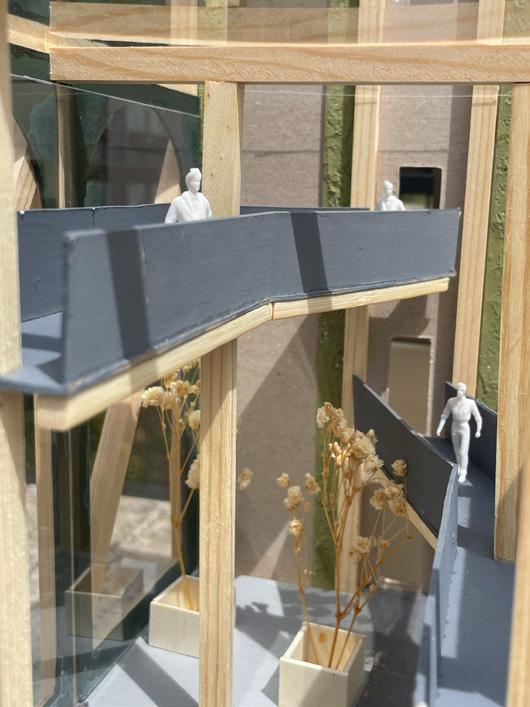
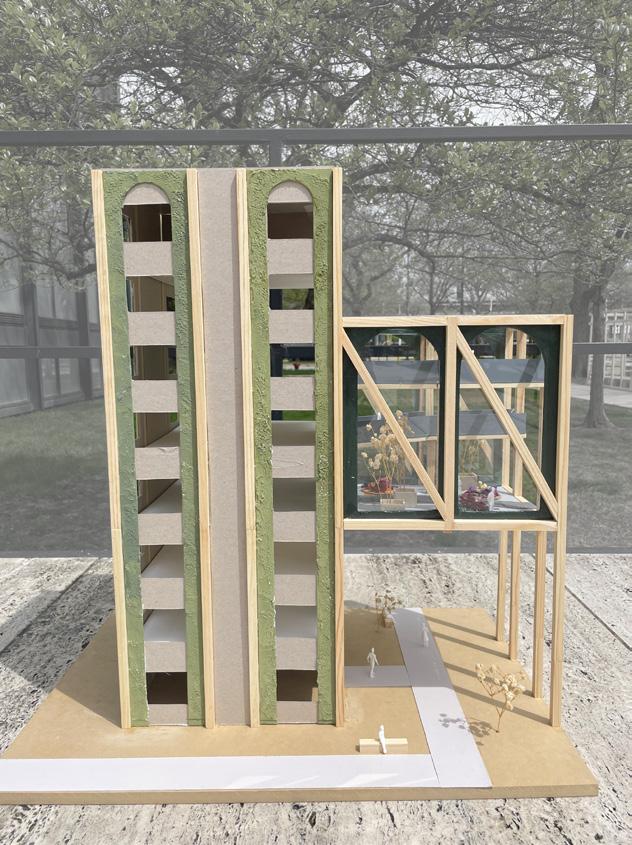
Rooted in health and wellness, Sky Garden Residences reimagines student living on the IIT campus through nature, movement, and community. Designed as a mass timber structure, the dorm responds to an underutilized gym and green spaces by introducing wellness-focused programs including a gym, café, greenhouse, and a central skybridge. The skybridge serves as a climate-controlled nature space, allowing students and visitors to engage with greenery yearround and supporting mental well-being during Chicago’s harsh winter months. Organized around the themes of mind, body, and soul, the building follows a Miesian grid to provide clarity and flexibility. A shadow study informed the massing strategy, placing the greenhouse to the south for optimal sunlight, while terraces and communal spaces foster connection throughout the building.
SUN SHADOW
A diagram showing the massing development process and how programming was applied to the final form.
A diagram showing how the buildable area was divided into a 33' x 38' grid—referencing Mies’ 24' x 24' system—to organize spaces for mind, body, and spirit.
A diagram showing how the buildable area was divided into a 33' x 38' grid—referencing Mies’ 24' x 24' system—to organize spaces for mind, body, and spirit.
1. Mirror
Unify 3. Sculpt
Program
ADU (Accessory Dwelling Unit)
Skylit Dwelling
Fall Semester - Professor: Michael Glynn
Story
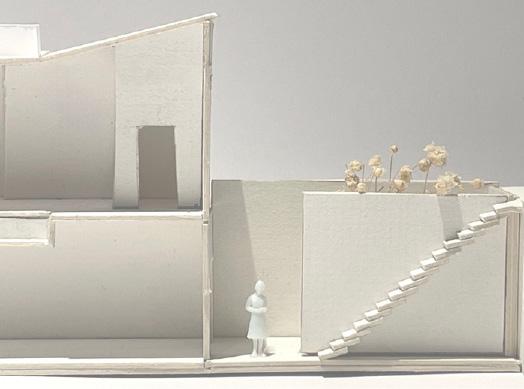
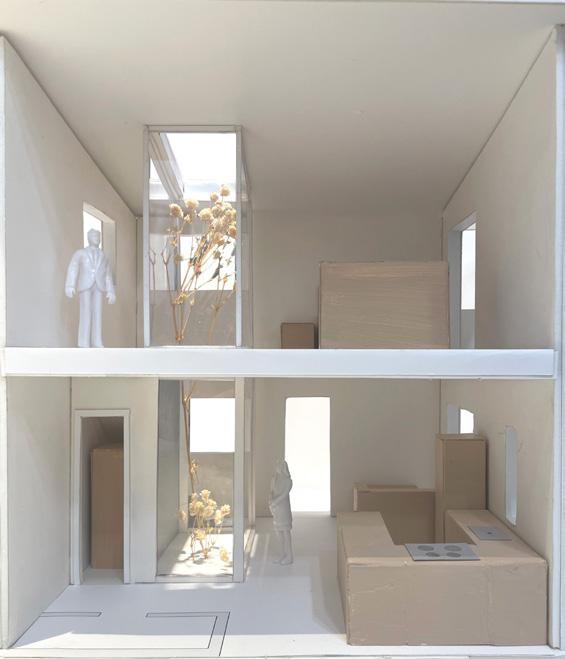
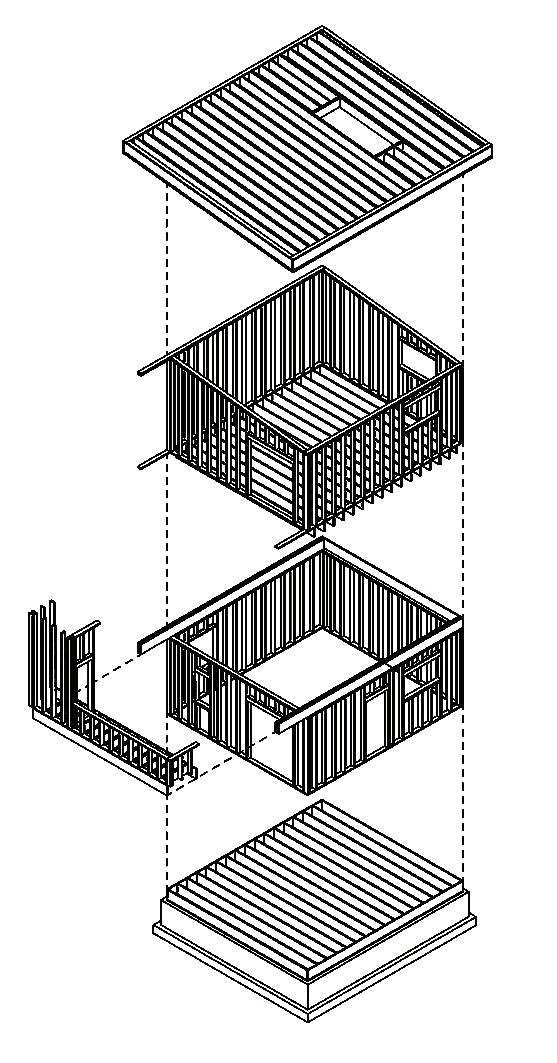
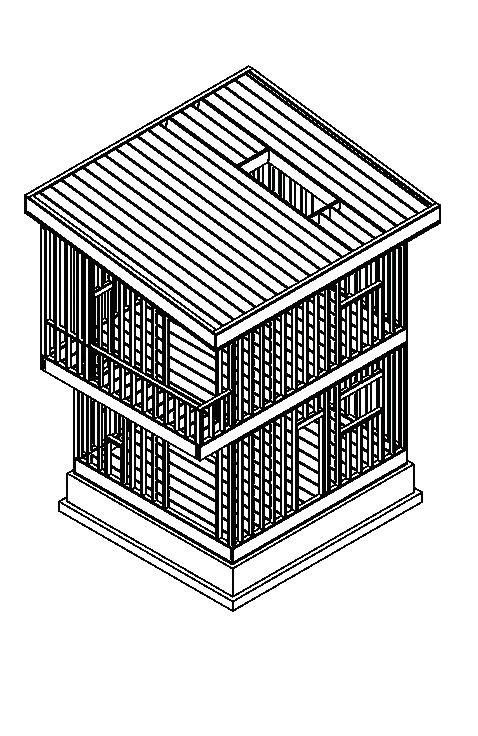
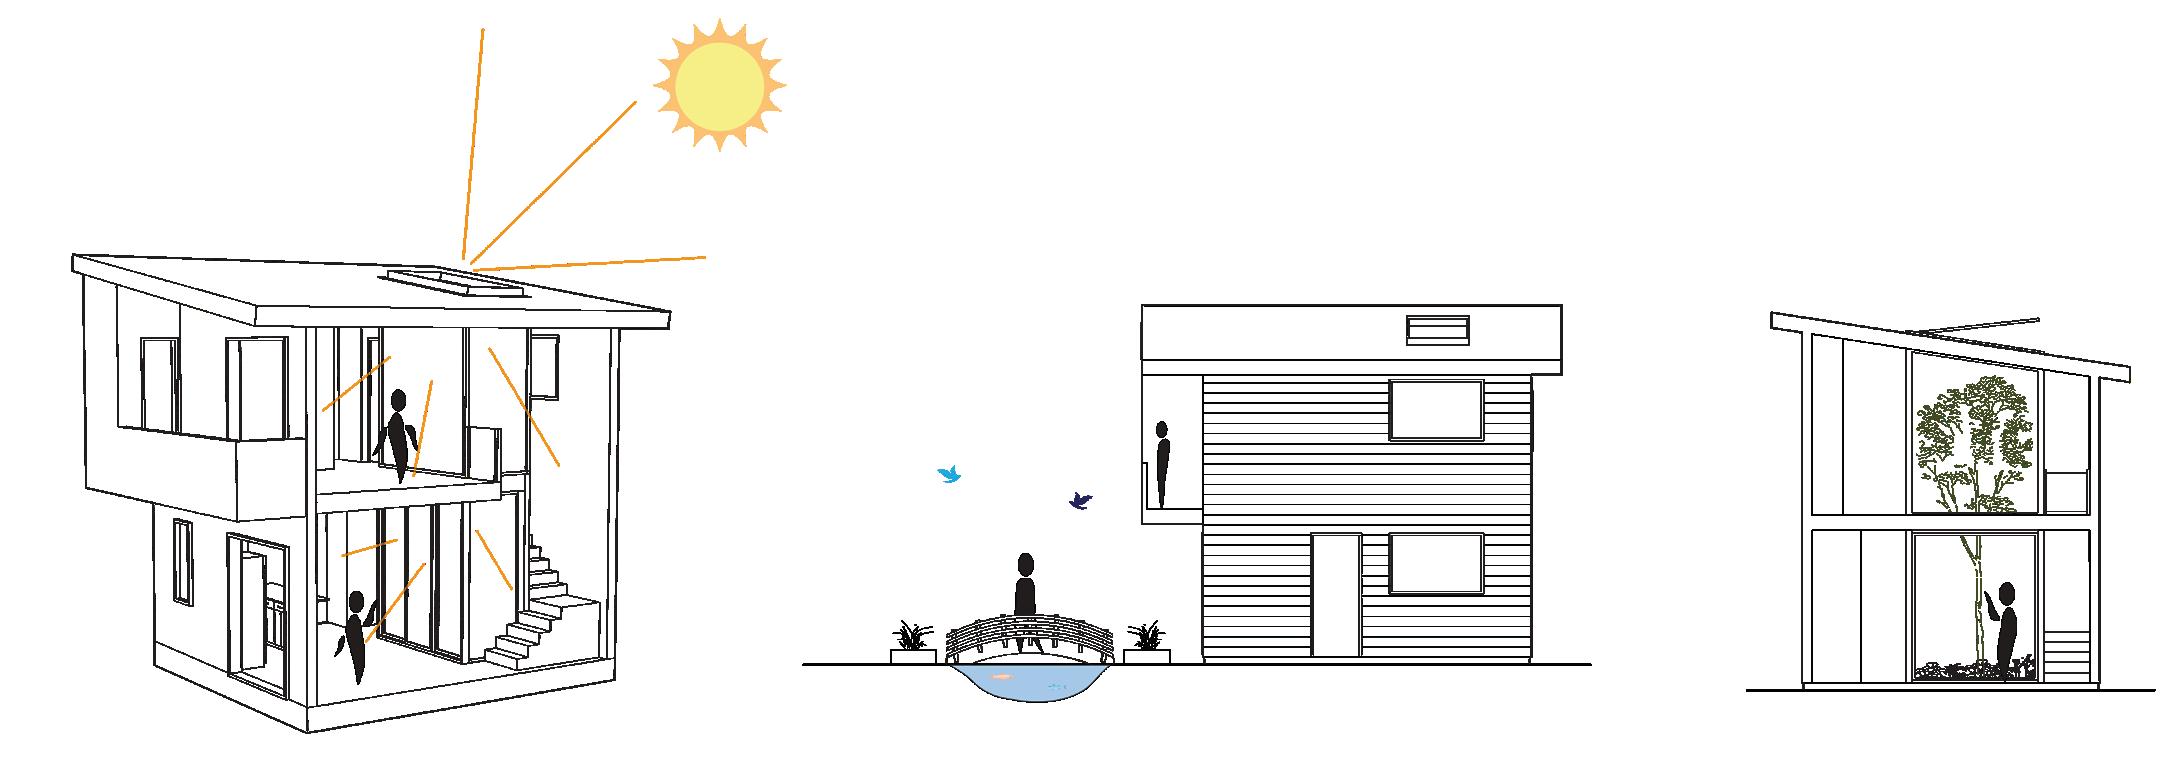
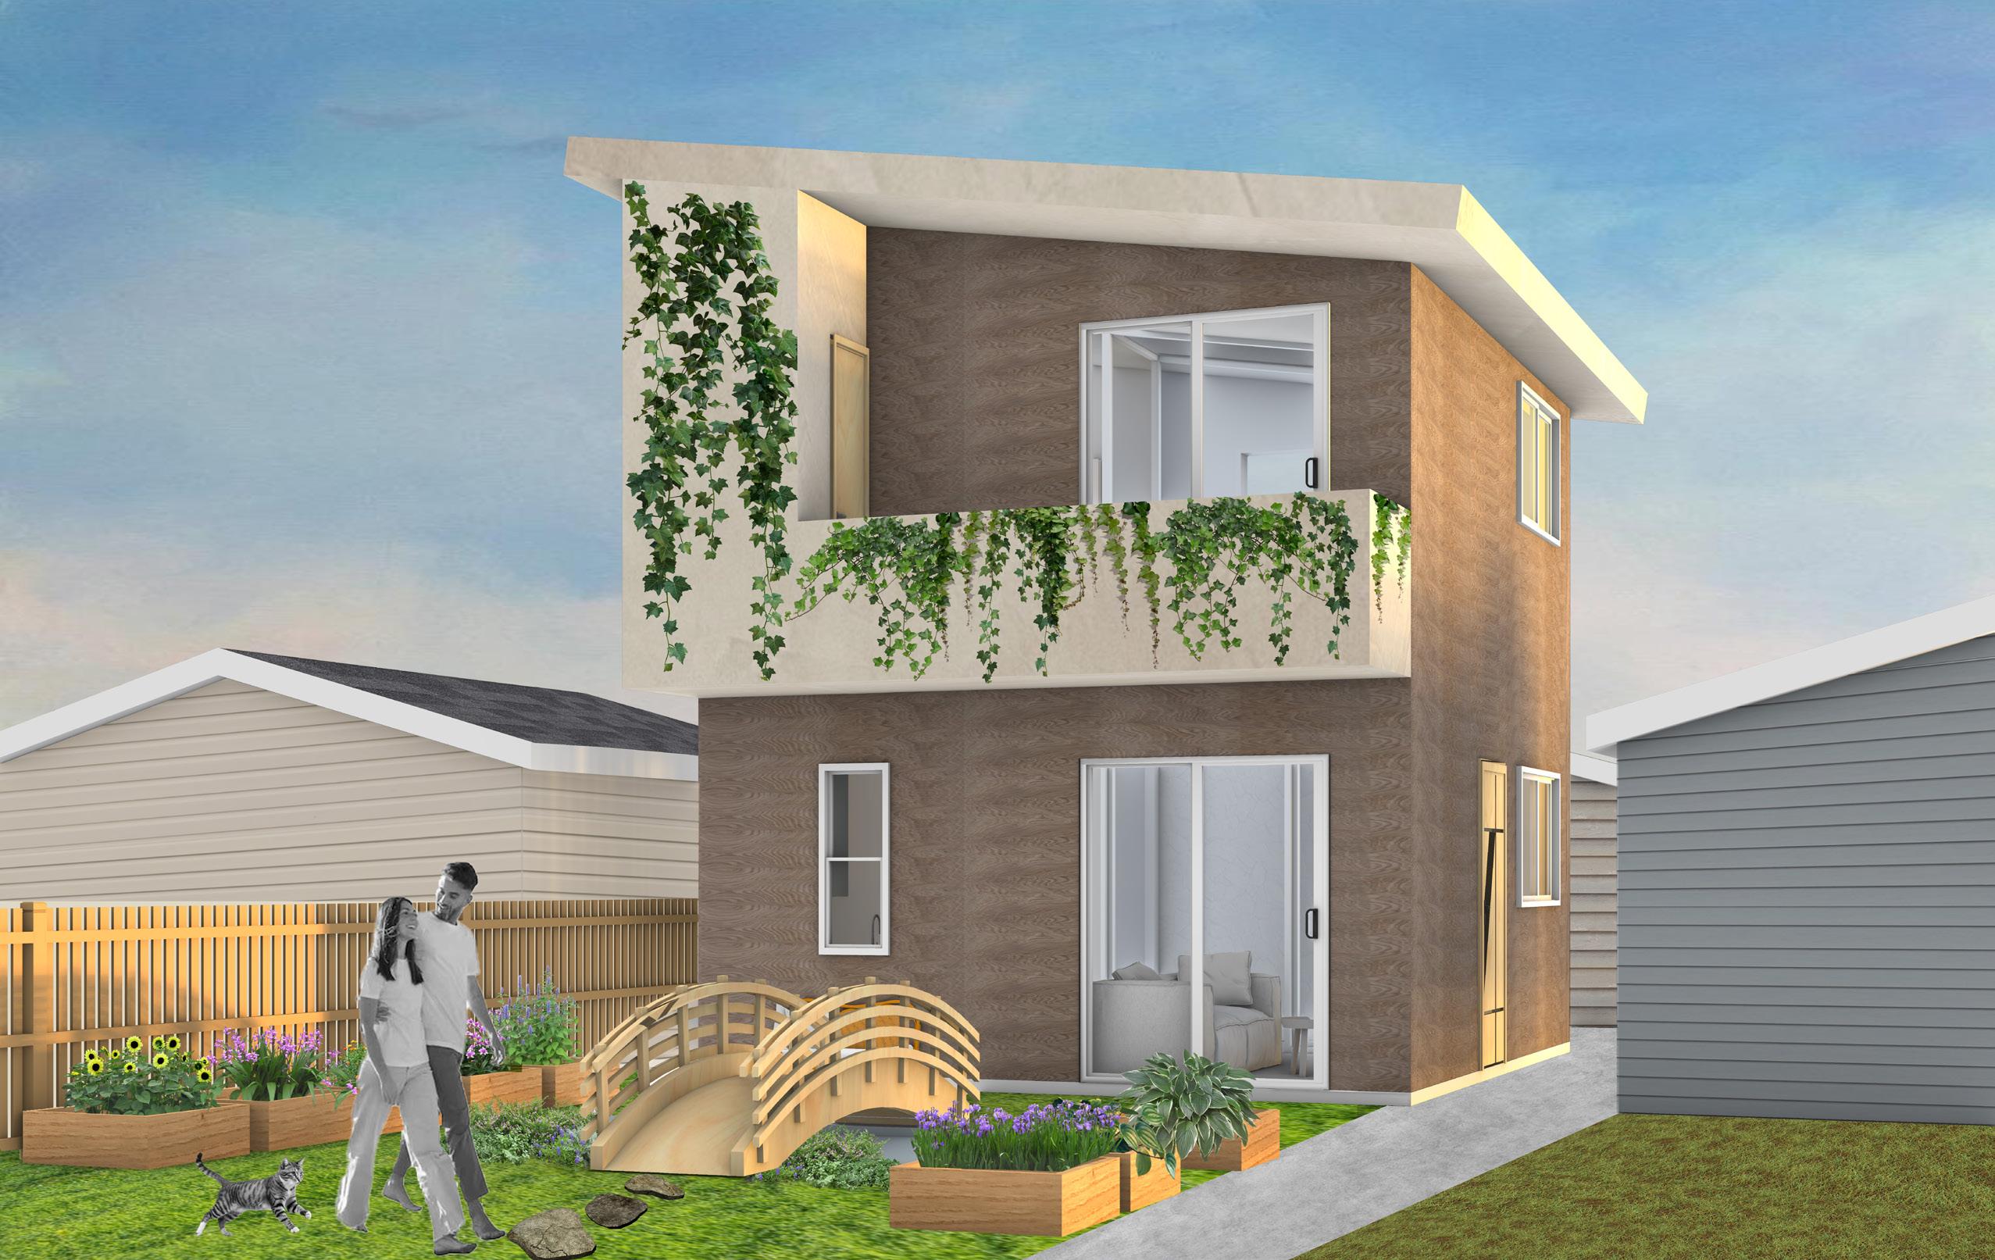
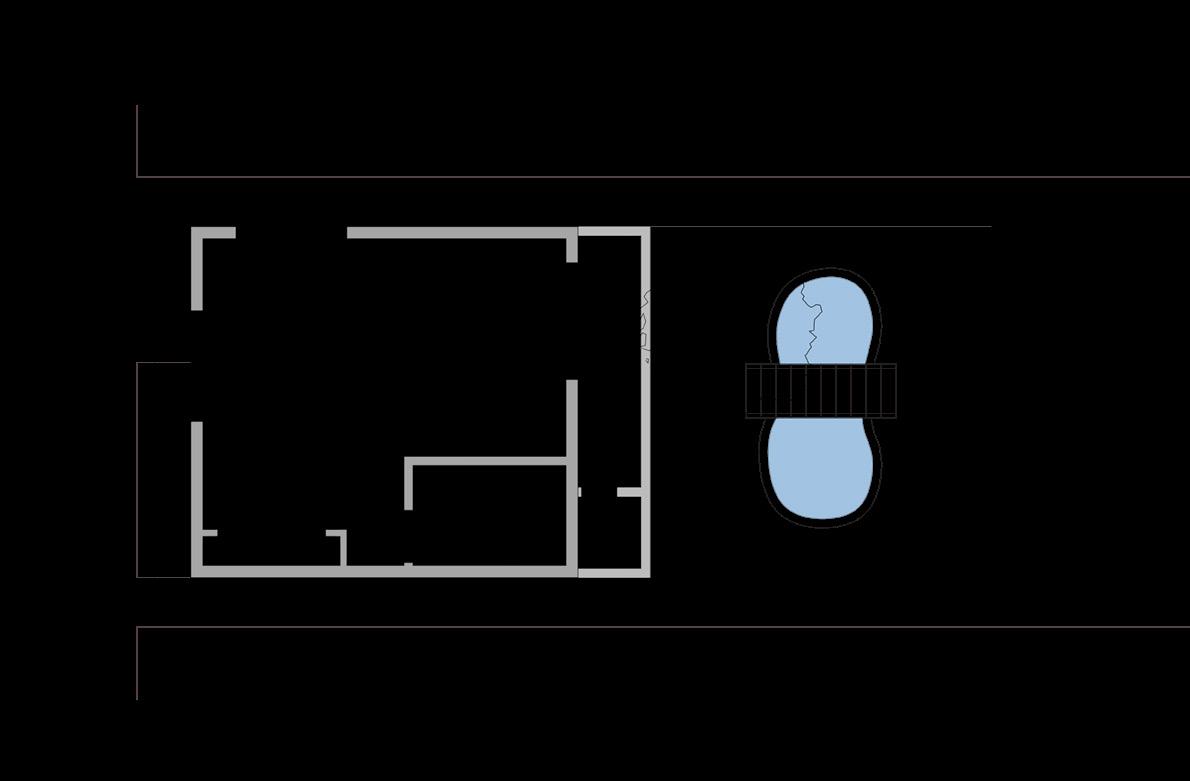
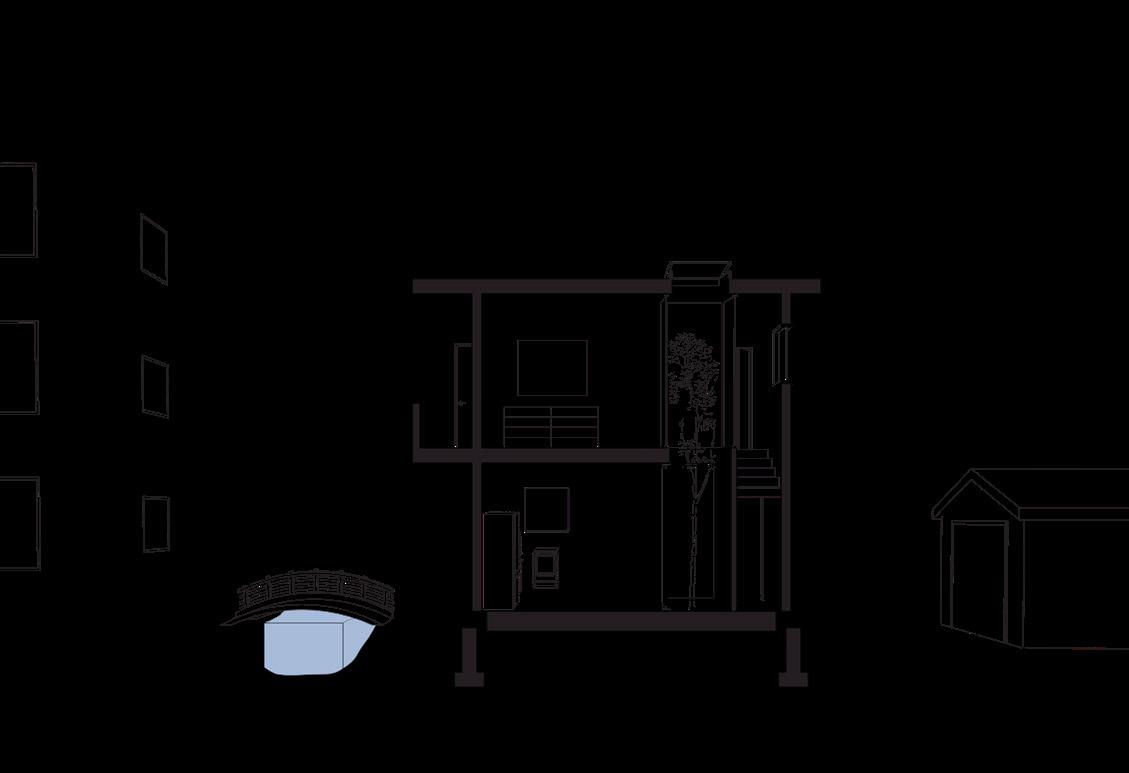
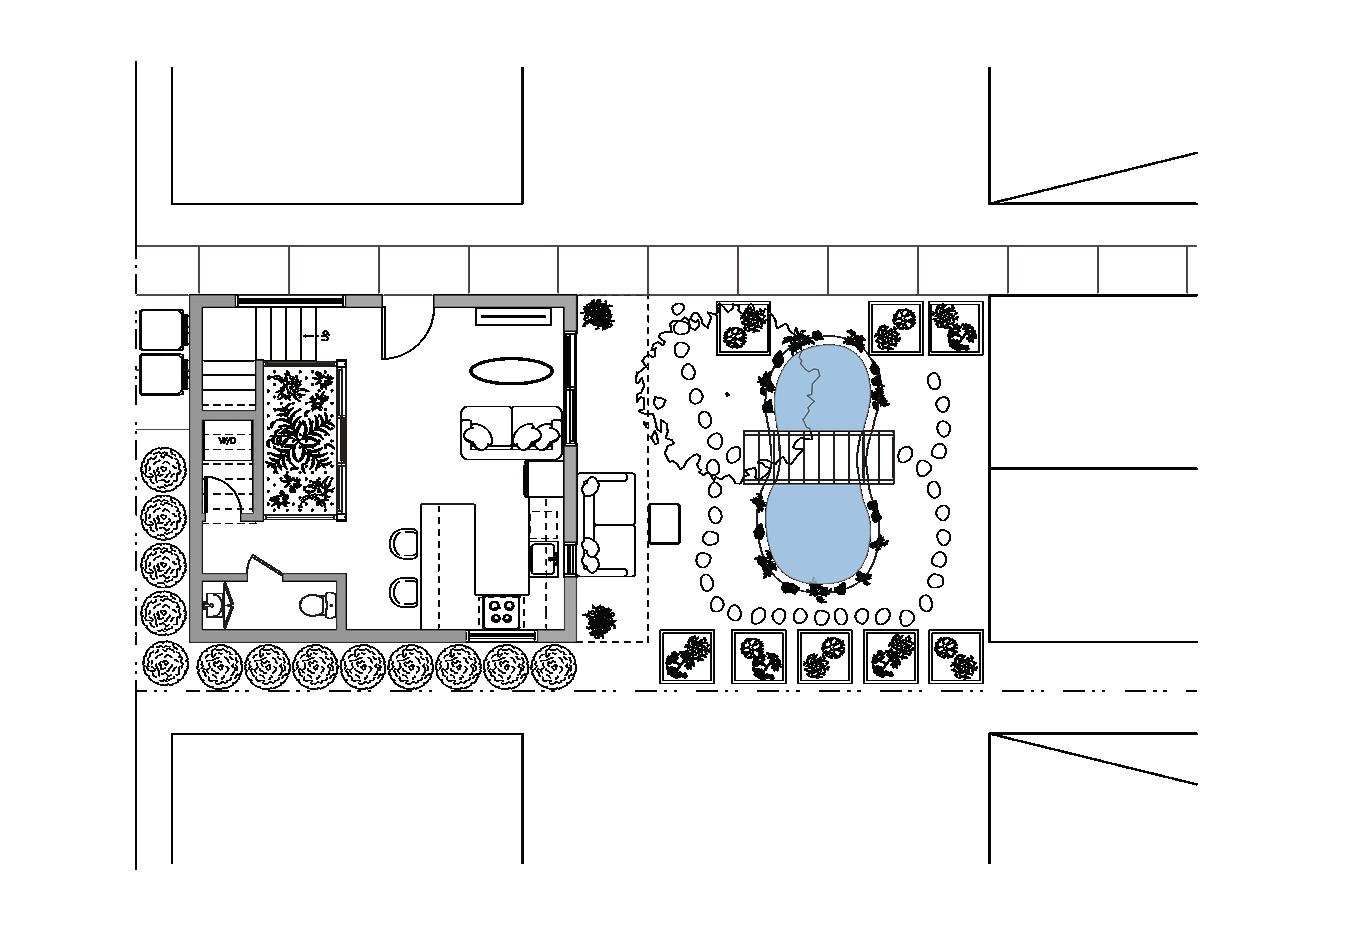
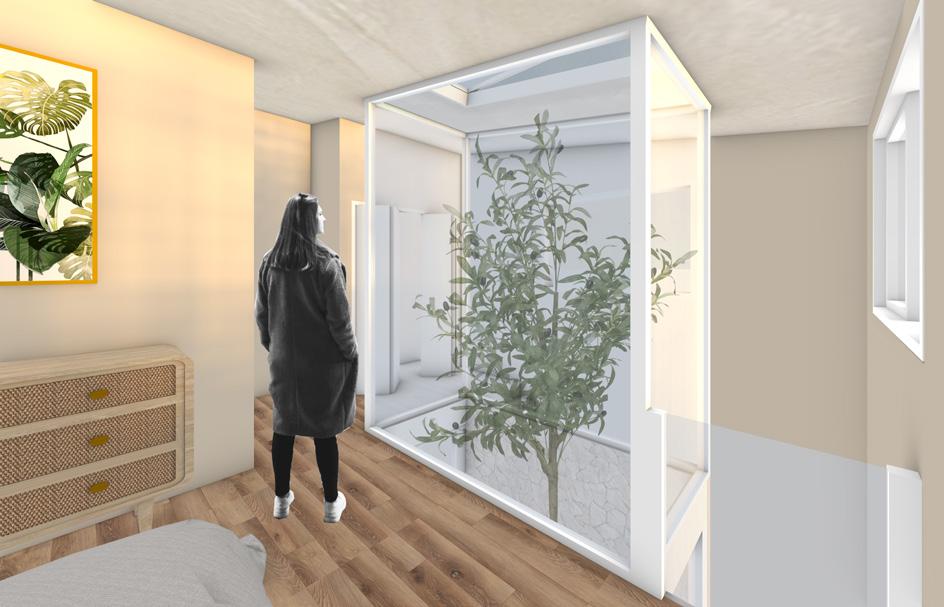
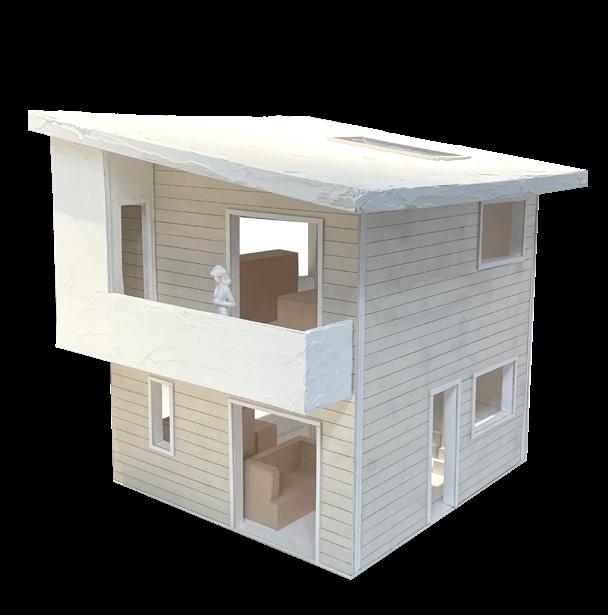
This contemporary skylit ADU began as a garage and was transformed into a 700-square-foot accessory dwelling unit. The design maximizes square footage with an open-concept layout, creating a spacious and functional living environment. Central to the project was the goal of crafting a tranquil space that feels connected to nature while maintaining modern comforts.
Concept
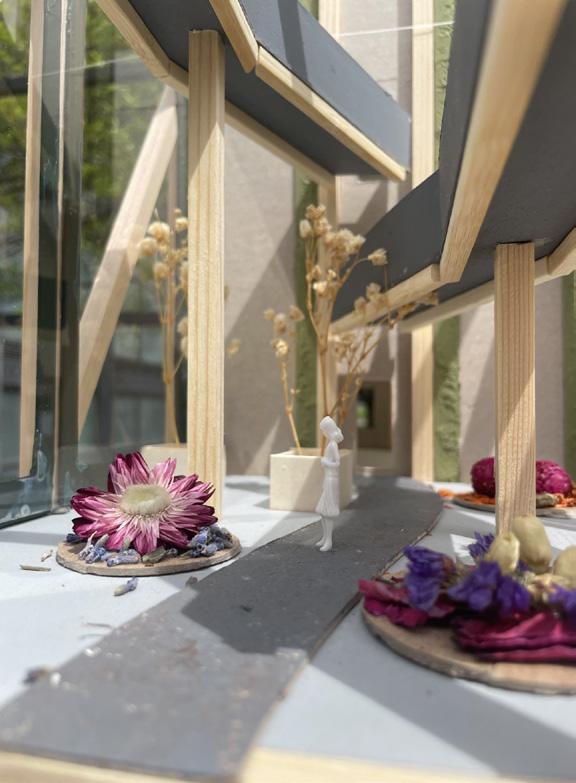
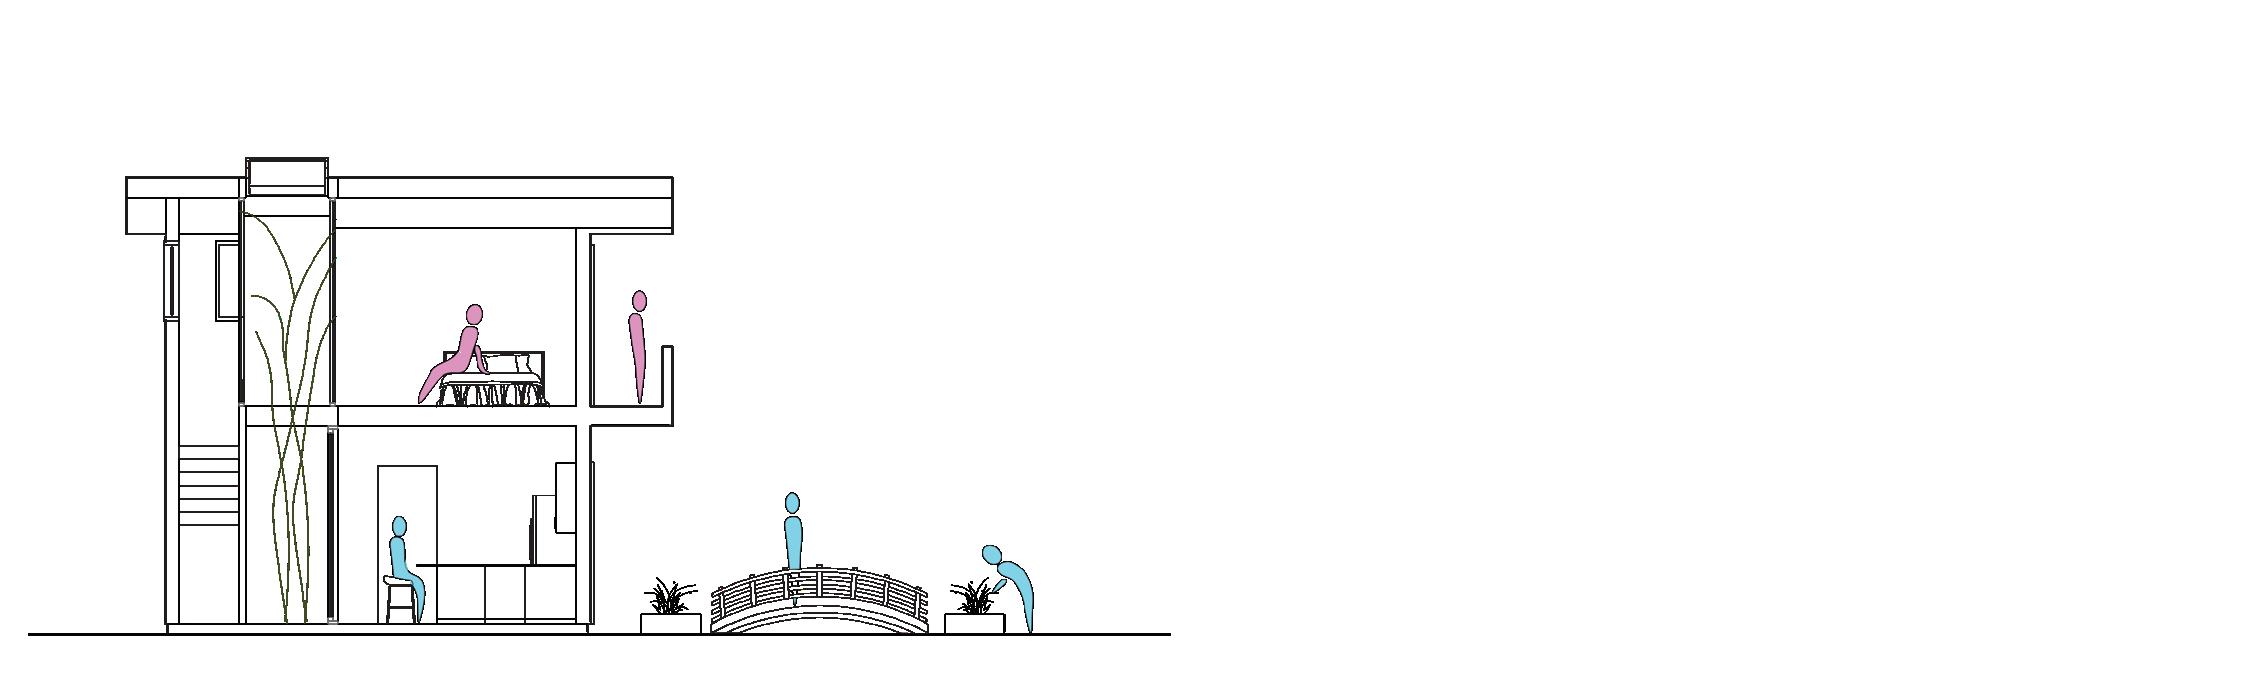
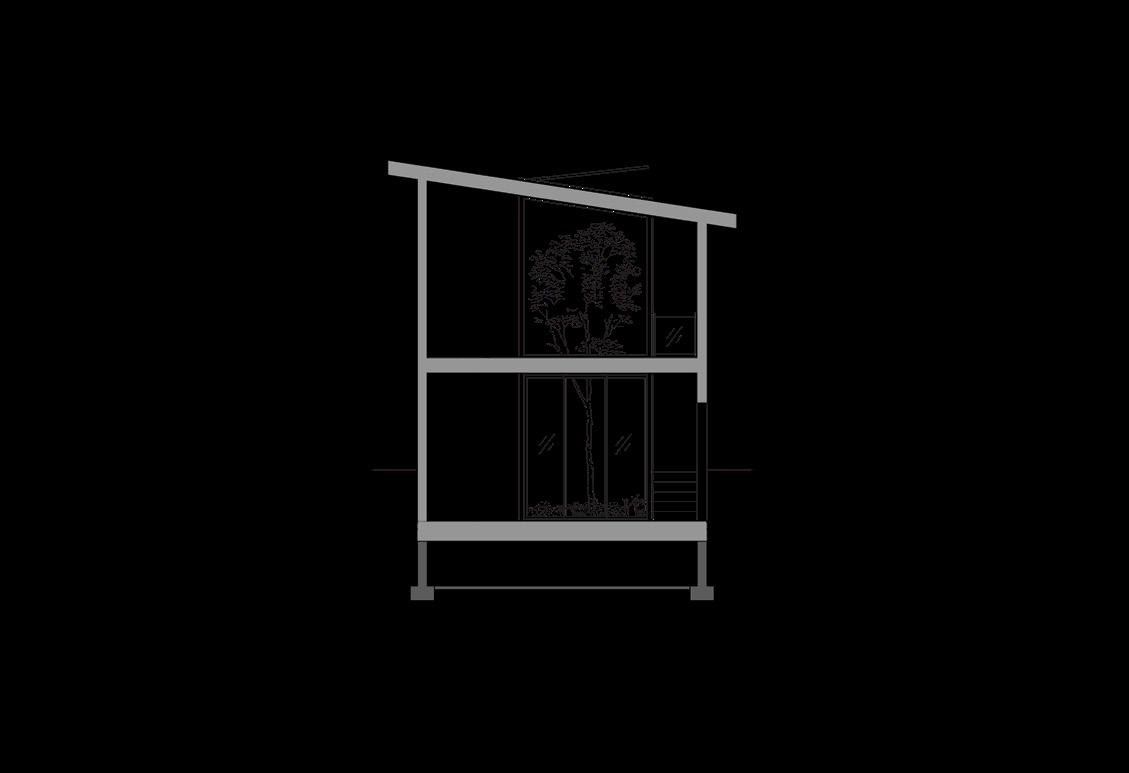
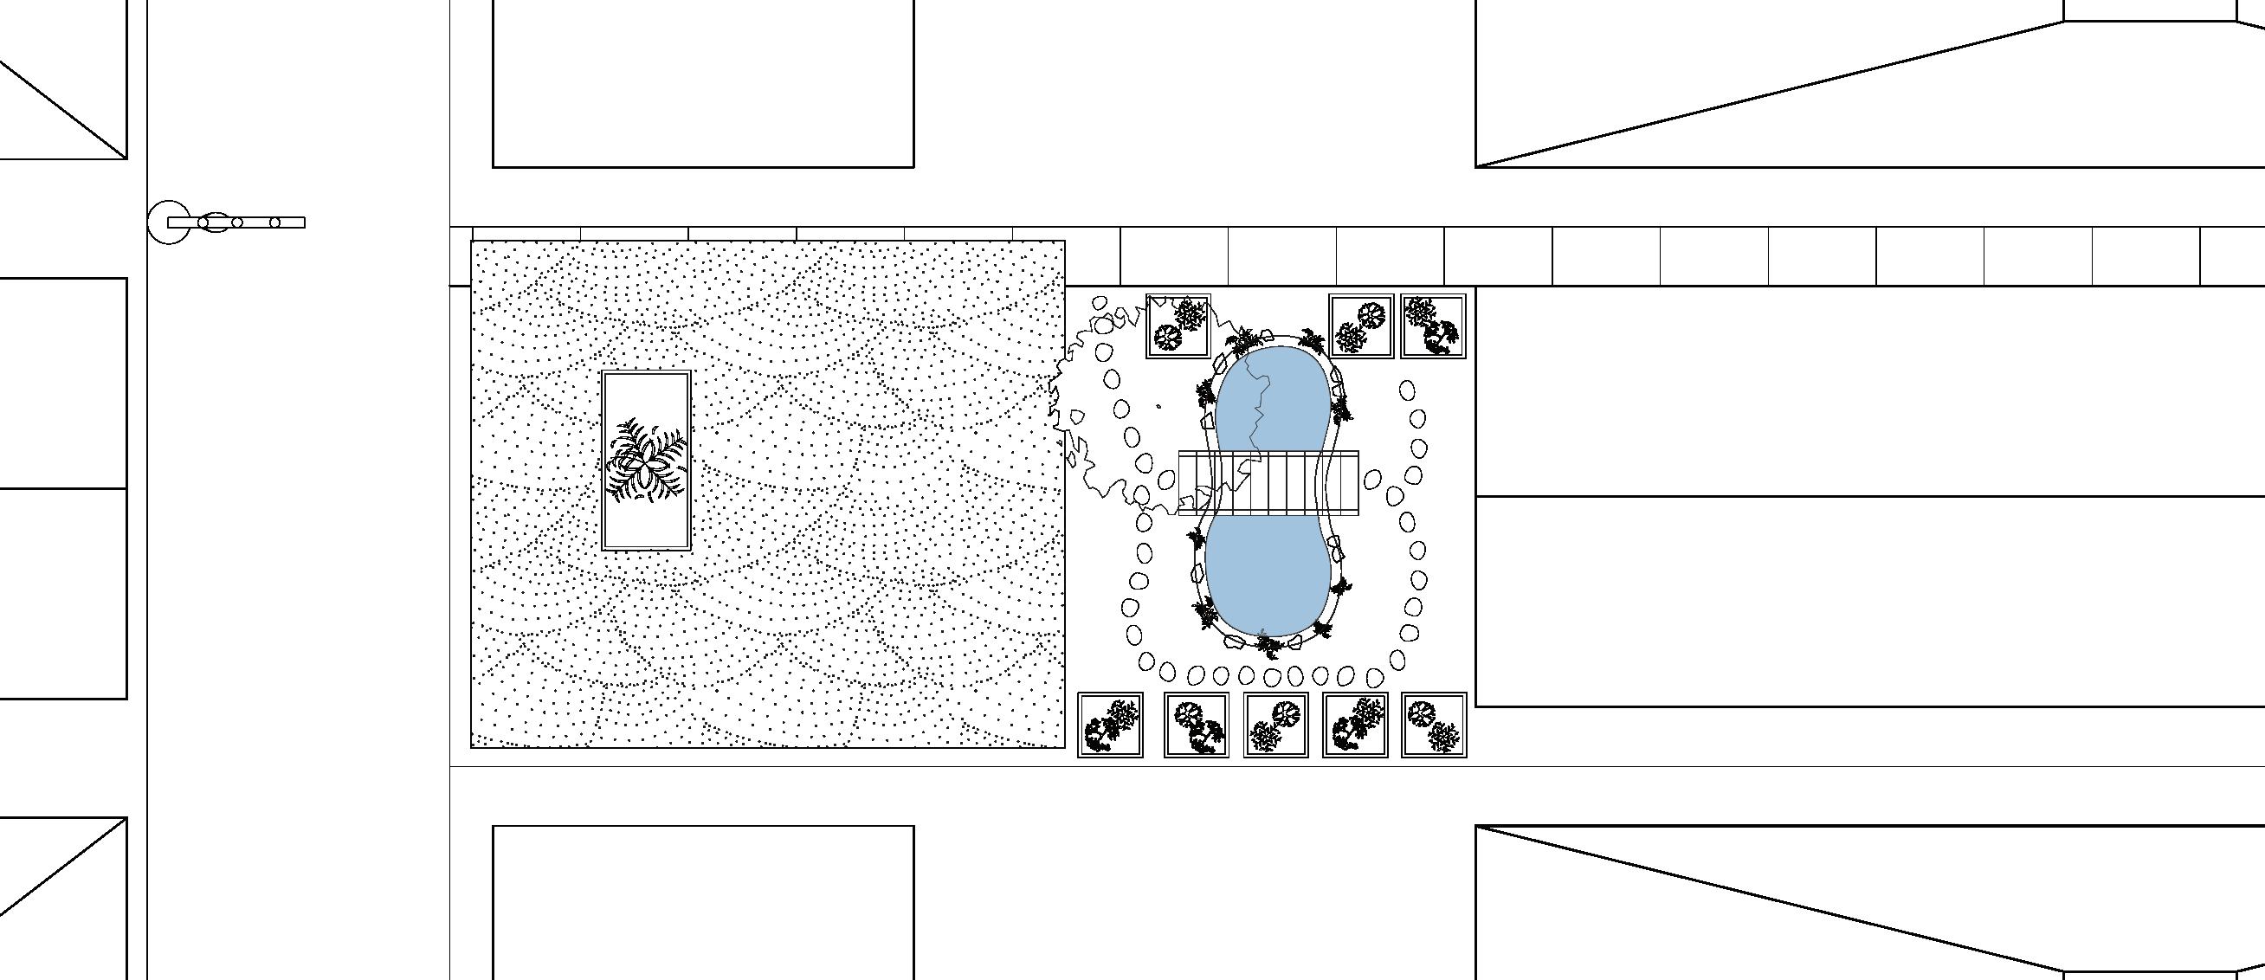
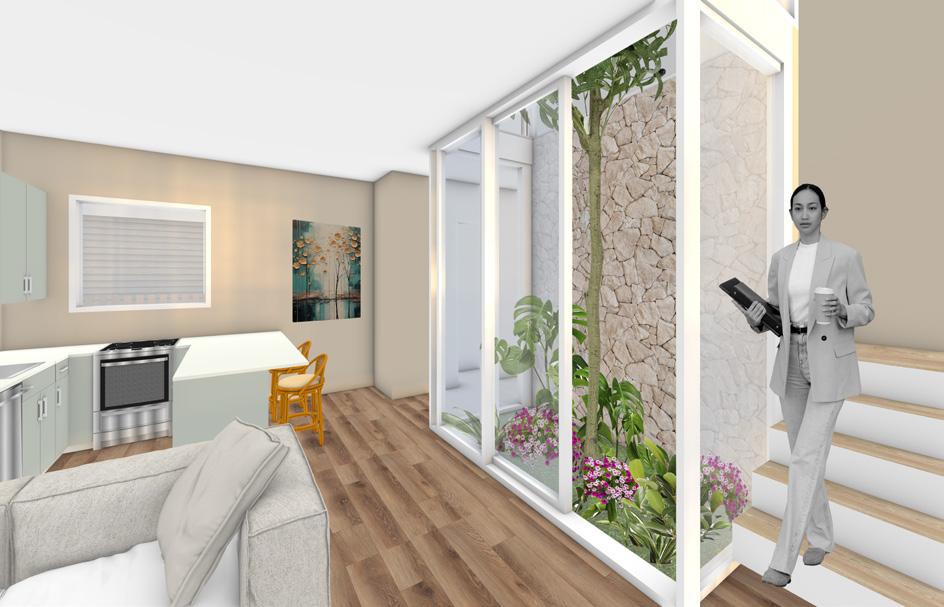
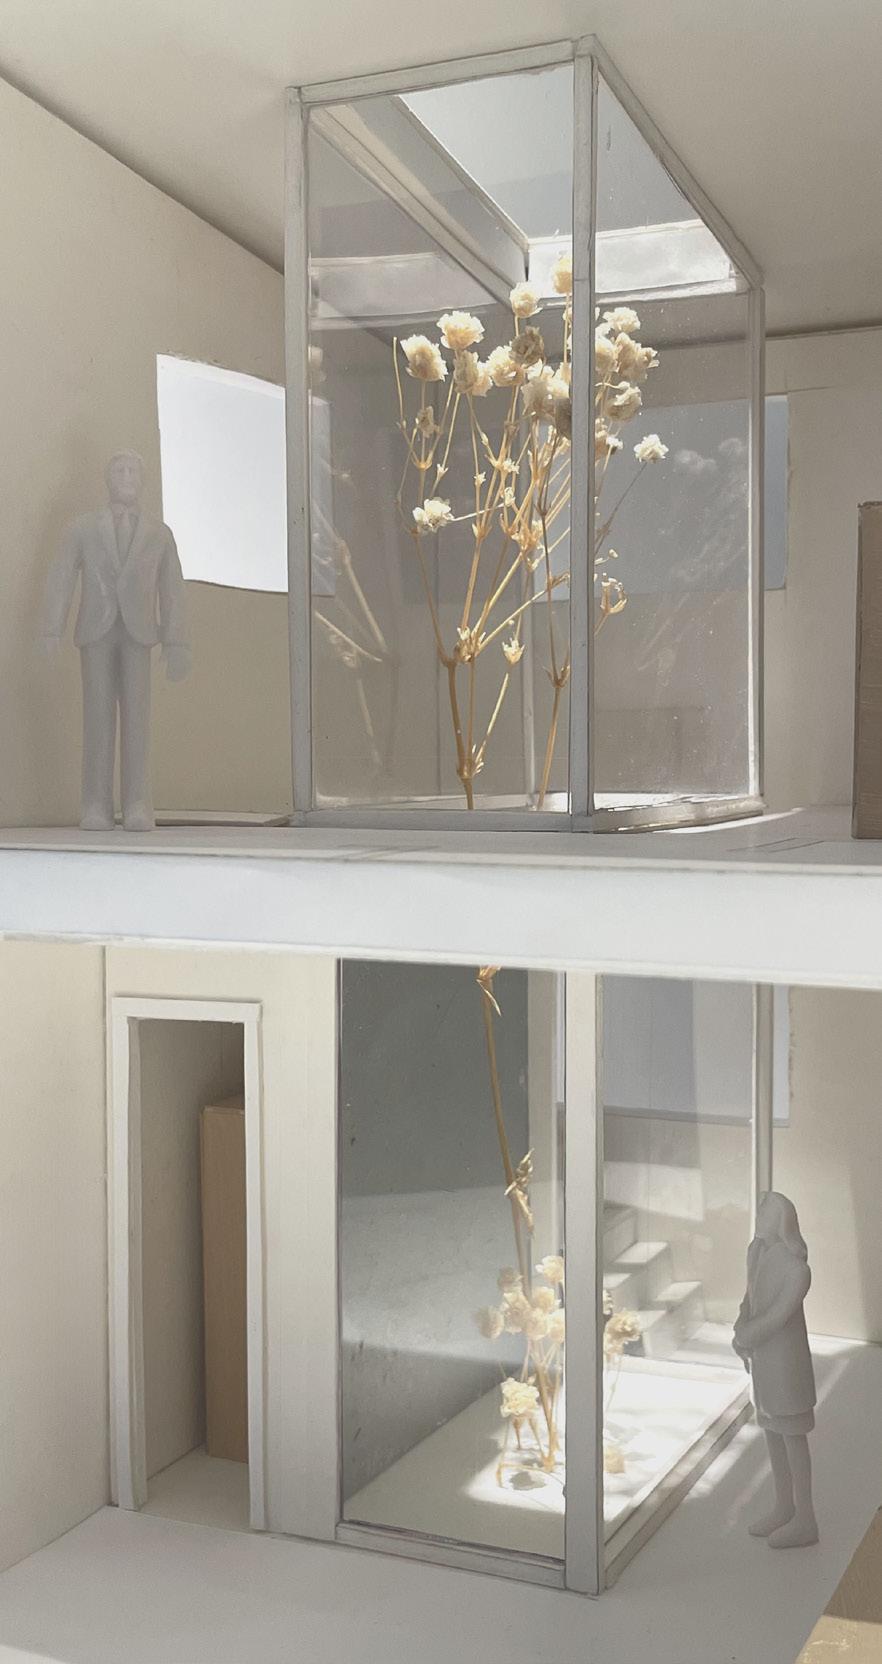
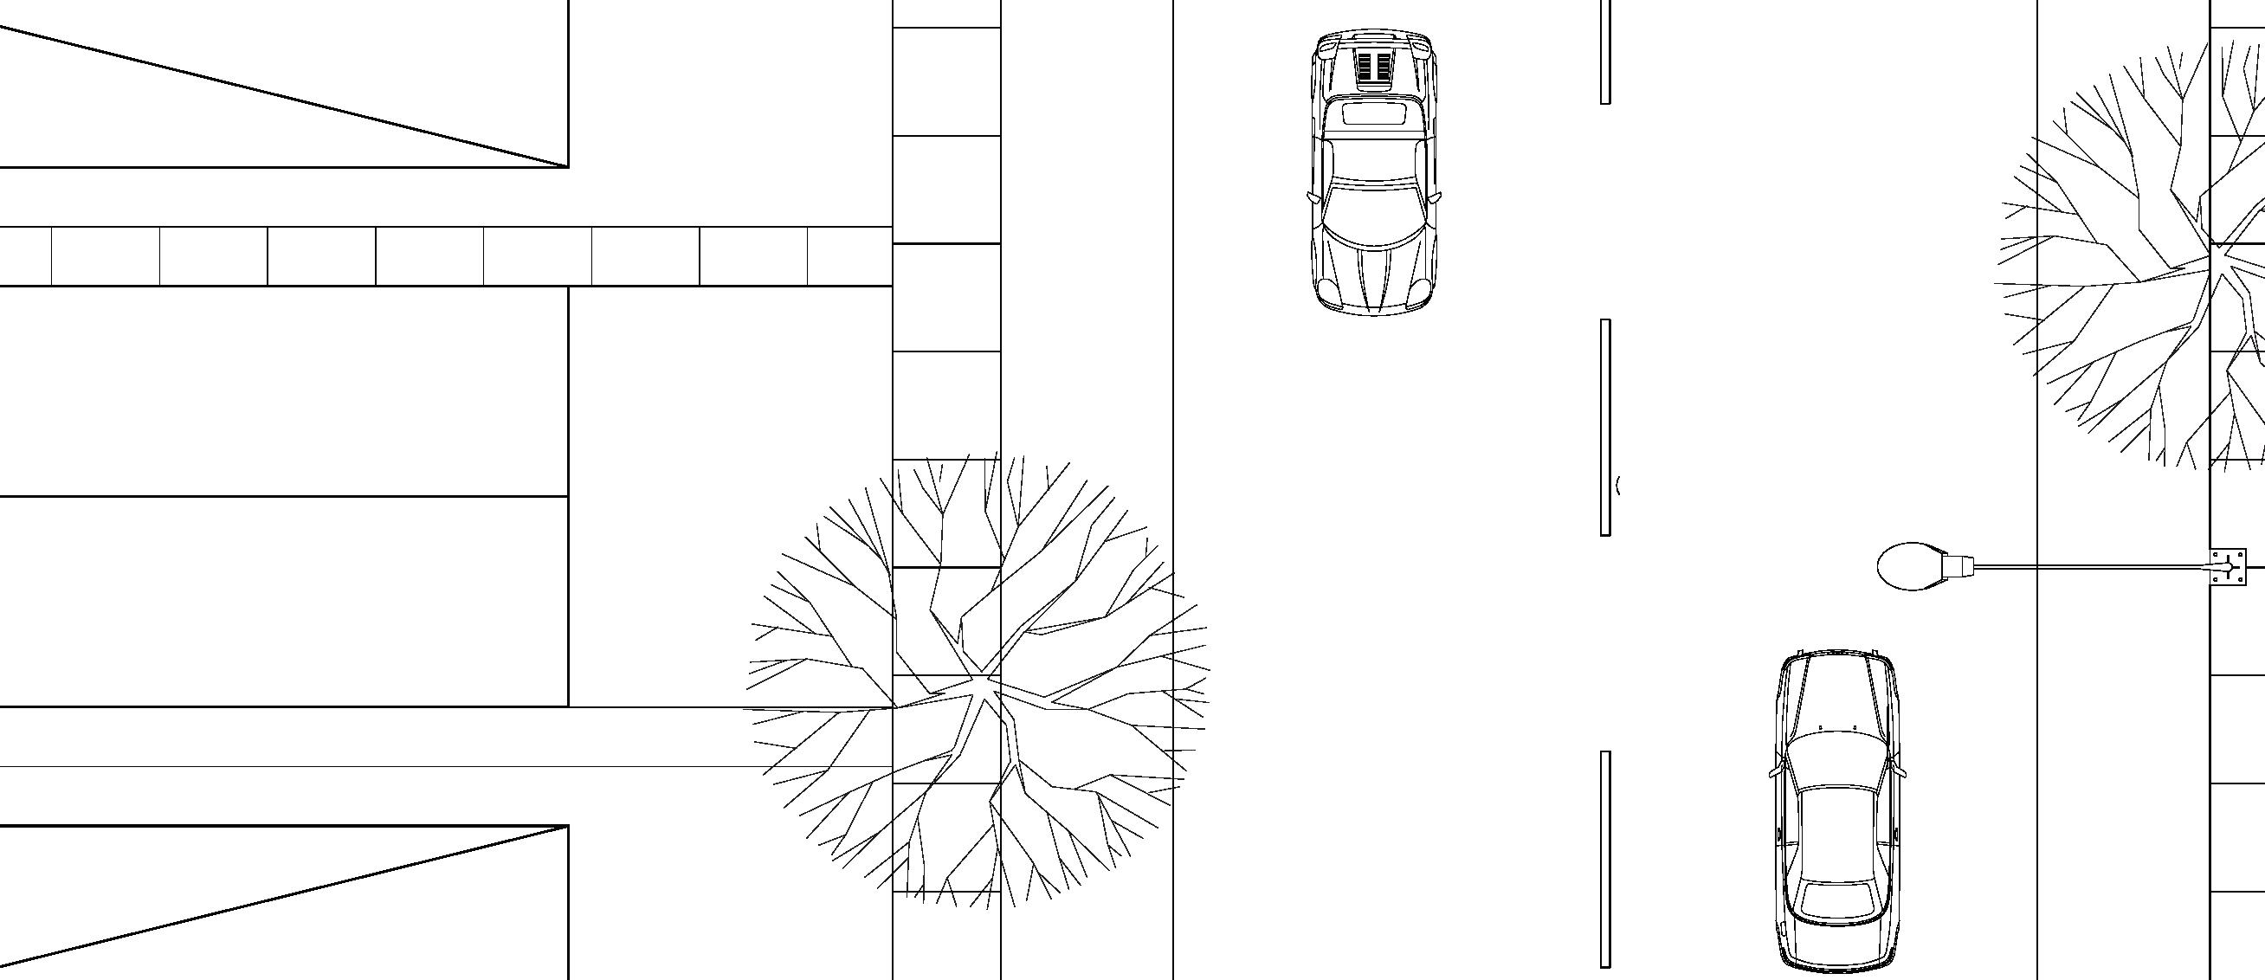
The main concept revolves around indoor greenery, achieved through a central atrium that extends across both levels of the home. This atrium features and olive tree and lush plants, illuminated by a functioning skylight that fills the house with natural light throughout the day. Outside, the space was designed as a calming retreat with a small pond, planting boxes for gardening, and areas to relac and reconnect with nature.
Balancing contemporary aesthetics with natural elements, the home is tailored for a couple who appreciate the outdoors but also value quiet, peaceful moments away from the citys hustle. The result is a harmonious blend of modern design and organic features, offering a serene yet stylish living experience.
04 Model - Atrium View
Grounding - ADU Rethink
Fall Semester - Professor: Michael Glynn
( 2024 )
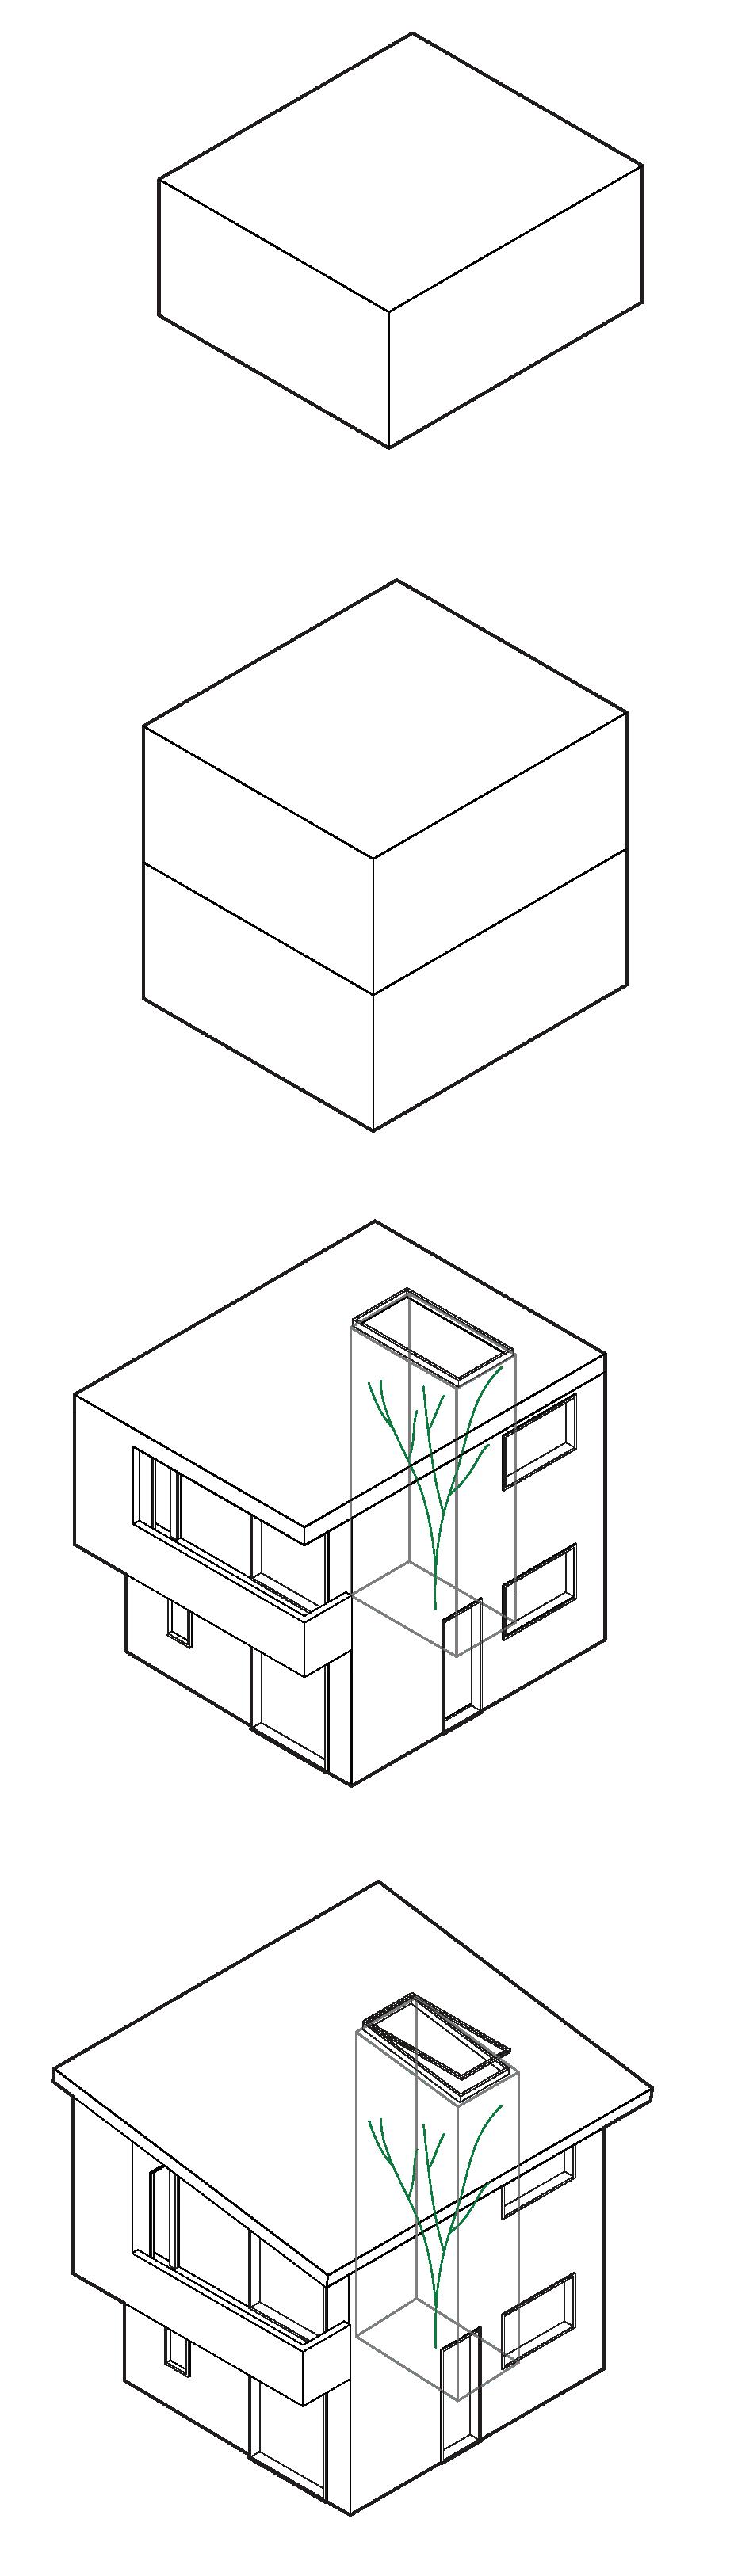
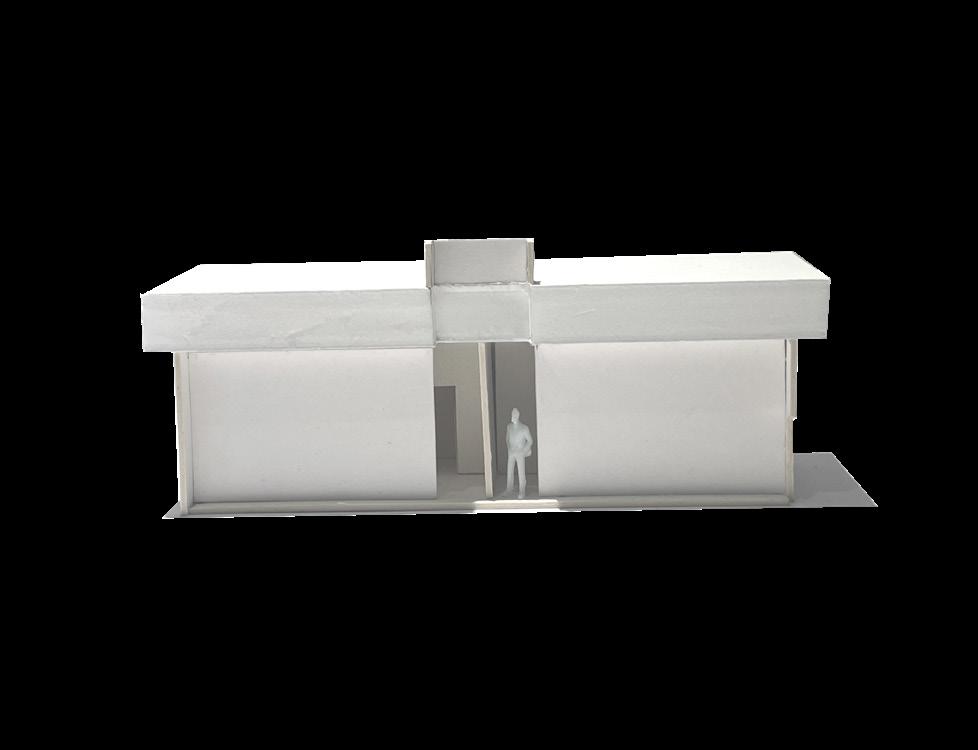
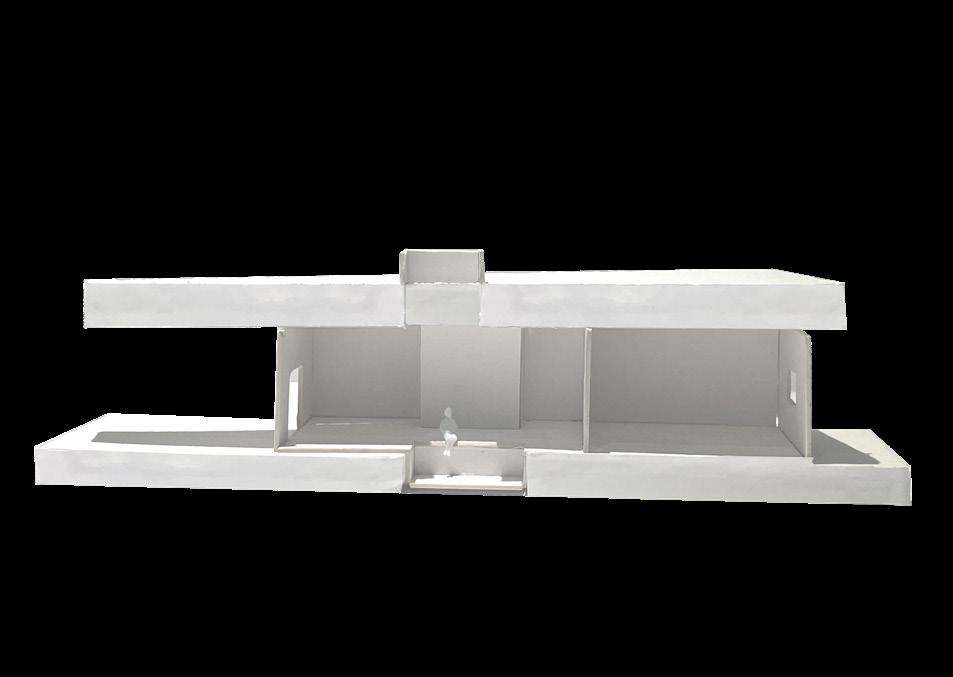
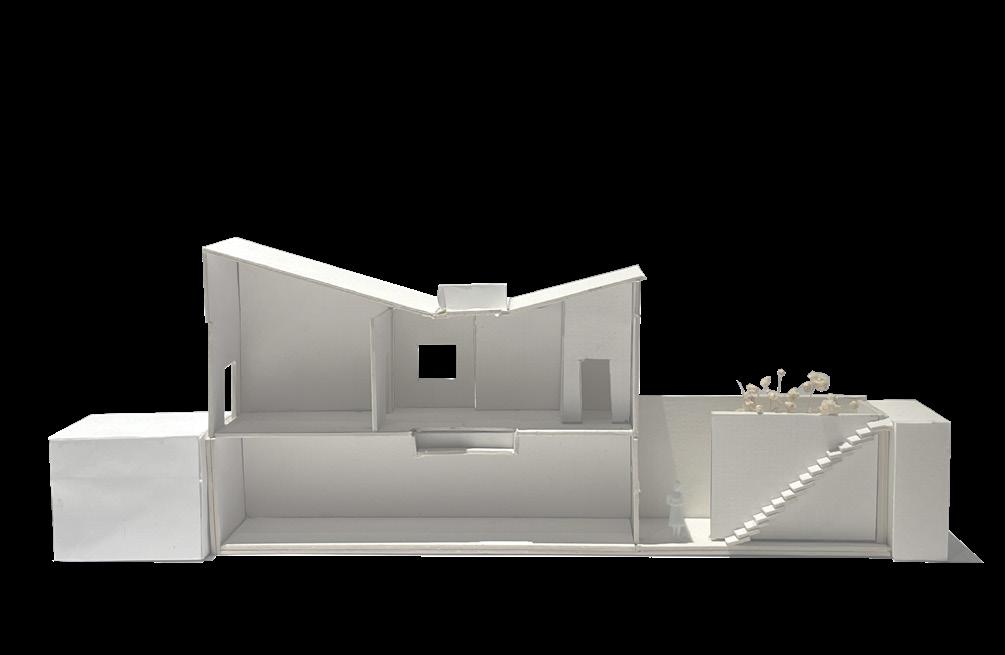
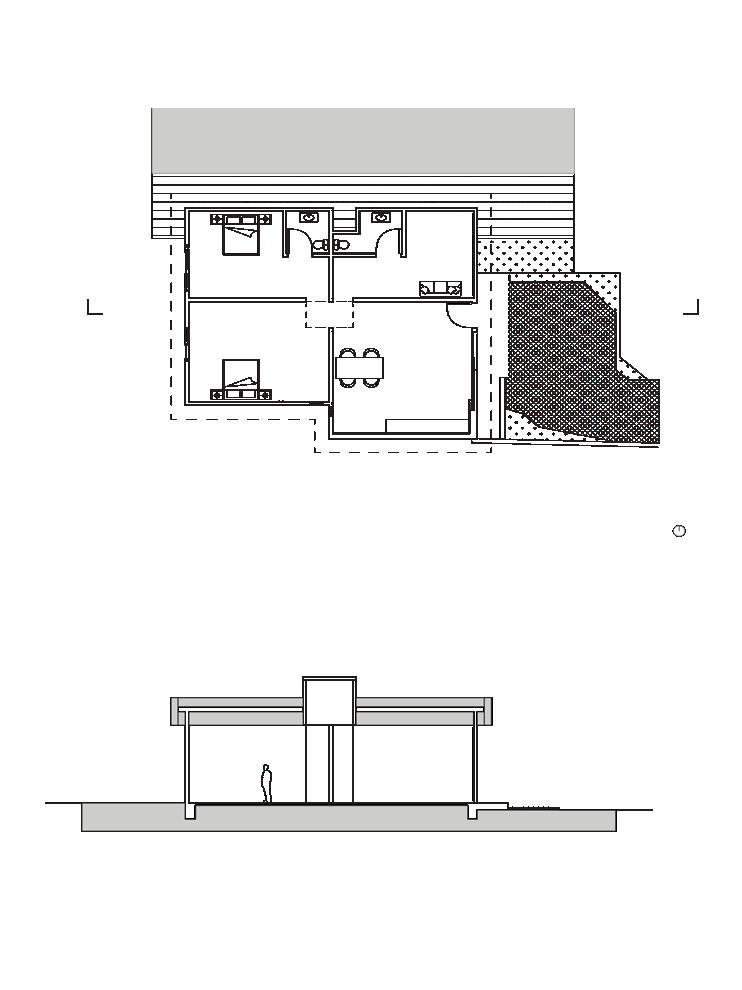
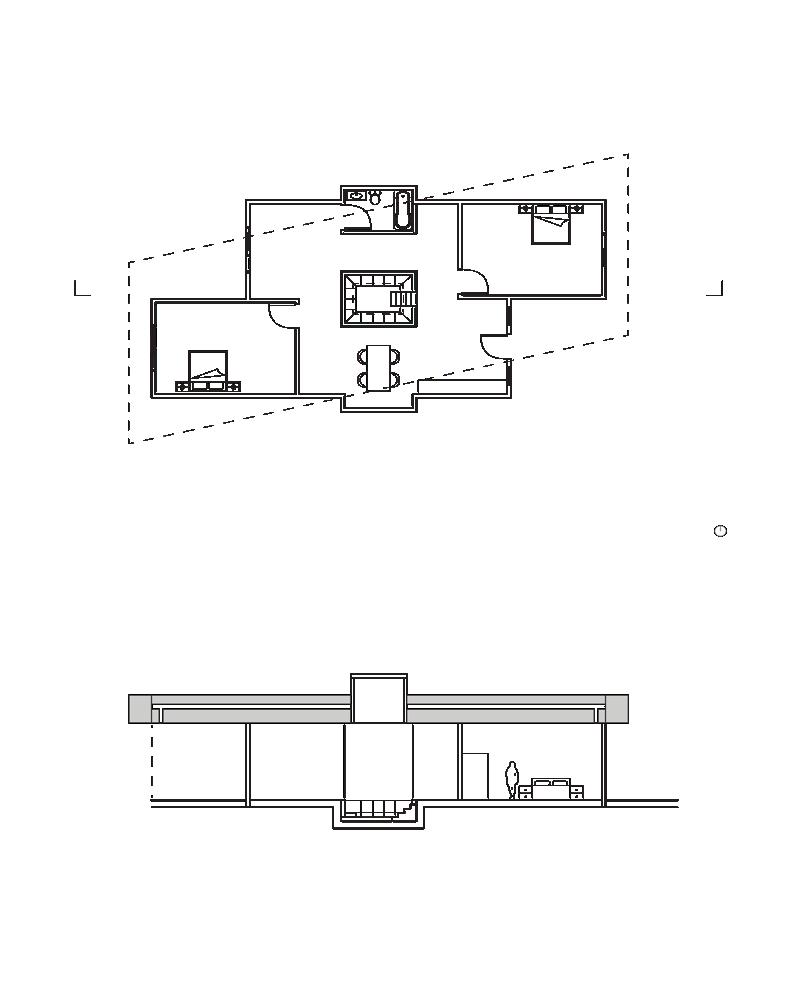
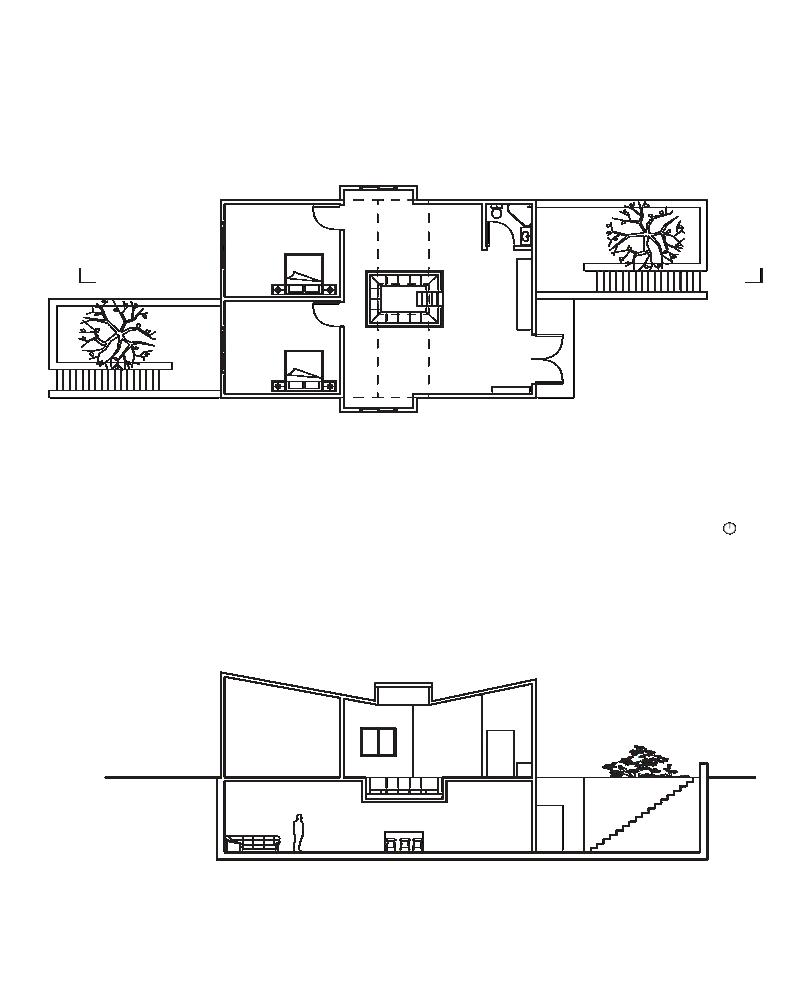
This mini project challenged us to design three “siblings” inspired by ADU ReThink by Yeh Yeh Yeh Architects to further explore the precedent and develop a concept. The project centers on grounding, with each sibling reinterpreting the building’s relationship to the earth through variations in form, materiality, and spatial organization.
Sibling One
Concept
Sibling Two
Concept
Sibling 1 grounds the building through a widened, wrapping slab roof that anchors it to the site, while an enlarged skylight reinforces the central axis and connection to the earth.
Sibling 2 expresses grounding through tectonic movement, offsetting the plan and introducing a sunken conversation pit that pulls the ground plane downward and anchors the central space.
Sibling Three
Concept
Sibling 3 intensifies grounding by sinking the building’s planes into the earth, with a dipped roof that mirrors this gesture and blends the structure into the landscape.
THANK YOU
for exploring my work! I’d love to hear from you about potential internships or work opportunities.