PROJECT PORTFOLIO
GSPublisherVersion 254.42.62.100
NATALIIA NAICHUK

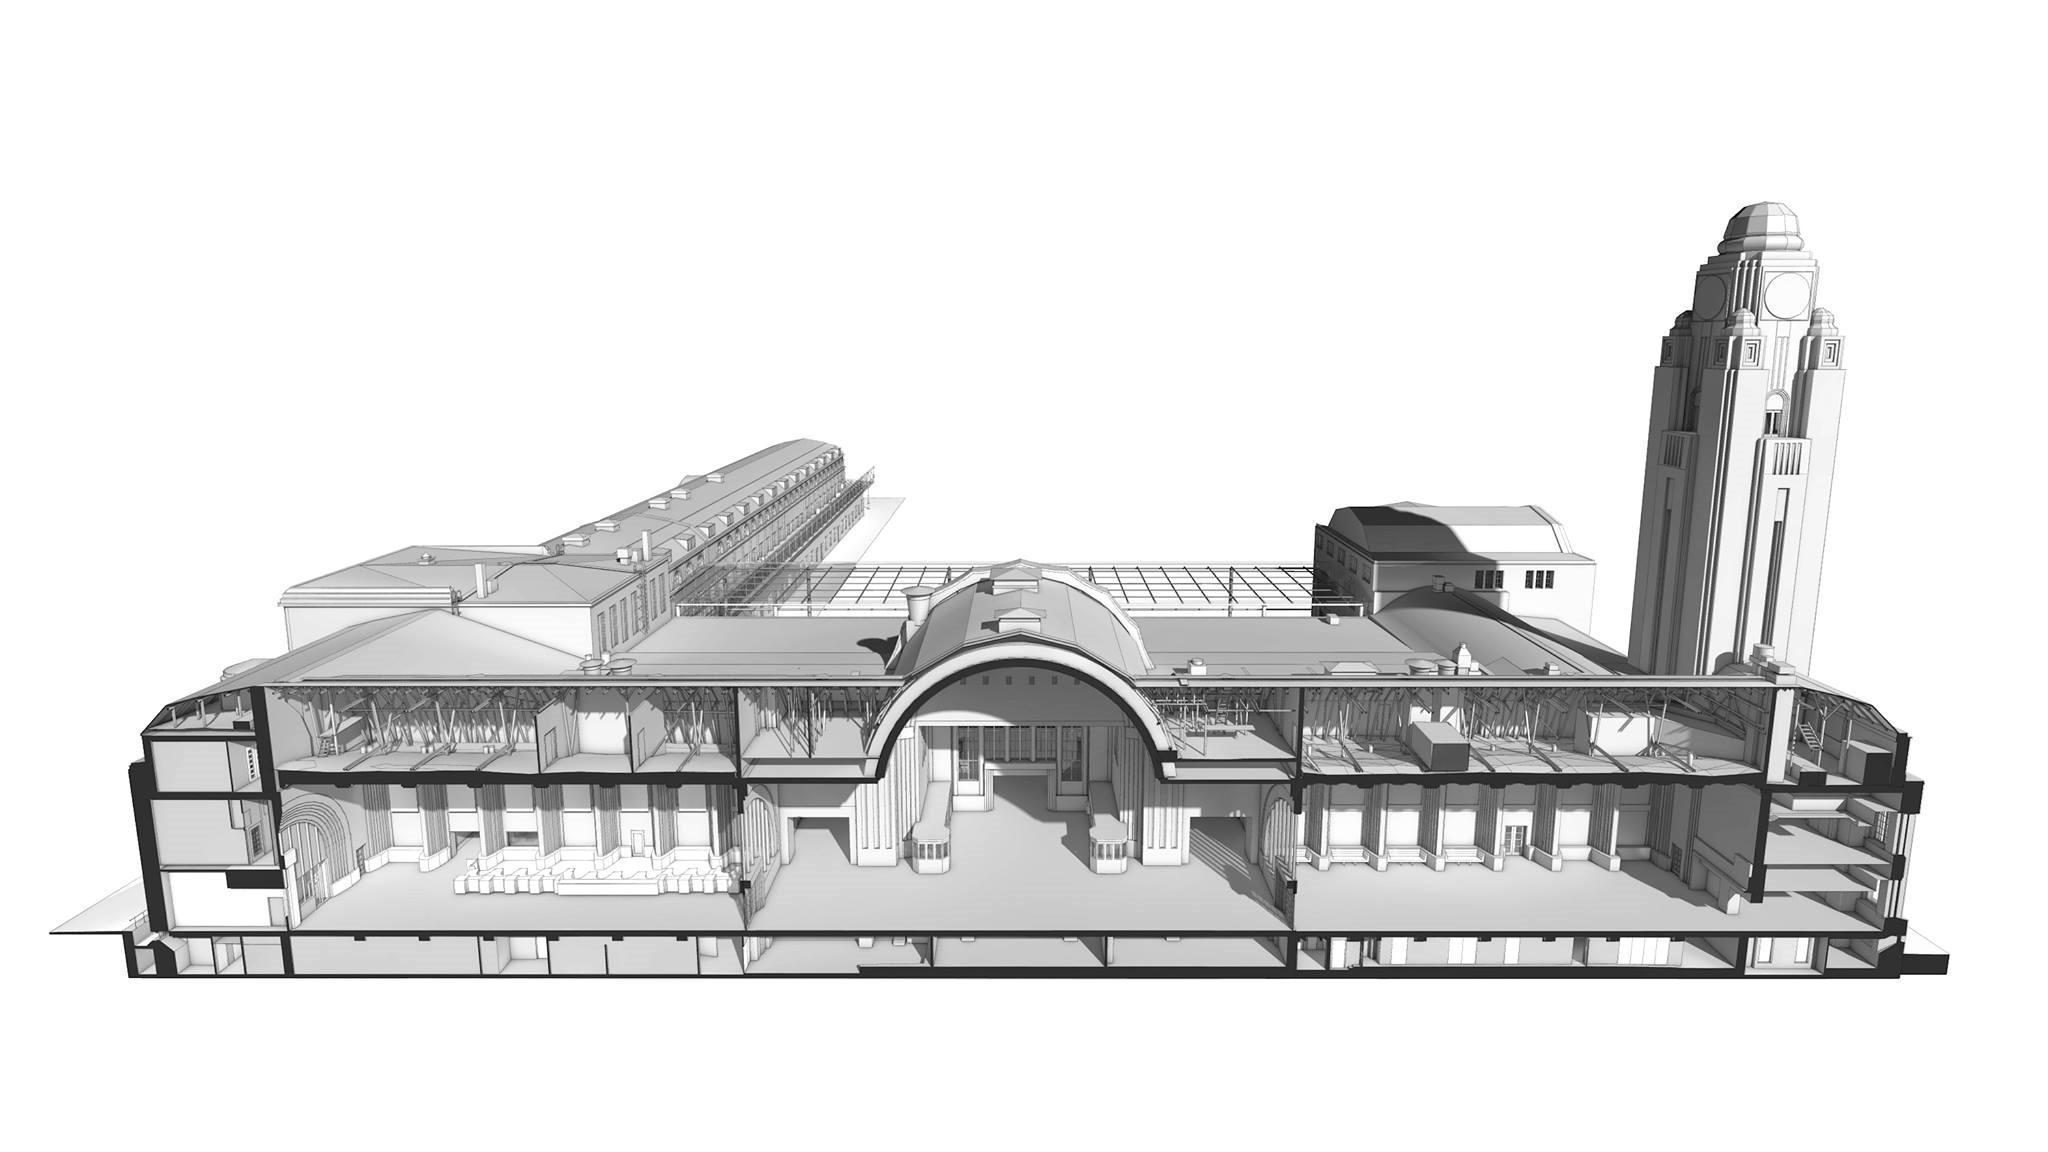
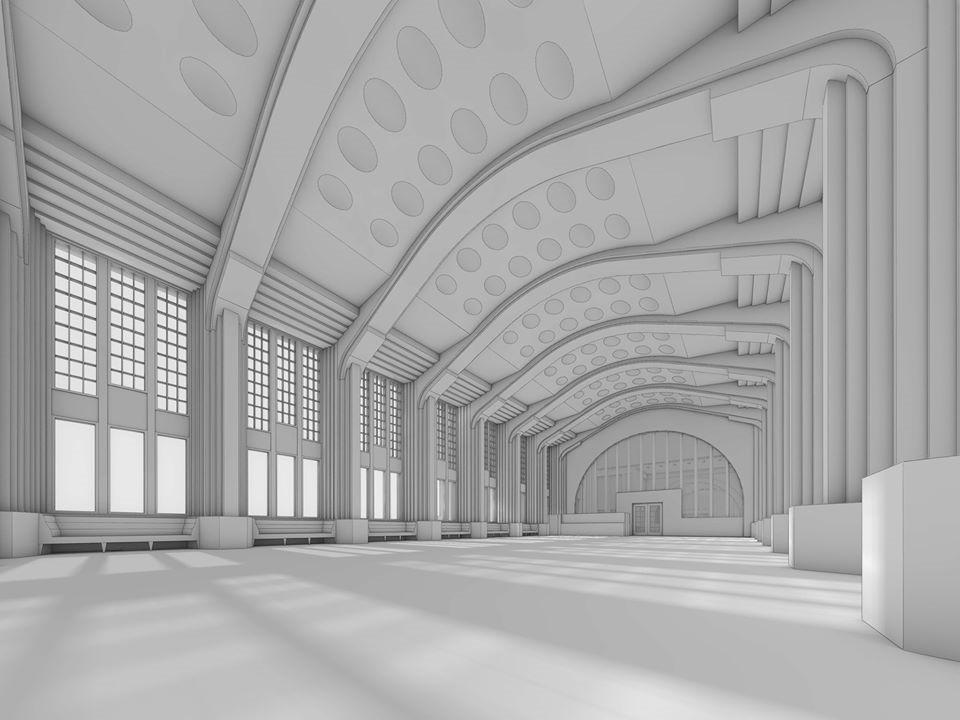
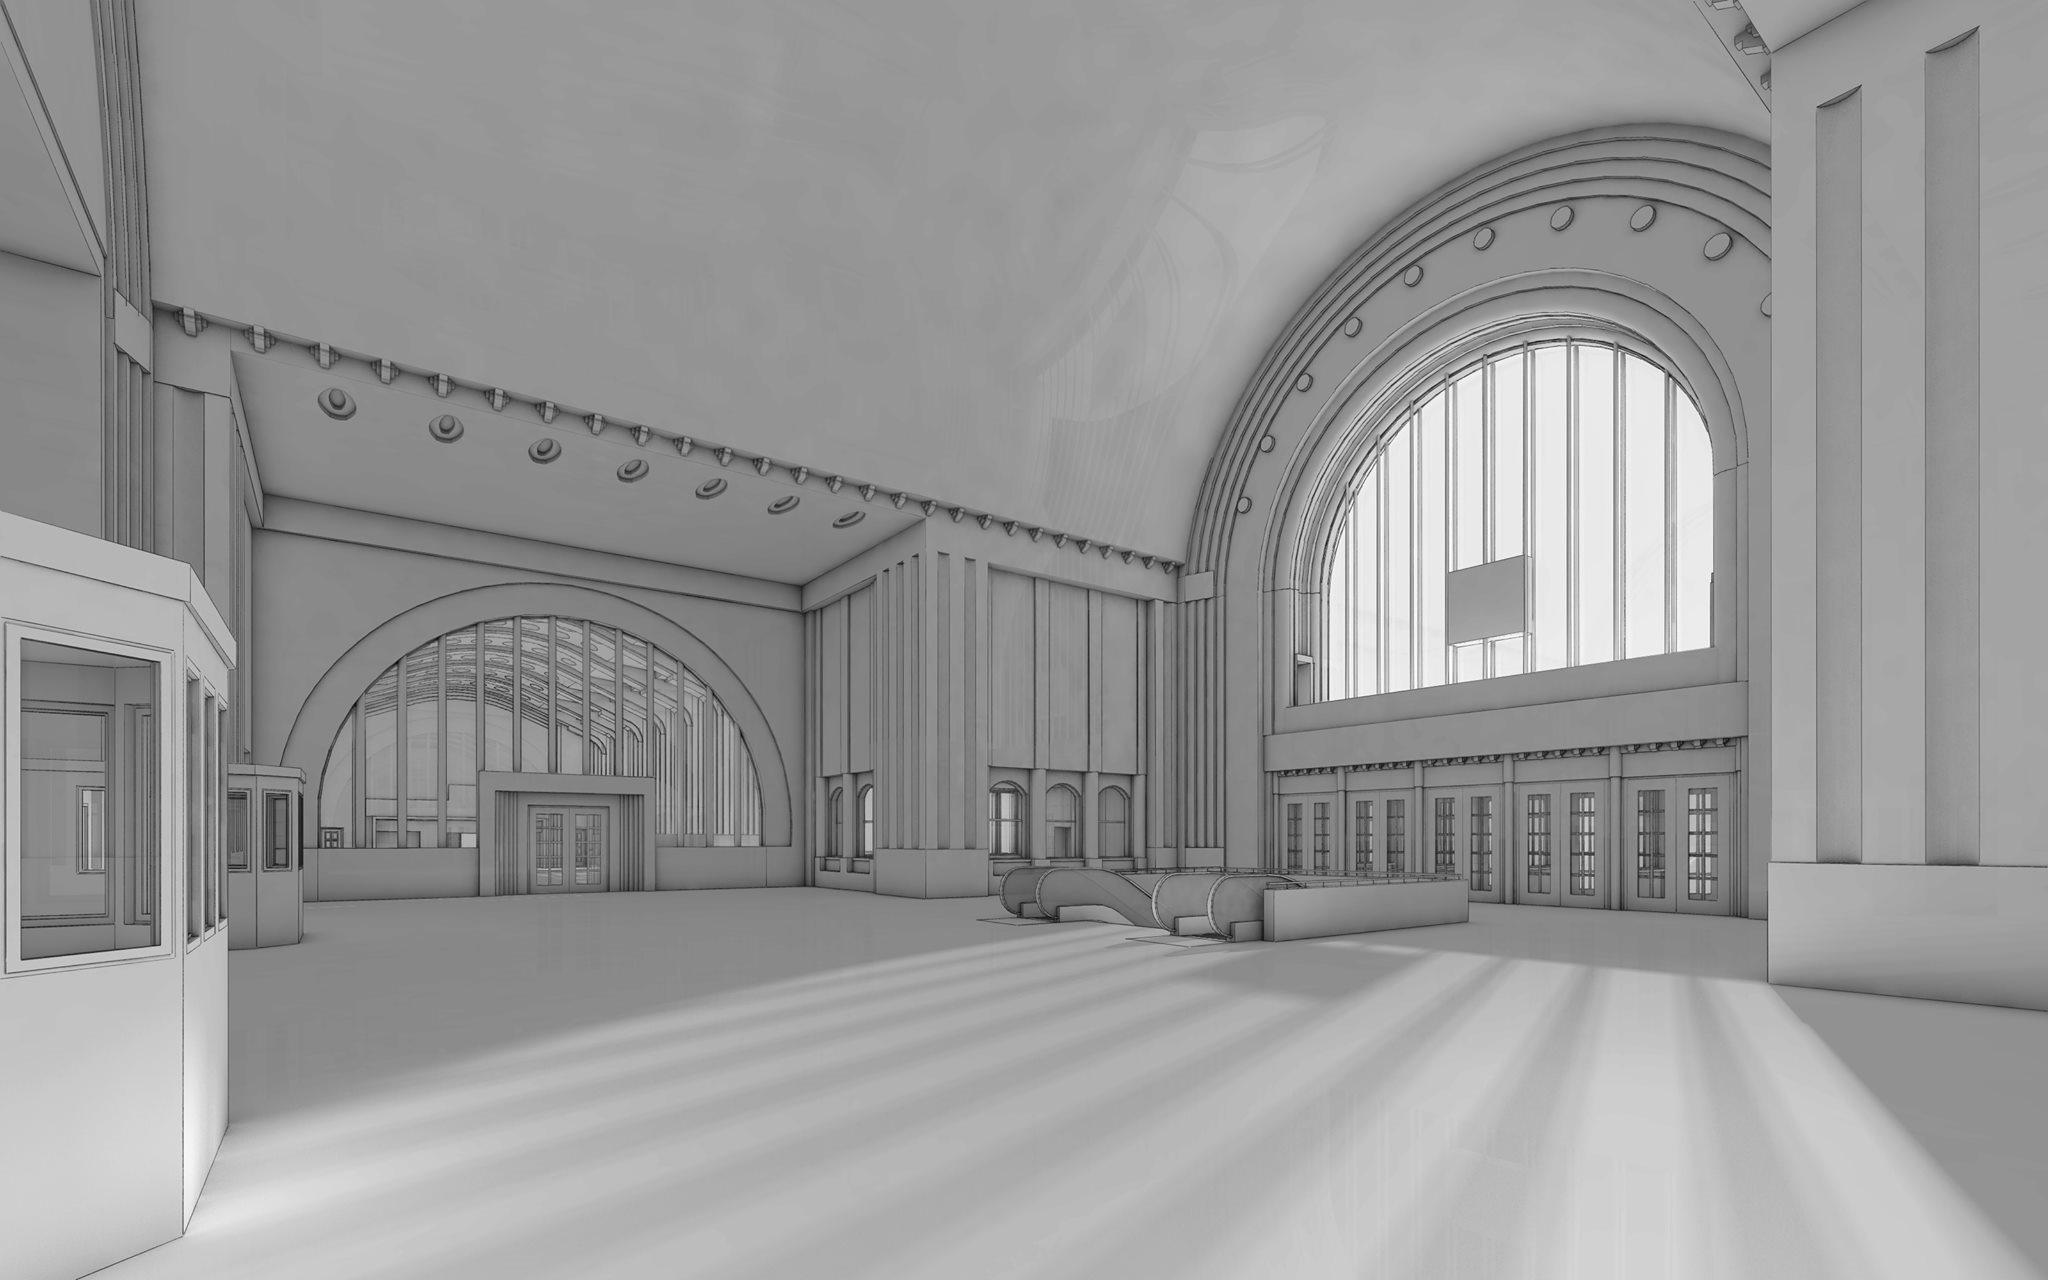
Purpose: Renovation of building, the contradiction between the 2D documentation and the current condition Size: 27 300 m2
Role: 3D modeling according to the standards provided, quality check
Process and use of technology: The building was scanned in parts with a laser scanner and the 3D model was made in stages, connected to each other, with all the necessary information and according to the requirements
BIM Standard: Construction Classification 2000 (TALO 2000)
Phases of the project: Reconstruction
Purpose:
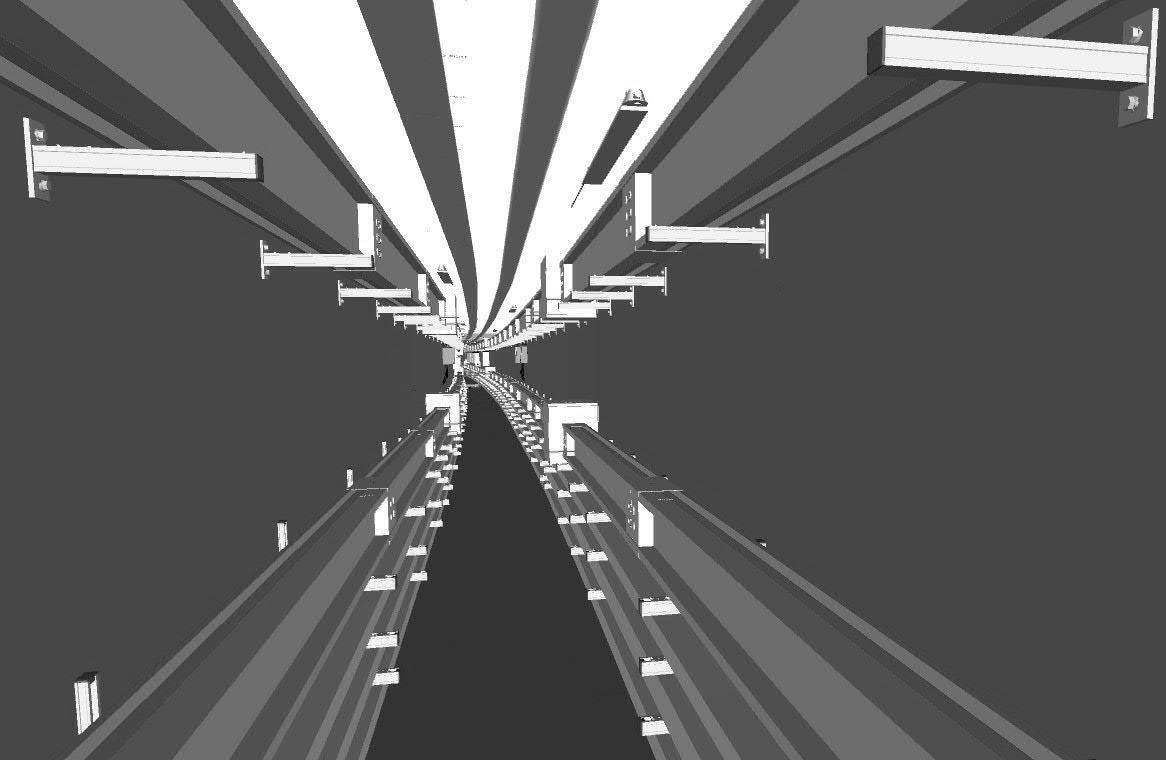
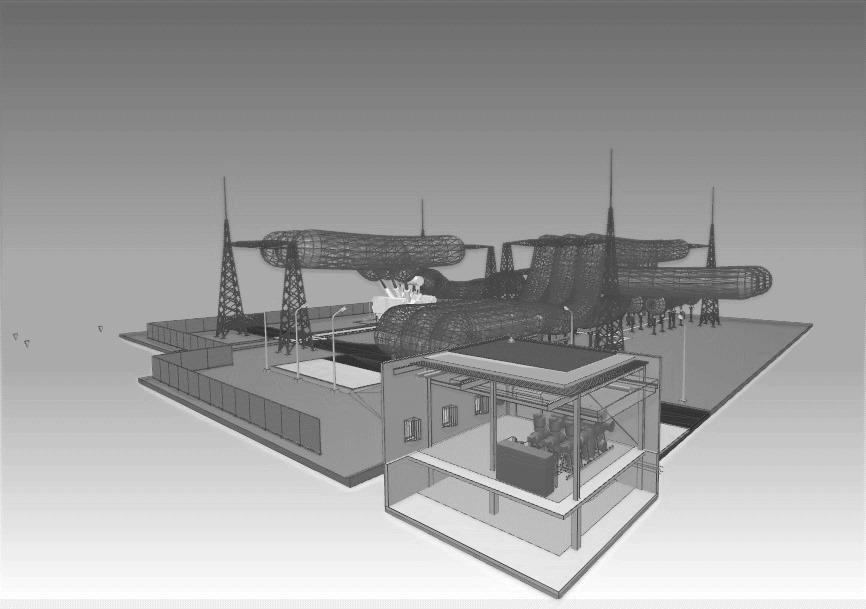
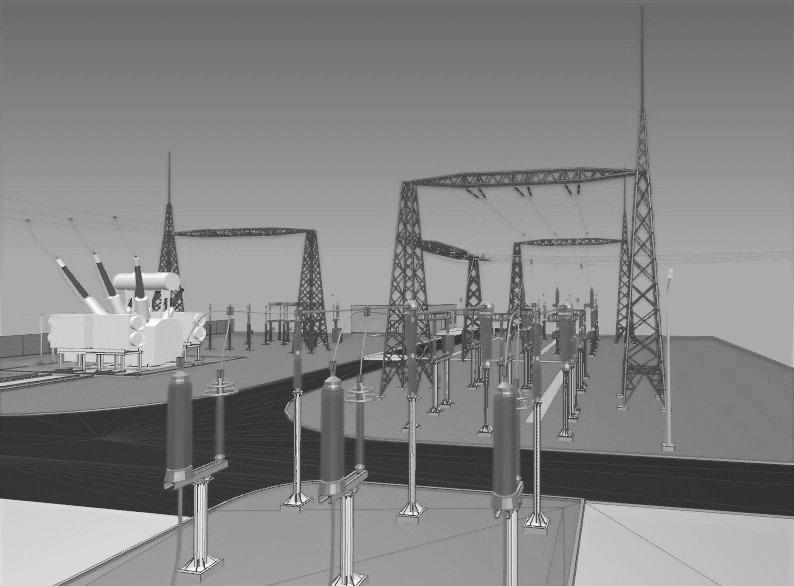
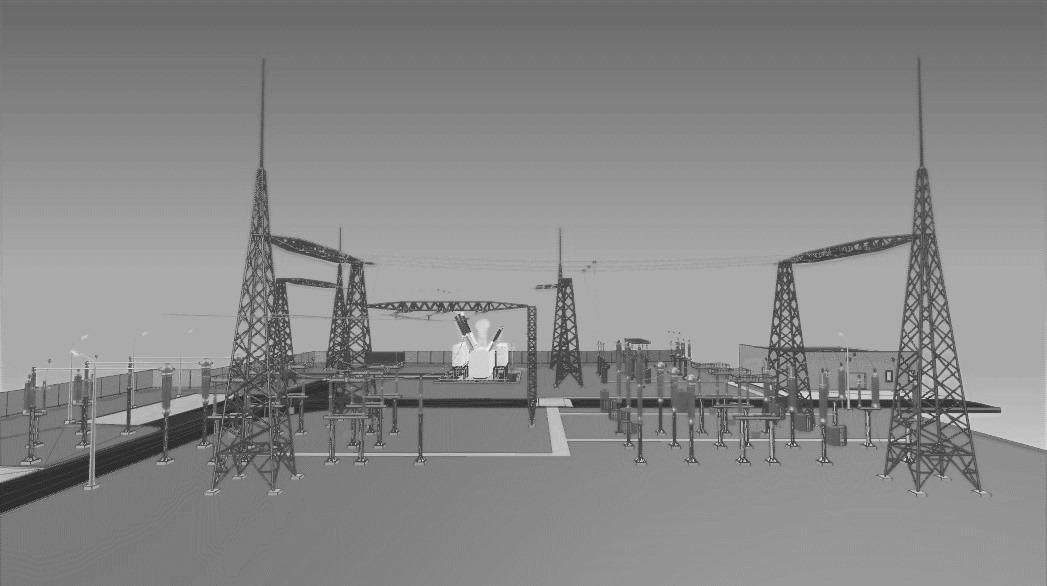
- The linear infrastructure models created as an example for contractors, taking into account the BIM methodology
- Creation of BIM standard for the access to target information, integrating databases, classification of particular objects
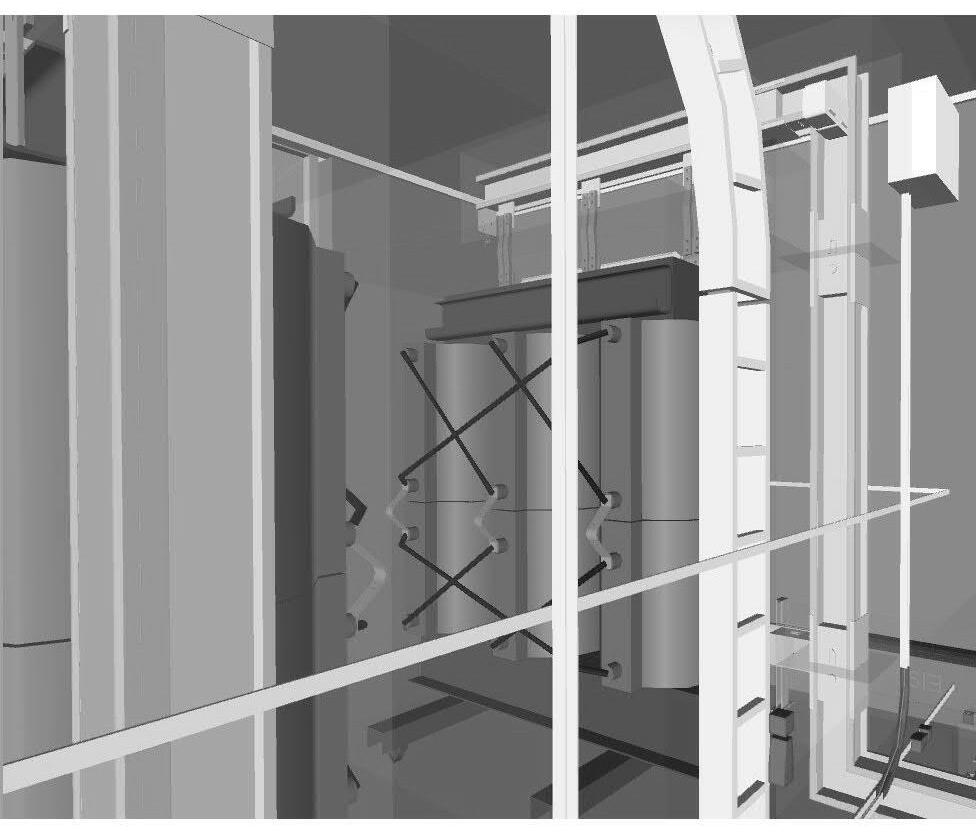
Role: Creating the example model of the power station and linear infrastructure, IFC files, IFS translators, communication with the use of BCF, BIM Sync and BIM Collab platform
Process and use of technology: Creating parts of electric power infrastructure in different stages from conception and construction to future use
BIM Standard: Standard for PSE, Open BIM
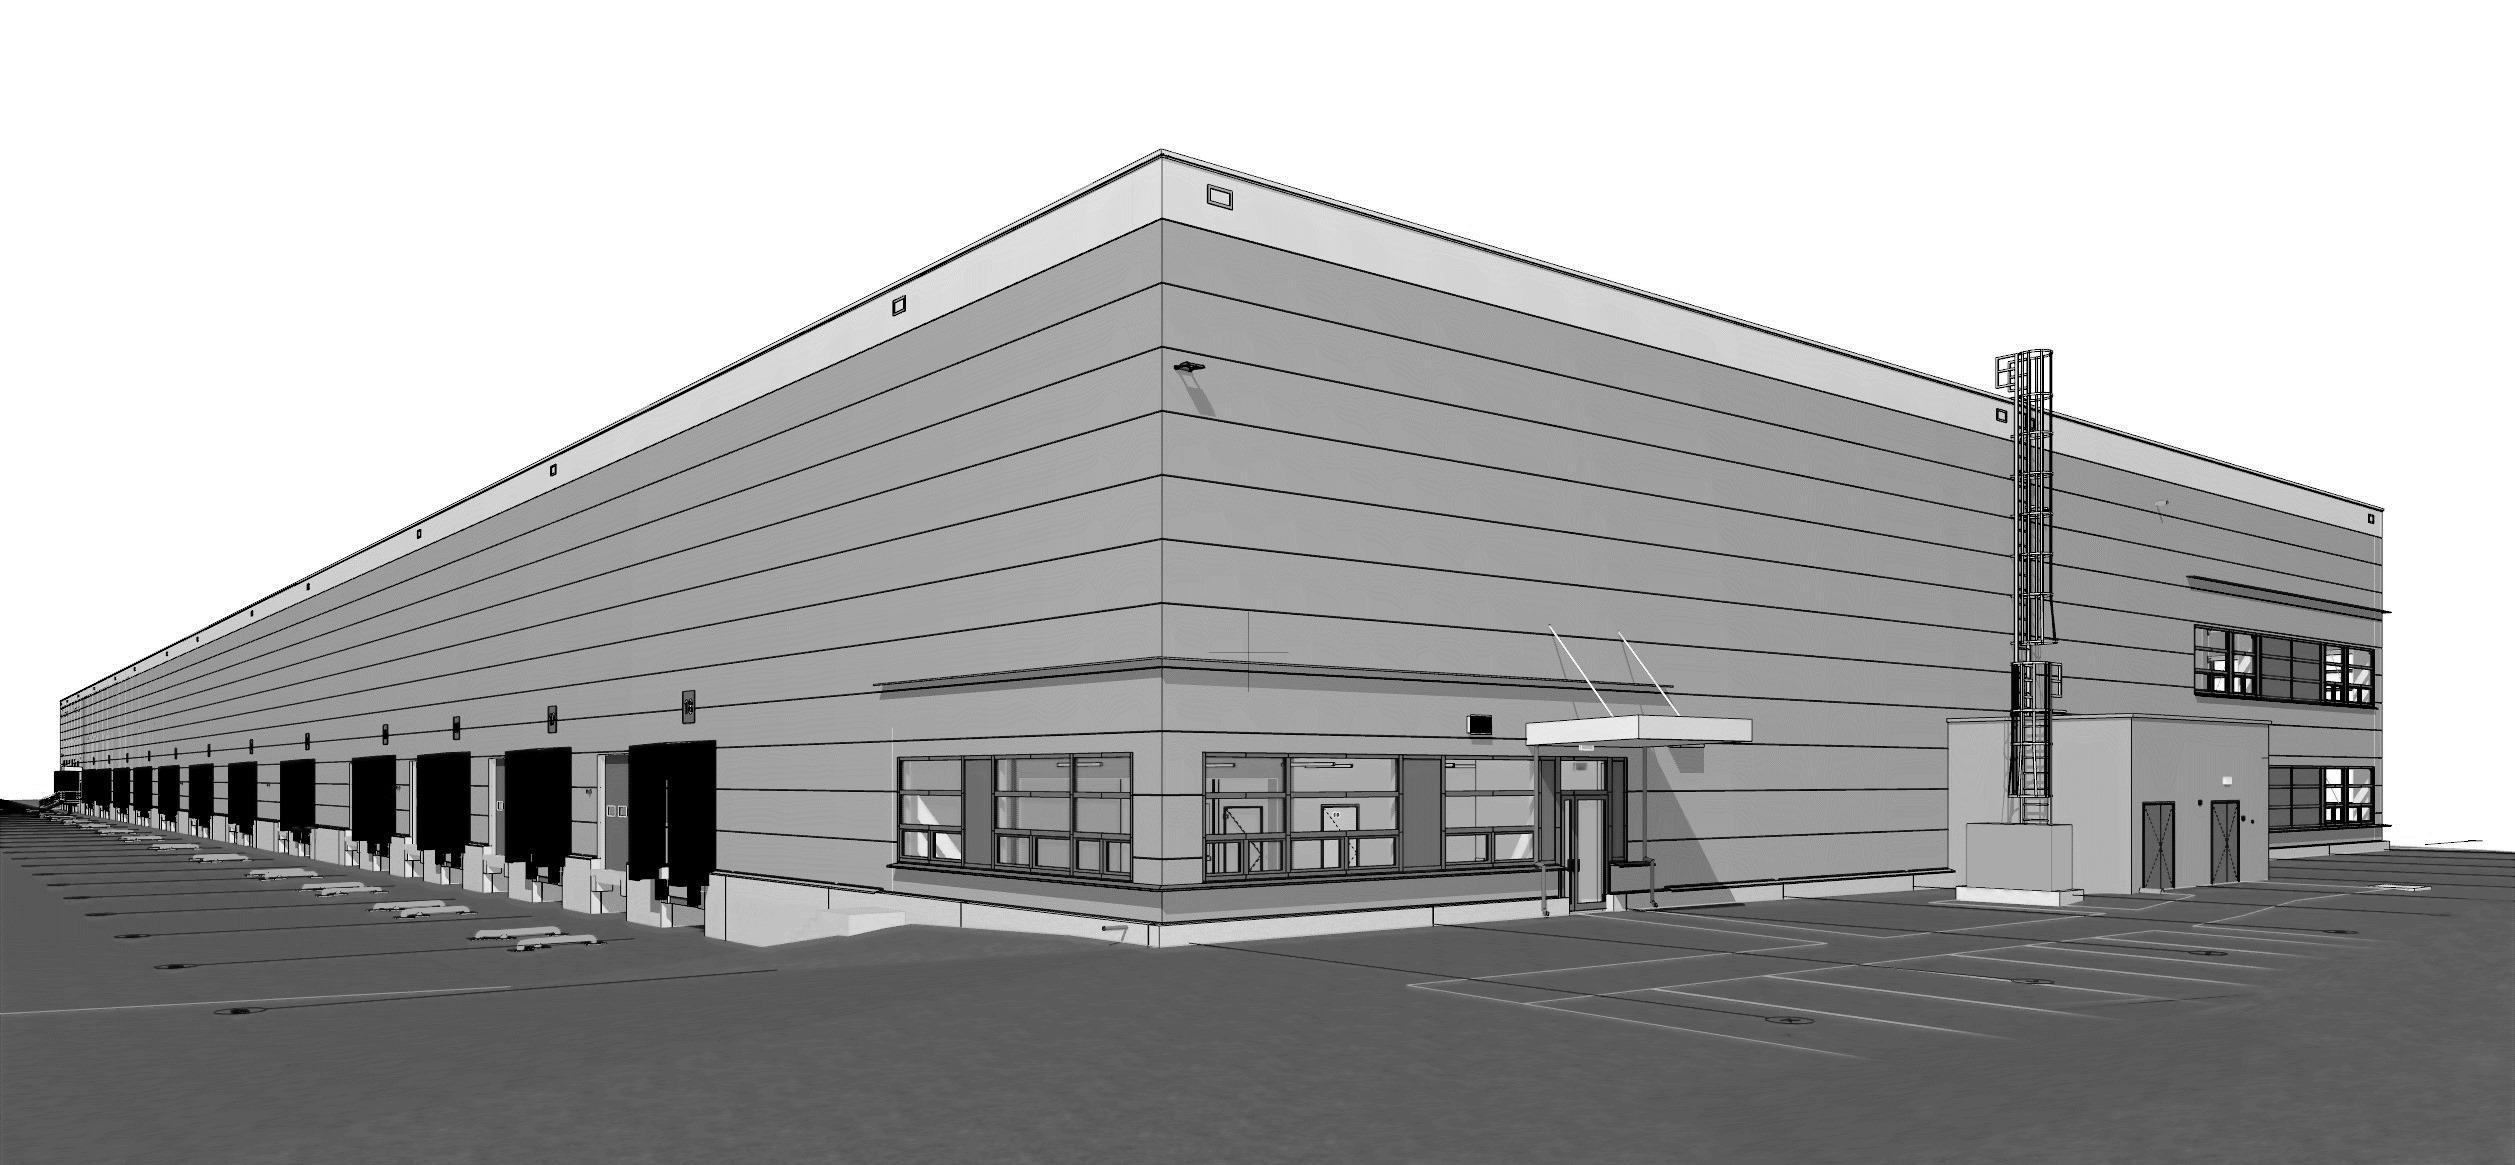
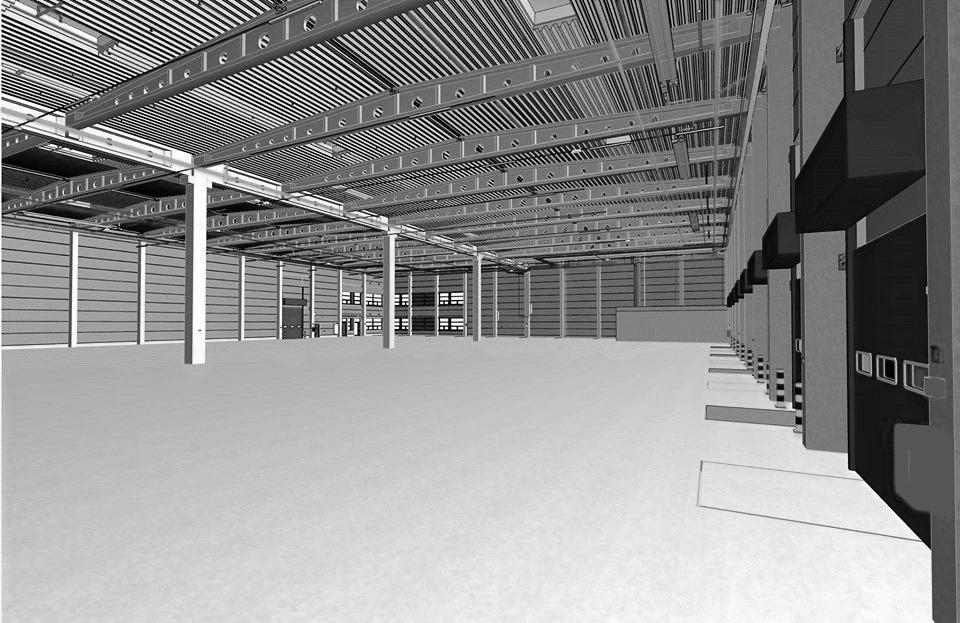
Purpose: Multidisciplinary model for Facility Management
Size: 15 000 m2
Role: 3D modeling, classification of the objects, building structures, and MEP according to the standard, IFC files developing for the use on BIM Sync platform, clash detection Process and use of technology: The project was created using fully provided technical 2D documentation BIM Standard: COBie, LOD 300, RIBA 6 Phases of the project: A new construction
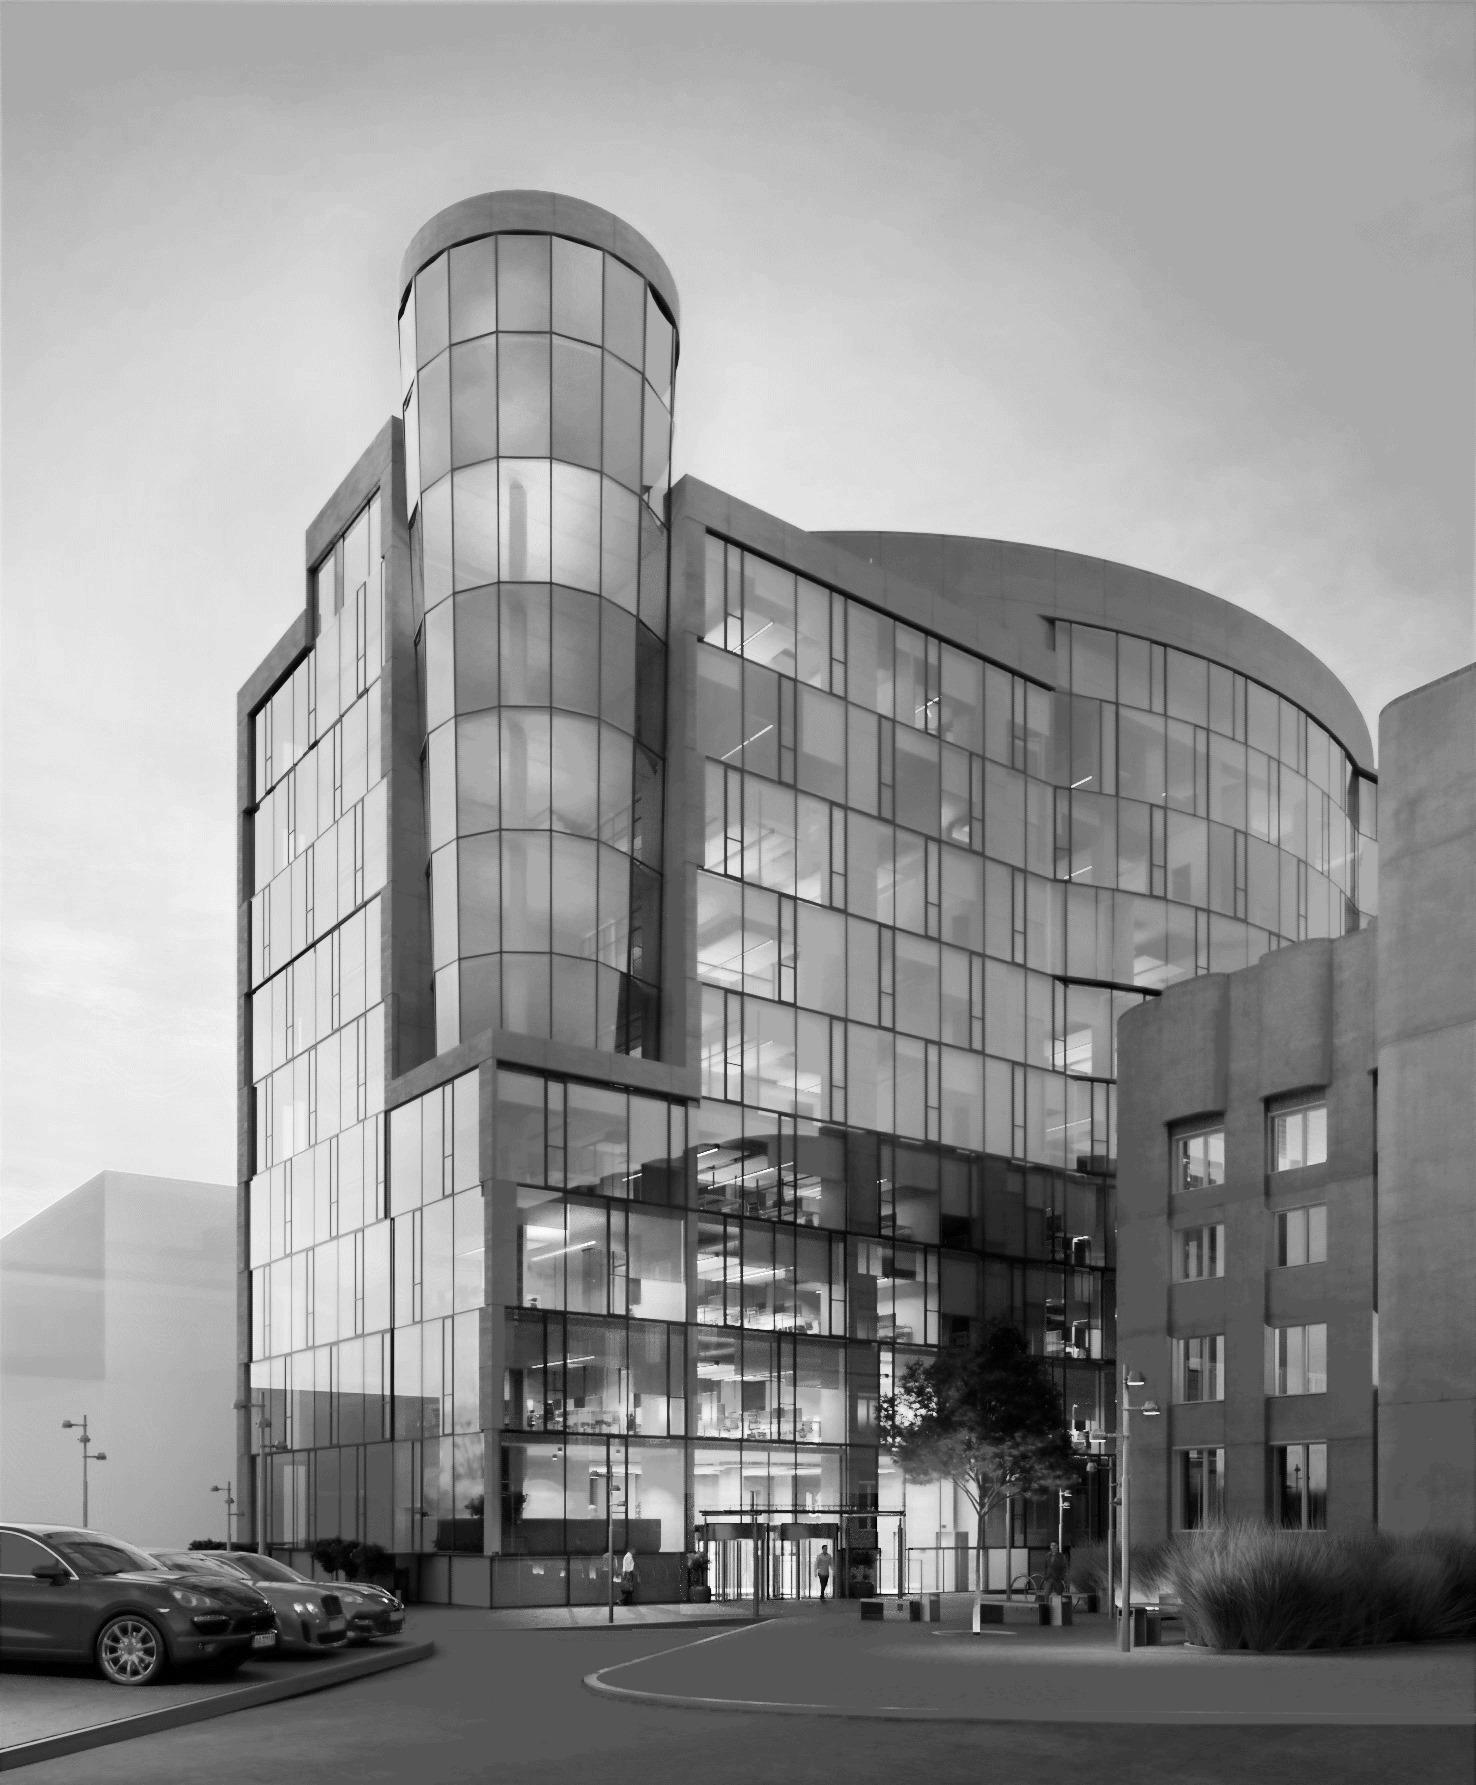
Purpose: Making up a detailed design for the construction, which was built 7 years ago It has concrete structures - the foundation, ceiling, and columns The project accommodates more than 850 employees, provides comfortable use, energy saving. The building is covered with a modern glass facade, contains the open space, relax zones, kitchen, main hall, specialized and technological rooms combined in 8 floors with technical and underground level Size: 11 000 m2
Role: As a Lead Architect I was coordinating the work of architects, engineers, and constructors along the design and construction process I was also working for the concept of the future use of the building, sketches, 3D model, controlling the IFC files for exchange purposes, doing technical drawings, detailed design, and interior design, working with expertise institutions, providing meetings with the client
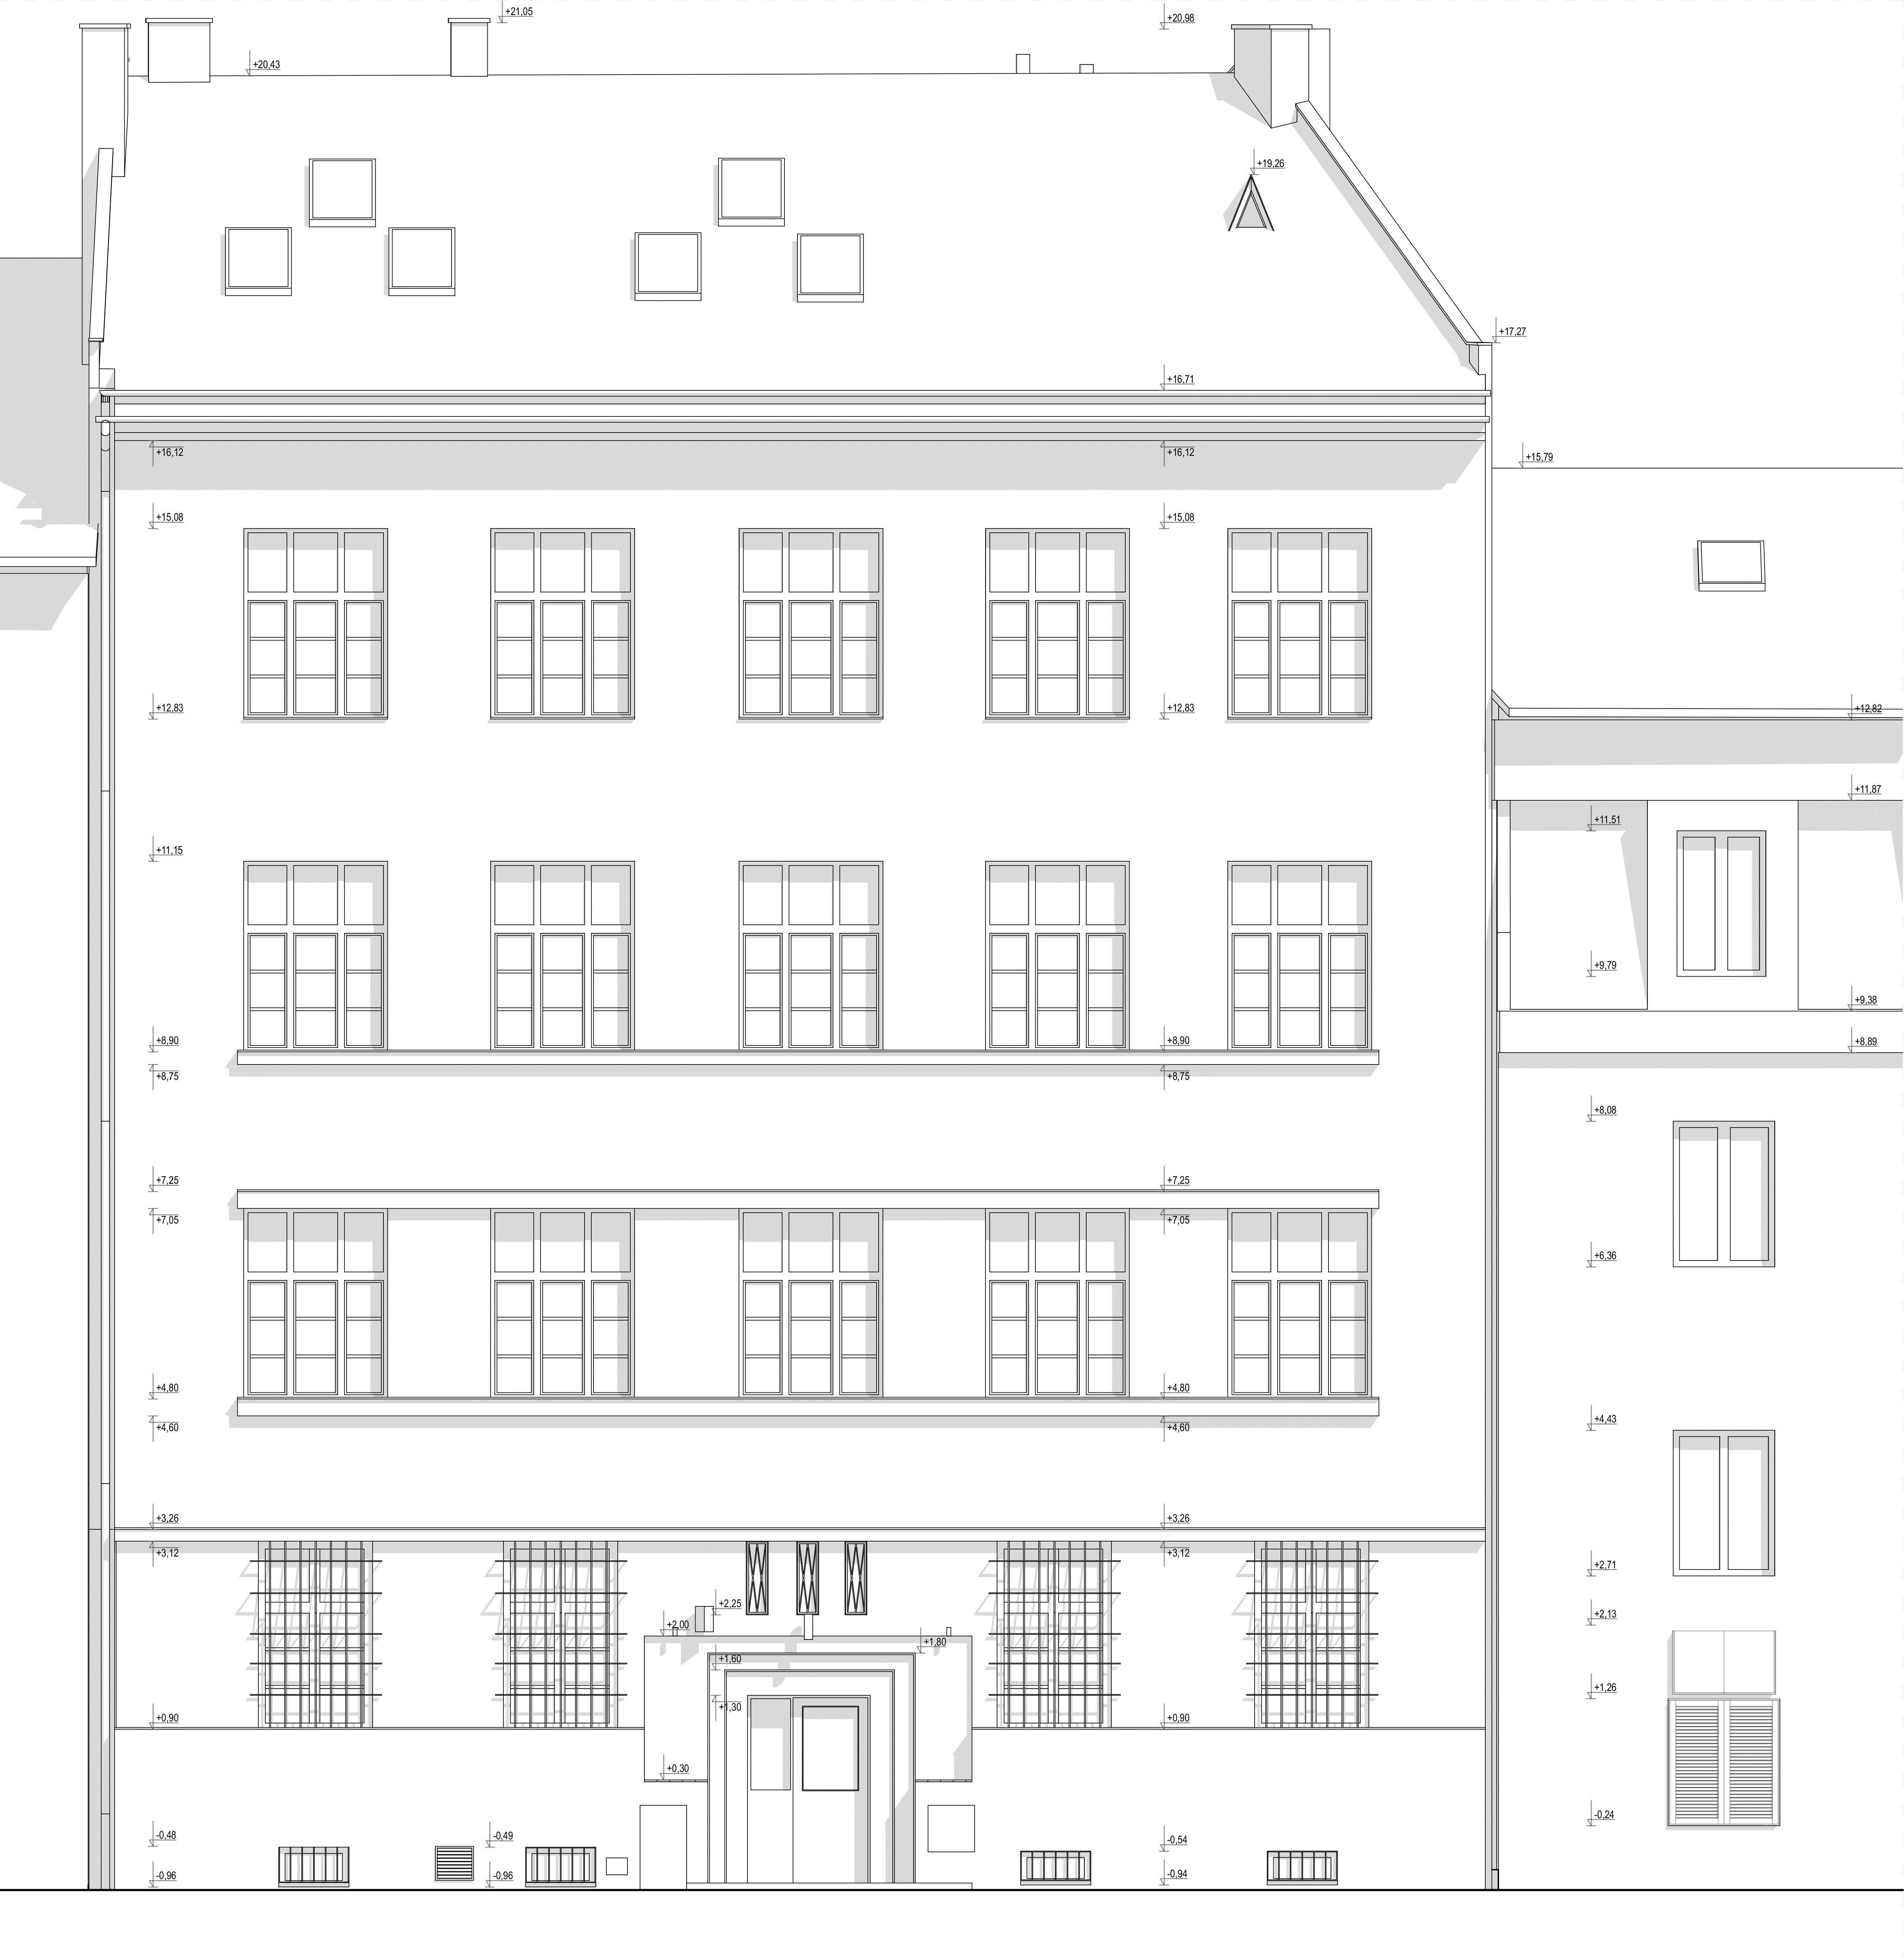
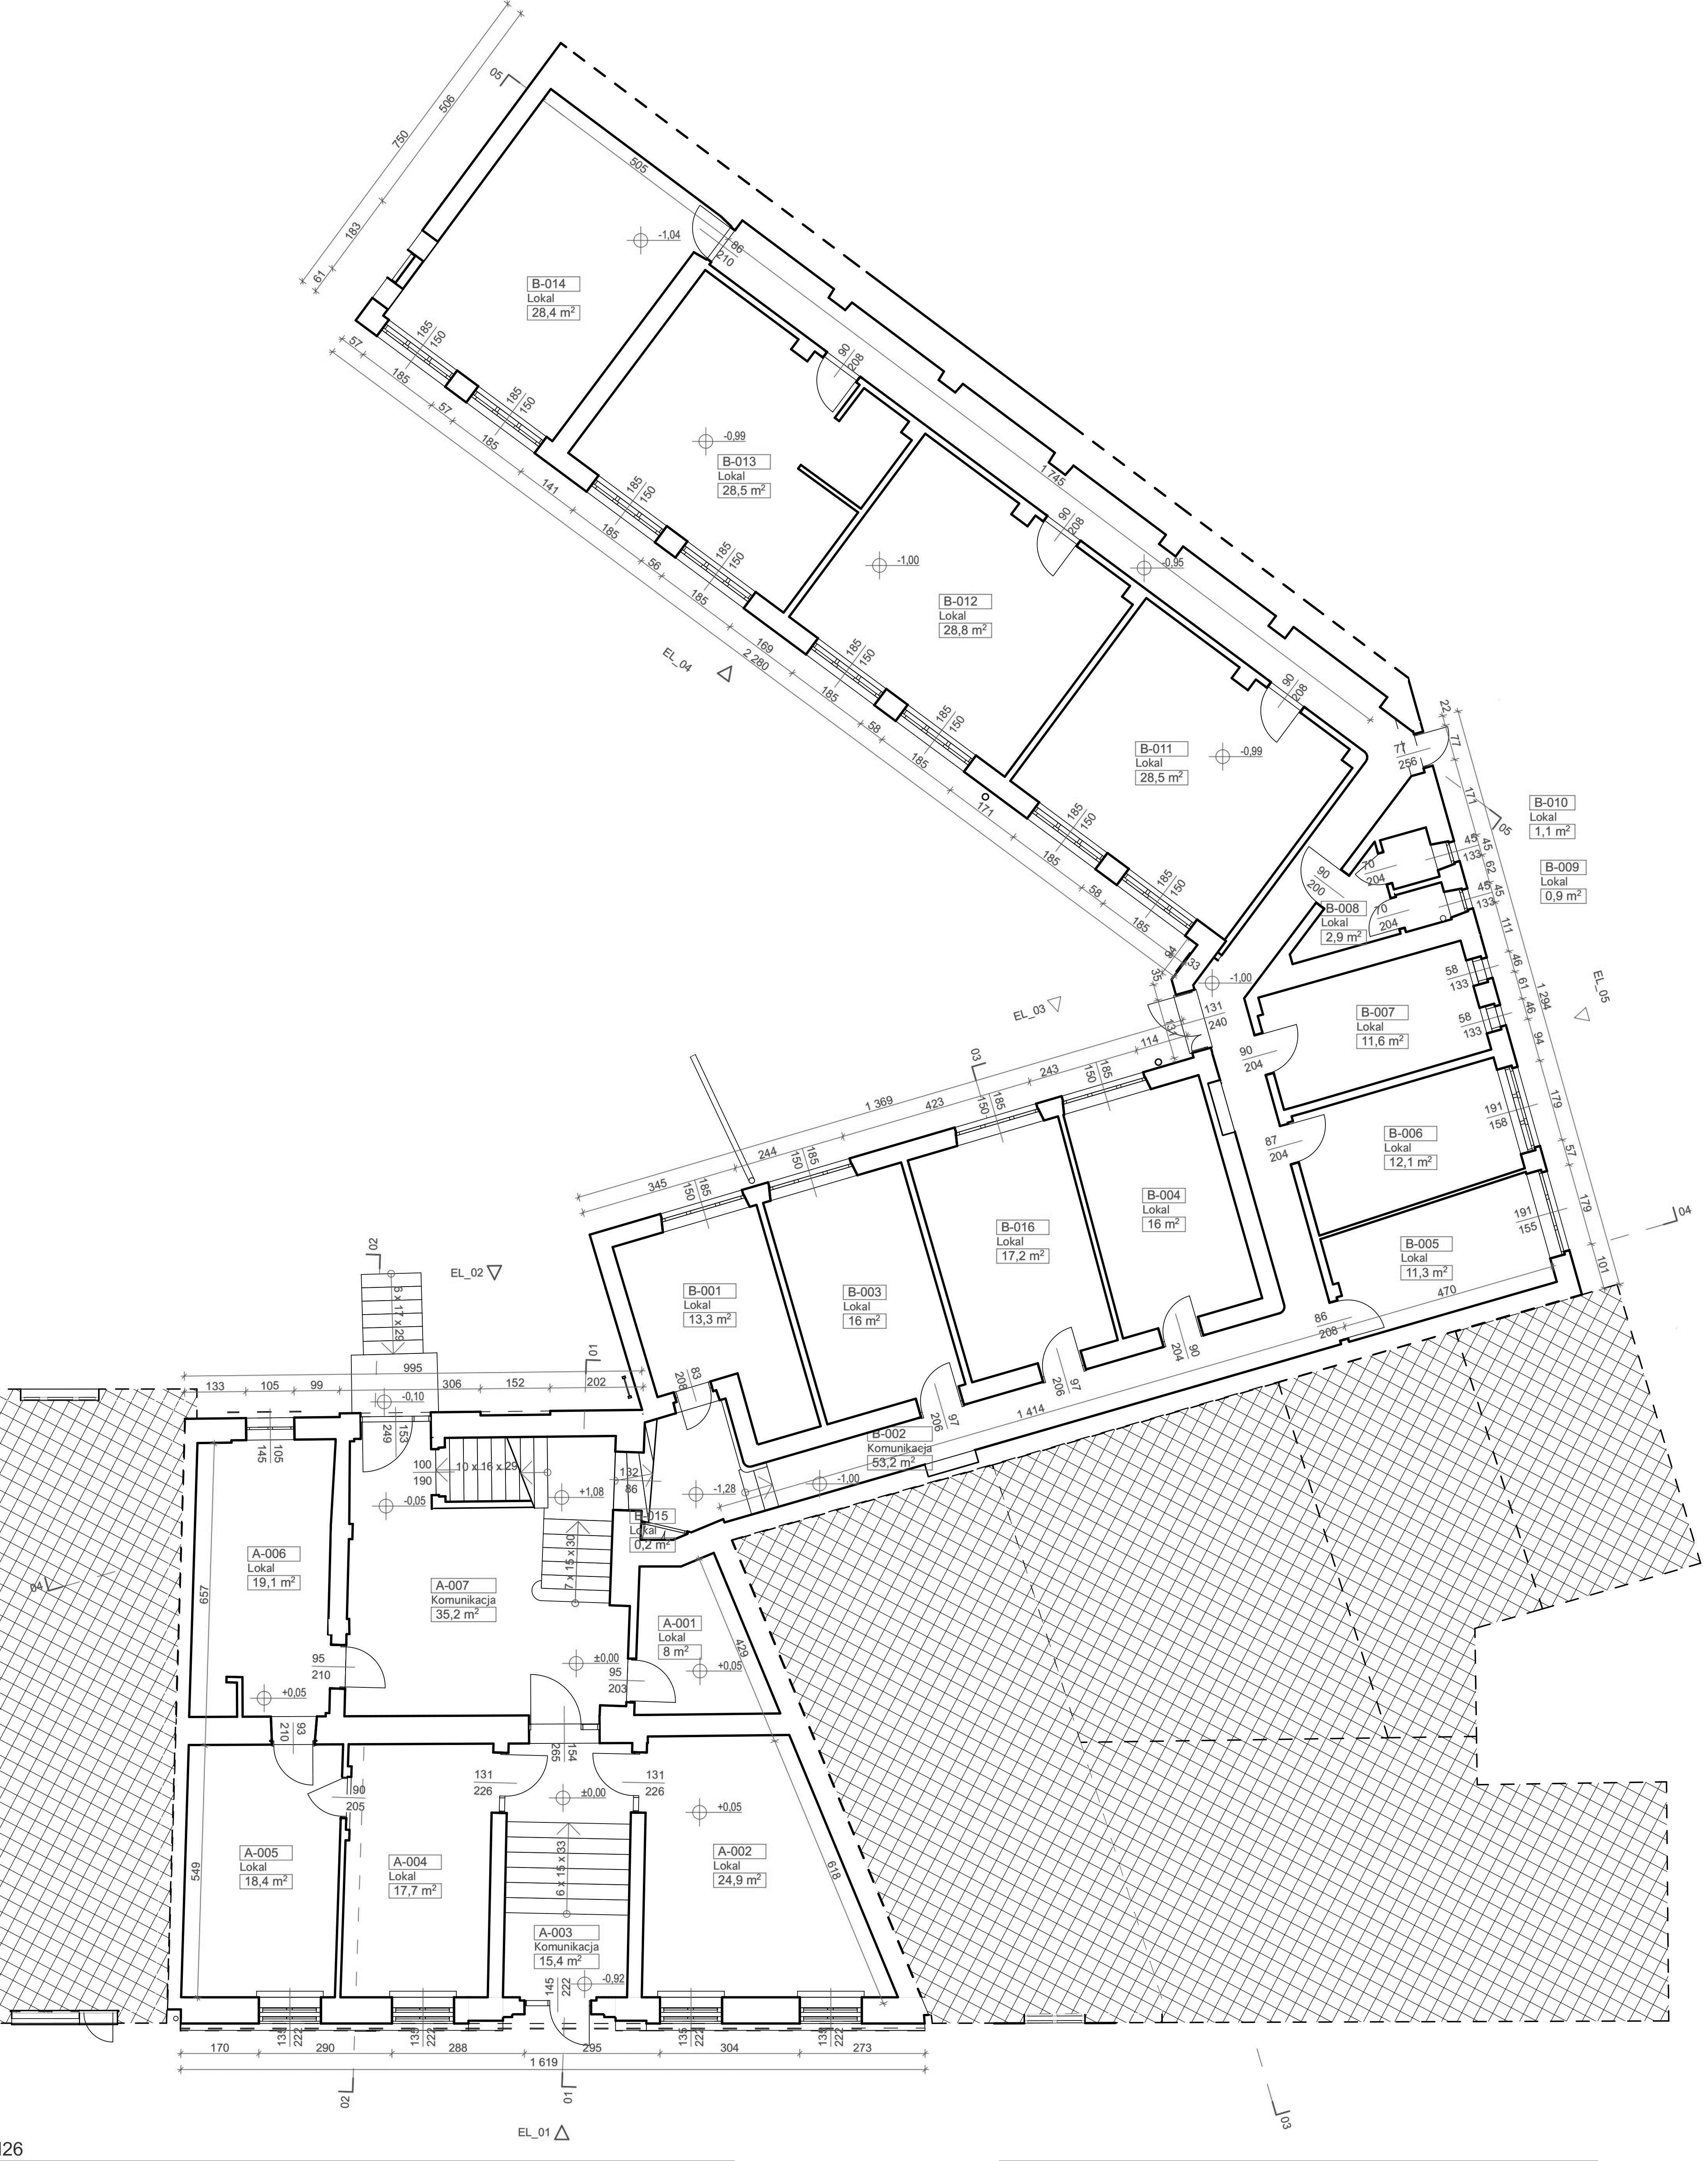
Purpose: Complex reconstruction for residential and retail use
Size: 7 550 m2 (building area)
Role: 3D modeling of buildings, documentation templates
Process and use of technology:
- The model used for generating 2D documentation, specification of elements (doors, windows, building parts)
- BIM model with high LOD.
- BCF communication
Phases of the project: Reconstruction
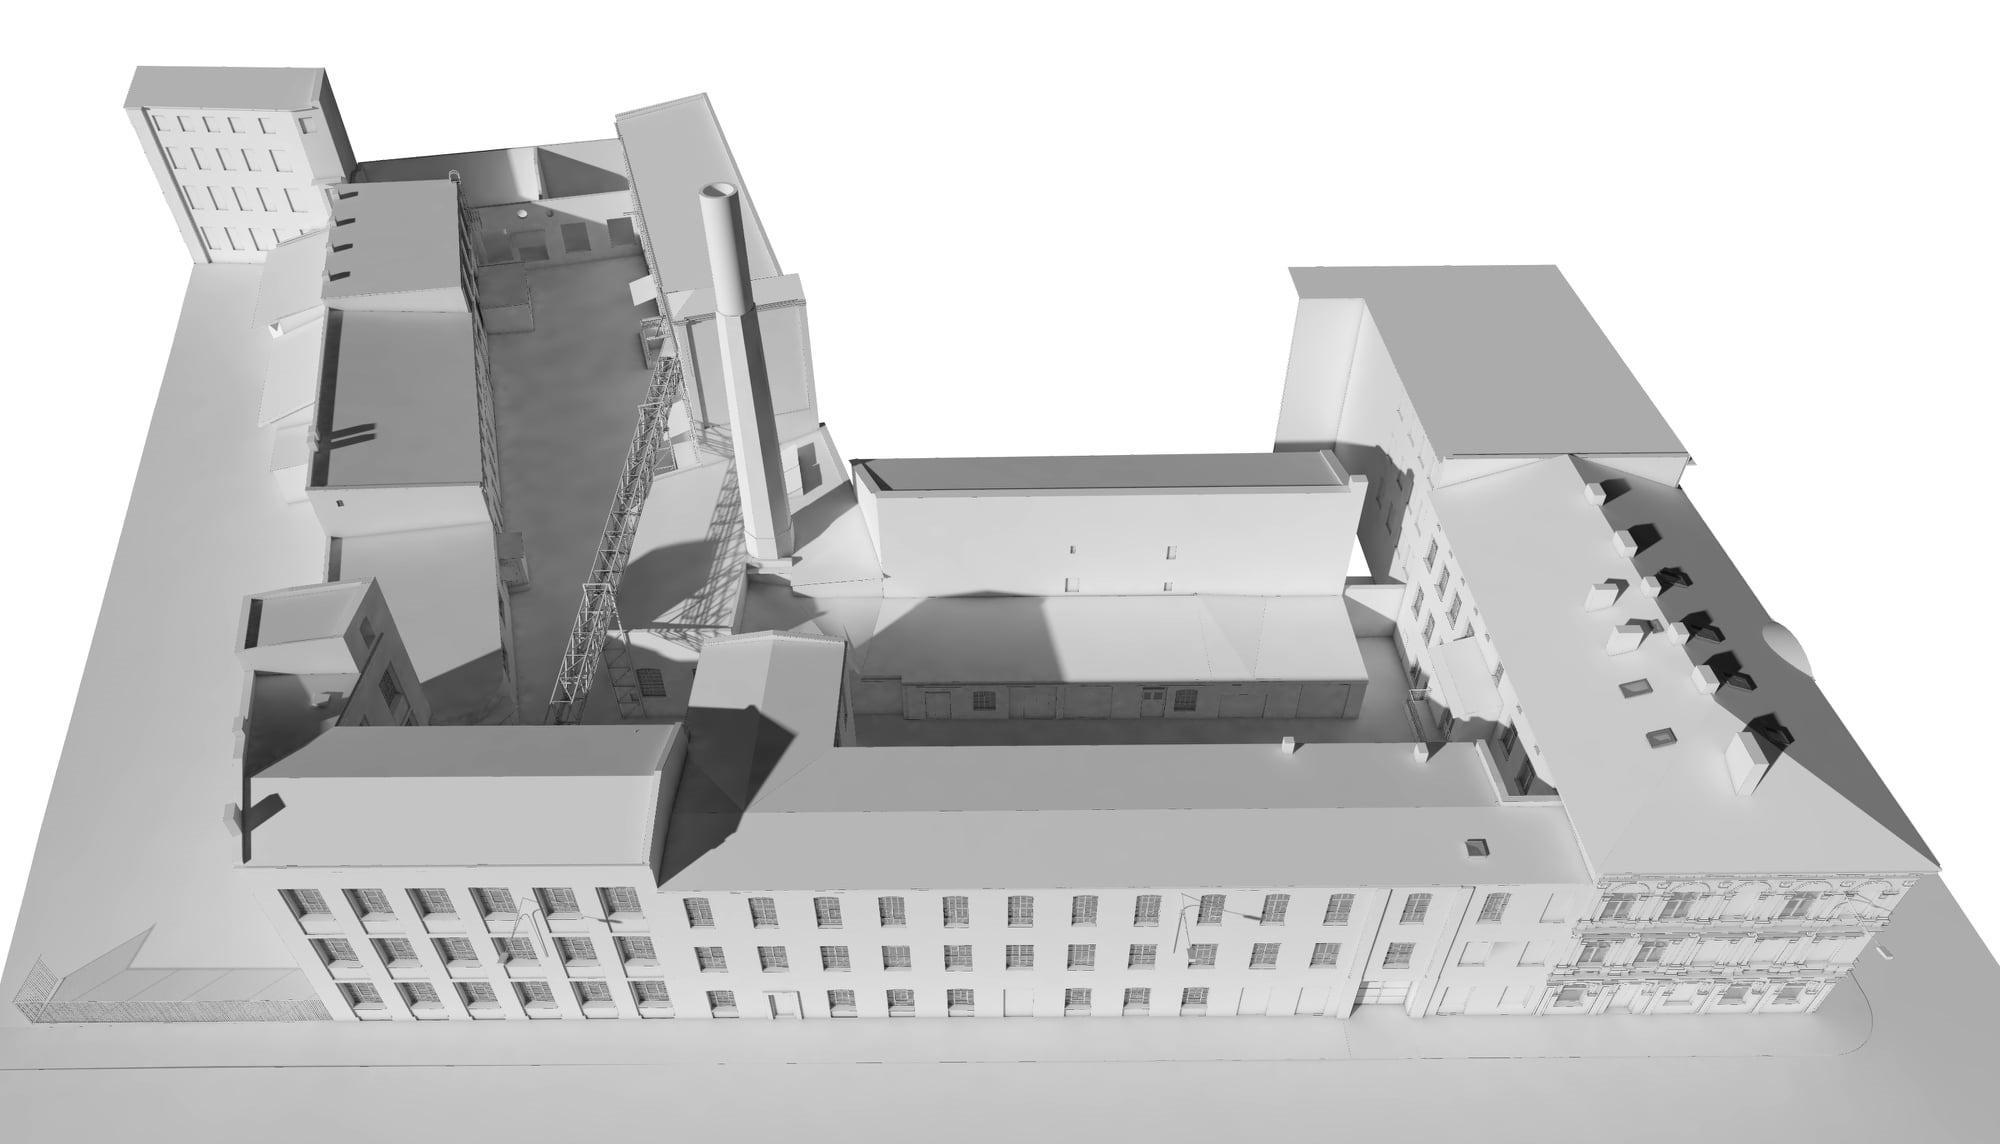
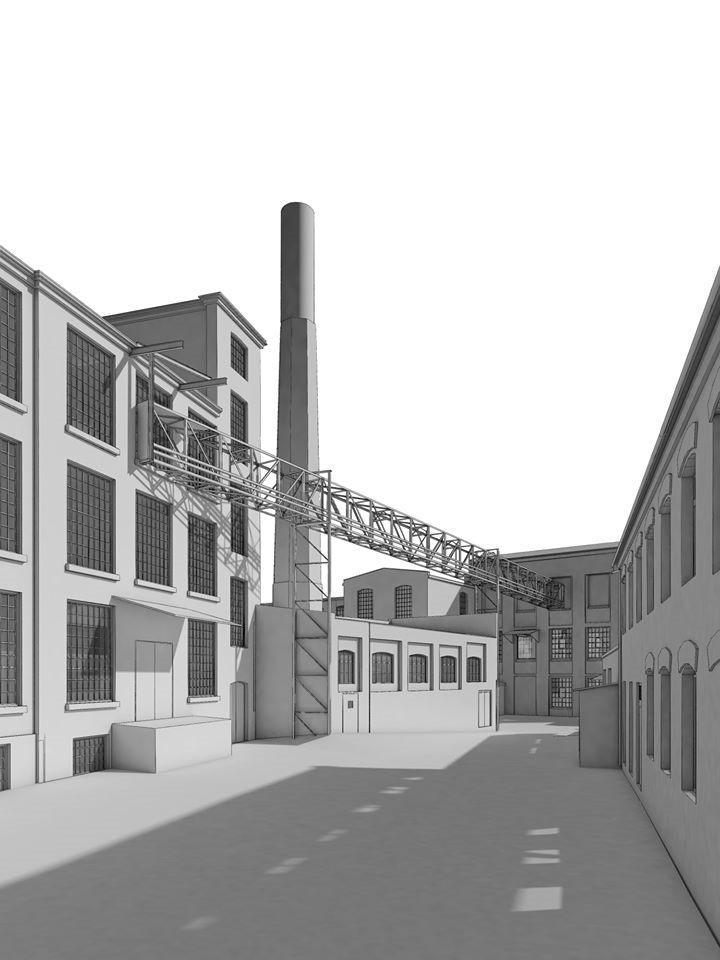
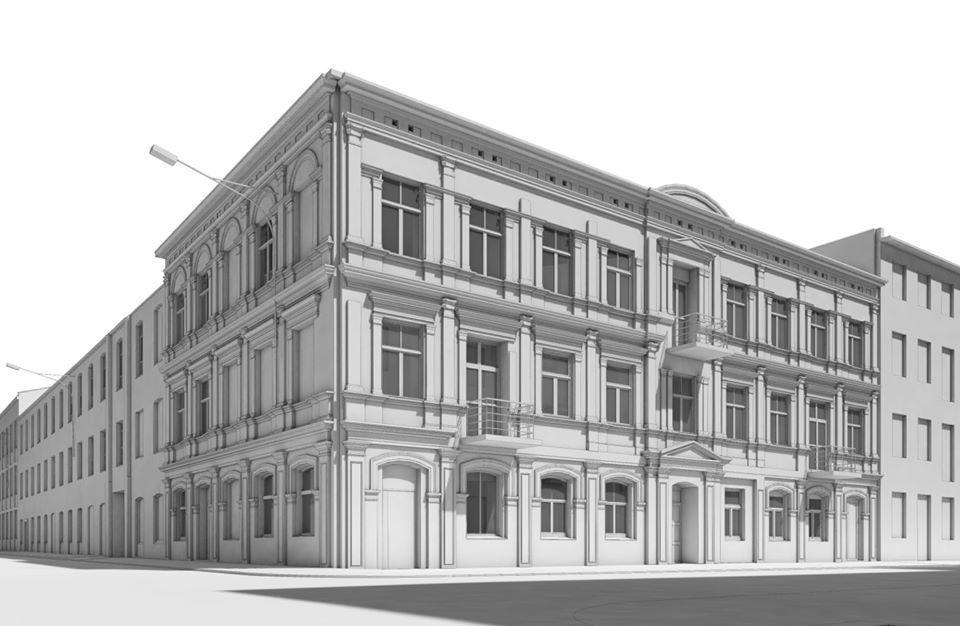
Purpose: Creating a 3D model for identifying the load-bearing and non-bearing elements, detailed representation of decoration with all parameters The building consists of several blocks in the historical part of the city Size: 1 350 m2
Role: 3D modeling of buildings, documentation templates Process and use of technology:
- 2D documentation, specification of elements (doors, windows, building parts)
- BIM model with high LOD, based on point clouds
Phases of the project: Reconstruction
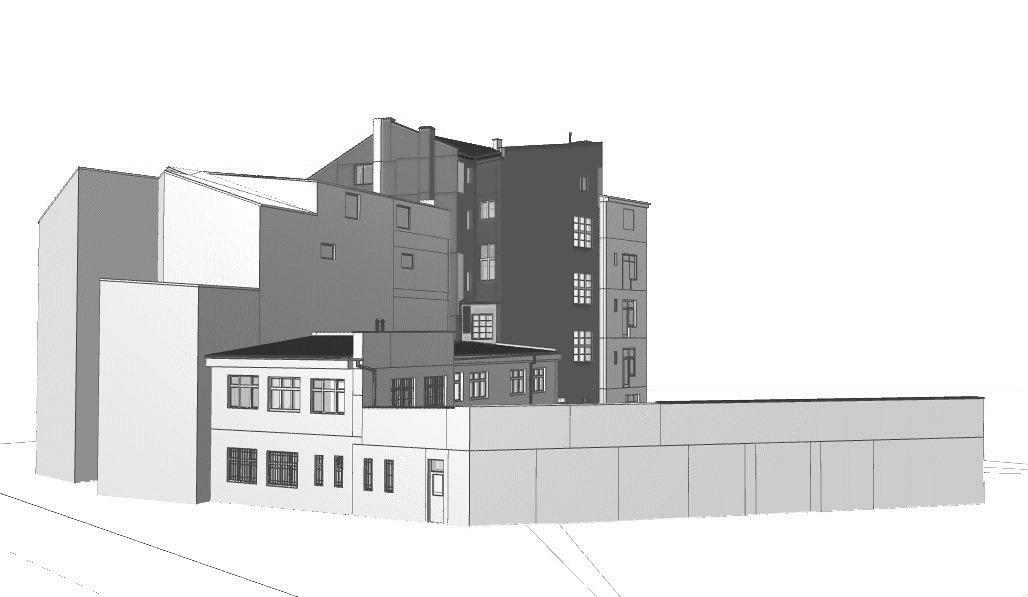
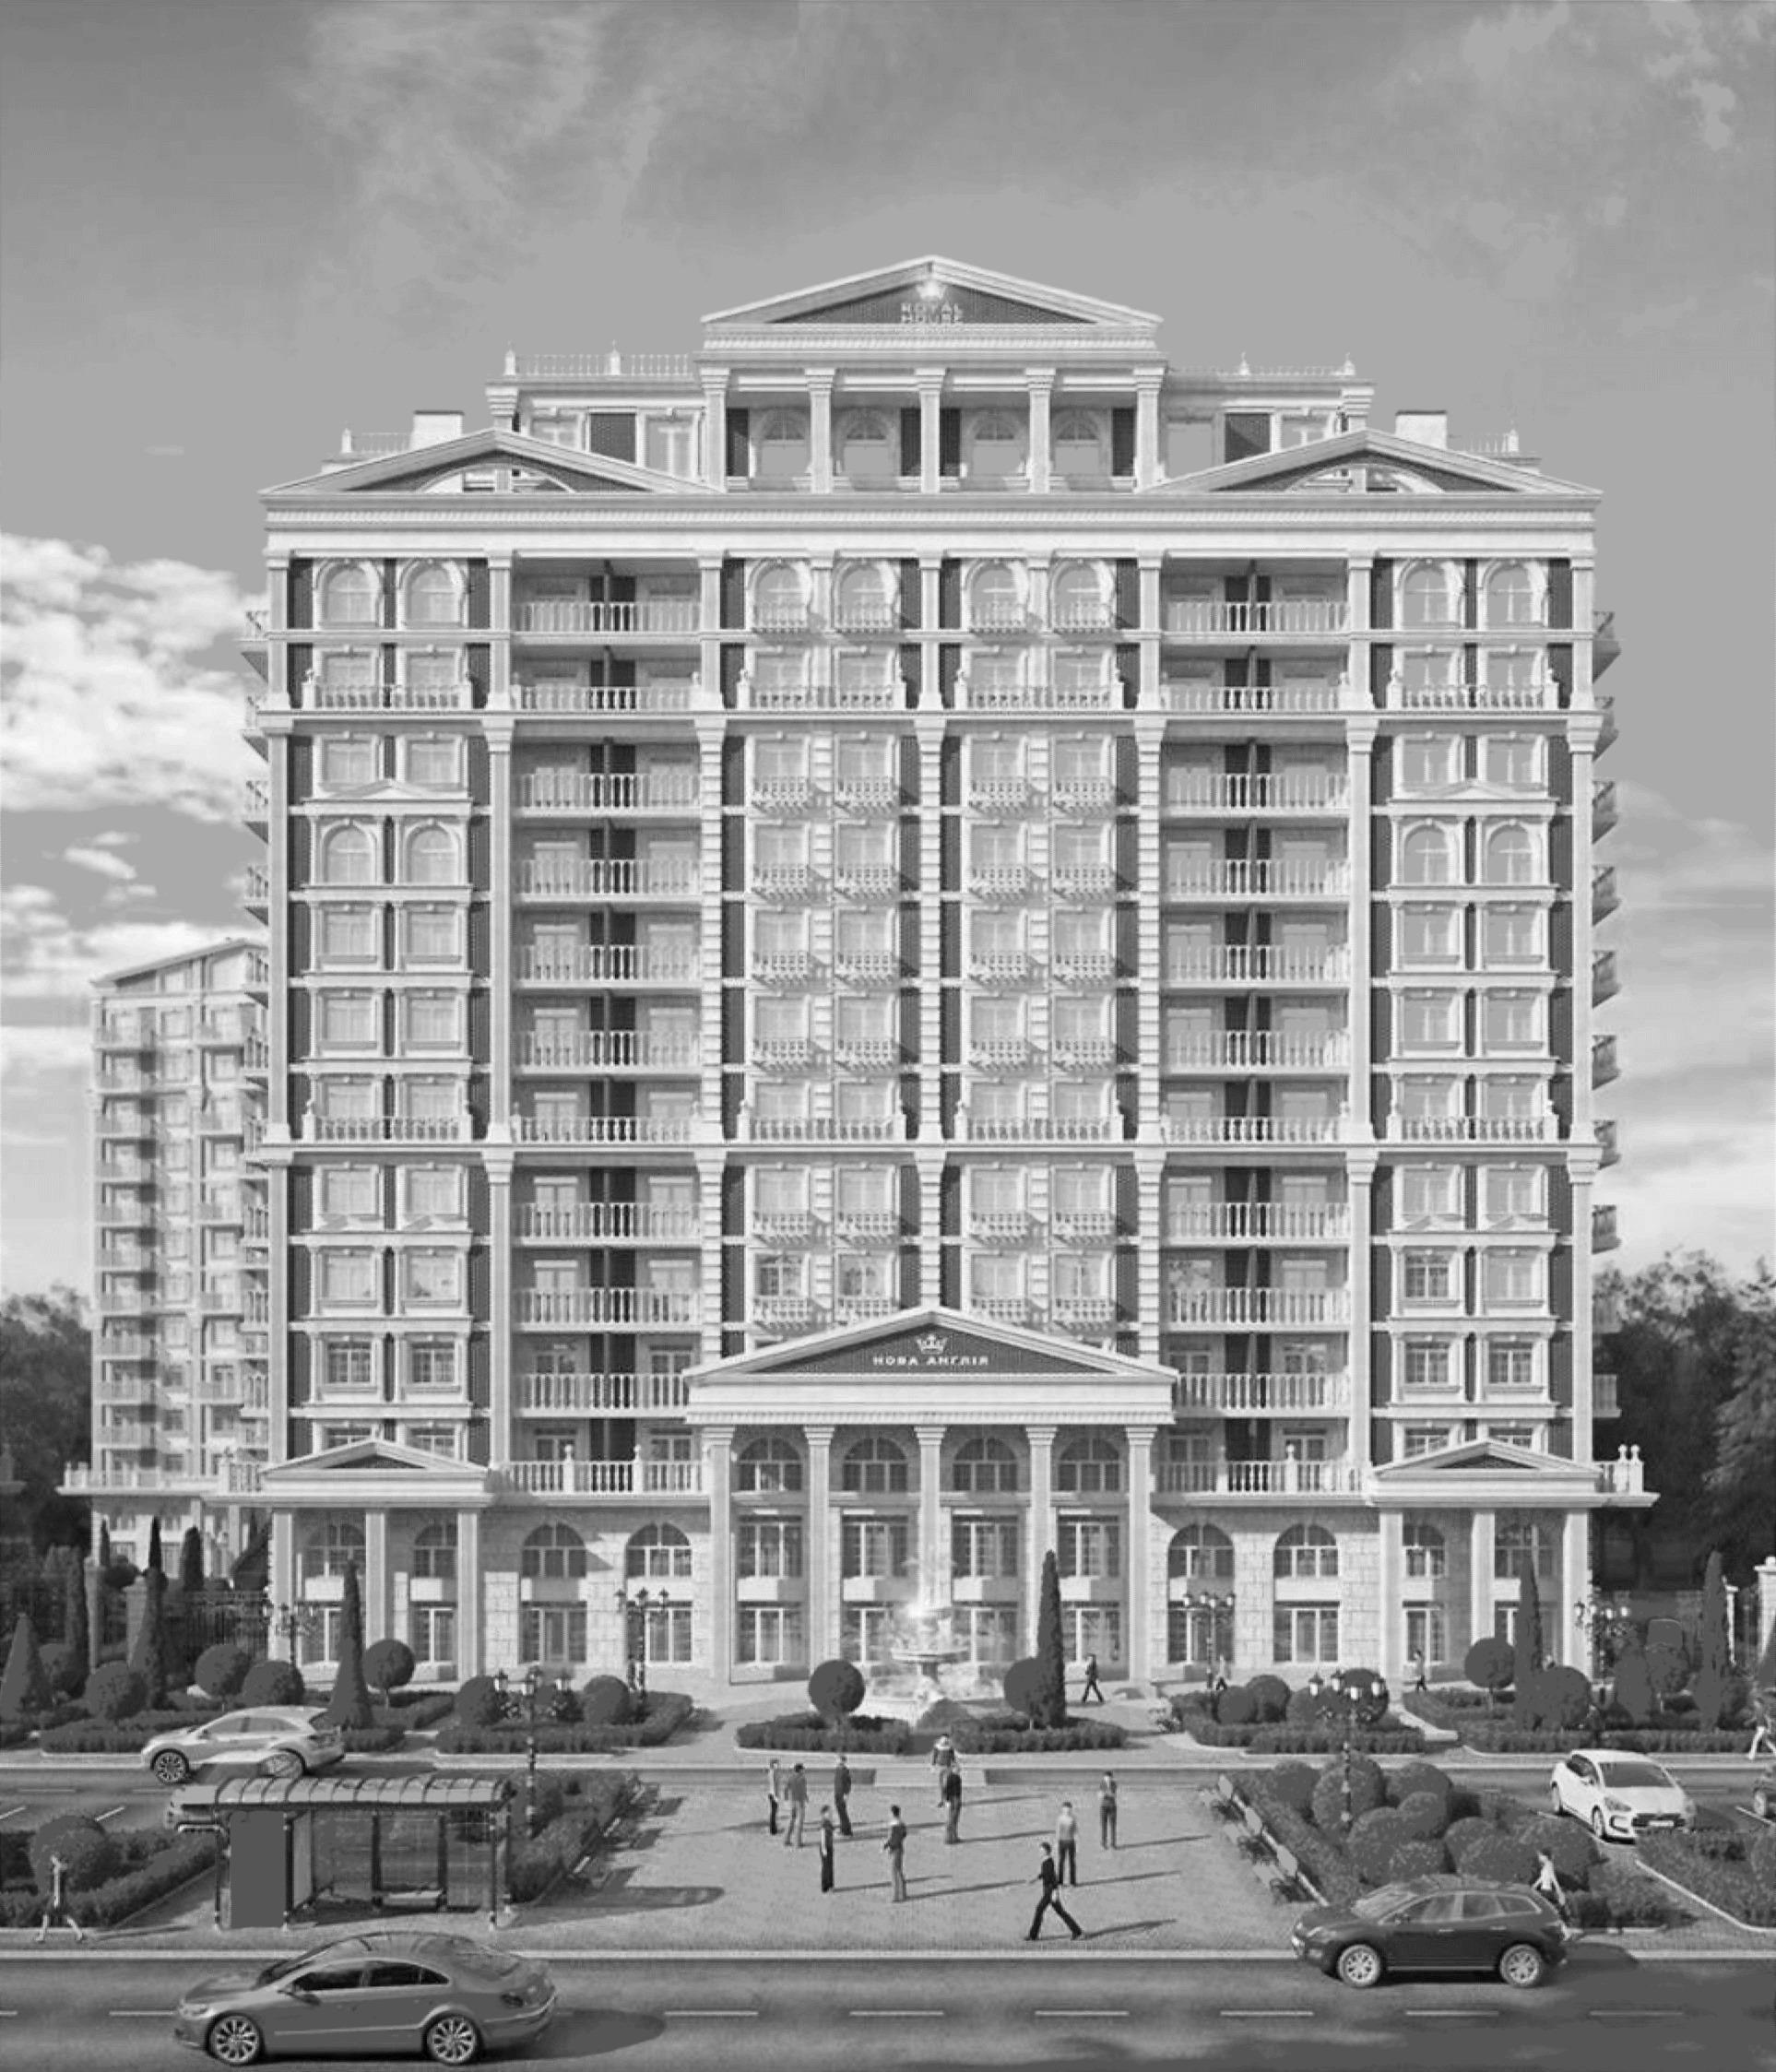
Purpose: Efficient design of buildings from the concrete panels completely produced with the insulation, windows, and decoration The apartment complex consists of three buildings in every phase
The design offered more than 356 apartments (1 to 6-rooms flats), ground floor with offices and marketplaces. It is a comfortable living place in the urban environment There are playgrounds, sports ground, underground parking Size: 6 buildings with 22 500 m2
Role: As an architect, I was working for creating a 3D model, technical drawings, detailed design, organizing meetings, and communicating with a client
Phases of the project: New construction
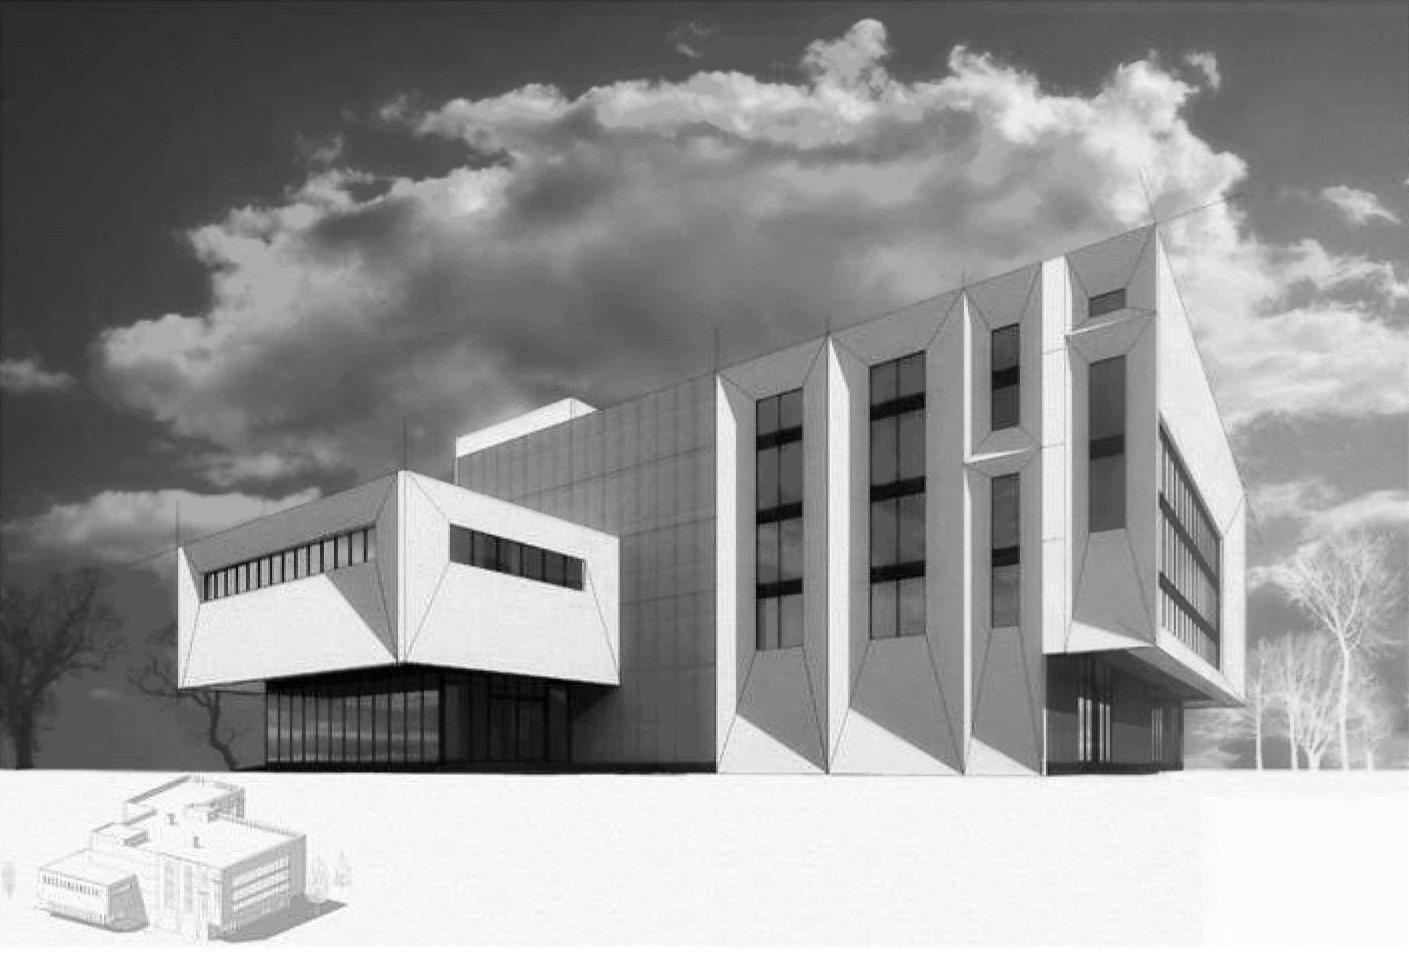
Purpose: This project developed in collaboration with the government institution, where the work of computers and additional services controlled the banking system The Ukrainian largest data center contains rooms with machines and other technical equipment, cooling system.
Role:
- Creating concept design, sketches, working on project development, 3D model
- Attending meetings with the building executor
- Working on detailed design
Phases of the project: Conceptual design
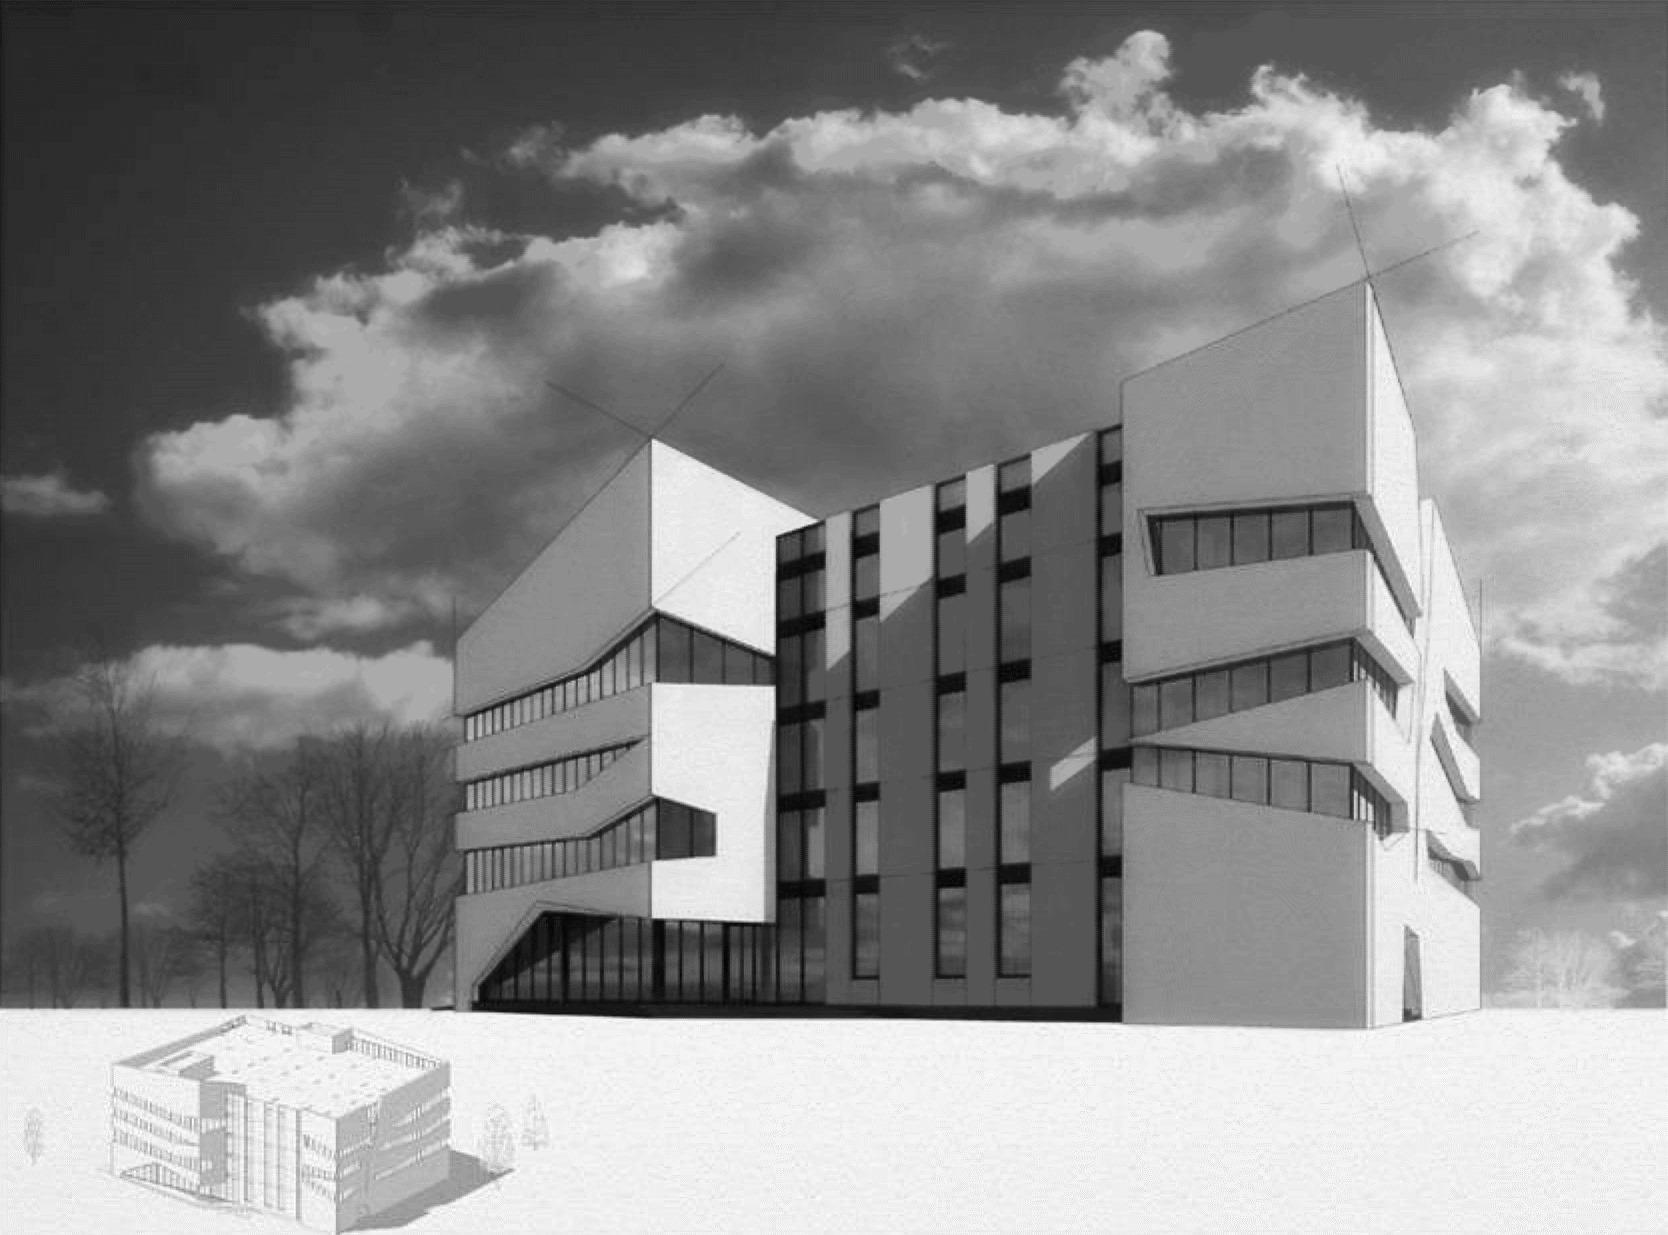
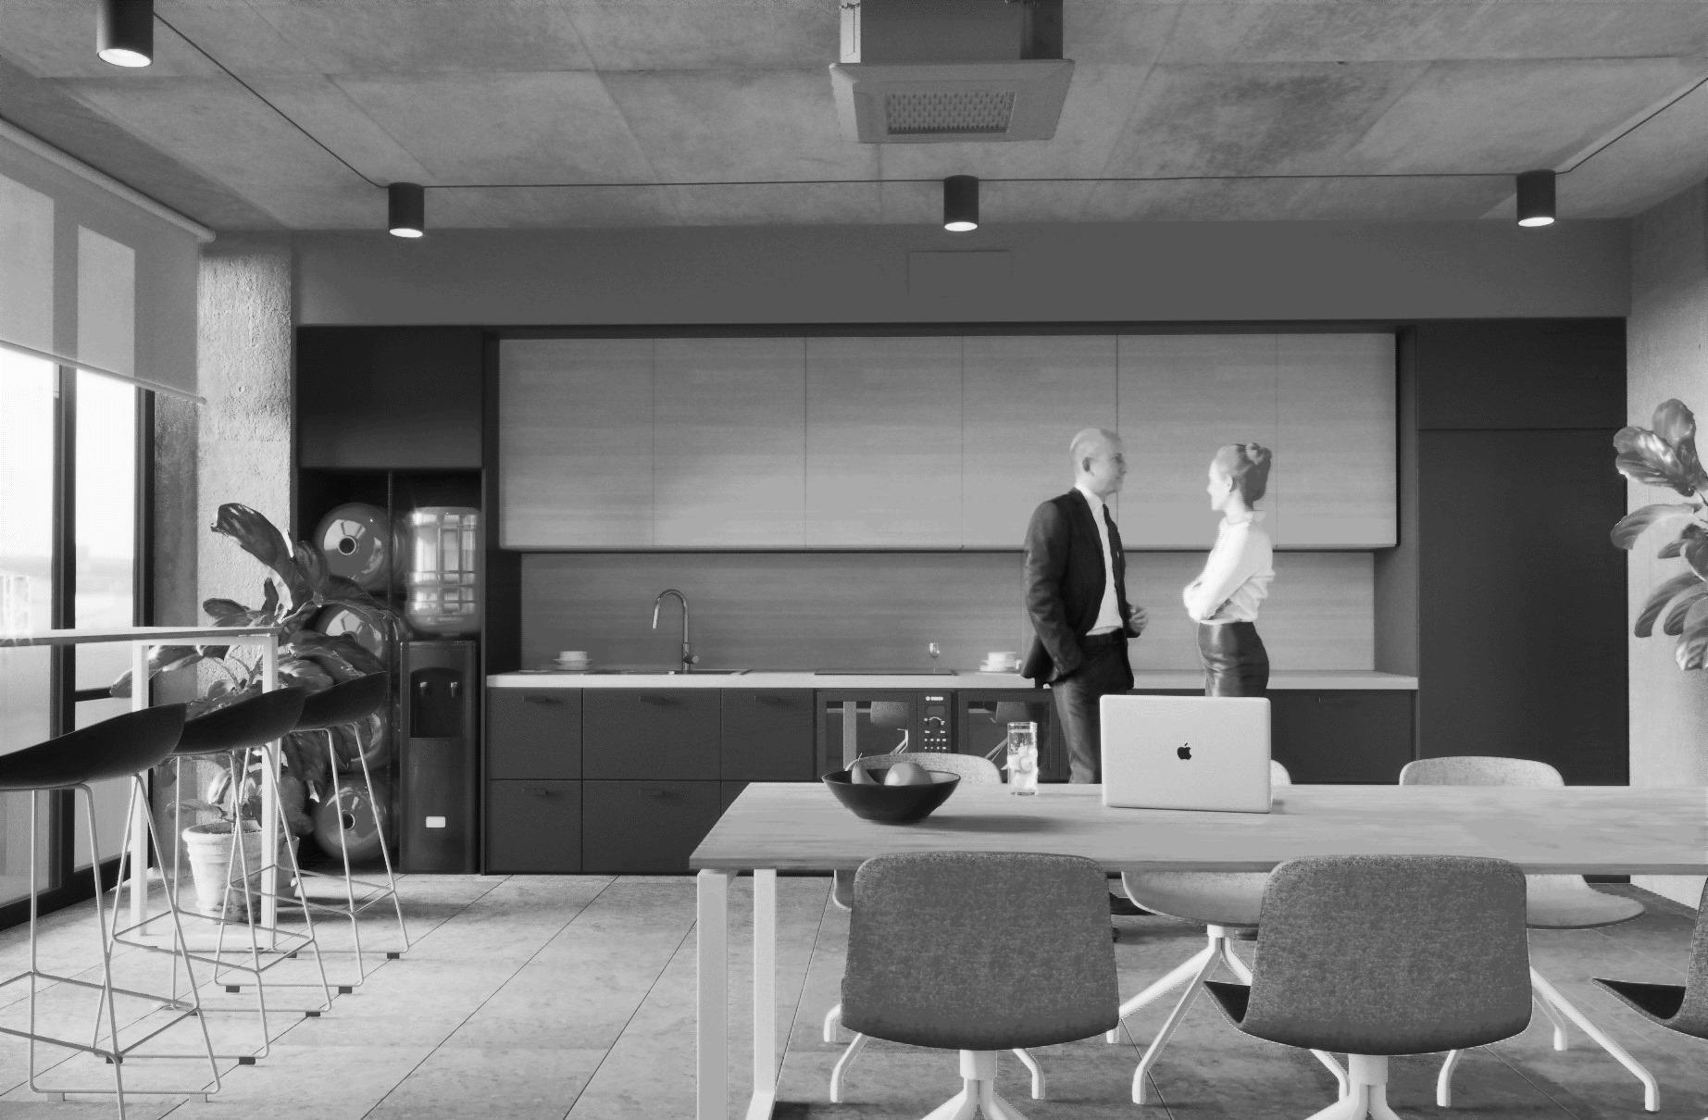
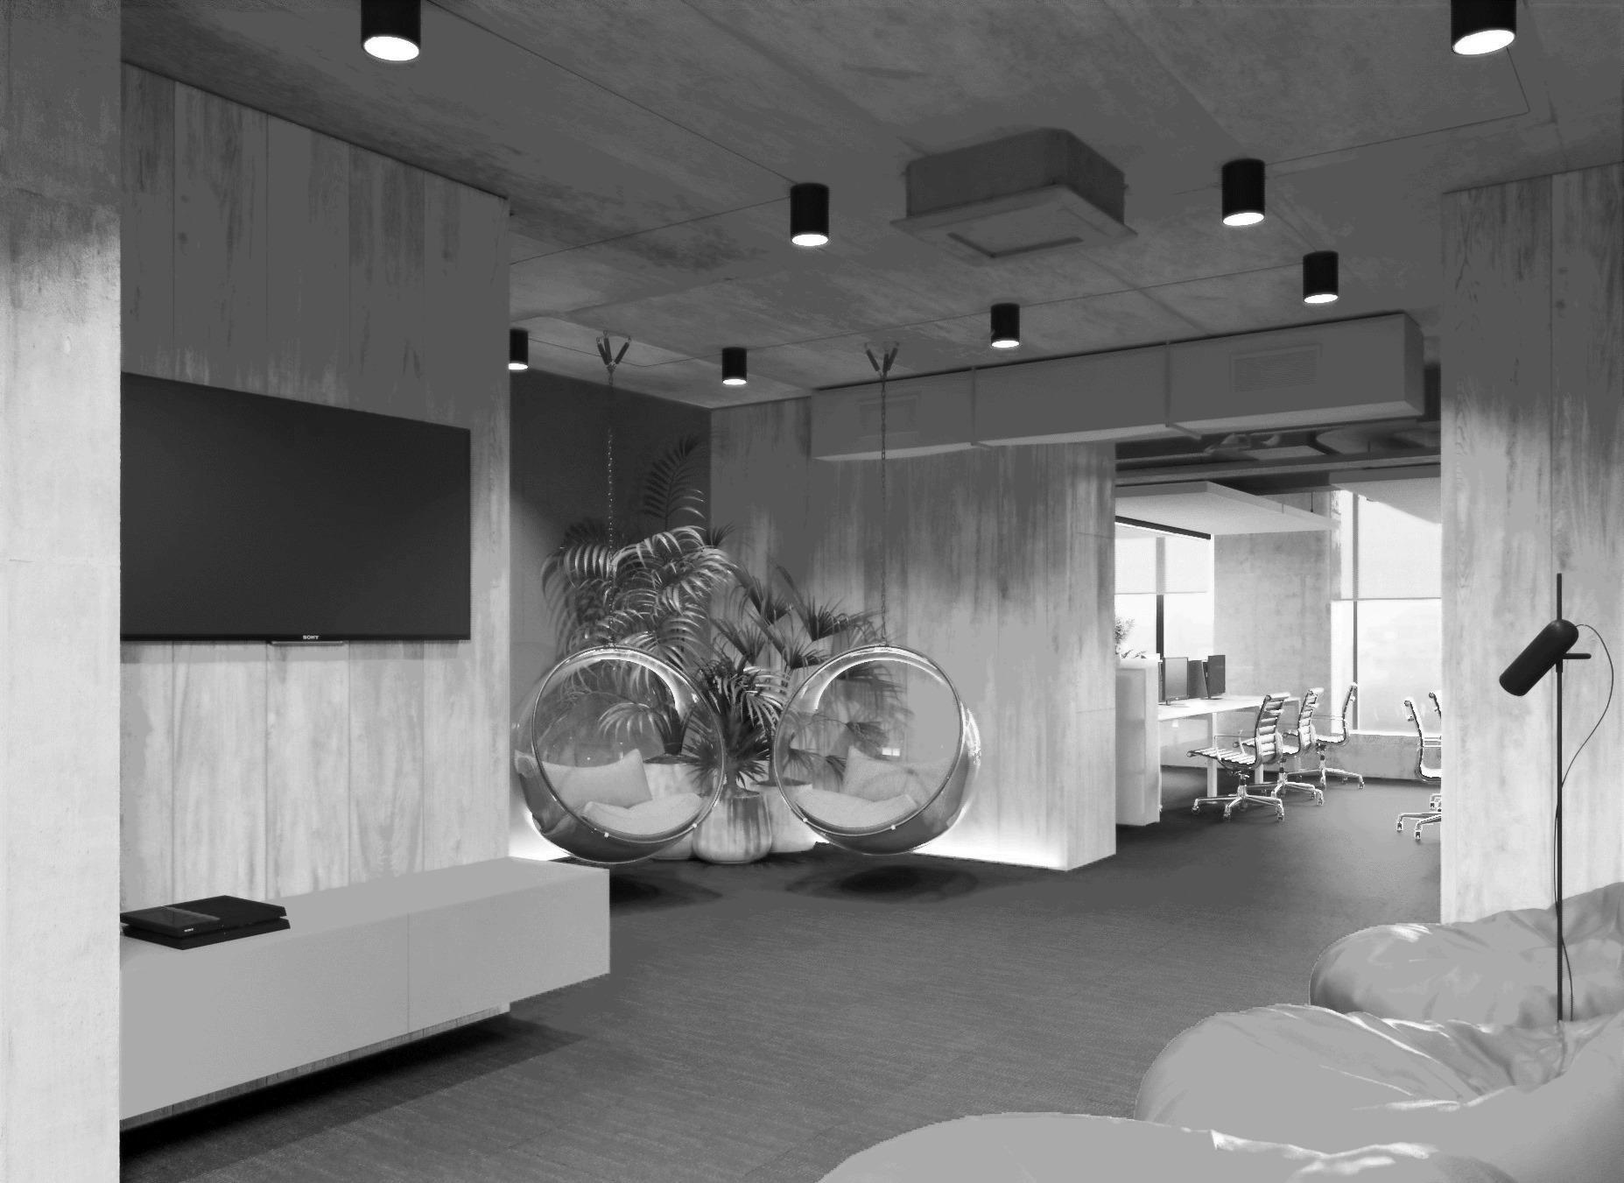
Purpose: Design of the working and recreation areas, conference rooms, kitchen, main hall, technical rooms
Size: 11 000 m2
Role: Interior design of the building consisting of 8 levels, calculation of sunlight for the optimal choice of louvers, choosing materials, design of the furniture, 3D model and 2D design documentation
Phases of the project: New construction

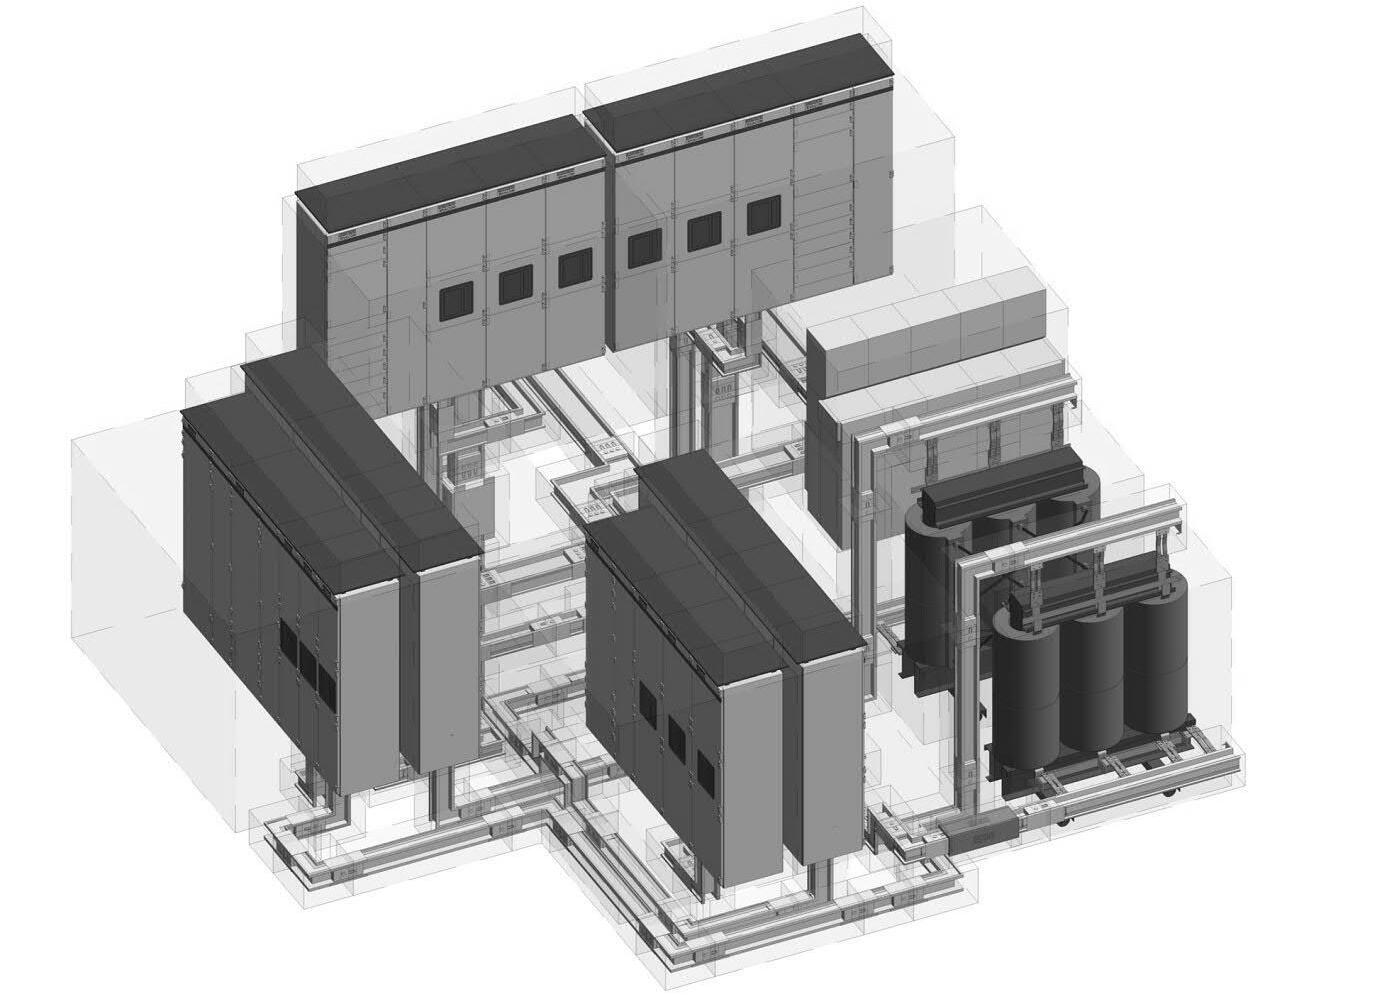
Purpose: BIM Objects (switchboards, busbars) made with different LOD and LOI.
Role: Preparation of the projects, 3D modeling, organisation of the data and design according to BEP and requirements of the customers.
Phases of the project: Preliminary design, new construction