Year XLIII
ricostruire magazine
No. 1/2020
ISSN 1593-4535
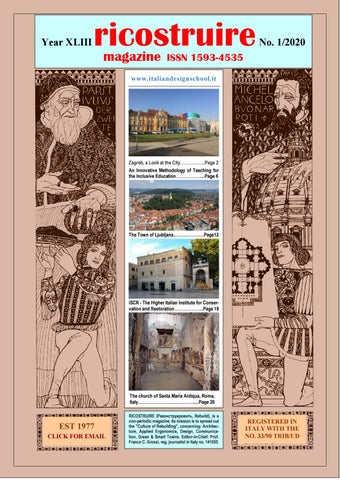
RICOSTRUIRE intends the information of www.italiandesignschool.it theses and works in the field of Architecture, Arts and Design, as a mediation between the technological and spiritualistic tendencies of our age. It expresses the need to give architectural design and Design itself a new value, for a more open dialogue with the social and cultural context, by widening its space of intervention to the world of Communication, in order to express its "duties of criticism". The promotion of this e-magazine requires a new form of dialogue with the reader, starting from the belief that professional training and the Zagreb, a Look at the City………….…..Page production of buildings, objects and land-2 scape architecture, today need the work for of An Innovative Methodology of Teaching athe typical architect, builder and designer, in-6 Inclusive Education………………...Page defatigable revealer of "formulae" and impressions, which translate into an architecture and a design made of orders, proportions, harmonies, to communicate the culture of Man and Nature. It is renewed in the moment in which modernism and its utopian ideology have shown Man not having been able to fully exploit the existing technological potential and the arsenal repreThe Town of Ljubljana………………….Page12 sented by the historical experiences in each place. Finally, we wish to orientate the field of intervention also towards the study of integrated communication systems, to be used in the architectural design of interiors, exteriors and urban furniture and in designing objects and services. In fact, in the analysis of future architectural structures, it will be increasingly necessary to take into account the needs dictated by the growing use of new media ISCR - The Higher Italian Institute for Conser(new-media) and, in particular, technical vation and Restoration………………...Page 18 equipment, installation of new technologies, such as the wired area, the intelligent building, home automation and many other applications. Ergonomics Applied to Industrial Design will be the basis and the facilitator to win the future challenges. The VRBS FELIX Manifesto for a Wellbeing City, Green, Smart and Mild……..….Page 2 VRBS FELIX (Happy City), the Next Town Vision with a “Green and Smart” Human Centered Design………………………Page
The church of Santa Maria Antiqua, Roma, Italy………………………………….....Page 20
EST 1977 CLICK FOR EMAIL
RICOSTRUIRE (Реконструировать, Rebuild), is a non-periodic magazine. Its mission is to spread out the "Culture of Rebuilding", concerning: Architecture, Applied Ergonomics, Design, Communication, Green & Smart Towns. Editor-in-Chief: Prof. Franco C. Grossi, reg. journalist in Italy no. 141055.
RICOSTRUIRE - YEAR XLI - No. 1-2020 – Page 1
REGISTERED IN ITALY WITH THE NO. 33/90 TRIB/UD
Zagreb, a Look at the City Zagreb is the capital and the largest city of Croatia. It is located in the northwest of the country, along the Sava river, at the southern slopes of the Medvednica mountain. Zagreb lies at an elevation of approximately 122 m (400 ft) above sea level.
The Croatian National Theater in Zagreb
The population of the Zagreb urban agglomeration is 1,086,528, approximately a quarter of the total population of Croatia. Zagreb is a city with a rich history dating from the Roman times to the present day. The oldest settlement located in the vicinity of the city was the Roman Andautonia, located in the Roman province of Pannonia. RICOSTRUIRE - YEAR XLI - No. 1-2020 – Page 2
The Neo-Gothic Cathedral, early 12th century.
It was a Roman settlement located on the southern bank of the river Sava, located in the modern-day village of Šćitarjevo, southeast of the city of Zagreb, Croatia. The name "Zagreb" is recorded in 1134, in reference to the foundation of the settlement at Kaptol in 1094.
and support them in building international business careers. Another interesting fact to note: the electric car that entrepreneur and innovator Mate Rimac and his team dazzled the world with and achieved great business success is located in Zagreb as well.
The Andautonia Archeological Park.
The University of Zagreb was listed among the top 500 universities in the world on the Academic Ranking of World Universities also known as the Shanghai Ranking. It marked 350 years since its foundation precisely in 2019 and it is one of the oldest universities in Europe. It is also important to note that education had a very significant role in the life of the city even prior to that. Zagreb got its first secular school in mid-fourteen century and the first grammar school in early fifteenth century. Zagreb is defined by its long tradition of a city of knowledge and inventions, which is visible in an increasing number of start-ups and founding of hubs which promote young people and their development
The Main Building of the University of Zagreb.
The Zagreb theatre scene is exceptionally rich and varied so schedules of around thirty theatres offer plays which cater to everyone’s tastes. Many consider Zagreb theatre shows, which are always attractive and beautiful, to be at their best during the holiday season. Even though it has been a part of the repertoire for years, there is always demand for extra tickets for the famous Nutcracker by Pyotr Ilyich Tchaikovsky in the Croatian National Theatre during the beautiful Advent in Zagreb.
RICOSTRUIRE - YEAR XLI - No. 1-2020 – Page 3
In summer, atriums, parks and squares are the best scenery for theatre shows, all of them contributing to the beautiful summer stage of Zagreb.
Ban Josip Jelačić Square (the former “TRG Republike”).
The typical roof of the church of Saint Mark.
A life-size wooden nutcracker in Saint Mark’s Square.
RICOSTRUIRE - YEAR XLI - No. 1-2020 – Page 4
The Upper Town
Entrance to the Museum of Broken Relationships
RICOSTRUIRE - YEAR XLI - No. 1-2020 – Page 5
An Innovative Methodology of Teaching for the Inclusive Education. Казанский инновационный университет имени В.Г. Тимирясова (Научно-исследовательский институт педагогических инноваций и инклюзивного образования) Общественная Палата Республики Татарстан 13 марта 2020 года IX Международная научно-практическая конференция «Преемственная Система Инклюзивного Теоретические и Практические Аспекты»
Образования:
Kazan Innovation University named after V.G. Timiryasova (Research Institute of Pedagogical Innovation and Inclusive Education) Public Chamber of the Republic of Tatarstan March 13, 2020 IX International Scientific and Practical Conference “The Integrated System of Inclusive Education: Theoretical and Practical Aspects”
Аннотация: Этот вклад имеет тенденцию выдвигать на первый план новую методологию образования для включения. Речь идет о том, тобы время от времени определять общий знаменатель, который позволяет придавать значение особым аспектам различных культур и идиом в контексте социальной и трудовой жизни для достижения общего результата. Первым теоретическим и практическим примером, который я несколько раз использовал в проектах “Erasmus” по входящей мобильности, состоял в том, чтобы принять во внимание правила поведения менеджеров, независимо от страны их происхождения и имеющие универсальную ценность. Каждый из студентов, приехавших из разных зарубежных университетов, обогатил «корзину» коммуникативных навыков своим личным опытом. Таким образом, каждый может поделиться информацией, чувствуя себя неотъемлемой частью группы, которая преследует общую цель, так как менеджер должен вести себя так, чтобы достойно представлять свою компанию. Та же методика может использоваться для студентов-иммигрантов или студентов из разных социальных слоев. Второй пример относится к проекту, разработанному рабочей группой, включающей также студентов с ограниченными возможностями, что касается дизайна лодки без архитектурных барьеров.
Гросси Франко Клаудио Казанский инновационный университет имени В.Г. Тимирясова (ИЭУП) (Казань, РФ)
ИННОВАЦИОННАЯ МЕТОДИКА ОБУЧЕНИЯ ДЛЯ ИНКЛЮЗИВНОГО ОБРАЗОВАНИЯ
Franco C. Grossi Kazan Innovative University named after V. G. Timiryasov (IEML) (Kazan, Russian Federation) AN INNOVATIVE METHODOLOGY OF TEACHING FOR THE INCLUSIVE EDUCATION
RICOSTRUIRE - YEAR XLI - No. 1-2020 – Page 6
Abstract: This contribution tends to highlight a new methodology of education for inclusion. It is a matter of identifying, from time to time, a common denominator, which allows the working group to give value to the peculiar aspects of different cultures and idioms in the context of social and working life, in order to achieve a shared result. A first theoretical and practical example, which I have used several times during Erasmus incoming mobility projects, has been to take into consideration the rules of conduct of managers, regardless of their country of origin and that have a universal value. Each of the students, who came from different foreign universities, enriched the "basket" of the communication skills with their own personal experiences. So, everyone could share information, feeling an integral part of a group that had a common goal, as a manager must behave for represent his company worthily. The same methodology can be used for immigrant students or students from different social backgrounds. A second example refers to a project developed by a working group including also students with disabilities, concerning the design of a “barrier-free� boat. 1. Planning the educational path for inclusion From a methodological point of view, in the design of the theoreticalpractical educational path for inclusion, we used the methods proper to the ergonomic discipline. In particular, the field of investigation of Applied Ergonomics (UserCentered Design, Interaction Design, etc.), [GROSSI, 2011] deals with the activities aimed at practical realizations and is that type of project that is preferable to apply in the educational process, in order to make it more usable and more enjoyable even by disadvantaged students. The ergonomic principles [GROSSI, 2007] impose, in fact, a systemic approach for an evaluation according to the communicator, the message to be sent and the "media" of transmission, for the purpose of optimal interaction between the various elements that make up the system.
From a philological point of view, it is immediately to point out that the fact that the ergonomic quality of a training system does not exist, as it refers only to a specific class of users, for a particular topic and in a specific environment. Instead, we can speak of ergonomic quality related to a training approach within a given subject, referring to well-defined subjects and in a specific socio-cultural context. That is, ergonomic quality is not an attribute of the educational action, but is an attribute of the use of this action towards a certain class of users (students), for a particular training course and within a specific environment. In particular, the ergonomic qualities of the training methodologies are the answers to the ergonomic characteristics, which derive from the real use of the educational action, verifying its effects; where by ergonomic characteristics we mean the aspects that influence the quality of the relationship between the chosen teaching and the generality of users, by ergonomic parameters, the criteria for evaluating or judging objectively the ergonomic characteristics of the training courses. Therefore, characteristics and parameters refer to the types of training courses, while the ergonomic qualities refer to the courses themselves. In order to test the ergonomic qualities relating to the use of a specific educational course for inclusion (for a class of users and in a specific environment), the formulation of ergonomic characteristics is used, such as, for example, the length of the course, the difficulty of the proposed topics, the background of the students, the audiovisual aids used, the usability of the application software used and the pleasantness of the presentation, which must be assessed, respectively, with the following ergonomic parameters: number of lectures and exercises, cases examples exposed in order to mitigate the difficulty of the issues, initial verification test of the initial level referred to the listeners, determination of the audiovisual media to be used in the lessons, evaluation of
RICOSTRUIRE - YEAR XLI - No. 1-2020 – Page 7
the usability of the software [NIELSEN, 2000] with experts and with volunteers.
2. First theoretical-practical example, intended for the inclusion of foreign/disadvantaged students.
We must also take into consideration the fact that the ergonomic design must comply with well-defined principles [BANDINI BUTI, 2008], such as globality, which implies an overall (holistic) attention to the problem, leaving subordinate the particular aspects, the participation intended as recovery, already in the conception, of all the "actors" pertaining to the communication process (therefore, besides the teachers, also the researchers and the students themselves) and interdisciplinarity in order to guarantee a convergence of knowledge, necessary to positively achieve the communication objective.
The project focuses on identifying the rules of conduct for managers in the global society.
Proceeding, then, in the qualitative analysis of the training process, in addition to the analysis on usability, it is also necessary to analyze other indicators, such as, for example, usefulness, or to what extent a didactic path allows the user to achieve his / her training objectives, learnability, i.e. the achievement of acceptable learning levels within acceptable times, flexibility, in other words, the possibility of accessing a range of notions besides the main ones, correspondence to the task, or the correlation between the training offered and the user's needs. In order to have evaluations (possibly "a priori") on the educational path, the following survey techniques can be used: user workshop, with very few users, focus groups, with few users, surveys, with many users, usability assessments, with experts in the sector, usability checks, with specialists equipped with pre-packaged check lists, usability tests with users in the laboratory, field studies, with users in action in the field and follow up studies, subsequent to use. Among the evaluation methods, we can briefly mention the simple rating scales, Thurstone's paired comparisons, Likert's summated ratings, semantic differences and field observations (where students are observed "in action" in descriptive, evaluative mode or diagnostics).
It was first of all to study the man-man communication process, and then to propose a series of behavioral rules with generally accepted value. Human communication, in other words the transmission of meaning between man and man, takes place through the so-called symbolic interaction, an exchange of signs that are part of the complex system of verbal language. But the meaning can be transmitted even without having to resort to the use of the word, just think of the expression of the face, the gestures, the looks. Behavior (and clothing) therefore affects "communicating" [MATSUMOTO ET AL., 2012]. In this context, Etiquette is taken into consideration as a form of corporate communicative expression mediated by managers. The manager, understood as a corporate resource, therefore represents the interface between the company itself and the customer, helping to increase its added value in terms of relational capital. In today's society of weak and ambiguous behaviors, therefore, Etiquette is a way of presenting yourself (i.e. presenting the company you belong to) in a precise and transparent way and, above all, a way of being. Good manners are not included in the job description of new hires, but they certainly play a considerable role in carrying out the company career [RUCKER, 2019].
RICOSTRUIRE - YEAR XLI - No. 1-2020 – Page 8
Knowing how to behave properly has a greater weight than the technical skills themselves. Collaborators and colleagues will feel more valued, customers more "pampered" and even creating close-knit teams becomes easier. Therefore, the ability to know how to "behave well", to weave relationships, and therefore to encourage integration, will increasingly be considered a winning "trump card". It is also worth considering the fact that Etiquette is far from a useless legacy of the past, also because its rules can easily be adapted to changes in society and customs. An example is the application of Etiquette in the context of mobile and flexible work, which forces the manager to nomadic activity in a globalized world, with a continuous need to solve a whole series of problems deriving from the encounter with different cultures business, idioms and different lifestyles [BRETT, 2015]. Another important factor concerns the communication aspects of the new media, where, for example, messages sent and posts on social media can be misinterpreted and follow up on unpleasant consequences. Often, in fact, the fact of not being able to associate non-verbal communication with verbal communication can create misunderstandings among the interlocutors that generate discontent and interruptions in personal relationships. It should also be remembered, moreover, that the impact of written words is different from the impact that the same words can have in a face-to-face communication. With the spread of these new forms of communication, the need has been felt to share a code of conduct with other users, which can avoid incorrect behavior and unpleasant consequences.
Netiquette (Network Etiquette) is the analogue of Etiquette for new media and indicates what can and should not be done in the context of correct behavior [BERLATSKY, 2013]. 3. Second theoretical-practical example, intended for the inclusion of disabled students. The second example of theoretical-practical inclusion considered, relates to a project carried out by a working group which included both able and disabled students. The idea is always to make all the actors of the "inclusion" participate in the design activity, without whom it would not be possible to imagine the needs and needs of all those who use the "product". In this case the "boat" was taken into consideration, which is not an artifact that intervened afterwards in human needs; it has always existed and, even before the appearance of man on earth, some piece of floating trunk will surely have transported some animals from one bank of a river to another in occasional ferries. But it is with the appearance of homo sapiens, that the tree trunk was made suitable for navigation, starting an uninterrupted sequence of technological innovations aimed at making the marine vehicle increasingly safe and usable [COMSTOCK, 1967]. The study of the boat thus undertakes a continuous and incessant evolution of form and use, also as a consequence of historical, political and socio-economic factors. In particular, we took into consideration the hull, and its evolutions of shape and size, which condition the design of the spatial configurations and the study of the internal subdivisions, involving a conditioning dictated by the structural and movement constraints with respect to the liquid medium.
RICOSTRUIRE - YEAR XLI - No. 1-2020 – Page 9
The needs expressed by a disadvantaged user mainly concern the enhancement, implemented by means of special technological interfaces, precisely as regards the specific "residual skills" [GROSSI, 2006]. In more general terms, it is necessary to reduce the so-called "physical divide" to a minimum, with a design that takes the form of filling motor or sensorial deficits by means of devices expressly designed and manufactured in a specific and sometimes artisanal way. As far as standards are concerned, reference was made to current legislation "on land" and on cruise ships. In order to have spaces suitable for staying on board, the design idea referred to a catamaran, with a specific study for people with disabilities, seeking an optimal combination of the suitable dimensions of the boat and a habitability capable of allow a comfortable stay on board, for several people (up to four disabled people in a wheelchair) and for a period of approximately two to seven days. For optimal comfort, navigation must be safe and stable, thus representing a pleasant and easy relationship experience, therefore perfectly usable with the sea. Precisely to allow the disabled to be able to easily use the external and internal spaces of the boat, a design activity was implemented using the rules of Ergonomics applied to industrial design [GROSSI, 2007b]. In particular, the spaces have been designed to be used by four disabled people, reserving each of these a single cabin, with shared toilets, two by two, equipped with automatic opening and closing of the doors, using the dictates and the indications promoted by home automation.
Fig. 2 - Transversal Section.
Fig. 3 - Main Deck.
In addition to the four guests, space has been provided inside the two hulls suitably prepared: • for the crew (two, maximum three people), who will be accommodated in two single cabins equipped with toilets, one of which with a bunk bed; • and for four companions arranged in two double cabins also with toilets. Fig. 1 - Longitudinal Section. RICOSTRUIRE - YEAR XLI - No. 1-2020 – Page 10
It is desired to specify that the cabins for disabled people are located on the main deck, while those intended for the crew and accompanying persons can be reached by stairs, located just above the waterline.
Bandini Buti L. (2008), Ergonomia olistica. Il progetto per la variabilità umana, Franco Angeli, Milano Italy, 2008. pp. 56-60.
The main bridge, that is the one where disabled people stay, also consists of a large central public area divided as follows:
Berlatsky N. (2013), Netiquette and Online Ethics, Greenhaven Publishing, Farmington Hills MI U.S.A., 2013.
• relaxation area (reading, TV, Hi-Fi, DVD, LCD, computer, etc.); • kitchen area, designed as a peninsula and serving as a bar service • dining area, consisting of a table that can seat 8-10 people. • corridor for the distribution of services, which extends from stern to bow. The command bridge with chart room is equipped with a suitable cover and is accessible from the main deck both by means of a hydraulic lift and by means of the internal staircase.
5. References
Brett D. (2015), Digital Nomad, Createspace Publishing, Scotts Valley, CA U.S.A., 2015. Comstock J. P. (1967), Principles of Naval Architecture, Published by The Society of Naval Architects and Marine Engineers, N. Y. N. Y. U.S.A., 1967. Grossi F. C. (2006), A New Ergonomic Healthcare Logistical Model Based on ICT Systems, presented at the International Symposium ICOH 2006: “Shiftwork and Ageing in Health Care and Community Services”, 8-10 June 2006 – Venice, Italy. Grossi F. C. (2007a), “What Ergonomics is”, BY Innovation, Year 1, Vol. 1, Enrico Rainero & Partners, Milano Italy, 2007, pp. 26-27.
4. Conclusions With this paper, is pointed out the fact that the best method to implement an educational inclusion strategy is to experiment with team projects, where each participant can express their ideas and provide their contribution. Thus, everyone will feel part of the working group and will be proud to achieve the set objectives together with the others. All participants will acquire new cultural inputs and will be able to share their socio-cultural experiences and problems arising from any disabilities. Each course of study should, therefore, implement a specific testing project to encourage educational inclusion.
Grossi F. C. (2007b), “Applied Ergonomics”, BY Innovation, Year 1, Vol. 2, Enrico Rainero & Partners, Milano Italy, 2007, pp. 62-64. Grossi F. C. (2011), Geografie, Le sfide dell’innovazione didattica permanente, Vol. II, Le Lettere, Florence Italy, 2011, pp. 175-180. Matsumoto D., Frank M. G., Hwang H. C. (2012), Nonverbal Communication: Science and Applications, SAGE Publications, Thousand Oaks CA U.S.A., 2012. Nielsen J. (2000), Web usability, Apogeo, Milano Italy, 2000, pp. 2809281. Rucker D. (2019), Workplace Etiquette: Tips on How to Stay Employed and Have a Successful Career, Newman Springs Publishing Inc., Red Bank NJ U.S.A., 2019.
RICOSTRUIRE - YEAR XLI - No. 1-2020 – Page 11
The Town of Ljubljana
An ancient map of Lanbach (Ljubljana) made in the year 1689.
Situated at the middle of a trade route between the northern Adriatic Sea and the Danube region, it was the historical capital of Carniola, one of the Slovene-inhabited parts of the Habsburg Monarchy.
Flag of Ljubljana.
Ljubljana is the capital and largest city of Slovenia. It has been the cultural, educational, economic, political, and administrative centre of independent Slovenia since 1991. During antiquity, a Roman city called Emona stood in the area.
Lanbach (Ljubljana) in the year 1821
Some Roman Remains of Emona.
Ljubljana itself was first mentioned in the first half of the 12th century. RICOSTRUIRE - YEAR XLI - No. 1-2020 – Page 12
It was under Habsburg rule from the Middle Ages until the dissolution of the Austro-Hungarian Empire in 1918.
The famous architect Jože Plečnik (1872-1957) tried to model Ljubljana on ancient Athens.
After World War II, Ljubljana became the capital of the Socialist Republic of Slovenia, part of the Socialist Federal Republic of Yugoslavia.
The multitude of his creations in the city, referred to as a whole as "Plečnik's Ljubljana", is considered to be one of the 20th century's most important total works of art.
It retained this status until Slovenia became independent in 1991 and Ljubljana became the capital of the newly formed state.
Plečnik left a lasting mark on three central European cities: Vienna, Prague and Ljubljana.
Ljubljana, the Triple Bridge Ljubljana is a city built on a human scale and one that puts its people first. The city centre has long ago banished cars to make room for more outdoor cafes and restaurants, cultural events, open-air markets, bike lanes, shopping areas... The joy of living in this city emanates from its every corner. Come and let the Ljubljana variety of dolce far niente come over you.
Jože Plečnik
The Slovenjan Philarmonic Building
RICOSTRUIRE - YEAR XLI - No. 1-2020 – Page 13
According to Friedrich Achleitner, a renowned art critic from Vienna, Plečnik with his singular style may come to be considered an architect of the future. In Vienna, where he studied under professor Otto Wagner, Plečnik designed a number of pioneering works of modern architecture. In Prague, he undertook, among other things, the renovation of Prague Castle for use as the presidential residence and relandscaped of the castle gardens. Upon returning to Ljubljana in 1921, Plečnik accepted the post of professor at the newly established University of Ljubljana and focused all his creative energies to designing the city. The so called Plečnik's Ljubljana, a unique example of urban planning, is considered to be one of the 20th century's most important total works of art. In designing Ljubljana, the nation's new capital, Plečnik tried to use modern approaches while modelling the city on ancient Athens. His style, innovative even by today's standards, is characterized by the use of classical architectural elements, such as pillars, lintels, balustrades and colonnettes, redesigned and combined in the master architect's own special way. The Ljubljana Opera House
Jože Plečnik's best-known works Plečnik redesigned Ljubljana with consideration to the city's water and land axes. A Panorama of Ljubliana City.
He undertook the building of several of Ljubljana's key buildings and renovation of numerous existing ones.
RICOSTRUIRE - YEAR XLI - No. 1-2020 – Page 14
A Central Street with the Castle in the Background.
The Main Building of the University of Ljubljana.
Plečnik's best known works include the National and University Library building, the Ljubljanica river embankments and bridges, the most notable among the latter being the Triple Bridge and the Cobblers' Bridge, the Central Market, the Križanke Summer Theatre, the Bežigrad Stadium, the funeral home at the Žale cemetery, and the Church of St. Michael in the Marshes. Plečnik put his own distinctive stamp also on Ljubljana's surrounding areas, where a number of buildings, monuments and churches were renovated in his signature style.
The Banks of the River Ljubljanica by Night. RICOSTRUIRE - YEAR XLI - No. 1-2020 – Page 15
The Slovenian Nationa Theatre. Vzajemna Building in Ljubljana
The Ljubljana National Gallery.
The Dragon Bridge. RICOSTRUIRE - YEAR XLI - No. 1-2020 – Page 16
The Ljubljana Town Hall.
The Ancient Castle of Ljubljana. RICOSTRUIRE - YEAR XLI - No. 1-2020 – Page 17
ISCR - The Higher Italian Institute for Conservation and Restoration The Higher Institute for Conservation and Restoration (ISCR - Istituto Superiore per la Conservazione e il Restauro), is the technical body of the Italian Ministry for Cultural Heritage and Activities, specialized in the field of restoration and conservation of works of art and cultural heritage and is equipped with of scientific, financial, organizational and accounting autonomy.
The ISCR Building in Matera, Italy.
At the ISCR, founded in 1939, operates the Higher Education School, called SAF, which is responsible for the training of future restorers. The current tasks are almost identical to those identified since its origin. The novelty of its approach lies in the uniqueness of an organization in which research, training and the systematic and continuous activity of restoration and experimentation take place simultaneously. The model, more or less consciously, was that of the medical faculties where the teachers are the same who treat the sick within the different
clinics and at the same time carry out research on the basis of the patients they care for. Inside there are art historians, architects, archaeologists, physicists and experts in environmental controls, chemists, biologists, restorers of the different types of materials that make up the artefacts of historical and cultural interest (paintings, fabrics, works of art on paper, metals, ceramics, stones, leather, wood etc.). Since its beginnings the awareness of interdisciplinarity as the foundation of a correct and precise restoration practice has been its main system of work. The current activity continues according to the consolidated theoretical and methodological indications, developing and deepening some ideas: preventive conservation, technological and scientific updating applied to works of art, especially as regards non-destructive tests, the realization of important restoration (Assisi before and after the earthquake, Leonardo's Last Supper in Milan, the bronze statue of Marc'Aurelio, the underwater finds, the Riace Warriors, the wall paintings of Tarquinia and Pompeii, the Tower of Pisa). An important aspect of the institute's commitment is the creation of the Territorial Information System of the "Risk Map of the Monumental Heritage", a set of databases (GIS) that documents the vulnerability of the monumental and archaeological heritage distributed in historic cities and in Italy in relation to the main phenomena of natural risk (earthquakes, landslides, floods, meteorological and climatic conditions, pollution) and anthropogenic (thefts, fires, tourist abuse). The purpose of the Risk Card is to define a planned policy of conservative, maintenance and restoration interventions, which takes into account the economic resources available in relation to the needs of prevention and intervention in museums, churches, historic buildings and archaeological areas.
RICOSTRUIRE - YEAR XLI - No. 1-2020 – Page 18
The Marc’Aurelio bronz statue in Rome, restored by ISCR.
The Riace bronz statues in Reggio Calabria, restored by ISCR
RICOSTRUIRE - YEAR XLI - No. 1-2020 – Page 19
The church of Santa Maria Antiqua, Roma, Italy The church of Santa Maria Antiqua is one of the oldest places of Catholic worship dedicated to the Madonna, in the 6th century AD, in a group of buildings in the Roman Forum, during the Emperor Domitianus (51-96 AD).
The church is located in the Roman Forum, at the foot of the Palatine Hill, in a series of buildings, in an area that was once considered the seat of the Temple of Augustus and which more recent studies attribute to the era of Domitian, as an entrance and link between the imperial palaces on the Palatine and the Forum below, where the Praetorian guard was probably stationed. The Roman building had a basilica shape: a rectangular hall divided into three naves. In the thickness of the rear wall a small apse was obtained, and on the sides of the presbytery there are two small chapels. In the square courtyard that served as a vestibule there are the remains of an impluvium dating back to the Caligula era and along the niches walls, perhaps for statues of emperors, and traces of frescoes from the era of Pope Hadrian I. A ramp to the left of the church salt to the Palatine.
1. Central Nave, 2. Presbytery, 3. Apse, 4. Theodotus Chapel ,5. Chapel of the Saints Medici, 6. Palatine ramp,7. Temple of Augustus, 8. Oratory of the 40 Martyrs, 9. Atrium.
RICOSTRUIRE - YEAR XLI - No. 1-2020 – Page 20
The layers of the frescoes Inside the church, around 250 m2 of frescoes are still visible, of the original 1000, painted between the mid-sixth and ninth centuries. Their dating can be determined with good precision, based on references taken from the scrolls and the presence of characters portrayed with the blue square nimbus (halo), used for living people, while the round yellow and gold one is reserved for saints and martyrs.
The Angel Gabriele, fresco in the central nave, 8th century
RICOSTRUIRE - YEAR XLI - No. 1-2020 – Page 21