YEAR XLII
ricostruire magazine
No. 3/2019
ISSN 1593-4535
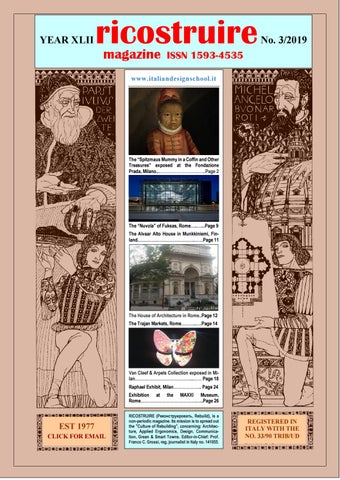
RICOSTRUIRE intends the information of www.italiandesignschool.it theses and works in the field of Architecture, Arts and Design, as a mediation between the technological and spiritualistic tendencies of our age. It expresses the need to give architectural design and Design itself a new value, for a more open dialogue with the social and cultural context, by widening its space of intervention to the world of Communication, in order to express its "duties of criticism". The promotion of this e-magazine requires a new form of dialogue with the reader, starting from the that professional andOther the Thebelief “Spitzmaus Mummy in atraining Coffin and production of buildings, objects and landTreasures” exposed at the Fondazione scape today need the work of2 Prada,architecture, Milano...……………………….…..Page a typical architect, builder and designer, indefatigable revealer of "formulae" and impressions, which translate into an architecture and a design made of orders, proportions, harmonies, to communicate the culture of Man and Nature. It is renewed in the moment in which modernism and its utopian ideology have shown Man not having been able to fully exploitRome…..…...Page the existing tech-9 The “Nuvola” of Fuksas, nological potential and the arsenal repreThe Alvaar Alto House in Munkkiniemi, Finsented by the historical experiences in land.………………………………….……Page 11 each place. Finally, we wish to orientate the field of intervention also towards the study of integrated communication systems, to be used in the architectural design of interiors, exteriors and urban furniture and in designing objects and services. In fact, in the analysis of future architectural structures, it will be increasingly necessary to take into account the needs dictated by the growing use of new media (new-media) and, in particular, technical equipment, installation of new technoloThe House of Architecture in Rome..Page 12 gies, such as the wired area, the intelligent The Trajan Markets, Rome………..….Page 14 building, home automation and many other applications. Ergonomics Applied to Industrial Design will be the basis and the facilitator to win the future challenges. The VRBS FELIX Manifesto for a Wellbeing City, Green, Smart and Mild……..….Page 2 Van Cleef & Arpels Collection exposed in Mi-
lan.…………………………………..…… Page 18 VRBS FELIX (Happy City), the Next Town Vision Raphael with Exhibit, a “Green Milan……………….. and Smart” Human Page 24 Centered Design……………………… Page Exhibition at the MAXXI Museum, Rome………………………………….…..Page 26
EST 1977 CLICK FOR EMAIL
RICOSTRUIRE (Реконструировать, Rebuild), is a non-periodic magazine. Its mission is to spread out the "Culture of Rebuilding", concerning: Architecture, Applied Ergonomics, Design, Communication, Green & Smart Towns. Editor-in-Chief: Prof. Franco C. Grossi, reg. journalist in Italy no. 141055.
RICOSTRUIRE - YEAR XLII - No. 3-2019 – Page 1
REGISTERED IN ITALY WITH THE NO. 33/90 TRIB/UD
The “Spitzmaus Mummy in a Coffin and Other Treasures” exposed at the Fondazione Prada, Milano. The Milan venue of Fondazione Prada, conceived by architecture firm OMA—led by Rem Koolhaas—expands the repertoire of spatial typologies in which art can be exhibited and shared with the public. Characterized by an articulated architectural configuration which combines seven existing buildings with three new structures (Podium, Cinema and Torre), the venue is the result of the transformation of a distillery dating back to the 1910’s.
Model depicting the reuse of the former "Società Italiana Spiriti" distillery dating back to 1910, made for the Prada Foundation.
In the project conceived by OMA, two conditions coexist: preservation and the creation of a new architecture which, although separate, confront each other in a state of permanent interaction. RICOSTRUIRE - YEAR XLII - No. 3-2019 – Page 2
The 60-meters high Toweur
Located in Largo Isarco, in the south of Milan, the compound develops on an overall surface of 19.000 m2/205,000 ft2.
the different floors, whereas the top gallery space is exposed to zenithal light. The southern side of Torre presents a diagonal structure inside which a panoramic elevator is integrated. As stated by Rem Koolhaas: “The Fondazione is not a preservation project and not a new architecture. Two conditions that are usually kept separate here confront each other in a state of permanent interaction–offering an ensemble of fragments that will not congeal into a single image, or allow any part to dominate the others.
Torre marks the completion of the Milan venue. The 60-meters high building is realized in exposed white concrete. Each of the nine floors of Torre offers an original perception of the internal environments thanks to a specific combination of three spatial parameters: plan dimension, clear height and orientation. Half of the levels is in fact developed on a rectangular floor plan, while the other half displays a trapezoid one. The clear height of the ceilings increases from bottom to top, varying from 2,7 meters on the first floor to 8 meters on the top level. The external façades are characterized by an alternation of concrete and glass surfaces, which allows exposure from a northern, eastern or western side on
New, old, horizontal, vertical, wide, narrow, white, black, open, enclosed – all these contrasts establish the range of oppositions that define the new Fondazione. By introducing so many spatial variables, the complexity of the architecture will promote an unstable, open programming, where art and architecture will benefit from each other’s challenges”.
RICOSTRUIRE - YEAR XLII - No. 3-2019 – Page 3
“Il sarcofago di Spitzmaus e altri tesori” (Spitzmaus Mummy in a Coffin and Other Treasures) is an exhibition project conceived by Wes Anderson and Juman Malouf.
Figura A Model of the Buildings.
Spitzmaus Mummy in a Coffin and Other Treasures Exhibition.
Organized in collaboration with the Kunsthistorisches Museum in Vienna, the exhibition features 538 artworks and objects selected by film director Wes Anderson (b. Houston, 1969) and illustrator, designer and writer Juman Malouf (b. Beirut, 1975) from 12 collections of the Kunsthistorisches Museum and from 11 departments of the Naturhistorisches Museum in Vienna. The title of the exhibition pays homage to one of the exhibits, coffin of a Spitzmaus, an Egyptian wooden box from the 4th century BC. “Il sarcofago di Spitzmaus e altri tesori” explores the reasons behind the decision to create a collection and the ways in which it is housed, presented and experienced. Looking back to the past and drawing inspiration on the model RICOSTRUIRE - YEAR XLII - No. 3-2019 – Page 4
of the Wunderkammer, the exhibition challenges traditional museum canons, proposing new relations between the institutions and their collections, and between their professional figures and their public.
RICOSTRUIRE - YEAR XLII - No. 3-2019 – Page 5
RICOSTRUIRE - YEAR XLII - No. 3-2019 – Page 6
The choice of exhibited works, based on a non-academic, interdisciplinary approach, not only illustrates Anderson and Malouf’s deep knowledge of the two museums, but also reveals unexpected parallels and resonances between the works included in the project and the creative universes of the two artists.
like the garden as well as meteorites and animals presented as scientific exhibits or artistic depictions.
The exhibition narrative is formed by groups of works: from green objects to portraits of children, from miniatures to timepieces, from boxes to wooden objects, from portraits of noblemen and common people to natural subjects
RICOSTRUIRE - YEAR XLII - No. 3-2019 – Page 7
“Spitzmaus Mummy in a Coffin and Other Treasures” was presented at the Kunsthistorisches Museum in Vienna from November 2018 to April 2019. The Milan exhibition is a second version with a larger display area and a greater number of exhibits. The original layout of rooms and vitrines, conceived by the two artist-curators with Itai Margula (Margula Architects) as a treasure chest, has been transported to the exhibition space of Fondazione Prada as a ready-made. The exhibition extends across the ground floor of the Podium to create a setting inspired by the Italian garden, with the presence of elements evoking hedges and allegorical pavilions typical of Renaissance garden.
RICOSTRUIRE - YEAR XLII - No. 3-2019 – Page 8
that offers the most diverse possibilities for accommodation, entertainment and leisure activities within easy walking distance.
The Nuvola (the Cloud) of Fuksas, Rome. The Roma Convention Center La Nuvola is an international congress structure designed by Massimiliano and Doriana Fuksas for Eur SpA Co. It is characterized by extreme flexibility, the ability to host events with very different characteristics, a total capacity of over 8,000 seats. , an eco-friendly approach and technologically advanced solutions. Inserted in a context dominated by the architectural rationalism of the 1930s and 1940s, it is located a few kilometers from airports and railway stations, with which it is well connected by a large local transport system, and is 5 metro stops away from the historic center of Rome, in a neighborhood Doriana e Massimiliano Fuksas
The built area of "La Nuvola" is equal to 58.500 square meters and is divided into 3 large areas: the "Teca", the "Nuvola" and the "Lama". The maximum total capacity is 8,000 seats, of which over 6,000 seats in the conference rooms and 1,762 in the Auditorium, the scenographic heart of the project. Inside the large structure, the "Teca", built in steel with double glass façade, and on the underground floor there is the complex of the "congress rooms" proper (including the plenary that can accommodate up to 6,000 people), distributed over an area of 9,000 square meters, which can be modulated according to very different configurations, thanks to a system of mobile walls.
“Under” the Nuvola
On the -1 floor there is also a multifunctional space of 2,500 square meters, the "concourse", with numerous service points, 15 lifts, 8 of which are panoramic; on the "mezzanine level" are located the business center (offices), the reception spaces, the translation booths, the control rooms, the speakers and the hospitality RICOSTRUIRE - YEAR XLII - No. 3-2019 – Page 9
areas. The "forum" extends for about 6,000 square meters to recall a scenic agora right under the auditorium and can be used as a multipurpose area (eg exhibition area, gala dinner, events, product presentation, etc.). Inside the "Nuvola" instead, the auditorium (1,762 seats) is housed, divided into stalls (1,248 seats) and gallery (514 seats) served by three foyers. The space is technologically functional, contained in the approximately 14,000 square meters of micro-perforated fiberglass sheet that they wrap the hull in steel ribs and the foyers, reminiscent of a suspended cloud. The auditorium, internally covered with 4,725 American cherry panels and externally with 2,306 black wooden panels, has been made with complex cutting systems which guarantee a continuous curved surface and ideal acoustics also for musical and theatrical events of great artistic caliber.
RICOSTRUIRE - YEAR XLII - No. 3-2019 – Page 10
The Alvaar Alto House in Munkkiniemi, Finland. Alvar (1898-1976) and Aino Aalto designed for their family a detached house on a plot they had acquired in the district of Munkkiniemi in 1934. The house, which was completed two years later, comprised in addition to the family’s home also spaces for an architect’s studio, which entailed dividing the interior of the building in Alvar Aalto two. The large window in the studio extending to the ceiling resembles the design solution typical for an artist’s studio, where the workspace receives an abundance of even northern light.
structures are in concrete. The structural solutions are evident also in the exterior architecture as lightly rendered brick surfaces, painted and stained wood surfaces, as well as steel and concrete structures. In Aalto’s own description: “The exceptional structure is justified by the following considerations: in a private house, where the lighting, different orientations of the rooms, orientation of the terraces and wind protection, etc., are preferably resolved economically, one will inevitably, in our climate, require a lot of external walls.” Rather than denying the house’s association with the history of modernism, one can find further adapted references to domestic and international vernacular building. Aalto’s relatively early-onset as a critic of strict and dogmatic modernism and his search for alternatives are reflected in the architecture of the home and in its close-to-nature and cosy materials. The interior materials continue along the same lines as the exterior architecture: varnished parquet flooring and linoleum harmonize with plywood and fabric upholstery, light coloured brickwork and the jute cloth of the studio. Management of the house was transferred to the Alvar Aalto Foundation in 1998.
Despite the shared main entrance, the studio was clearly separated off from the family’s representative combined living and dining room. On the upper floor were the most private rooms: bedrooms, guest room, informal lounge and bathroom. In terms of building technology, the house is more diverse than its uncomplicated exterior lets one believe at first glance. The street side and the studio section are mainly built of brick, but the courtyard side is supported on steel pillars and the upper floor projection is a light-weight wood construction. The horizontal RICOSTRUIRE - YEAR XLII - No. 3-2019 – Page 11
The House of Architecture in Rome The House of Architecture in Rome is hosted inside the building of the Old Aquarium
A current external view of the building.
An old drawing of the Aquarium od Roma.
The idea of building an aquarium in Rome is due to the pisciculture expert Pietro Garganico, who proposed projects to the municipal authorities starting from 1880 and, in 1882, the City Council deliberated the following year the free concession in its favor of a area of the Esquiline. The chosen area is the central area of Piazza Manfredo Fanti, a rectangular square that defines itself as an interruption of the mesh fabric of the blocks of the new neighborhood: an "empty" in the geometric checkerboard that is no different in concept from what determines the other squares of the neighborhood, Piazza Vittorio Emanuele first, and again Piazza Dante and Piazza Guglielmo Pepe.
The configuration of the square with the fenced garden draws inspiration from the typology of the English "square"; but in this case the garden, ennobled by the presence of the archaeological remains of the Servian walls, is not so much a function of the surrounding buildings, but rather defined in relation and service to the new monumental construction of the fish farming and aquarium plant. The Aquarium comes to play a prestigious role as a center of aggregation of the residential area, becoming one of the most significant buildings for public use in the area, when expectations on the modern Esquiline complex and its representative potential are no longer met of the new city and nation. To the talent and personal background of culture and professional experience of the architect Ettore Bernich we owe the ultimate physiognomy,
RICOSTRUIRE - YEAR XLII - No. 3-2019 – Page 12
the realization of the different and overlapping purposes of the Aquarium, which have been outlined so far. Bernich actually seems to be interpreting more of the needs of the Esquiline Society than of the intentions of Garganico in his singular creation in which inspirations to classical architecture are combined with more modern typologies, such as that of the theater room. The building with its rich decorative structure was completed at the end of 1885. The management then passed to the specifically established anonymous company Acquario Romano. The management of the structure reveals from the outset many difficulties for the Municipality, which must also face numerous maintenance works for failures and inconveniences inherent in the same architectural structure, and the installation of the aquariums and the pond. From 1893 to 1900 the building responds to the most varied uses, since or to become a showroom and then, as a theater of a decidedly popular character both for the type of public and for the shows held there, it hosts actors such as Petrolini and Viviani, operetta shows and varieties of great success such as the two magazines that gained great public attention Pantaloneide and Ornnibns in 1909. Until the early 1920s, it continued to be used as a theater, cinema and sometimes circus-equestrian. In 1930 it will be used as a warehouse of the Governorate where, among other things, the scenarios of the Opera House are preserved and some modification works such as the construction of the partitions and the cladding of the views overlooking the room partly aggravate a general situation of abandonment. With the consolidation of new orientations of taste, the building is considered a "ugliness", a too cumbersome and antiquated emergency with which it is necessary to reckon with defining the new structure of the station's adjacencies. There is discussion of the possibility of demolition by leaving the area of the square green or the need to use the building as a station for the car lines that connect the city with the countries of Lazio and Abruzzo. The building actually continues to be a "multifunctional" warehouse, headquarters of the electoral offices, of the membership office, and hosts material from the
Rome Assistance Authority while the stage materials of the Opera Theater continue to accumulate. It will remain used as a deposit until the end of 1984 when it is cleared for the start of the rearrangement works promoted by the Municipal Administration which have allowed the almost total recovery of the original appearance of the Aquarium.
RICOSTRUIRE - YEAR XLII - No. 3-2019 – Page 13
The main internal room.
The Markets of Traiano, Roma The five monumental complexes named the “Imperial Forums” were constructed in topographic continuity with the old Roman Forums of the imperial-republican era. The new structures substituted the religious, political and administrative functions of the former. In chronological order of inauguration, the forums built were: the Forum of Caesar (46 BC), the Forum of Augustus (2 BC), the Temple of Peace or Templum Pacis (75 AD), Forum of Nerva or Forum Transitorium (97AD) and the Forum of Trajan (112 and 113 AD). During the opening of the later a restored Forum of Caesar was also inaugurated as was the complex of buildings today known as the Markets of Trajan. The forum complexes were built with the wealth accumulated during wars. They had a celebratory and auto-representative character for their clients, whose empire guaranteed peace in Rome.
The Markets of Trajan are an archaeological complex of uniqueness in Rome, perhaps even worldwide. They represent an area that has experienced the evolution of the city from the imperial age to today; an area that has been constantly recycled and transformed. The markets once the strategic administrative centre of the Imperial Forums, successively became a noble residence, a military fortress, a prestigious convent and a barracks... a continuous evolution. It has gone through architectural changes and the signs of the various “hands” from these different eras are all still visible. Now, with the completion of recent restorations, we too have crafted out a functions for it and so The Markets of Trajan have begun a new “season” of life. The external brick Roman complex, popularly known as the Markets of Trajan and today found in the heart of the modern city, has been miraculously handed down to us. Sited next to the great squares of the Imperial Forums the monument encompasses almost two thousand years of the city’s history. The marks impressed upon its structure through time preserves the memories of the men and women who frequented, used and reused its spaces in so many different ways.
6
5
2 3 1
4
1. Forum of Caesar, 2. Forum of Augustus, 3 Temple of Peace, 4. Forum of Nerva, 5. Forum of Trajan, 6. Markets of Trajan.
RICOSTRUIRE - YEAR XLII - No. 3-2019 – Page 14
The Markets of Trajan.
The history of the “Markets” of Trajan started with the planning of certain proprietary works during the construction of the last and greatest of all the imperial forums, that of Trajan.
The "Via Biberatica”.
Even if we have clear accounts to classify the Markets of Trajan, ancient records do not offer steadfast evidence on the imperial financers and the conceptual origins of the project. The most plausible explanation is that the great complex was perhaps conceived as a sole unit along with the neighbouring forum. It is highly likely that the complex had already been ordered by Emperor Domitian and taxation stamps, the only direct source available, show an index number consistent with the Domitian era.
RICOSTRUIRE - YEAR XLII - No. 3-2019 – Page 15
A theory further sustained by our knowledge of the ambitious building programme envisaged by this emperor. Another premise puts the selling off of a notable quantity of stockpiled bricks and building materials after the emperor’s murder as the main impetus for the construction of the complex. However, archaeological data gathered in recent studies (2003-2007) seem to indicate that preliminary works for an imposing architectural complex had already began under Domitian. Works included terracing walls and sewage piping. Current knowledge leaves little to support the traditional interpretation of the structure as having a primarily commercial use. Recent archaeological discoveries have been fundamental in contributing to a rereading of the complex. Inscriptions on the structure’s main beams, which were reused as braces in the ground works for the Milizie Gardens, make testament to a procurator fori traiani, one Horatius Rogatus, RICOSTRUIRE - YEAR XLII - No. 3-2019 – Page 16
who would have restored the forum after a fire in the 3rd century AD. The functional differences of the various buildings that make up the Markets of Trajan are evident that the lower section had close association with activities administered by the adjacent forum with the upper section instead being dedicated to activities of a more managerial and administrative nature. Over the last 20 years, works carried out in the deposits of the forums and markets have focused on the treatment and restoration of these fragments. However, they have also focused on making an inventory of all the fragments using photographic documentation. It was this detailed gathering of data which made it possible to identify the most significant pieces for the reconstruction of ancient buildings and their decorative details.
Head of Anchise, the Father of Enea.
Caryatid
RICOSTRUIRE - YEAR XLII - No. 3-2019 – Page 17
Van Cleef & Arpels Collection Exposition in Milano. Van Cleef & Arpels is a French luxury jewelry, watch, and perfume company. It was founded in 1896 by Alfred Van Cleef and his fatherin-law Salomon Arpels in Paris. Van Cleef & Arpels is a French luxury jewelry, watch, and perfume company. It was founded in 1896 by Alfred Van Cleef and his father-in-law Salomon Arpels in Paris. In 1906, following Arpels’s death, Alfred and two of his brothers-in-law, Charles and Julien, acquired space for Van Cleef & Arpels at 22 Place Vendôme, across from the Hôtel Ritz, where Van Cleef & Arpels opened its first boutique shop.
bracelet with red and white roses fashioned from rubies and diamonds won the grand prize at the International Exposition of Modern Industrial and Decorative Arts. Alfred and Esther’s daughter, Renée (born Rachel) Puissant, assumed the company’s artistic direction in 1926. Puissant worked closely with draftsman René Sim Lacaze for the next twenty years. Van Cleef & Arpels were the first French jewelers to open boutiques in Japan and China. Compagnie Financière Richemont S.A. acquired the firm in 1999. In 1966, Van Cleef & Arpels was charged with the task of making the crown of Empress Farah Pahlavi for her upcoming coronation in 1967. A team was sent to Iran to choose the major gems to use for the crown. After 11 months of work, the company presented the empress with a crown made of emerald velvet set with 36 emeralds, 36 rubies, 105 pearls and 1,469 diamonds. Their pieces often feature flowers, animals, and fairies, and have been worn by style icons such as Farah Pahlavi, the Duchess of Windsor, Grace Kelly, Elizabeth Taylor and Eva Perón.
Van Cleef & Arpels at 22 Place Vendôme, Paris.
The third Arpels brother, Louis, soon joined the company. Van Cleef & Arpels opened boutiques in holiday resorts such as Deauville, Vichy, Le Touquet, Nice, and Monte-Carlo. In 1925, a Van Cleef & Arpels
Watch, 1923.
RICOSTRUIRE - YEAR XLII - No. 3-2019 – Page 18
Vendôme Column Lighter, 1950.
RICOSTRUIRE - YEAR XLII - No. 3-2019 – Page 19
RICOSTRUIRE - YEAR XLII - No. 3-2019 – Page 20
RICOSTRUIRE - YEAR XLII - No. 3-2019 – Page 21
RICOSTRUIRE - YEAR XLII - No. 3-2019 – Page 22
RICOSTRUIRE - YEAR XLII - No. 3-2019 – Page 23
Raffaello 202, Exposition in Milano.
Raffaello Sanzio da Urbino, known as Raphael, was an Italian painter and architect of the High Renaissance. His work is admired for its clarity of form, ease of composition, and visual achievement of the Neoplatonic ideal of human grandeur. Together with Michelangelo and Leonardo da Vinci, he forms the traditional trinity of great masters of that period. Raphael was enormously productive, running an unusually large workshop and, despite his early death at 37, leaving a large body of work. Many of his works are found in the Vatican Palace, where the frescoed Raphael Rooms were the central, and the largest, work of his career.
RICOSTRUIRE - YEAR XLII - No. 3-2019 – Page 24
Raffaello’s Self Portrait
The best known work is The School of Athens in the Vatican Stanza della Segnatura.
Raphael, The School of Athens.
After his early years in Rome, much of his work was executed by his workshop from his drawings, with considerable loss of quality. He was extremely influential in his lifetime; though outside Rome his work was mostly known from his collaborative printmaking. After his death, the influence of his great rival Michelangelo was more widespread until the 18th and 19th centuries, when Raphael's more serene and harmonious qualities were again regarded as the highest models. His career falls naturally into three phases and three styles, first described by Giorgio Vasari: his early years in Umbria, then a period of about four years (1504–1508) absorbing the artistic traditions of Florence, followed by his last hectic and triumphant twelve years in Rome, working for two Popes and their close associates. RICOSTRUIRE - YEAR XLII - No. 3-2019 – Page 25
Raphael, Portrait of Pope Jiulius II.
MAXXI Museum, Rome MAXXI (Italian: Museo nazionale delle arti del XXI secolo, "national museum of 21st-century arts") is a national museum of contemporary art and architecture in the Flaminio neighborhood of Rome, Italy. The museum is managed by a foundation created by the Italian ministry of cultural heritage.
Zaha Mohammad Hadid
The building was designed by Dame Zaha Mohammad Hadid (31 October 1950 – 31 March 2016) was an Iraqi–British architect.
In 2012, she was made a Dame by Elizabeth II for services to architecture, and in February, 2016, the month preceding her death, she became the first and only woman to be awarded the Royal Gold Medal from the Royal Institute of British Architects.
She was the first woman to receive the Pritzker Architecture Prize, in 2004. She received the UK's most prestigious architectural award, the Stirling Prize, in 2010 and 2011.
She was described by The Guardian of London as the "Queen of the curve", who "liberated architectural geometry, giving it a whole new expressive identity".
MAXXI, Rome, External View
RICOSTRUIRE - YEAR XLII - No. 3-2019 – Page 26
MAXXI, Rome, an Internal View
Her major works include the London Aquatics Centre for the 2012 Olympics, Michigan State University's Broad Art Museum in the US, the MAXXI Museum in Rome, the Guangzhou Opera House in China and the Beijing Daxing International Airport in China. Some of her awards have been presented posthumously, including the statuette for the 2017 Brit Awards. Several of her buildings were still under construction at the time of her death, including the Daxing airport and the Al Wakrah Stadium in Qatar, a venue for the 2022 FIFA World Cup. Entrance to MAXXI
RICOSTRUIRE - YEAR XLII - No. 3-2019 – Page 27
RICOSTRUIRE - YEAR XLII - No. 3-2019 – Page 28
RICOSTRUIRE - YEAR XLII - No. 3-2019 – Page 29
Base 2000, Eva Marisaldi, 2000.
Bent and Fused, Monica Bonvicini, 2018.
RICOSTRUIRE - YEAR XLII - No. 3-2019 – Page 30
Monuments of the Memory, Golend works, by Paolo Canevari, 2019
Il Vapore, by Bill Viola, 1975.
Liaboté Danlaru, L’immaginazione non ha bisognp del potere, Pablo Echaurren, 19772018. RICOSTRUIRE - YEAR XLII - No. 3-2019 – Page 31
Dive into Criticism, by Mark Bradford, 2014.
Mao, by Yan Pei-Ming, 2005.
RICOSTRUIRE - YEAR XLII - No. 3-2019 – Page 32
Ocean, Mother and Life, by Abdoulaye Konaté, 2015.
RICOSTRUIRE - YEAR XLII - No. 3-2019 – Page 33
Residential and office building in Shützenstrasse Berlino, by Aldo Rossi, 1992-1995.
RICOSTRUIRE - YEAR XLII - No. 3-2019 – Page 34
Curiosape, by Maria Lai, 2005.
Loom, by –maria Lai, 1965.
RICOSTRUIRE - YEAR XLII - No. 3-2019 – Page 35
New Bivouacv Fanton, Demogo Architectural studio, 2016.
Add Color (Refugee Boat), by Yoko Ono, 2016-2019. Add Color (Refugee Boat), by Yoko Ono, 2016-2019. RICOSTRUIRE - YEAR XLII - No. 3-2019 – Page 36
Pair of Peacocks, Hadrianic Age, 117-138 AD.
Interior of the “MAXXI” Building.
RICOSTRUIRE - YEAR XLII - No. 3-2019 – Page 37