YEAR XLII
ricostruire magazine
No. 2/2019
ISSN 1593-4535
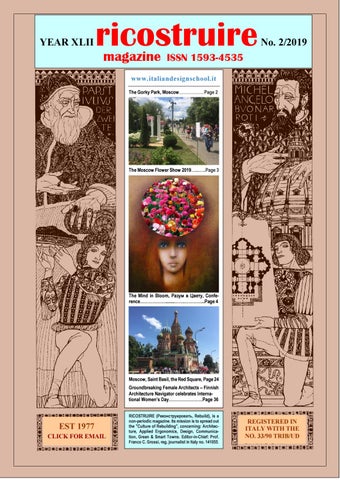
RICOSTRUIRE intends the information of www.italiandesignschool.it theses and works in the field of Architecture, Arts and Design, as a mediation beThe Gorky Park, Moscow………………Page 2 tween the technological and spiritualistic tendencies of our age. It expresses the need to give architectural design and Design itself a new value, for a more open dialogue with the social and cultural context, by widening its space of intervention to the world of Communication, in order to express its "duties of criticism". The promotion of this e-magazine requires a new form of dialogue with the reader, starting from the belief that professional training and the production of buildings, objects and landscape architecture, need the work of3 The Moscow Flower today Show 2019…...…..Page a typical architect, builder and designer, indefatigable revealer of "formulae" and impressions, which translate into an architecture and a design made of orders, proportions, harmonies, to communicate the culture of Man and Nature. It is renewed in the moment in which modernism and its utopian ideology have shown Man not having been able to fully exploit the existing technological potential and the arsenal represented by the historical experiences in each place. Finally, we wish to orientate the field of intervention also towards the study of integrated communication systems, to be used in the architectural design of interiors, exteriors and urban furniture and in designing objects and services. In fact, in the analysis of future architectural structures, it will be increasingly necessary to take into account needsConfedicThe Mind in Bloom, Разум the в Цвету, tated by the growing use of new media rence………………........…….…………...Page 4 (new-media) and, in particular, technical equipment, installation of new technologies, such as the wired area, the intelligent building, home automation and many other applications. Ergonomics Applied to Industrial Design will be the basis and the facilitator to win the future challenges. The VRBS FELIX Manifesto for a Wellbeing City, Green, Smart and Mild……..….Page 2 Moscow, Saint Basil, the Redthe Square, Page 24 VRBS FELIX (Happy City), Next Town Vision with a “Green andArchitects Smart” Human Groundbreaking Female – Finnish Centered Design……………………… Page Architecture Navigator celebrates International Women’s Day……………………Page 36 ,
EST 1977 CLICK FOR EMAIL
RICOSTRUIRE (Реконструировать, Rebuild), is a non-periodic magazine. Its mission is to spread out the "Culture of Rebuilding", concerning: Architecture, Applied Ergonomics, Design, Communication, Green & Smart Towns. Editor-in-Chief: Prof. Franco C. Grossi, reg. journalist in Italy no. 141055.
RICOSTRUIRE - YEAR XLII - No. 2-2019 – Page 1
REGISTERED IN ITALY WITH THE NO. 33/90 TRIB/UD
The Gorky Park, Moscow Gorky Park, Moscow is situated just across the Moskva River from Park Kultury Metro station and opened in 1928.
Initially it was covered with park gardens, meadows and vegetable gardens belonging to the owners of neighboring estates.
It formed a wasteland by the end of the 19th century, and served as a waste heap. Main portal of the Gorky Park
The park followed the plan of Konstantin Melnikov, a widely known Soviet avant-garde and constructivist architect, and amalgamated the extensive gardens of the old Golitsyn Hospital and of the Neskuchny Palace, covering an area of 300 acres (120 ha) along the river. The history of the Neskuchny Garden can be traced back to 1753, when it emerged in the area between Kaluzhskaya Zastava and Trubetskoy Moskva river-side estate. The neighboring area to Neskuchny Garden, from Krymsky Val to Neskuchny Garden, received little attention right up until the 1920s.
Inside the Gorky Park, in 1923, opened the Agricultural and Handicraft Industries Exhibition and on 1928, it was enlarged and transformed into
RICOSTRUIRE - YEAR XLII - No. 2-2019 – Page 2
the Central Park of Culture and Leisure. In 1932 the park was named after M.A. Gorky. In 2011 Gorky Park underwent a major reconstruction and more than two thousand square meters of new asphalt roadbed was laid and 1.9 ha of new lawns and flowerbeds were laid out. Renovation of monuments, cleaning the ponds and delivering soil and grass turf started.
The Moscow Flower Show, July 2019. Moscow Flower Show is also known as Moscow International Festival of Gardens and Flowers and the venue is the largest annual event in landscape architecture in the country, attracting more than 70,000 visitors, including some of the top professionals from Europe and the USA.
Gorky Park was transformed in several months, becoming the first Russian park that could now compete with the leading parks of the world. A 15,000 square meter ice rink, with separate zones for children, hockey, dancing, and general skating, was officially opened in December 2011. In winter, a skating school of Alexei Yagudin runs on the skating rink.
The main event of the Festival is the International Competition of Landscape Design and Gardening Art. Within a few days Gorky Park Visitors will be able to appreciate the projects presented. Winners will be determined in the following nominations: “Heritage Gardens”, “Gardens of Russia”, “Garden in the city”, “Kindergarten”, “Vertical City”, “Showgarden”, “Land-art”, “Art in the Garden”. Experts from Russia, France, Italy and the UK have submitted the largest number of projects for the nomination “Heritage Gardens”. President of the Moscow Flower Show is Arch. Karina Lazareva, specialized in landscape architecture. RICOSTRUIRE - YEAR XLII - No. 2-2019 – Page 3
Every year in July, landscapers from different countries present new trends in garden design at the Moscow Flower Show.
From left: the president of the international jury James Alexander-Sinclair, the president of the Moscow Flower Show Karina Lazareva and the Italian representative of the jury Franco Grossi.
Nature lovers visit this exhibition to get new ideas for their gardens, consult specialists or simply relax and enjoy nature in the middle of the city. Each exhibited work has its own name, provided with a description by the artist that explains the reasons for its creation. Gardening lovers can then, on this occasion, deepen their knowledge of plants and how to compose planting in a harmonious way. They can also participate in workshops and round tables in which the most modern cultivation and gardening techniques are illustrated. RICOSTRUIRE - YEAR XLII - No. 2-2019 – Page 4
The Moscow Flower Show is one of the most popular summer events in Moscow. Landscapers and gardeners consider it haute couture, and, for the general public, this is a good way to spend the weekend, enjoy the creative collaboration of designers, immersing yourself in nature and getting some new ideas for their dachas (summer houses with small gardens). An international jury evaluates, every year, the submitted works and, after careful consideration, proclaims the winners of the competition, divided by project areas.
"Garden" fashion show.
The jury of the "Moscow Flower Show 2019" at work.
RICOSTRUIRE - YEAR XLII - No. 2-2019 – Page 5
Event for the announcement of the winners.
Prize Show Garden Best in nomination and gold medal “Secrets of the temptation” by Vyacheslav Zaitsev / “Secrets of seduction” by Slava Zaitsev Author: Oksana Khleborodova Exhibition Garden: "Secrets of Temptation" by Vyacheslav Zaitsev / "Secrets of seduction" Slava Zaitsev Company: Author's Garden RICOSTRUIRE - YEAR XLII - No. 2-2019 – Page 6
Prize Show Garden Special innovation prize and gold medal “Greenhance Garden” Author: Jonas Egger Exhibition Garden: Greenhance Garden / Greenhance garden Company: Greenhans GmbH
Show garden Gold medal “Gardie's Walk Garden” Author: Oksana Piskareva Natalia Emelyanova Exhibition Garden: Razgulay GARDEN By GARDIE Interpreter Company: Landscape Bureau GARDIE Agroholding SEARCH
RICOSTRUIRE - YEAR XLII - No. 2-2019 – Page 7
Show Garden, Gold Medal - "The less" by Alena Akhmadullina Author: Tatyana Mameeva, Svetlana Shibaeva Exhibition Garden: "The less" by Alena Akhmadullina Company: LuxGarden Landscape studio
Show Garden - Silver medal "Seasons" theatrical opens "Contemporary" "Galina Volchek's Cherry Orchard" Author: Olga Tikhomirova Head of the company: Olga Tikhomirova, Plant Nursery of SEASONS, Visualization - Alexey Shalnov
RICOSTRUIRE - YEAR XLII - No. 2-2019 – Page 8
Gardens of Russia, Best in nomination and golden medal “Once upon a time”, Author: Olga Onofriychuk, Andrei Onofriychuk Exhibition Garden: Once upon a time there was Company: GreenArea landscape design
Show Garden - Silver medal: “Symbiosis / Symbiosis” Author: Rostislav Grigoryev - Exhibition Garden: Symbiosis / Symbiosis Executor of the company: IP Grigoryev Rostislav Pavlovich
RICOSTRUIRE - YEAR XLII - No. 2-2019 – Page 9
Gardens of Russia Gold medal “Gardens of the quiet flows of the Don" Author: Irina Uzdenova Exhibition Garden: Gardens of the "And Quietflow the Don" Company: "Quiet Don" open-air ethnographic museum in the Starozolotovsky district, part of the Association of the Most Beautiful Towns and Cities in Russia, Vladimir Makhonko
RICOSTRUIRE - YEAR XLII - No. 2-2019 – Page 10
Gardens of Russia - Silver medal “Russian seasons forever” Authors: Anna Cavalaglio, Olga Voronina, Natalya Goryatnina, Irina Shi-lina, Ksenia Igosheva Company: LLC Arkhilend Architectural and Landscape Center
Gardens of Russia, Bronze medal, “Magic circle” Author: Anna Nasonova, Petr Nasonov, Natalia Legenchuk
Gardens of Russia, Silver medal “Theater over time” Author: Catherine Lyamina Ekaterina Matveeva, Eugene Marinoha Exhibition Gardens Theater through time / Theater through time Company executive: Gardener-NN, Company Landscape Catherine Lyamina MAR.E RICOSTRUIRE - YEAR XLII - No. 2-2019 – Page 11
Company: ItalProject Architectural Bureau
RICOSTRUIRE - YEAR XLII - No. 2-2019 – Page 12
The Mind in Bloom, Разум в Цвету. Franco C. Grossi - Франко К. Гросси Conference held in Moscow, at the Gorky Park on July 10th, 2019. Imagine the earth without plants. Without plants life, any form of life outside of the Earth's oceans would be nearly impossible, especially for complex creatures like humans. Without plants our planet would be similar to Mars or Venus, that is a sterile ball of rock. The earth is a planet of majestic beauty but also fragile and delicate. It is a colorful island of life in the universe. Green is the color of the growth of grass, of plants and of leaves and it is the emblem color of environment and sustainability. Plants produce oxygen, which is then introduced into the environment. Eliminate from the atmosphere large quantities of CO2, one of the principal causes of global warming. Absorb part of solar radiation, thus lessening its effect on the climate. Inside Russia, the largest State in the world, the most varied species of trees grow in an extraordinary and uncontaminated environment, the Spruce of Urals, the Caucasian Beech, the Siberian Cedar, which were always used to build in anthropized areas. Food, plants are at the basis of the food chain of our planet. Our survival and that of all the other animals, still depends today on the vegetal world. Today's cities are increasingly gray and devastated by pollution. How to survive to these new jungles? We must really begin to respect the Environment. The last few years were terrible in terms of adverse risky weather and climate disasters, so we must now begin to consider more extreme weather patterns in terms of building and towns edification.
RICOSTRUIRE - YEAR XLII - No. 2-2019 – Page 13
A Vision for the Next Town concerns a new approach towards the well living and tries to summarize, in a holistic mode, a number of subjects that should characterize the city of the future. The next town should be sustainable, with zero emissions and renewable energies. It should be, first, a GREEN and eco-friendly city, nestled in a natural environment rich in greenery, with public gardens, vertical green walls and also green roofs, to live and work in a wellbeing ambience. Secondly, all existing new-tech must be used, so that the city will be SMART, but all technologies should be human-centered, absolutely easy-to-use and invisible. Third, the next town should also be MILD, with the citizens who will begin to love and respect it and to think on their own wellbeing.
Reworking of a painting by Zábranský Vlastimil
RICOSTRUIRE - YEAR XLII - No. 2-2019 – Page 14
RICOSTRUIRE - YEAR XLII - No. 2-2019 – Page 15
RICOSTRUIRE - YEAR XLII - No. 2-2019 – Page 16
RICOSTRUIRE - YEAR XLII - No. 2-2019 – Page 17
RICOSTRUIRE - YEAR XLII - No. 2-2019 – Page 18
RICOSTRUIRE - YEAR XLII - No. 2-2019 – Page 19
RICOSTRUIRE - YEAR XLII - No. 2-2019 – Page 20
RICOSTRUIRE - YEAR XLII - No. 2-2019 – Page 21
RICOSTRUIRE - YEAR XLII - No. 2-2019 – Page 22
Immanuel Kant (1724-1804), inside his Critique of Judgment, speculated about aesthetics. He called aesthetic judgments “judgments of taste” and distinguishes the beautiful from the sublime. While the appeal of beautiful objects is immediately apparent, the sublime holds an air of mystery and ineffability.
The movement of the breaking waves and of that of storm clouds is sublime: they are, in a sense, too great to get our heads around. Kant argues that our sense of the sublime is connected with our faculty of reason, which has ideas of absolute totality and absolute freedom. While storm clouds or a massive building might stretch our minds, they are nothing compared with reason’s ideas of absolute totality and freedom. While a Greek statue or a pretty flower is beautiful.
Apprehending sublime objects puts us in touch with these ideas of reason, so that sublimity resides not in sublime objects but in reason itself.
RICOSTRUIRE - YEAR XLII - No. 2-2019 – Page 23
Moscow, Saint Basil in the Red Square
Plunging ourselves in the green and in the fragrant fragrances, our mind becomes to bloom.
So, the sublime insinuates itself in us, for a moment of elusive maximum happiness.
The Cathedral of Vasily the Blessed (Собо́р Васи́лия Блаже́нного), commonly known as Saint Basil's Cathedral, is a Christian church in Red Square in Moscow, Russia and is regarded as a symbol of the country.
RICOSTRUIRE - YEAR XLII - No. 2-2019 – Page 24
The building, now a museum, is officially known as the Cathedral of the Intercession of the Most Holy Theotokos on the Moat (Собо́р Покрова́ Пресвято́й Богоро́дицы, что на Рву) or Pokrovsky Cathedral (Покро́вский собо́р).
RICOSTRUIRE - YEAR XLII - No. 2-2019 – Page 25
RICOSTRUIRE - YEAR XLII - No. 2-2019 – Page 26
RICOSTRUIRE - YEAR XLII - No. 2-2019 – Page 27
There are several theories as to who designed the cathedral. The most widely accepted one is that the cathedral was designed by architects Barma and Postnik. The legend has it that Ivan the Terrible ordered that the architects be blinded after they completed work on this beautiful cathedral so that they could not replicate or surpass it elsewhere. RICOSTRUIRE - YEAR XLII - No. 2-2019 – Page 28
Yet this is unlikely to be more than a legend since Postnik was later involved in building the Annunciation Cathedral, as well as the walls and towers of the Kazan Kremlin. According to another theory, the Cathedral of the Intercession may have been built by an Italian architect who was working in the Moscow Kremlin. It was built from 1555 to 1561 on orders from Ivan the Terrible to commemorate his victory over the Kazan Khanate, and the capture of Kazan and Astrakhan, which took place on the religious holiday of the Intercession of the Holy Virgin. The site of the church had been, historically, a busy marketplace between the St. Frol's (later Saviour's) Gate of the Moscow Kremlin and the outlying posad. The centre of the marketplace was marked by the Trinity Church, built of the same white stone as the Kremlin of Dmitry Donskoy (1366–68) and its cathedrals. Four of the cathedral’s eight chapels were named after religious holidays that coincided with the key events in the Kazan campaign.
RICOSTRUIRE - YEAR XLII - No. 2-2019 – Page 29
The exterior of the cathedral was made to look like brickwork.
As part of the program of state atheism, the church was confiscated from the Russian Orthodox community as part of the Soviet Union's antireligious campaigns and has operated as a division of the State Historical Museum since 1928. Each era left its trace on the cathedral’s architecture. After a fire in 1595, the churches were decorated with onion domes, which acquired their present-day vivid colors only in the 18th century. In the late 17th century, a frieze telling the history of the cathedral was added and remained in place till the end of the 18th century. In 1817, during the renovation of Red Square, architect Joseph Bove reinforced the retaining wall of the cathedral with stone and erected a cast-iron fence. RICOSTRUIRE - YEAR XLII - No. 2-2019 – Page 30
It was completely secularized in 1929 and remains a federal property of the Russian Federation. The church has been part of the Moscow Kremlin and Red Square UNESCO World Heritage Site since 1990.
With the collapse of the USSR, weekly Orthodox Christian services with prayer to St. Basil have been restored since 1997. Nineteenth-century Russian writers, starting with Ivan Zabelin, emphasized the influence of the vernacular wooden churches of the Russian North; their motifs made their ways into masonry, particularly the votive churches that did not need to house substantial congregations. David Watkin also wrote of a blend of Russian and Byzantine roots, calling the cathedral "the climax" of Russian vernacular wooden architecture. Instead of following the original ad hoc layout (seven churches around the central core), Ivan's architects opted for a more symmetrical
floor plan with eight side churches around the core, producing "a thoroughly coherent, logical plan" despite the erroneous latter "notion of a structure devoid of restraint or reason", influenced by the memory of Ivan's irrational atrocities.
The central core and the four larger churches placed on the four major compass points are octagonal; the four diagonally placed smaller churches are cuboid, although their shape is barely visible through later additions. The larger churches stand on massive foundations, while the smaller ones were each placed on a raised platform, as if hovering above ground. Although the side churches are arranged in perfect symmetry, the cathedral as a whole is not. The larger central church was deliberately offset to the west from the geometric center of the side churches, to accommodate its larger apse on the eastern side.
RICOSTRUIRE - YEAR XLII - No. 2-2019 – Page 31
RICOSTRUIRE - YEAR XLII - No. 2-2019 – Page 32
RICOSTRUIRE - YEAR XLII - No. 2-2019 – Page 33
RICOSTRUIRE - YEAR XLII - No. 2-2019 – Page 34
The Red Square, Moscow. RICOSTRUIRE - YEAR XLII - No. 2-2019 – Page 35
Groundbreaking Female Architects – Finnish Architecture Navigator celebrates International Women’s Day. In recent decades, gender equality has developed significantly in Finnish architecture but a lot remains to be done. Gender equality is tightly linked with family policy, even in architecture. Compared to other Nordic welfare states, Finnish women have much heavier domestic responsibilities than men.
Architect Wivi Lönn in her office circa 1918. picture: HKM
This has severely affected women’s career opportunities in Finland. Today the gendered working life in architecture is visible in particular in architecture competitions. While the competition system is seen as a
tool for creating quality architecture and an opportunity for young talents to come forth, when examining the representation of women in competitions, it is obvious that the system is not equal due to different situations of life. What kinds of life situations enable participation in competitions? This also applies to founding an office, which often happens during the years of starting a family. Hence, the proportion of female partners in architecture firms doesn’t correlate to the number of female architects.
The accommodation and service facilities of the Helsinki Motorized Company barracks (1934-1936), designed by Martta Martikainen (later Martta Martikainen-Ypyä), were housed in a three-storey wing, with offices and a lecture hall in a second wing. The floor plan of the part housing the soldiers is based on a wide side corridor placed along the street side. The soldiers’ quarters face west, overlooking the barracks compound. Originally garages and a repair workshop were included in the barracks. The garages were accessed between two building volumes with curved walls. On its completion, the Helsinki Motorized Company barracks represented a barracks type in which particular attention was paid to the soldiers’ hygiene conditions by placing sanitary facilities on each floor. It was the first “modern Finnish” barracks, and was also presented as such in the press. The barracks were a concrete manifestation of the design principles that the Ministry of Defence was aiming for in the design of new barracks; an example of the simultaneous high-quality implementation of the modernist form language and its design principles.
RICOSTRUIRE - YEAR XLII - No. 2-2019 – Page 36