YEAR XLI
ricostruire magazine
No. 4/2018
ISSN 1593-4535
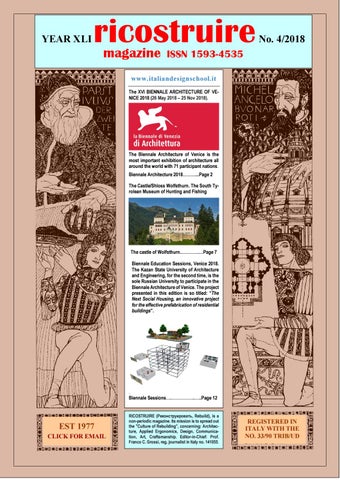
RICOSTRUIRE intends the information of www.italiandesignschool.it theses and works in the field of Architecture, Arts and Design, as a mediation beThe XVI BIENNALE ARCHITECTURE OF VEtween the technological and spiritualistic NICE 2018 (26 May 2018 – 25 Nov 2018). tendencies of our age. It expresses the need to give architectural design and Design itself a new value, for a more open dialogue with the social and cultural context, by widening its space of intervention to the world of Communication, in order to express its "duties of criticism". The promotion of this e-magazine requires a new form of dialogue with the reader, starting from The Biennale Architecture of Venice is the the belief that professional training and the most important exhibition of architecture all production of buildings, objects and landaround the world with 71 participant nations. scape architecture, today need the work of Architecture 2018………...Page aBiennale typical architect, builder and designer,2indefatigable revealer of "formulae" and imThe Castle/Shloss Wolfsthurn. South Typressions, which translate intoThe an architecrolean Museum of Hunting and Fishing ture and a design made of orders, proportions, harmonies, to communicate the culture of Man and Nature. It is renewed in the moment in which modernism and its utopian ideology have shown Man not having been able to fully exploit the existing technological potential and the arsenal represented by the historical experiences in each place. Finally, we wish to orientate the of of intervention also towards the Thefield castle Wolfsthurn.………….…Page 7 study of integrated communication systems, to beEducation used in theSessions, architectural design Biennale Venice 2018. ofThe interiors, exteriors and urban furniture Kazan State University of Architecture and designing objects and services. In andinEngineering, for the second time, is the fact, the analysis of future architectural soleinRussian University to participate in the Biennale Architecture of Venice. Thenecesproject structures, it will be increasingly presented thisaccount edition isthe so needs titled: “The sary to takeininto dicNextby Social project tated the Housing, growing an useinnovative of new media for the effective of residential (new-media) and,prefabrication in particular, technical buildings”.installation of new technoloequipment, gies, such as the wired area, the intelligent building, home automation and many other applications. Ergonomics Applied to Industrial Design will be the basis and the facilitator to win the future challenges. The VRBS FELIX Manifesto for a Wellbeing City, Green, Smart and Mild……..….Page 2 VRBS FELIX (Happy City), the Next Town Vision with a “Green and Smart” Human . Centered Design………………………Page
Biennale Sessions….……………..…..Page 12
EST 1977 CLICK FOR EMAIL
RICOSTRUIRE (Реконструировать, Rebuild), is a non-periodic magazine. Its mission is to spread out the "Culture of Rebuilding", concerning: Architecture, Applied Ergonomics, Design, Communication, Art, Craftsmanship. Editor-in-Chief: Prof. Franco C. Grossi, reg. journalist in Italy no. 141055.
RICOSTRUIRE - YEAR XLI - No. 4-2018 – Page 1
REGISTERED IN ITALY WITH THE NO. 33/90 TRIB/UD
materiality of surface; the orchestration and sequencing of movement, revealing the embodied power and beauty of architecture.
The Biennale Architecture of Venice 2018. “Freespace”
Yvonne Farrell and Shelley McNamara curated the 16th International Architecture Exhibition, that will run from May 26th to November 25th 2018 in the Giardini and Arsenale venues, and in other locations in Venice. The Biennale Architettura 2018 is titled FREESPACE, a word which describes a generosity of spirit and a sense of humanity at the core of architecture's agenda. With the theme of FREESPACE, the Biennale Architettura 2018 will present for public scrutiny examples, proposals, elements - built or unbuilt - of work that exemplifies essential qualities of architecture which include the modulation, richness and
Open to the public from Saturday May 26th to Sunday November 25th 2018, at the Giardini and the Arsenale, the 16th International Architecture Exhibition, titled FREESPACE, is curated by Yvonne Farrell and Shelley McNamara and organized by La Biennale di Venezia chaired by Paolo Baratta. The preview took place on May 24th and 25th, the awards ceremony and inauguration on Saturday May 26th 2018. «With the aim of promoting the "desire" of architecture», President Baratta explained that this edition curated by Yvonne Farrell and Shelley McNamara focuses on the question of space, the quality of space,
RICOSTRUIRE - YEAR XLI - No. 4-2018 – Page 2
open and free space. The fundamental parameter of reference is indicated with great clarity. «The desire to create FREESPACE can become the specific individual characteristic of each individual project. But space, free space, public space can also reveal the presence or absence of architecture, if we understand architecture to be "thinking applied to the space where we live, that we inhabit". And the International Architecture Exhibition will offer us examples, teachings, and topics of discussion. Therefore, we are thankful to Farrell and McNamara for having accepted our invitation and for the choice, which adds an important link to the chain of Exhibitions held over the years.»
this Exhibition together. «We have found it to be a robust tool» they stated. «It has acted as a measure and a guide to finding cohesion within the diversity of an Exhibition of this enormous scale.» The Exhibition FREESPACE will develop from the Central Pavilion (Giardini) to the Arsenale, and will include 71 participants. The 71 participants will be joined by others gathered in two Special Sections: the first, numbering 16 participants, is titled Close Encounter, meetings with remarkable projects and will present works that originate in a reflection on well-known buildings of the past; the second, which counts 13 participants and is titled The Practice of Teaching, will collect projects developed as part of teaching experiences. With regard to these sections, the Curators explained they have discovered «invention and creativity at the micro and macro scales historic buildings liberated by the intelligence of the architects; forgotten buildings re-visited and brought to life; transformative typologies of habitation; infrastructural needs translated into public and civic facilities.» Furthermore, «a key component in attending to the continuity of tradition in architecture is the practice of teaching. Many of the invited practitioners are actively engaged in teaching. The world of making and building merges with the imaginative world that is highlighted within the Exhibition.»
Yvonne Farrell and Shelley McNamara have used the Manifesto FREESPACE, issued in June 2017, as a reference point for putting
«We are hugely appreciative of the enormous dedication and passion invested by the participants» the Curators stated. And finally, in relation to the meaning of the word FREESPACE, the Curators said they are «delighted with the global engagement of participants and participating counties in the process of its translation. When we were writing the Manifesto, we wanted primarily to include the word space. We also wanted a new use of everyday words, which could somehow cause us all to re-frame the additional component that we as a profession can contribute to humanity. We see architecture as the translation of need
RICOSTRUIRE - YEAR XLI - No. 4-2018 – Page 3
in its widest sense into meaningful space. In the effort to translate FREESPACE into the many wonderful languages of the world, we hope that it prizes open the ‘gift’ which architectural invention has the potential to contribute with each project. Translation allows us all to map and rename intellectual as well as actual territory. It is our hope that the word FREESPACE allows us to burrow into the aspirations, ambitions and generosity of architecture. » Countries and Collateral Events The Exhibition also includes 63 National Participations in the historic Pavilions at the Giardini, at the Arsenale and in the historic city centre of Venice and 6 countries are participating in the Biennale Architettura for the first time.
The Italian Pavilion at the Tese delle Vergini in the Arsenale RICOSTRUIRE - YEAR XLI - No. 4-2018 – Page 4
This edition once again features selected Collateral Events. Promoted by non-profit national and international institutions, they present their exhibitions and initiatives in Venice during the 16th International Architecture Exhibition.
Victoria and Albert Museum in London. Finally, the Historical Archive of La Biennale di Venezia will present a meeting focused on architecture in the archives. Biennale Sessions
Special Projects There are two Special Projects at the Biennale Architettura 2018: - the Forte Marghera Special Project in Mestre, curated by Yvonne Farrell and Shelley McNamara, consists of an installation by architects Sami Rintala and Dagur Eggertsson, also built to host a series of events scheduled in Forte Marghera. - the Special Project at the Applied Arts Pavilion in the Sale d’Armi in the Arsenale, reflects upon the future of social housing by presenting a fragment of the social housing estate, Robin Hood Gardens, which was designed by Alison and Peter Smithson in East London and completed in 1972. Renewed for the third consecutive year, the collaboration between La Biennale and the Victoria and Albert Museum in London has made possible this exhibition curated by Christopher Turner and Olivia Horsfall Turner. Meetings On Architecture The Biennale Architettura 2018 will be accompanied throughout its duration by a programme of conversations: Meetings on Architecture, curated by Farrell and McNamara, are an opportunity to discuss the different interpretations of the Manifesto FREESPACE and to listen to the voices of the protagonists of the Exhibition. The program of Meetings is complemented by contributions from the Participating Countries and a calendar of conferences organized in collaboration with international institutions such as the London School of Economics/Cities and Alfred Herrhaussen Gesselschaft, and with the
Following the success of previous editions, the Biennale Sessions project is held again this year for the ninth year in a row. This initiative is dedicated by La Biennale to Institutes of Higher Learning, Research Centers, Universities, and Academies of Fine or Applied Arts. The aim is to provide a facility for self-organized three-day visits for groups of at least 50 students and teachers, with the possibility of organizing seminars in the exhibition venues offered free of charge and assistance in organizing the trip and stay. Educational For the past decade, La Biennale di Venezia has been devoting increased attention to learning activities, and has developed a growing commitment to so-called “Educational” initiatives addressed to the audience of its Exhibitions’, to universities, young people, and children, from schools at all levels. In the past two years, La Biennale’s two major exhibitions, the 15th International Architecture Exhibition and the 57th International Art Exhibition, counted a total of 108,297 participants in the Educational activities of which 65,823 were young people. A broad Educational programme has been scheduled for 2018 as well, addressed to individuals and groups of students, children, adults, families, professionals, companies, and universities. All the initiatives aim at actively involving the participants, and are led by professional operators, carefully trained by La Biennale di Venezia. They are divided into two categories: Guided Tours and Workshop Activities.
RICOSTRUIRE - YEAR XLI - No. 4-2018 – Page 5
The external visions of some pavilions RICOSTRUIRE - YEAR XLI - No. 4-2018 – Page 6
The Castle / Shloss Wolfsthurn The South Tyrolean Museum of Hunting and Fishing In the 18th century Franz Andrä von Sternbach acquired the fort of Wolfsthurn above Mareit and between 1727 and 1741 constructed in its place the castle that to this day remains in the family’s possession. The castle, a magnificent example of baroque architecture, clearly shows the enthusias\m of that time for games with numbers: Wolfsthurn allegedly has 365 windows, 52 doors, 12 fireplaces and four portals – allusions to the dates, weeks, months and seasons of the calendar year.
The Provincial Museum of Hunting and Fishing (Südtiroler Landesmuseum für Jagd und Fischerei) has been located on the first floor of the castle since 1996. The museum exhibition focuses on historical-cultural aspects and popular art. It provides historical and cultural information on game, hunting and fishing. The castle is connected to the village through the "Bosco e acqua" path, a one kilometer walk. The rooms on the second floor are dedicated to the history of the castle itself. The sumptuous rooms are kept in their original state. The environment reflects the baroque atmosphere of the nobility of the eighteenth and nineteenth centuries. The castle is open to the public, guided tours by reservation.
RICOSTRUIRE - YEAR XLI - No. 4-2018 – Page 7
1:1 scale diorama
RICOSTRUIRE - YEAR XLI - No. 4-2018 – Page 8
1:1 scale diorama RICOSTRUIRE - YEAR XLI - No. 4-2018 – Page 9
This is the only baroque castle in South Tyrol that allows the visitor to get to know the life of the nobility up close to the Baroque era. Inside the castle, the original furnishings are still preserved and you can visit a splendid internal courtyard with a fountain, a baroque ballroom with majestic crystal candelabra, a hunting room with fabulous tapestries and much more.
RICOSTRUIRE - YEAR XLI - No. 4-2018 – Page 10
Portraits’ Gallery
RICOSTRUIRE - YEAR XLI - No. 4-2018 – Page 11
The Biennale Architecture of Venice, 2018 16. International Exhibition of Architecture: “Freespace”
71 are the participant nations in this 2018 exhibition. In the biennial education sessions, the Kazan State University of Architecture and Engineering, for the second time, is the sole Russian University to participate in the Biennale Architecture of Venice.
The XVI Biennale' Logo
КГАСУ КАЗАНСКИЙ ГОСУДАРСТВЕННЫЙ АРХИТЕКТУРНО-СТРОИТЕЛЬНЫЙ УНИВЕРСИТЕТ The Kazan State University of Architecture and Engineering, for the second time, is the sole Russian University to participate in the Biennale Architecture of Venice. KGASU roots trace back to 1890, when the decree of Emperor Alexander III, on June 14th, established industrial schools of different types in six regions of Russia, including United Industrial School in Kazan with the building area of study. In 1919 in Kazan there was founded a
RICOSTRUIRE - YEAR XLI - No. 4-2018 – Page 12
united Kazan Polytechnic Institute consisting of 4 faculties in different academic programs including the Faculty of Civil Engineering. KGASU offers training of qualified personnel for the architecture, construction, road transport and housing and municipal services industries of the Republic of Tatarstan and the Volga region in the Russian Federation, as well as providing scientific support and competitive development. Within the KGASU university campus there are scientific and educational centers equipped with modern equipment and devices, 3 dormitories, a dining room, a stadium and the Tozuche sports complex. In the Laishevsky district, in the Republic of Tatarstan, there is the Mesha sports and recreational field.
The Main Entrance of the KGASU Campus
About 7.000 students study at KGASU university: this is the optimal number that allows to meet the needs of the Republic of Tatarstan and the Volga region in highly qualified personnel. The university trains specialists only in specialized areas, it has not opened or opened Prof. Rashit Nizamov, rector of KGASU RICOSTRUIRE - YEAR XLI - No. 4-2018 – Page 13
branches and representative offices and does not increase the student body for commercial reasons. Inside the University there are 5 Institutes: the Institute of Architecture & Design, the Institute of Civil Engineering, the Institute of Transport Structures, the Institute of Economic & Engineering Management and the Institute of Engineering Systems & Ecology
Image taken on the terrace of the Directorate General for International Affairs of the Veneto Region in Venice. From left to right: prof. Franco C. Grossi and the students Olesya Kurguzova, Elena Galiaskarova and Diana Khusnutdinova.
Some buildings within the KGASU Campus
The selection for the participation to the Biennale Architecture of Venice 2018 was won by three KGASU students: Elena Galiaskarova, Diana Khusnutdinova and Olesya Kurguzova. They were received in Venice by the Director General of International Affairs of the Veneto Region. With their draws
RICOSTRUIRE - YEAR XLI - No. 4-2018 – Page 14
Diplomas of the Veneto Region and Unesco
The entrance of IUAV, the University of Architecture, Venice.
An aperitif at "Bacareto da Lele", a typical bar attended by IUAV students. RICOSTRUIRE - YEAR XLI - No. 4-2018 – Page 15
Visit to a manufacturer of "Gondolas".
Painting a drawing of Venice
In front of the Russian pavilion
Waiting to enter the Biennale Architecture of Venice
Showing the drawings to some members of the Commission
RICOSTRUIRE - YEAR XLI - No. 4-2018 – Page 16
Answering questions from the Commission
Group picture
Presenting the project
RICOSTRUIRE - YEAR XLI - No. 4-2018 – Page 17
Our work group presented an innovative project concerning the rapid and cost-effective construction of “slat" housing complexes destined for Social Housing (residences of popular economic housing), lowcost hotels and emergency housing. Also in the year 2018, the Kazan State University of Architecture and Engineering, was the only Russian University to present a project at the Biennale Architecture of Venice. The Next Social Housing, an innovative project for the effective prefabrication of residential buildings Elena Galiaskarova, Diana Khusnutdinova, Olesya Kurguzova (students) Franco C. Grossi (professor, architect, ergonomist, academic advisor)
1. Project references Our main reference for the design was the "ship-house" of Le Corbusier, i. e. the “Unité d'Habitation de Marseille”.
State University of Architecture and Engineering of Kazan, Russian Federation 1. Introduction We have conformed our project to the theme proposed by the curators of the XVI International Architecture Exhibition 2018 (Yvonne Farrell and Shelley McNamara), organized by the Venice Biennale. The title chosen for this edition was "Freespace", designed to indicate the intention to represent the generosity and sense of humanity that architecture places at the center of its agenda, focusing on the quality of the project itself and on the responsible management of resources and space. Living in a "small scale" represents a highly sustainable way of experiencing the relationship with the surrounding environment and the proposal of mini living modules fits perfectly with the current needs regarding the saving of economic and energy resources.
Fig. 1 Model showing the “Unité d'Habitation de Marseille” of Le Corbusier
With regard to the design of the interior of the building, we then referred to the “maison Dom-ino” of Le Corbusier.
RICOSTRUIRE - YEAR XLI - No. 4-2018 – Page 18
Fig. 3 Construction of a cruise ship and insertion of prefabricated cabins.
2. The project In summary, our main references relate to three of the five points of Le Corbusier's modern architecture:
Fig. 2 Conceptual drawing of the “maison Dom-ino” of the year 1914 of Le Corbusier
Finally, with regard to the prefabrication of housing and their inclusion in the building, we referred to what happens in the construction of cruise ships, where the passenger cabins are prefabricated on the ground and, complete with all the systems, they are then hoisted from the stern to the bridge of reference, made to slide along the bridge and finally anchored between them as if they were LEGO bricks. This allows to reduce the construction costs, to leave the inside of the ship free to speed up the construction by the work groups, and also to prefabricate the cabins inside a closed shed, with a higher level of safety and quality.
1. The Pilotis, or the pillars, designed to support the building, in order to create a covered and free space from walls, directly connected with the outside. Instead of considering masonry walls, we expect a structure supported by pylons that elevate the body of the building, separating it from the ground and humidity. These supports, resting on anti-seismic elastic plinths, will constitute the support of the prestressed reinforced concrete floors, which will constitute the floors of the building. 2. The free plan, which eliminates the load-bearing function of the masonry, for the creation of a supporting "skeleton", thus obtaining the possibility of arranging the housing modules at will in the various floors. 3. The terraced roof, also made of prestressed concrete, structured like a real greenhouse, on which the land will be placed to cultivate fruit and vegetable and ornamental essences. All the inhabitants of the condominium will thus be able to take advantage of a real vegetable garden. This type of coverage will also have an insulating function with respect to the lower floors. Naturally all air conditioning, irrigation, fertilization, lighting, etc. will be arranged, so to obtain an
RICOSTRUIRE - YEAR XLI - No. 4-2018 – Page 19
automatic cultivation and supporting large variations in external temperatures. Hence the project idea: we have developed repeatable living units, complete with plant design and furnishings, respectively, of approx. 35 sq.m. (m. 7 x m. 5), sq.m. 49 (m. 7 x m. 7) and sq.m. 56 (m. 7 x m. 8). These apartments will be built on various floors according to a predefined logic and could be replicated as desired.
Fig. 4 Layout of the housing modules, respectively from sq.m. 35 and sq.m. 49
Fig. 5 Layout of the housing module of sq.m. 56
Fig. 6 Rendering showing the interior furnishings of the housing modules. RICOSTRUIRE - YEAR XLI - No. 4-2018 – Page 20
The housing modules were arranged in a matrix texture
Fig. 7 Layout in plan of the housing modules, respectively from sq.m. 35 and sq.m. 49. From left to right, respectively, ground floor, an example of intermediate floor and of the roof terrace.
RICOSTRUIRE - YEAR XLI - No. 4-2018 – Page 21
We then designed the "container", an empty reinforced concrete building, supported by "pilotis", in order to create a covered multi-storey space, free from walls and in direct relationship with the outside, complete with stairs, elevator shafts and general plant engineering.
Fig. 9 Sketch showing the insertion of the housing modules inside the structure.
Fig. 8 Rendering of the building, of the housing modules and of the roof garden.
It will therefore be provided, just like in the construction of cruise ships, to "insert" the housing modules in their respective floors, to anchor them together and to connect them to the building's facilities.
Once the insertion of all the housing modules is completed, the building will be isolated from the outside with the appropriate masonry work and the plant works will be finished.
RICOSTRUIRE - YEAR XLI - No. 4-2018 – Page 22
Fig. 10 Elevation structure of the East side building (front side)
Fig. 12 A section of the building.
Fig. 11 Elevation structure of the West side building (rear view) RICOSTRUIRE - YEAR XLI - No. 4-2018 – Page 23
3. Final considerations This project has allowed us to deal, in an innovative way, with an always relevant and interesting topic, that inherent to the construction of houses for the popular economic buildings. In this case, we have been looking for new solutions to the problems of composition and architectural design, which are so relevant in our age and this in a conceptually and technologically advanced way. This proposal, which surely produces a reduction in costs and greater rapidity in construction, will certainly lead to new cultural solicitations, both in terms of consistency in the use of the models and in the planning procedures, and in terms of respecting the roles in the project groups. Fig. 13 Rendering showing the façade of the building (east side).
Indeed, today there is an ever greater need to give architectural design a new value, for a more open dialogue with the social and cultural context, in order to express "critical duties". In particular, the birth of new communication media requires a new form of dialogue with users and the territory. The professional training and production of buildings, objects, and landscape architecture therefore today require the work of a typical architect-builder and designer, an indefatigable discoverer of "formulas" and impressions, which translate into an architecture made up of orders, proportions, harmonies, in order to communicate the culture of Man and the Environment.
Fig. 14 Rendering showing the back side of the building (west side)
RICOSTRUIRE - YEAR XLI - No. 4-2018 – Page 24
Fig. 15 Presentation of the project at the Biennale Architecture of Venice 2018.
RICOSTRUIRE - YEAR XLI - No. 4-2018 – Page 25
Fig. 16 With the coveted Diplomas.