Isobel McGurk
Architecture Portfolio
Urban Sketching in Rome
Wild Play
Nursery Project Resolution
Modelling a Monument
Sectional Atmospheres
Small Site Chatham
Public Bathhouse Project
Gentle Density
Architecture Portfolio
Urban Sketching in Rome
Wild Play
Nursery Project Resolution
Modelling a Monument
Sectional Atmospheres
Small Site Chatham
Public Bathhouse Project
Gentle Density
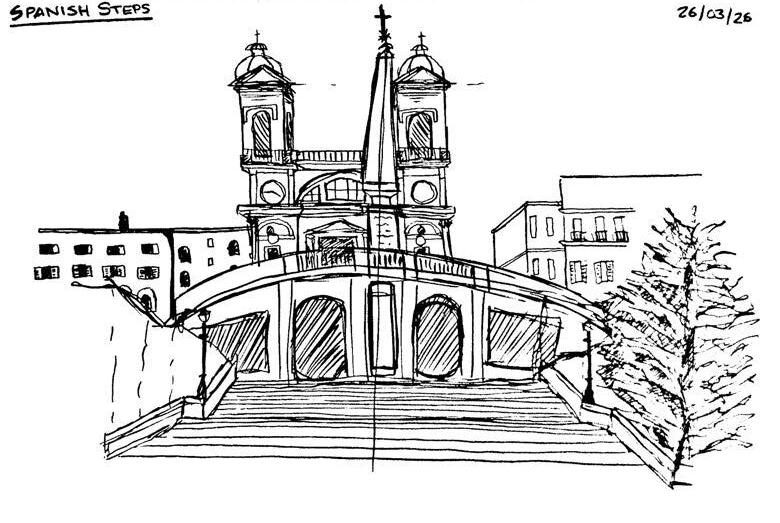
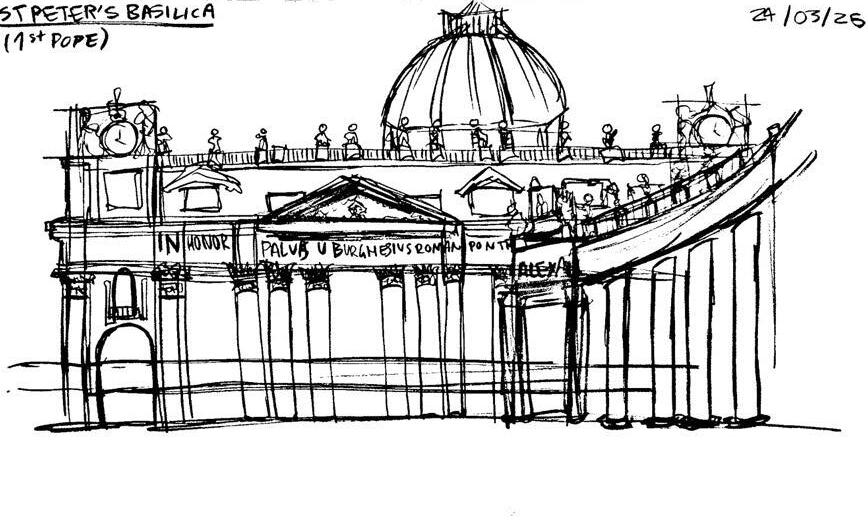
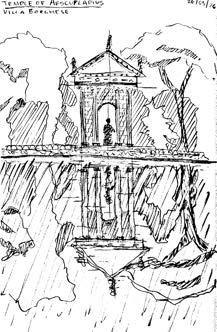
Personal work capturing an exploration of monuments in Rome, which deciphers scale, shadow, detail, and texture. This trip also helped me develop my love for traditional, vernacular architecture. The respect for the existing demonstrated across Rome was impressive.
Hand-sketched in brown pen
March 2026
developing into a full nursery and education centre project, growing out of the Temple of aspect of adapted reuse.
March 2026
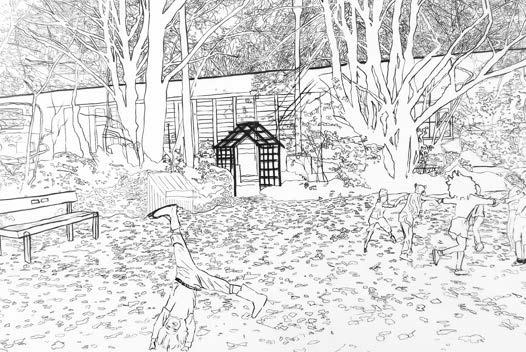
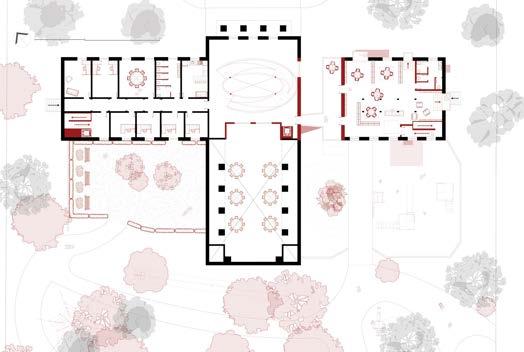
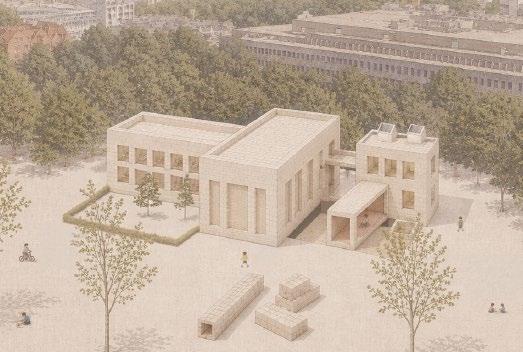
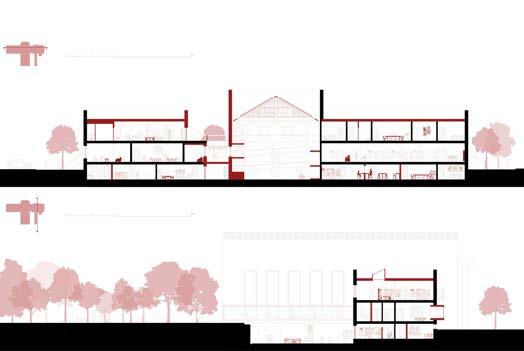
Final BSc Project showing the adaptive reuse of the Temple of Peace as a nursery and young children’s learning space. The scheme reimagines the outside space and inverts the entrance, shifting the axis to the south, and provides security, privacy, and playful circulation by slicing through the southern wing.
CAD Drawn in Rayon, AutoCAD, and Illustrator, and Render in Physical Model and Photoshop
2026
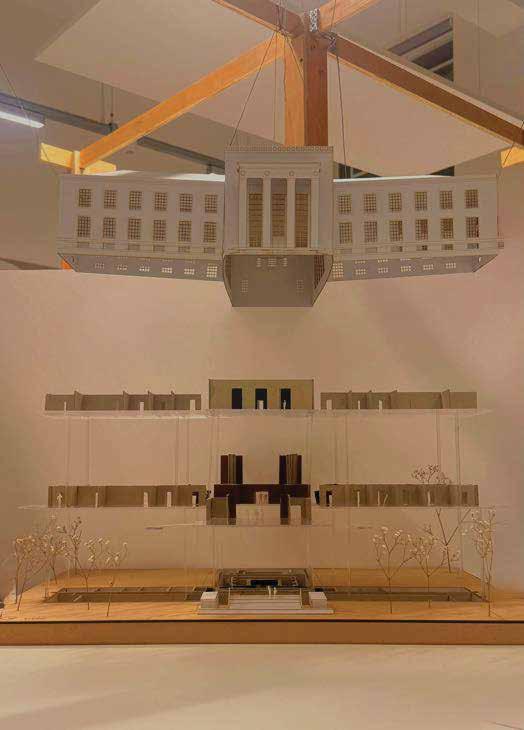
Group project dissecting and stratifying the temple into its composite layers. This exercise helped in analysing the structure, circulation, and hierarchy of spaces. Hovering the facade
(Group of three)
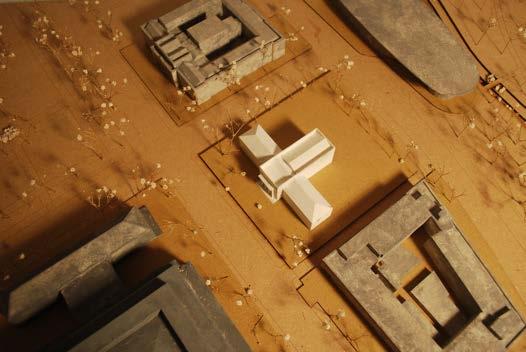
Group project modelling the 1938 Temple of Peace and Health in Cardiff and its Cathays Park context. This piece was a foundational model in understanding the site and the Temple’s place within the community, which would become a conceptual starting point throughout
Modelled 1:500 in MDF and PLA [below] and Modelled 1:100 in clear acrylic, MDF and grey board [right]
Hand-cut, laser-cut, 3D printed and hand-painted
October 2025
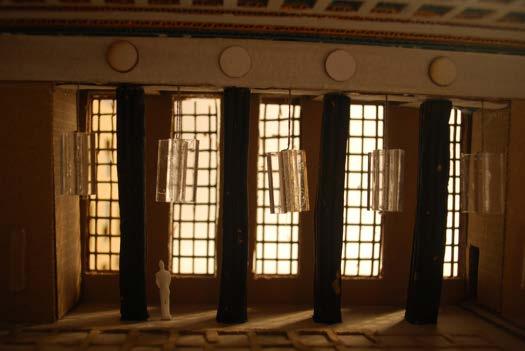
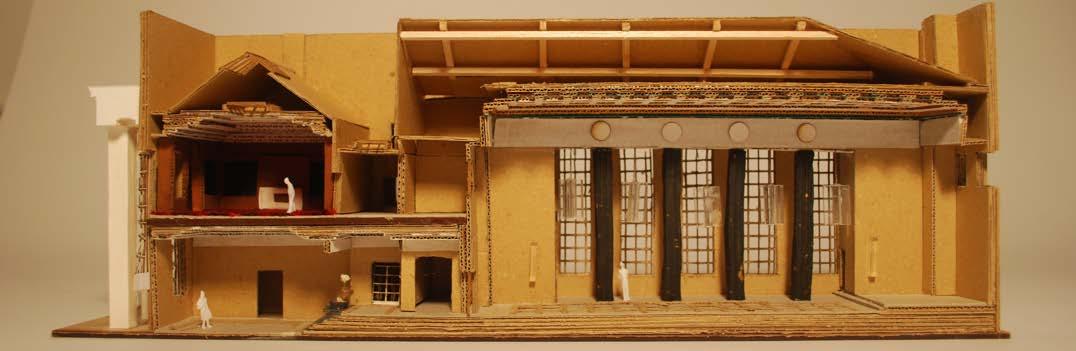
Group project analysing an axial section through the building to interrogate the materiality, construction, and spatial qualities of the key rooms in the Temple. (Group of two)
Modelled 1:100 in cardboard and plaster
Hand-cut and hand-painted
November 2025
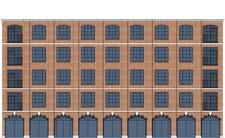
Professional work for Create Streets, on a proposal for a new development in Chatham. This project explores a new scale, not covered in the academic year, designing a mixed-use development for around 40 ‘town houses’ and two midrise tower blocks, with shop fronts on the



| THE BROOK | SITE



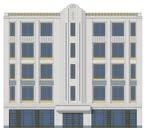



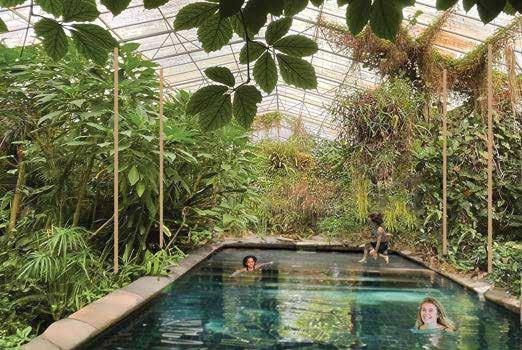
This scheme is from my second year of the BSc and takes an unassuming car park on Womanby Street in Cardiff, and transforms the space into a public bathhouse and sauna, which champions communal integration, green space, and healthy lifestyles. Under tutor Wayne Forster, this project developed into a mixed-use hub, combining elements from Cardiff and abroad including Roath Greenhouse and Noorderparkbad in Amsterdam.
I recognise the section to be slightly simplistic, and my section-drawing skills have improved interesting.
CAD Drawn in Rayon and Illustrator, and Collage in Photoshop
April 2025




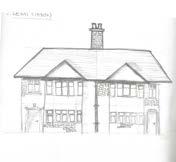
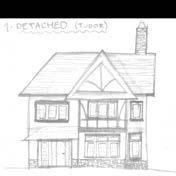
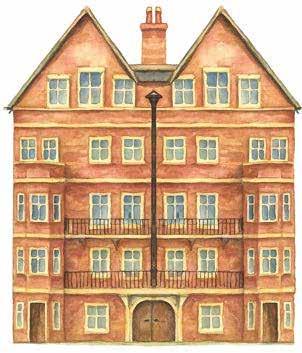
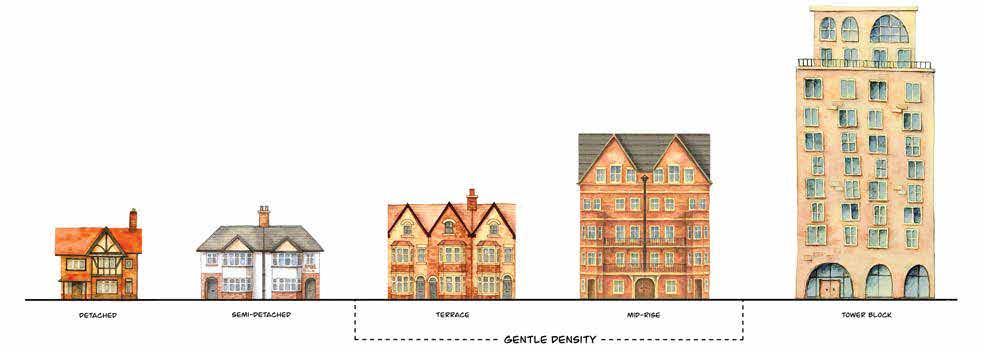
Professional work for Create Streets, redesigning an existing diagram showing how different densities of housing can appear, to be more representative and less cartoonish.
Hand-sketched, watercoloured, digitally compiled
August 2025