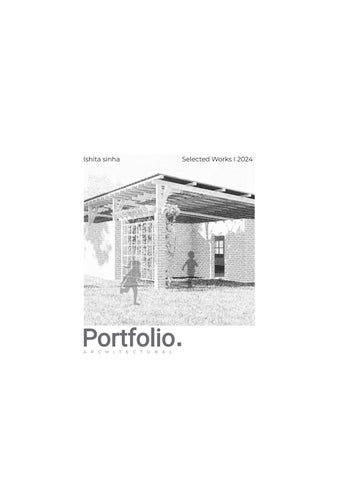
Ishita sinha Selected Works I 2024
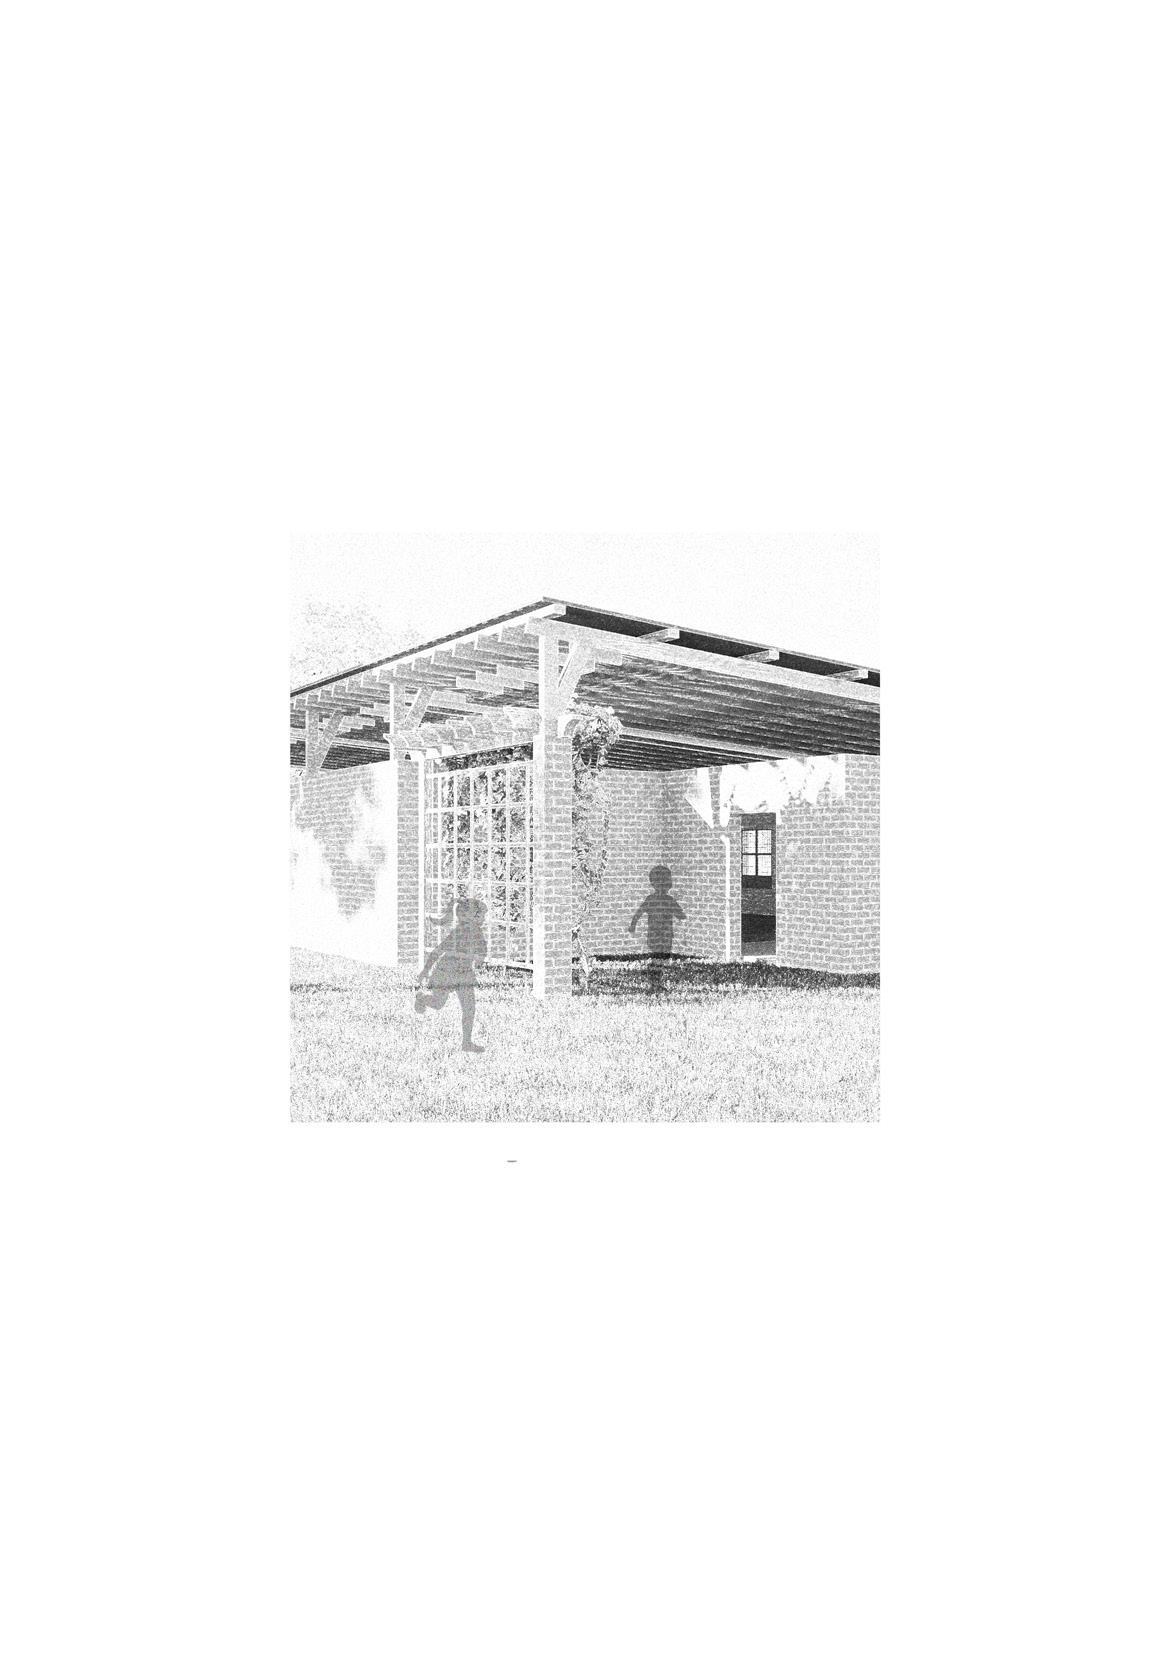
ARCHITECTURAL Portfolio.
30 dec 2002
contact : 8140944411
email : ishitasinha3012@gmail.com
instagram : ishisinha2002
Portfolio 2
ISHITA SINHA
EDUCATION
Baroda high school, ONGC vadodara, gujarat secondary & higher secondary
DC Patel School of Architecture (APIED)
VV Nagar, anand, gujarat b.arch 2020 - present
DOCUMENTATION
Traditional housing vaso, gujarat
Chandpole Bazzar jaipur, rajasthan
Bharat Bhavan & IIFM bhopal, madhya pradesh
Sambhavaana and Norbulingka Institue dharamshala, himachal pradesh
SKILL SET
Software
autocad sketchup
vray adobe photoshop adobe indesign adobe after effects (basic) d5 render
Manual skills
sketching painting hand drafting photography
LANGUAGE
hindi english WORKSHOP
pottery clipoture block printing
SPERI renewable energy and energy conservation
CO - CIRRICULAR
Kalakatha exhibition art work display 2023
Writing Architecture NASA 2022 - 2023
Selected works 3
Portfolio content . 4
Selected works 5 Basic Design 01 anthropometry studio Dolce Vita 02 material studio Community Centre 03 documentation Jaipur 04 documentation Dharamshala 05 Working Drawing 06 institutional studio In/Out 07 Student Housing 08 Miscllaneous 09
01
Basic Design
ABSTRACT WORK
A foundational design studio serves as a dynamic environment for exploring and implementing the core principles of design. Through interactive projects, practical exercises, and engaging conversations, participants delve into various aspects of design practice. These sessions encompass a breadth of design disciplines, spanning from conceptualizing shapes and forms to understanding graphic design, color psychology, human dimensions, and spatial composition.

Portfolio 6
PAPER FOLDING
THE FORM DERIVATION OF THE MODEL WAS INSPIRED BY AN INTERIOR VIEW OF SANTIAGO CALATRAVA’S VALENCIA CITY OF ARTS AND SCIENCES BUILDING
Extrusion from image
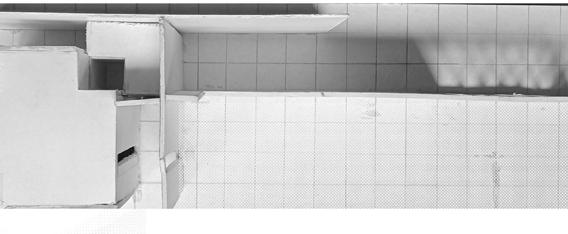
Journey through Planes and volume
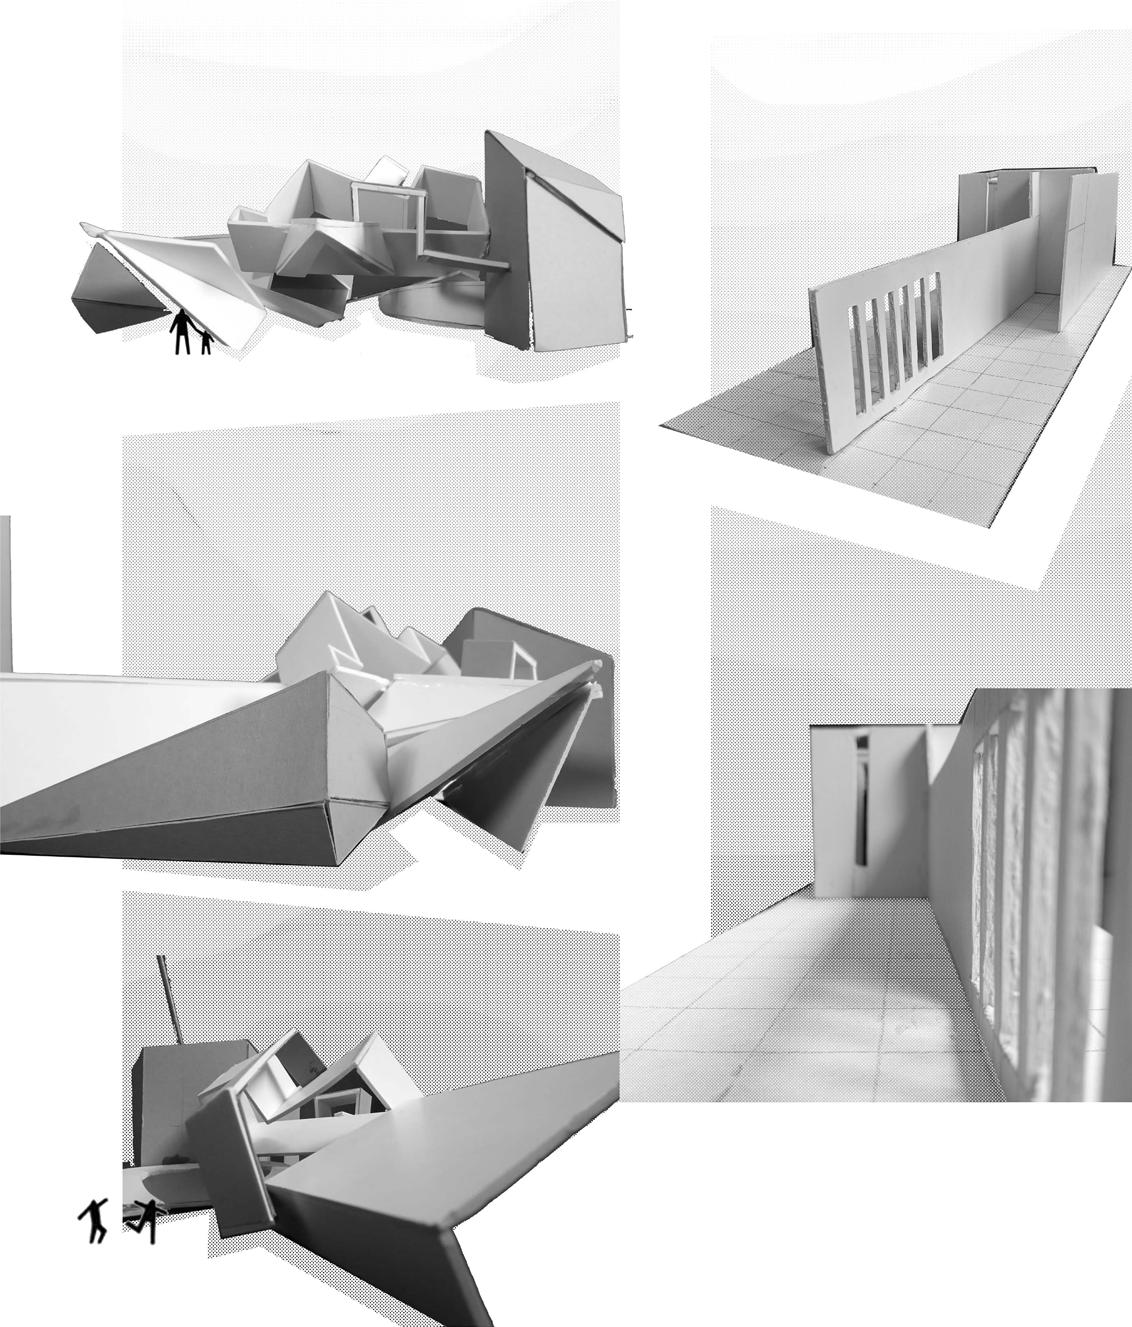
FORM WAS DEVELOPED BY PLACEMENT OF LINE AND SQUARE WITH PRINCIPLE OF DESIGN IN MIND AND THEN PLAN WAS EXTRUCTED TO FORM PUNCTUCRE AND OPENINGS
Selected works
02
Dolce Vita
ITALY

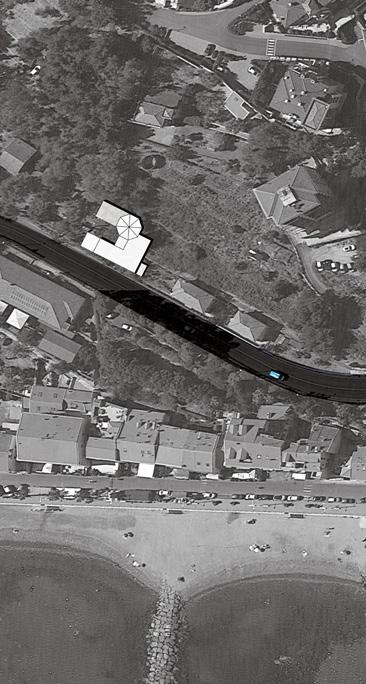
Creation of personalized spaces based on individuals’ sizes and lifestyles is crucial in understanding human anthropometry. The Mass is designed by carefully consider a person’s measurements and habits to craft rooms that suit them perfectly. Every detail, from the room’s layout to the furniture, is chosen to make it comfortable and at ease. It’s like creating a special, cozy space that truly reflects what the individual is like and how they live.
Portfolio 8
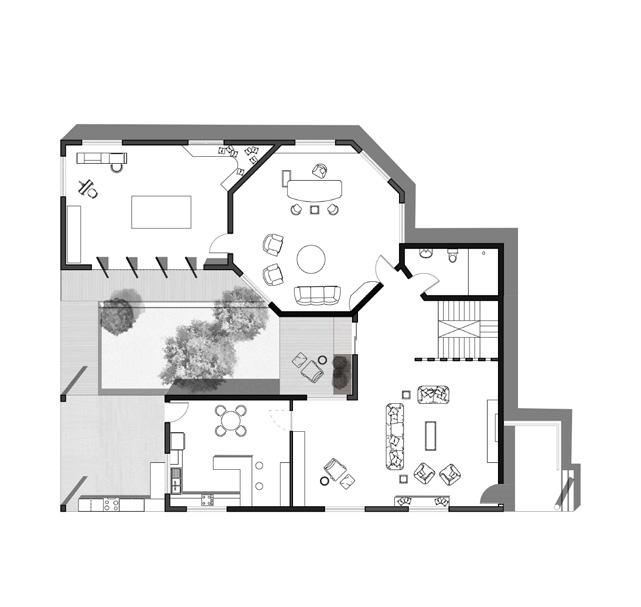
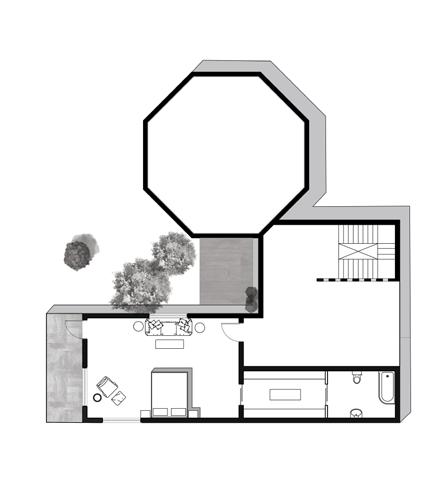
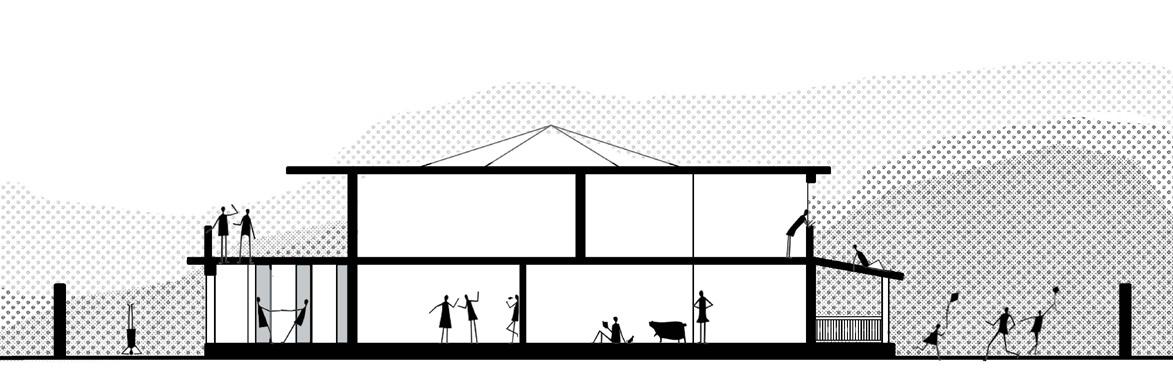
9 Anthropometry A B A B Ground Floor First Floor Plan
03
Community Centre
GANDHIDHAM, KUTCH
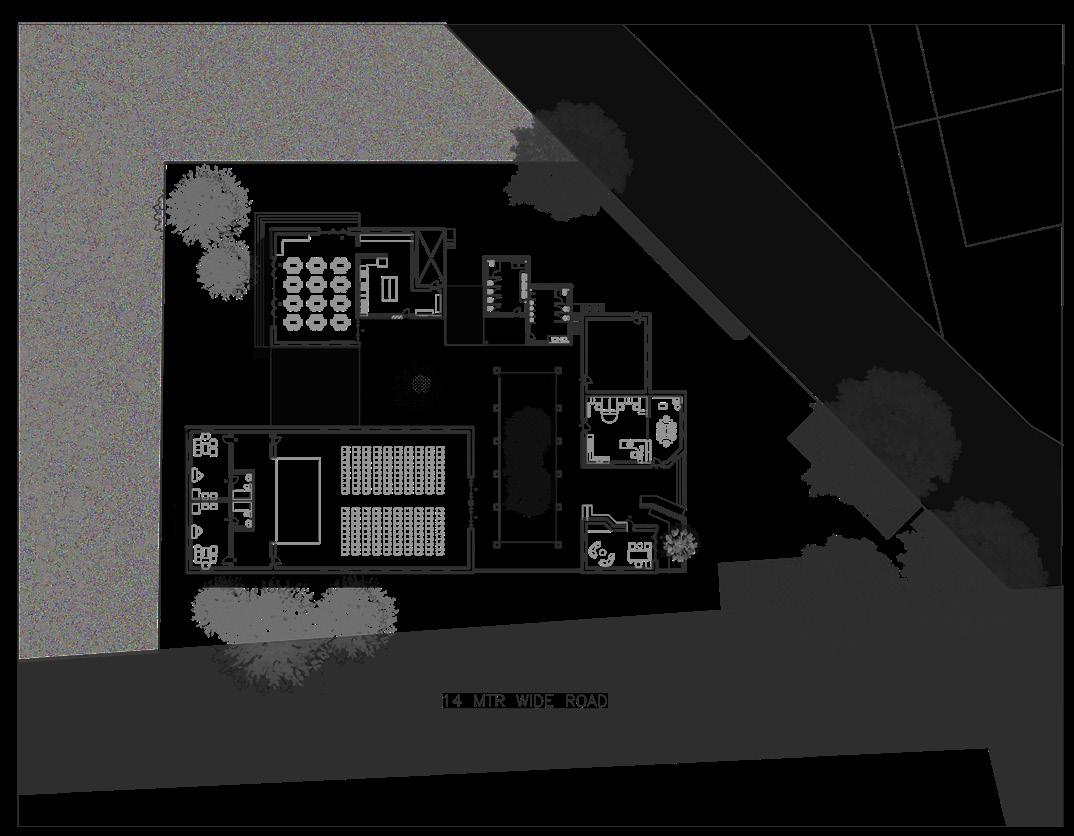
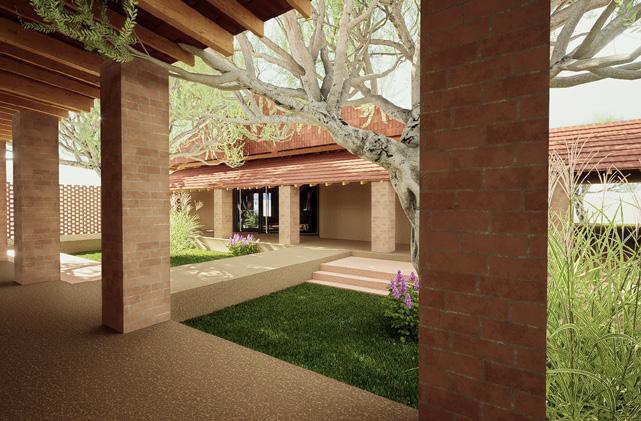
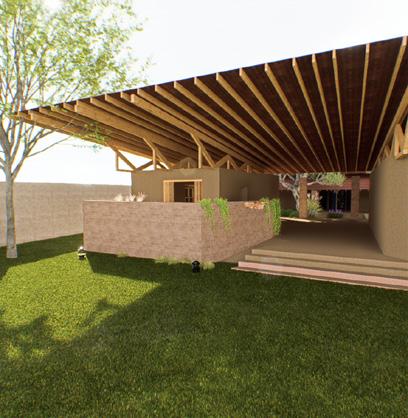
In response to the unique cultural and climatic context of Kutch, the project focuses on crafting a community center that celebrates local traditions and embraces sustainable practices. Through the use of indigenous materials and thoughtful design considerations, the aim was to create a space that not only serves the practical needs of the community but also reflects the rich heritage and environmental sensitivity of the region.

Reinforcement
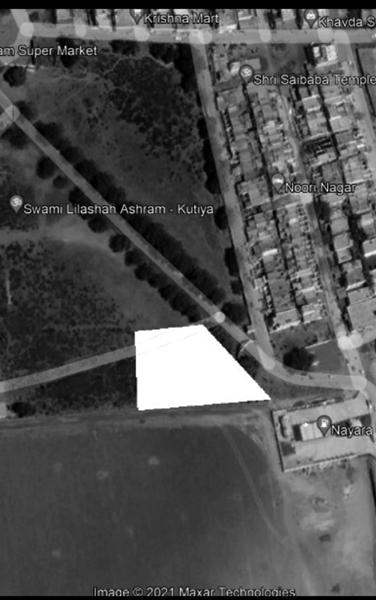
Portfolio 10
Stone
Wooden Formwork Rammed Earth
Foundation Rammed Earth Joinery between Walls
Rammed earth construction is a sustainable building technique that involves compacting layers of earth within a formwork to create solid walls. This ancient method utilizes locally-sourced materials, such as soil, gravel, and clay, which are compressed to form sturdy structures. The resulting walls exhibit excellent thermal mass properties, providing natural insulation and regulating indoor temperatures. Rammed earth construction or Mud construction can be widely seen in kutch region. Due to Kutch’s climatic constraints, rammed earth would not only provide thermal comfort but would also be locally sourced which would make it cost effective in construction.
11 Material
1 2 3 4 5 6 7 8 8 1 - Community hall 2 - Reception 3 - Office 4 - Storage 5 - Toilet 6 - Kitchen 7 - Dining hall 8 - Backstage Room 9 - Waiting Area 10 - Entrance Porch 11 - Backentry for services 9 11
Jaipur
DOCUMENTATION
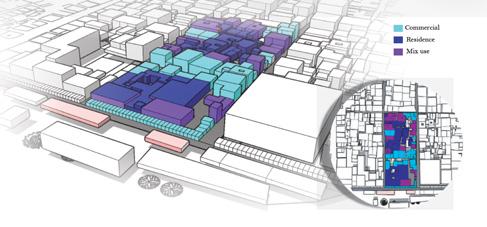
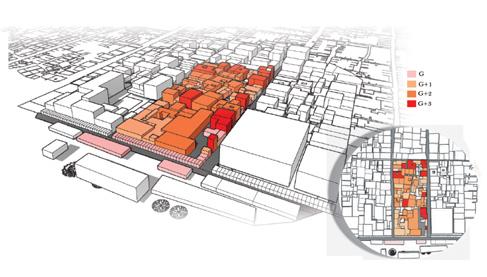
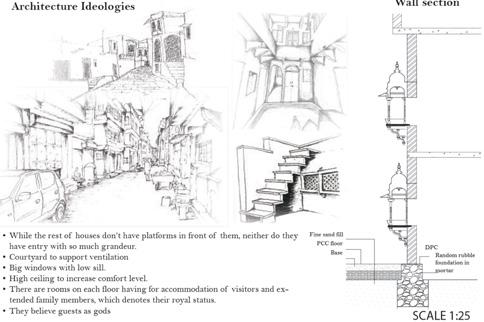
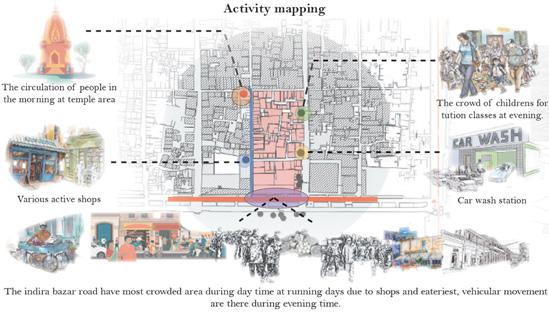
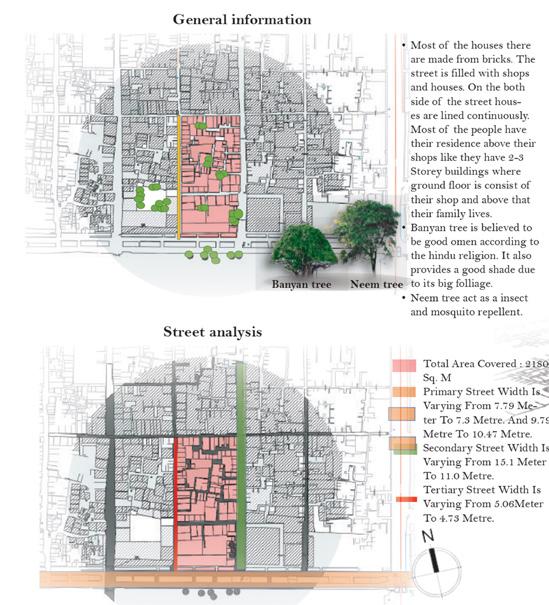
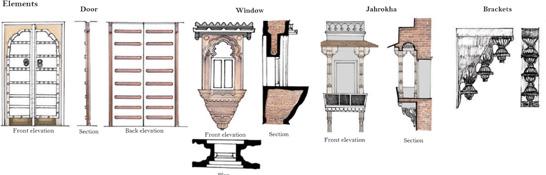
Documentation of Chandpole Bazaar (Bhindo Ka Rasta) was meticulously conducted, emphasizing comprehensive contextual analysis. Every aspect was examined within the framework of predetermined parameters, ensuring a thorough understanding of the locality’s historical, cultural, and socio-economic dimensions. The study delved into the intricate fabric of Chandpole Bazaar, exploring its architectural heritage, commercial dynamics, and community interactions.
















334 नननन नननन नननन 333 332 ननननन नननन 328 327 326 325 324 नननननन नननन नननन 323 322 320 Portfolio 12
04
Street Elevation from main road







99 335 13 Documentation
05
Dharamshala
DOCUMENTATION
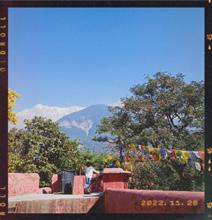
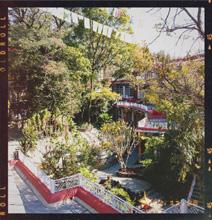
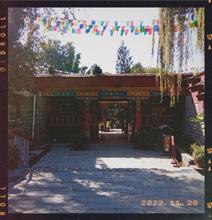
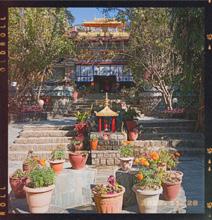
Documentation focused primarily on the architectural studies through sections of two institutes. The first, the Norbulingka Institute, draws inspiration from Tibetian architecture style. Its structure harmoniously blends traditional Tibetan elements with Zen Japanese designs. Named after the ‘Norbulingka Jewel Garden’ in Tibet, the institute embodies a fusion of cultural influences.

Portfolio 14
Site Section Monaestry
Overall
Doll Muesum
Doll Museum Section
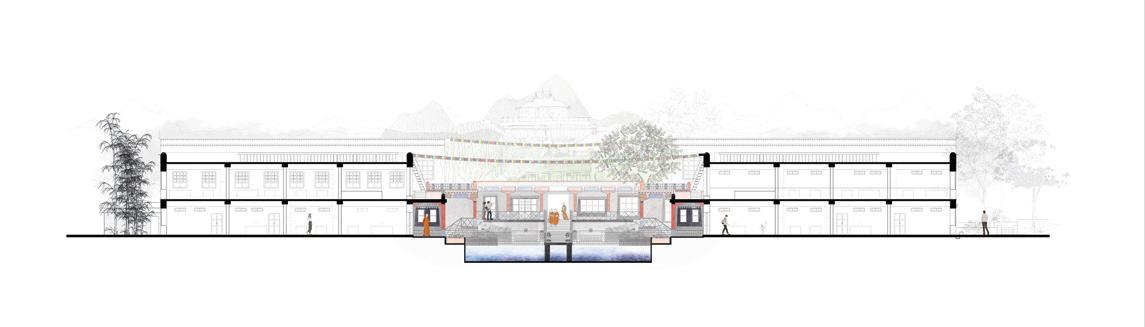
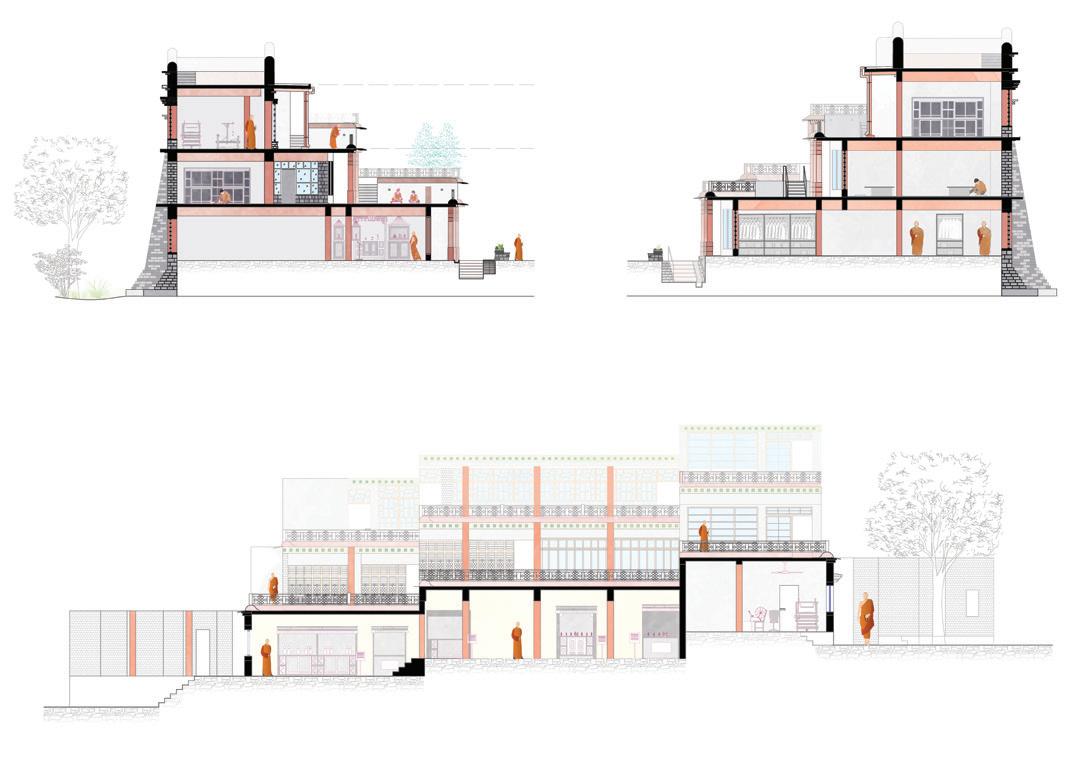
Workshop Section
15 Documentation
Entrance
SAMBHAVANA INSTITUTE
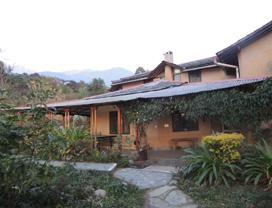
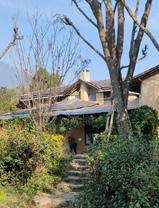
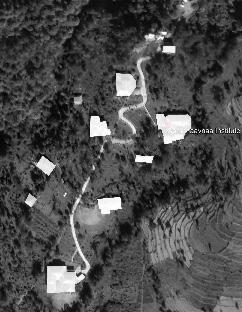
Constructed using locally-sourced materials and adhering to traditional architectural design and practices, the institute stands as a testament to sustainable building techniques. Architect Didi Contractor, renowned for her expertise in traditional eco-friendly construction methods of the Himalayas, collaborated with local carpenters, masons, and workers.
Portfolio 16
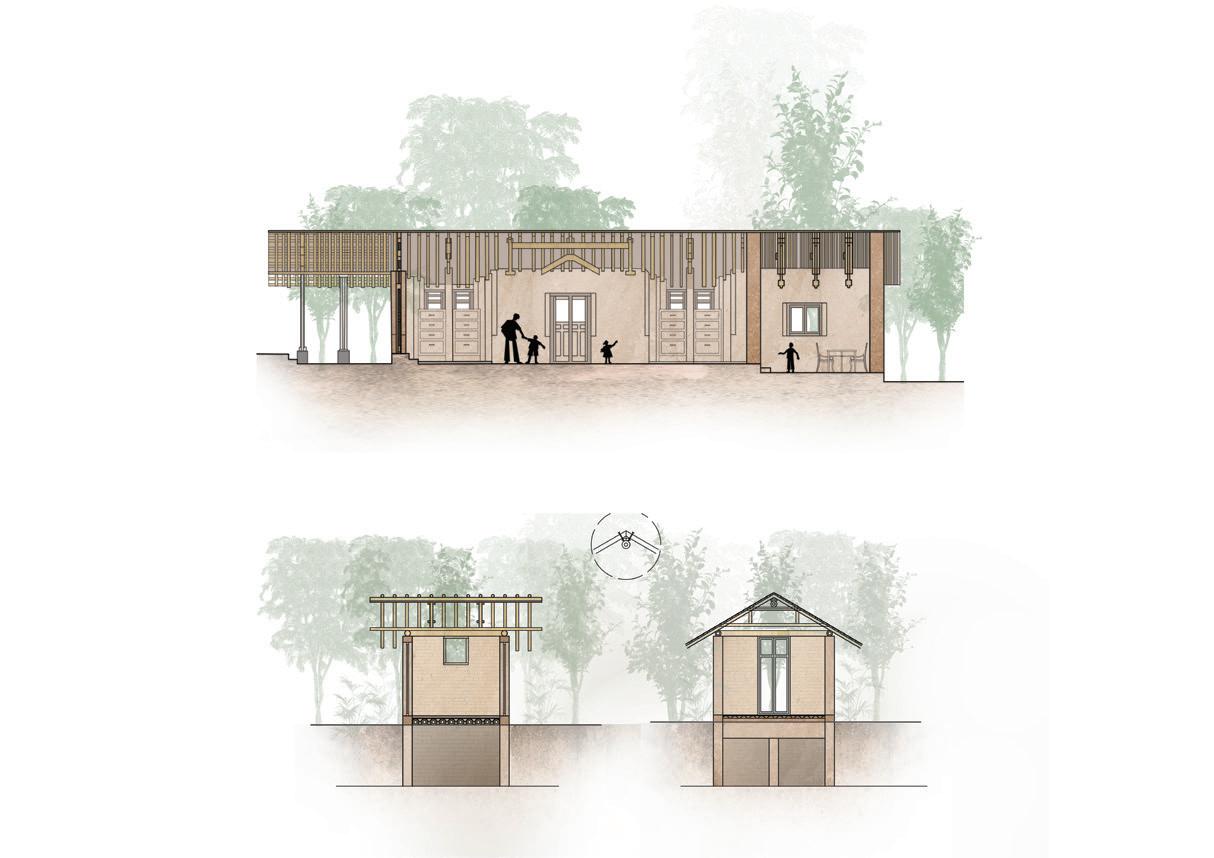
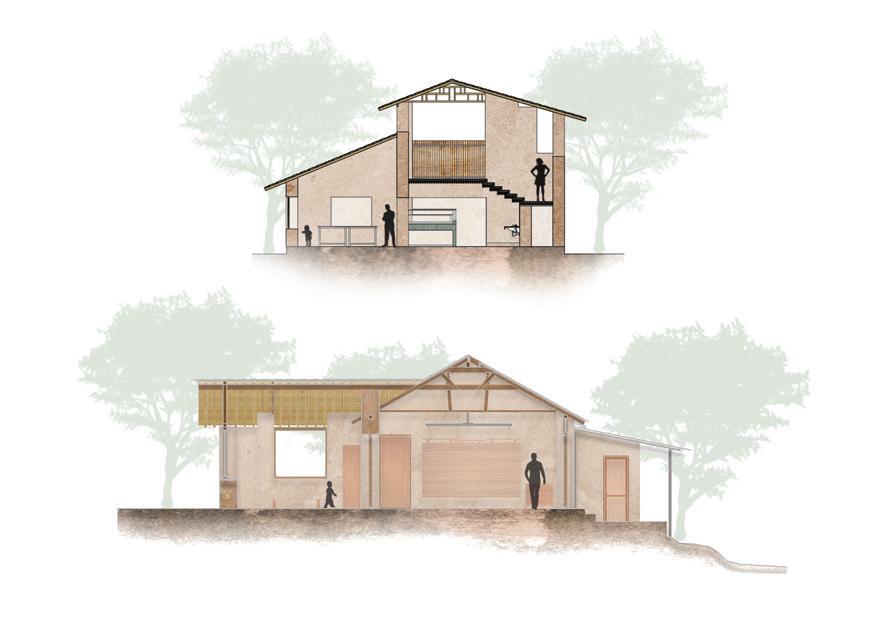
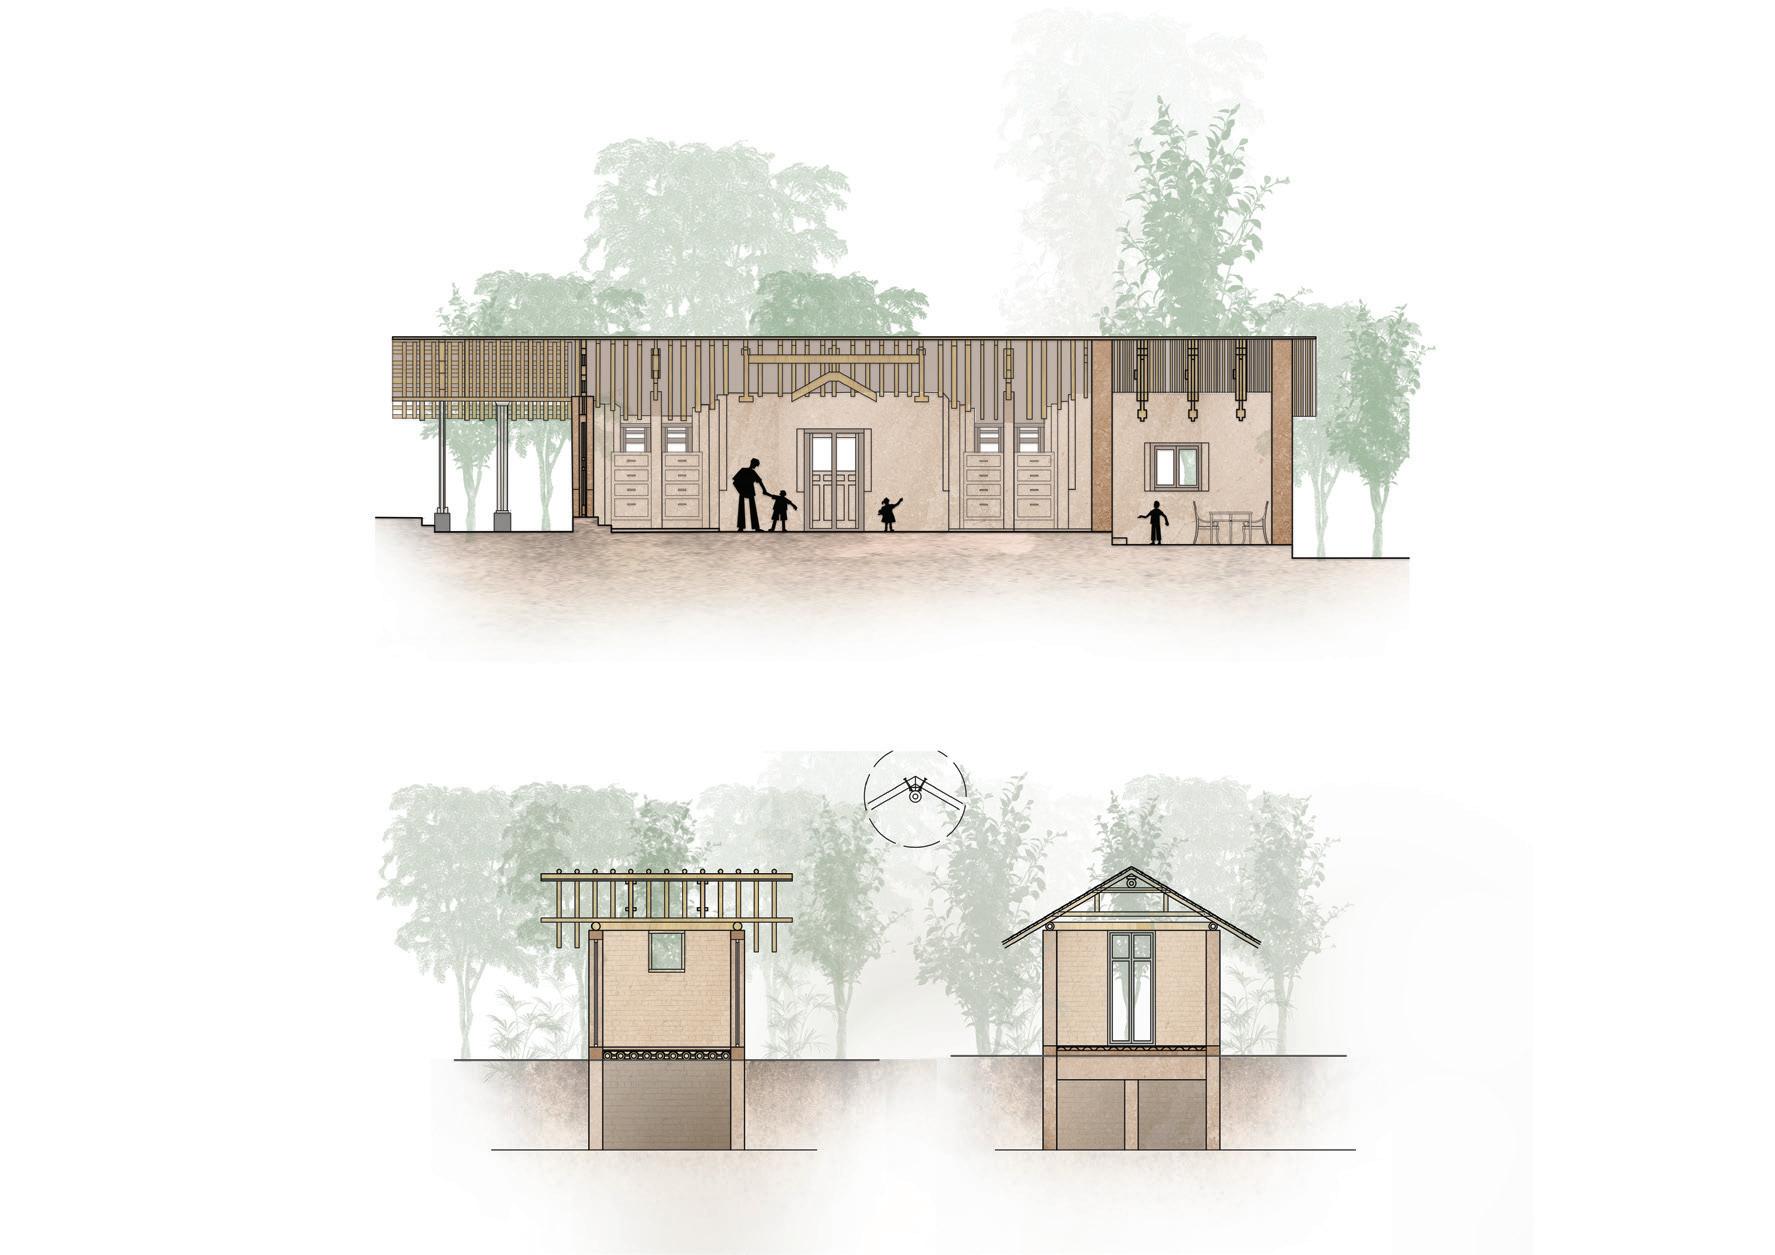
17 Documentation School Section
Learning center Section
Bio toilet section
06
Working Drawing
In the pursuit of translating the design vision into tangible reality, the following working drawings represent a crucial phase in the development of the community center project in Kutch*. These drawings serve as detailed blueprints, crafted to guide the construction process with precision and clarity.
150 200 300 300 300 300 300 50 200 50 30 2700 1500 600 600 1000 4000 Portfolio 18
KUTCH
Wall Section * COMMUNITY CENTER PROJECT ON PG NO. 10 -11

18750 3880 8250 6750 3000 4500 3000 4500 9000 6000 12000 18000 12000 9000 9000 18000 15000 52630 90194 51830 64197 44000 34557 7477 10000 4056 2700 3027 34690 14247 10500 8888 11246 8889 17320 8888 14865 23861 12743 A B C D 19 Working Drawing Plan Setting Out Plan
R1 NOTES LEGENDS KEY PLAN NAME ISHITA SINHA 3. DRAWINGS ARE NOT TO BE SCALED ONLY WRITTEN DIMENSIONS TOGETHER ROLL NO: 20SA117 SUB STUDIO VI DATE SHEET NO CHECKED BY DRAWING TITLE ELECTRICAL 250 4500 2250 2250 9000 6000 3000 3000 1500 1250 3250 3250 1250 1500 6750 750 3000 250 2750 750 750 2750 750 2500 1250 1500 2500 2750 3000 3000 250 2303 52500 3003 R1 4291 4291 1757 6753 750 6000 3750 3742 5411 2793 3041 250 250 4500 4500 4500 1648 1014 1083 3749 3000 3000 3000 3000 3000 3000 section elevation 1624 500 674 62 25 100 plan elevation plan plan elevation 2500 600 950 75 3248 2848 200 elevation elevation plan 2142 900 1810 180 2380 Anchor Detail A section elevation 1624 500 674 62 25 100 plan elevation plan plan elevation 2500 600 950 75 3248 2848 200 elevation elevation plan 2142 900 1810 180 2380 Anchor Detail A plan elevation 2500 3248 2848 200 elevation 1810 180 2380 section elevation 1624 500 674 62 25 100 plan elevation plan plan elevation 2500 600 950 75 3248 2848 200 elevation 1810 section elevation 1624 500 674 62 25 100 plan elevation plan plan elevation 2500 600 950 75 3248 2848 200 elevation section elevation 1624 500 674 62 25 100 plan elevation plan plan elevation 2500 600 950 75 3248 2848 200 elevation 1810 180 2380 Portfolio 20 Electric Plan Excavation Plan Centre Line Plan Door and Windows
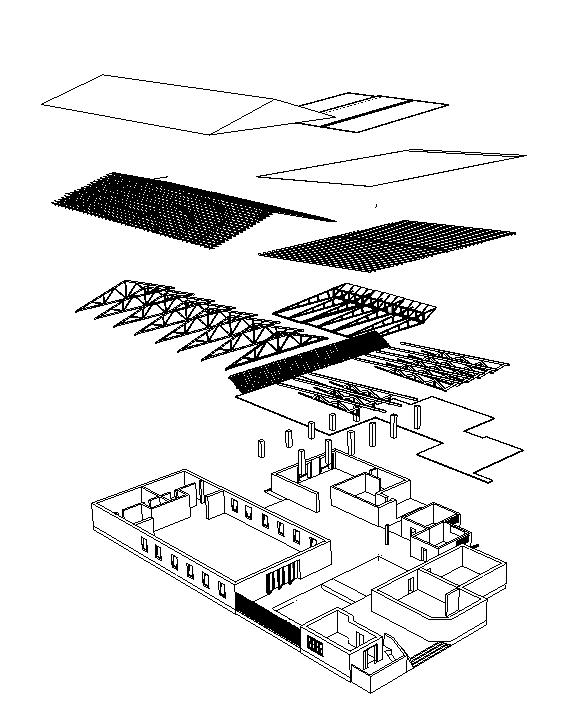
21 Working Drawing East Side Elevation

R1 1490 A A’ B B’ Portfolio 22 Roof Plan Section
Section AA’
BB’

NOTES LEGENDS KEY PLAN NAME ISHITA SINHA 2. ALL DIMENSION SHOULD BE CROSS CHECKED AND ANY DISCREPANCY ARCHITECTURAL AND STRUCTURAL DRAWING TO BE READ ROLL NO: 20SA117 SUB STUDIO VI SHEET NO DRAWING TITLE KITCHEN DRAWING NO A B C D 2 3 1 2 4 5 3 6 7 8 9 12 13 11 14 17 18 20 21 19 22 23 24 25 26 29 30 27 31 32 33 34 35 37 38 36 39 40 200 200 100 680 40 600 600 620 310 1240 630 630 3040 2000 1700 425 425 425 1800 1824 957 1430 150 500 Folded Elevation 300 MM BRICK WALL 10 MM VITRIFIED TILES FOR DADO 10MM BLACK QUARTZ PLATFORM KOTA STONE PLATFORM FIXING DETAIL CABINET SECTION SERVICE COUNTER PREPARATION COUNTER 2 3 4 5 6 7 8 9 10 11 12 13 2 Black Granite Tiles 3 4 5 6 7 8 9 1 600 600 KITCHEN TRIANGLE SHELF SHELF FRIDGE 1350 658 620 658 1200 1289 330 1530 1450 2500 750 710 548 500 1800 500 500 1800 5600 695 1350 1936 1200 1619 300 A B C D 6405 600 600 600 600 600 900 300 300 1250 1650 900 Folded Elevation N.T. N.T. N.T. N.T. 800 7 8 9 2 3 4 5 6 1 Start Point 2 3 4 2 3 4 5 6 7 8 9 1 2 3 4 A A D D B 'B 1 2 2 3 C D A B B B C slope C 6300 4500 3000 6300 1702 2160 619 1400 600 716 950 1700 600 600 600 600 619 3264 950 1400 433 Entrance Stairs 14 15 1 2 17 18 Staircase 1000 SECTION AA' Detail A Detail B Nosing RAMP Detail A 23 Working Drawing Kitchen Plan and Details Toilet Plan and folded elevation Staircase Details
07
In/Out
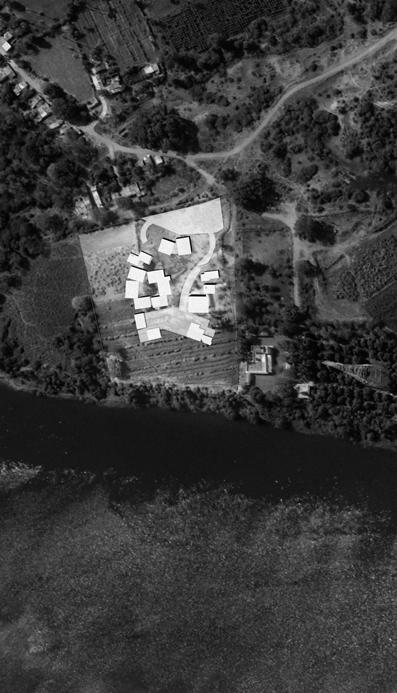
ASHA GAM , GUJARAT
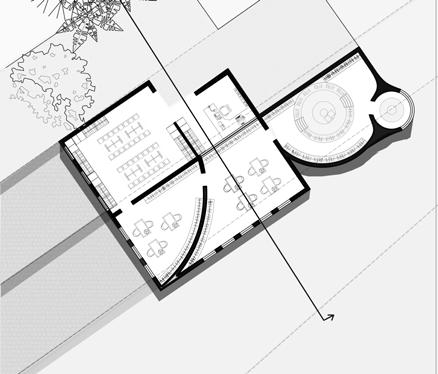
The project delves into innovative pedagogical practices and contextual integration in designing primary schools for peri-urban and rural areas. It explores the character of educational institutions within diverse landscapes, emphasizing the development of an architectural language that harmonizes with the surroundings. Additionally, the design extends to outdoor and recreational spaces, enriching the learning experience beyond the classroom.
Portfolio 24
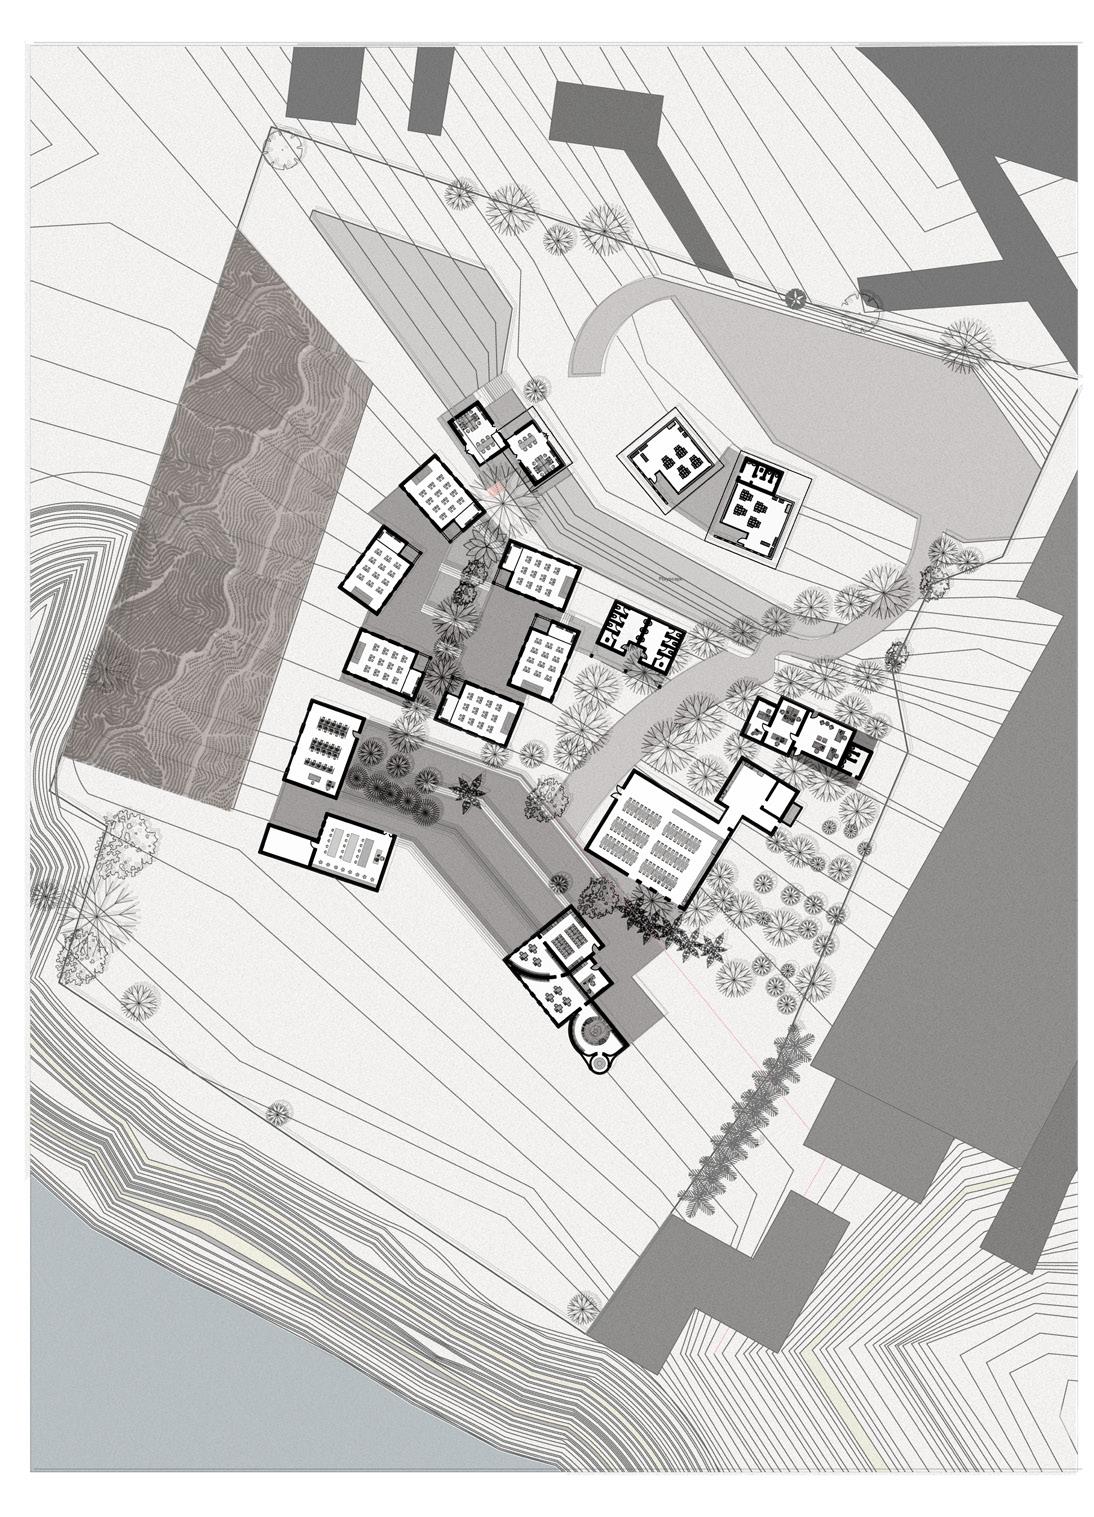

25 Institutional Site Plan
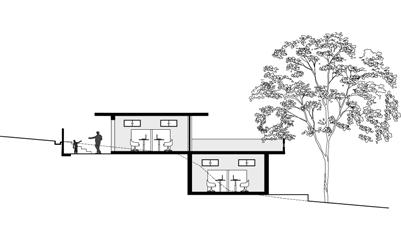
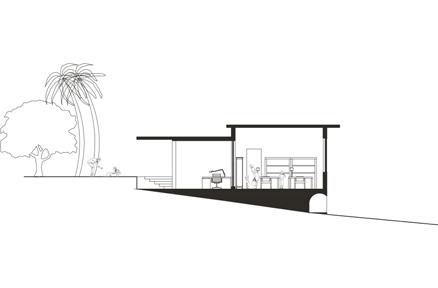
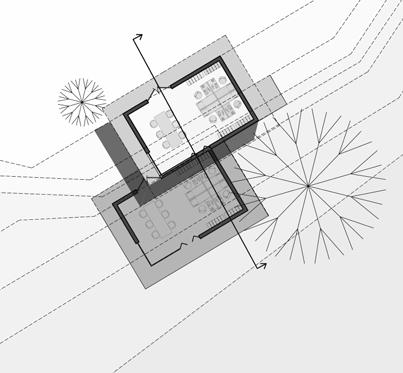
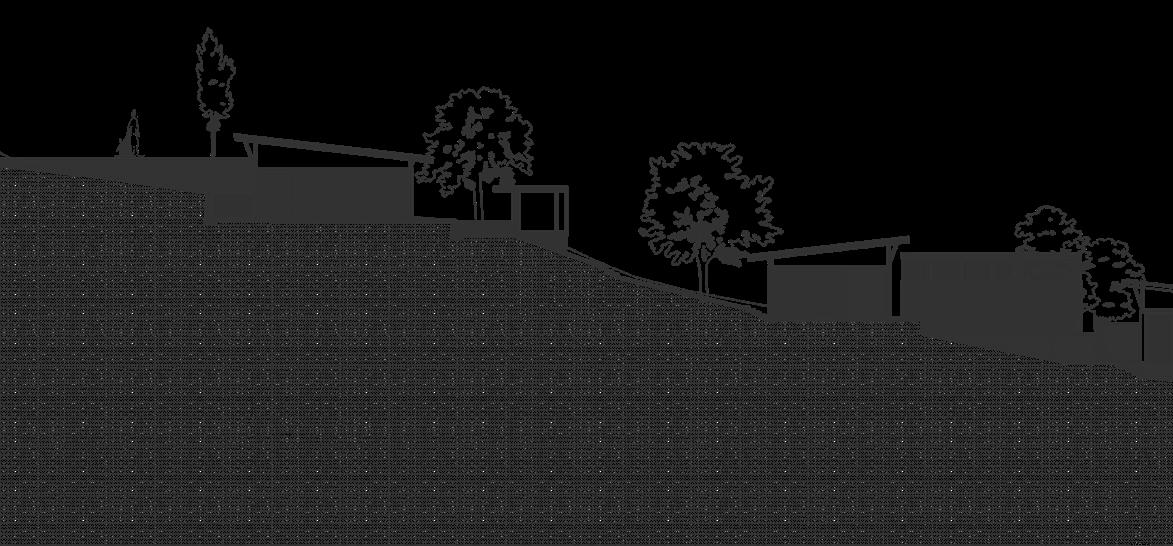
Portfolio 26 Site Section
Room Plan
Plan
Room Section
Section
Staff
Library
Staff
Library
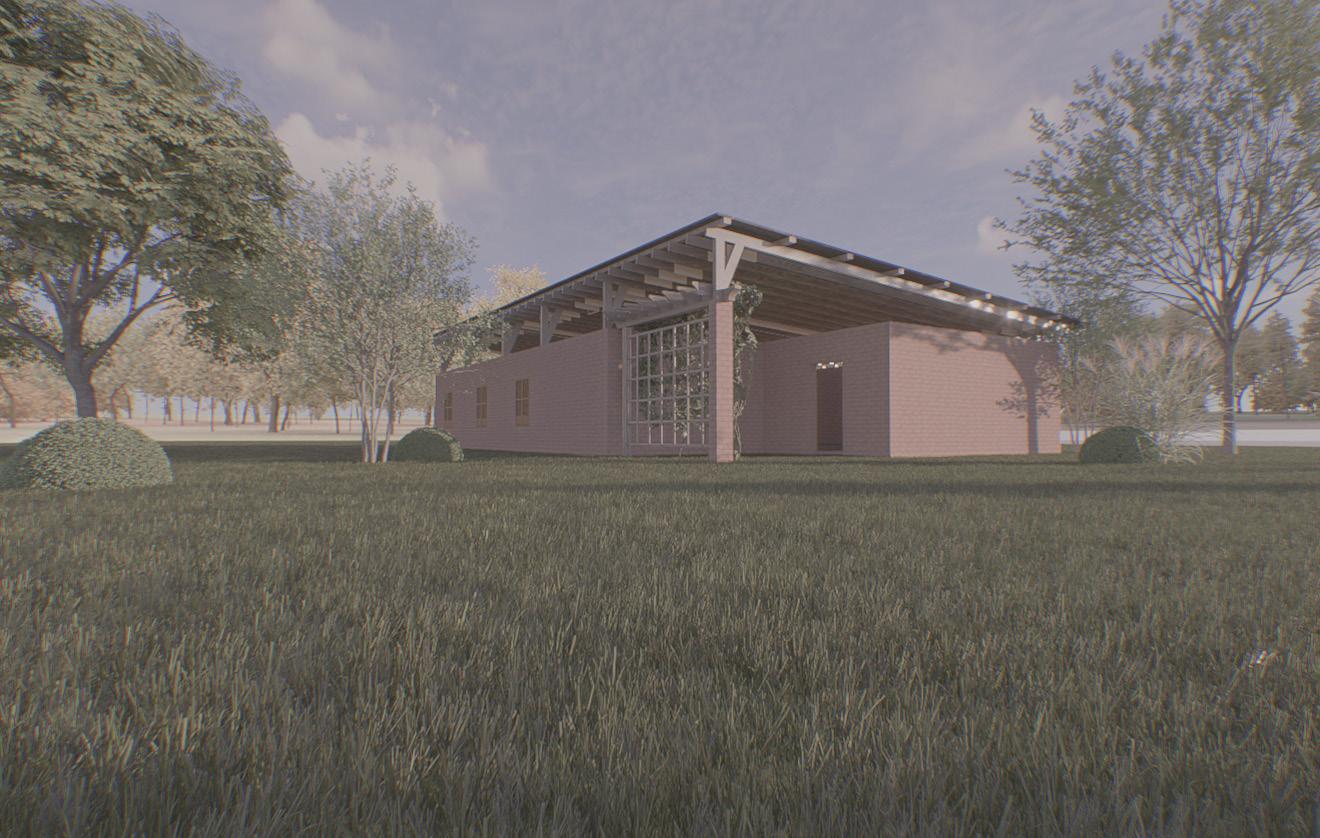
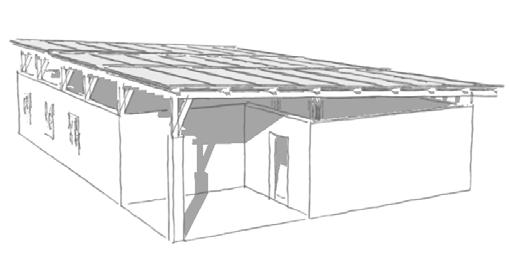
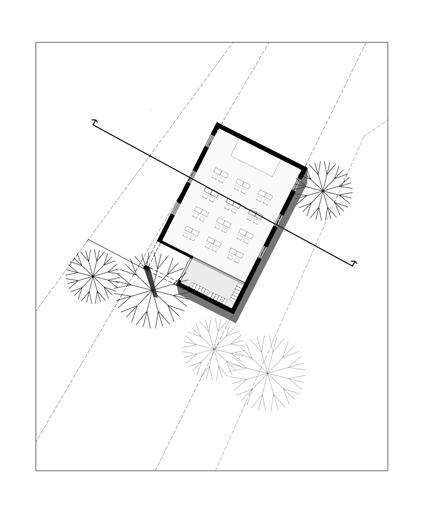
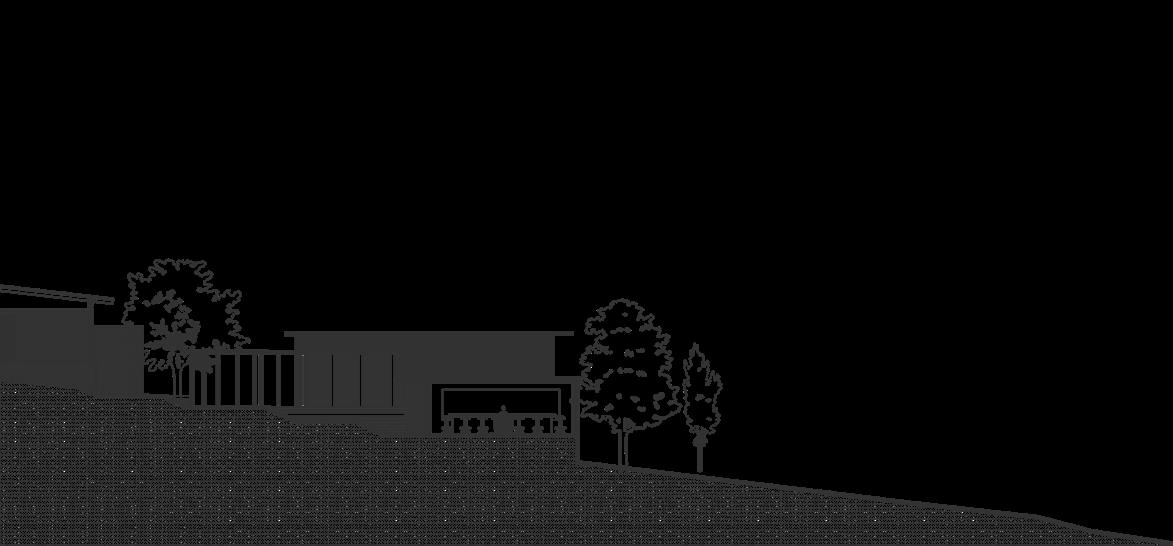
27 Institutional
Classroom Plan
Classroom section
Classroom View
08
Student Housing
Subtitle
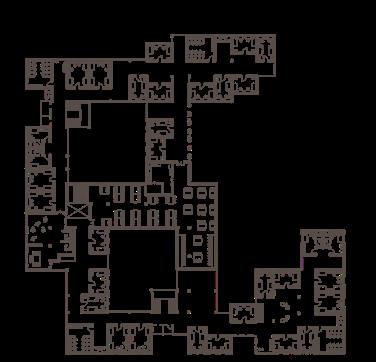
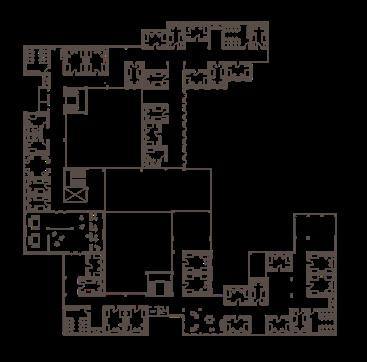
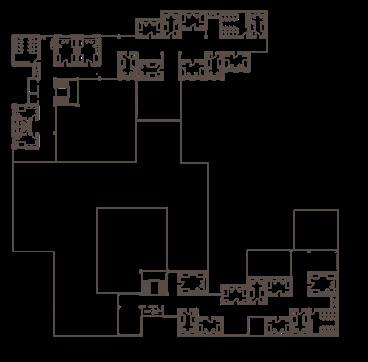
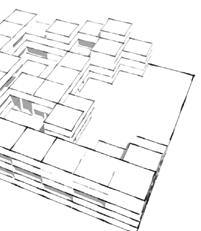
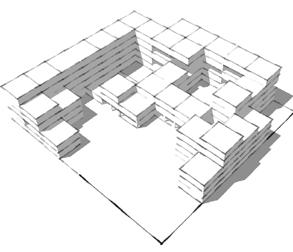
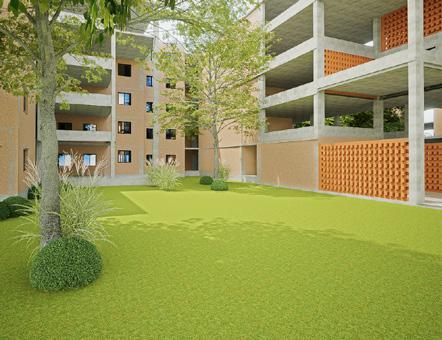
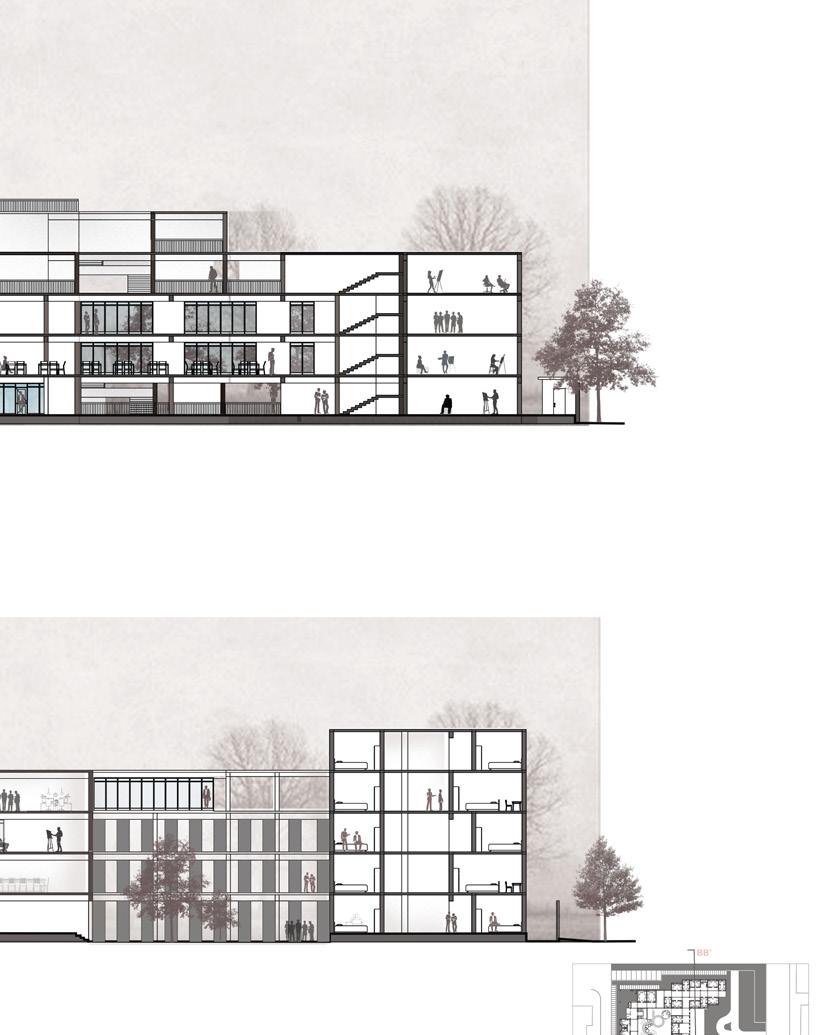
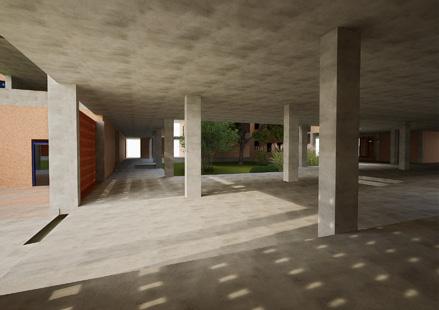
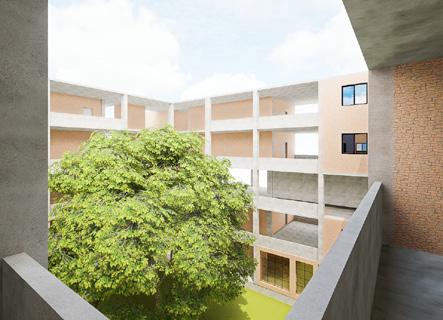
The project aims to create student accommodation tailored specifically for individuals in creative fields. Situated in Vallabh Vidyanagar, a bustling student hub where the university serves as the central focus, the accommodation will be designed to accommodate 250-300 students. The design will prioritize specialized spaces to nurture creativity and collaboration, reflecting the vibrant spirit of the community.
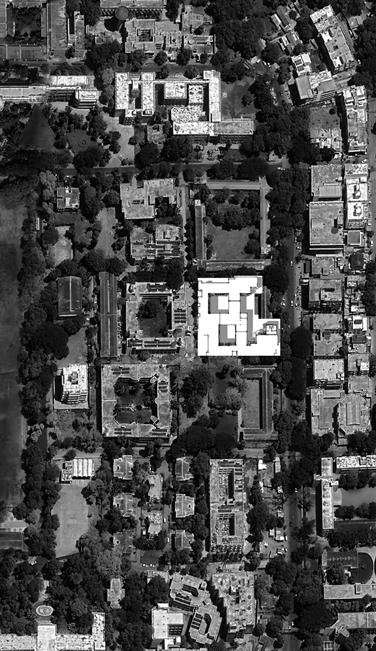
Portfolio 28
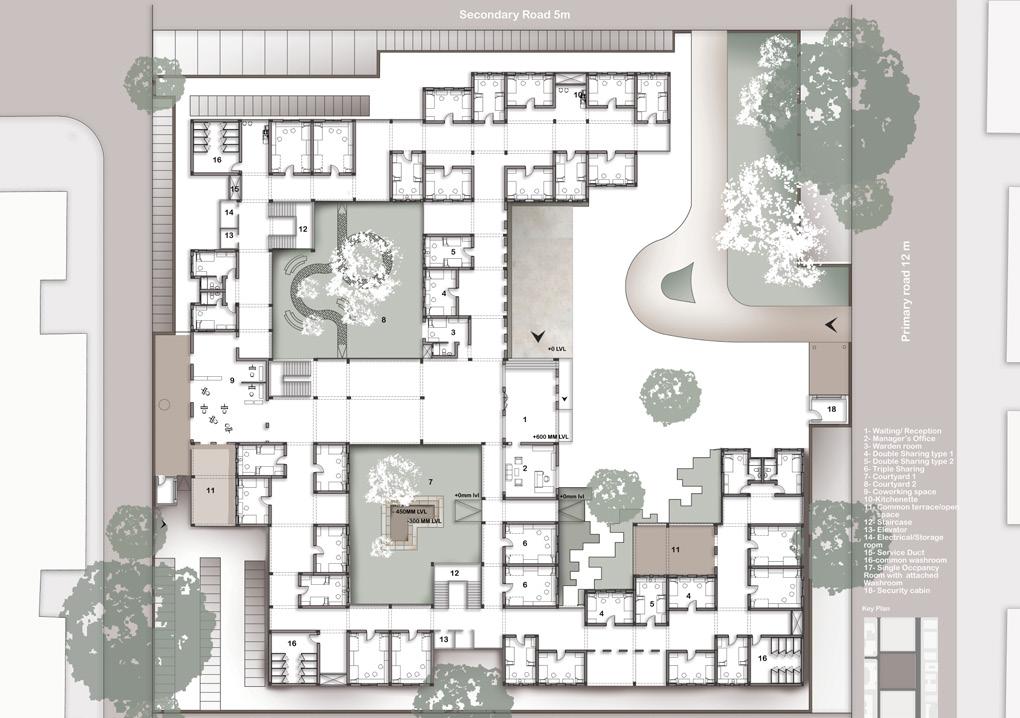

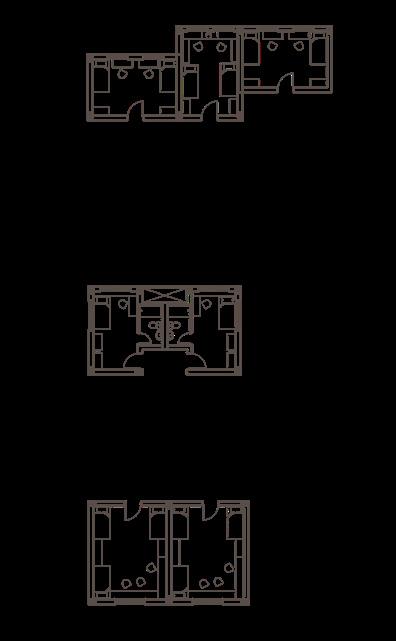
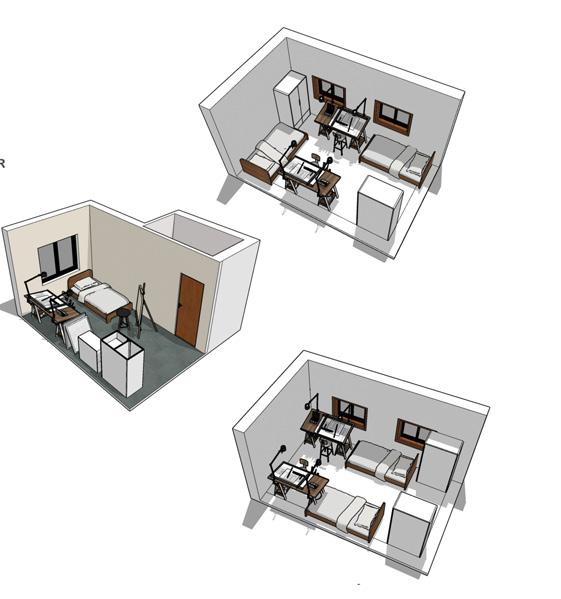
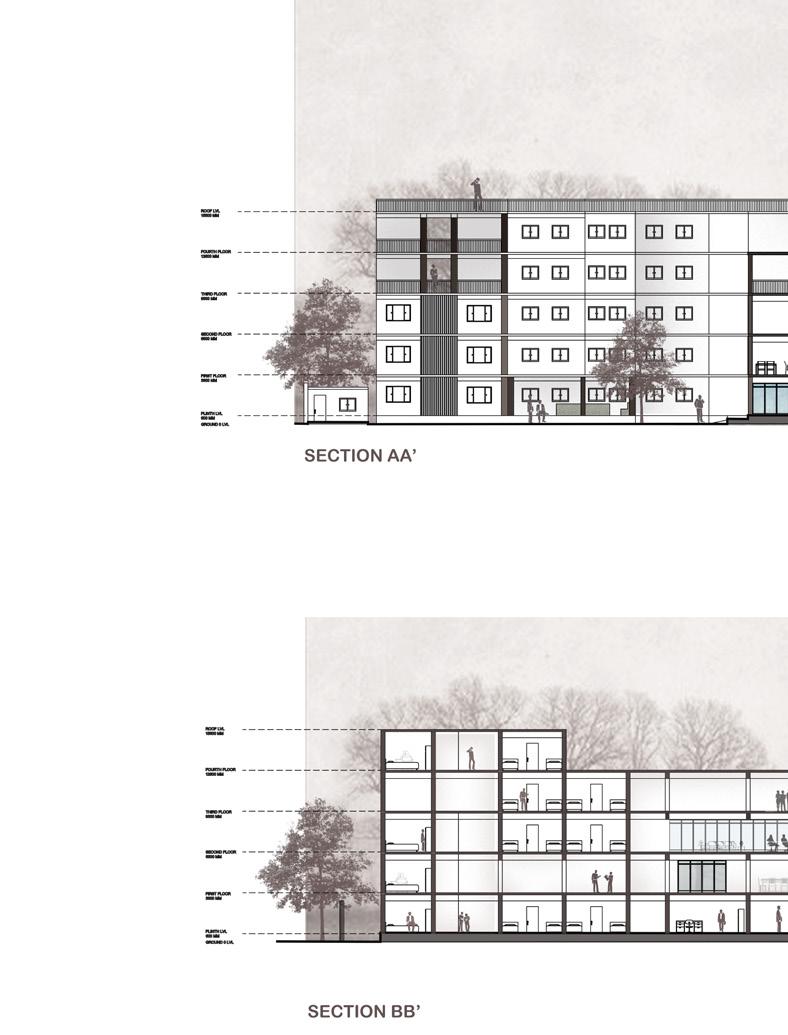
29 Housing Site Plan 2 - sharing types Single room 3 - sharing room A’ A B B’

Portfolio 30
1st & 2nd floor 3rd floor 4th floor
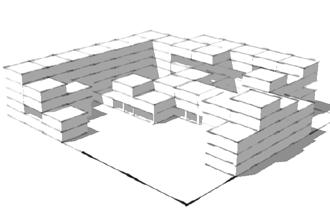
Conceptual model
31 Housing
Courtyard view
Entrance view
Outside view
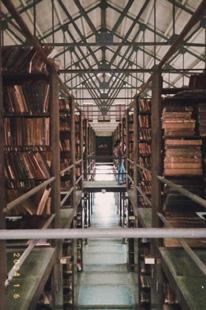
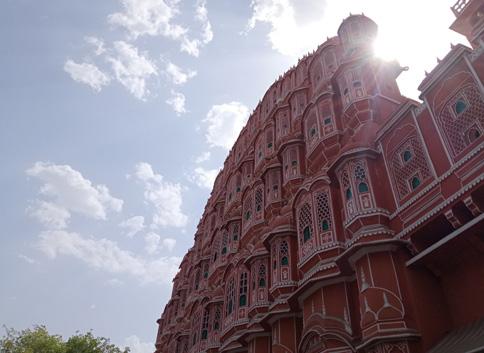
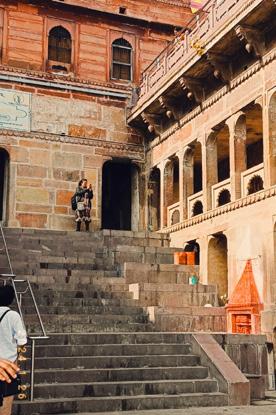
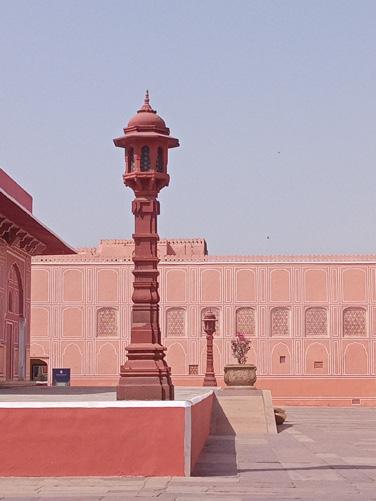
Portfolio 32 09
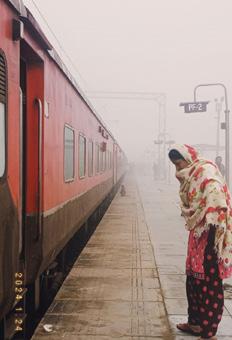
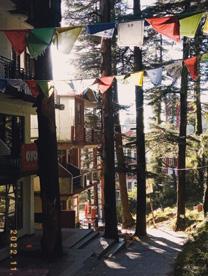
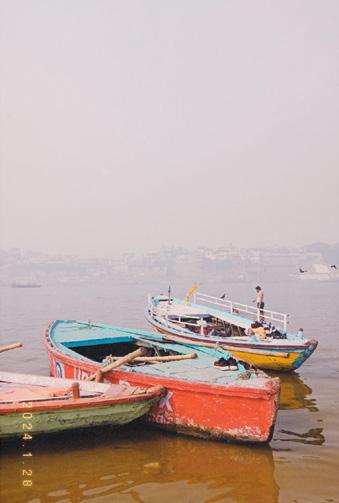
PHOTOGRAPHY
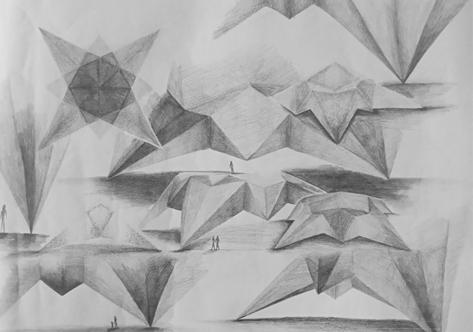
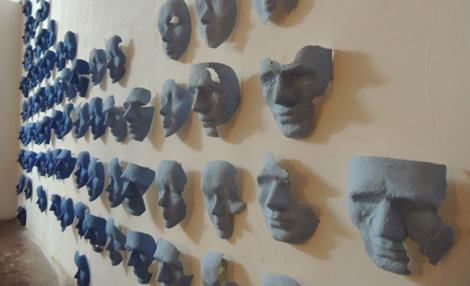
EXTRACRICULAR WORK Miscellaneous

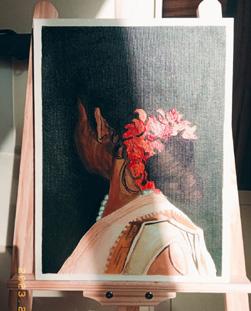

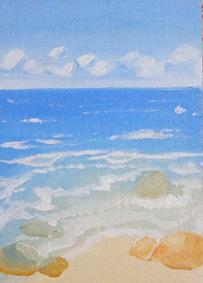
ARTWORK


33 Miscllaneous
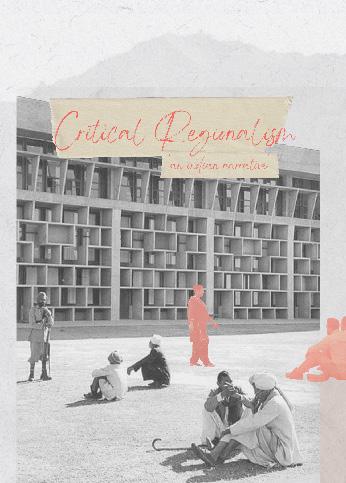
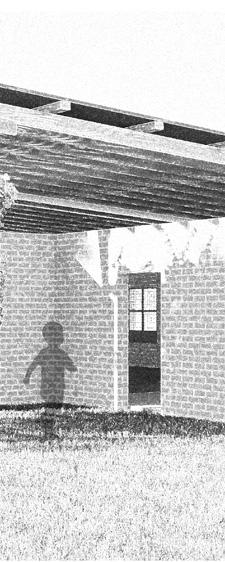
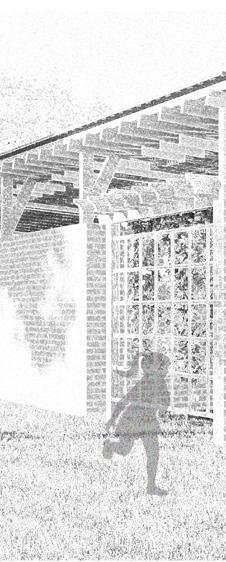
DIGITAL
POSTER/
Portfolio 34
Ishita Sinha
email : ishitasinha3012@gmail.com