MASTER’SINURBANDESIGN|CEPTUNIVERSITY
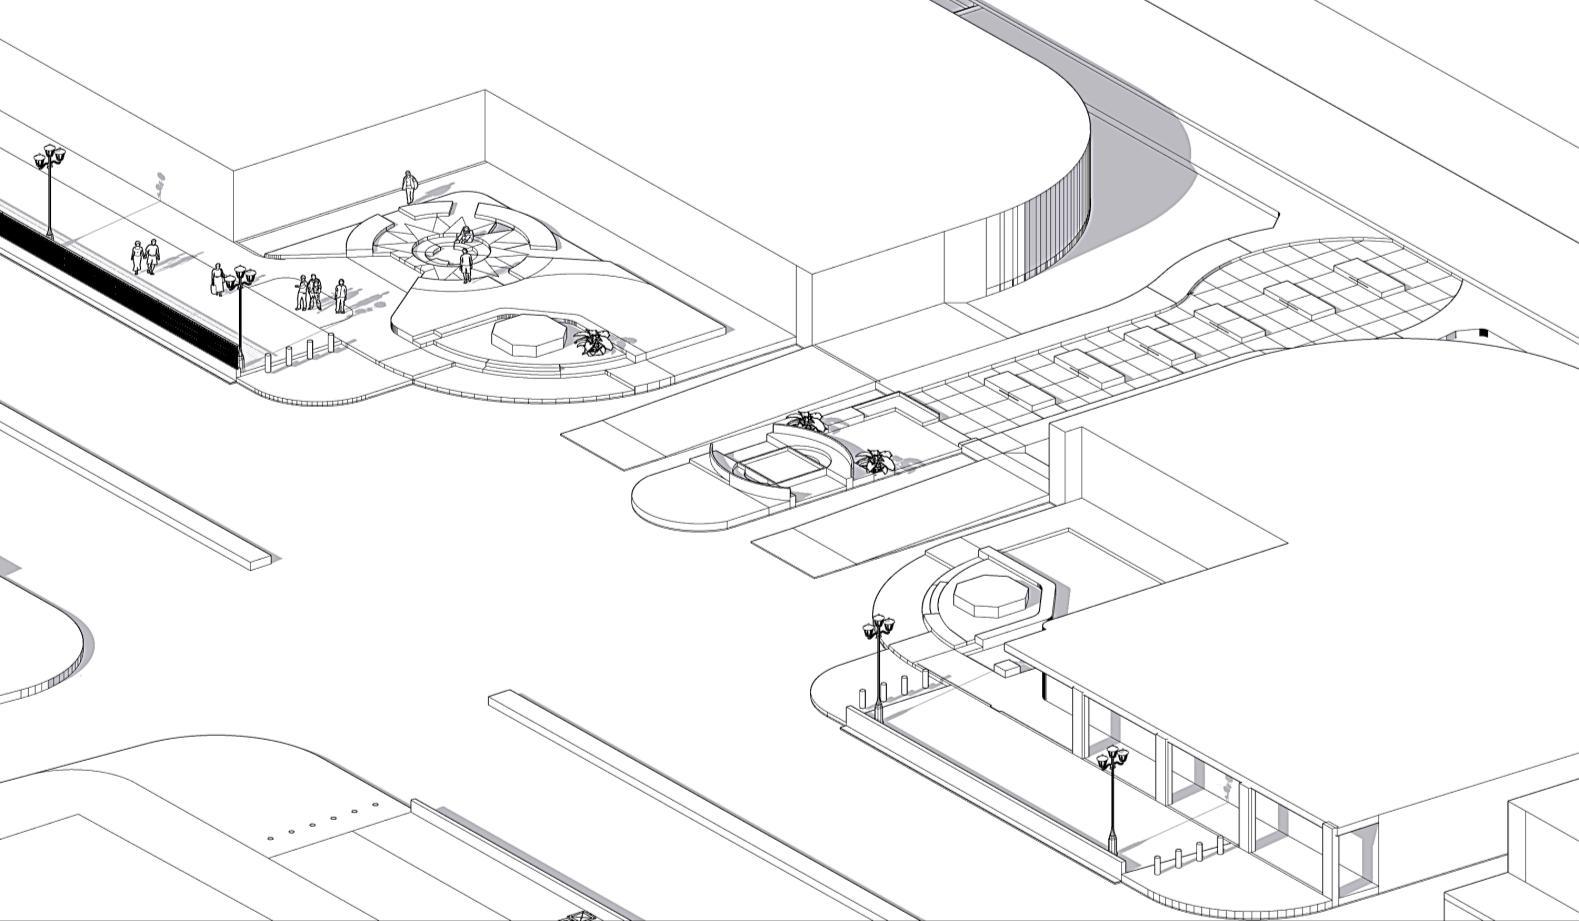
This exercise is designed to develop a comprehensive understanding of the components includingstreetsandbuildingtypes,aswellastheirinterrelationships.Studentsareexpected to identify and analyze these elements, and effectively represent their insights. Studying streets as part of a larger network, and explore streets, considering them beyond mobility. Students will study building types both as an independent element and in relation to the street,focusingonhowtheyconnecttothegroundandcontributetothestreetcharacter.
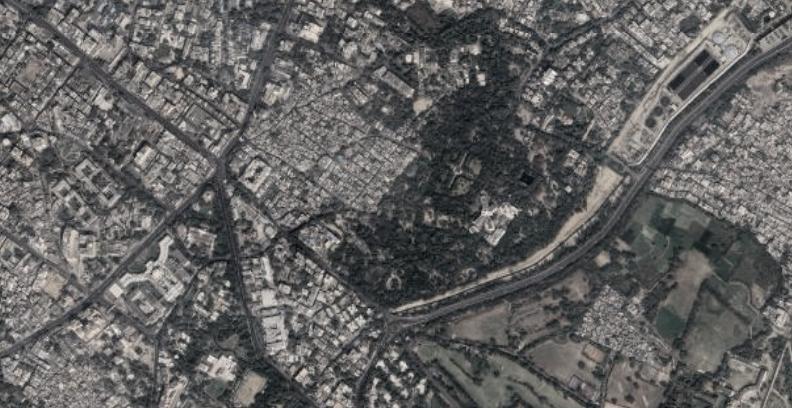
• Location:HazratganjStreet,Lucknow
• StretchLengthofIntervention:450meters
• ROWoftheInterventionStreet:30meterswide
• Landmark:CentralBankofIndia ROWDistribution

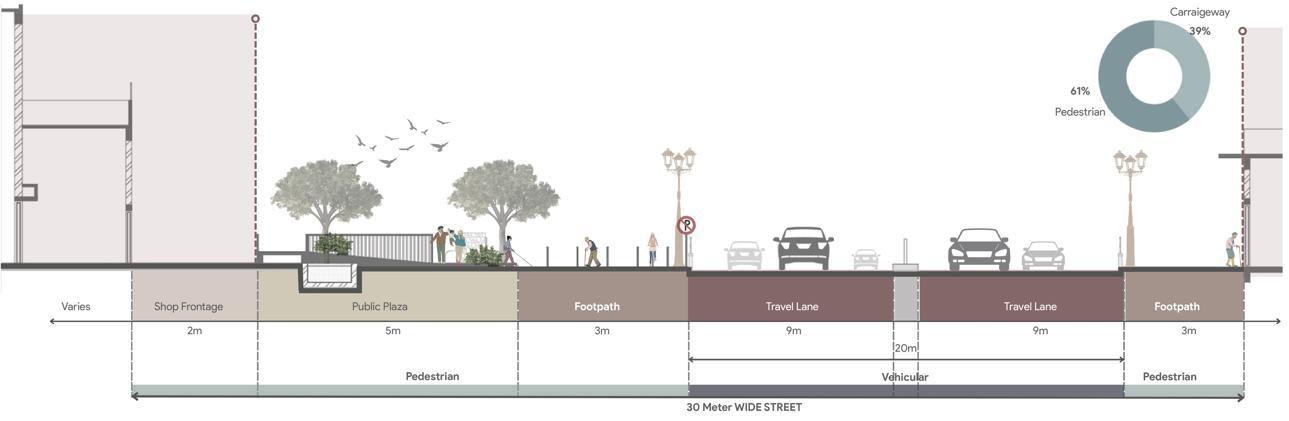
Hazratganj,Lucknow'sarterialstreet,isablendofhistoryandmodernity,servingasacentralaccess point for commercial and governmental activities. The revitalization project aims to improve connectivity, public transportation, and traffic management while preserving the street's historical essence.Thestreet'sarchitecture,ablendofEuropeanandIndo-Islamicstyles,symbolizesNawabi heritage. Hazratganj also serves as a cultural hub, hosting performances, culinary experiences, art exhibitions,festivals,andrecreationalspaces.
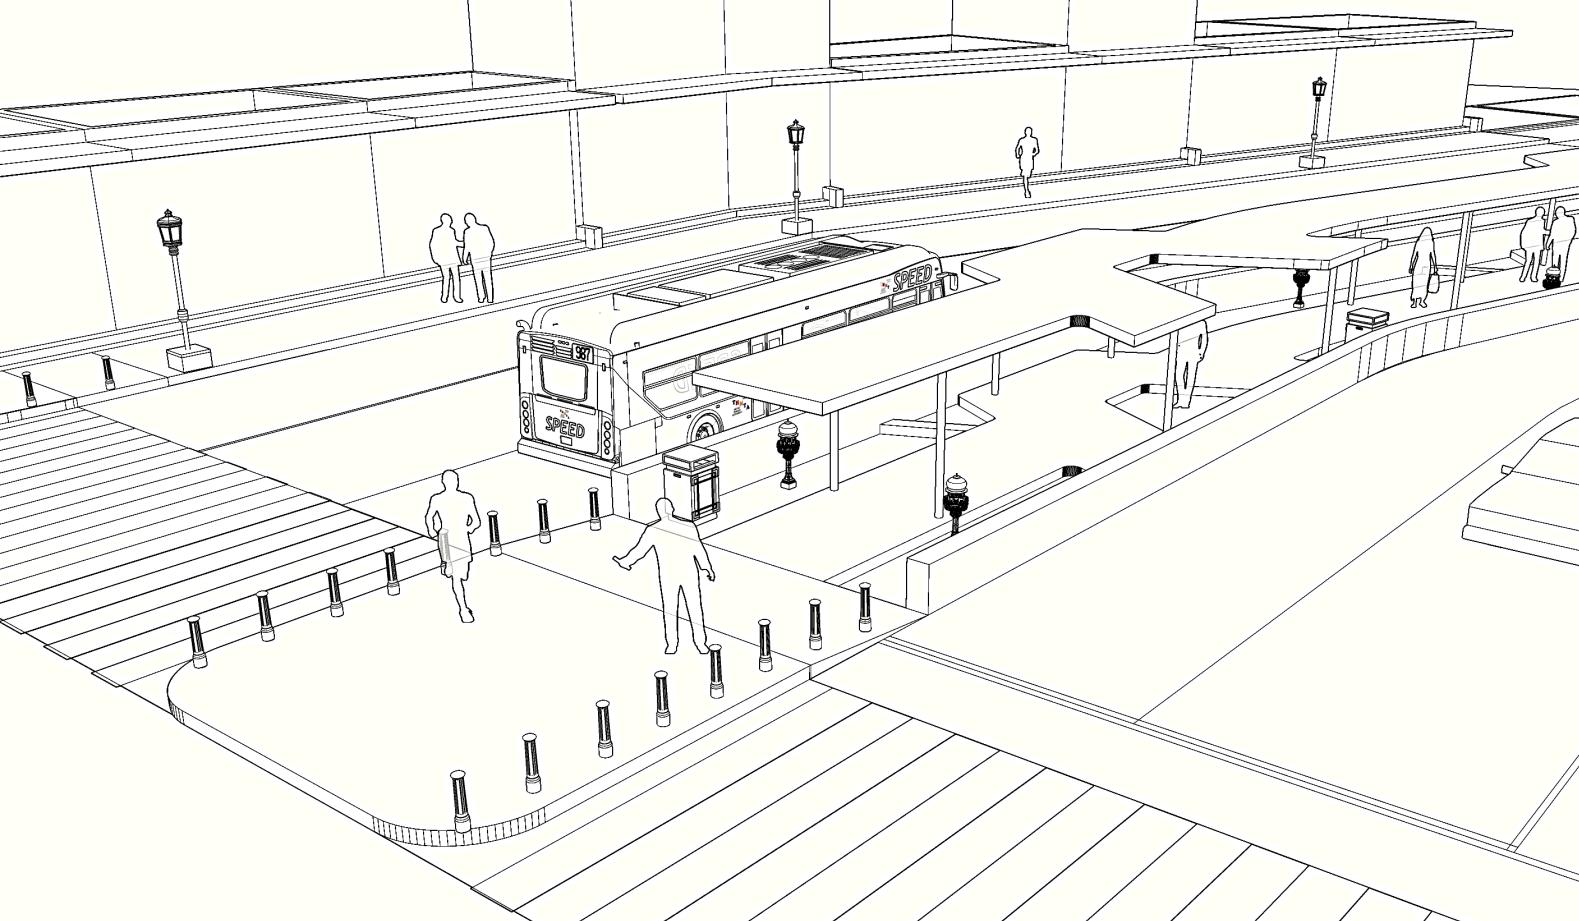
The focus of the street design exercise is to reimagine existing scenarios in the city with a freshperspectiveontheopportunitiesinthepublicdomain.Theselectedstreetshouldreflect the vision of howthearea could transform through design interventions.The design should have strategies for material usage, outdoor furniture, lighting, landscape etc. and provide multipleuseseitherthroughtheday,orseasonsoronspecialoccasions.
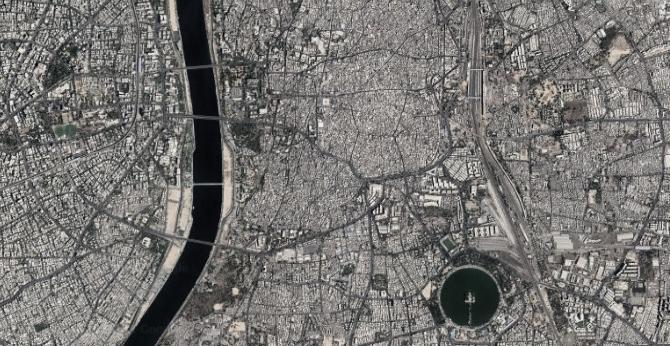
(Immediatecontext)
UsageofPublicSpace SpaceNeeded


Shoppers&Tourists


MajorIssuesAlongtheStreet
InclusivityofSpaces (MaleDominantSpots& Underutilizedspaces) Issue_01 SignificanceofHistorical Elements (AstodiyaGate&RaipurDarwaja)


(OnStreetParking&UnsafeCrossings)


Vision
SwamiVivekanandStreet:“Auser-centricredesignthatprioritizesSafe,InclusiveandaContinuous immersiveexperience,reflecting Ahmedabad’sHistoricCharacter”

The conceptual proposal for the Street aims towards enhancing pedestrian experience, promoting inclusivityandimprovingstreetscapefunctionalitywhilerespectingthehistoriccontextofAhmedabad.
Objectives

OfAll AddressOnStreet

Crossings& ContinuousFootpath
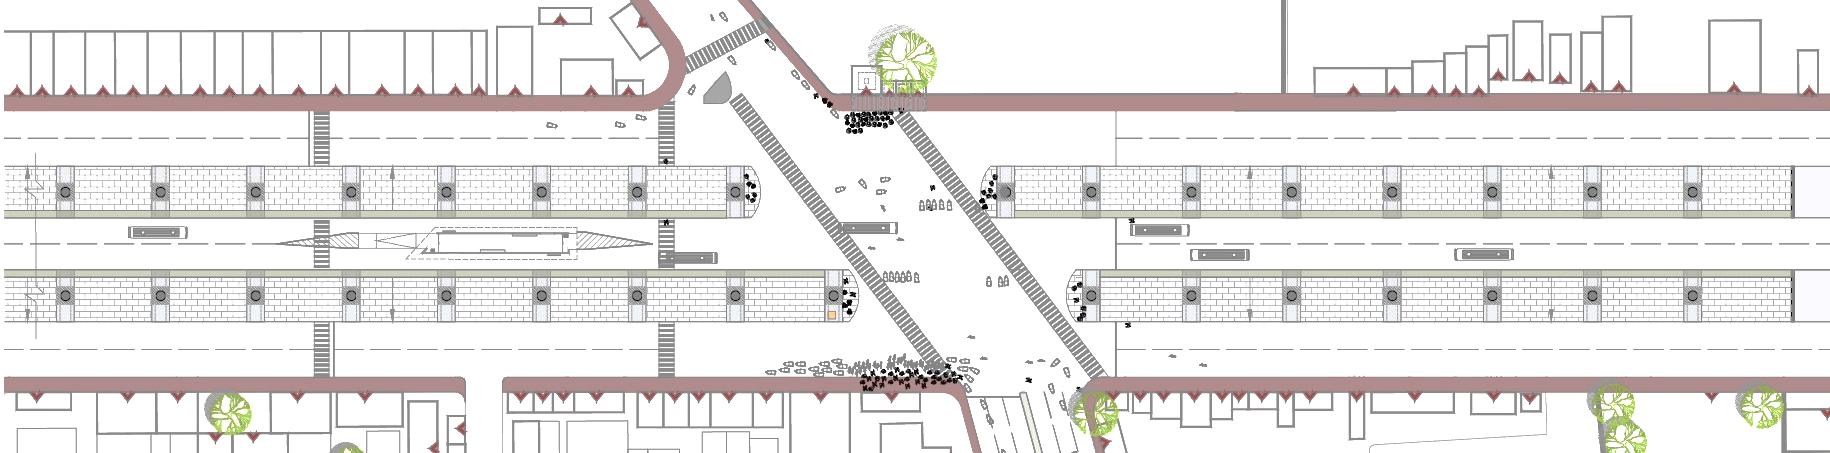
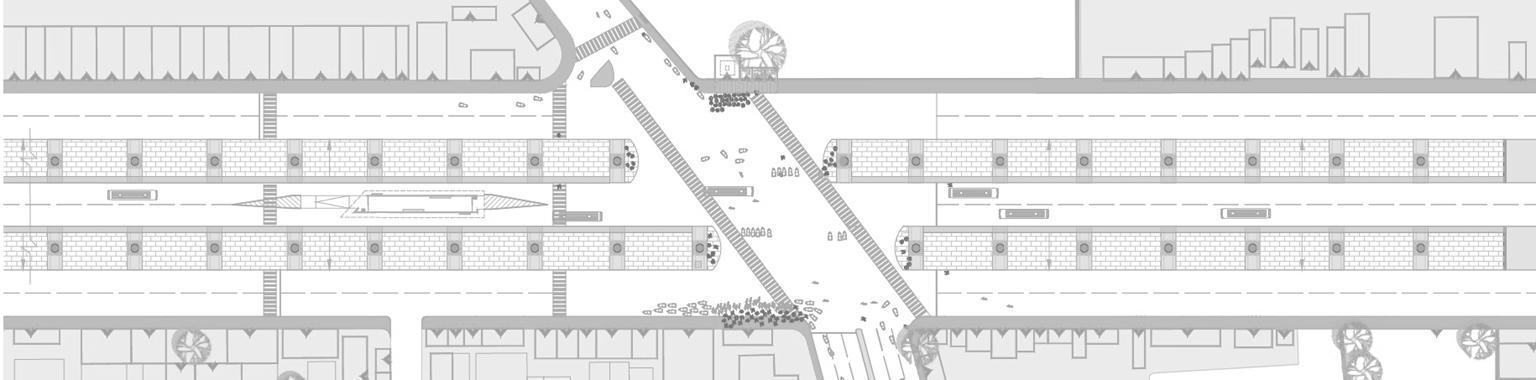
The proposal reimagines Swami Vivekanand Street by integrating BRTS, reclaiming underutilized spaces, integrating a central plaza and emphasizing historical elementsin junction design to enhancepedestriansafety andurbanspaceactivation.
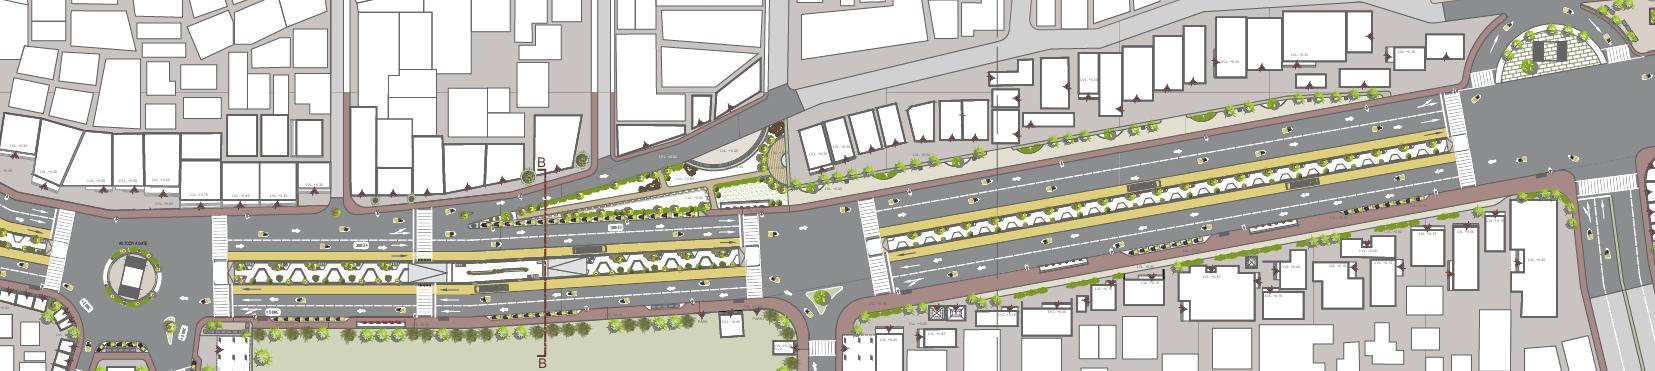
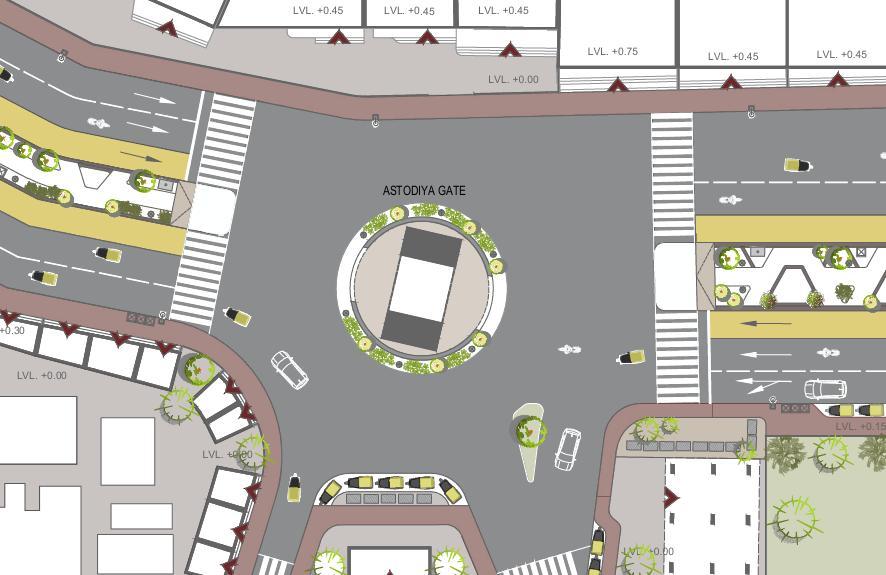
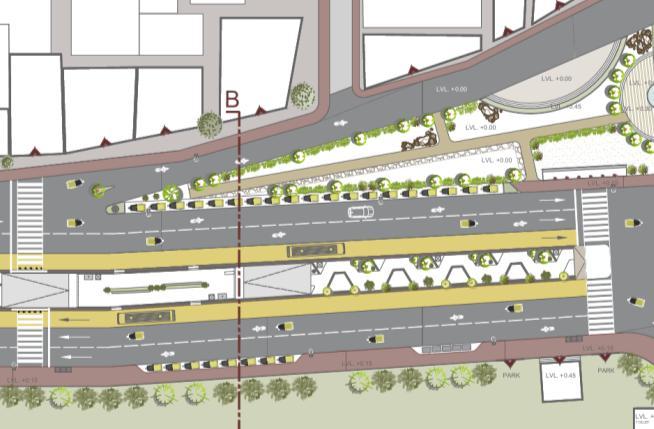
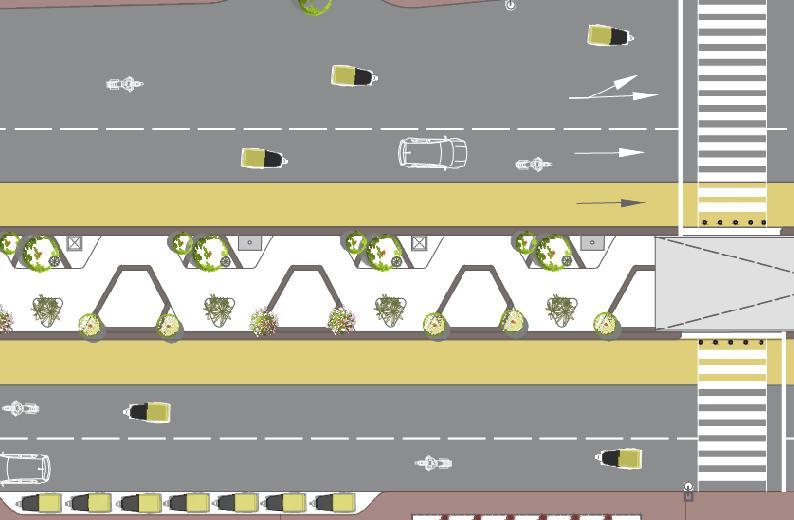


The Design proposal mitigates the BRTS corridor's impact by introducing a green plaza intervention, prioritizing pedestrian connectivity and enhancing the public realm through strategic landscaping and improved spatial organization
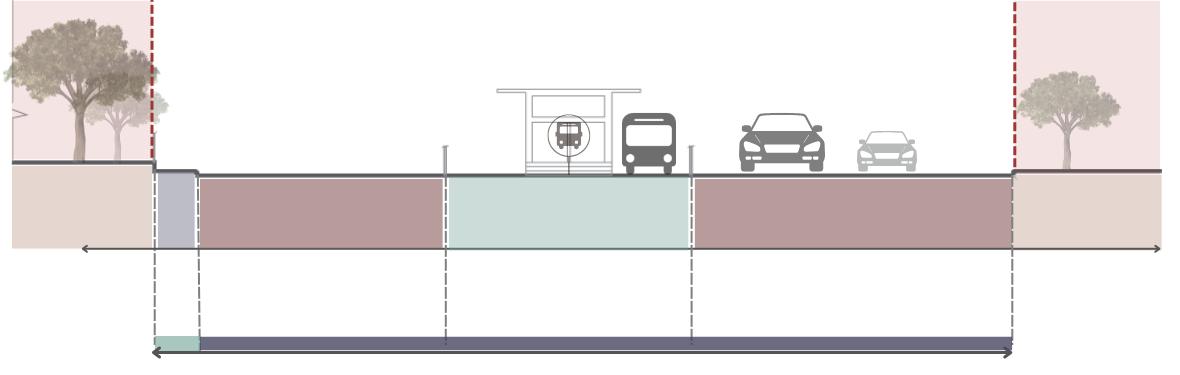
EXISTINGROWDistribution for BRTSlanecase
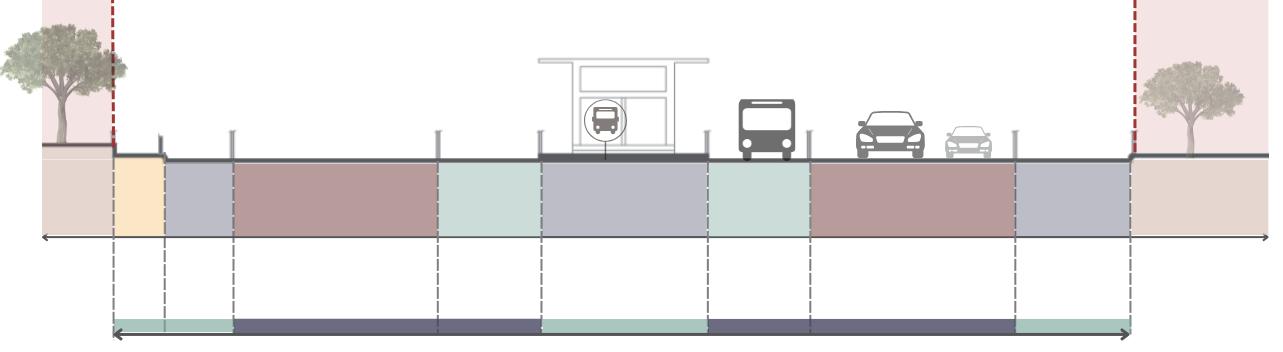
PROPOSEDROWDistribution for BRTSlanecase
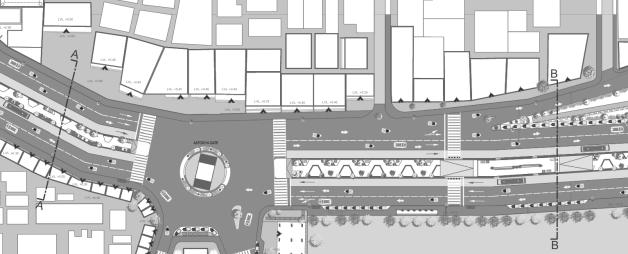
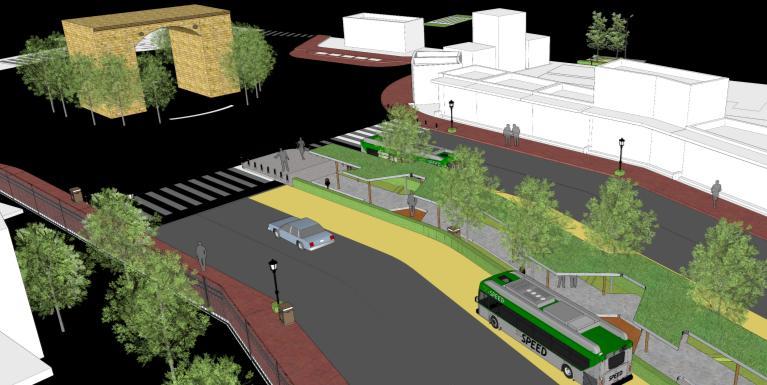
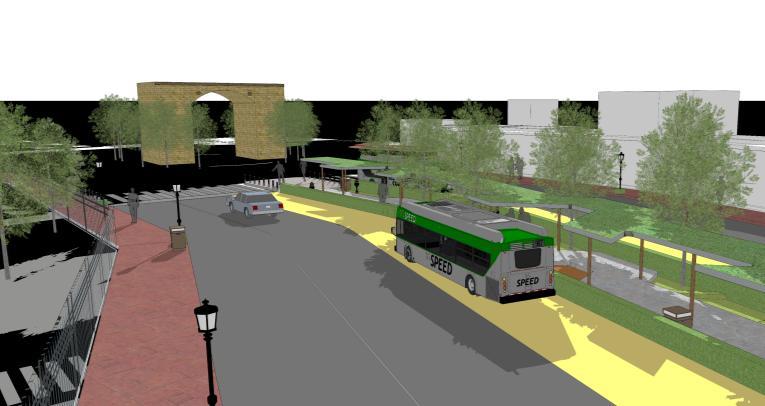
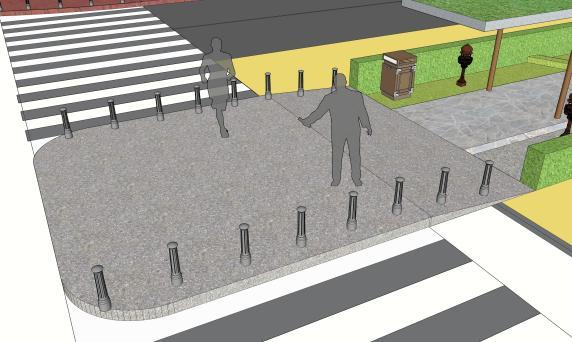
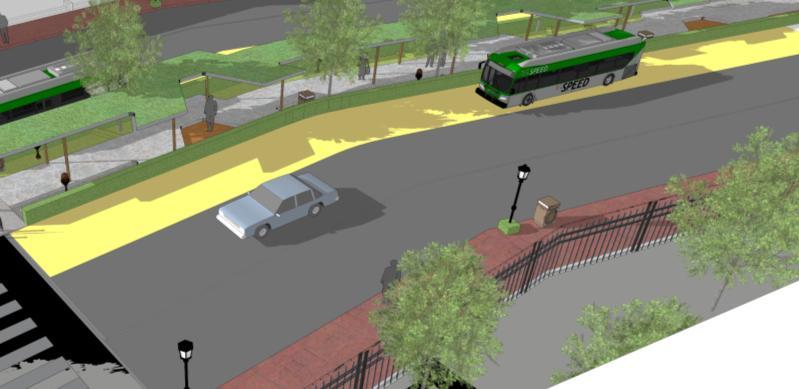
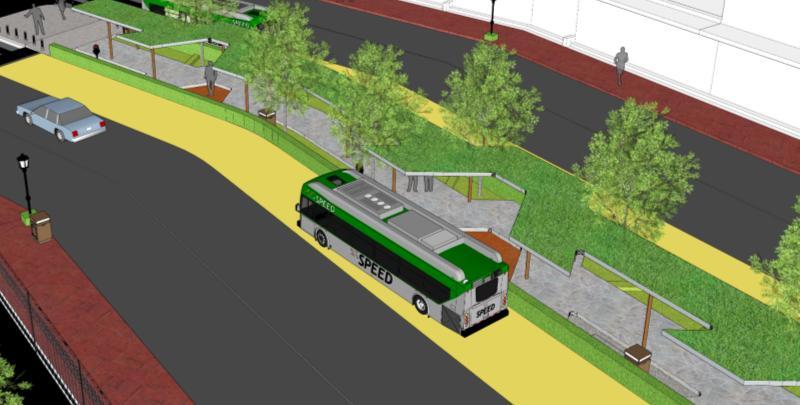
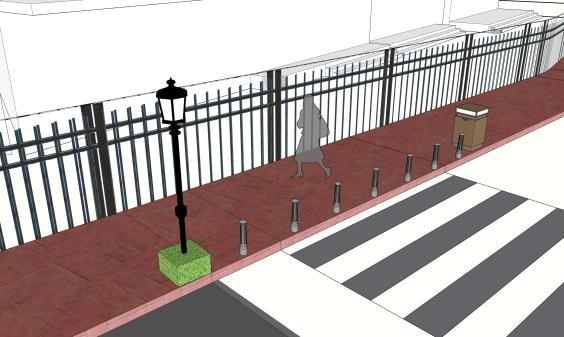
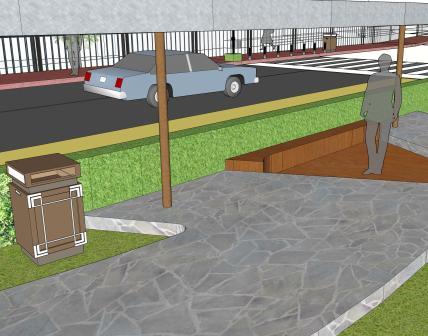
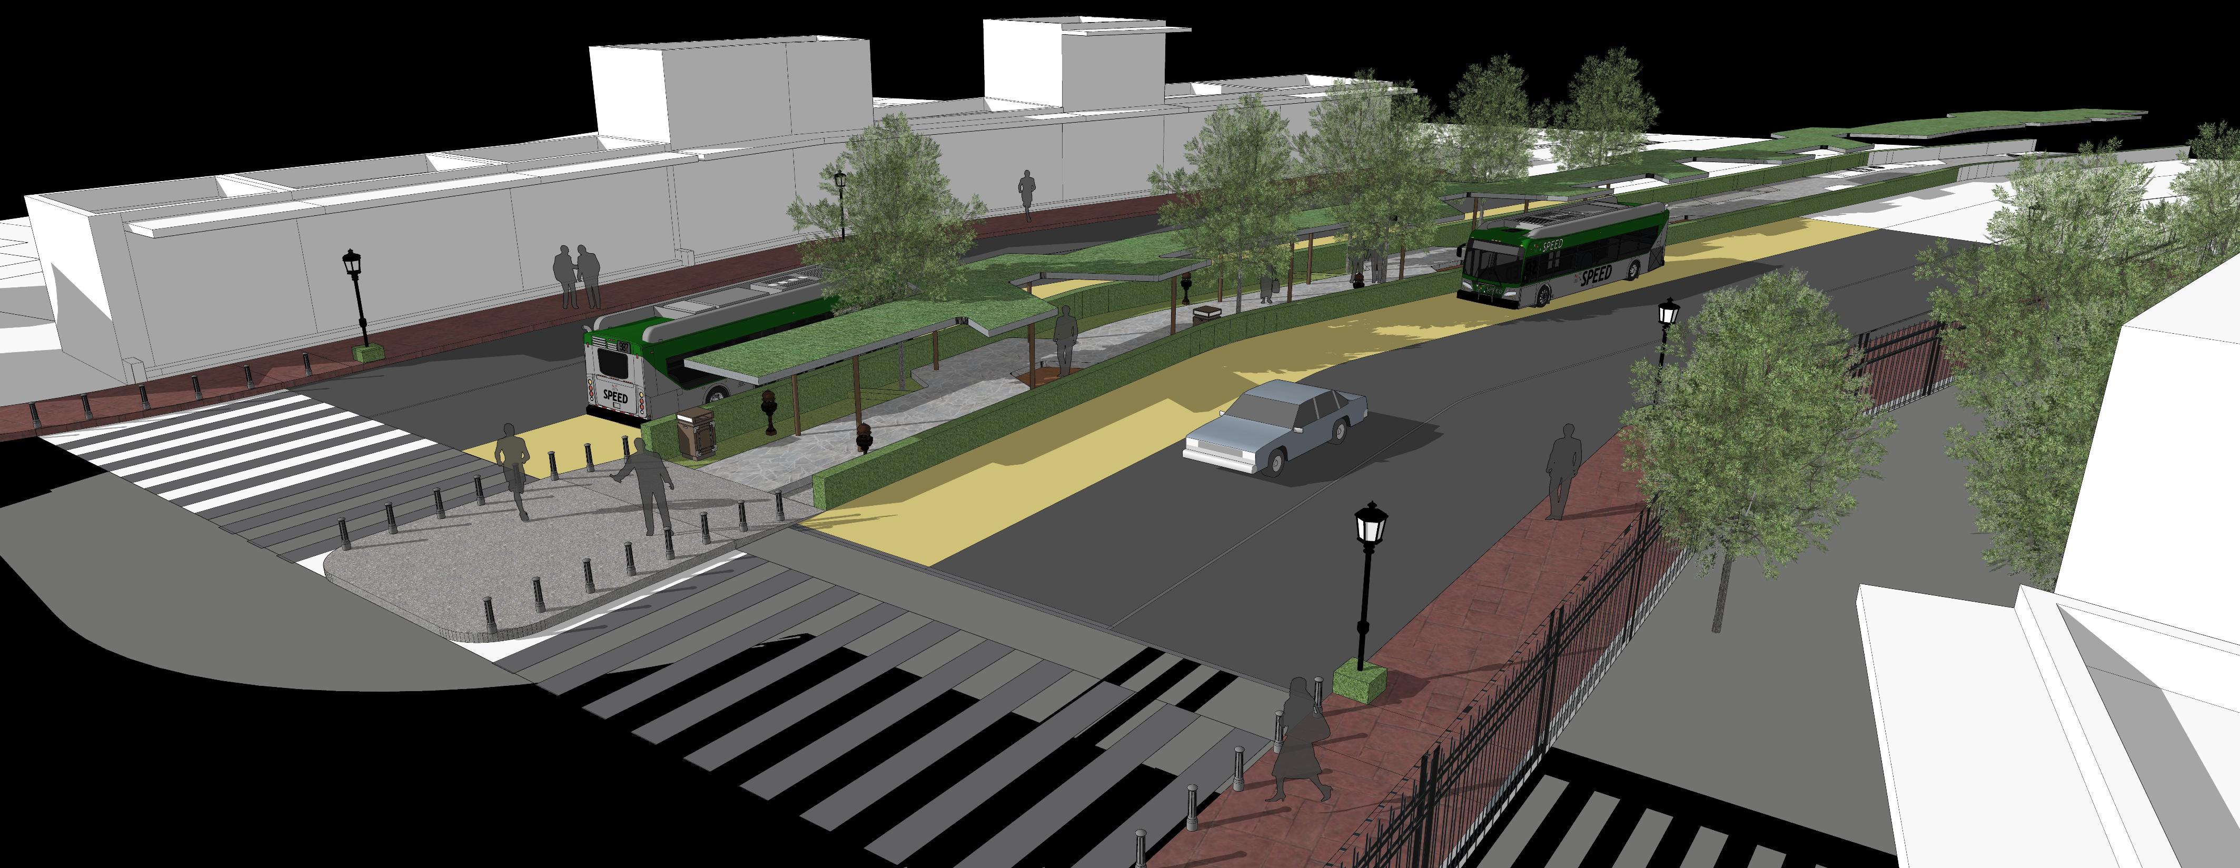
TheSwamiVivekanandStreetinAhmedabadprioritizespedestrianaccessibilityandsocialcohesion, withstreetsservingascommunalspacesreflectinglocalwisdomandculture.TheStreetisdesigned as a user-centricredesign, focusing oninclusivity, safety, and a continuous immersive experience, enhancingitsroleasacommunityhub.
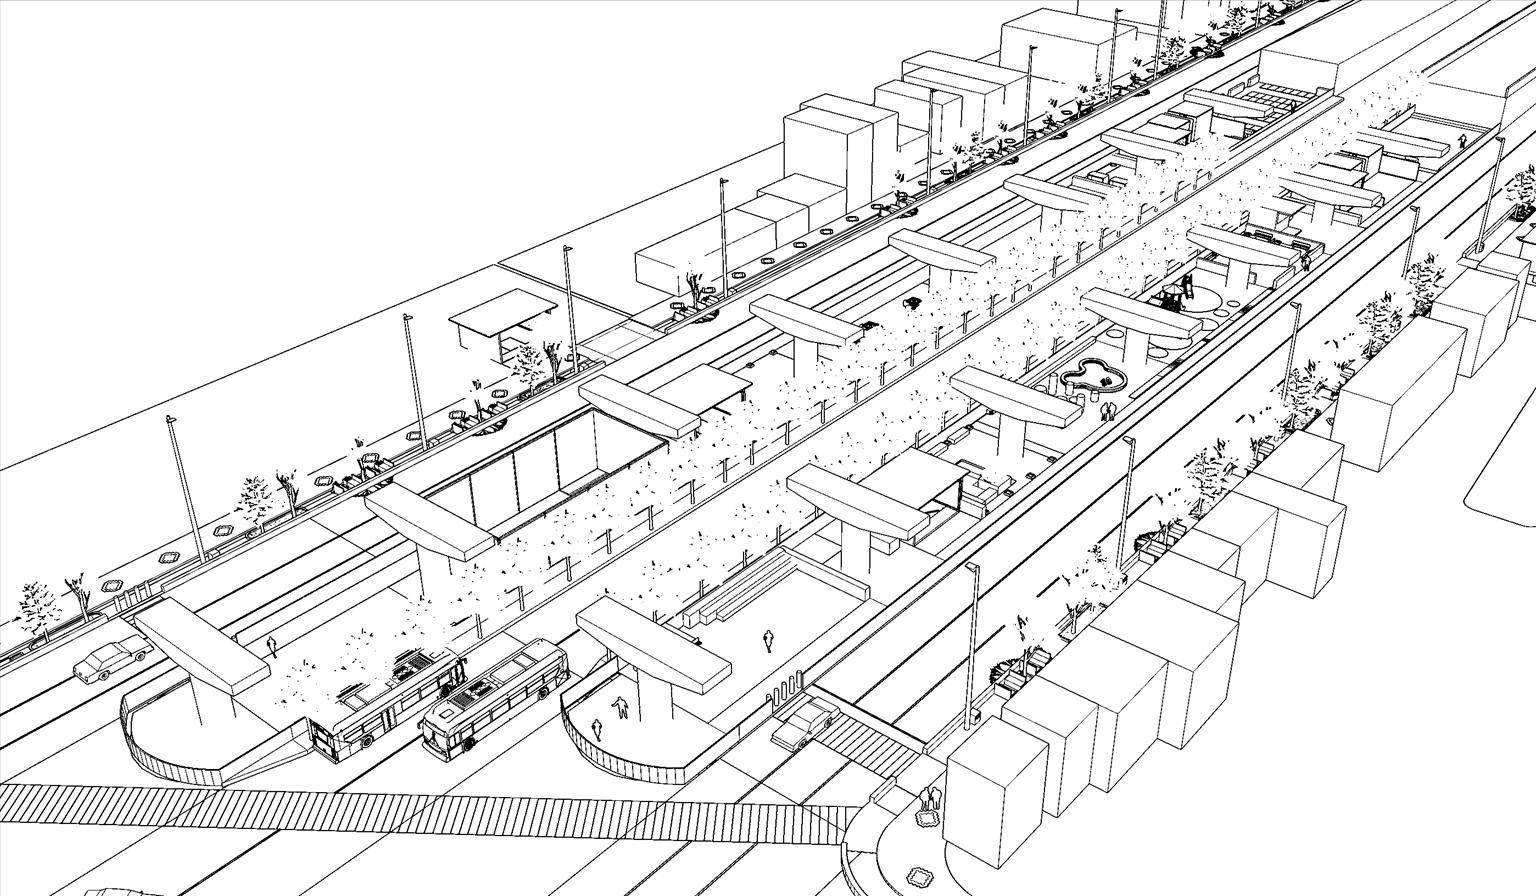
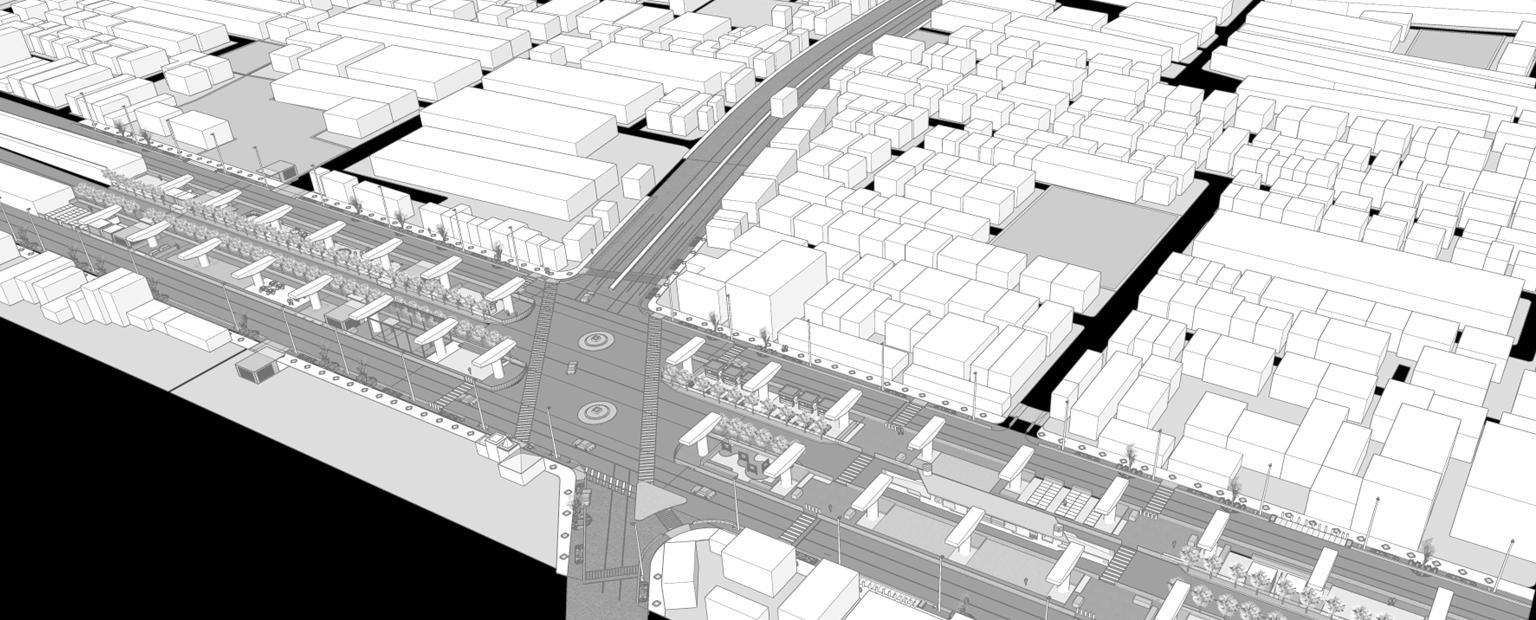
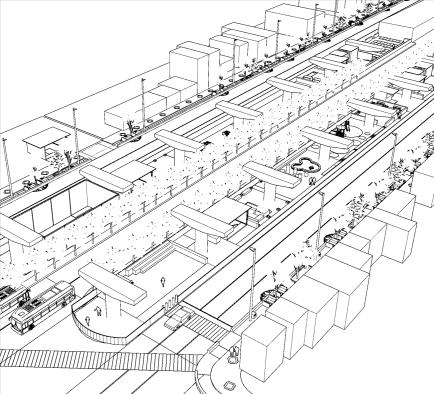
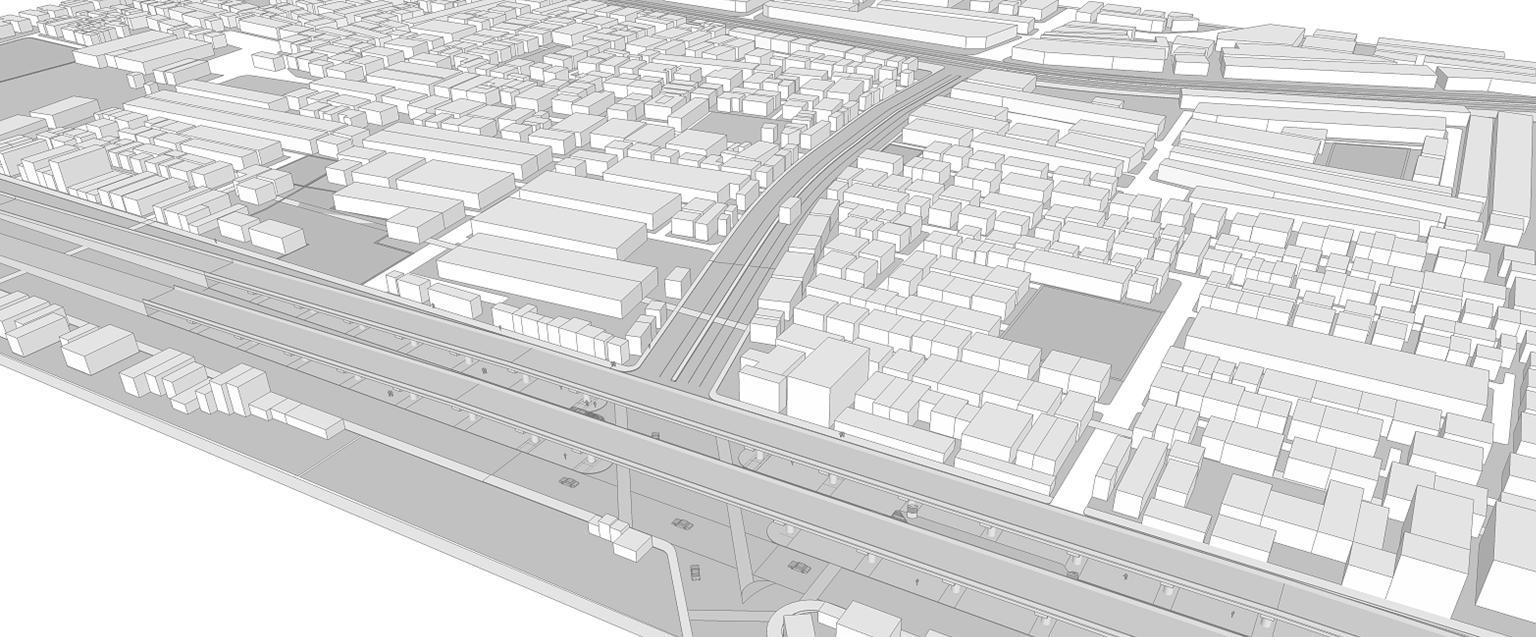
Thisexercise isdesignedtodevelopstrategicunderstandingofvariousattributesregarding UrbanBlocksanditscomponents–BuiltformandSpacesbetweenthebuildings(streetsand openspaces).Theexerciserequiresthestudentstoidentifyandrepresentthecomponentsof an urban block. Develop their skills to analyze, interpret and draw these blocks in its threedimensionalformthatabstractsthecharacteroftheblocks.
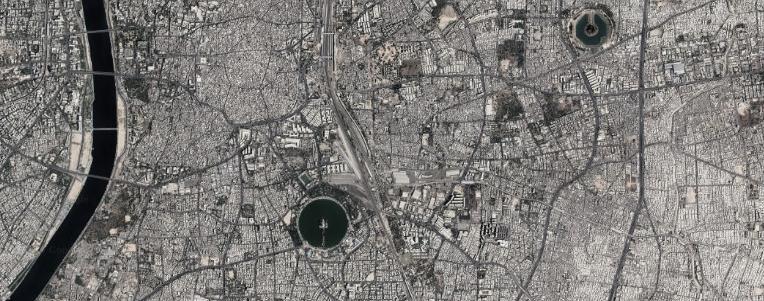
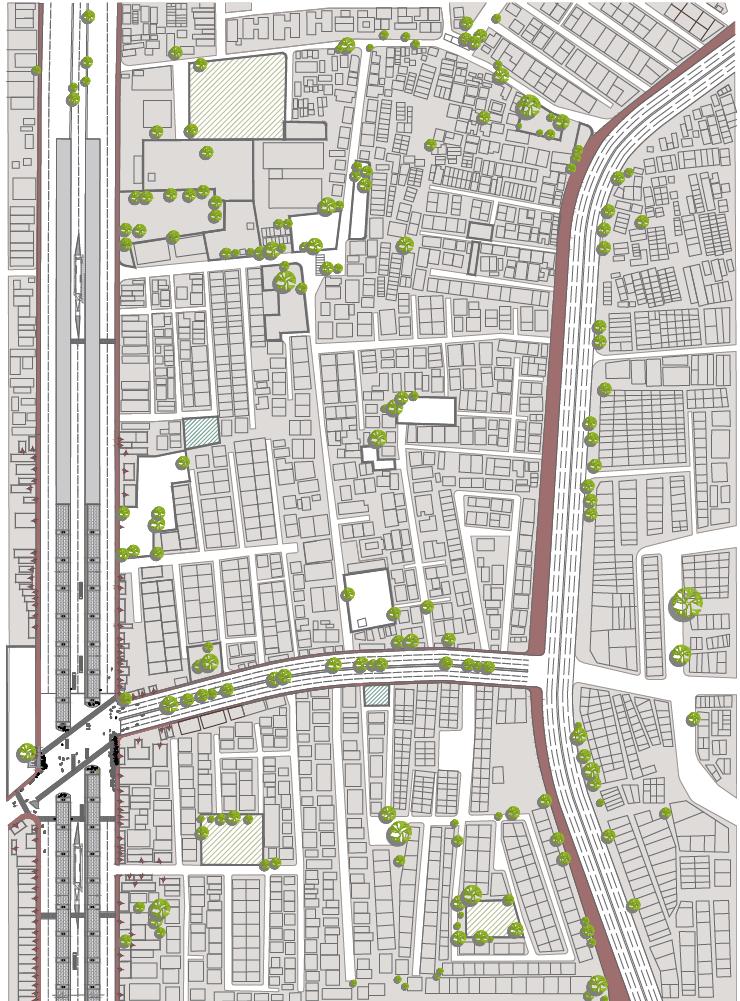
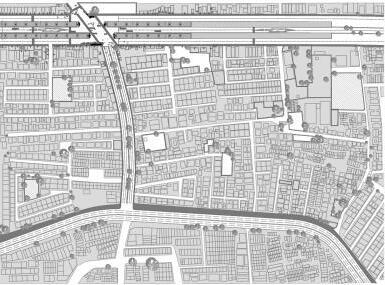
• Location:RamrajyaNagar,EastAhmedabad
• StretchLengthofIntervention:600meters
• ROWoftheInterventionStreet:60meterswide
• Landmarks:MalekSabanLake&RameshwarparkBRTSstop
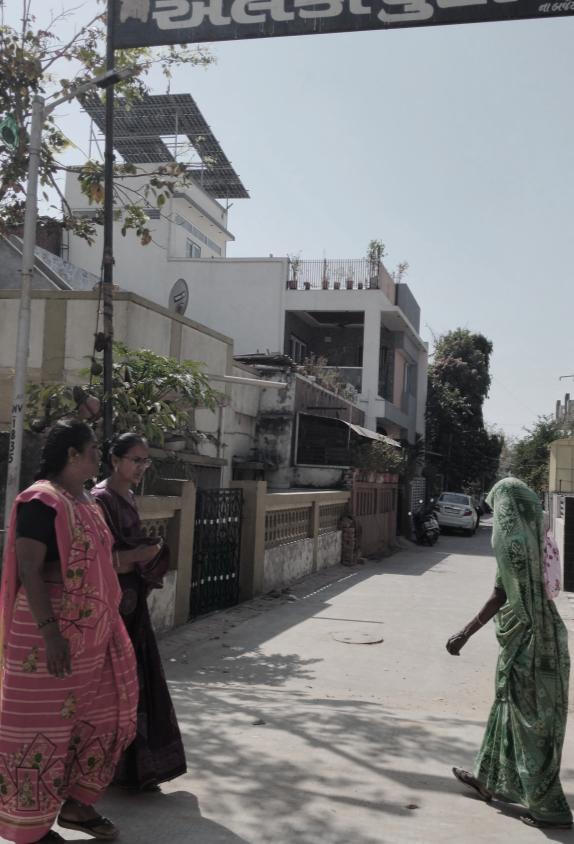
• Shadedstreets&nodes–whichincreasetheusabilityofthespace(verandah/otla)
• Low-incomegroup–vandalism–gov.negligence–Damagedurbanfurniture
• eyesonstreet–naturalsurveillance -toilets,garbage
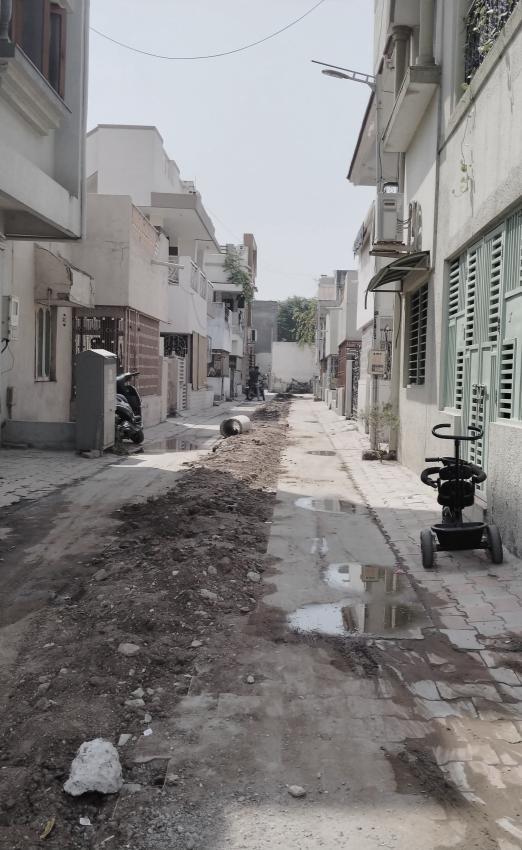
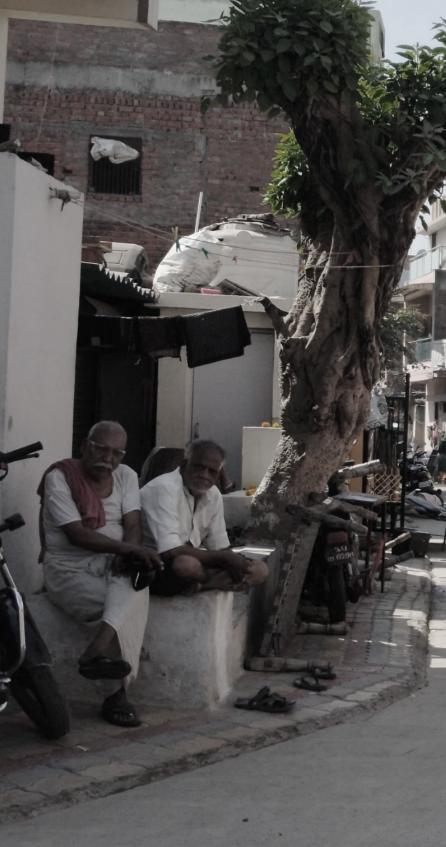
• Duetolackofopenspaces–streets&nodesbecomepublicspacesinpols(dense/compactbuiltmass)



• NeedforUrbanfurniture
• Openspaceforevents&communitygatherings
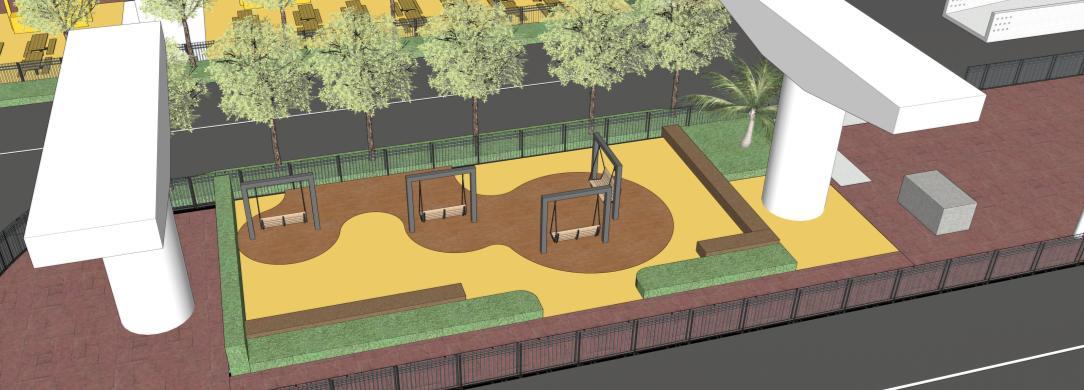
• Needforkid'splayspace
• FormalizedVendingzone
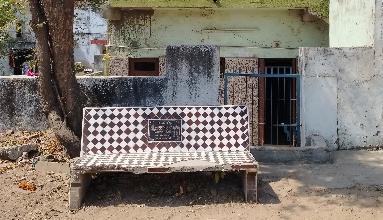
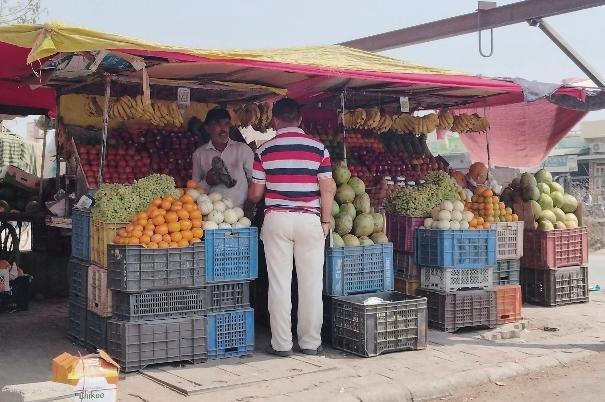
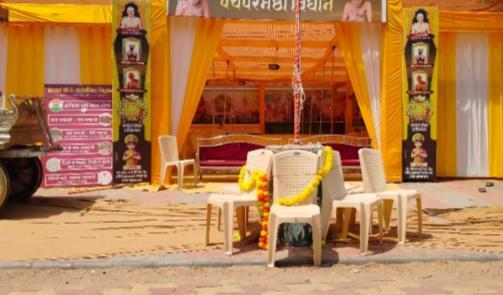
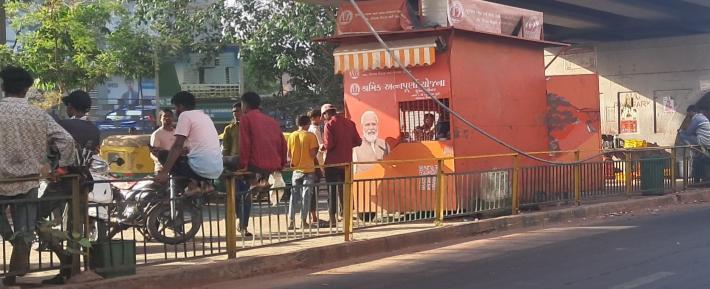
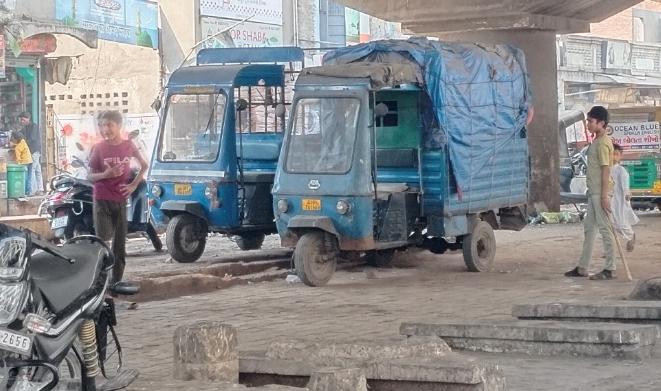
Designingspaces&UrbanFurniturethat arelowmaintenance&robust
RanimGarden,AbuDhabi (PocketPark)
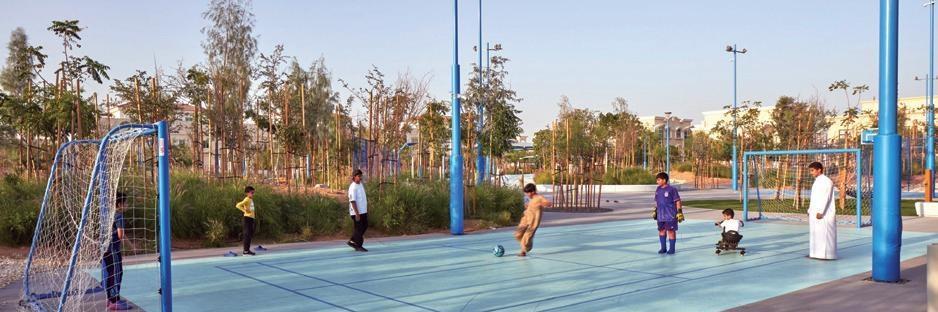
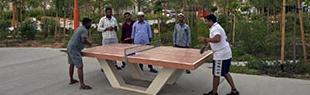
SenapatiBapatMarg Flyover,Mumbai
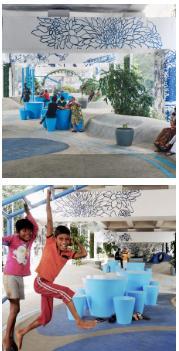
Robustfurniture|Playofpatterns|vibrant&contrastingcolorpalette|Adaptableforallusers|differentlanguage ofopenorplayspaces|freeflowingspaces|communityengagementspaces|Adaptableforallusers
PralhadbhaiPatelJoggers Park,Ahmedabad
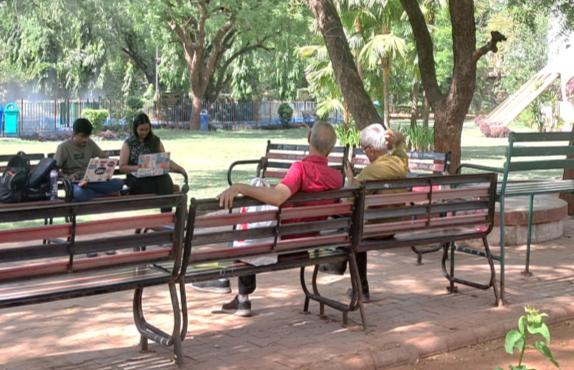
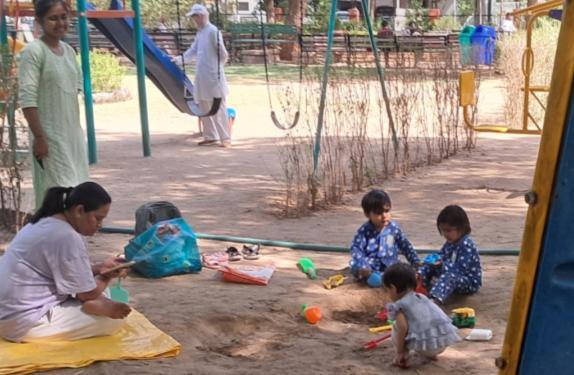
Elements that helps build a healthy and happycommunitygathering space
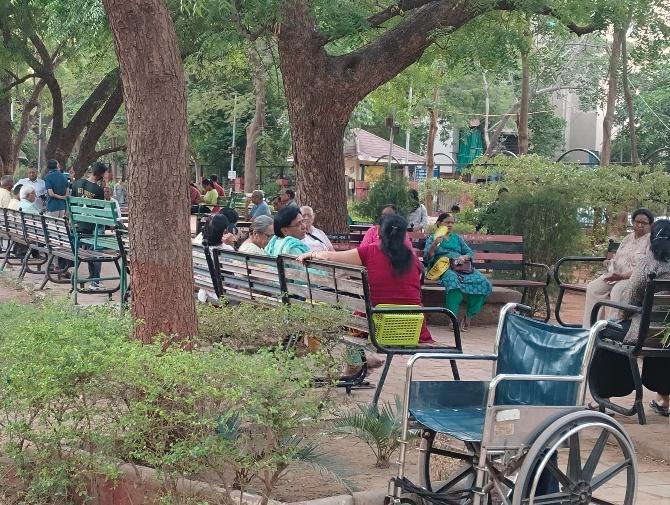
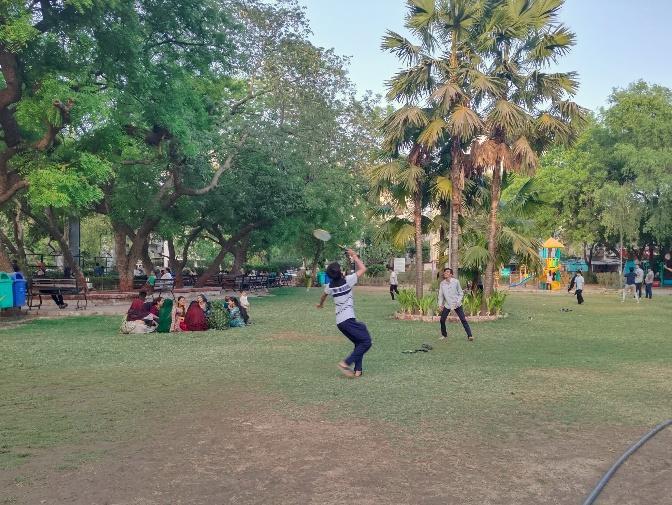
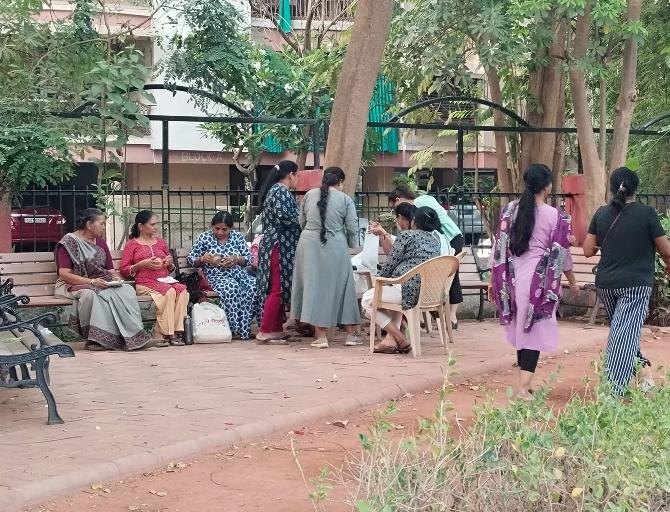
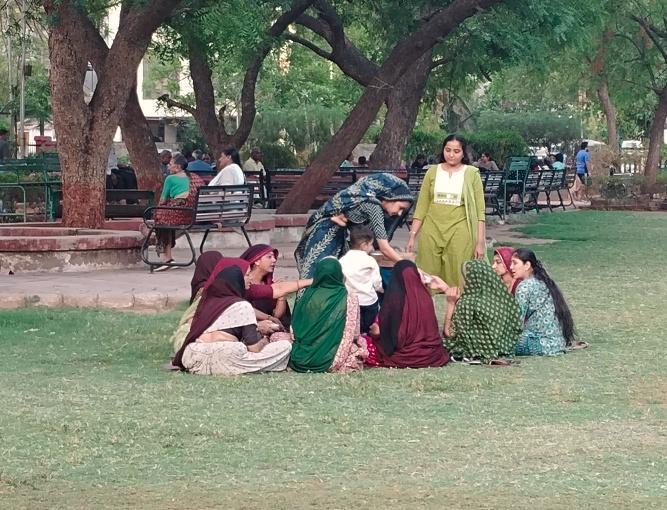
Shadedseatingspaces&orientationtowardsnorth/south|Combinationofgreen&floweringshrubsalongwalking track–engagingexperience|Drinkingwaterfacility|Parkingfacility|Mostlyshaded|Porousfrontage|Minimalistic landscape |Inclusivityofspace
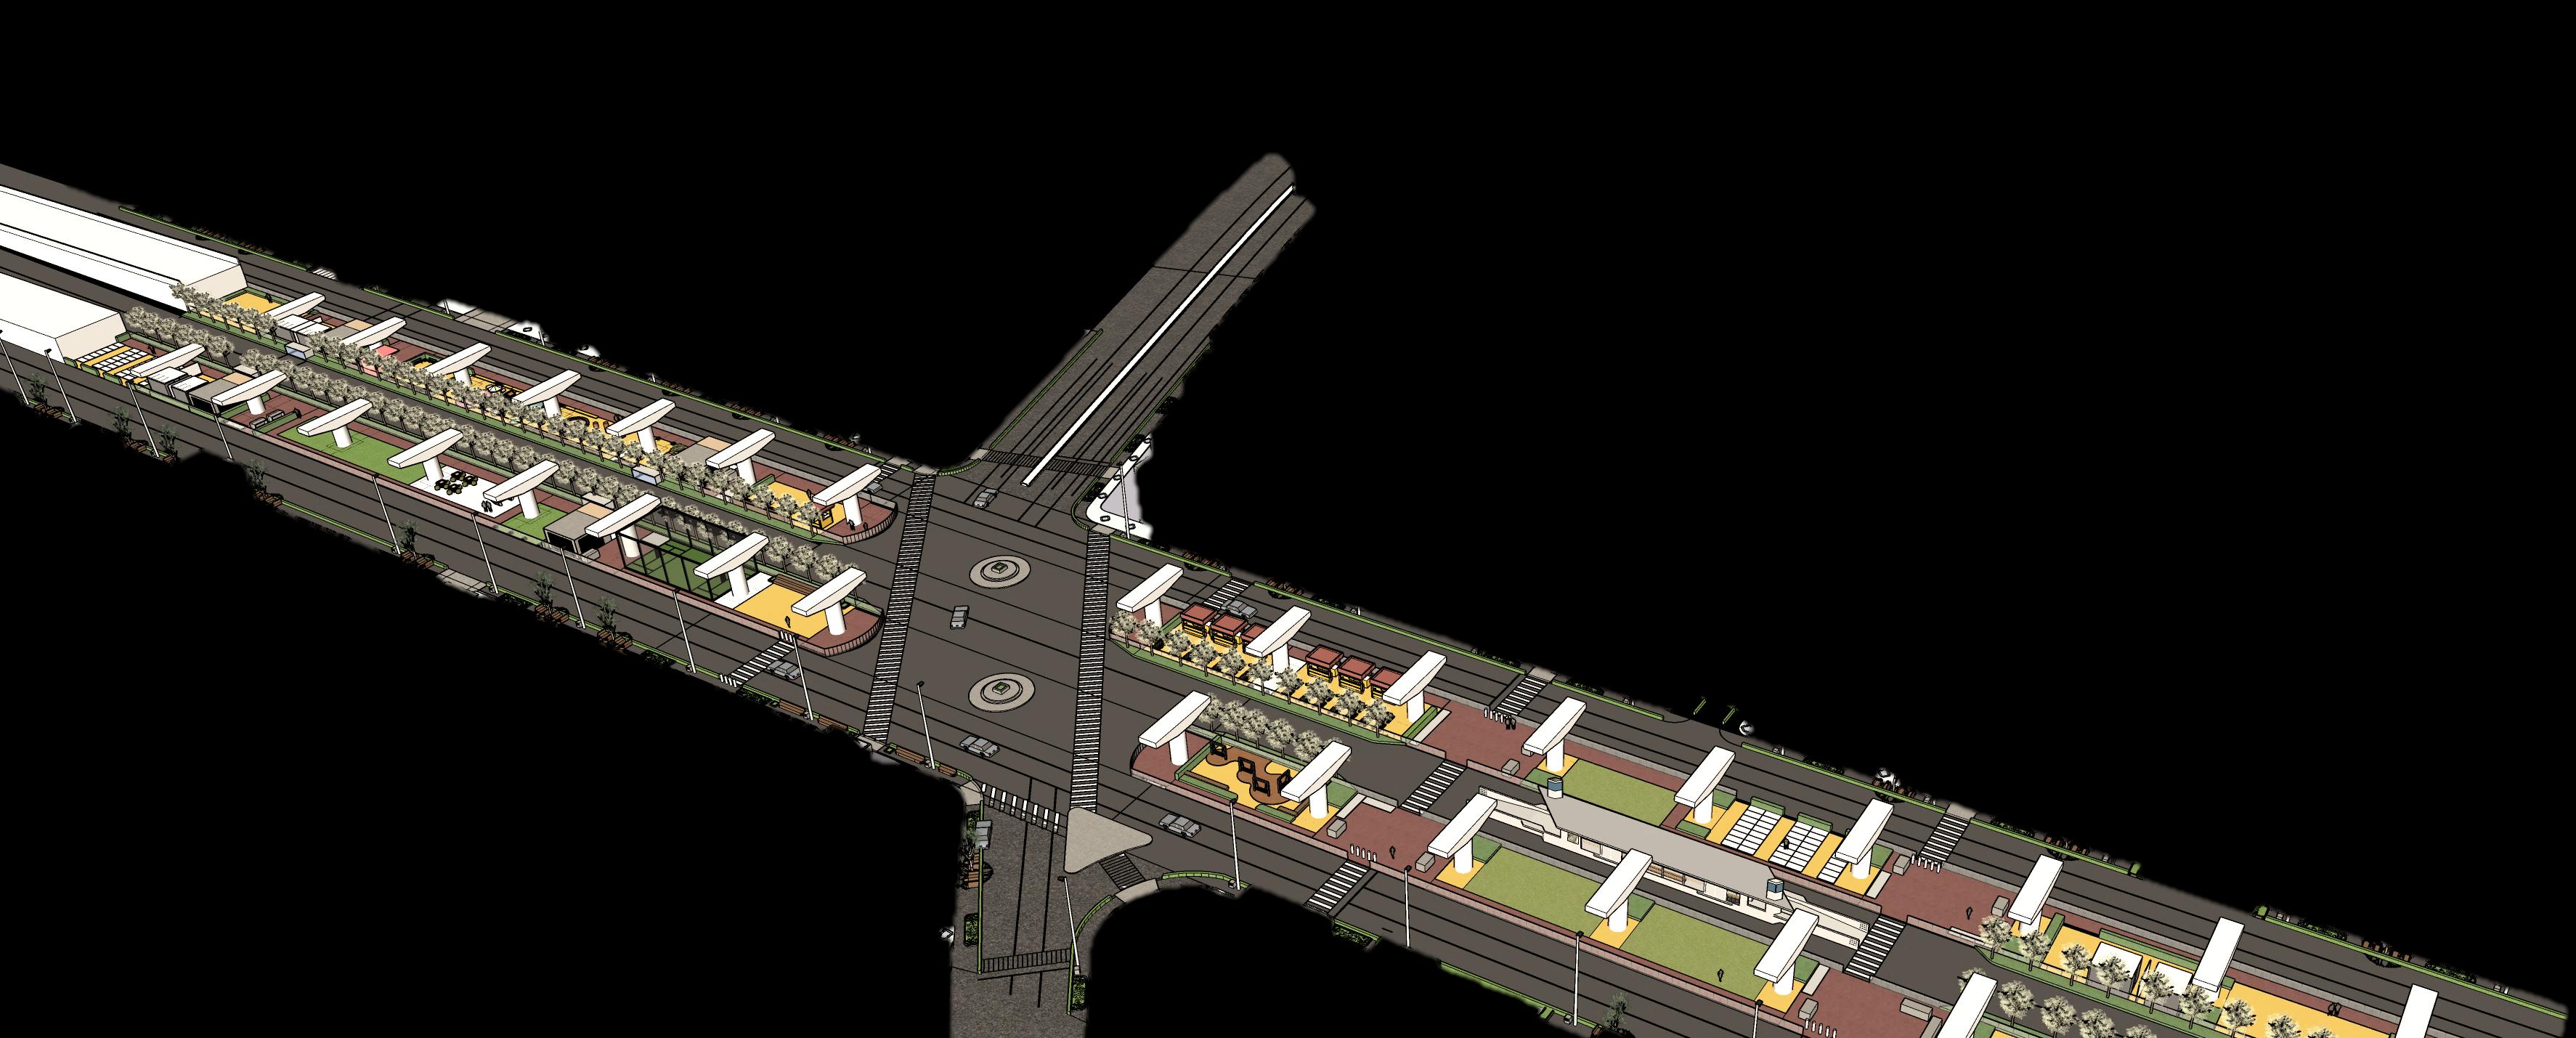
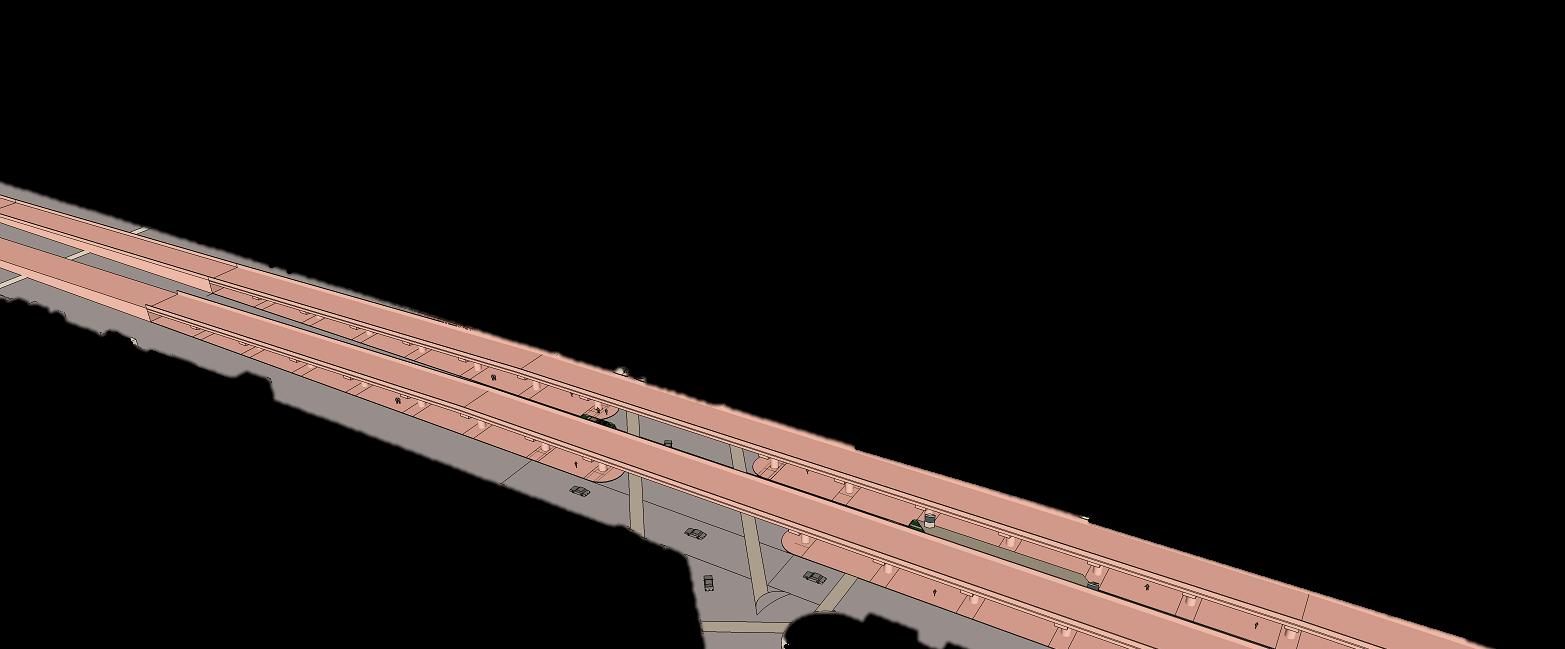
UnderFlyoverZoneDivision
• Transit&CommercialZone
• RecreationalZone
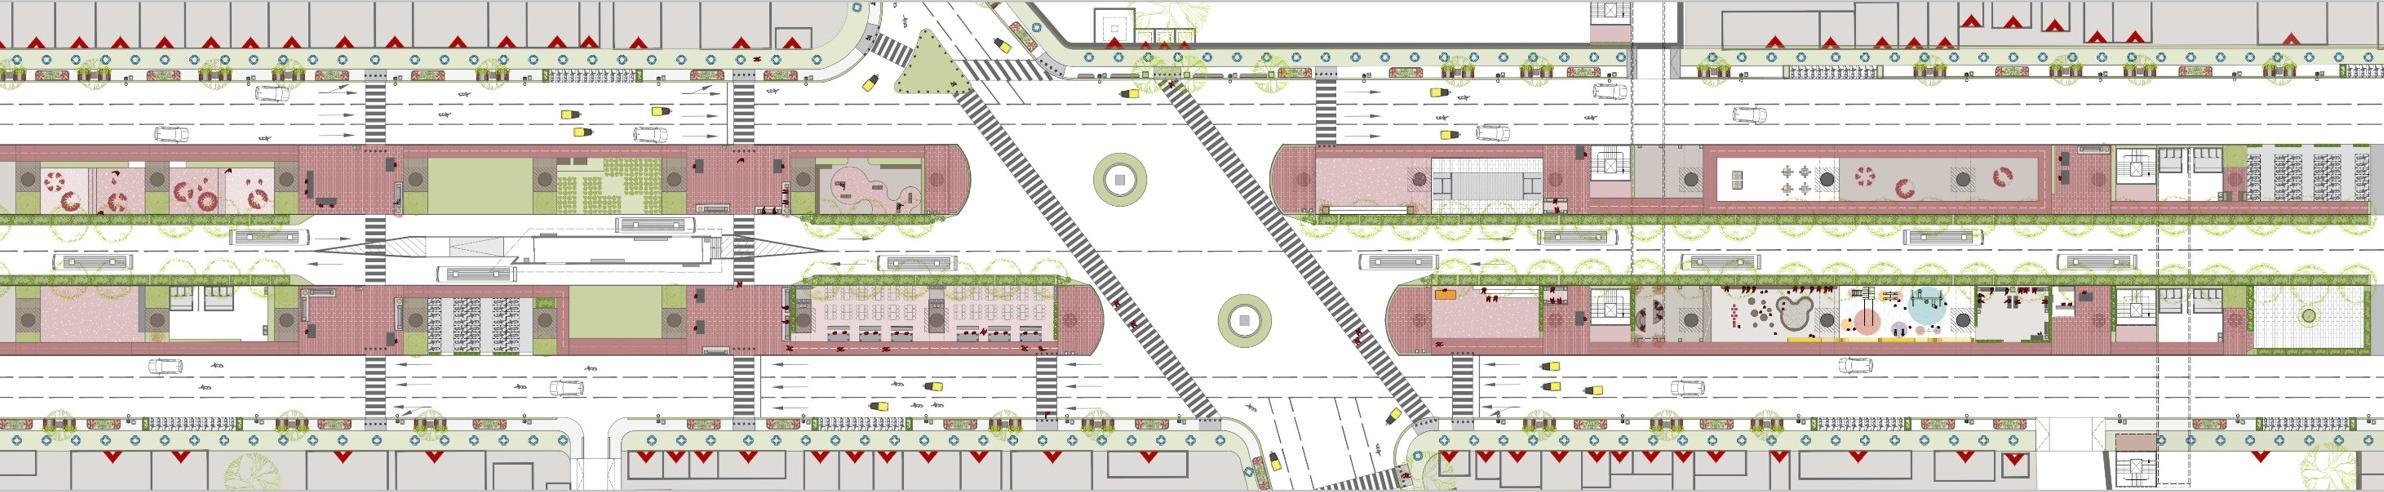
• ProximitytoBRTSStop
• FoodStalls&CommercialShops
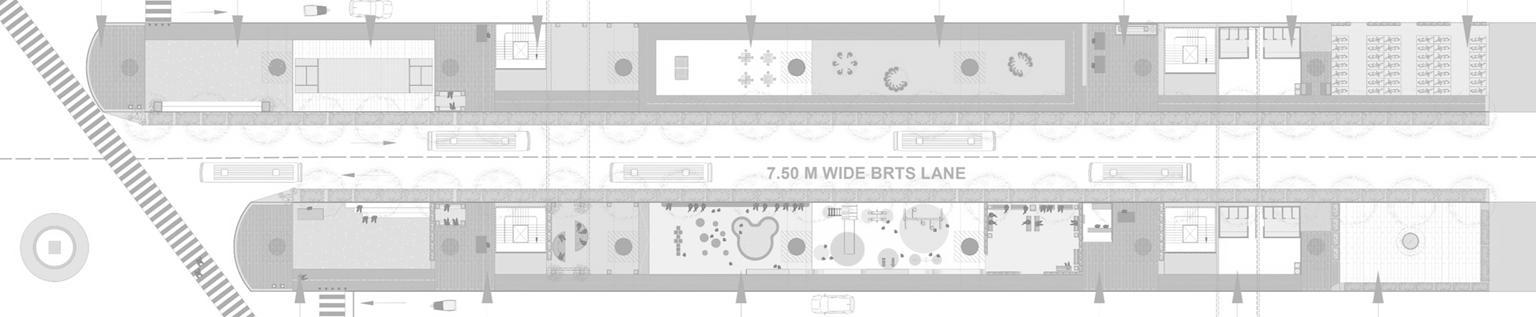
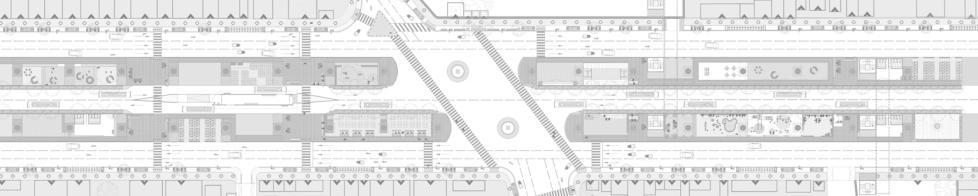
Apausepointwithakioskforcobbler /tailor/ironer/newspaperseller
Leaving space for kids to exploring their own play and leisure activityspaceforneighborhoodpeople(Boardgames/Cricket)
Respondingtotheneedofpeoplecomingtotheunderflyoverspace&commercialshopsattheedges
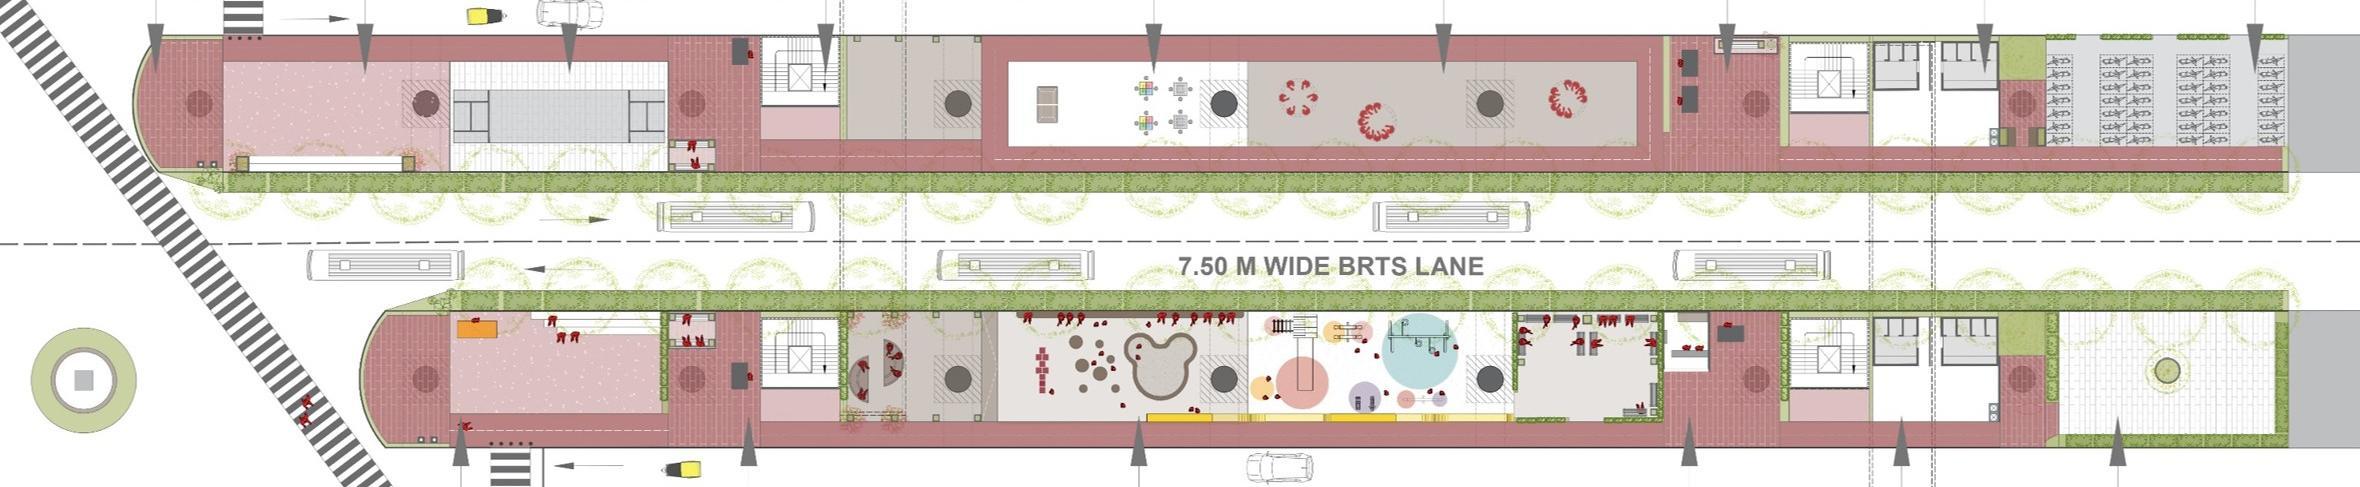
Existing space near to the junction – easily visible with sufficientseating&aftermorninghourscanbeusedas anopenspaceforkidstoplay
Near to a major entrance of a dense neighborhood & schooldesigned centrally with no access to street between community spacesforkid’ssafety
A pause point with a kiosk for AMUL whichwillmaintainthelinearpark
Located inawaythatitsneartothecommunity space&calmergreenactivityspace
Aspaceforwomentoworkcollectively &inasafeenvironment
A green space but maintained andusedforapurpose
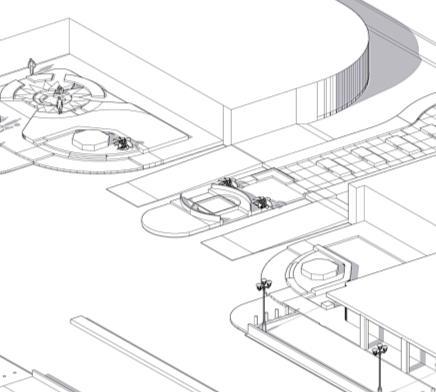
PUBLICPLAZA
Apausepointwithakioskforcobbler /tailor/ironer/newspaperseller
A culture inspired fromhomesofoldcity
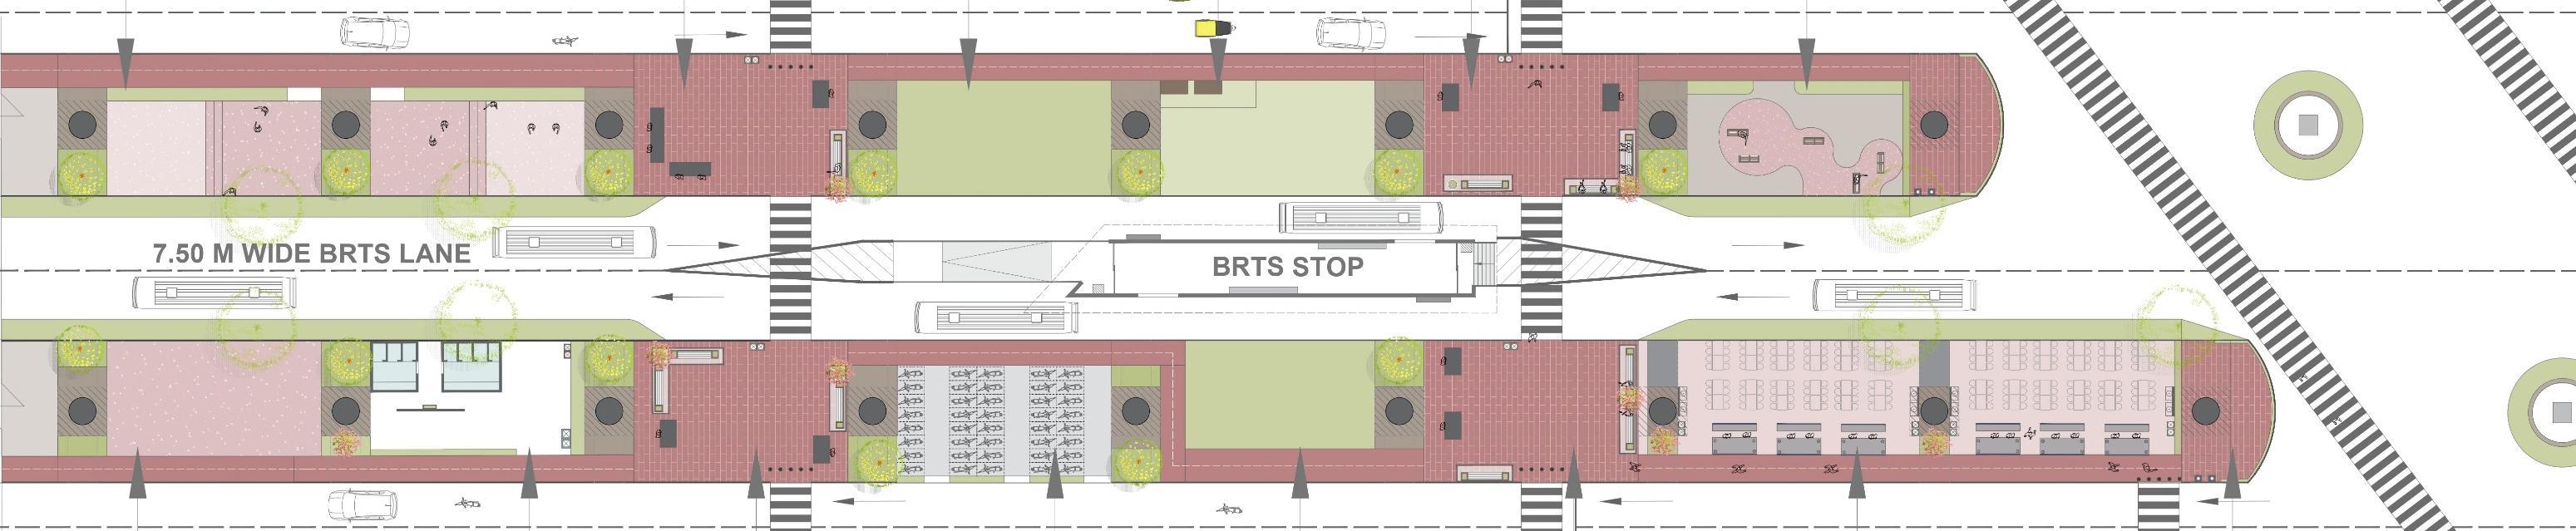
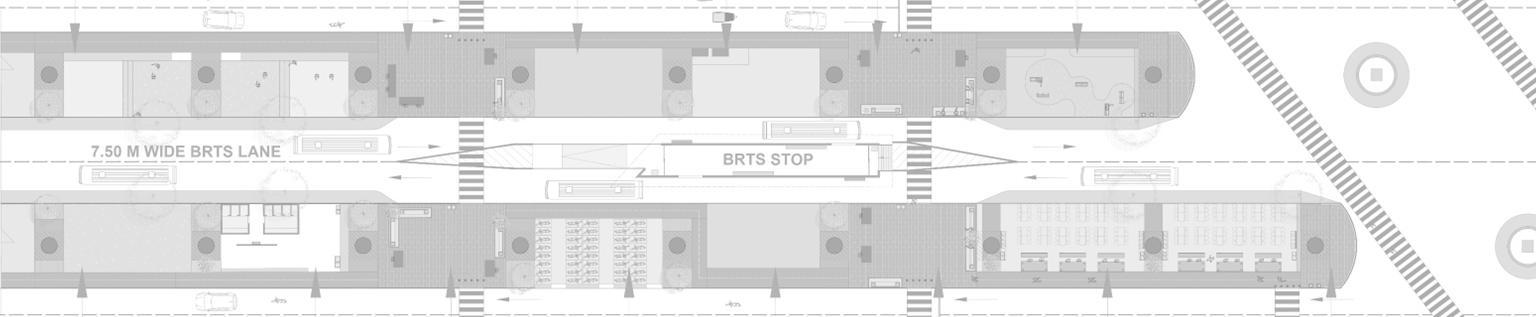
PublicToiletlocatedinawaythatitsneartotheparkingspace&public plaza- easyaccessibilitytoBRTSusers&otherspaceusers
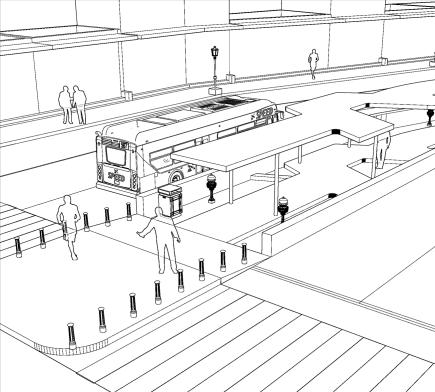
ForBRTSusers&peoplecomingforfood stallsorotheractivitiesunderflyover
PUBLICPLAZA
Apausepointwithakioskforvending whichwillmaintainthepark
Responding to the function at street edge & need for dedicated spaceforfoodvendors(Mangoseller/Holi/Satvikfood/etc.)
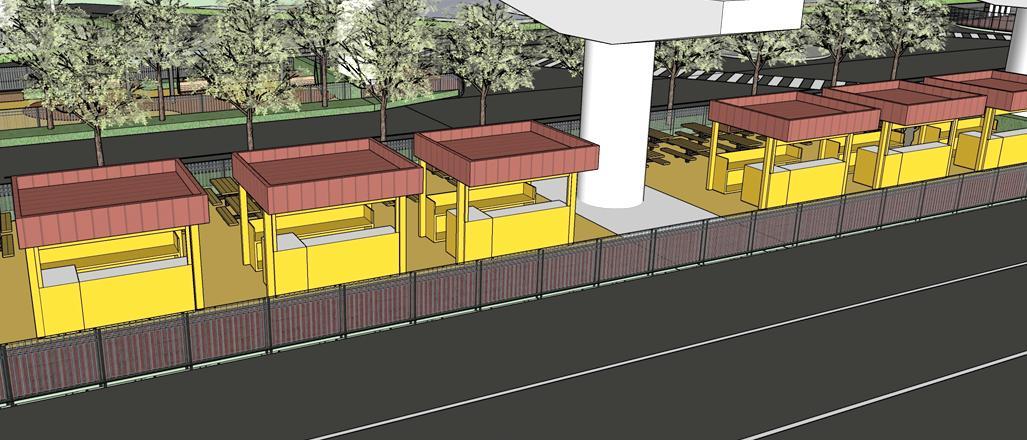
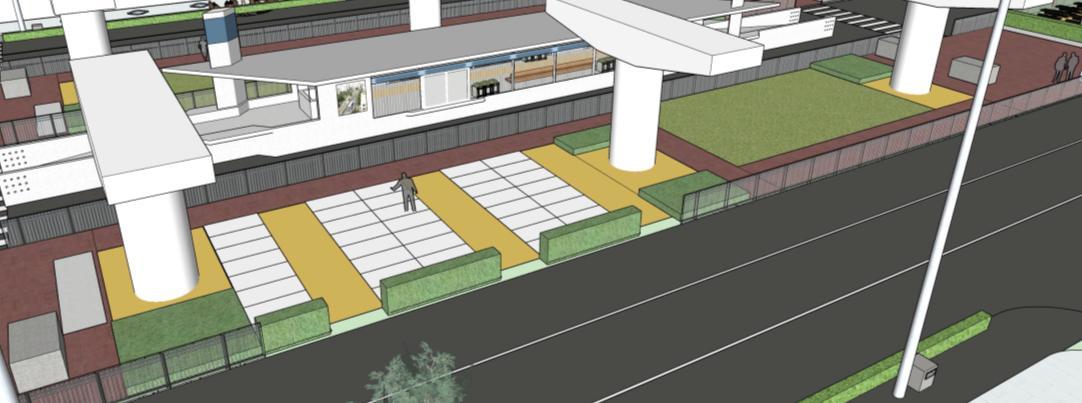
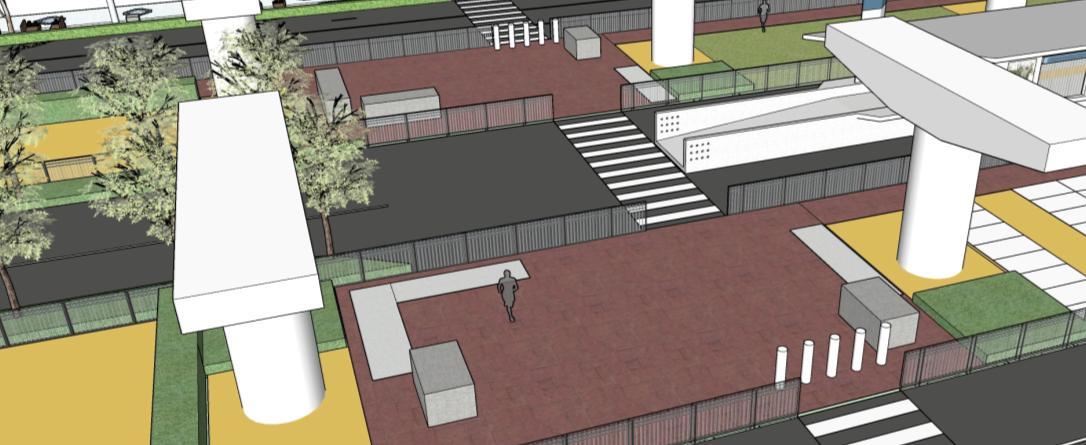
(Respondingtothefoodculture ofthecity)
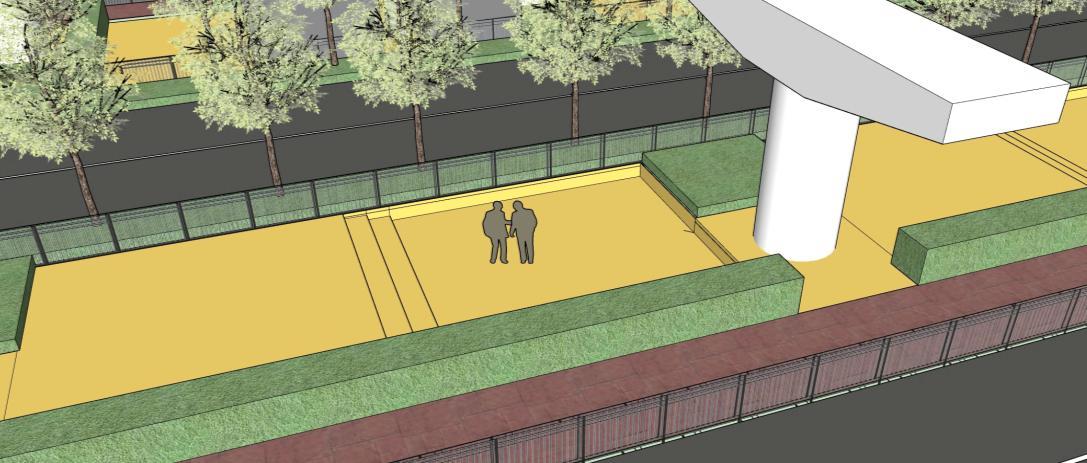
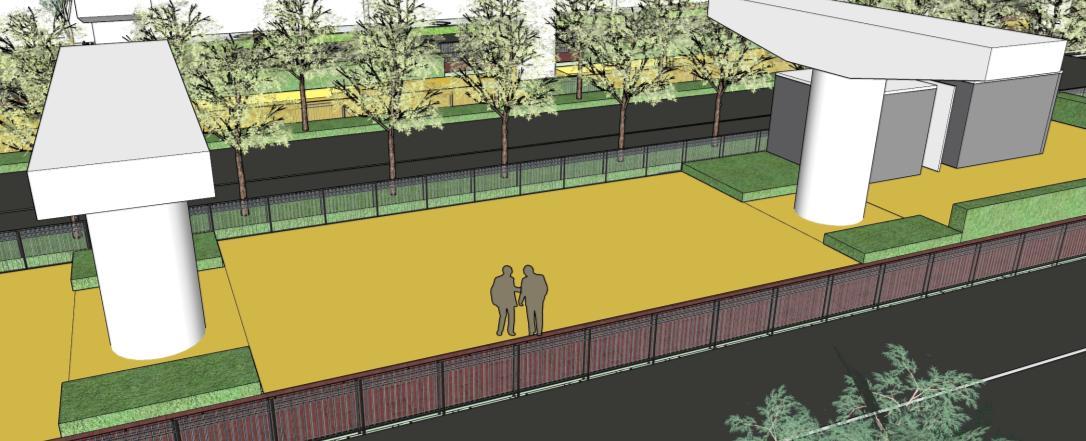
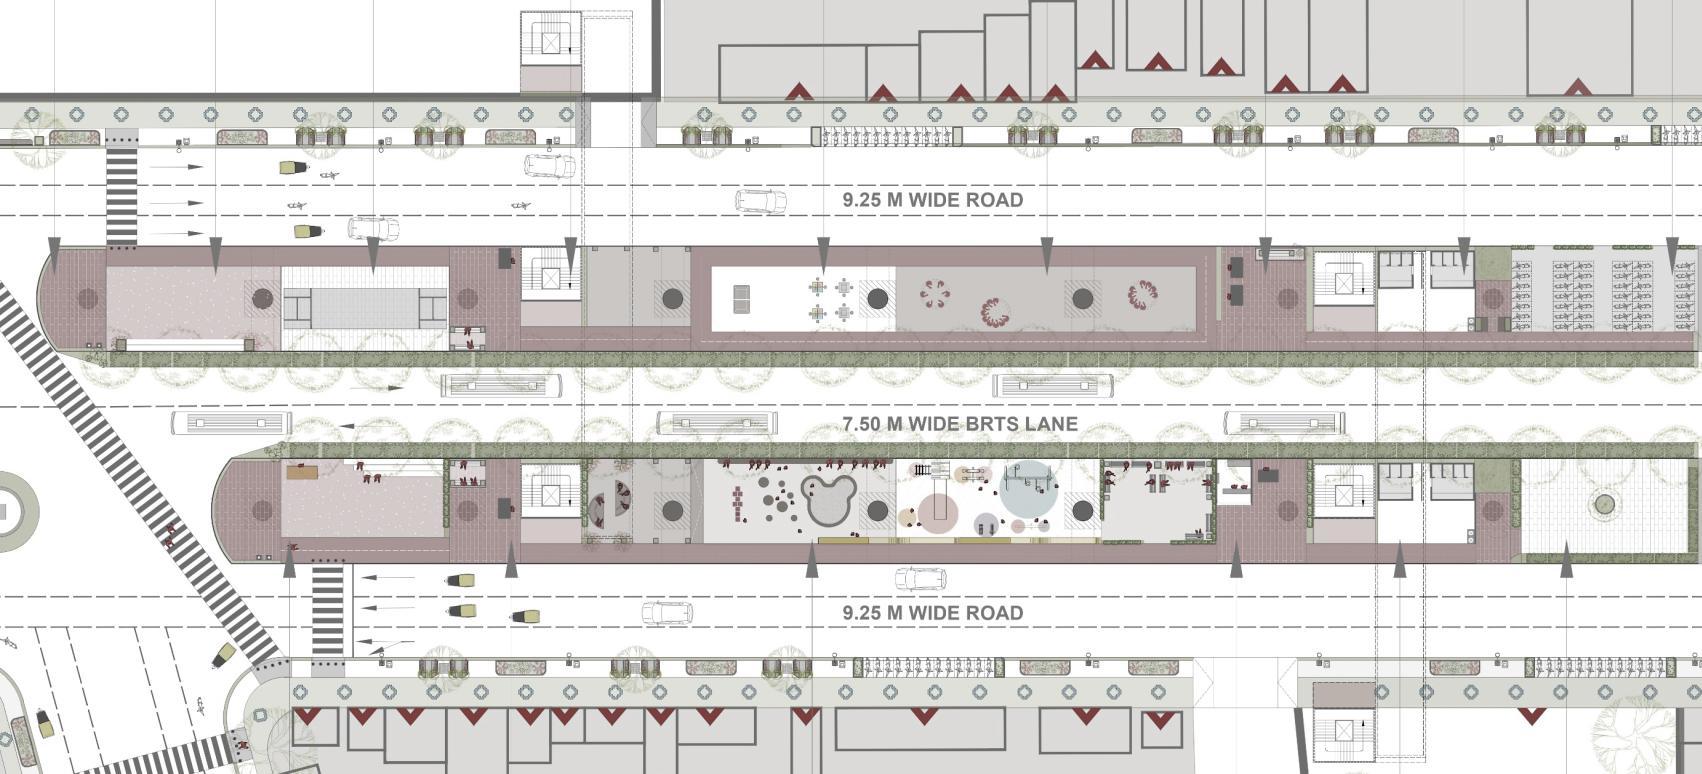
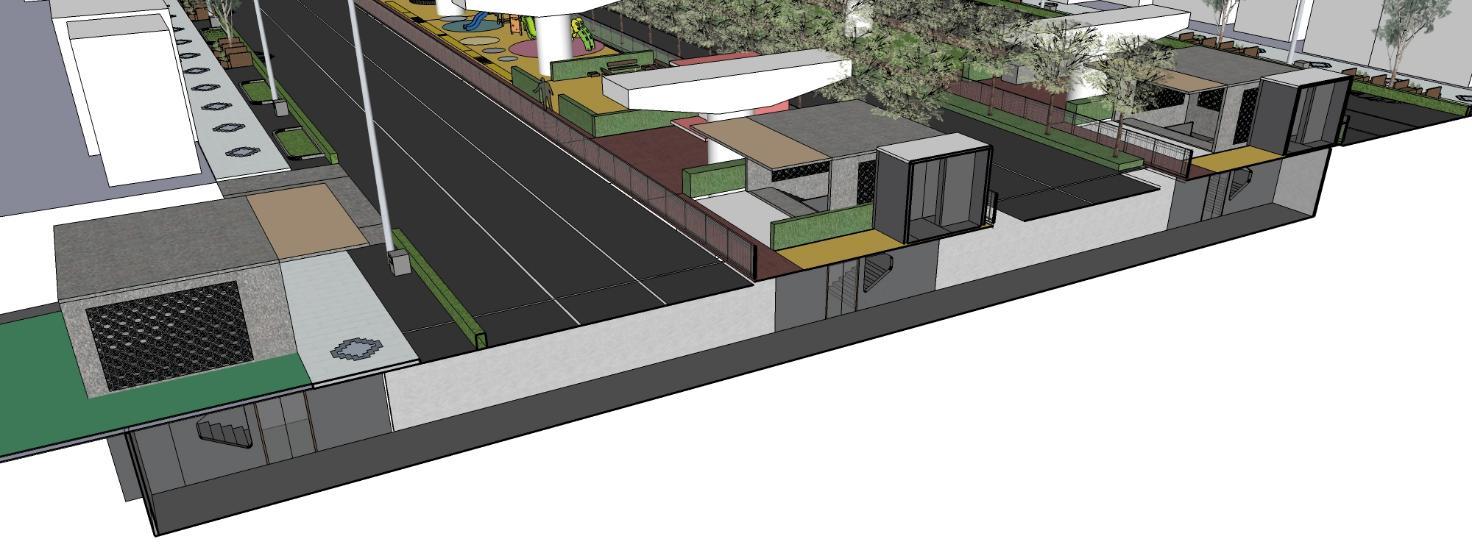
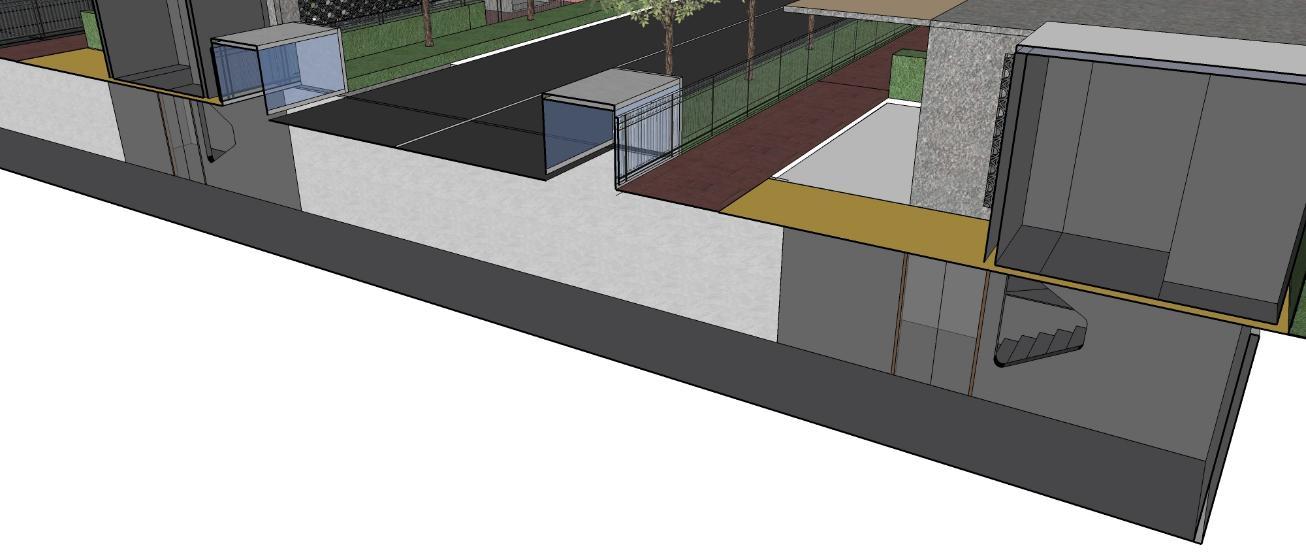
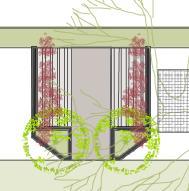
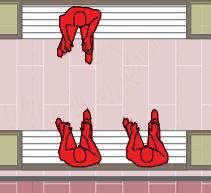
Underpass:Avoidingpedestrian&vehicularconflict¬distributingtheBRTSrouteatsmallerintervals
DETAILA
Purpose:CreatingaSAFER&SEAMLESSMOVEMENTforpedestriansfromoneendtoanother
Underpass
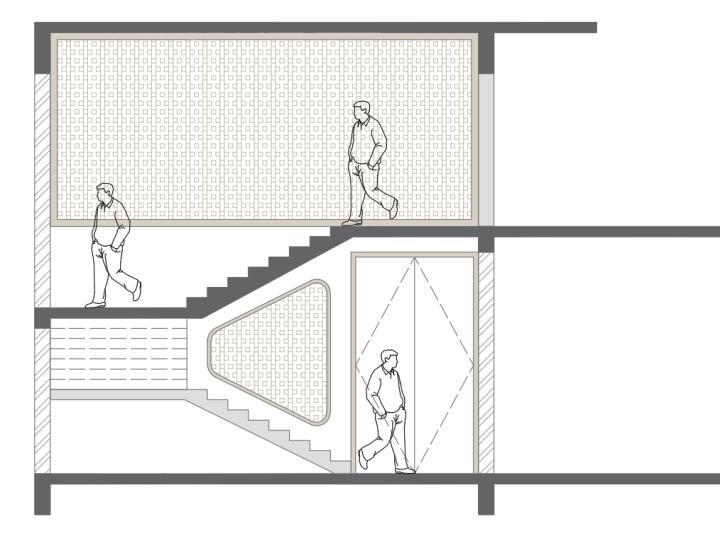
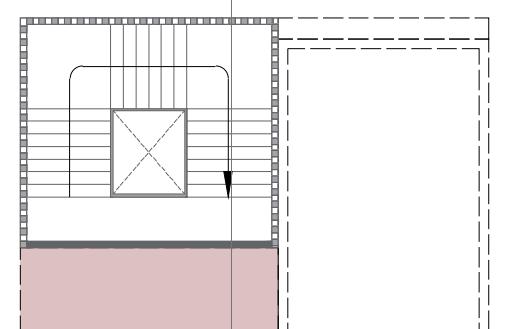
DETAILA
UnderpassandStaircase–RoadCrossing&Safety
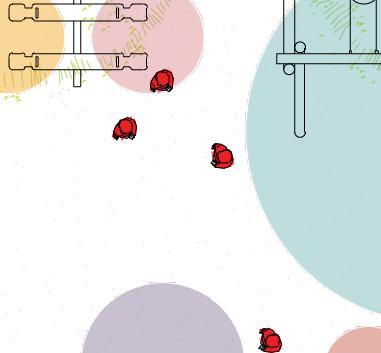

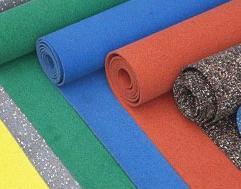
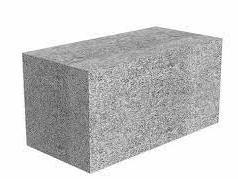


Playground:Differentmaterial
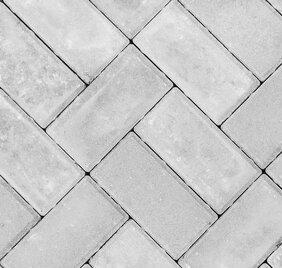
PURPOSE–Forbetterfunctionality&maintenance UnderFlyoverWalkway:Paverblocks PURPOSE–Easilyserviceable
inpublicplaza: WoodenBench&KotaStoneFlooring PURPOSE
Highlightingtheseatingspace
WalkwayTiles:PaverBlocks
PURPOSE–Easilyserviceable&printofdesignisconvenient