ISABELLA DIAMOND LYNN
Résumé
“End of the Line” (Hyper)Comfort: Prof. Alexandre Theriot
ETH Zürich, 2022
“Un-gumno. Re-gumno”
Garden Project: Prof. Tom Emerson ETH Zürich, 2023
“Die Palastbesiedlung”
The Good Life, Prof. Tom Emerson ETH Zürich, 2023
“Theatre in Flux“
Floating Theatre : Prof. Ross Anderson, USYD, 2023
Engineering Work Partridge, 2021 - 2024
“Museum-Works”
Architecture to Structural Design: Jon Hewitt USYD, 2024
Résumé isabelladlynn@gmail.com
+61 410 408 036
7/10 Richmond Rd, Rose Bay, 2029, NSW
Degree
Bachelor of Engineering Honours (Civil) and Bachelor of Design in Architecture
Faculty of Engineering Leadership Program Scholarship
Dalyell scholar
Education
Monte Sant ’ Angelo Mercy College 2014 - 2019
The University of Sydney 2020 - present
Eidgenössische Technische Hochschule (ETH) Zürich (Exchange) 2022 - 2023
Work Experience
Structural Design Engineer
Partridge | Engineering Consultants 2021 - 2024
Achievements
Global Young Leaders Program (GYLC) New York, 2019
IB Diploma Certificate of Distinction (40+) Sydney, 2019
Dalyell Global Mobility scholarship Sydney, 2022
Project Everest Leadership and Business Management Leadership course Sydney, 2022
TU Berlin Innovation and Leadership Course Berlin, 2022
New Columbo Plan Grant Philippines, 2024
Skills
CAD: Autocad, Vectorworks, Revit
3D Modelling: Rhino 7, 3ds Max
Coding: Python, R coding
Adobe suite: Photoshop, InDesign, Illustrator, Lightroom, Premiere Pro
Rendering: Vray for Rhino, Corona for 3ds Max
Languages
English (Native)
German (B2)
(Hyper)comfort “End of the Line”, 2022
Prof. Alexandre Theriot
ETH Zürich
Group partners
Andri Heine
Yannis Kramer
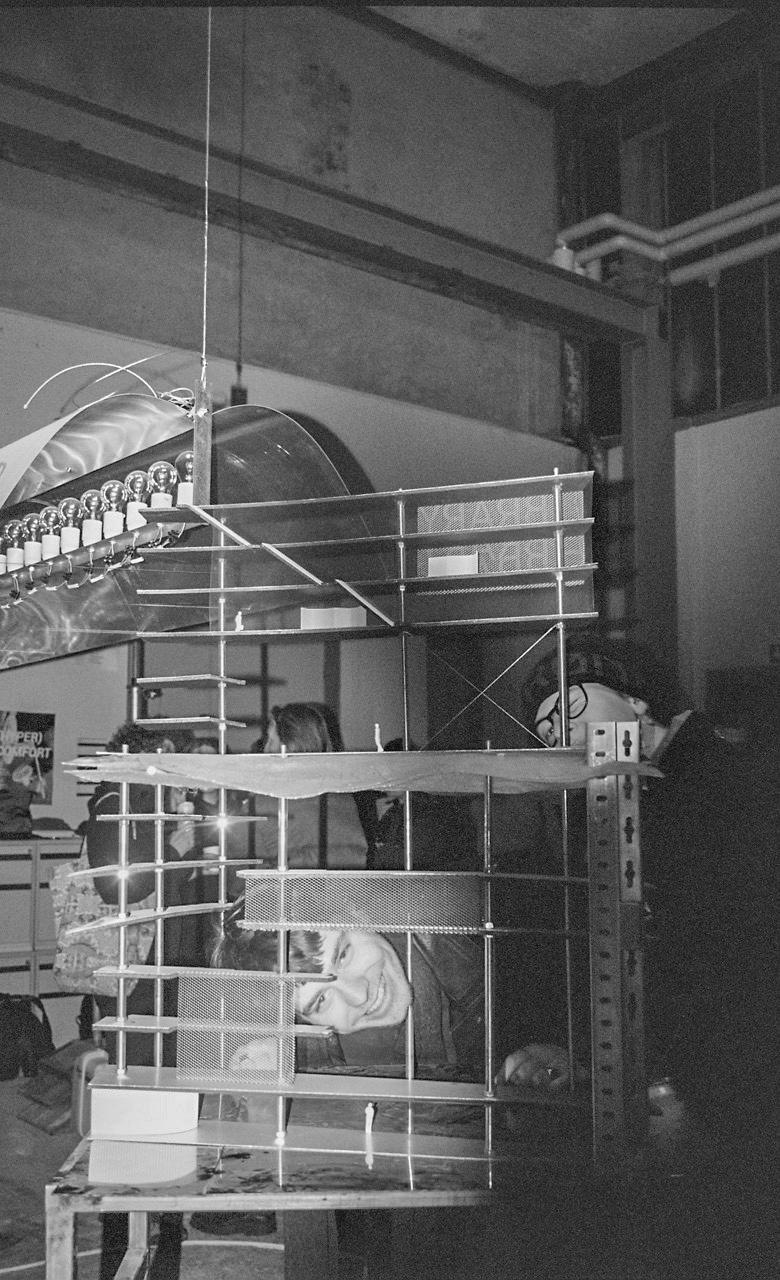
Keeping the body in its comfort zone is the secret watchword of our daily environment. As soon as a door is crossed, as soon as an interior is roamed, the environment must be controlled, air conditioned, sanitised. Everything is done to make us wonder if we even breathe anymore, even sweat anymore, physical efforts are reduced, our security is guaranteed. Hypercomfort reminds us of the price we pay for the fragmentation of contemporary spaces.
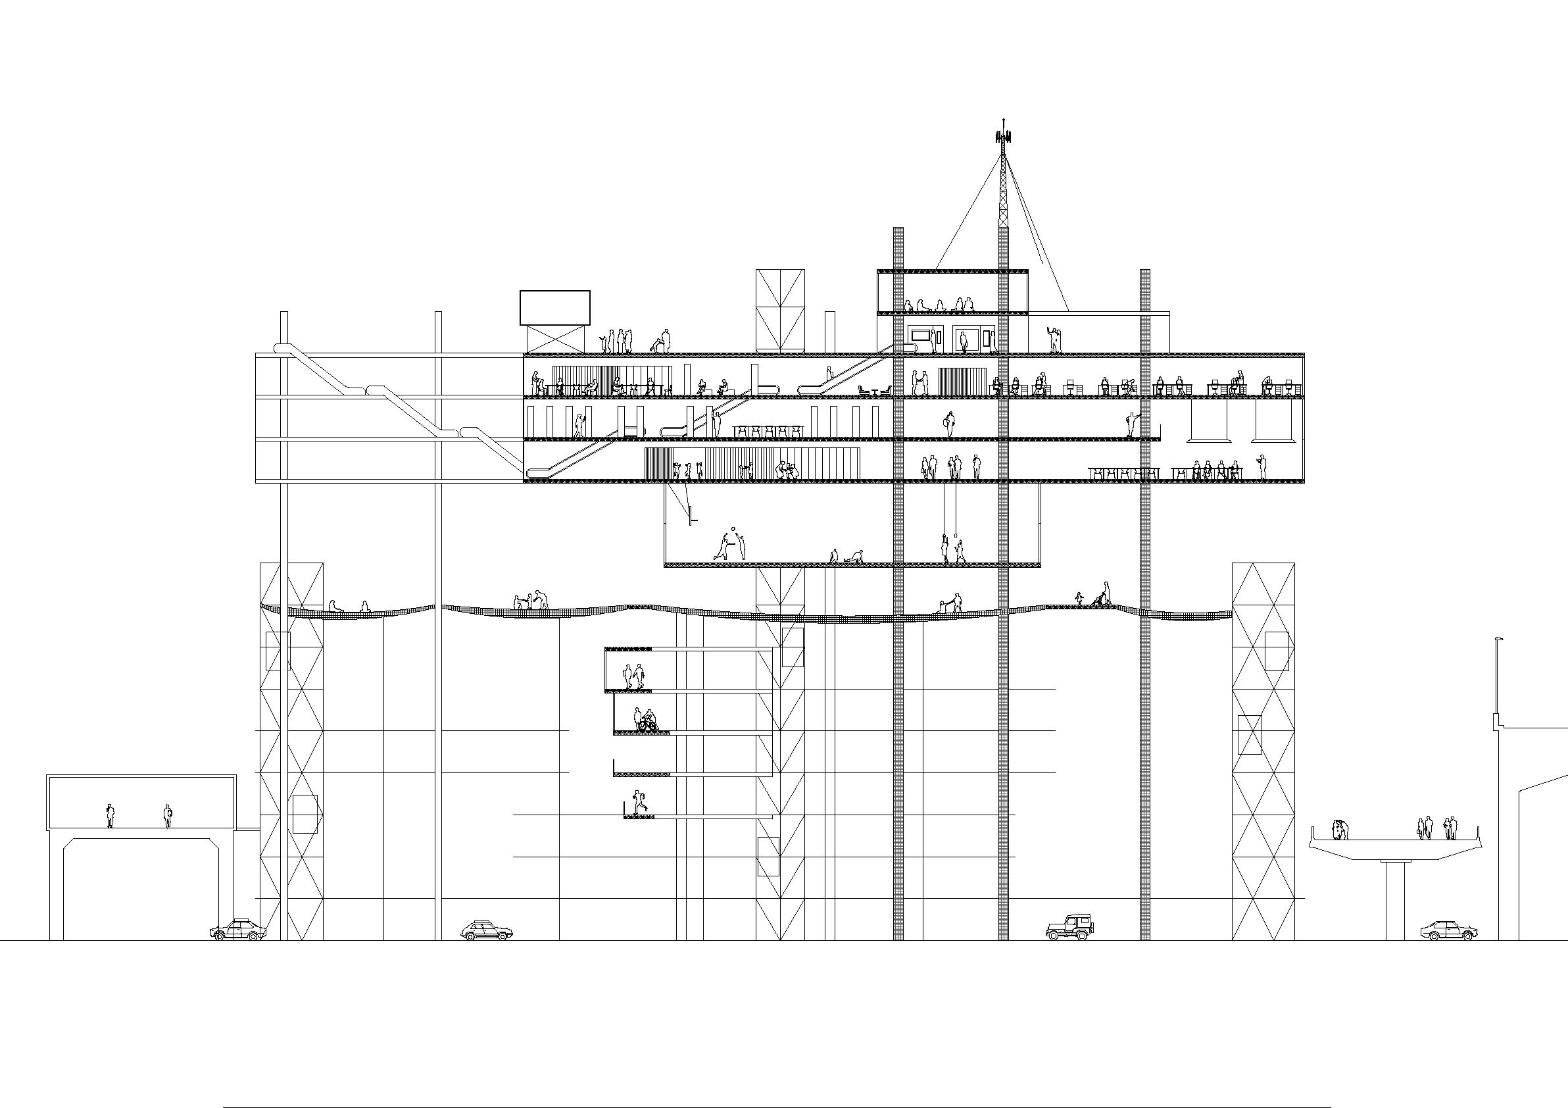
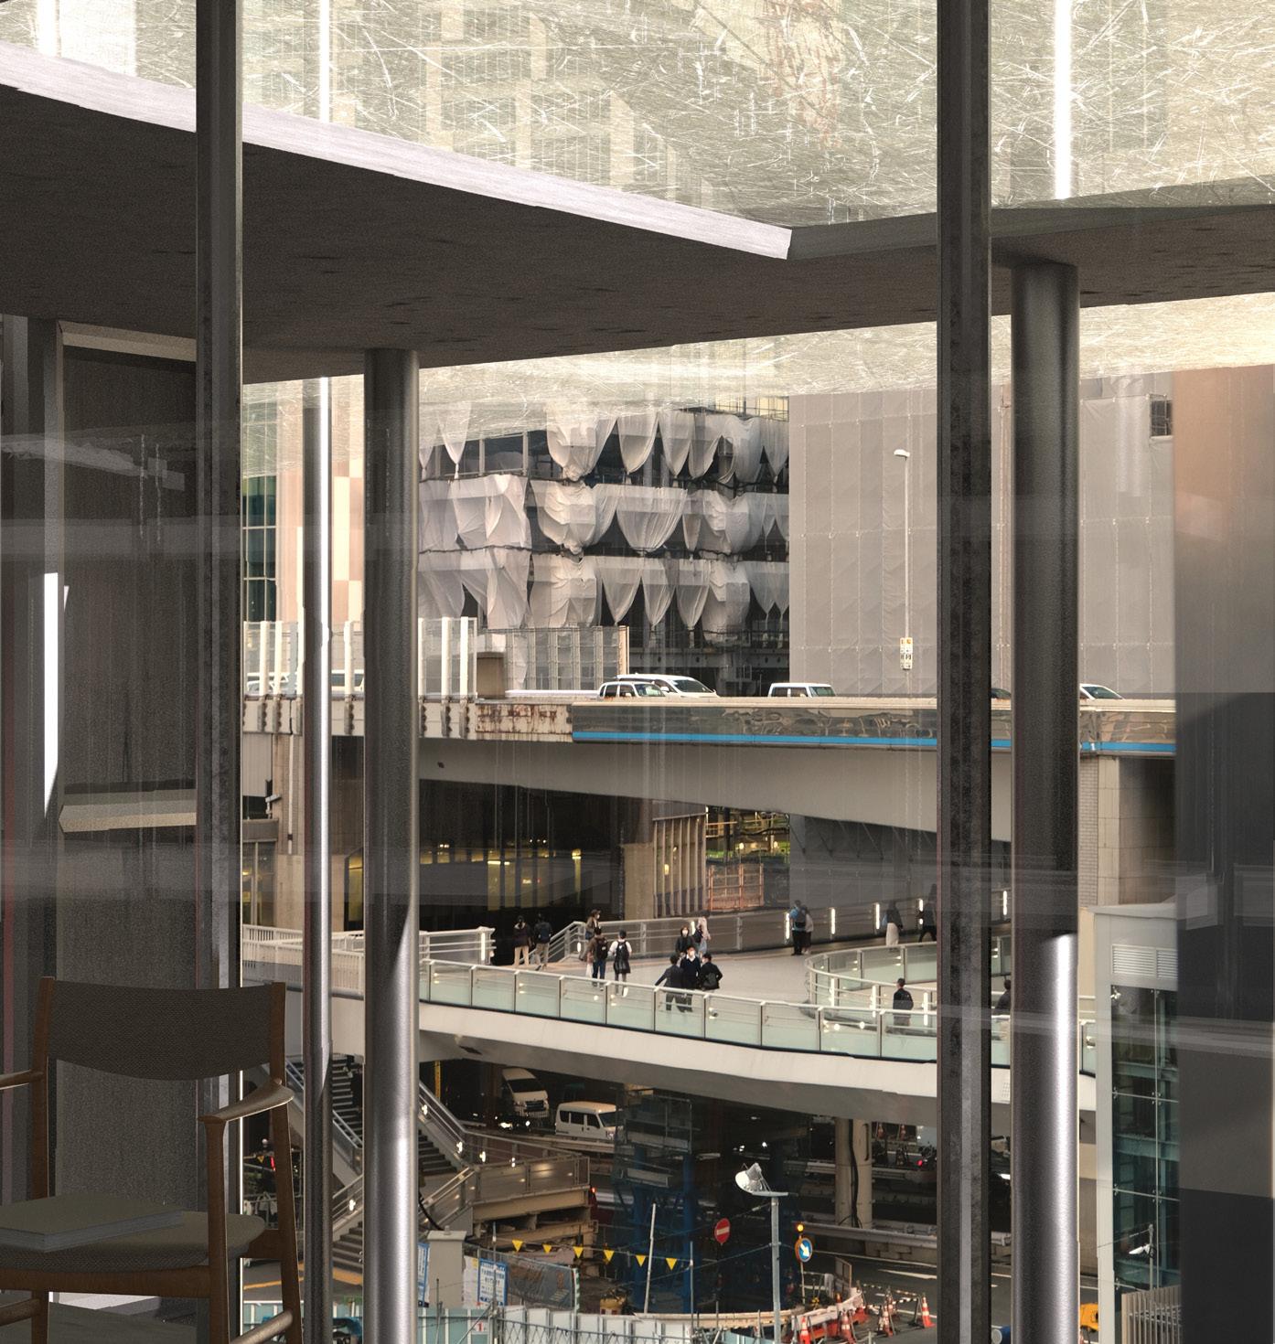
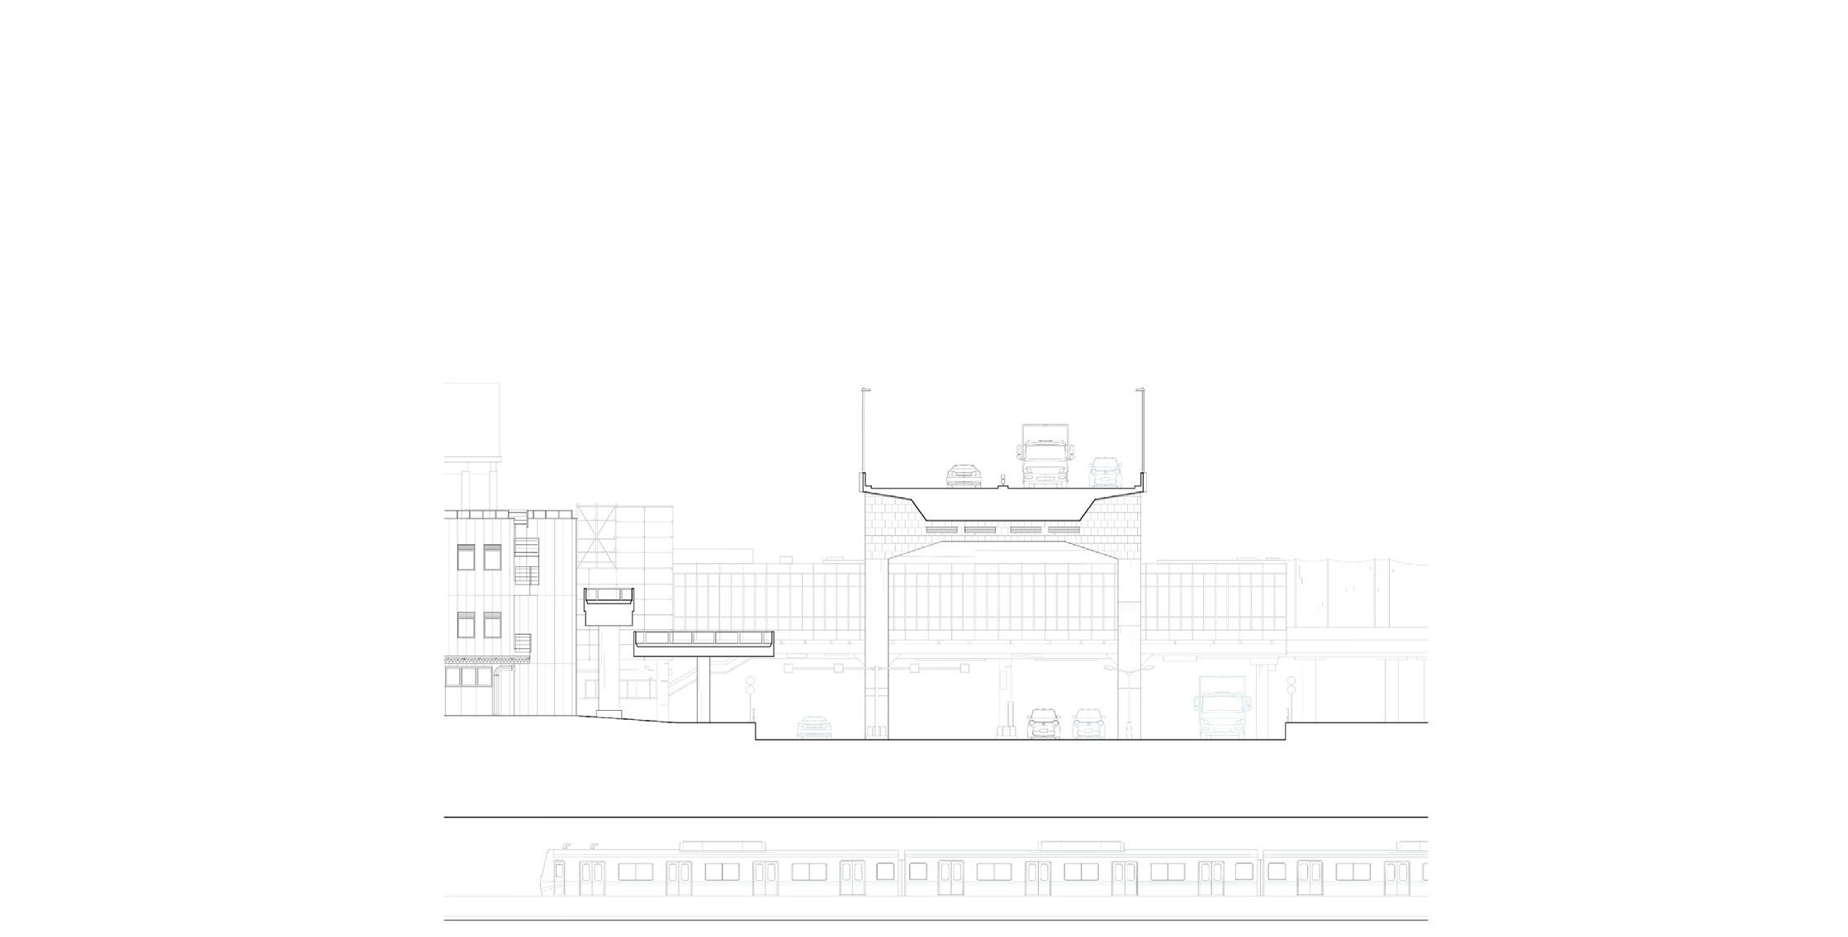
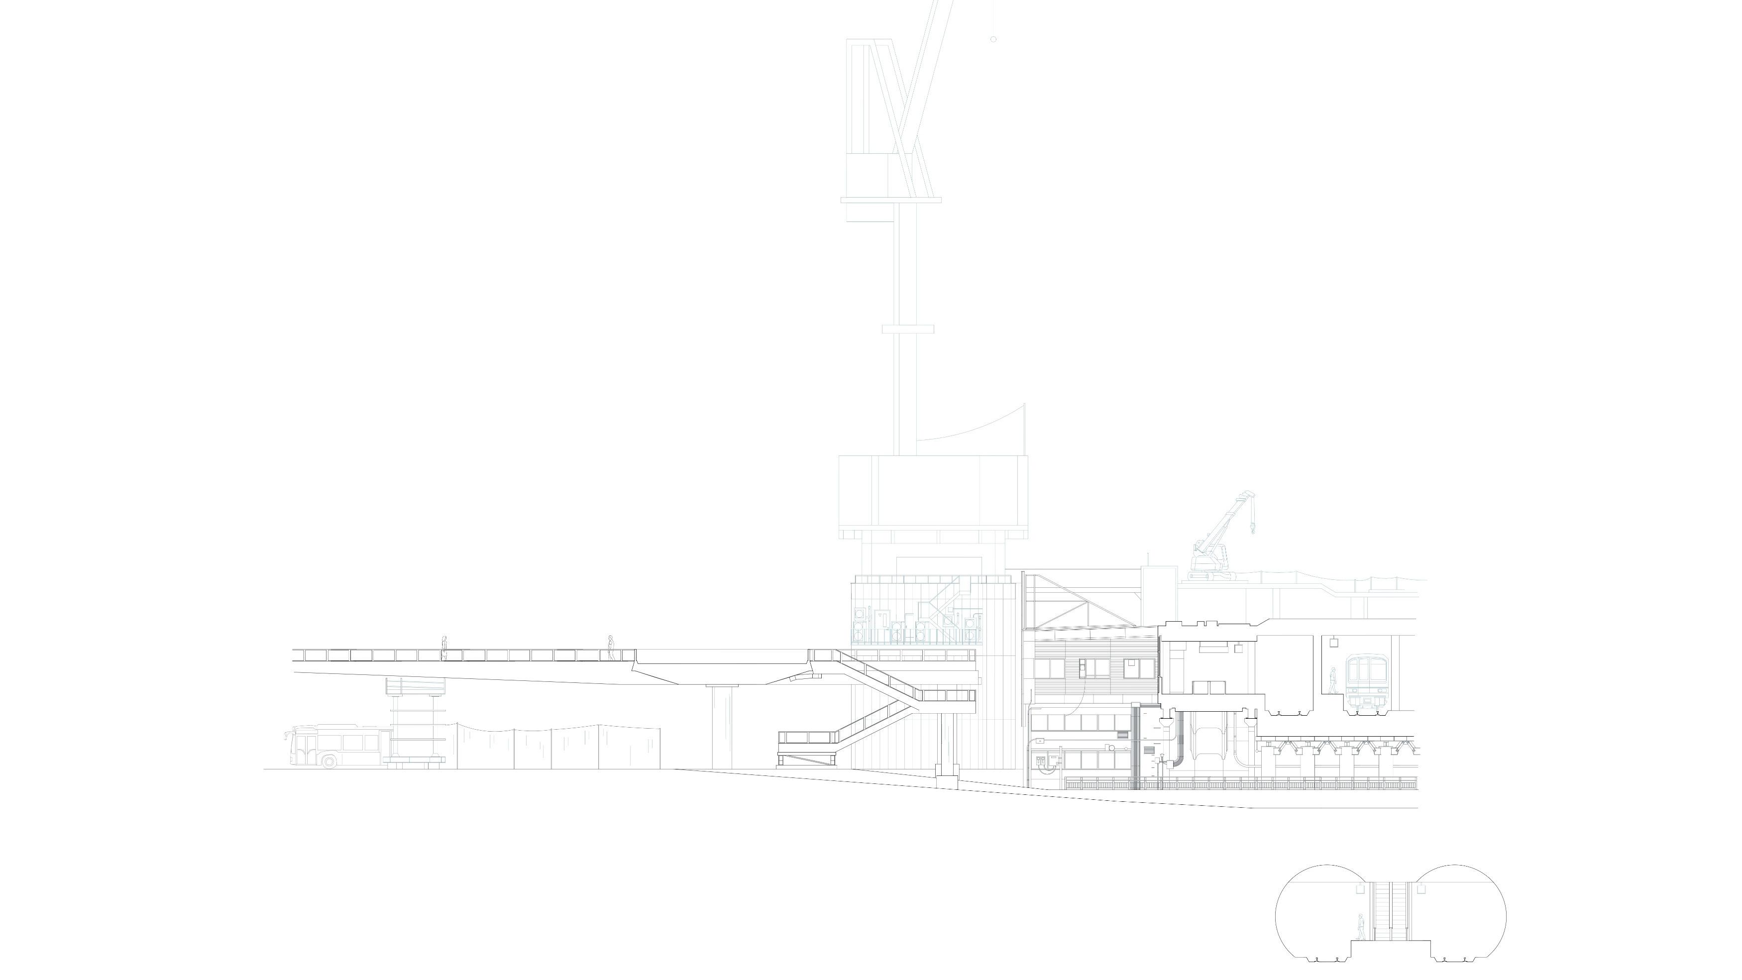
After a 24-hour observation of Tokyo’s largest subway, Shibuya station, the question wasnposed; what happens between 12:30 - 4am when the station closes? Who is left behind? “End of the Line” is a utopian response to hypercomfort - a 24 hour activity centre parasitically clinging to the dense urban fabric of Shibuya. The centre invites users into an environment of homeostasis, With a gym, onsen, gastronomy spaces, spa, and casino as just a few of the programs, the project leaves nothing to be desired in the search for comfort.
Photograph of Yannis and Andri with final model (analog)
End of the Line, Section I
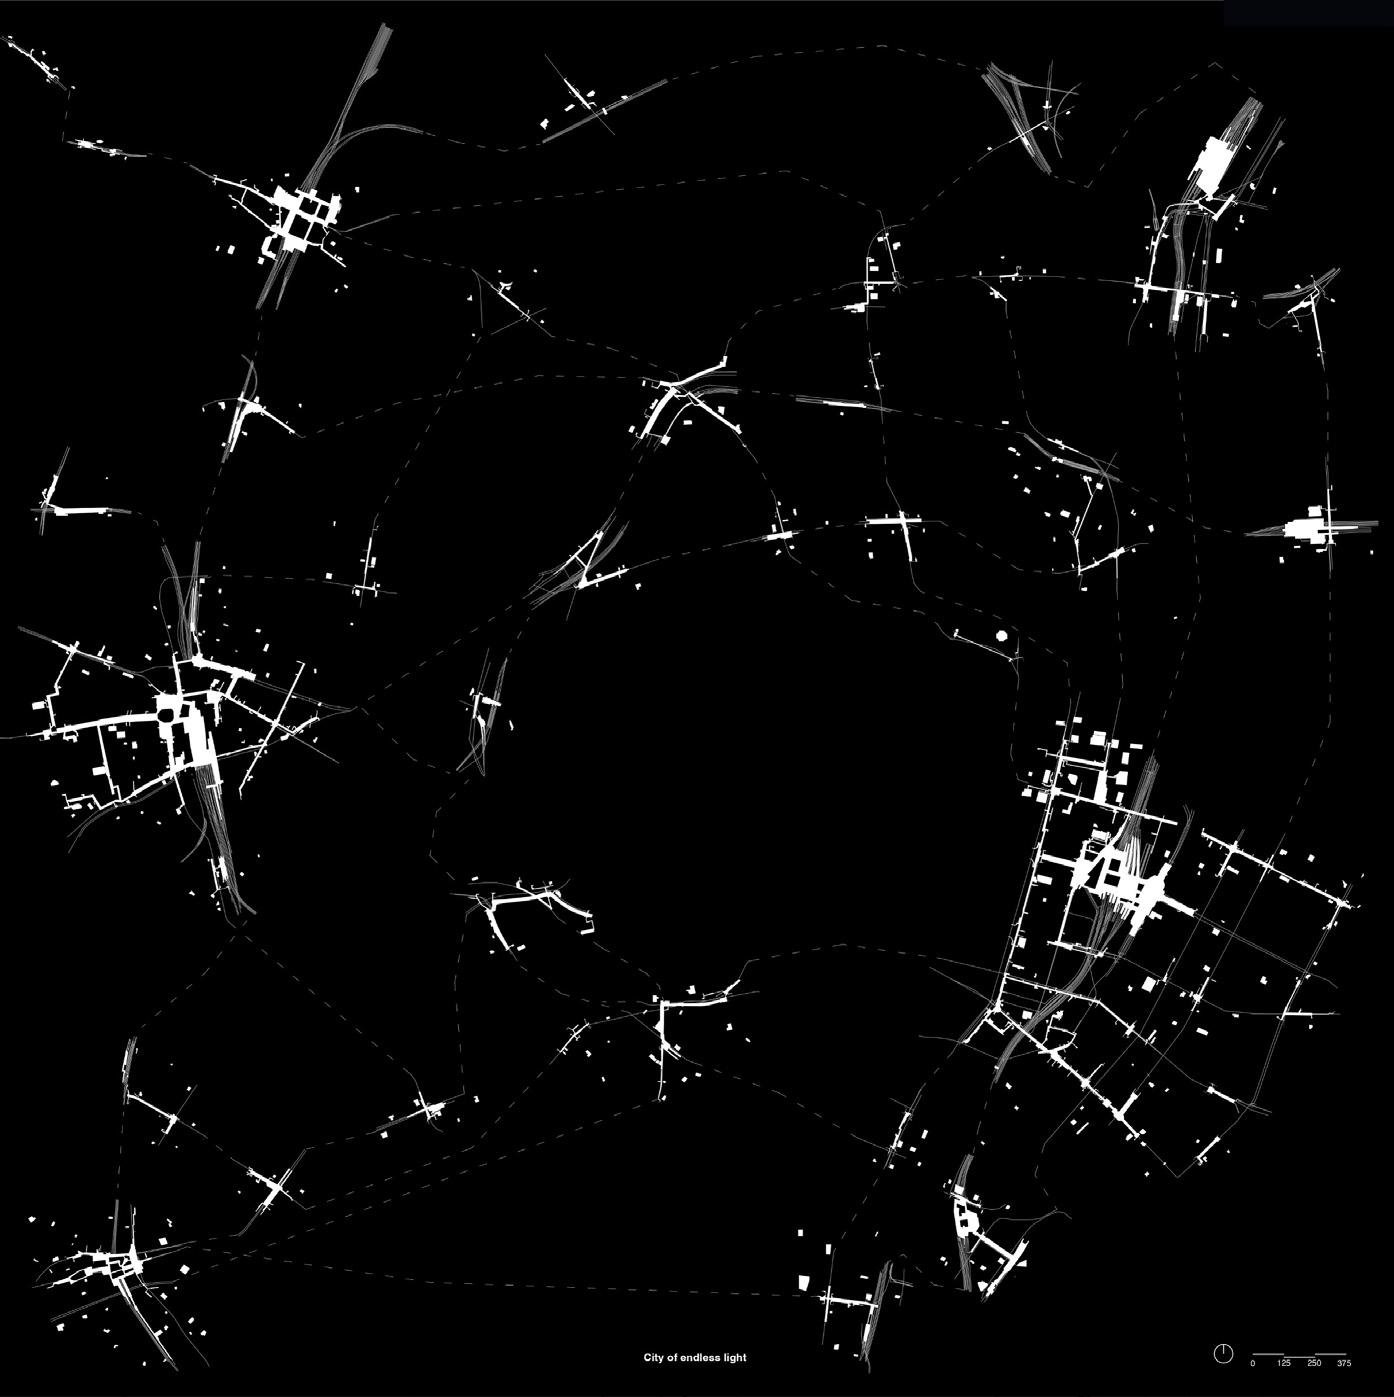
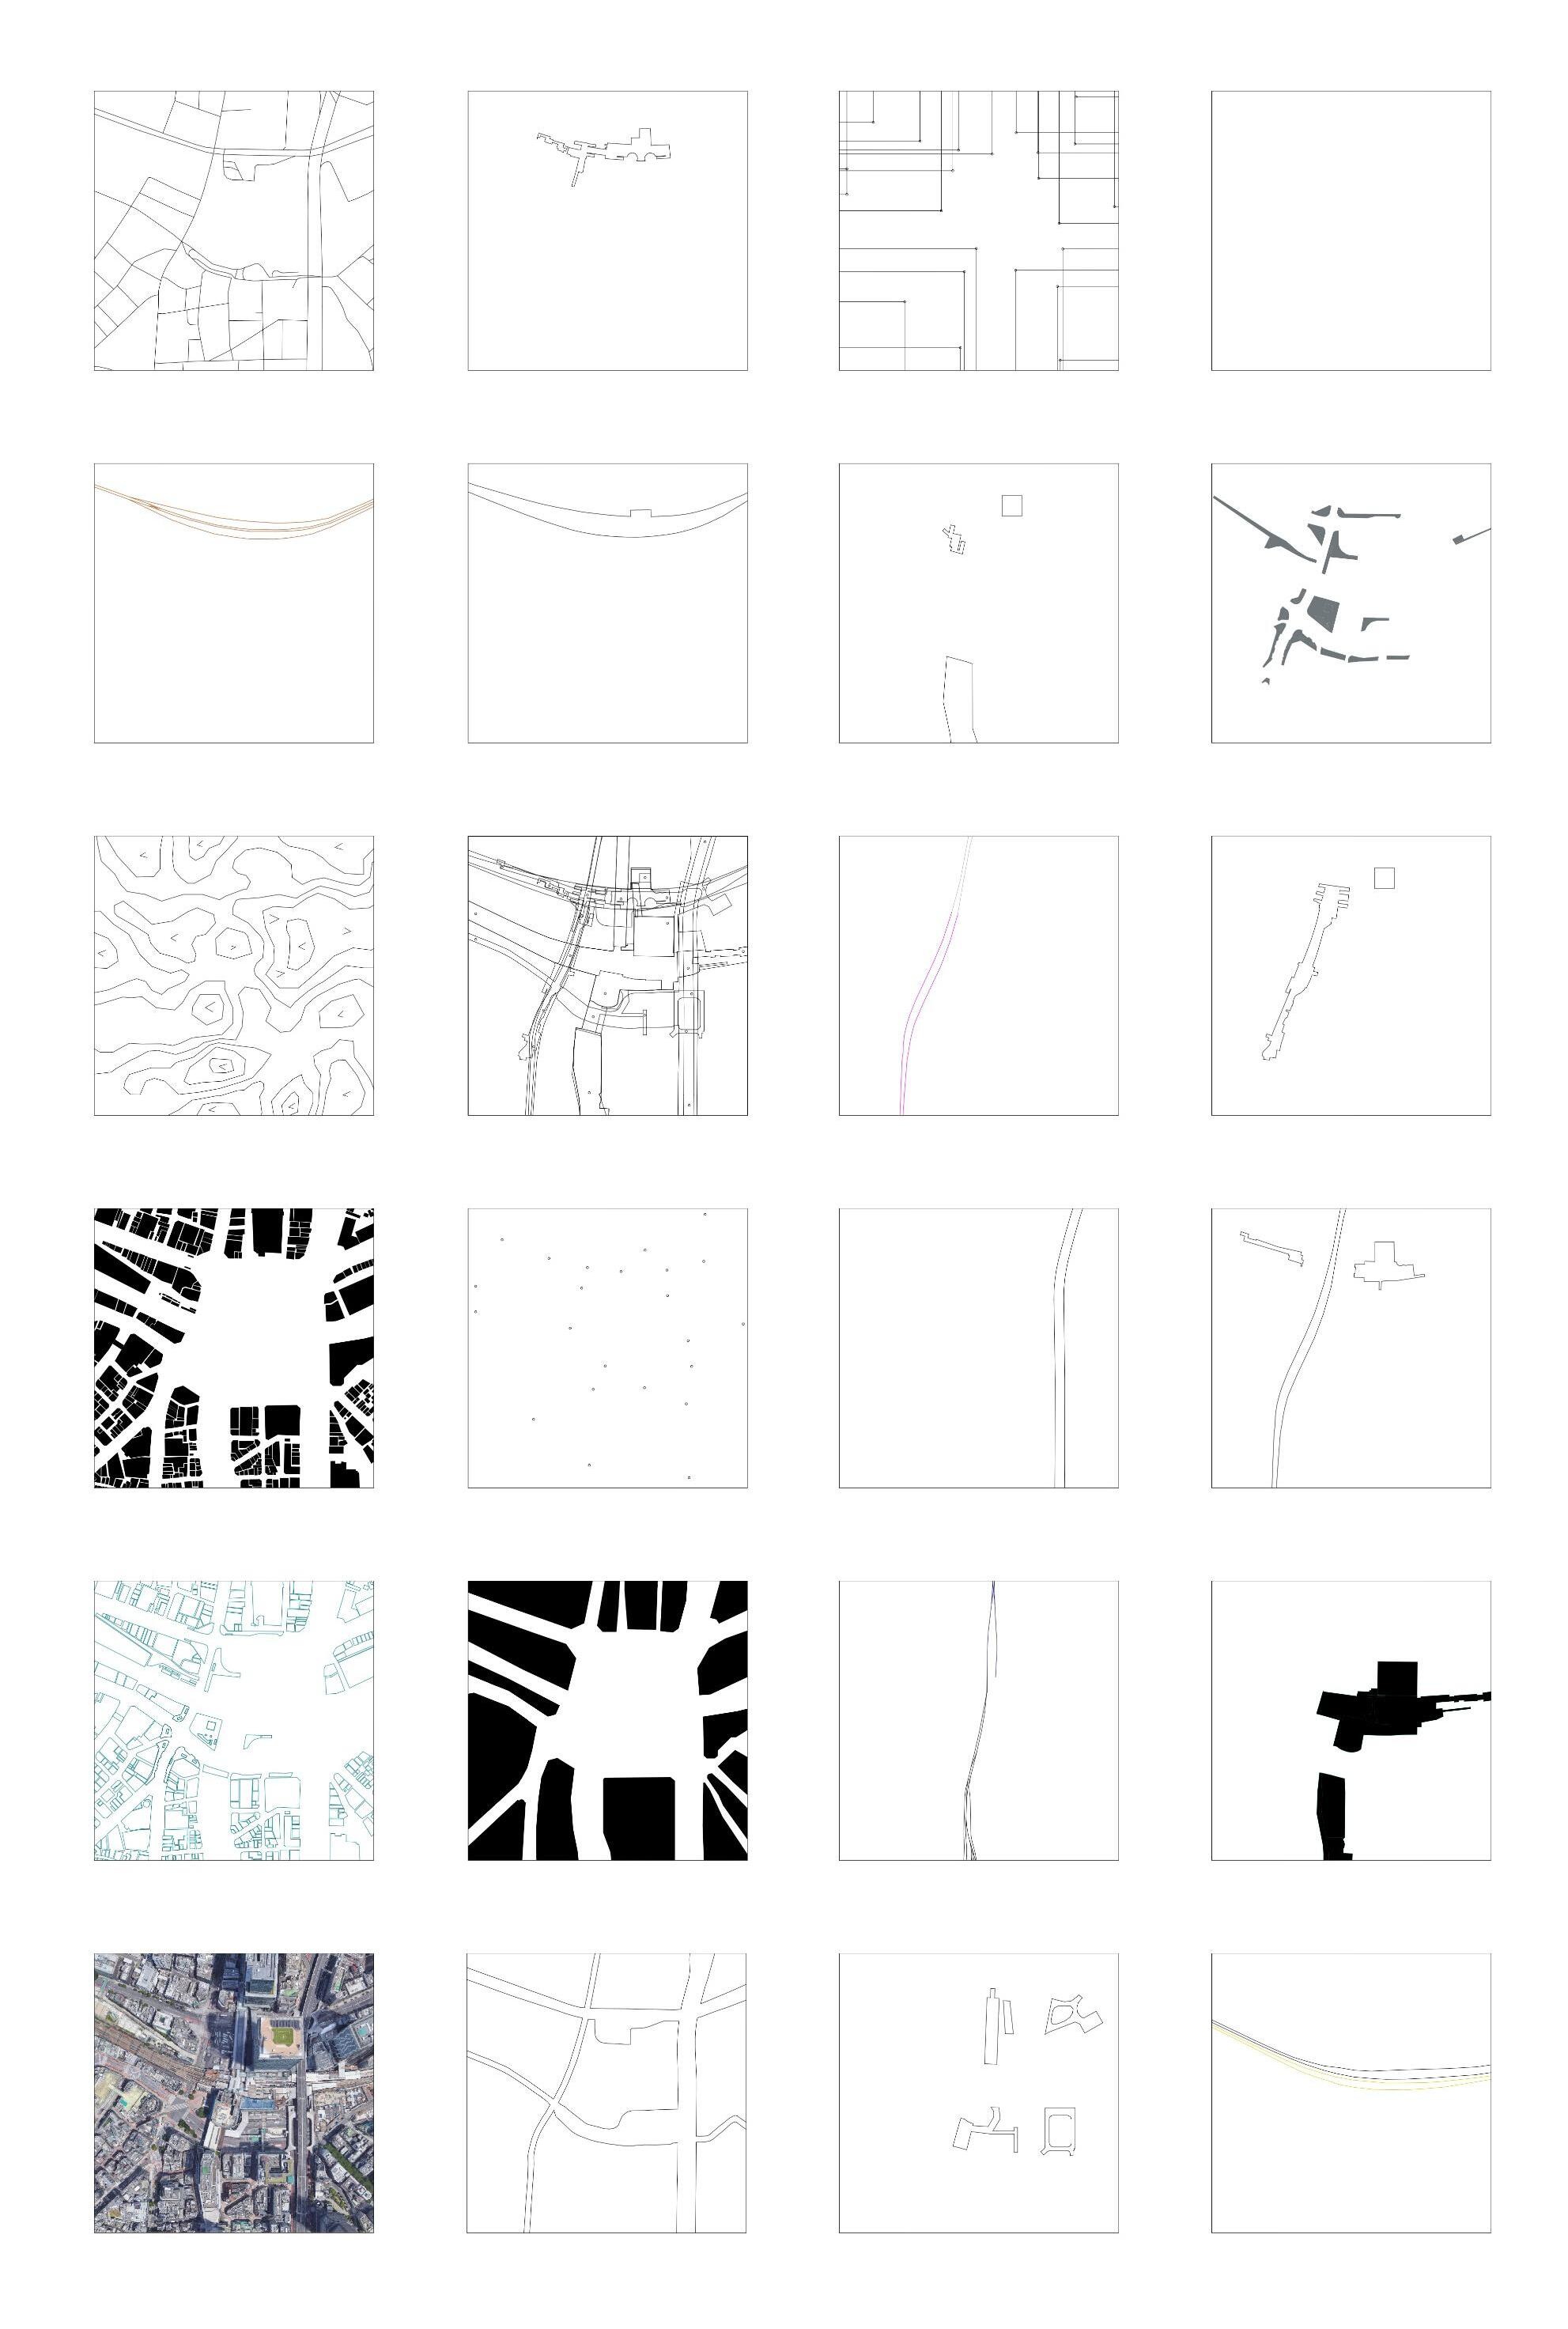
Investigation I: Stations in Tokyo
Investigation II: Mapping layers of site
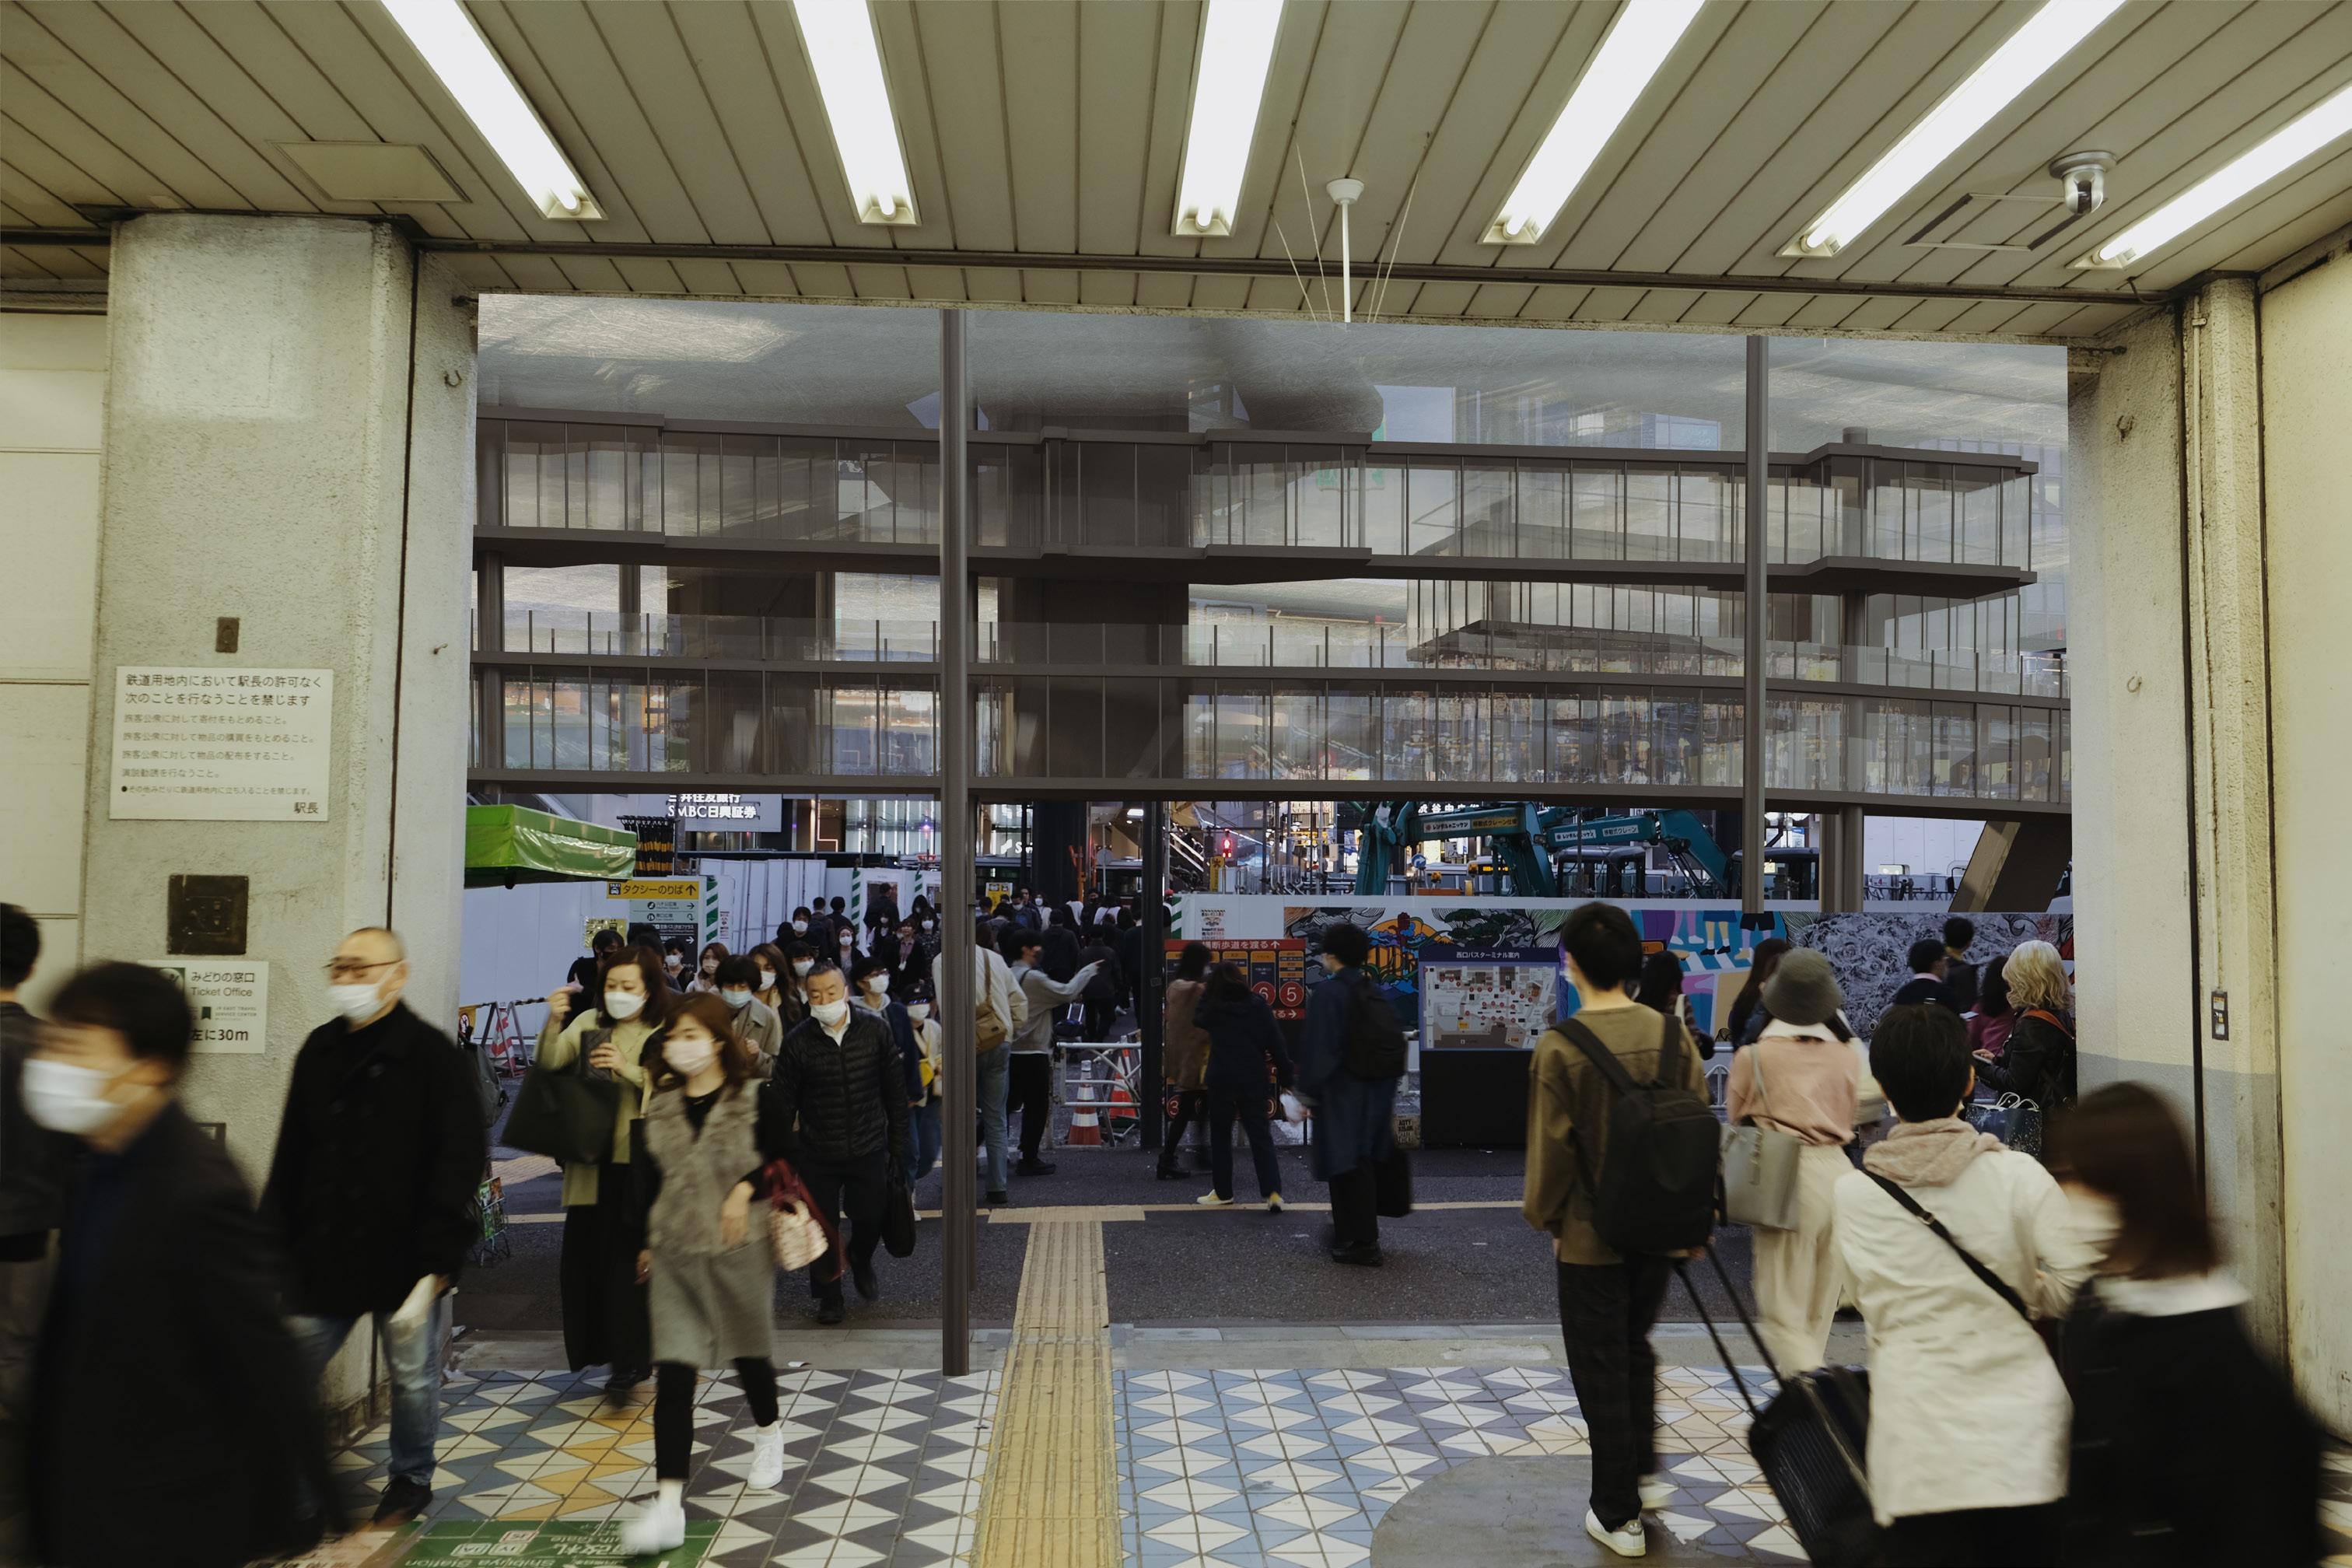
End of the Line, Exterior Render I
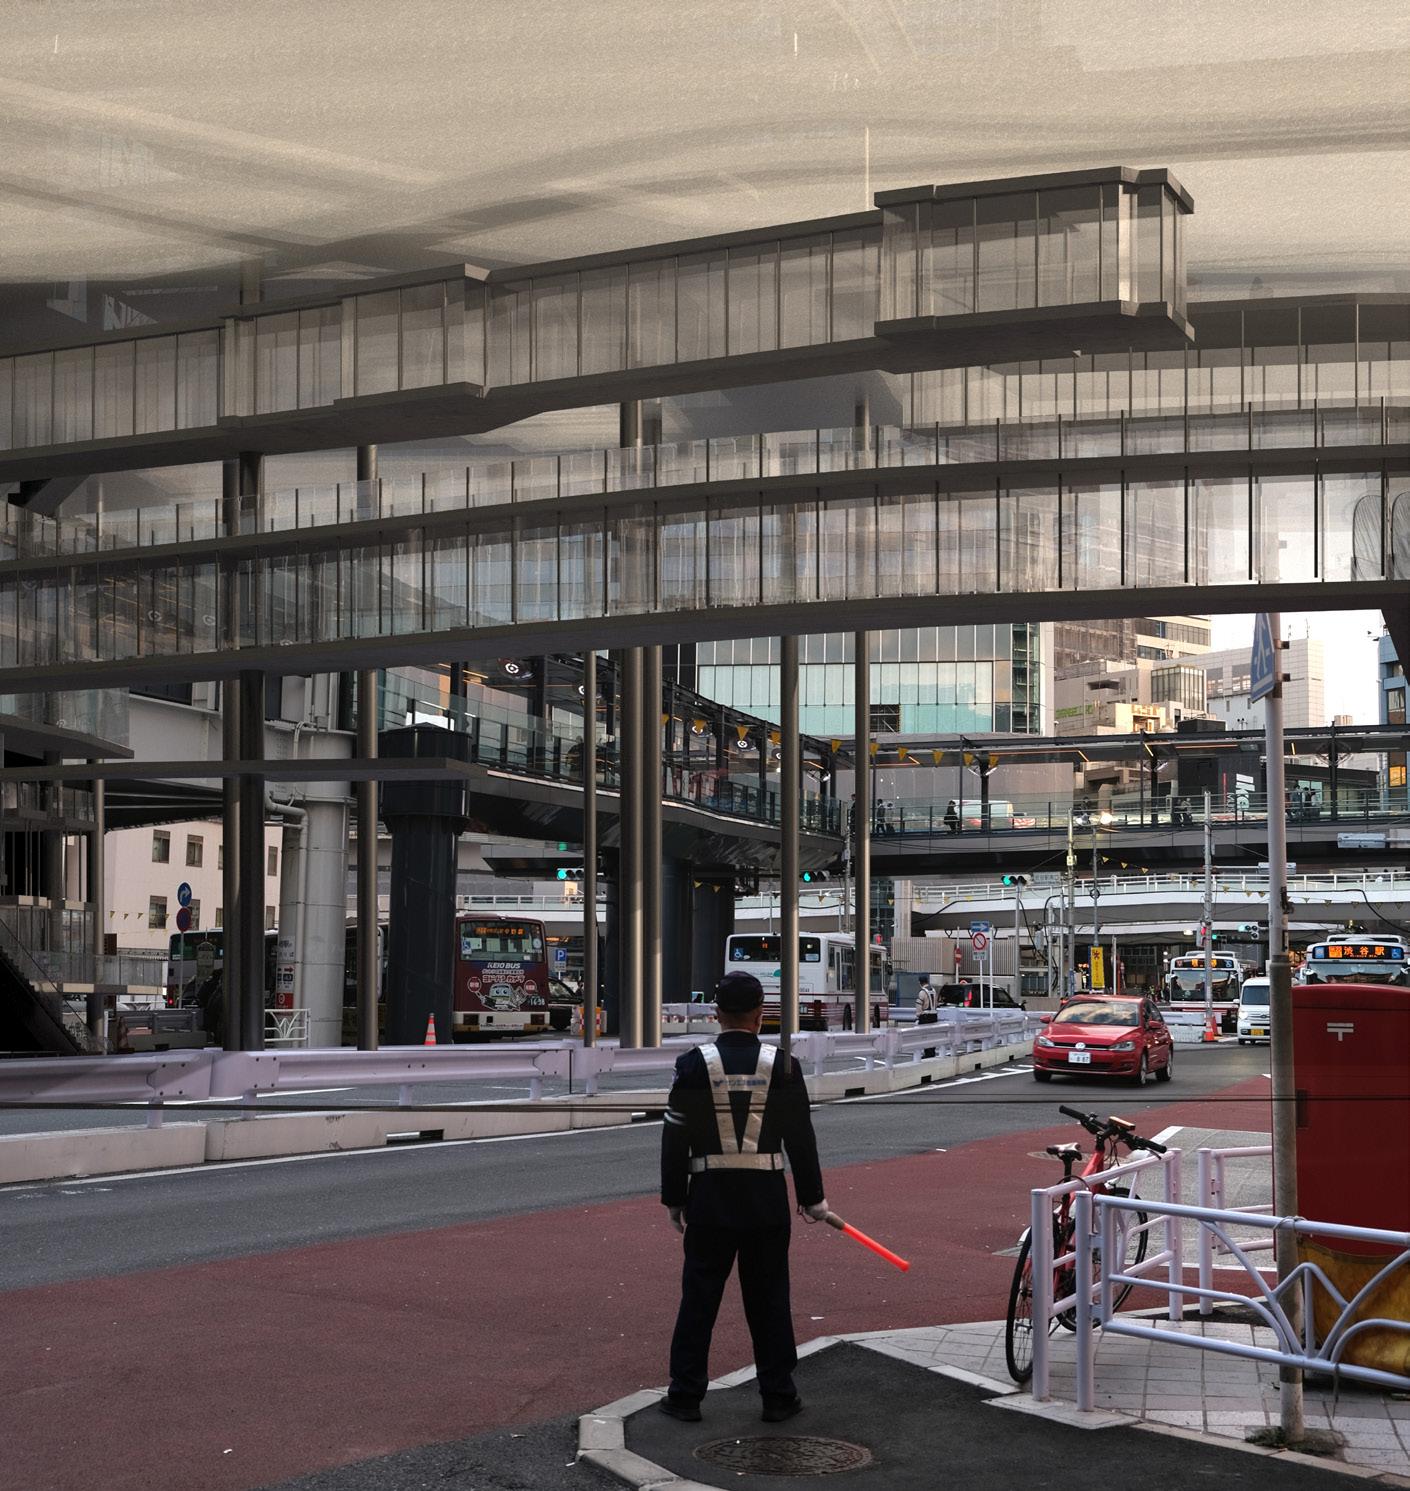
End of the Line, Exterior Render II
End of the Line, Interior Render I
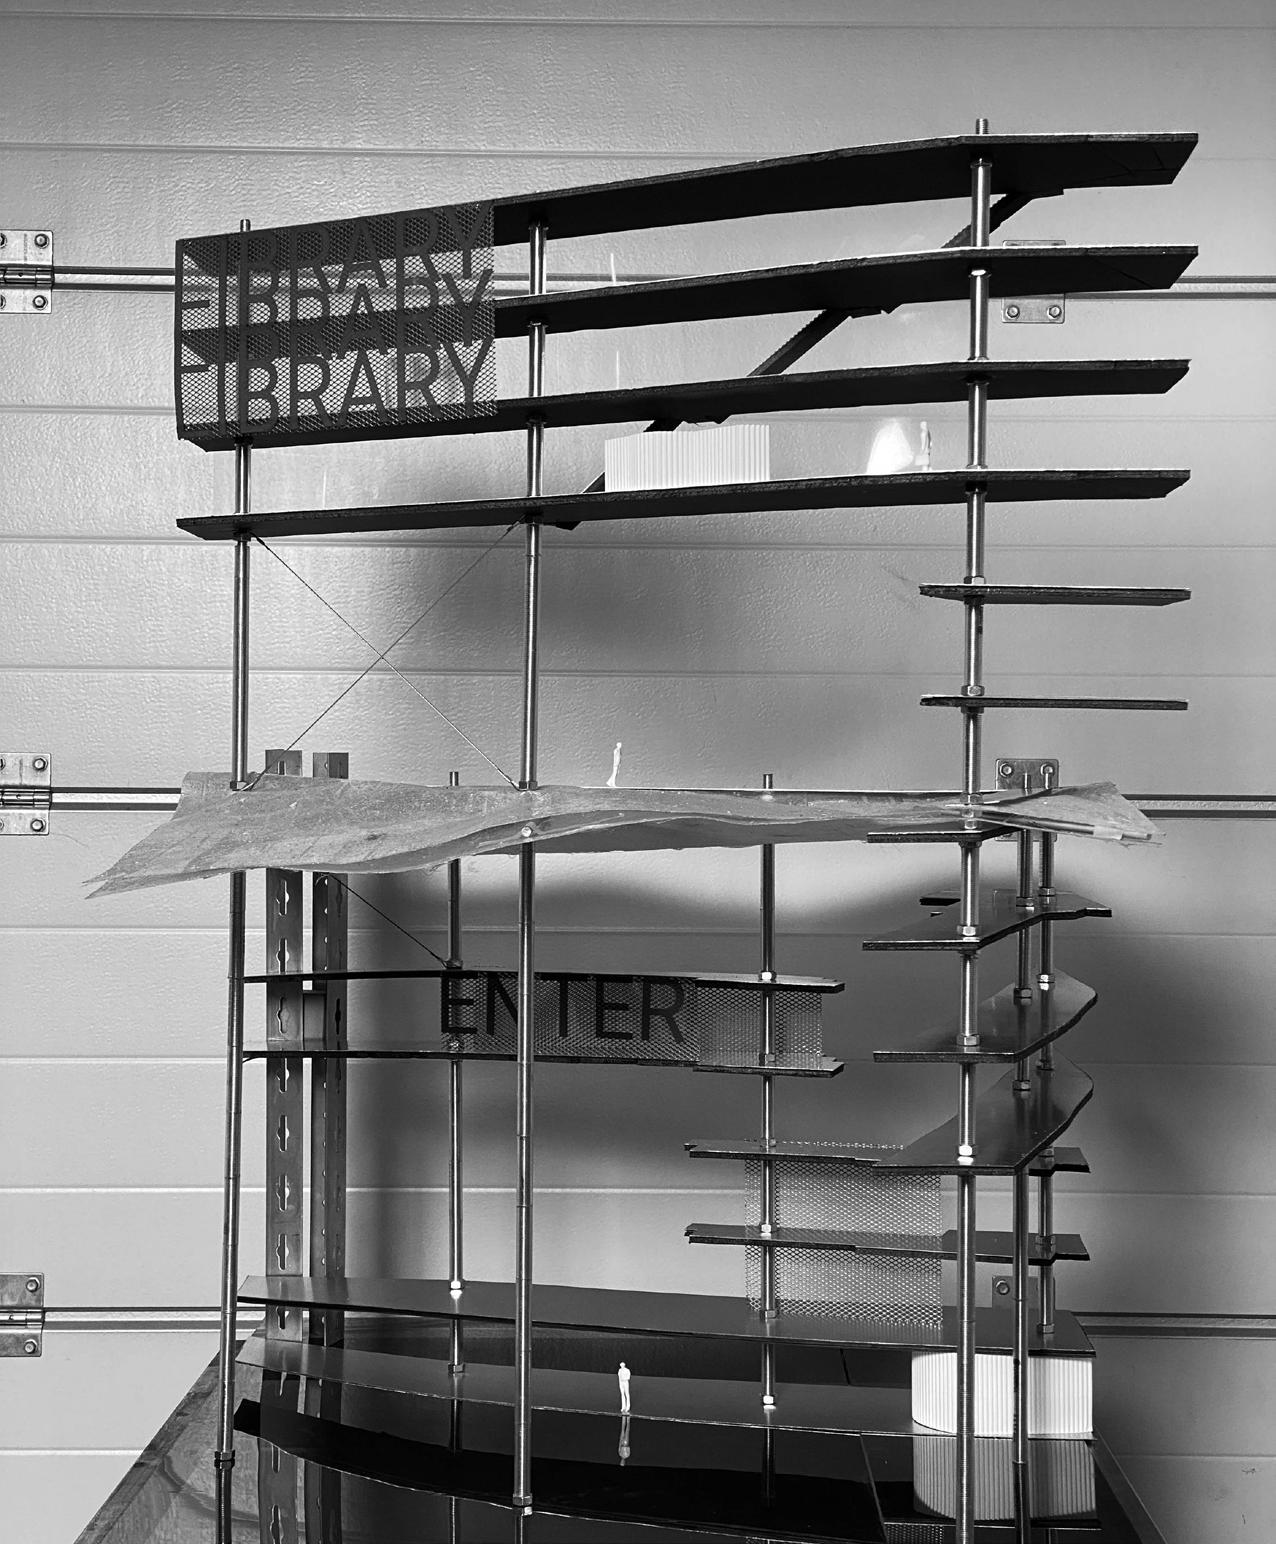
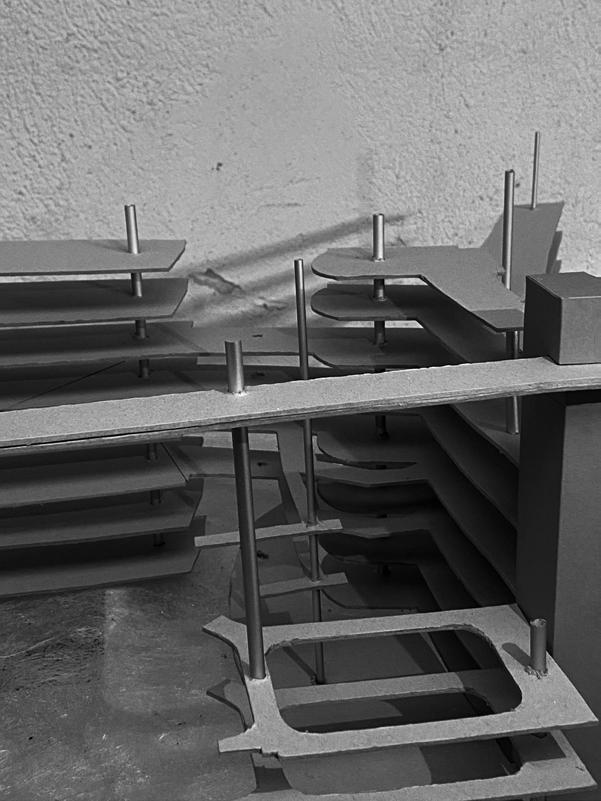
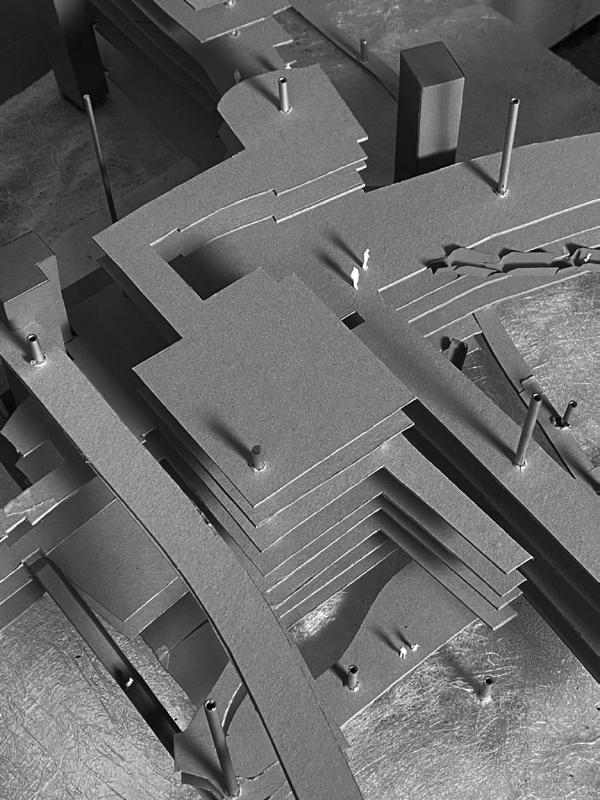
End of The Line, Final Model
Massing Model
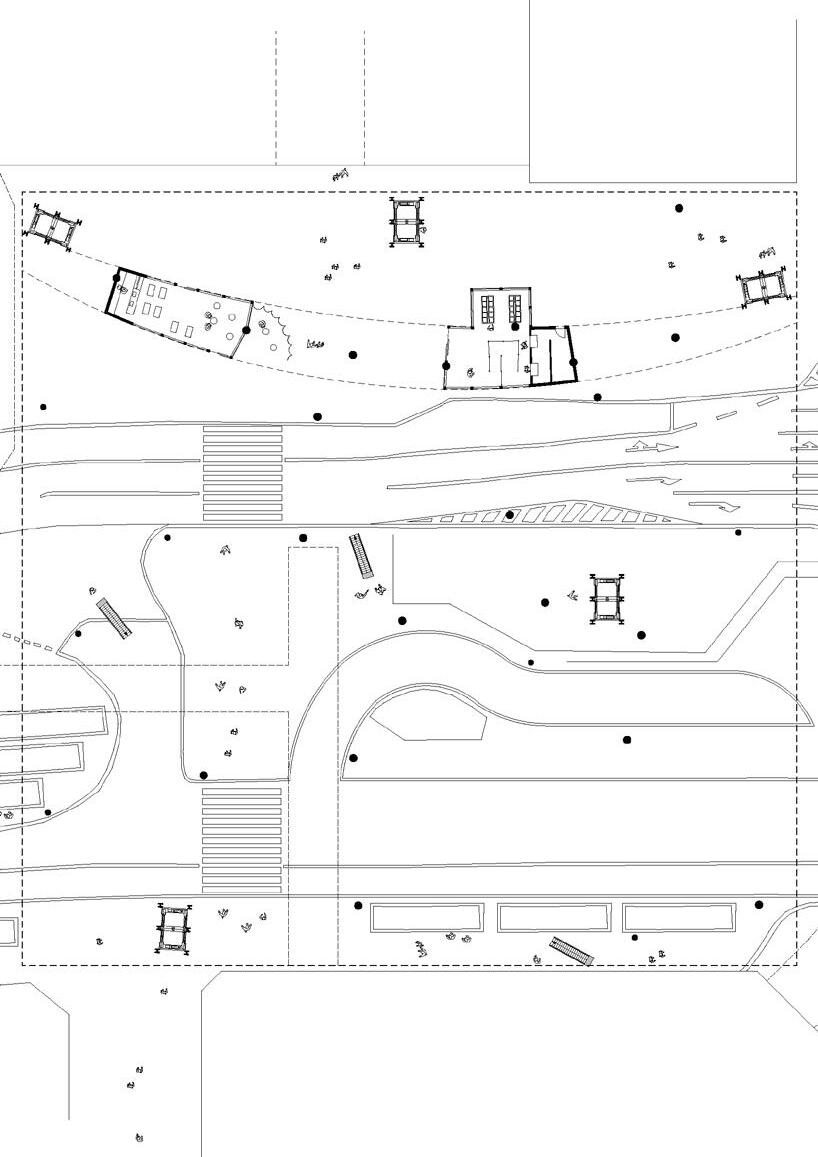
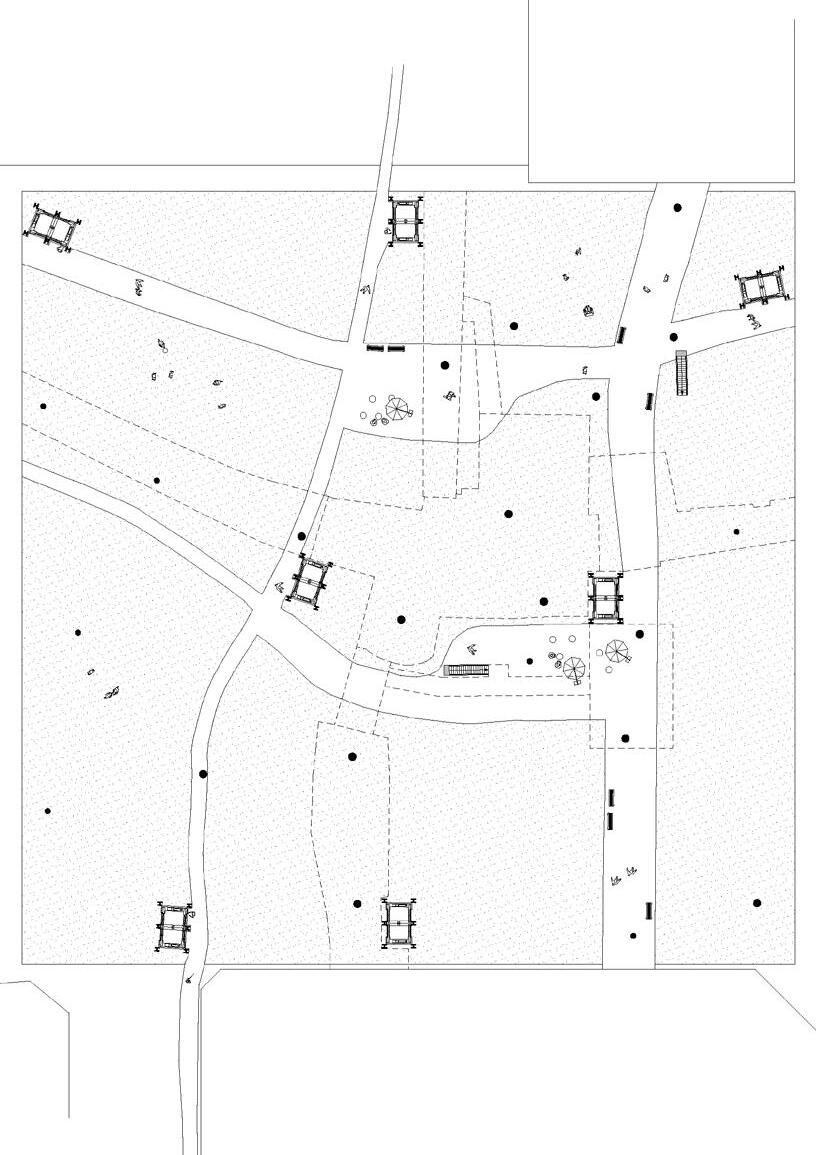
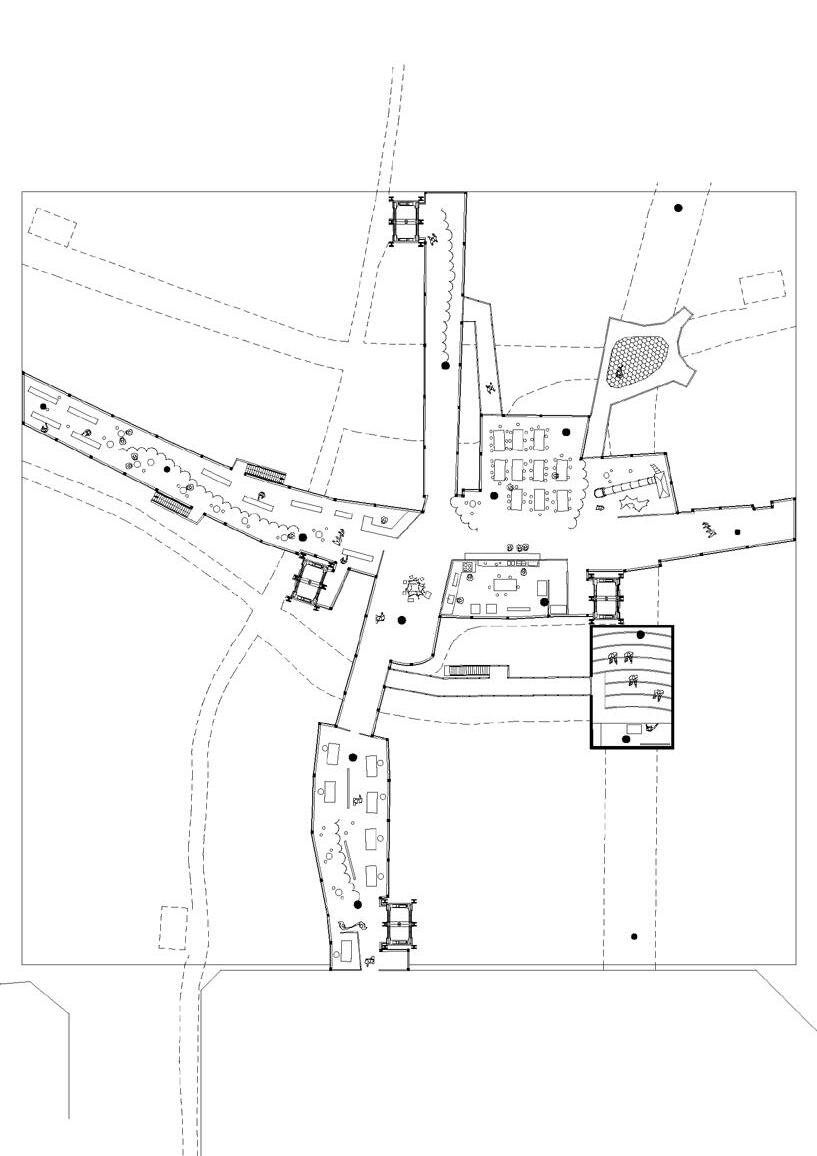
End of The Line, Plans; Ground Floor, Intermediate Deck, 11th Floor (Left to Right)
Garden Project “Un-gumno, Re-gumno”, 2023
Prof. Tom Emerson
ETH Zürich
Have you heard of one Humpty Dumpty How he fell with a roll and a rumble
–Finnegan’s Wake, James Joyce
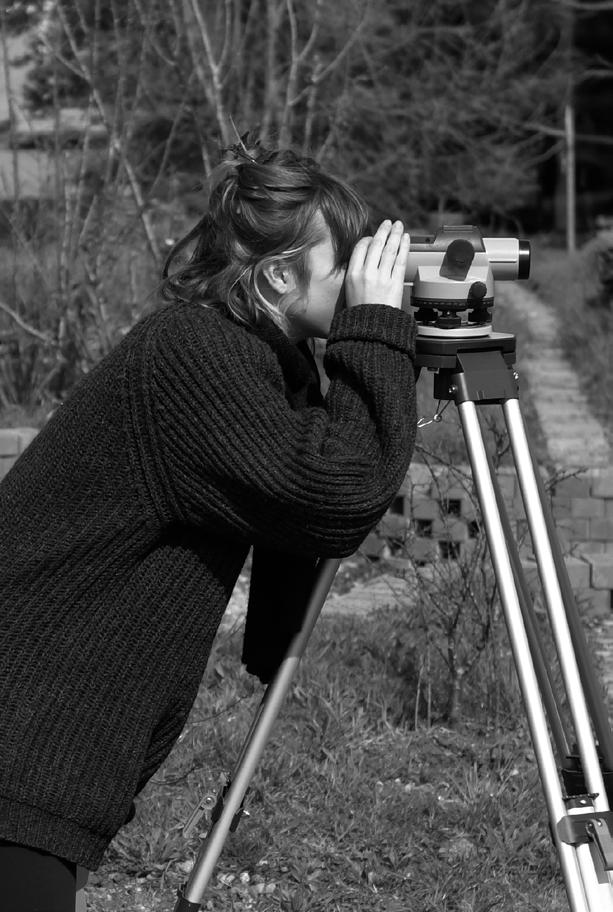
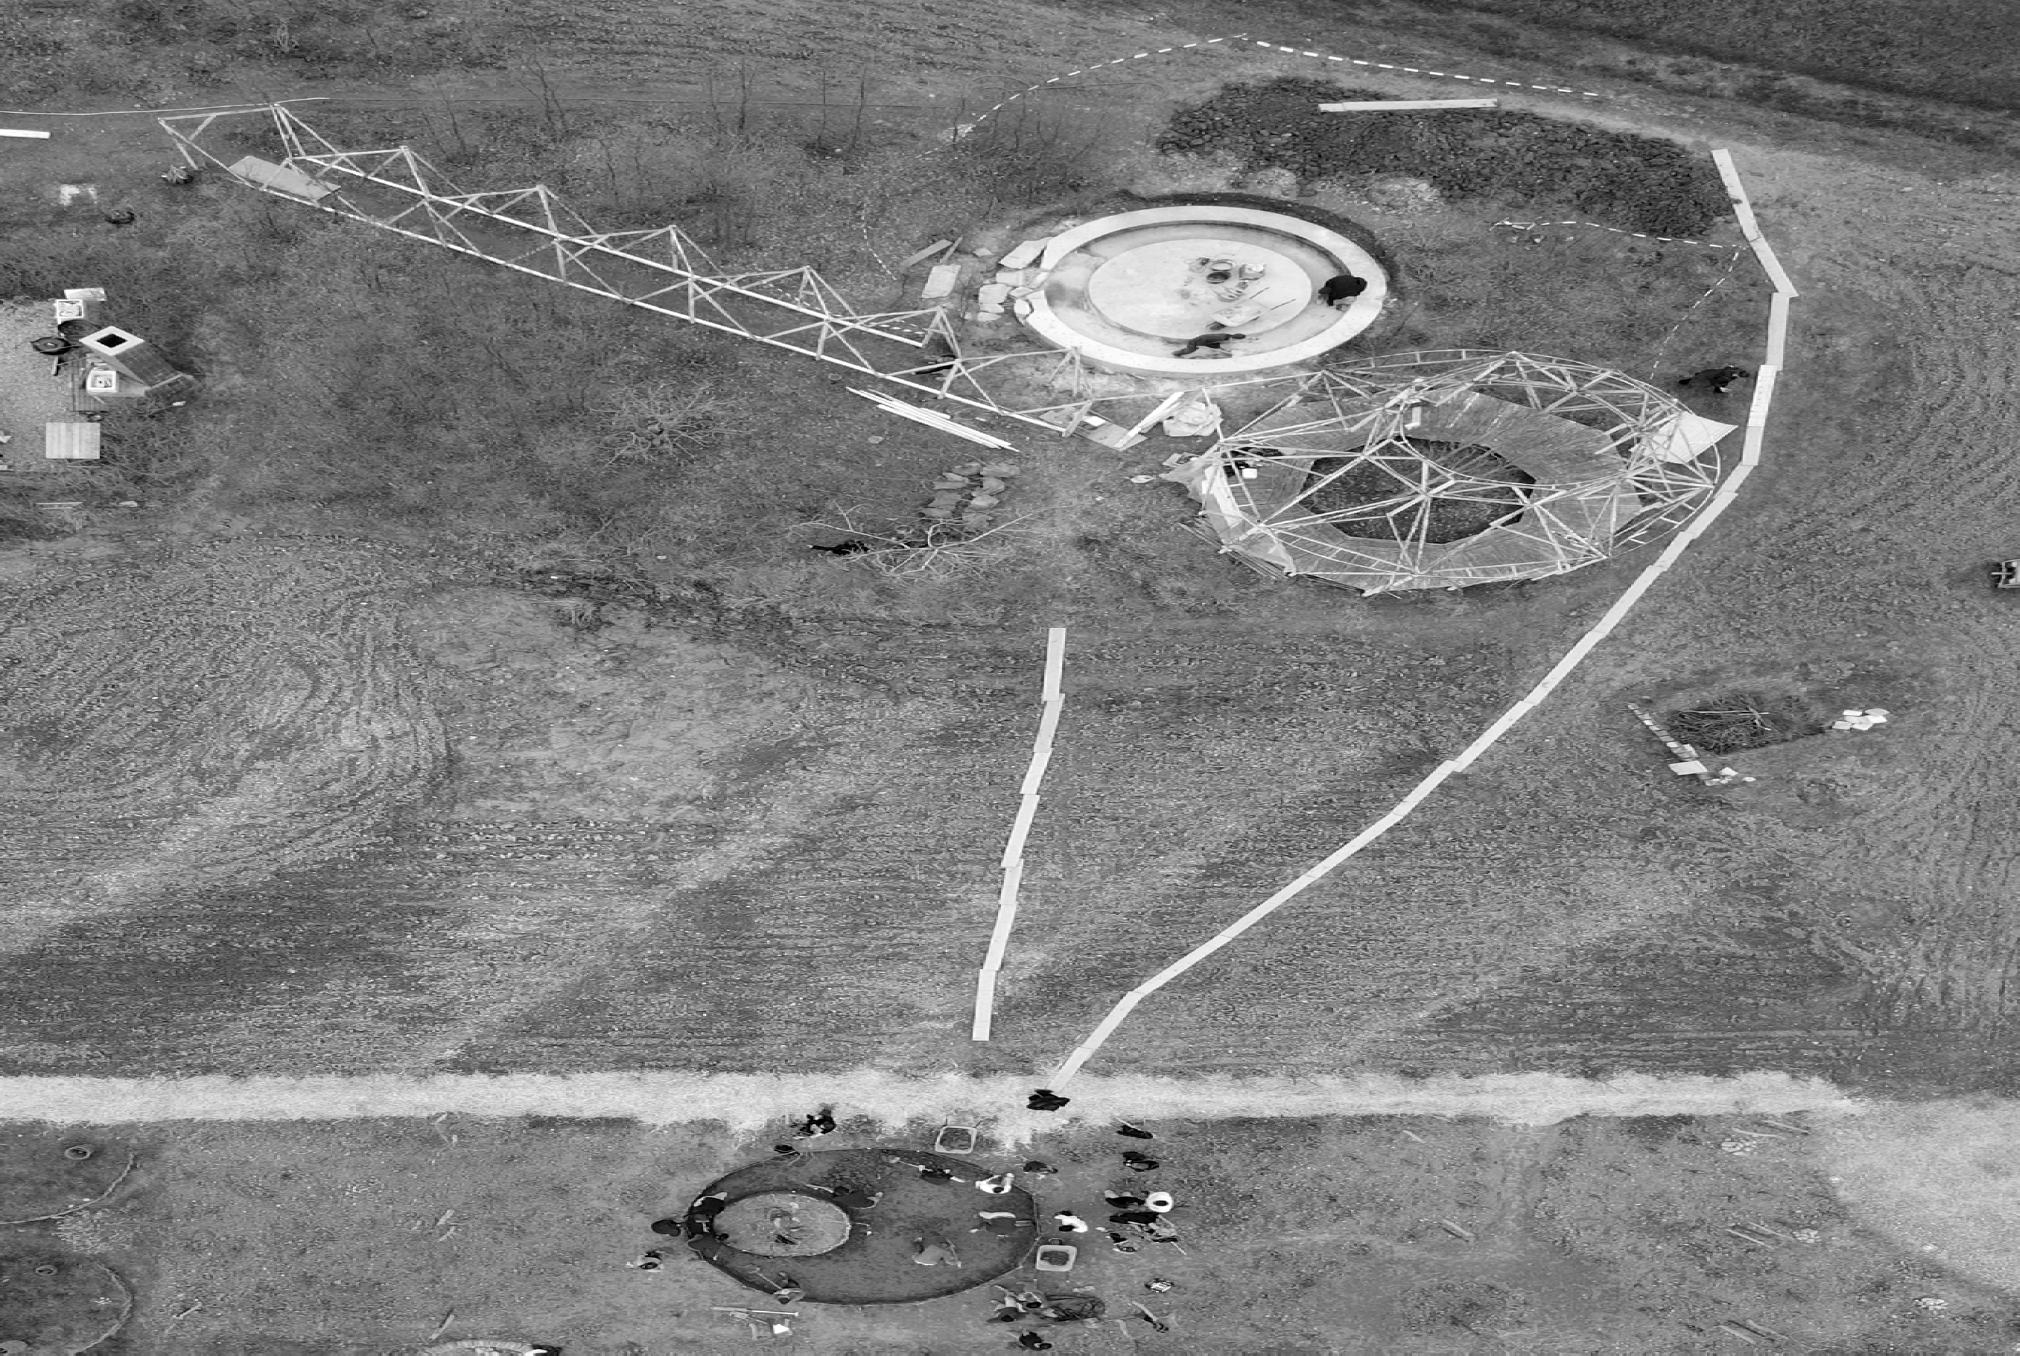
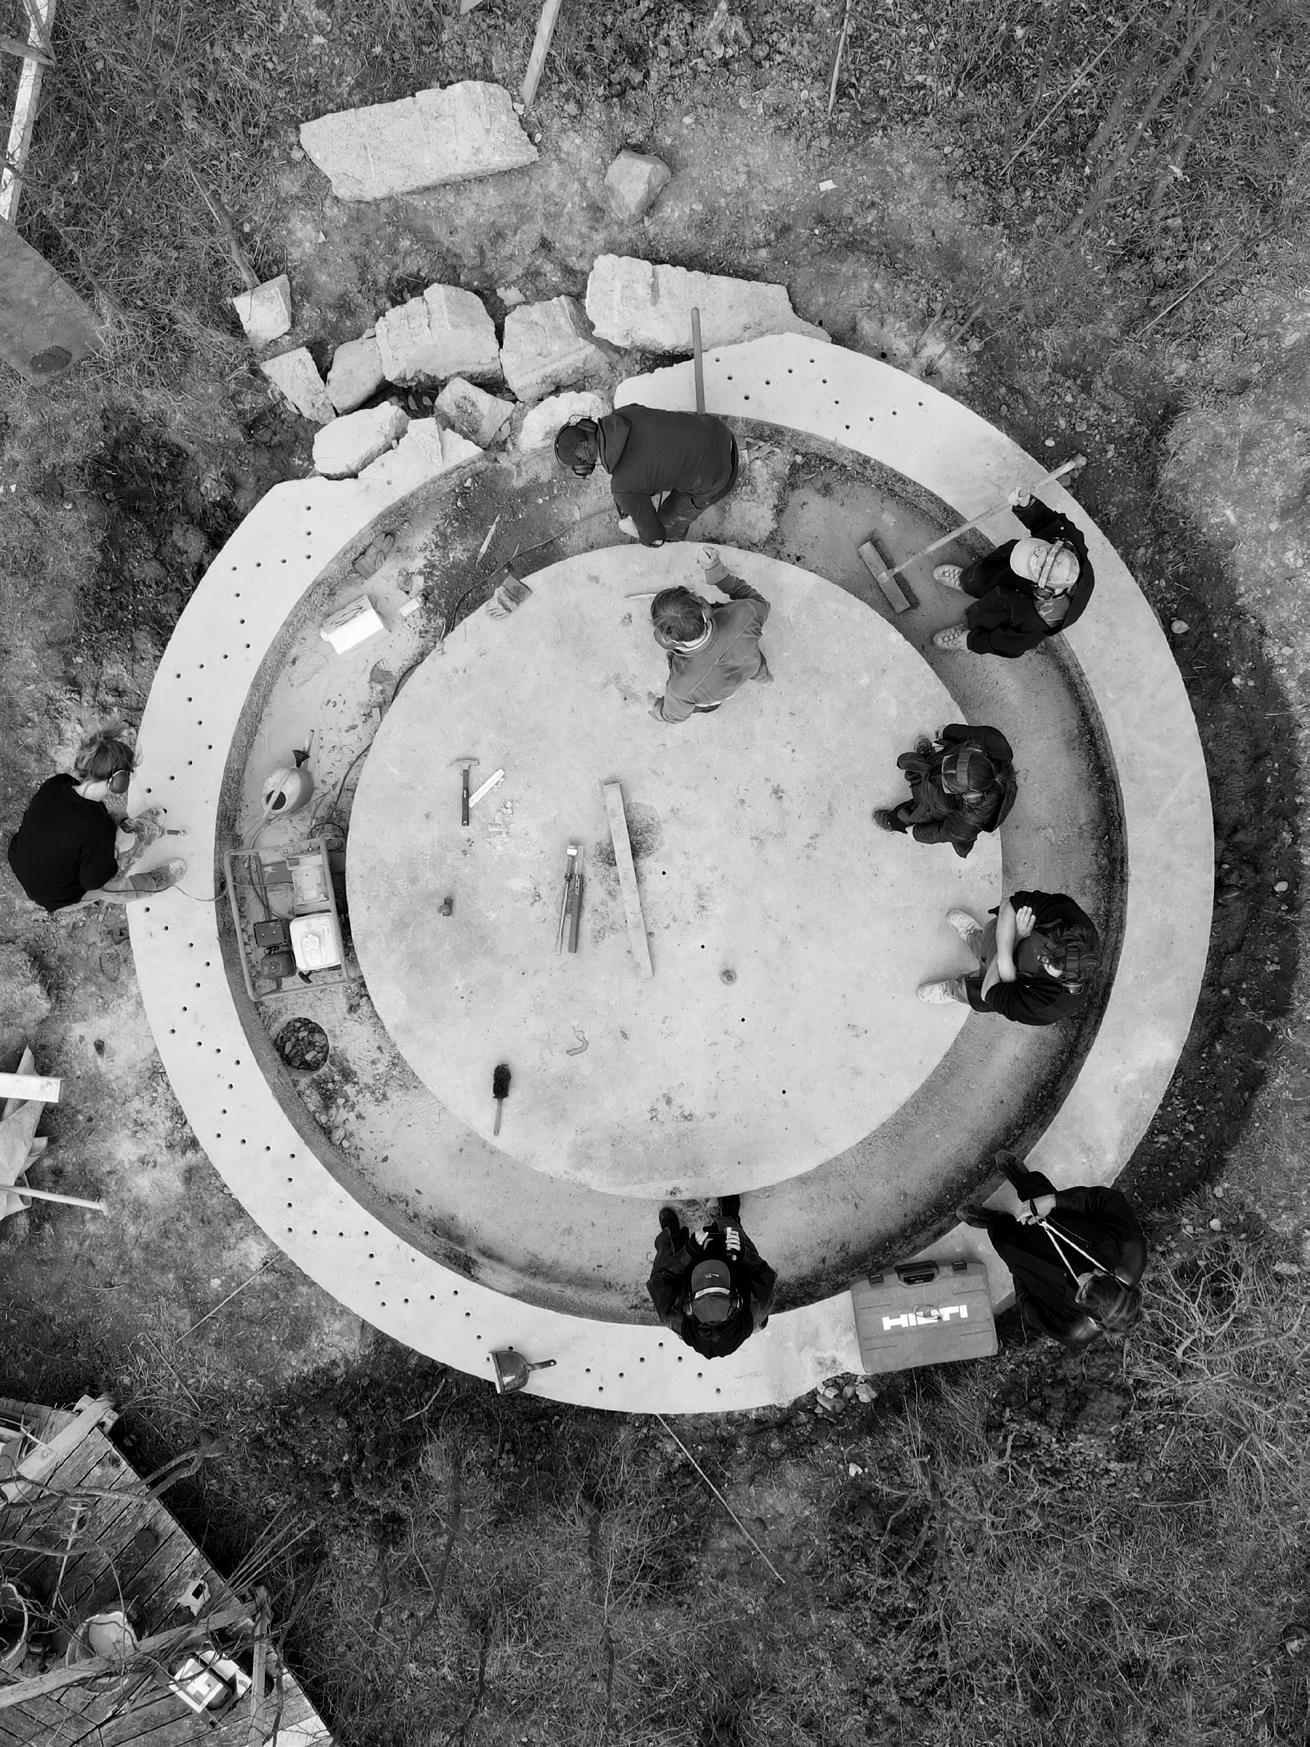
The task is less about designing its final resting place and more about designing its destruction. To move it we have to break it.
Borromini’s drawing of a crack in the foundations of St Peter’s was a carefully designed prediction, aimed to convince the Pope that his arch rival Bernini had overstepped his mark and that his masterpiece would eventually come apart. We design the crack in the concrete Gumno, in order to allow us all to move the eight tonnes of Gumno, and, like humpty dumpty, put it imperfectly back together again to create something even more beautiful.
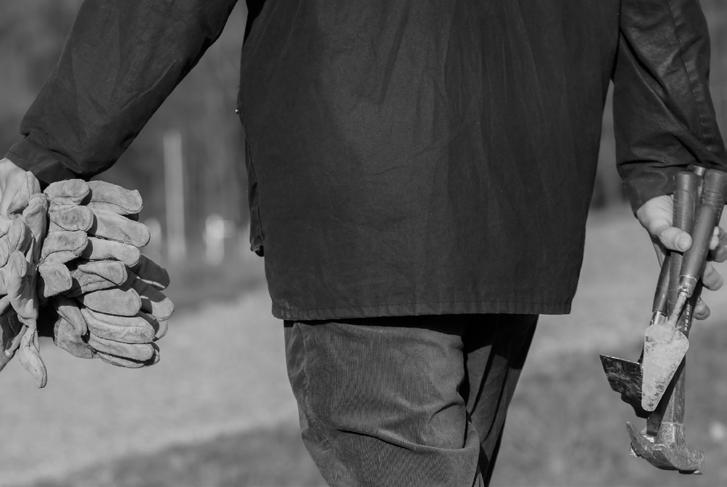
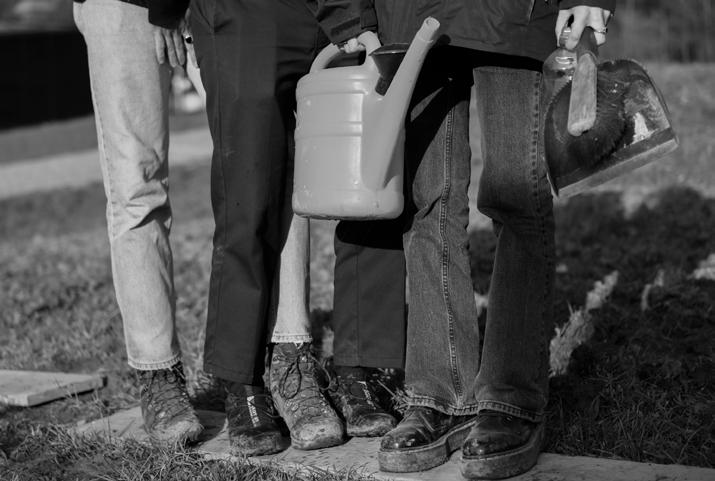
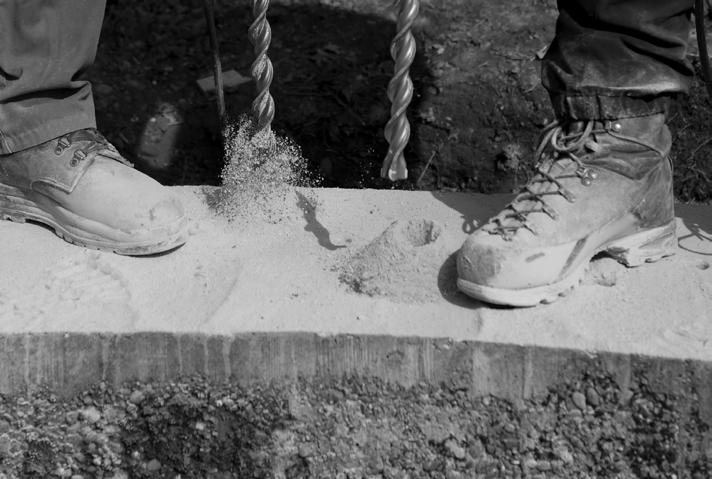
Emerson Studio Class
Digital documentation of surveying process
The Good Life, “Die Palastbesiedlung”, 2023
Prof. Tom Emerson
ETH Zürich
Group partners
Olivia Pfister
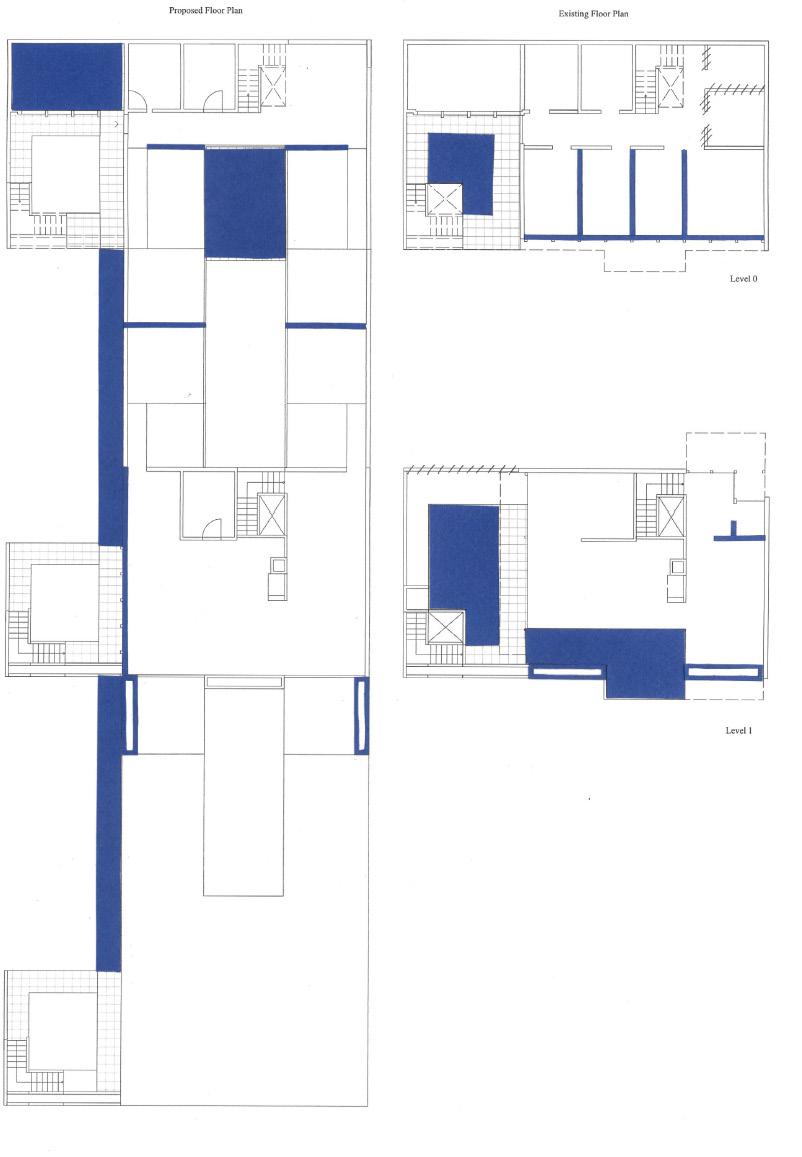
More than half of residential buildings in Switzerland - by number - are single family houses. The single-family house and the land it occupies is the least environmentally efficient settlement yet remains the aspiration of many. To many, the single-family house represents the good life. To liberal urbanites, it represents the banality and wastefulness of the suburbs, which perhaps explains the lack of critical attention in architectural discourse. Yet, beyond the superficial cliches of dull conformity applied from outside, the suburban single-family house has and continues to represent a great opportunity to radically reappraise the architectural, economic and ecological contracts embedded in society and nature. This project radically transforms an existing settlement in Zürich’s periphery into a palace of utopian social housing inspired by the Kitchenless city, the provocative concept of Anna Puigjaner. With minimal intervention and use or rather reuse of materials allows the settlement to take on an new existence by the inhabitants.
Re-use plan collage
Die Palastbesiedlung, Plan
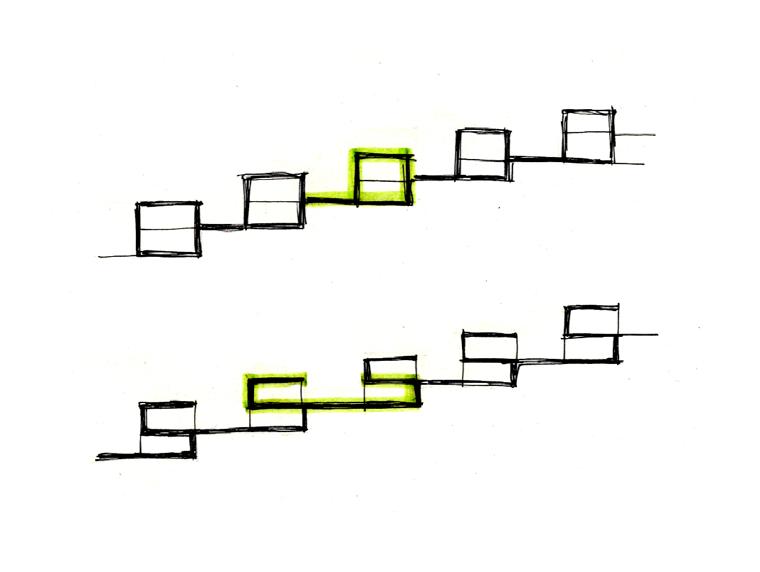
Die Palastbesiedlung, scheme
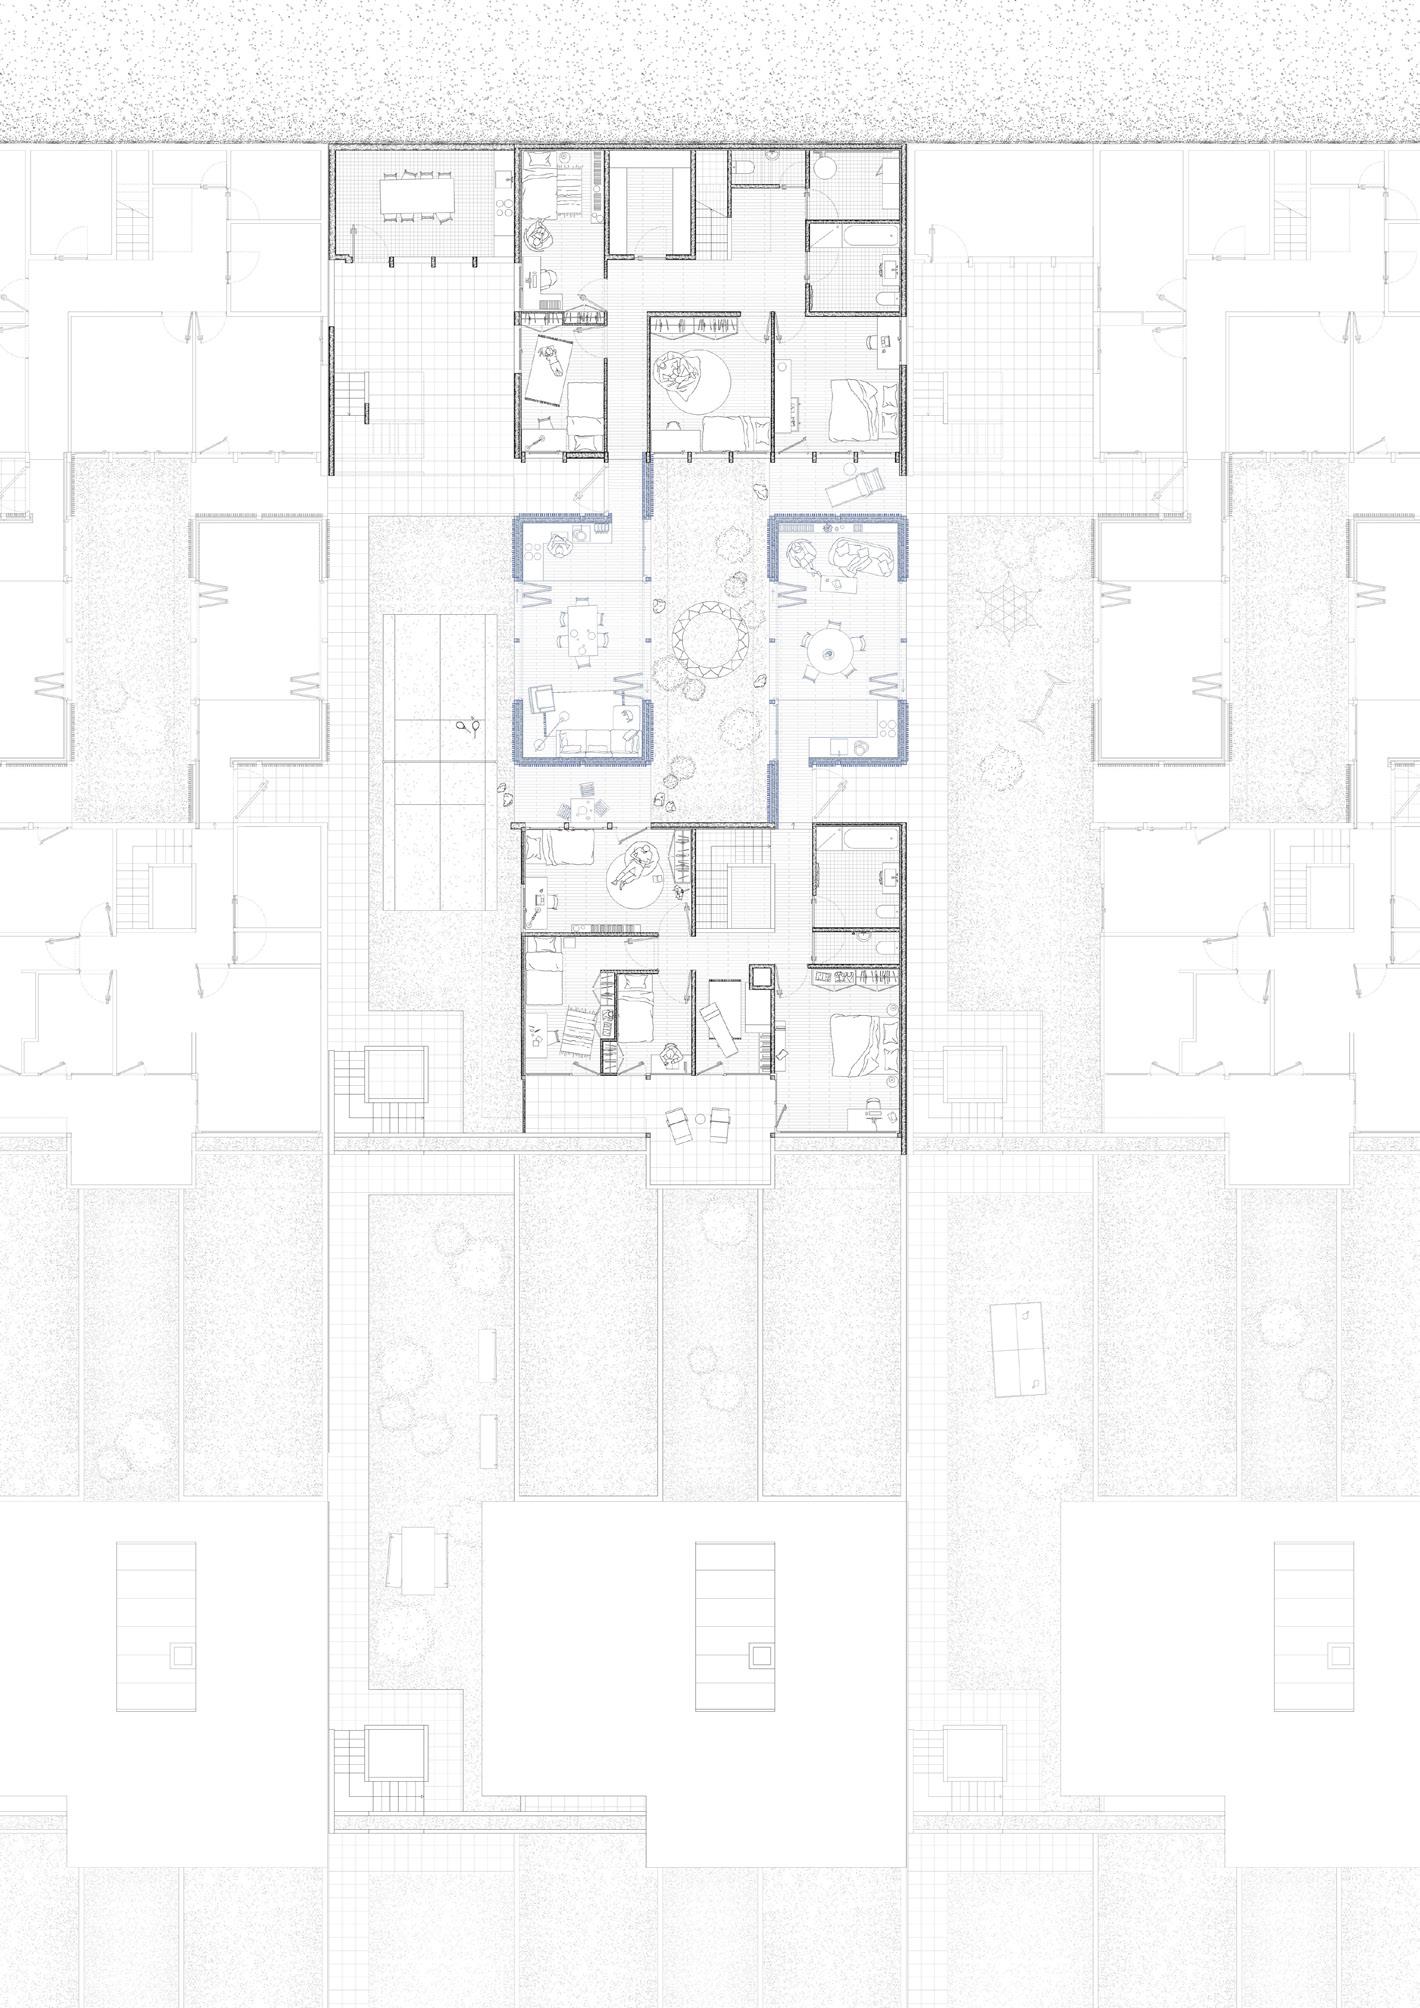
Die Palastbesiedlung, Plan
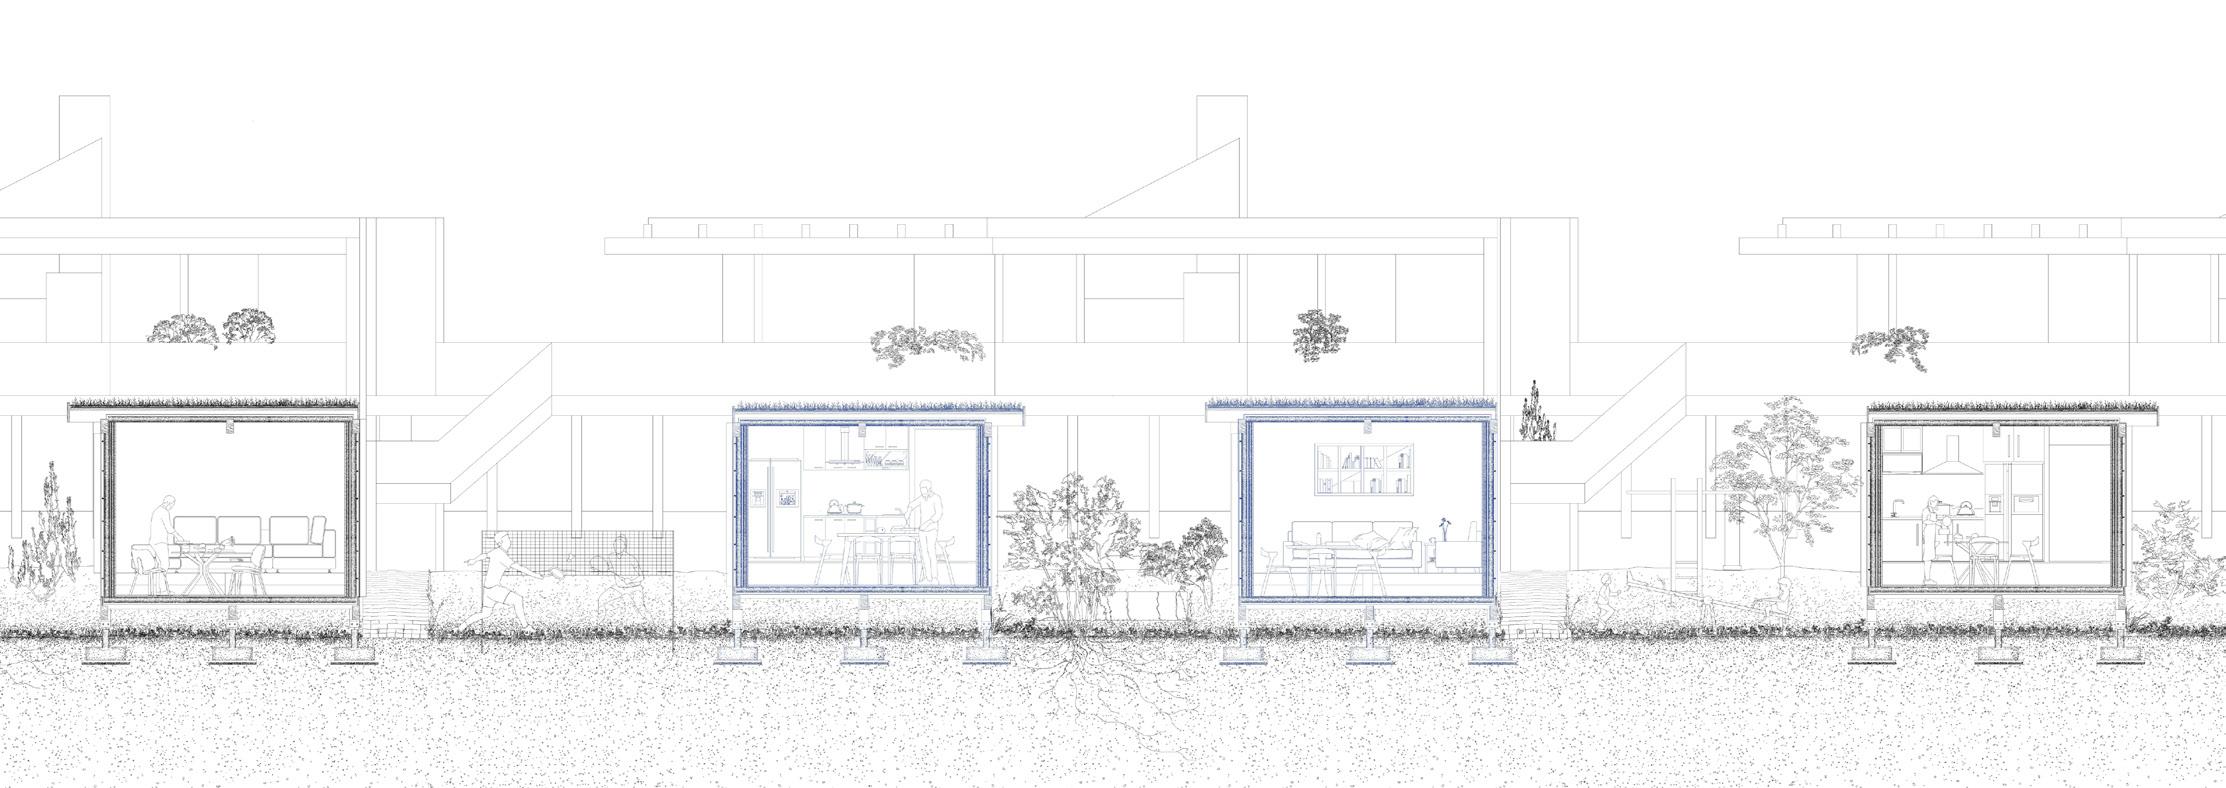
Die Palastbesiedlung, Section I
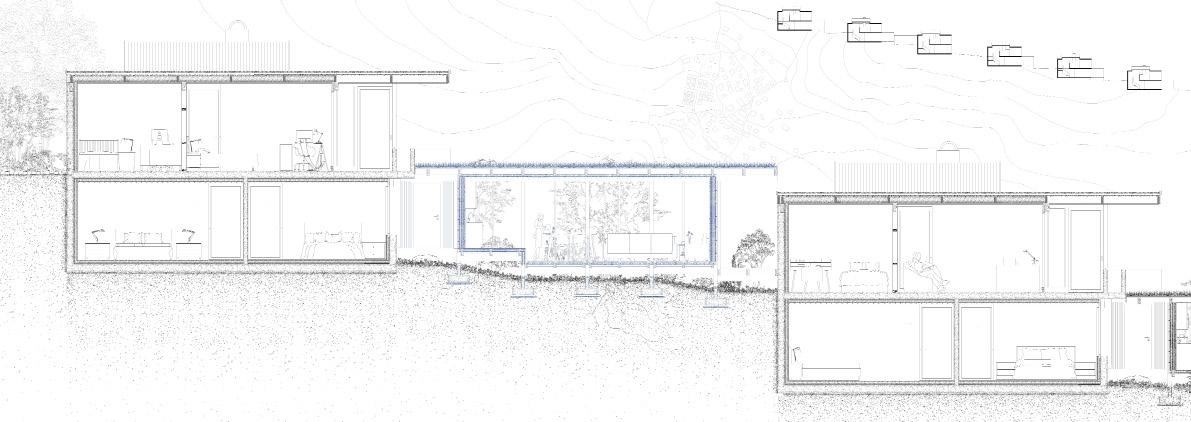
Die Palastbesiedlung, Section II
Floating Theatre, “Theatre in Flux”, 2023
The University of Sydney
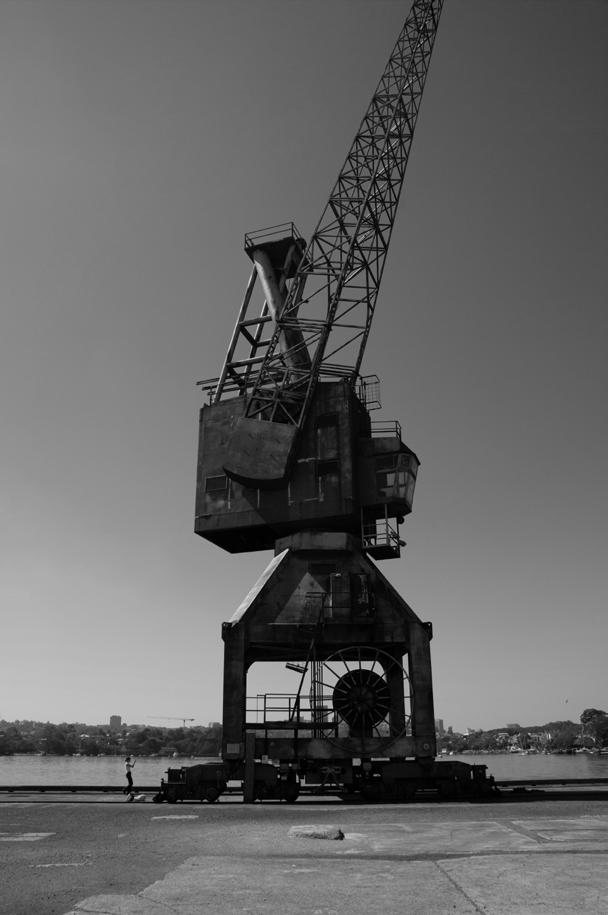
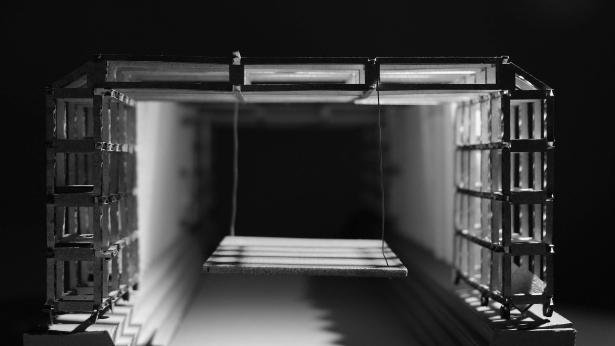
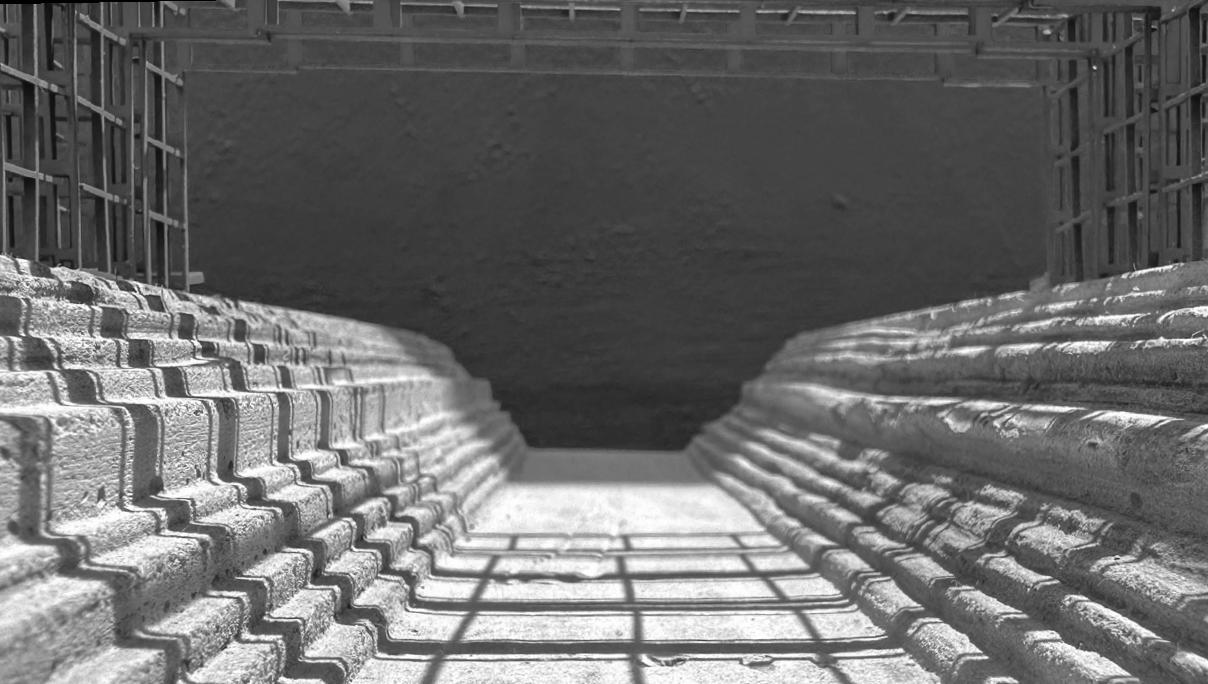
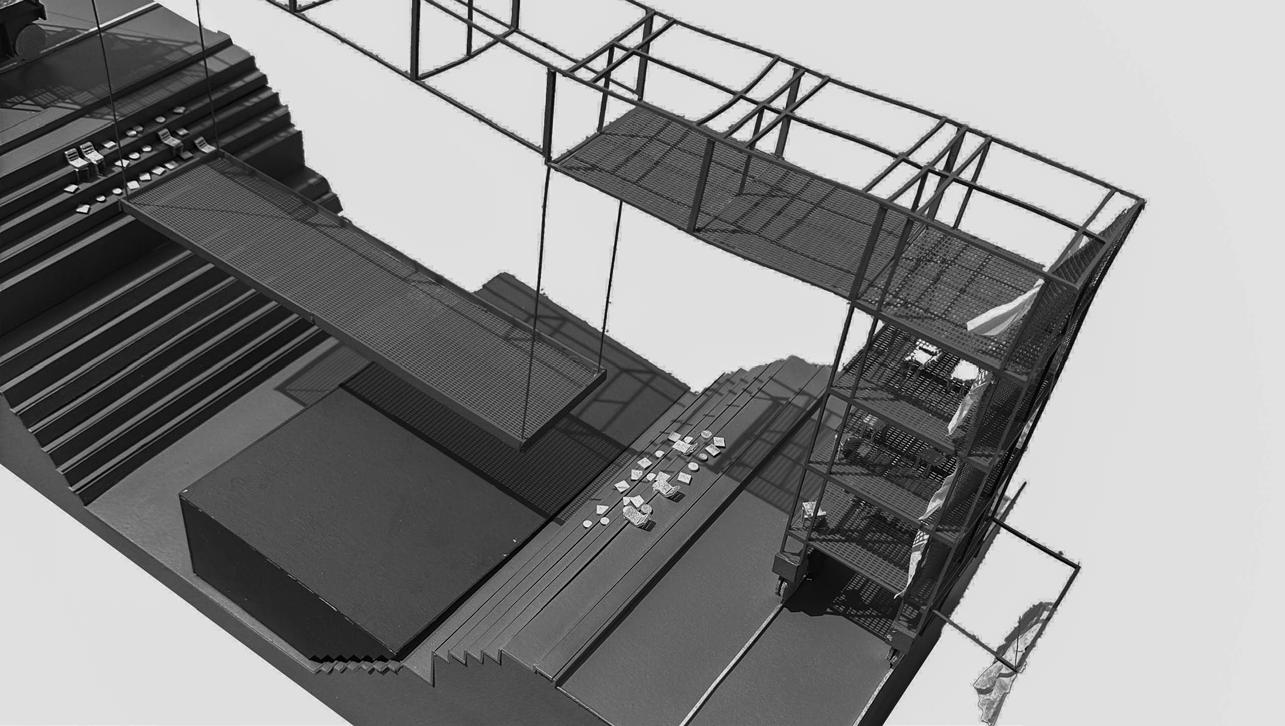
Redefining the use of a dry dock, Theatre in Flux is a floating theatre located on Cockatoo Island in Sydney Harbour. Set upon existing crane tracks, 6 autonomous modules move independently, or as one unified structure, allowing infinite arrangements along the 164m span of tracks. Guests are invited to collect a cushion or foldable seat with their ticket, allowing the space to remain flexible, only limited by the creativity of the performance.
As the stages raise and lower, performers enter and leave the stage via swings which retract from the ceiling above adding a further theatrical element to the performance. The composition of sheer facades displays the theatre space as an exoskeleton, with all mechanics of the show visible as the performance takes place.
With detachable seating, the audience is not fixed, but rather invited to engage with the structure, defining their own experience by climbing the ladders, hanging over balustrades, moving chairs and passing through curtains. In this way the spectators take part in their own choreography. Architecture and space is created by those who attempt it, disregarding routine, and rigid arrangements.
Prof. Ross Anderson
Digital Documentation of Site
Theatre in Flux, Roof Plan
Theatre in Flux, Floor Plan
Theatre in Flux, Section I
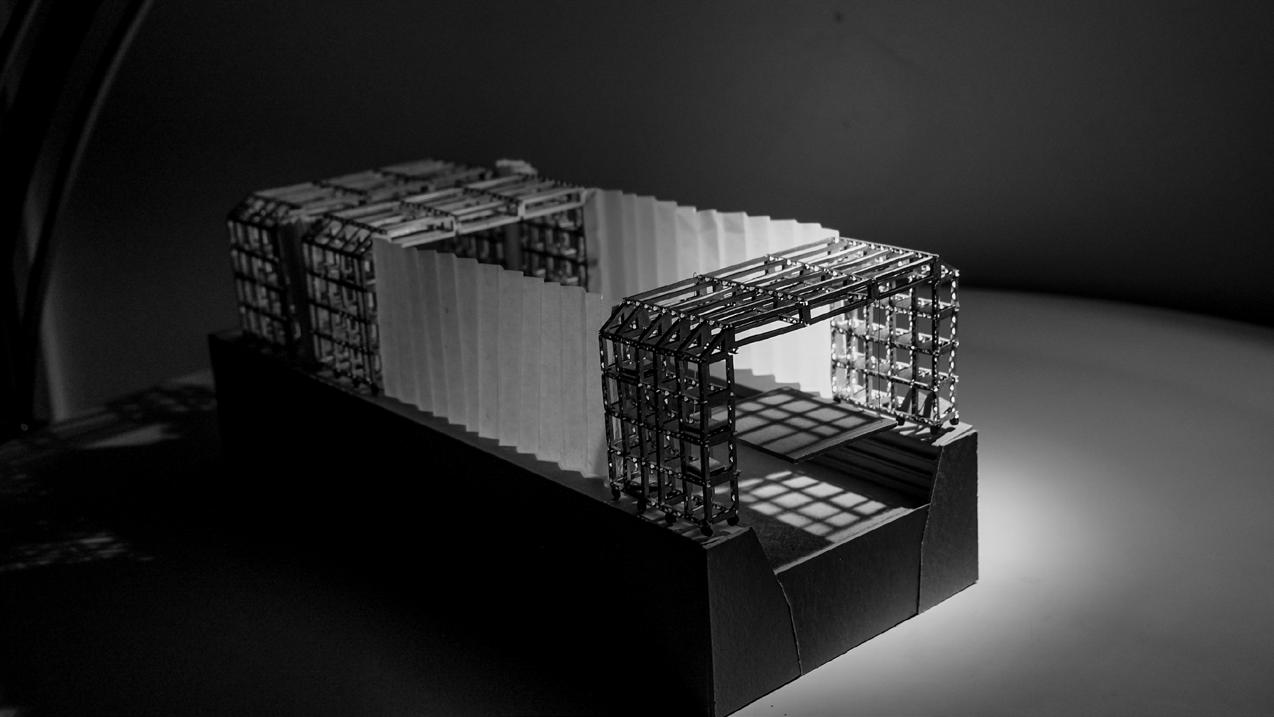
Theatre in Flux, Model Photos
Theatre in Flux, Model Photos
Theatre in Flux, Model Photos
Theatre in Flux, Model Photos
Museum-Works, 2024
Prof. Jonathan Hewitt
University of Sydney
Group partners
Ben Higgins
Ethan Yin
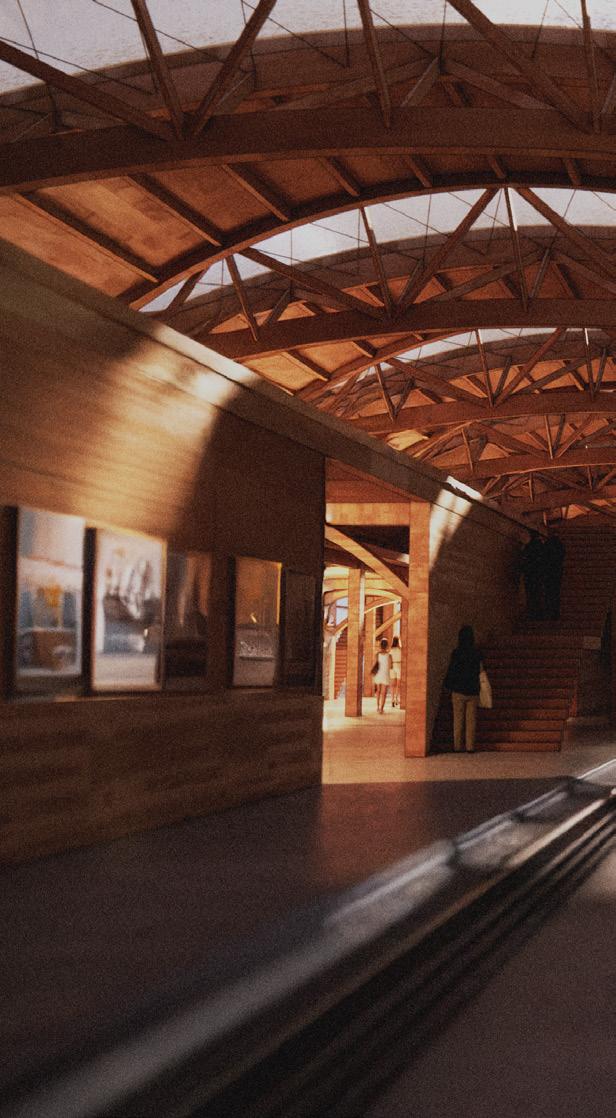
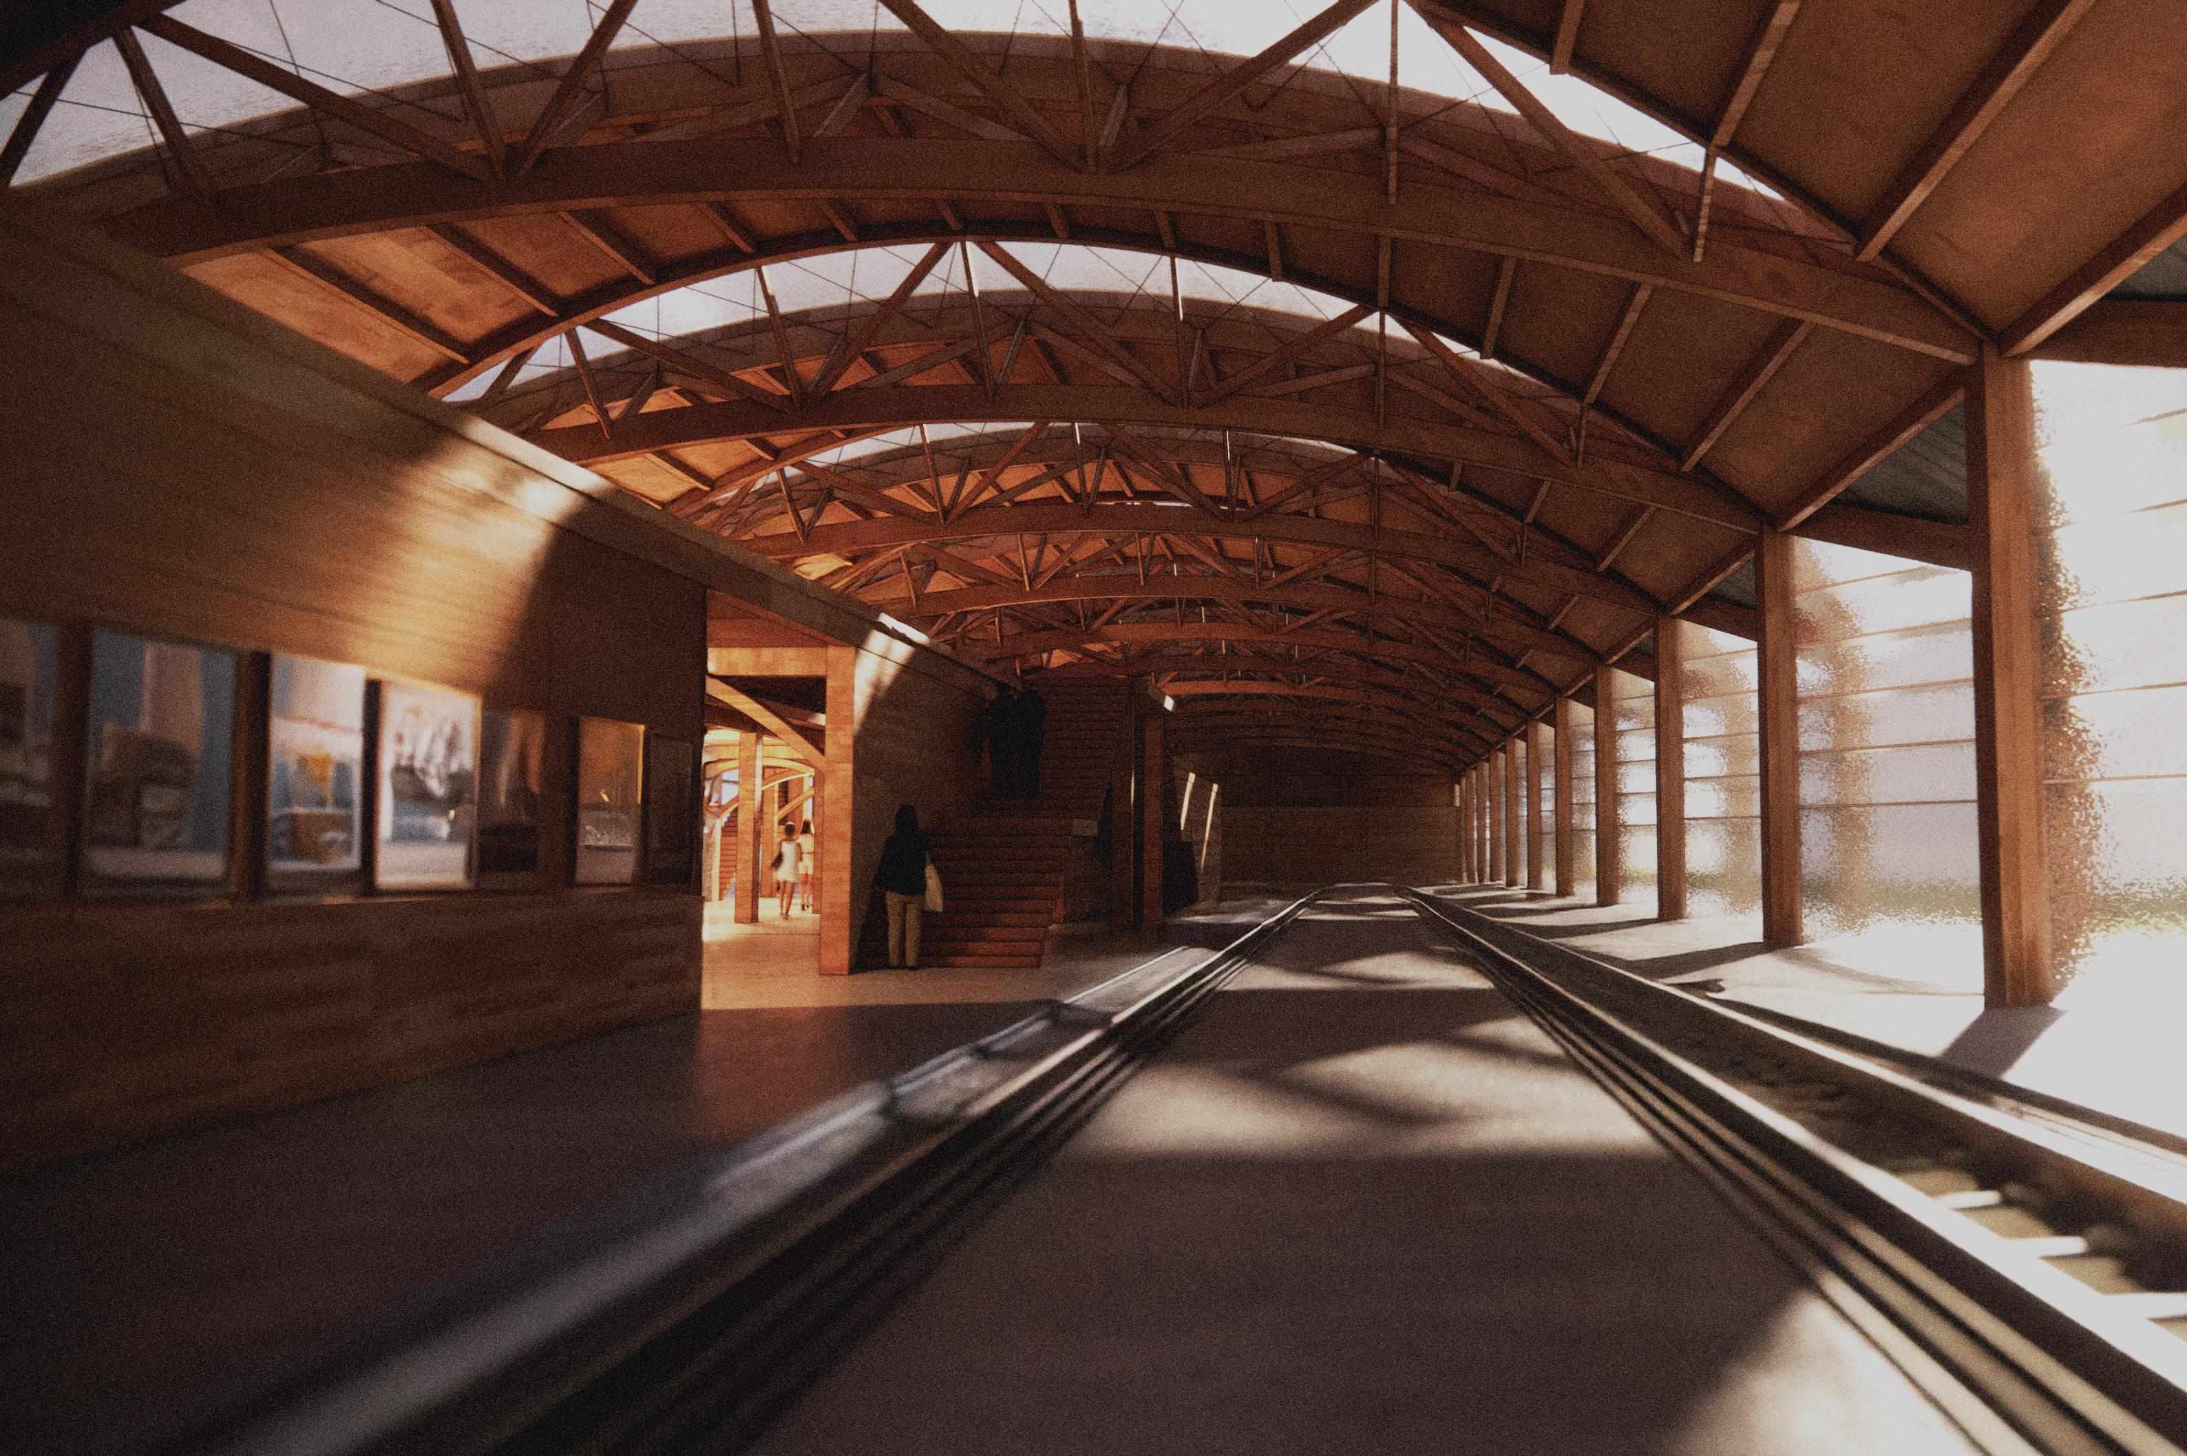
Museum-Works is an architectural response to the industrial heritage of the Eveleigh Railway Workshops, reimagining the site as an immersive exhibition space. The project draws on the monumental steel-framed train sheds of the past, translated into a contemporary mass timber structure that evokes both the craftsmanship of locomotive construction and the warmth of renewable materials. A butterfly trussed arch system defines the primary volume, framing the Main Locomotive and Carriage Hall, where a linear sequence of train exhibits unfolds beneath an expressive, light-filled roofscape.
Spatially, the museum echoes the logic of the original workshops, guiding visitors through a progression of fabricationinspired galleries—from foundry to running sheds. A mezzanine offers elevated vantage points, while the interplay of solid and transparent surfaces shapes a dynamic interior experience. The result is a civic landmark that bridges Sydney’s railway past with a forwardthinking material and structural ethos.
Photograph of Yannis and Andri with final model (analog)
Museum-works Interior Render
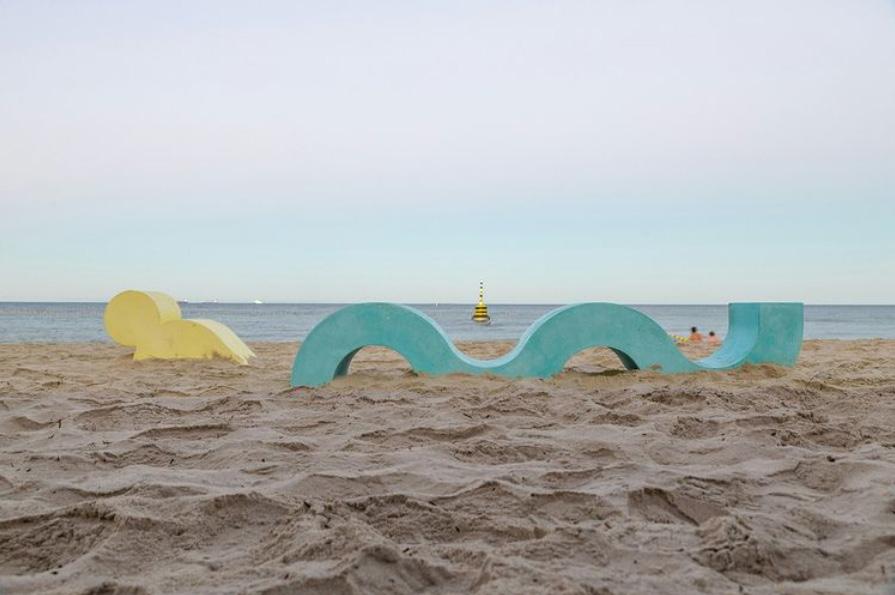
Image from @sculpturebtthesea on instagram: https://www.instagram.com/sculpturebythesea/p/ C4pDMugoj5J/
Engineering Work, 2024
Client: Shaumyika Sharma
Partridge Structural
These selected drawings originate from my tenure as a structural design undergraduate engineer from 2021 to 2024. Partridge Structural, serving as the principal engineering contractor for Sculptures by the Sea at Cottesloe and Bondi Beach, provided a unique intersection of structural engineering and artistic expression. Within this ambit, I collaborated on various sculpture designs, notably with artist Shaumyika Sharma. My responsibilities encompassed the engineering of materiality, structural integrity, and foundational stability to ensure the realisation of Sharma’s sculptural visions. This involved rigorous analytical processes, translating conceptual artistry into tangible forms through precise calculations and drawings.
Engineering Work, 2024
Client: Shaumyika Sharma
Partridge Structural
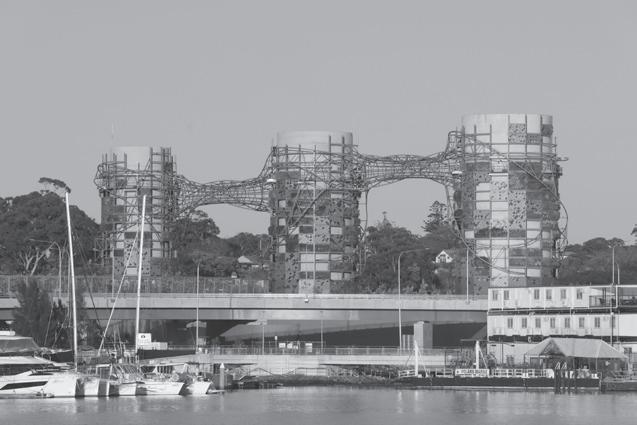
Throughout my undergraduate studies in structural design from 2021 to 2024, I worked on a collaborative project with Tensile.
My contributions to this project included the analysis of site wind pressure, which was crucial for determining how environmental factors influenced the structure’s stability and performance. I calculated the tension in vertical cables, and addressed the dynamics of horizontal cables, ensuring they effectively distributed and managed forces across the structure. Both tasks required a blend of technical precision and an understanding of how these elements interact with the overall design. I was also responsible for the design of stub RHS supports. I also designed endplates and chemical anchors for secure connections to concrete walls, ensuring both strength and a clean, refined appearance. My involvement culminated in the final structural markup, where I reviewed and refined the design documentation.
Isabella Diamond Lynn - Portfolio 2025