Isaac Guenther
School of Architecture
2024-2025 Graduate Assistant Application Portfolio
Fall 2023 Studio
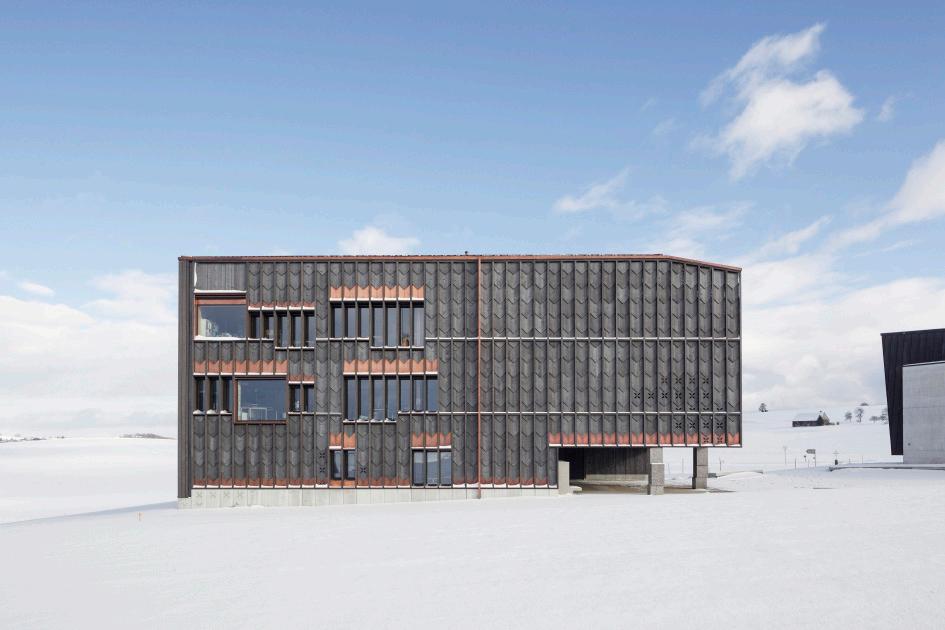
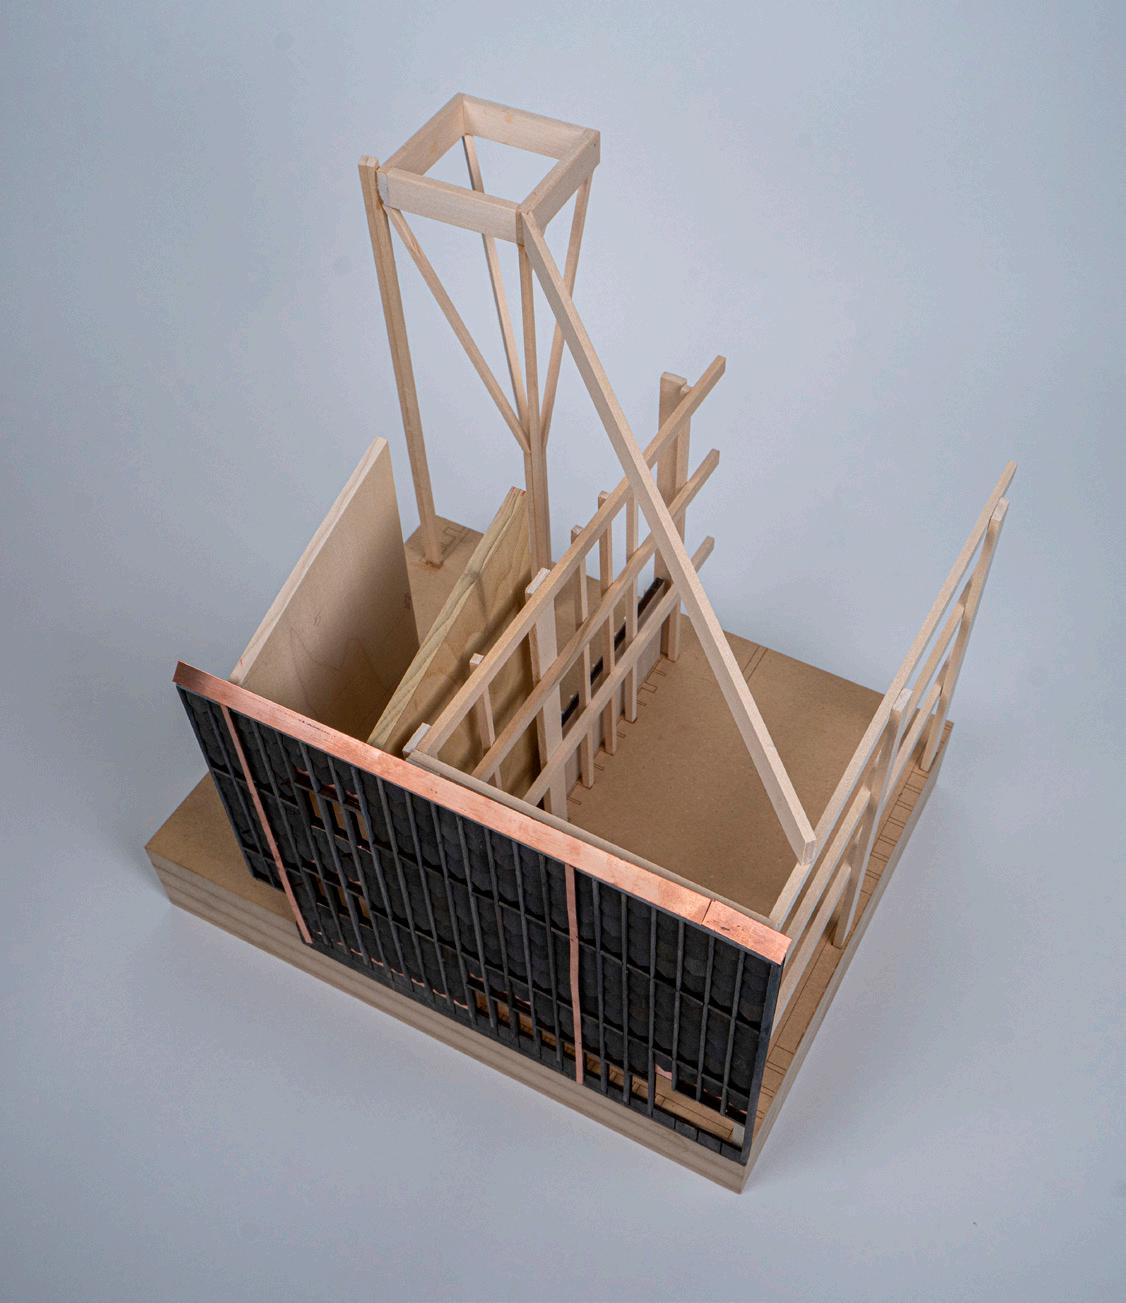
Precedent Study - School at Orsonnens, TEd’A Arquitectes
Exploration of precedent building examining designers’ conceptual intent through diagramming and model making
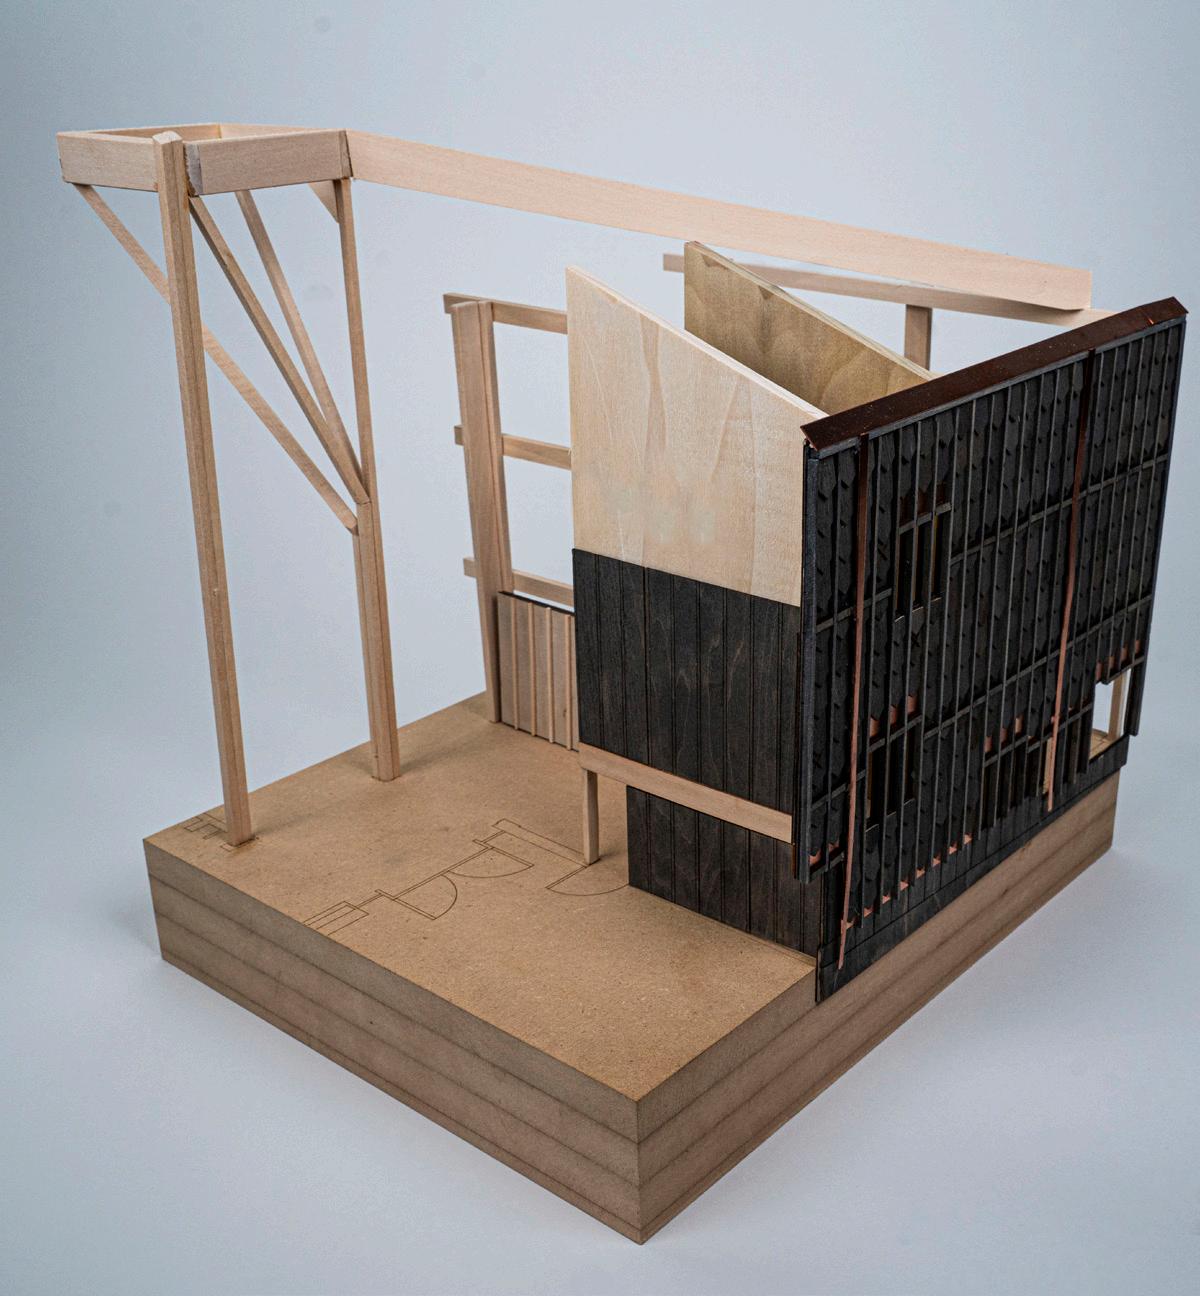
Tectonic/conceptual model ( with Miko Dyer)
Isaac Guenther ‘24-’25 Graduate Assistant Portfolio 2
Image: TEd’A Arquitectes
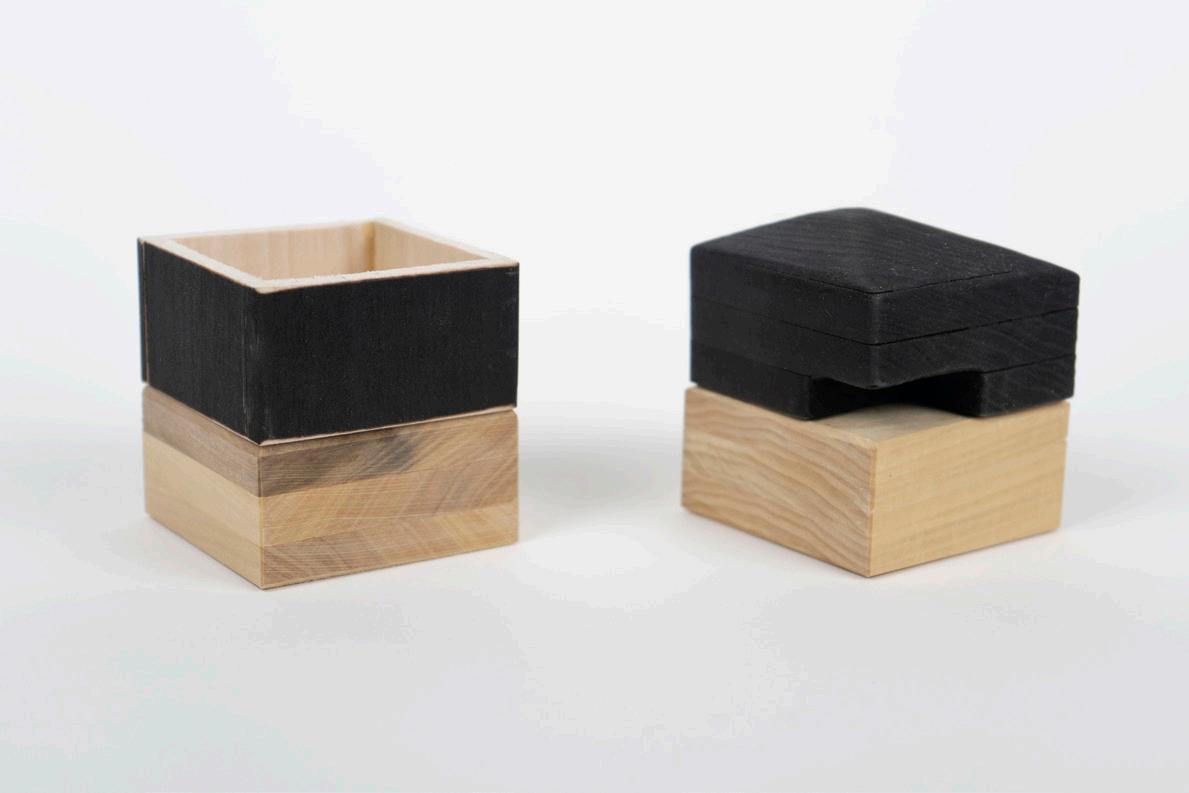
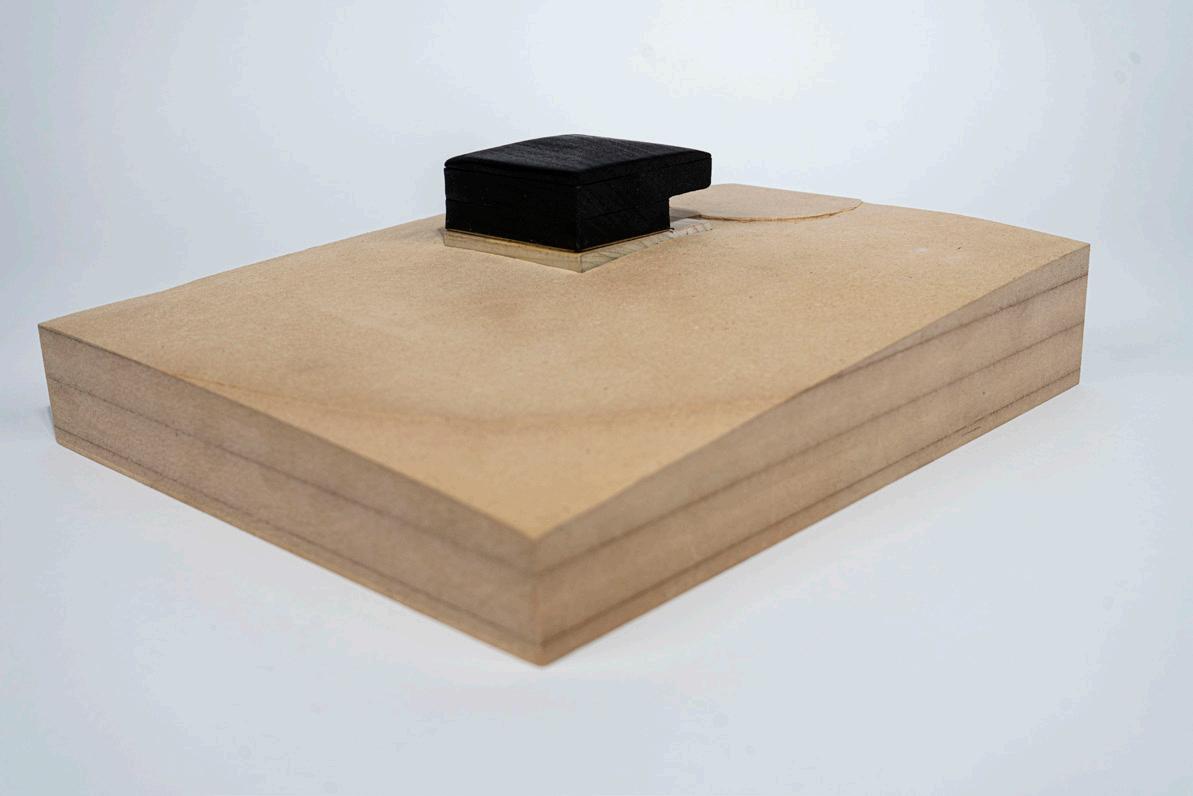
Massing models
Fall 2023 Studio Precedent Study - School at Orsonnens,
TEd’A Arquitectes
Isaac Guenther ‘24-’25 Graduate Assistant Portfolio 3 Floor Plan Atrium Circulation Stair Core Elevator Bathrooms Conference Rooms Classroom Module Foundation Stereotomic Posts and Post Base Tectonic Tree - Hearth
Beams Floor Slabs Cladding Roof
Tectonic
Conceptual geometry
Structural Tectonics
Programmatic Massing
Fall 2023 Studio
Northwoods Innovation Center
Aaron Amosson, Instructor
Develop a 60,000 sq ft multi-story, multi-use project on an urban infill site
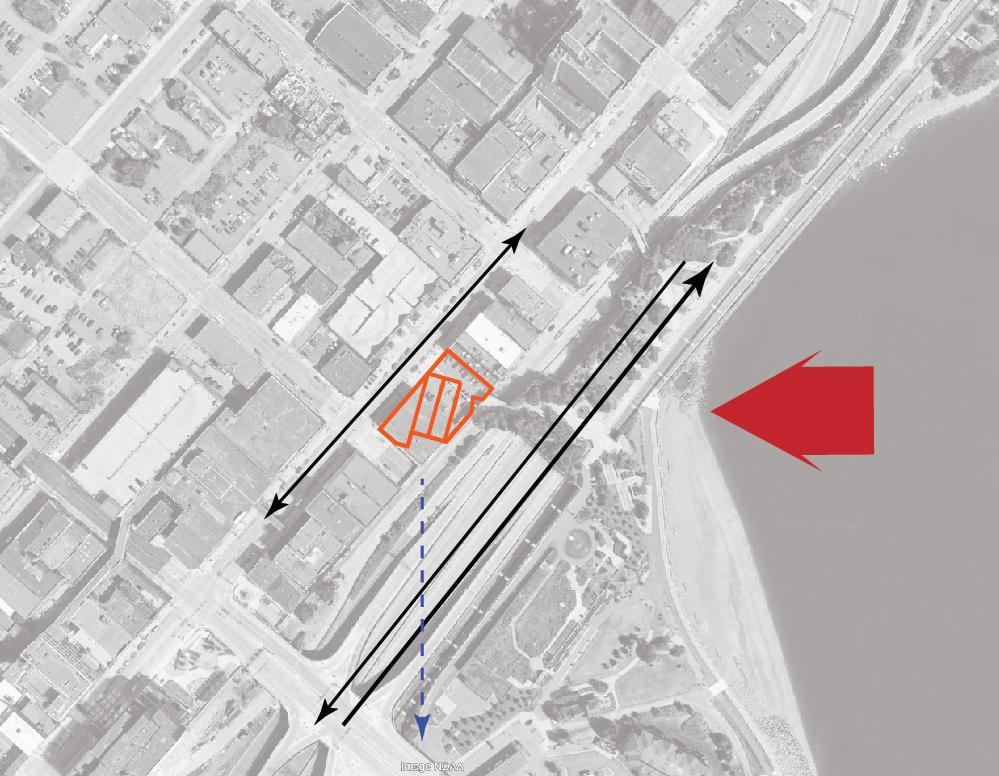
Site Exploration and Context
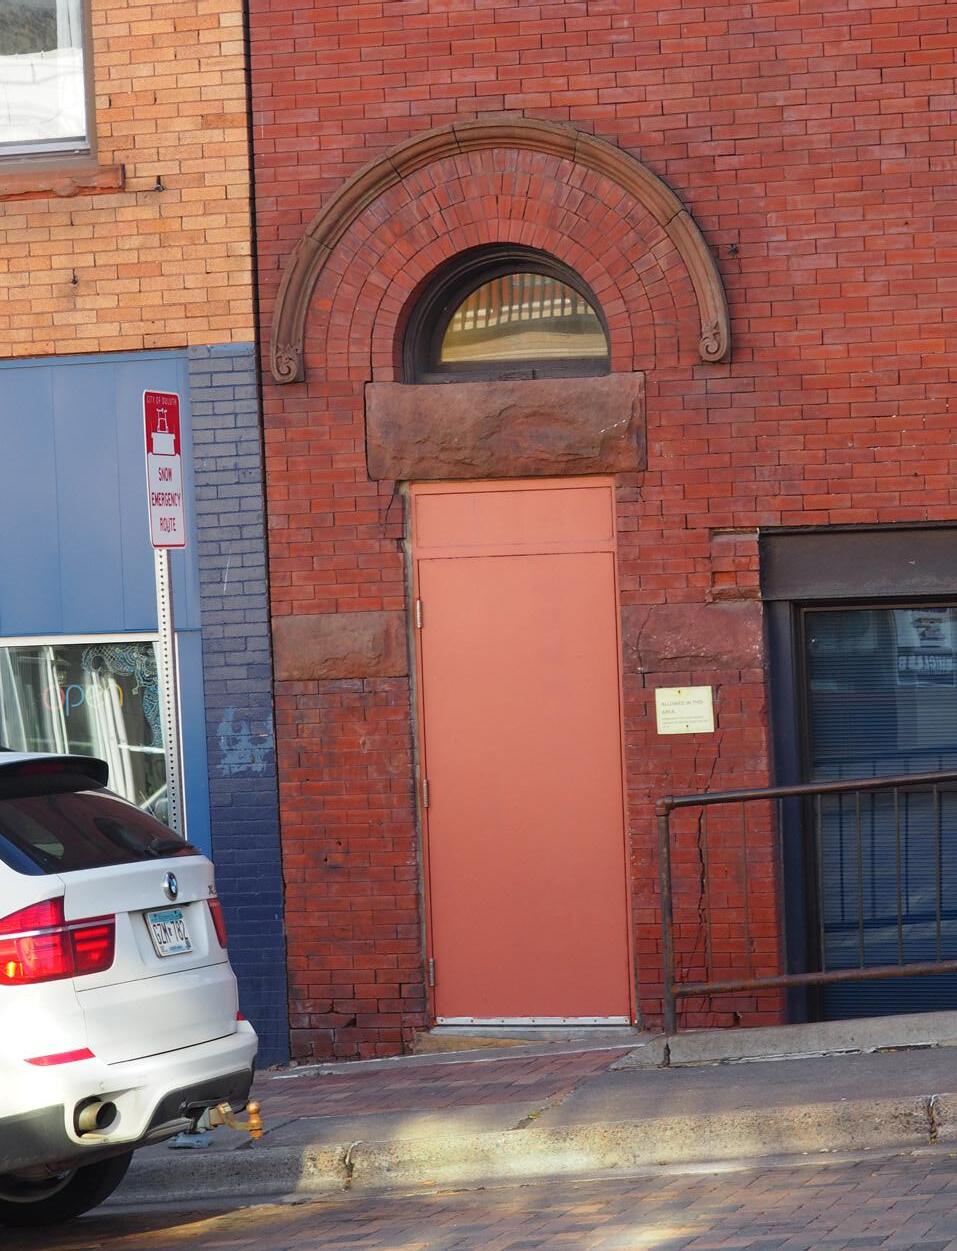
Assess and document relevant design drivers of the site and community - Duluth, Minnesota in particular, and the North Shore of Minnesota in general
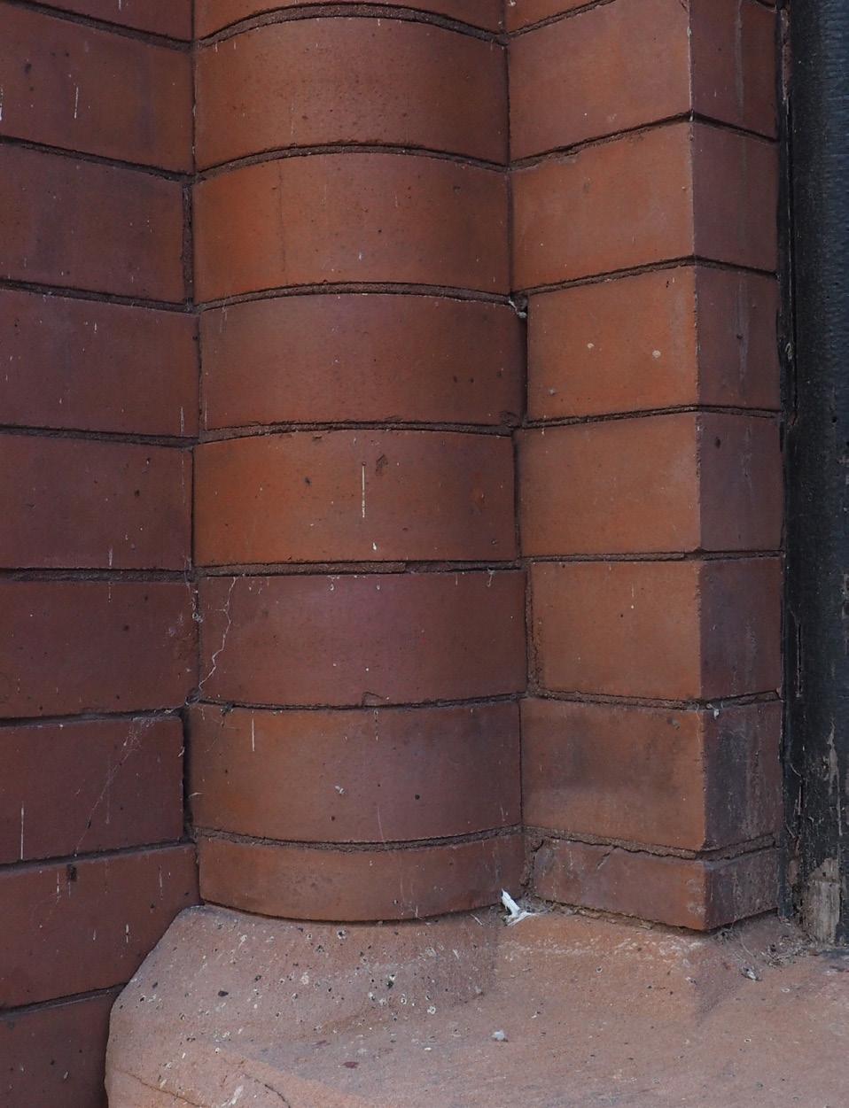
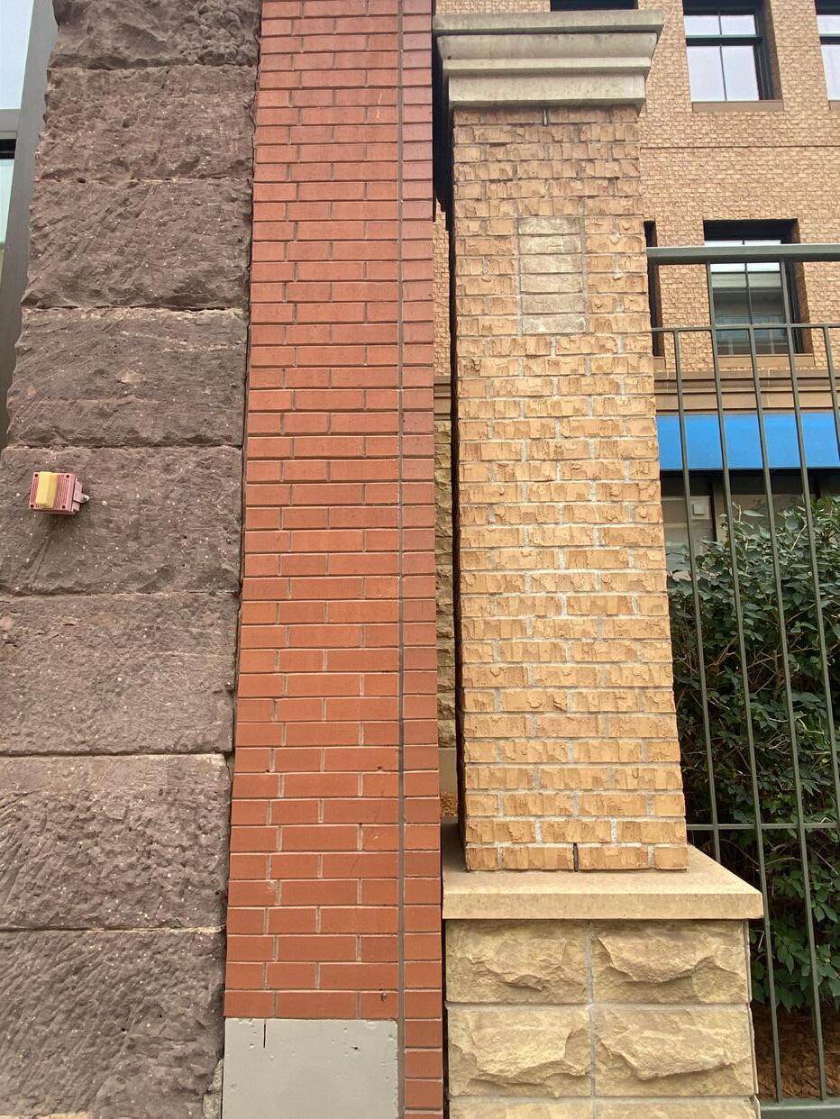
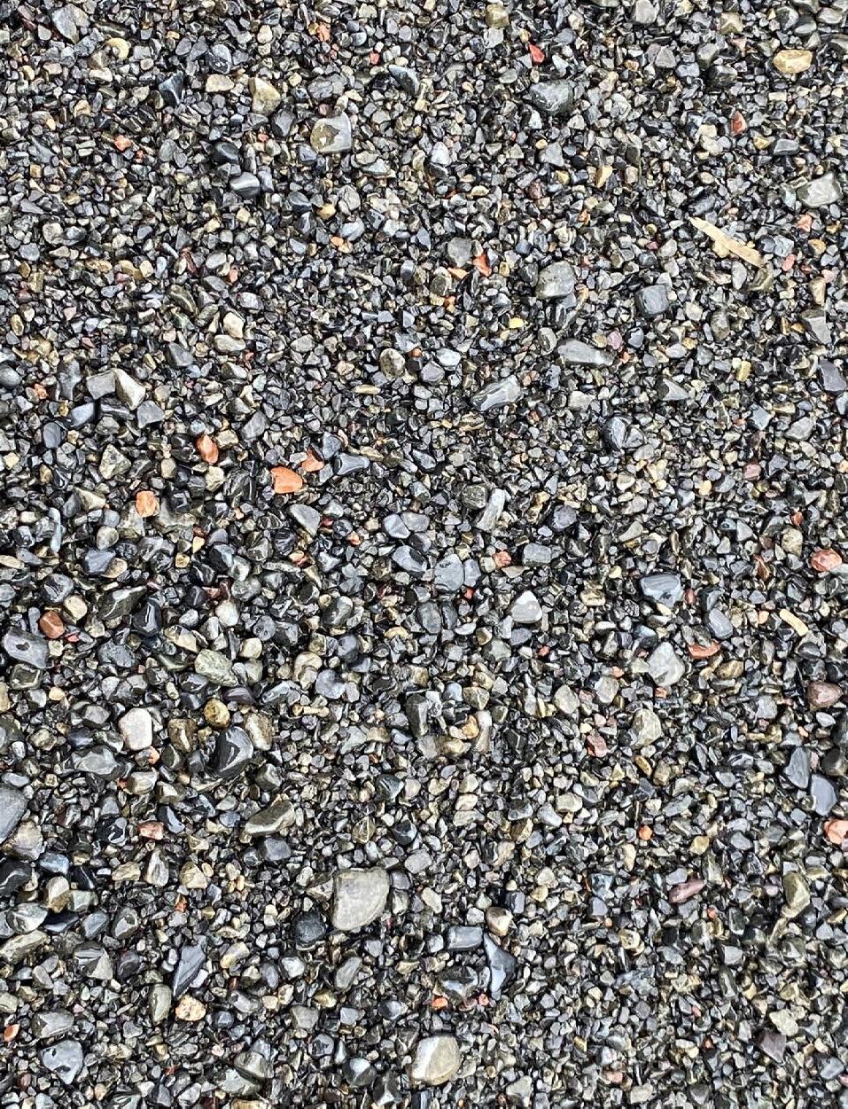
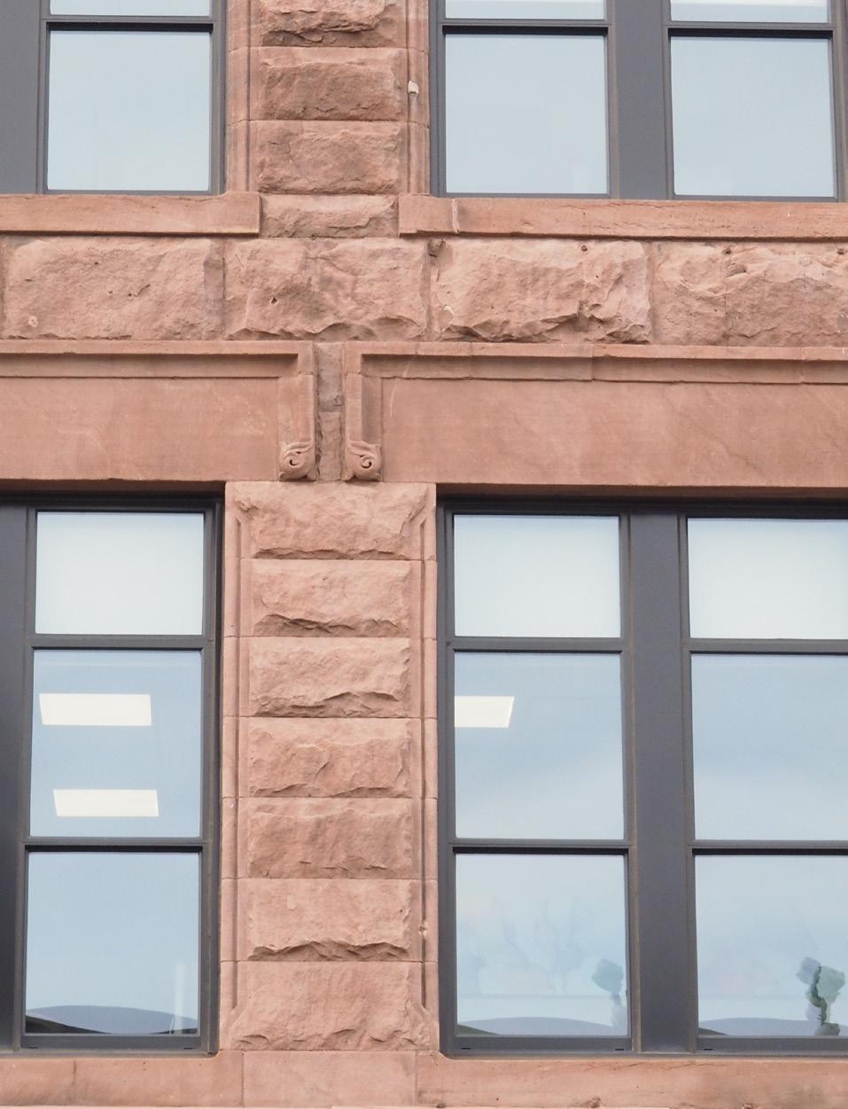
Isaac Guenther ‘24-’25 Graduate Assistant Portfolio 4
Site Vectors
Fall 2023 Studio
Northwoods Innovation Center
Aaron Amosson, Instructor
Isaac Guenther ‘24-’25 Graduate Assistant Portfolio 5 Classroom Classroom Mechanical Mechanical Workshop Courtyard 0 5 10 20 Scale: 3/32” = 1’ Michigan Street Ramp Ramp DN Up WC WC Level 0 First Avenue
Typical
Floorplan
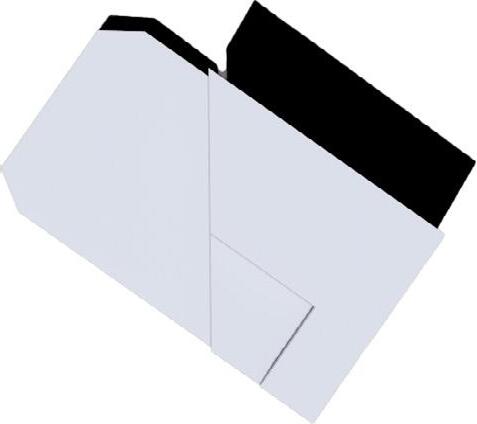
Conceptual Massing Diagram
Simplified, graphic Site Plan
Isaac Guenther ‘24-’25 Graduate Assistant Portfolio 6
Scale: 1/8” = 1’ 5 10 20 0
Sec�on -- Parallel to Atrium Truss
1/8” = 1’ 5 10 20 0 Building
Sec�on -- Perpendicular to Atrium Truss Scale:
Sections
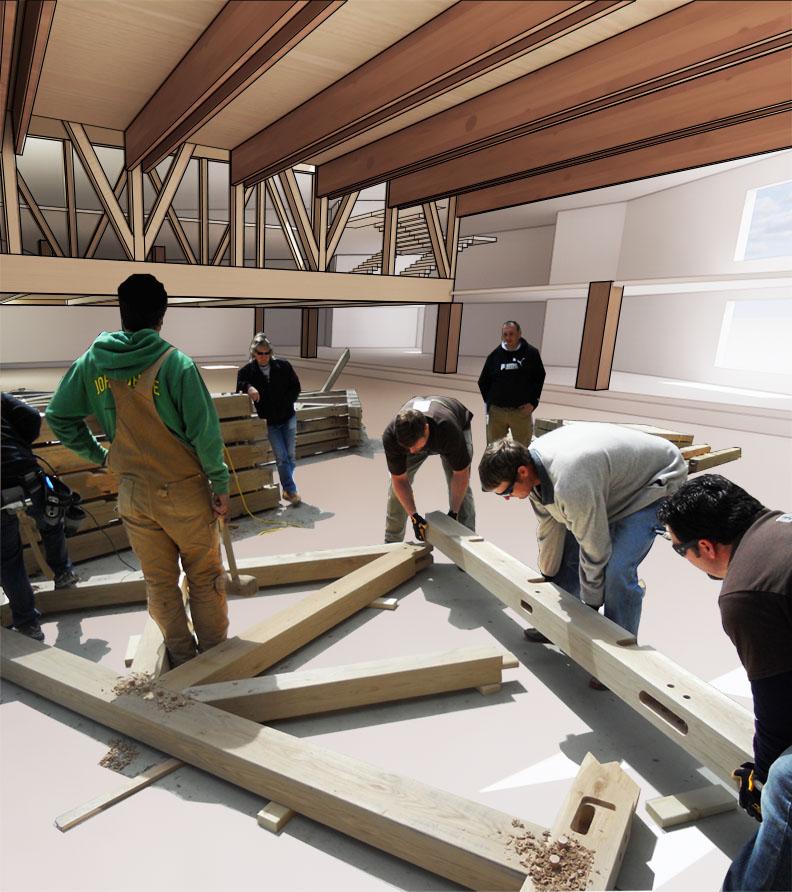
Interior Rendering
Isaac Guenther ‘24-’25 Graduate Assistant Portfolio 7
Structures II - Systems
Precedent Study
UMN Continuing Education Center
Continuing Education Conference Center - St Paul Campus Typical Load Path Detail 32” Deep Precast Double T Concrete Plank with cast toping
Guenther ARCH 5564 Precedent Study
Structural System Analysis and Load Path Diagram
Isaac Guenther ‘24-’25 Graduate Assistant Portfolio 8
14” Square Cast Concrete Column 10” Precast Concrete Plank 2” Concrete Topping
Concrete Beam supporting oor system Ground
Reaction
Concrete Slab
CMU
CMU Block In ll (omitted)
11”
12” x 16” Concrete Pilaster
Block In ll
6’9” x 6’9” x 16” deep Concrete Footer Pad
x 32” Cast Concrete Beam
Integrated Building Systems
Guenther ARCH 5563 Assignment 2
Precedent Study - St. John’s Guest House, VJAA Diagrammatic Building Systems
Isaac Guenther ‘24-’25 Graduate Assistant Portfolio 9
St John’s Guesthouse -- System Section N Heated and Chilled Hydronic Lines Hot and Cold Domestic Water Exhaust Ventilation Service Chase (dashed, behind) Hallway VAV HVAC Unit -several throughout to heat and cool forced air Main Waste to Campus Sewer System Incoming Services: Steam Potable Water Chilled Water Gas Electrical Electrical Service Distribution Valence -- Room Heat/AC Stair Stair Kitchen Service Guest Suite Guest Suite Large Parlor Library Campus Service Tunnel Guest Room Mechanical Room Air Handlers Heat Exchangers Heating/Cooling Pumps Fresh Air Intake Guest Room Lighting With Switchable Lamps Southern Sun Weaker Northern Sun Filtered through Channel Glass Cast Concrete Foundation Forced air Heating and AC in public spaces Precast Concrete Plank Floor and Roof Structure CMU and Decorative CMU Structural Wall Critical Detail Call-out
Section
Catalyst - The use of Generative AI in Architectural Imagemaking
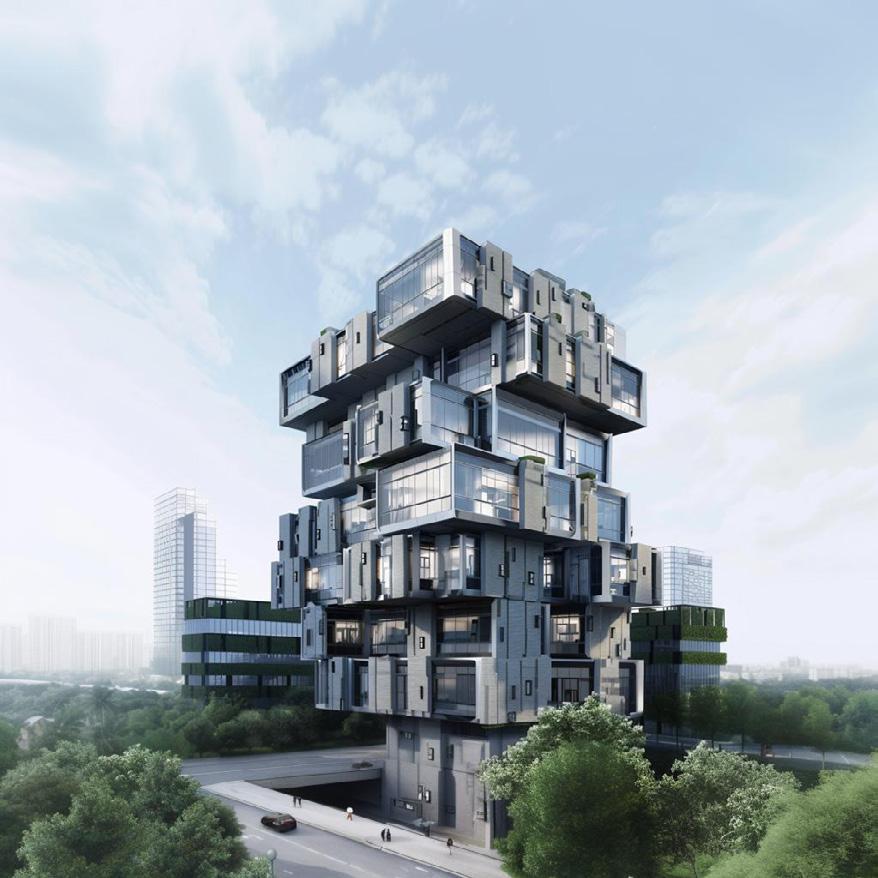
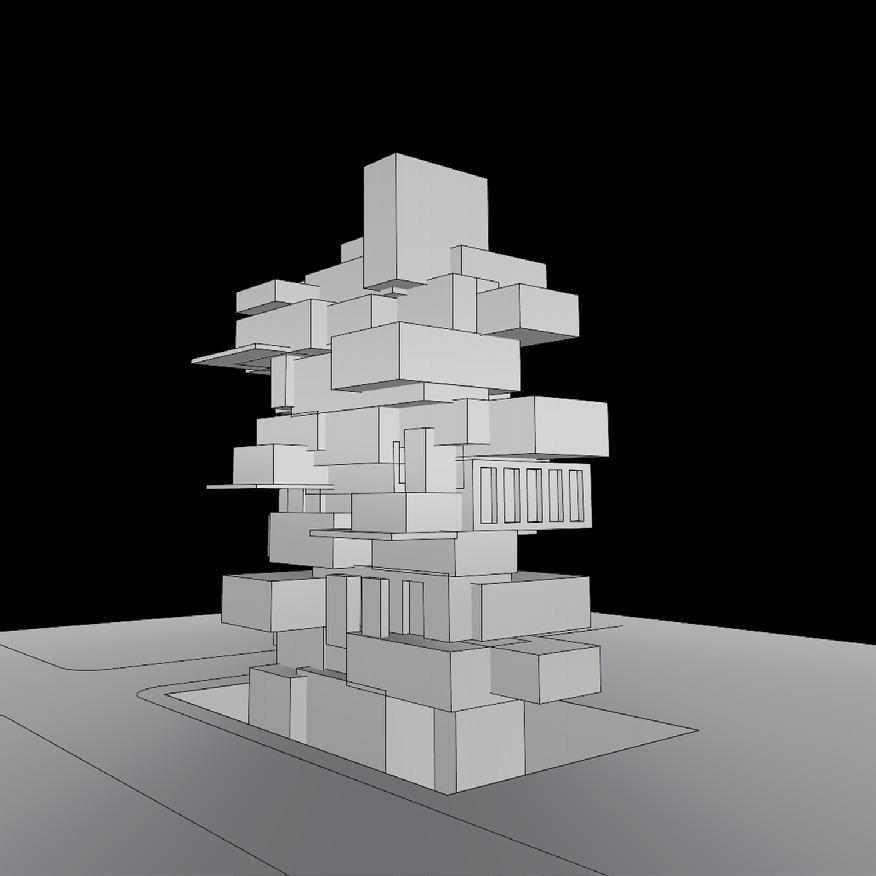
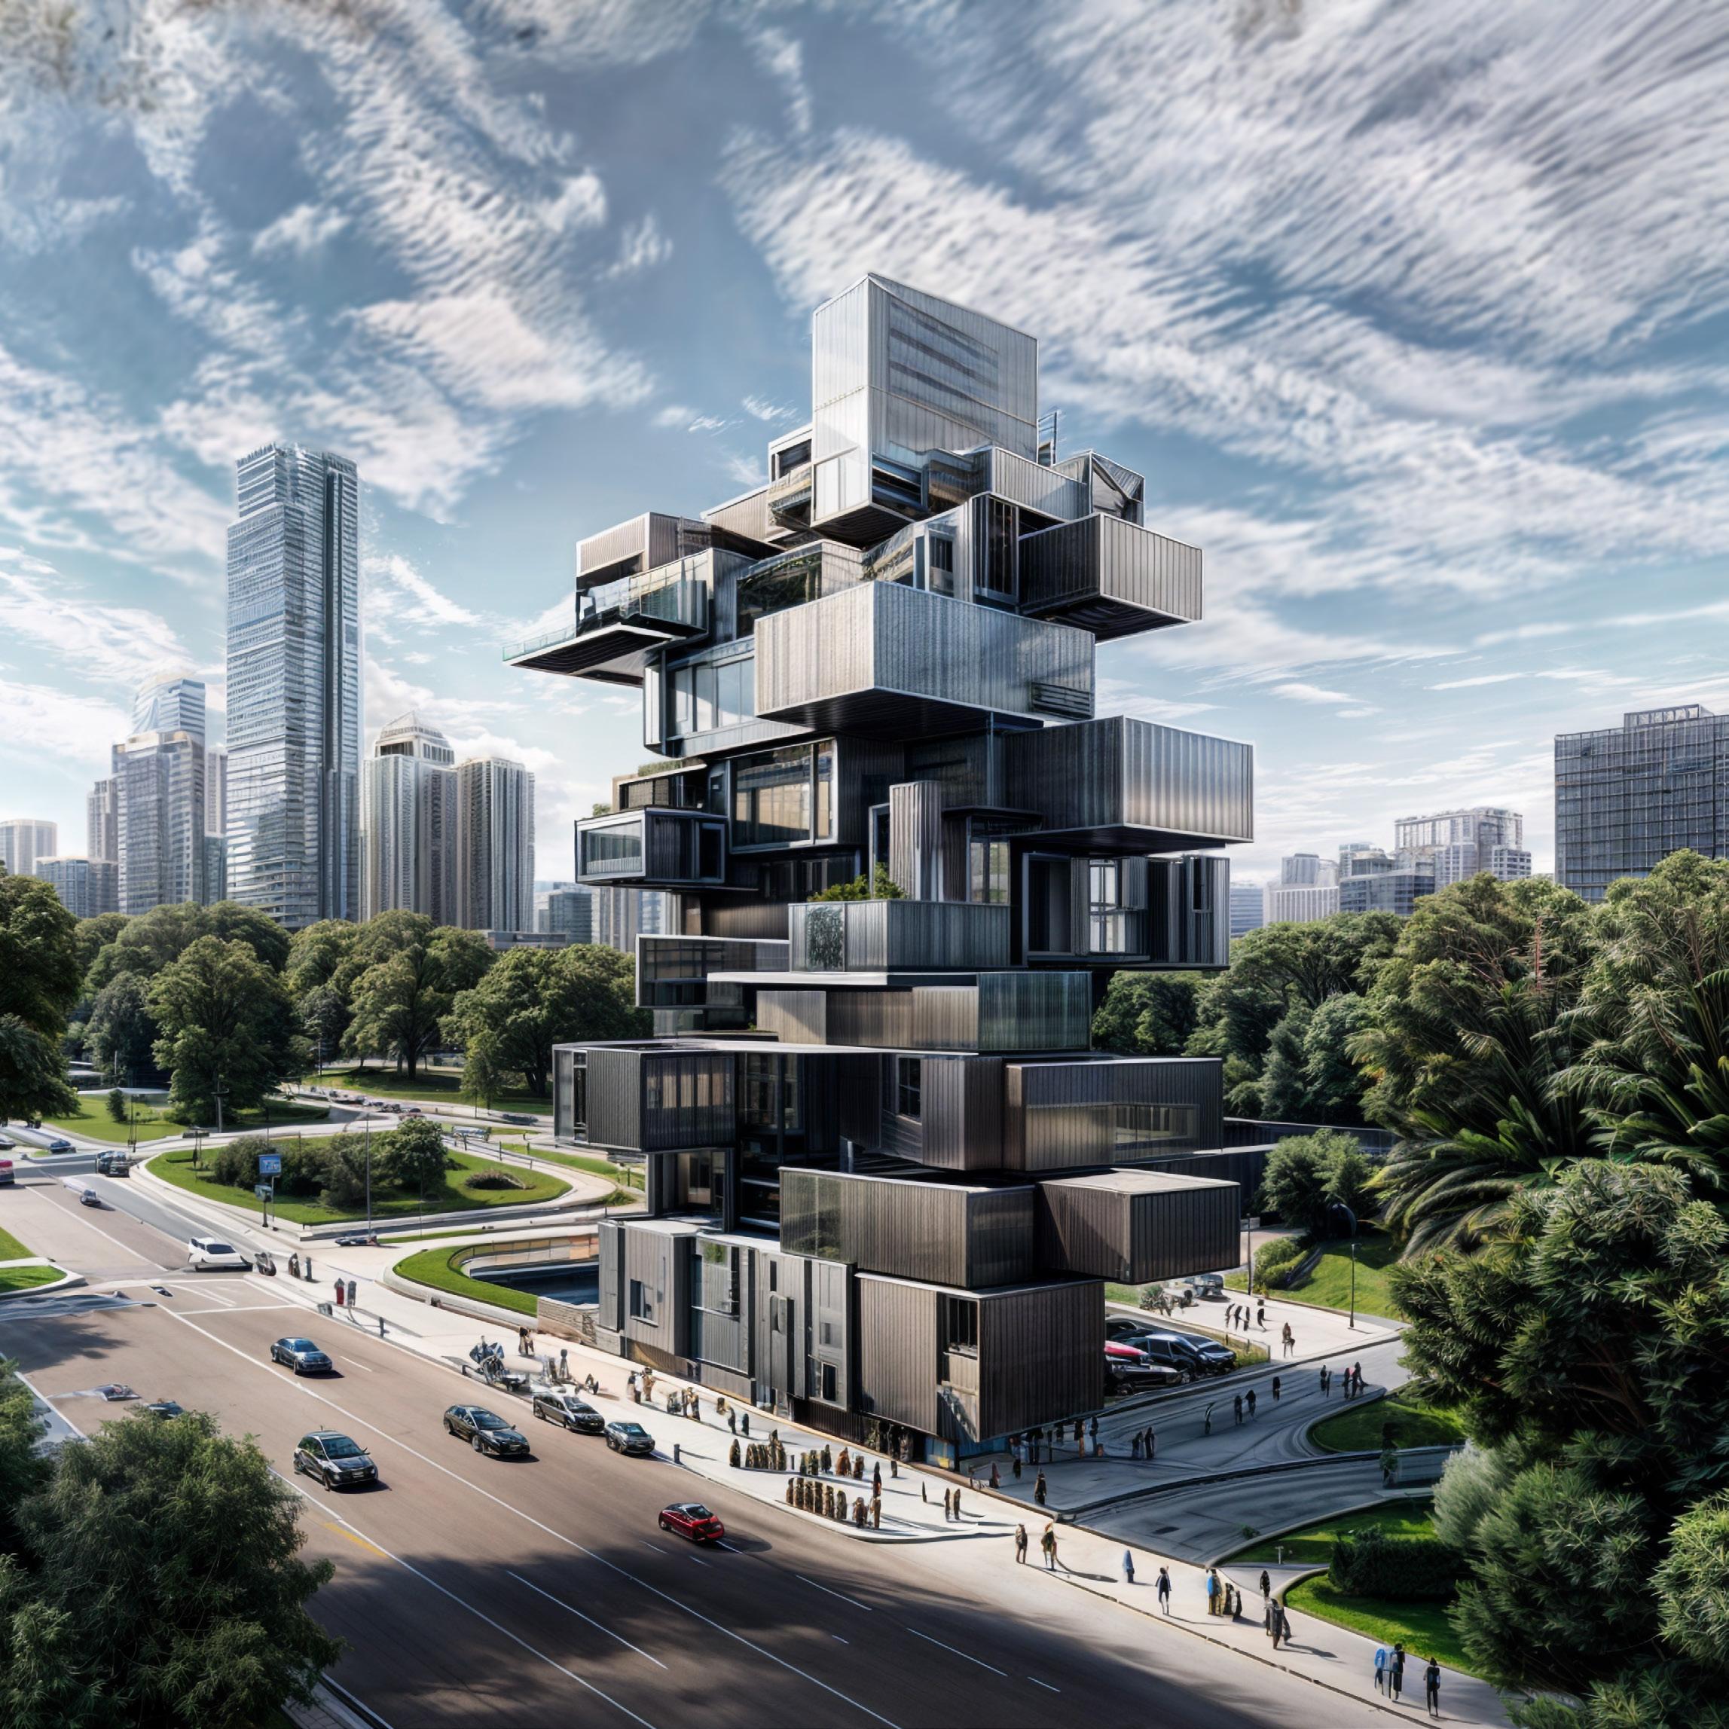
Isaac Guenther ‘24-’25 Graduate Assistant Portfolio 10 + =
Midjourney AI image generated from text and stylistic image prompting
Original Rhino geometry designed in the style of Midjourney AI generated image
LookX AI image + Photoshop augmentation prompted from Midjourney image used as style prompt and Rhino model used as geometric prompt
Isaac Guenther ‘24-’25 Graduate Assistant Portfolio 11
Spring 2024 Studio
Net Positive Studio - Elizabeth Turner, Instructor
Technical Applications in Design - Brent Nelson, Instructor
Module A:
Working with a real client and an existing property the client is engaged to purchase, work as a team to develop a three-stage proposal for a multi-age, multi-typology residential co-housing concept that includes a comprehensive development of the existing site. Perform energy and daylighting analysis to assist in pushing the overall design towards net-positive energy status
Module B:
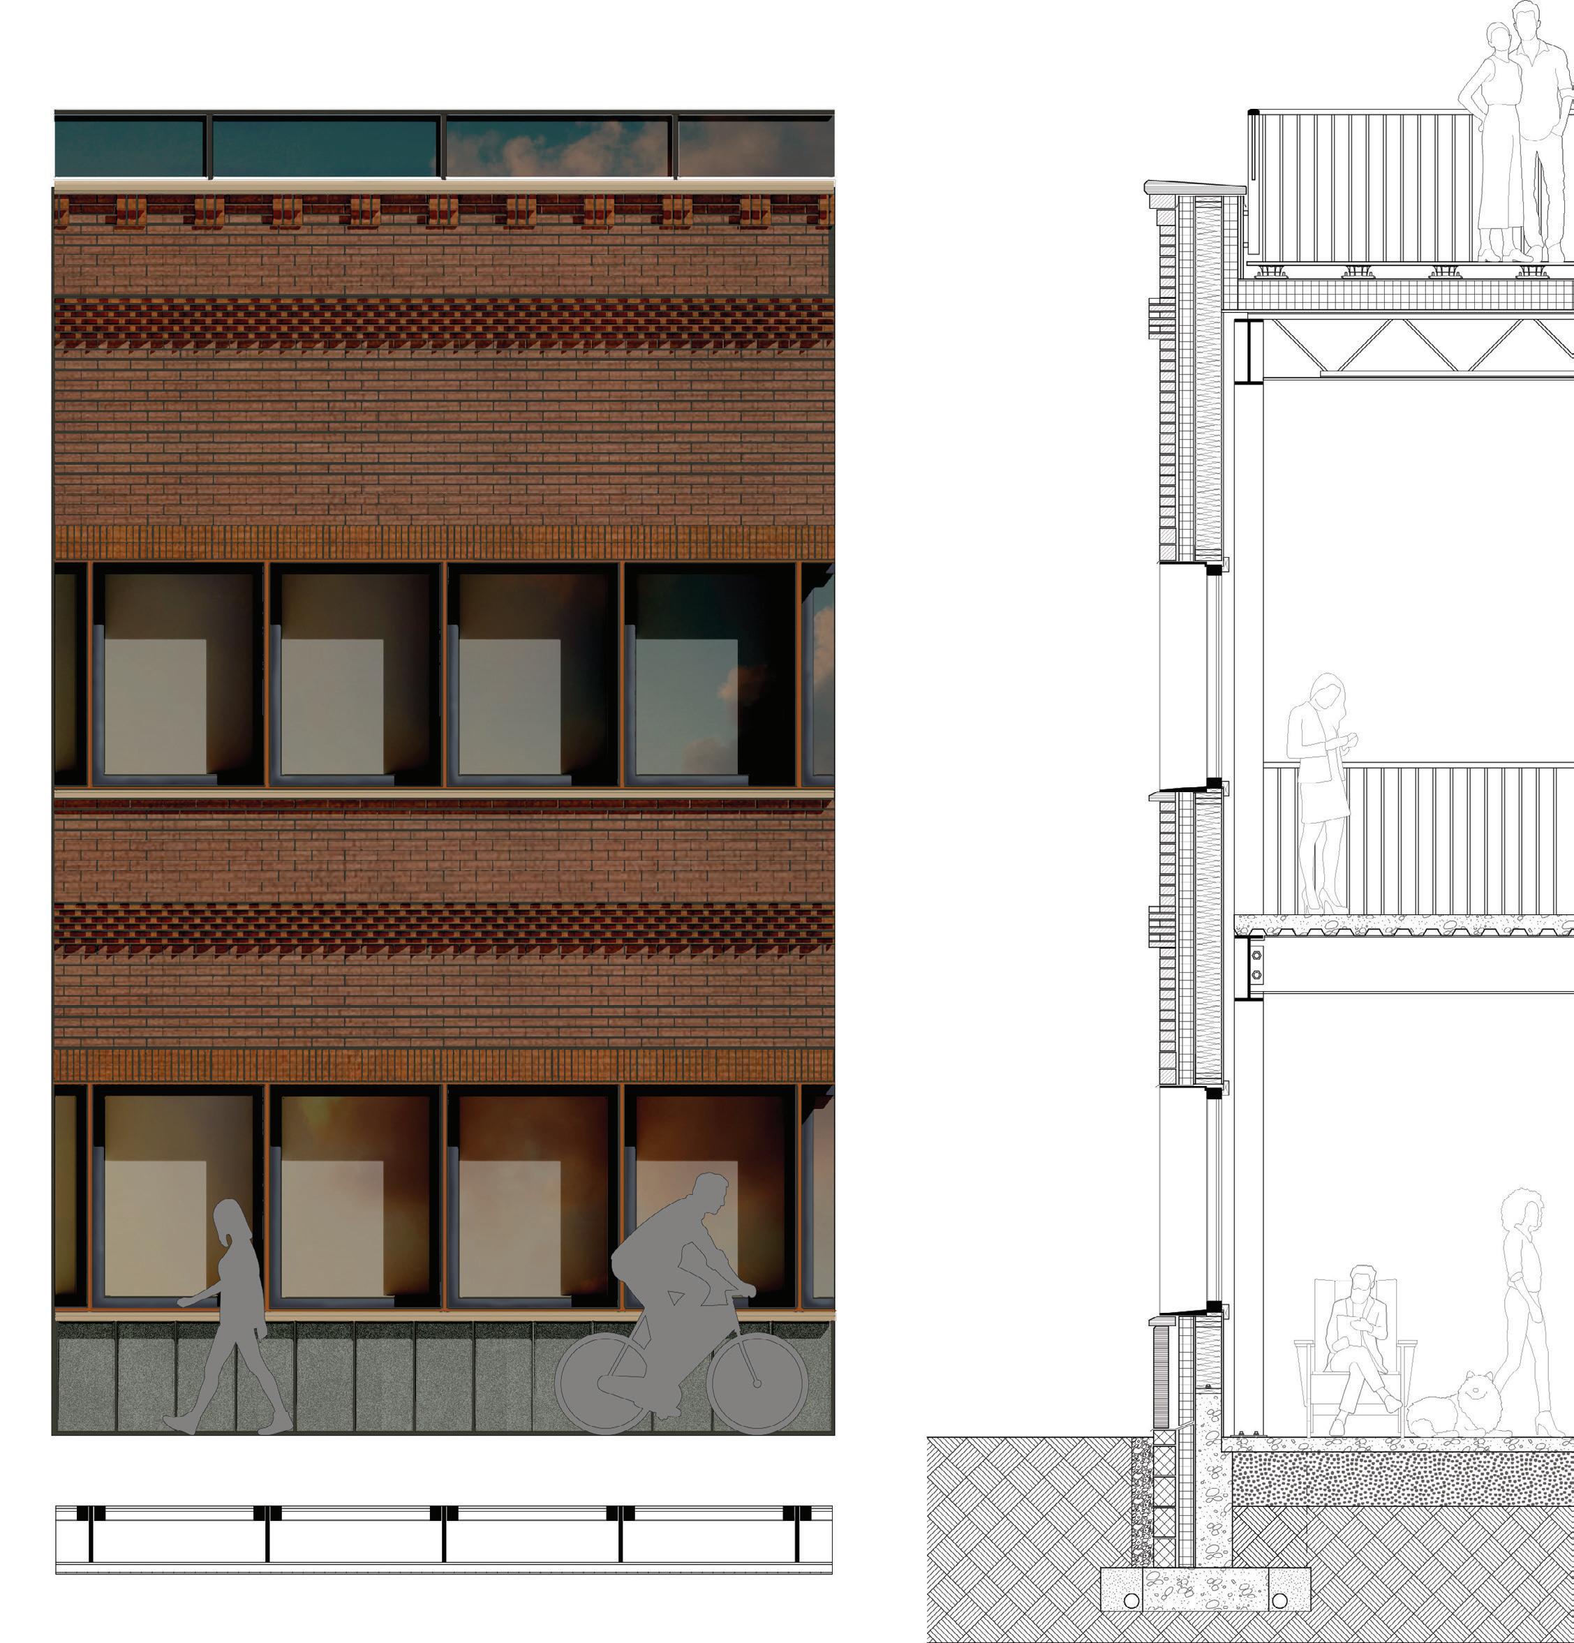
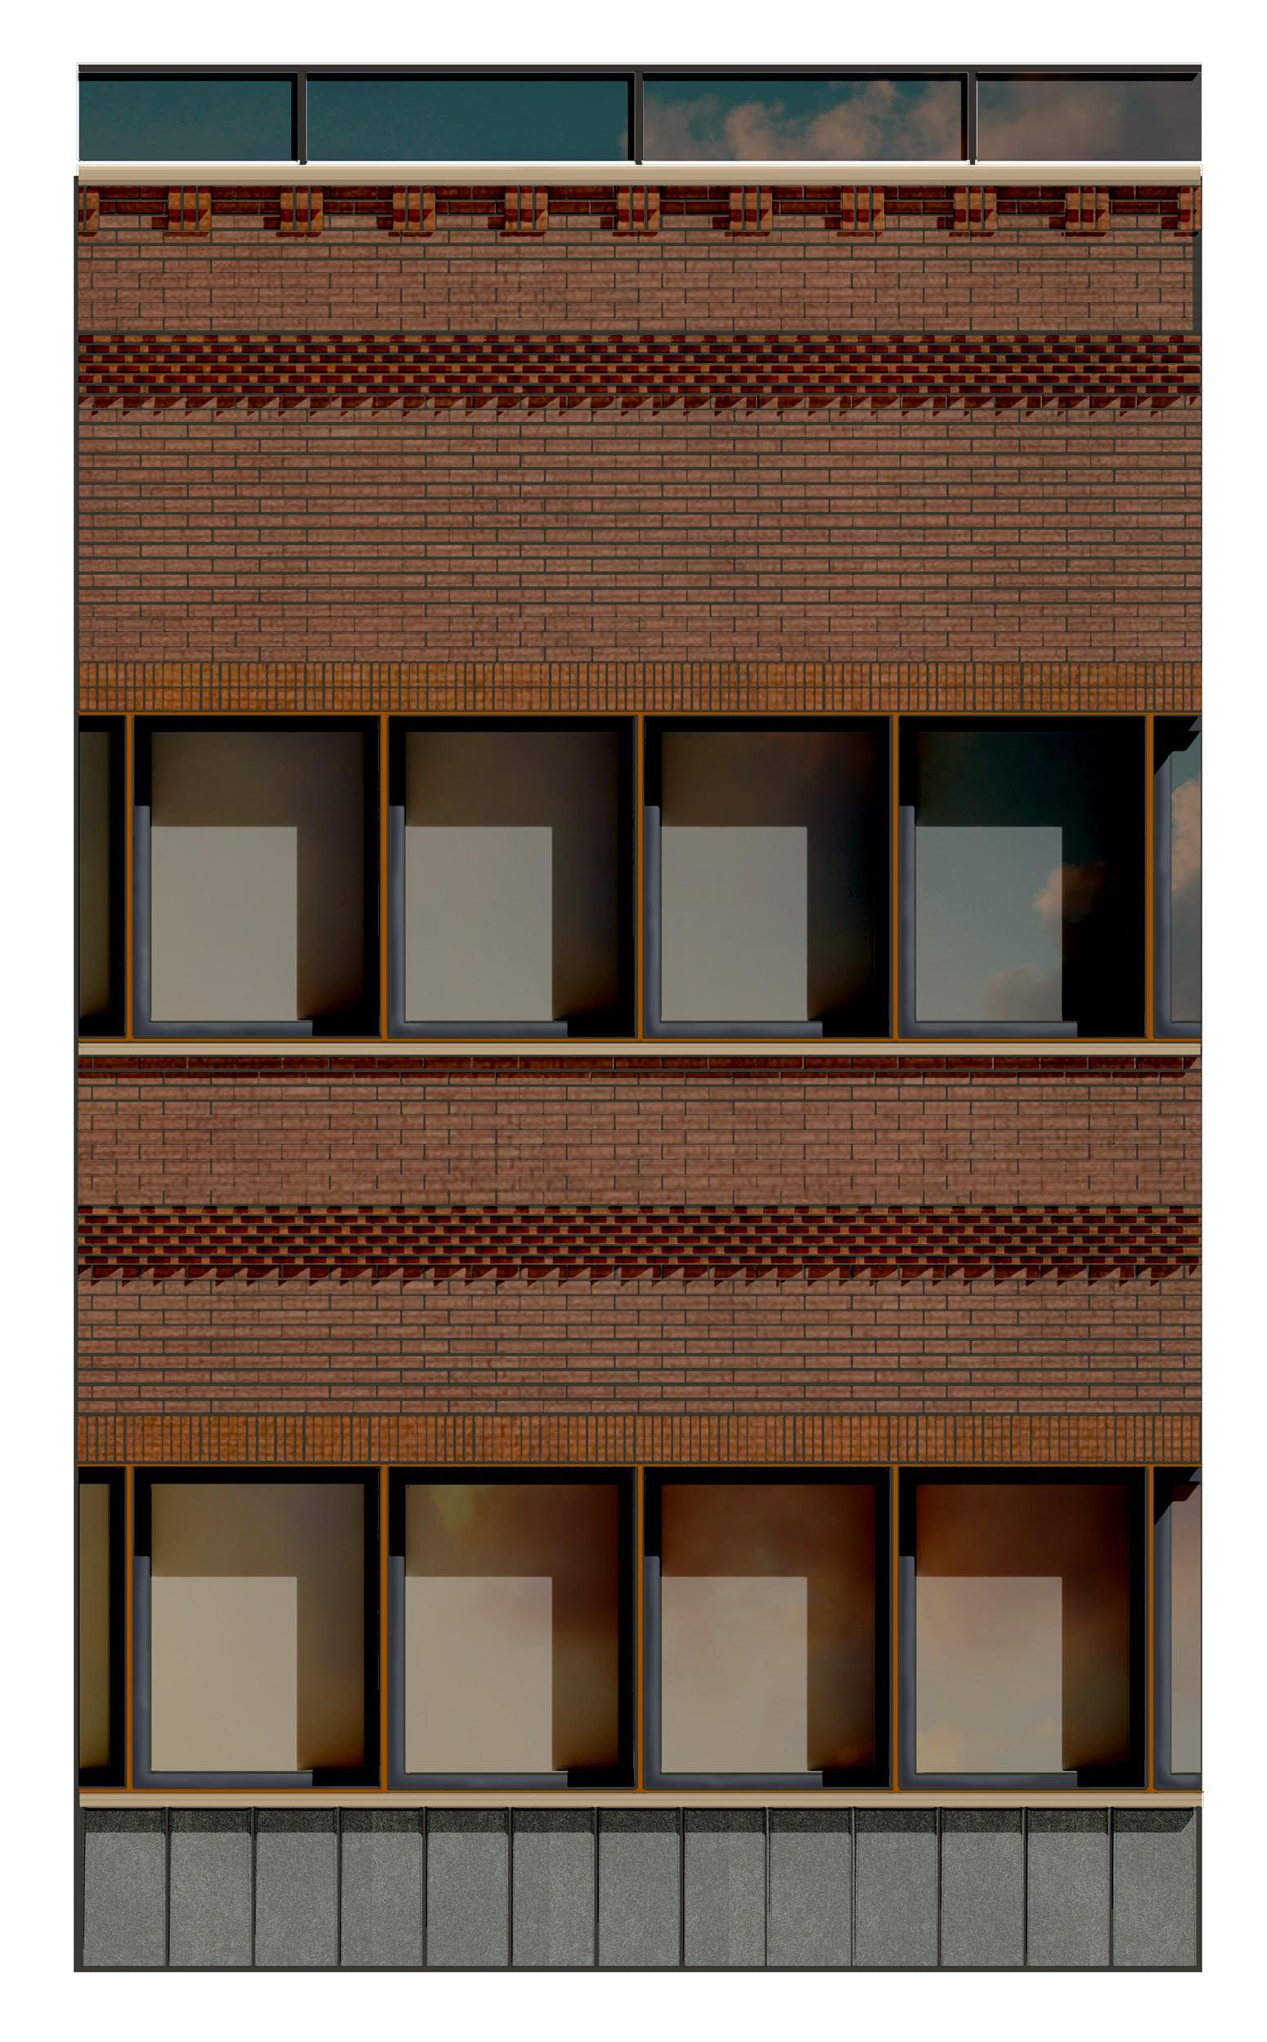
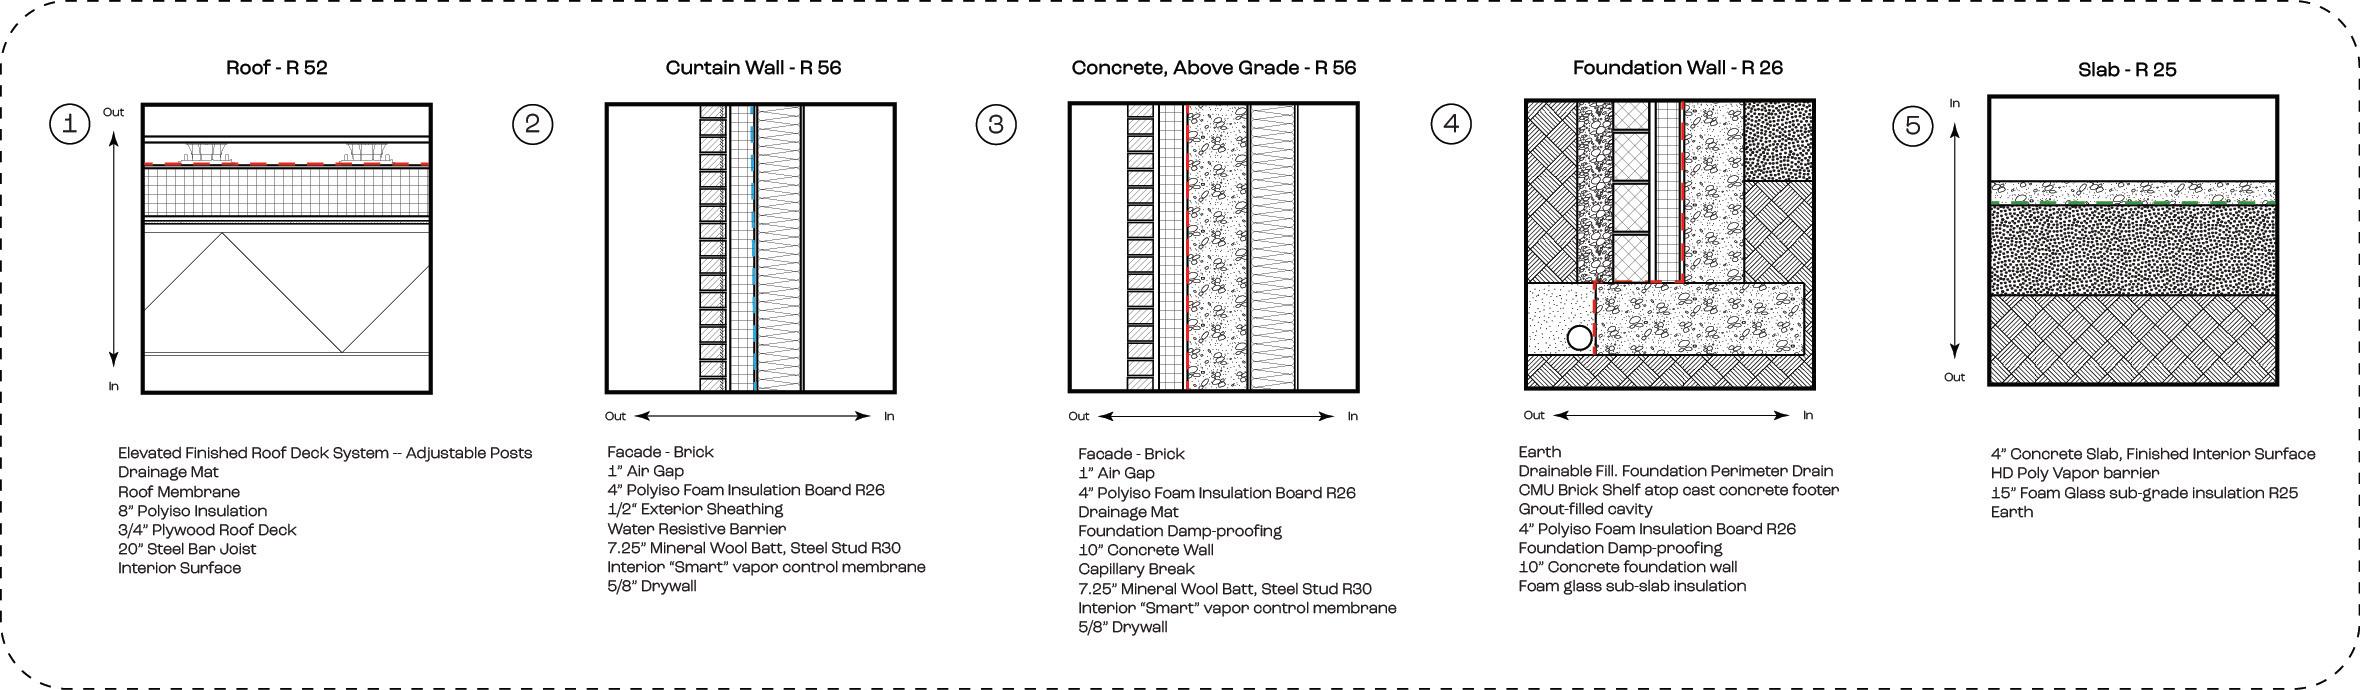
With permission to explore conceptual redesign, develop the technical specifications of each project element and design/draw the details. Additional emphasis on the realization of a comprehensive, evocative facade rendering.
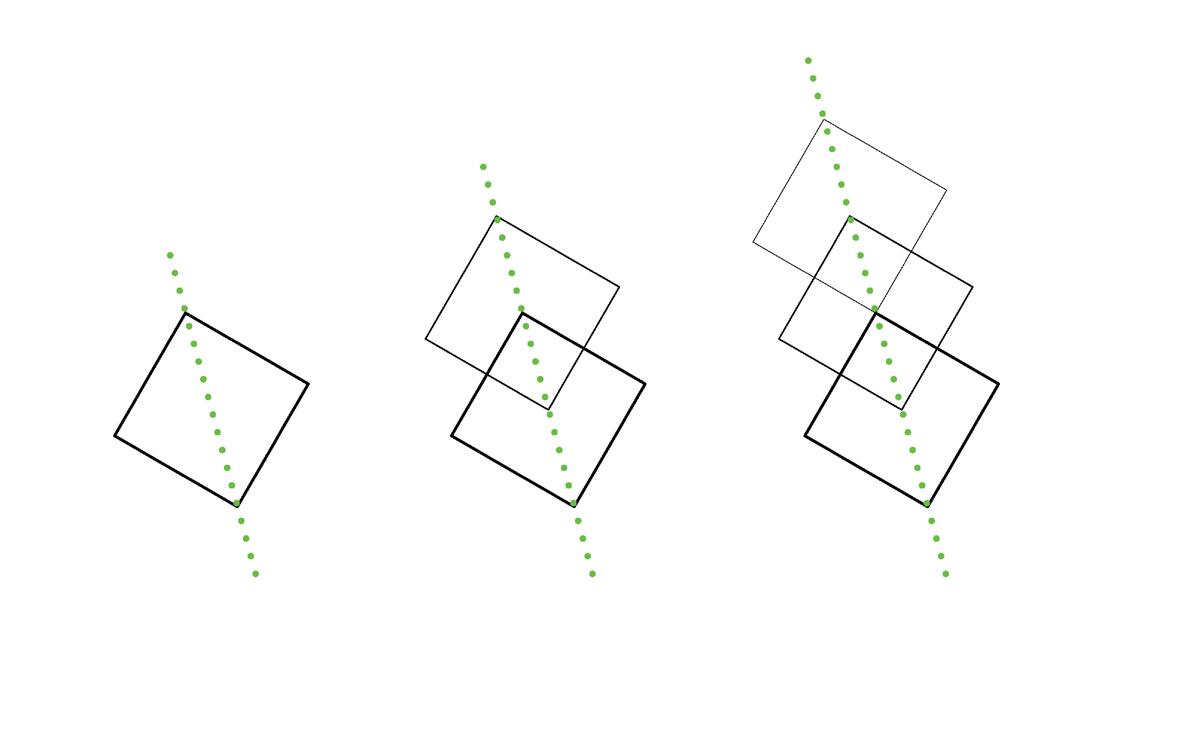
Isaac Guenther ‘24-’25 Graduate Assistant Portfolio 12 60” ADA 60” ADA N Ground Floor Scale 1/8” = 1’ up up 1 2 B C A 3 4 D 3 Atrium Theater Bicycle Storage Mechanical
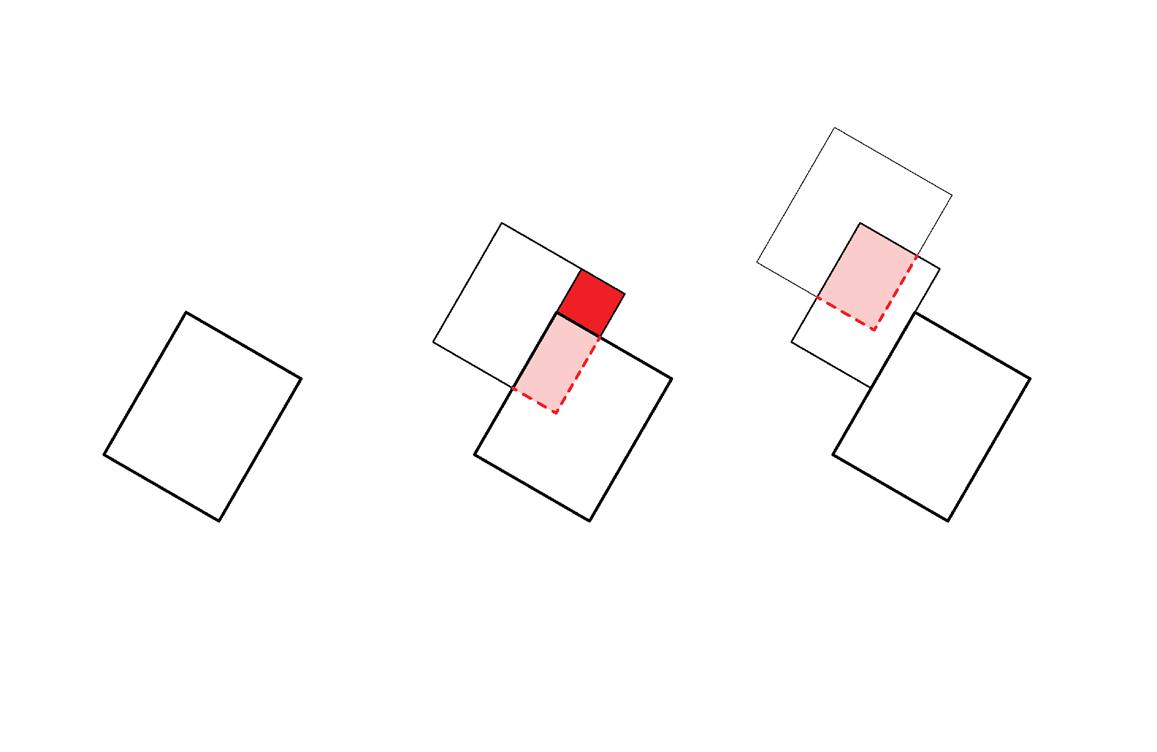
Conceptual Diagrams
Typical Plan, Ground Floor
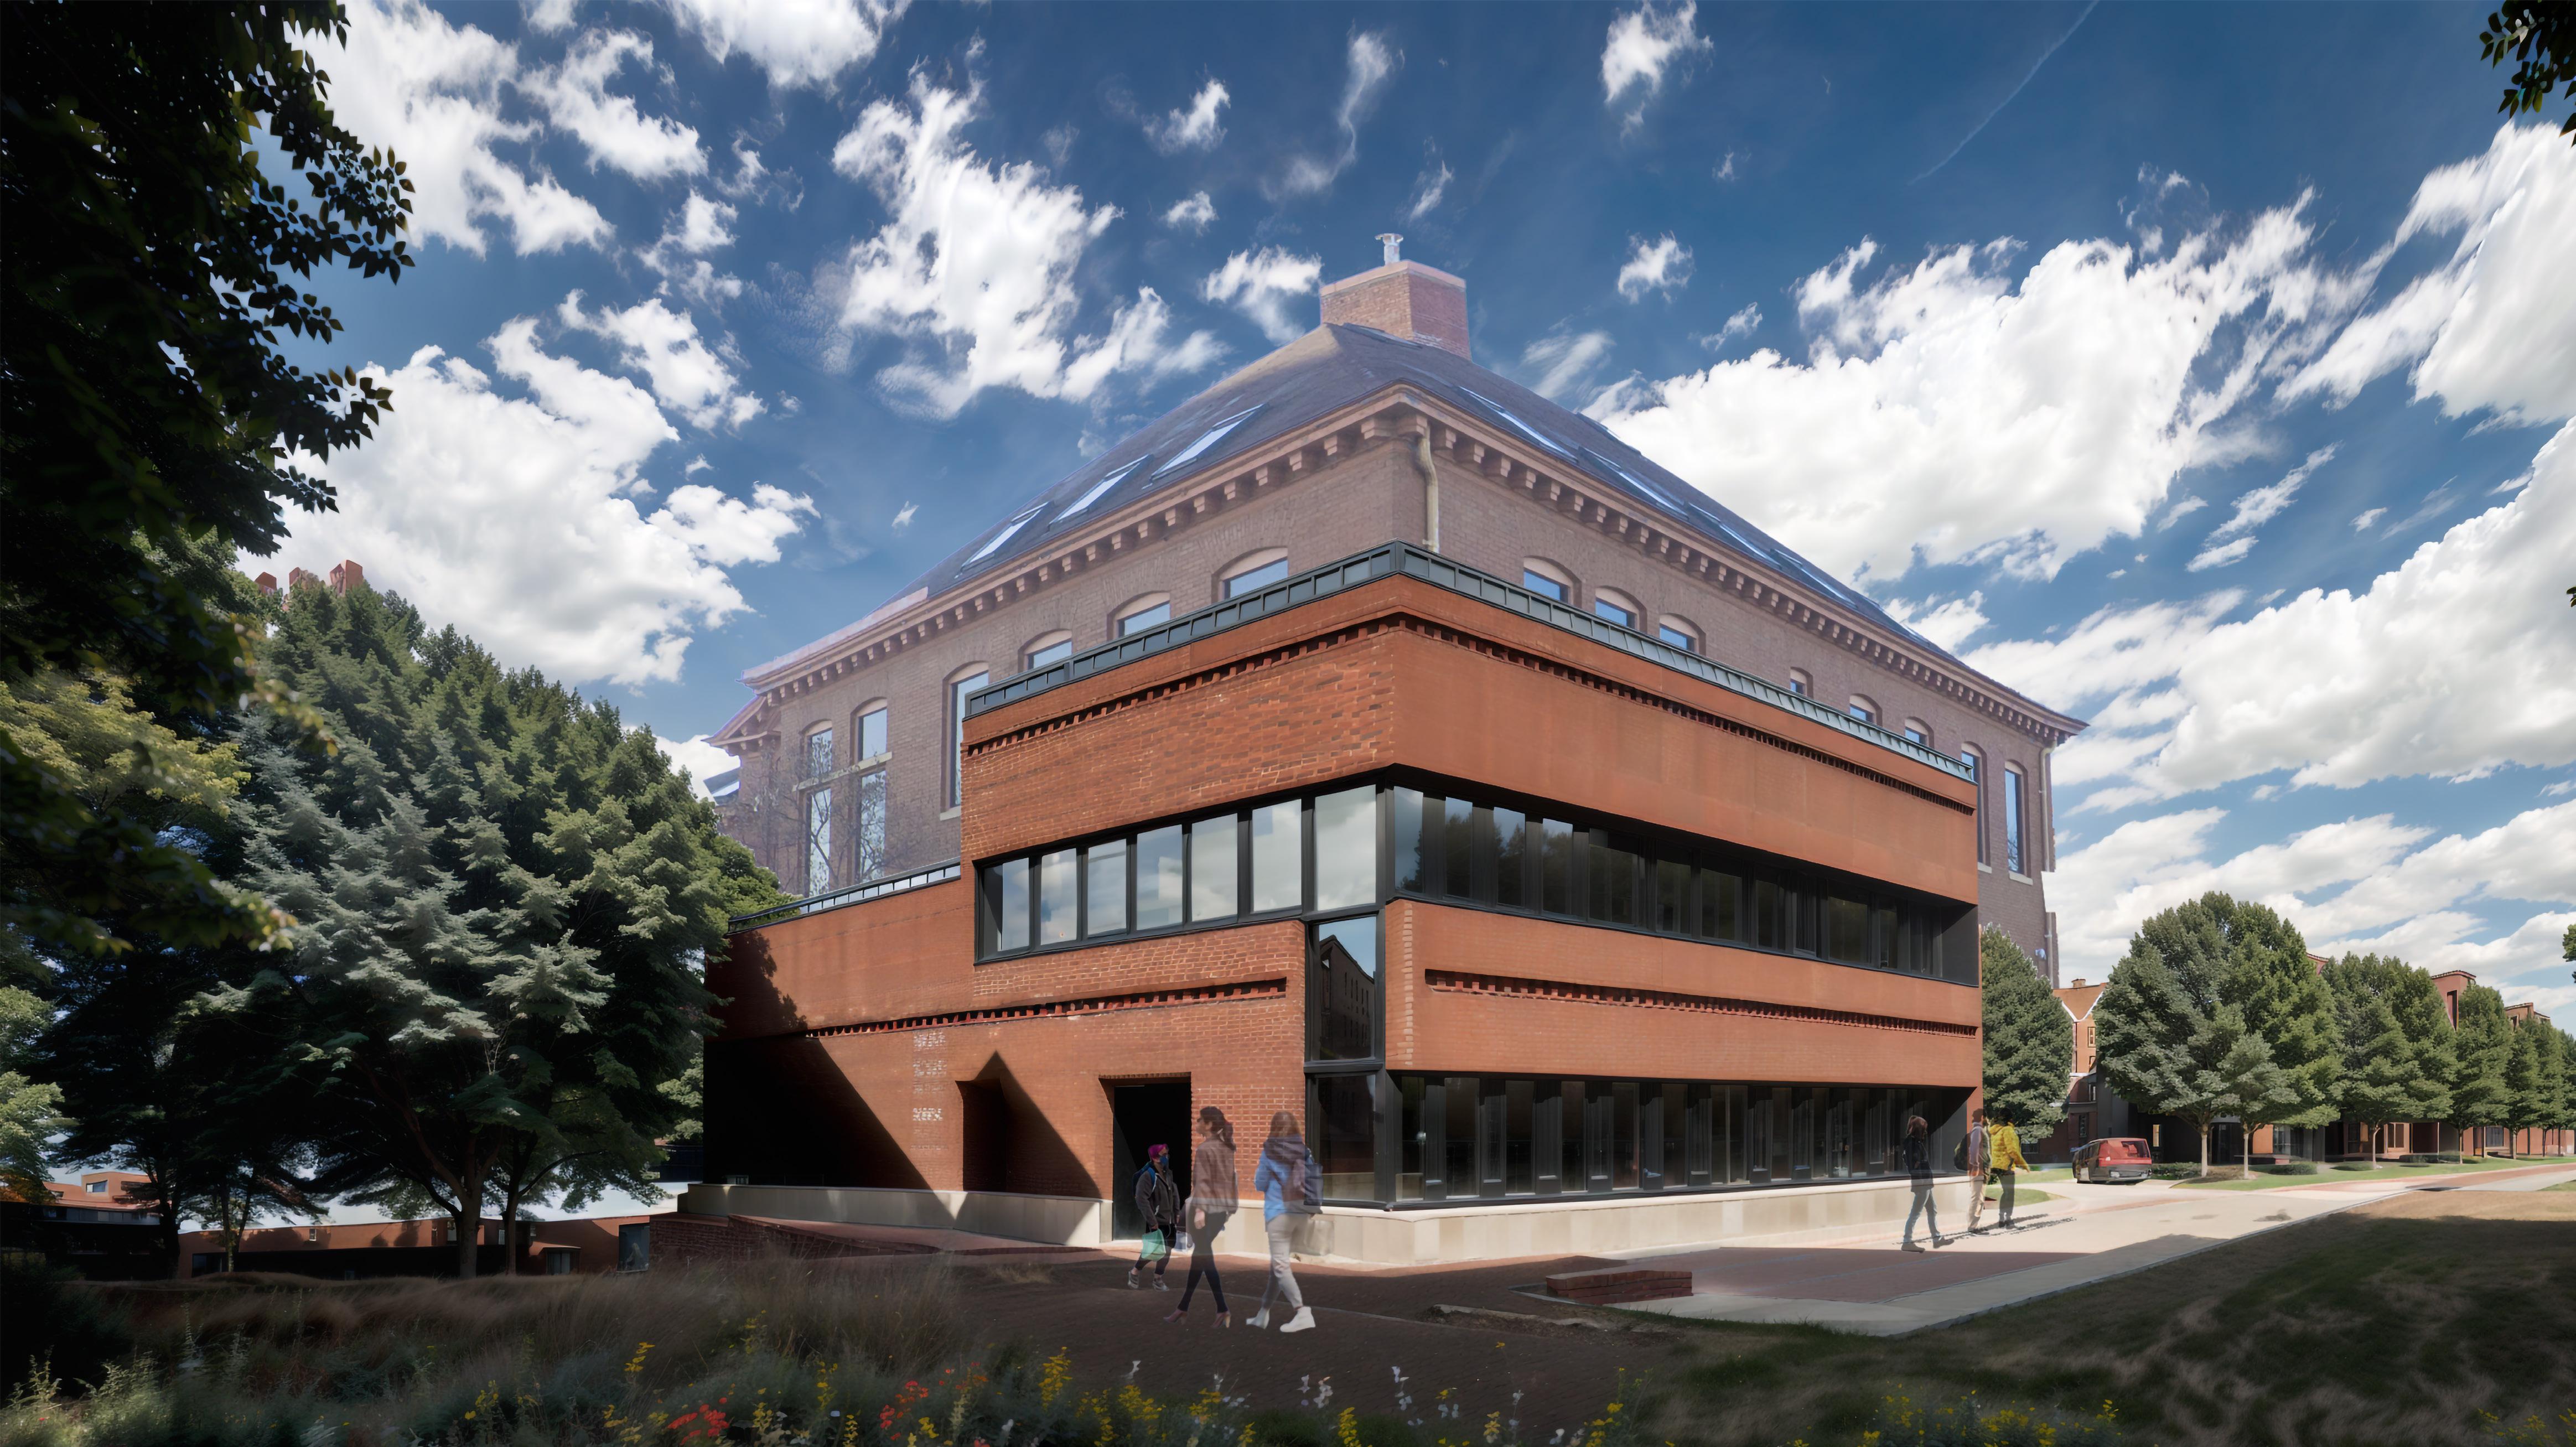
Isaac Guenther ‘24-’25 Graduate Assistant Portfolio 13 Speculative Perspective - Photocollage with AI Render
Isaac Guenther ‘24-’25 Graduate Assistant Portfolio 14 Ground Level 903’ 00” Level 1 915’ 00” Level 2 930’ 00” Footer, Bottom 899’ 00” 1 2 4 5 Shared Community Spaces
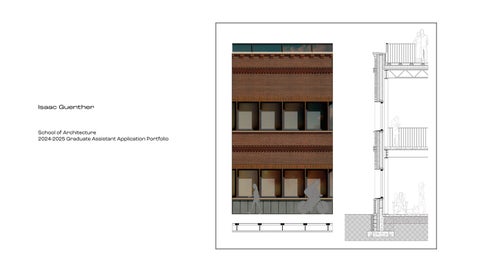
Facade rendering and technical wall section
Isaac Guenther ‘24-’25 Graduate Assistant Portfolio 15
Technical Section, Materials Detail Swatches
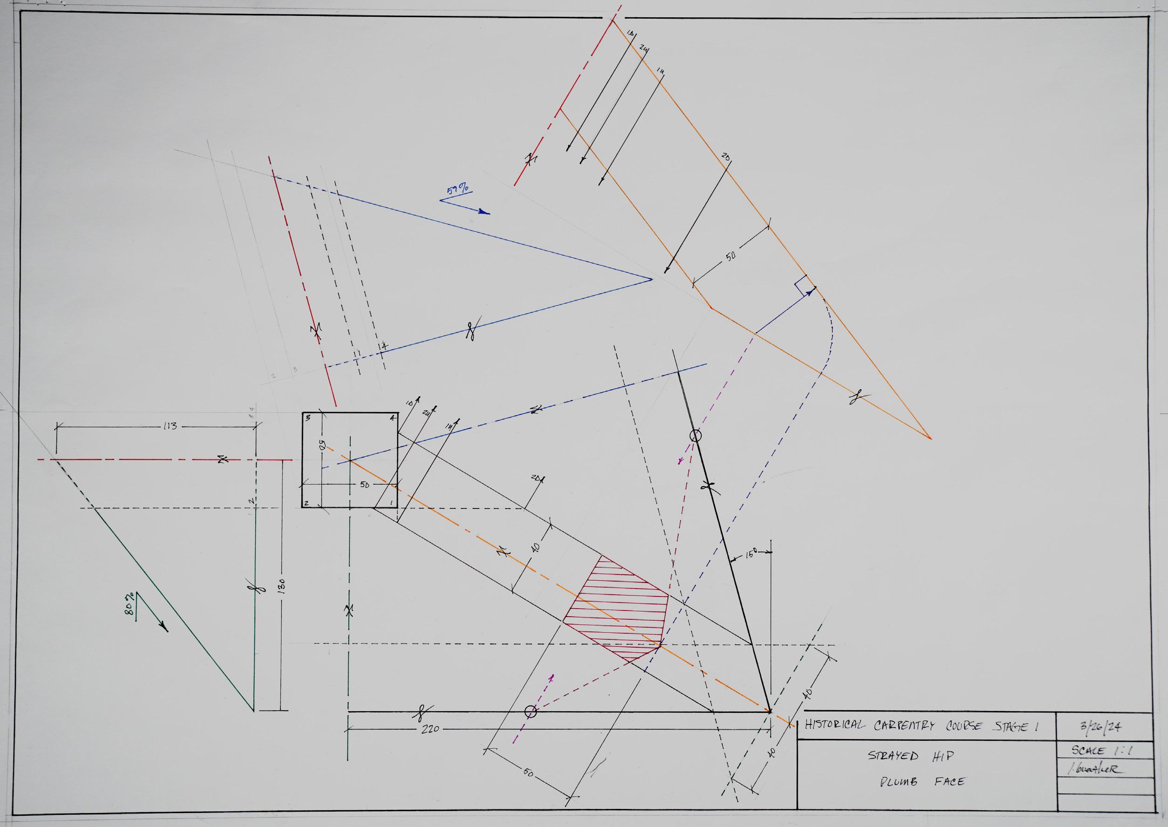
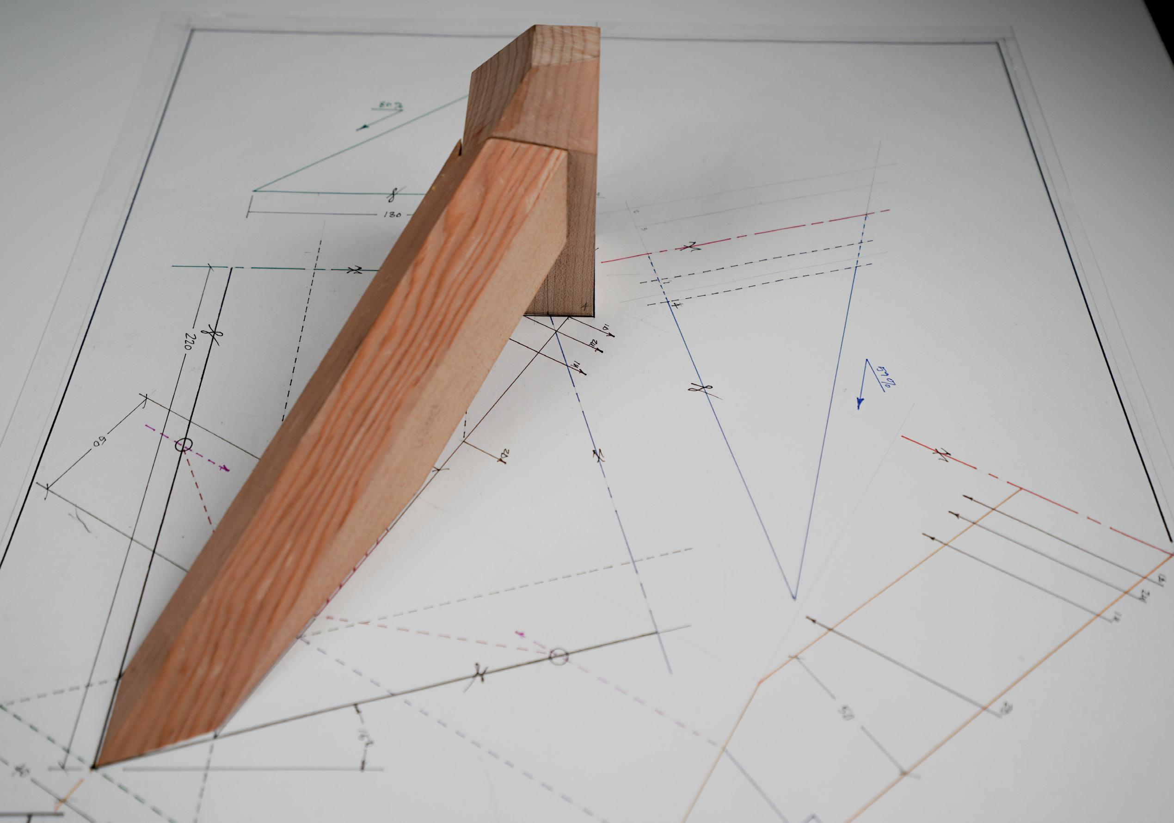
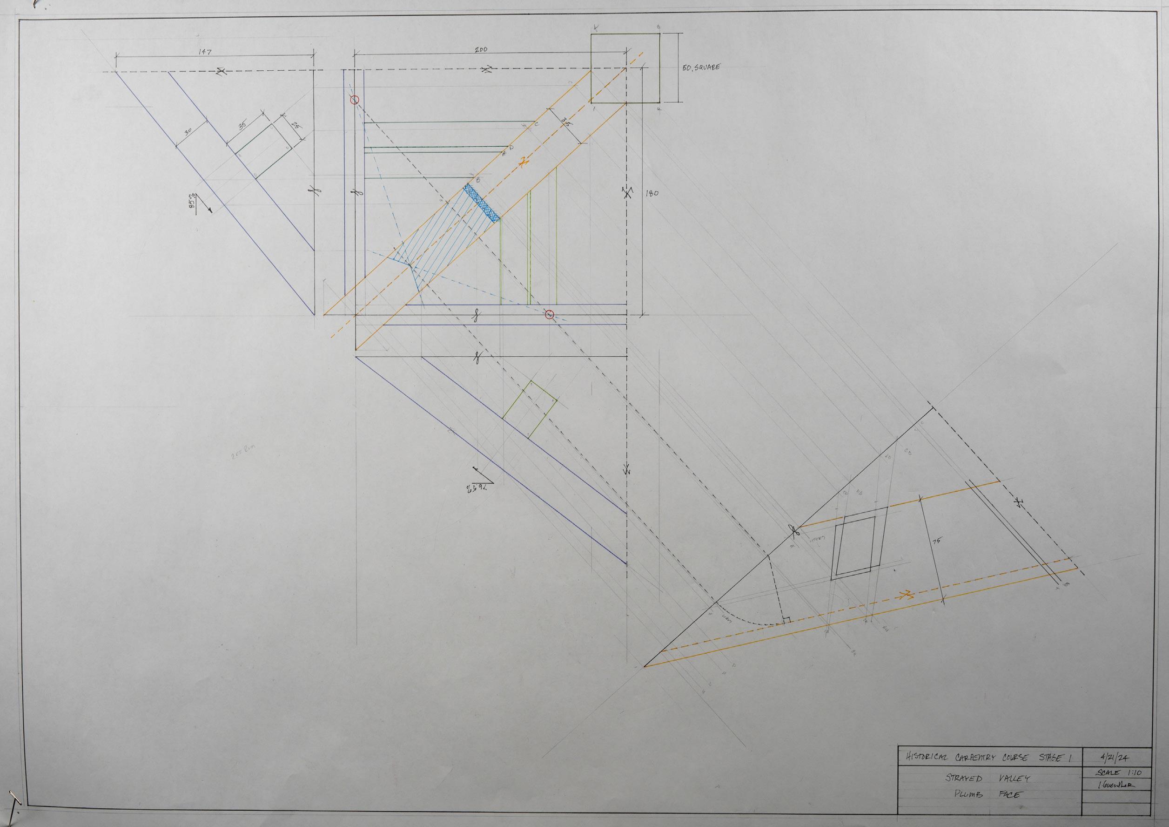
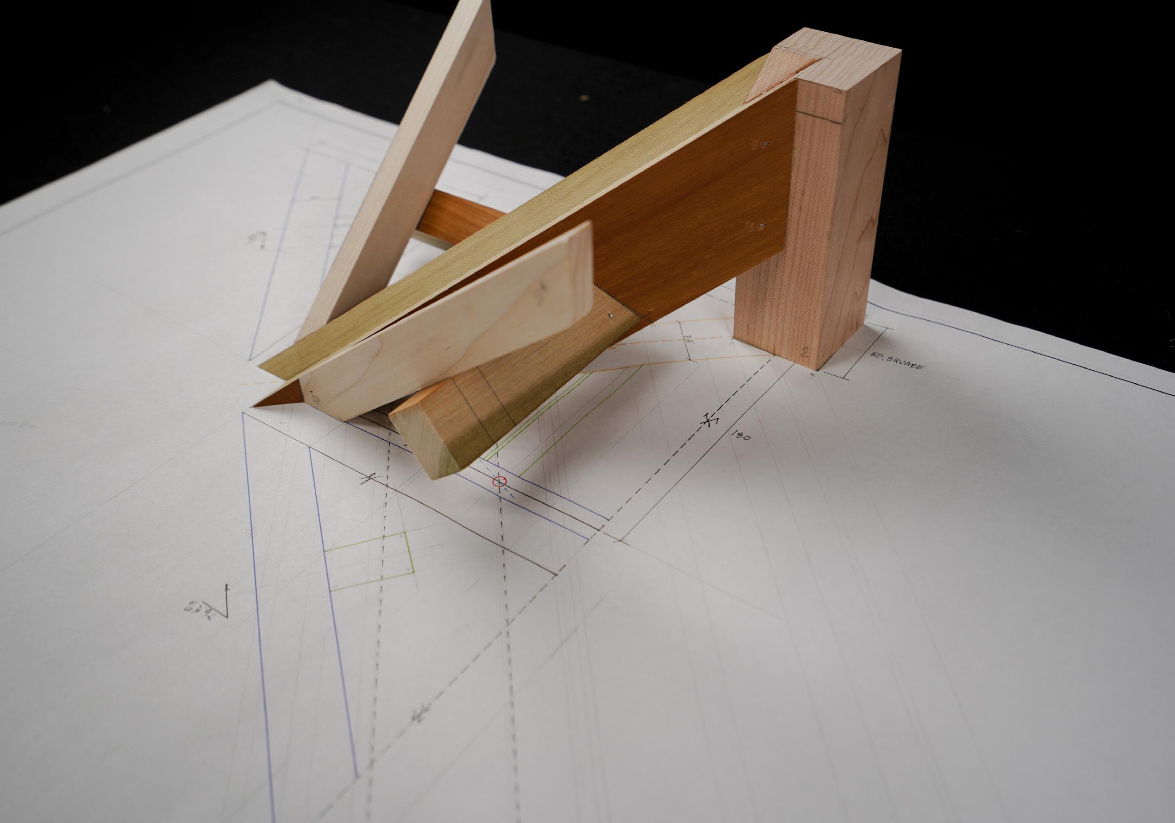
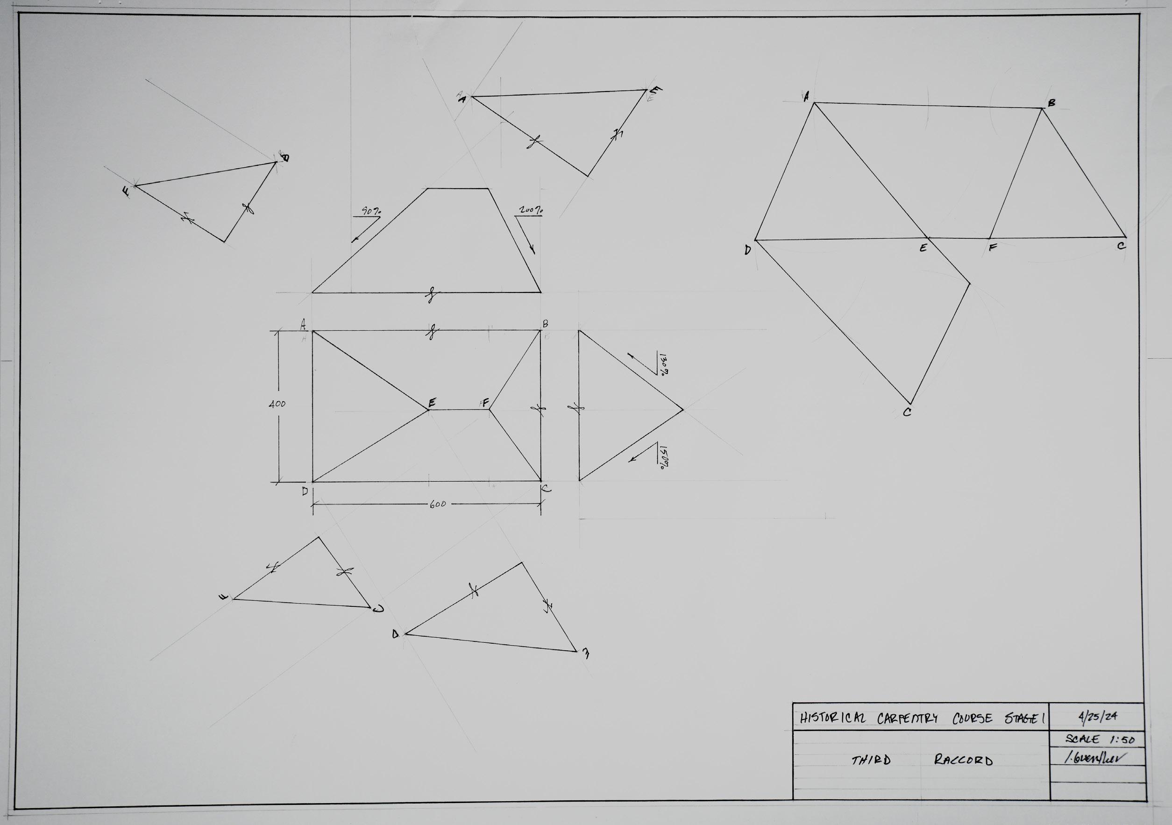
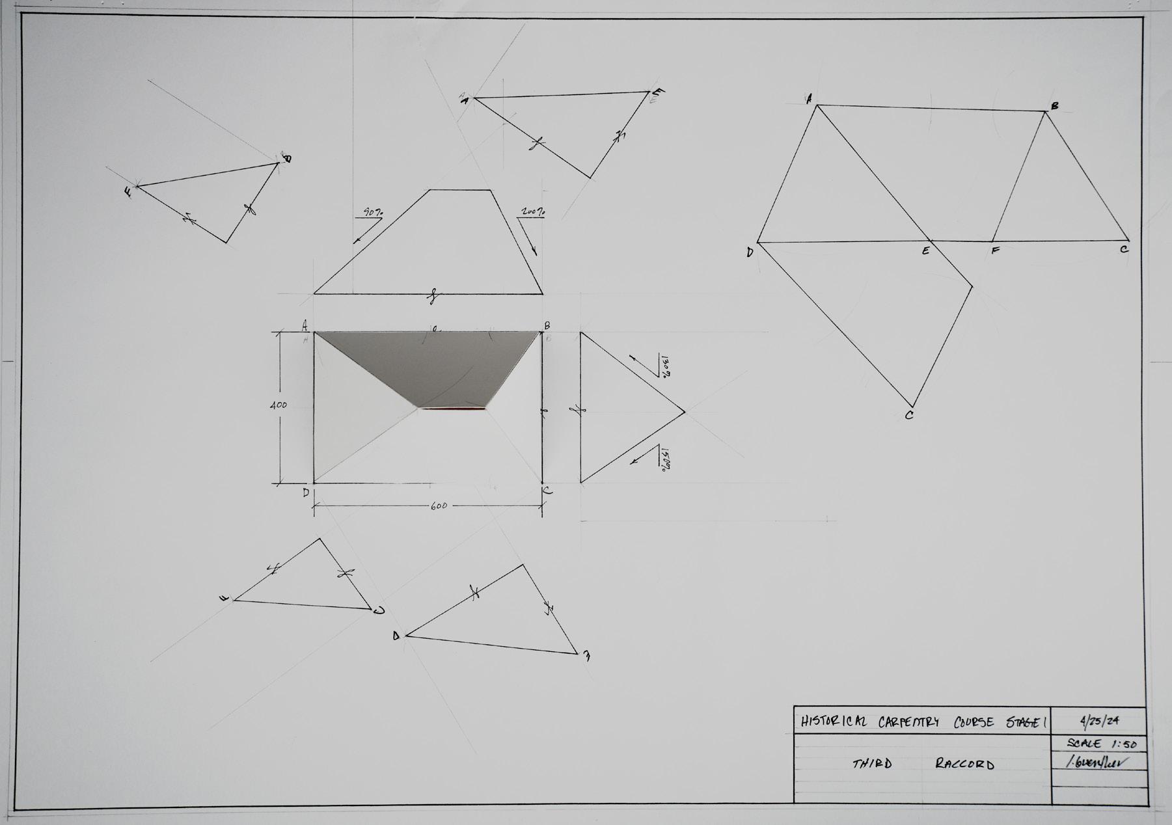
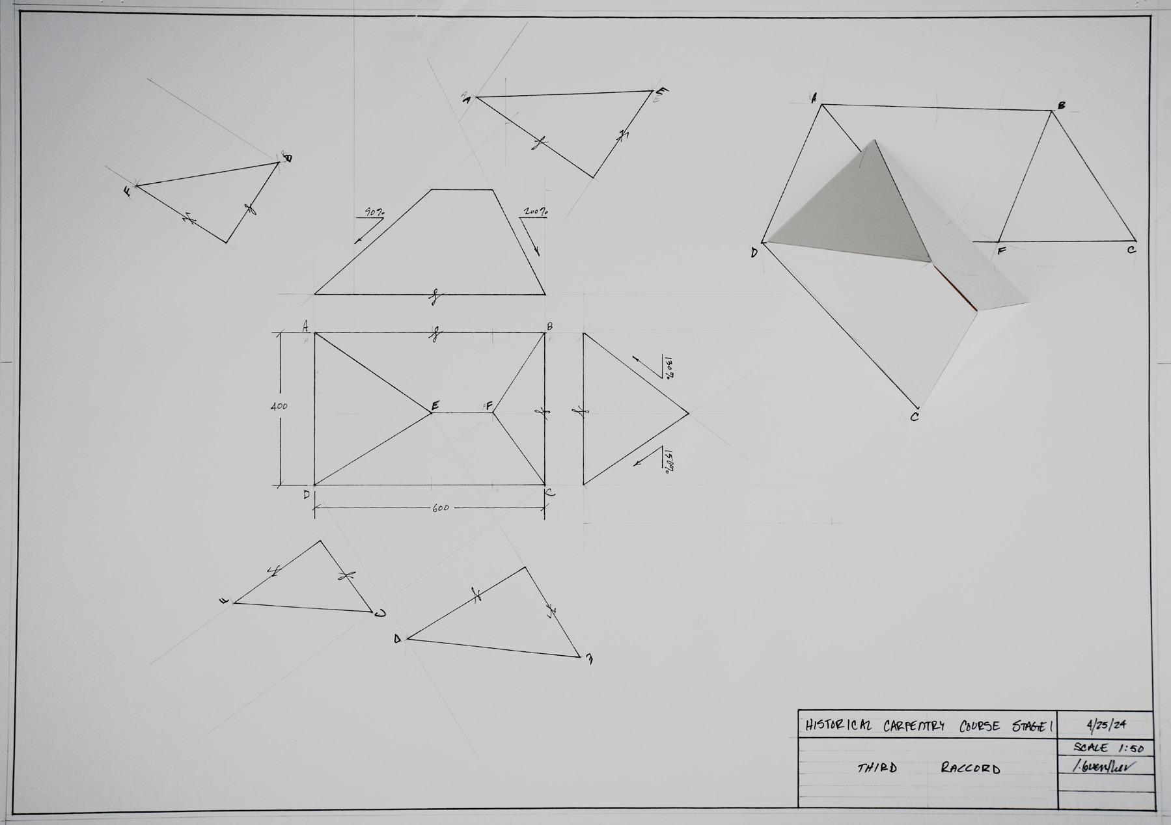
Directed Study -- Exploration of Stereotomy, Developed Geometry and Model Making in the French Tradition of L’Art du Trait Instructor: Tom Oliphant
Hand-drafted exercises exploring complicated timber-roof intersections. Models executed directly from drawn geometry developed through translation of information between orthographic views.
Isaac Guenther ‘24-’25 Graduate Assistant Portfolio 16
Hip rafter line length and backing angle development
Isaac Guenther ‘24-’25 Graduate Assistant Portfolio 17
Valley rafter line length, depth, and backing angle development; purlin intersection development
Isaac Guenther ‘24-’25 Graduate Assistant Portfolio 18
Multi-pitch hip roof — Roof “net” development