Portfolio Isaac Guenther
MastersAdvanced Topics in Design: Sectional Practice
Precedents
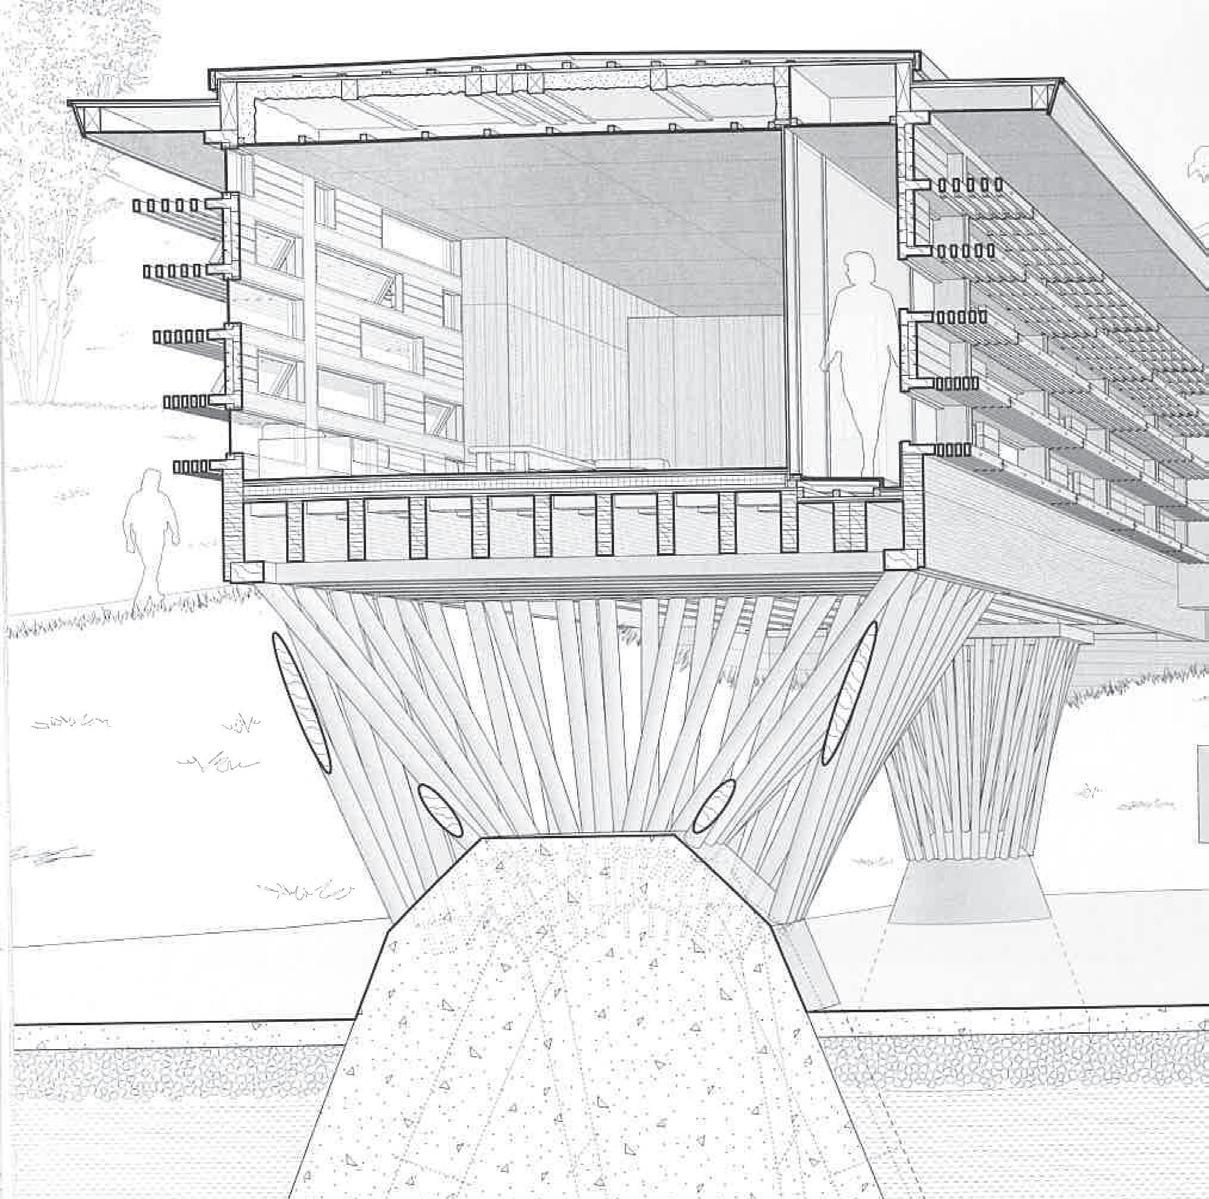
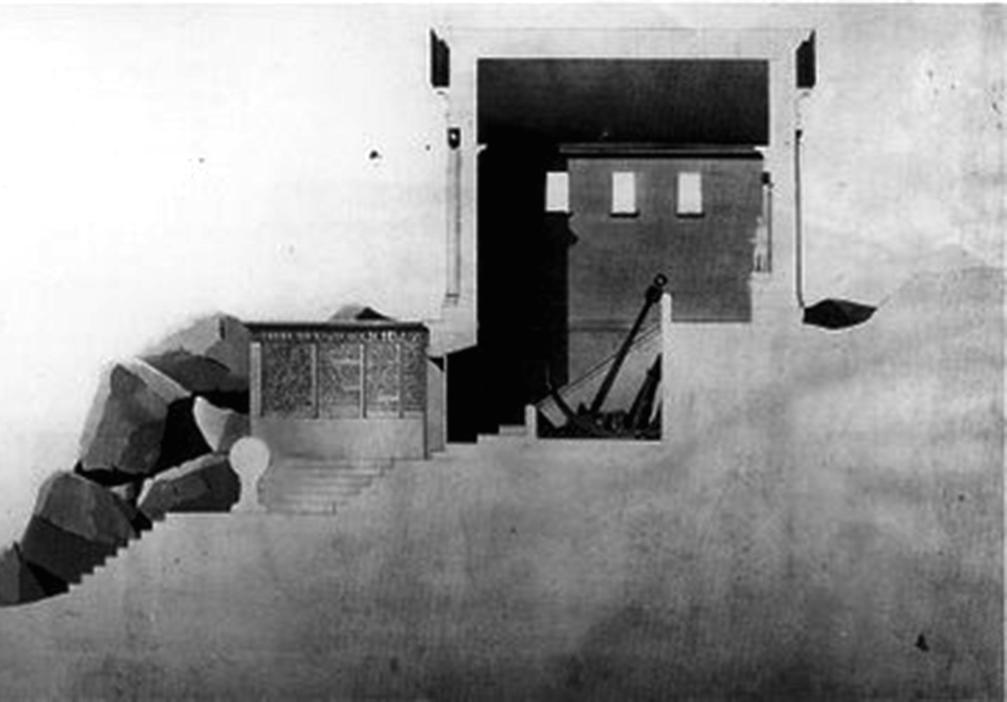
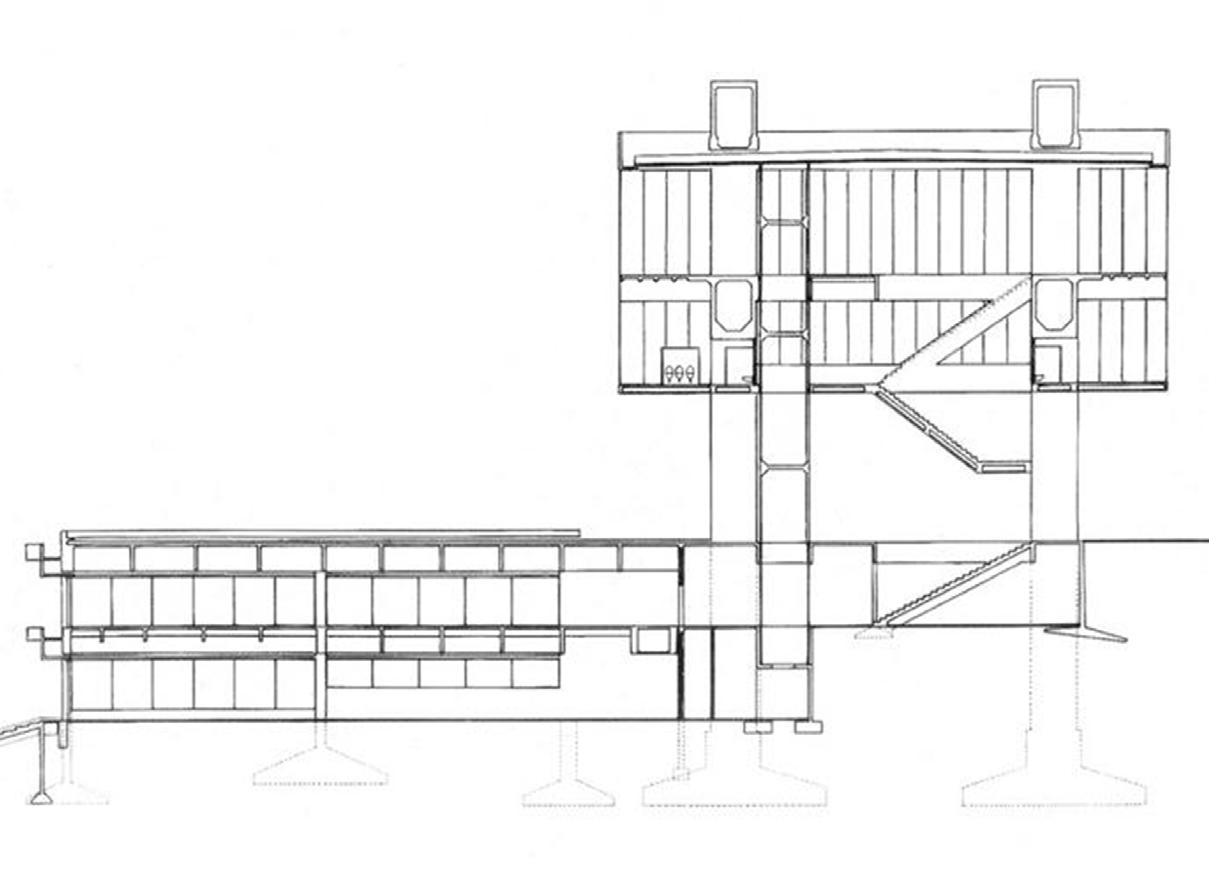
Given scaled images of precedent structures representing time periods from the Renaissance through today, construct accurate section drawings of each. Use conventions of architectural drawing, particularly line weight, to develop legible, consistent drawings.
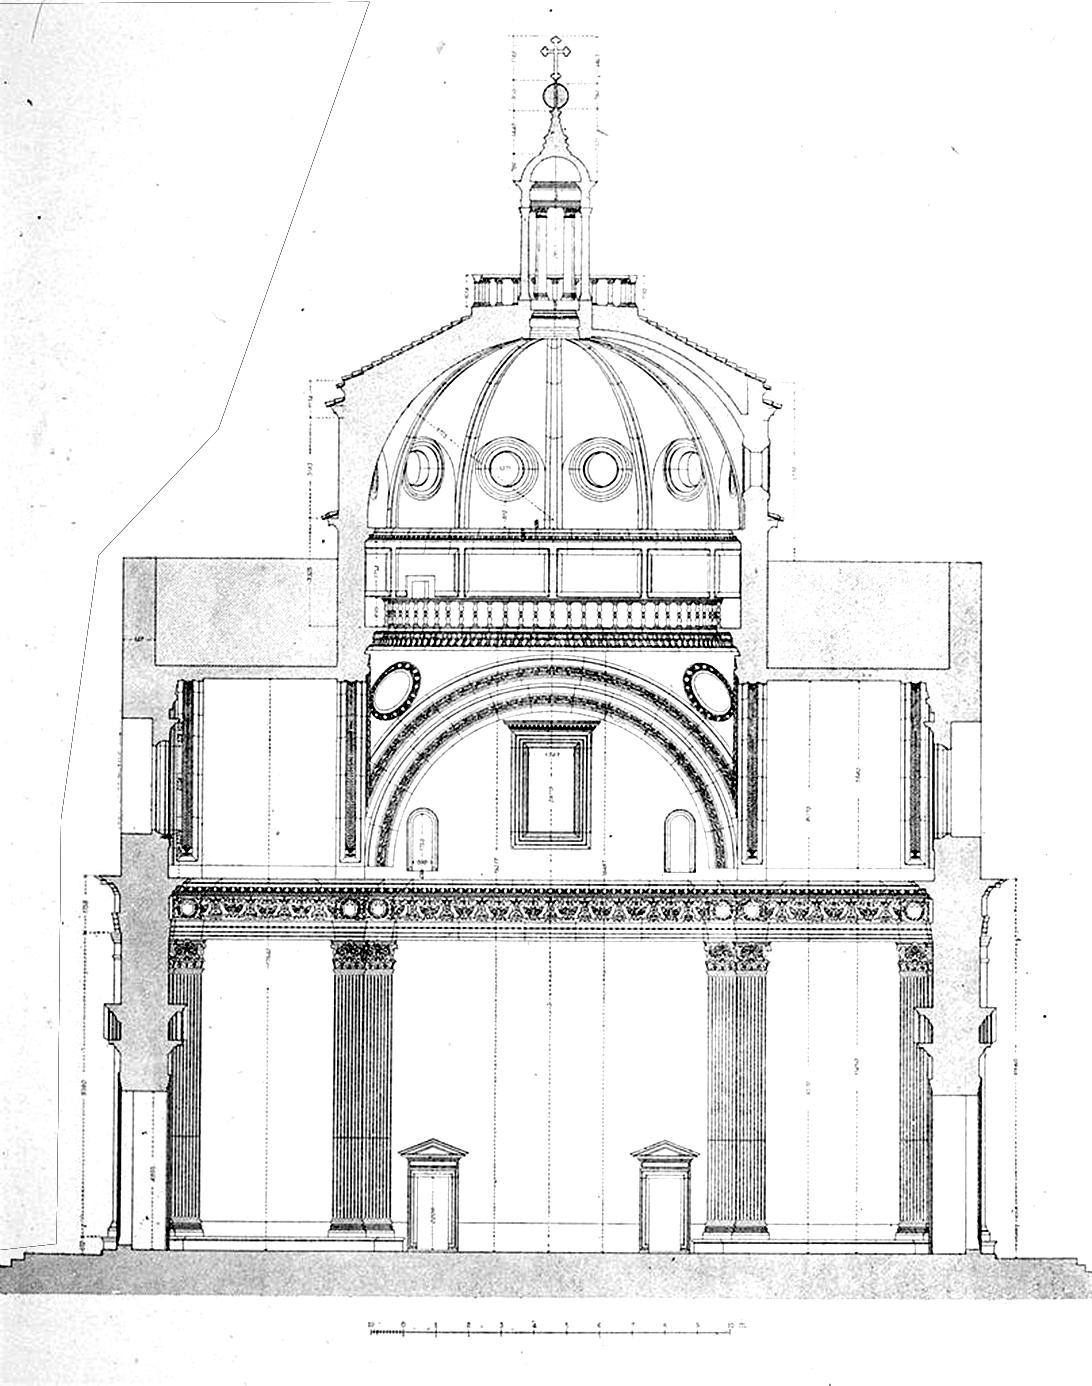
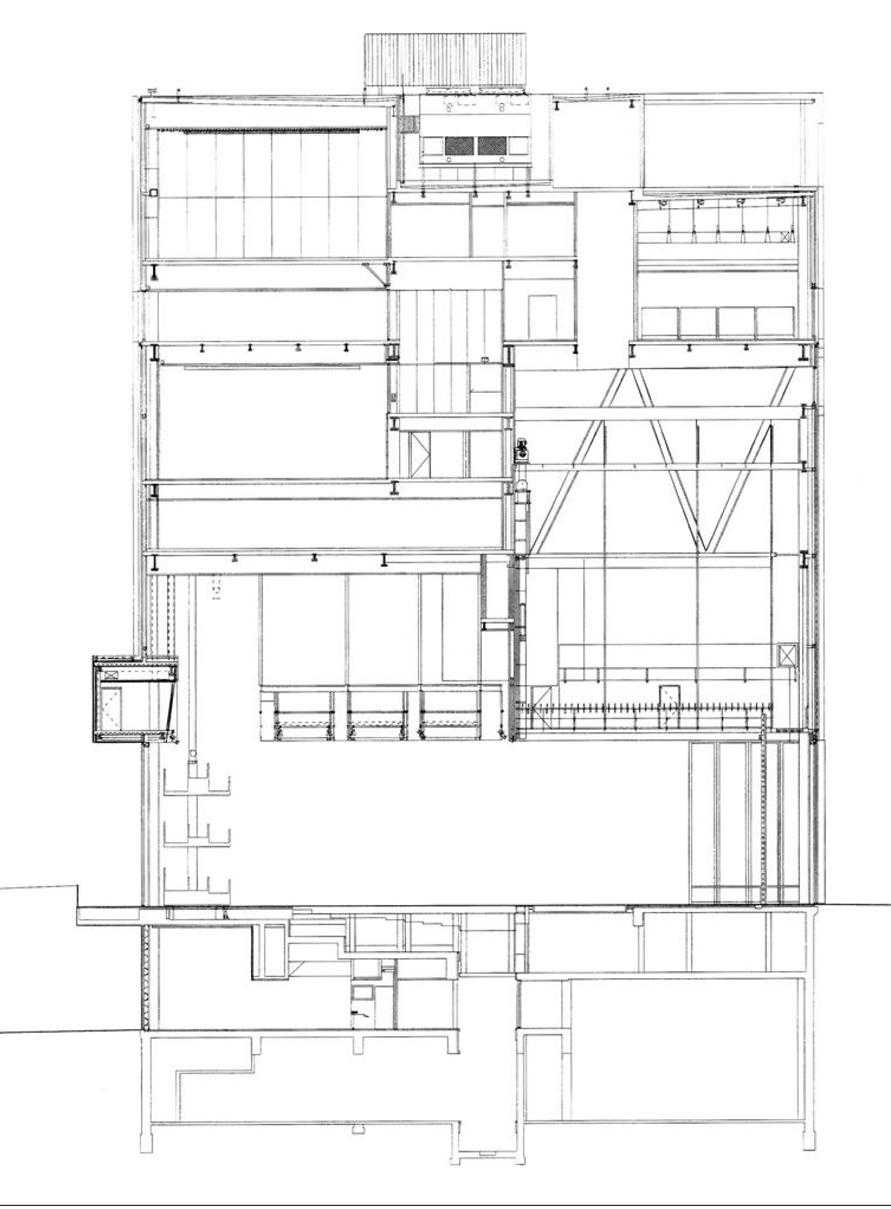 Santa Maria W Carceri
Project for Laperouse Mausoleum
Wyly Theatre
Santa Maria W Carceri
Project for Laperouse Mausoleum
Wyly Theatre
Drawing each at the same scale with the same formatting allows direct comparison of the structures’ relative size and materiality.
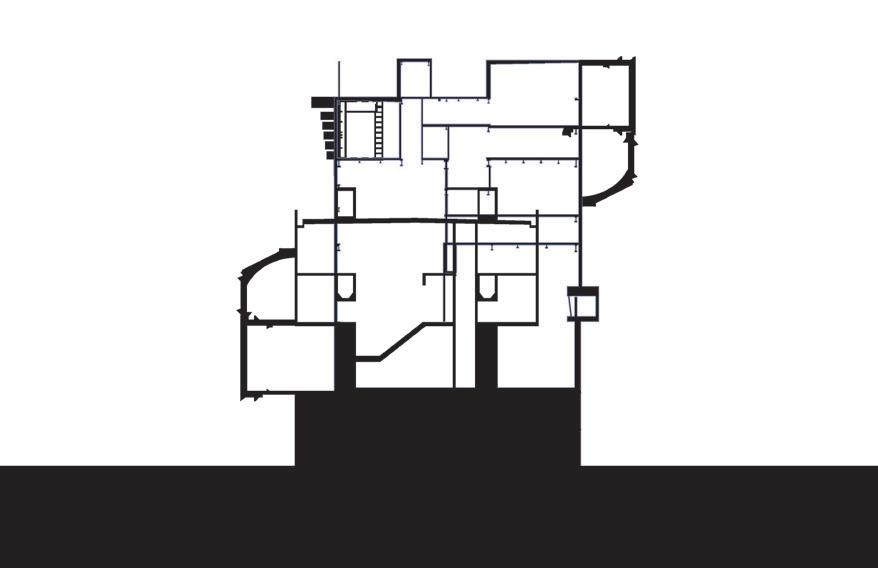
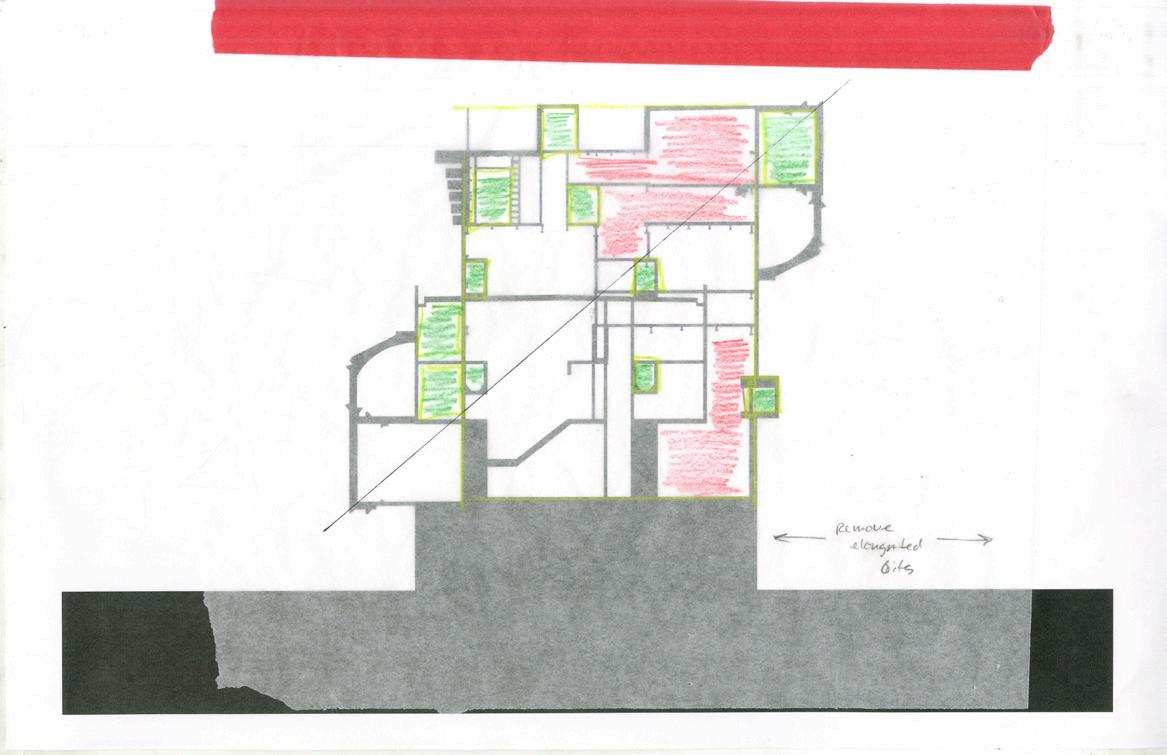
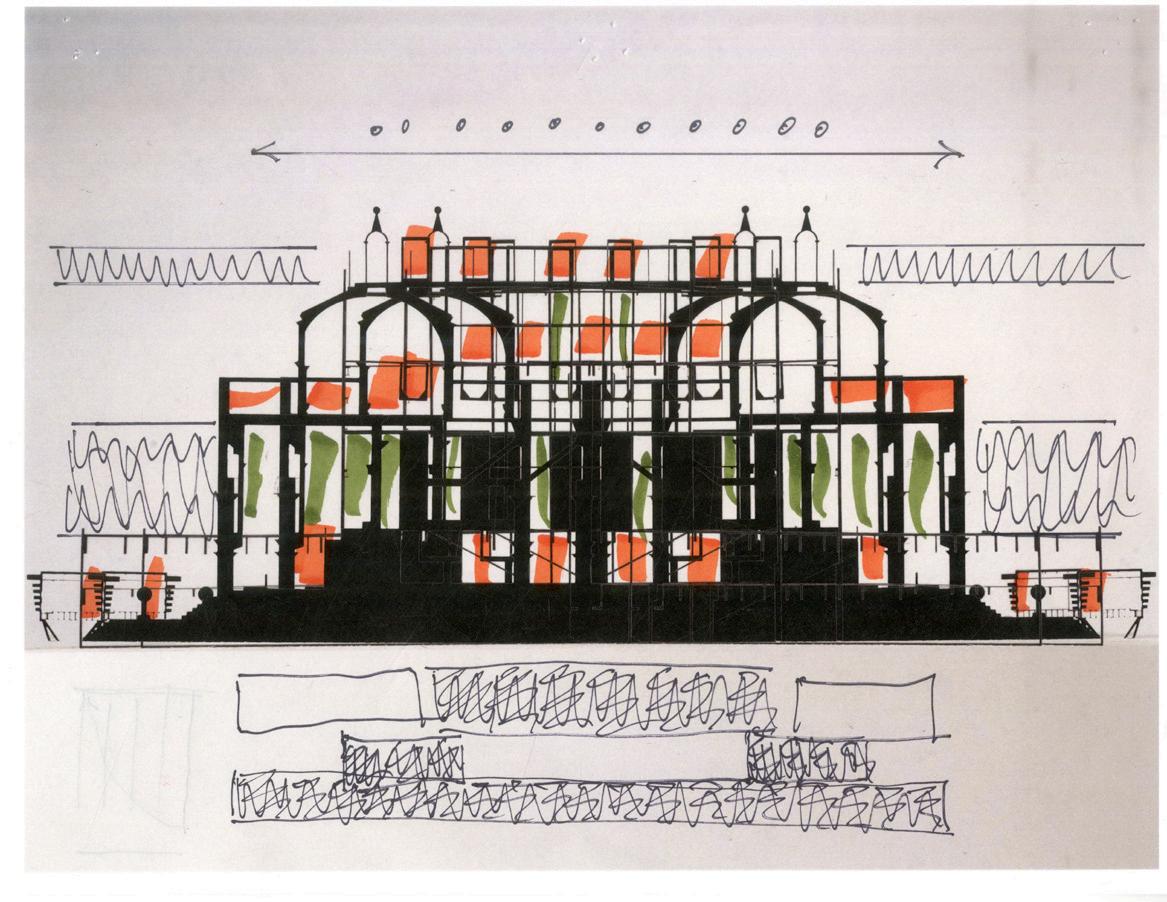
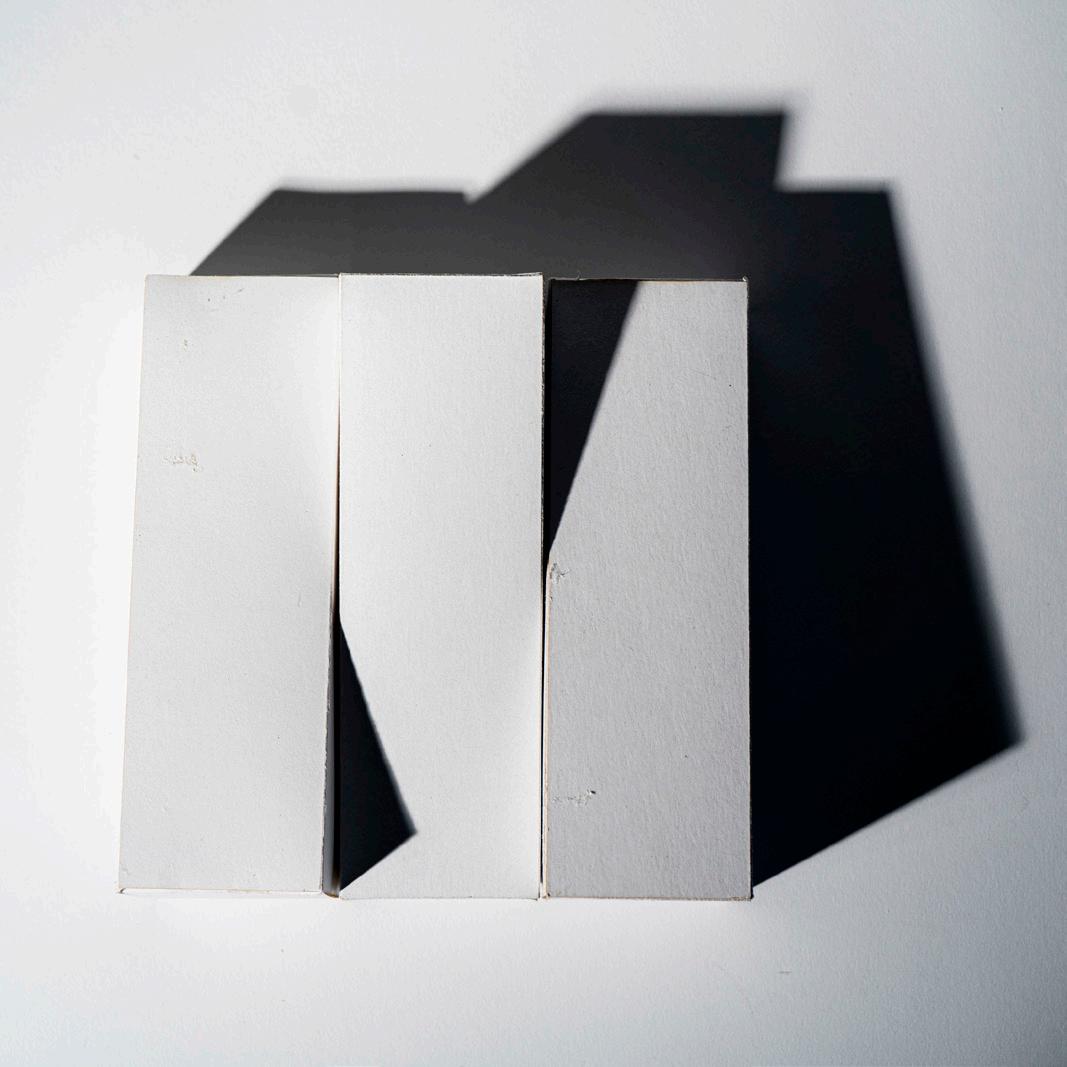
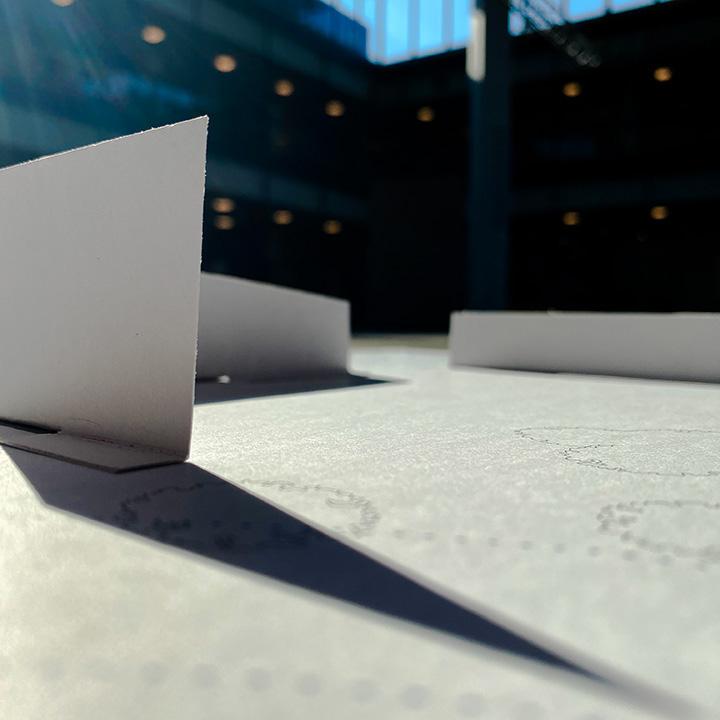
Scaled drawings of each precedent evolve into digitally fabricated physical models made of cardstock. Section models are manually juxtaposed by rearranging within a simplified “site analogue” — a box with equally spaced vertical dividers whose depth engages the model at ground plane. Superimposed sections are analyzed through photography and digital manipulation to develop design criteria, ordering principles, and hierarchical relationships.
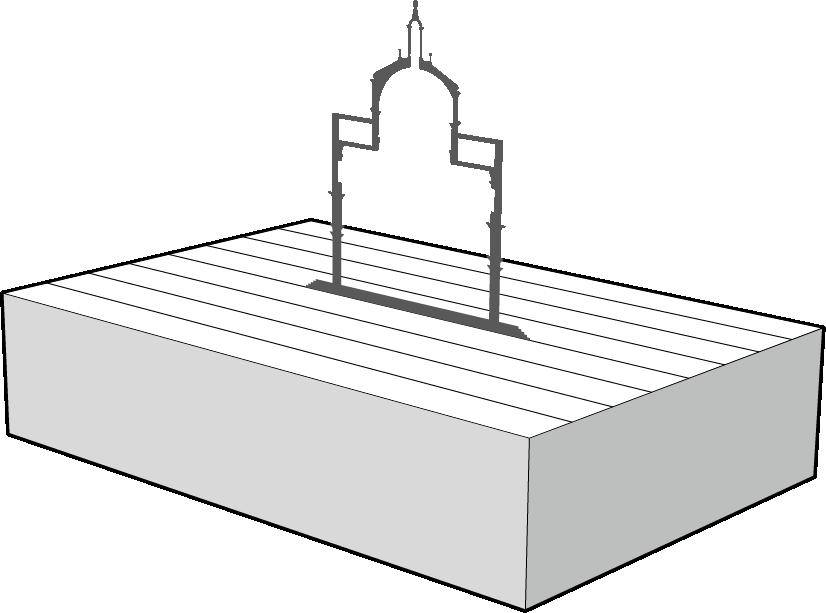
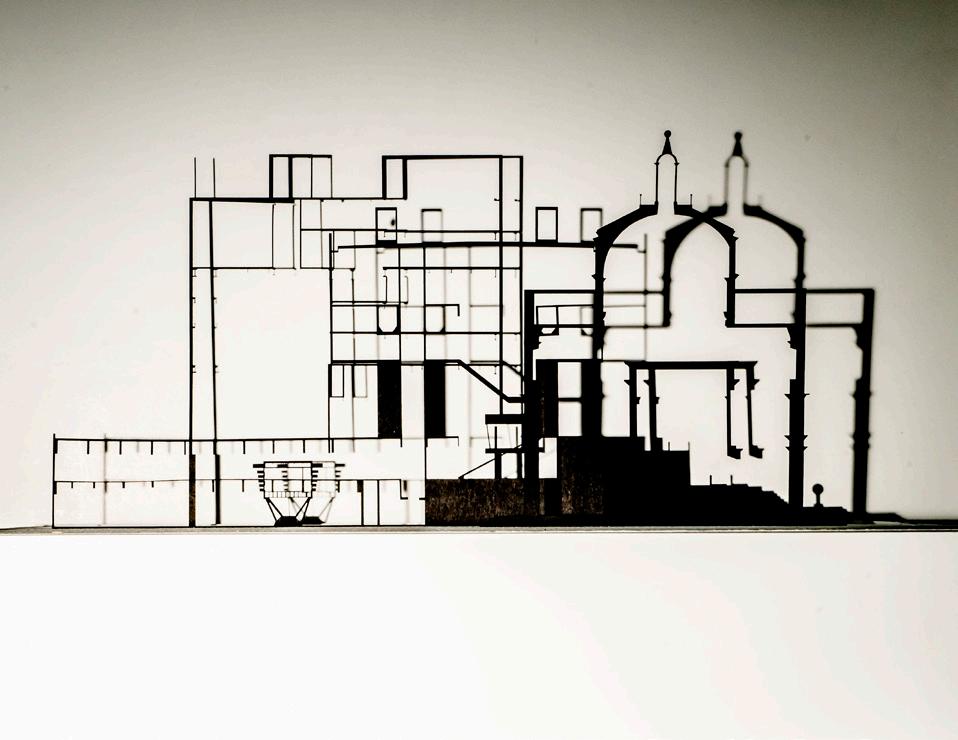
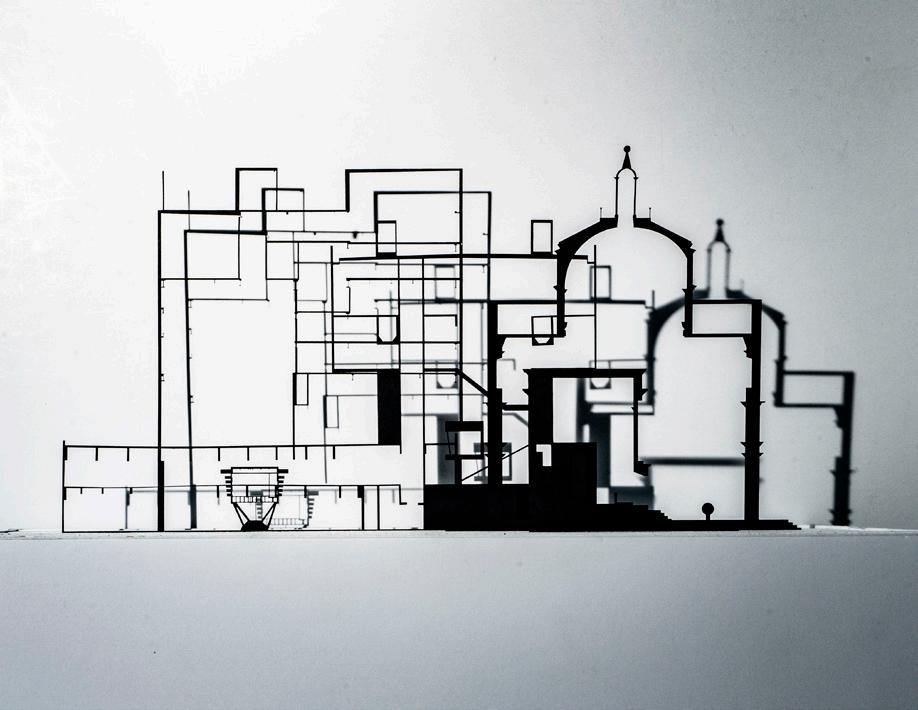
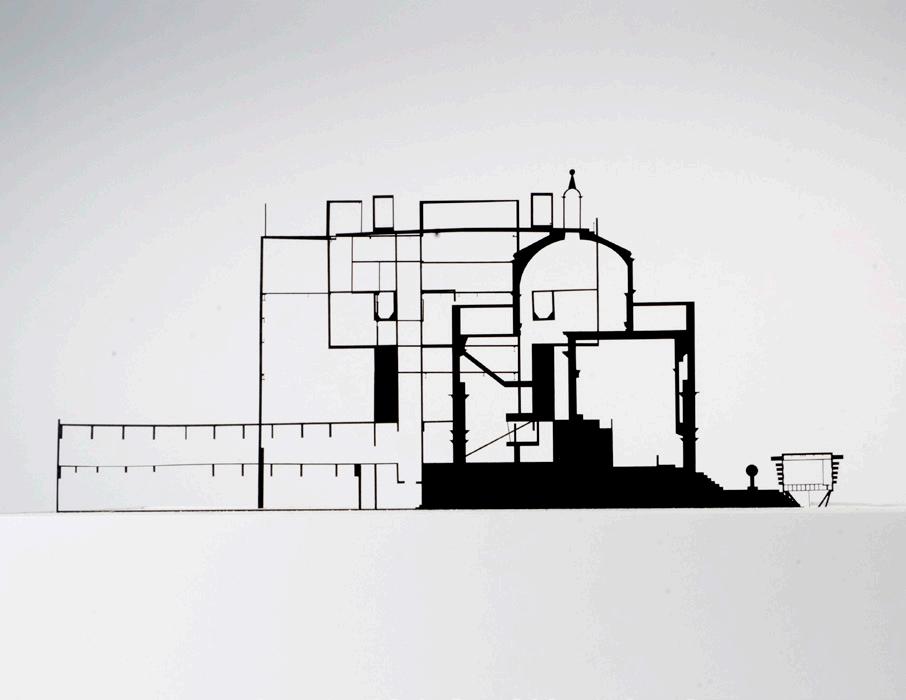
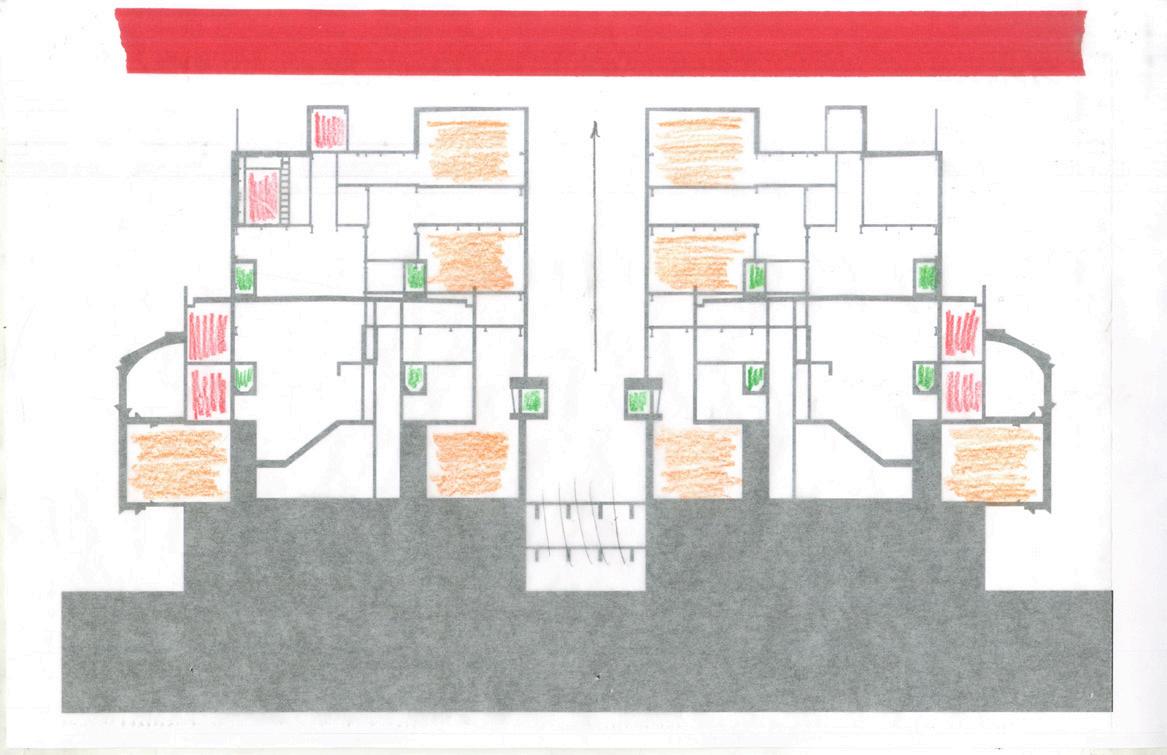
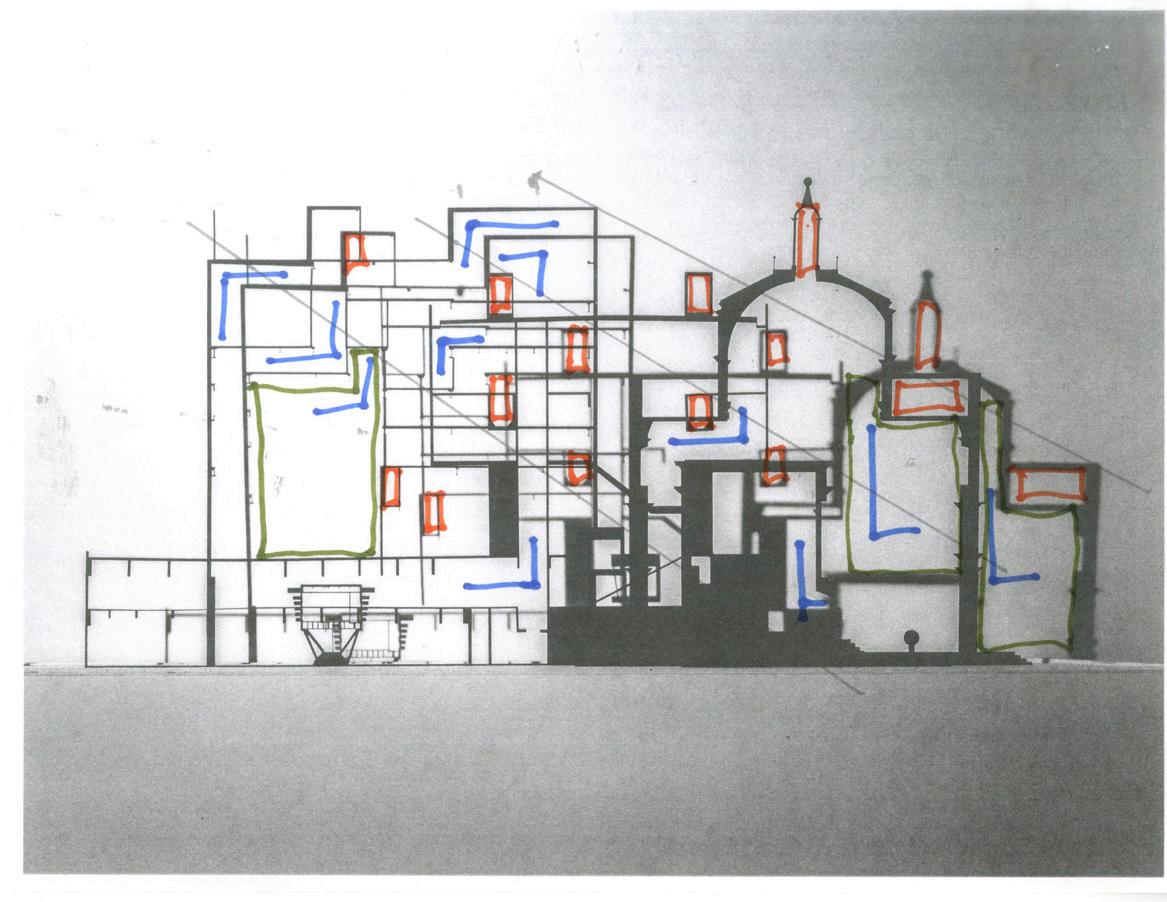 Original Photography
Digital manipulation — Photoshop, Illustrator
Conceptual Diagramming
Original Photography
Digital manipulation — Photoshop, Illustrator
Conceptual Diagramming
Use the insights gained through analysis of abstract forms to develop a new, site-specific, structure at the schematic level. Give consideration to programmatic, structural, and functional requirements.
Develop schematic plan drawings as well as new section cuts of the developed structure.
Advanced Topics in Design: Working Plans
Research assigned precedents to discover existing visual documentation. Accurately re-draw plans for each precedent focusing on appropriate use of drawing conventions like line weight and poche'd space.
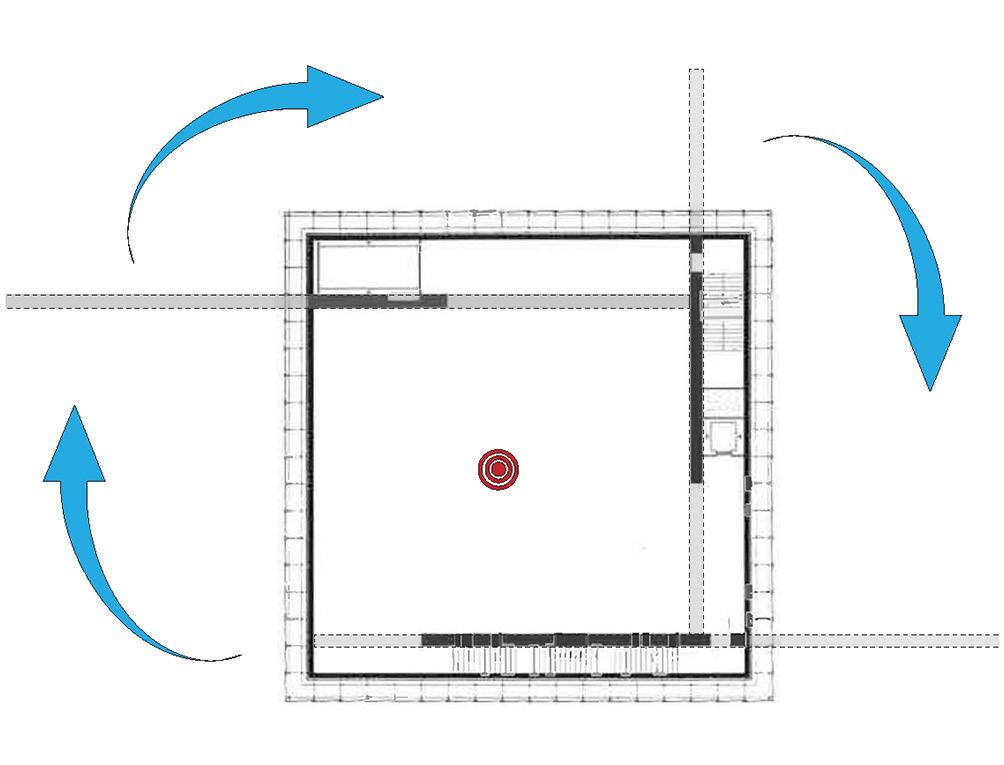
Syon House — The Great Hall Kunsthaus BregenzAnalyze precedents to determine possible design principles. Explore diagrammatically.
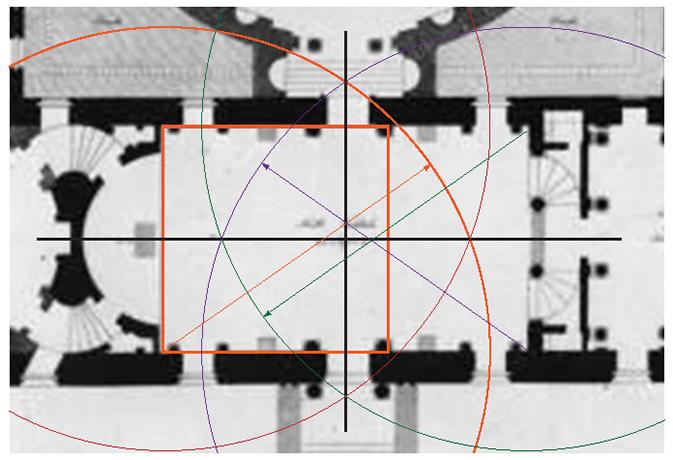
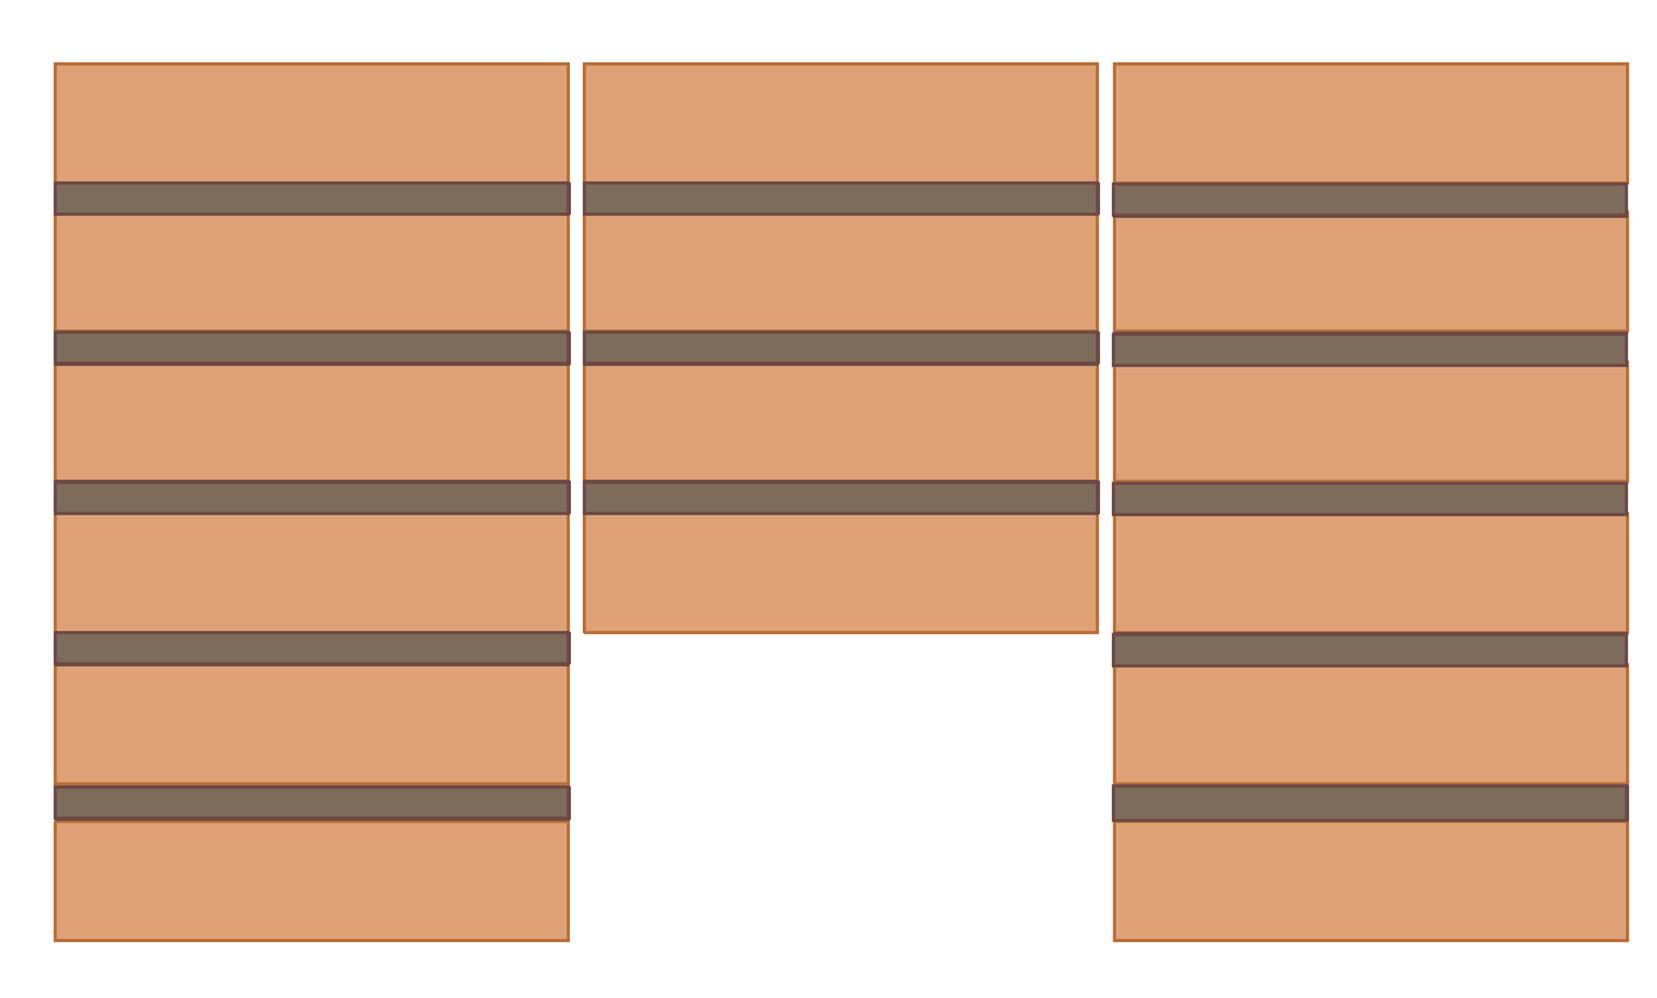 Syon House — Great Hall Layout driven by proportional relationships
Kimbell Museum Repeating A and B modules
Syon House — Great Hall Layout driven by proportional relationships
Kimbell Museum Repeating A and B modules
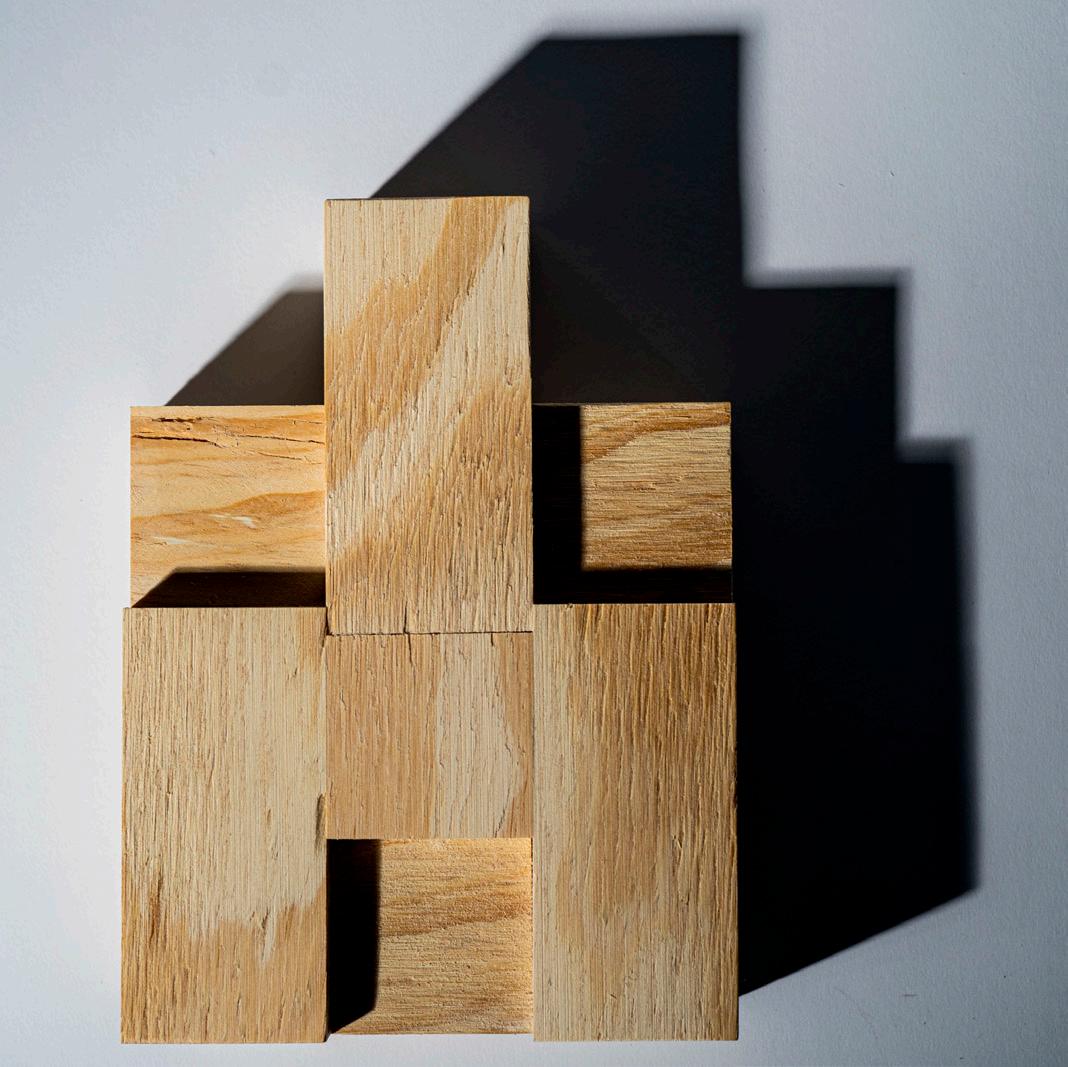
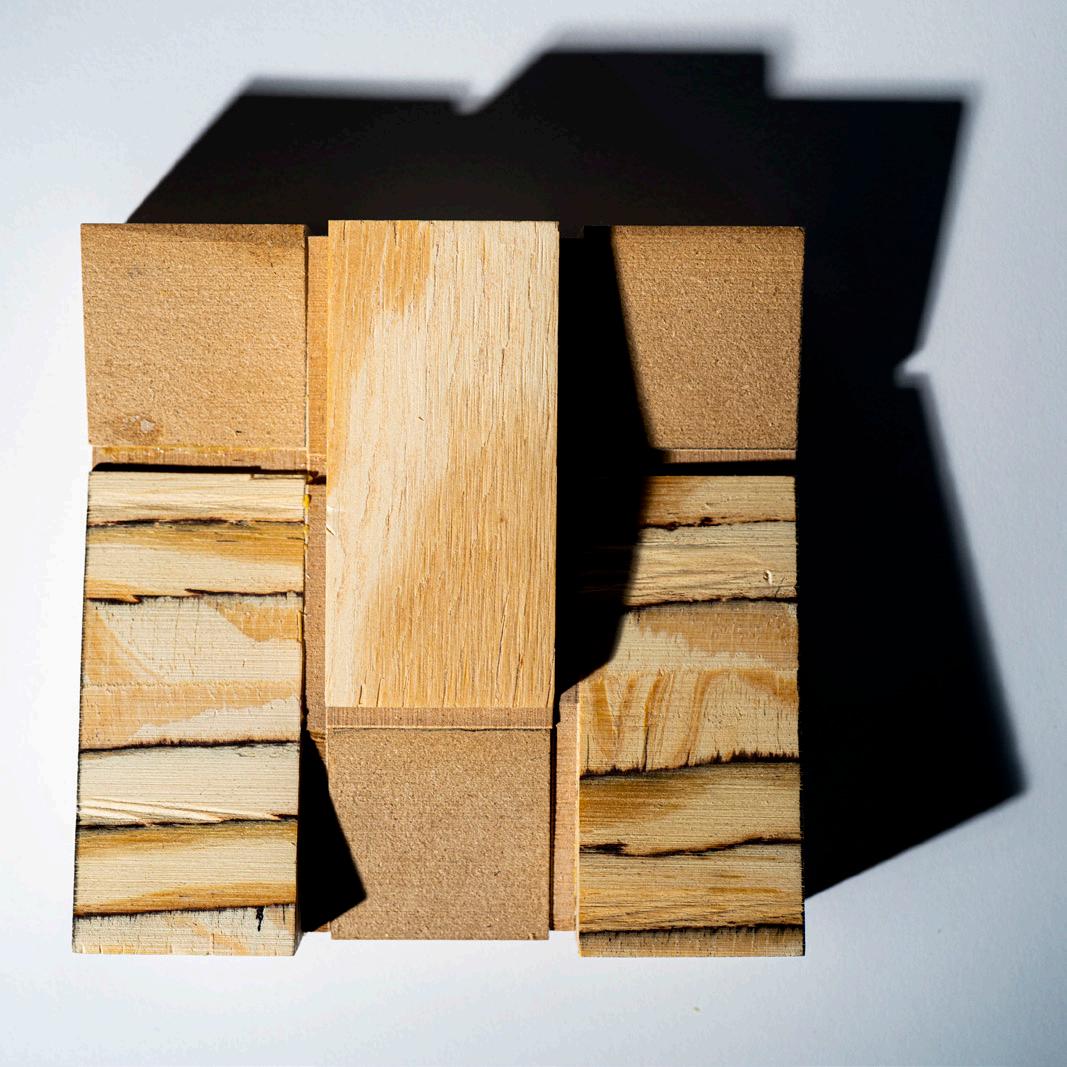
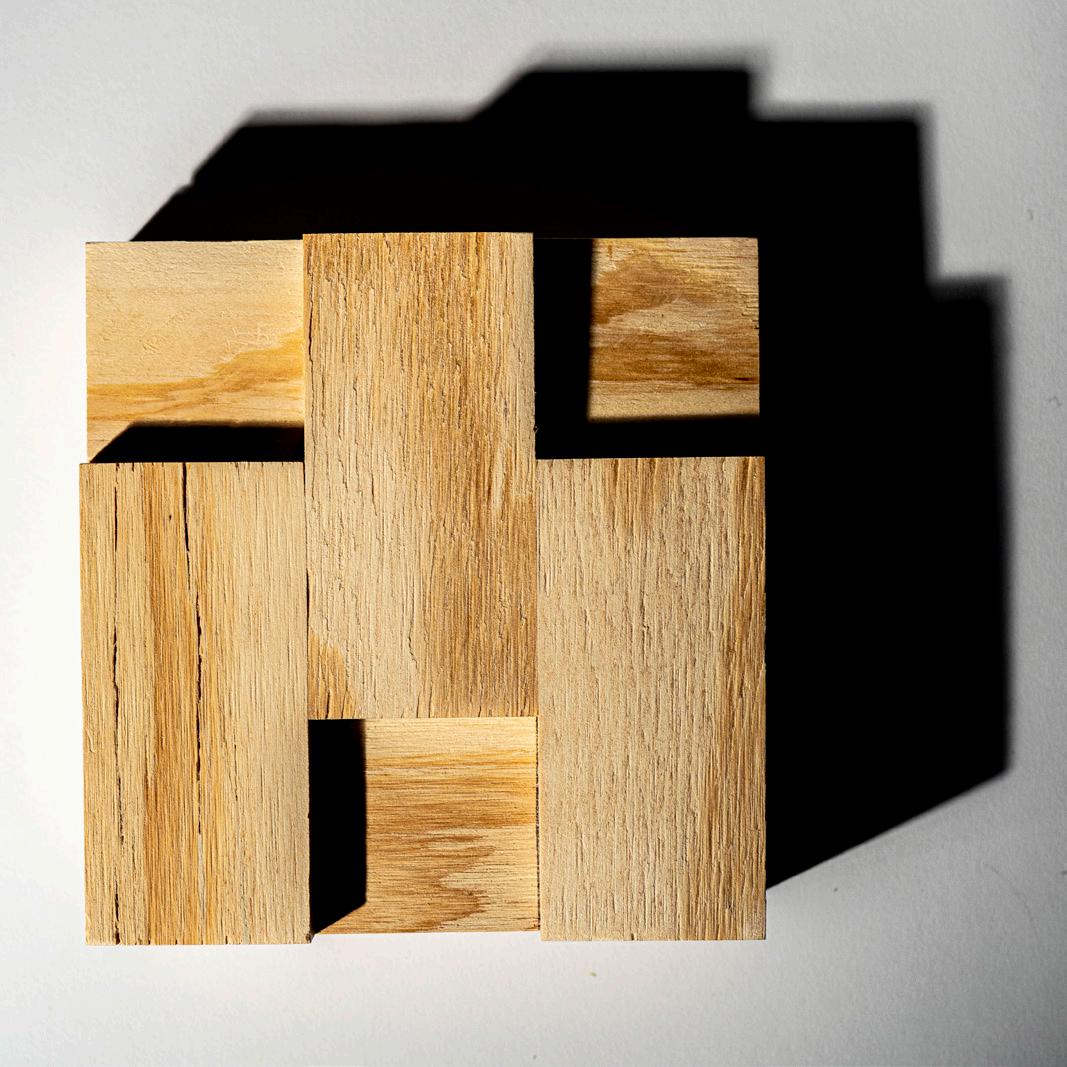
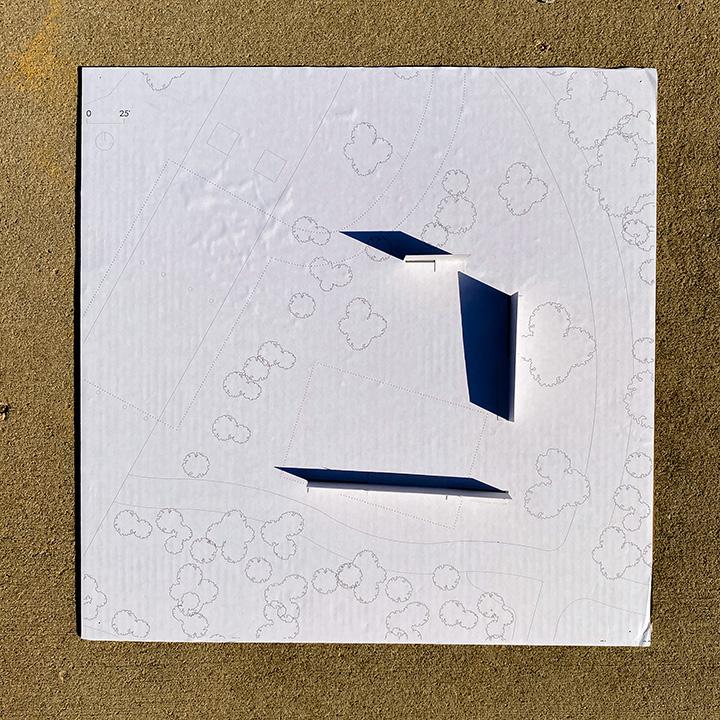
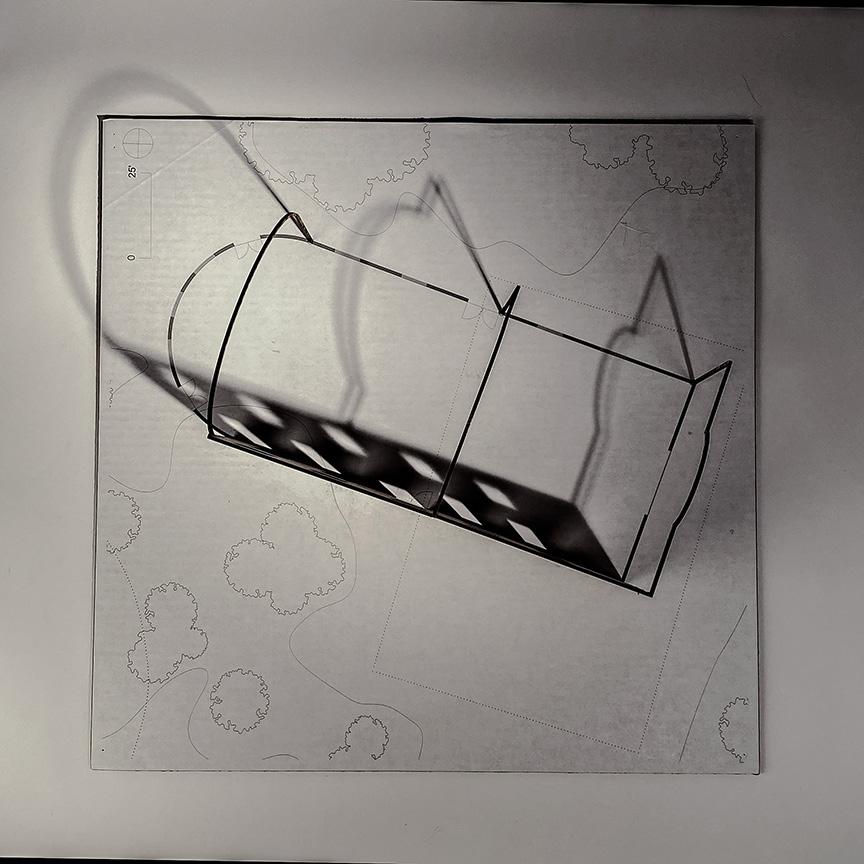
Expand upon and further develop design concepts through physical model making. Use photography and digital manipulation to explore light and shadow, form, and materiality.
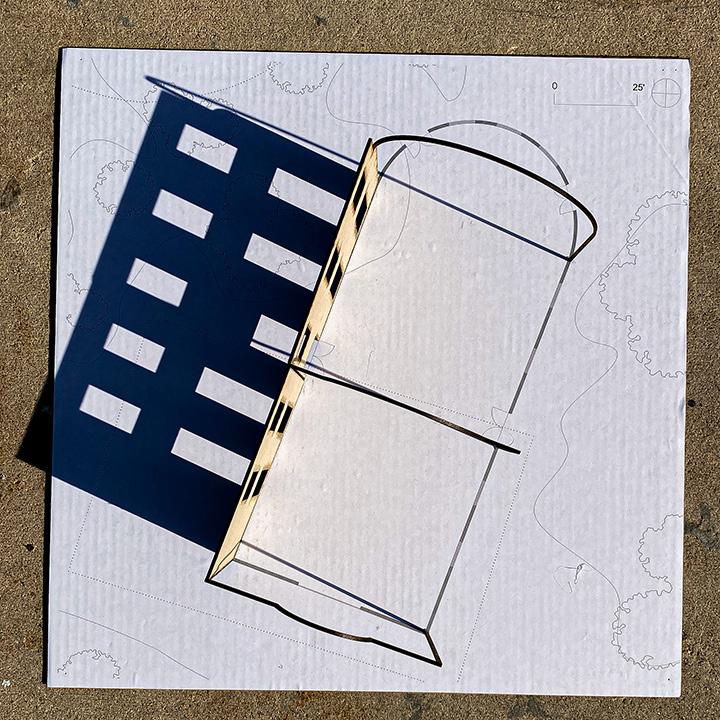
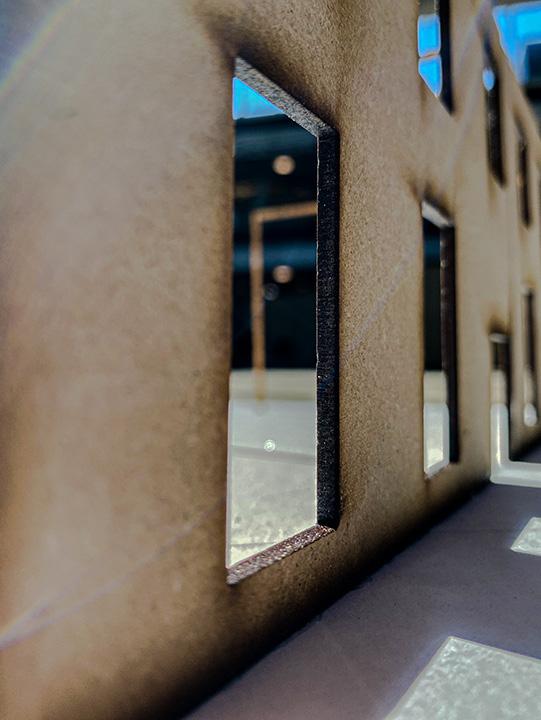 9 Isaac Guenther
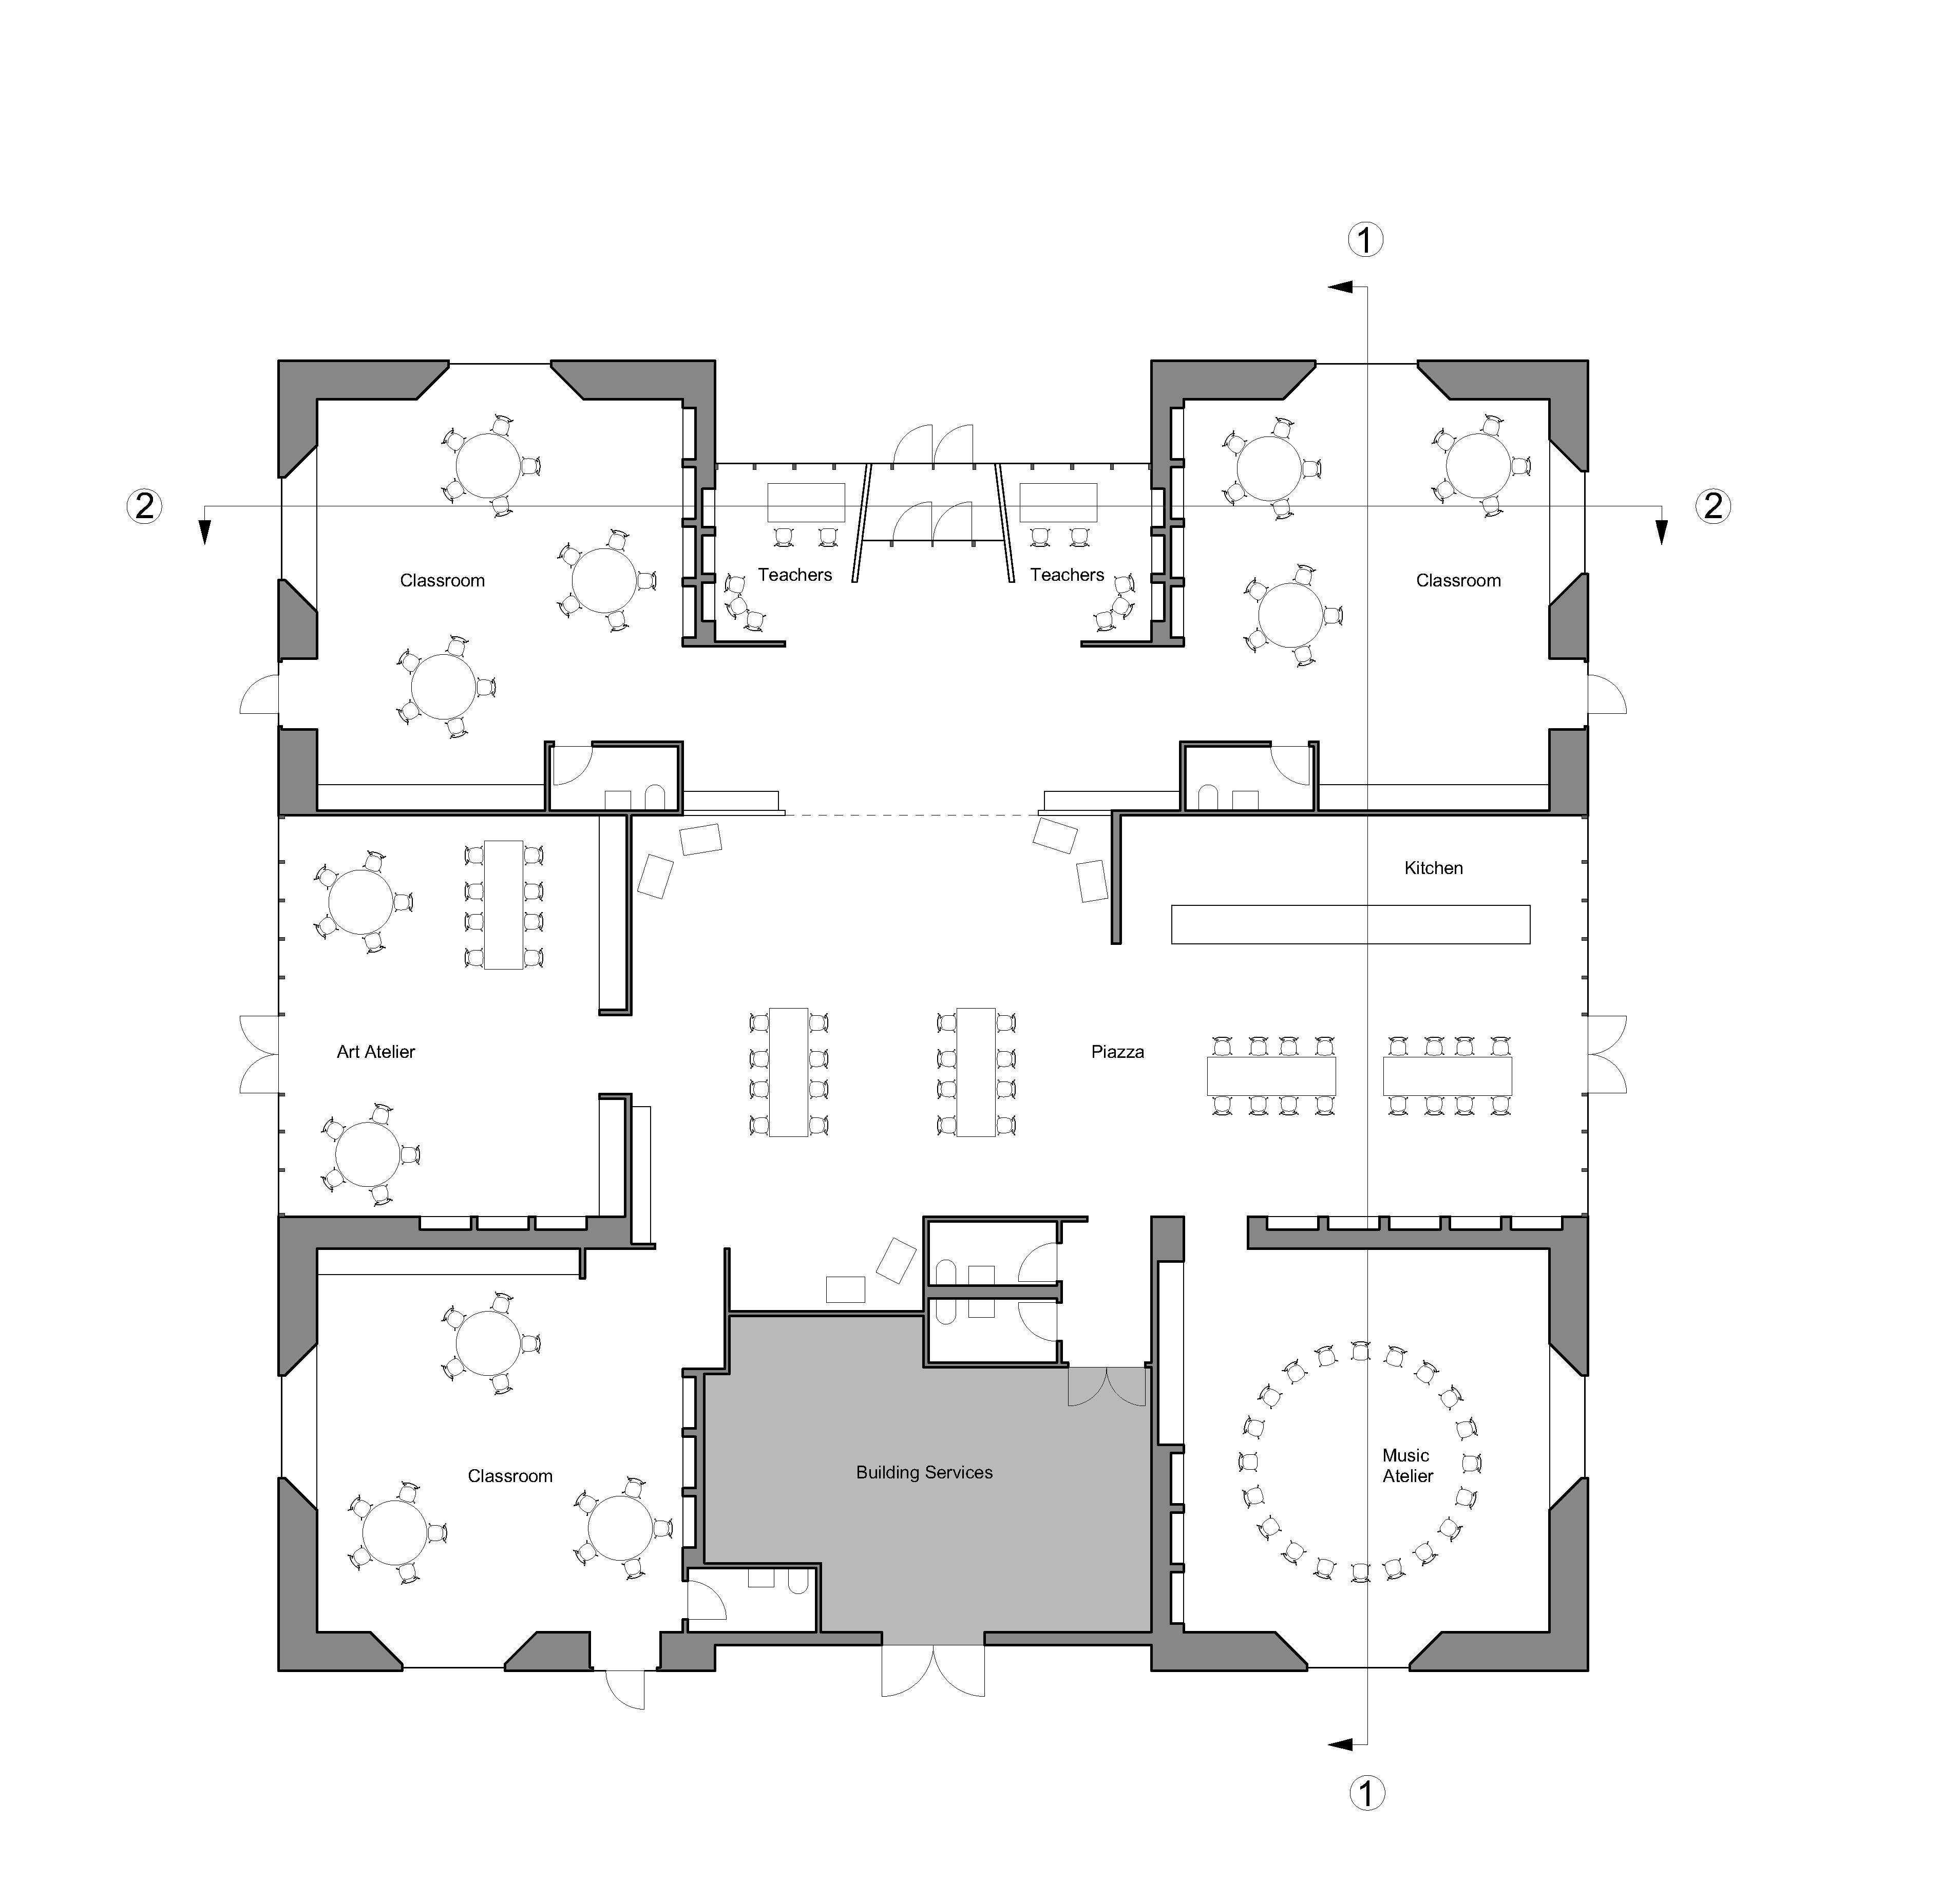
Given a site and a detailed program, use the insights gleaned from precedent study and exploration to develop a detailed plan of a new structure at the schematic level. Use conventions of architectural drawing to develop a concise, legible plan, site plan, sections, and elevation.
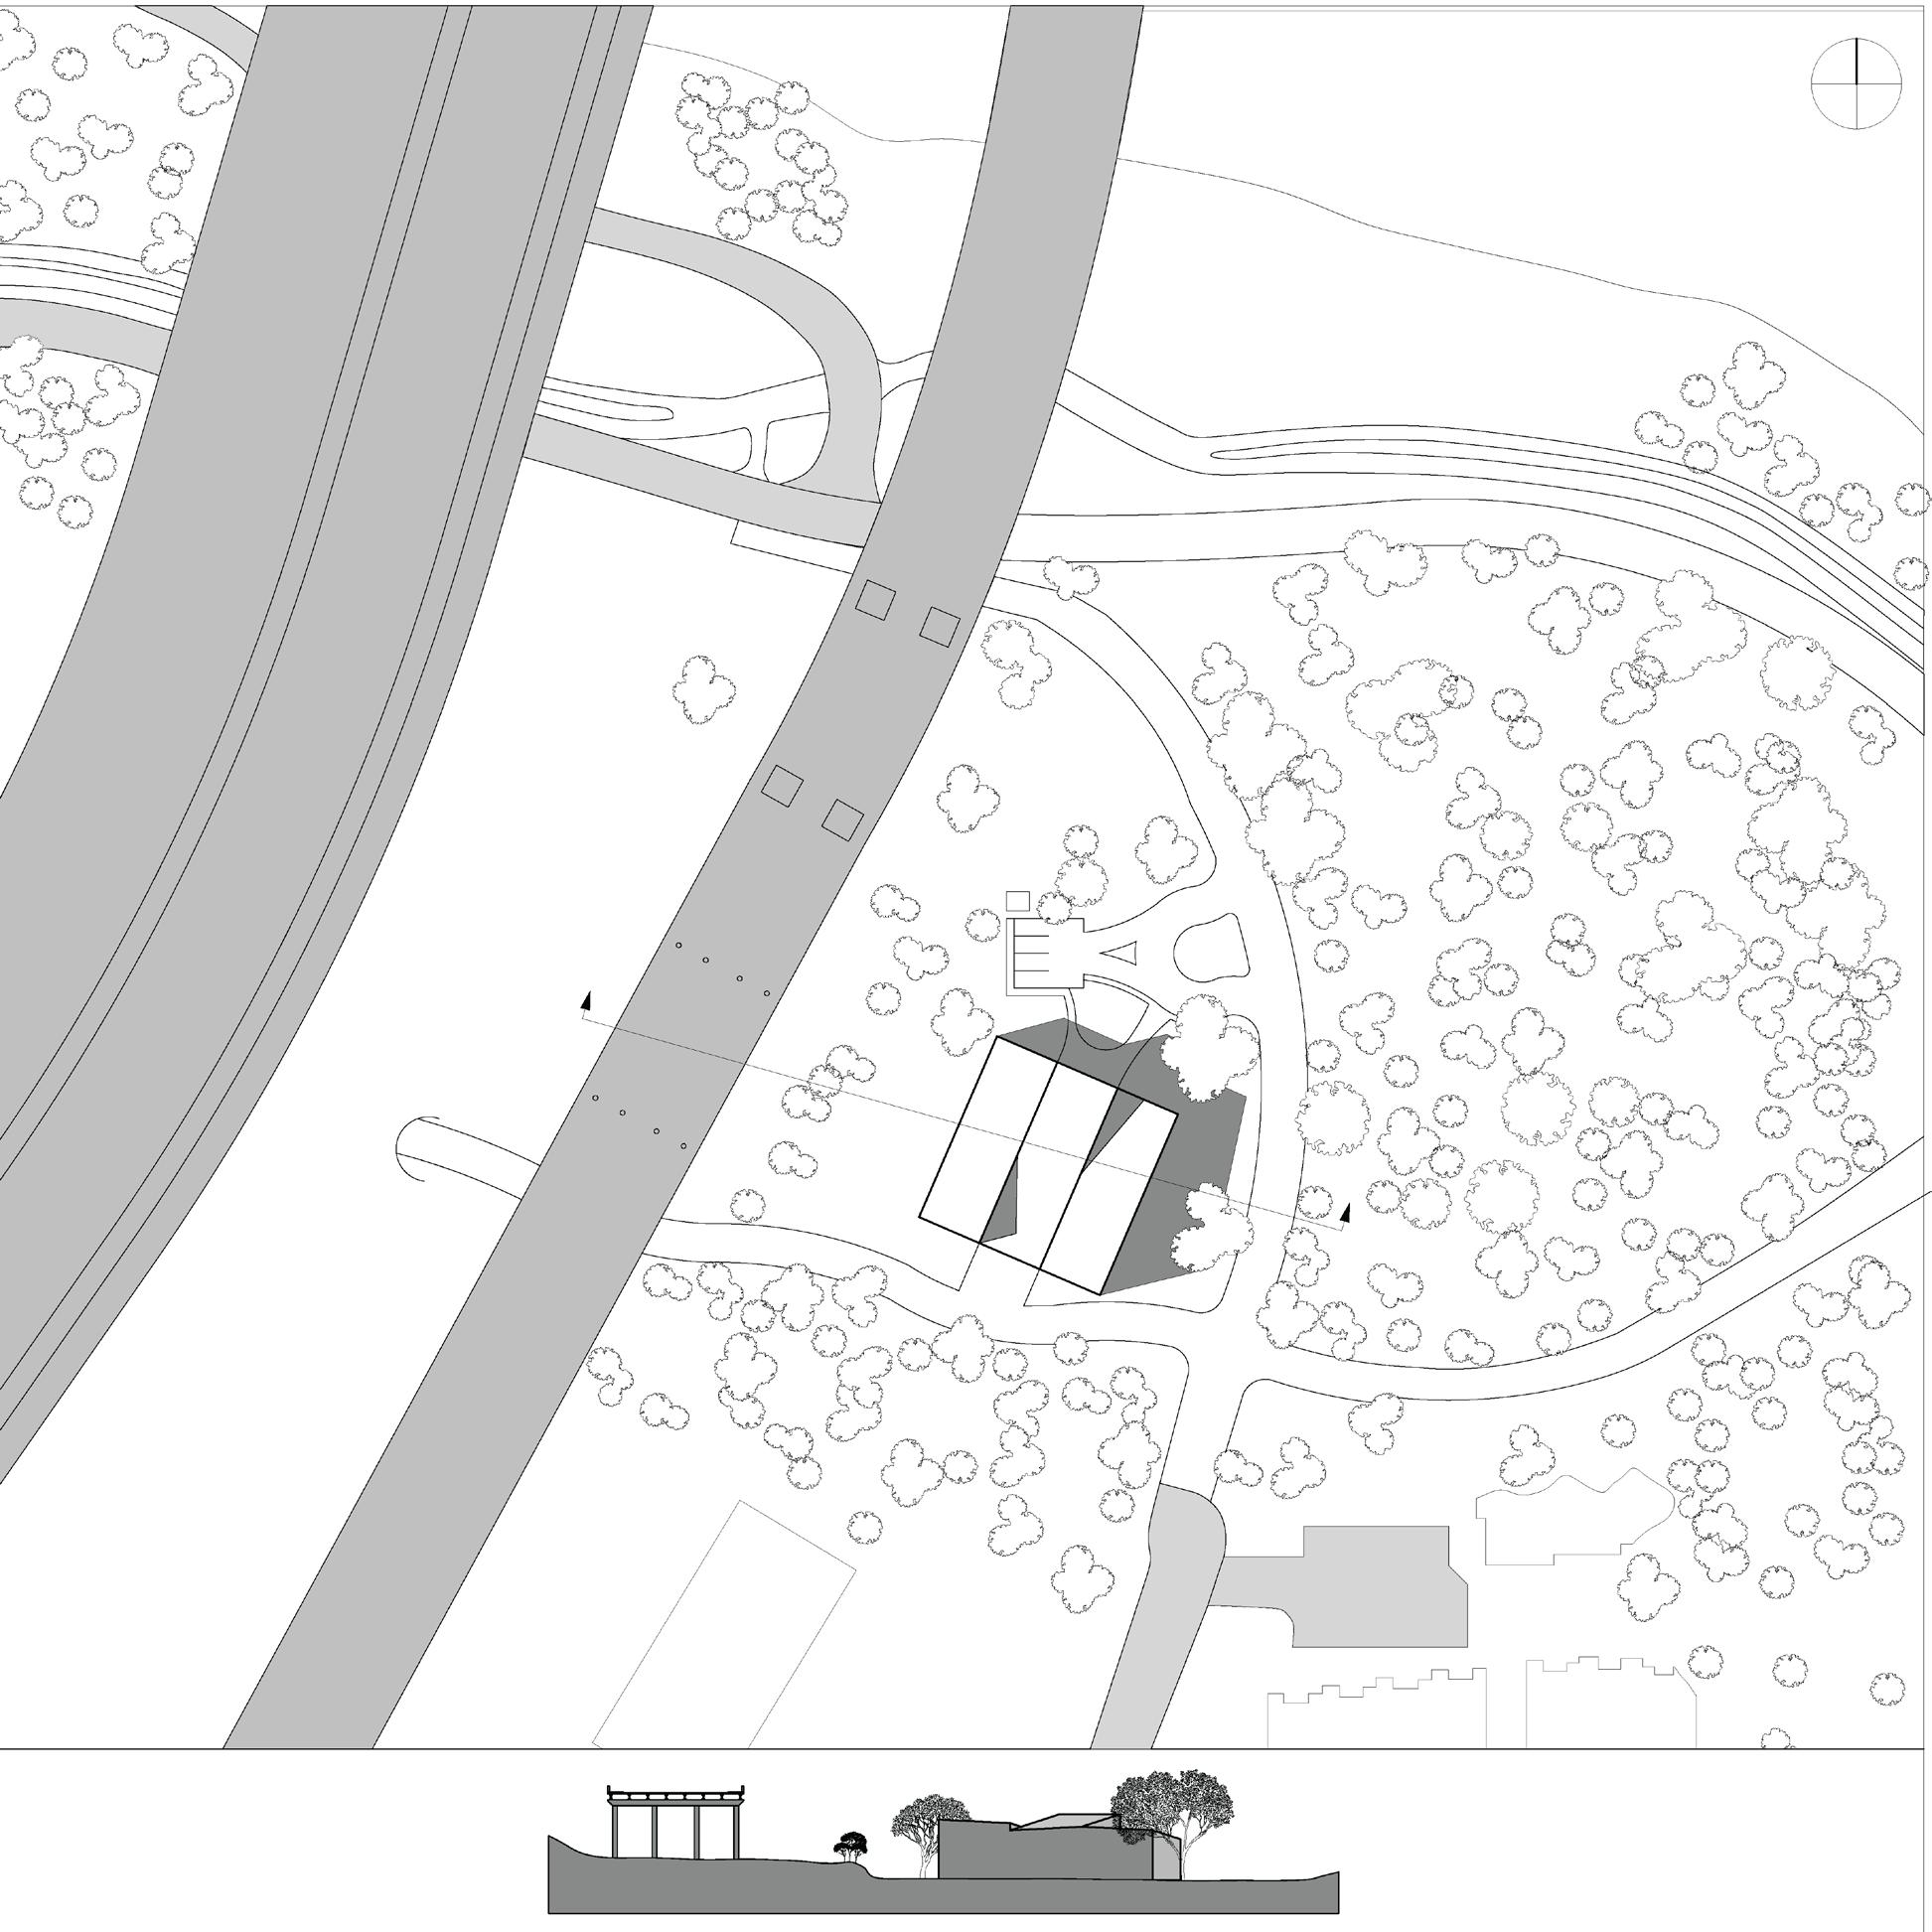
The program is a Pre-K school for 45 children. The school will use concepts derived from the Regio Emilia educational model — an educational model that prioritizes openness, community, non-hierarchical relationships, and independence.
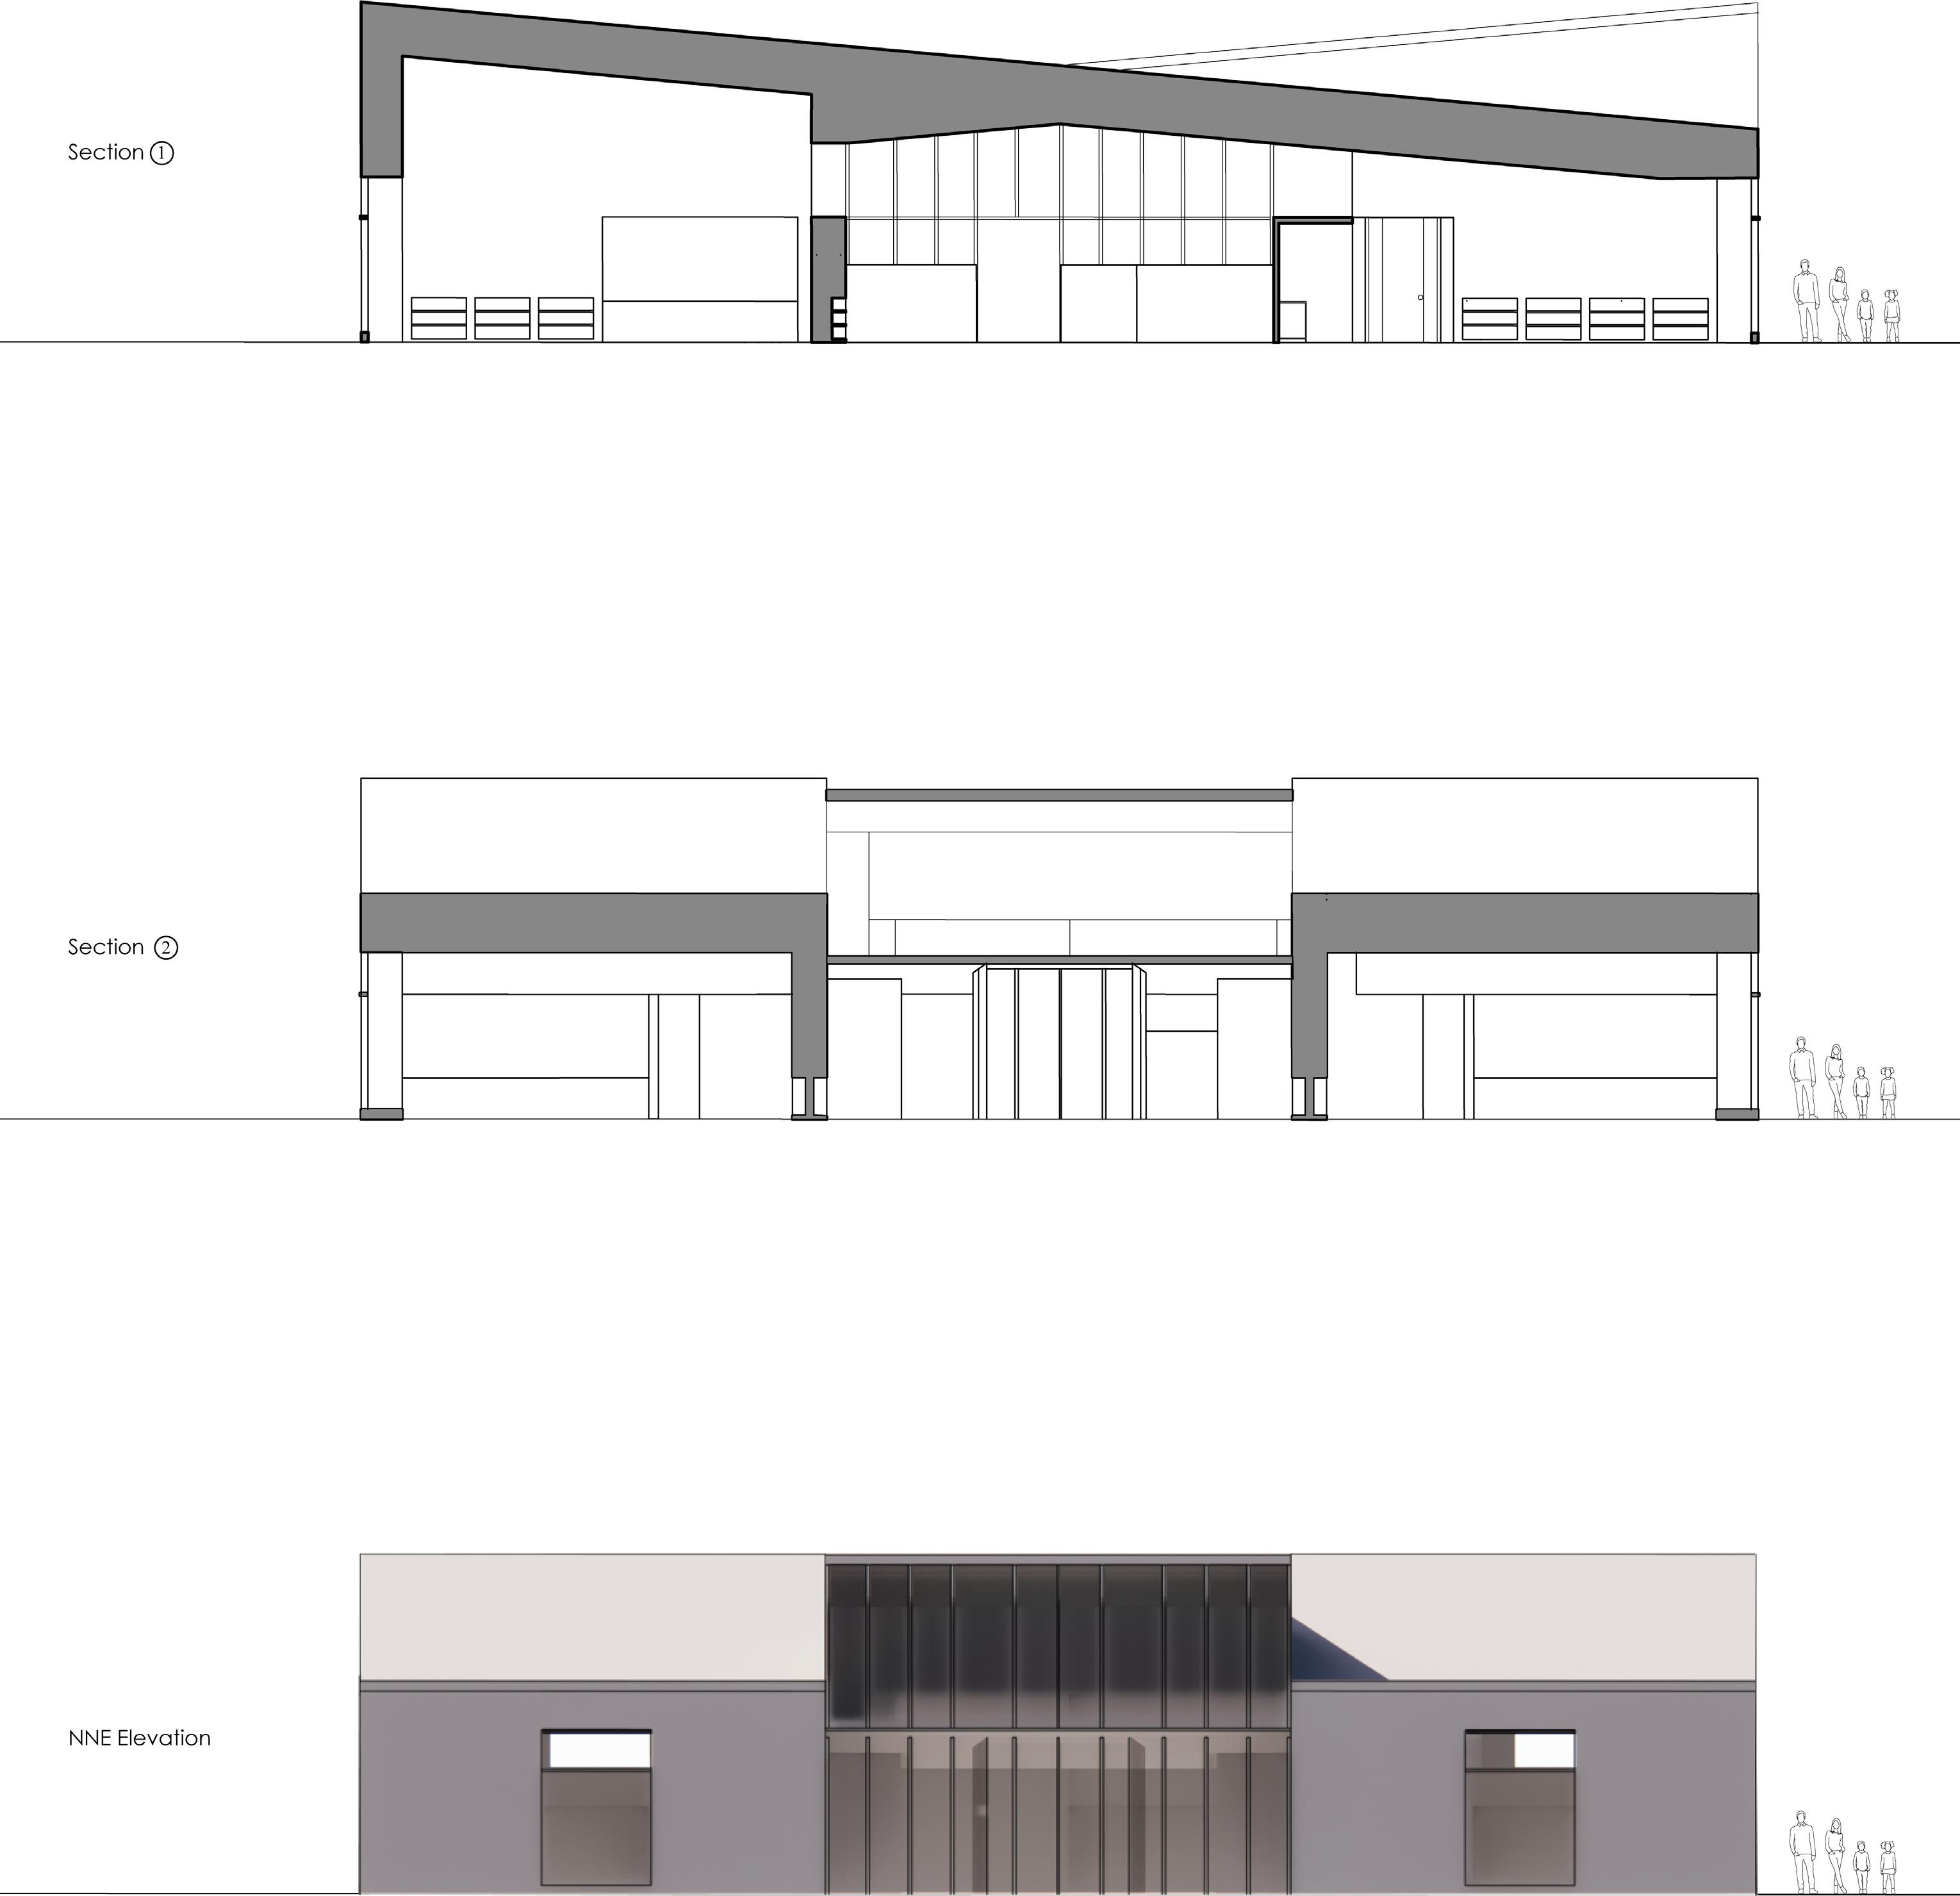
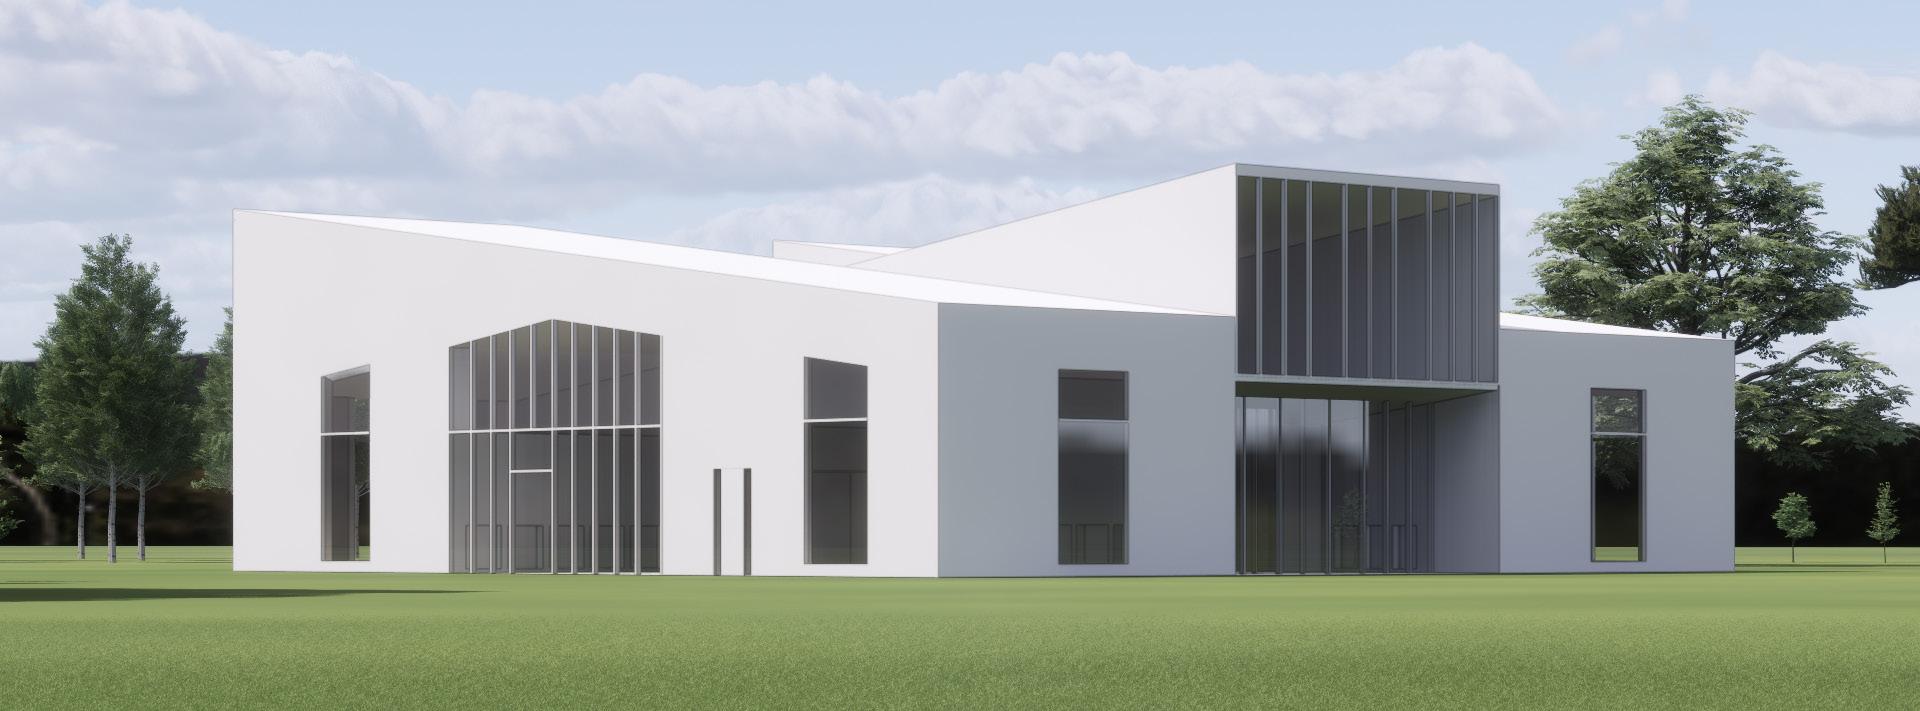
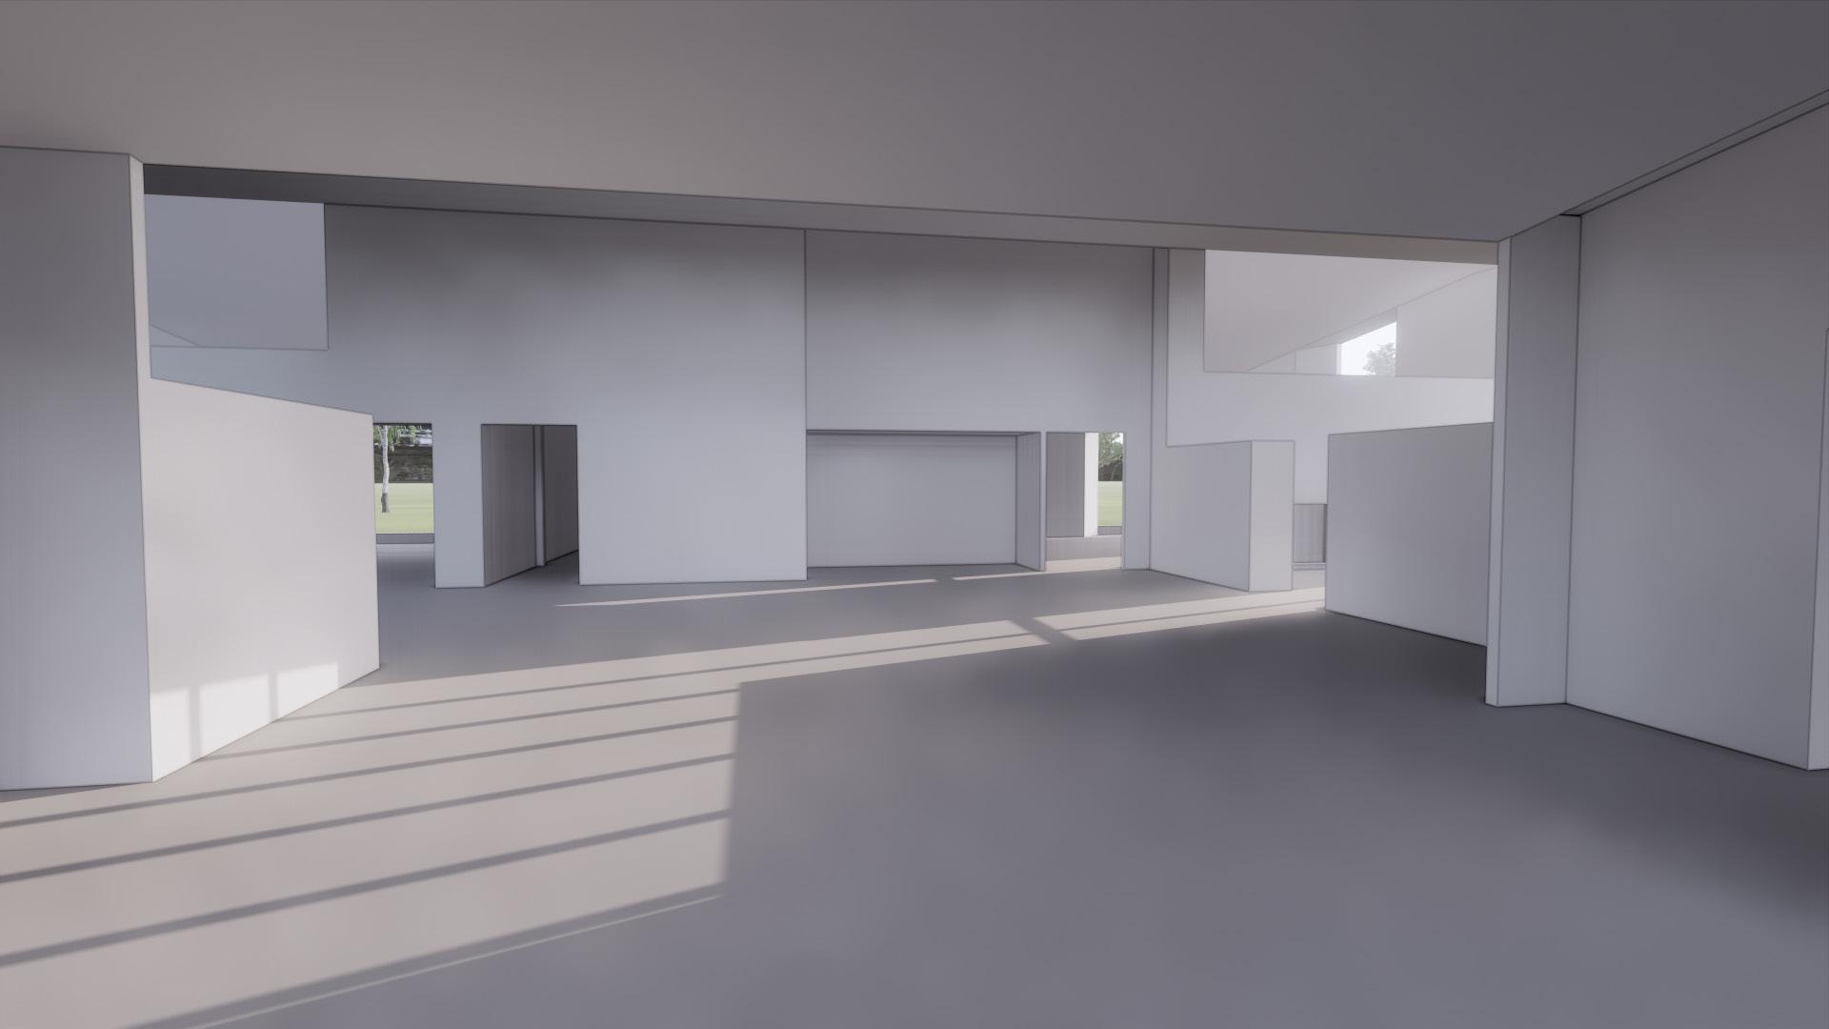
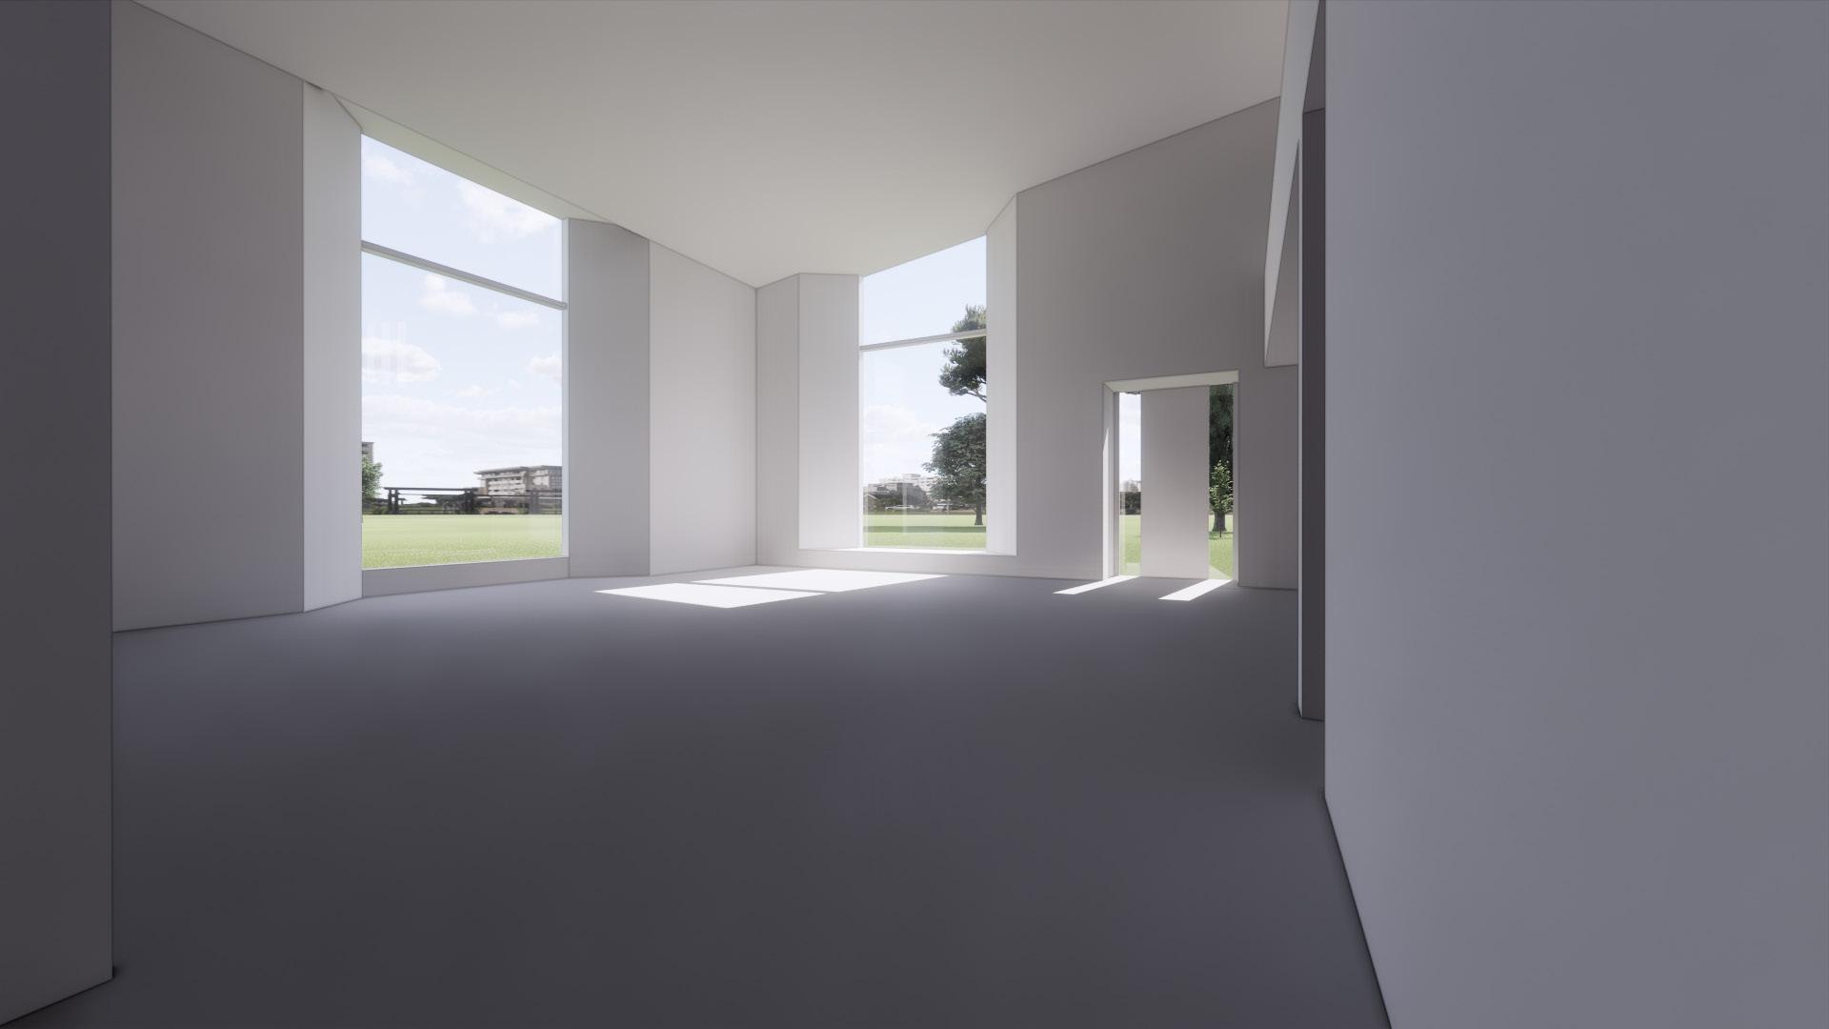 Render, approach
Render, entrance
Render, Classroom
Render, approach
Render, entrance
Render, Classroom
Advanced Topics in Design — Architecture Play
An approach to the introduction to M Arch studio practice, architectural graphic conventions, and the architectural thought process through the conceptual lens of "Play."
Toy Deconstruction + Reconstruction
Conceptually deconstruct an original toy or game -- its rules, form, play typology -- then use those insights to reconstruct something new and compelling.
bower build
contents:
beautifully
bower is a free-form creative building game the only rule is: build beautifully!
you may use game pieces in whatever manner you like, in any combination, and in any order. offten, players will begin with the rectangular base and begin building upwards and outwards from there - but use your imagination! use sticks, washers, and marbles to create structures that you find beautiful and interesting
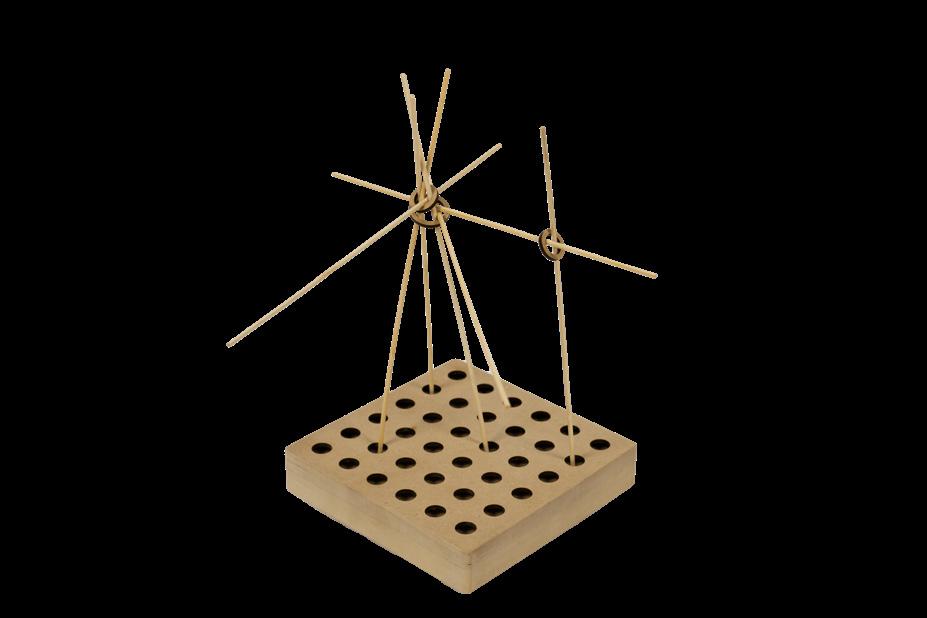
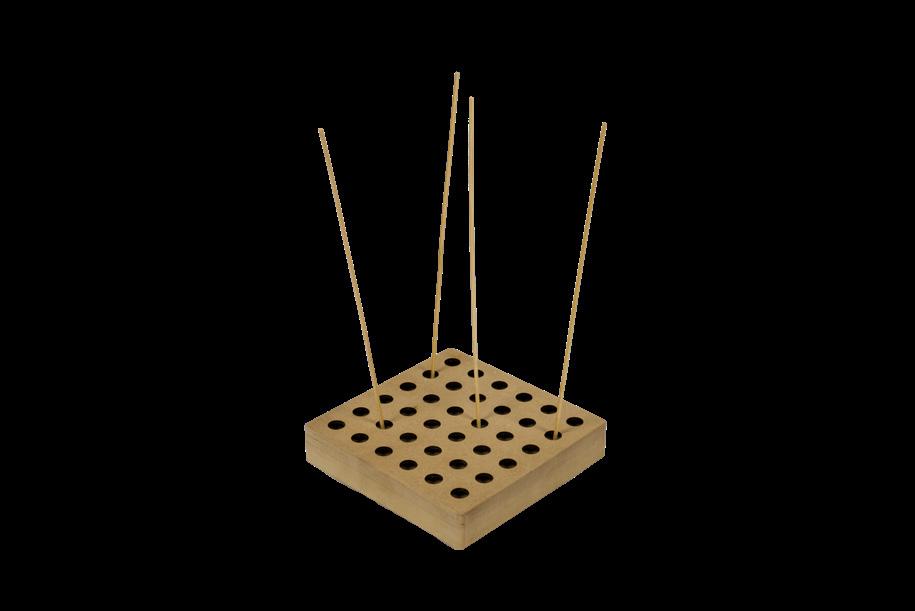
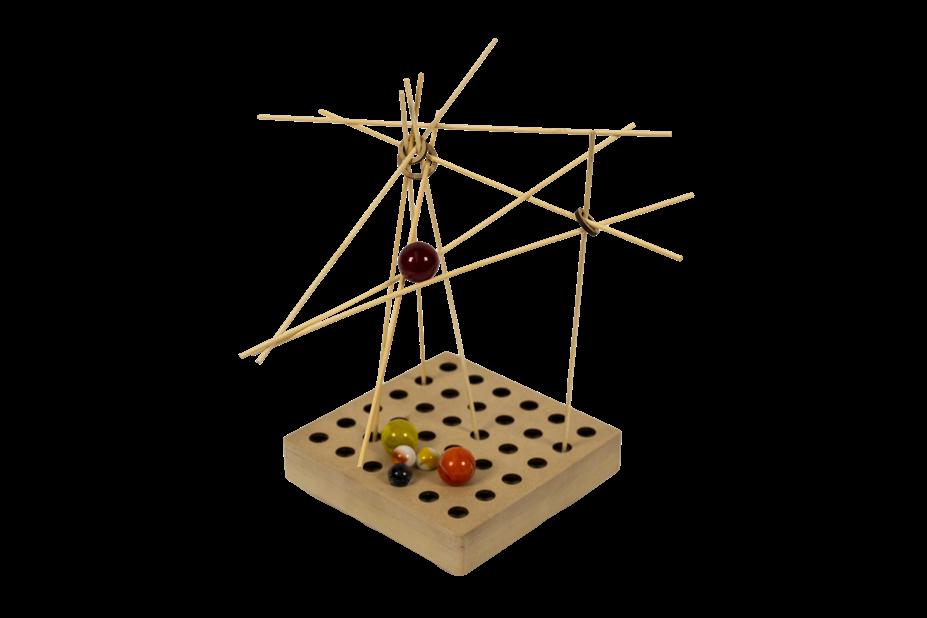
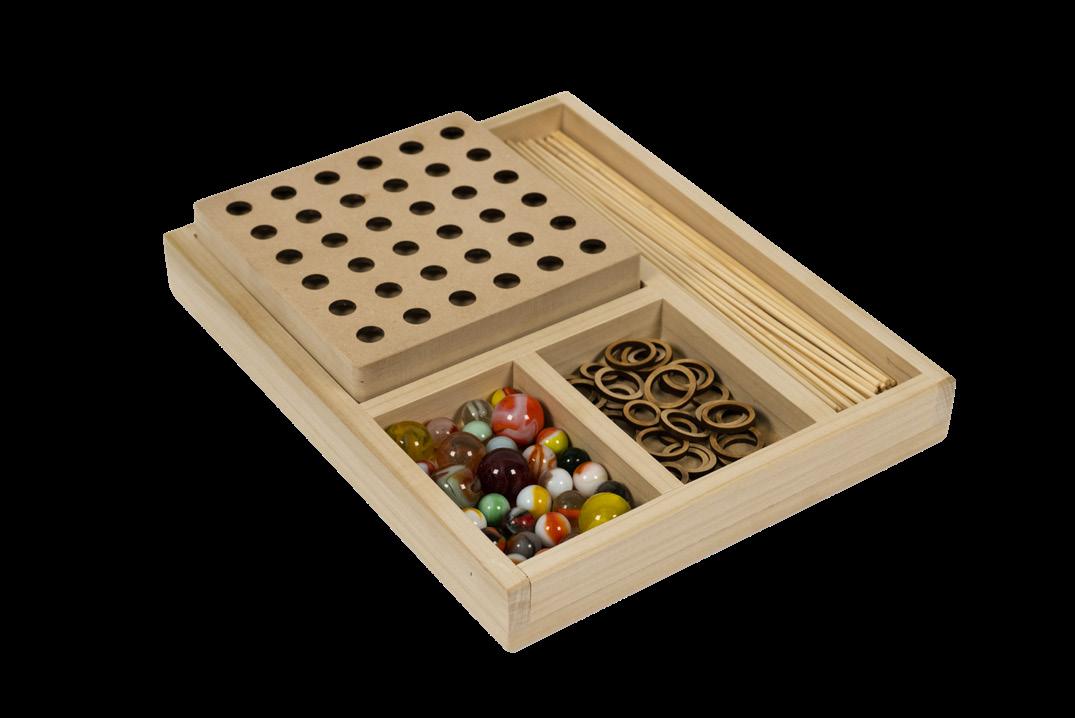
bower may be played solo, or with friends
here are some fun ideas to consider:
◦ take your time (or, go as fast as you can!)
◦ work together with a friend on one structure
◦ take turns placing pieces
◦ build the tallest structure that you can
◦ build the widest structure that you can
◦ make a nest for a marble up in the air
It can be interesting to think about concepts like: balance, symmetry, weight, mass, strength, flexibility, tension or objects like: baskets, bridges, skyscrapers, cranes, trees, canyons, tree forts, fences
◦ see how high up or how far out you can support a marble
◦ don’t worry if it falls apart! part of the fun is that you can always try again
this game and the name bower is trademark of IGgames ©2022 all rights reserved made in the u.s.a.
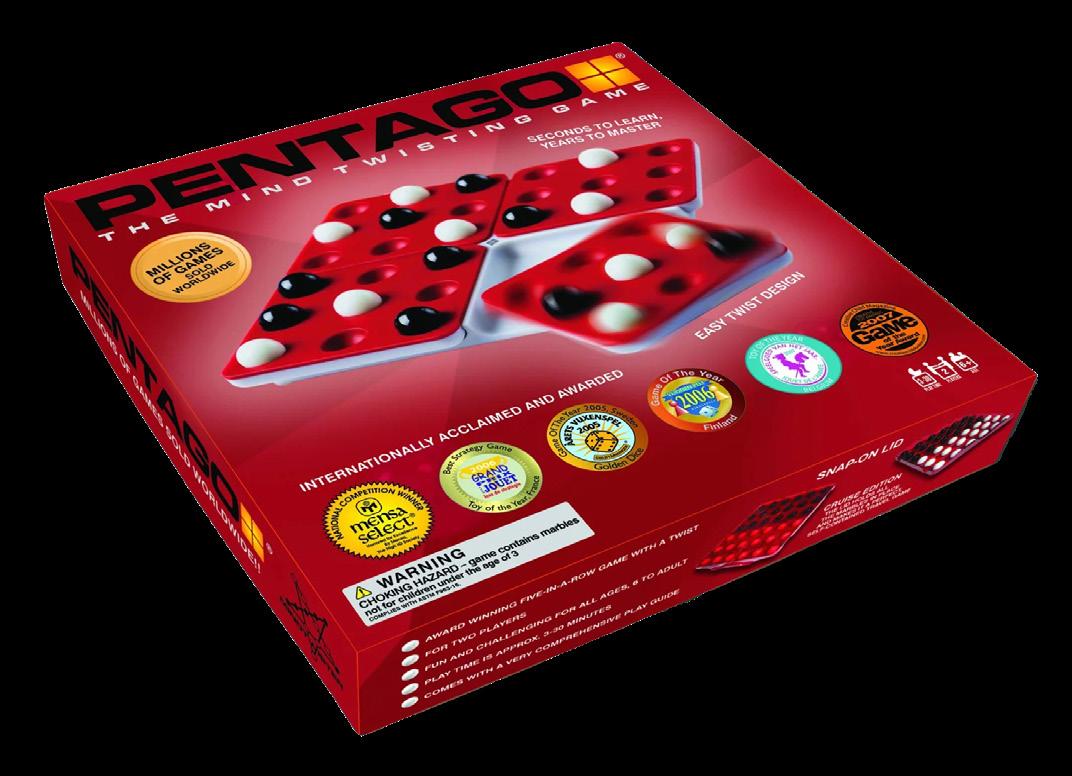
Original Game:
Pentago — a two-person game of strategy
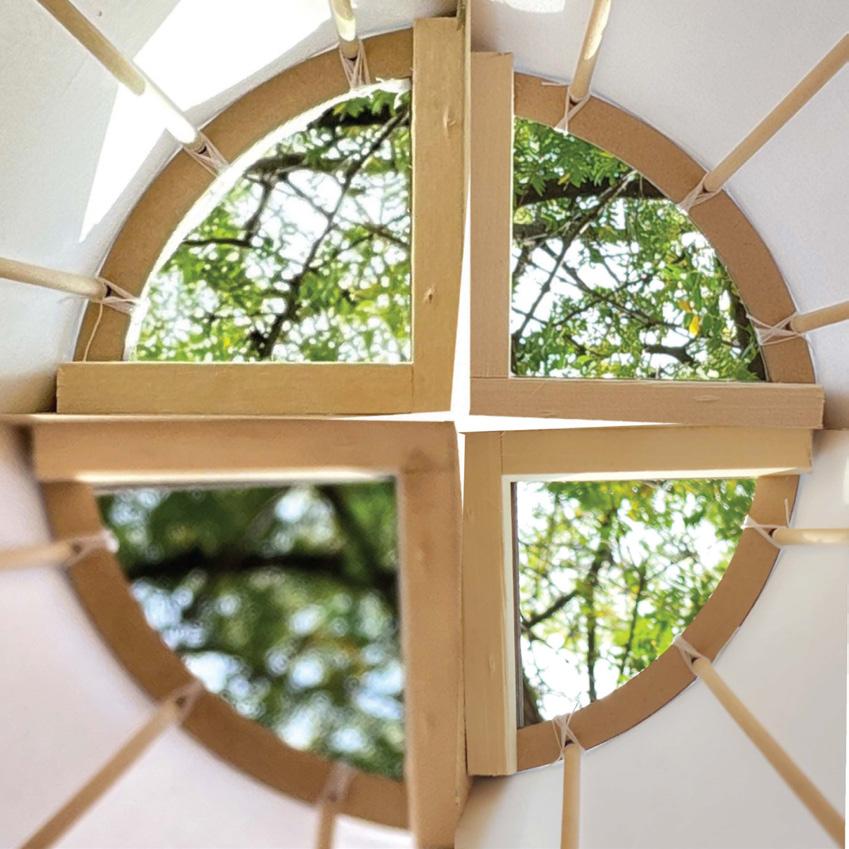
Mind Expander No.4 — “Viewfinder”
As a group, use an analysis of the characteristics of Haus-Rucker-Co’s MindExpanderChairI,II,and IIIto develop a Mind Expander No.4.
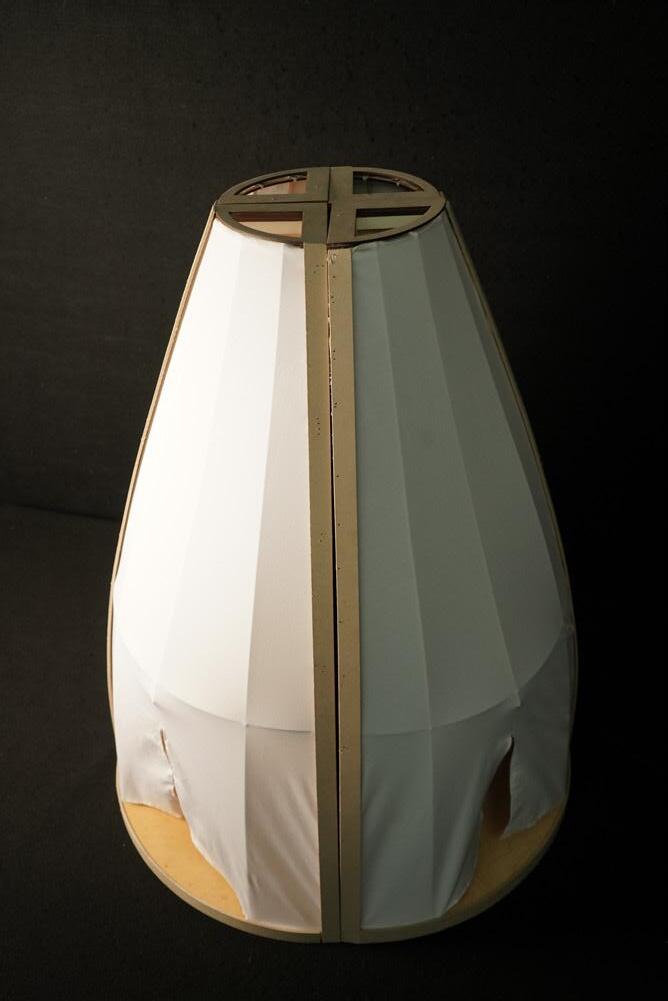
Perform a thematic deconstruction and re-construction of the original works employing a series of verbs related predominantly to visual sensation. Formulate an architectural strategy to reconstruct vision.
Develop an architectural strategy that alters your relationship with the environment in some psychedelic fashion.
Box Houses
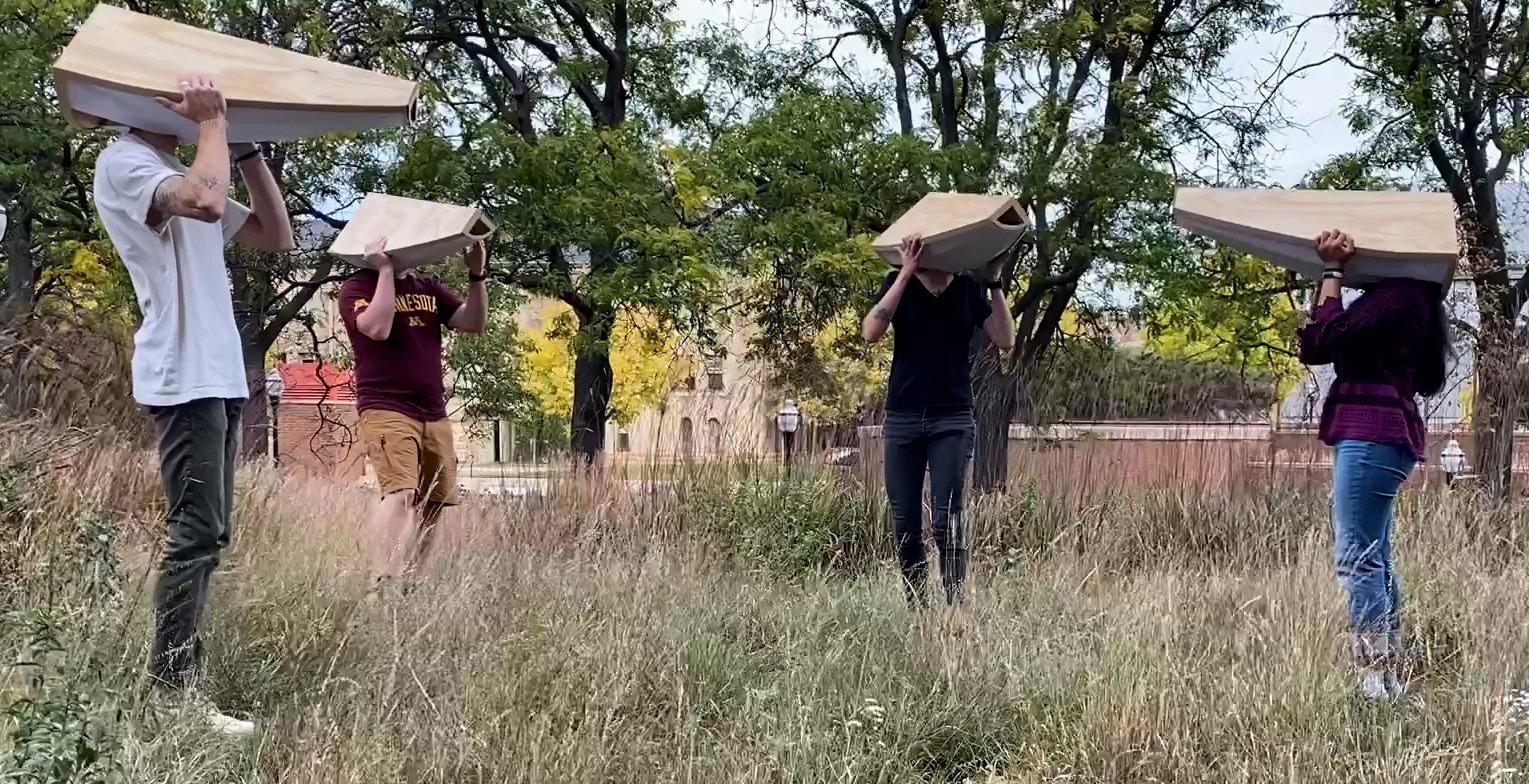
Given a precedent "Box House," work with a group to create an accurate, scaled model of the structure.
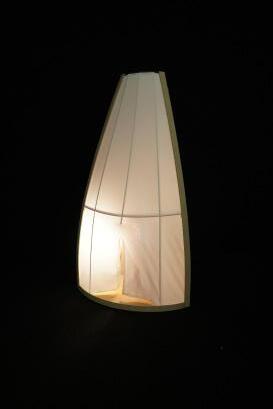
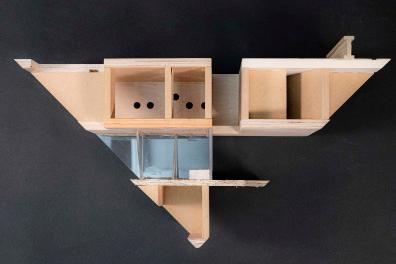
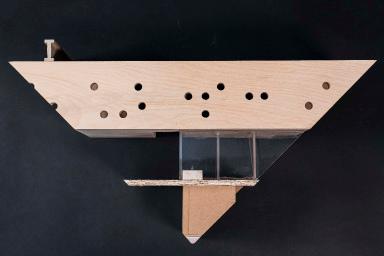
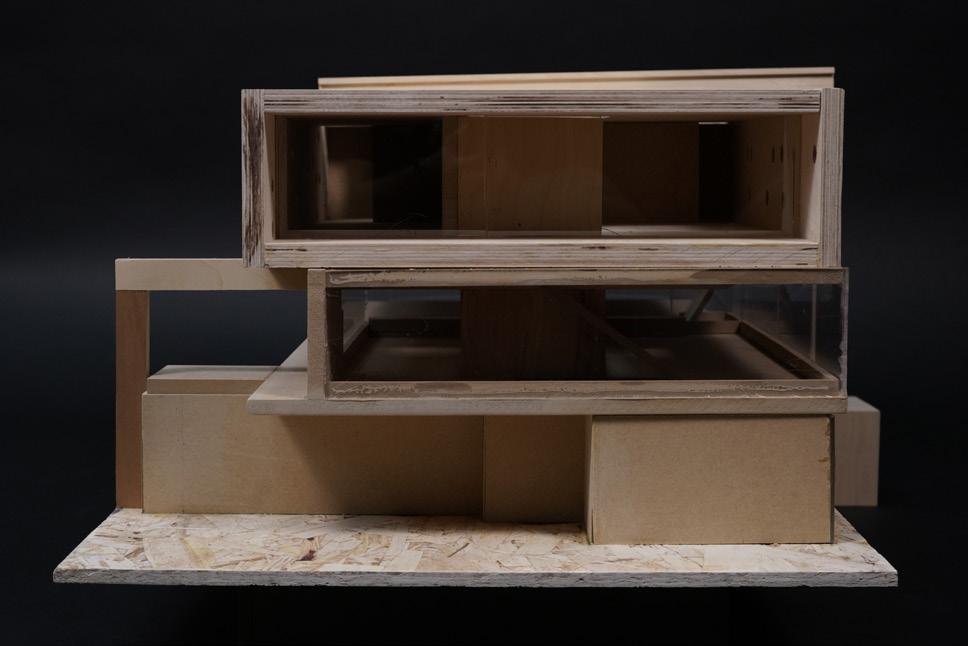
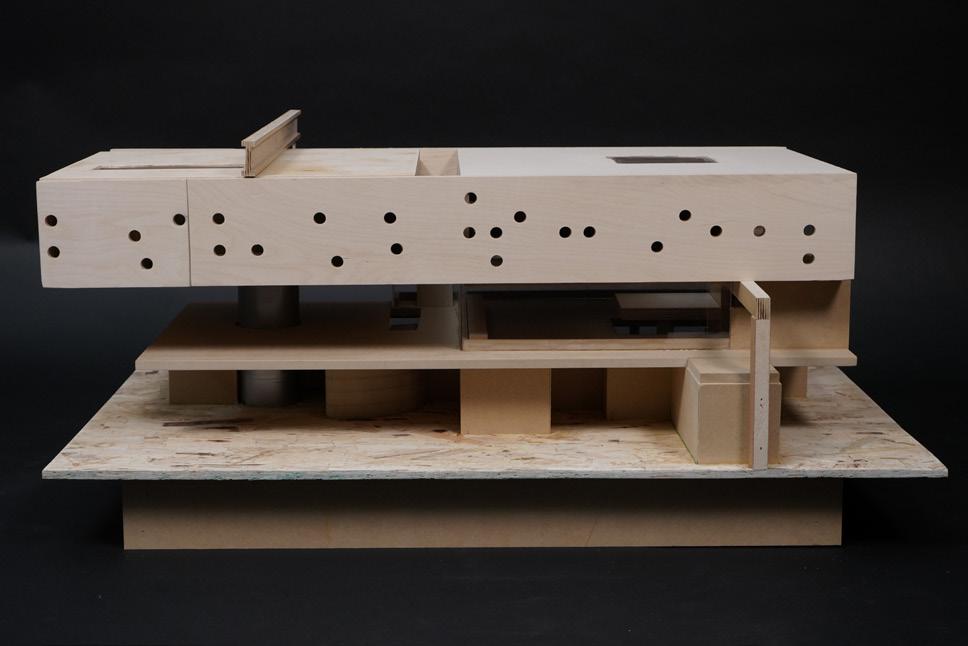
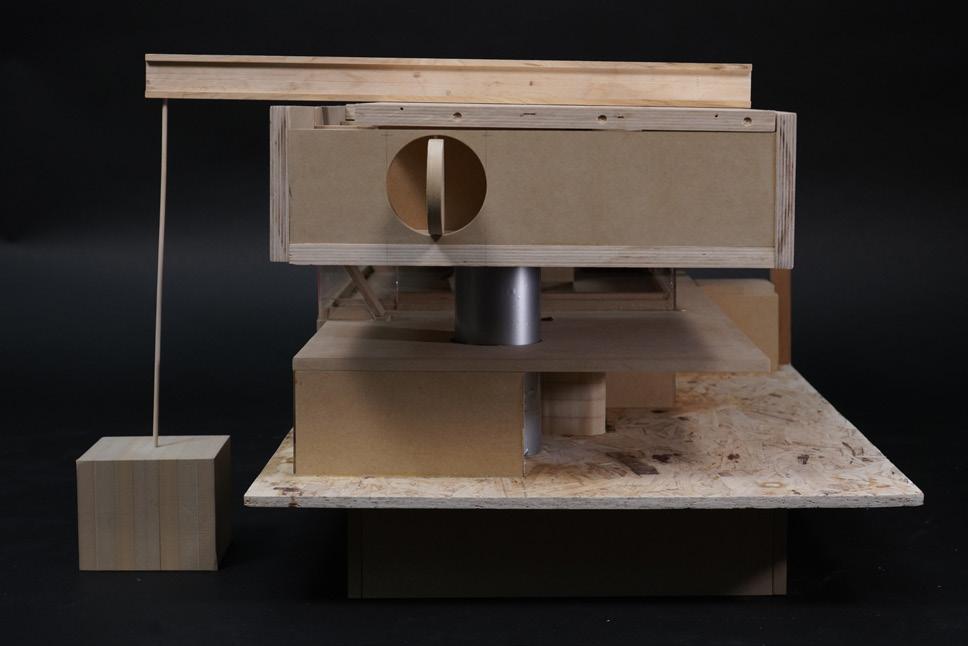
Divide the model, in digital space, into four pieces along diagonals and individually build a physical model of the quadrant.
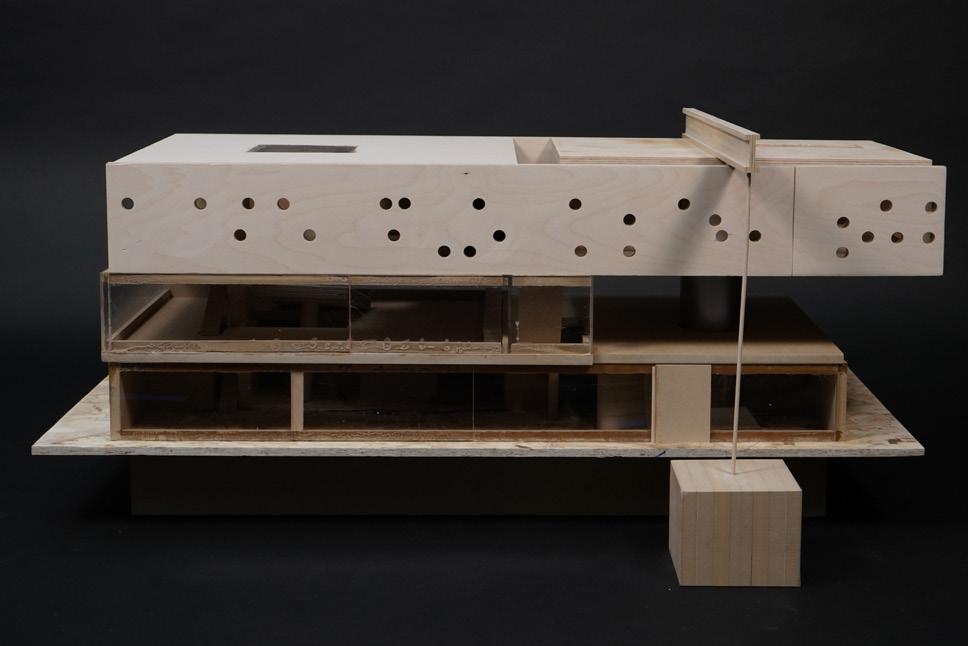 Model — single and composite elements
Professional Experience
Residential Construction
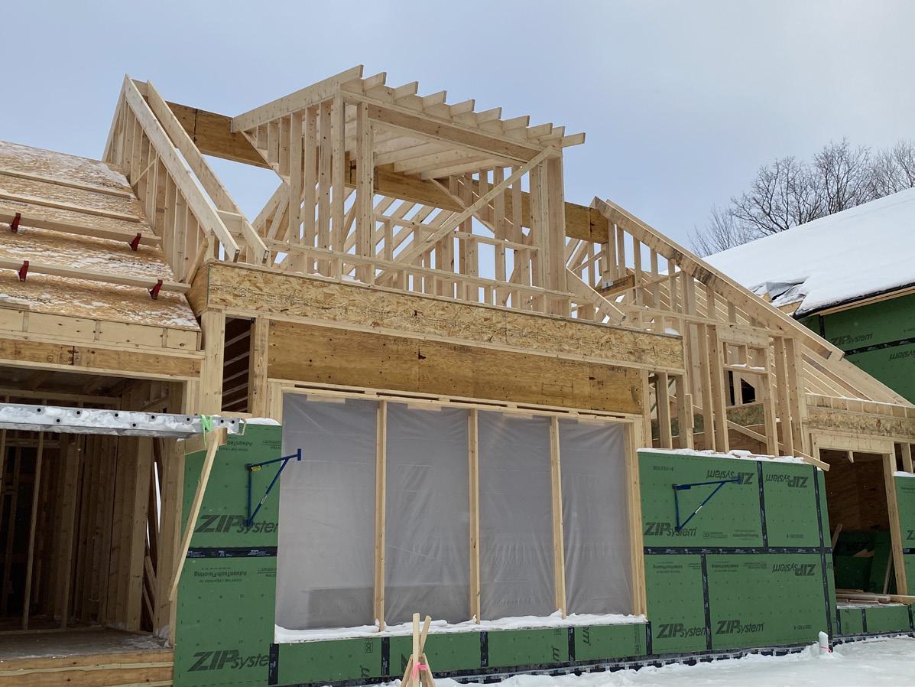
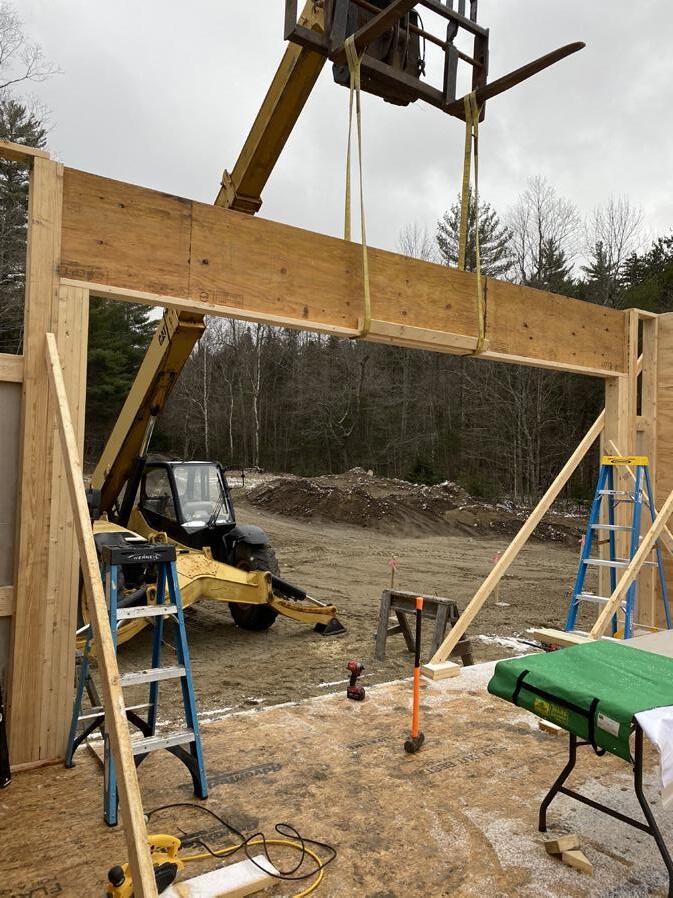
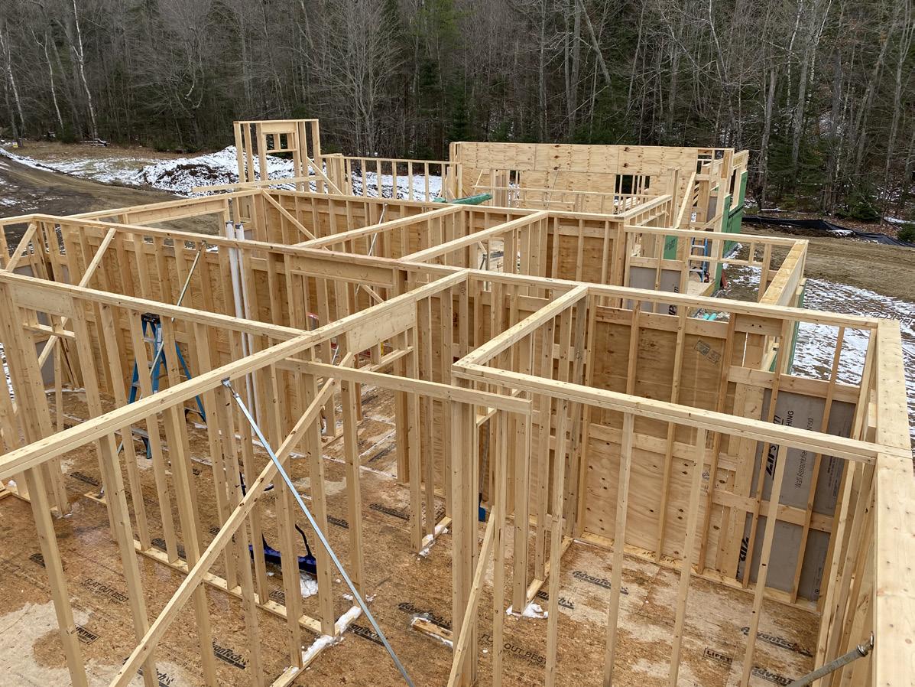
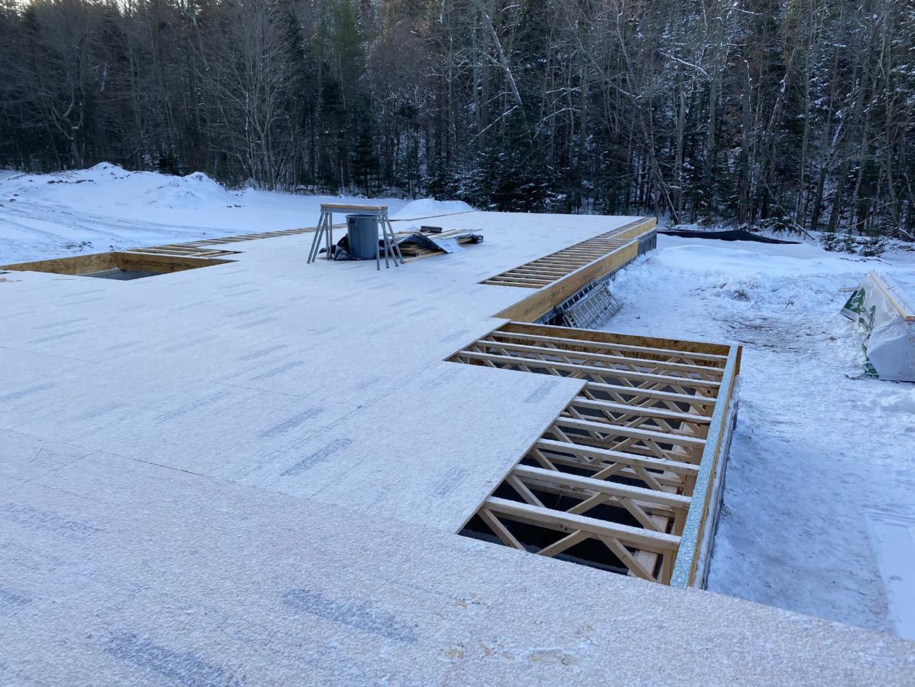
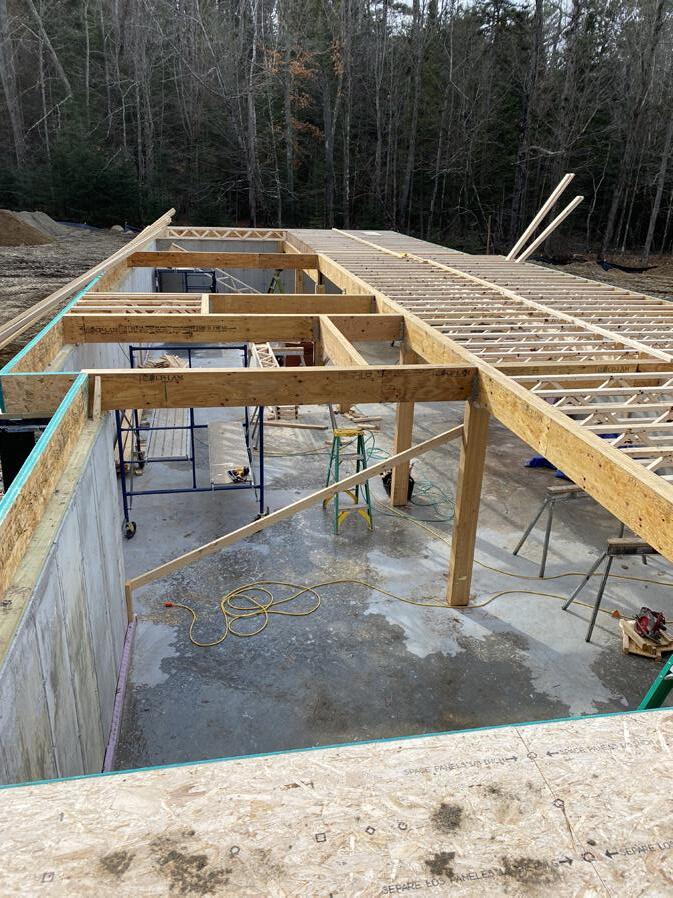
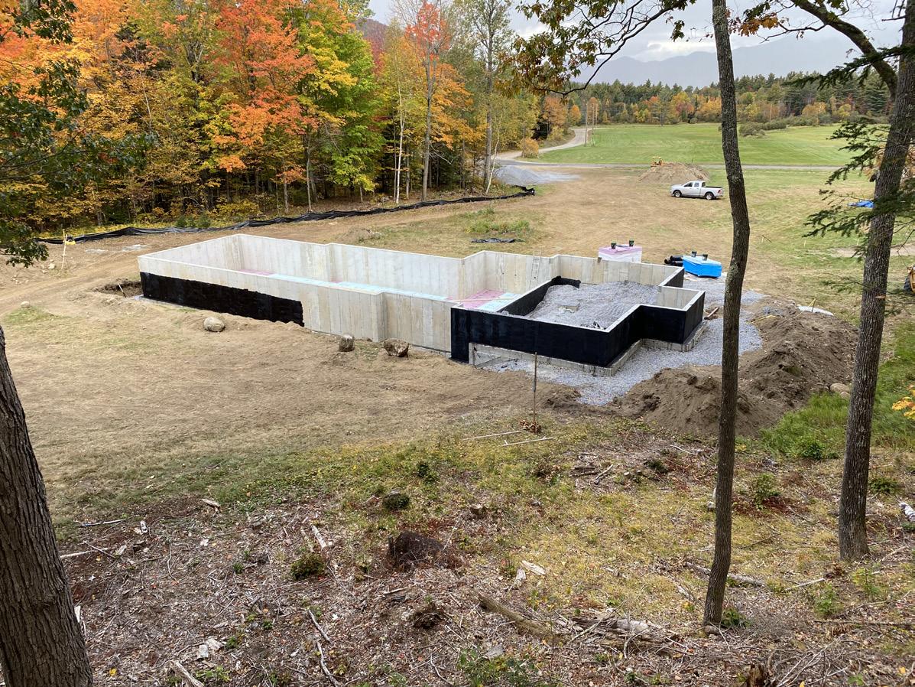
I arrive at the M Arch degree having spent a career focused on residential homebuilding. I have broad experience in the construction trades, from foundations to finished carpentry. A particular interest is in residential energy efficiency — much of the work that I've done has been focused on a building science informed approach to cold climate construction with careful attention paid to moisture vapor control, appropriate insulation, and indoor air quality.
Most recently my work was focused on the execution of a beautiful, complicated new home in the Adirondack Mountains of northern New York. I served as project lead and lead carpenter, working daily with a crew of talented carpenters and extensively with the project architect, engineer, sub-trade contractors, and homeowners.
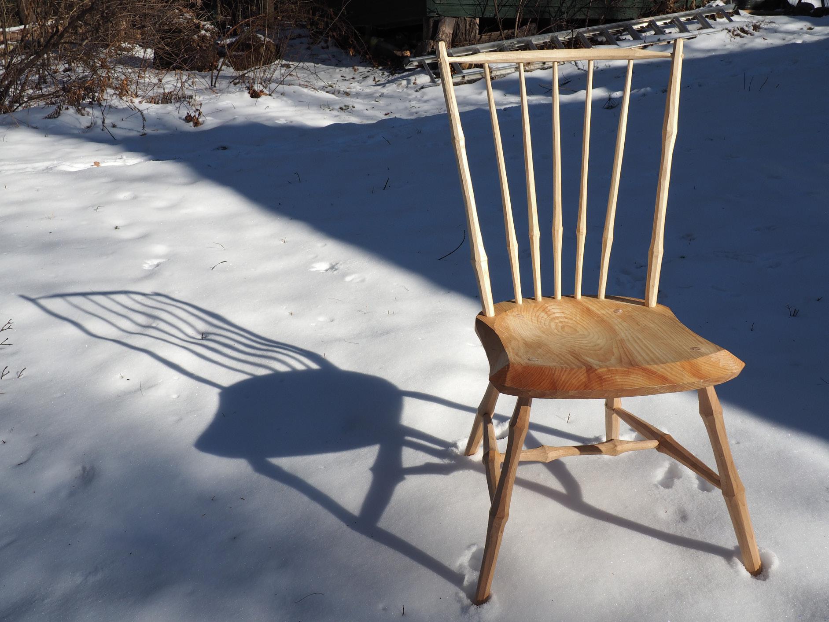
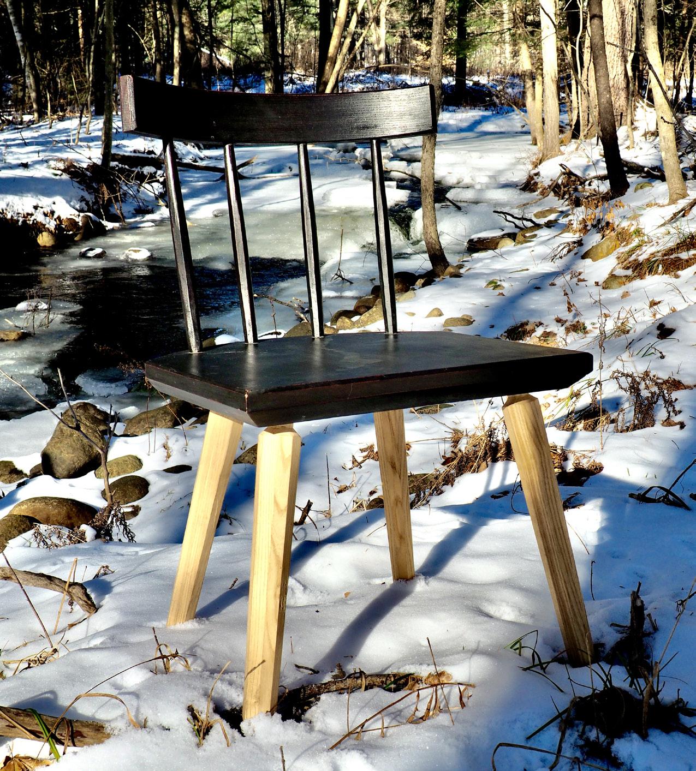
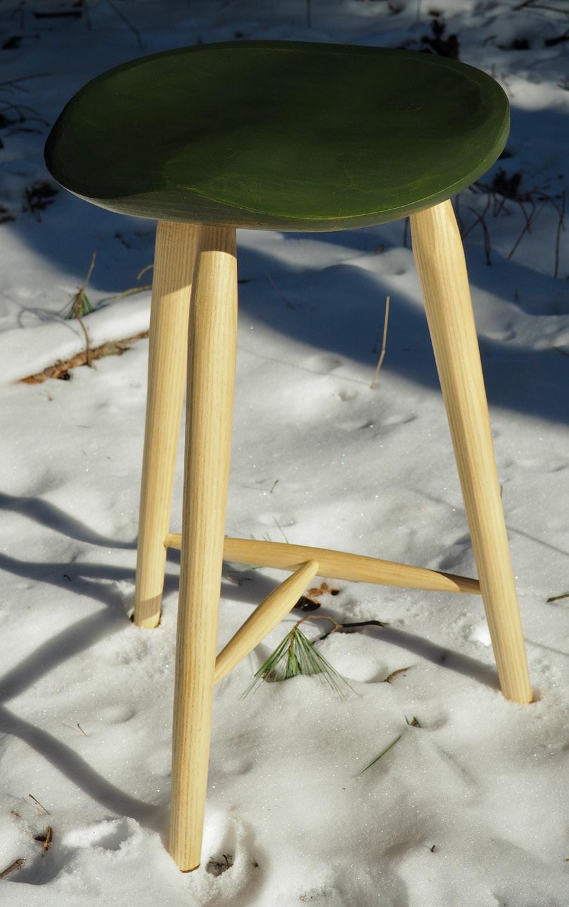
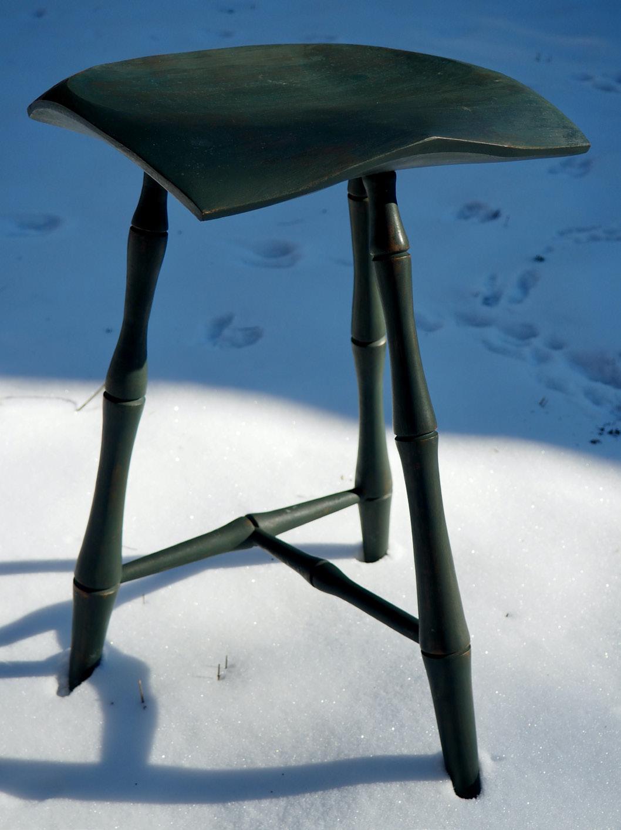
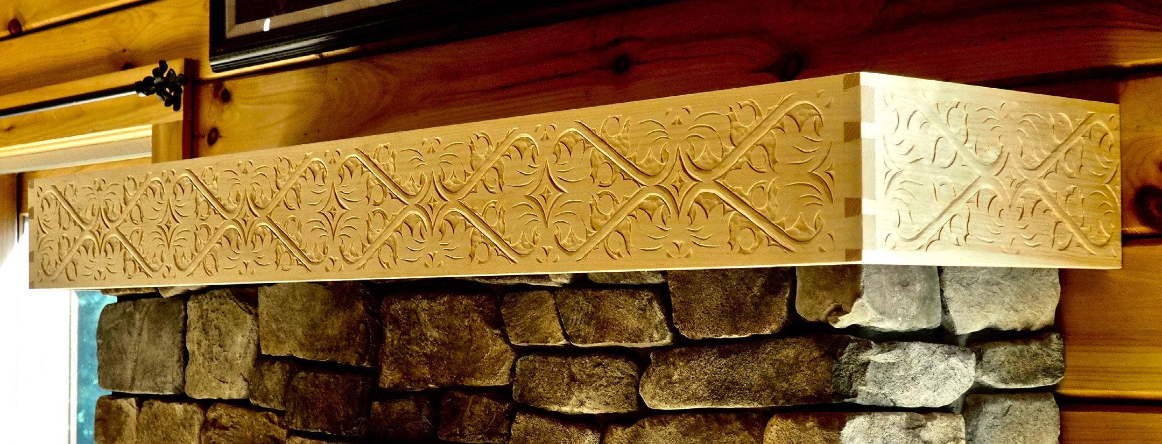
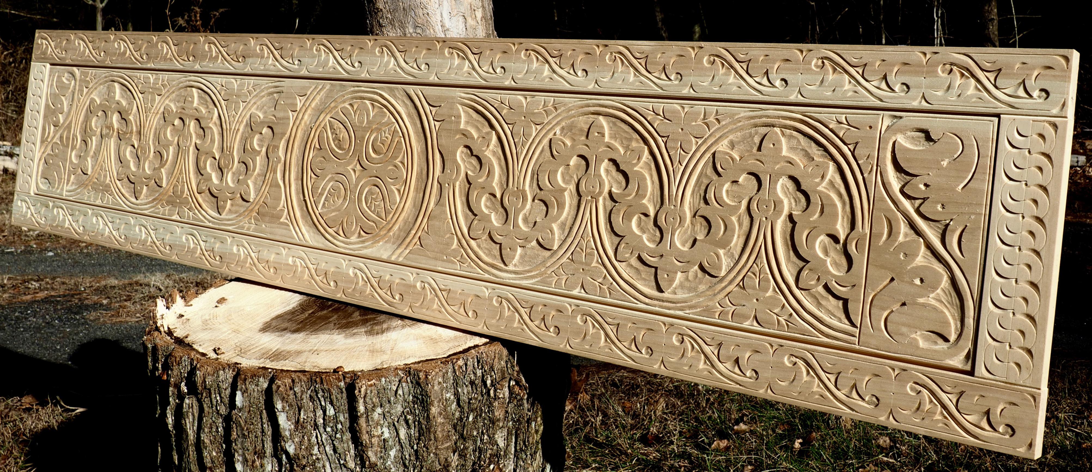
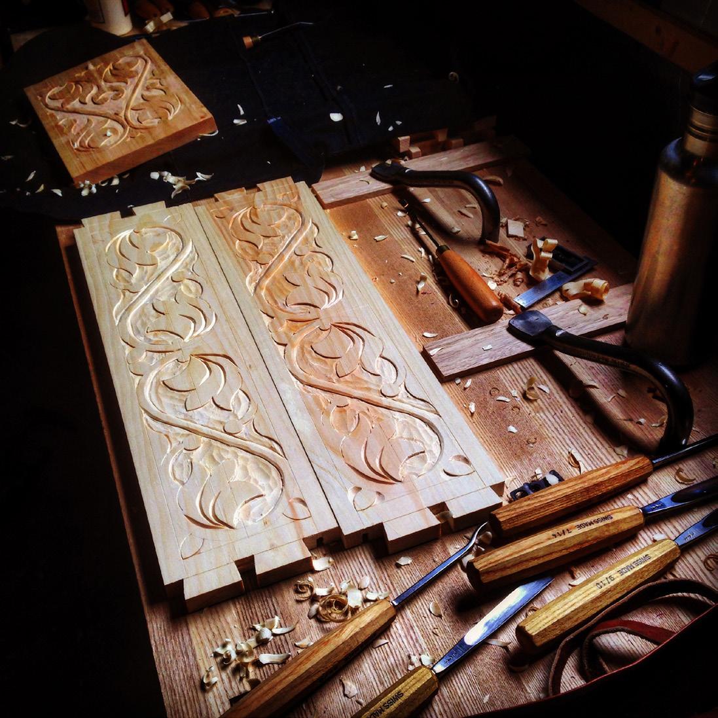
Professional Experience — Craft Woodworking