PORTFOLIO

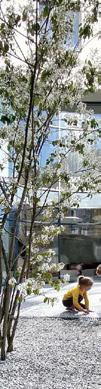
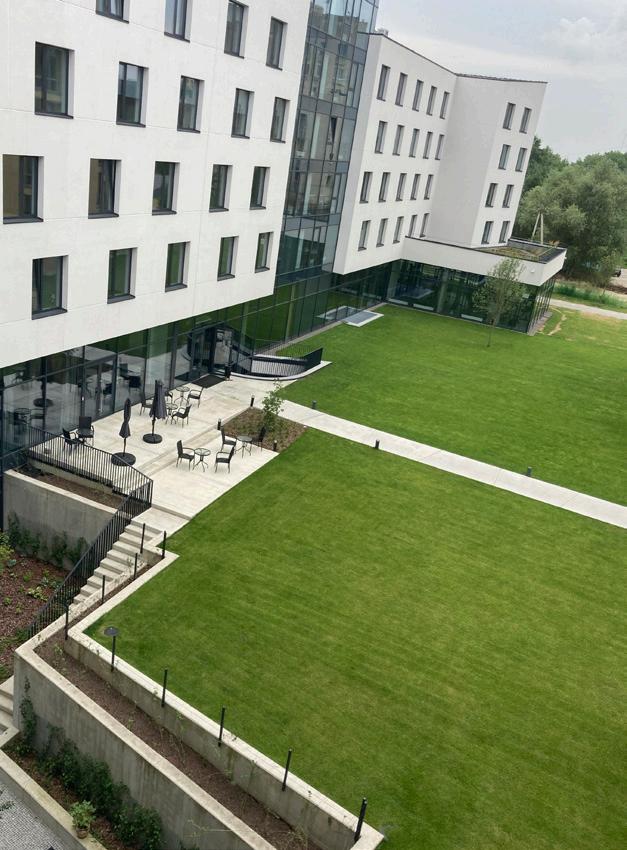
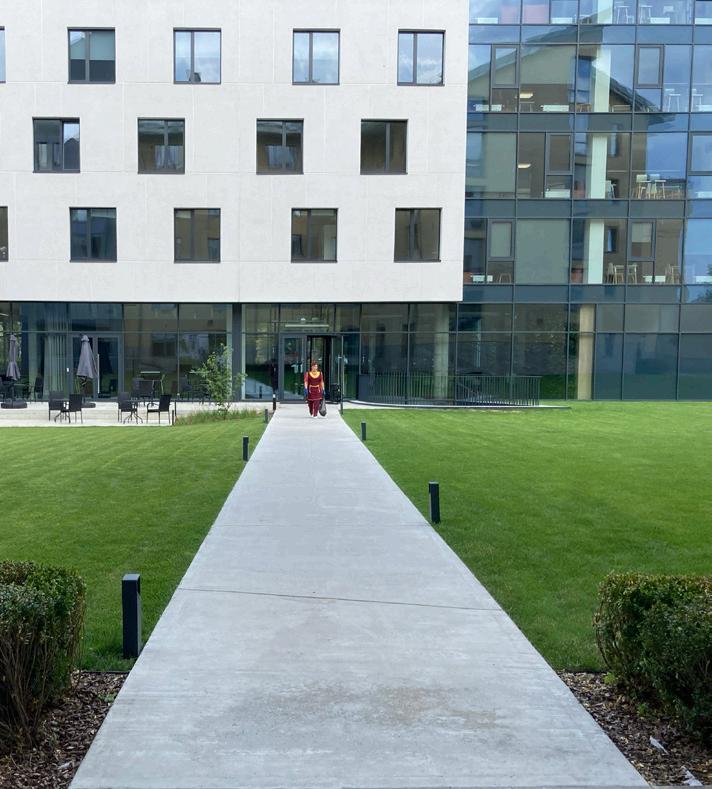
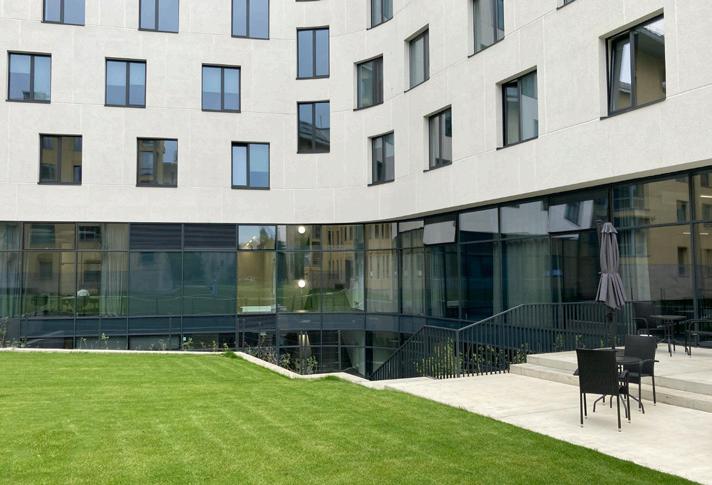
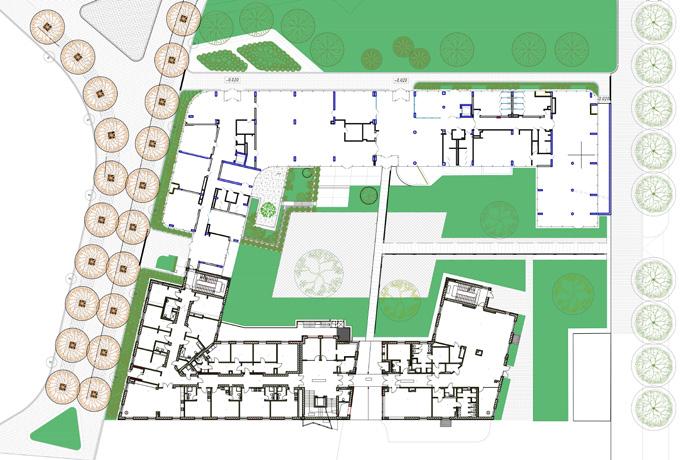
The construction of Ukrainian Catholic University new campus building required a new landscape design for the space between existing and new student dormitory.
The basic conceptual decisions and functional components of the building were determined by a special UCU group. Our design idea was focused on integration of new campus courtyard with adjacent Stryiskiy park. At the same time, the courtyard was planned as a quiet area only foe students. Close to the building is situated an outdoor terrace.
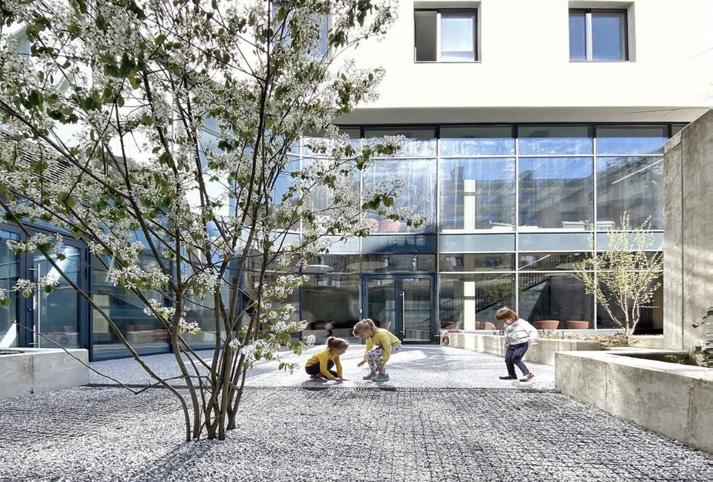
On a ground level is situated a sunken courtyard, which brings a lot of sunligh to the ground floor. The main idea of the courtyard was to create a dzen garden.
In addition, the second stage of the project is in construction now. It includes adjacent areas in from the street and office part of the building. The main part of the design is an alley that connects arrival part to the campus.
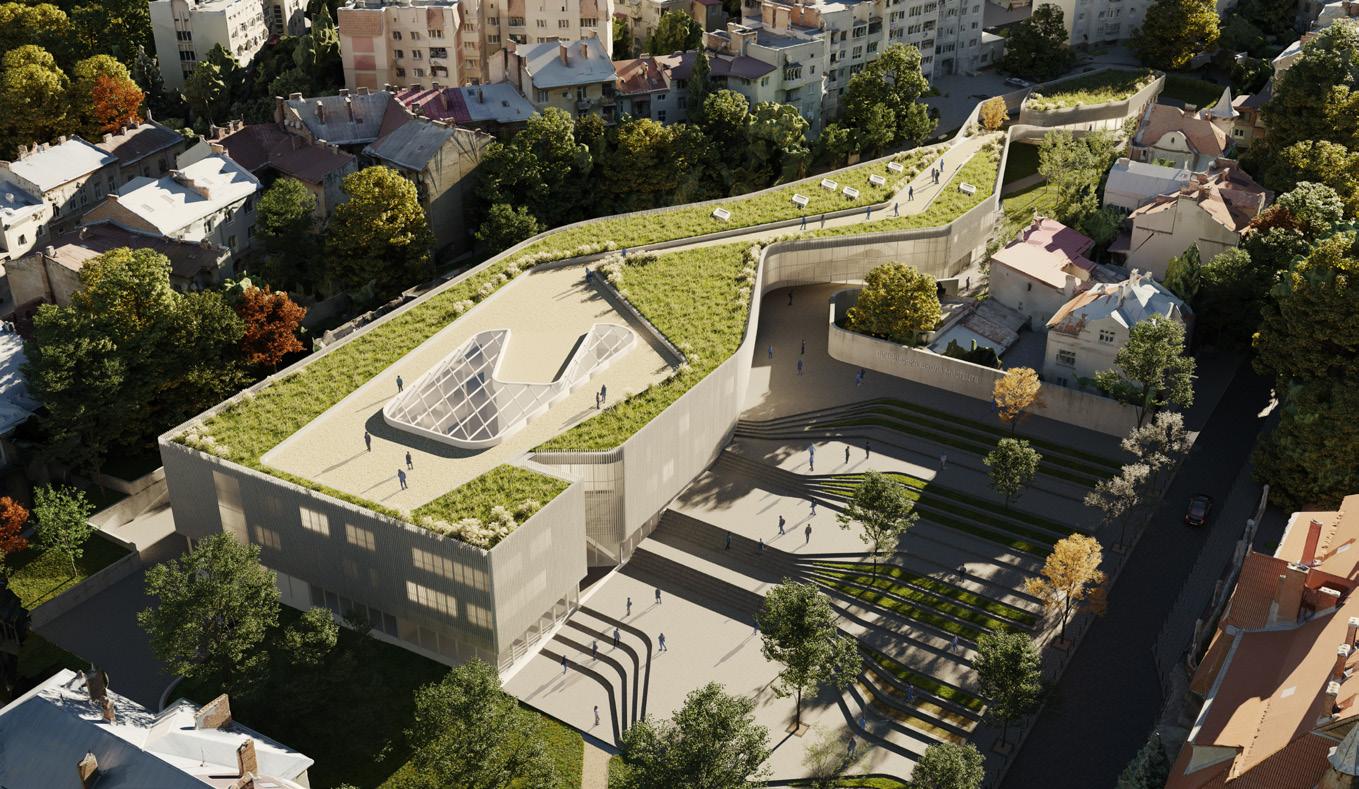
Connectivity is a central idea behind the design of the art school. It’s everywhere, stretching from its physical shape to the core meaning of the school life organization. The connection between city and park, external and internal, collective and individual, production and consumption - all of that should be accomplished by the means of architecture. Looking from the outside, one might say it’s a single building while diving into the building program, it becomes multiple components under a shared roof.
Topography is another critical component that shapes the building. This building is a landform, which squeezes into an allowable building footprint between setbacks from the neighboring buildings and the preservation area of the landmark nearby. As a result, the building seems to grow of the landscape while becoming its integral part and extension.
The architecture of a building is shaped from two main approaches: the site and its parameters and the given program. The volume comprises 4 program blocks: performing arts, applied arts, central concert and exhibition core and children’s art club. All under the same roof.
The plan is an irregular shape corresponding to its urban and natural restrictions. It’s more urban and geometric on the side of the main street with its rectangular buildings. The more uphill the more curvilinear it becomes, integrating with topography freeflowing into the landscape.
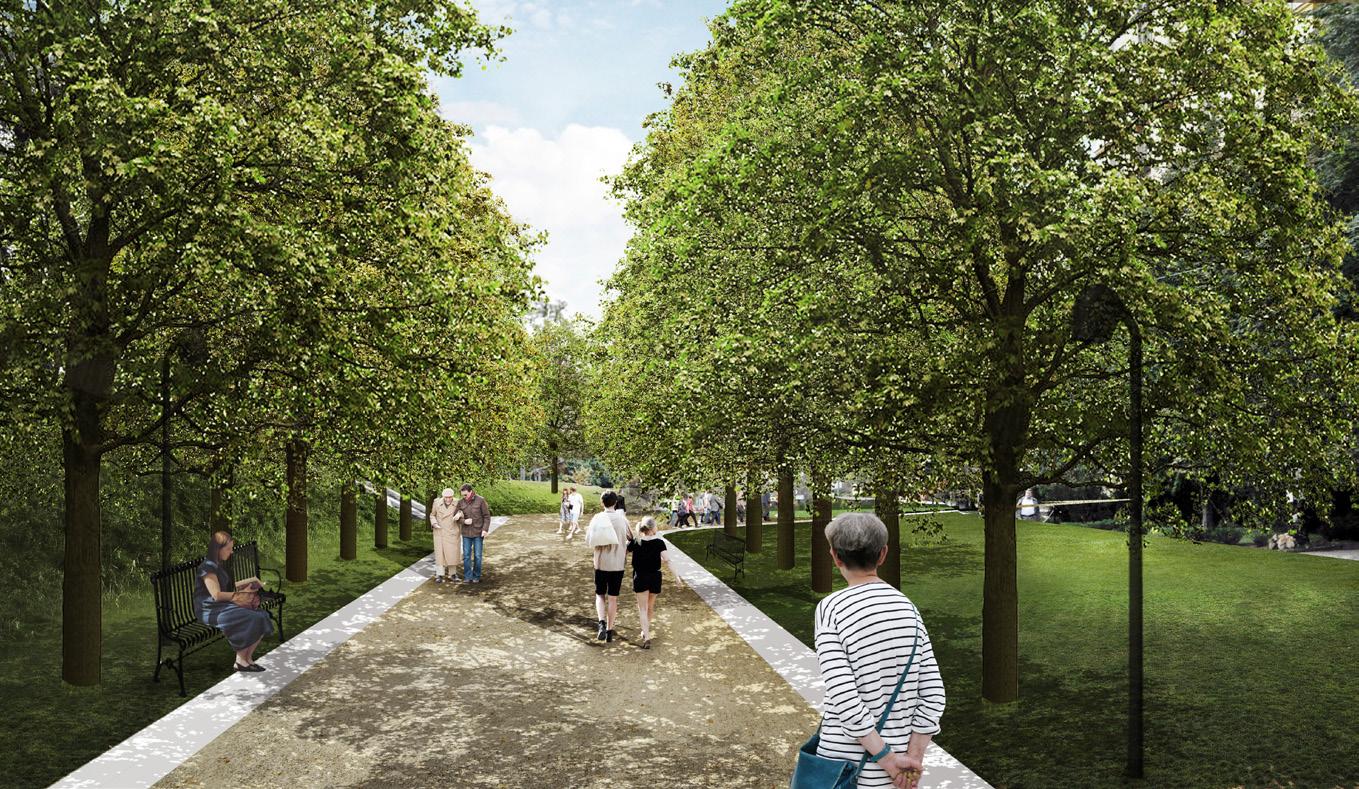
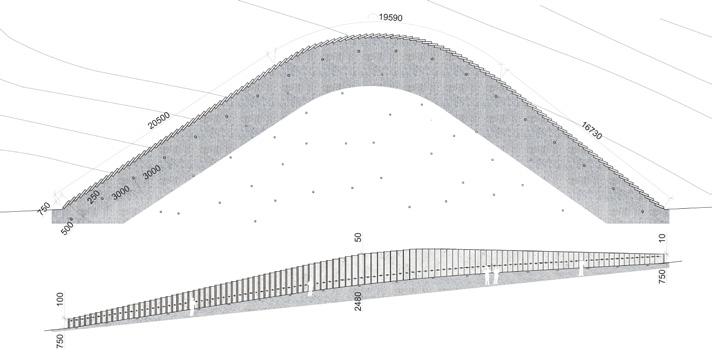
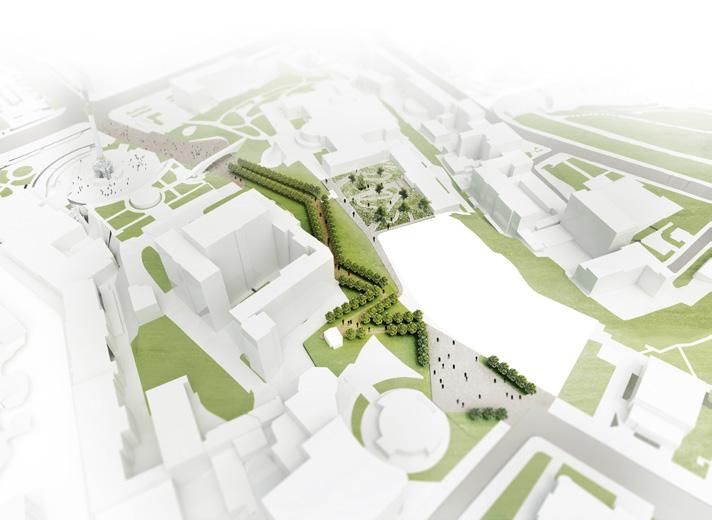
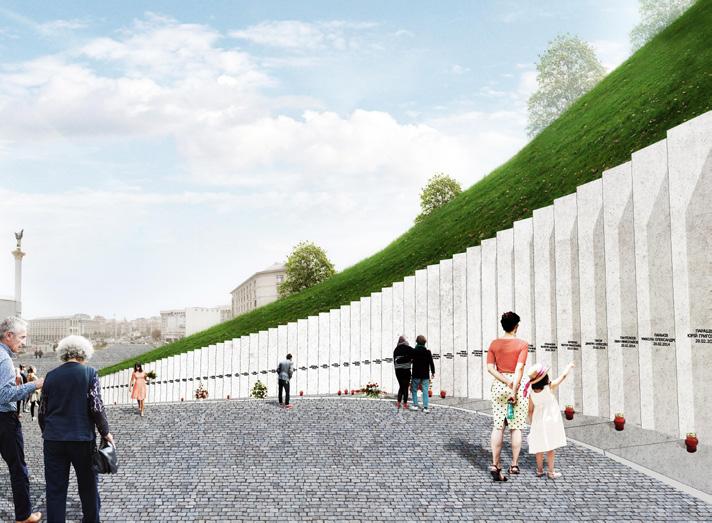
National Memorial to the Heavenly Hundred Heroes is a space that helps to understand the history of ukrainian fights for the brighter future. The memorial complex is a curvilinear path. Such a form is not chosen by chance - it reflects a difficult way of fights of Ukrainian people for freedom. At the beginning of this path, on the side of the Maidan and Khreshchatyk is a memorial stella that cuts into the hill with the arch. The plates are positioned one after another and form a solid wall. On them are written the names of the Heavenly Hundred. This wall is a symbol of the unity of ukrainians.
The bridge over the alley of the Heroes of the Heavenly Hundred is the conventional boundary of the beginning of a new space - the park zone. The idea of creating an alley, on both sides of which are planted tilia trees, emphasizes the special atmosphere of the memorial, but at the same time, the peculiarity of the path107 trees are planted in memory of the same number of Heroes of the Heavenly Hundred. At the most remote point, the branch of the alley separates the place of silence, where the existing chapel is preserved.
The symbolic end of the memorial path is the garden, which creates a resting place between the future Museum of the Revolution of Dignity and the International Center for Culture and Arts. Smooth landform hills planted with white color flowers.
The goal of the memorial is to remind about the fragility of the person’s life in the desire and constant strive for the country that we want. At the same time, the alley will create a new green public recreation space for residents of the city and improve pedestrian connections from Khreshchatyk to the Mariinsky Park.

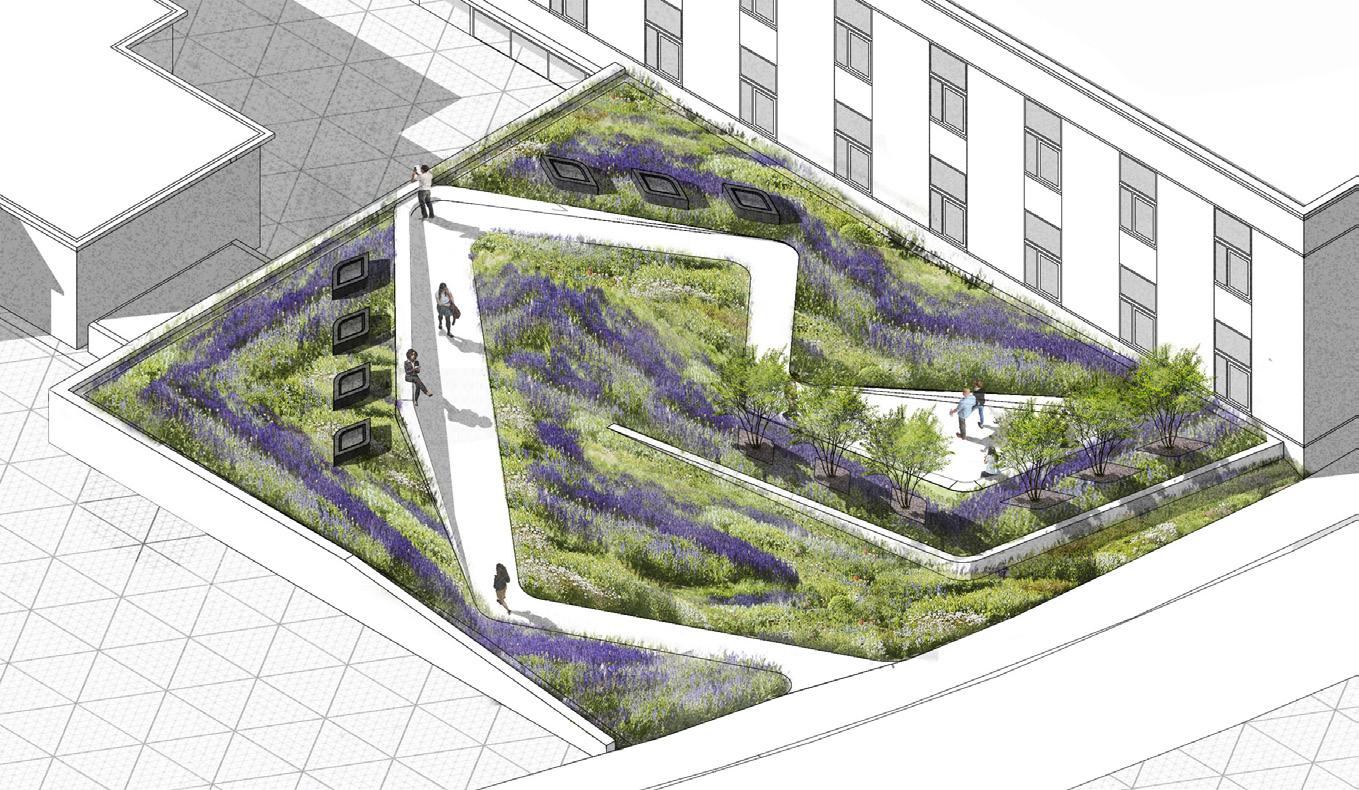
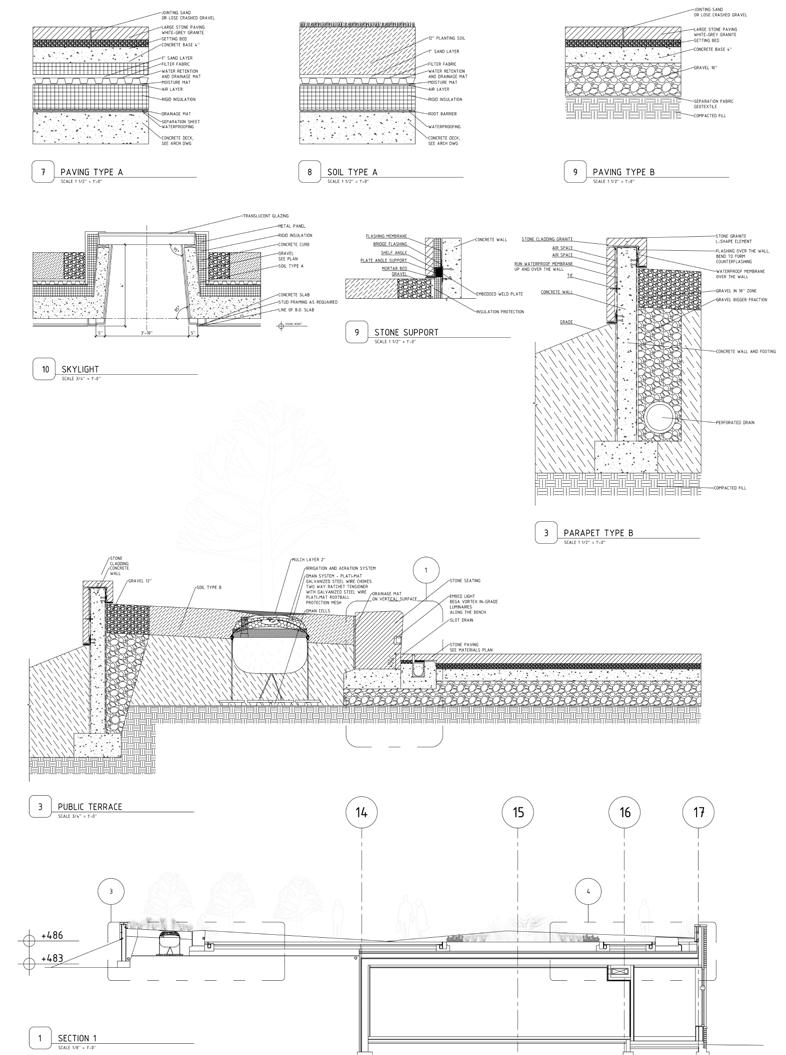
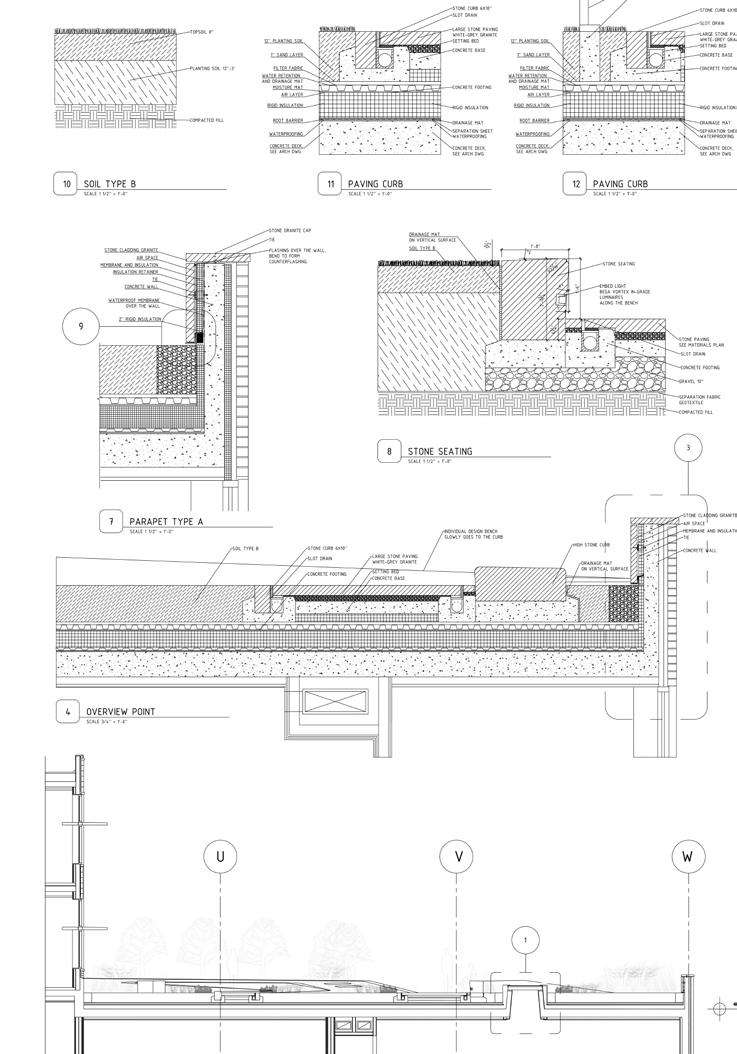
Since the School of Music + Dance at the University of Oregon was completed in 2008, the green roof functioned as a typical roof on top of two classrooms. In addition, the skylights on top of the roof allowed natural light to get inside. However, the roof design did not allow students to use it as a public space. This project explores how the transformation of the existing green roof can improve social connections on campus, provide a public space for relaxation and allows to listen to the music in the open landscape.
When we think about landform architecture, we immediately imagine a green roof, curved forms, multiple connections between building and landscape, artificial hills and terraces that allow to re-establish the relationship between nature and built environment. Landform architecture allows us to bring nature back into buildings. This type of architecture opens up new possibilities for relationships between natural systems and built form, landscape and architecture. It has the potential to blur boundaries between exterior and interior, ground and underground, natural and artificial. It is asked to imitate nature and make people closer to the natural environment. Going beyond the single understanding of form, it is interesting to look at the benefits that the green roof provides.
This project also shows how landform architecture can blend the edge between the landscape on-structure and landscape ofstructure, and, finally, make an ecological impact on the campus area.
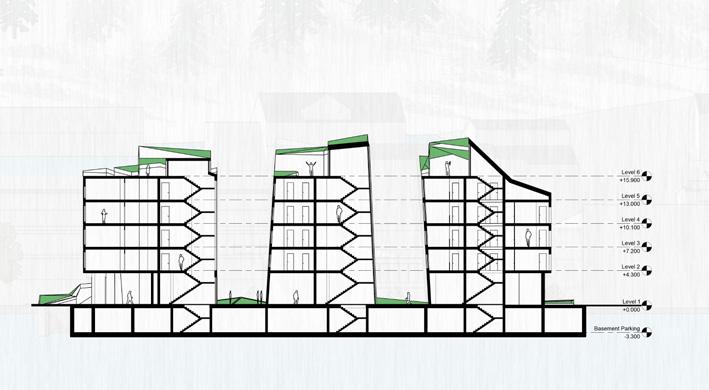
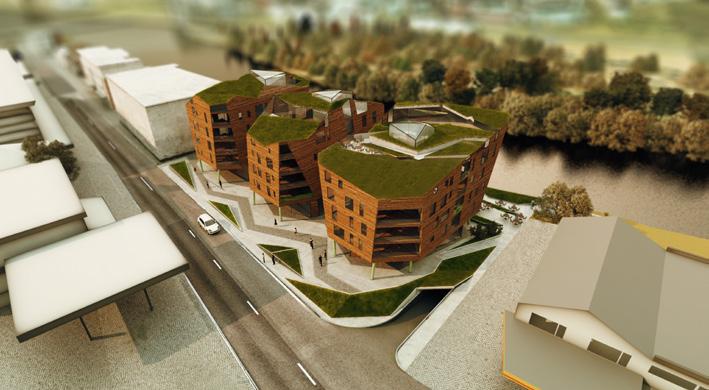
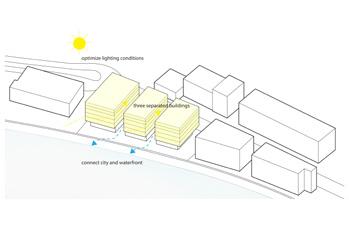
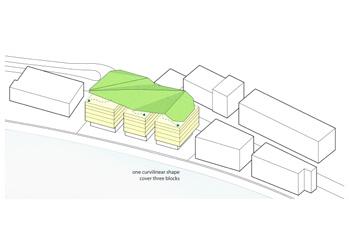
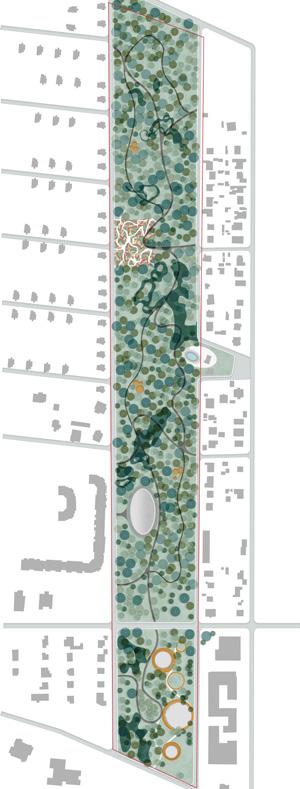
The name of the park is “Park of the Ukrainian heroes”. We decided to rethink about it. What is an heroesm? Who are the heroes? It should not be an memorial park. We see it as a contemporary park for the future, where people can walk, bike, expreience different programs.
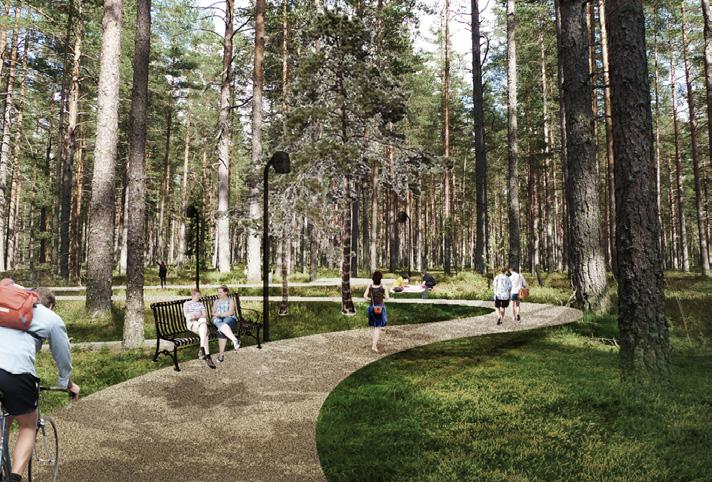
The main idea of the park is to keep as much as possible existing pine trees. It will help to create strong vertical identity and recognition of the park.
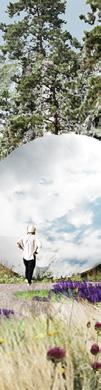
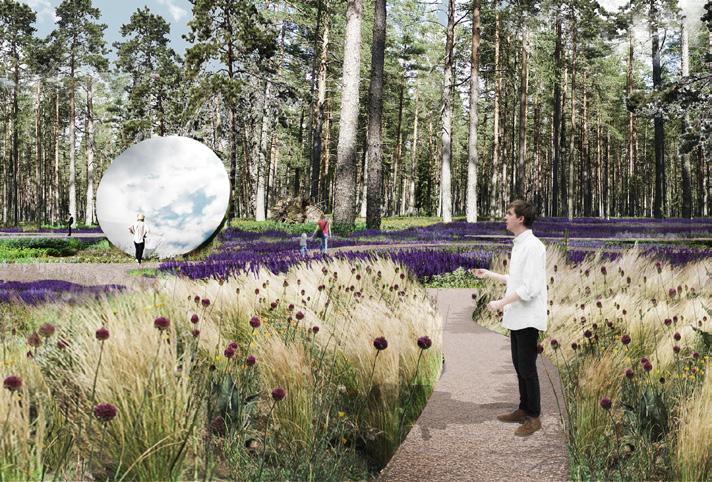
One of the park symbols is a mirror in the garden. It reflects the sky-good future.
The path system connected with exiting important sites and new program. The main path goes through pine forest and connects 4 main zones, additional paths goes through artificial hills. The proposed path material is a soft material - stabilize. The paths could be used by cyclist as well. Olivio Candelabra lamppost follows the path.
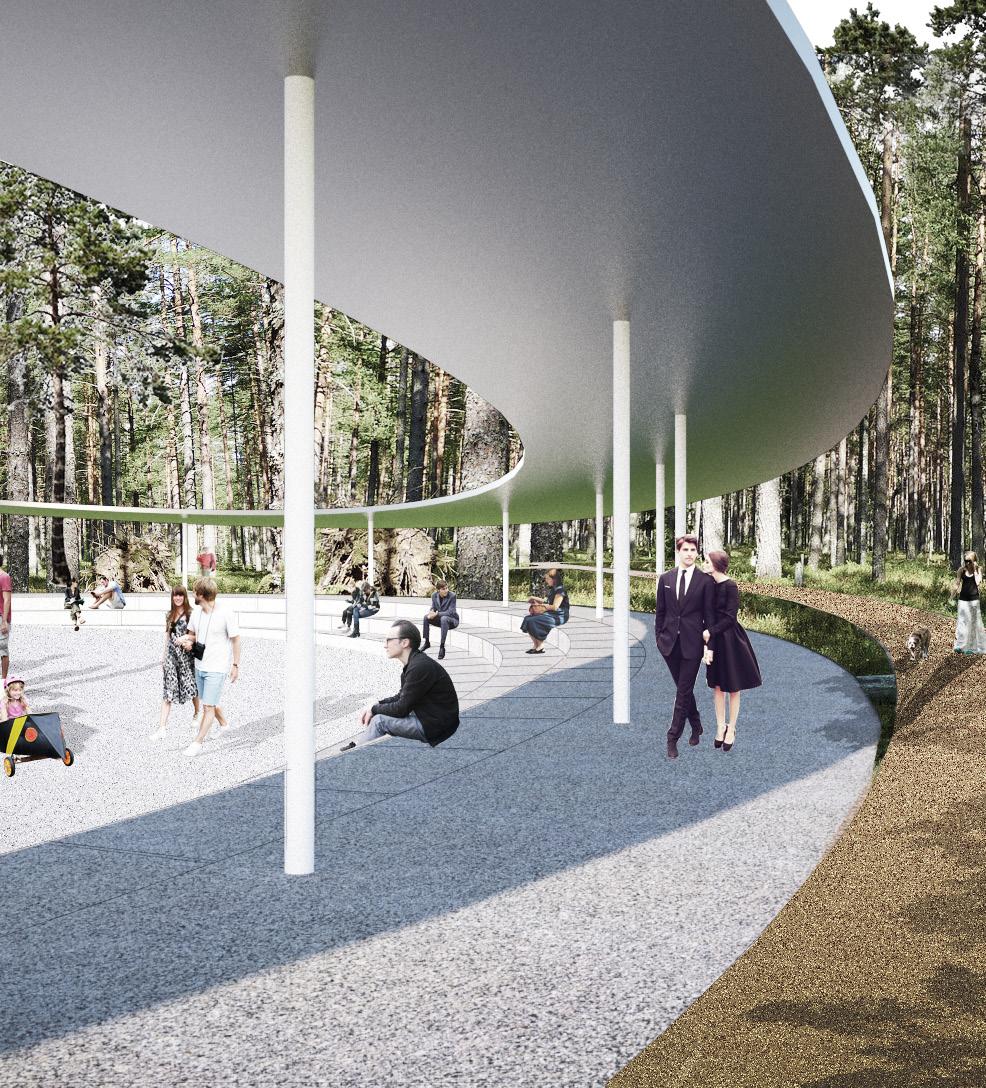
Park has 4 zones: sport, open square, garden and church square. The open square could be used as a iceskaiting ring in winter and openair cinema in summer. It has a pergola around, which works as a roof and creates cozy atmosphere. Garden is an lanscape labirynth with mirror in the middle.
The artificial hills are underlining the identity of the park. On the project sire are a lot of digged places, which says about war zones. The modern hills remind us about the past, but with the look into the future.


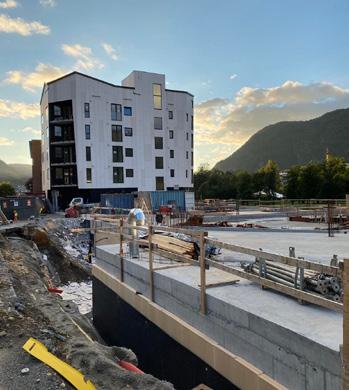
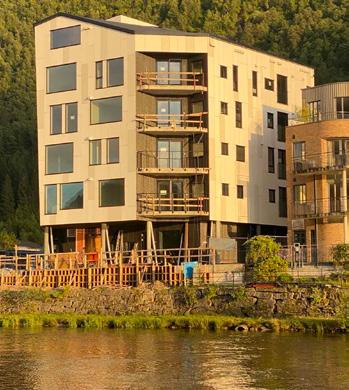
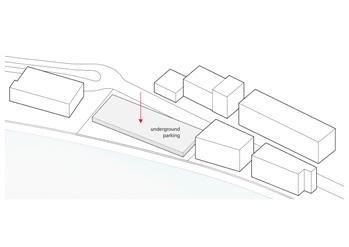
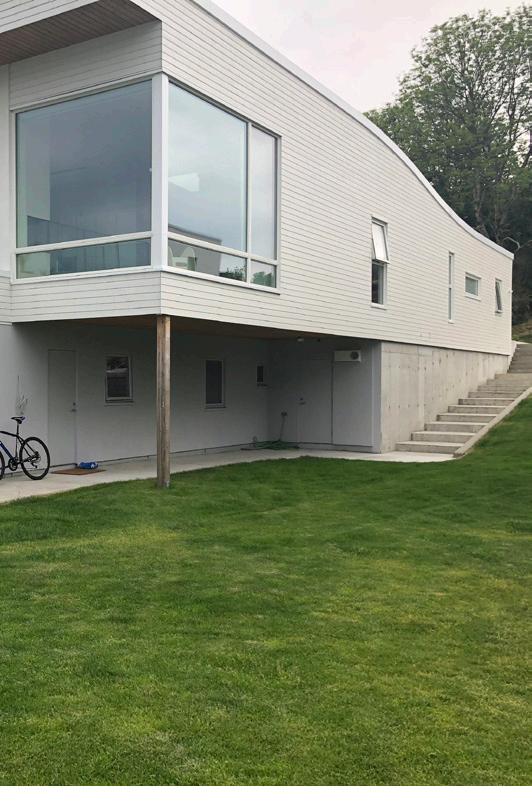
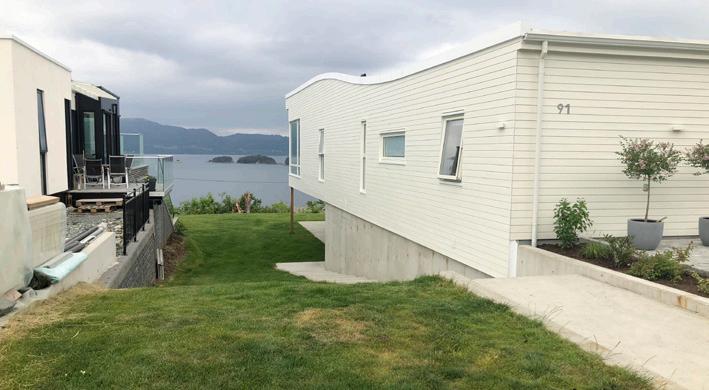
The project was developed in collaboration with norwegian architectural company Helen&Partners for a family of four members.
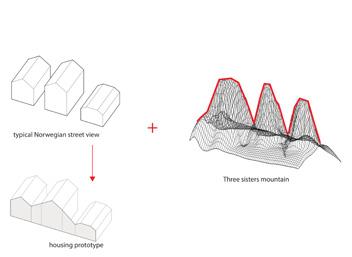
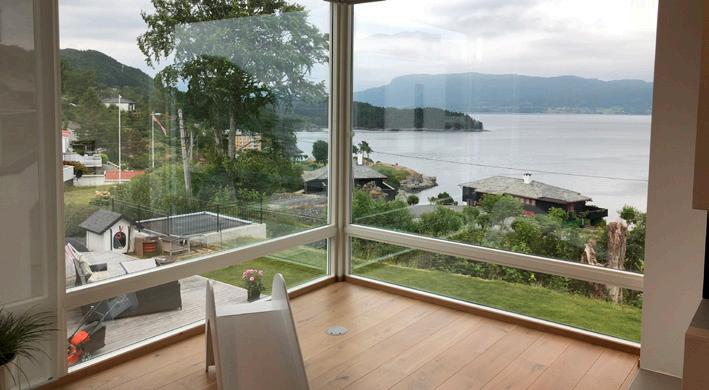
The main idea was to situate a house on a slope hill that is oriented towards a fjord. The resulted form is an imitation of moving topography of the terrain. All of the important rooms are oriented towards the best view of the territory.
The roof is accessible from the first floor and is a recreational space for the whole family. The big part of the roof will be covered with grass.
1.
2.
3.
4.
5.
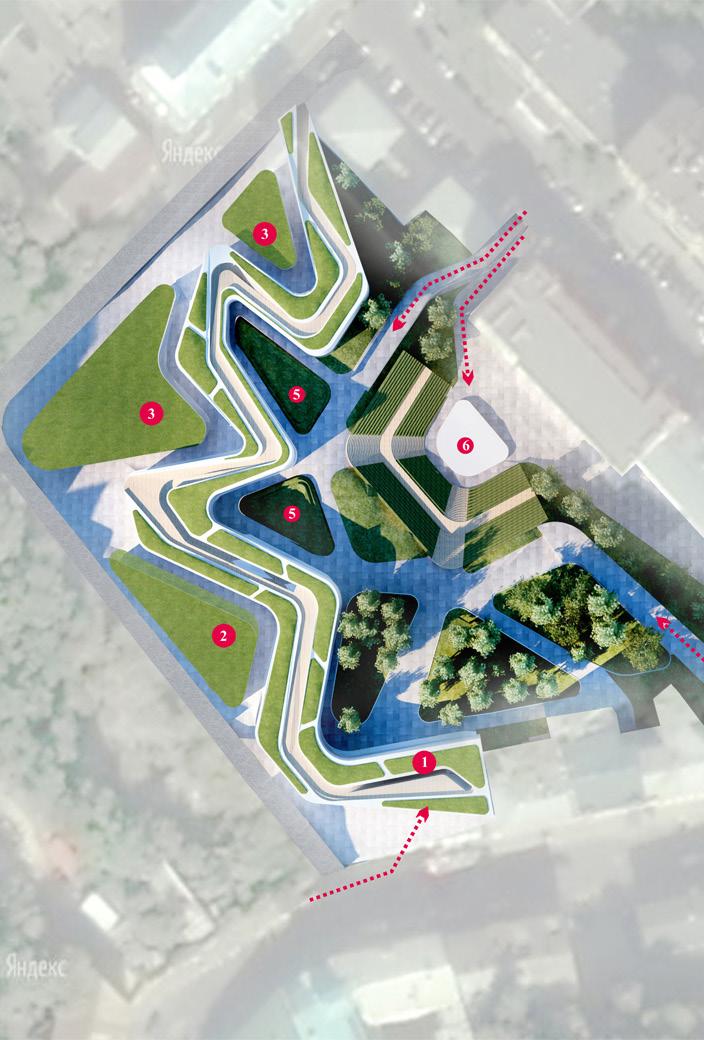
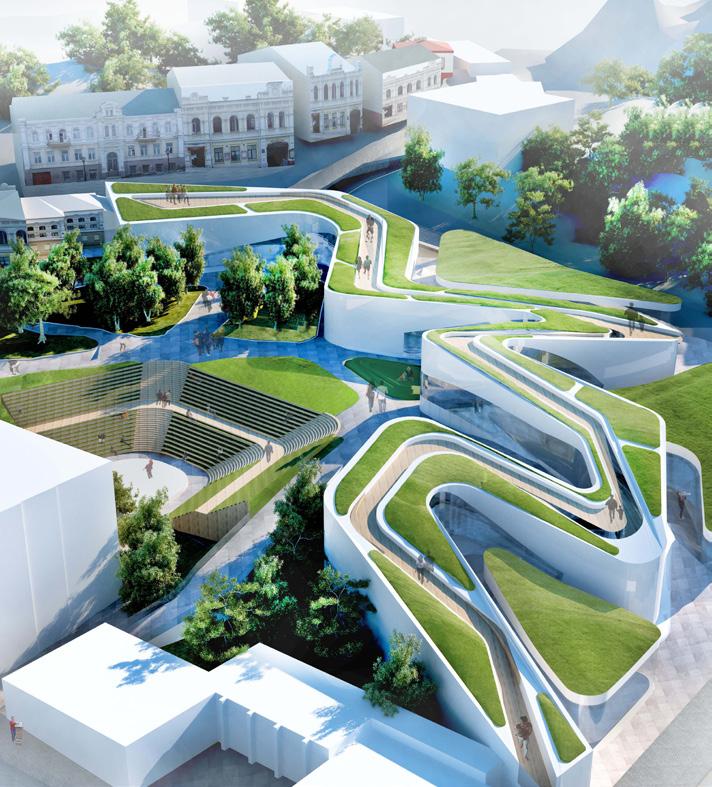
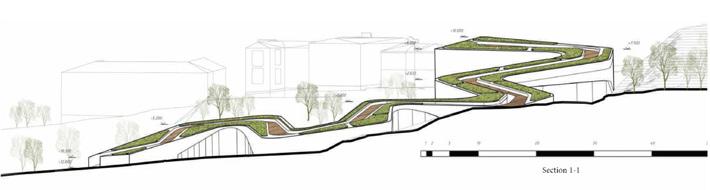
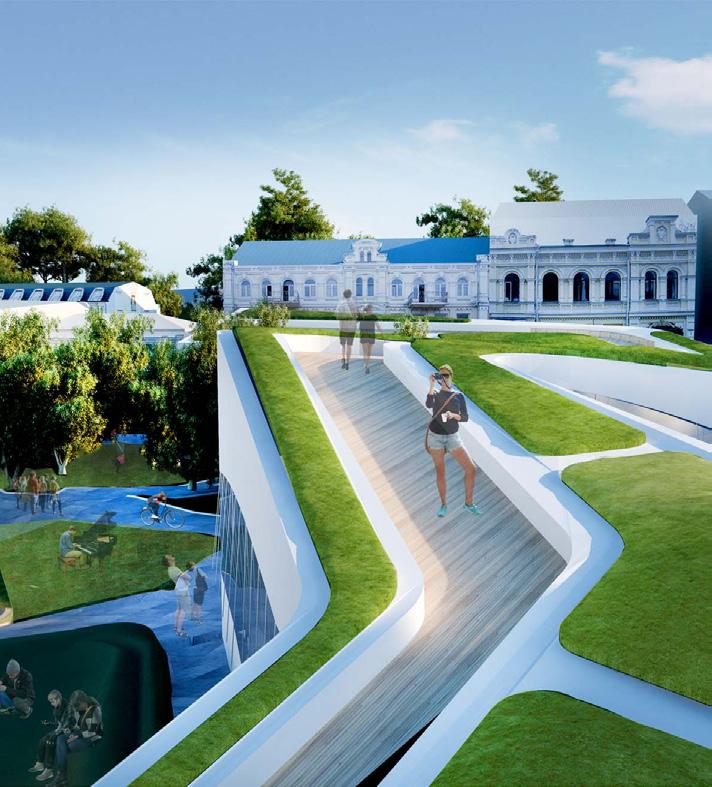
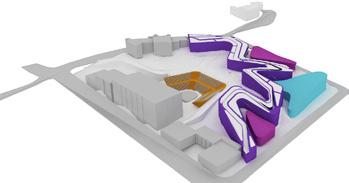
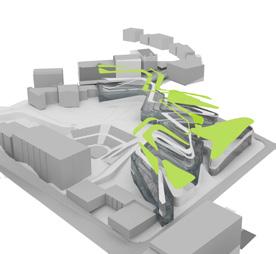
The main idea of the project is to create cultural space on the territory of Andriyivskyy Descent in Kyiv. The proposed complex is situated on the former territory of the Yunist city block and on the territory of the factory of the same name. Whereas the descent is situated in the city center, the proposed space is a way to the Dnipro riverside. The main building is a landscape-building, which preserves historical surroundings and Zamkova hill silhouette. It becomes an interaction of the building and landscape.
The territory of Yunist city block is located within walking distance from city center and it also has a good developed transport network. The main curvilinear building starts from the pedestrian part of Frolivska street and goes through the whole territory and finishes at Andriyivskyy descent.
The main building is not only cultural space but also recreation space. The building with different functions are also located on this territory, namely café, restaurant and conference room. The open green amphitheatre is situated in the heart of the cultural space. The remainder territory is the pedestrian path and greenery plantations.
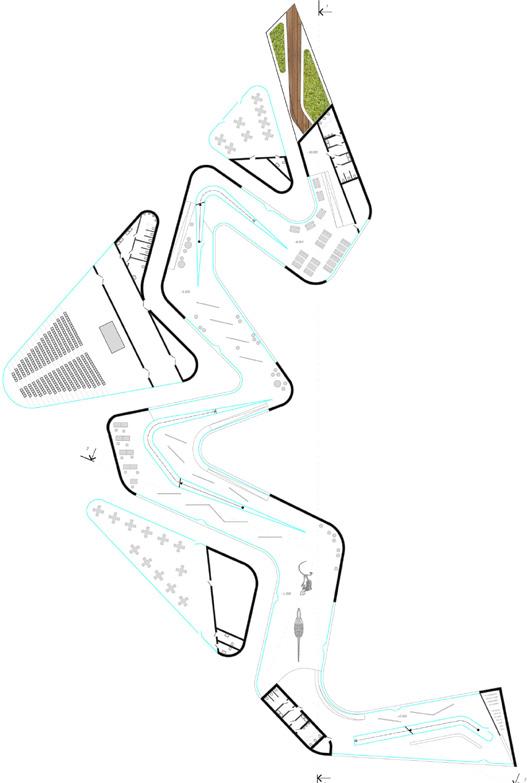
The cultural space, as a general function, connects all the buildings of the area. Furthermore, it accumulates a variety of functions: exhibition and exposition halls, place for relaxation and alternative studying, library halls, lounge zone and service room. Each building has an entrance to the street, green amphitheater and other buildings.
The whole cultural space is like a labyrinth which combines different functions. Movement in building is provided by ramps, which give the possibility to move from one level to another. Moreover, the dynamic ramps also connect the buildings of the first level and the roof, which are separated from the exhibition zone by the glass walls.