
International Research Journal of Engineering and Technology (IRJET) e-ISSN: 2395-0056
Volume: 13 Issue: 06 | Jun 2026 www.irjet.net p-ISSN: 2395-0072

International Research Journal of Engineering and Technology (IRJET) e-ISSN: 2395-0056
Volume: 13 Issue: 06 | Jun 2026 www.irjet.net p-ISSN: 2395-0072
Akanksha Shyamrao Yeole1 , Urmila Kawade2
1UG Student, Department of Civil Engineering, DVVPCOE, Ahilyanagar, MH, India
2HOD, Department of Civil Engineering, DVVPCOE, Ahilyanagar, MH, India
Abstract - This study presents the seismic performance assessment and ductile design of a G+2 reinforced concrete hospital building using CSI ETABS software. Thestructure was modeled as a Special Moment Resisting Frame (SMRF) with shear walls and analyzed under gravity and earthquake loading conditions in accordance with IS 456:2000, IS 875, IS 1893 (Part 1):2016, and IS 13920:2016 provisions. Response Spectrum Analysis was performed to evaluate structural parameters such as storey displacement, storey drift, base shear, and modal behavior. Ductile detailing provisions were incorporated to enhance earthquake resistance and energy dissipation capacity. The results indicate that the building satisfies code requirements andexhibits adequatestability and seismic performance under the considered loadingconditions.
Key Words- Etabs , Seismic Analysis , Ductile Detailing , Response Spectrum Method.
Earthquakesareamongthemostdestructivenaturalhazards affectingbuildingsandinfrastructure.Publicbuildingssuch ashospitalsareclassifiedasessentialfacilitiesbecausethey must remain functional during and after seismic events. Therefore, evaluating their structural performance under earthquake loading is of significant importance. Modern structuralengineeringsoftwaresuchasCSIETABSenables accurate modeling and analysis of reinforced concrete buildings subjected to seismic forces. Dynamic analysis techniques,particularlyResponseSpectrumAnalysis,help engineers estimate the response of structures under earthquake excitation. Parameters such as storey displacement, storey drift, base shear, and natural period providevaluableinformationregardingstructuralsafetyand performance.The present study focuses on the seismic analysisandductiledesignofaG+2hospitalbuildinglocated inMaharashtra.ThebuildingisanalyzedaccordingtoIndian Standardcodestoensureadequatestrength,stability,and earthquakeresistance
Paulay and Priestley (2003) explainedthatductiledesign plays an important role in improving the earthquake resistance of reinforced concrete structures. According to their study, properly detailed structural members can undergolargedeformationsduringseismiceventswithout
losingtheirstrength,whichhelpspreventsuddenstructural failure.
Chopra, A.K. (2015) discussed the dynamic behavior of buildingssubjectedtoearthquakeforces.Hisworkprovided a detailed explanation of analysis techniques such as Response Spectrum Analysis and Time History Analysis, whicharecommonlyusedinstructuraldesignsoftwarelike ETABSforevaluatingseismicperformance.
Murty, C.V.R. (2016) emphasized that inadequate reinforcement detailing is one of the major reasons for structural damageduringearthquakes.Hehighlightedthe importance of following the ductile detailing provisions specifiedinIS13920to improve theseismic performance andsafetyofreinforcedconcretebuildings.
G. Guruprasad. (2017) carried out a seismic analysis of G+15 reinforced concrete buildings having different plan configurationssuchasrectangular,L-shaped,andC-shaped layouts using ETABS software. The study compared parameters including storey drift, storey shear, support reactions,andbuildingmodes.Theresultsindicatedthatthe L-shapedbuildingdevelopedhigherstoreyshearcompared to the other configurations, while the C-shaped building showedcomparativelylowerperformanceunderearthquake loading.
Ankitha and Kumar (2018) investigated the seismic behaviorofaG+10storeybuildingusingETABS.Theirstudy focused on parameters such as storey displacement and storey drift. The results demonstrated that ETABS is an effectivetoolforpredictinglateralmovementandassisting intheeconomicaldesignofstructuralmembers
Reddy, K. and Rao, D. (2019) studied the application of ETABSsoftwareforthedesignofreinforcedconcreteframed structures subjected to seismic loading. Their findings showed that ETABS can efficiently analyze different load combinationsandprovidereliabledesignresultsforbeams, columns,andslabsaccordingtoIndianStandardcodes.
Ramaswami Mallarapu and Tarangini (2022) explored the use of Artificial Neural Networks (ANN) in seismic analysis. Their research showed that ANN techniques can improvethepredictionofstructuralresponses,particularly displacements in high-rise buildings. The study suggested that machine learning approaches can be useful for
International Research Journal of Engineering and Technology (IRJET) e-ISSN: 2395-0056
Volume: 13 Issue: 06 | Jun 2026 www.irjet.net p-ISSN: 2395-0072
evaluating seismic performance and supporting safer
1 TomodelandanalyzeaG+2publichospitalbuilding using CSIETABSsoftware.
2.To apply relevant loads such as dead load, live load, and earthquake load as per IS 875 (Part 1 & 2)andIS1893(Part1):2016.
3.To perform seismic analysis of the building using Response Spectrum Method as recommended by IS 1893:2016.
4.To study the dynamic behavior of the building including storey displacement, storey drift, and base shear.
TypeofTheProject :SeismicAnalysisOfPublicBuilding
BuildingType :PublicBuilding
Location :Boisar,Maharashtra
StructuralType :SpecialMomentResistingRc FrameStructure
No.ofStorey :G+2
FloorToFloorHeight :4.2M
TypesofSlab :OneWay/TwoWay
Slab
FoundationSystem :IsolatedFooting
DesignMethod :LimitStateDesign
ConcreteGrade :M30
SteelGrade :Fe550
SoilType :MediumSoil
BearingCapacity :200KN/M2
1. Data Collection - Architecturalandstructuraldata werecollectedbeforemodeling.Thefollowingparameters wereconsidered:
i)Buildingtype:Hospitalbuilding
ii)Structuretype:RCMomentResistingFrame
iii)Numberofstoreys:G+2
iv)Concretegrade:M30
v)Steelgrade:Fe550
vi)Importancefactor:1.5
vii)Soiltype:Mediumsoil
viii)Seismiczone:ZoneIII
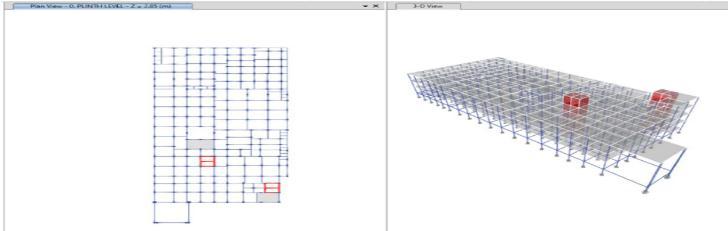
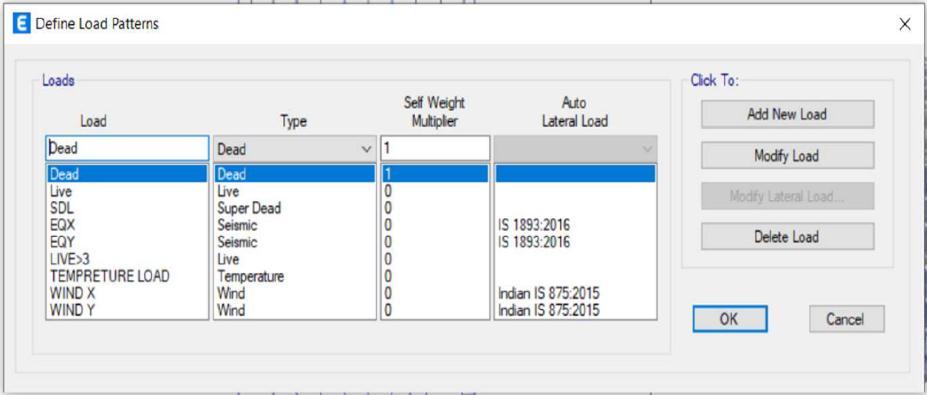
Fig. Load Patterns
2. Software Used - Theentirestructuralanalysisanddesign were carried out using: CSI ETABS Codes Used The design and analysis were performed according to: i. IS 456:2000 – Plain and Reinforced Concrete ii. IS 875 (Part 1 & 2) – Dead and Live Loads iii.IS1893(Part1):2016–EarthquakeResistantDesign
3. IS 13920:2016 –DuctileDetailingStructuralModelingThebuildingwasmodeledasathree-dimensionalRCframe in ETABS. Beams, columns, slabs, and shear walls were defined with appropriate dimensions and material properties.
4. Structural Components
i)Beamsizes:230×530mm,300×600mm,300×900mm
ii)Columnsizes:230×450mm, 300×600mm,750×750mm
iii)Slabthickness:150mm
iv)Foundationtype:Isolatedfooting
5. Load Calculation - The following loads were applied:
1) Dead Load, Live Load, Seismic Load
Importantseismicparameters: i) Zonefactor(Z)=0.16
International Research Journal of Engineering and Technology (IRJET) e-ISSN: 2395-0056
Volume: 13 Issue: 06 | Jun 2026 www.irjet.net p-ISSN: 2395-0072
ii)Importancefactor(I)=1.5
iii) Responsereductionfactor(R)=5
iv) Dampingratio=5%
Base Shear : Vb=AhxW =0.06x131166.0307=7869.96KN.
Design Horizontal Seismic Coefficient :

DynamicAnalysis-ResponseSpectrumAnalysiswas performedtoevaluate
i)Storeydisplacement
ii)Storeydrift
iii)Baseshear
iv)Modalmassparticipation
CQCmodalcombinationmethodwasadoptedforaccurate dynamicresponseestimation.
1] Maximum Storey Drift
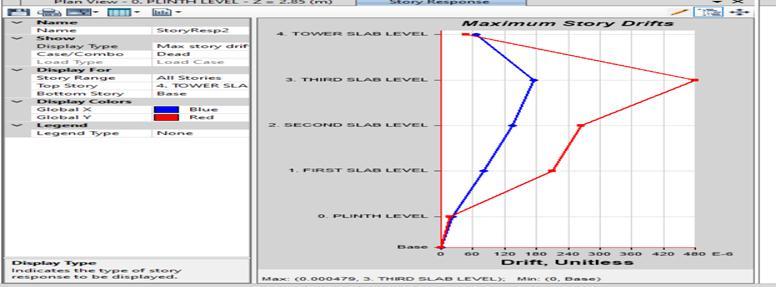
TheValueofMaximumStoreyDriftis0.000479,Whichis withinpermissibleLimit.
2] Maximum Storey Displacement
TheValueOfMaximumStoreyDisplacementIs2.024836
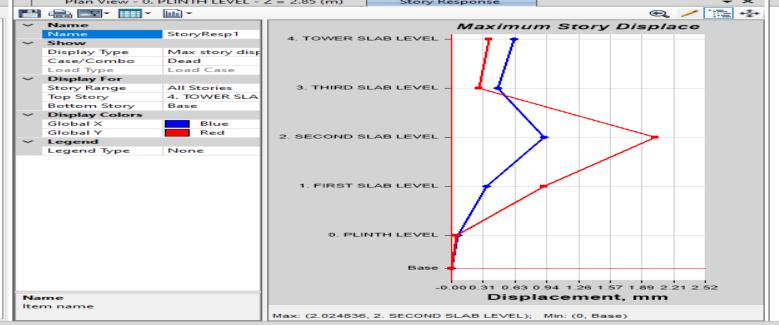
ItValueAlsoInWithinLimit.
Base Shear - ThecalculatedbaseshearinbothX andYdirectionswas:
I)Vbx=7869.96KN
II)Vby=7869.96KN
Thebaseshearvaluesconfirmthatthestructurecansafely resistseismicforces.
Modal Analysis - Modalanalysisshowedsignificantmass participationinthefirstfewmodes.Sometorsionaleffects wereobserved,indicatingslighteccentricitybetweenthe centerofmassandcenterofstiffness.
However,thestructureremainedwithinacceptablesafety limits.
Ductile Detailing -Ductiledetailingprovisionsaccordingto IS 13920 were incorporated in beam-column joints, ties, anchorage, and reinforcement detailing. These provisions improveenergyabsorptioncapacityandreducetheriskof brittlefailureduringearthquakes.
The seismic analysis and ductile design of the G+2 public hospital building were successfully completed using CSI ETABSsoftware.Thestructurewasanalyzedundergravity andearthquakeloadsaccordingtoIndianStandardcodes. The analysis results showed that the storey drift and displacement values were within permissible limits. The buildinghassufficientlateralstiffnessandcansafelyresist seismic forces. The base shear values obtained from the analysis were satisfactory for the selected seismic zone. Ductiledetailingimprovedtheoverallseismicperformance of the structure by increasing energy dissipation capacity andreducingthepossibilityofbrittlefailure.Therefore,the designed structure can be considered safe, stable, and earthquakeresistant.
1) Liauw,T.C.(1984).“Nonlinearanalysisofintegral infilledframes.”Engineeringstructures6.223-231
2) FillippouF.C.,IssaA.(1988),“Nonlinearanalysisof reinforced concrete frames under Cyclic load reversals”,ReportNo.UCB/EERC-88/12,University ofCalifornia,Berkley.
3) Pauley, T. and M.J.N. Priestley, (1991) “Seismic Design of Reinforced Concrete and Masonry Buildings”.JohnWiley&Sons,Inc.455-824
4) GhoshK.S.,MunshiJ.A.(1998),“Analysesofseismic performanceofacodedesignedreinforcedconcrete building”, Engineering Structures, Vol 20,No.7,pp.608616
5) R.K.IngleandSudhirK.Jain(2008),“FinalReport:A EarthquakeCodesIITK-GSDMAProjectonBuilding
International Research Journal of Engineering and Technology (IRJET) e-ISSN: 2395-0056
Volume: 13 Issue: 06 | Jun 2026 www.irjet.net p-ISSN: 2395-0072
Codes(Explanatoryexamplesforductiledetailingof RCbuildings)”,IITK-GSDMA-EQ26-V3.0
6) H.J.ShahandSudhirK.Jain(2008),“FinalReport:A EarthquakeCodesIITK-GSDMAProjectonBuilding Codes(DesignExample ofa SixStoreyBuilding)”, IITKGSDMA-EQ26-V3.0
7) Kumar Kiran, Rao G.P. (2013) “Comparison of percentage steel and concrete quantities of a R.C. building in different seismic zones”, International JournalofResearchinEngineeringandTechnology
8) ShresthaSamyog(2013),“CostcomparisonofR.C.C columnsinidenticalbuildingsbasedonnumberof story and seismic zone”, International Journal of ScienceandResesarch
9) Hassan R.,Xu L. and Grierson D.E. (2002), “Pushover for performance-based seismic design”, ComputersandStructures2483–2493.
10) Rachakonda Divya, K. Murali 2021 Comparative studyondesignofsteelstructuresandRCCframe structuresbasedoncolumnspan.
11) Chaudhary, K. P., & Mahajan, A. (2021). Response spectrum analysis of irregular shaped high-rise buildingsundercombinedeffectofplanandvertical irregularityusingCSIETABS.JournalofStructural Engineering,47(2),122-134.
12) Adhikari, D., Adhikari, S., & Thapa , D. (May 26,2022).AComparativeStudyonSeismicAnalysis of National Building Code of Nepal, India, BangladeshandChina.OpenAccessLibraryJournal ,9(june30,2022
2026, IRJET | Impact Factor value: 8.315 |