
International Research Journal of Engineering and Technology (IRJET) e-ISSN: 2395-0056
Volume: 13 Issue: 04 | Apr 2026 www.irjet.net p-ISSN: 2395-0072

International Research Journal of Engineering and Technology (IRJET) e-ISSN: 2395-0056
Volume: 13 Issue: 04 | Apr 2026 www.irjet.net p-ISSN: 2395-0072
Er. Sunita Gosavi1, Prof. Dr. Mrs. R. A. Dubal2, Prof. M. D. Sawant3
1 M Tech Structural Student, JSPM’s, Rajashri Shahu College of Engineering, Pune, 411033.
2 Professor, Dept of Civil Engineering JSPM’s, Rajashri Shahu College of Engineering, Pune, 411033.
3 Assistant Professor, JSPM’s, Rajashri Shahu College of Engineering, Pune, 411033 ***
Abstract - This research evaluates the seismic and wind performance of a 35-story reinforced concrete building characterized by significant plan and vertical irregularities. Utilizing ETABS for dynamic analysis in compliance with IS 1893:2016 and IS 16700:2017, the study assesses how geometric asymmetries such as mass-stiffness offsets and reentrantcornersamplifymodalperiodsandtorsionalcoupling. The findings indicate that while these irregularities increase seismic demand, structural stability and serviceability can be maintained through the strategic optimization of highperformance shear walls. Ultimately, the study demonstrates that the inherent vulnerabilities of complex high-rise architectures can be successfully mitigated by enhancing the stiffness-to-mass ratio and controlling inter-story drifts to meet stringent regulatory standards.
Key Words: Seismic Analysis, High-Rise Structures, Structural Irregularity, IS 1893:2016, IS 16700:2017, Torsional Coupling
Modern high-rise architecture frequently prioritizes aesthetic complexity, leading to 35-story structures with significant plan and vertical irregularities such as reentrant corners, diaphragm discontinuities, and massstiffnessoffsets thatdrasticallyalterdynamicsignatures and increase sensitivity to non-linear seismic and wind responses. As building height scales, these asymmetries necessitateatransitiontosophisticateddynamicanalysisto manage torsional sensitivity and prevent localized deformations,particularlywheretheP-Deltaeffectamplifies designmoments.Byutilizingahigh-performanceshearwall systemandadheringtotheperformance-basedcriteriaofIS 16700:2017, this study explores the optimization of the Lateral Force Resisting System (LFRS) to ensure a stable loadpathandminimizeeccentricitiesbetweenthecenterof rigidity and center of mass. This research specifically investigates modal participation factors and displacement profiles,carefullydetailingtheinteractionbetweenprimary lateral elements and gravity-only members to prevent progressivecollapse.Ultimately,thestudyprovidesarobust framework for navigating the trade-off between complex architecturalformsandthestringentsafetyrequirementsof contemporary Indian building codes, ensuring structural integrityundermulti-directionalenvironmentalloading.
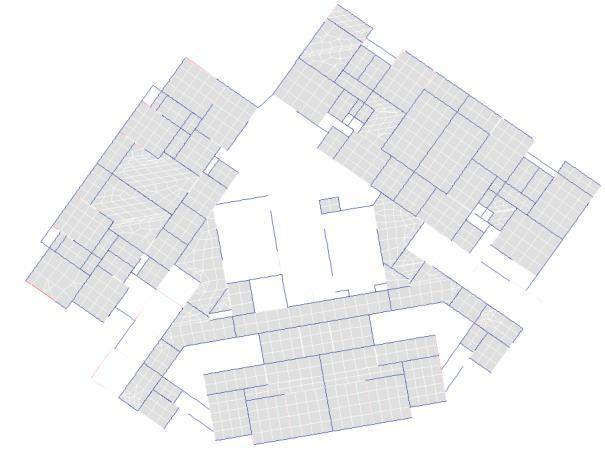
IntheframeworkofIS1893(Part1):2016,planirregularity is defined by the non-uniform distribution of structural elements within a floor diaphragm, which disrupts predictable rigid-body action. Key manifestations include TorsionalIrregularity,occurringwhenthemaximumstory driftatoneendexceedstheaveragedriftbyafactorof1.2, andRe-entrantCorners,whereprojectionsexceed15%ofthe total plan dimension. Additionally, Diaphragm Discontinuities,suchaslarge architectural cut-outs, create severe stress concentrations that impede the efficient transfer of inertial forces to vertical elements. These horizontalasymmetriescreateaspatialmismatchbetween the Center of Mass (CM) and the Center of Rigidity (CR), generatingatorsionalleverarmthatforcesthebuildinginto simultaneous translation and rotation, often leading to localizedfailuresatthejunctionsofirregularwings.
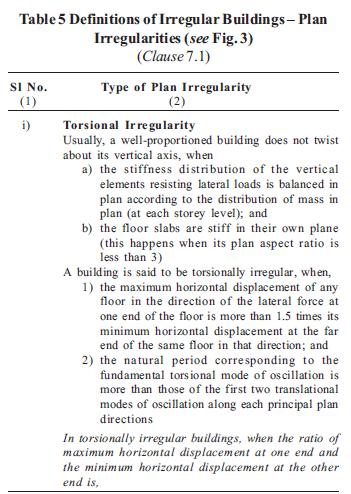
Fig -1:PlanIrregularityasperIS1893:2016
Verticalirregularityaddressesabruptchangesinstructural properties along a building's height, which can trigger catastrophic mechanisms like the "soft story" effect. AccordingtoIS1893:2016,StiffnessIrregularityisidentified whenastory'slateralstiffnessfallsbelow70%ofthestory
International Research Journal of Engineering and Technology (IRJET) e-ISSN: 2395-0056
Volume: 13 Issue: 04 | Apr 2026 www.irjet.net p-ISSN: 2395-0072
above,whileMassIrregularityoccursiftheseismicweightof aparticularfloorexceeds150%ofanadjacentfloor.Other formsincludegeometricsetbacksandsuddenchangesinthe lateralforce-resistingsystem.Forhigh-risestructures,these discontinuitiesleadtoaconcentrationofplastichingesina single level and amplify P-Delta effects, necessitating a robust shear wall configuration to maintain vertical load path integrity and prevent brittle failure during dynamic excitation.
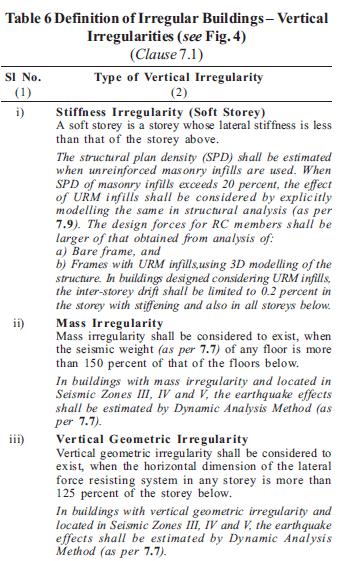
-2:VerticalIrregulHarityasperIS1893:2016
The methodology for evaluating the seismic and wind performanceofthe35-storiedirregularstructurecenterson atransitionfromstaticapproximationstoadvancedDynamic Analysis techniques. This process begins with the development of a high-fidelity Three-Dimensional Finite ElementModel(FEM).Withinthiscomputationalframework, beams and columns are defined as frame elements, while shear walls and floor diaphragms are discretized as shell elements to accurately capture in-plane and out-of-plane stiffness. Material properties are assigned according to IS 456:2000, ensuring the model reflects the characteristic strengthsrequiredforhigh-riseconstructionwhileadhering tothestructuralsafetymandatesofIS16700:2017.
Environmentalloadingissubsequentlyappliedusingadualtrack analytical approach. For seismic assessment, the Response Spectrum Method (RSM) is utilized as per IS 1893:2016 to account for the complex participation of higher-order mode shapes often triggered by plan and verticalirregularities.Simultaneously,windloadanalysisis conducted according to IS 875 (Part 3), applying heightdependent pressure profiles and gust factors to evaluate dynamic oscillations. The final phase involves an iterative optimization of the Lateral ForceResistingSystem(LFRS), where modal periods, inter-story drifts, and torsional
eccentricitiesaremonitoredtoensurethestructuremeetsall code-definedserviceabilityandductilitylimits.
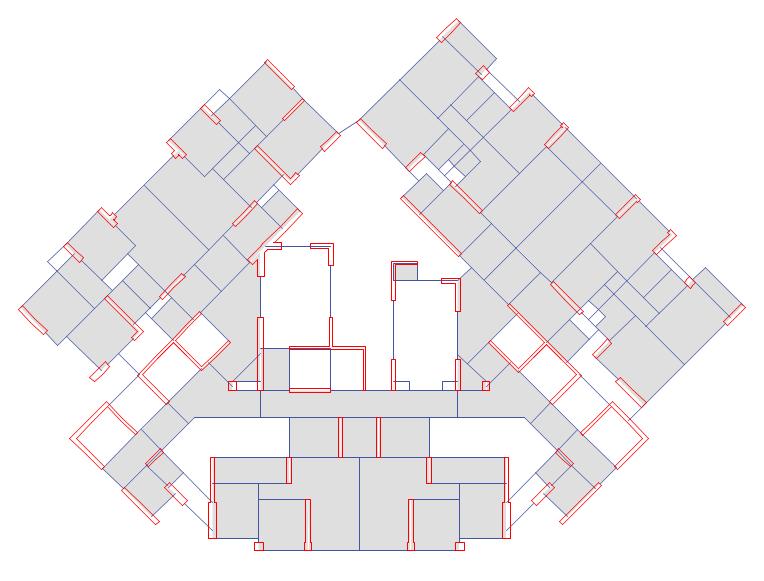
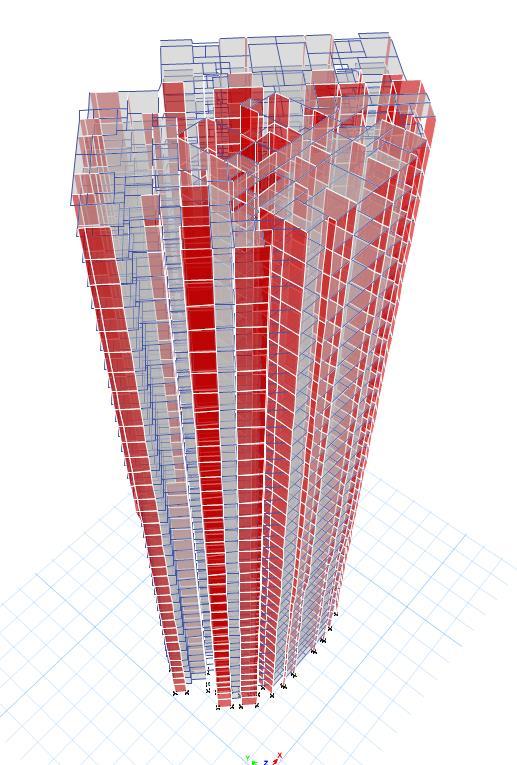
Table -1: StructuralParametersusedformodelling
STRUCTURALPARAMETERS Building
SlabThickness
SWthickness 300mm;400mm;500mm
Thedesignincorporatesbothareaandlineloadstosimulate thebuilding'sgravityandsuperimposeddeadloadsSDL.Area loadsvarybyfunctionalzone,withthehighestSDLassigned tothePodium5kN/m2andSunkareas4.5kN/m2,whileLive Loads LL are highest in residential spaces 3 kN/m2
International Research Journal of Engineering and
Volume: 13 Issue: 04 | Apr 2026 www.irjet.net
Additionally, line loads are defined for wall partitions, specifying a significantly higher SDL for external walls 10 kN/m compared to internal walls 4kN/m, reflecting the heavierloadofthebuilding'senvelope.
Table -2: SeismicParametersusedformodelling
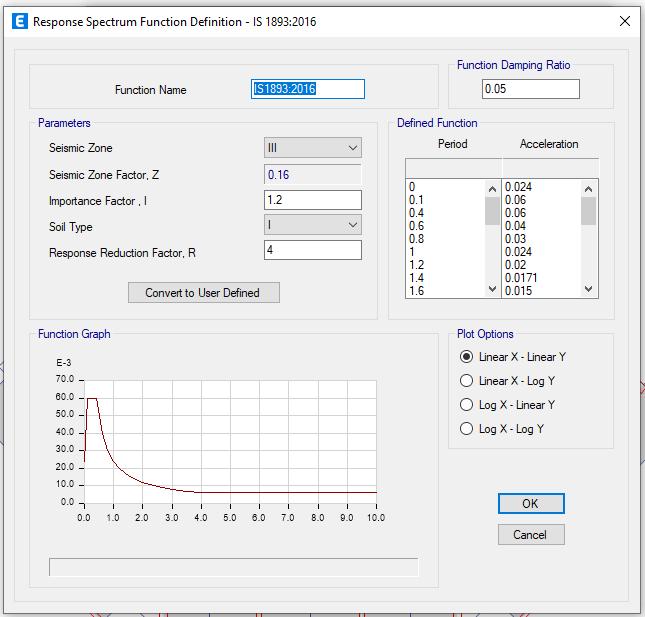
Thedynamicanalysisofthe35-storiedirregularstructureis predicated on the Response Spectrum Method (RSM), as definedwithintheETABScomputationalenvironment.The inputparametersarestrictlysynchronizedwiththeseismic demandcriteriaofIS1893(Part1):2016.Asillustratedin thefunctiondefinition,thestructureisevaluatedforSeismic Zone III with a corresponding Zone Factor (Z) of 0.16, representingamoderateseismicriskarea.Toaccountforthe functionalcriticalityofthehigh-rise,anImportanceFactor(I) of1.2isapplied,alongsideaResponseReductionFactor(R) of4,whichcharacterizestheductilityandenergy-dissipation capacityofthelateralload-resistingsystem.
MasssourcedefinitioninETABSisvitalforcalculatingthe seismicweight(W)andinertialforcesaccordingtoIS1893 (Part 1): 2016. The mass is derived from specified load patternsusingcode-mandatedmultipliers:1.0forDead,SDL, andWallloads,andscaledmultipliersforLiveLoads0.25for < = 3 kN/m2 and 0.50 for > 3 kN/m2 By enabling "Lump LateralMassatStoryLevels,"themodelsimplifiesdegreesof freedomtoreflectrigiddiaphragmaction.Forirregularhighrises,thisprecisioniscritical;itensurestheaccuratelocation of the Center of Mass (CM), which directly dictates the torsionaldemandcausedbyeccentricitybetweentheCMand CenterofRigidity(CR).Correctmassassignmentultimately
ensures that modal analysis and base shear calculations reflectthestructure'struedynamicbehavior.
3. RESULT
Table -3: ModalParticipation
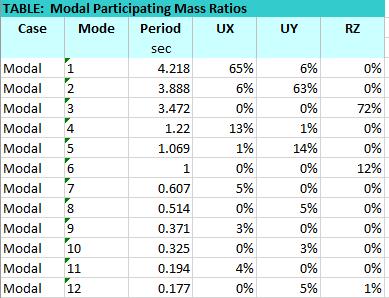
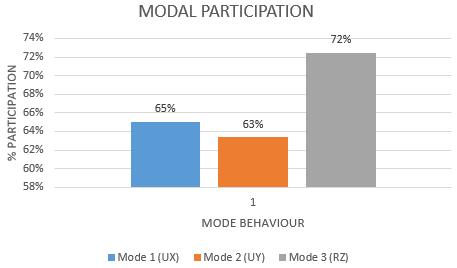
Chart -1:ModalParticipation
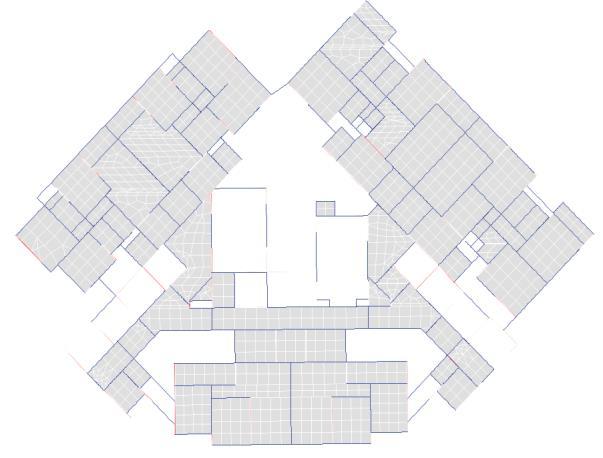
Fig -6:StructuralBehaviorinfirstmode(Translational)
International Research Journal of Engineering and Technology (IRJET) e-ISSN: 2395-0056
Volume: 13 Issue: 04 | Apr 2026 www.irjet.net p-ISSN: 2395-0072
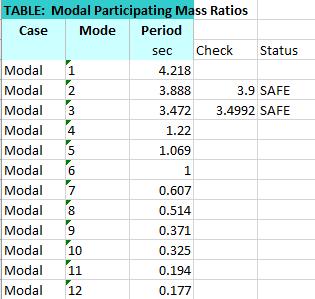
3.2 Time Period Check
Table -4: TimePeriodCheck
3.3 Story Displacement
Table -5: TimePeriodCheck(Seismic)
StoryDisplacementcheck(Seismic)
Case Deflection (mm) Limit(mm) Status
EQX 180 464 OK
EQY 136 464 OK
Table -6: TimePeriodCheck(Wind)
StoryDisplacementcheck(Earthquake)
Case Deflection (mm) Limit(mm) Status
GWX 135 232 OK
GWY 232 232 OK
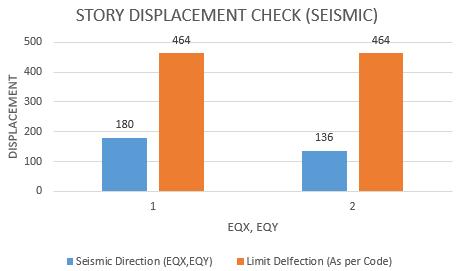
Chart -2:StoryDisplacement(Seismic)
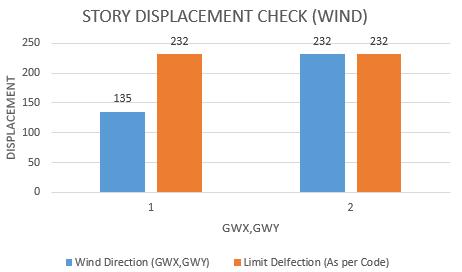
Chart -3:StoryDisplacement(Wind)
3.4 Story Drift
TABLE: StoryDrifts
Story Drift Limit (0.0004*ht)
F09 0.003047 TRUE
F10 0.003046 TRUE
F11 0.003039 TRUE
F08 0.003039 TRUE
F09 0.003026 TRUE
F12 0.003024 TRUE
F07 0.003023 TRUE
F08 0.003022 TRUE
F10 0.003021 TRUE
F09 0.00302 TRUE
Thestructuralperformanceofirregularhigh-risebuildingsis governed by the complex interaction between geometric asymmetry and dynamic response. Plan and vertical irregularities amplify translational-torsional coupling, shiftingseismicdemandtowardperipheralverticalelements andcreatingstressconcentrationsatre-entrantcornersand
International Research Journal of Engineering and Technology (IRJET) e-ISSN: 2395-0056
Volume: 13 Issue: 04 | Apr 2026 www.irjet.net p-ISSN: 2395-0072
setbacks.Thisimbalanceoftenleadstoincreasedinter-story drift and floor displacements, particularly where abrupt changesinstiffnessoccur.Toensureresilience,thedesign must prioritize the synchronization of the Center of Mass (CM) and Center of Rigidity (CR) through the strategic placement of shear walls, which effectively mitigates eccentricity-induced torsion. In a 35-story structure, a robustLateralForceResistingSystem(LFRS)isessentialto providethenecessaryredundancyandductilitytocontrol the"whippingeffect"inupperstories.Furthermore,because irregular forms are highly sensitive to higher-order mode shapes, a comprehensive dynamic analysis is required to capture the full inertial demand. Ultimately, by strictly adheringtotheperformance-basedcriteriaofIS1893:2016 and IS 16700:2017, engineers can validate complex architecturalshapes,providedthatdisplacementgradients and torsional sensitivity are managed through rigorous structuraloptimization.
[1] ManojKumarSharma&HemantKumarSain“AReview on Seismic Analysis of Connected and High Rise Buildings”
[2] Apoorva&SushmaCK“Comparativestudyofdifferent vertically irregular high rise buildings in high seismic zones”
[3] Anjeet Singh Chauhan & Rajiv Banerjee “Seismic responseofirregularbuildingonsloppingground”
[4] Behzad Mohammadzadeh & Junsuk Kang “Seismic analysis of High-rise steel frame building considering irregularitiesinplanandelevation”
[5] Ravindra N. Shelke & U. S. Ansari “Seismic analysis of verticallyirregularRCbuildingframes”
[6] KusumaB“SeismicAnalysisofaHigh-riseRCFramed StructurewithIrregularities”
[7] AliRuziÖzuygur“Performance-basedseismicdesignof anirregulartallbuilding–acasestudy”
[8] DileshwarRana&Prof.JunedRaheem“SeismicAnalysis ofRegular&VerticalGeometricIrregularRCCFramed Building”