
International Research Journal of Engineering and Technology (IRJET) e-ISSN: 2395-0056
Volume: 13 Issue: 03 | Mar 2026 www.irjet.net p-ISSN: 2395-0072

International Research Journal of Engineering and Technology (IRJET) e-ISSN: 2395-0056
Volume: 13 Issue: 03 | Mar 2026 www.irjet.net p-ISSN: 2395-0072
Monish Fegade, Sushant Borkar, Yatish Gode, Farhan Shaikh
B.E. student Department of Civil Engineering, G.V. Acharya College of Engineering, Shelu Professor - Shivkumar sir, Department of Civil Engineering, G.V Acharya College of Engineering, Shelu, Raigad, Maharashtra - 410101
Abstract - Building Information Modelling (BIM) is becoming more widely used in large construction projects, but its use in smaller residential buildings and bungalows is still not fully explored. This paper looks at how BIM can be useful in residential construction. It focuses on how BIM improves design accuracy, helps better communication and coordination among everyone involved in the project, and makes the overall construction process more efficient.
The study explains how BIM tools can be used to create detailed 3D models that include important information such as materials and specifications. These models make it easier to prepare clear and accurate construction drawings and documents. The paper also reviews previous studies and possible case examples to understand whether BIM is cost-effective for residential projects. It considers how BIM can help reduce mistakes, avoid rework, and save both time and money.
Overall, this research aims to highlight the importance and benefits of using BIM in residential building projects and to encourage its wider adoption in this field.
Key Words: BIM, Revit, Modelling, AutoCAD, Navisworks, Clash Detection, Schedule of Openings, Quantity Take off.
1.1 General
Building Information Modelling (BIM)isa computerized, reliable, and three-dimensional virtual representationof a projectthatisdevelopedbeforeconstructionbegins.Ithelpsprofessionalsmakebetterdesigndecisions,planconstruction activitiesandschedules,estimatecosts,andmanagemaintenancethroughoutthelifecycleofthebuilding.Asmorecontractors recognizethebenefitsofthistechnology,thedemandforBIMsolutionshasincreasedsignificantly.
AccordingtotheNationalBIMStandard,abuildinginformationmodelisdefinedasadigitalrepresentationofthephysicaland functionalcharacteristicsofafacility.Italsoservesasasharedsourceofknowledge,providingessential
Itprovidesareliablebasisfordecision-makingthroughouttheentirelifecycleofa project,fromitsearliestconcepttoits eventualdemolition.Duringthisprocess,BIMisusedbyallkeystakeholders,includingcontractors,owners,engineers,and designers.
Overtime,theuseofphysicalmodelshasbecomelesscommon.Makingchangestophysicalmodelsisoftentime-consuming and inefficient, especially when design modifications are required. BIM represents the next step beyond traditional CAD systemsandisconsideredthefutureoftheconstructionindustry.Itallowsuserstoworkwithdynamicandintelligent3D modelsthatcanbeeasilyupdated.
In the construction field, BIM is used for various purposes such as scheduling, quantity take off, and three-dimensional modeling.ThereareseveralsoftwaretoolsavailabletosupportBIM.Forarchitecturalandengineeringdesign,commonlyused softwareincludesGraphsoftArchiCAD,BentleyArchitecture,andAutodeskRevitArchitecture.Forstructuralanalysisand design,toolssuchasAutodeskRevitStructure,StructuralModeller,STAAD,andETABSarewidelyused.Additionally,MEP (mechanical,electrical,andplumbing)engineersalsomakeuseofAutodeskRevittodesignandcoordinatebuildingsystems effectively.
Computer-AidedDesign(CAD)isatechnologywidelyusedfordesignanddraftingpurposes.Itallowsdesignersandengineers to create drawings more efficiently by using the processing power of computers. Compared to traditional hand-drafted
International Research Journal of Engineering and Technology (IRJET) e-ISSN: 2395-0056
Volume: 13 Issue: 03 | Mar 2026 www.irjet.net p-ISSN: 2395-0072
drawings,CADdrawingsarefastertoproduce,moreaccurate,andofhigherquality.Thissoftwareiscommonlyusedtoprepare importantconstructiondrawingssuchassiteplansandfoundationplansforproposedprojects,makingthedesignprocess moreefficientandreliable.
ThebestsoftwarefortheBIMprocessintheworldisAutodeskRevit.Revitisacompletesoftwareprogramthatfacilitates everystepofthebuildingdesignandconstructionprocess,fromprojectmanagementandconstructiondocumentationto conceptual design.Itenablesuserstoproduceintelligent3Dmodels thatcapturea buildingorstructure'sfunctional and physicalattributes.Amongthemanyusesforthemodelsareconstructiondocumentation,analysis,andvisualization.Among themanytasksthissoftwarecompletesisprovidinga3Dmodelwithanarchitecturalview.structuralmodelthatincludes informationonreinforcement,componentschedulingtoachievequantity,andcollisiondetection.The3Dmodelistheprimary focusofthisproject.
Thearchitectural,engineering,andconstruction(AEC)sectorsarethemainusersofAutodeskNavisworks,apotent3Dproject reviewtool.Throughvisualization,itenhancesBIMcooperation.integratingandevaluatingdesigndata,spottingconflicts,and supportingprojectreviewandsimulation.Belowisasummaryofimportantdetails:
1. AggregationofModels:WithNavisworks,usersmaycreateasingle,integratedprojectmodelbycombining3Dmodelsfrom differentdesignprograms(suchasAutoCAD,Revit,andothers).
2. IdentifyingClashes:Itsabilitytoidentifyconflictsorconfrontationsbetweenvariousbuildingsystems(suchasstructural, mechanical,electrical,andplumbing)isanessentialaspect.Thislessensthechanceofexpensiveconstructionmistakes.
3. 3DModelling:Navisworksconnectsprojectschedulestothe3Dmodeltoenable4Dsimulations.Thisfacilitatesplanning andcoordinationbyallowingtheconstructionsequencetobevisualizedacrosstime.
1) Farhan Shaikh :ThisstudyhighlightsthreeimportantareasforthefuturedevelopmentofBIMtechnology.First,asBIM continuestoevolve,modelswillachievehigherLevelsofDetail(LOD),makingthemmoreaccurateandinformative.Second, timeandcostparameterscanbeintegratedwithBIMcomponents,allowingforbetterschedulingandfinancialanalysis.Third, resourceallocationcanbeeffectivelymanagedusing4DBIMmodels,whichhelpinplanningandsimulatingresourceusage basedonupdateddesigns.ThestudyalsoconcludesthatonceaBIMmodeliscreated,itbecomeseasiertogeneratequantity takeoffsforestimatingconstructioncosts.
2) Yatish Gode : This study explains how modern construction practices are shifting from traditional 2D drawings to integrated3Ddigitalmodels.TheresearchfocusesonanexistingG+4residentialbuildingThebuildingincludestwobedrooms on the ground floor and two bedrooms on the first floor, along with a bathroom connected to the terrace. The study demonstrateshowBIMcanbeappliedeffectivelytosuchresidentialstructures.
3) Sushant Borkar :The main objective of this study is to demonstrate the benefits of implementing BIM in residential projectsbeforeconstructionbegins.Aresidentialprojectasacasestudy.Through3Dand4DBIM,eightpotentialerrorswere identifiedthatcouldhavebeenavoidedifBIMhadbeenusedearlier.ThecostofdevelopingtheBIMmodelclearlyshowingthe advantagesofusingBIMinconstructionprojects.
4) Monish Fegade : Thiscasestudyfocusesonaresidentialbuilding.TheaimistodevelopanintelligentBIMmodelusing tools for design, analysis, planning, , clashdetection. BIM helps manage the complex requirements of both designers and contractors. The study presents a detailed 3D model, along with a complete design report, accurate scheduling and cost estimation,andidentificationofpotentialconflictsduringtheconstructionprocess.
1.ToresearchandcomprehendhowBIMisusedinresidentialbuildings.
2.ToinvestigatetheBuildingInformationModellingtechnique
International Research Journal of Engineering and Technology (IRJET) e-ISSN: 2395-0056
Volume: 13 Issue: 03 | Mar 2026 www.irjet.net p-ISSN: 2395-0072
3.Toimprovebuildingperformance,createabetterdesignsolution,andeffectivelycoordinatethroughouttheproject.
4.Toprovideanenhancedandbetterworkflowforthesystem.
5.Toimprovetheconsistencyandaccuracyofdata.
6.Tolessenmistakesanddisputes.
7.Projectshavingasmallerenvironmentalimpactcan becompletedmorequicklyandaffordably.
8. Putdesignconceptsintovisualform.
9.Boostoutputtimeandcostsavingsthroughbetter cooperation
4. Revit 3D Model
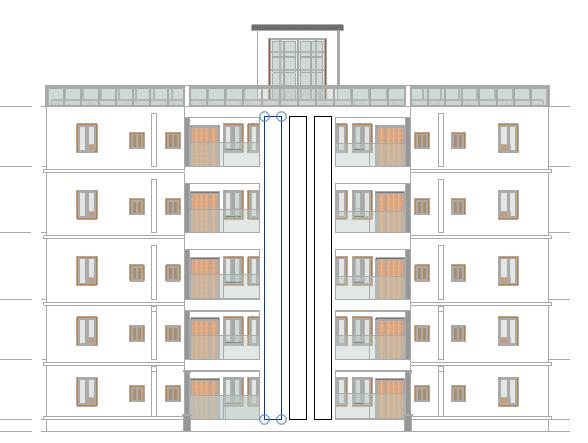
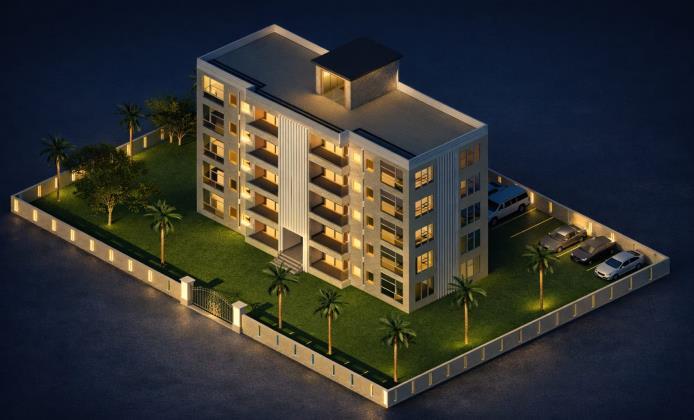
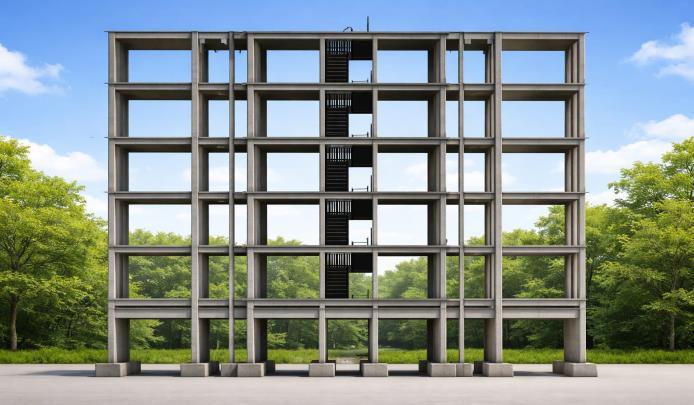
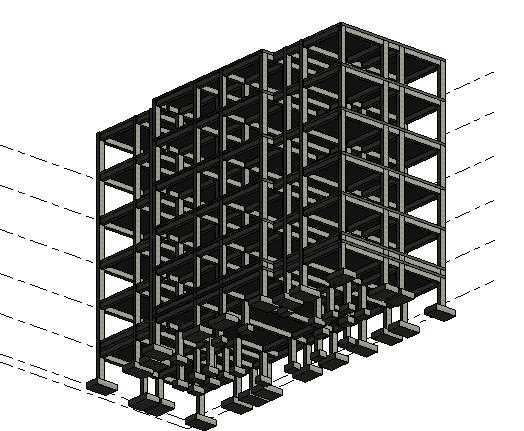
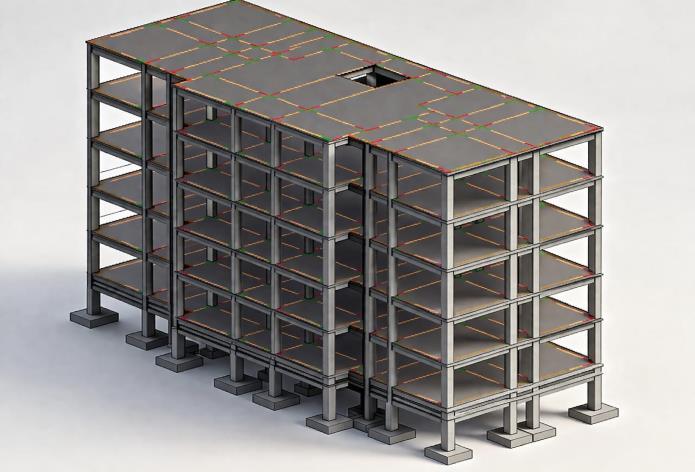
Ahighlydetailedthree-dimensionalrepresentationofthebuildingdesignisproducedby3Dmodelling,whichmakesuseofthe architecturalBIMconcept.Itguaranteesawell-calculatedandpreciseversionoftheplanthatcanbereproducedexactlyasitis whenittakesshape.Tofullycomprehendtheconstruction,itisdoneintwoways.Itdisplaysthe3Dmodelinbothstructuraland architecturalviews.
International Research Journal of Engineering and Technology (IRJET) e-ISSN: 2395-0056
Volume: 13 Issue: 03 | Mar 2026 www.irjet.net p-ISSN: 2395-0072
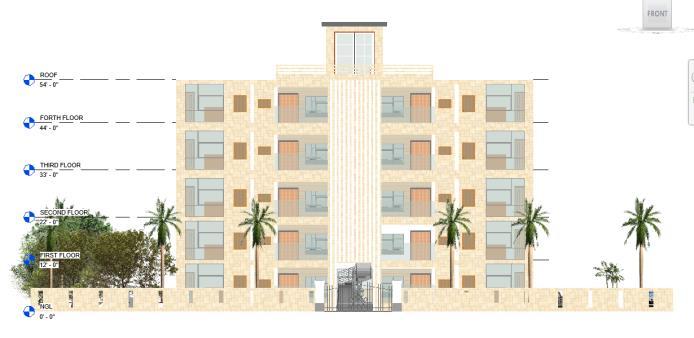
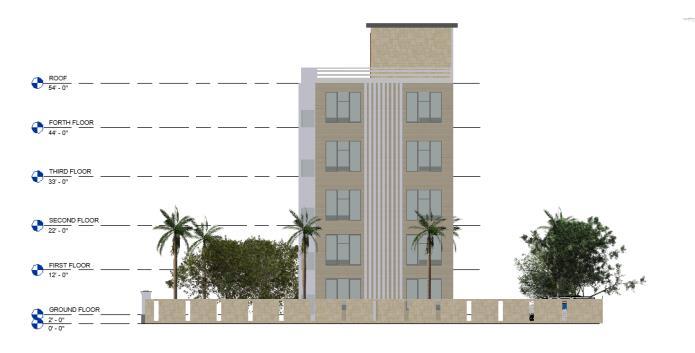
Thetechniqueofvisualizingadesignusingdigitaltoolstoreplicatetherealbuiltformforathree-dimensionaluserexperience isknownas3Darchitecturalmodelling
International Research Journal of Engineering and Technology (IRJET) e-ISSN: 2395-0056
Volume: 13 Issue: 03 | Mar 2026 www.irjet.net p-ISSN: 2395-0072
AutodeskRevitisaveryusefulsoftwareinstructuralengineering,mainlyusedforBuildingInformationModeling(BIM).Ithelps engineerscreatedetailed3Dmodelsofbuildings,makingiteasiertounderstandthestructurebeforeconstructionbegins.Oneof thebiggestadvantagesofRevitisthatitcombinesdesign,anddocumentationinasingleplatform.Thismeansanychangesmade inthemodelareautomaticallyupdatedeverywhere,savingtimeandreducingerrors.Italsoimprovescoordinationbetween architectsandstructuralengineers,ensuringthatthefinaldesignisaccurateandwell-organized.
International Research Journal of Engineering and Technology (IRJET) e-ISSN: 2395-0056
Volume: 13 Issue: 03 | Mar 2026 www.irjet.net p-ISSN: 2395-0072
5.1
International Research Journal of Engineering and Technology (IRJET) e-ISSN: 2395-0056
Volume: 13 Issue: 03 | Mar 2026 www.irjet.net p-ISSN: 2395-0072
Concreteelementssuchasbeams,columns,slabs,andfoundationscanbemodeledpreciselyinRevit.Thesoftwareallowsusers toassignmaterialpropertieslikestrength,density,andelasticitytosimulatereal-worldbehavior.
5.2 Structure Rebar view
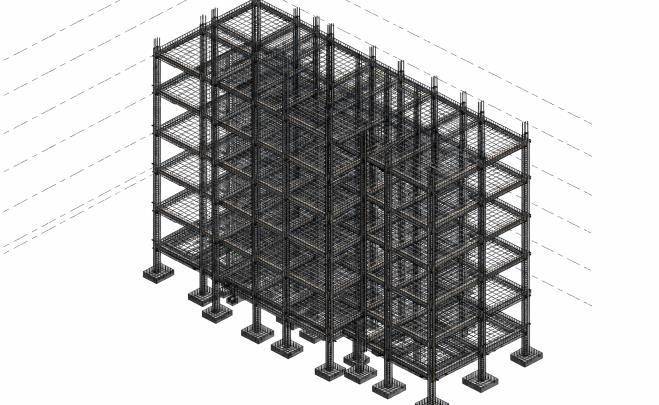
Revitmakesreinforcementdetailingmucheasierandmoreefficientwhenworkingwithconcretestructures.Engineerscanplace rebarsinsidebeams,columns,slabs,andfoundationswithaccuratespacing,size,andshape,justlikeinrealconstruction.This helpsincreatingaclearandrealisticmodelofhowthereinforcementwillactuallybebuilt.
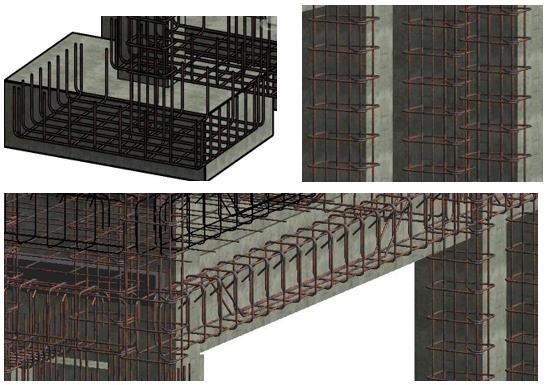
5.3: Structure Rebars In Footing, Column and Beam
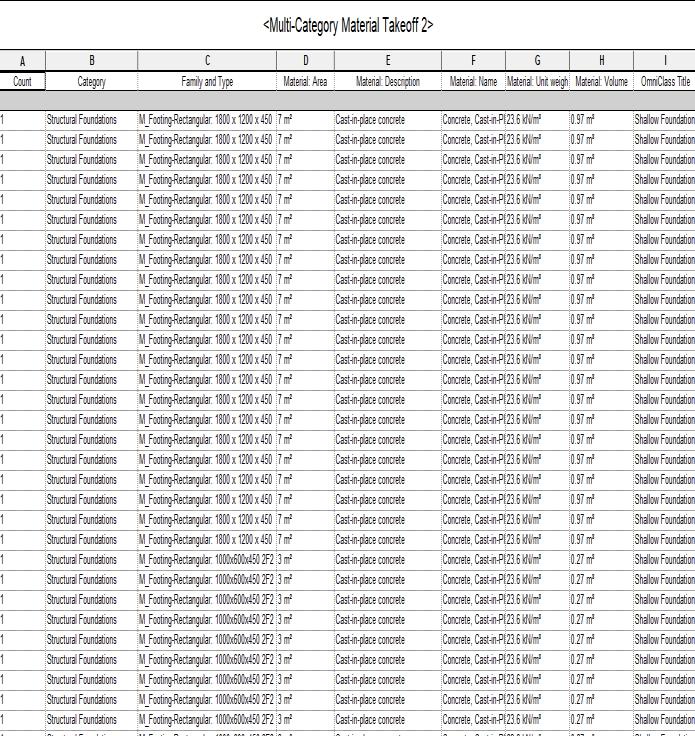
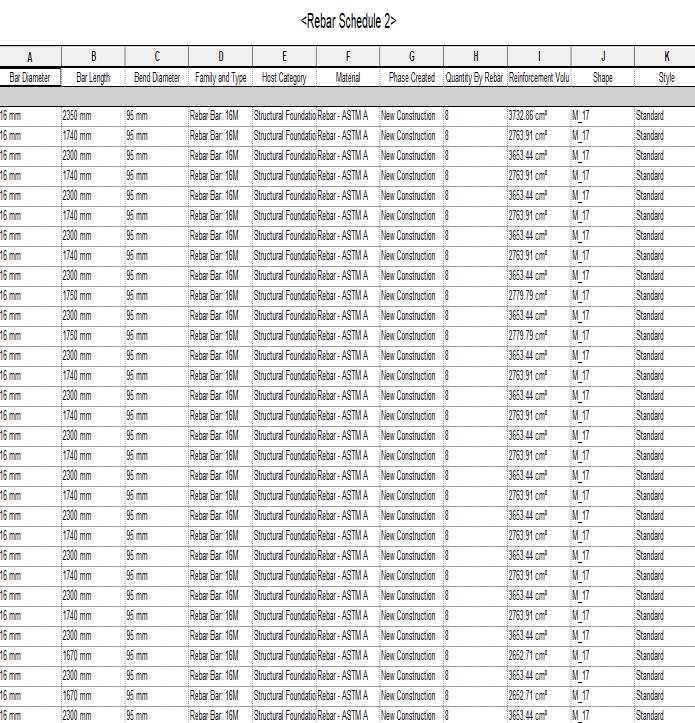
AnotherusefulfeatureisthatRevitcanautomaticallycreatebarbendingschedules(BBS).Theseschedulesshowthedetailsof eachrebar,suchaslength,shape,andquantity,whichareveryimportantforsitework.Thissavestime,reducesmanualerrors, andhelpsensureeverythingisproperlyplannedbeforeconstructionbegins.
5.4 Scheduling of Structure through Revit
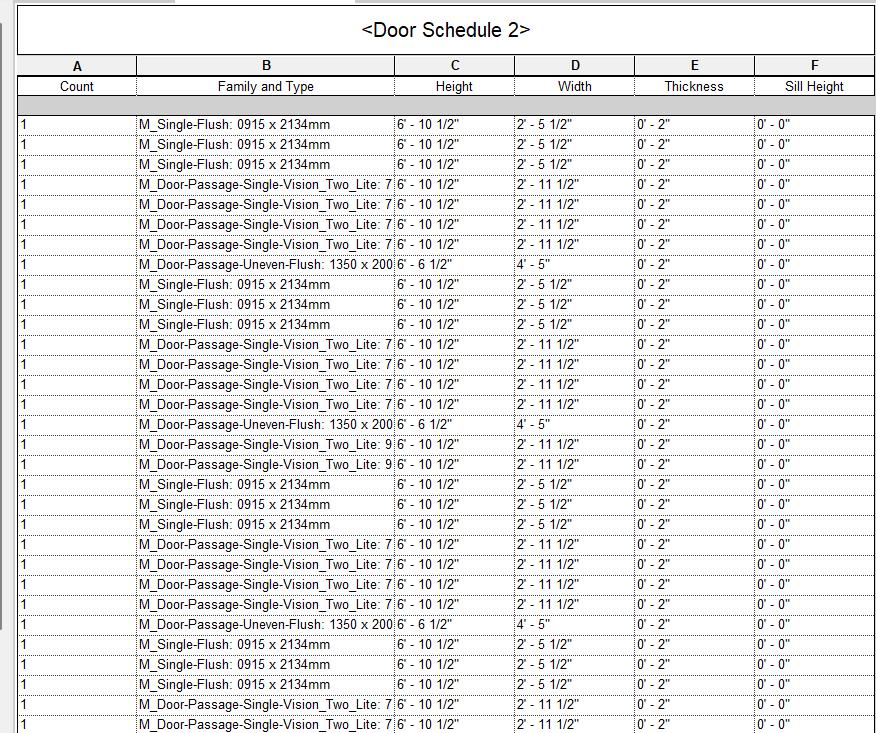
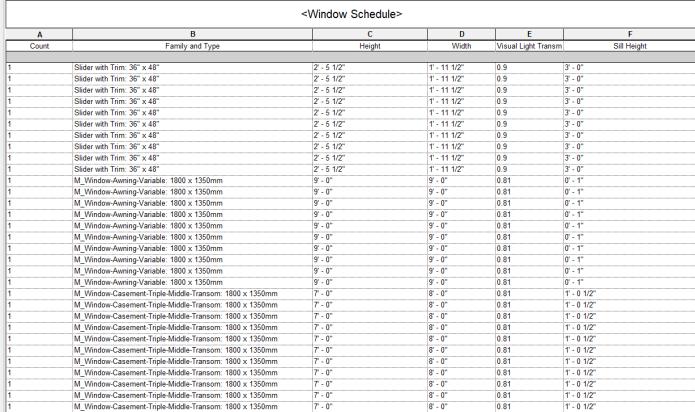
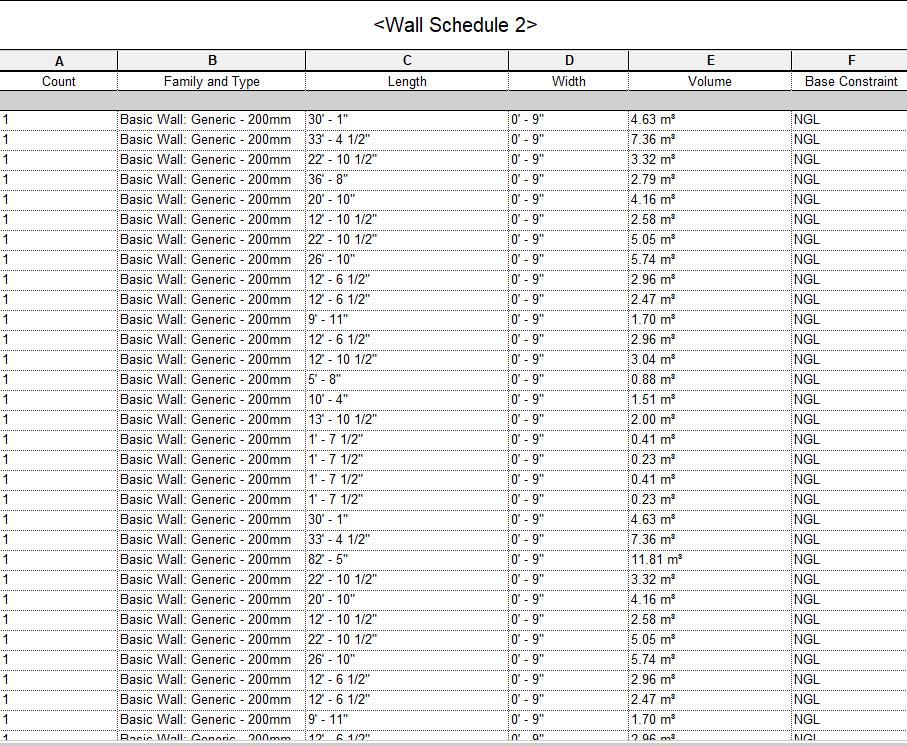
SchedulingofstructureinAutodeskRevithelpsengineerseasilymanageandorganizeconstructiondatathroughautomatic schedules.Itallowsuserstocreateclearschedulesforelementslikebeams,columns,slabs,andreinforcementbydirectly takinginformationfromthe3Dmodel.Wheneveranychangeismadeinthemodel,itautomaticallyupdatesintheschedule, whichreducesmistakesandsavestime.Revitalsohelpsincalculatingquantities,trackingmaterials,andpreparingbarbending
International Research Journal of Engineering and Technology (IRJET) e-ISSN: 2395-0056
Volume: 13 Issue: 03 | Mar 2026 www.irjet.net p-ISSN: 2395-0072
schedules (BBS), making planning and cost estimation easier. Overall, it improves coordination and makes the whole constructionprocessmoreefficient.
International Research Journal of Engineering and Technology (IRJET) e-ISSN: 2395-0056
Volume: 13 Issue: 03 | Mar 2026 www.irjet.net p-ISSN: 2395-0072
6. Revit MEP (Mechanical, Electrical, Plumbing)
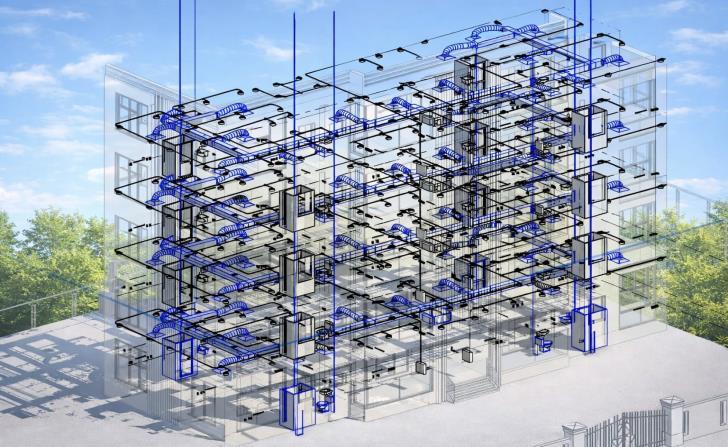
Mechanical:RevithelpsdesignHVACsystemslikeducts,airconditioning,andventilationwithaccurate3Dmodelingand airflow analysis. Electrical: It is used to plan lighting, power distribution, wiring, and electrical panels with proper load calculationsandlayouts.Plumbing:Revitallowsmodelingofwatersupply,drainage,andpipingsystemswithcorrectflow directionandconnectionsforefficientdesign.
Mechanical Analysis View
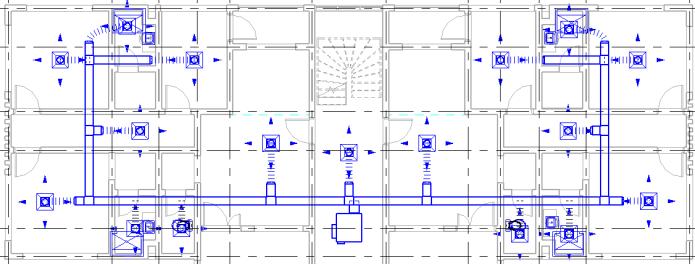
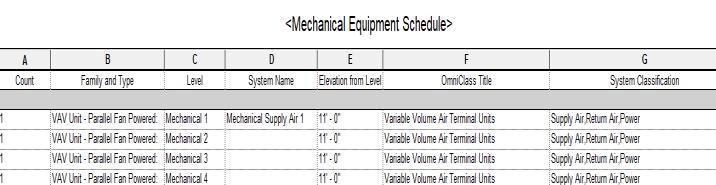
MechanicaldesignisusedtocreateHVACsystemslikeducts,ventilation,andairconditioningina3Dmodel.Ithelpsengineers checkairflowandchoosetherightsystemsizeforbetterperformance.Revitalsohasclashdetection,whichmakessurethese systemsdon’tcollidewithotherbuildingparts,helpingimprovecoordinationandaccuracy.
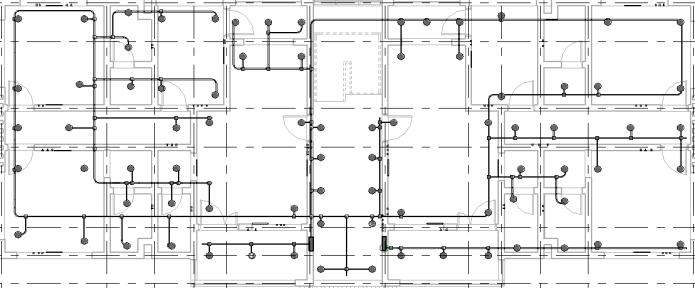
6.2 Electrical Analysis View
International Research Journal of Engineering and Technology (IRJET) e-ISSN: 2395-0056
Volume: 13 Issue: 03 | Mar 2026 www.irjet.net p-ISSN: 2395-0072
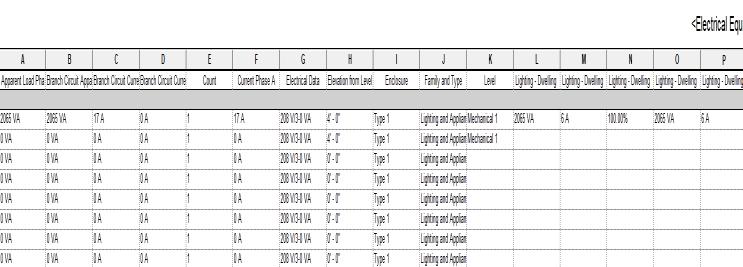
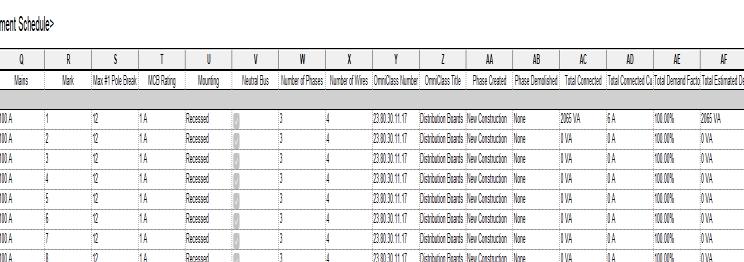
Electricaldesignisusedforplanninglightingandpowerdistributionlayoutsinabuilding.Ithelpsengineerscalculateelectrical loadsandmanagecircuitsefficiently,ensuringsafeandproperfunctioning.Revitalsomakesiteasiertoplaceelectricalfixtures andpanelsaccurately,improvingoveralldesignandcoordination.
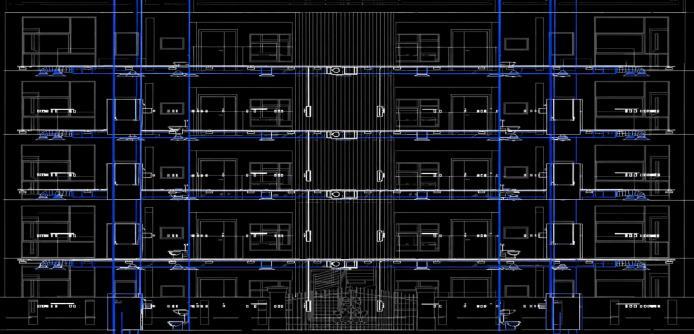
Plumbingdesignisusedtomodelwatersupplyanddrainagesystemsinasimpleandclearway.Ithelpsensureproperpipe connectionsandcorrectflowdirectionforsmoothoperation.Revitalsosupportsbettercoordinationbyallowingclash-free routing,soplumbingsystemsdonotinterferewithotherbuildingelements.
International Research Journal of Engineering and Technology (IRJET) e-ISSN: 2395-0056
Volume: 13 Issue: 03 | Mar 2026 www.irjet.net p-ISSN: 2395-0072
UsingHTML,XML,PDF,oranotherformat,aconflictreportisadocumentdistributedtoprojectstakeholders.Ittakesmoreeffort tosetupandmonitorproblem-solvingovertime,anditisthe"traditional"methodofcommunicatingissuesdiscovered.
Visualizationforclientsbeforeactualconstruction. Scheduleadherencebylinkingtimewithdesign.Costsavingsthrough bettercoordination.Theplanningand3DmodellingofaG+4residentialbuildingwassuccessfullycompletedusingAutodesk Revit software. Revit enabled the seamless conversion of 2D plans into detailed 3D models, enhancing visualization and presentation.TheprojectdemonstratedhowBuildingInformationModeling(BIM)improves:
8.
1.BIMForumLODSpecifications:Thesespecificationsdefinethelevelofdetail(LOD)inBIMmodels,ensuringthat modelscontaintheappropriatelevelofinformationatdifferentprojectstages.
2.“ApplicationofBIMintheconstructionindustry,”Int.J.ofEmergingTrendsinEngineeringandDevelopment.
3.“BenefitsofbuildinginformationmodelingforconstructionmanagersandBIMbasedscheduling,
4.“ApplicationofBIMforexistingbuildings,”Int.JournalofInnovativeResearchinScience,EngineeringandTechnology.
5.“Cost-benefit analysis of BIM implementation in residential buildings,” Int. Research Journal of Engineering and Technology
6.“BIM-baseddesignandplanningforresidentialbuildings:Acasestudy,”Int.JournalofInnovativeTechnologyand ExploringEngineering.
7.“BIMincostestimation:Efficiencyandaccuracy,”JournalofEngineeringandConstruction.
8.“Pre-designsimulationwithBIMusingIFC,”AutomationinConstruction
9.“SustainabledesignandBIM:Pre-constructionphaseadvantages,”JournalofSustainableConstruction.
10. “StrategiesforimplementingBIMininfrastructureprojects,”Proc.Int.Conf.onConstructionandInfrastructure
11. Sustainable design of single-storey building using BIM tools,” Int. Journal of Engineering Sciences & Research Technology.
12. “ProjectcostmanagersandtheevolutionofBIM,”TheAustralianInstituteofQuantitySurveyors.
International Research Journal of Engineering and Technology (IRJET) e-ISSN: 2395-0056
Volume: 13 Issue: 03 | Mar 2026 www.irjet.net p-ISSN: 2395-0072




Name:MonishJ.Fegade
Qualification:MaterinBim,Diploma inCivilEngineering
Name:SushantR.Borkar
Qualification:MaterinBim,Diploma inCivilEngineering
Name:FarhanK.Shaikh
Qualification : Auto Cad 2D, 3D, DiplomainCivilEngineering
Name:YatishA.Gode
Qualification : Auto Cad 2D, 3D, DiplomainCivilEngineering