
International Research Journal of Engineering and Technology (IRJET) e-ISSN: 2395-0056
Volume: 13 Issue: 05 | May 2026 www.irjet.net p-ISSN: 2395-0072

International Research Journal of Engineering and Technology (IRJET) e-ISSN: 2395-0056
Volume: 13 Issue: 05 | May 2026 www.irjet.net p-ISSN: 2395-0072
Peetha Anusha1, Asst Prof. Velagapudi Sravani2
1PG student, Amrita Sai Institute of Science and Technology, Paritala, Vijayawada, Andhra Pradesh, INDIA. 2Asst Professor, Dept. of Civil Engineering, Amrita Sai Institute of Science and Technology, Paritala, Vijayawada, Andhra Pradesh, INDIA. ***
Abstract - The primary goal of this project is to perform a comprehensive analysis and structural planning of a G+12 IT Park building using STAAD Pro software. The process begins with preparing the architectural layout, centerline diagram, and column positioning in AutoCAD, ensuring proper alignment and structural feasibility. This model is then importedintoSTAADPro,wheredetailedstructuralanalysisis carried out in accordance with IS 456:2000 guidelines for reinforced concrete design. The project focuses on understanding the behavior of a high-rise structure under various loading conditions. Different types of loads such as dead load, live load, wind load, and seismic load are carefully defined and applied. Load combinations are generated based on codal provisions to simulate real-world scenarios and ensure structural safety and stability. The software enables accurate modeling of beams, columns, slabs, and other structural elements, allowing for efficient analysis of forces suchasbendingmoments,shearforces,andaxialloads.Oneof the key advantages of using STAAD Pro in this project is its flexibility in modifying input parameters, which helps in identifying and rectifying design errors effectively. Iterative analysis is performed to optimize the structural design, ensuring both safety and economy. The results obtained from the analysis are used to design structural members with appropriate dimensions and reinforcement details. Furthermore, the analyzed model is transferred to STAAD Foundationfordesigningthefoundationsystem.Basedonsoil conditions and load transfer data, suitable foundation types are selected and designed as per standard guidelines. The foundation analysis ensures proper load distribution and prevents issues such as settlement or structural instability. Overall, this project provides a practical understanding of modern structural design tools and demonstrates how software like STAAD Pro and STAAD Foundation can be effectivelyusedtodesignsafe,efficient,andcost-effectivehighrise buildings.
Key Words: StructuralAnalysis,STAADPro,G+12Building, AutoCAD,IS456:2000,LoadAnalysis,LoadCombinations, ReinforcedConcreteDesign,FoundationDesign,High-Rise Structures.
Thisprojectfocusesontheplanning,analysis,anddesignof a G+12 IT Park office building. The proposed structure is classified as a high-rise building intended to provide
commercialworkspaceforITcompanies.High-risebuildings areparticularlybeneficialindenselypopulatedurbanareas, astheyhelpinefficientutilizationoflimitedlandspace.The selectedlocationforthisprojectisPerungudi,Chennai,and thedesigniscarriedoutinaccordancewithNBC(National Building Code) standards. The planning stage involves preparingadetailed2Dlayoutofthebuilding,includingthe arrangement of rooms, placement of doors and windows, furniturelayout,andcolumnpositions.Thisapproachmakes modifications easier and saves time during the design process.Structuralanalysisisperformedtoevaluateinternal forces such as compression, bending moments, and shear forces acting on different members under various loading conditions. Based on these results, the design phase determinesappropriatestructuralsectionstoensuresafety and efficiency. The overall design aims to satisfy both functionalandstructuralrequirements,ensuringstabilityas well as usability. A key factor in foundation design is the nature of the soil. In areas with marshy land, soil improvementtechniquessuchasremovingvegetationand replacingitwithsuitablefillmaterialareadopted.Oncethe site is properly prepared and leveled, construction can proceed. In such soil conditions, pile foundations are commonlyusedtoprovideadequatesupportandstabilityto thestructure.
The design of a G+12 IT Park building on marshy soil presentsseveralengineeringchallenges,mainlyduetothe weak nature of the soil and its low load-bearing capacity. This makes the use of conventional shallow foundations unsuitableandrequirescarefulconsiderationinfoundation selection.In addition, relyingsolelyon software toolslike STAAD.Proforstructuraldesignmaynotalwaysbesufficient unlesstheresultsareverifiedthroughmanualcalculations. Anotherchallengearisesfromthepresenceofmultipleload combinations,includingdeadload,liveload,windload,and seismicload,whichincreasesthecomplexityoftheanalysis. Identifying the most critical loading condition becomes difficult under such circumstances. Furthermore, an improper design approach can either lead to overdesign, resultinginunnecessaryconstructioncosts,orunderdesign, which may affect the safety and stability of the structure. Therefore, it is essential to adopt a well-organized design approach that integrates proper foundation selection,
International Research Journal of Engineering and Technology (IRJET) e-ISSN: 2395-0056
Volume: 13 Issue: 05 | May 2026 www.irjet.net p-ISSN: 2395-0072
manualvalidation,andcarefulanalysisofloadcombinations toensurebothsafetyandcost-effectiveness.
Inmanyconventionalstructuraldesignprojects,thereisa heavy reliance on software tools like STAAD.Pro, often withoutsufficientmanualverification.Thiscanlimitaclear understanding of how the structure behaves in real conditions. The problem becomes more significant when workingwithmarshysoil,wherefactorssuchaslowbearing capacity, high compressibility, and the risk of settlement requirecarefulandinformeddesigndecisions.Toaddress thesechallenges,itisimportanttoverifysoftware-generated results through proper manual validation techniques. In addition,selectingasuitablefoundationsystemforweaksoil conditionsshouldbebasedoncomparativeanalysisrather than assumptions. This project is therefore aimed at combiningmanualcalculations,foundationoptimization,and detailed evaluation of critical load cases to develop a structural design that is safe, efficient, and reliable for practicalimplementation.
ToanalyzethestructuralbehaviorofaG+12ITParkbuilding undervariousloadingconditionsandidentifycriticalload combinationsgoverningthedesign•Todeterminethemost suitable foundation system for marshy soil and optimize structuralcomponentsforsafetyandeconomy•Toverify the results obtained from STAAD.Pro through manual calculationsandensureadherencetoIndianStandardcodes
• Dr. P.K.R. Rao et al. [3] performed structural analysisofaG+12buildingusingSTAAD.Probased on IS 456:2000 and IS 875 standards. The study evaluatesbendingmoments,shearforces,andaxial loads under various load combinations using 3D modeling. The results show that STAAD.Pro provides accurate and reliable analysis with reduced design time. Validation with manual calculations improves confidence in results, ensuringsafeandeconomicalstructuraldesign.
• Parth Akbari et al. [4] presented a study on pile foundationdesignconsideringdifferentsoillayers using IS 2911 standards. The analysis focuses on singleandgrouppilebehavior,pilespacing,andcap geometryaffectingloaddistribution.Resultsshow thatpilespacingreducesdeflectionwhilepilecaps enhance lateral resistance. The study improves understanding of soil–structure interaction but lacksexperimentalvalidationanddynamicanalysis.
• T.Sasidharetal.[5]conductedstructuralanalysisof aG+10buildingusingSTAAD.Probyapplyingload
combinations as per IS 875 and IS 456:2000. The studyevaluatesshearforces,bendingmoments,and deflections to achieve economical design. Results indicatemaximumforcesundercombinedloading cases and confirm STAAD.Pro as an efficient and accurate design tool. However, the analysis is limited to static loads without seismic considerations.
• TejaswiniWaghetal.[6]analyzedseismicbehavior of a G+9 building using STAAD.Pro based on IS 1893:2016.Thestudycalculatesbaseshear,lateral forces, and displacements using the Equivalent Static Method. Results show close agreement betweenmanualandsoftwareanalysis,confirming reliabilityinearthquake-resistantdesign.However, the study is limited to static seismic analysis withoutdynamicmethods.
• AkashSagaretal.[7]performedseismicanalysisof aG+12buildingacrossdifferentseismiczonesusing STAAD.ProandIS1893:2002.Thestudyevaluates shear force, bending moment, and displacement, showingincreasedforcesinhigherseismiczones. Resultsconfirmstructuralsafetywithinpermissible limits and highlight STAAD.Pro’s efficiency in seismic design, though limited to static analysis methods.
• Karegari Tilak et al. [8] conducted structural analysis of a G+12 building using STAAD.Pro integratedwithAutoCAD.Thestudyevaluatesshear forces,bendingmoments,anddeflectionsusingIS code-based load applications. Results show improved accuracy and reduced manual effort, making STAAD.Pro effective for high-rise design. However,thestudylacksdetailedseismicandwind analysis.
• SnehaPimpalkaretal.[9]performedwindanalysis ofaG+12buildingusingSTAAD.ProbasedonIS875 (Part3):2015.Thestudyevaluateswindpressure, displacement,andstoreydriftatdifferentheights. Results show accurate prediction of wind effects andvalidationwithmanualcalculations.However, theanalysisislimitedto windloadsanddoesnot includeseismiceffects.
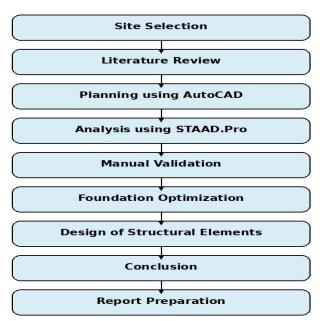
Fromtheliteraturestudiesconductedonhigh-risebuilding analysis using STAAD.Pro [3-9], a comprehensive understandingofstructuralbehaviorunderdifferentloading conditionshasbeenobtained.Basedonthesecontributions,a systematic methodology is proposed for the analysis and designofaG+12ITParkstructure.Themethodologyinvolves an integrated approach combining planning, structural analysis,validation,andfoundationoptimization.
International Research Journal of Engineering and Technology (IRJET) e-ISSN: 2395-0056
Volume: 13 Issue: 05 | May 2026 www.irjet.net p-ISSN: 2395-0072
1) Architectural Planning The initial stage involves preparingthebuildinglayoutusingAutoCAD,including columnpositioning,beamalignment,slabarrangement, andspaceutilization.Properplanningensuresefficient structuralconfigurationandservesasthefoundationfor furtheranalysis.
2) Structural Analysis Using STAAD.Pro The AutoCAD modelisimportedintoSTAAD.Pro,wherea3Dstructural modelisdeveloped.Materialpropertiesandboundary conditionsaredefined,andloadssuchasdeadload,live load,windload,andseismicloadareappliedasperIS codes. Various load combinations are considered to simulatereal-timeconditions,andanalysisiscarriedout to determine bending moments, shear forces, axial forces,anddisplacements.
3) Manual Validation To ensure accuracy, selected structural members such as beams and columns are manuallyanalyzedusingstandarddesignequations.The resultsarecomparedwithSTAAD.Prooutputstovalidate thecorrectnessoftheanalysisandimprovereliability.
4) Foundation Design and Optimization Different foundation systems such as pile foundation, raft foundation,andcombinedfootingareevaluatedbasedon soil conditions, load-bearing capacity, and settlement characteristics. For marshy soil conditions, pile foundationisidentifiedasthemostsuitableoptiondue toitsabilitytotransferloadstodeeperstablestrata.
5) Design of Structural Elements Basedonanalysisresults, structural components such as beams, columns, slabs, and foundations are designed as per IS 456:2000 guidelines. Each element is checked for strength, serviceability, and safety under critical loading conditions.
6) Result Evaluation The performanceofthestructureis evaluated using parameters such as maximum displacement,stresslimits,andload-carryingcapacity. Criticalloadcombinationsareidentified,andthedesign isrefinedtoachievesafetyandeconomy.
A. Site Consideration The project considers marshy soil conditions, which have low bearing capacity and high compressibility. This requires careful selection of foundation systems and proper analysis to avoid excessive settlement and ensure structural stability.
B. DataPreparationInputdatasuchasmaterialproperties, loadvalues,soilparameters,andgeometricdimensions are defined based on IS codes. Proper data preparation ensuresaccuratemodelingandreliableanalysisresults.
C. Analysis Process The structure is analyzed under different load combinations including DL+LL, DL+LL+Wind, and DL+LL+Seismic. STAAD.Pro is used to compute internal forces and displacements, which are then used for designing structural members.
D. Design Validation The results obtained from software analysis are verified through manual calculations. This step improves confidence in the design and ensures compliance with standard engineering practices.
E. Foundation Selection A comparative study of different foundation systems is carried out. Based on performance and suitability for marshy soil, pile foundation is selected as the optimal solution.
F. Final Design Output The final output includes detailed structuraldesign,reinforcementdetails,andfoundation layout. The design ensures safety, stability, and costeffectiveness under all loading conditions.
A. StructuralAnalysisResultsThemodelingofthestructure wasdoneasshowninthe3Drenderedisometricviewfrom STAAD.Pro. The structural analysis of the G+12 IT Park building was carried out using STAAD.Pro by considering variousloadcombinationssuchasDeadLoad(DL),LiveLoad (LL), Wind Load (WL), and Seismic Load (EL). The results obtainedincludebendingmoments,shearforces,axialforces, andnodaldisplacements.
Theanalysisshowsthatthestructurebehavesefficiently under all loading conditions. Maximum bending moments andshearforcesareobservedundercombinedloadingcases suchas1.5(DL+LL+WL)and1.2(DL+LL+EL),whichare criticalfordesignconsiderations.
The seismic loads were also considered during the analysis,andtheresultswerestudiedtoensurethestructure performssafelyunderbothseismicandwindloads,thereby satisfying the environmental conditions of the project. : contentReference[oaicite:0]index=0
Volume: 13 Issue: 05 | May 2026 www.irjet.net p-ISSN: 2395-0072
B. DisplacementandStabilityAnalysis
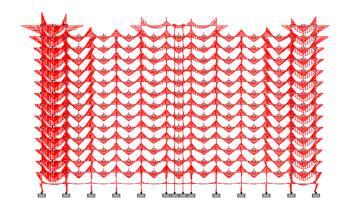
The displacement results obtained from STAAD.Pro indicate that the maximum lateral displacement is within permissiblelimitsasperIScodeprovisions.Thedeflection values are found to be safe, ensuring serviceability and structuralstability.Figuresshowthedeflectiondiagramof the structure obtained from analysis. The controlled displacement values confirm that the structure is stable underbothwindandseismicloadingconditions,makingit suitableforhigh-riseapplications.
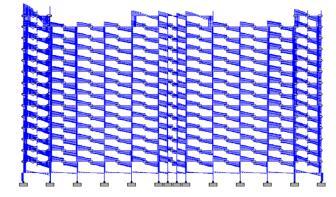
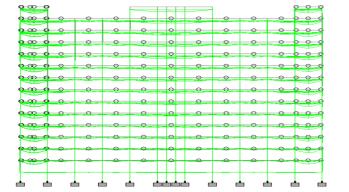
• Maximumbendingmomentoccursinbeamsunder combinedloadcases.
• Shearforcesarewithinpermissibledesignlimits.
• Axialforcesincolumnsaresafelyresistedwithout failure.
• Support reactions indicate properloadtransferto thefoundation.
These results confirm that the structural members are adequatelydesignedandsatisfystrengthrequirements.
D.FoundationAnalysisResults
Thefoundationsystemisanalyzedconsideringmarshysoil conditions.Differentfoundationtypessuchaspile,raft,and combined footing are compared based on settlement, load bearingcapacity,andsuitability.
FoundationComparison:
Pile Foundation:Lowsettlement,highstability,bestsuited forweaksoil.
Raft Foundation:Moderatesettlementandperformance. Combined Footing:Economicalbutlesssuitableformarshy soil. The results indicate that pile foundation provides the best performance by transferring loads to deeper stable layers,ensuringlong-termstability.
E.OverallPerformanceEvaluation
Theoverallperformanceofthestructureisevaluatedbased onstrength,stability,andserviceabilitycriteria.
Theresultsshowthat:
• Thestructureissafeunderallloadcombinations.
• Displacementanddeflectionarewithinpermissiblelimits.
• Structural members satisfy IS 456:2000 design requirements.
• Foundation system ensures stability under weak soil conditions.
International Research Journal of Engineering and Technology (IRJET) e-ISSN: 2395-0056
Volume: 13 Issue: 05 | May 2026 www.irjet.net p-ISSN: 2395-0072
The integration of STAAD.Pro analysis with manual validationimprovesthereliabilityandaccuracyofthedesign. The proposed G+12 IT Park structure is found to be safe, economical,andsuitableforreal-worldimplementation.
This study presents a comprehensive and integrated approach for the analysis and design of a G+12 IT Park building using STAAD.Pro, considering marshy soil conditions.Themethodologyeffectivelycombinesstructural planning, load analysis, manual validation, and foundation optimization toensureaccuracy and reliability. The use of STAAD.Proenablesefficientevaluationofstructuralbehavior undervariousloadingconditionssuchasdeadload,liveload, wind load, and seismic load. The comparison of different foundation systems identifies pile foundation as the most suitablesolutionforweaksoilconditionsduetoitsabilityto transfer loads to deeper stable strata and minimize settlement. The proposed design demonstrates a balance betweensafety,performance,andcost-effectiveness,making itsuitableforreal-worldimplementation.However,thestudy islimitedbyassumptionsinsoilpropertiesandrelianceon staticanalysismethods,whichmaynotfullycapturecomplex soil-structureinteractions.Infuturework,themethodology can be enhanced by incorporating advanced analysis techniques such as soil-structure interaction (SSI) and dynamicanalysis methodslike response spectrum or time history analysis for improved accuracy. Integration with BuildingInformationModeling(BIM)toolssuchasRevitcan furtherimprovevisualizationandprojectcoordination.The design approach can also be extended by applying optimizationtechniquesandartificialintelligenceforbetter material utilization and cost reduction. Additionally, expandingthestudytoincludedifferentsoilconditions,taller structures,andmorecomplexloadingscenarioswillimprove its applicability. Further research can focus on enhancing foundationdesignstrategiestoimprovelong-termdurability and structural performance under varying environmental conditions.
[1] “STAAD,” Wikipedia, The Free Encyclopedia. [Online]. Available:https://en.wikipedia.org/wiki/STAAD
[2]“AutoCAD,”Wikipedia,TheFreeEncyclopedia.[Online]. Available: https://en.wikipedia.org/wiki/AutoCAD
[3]P.K.R.Rao,K.S.R.K.Reddy,P.TejaSai,andM.B.Kumar, “Analysisanddesignofhigh-rise(G+12)buildingusing STAAD.Pro,” International Journal of Innovative Research in Engineering, vol. 5, no. 2, pp. 260–266, 2024.doi:10.59256/ijire.20240502034.
[4]P.AkbariandH.Patel,“Areviewonanalysisanddesign of pile foundation concealing different soil layers,” InternationalJournalofEngineeringDevelopmentand Research (IJEDR), vol. 8, no. 1, pp. 513–516, 2020. [Online]. Available: https://rjwave.org/IJEDR/papers/IJEDR2001099.pdf
[5] T. Sasidhar, T. B. Manadeep, I. Siva, and N. Surjana, “Analysinganddesigningofahighrisebuilding(G+10) by STAAD.Pro,” International Journal of Civil EngineeringandTechnology,vol.8,pp.654–658,2017.
[6] T. Wagh, D. Patel, K. Phakatkar, D. Yenegure, and T. S. Gulve,“Seismicanalysisofmultistoreybuilding(G+9) byusingSTAAD.Pro,”InternationalJournalofAdvance ScientificResearchandEngineeringTrends,vol.6,no.6, pp. 230–240, 2021. doi: 10.51319/24560774.2021.6.0054.
[7]A.Sagar,P.Mani,andM.Z.Haque,“Seismicanalysisand designofresidentialbuilding(G+12)usingSTAAD.Pro,” 2023.doi:10.1729/Journal.32870.
[8] K. Tilak, K. Sreekanth, and S. Zubeerddin, “Design and analysis of multistoried building (G+12) by using STAAD.Pro,”InternationalJournalofResearch,vol.8,no. 5,pp.494–511,2020.
[9] S. Pimpalkar and K. Padmawar, “Review paper on analysisofaG+12storyRCCbuildingusingIS-875(Part 3) for basic wind speed 50 m/s using STAAD.Pro software,”InternationalResearchJournalofEngineering and Technology (IRJET), vol. 9, no. 4, pp. 2971–2974, 2022.
[10]IS456:2000,“PlainandReinforcedConcrete–Codeof Practice,”BureauofIndianStandards,NewDelhi,India.
[11]IS875(Part1):1987,“CodeofPracticeforDesignLoads forBuildingsandStructures–UnitWeights,”Bureauof IndianStandards,India.
[12]IS875(Part2):1987,“CodeofPracticeforDesignLoads forBuildingsandStructures–ImposedLoads,”Bureau ofIndianStandards,India.
[13]IS875(Part3):2015,“CodeofPracticeforDesignLoads forBuildingsandStructures–WindLoads,”Bureauof IndianStandards,India.
[14] IS 1893 (Part 1):2016, “Criteria for Earthquake Resistant Design of Structures,” Bureau of Indian Standards,India.